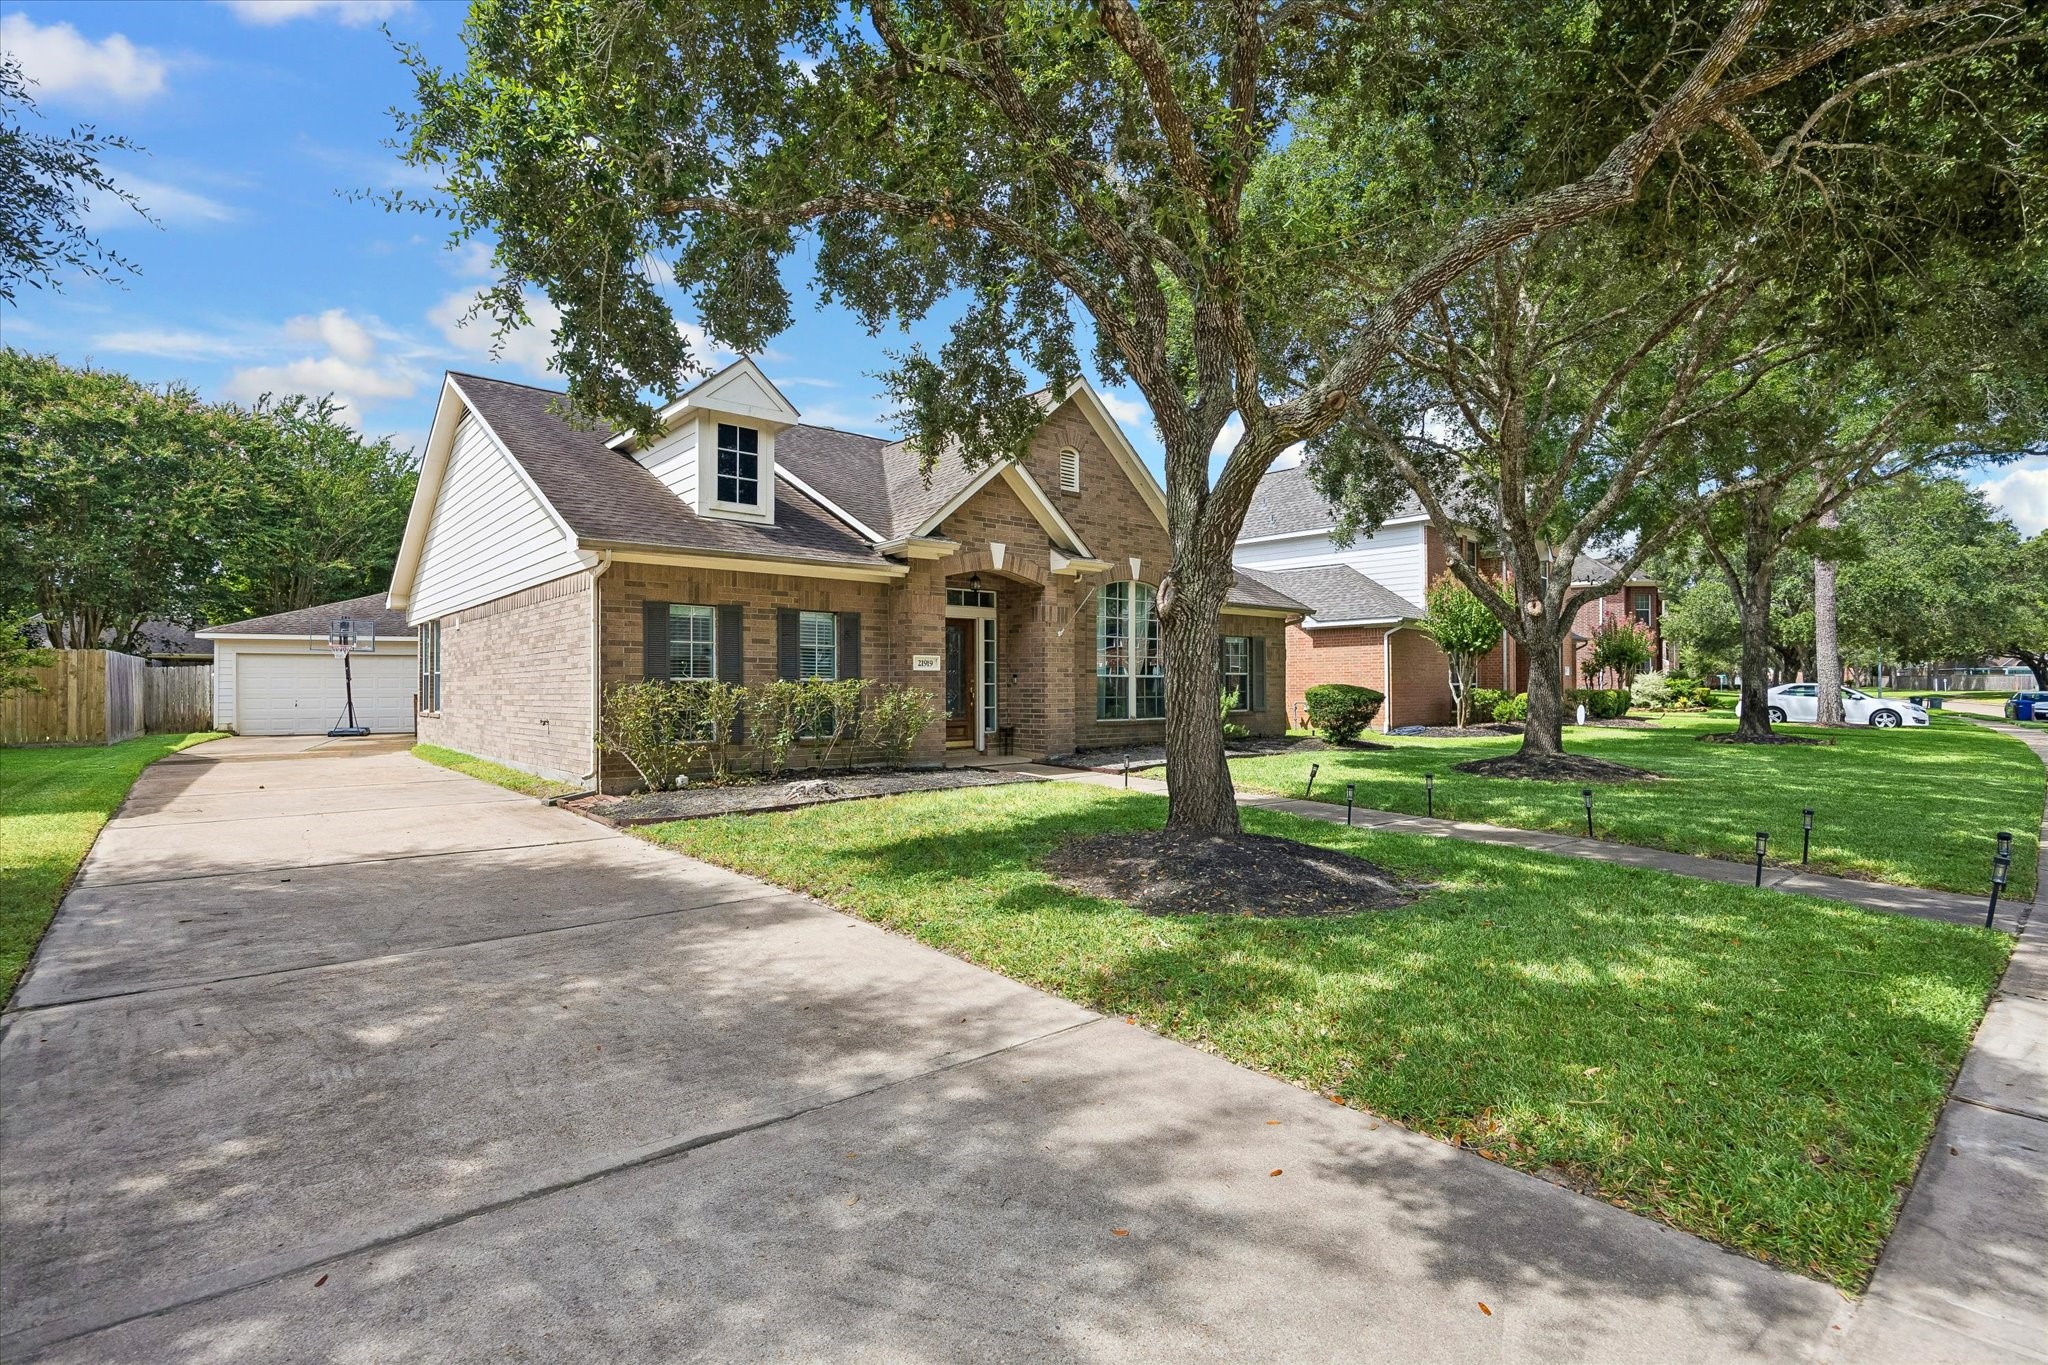
Built by Village Builders, this one-story home is set on an approximately 0.19-acre homesite in Cinco Ranch Greenway Village. Mature shade trees and established landscaping complement the traditional brick exterior.
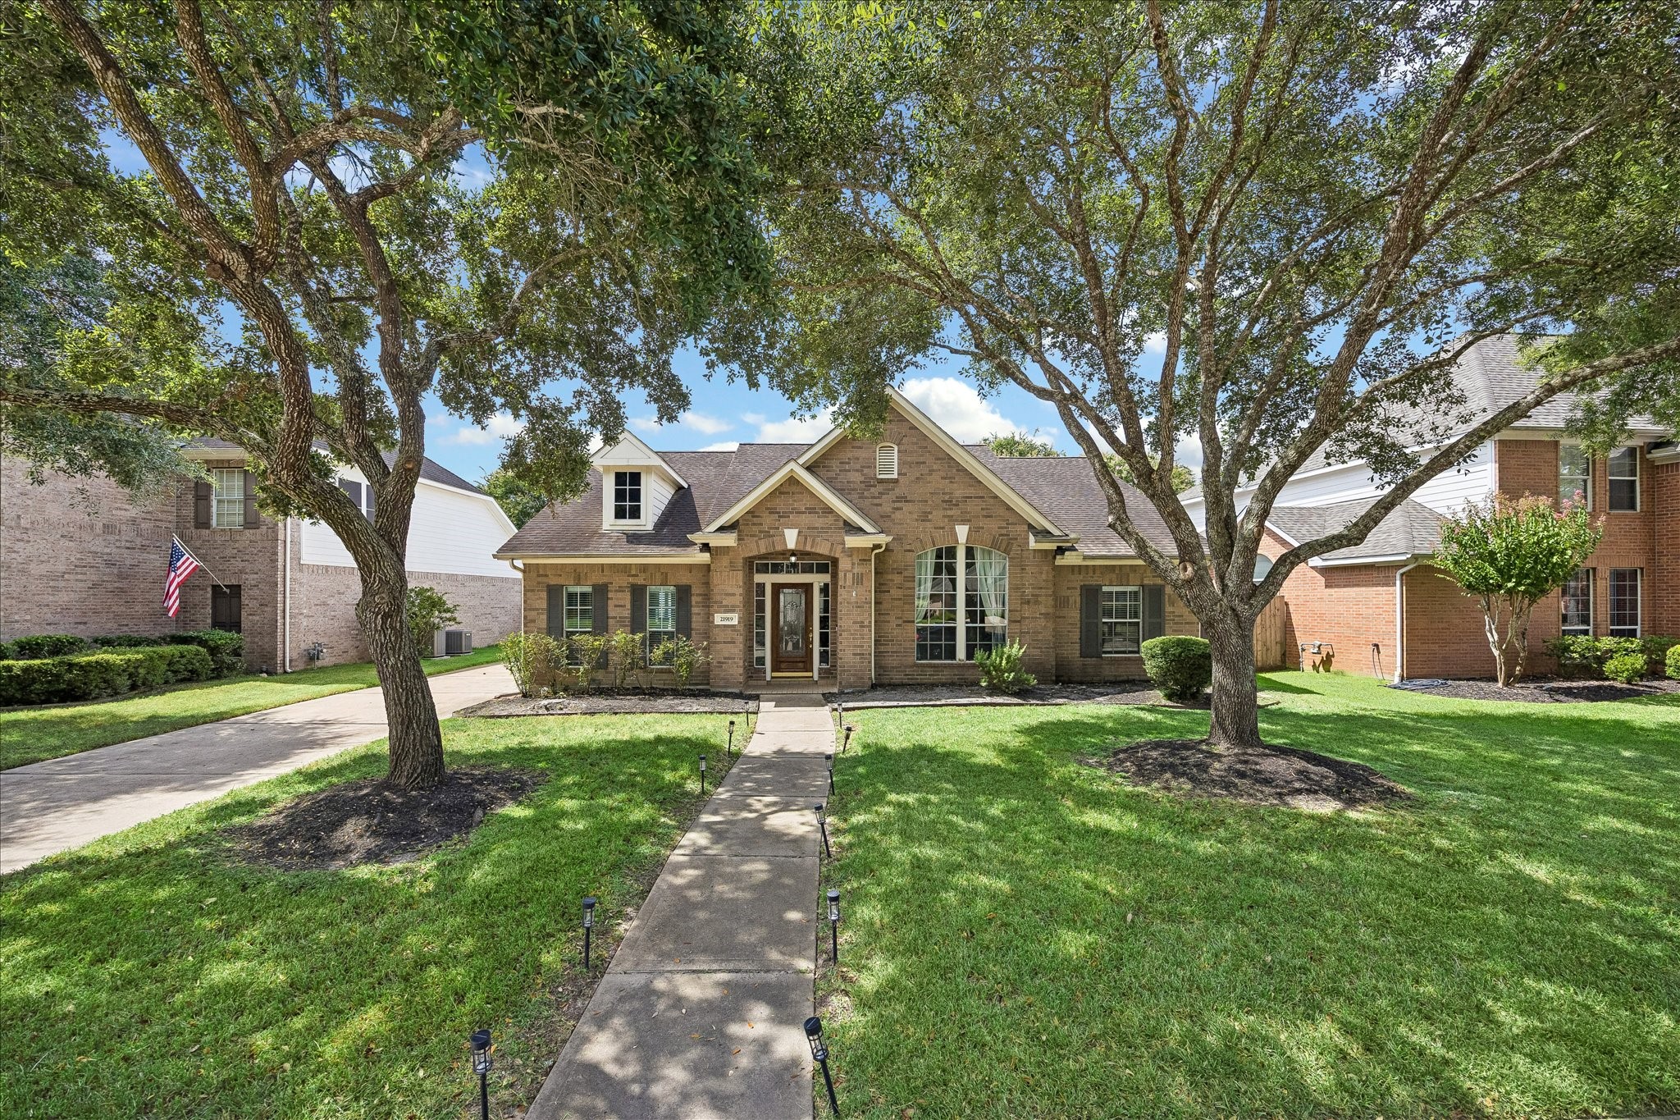
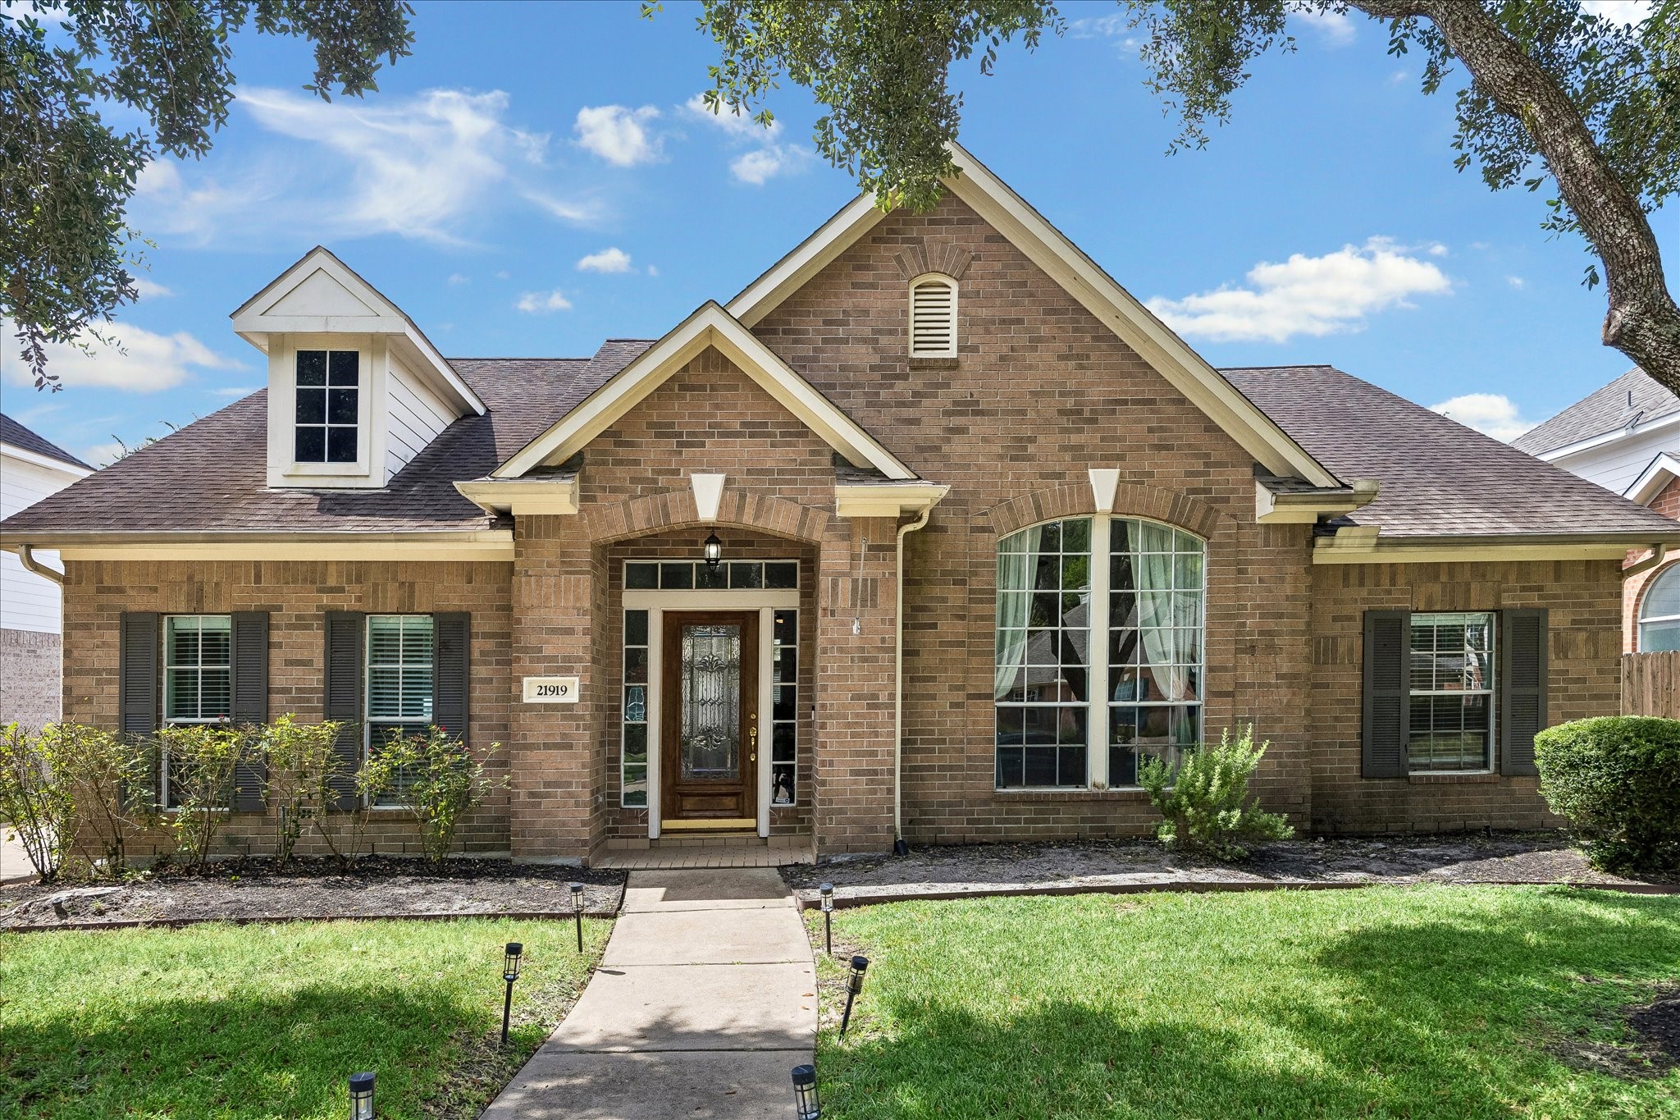
Front elevation showcases the home’s classic brick exterior, covered entry, and traditional architectural details. Mature shade trees and established landscaping create inviting curb appeal in Cinco Ranch Greenway Village.
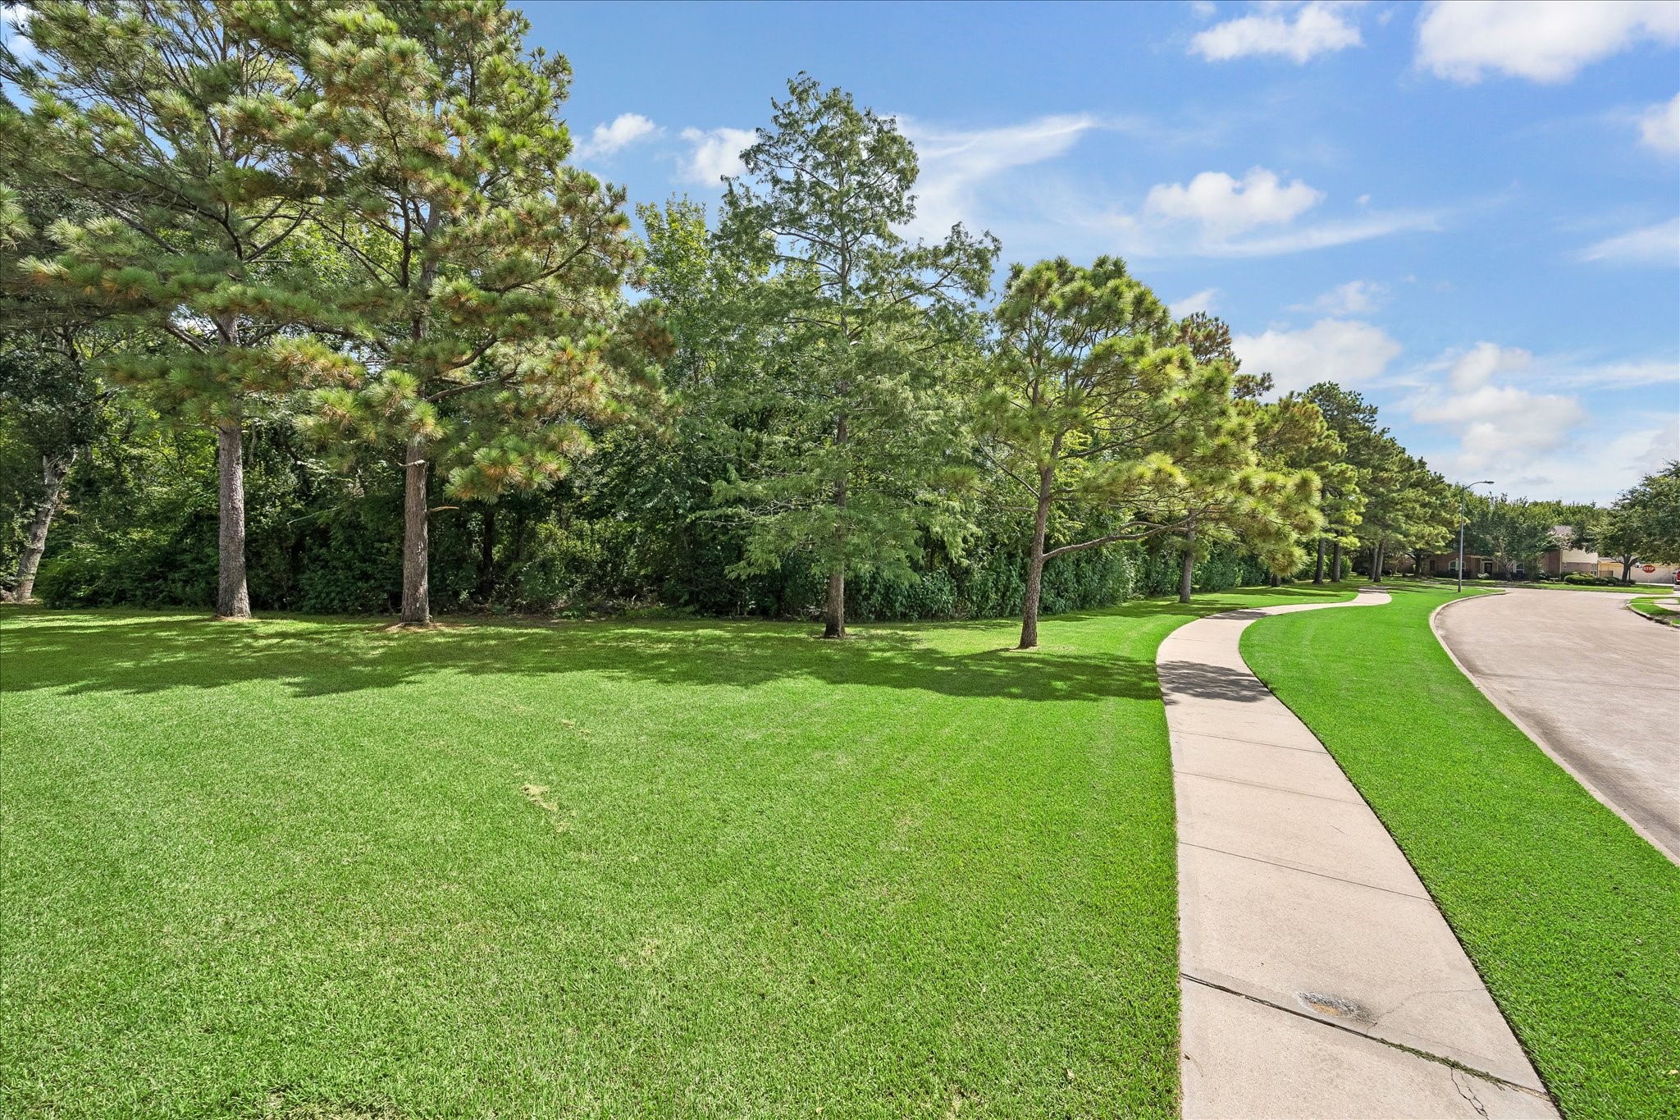
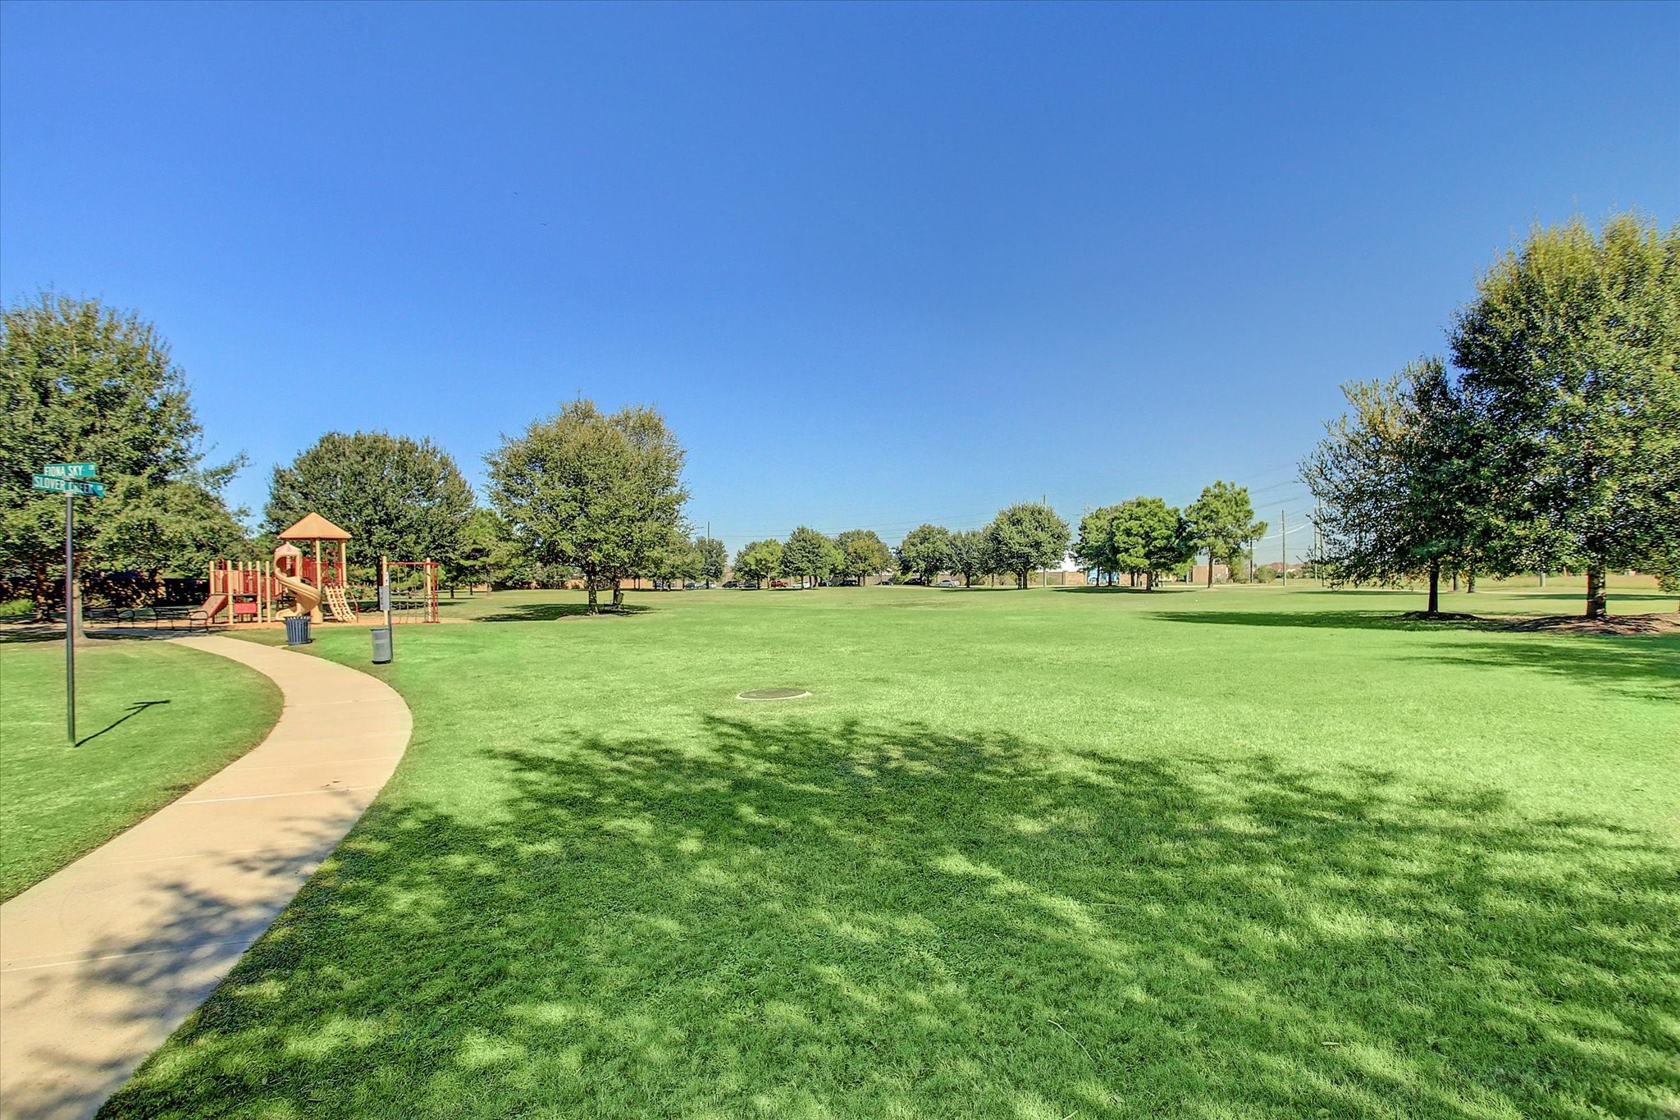
A tree-lined Cinco Ranch walking and biking trail is located just steps from the home. Residents also enjoy access to community pools, tennis courts, parks, playgrounds, and a splash pad.
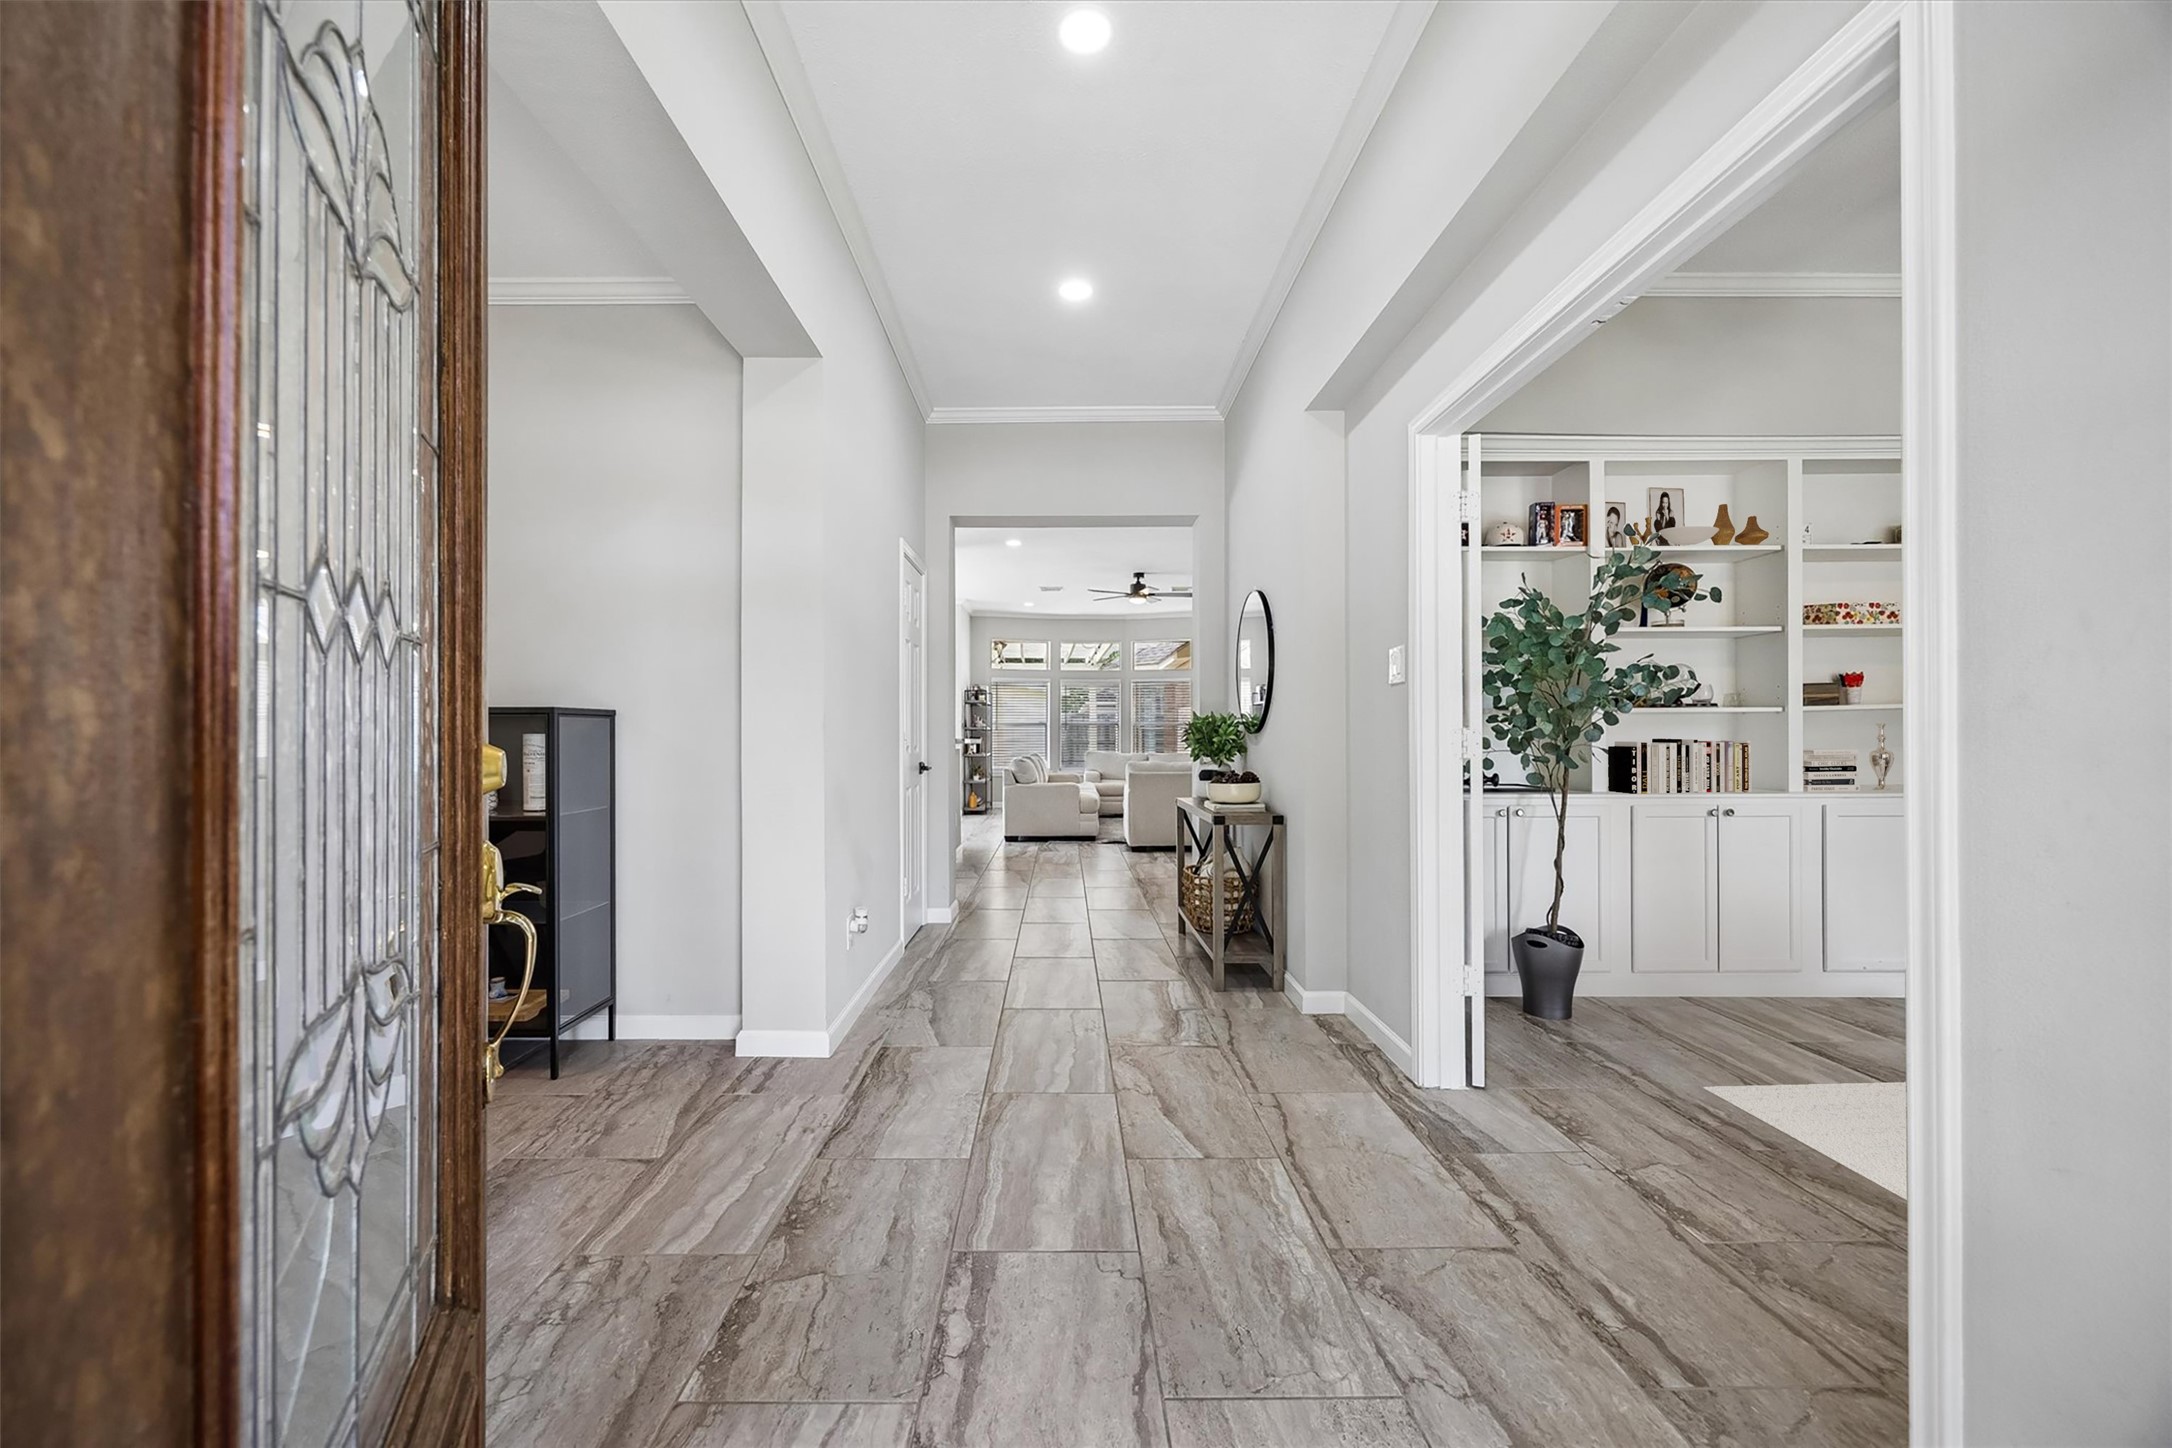
The entry introduces updated flooring, crown molding, and high ceilings found throughout the home. The one-story floor plan provides an easy transition into the main living spaces.
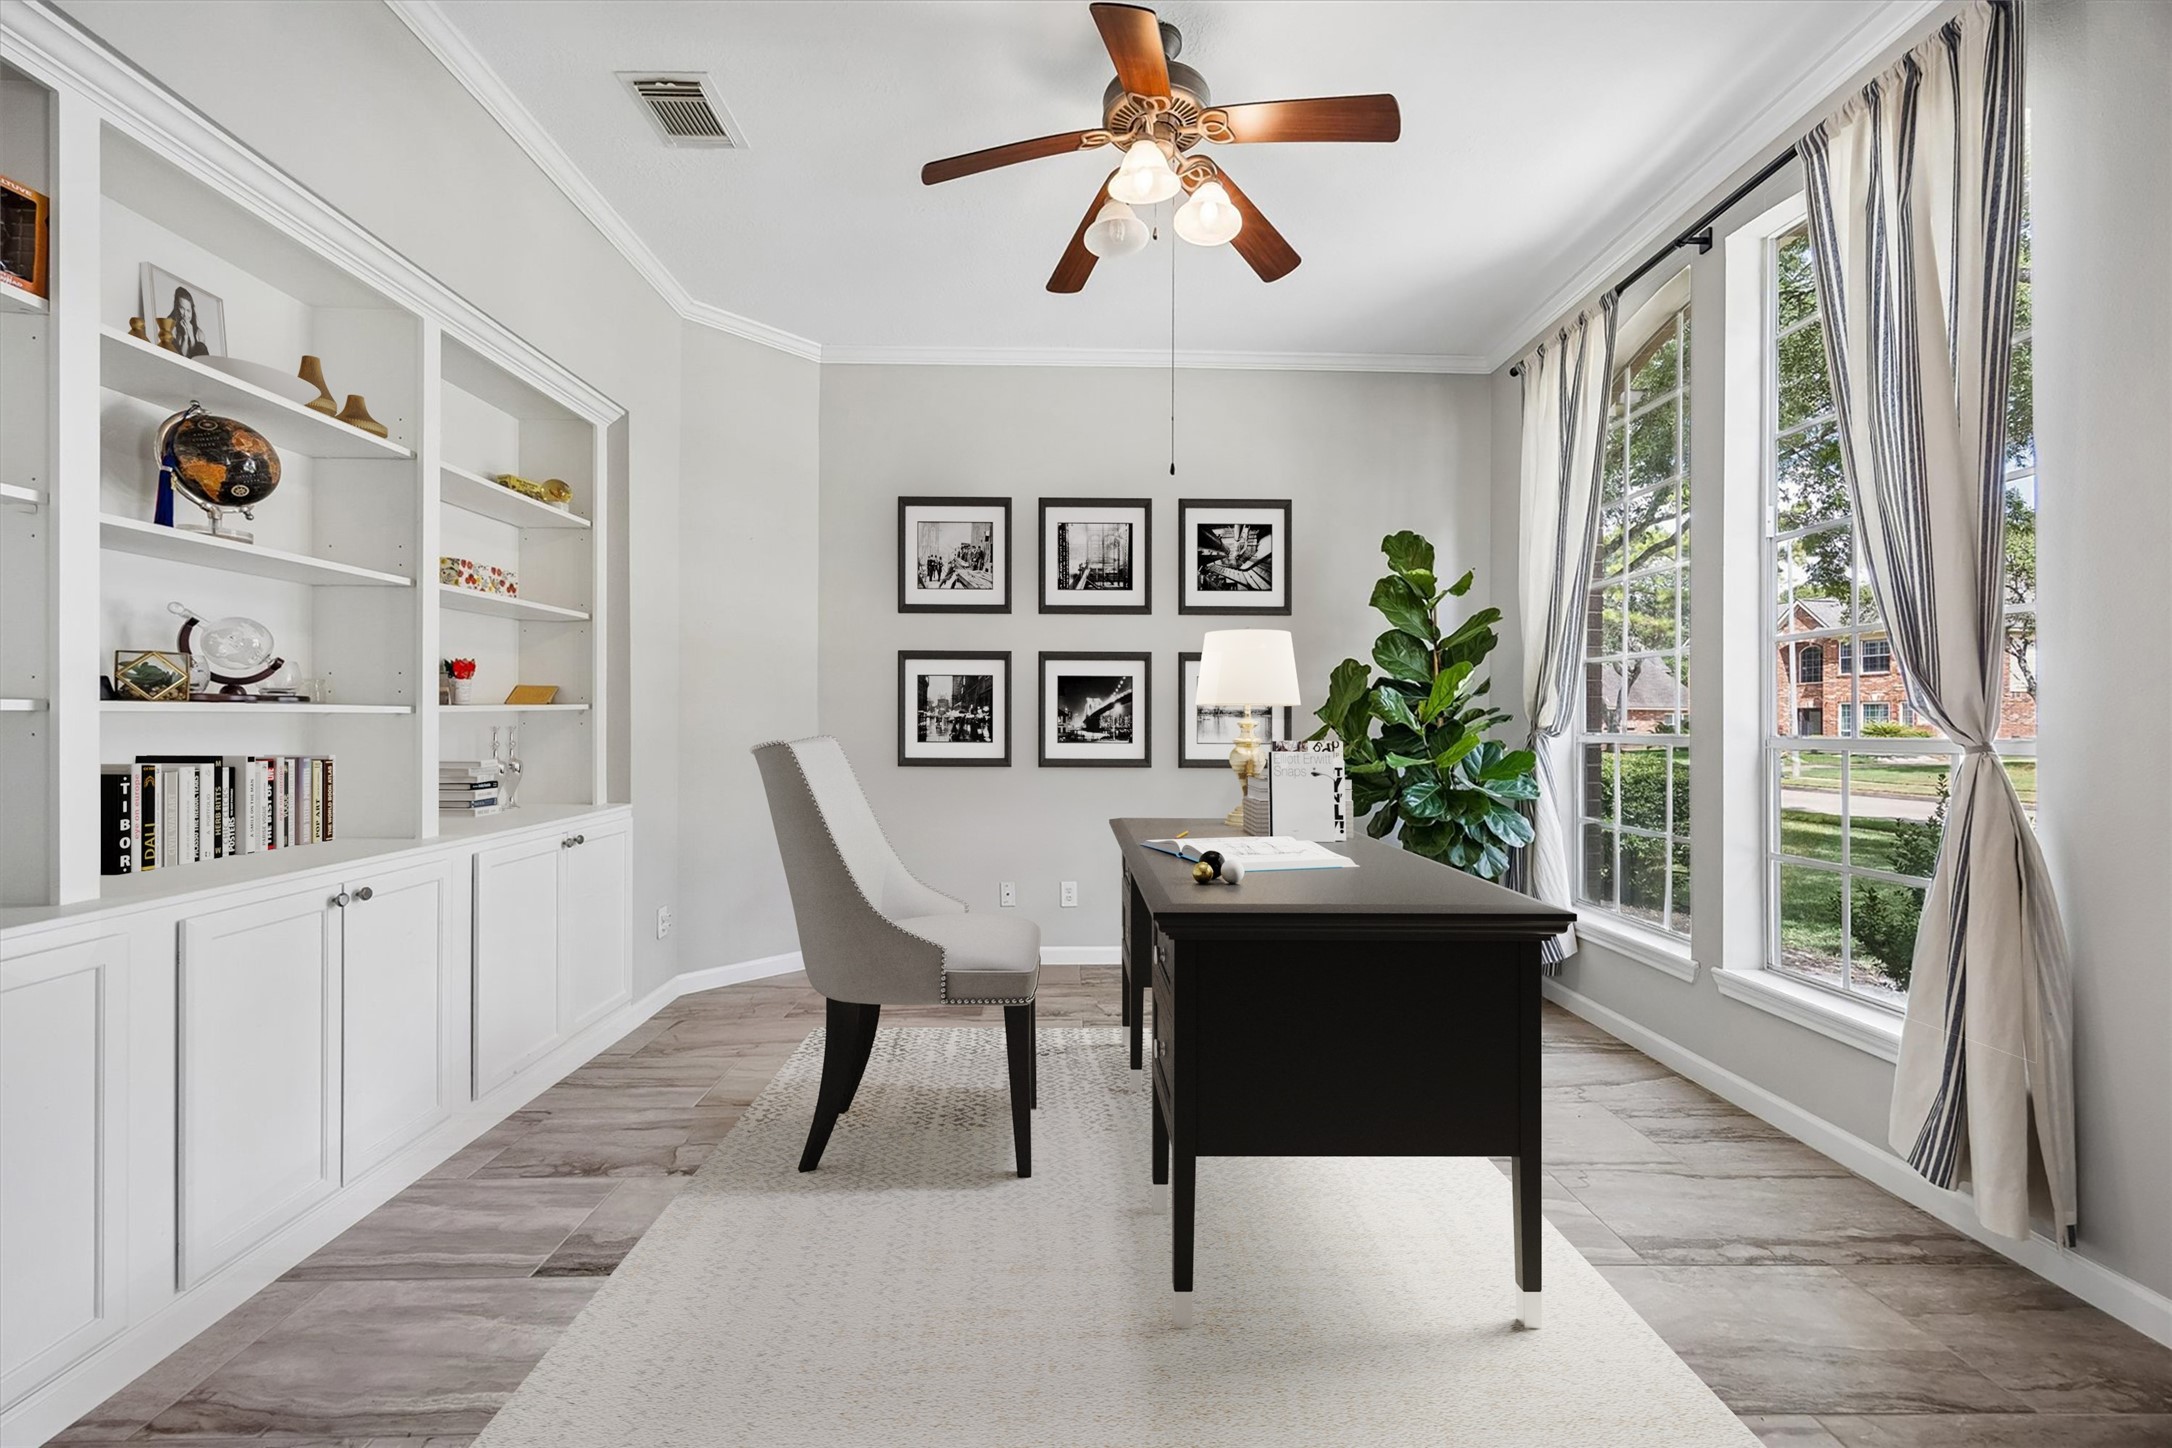
Dedicated study with extensive built-in cabinetry and shelving, offering valuable storage and workspace. Large windows bring in abundant natural light for a bright home office or library. (digitally staged)
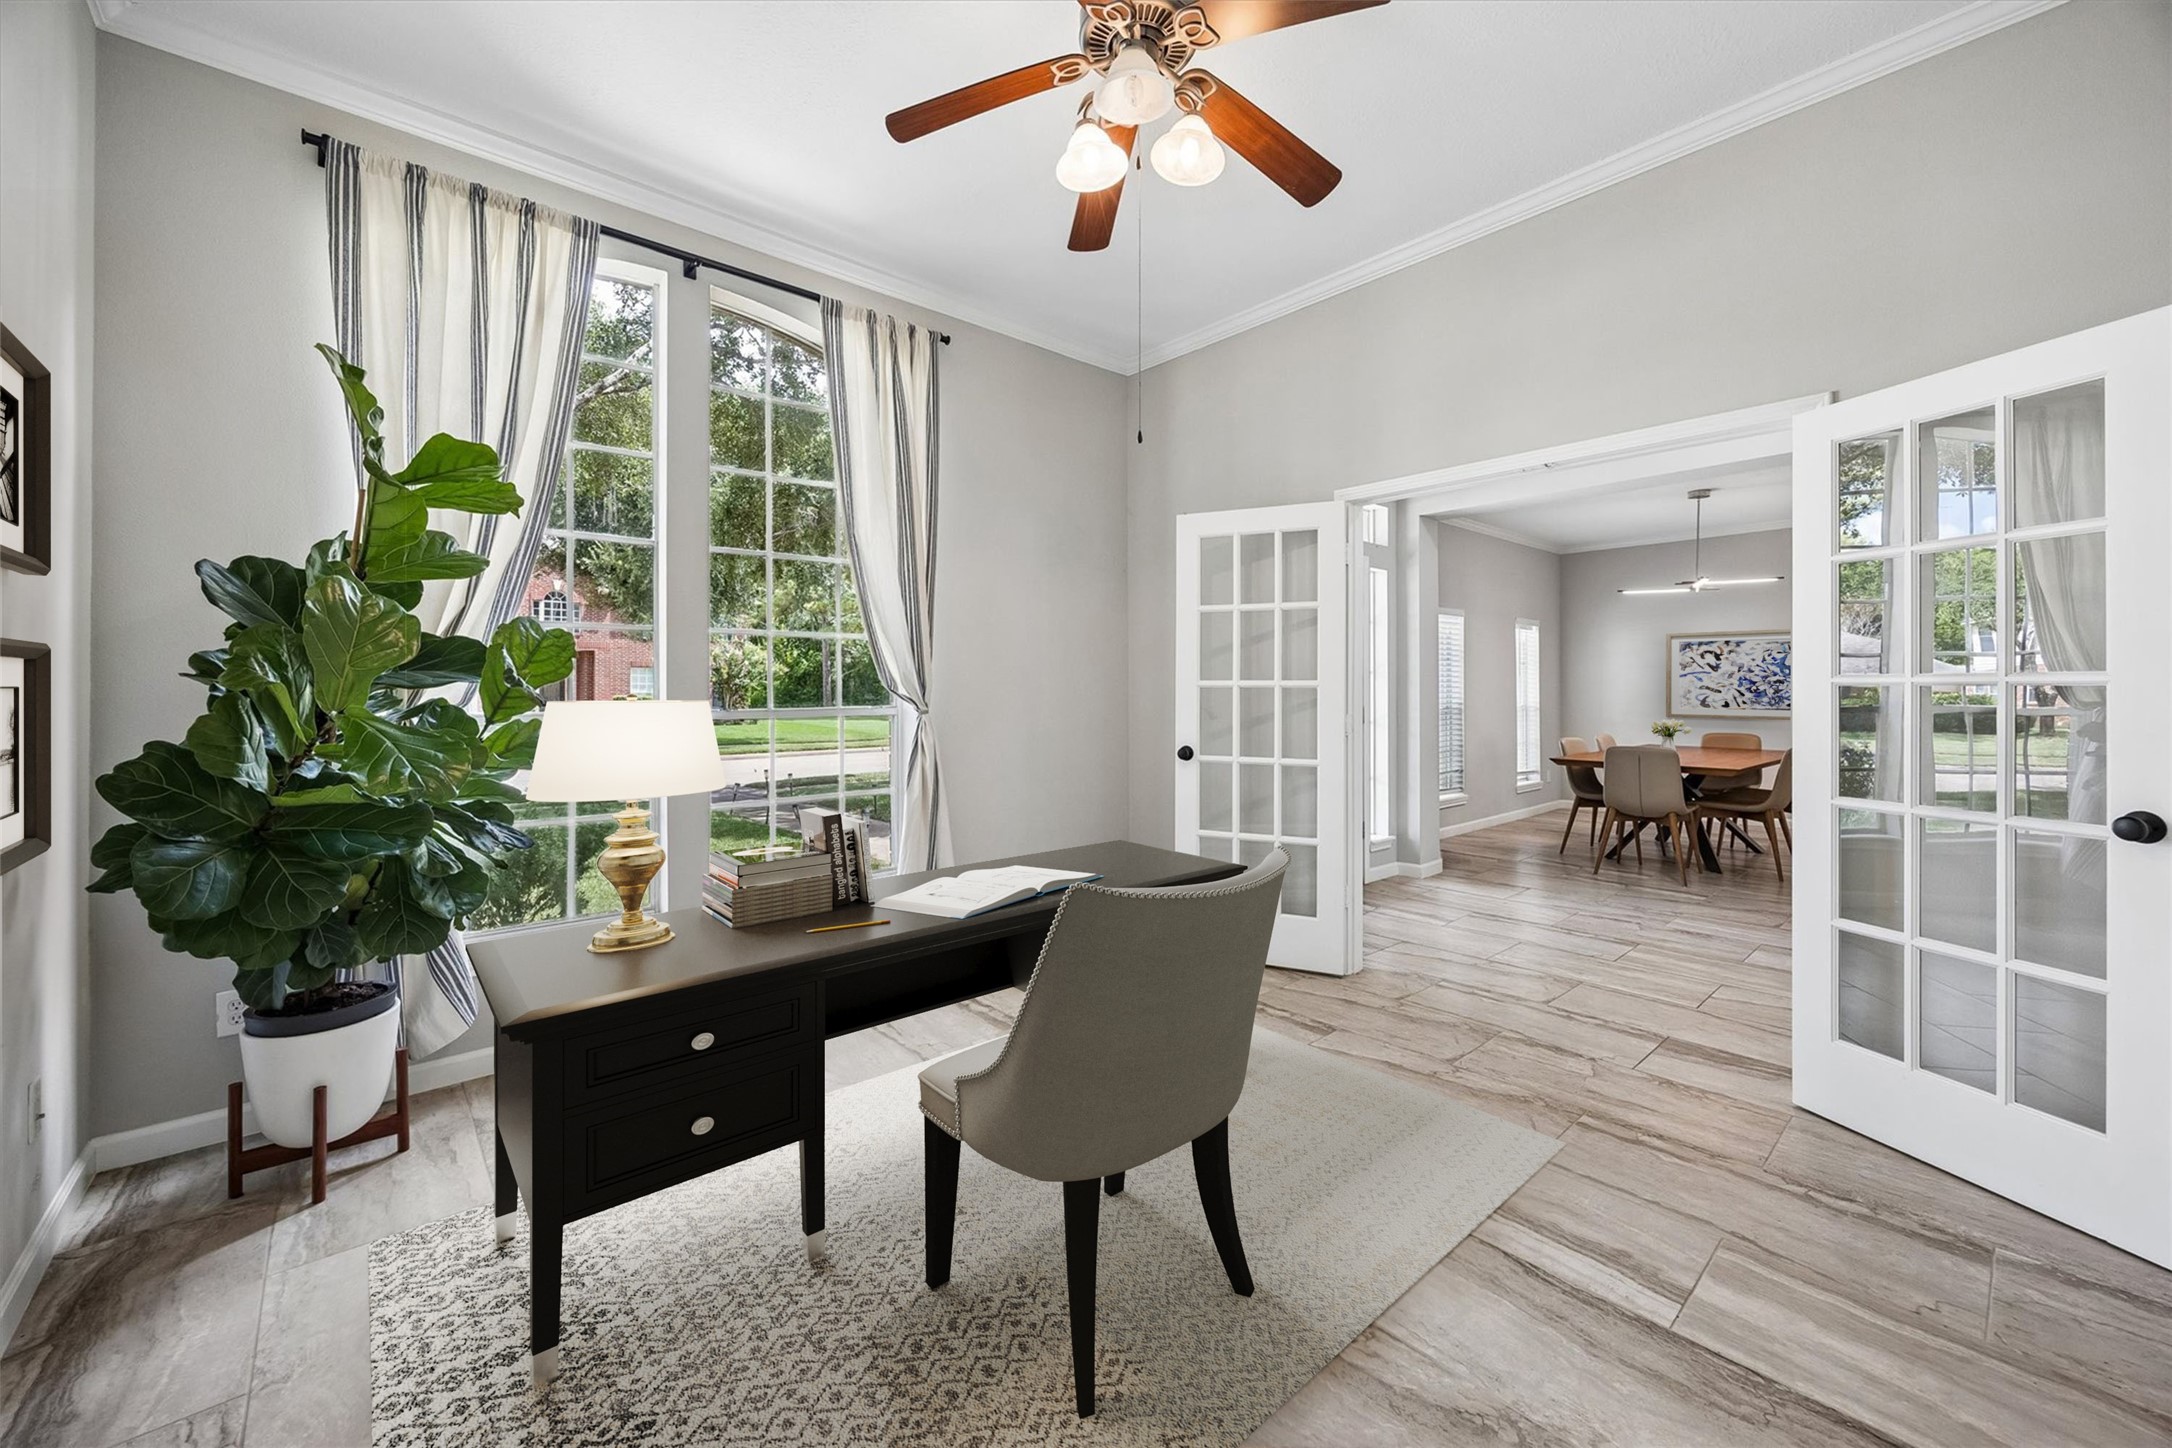
Dedicated study features French doors, extensive built-in cabinetry and shelving, and windows overlooking the mature landscaping. Updated flooring completes this bright and functional home office.
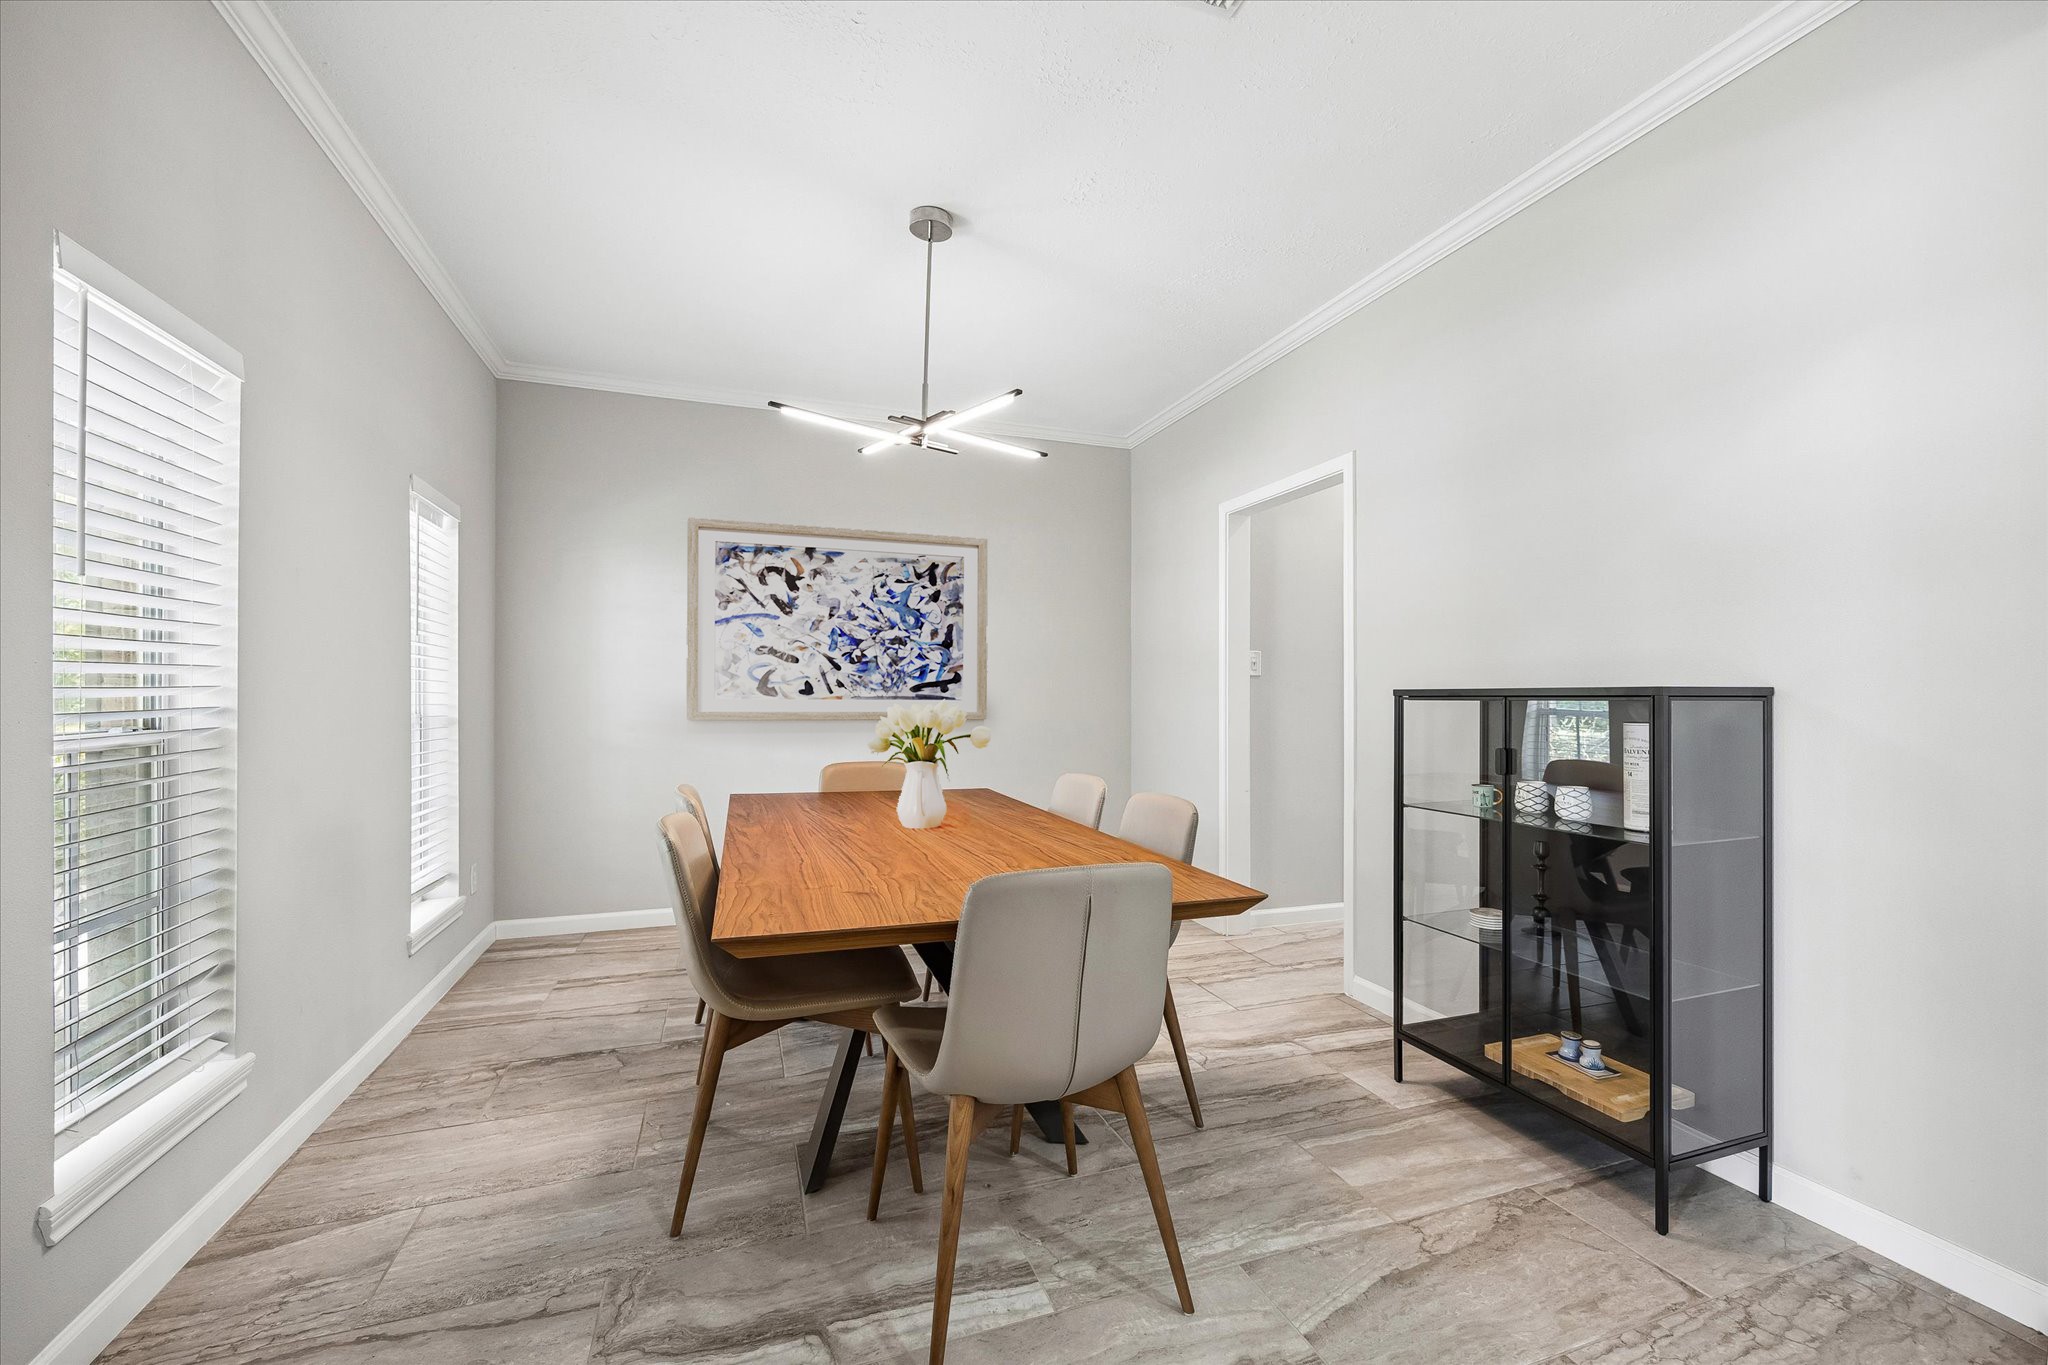
Formal dining room offers generous space for entertaining with updated flooring and a contemporary light fixture. Conveniently positioned near the kitchen for an easy flow between spaces.
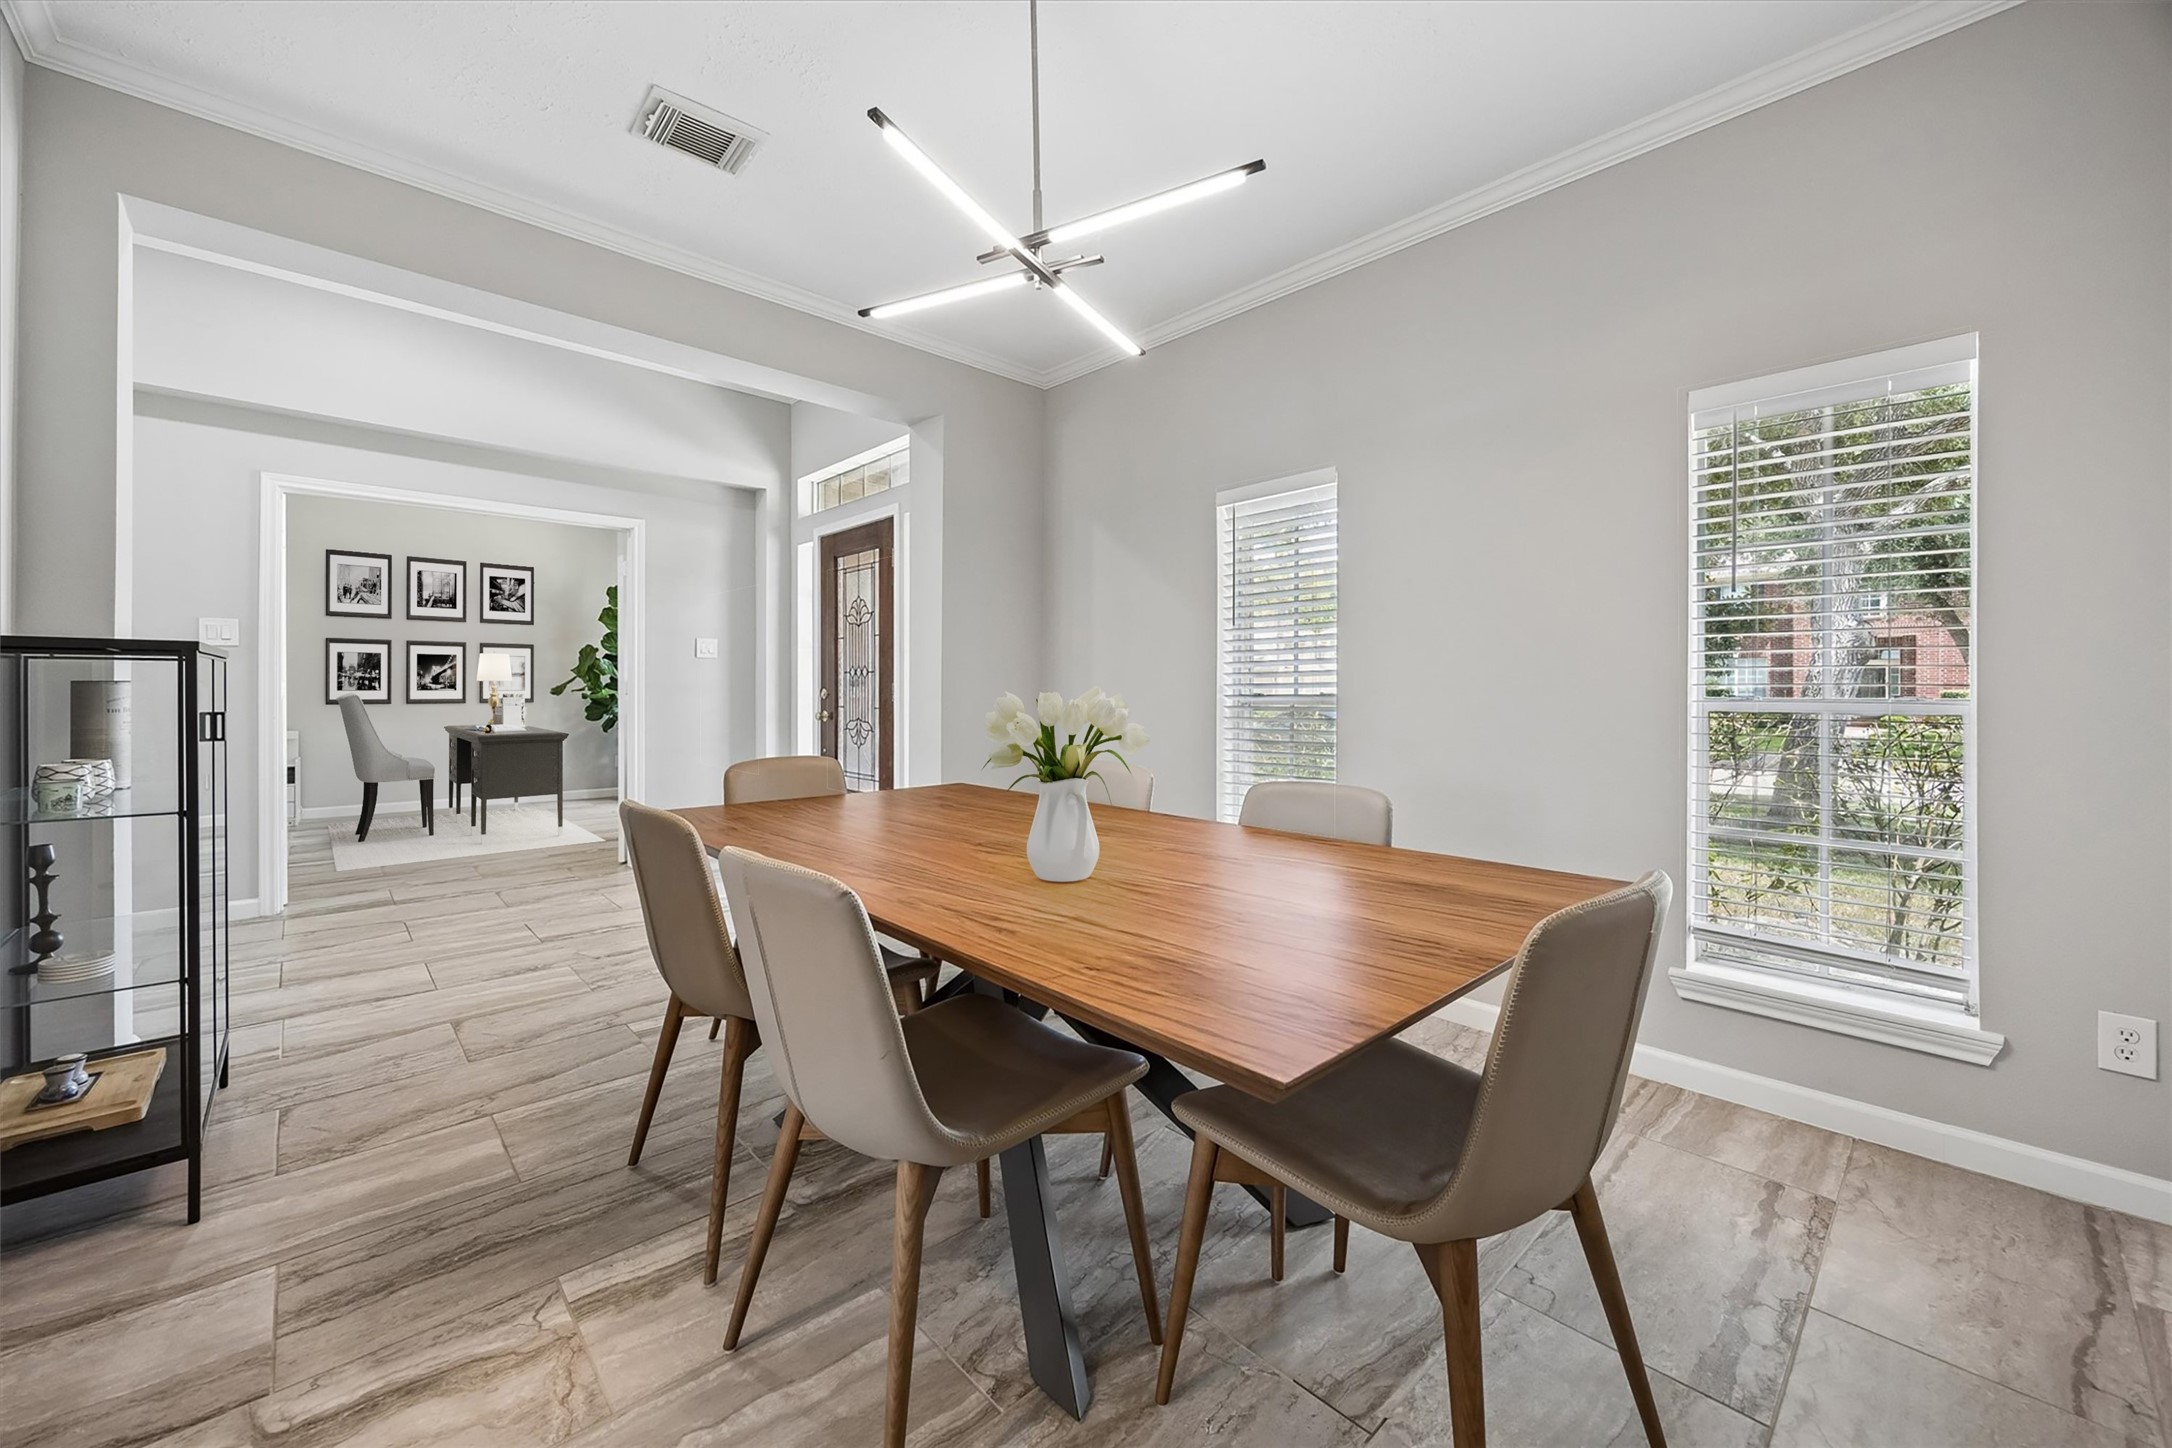
Another view of the formal dining room highlights the large windows, crown molding, and generous proportions. Positioned just off the kitchen, the space offers an easy setting for entertaining and gatherings.
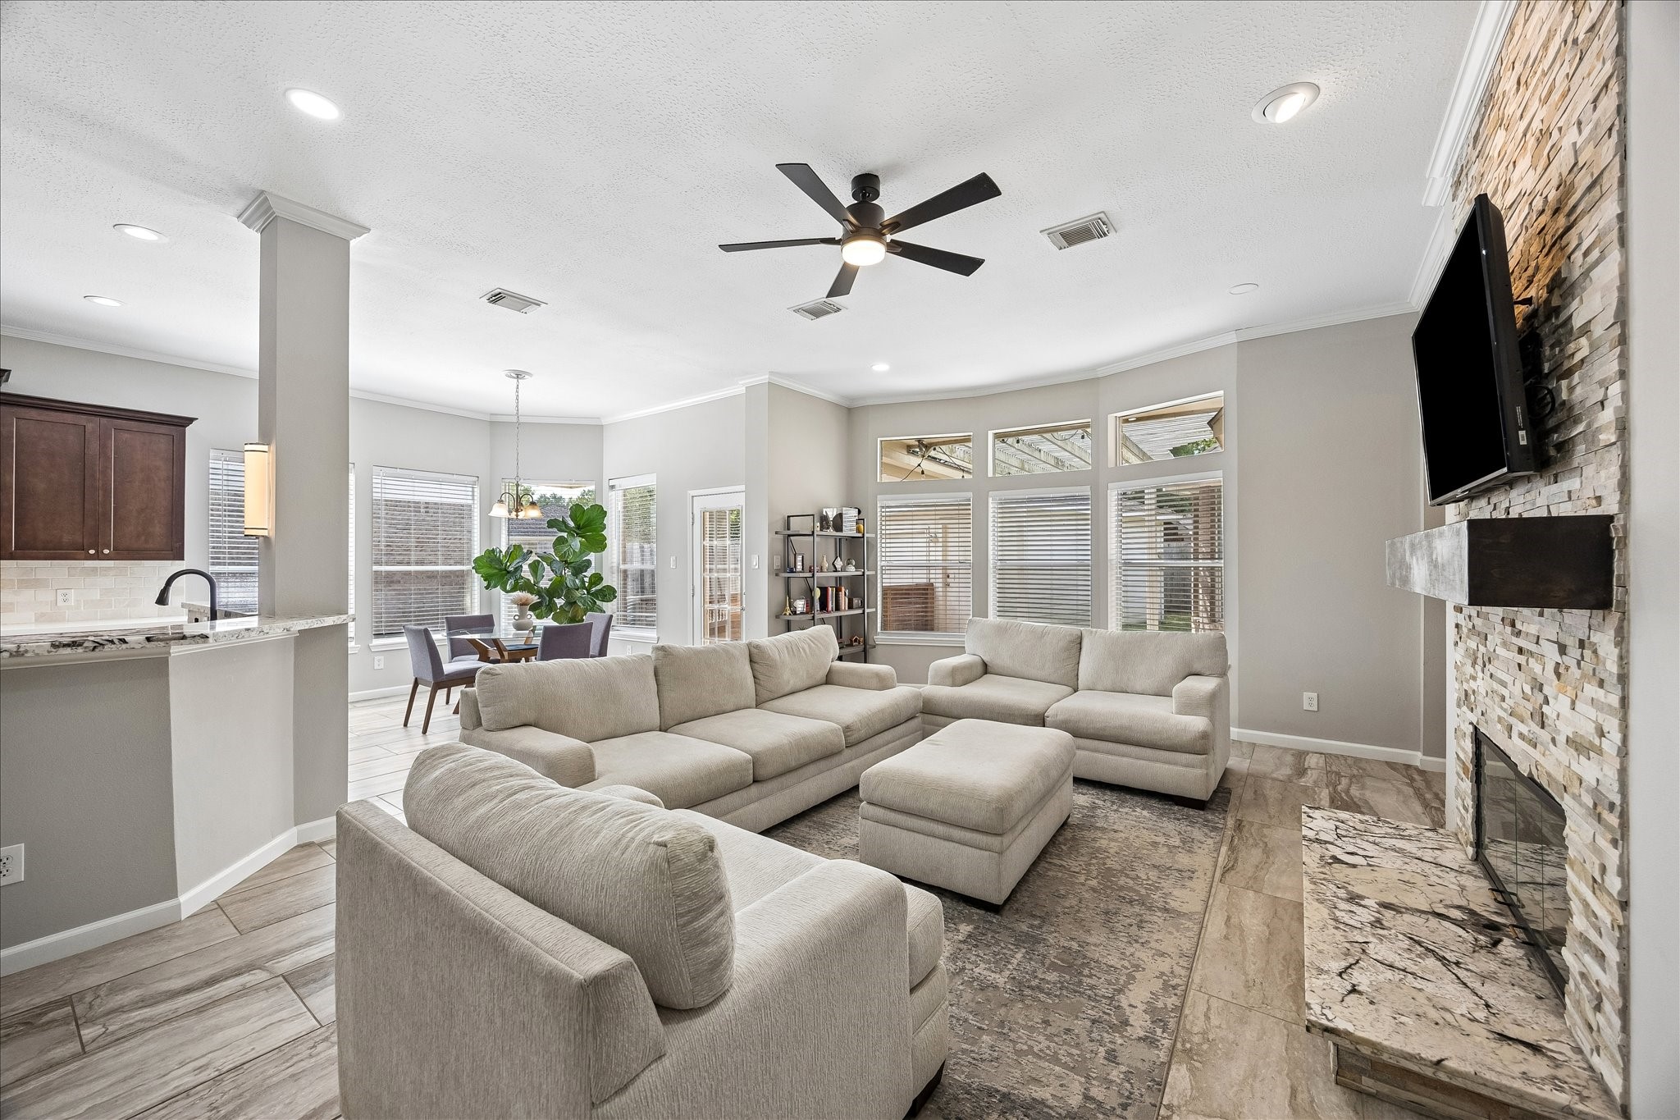
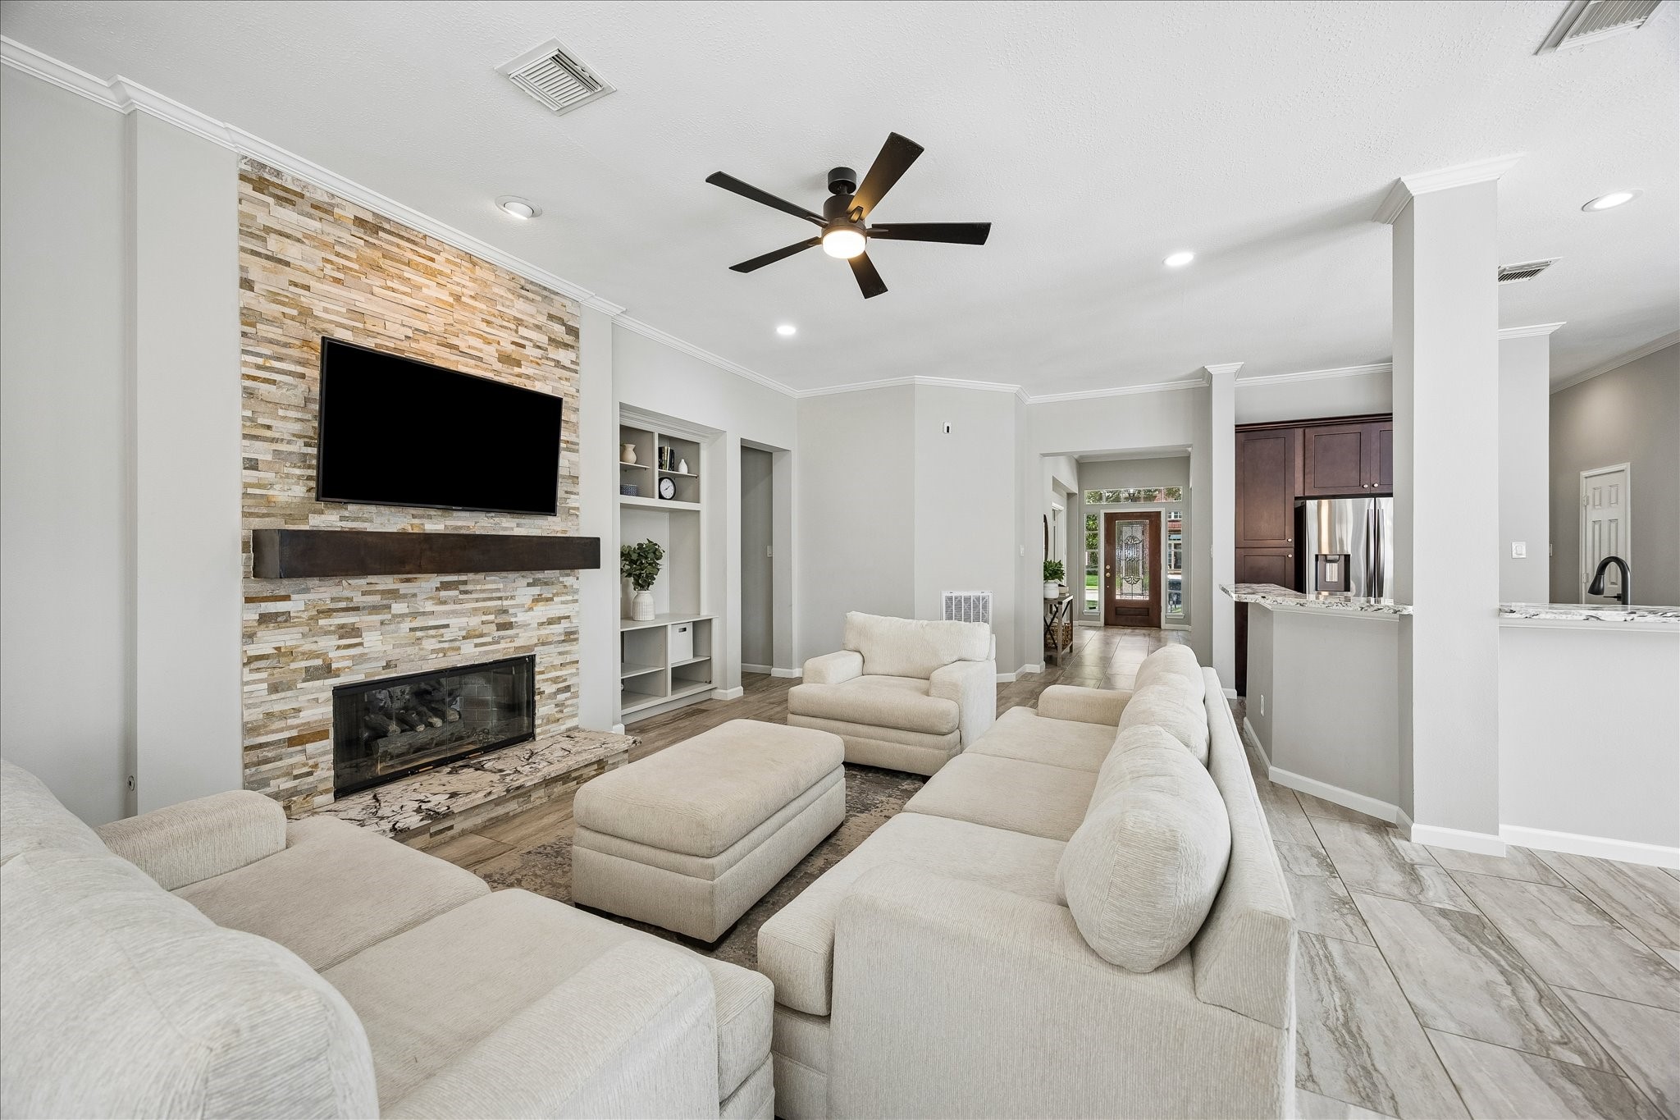
Spacious family room features high ceilings, updated flooring, and abundant natural light from a wall of windows. The open layout connects directly to the kitchen and breakfast area.
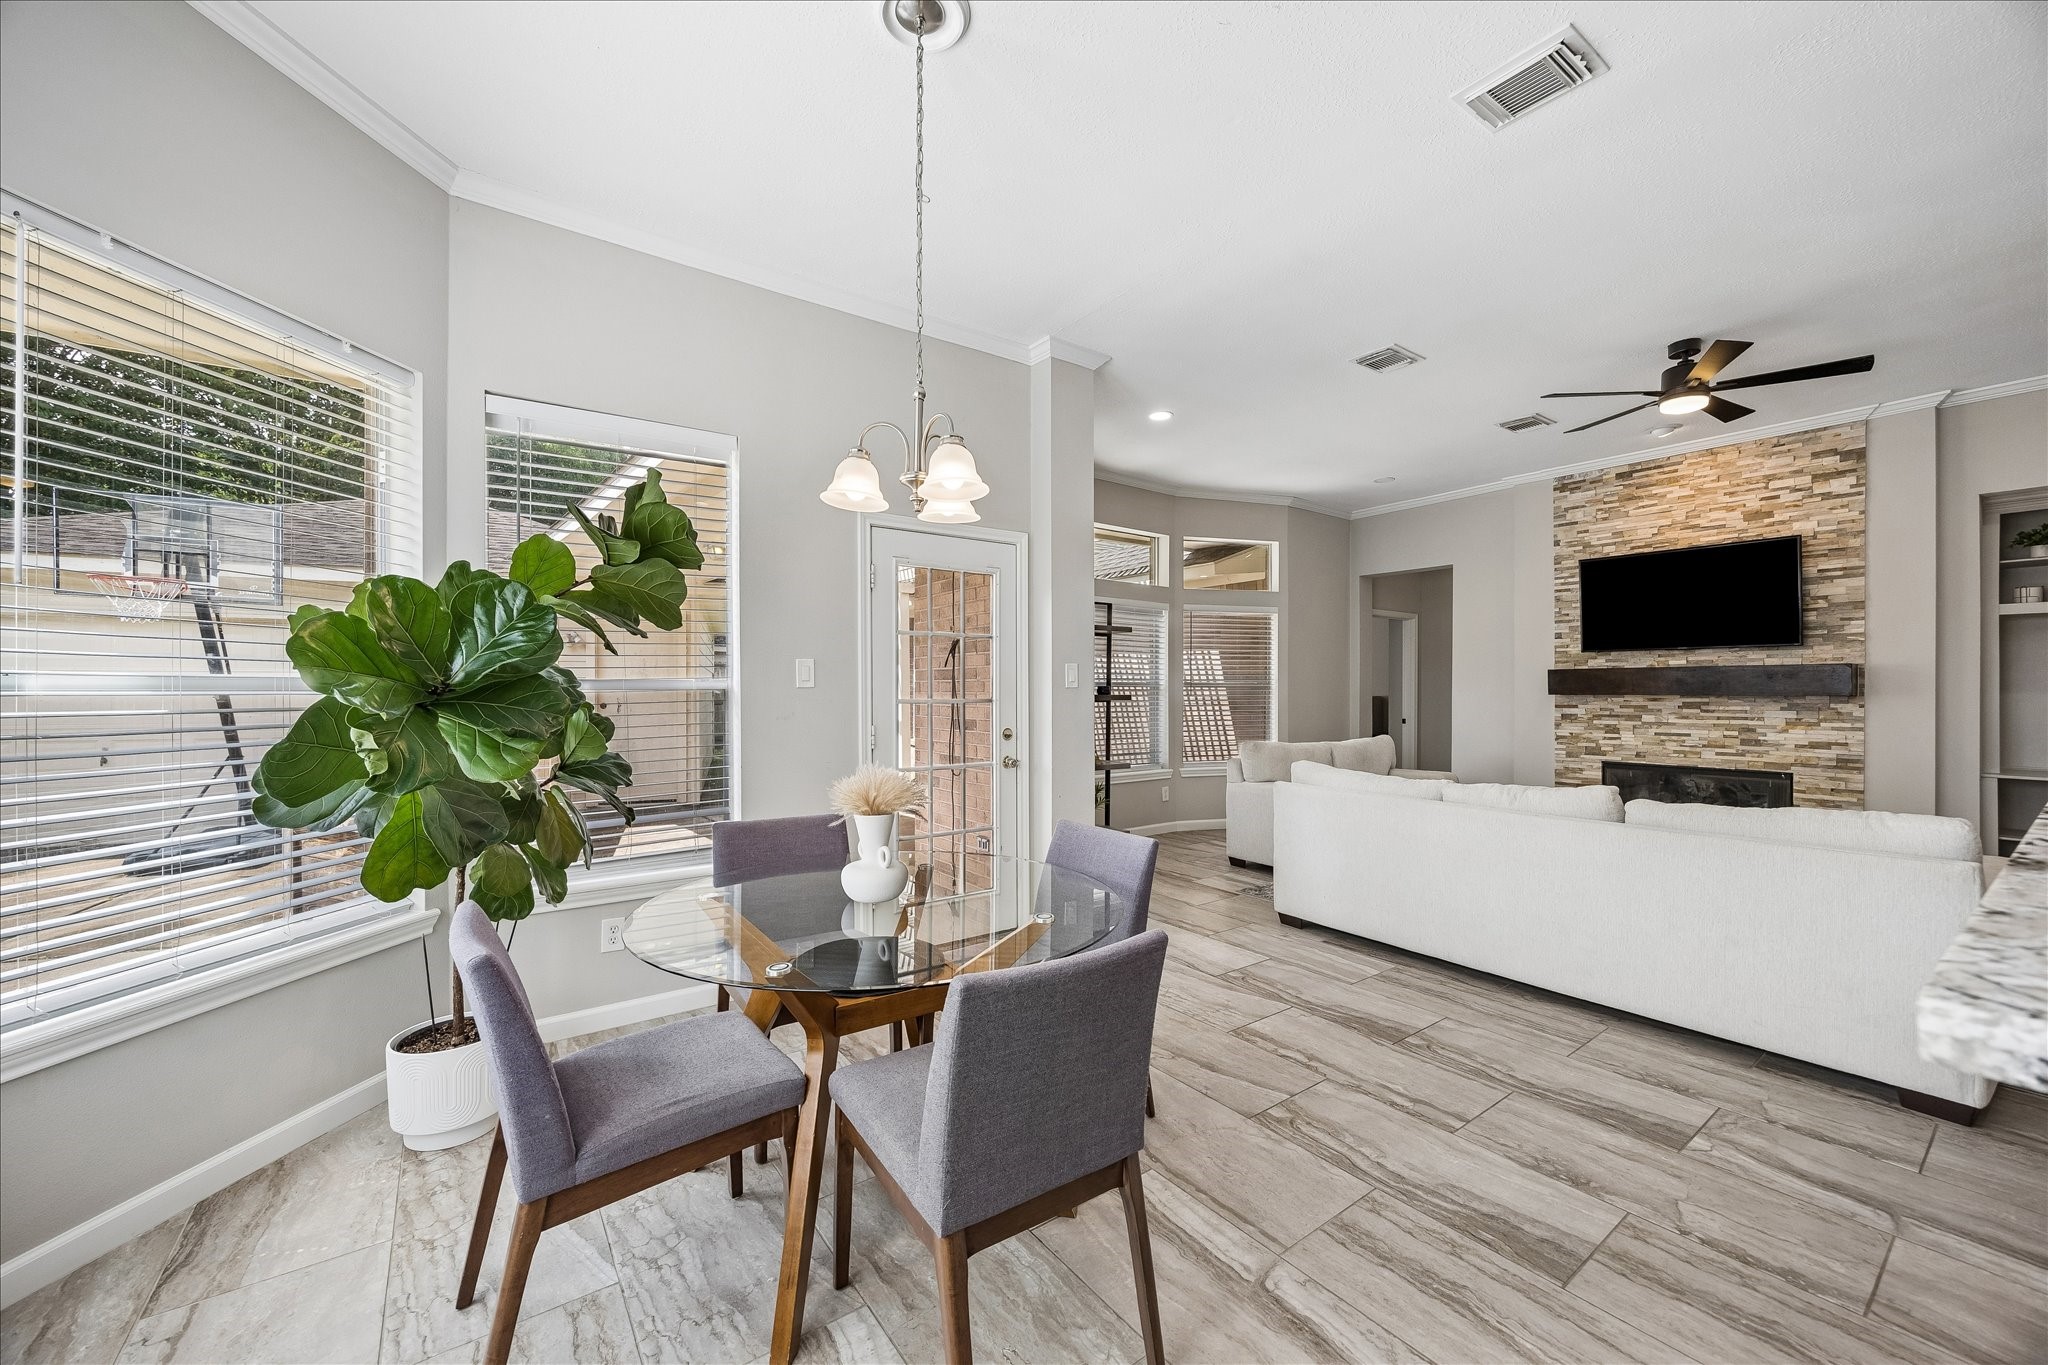
The family room is anchored by an updated stone fireplace with a coordinating stone hearth and gas connection. High ceilings and the open-concept arrangement create a comfortable central gathering space.
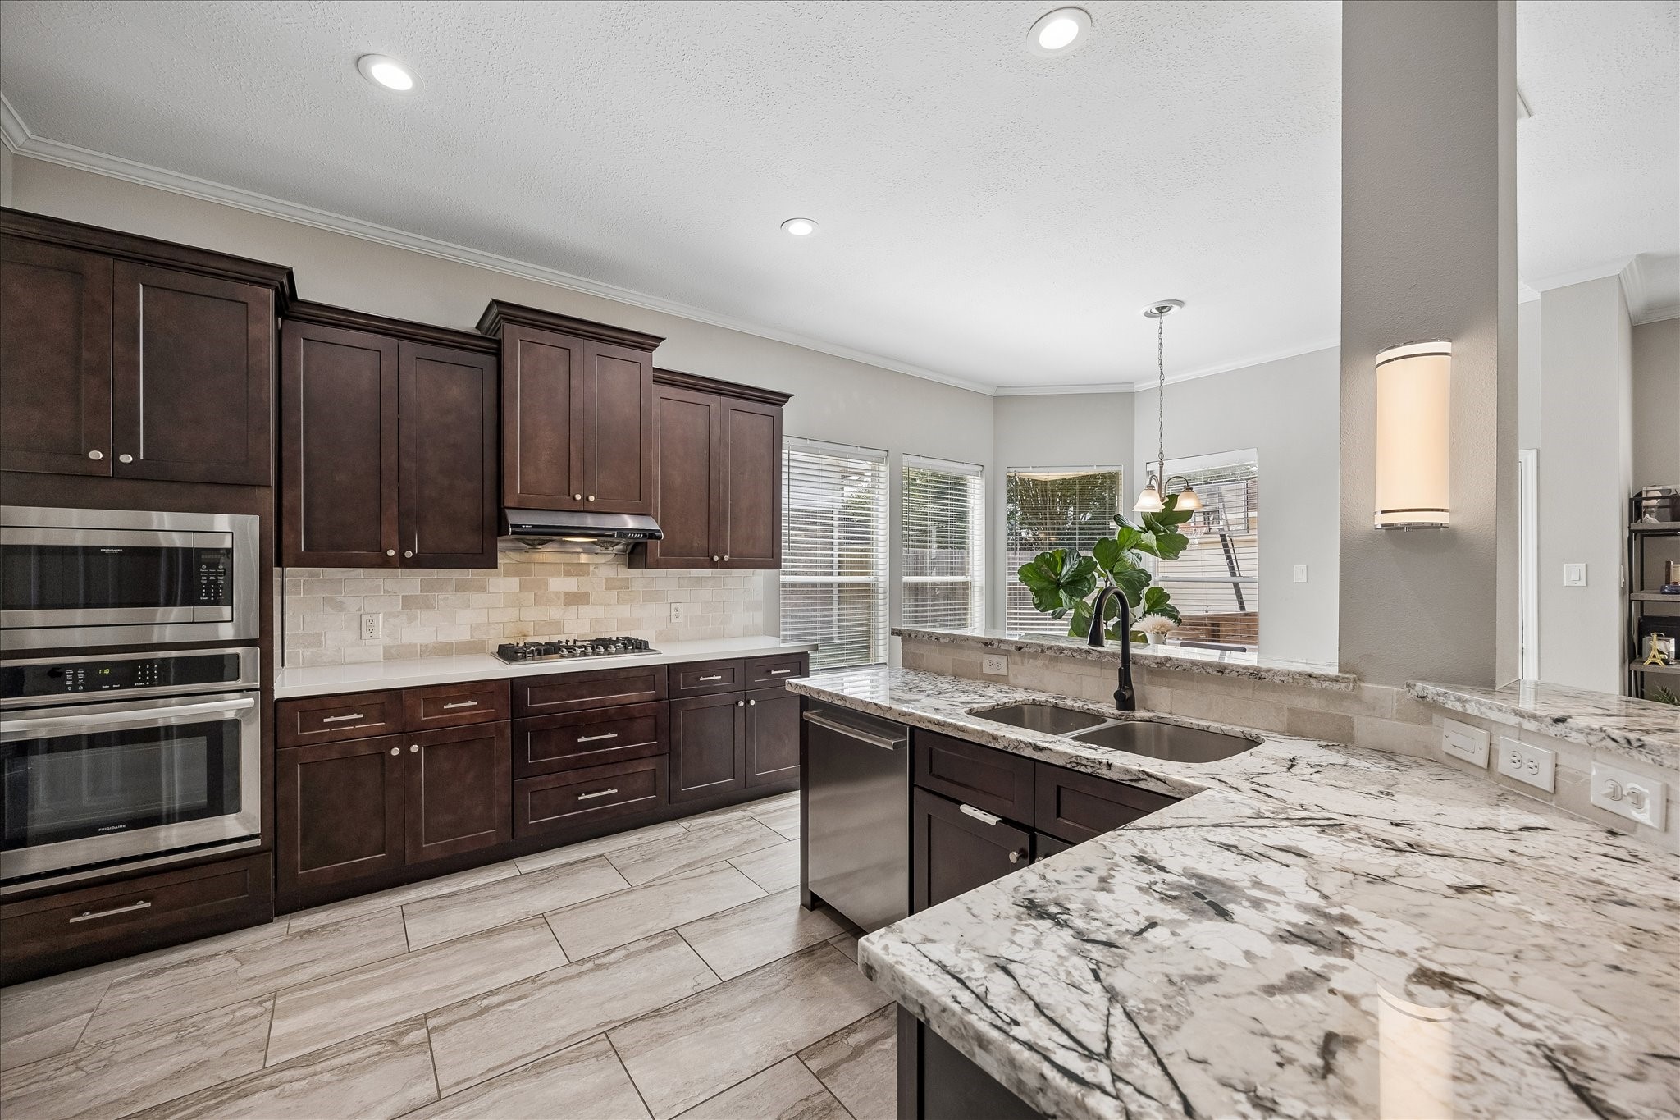
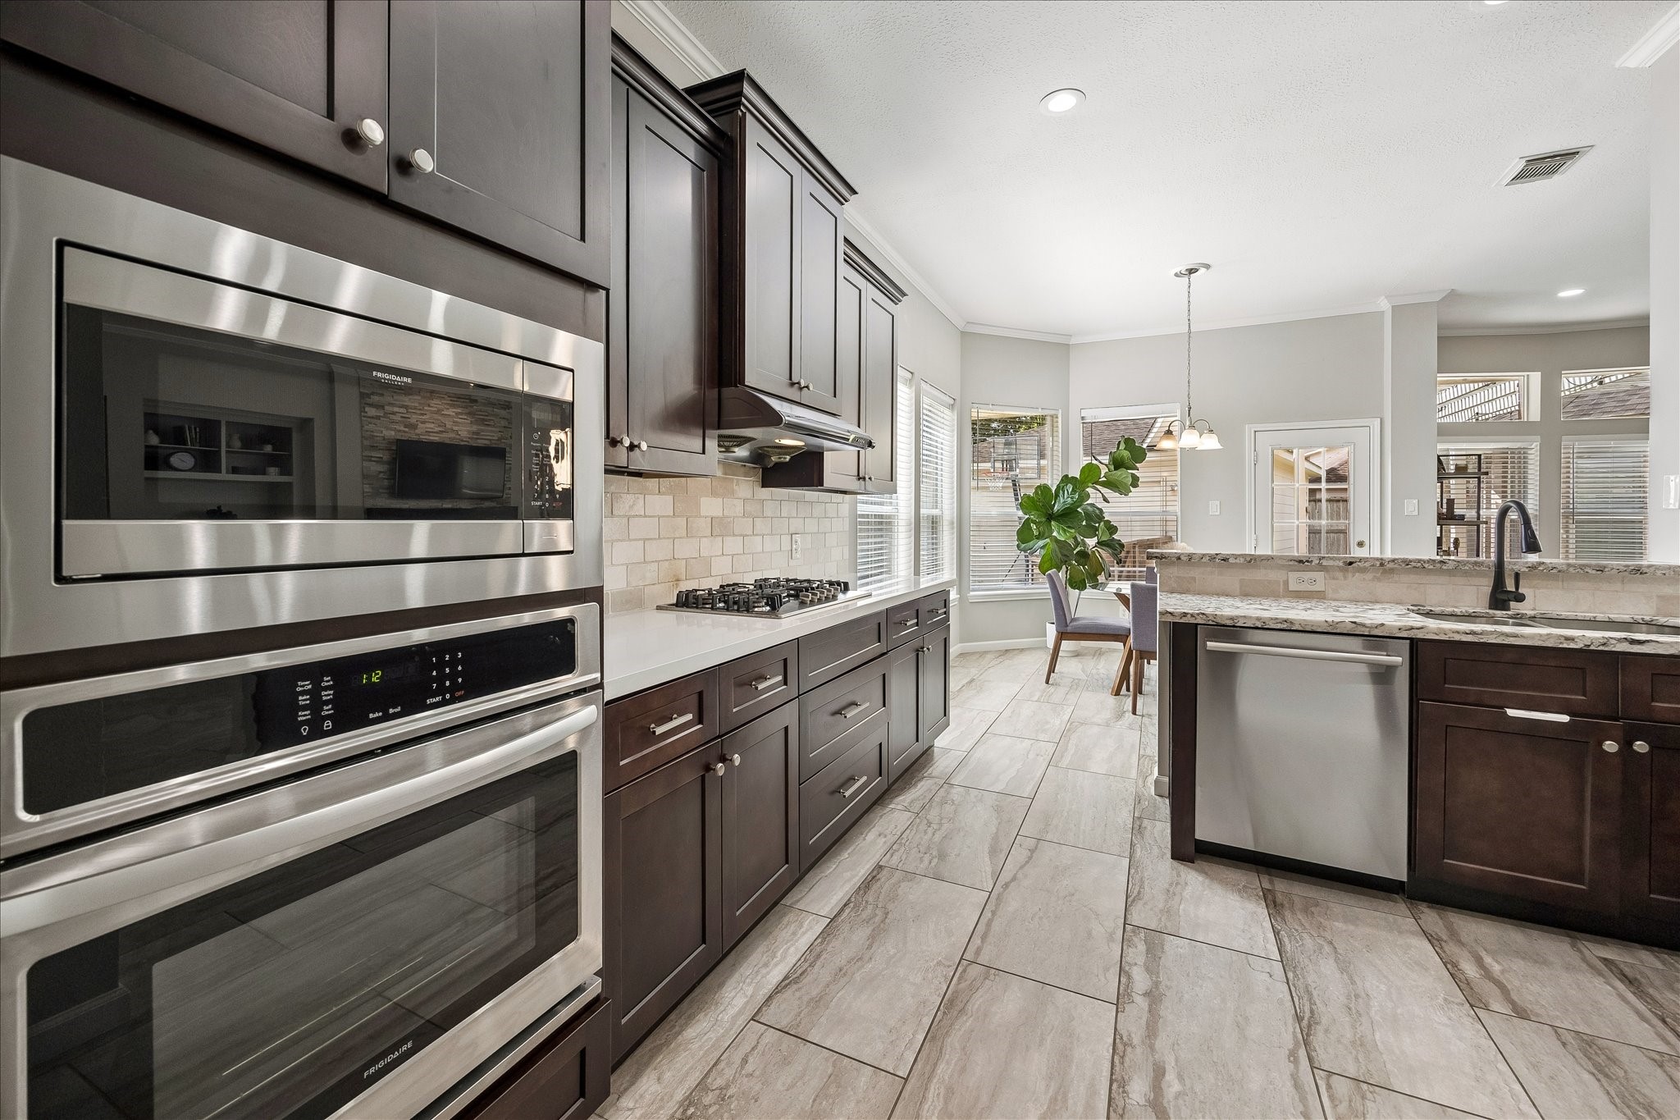
Remodeled kitchen showcases quartz countertops, rich wood cabinetry, and stainless steel appliances. The generous layout provides abundant prep space, storage, and an easy connection to the main living areas.
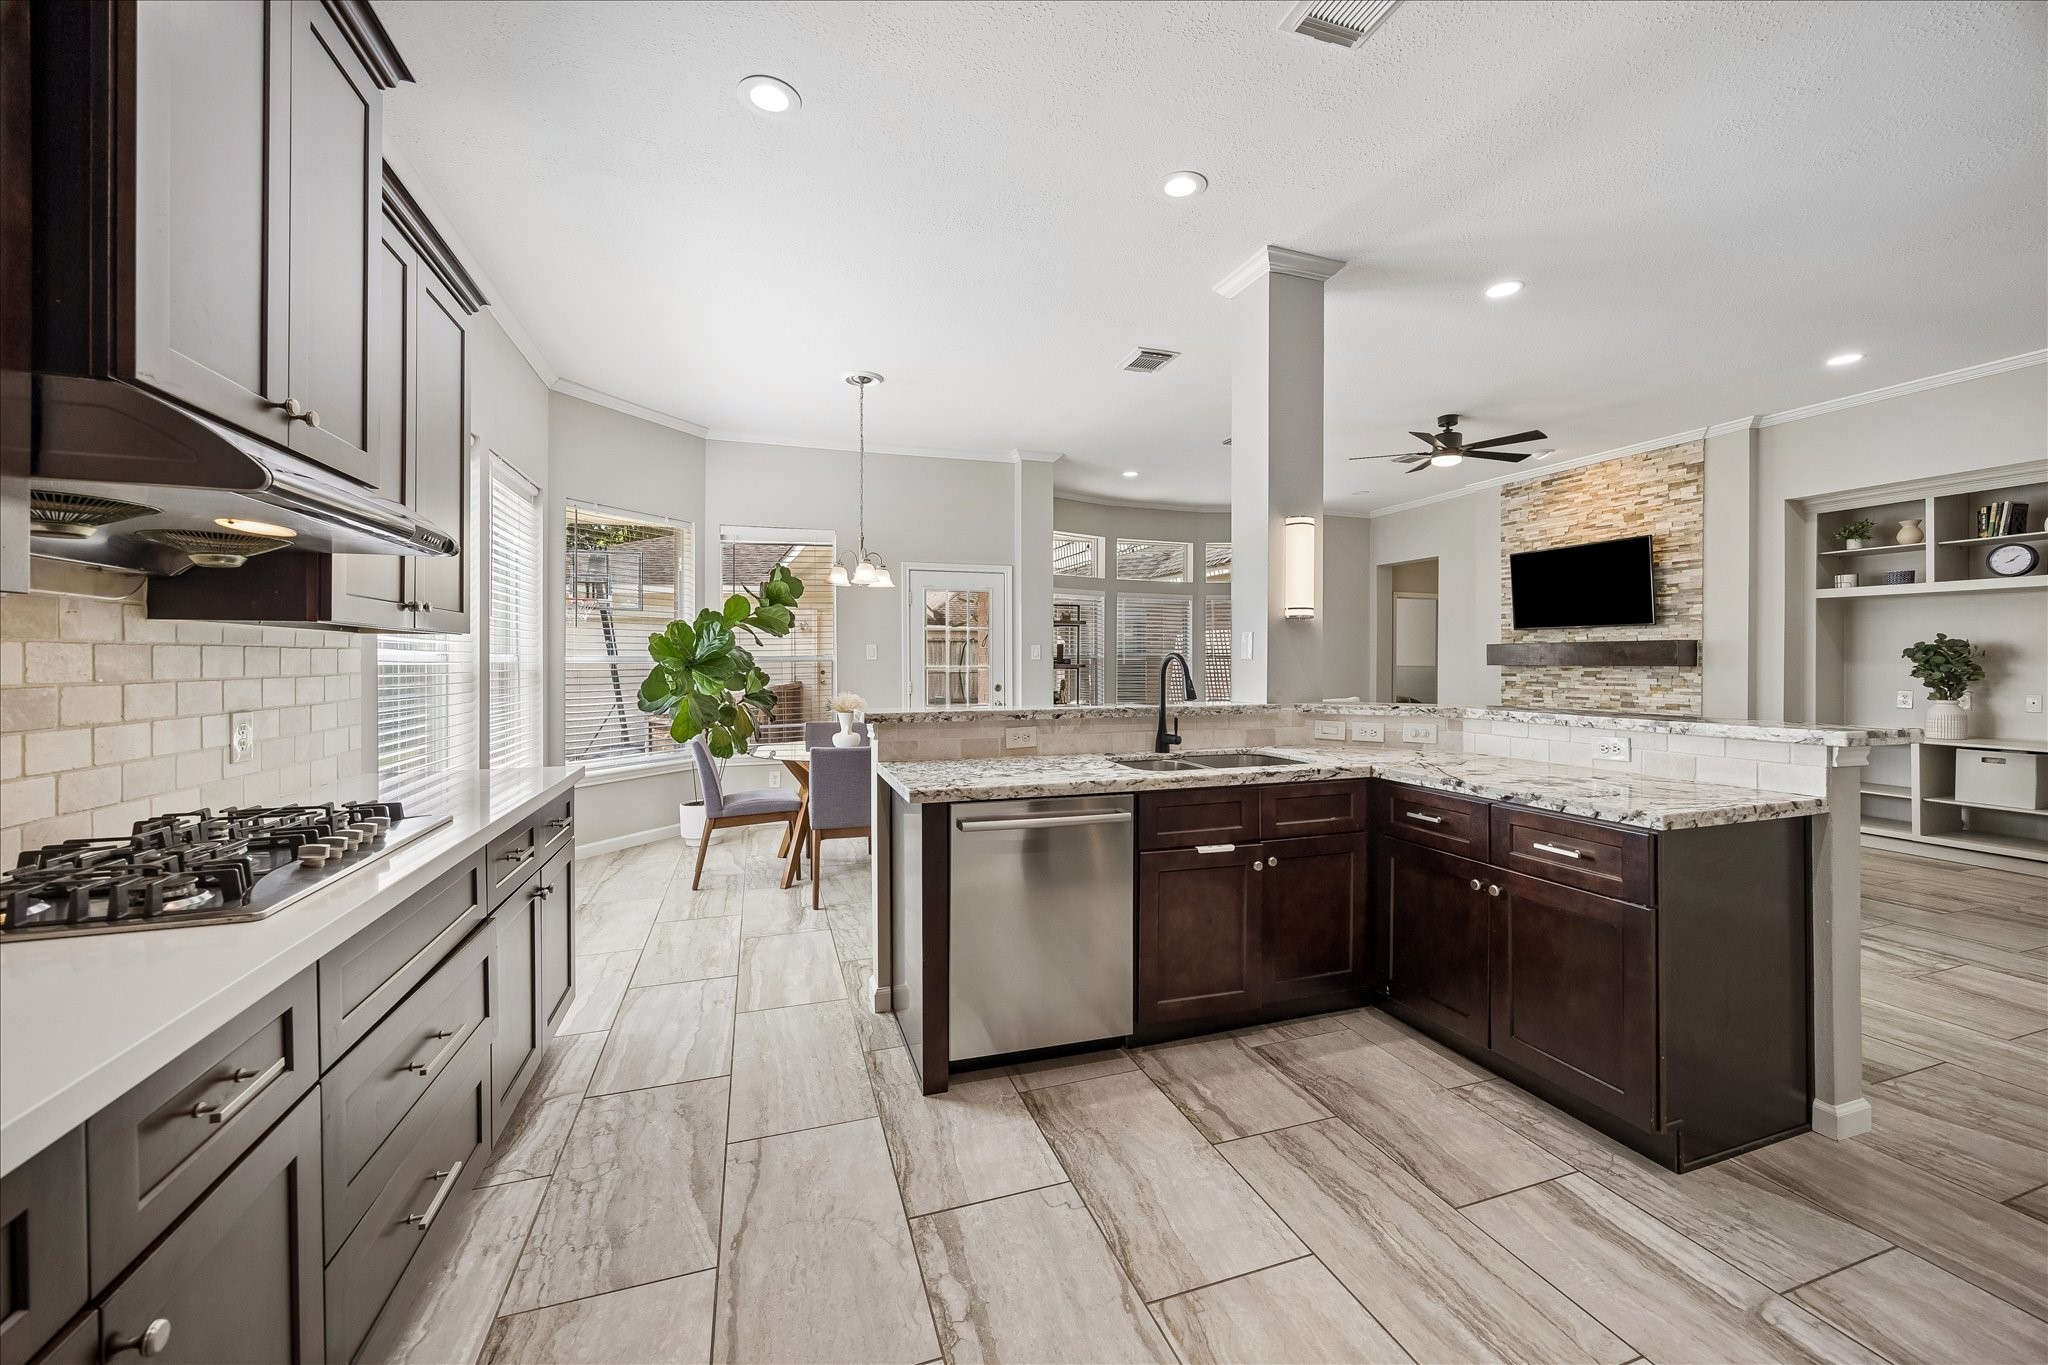
A large center island with dramatic quartz surfaces anchors the kitchen and provides additional prep and gathering space. Recessed lighting, stainless steel appliances, and extensive cabinetry complete the updated design.
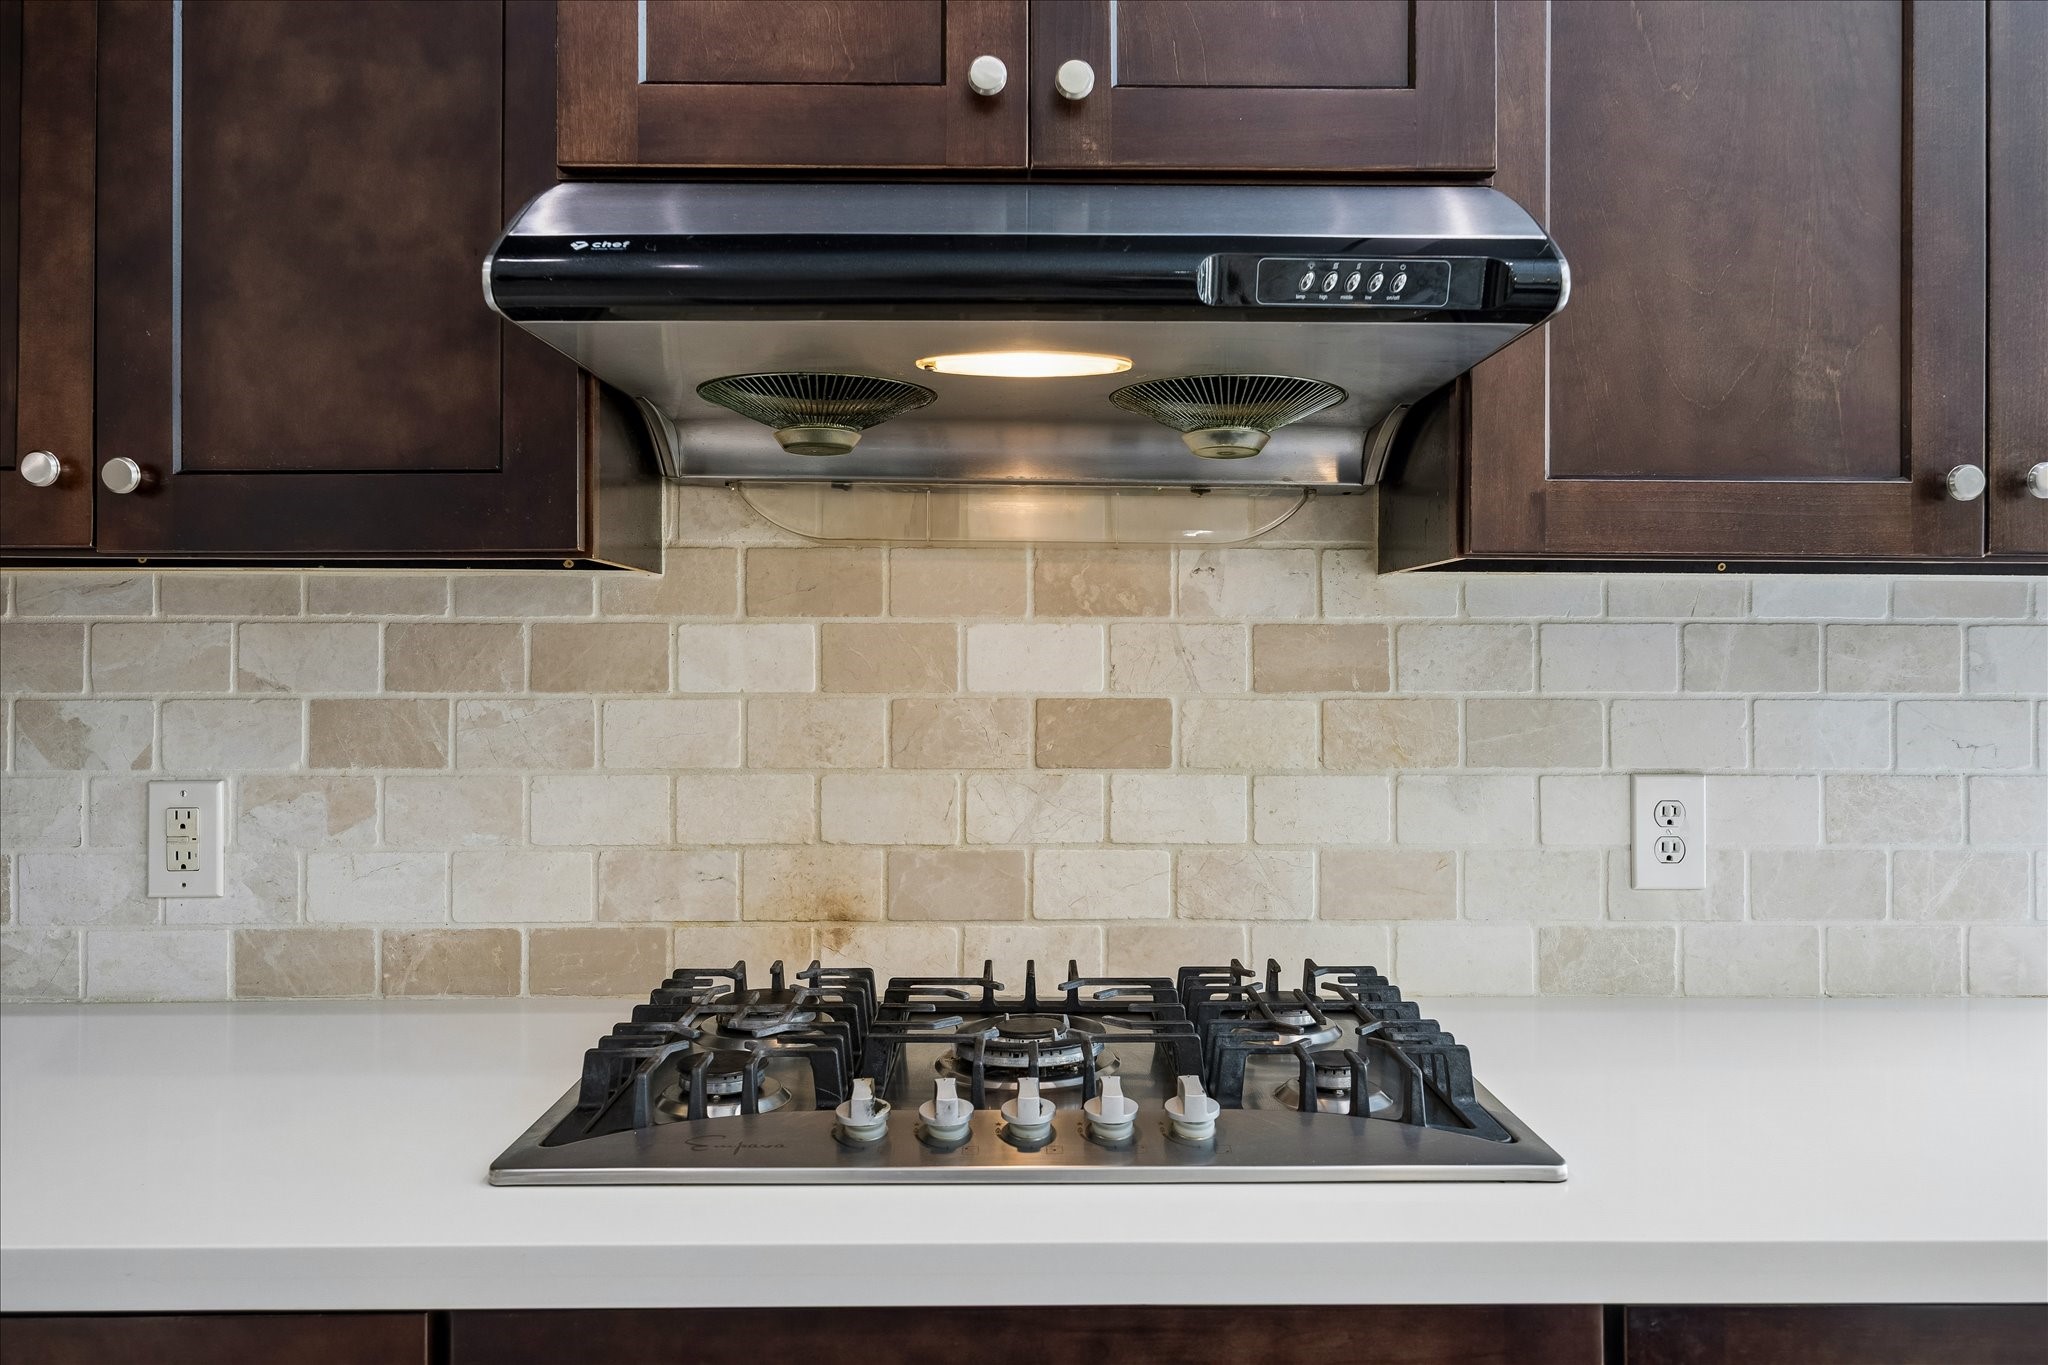
Five-burner Empava gas cooktop is paired with a Chef stainless steel range hood and tile backsplash. A dedicated cooking zone keeps the cooktop separate from the kitchen’s main prep and entertaining areas.
Stainless steel Frigidaire built-in oven and Frigidaire Gallery microwave are integrated into the cabinetry, with a Bosch dishwasher completing the appliance package. Extensive cabinetry and counter space maximize functionality.
The breakfast area sits between the remodeled kitchen and family room, creating an open flow for everyday living. Large windows bring natural light into the space while overlooking the backyard.
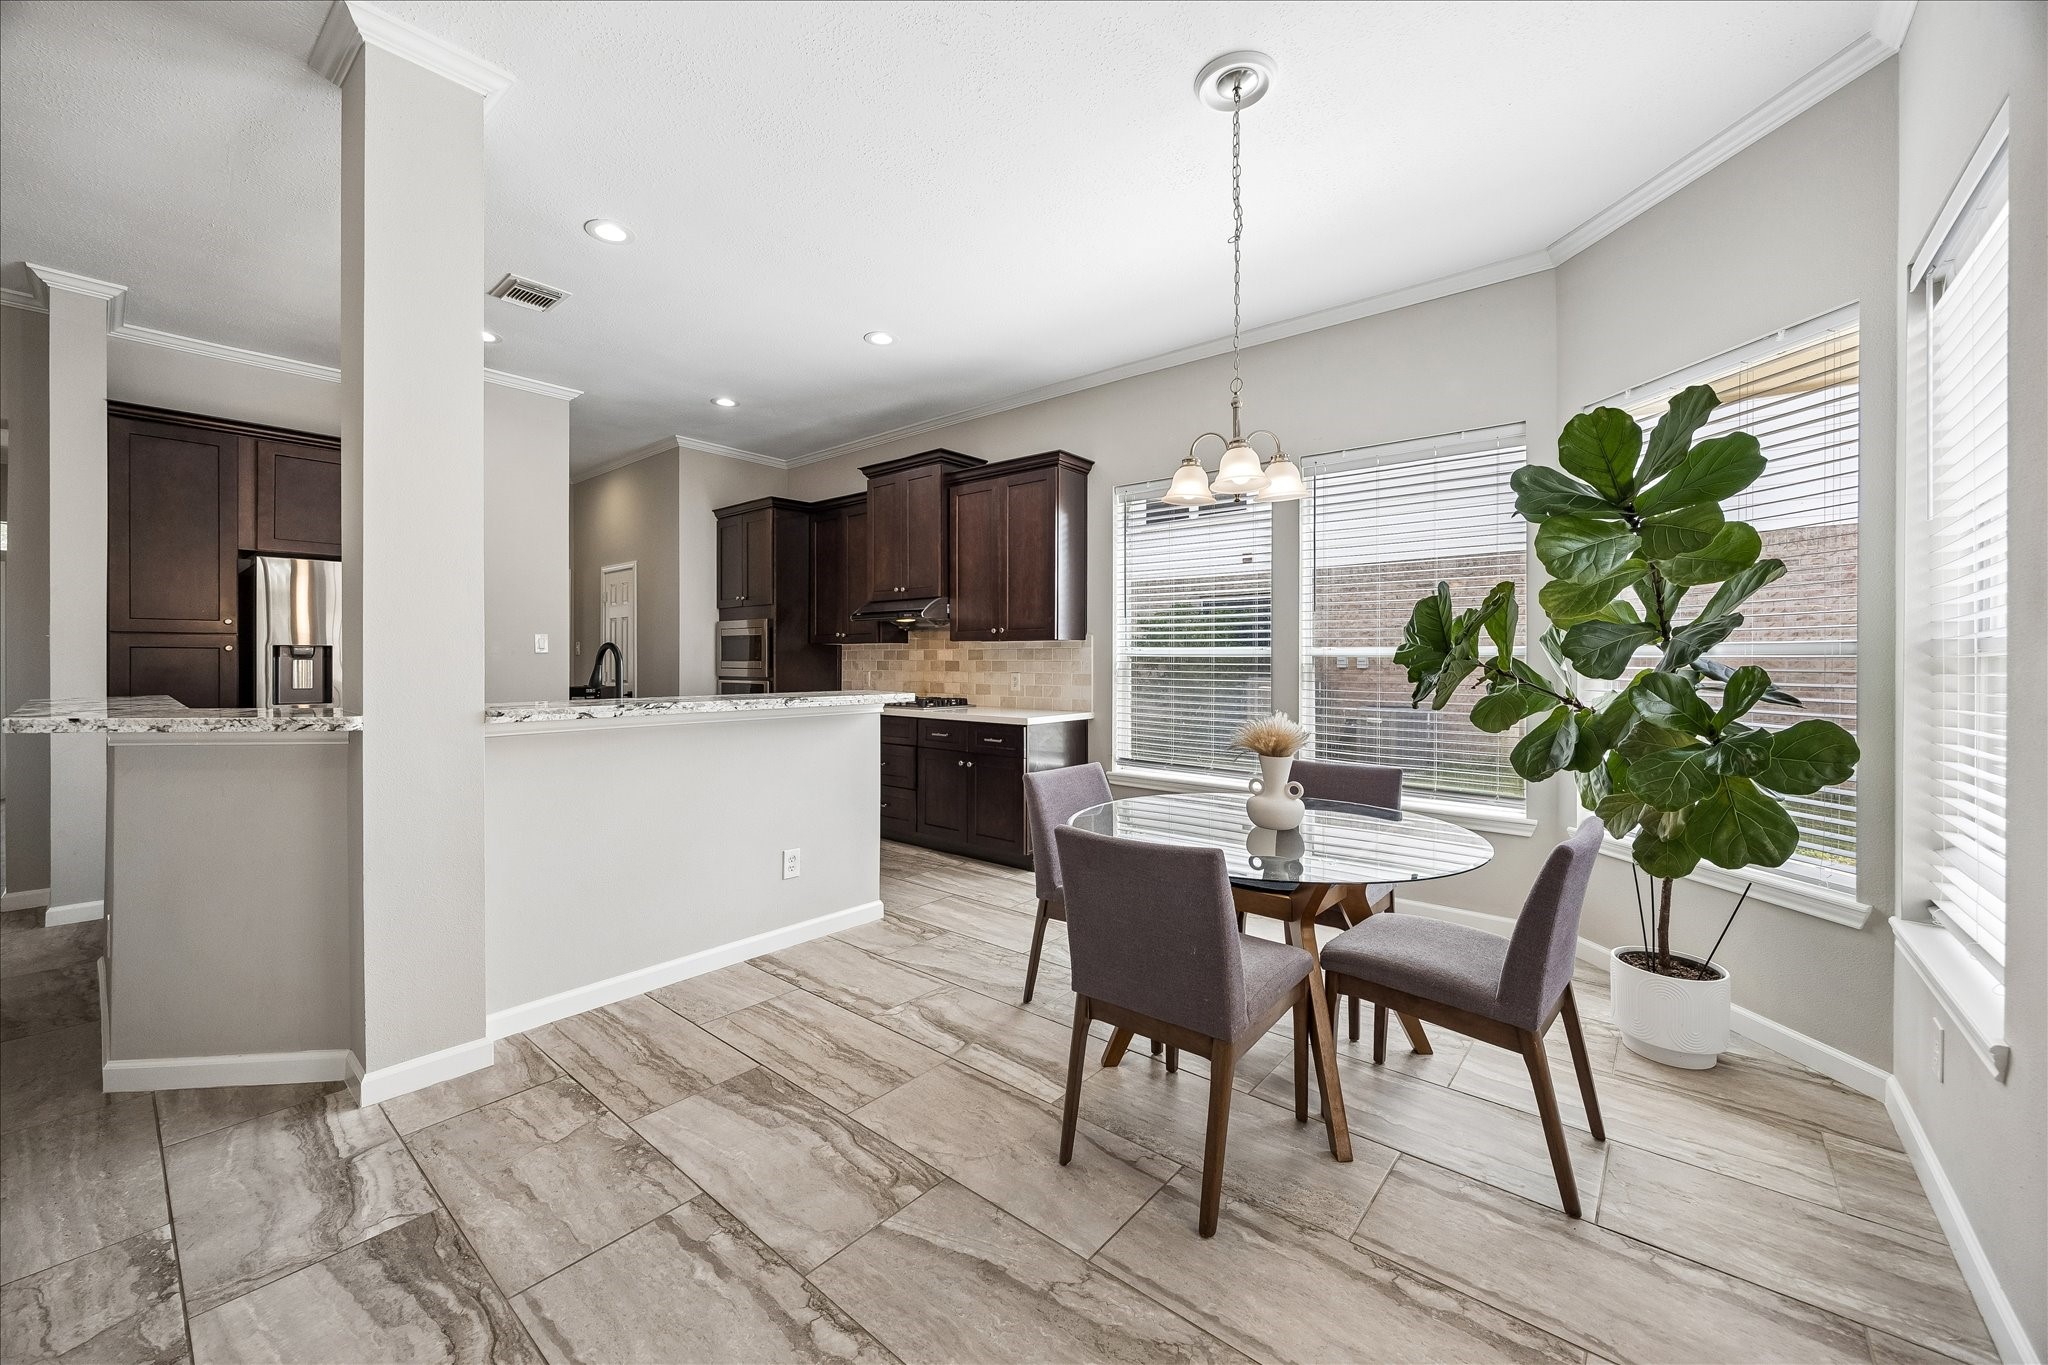
The breakfast area opens directly to the kitchen and family room, creating an easy flow between everyday living spaces. Large windows provide natural light and views toward the backyard.
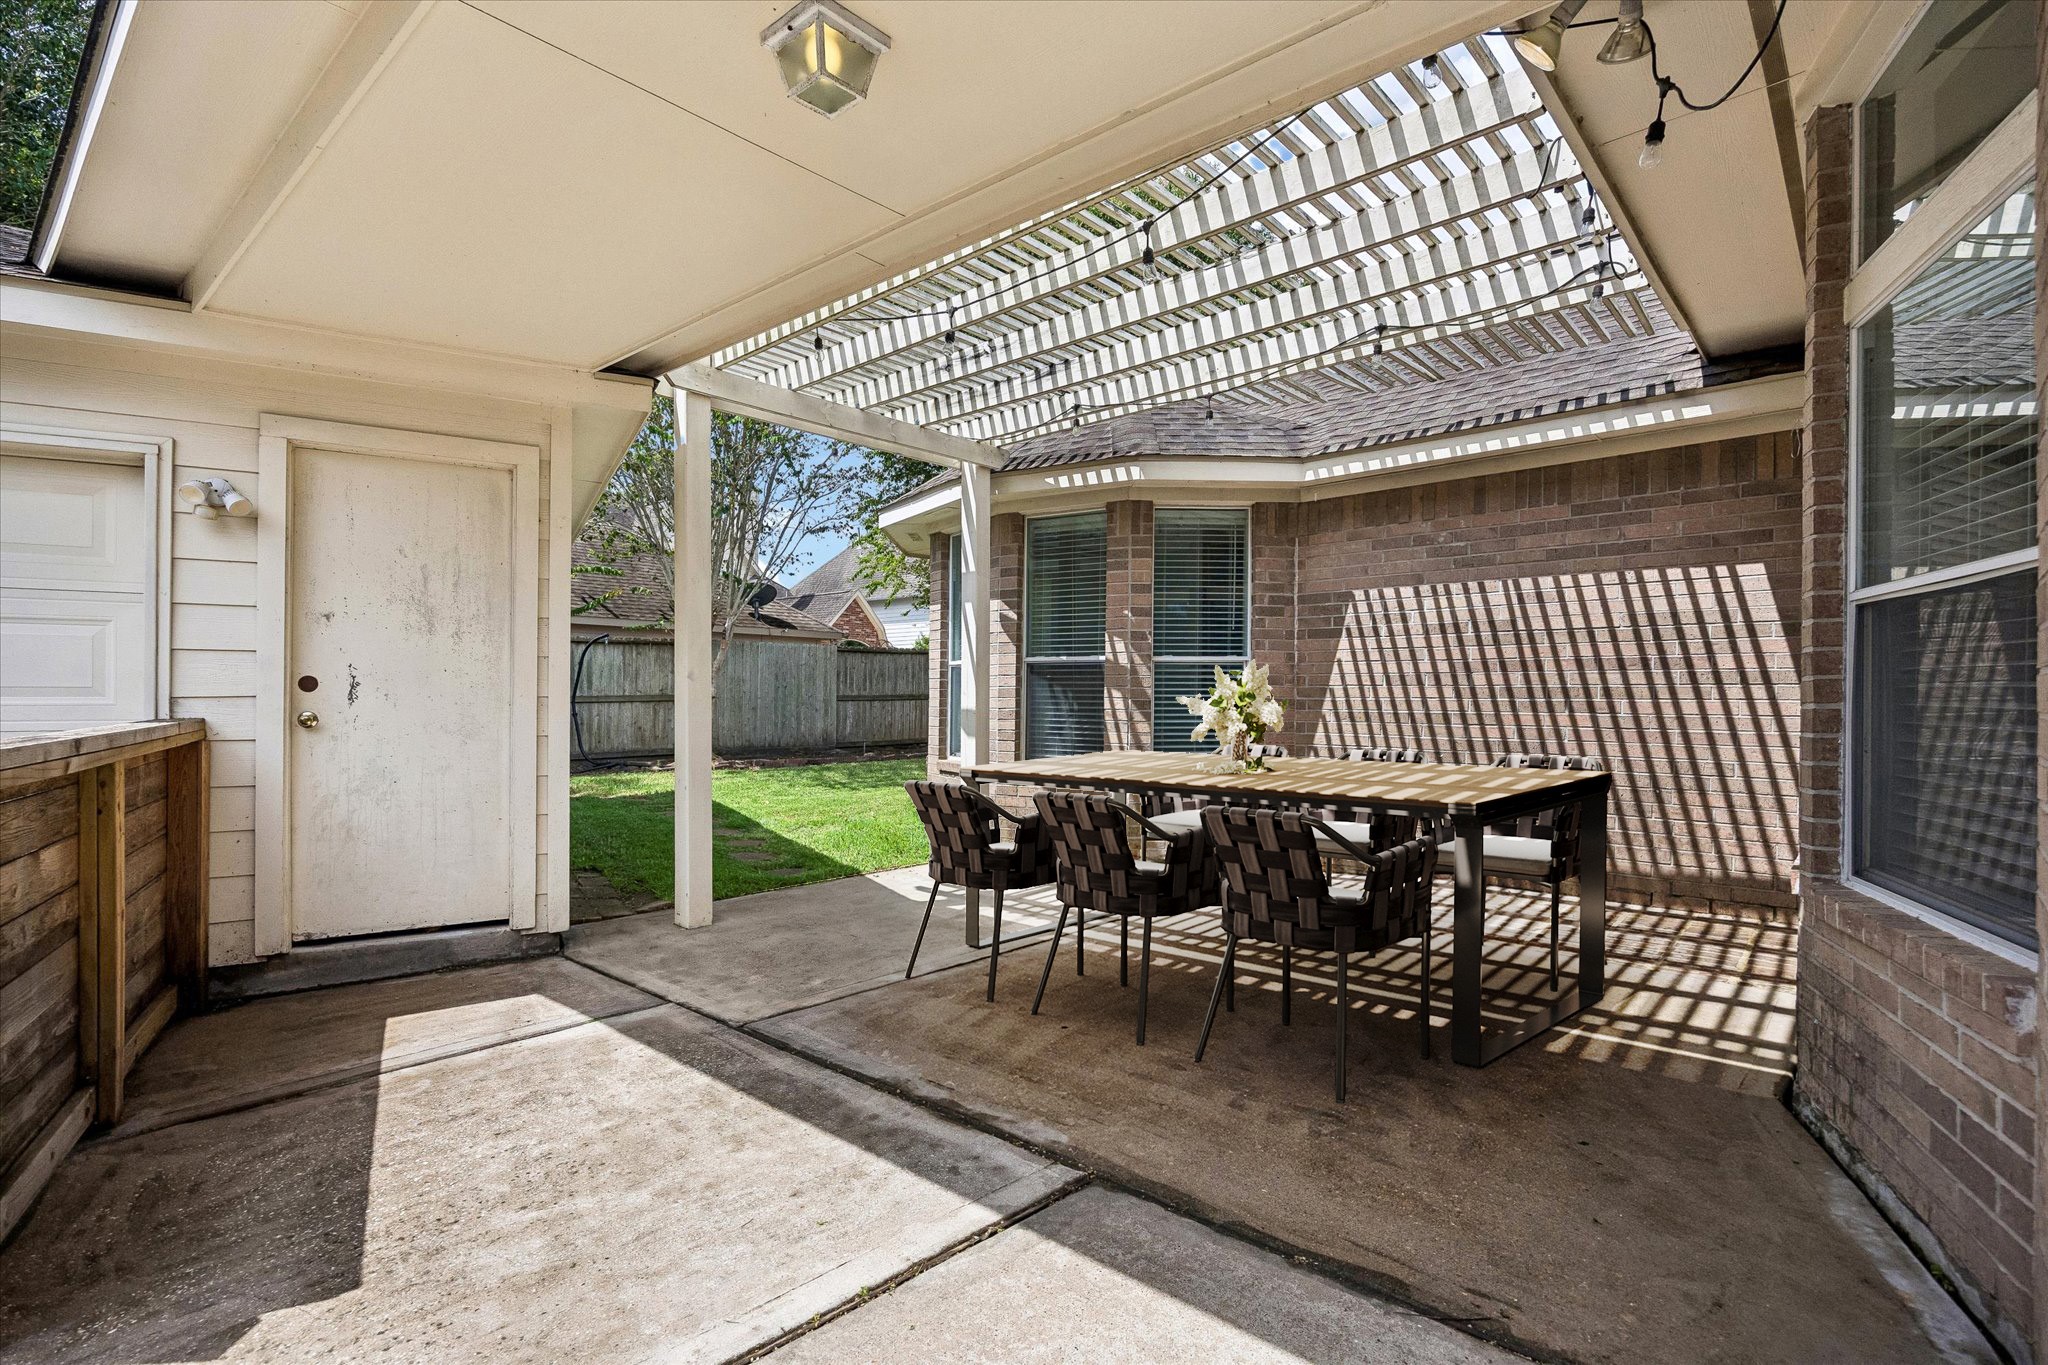
Covered patio extends the living space outdoors and provides a shaded setting for dining and entertaining. The patio overlooks the fenced backyard and mature landscaping.
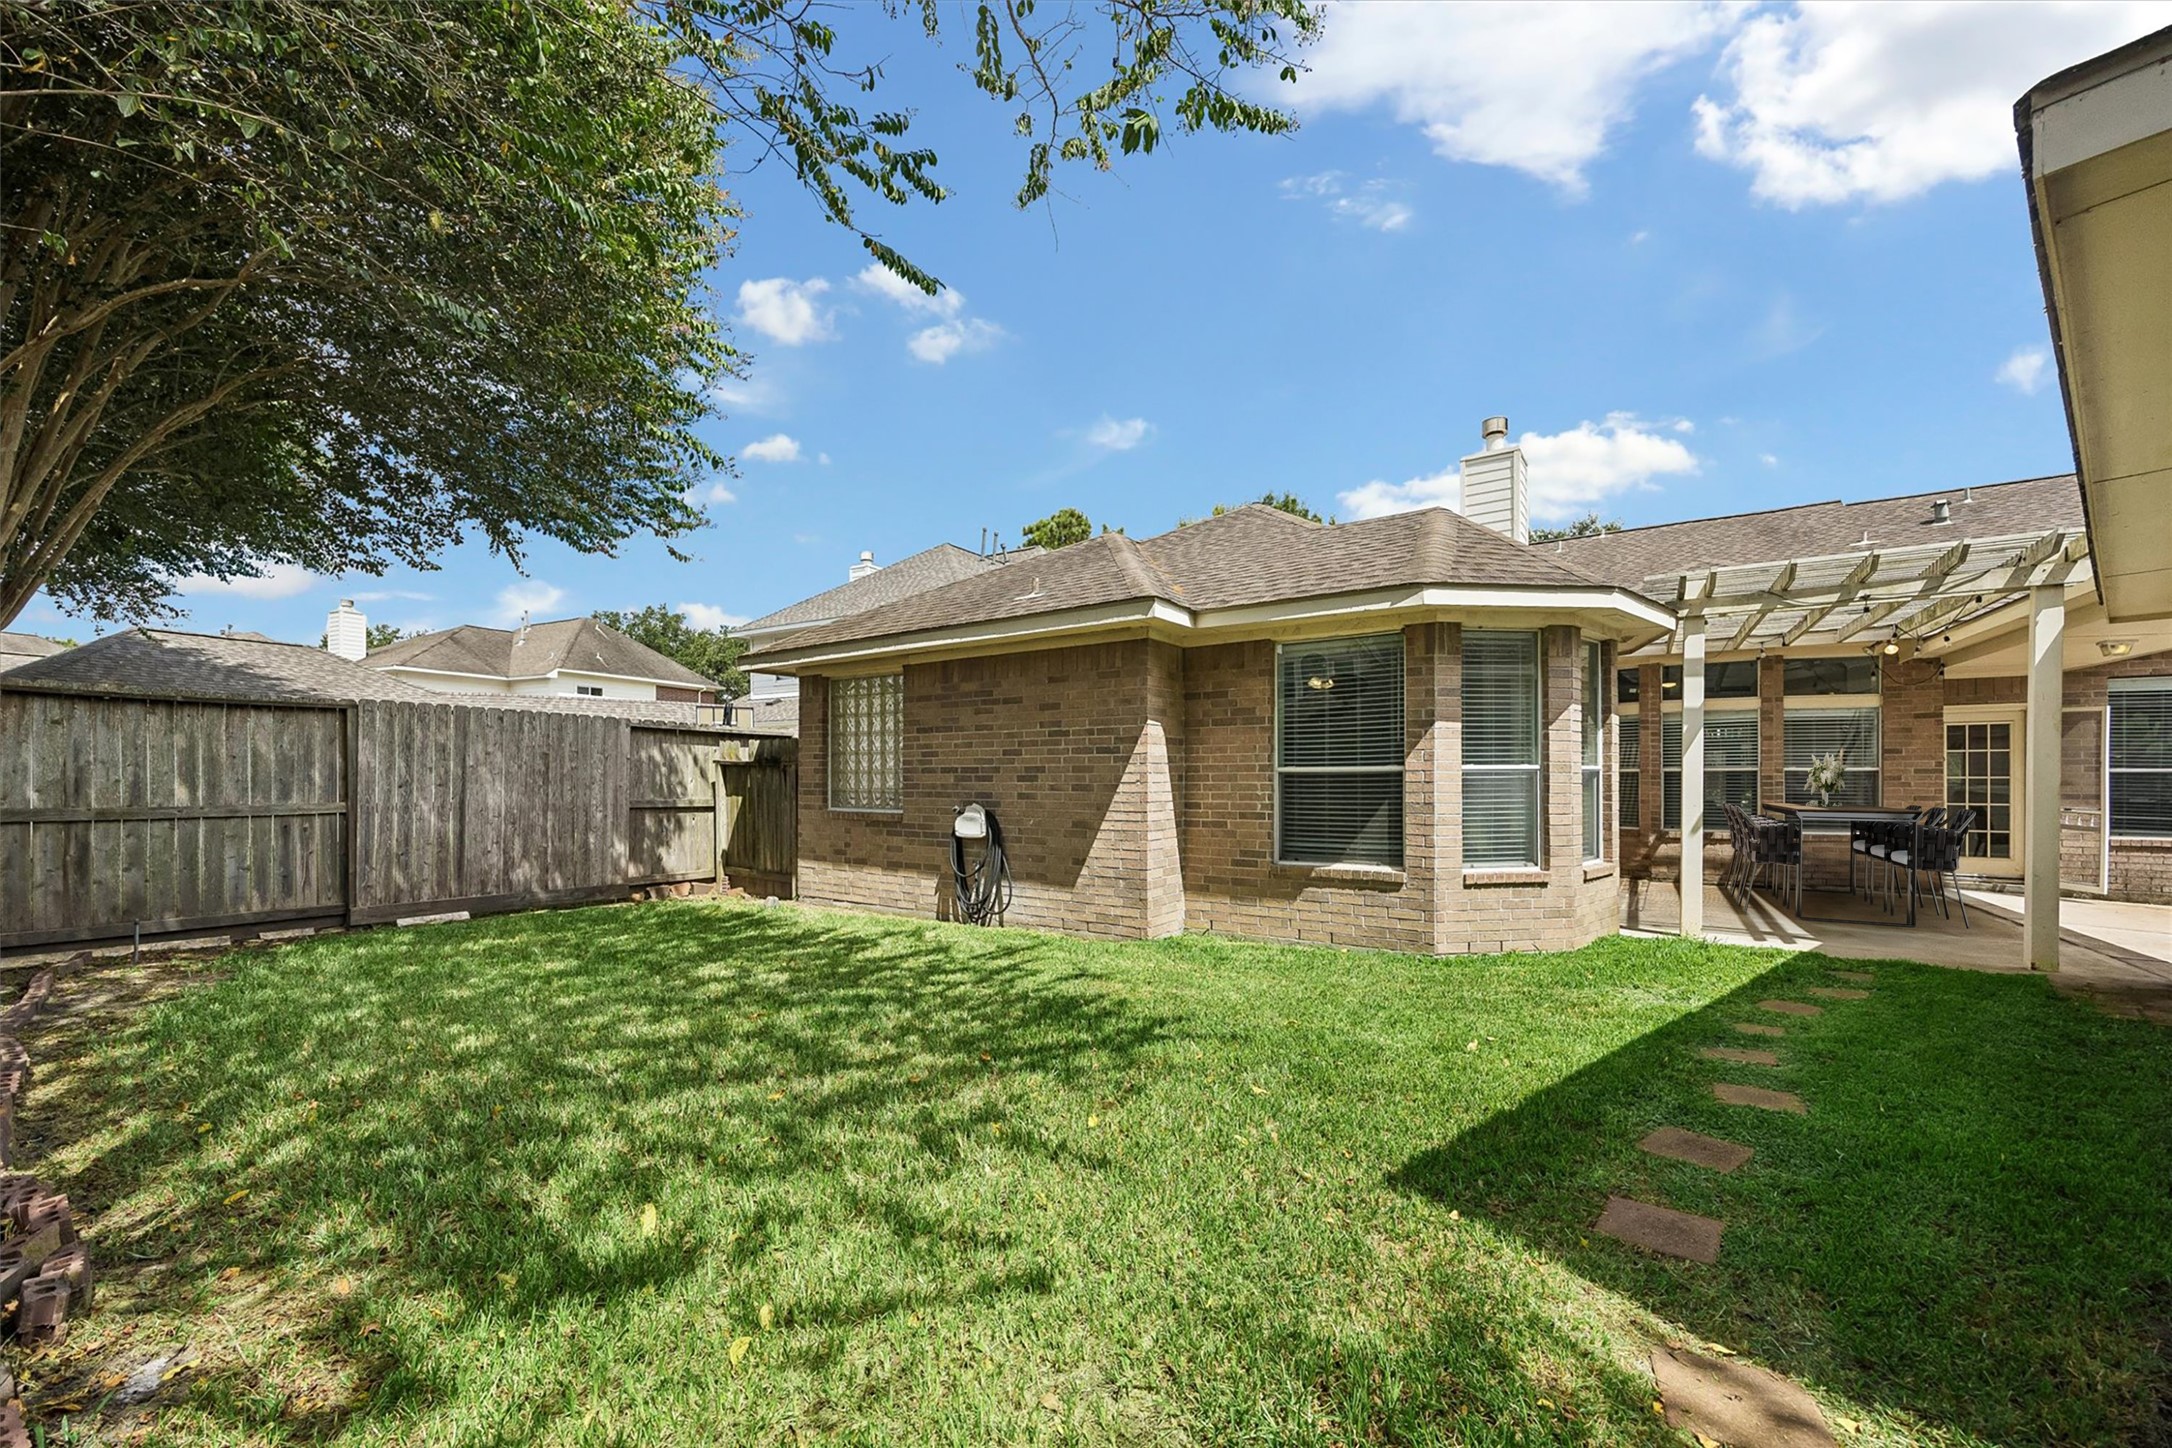
Fully fenced backyard offers green space for outdoor living, pets, or play. Mature trees and established landscaping complement the home’s setting in Cinco Ranch Greenway Village.
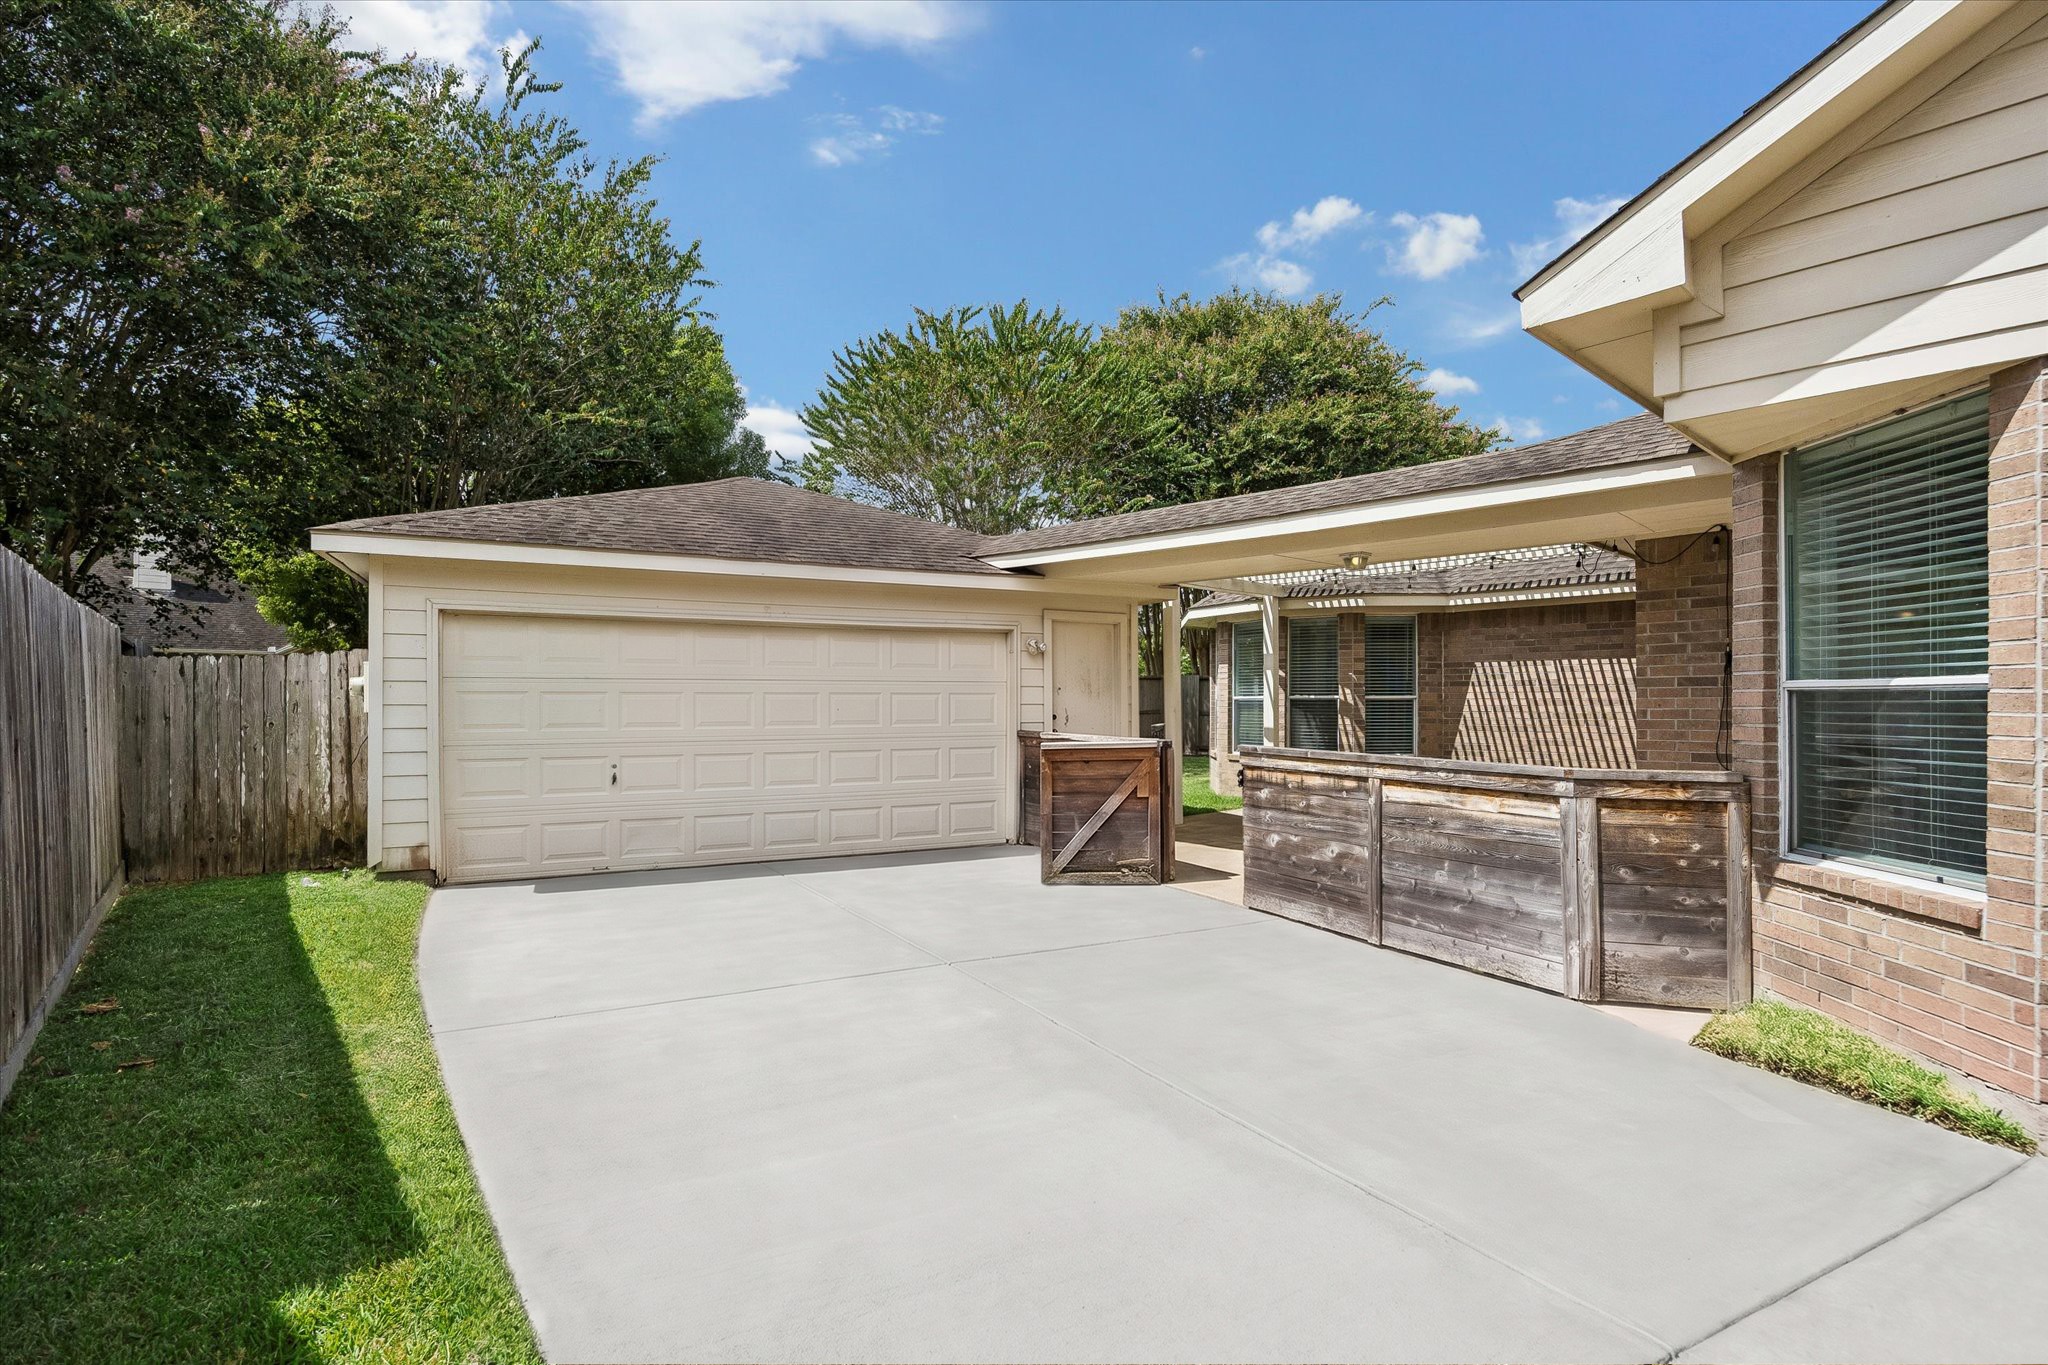
Extended driveway leads to the detached two-car garage and provides additional off-street parking. A gated connection between the garage and home adds privacy to the backyard.
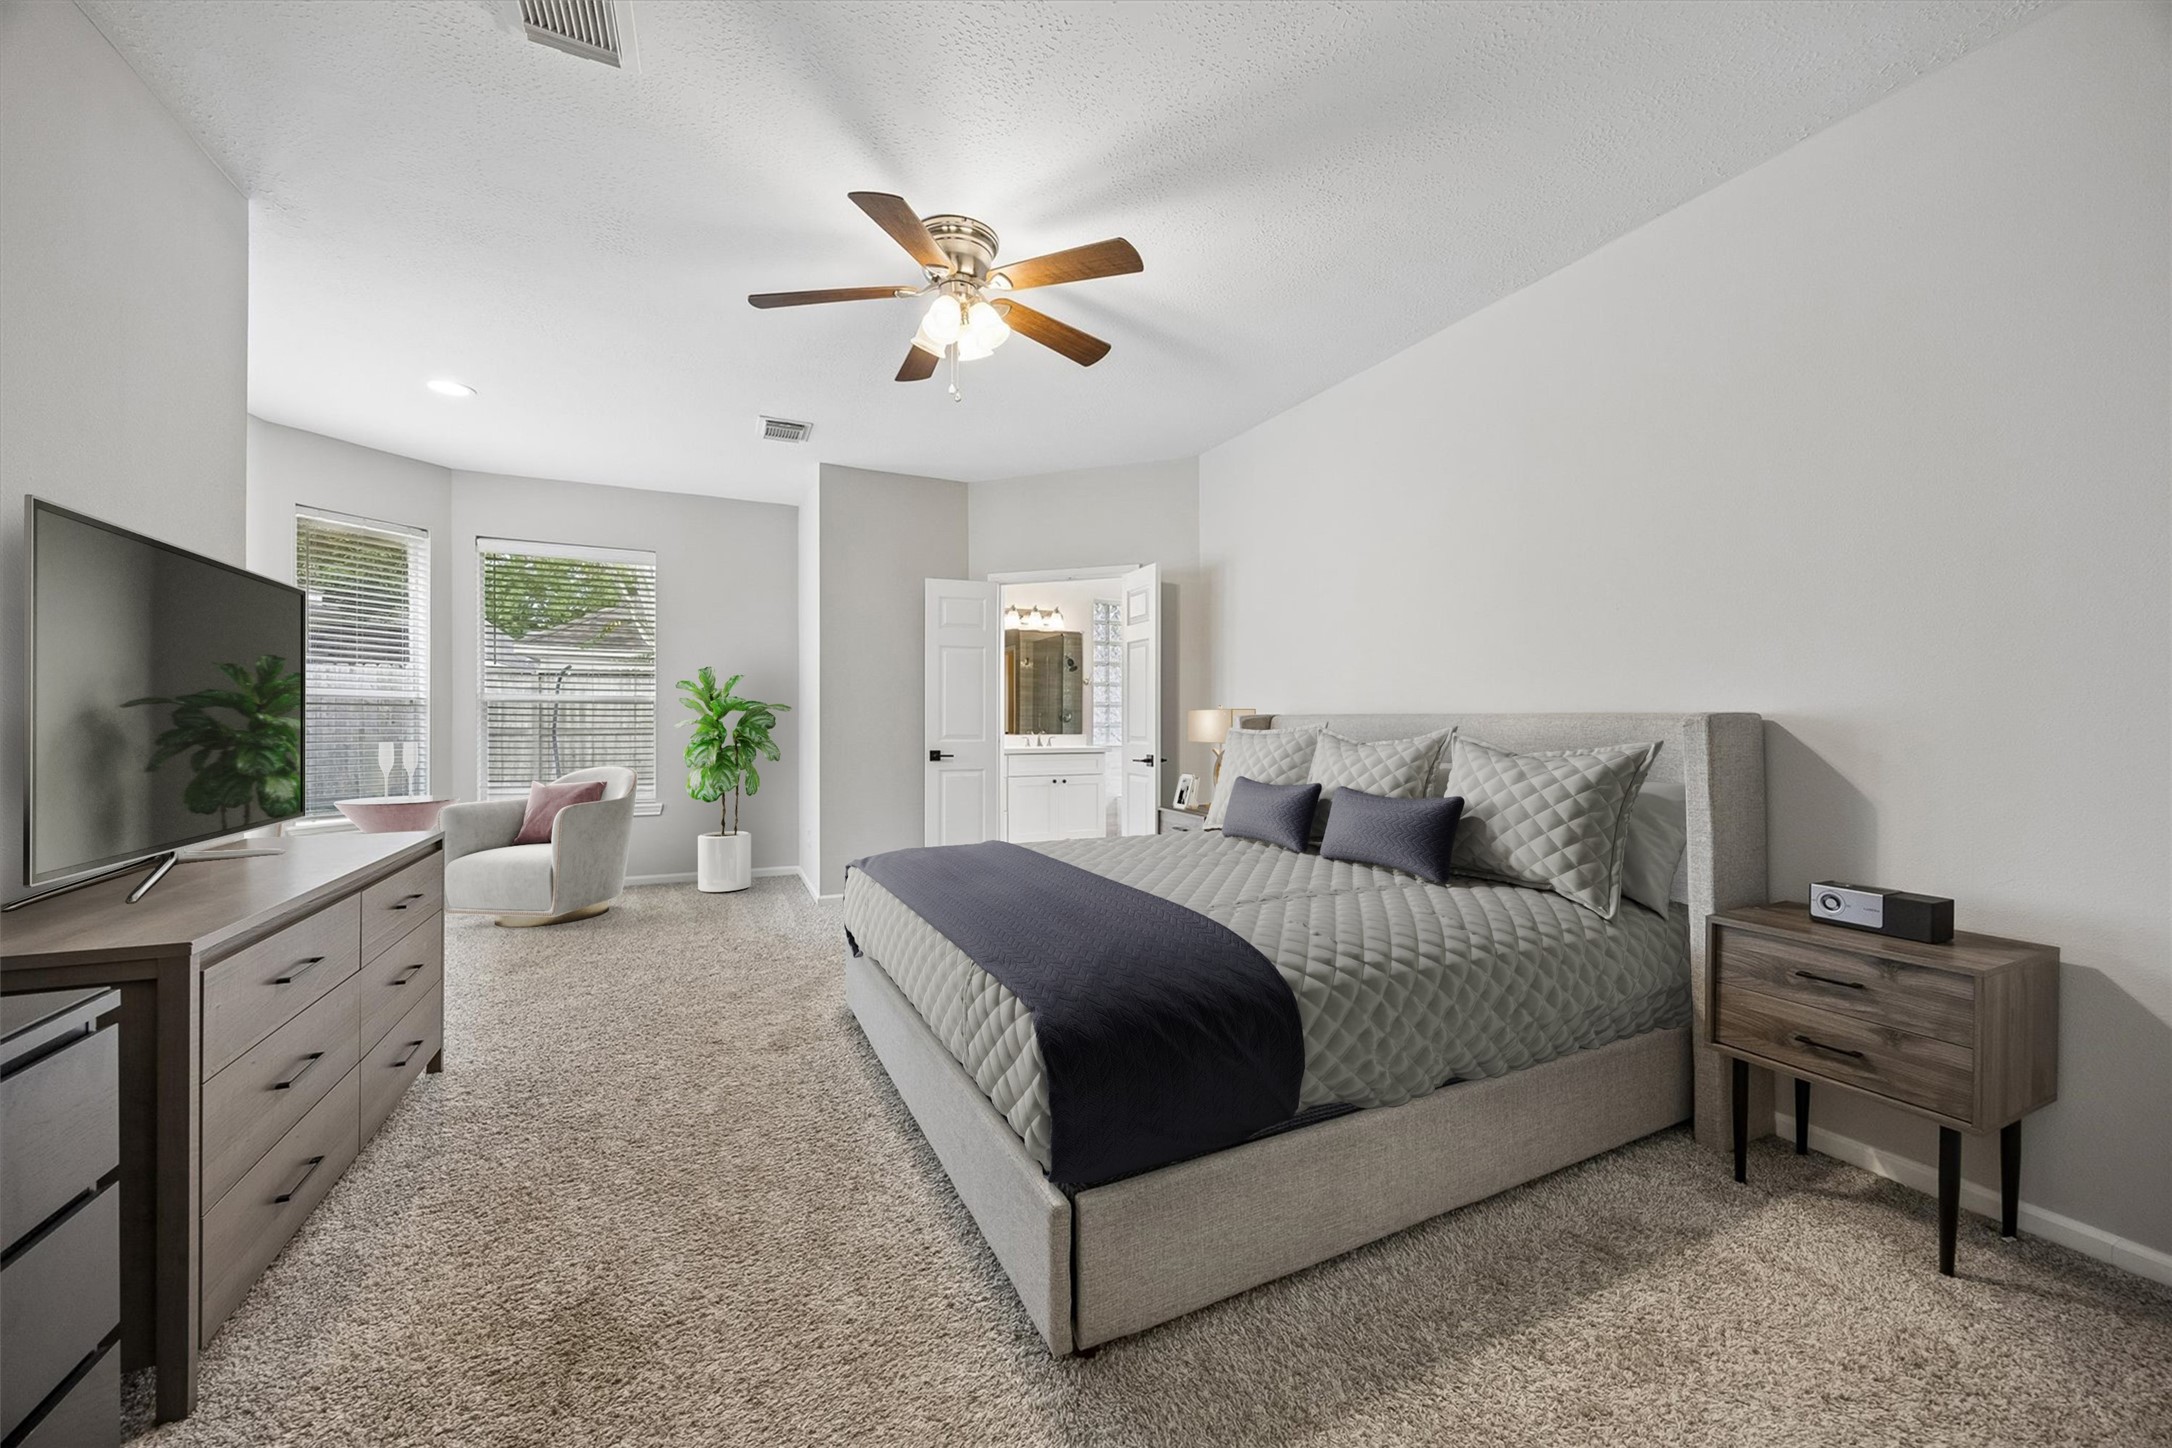
Spacious primary suite offers a peaceful retreat with generous proportions and abundant natural light. A tray ceiling and ceiling fan add architectural interest and comfort to the space. (digitally staged)
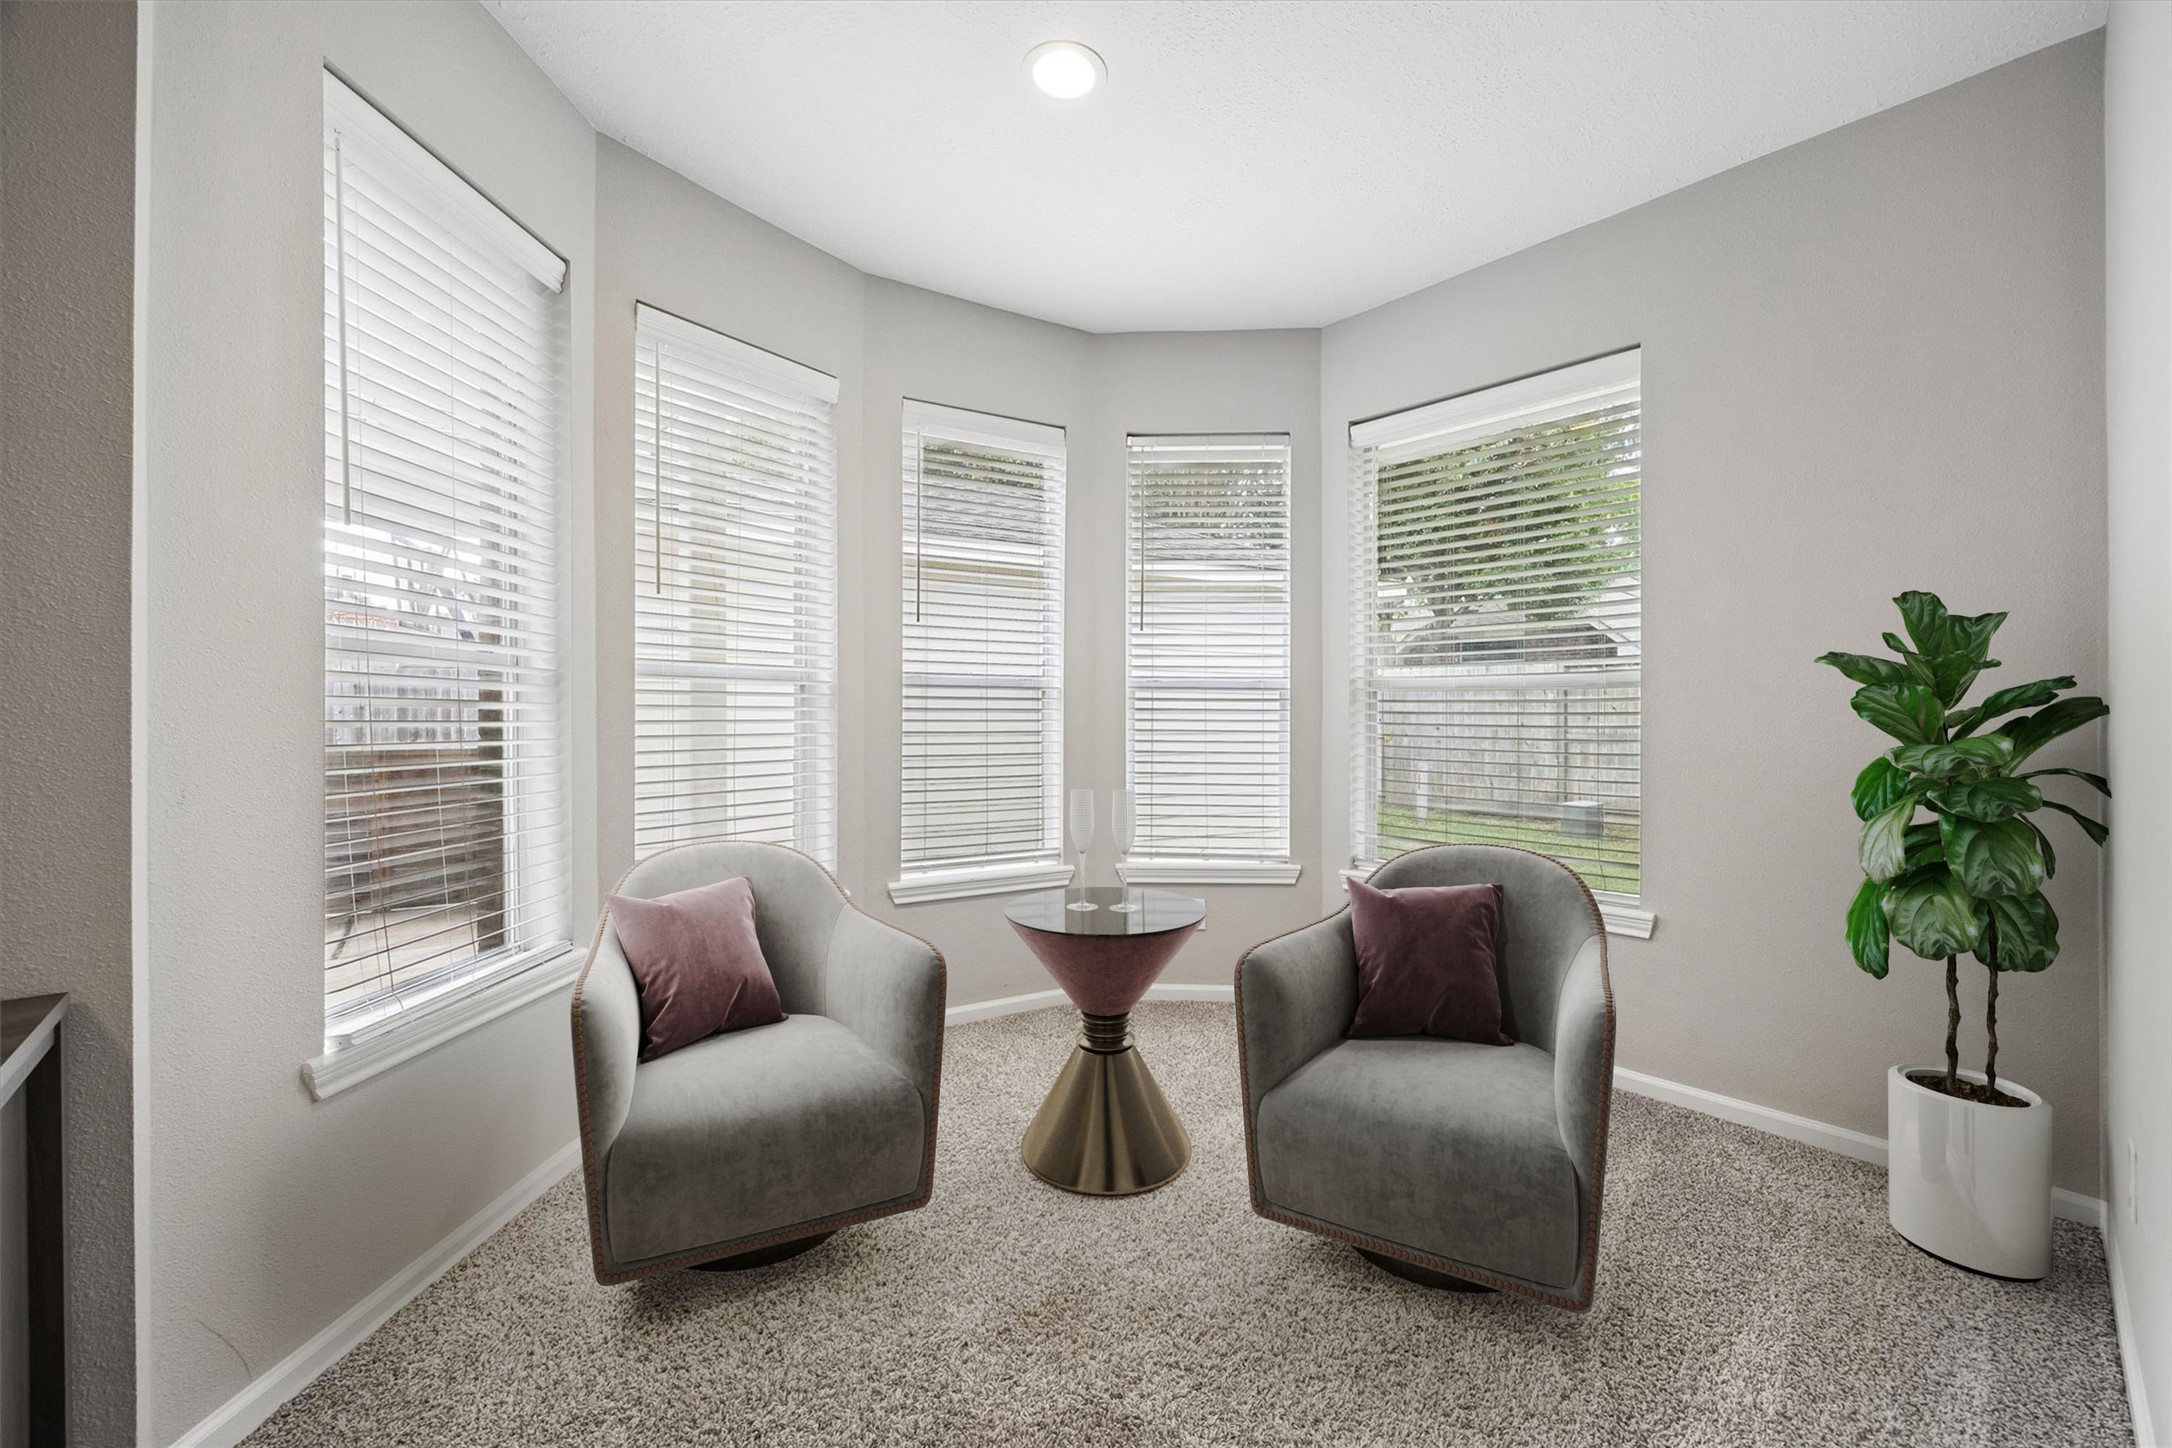
A light-filled sitting area within the primary suite offers a comfortable space to unwind. Multiple windows create a bright, airy setting overlooking the backyard. (digitally staged)
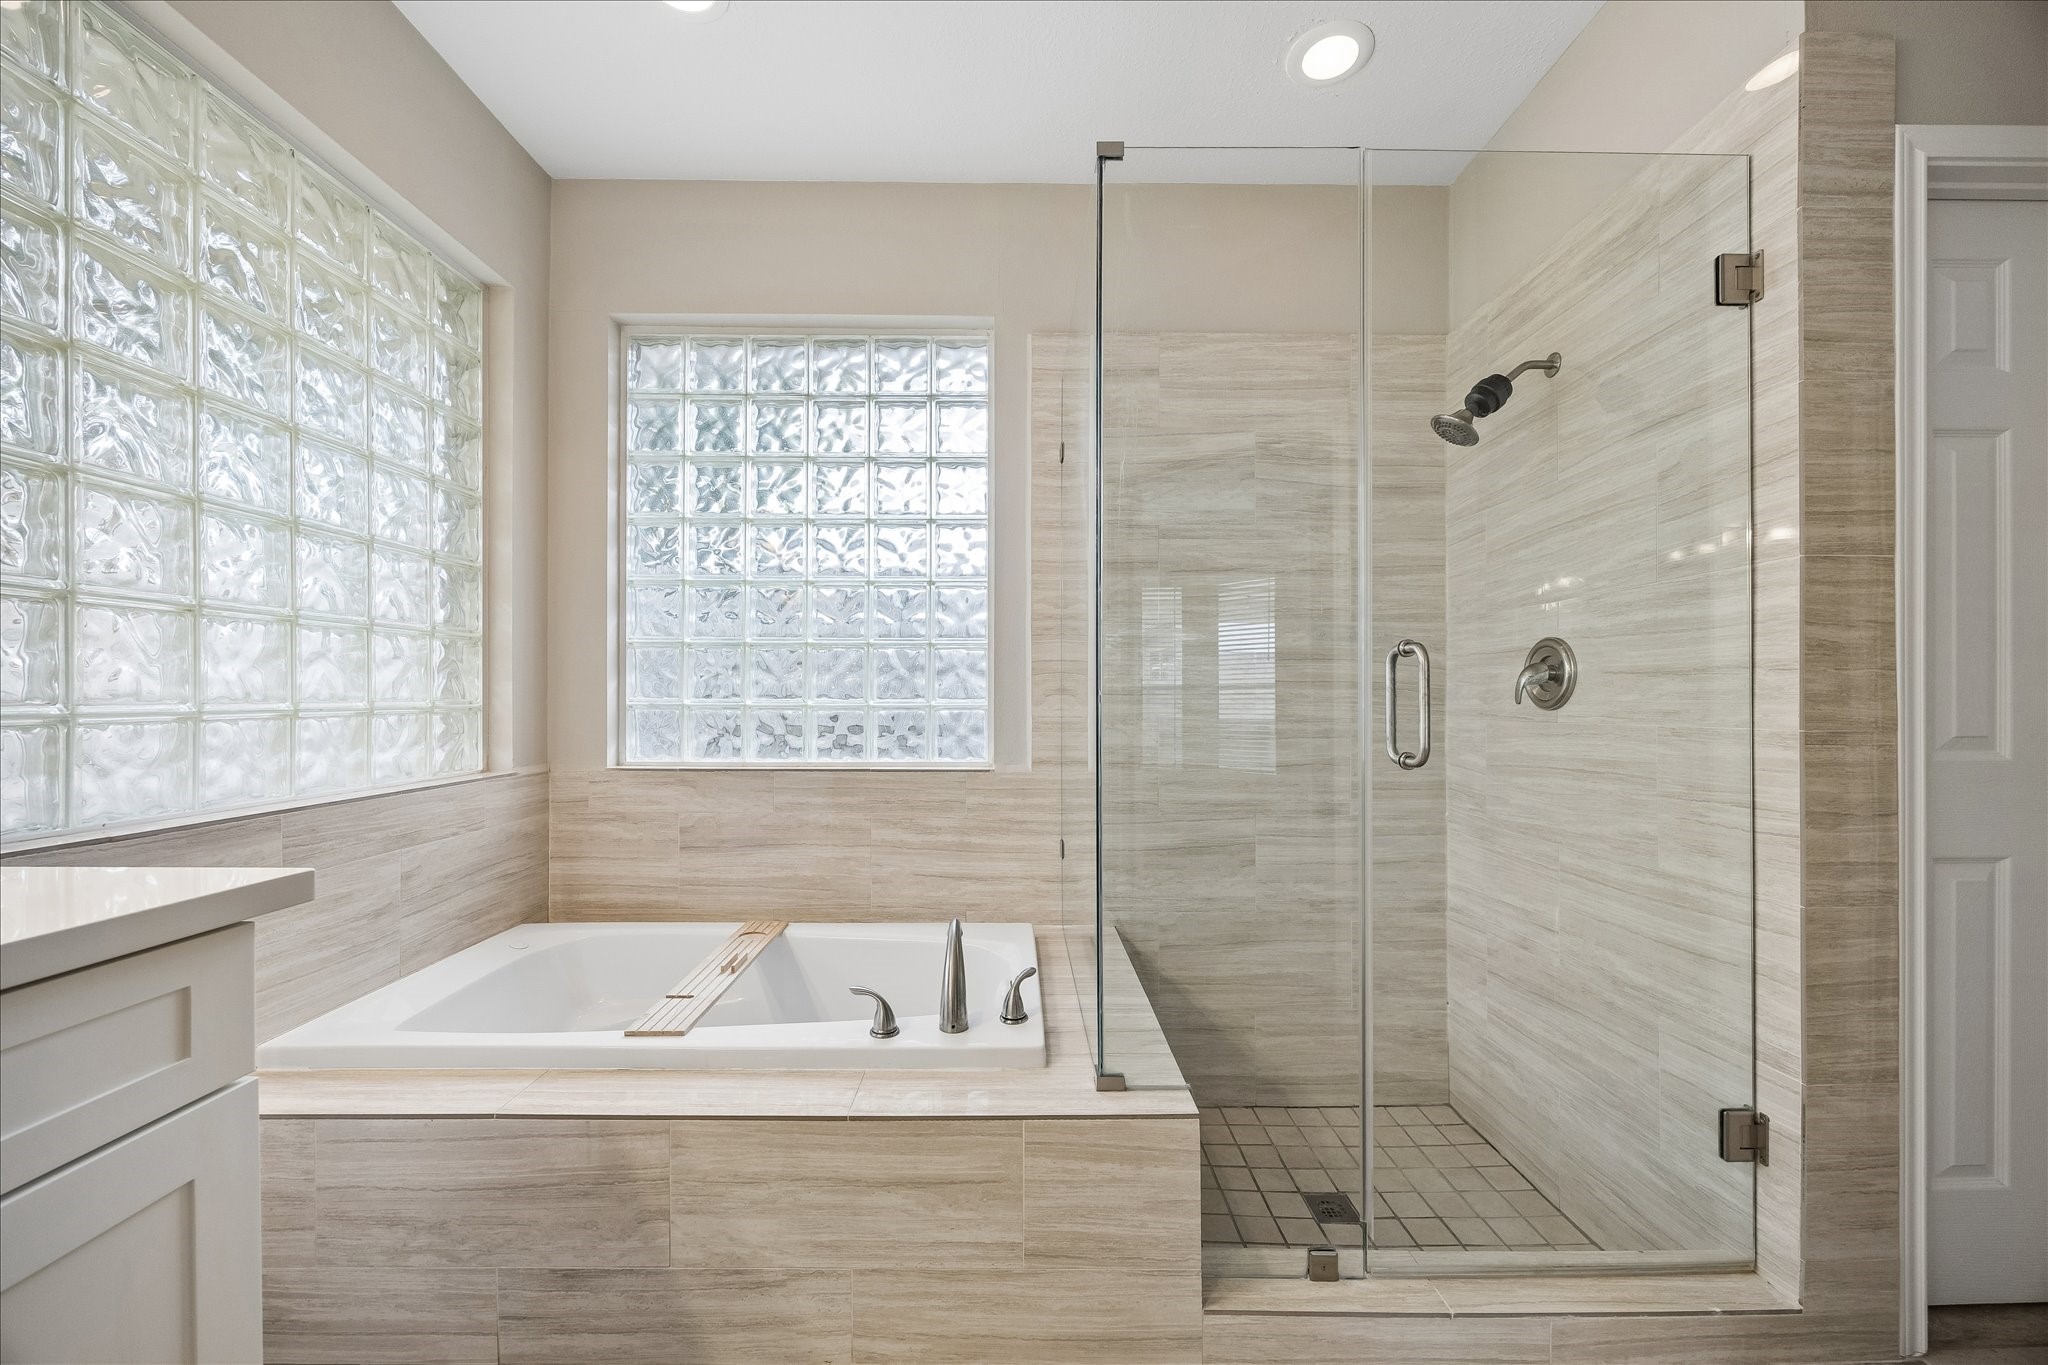
Primary bath features a soaking tub and separate glass-enclosed shower surrounded by neutral tile finishes. Glass block windows provide natural light while maintaining privacy.
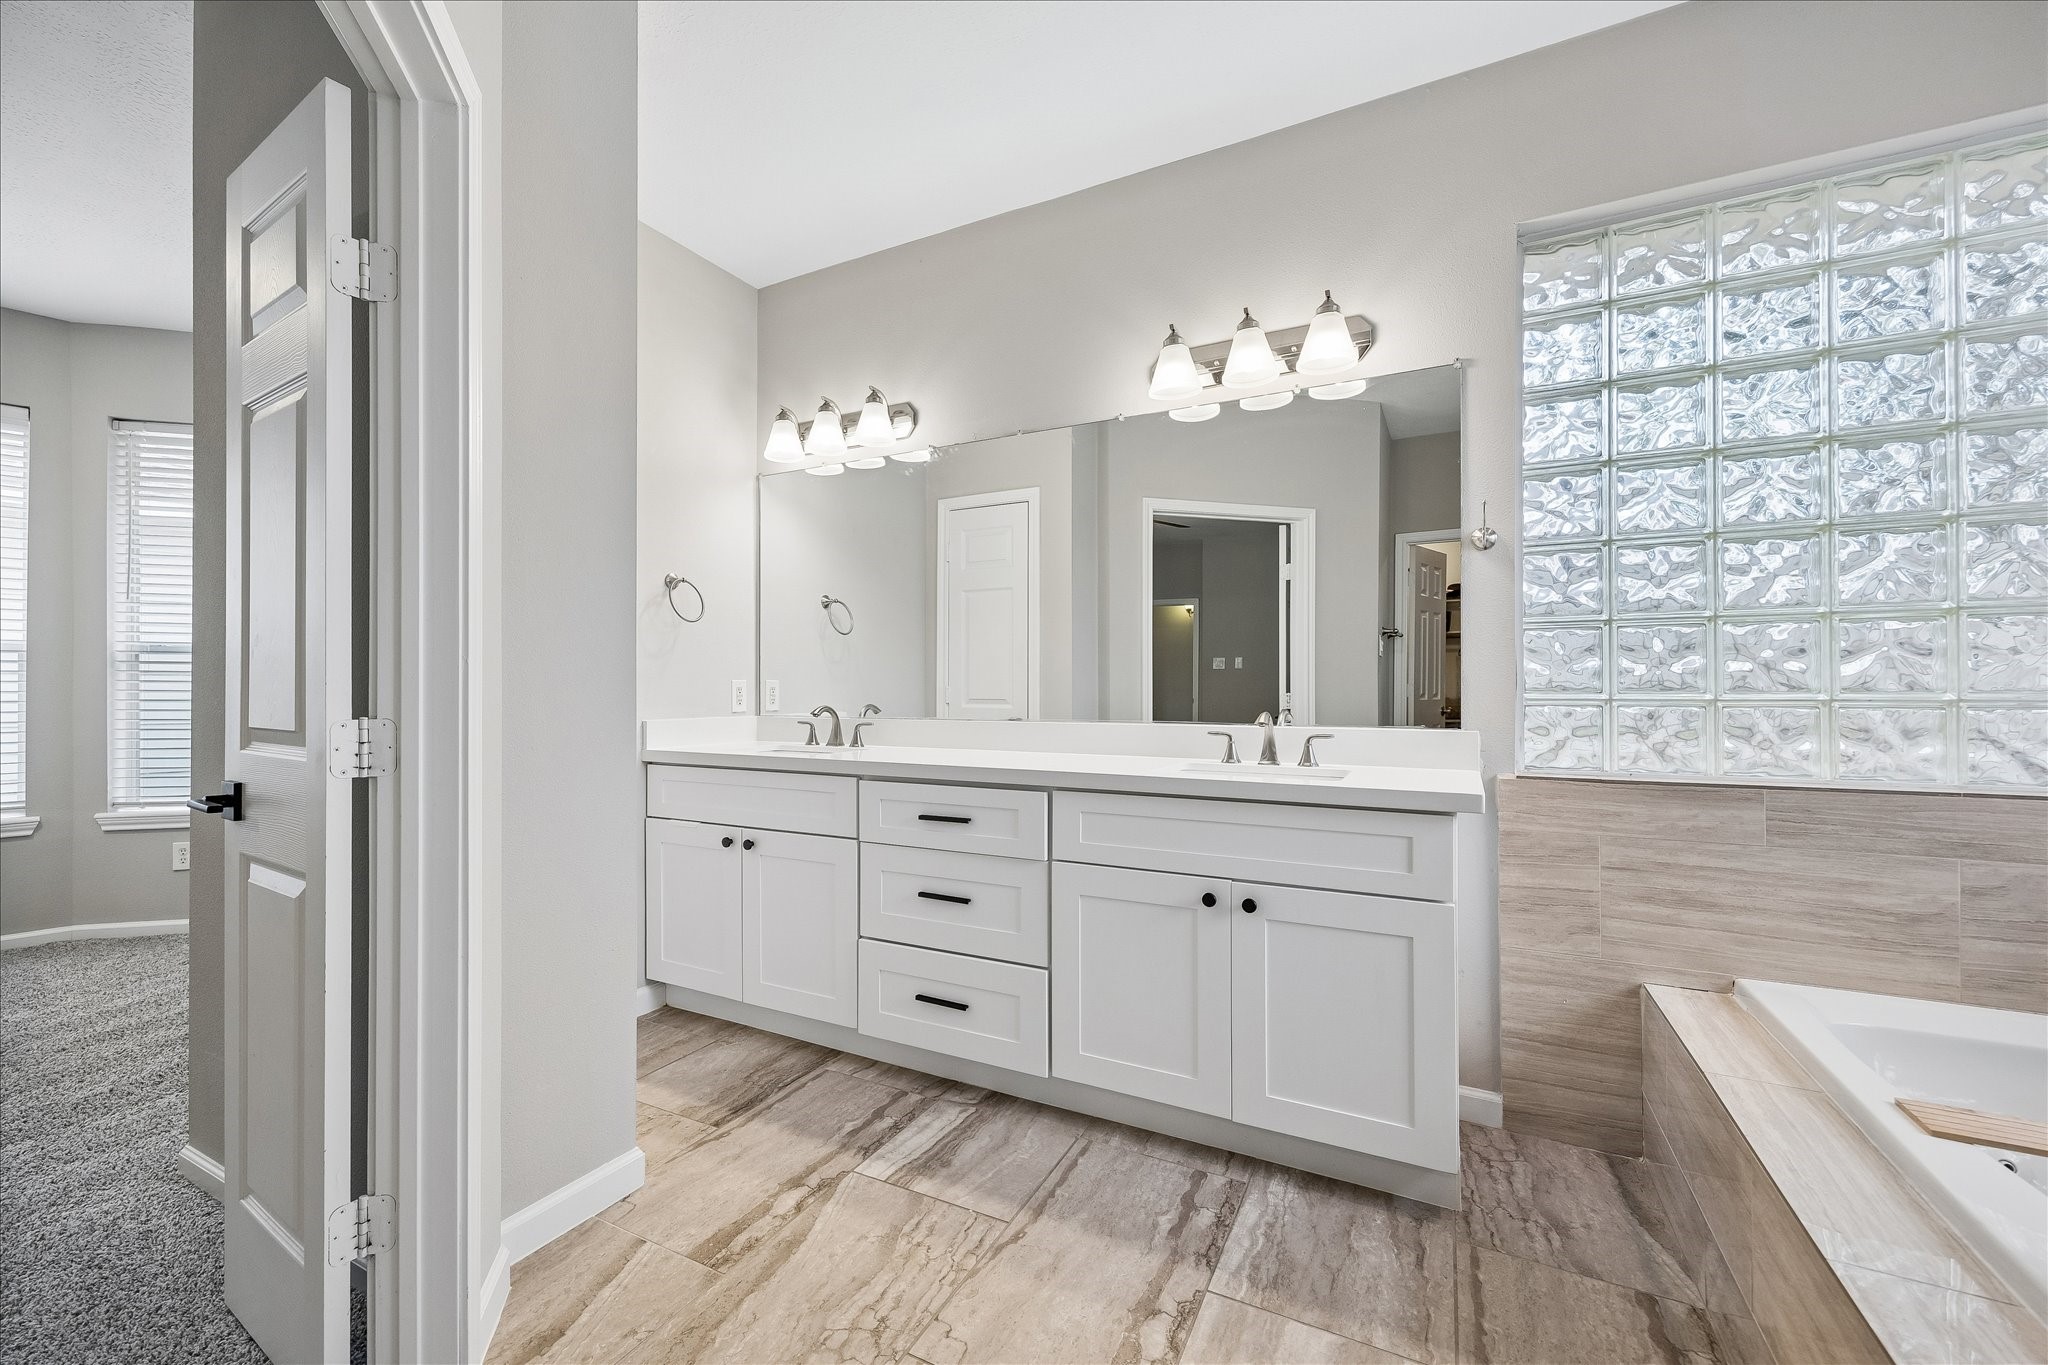
Dual vanities provide generous counter space and storage in the primary bath. Bright lighting and a spacious layout complement the separate tub and shower.
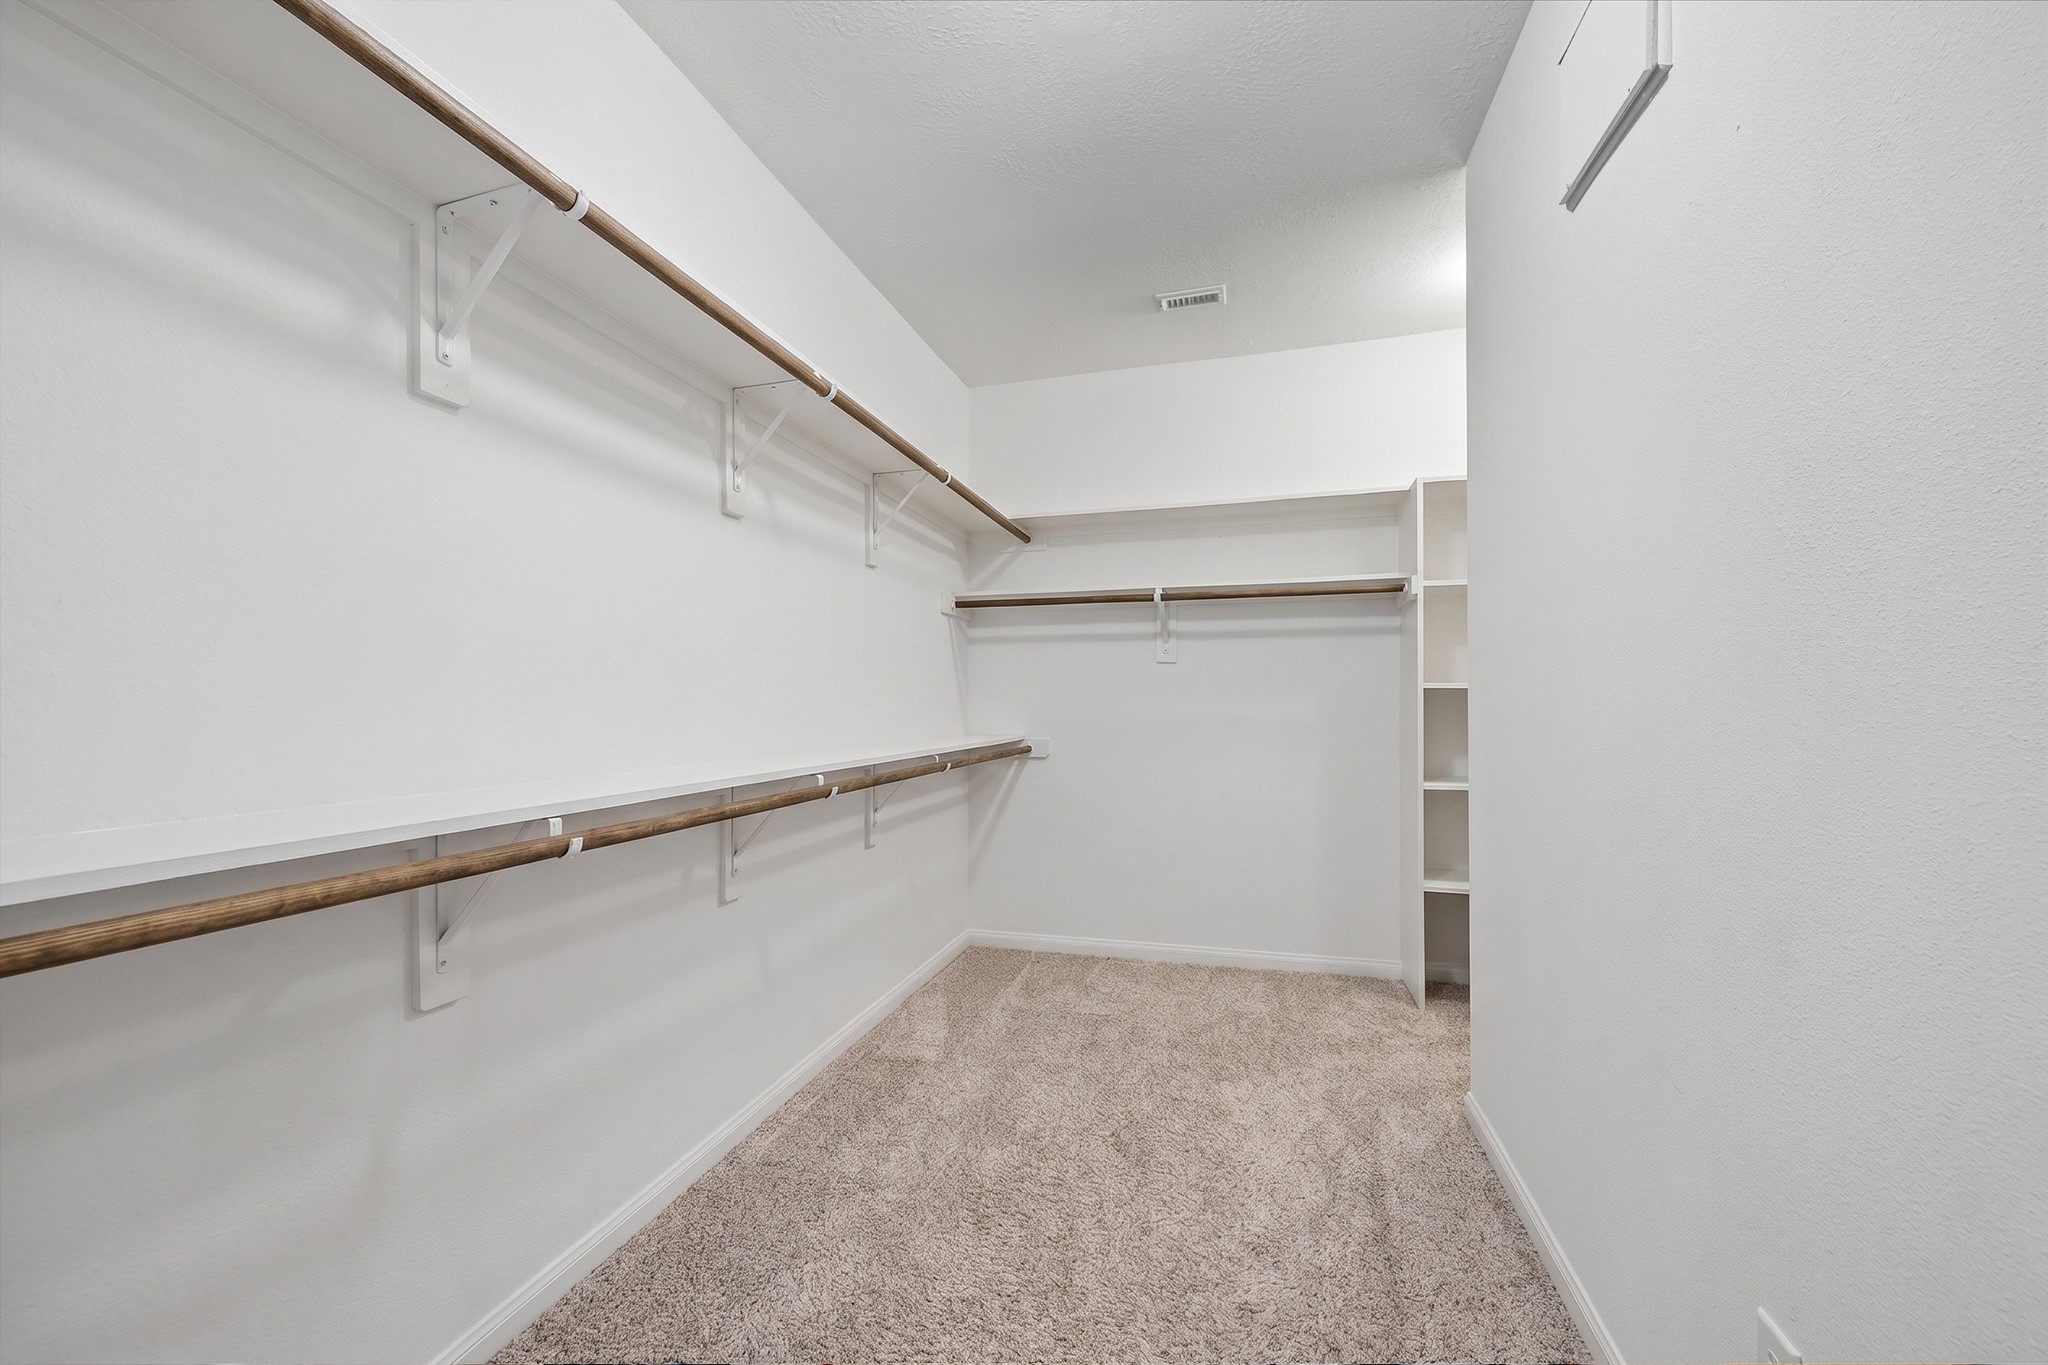
Generously sized walk-in primary closet offers extensive hanging space and built-in shelving. The spacious design provides excellent storage and organization.
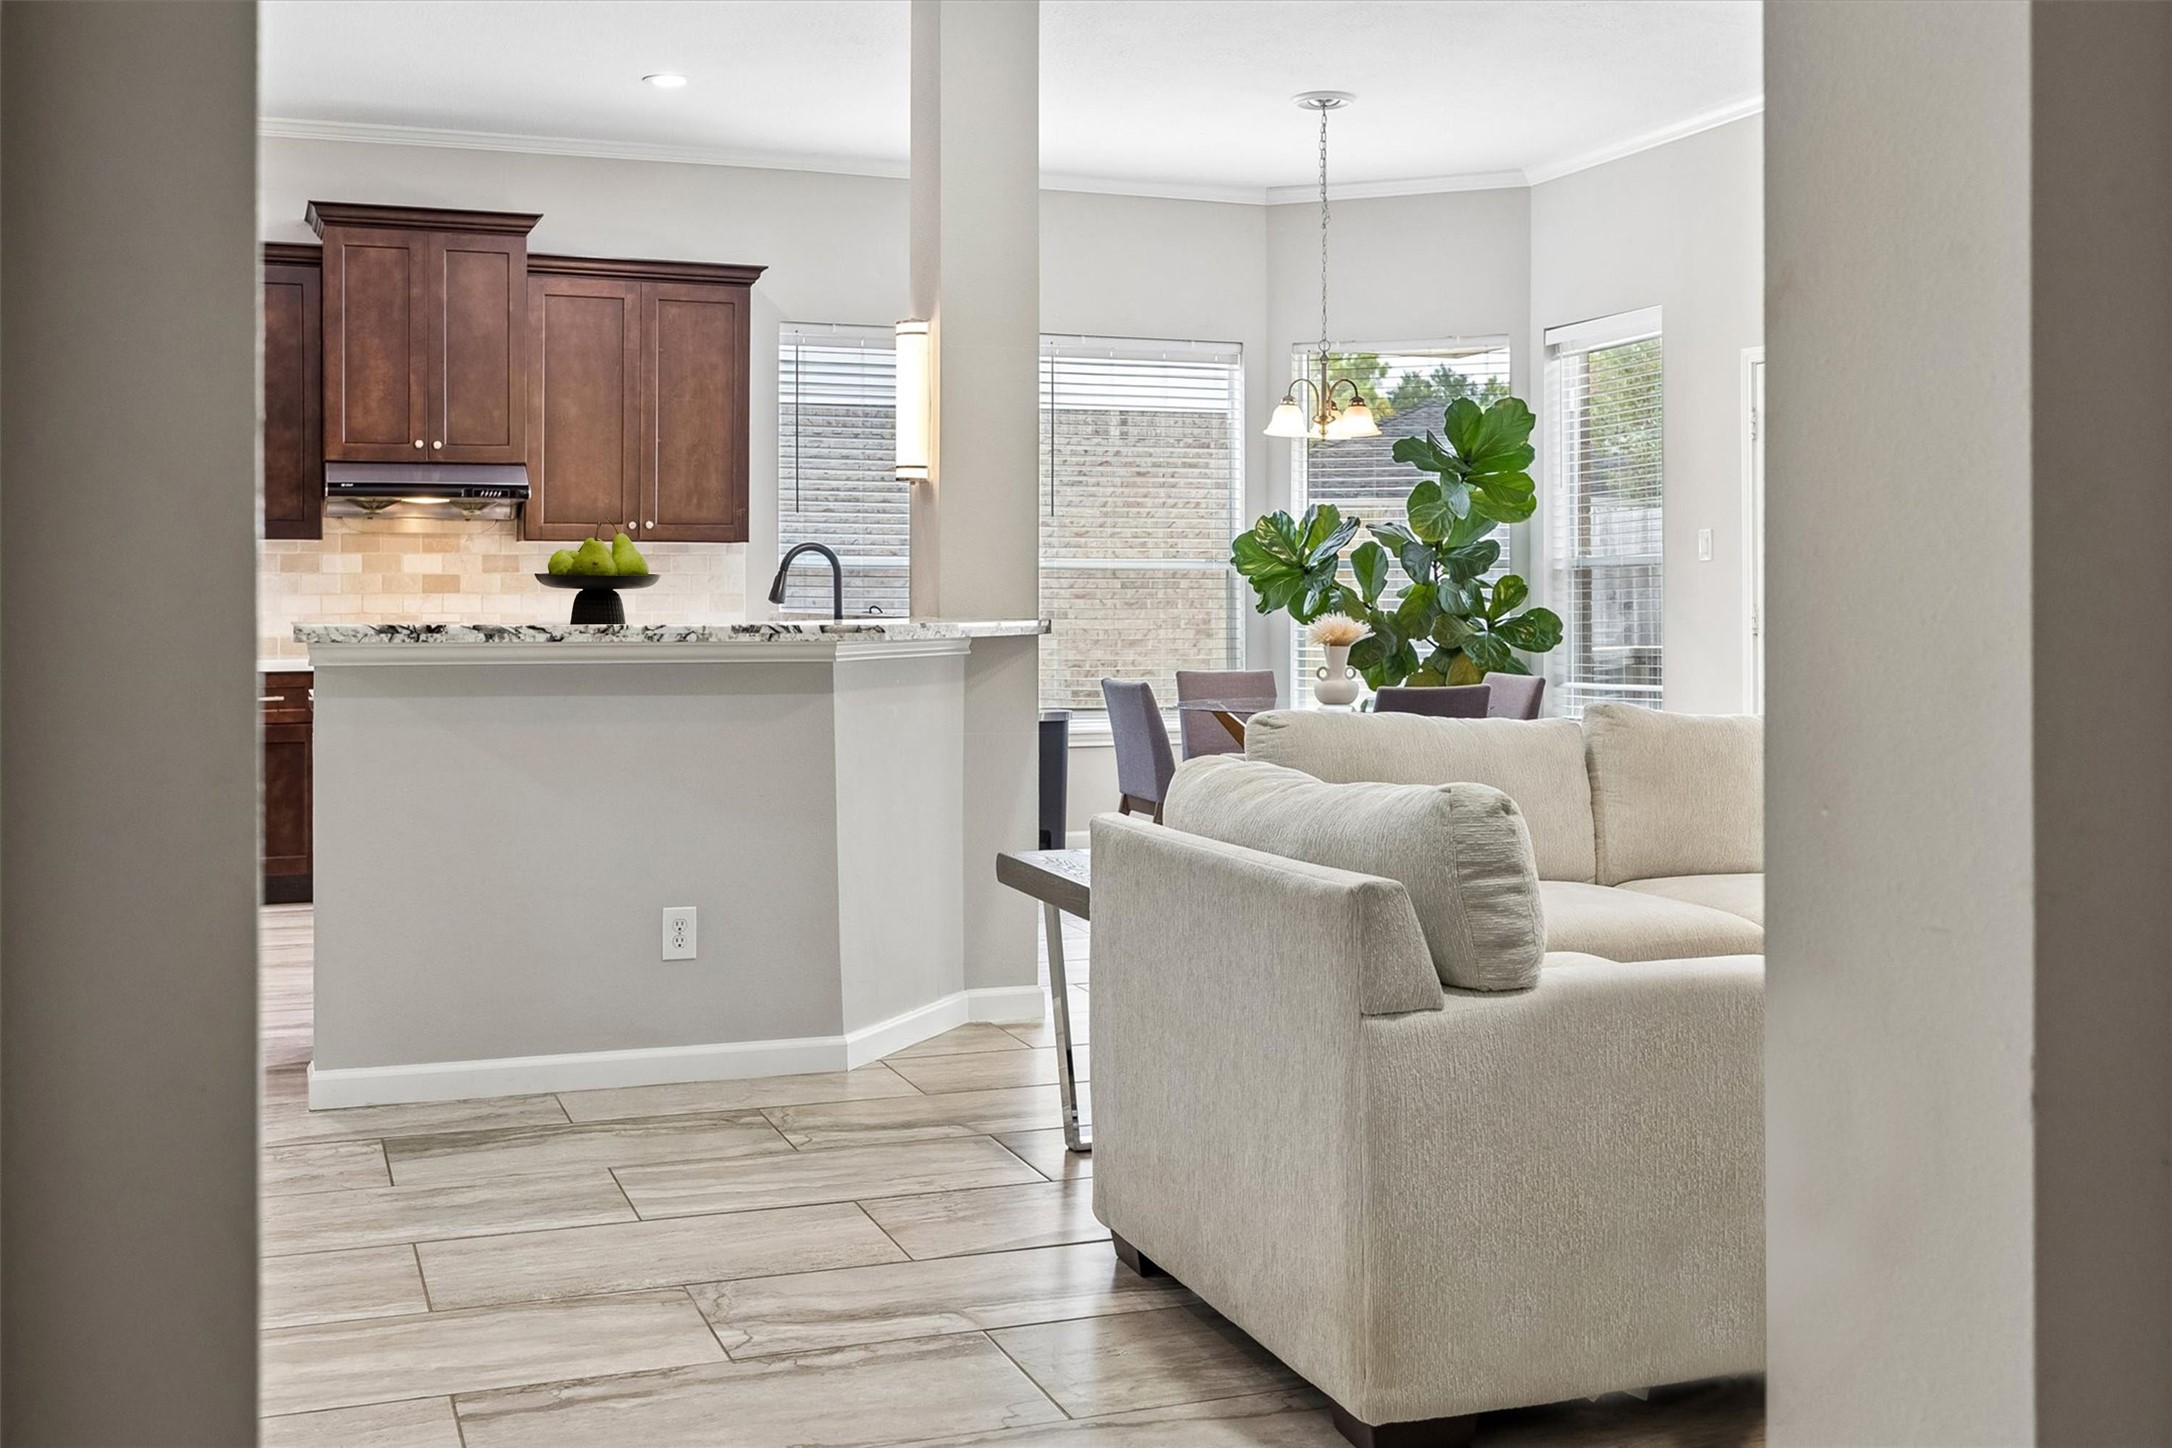
View from the secondary bedroom wing showcases the open connection back to the home’s main living spaces. The sightline leads directly toward the family room, breakfast area, and kitchen.
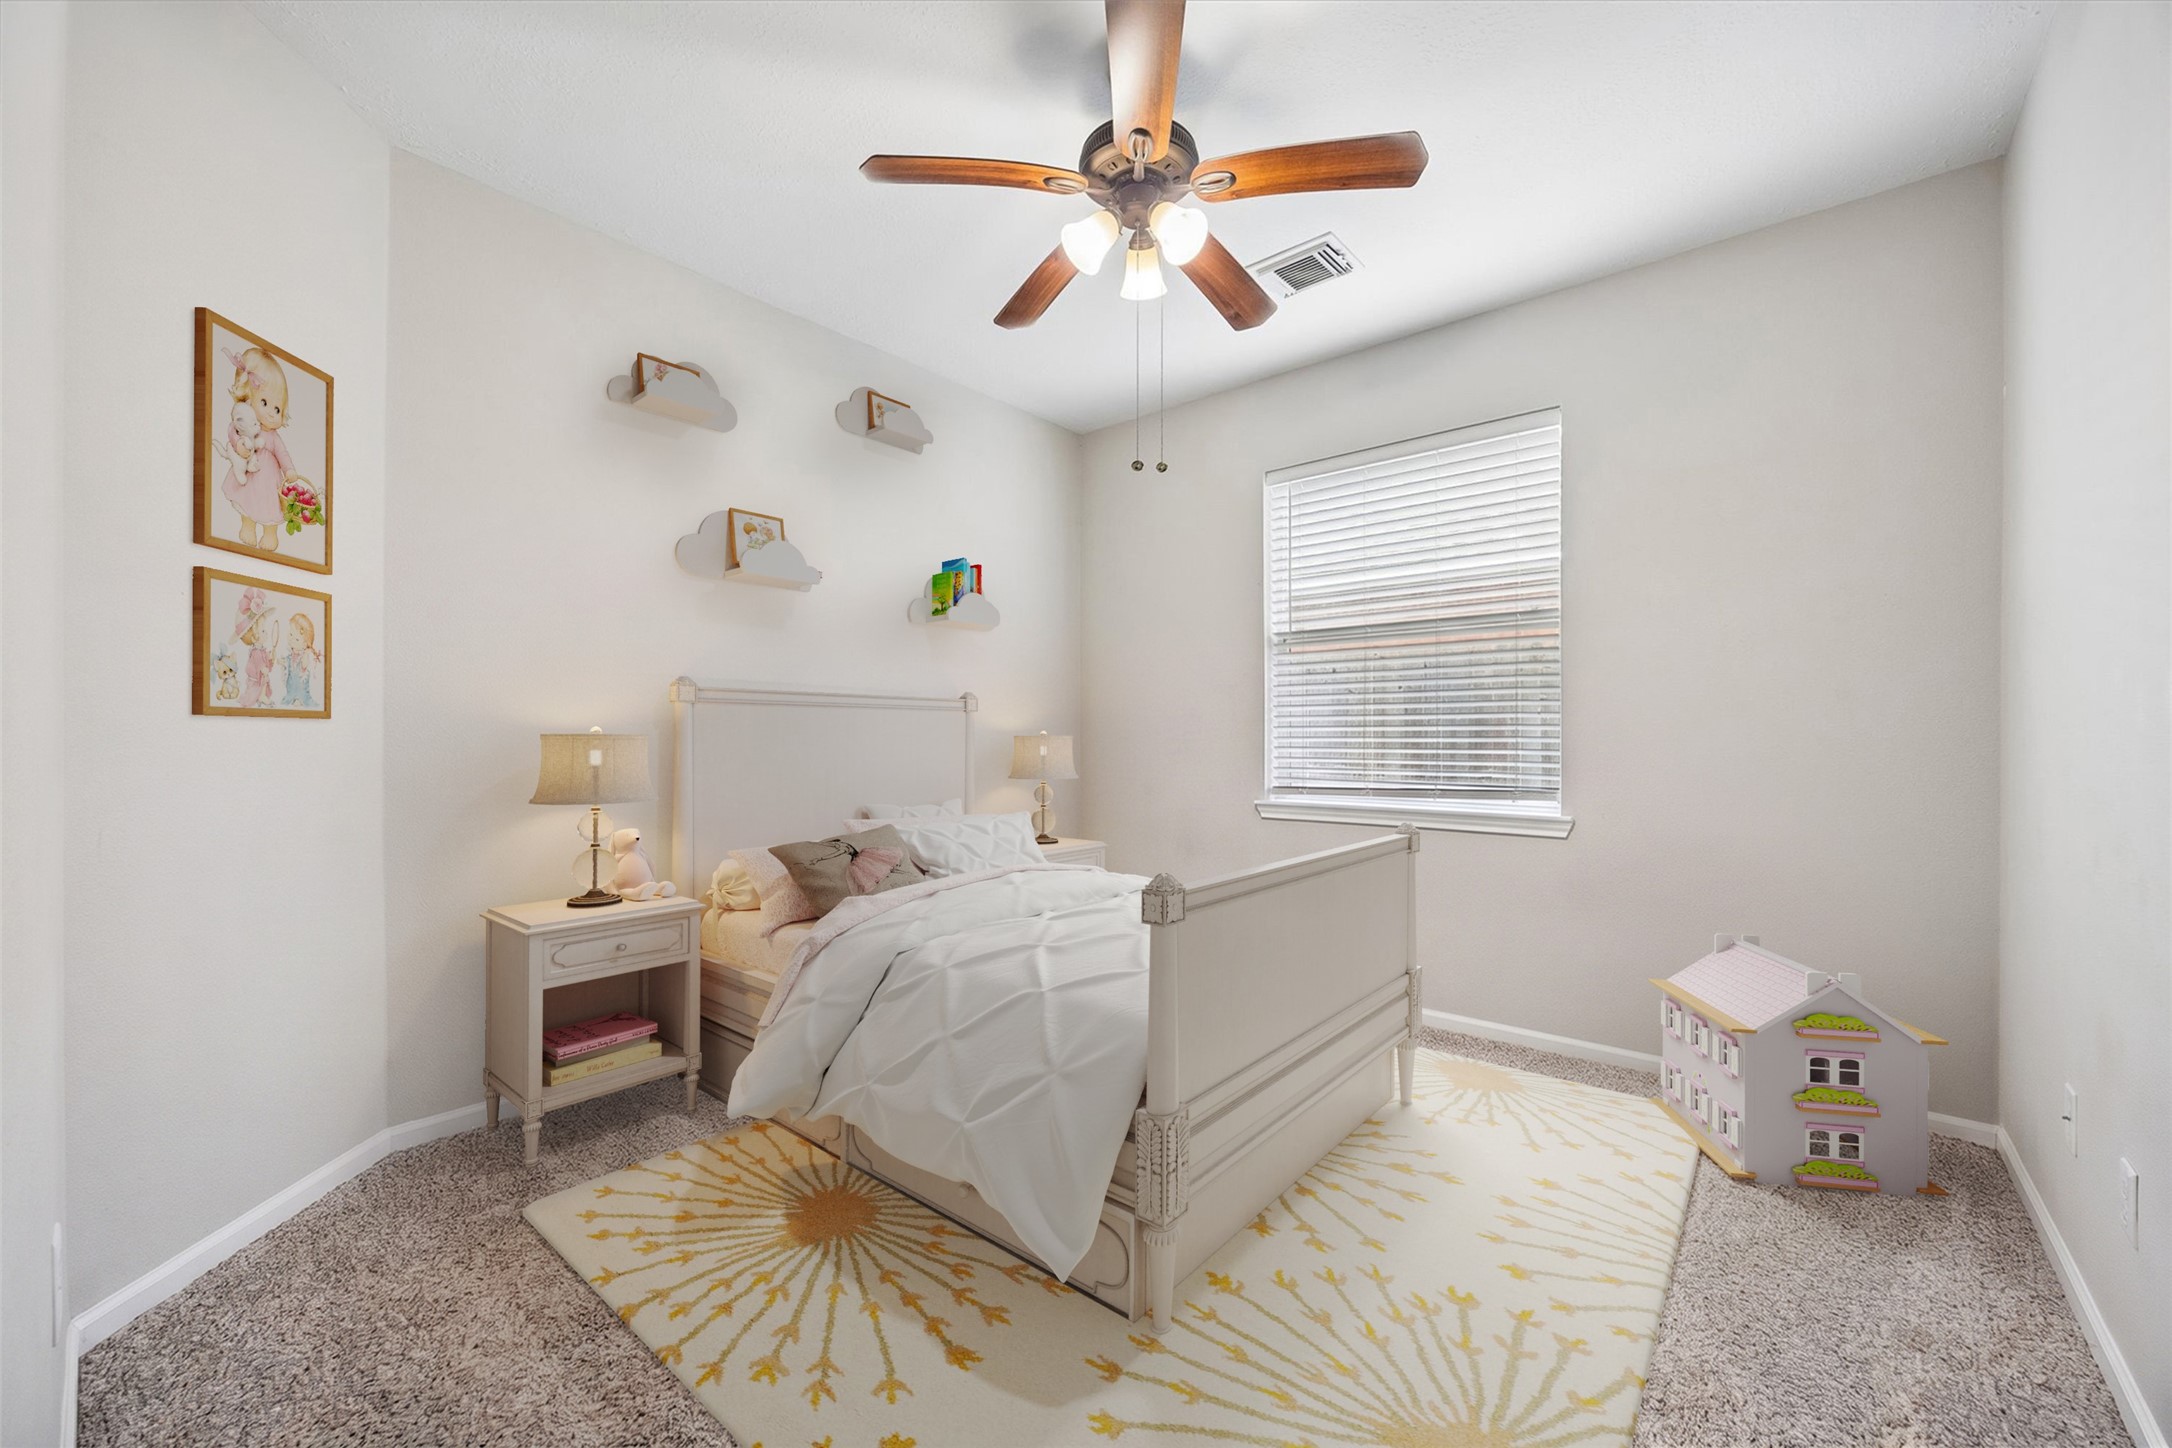
Bright secondary bedroom offers comfortable proportions, a ceiling fan, and natural light. Located within the separate secondary bedroom wing for added privacy. (digitally staged)
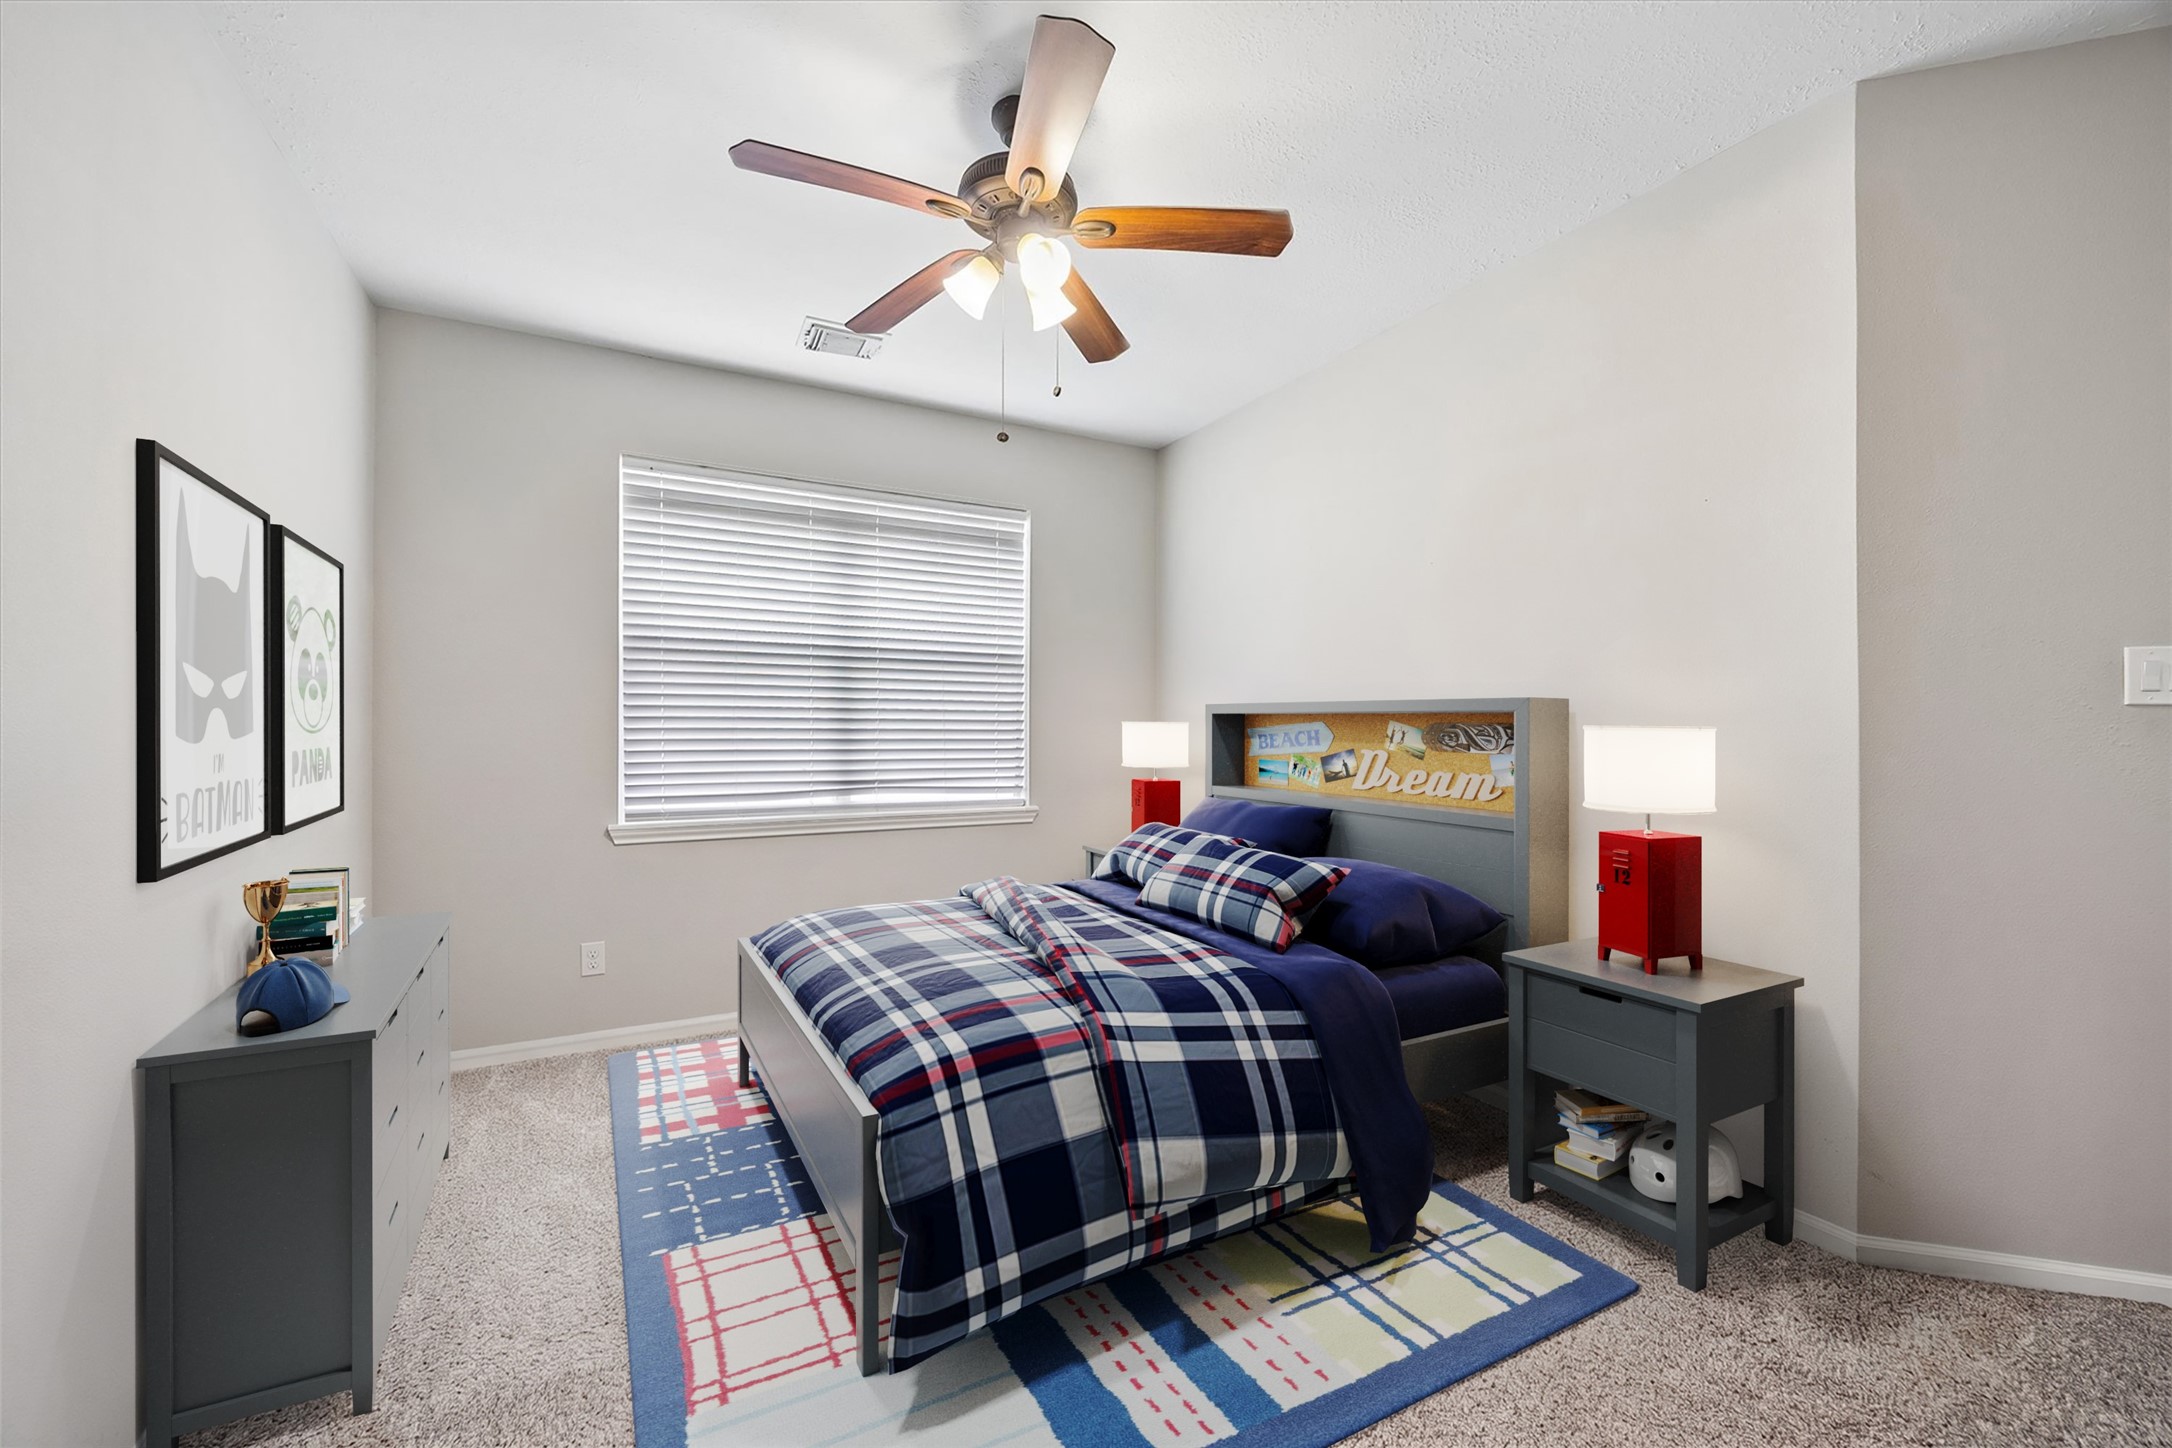
Another secondary bedroom offers comfortable proportions with natural light and a ceiling fan. The flexible layout easily accommodates bedroom furnishings with additional space for storage. (digitally staged)
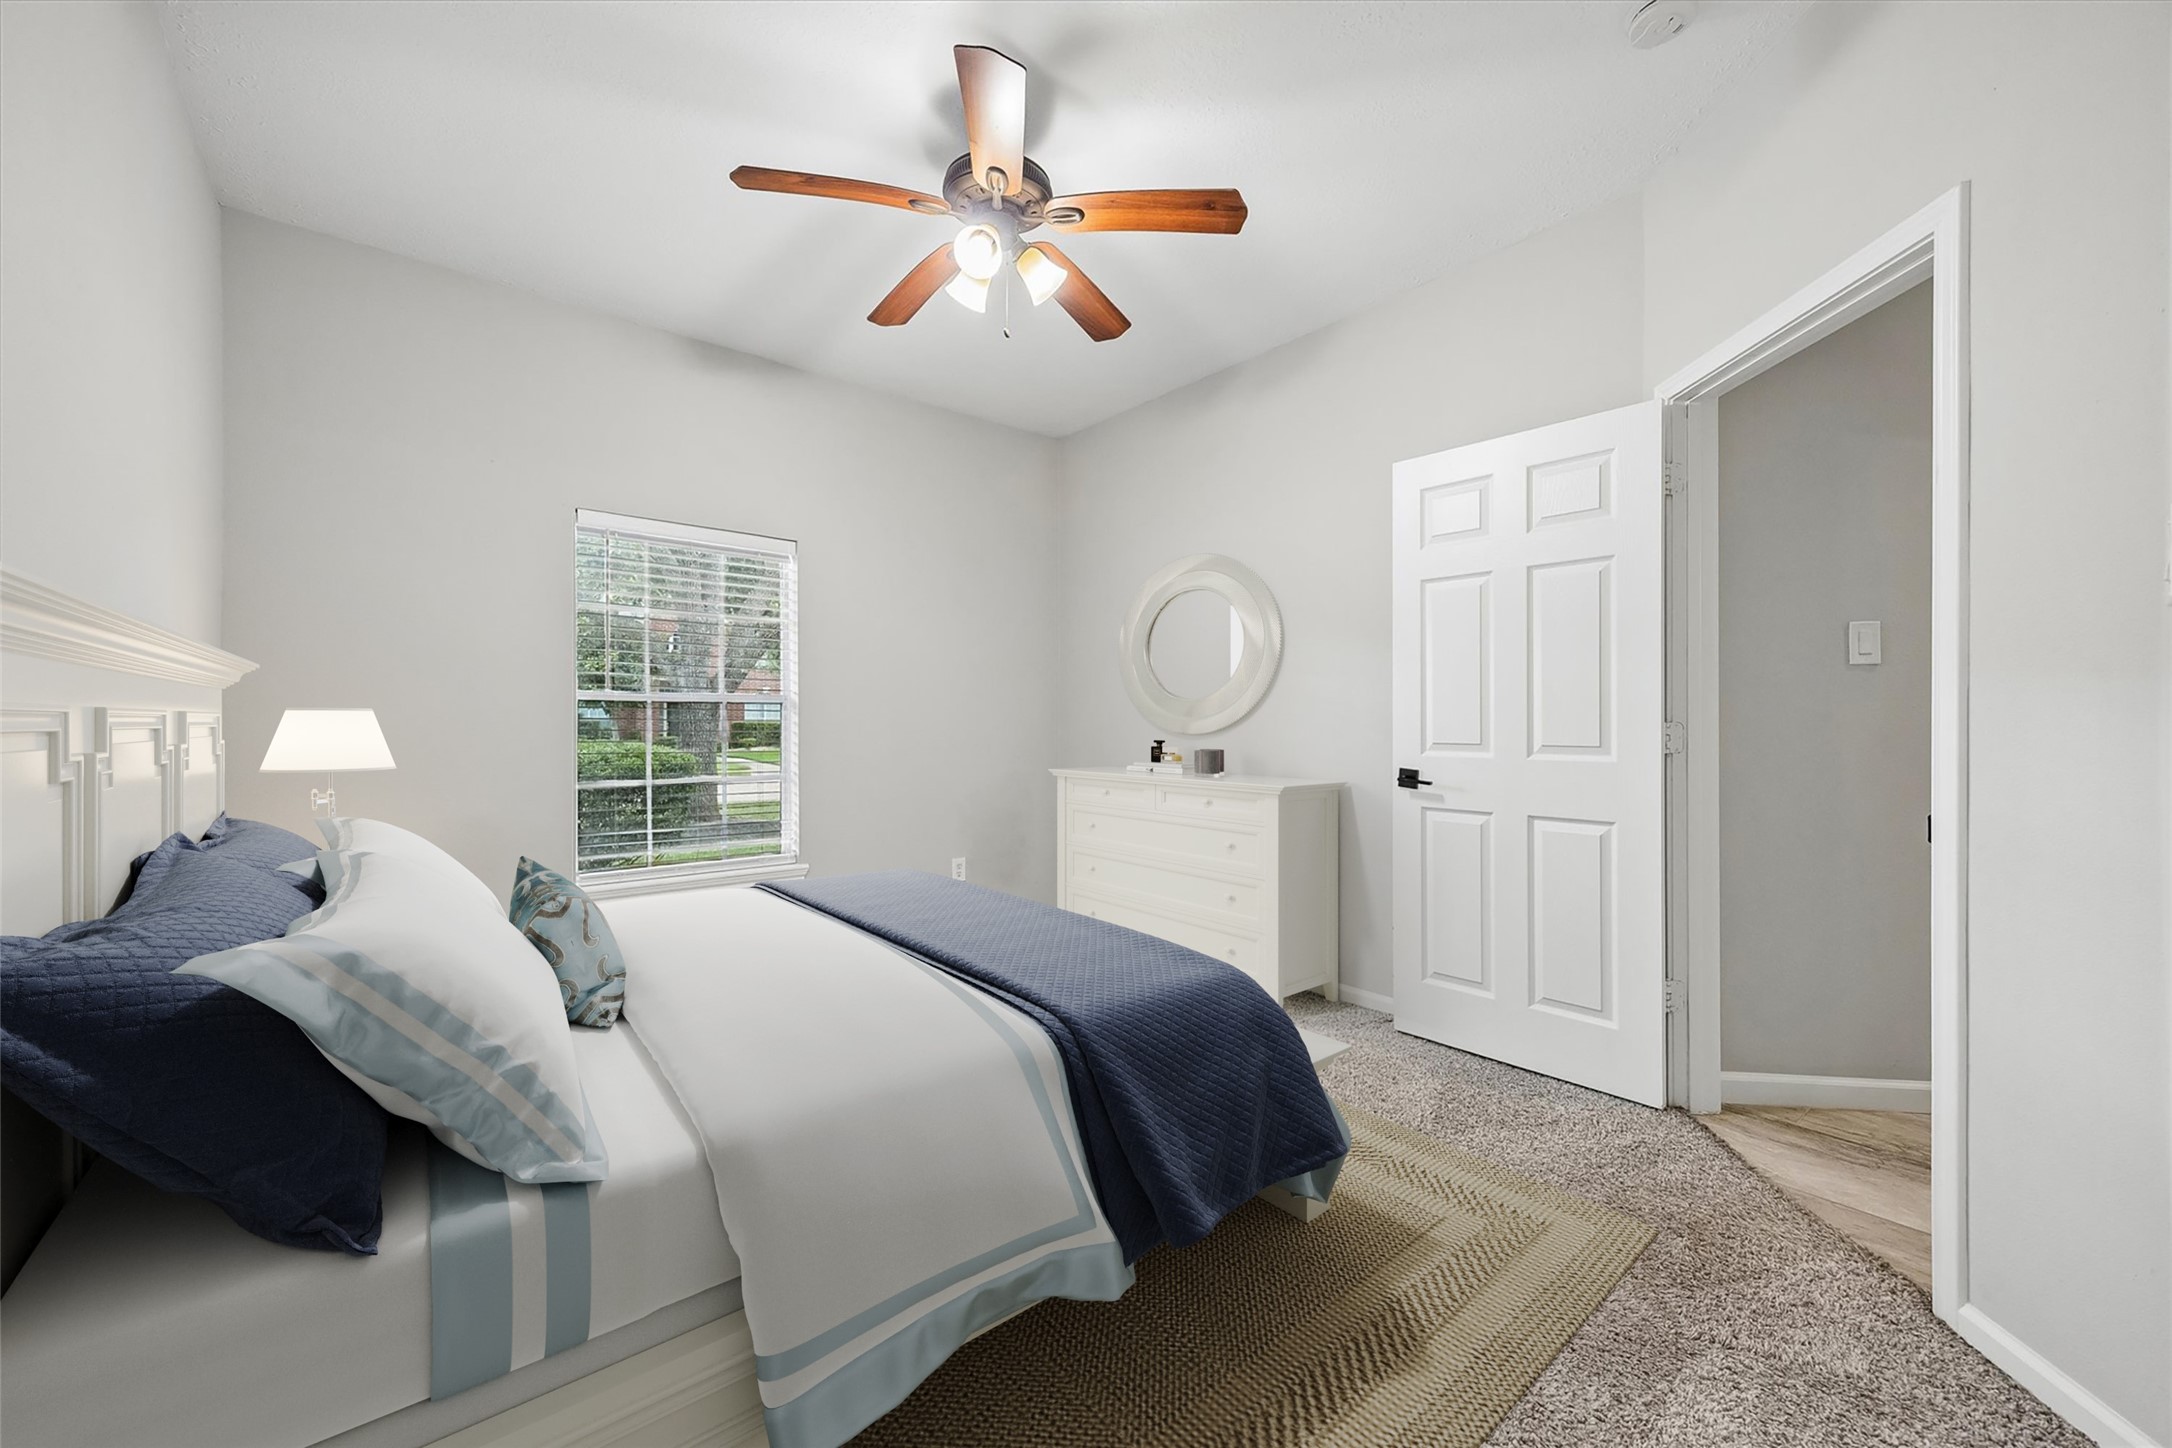
Secondary bedroom features abundant natural light and a spacious closet for everyday storage. Its location within the separate bedroom wing keeps it comfortably removed from the primary suite. (digitally staged)
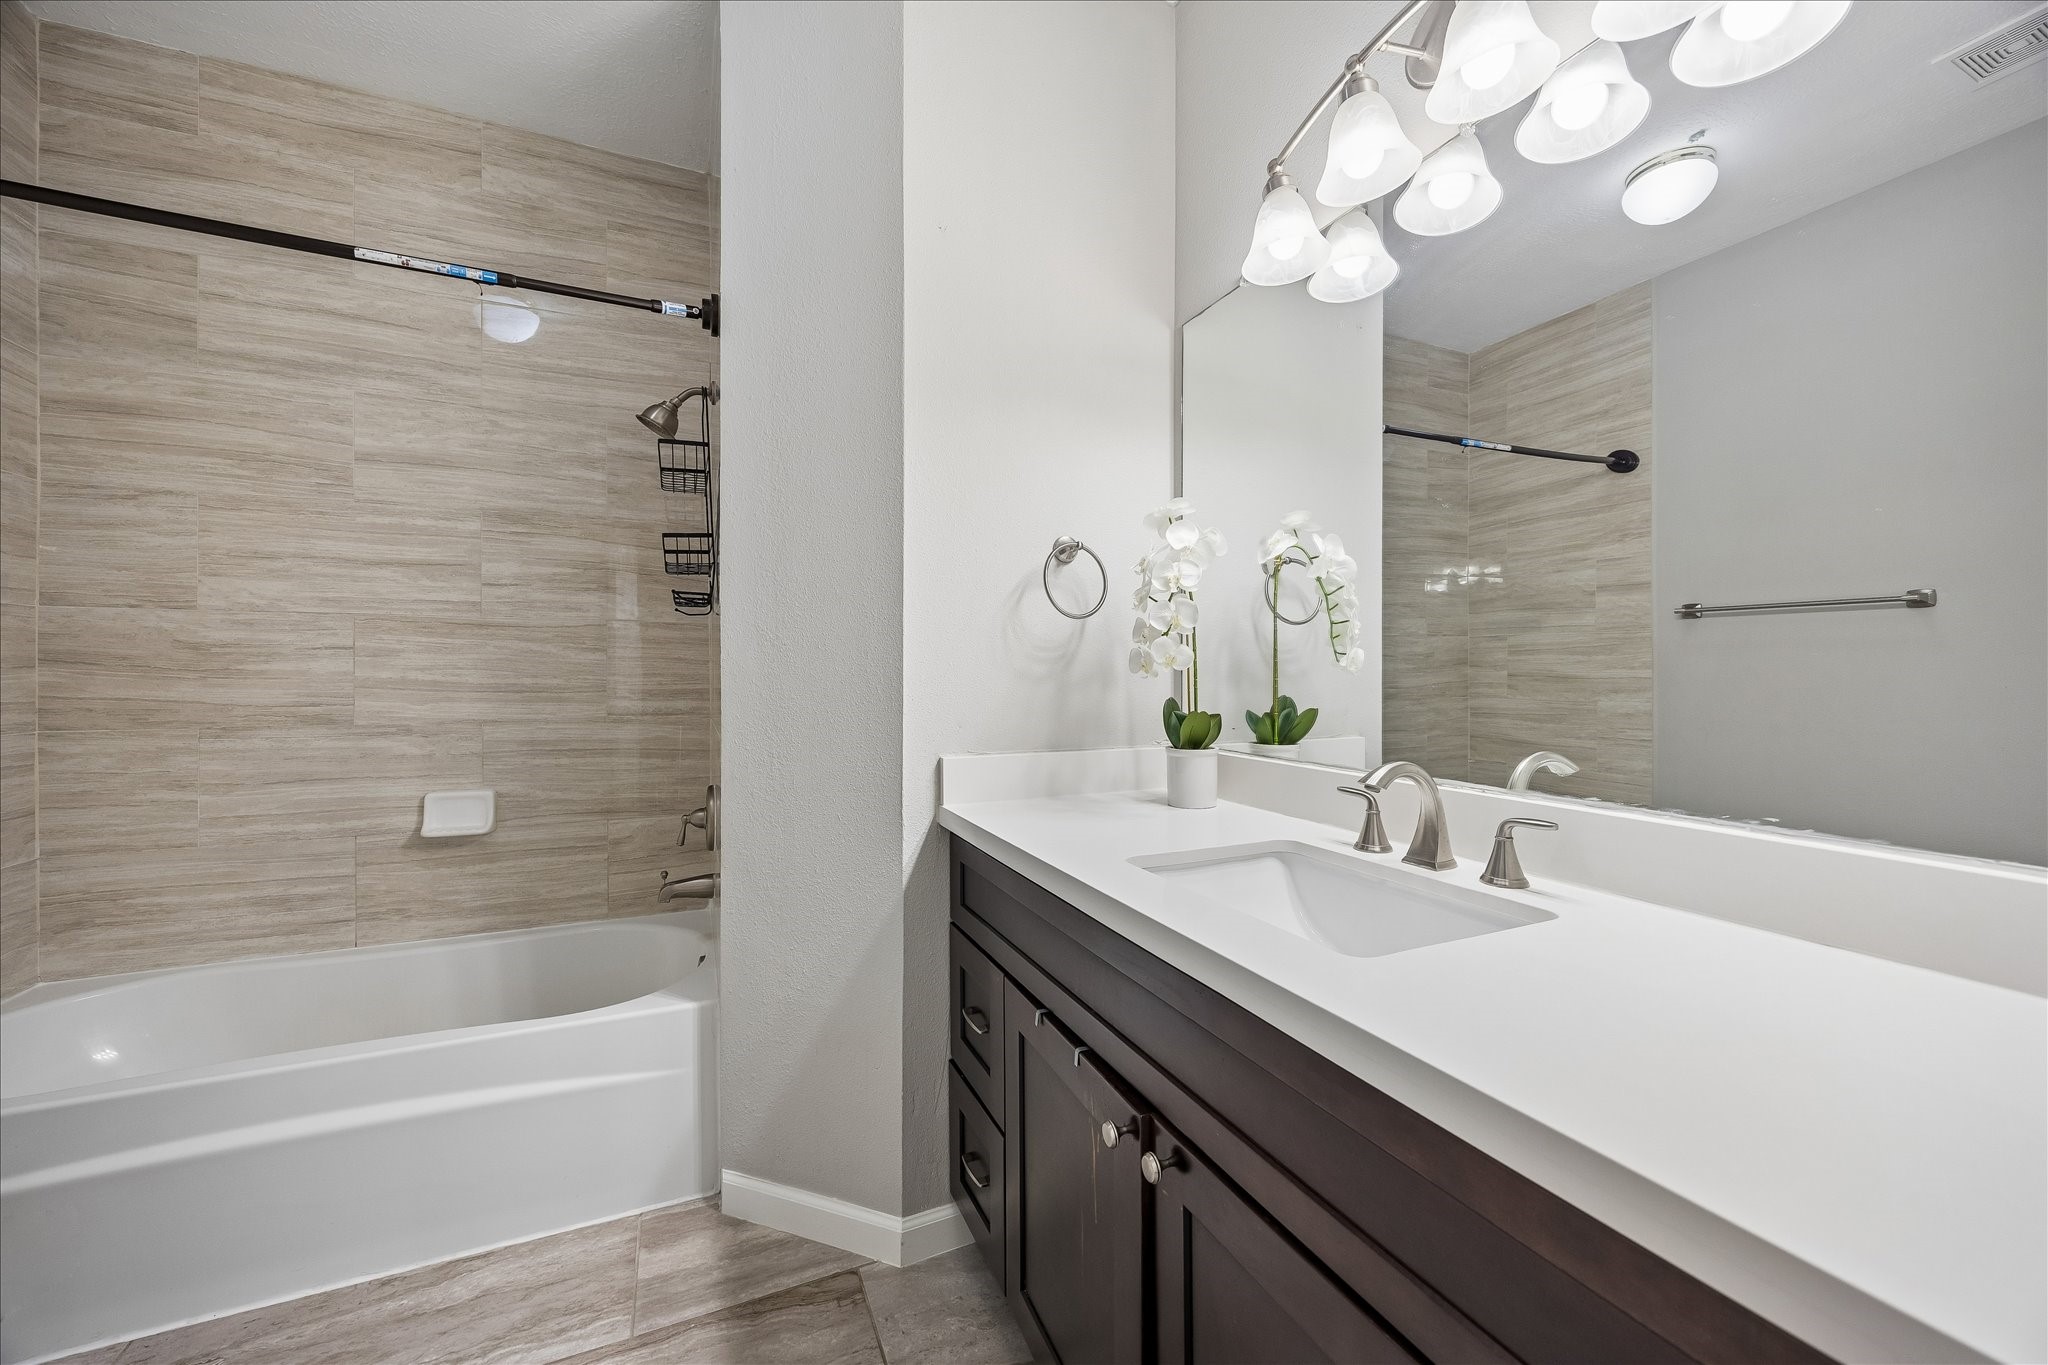
Secondary bath serves the home’s secondary bedroom wing and features an extended vanity with generous counter space and storage. A tub and shower combination completes the space.
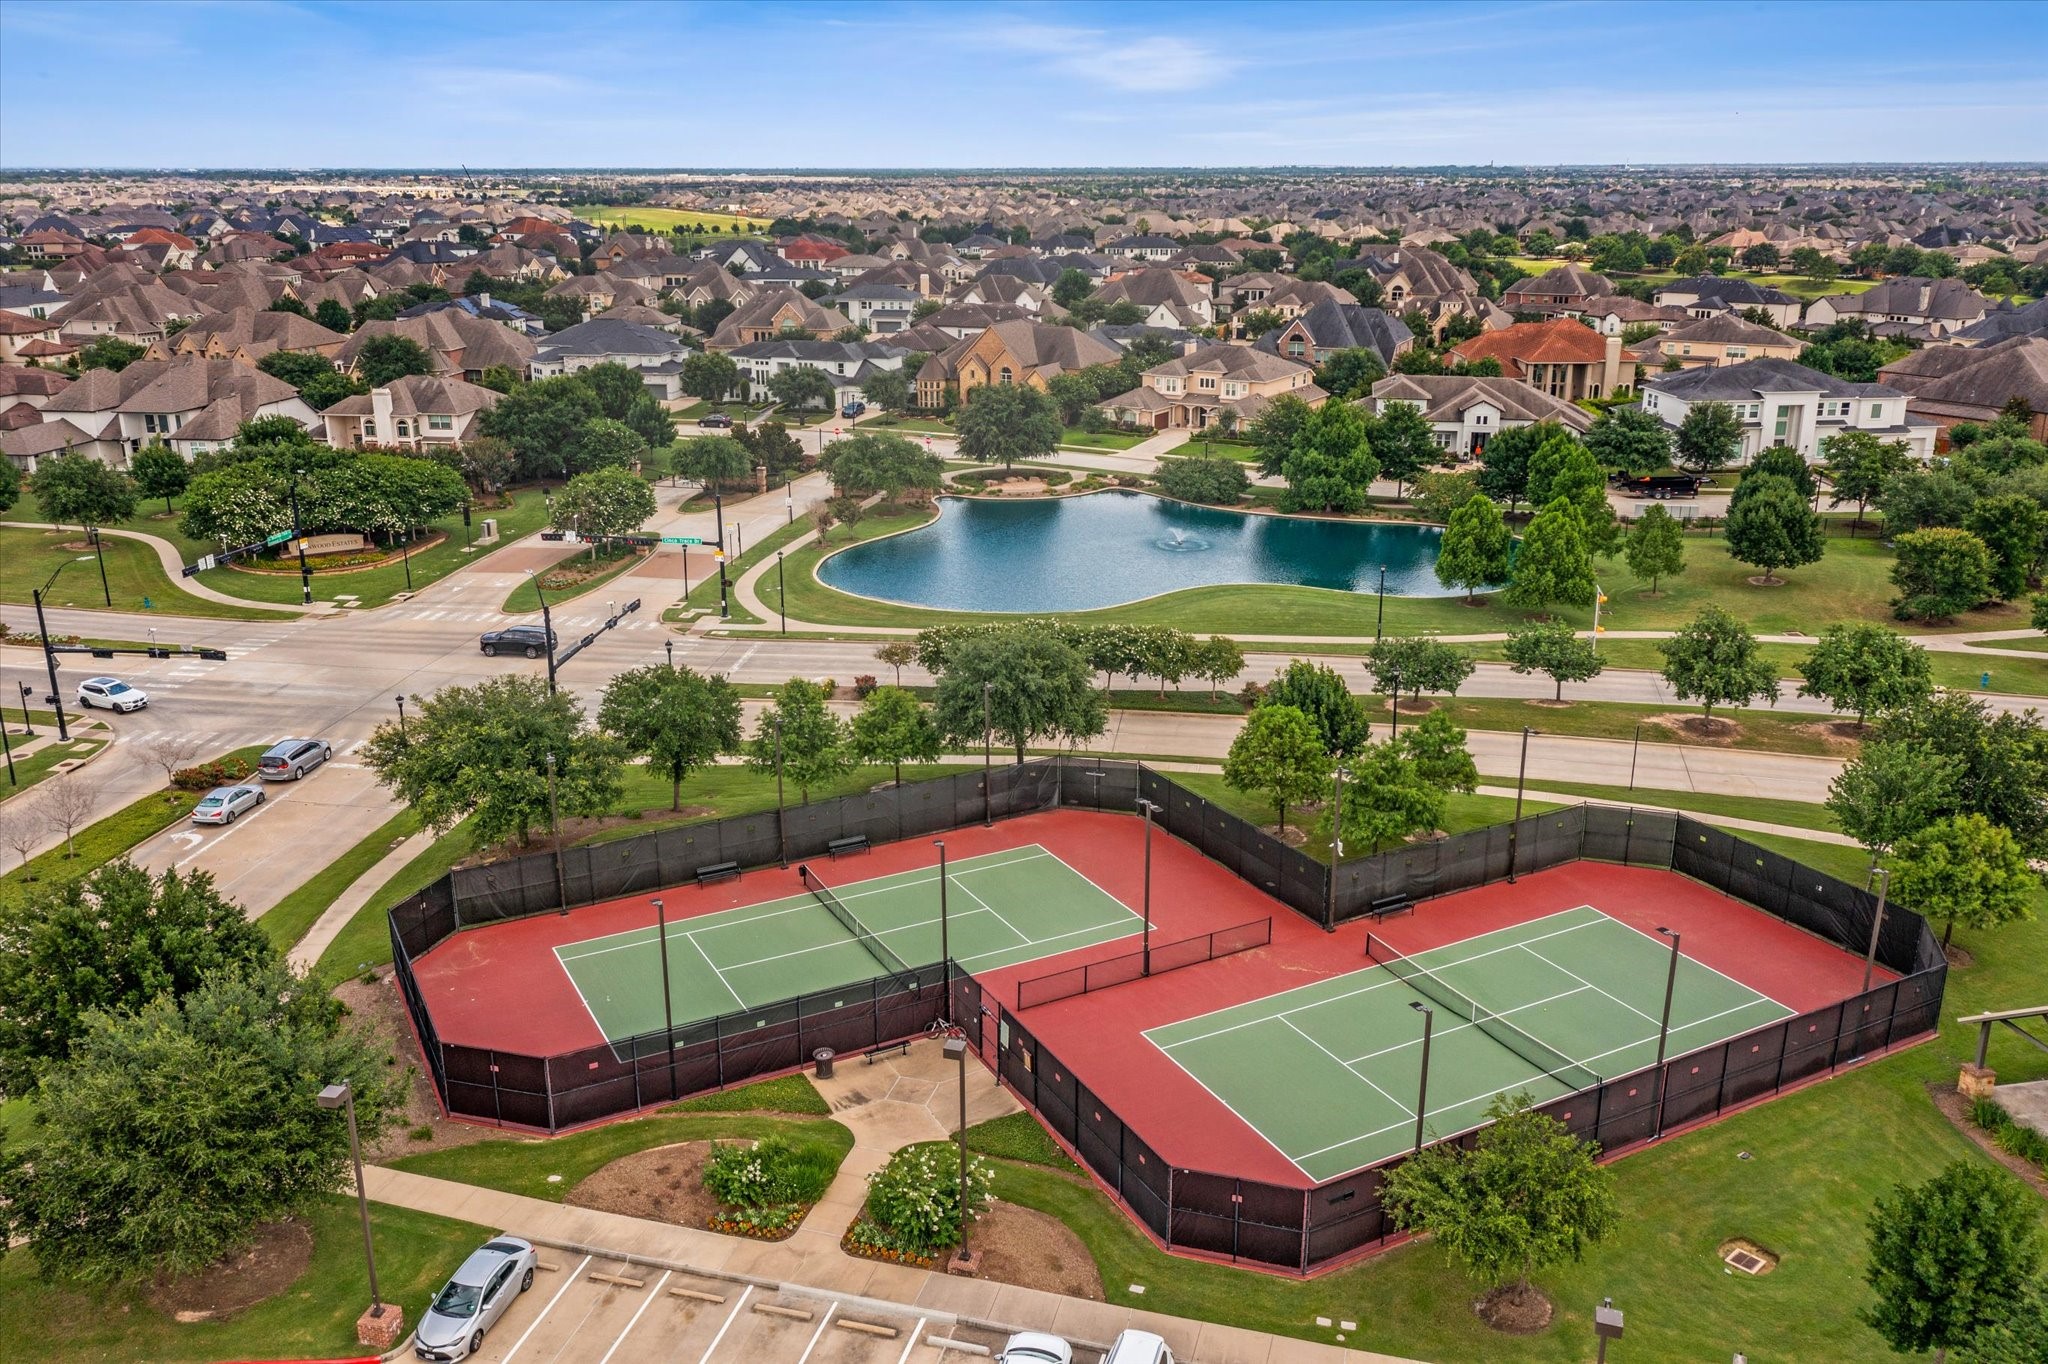
Tennis courts are among the extensive recreational amenities found throughout Cinco Ranch in Katy, Texas. The master-planned community also features pools, parks, trails, lakes, and abundant green space.
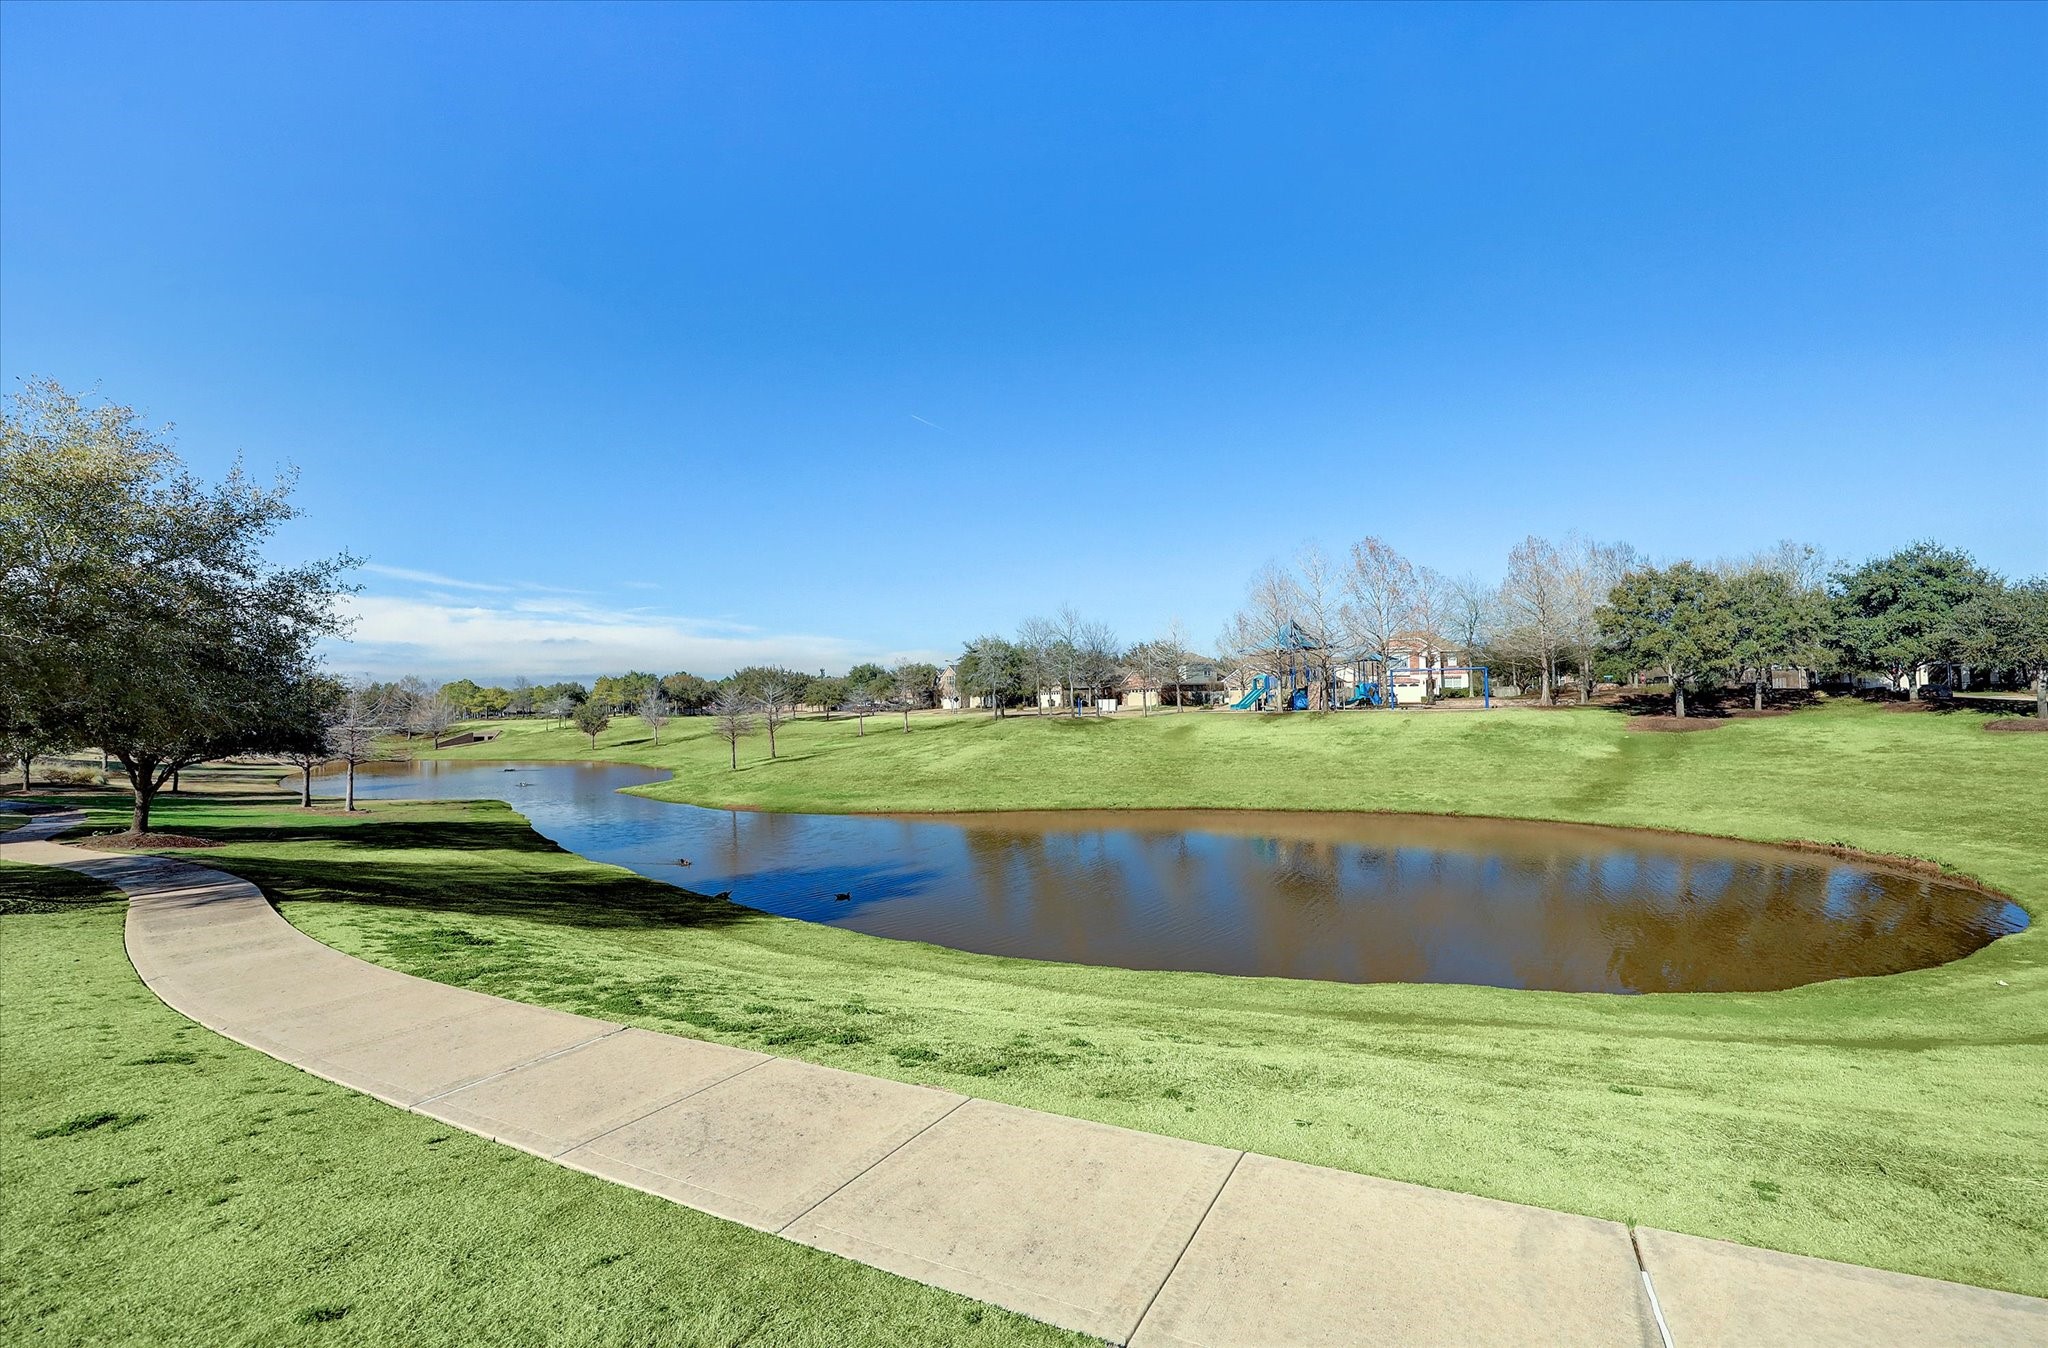
Scenic lakes and miles of walking and biking trails contribute to the outdoor lifestyle of Cinco Ranch Greenway Village. Tree-lined paths connect residents to parks, recreation, and green spaces throughout the community.
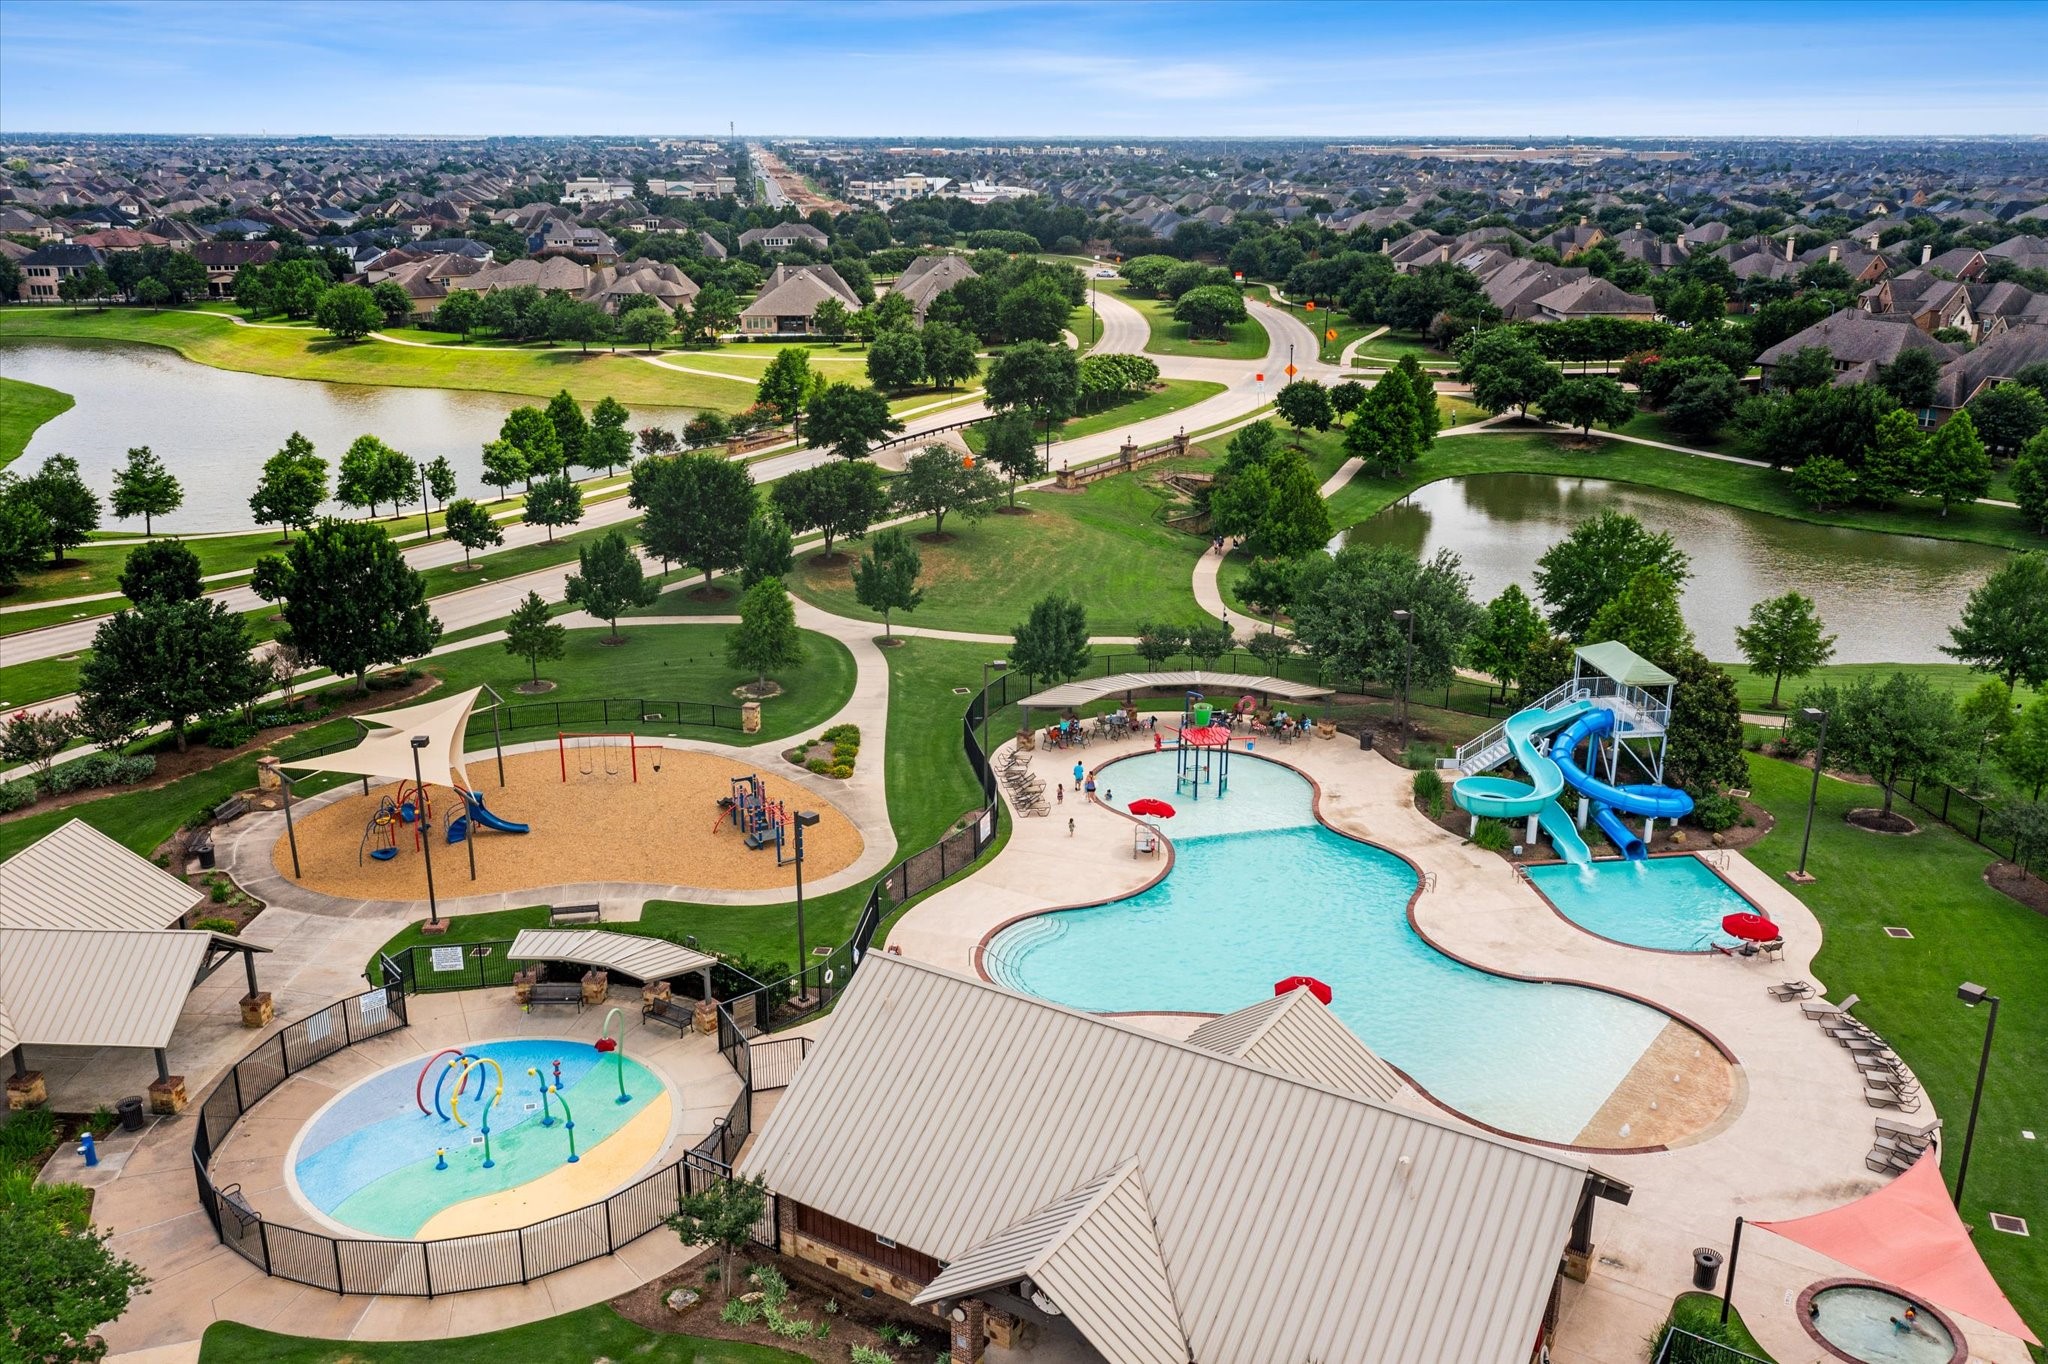
The Cinco Ranch water park and resort-style pool facilities offer swimming, recreation, and gathering spaces within the community. These amenities are part of the extensive recreational offerings that make Cinco Ranch one of Katy’s established master-planned communities.
Parks, green spaces and an extensive trail system are woven throughout Cinco Ranch in Katy. Mature trees and open recreational areas complement the neighborhood’s established residential setting.
Front view highlights the home’s traditional brick exterior, mature shade trees, and established landscaping. The extended driveway provides convenient access to the detached two-car garage.



.jpg)

