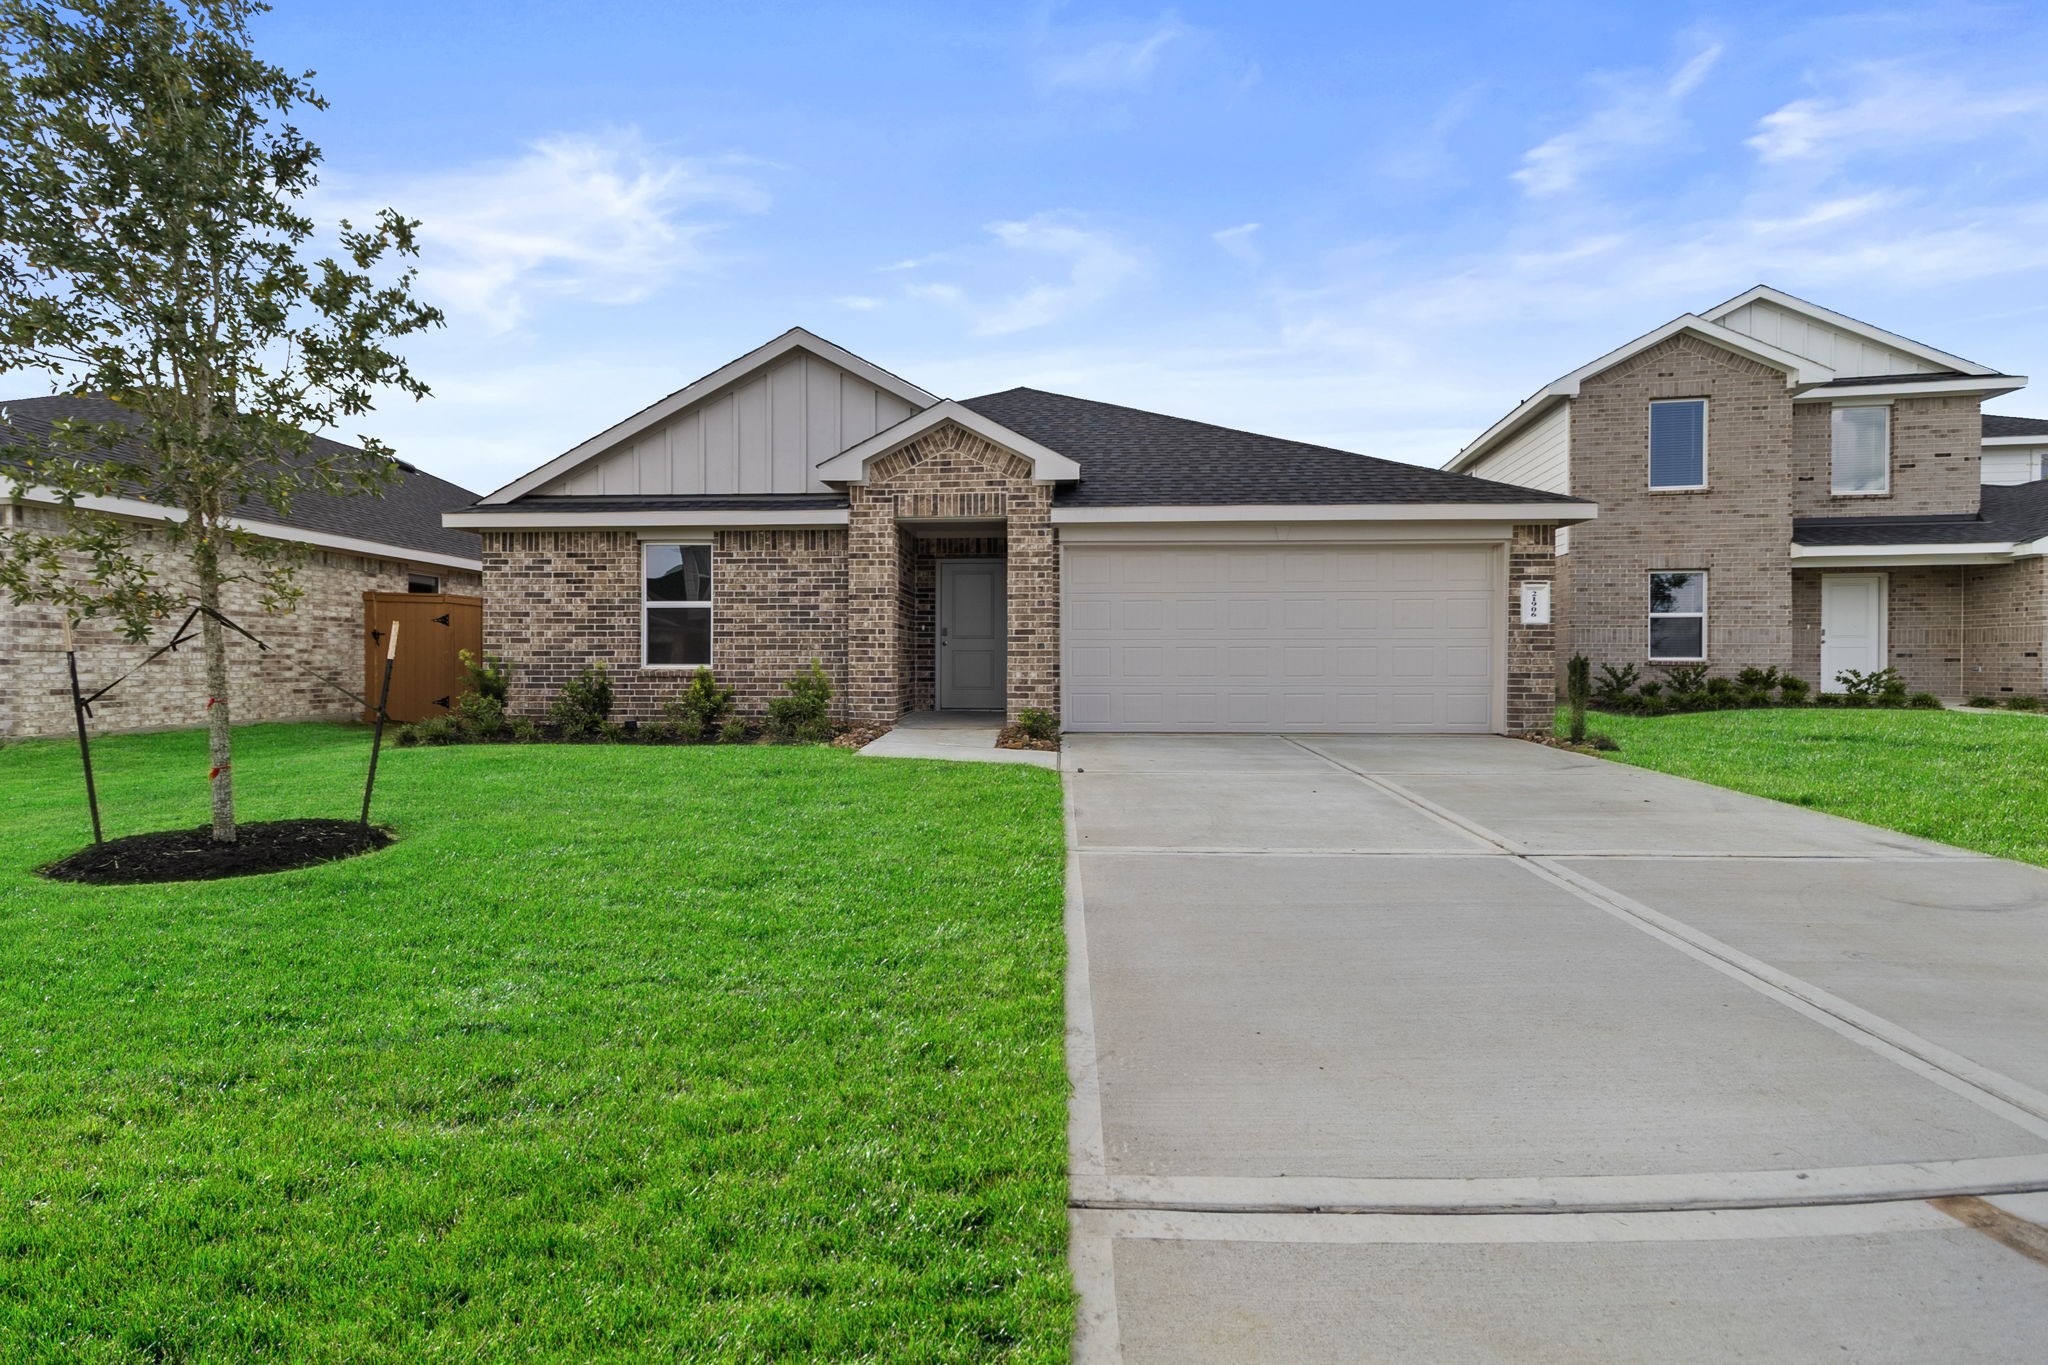
21906 Vernazza Bend Drive,Hockley, TX 77447
Hockley, TX 77447
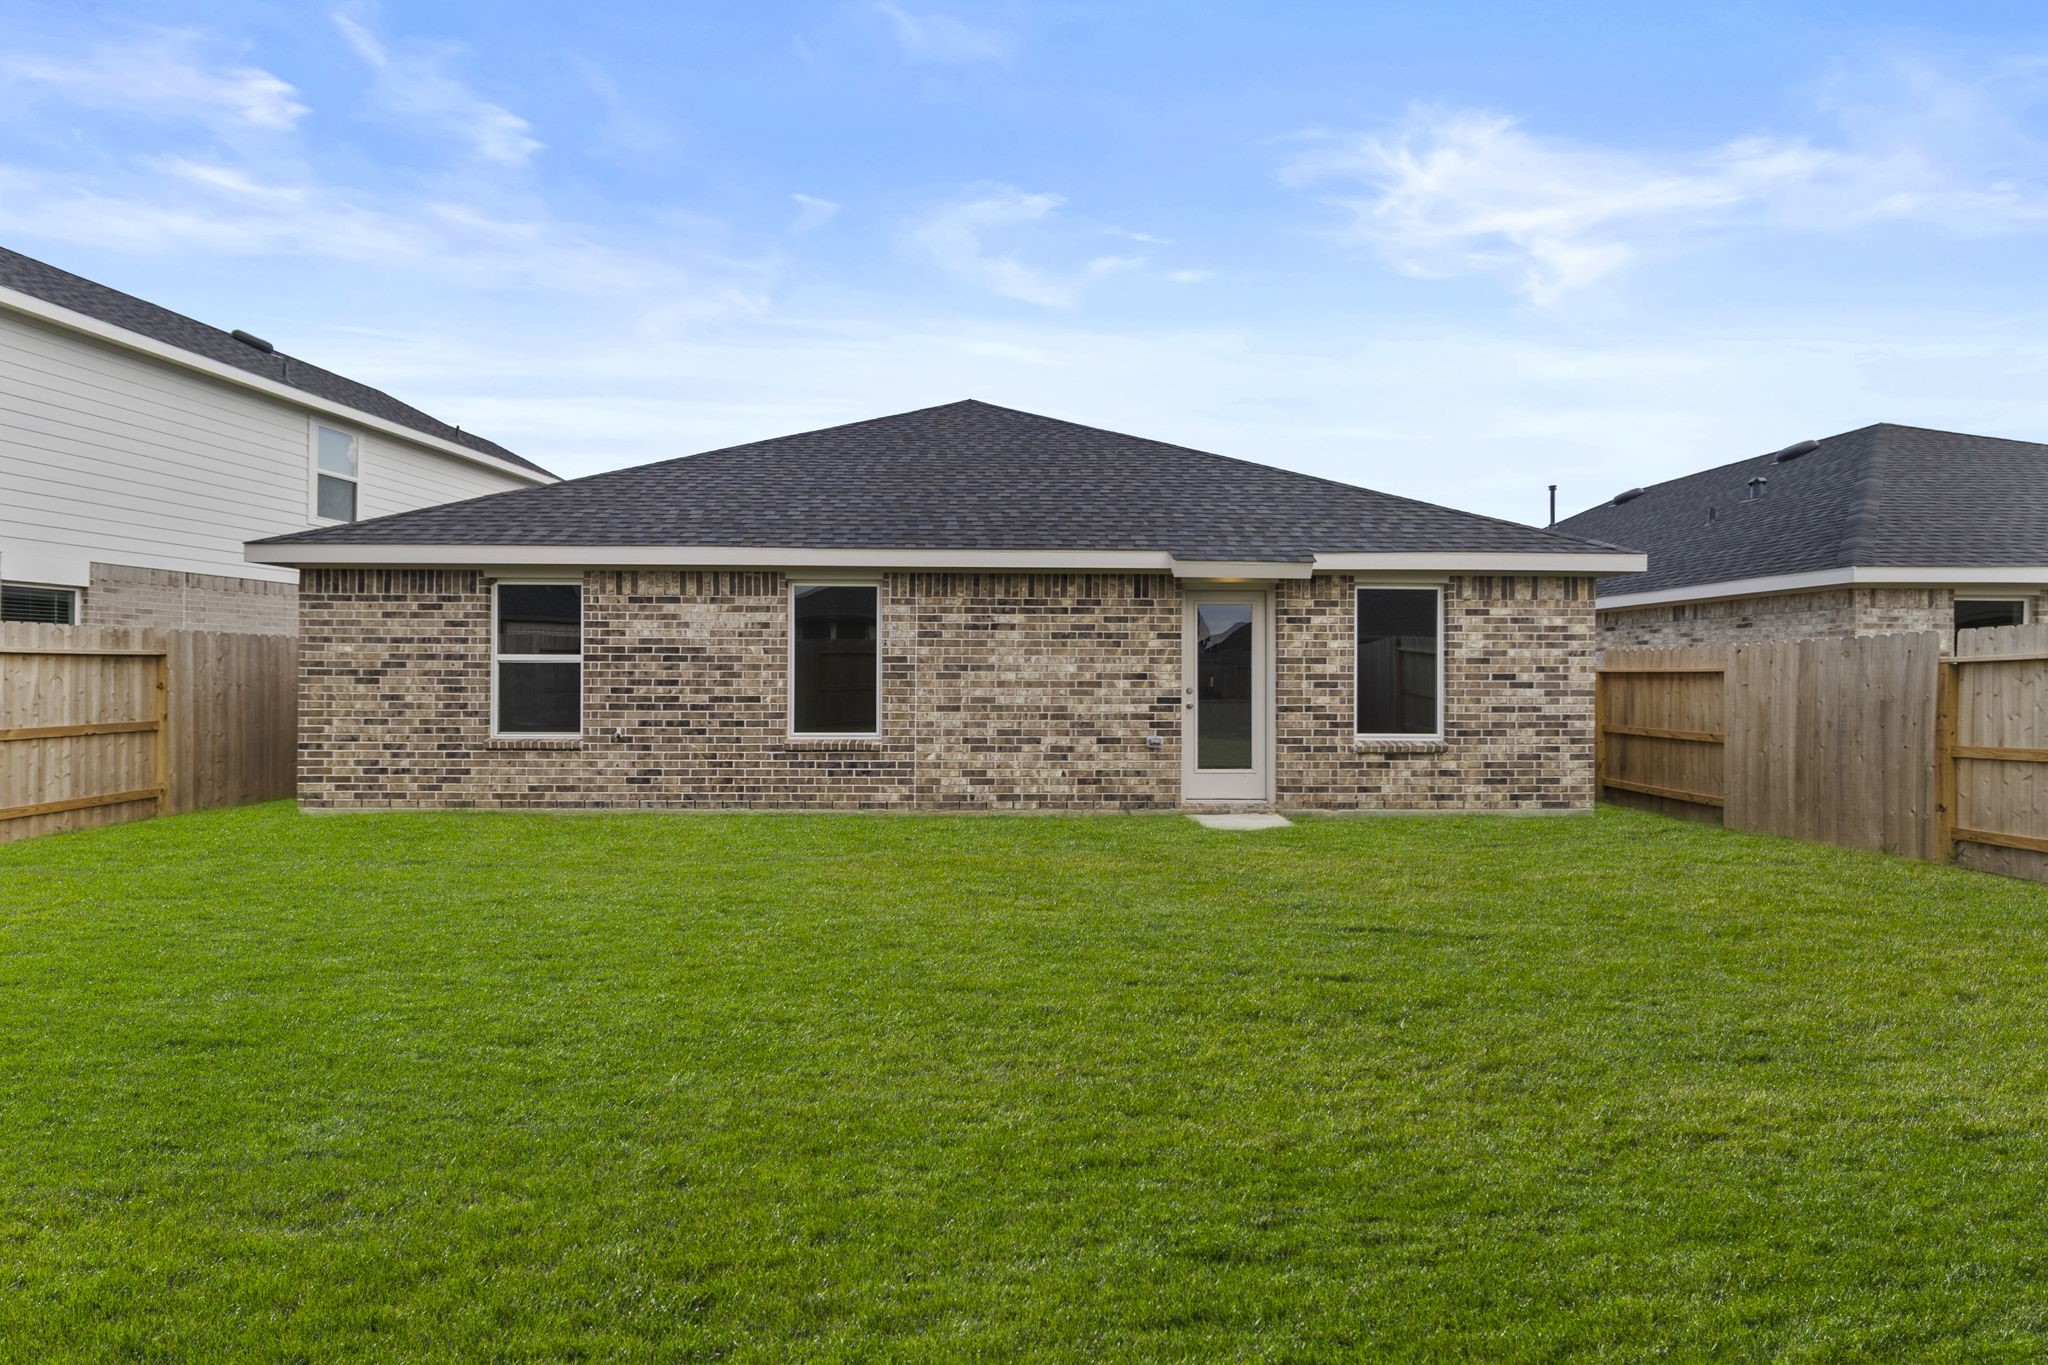

Description
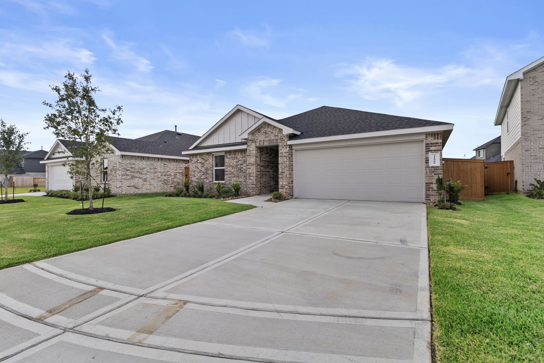
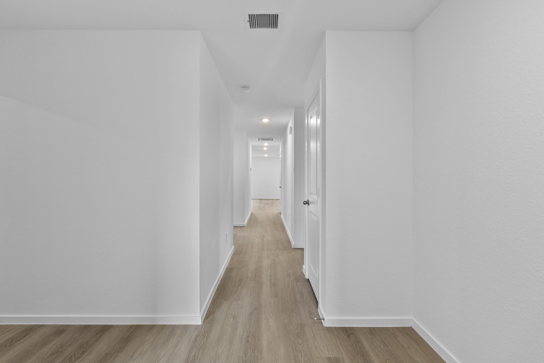
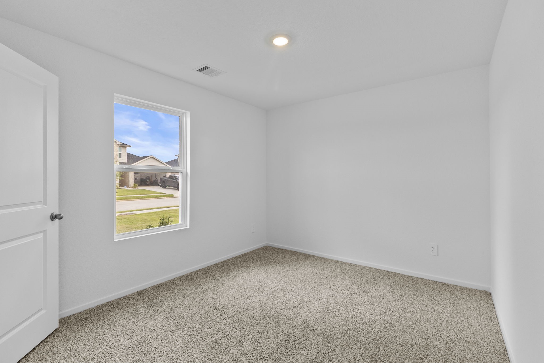
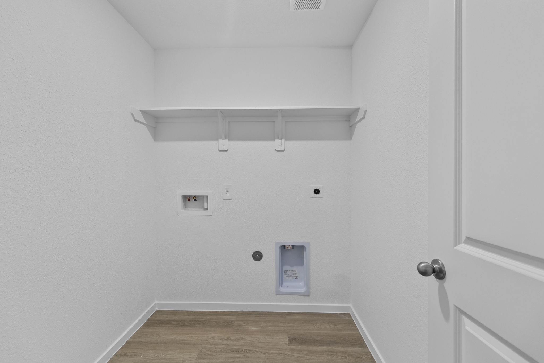
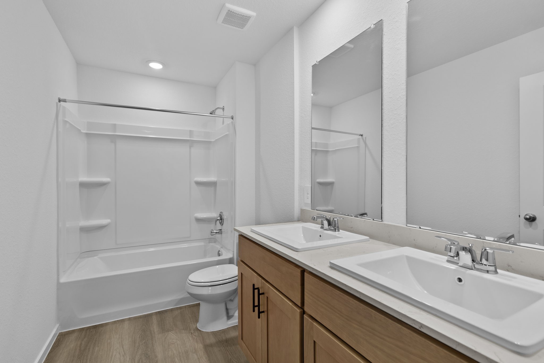
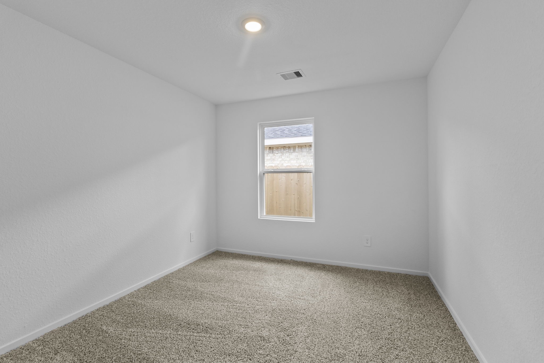
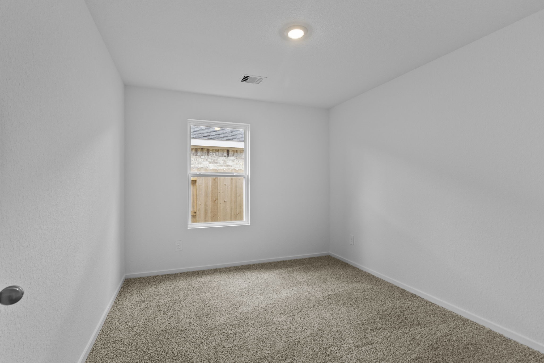
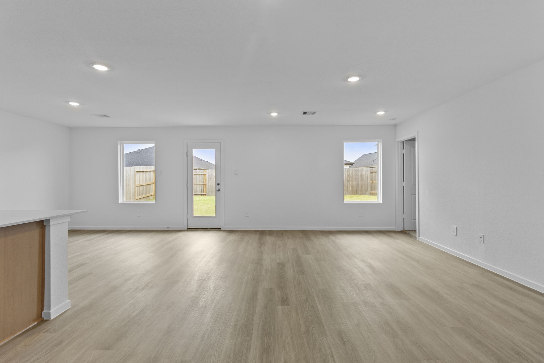
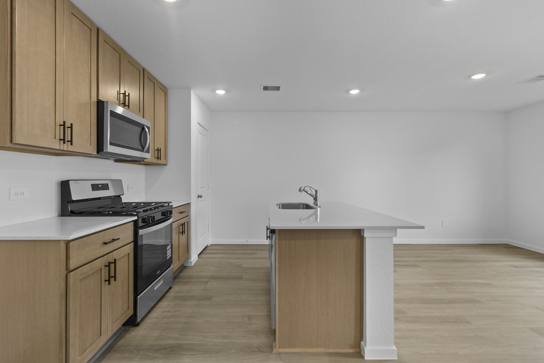
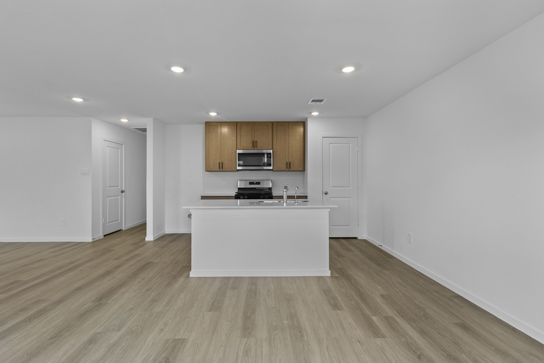
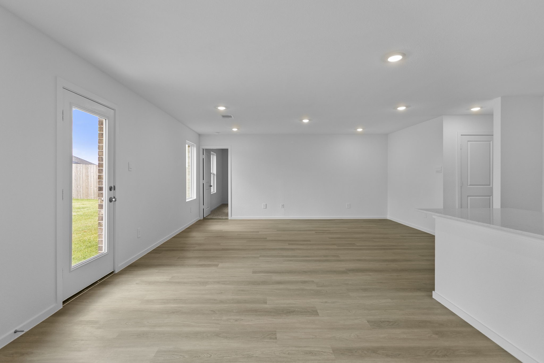
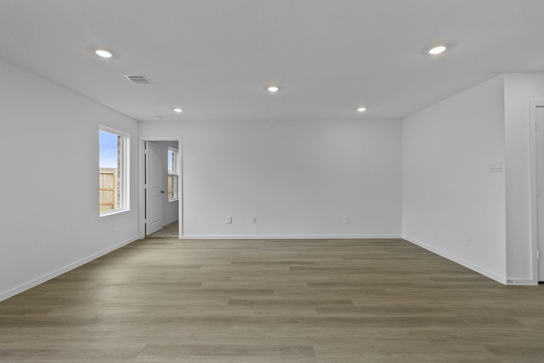
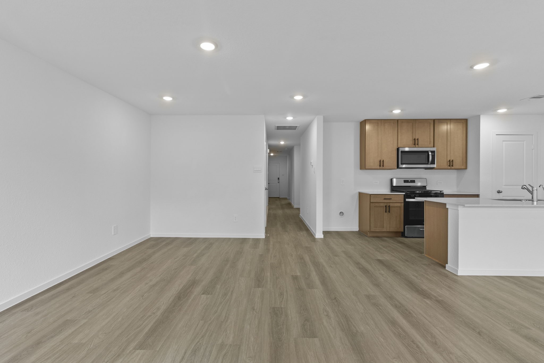
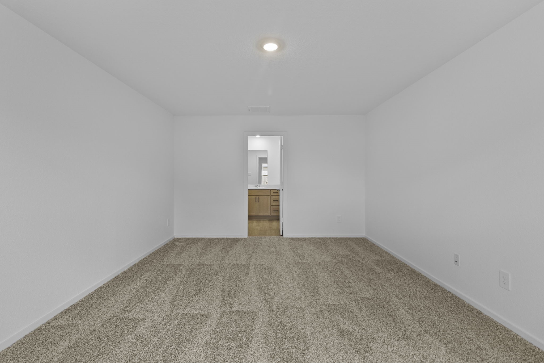
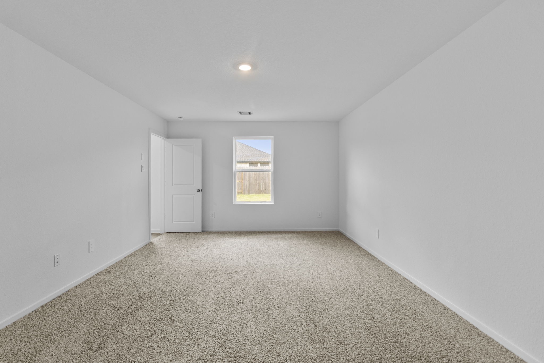
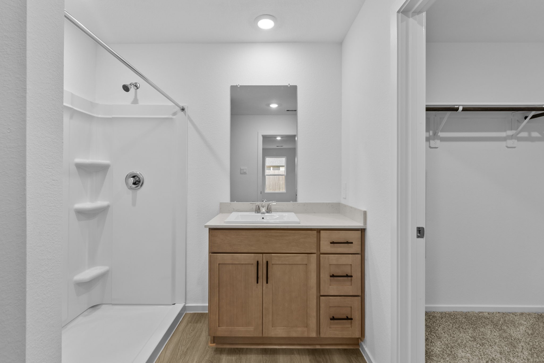
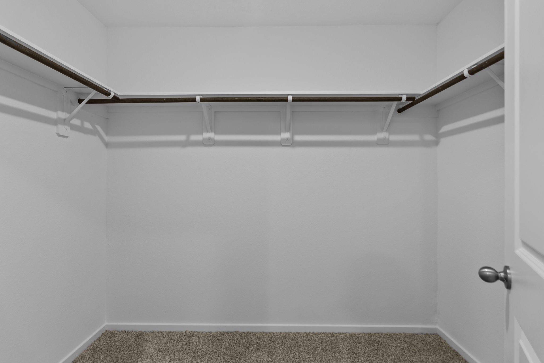
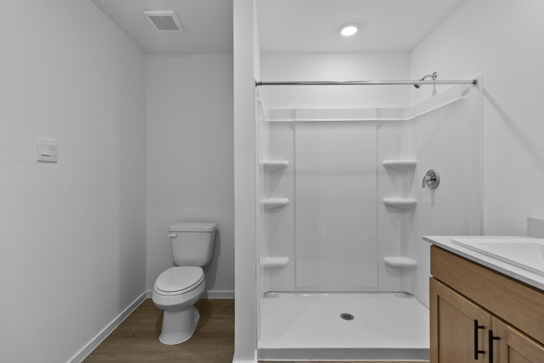
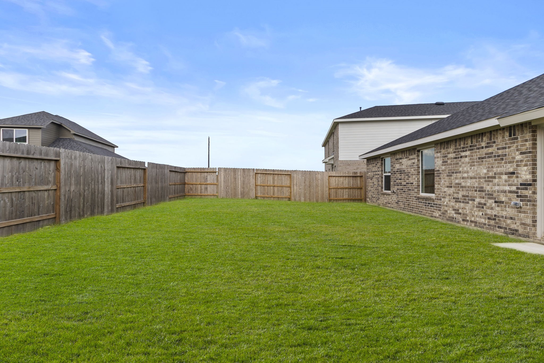
The Bailey floor plan offers 1,882 square feet of well-designed living space with 5 bedrooms, 2 bathrooms, and a 2-car garage. This spacious single-story layout is ideal for growing families, combining open-concept living with thoughtful functionality throughout. The heart of the home features a modern kitchen that flows seamlessly into the dining and family room, creating an inviting atmosphere for daily living and entertaining. The kitchen includes a generous island, ample counter space, and abundant cabinetry, making it as practical as it is stylish. The private owner’s suite is located at the back of the home, offering a relaxing retreat complete with a large walk-in closet and ensuite bath with dual sinks and a walk-in shower. Four additional bedrooms are positioned toward the front, providing flexibility.
Details
| MLS # | 83648922 |
|---|---|
| Listing Type | For Sale |
| Style | House |
| HOA Dues | $1,621 |
| Sub-Type | New Construction |
| Status | Active |
| Year | 2026 |
| Days On Site | 52 |
| Listing Provided By | Keller Williams City View | Meredith Marti |
Features
| Bed(s) | 5 |
|---|---|
| Bath(s) | 2 Total |
| SQ Feet | 1,882 |
| Garage | 2 |
| Story(s) | 1 |
Exterior
| Lot Features | Other |
|---|
Parking
| Garage Yes / No | Yes |
|---|---|
| Parking Features | Attached, Garage |
Area Information
| State | TX |
|---|---|
| County | Harris |
| City | Hockley |
| Zip Code | 77447 |
| Area | 35 |
| Subarea | Hockley |
| Community Name | Cypress Green |
| Listing VS Median (in Cypress Green) | |
Price: $290,000 low | high Med: $309,390 sqft: 1,882 low | high Med: 2,042 $ / sqft: $154 low | high Med: $152 On site: 52 low | high Med: 1 | |
Request a showing
Request a showing
Contact
Learn More About This Property

| State | TX |
|---|---|
| County | Harris |
| City | Hockley |
| Zip Code | 77447 |
| Area | 35 |
| Subarea | Hockley |
| Community Name | Cypress Green |
| Listing VS Median (in Cypress Green) | |
Price: $290,000 low | high Med: $309,390 sqft: 1,882 low | high Med: 2,042 $ / sqft: $154 low | high Med: $152 On site: 52 low | high Med: 1 | |


.jpg)

Land & Ranch 210.483.7500 | Bandera 830.850.6700 | Global Luxury 210.483.5700 | Coldwell Banker Commercial Alamo City 210.483.6250
North Central San Antonio / Stone Oak 210.483.7070 | Harper Property Management 210.483.7040 | Relocation Services 210.483.7121
North West San Antonio 210.483.0000 | Laredo 956.722.4822 | Coldwell Banker Commercial International Gateway 956.937.2867
