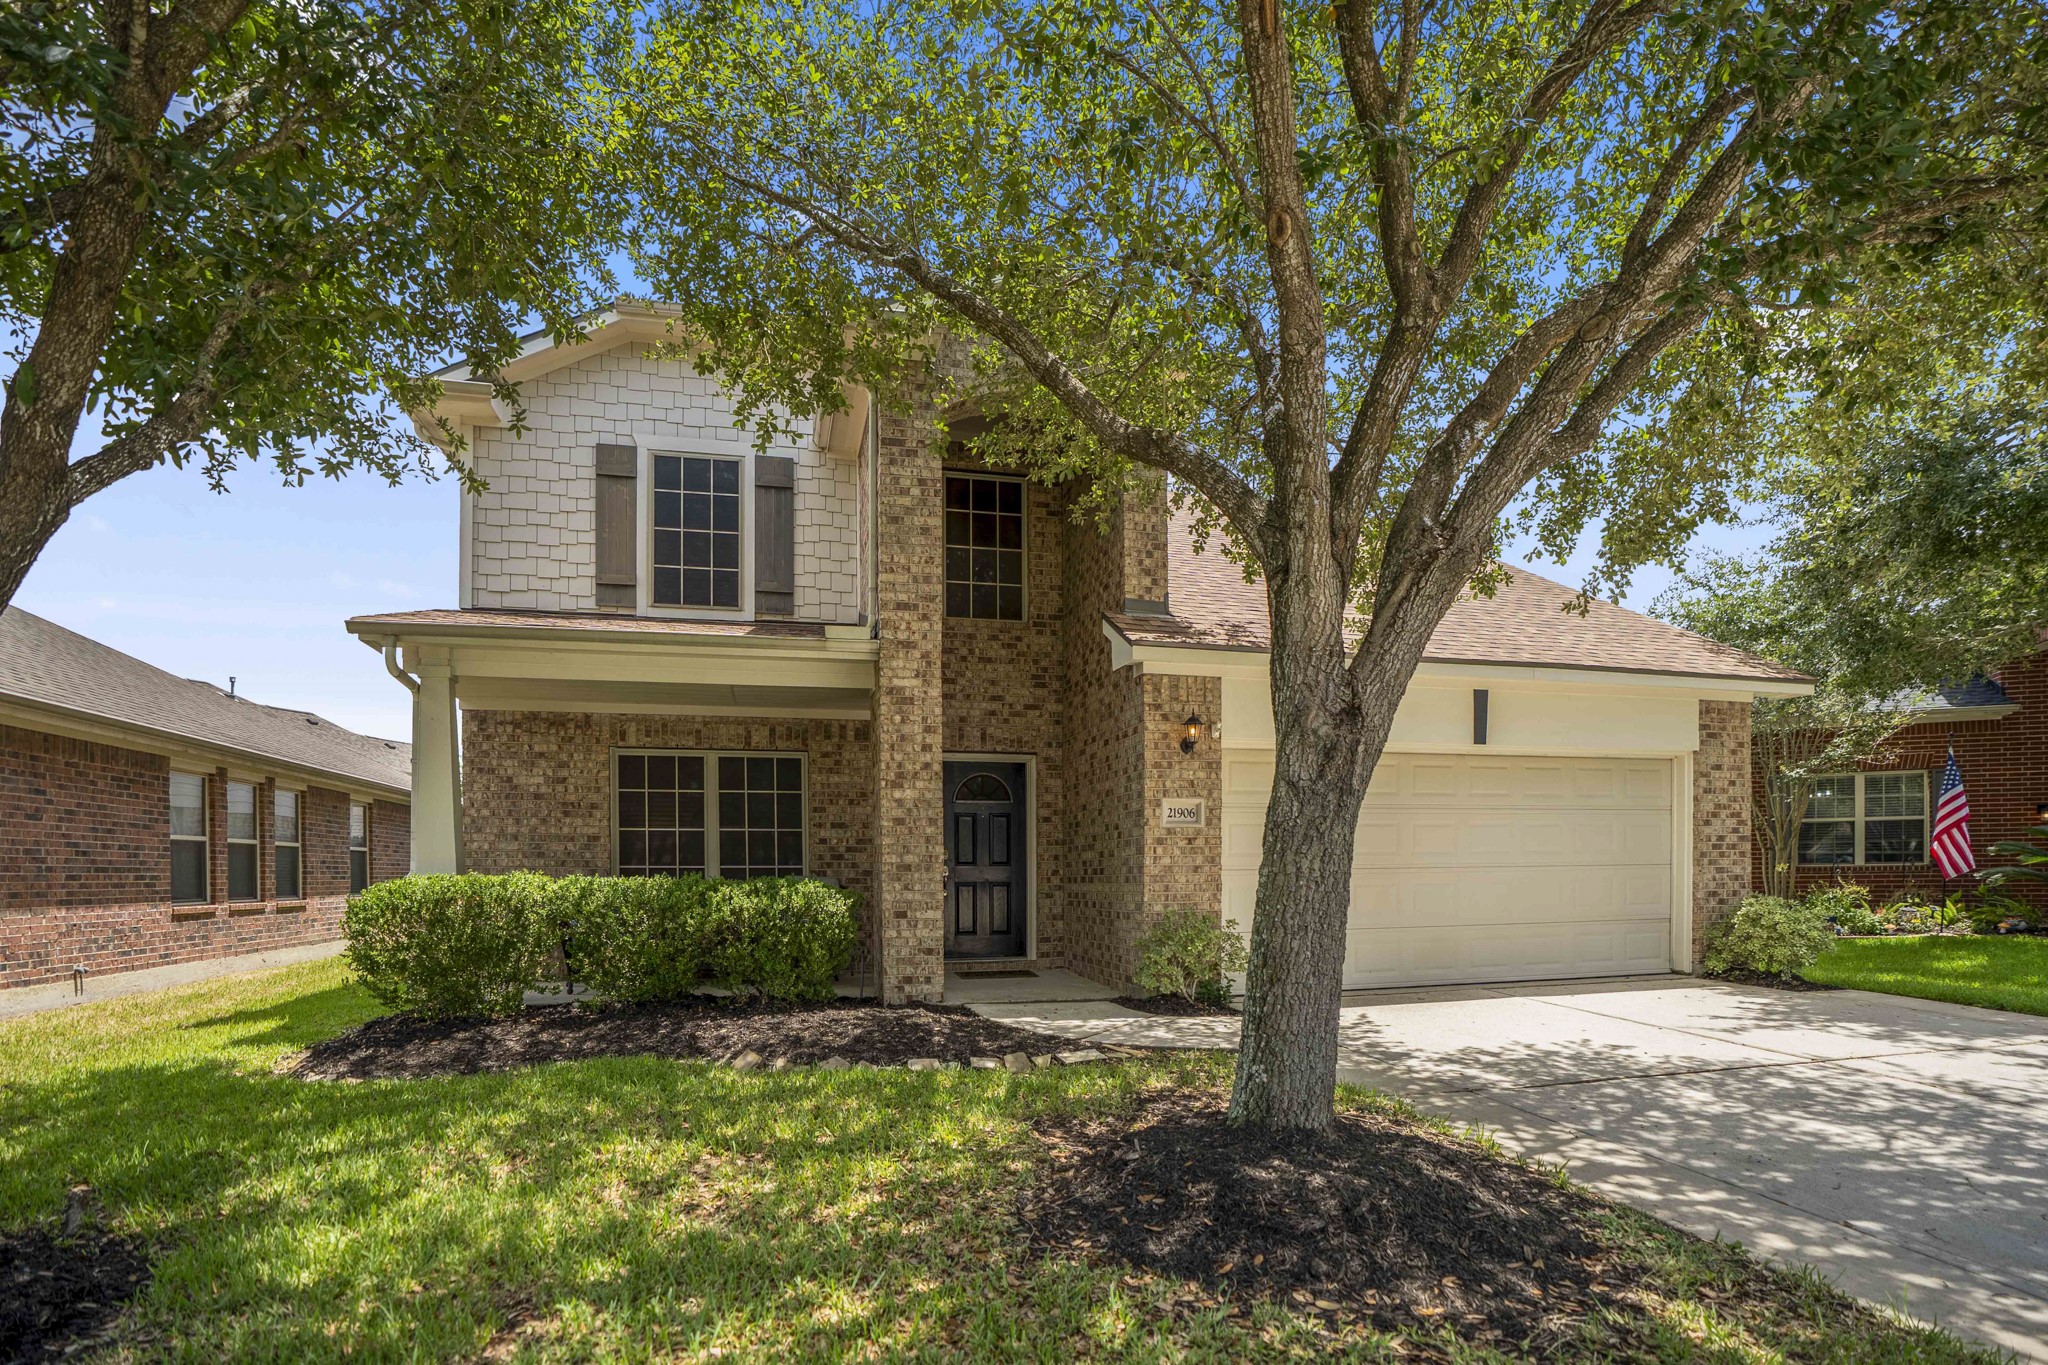
Welcome home to this Chesmar-built two-story in Northcrest Village, where a mature shade tree adds a welcoming first impression and the driveway leads alongside the front entry to the attached garage. Inside, the layout unfolds with flexible living spaces downstairs and the secondary bedrooms and gameroom tucked upstairs.
Zooming out from the home, this aerial view shows the surrounding streets and established greenery of Northcrest Village, with convenient access to Hwy 99, I-45, The Woodlands, shopping and dining all within an easy drive.
Closer to the front of the home, established landscaping and a shaded planting bed soften the two-story exterior, while the recessed entry creates a welcoming approach to the front door.
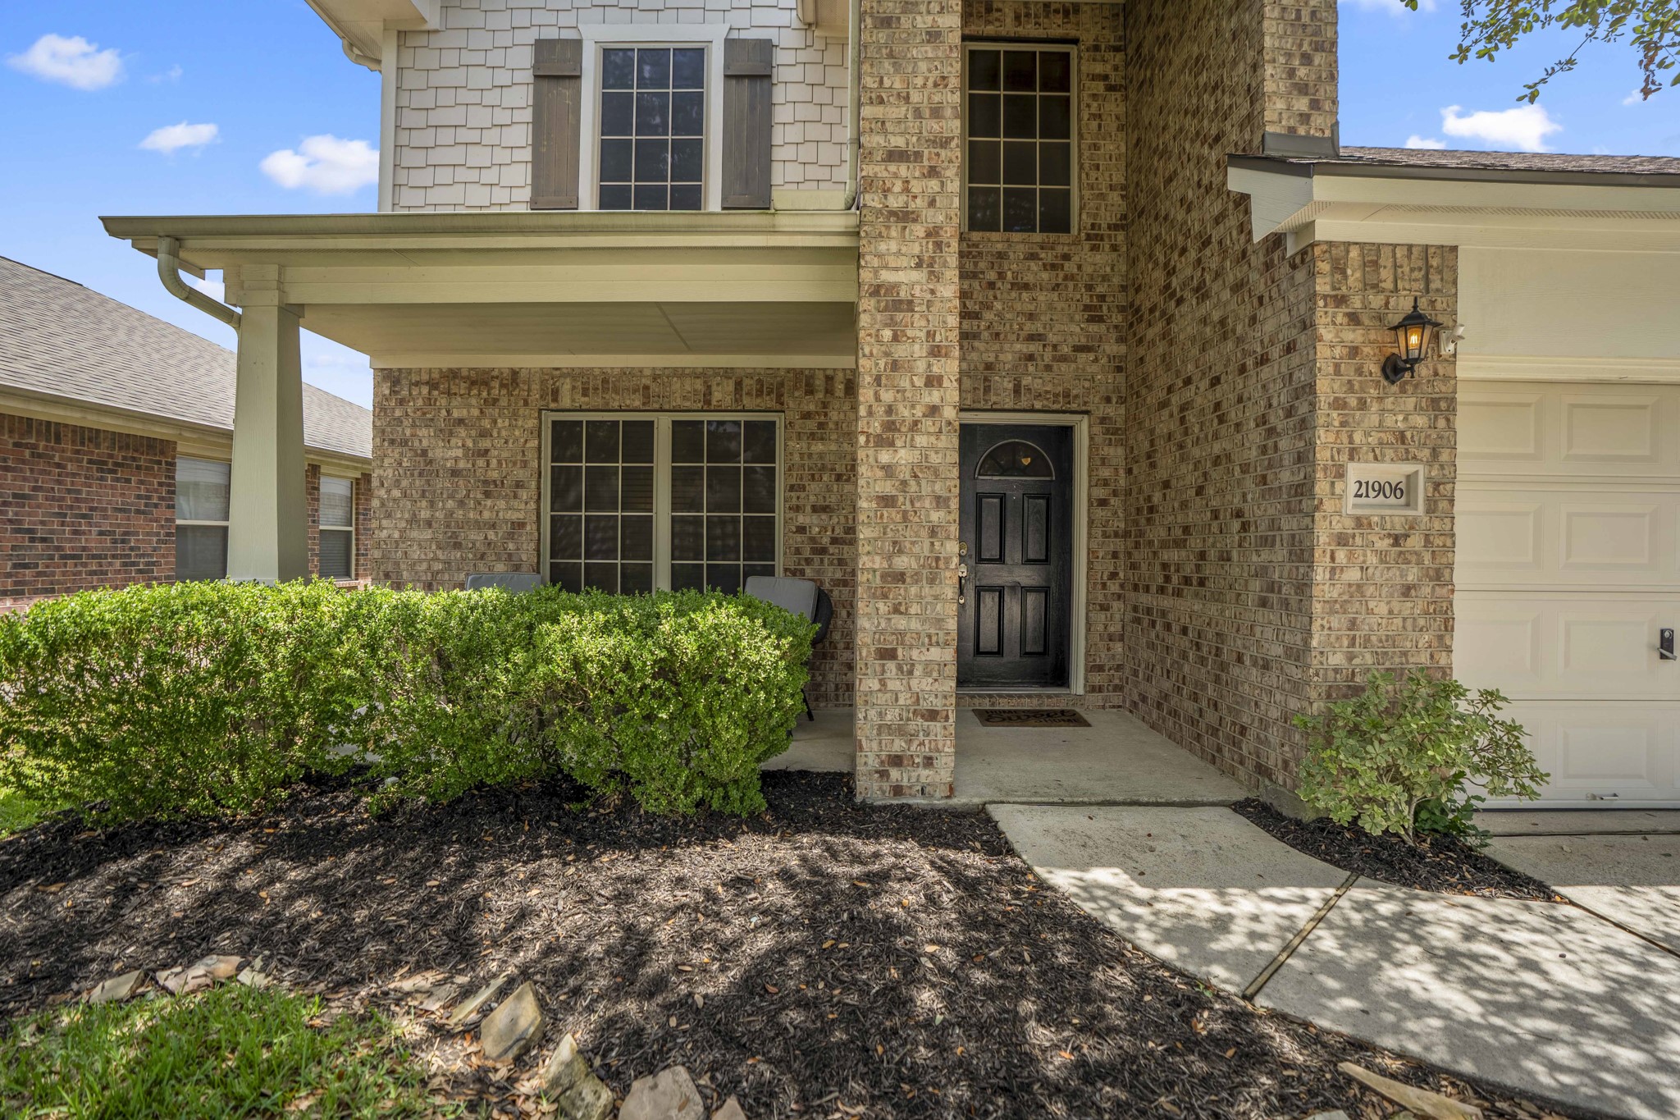
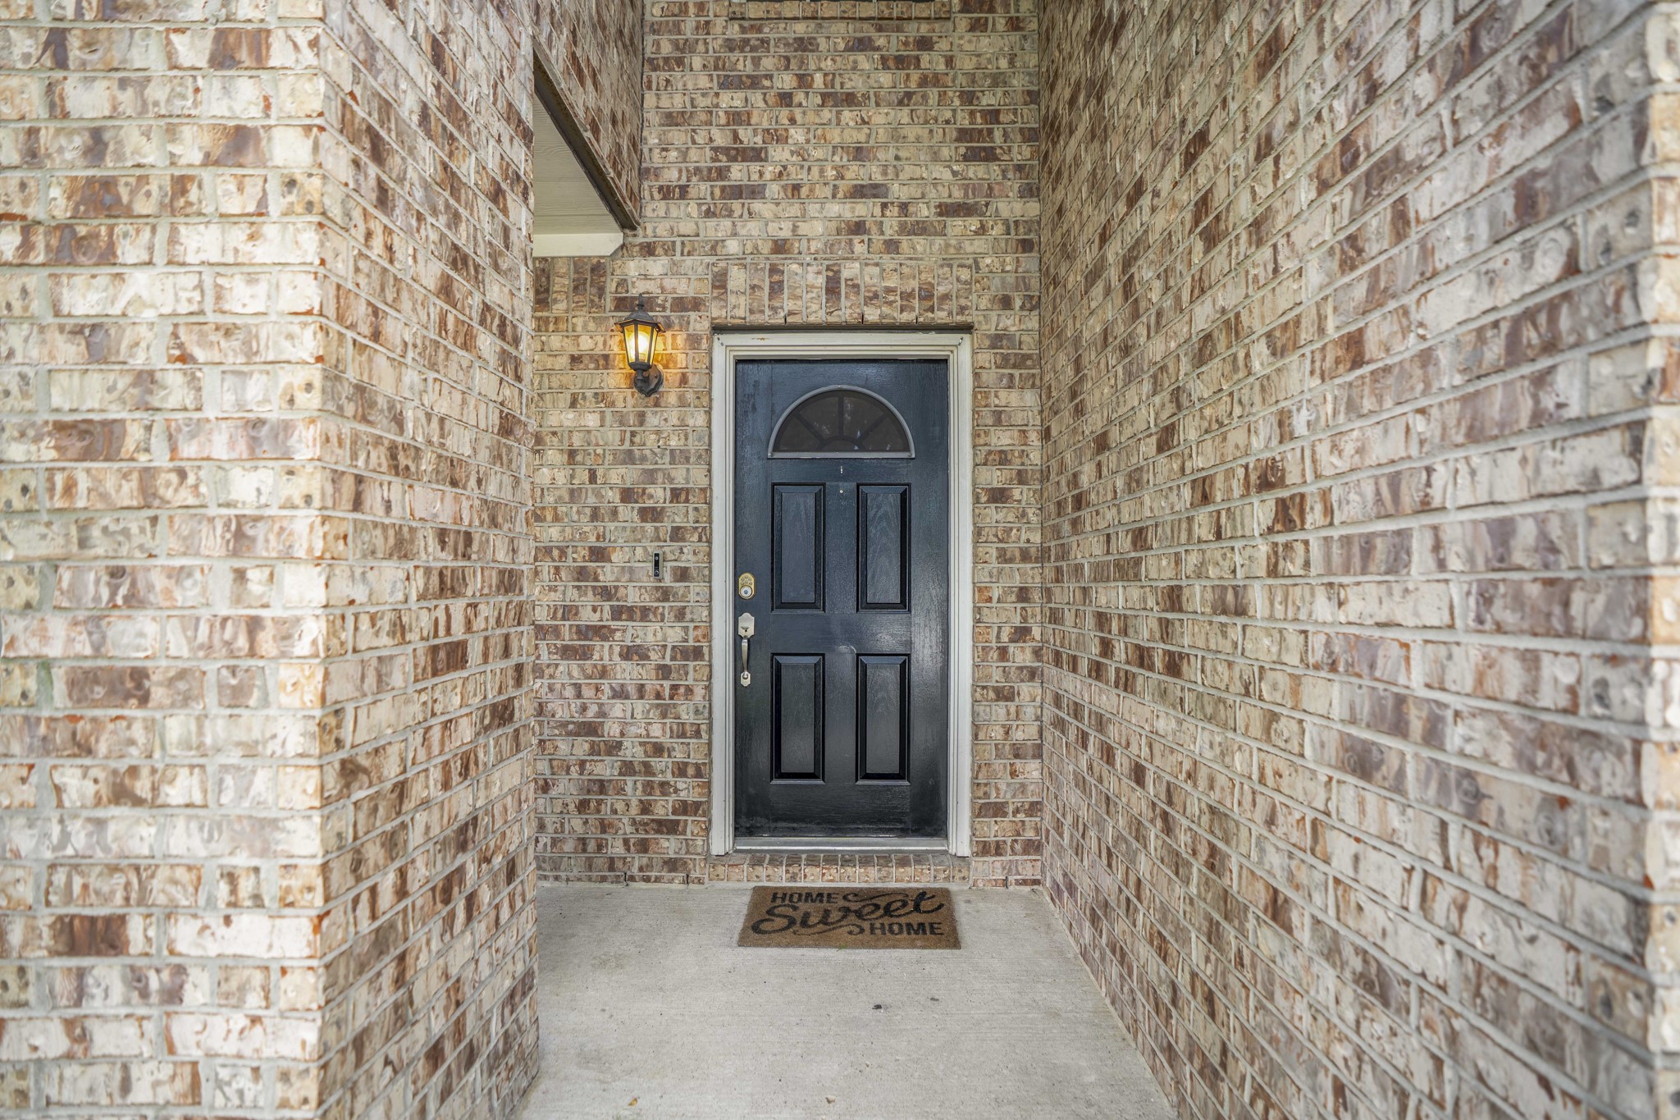
Step beneath the covered front porch, where brick walls create a recessed approach to the front door and a lantern-style fixture lights the way inside. Just beyond the entry, the downstairs layout begins with the front flex space and formal dining area nearby.
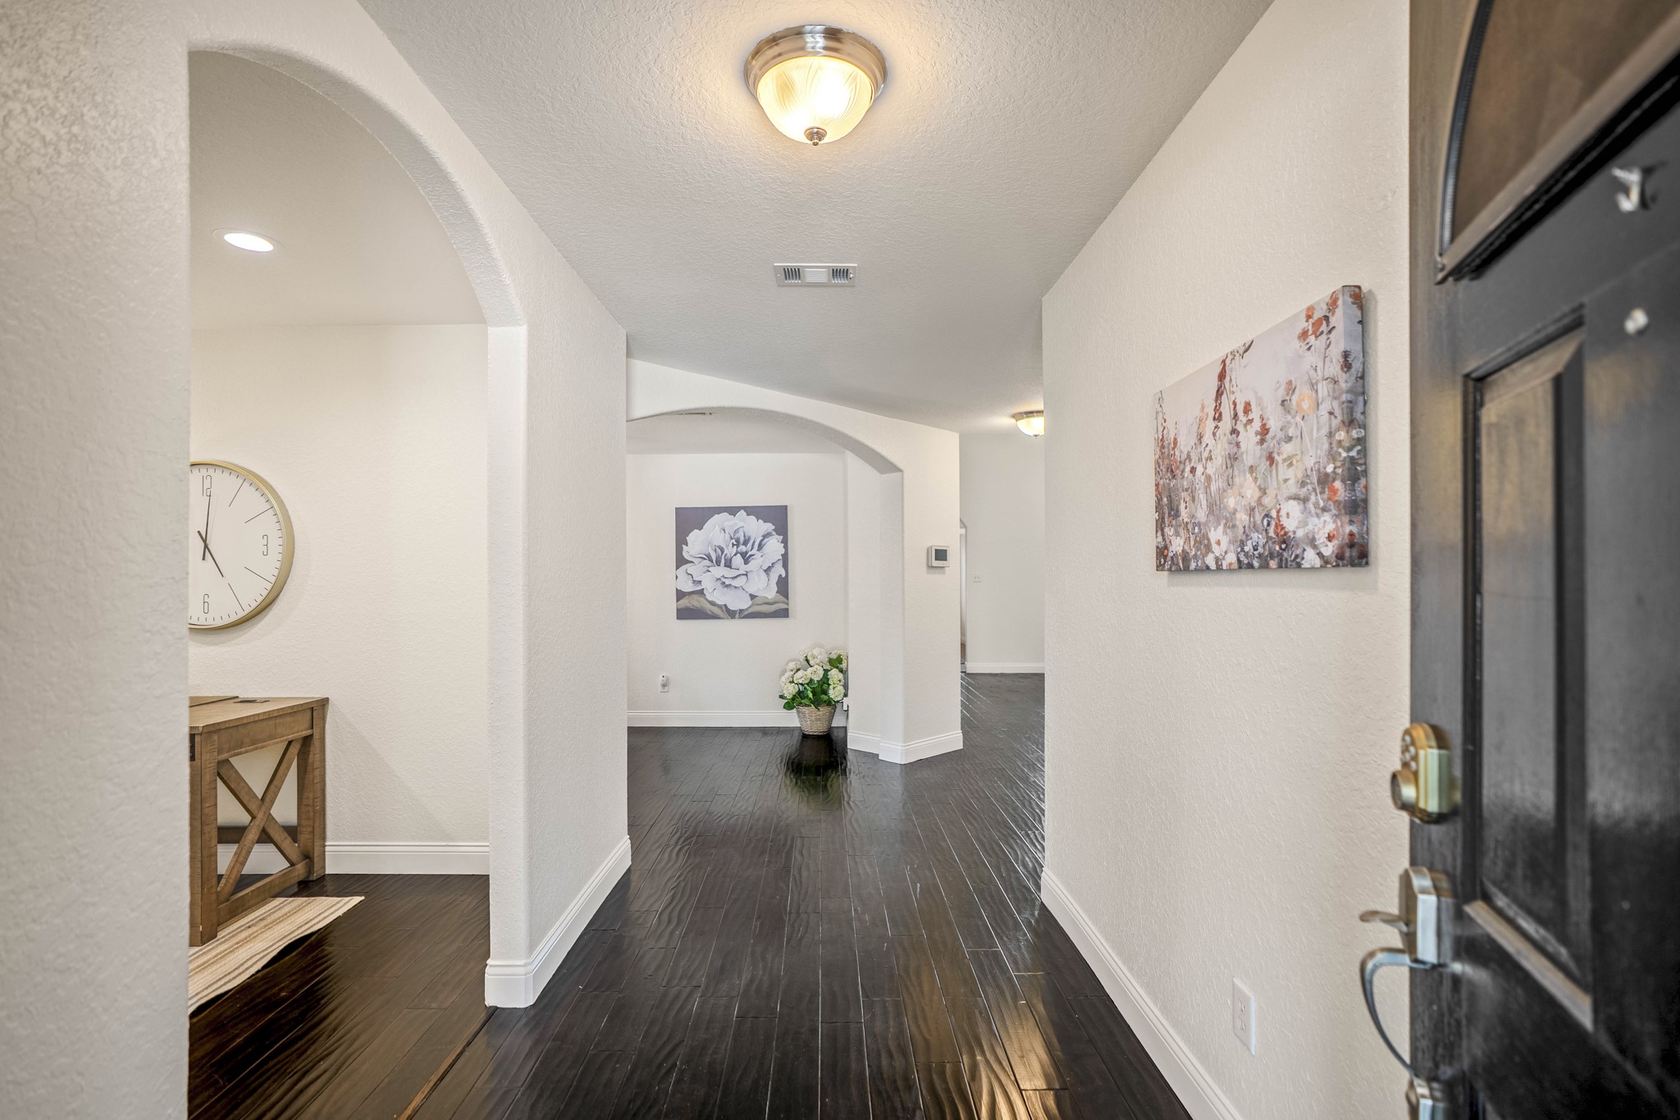
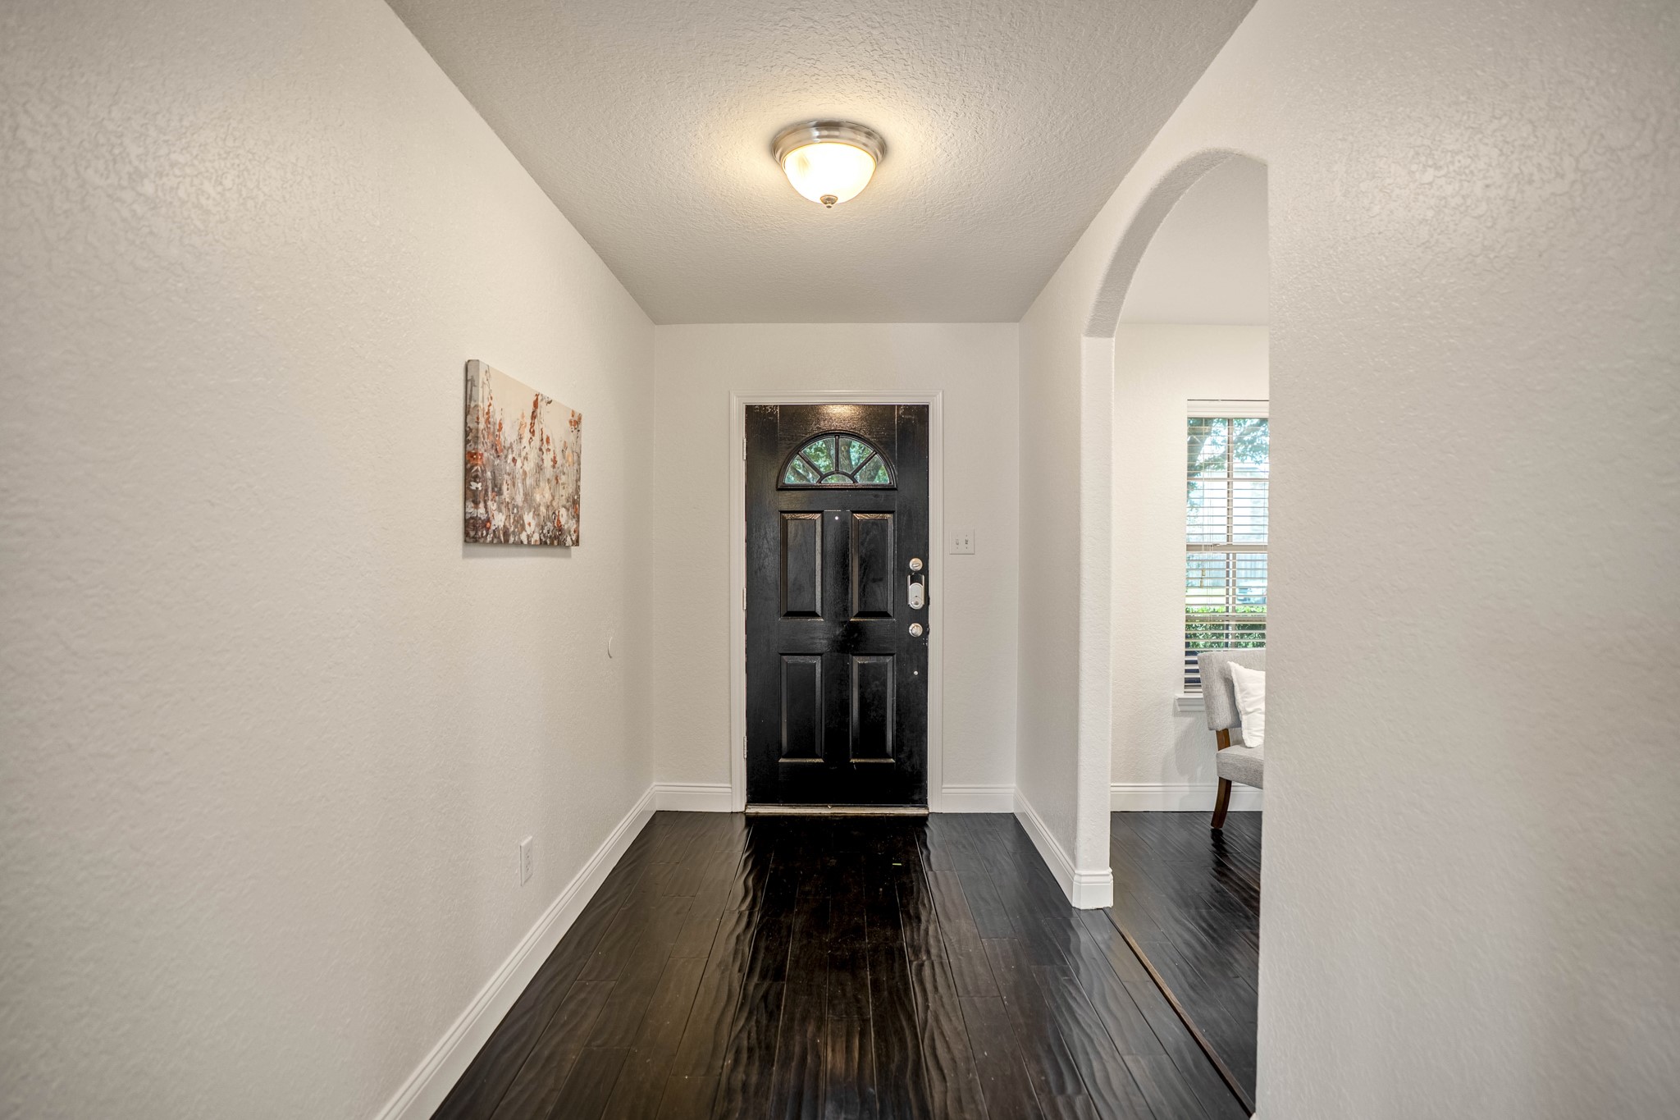
Stepping inside, the foyer introduces the dark engineered hardwood that continues through the downstairs living spaces. An opening to the left leads into the front flex room, while the hallway ahead draws you farther into the home toward the formal dining area and main living spaces beyond.
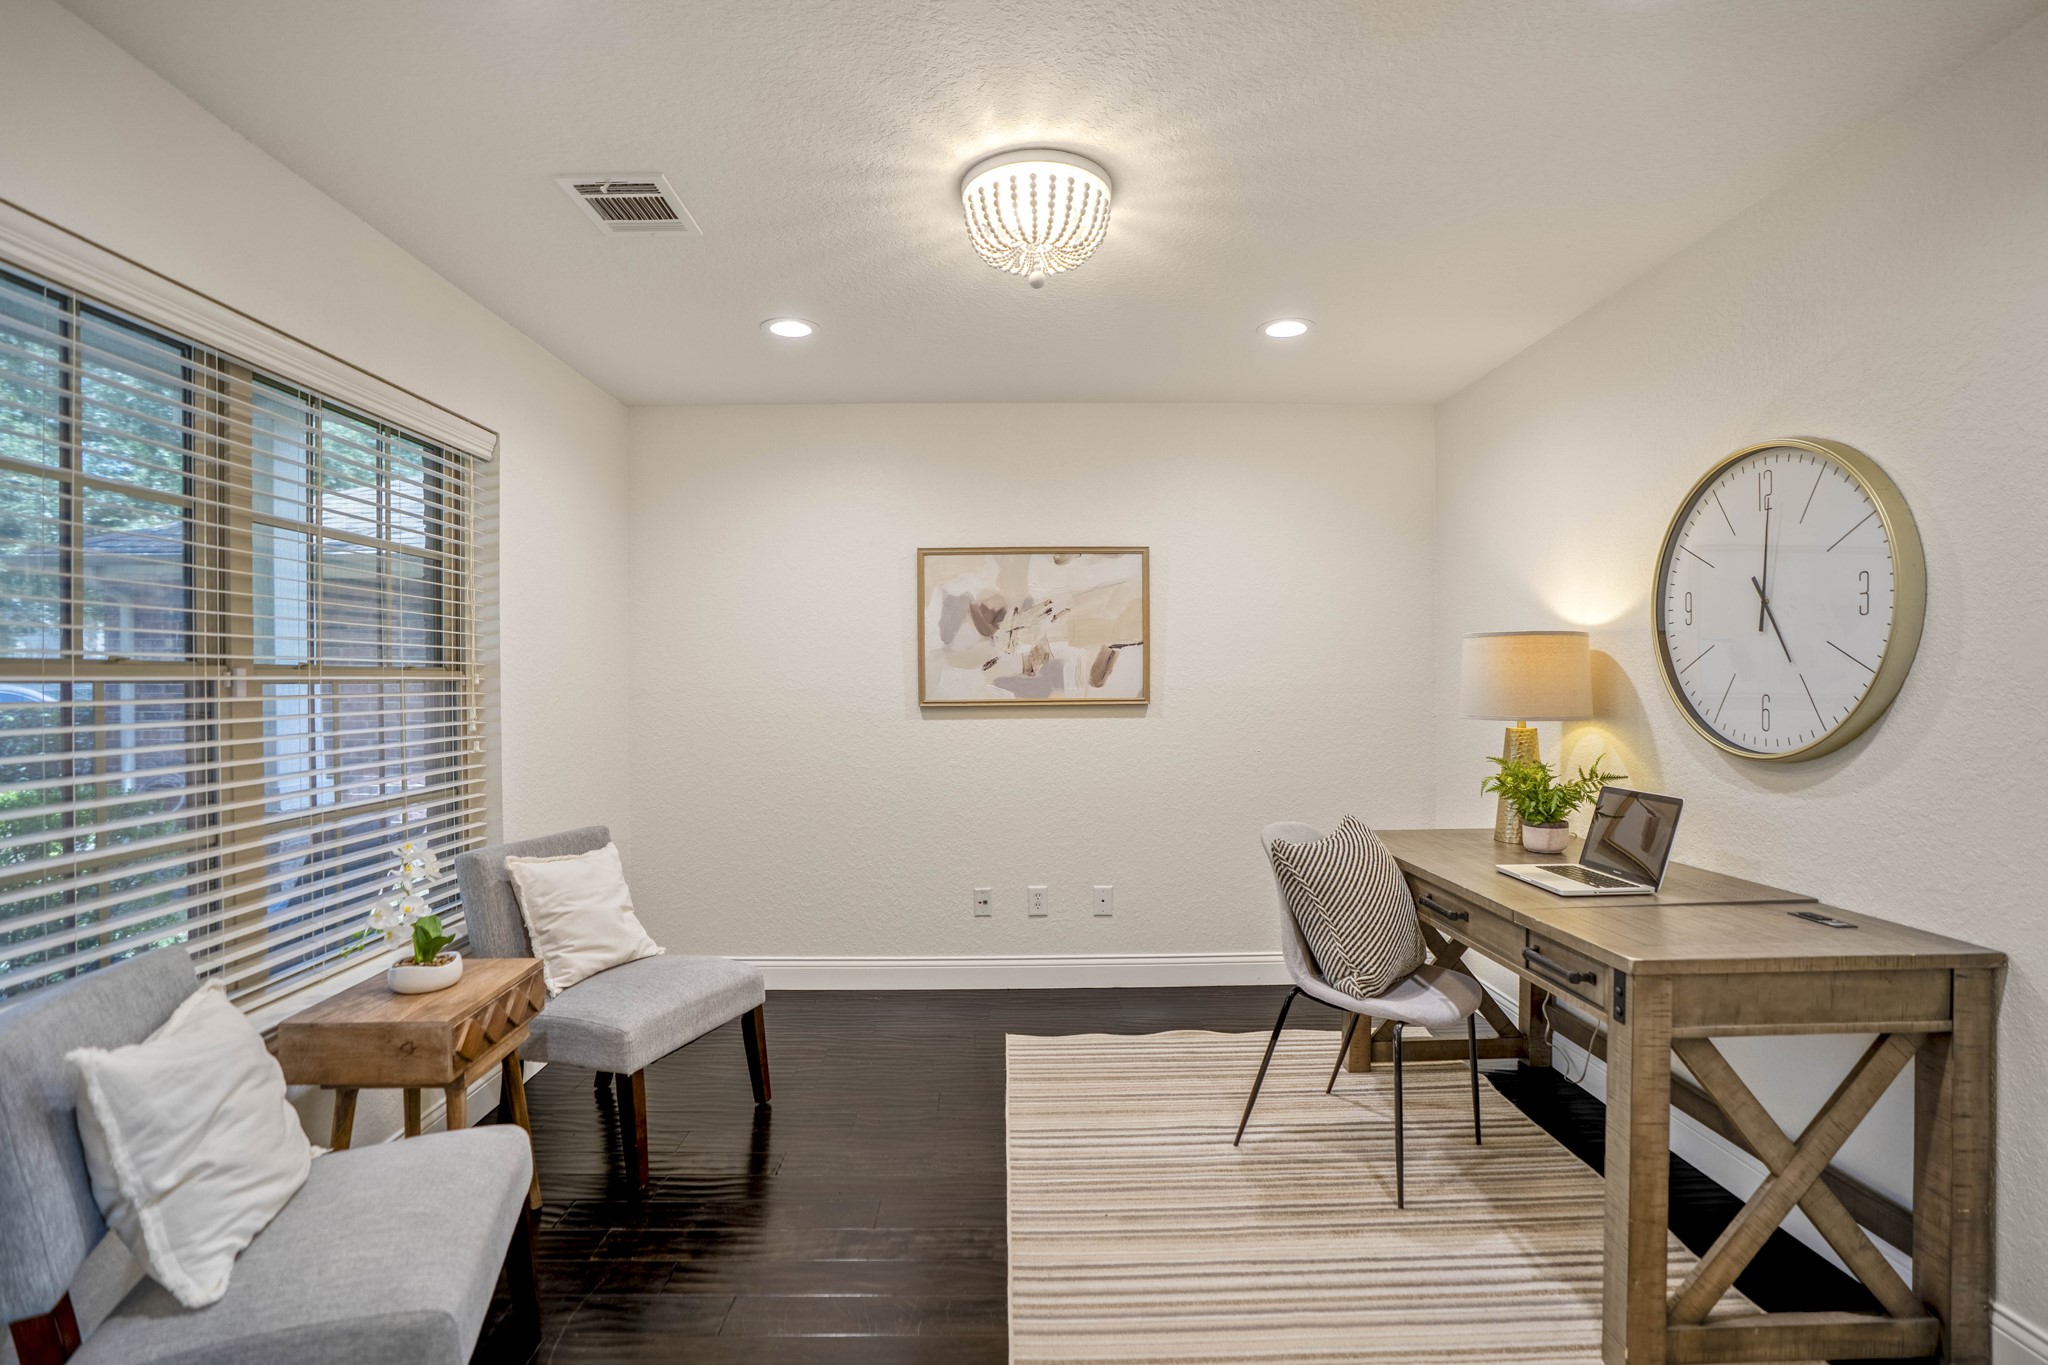
To the left of the foyer, this front flex space offers plenty of versatility for a study, reading room or play space. Multiple windows bring in natural light, recessed lighting adds another layer of brightness, and the engineered hardwood continues underfoot.
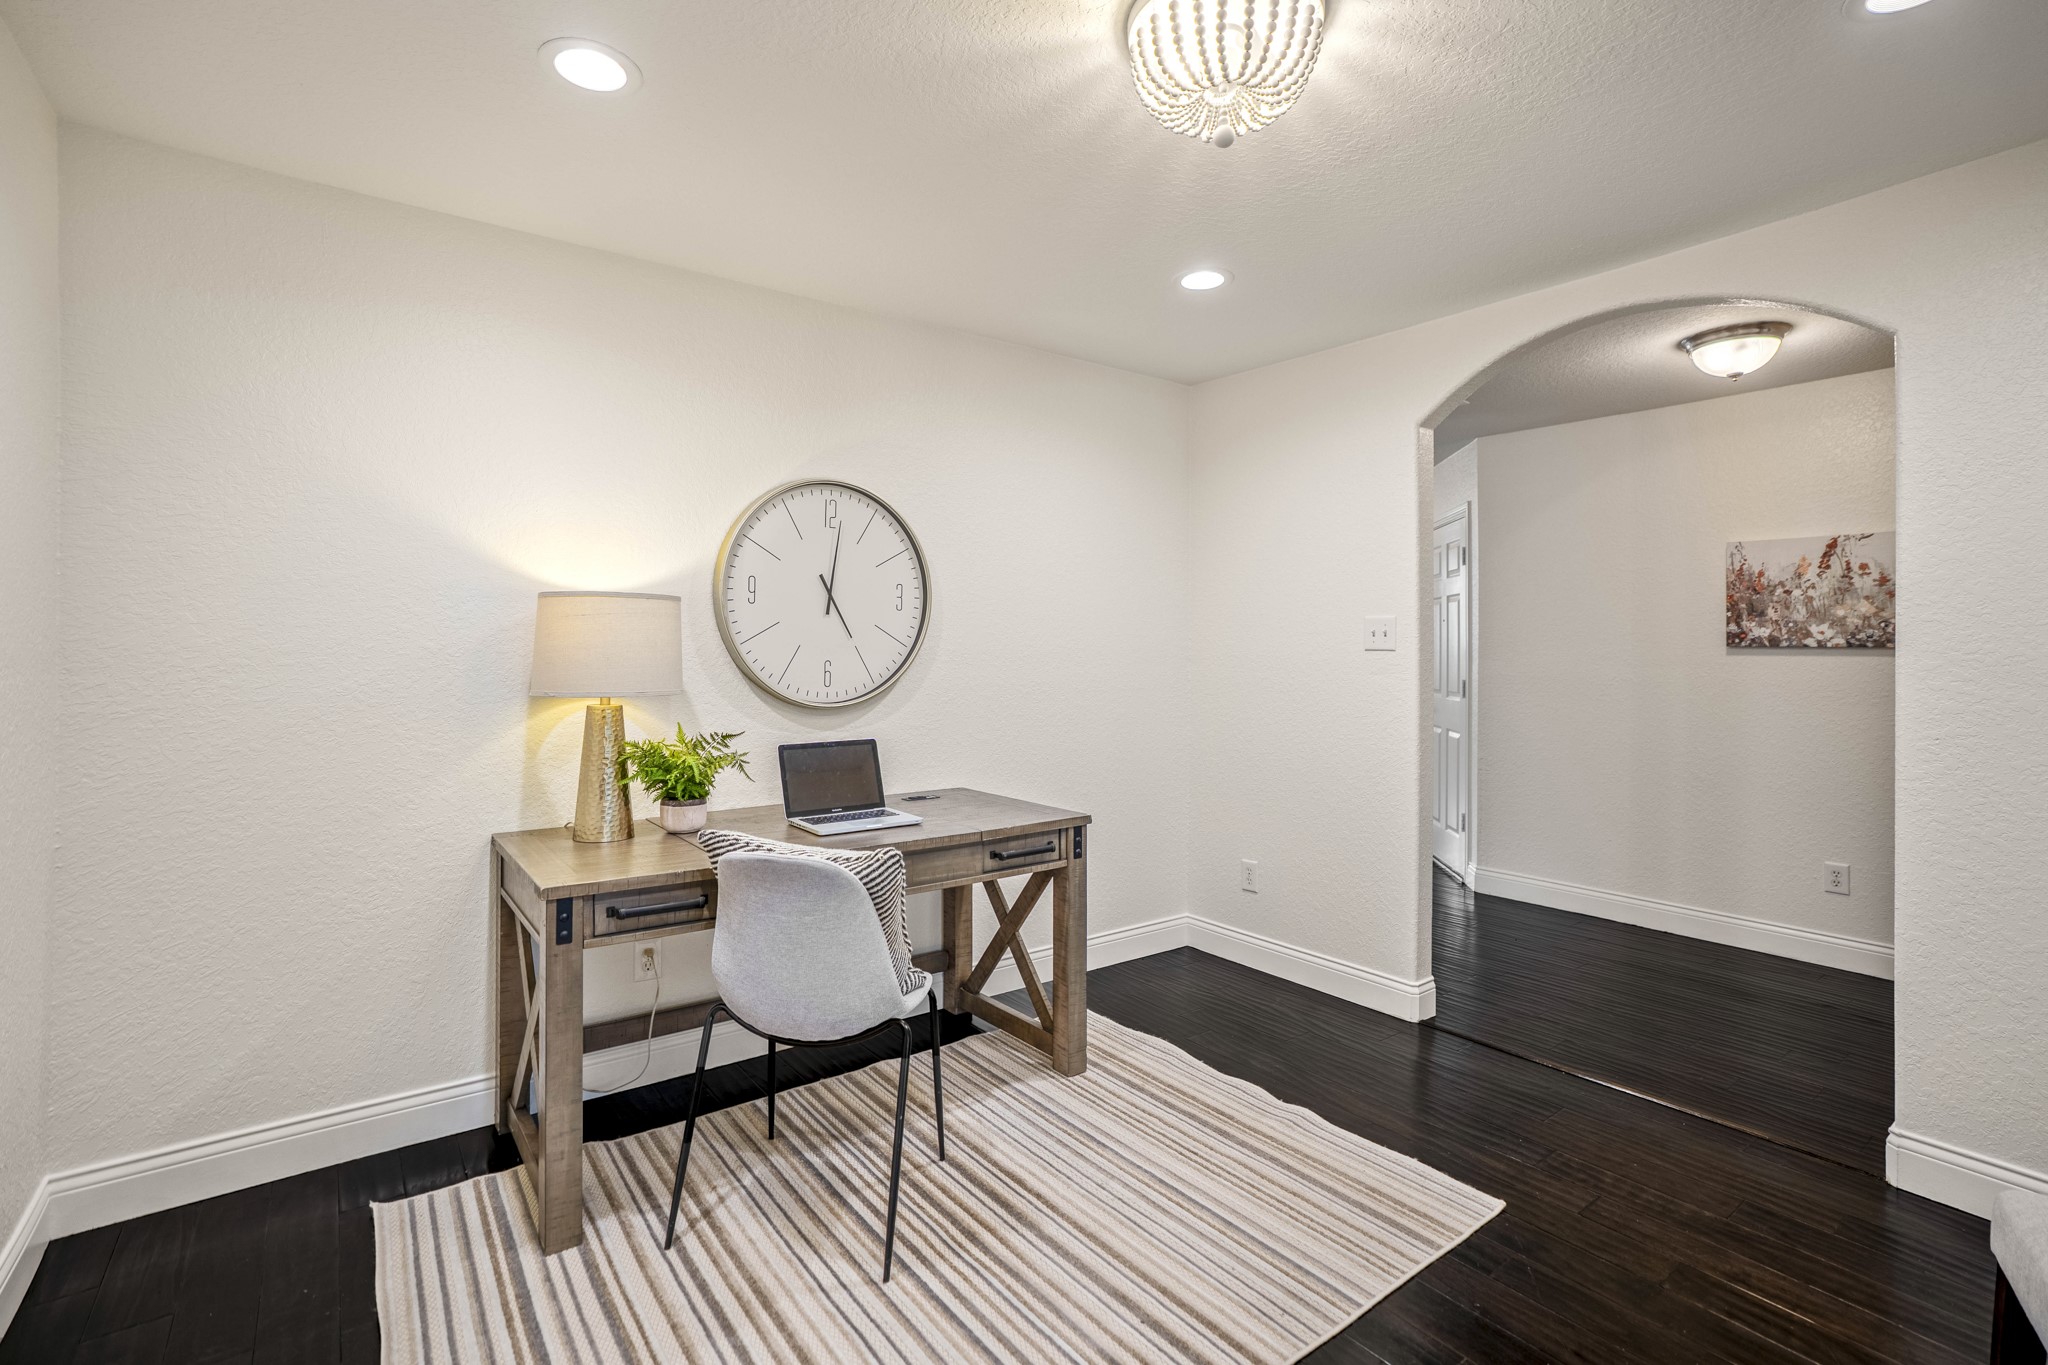
Looking back toward the foyer, this angle shows how the front flex space connects naturally to the rest of the downstairs layout. Recessed lighting and multiple windows keep the room bright, while the engineered hardwood continues through the opening toward the entry and main living areas.
Looking back toward the front door from the foyer, this view shows the engineered hardwood running through the entry and the arched opening to the right leading into the front flex space. It’s a helpful look at how the home begins to unfold just inside the front door.
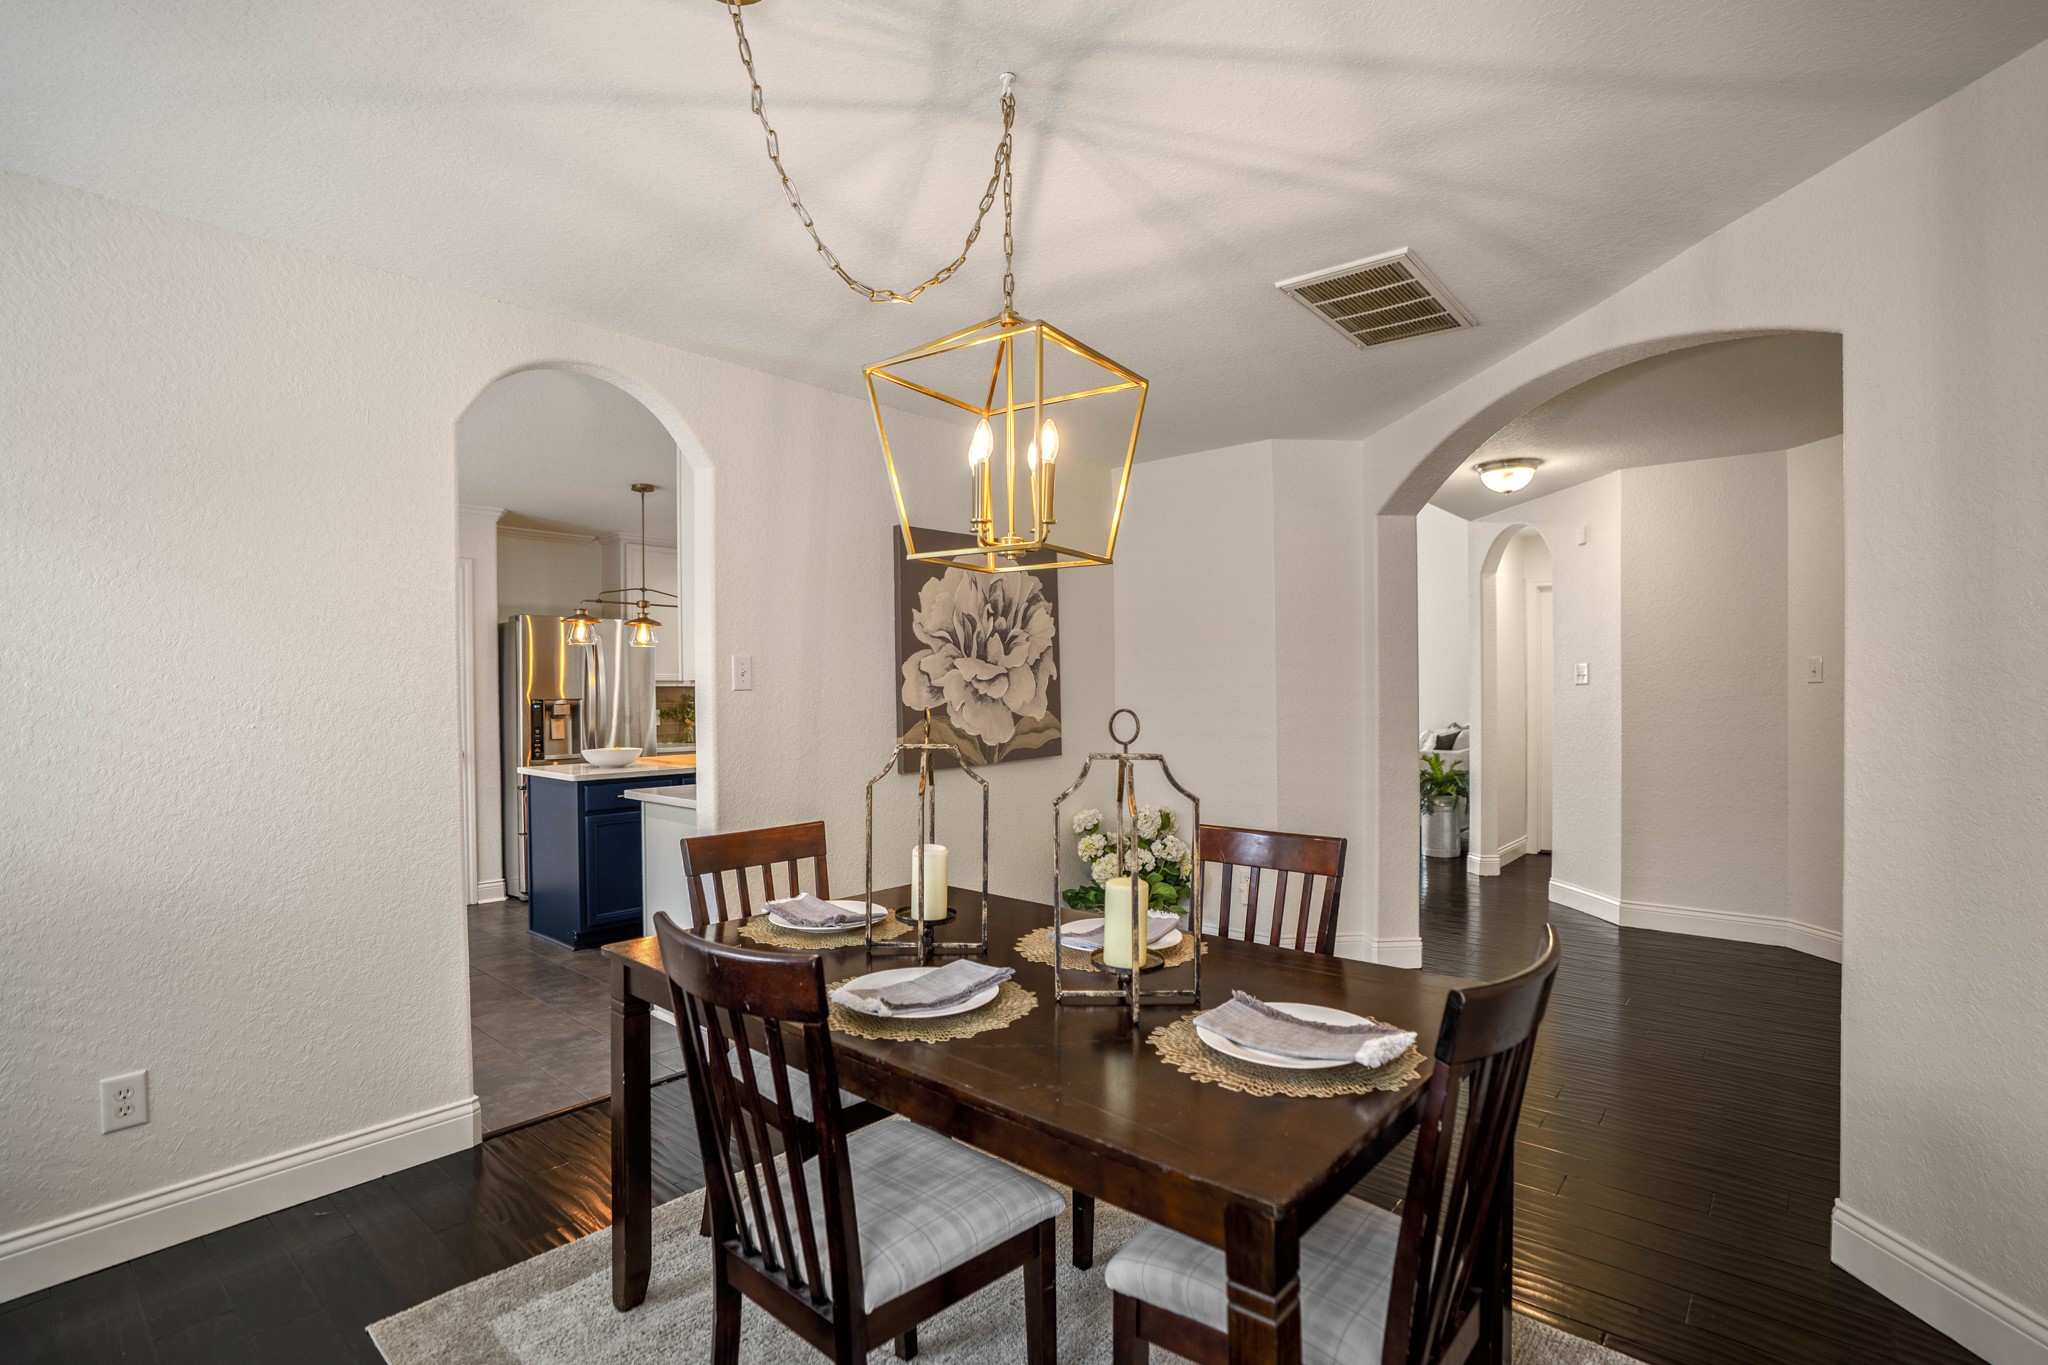
Arriving at the formal dining room, the space sits naturally between the front of the home and the kitchen just beyond. Two windows bring in natural light, while engineered hardwood continues underfoot and the statement chandelier gives the room a finished focal point. The open doorway ahead leads toward the kitchen and breakfast nook.
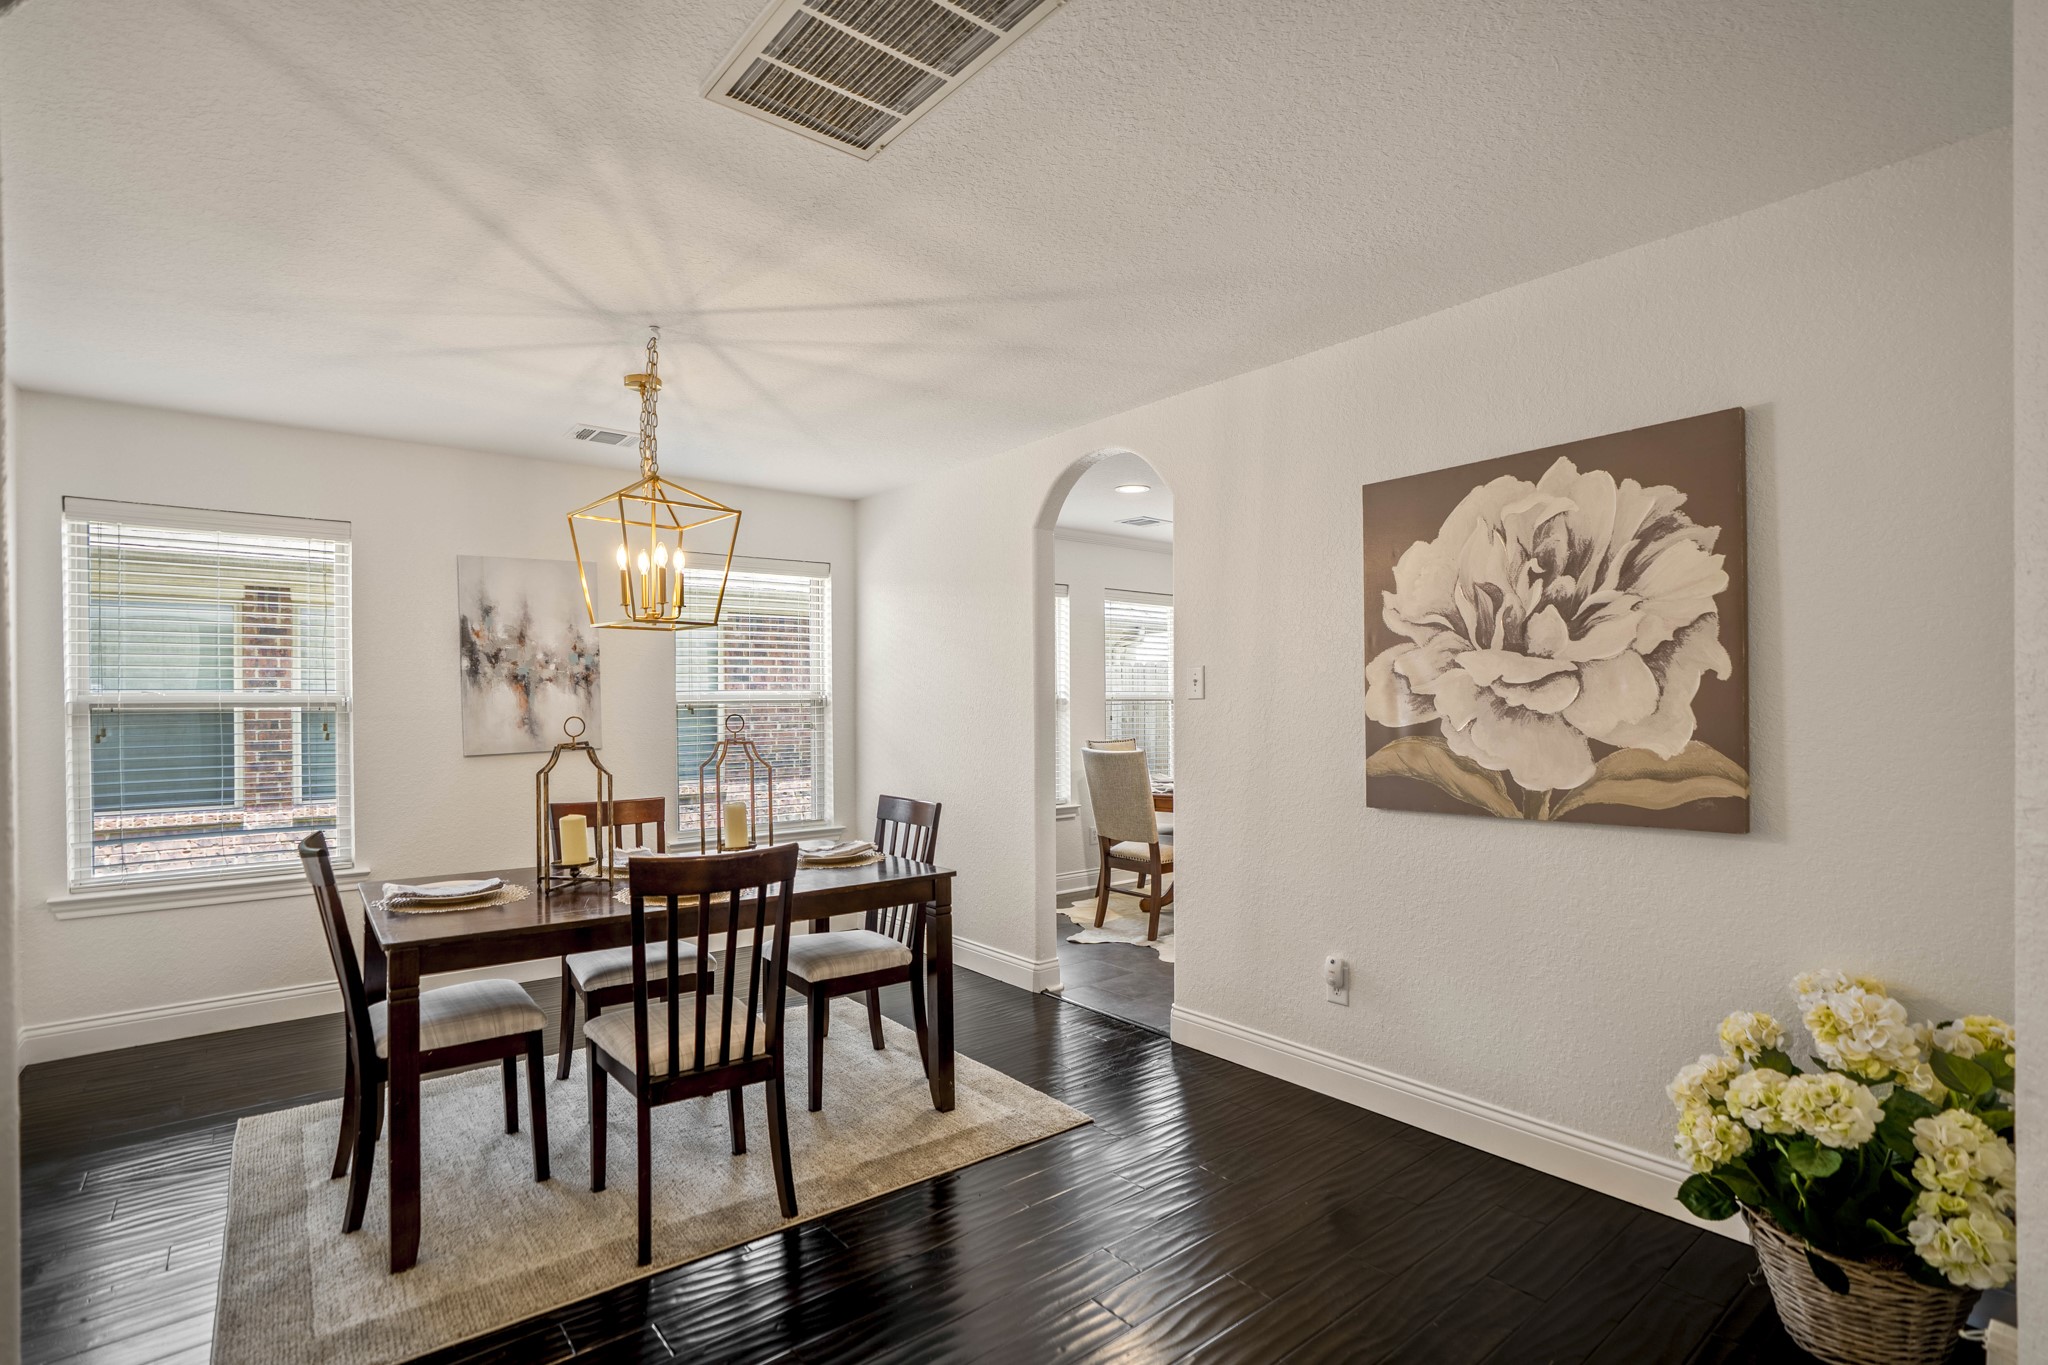
Another look at the formal dining room highlights the engineered hardwood, statement chandelier and arched openings that give the space extra character. The doorway on the left leads into the kitchen, while the opening on the right returns toward the foyer and front flex space.
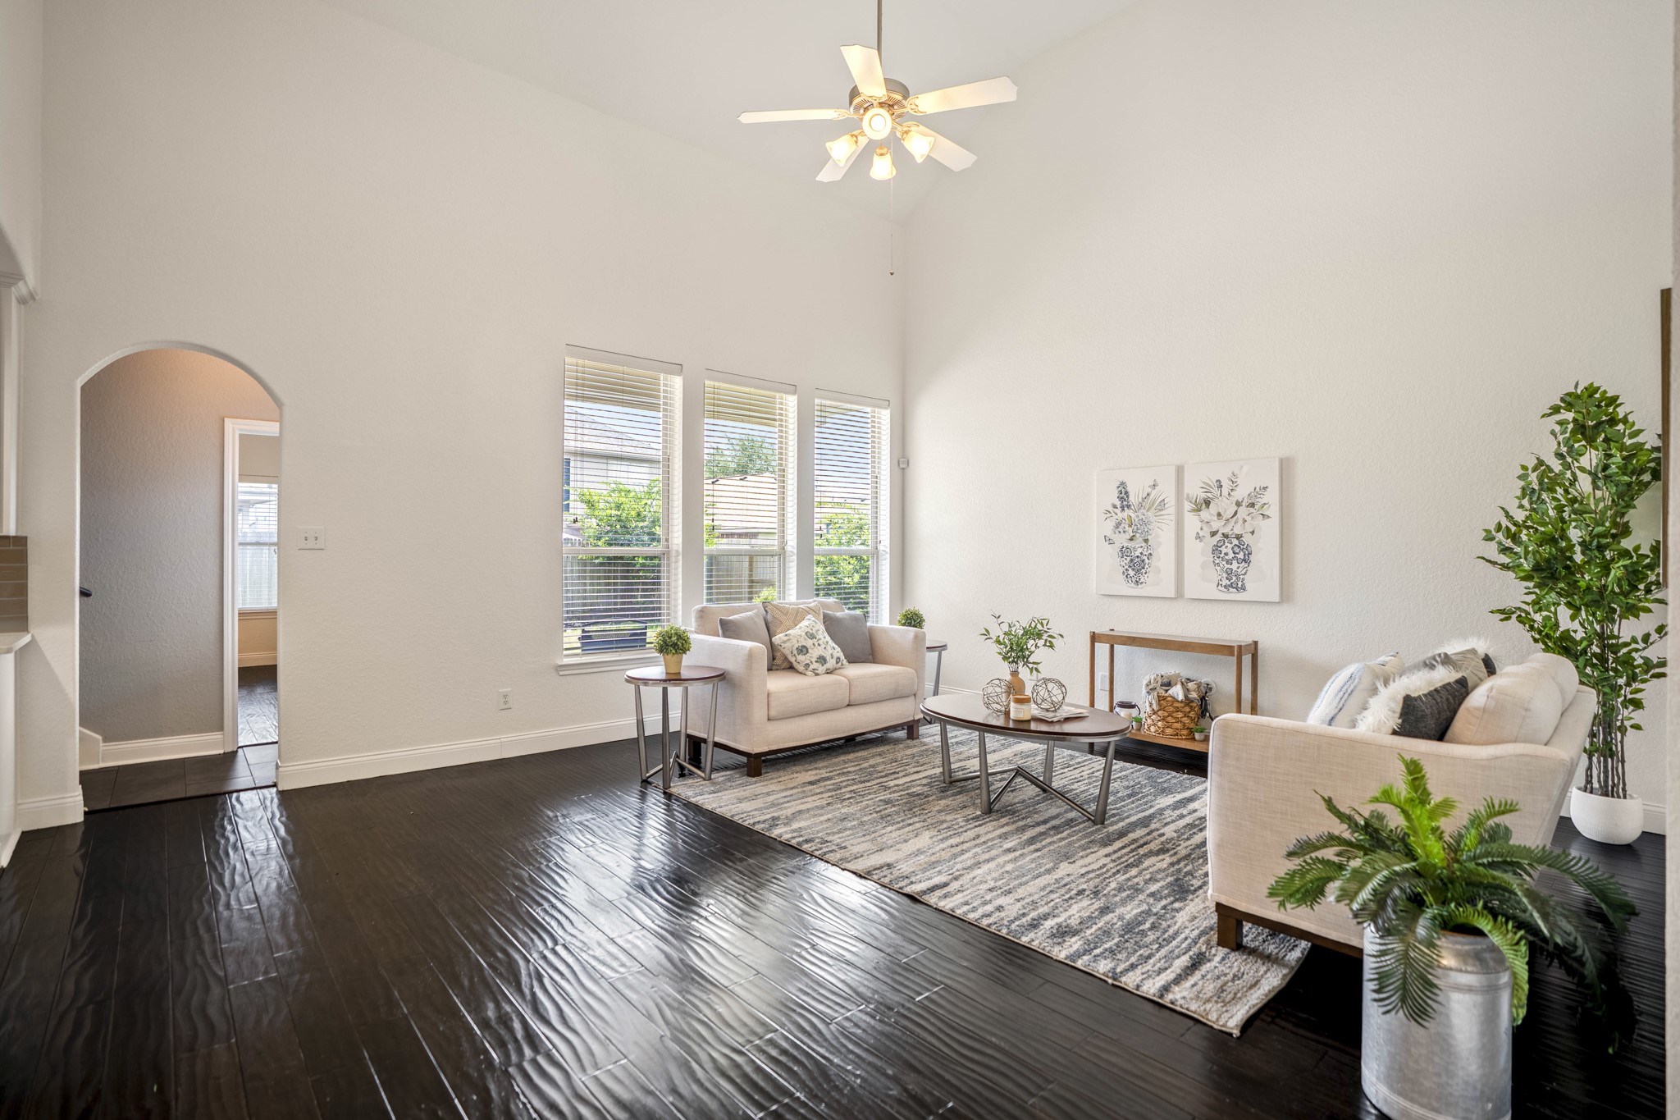
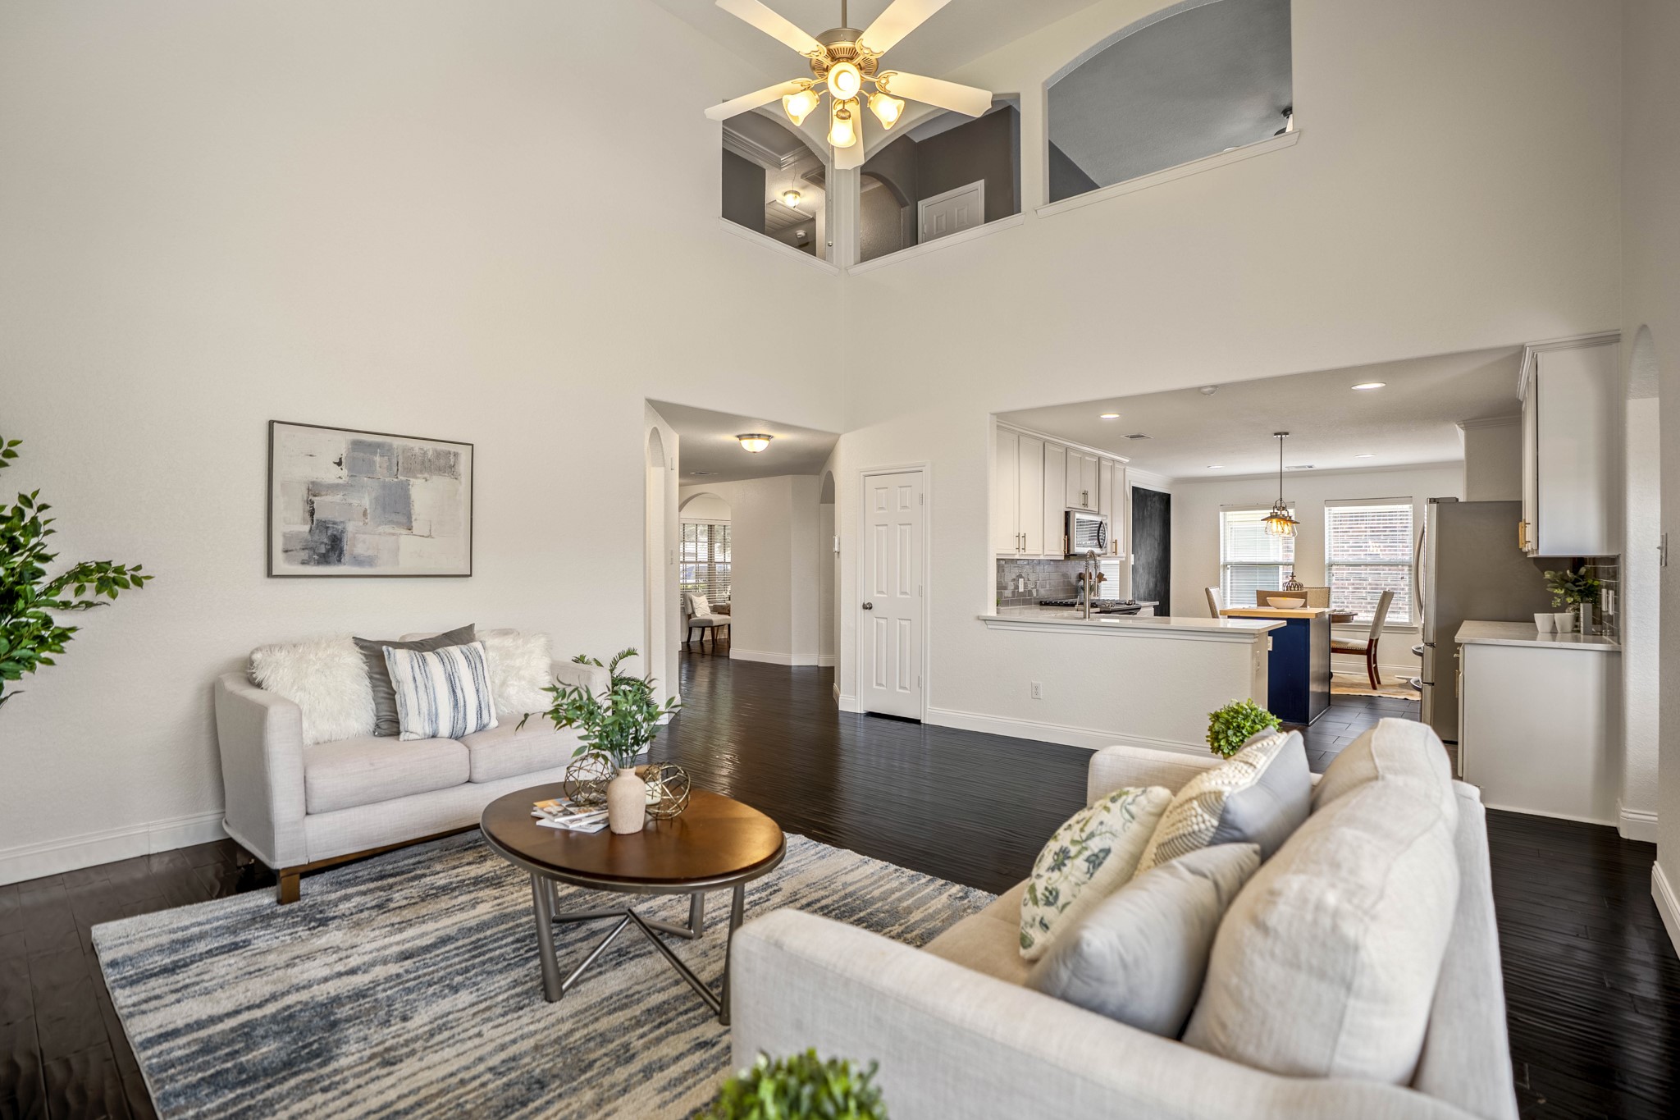
Coming back through the foyer, the home opens into the living room with soaring ceilings, engineered hardwood and a trio of windows bringing in natural light. The kitchen sits just to the left, while the arched opening beyond leads toward the first-floor primary suite.
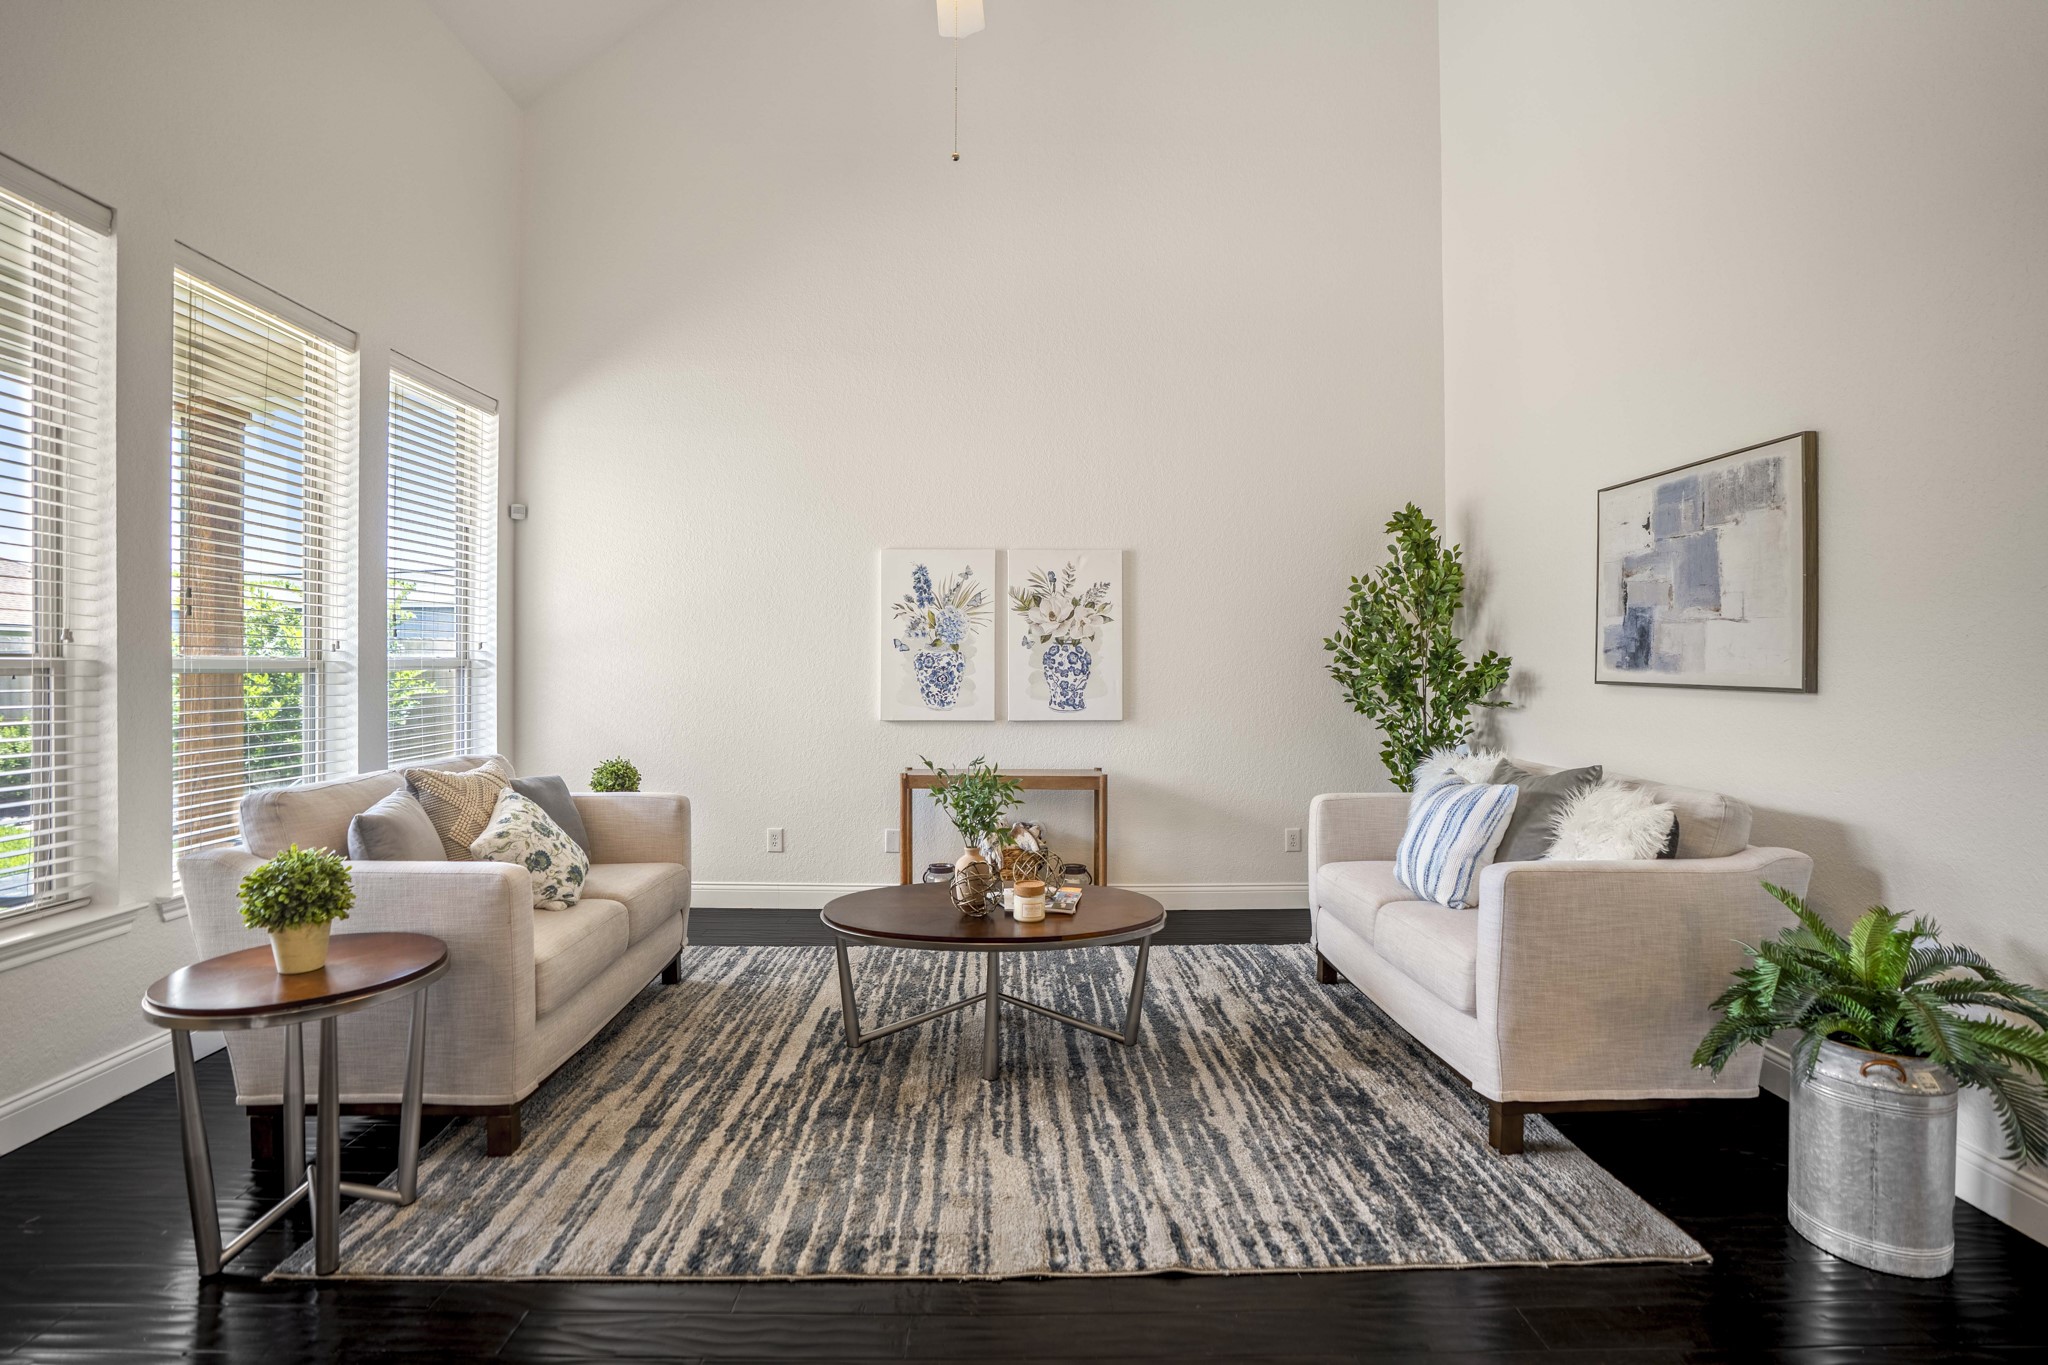
Soaring ceilings and engineered hardwood give the living room a warm, open feel, while multiple windows bring in plenty of natural light. Its generous gathering space sits just off the kitchen, keeping the main living areas connected for both everyday routines and entertaining.
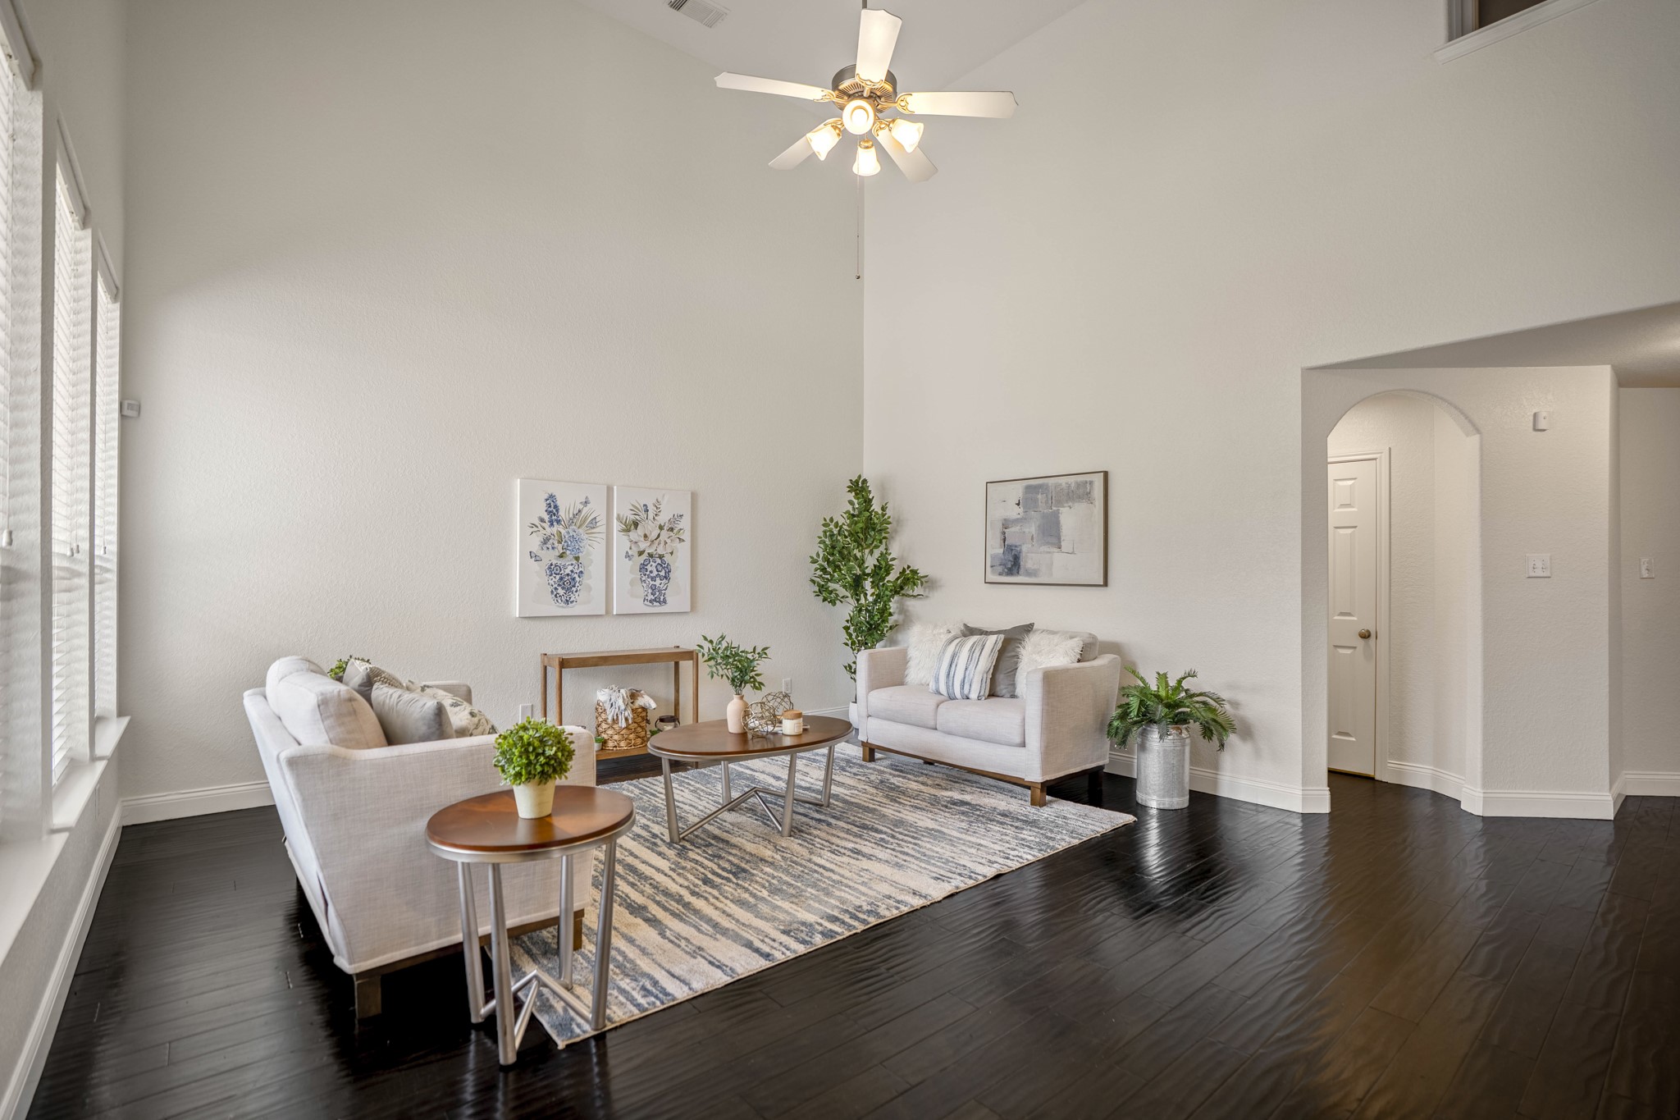
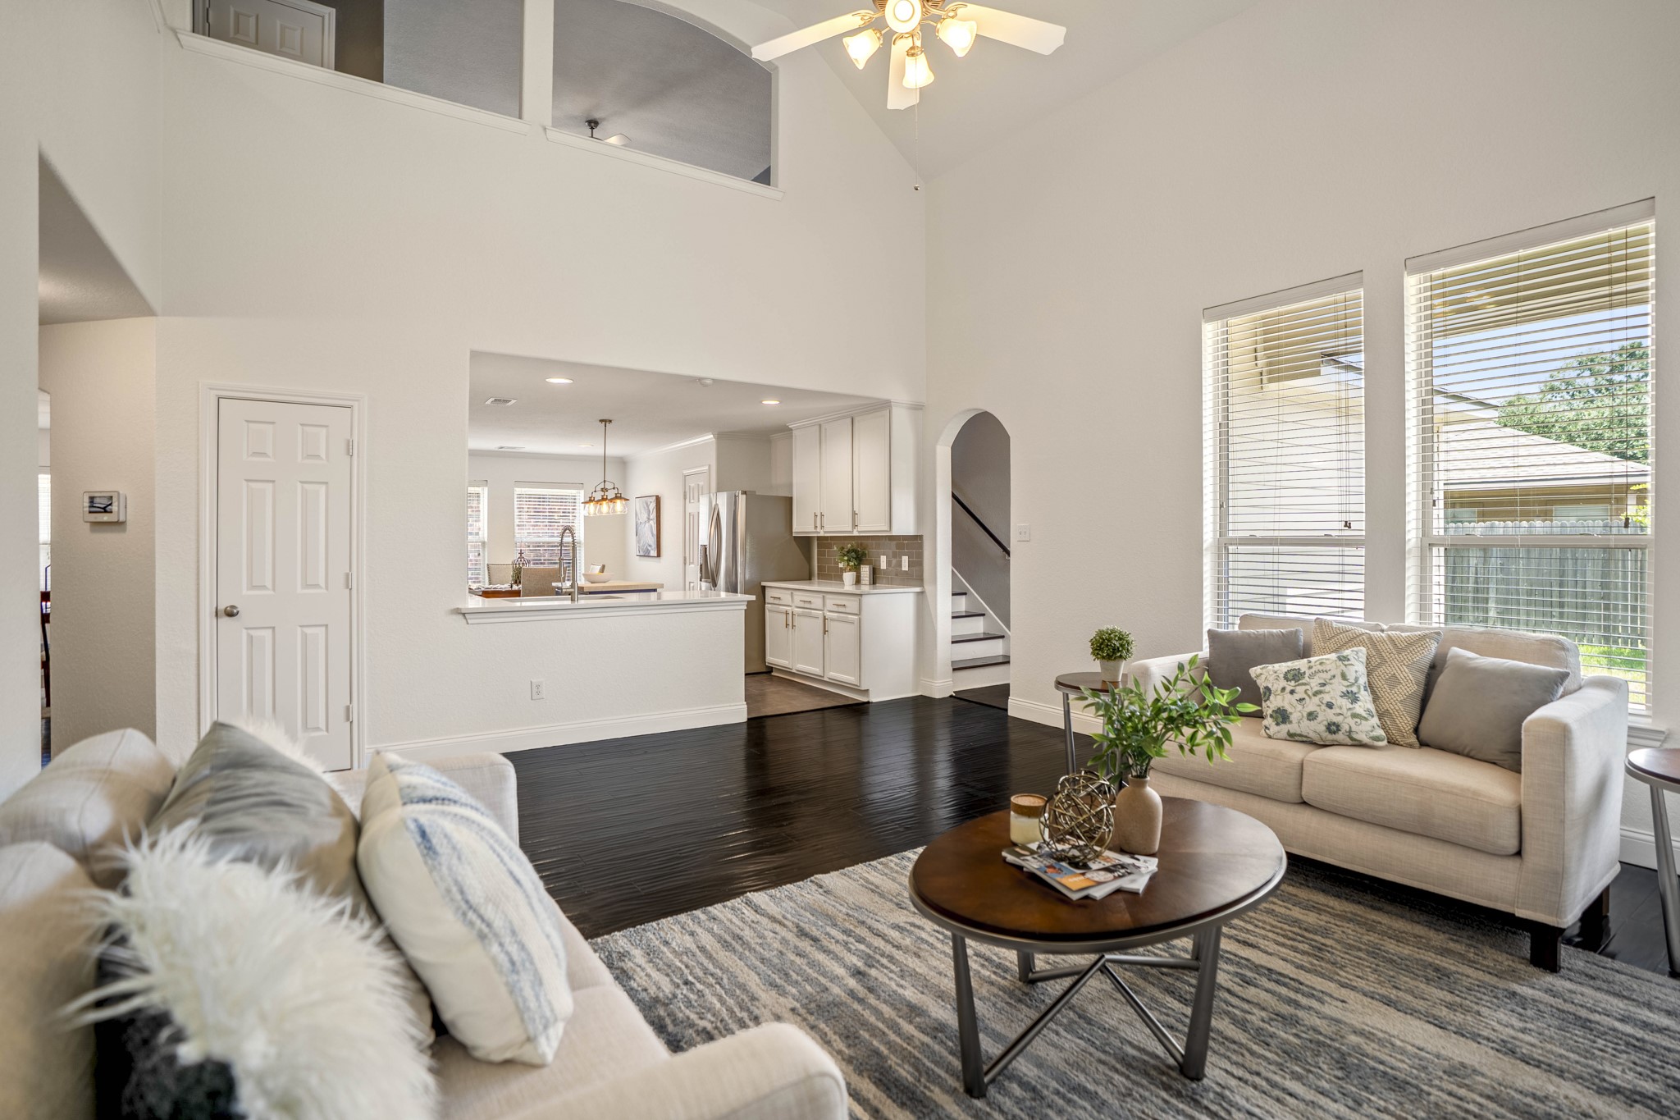
Another angle of the living room shows how the engineered hardwood, soaring ceiling and natural light come together to give the space an open, comfortable feel. The arched opening at right leads toward the laundry room and half bath.
Settling into the living room, this angle shows the open connection back to the kitchen while the second-floor overlook adds to the sense of height above. Engineered hardwood grounds the space below, and the upstairs gameroom sits just beyond the railing, keeping both levels visually connected.
Looking across the living room from the opposite side, the open layout keeps the kitchen in view while the second-floor overlook rises above. Soaring ceilings, engineered hardwood and natural light from the windows give the space an airy feel, with the staircase tucked just beyond as the tour continues upstairs.
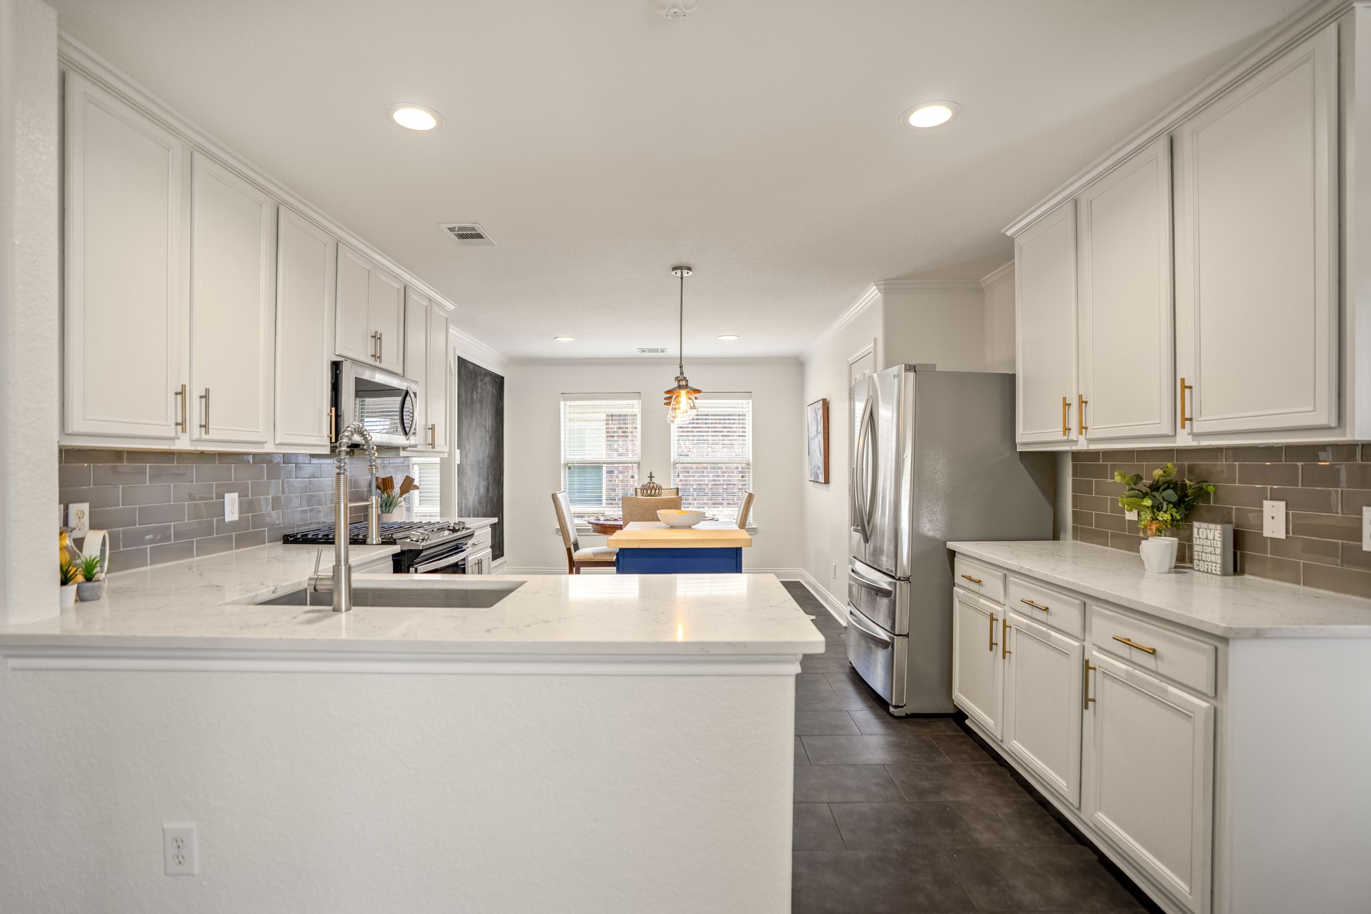
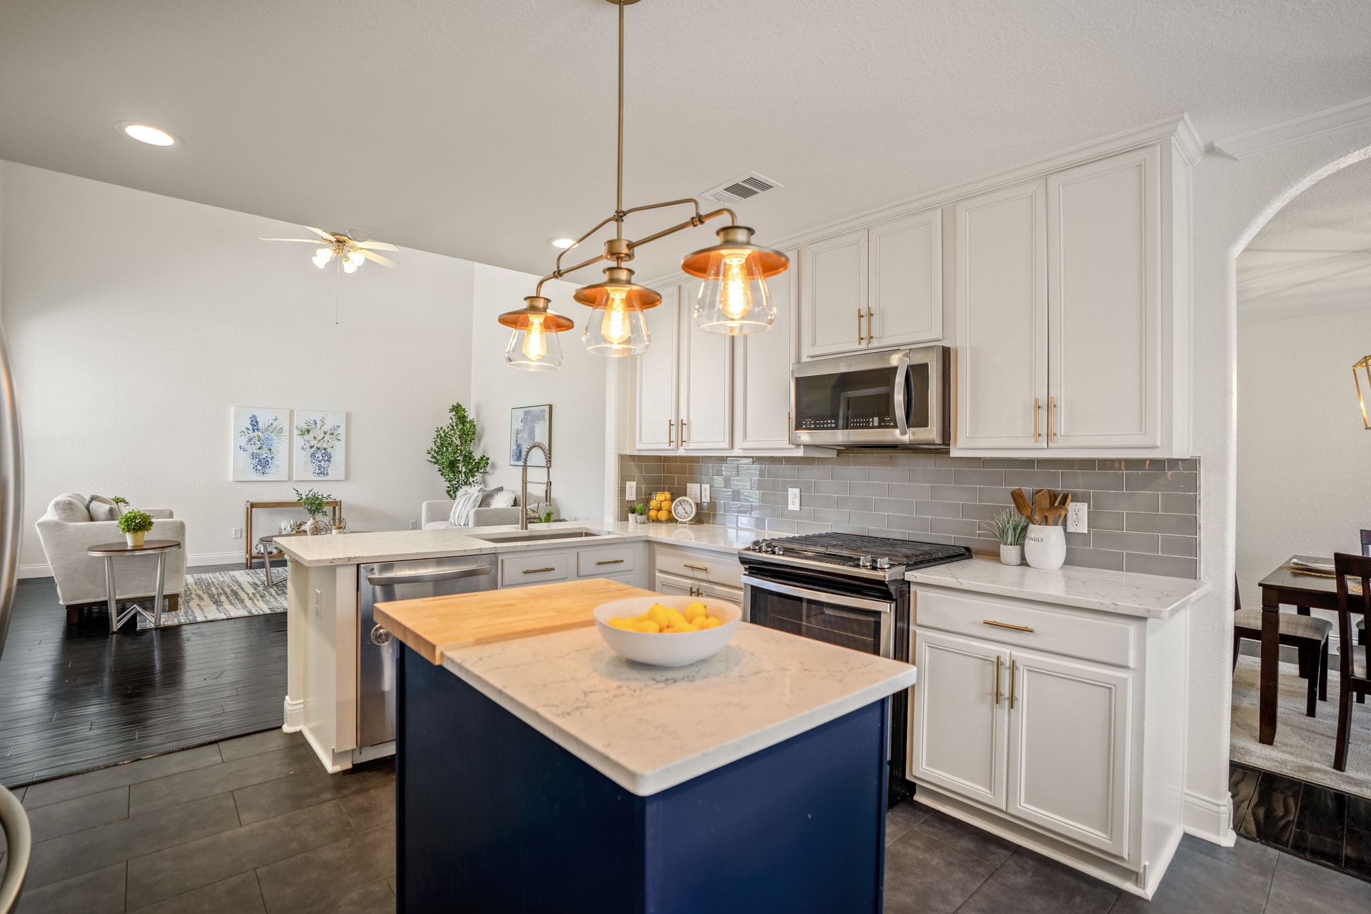
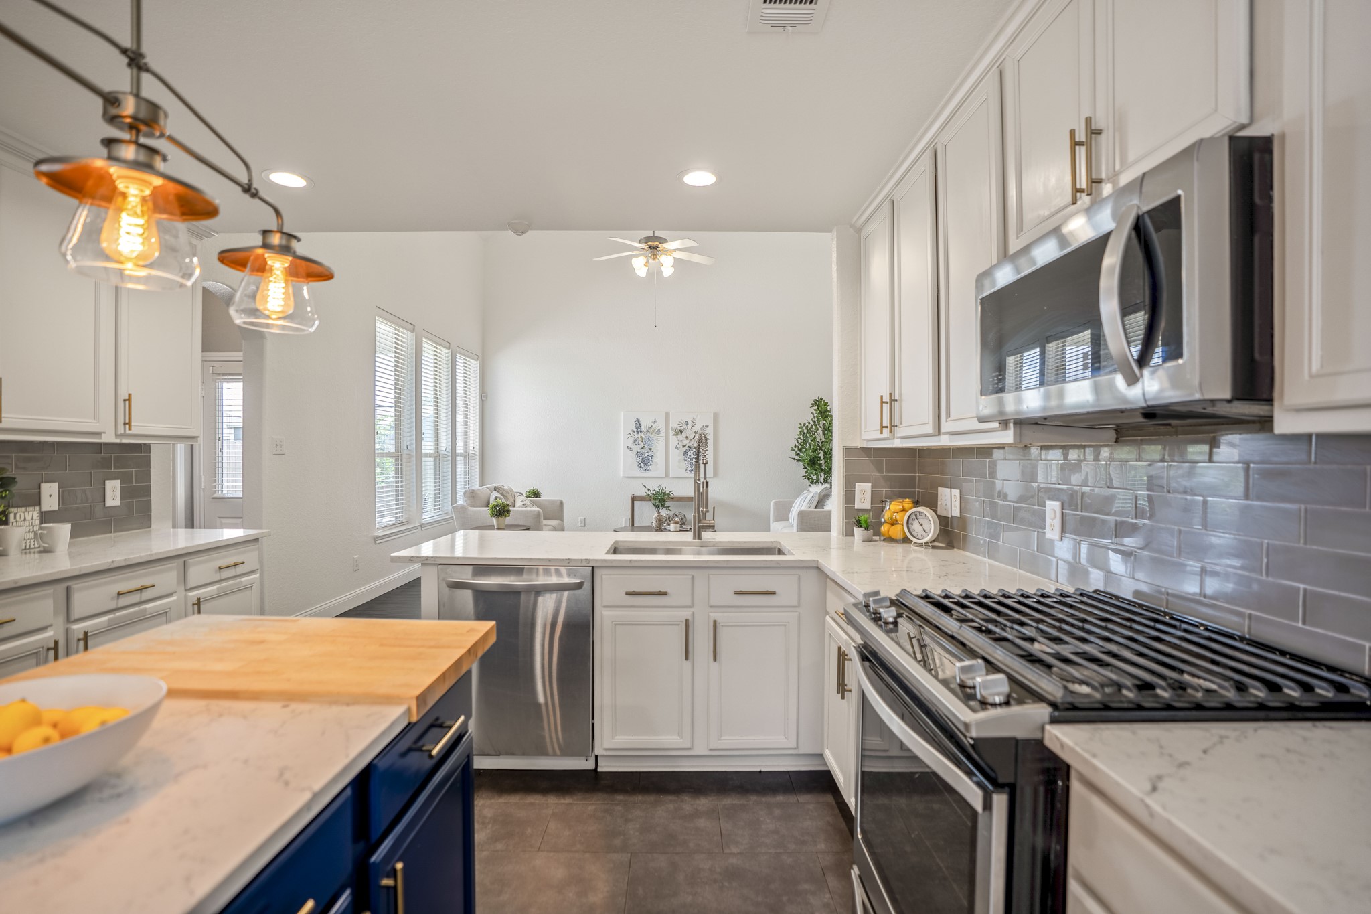
Moving in from the living room, the kitchen comes into full view with quartz countertops, white cabinetry, subway tile backsplash and recessed lighting creating a bright, updated feel. The upgraded gas range adds extra function for cooking, while the contrasting island brings a bold focal point at the center of the space.
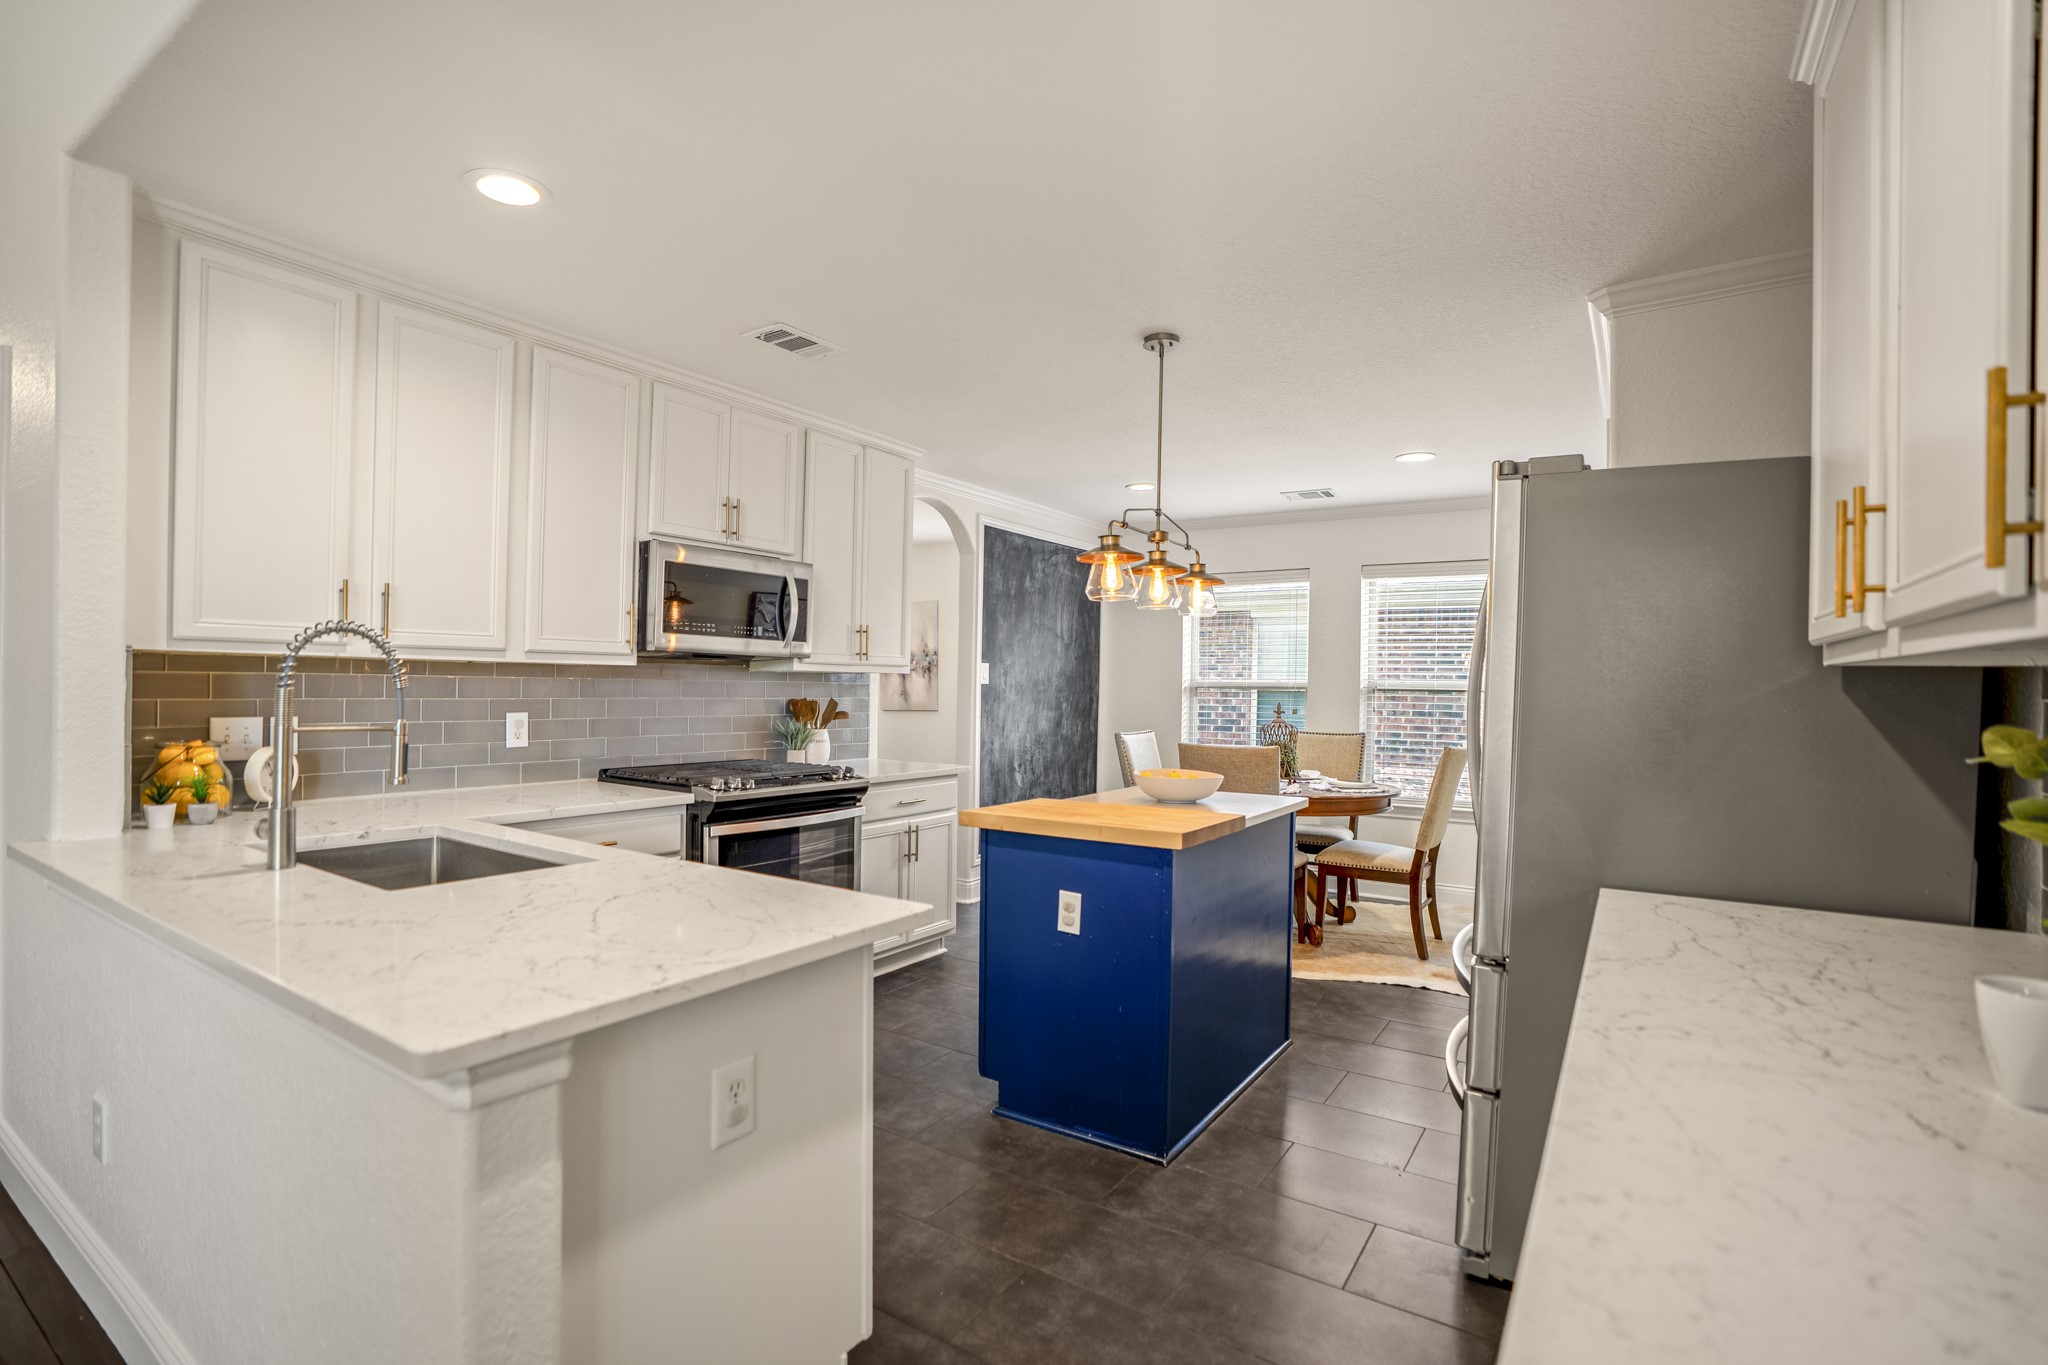
Moving closer into the kitchen, the contrasting blue island comes into focus while the breakfast nook opens up just beyond. Quartz countertops, white cabinetry, subway tile backsplash and recessed lighting keep the space bright and updated, with the upgraded gas range adding extra function for cooking.
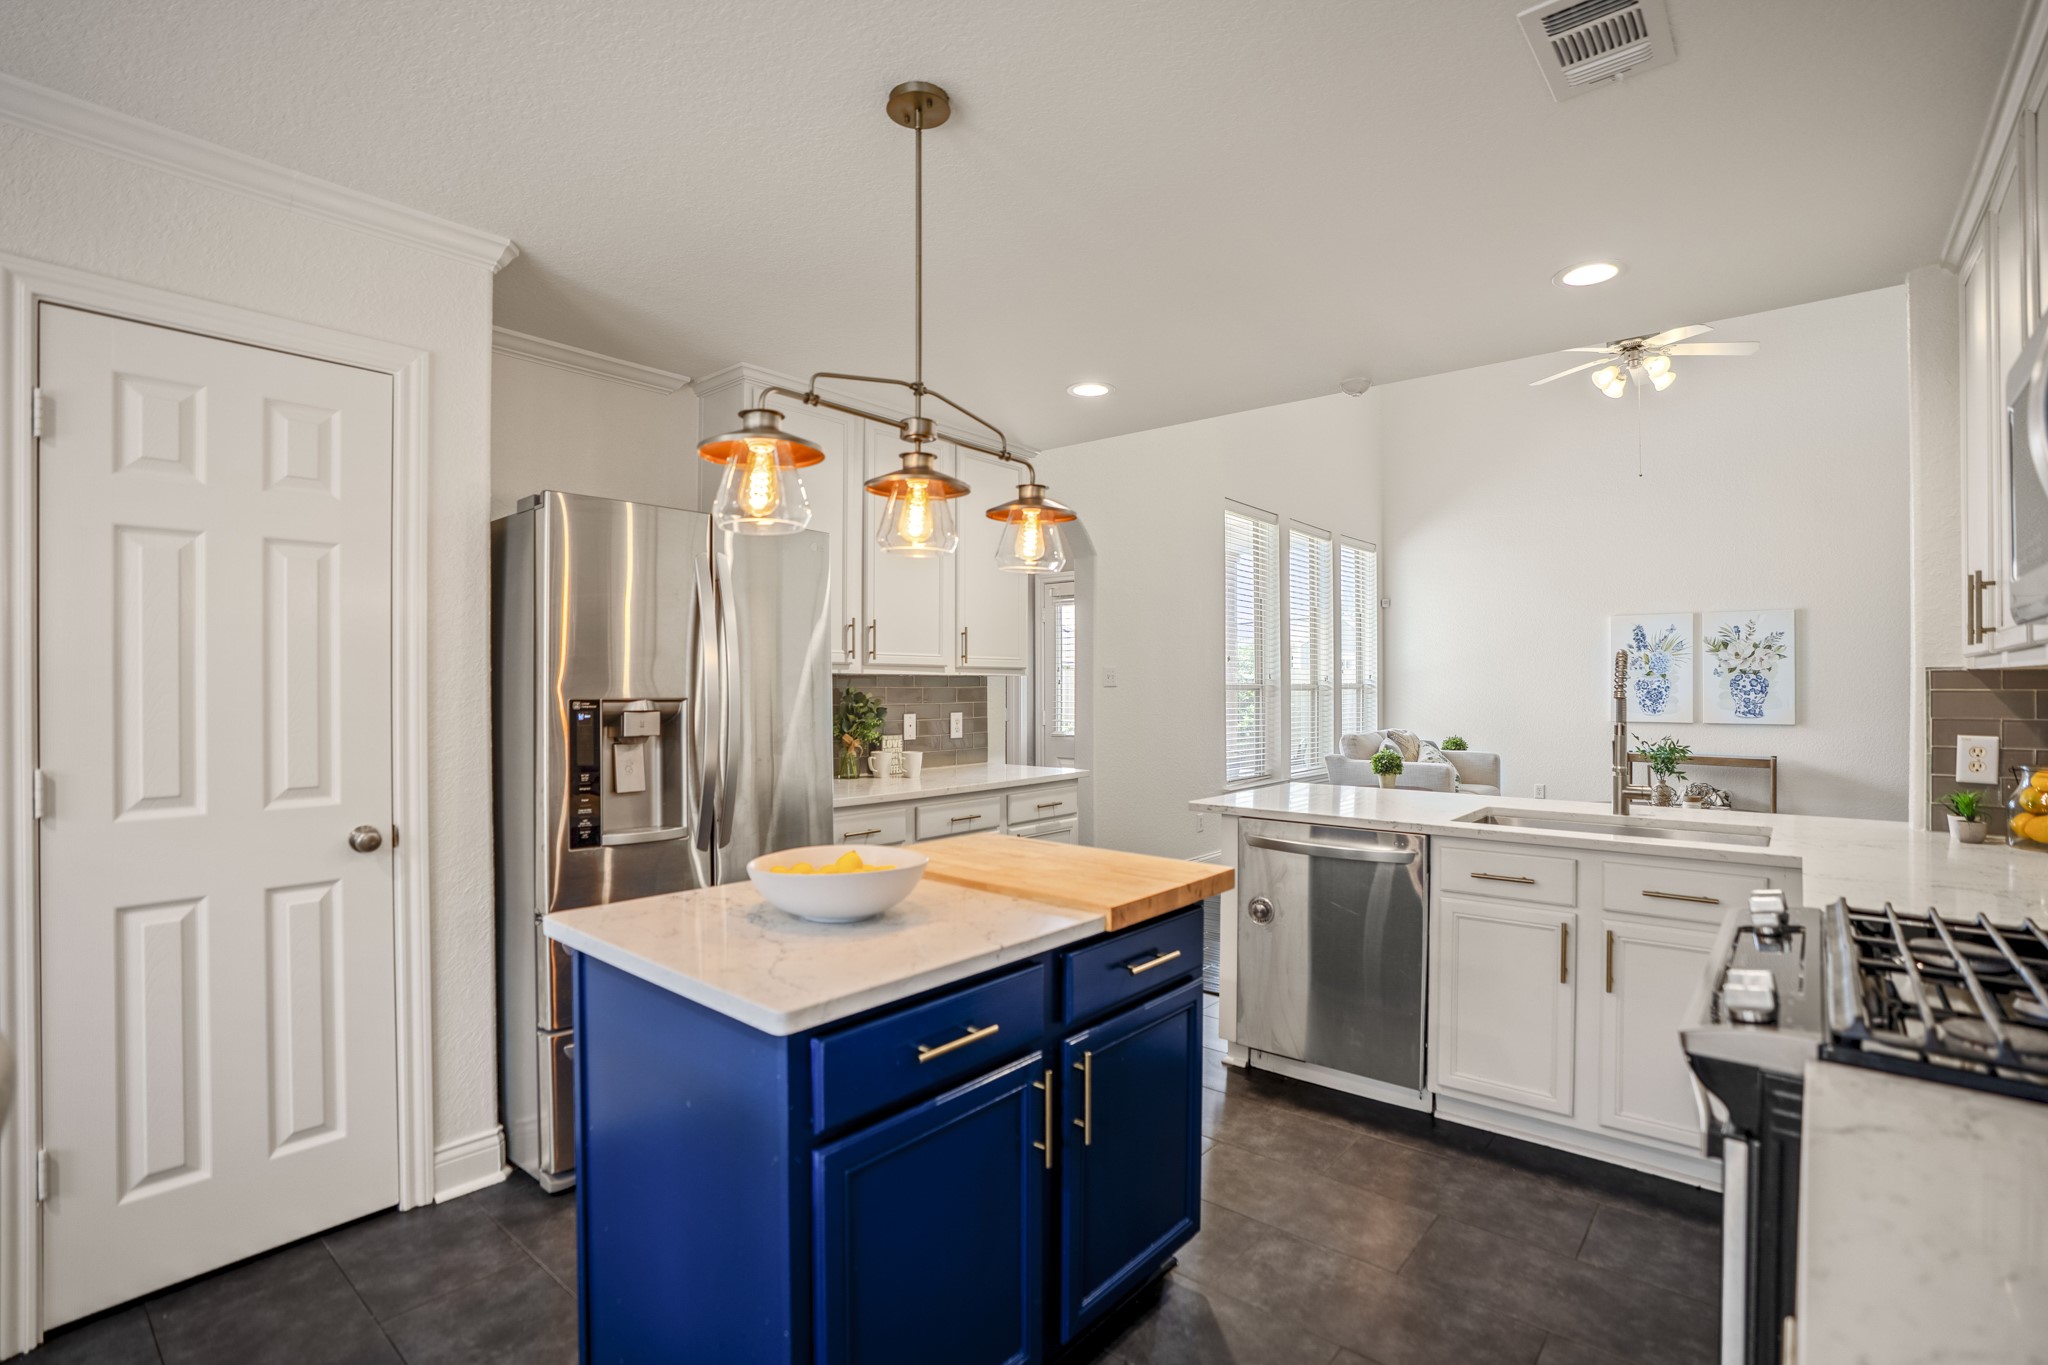
Turning back toward the kitchen, the contrasting blue island takes center stage beneath updated pendant lighting, surrounded by quartz countertops, white cabinetry and a subway tile backsplash. The upgraded gas range adds extra function, while the breakfast nook remains visible just beyond.
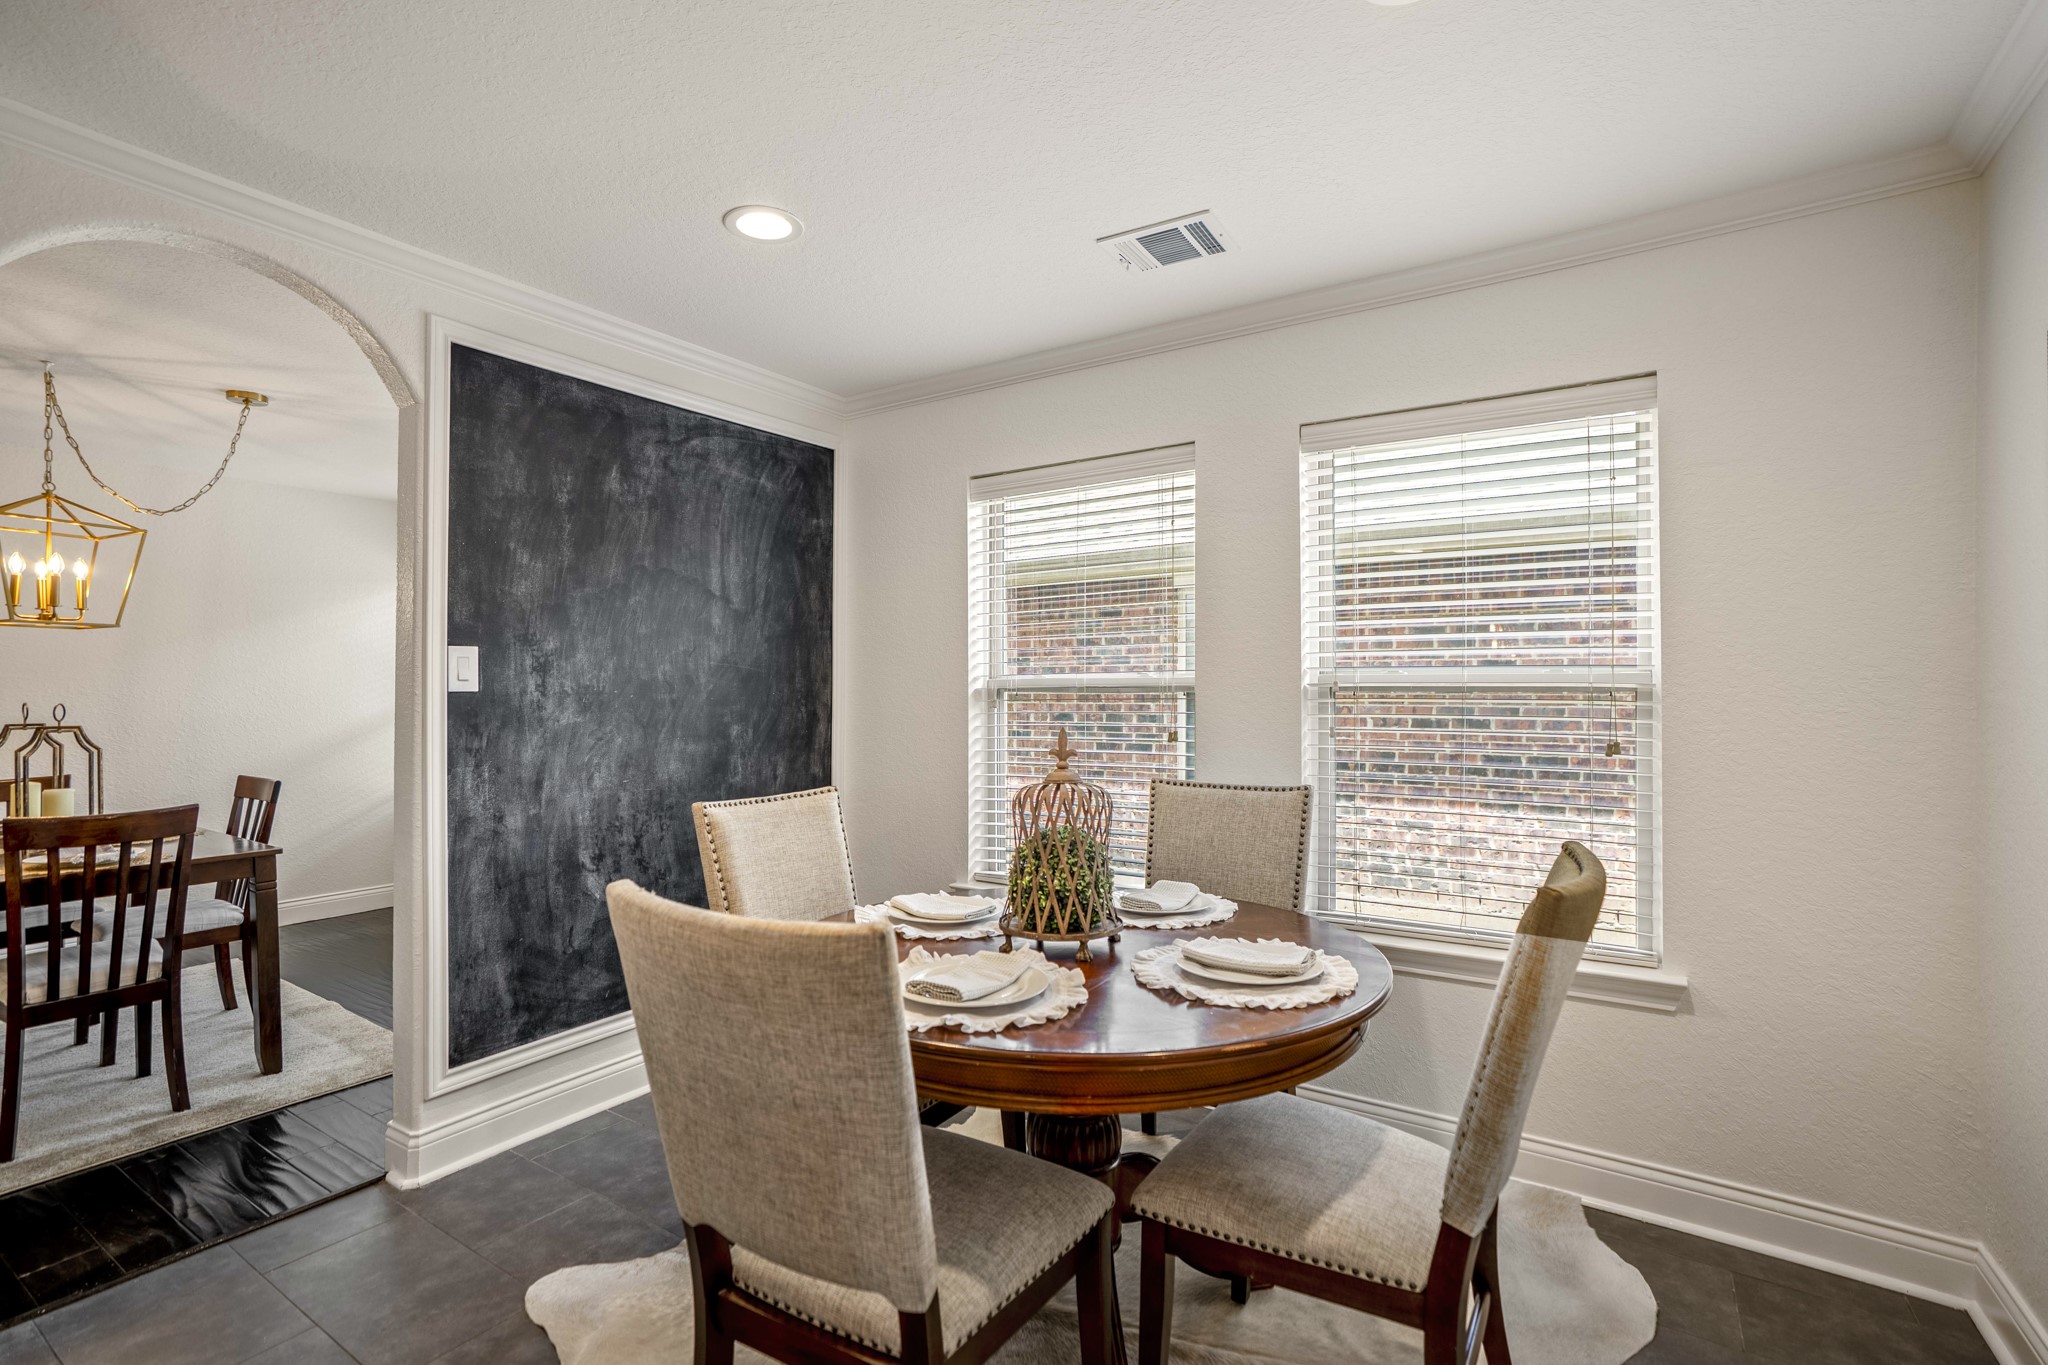
Natural light fills the breakfast nook through a pair of windows, while tile flooring and recessed lighting keep the space bright and practical. A chalkboard-style wall adds a fun, functional detail, and this angle also shows how the breakfast nook connects back through to the formal dining room.
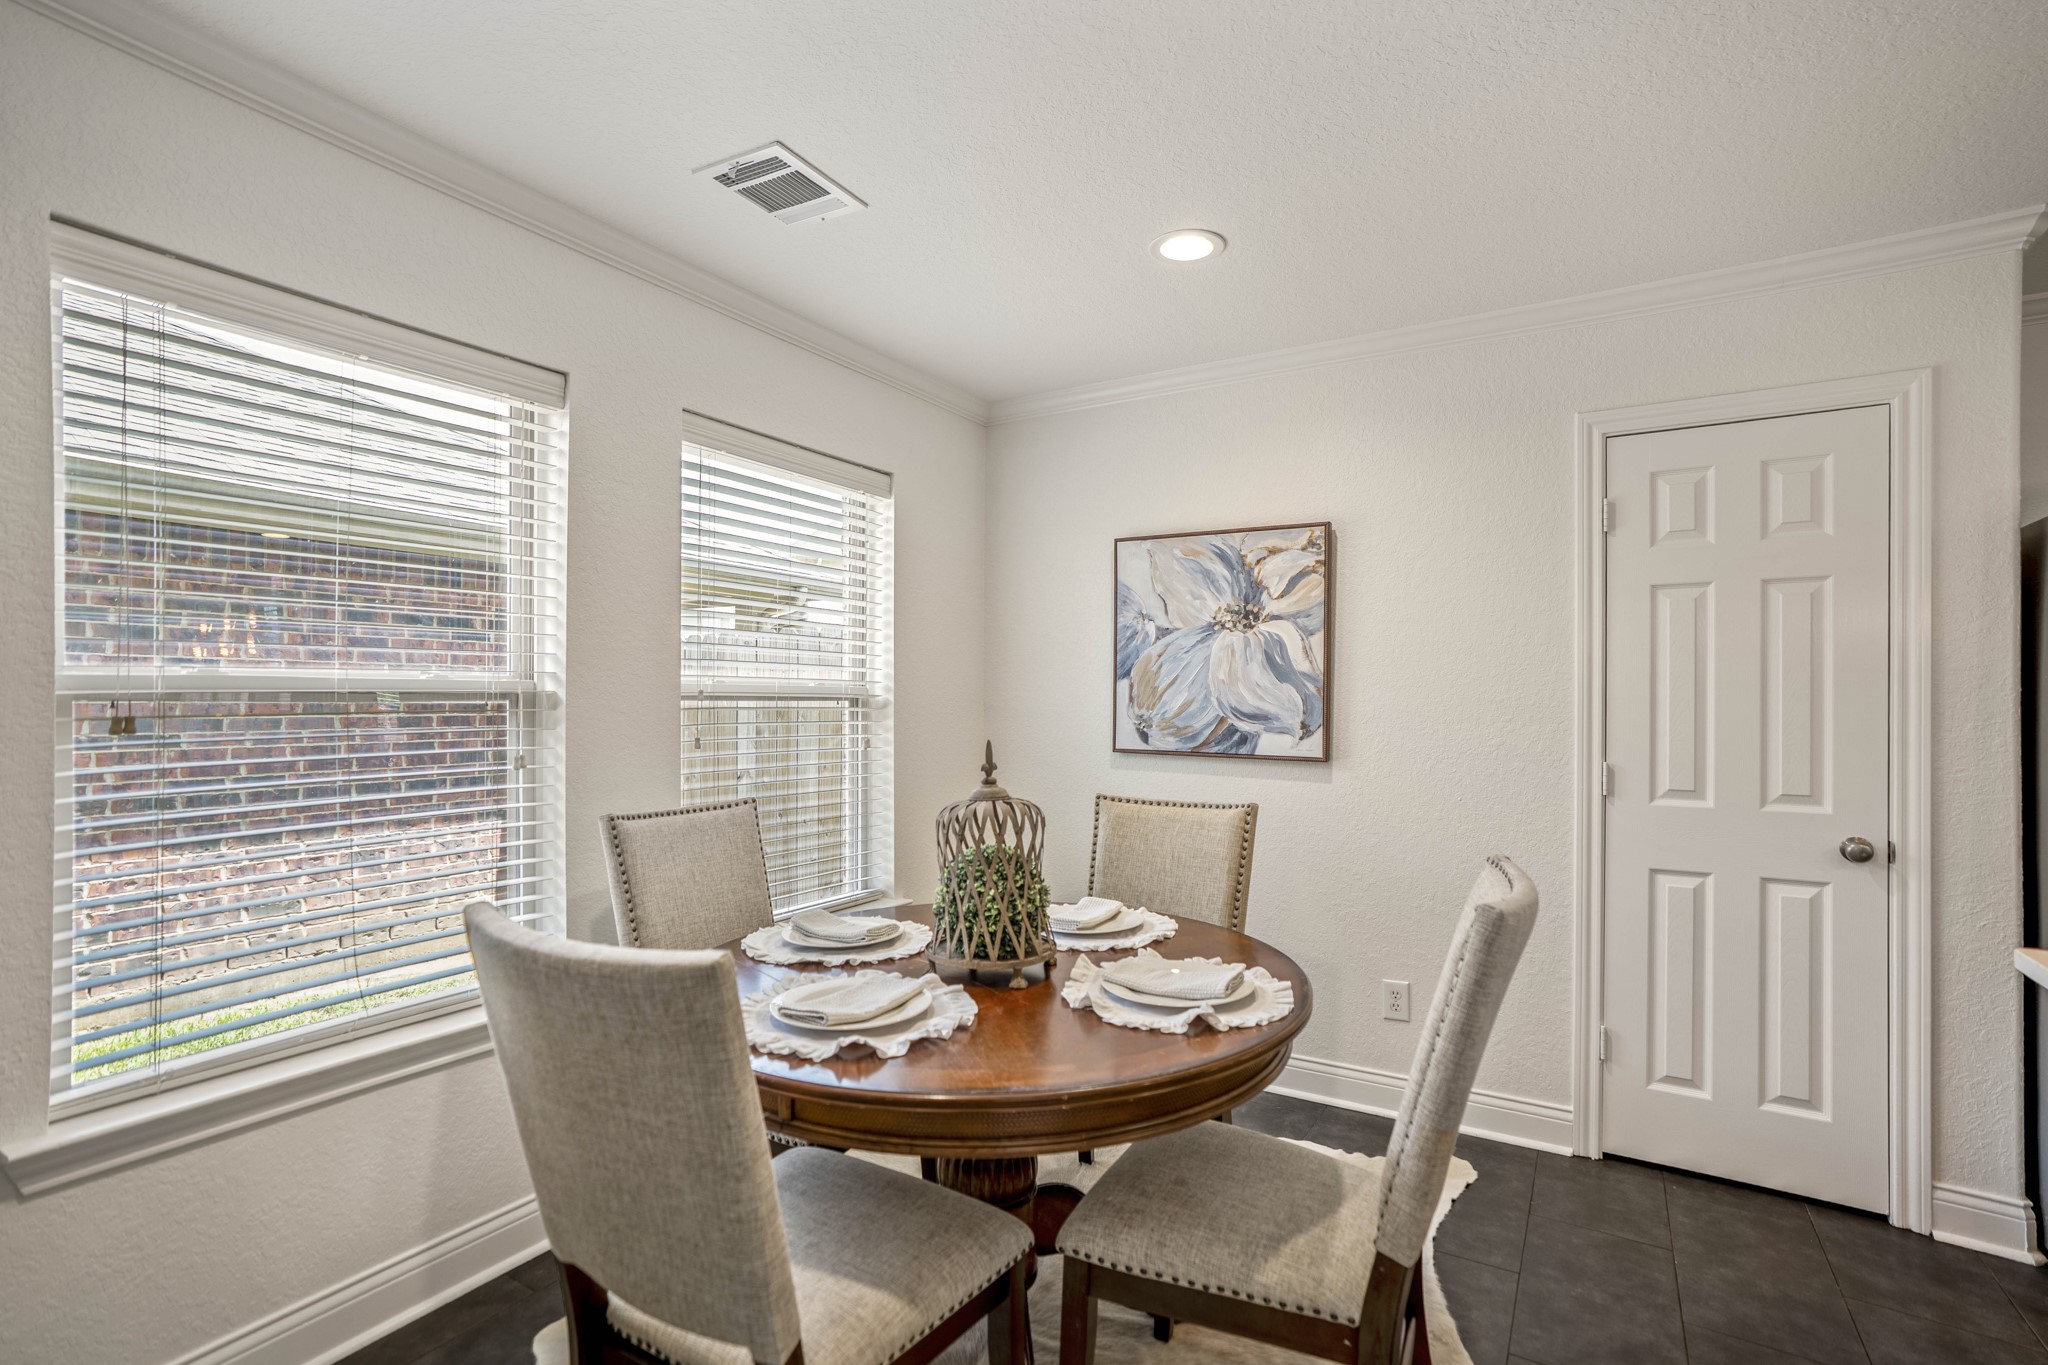
Just beyond the kitchen, the breakfast nook offers a bright spot for casual meals with two windows bringing in natural light and tile flooring underfoot. Nearby pantry storage keeps everyday essentials close, while the space connects easily back to both the kitchen and formal dining room.
Turning back toward the kitchen from the breakfast nook, the contrasting blue island takes center stage against white cabinetry, quartz countertops and a subway tile backsplash. Updated pendant lighting adds warmth overhead, while the upgraded gas range brings extra function for cooking and the surrounding cabinetry keeps storage close at hand.
Moving farther into the kitchen, the upgraded gas range comes into clearer view with its five-burner cooktop, paired with stainless appliances, quartz countertops and a subway tile backsplash. The contrasting island runs alongside for added prep space, while the breakfast nook is behind this view.
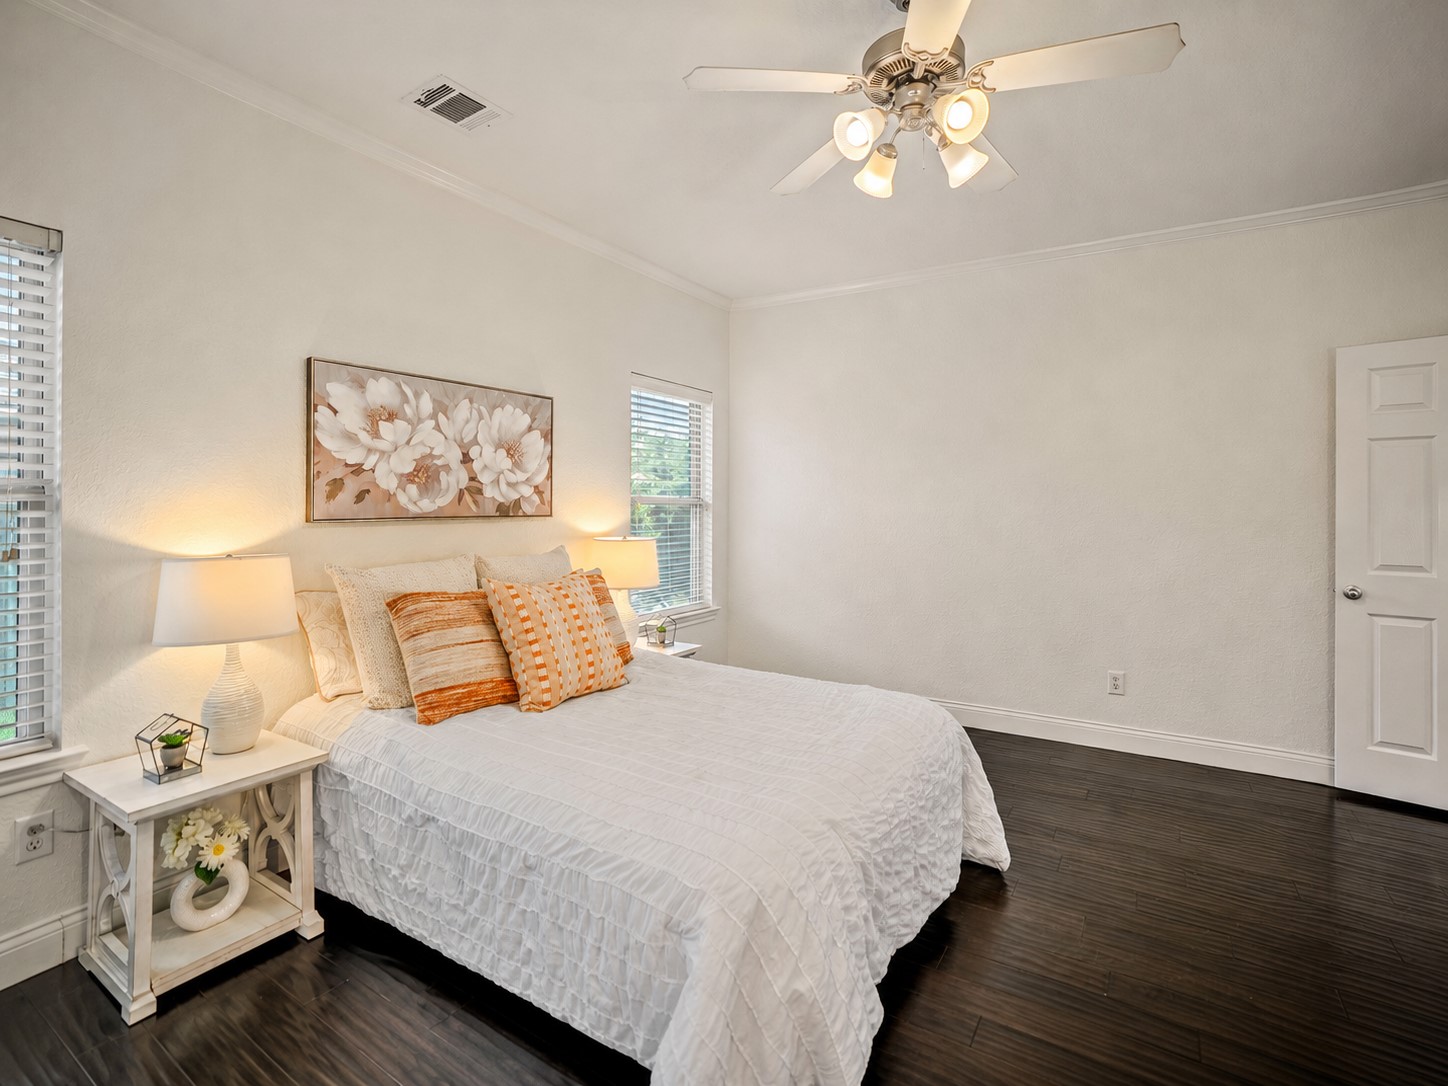
Engineered hardwood, soft neutral finishes and natural light from multiple windows give the first-floor primary bedroom a warm, restful feel. A ceiling fan adds everyday comfort, while the spacious layout creates a comfortable retreat at the back of the home.
Another view of the primary bedroom shows the engineered hardwood continuing throughout, paired with neutral finishes, a ceiling fan and natural light from the windows. The doorway at the left leads into the primary bath, creating an easy transition into the ensuite spaces beyond.
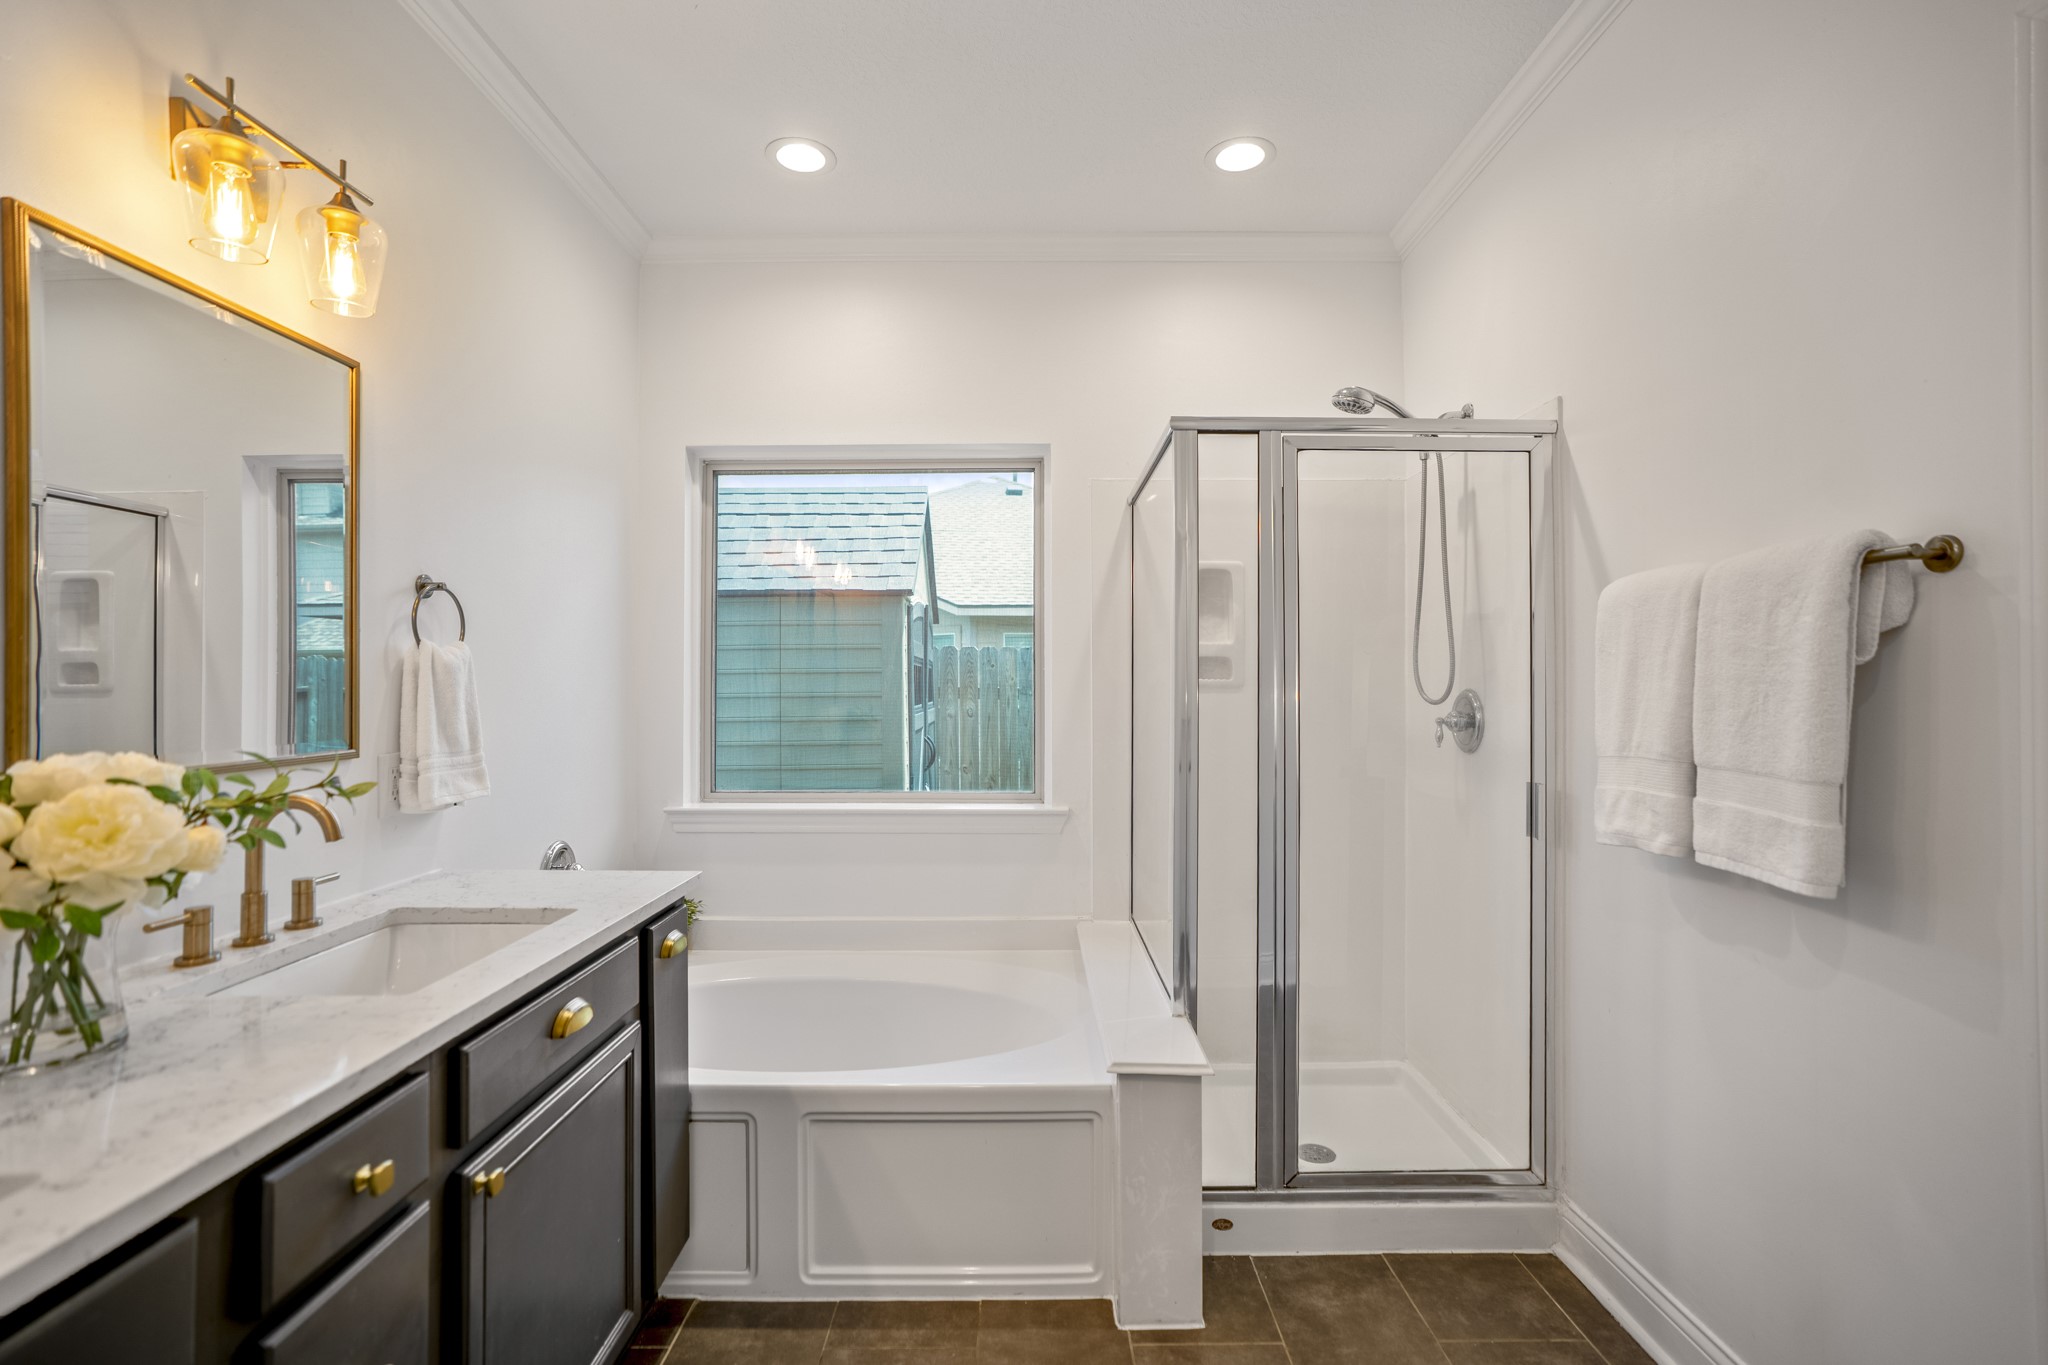
Bright and refreshed, the primary bath pairs quartz counters and updated fixtures with tile flooring, a soaking tub beneath the window and a glass-enclosed shower. Recessed lighting and the long vanity keep the space feeling open and functional.
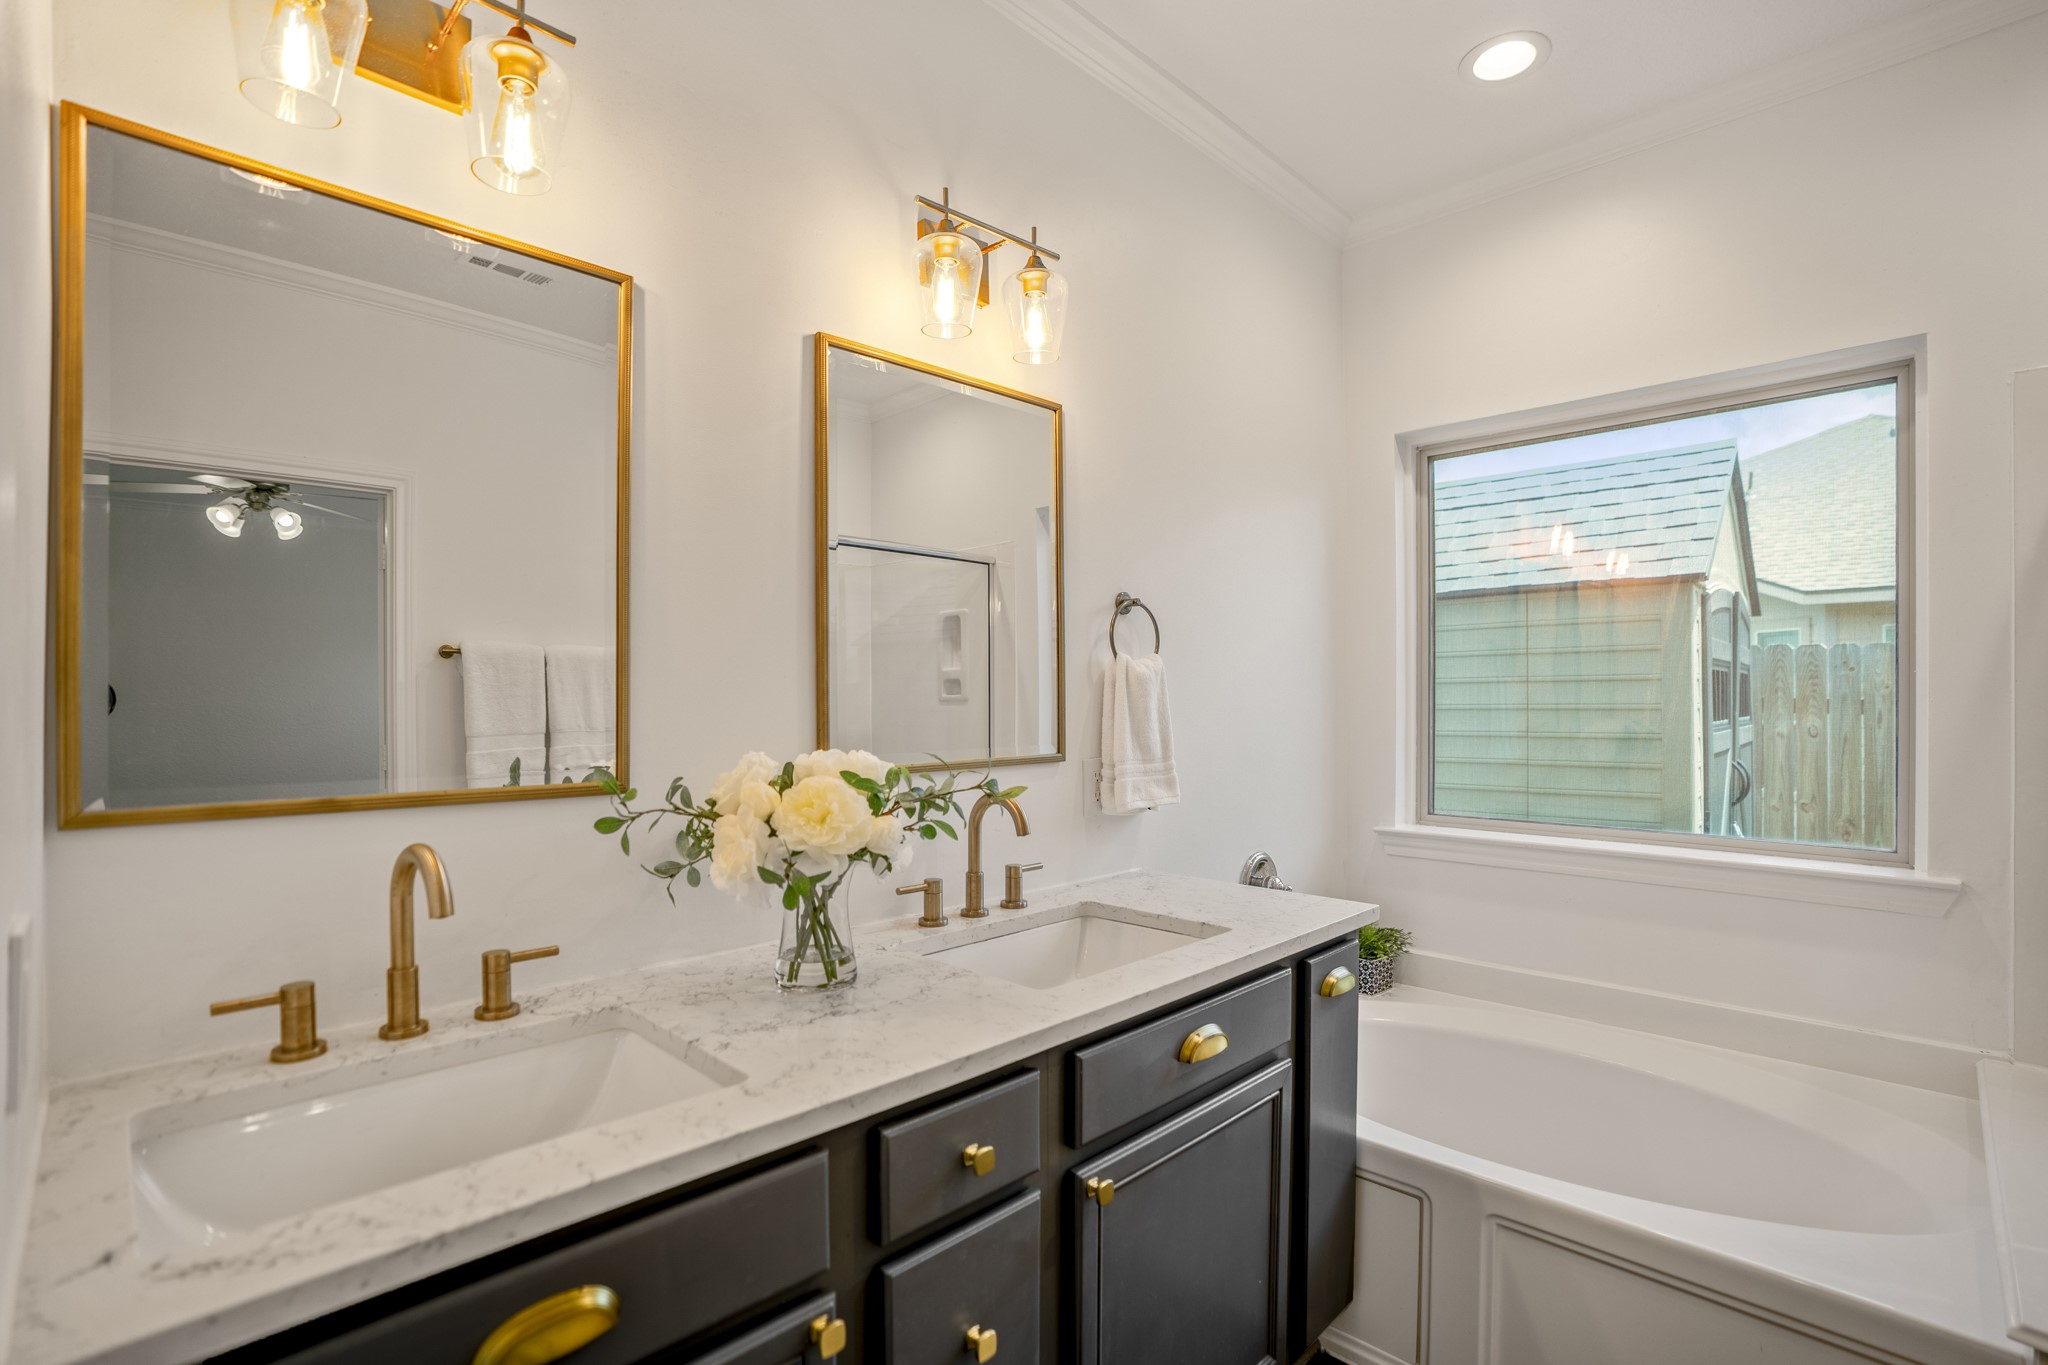
Closer detail highlights the primary bath’s quartz countertop, dark cabinetry, updated faucets and refreshed lighting, bringing a sleek contrast to the lighter finishes throughout. The soaking tub beneath the window completes the space with a relaxed spot to unwind.
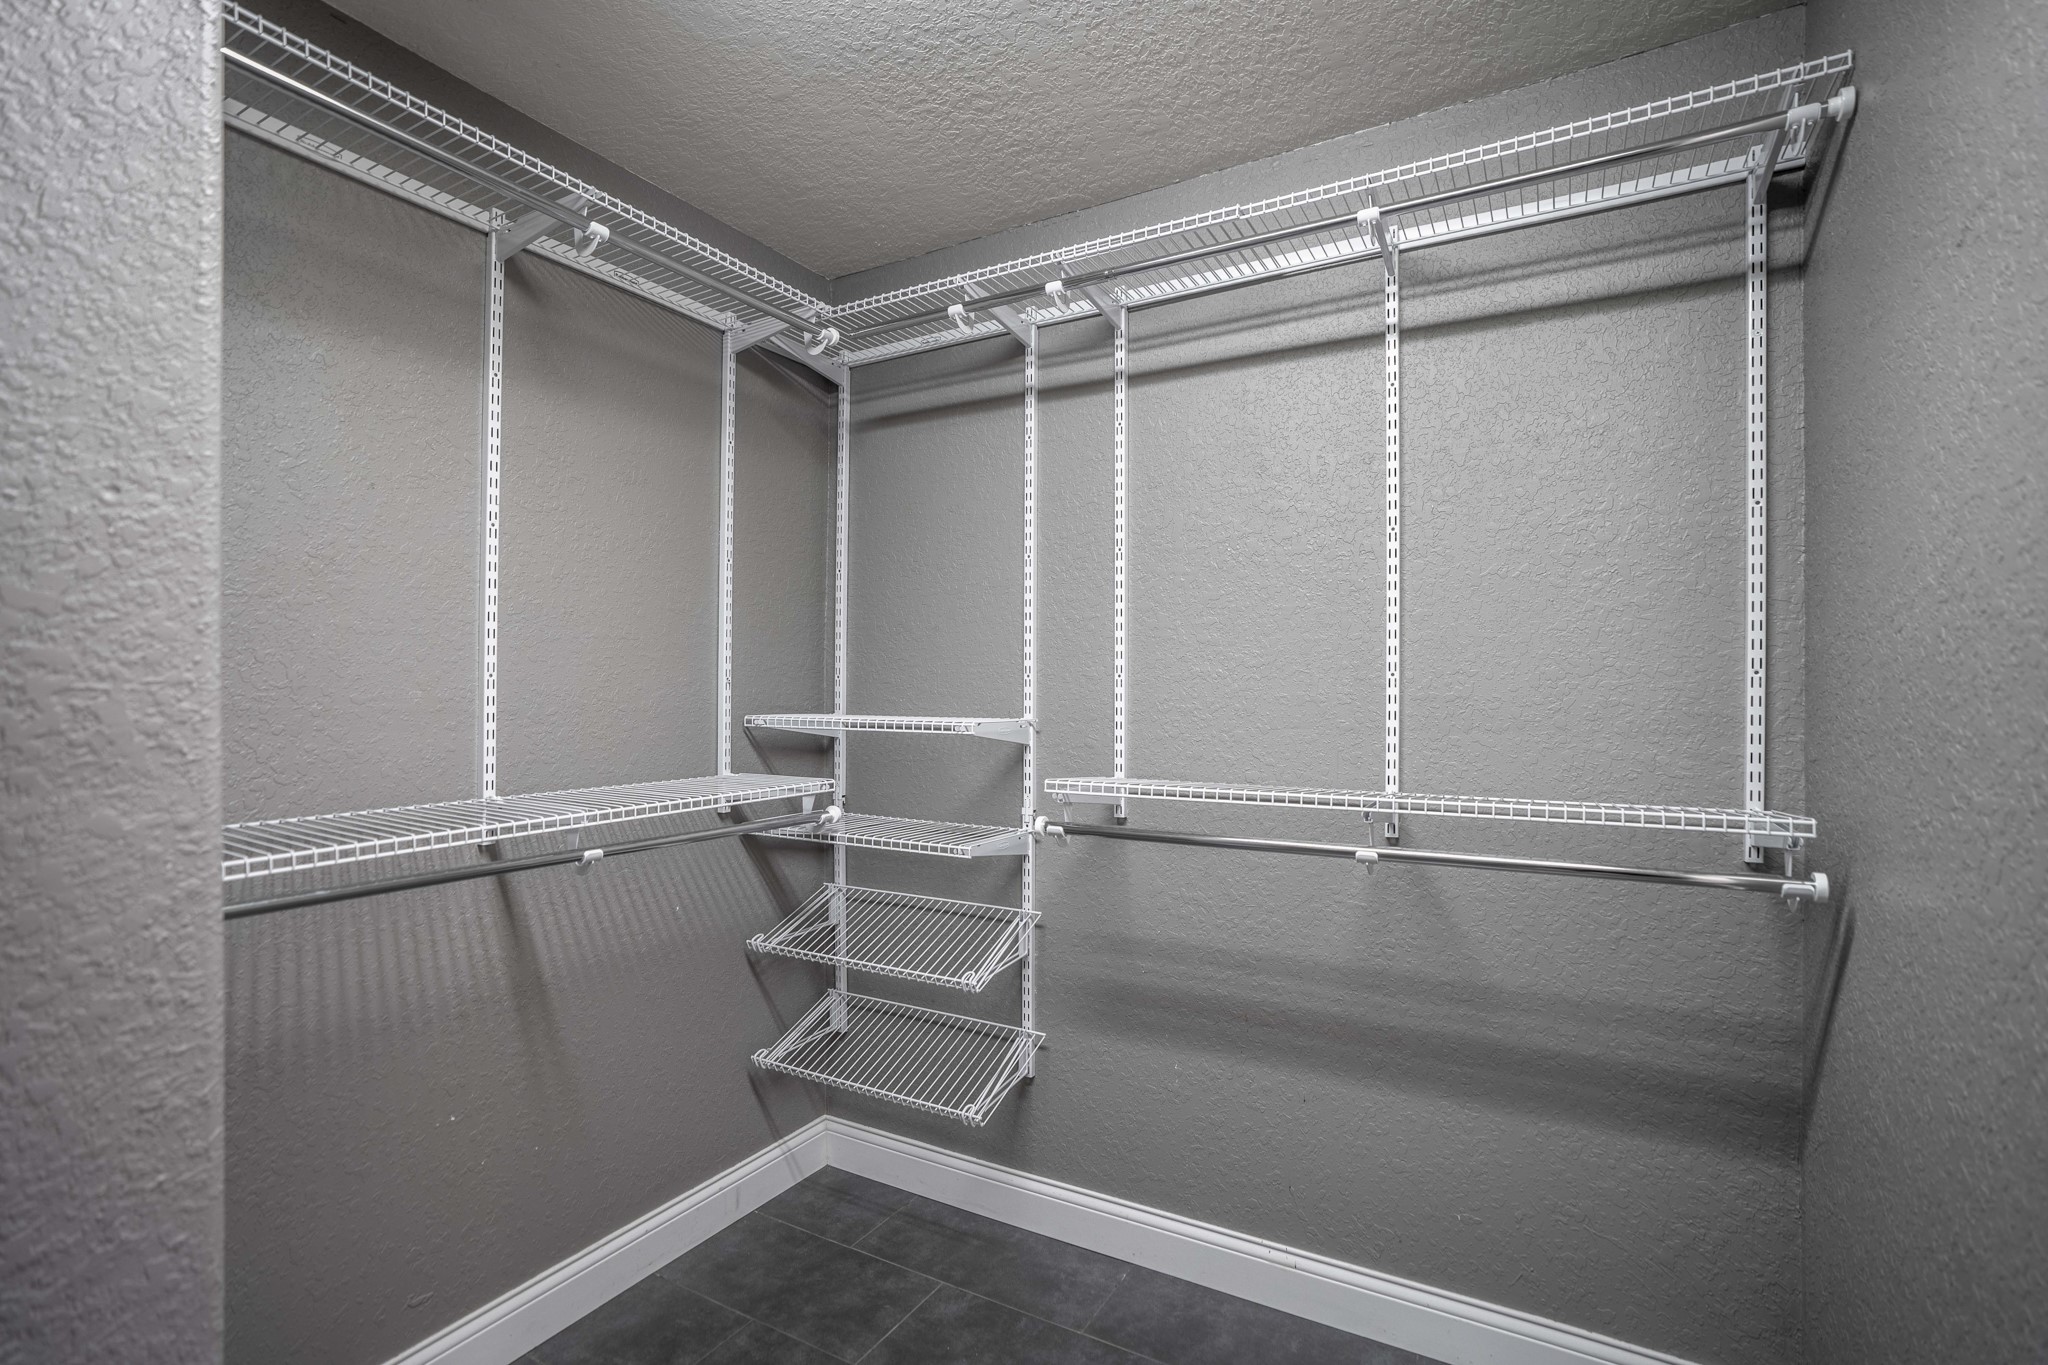
The primary walk-in closet wraps around with multiple hanging rods and shelving, giving clothing, shoes and accessories plenty of room to stay organized.
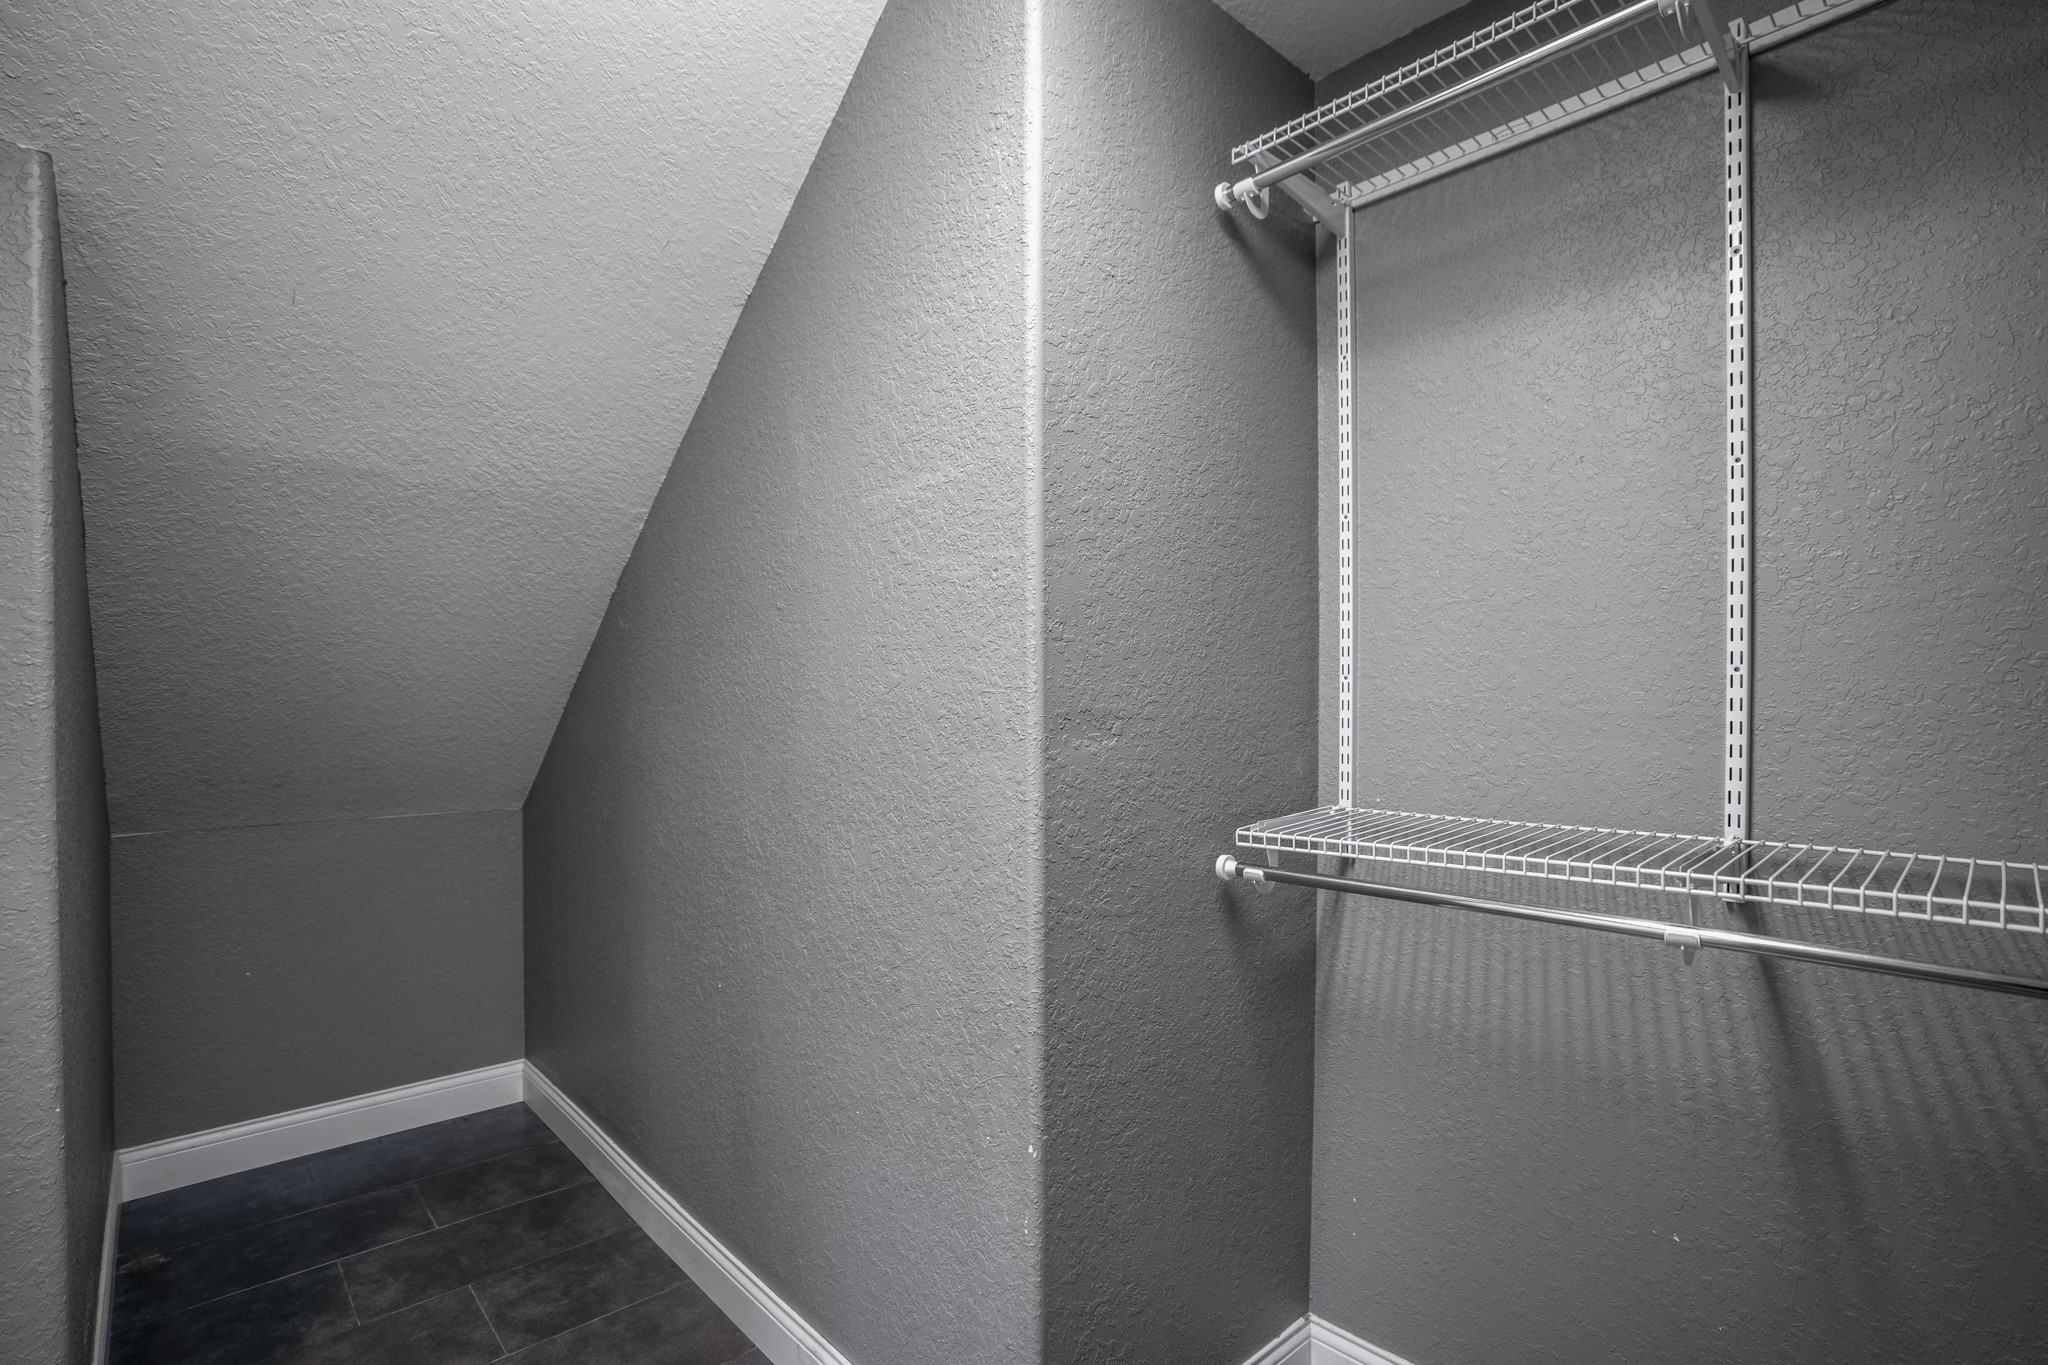
Storage continues beyond the main closet area beneath the stairs, making smart use of the extra space with additional hanging rods and shelving.
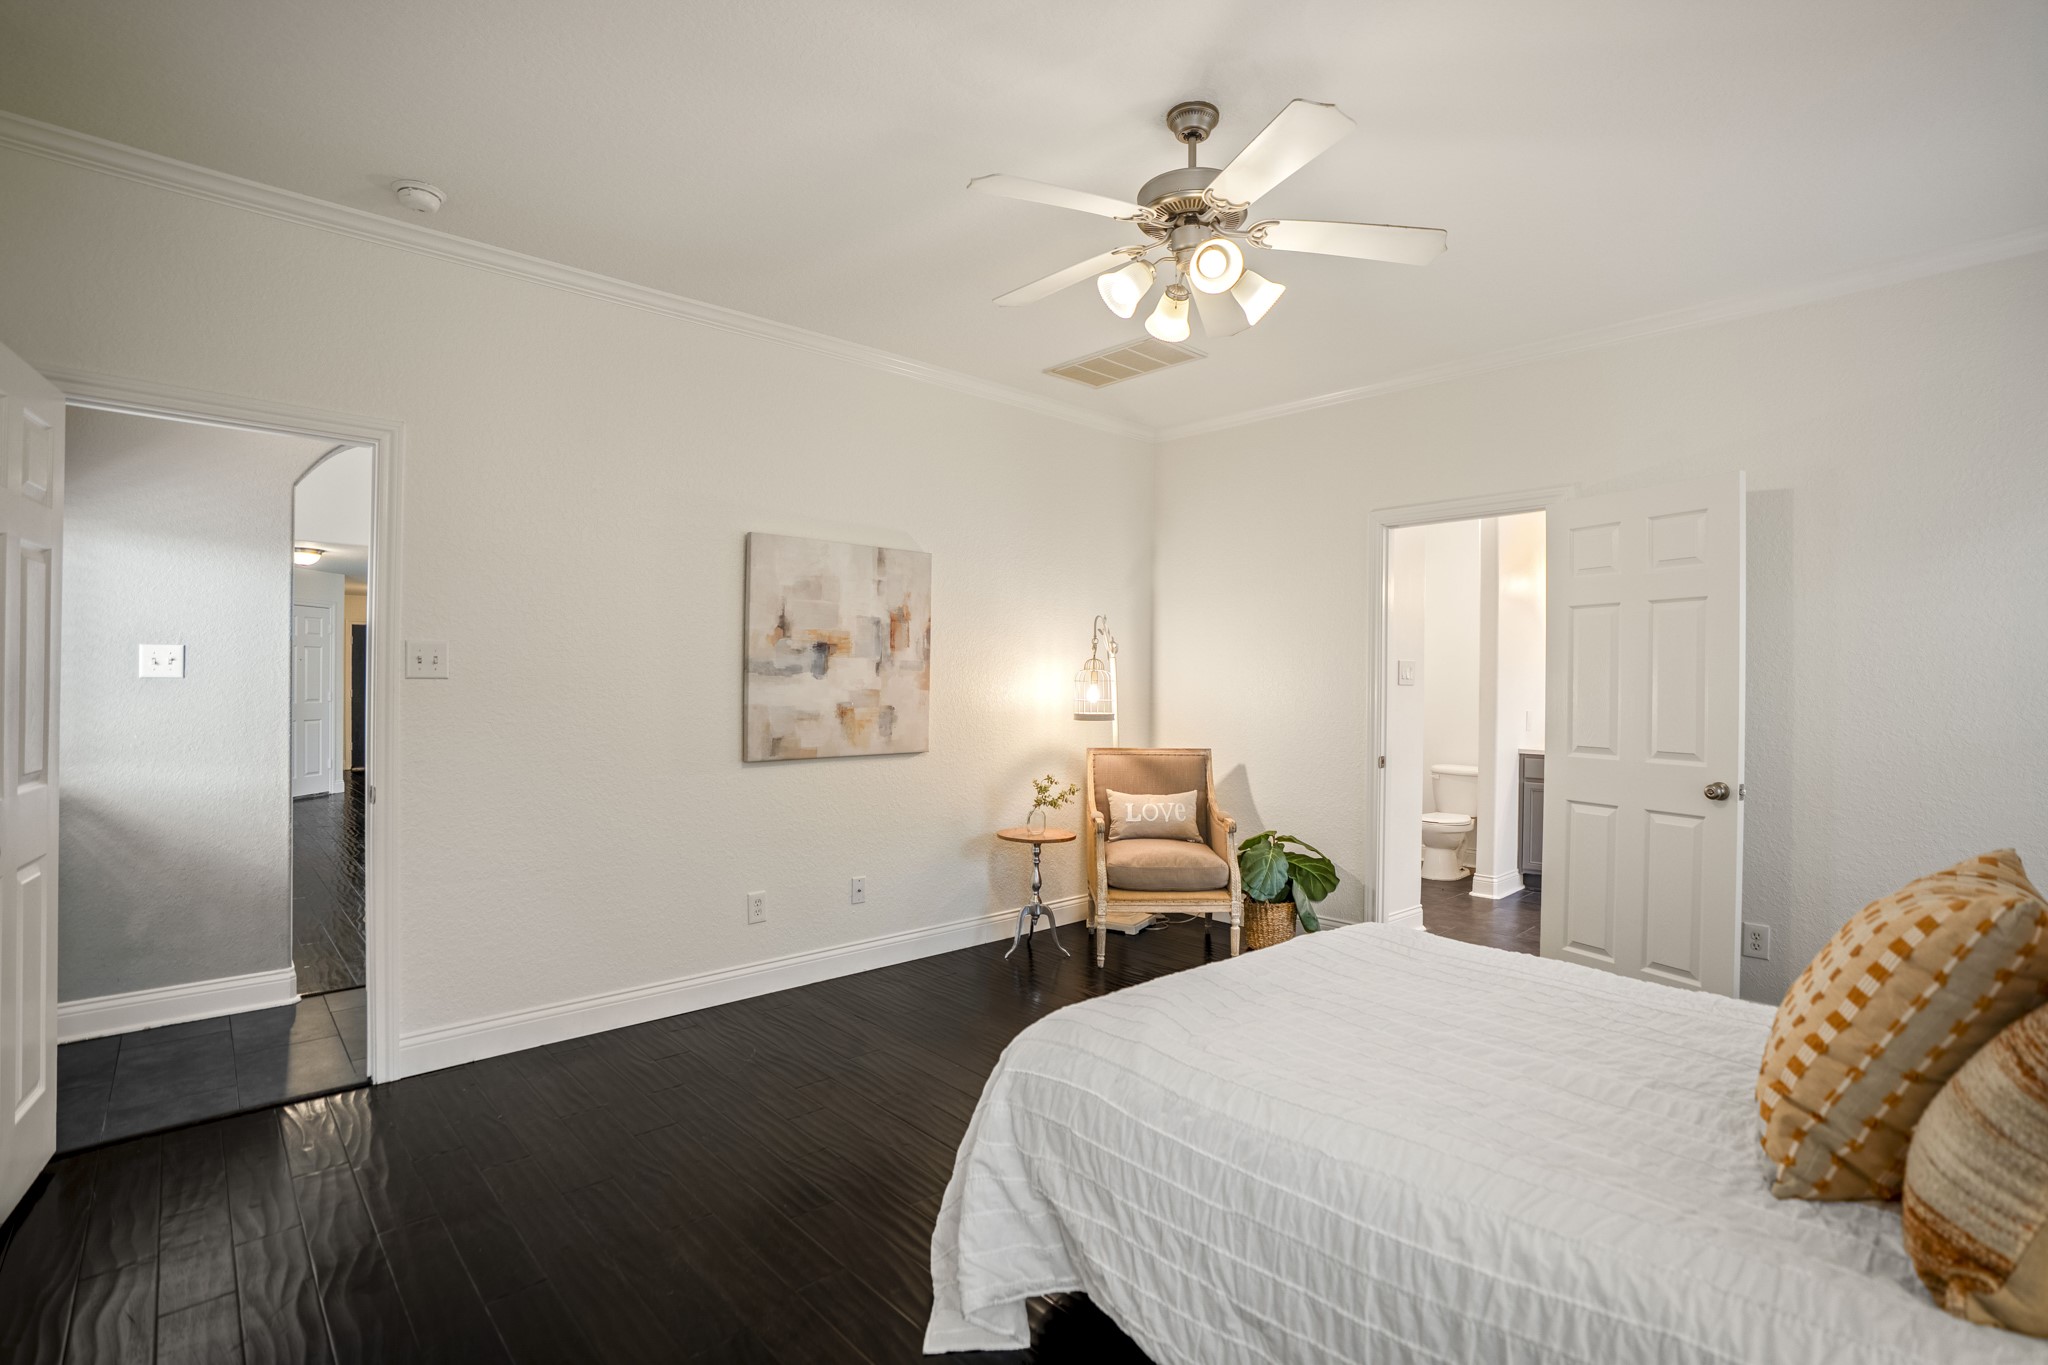
Heading back out of the primary bedroom, this view shows the easy connection between the suite and the rest of the first floor. The open doorway to the right leads into the primary bath, while the doorway ahead returns to the hall and stairway.
Arriving upstairs, the gameroom opens into a flexible second living space with laminate flooring, a ceiling fan and several windows bringing in natural light. The doorway at left leads toward the upstairs secondary bedrooms, making this an easy landing spot between the rooms on this level.
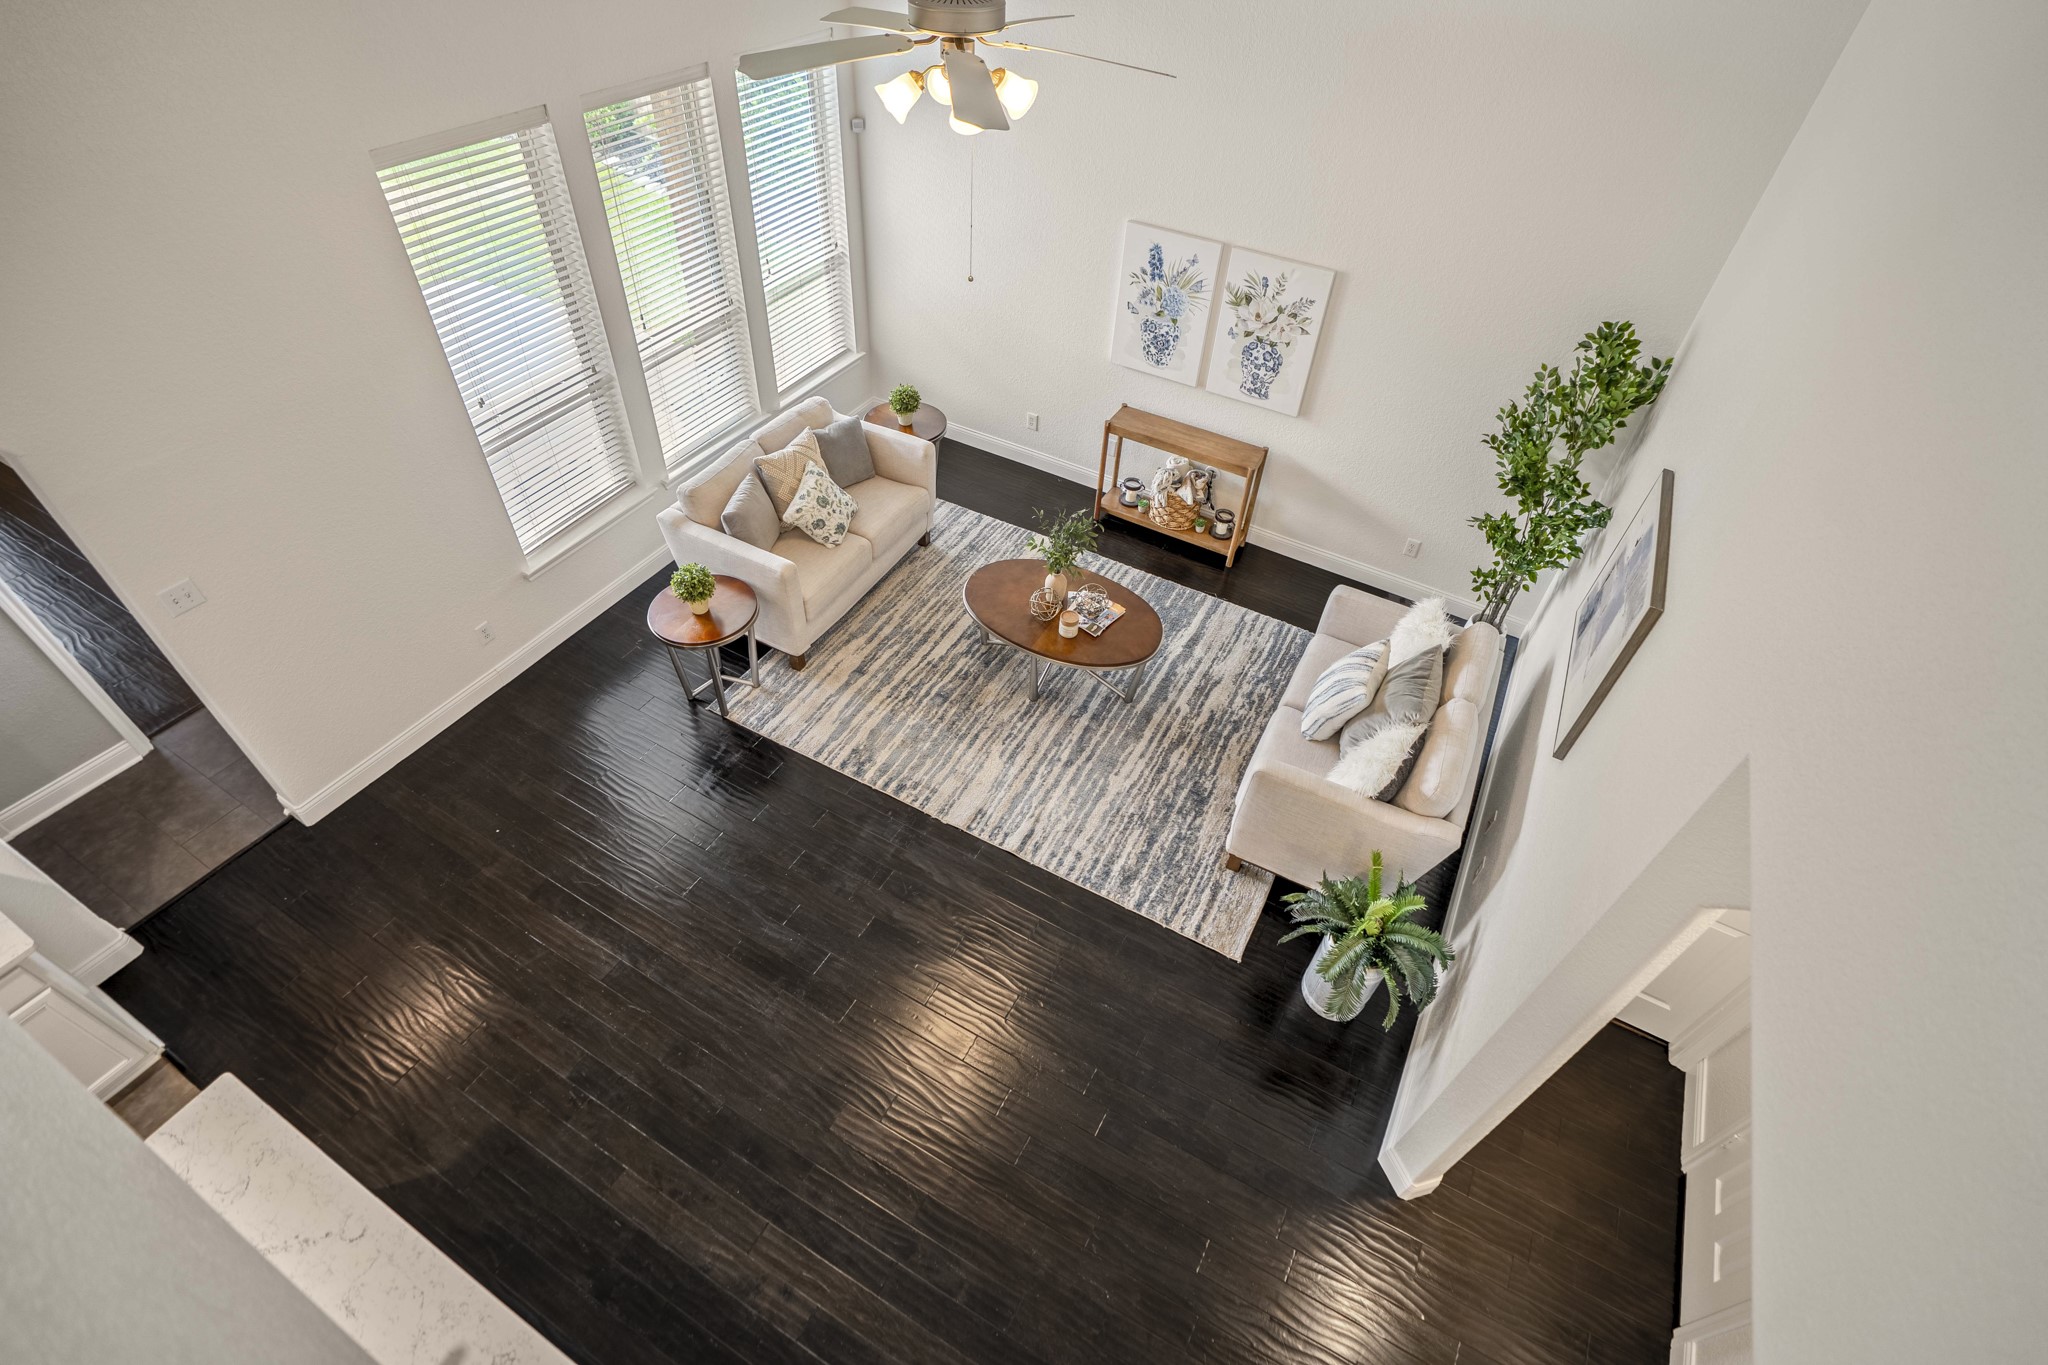
Looking down from the second-floor overlook, this view captures the living room’s two-story volume and the engineered hardwood stretching across the space below. Natural light pours in through the windows, while the open layout keeps the main gathering area visually connected to the kitchen just beyond.
Natural light from two windows brightens the upstairs gameroom, while laminate flooring and a ceiling fan keep the space practical and comfortable.
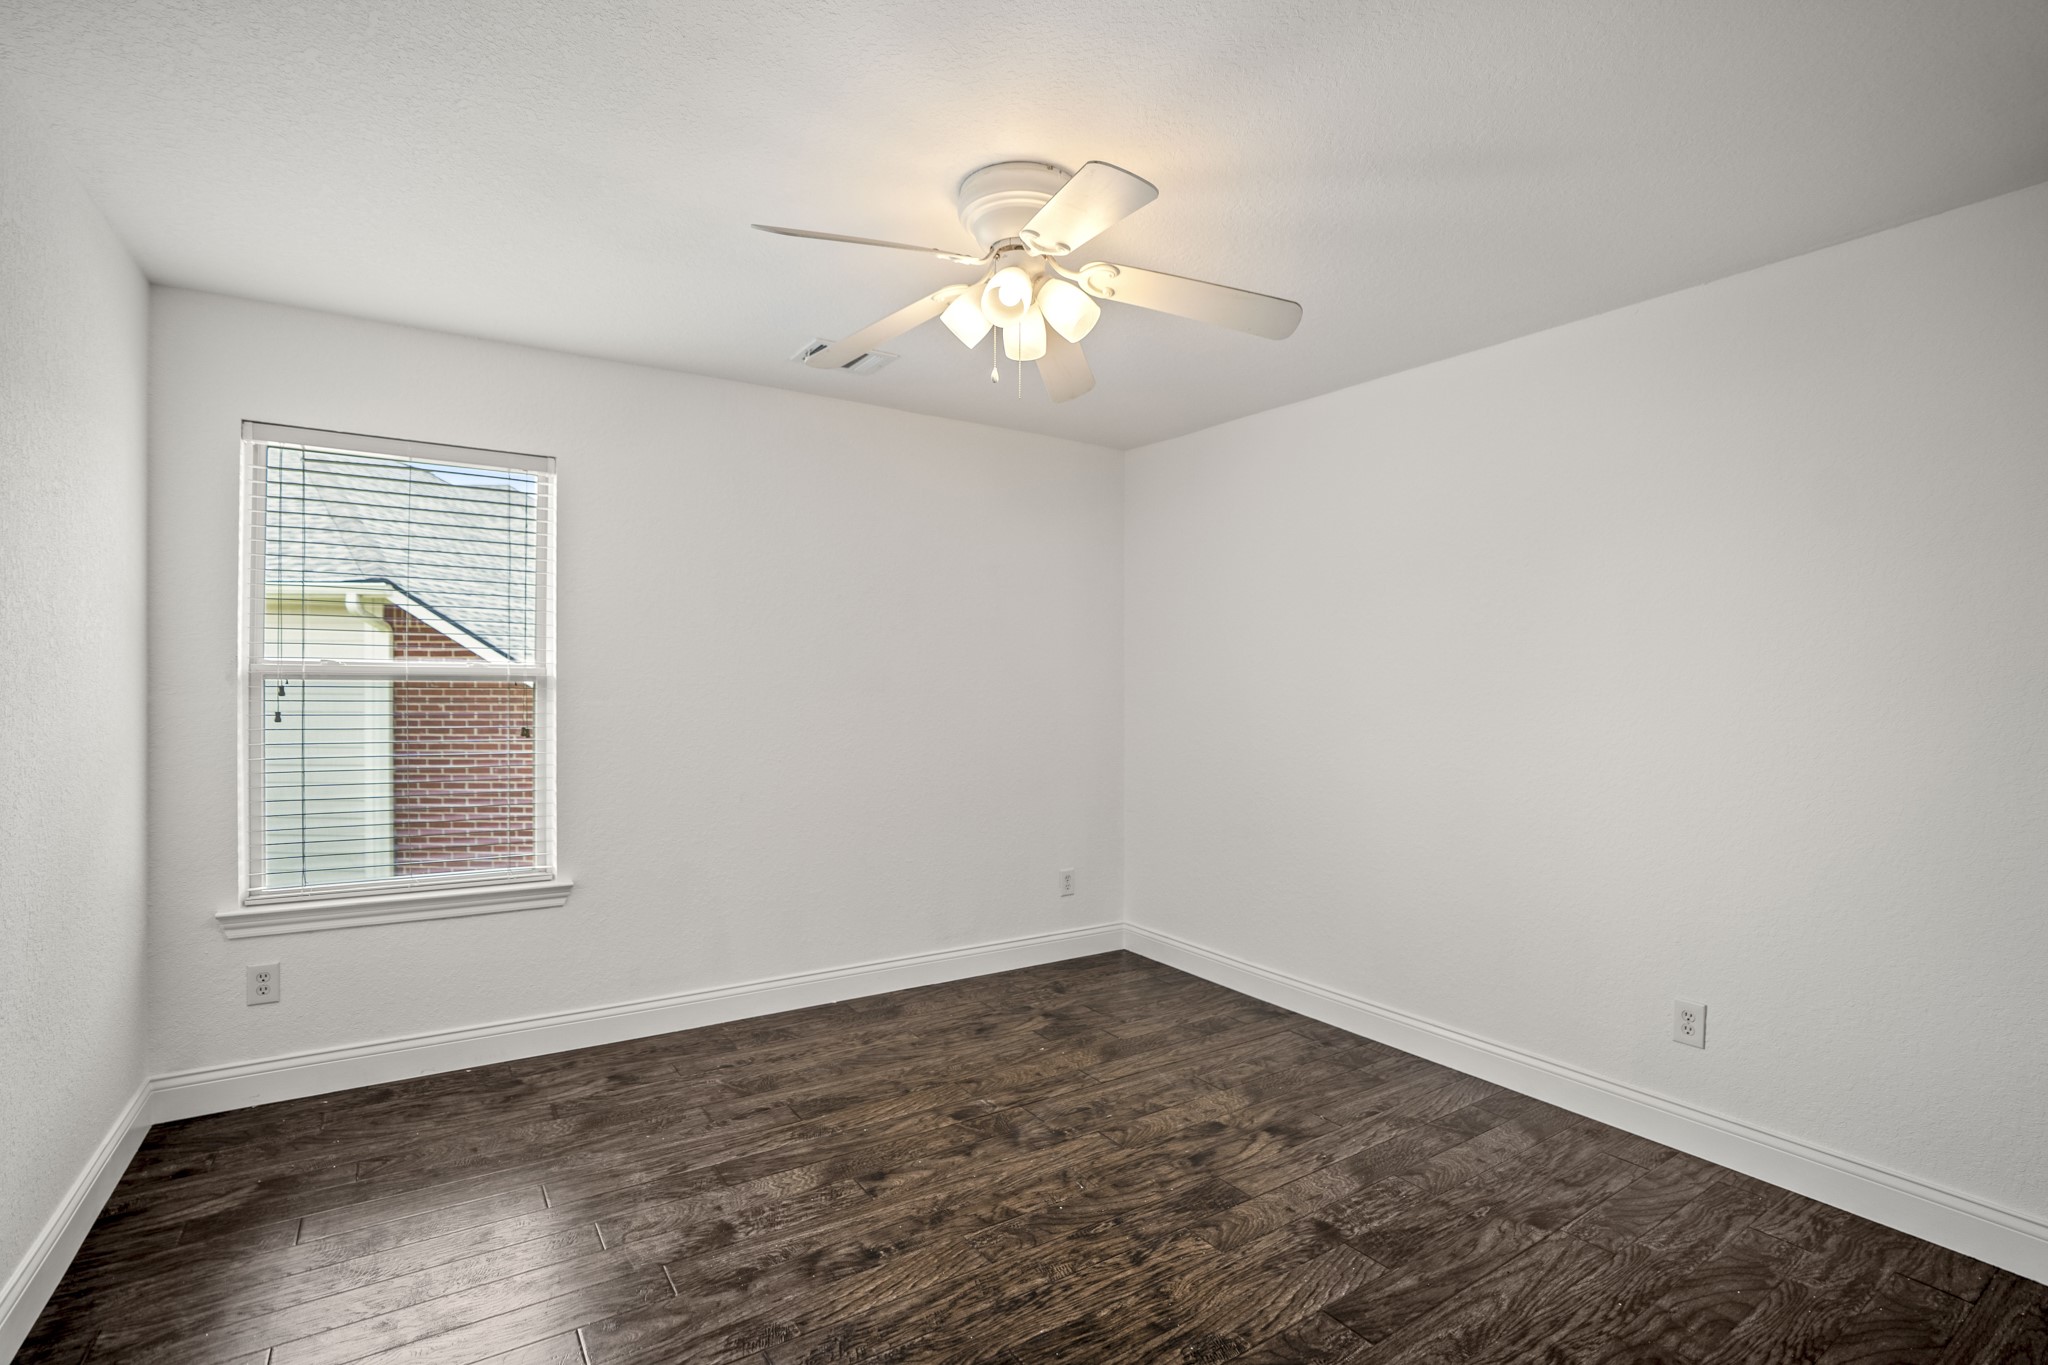
This second bedroom keeps things simple and comfortable with laminate flooring, a ceiling fan and a window bringing in natural light. Neutral finishes make it easy to imagine as a bedroom, guest room or another flexible space.
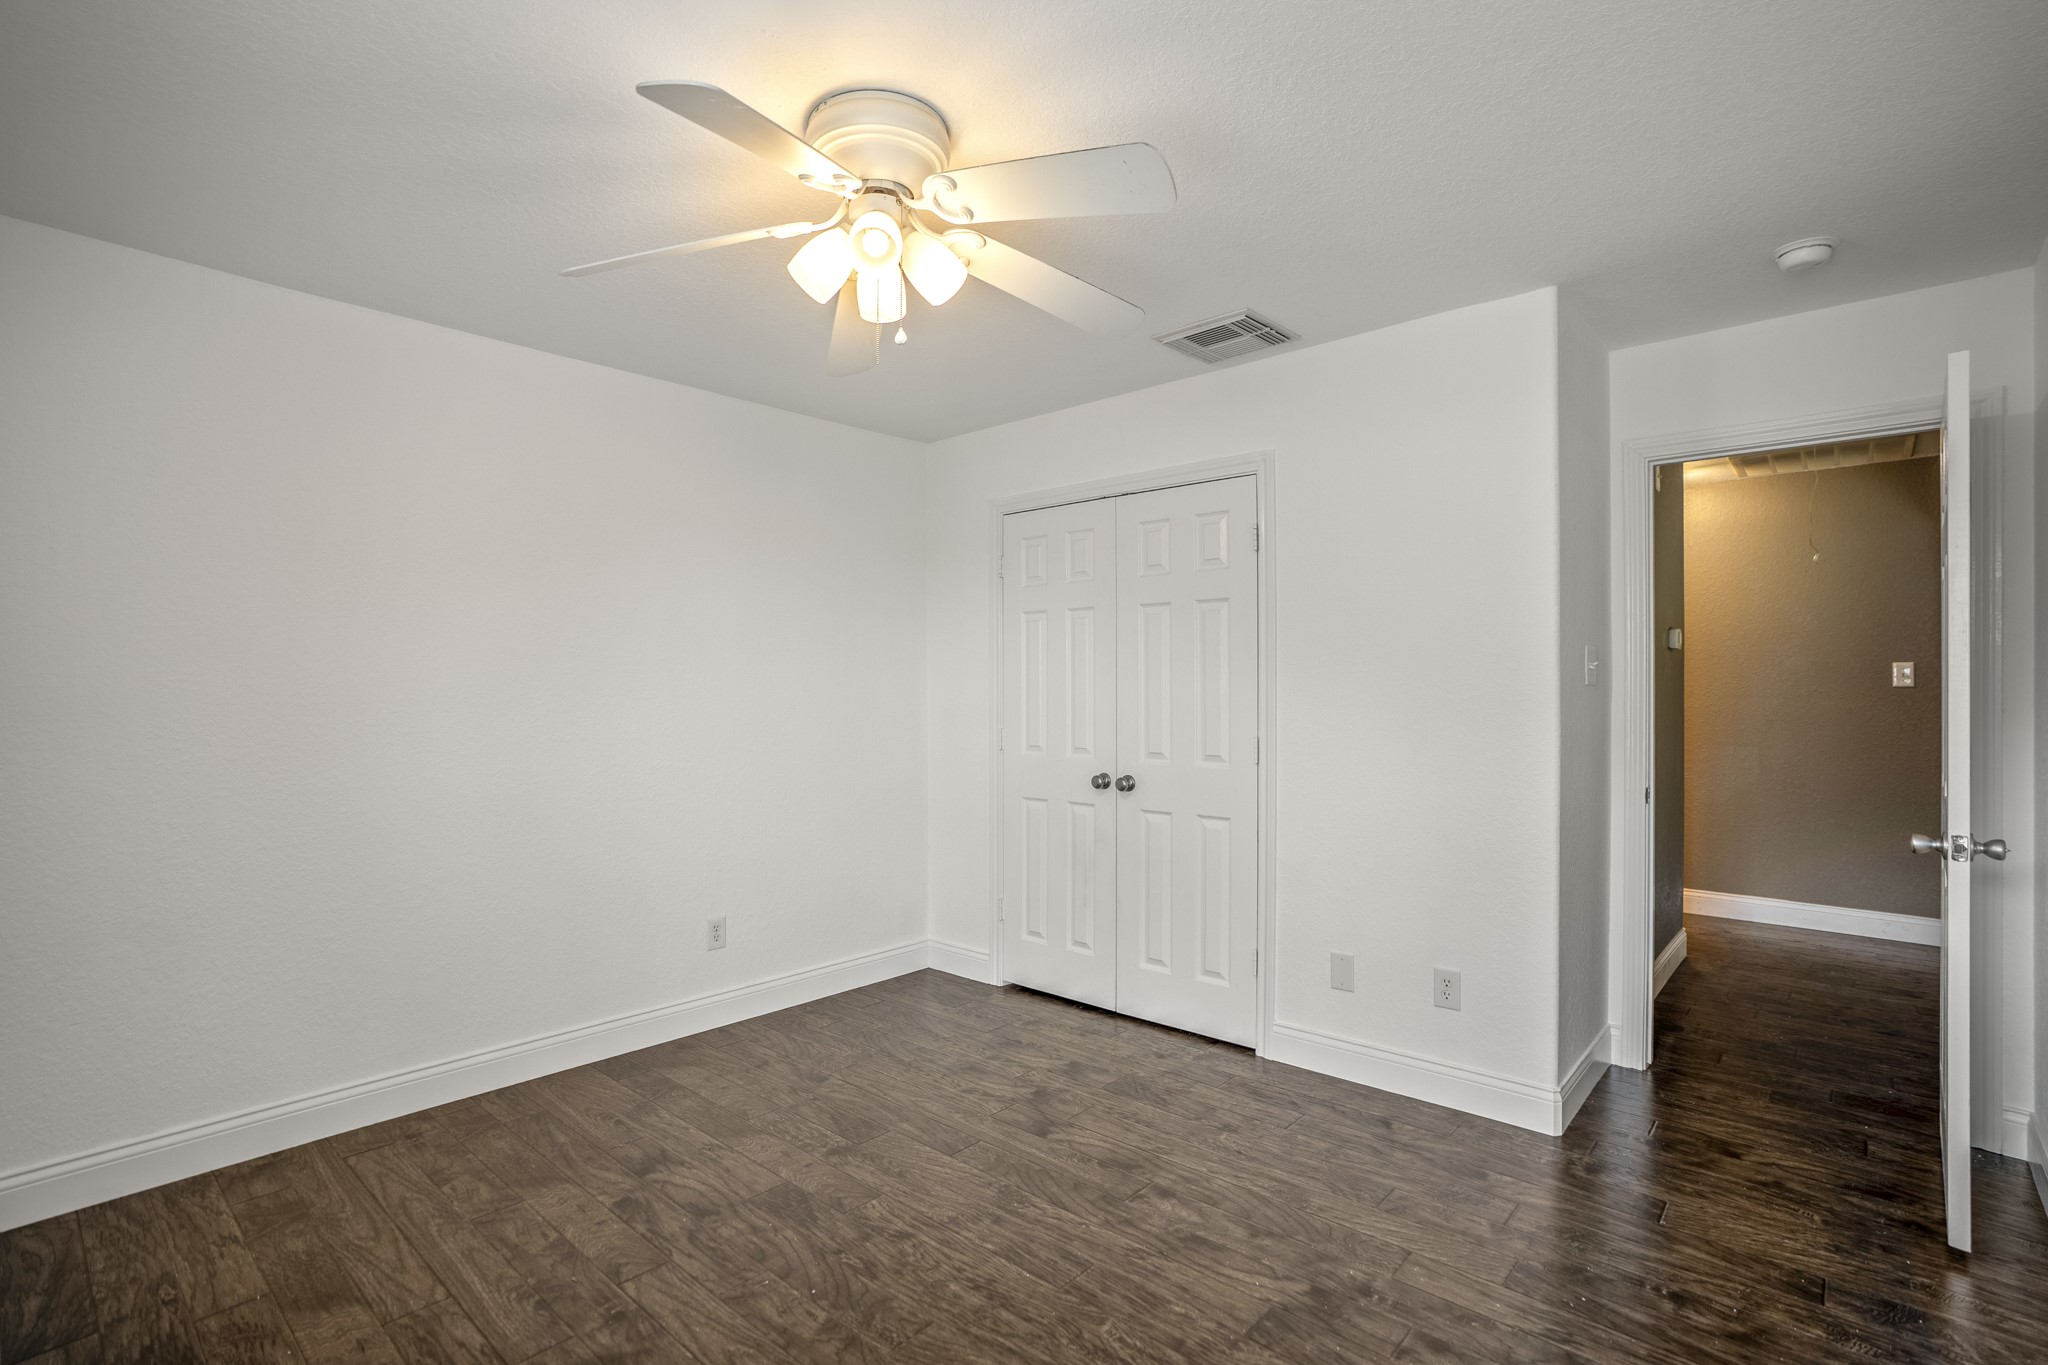
Looking back across the secondary bedroom, this angle highlights the laminate flooring, ceiling fan and closet storage along the wall. The open doorway at right leads back into the upstairs hall, where the bath, additional bedrooms and gameroom are all close by.
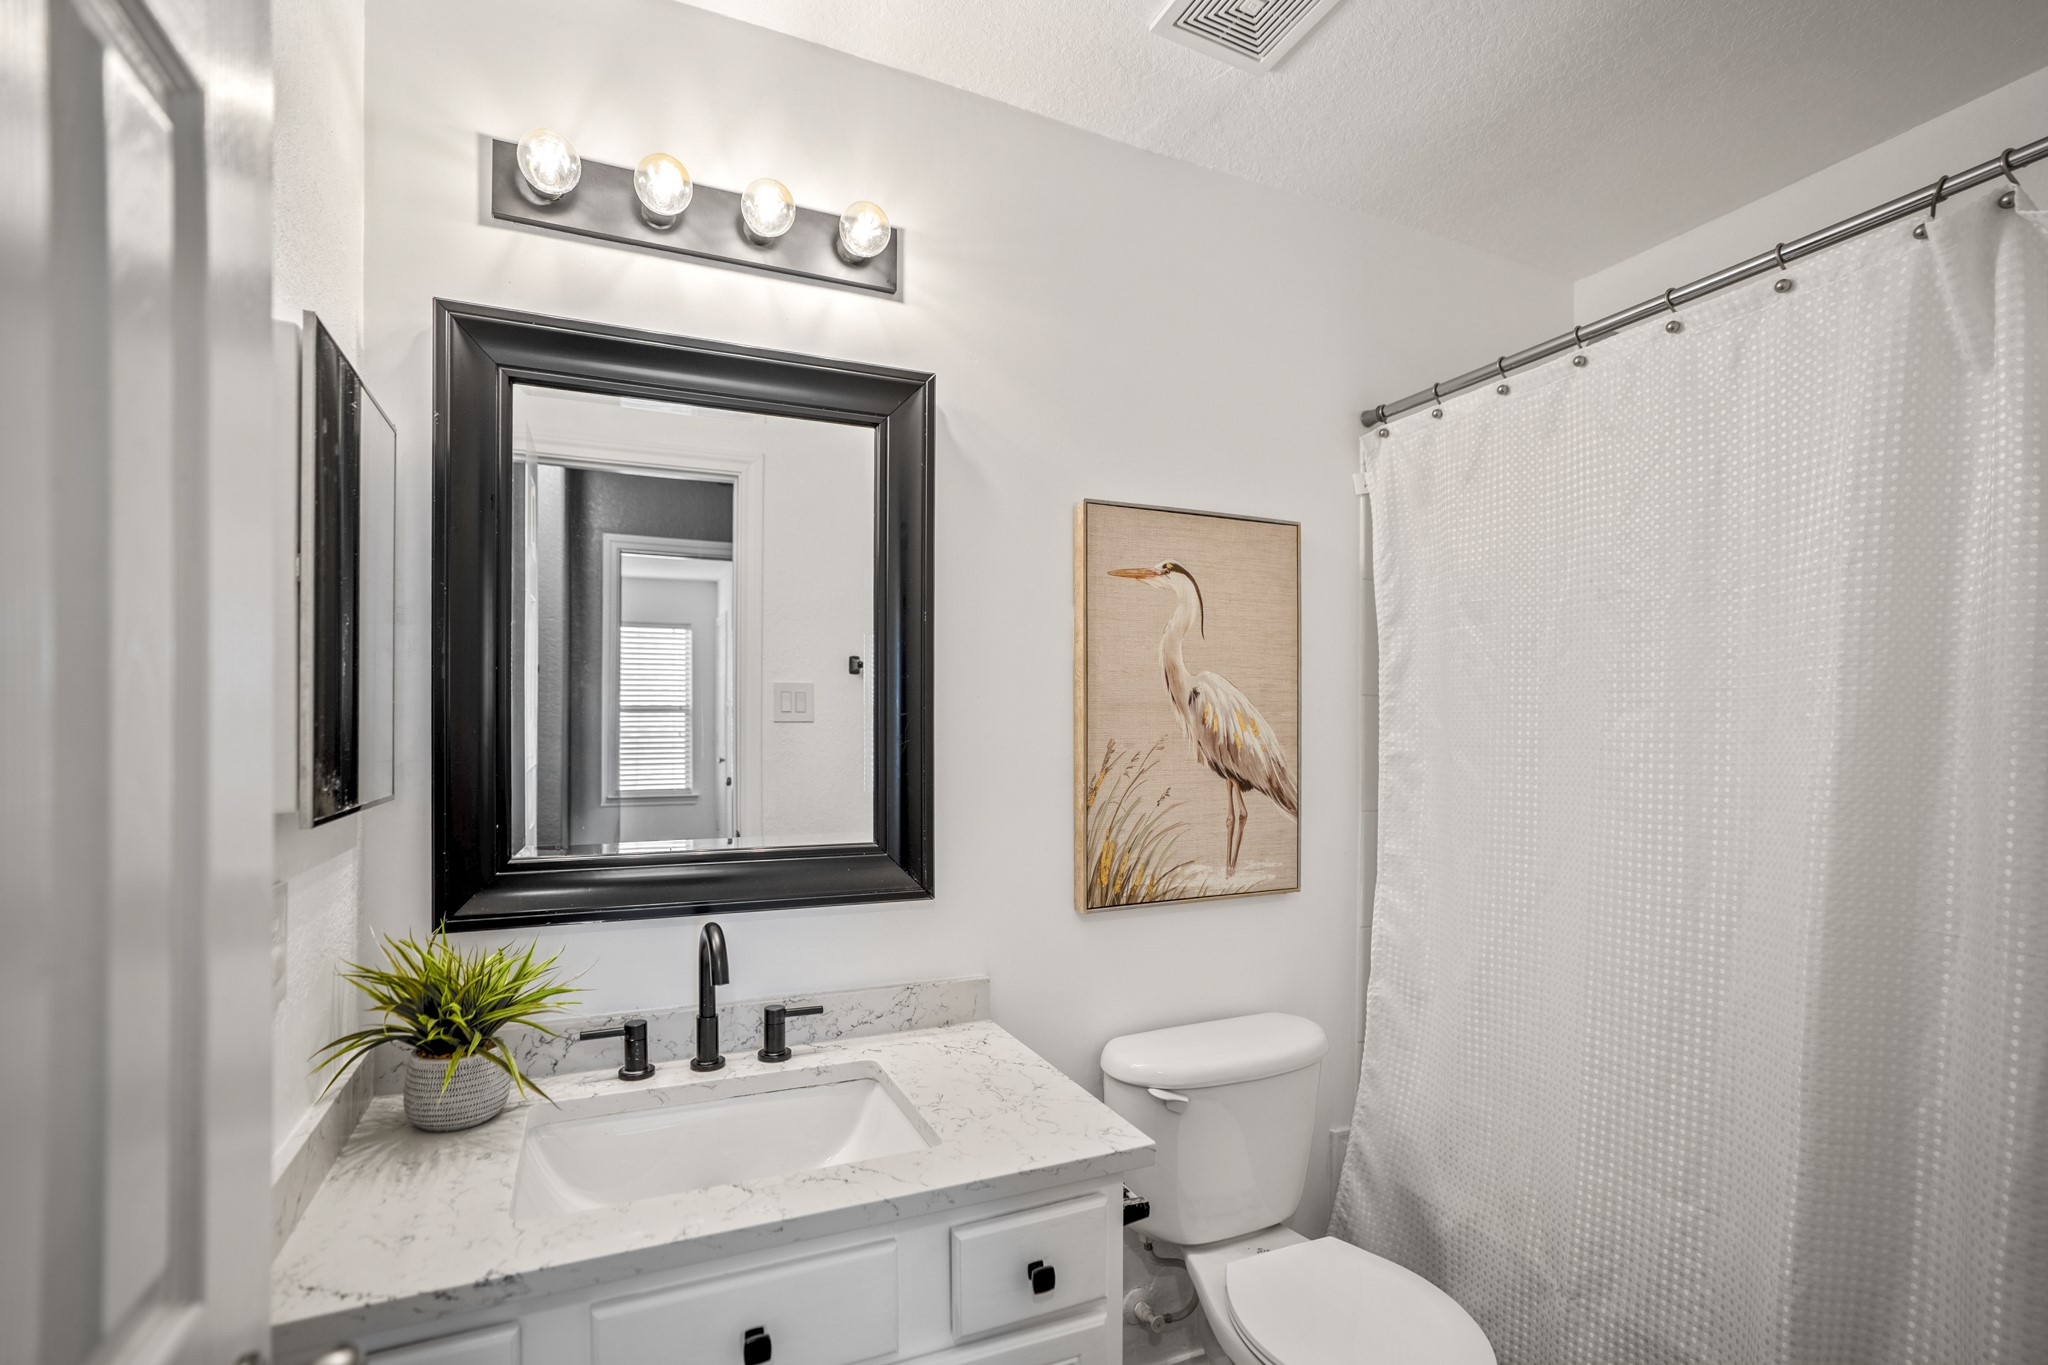
The upstairs bath keeps the refreshed finishes going with a quartz countertop, updated sink, faucet and lighting, plus a tub/shower combination just beyond the vanity. Its light palette keeps the space feeling bright and easy to share between the secondary bedrooms.
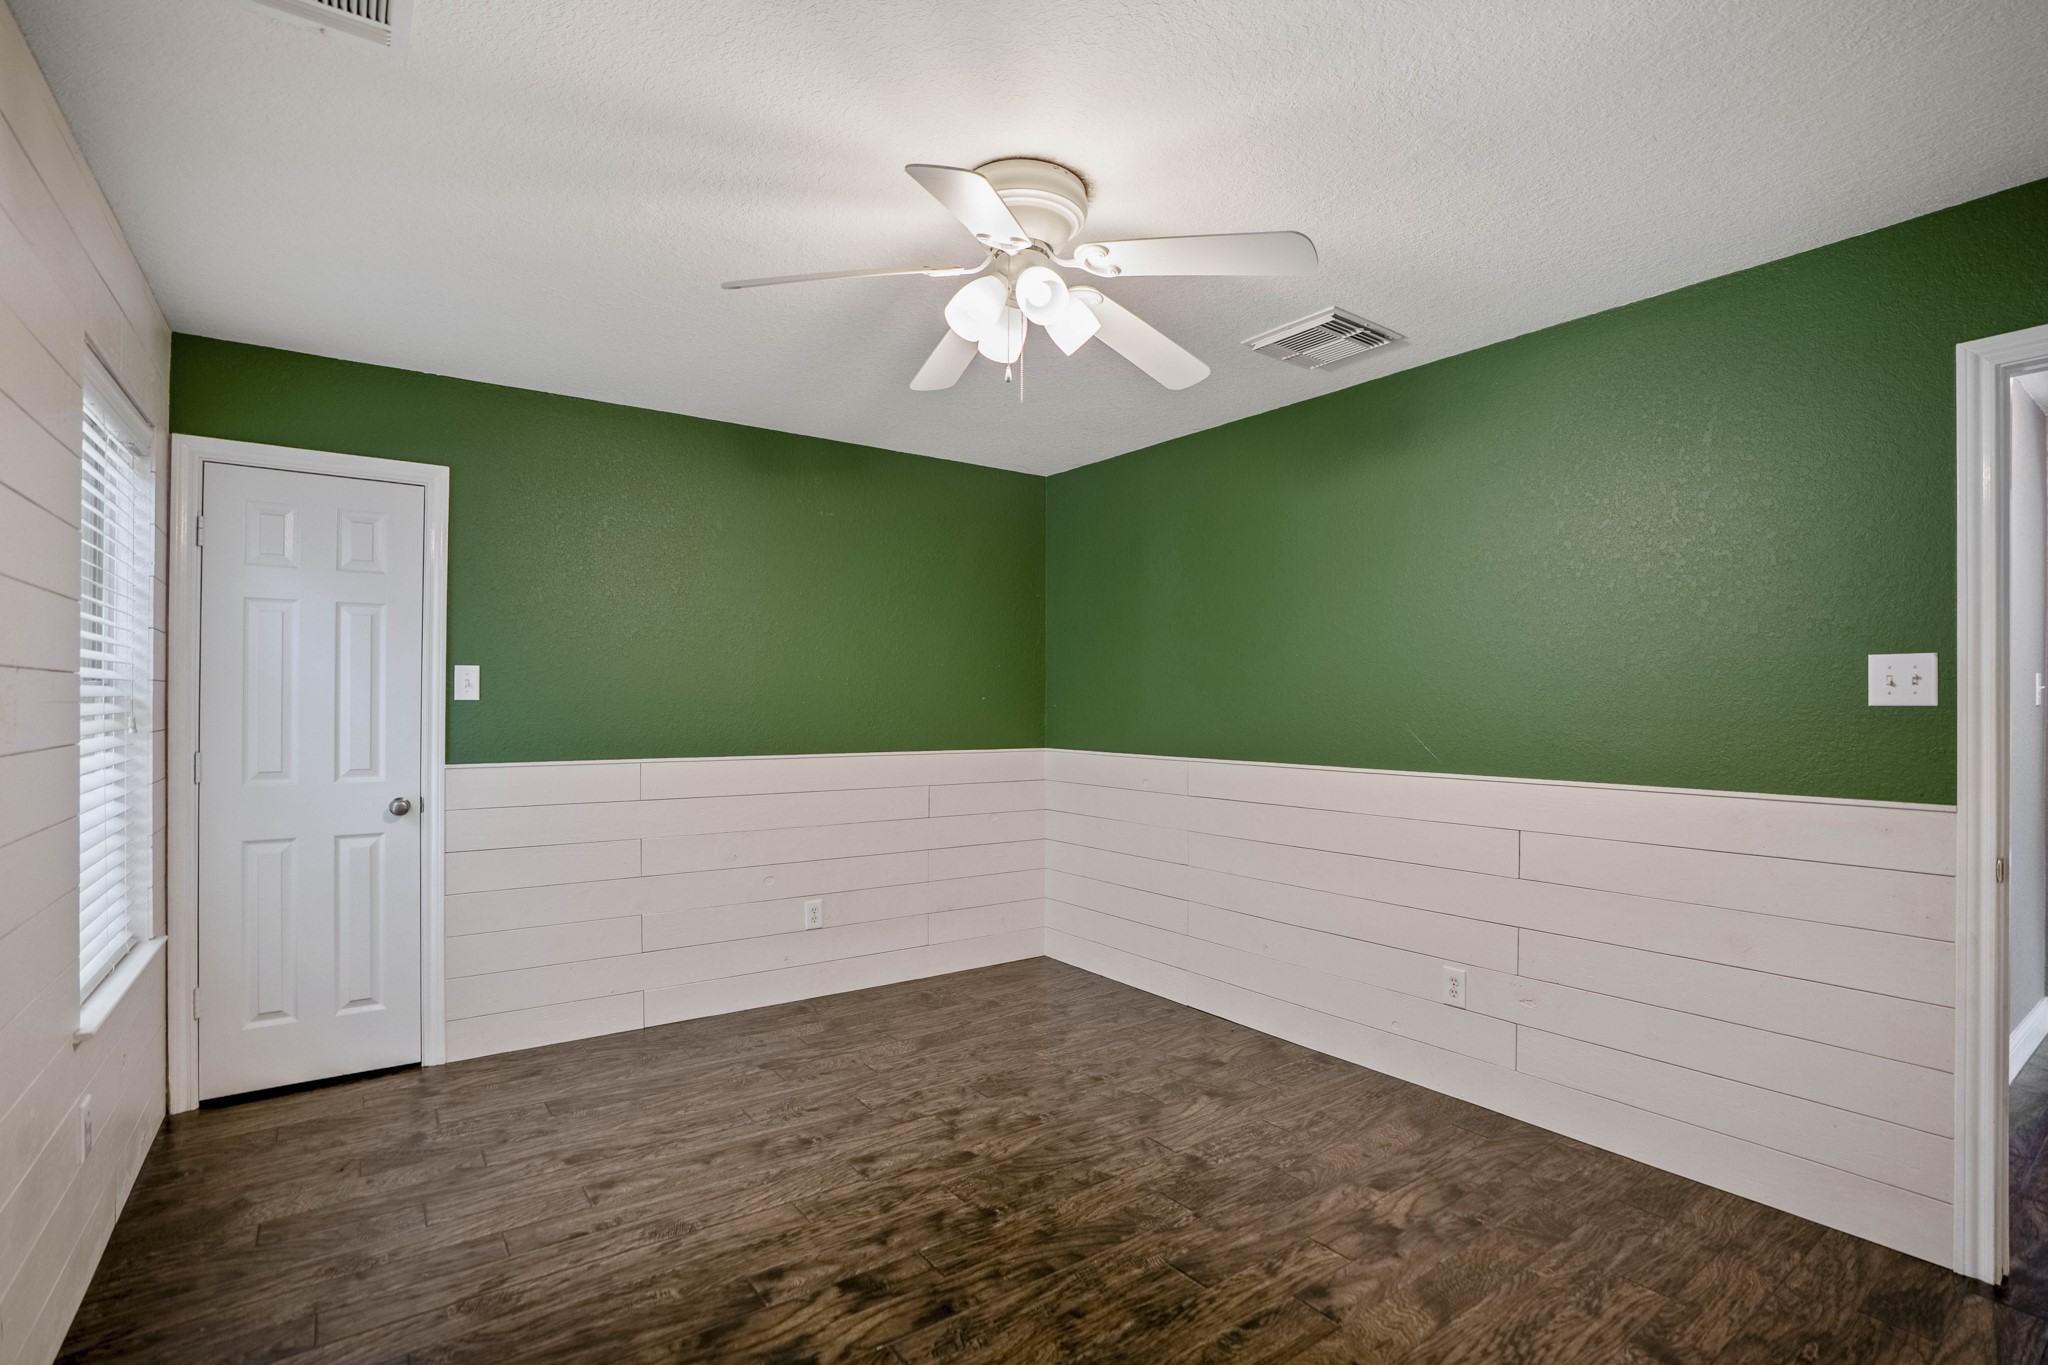
Bold green accent walls give this third bedroom a little extra personality, balanced by neutral finishes, laminate flooring and a ceiling fan overhead. Two windows bring in natural light, keeping the room bright.
Turning to the opposite side of the room, white shiplap style adds architectural detail beneath the bold green walls, while laminate flooring continues throughout. The doorway at right returns to the upstairs hall, keeping this third bedroom close to the bath and gameroom.
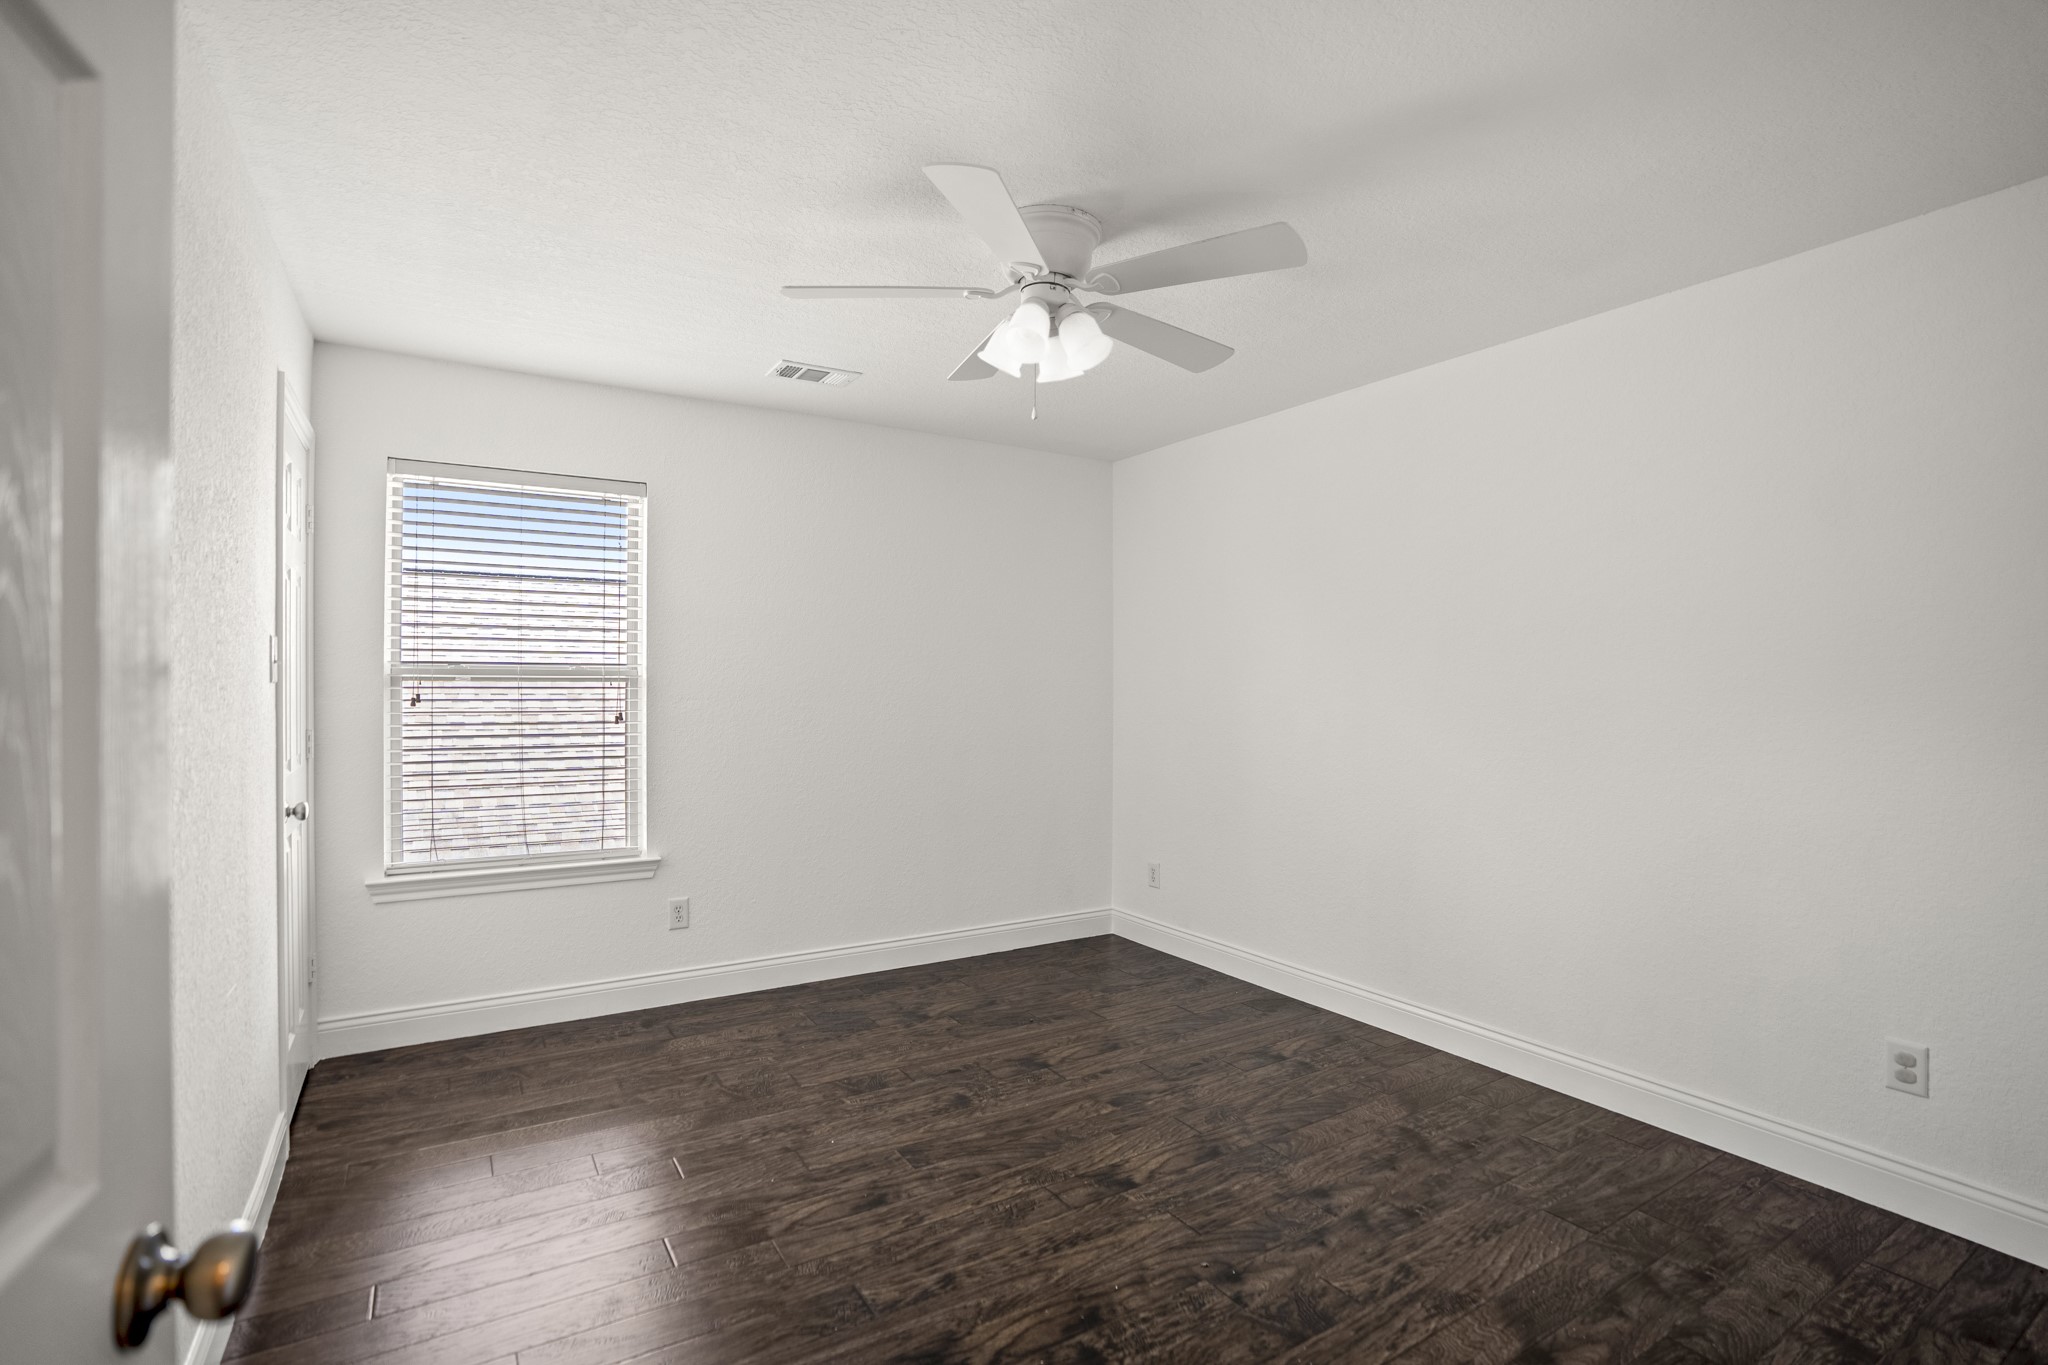
The fourth bedroom keeps the palette light and versatile, with laminate flooring, a ceiling fan and a window bringing in natural light. Neutral finishes make this room easy to personalize, with closet storage tucked just inside.
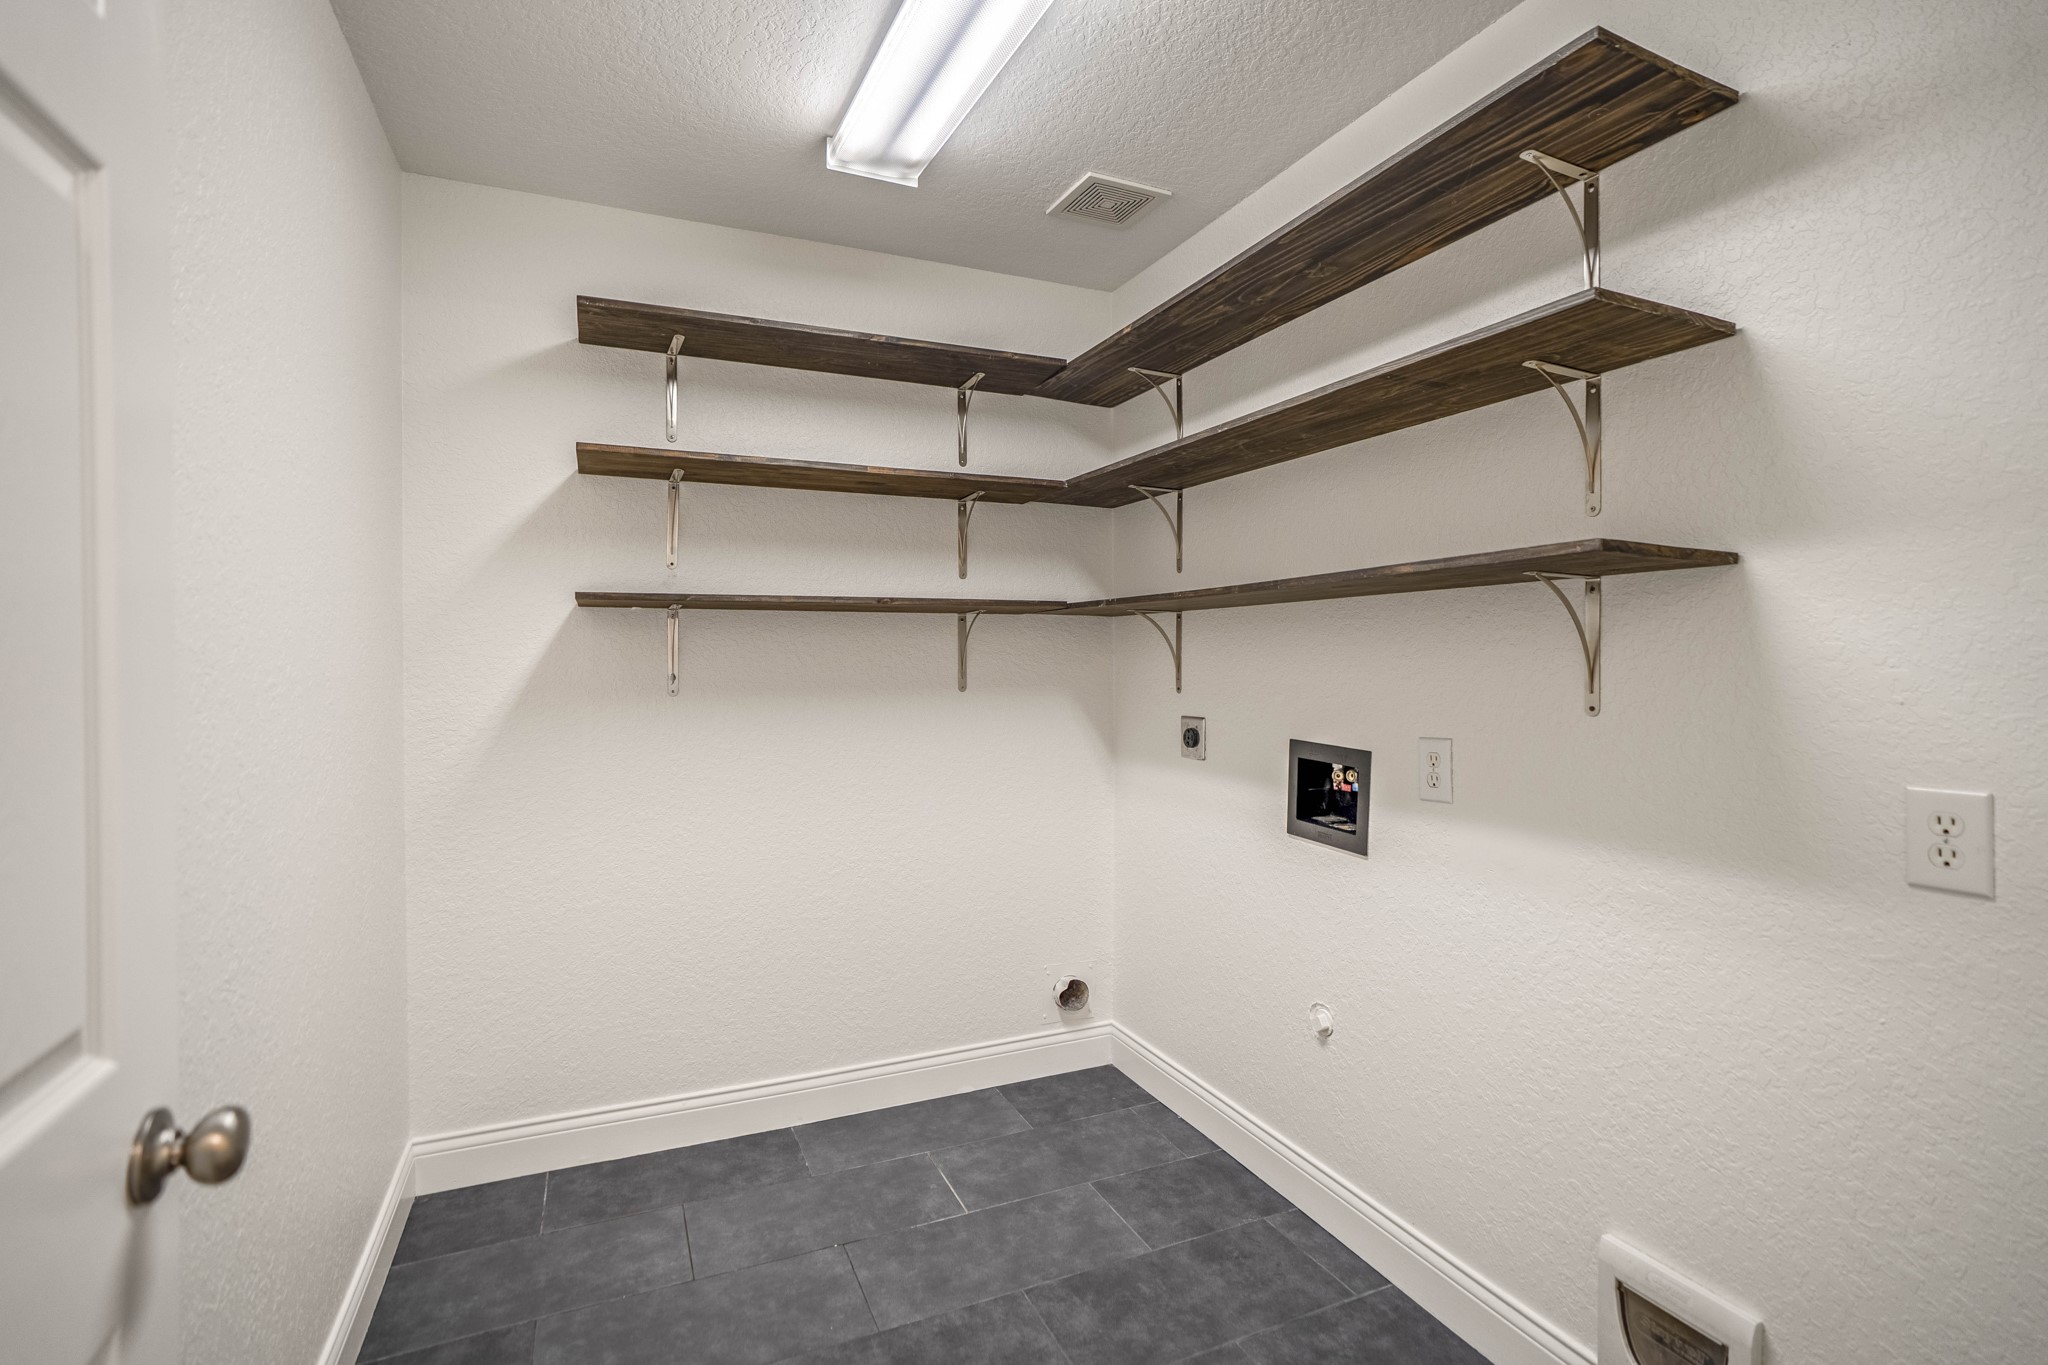
Practical storage is already built into the laundry room downstairs with multiple open shelves and a hanging rod, giving everyday essentials a place to stay organized. Tile flooring underfoot keeps this hardworking space easy to maintain.
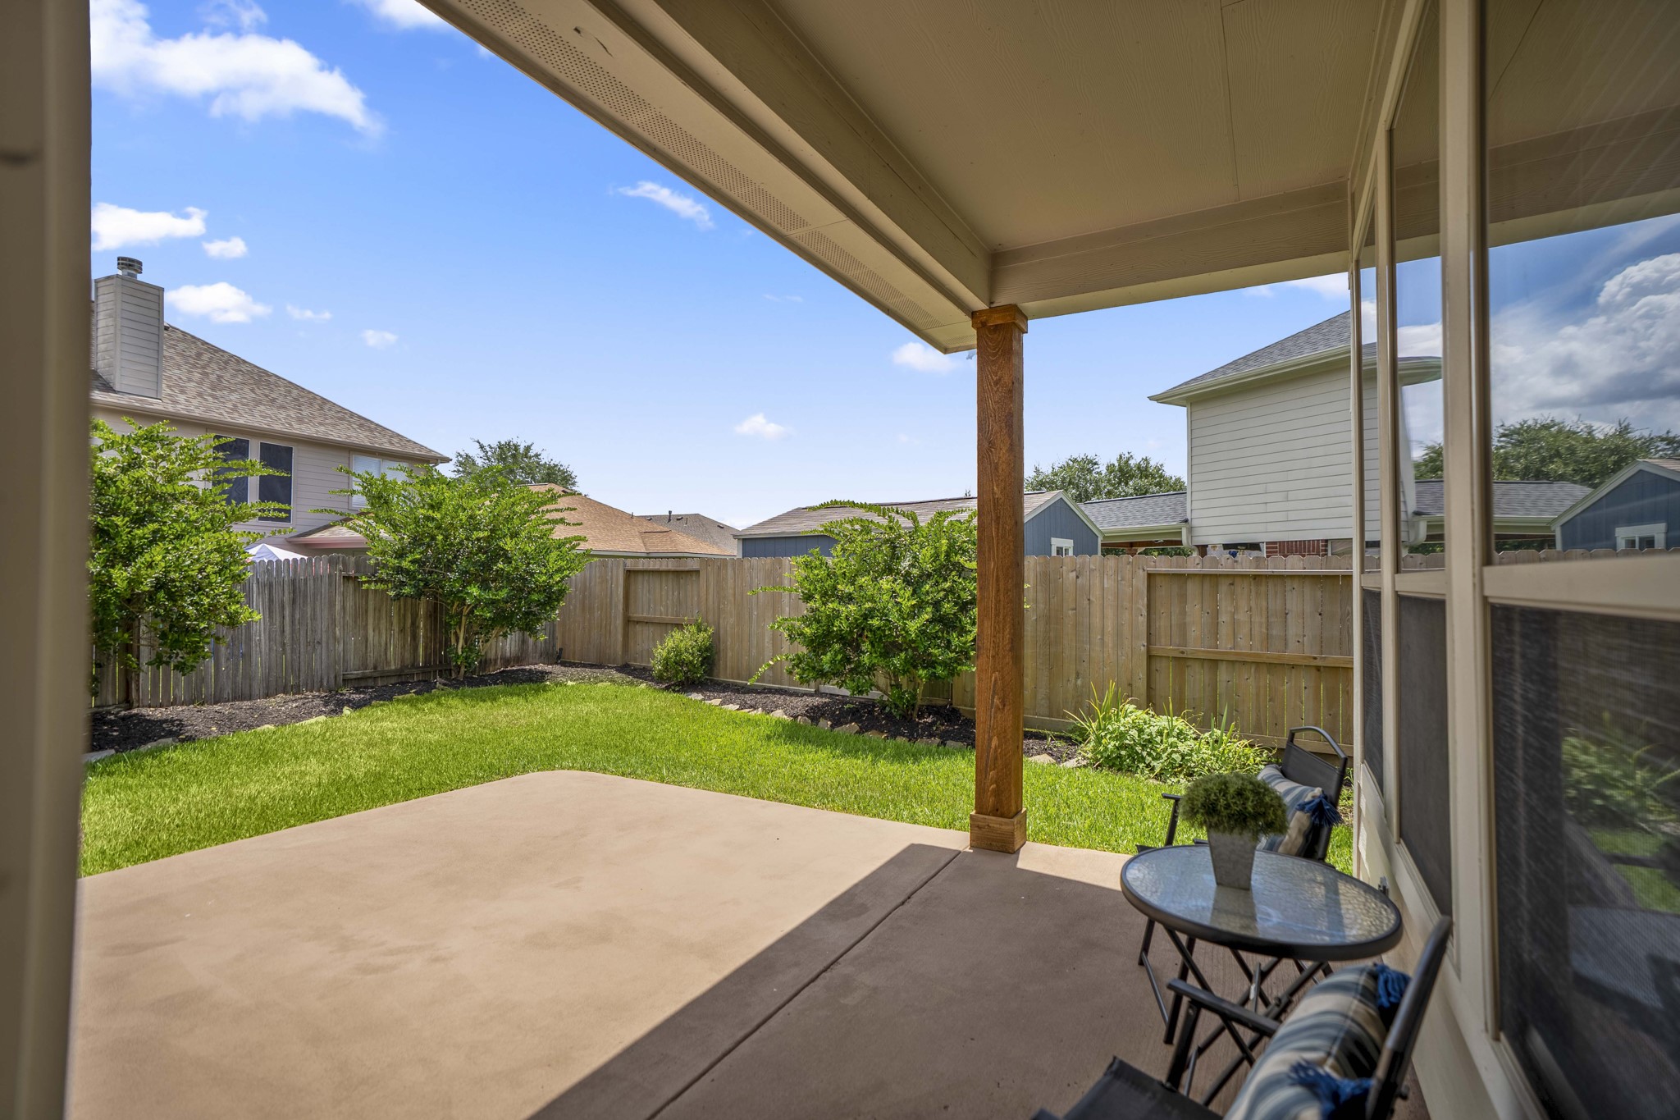
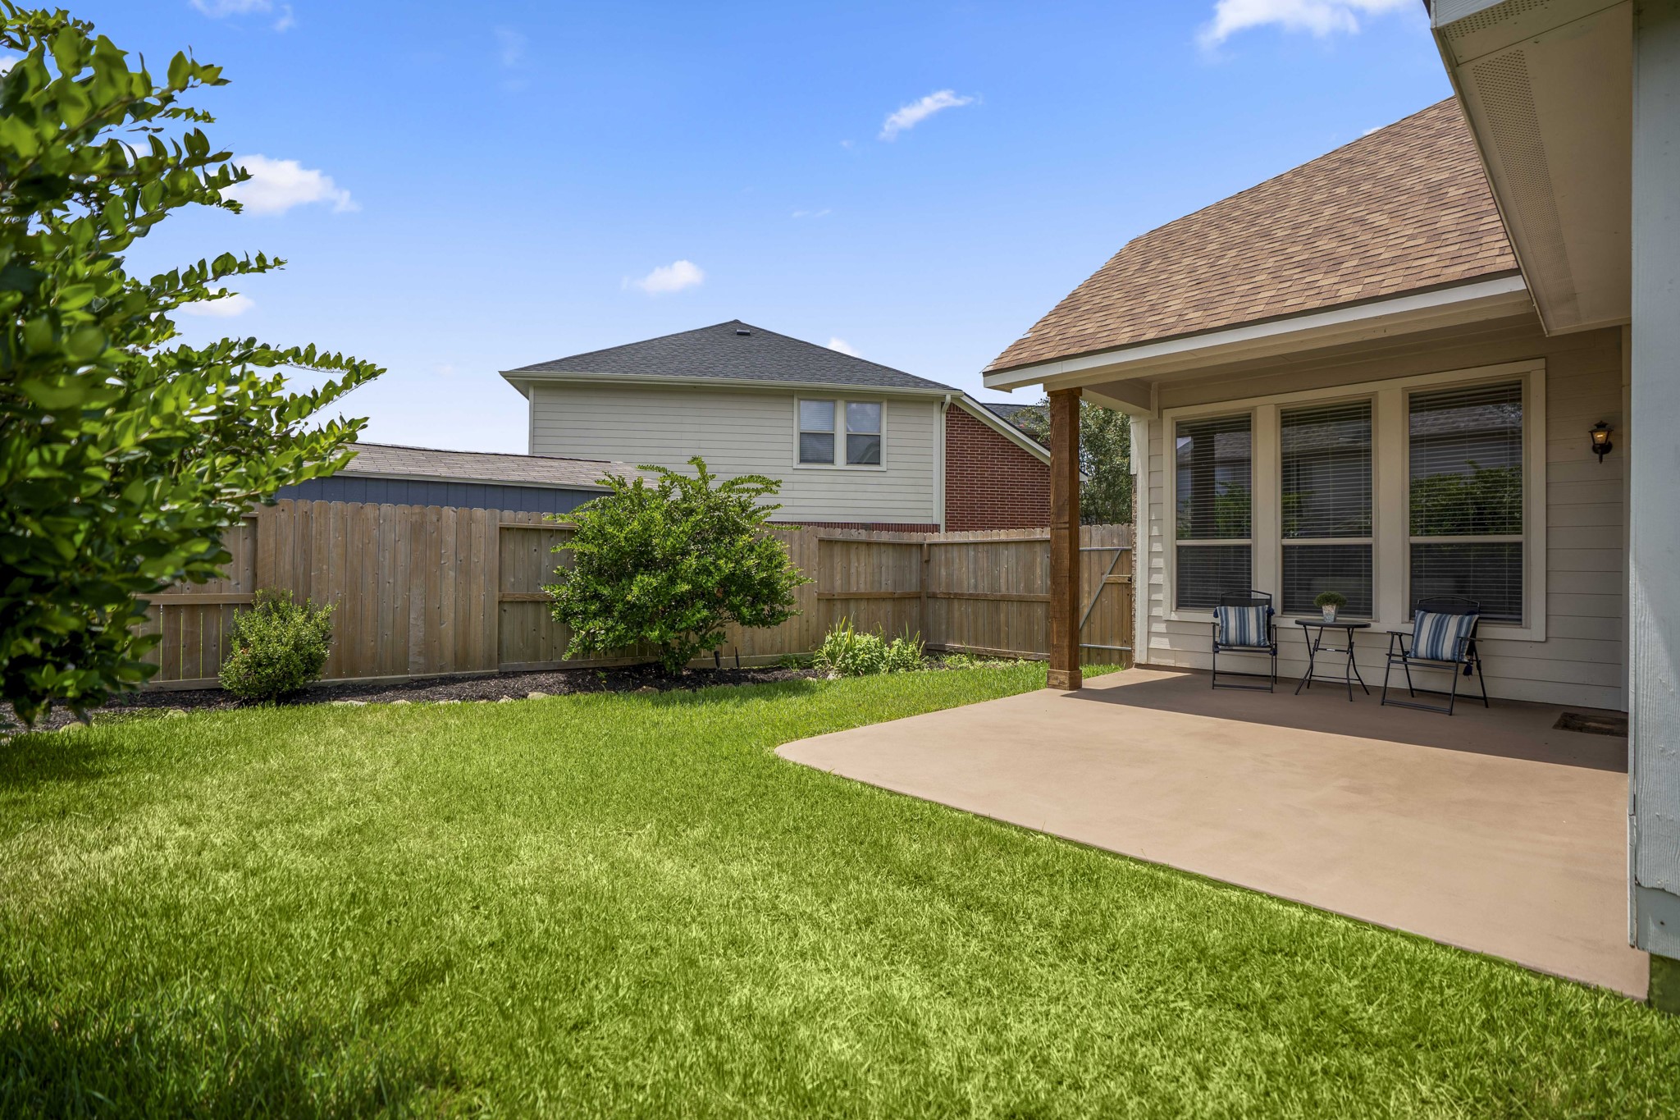
Stepping outside, the extended patio creates plenty of room to set up separate spots for dining, grilling or relaxing. Beyond the patio, the fenced backyard adds a stretch of green space and keeps outdoor living connected to the home.
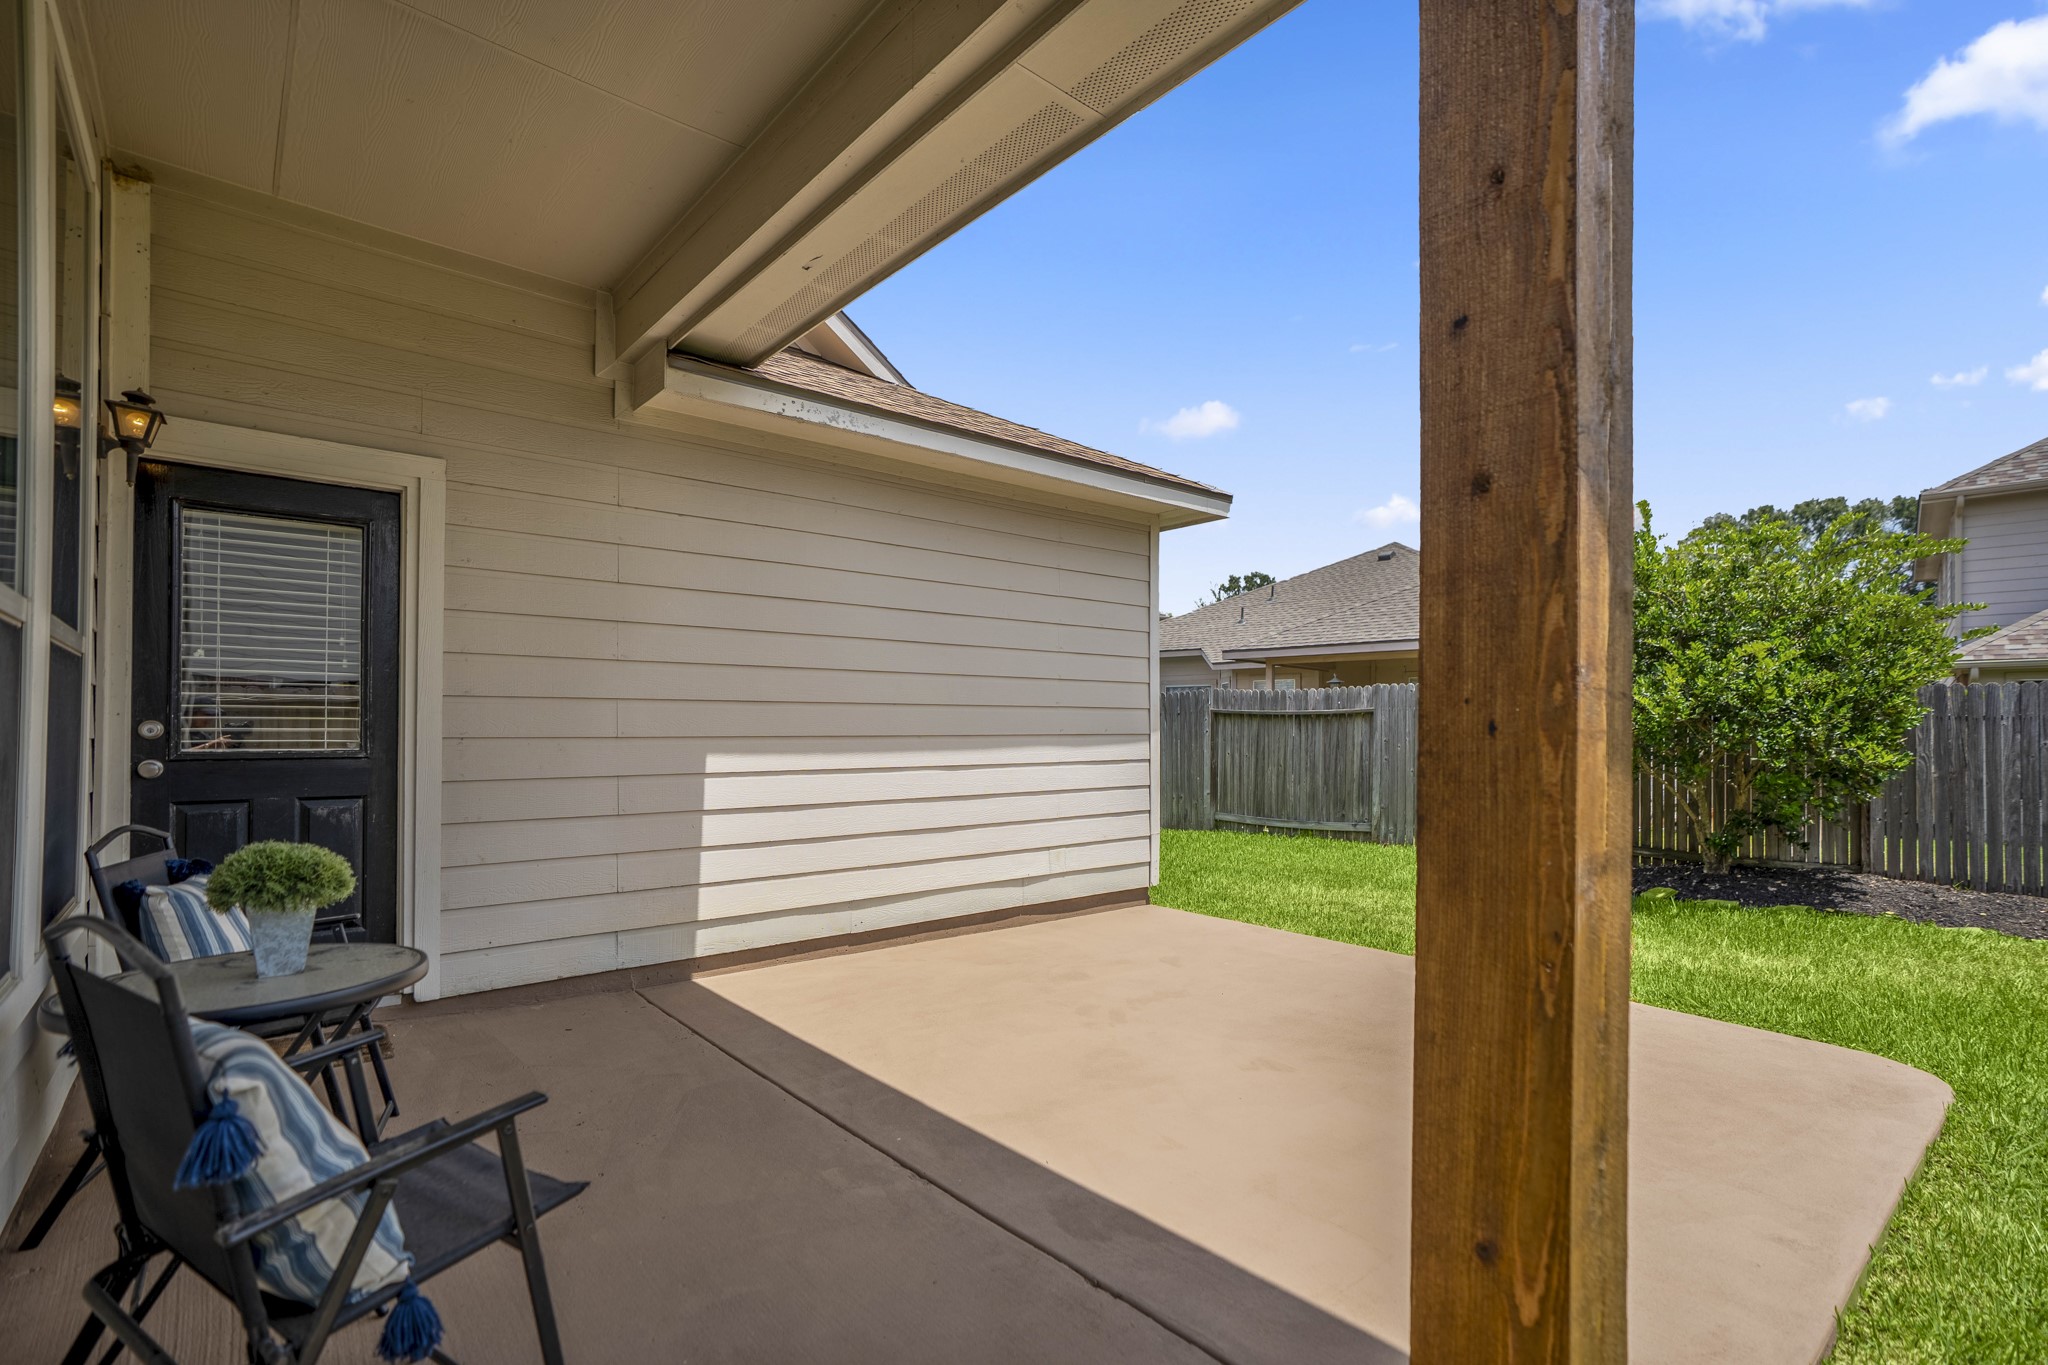
This angle shows how the patio extends well beyond the covered portion, creating extra room for grilling, dining or lounging in the open air. The fenced backyard adds a grassy area alongside the hardscape, giving the outdoor space a nice mix of function and flexibility.
A wider look at the backyard shows how the extended patio stretches along the rear of the home, with both covered and open-air space for outdoor seating, grilling and dining. The surrounding lawn adds green space beyond the patio, while the fenced yard keeps the setting feeling defined and functional.
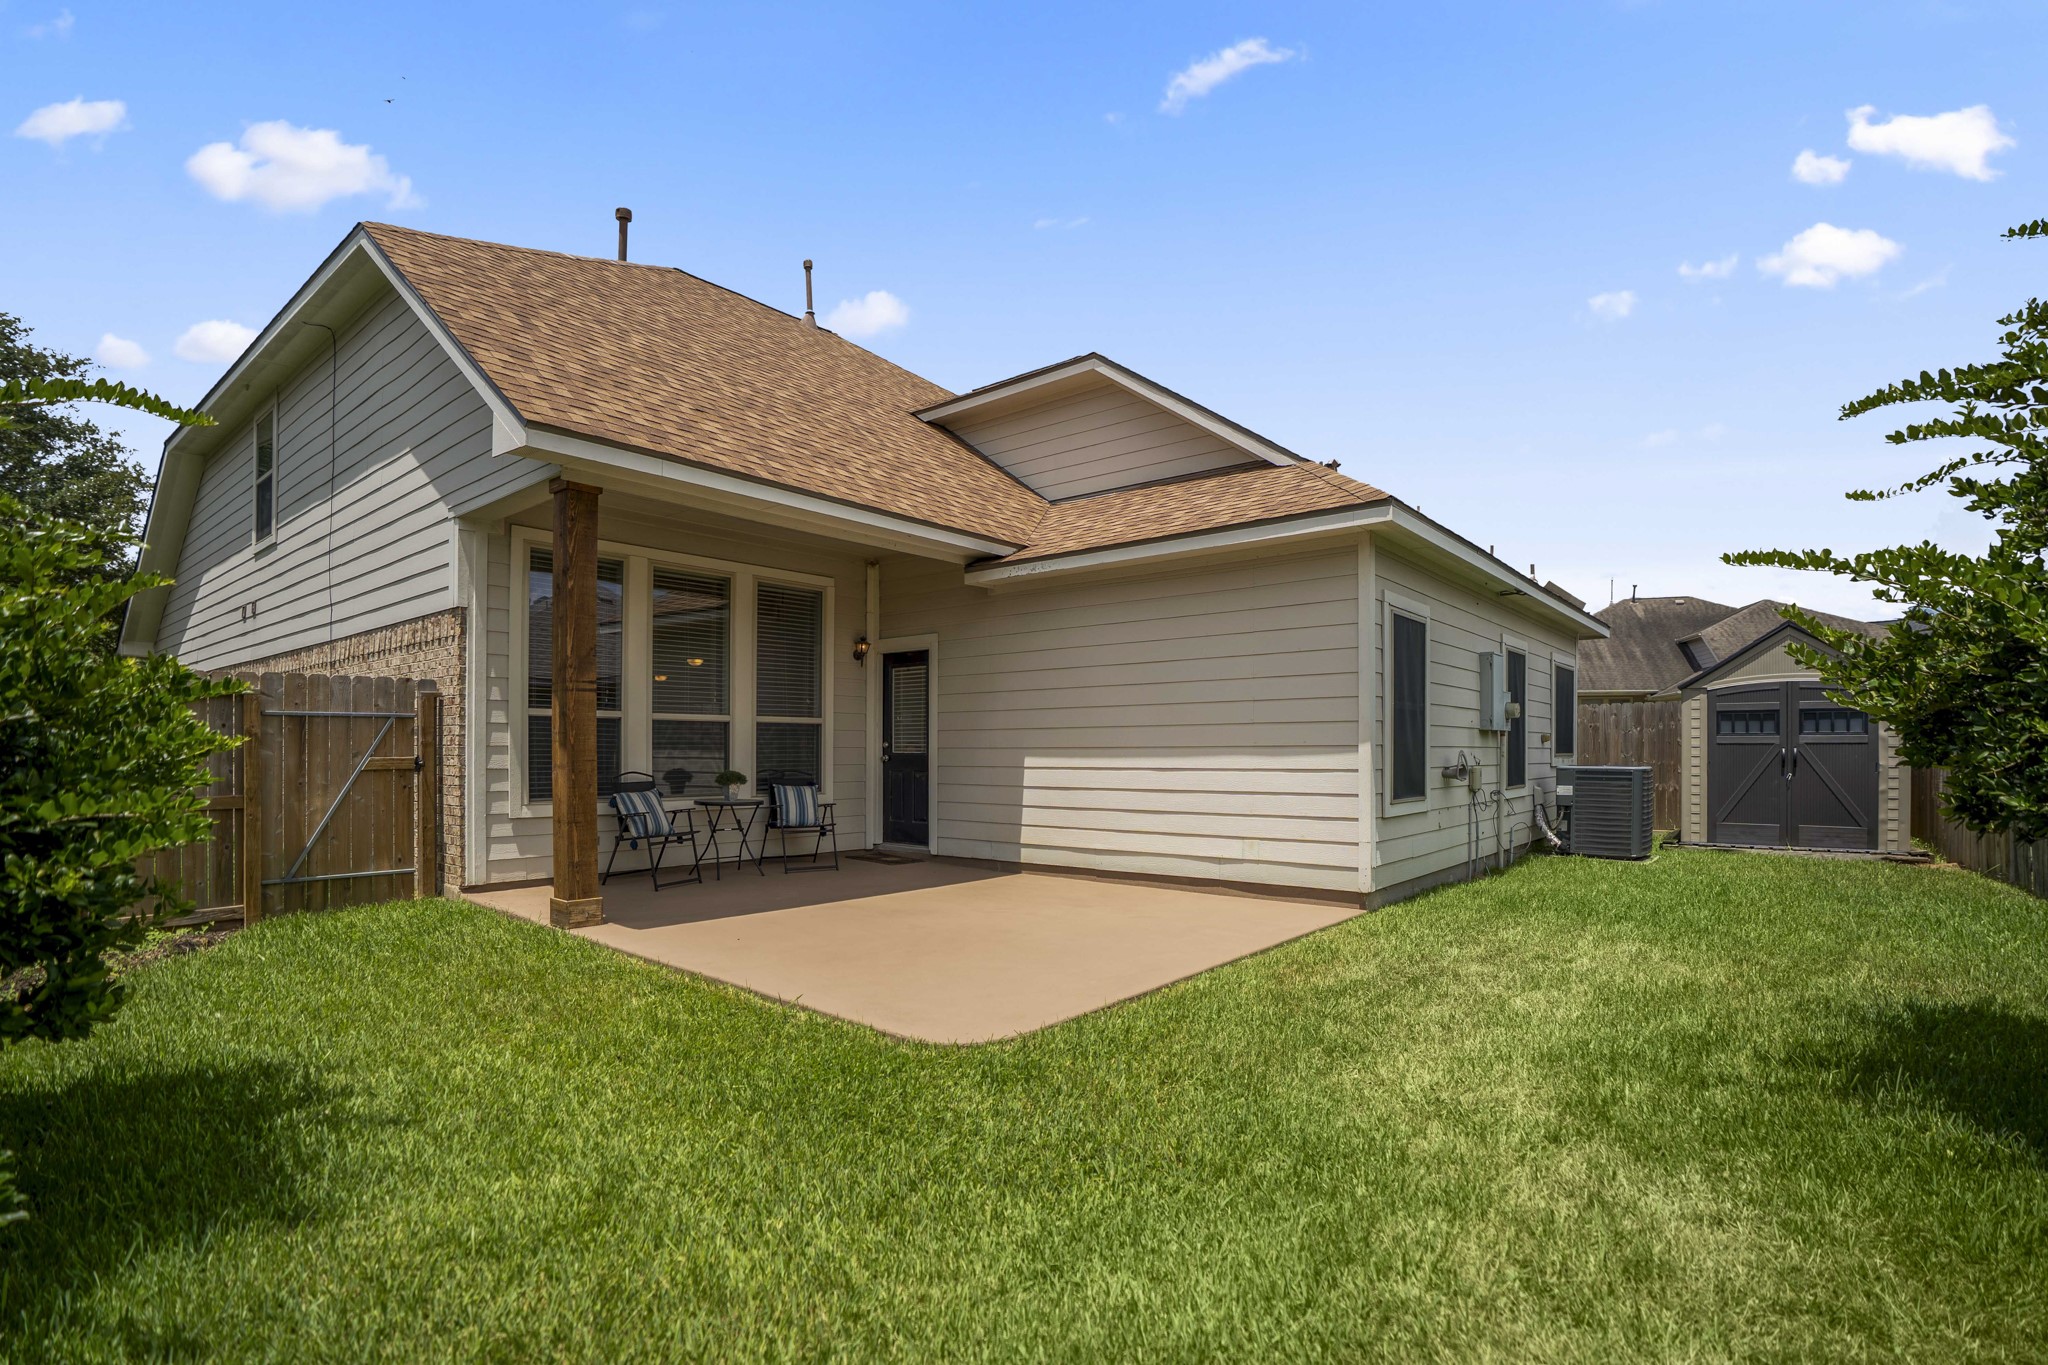
Pulling back for a full view of the rear exterior, the extended patio runs along the back of the home with a covered section for shade and additional open-air space beyond. The surrounding lawn keeps the backyard feeling open, while the fenced setting creates a defined outdoor area for relaxing, grilling or gathering.
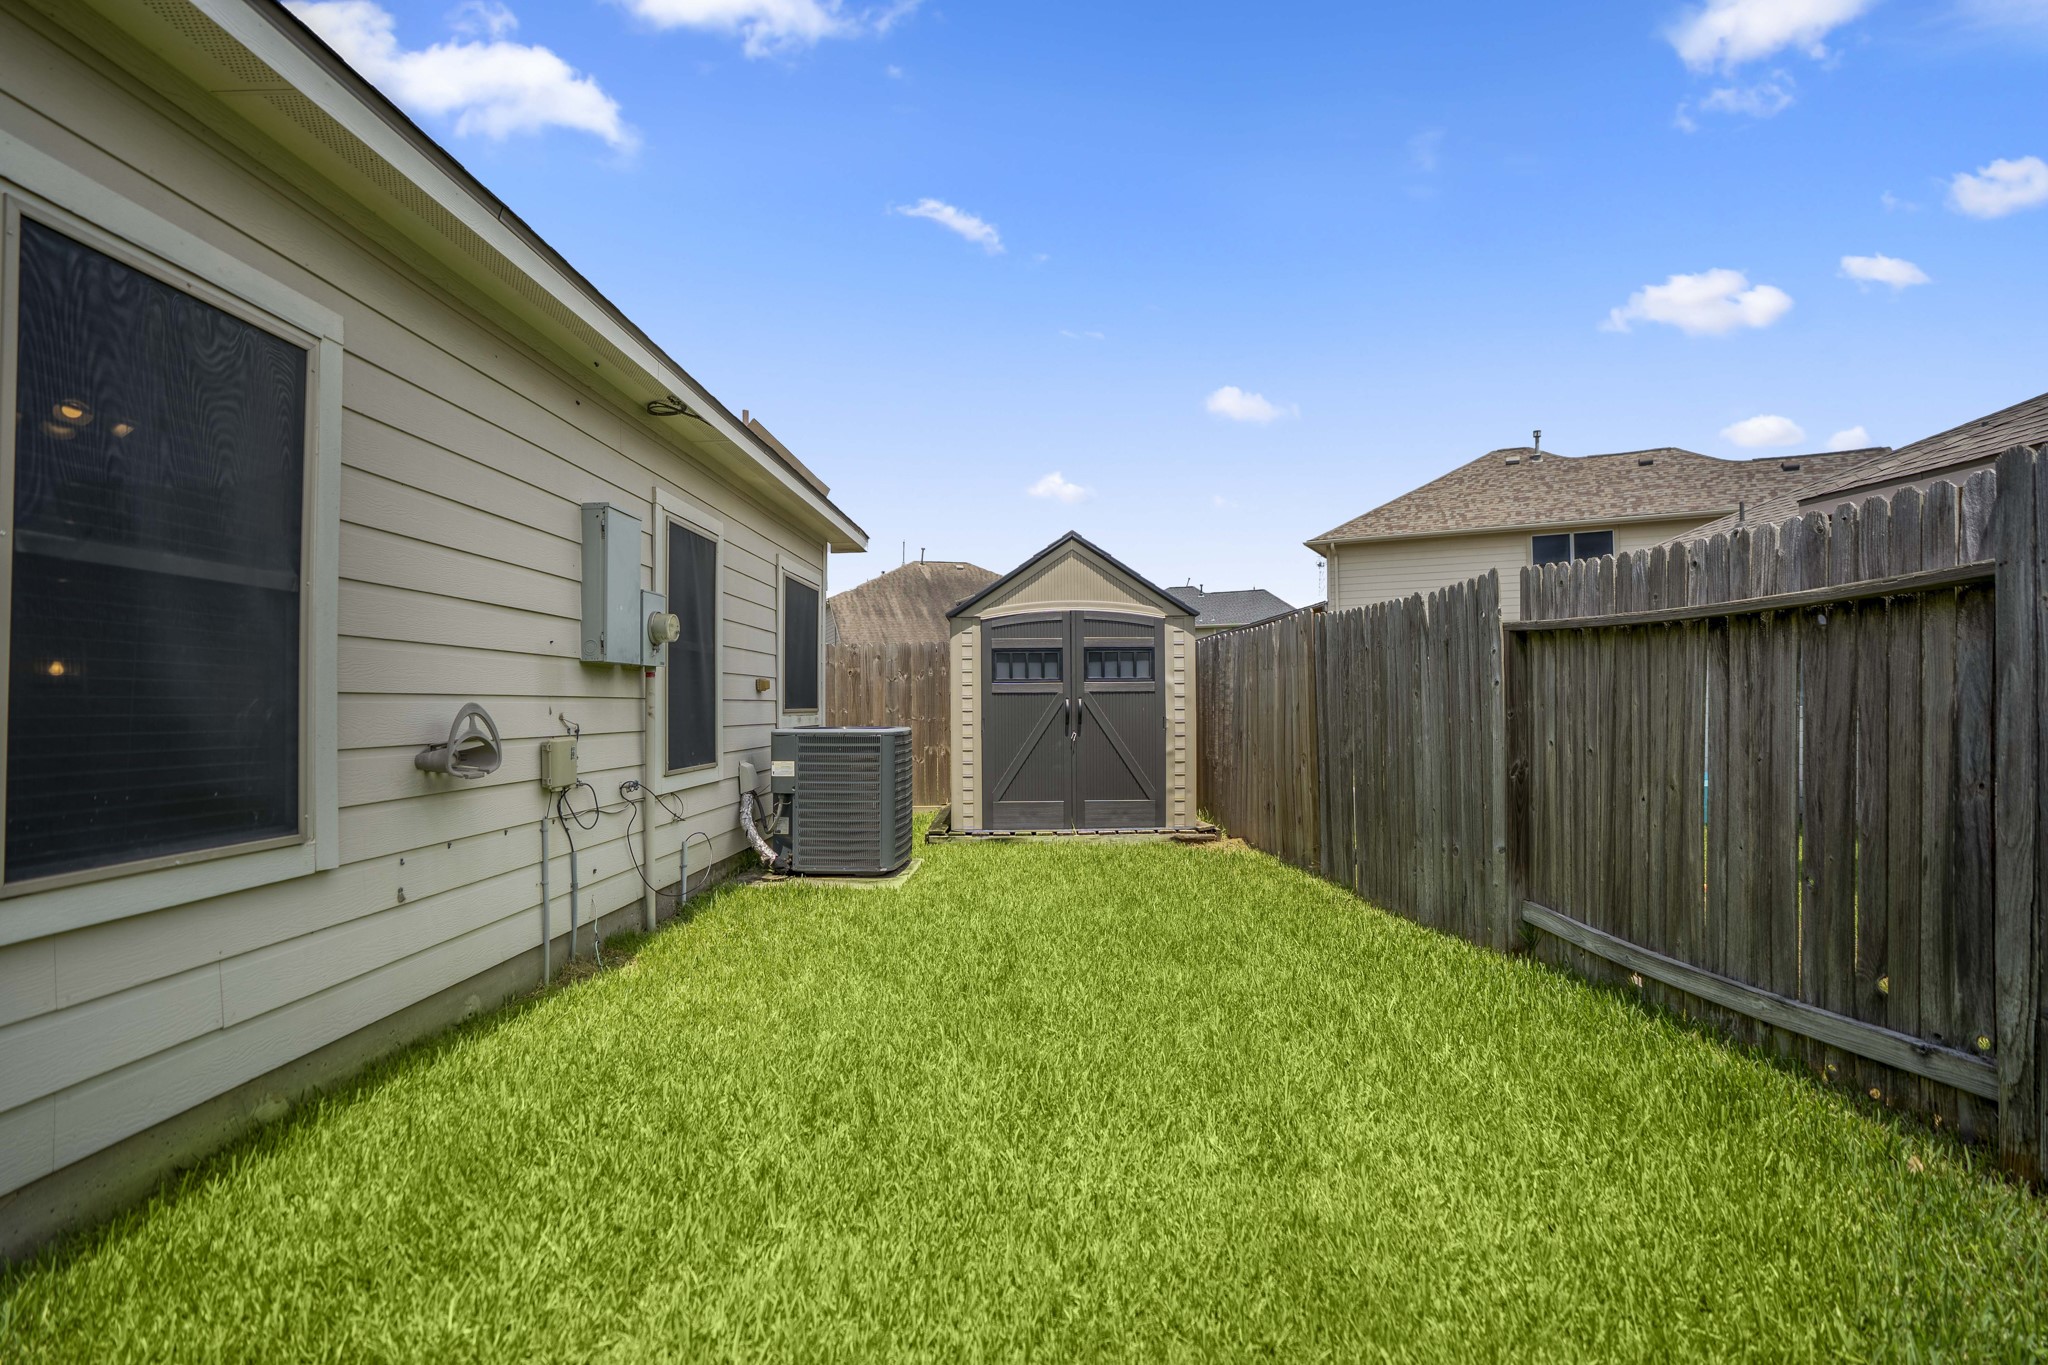
Behind the primary suite, this section of the backyard adds a grassy stretch leading toward the storage shed. The fenced setting keeps the space defined, while the shed adds convenient storage for gardening tools, outdoor gear or seasonal items.
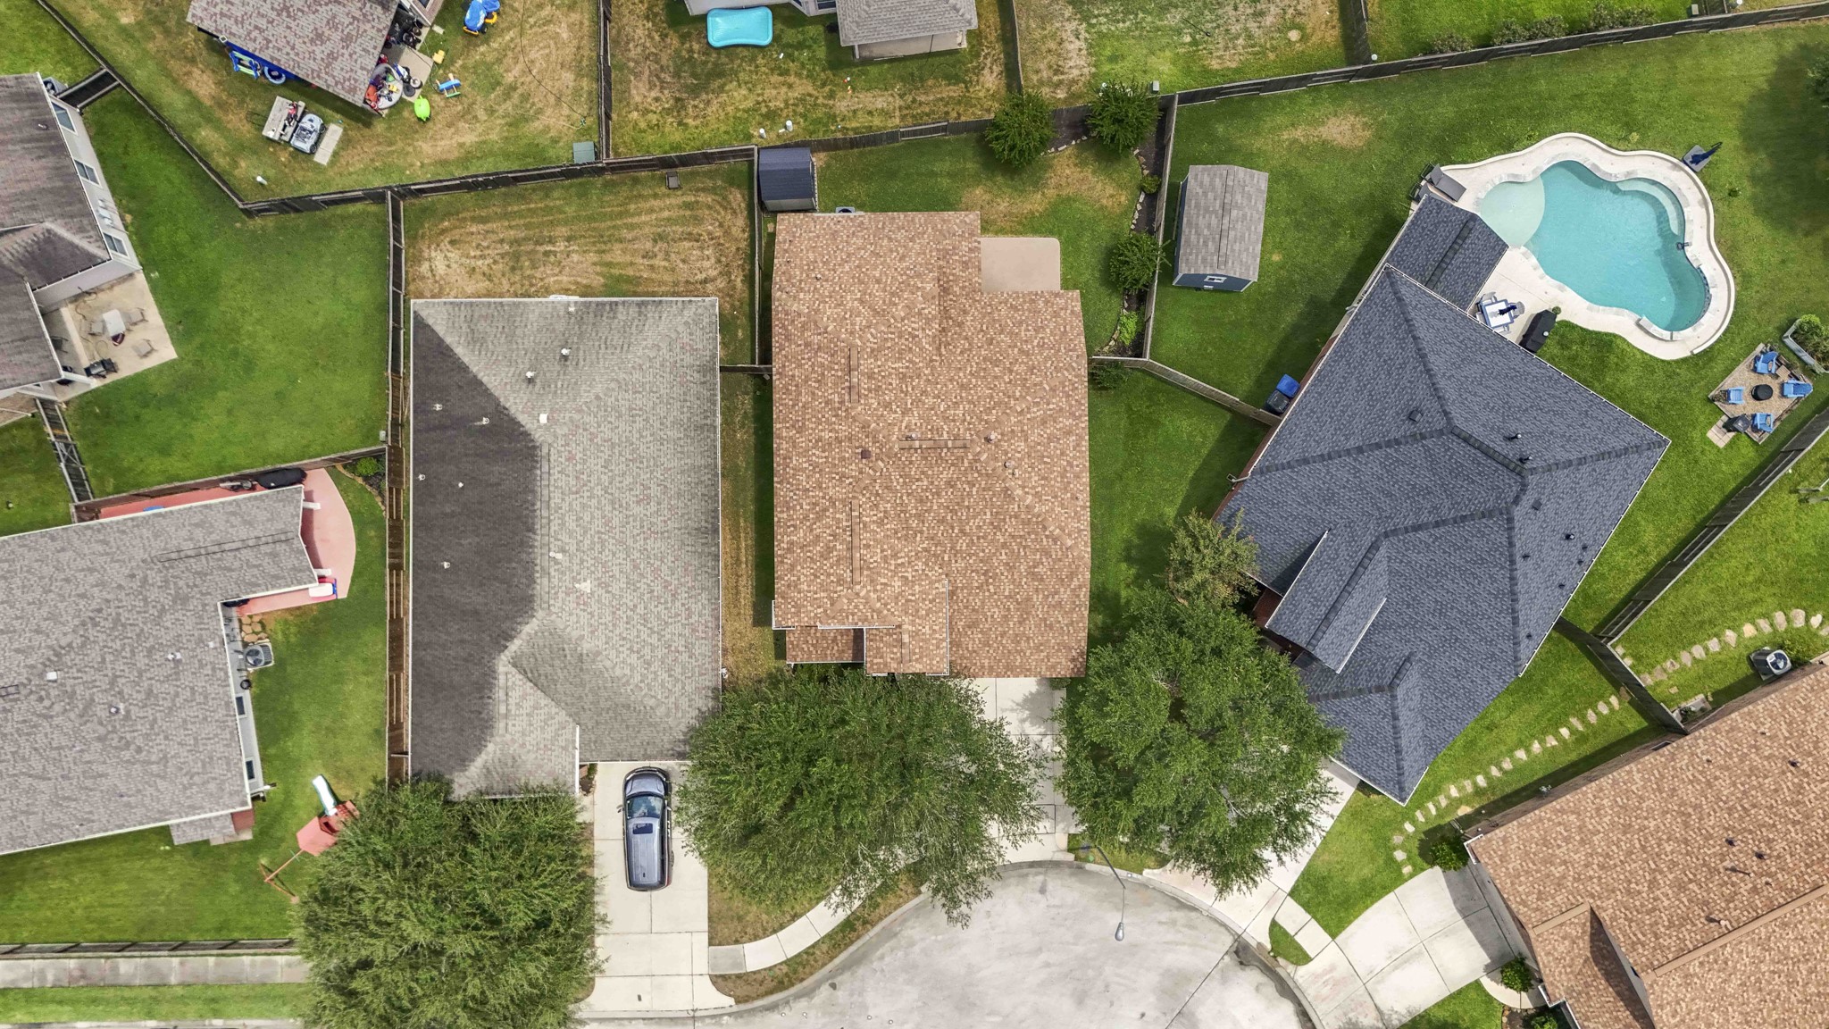
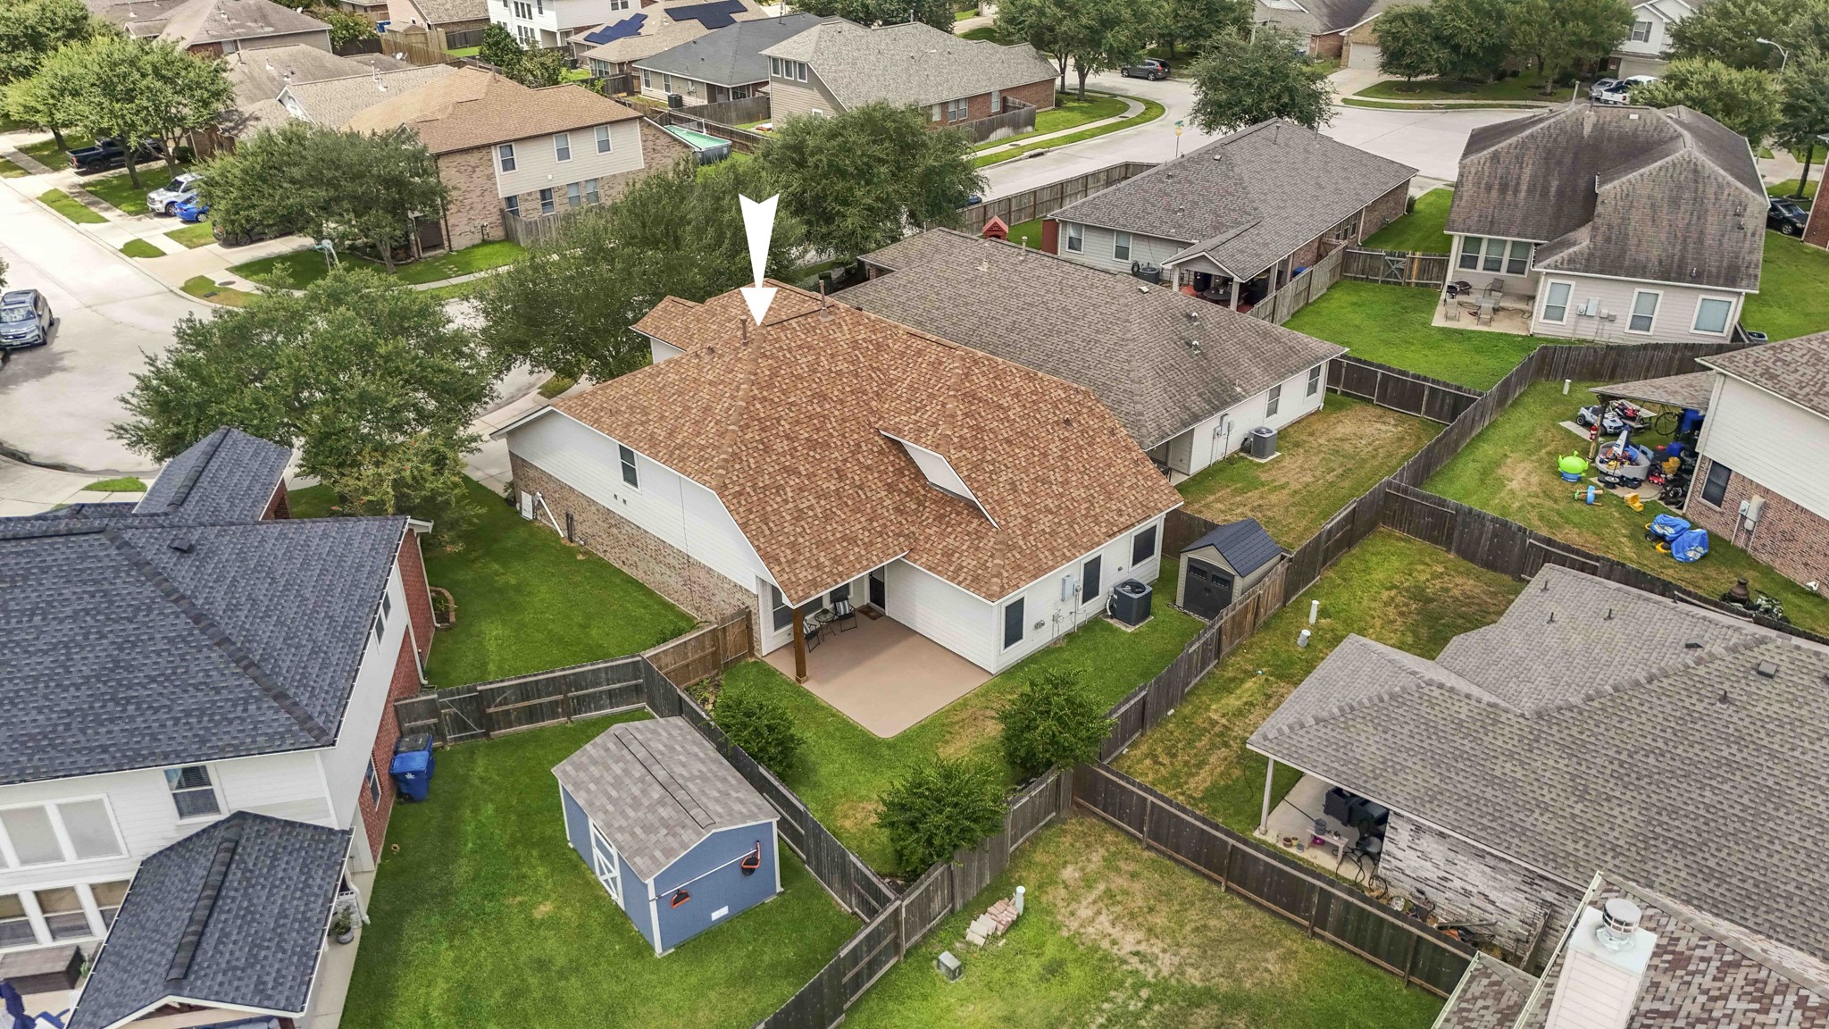
Directly overhead, this aerial gives a clear look at the home’s footprint, driveway and fenced backyard, with the extended patio visible along the rear of the home. It’s a helpful final perspective on how the outdoor spaces are arranged around the property.
This aerial brings the backyard layout into focus, with the extended patio stretching across the rear of the home, a fenced lawn beyond, and the storage shed positioned at the back of the property. It’s a helpful view of how the outdoor spaces come together behind the home.
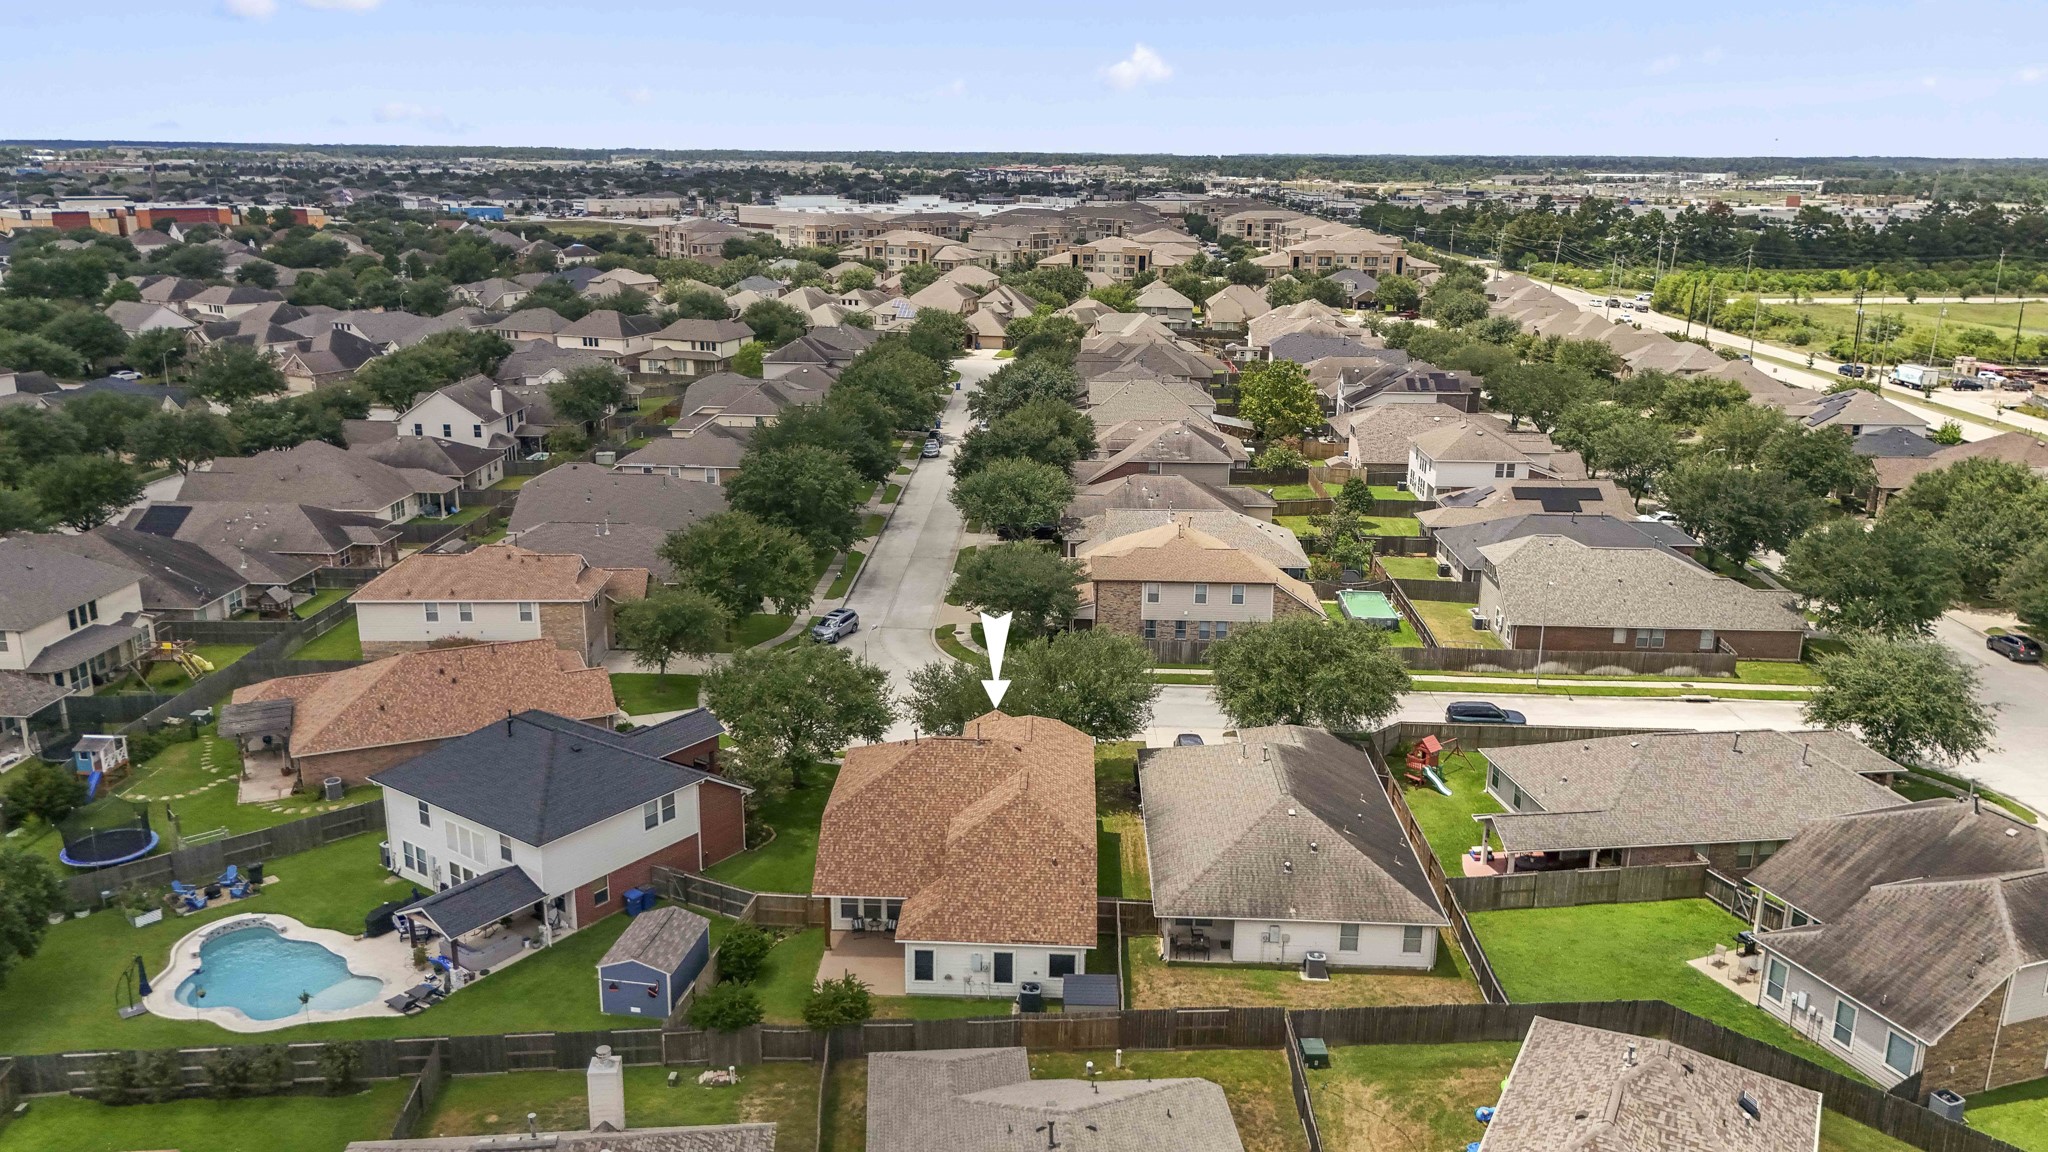
Pulling higher above Northcrest Village, this aerial shows the home within the surrounding neighborhood, with the community pool visible nearby and residential streets stretching out beyond. It’s a helpful perspective on how the property fits into the community as the tour comes to a close.
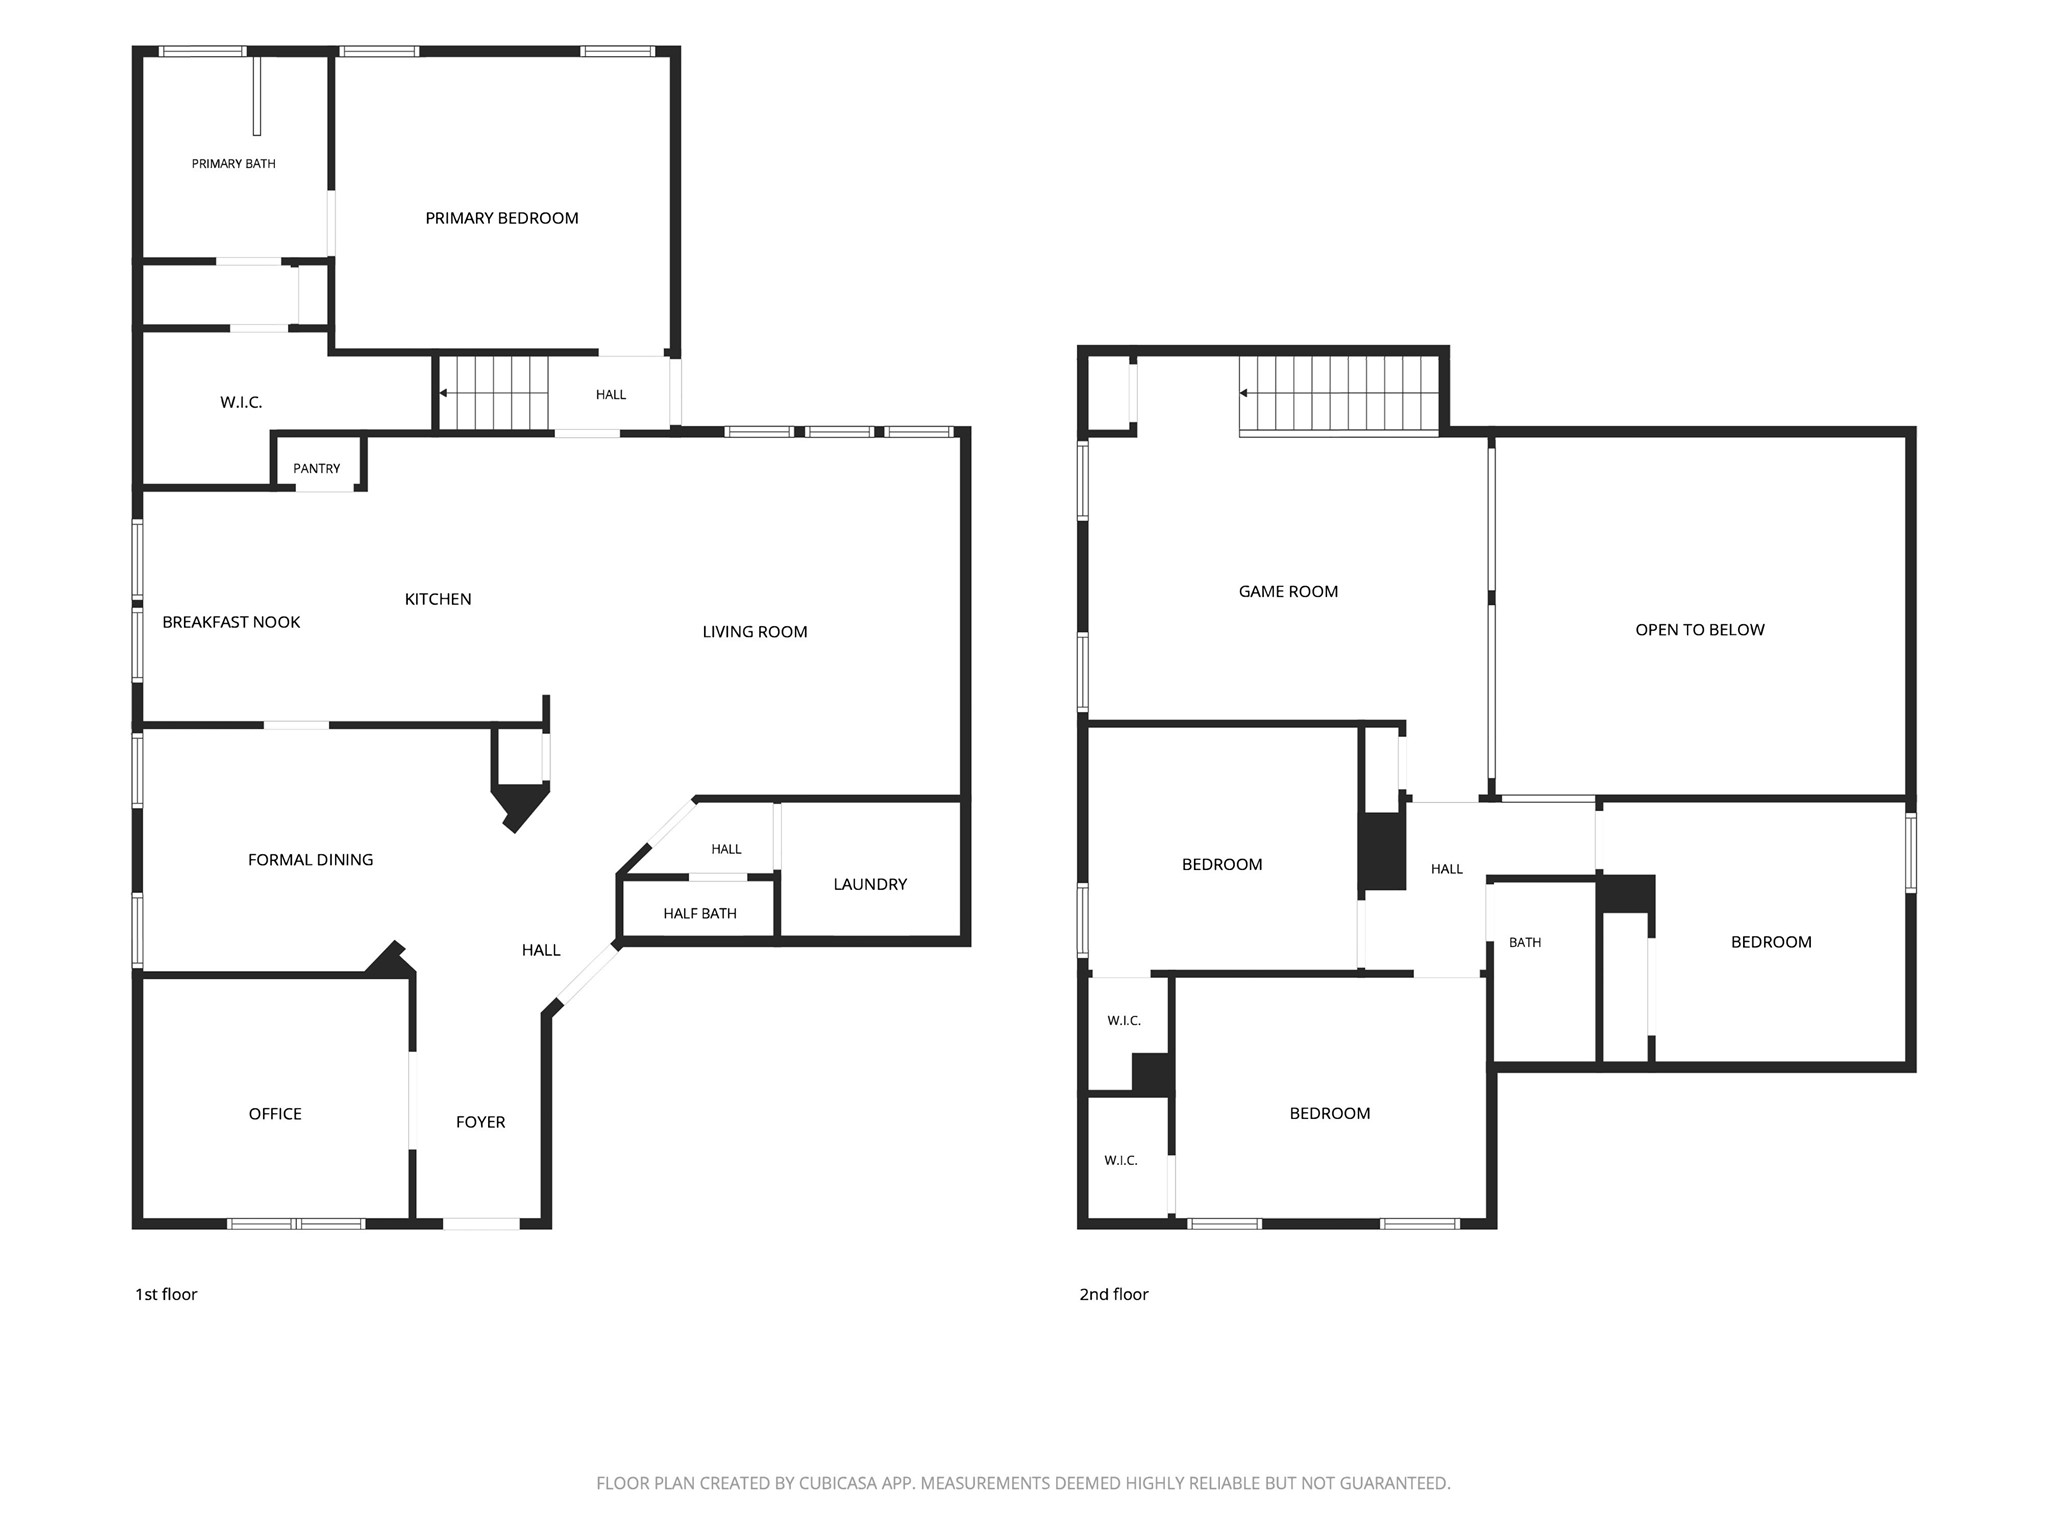
The floor plan brings the layout together at a glance: the front flex space and formal dining room sit just off the foyer, while the kitchen, breakfast nook and living room connect across the back of the first floor. The primary suite is also downstairs, with the gameroom and three secondary bedrooms located upstairs.
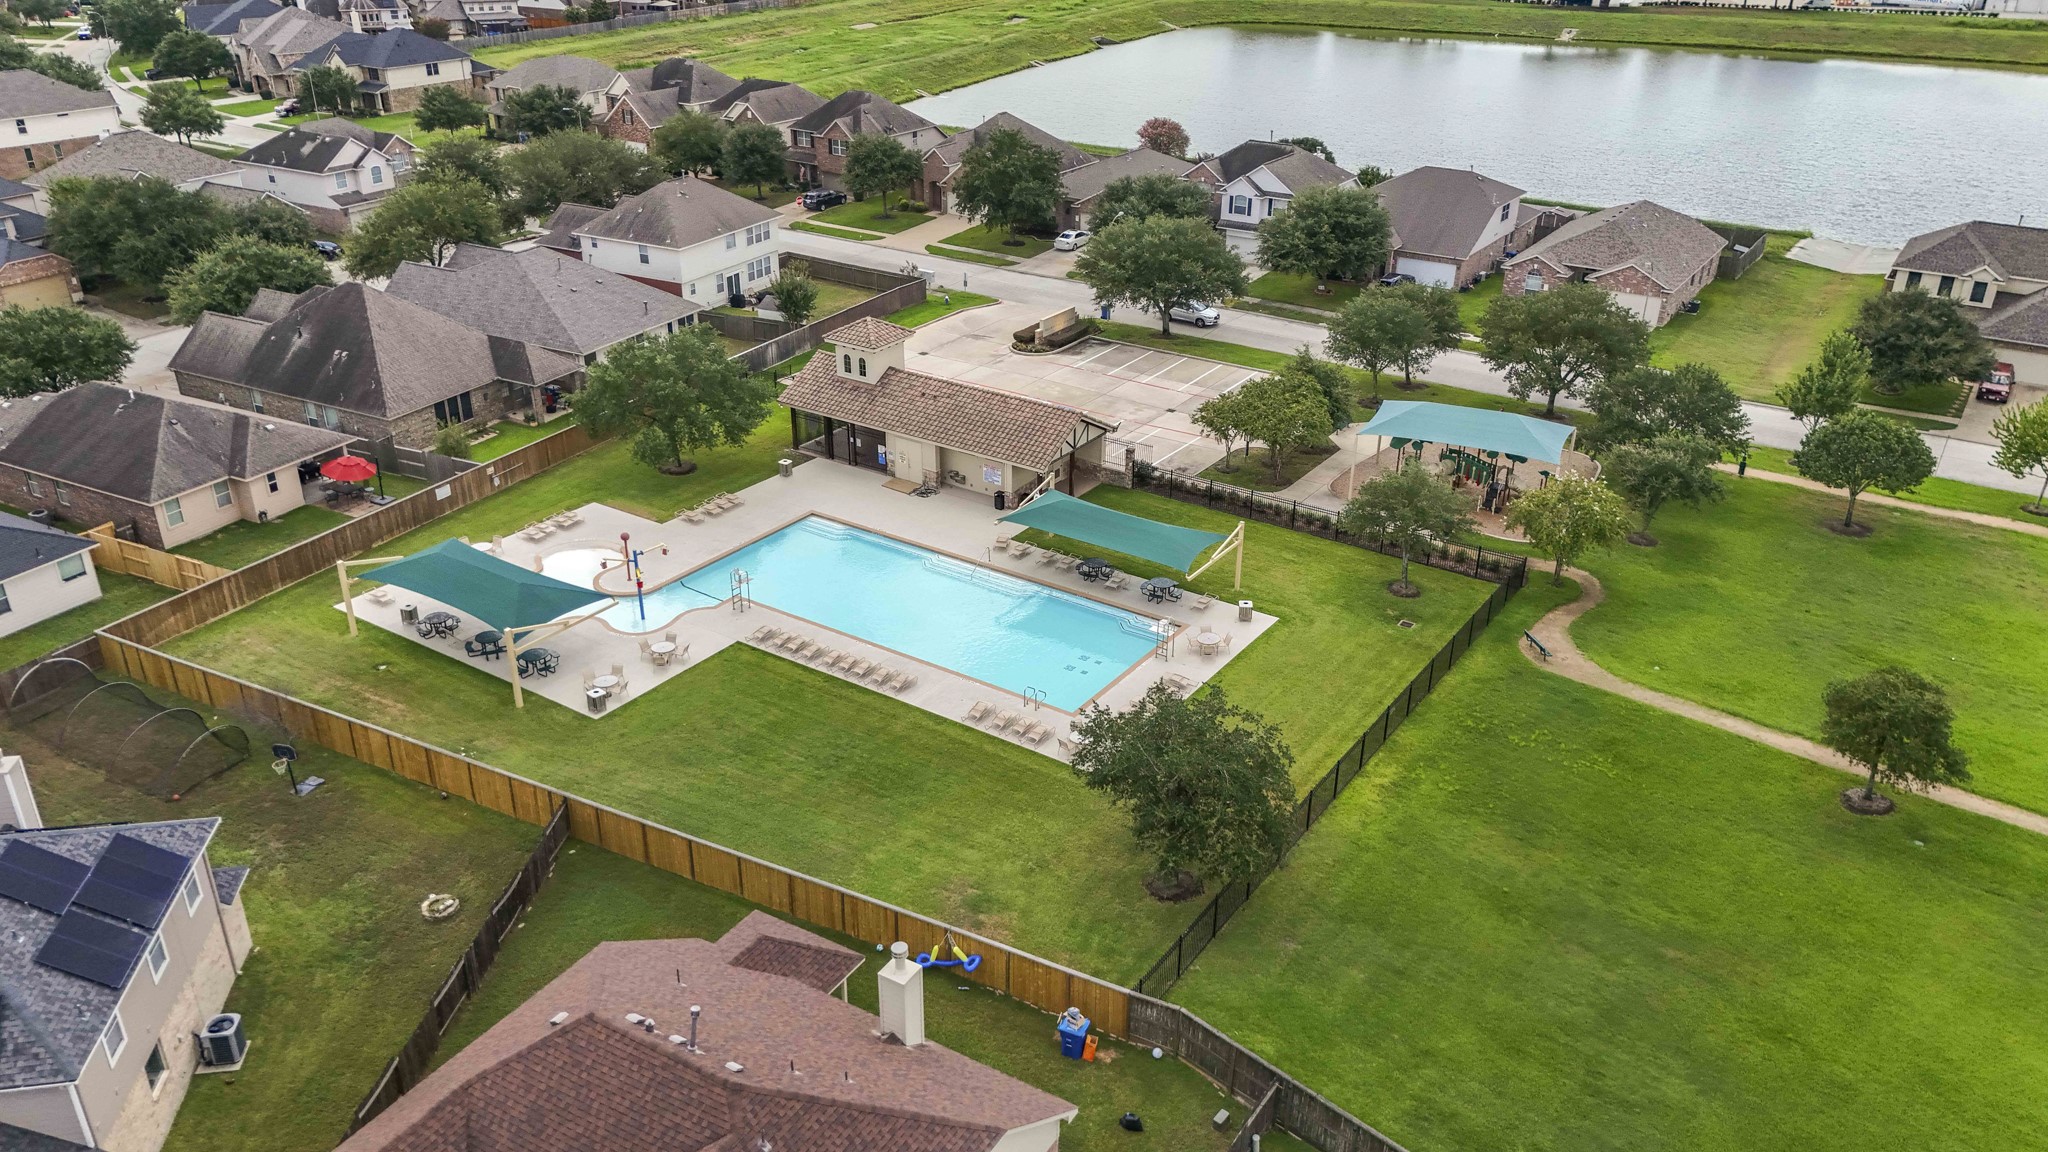
Northcrest Village’s community amenities come into view here, with the neighborhood pool surrounded by open green space and nearby recreation areas. It’s an inviting extension of the lifestyle beyond the backyard, adding another place to spend time outdoors close to home.
Residents of the Bridgestone MUD enjoy access to Bridgestone MUD Park, which includes a community pool, splash pad, playground, pavilion, lakes, walking paths, and open green spaces to enjoy the outdoors.









.jpg)

