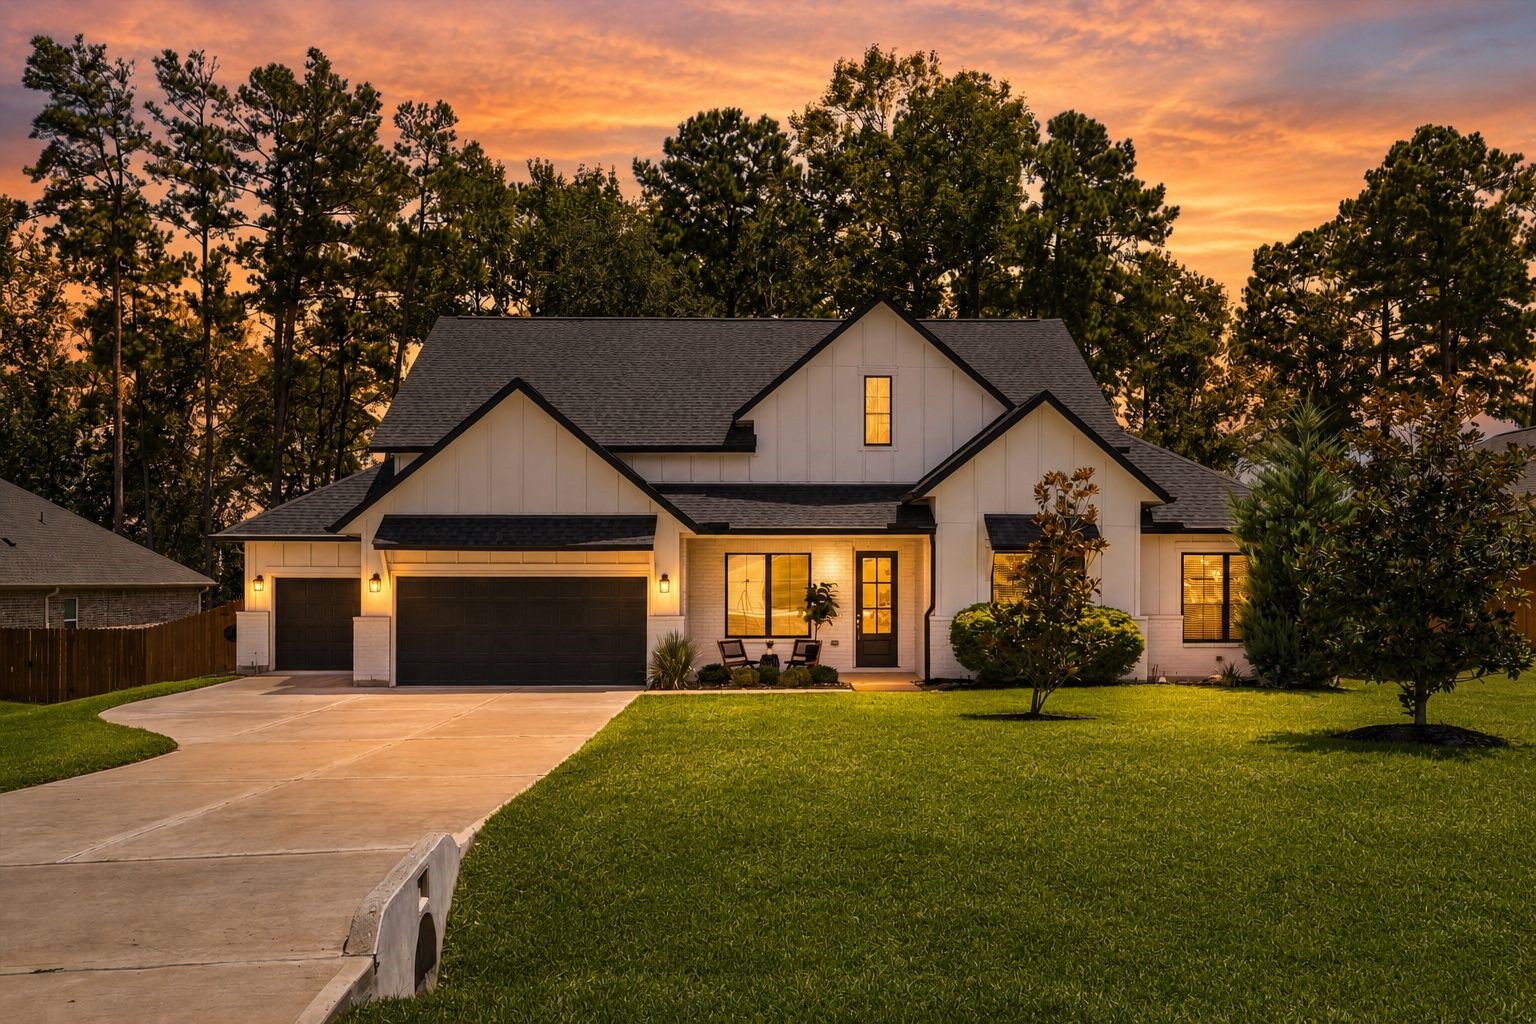
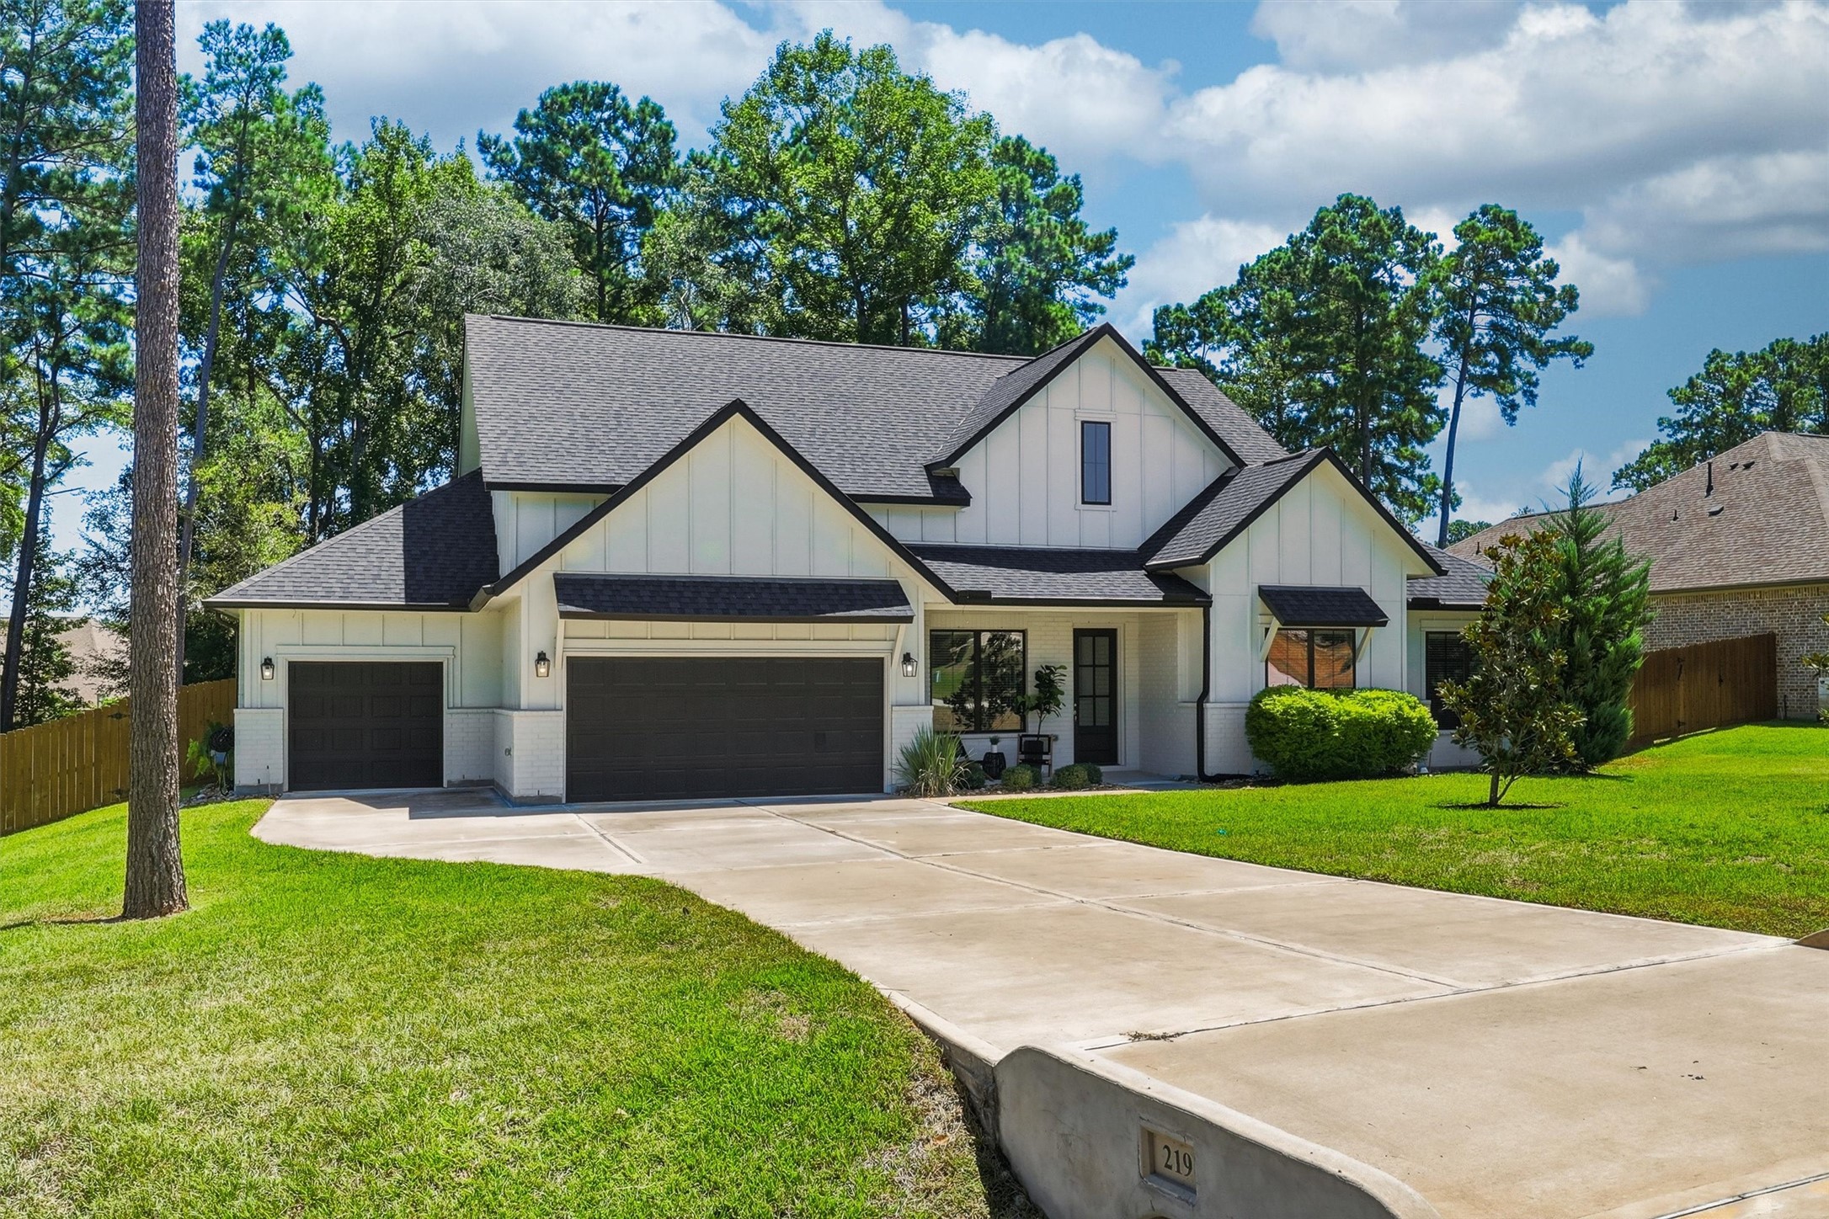
Striking Gracepoint Homes modern farmhouse in Magnolia Reserve, situated on a wooded half-acre lot with a spacious three-car garage and double-wide driveway.
Beautiful curb appeal showcases contemporary farmhouse architecture, manicured landscaping, mature trees, and an inviting covered front entry.
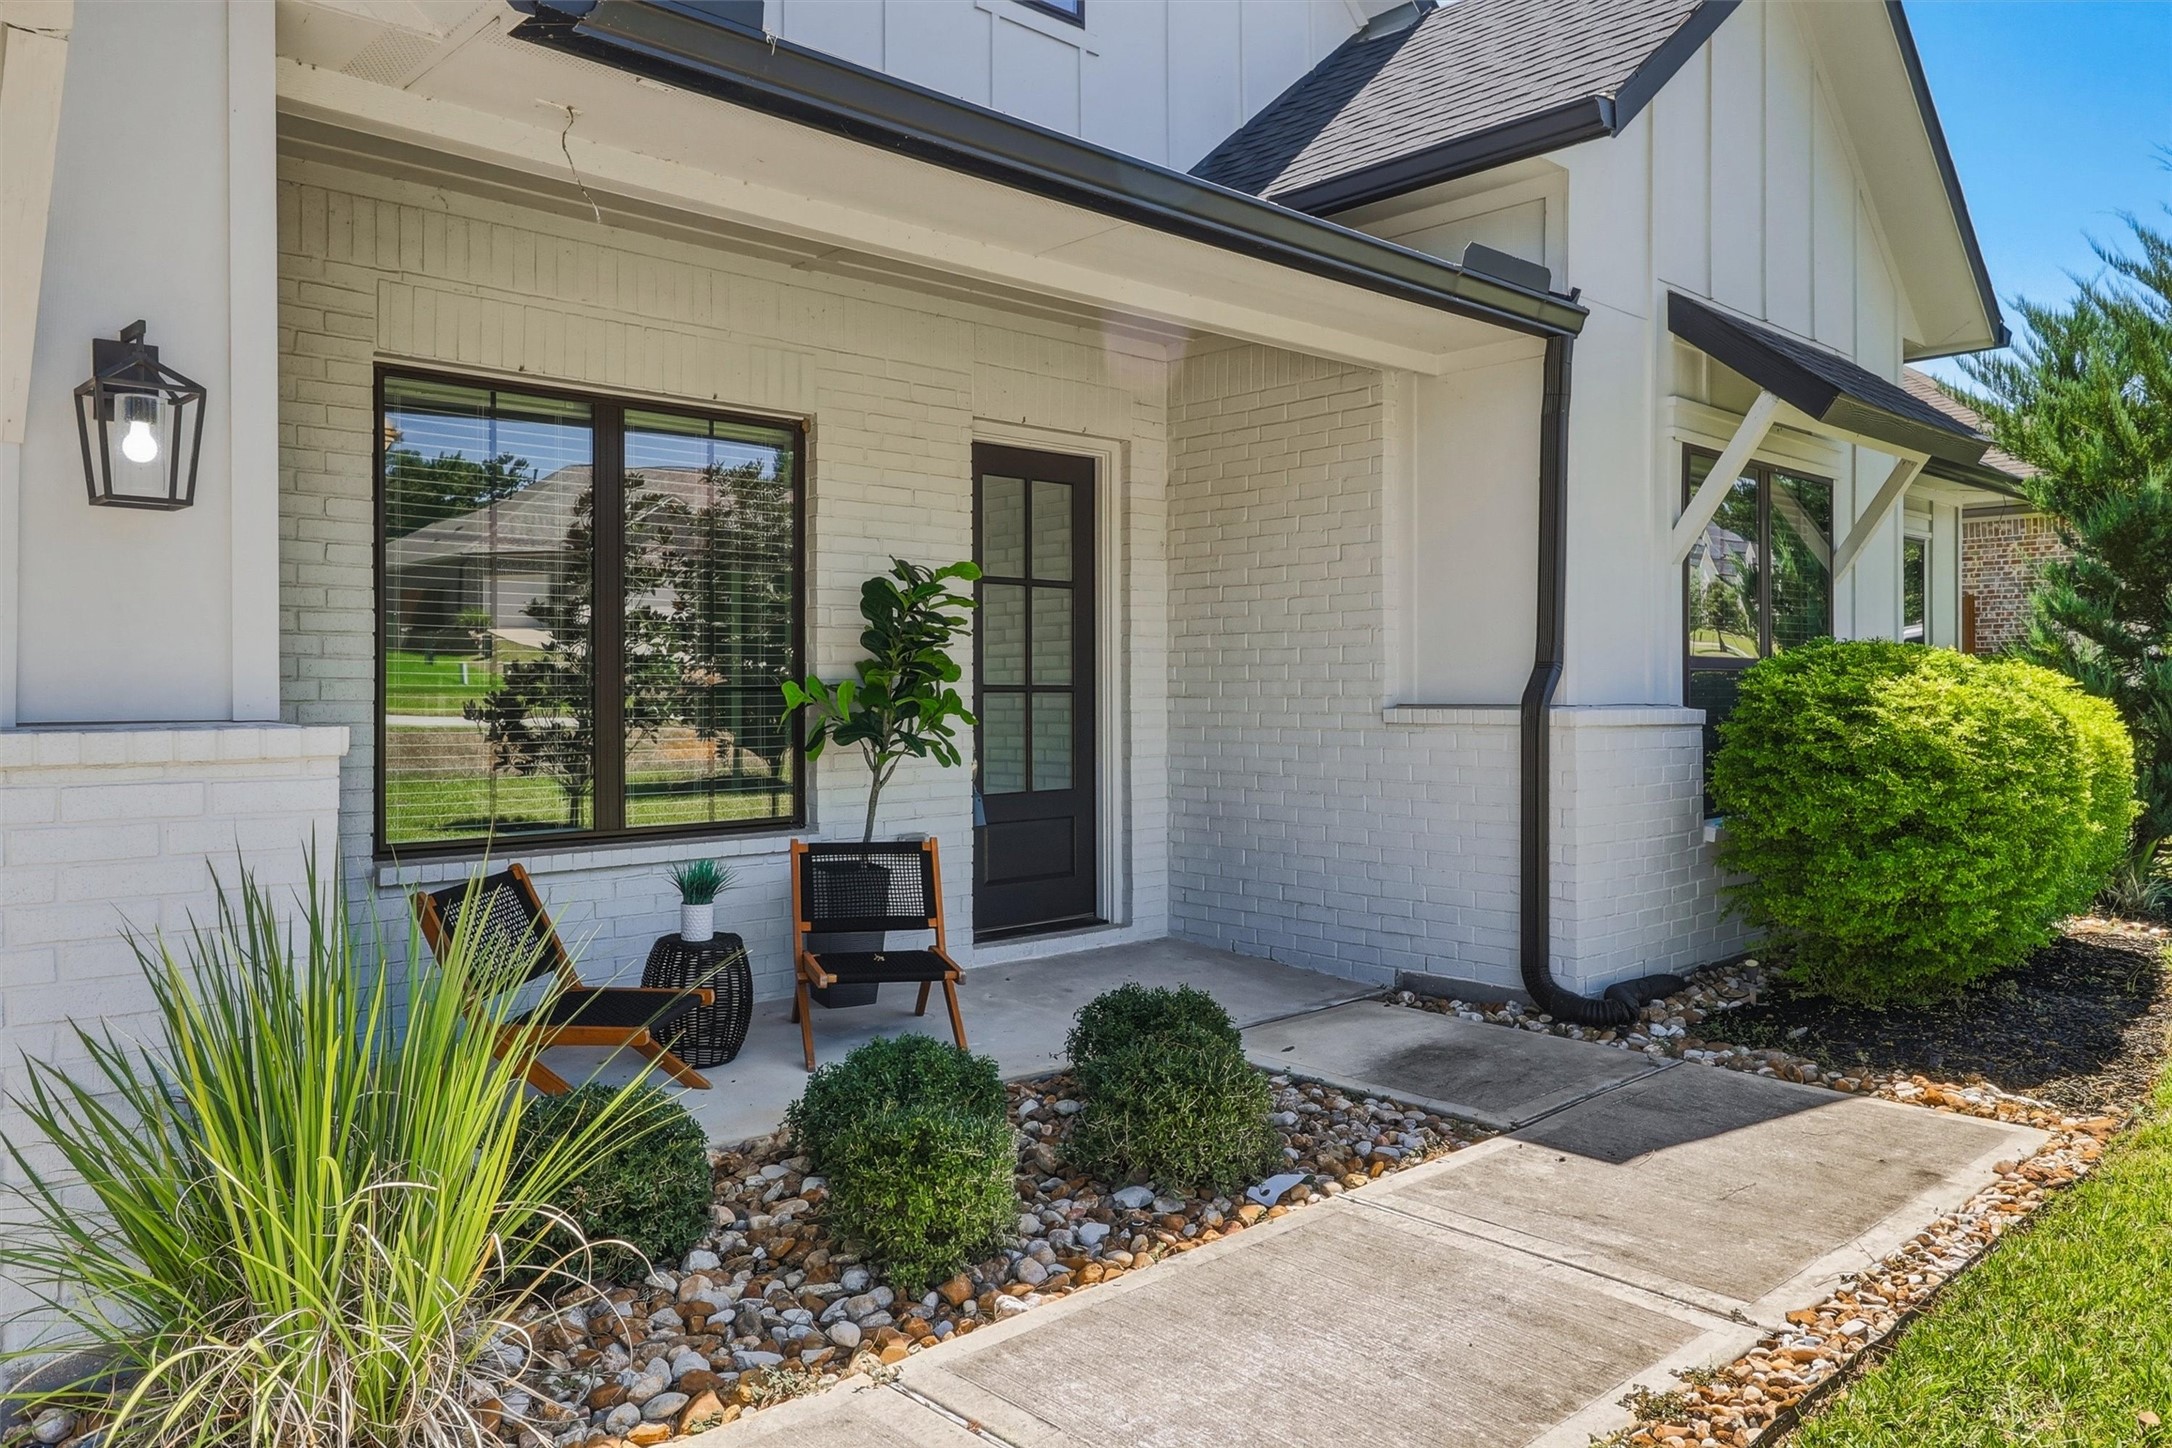
Welcoming covered front porch offers a charming place to relax and enjoy the peaceful Magnolia Reserve setting.
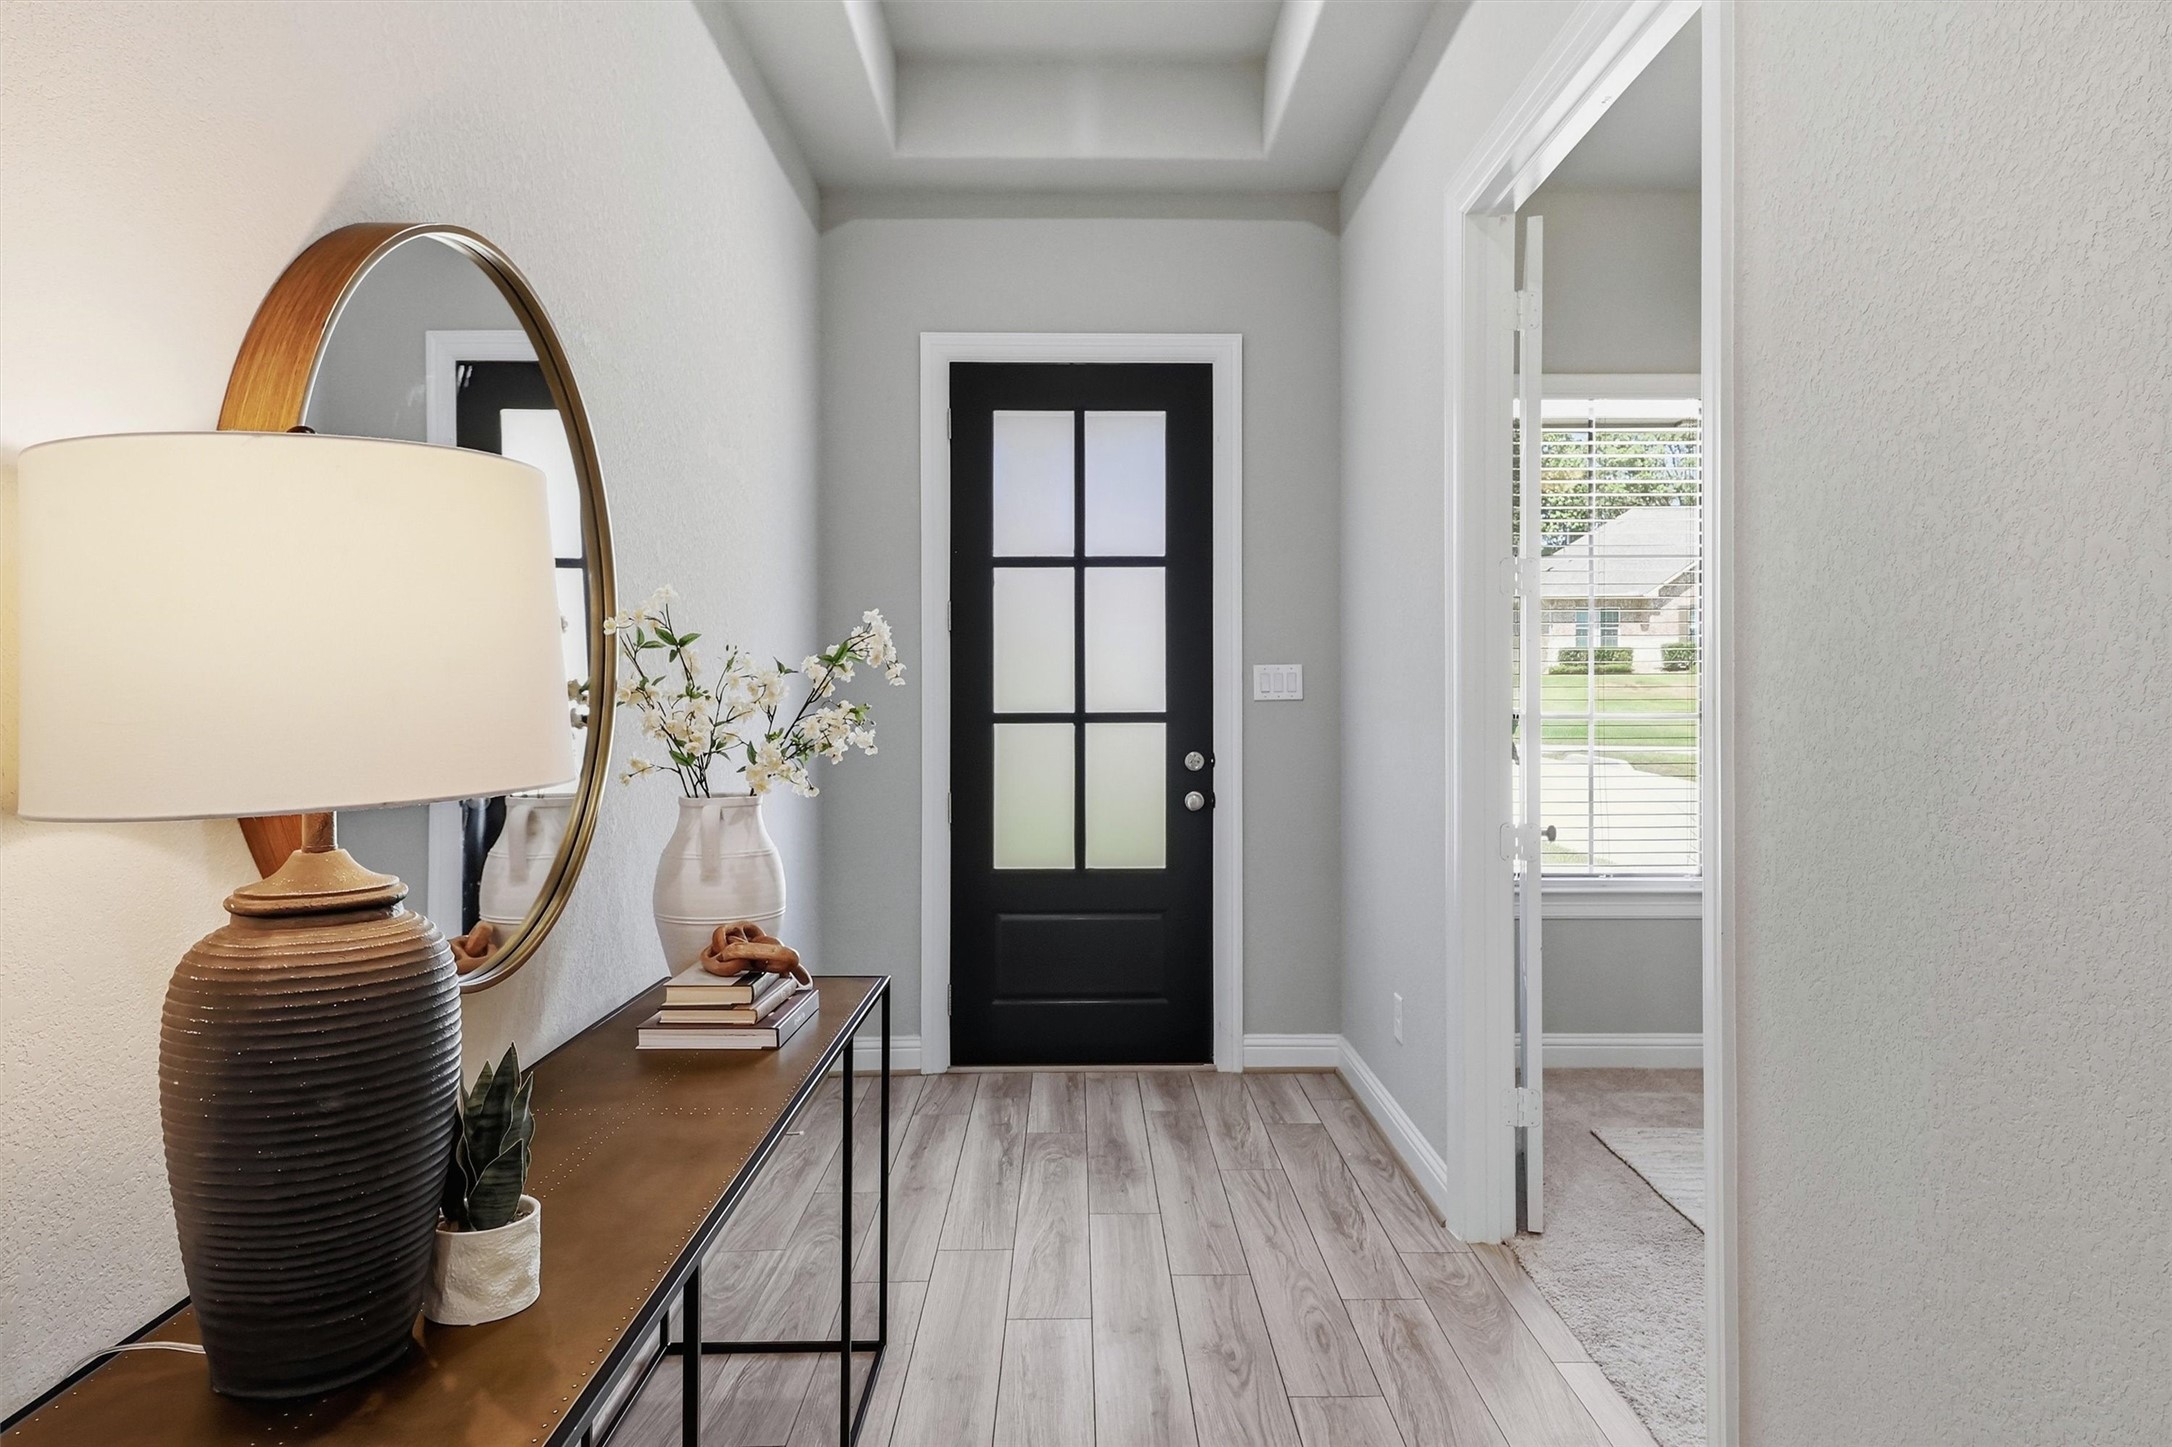
Light-filled entryway introduces the home’s clean modern design, high ceilings, engineered wood flooring, and bold black accents.
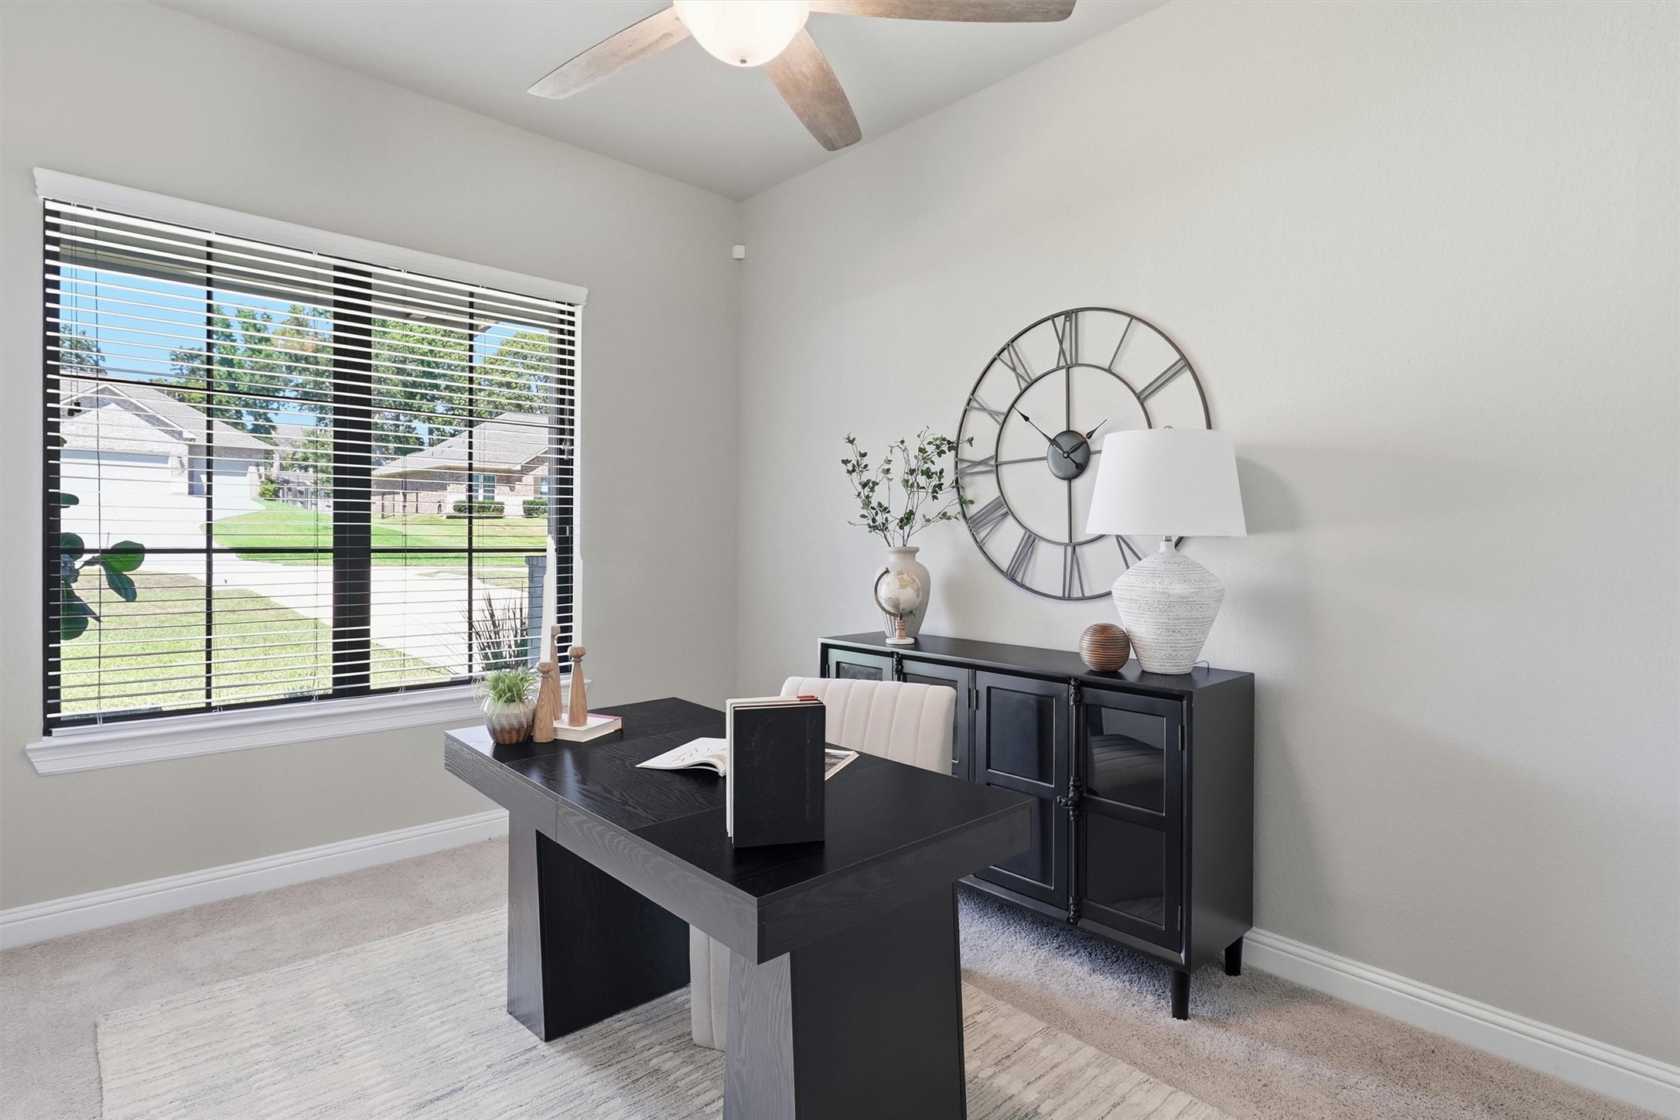
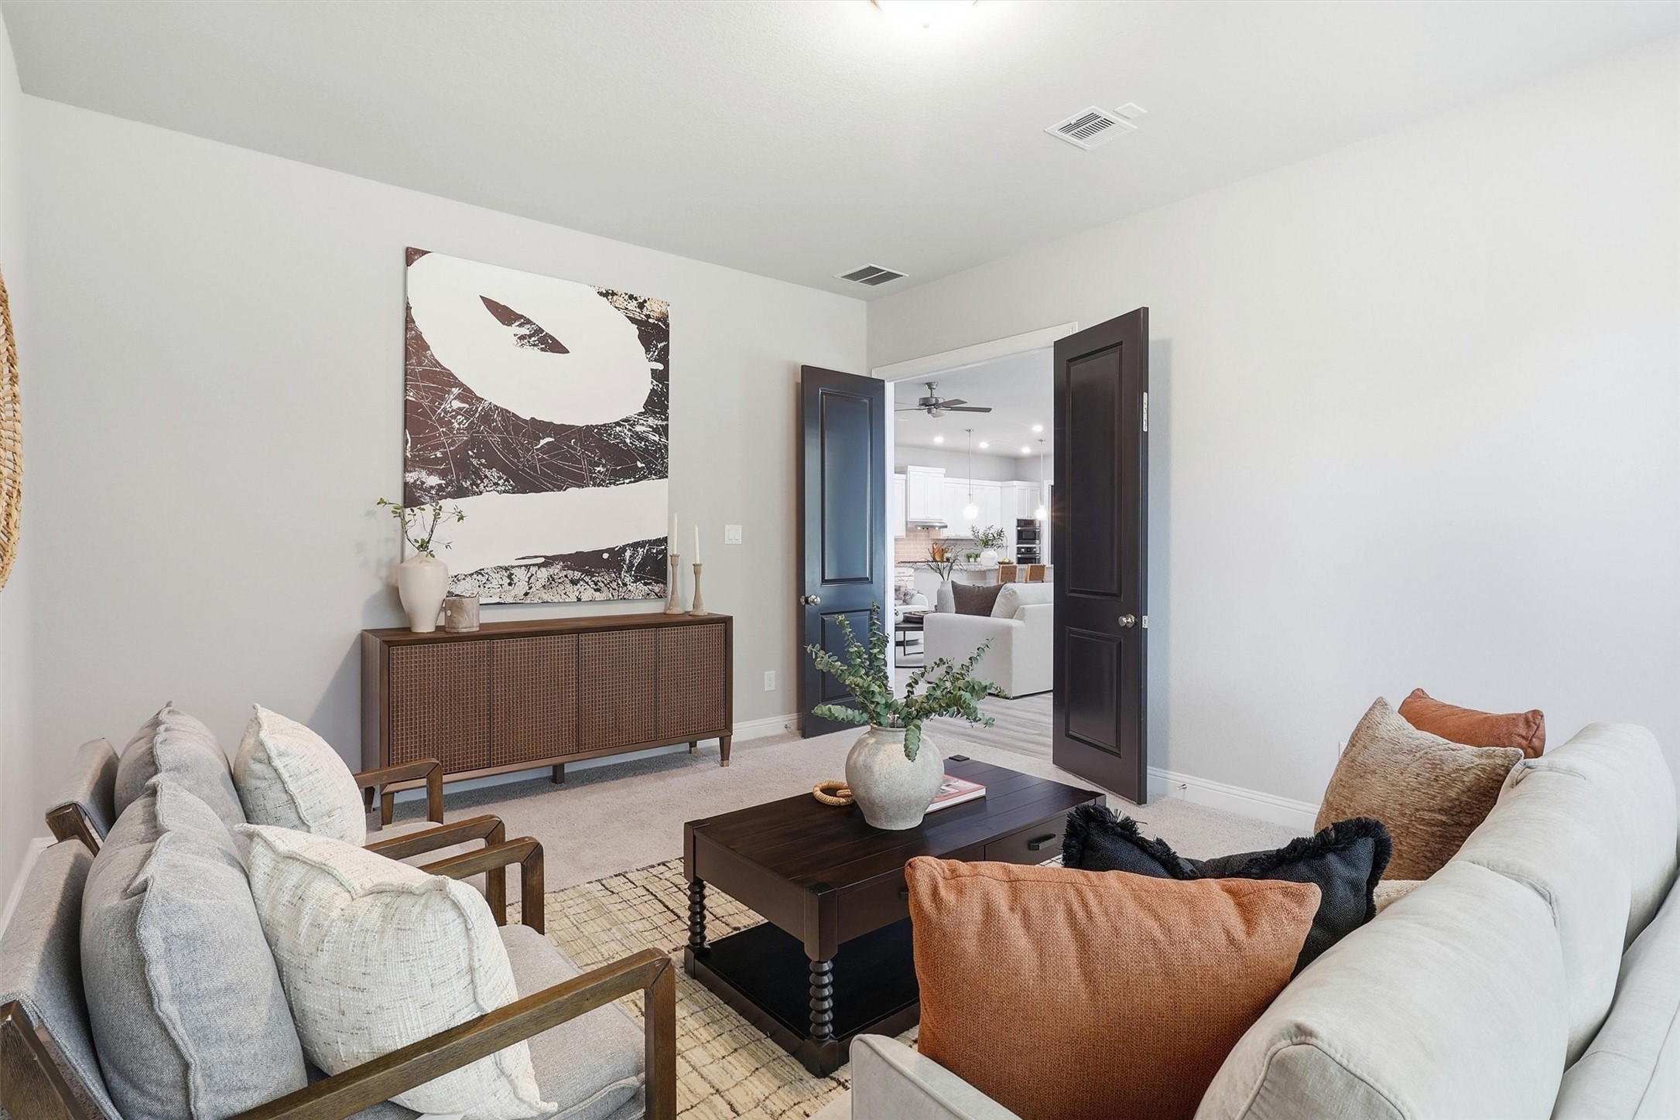
Private home office features abundant natural light and a quiet location ideal for working remotely or managing a home business.
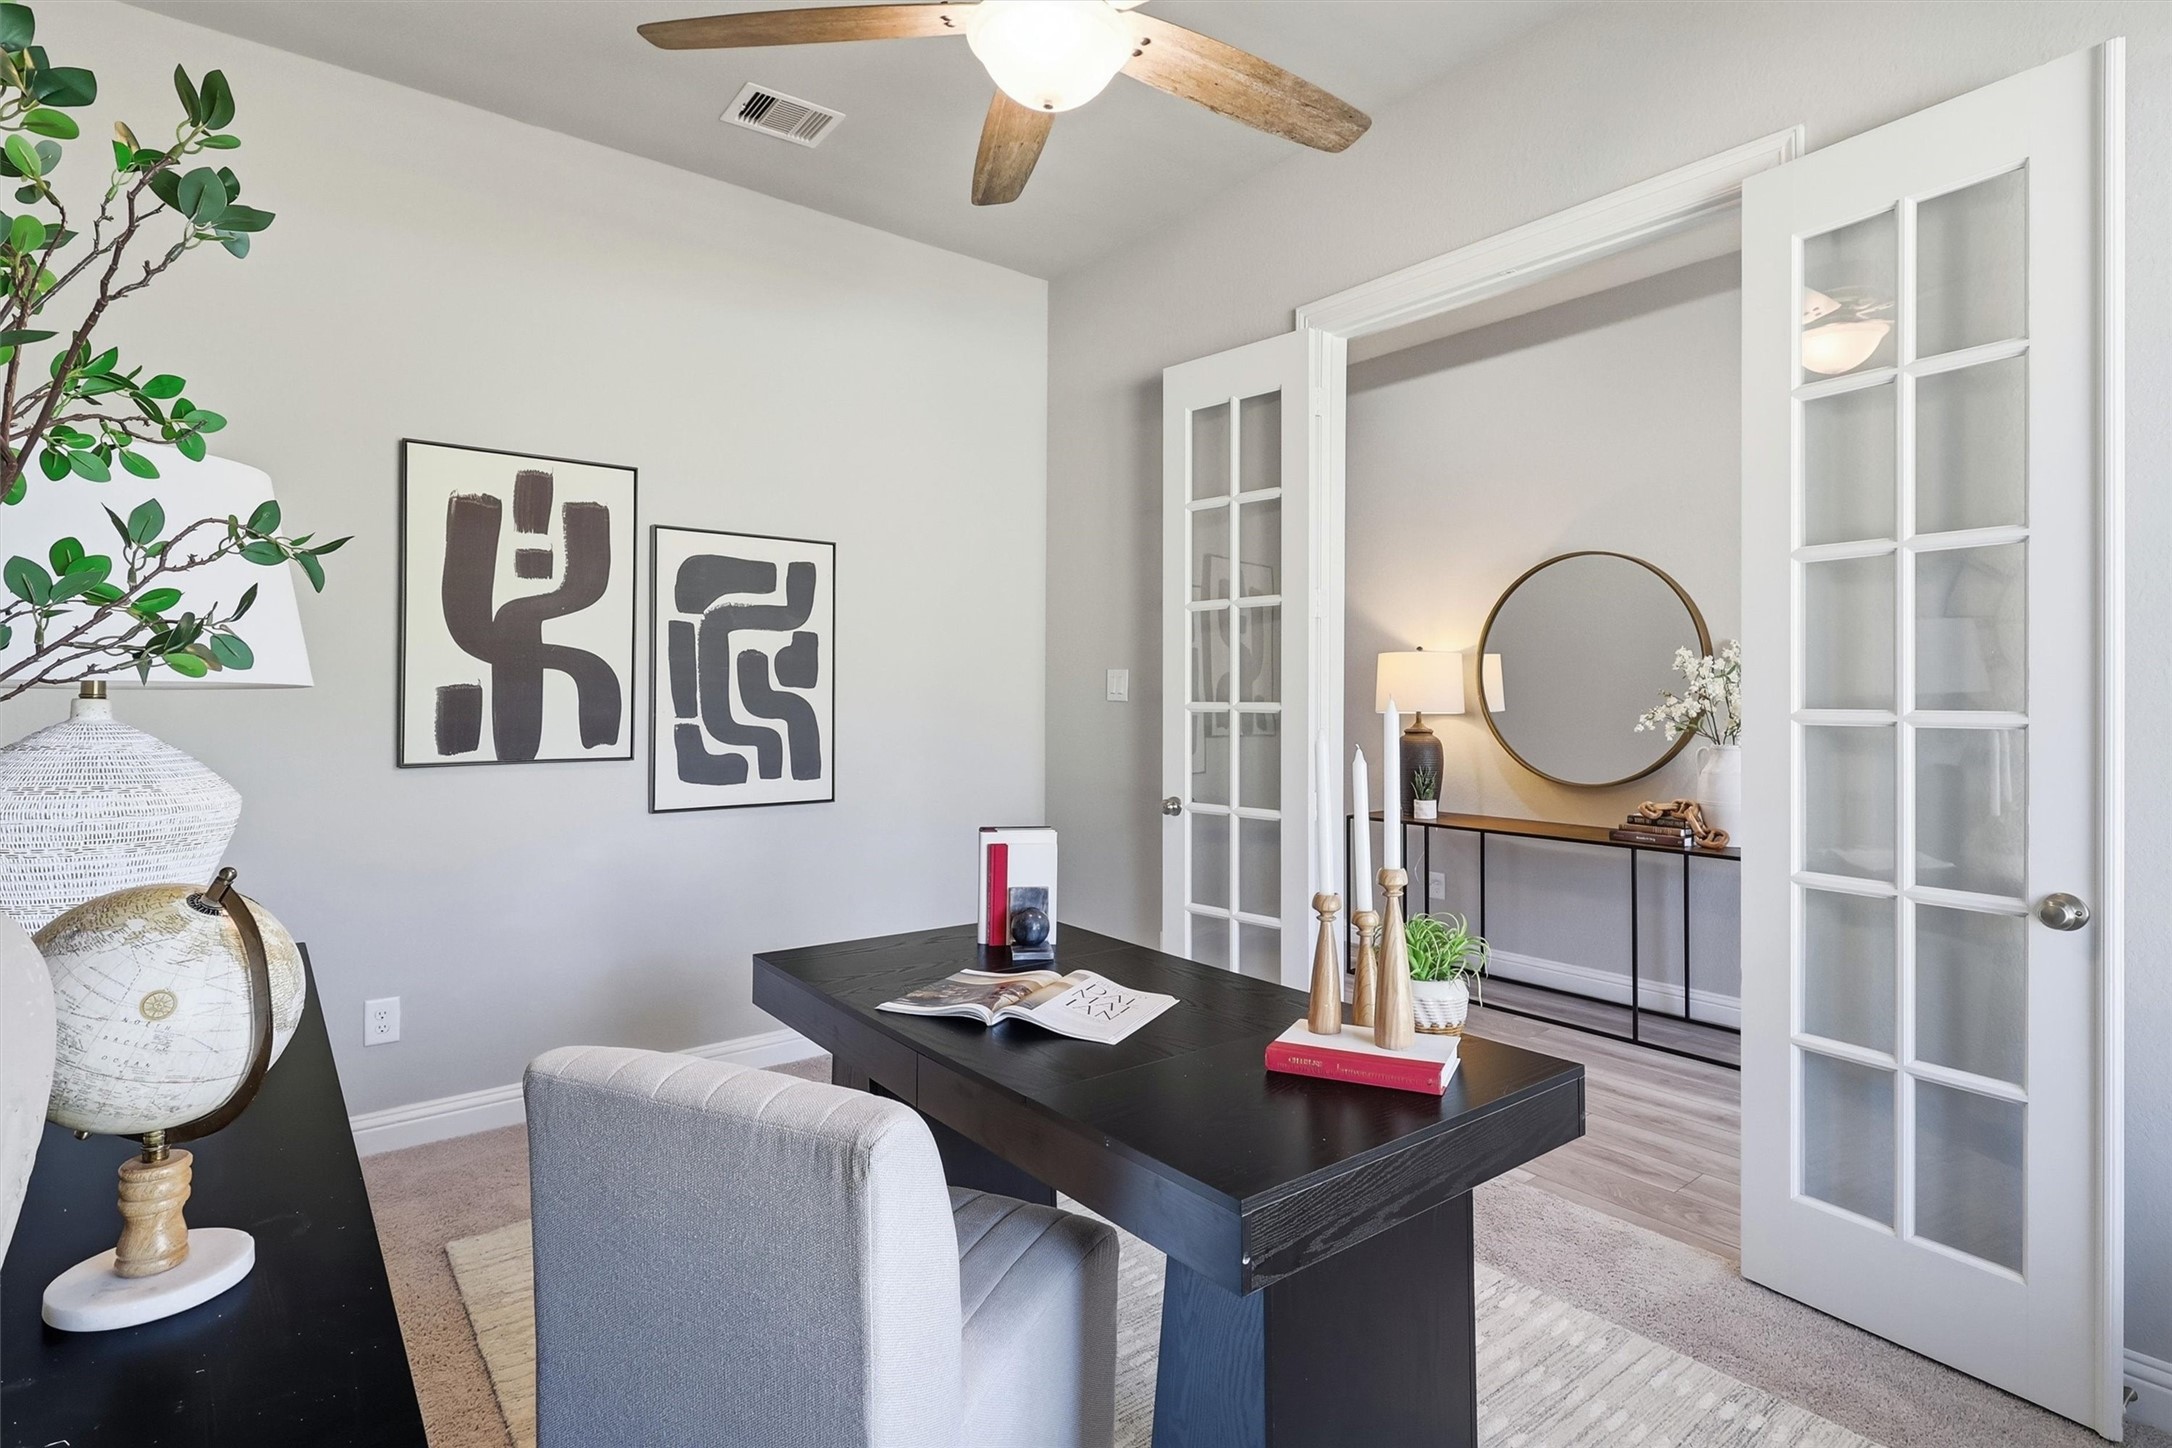
French doors provide privacy for the dedicated home office while maintaining an open, elegant connection to the entry.
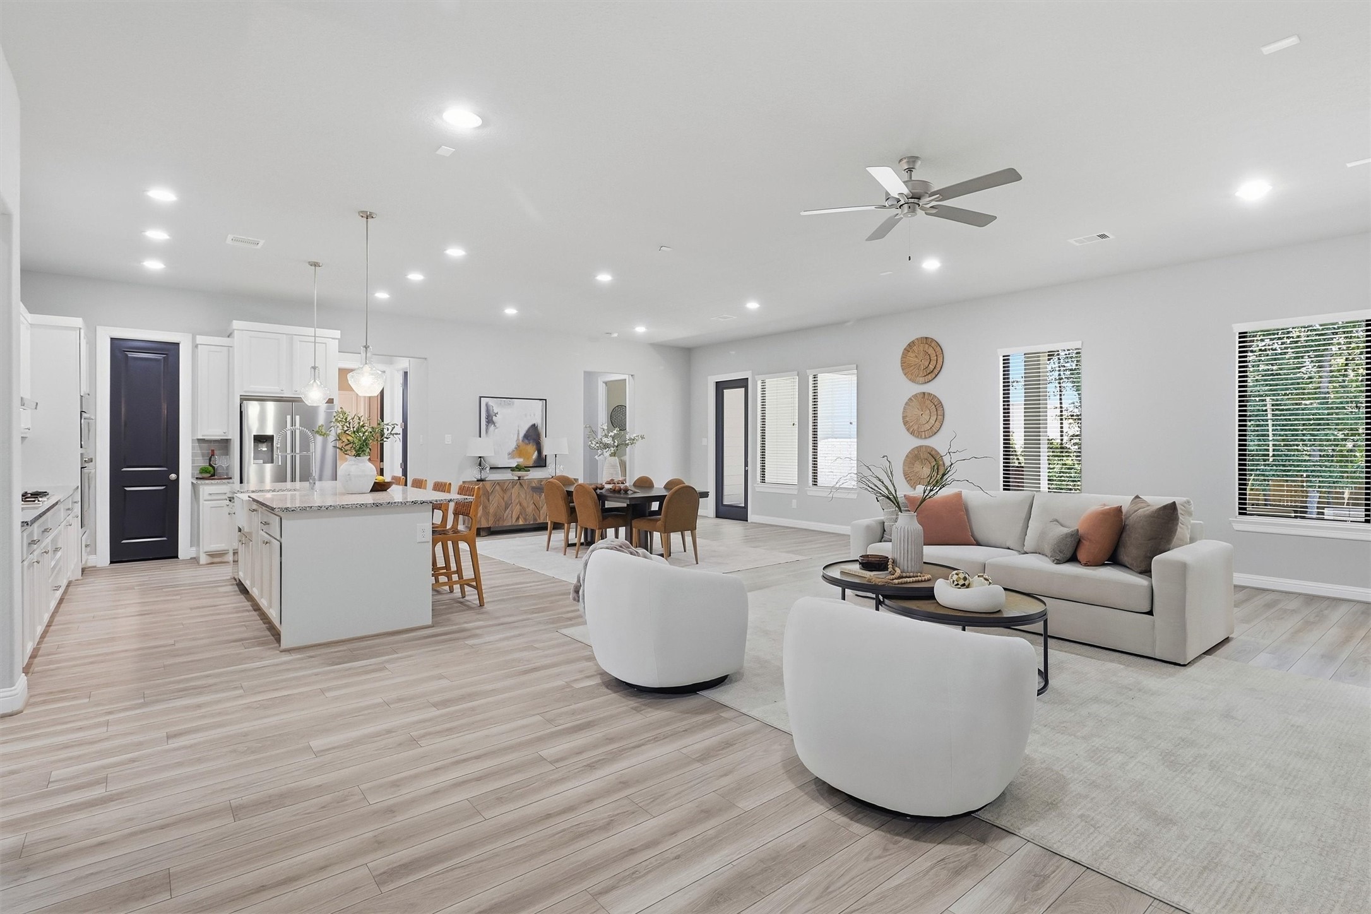
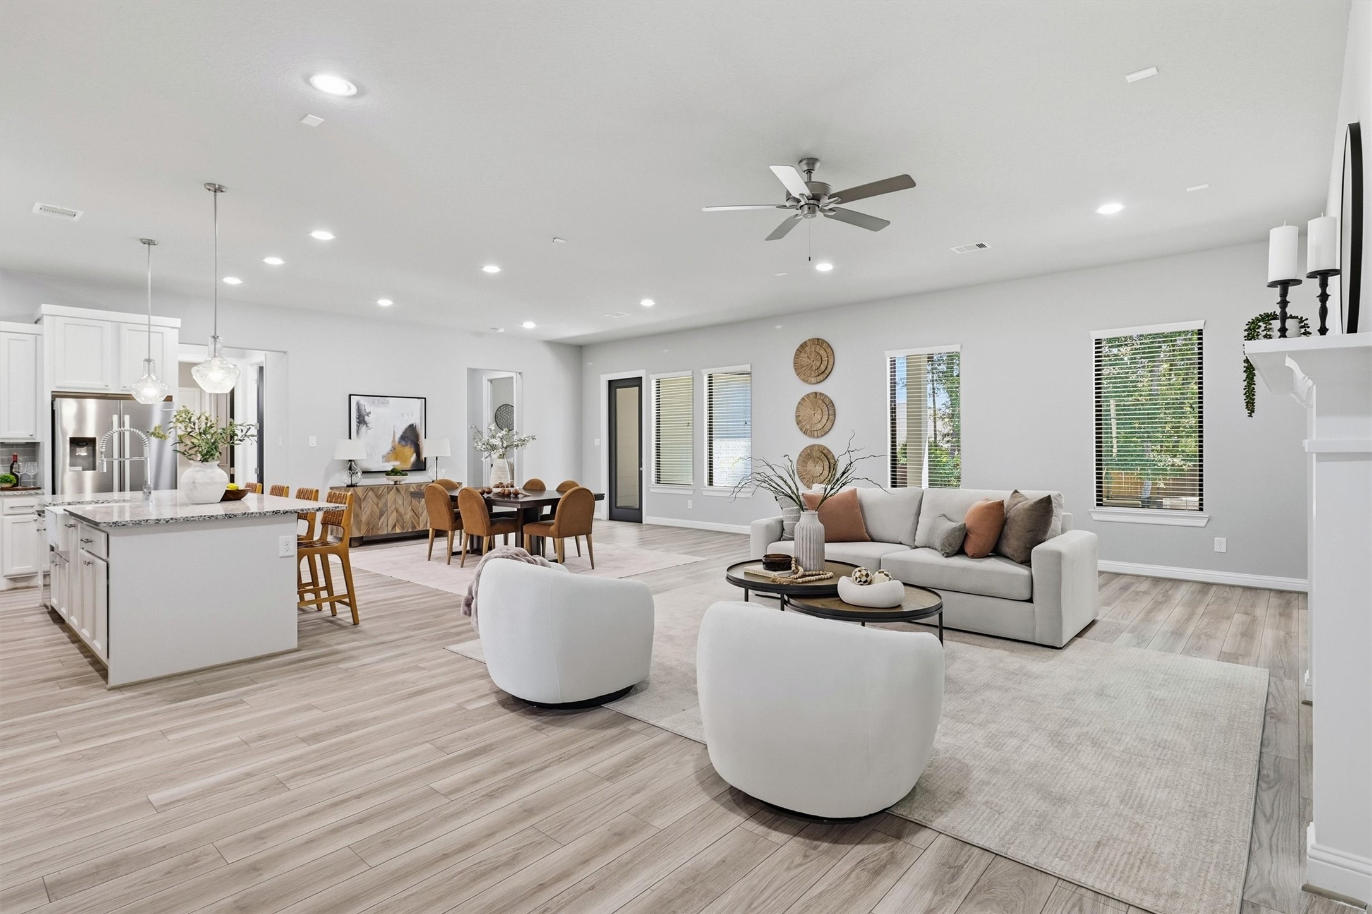
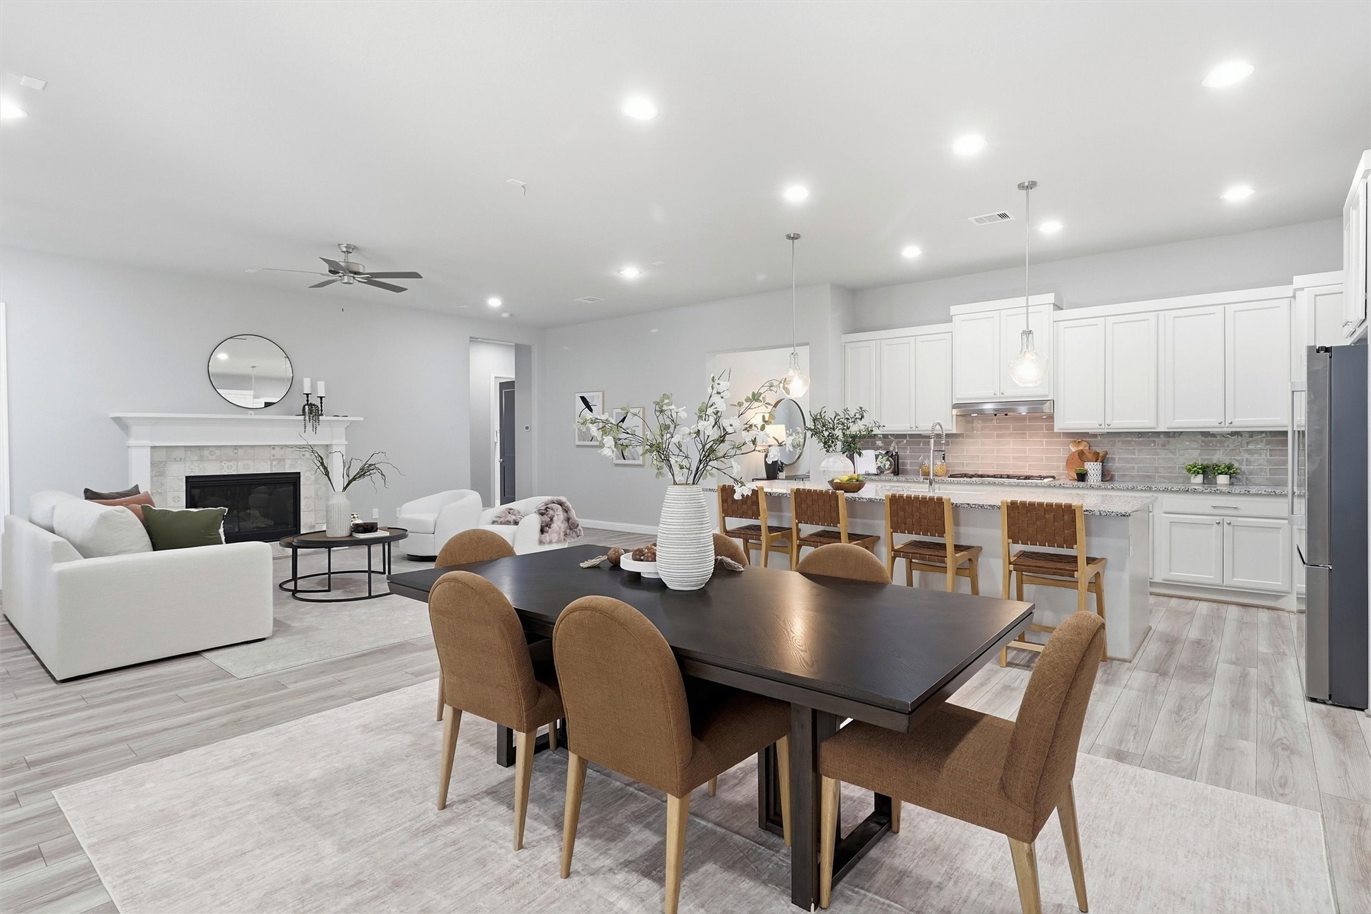
Expansive open-concept living area combines the family room, dining space, and kitchen for effortless everyday living and entertaining.
High ceilings, recessed lighting, oversized windows, and an airy neutral palette create a bright and sophisticated main living space.
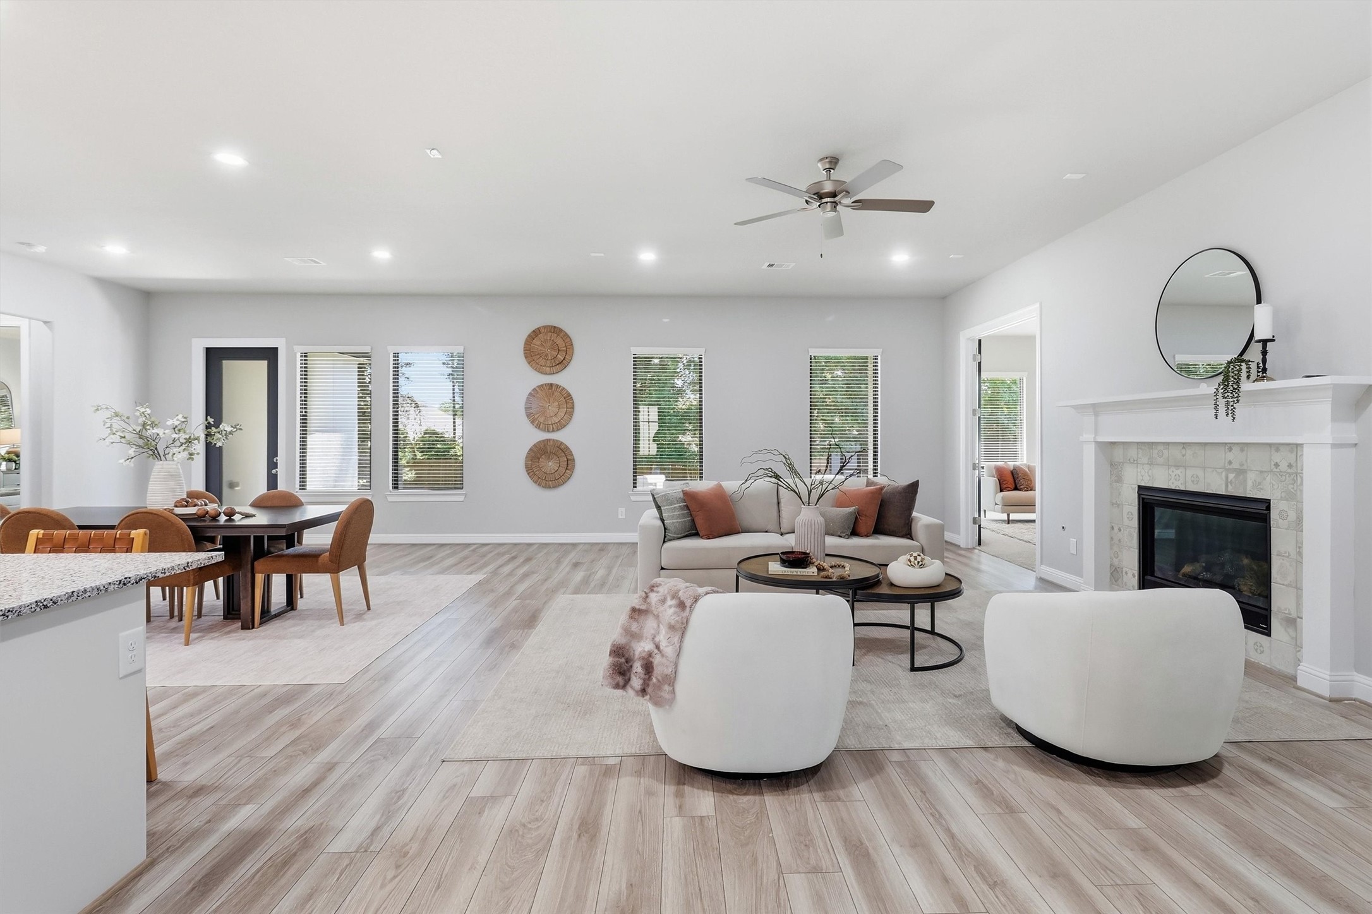
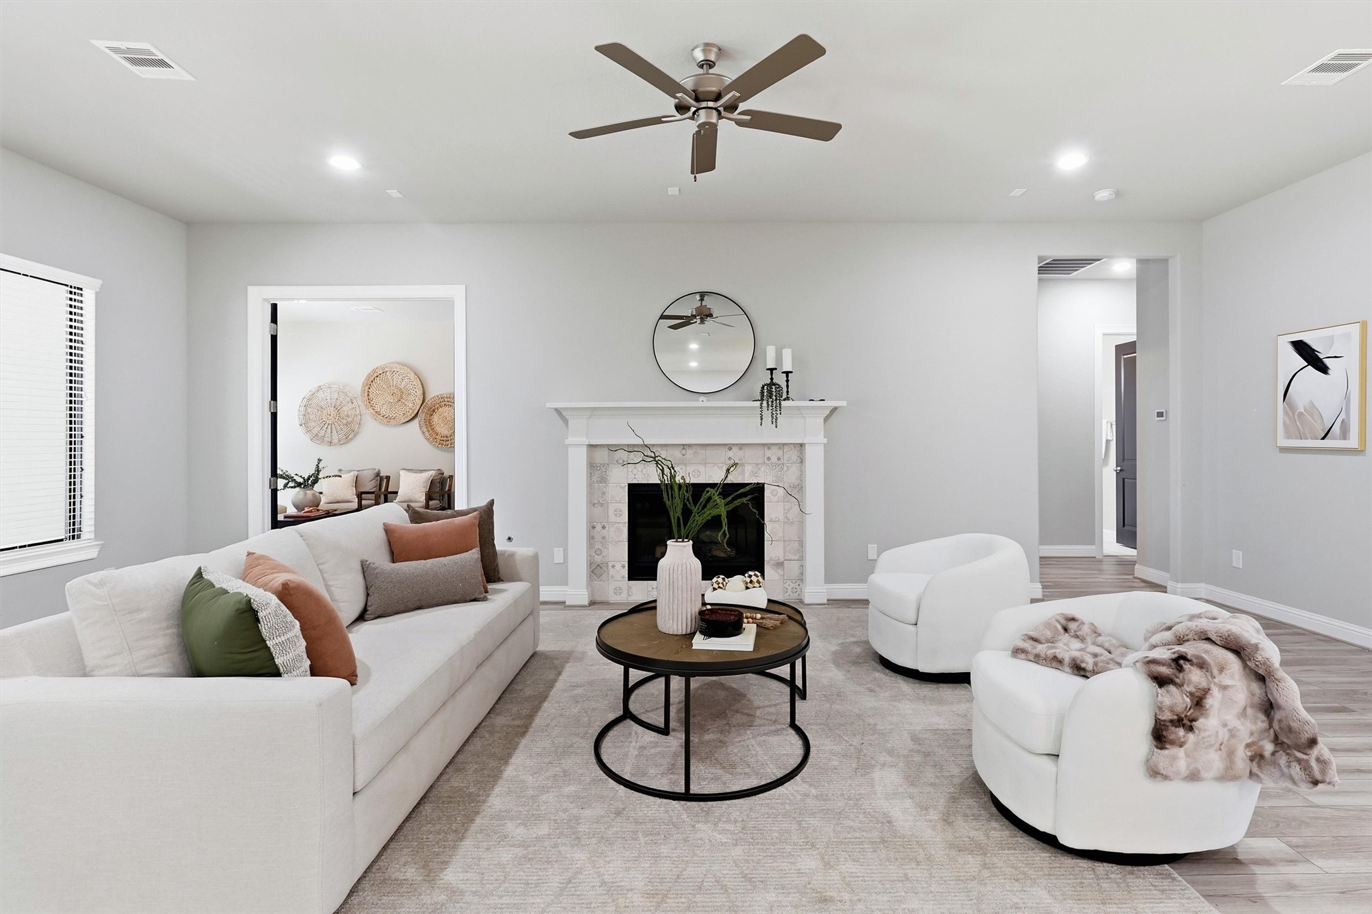
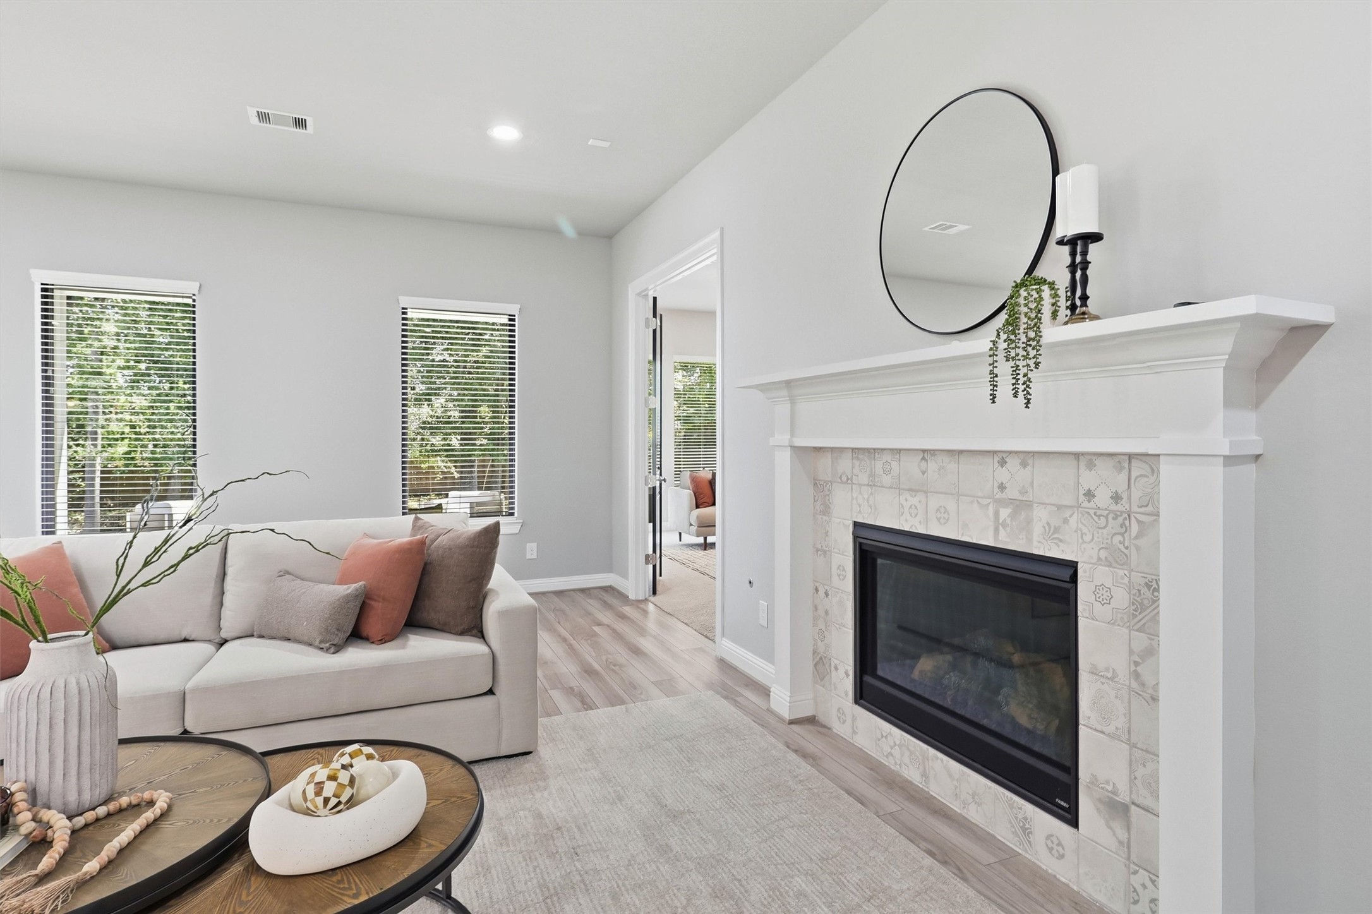
Spacious family room centers around a stylish gas-log fireplace and offers flexible seating for intimate evenings or larger gatherings.
Designer fireplace surround, crown molding, and abundant natural light bring refined modern farmhouse character to the family room.
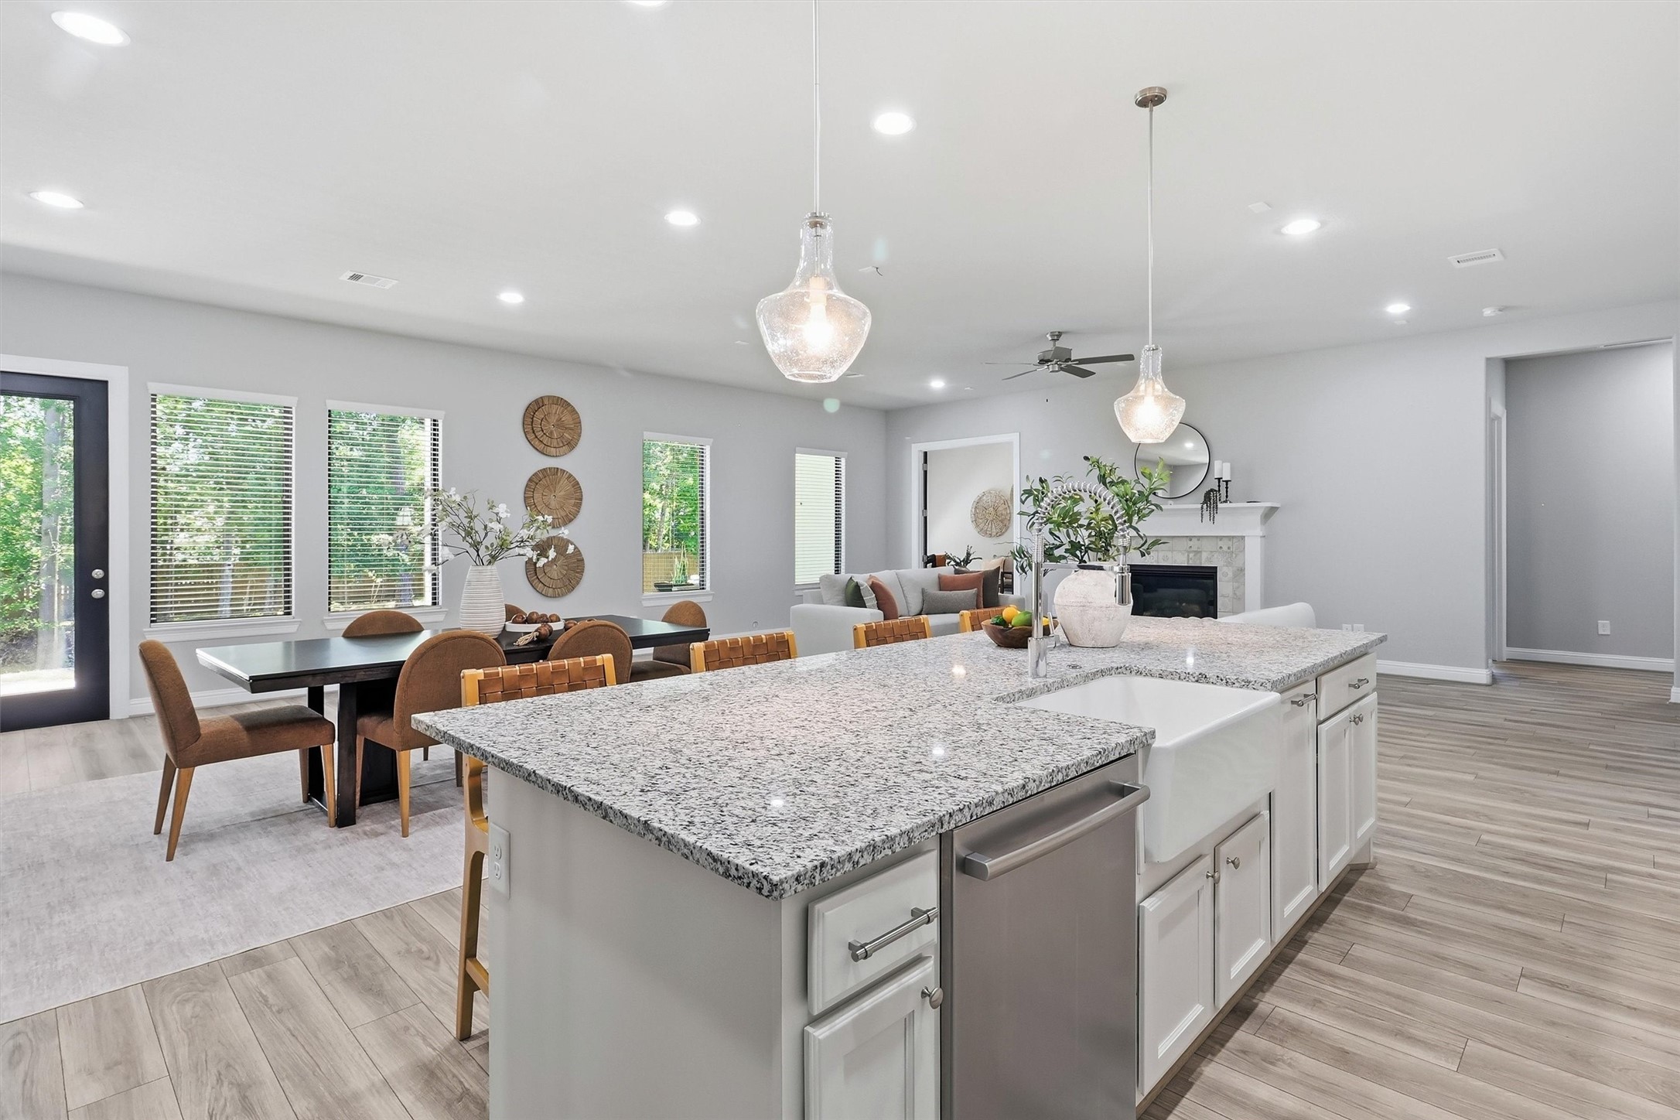
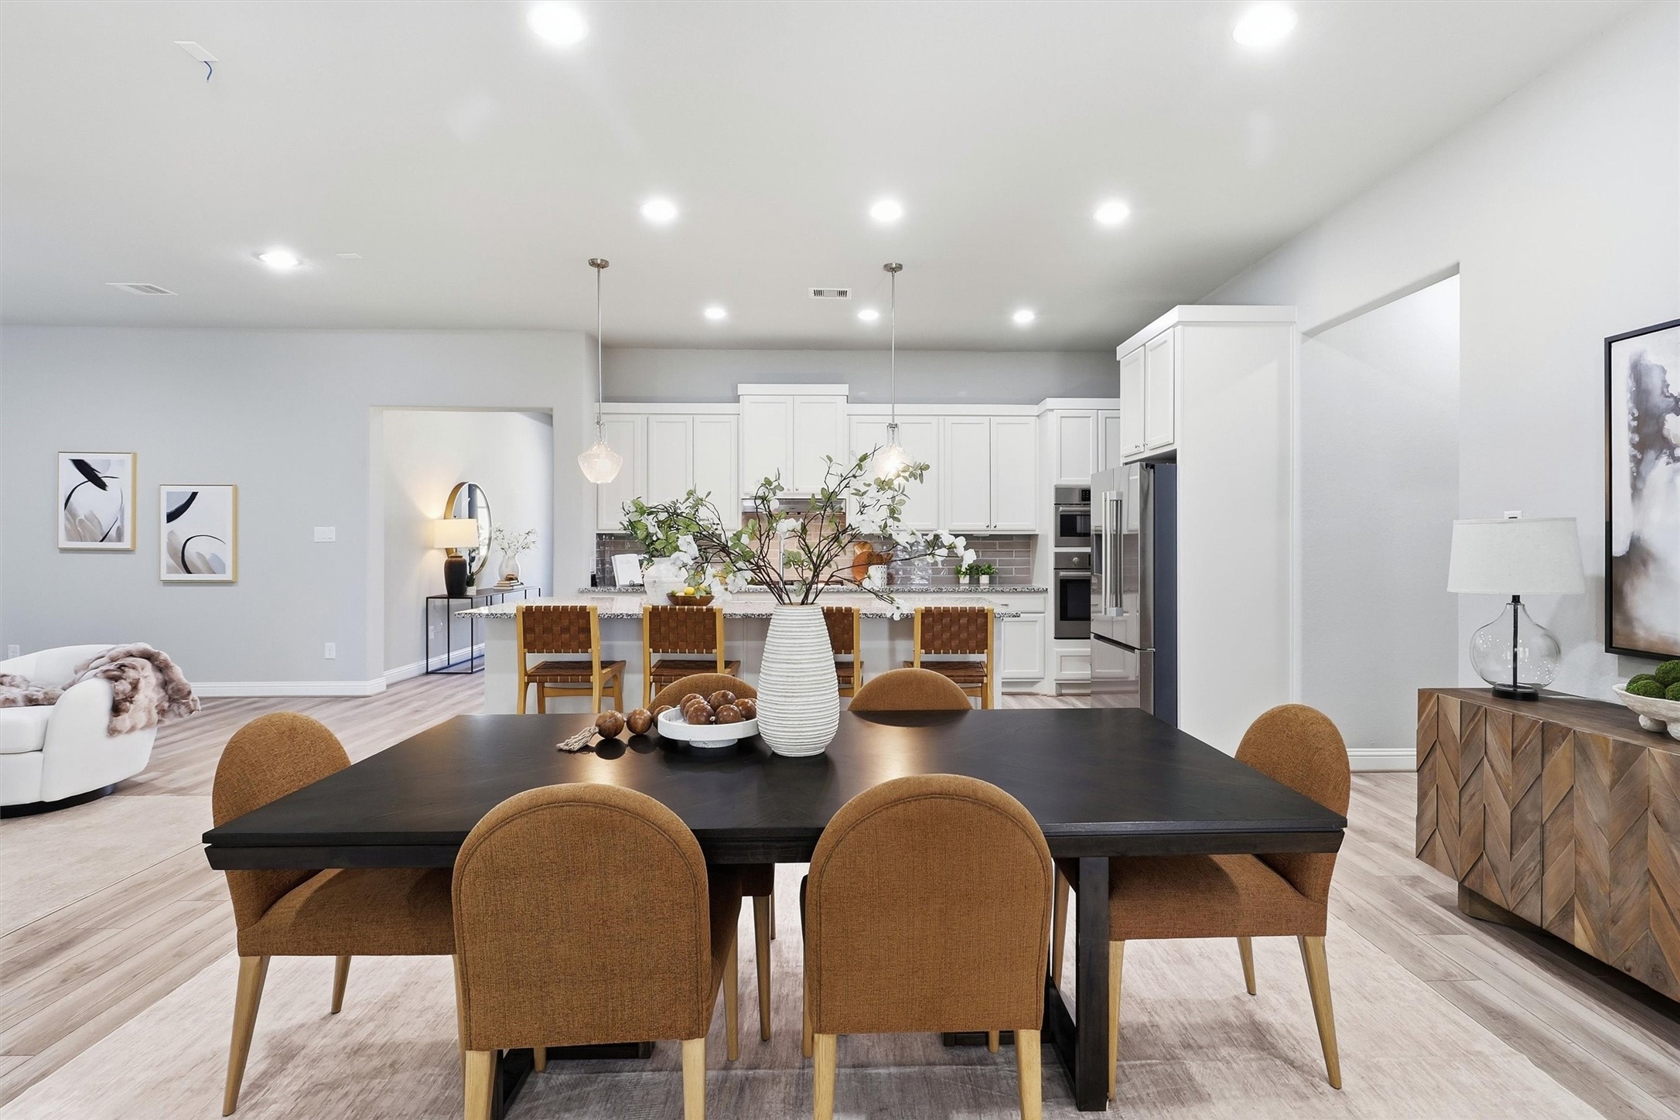
Seamless sightlines connect the living room, kitchen, and dining areas, creating an open layout designed for entertaining.
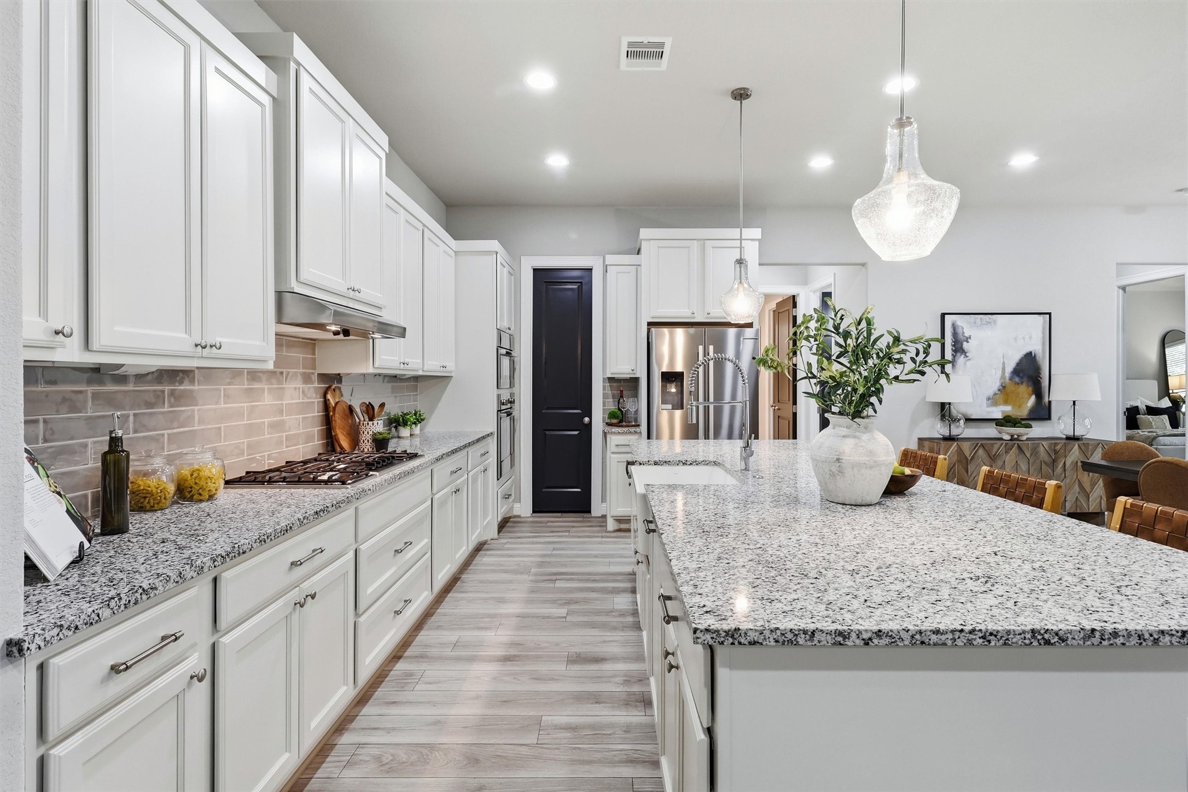
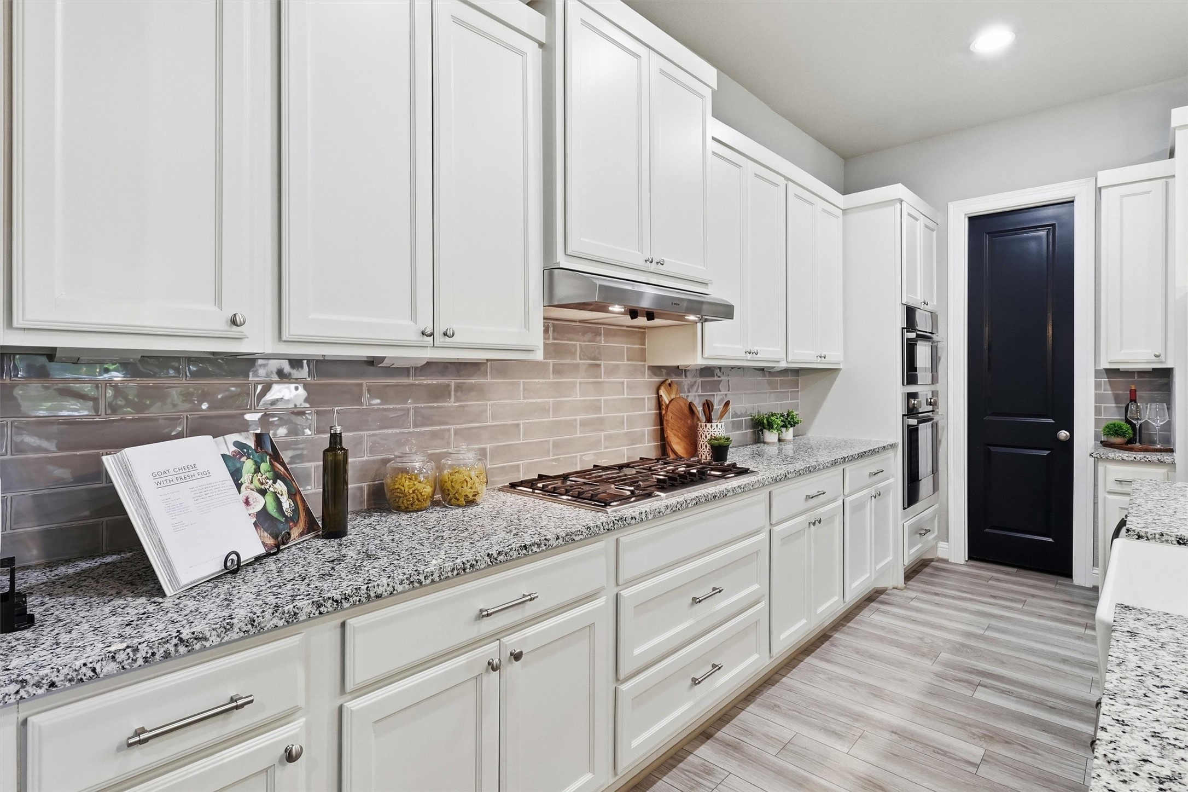
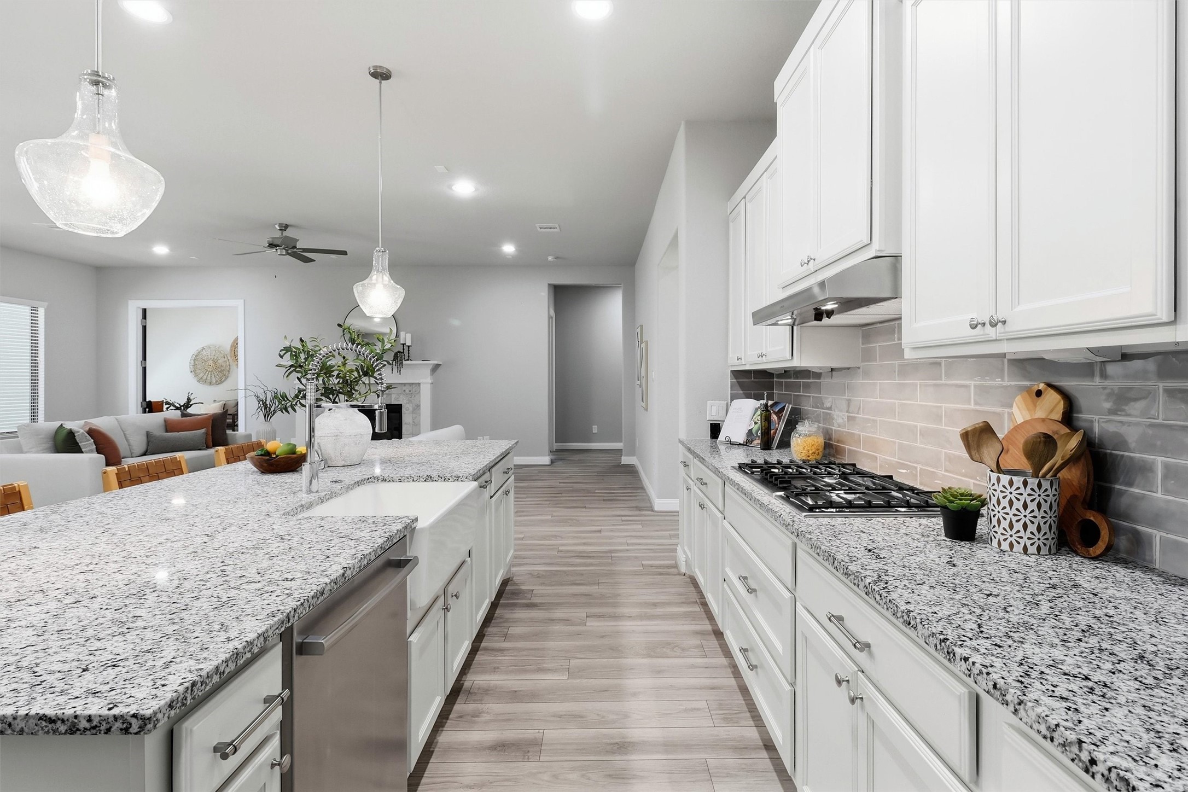
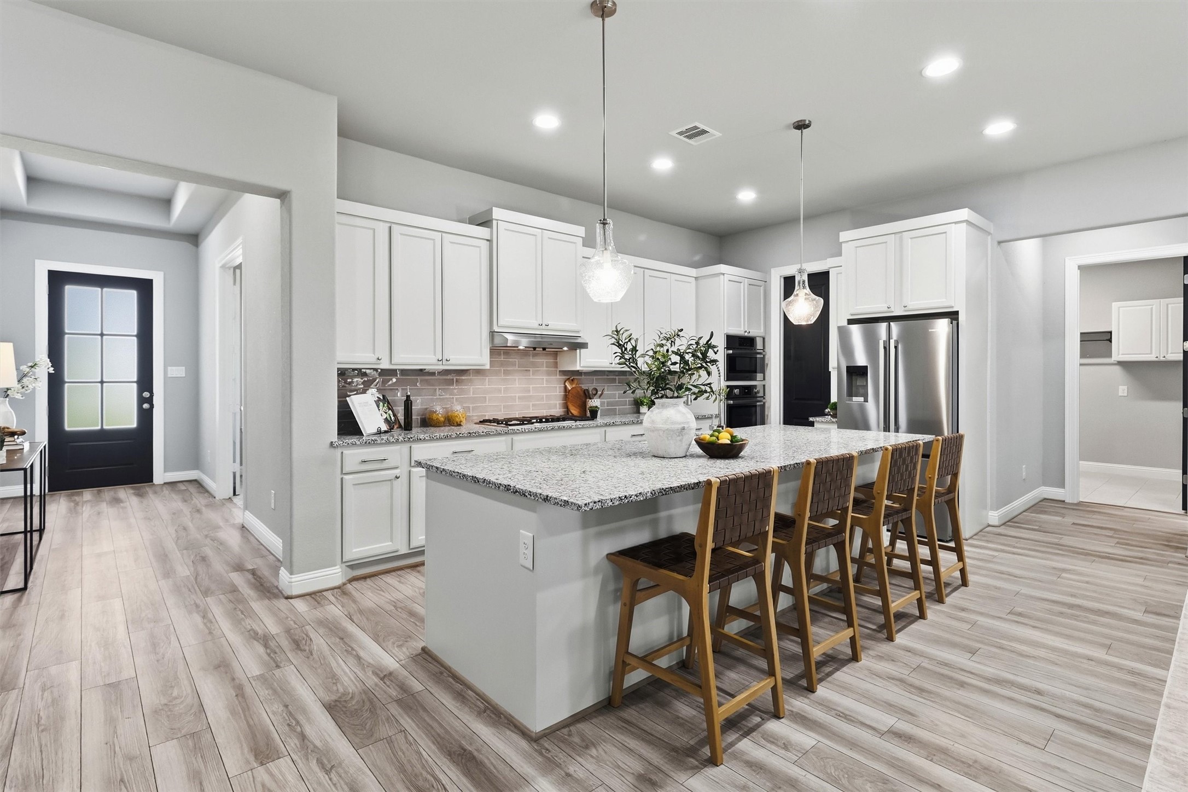
Gourmet kitchen features abundant soft-close cabinetry, granite countertops, a gas cooktop, and generous workspace.
Extensive upper and lower cabinetry, a decorative backsplash, and convenient pot-and-pan storage combine beauty with everyday function.
Chef-inspired kitchen offers a gas cooktop, large center island, recessed lighting, and an effortless connection to the family room.
Oversized kitchen island provides additional preparation space and a natural gathering place overlooking the dining and living areas.
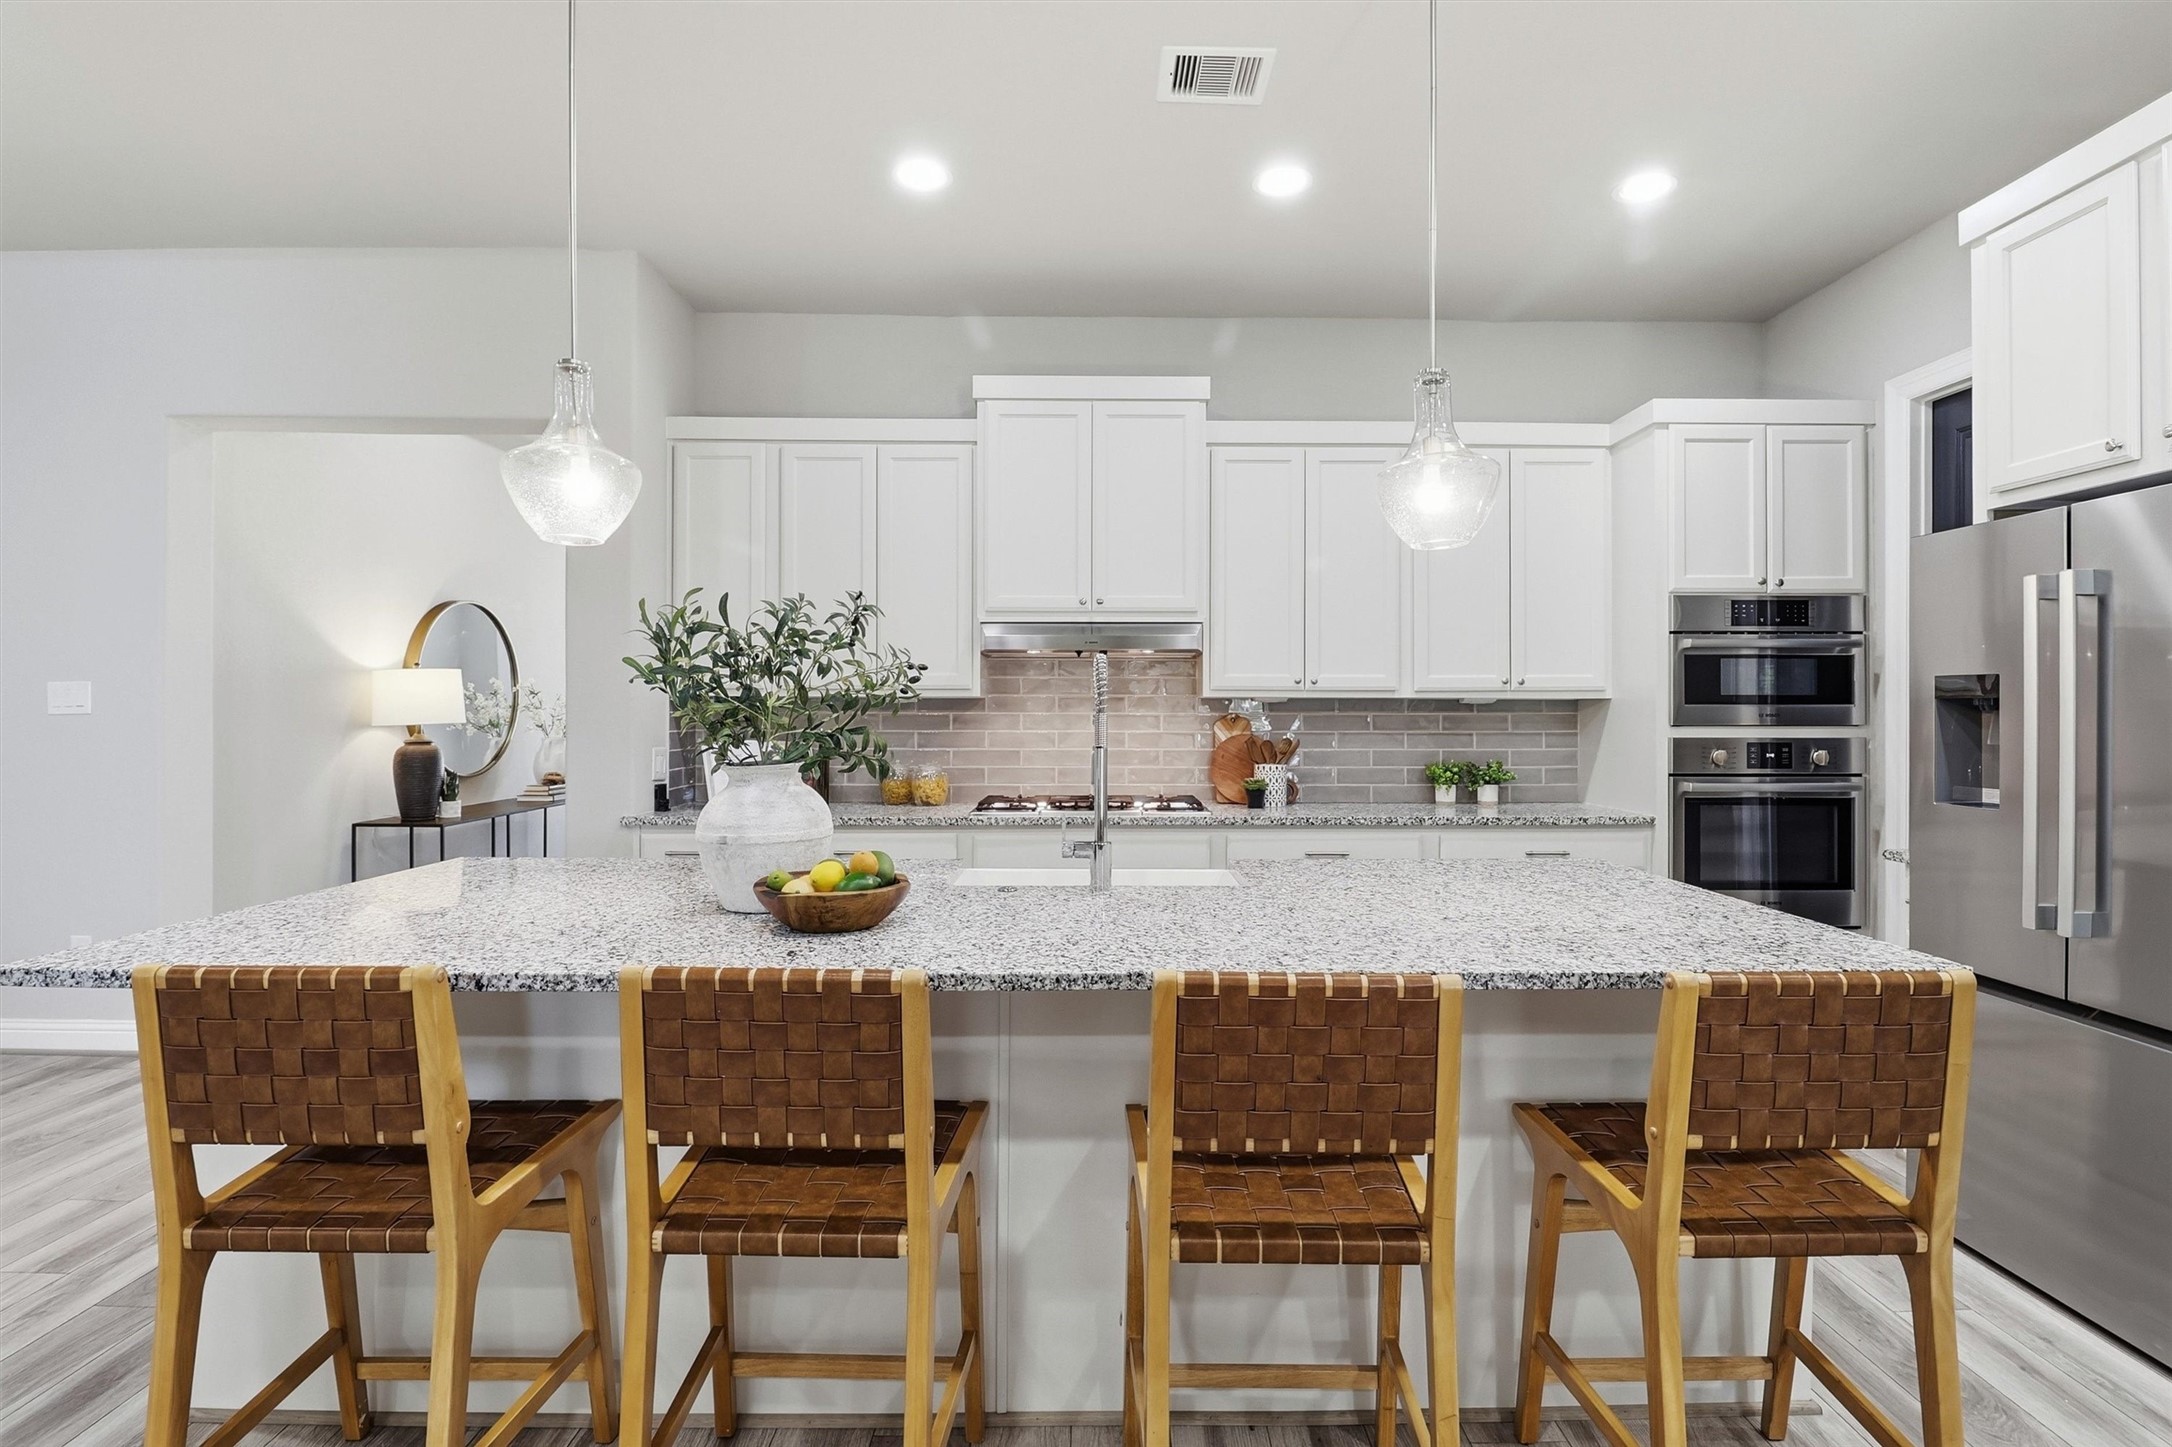
Breakfast-bar seating for four makes the expansive island ideal for casual meals, conversation, and entertaining.
Open kitchen design includes pendant lighting, generous counter space, a Bosch refrigerator, and easy access to the walk-in pantry.
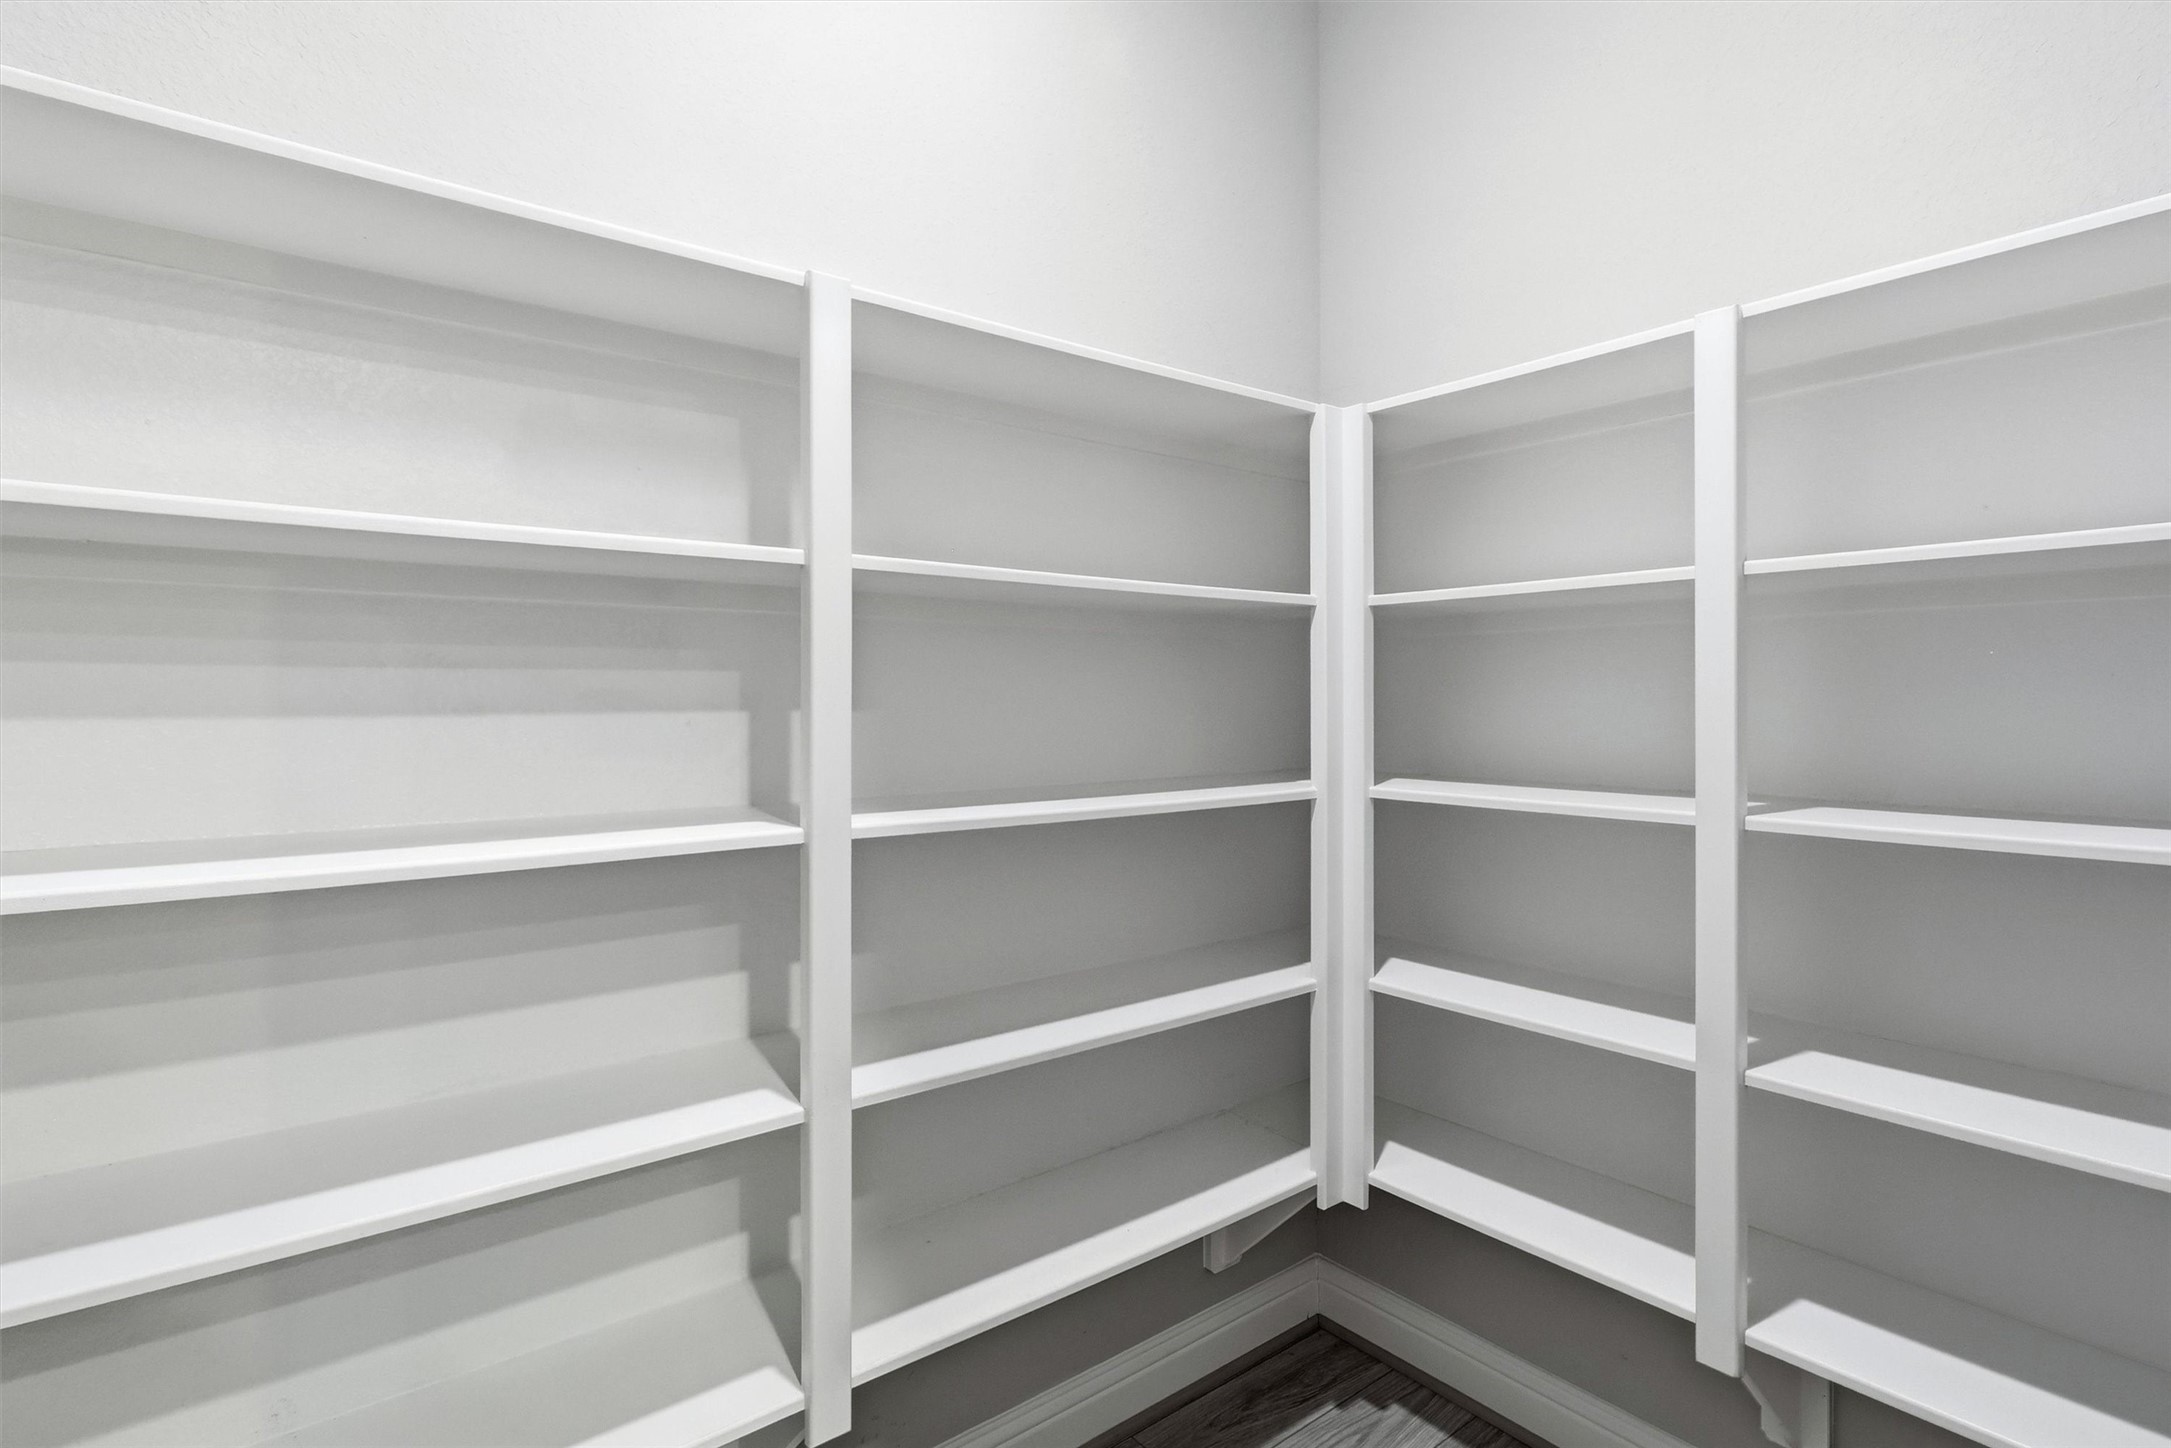
Exceptional walk-in pantry provides extensive built-in shelving for groceries, serving pieces, and small appliances.
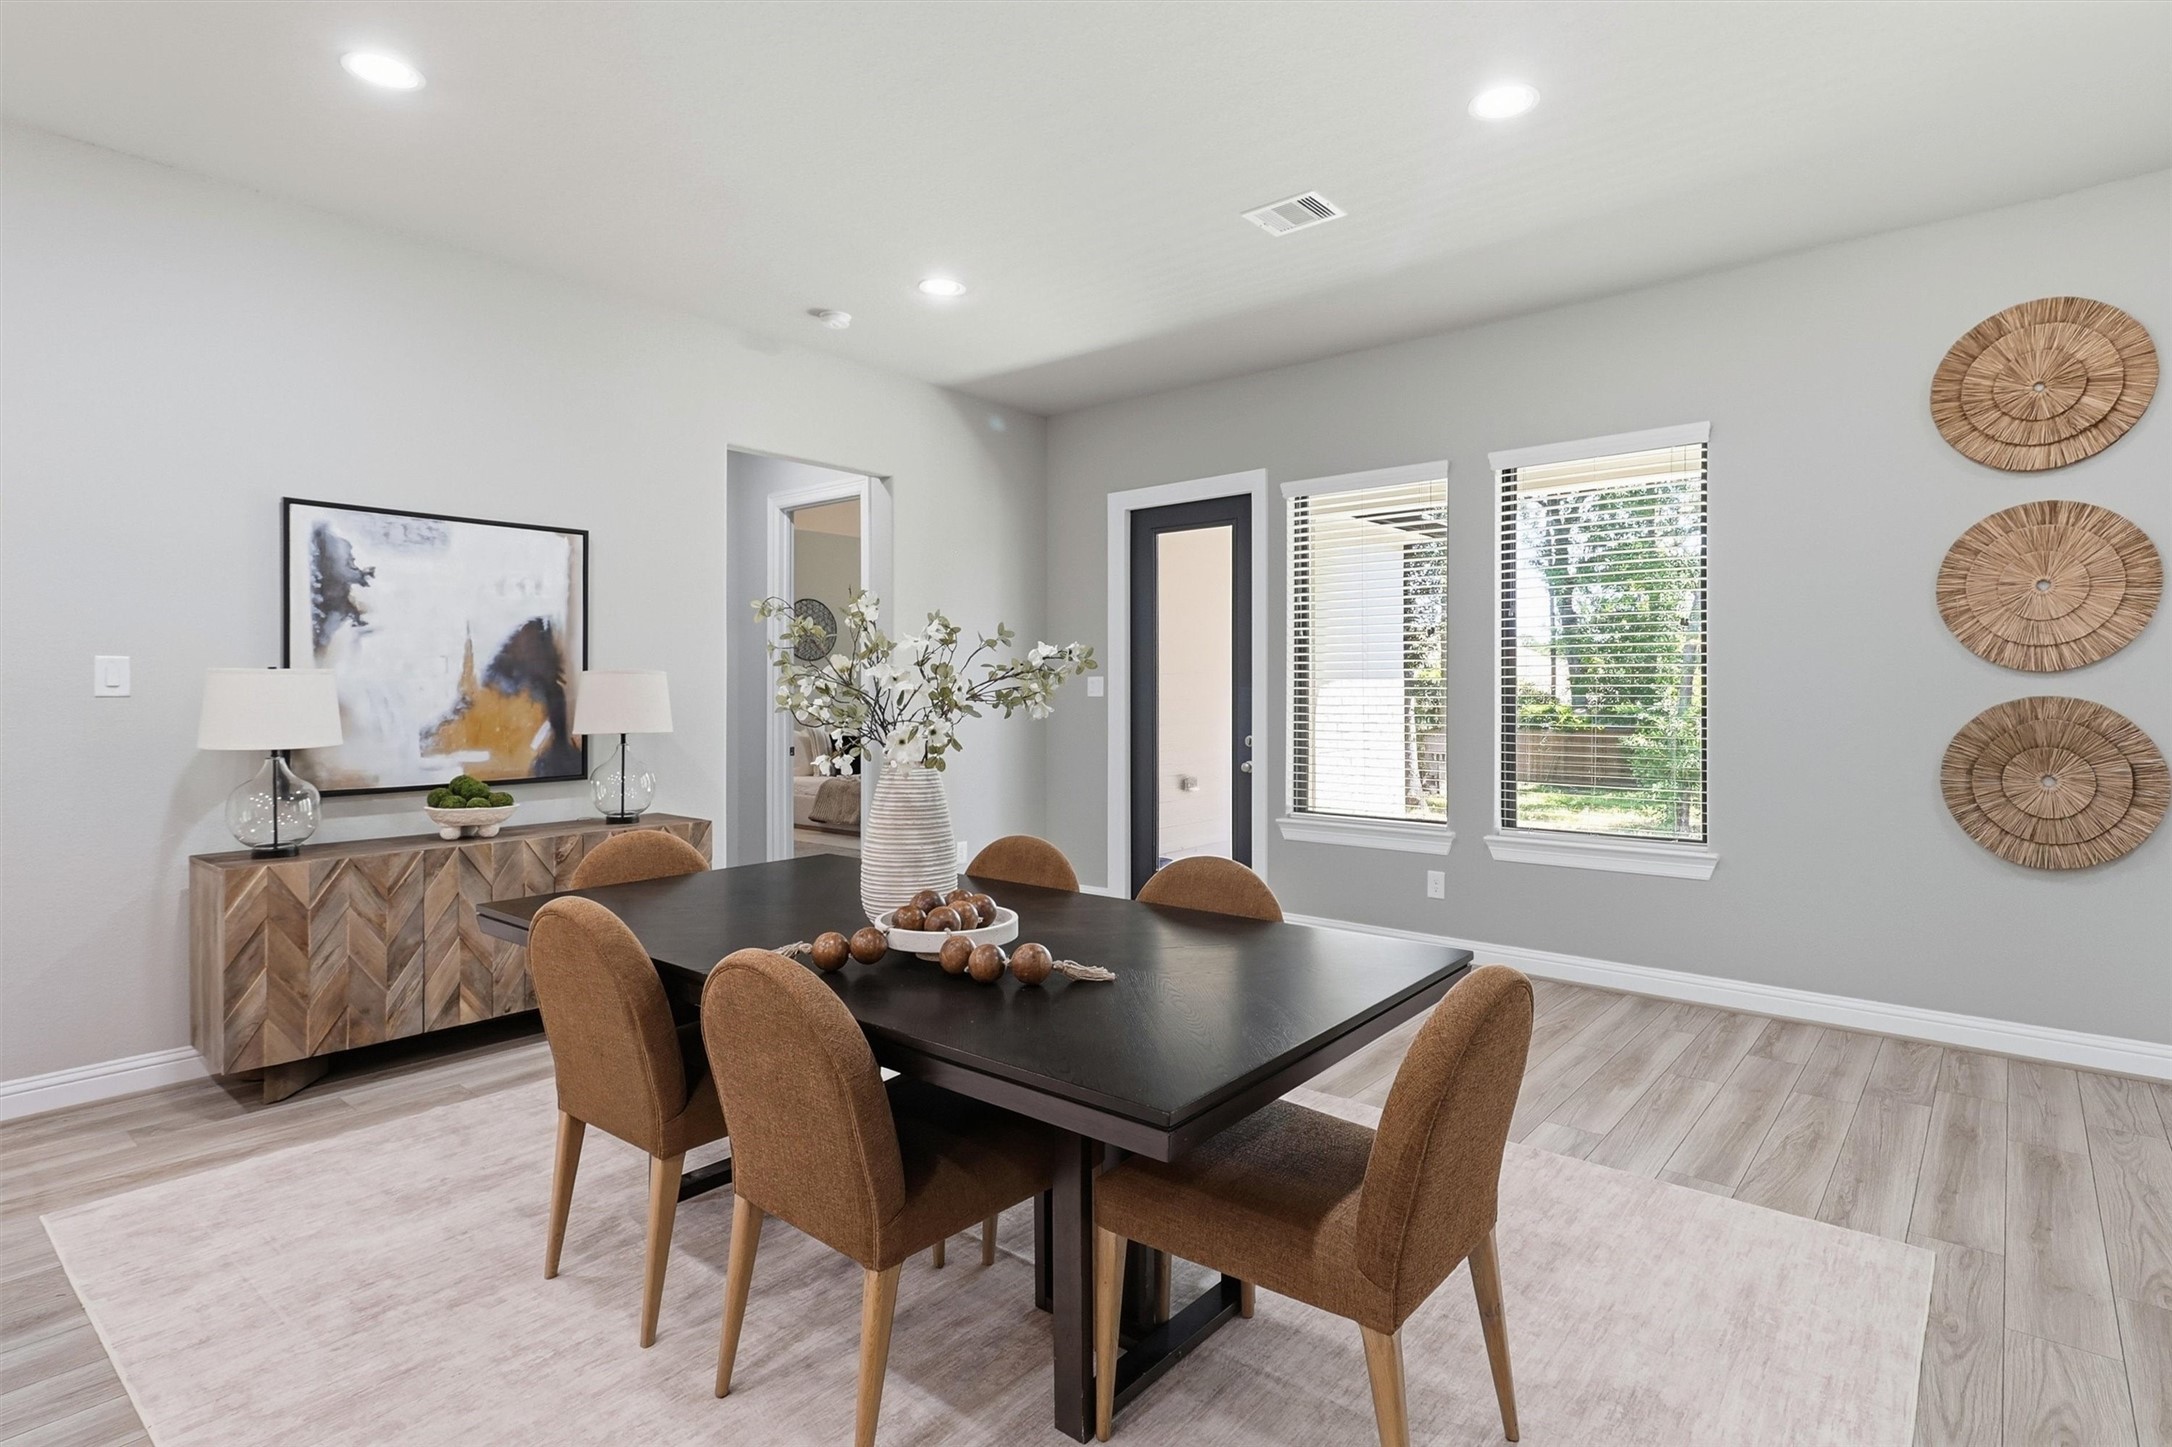
Spacious dining area accommodates a large table while remaining connected to the kitchen and family room.
Open-concept dining space offers flexible entertaining options beneath recessed lighting and designer pendant fixtures.
Large windows fill the dining area with natural light and frame peaceful views of the wooded backyard.
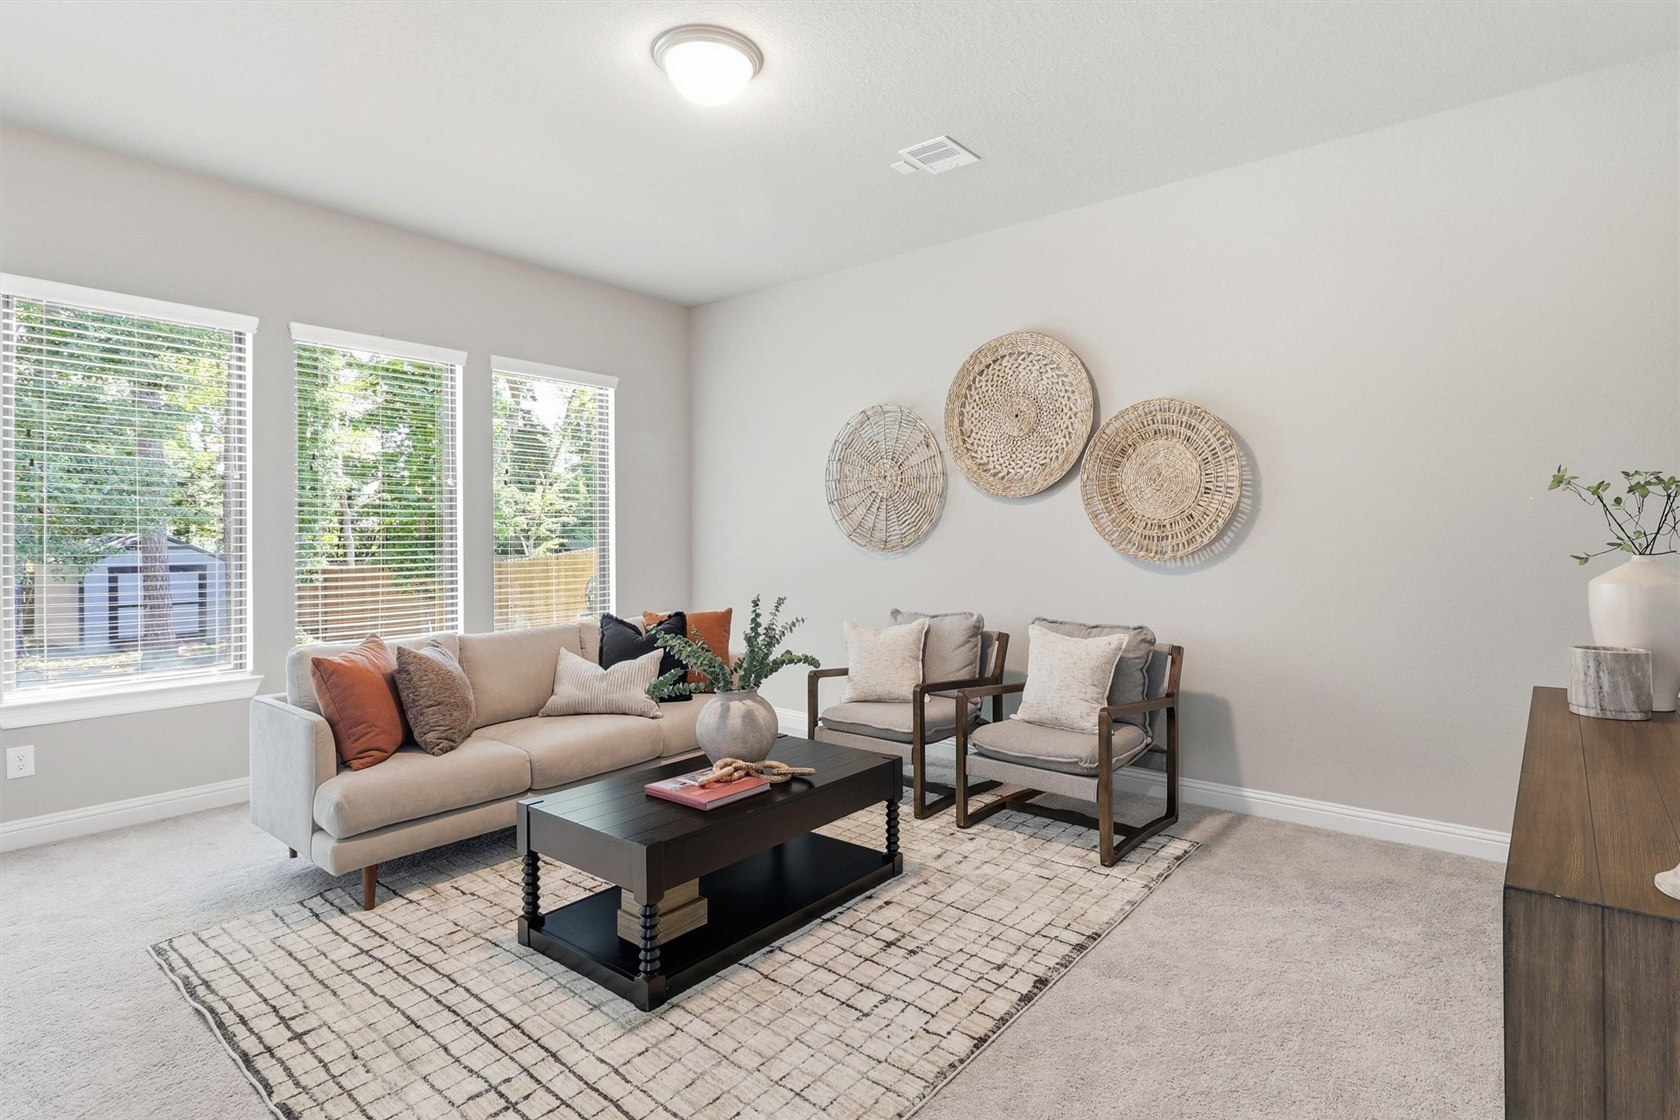
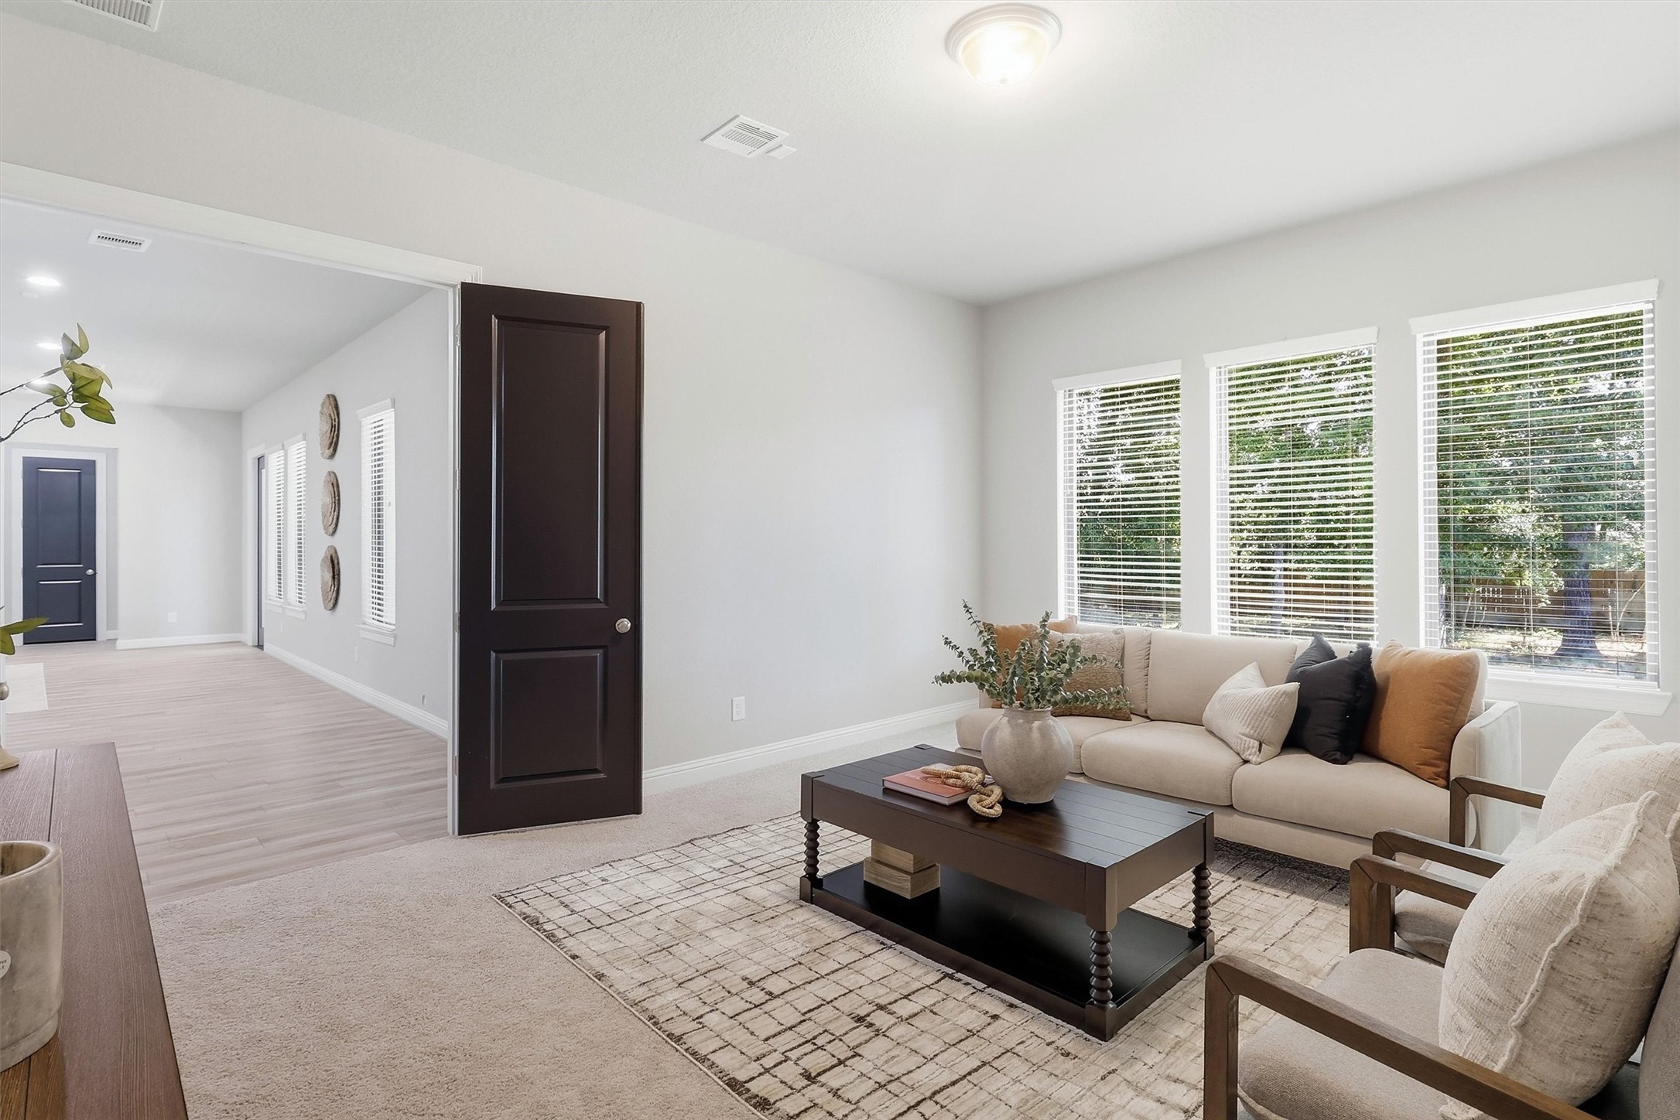
Versatile second living area or media room offers a comfortable retreat for movies, games, reading, or relaxed conversation.
Generously sized flex space features multiple windows, neutral finishes, and easy access to the home’s main living areas.
Flexible media or game room provides ample space for a television area, lounge seating, or multigenerational living needs.
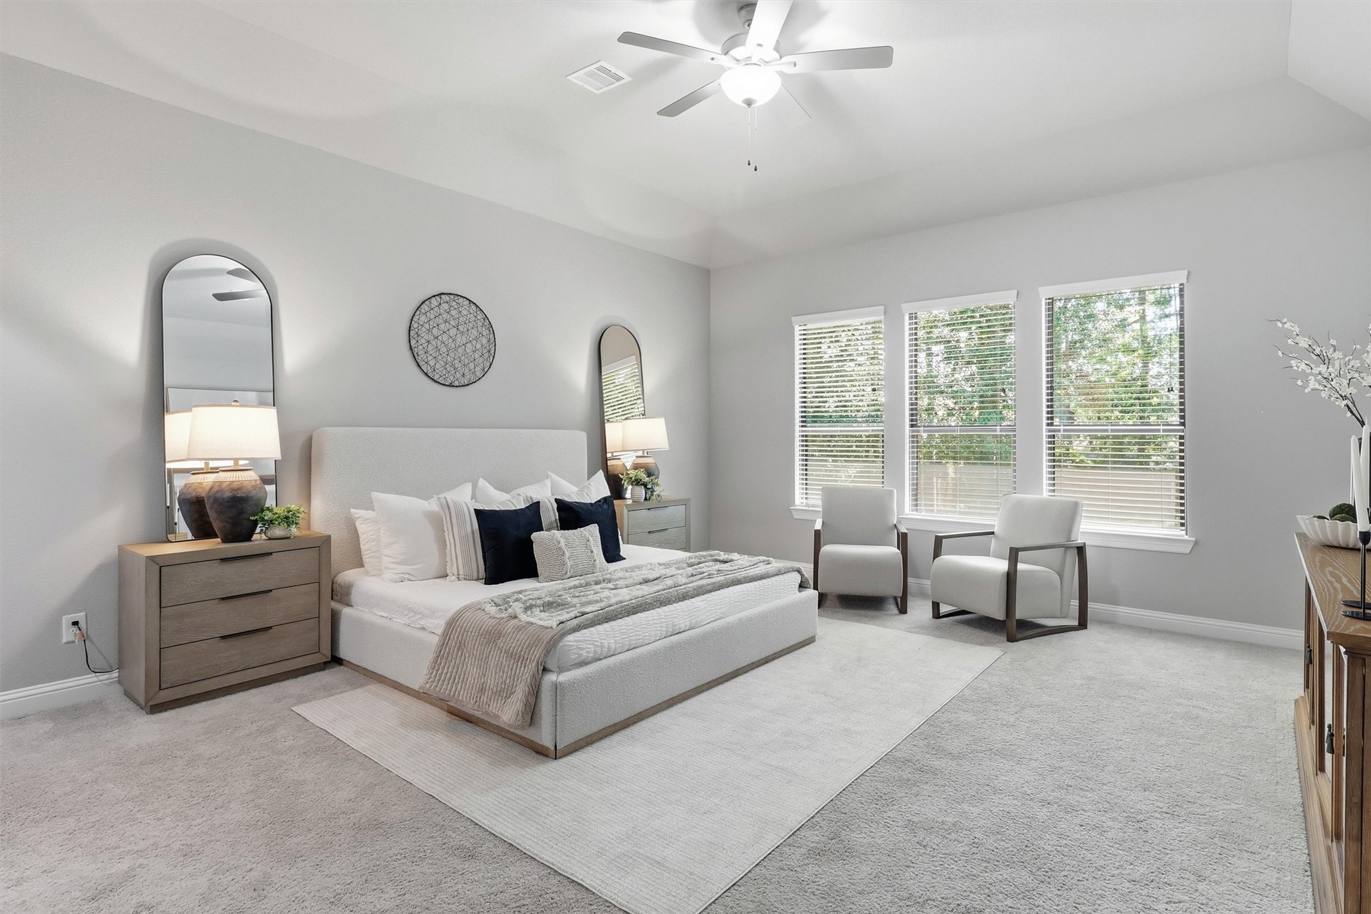
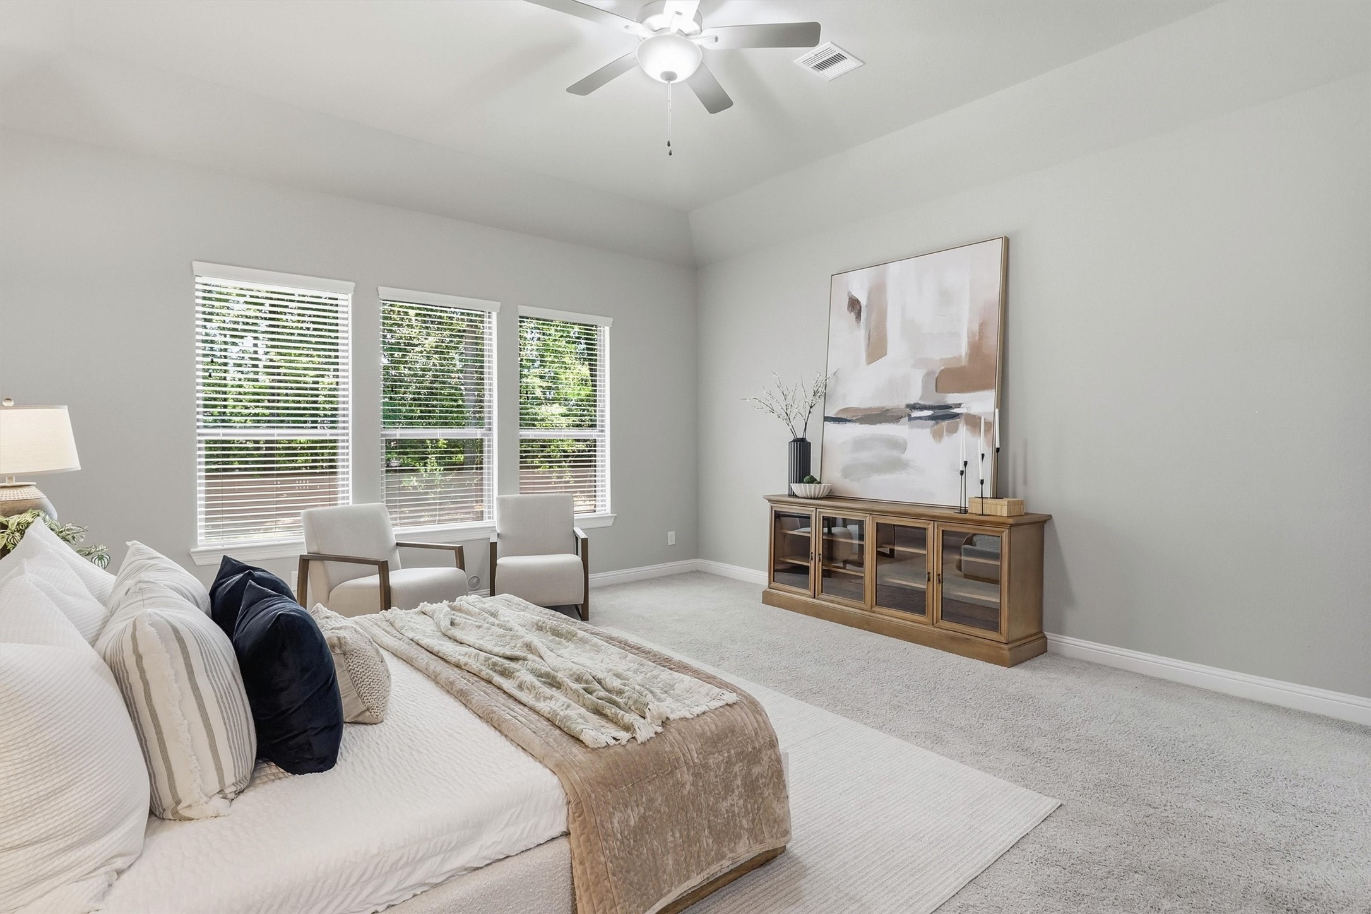
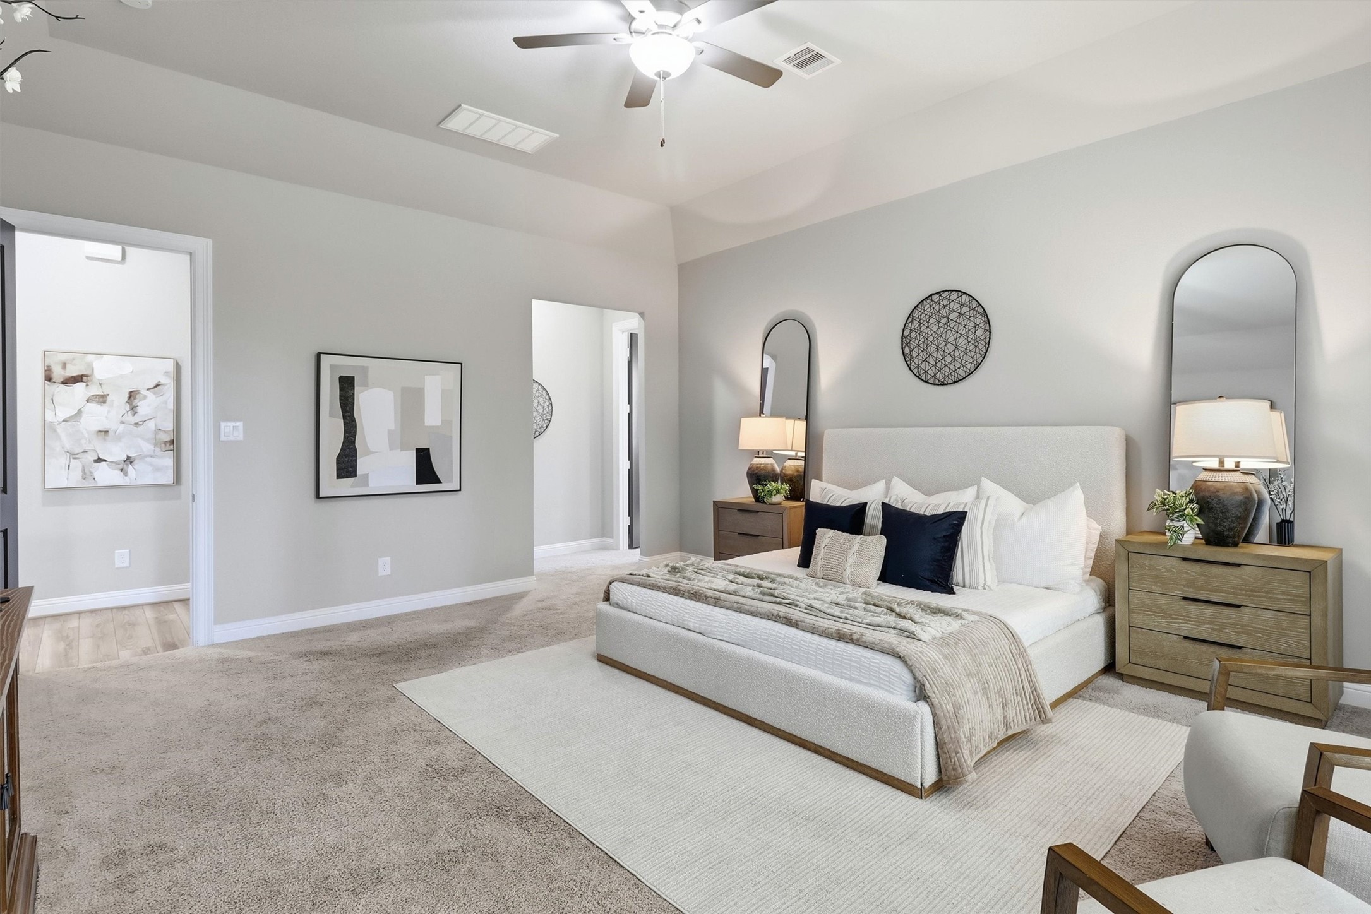
Serene primary bedroom offers impressive dimensions, soft neutral finishes, and a wall of windows overlooking the property.
Spacious primary retreat provides plenty of room for a king-size bed, additional furnishings, and a private sitting area.
Thoughtfully positioned primary suite combines privacy, natural light, high ceilings, and convenient access to the spa-inspired bathroom.
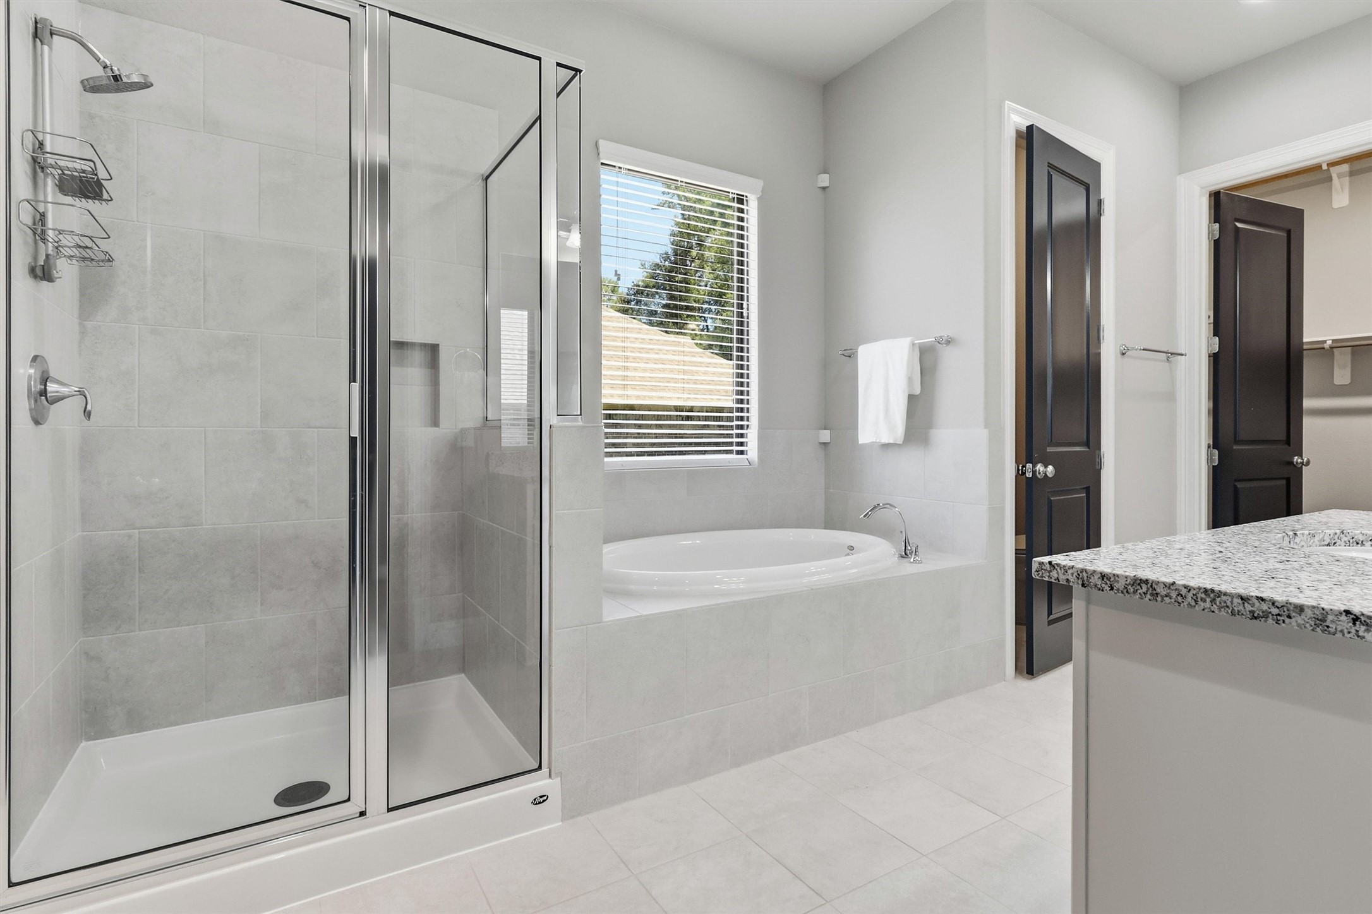
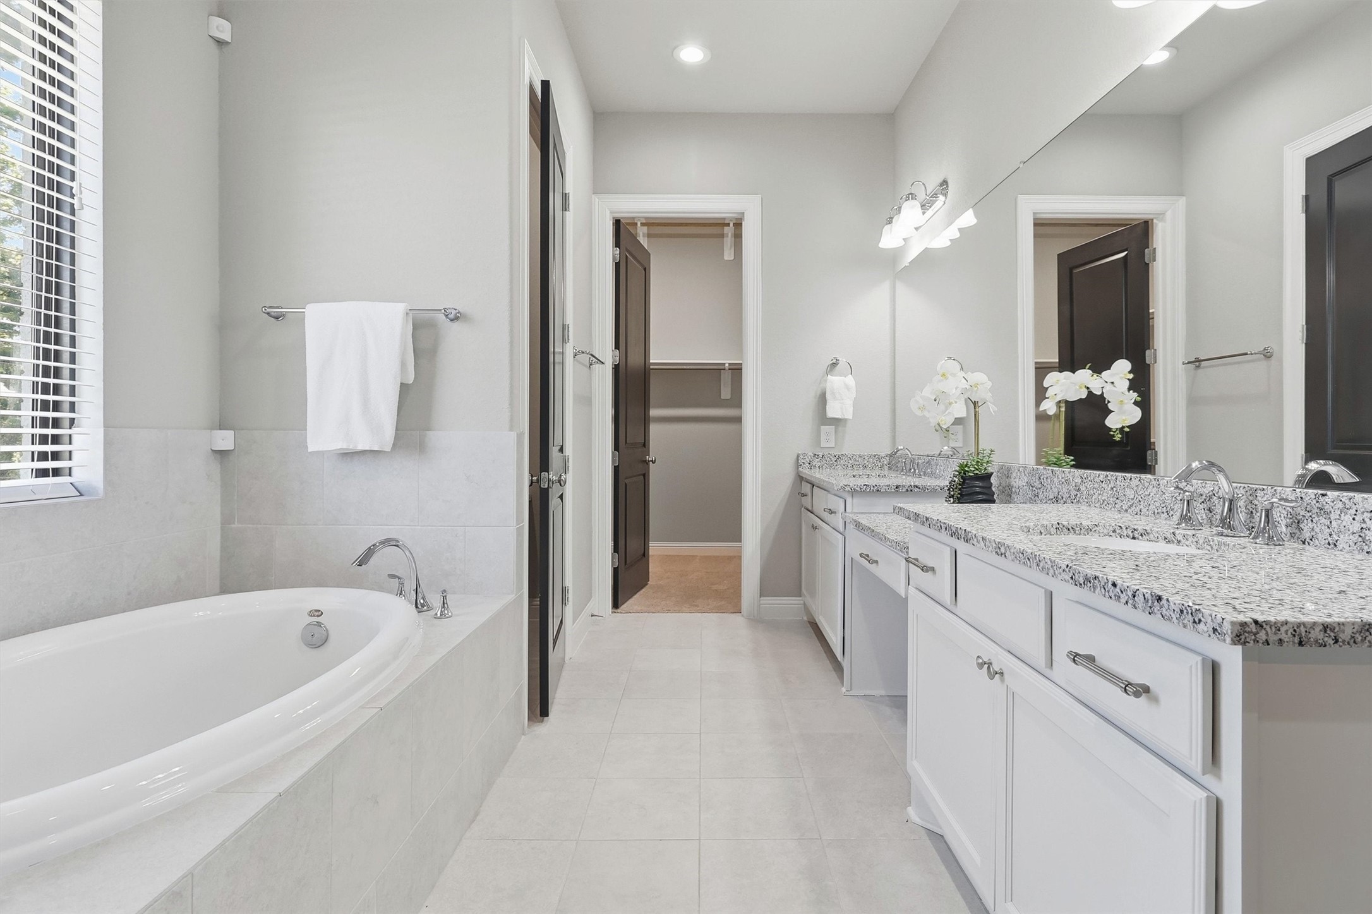
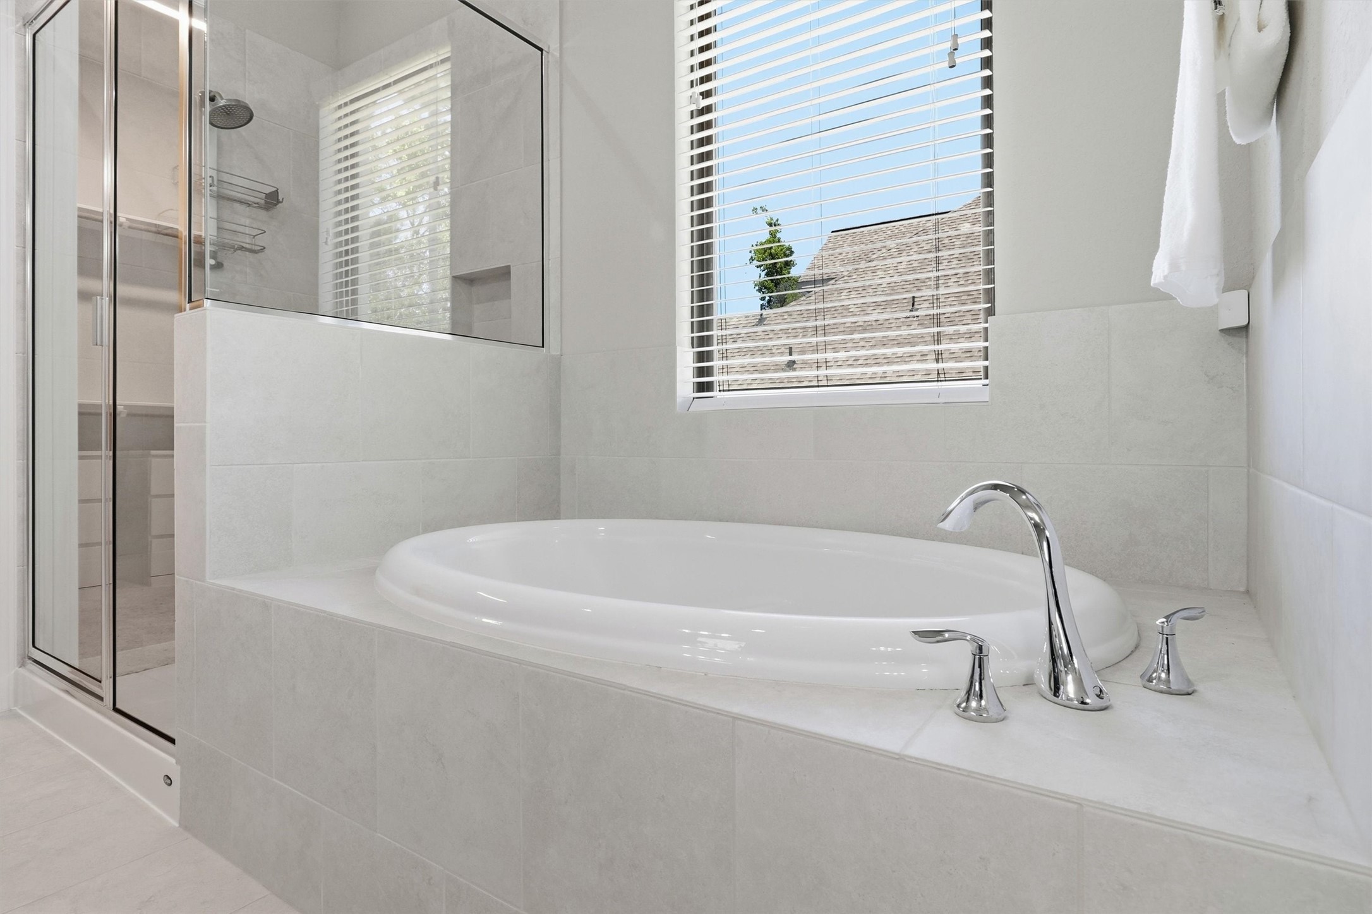
Luxurious primary bathroom features a glass-enclosed shower, separate soaking tub, light tile finishes, and abundant natural light.
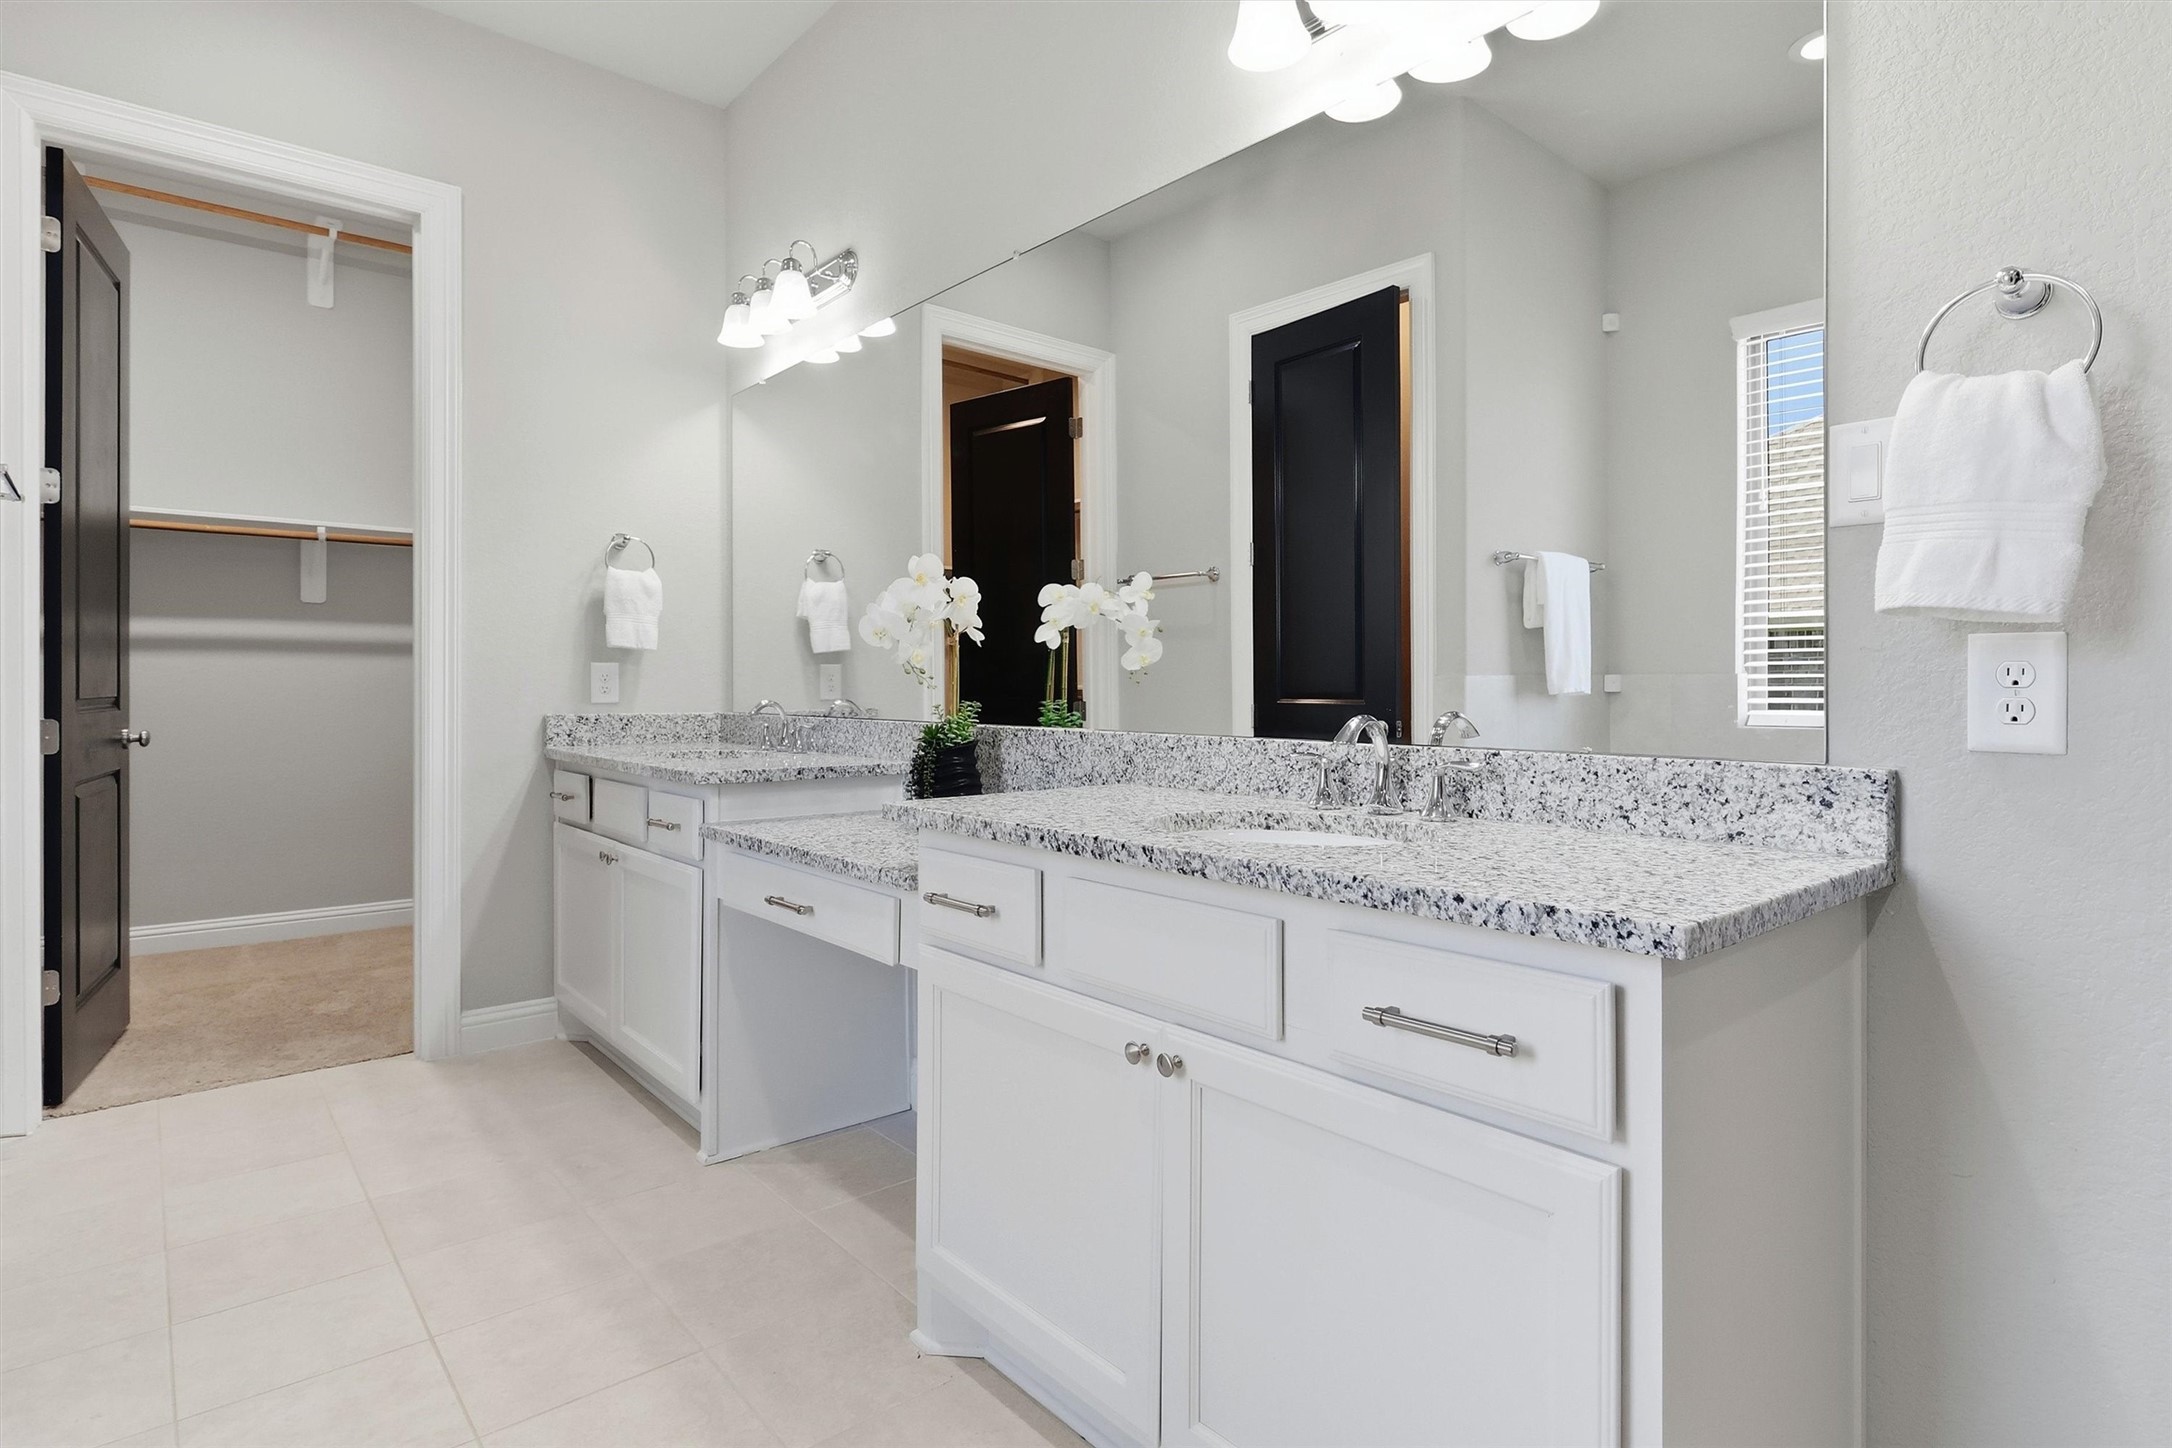
Spa-inspired primary bath includes a deep soaking tub, extended dual-sink vanity, and direct access to the walk-in closet.
Expansive dual vanity provides generous storage, granite countertops, individual mirrors, and ample personal space.
Relax in the separate soaking tub while enjoying natural light and the peaceful atmosphere of the primary bathroom.
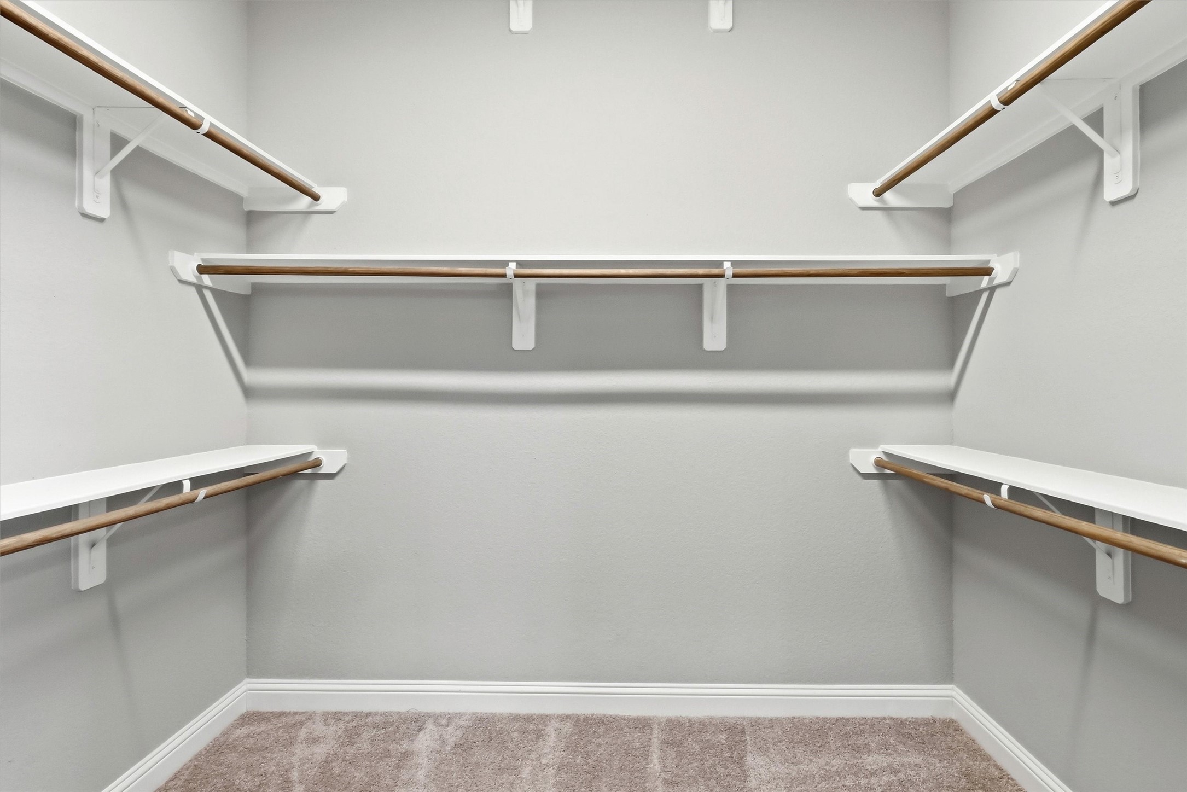
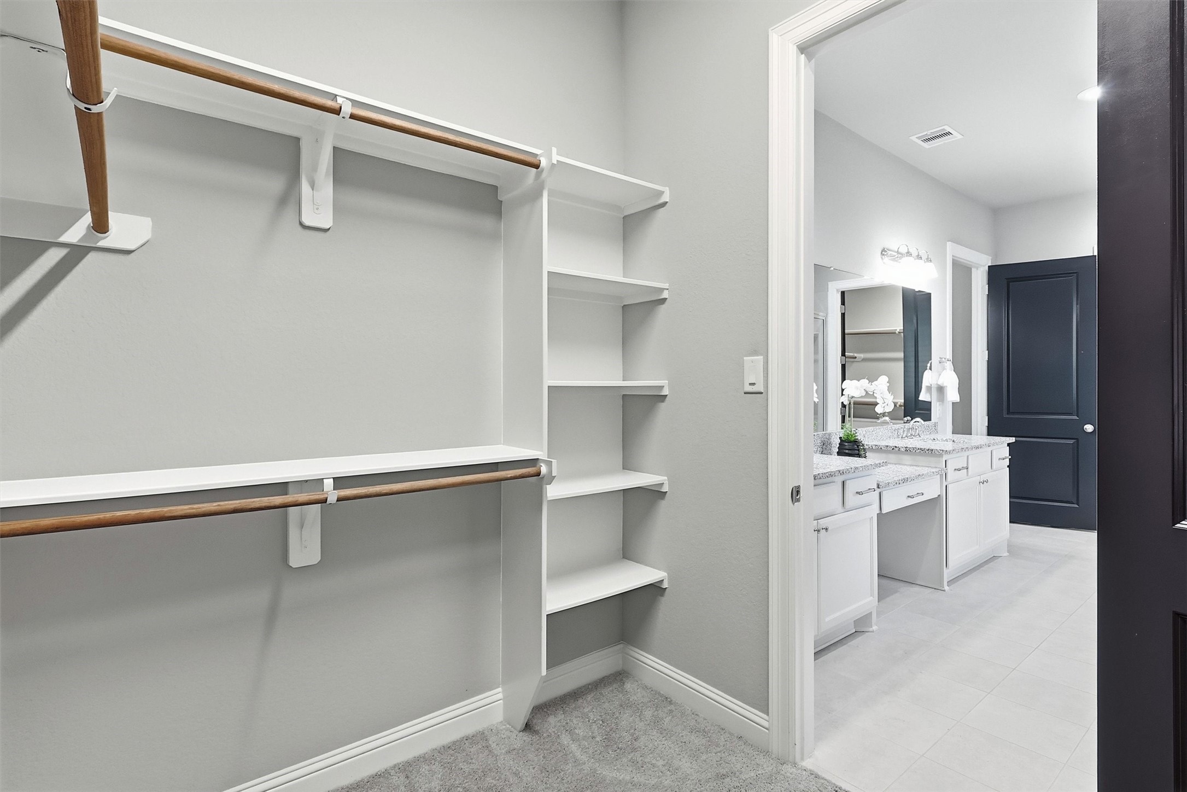
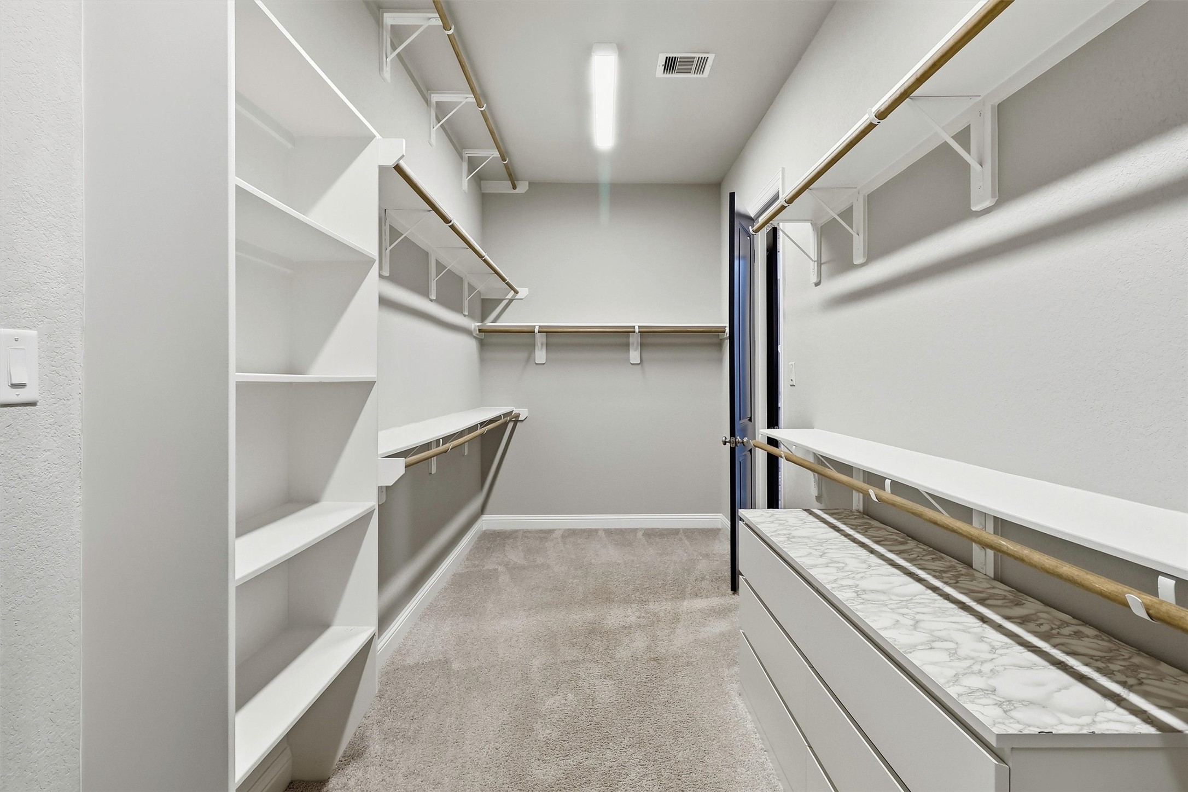
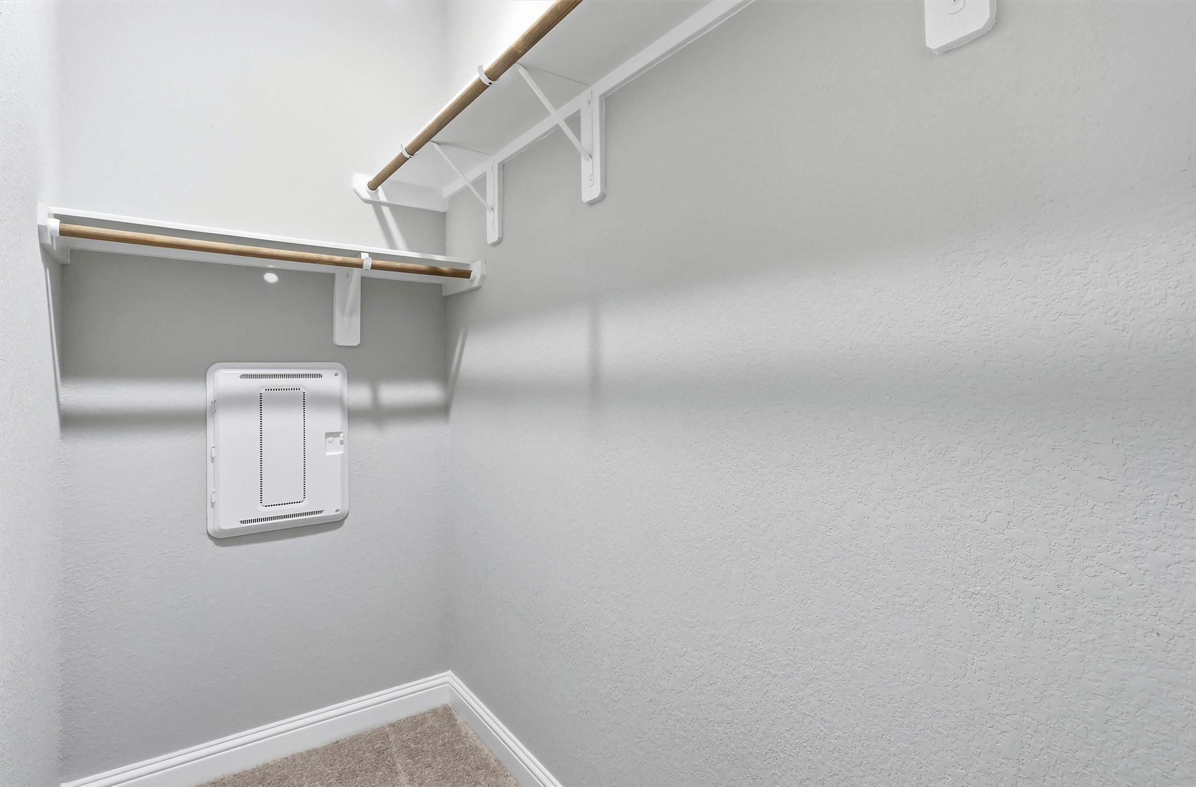
Two generous walk-in closet features hanging rails and built-in storage designed to keep clothing and accessories organized.
Primary closets offer a combination of open shelving, hanging space, and a convenient connection to the en-suite bathroom.
Extended walk-in closet provides exceptional storage with shelving, double hanging rails, and dedicated organization space.
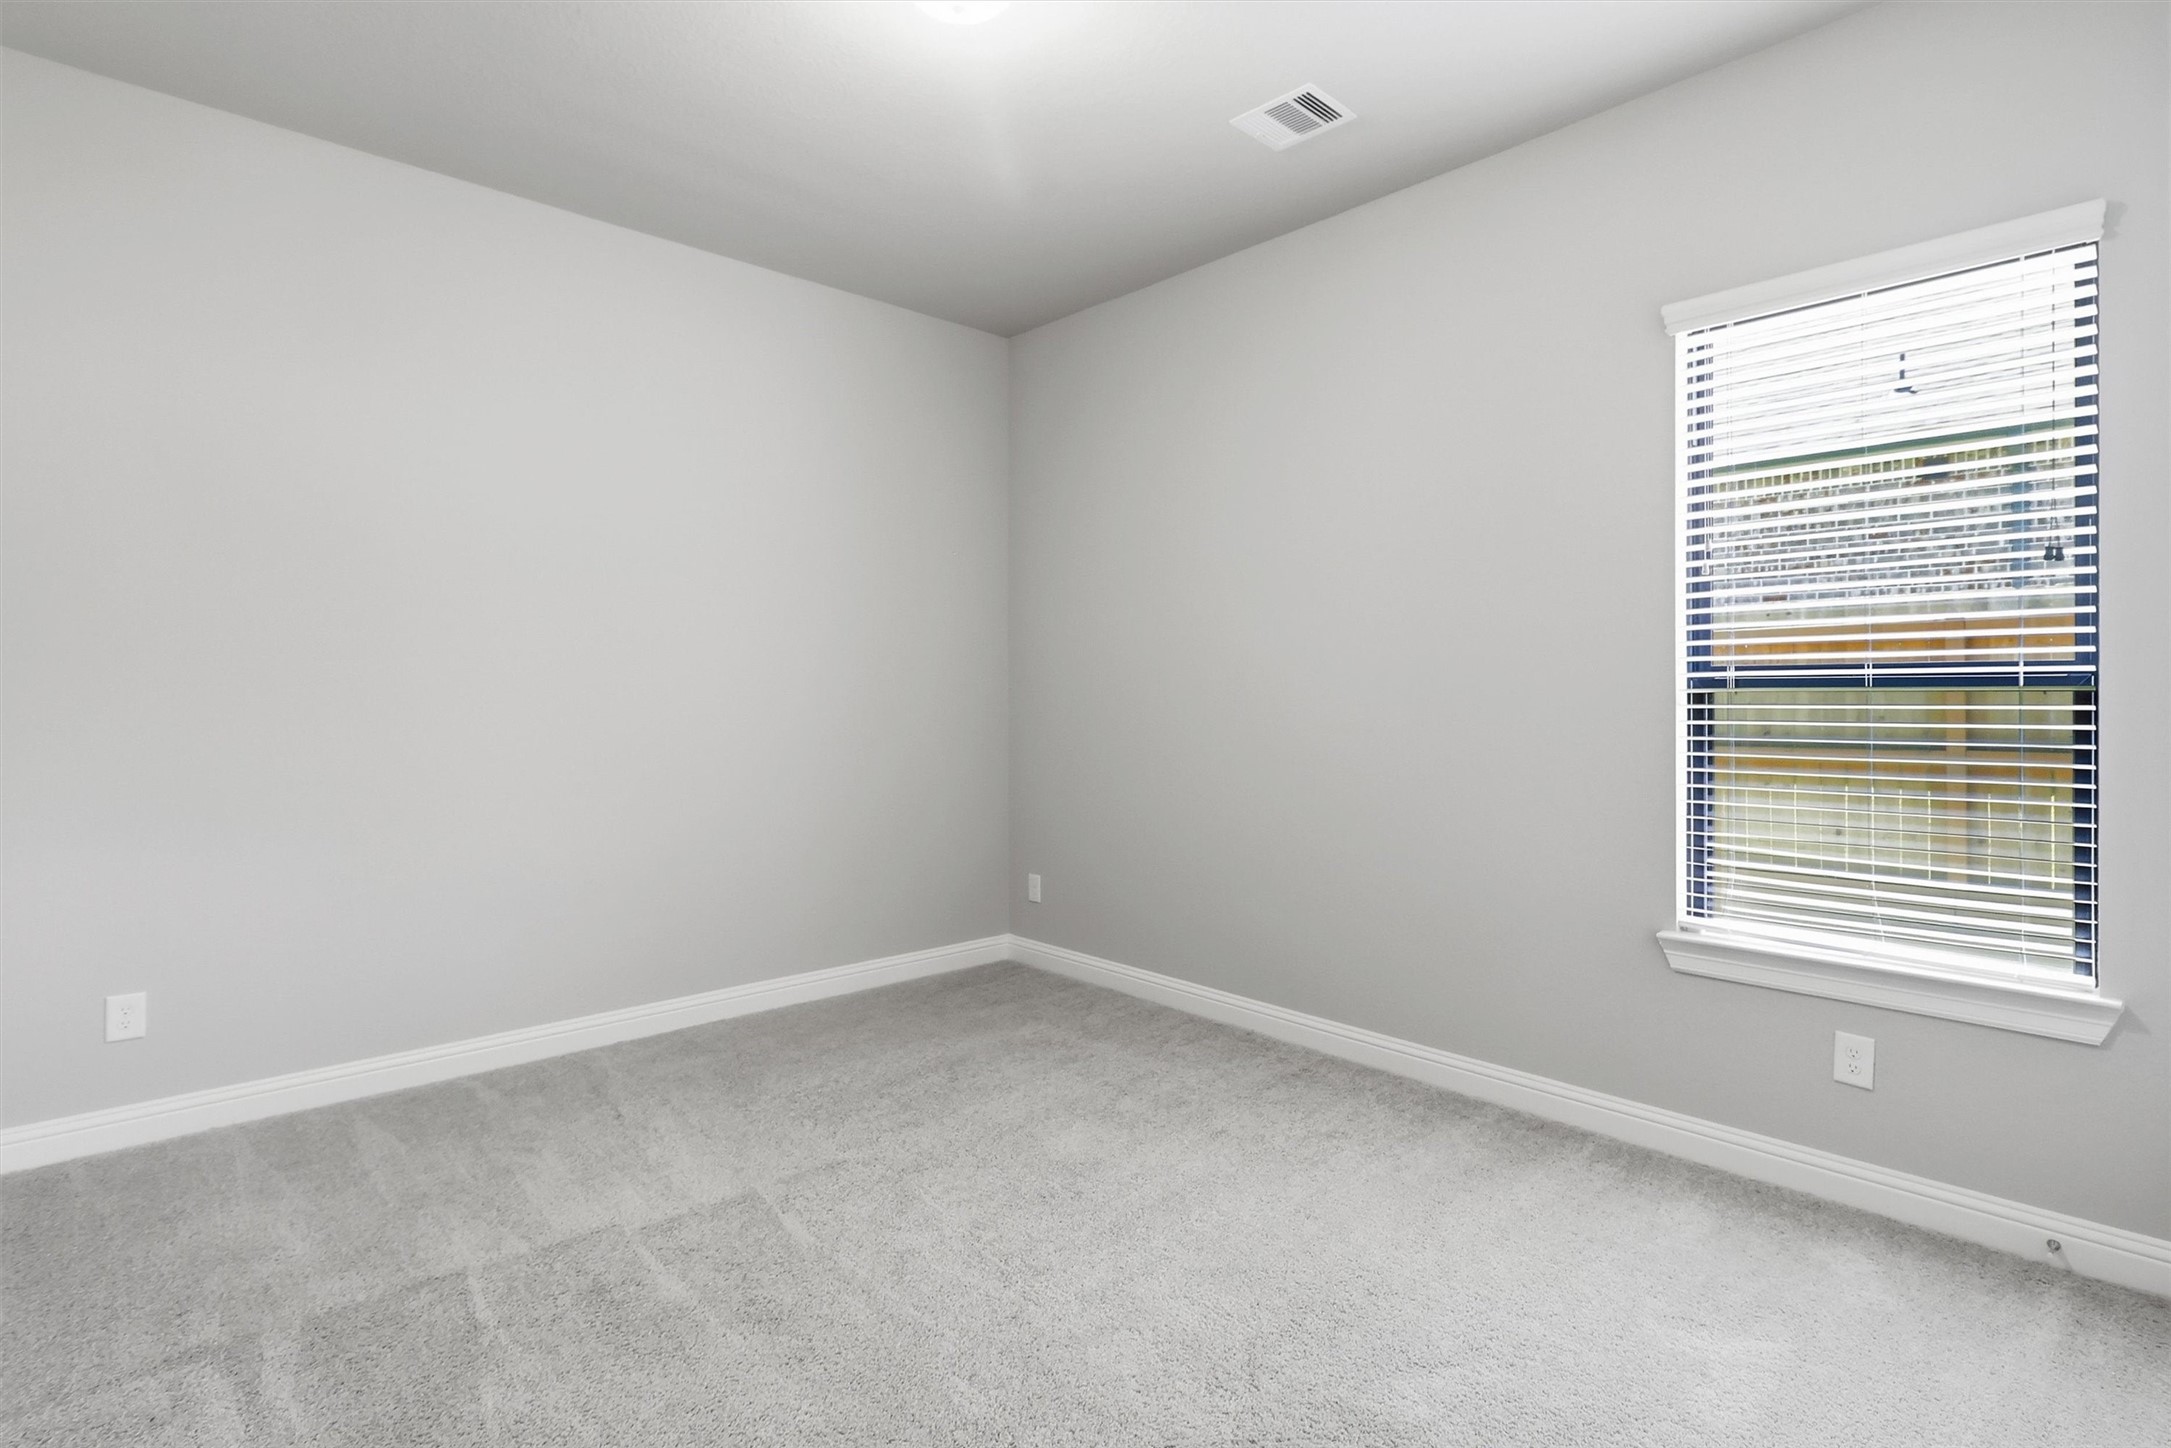
Comfortable secondary bedroom features neutral carpet, natural light, and ample wall space for flexible furniture placement.
Spacious secondary bedroom includes a large closet and convenient access to a nearby full bathroom.
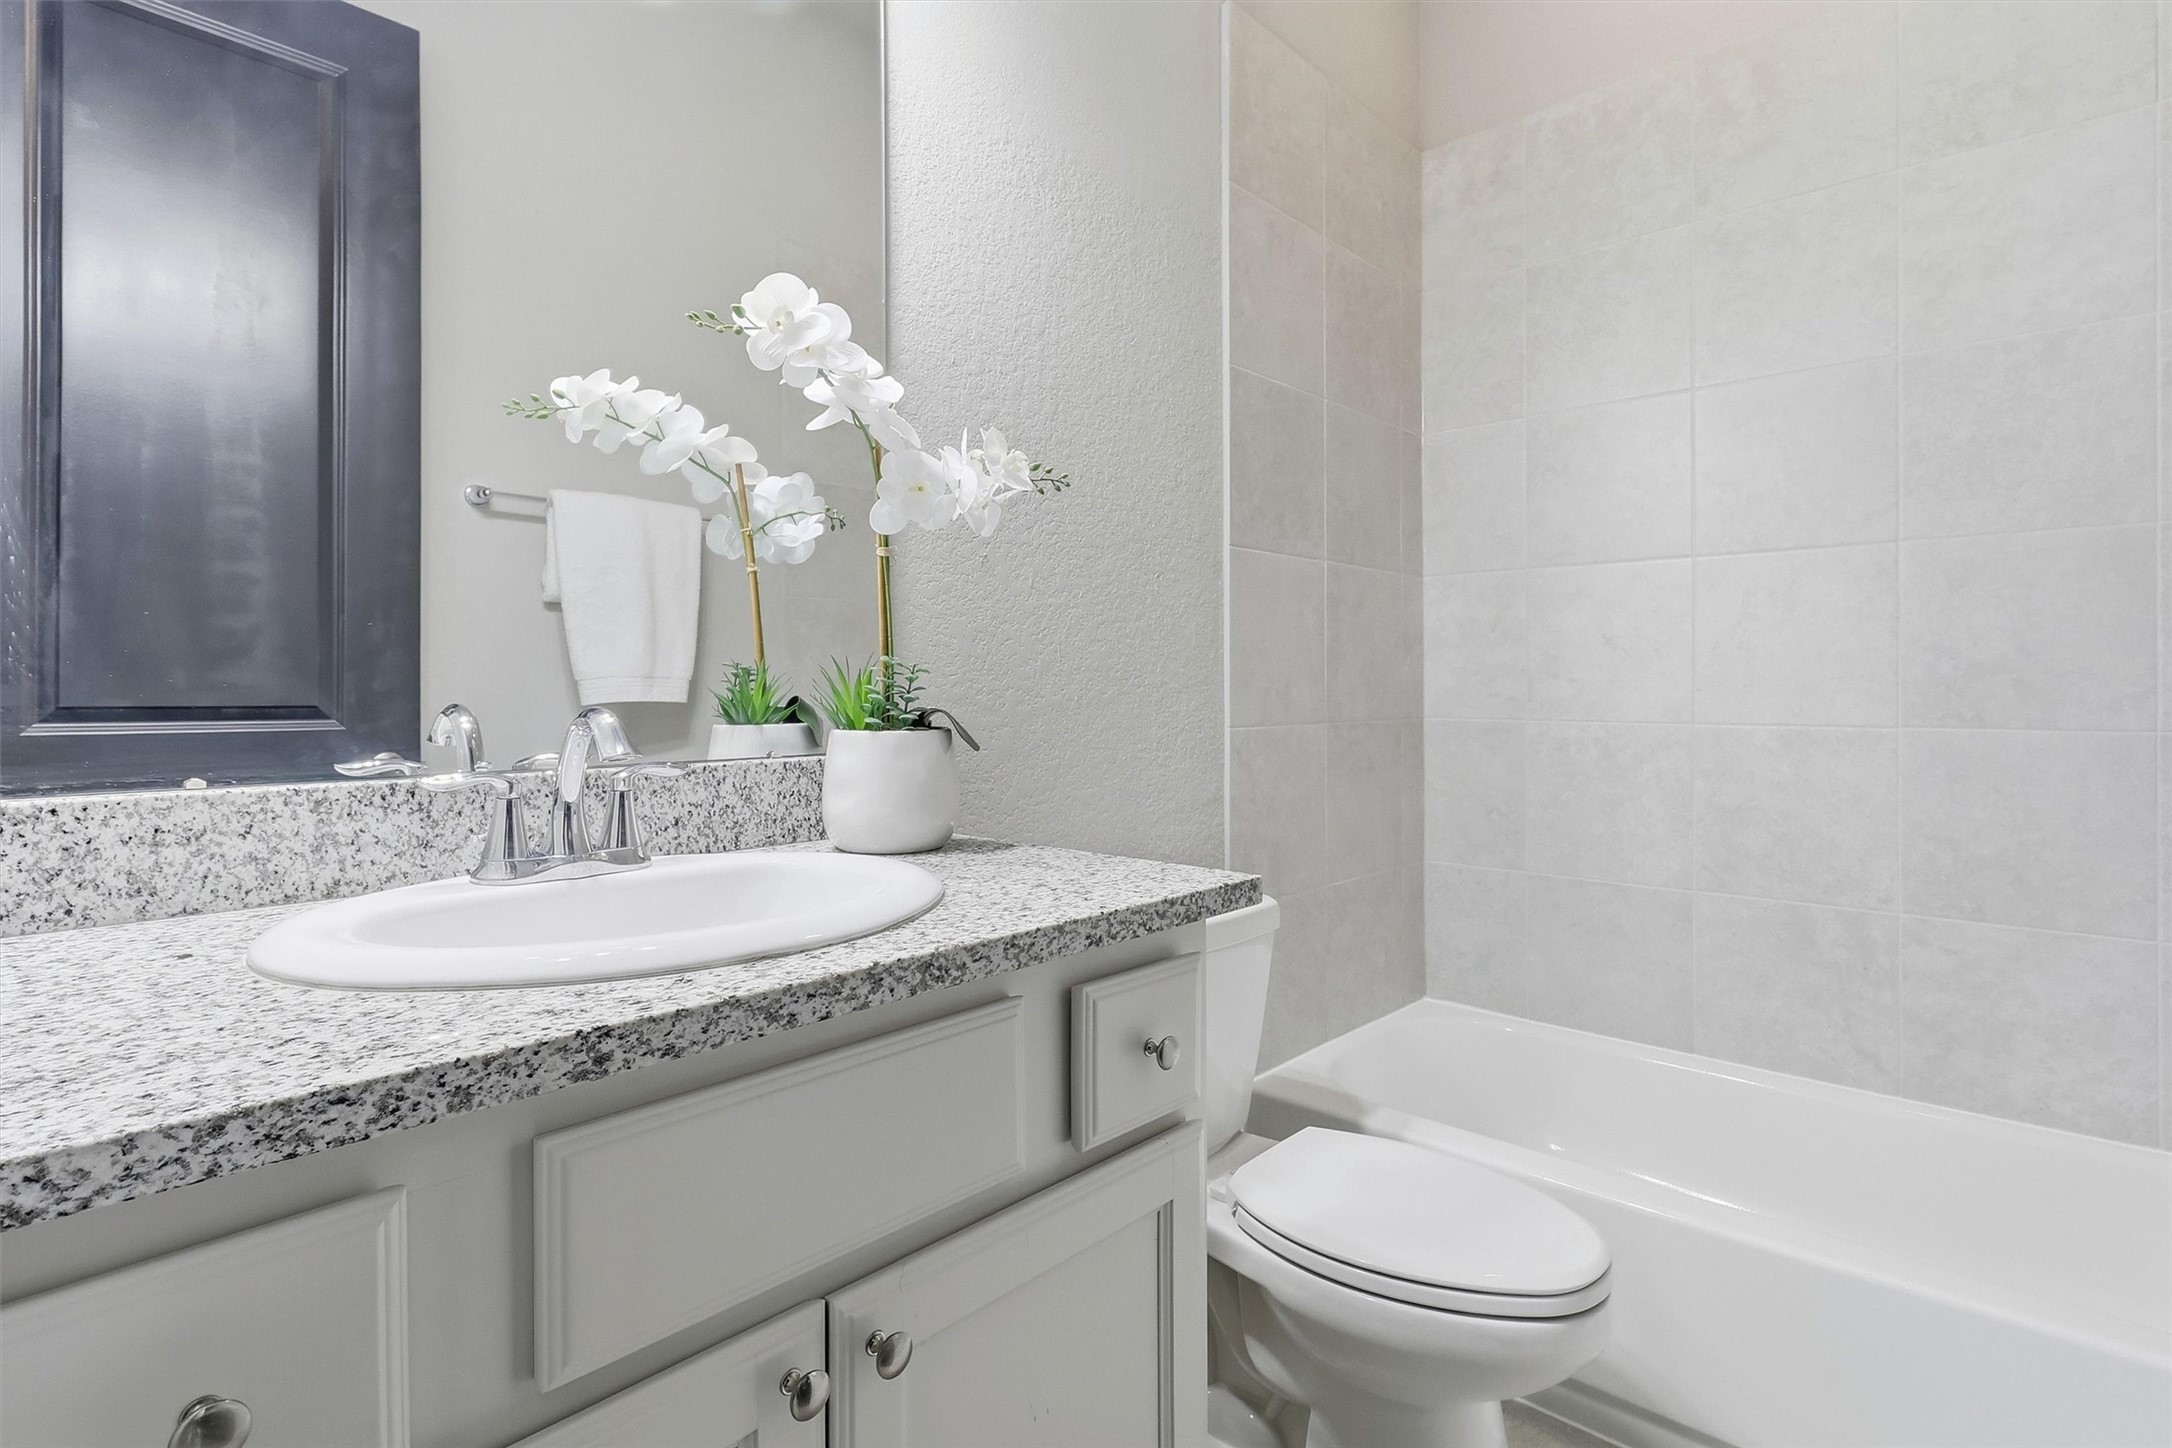
Well-appointed secondary bathroom offers a granite-topped vanity and a practical tub-and-shower combination.
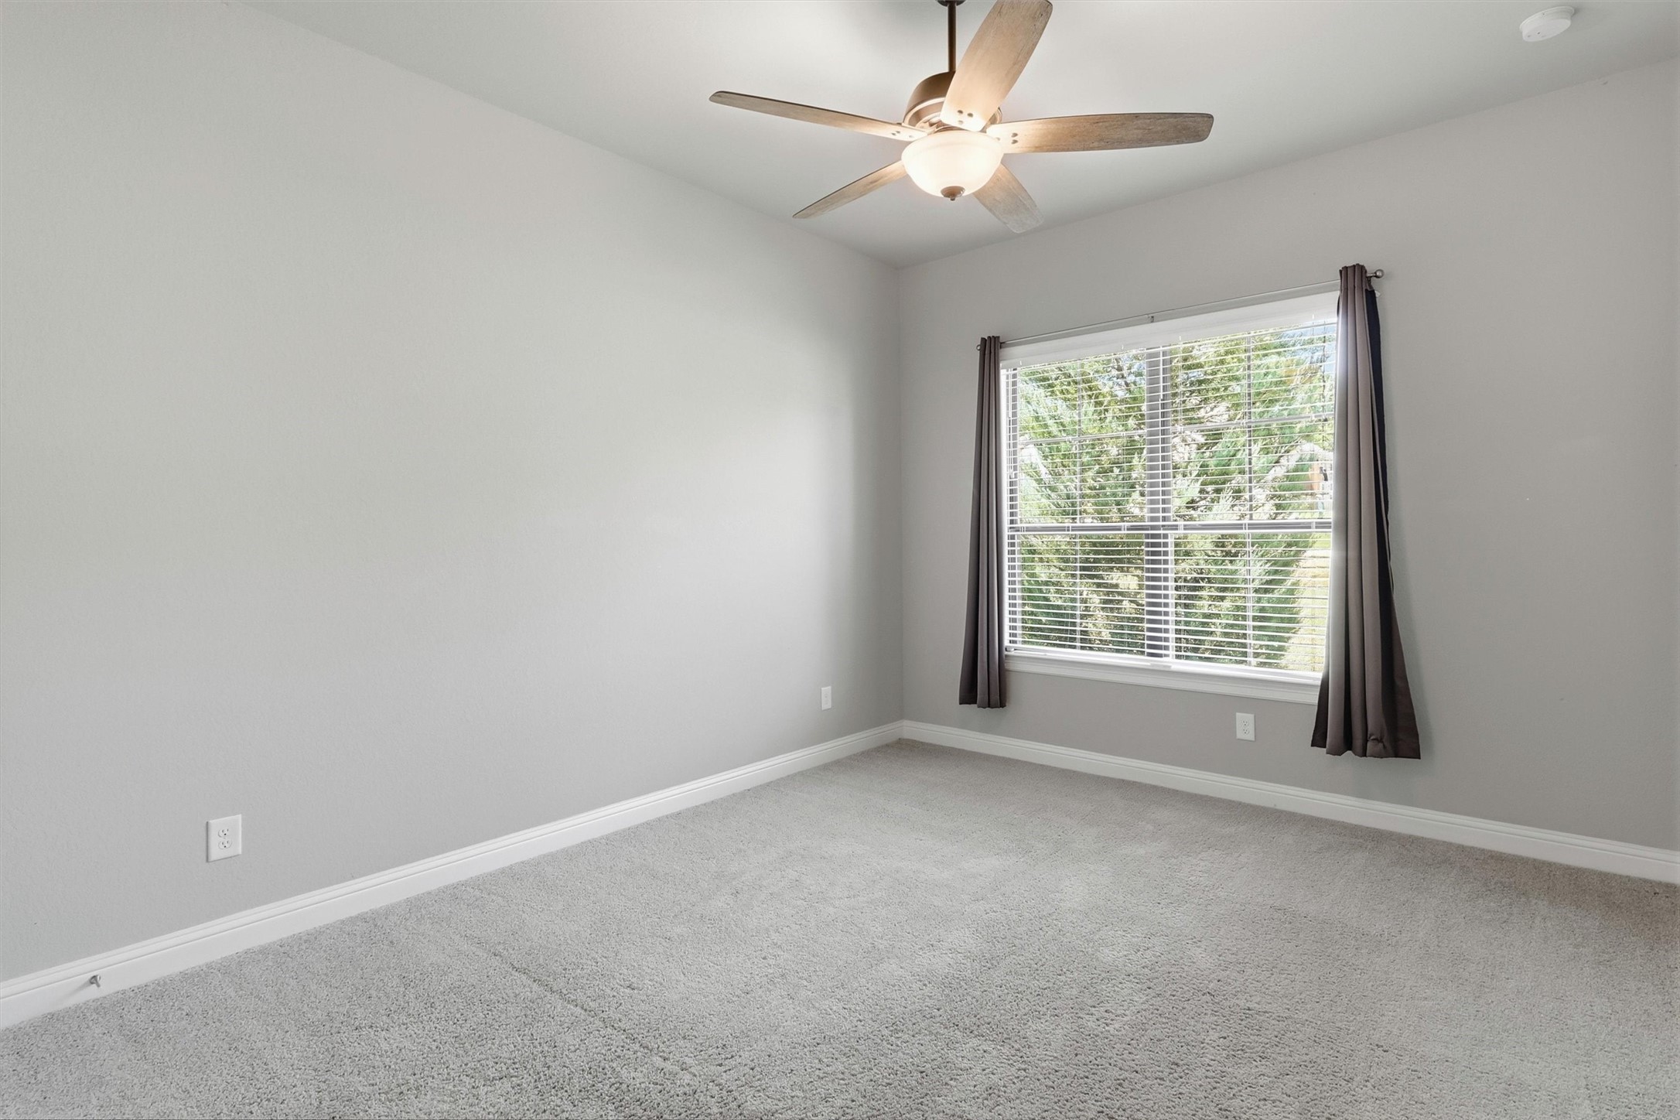
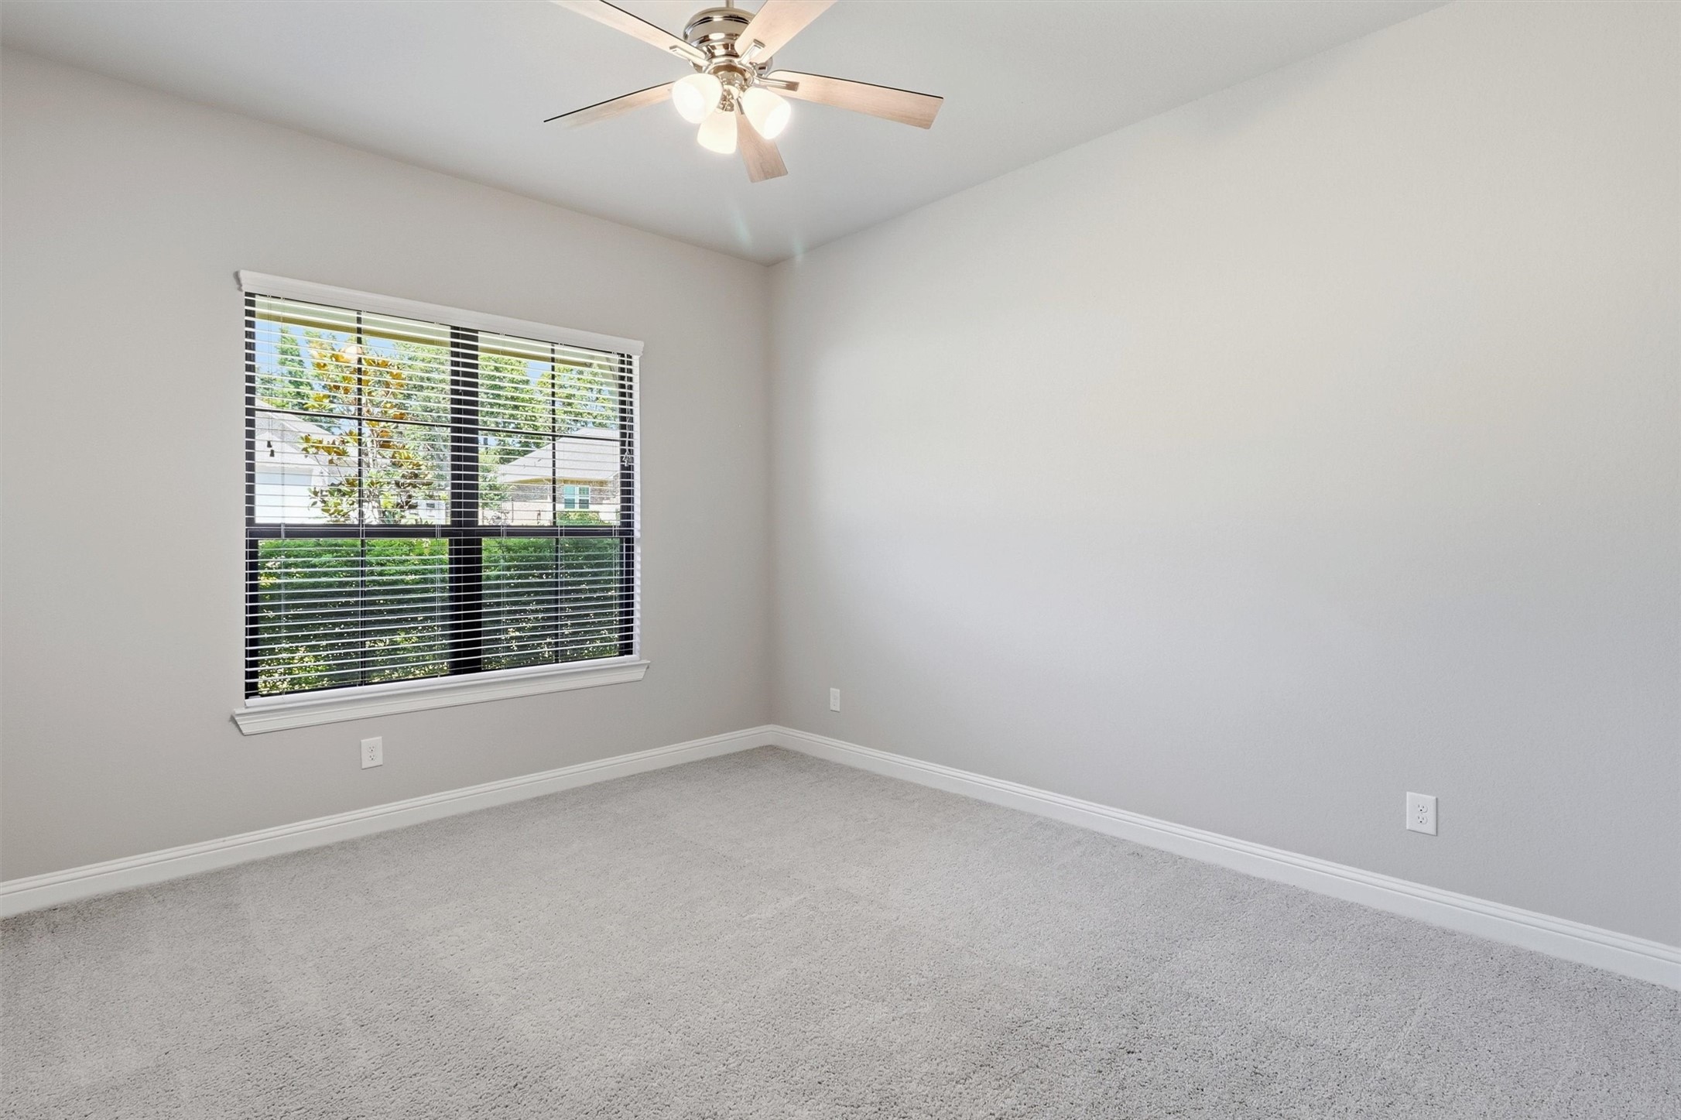
Bright secondary bedroom provides a ceiling fan, soft neutral finishes, and views of the surrounding trees.
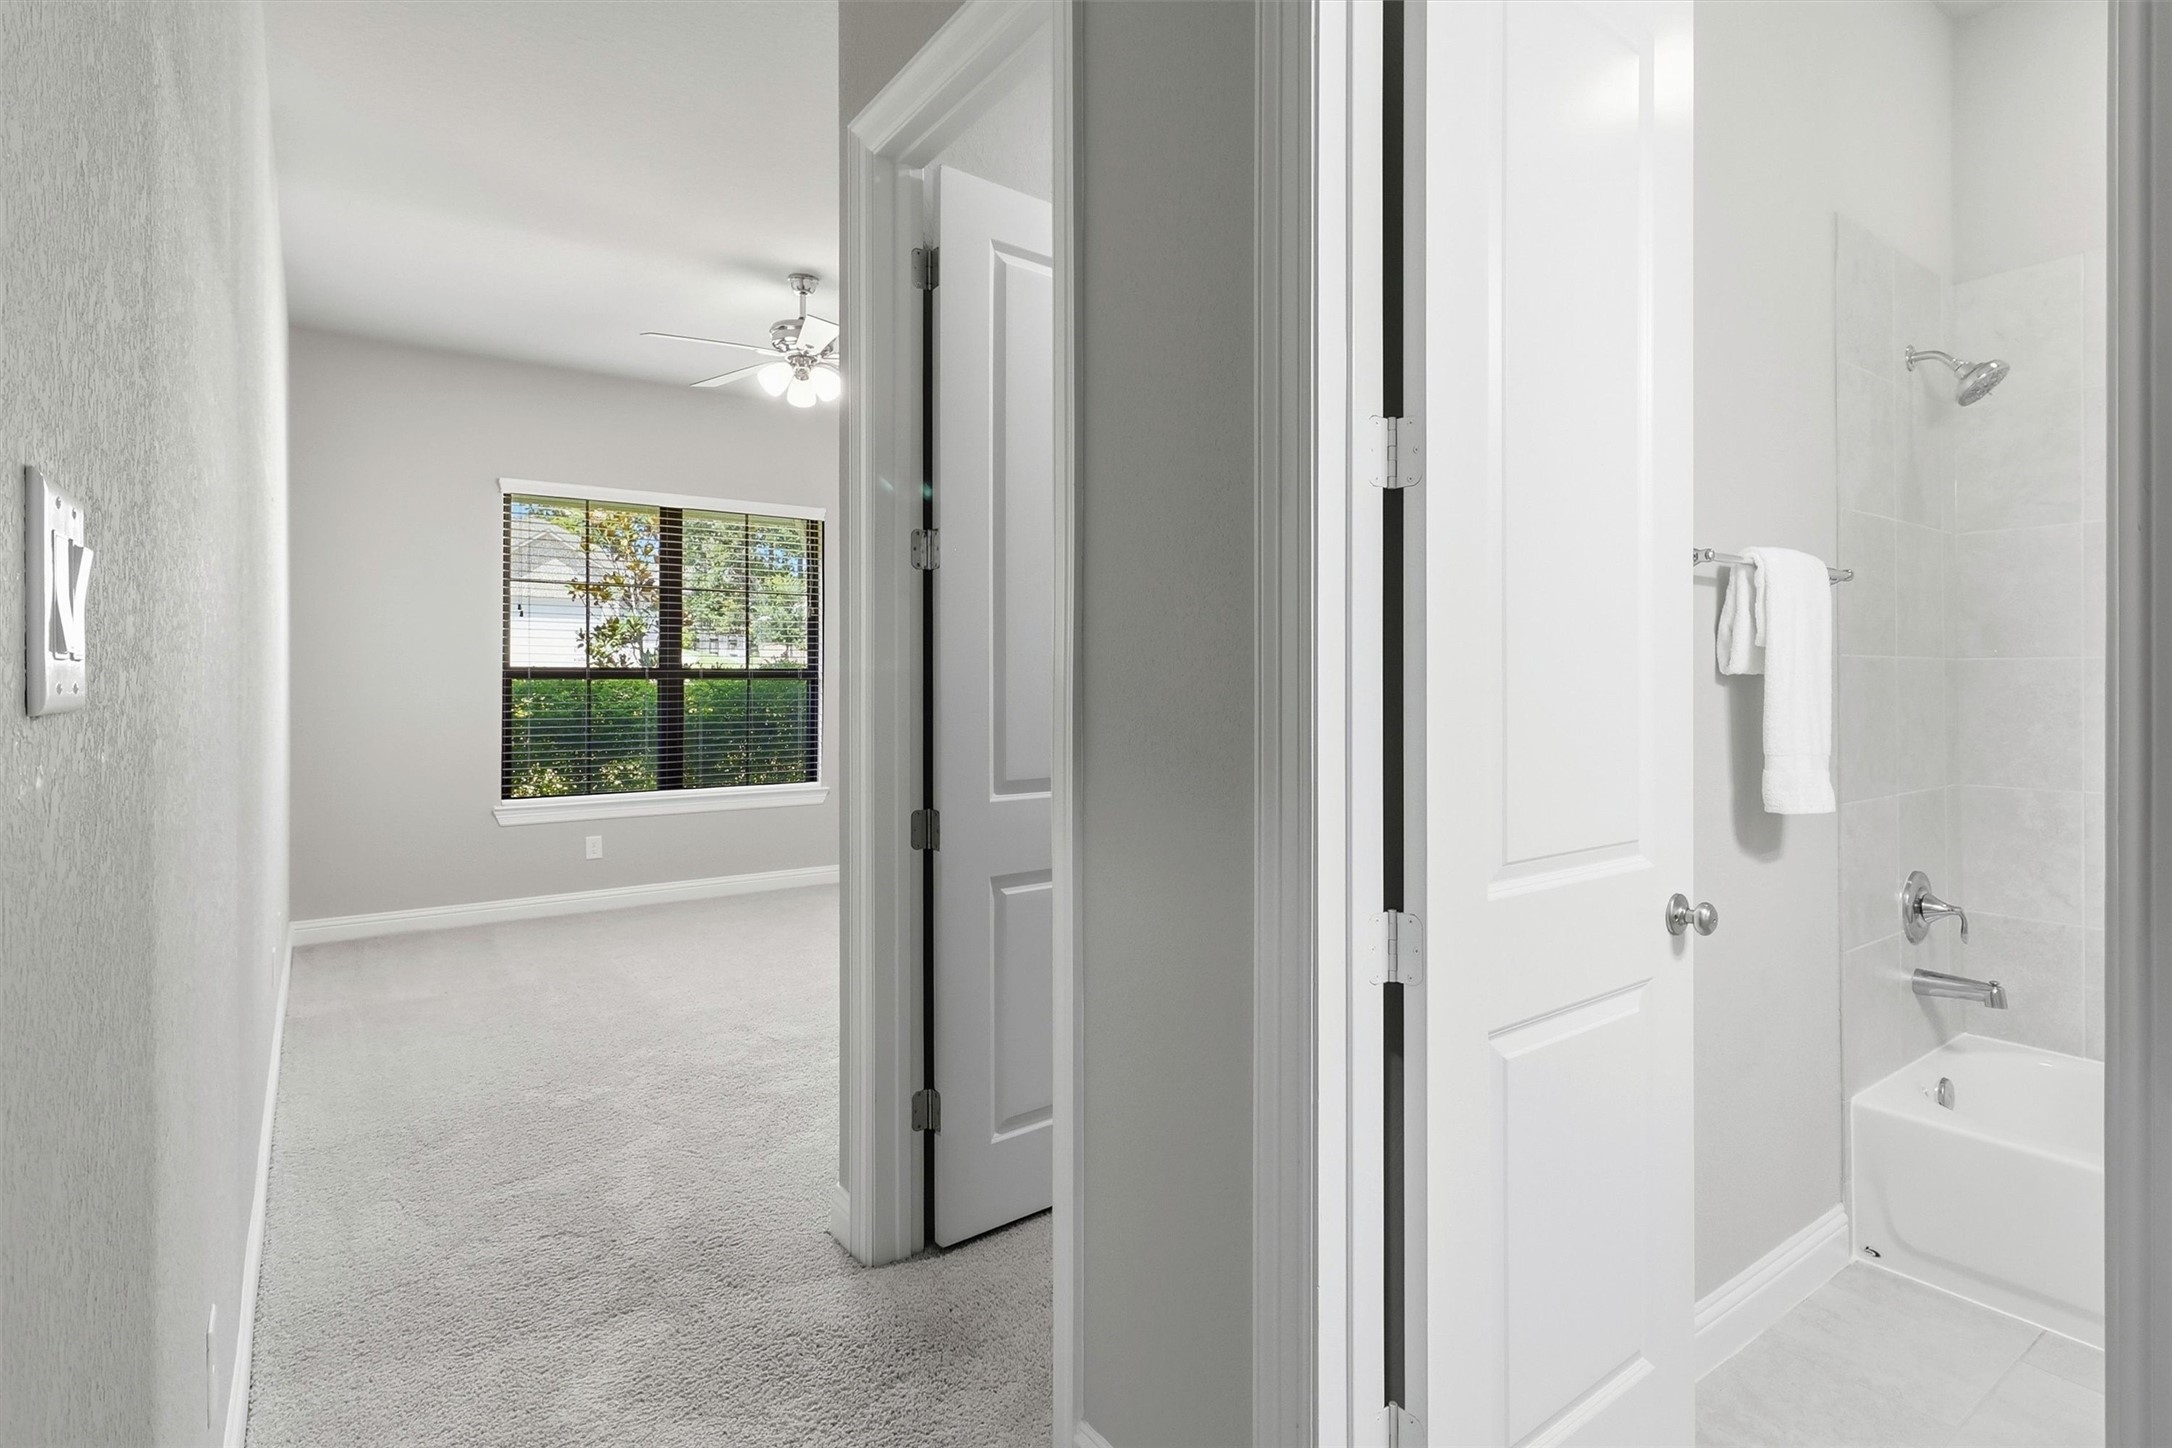
Thoughtful split-bedroom layout provides privacy and convenient access between a secondary bedroom and full bathroom.
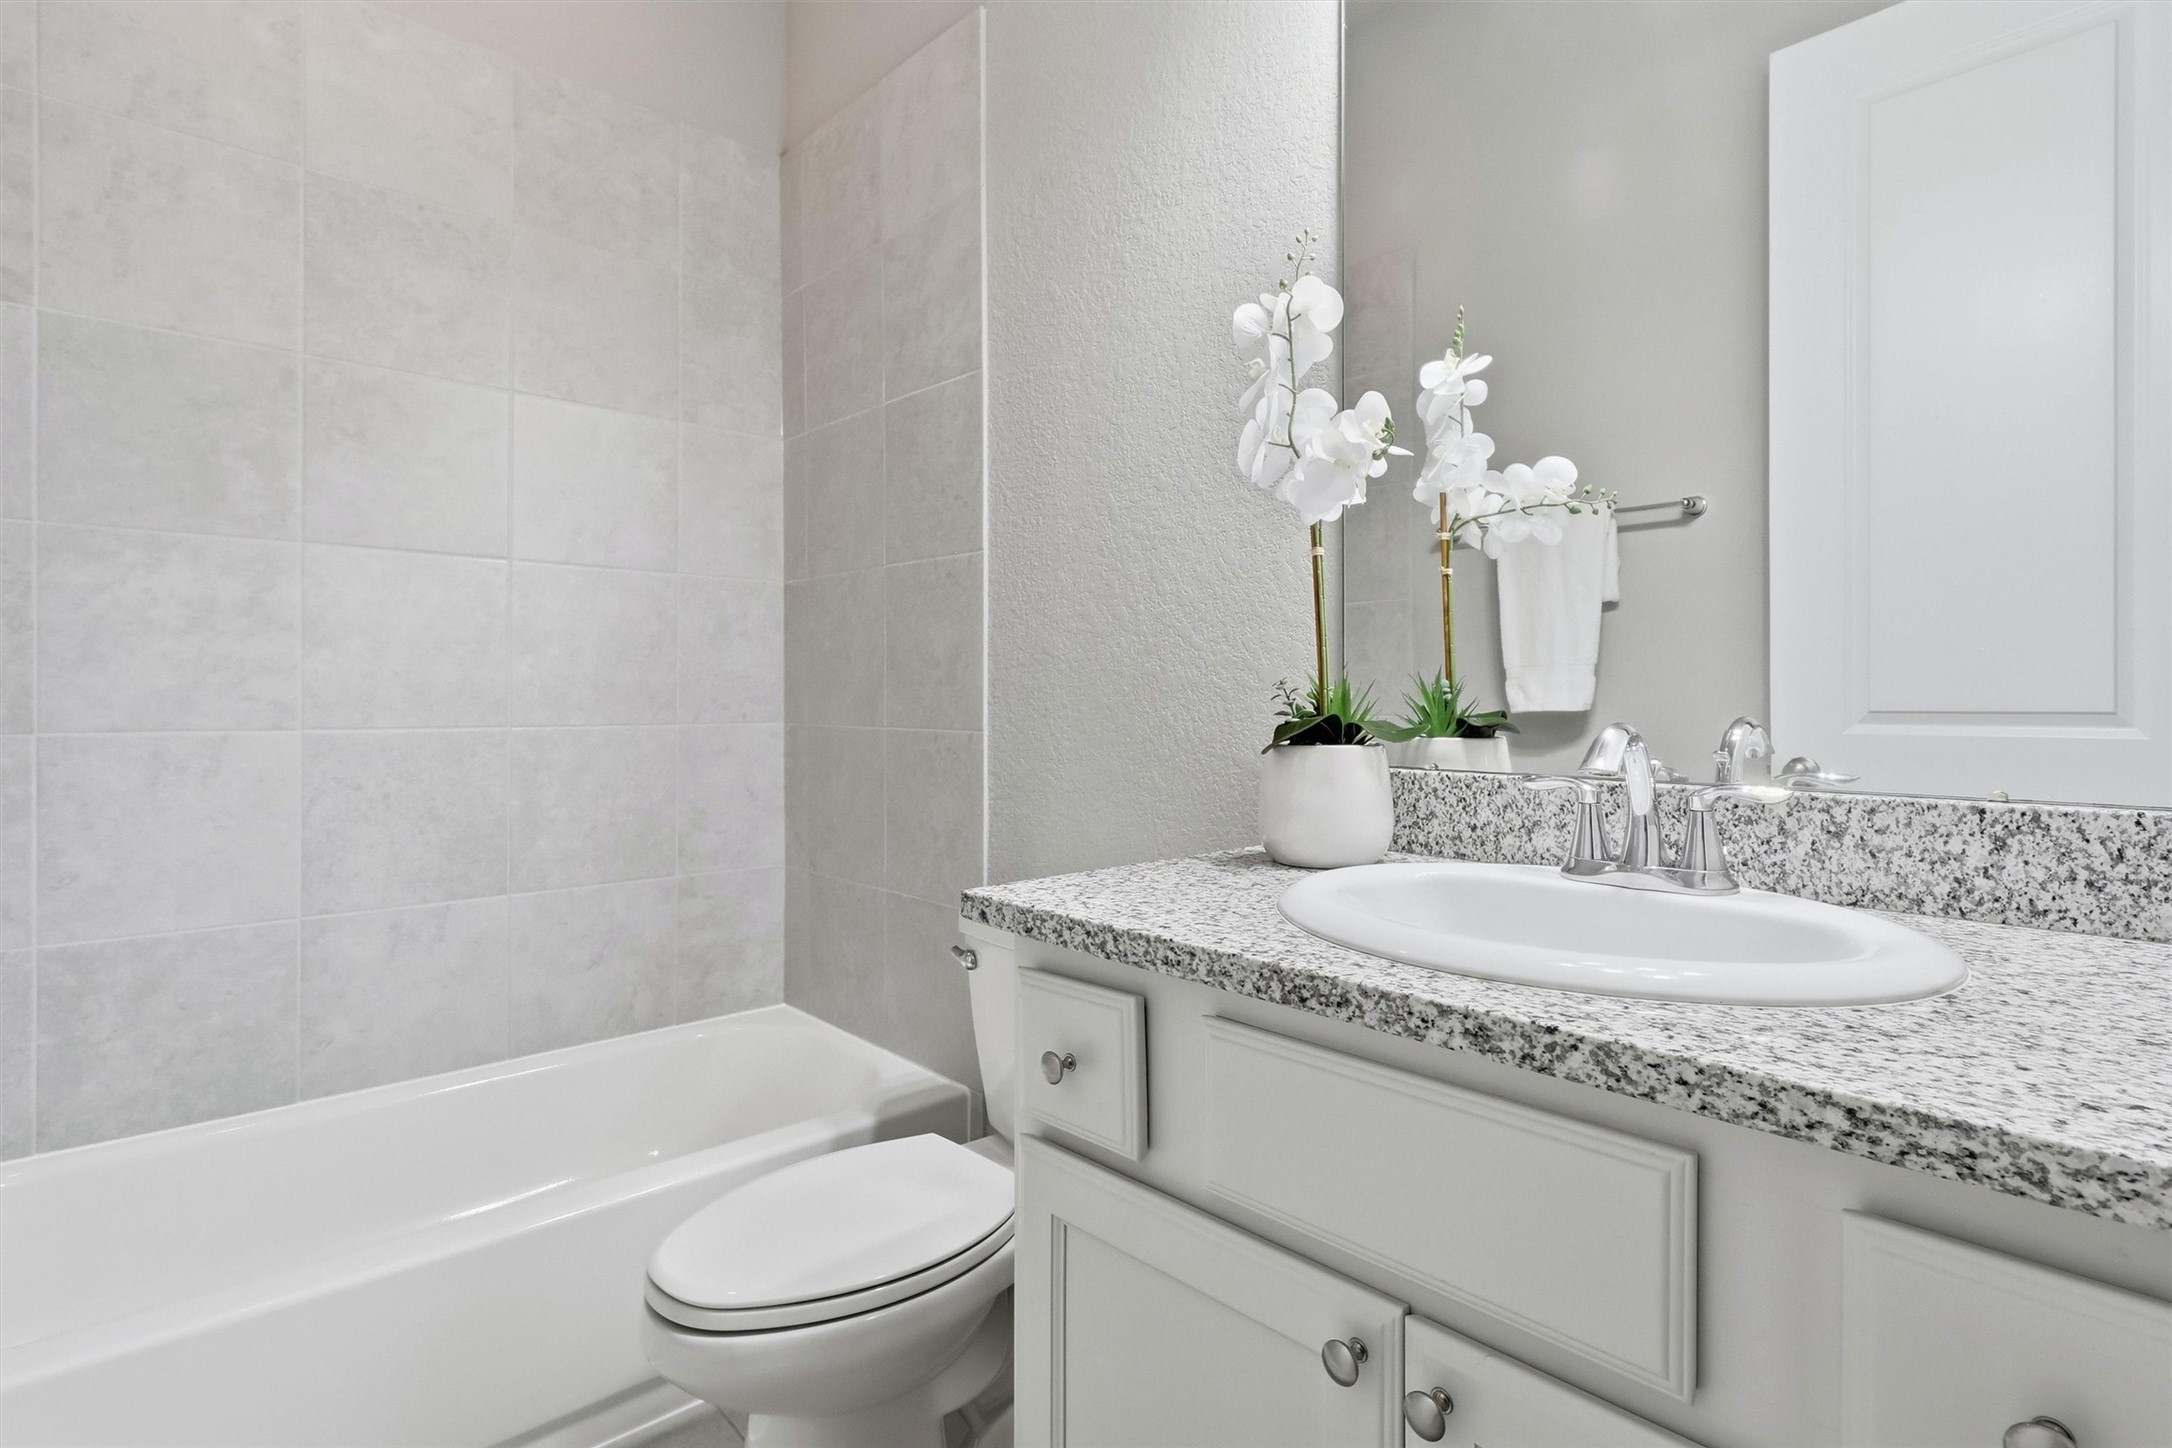
En suite full bathroom features a tub-and-shower combination, granite-topped vanity, and timeless neutral tile.
Secondary walk-in closet includes built-in hanging rails and shelving for organized bedroom storage.
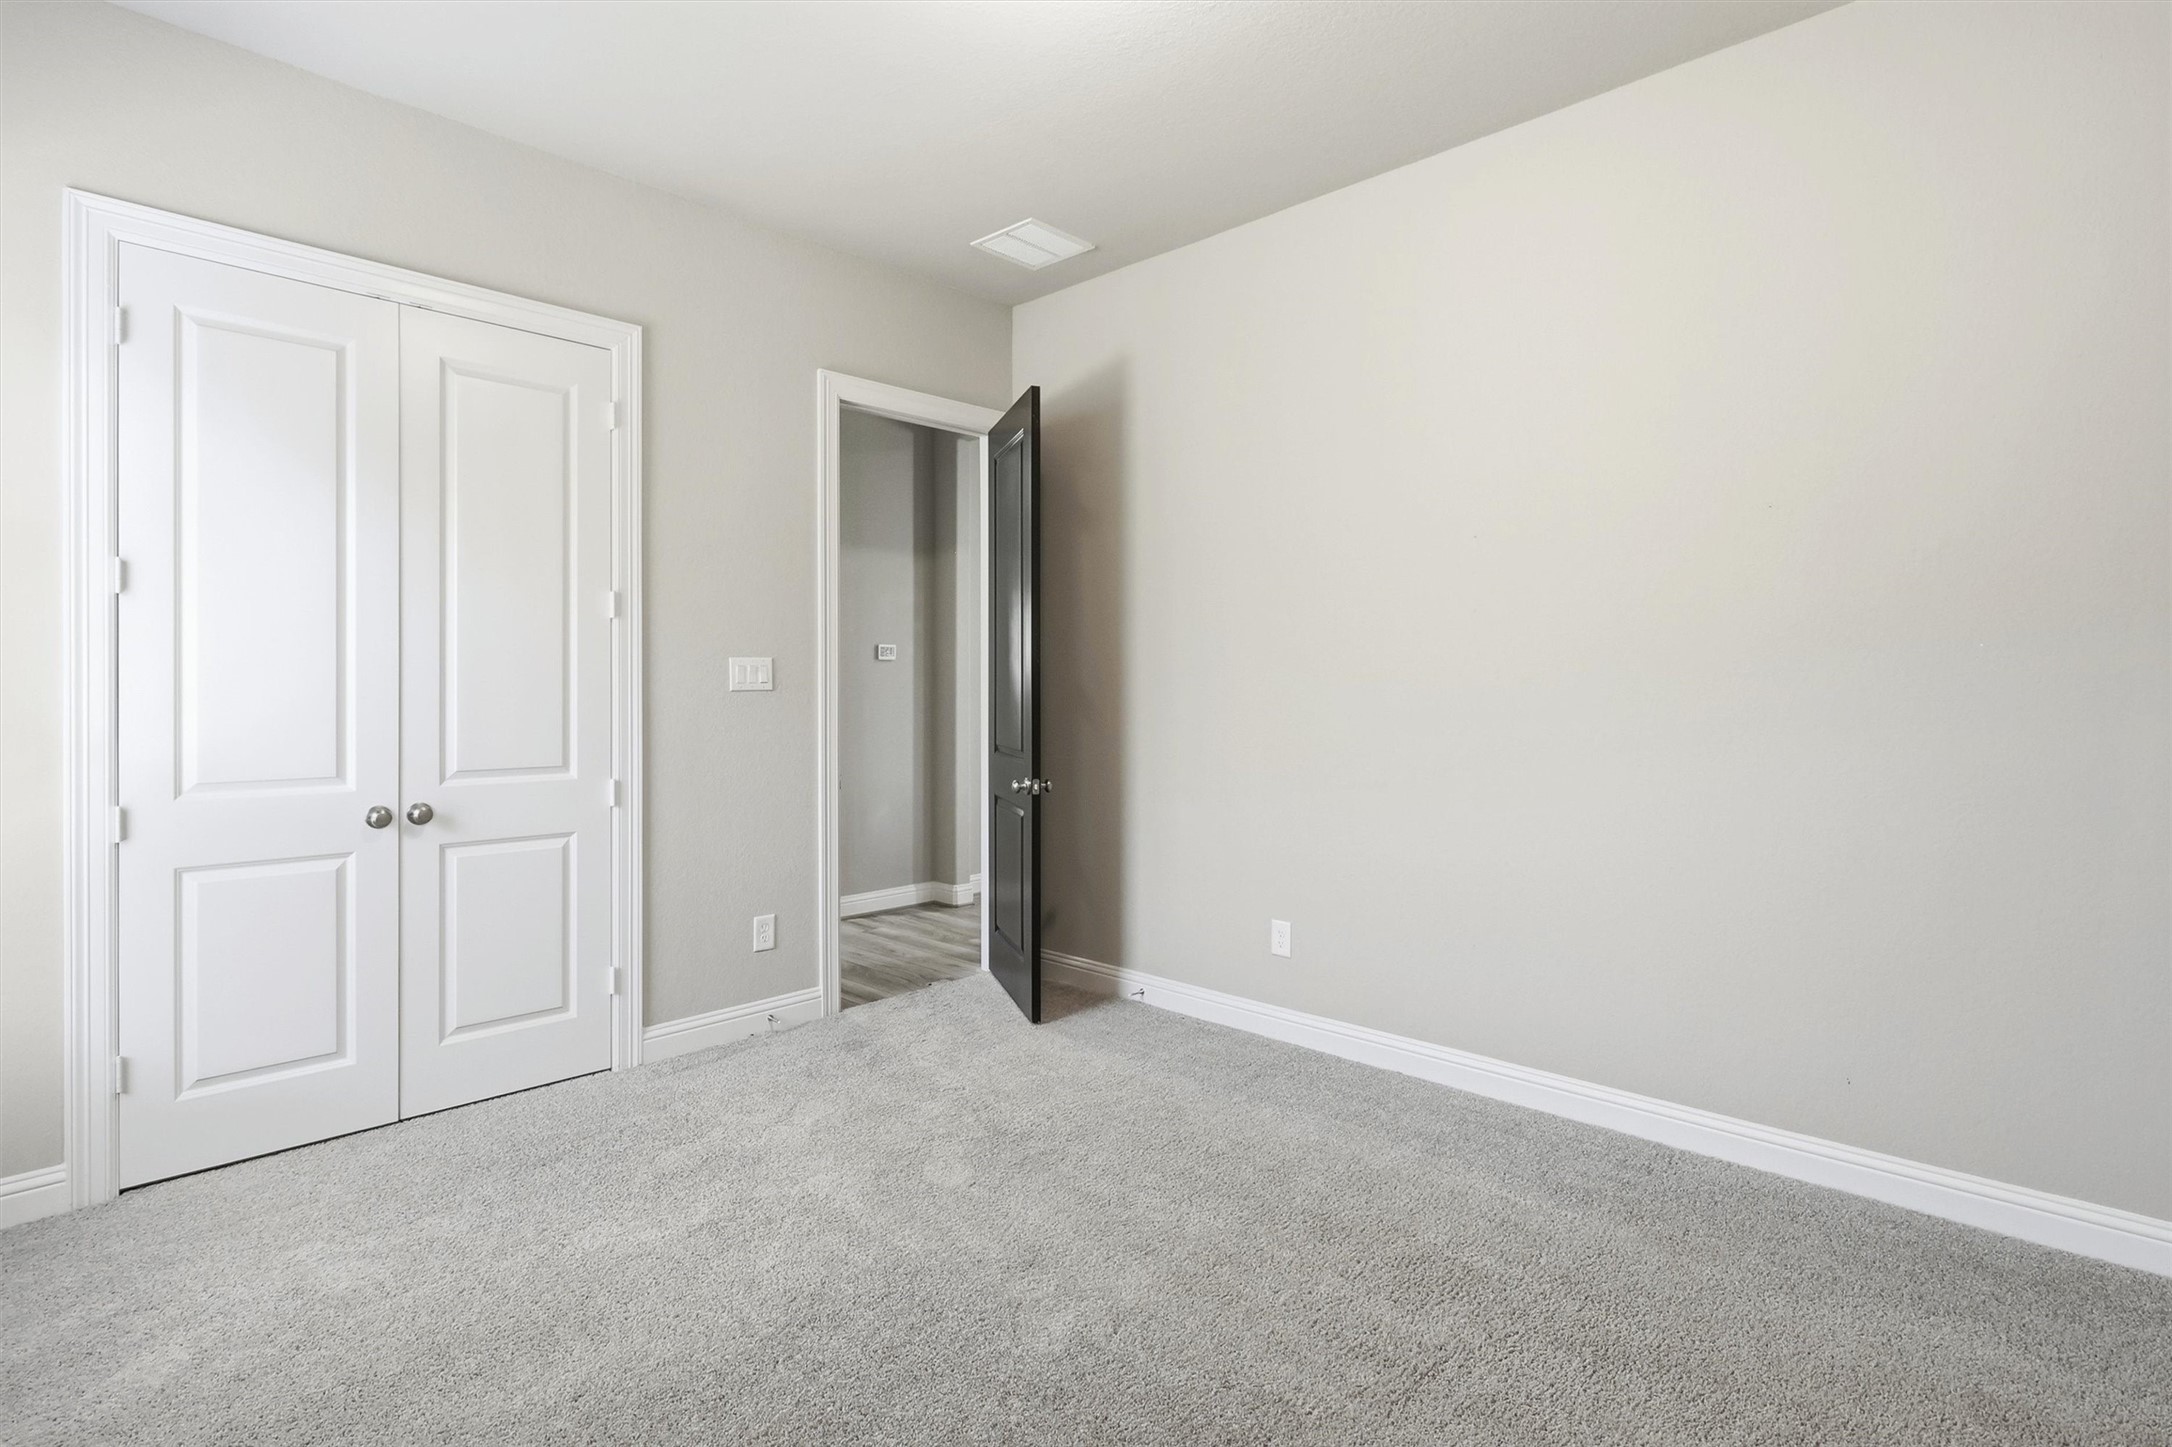
Additional secondary bedroom offers a ceiling fan, large window, neutral carpeting, and flexible space for guests or family.
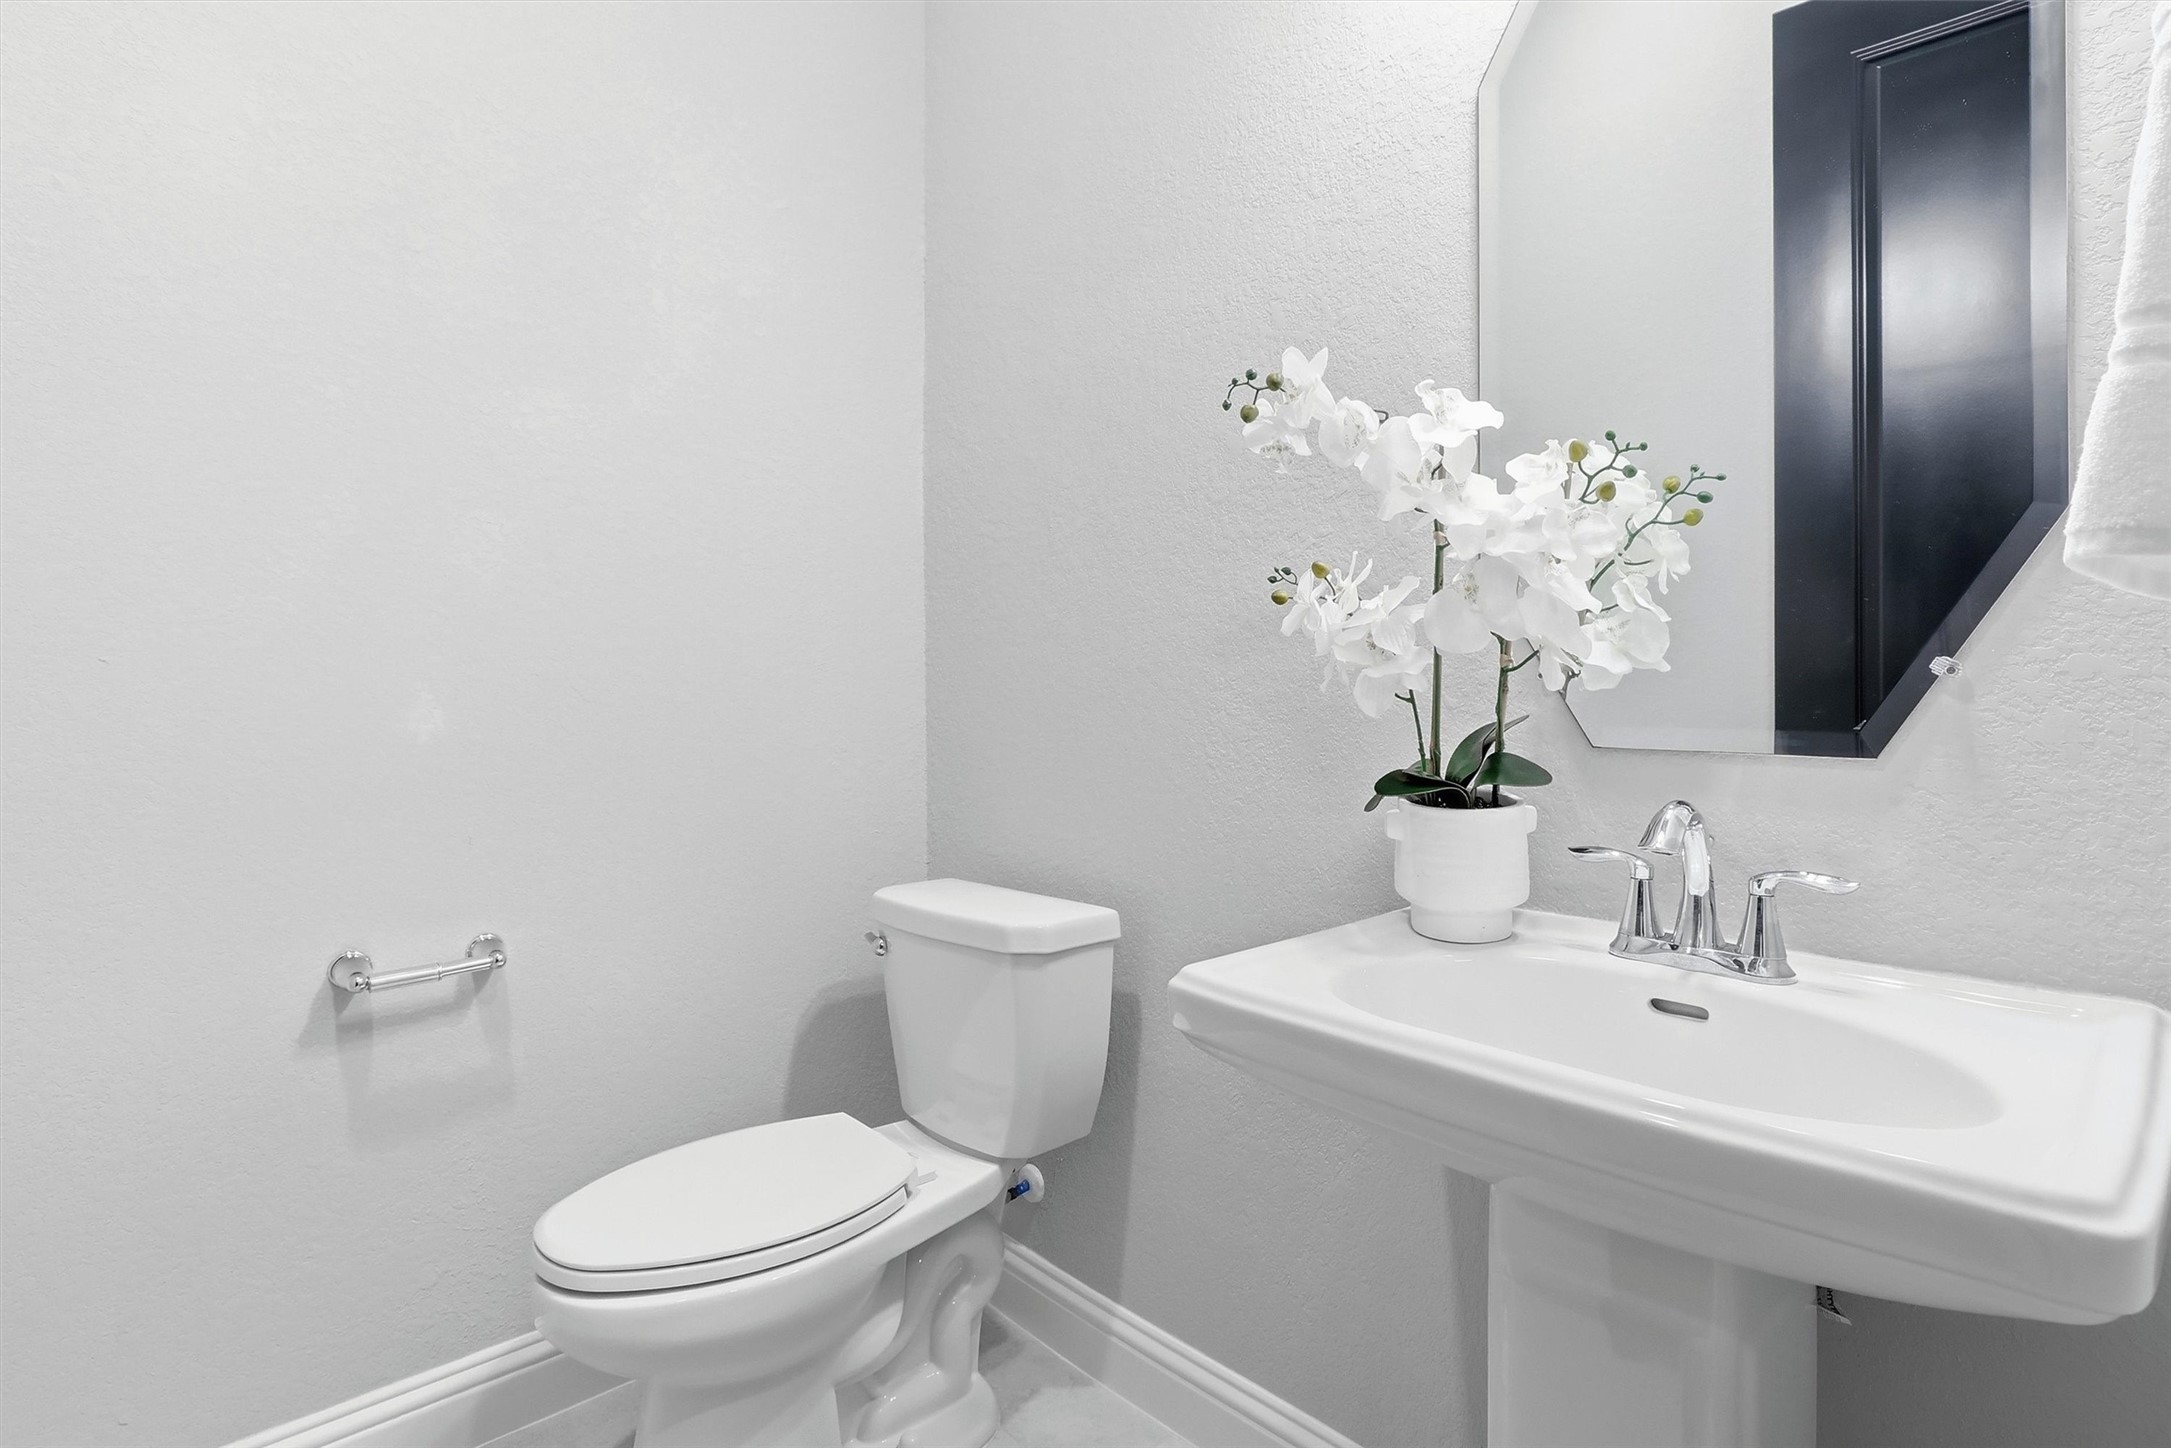
Convenient powder bathroom features a pedestal sink, modern fixtures, and a clean, sophisticated design.
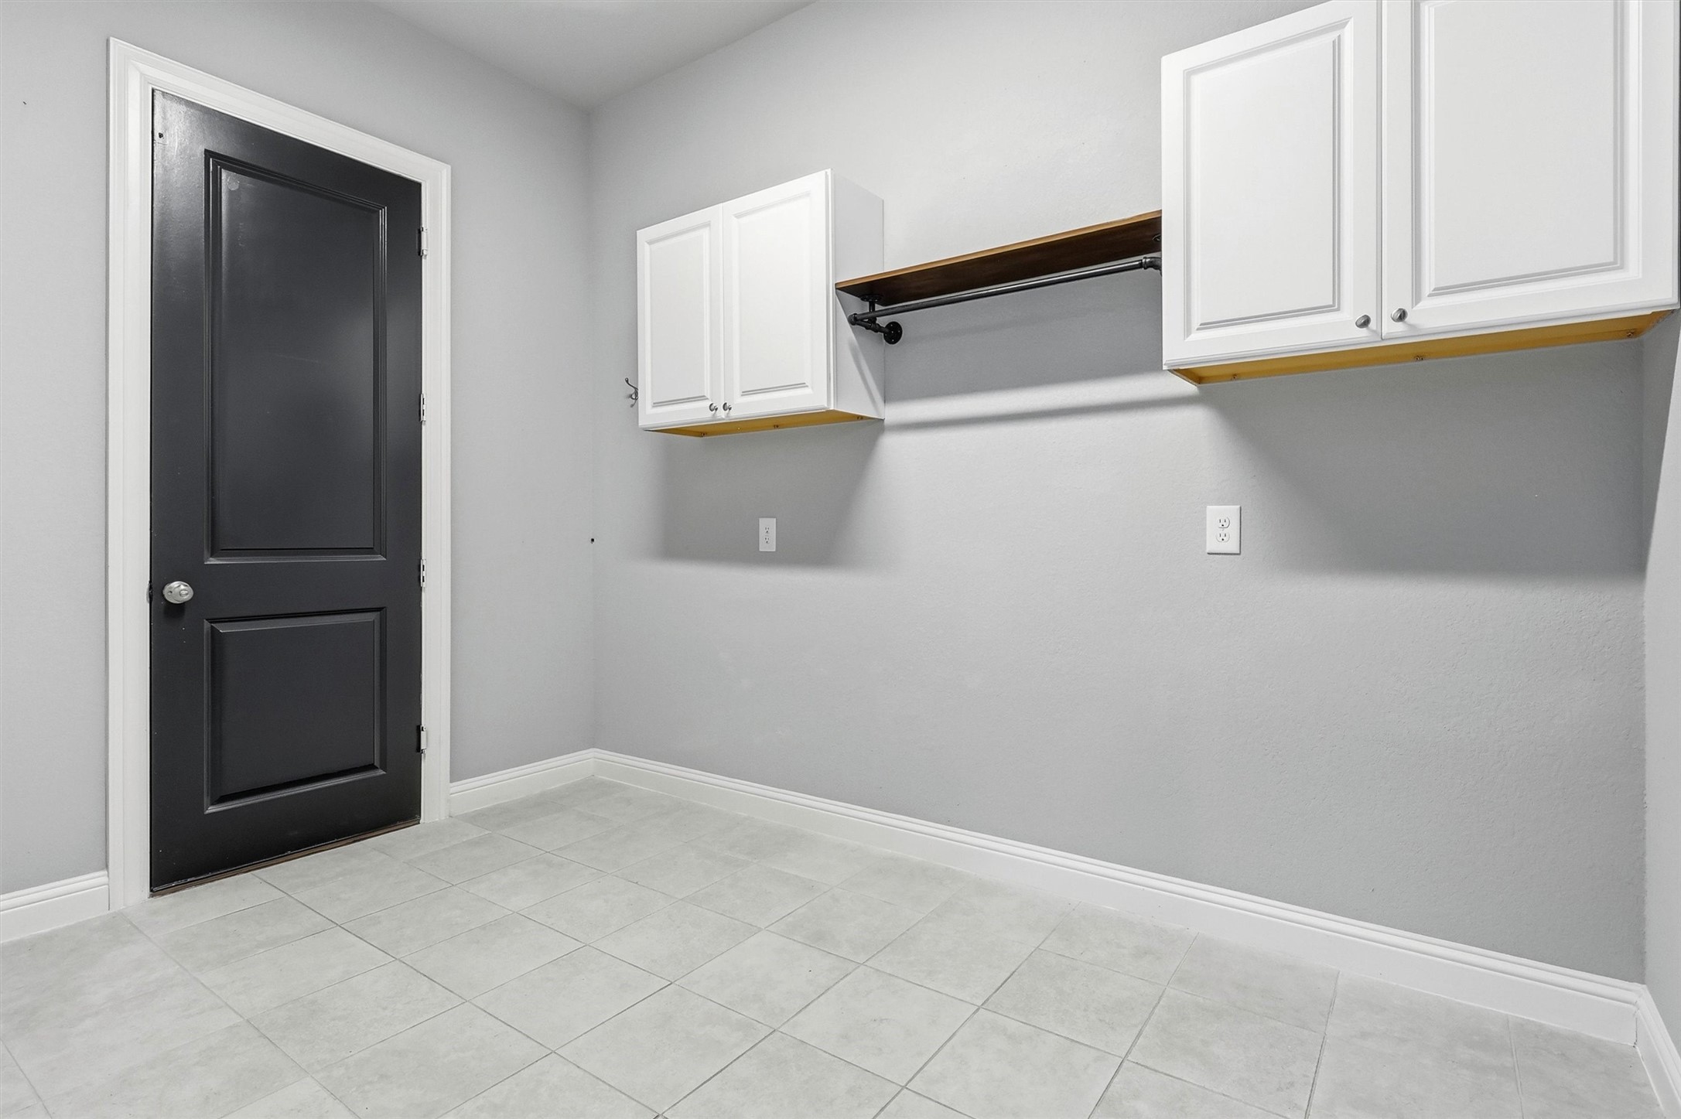
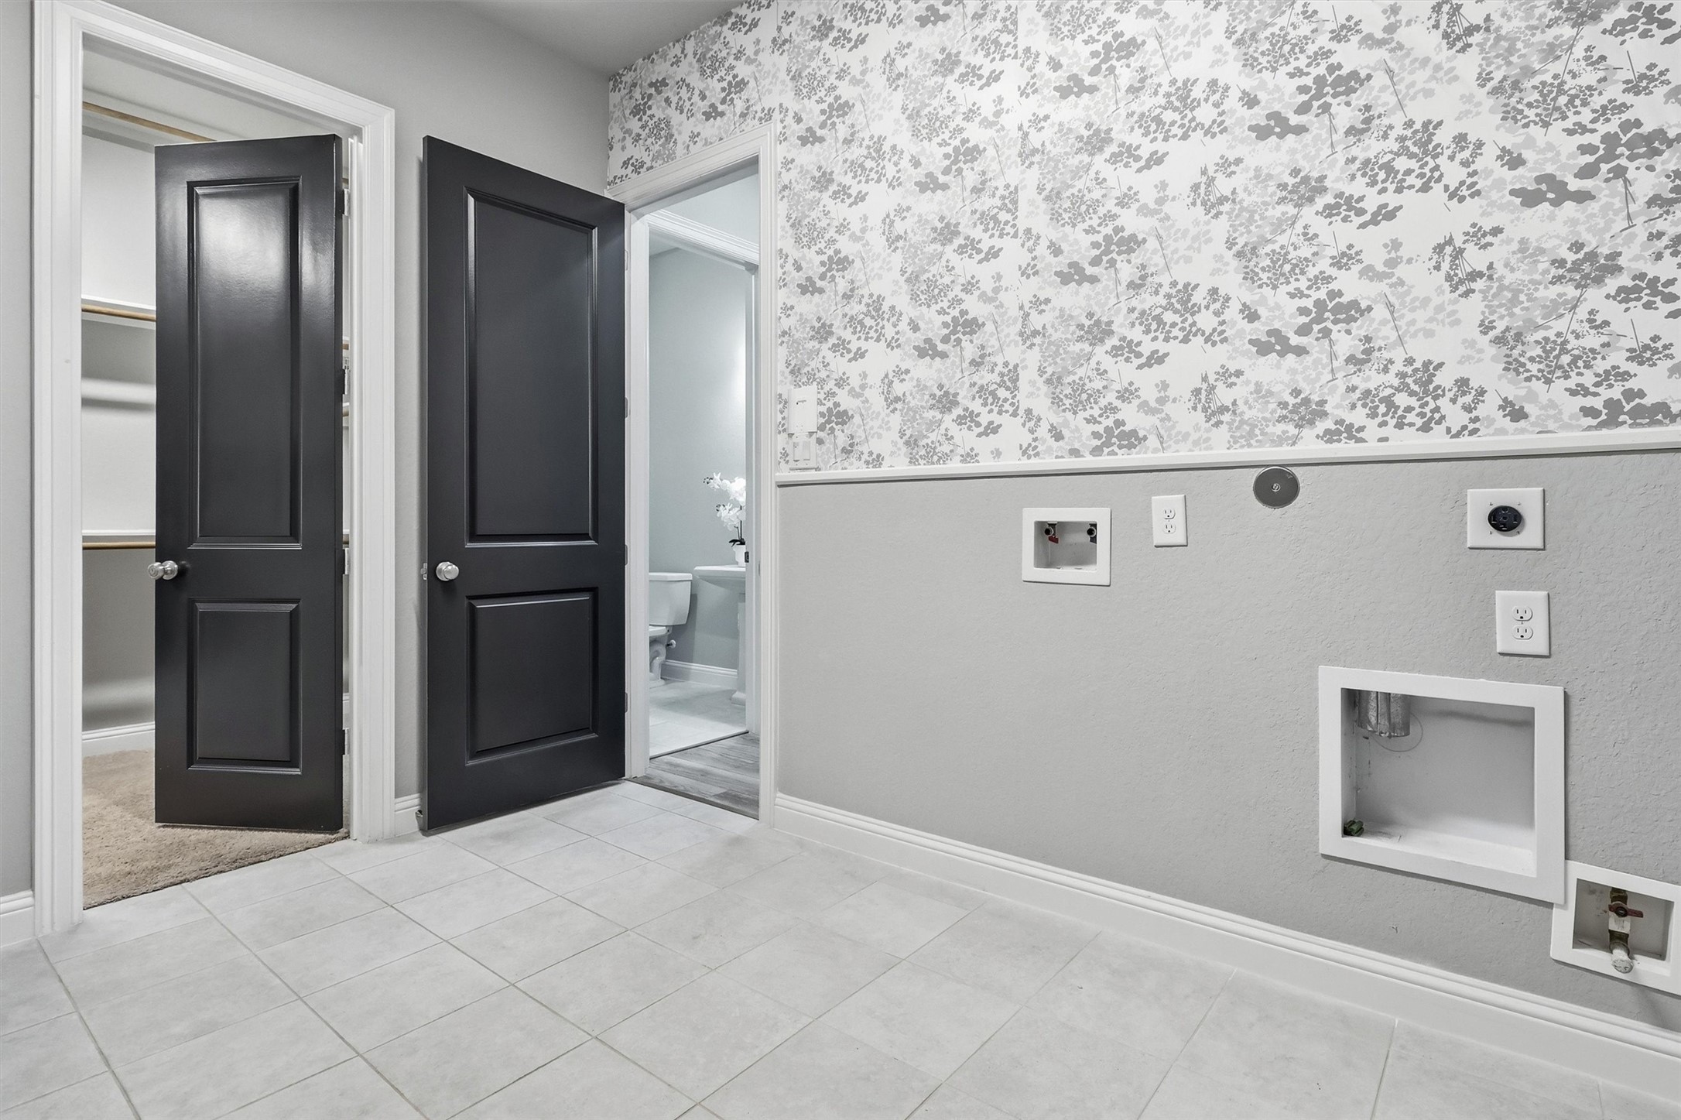
Spacious interior utility room includes built-in cabinetry, open shelving, tile flooring, and room for laundry organization.
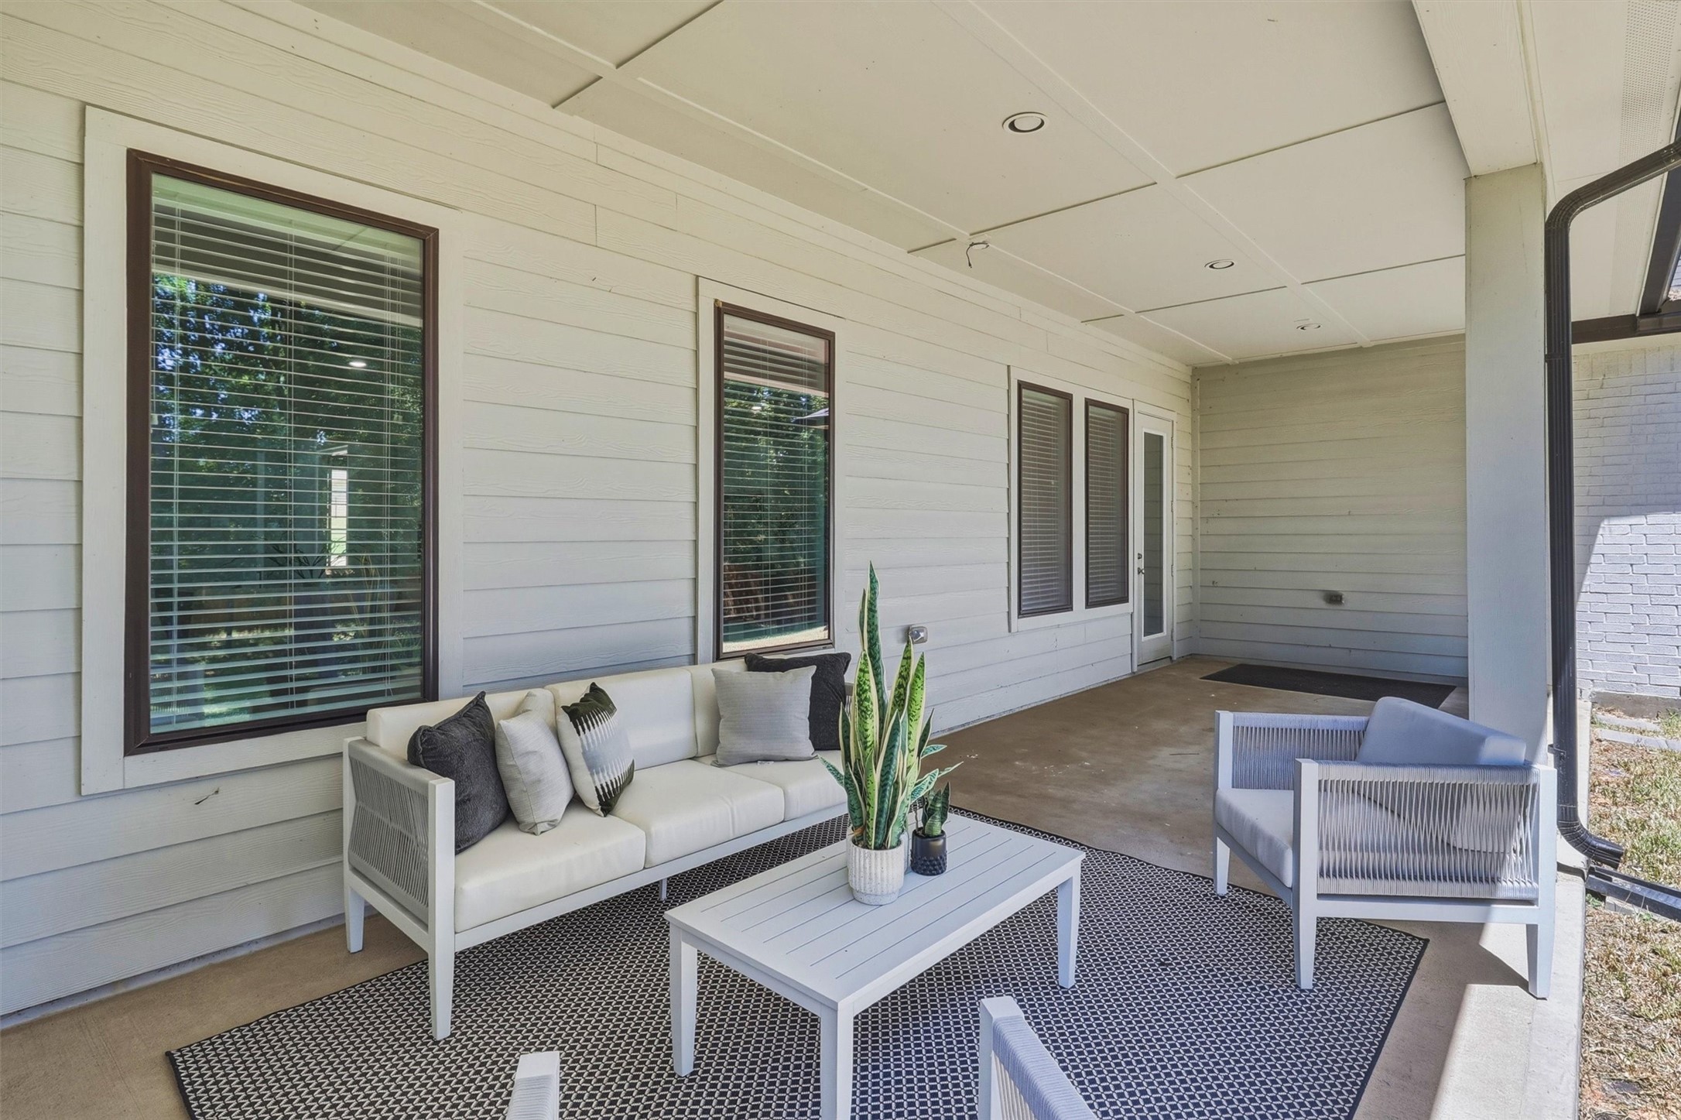
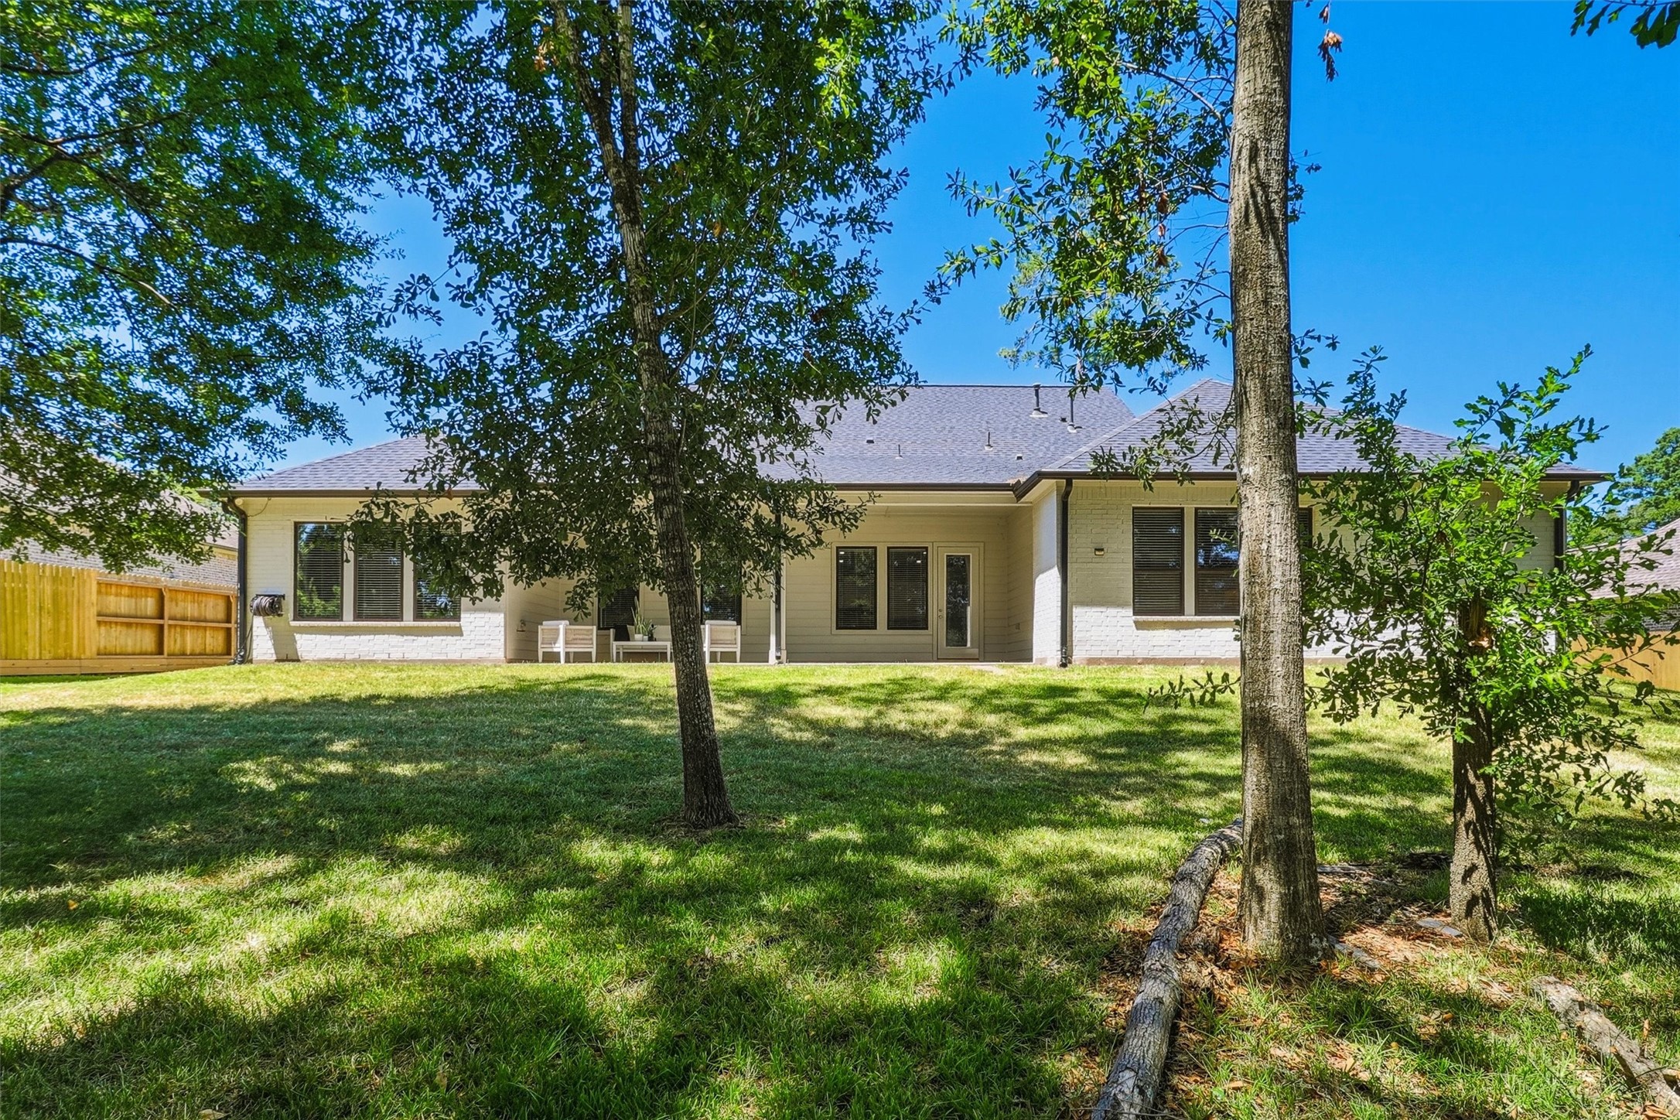
Covered back patio creates a comfortable outdoor living area for morning coffee, dining, and year-round relaxation.
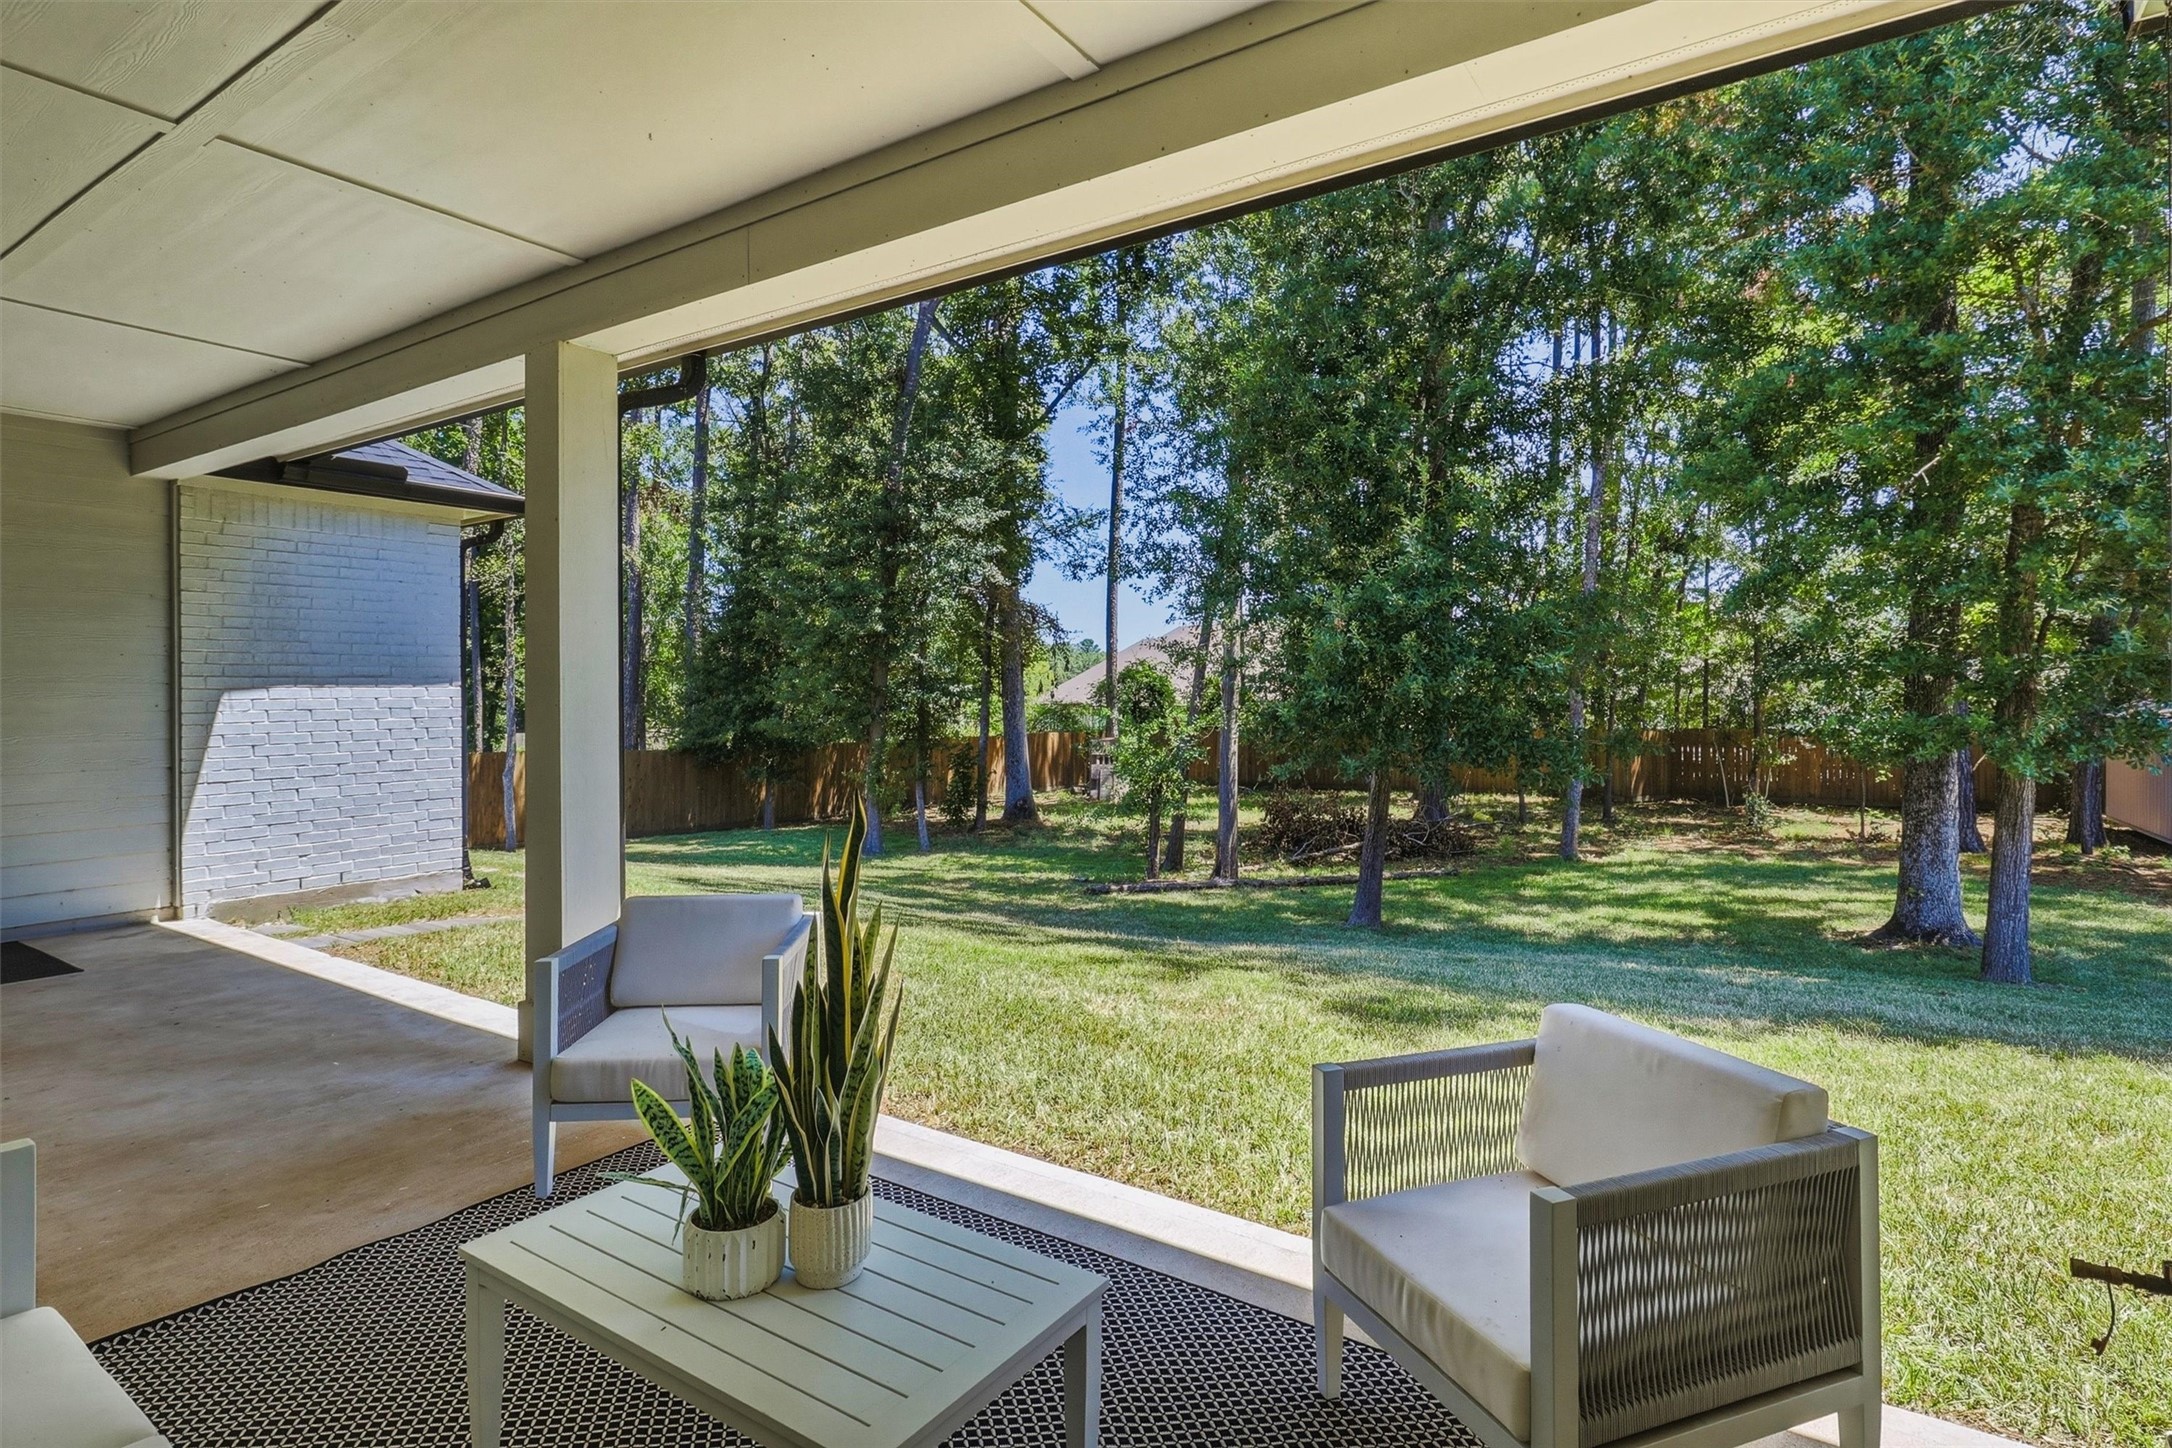
Expansive covered patio overlooks the private, tree-lined backyard and offers an ideal setting for outdoor entertaining.
Expansive covered patio overlooks the private, tree-lined backyard and offers an ideal setting for outdoor entertaining.
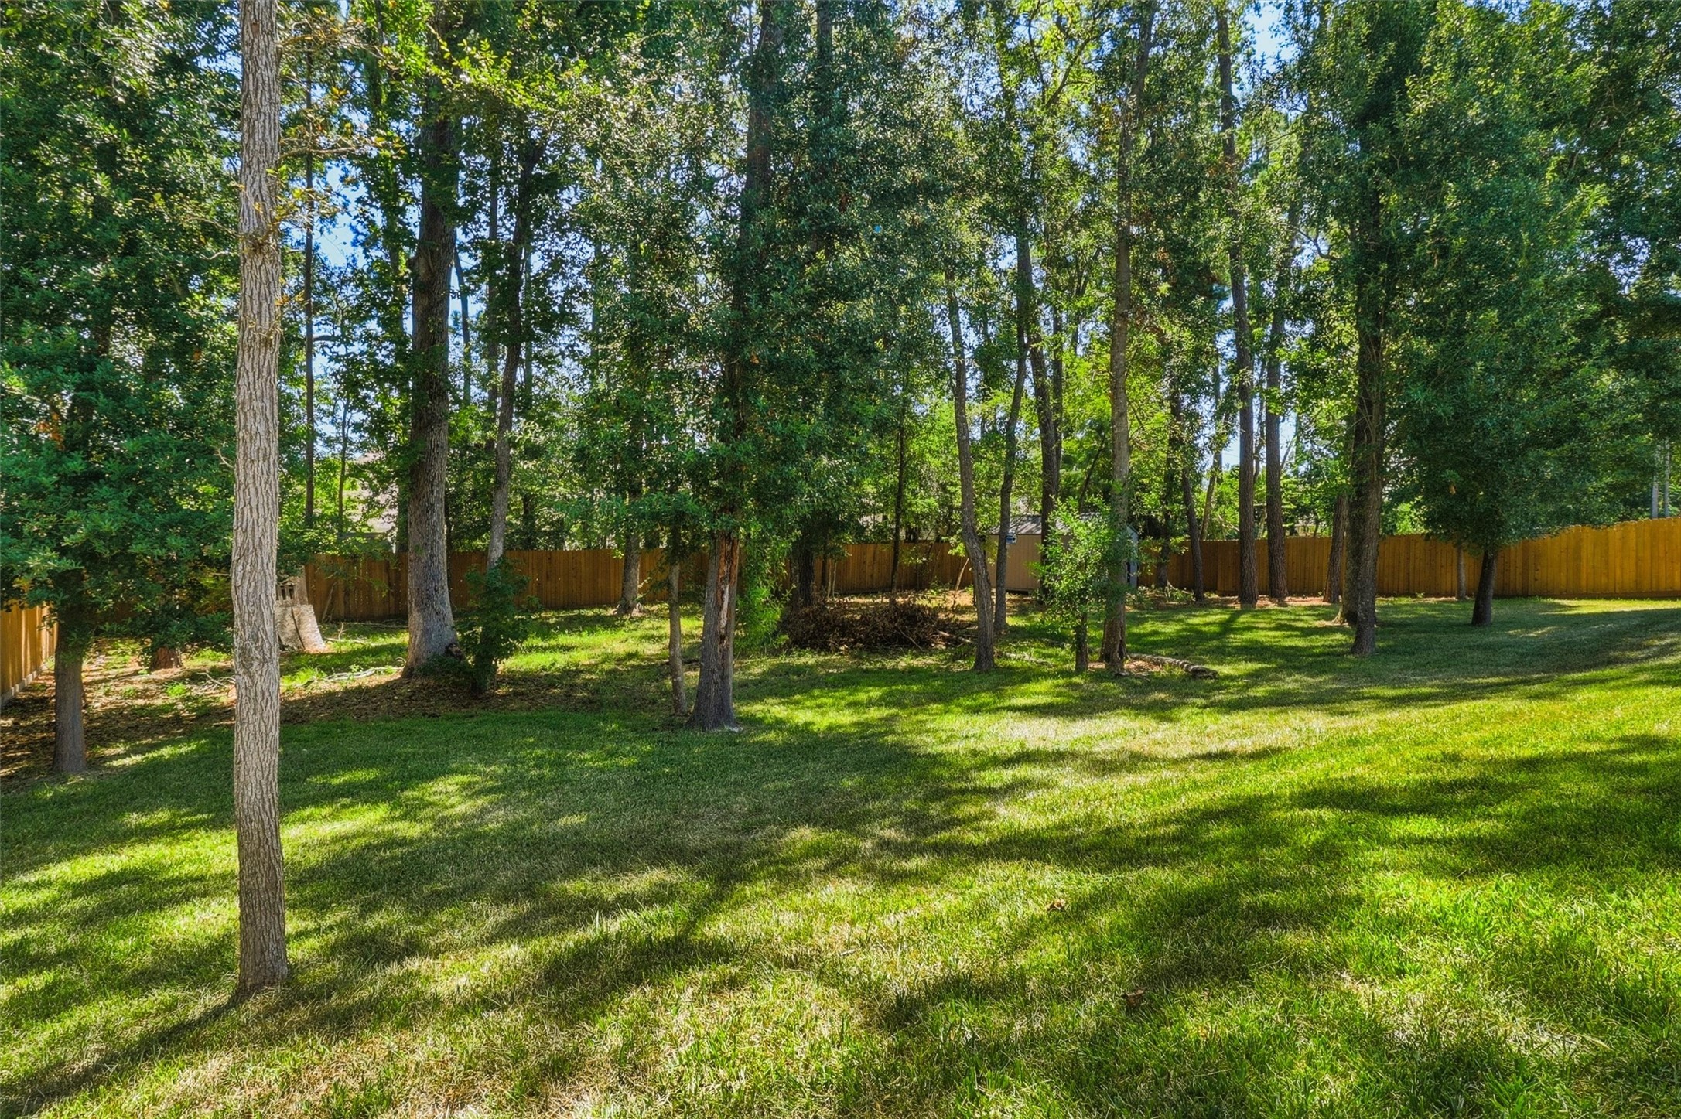
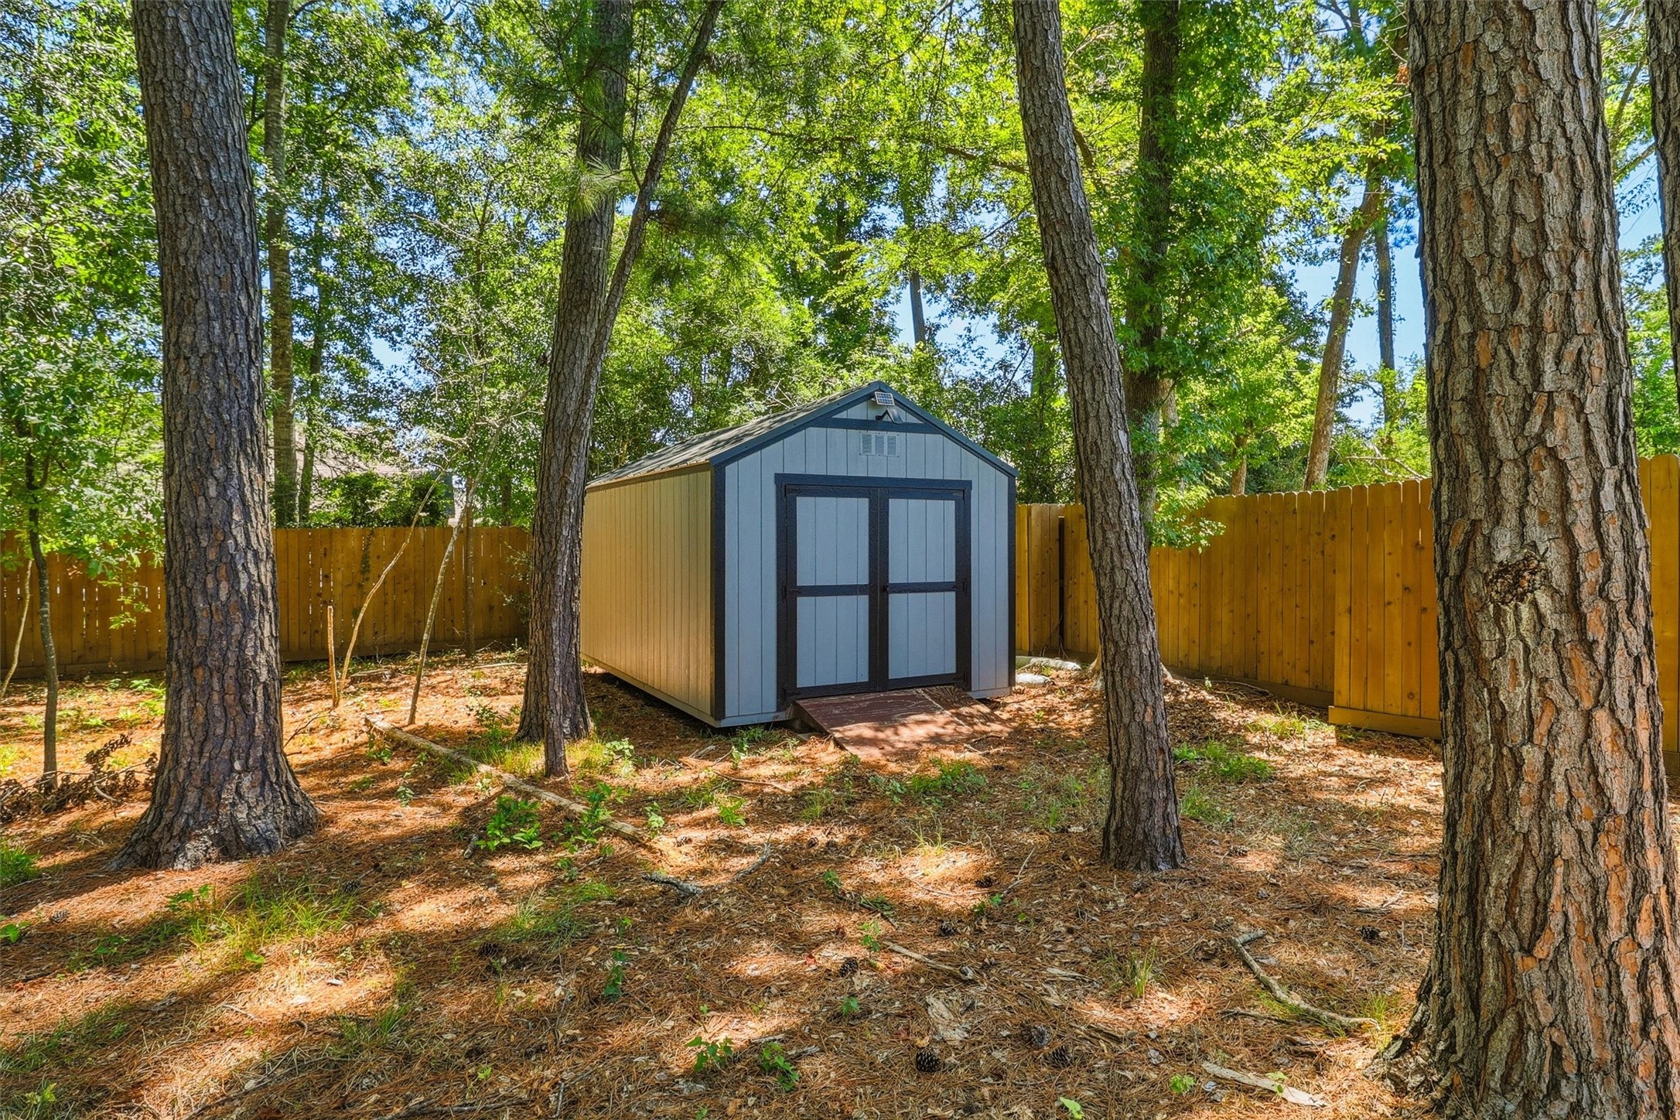
Wooded backyard provides shade, privacy, and abundant space for recreation, gardening, pets, or future outdoor enhancements.
Large Tuff Shed offers valuable additional storage while blending naturally into the wooded backyard setting.



.jpg)

