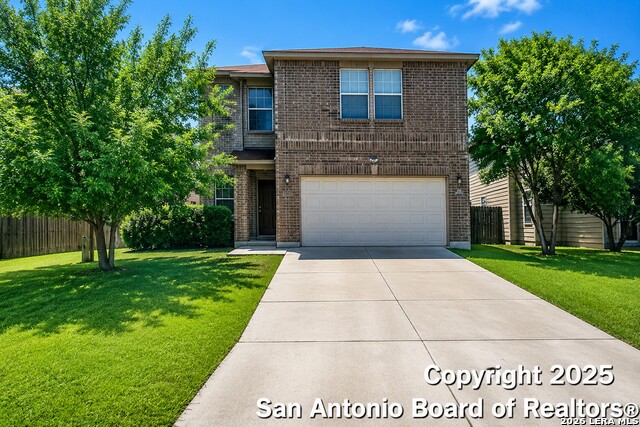
219 Lucchese St,San Antonio, TX 78253
San Antonio, TX 78253
Description
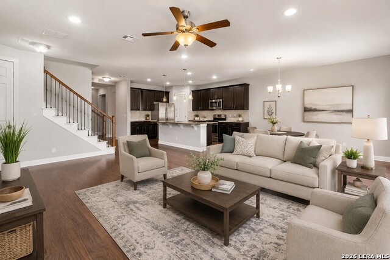
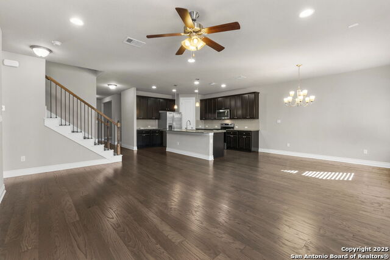
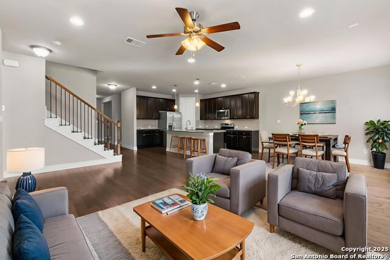
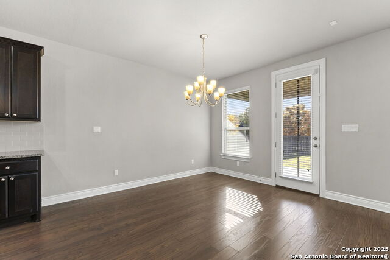
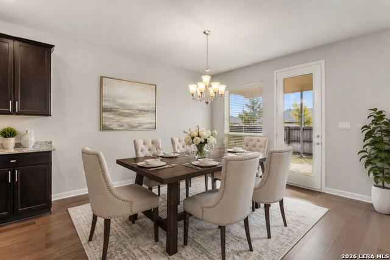
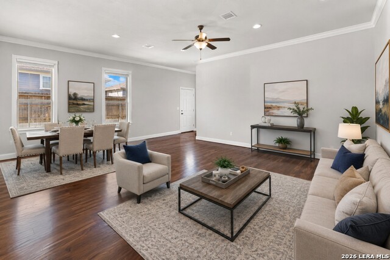
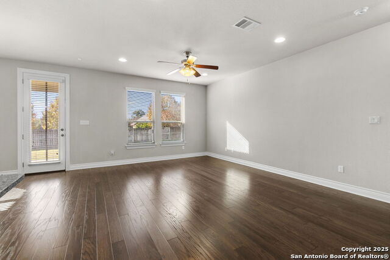
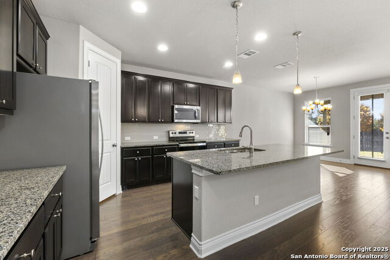
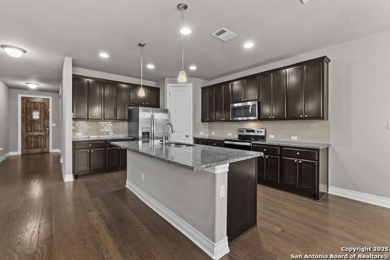
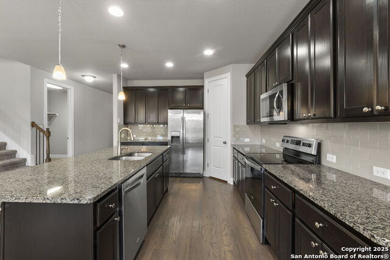
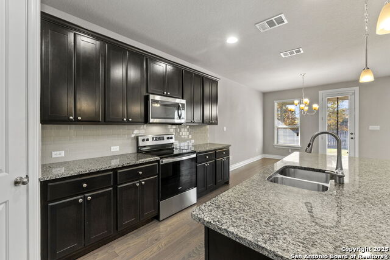
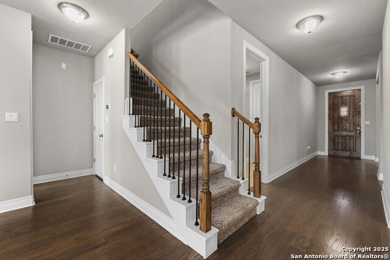
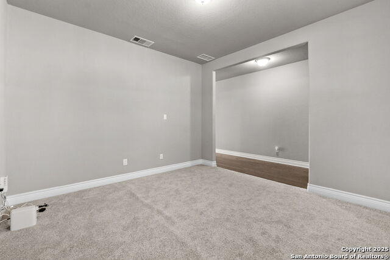
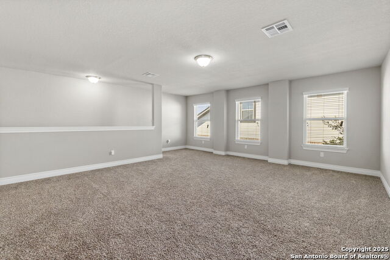
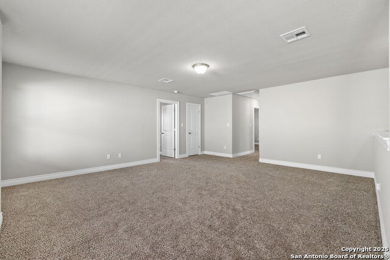

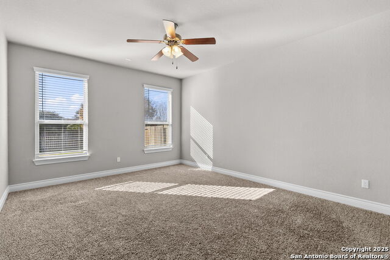
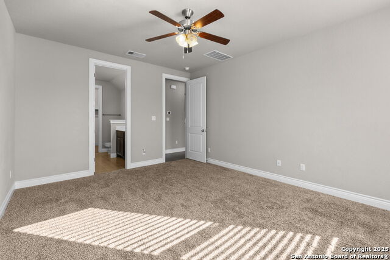
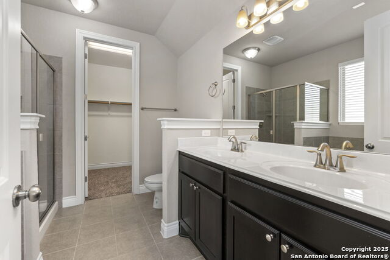
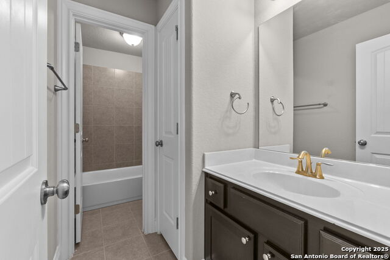
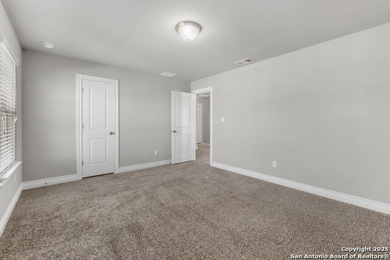
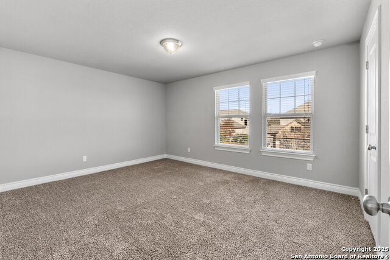
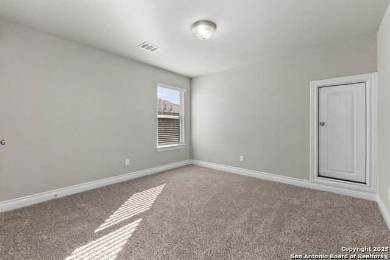
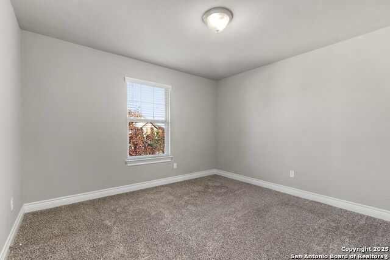
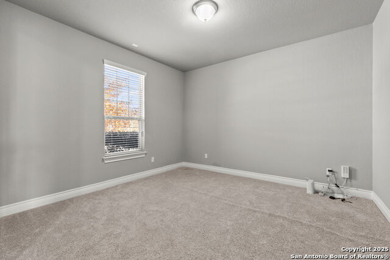
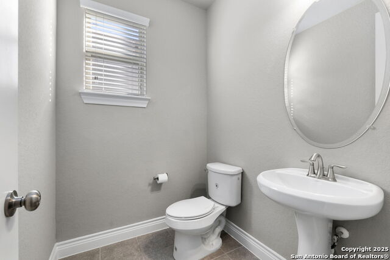
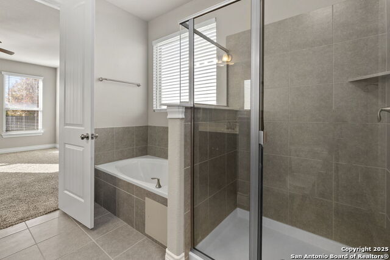
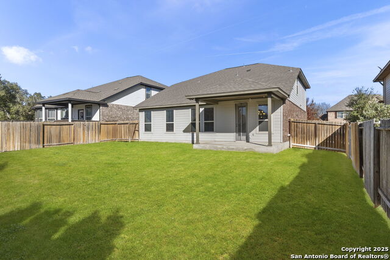
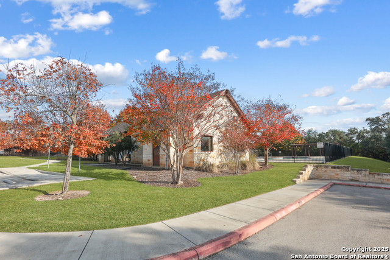
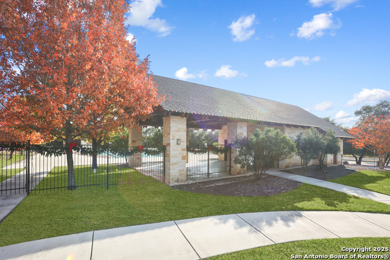
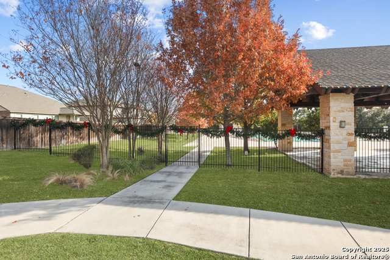
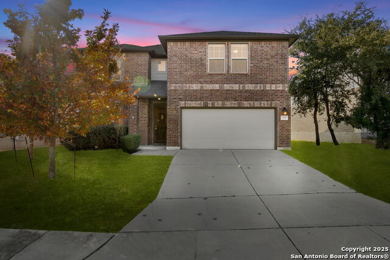
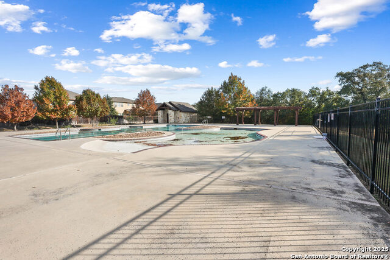
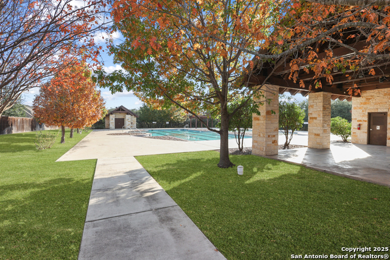
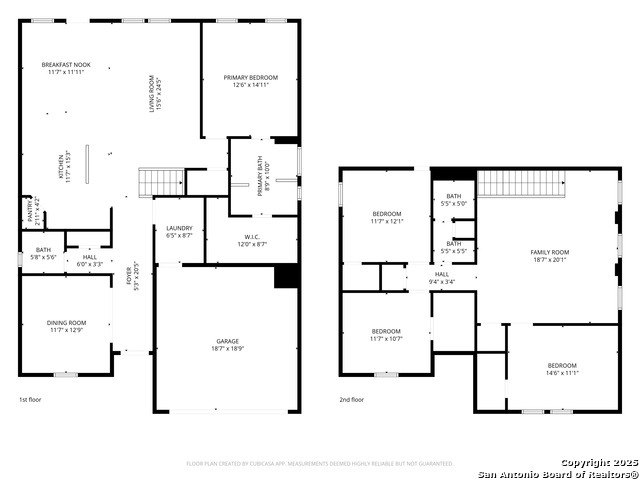
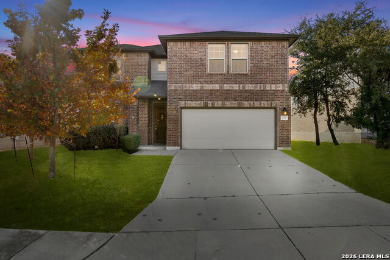
OPEN-CONCEPT FLOOR PLAN | GOURMET ISLAND KITCHEN | WALK TO COMMUNITY AMENITIES | STEVENS RANCH--Discover this beautifully maintained two-story home in the desirable Stevens Ranch community, offering the perfect combination of modern design, functional living space, and exceptional value. The spacious open-concept floor plan features two generous living areas, making it ideal for entertaining, family gatherings, or working from home. The chef-inspired island kitchen is the centerpiece of the home, complete with granite countertops, 42-inch mahogany cabinets, stainless steel appliances, a large walk-in pantry, and abundant prep and storage space. The seamless flow between the kitchen, dining, and living areas creates an inviting atmosphere for everyday living. Located just a short walk from Stevens Ranch's community amenities, residents enjoy convenient access to neighborhood pool while being minutes from shopping, dining, top-rated schools, and major highways. This move-in-ready home delivers the lifestyle today's buyers are looking for in one of the area's most desirable master-planned communities.
Details
| MLS # | 1998701 |
|---|---|
| Listing Type | For Sale |
| BAY Voice ID | 2345 |
| Style | House |
| Status | Active |
| Year | 2017 |
| Days On Site | 53 |
| Listing Provided By | Coldwell Banker D'Ann Harper, REALTOR | Kellie Daniels |
Features
| Bed(s) | 4 |
|---|---|
| Bath(s) | 3 Total |
| SQ Feet | 2,530 |
| Garage | 2 |
| Story(s) | 2 |
| Acreage | 0.17 |
Interior
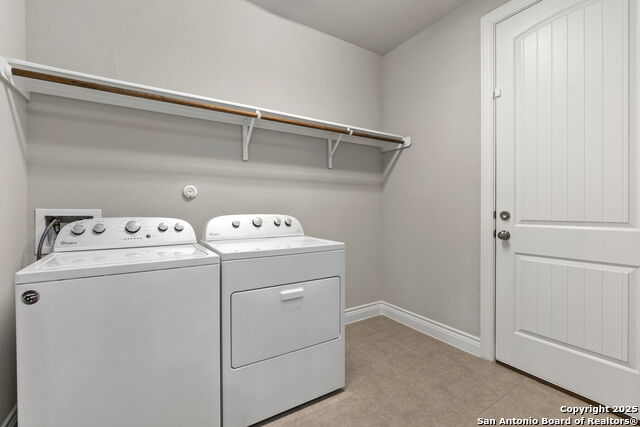
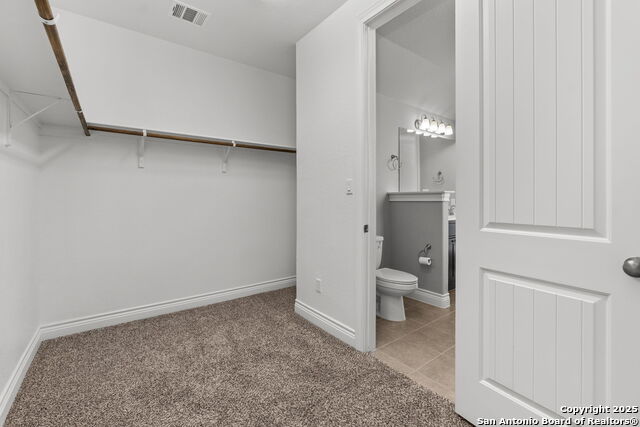
| Interior | Two Living Area, Eat-In Kitchen, Island Kitchen, Breakfast Bar, Walk-In Pantry, Study/Library, Game Room, Utility Room Inside, 1st Floor Lvl/No Steps, High Ceilings, Open Floor Plan, Pull Down Storage, Cable TV Available, High Speed Internet, Laundry Main Level, Laundry Room, Walk in Closets, Attic - Pull Down Stairs |
|---|---|
| Heating | Central, 1 Unit |
| Heating Fuel | Electric |
| Fireplace | Not Applicable |
Exterior
| Exterior | Brick, 4 Sides Masonry |
|---|---|
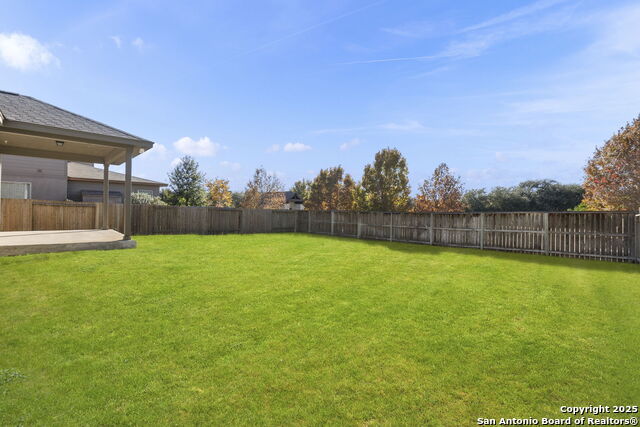
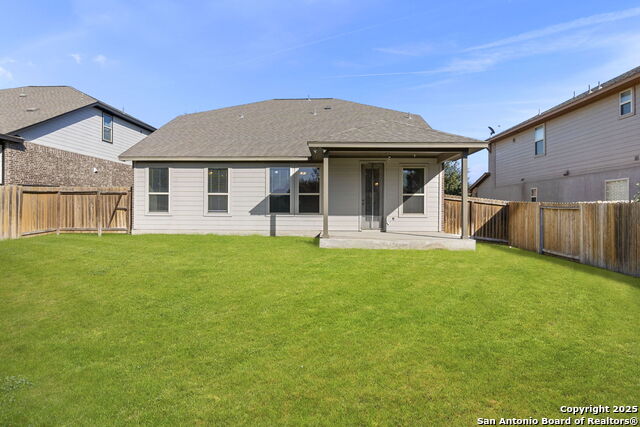
| Exterior Features | Patio Slab, Covered Patio, Privacy Fence, Sprinkler System, Double Pane Windows, Has Gutters, Mature Trees |
| Roof | Heavy Composition |
| Foundation | Slab |
Parking
| Garage Parking | Two Car Garage, Attached |
|---|
Utilities
| Waterorsewer | Water System, Sewer System |
|---|
Taxes
| Tax Property Id | 043681080020 |
|---|---|
| Taxed By Mltpl Counties | No |
| Total Tax | 9846.07 |
Area Information
| State | TX |
|---|---|
| County | Bexar |
| City | San Antonio |
| Zip Code | 78253 |
| Area | Bexar |
| Community Name | STEVENS RANCH |
| School District | Northside |
| Elementary School | Ralph Langley |
| High School | Harlan HS |
| Listing VS Median (in STEVENS RANCH) | |
Price: $365,000 low | high Med: $525,000 sqft: 2,530 low | high Med: 3,862 $ / sqft: $144 low | high Med: $136 On site: 53 low | high Med: 143 | |
Market Activity 78253
Request a showing
Request a showing
Listed By
Learn More About This Property

| State | TX |
|---|---|
| County | Bexar |
| City | San Antonio |
| Zip Code | 78253 |
| Area | Bexar |
| Community Name | STEVENS RANCH |
| School District | Northside |
| Elementary School | Ralph Langley |
| High School | Harlan HS |
| Listing VS Median (in STEVENS RANCH) | |
Price: $365,000 low | high Med: $525,000 sqft: 2,530 low | high Med: 3,862 $ / sqft: $144 low | high Med: $136 On site: 53 low | high Med: 143 | |


.jpg)

Land & Ranch 210.483.7500 | Bandera 830.850.6700 | Global Luxury 210.483.5700 | Coldwell Banker Commercial Alamo City 210.483.6250
North Central San Antonio / Stone Oak 210.483.7070 | Harper Property Management 210.483.7040 | Relocation Services 210.483.7121
North West San Antonio 210.483.0000 | Laredo 956.722.4822 | Coldwell Banker Commercial International Gateway 956.937.2867
