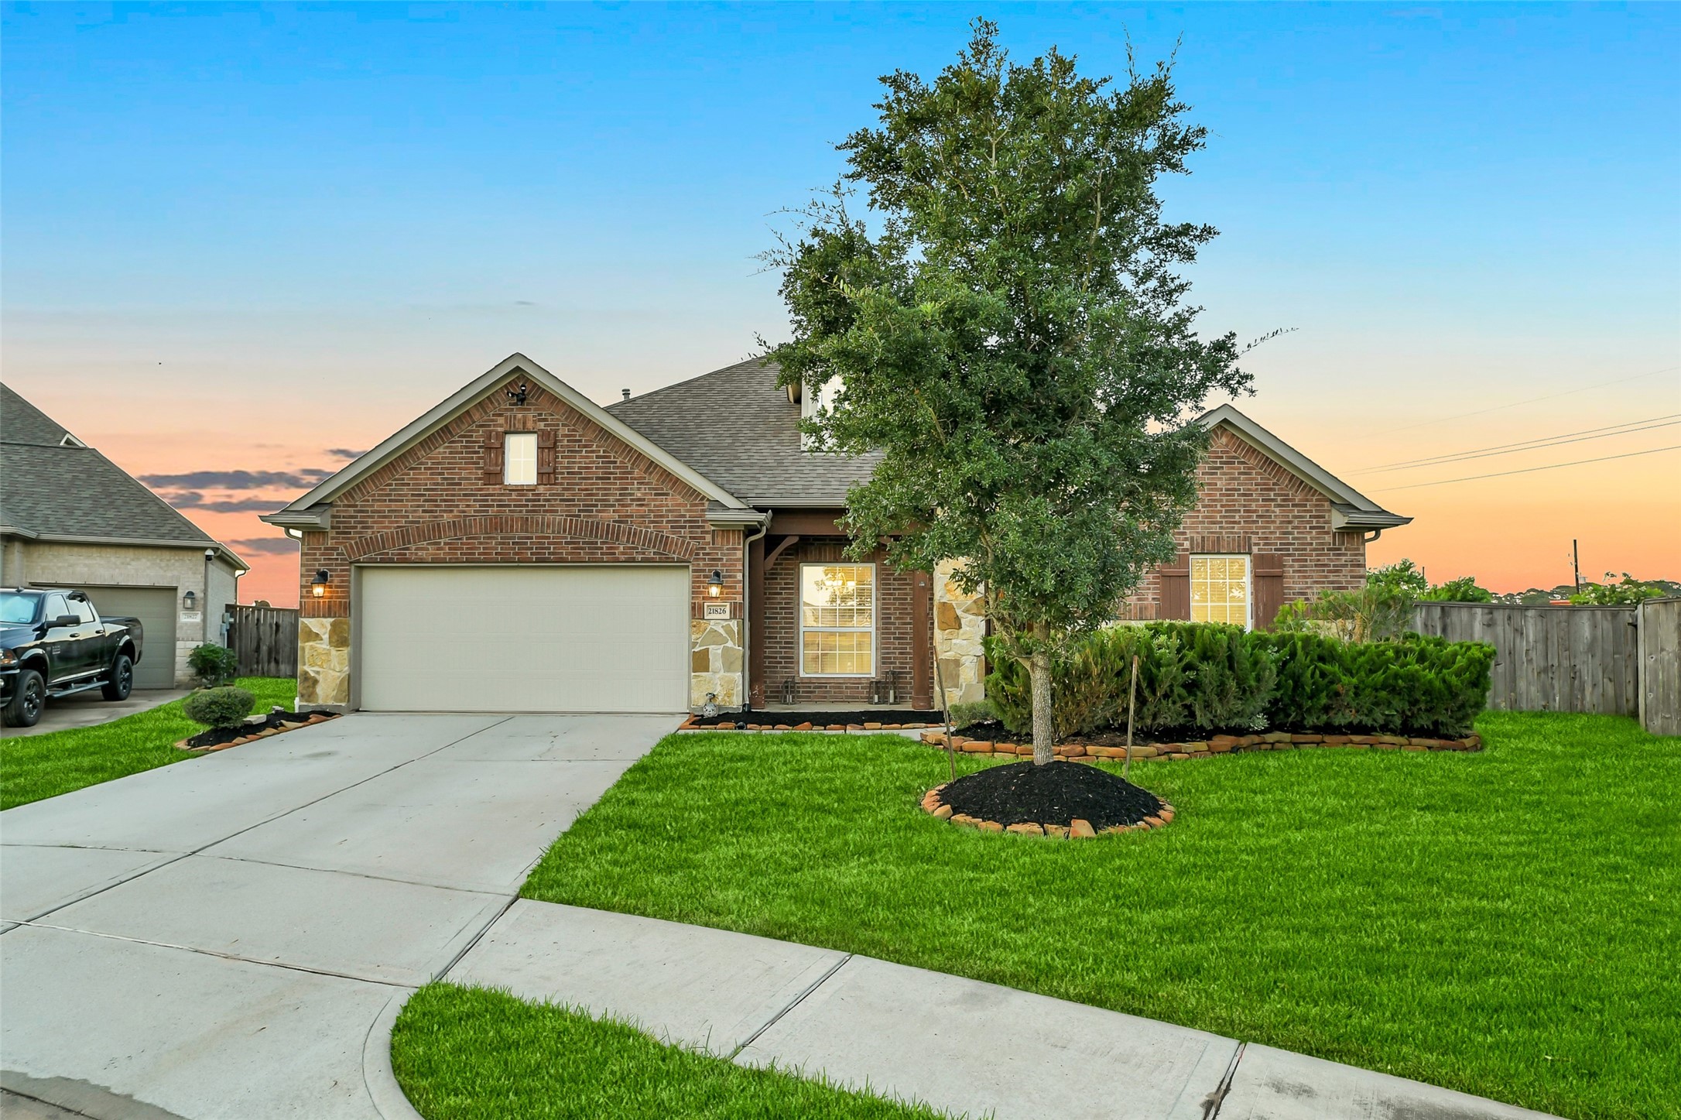
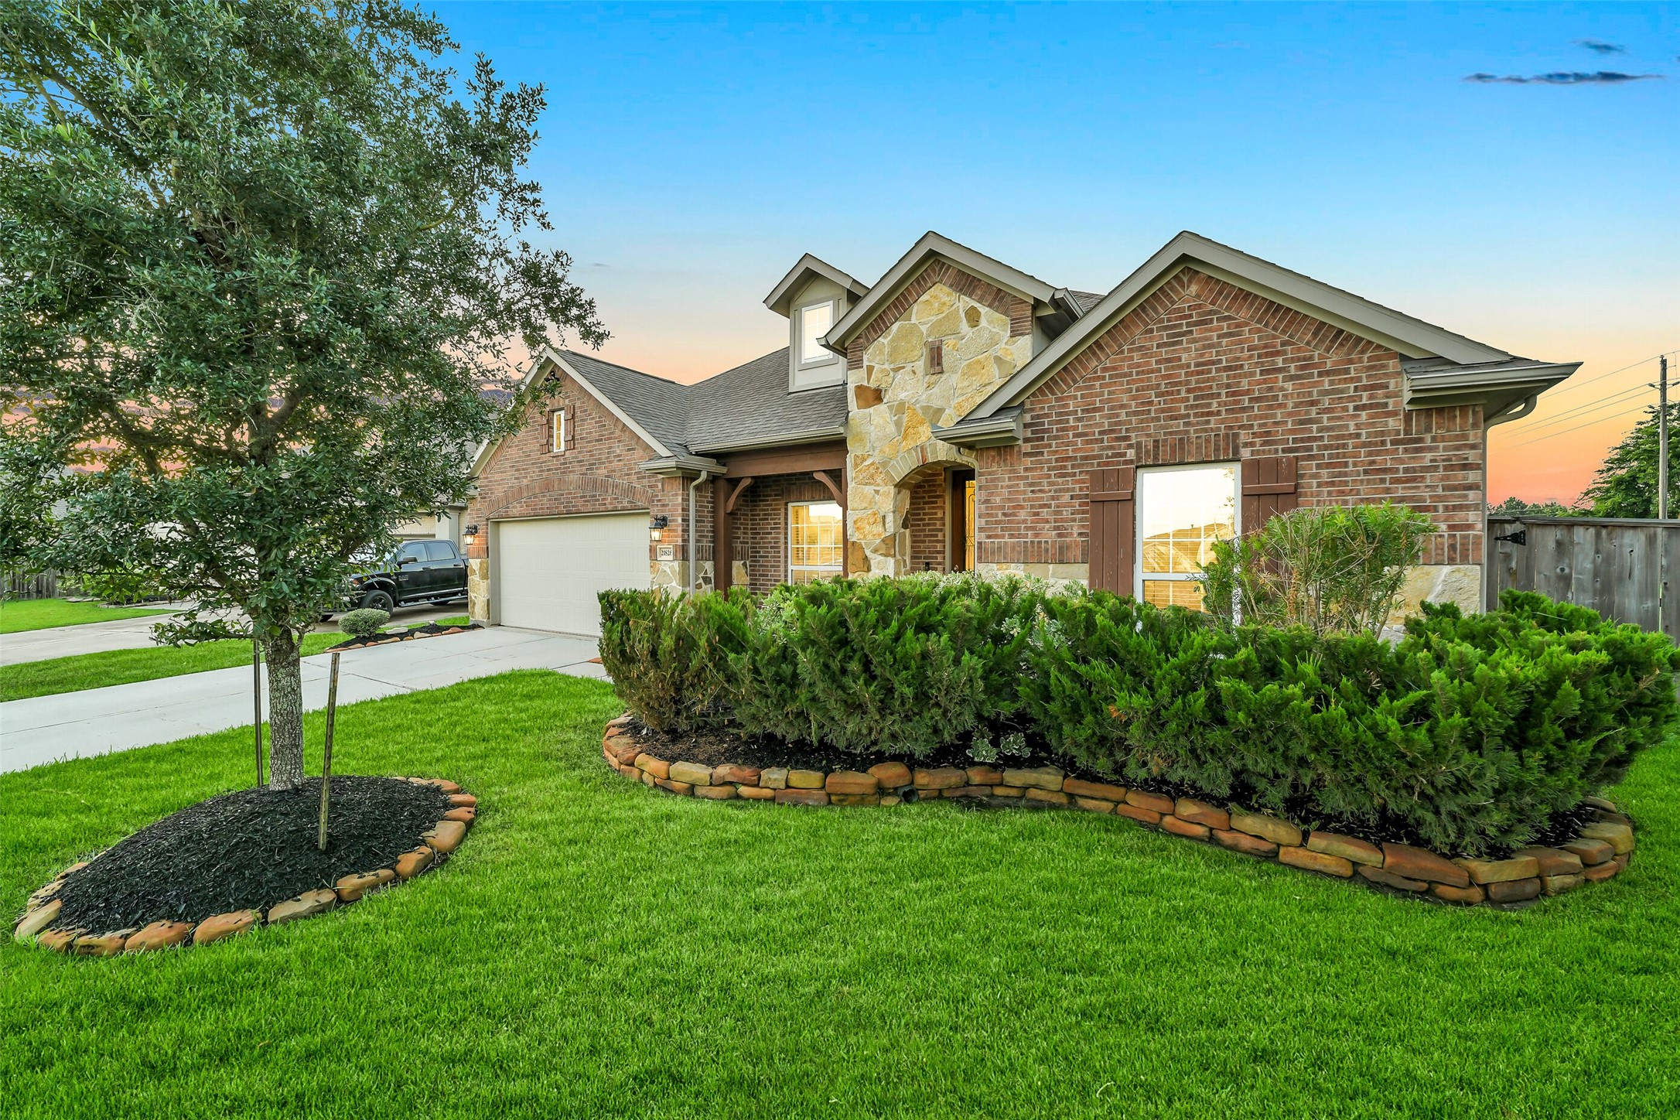
Welcome to 21826 Soncy Way! This beautiful brick and stone home boasts mature landscaping and a 3 car tandem garage!
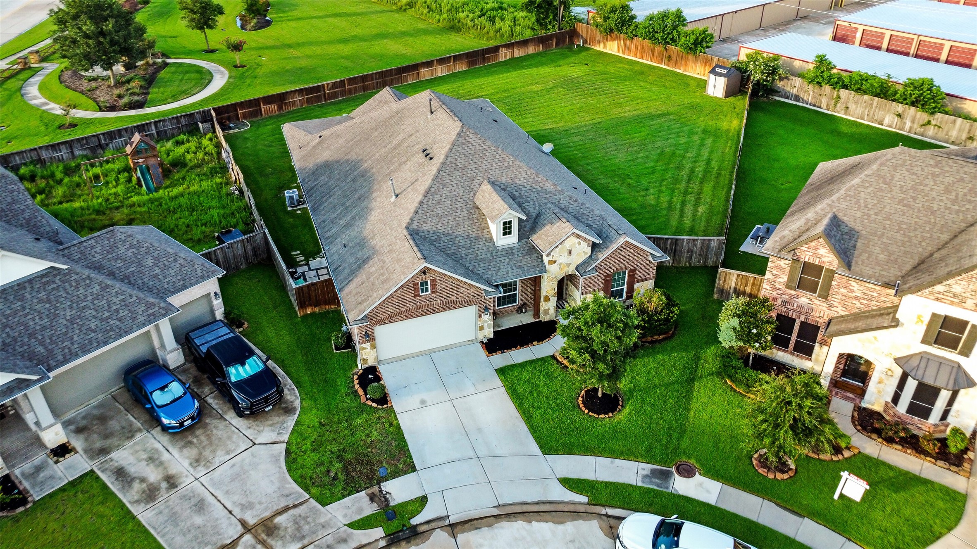
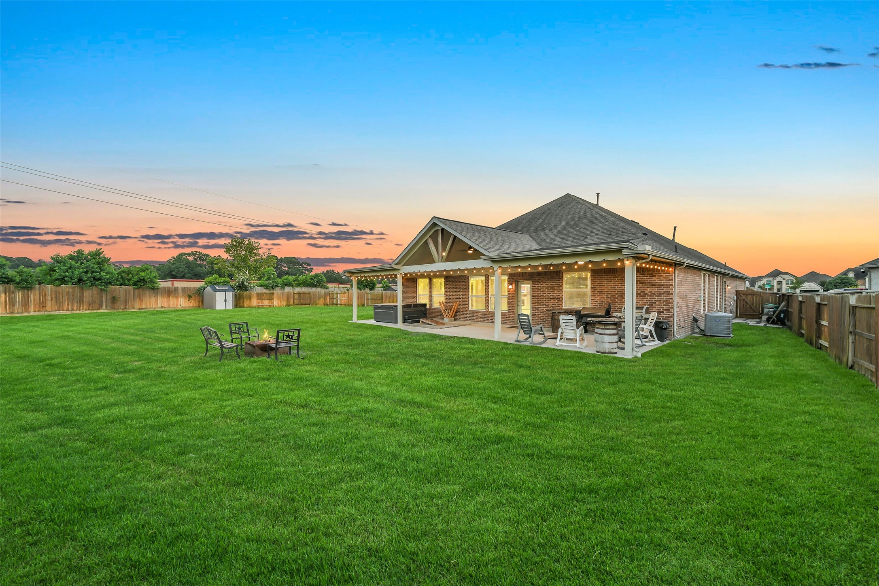
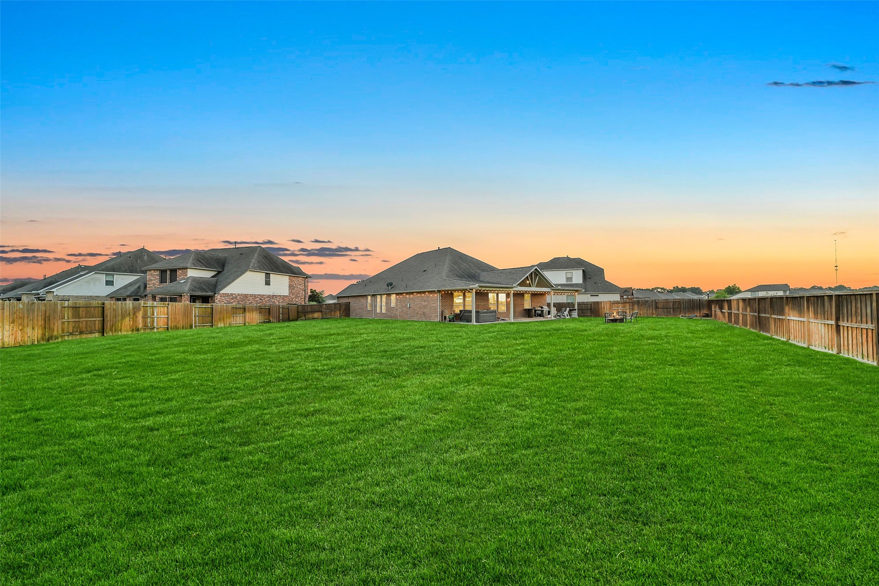
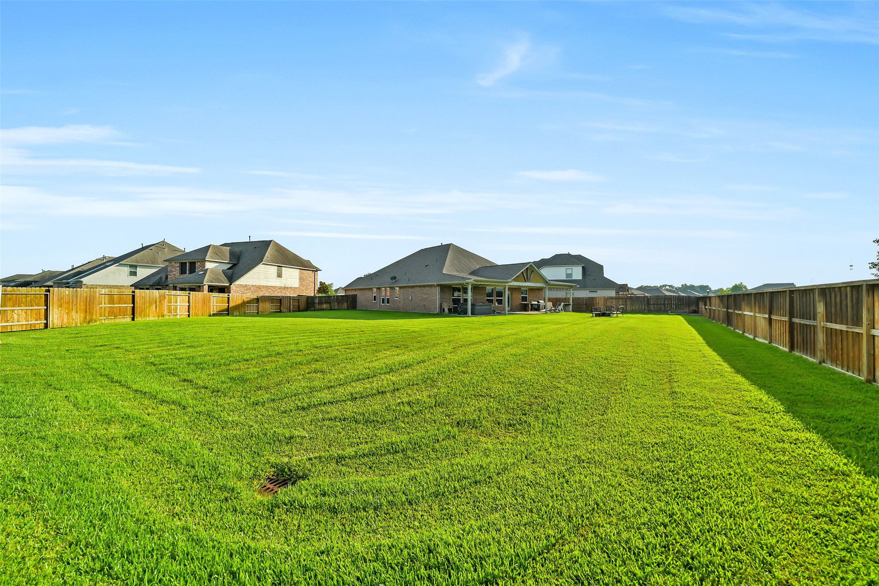
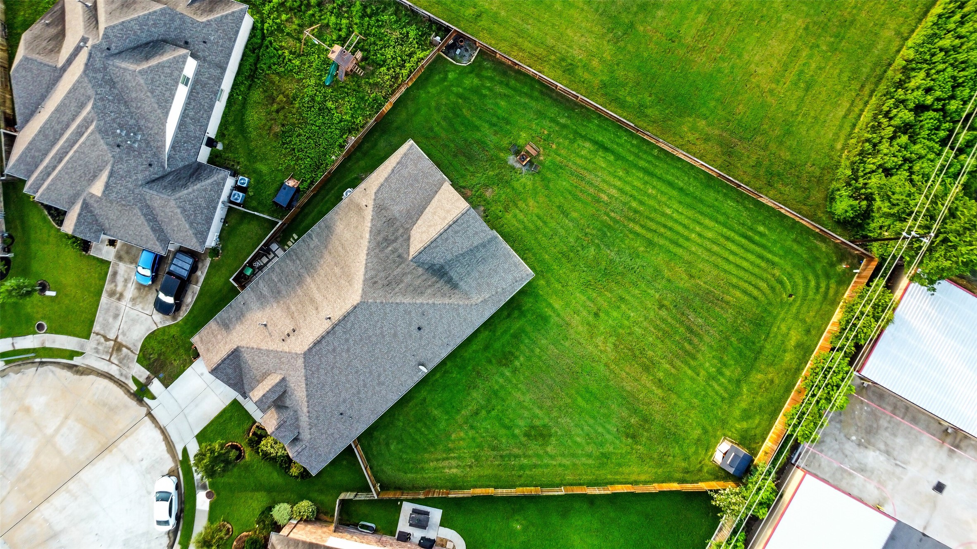
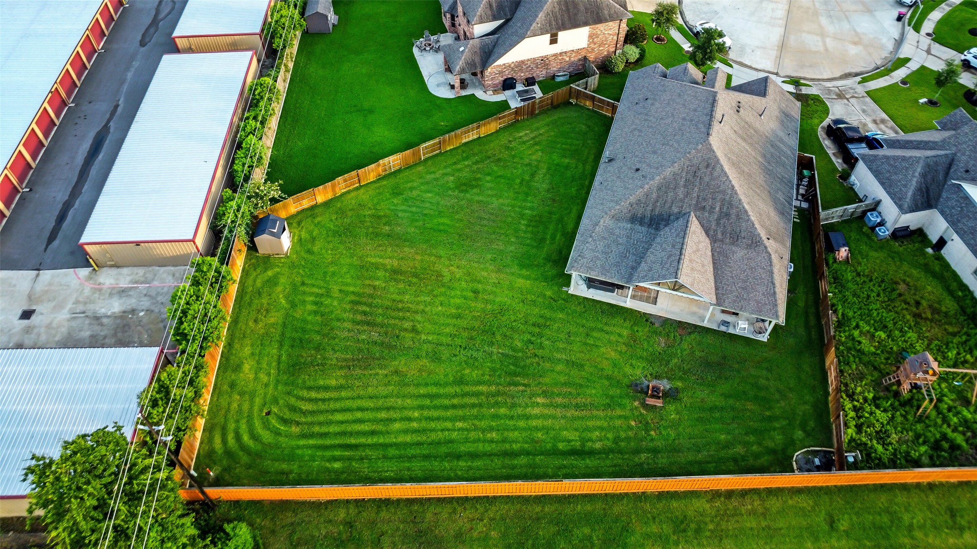
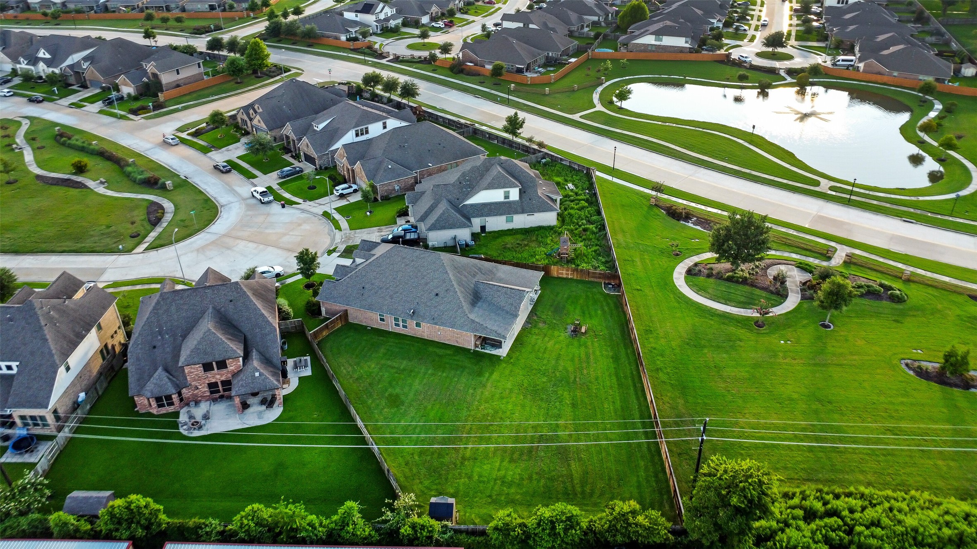
This huge, almost half-acre lot has plenty of room for a luxurious pool, entertaining, sport courts, or just open space with privacy and includes a storage shed that stays with the house and no back neighbors!
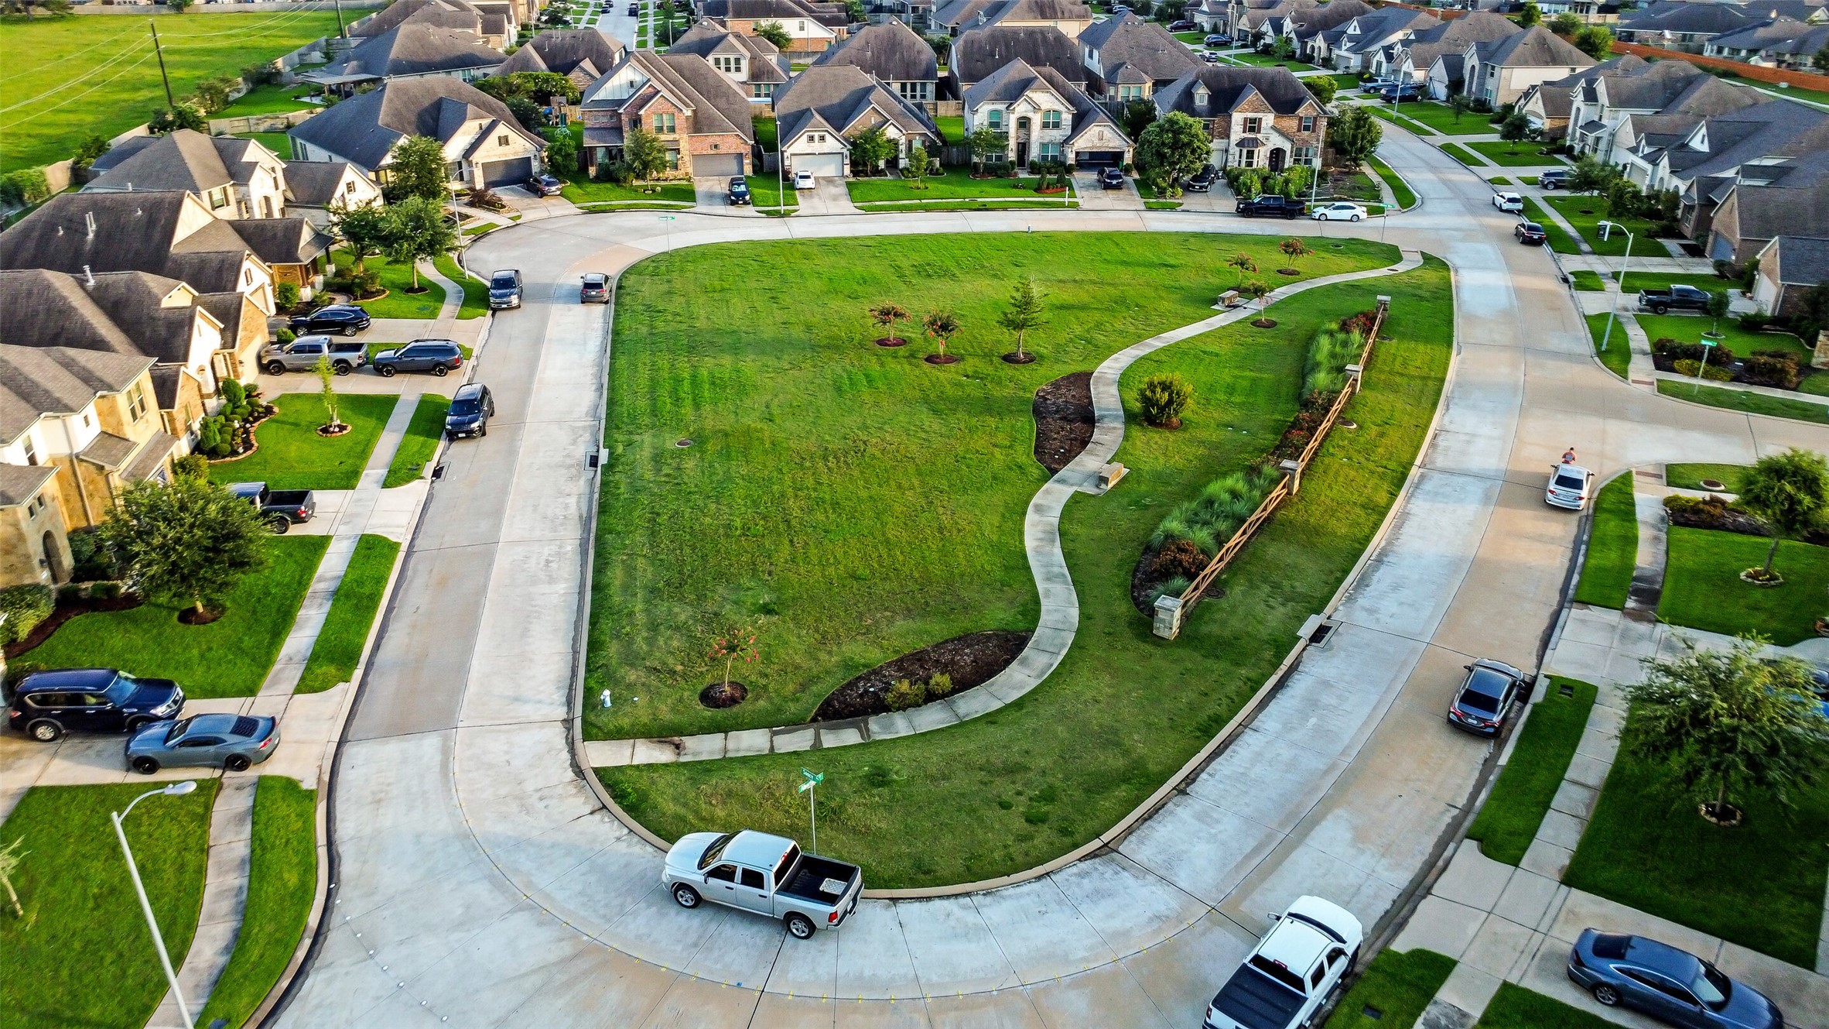
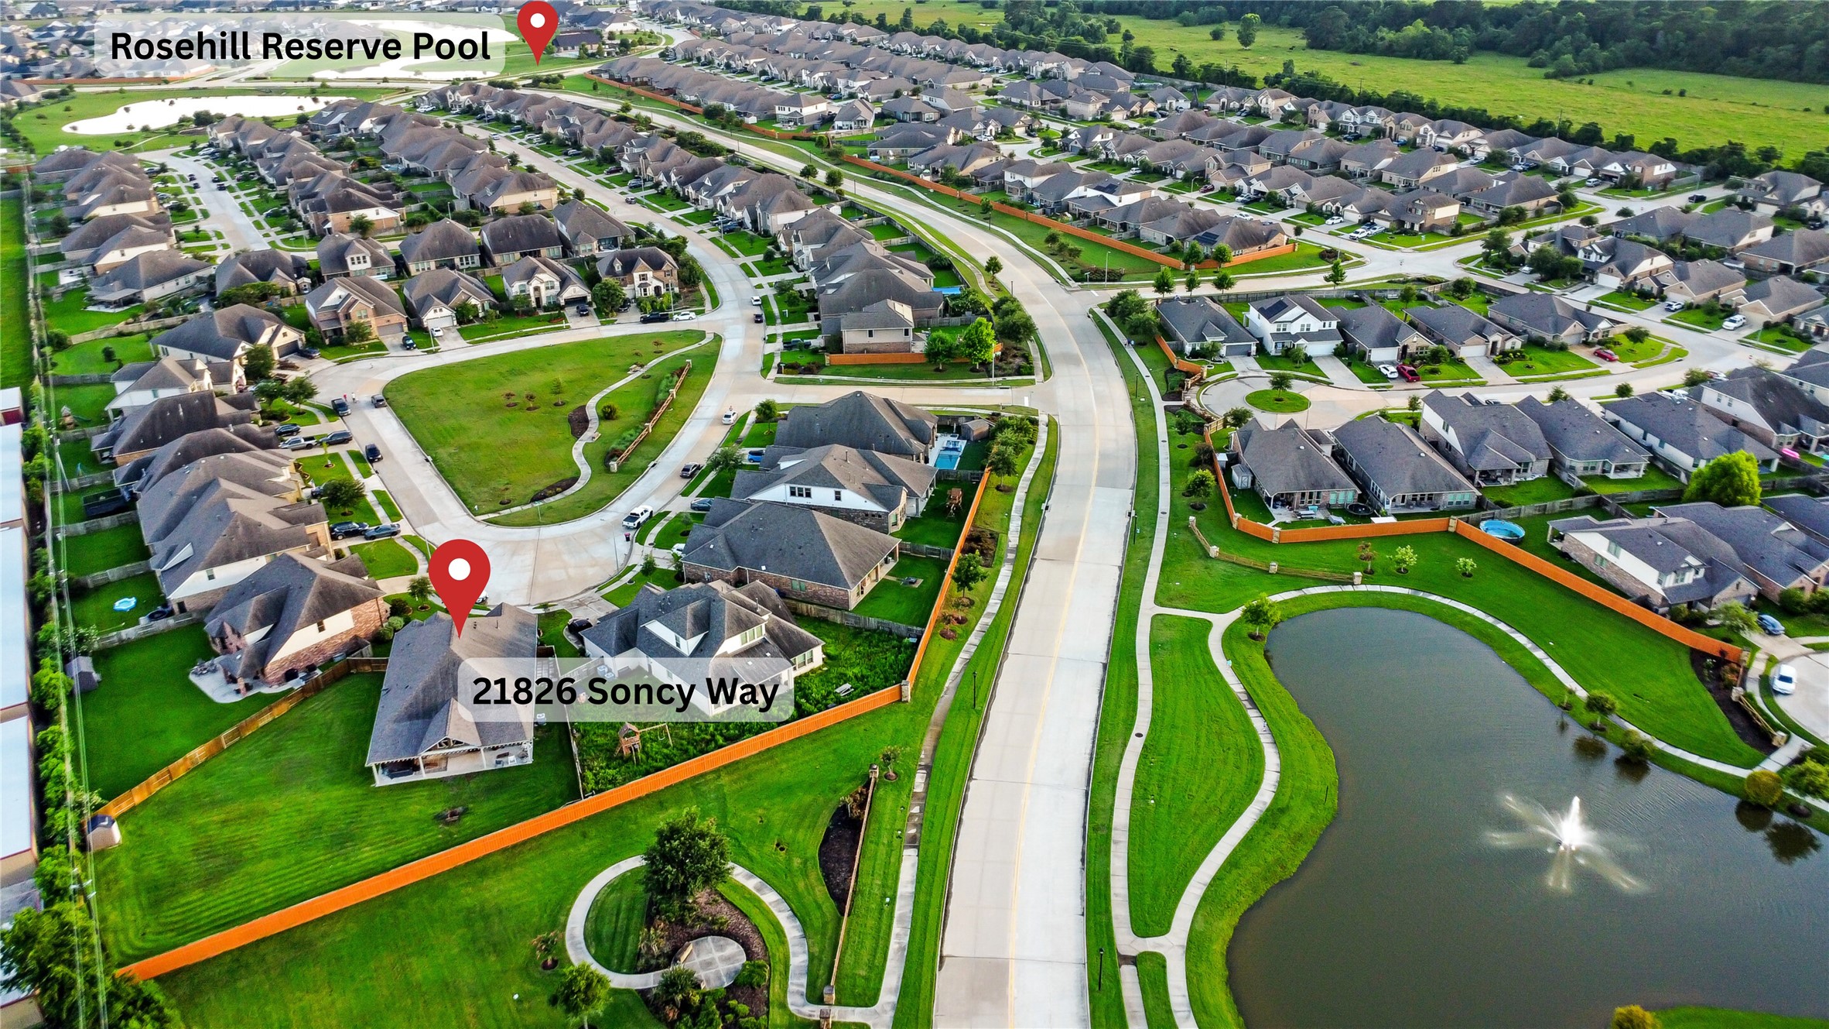
The green space directly in front of the house includes trees, walking trails, and a darling decorative fence!
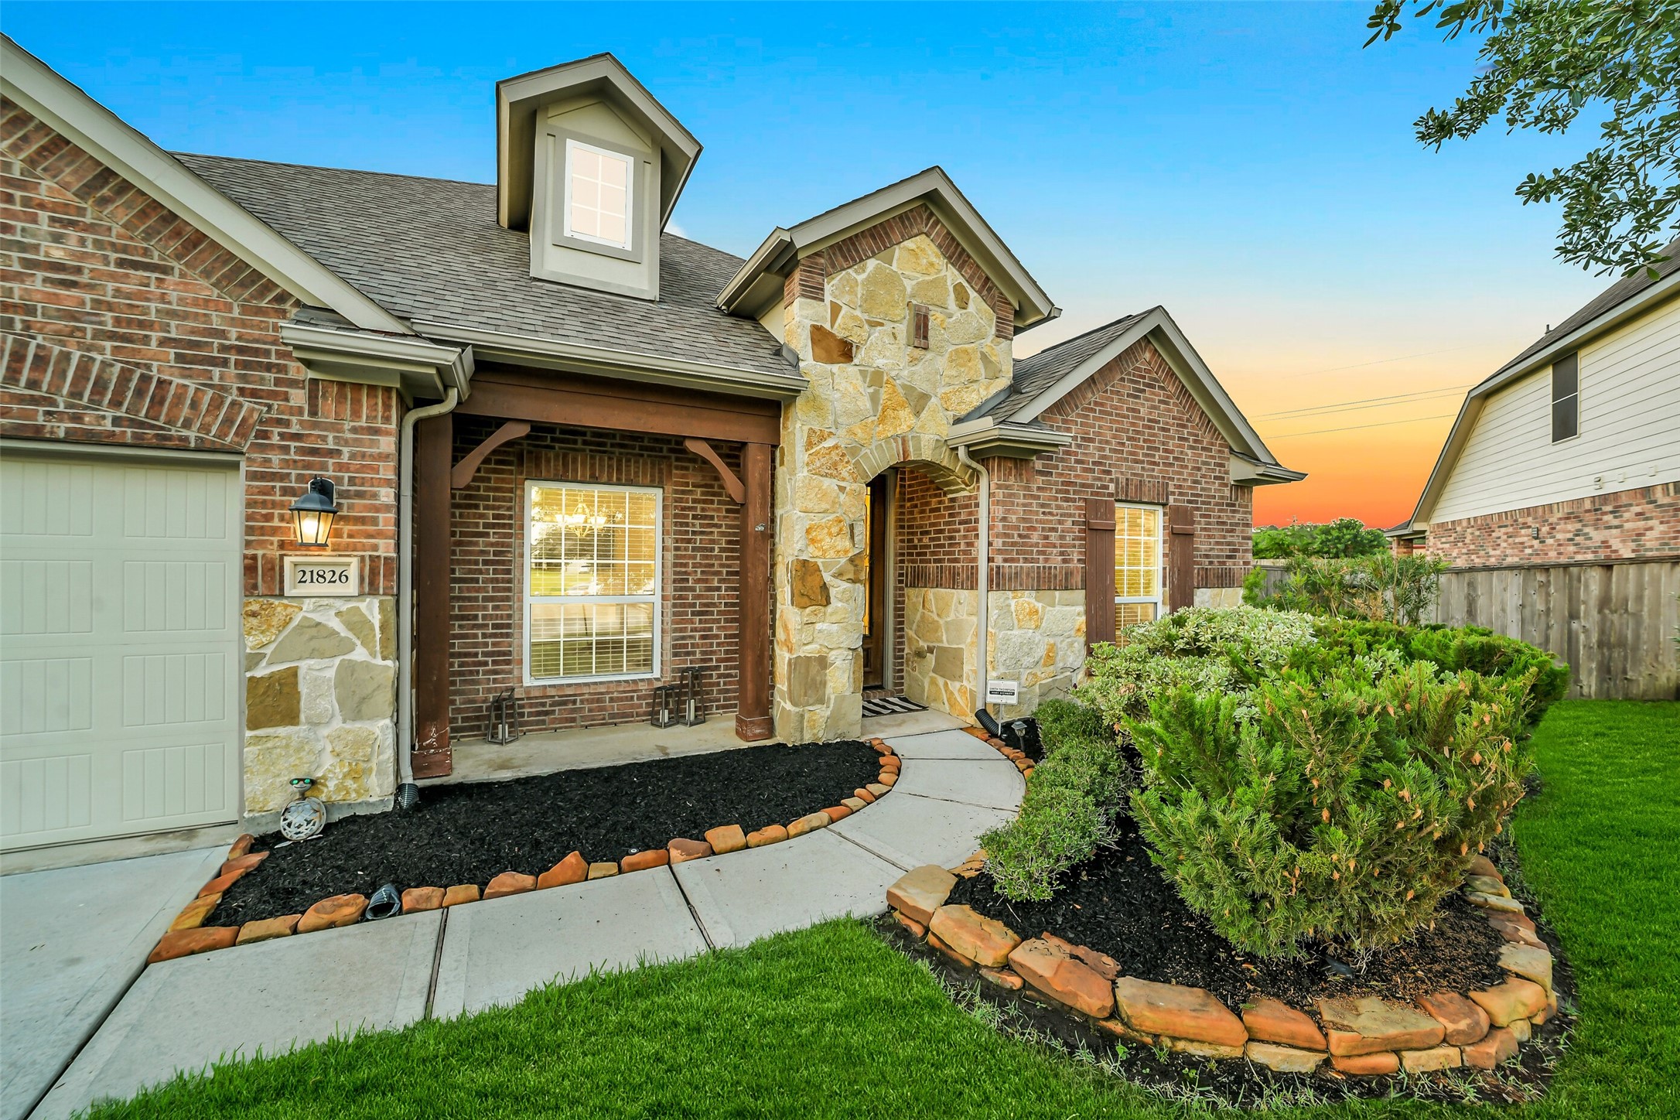
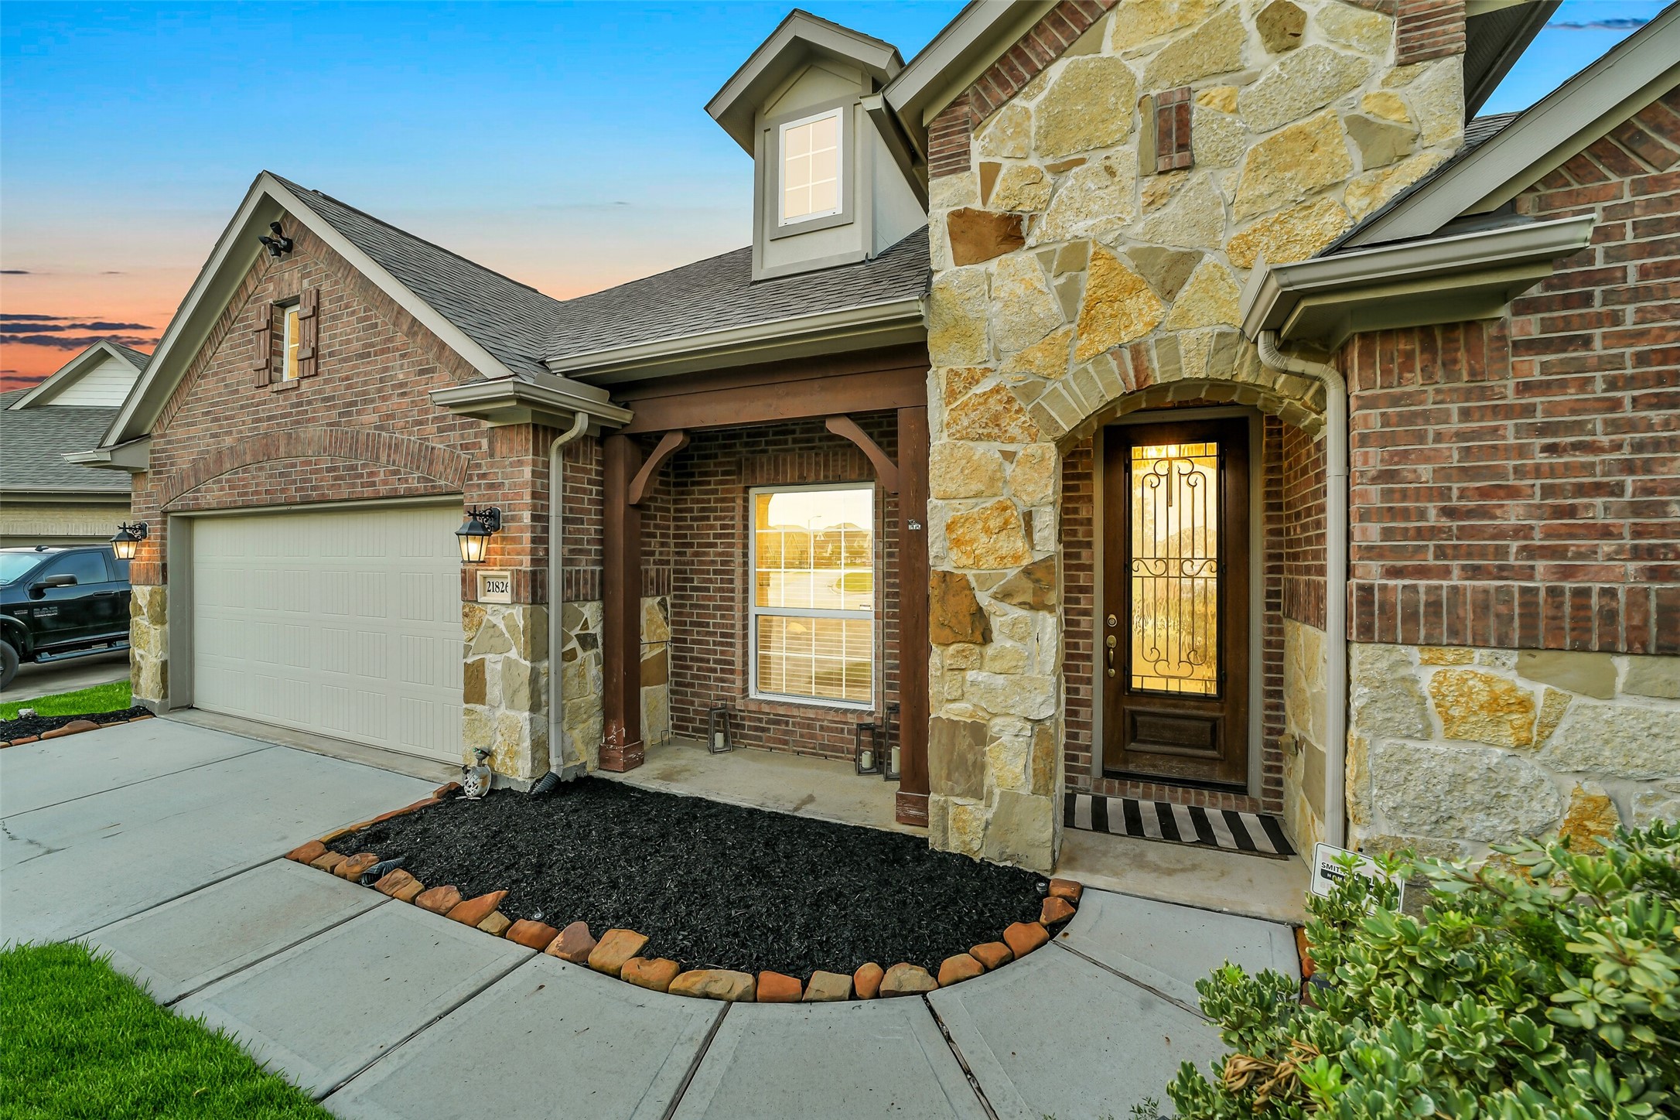
Enjoy a front porch overlooking the large park across from the home. The stunning exterior details on this home, like the wood trim on the porch and gorgeous stone archway, welcome you to the front door. A decorator's dream!
The neat and tidy landscaping invites you to make it your own. The iron detailing and almost full length front door glass welcomes guests and family members to your door!
This home features full gutters and a water softener system!
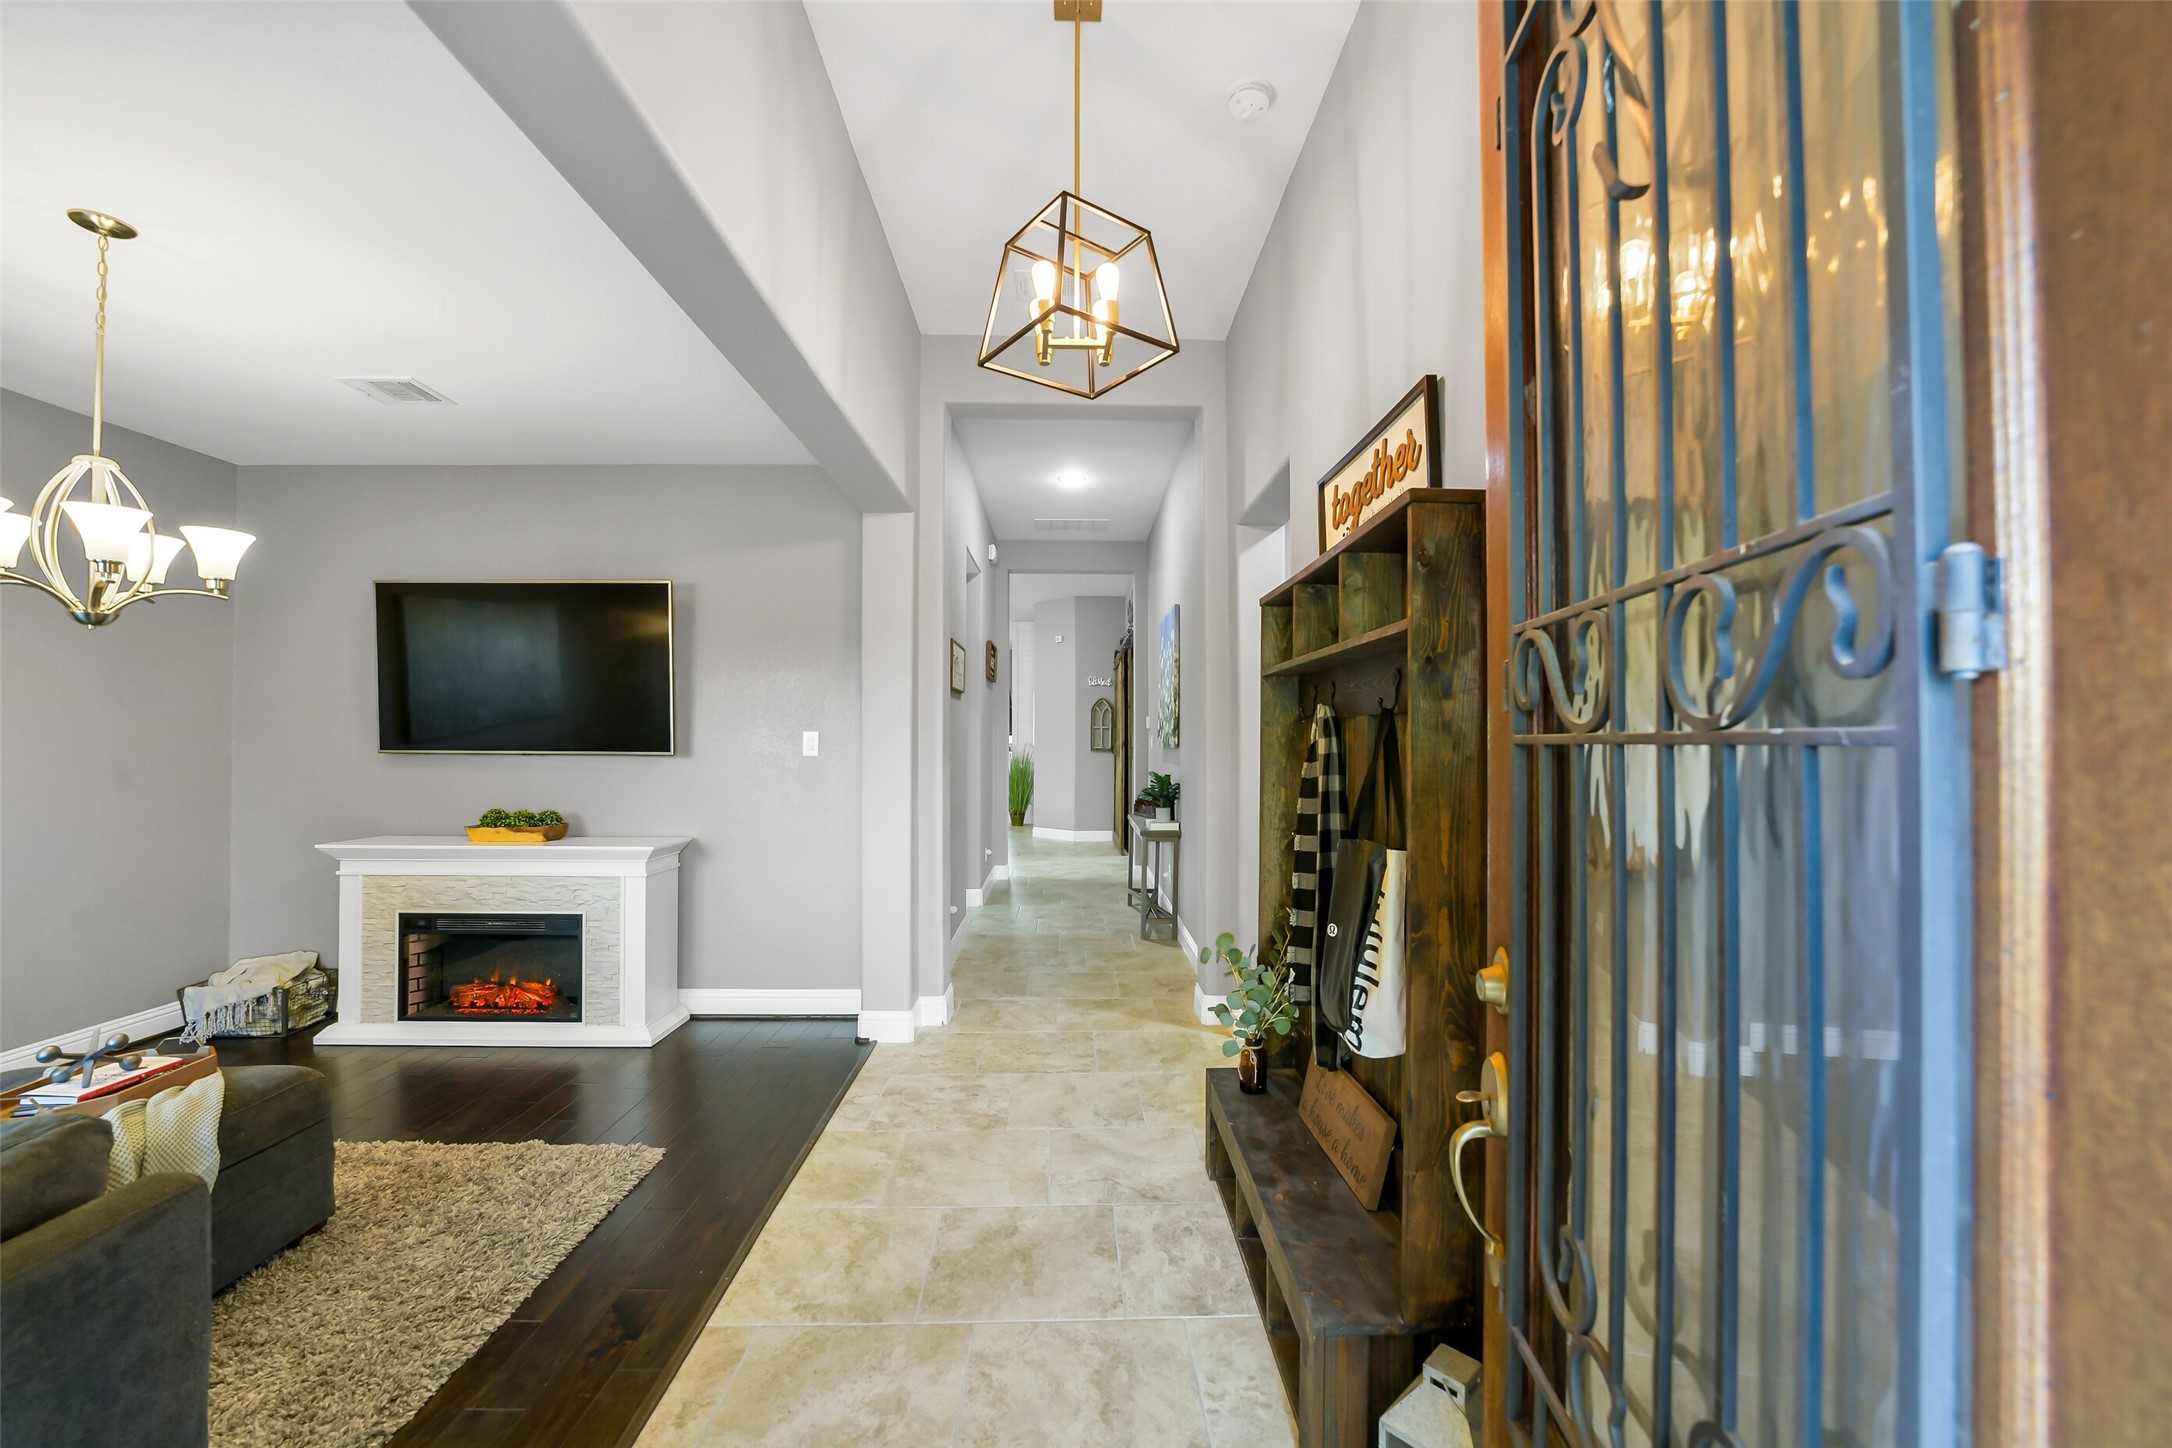
This stunning entryway with stylish lighting and high ceilings is the warm welcome you've been missing! This home is just waiting for you to make it yours!
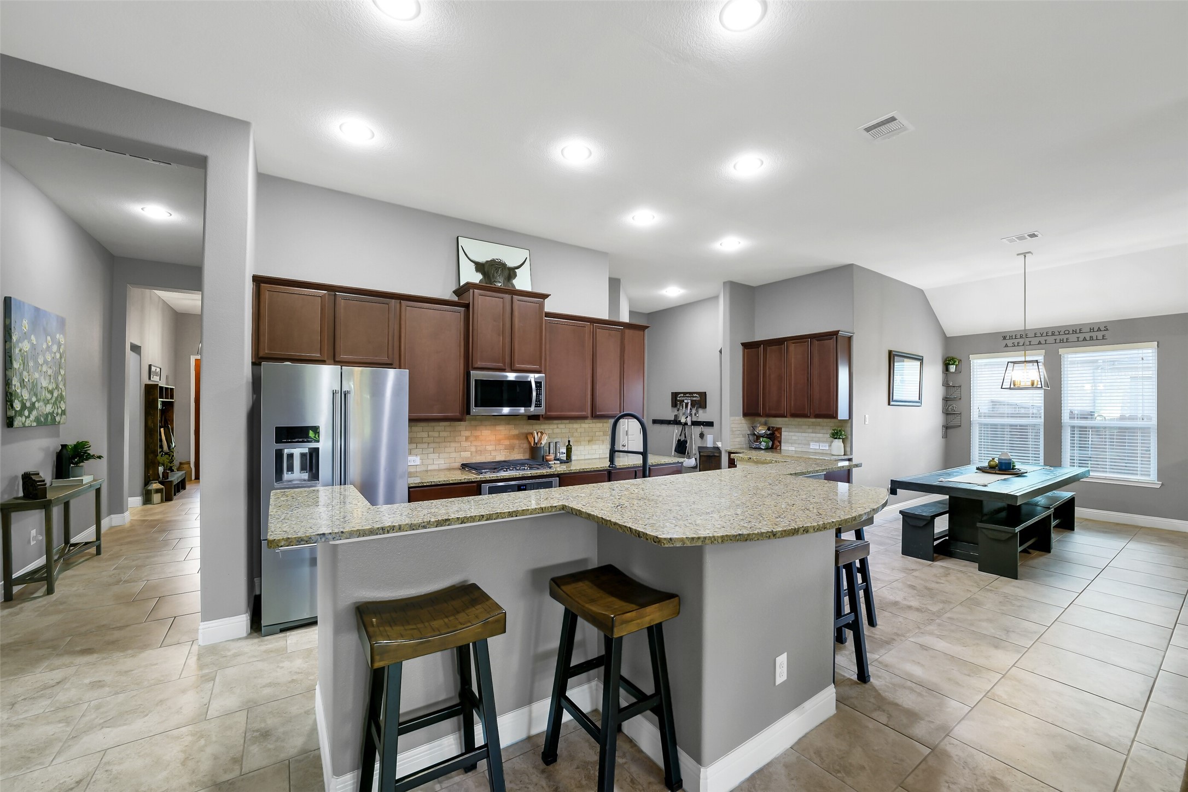
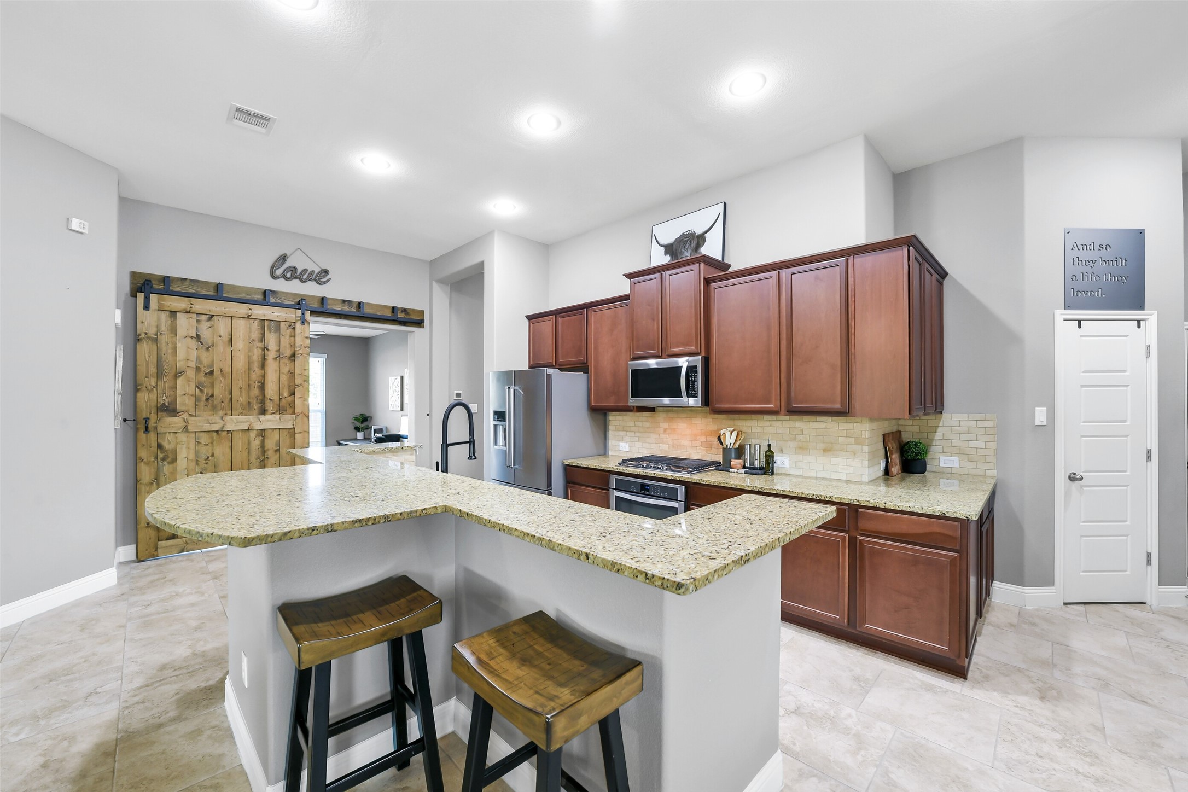
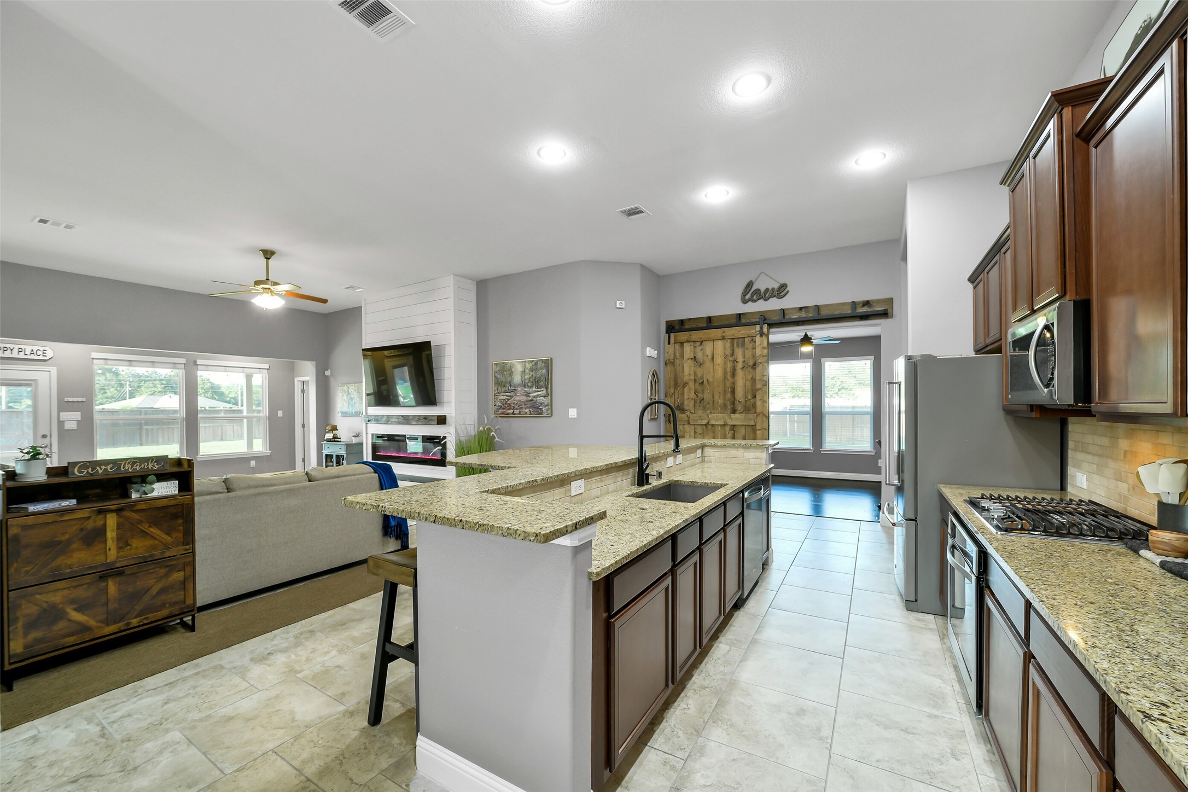
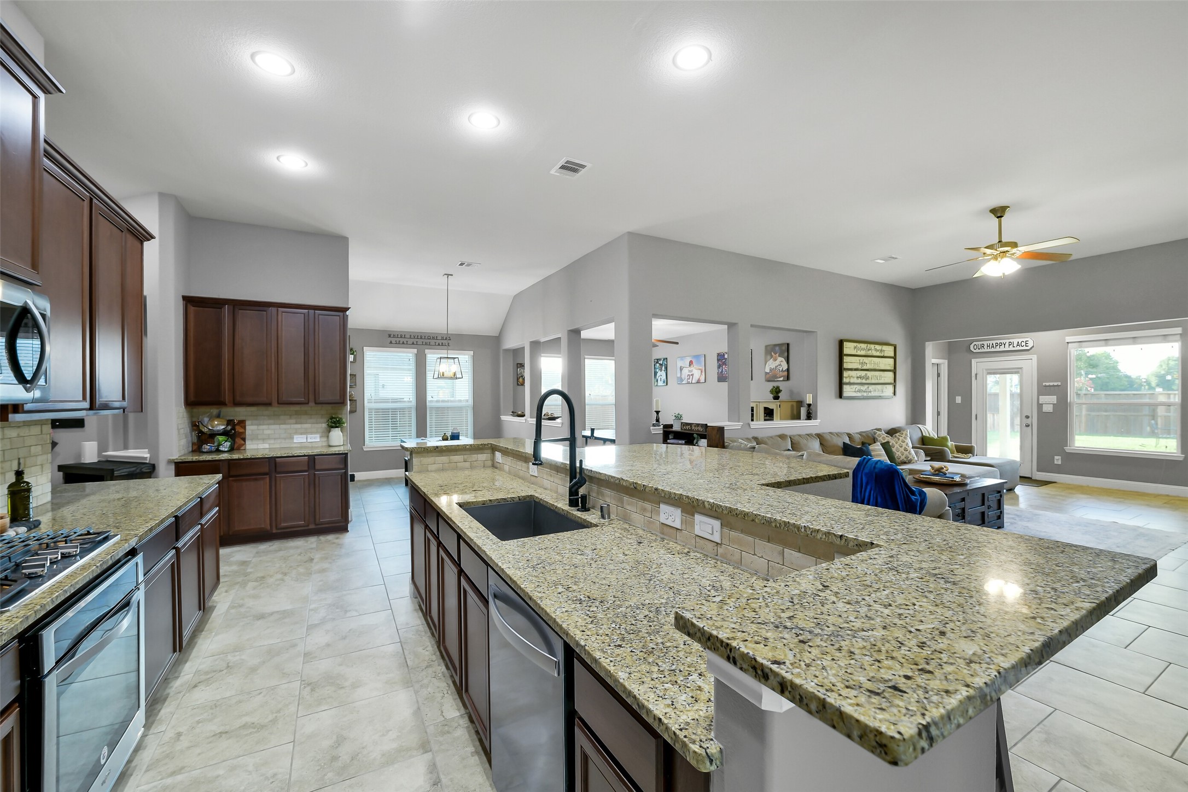
Just through the main hallway, the beautiful chef's kitchen, with extended bar countertop, boasts plenty of cabinet space!
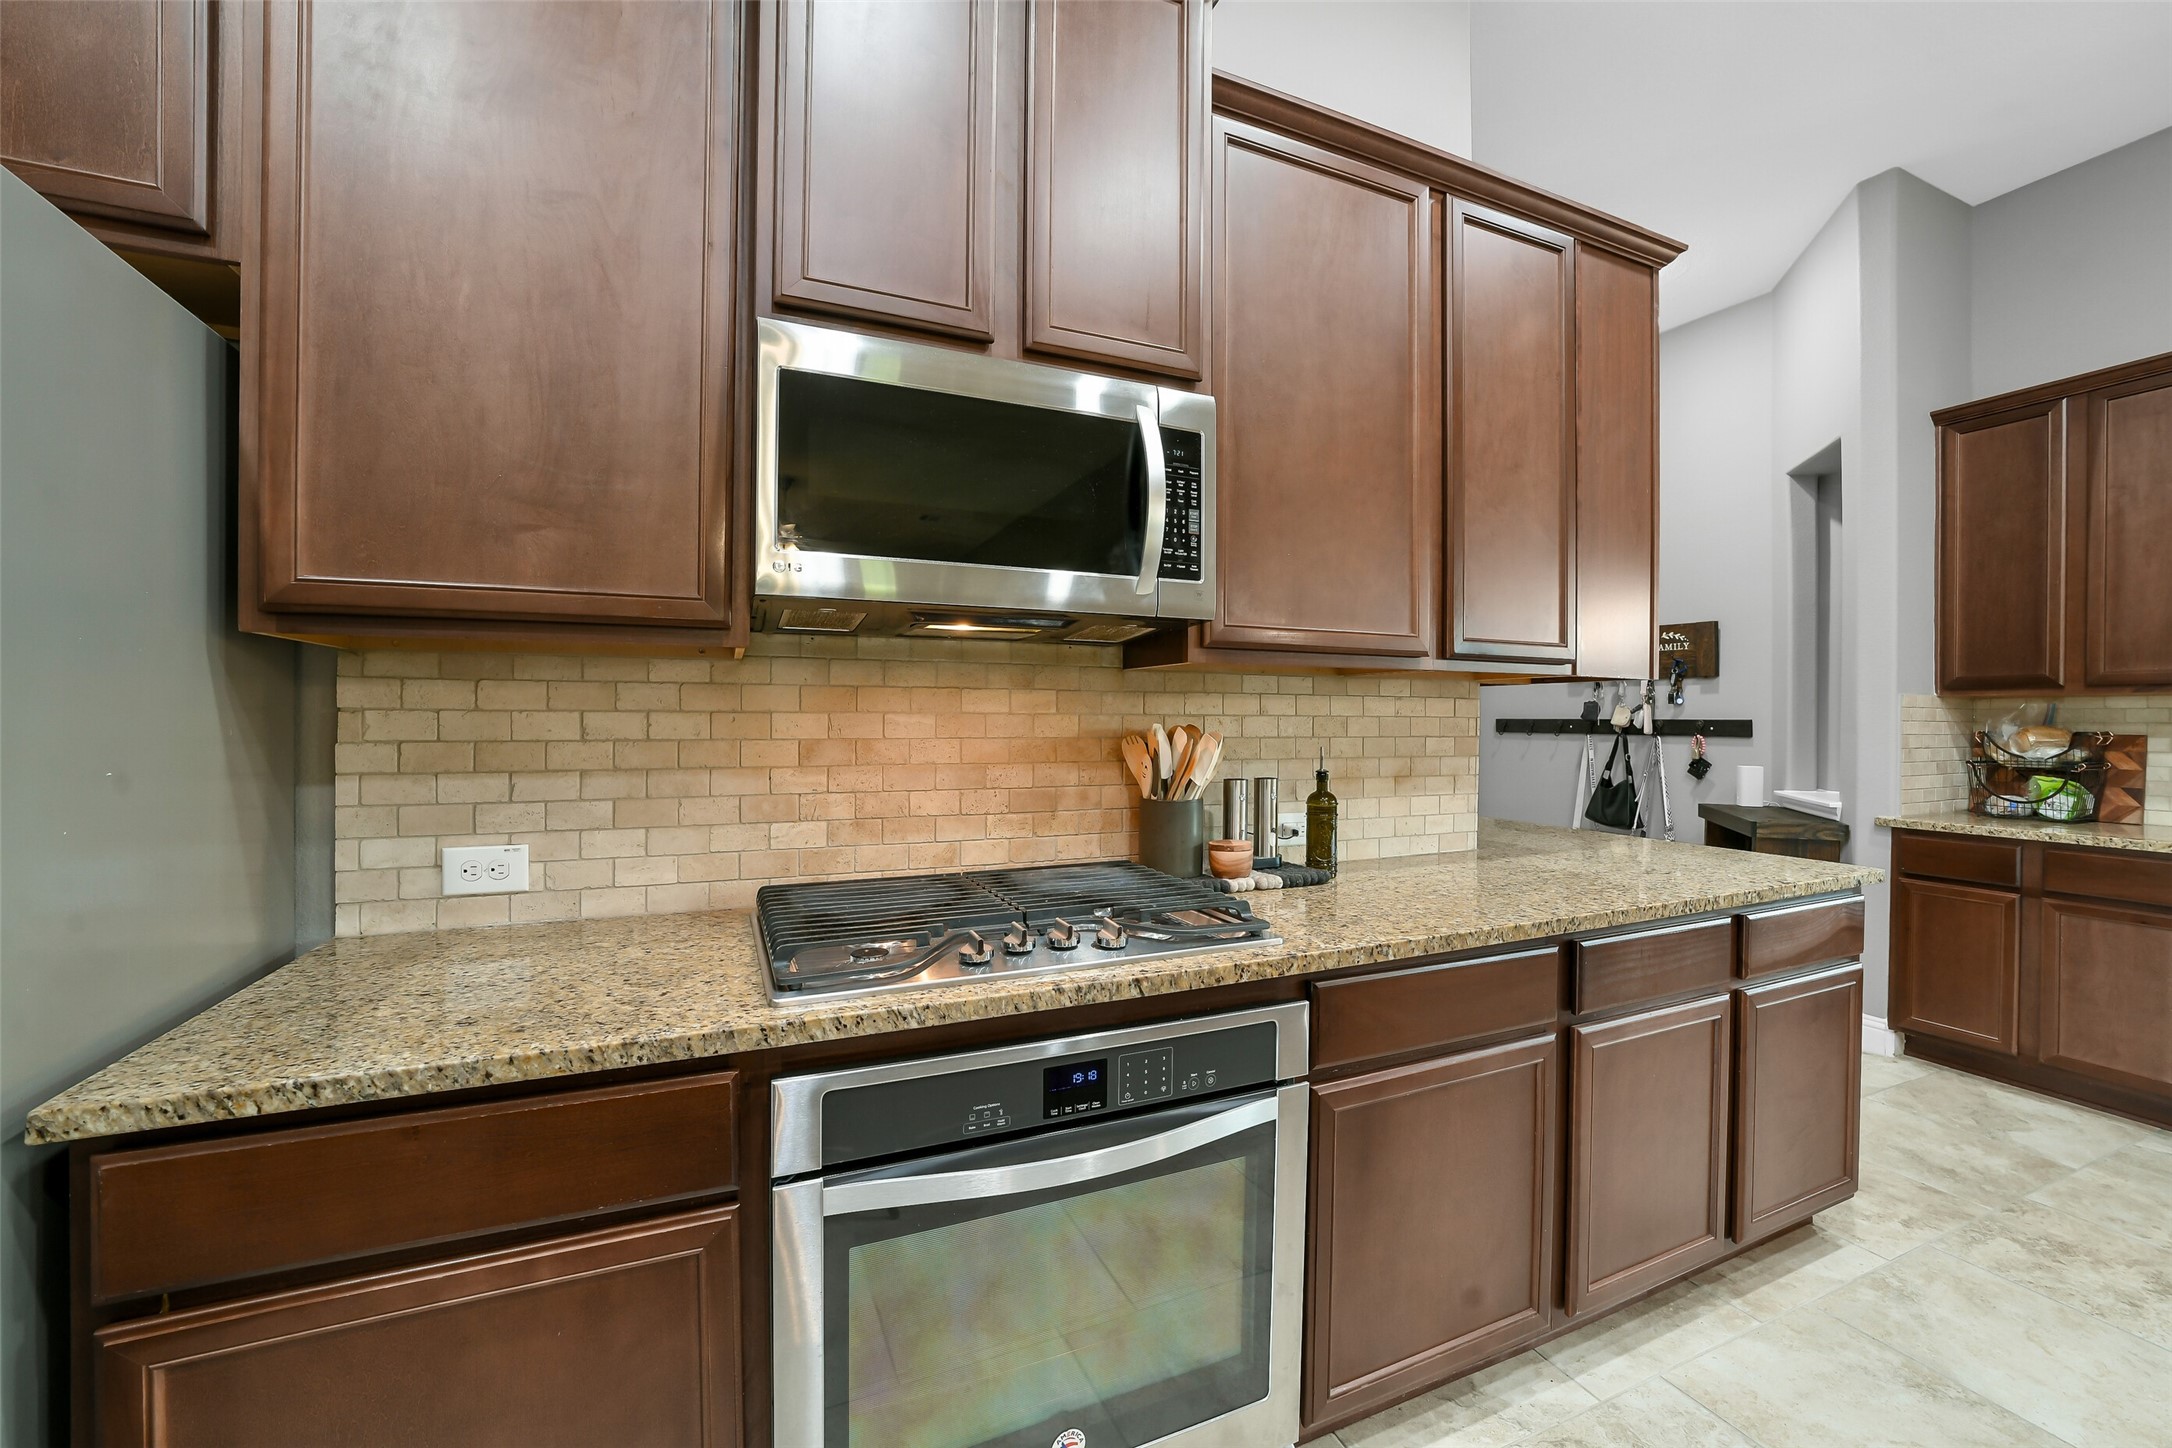
This kitchen includes granite counters, warm wood cabinetry, and stylish stainless steel appliances, in addition to a walk in pantry!
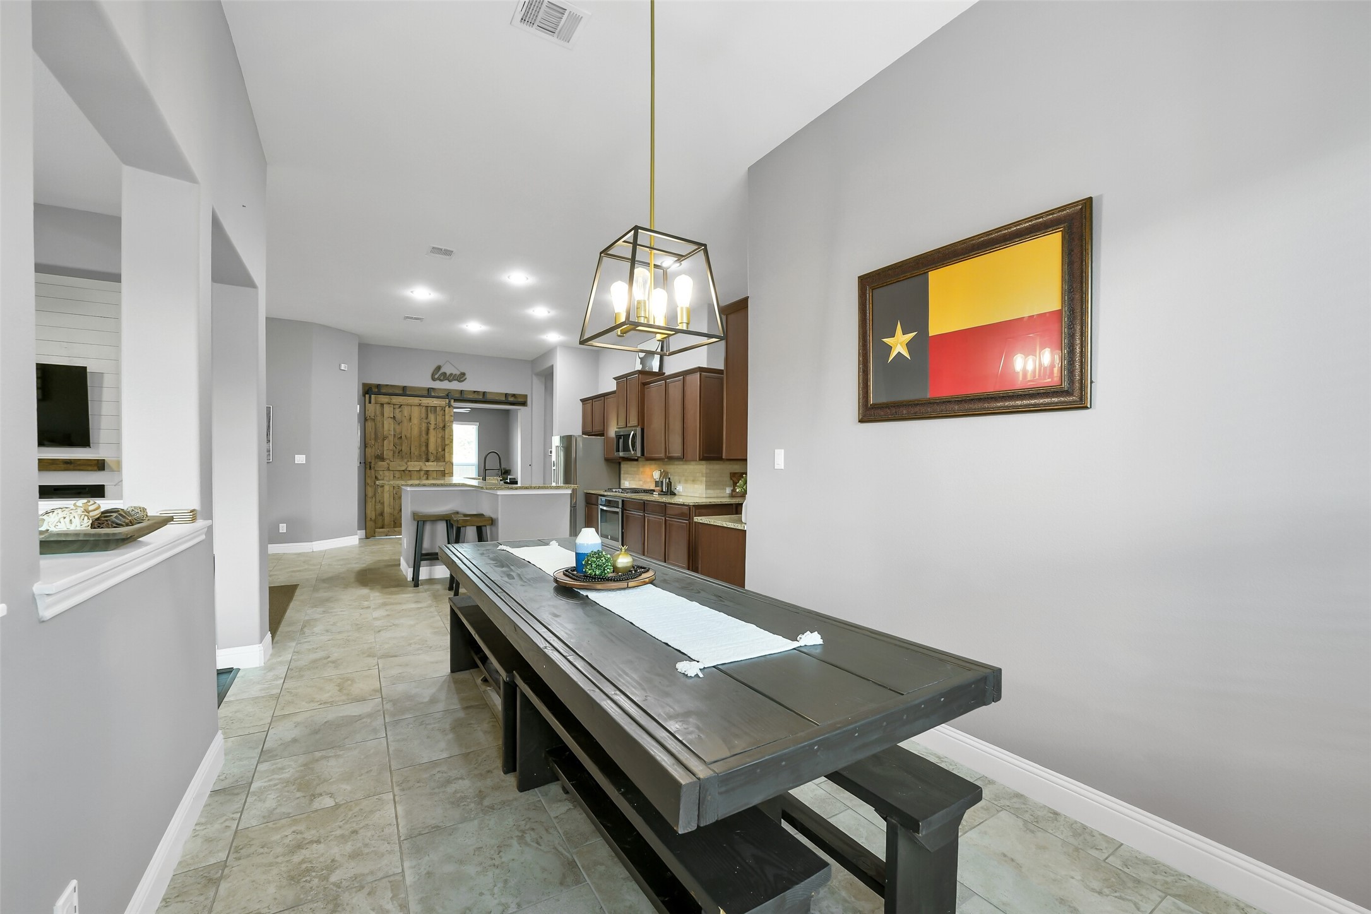
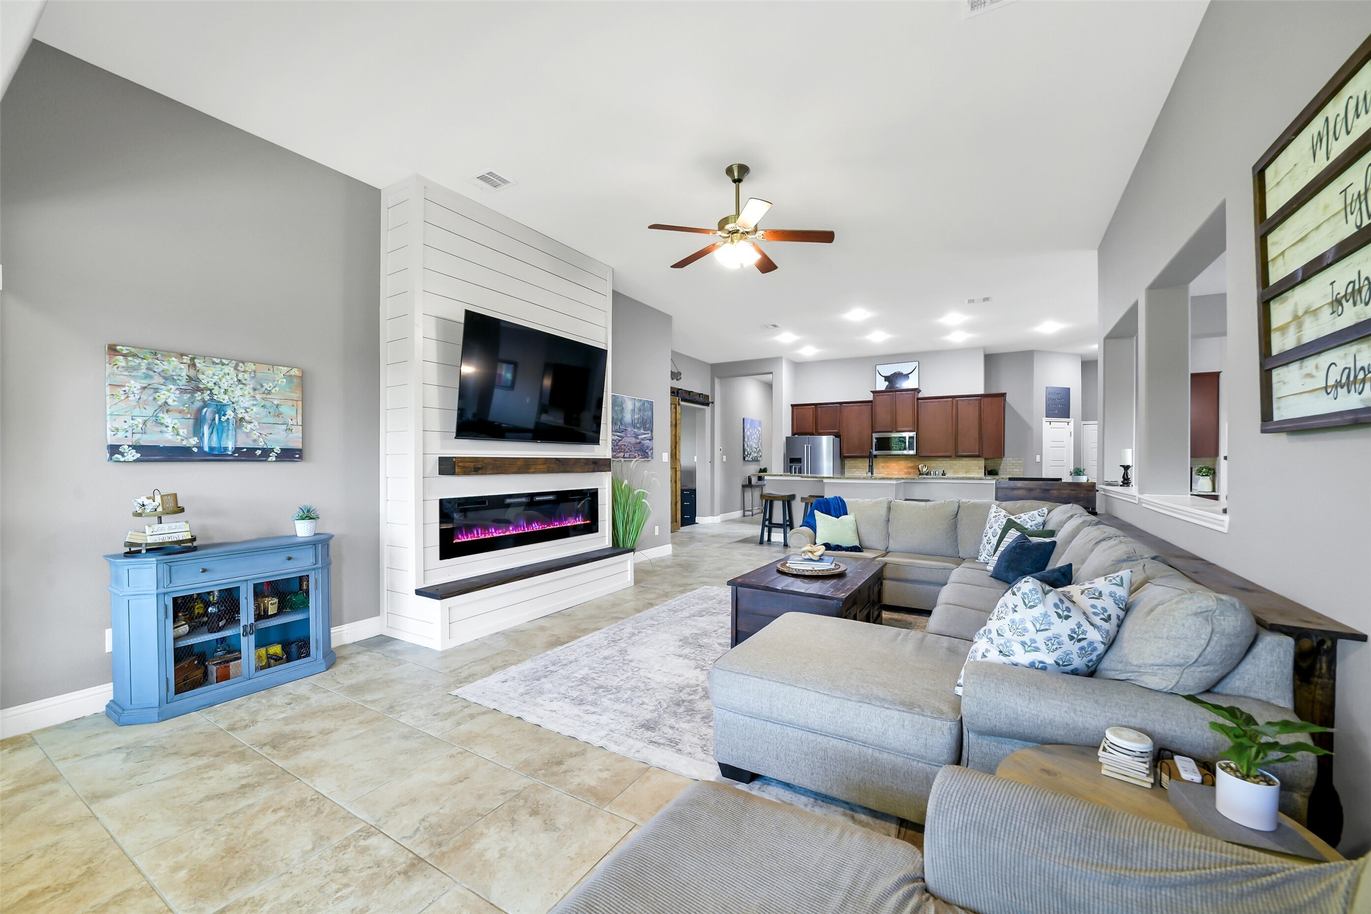
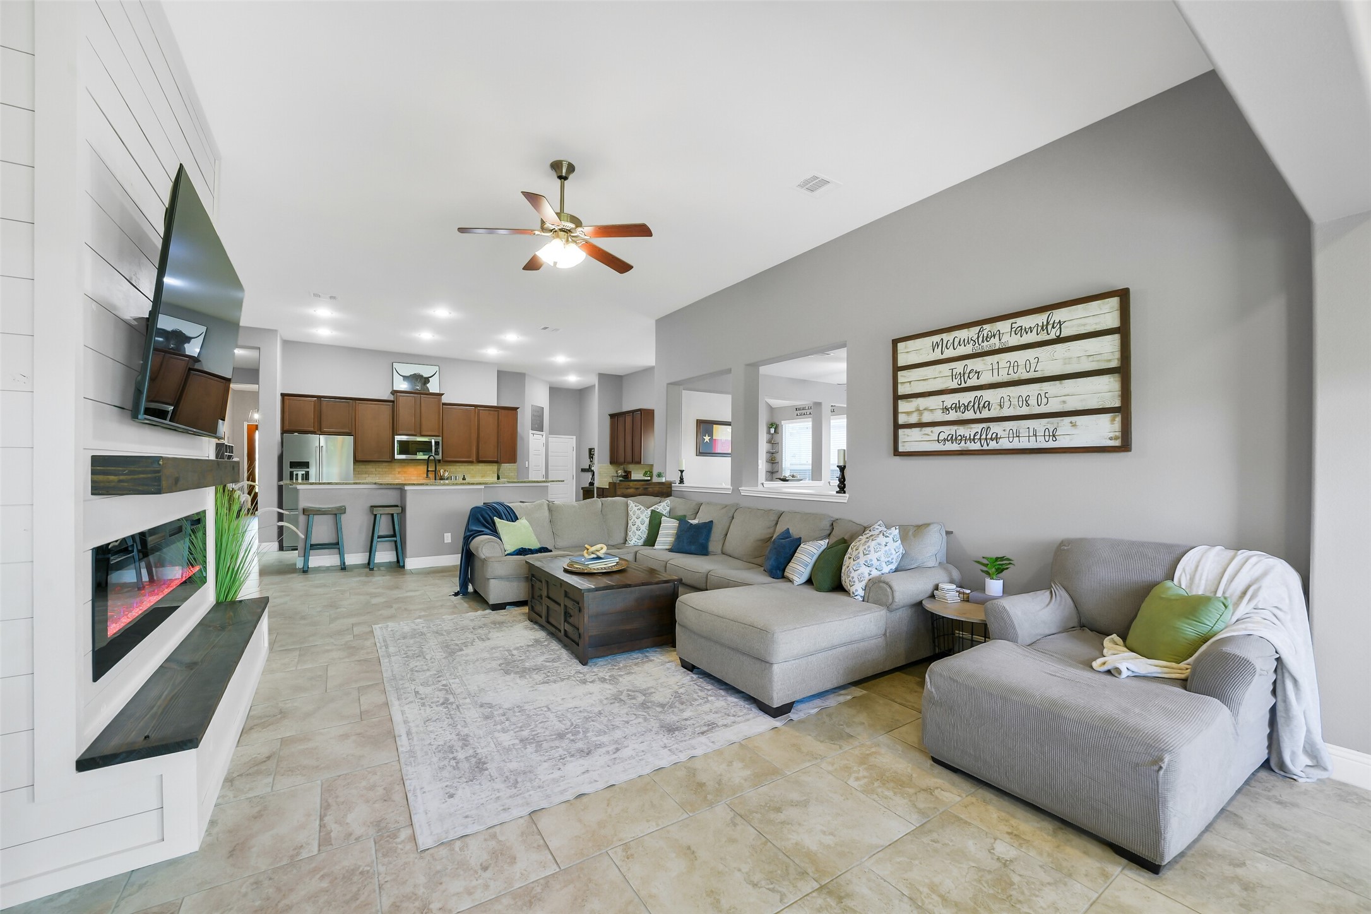
This kitchen is truly the heart of the home! It is conveniently located to the living room, office (through the barn door), and dining area, and game room!
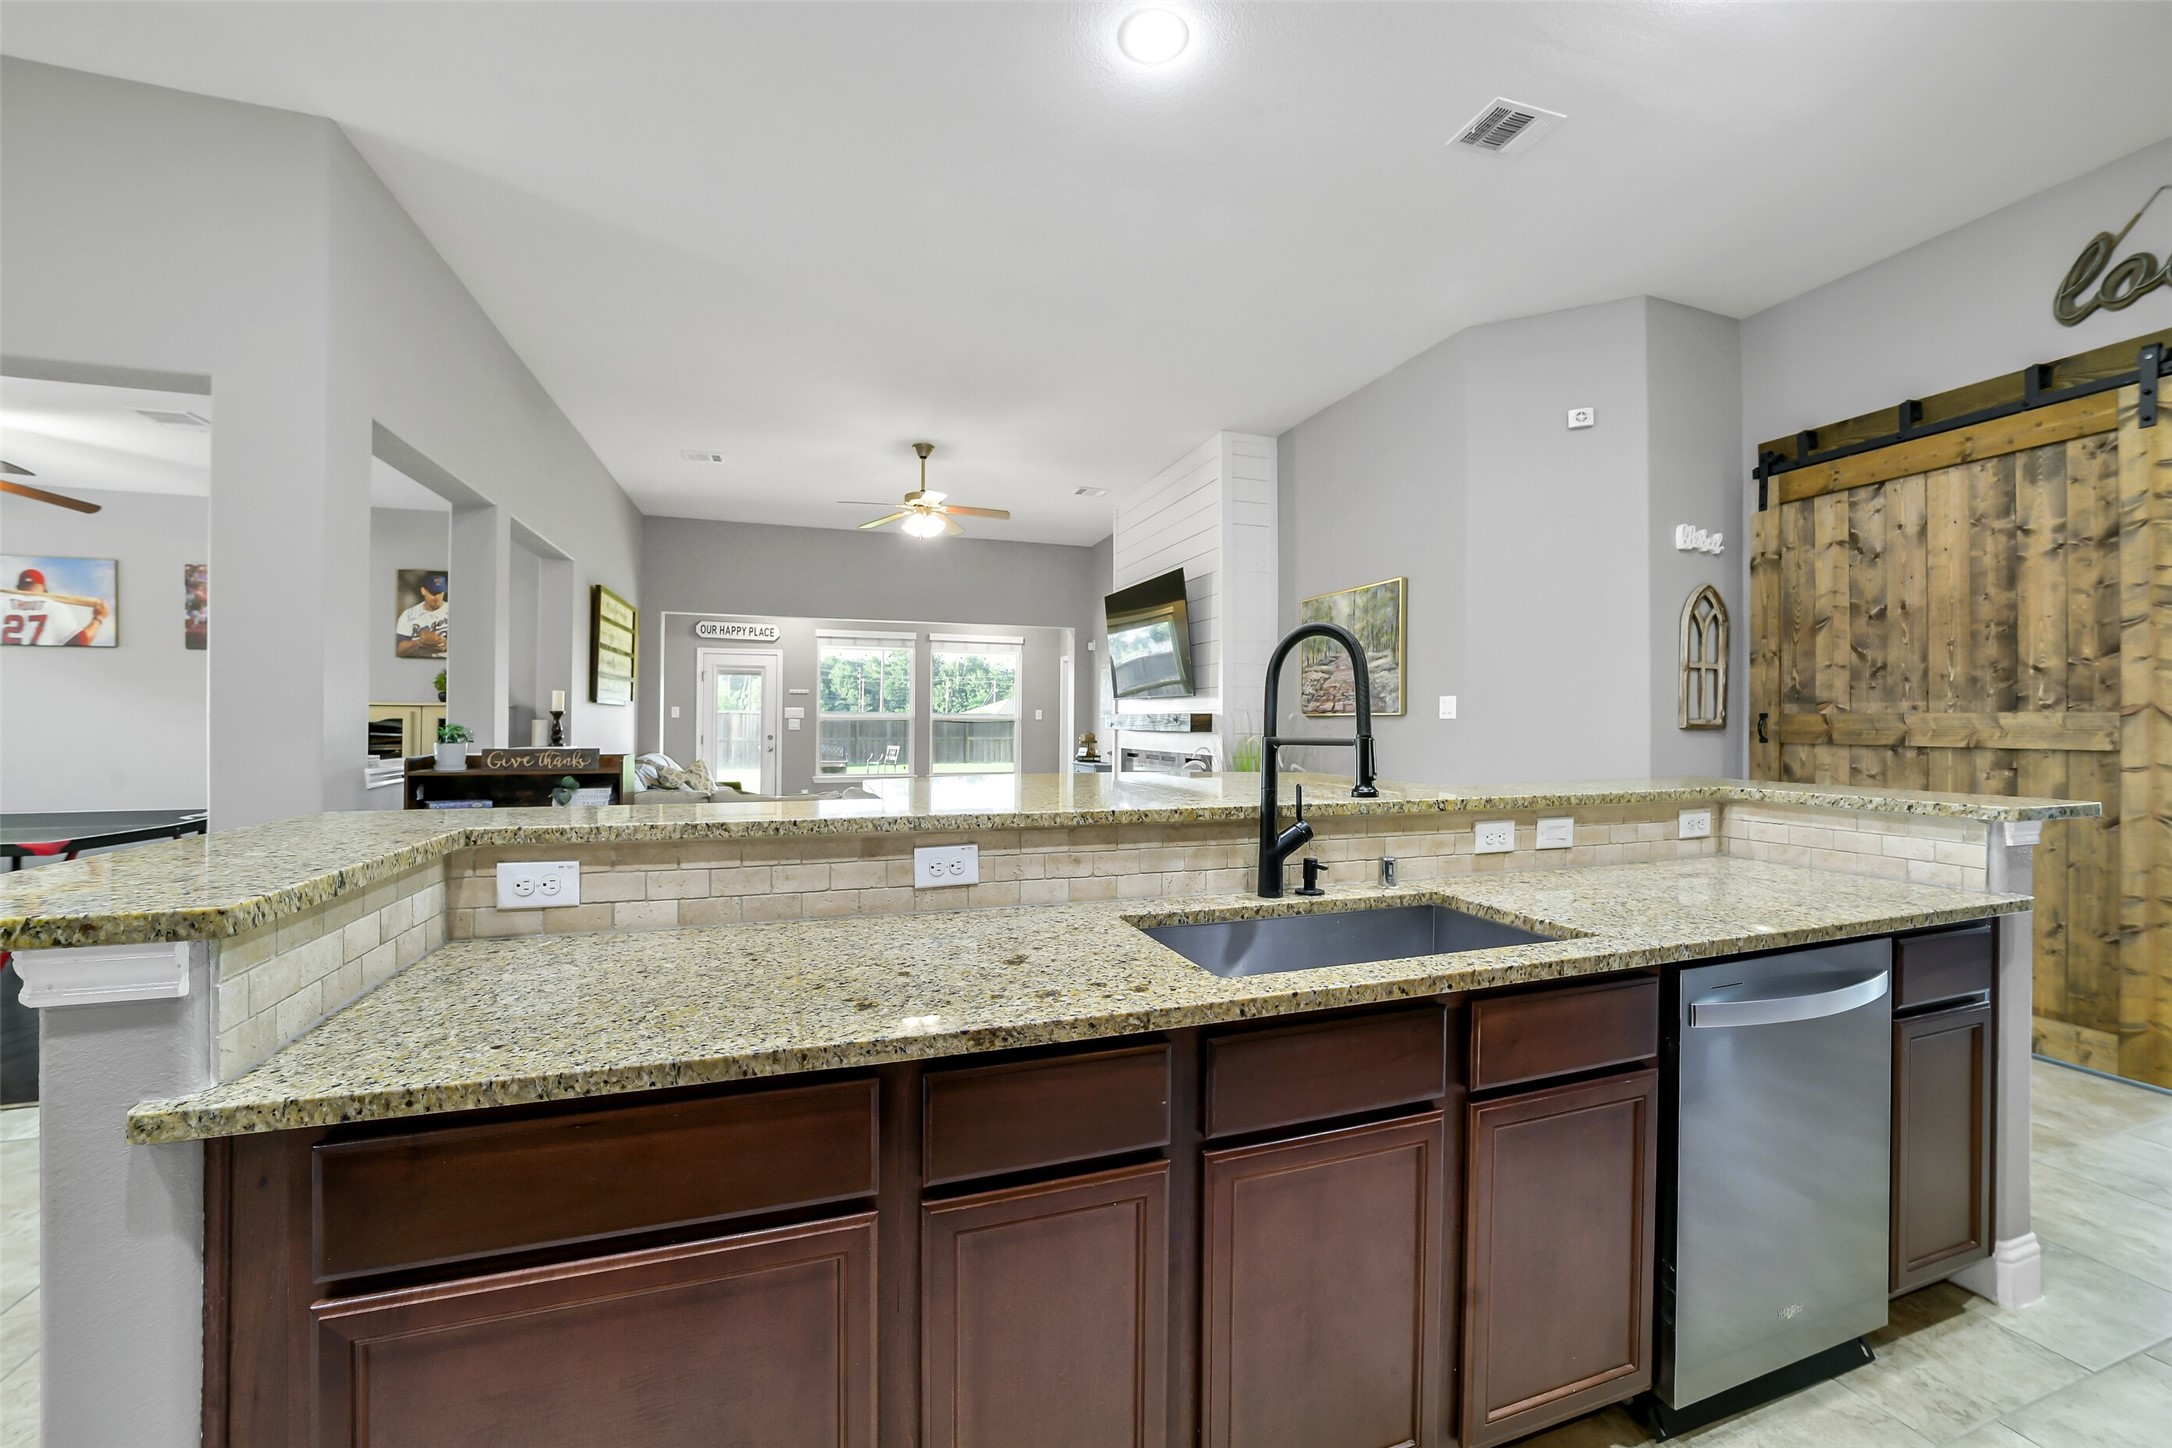
So much cabinet and counterspace in this kitchen! The upgraded kitchen faucet and large, single basin stainless steel sink makes clean up and prep work easy!
The built in oven and gas cooktop are accompanied by the built in microwave. Beautiful travertine subway style backsplash brings beauty and natural texture to this roomy kitchen!
The raised bar area easily fits multiple stools. Perfect for homework, games, eating or chatting!
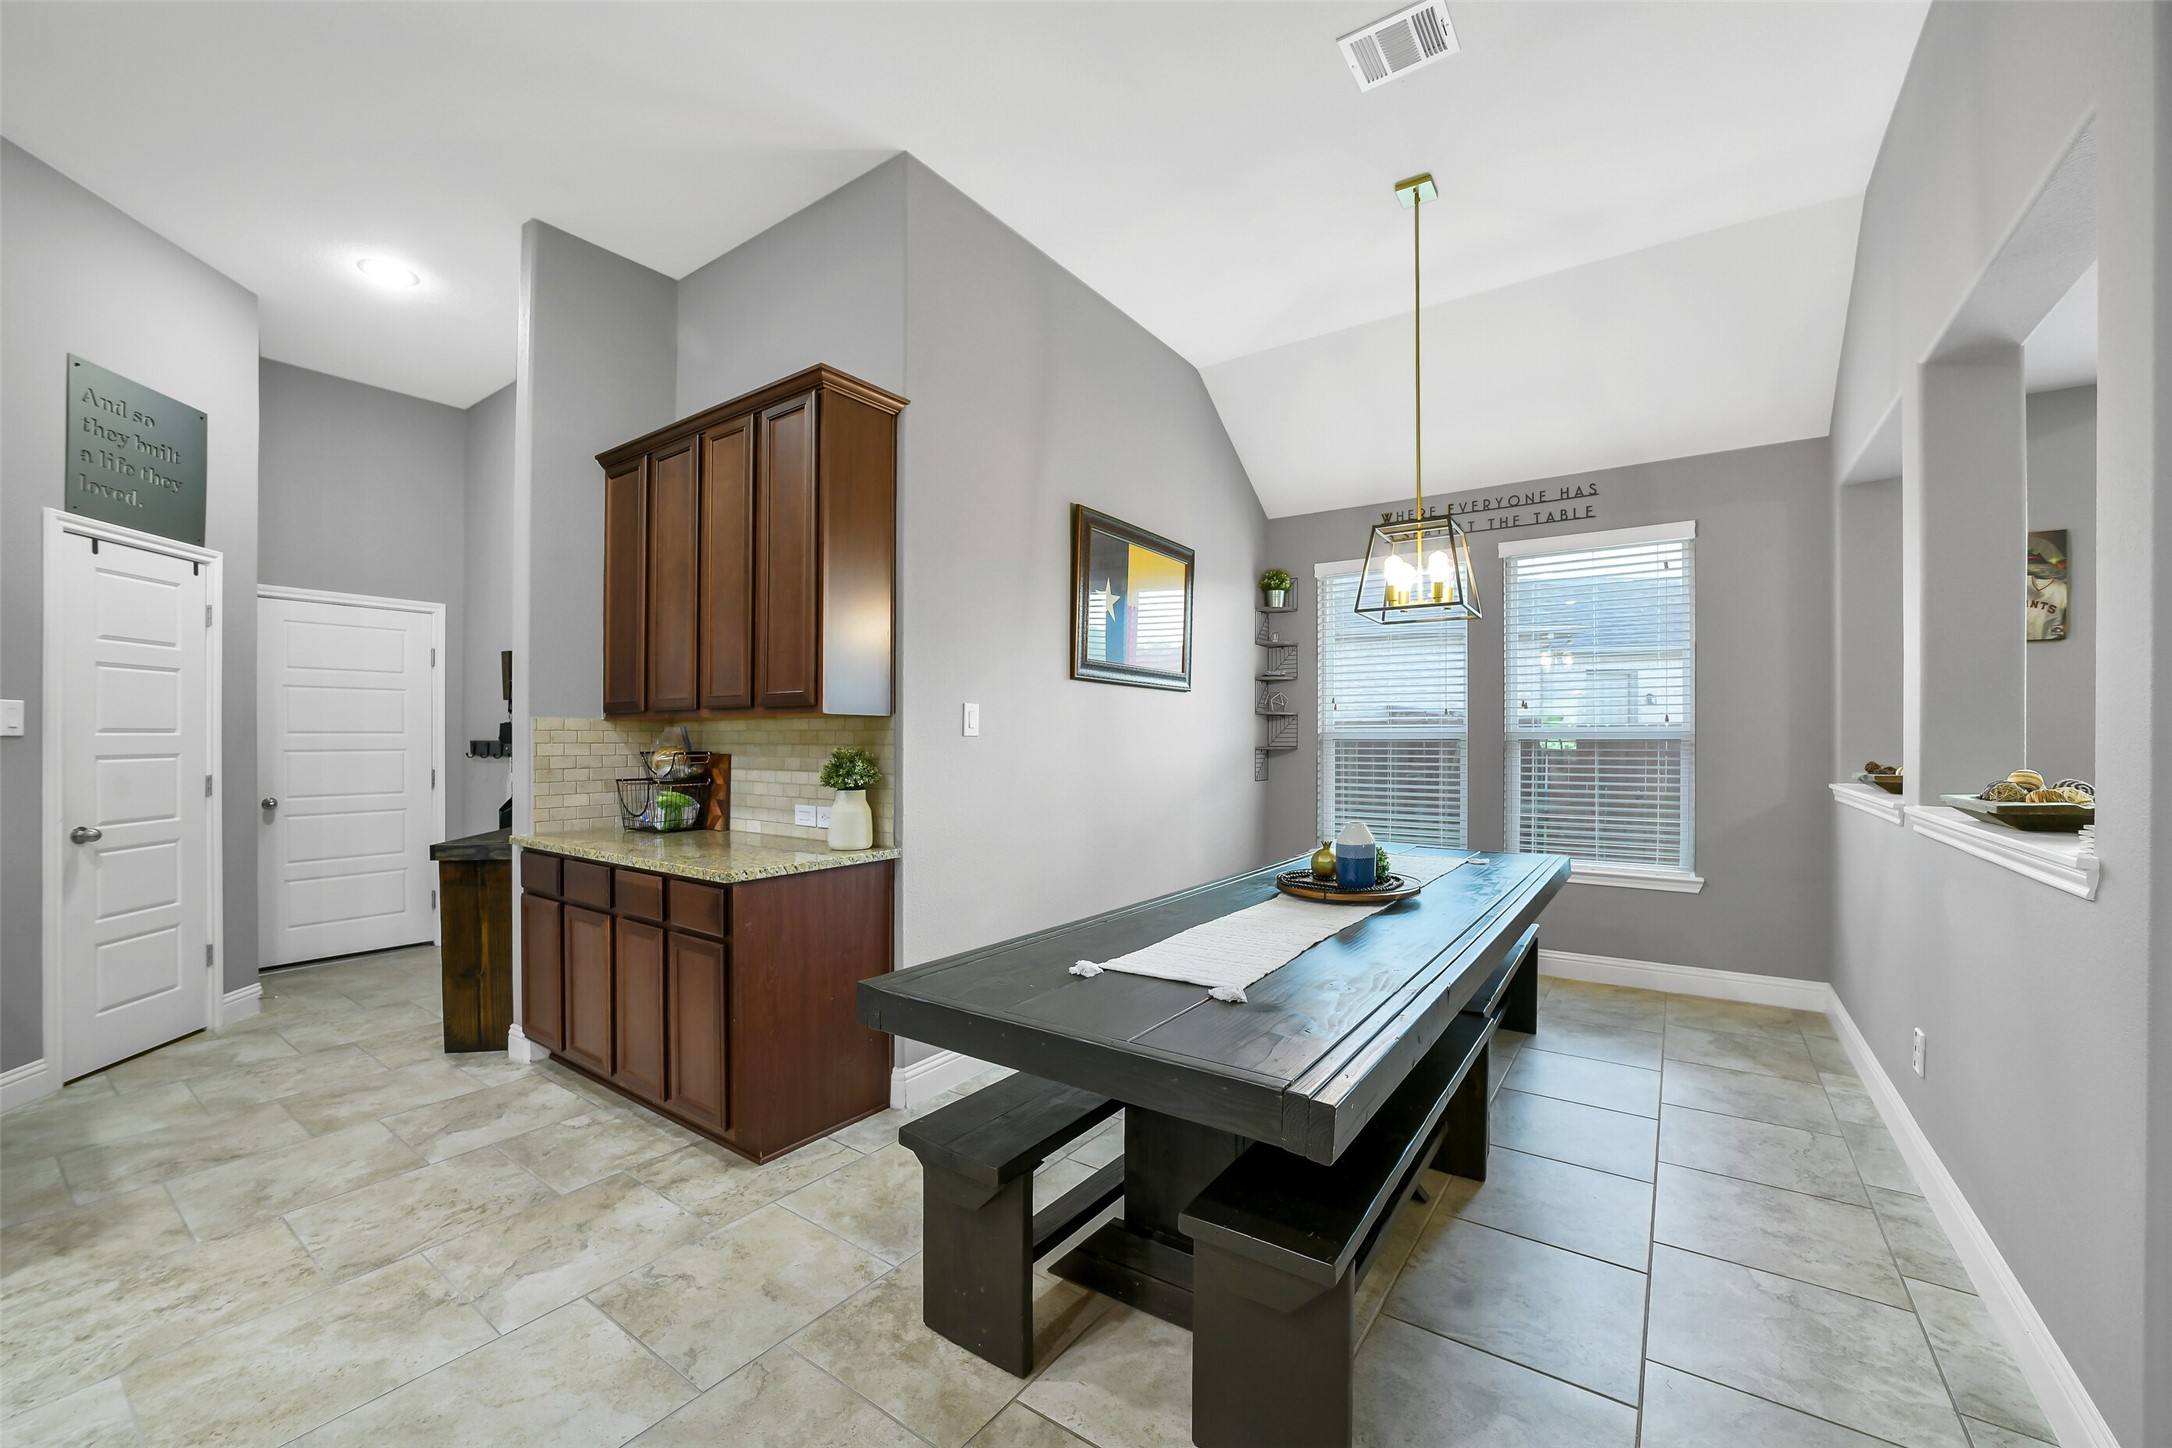
The dining room sits adjacent to the perfect coffee bar or serving counter.
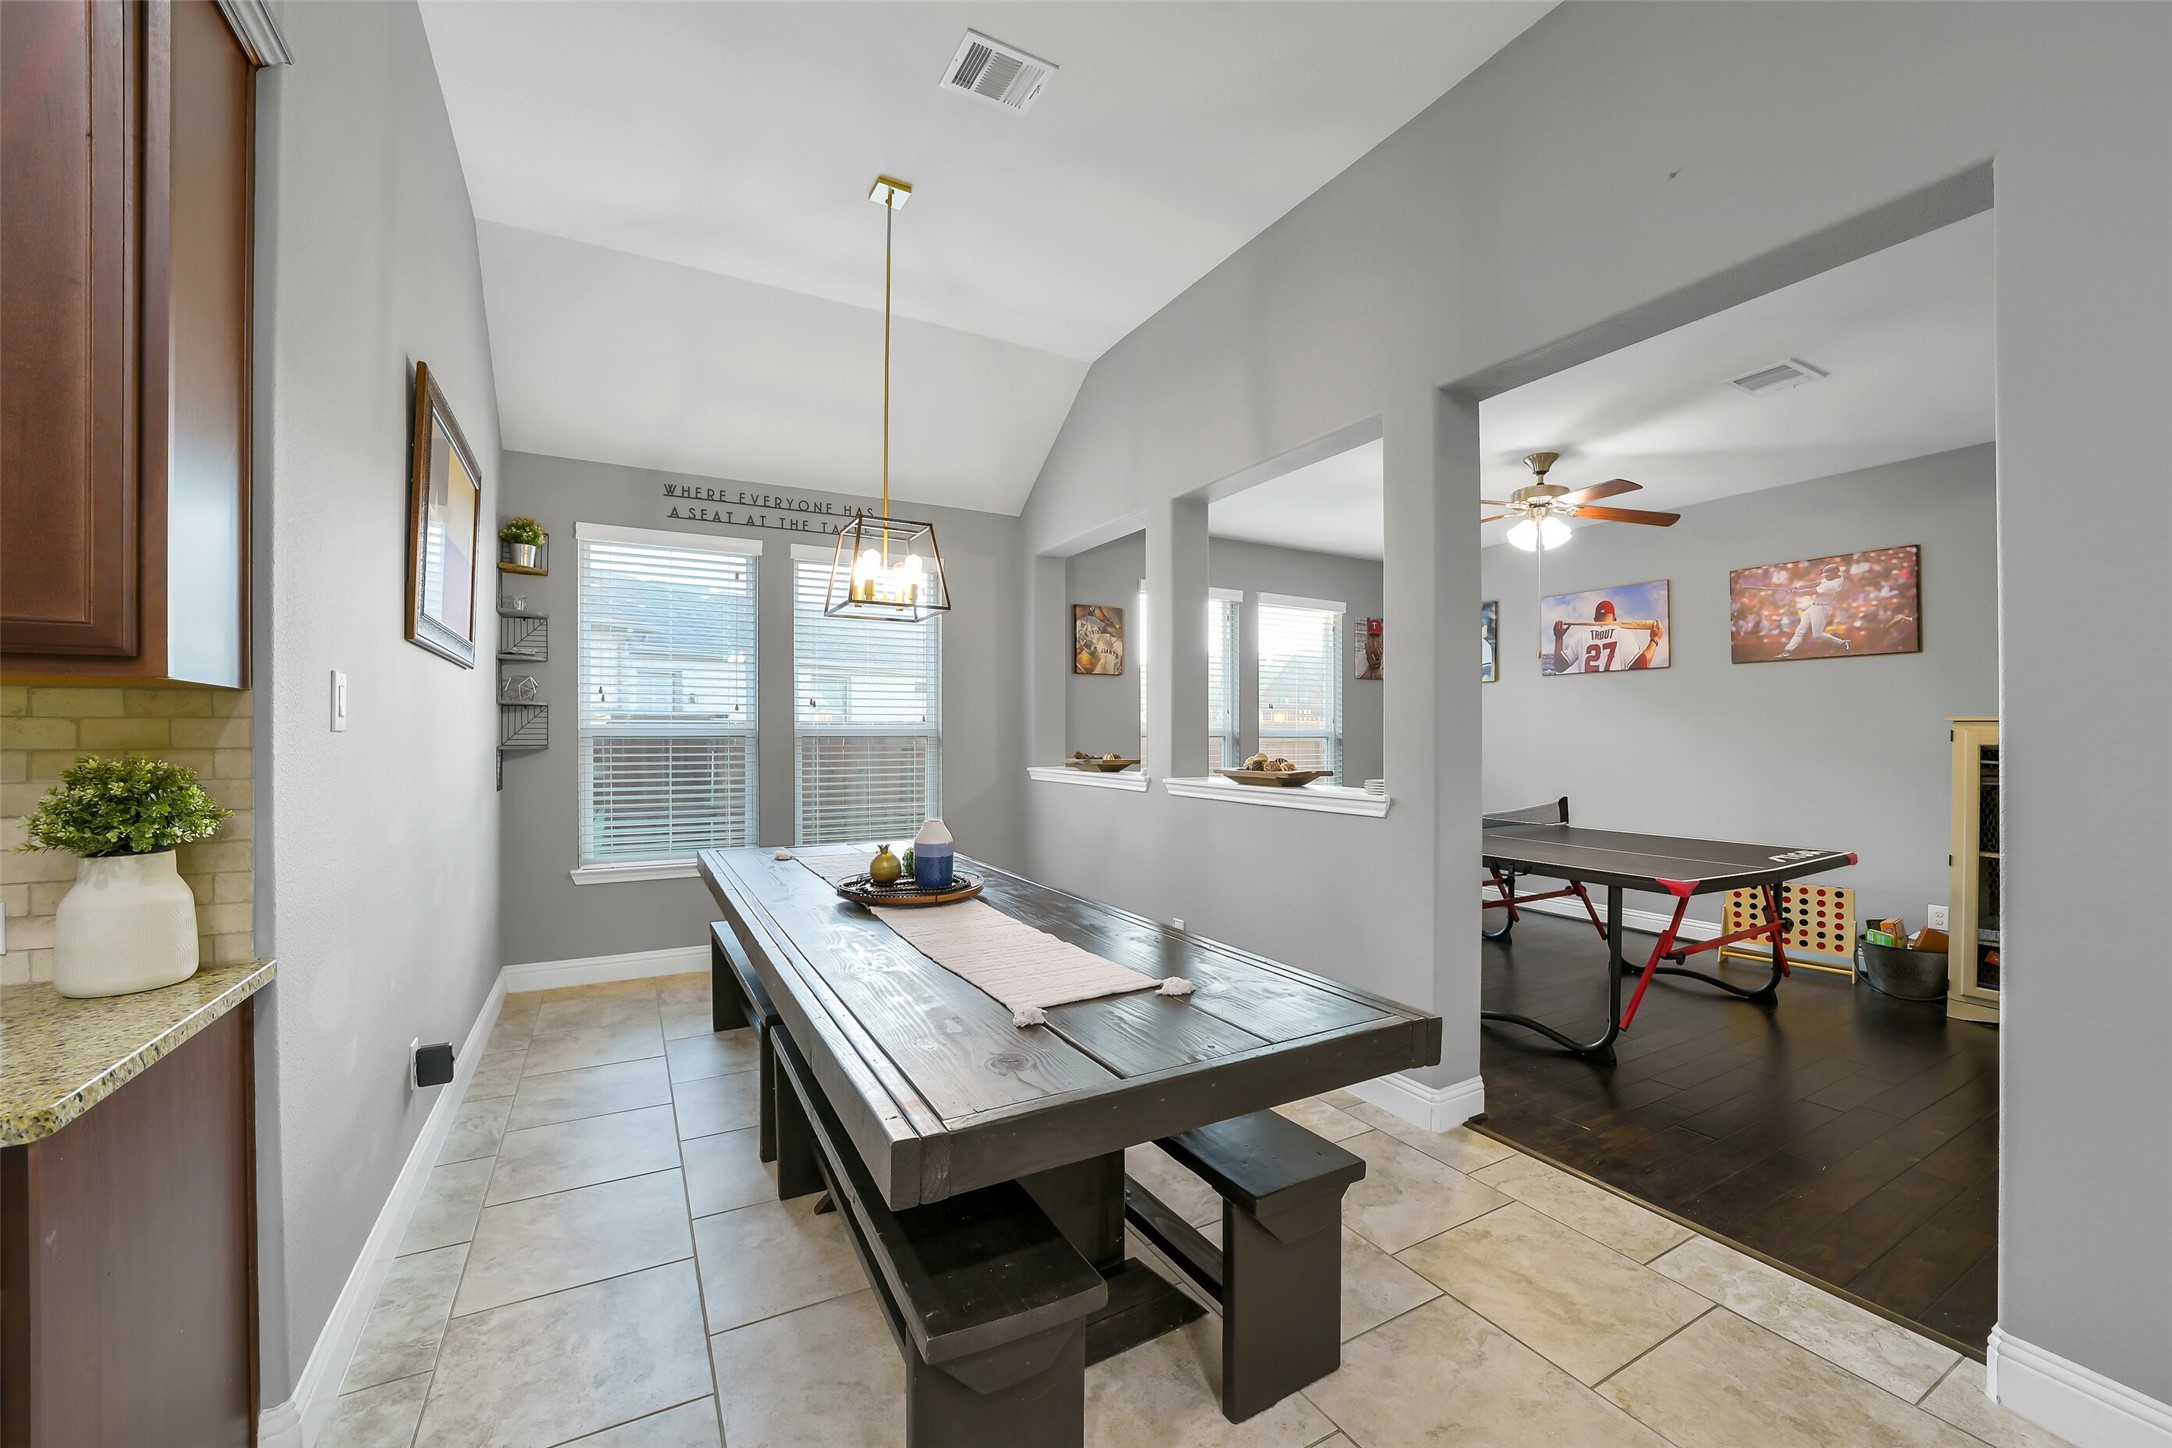
The spacious dining room features large windows and an elegant light fixture.
The dining room easily fits a 6-8 seat table, with room to spare! Setting the table and serving meals is easy and convenient with this open floor plan set up.
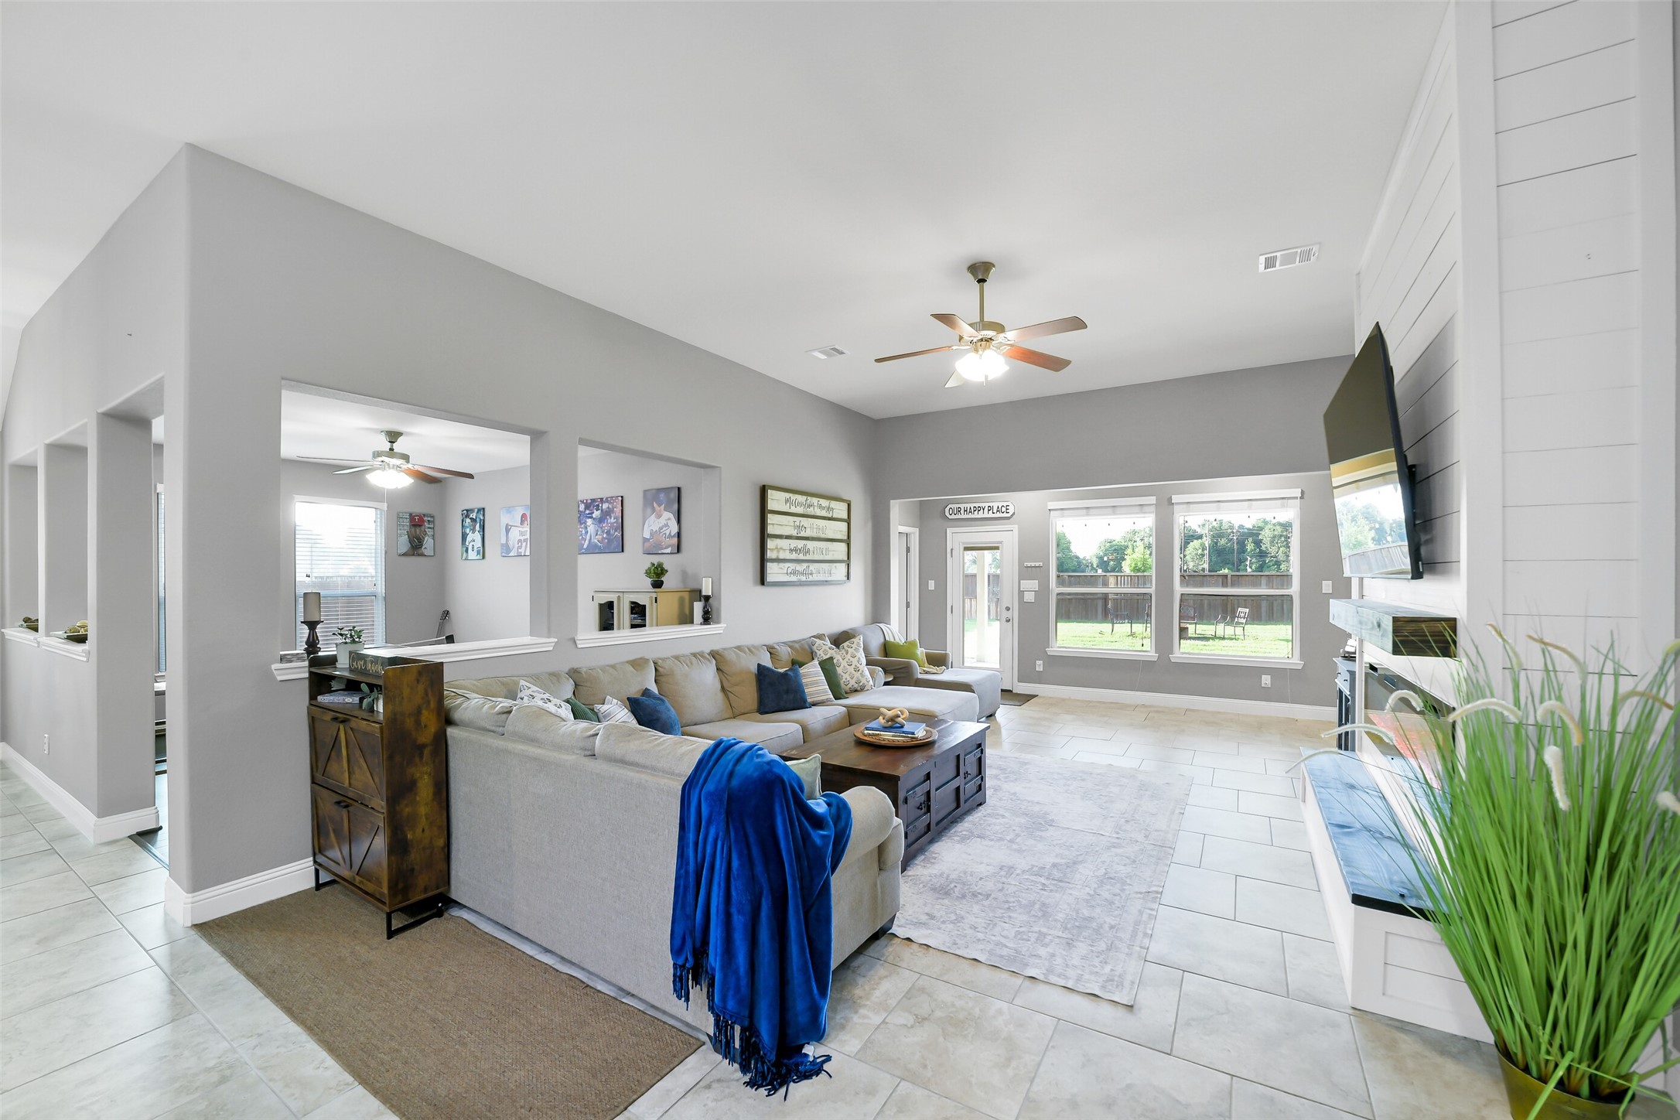
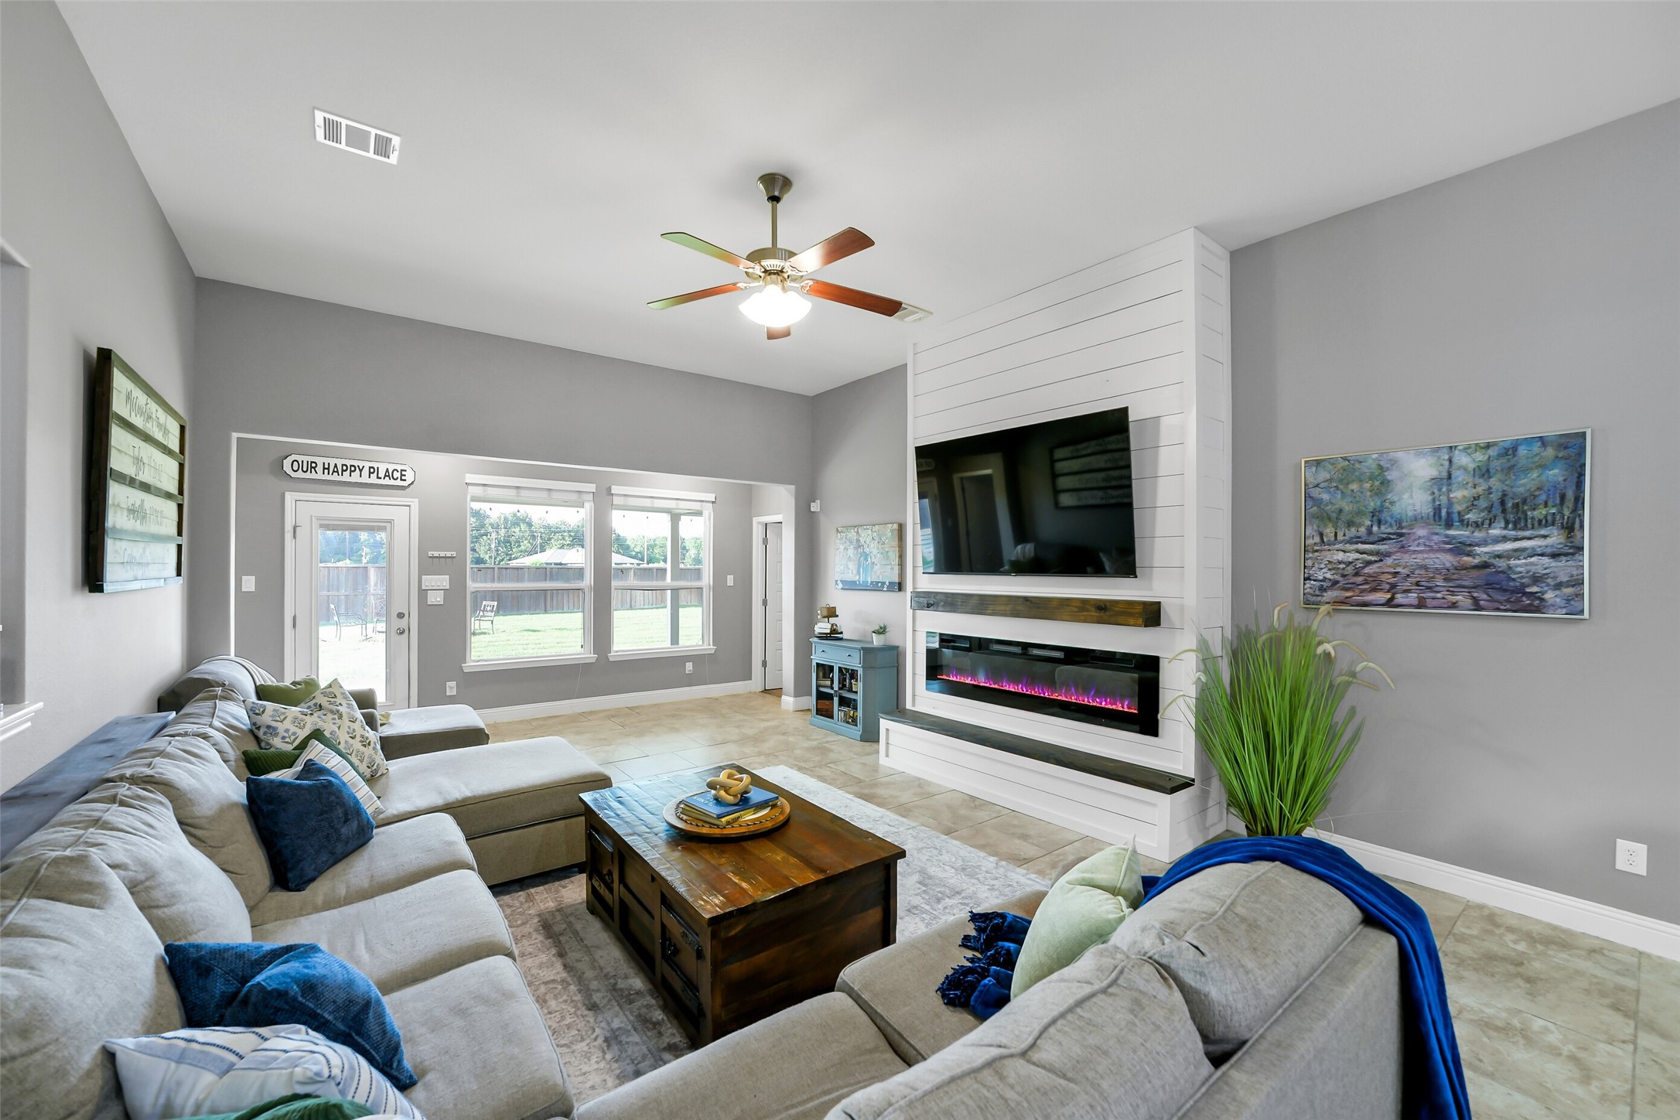
Large windows and the full panel glass backdoor bring lots of natural light to this huge room!
The beautiful, built in fireplace with mantel and hearth makes a beautiful centerpiece to host family gatherings and spend time with friends! So much freedom to decorate in this room!
The spacious family room boasts an electric fireplace and plenty of space for large furniture!
A large ceiling fan and easy to maintain tile floors keep this room comfortable and cozy!
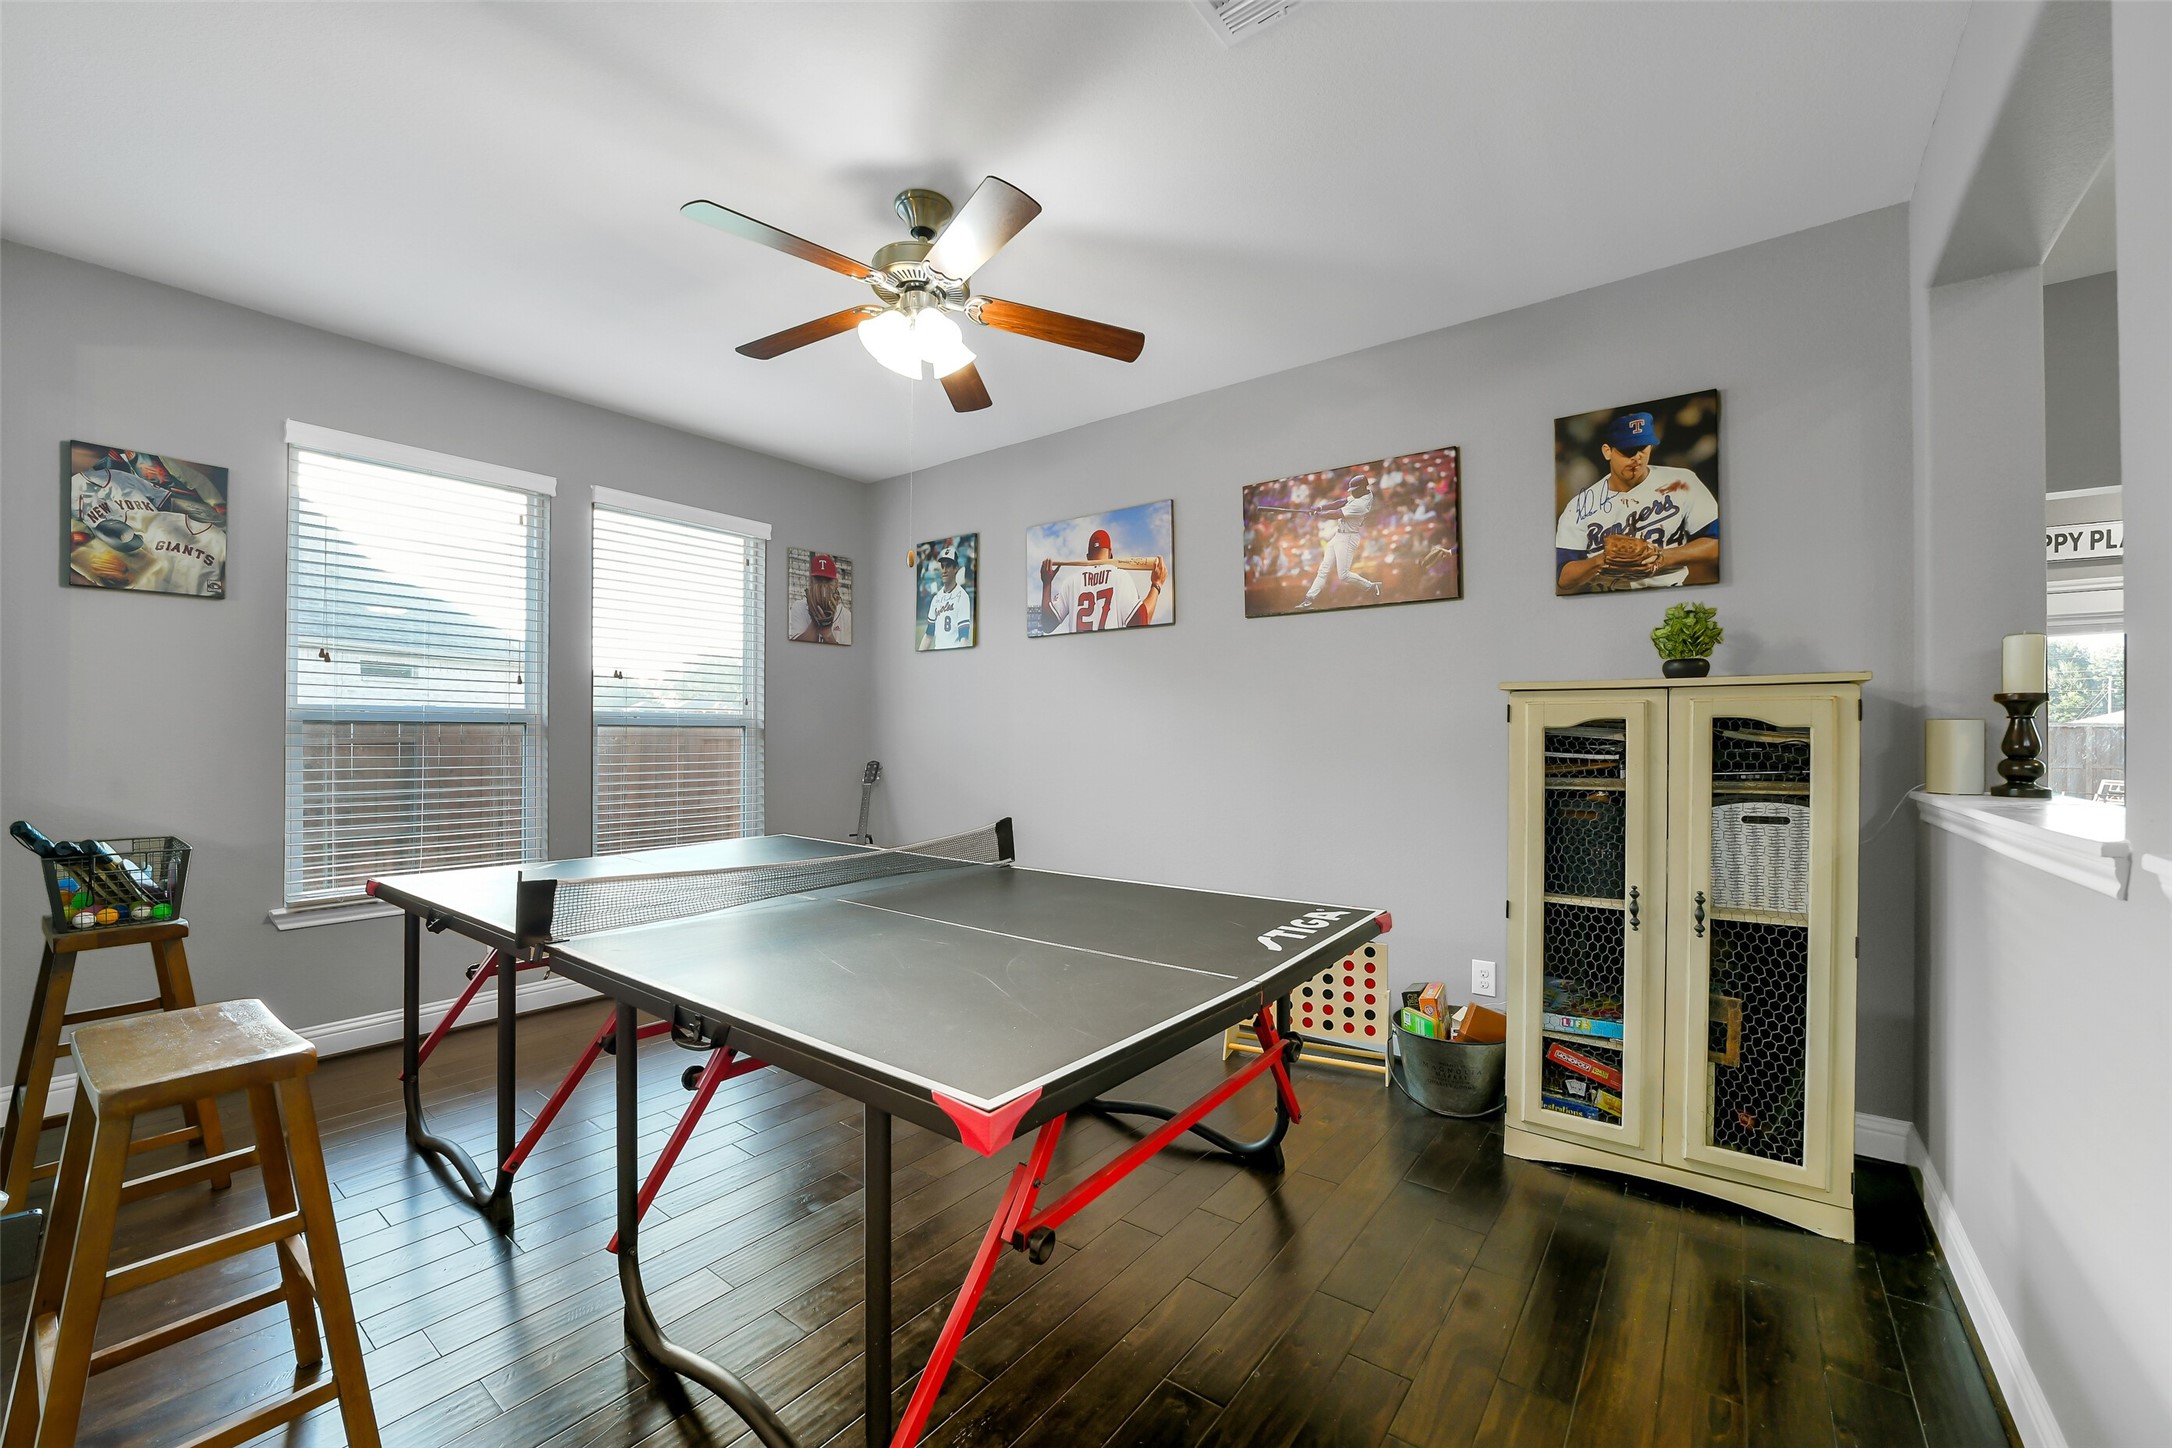
A large game room is located near the dining and living rooms. It would make an ideal play room or extra eating area as well!
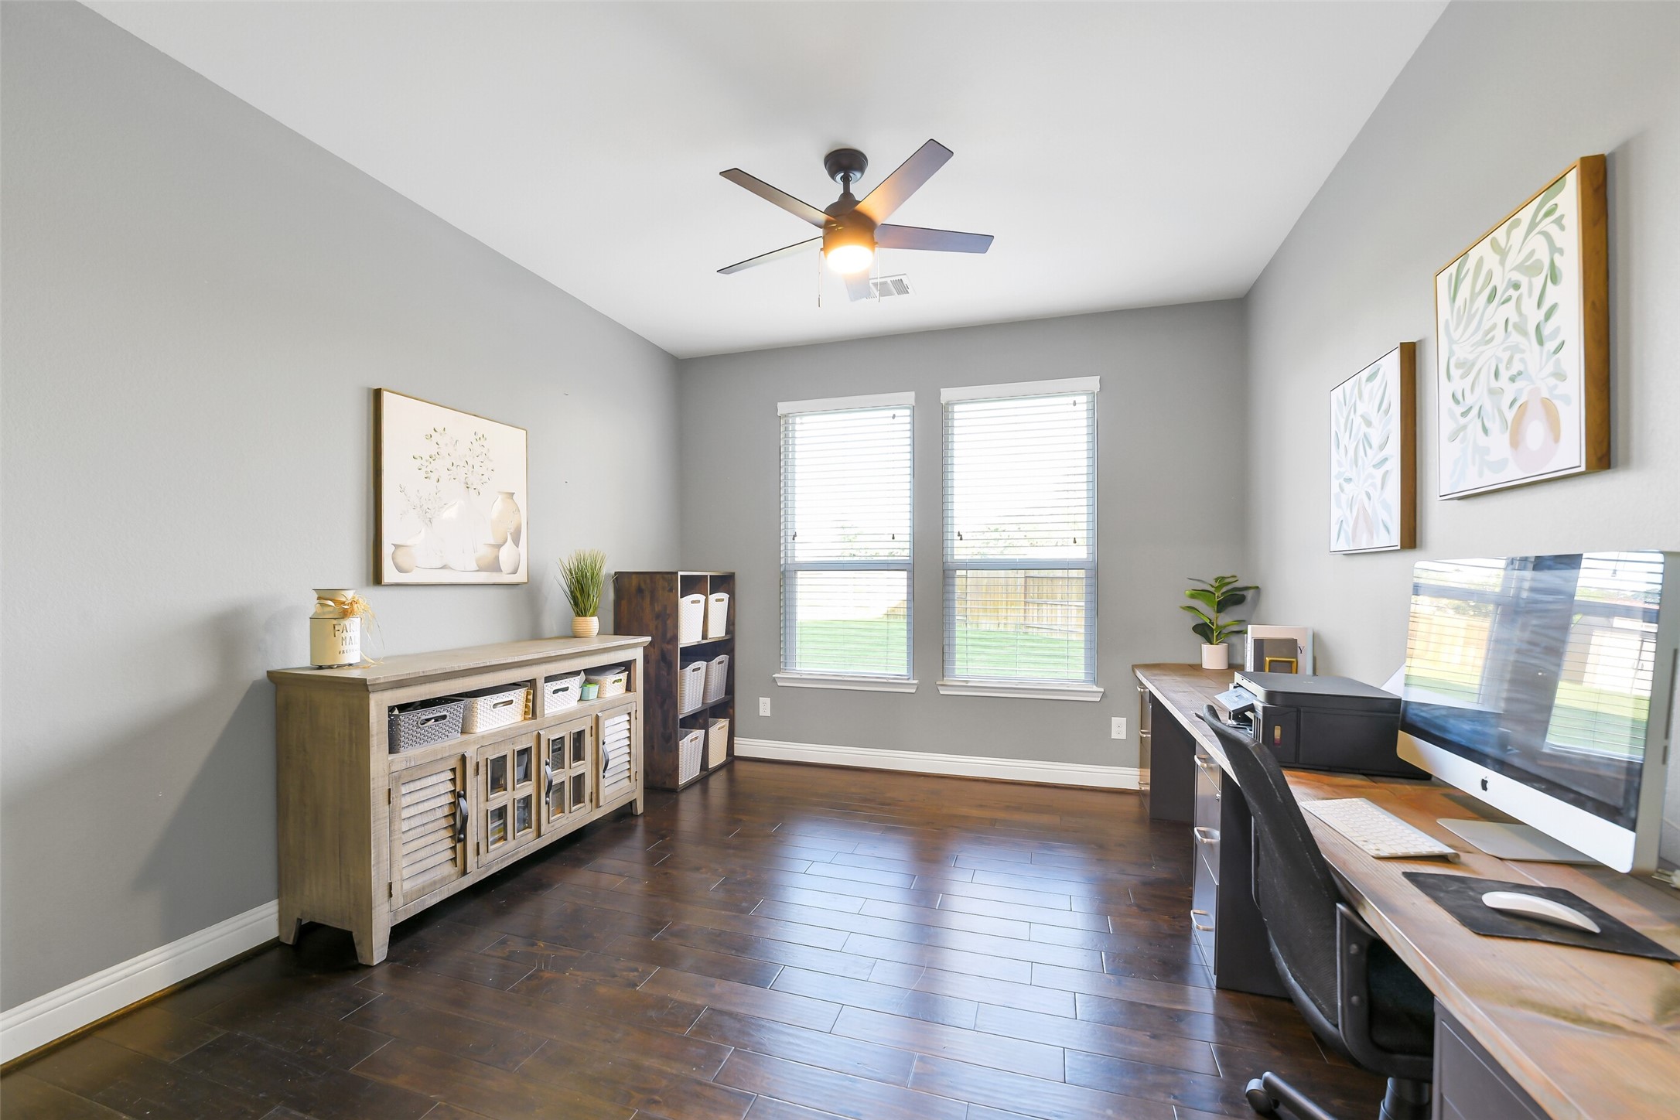
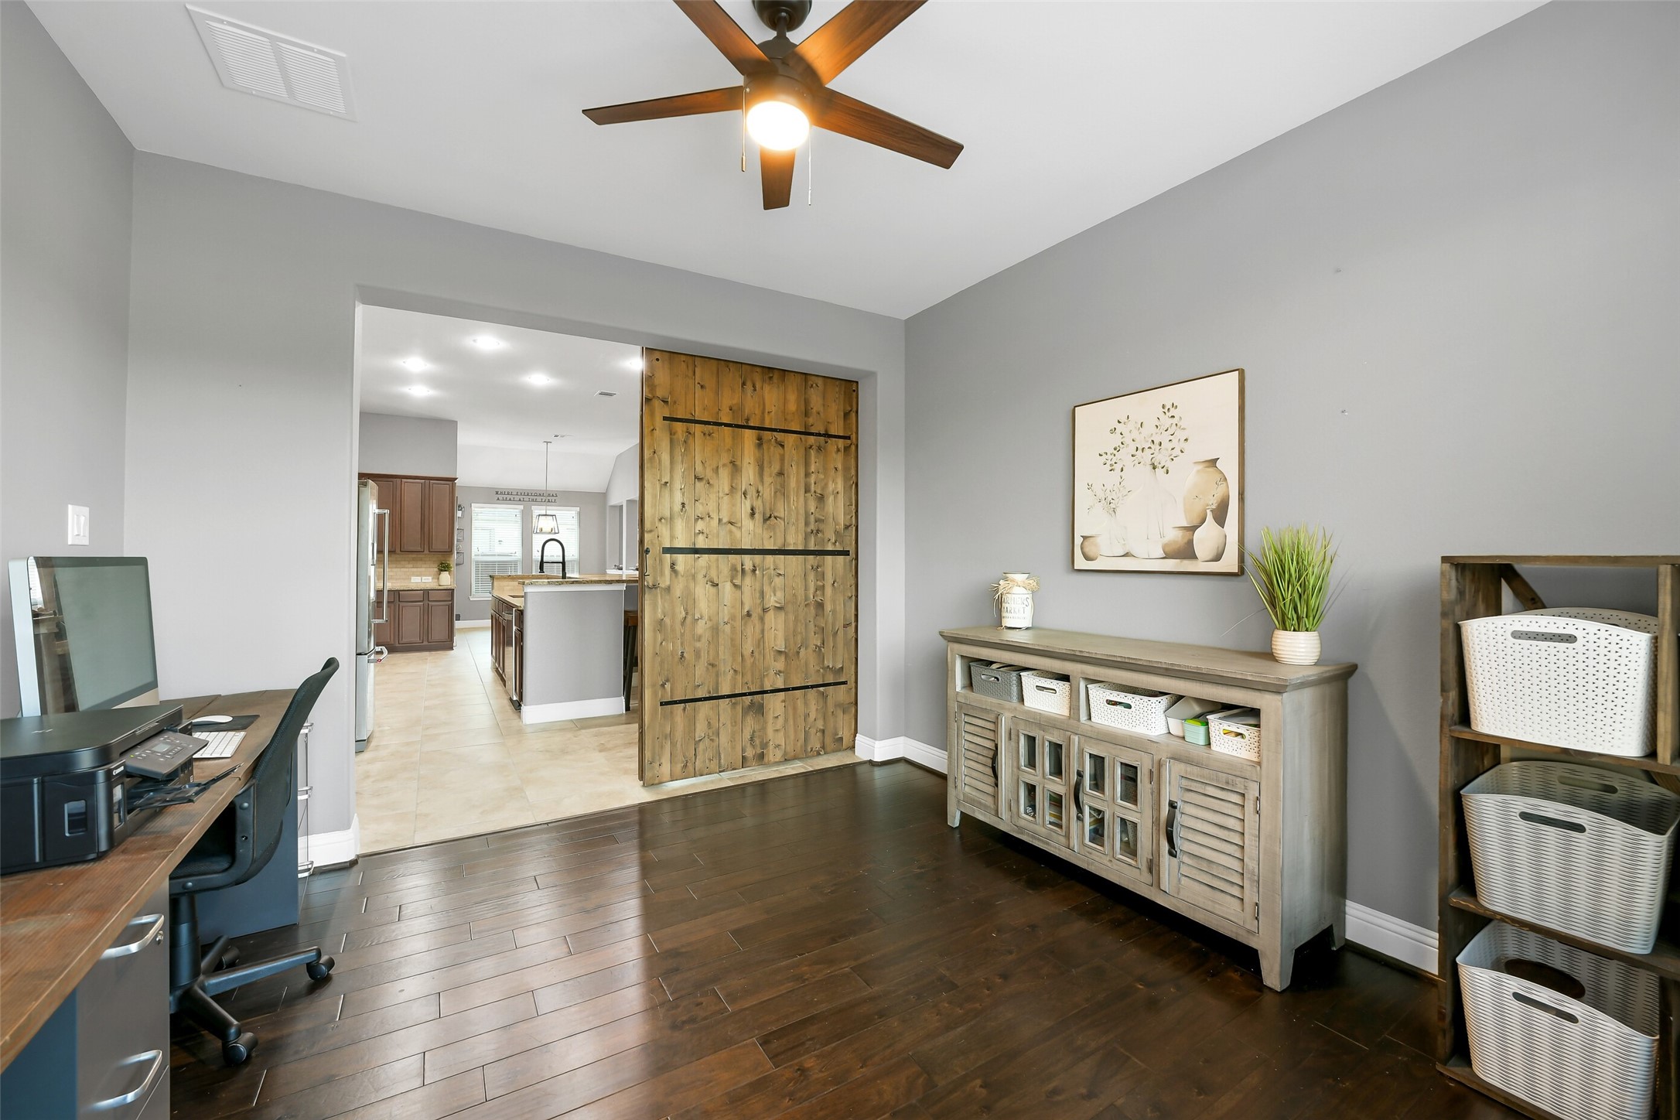
The spacious office has plenty of room for two desk setups. The barn door gives privacy and style.
The office features beautiful wood floors, a ceiling fan, and a charming wood barn door! It is conveniently located right off the kitchen and main living areas.
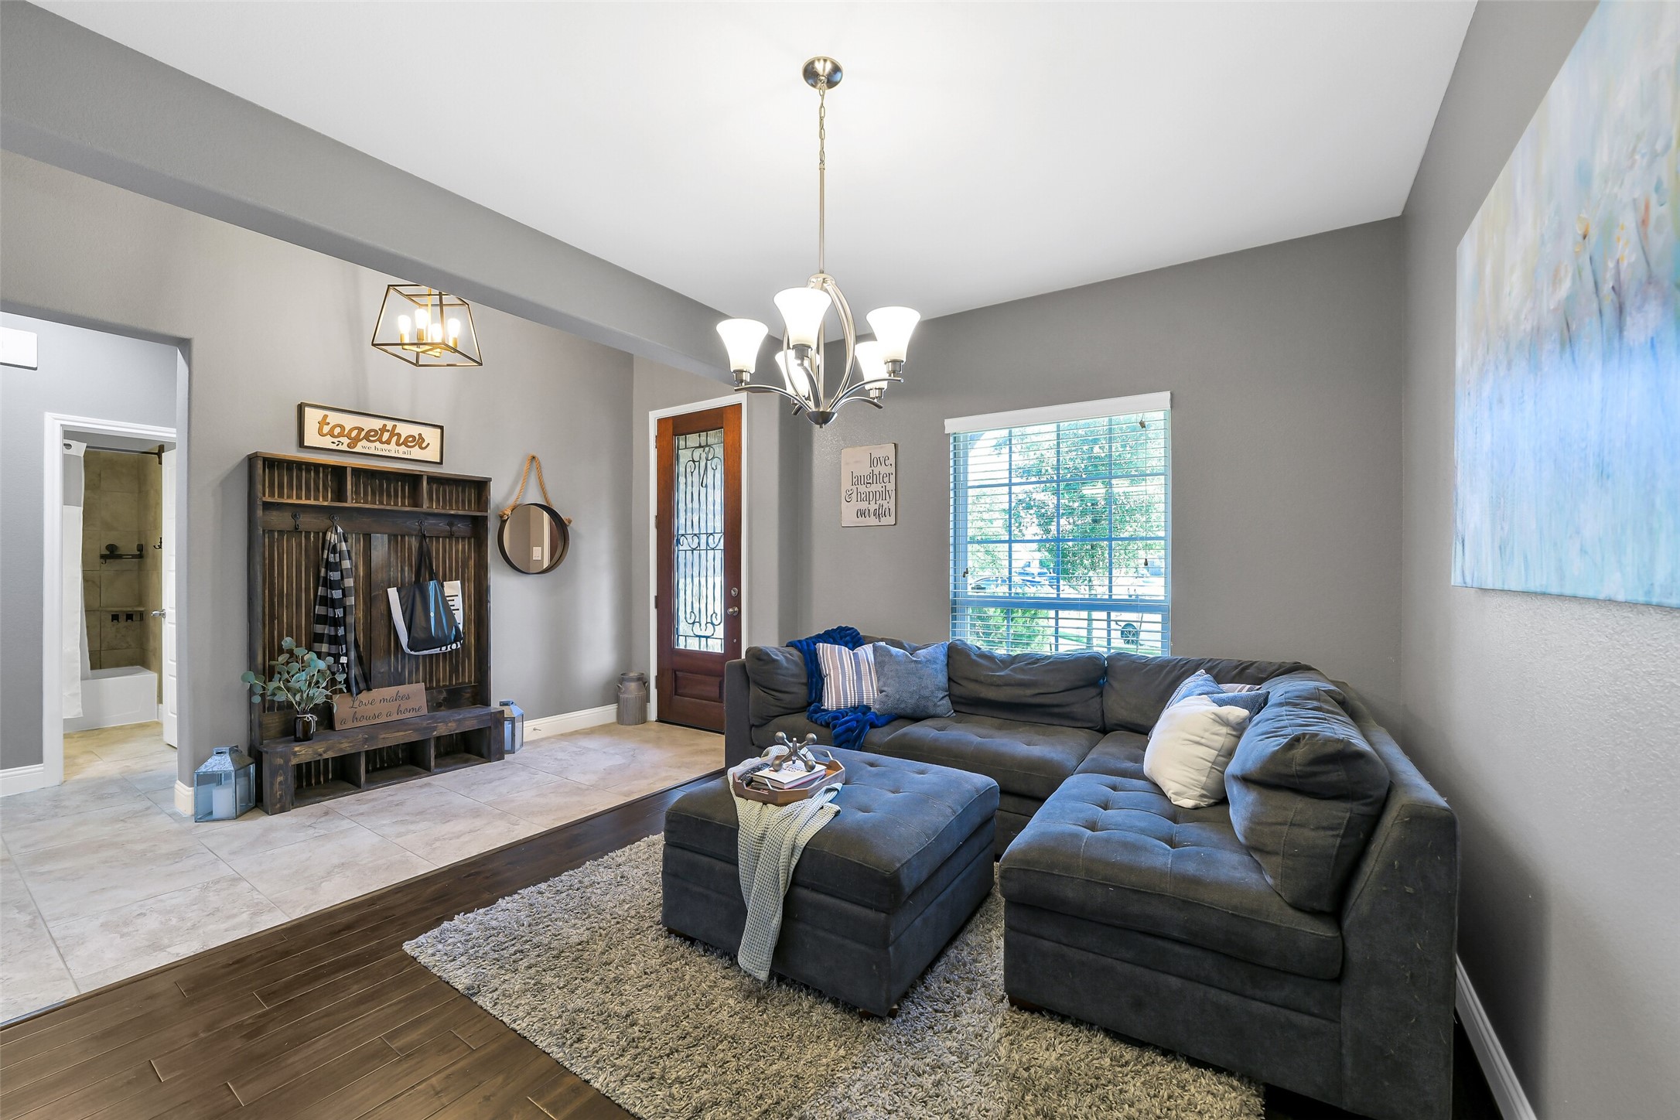
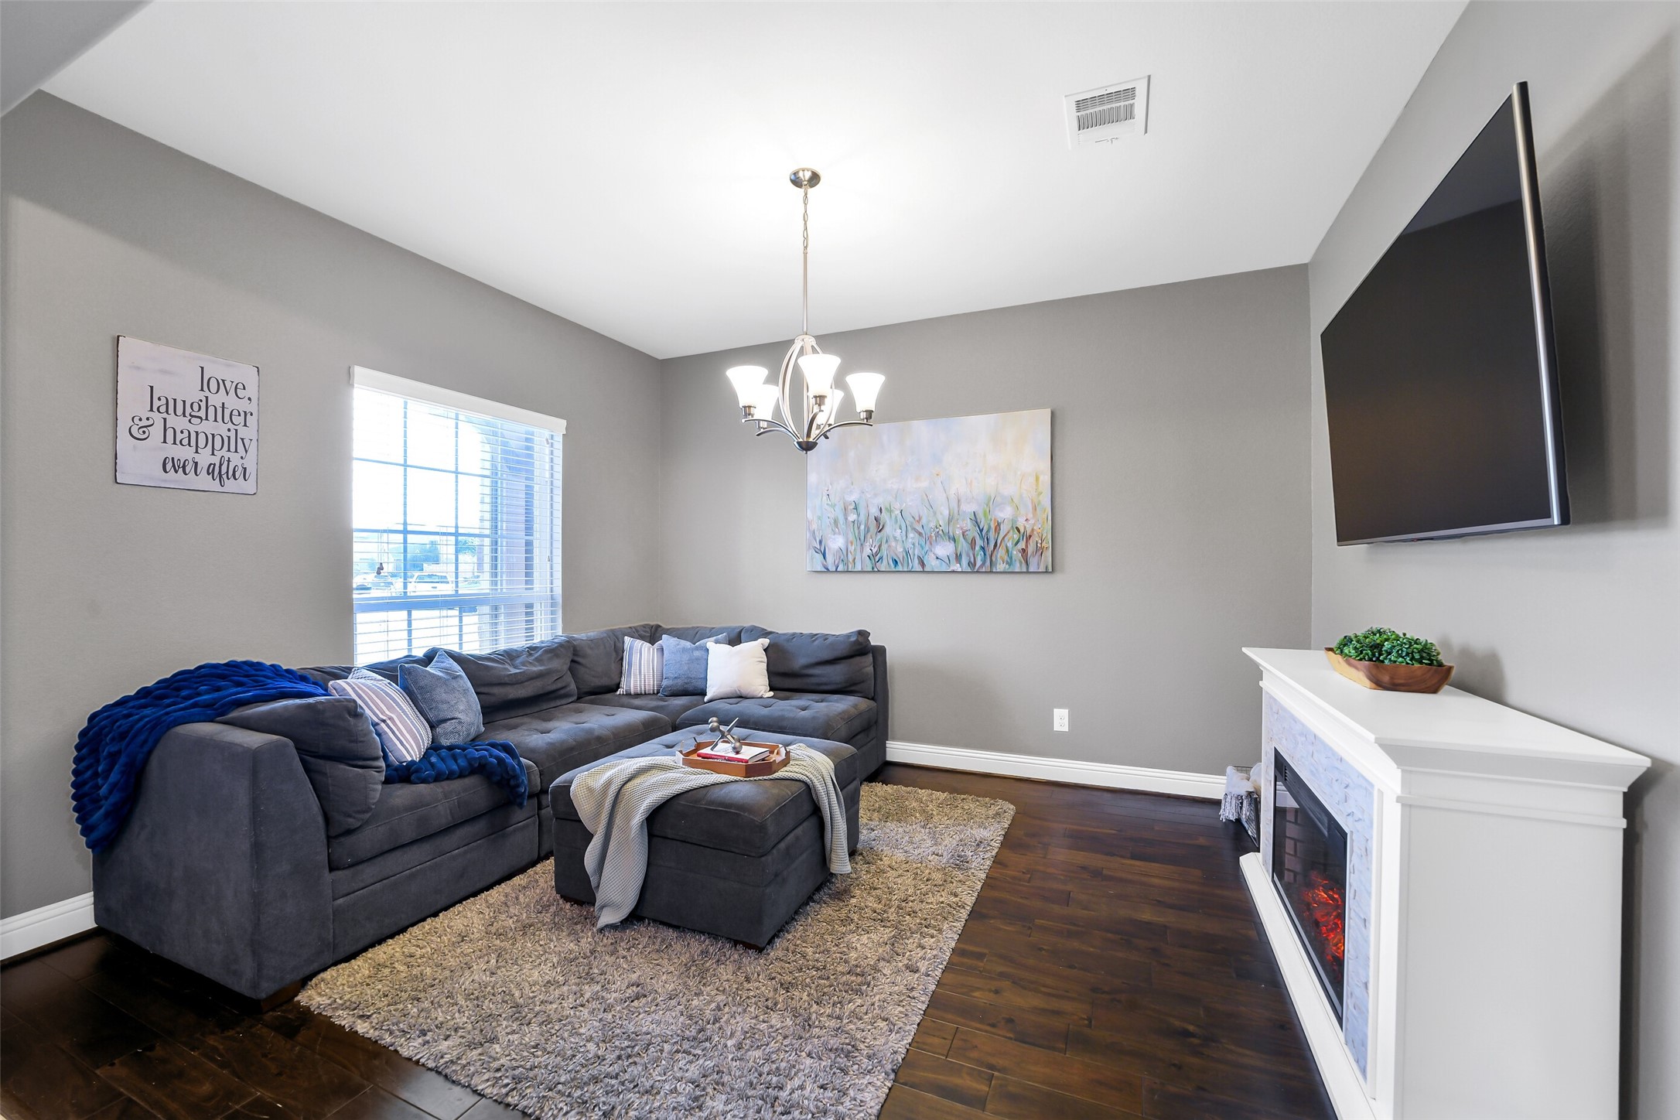
The front flex room, currently being used as a den, has so many possibilities!
Wood floors and natural lighting make this flex room beautiful and inviting.
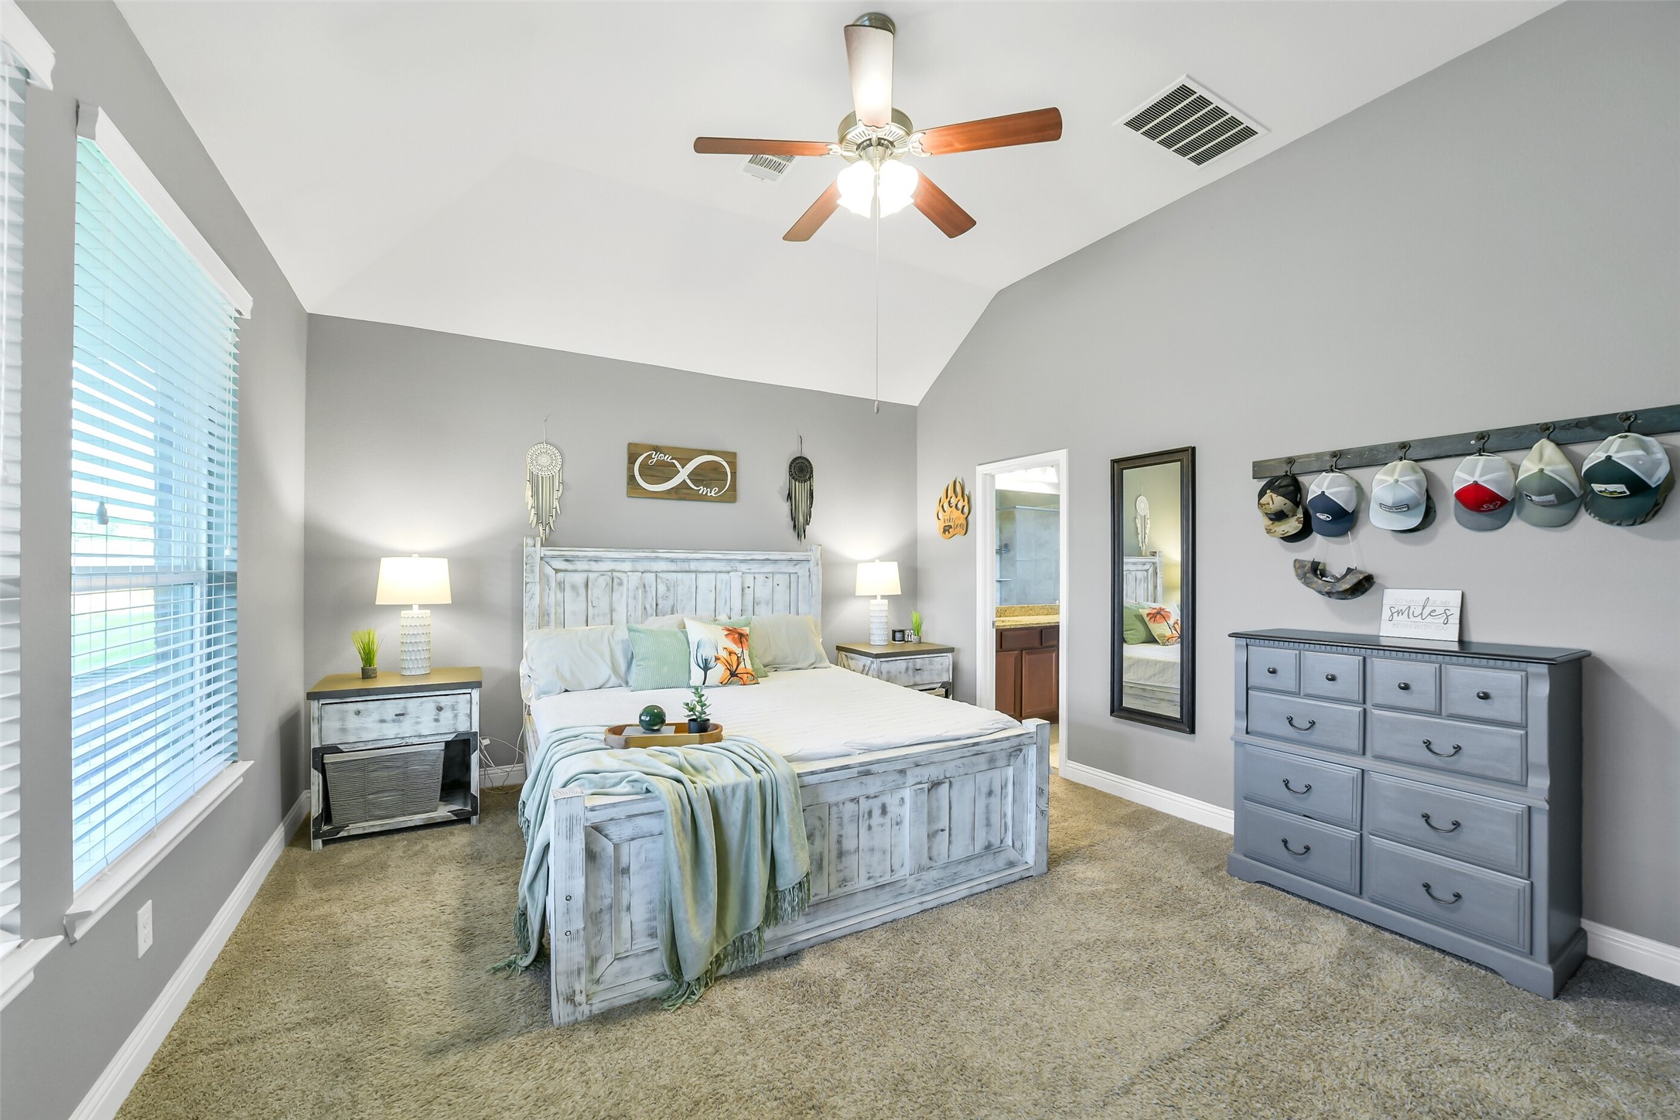
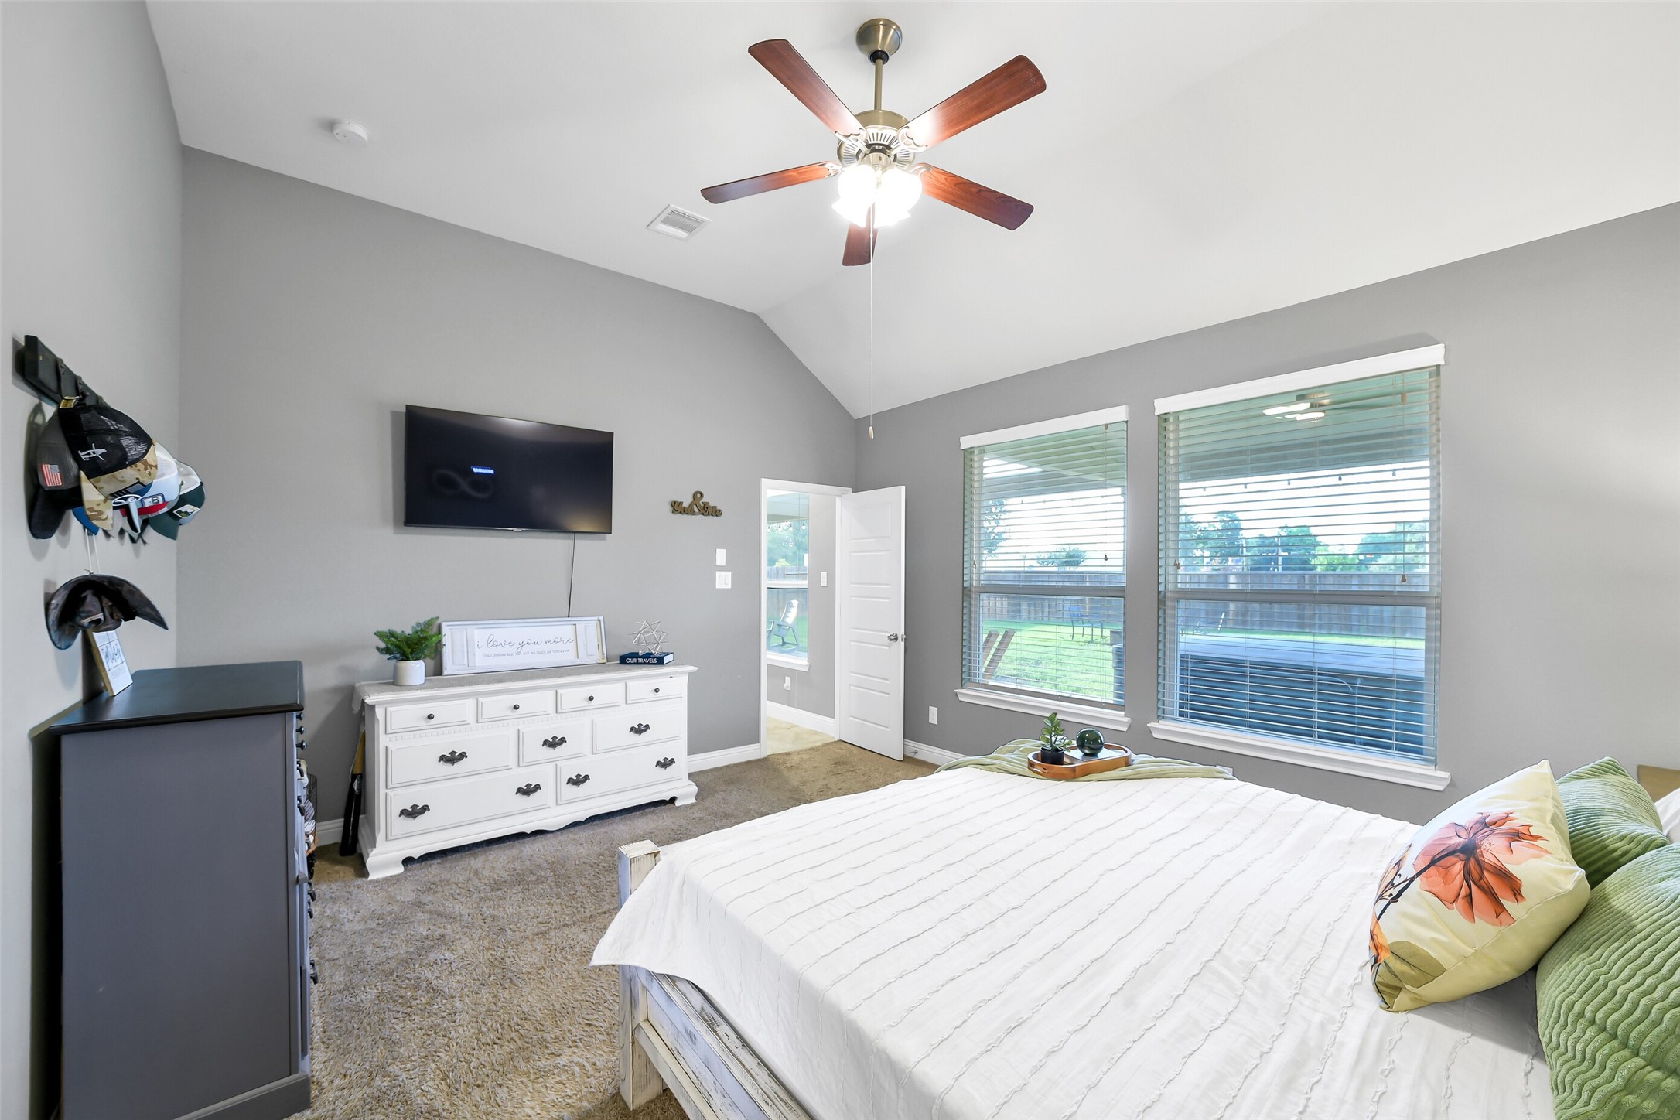
At the back of the house, the spacious primary bedroom, with large windows and high ceilings, welcomes you to the serene primary suite.
The primary bedroom flows effortlessly to the ensuite bathroom. It also features a large ceiling fan and views of the fabulous back patio!
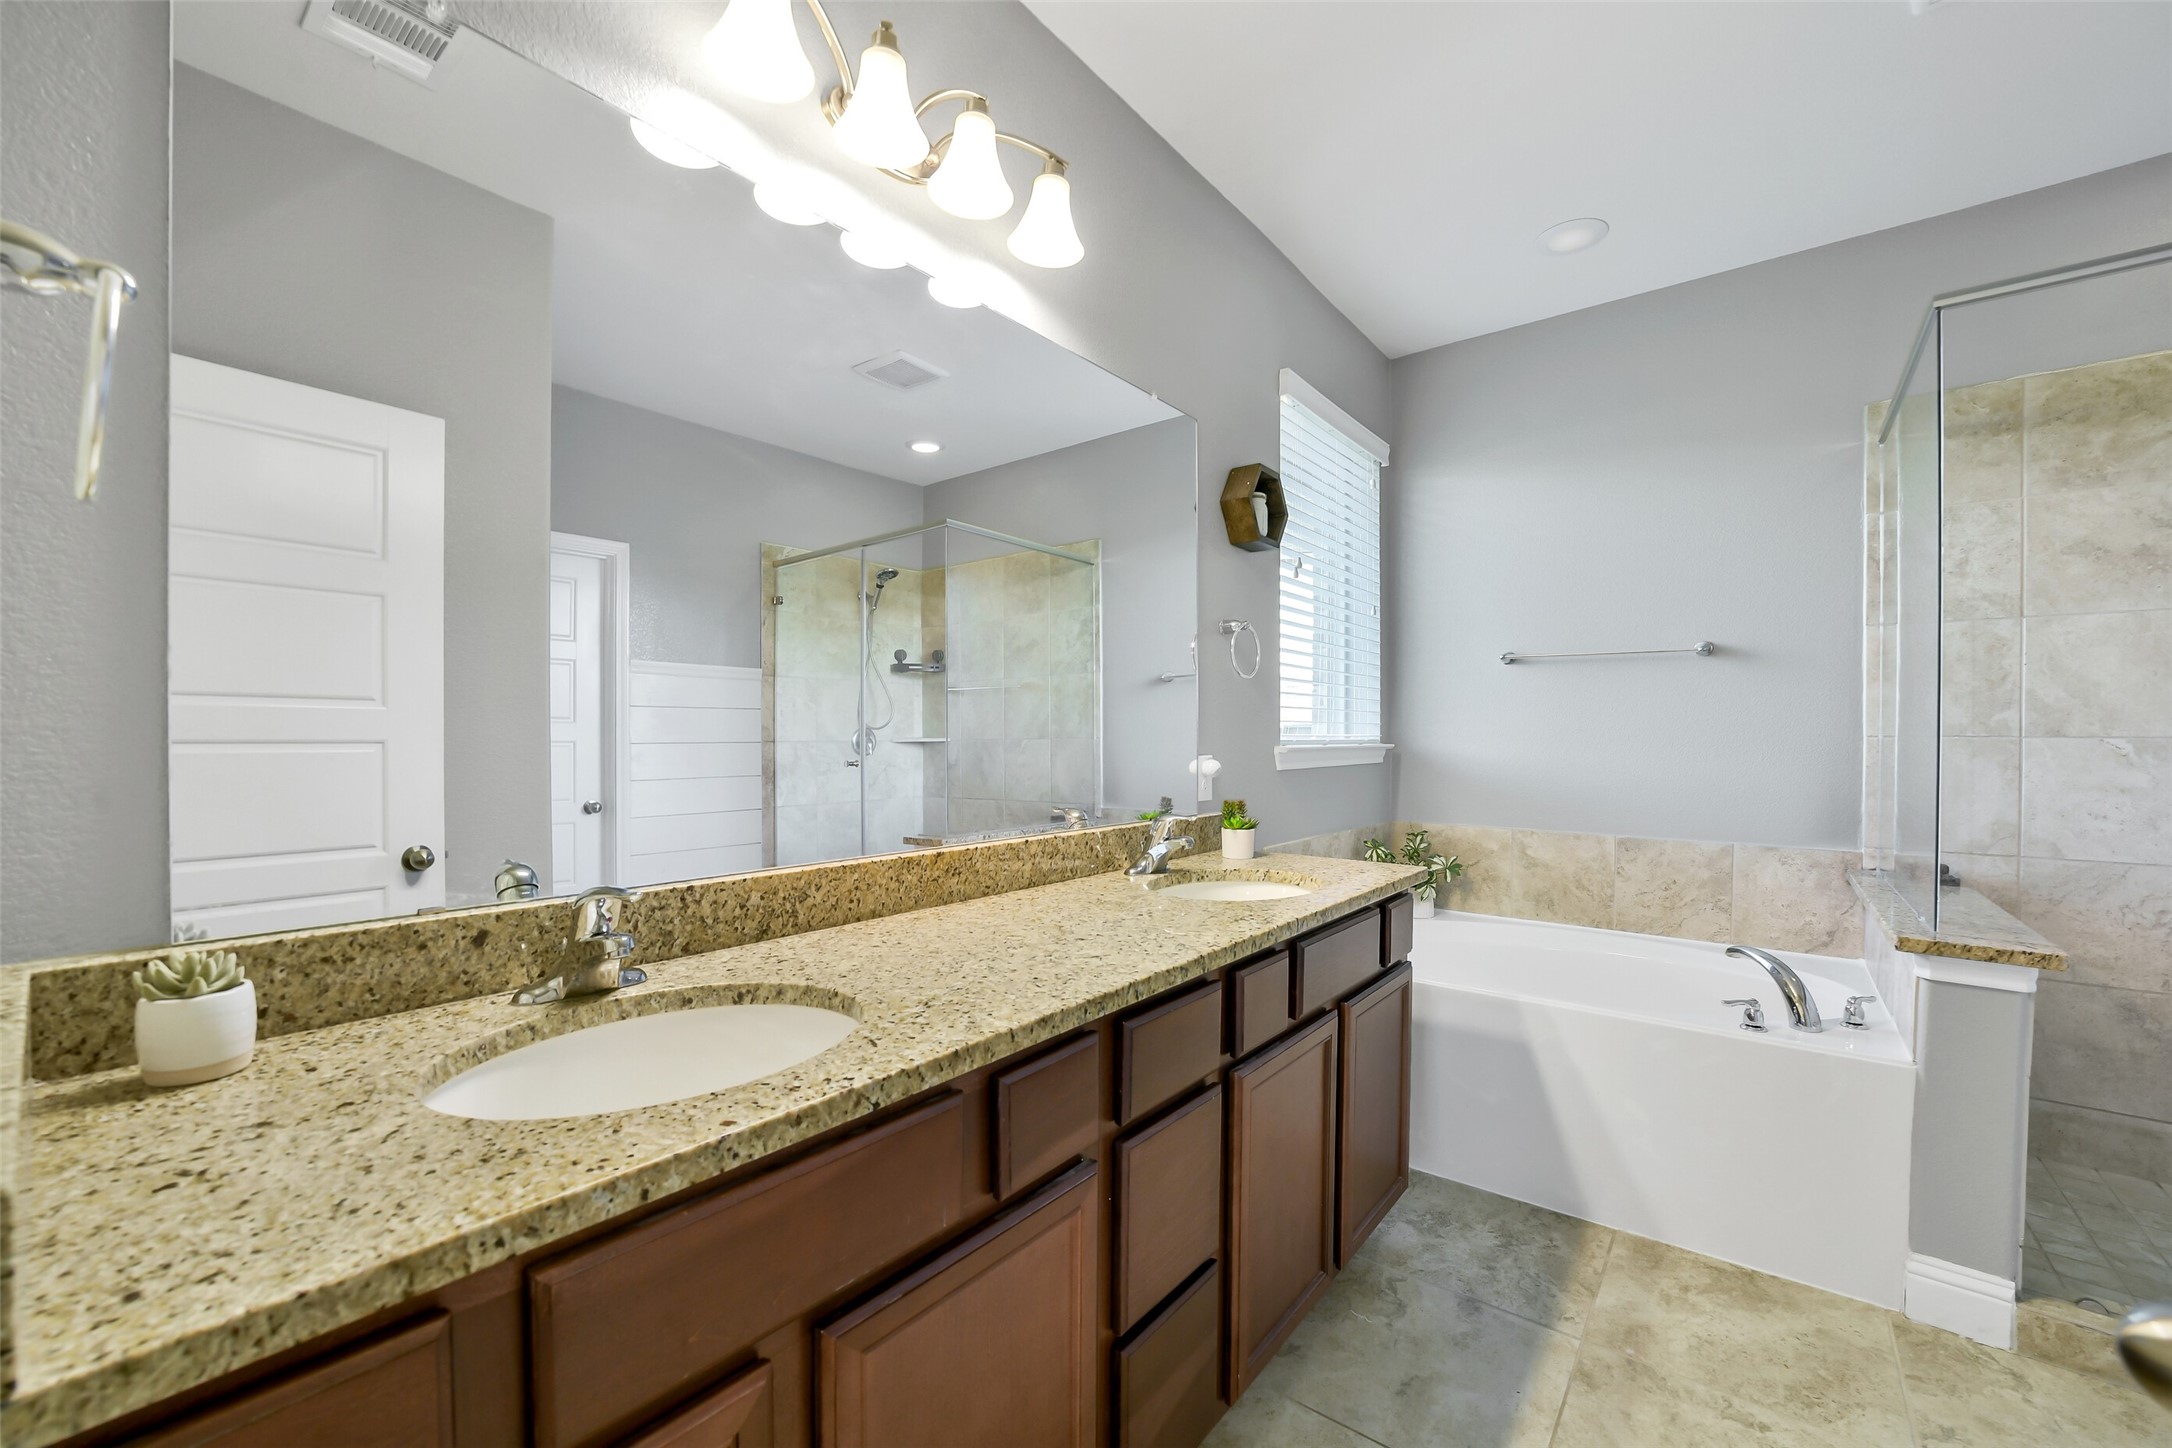
The warm and inviting primary bath features double sinks, granite countertops, and a large mirror!
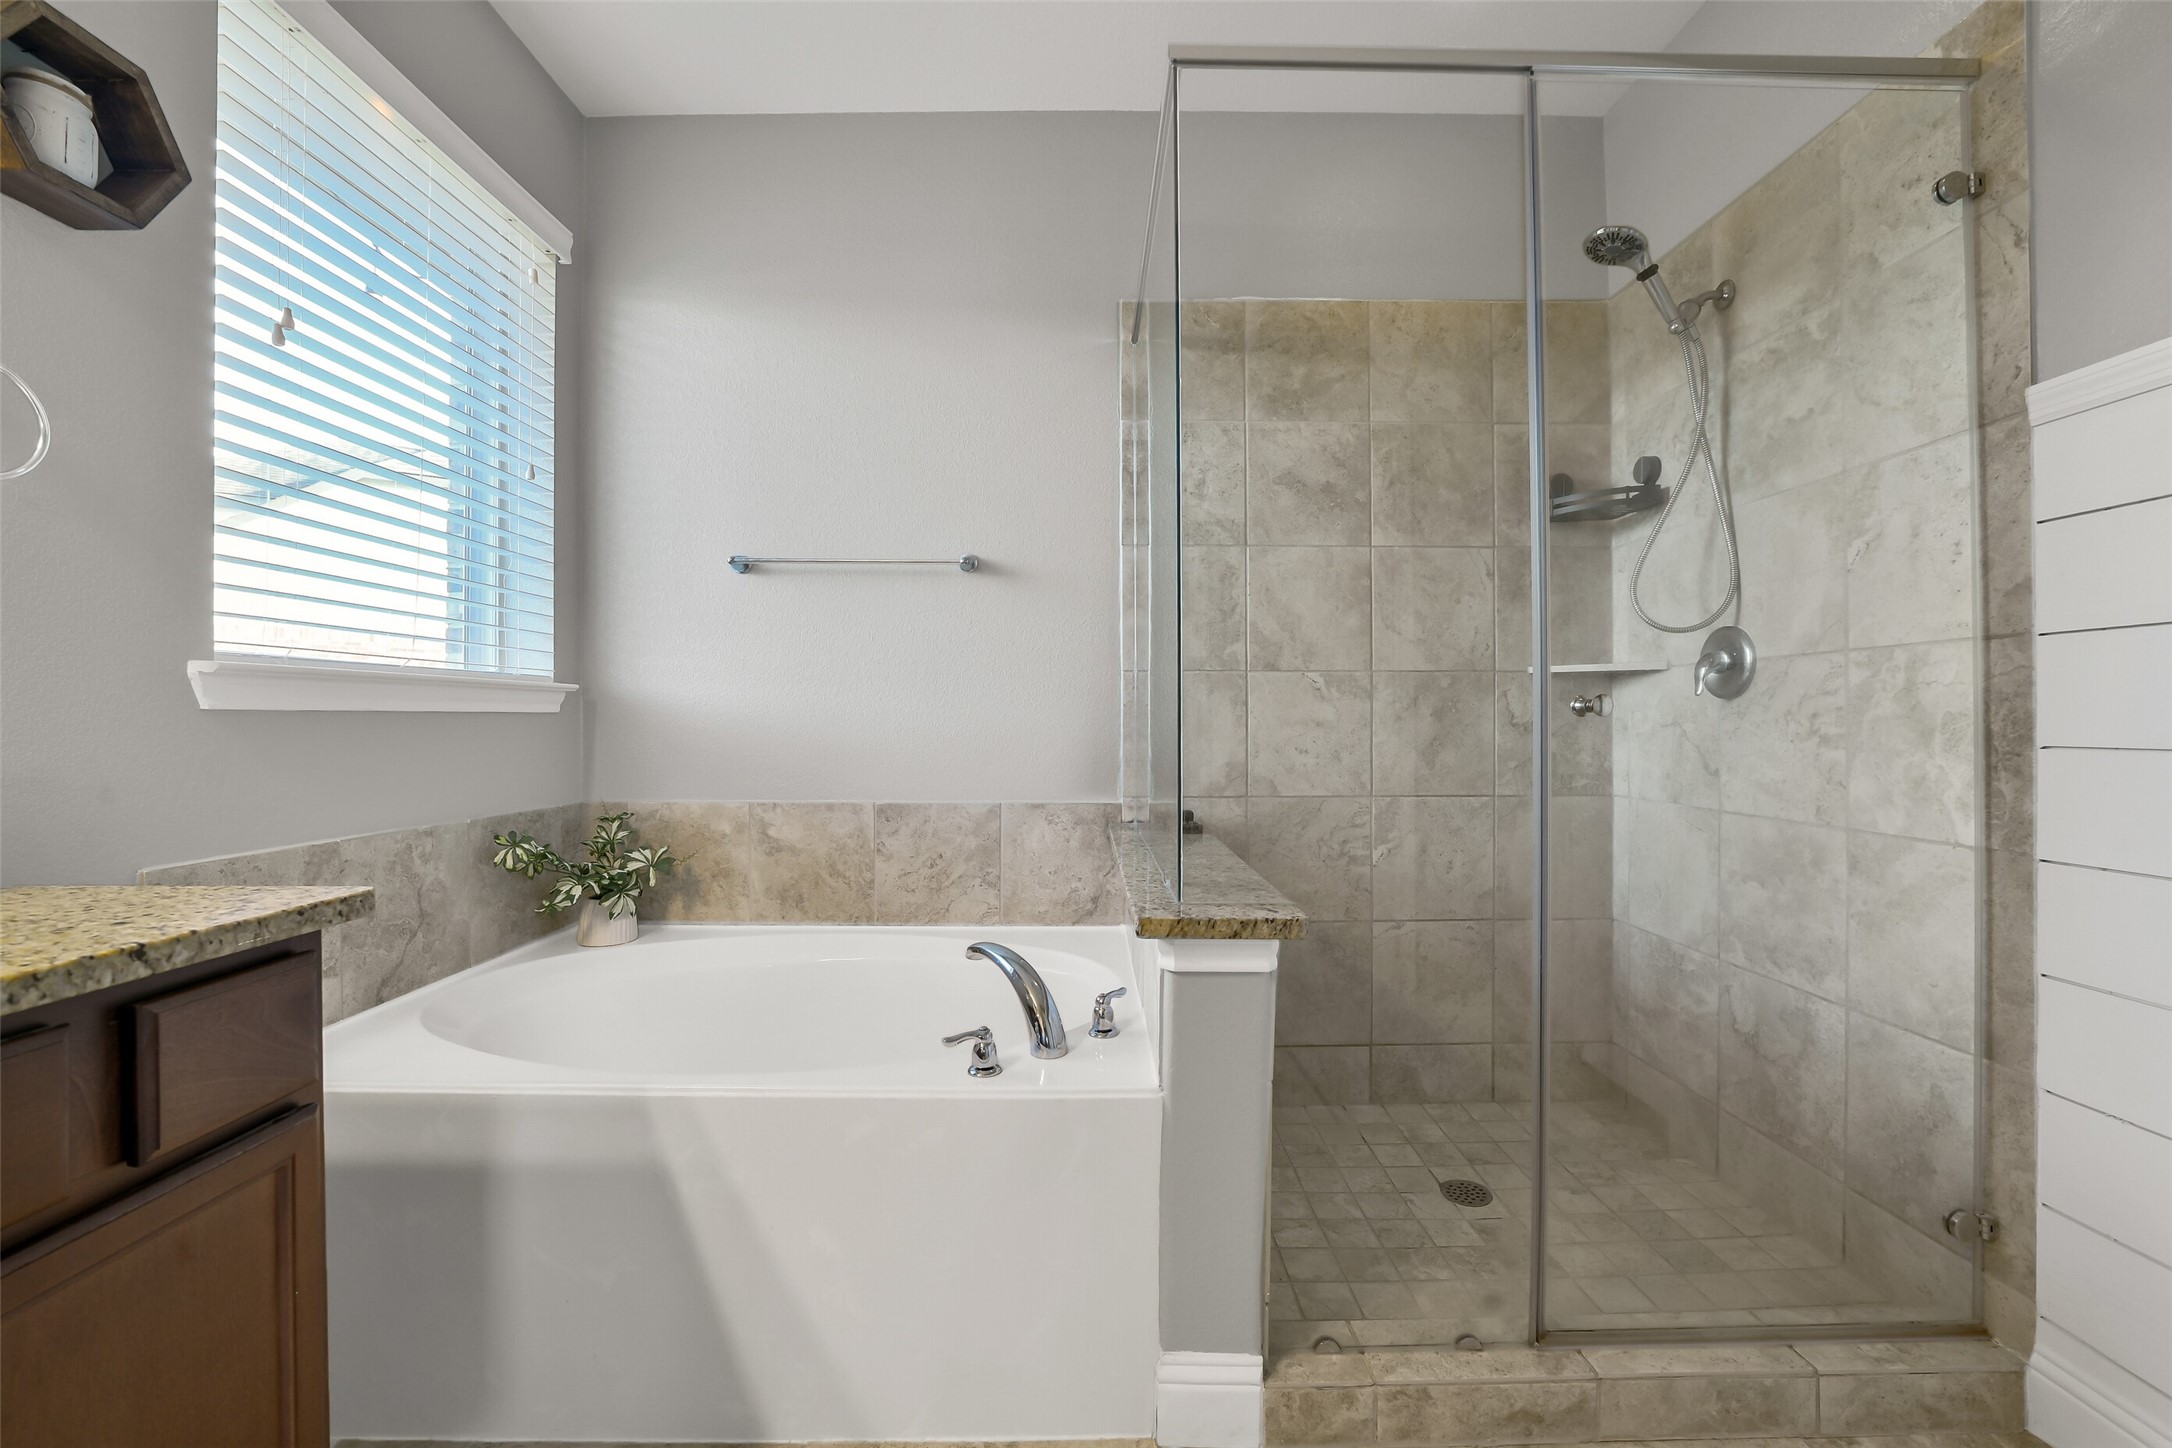
A separate shower and large soaking tub keeps the luxury coming! The shower features an upgraded showerhead and tile floor.
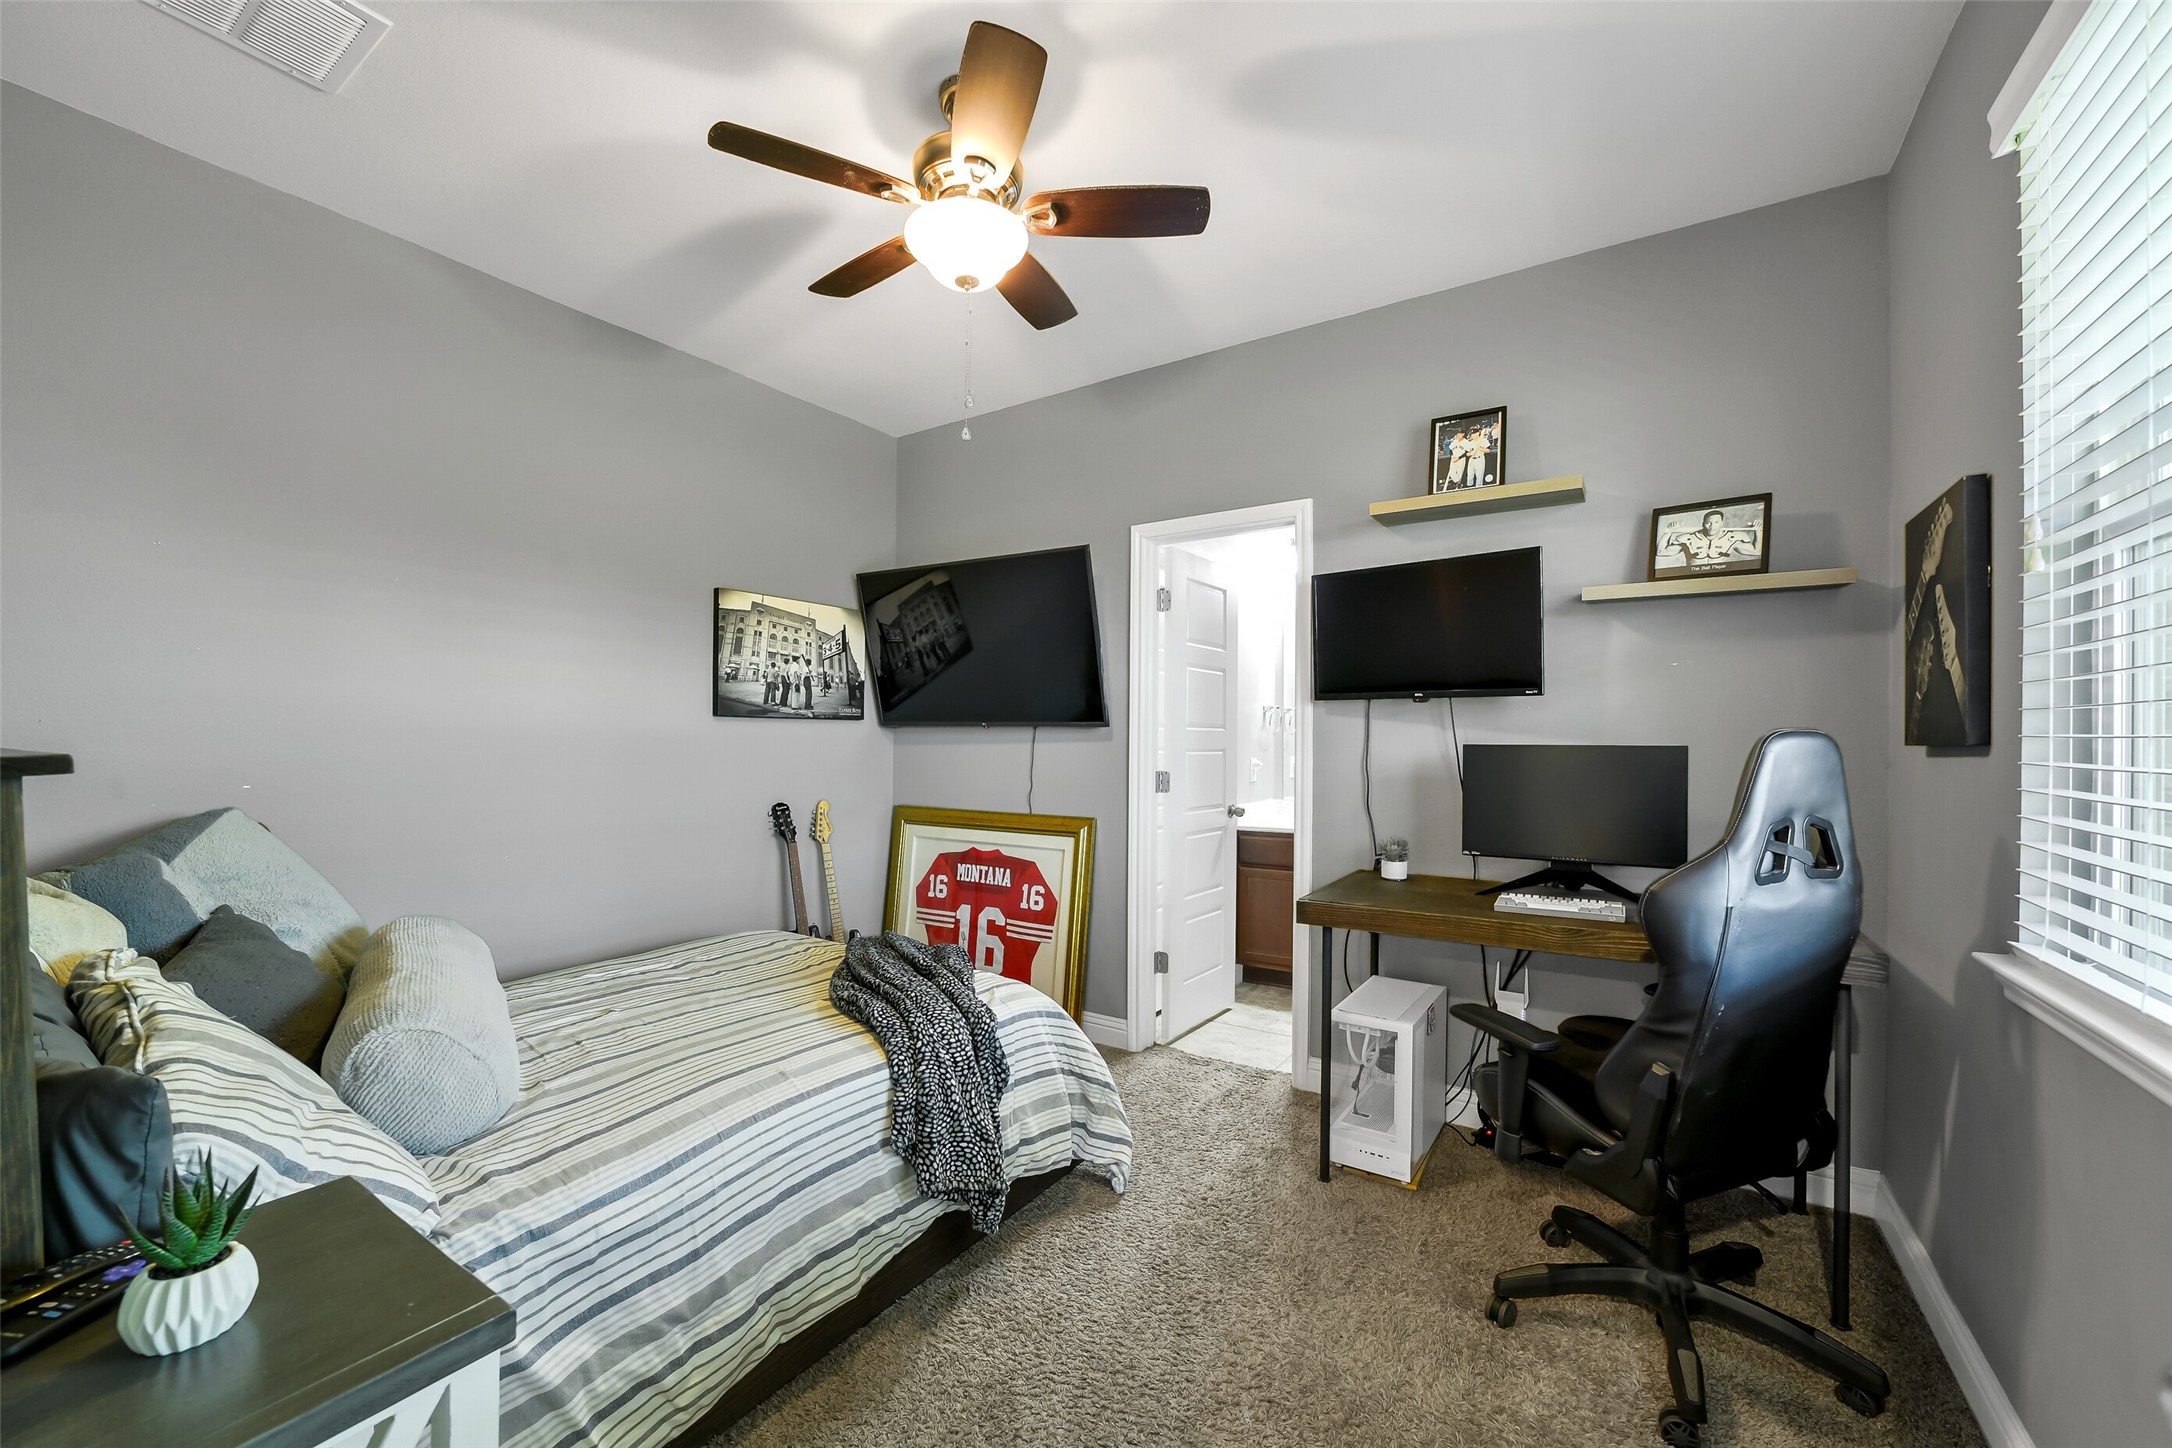
Bedroom 2: This beautiful bedroom features a private ensuite bathroom and is located at the back of the house across from the primary suite.
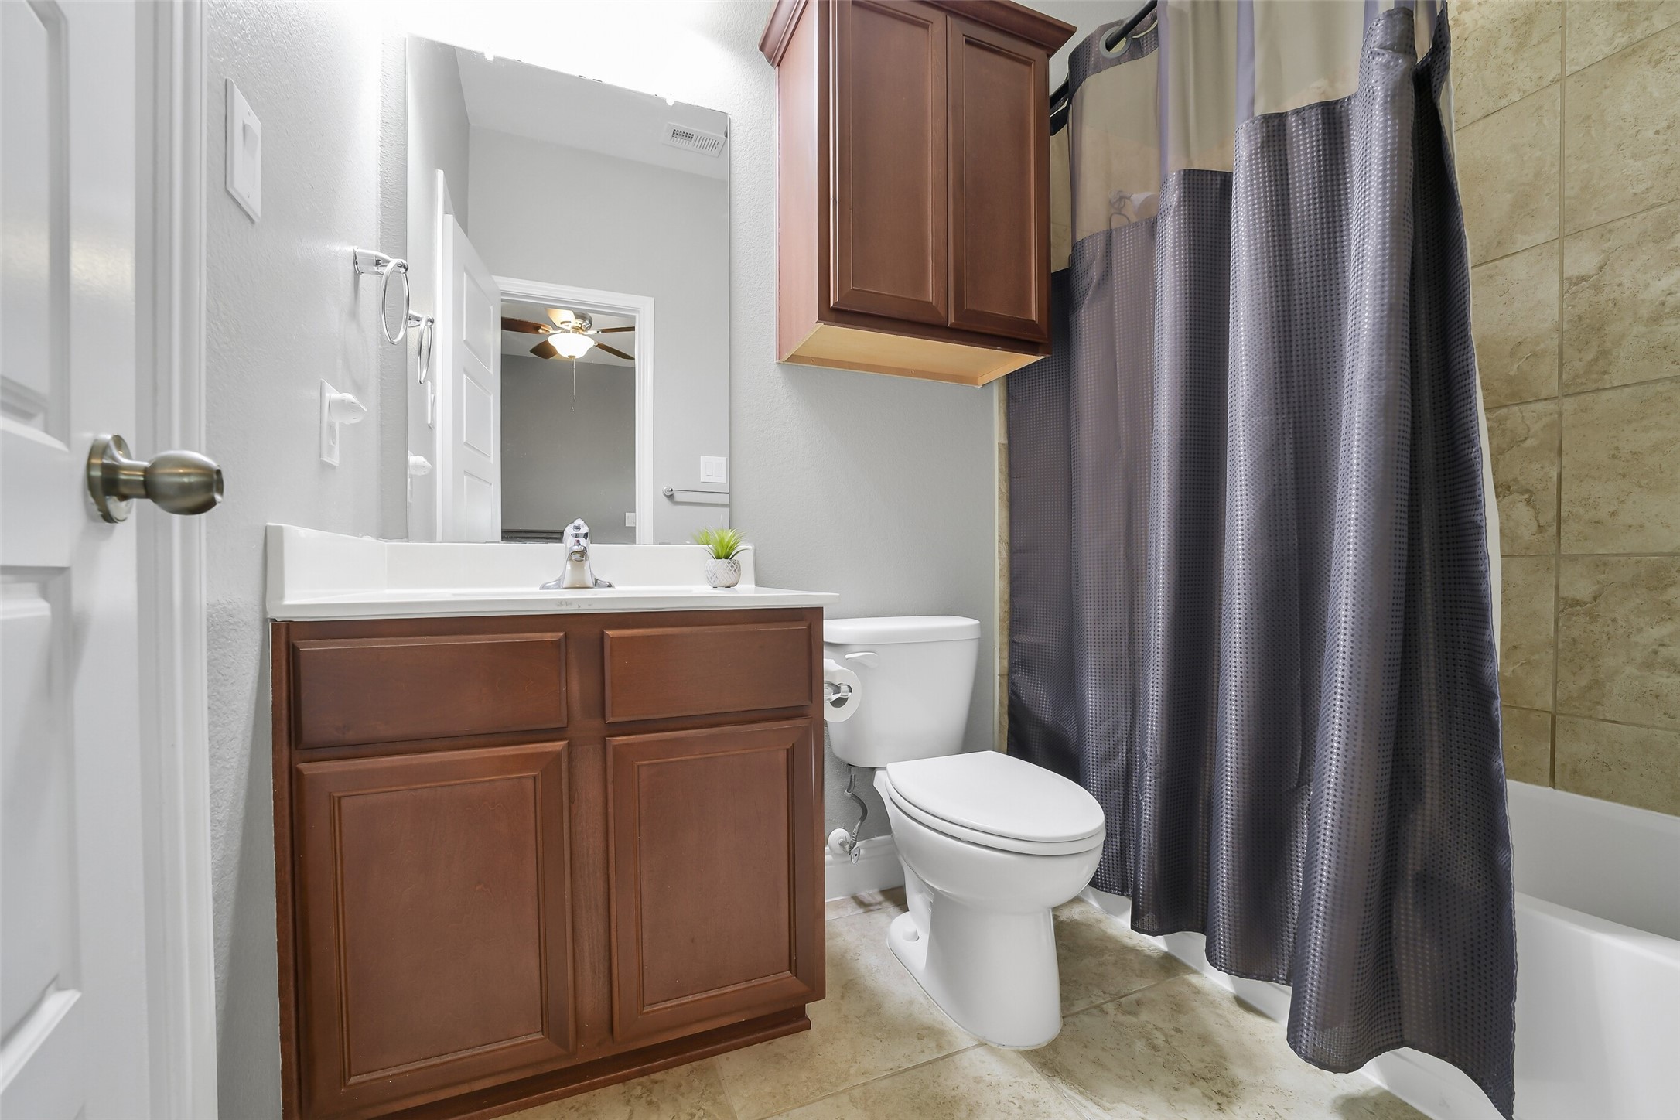
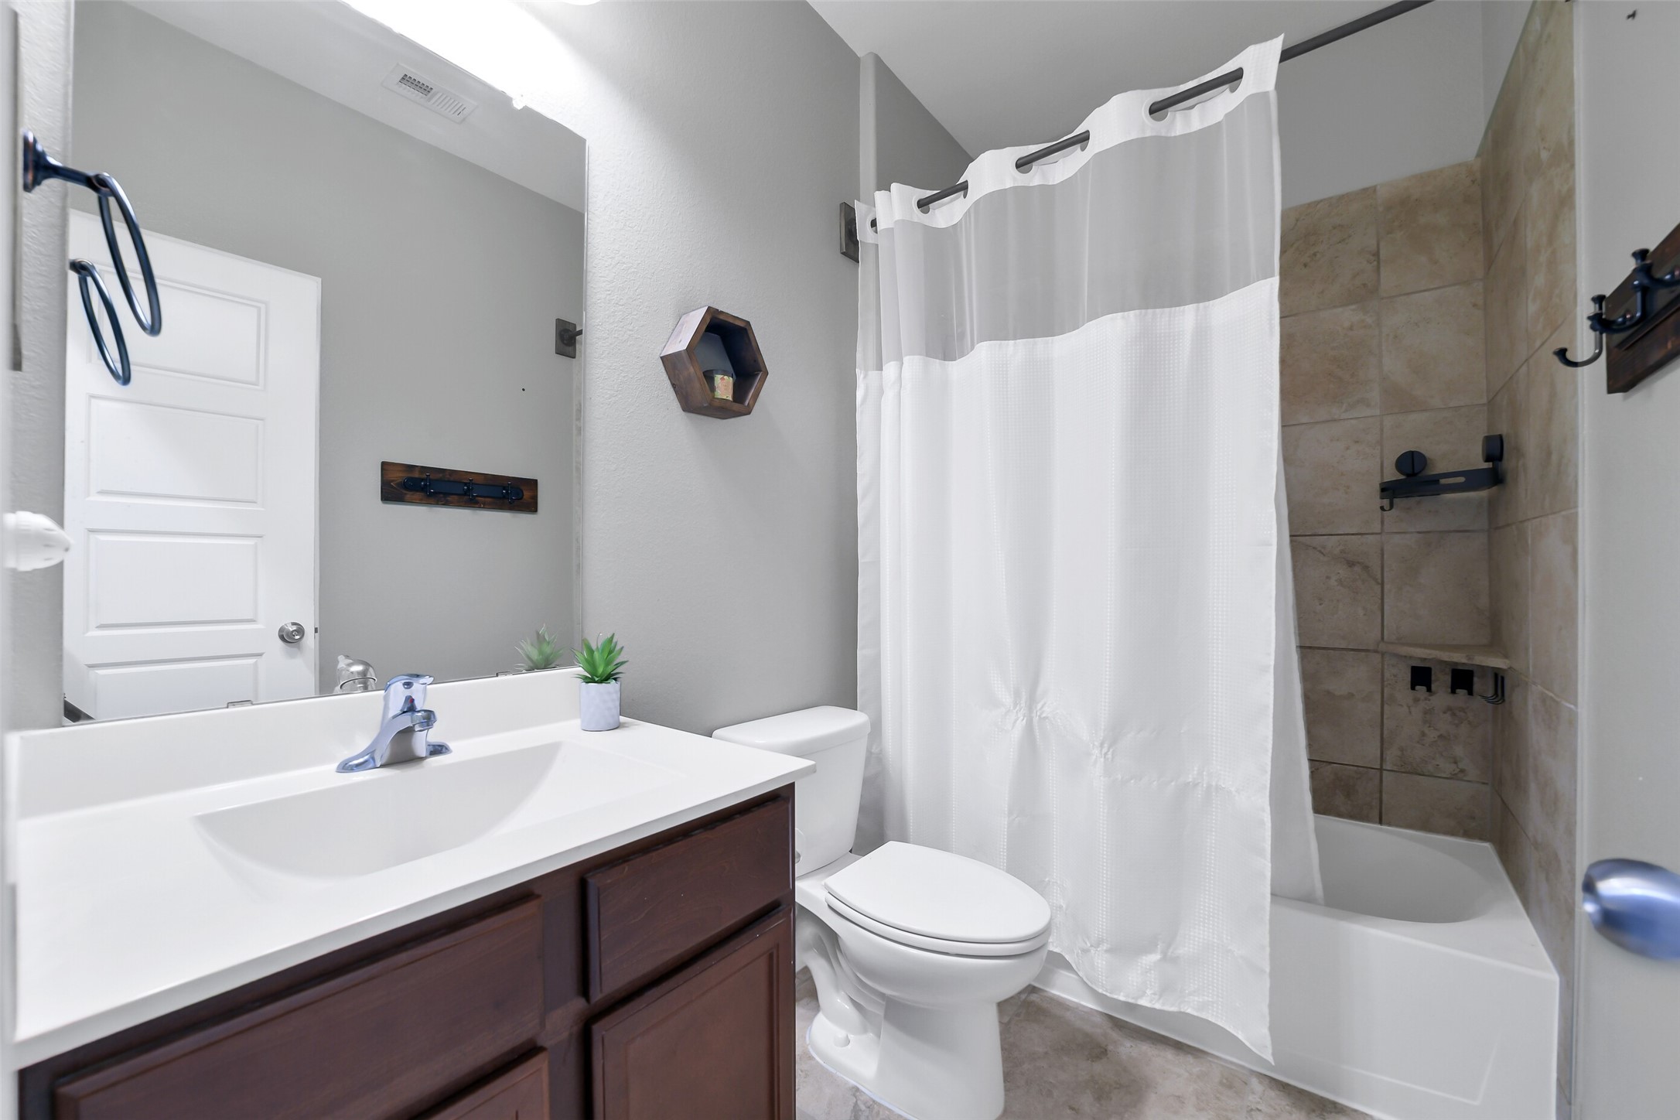
The ensuite bath connected to bedroom 2 includes ample cabinet space and a tub/shower combo and a closet located behind the bathroom door.
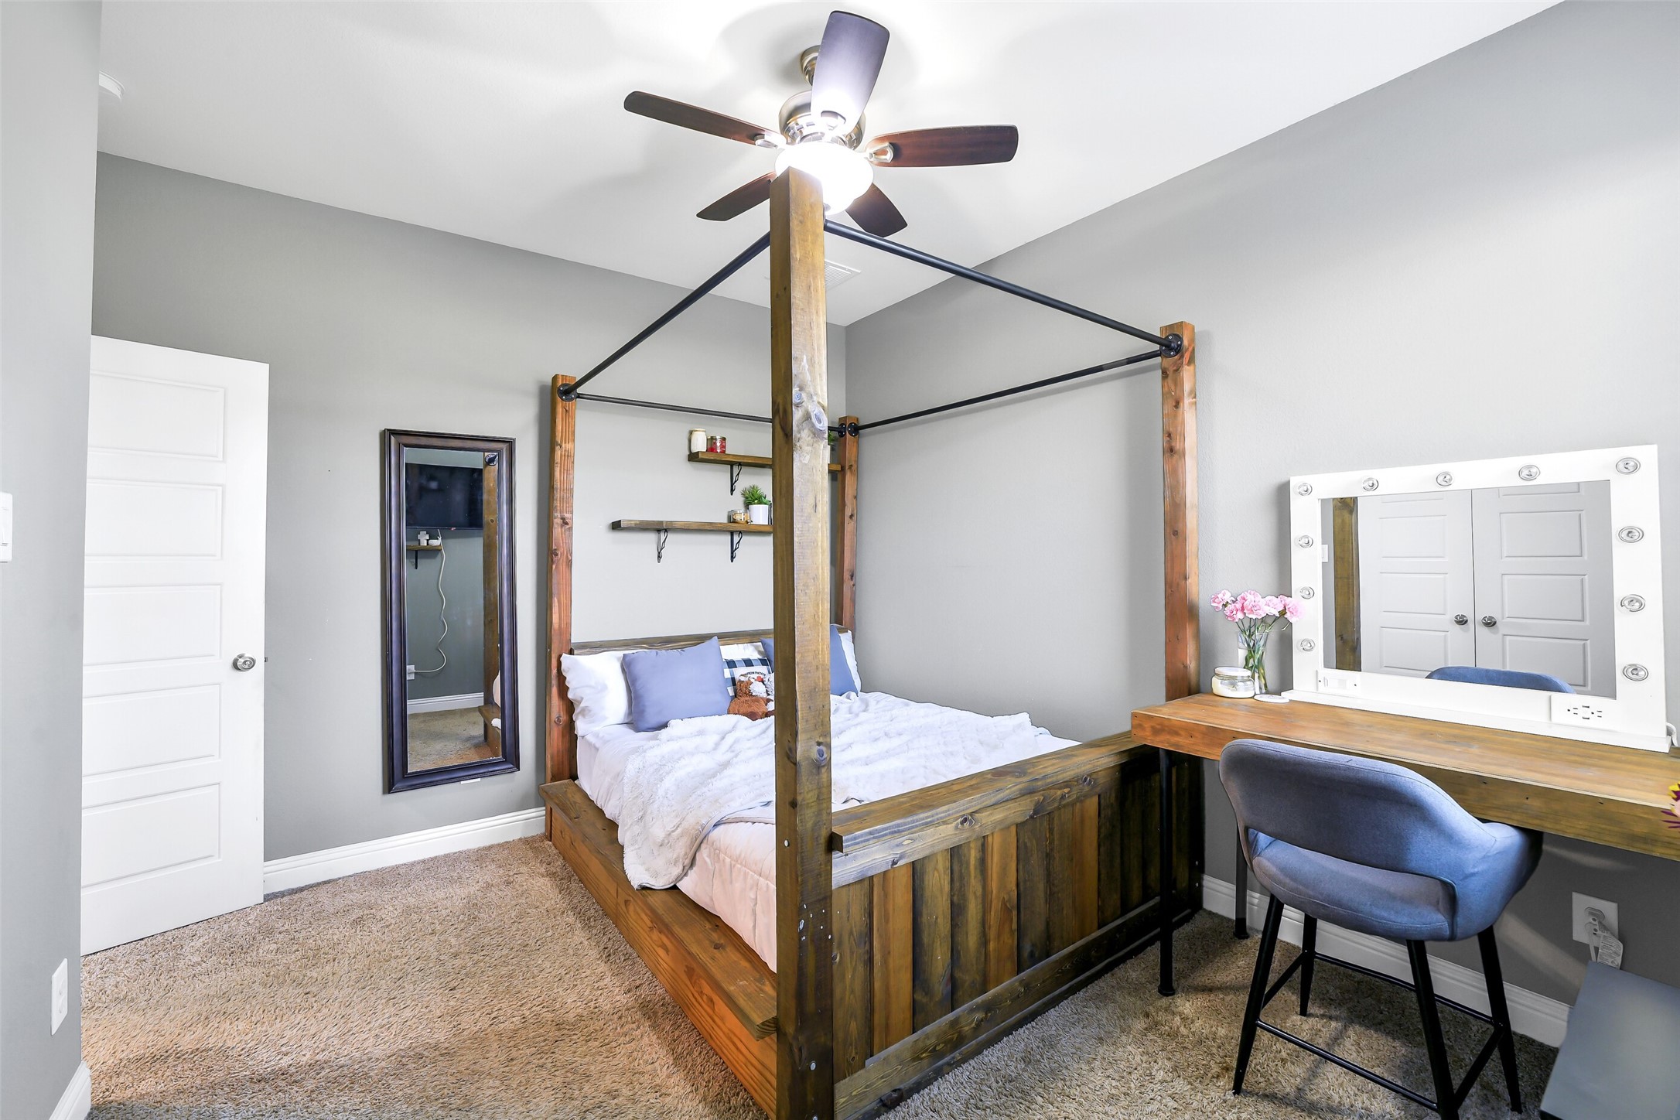
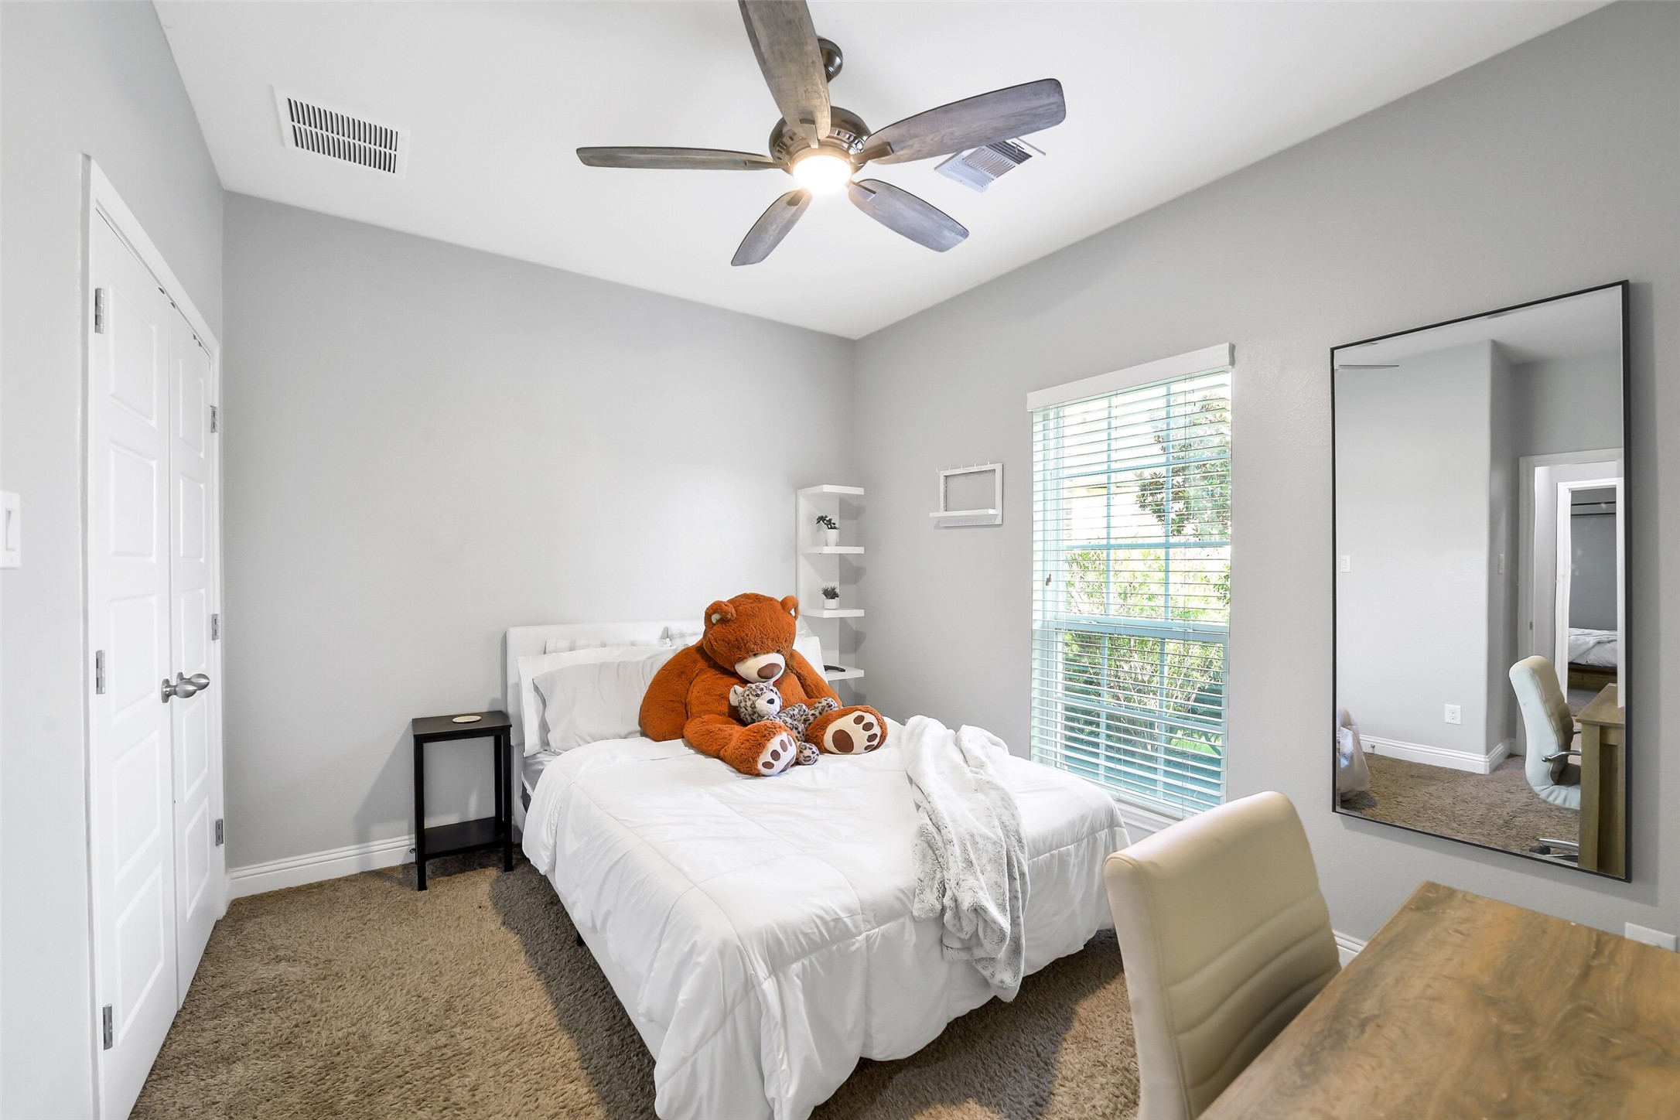
Bedroom 3: This bedroom features cozy carpet, a ceiling fan, and a generously sized closet.
Bedroom 4: So many possibilities for this bedroom. With large closet, ceiling fan, and carpet.
The front hall bath features a tub/shower combo and is conveniently located off the front hall with bedrooms 3 and 4. There is also a linen closet conveniently located behind the bathroom door.
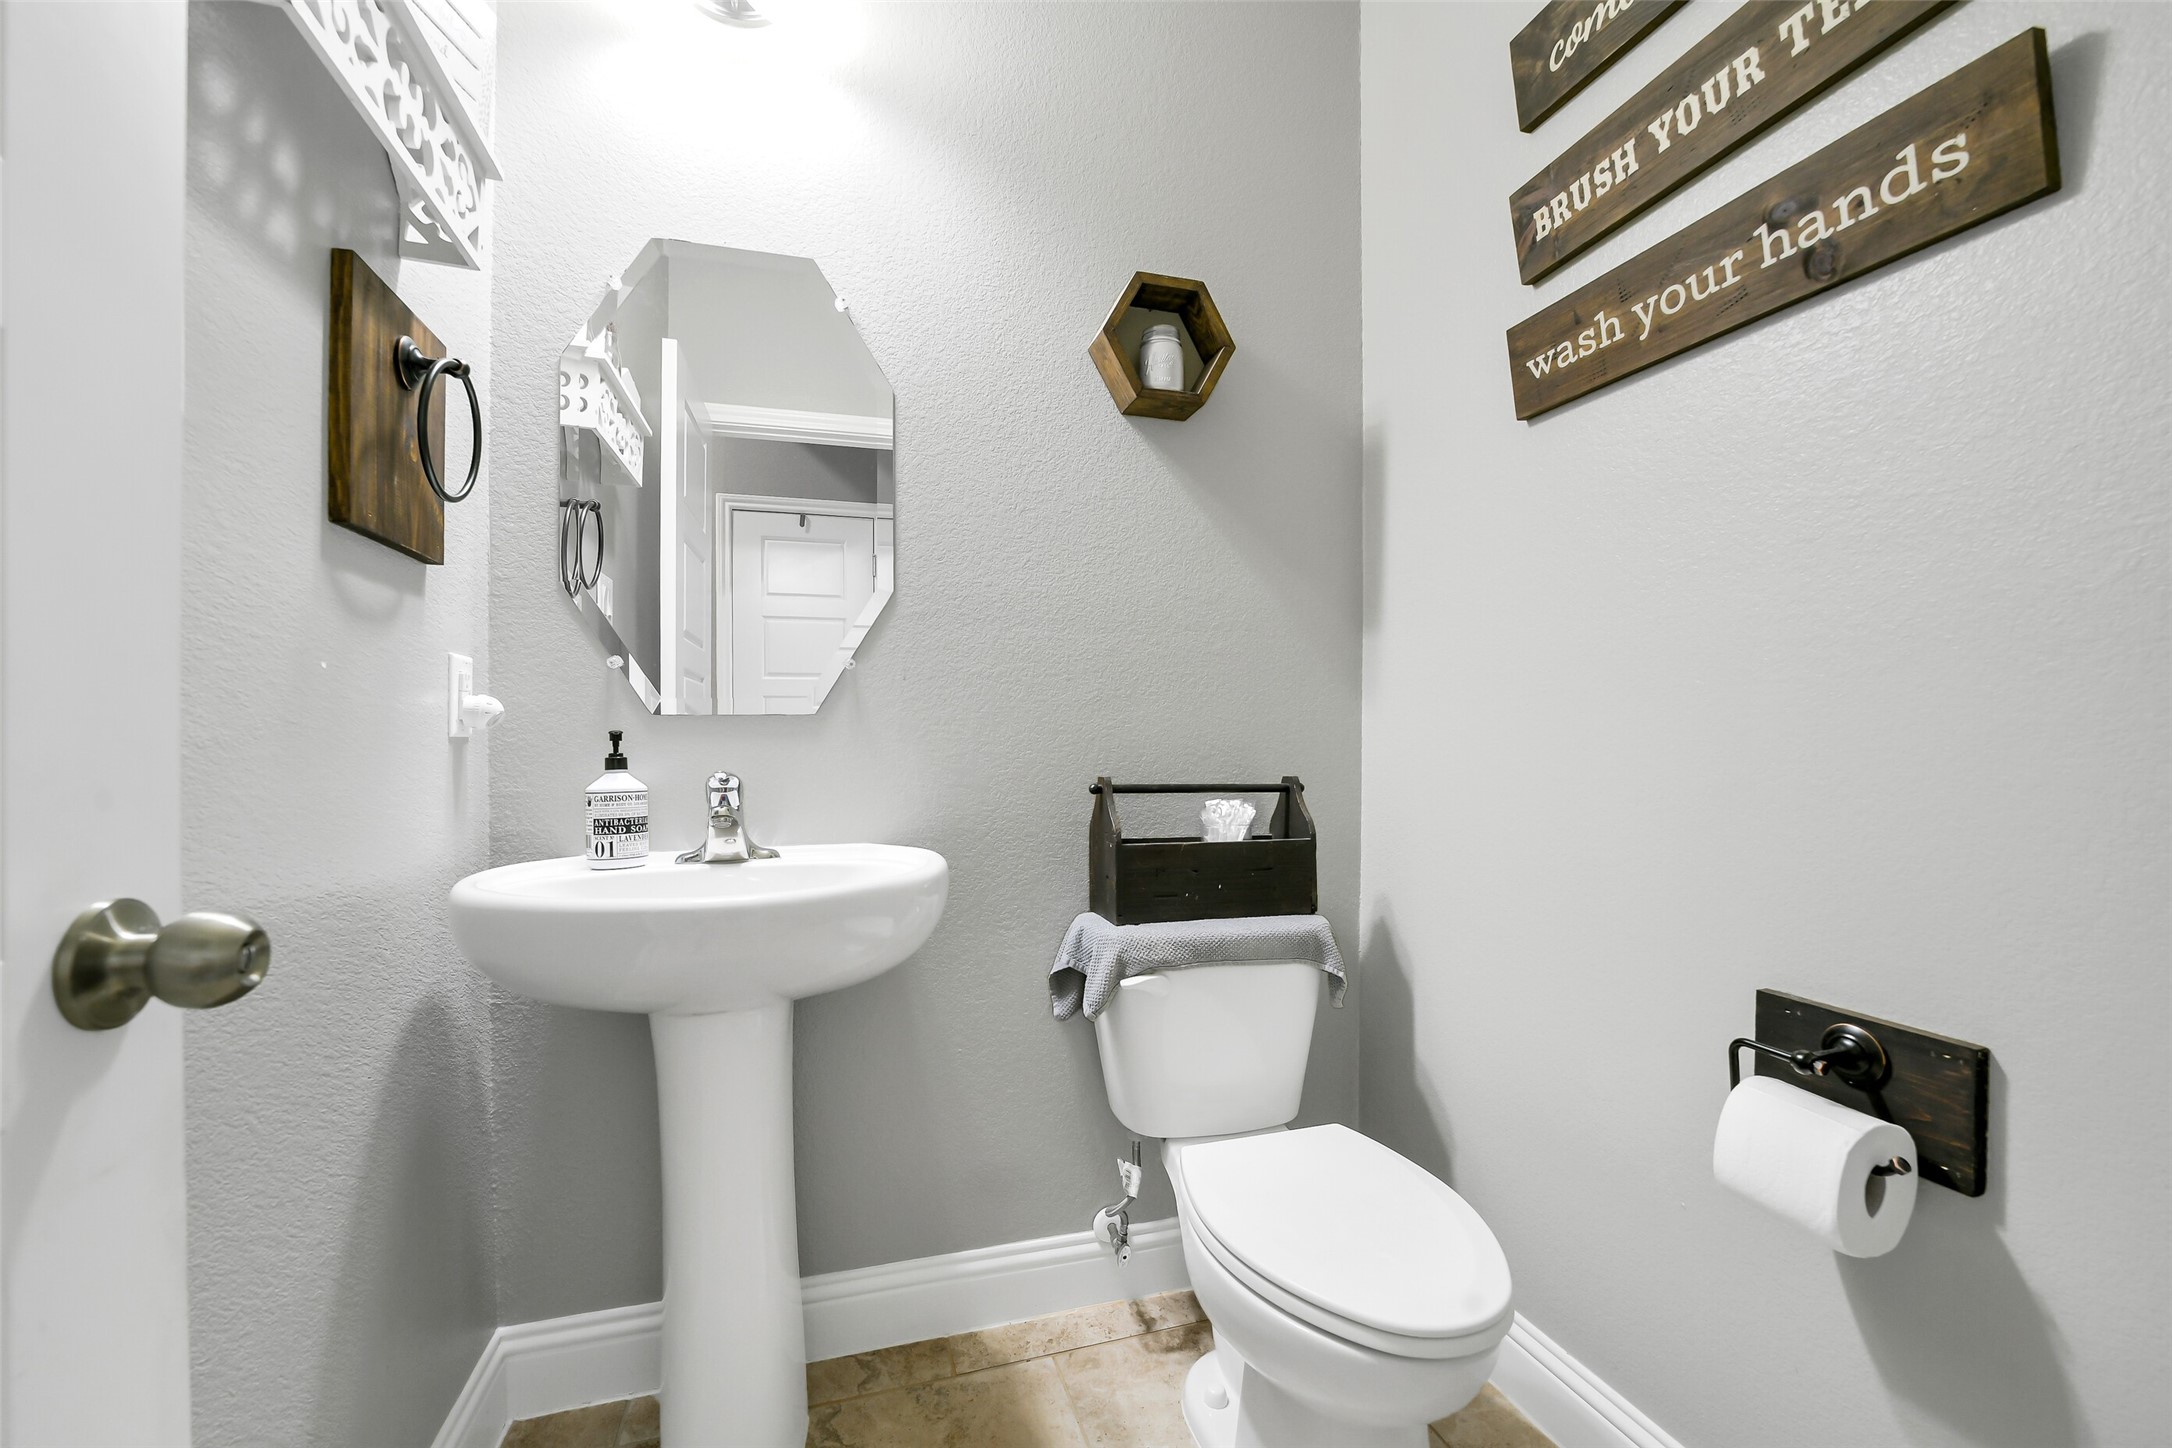
This half bath is conveniently located off the main entry hall next to the laundry room and across from a coat closet near the common areas of the home
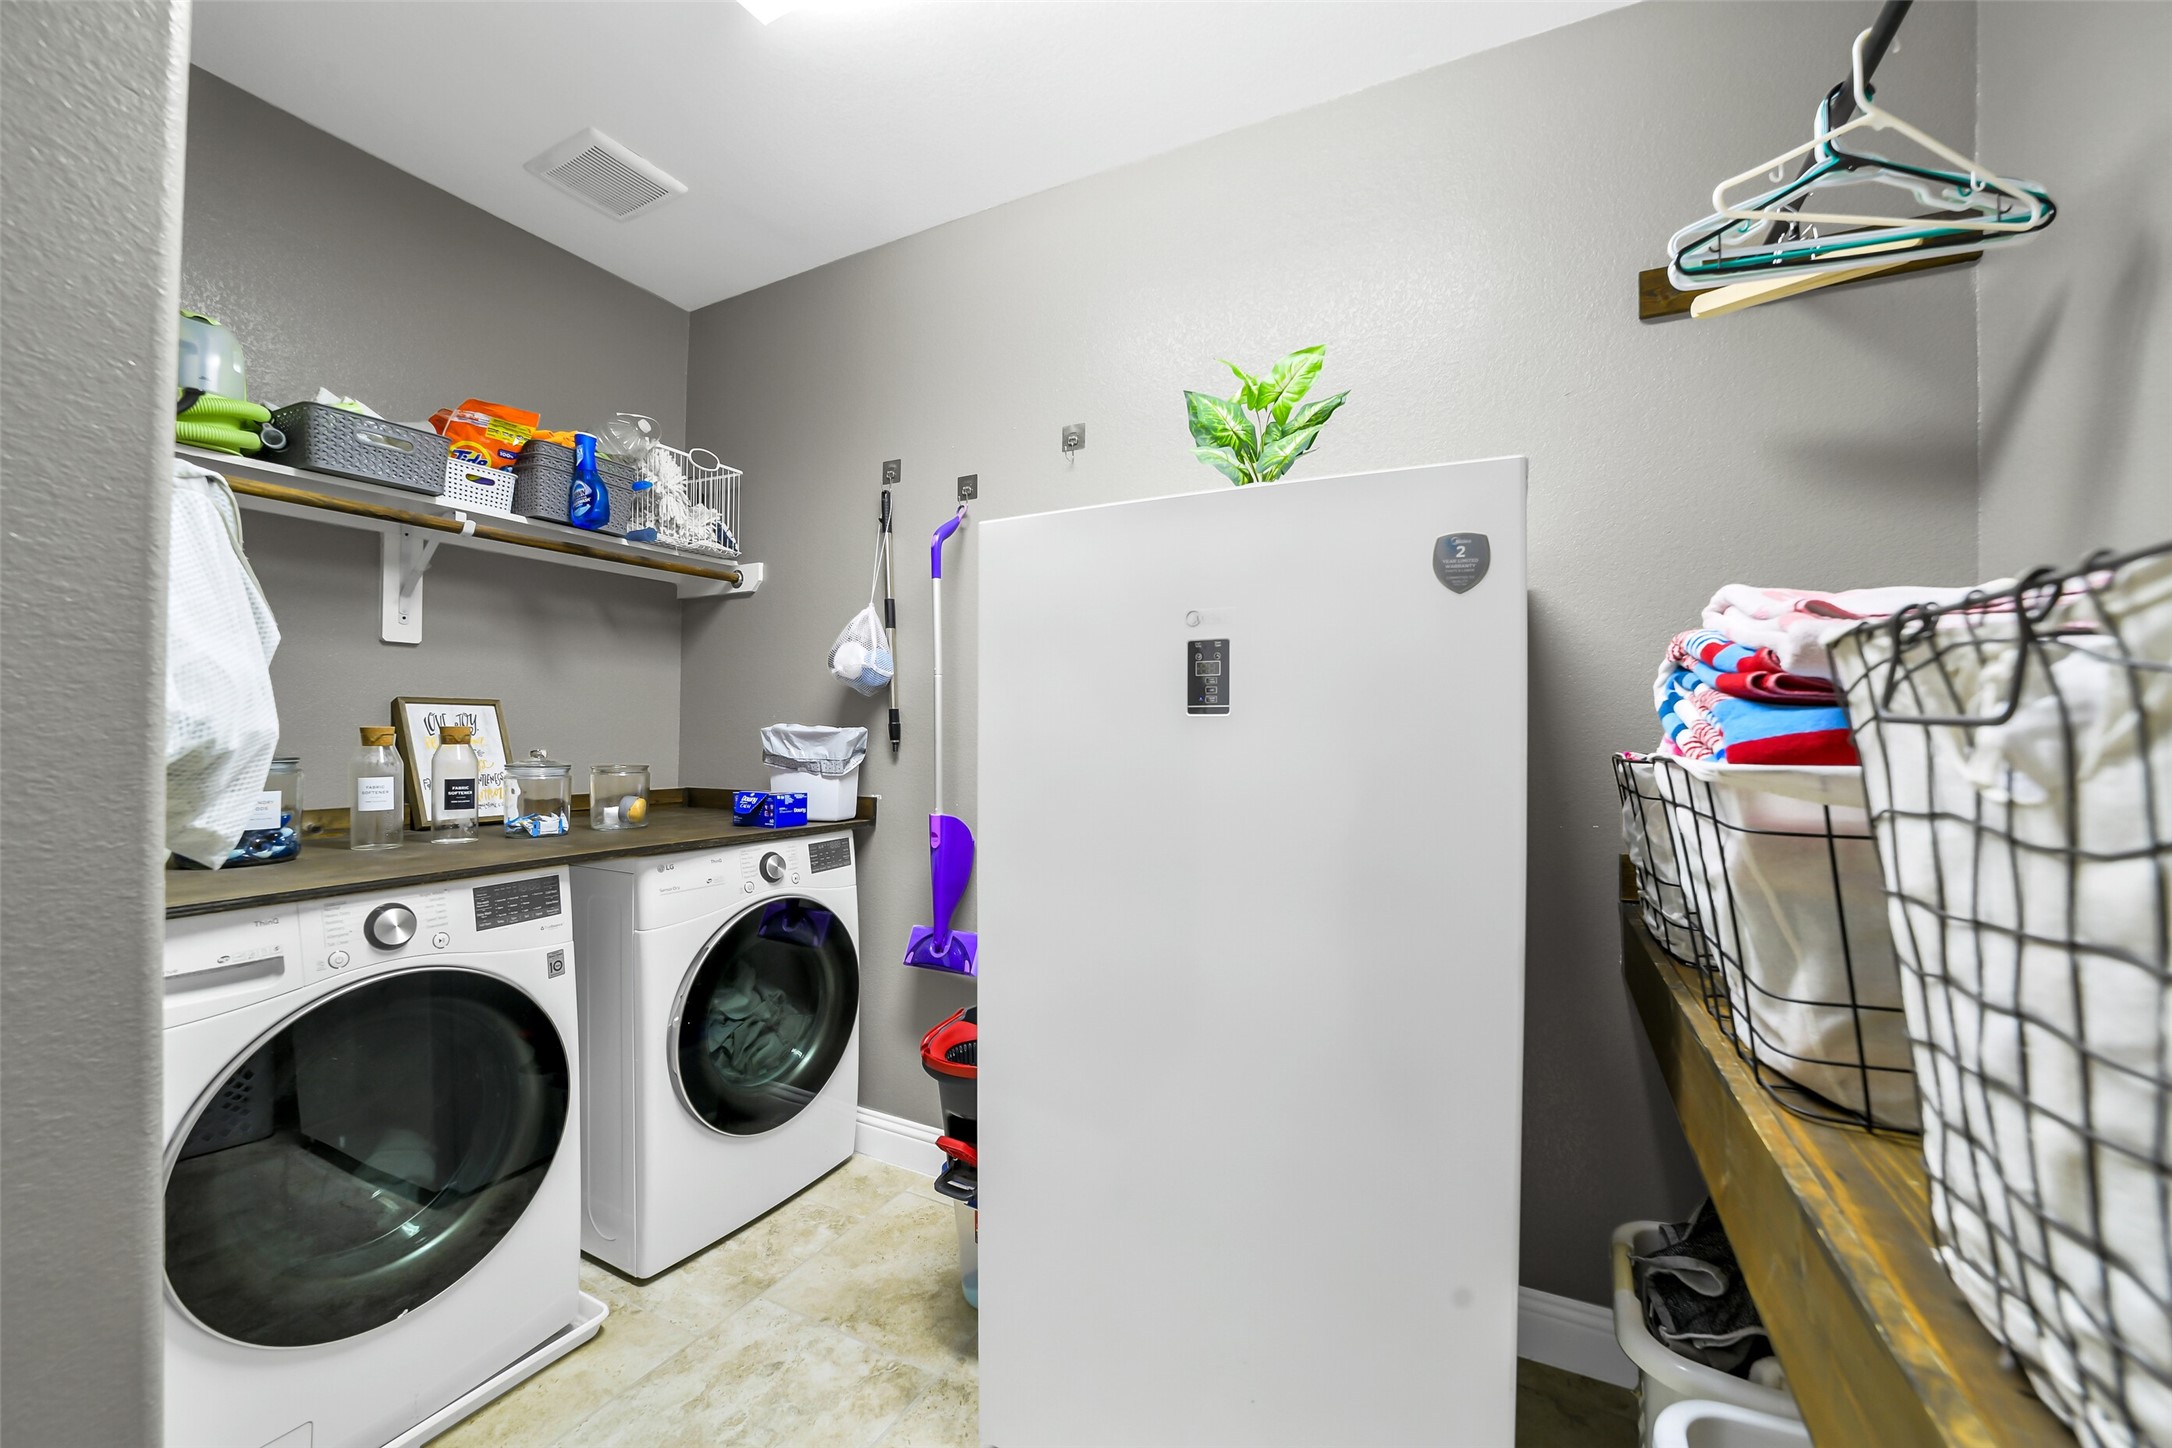
The spacious laundry room includes extra shelving, a hanging rod, and room for an extra fridge or freezer.
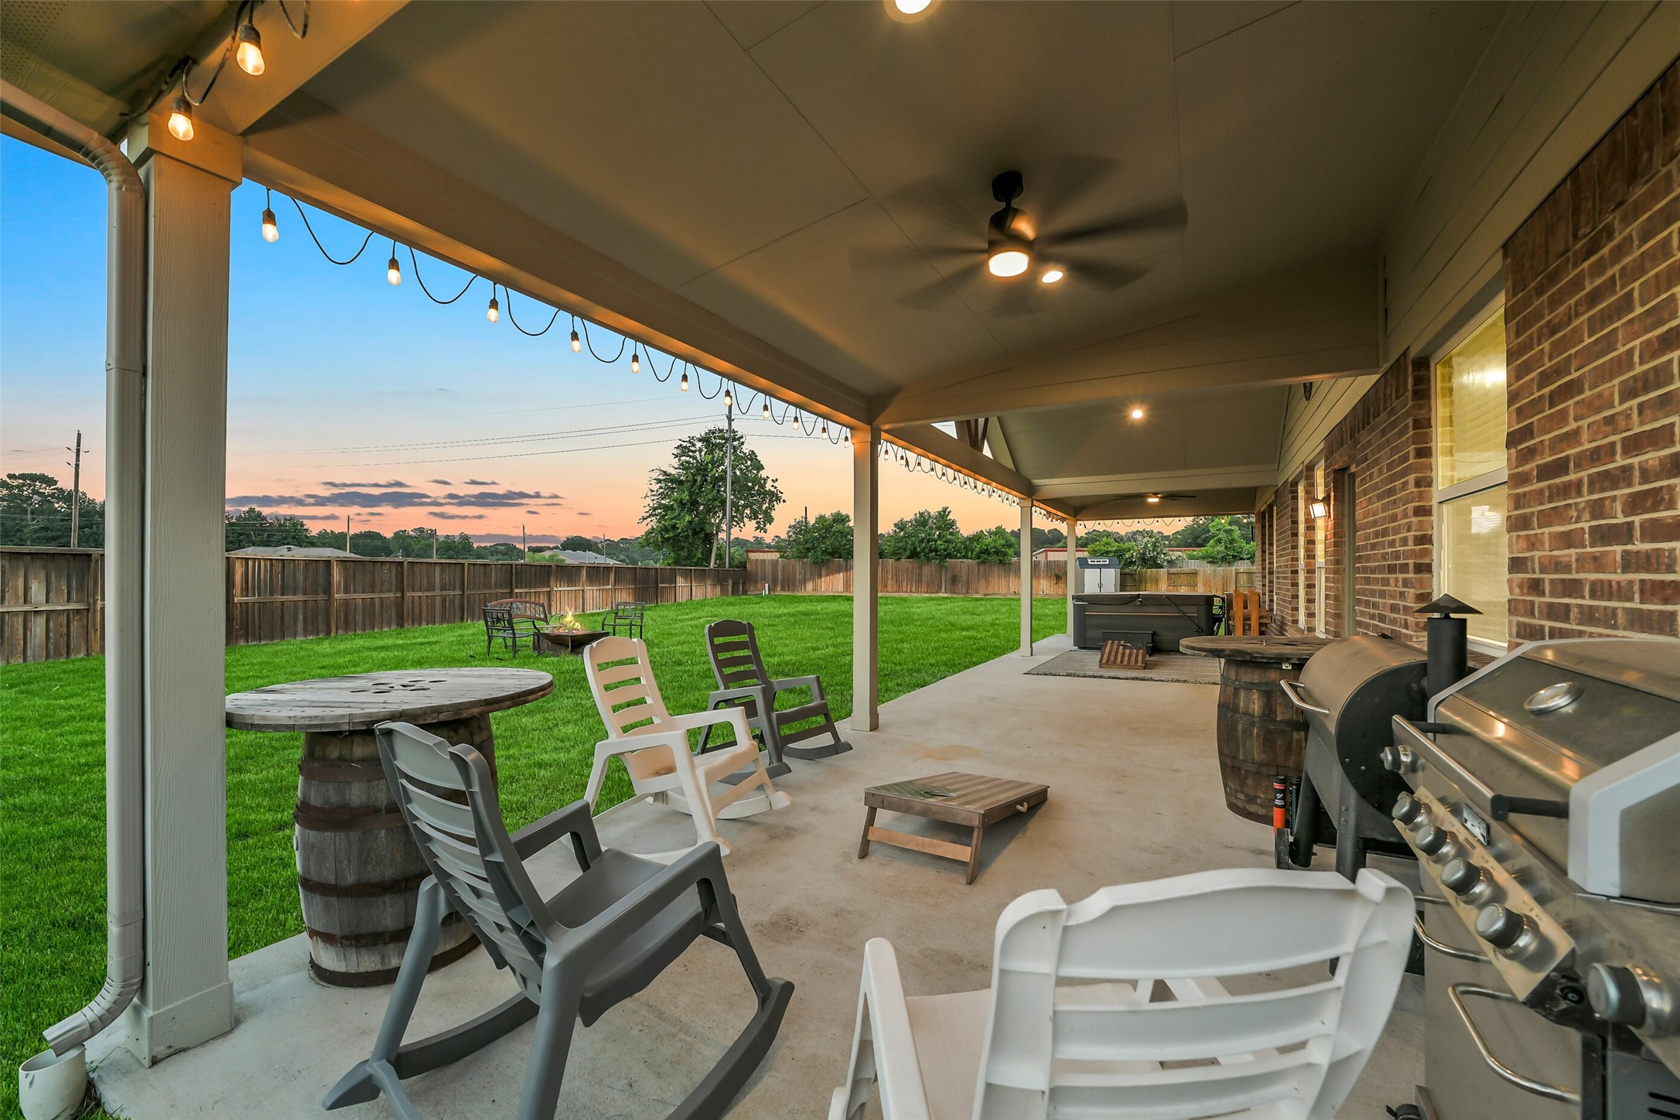
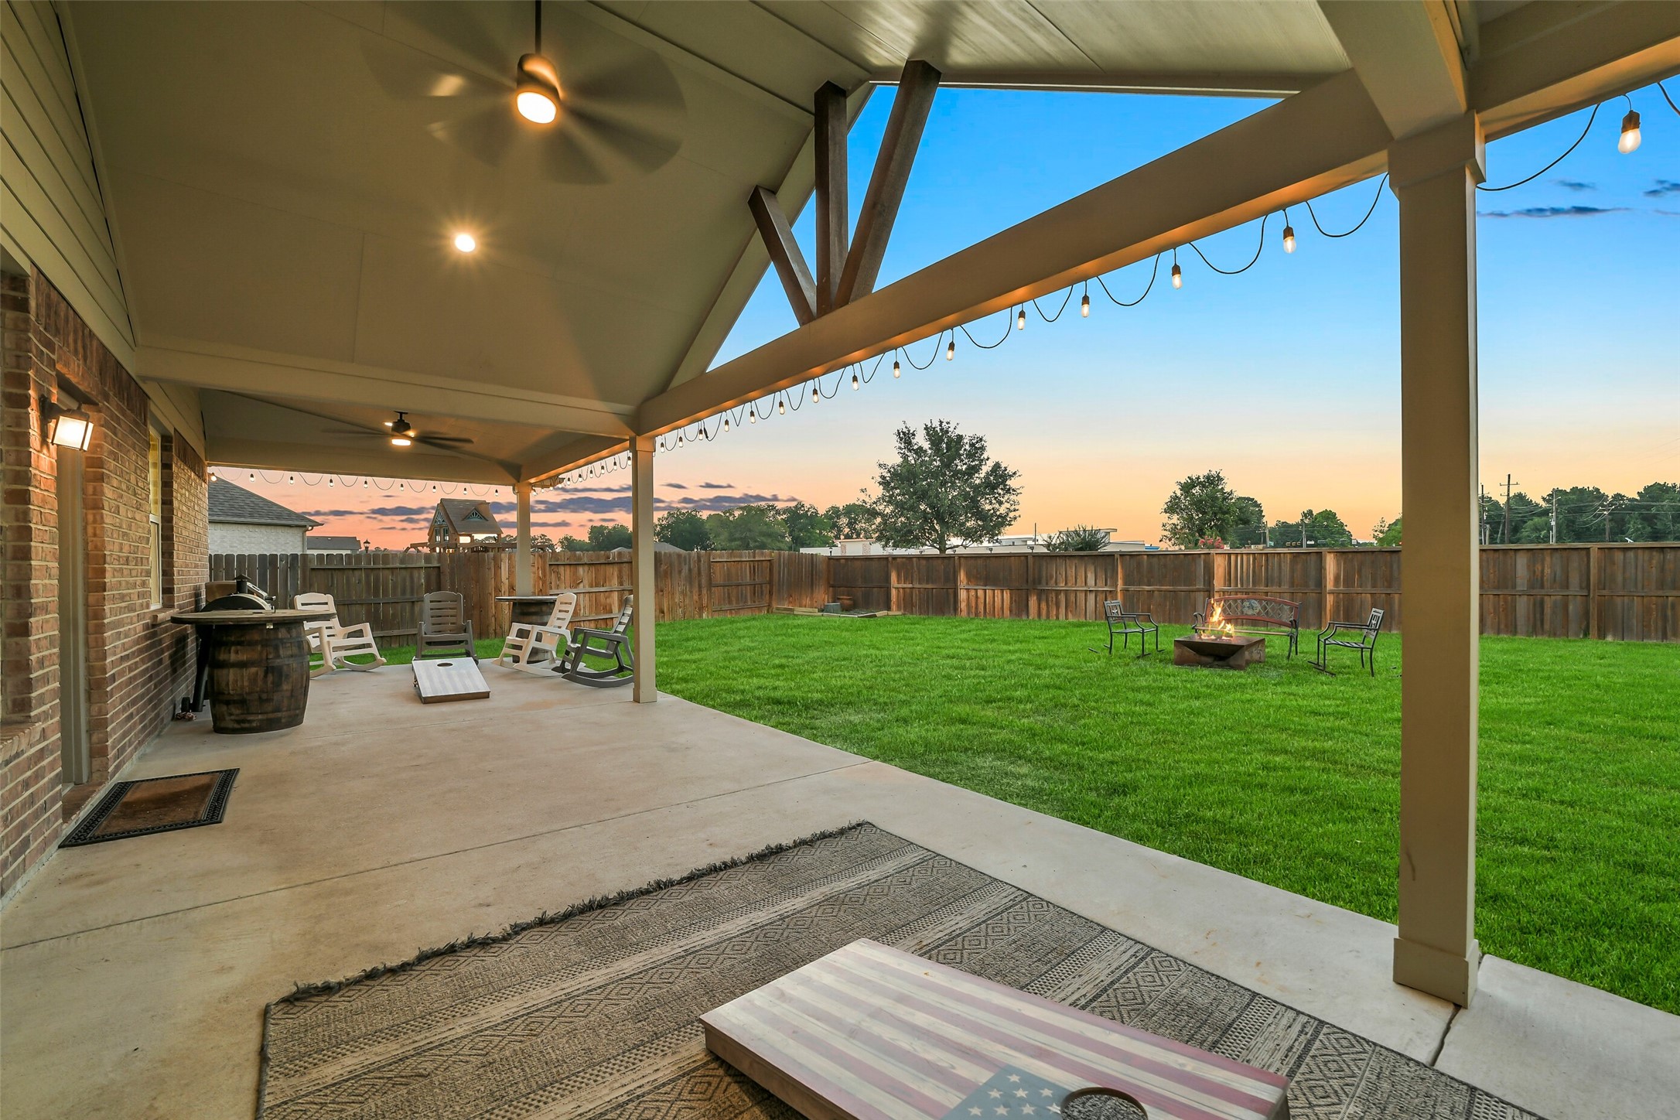
This fabulous, extended back patio stuns in this massive back yard!
Plenty of space for all of your outdoor entertaining. An outdoor kitchen would fit perfectly with outdoor dining and recreation areas all in this one backyard!
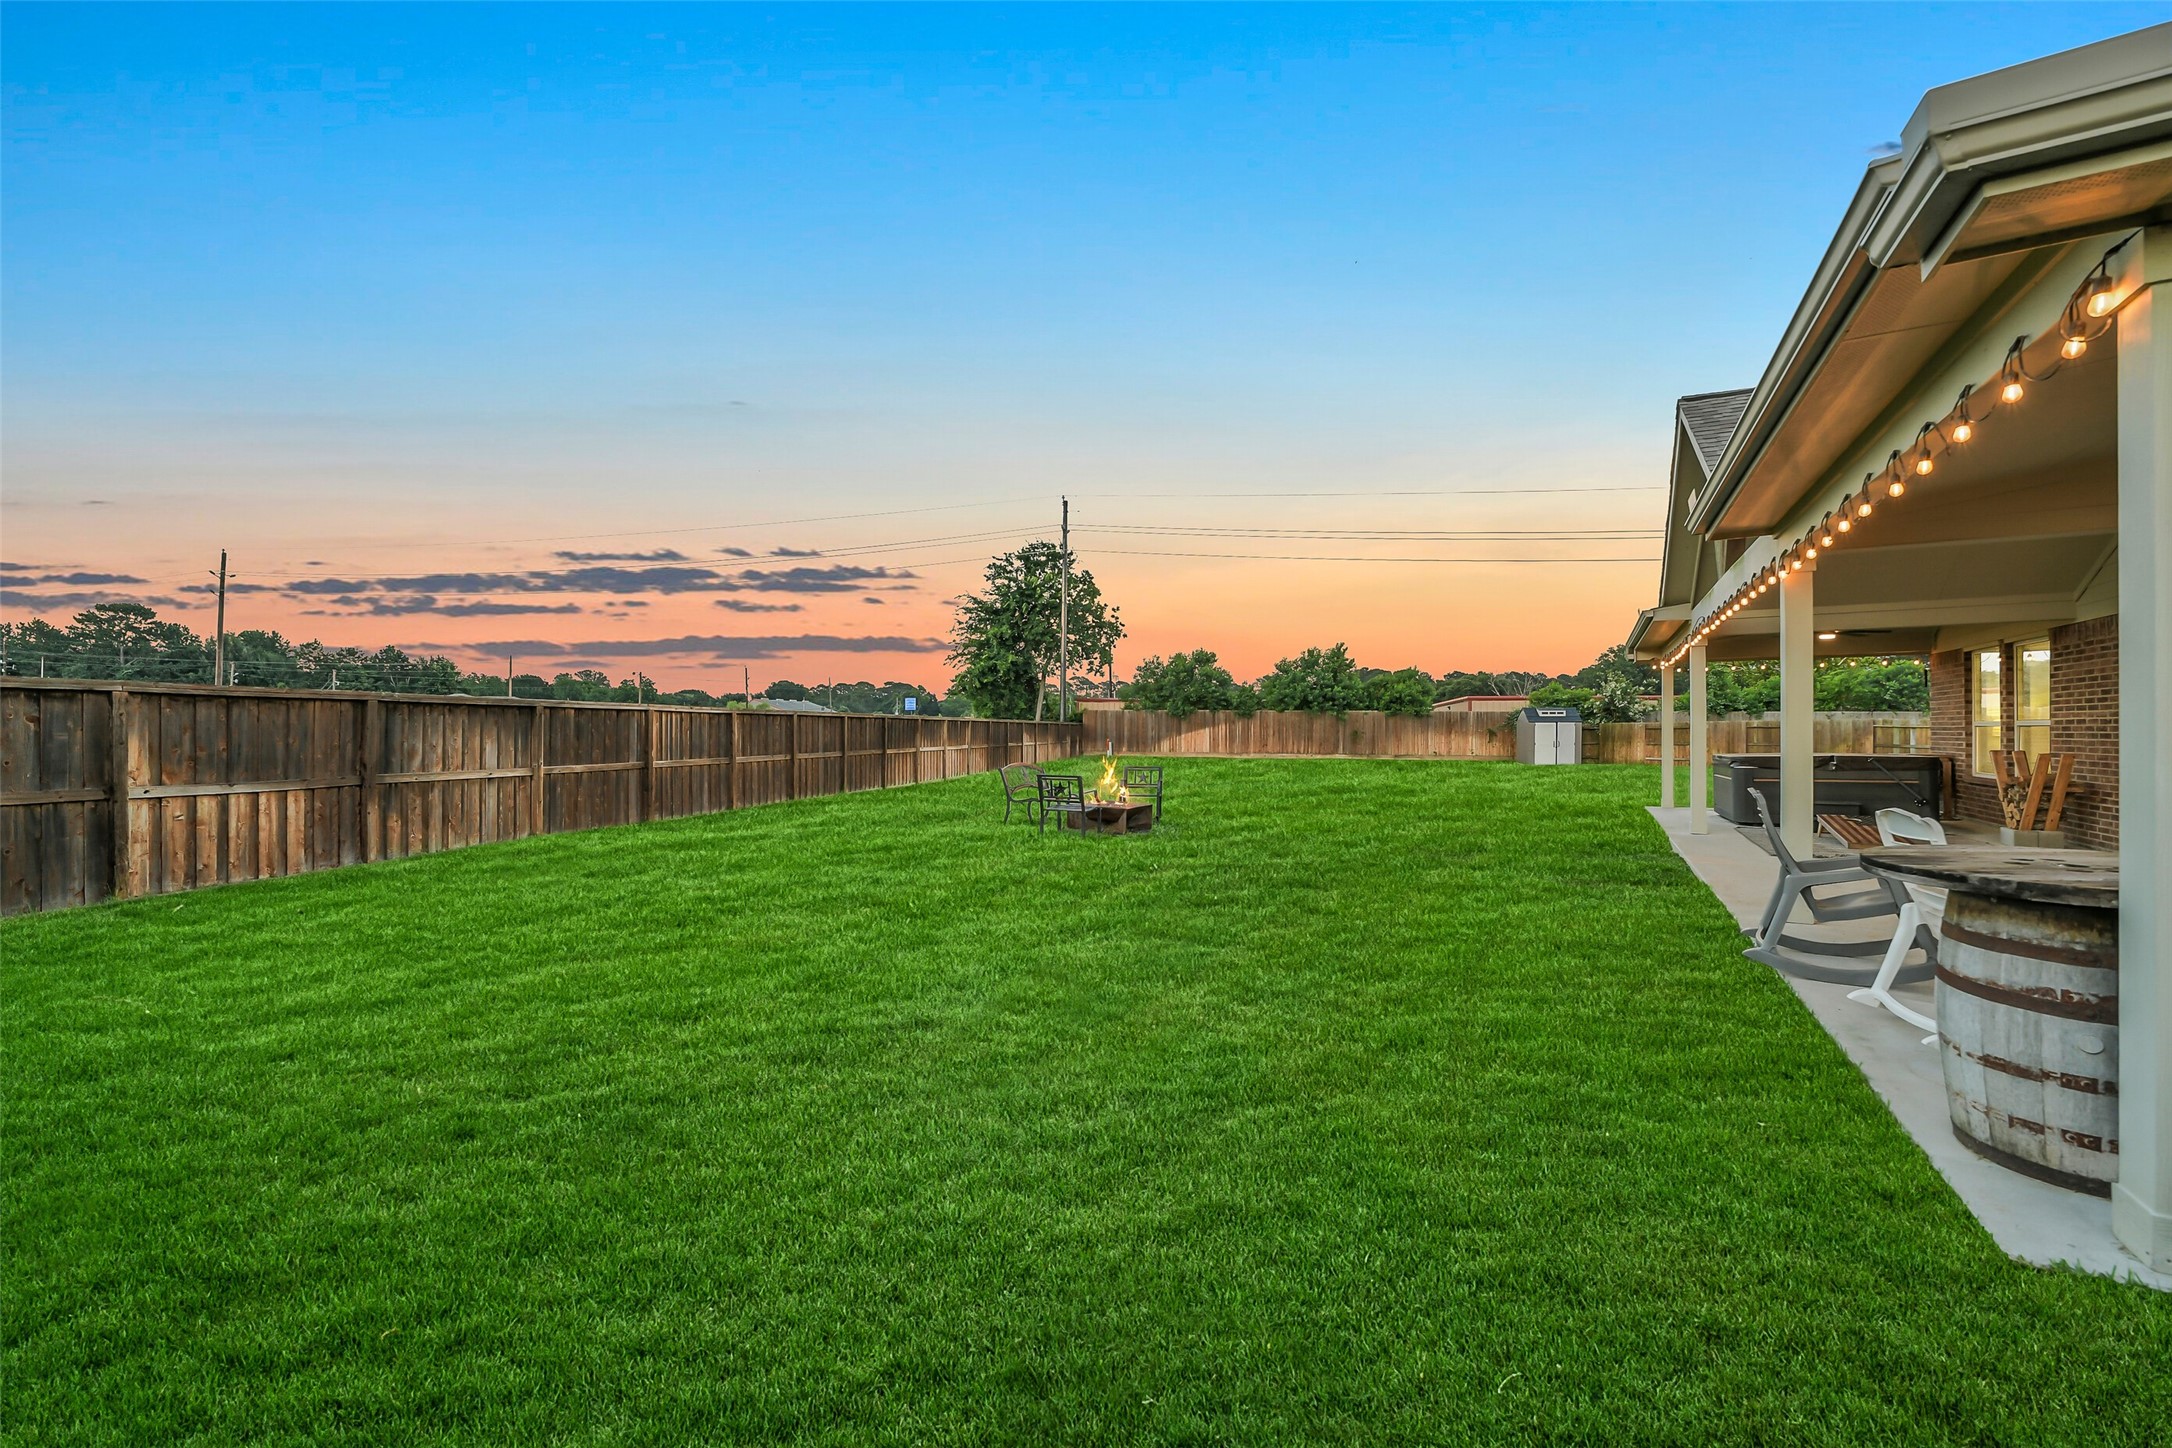
This massive backyard has space for so much! A pool, playset, garden, private sports court, batting cage.... the possibilities are endless!
Enjoy morning coffee or an outdoor evening meal on the incredible back patio with string lighting and fans. Enjoy the breeze on this open yet fully covered patio.
The oversized backyard, with full back privacy fence, is perfect for kids or pets!
So much back and side yard! Complete with draining.
This lot has no back or front neighbors in beautiful Rosehill Reserve!
Trees line the side of the property creating extra privacy.
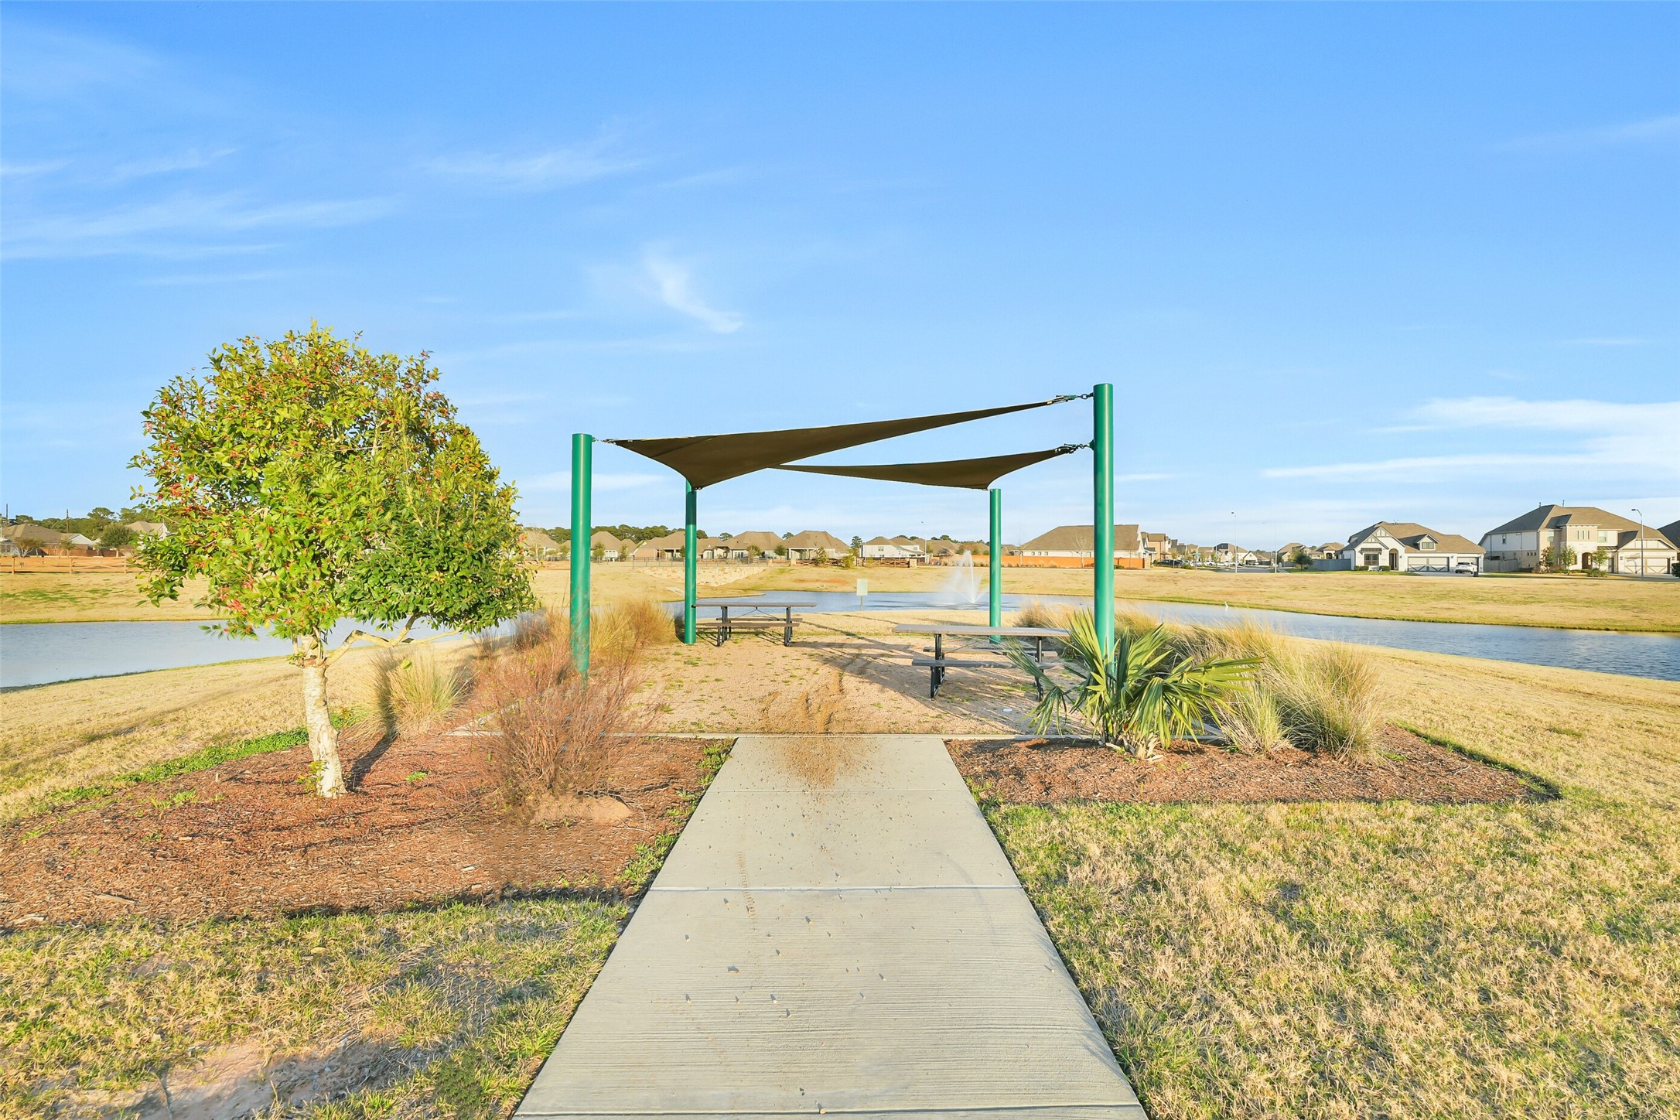
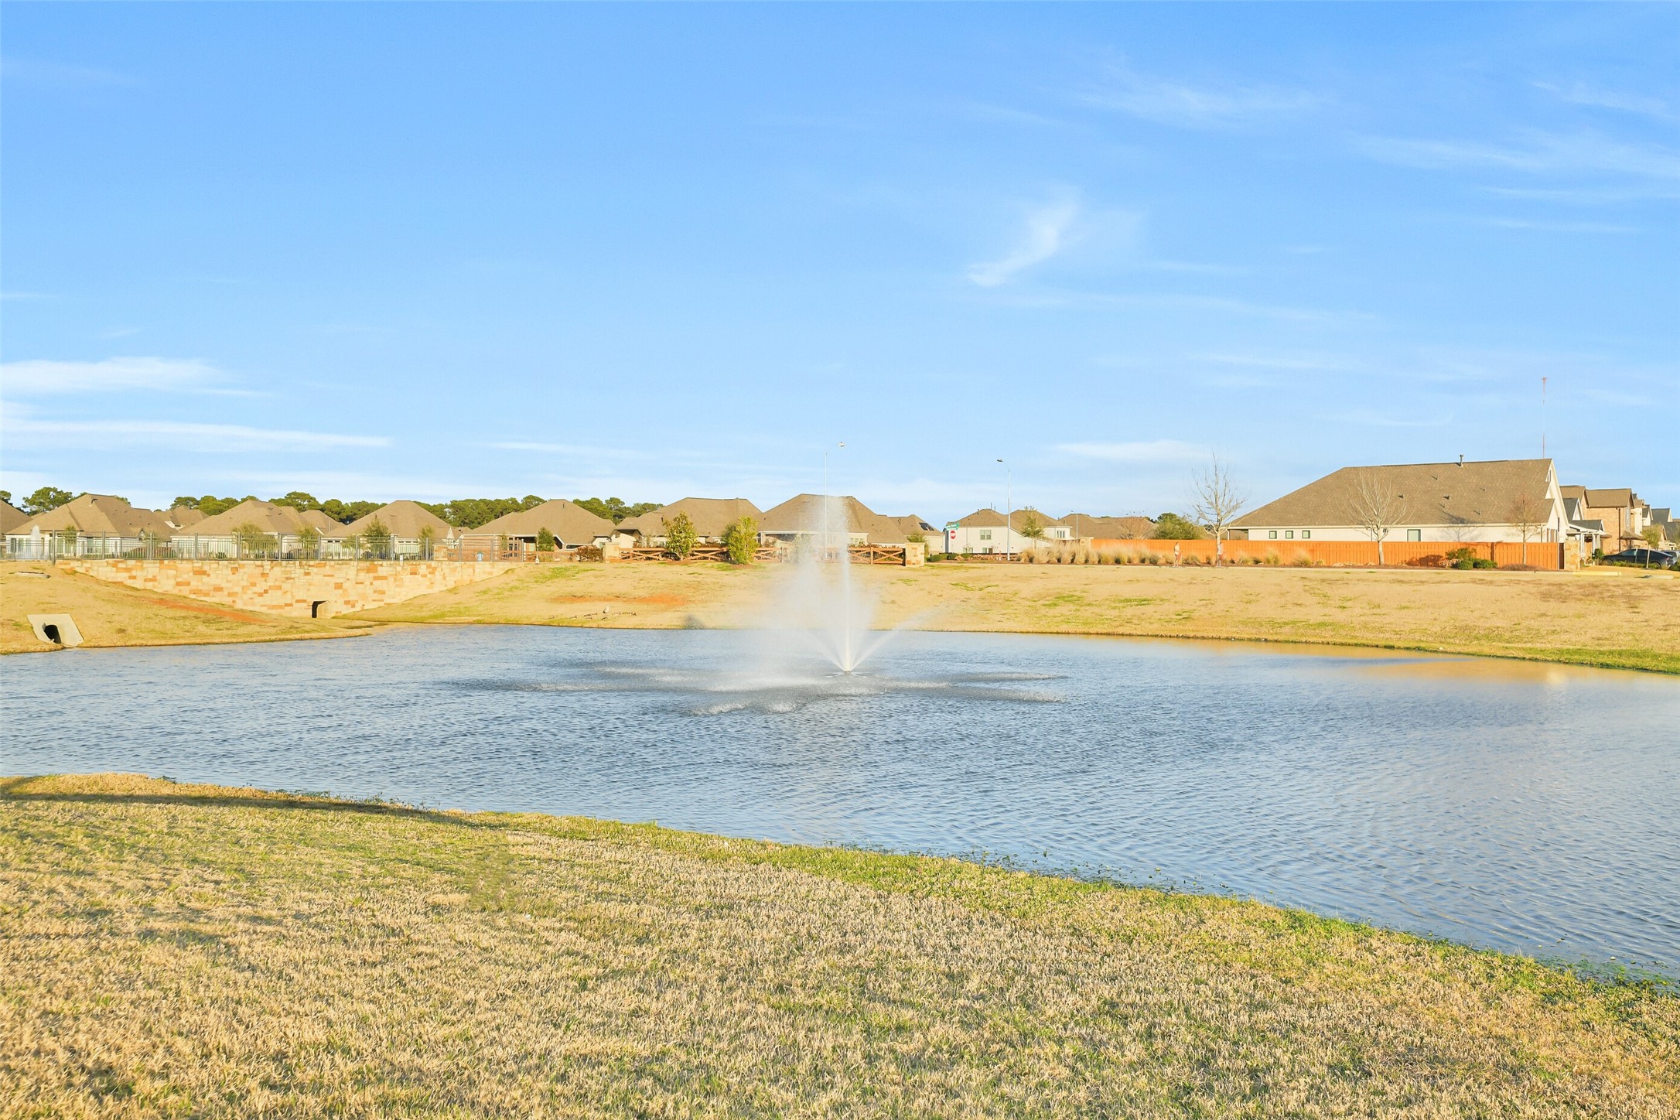
Nearby neighborhood ponds and walking trails make this the idyllic home for the outdoor inclined!
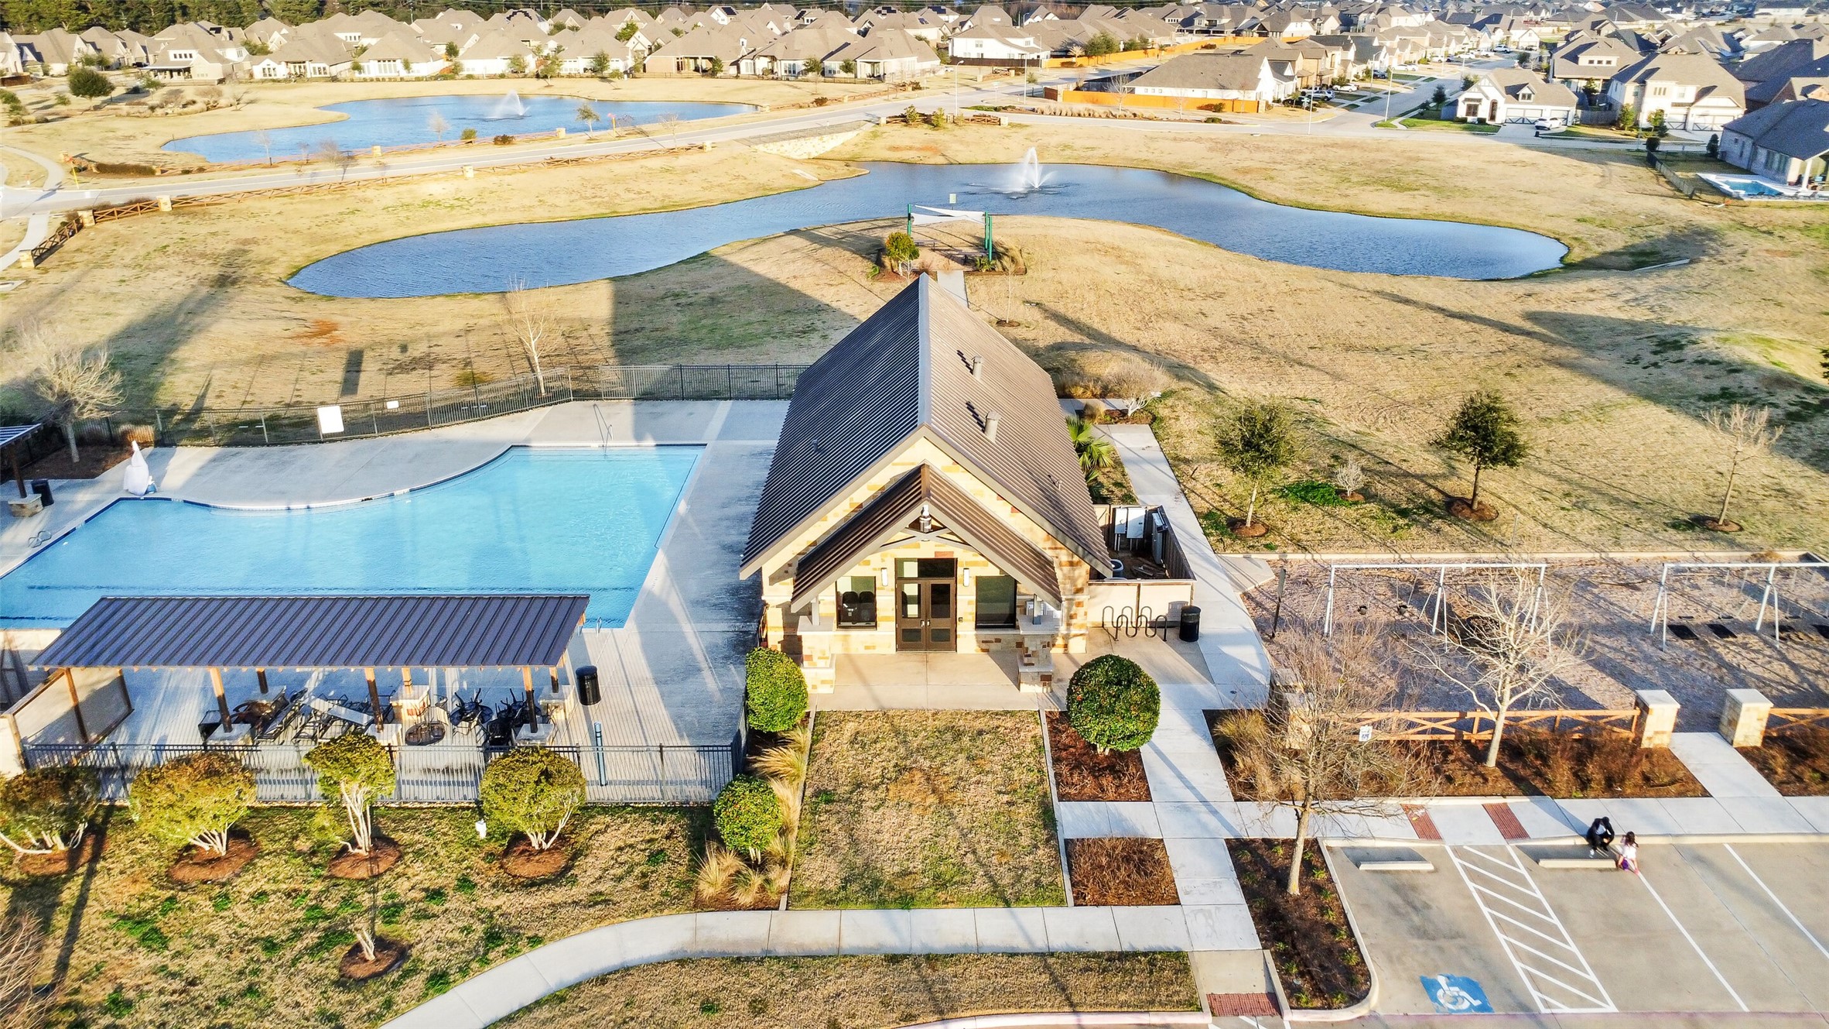
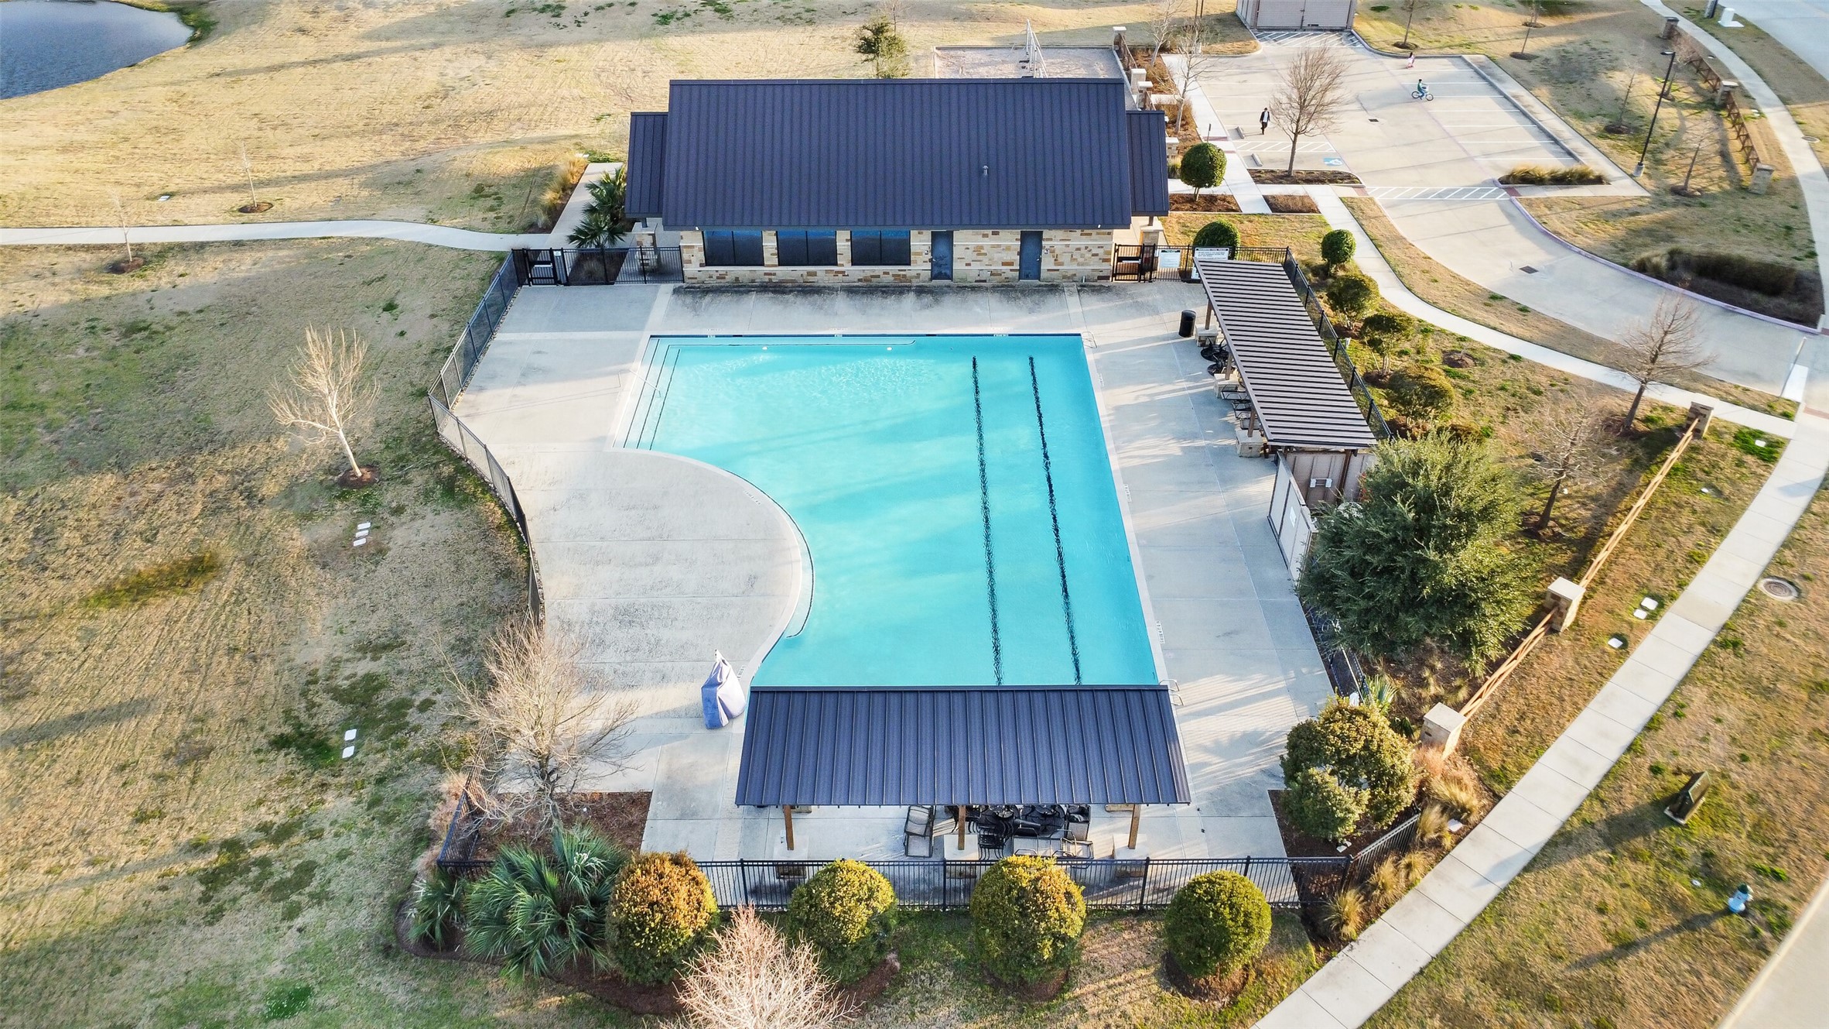
This home is just a short walk from the Rosehill Reserve Pool and recreation center, and walking trails around FOUR community lakes!
The Rosehill Reserve community center includes a pool, shaded seating, playground, walking trails, and more!
The beautiful Rosehill Reserve community pool!
Picnic by or take a walk around one fo FOUR community lakes
This neighborhood boasts ample walking/jogging trails, community lakes, and plenty of green space!



.jpg)

