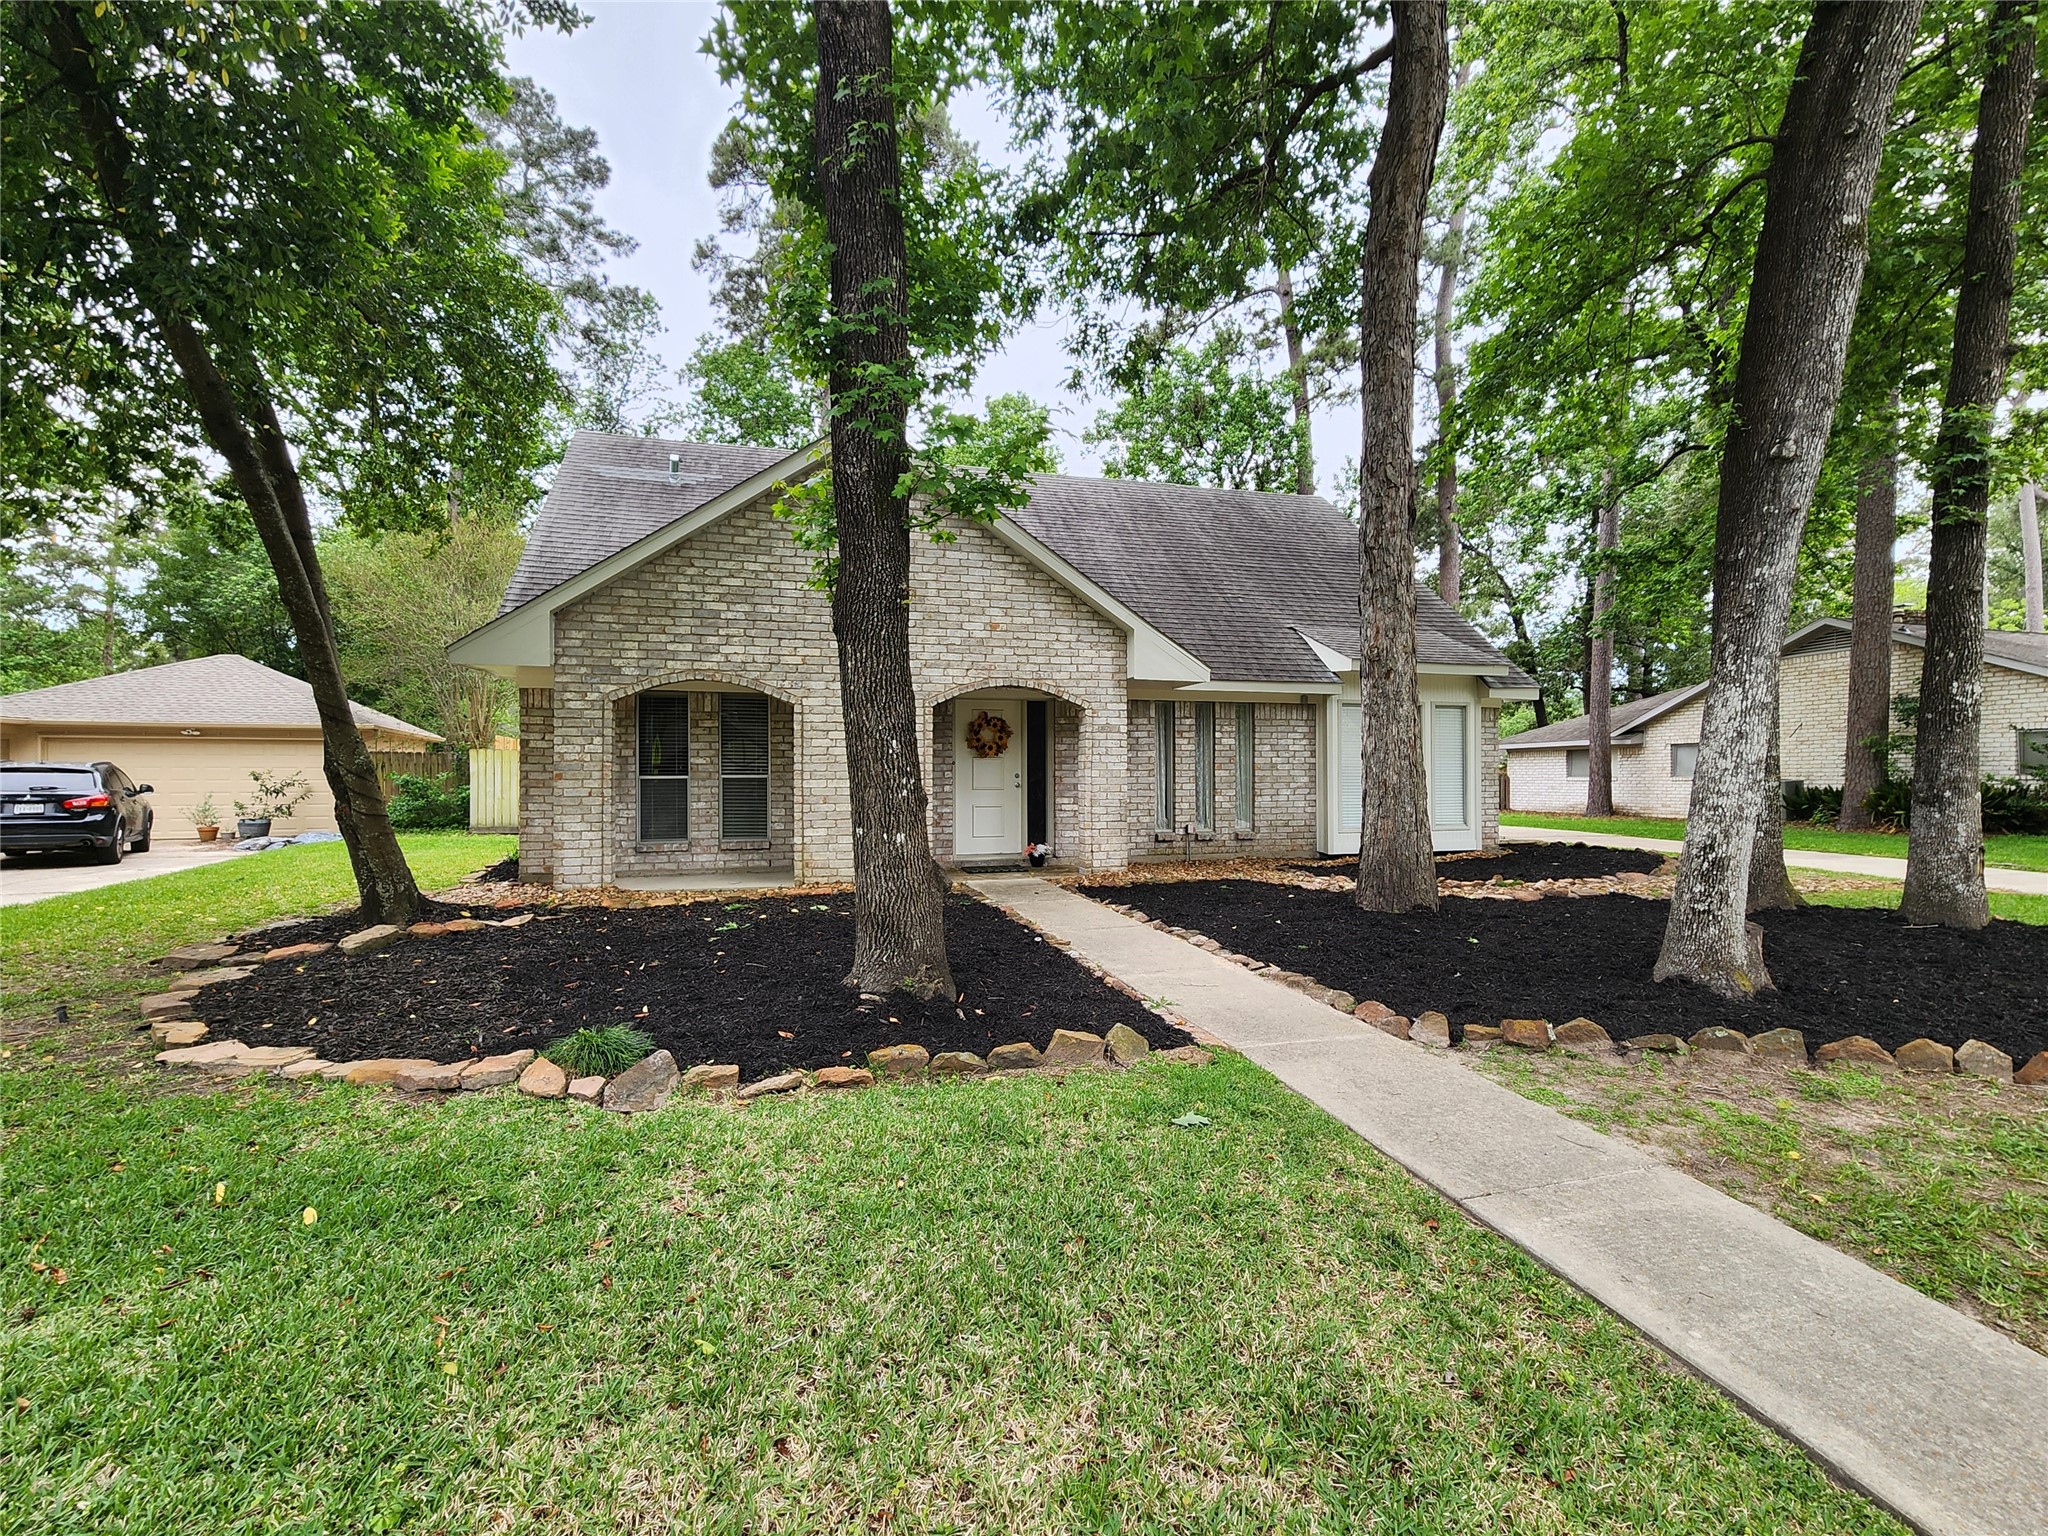
Welcome to 2182 Tree Ln. Charming 2-story brick home nestled among mature trees, featuring a well-maintained lawn and a welcoming pathway leading to the entrance.
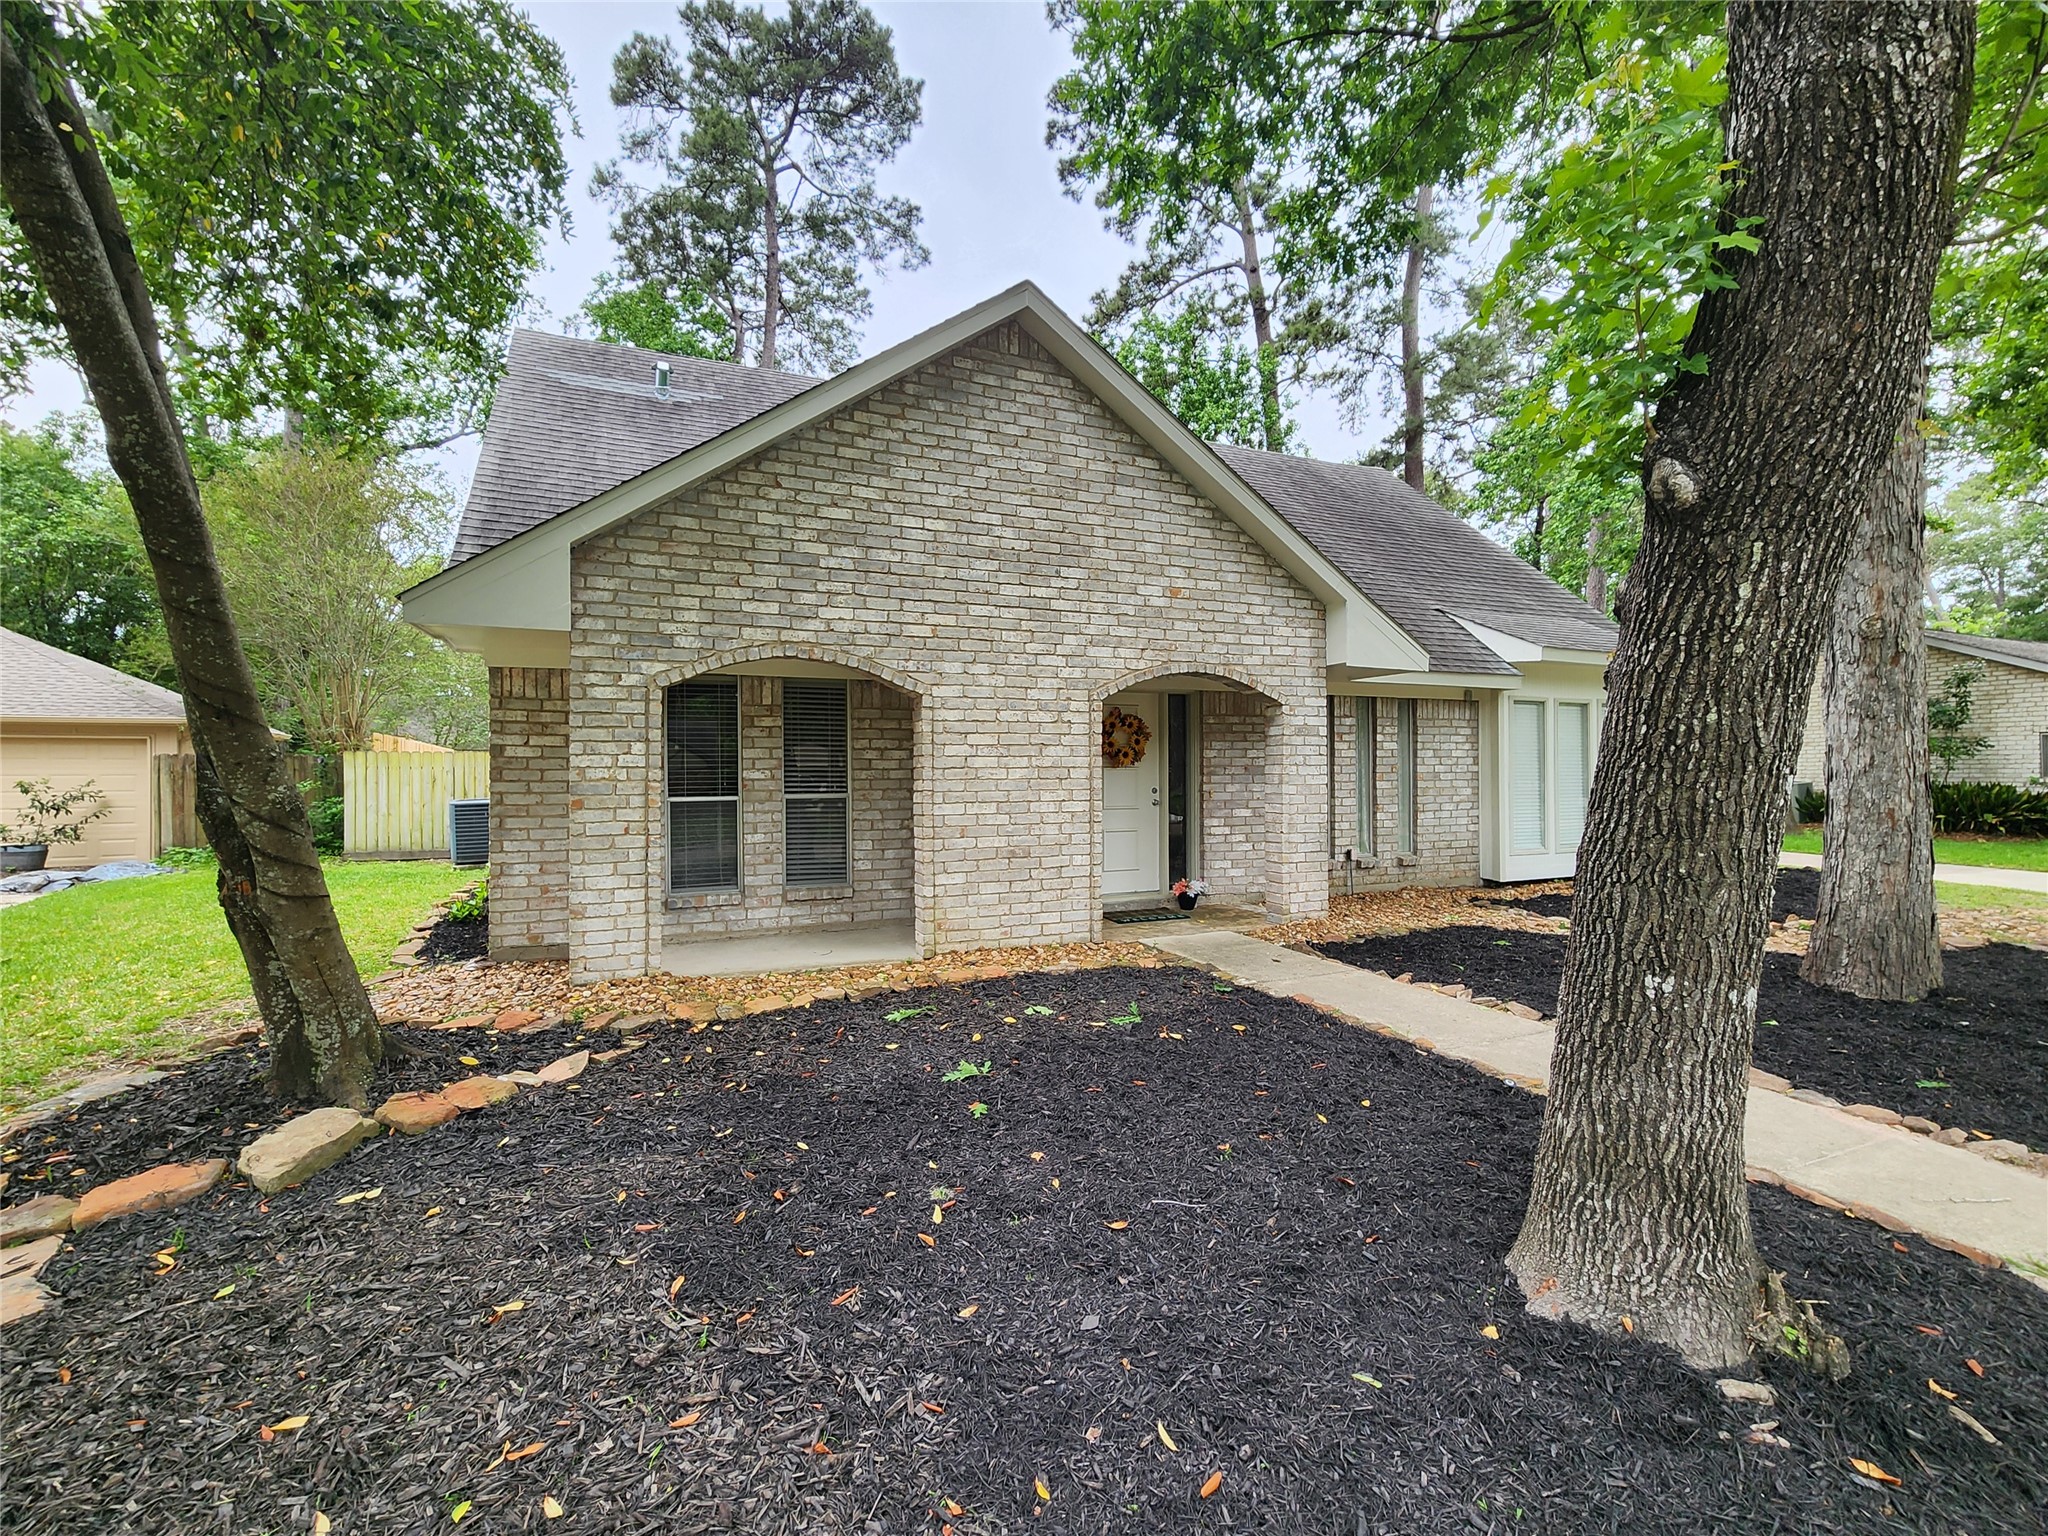
Charming 2-story brick home surrounded by mature trees, featuring a clean, landscaped front yard, ready for whatever you would like to plant.
Features a tidy garden bed with mulch and rocks, and large windows for natural light.
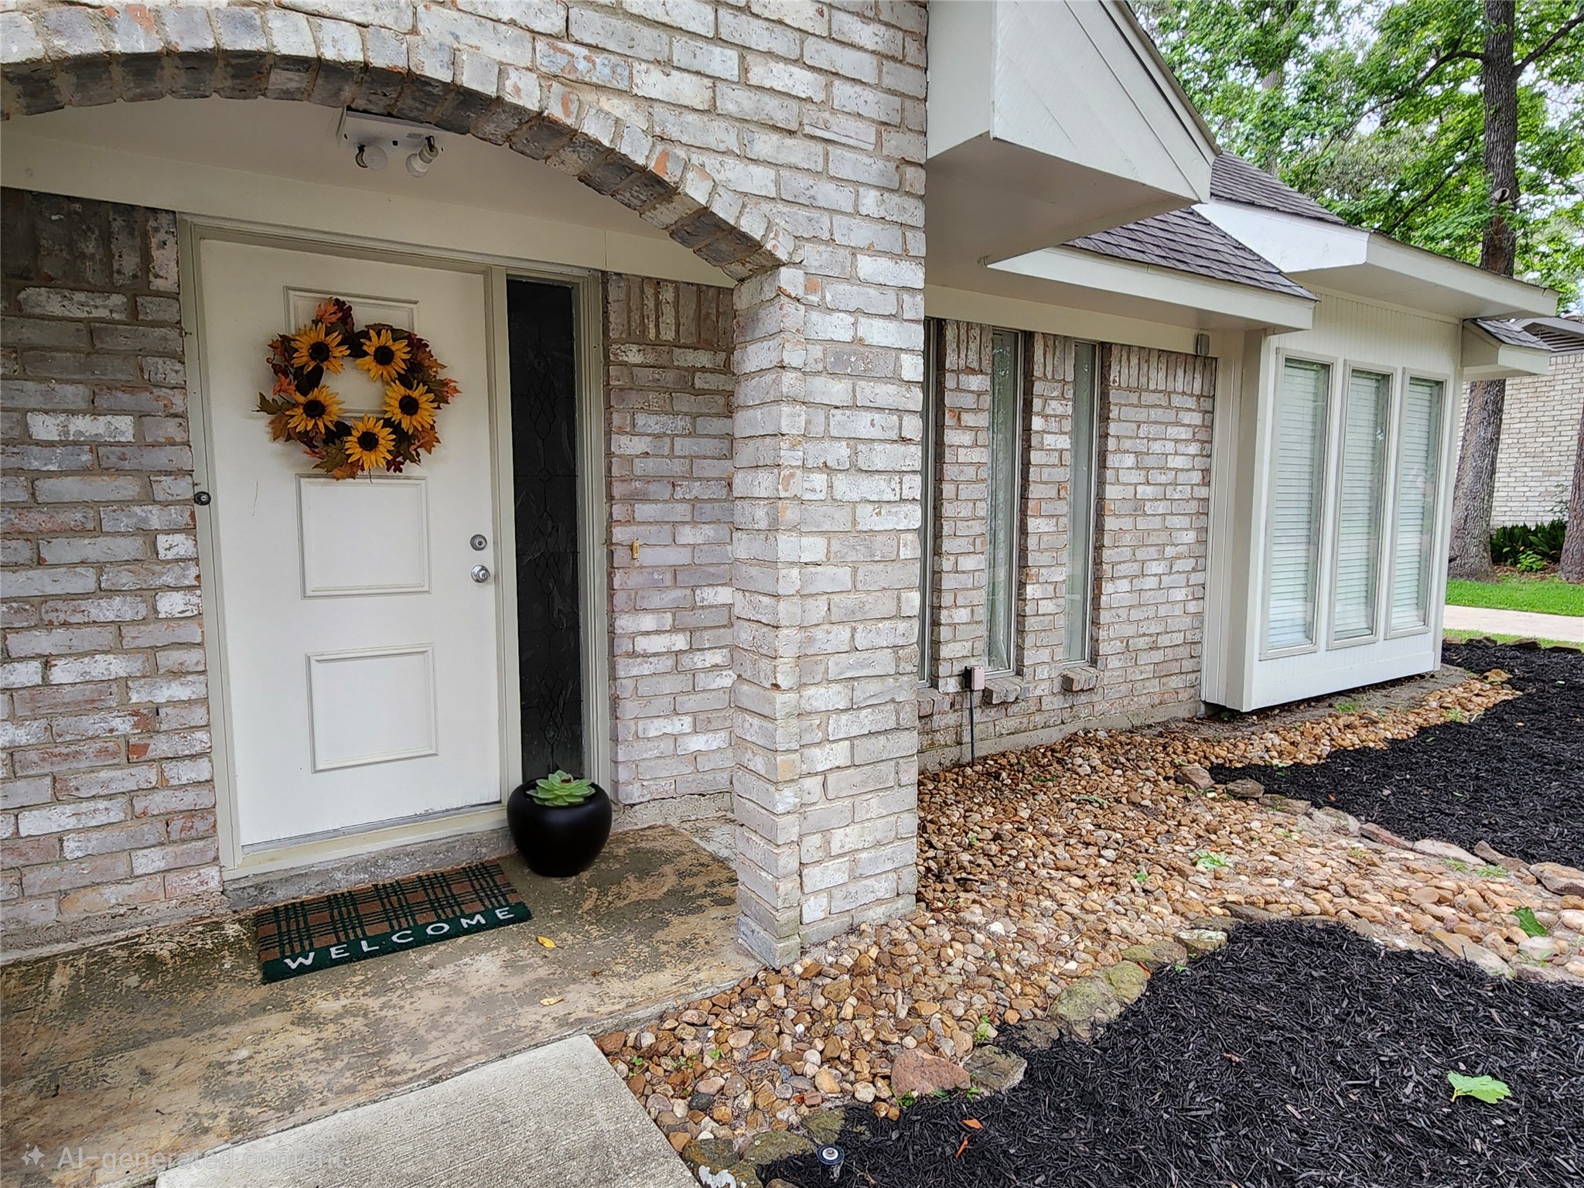
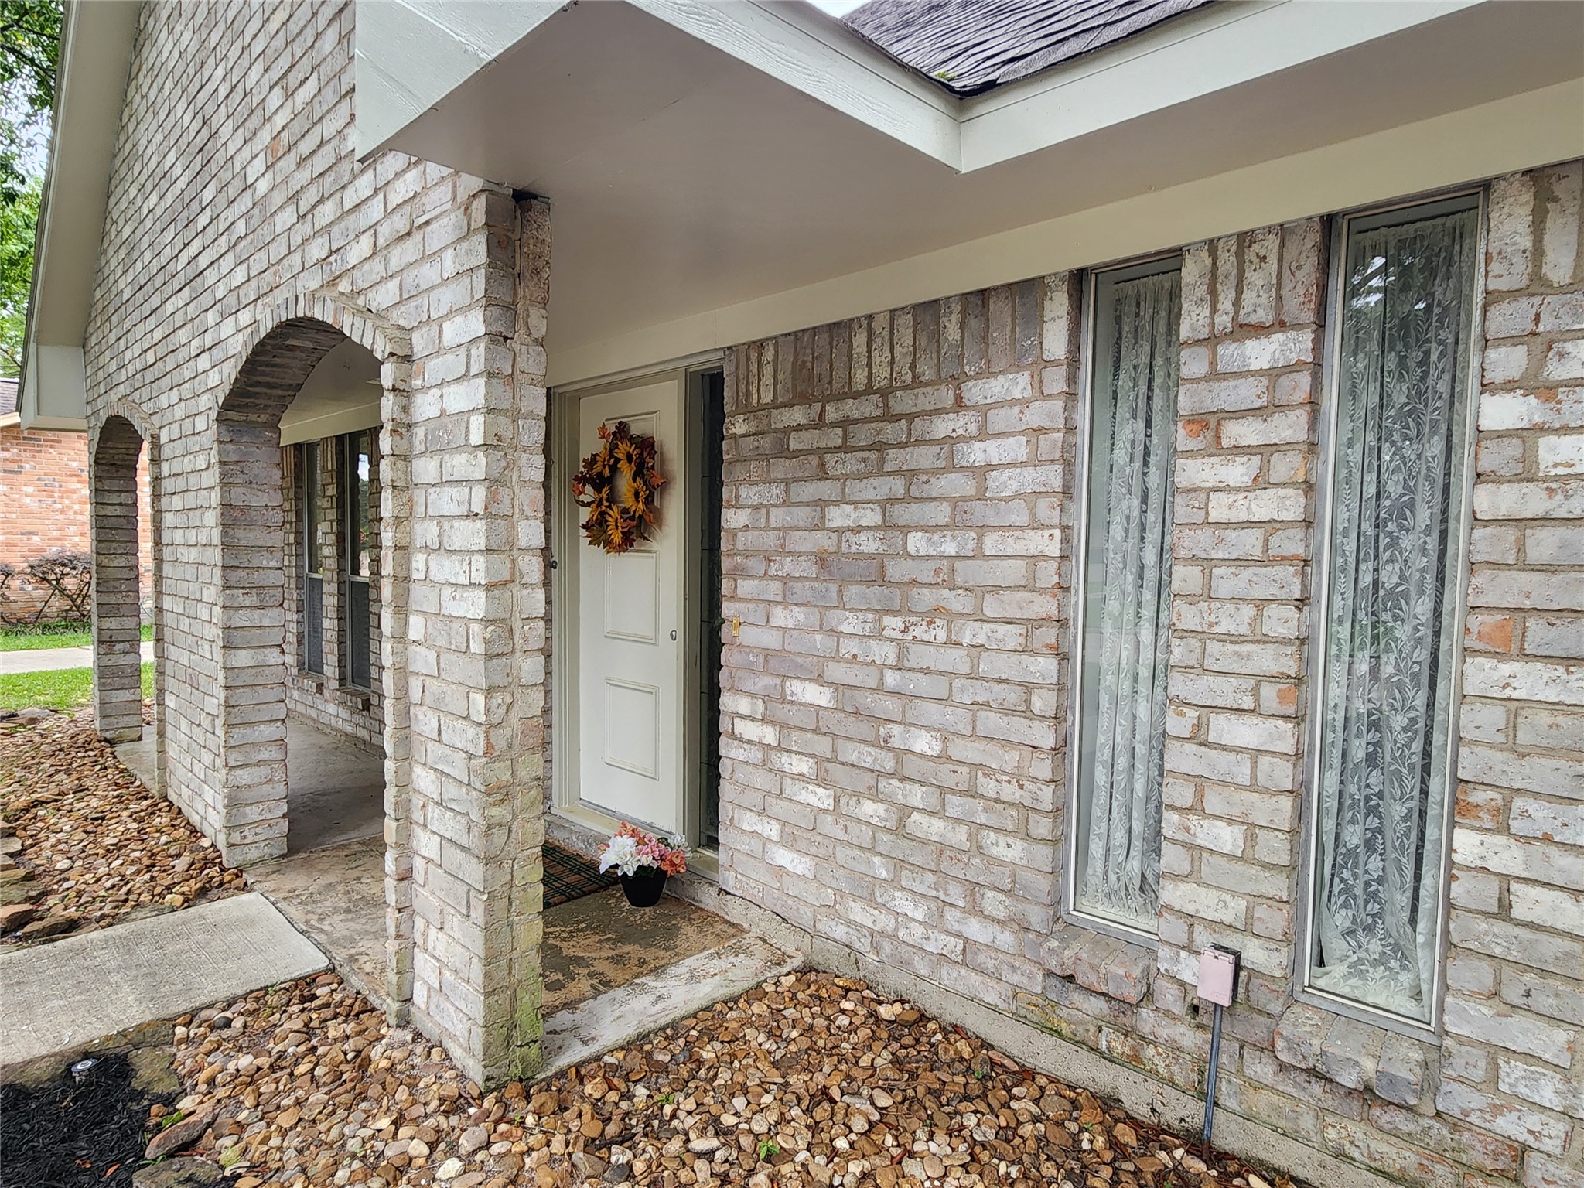
This photo showcases the entrance of a home with a brick exterior, featuring a covered porch with arches and decorative windows.
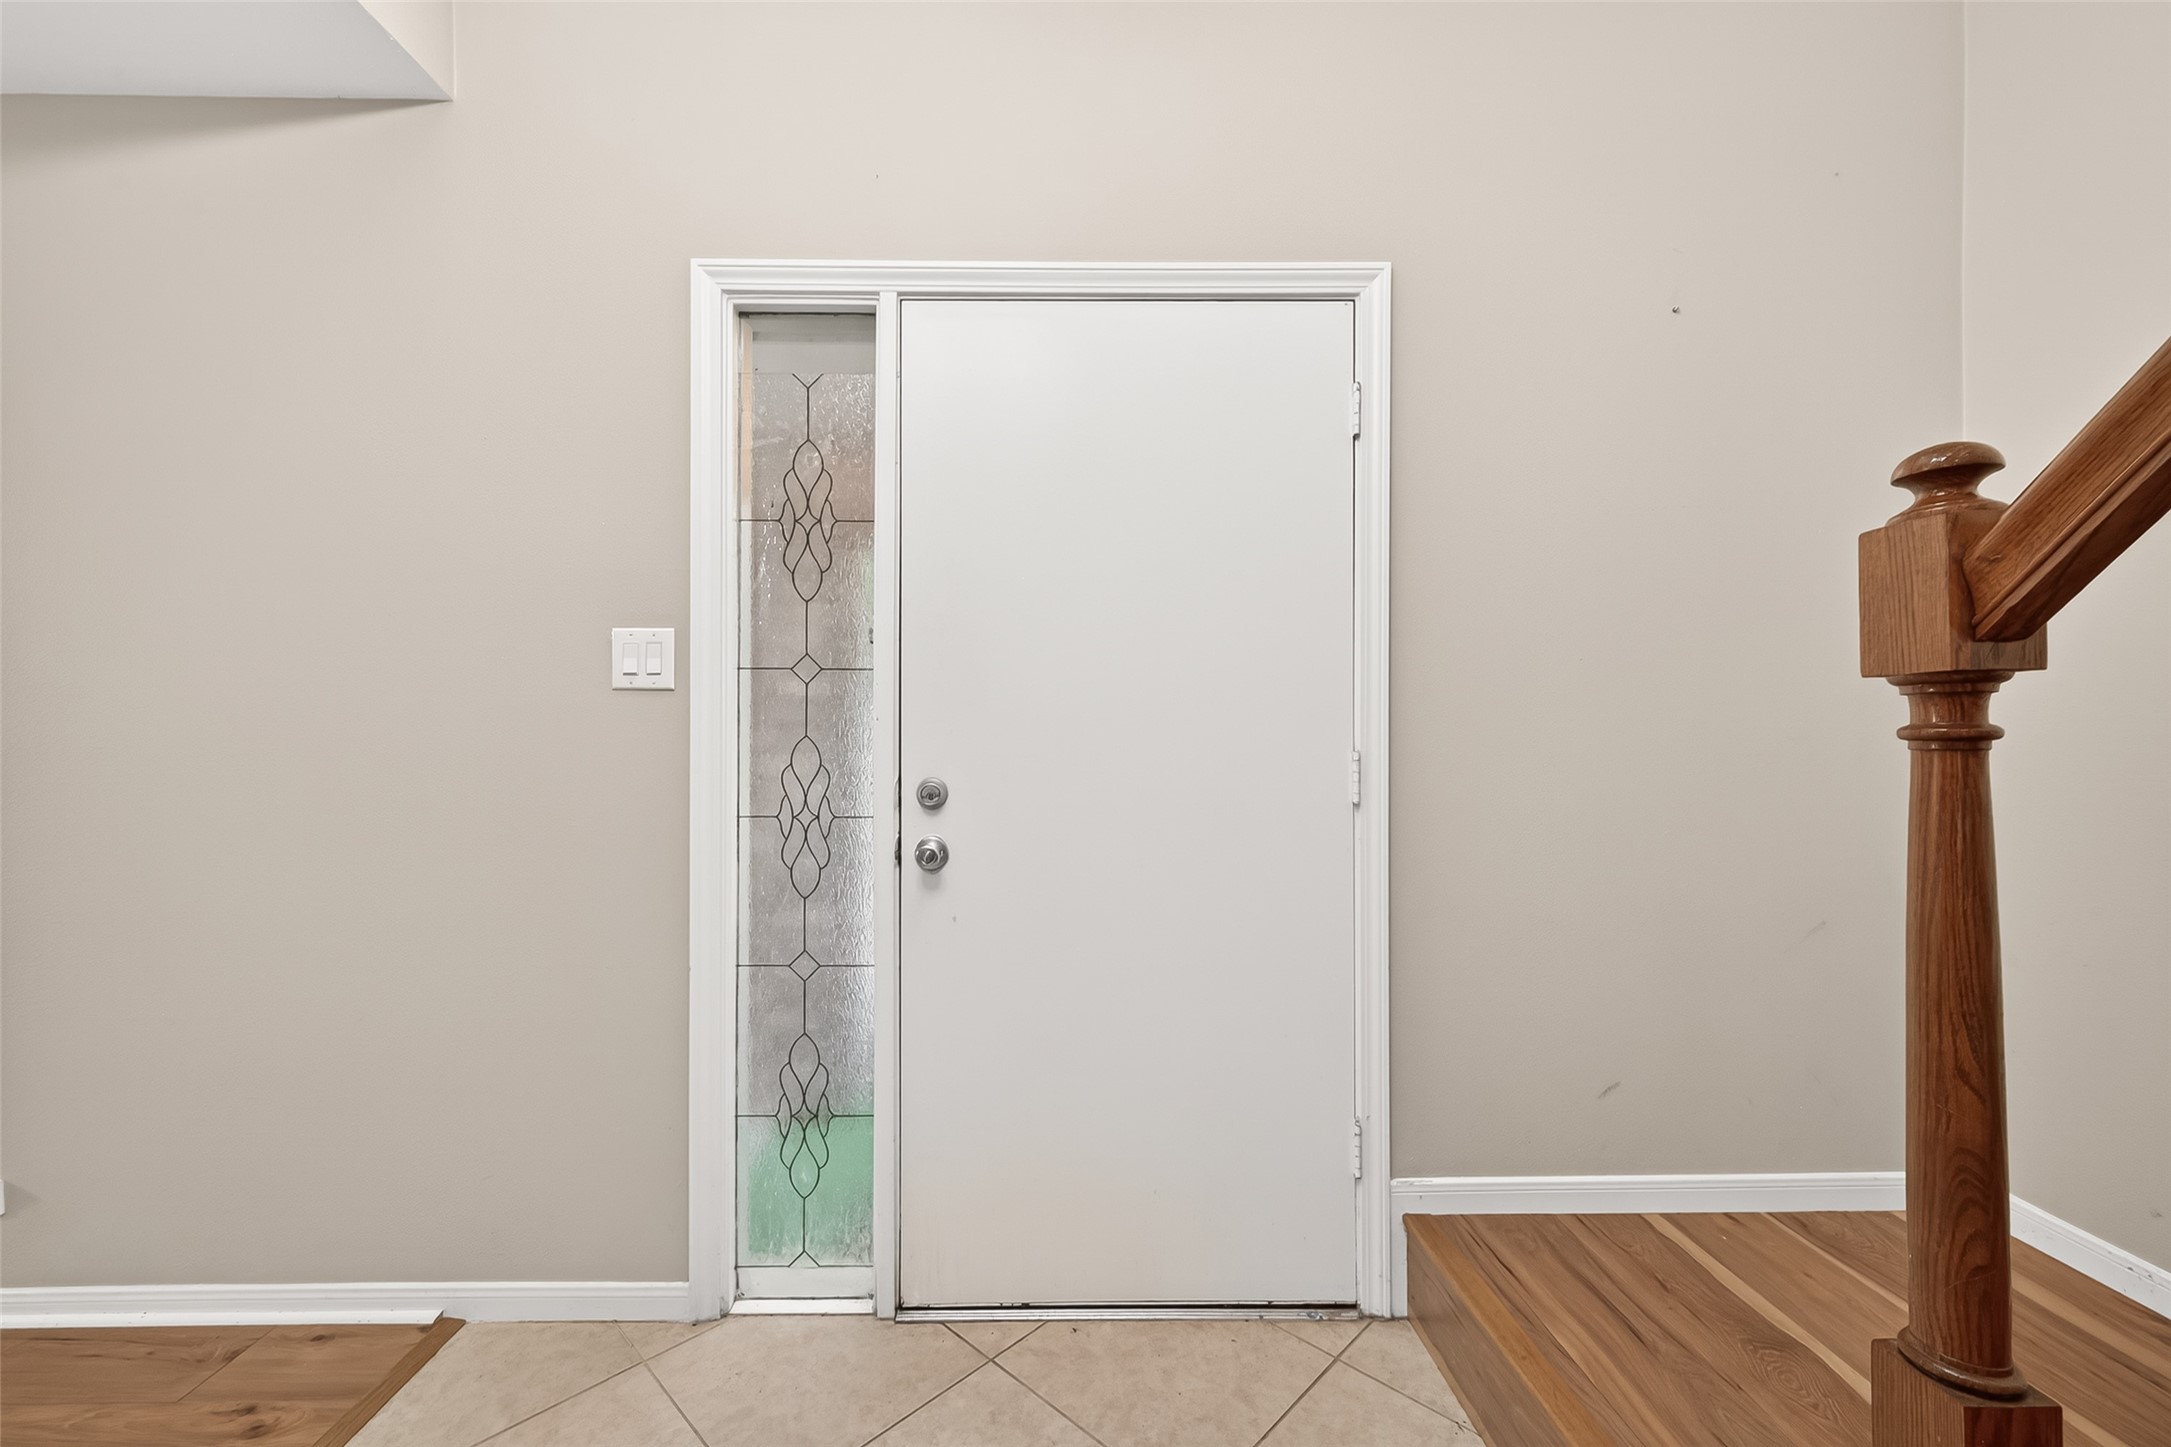
Here is the front entry with the staircase directly to your left as you enter.
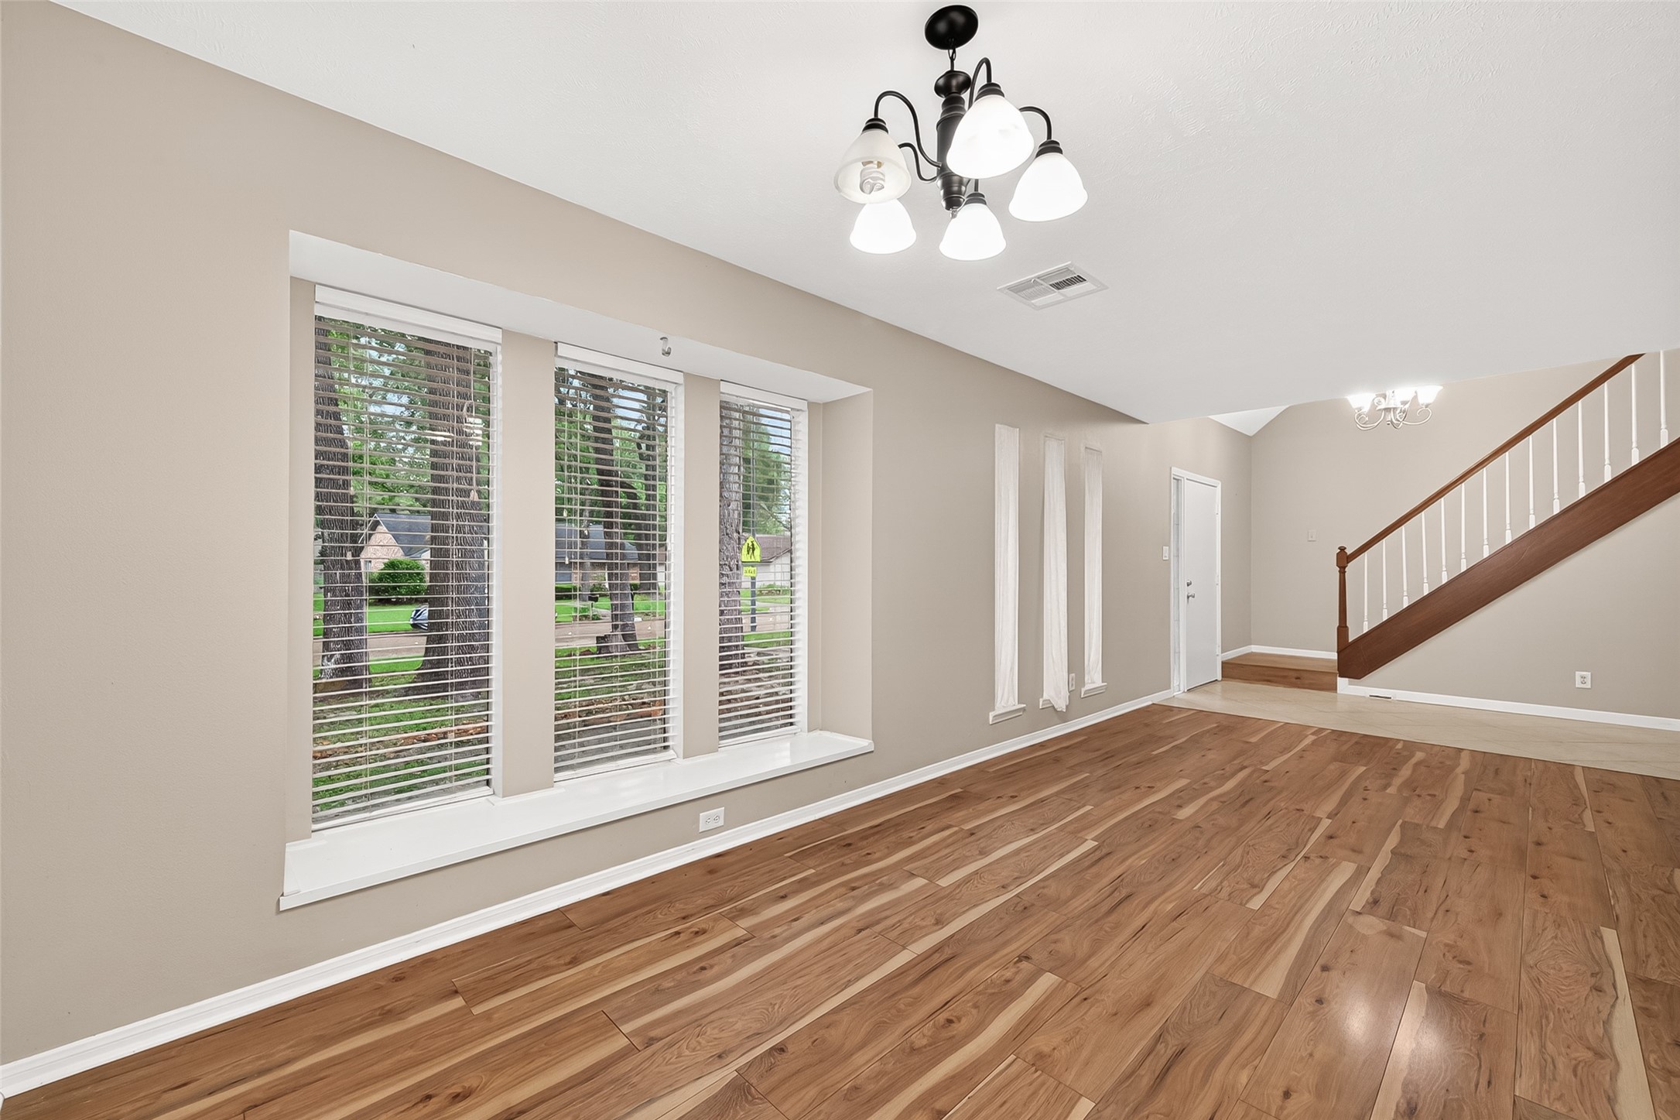
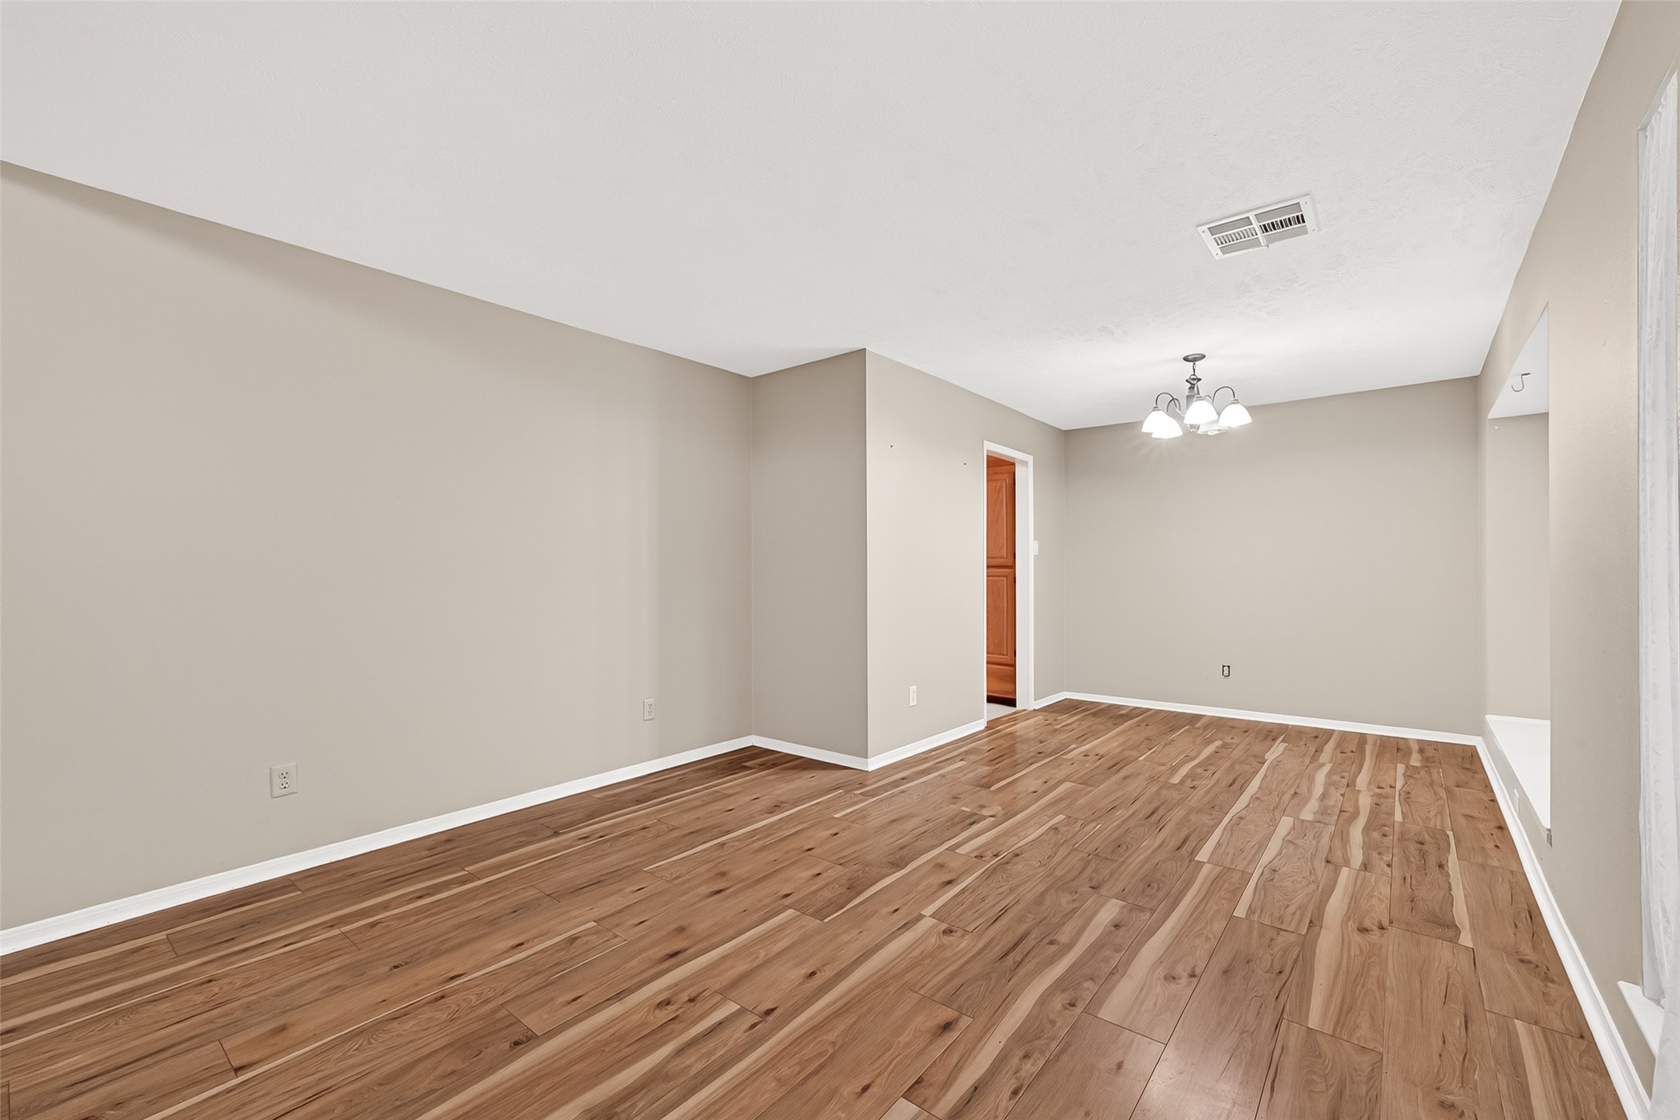
Bright living area with large windows overlooking greenery, featuring hardwood floors and neutral walls. A staircase leads to the upper level, and a modern light fixture enhances the dining space. Perfect for a cozy, inviting home atmosphere.
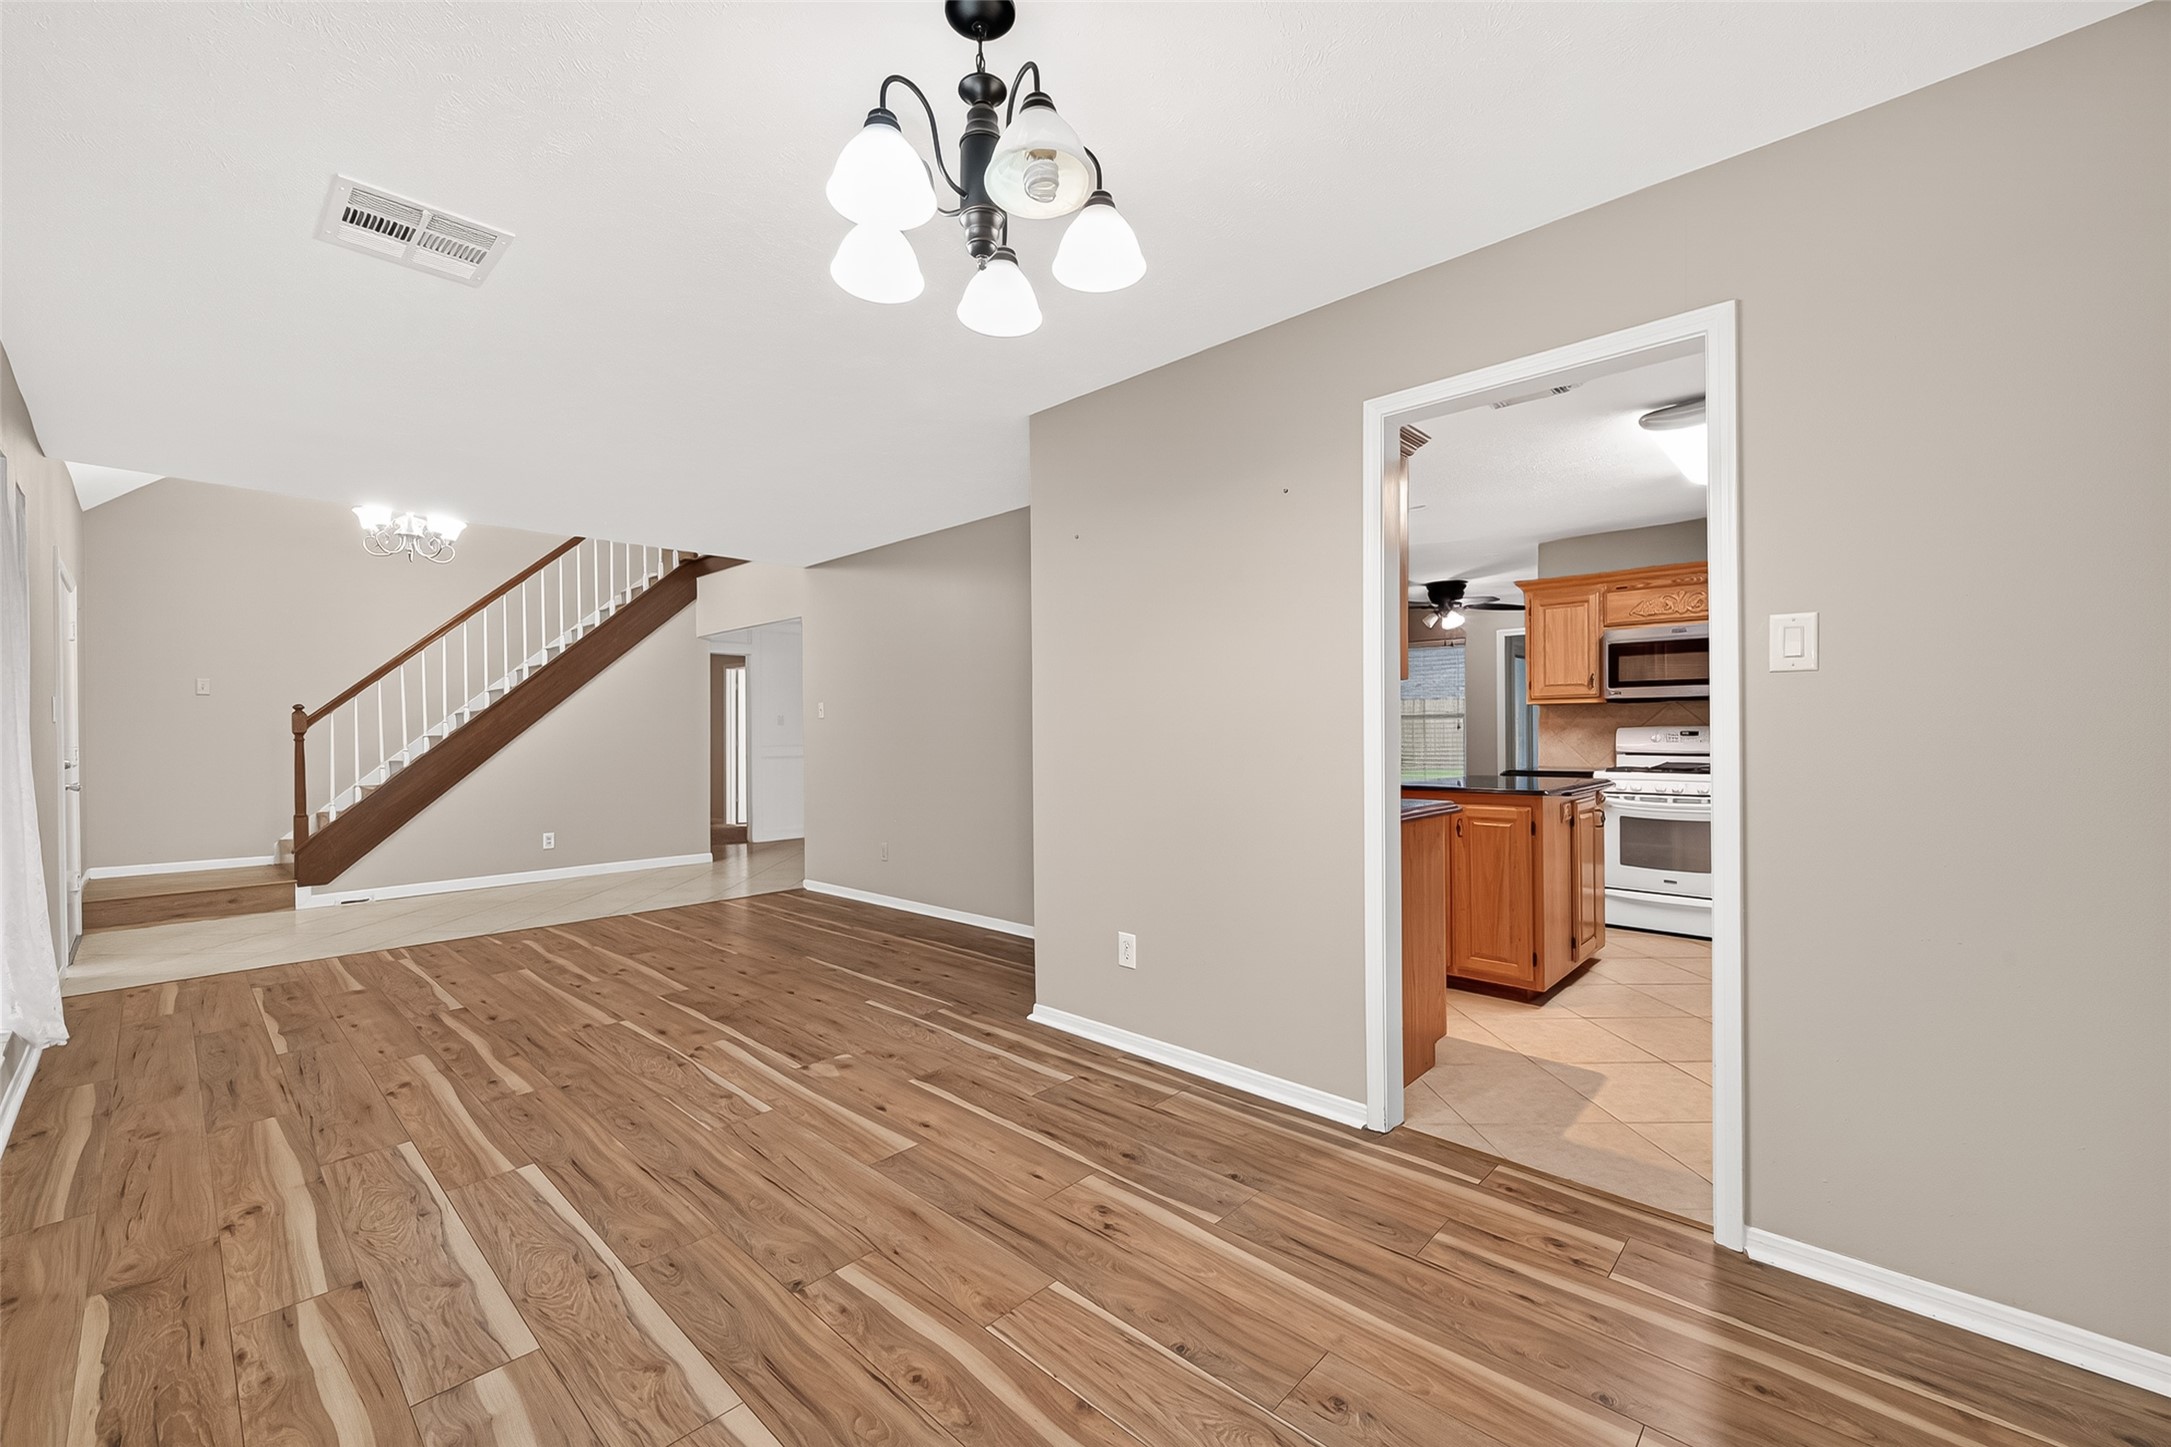
Spacious living area with wood flooring, neutral walls, and an elegant light fixture. Open layout leads to a kitchen with wooden cabinetry and modern appliances.
A stylish ceiling light fixture adds a touch of elegance to the space.
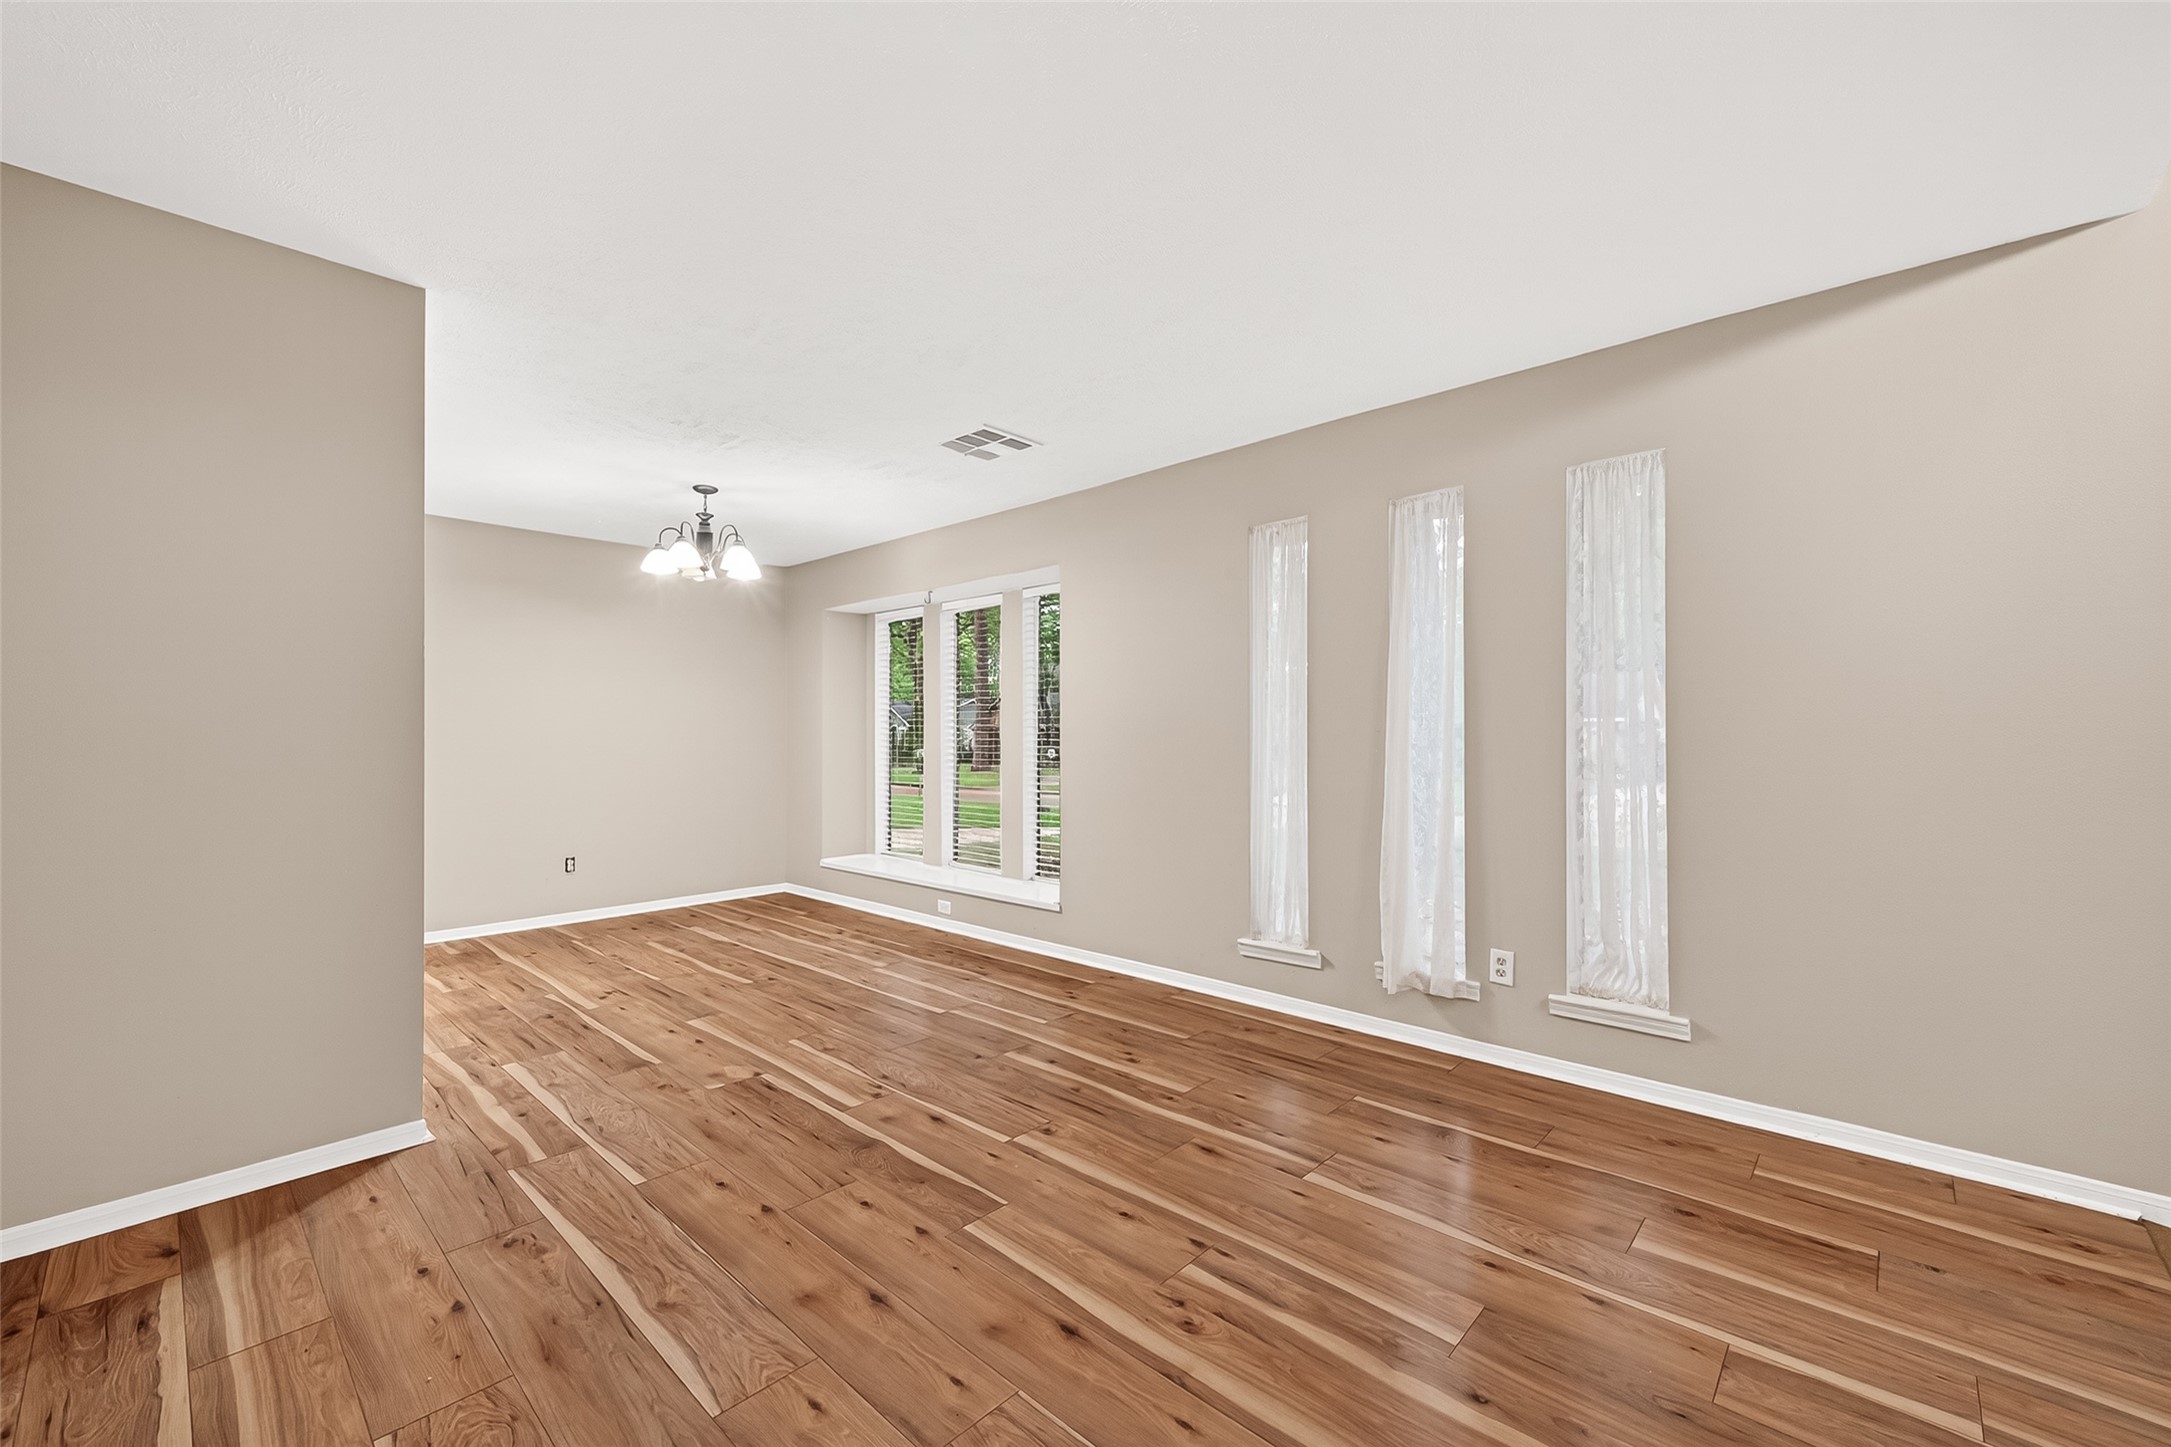
Another angle of the dining room.
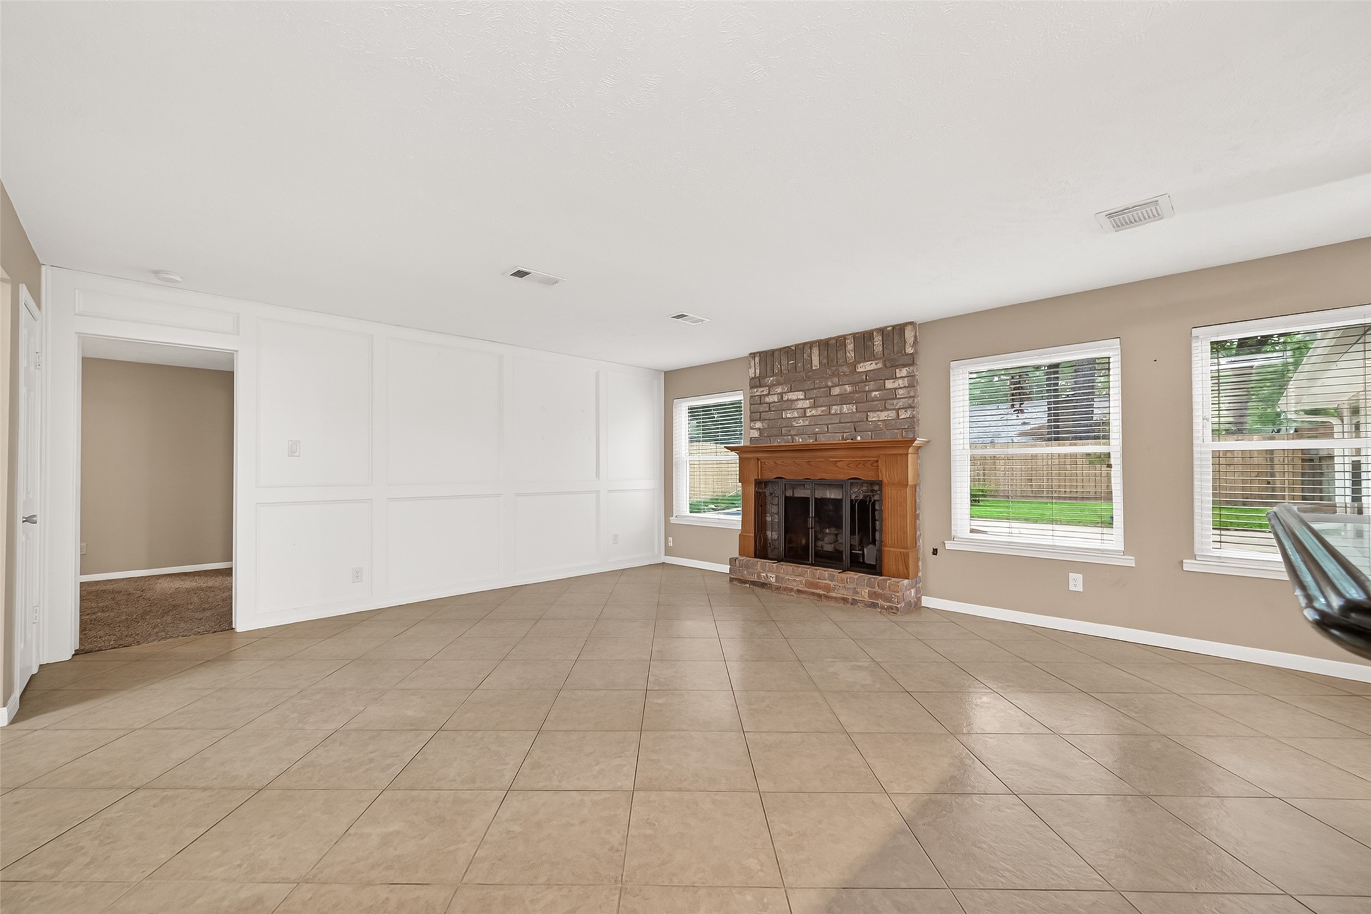
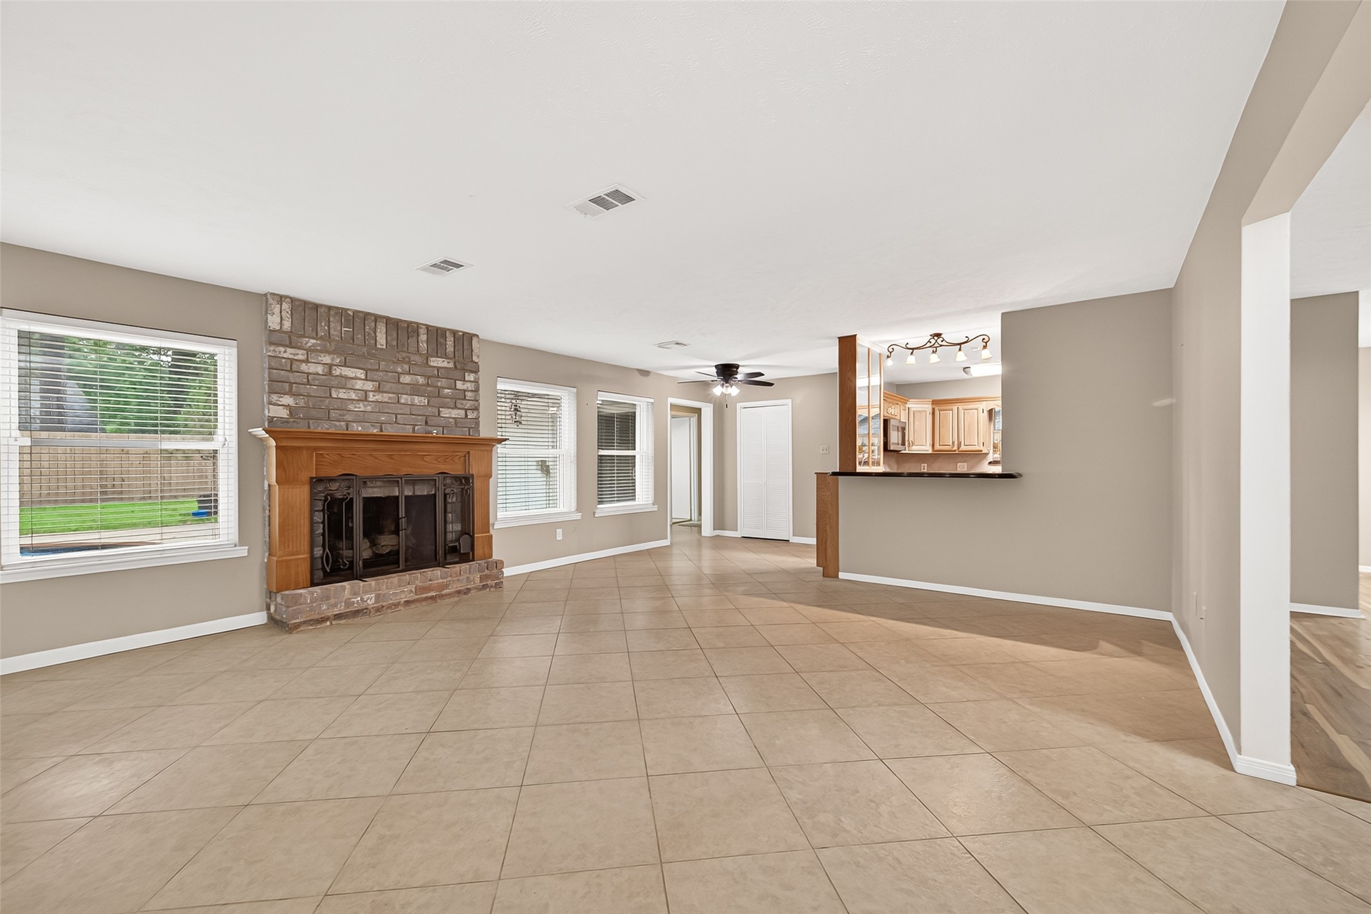
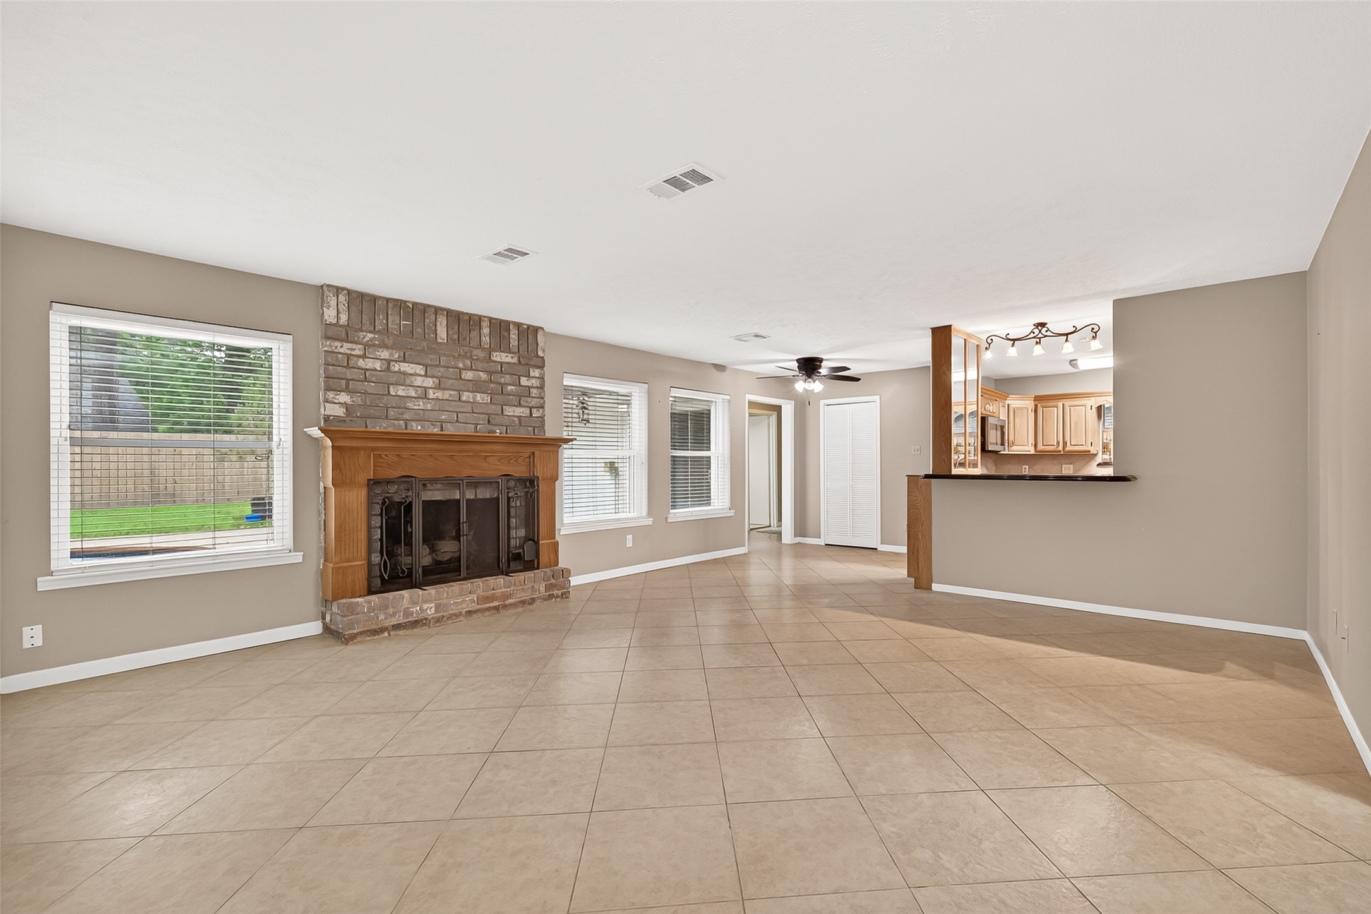
Spacious living room with tiled floors and a cozy brick fireplace. Ample natural light from large windows, offering a view of the beautiful backyard.
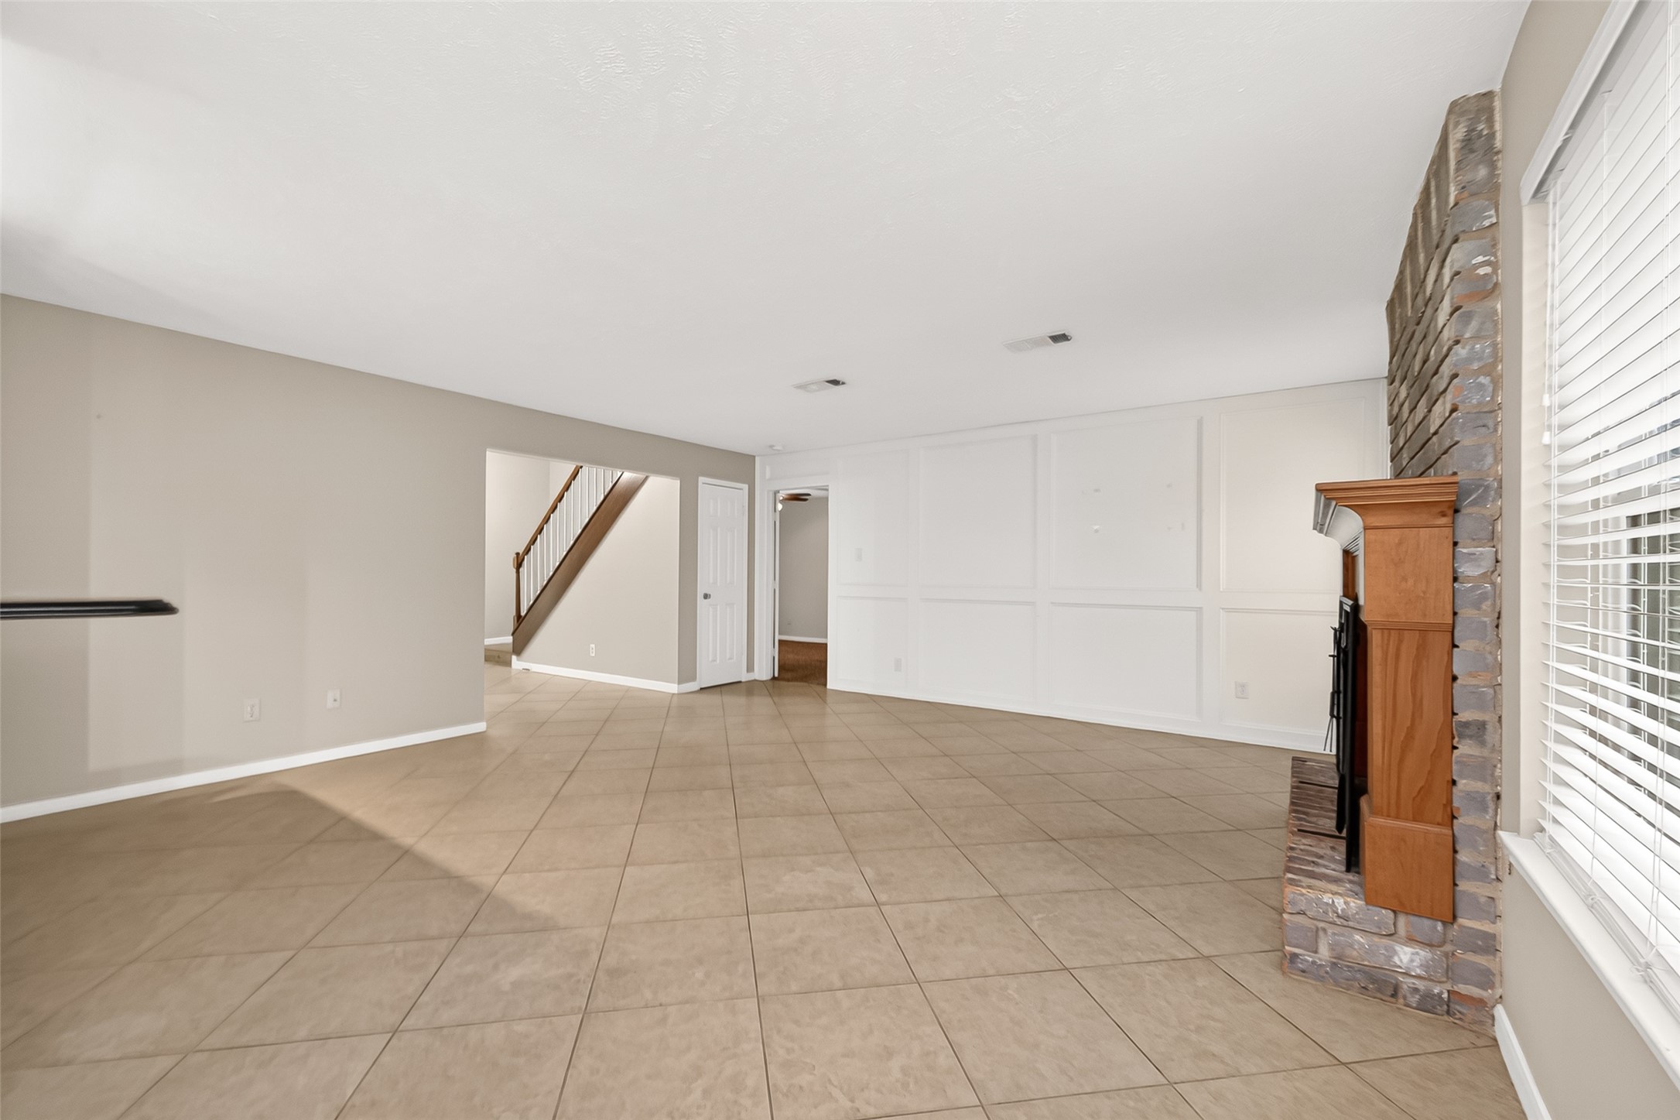
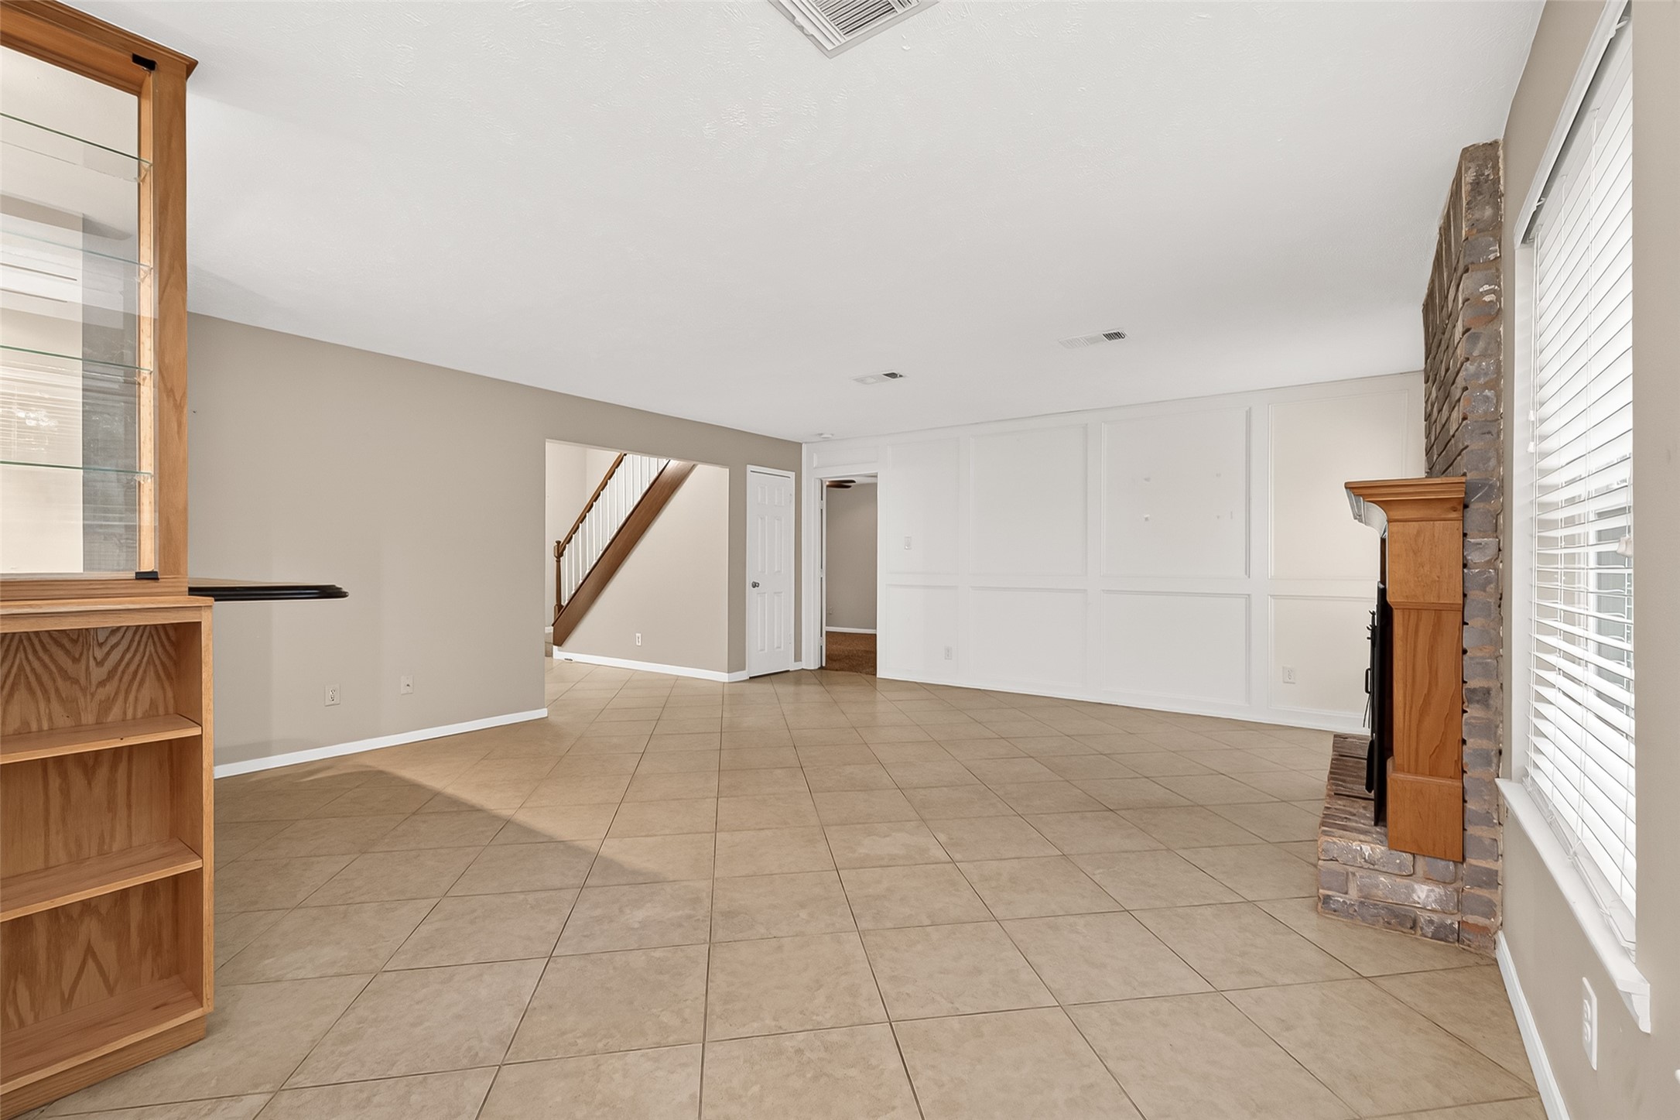
This spacious living area features neutral tile flooring, a brick fireplace with a wooden mantel, and ample natural light from large windows. The open layout connects to a hallway and staircase, offering a versatile space for various furniture arrangements.
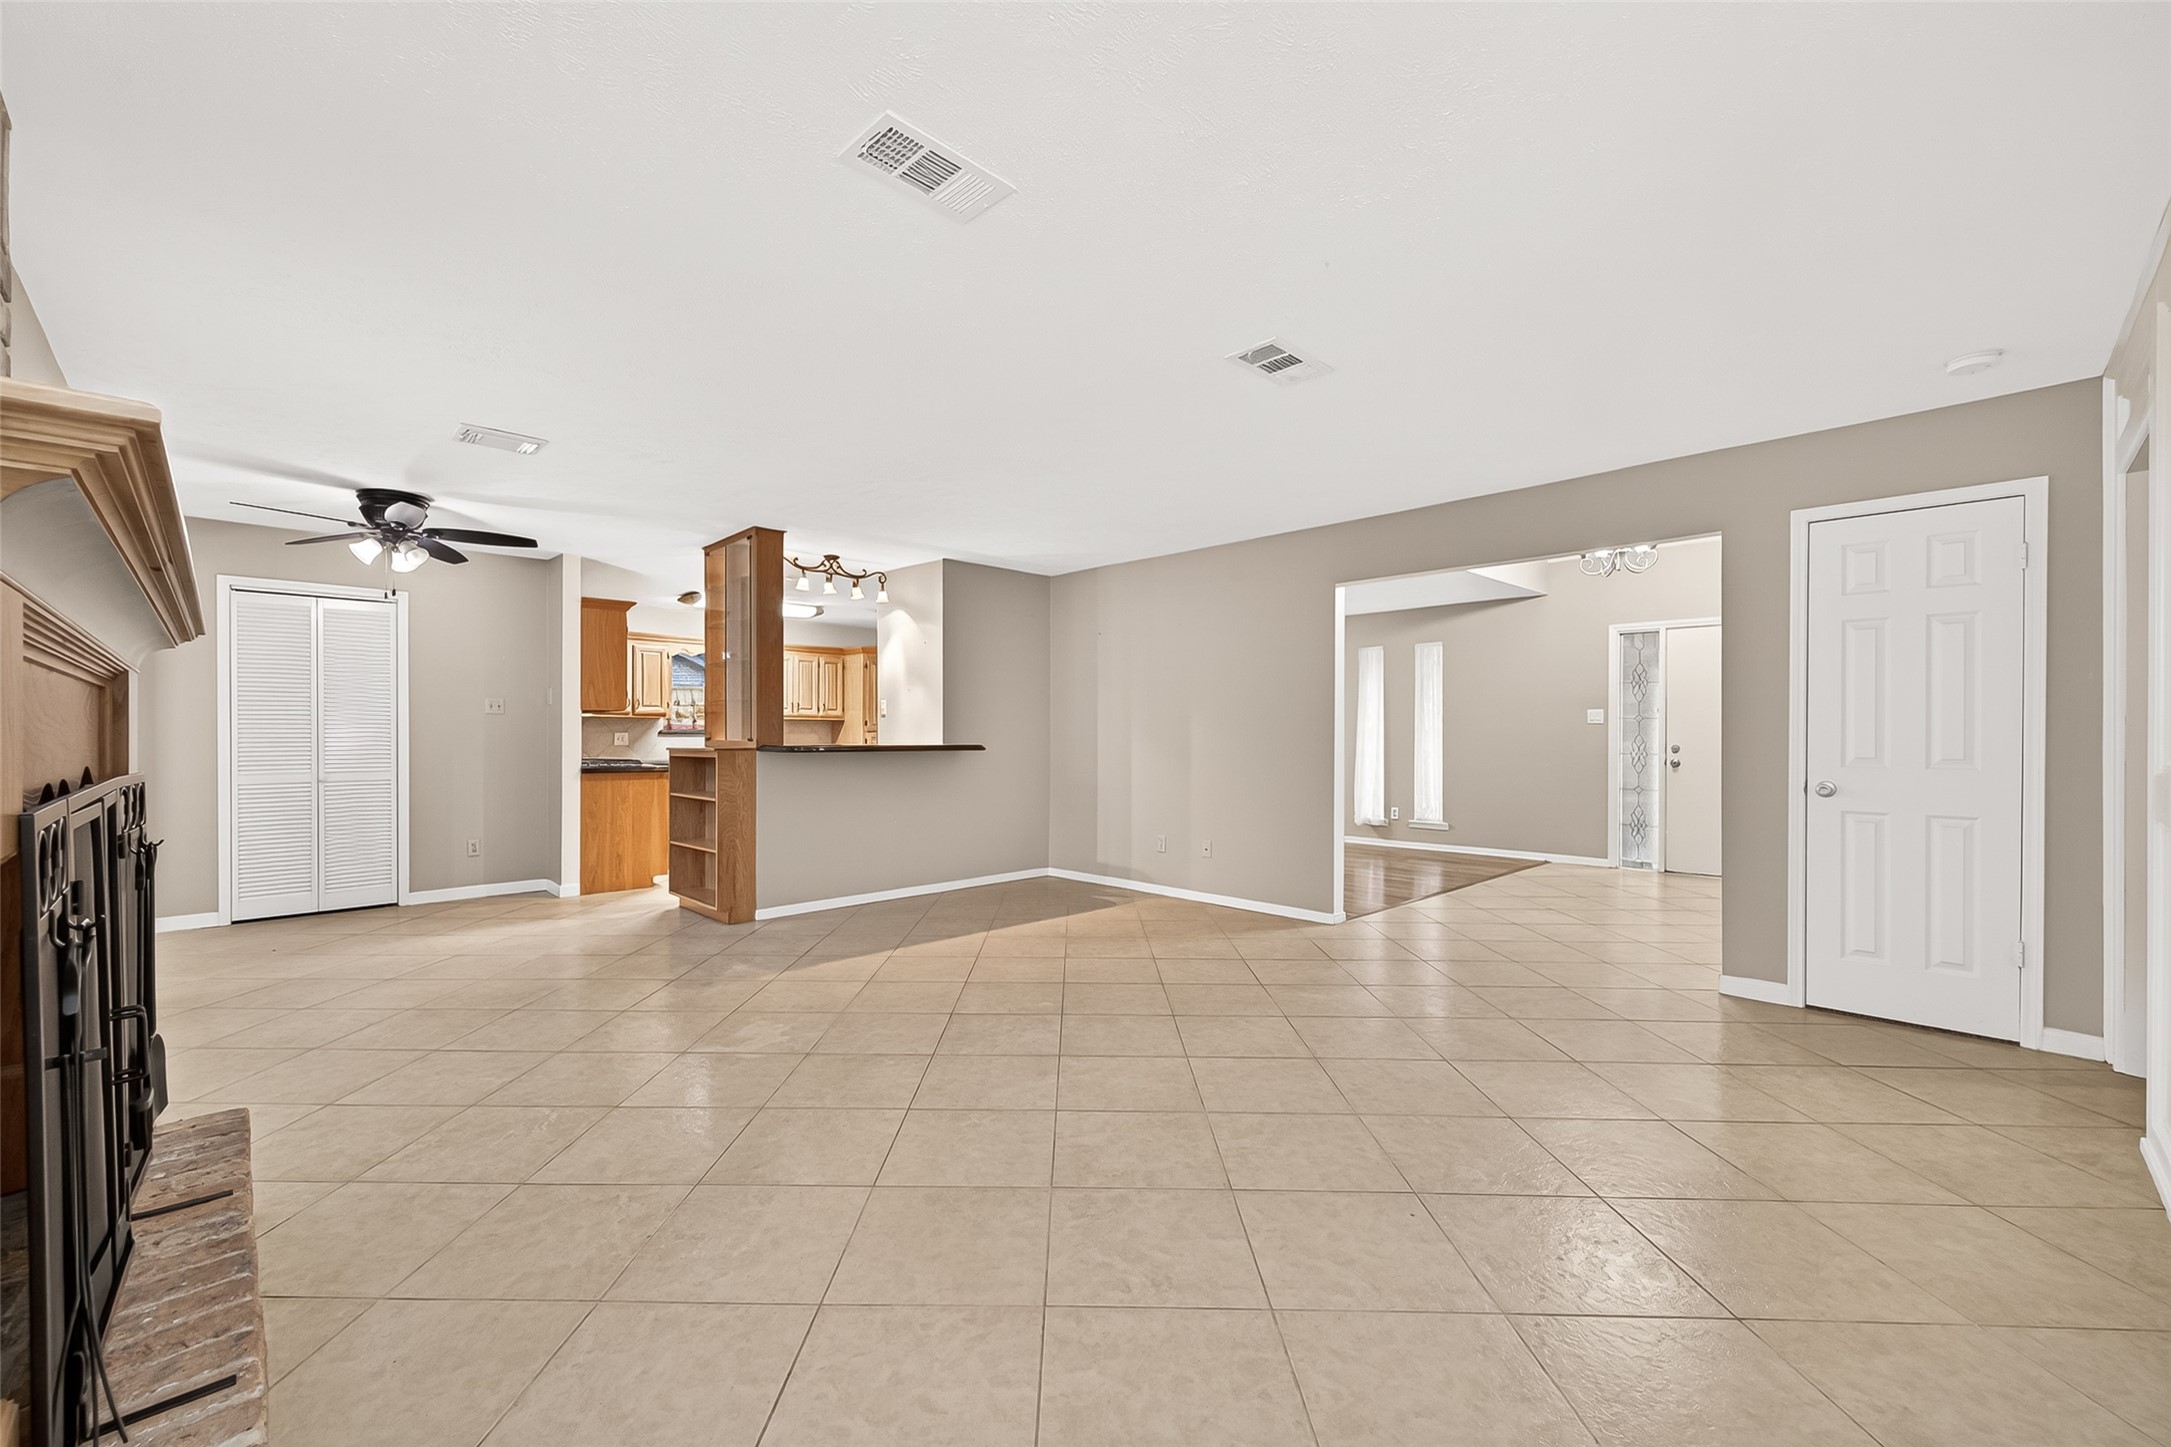
This spacious living area features tile flooring, a cozy fireplace, and an open layout connecting to the kitchen. Ideal for entertaining and family gatherings, it offers ample light and modern ceiling fans for comfort.
This spacious living area features a tile floor, a cozy brick fireplace, and large windows for natural light. It opens to a kitchen with a breakfast bar, perfect for entertaining.
Features built-in shelving and large windows for natural light. Accessible staircase leads to the upper level.
The open layout flows into a modern kitchen with a breakfast bar, perfect for entertaining.
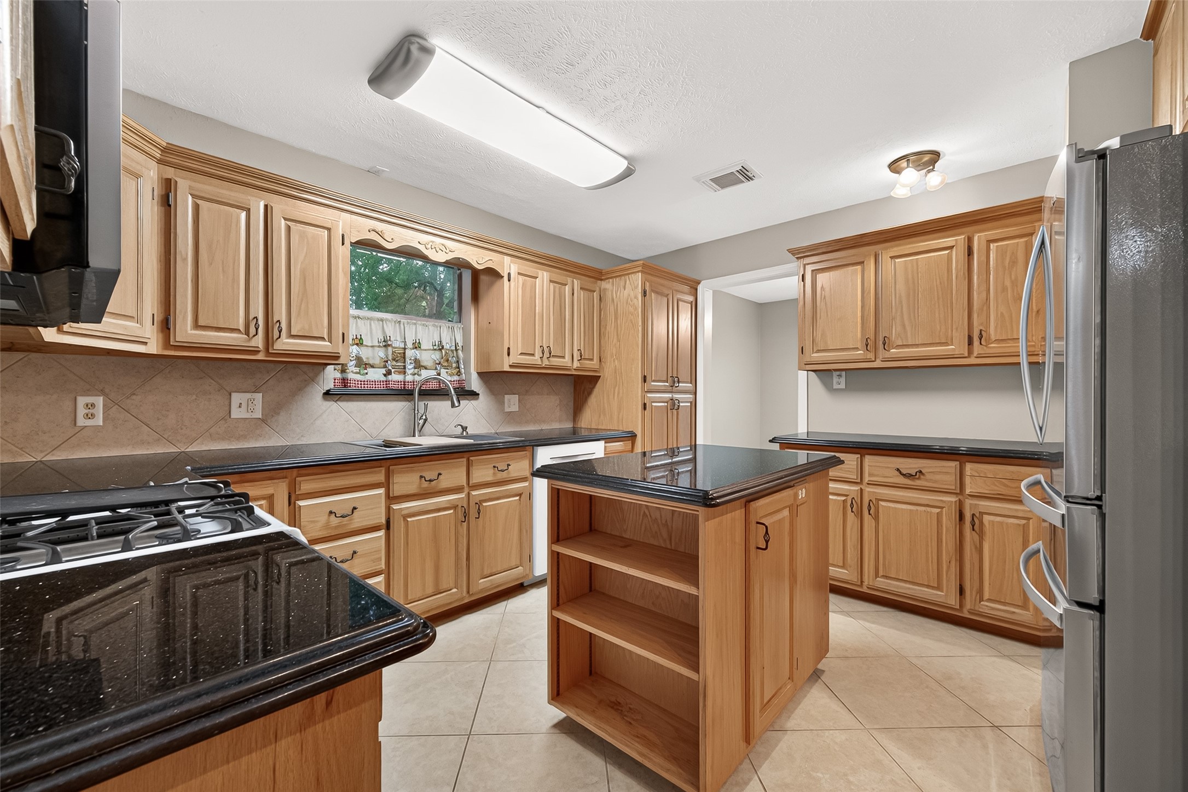
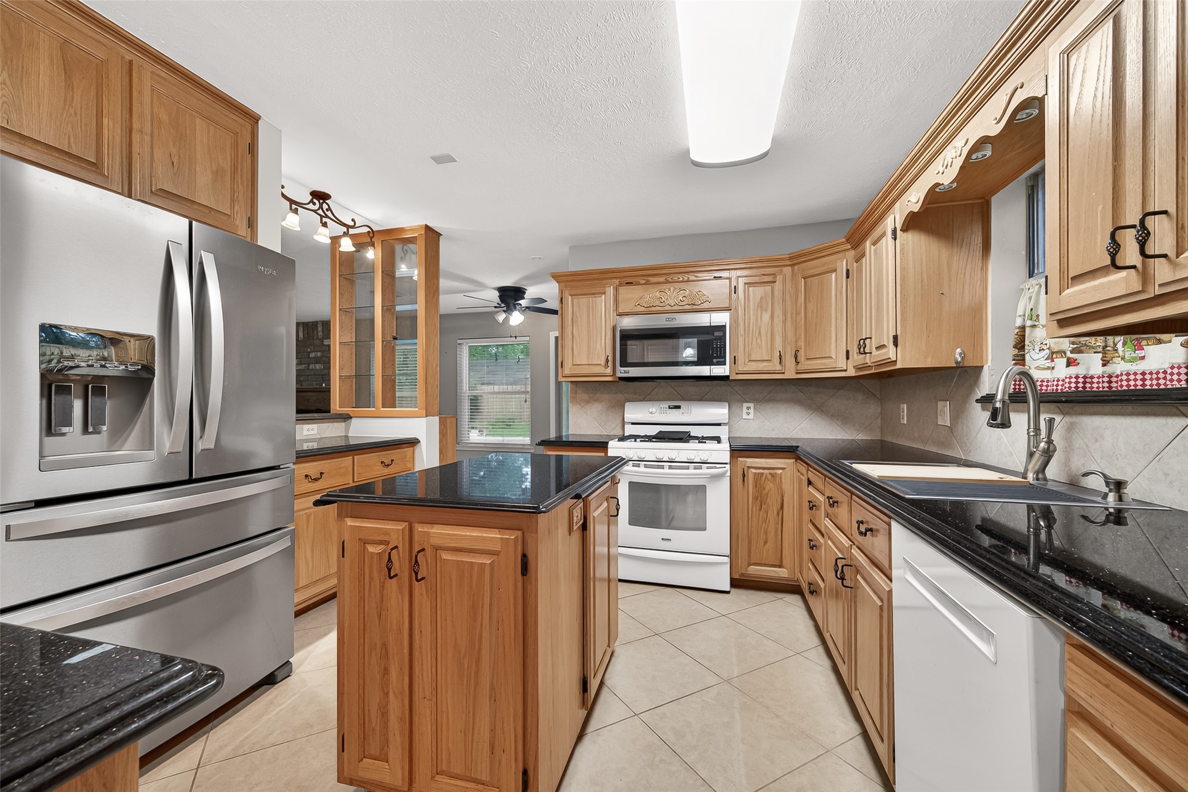
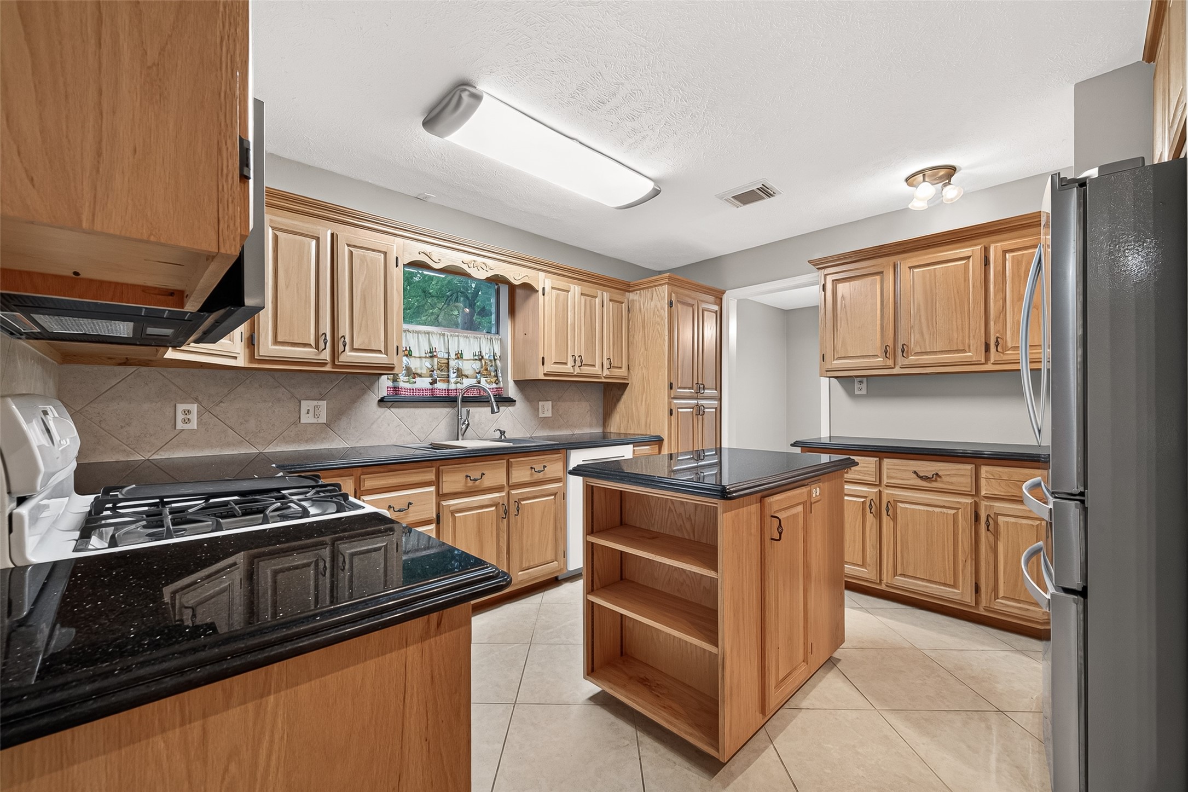
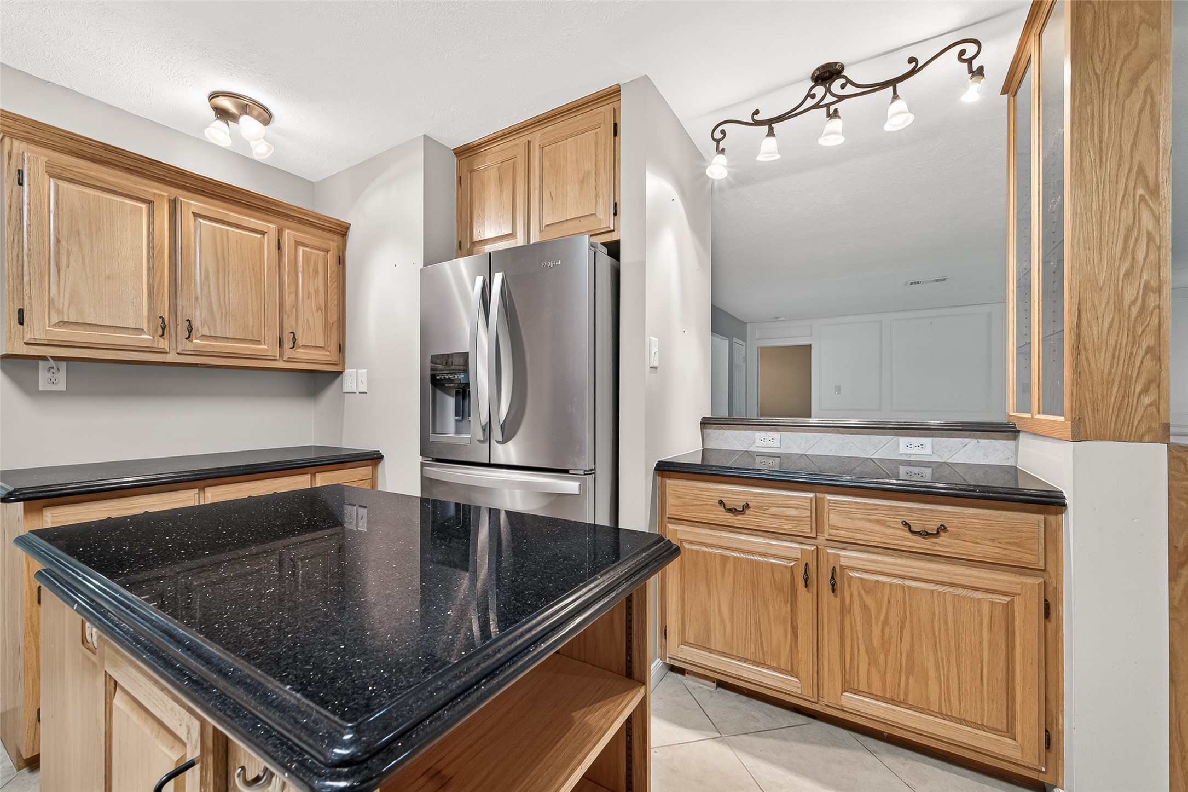
This kitchen features warm wooden cabinetry, granite countertops, a central island with storage, and stainless steel appliances. It offers ample natural light and an extremely functional layout.
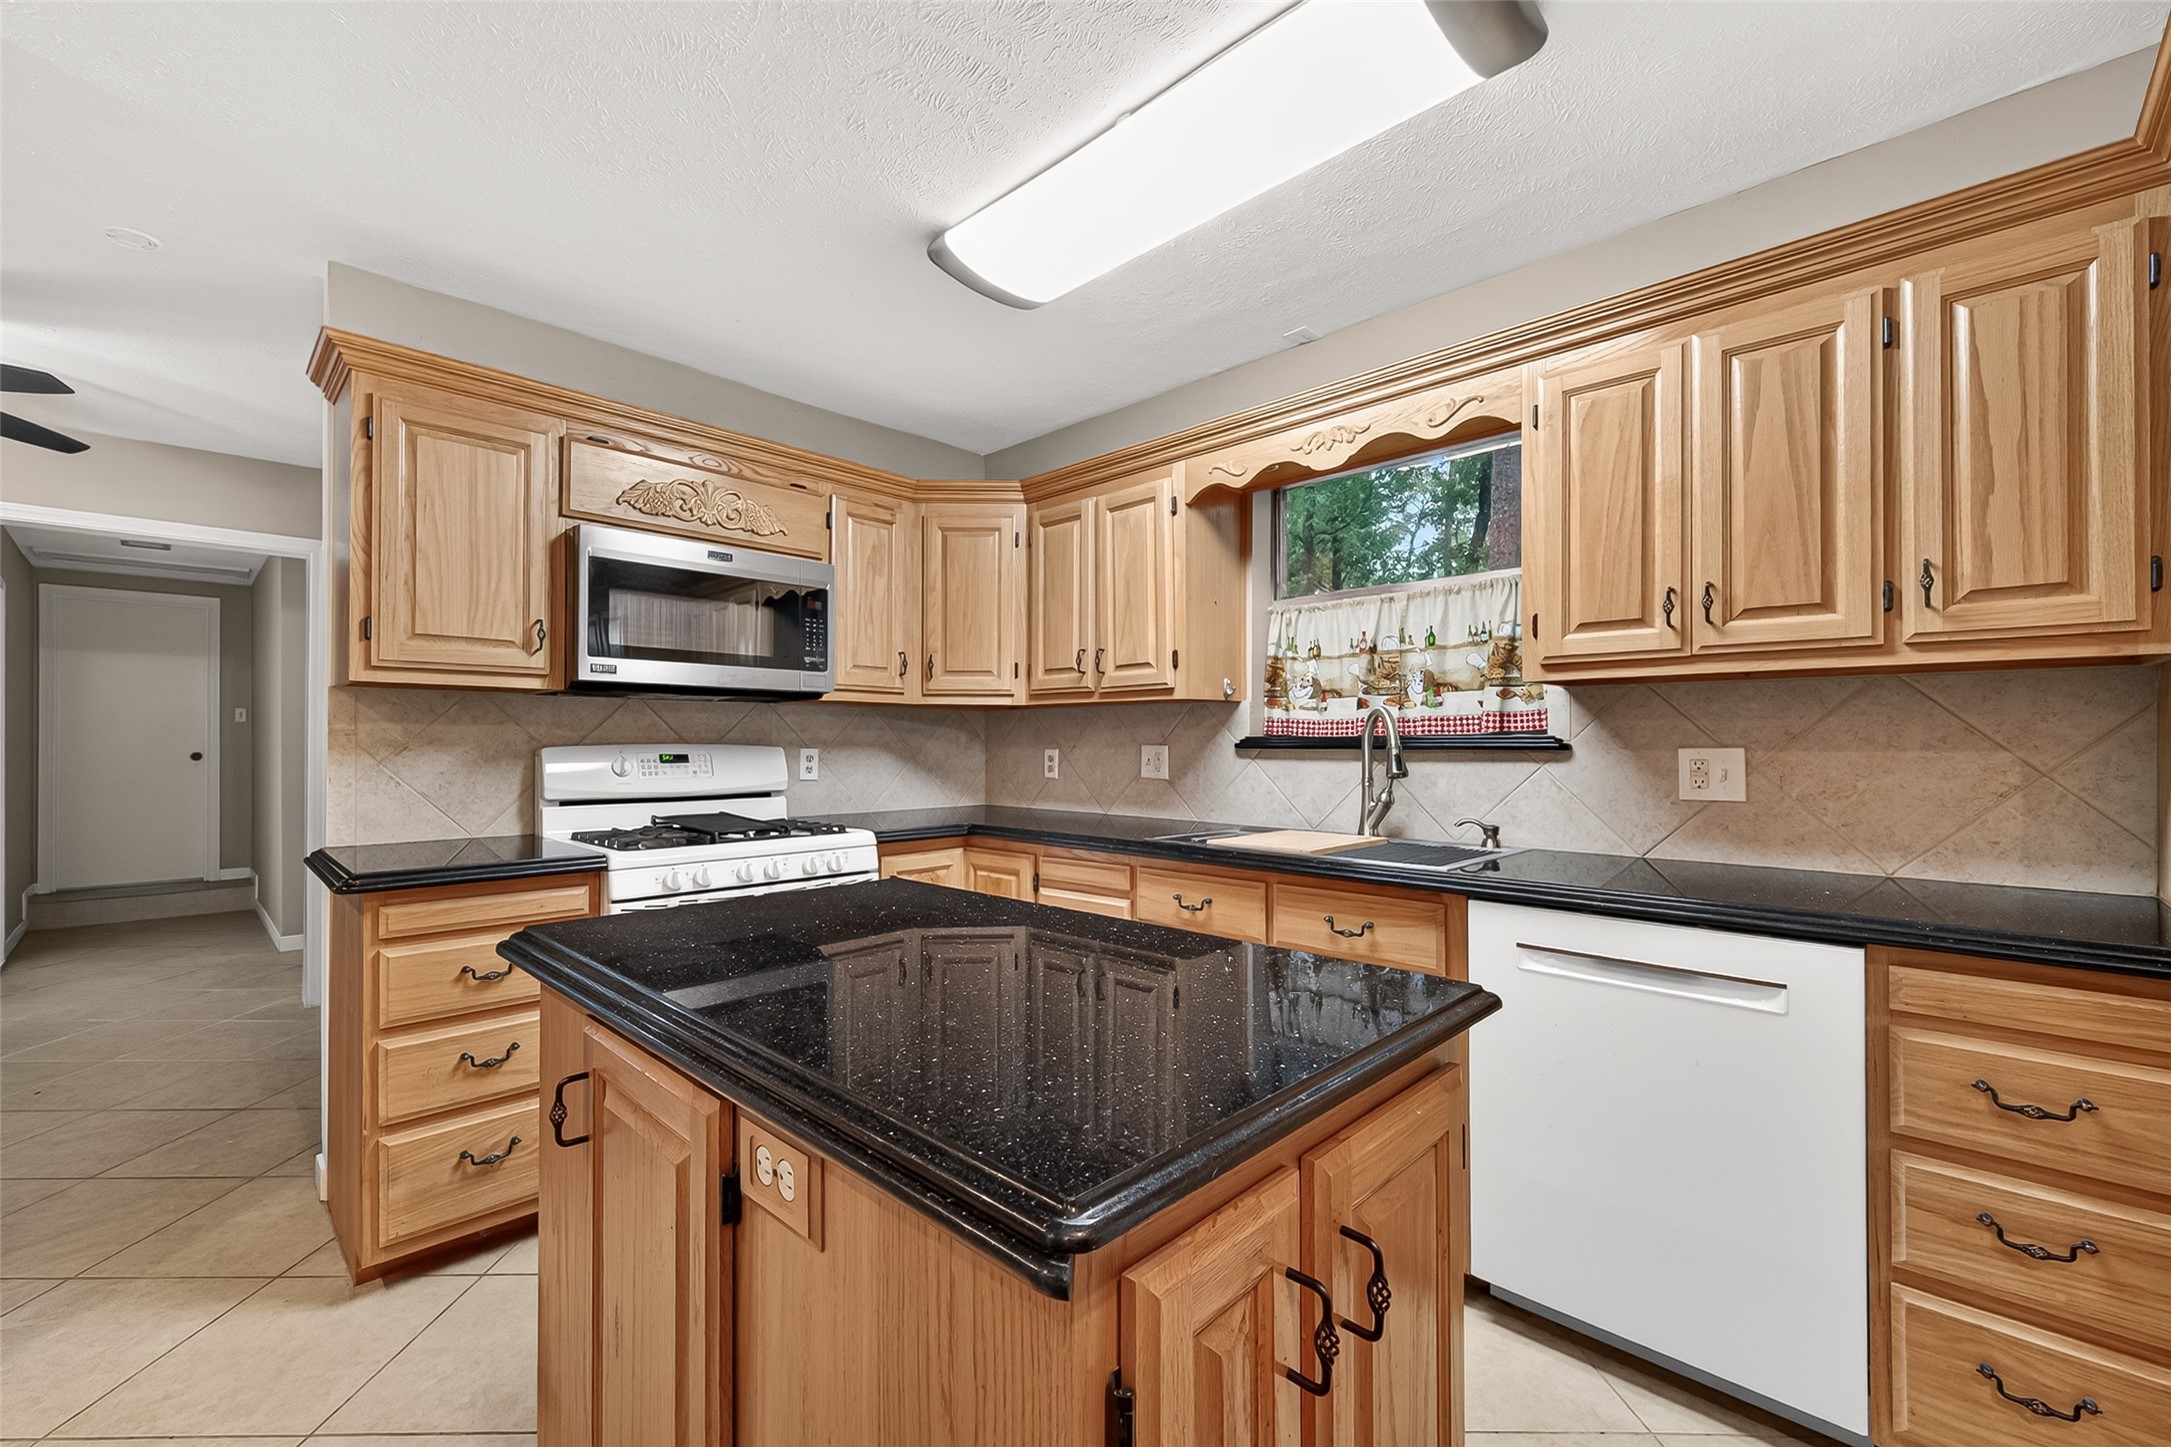
This kitchen features warm wood cabinetry with intricate detailing, black granite countertops, and modern stainless steel appliances. It includes a central island for added workspace and a cozy window above the sink, offering a bright cooking space.
Enjoy sleek black countertops, and a central island.
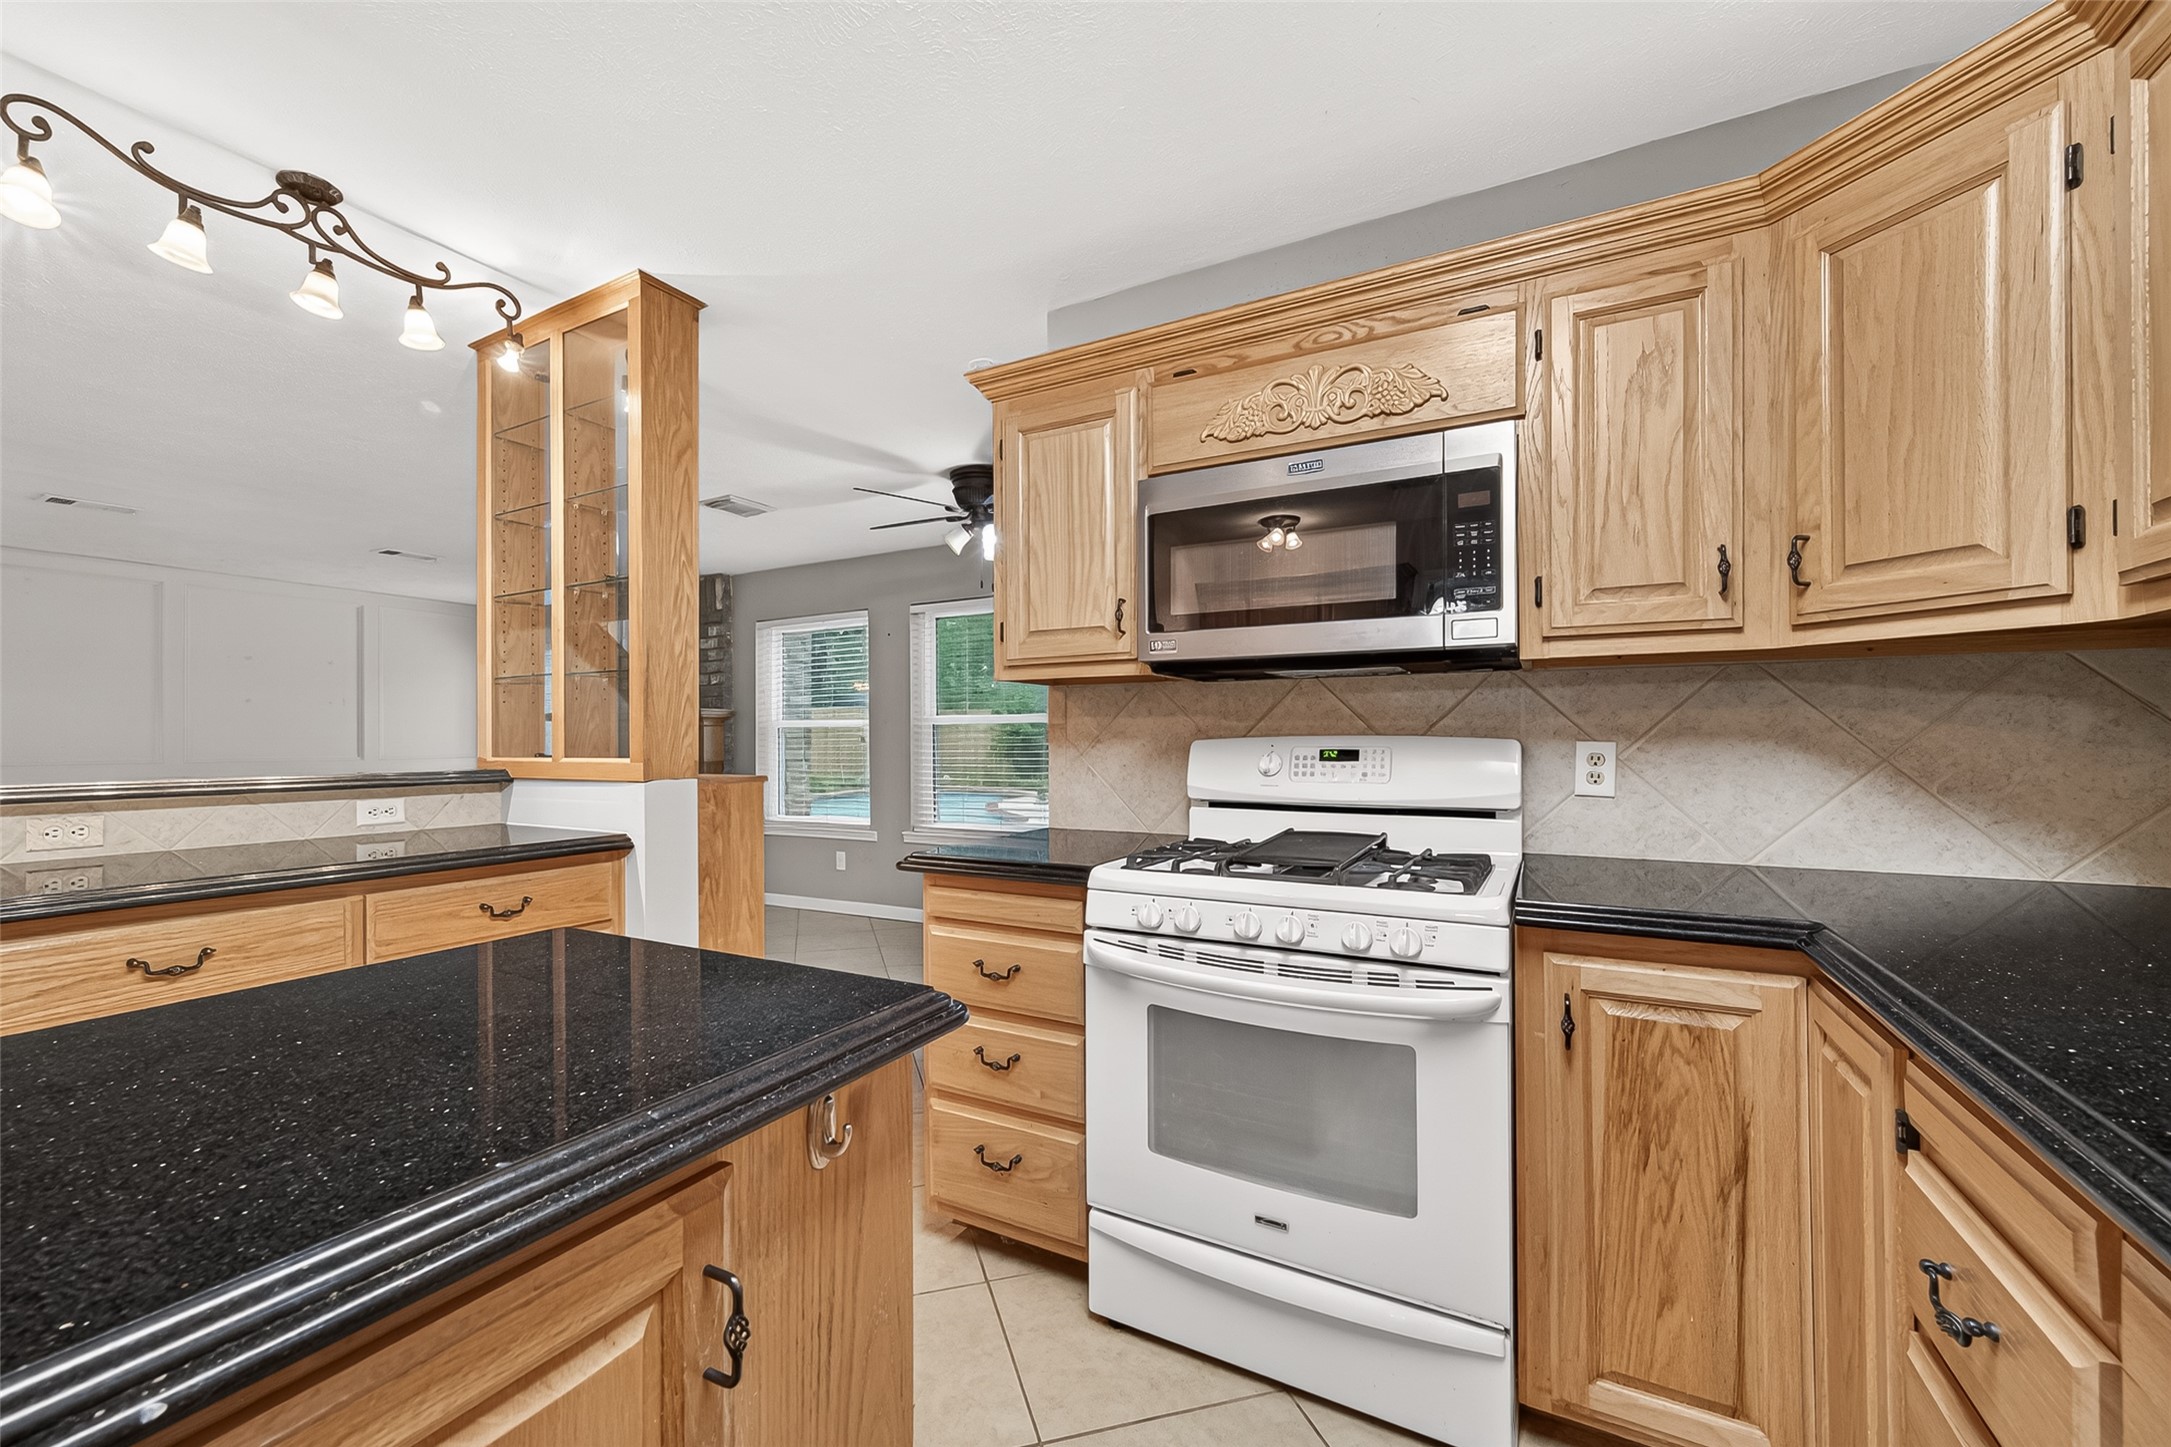
This kitchen features elegant wood cabinetry, a gas stove and microwave.
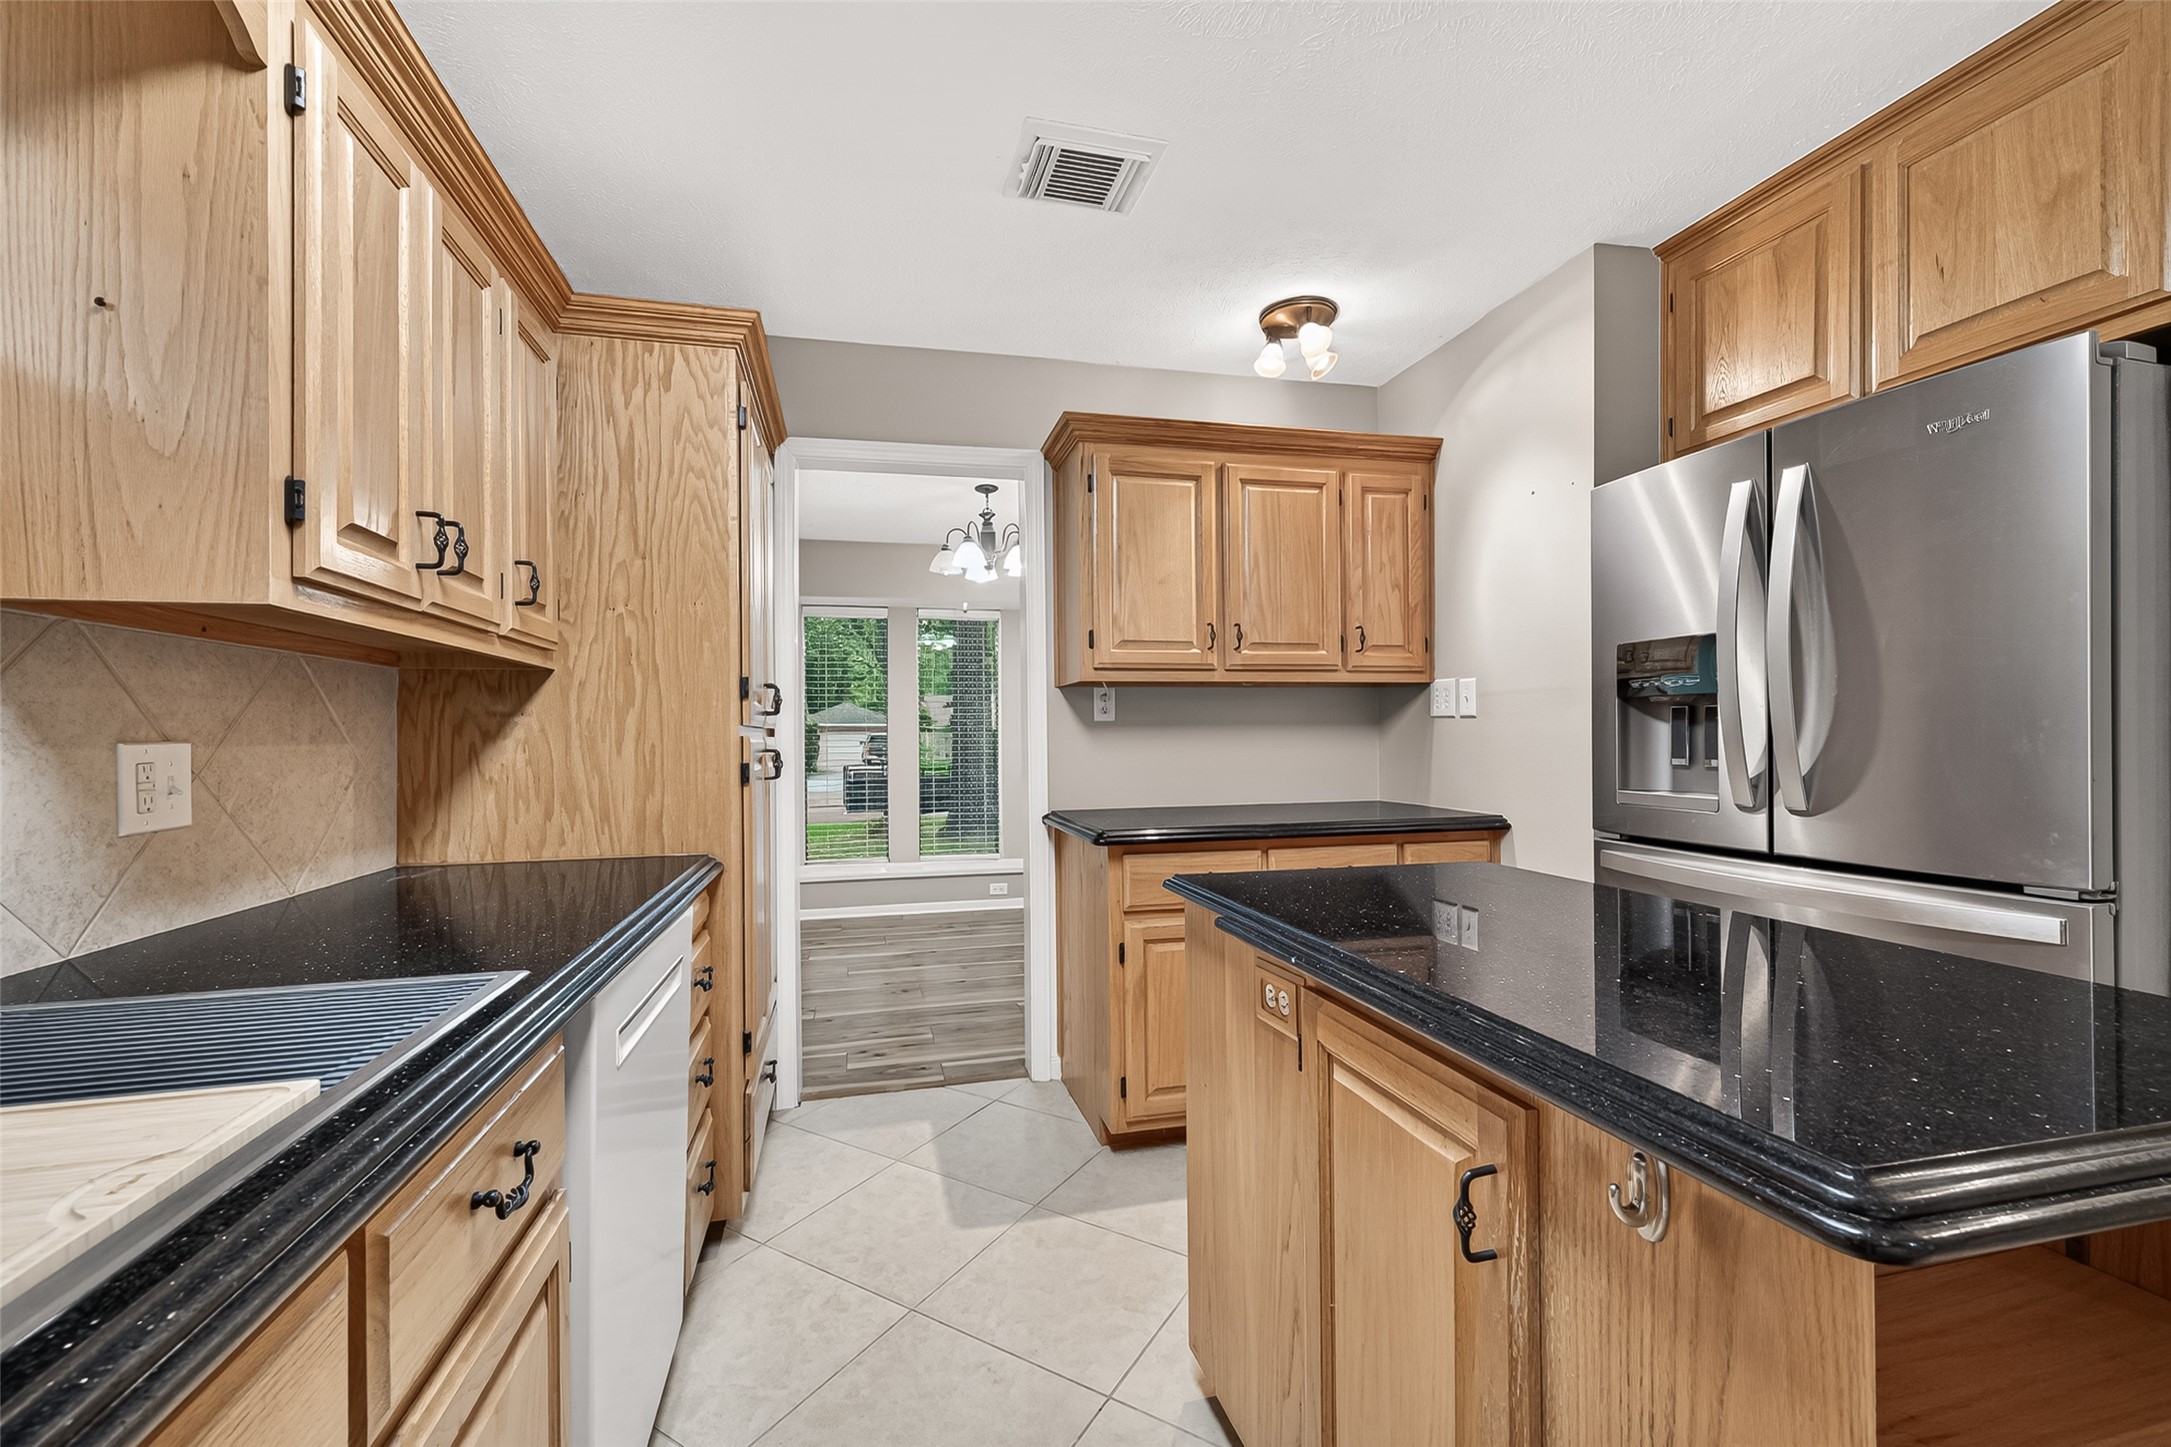
The kitchen opens to a bright dining area with large windows showcasing a view of the front yard.
The kitchen creates a warm and functional space.
The kitchen offers a blend of style and functionality. The open layout includes a breakfast bar with additional lighting, perfect for casual dining and entertaining.
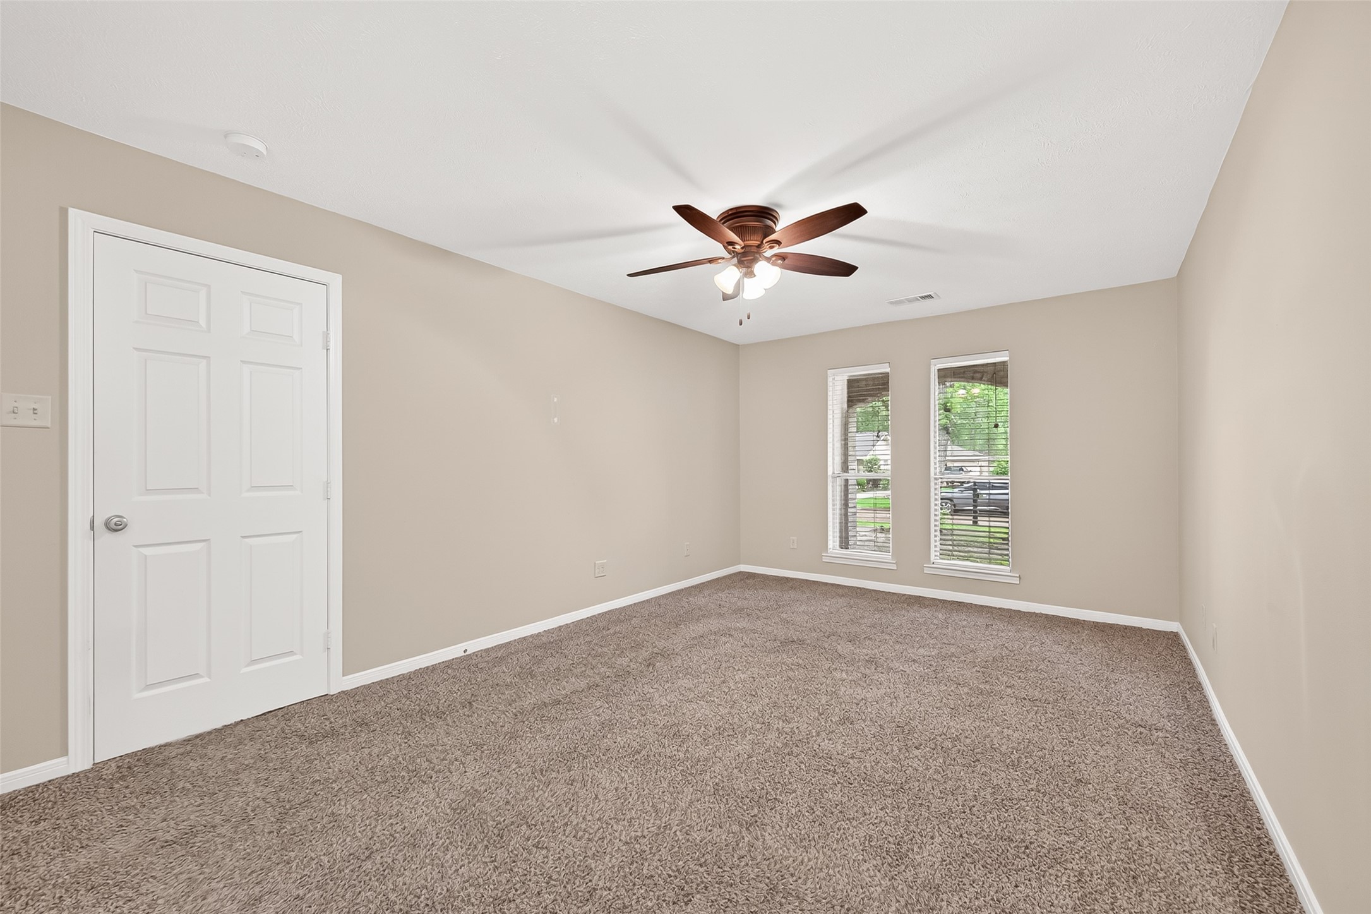
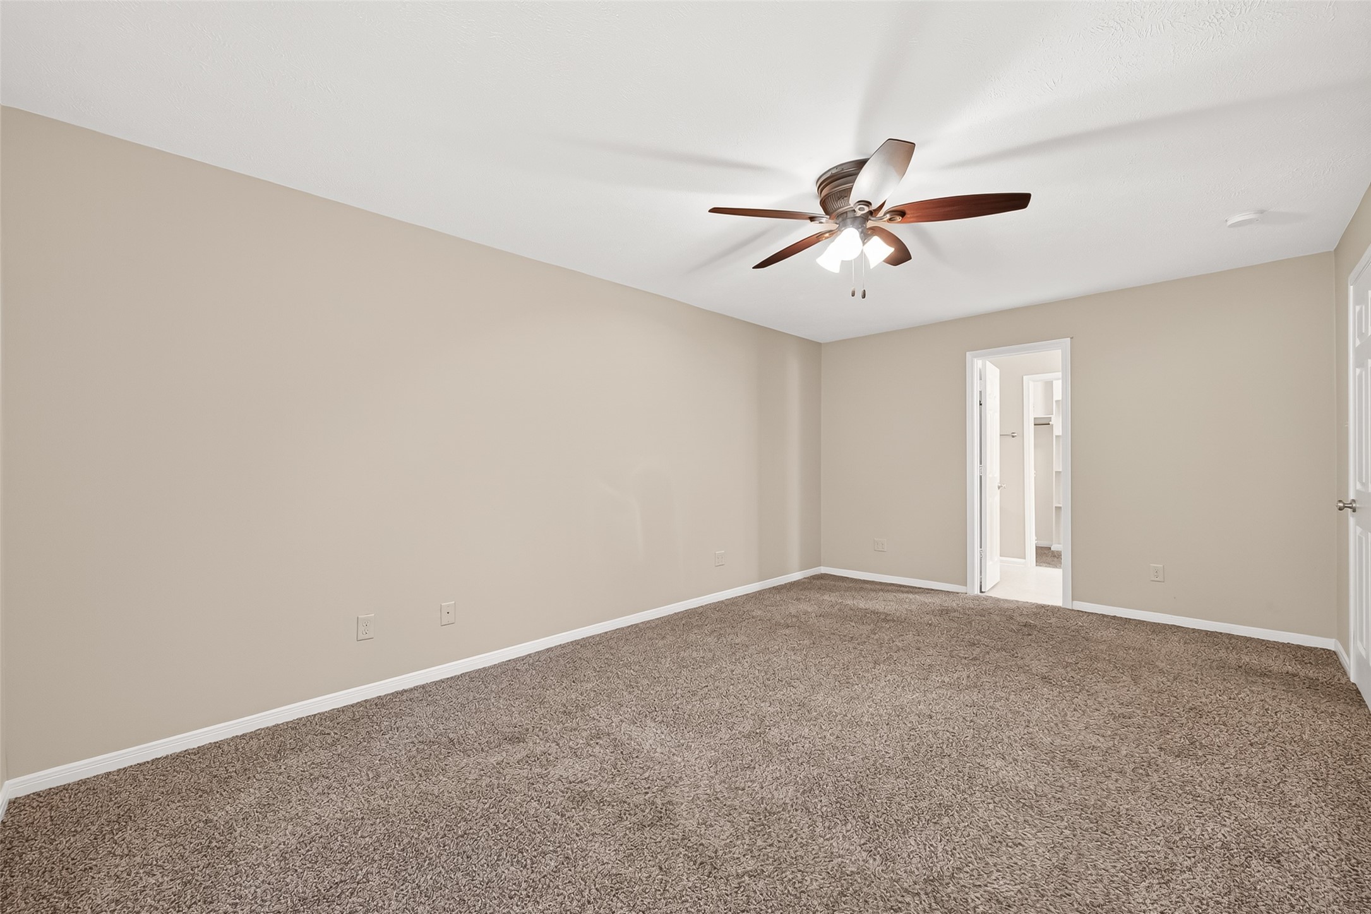
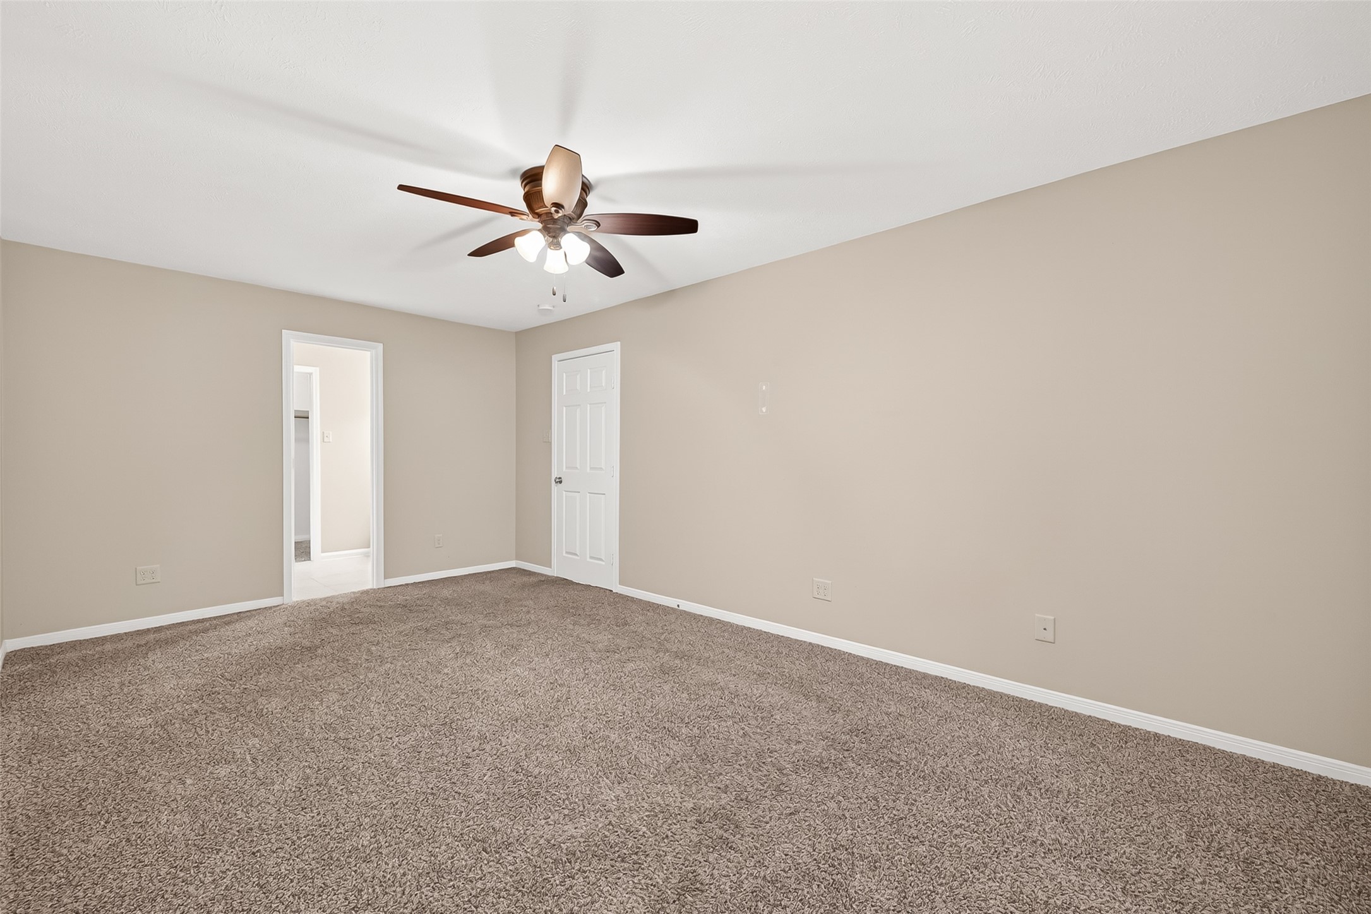
This primary bedroom features soft beige walls and plush carpeting, offering a cozy atmosphere. This is located on the bottom level.
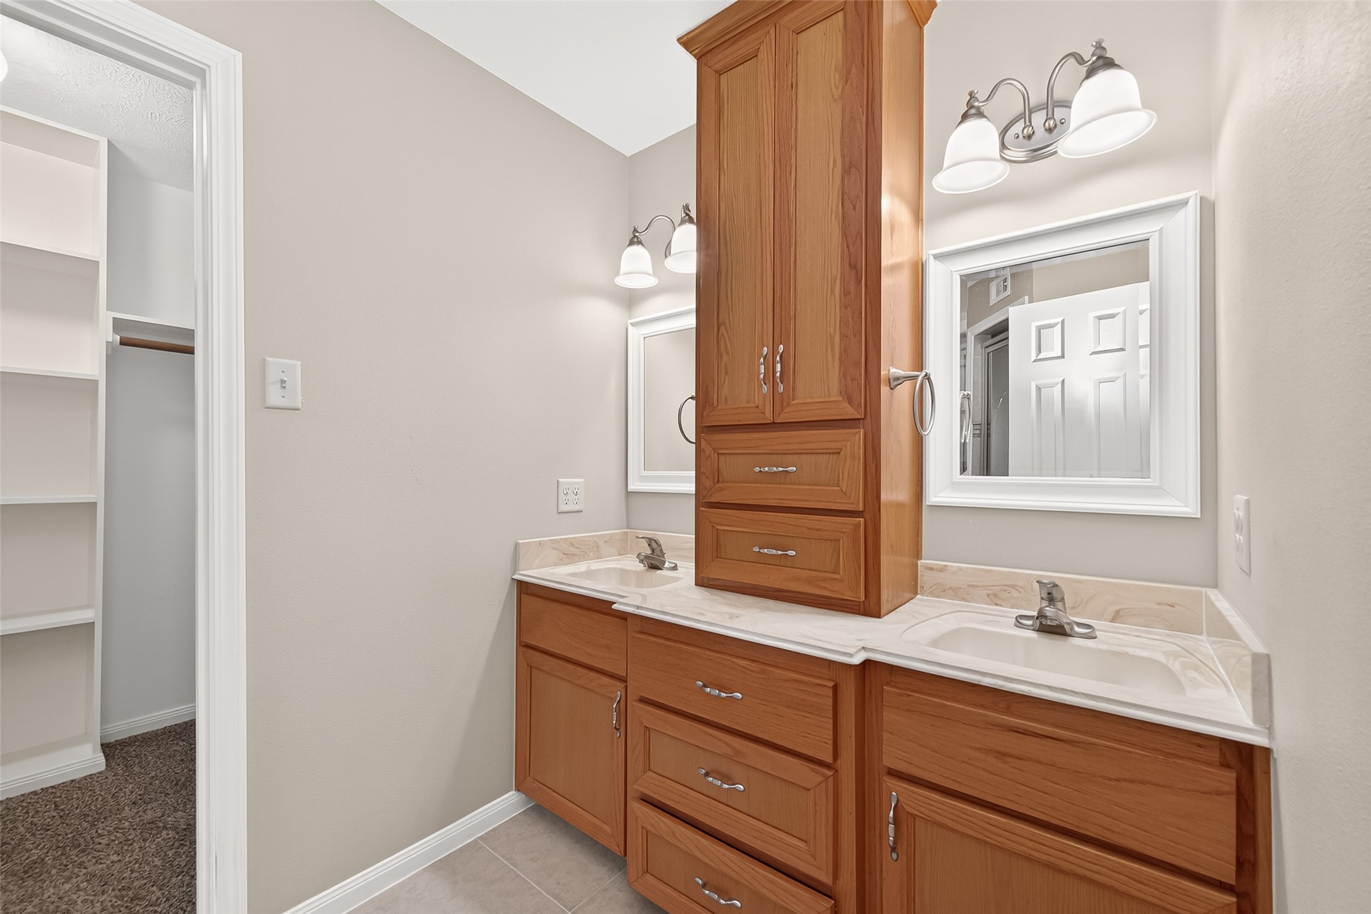
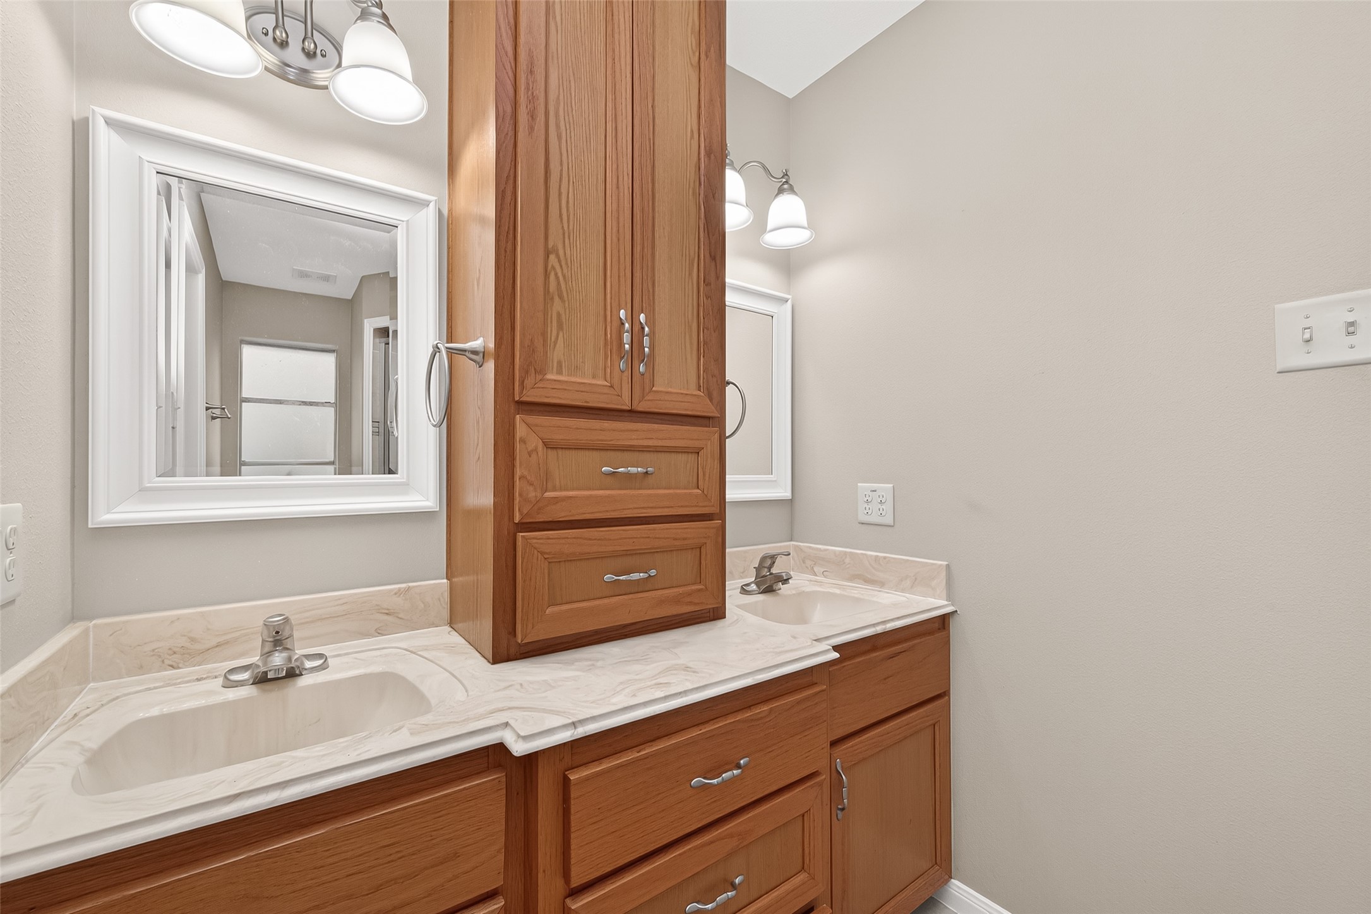
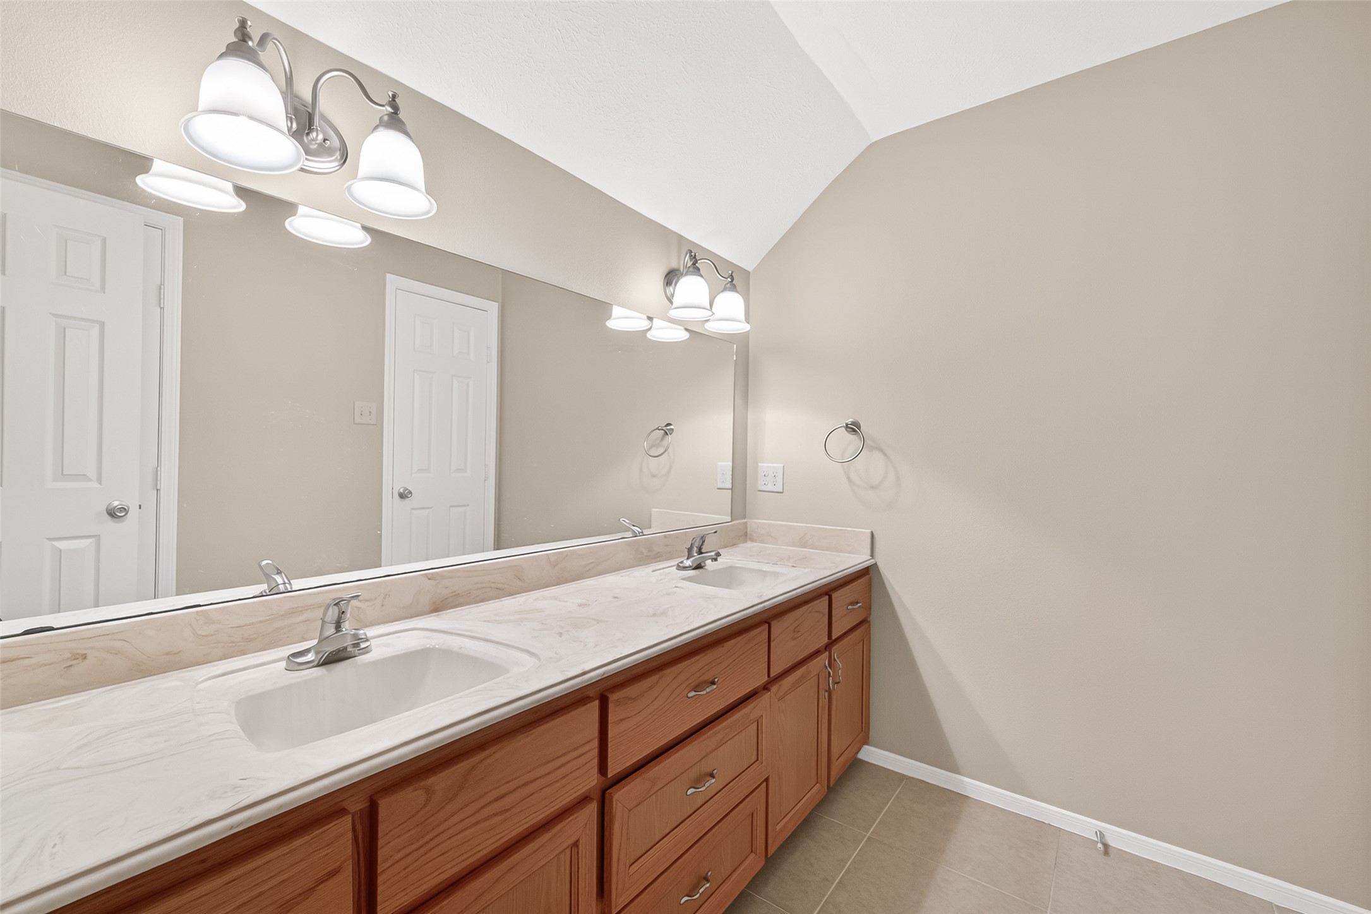
This photo shows the primary bathroom, with dual sinks and wooden cabinetry, featuring a central storage column.
The primary bath gives ample storage and a clean, functional design.
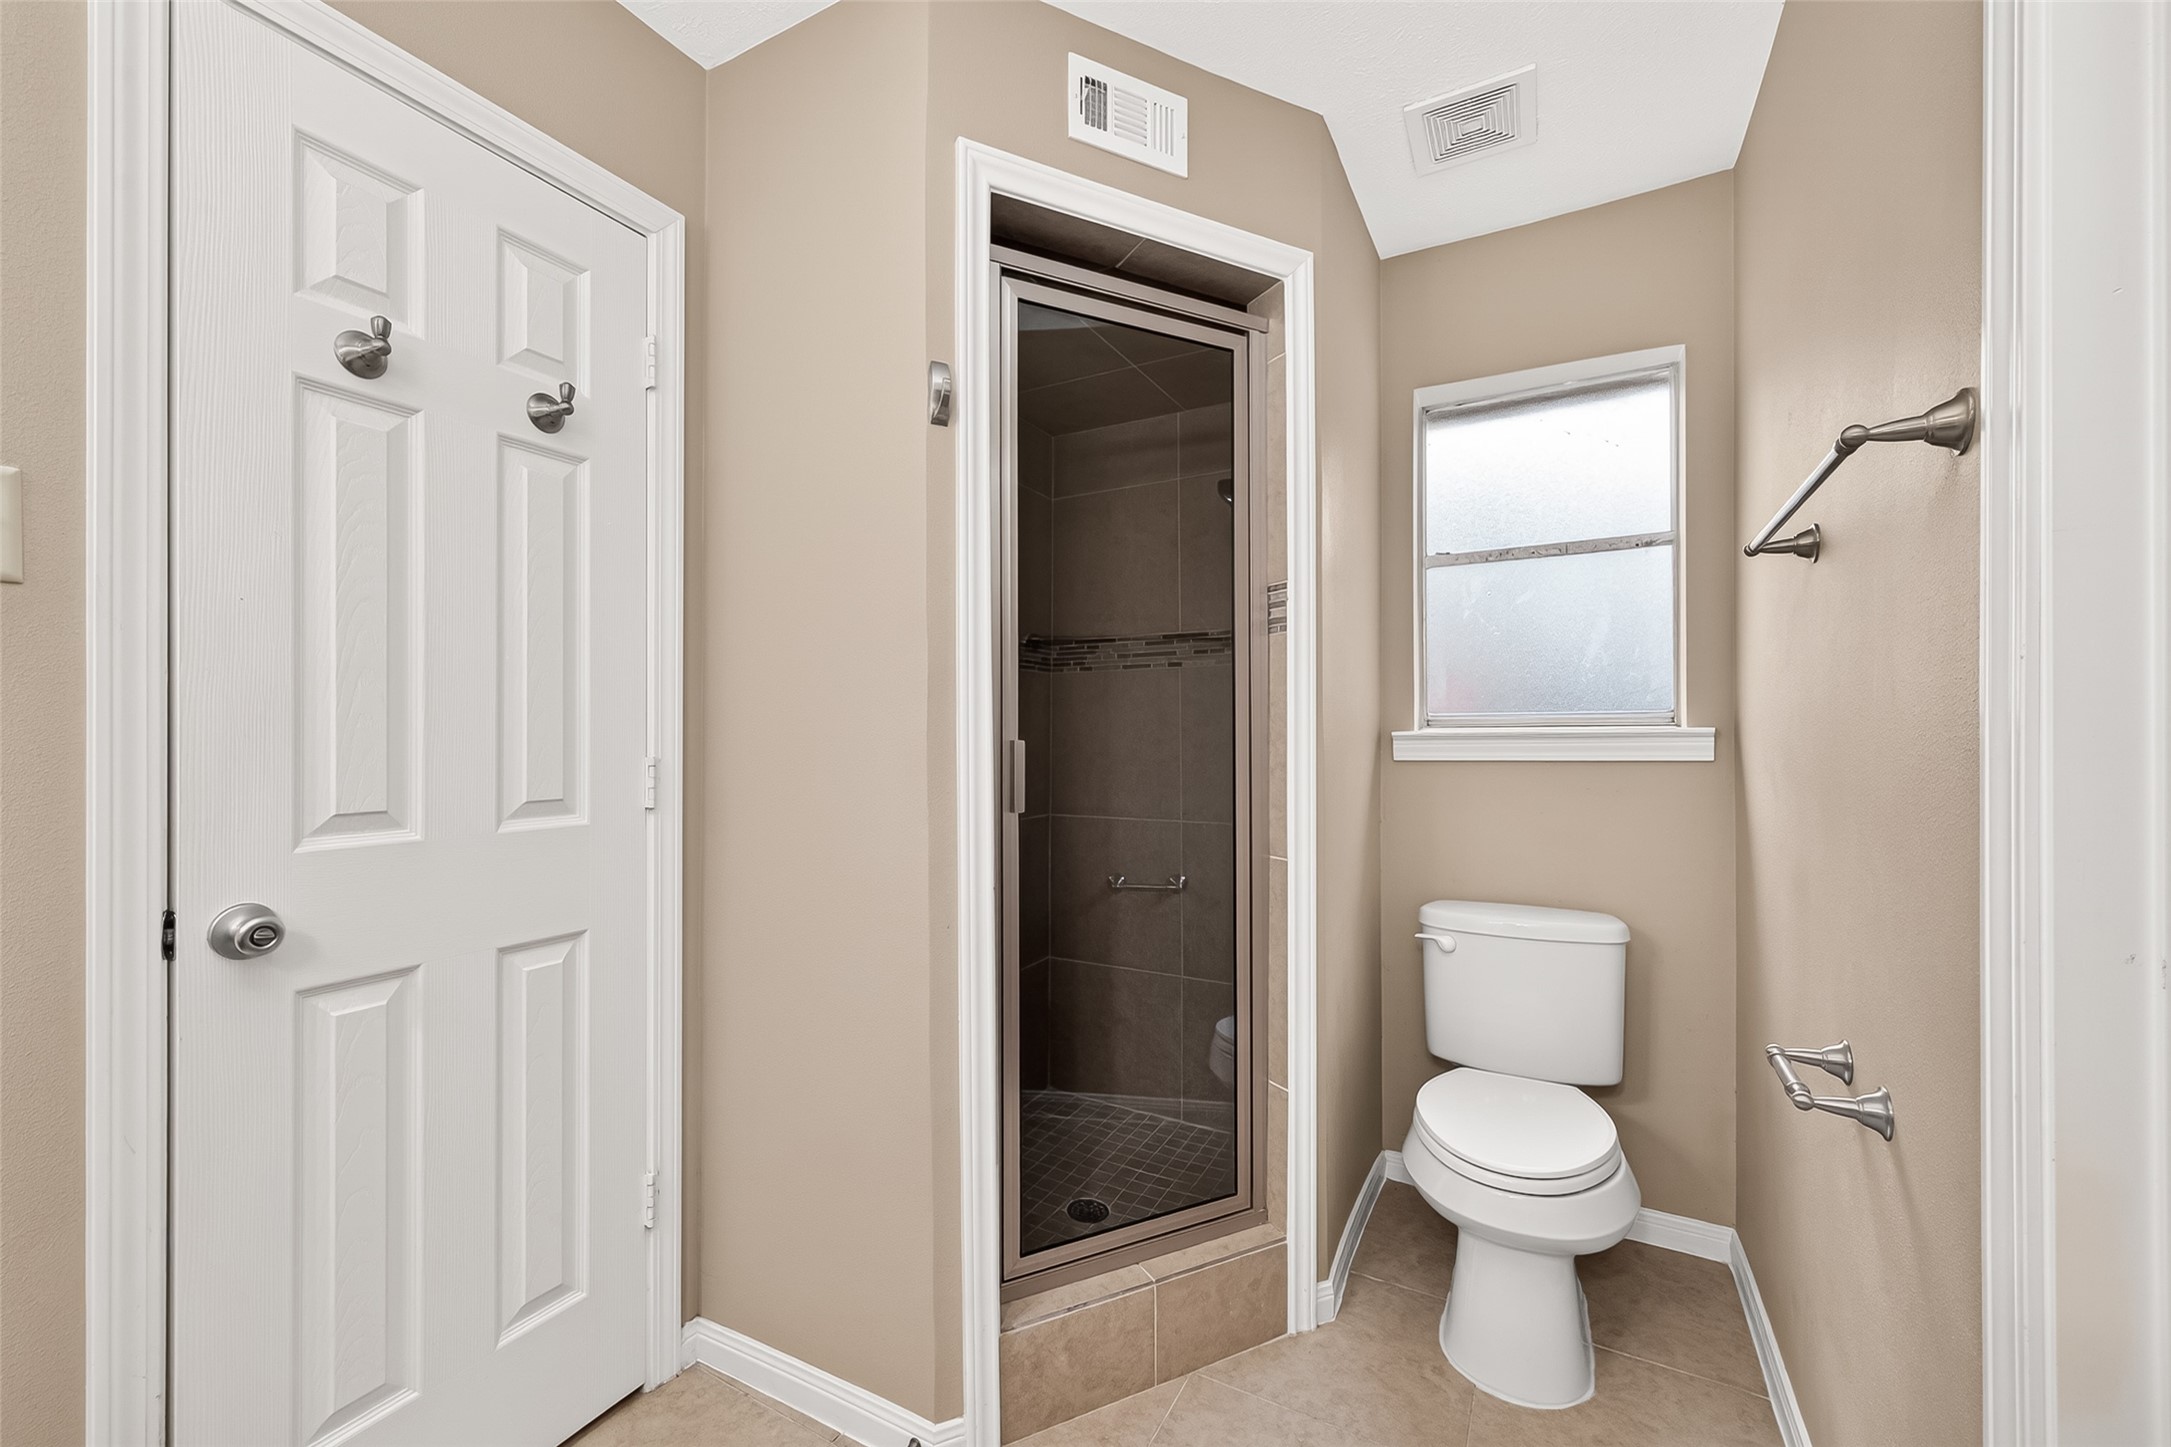
This bathroom features a layout with a corner shower, a toilet, and neutral-toned walls. A frosted window provides natural light while maintaining privacy.
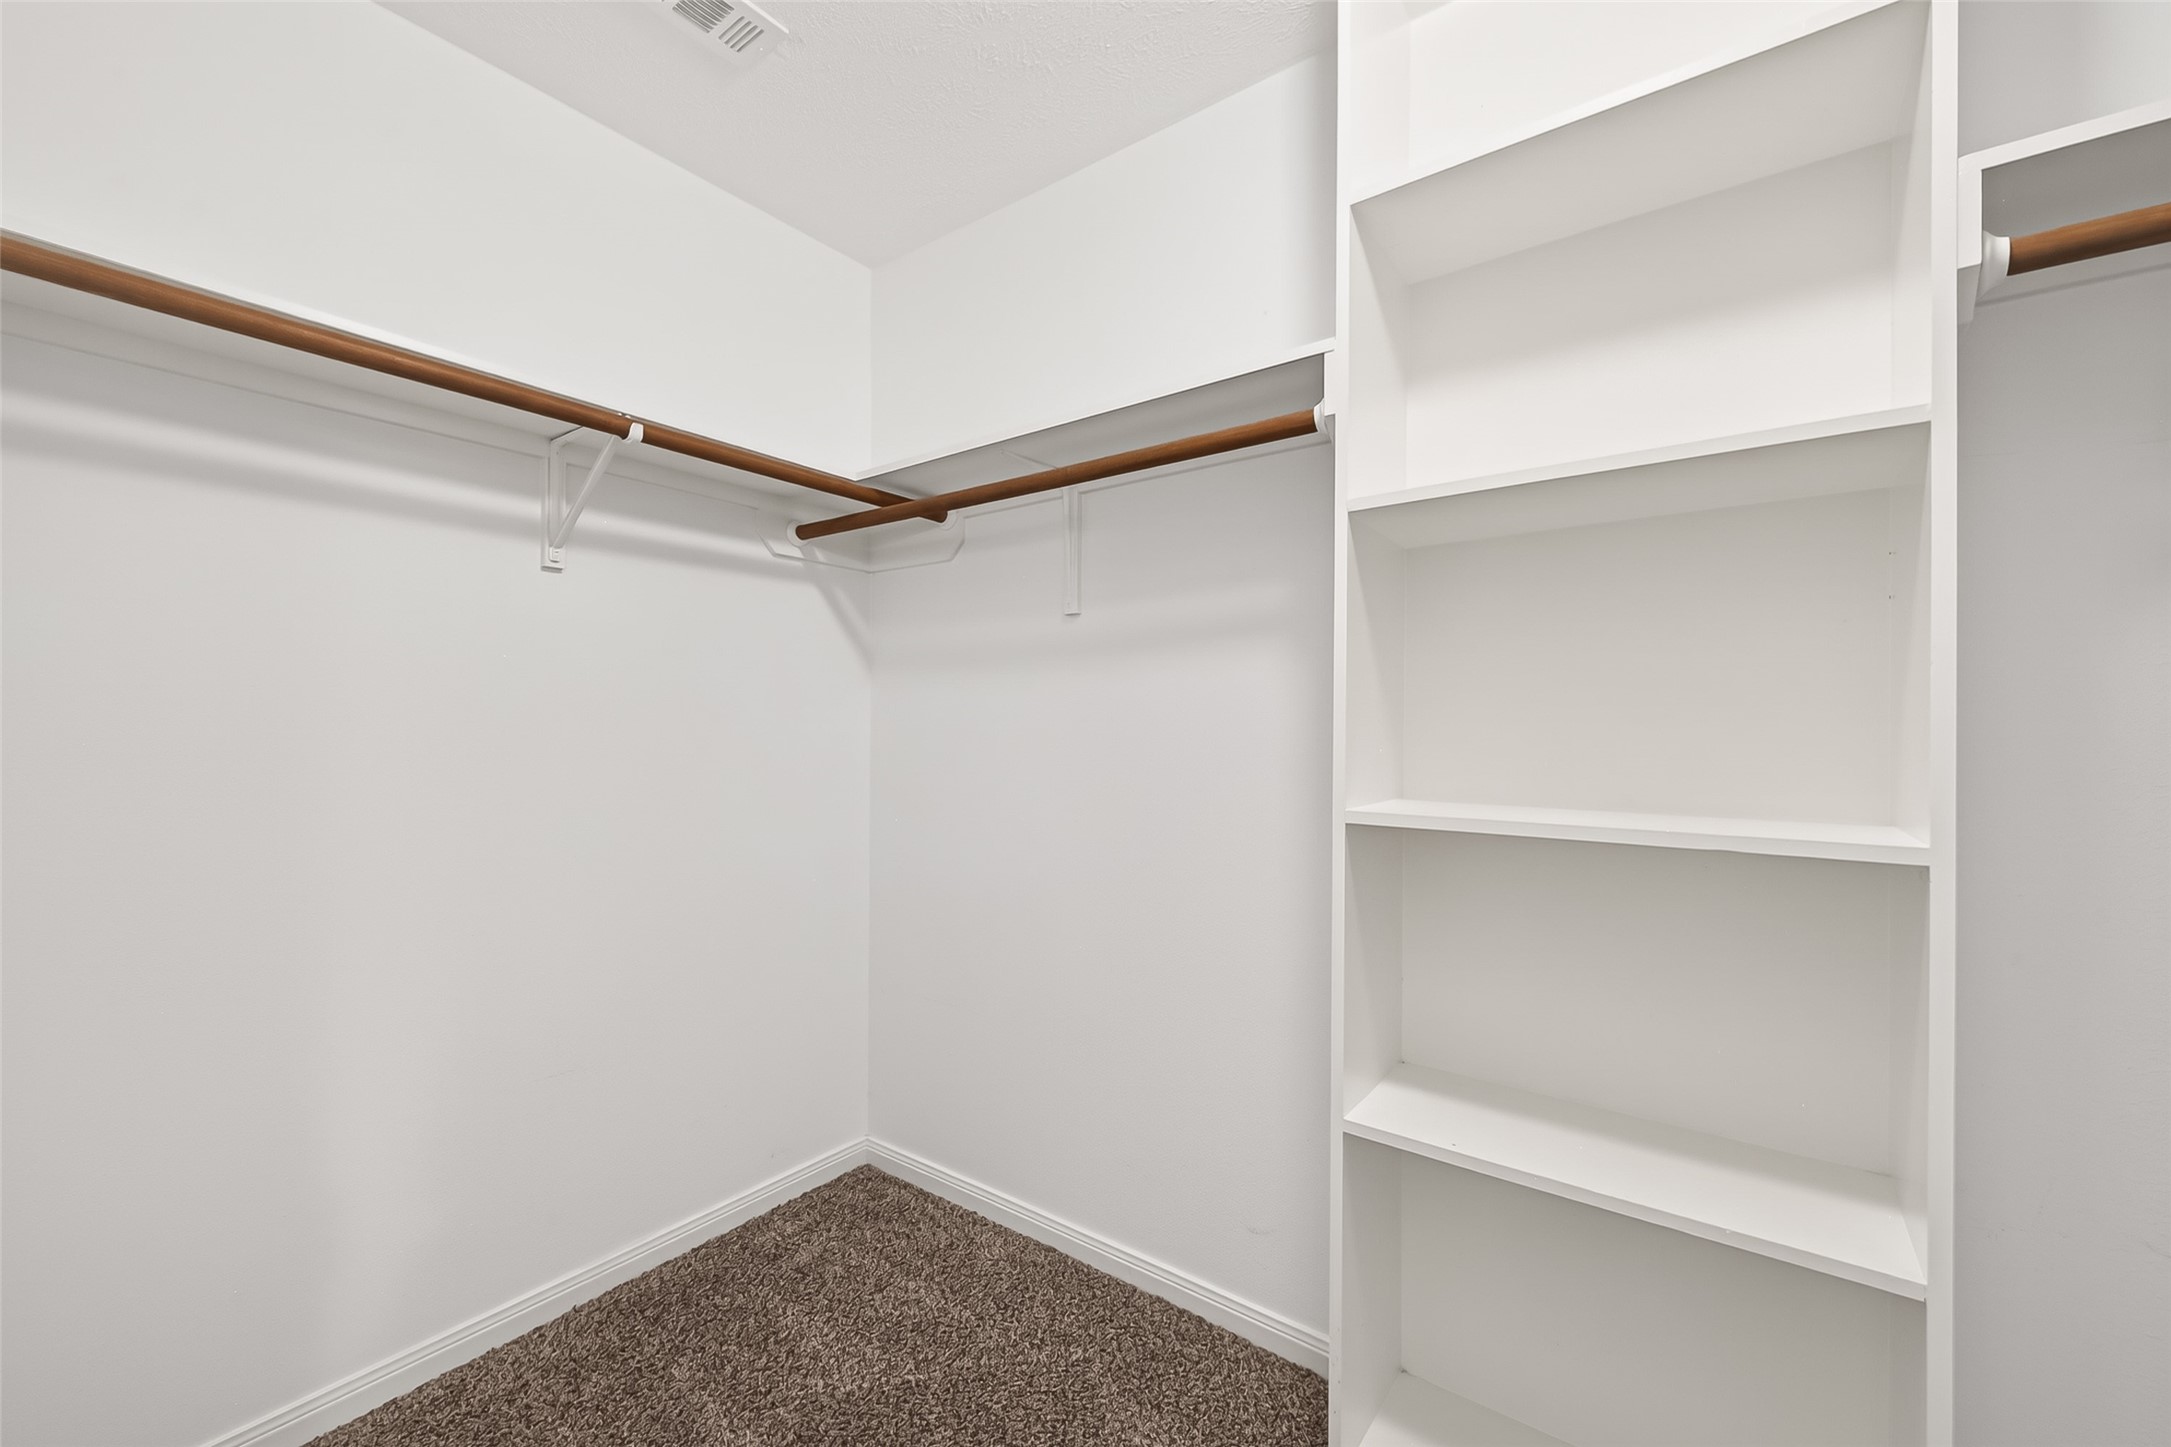
This spacious walk-in closet features ample shelving and hanging space.
The upstairs bathroom features a double vanity with a marble countertop, large mirror, and ample under-sink storage. The neutral color palette and modern light fixtures create a bright and inviting space.
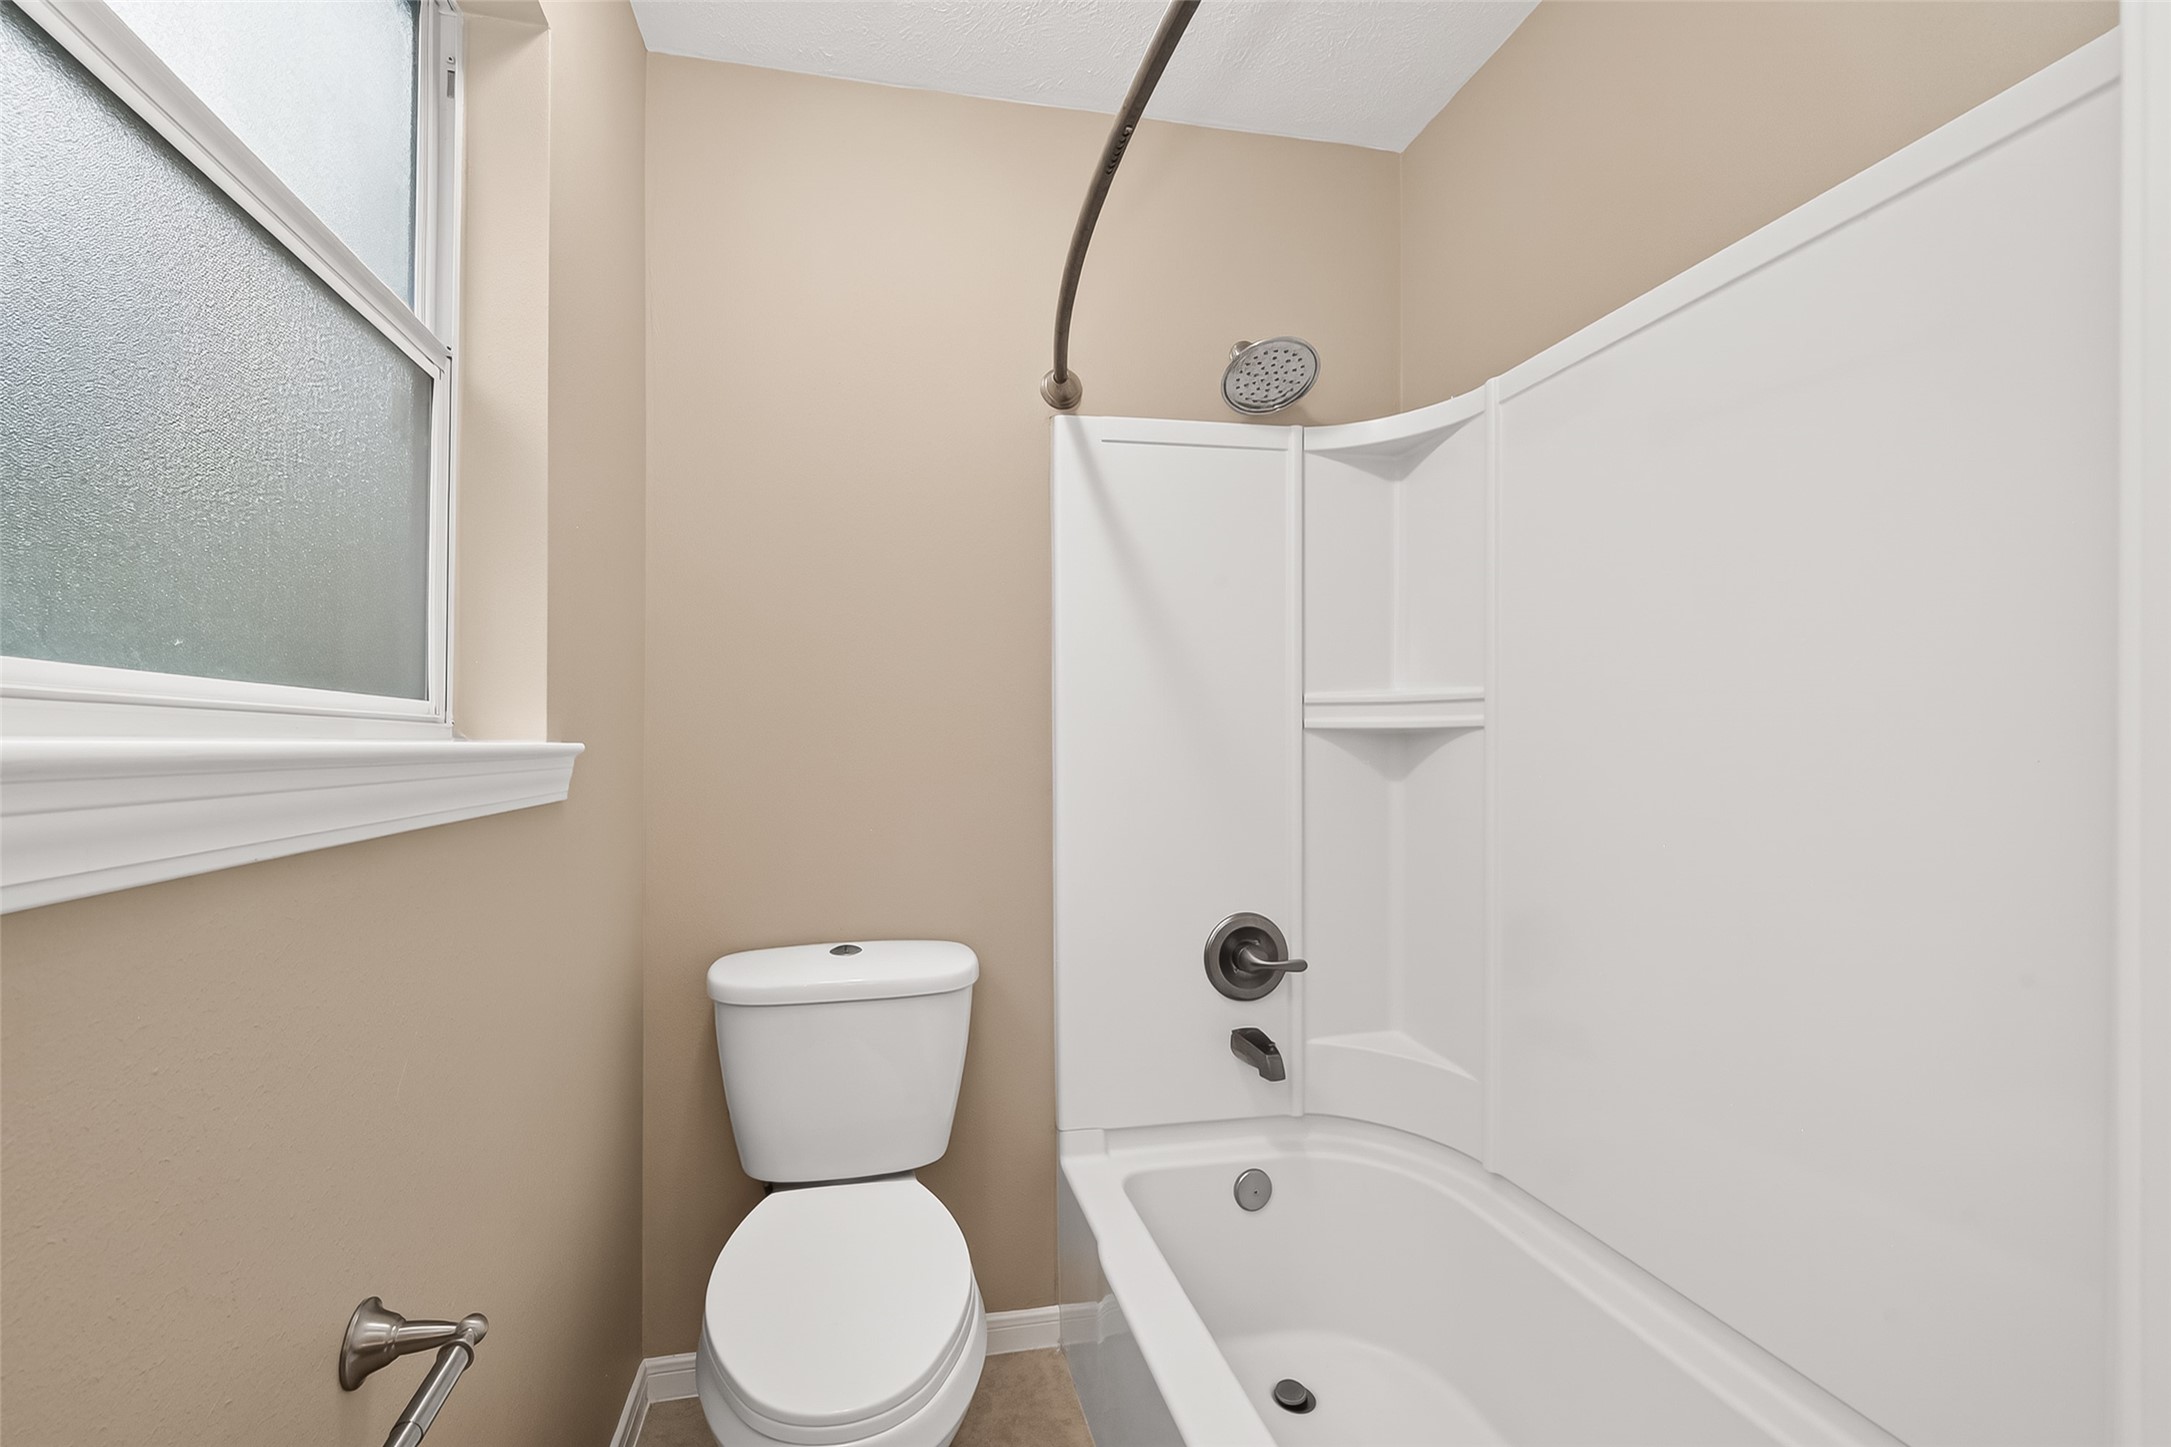
This is a conveniently located upstairs bathroom, neutral-toned featuring a bathtub with a shower, a toilet, and a frosted window for privacy. t.
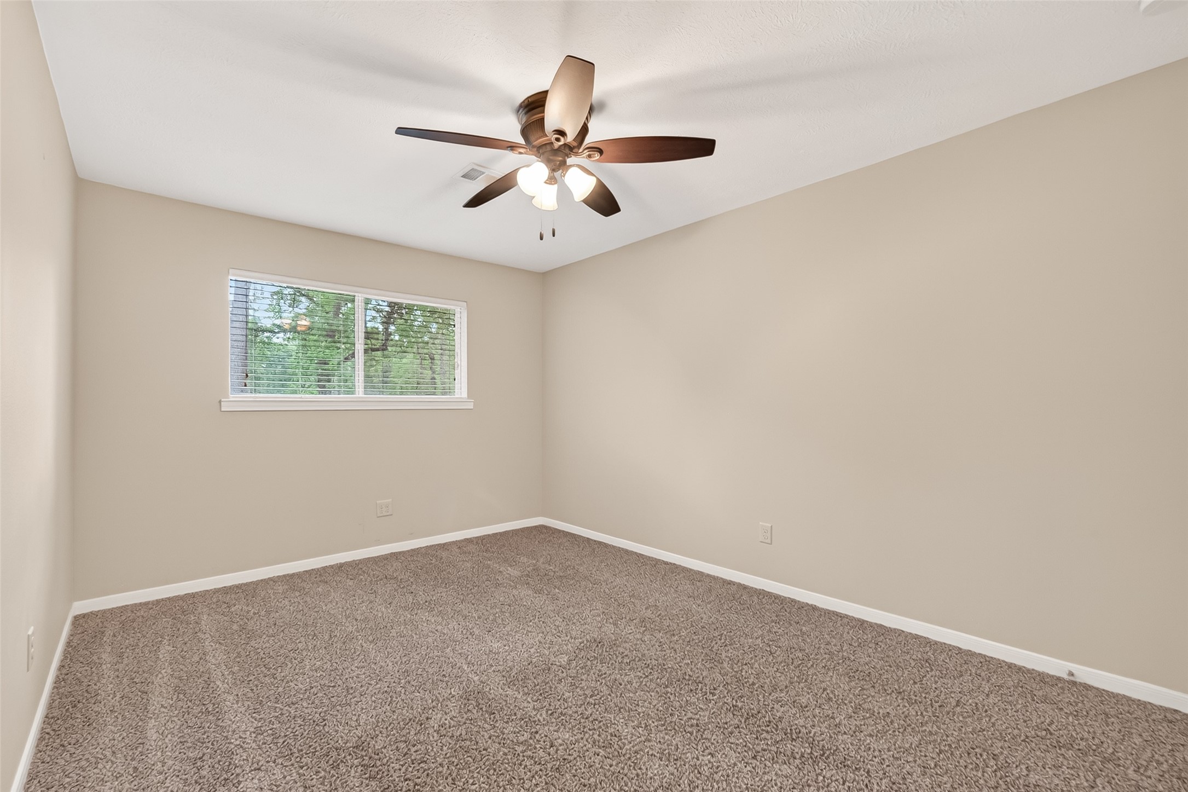
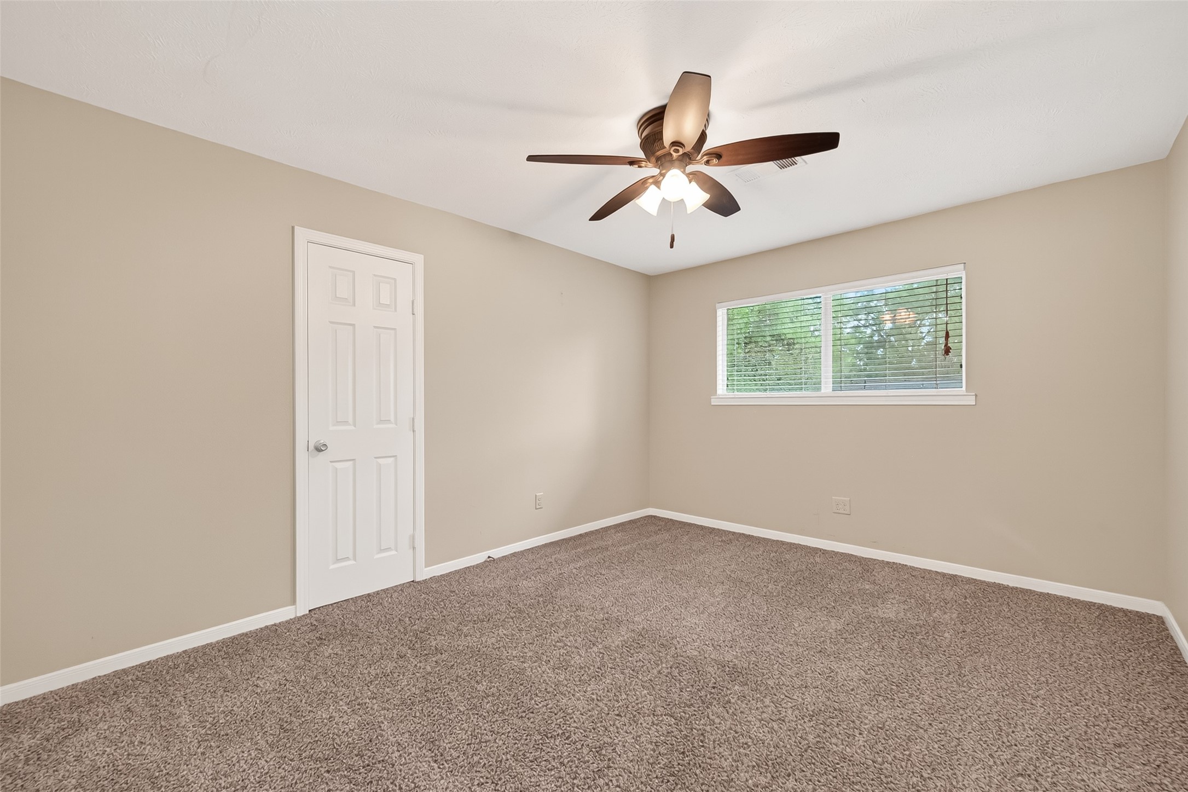
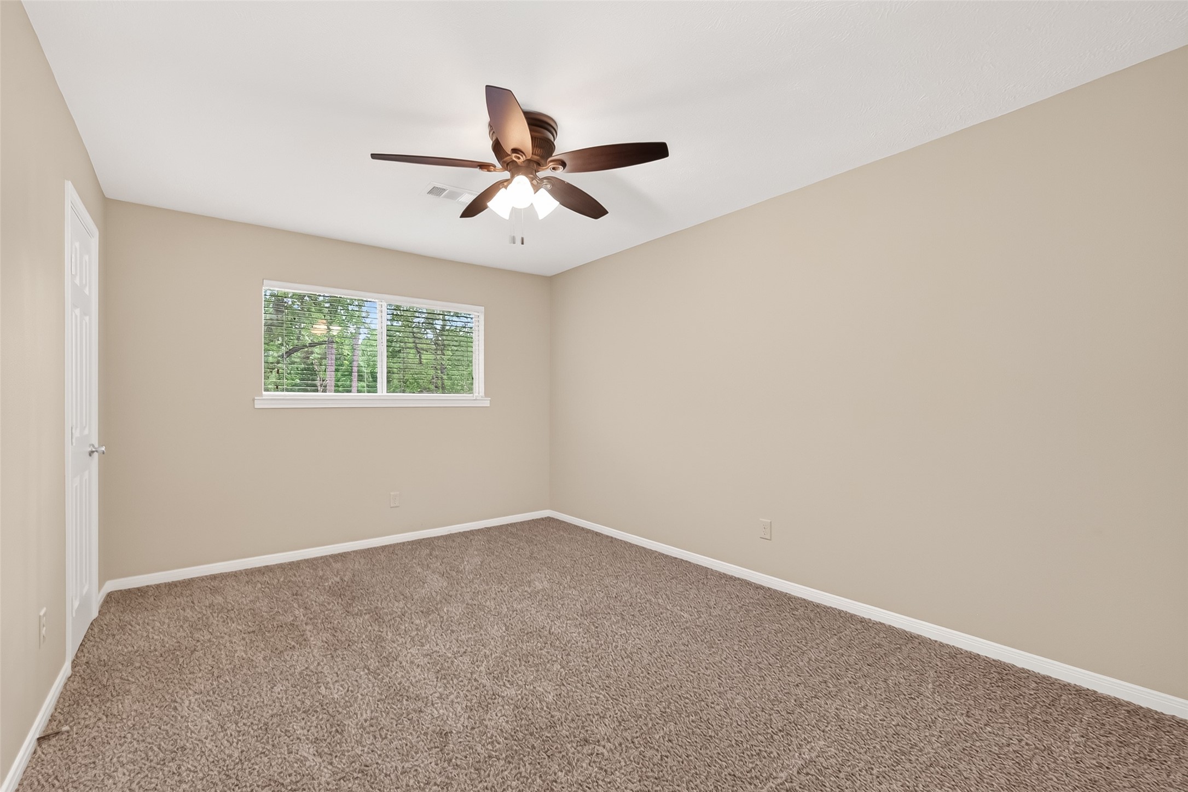
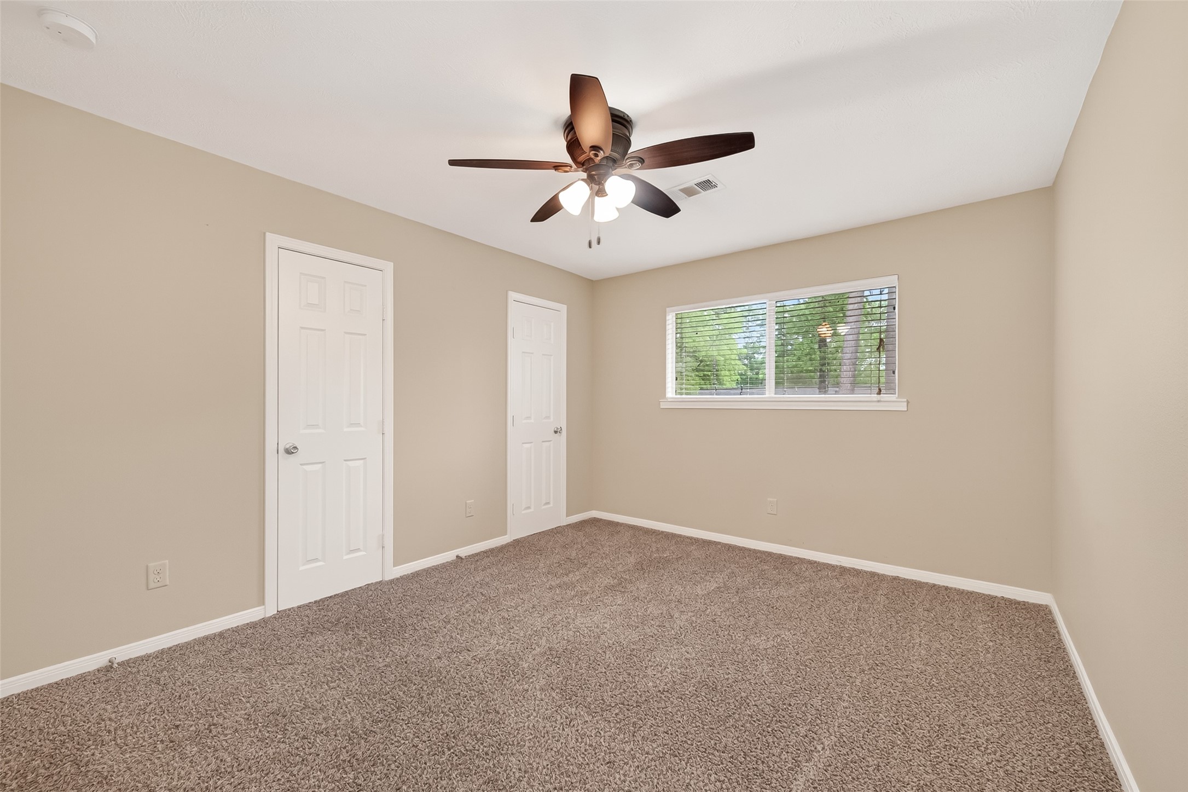
This is a cozy, carpeted 2nd level bedroom with neutral walls and a ceiling fan. It features a window that lets in natural light, creating a bright and inviting space.
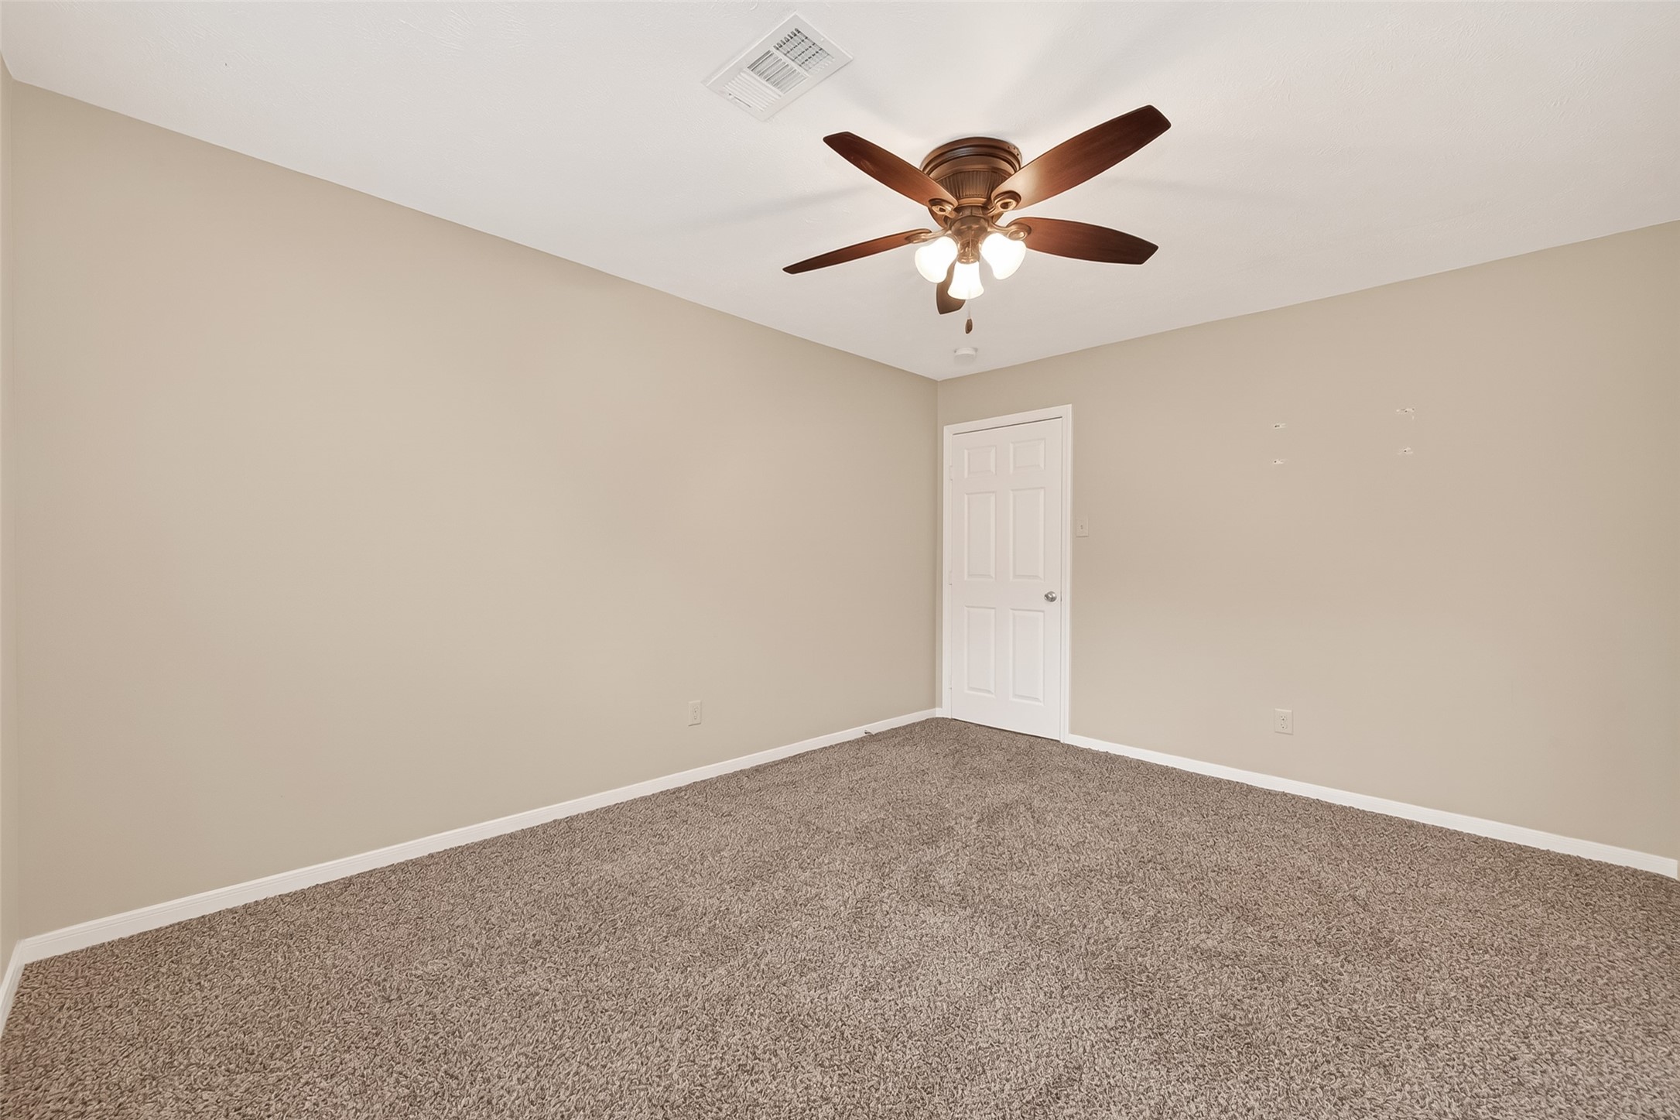
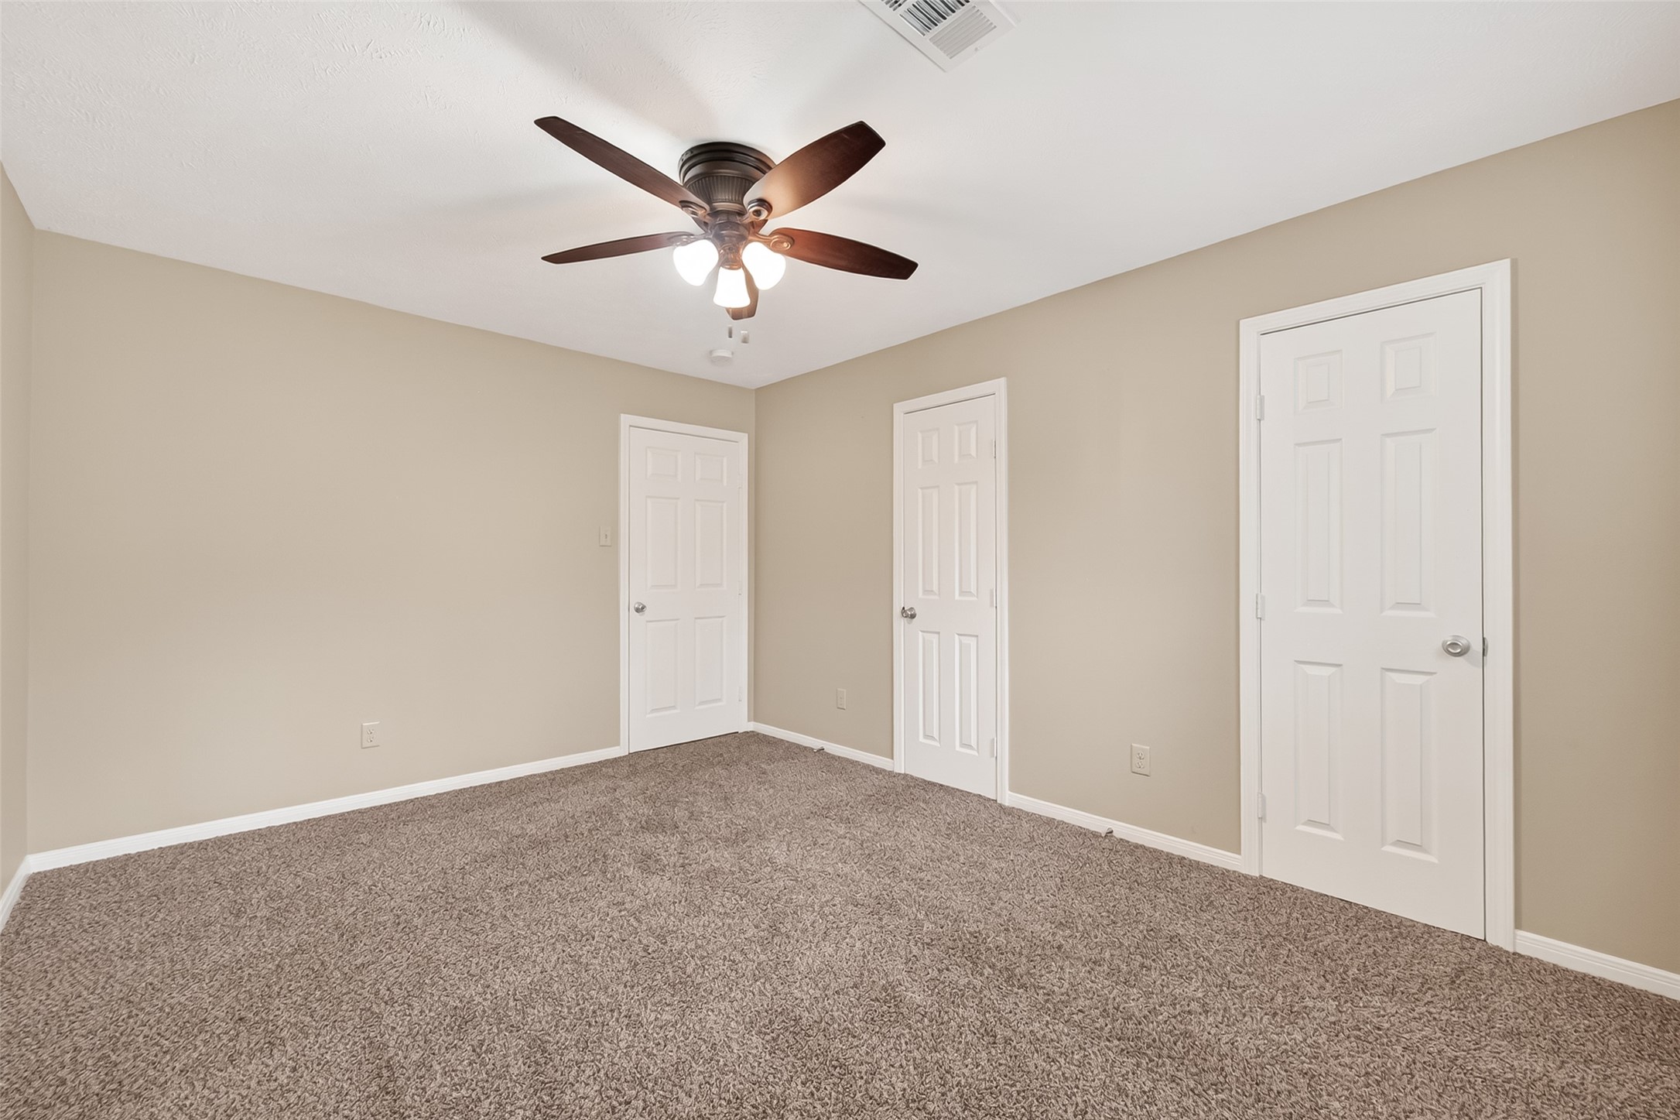
This spacious 2nd level bedroom features neutral walls, plush carpeting, and a ceiling fan with lights.
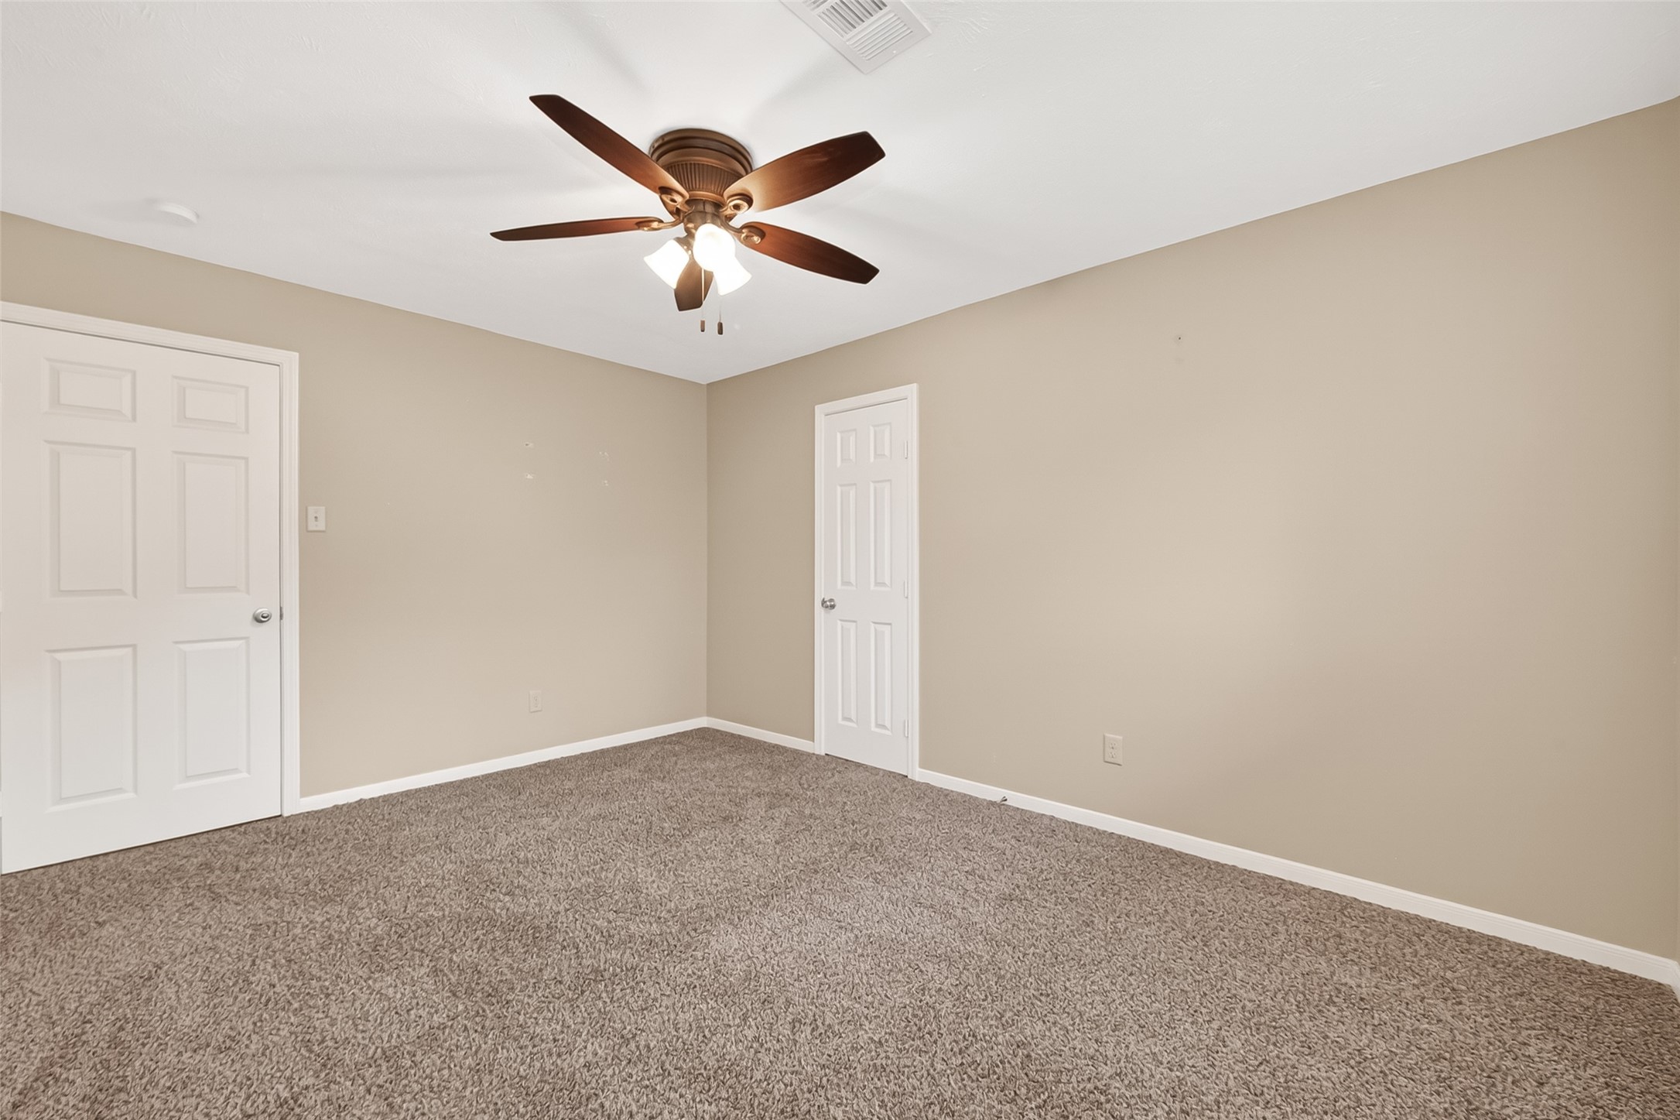
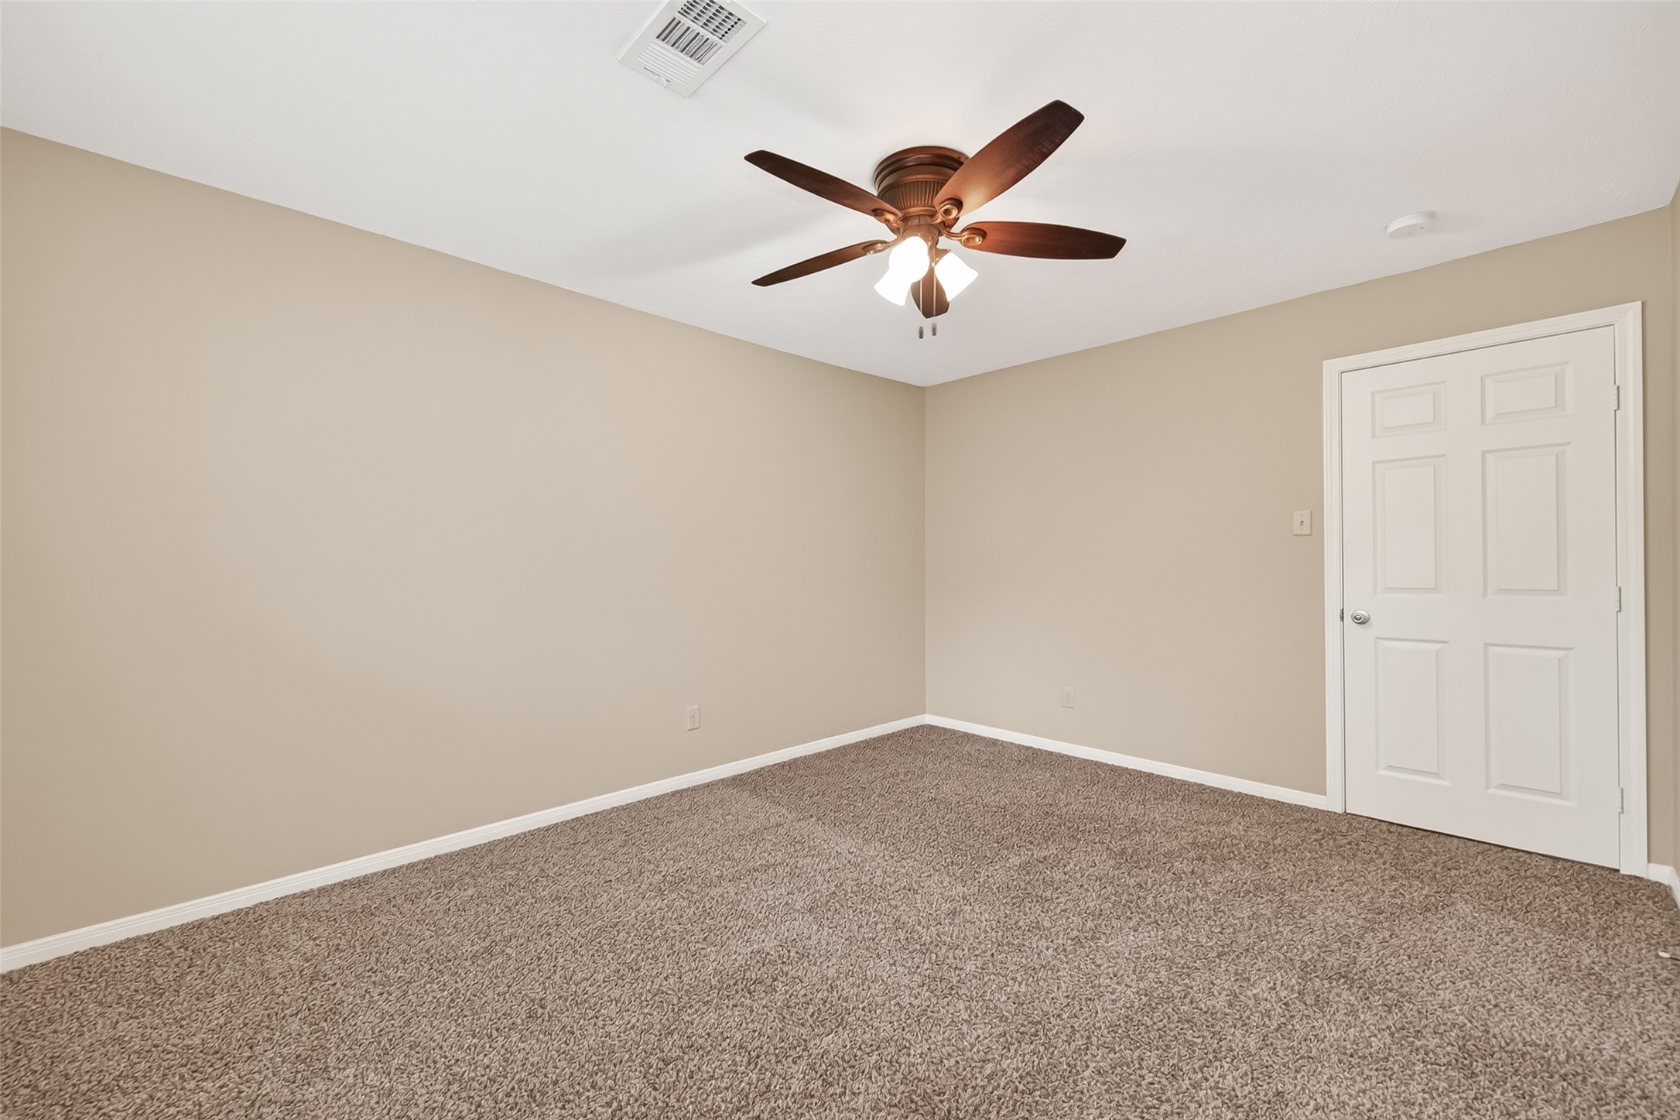
Another look at the 2nd level bedroom, number 3.
Another look at bedroom number 3.
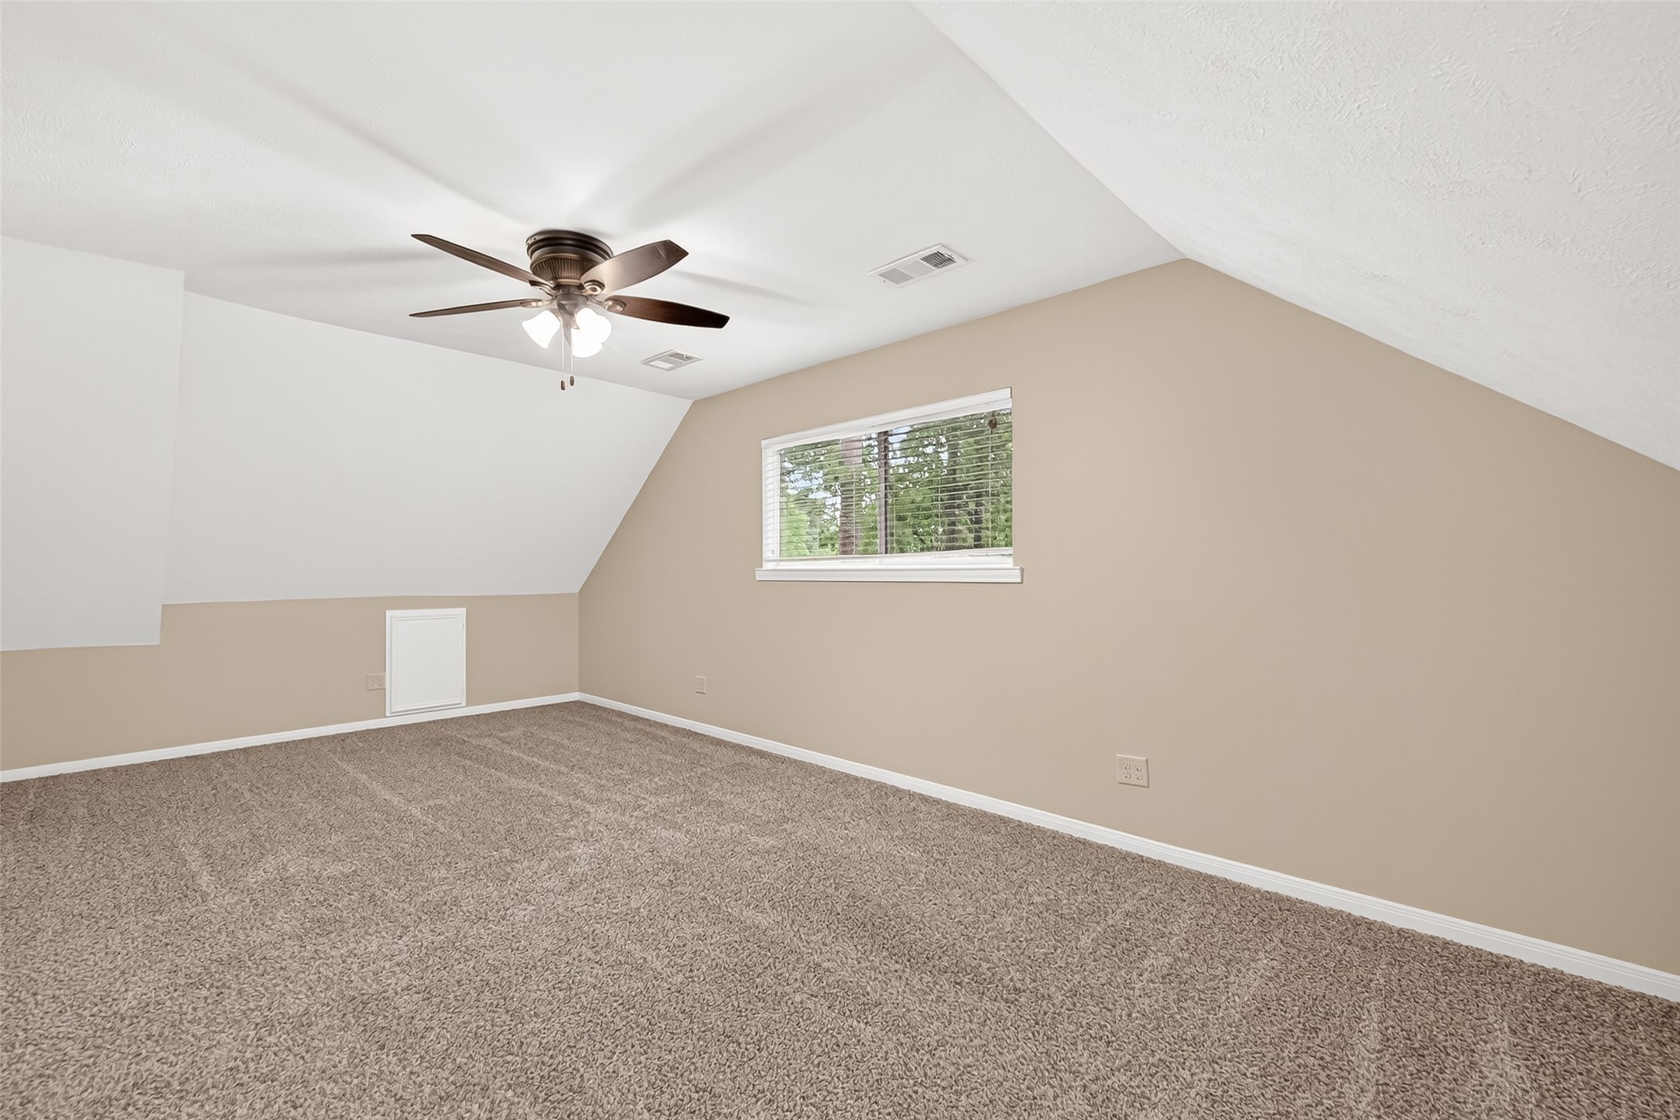
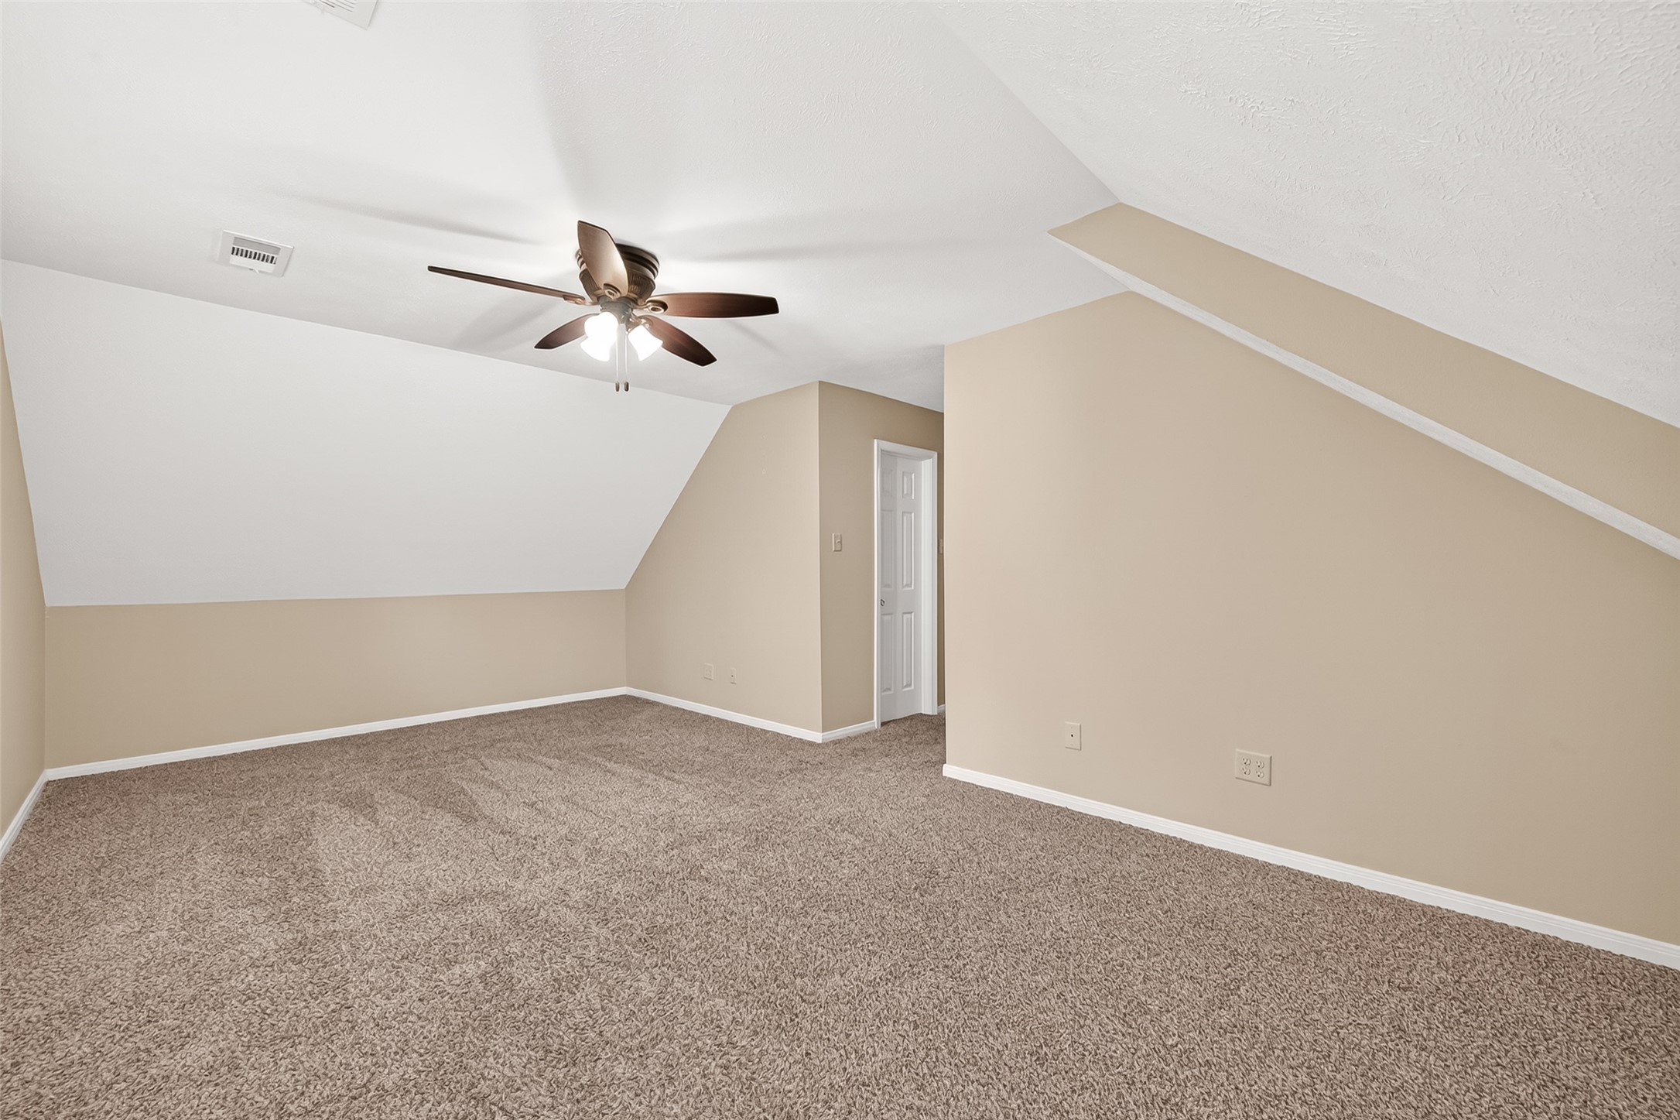
Welcome to your media room/game room! Sloped ceilings, a ceiling fan, neutral walls, and a window offering natural light. This would also make a fantastic office.
This is a spacious game room with neutral walls and carpeted flooring. It features a ceiling fan with lights, sloped ceilings, and wonderful light from the window.
Neutral walls offer a versatile backdrop for any decor style.
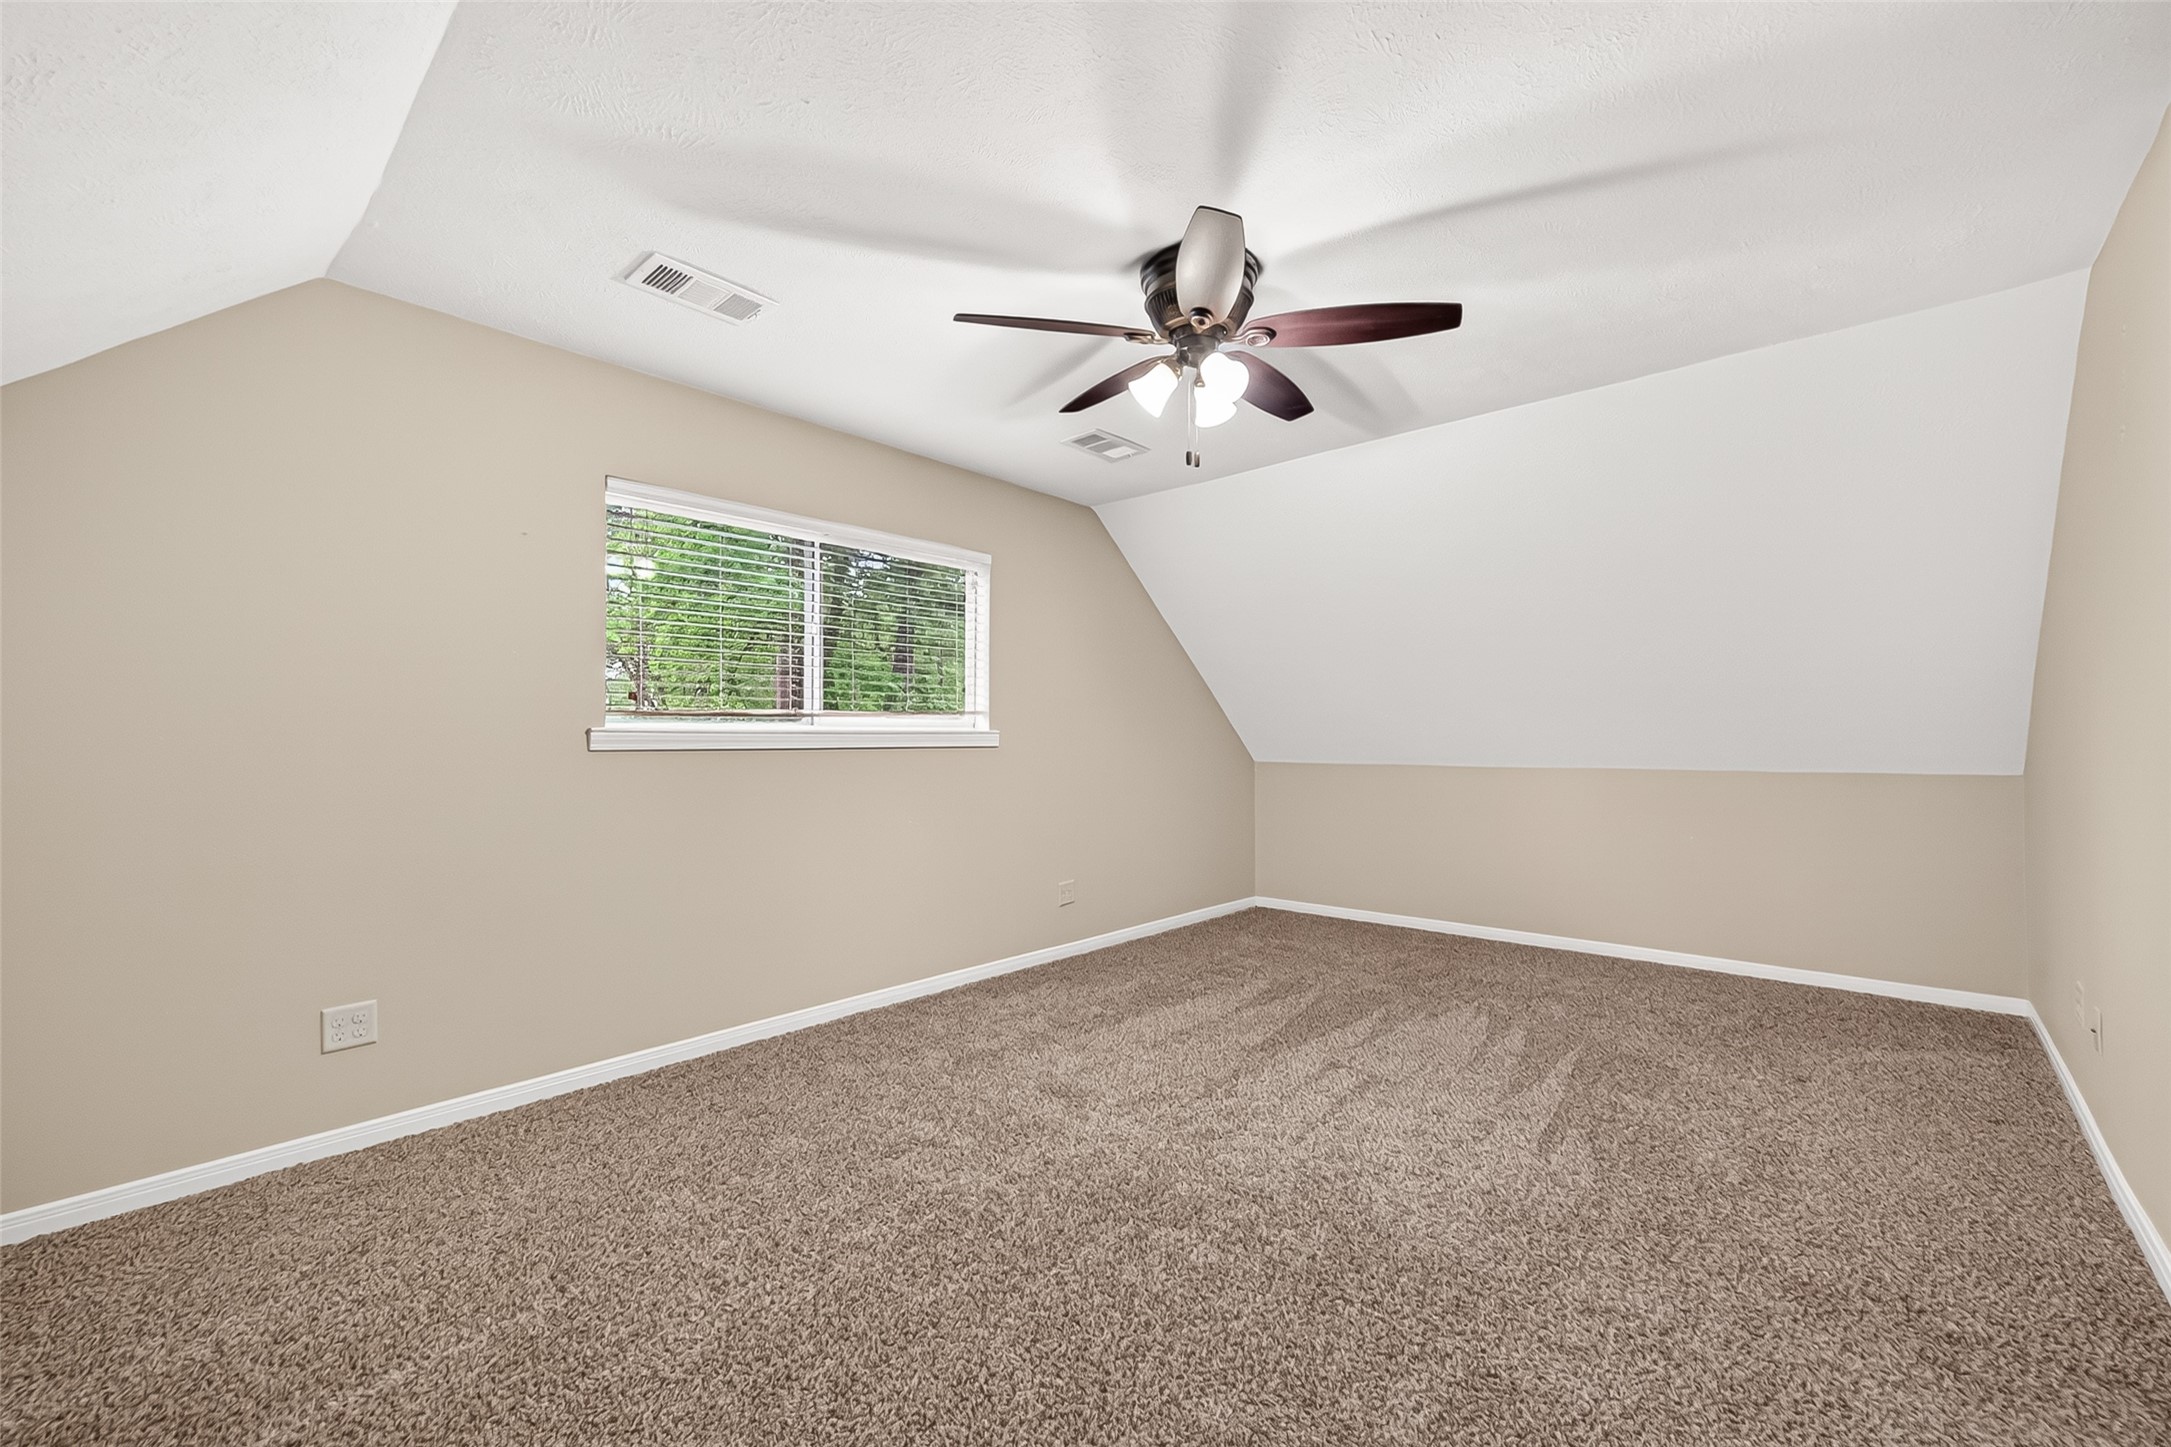
Another look at the upstairs 2nd bedroom.
Another look at the upstairs 2nd bedroom.
Another glance at the sleek upstairs bedrooms.
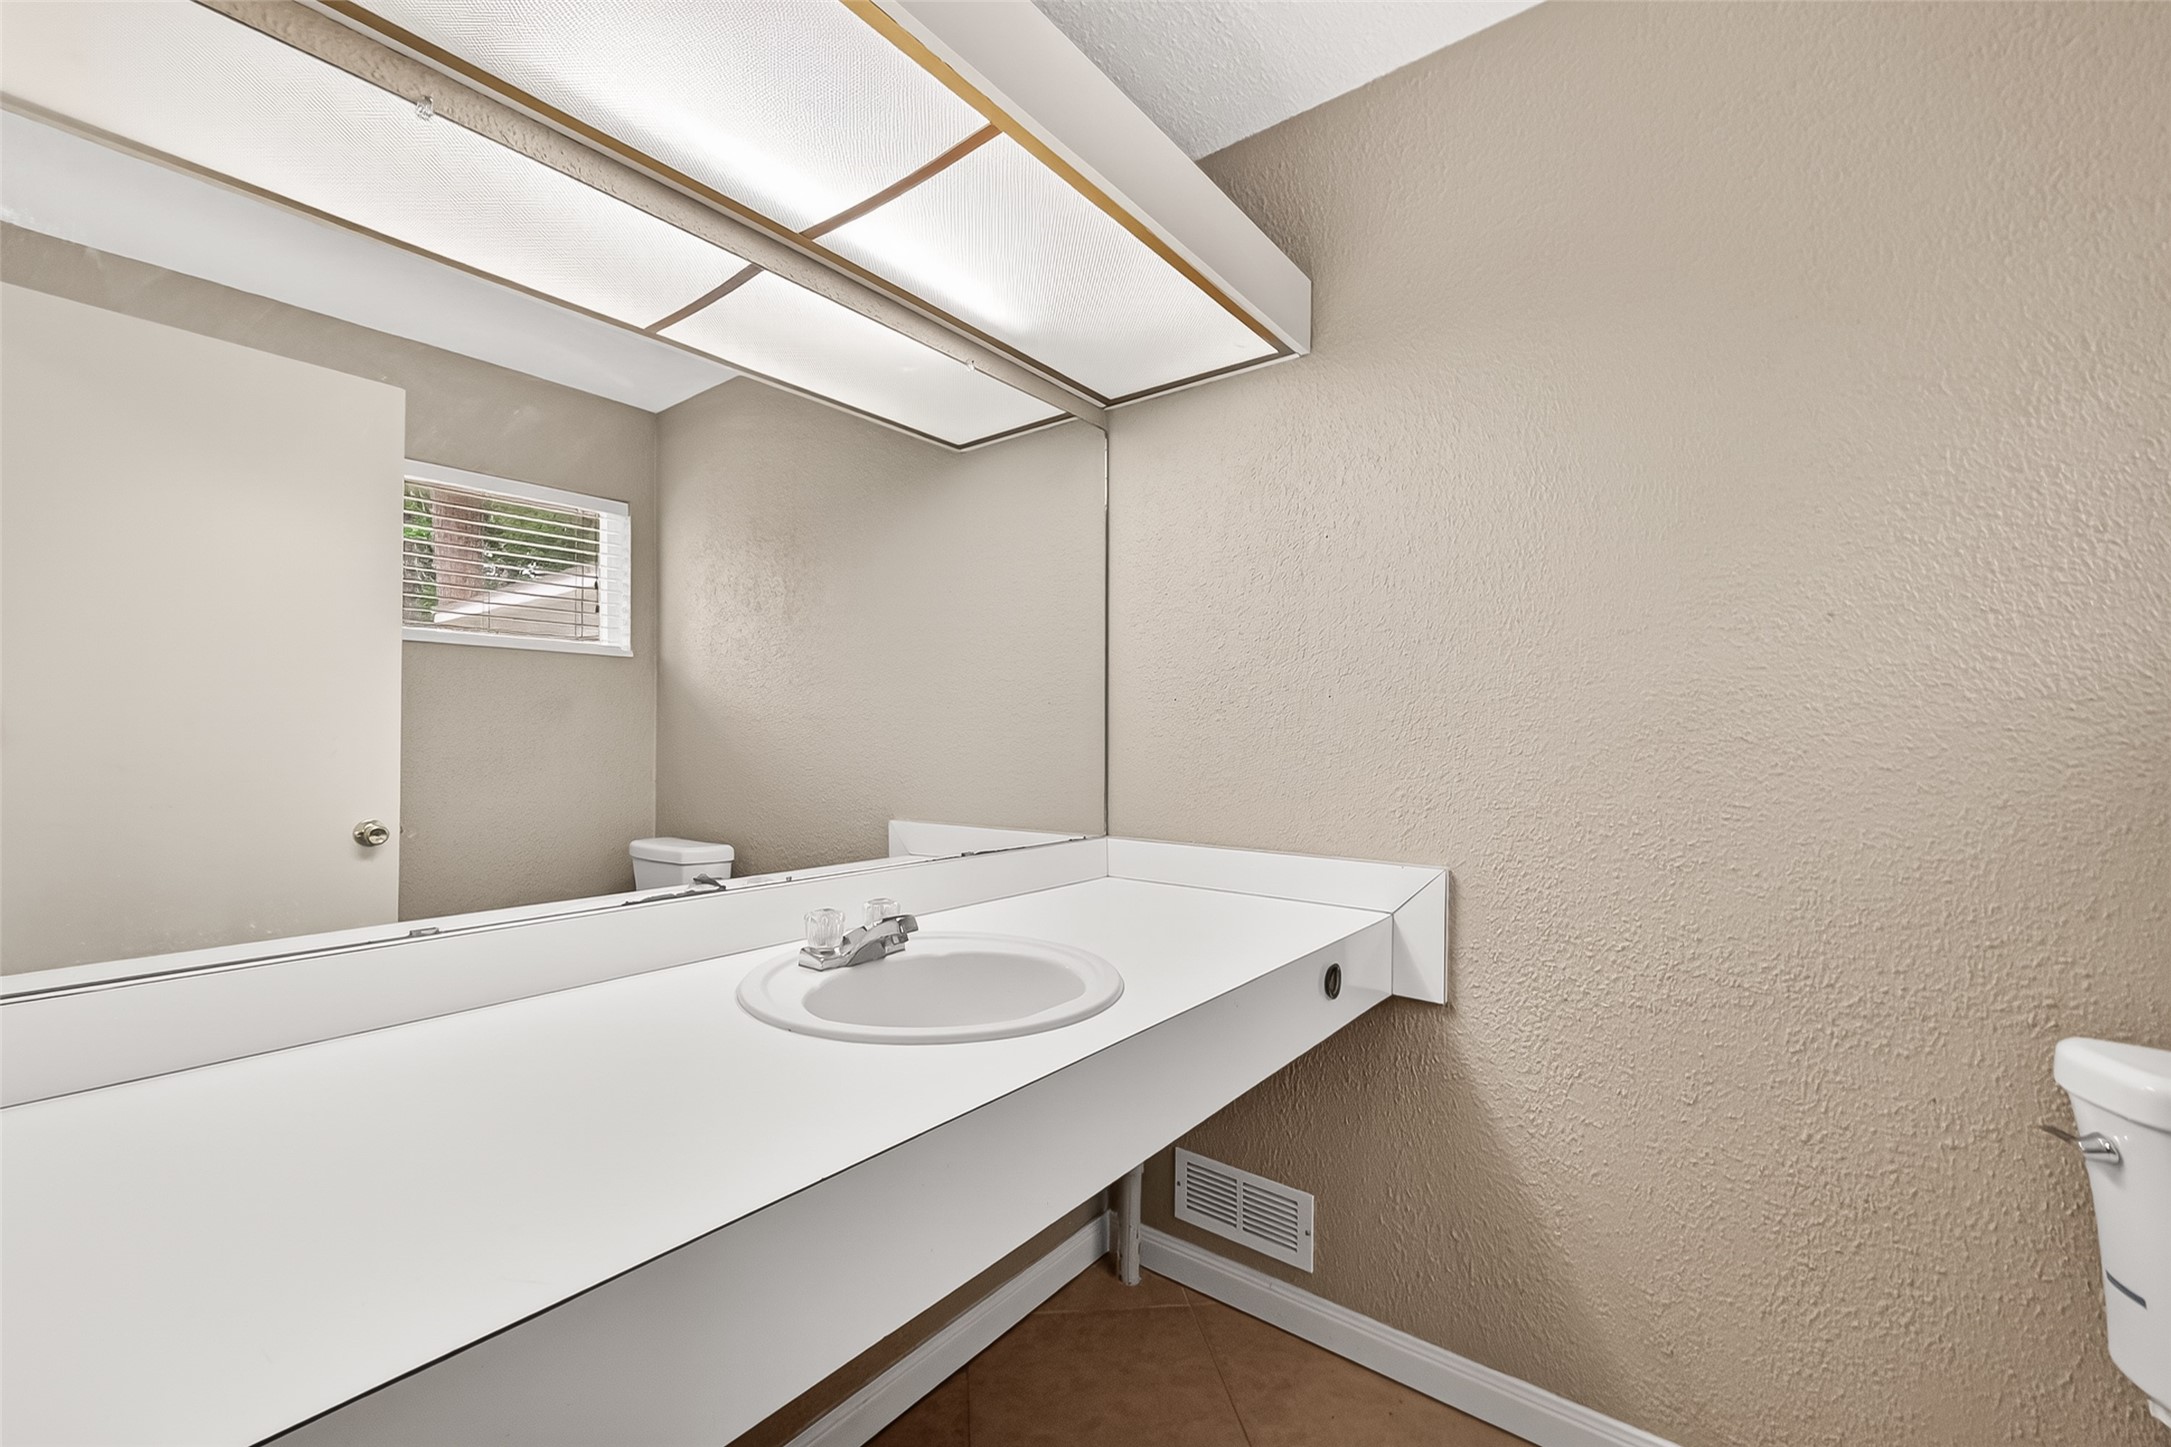
This is the half bath located next to the pool entrance.
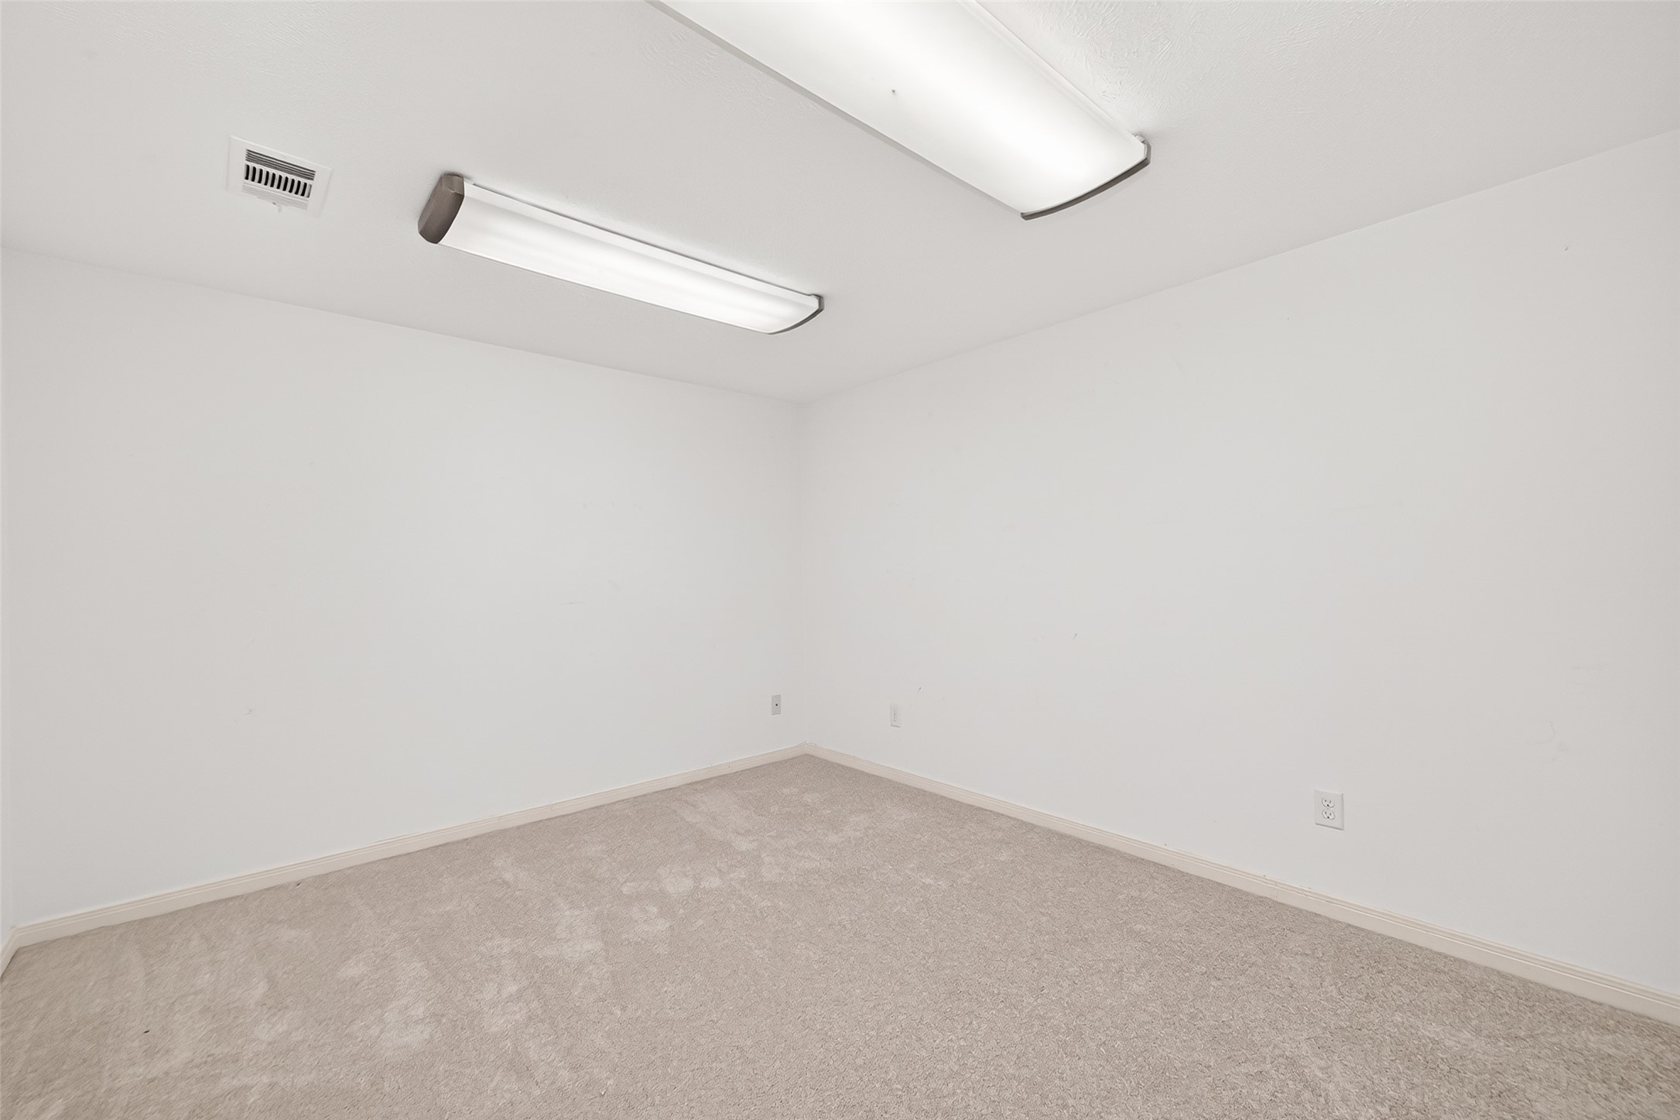
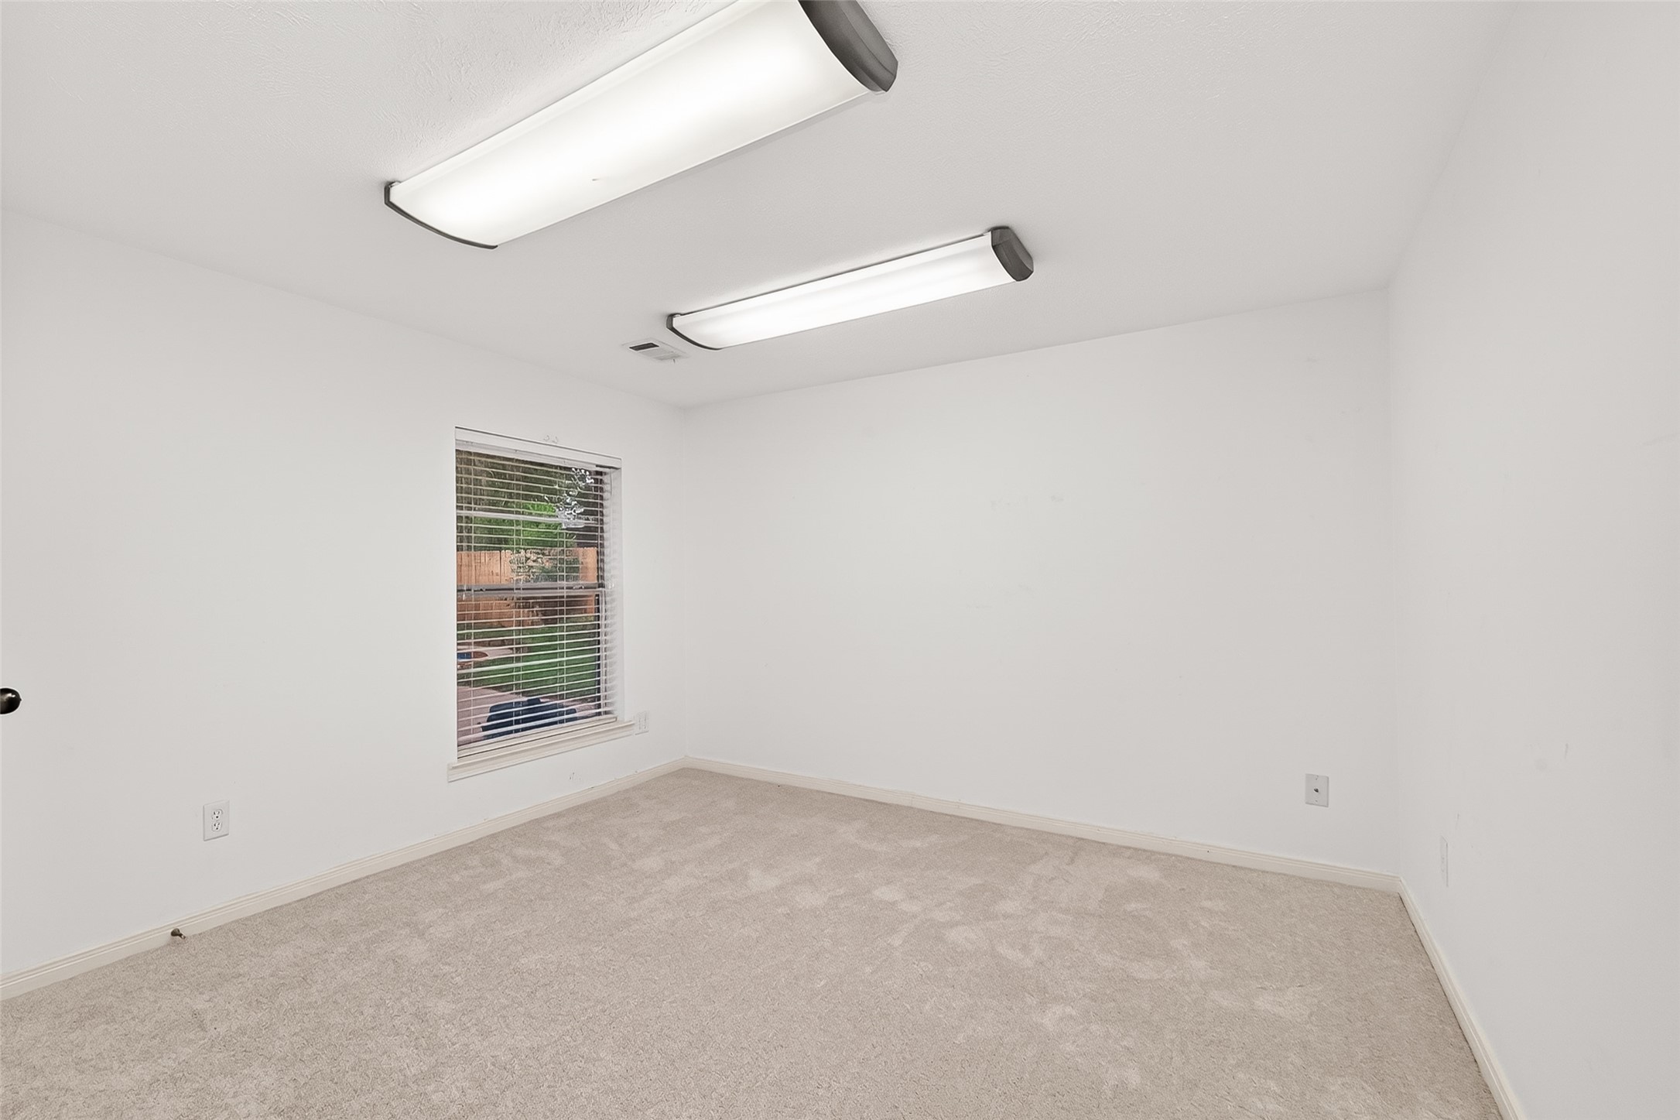
This is the office/hobby room next to the garage, ideal for a small office or storage space.
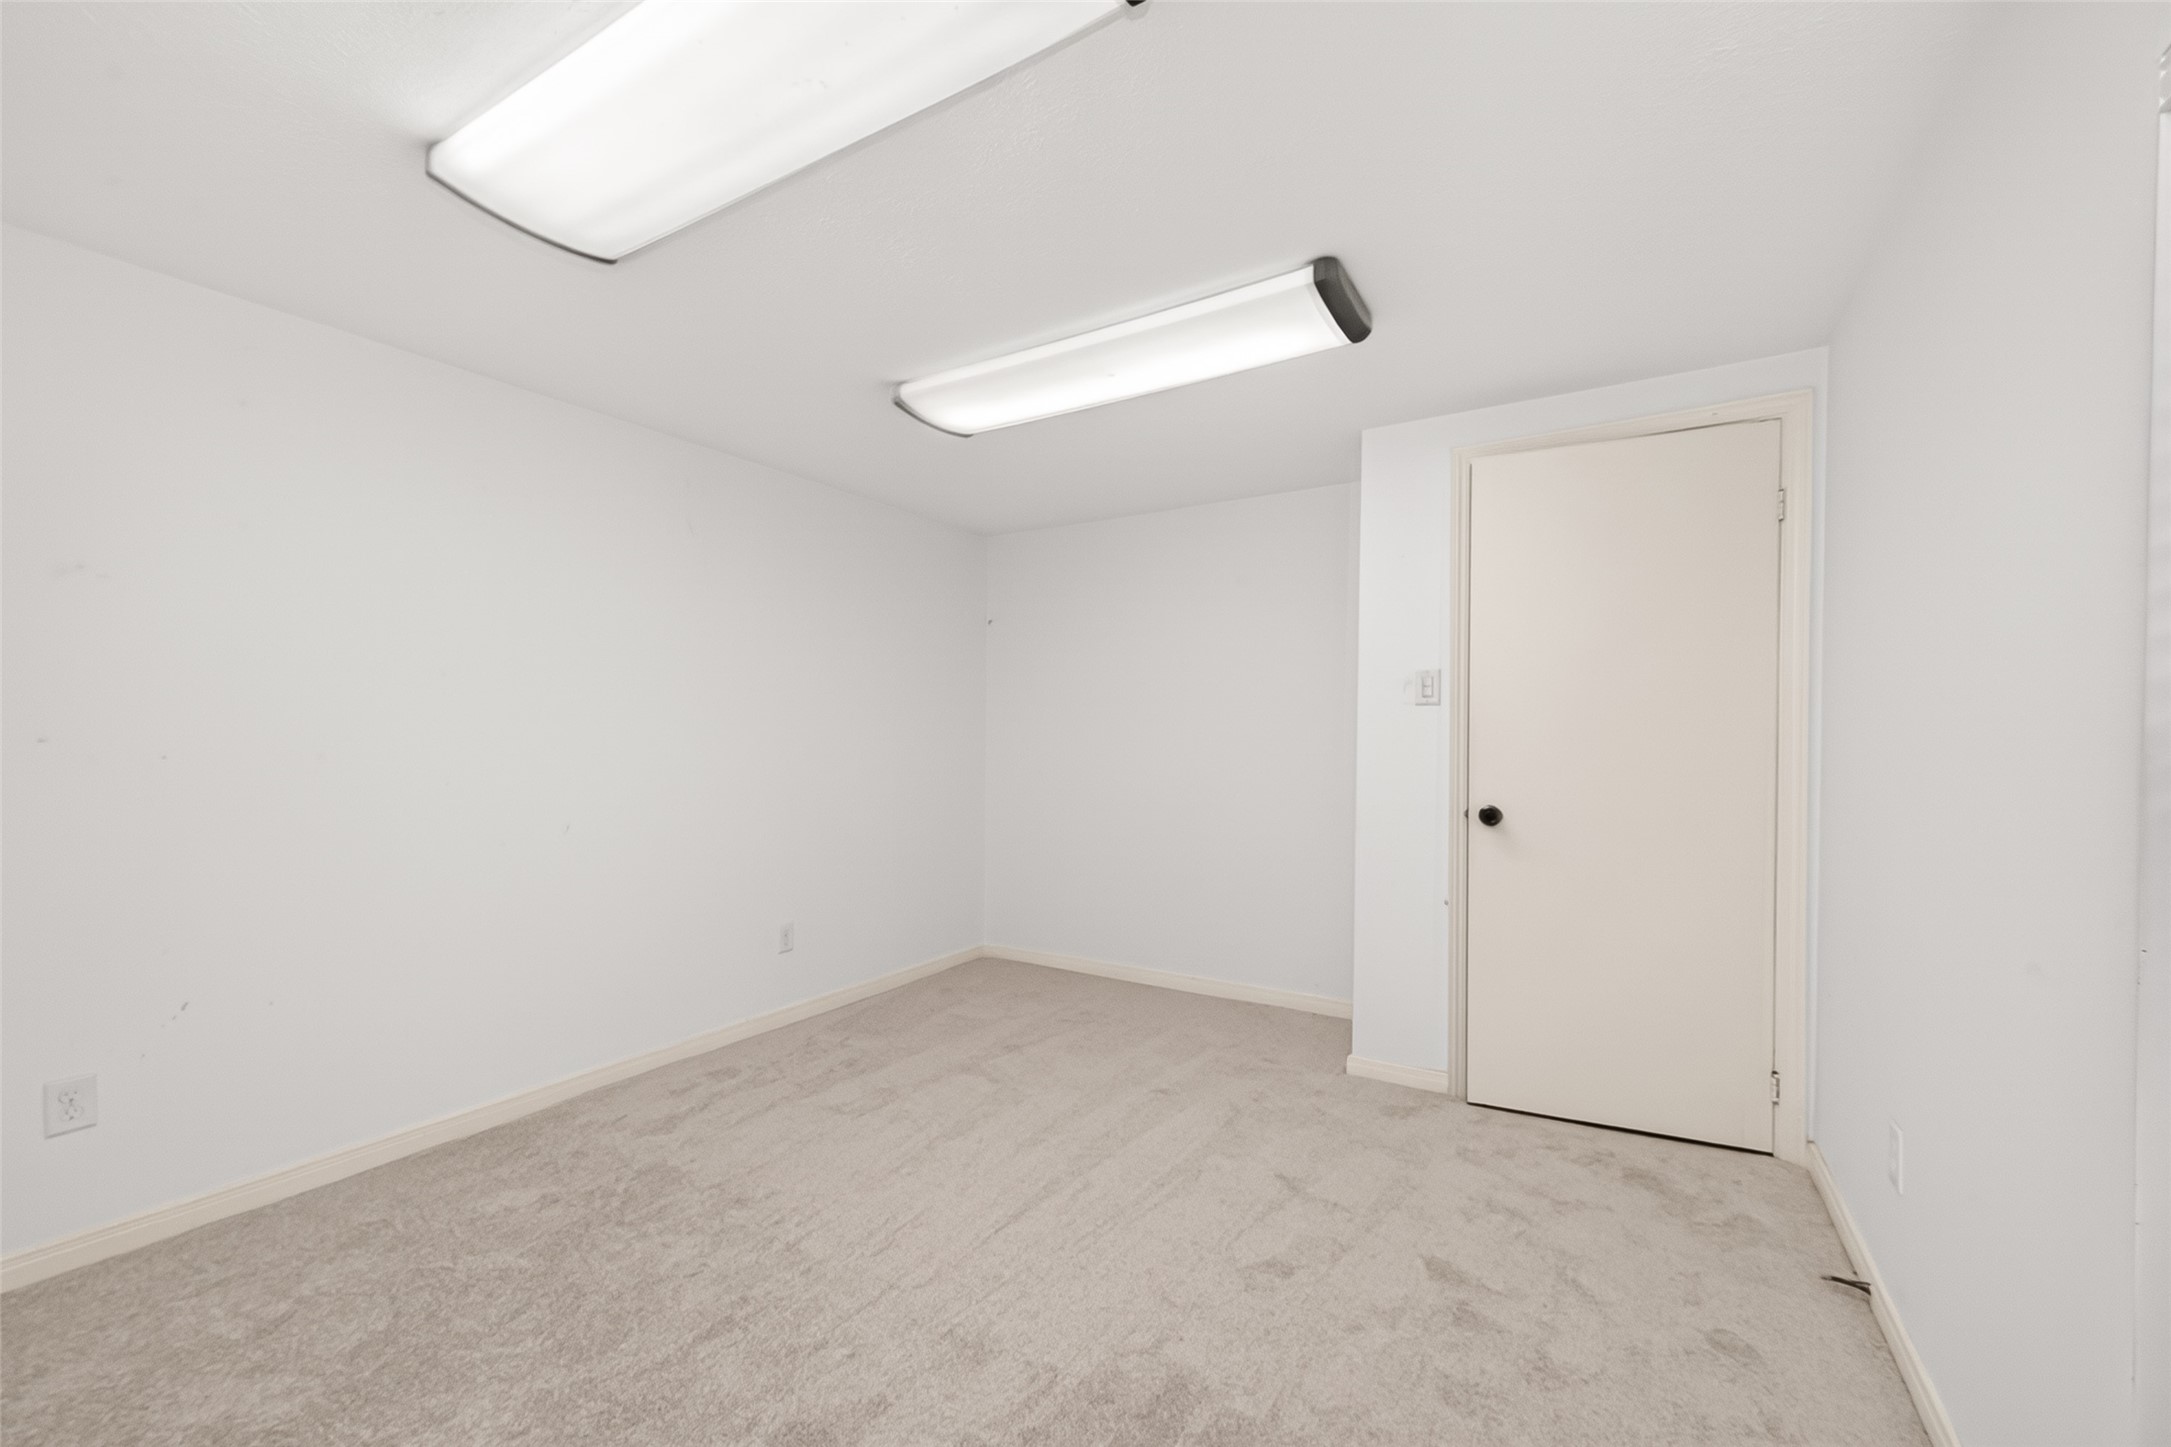
Another look at the flex room next to the garage, previously used as an office.
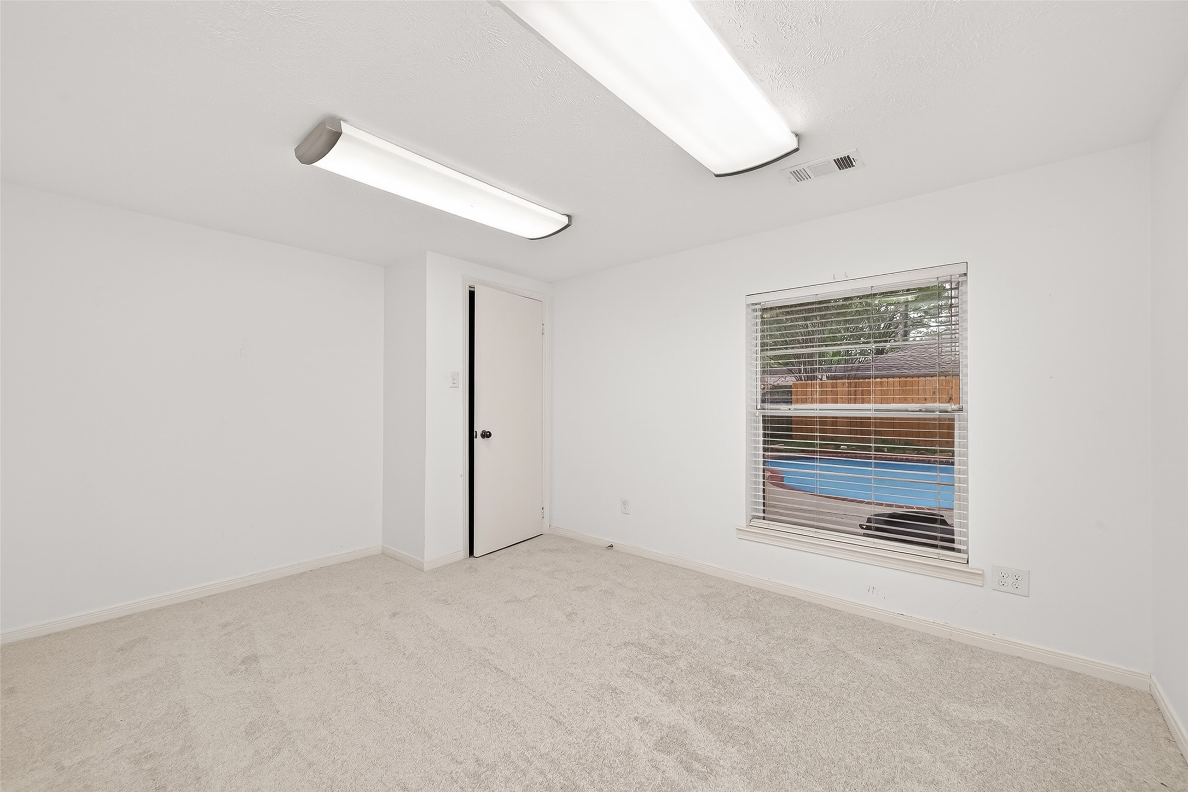
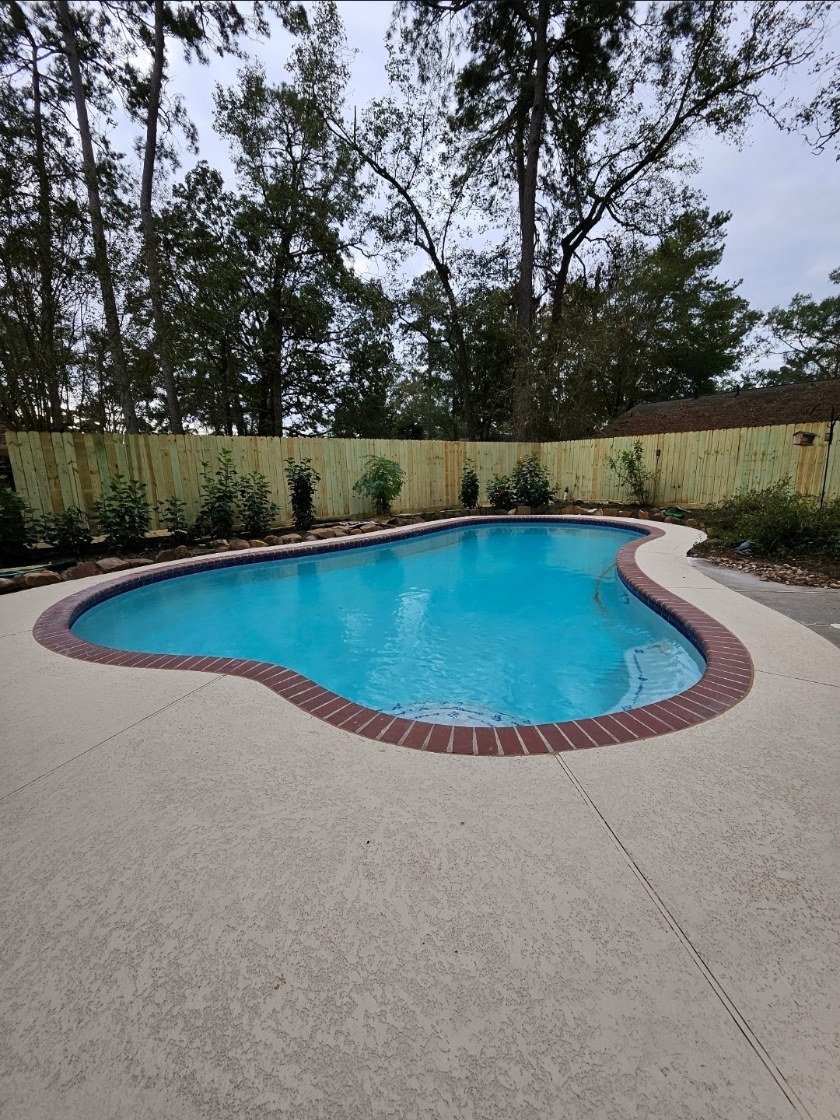
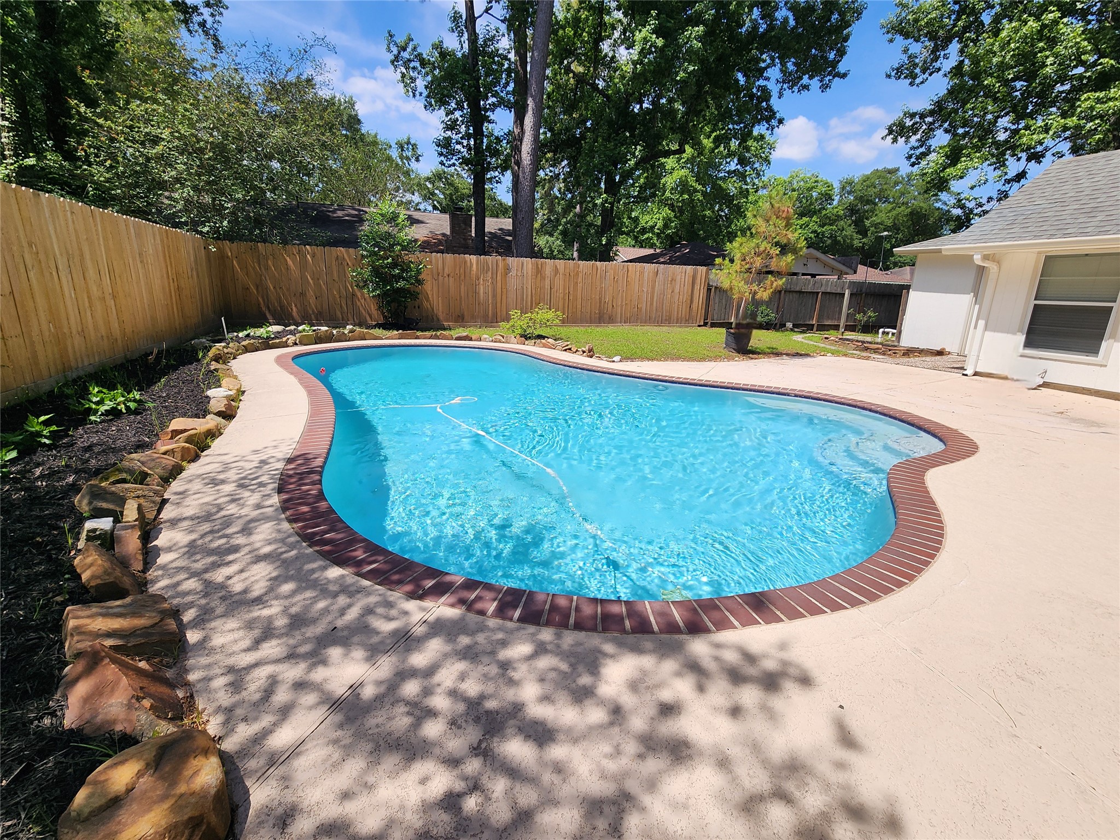
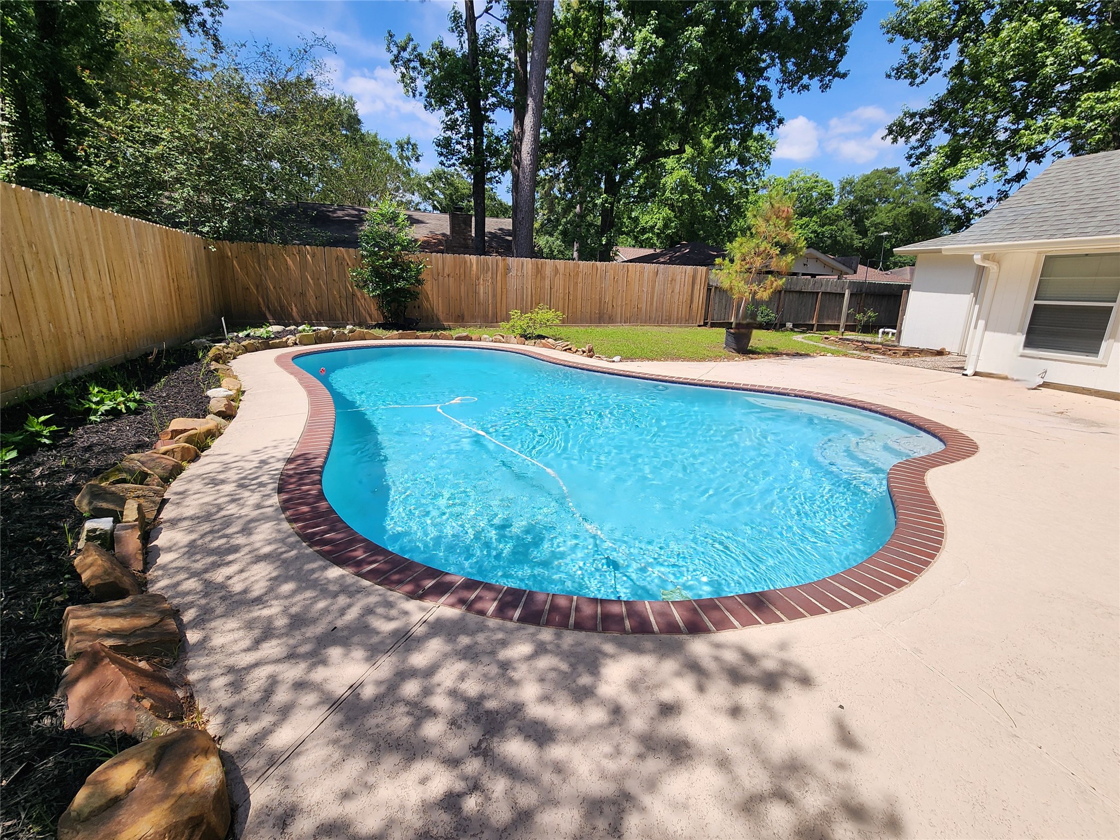
A window overlooking the gorgeous pool.
Two ceiling lights provide bright illumination, making it a versatile space for an office or a hobby room.
Another look at the spacious primary bedroom on the bottom level.
Primary bedroom located on the first floor, near the living room.



.jpg)

