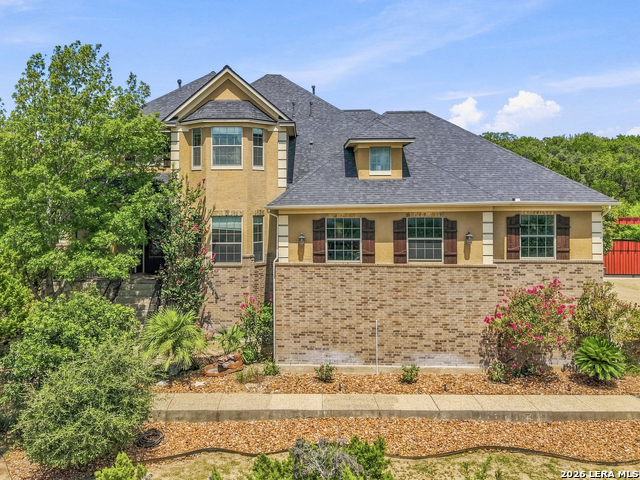
21815 Roan Blf,San Antonio, TX 78259
San Antonio, TX 78259

Description
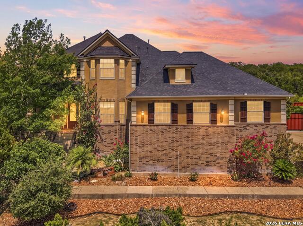
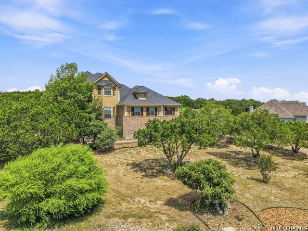
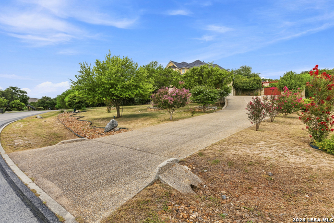
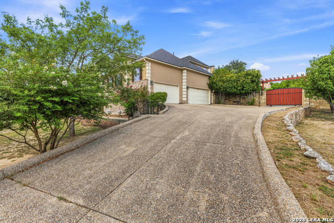
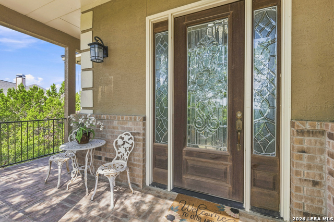
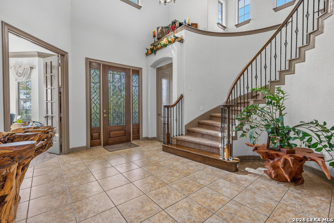
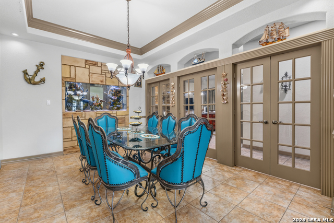
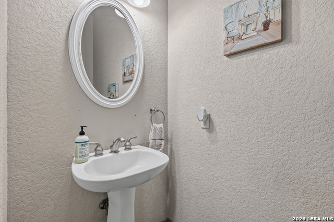
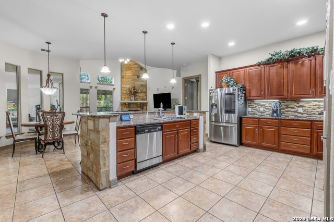
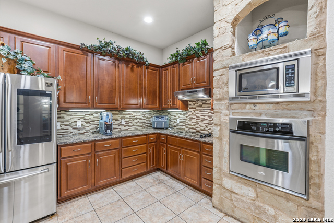
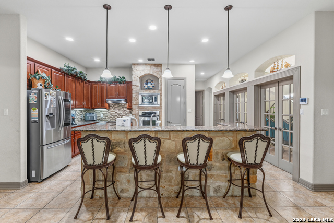
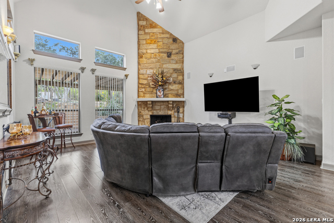
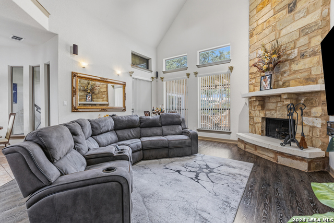
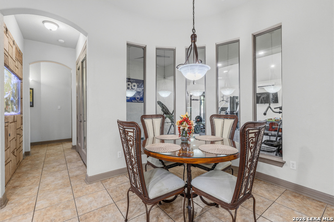
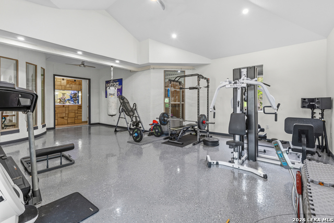
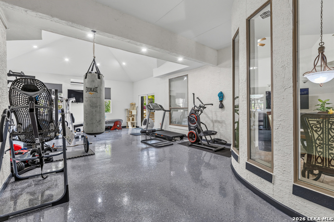
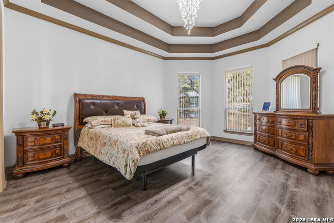
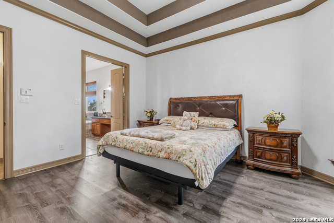
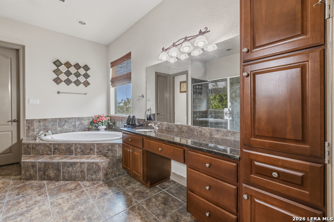
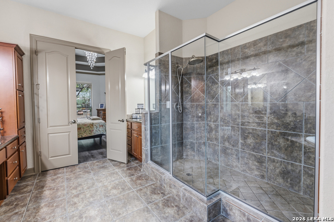
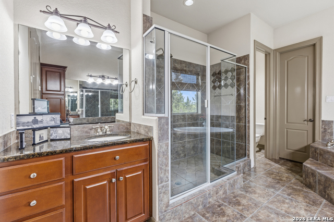
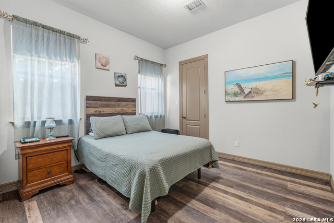
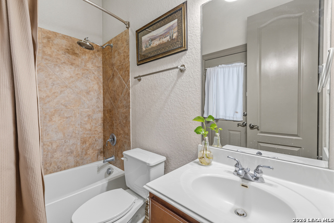
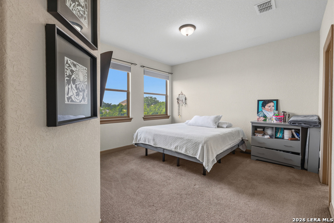
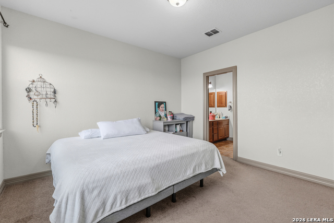

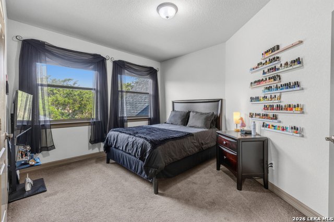
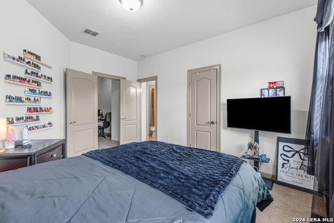
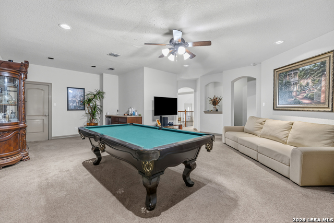
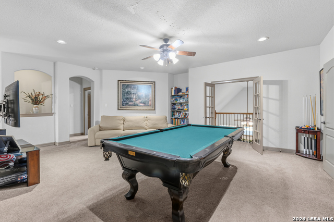
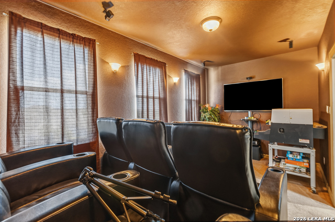
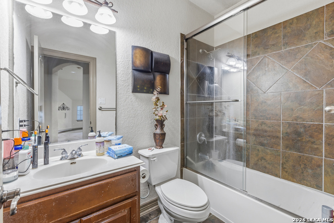
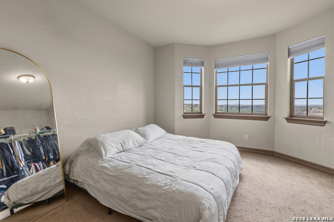
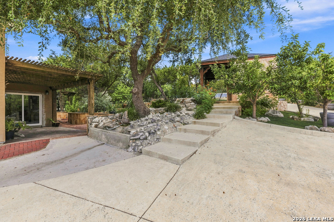
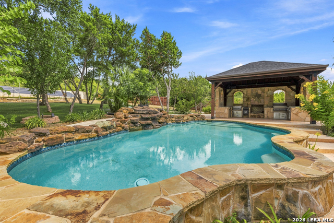
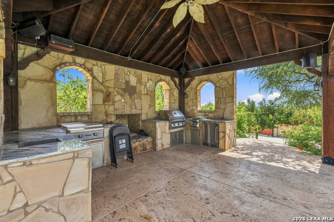
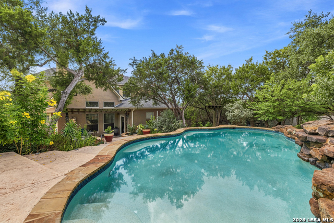
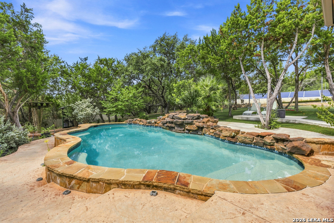
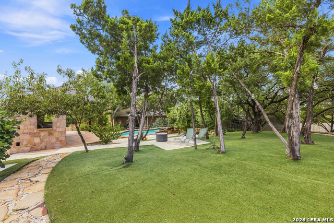
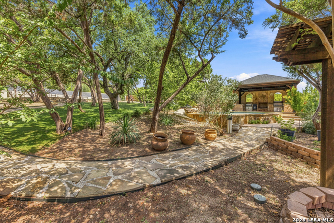
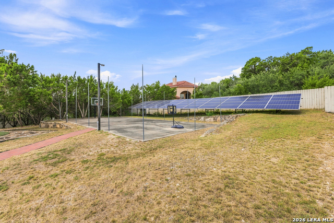
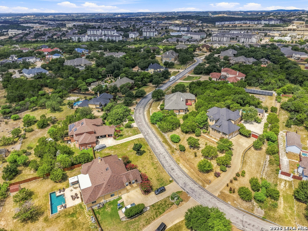
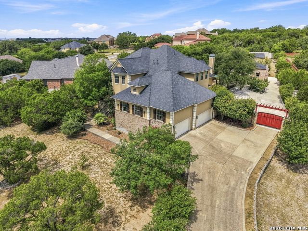
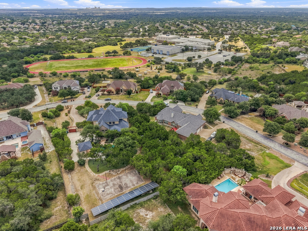
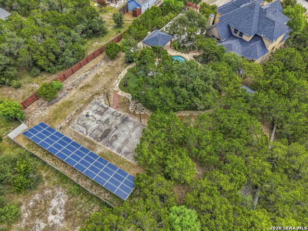
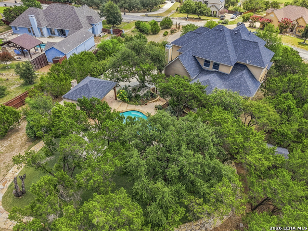
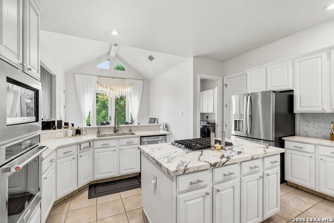
Custom White Stone Homes Estate | 21815 Roan Bluff Welcome to a one-of-a-kind custom-built estate by White Stone Homes, situated on 1.09 acres in a controlled-access community. This 4,182+ sq ft residence offers 5 bedrooms, 4.5 baths, and a 3-car oversized garage, thoughtfully designed for luxury living and everyday functionality. Step inside to soaring ceilings and an open-concept layout that fills the home with natural light. The culinary kitchen is a showstopper, featuring granite countertops and a tiled backsplash, and flows into a dining room anchored by a stunning built-in saltwater aquarium - a truly serene focal point. A dedicated game room adds even more space to entertain. The oversized primary suite is a private retreat, complete with a spa bath, jetted tub, and separate shower. Three additional bedrooms offer private en-suite baths, while the remaining two share a Jack-and-Jill bathroom - ideal for family or guests. Additional flexible living spaces include an enclosed patio, currently used as a home gym with its own split A/C, and a fully remodeled upstairs attic room perfect for a home office or bonus space, also equipped with a split A/C and extra storage. Outdoor living takes center stage with a built-in pool featuring Pentair equipment, an oversized covered patio, and an outdoor kitchen with fireplace - offering enough space for a dance floor or live band. Additional amenities include a sports court, greenhouse, and solar panels. This home is designed with energy efficiency in mind, featuring a newer A/C system and whole-home water filtration. A rare opportunity to own a custom estate that blends luxury, functionality, and sustainability - all on over an acre of land.
Details
| MLS # | 2007016 |
|---|---|
| Listing Type | For Sale |
| Style | House |
| Status | Active |
| Year | 2007 |
| Days On Site | 23 |
| Listing Provided By | All City San Antonio Registered Series | Synthia De Salme |
Features
| Bed(s) | 5 |
|---|---|
| Bath(s) | 5 Total |
| SQ Feet | 4,182 |
| Garage | 3 |
| Pool | Yes |
| Story(s) | 2 |
| Acreage | 1.09 |
Interior
| Interior | Two Living Area, Separate Dining Room, Eat-In Kitchen, Island Kitchen, Breakfast Bar, Game Room, Media Room, Utility Room Inside, Secondary Bedroom Down, 1st Floor Lvl/No Steps, High Ceilings, Open Floor Plan, Pull Down Storage, Cable TV Available, High Speed Internet, Laundry Main Level, Laundry Room, Telephone, Walk in Closets, Attic - Finished |
|---|---|
| Heating | Central |
| Heating Fuel | Natural Gas |
| Fireplace | Family Room |
| Number Of Fireplaces | 1 |
Exterior
| Exterior | Brick, Stucco |
|---|---|
| Exterior Features | Covered Patio, Gas Grill, Privacy Fence, Partial Fence, Double Pane Windows, Has Gutters, Mature Trees, Outdoor Kitchen |
| Roof | Composition |
| Foundation | Slab |
Parking
| Garage Parking | Three Car Garage, Oversized |
|---|
Utilities
| Waterorsewer | Water System |
|---|
Taxes
| Tax Property Id | 182170220070 |
|---|---|
| Taxed By Mltpl Counties | No |
| Total Tax | 19890 |
Area Information
| State | TX |
|---|---|
| County | Bexar |
| City | San Antonio |
| Zip Code | 78259 |
| Area | Bexar |
| Community Name | CAVALO CREEK ESTATES |
| School District | North East I.S.D. |
| Elementary School | Roan Forest |
| High School | Johnson |
| Listing VS Median (in CAVALO CREEK ESTATES) | |
Price: $1,124,999 low | high Med: $1,037,500 sqft: 4,182 low | high Med: 3,994 $ / sqft: $269 low | high Med: $259 On site: 23 low | high Med: 82.5 | |
Market Activity 78259
Request a showing
Request a showing
Contact
Learn More About This Property

| State | TX |
|---|---|
| County | Bexar |
| City | San Antonio |
| Zip Code | 78259 |
| Area | Bexar |
| Community Name | CAVALO CREEK ESTATES |
| School District | North East I.S.D. |
| Elementary School | Roan Forest |
| High School | Johnson |
| Listing VS Median (in CAVALO CREEK ESTATES) | |
Price: $1,124,999 low | high Med: $1,037,500 sqft: 4,182 low | high Med: 3,994 $ / sqft: $269 low | high Med: $259 On site: 23 low | high Med: 82.5 | |



.jpg)

Land & Ranch 210.483.7500 | Bandera 830.850.6700 | Global Luxury 210.483.5700 | Coldwell Banker Commercial Alamo City 210.483.6250
North Central San Antonio / Stone Oak 210.483.7070 | Harper Property Management 210.483.7040 | Relocation Services 210.483.7121
North West San Antonio 210.483.0000 | Laredo 956.722.4822 | Coldwell Banker Commercial International Gateway 956.937.2867
