Open-concept living room anchored by a wall of windows and a designer vertical-slat accent wall. Wood-look flooring and direct access to the covered patio make it an inviting space for relaxing or entertaining. This photo has been digitally staged to illustrate the possibilities of the home's aesthetic and potential design. Some furnishings and décor shown are for visual inspiration.
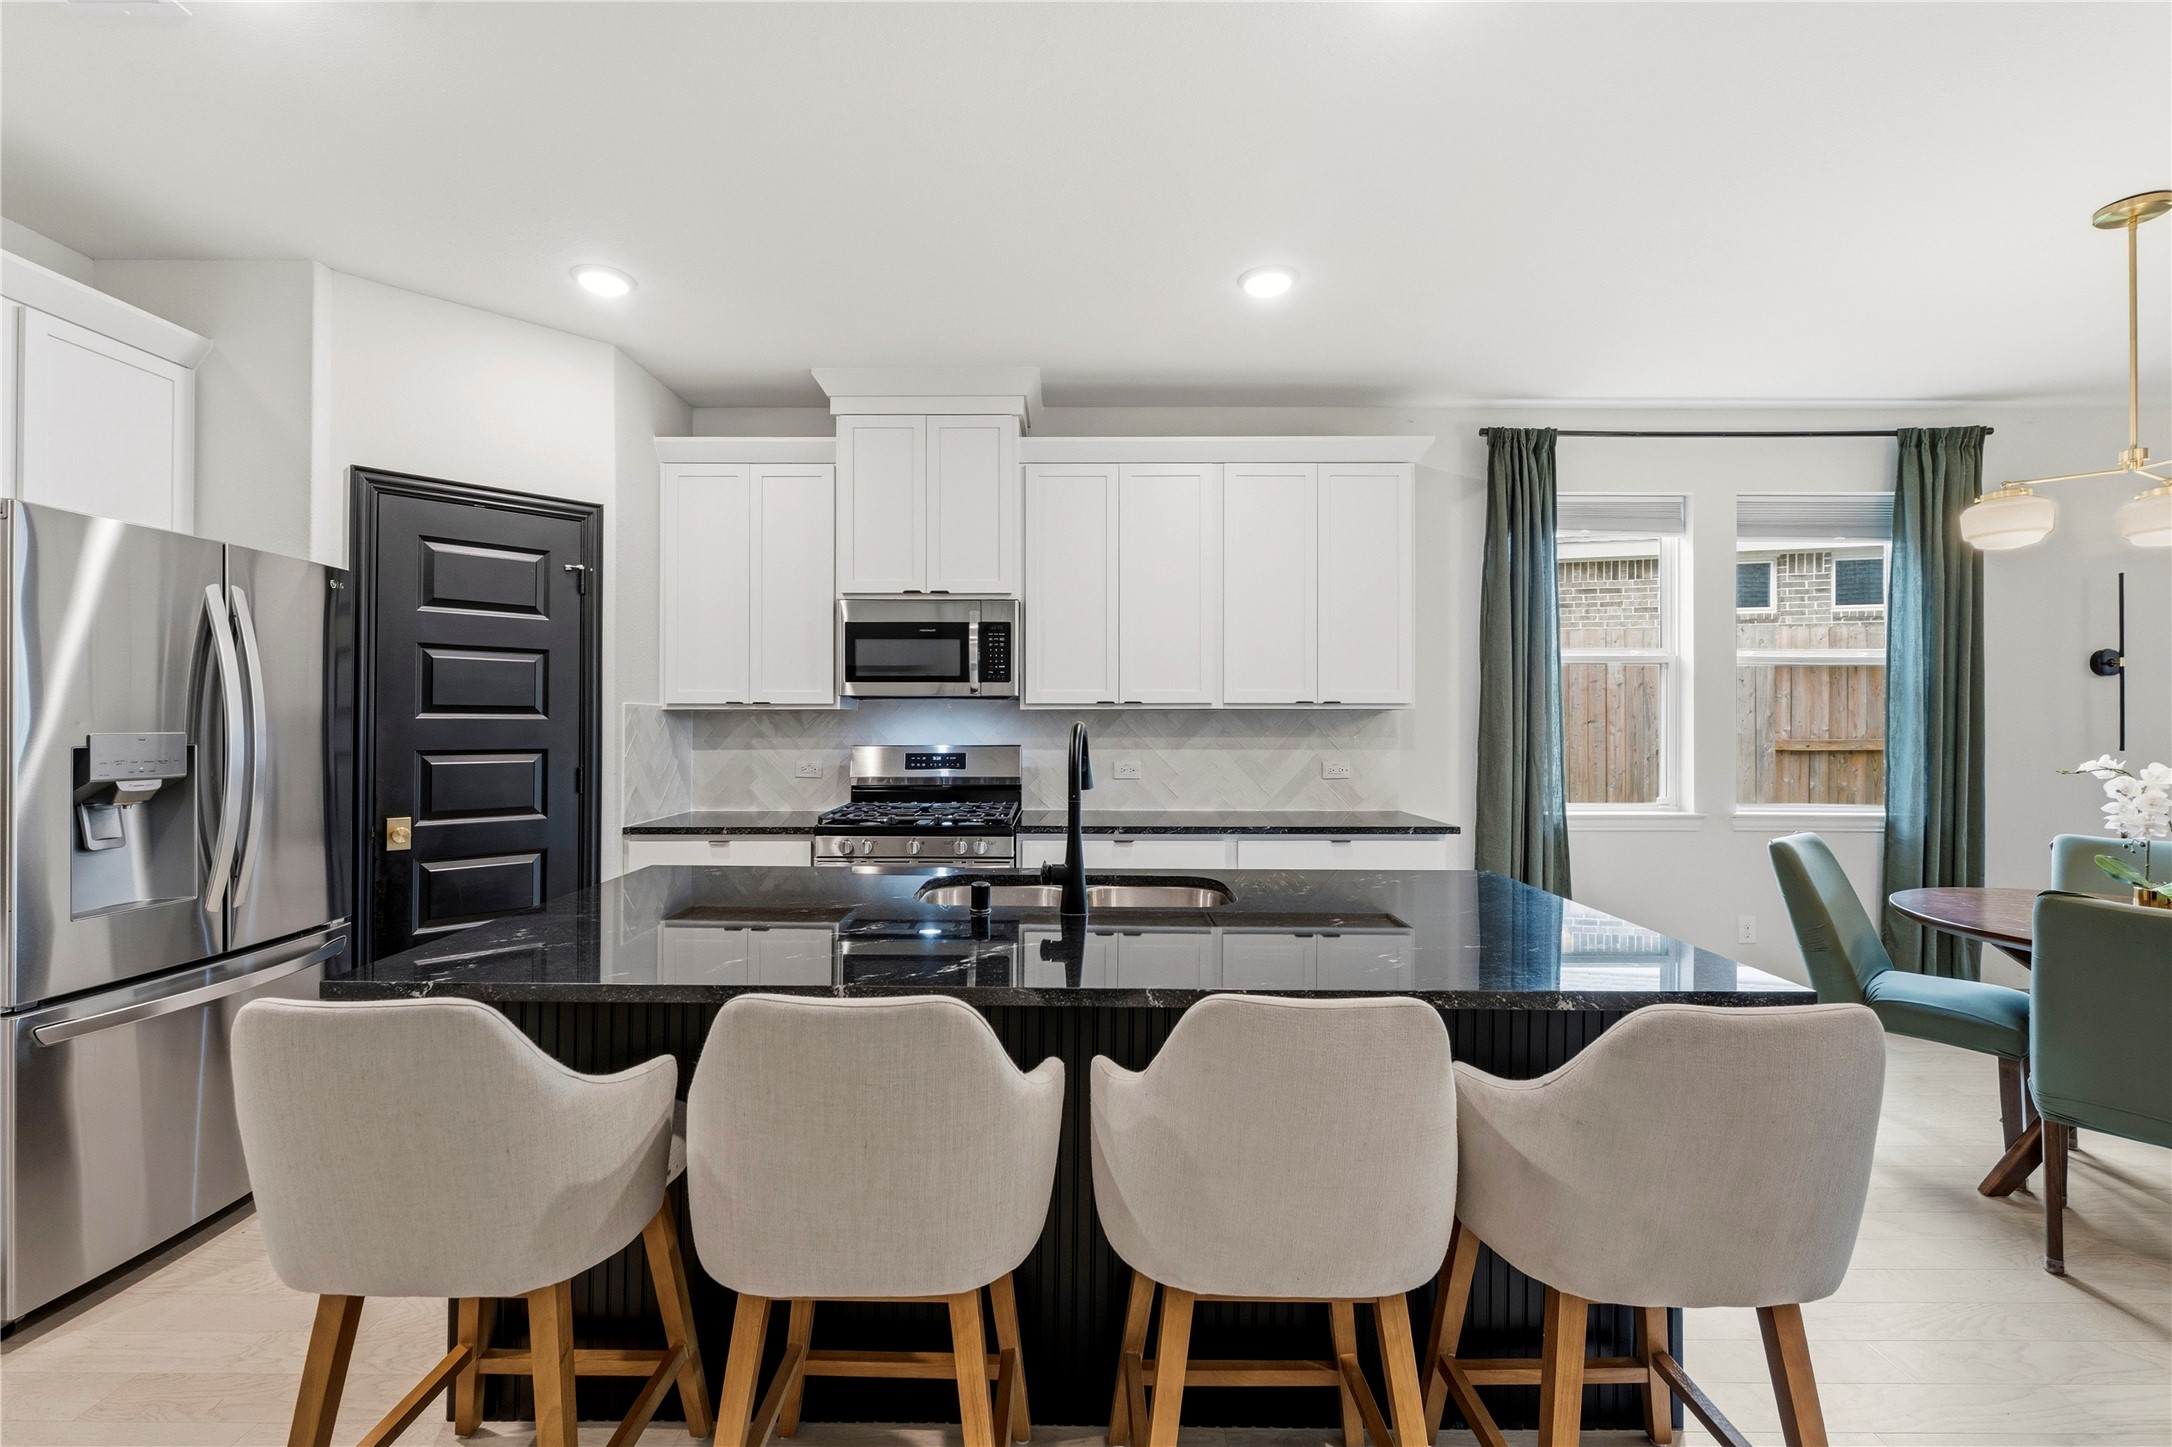
Stylish kitchen featuring a center island with breakfast bar seating, dark stone countertops, and crisp white shaker cabinetry. Stainless steel appliances, a gas range, herringbone tile backsplash, and a sliding barn door complete this open, functional space. This photo has been digitally staged to illustrate the possibilities of the home's aesthetic and potential design. Some furnishings and décor shown are for visual inspiration.
Spacious living area filled with natural light from oversized windows and a glass-paned door to the covered patio. The rich slatted feature wall and open flow to the kitchen create a warm, connected layout. This photo has been digitally staged to illustrate the possibilities of the home's aesthetic and potential design. Some furnishings and décor shown are for visual inspiration.
Creative built-in nook tucked beneath the staircase, styled here as a cozy pet retreat. This custom under-stair feature adds character and doubles as clever extra storage. This photo has been digitally staged to illustrate the possibilities of the home's aesthetic and potential design. Some furnishings and décor shown are for visual inspiration.
A closer look at the custom under-stair nook, complete with a built-in alcove and decorative detailing. Imaginatively styled as a charming pet space, it's a fun and functional use of the home's footprint. This photo has been digitally staged to illustrate the possibilities of the home's aesthetic and potential design. Some furnishings and décor shown are for visual inspiration.
Spacious primary bedroom with plush carpet, a ceiling fan, and a wall of windows topped by transom-style accents for added light. Soft, neutral tones create a calm and restful retreat. This photo has been digitally staged to illustrate the possibilities of the home's aesthetic and potential design. Some furnishings and décor shown are for visual inspiration.
Primary bath offering a dual-sink vanity with stone-look countertops and a large mirror. A built-in linen cabinet, separate glass-enclosed shower, and tile flooring complete this well-appointed space. This photo has been digitally staged to illustrate the possibilities of the home's aesthetic and potential design. Some furnishings and décor shown are for visual inspiration.
Walk-in shower featuring a full tile surround, built-in bench, and rainfall-style showerhead beneath a transom window for natural light. Conveniently positioned just off the primary bedroom. This photo has been digitally staged to illustrate the possibilities of the home's aesthetic and potential design. Some furnishings and décor shown are for visual inspiration.
Versatile upstairs loft overlooking the staircase with a wrought-iron railing and a navy accent wall. The open, carpeted layout adapts easily to a second living space, play area, or home theater. This photo has been digitally staged to illustrate the possibilities of the home's aesthetic and potential design. Some furnishings and décor shown are for visual inspiration.
Generously sized bonus room with bold navy accent walls, a vaulted ceiling, and a ceiling fan. Carpeted and full of natural light, it offers flexible space for a game room, media lounge, or recreation area. This photo has been digitally staged to illustrate the possibilities of the home's aesthetic and potential design. Some furnishings and décor shown are for visual inspiration.
Flexible room showcasing custom built-in shelving and a desk with ample cabinet storage. Carpeted and quietly tucked away, it works beautifully as a home office, study, or hobby room. This photo has been digitally staged to illustrate the possibilities of the home's aesthetic and potential design. Some furnishings and décor shown are for visual inspiration.
Built-in study nook tucked beneath the staircase with custom cabinetry, upper storage, and a dedicated desk surface. Framed by decorative wall molding, it makes an ideal home office or quiet work zone. This photo has been digitally staged to illustrate the possibilities of the home's aesthetic and potential design. Some furnishings and décor shown are for visual inspiration.
Comfortable secondary bedroom with soft carpet, a ceiling fan, and a sunny window. A double-door closet offers generous storage. This photo has been digitally staged to illustrate the possibilities of the home's aesthetic and potential design. Some furnishings and décor shown are for visual inspiration.
Full bath with a vanity and stone-look countertop set beneath a vaulted ceiling. A tub-and-shower combination with tile surround and a floating shelf add both style and storage. This photo has been digitally staged to illustrate the possibilities of the home's aesthetic and potential design. Some furnishings and décor shown are for visual inspiration.
Bedroom filled with natural light from multiple windows, finished with a vaulted ceiling and a ceiling fan. The carpeted, flexible layout suits a variety of furniture arrangements. This photo has been digitally staged to illustrate the possibilities of the home's aesthetic and potential design. Some furnishings and décor shown are for visual inspiration.
Secondary bedroom with a vaulted ceiling, ceiling fan, and a window framing peaceful wooded views. Carpeted and bright, with a playful checkered accent on the wall. This photo has been digitally staged to illustrate the possibilities of the home's aesthetic and potential design. Some furnishings and décor shown are for visual inspiration.
Full bath featuring a vanity with stone-look countertop and a large framed mirror. A tub-and-shower combination with tile surround and crisp wainscoting detailing round out the space. This photo has been digitally staged to illustrate the possibilities of the home's aesthetic and potential design. Some furnishings and décor shown are for visual inspiration.
Functional laundry room with built-in upper shelving and a mudroom-style bench with cubbies and hooks for everyday organization. Tile flooring and full-size washer and dryer connections add convenience. This photo has been digitally staged to illustrate the possibilities of the home's aesthetic and potential design. Some furnishings and décor shown are for visual inspiration.
Covered back patio with a ceiling fan and plenty of room to relax or entertain. It opens directly to the spacious fenced yard and shaded, wooded surroundings. This photo has been digitally staged to illustrate the possibilities of the home's aesthetic and potential design. Some furnishings and décor shown are for visual inspiration.
Large grassy backyard enclosed by a wood privacy fence and dotted with mature pines. Generous open space in a peaceful, tree-lined setting. This photo has been digitally staged to illustrate the possibilities of the home's aesthetic and potential design. Some furnishings and décor shown are for visual inspiration.
Expansive fenced backyard with a covered rear patio and mature shade trees. The wooded backdrop offers added privacy and a serene setting for outdoor living. This photo has been digitally staged to illustrate the possibilities of the home's aesthetic and potential design. Some furnishings and décor shown are for visual inspiration.
Bright entry foyer with wide-plank wood flooring and detailed picture-frame wall molding that adds a custom, polished touch. A built-in coat closet and open sightline lead naturally into the main living area. This photo has been digitally staged to illustrate the possibilities of the home's aesthetic and potential design. Some furnishings and décor shown are for visual inspiration.
Striking two-story home blending brick and board-and-batten siding with excellent curb appeal, a covered front porch, and an attached two-car garage. Mature trees and fresh landscaping frame the extended driveway beneath a warm evening sky. This photo has been digitally staged to illustrate the possibilities of the home's aesthetic and potential design. Some furnishings and décor shown are for visual inspiration.
Relaxing covered porch with a brick surround and direct access to the fenced yard. A comfortable spot to unwind outdoors and enjoy the quiet setting. This photo has been digitally staged to illustrate the possibilities of the home's aesthetic and potential design. Some furnishings and décor shown are for visual inspiration.
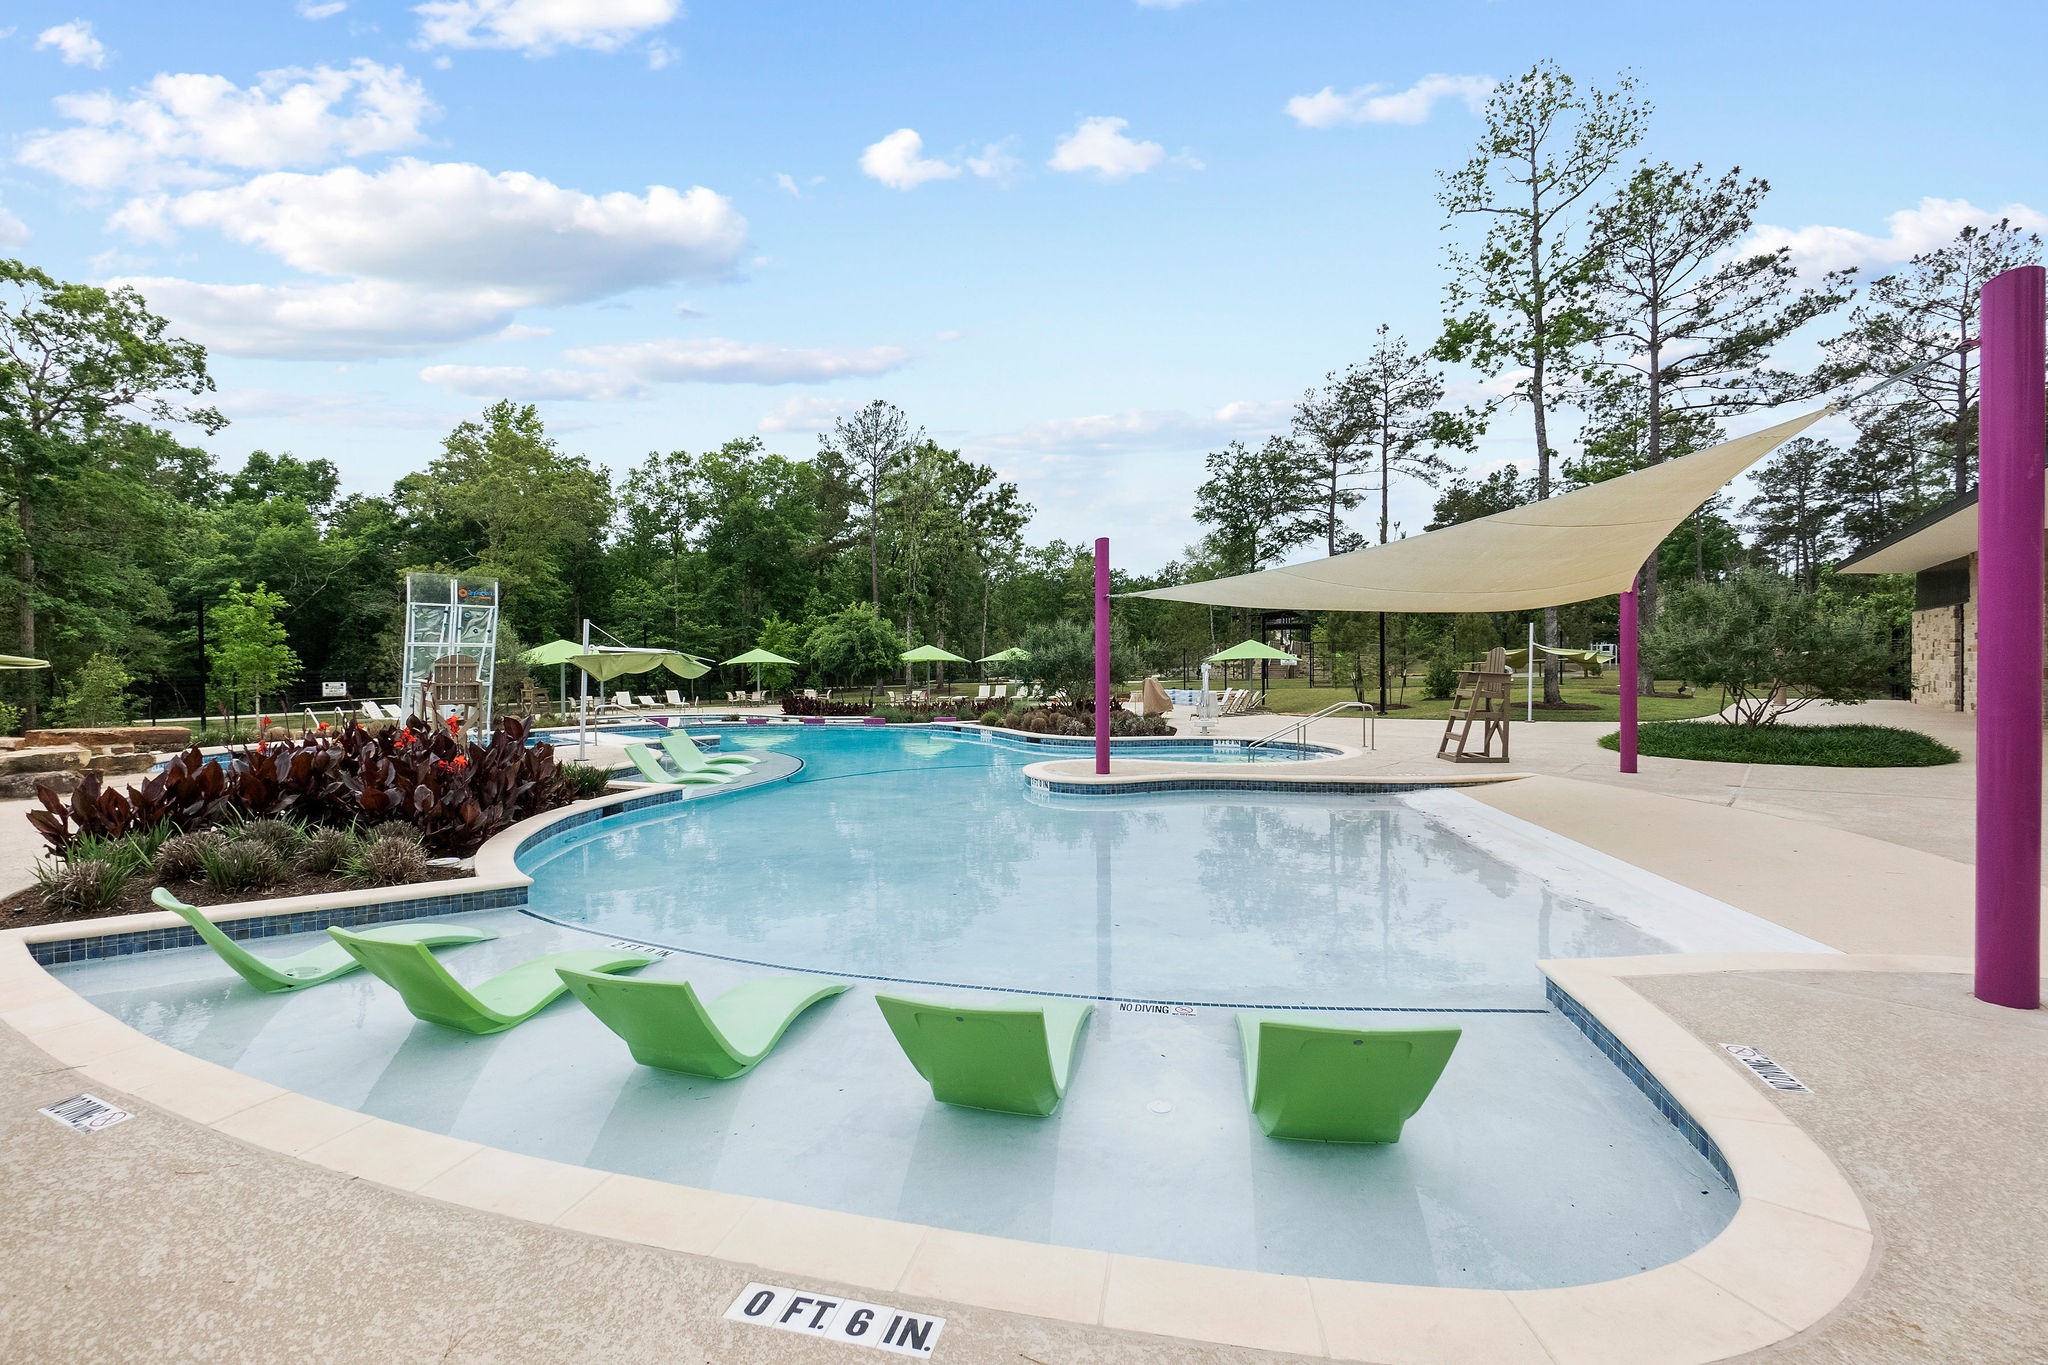
A massive, sparkling blue pool serves as the community’s center for relaxation. Featuring a beach-entry (zero- entry) design, dedicated lap lanes, and plenty of room for lounging, it offers a true vacation-at-home feel.
A dedicated dive pool with a rock climbing wall provides a safe and exciting water play space for children, conveniently located adjacent to the main pool and shaded seating.
Take advantage of the resort-style community pool, featuring a beach-entry shallow end with built-in loungers for the ultimate relaxation. The beautifully maintained facility includes ample sunshade and lush landscaping, offering a vacation-like atmosphere just steps from home.
The architecturally stunning clubhouse features clean lines and large windows, housing multipurpose rooms for events, a fitness center, and shaded outdoor seating areas perfect for gathering with neighbors.
Located within the clubhouse, the state-of-the-art gym is equipped with the latest cardio and strength-training machines, allowing for a full workout without leaving the neighborhood.
The community's extensive amenities include a modern splash pad and water feature area, perfect for cooling off during the summer months. Surrounded by mature trees and natural stone accents, this park-like setting provides endless outdoor entertainment for residents.
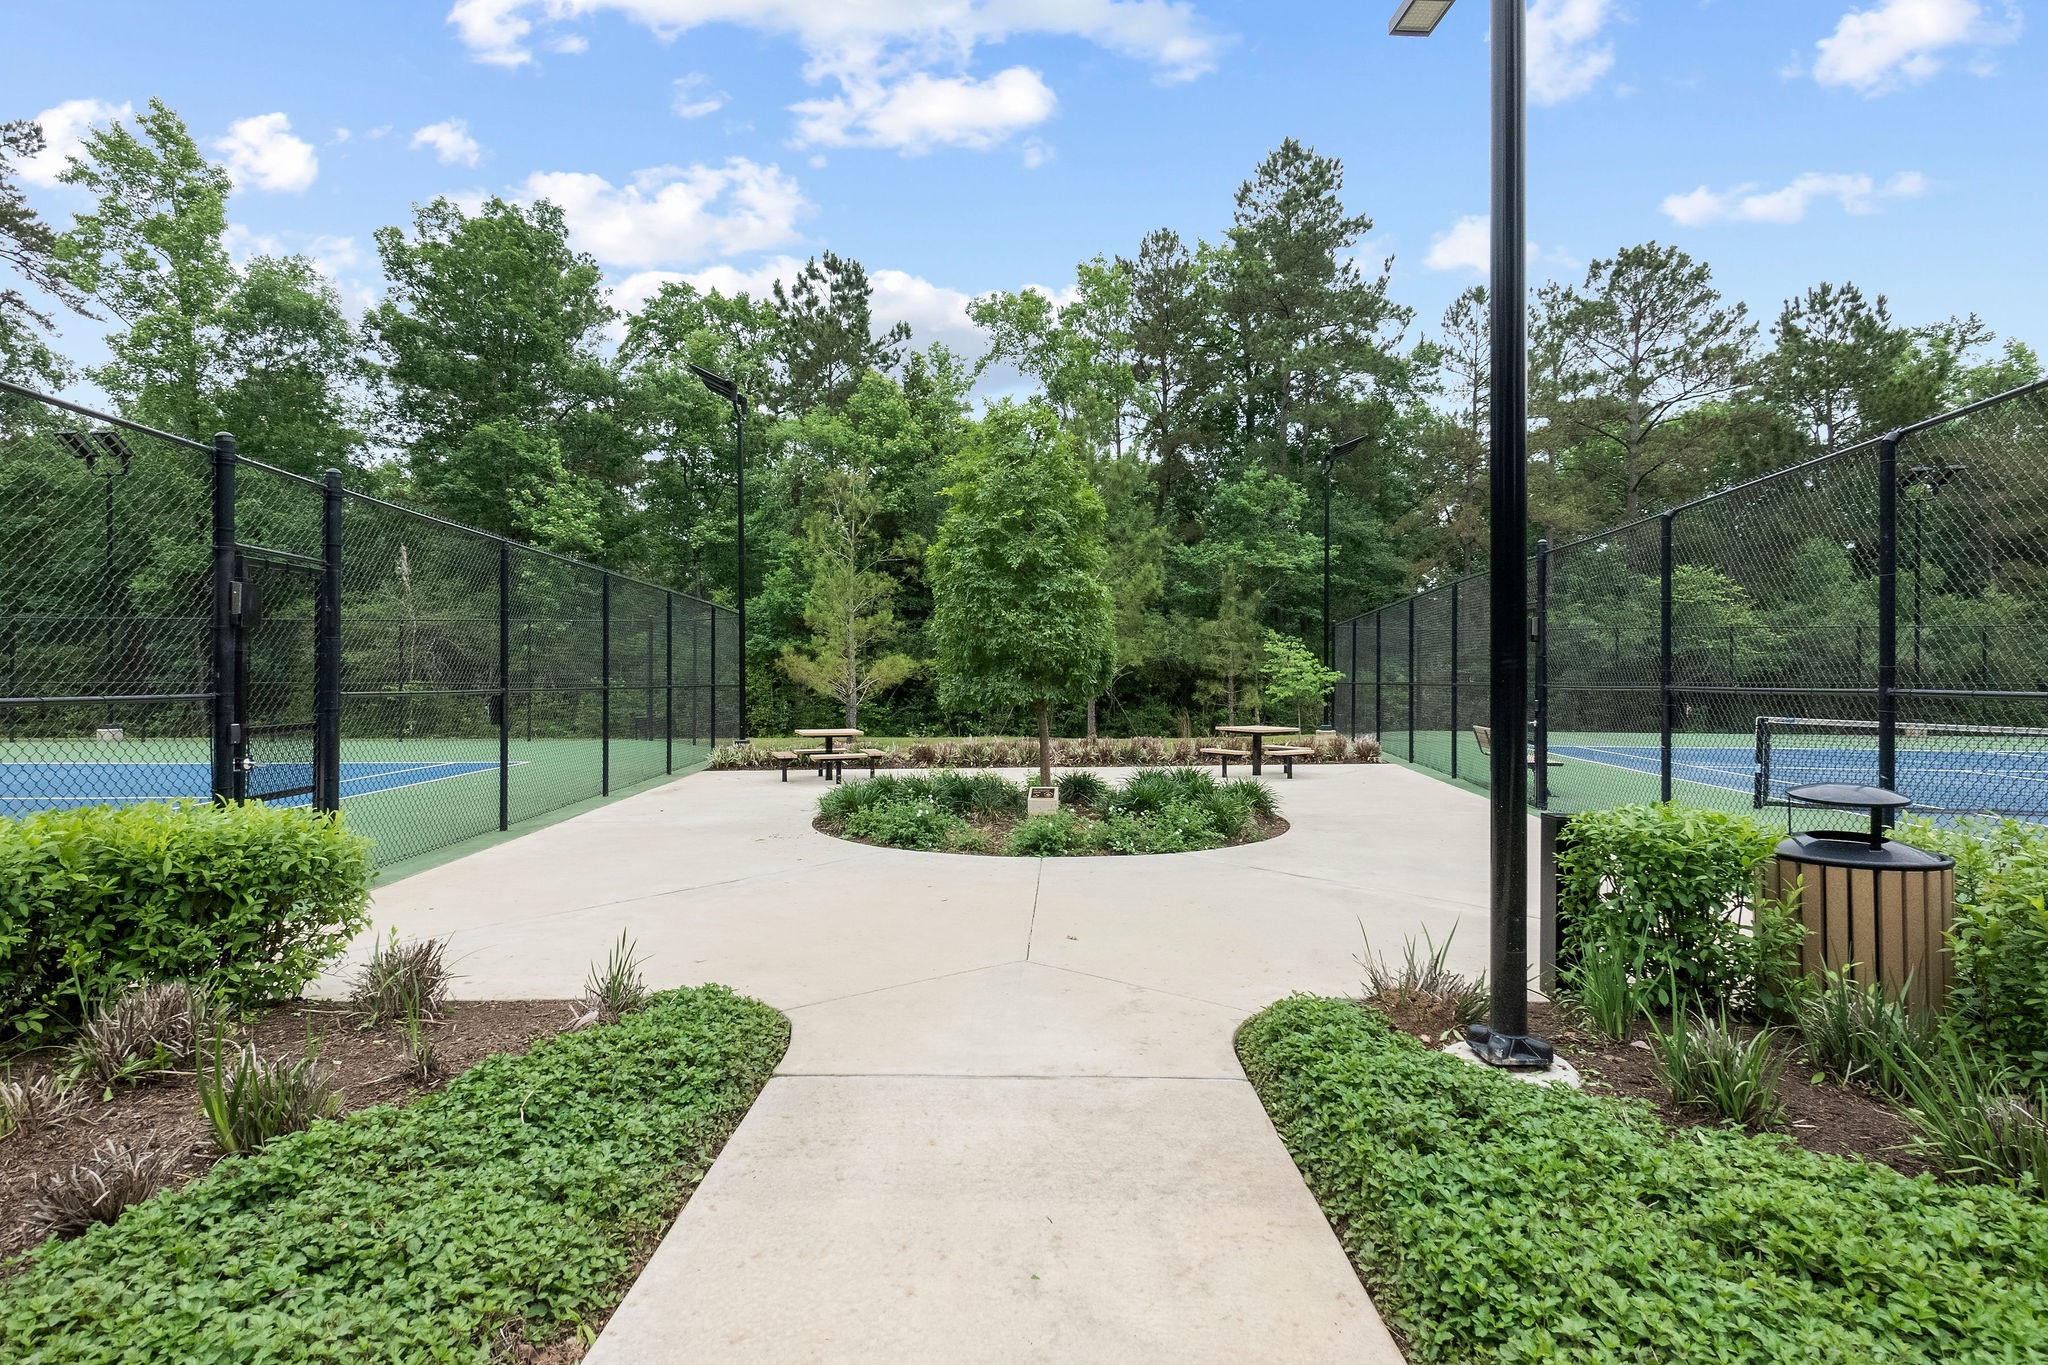
Tennis and Pickle Ball Courts
Professional-grade sports courts are available for residents, featuring high-visibility lighting for evening matches and a gated perimeter for privacy.
Two dog parks so large and small dogs have their own space to play.
The Woodlands Hills has all the amenities you are looking for!
The community houses multiple playgrounds and features modern, high-quality play equipment designed for safety and adventure, all set on professional surfacing to ensure year-round use.











.jpg)

