218 W Mandalay,San Antonio, TX 78212
San Antonio, TX 78212

Description
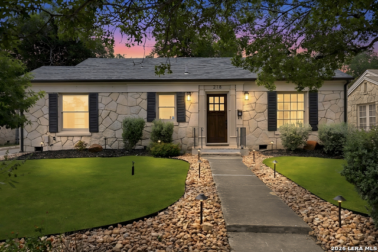
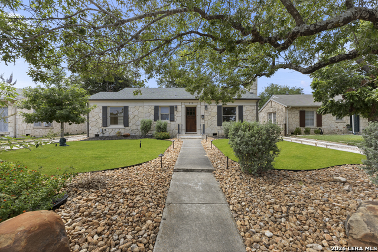
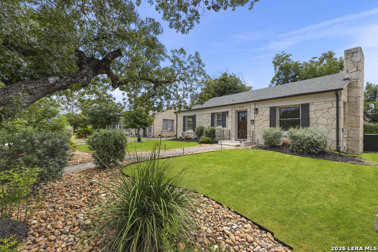
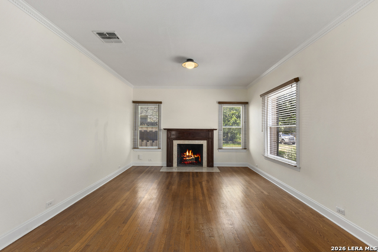
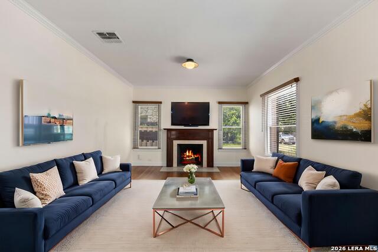
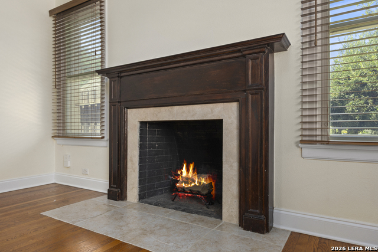
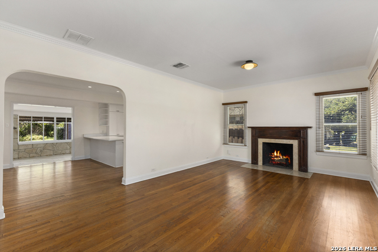
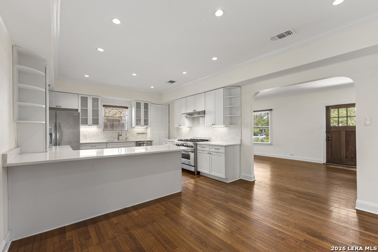
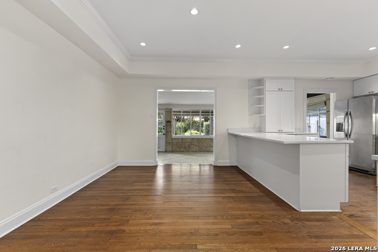
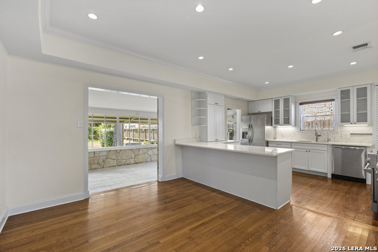
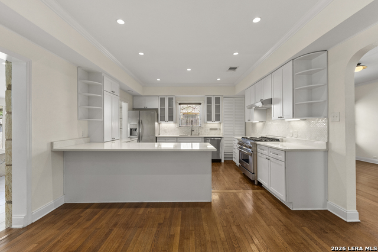
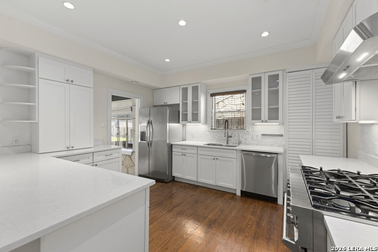
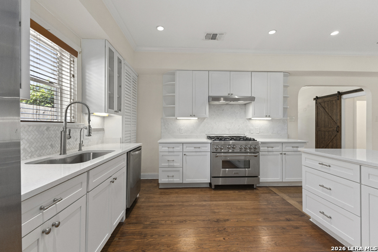
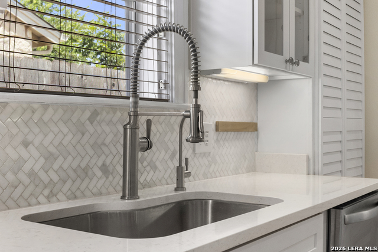
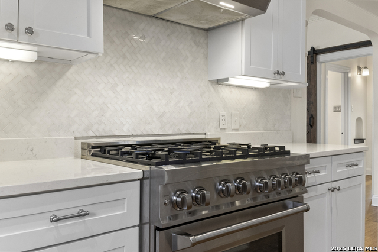
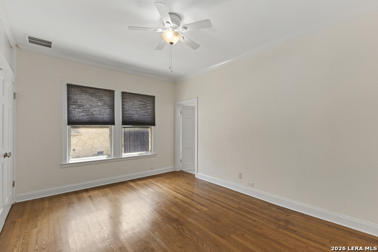
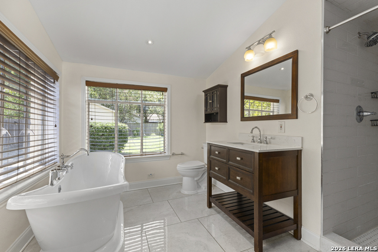
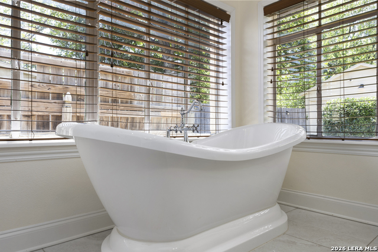
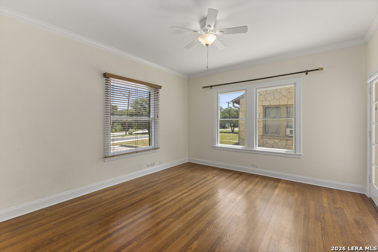
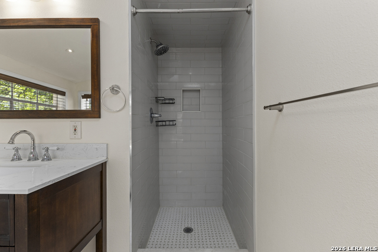
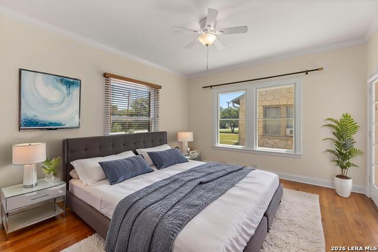
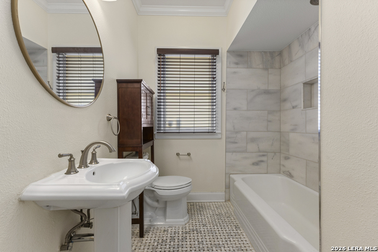
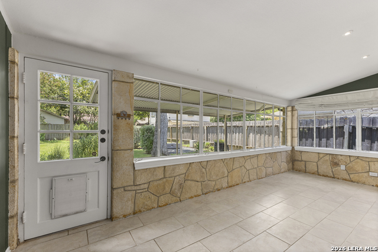
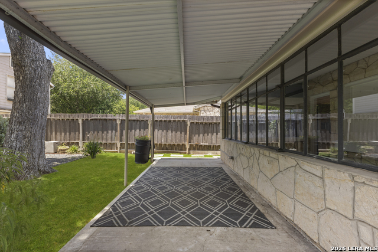
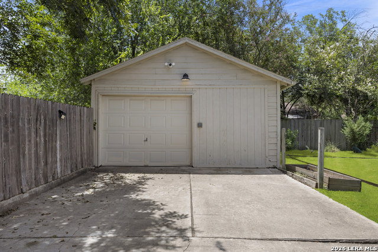
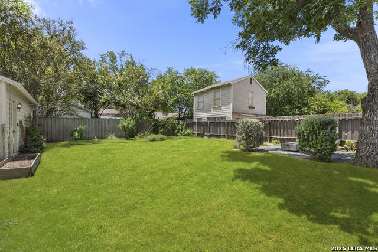
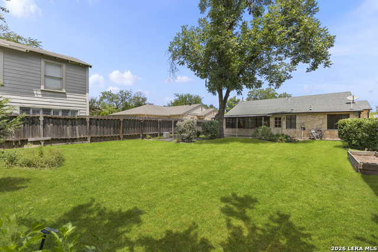
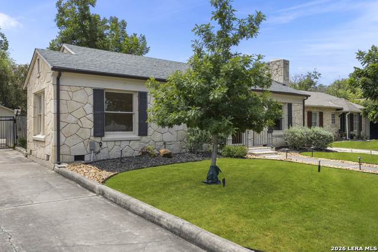
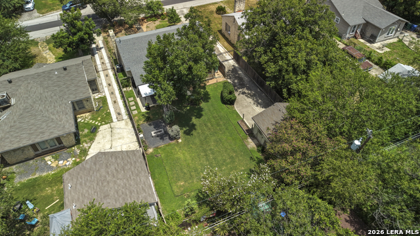
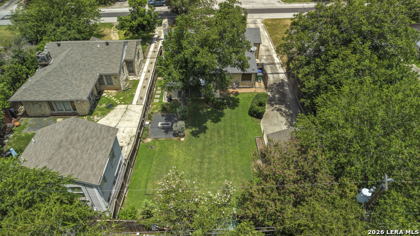
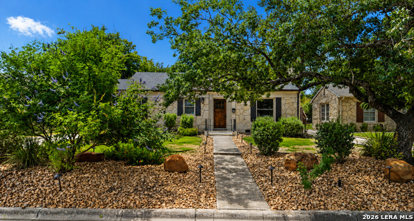
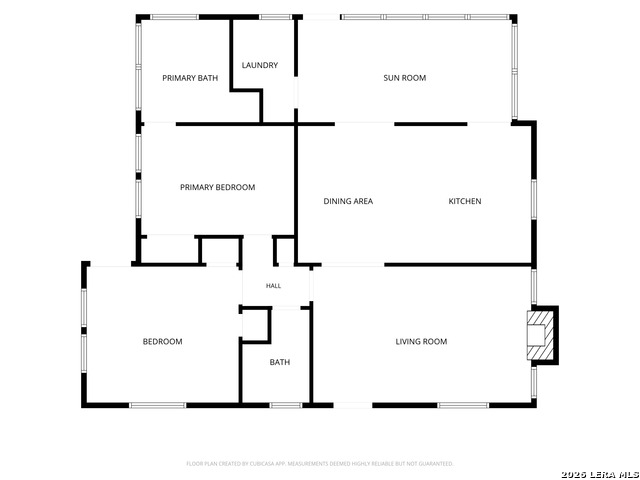
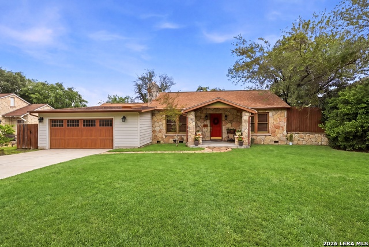
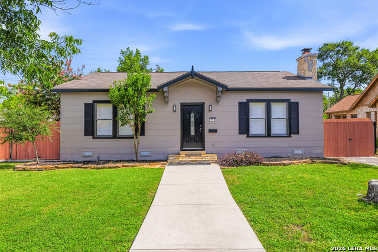
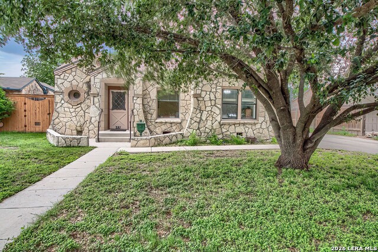
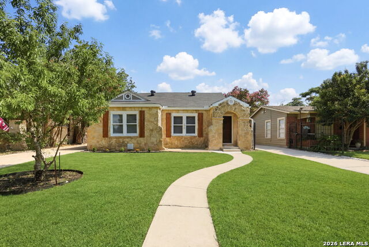
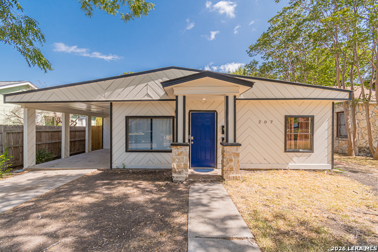
Commissioned by its original owner in 1940 and masterfully built by renowned San Antonio builder H.C. Thorman, this timeless Olmos Park Terrace residence was completed in 1941 and beautifully blends historic character with thoughtfully curated modern updates. Rich hardwood floors, elegant crown molding, abundant natural light, and a flowing floor plan create warm, inviting spaces designed for both everyday living and effortless entertaining. The beautifully renovated kitchen showcases generous custom cabinetry, expansive quartz countertops, gas cooking, stainless steel appliances, and a large center island, while a spacious sunroom offers versatile living space overlooking the private backyard. Outside, enjoy a covered patio, mature landscaping, a detached one-car garage, and an attached workshop/storage space-ideal for hobbies, projects, or additional storage. Exceptional care and investment are evident throughout with an extensive list of capital improvements, including a new HVAC system with ductwork, tankless water heater, main electrical panel, dedicated feeder line, historical-compliant window replacements, new gutters, front landscaping, front door, water softener, sewer line replacement with lift station, and a solar-powered driveway gate. Every major improvement has been thoughtfully completed, allowing the next owner to simply move in and enjoy. Ideally situated in the heart of historic Olmos Park Terrace, just minutes from The Quarry, the Pearl, downtown San Antonio, parks, premier dining, shopping, and major medical centers, this exceptional home offers a rare opportunity to own a piece of San Antonio history-where enduring craftsmanship, architectural significance, and modern comfort come together in one remarkable residence.
Details
| MLS # | 2002020 |
|---|---|
| Listing Type | For Sale |
| Style | House |
| Status | Pending |
| Year | 1940 |
| Days On Site | 30 |
| Listing Provided By | Phyllis Browning Company | Thomas Lumley |
Features
| Bed(s) | 2 |
|---|---|
| Bath(s) | 2 Total |
| SQ Feet | 1,674 |
| Garage | 1 |
| Story(s) | 1 |
| Acreage | 0.20 |
Interior
| Interior | Two Living Area, Separate Dining Room, Eat-In Kitchen, Two Eating Areas, Breakfast Bar, Florida Room, Shop, Utility Room Inside, High Ceilings, Cable TV Available, High Speed Internet, All Bedrooms Downstairs, Laundry Main Level, Laundry Room, Telephone, Attic - Access only |
|---|---|
| Heating | Central |
| Heating Fuel | Electric |
| Fireplace | One, Living Room, Wood Burning |
| Number Of Fireplaces | 1 |
Exterior
| Exterior | 4 Sides Masonry, Stone/Rock, Wood |
|---|---|
| Exterior Features | Patio Slab, Covered Patio, Privacy Fence, Has Gutters, Mature Trees, Workshop |
| Roof | Composition |
Parking
| Garage Parking | One Car Garage, Detached |
|---|
Utilities
| Waterorsewer | Water System, City |
|---|
Taxes
| Tax Property Id | 090120060380 |
|---|---|
| Taxed By Mltpl Counties | No |
| Total Tax | 9724 |
Area Information
| State | TX |
|---|---|
| County | Bexar |
| City | San Antonio |
| Zip Code | 78212 |
| Area | Bexar |
| Community Name | OLMOS PARK TERRACE |
| School District | San Antonio I.S.D. |
| Elementary School | Rogers |
| High School | Edison |
| Listing VS Median (in OLMOS PARK TERRACE) | |
Price: $365,000 low | high Med: $365,000 sqft: 1,674 low | high Med: 1,280 $ / sqft: $218 low | high Med: $285 On site: 30 low | high Med: 37 | |
Market Activity 78212
Request a showing
Request a showing
Contact
Learn More About This Property

| State | TX |
|---|---|
| County | Bexar |
| City | San Antonio |
| Zip Code | 78212 |
| Area | Bexar |
| Community Name | OLMOS PARK TERRACE |
| School District | San Antonio I.S.D. |
| Elementary School | Rogers |
| High School | Edison |
| Listing VS Median (in OLMOS PARK TERRACE) | |
Price: $365,000 low | high Med: $365,000 sqft: 1,674 low | high Med: 1,280 $ / sqft: $218 low | high Med: $285 On site: 30 low | high Med: 37 | |


.jpg)

Land & Ranch 210.483.7500 | Bandera 830.850.6700 | Global Luxury 210.483.5700 | Coldwell Banker Commercial Alamo City 210.483.6250
North Central San Antonio / Stone Oak 210.483.7070 | Harper Property Management 210.483.7040 | Relocation Services 210.483.7121
North West San Antonio 210.483.0000 | Laredo 956.722.4822 | Coldwell Banker Commercial International Gateway 956.937.2867
