 In-Person: 08/31 11:00 AM - 5:00 PM
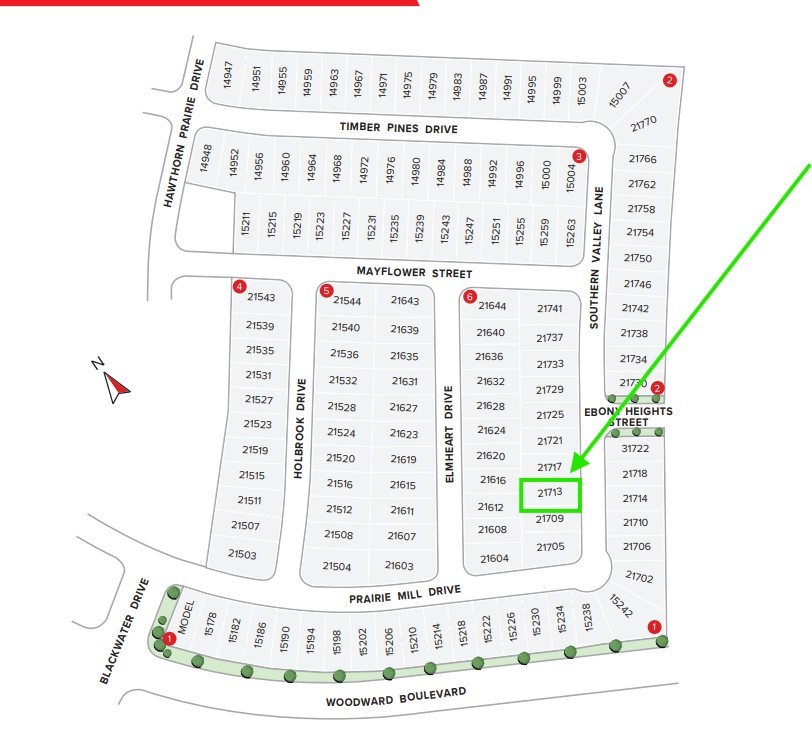
21713 Southern Valley Lane,New Caney, TX 77357
New Caney, TX 77357












Description
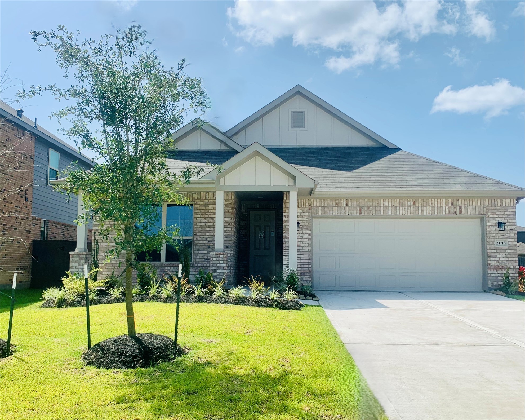
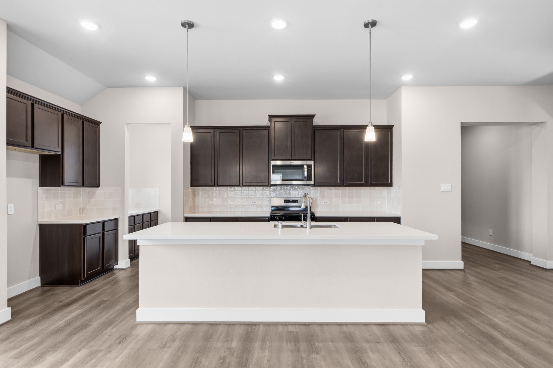
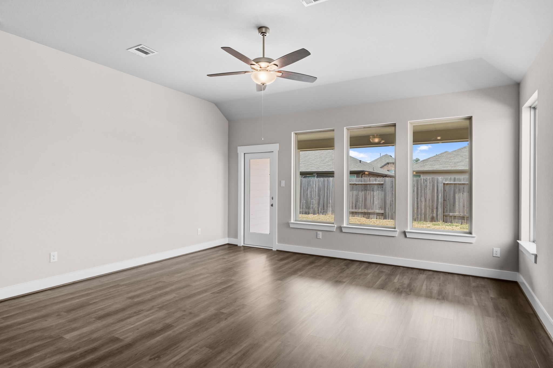
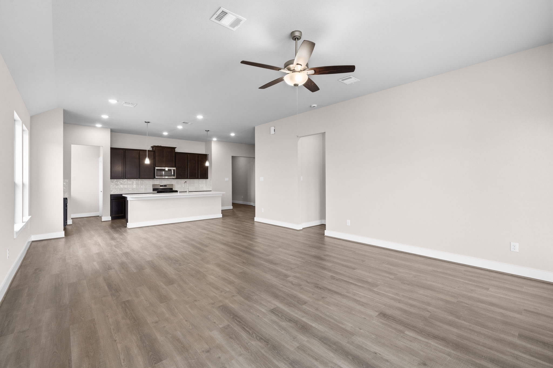
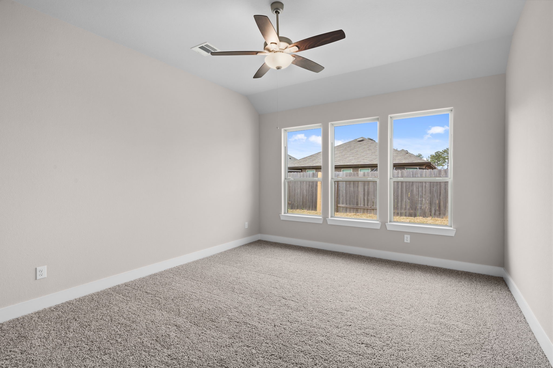
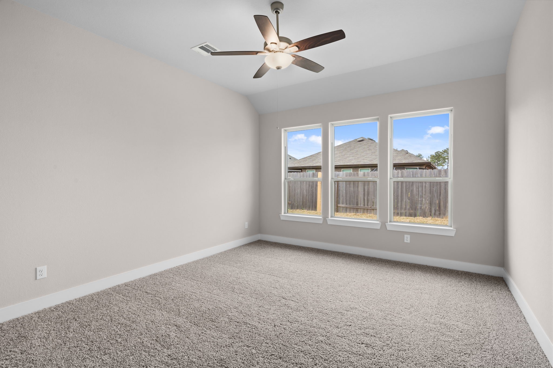
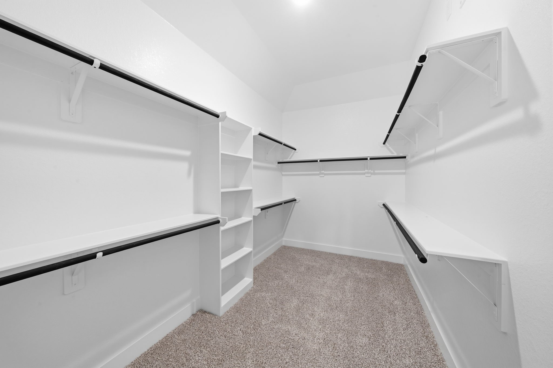
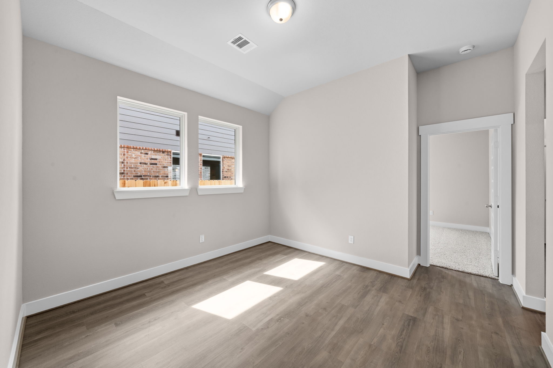
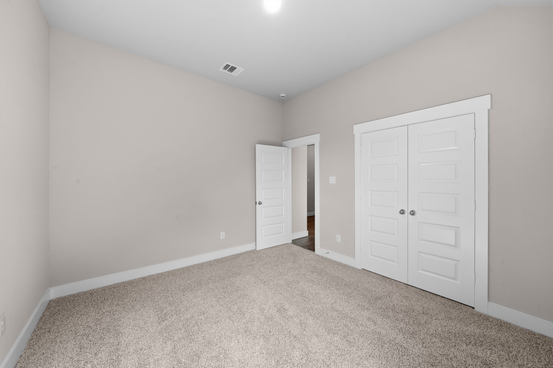
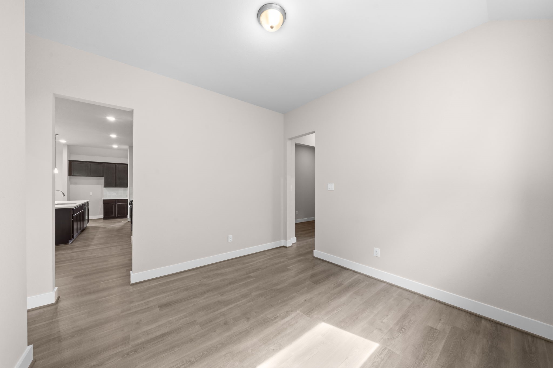
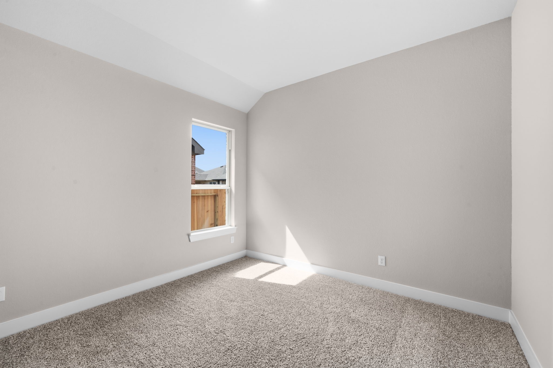
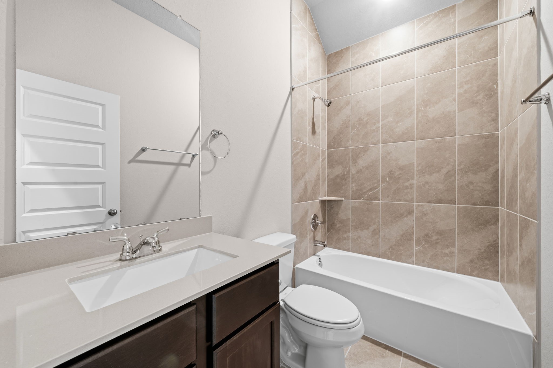
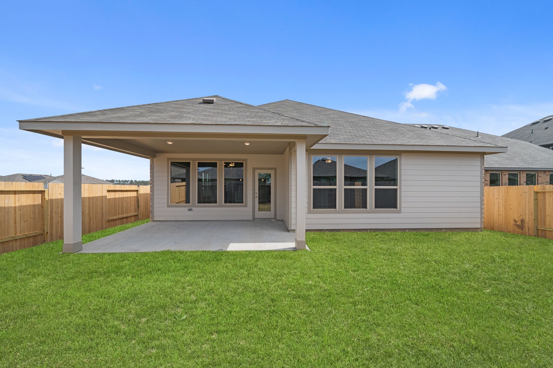
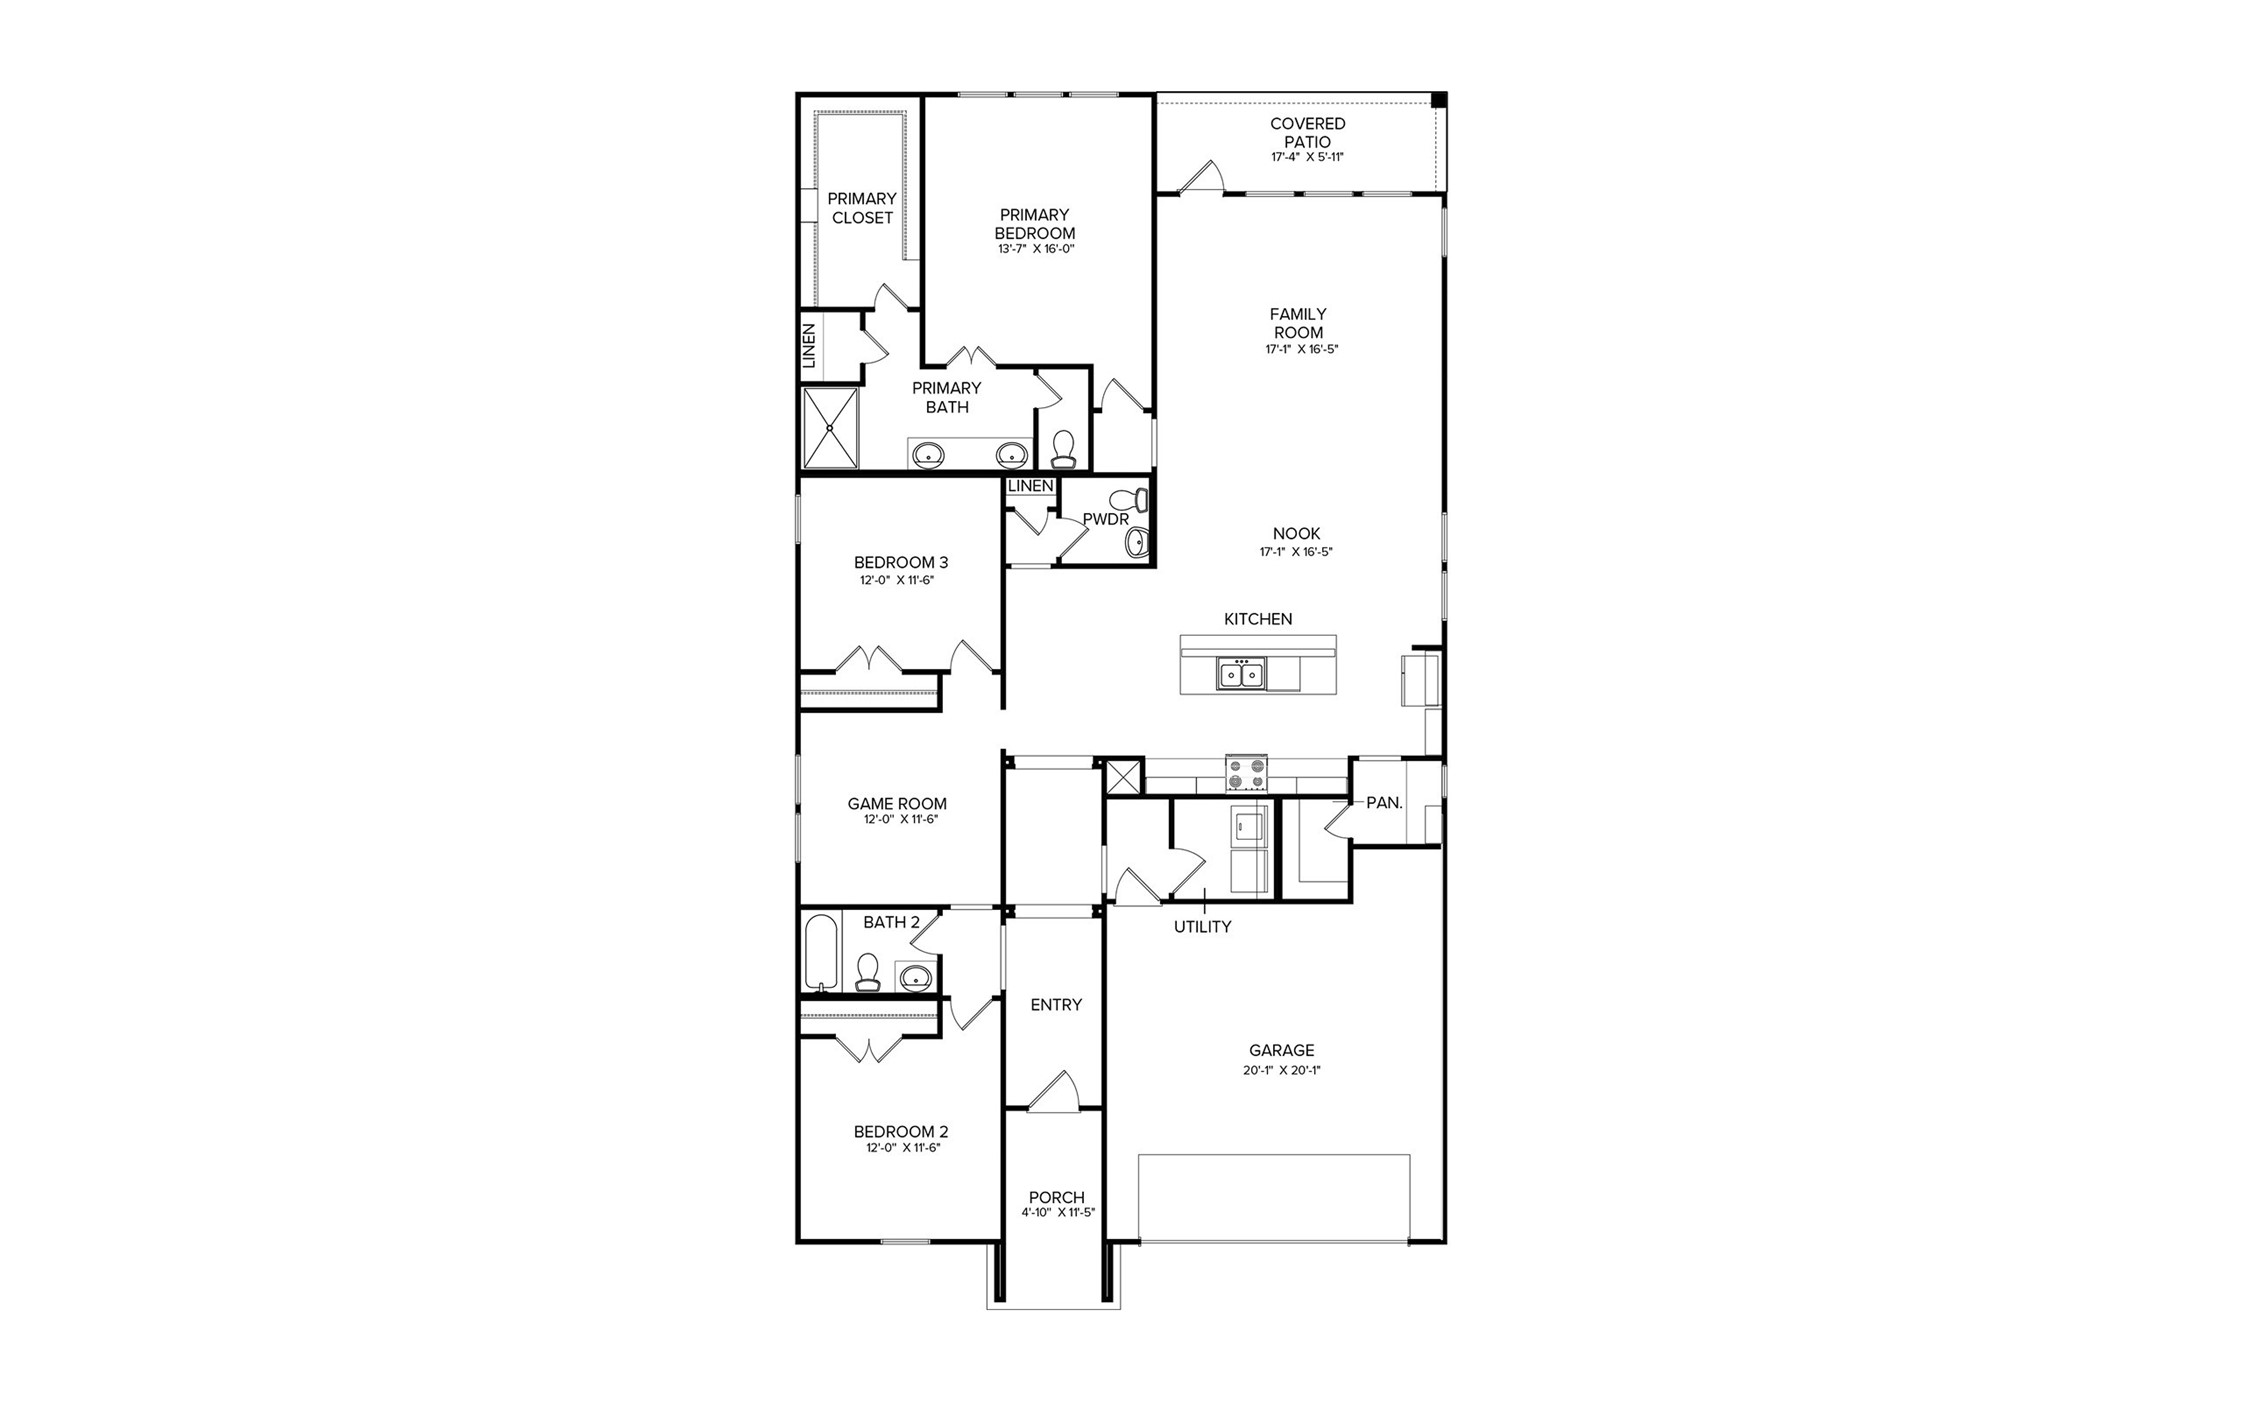
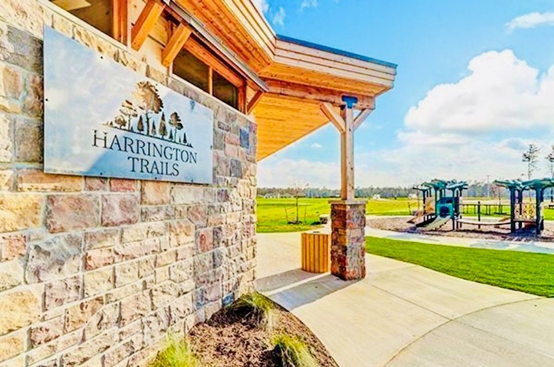
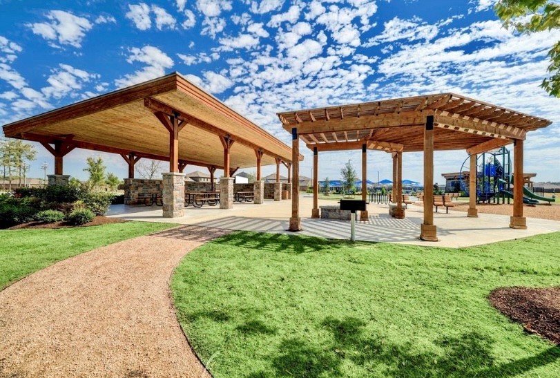
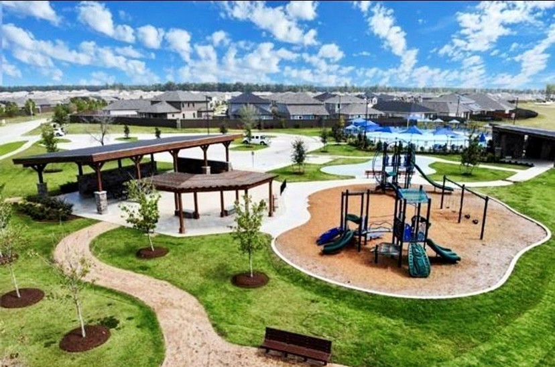
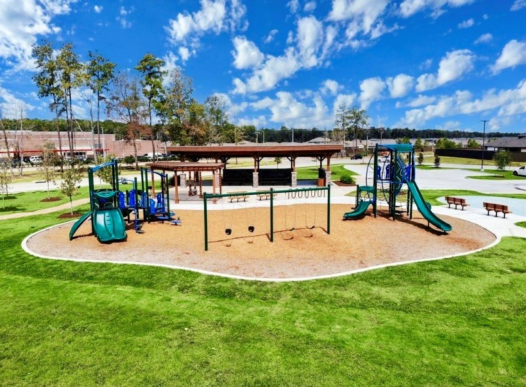
New construction Rowan floor plan by BROHN HOMES offering a 3-bedroom, 2.5-bath, single-story home with 2,167 sq ft of living space and a 2-car garage in New Caney, TX. This open-concept layout features an expansive kitchen with a central island overlooking the spacious living area, flowing seamlessly to a covered patio for indoor-outdoor living. A dedicated game room provides flexible space for entertaining or relaxing, while thoughtfully placed storage throughout enhances everyday convenience. Located in the amenity-rich Harrington Trails community, surrounded by tall pines and open green spaces, residents enjoy trails, parks, and community gathering areas. Convenient access to Valley Ranch Town Center, TX-242, I-69, and the Grand Parkway makes shopping, dining, and commuting easy. Served by an exceptional school district, Harrington Trails offers comfort, connection, and everyday ease.
Details
| MLS # | 64352684 |
|---|---|
| Listing Type | For Sale |
| Style | House |
| HOA Dues | $750 |
| Sub-Type | New Construction |
| Status | Active |
| Year | 2026 |
| Days On Site | 87 |
| Listing Provided By | Brohn Homes | Jimmy Franklin |
Features
| Bed(s) | 3 |
|---|---|
| Bath(s) | 3 Total |
| SQ Feet | 2,167 |
| Garage | 2 |
| Story(s) | 1 |
| Acreage | 6240.00 |
Exterior
| Lot Features | Subdivision |
|---|
Parking
| Garage Yes / No | Yes |
|---|---|
| Parking Features | Attached, Garage |
Location
| Community Features | Community Pool |
|---|
Area Information
| State | TX |
|---|---|
| County | Montgomery |
| City | New Caney |
| Zip Code | 77357 |
| Area | 40 |
| Subarea | Cleveland Area |
| Community Name | Harrington Trails |
| Listing VS Median (in Harrington Trails) | |
Price: $329,990 low | high Med: $245,050 sqft: 2,167 low | high Med: 1,845 $ / sqft: $152 low | high Med: $133 On site: 87 low | high Med: 66 | |
Request a showing
Request a showing
Contact
Learn More About This Property

| Open House |
|---|
| In-Person 08/31 11:00 AM - 5:00 PM |
| State | TX |
|---|---|
| County | Montgomery |
| City | New Caney |
| Zip Code | 77357 |
| Area | 40 |
| Subarea | Cleveland Area |
| Community Name | Harrington Trails |
| Listing VS Median (in Harrington Trails) | |
Price: $329,990 low | high Med: $245,050 sqft: 2,167 low | high Med: 1,845 $ / sqft: $152 low | high Med: $133 On site: 87 low | high Med: 66 | |


.jpg)

Land & Ranch 210.483.7500 | Bandera 830.850.6700 | Global Luxury 210.483.5700 | Coldwell Banker Commercial Alamo City 210.483.6250
North Central San Antonio / Stone Oak 210.483.7070 | Harper Property Management 210.483.7040 | Relocation Services 210.483.7121
North West San Antonio 210.483.0000 | Laredo 956.722.4822 | Coldwell Banker Commercial International Gateway 956.937.2867
