217 Port St Claire,Aransas Pass, TX 78336
Aransas Pass, TX 78336

Description
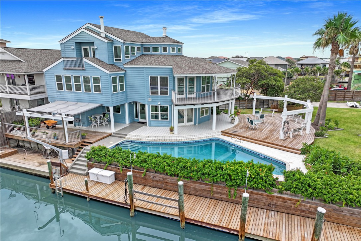
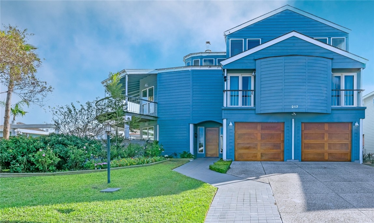
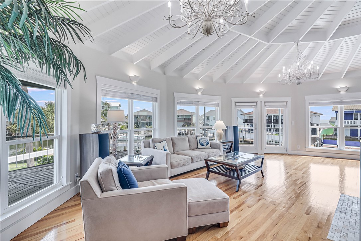
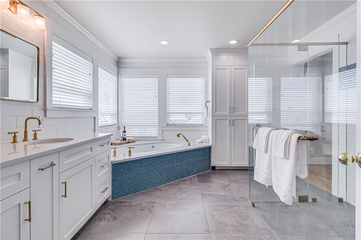
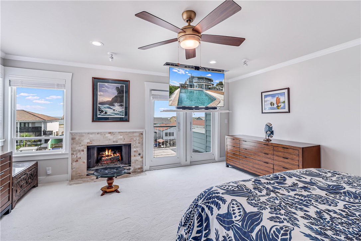
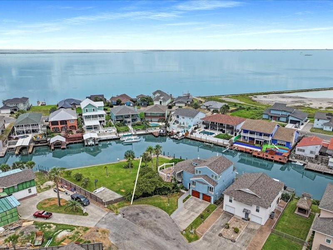
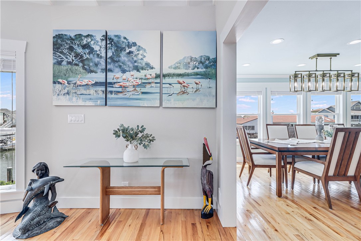
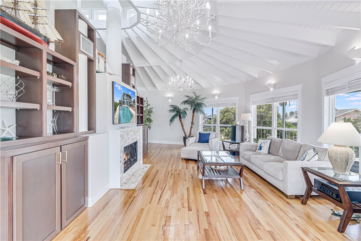
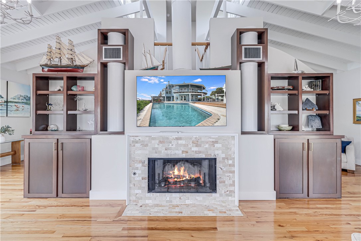
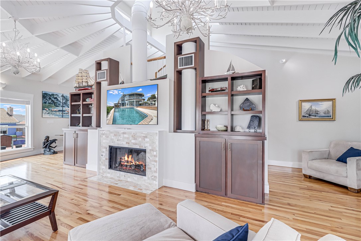
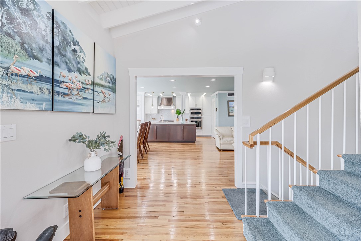
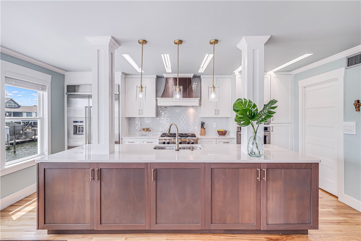
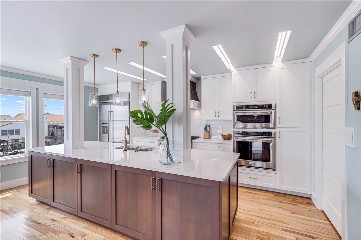
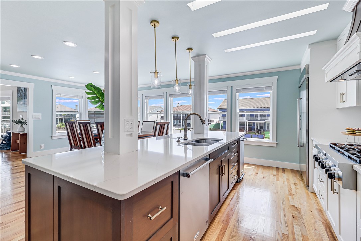
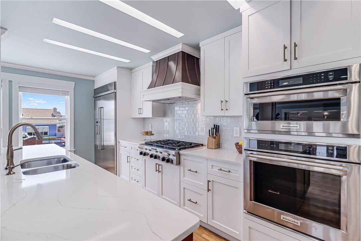
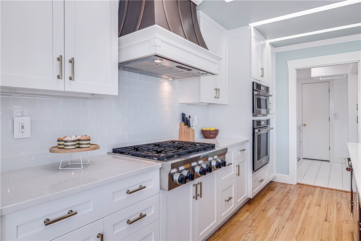
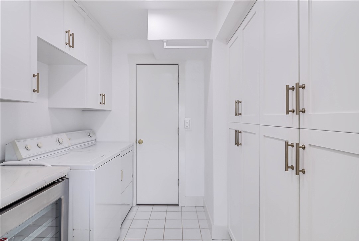
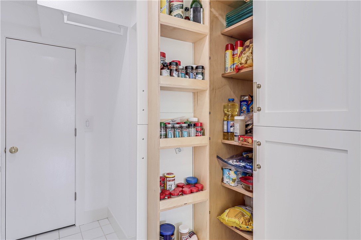
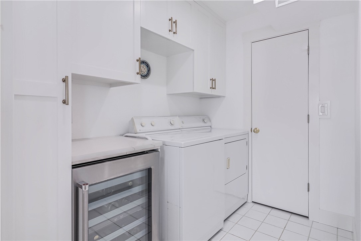
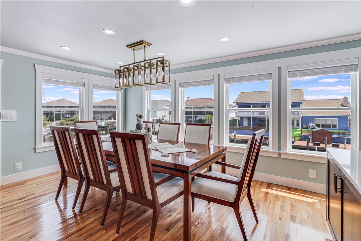
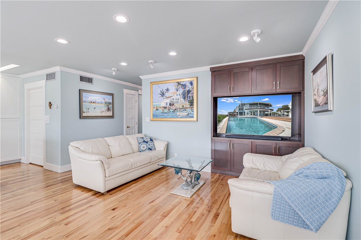
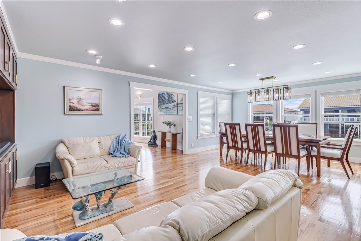
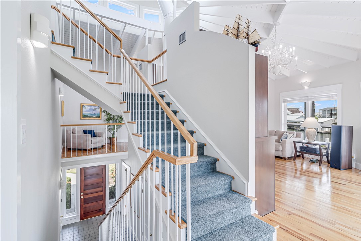
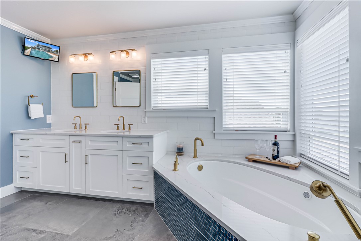
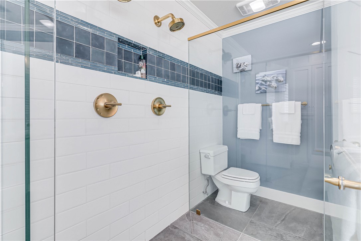
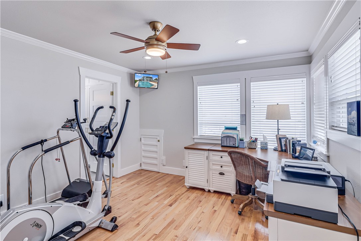
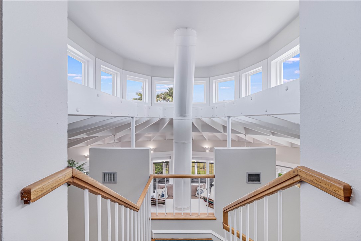
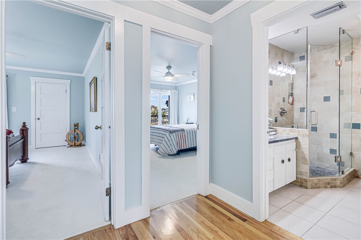
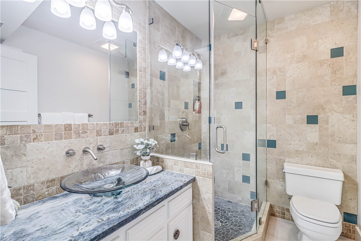
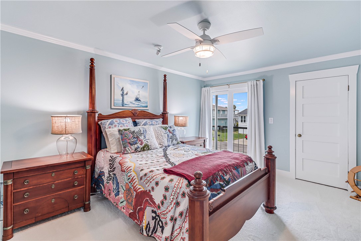
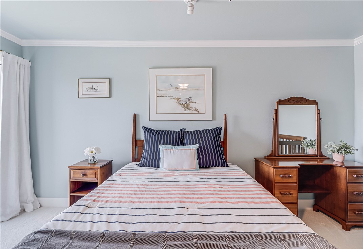
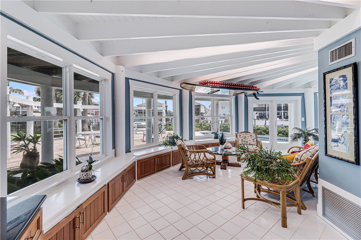
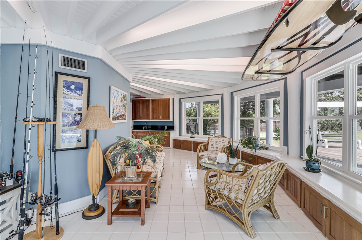
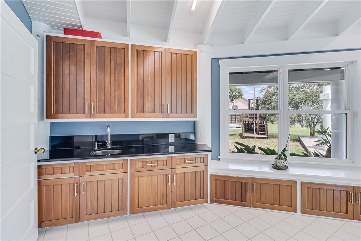
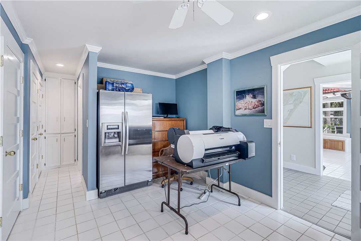
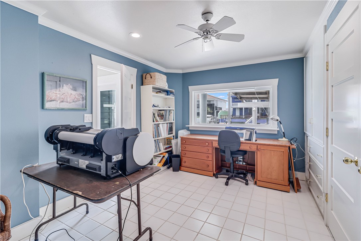
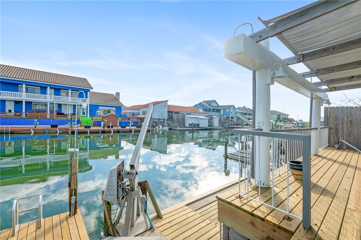
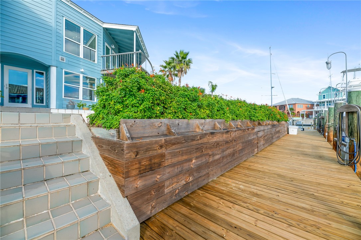
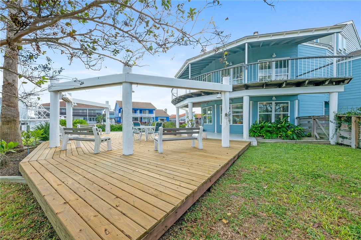
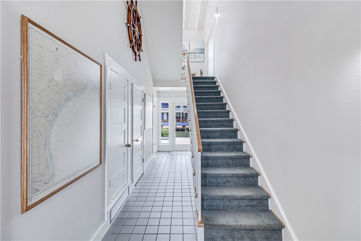
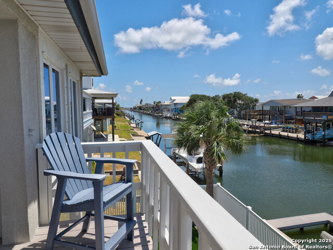
It began with a vision. A family who loved the sea wanted a home that would reflect their passion for sailing, a place where art and function could exist side- by-side. They turned to architect David Richter, whose work also gave life to the Rockport Center for the Arts, and together they imagined something extraordinary. 217 Port St Claire rose from that dream, designed to echo a ship passing a lighthouse, a symbol of a safe harbor. From the canal, where two large vessels can rest and a lift holds a smaller bay boat, the home announces itself as a sailor's refuge. Step inside and the story unfolds level by level. The first floor welcomes with a sunroom awash in light, a place for laughter, storage tucked neatly away, and a wet bar ready for evenings that spill out to the veranda and the pool. Guests have their own private quarters here, a suite designed for comfort after a day on the water. Upstairs, the mood shifts. Raftered ceilings soar above, coral chandeliers glow softly, and exposed ductwork recalls smokestacks at sea. A fireplace anchors the living area while warm wood floors carry you through a kitchen, dining, and lounge that all open to sweeping water views. Down the hall, two bedrooms with Juliet balconies wait for breezes and quiet conversations, with a full bath close at hand. The top level belongs to the captain and his first mate. A bonus room offers space for work, rest, or play. The suite itself is a retreat; a sanctuary with a soaking tub and glass-enclosed shower, its bedroom a haven with a private balcony, a hidden drop-down television, and a fireplace for stormy nights. Even the garage tells part of the tale: climate-controlled, oversized, with a shower, and half-bath to wash away the sea before stepping inside. 217 Port St Claire is more than a residence. It is the story of a family's love for the ocean, captured in wood, light, and water, now ready for its next chapter. Adjacent lot is also available with the purchase of this listing.
Details
| MLS # | 475191 |
|---|---|
| Listing Type | For Sale |
| Style | House |
| HOA Dues | $450 |
| Sub-Type | Resale |
| Status | Active |
| Year | 1988 |
| Days On Site | 131 |
| Listing Provided By | Kuper Sotheby's Intl Realty | Shannon Pancamo |
Features
| Bed(s) | 4 |
|---|---|
| Bath(s) | 4 Total |
| SQ Feet | 3,195 |
| Garage | 3 |
| Pool | Yes |
| Story(s) | 3 |
| Acreage | 0.21 |
| Water Front | Yes |
| Property View | Yes |
Exterior
| Lot Features | Corner Lot, Cul De Sac, Interior Lot, Landscaped |
|---|
Parking
| Garage Yes / No | Yes |
|---|---|
| Parking Features | Attached, Concrete, Front Entry, Garage, Garage Door Opener |
Location
| Community Features | Short Term Rental Allowed |
|---|
Area Information
| State | TX |
|---|---|
| County | Aransas |
| City | Aransas Pass |
| Zip Code | 78336 |
| Community Name | City by the Sea |
| Listing VS Median (in City by the Sea) | |
Price: $1,750,000 low | high Med: $775,000 sqft: 3,195 low | high Med: 2,434 $ / sqft: $548 low | high Med: $321 On site: 131 low | high Med: 183.5 | |
Market Activity 78336
Request a showing
Request a showing
Contact
Learn More About This Property

| State | TX |
|---|---|
| County | Aransas |
| City | Aransas Pass |
| Zip Code | 78336 |
| Community Name | City by the Sea |
| Listing VS Median (in City by the Sea) | |
Price: $1,750,000 low | high Med: $775,000 sqft: 3,195 low | high Med: 2,434 $ / sqft: $548 low | high Med: $321 On site: 131 low | high Med: 183.5 | |


.jpg)

Land & Ranch 210.483.7500 | Bandera 830.850.6700 | Global Luxury 210.483.5700 | Coldwell Banker Commercial Alamo City 210.483.6250
North Central San Antonio / Stone Oak 210.483.7070 | Harper Property Management 210.483.7040 | Relocation Services 210.483.7121
North West San Antonio 210.483.0000 | Laredo 956.722.4822 | Coldwell Banker Commercial International Gateway 956.937.2867
