
217 Poe Parkway,Castroville, TX 78009
Castroville, TX 78009





















Description
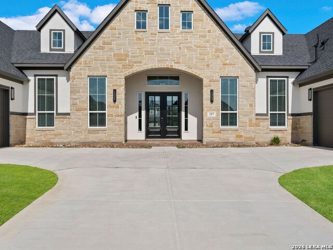
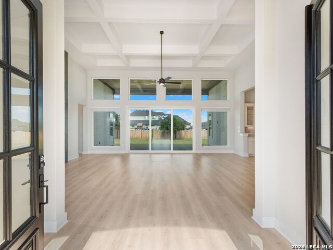
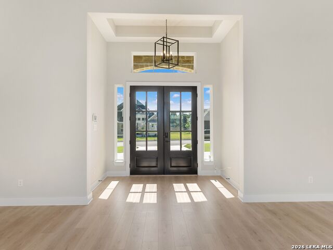
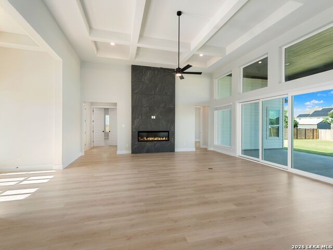
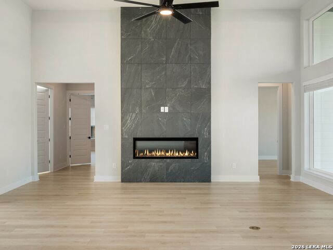
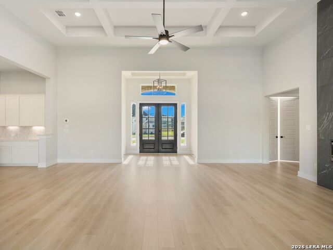
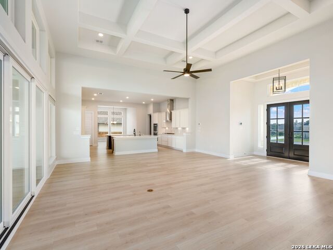
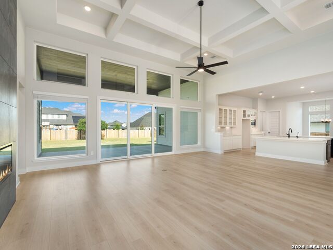
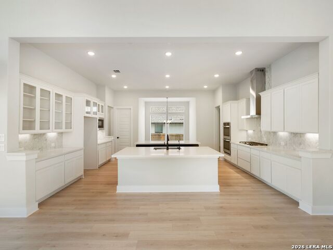
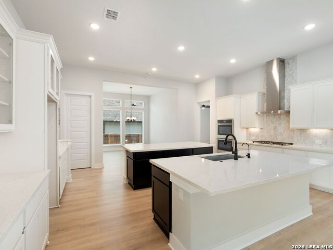
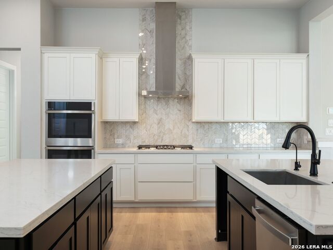
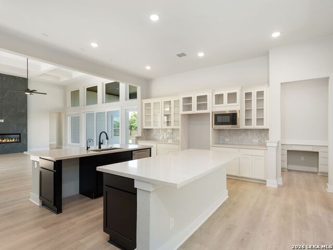
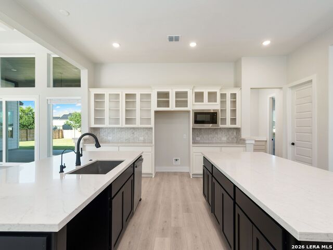
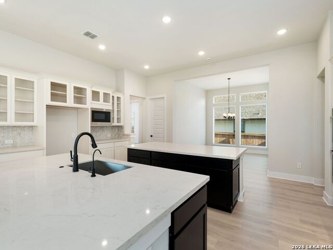
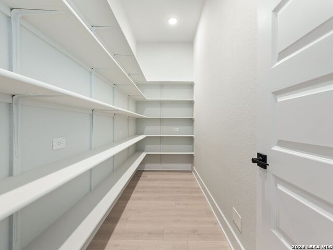
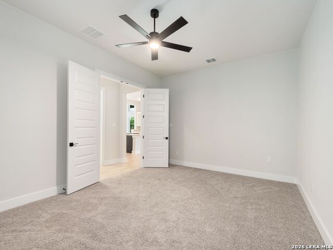
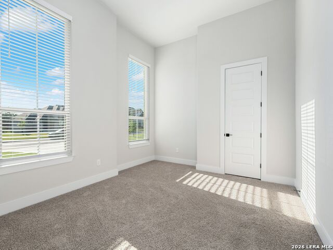
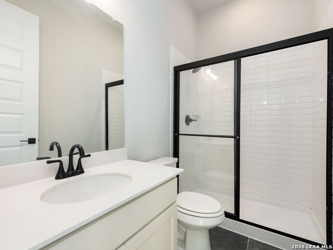
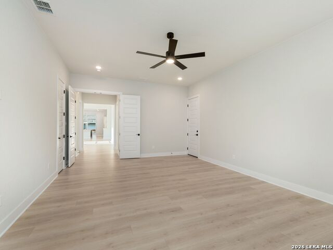
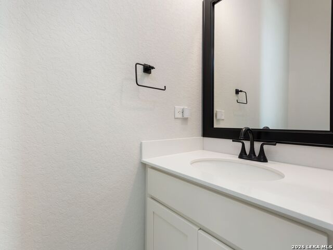
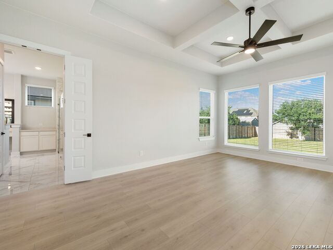
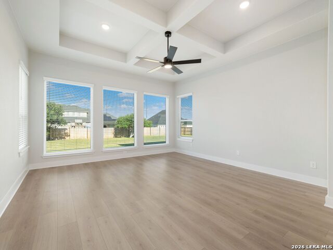
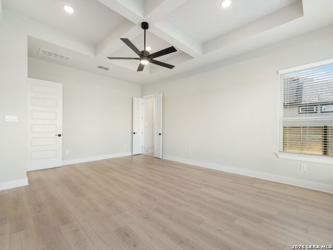
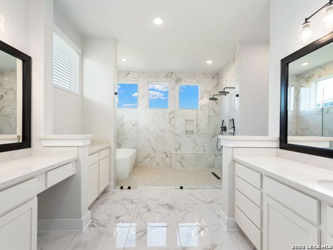
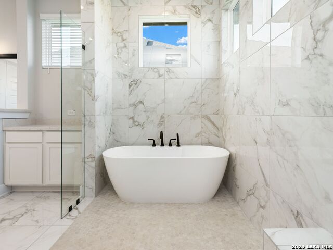
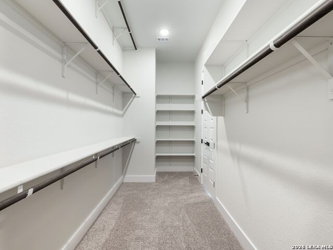
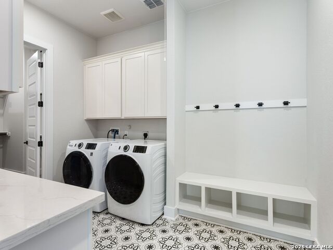
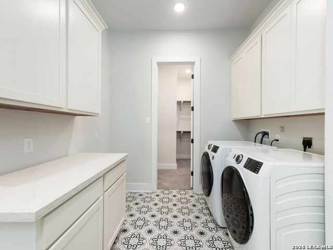
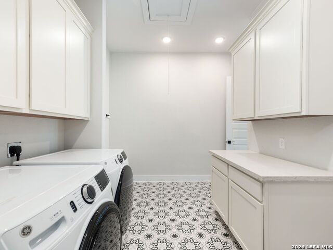
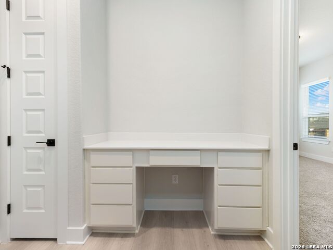
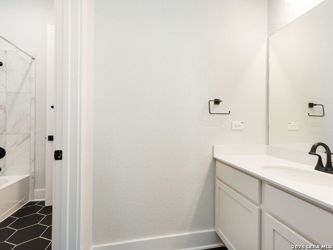
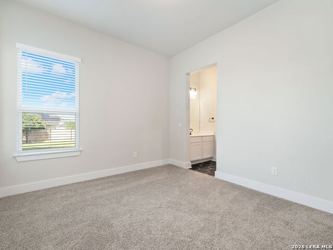
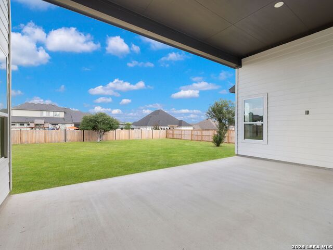
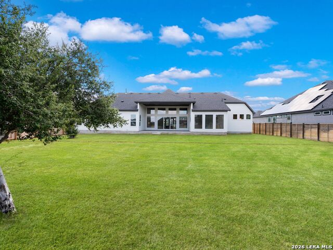
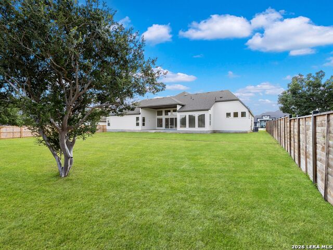
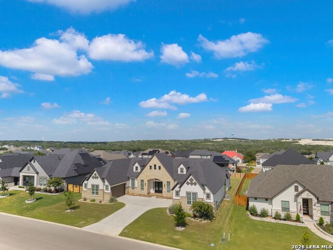
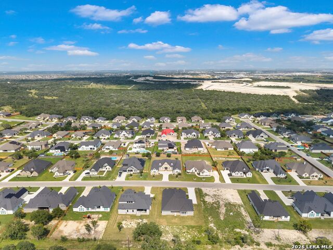
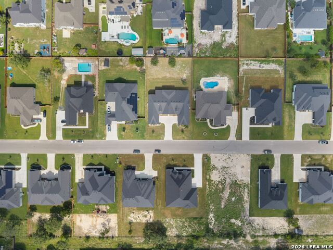
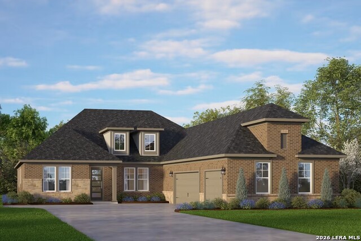
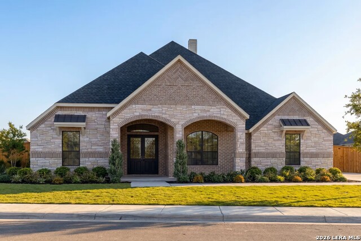
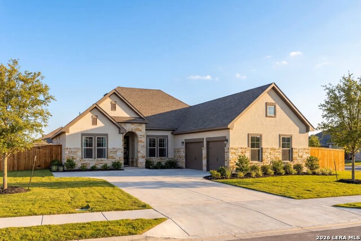
Designed for effortless single-story living, this thoughtfully appointed new construction offers an open-concept floor plan with refined finishes and exceptional functionality throughout. The spacious family room is highlighted by elegant coffered ceiling details and flows seamlessly into the gourmet kitchen, where dual oversized islands, abundant preparation space, stainless steel appliances, a herringbone-pattern backsplash, and an expansive walk-in pantry create the perfect setting for everyday living and entertaining. A private study, game room, and dedicated media room provide flexible spaces to accommodate work, relaxation, and hosting guests. The primary suite serves as a peaceful retreat, featuring a spacious walk-in closet with extensive storage and convenient direct access to the utility room. The spa-inspired primary bath is appointed with dual vanities, a Texas-sized mud-set walk-in shower, a freestanding soaking tub, and the option for private patio access. Each secondary bedroom is generously sized with its own walk-in closet, while upgraded designer lighting enhances the home's sophisticated interior. Outside, the expansive covered patio extends the living space, offering an ideal setting for outdoor entertaining or quiet evenings. Complete with a four-car garage, striking masonry stucco and stone exterior, and a true single-story design with no interior steps, this home combines timeless style with everyday comfort.
Details
| MLS # | 2004493 |
|---|---|
| Listing Type | For Sale |
| Style | House |
| Status | Active |
| Year | 2024 |
| Days On Site | 33 |
| Listing Provided By | Kuper Sotheby's Int'l Realty | Binkan Cinaroglu |
Features
| Bed(s) | 4 |
|---|---|
| Bath(s) | 4 Total |
| SQ Feet | 3,822 |
| Story(s) | 1 |
| Acreage | 0.42 |
Interior
| Interior | One Living Area, Eat-In Kitchen, Two Eating Areas, Island Kitchen, Breakfast Bar, Walk-In Pantry, Utility Room Inside, High Ceilings, Open Floor Plan |
|---|---|
| Heating | Central, Heat Pump, 1 Unit |
| Heating Fuel | Electric |
| Fireplace | One, Family Room, Gas |
| Number Of Fireplaces | 1 |
Exterior
| Exterior | 3 Sides Masonry, Stone/Rock, Stucco |
|---|---|
| Exterior Features | Covered Patio, Partial Sprinkler System, Double Pane Windows |
| Roof | Composition |
| Foundation | Slab |
Parking
| Garage Parking | Four or More Car Garage, Attached, Side Entry, Oversized |
|---|
Utilities
| Waterorsewer | Water System, Sewer System |
|---|
Taxes
| Tax Property Id | R512346 |
|---|---|
| Taxed By Mltpl Counties | No |
| Total Tax | 17099.34 |
Area Information
| State | TX |
|---|---|
| County | Medina |
| City | Castroville |
| Zip Code | 78009 |
| Area | Medina |
| Community Name | Potranco Oaks |
| School District | Medina Valley I.S.D. |
| Elementary School | Potranco |
| High School | Medina Valley |
| Listing VS Median (in Potranco Oaks) | |
Price: $815,000 low | high Med: $599,990 sqft: 3,822 low | high Med: 2,774 $ / sqft: $213 low | high Med: $216 On site: 33 low | high Med: 63 | |
Market Activity 78009
Request a showing
Request a showing
Contact
Learn More About This Property

| State | TX |
|---|---|
| County | Medina |
| City | Castroville |
| Zip Code | 78009 |
| Area | Medina |
| Community Name | Potranco Oaks |
| School District | Medina Valley I.S.D. |
| Elementary School | Potranco |
| High School | Medina Valley |
| Listing VS Median (in Potranco Oaks) | |
Price: $815,000 low | high Med: $599,990 sqft: 3,822 low | high Med: 2,774 $ / sqft: $213 low | high Med: $216 On site: 33 low | high Med: 63 | |




.jpg)

Land & Ranch 210.483.7500 | Bandera 830.850.6700 | Global Luxury 210.483.5700 | Coldwell Banker Commercial Alamo City 210.483.6250
North Central San Antonio / Stone Oak 210.483.7070 | Harper Property Management 210.483.7040 | Relocation Services 210.483.7121
North West San Antonio 210.483.0000 | Laredo 956.722.4822 | Coldwell Banker Commercial International Gateway 956.937.2867
