21611 China Green, a Waterfront property.
(Virtually staged) A two-story living room features soaring ceilings, a statement fireplace with built-in shelving, and an open staircase with sleek railing details.
(Virtually staged) The kitchen offers an expansive layout with a large island, generous cabinetry, and a dedicated dining area, creating a refined and functional central space.
(Virtually staged) The formal dining room features a statement chandelier, elegant trim details, and a tray ceiling that adds architectural definition to the space.
(Virtually staged) The upstairs game room offers a spacious gathering area with a dedicated media wall, comfortable proportions, and two built in desk areas adding a functional touch to the space.
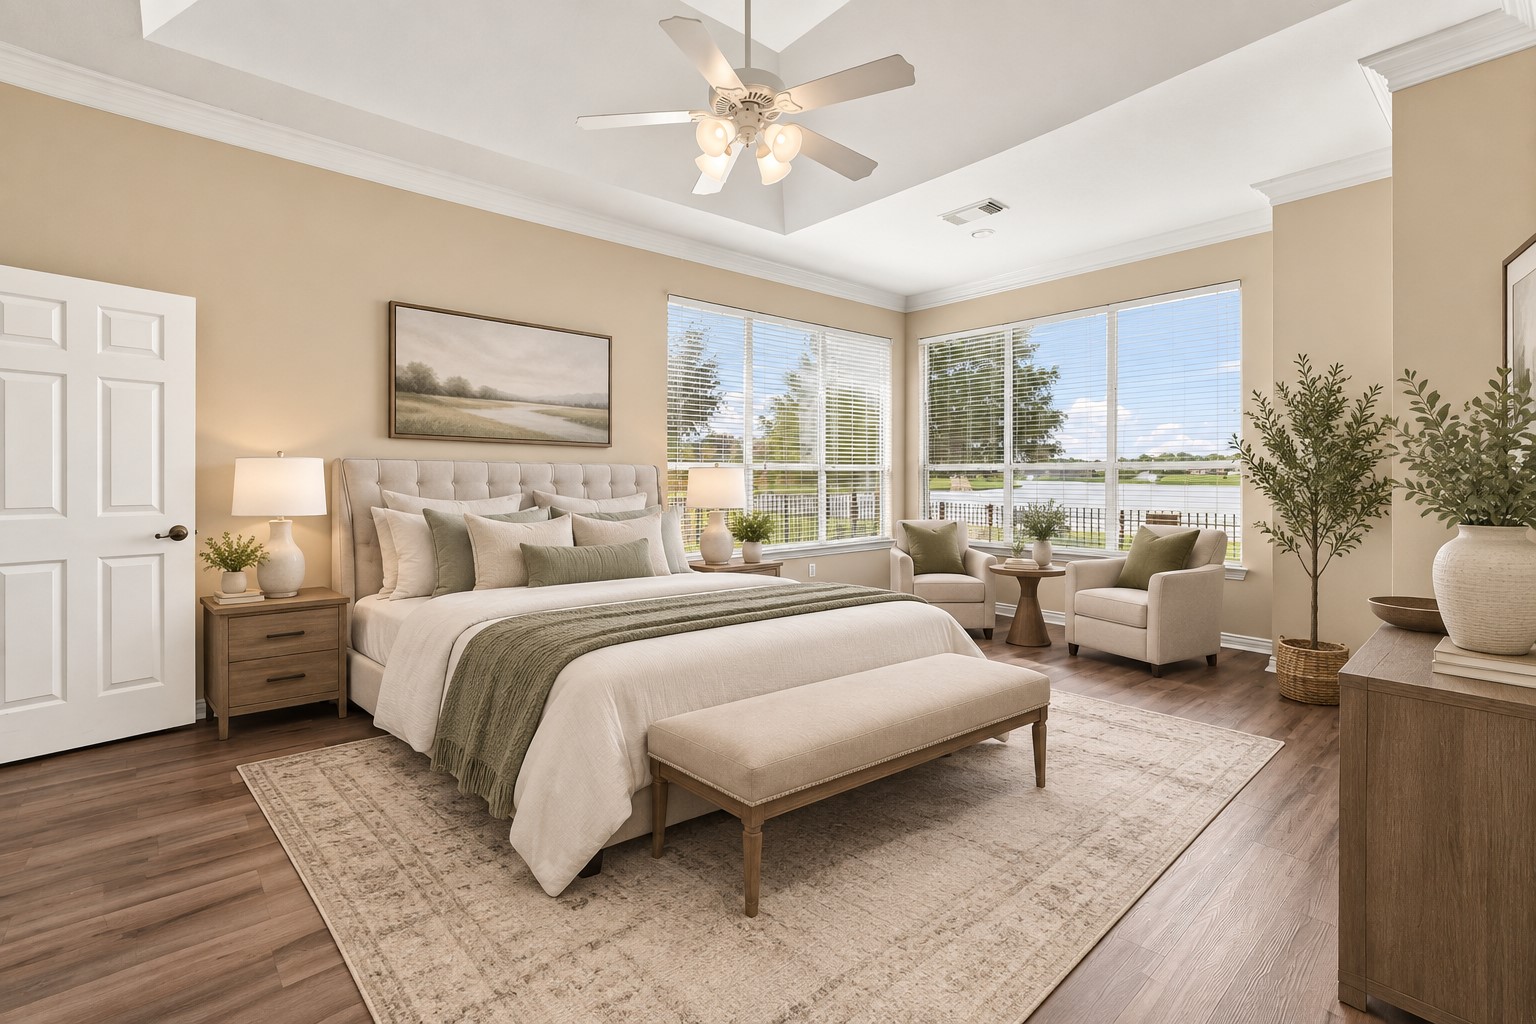
(Virtually staged) The primary bedroom features a spacious layout, tray ceiling with a ceiling fan, and large windows that frame the room with a serene outdoor view.
The covered front entry features stately columns, a welcoming double-door entrance, and neatly landscaped surroundings that frame the approach to the home.
The welcoming foyer features polished tile flooring, and a striking glass-paneled entry door complemented by decorative architectural details.
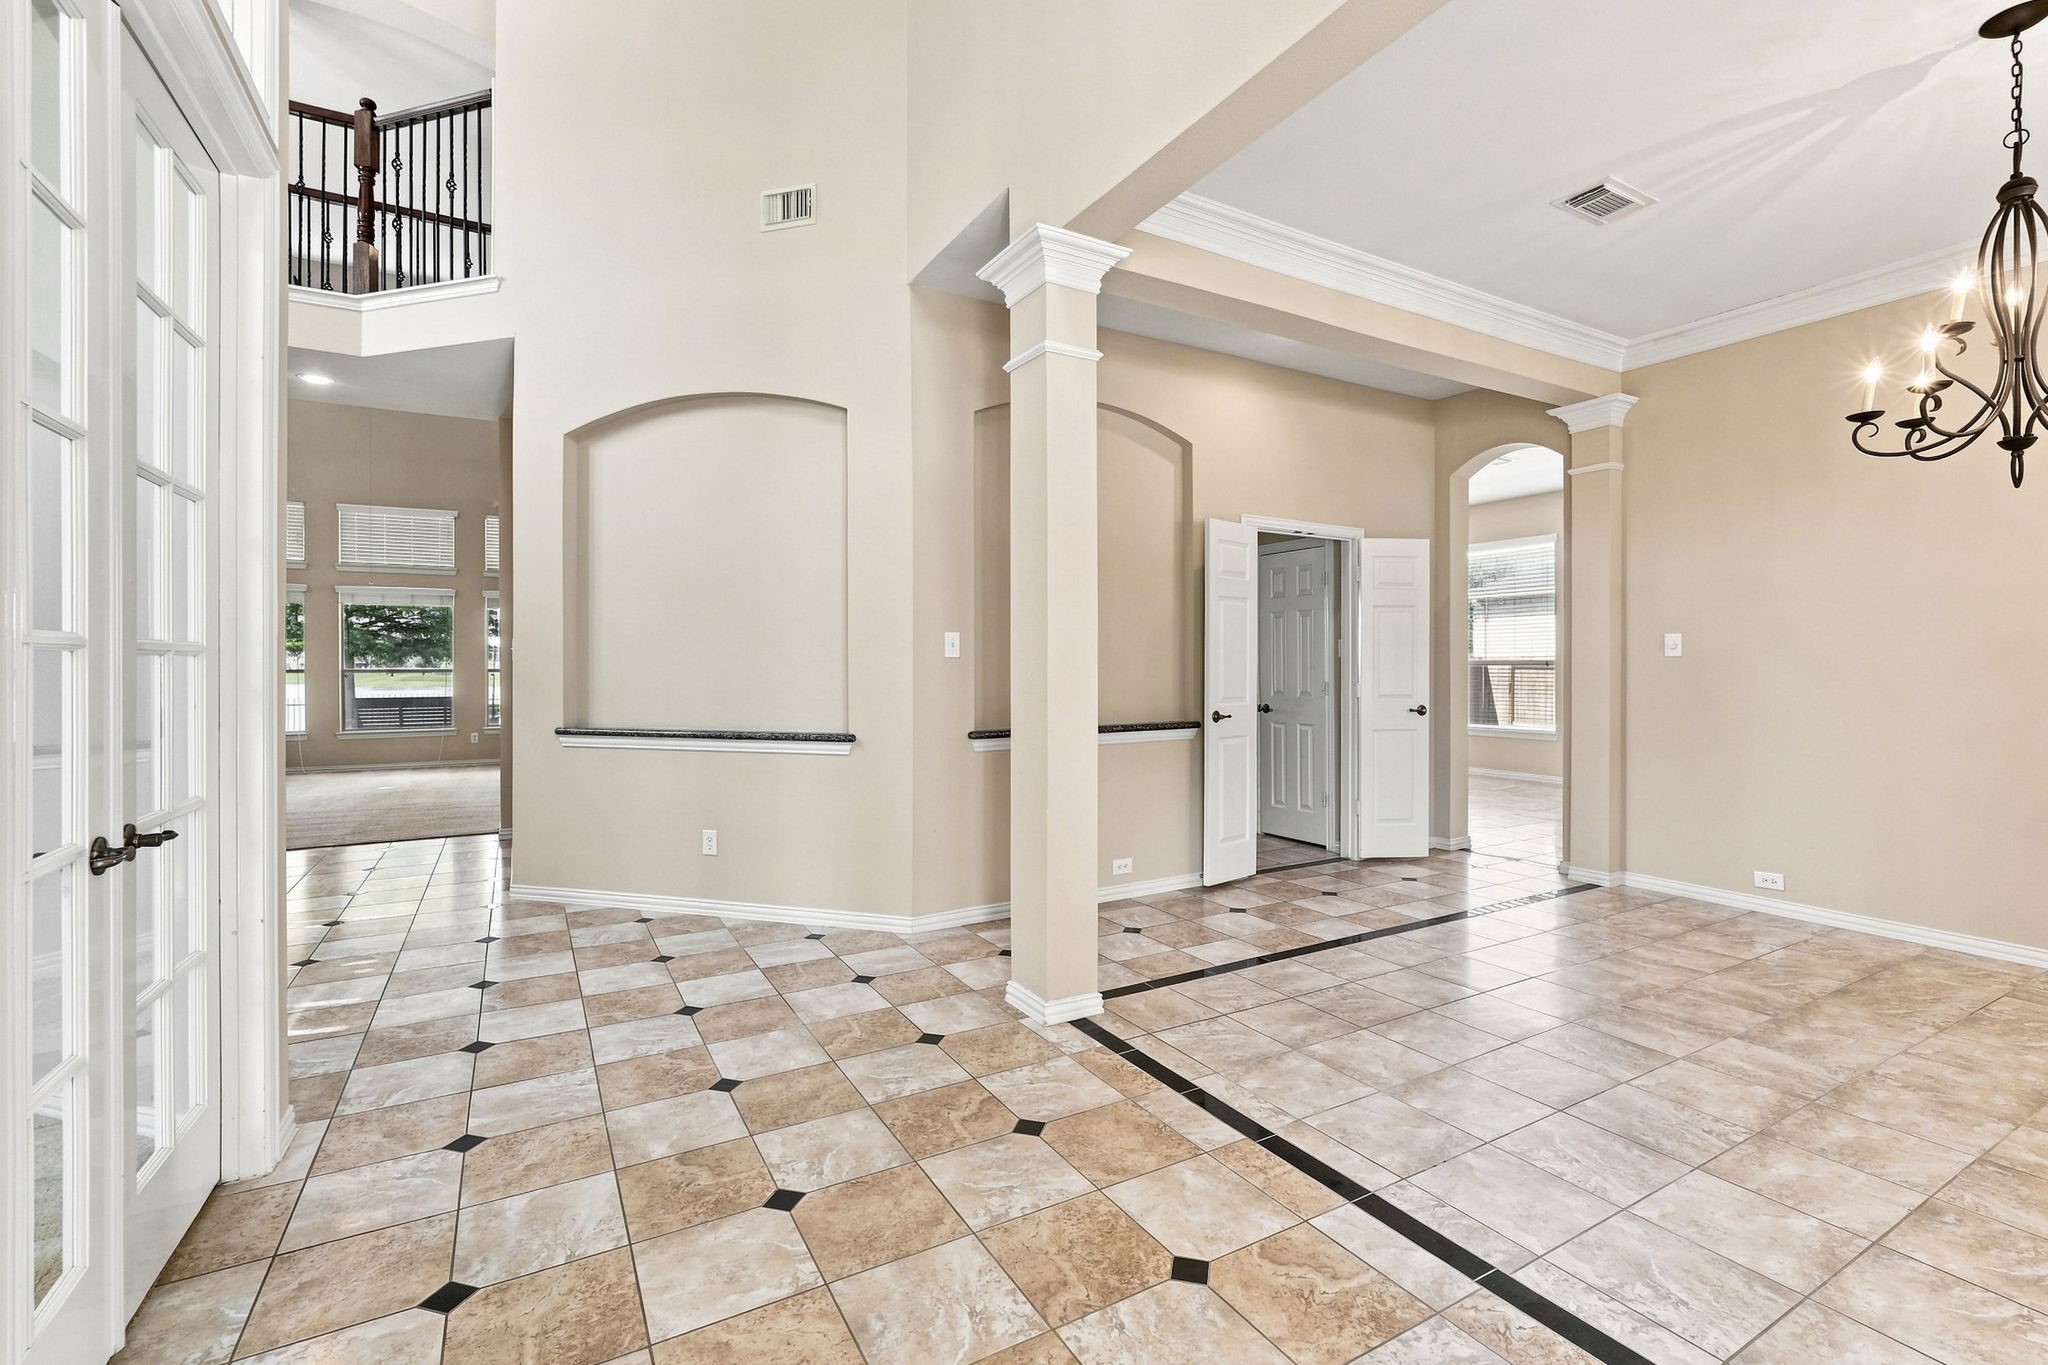
The foyer continues with elegant tile flooring and expansive openings that create a seamless connection between the entry and adjoining spaces.
Elegant entryway showcasing beautiful tilework, French doors, and an inviting open staircase.
A high-angle view showcases the staircase, contrasting railing, and patterned tile flooring that carries through the open foyer below.
The formal dining room features a striking chandelier, detailed ceiling design, and elegant trim work, with openings connecting the space to the surrounding interior.
(Virtually staged) The home office features a large window, carpeted flooring, and a ceiling fan, creating a comfortable and functional workspace.
Another view of the home office highlights the French doors, large windows, and carpeted flooring, showcasing the room’s connection to the foyer.
The living room features a two-story ceiling, a fireplace with built-in shelving, and expansive windows offering a beautiful water view.
Another angle of the living room showcases the open two-story layout, upper-level railing with the staircase visible beyond.
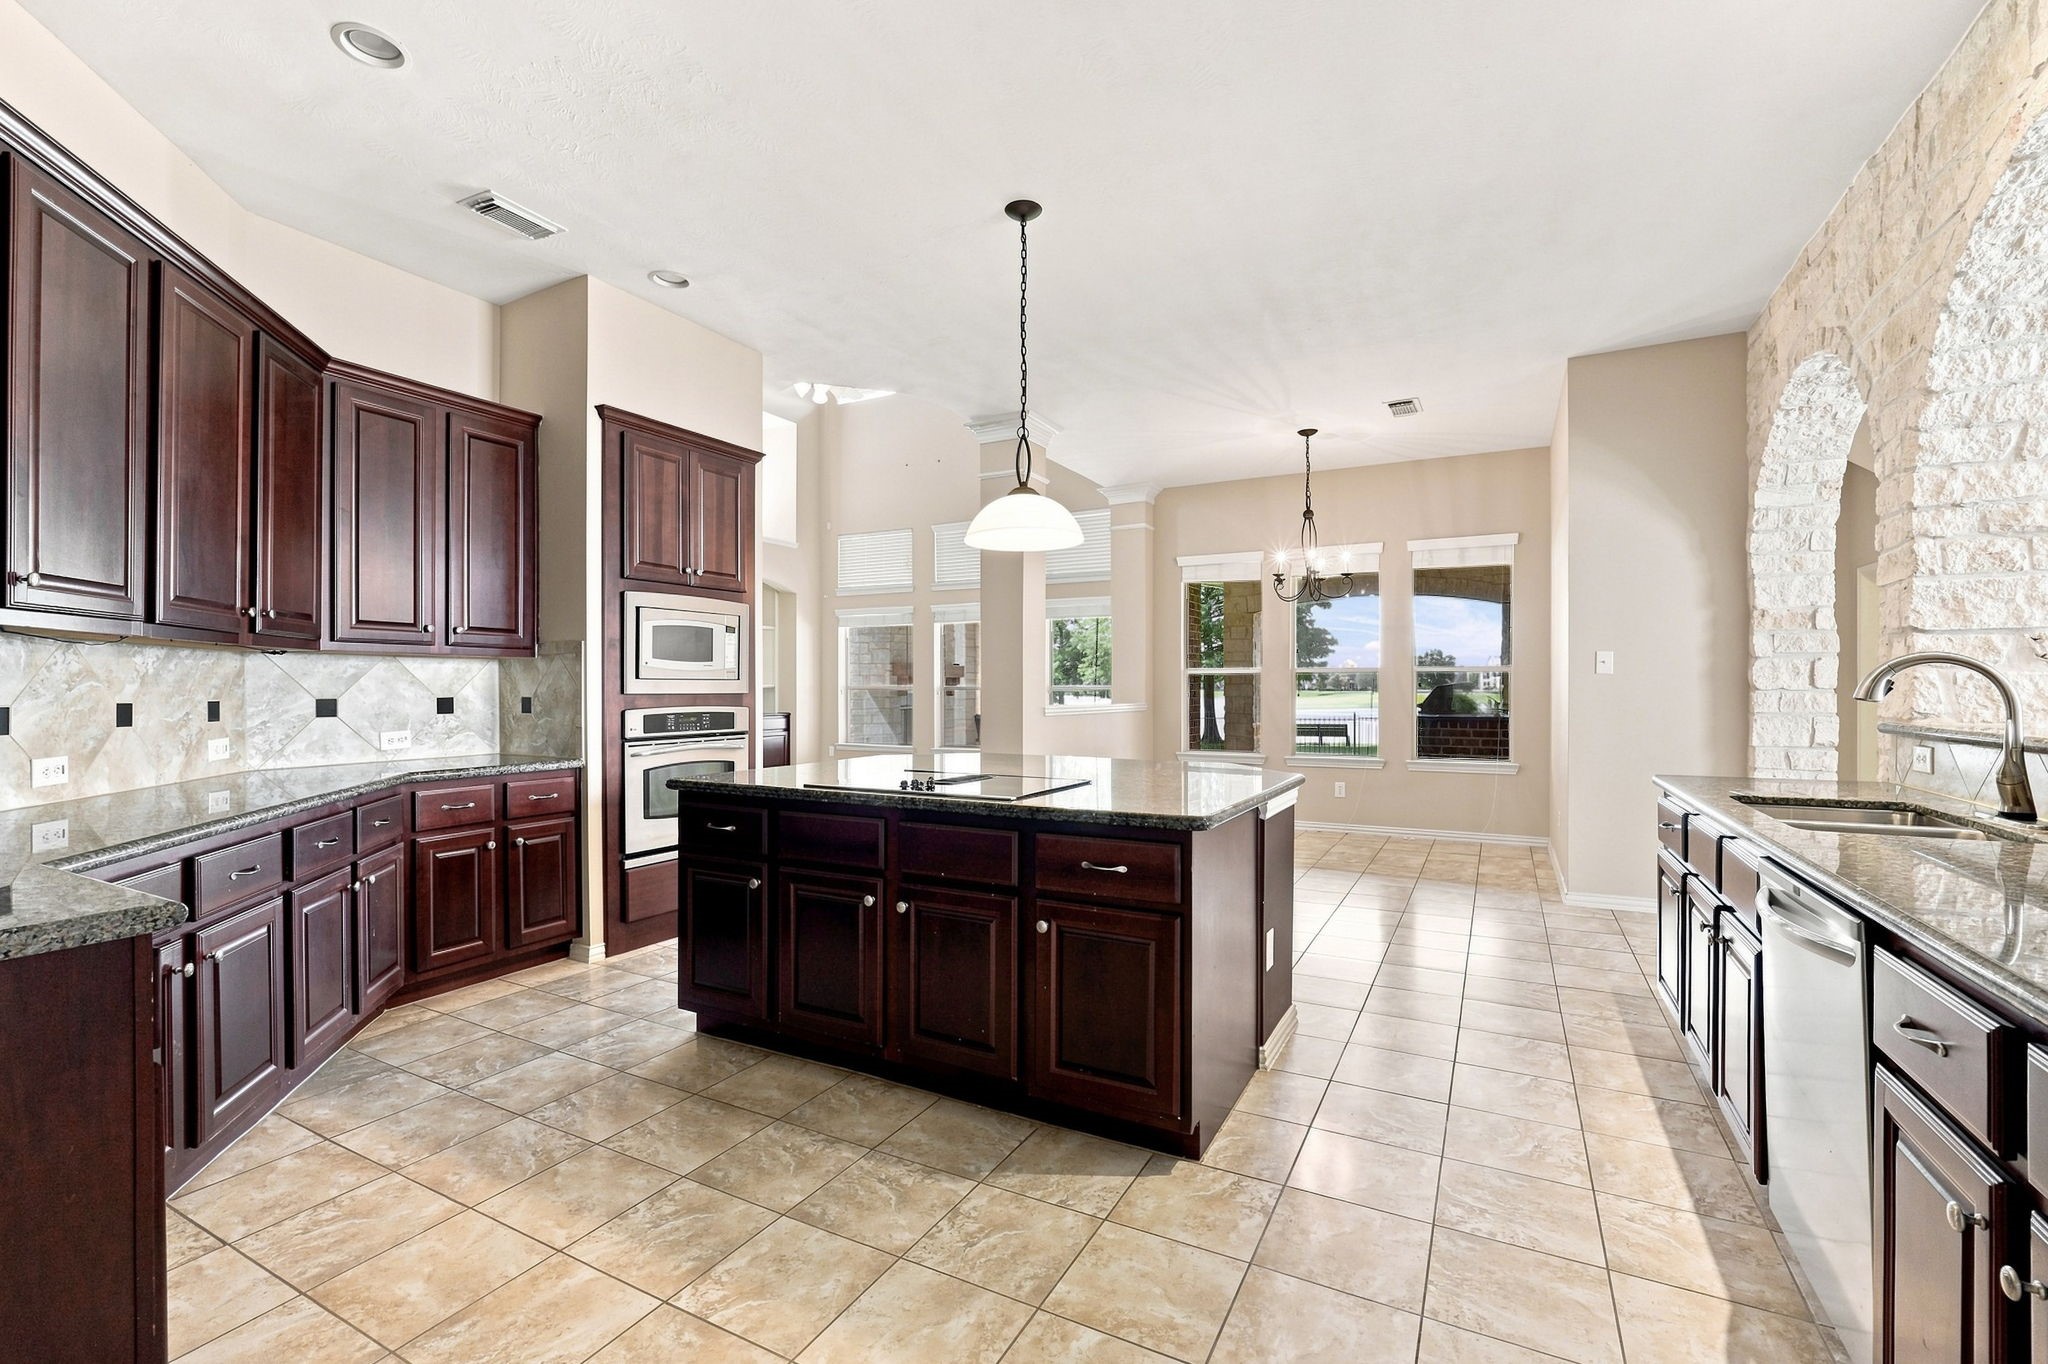
The kitchen is designed for an effortless everyday experience, with generous counter space, a spacious center island, and ample cabinetry that keeps cooking and meal preparation convenient.
The kitchen features a generous center island with pendant lighting, extensive cabinetry, and a spacious layout accented by warm wood tones and granite countertops.
The breakfast nook offers a welcoming spot for everyday meals, with large windows overlooking the water and tile flooring that complements the open kitchen area.
The sunroom/2nd family room features a wall of windows, tile flooring, and a ceiling fan, creating a comfortable space to enjoy views of the surrounding outdoors.
Another angle of the sunroom/2nd family room highlights the open layout, arched openings, tile flooring, and built-in desk that adds a practical workspace to the space.
(Virtually staged) The secondary bedroom downstairs features a comfortable layout, large windows, carpeted flooring, and a ceiling fan for added comfort.
The ADA-compliant bathroom features an accessible walk-in shower, generous vanity, and a practical layout designed for ease of use.
The primary bedroom features a spacious layout, wood-look flooring, a tray ceiling with a ceiling fan, and large windows overlooking the water.
A second view of the primary bedroom highlights the generous floor space, expansive windows, and elevated ceiling detail with a ceiling fan.
Another angle showcases the primary bedroom’s open proportions, wood-look flooring, tray ceiling, and multiple entry points connecting the room to the rest of the suite.
The primary ensuite bath features two separate vanities, a jetted tub, and a spacious walk-in shower.
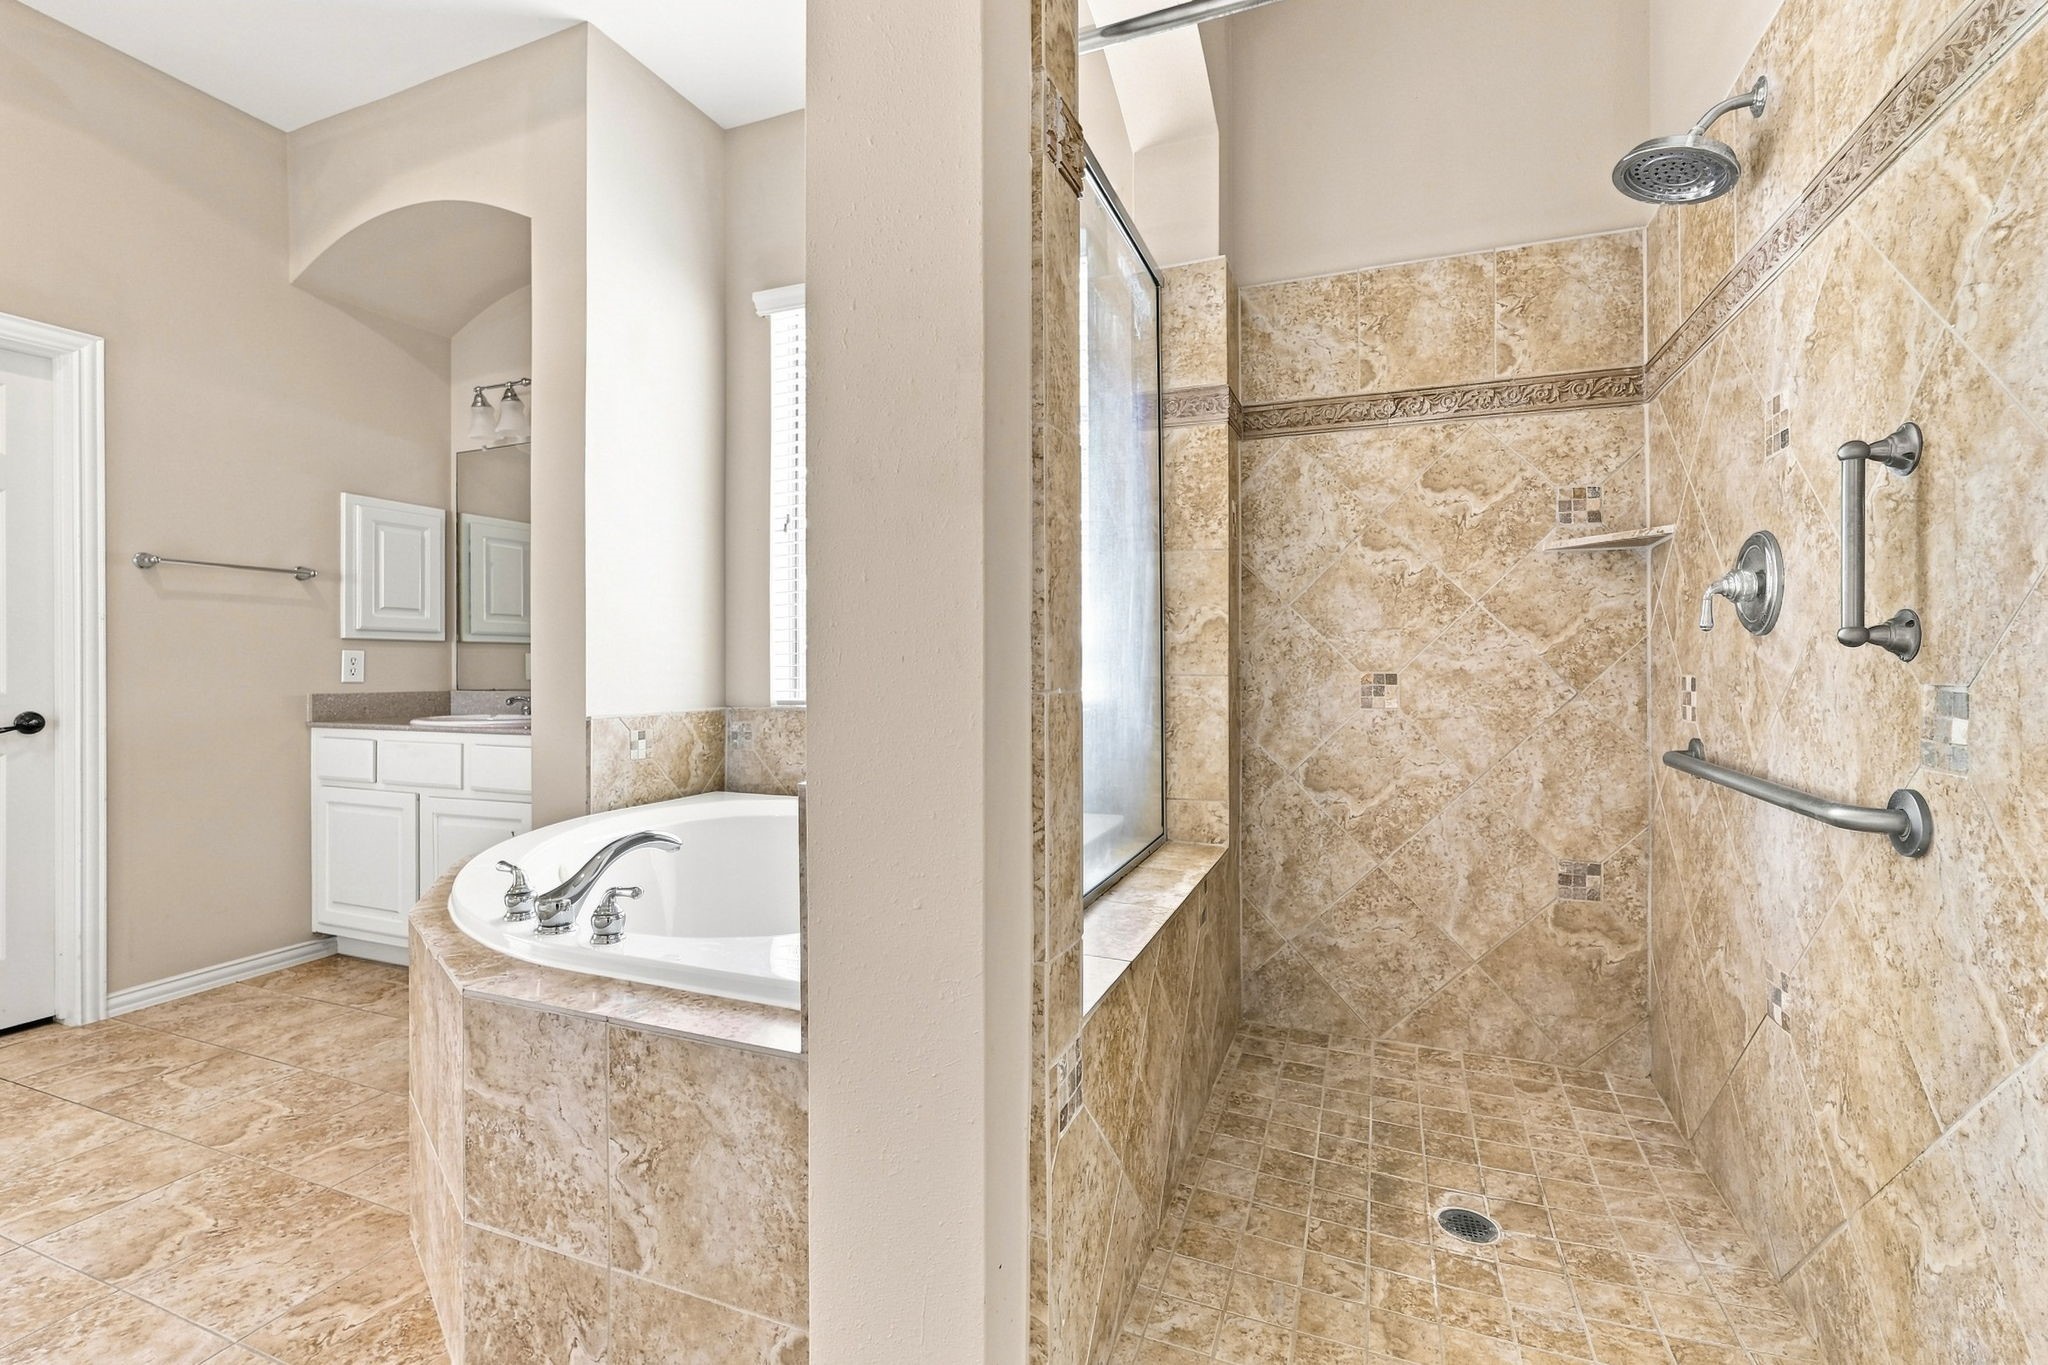
A closer view of the walk-in shower highlights the accessible design and support railing, complemented by a tiled surround and built-in shower niche.
The upstairs game room offers a spacious open layout with a raised ceiling, ceiling fan, and ample wall space for a variety of uses.
(Virtually staged) The secondary bedroom features a comfortable layout with carpeted flooring, a ceiling fan, and a window bringing in a pleasant outdoor view.
The Jack-and-Jill bathroom features a spacious vanity with ample cabinetry and a separate shower area for added functionality.
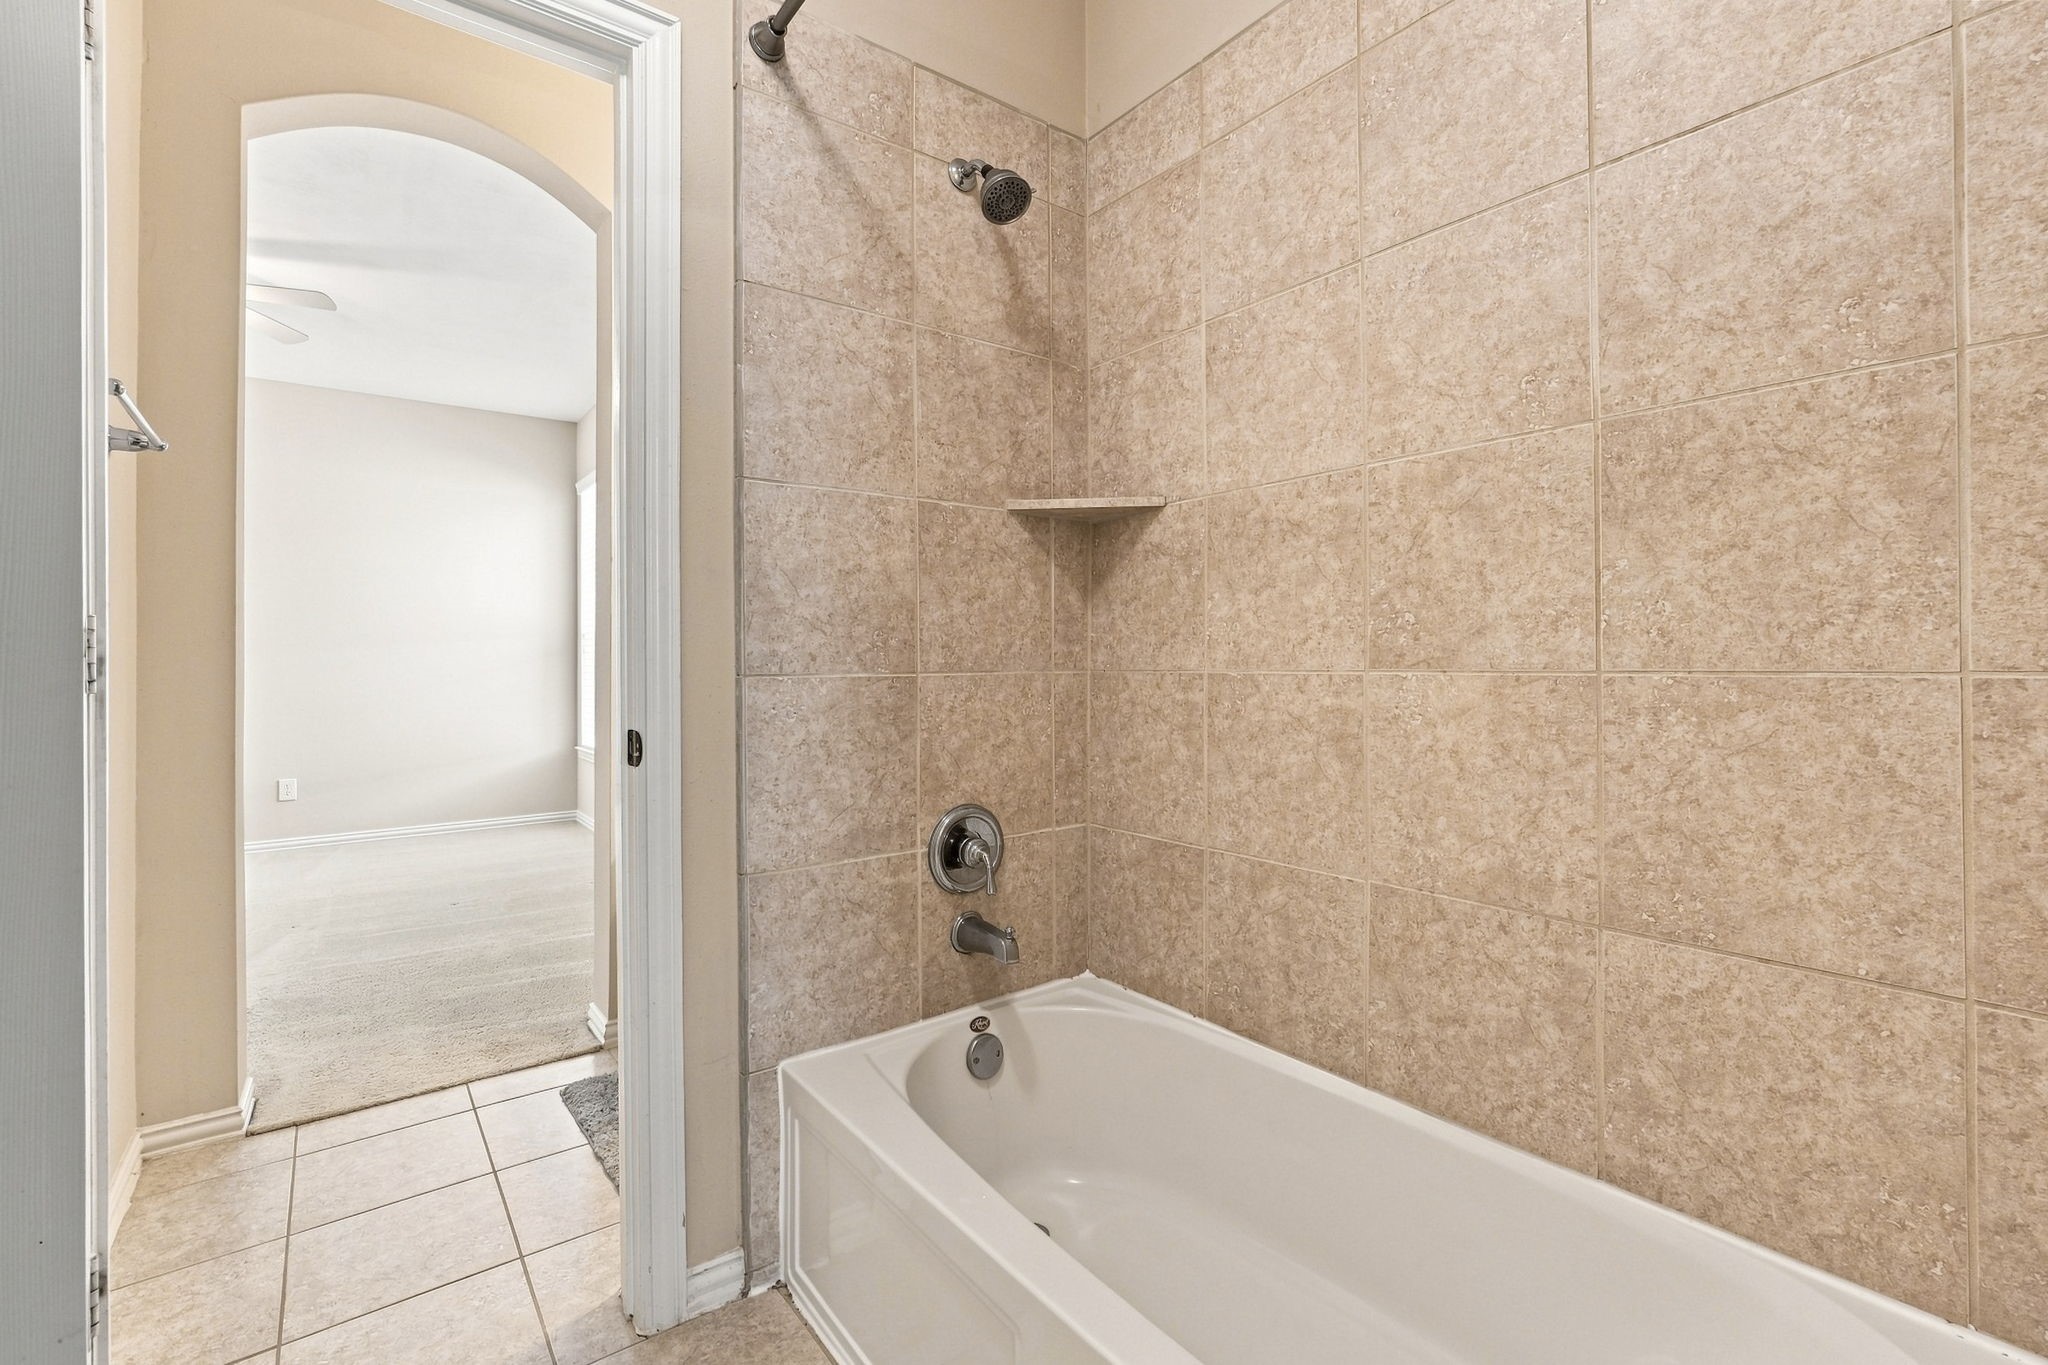
The bathroom’s shower and tub area features a tiled surround and a clean, practical layout.
The secondary bedroom’s private vanity area features generous counter space, ample cabinetry, and a dedicated sink for added convenience.
(Virtually staged) Another secondary bedroom offers a comfortable layout with carpeted flooring, a ceiling fan, and a large window overlooking the outdoors.
(Virtually staged) The secondary bedroom features a spacious layout, carpeted flooring, a ceiling fan, and large windows that provide an inviting connection to the outdoors.
The secondary bathroom features a spacious vanity with ample cabinetry, and a tiled tub and shower area.
The covered patio highlights an open-air design, and expansive water view beyond the lawn.
The outdoor kitchen features a built-in grill and brick surround, while the open patio looks out toward the water, extending the living space into a scenic outdoor setting.
The patio also features a fireplace, along with a swing and spacious seating area that creates a comfortable setting for enjoying the waterfront view.
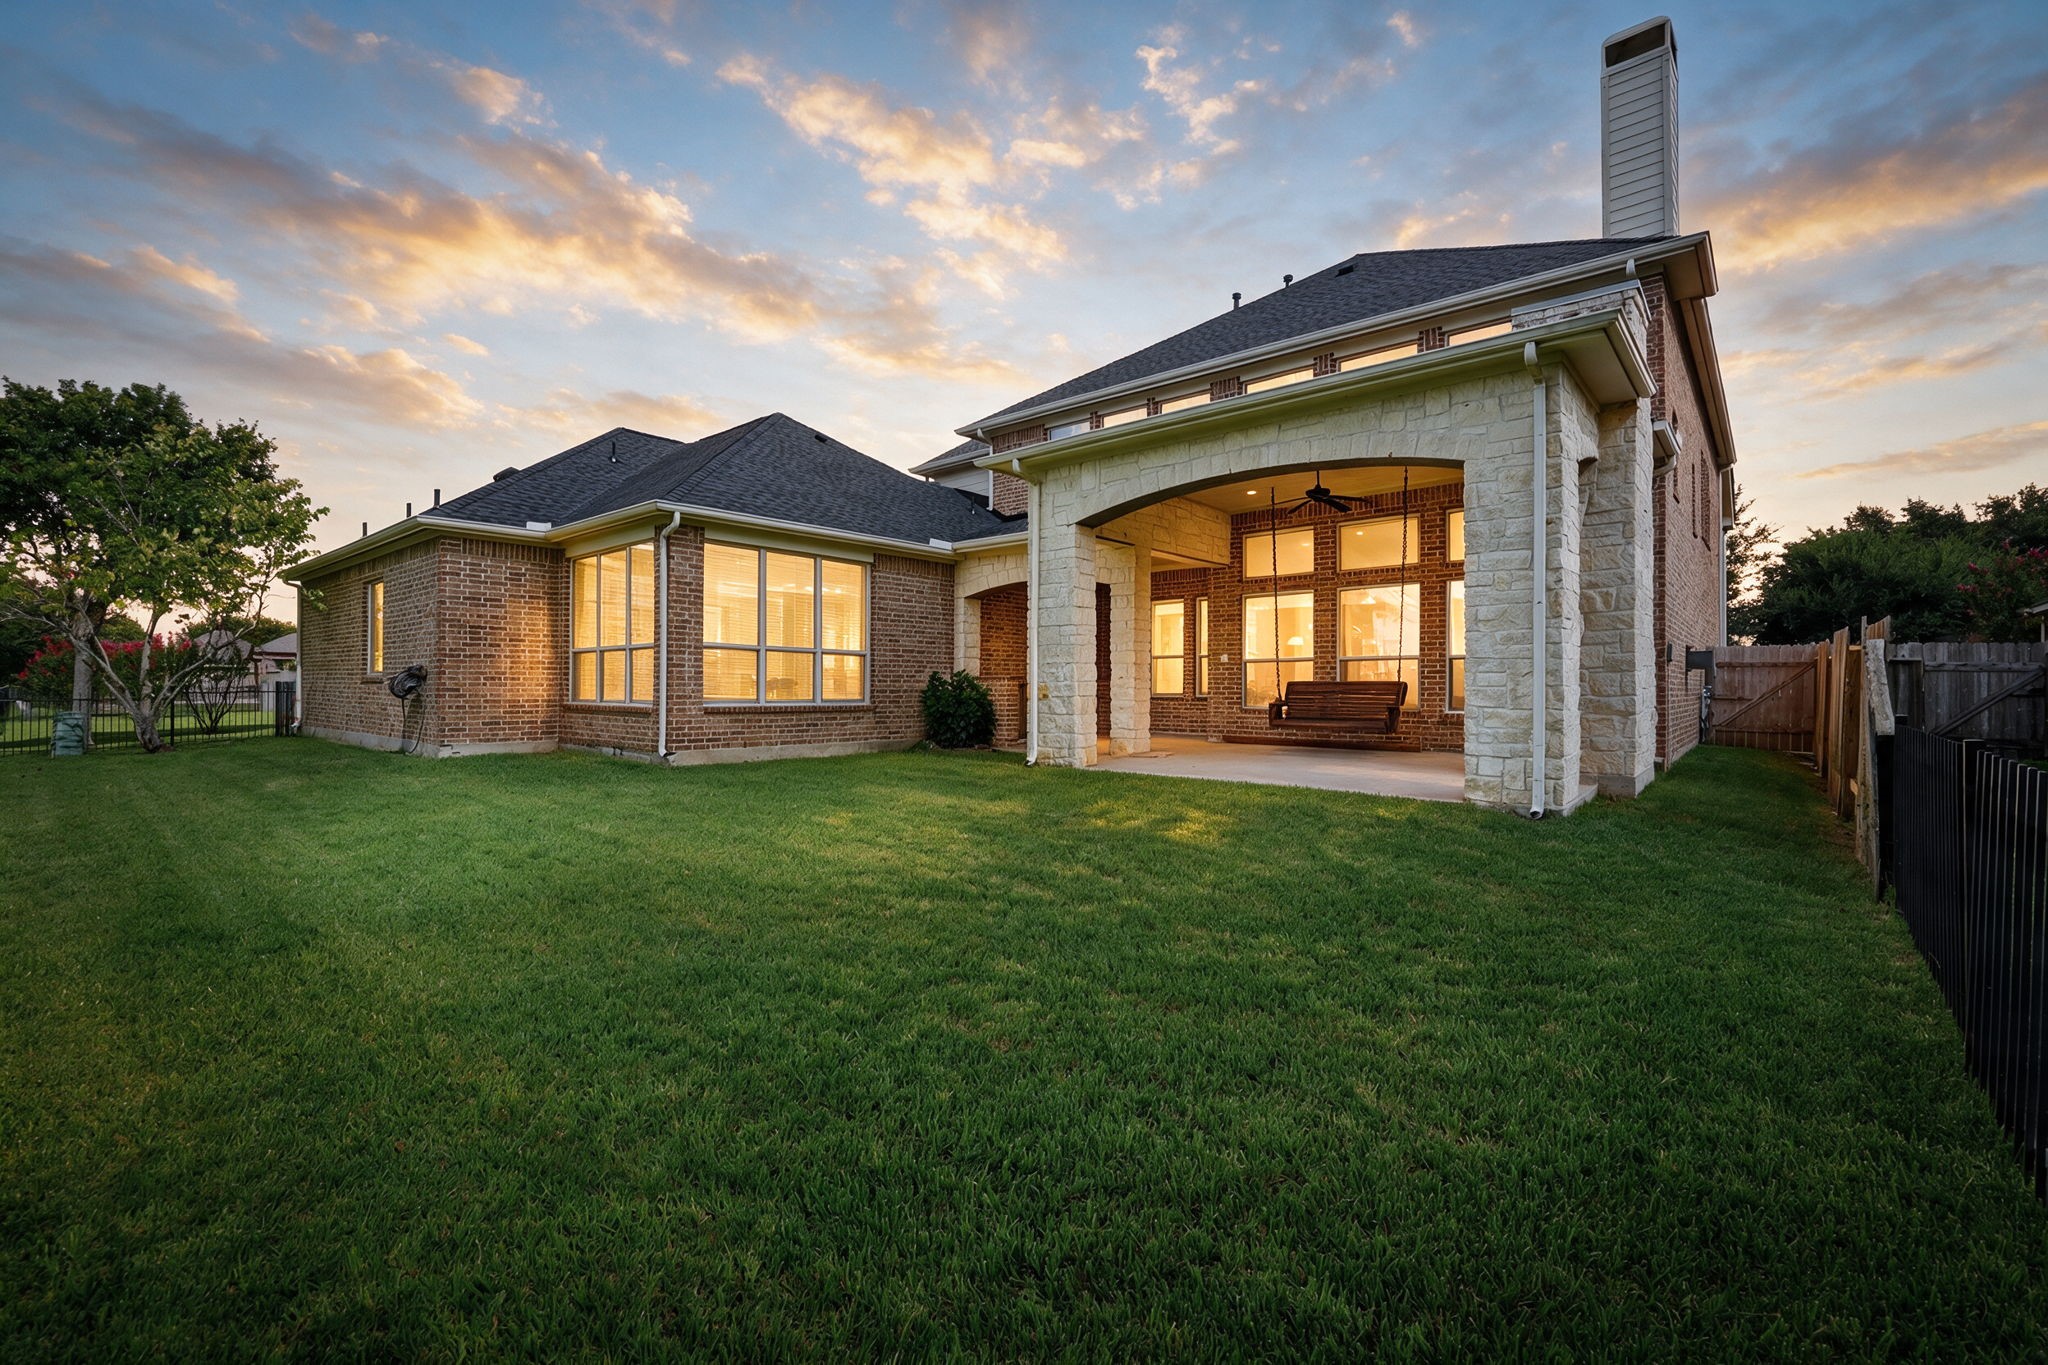
The back exterior showcases the home’s brick façade, covered patio, upper-level windows, and neatly maintained lawn.
The rear exterior showcases the home’s brick façade, covered patio, expansive lawn, and wrought iron fencing that defines the backyard.
The rear façade makes a polished impression with its brick exterior, expansive windows, and broad lawn framed by established landscaping.
The side exterior showcases the brick façade, driveway, 1 of 2 garage entries, and covered porte-cochère, adding a distinctive architectural element to the home’s profile.
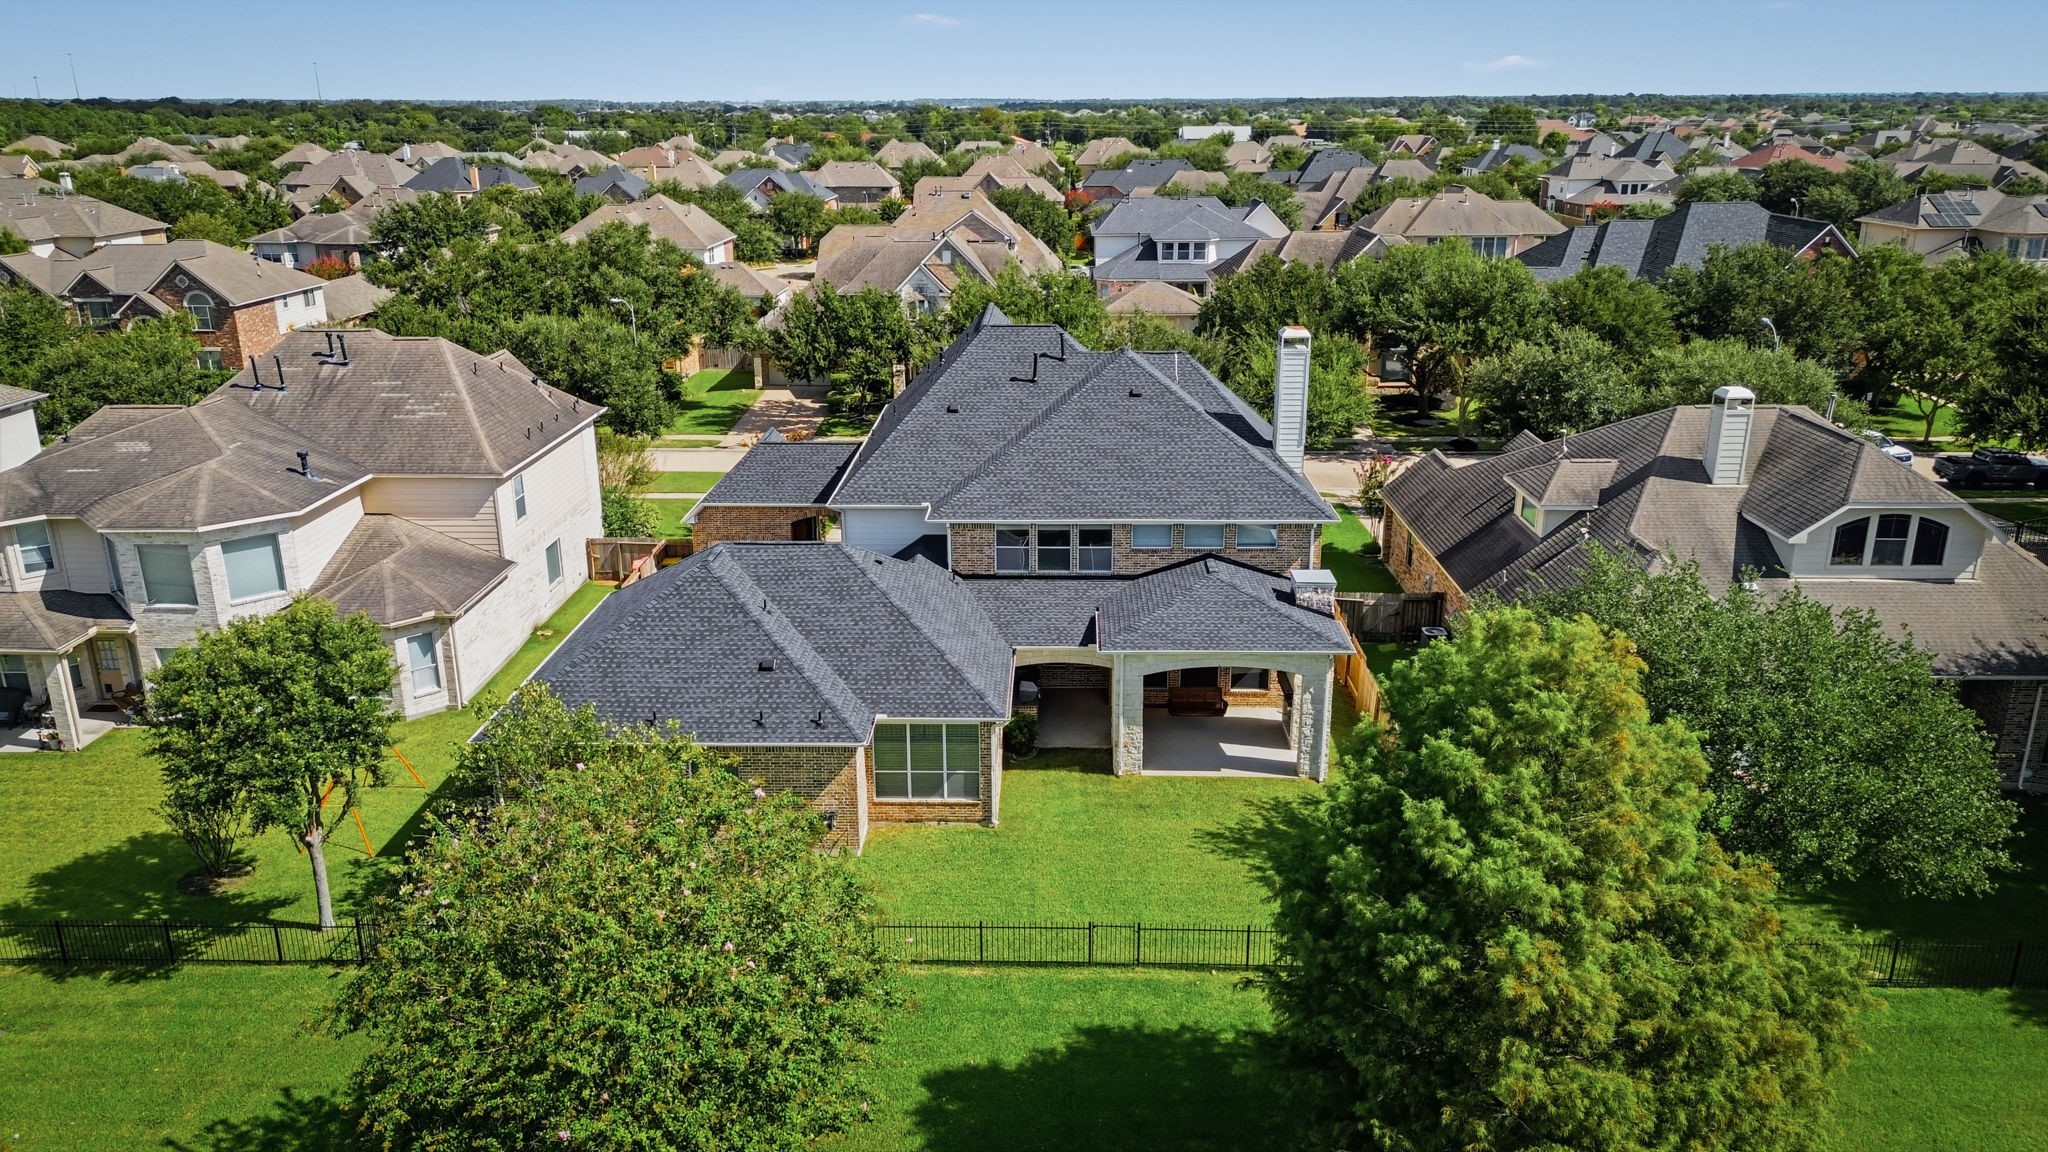
The rear aerial view showcases the home’s backyard setting, expansive lawn, covered patio, and surrounding residential landscape.
A bird’s-eye view captures the home’s full roofline, architectural footprint, surrounding landscaping, and spacious lot.
Fairfield’s community amenities feature multiple recreation fields, sports courts, walking areas, and open green spaces, offering a variety of outdoor activities throughout the community.
Resort-style community amenities featuring a competition-size/heated Olympic-sized pool and children’s splash areas—perfect for relaxing and enjoying sunny days.
Family-friendly community amenities with shaded gathering areas, a playground, and plenty of green space for outdoor enjoyment.


















.jpg)

