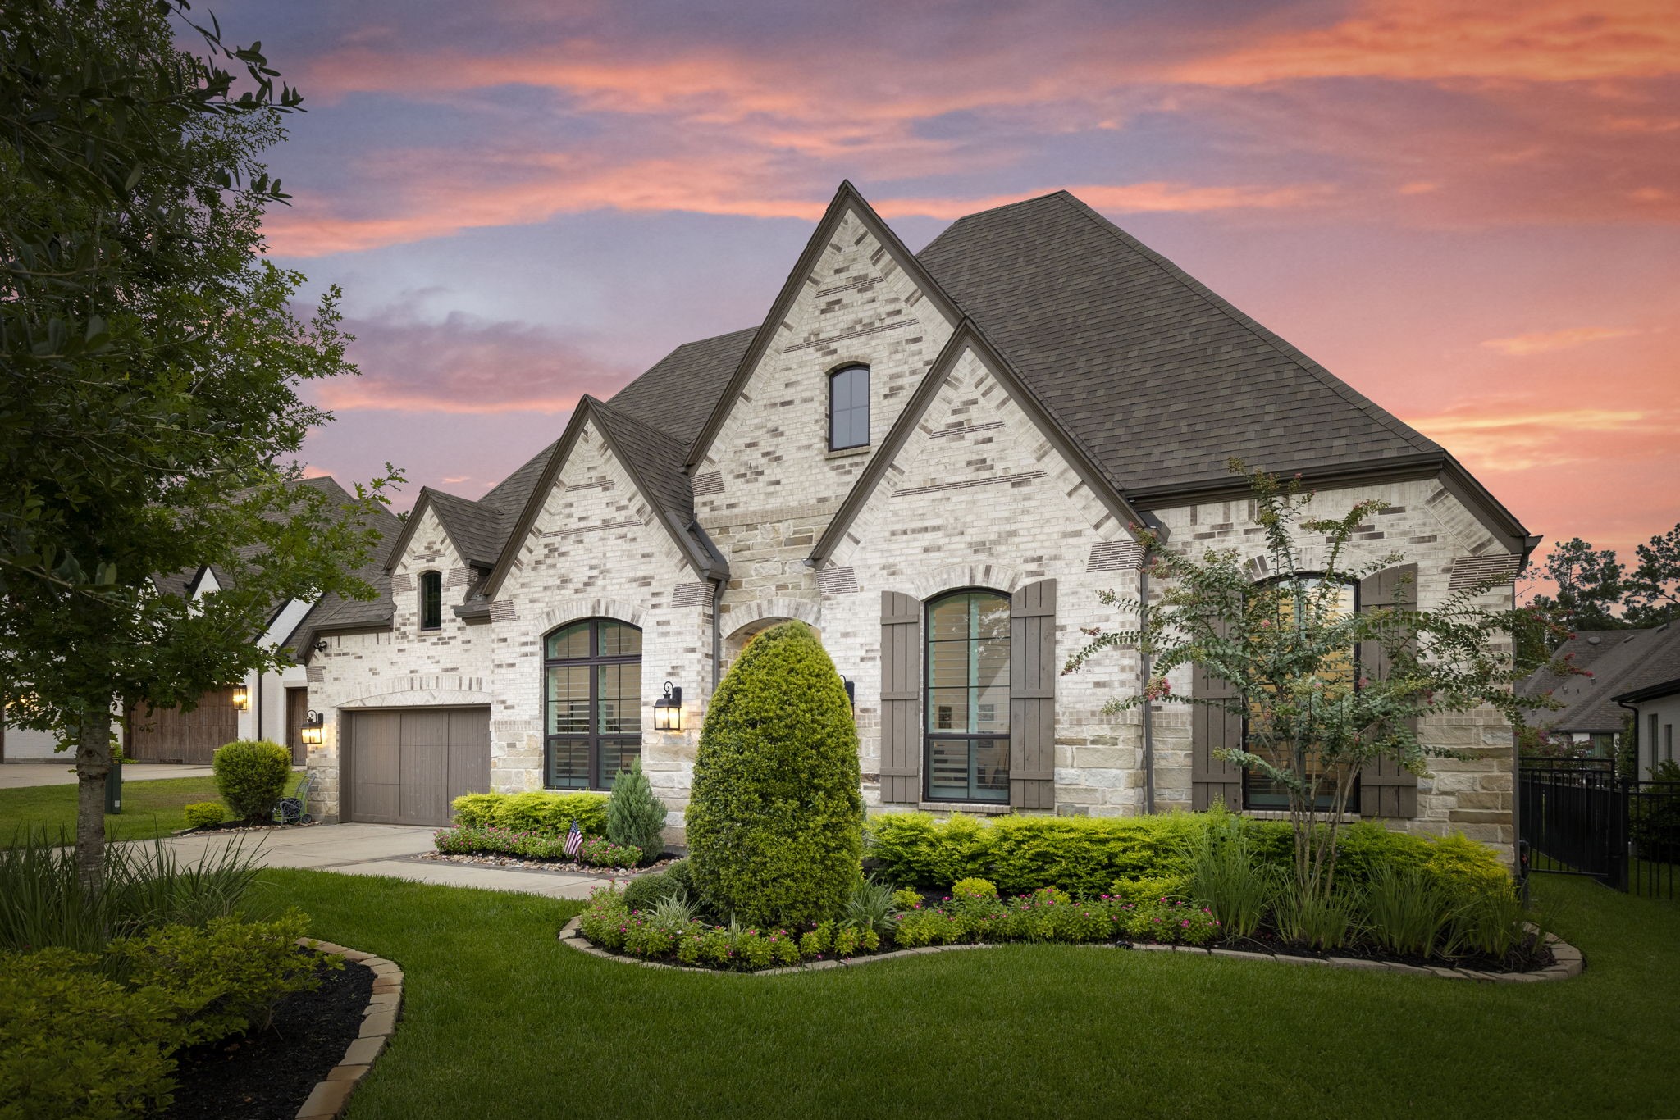
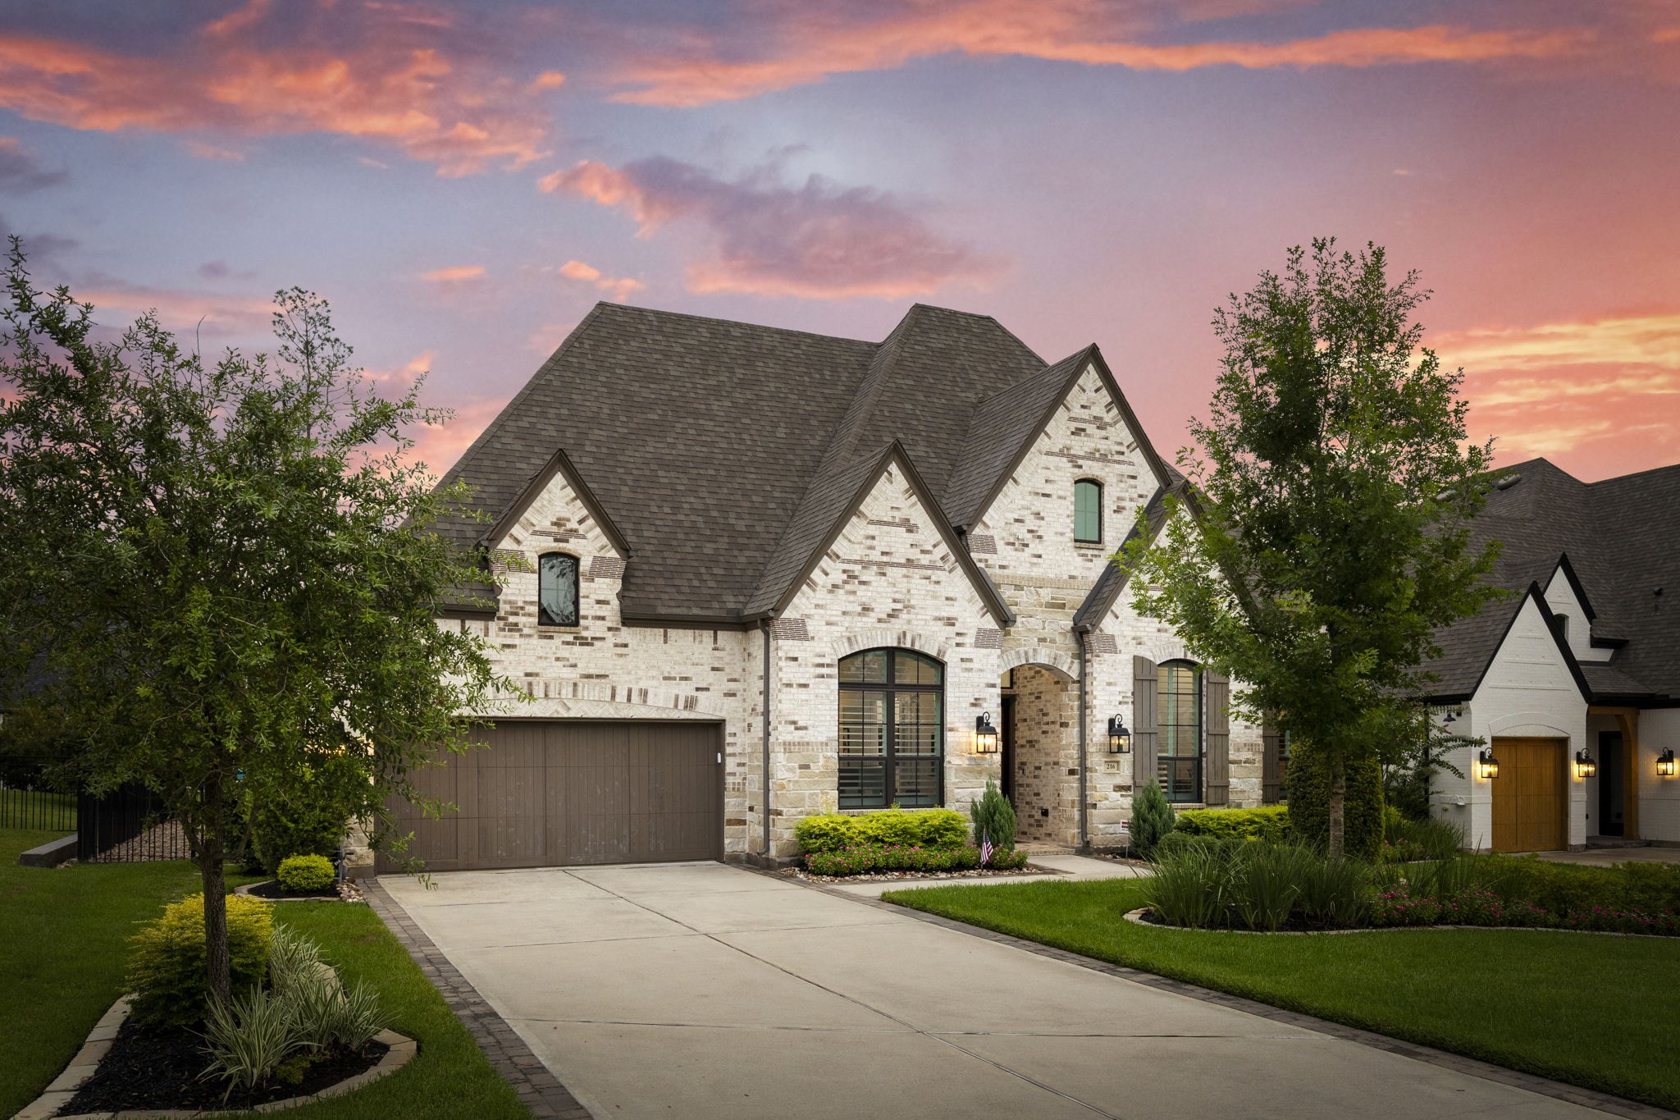
Sophisticated stone and brick architecture introduces this beautifully maintained one story residence in Noble Greens. Manicured landscaping and a quiet cul de sac setting create an inviting sense of arrival.
Designed as a private outdoor retreat, the backyard centers around a resort inspired pool and spa framed by mature landscaping. Multiple gathering areas make the setting equally suited to relaxed afternoons and evening entertaining.
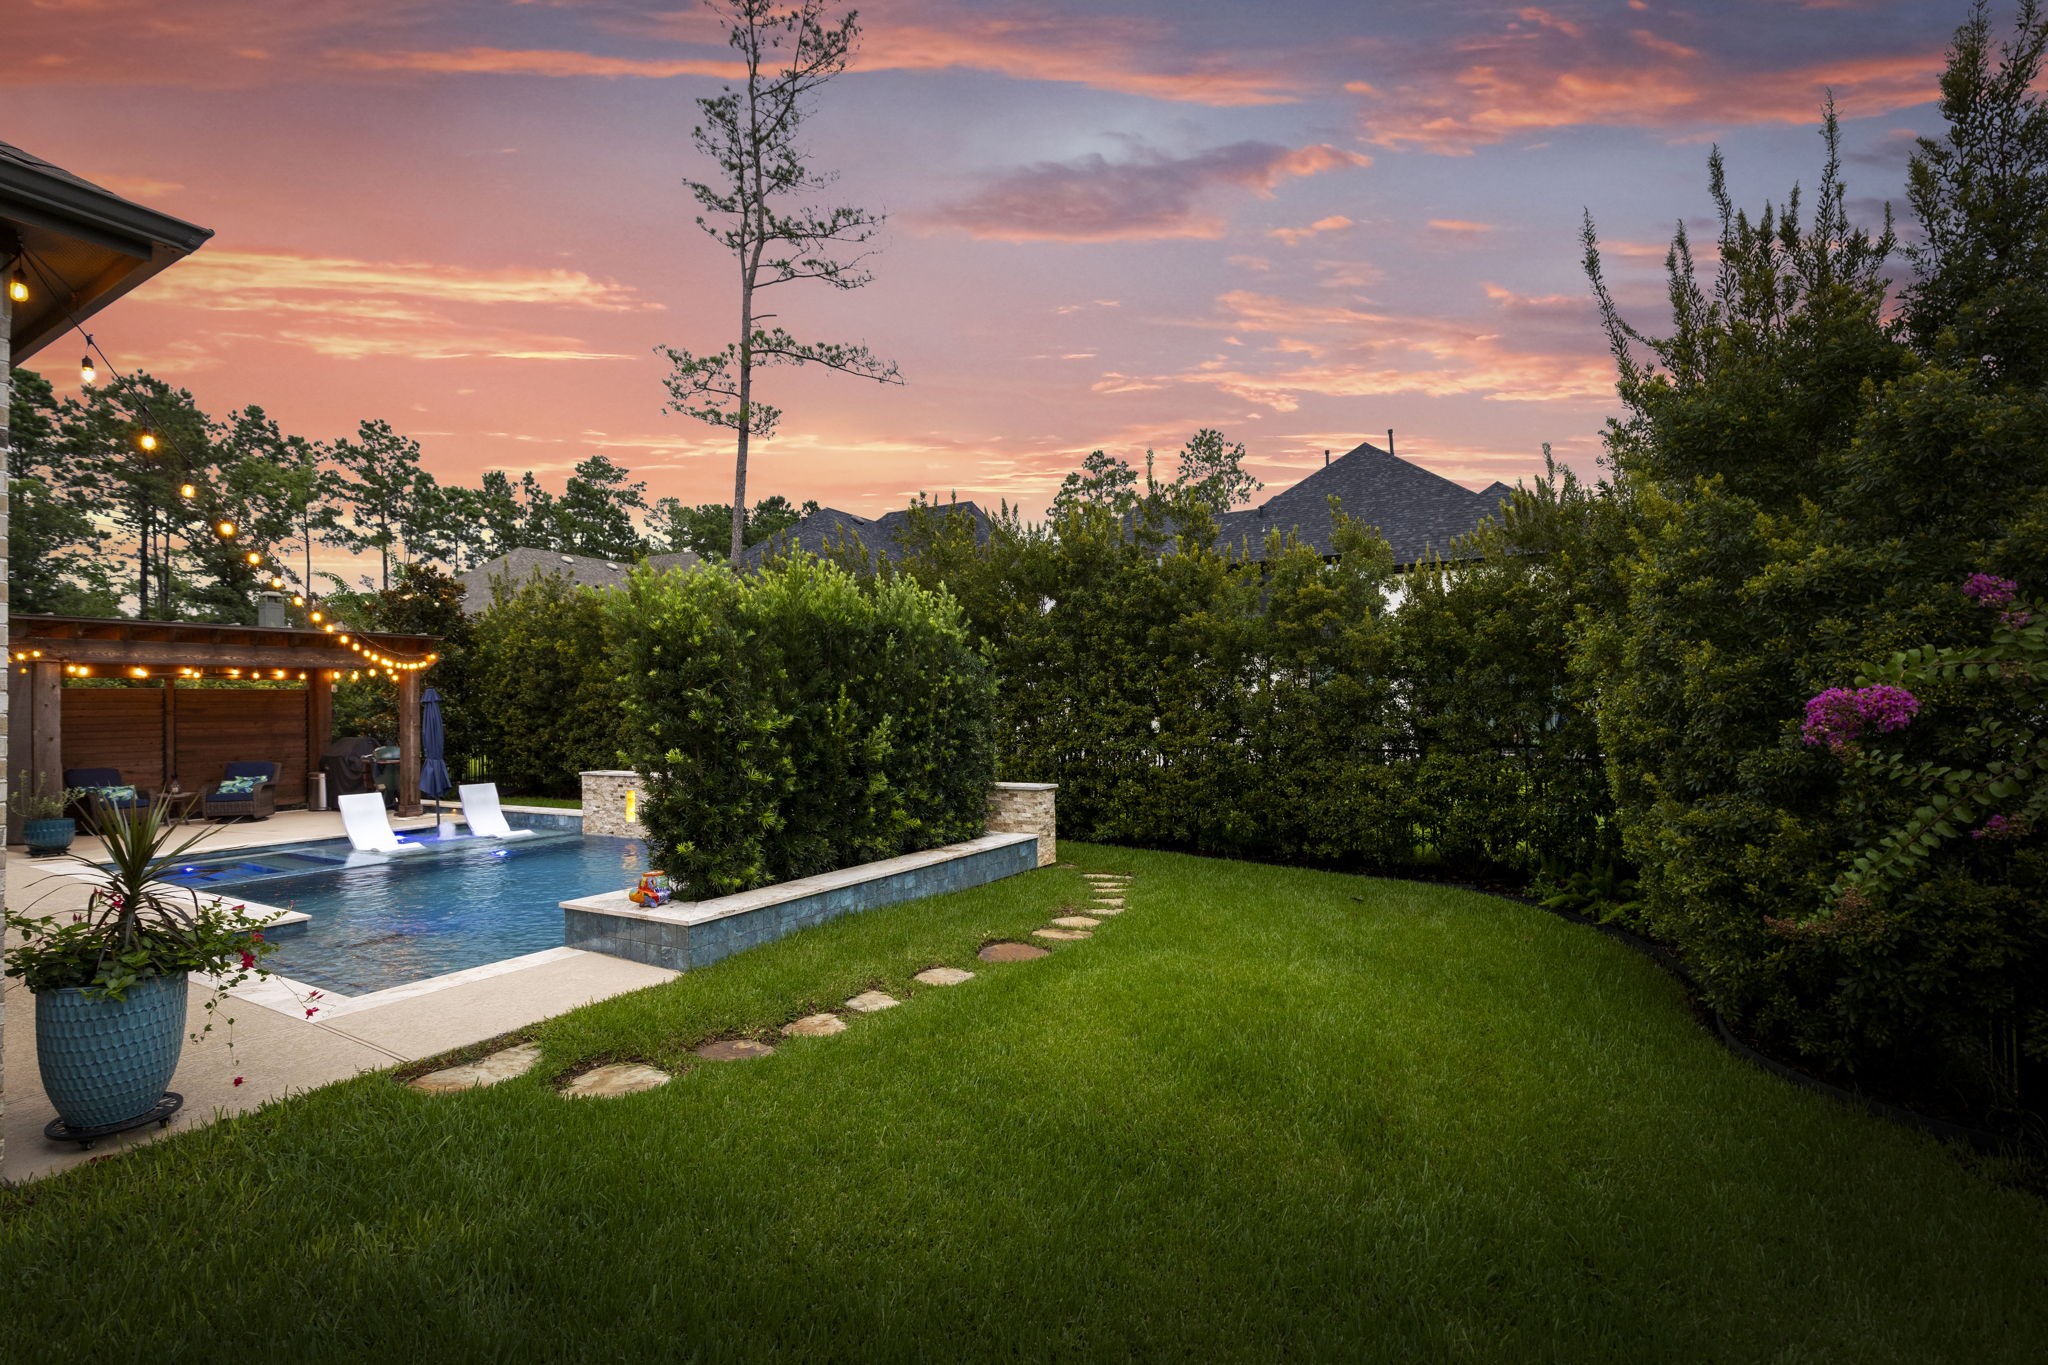
Expansive lawn space complements the pool and provides a welcome balance of recreation, greenery, and privacy. Dense perimeter landscaping creates a secluded atmosphere rarely found in a neighborhood setting.
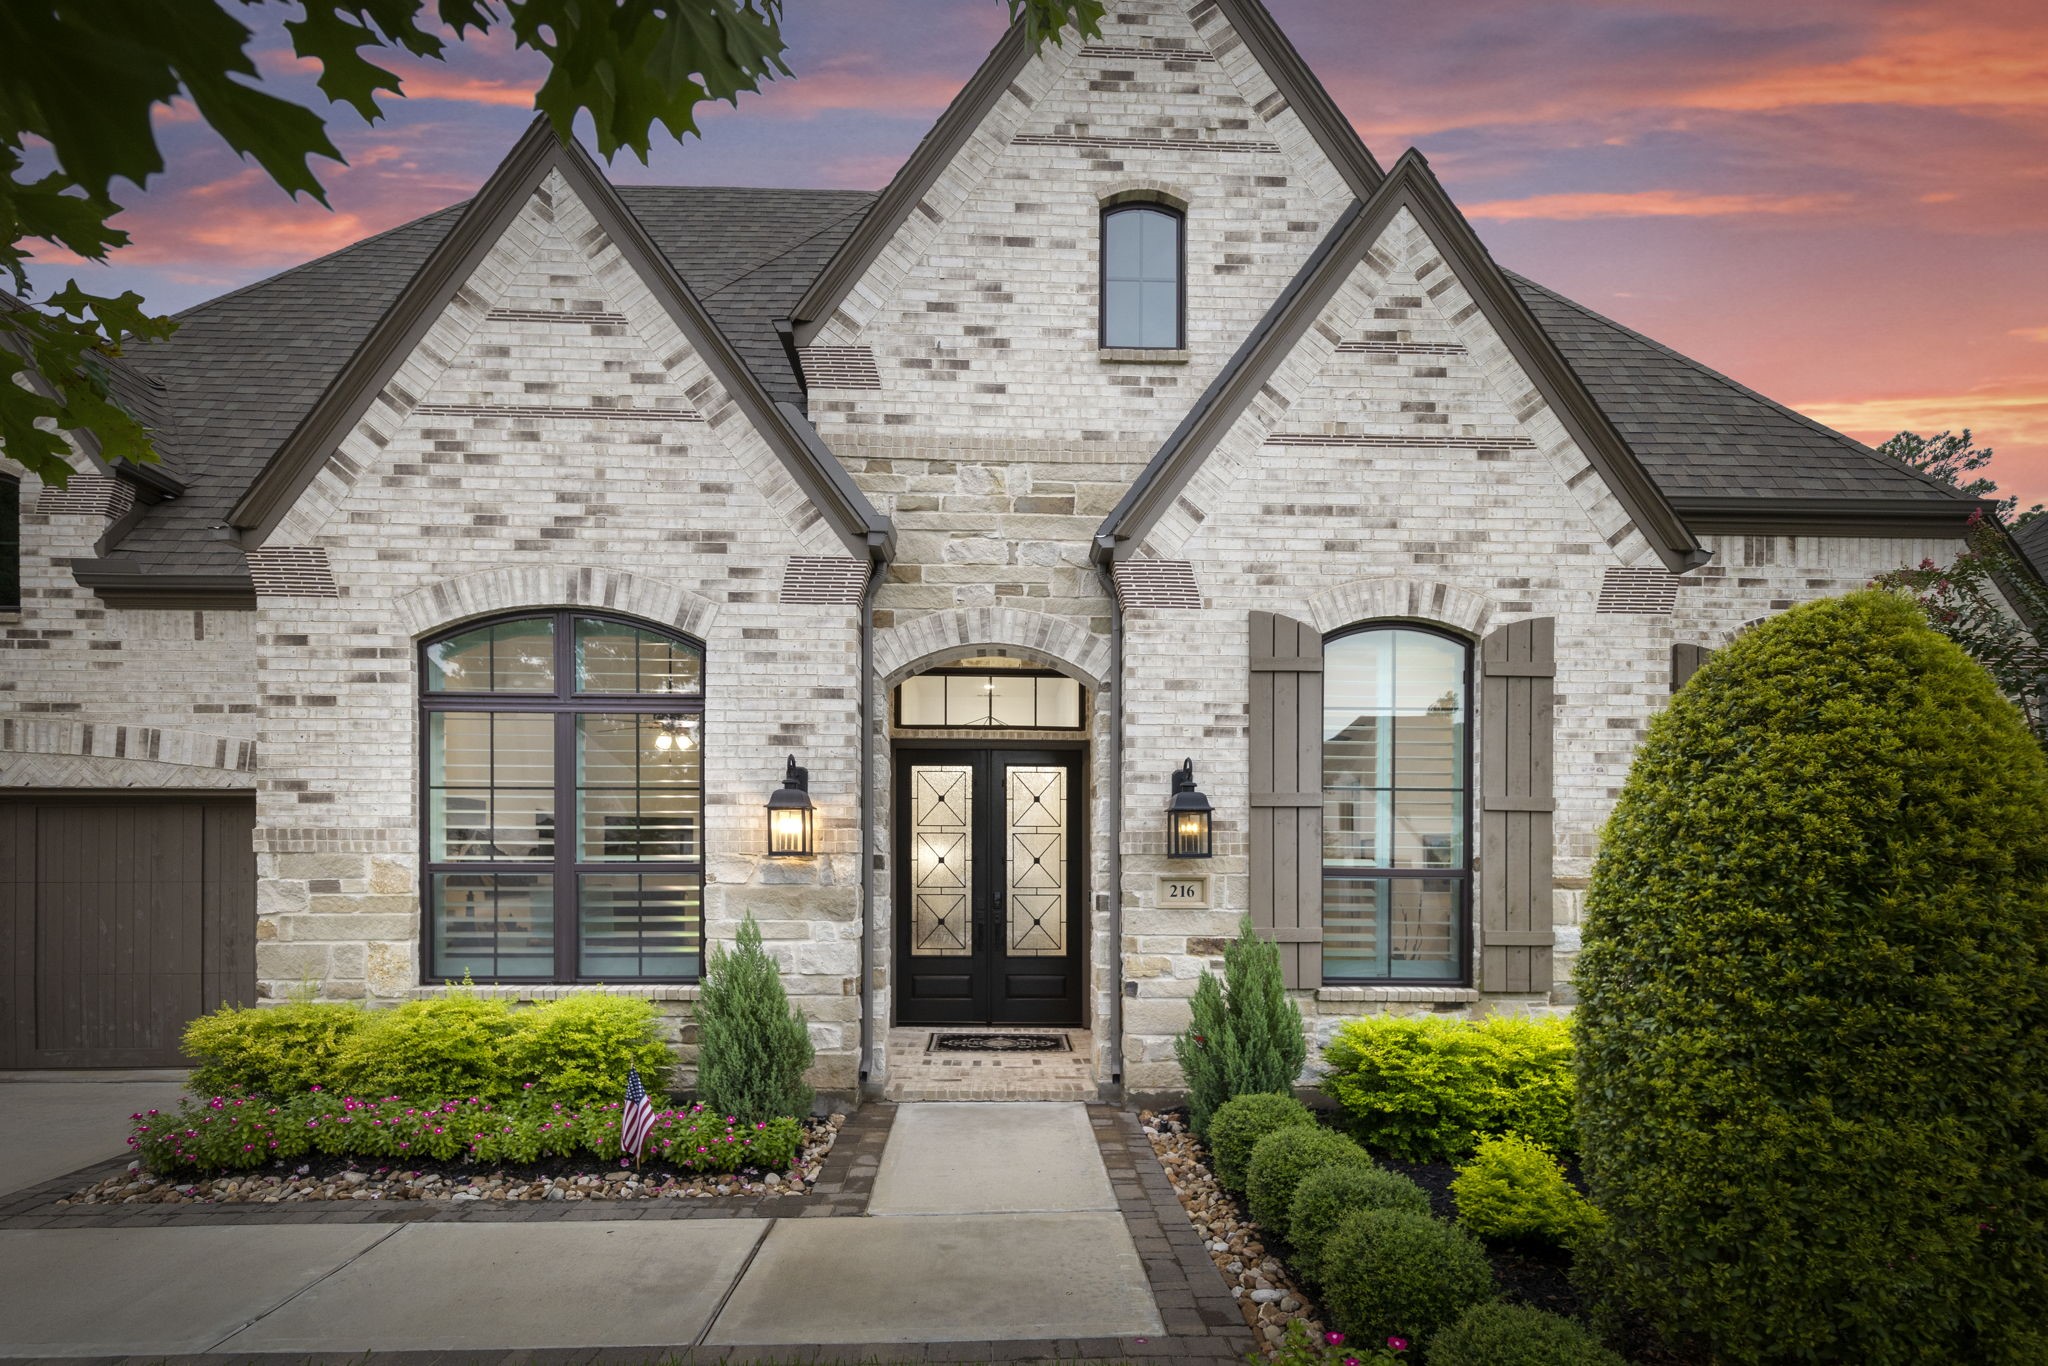
Distinctive rooflines, arched windows, and upgraded double entry doors give the home a refined architectural presence. Thoughtful landscaping softens the facade while highlighting its timeless design.
Your grand entrance leads to light filled foyer with wood flooring and elevated ceilings. The gracious entry establishes an immediate connection to the open living spaces beyond.
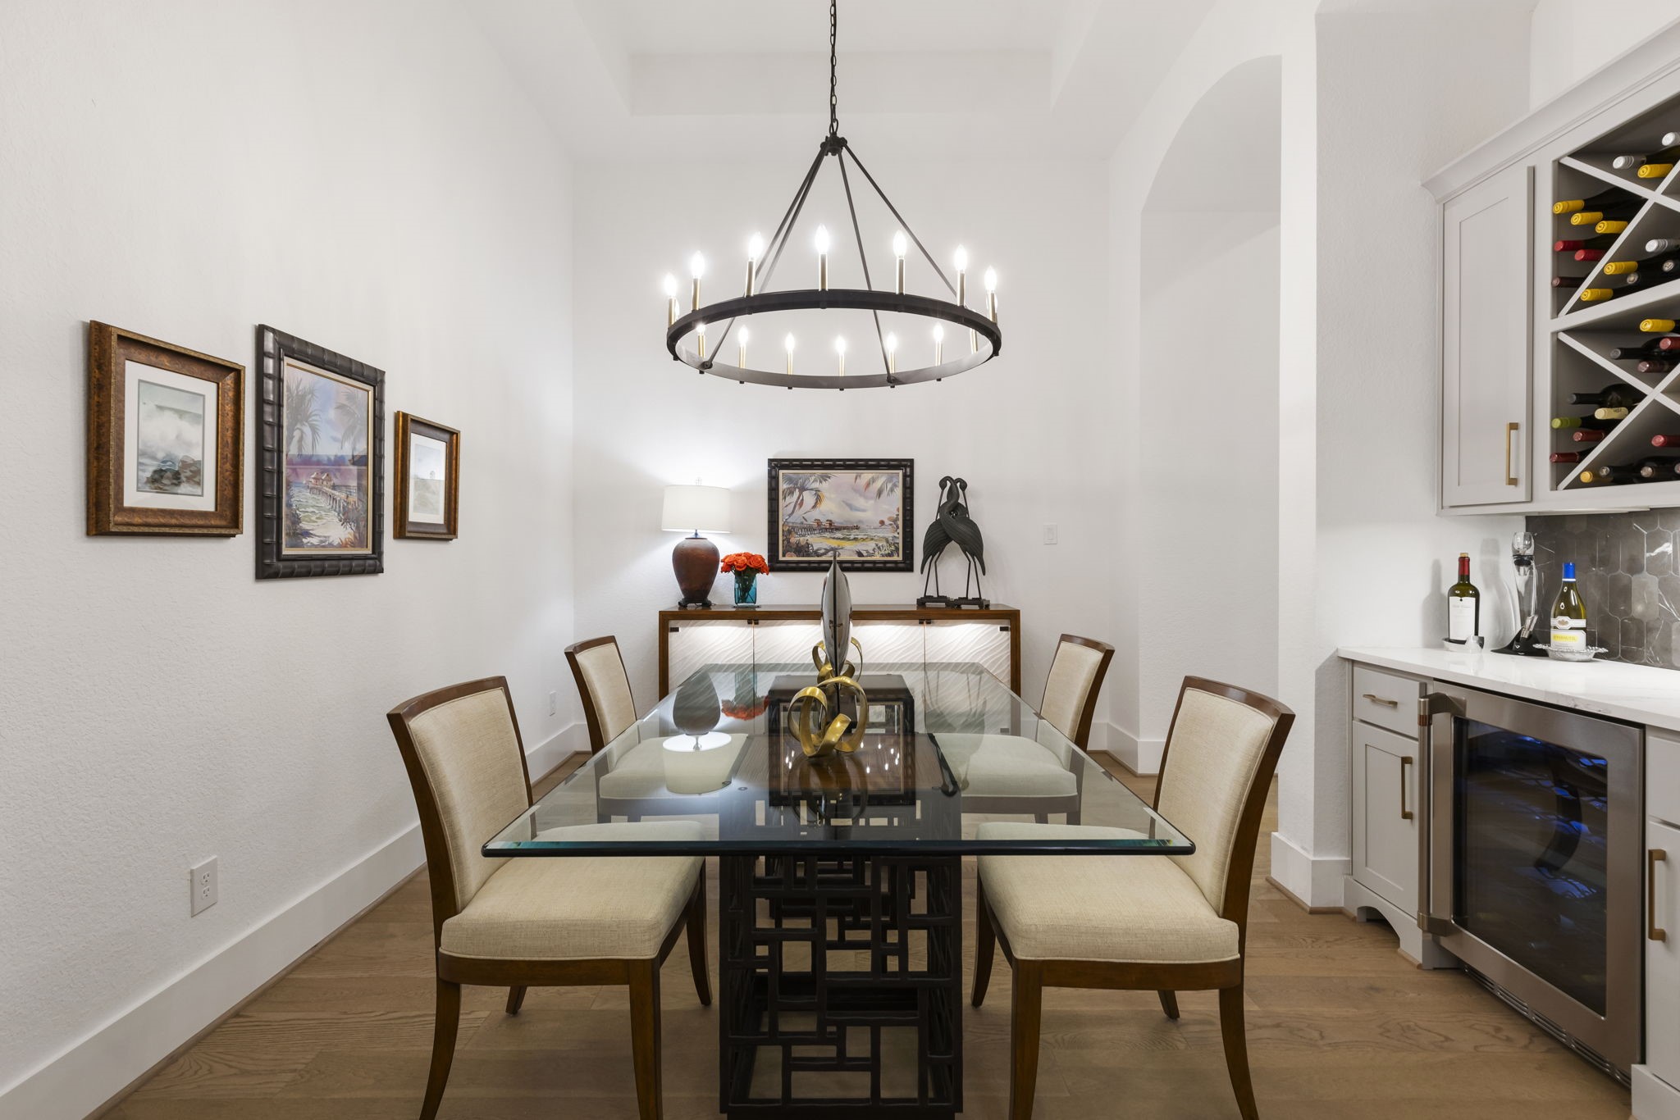
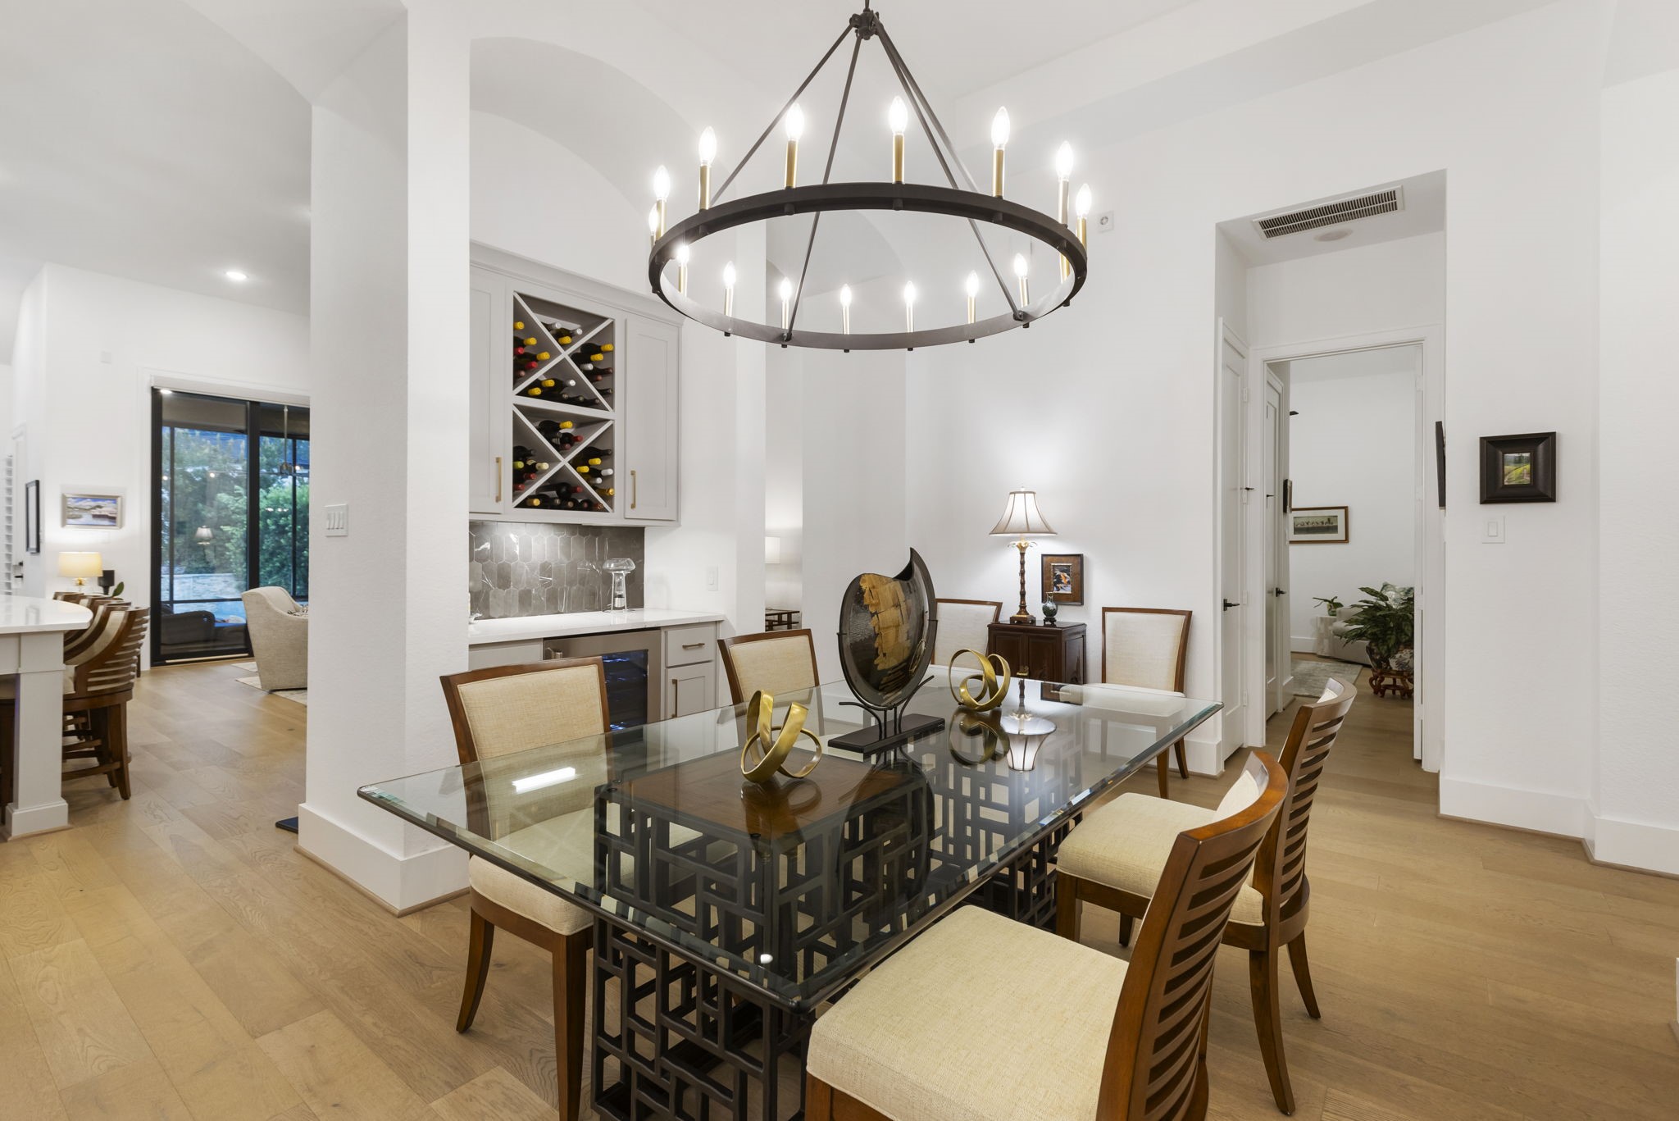
Positioned perfectly with flow of the home, the formal dining room offers an elegant setting for celebrations and intimate dinners. Its proximity to the kitchen and integrated beverage bar makes hosting especially convenient.
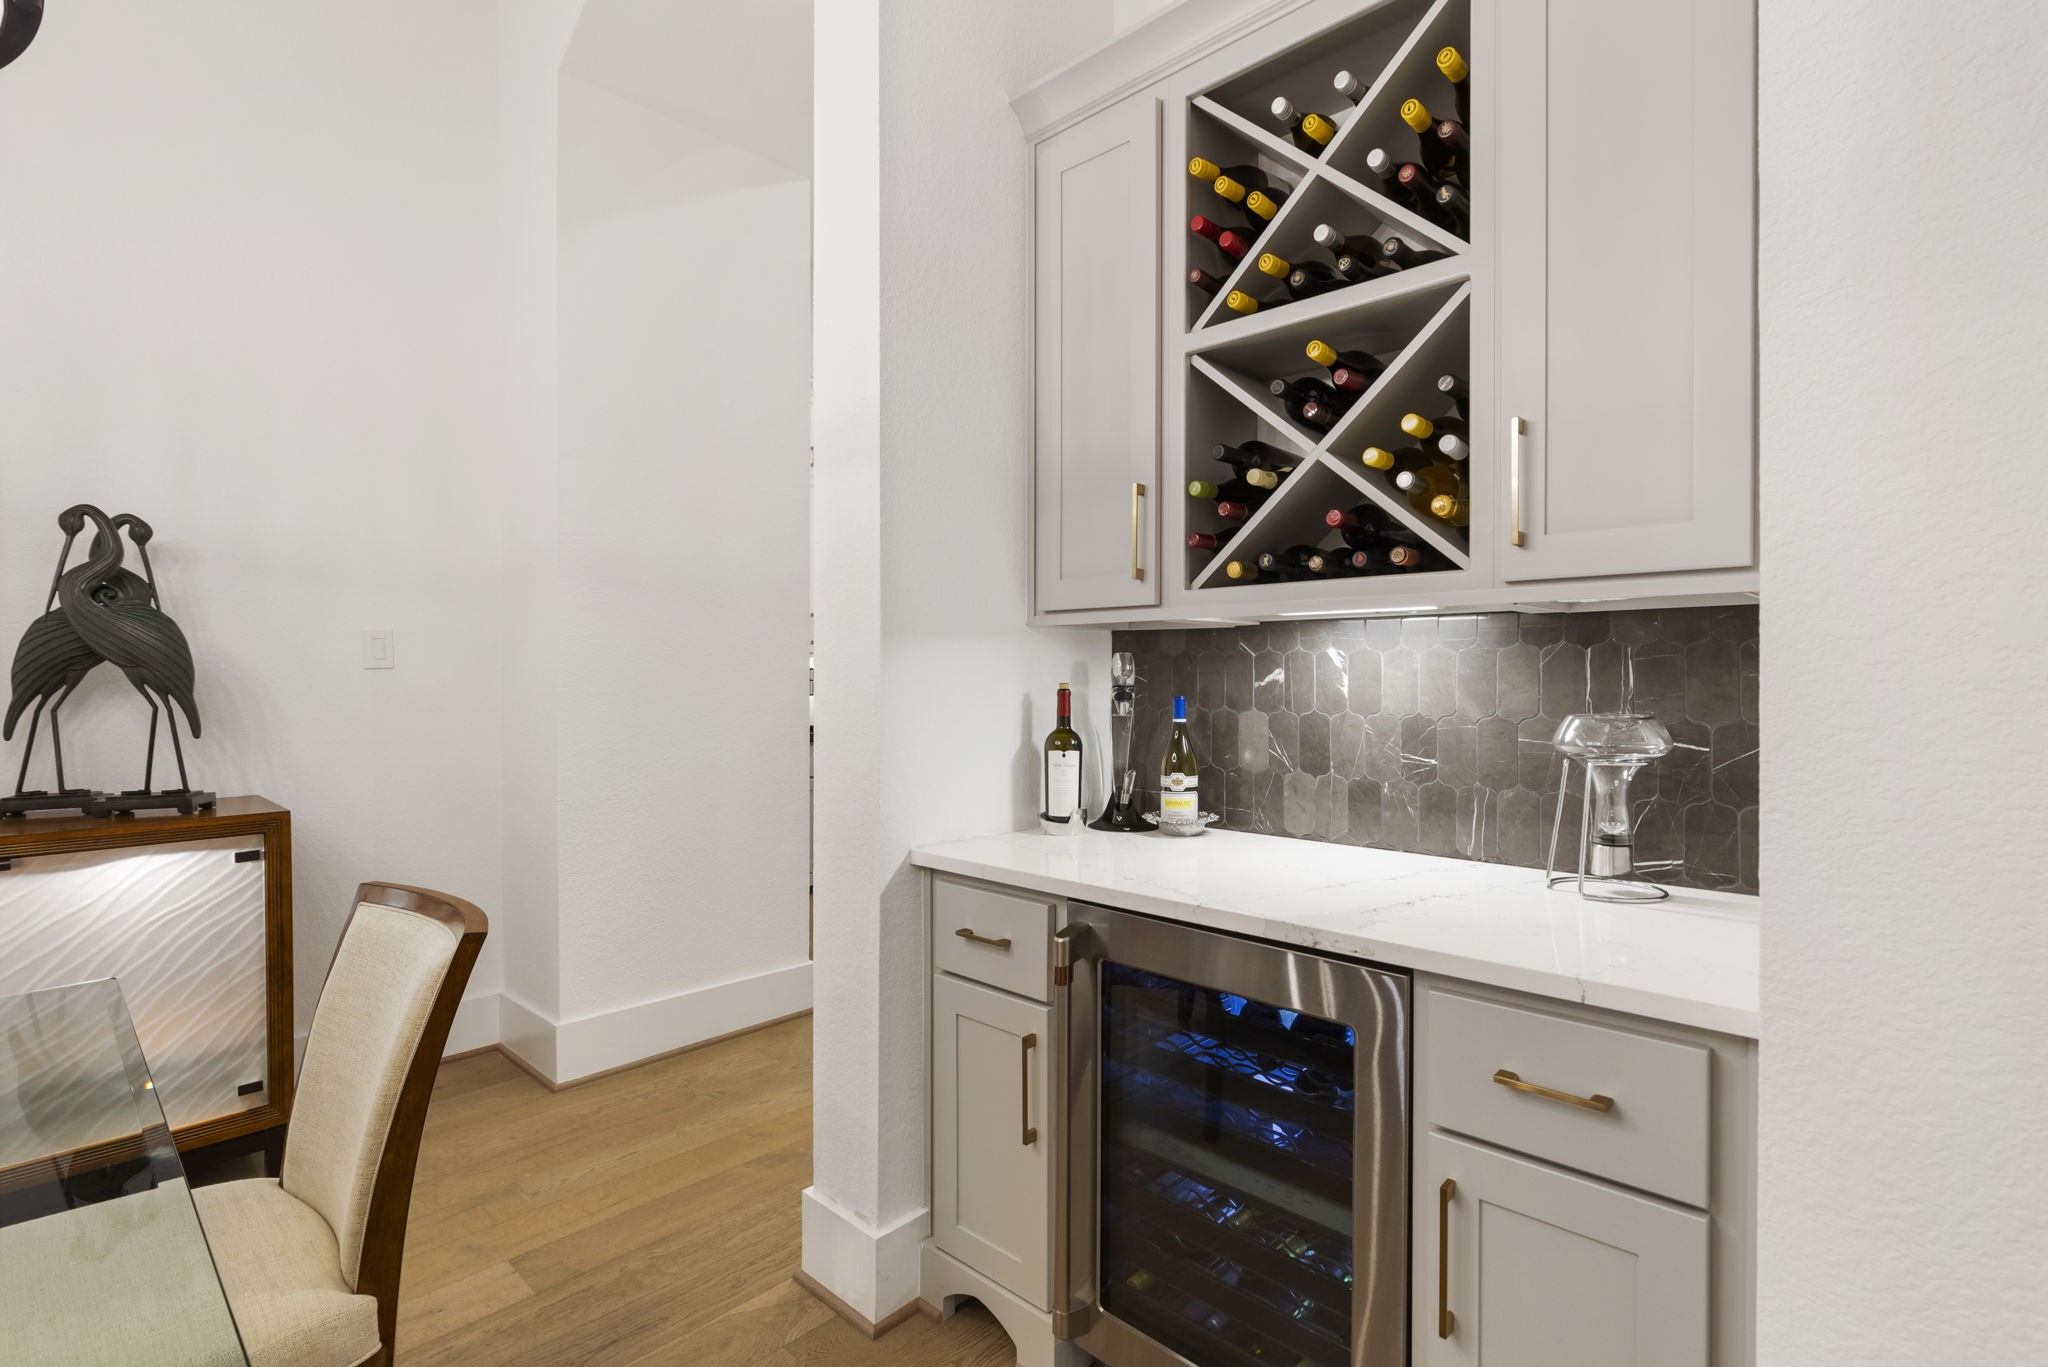
Custom cabinetry, wine storage, and a beverage refrigerator create a polished serving station adjacent to the dining room. This thoughtful feature keeps entertaining essentials organized and readily accessible.
A statement light fixture and tailored architectural details distinguish the formal dining space. The open placement allows conversation to flow naturally between the dining room and surrounding living areas.
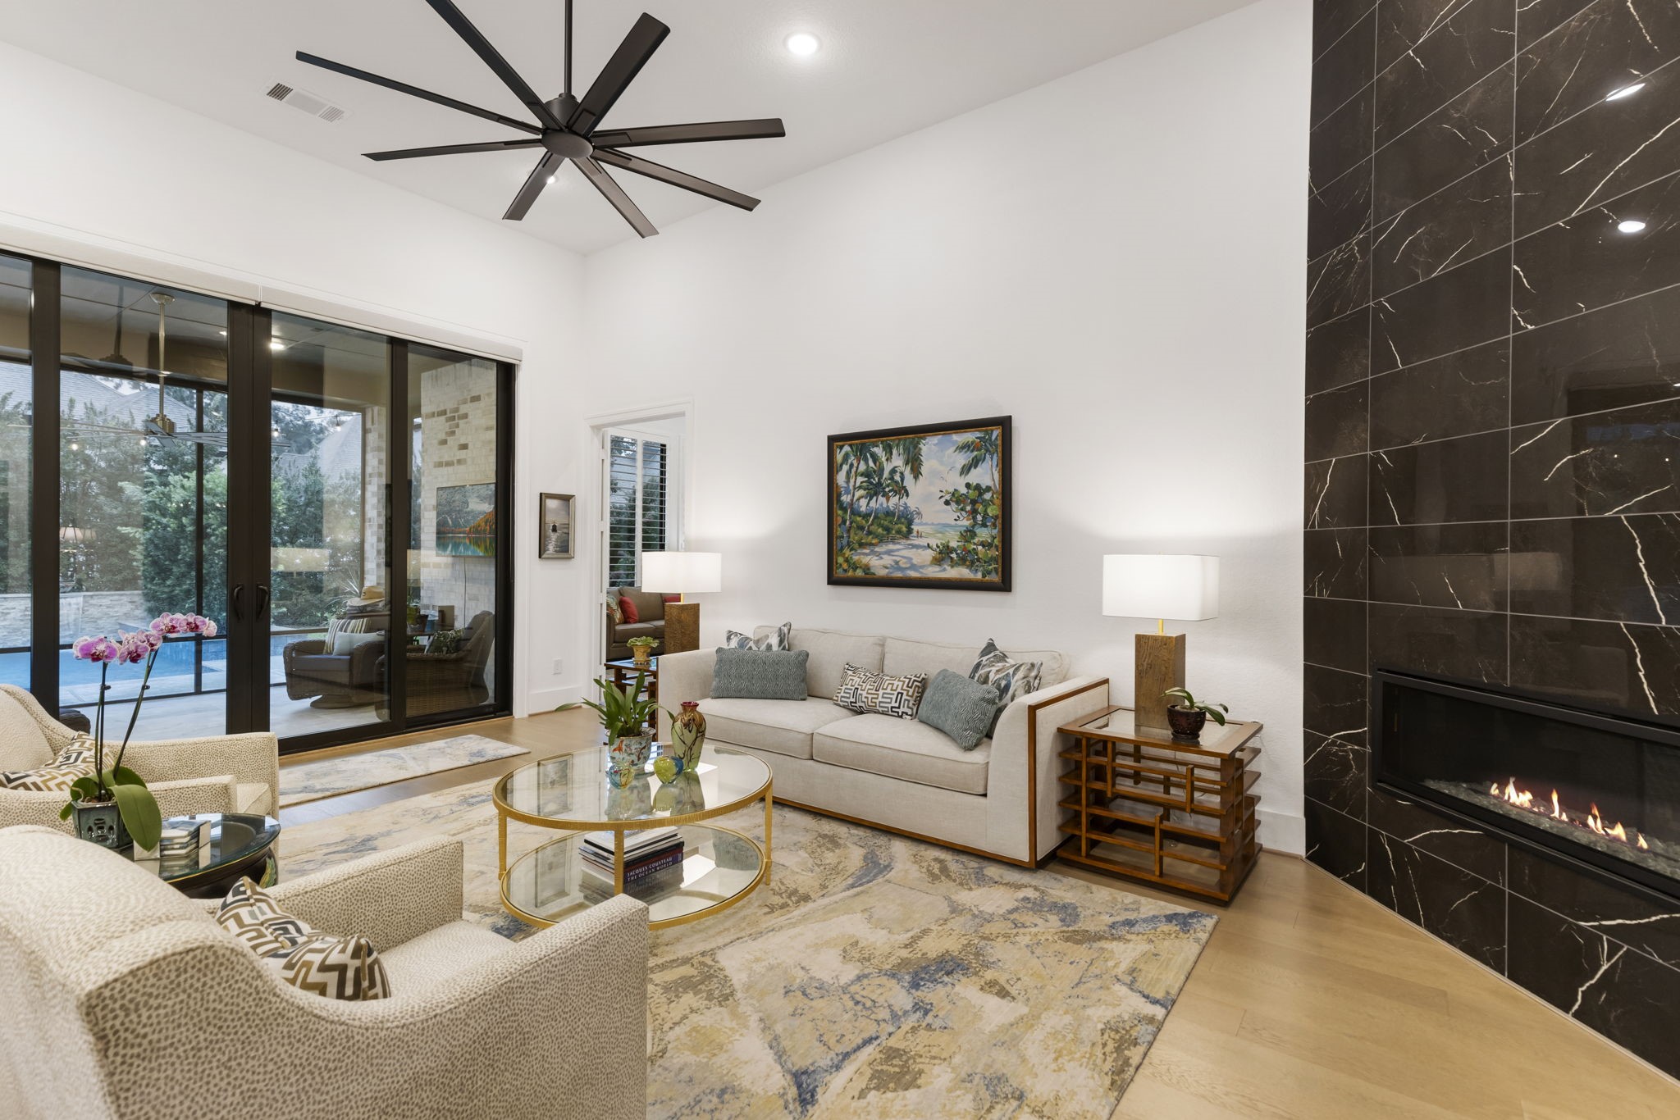
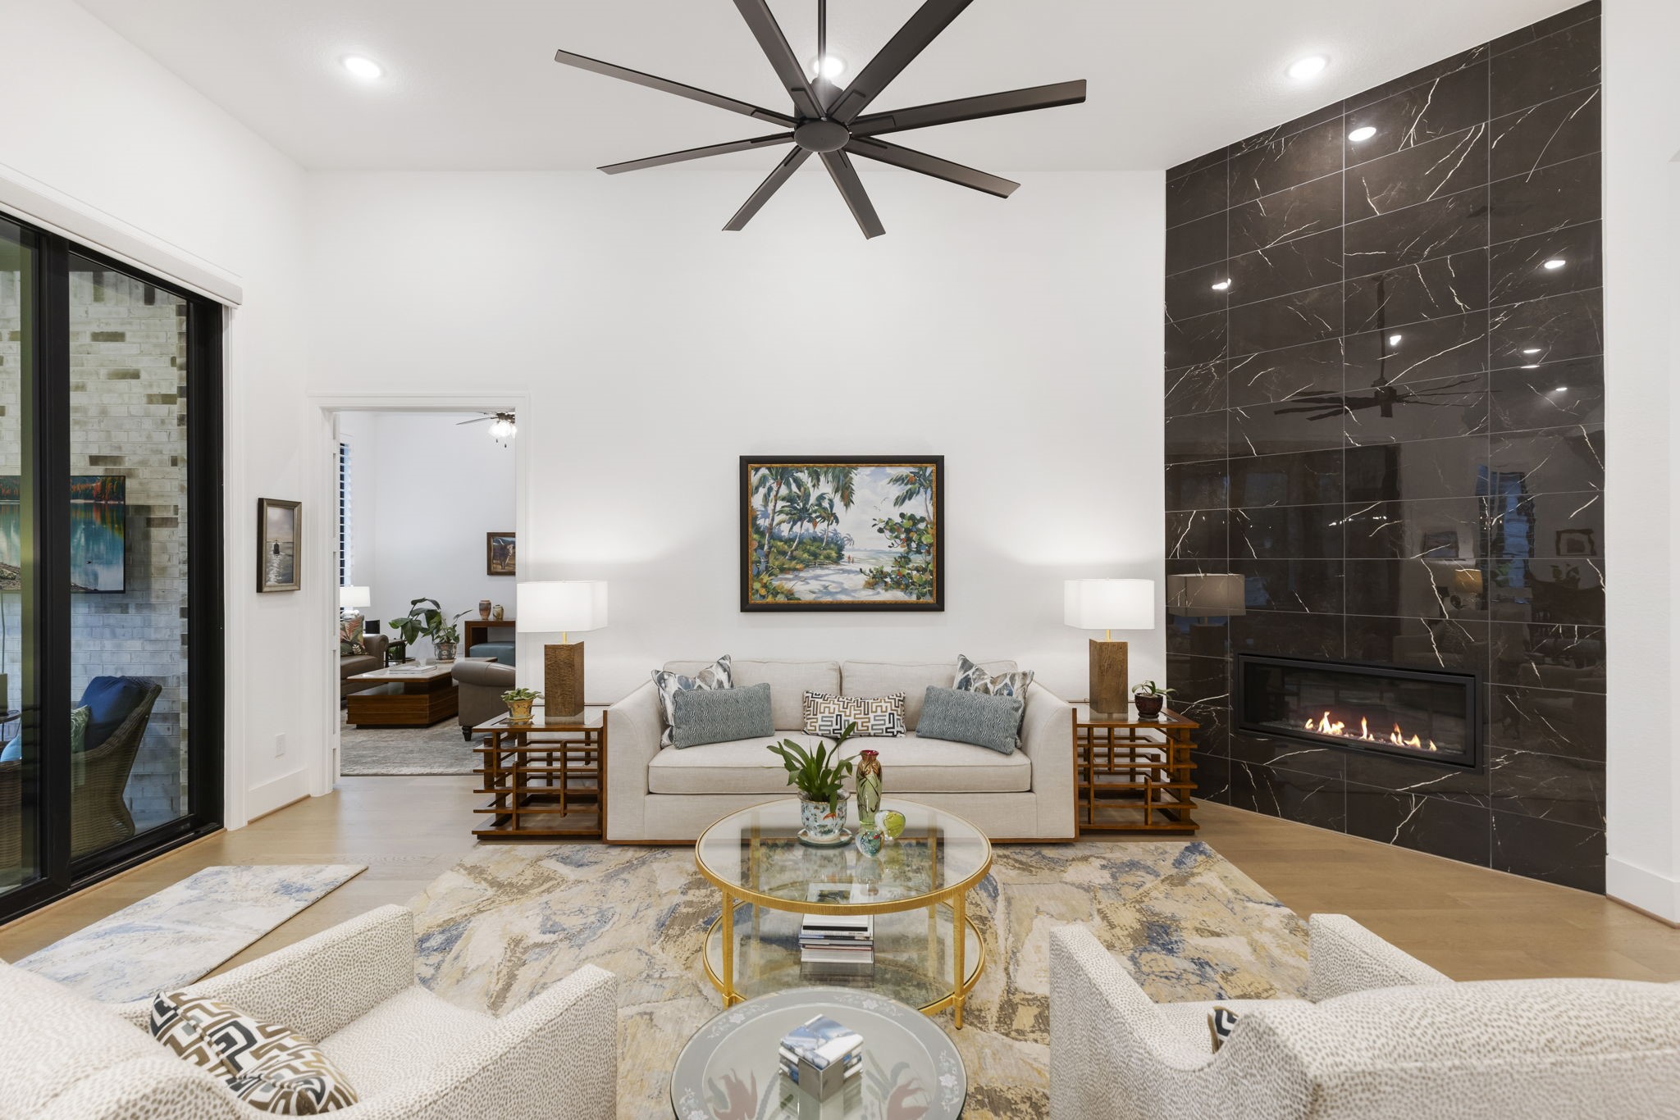
Natural light pours through the upgraded sliding doors, drawing attention to the pool beyond. A dramatic ceiling fan and floor to ceiling fireplace treatment give the living room a strong architectural identity.
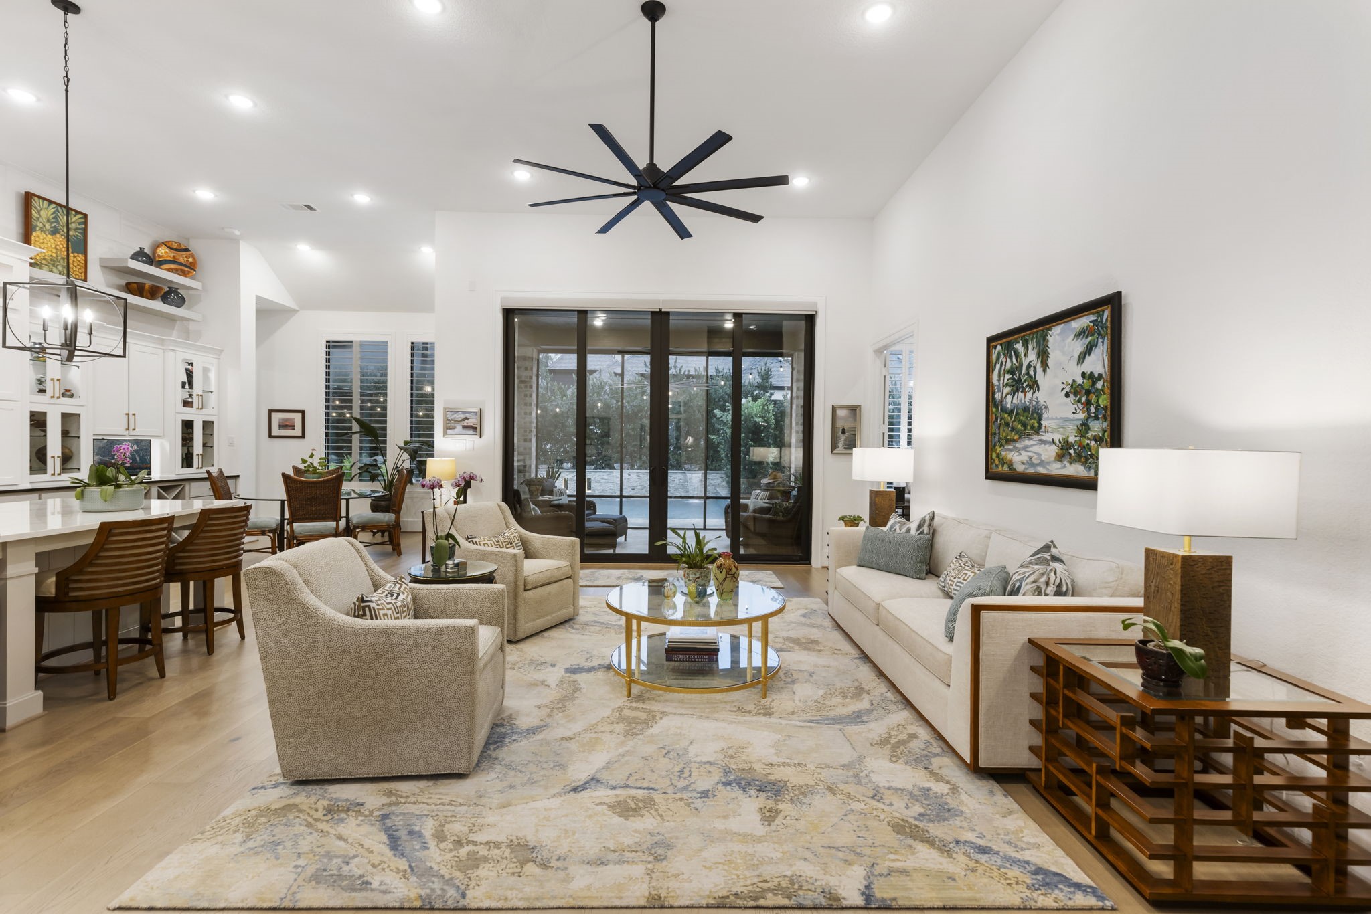
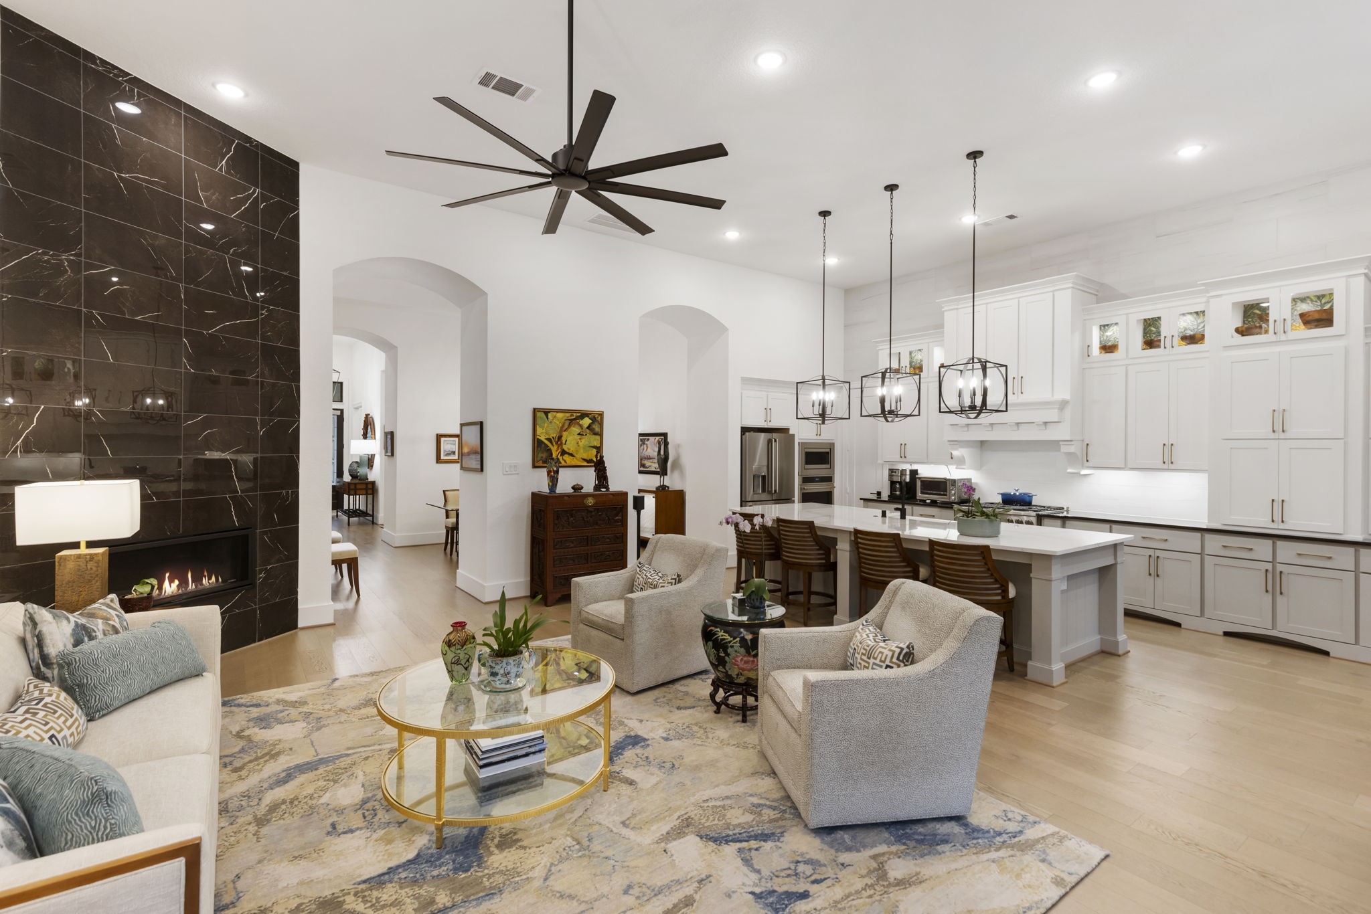
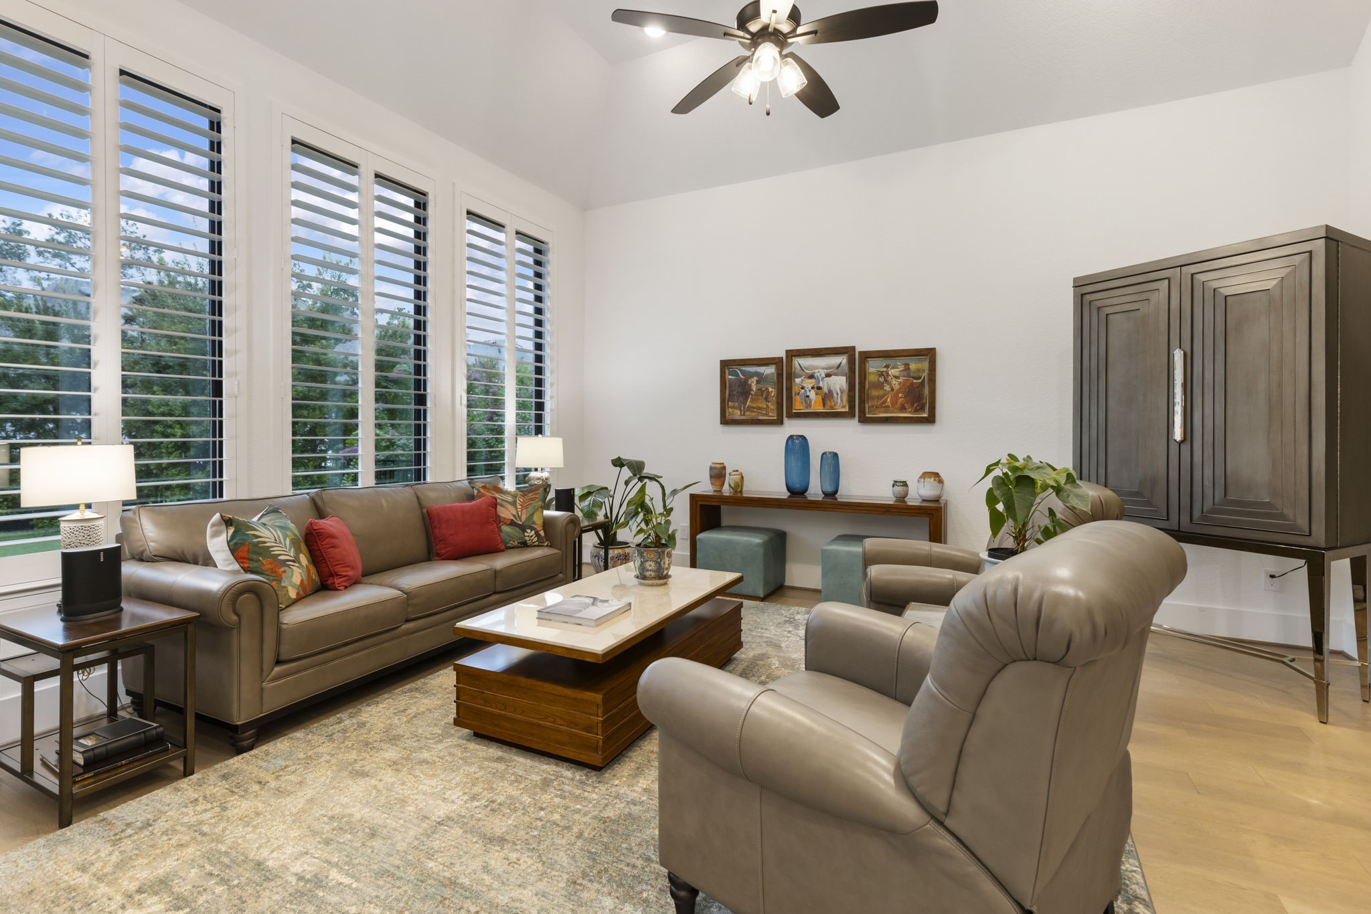
Tall ceilings and a wall of glass enhance the living room’s open, airy character. The thoughtful layout preserves defined spaces while maintaining an easy connection to the kitchen and dining areas.
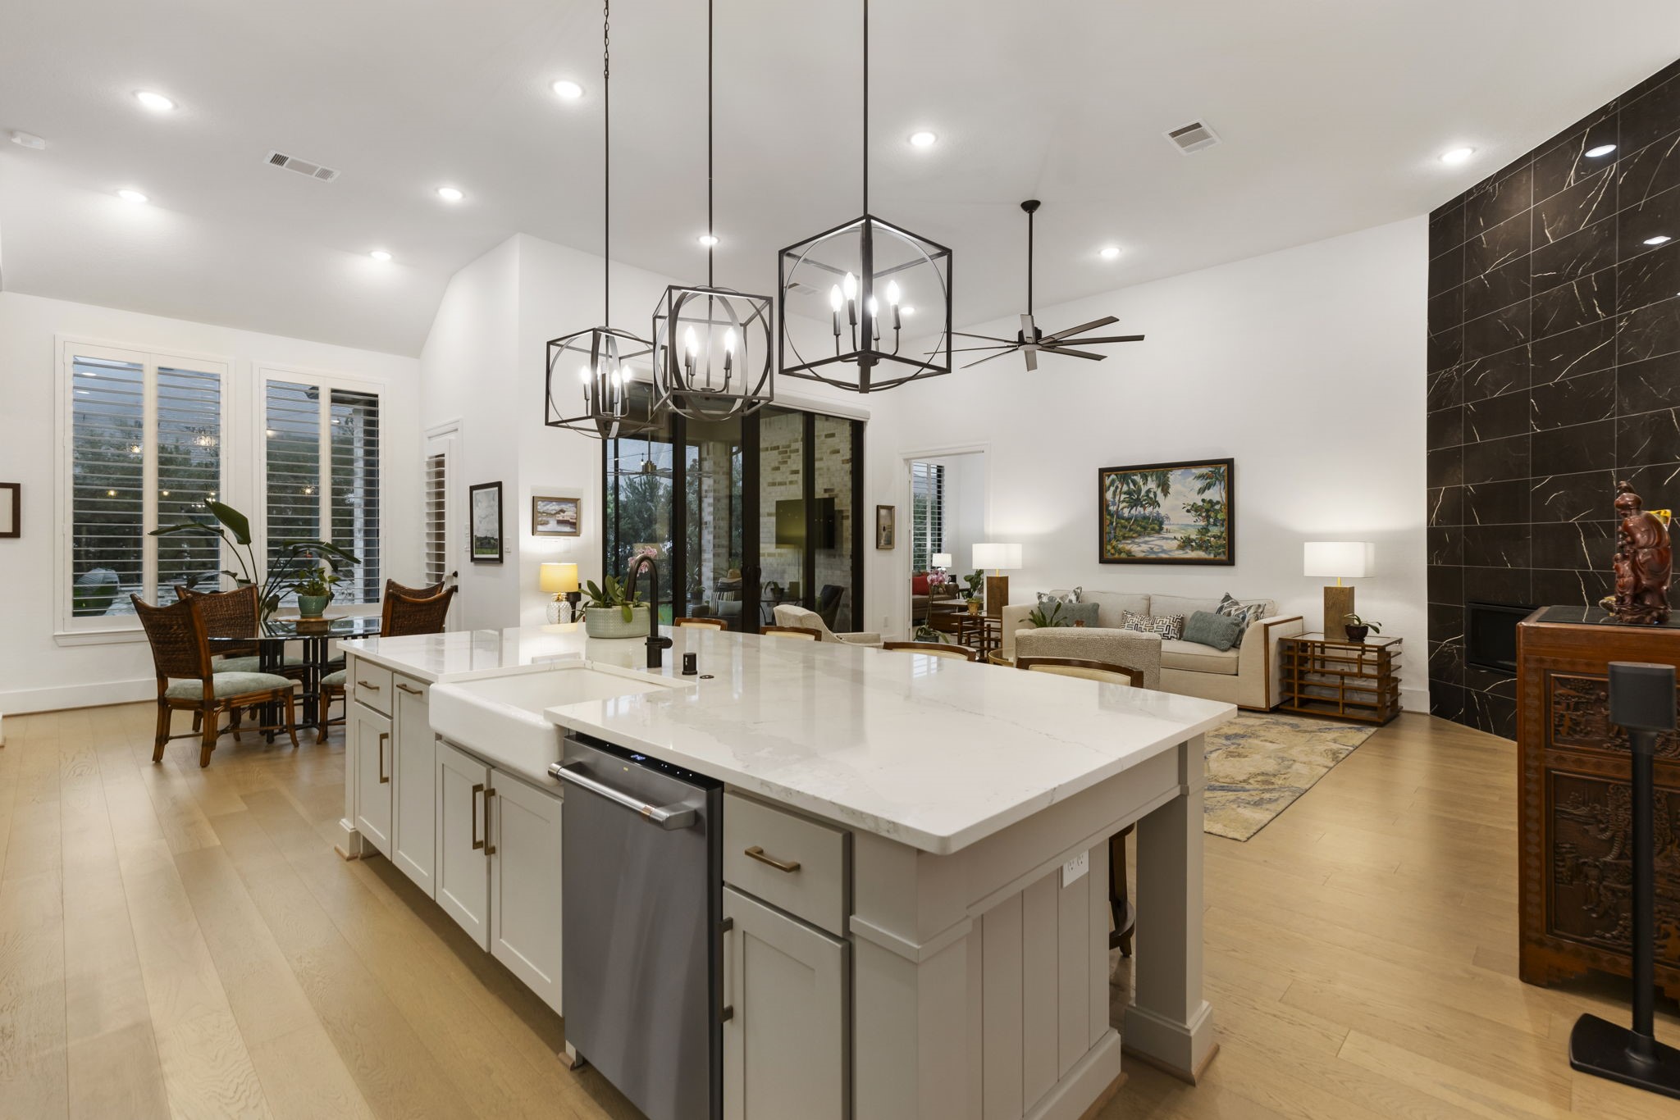
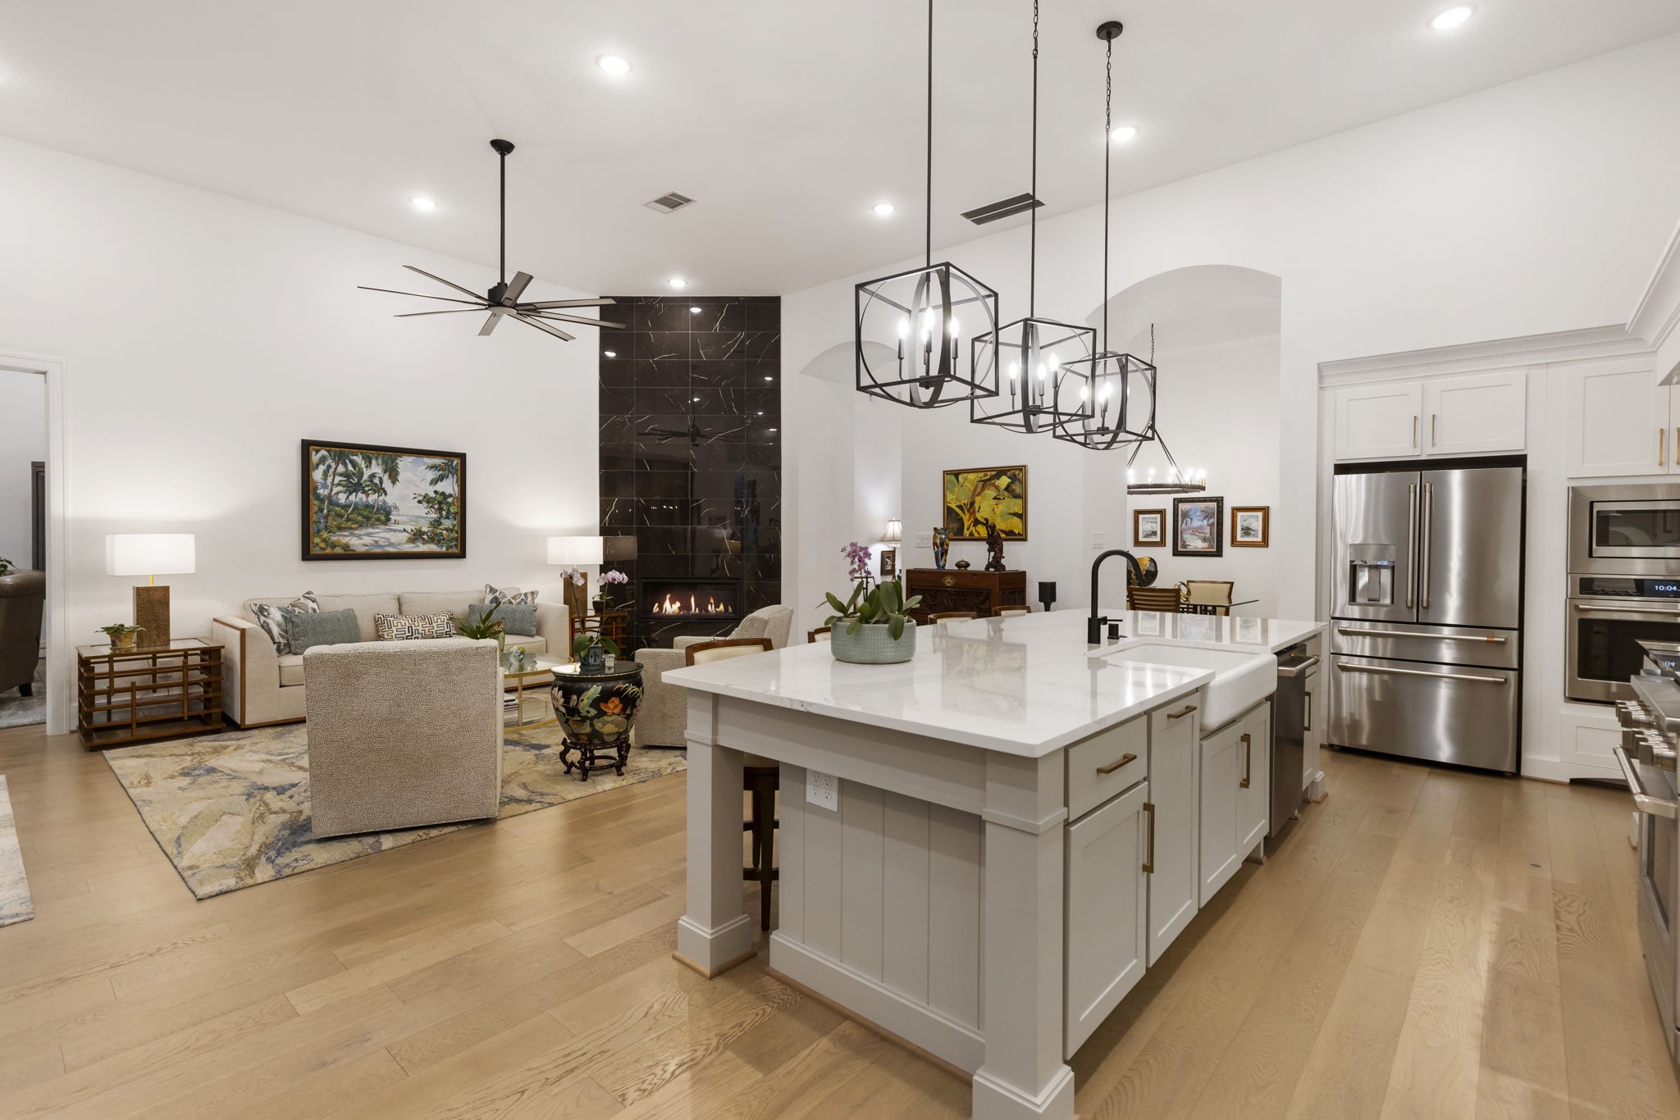
From the kitchen, uninterrupted views extend through the living area to the backyard retreat. This open arrangement allows the cook to remain connected to guests and outdoor activity.
Floor to ceiling tile transforms the fireplace into a striking focal point while adding warmth and texture to the room. Its streamlined design complements the home’s clean, contemporary finishes.
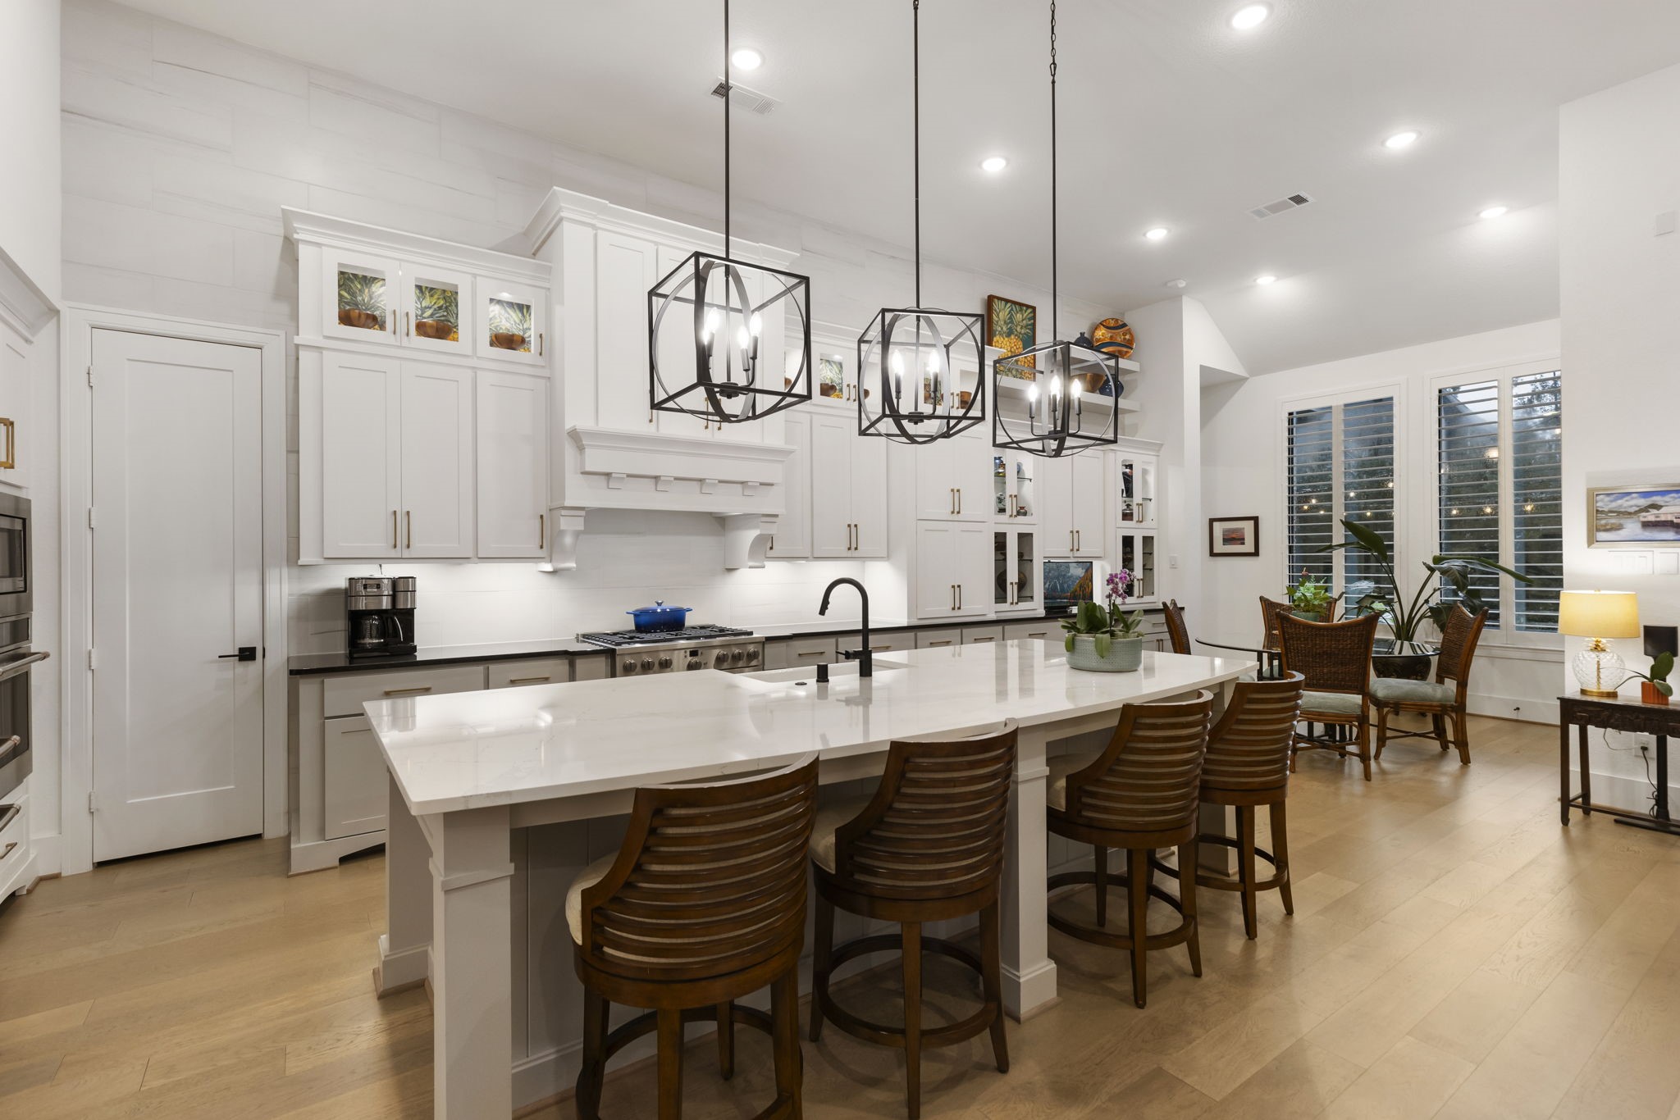
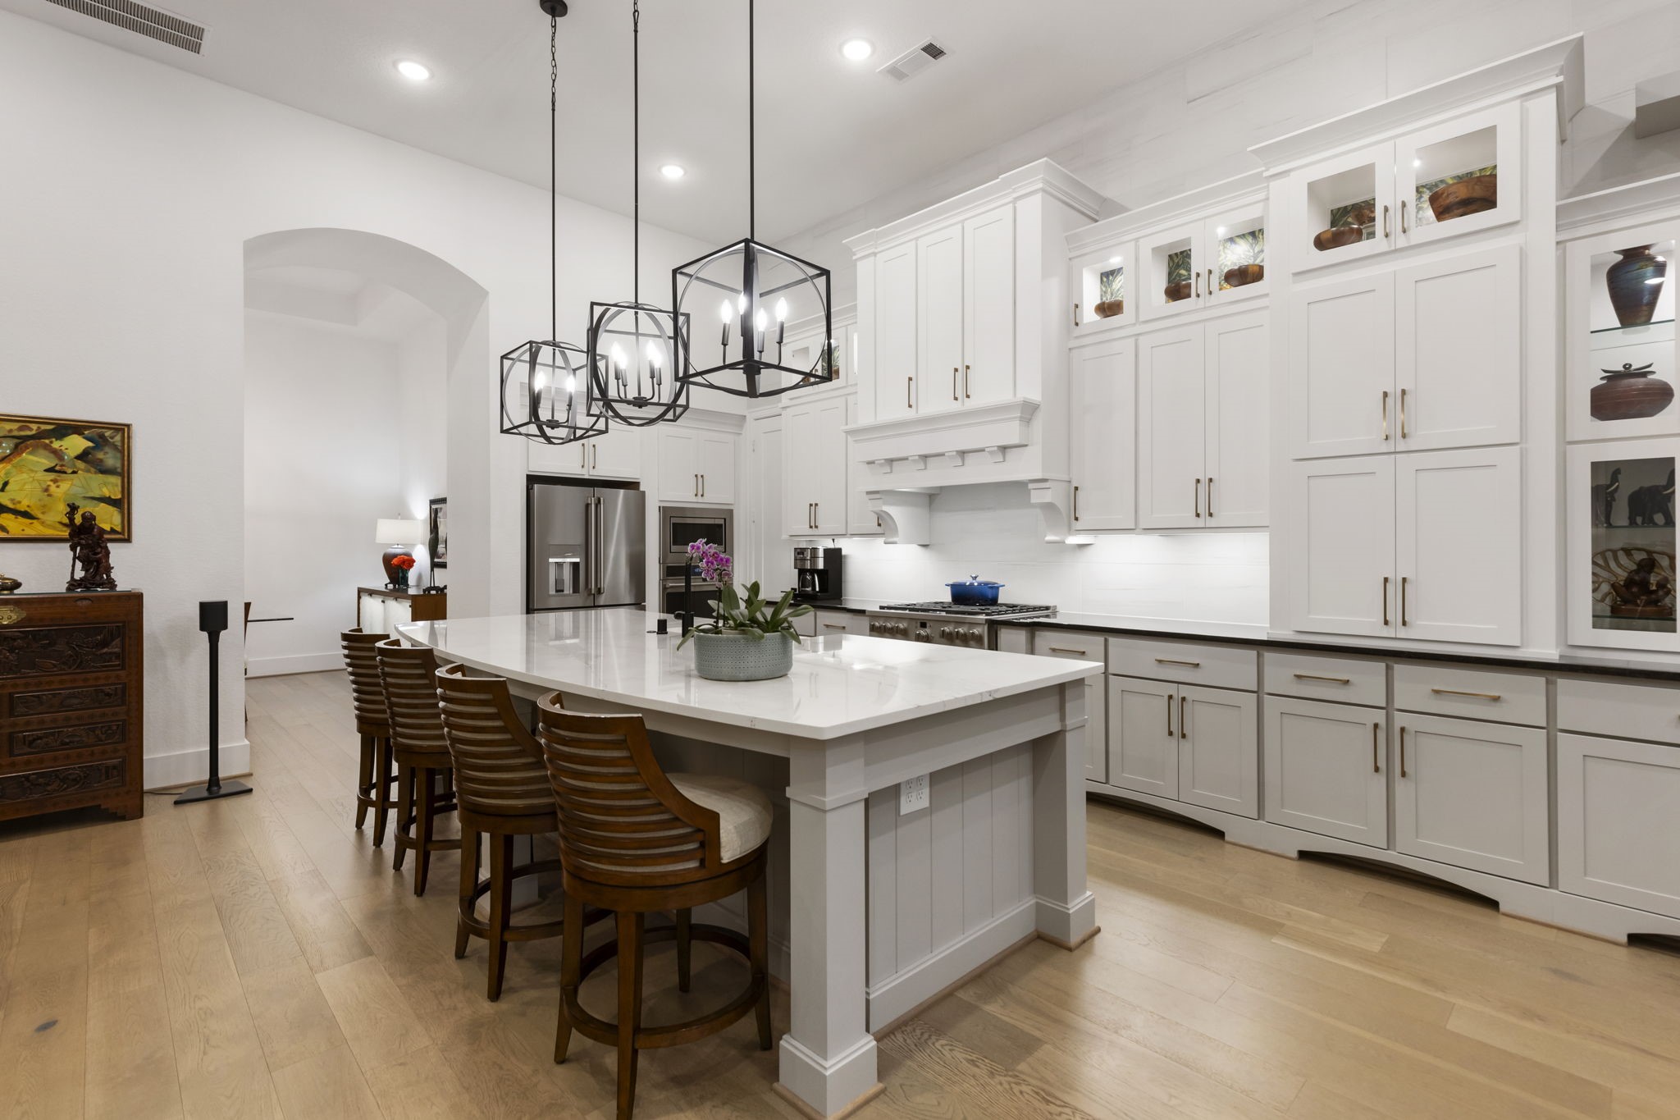
High end cabinetry extends across the kitchen, providing exceptional storage without compromising the open design. The oversized island offers ample room for meal preparation, serving, and casual dining.
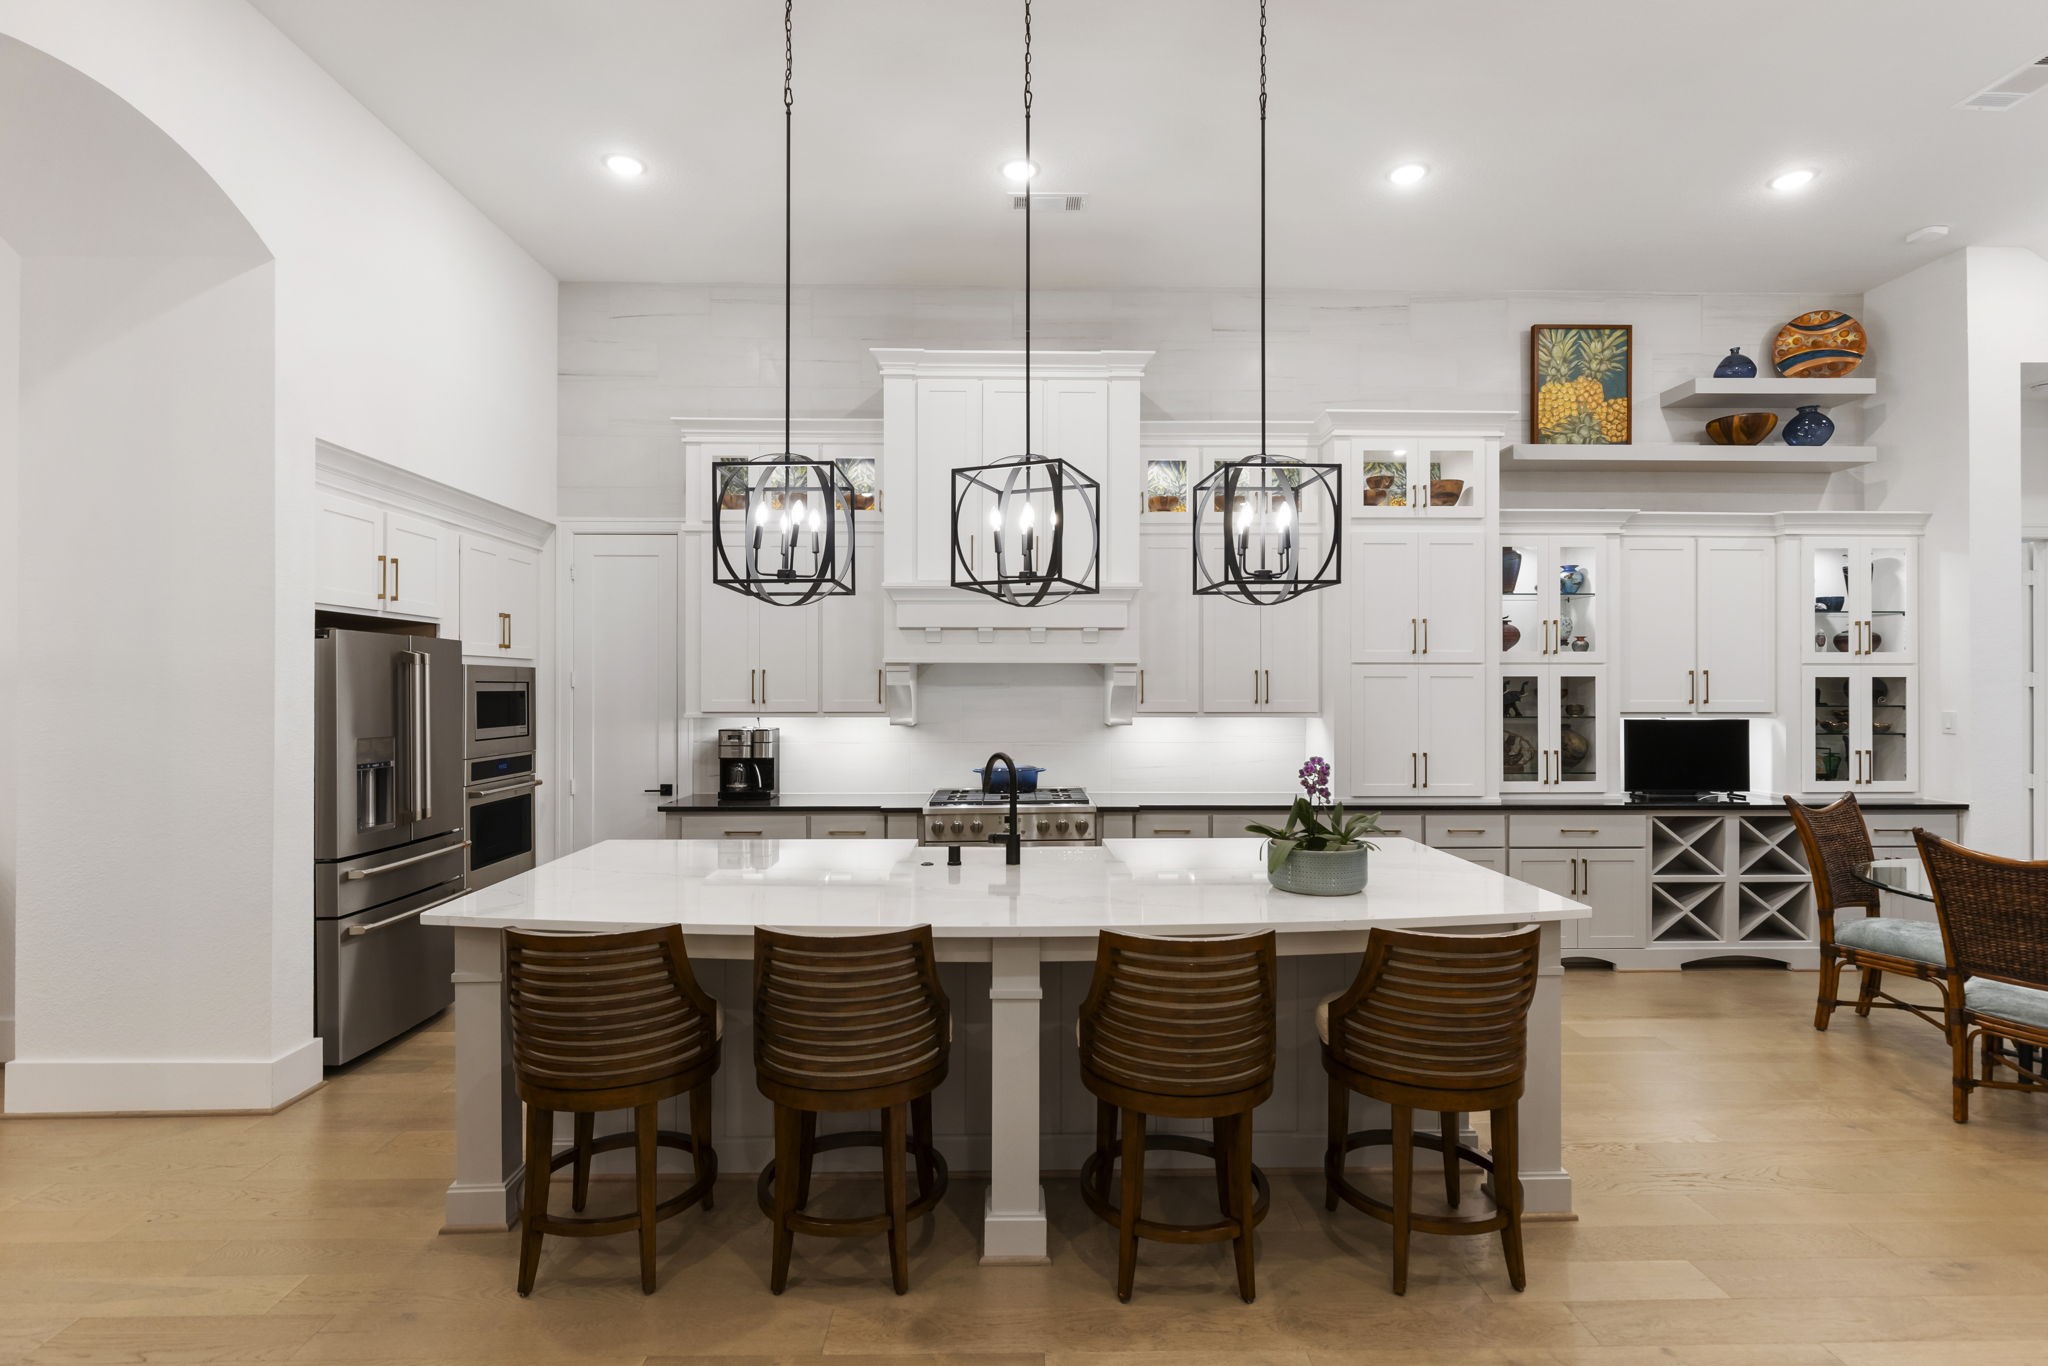
GE Café appliances and a professional style gas range elevate the kitchen’s performance. A ceiling height backsplash and integrated hood create a polished, custom finished appearance.
An oversized island anchors the open kitchen with generous seating and workspace. Benedettini cabinetry and abundant storage support everything from casual mornings to large scale hosting.
Pendant lighting defines the substantial island, while surrounding cabinetry keeps the kitchen highly functional and organized. Seating for several makes this a natural hub for conversation and everyday meals.
GE Café appliances and a professional style gas range elevate the kitchen’s performance. A ceiling height backsplash and integrated hood create a polished, custom finished appearance.
Custom built ins with illuminated display cabinetry, floating shelves, and wine storage add character to the breakfast area. Plantation shutters provide timeless style and precise control of natural light.
Open views across the island demonstrate the home’s seamless flow and thoughtful single story design. The kitchen remains connected to both the main living room and nearby dining spaces.
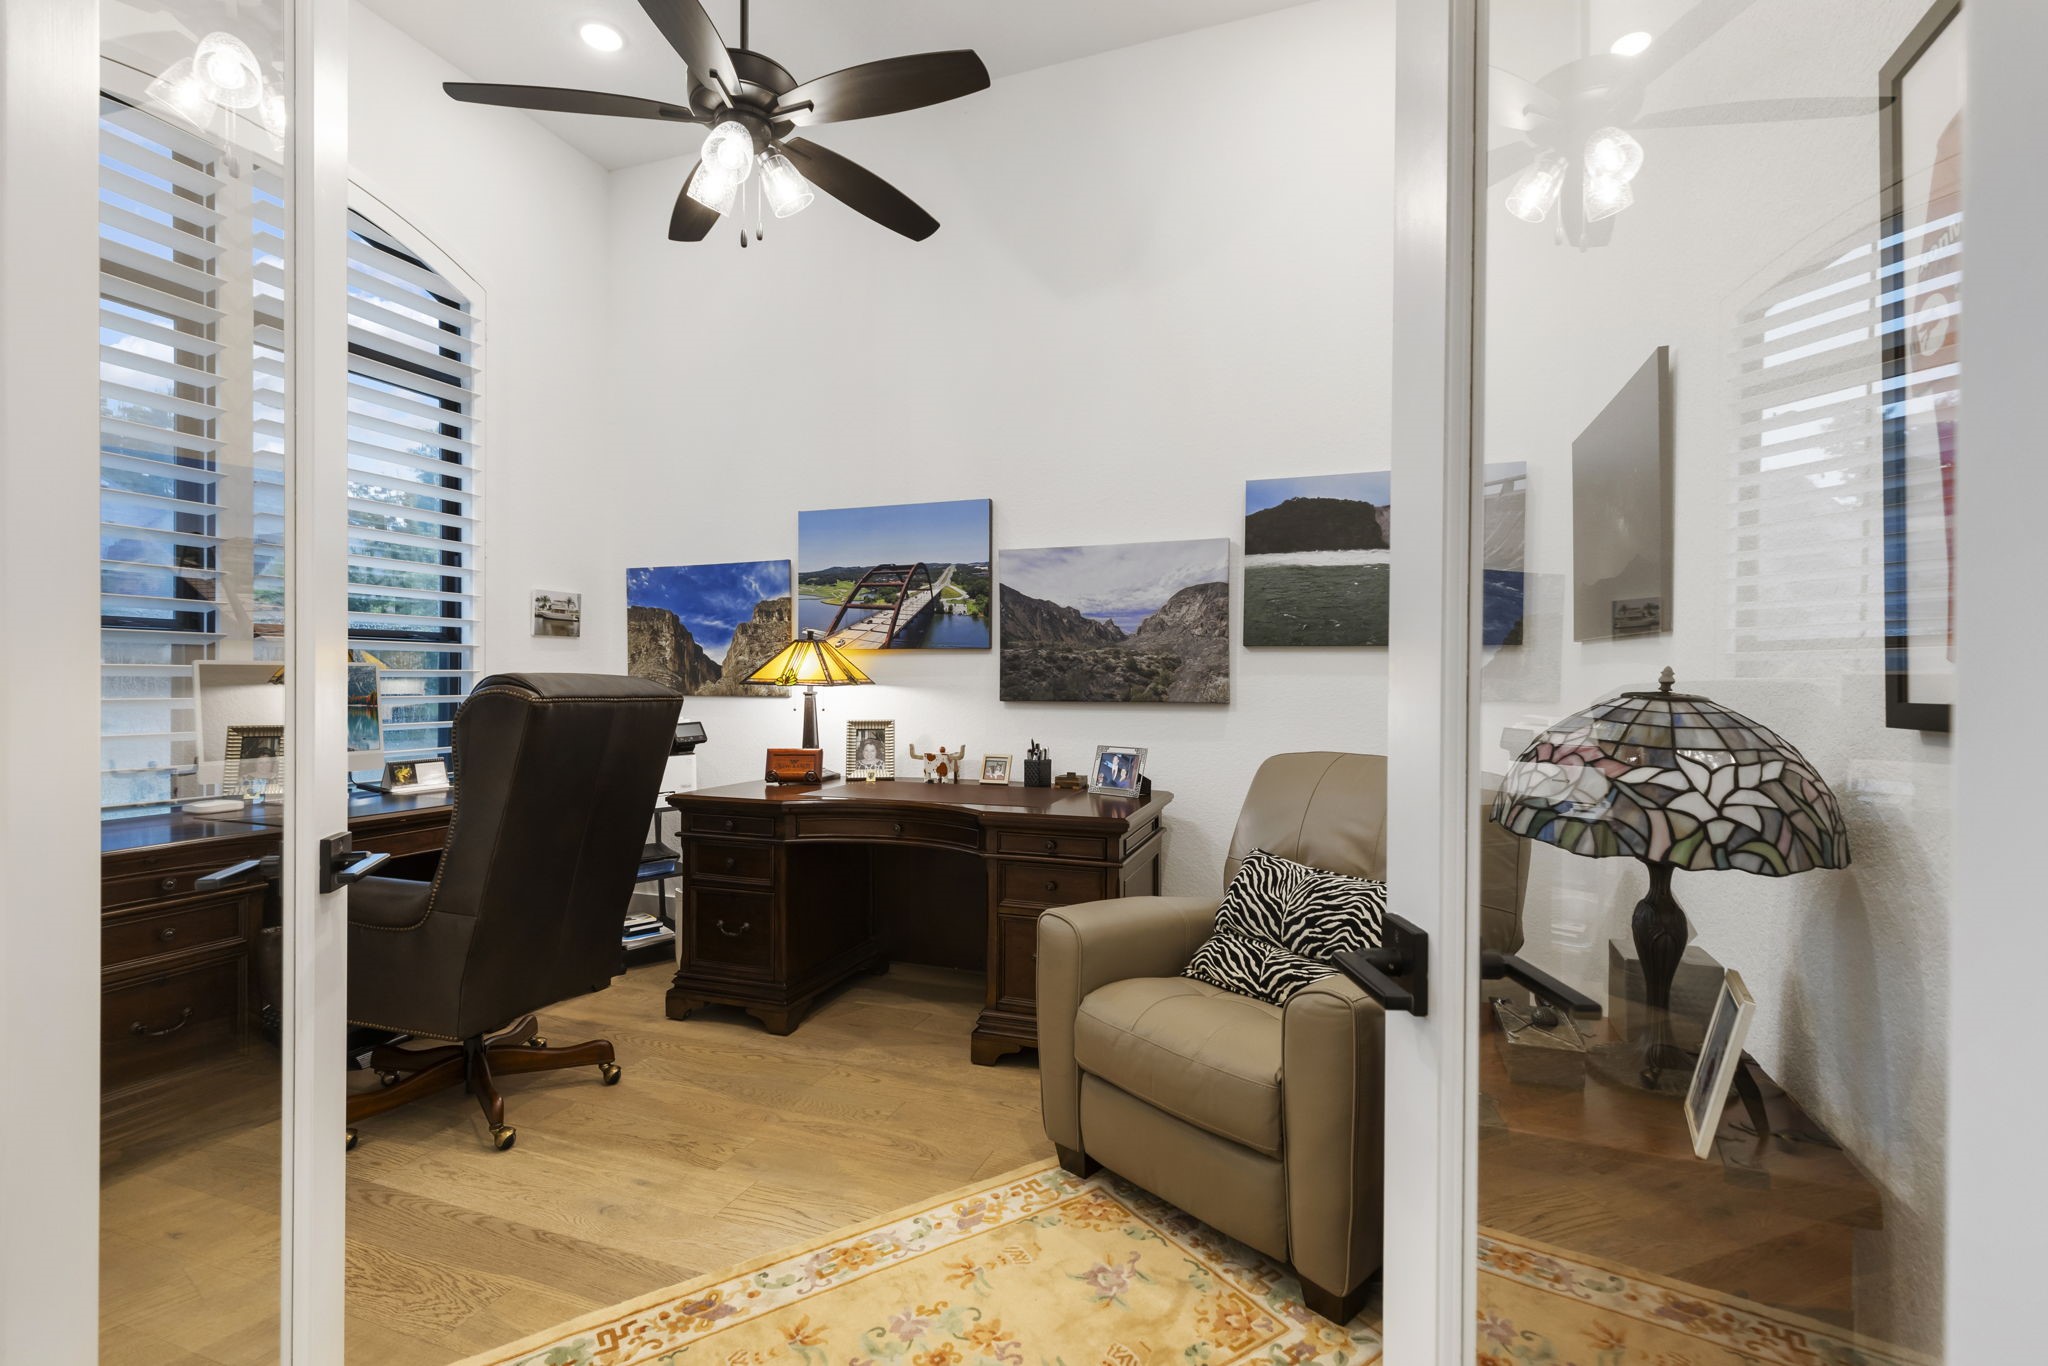
French doors introduce a private home office filled with natural light from tall, shuttered windows. Its location near the front of the home offers a quiet and professional environment for working from home.
Generous dimensions allow this game room to accommodate additional entertaining space with wood flooring, high ceilings, and custom shutters maintain the home’s elevated finish.
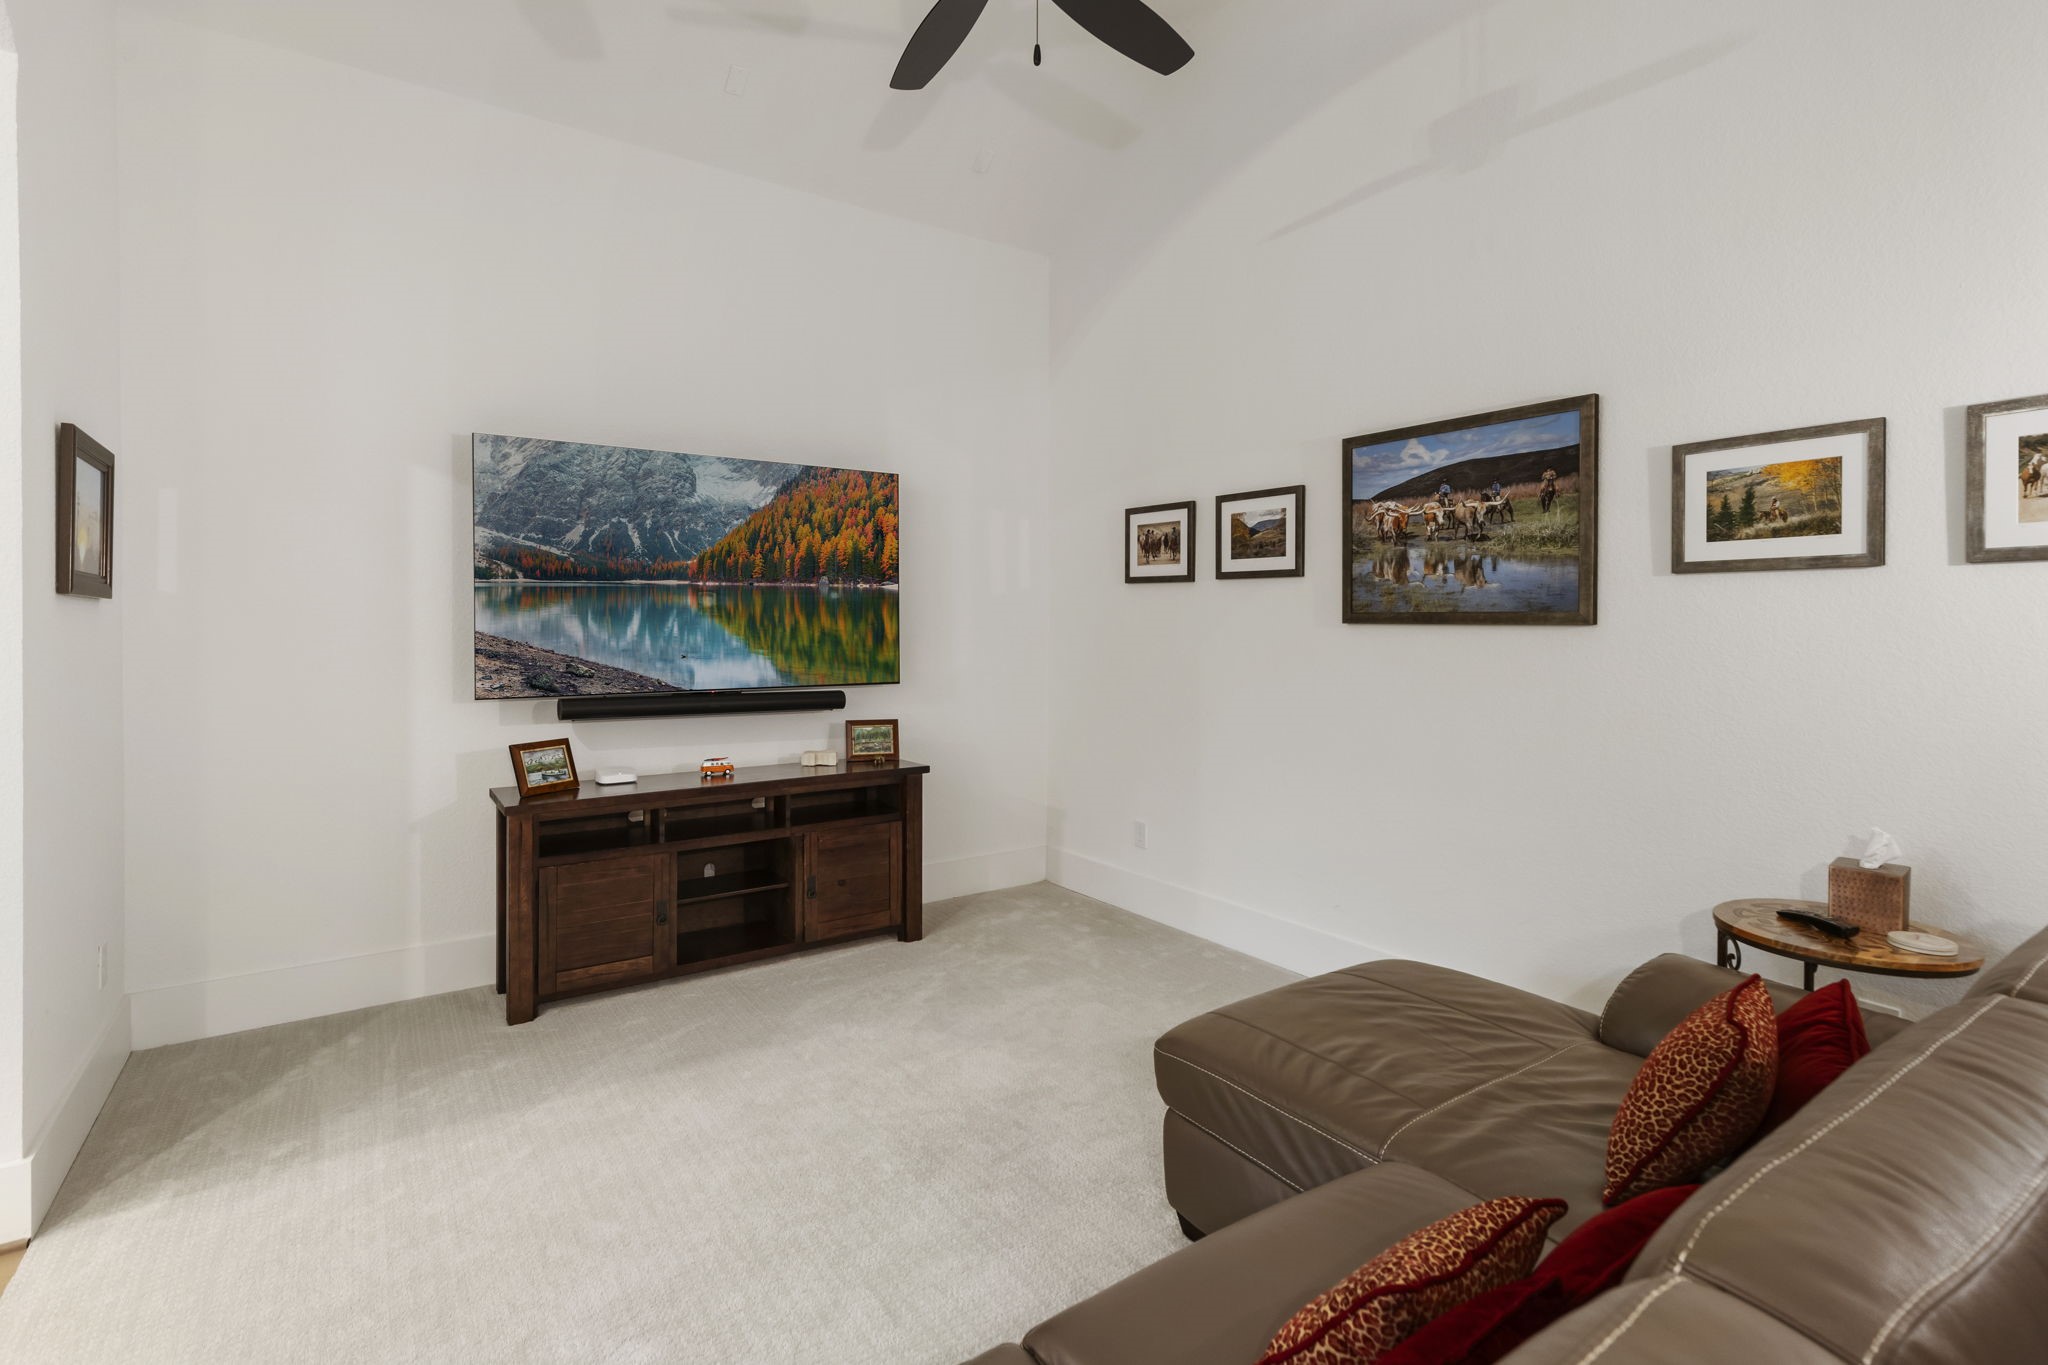
Located beside the game room, this flexible media space provides a dedicated setting for movie nights and relaxed gatherings. Its separation from the primary living room allows multiple activities to take place comfortably.
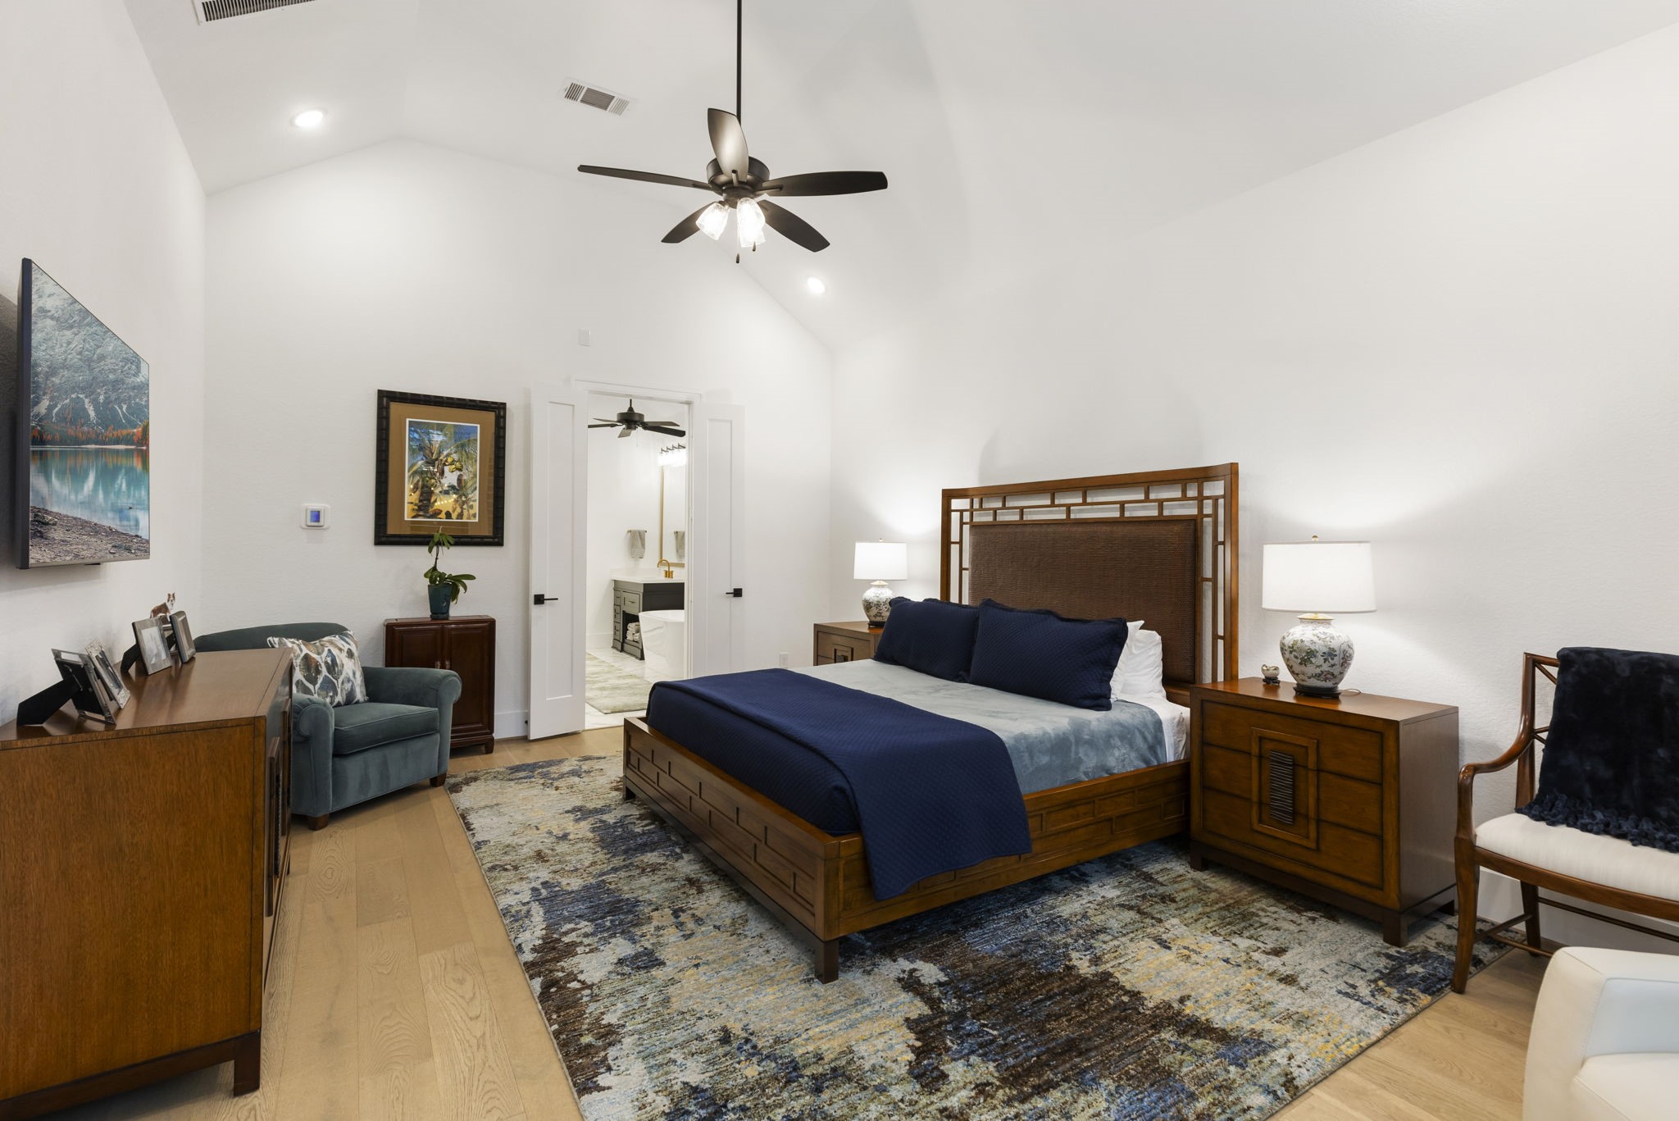
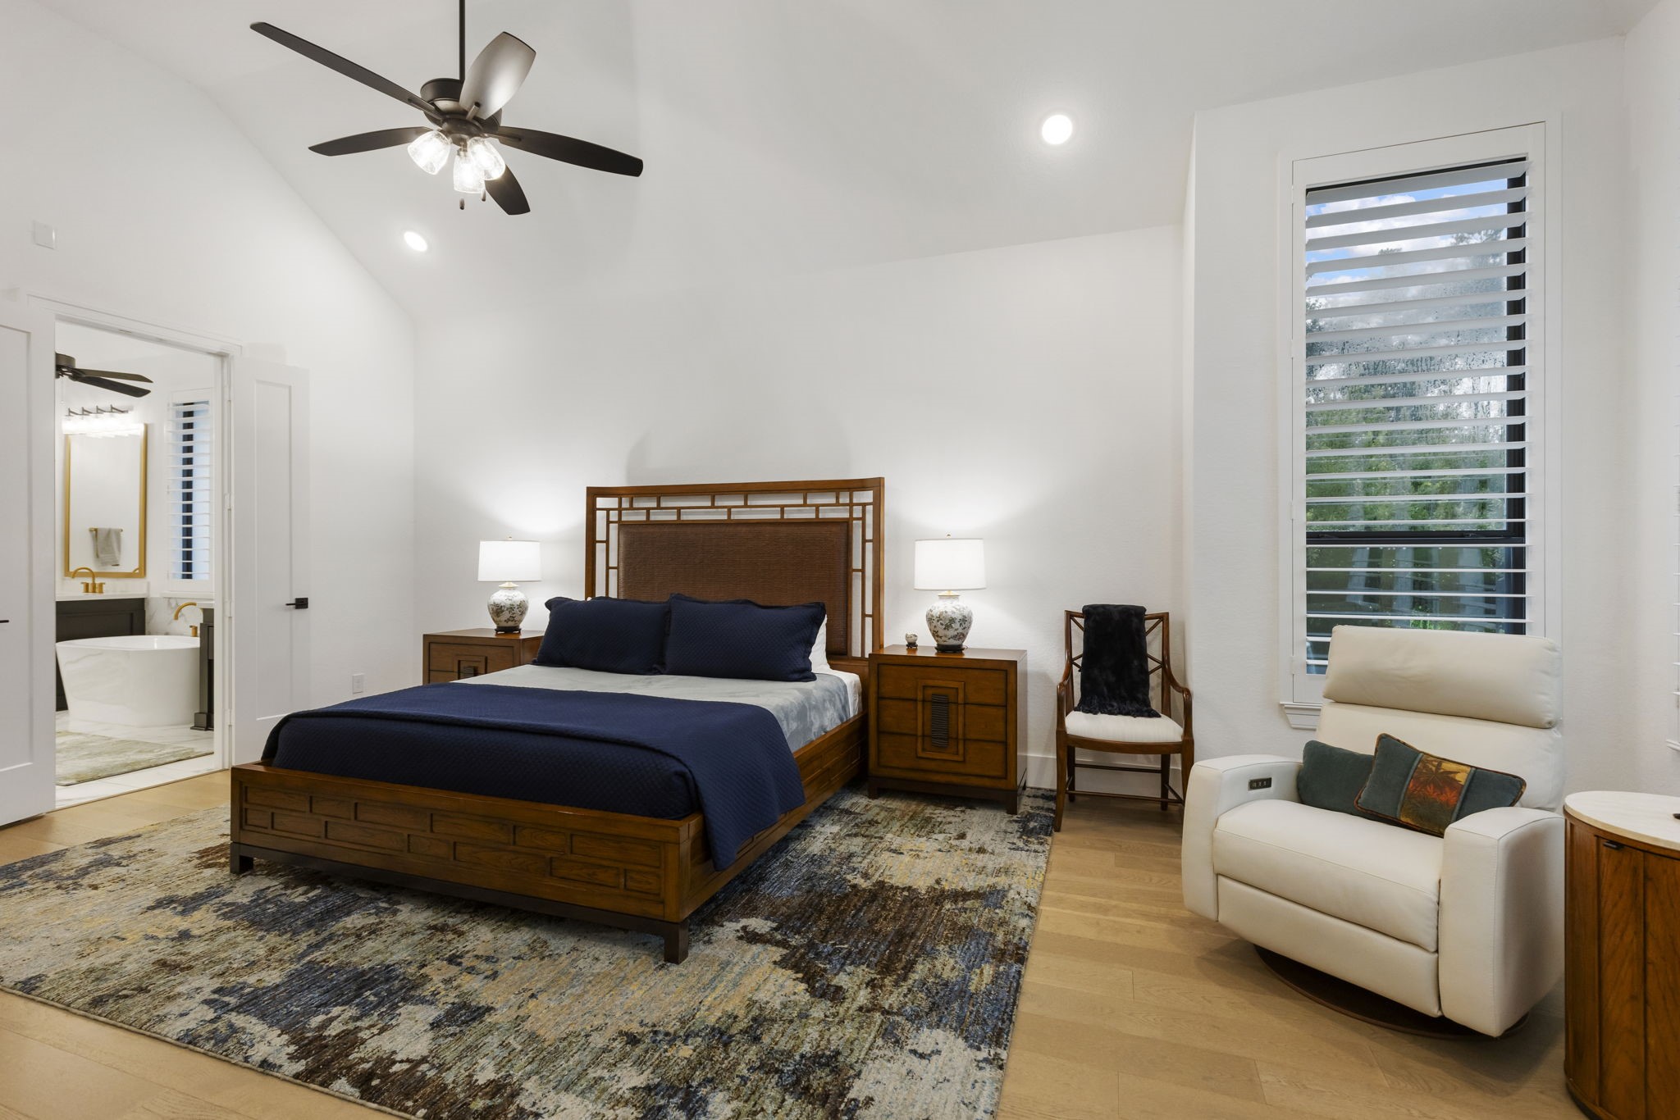
Privately positioned within the one story floor plan, the spacious primary suite offers a peaceful retreat. High ceilings, wood flooring, and abundant natural light enhance its calm, airy atmosphere
The extended seating area with generous windows in the primary allow for a grand feel and gorgeous lush views of your pool and grounds.
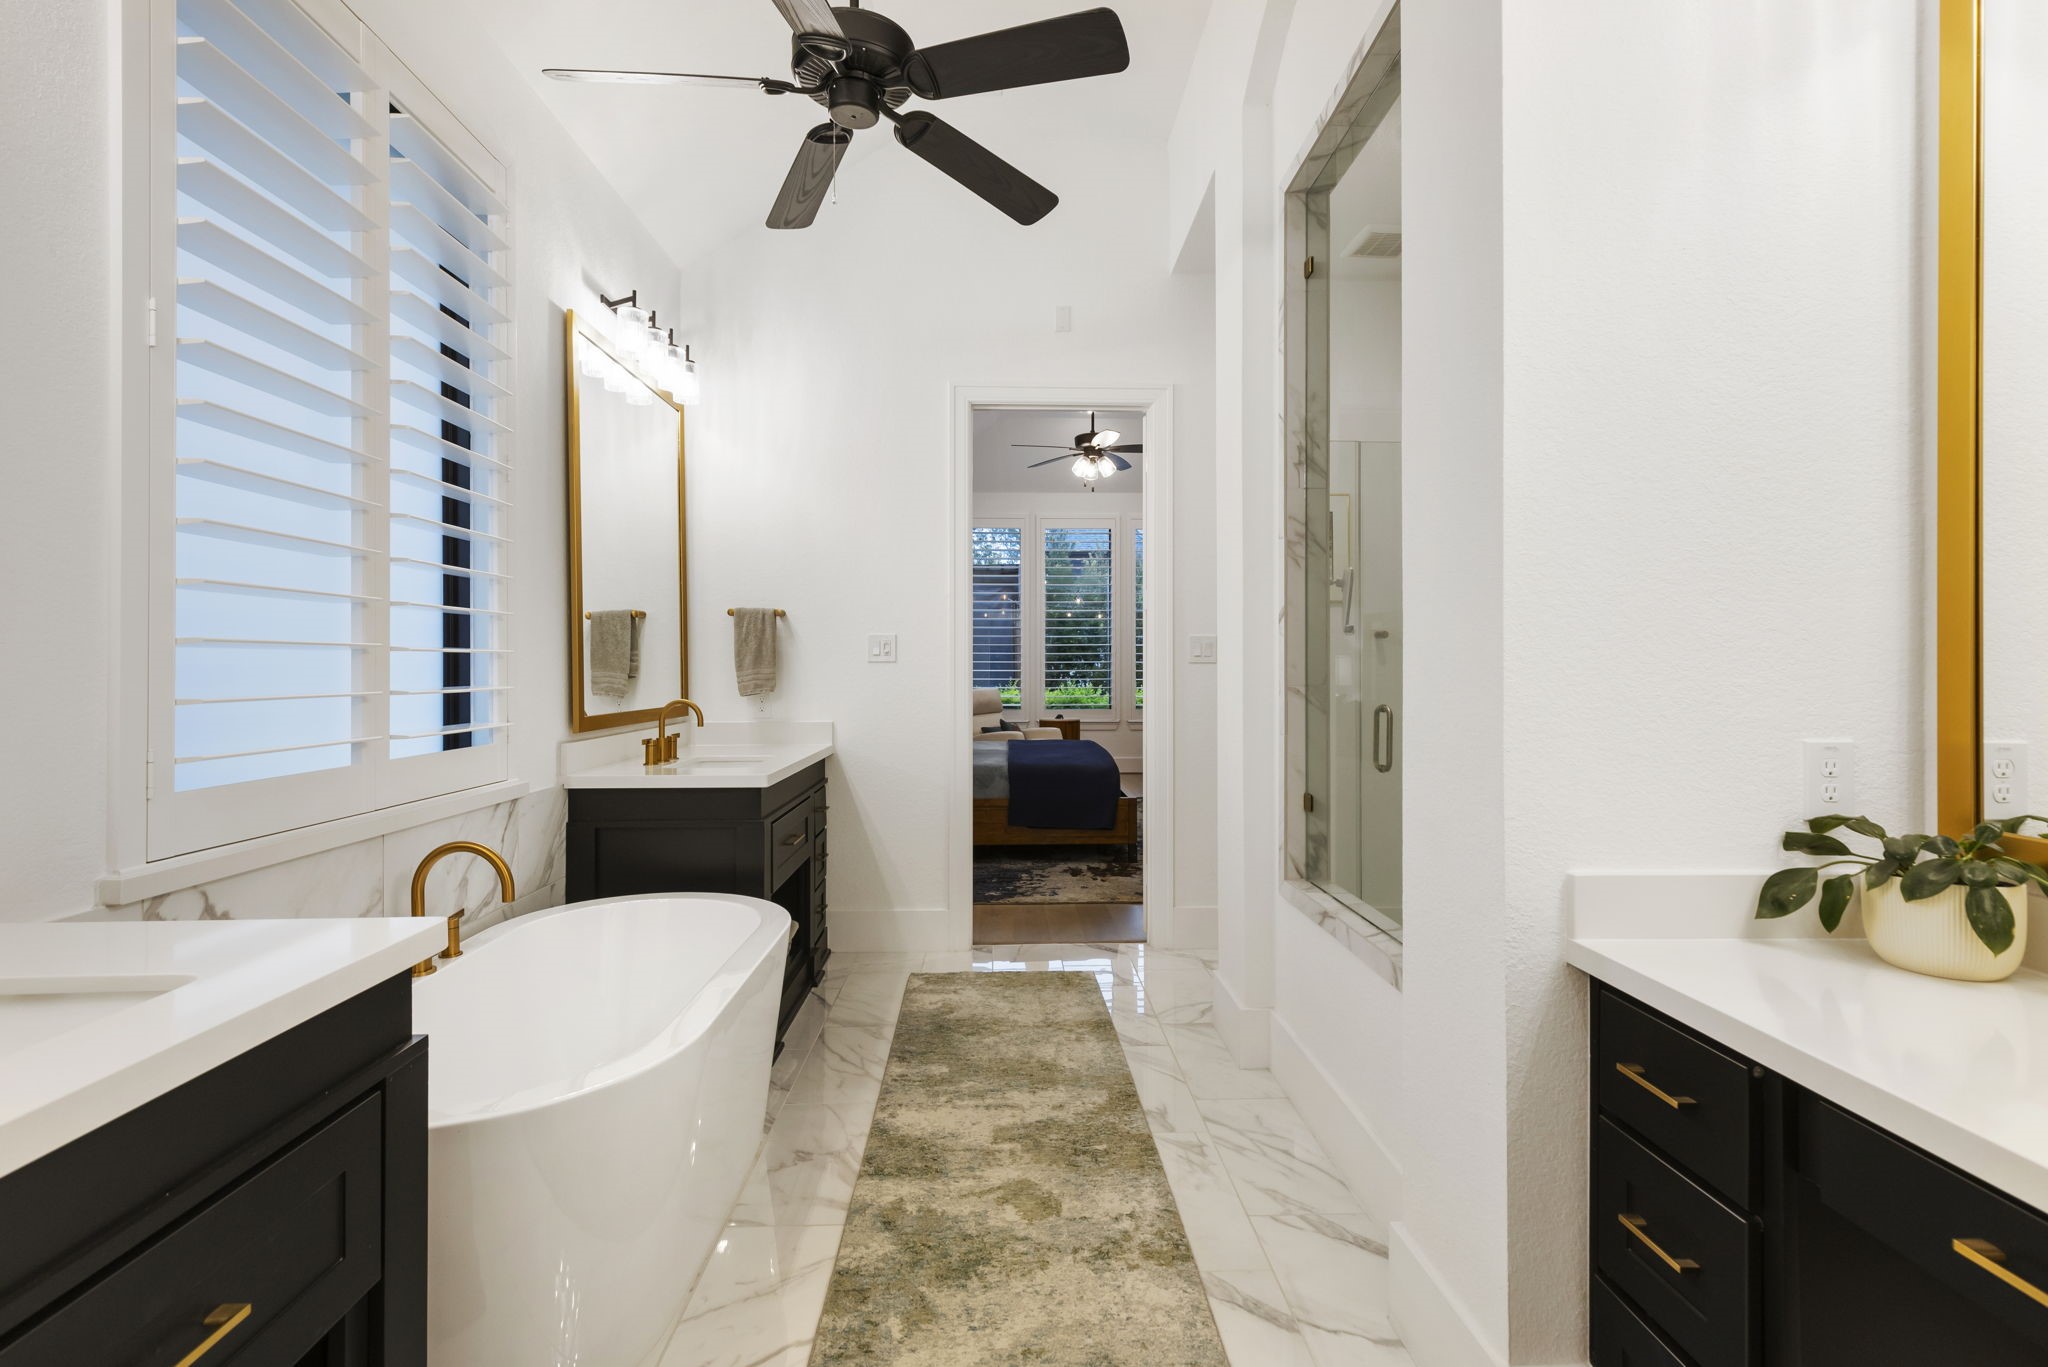
A freestanding soaking tub and expansive shower establish a spa inspired experience in the primary bath. The generous layout provides an elegant transition between the bedroom and oversized closet.
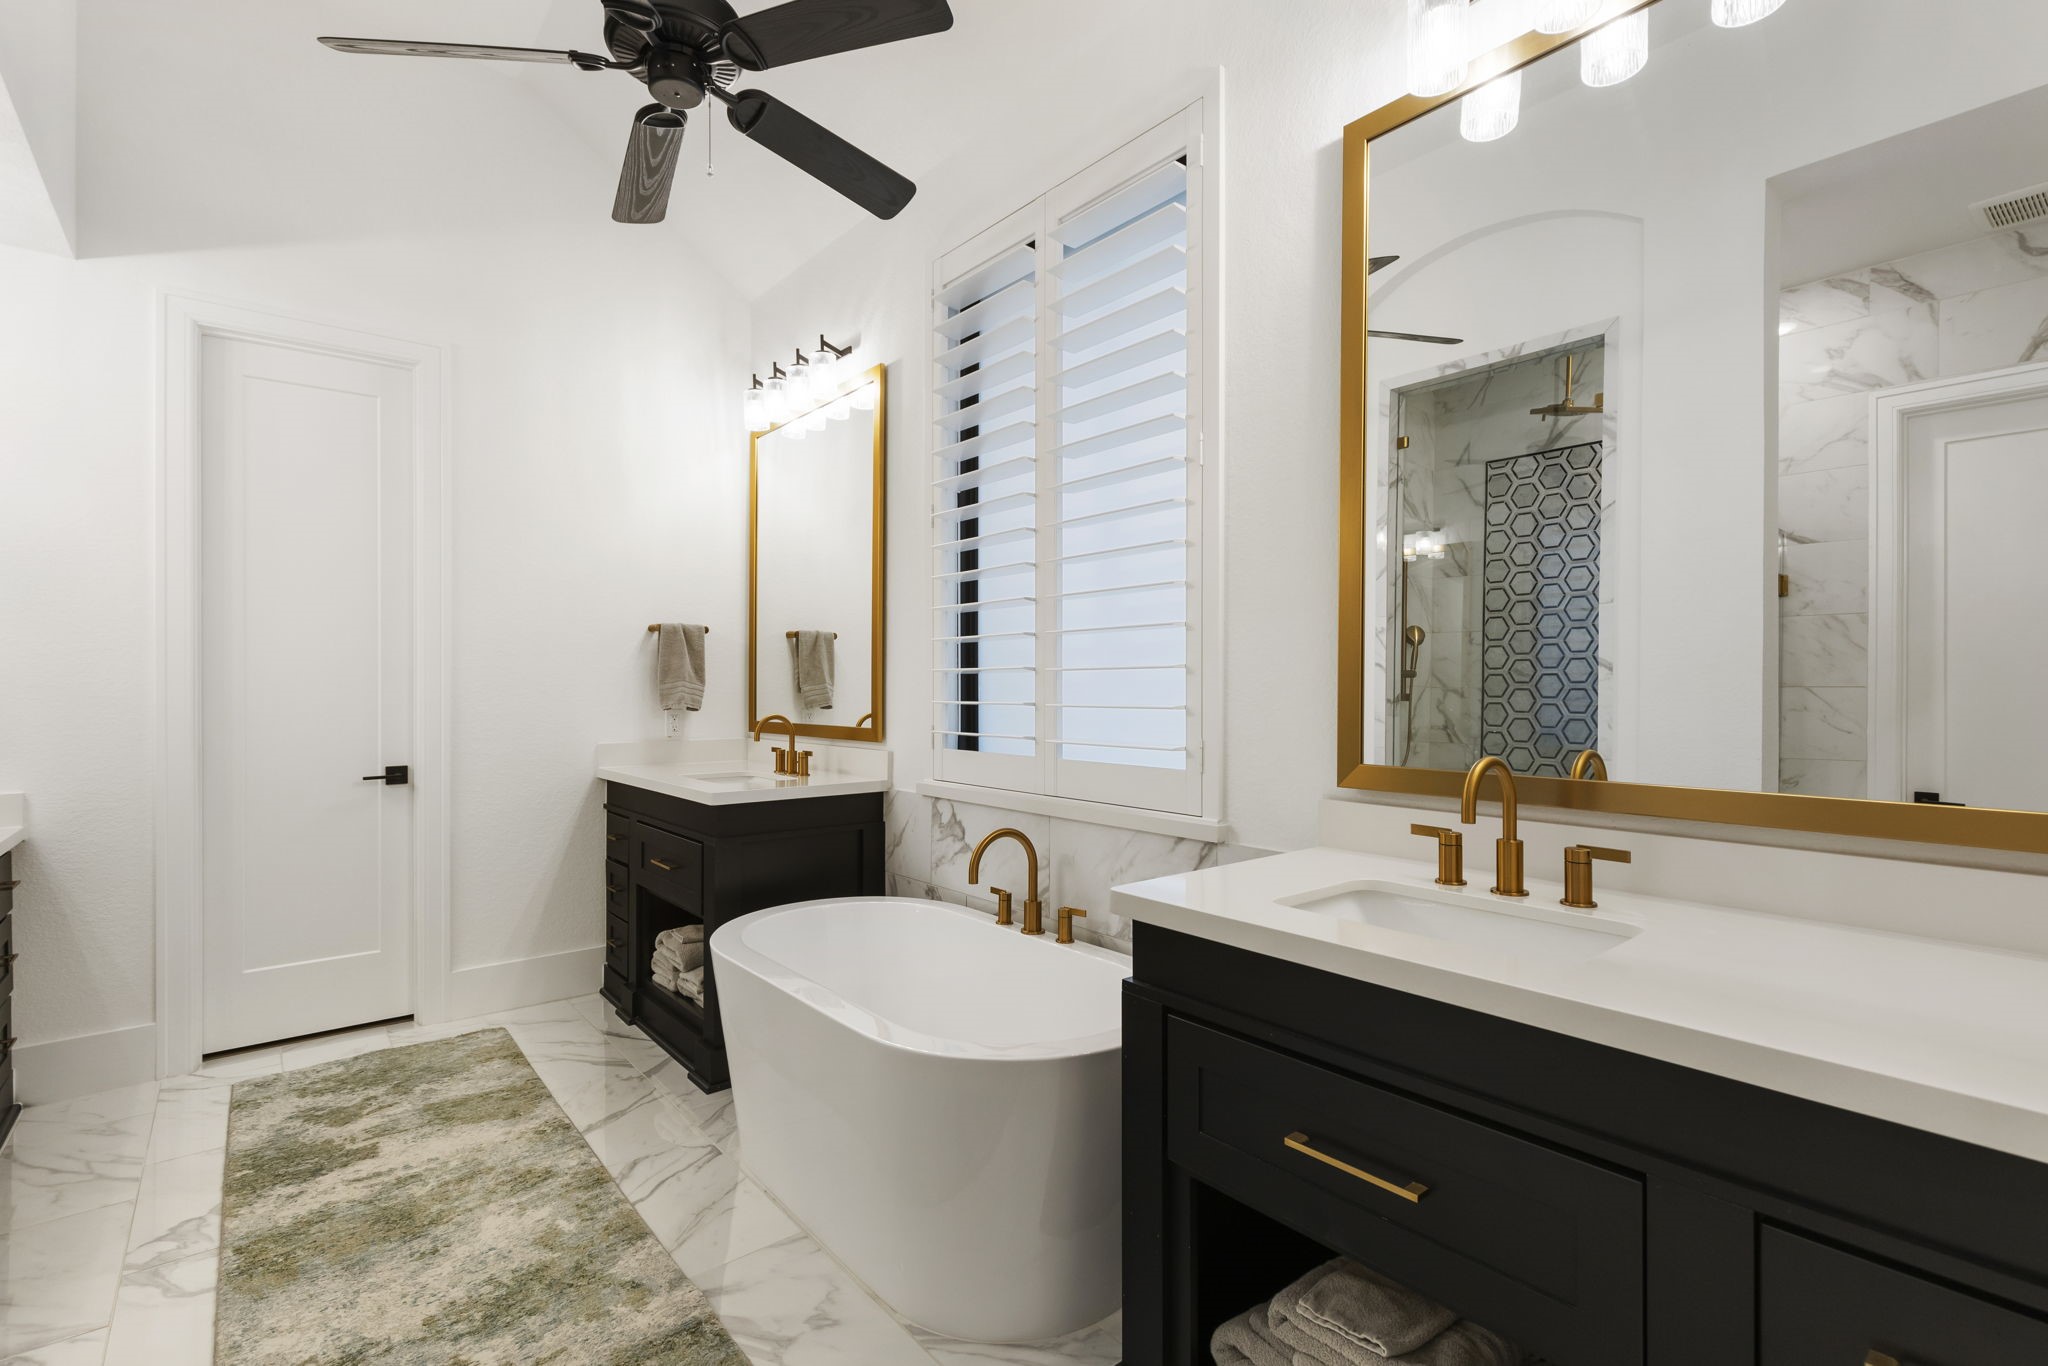
Contrasting cabinetry, warm metal fixtures, and softly veined surfaces bring sophistication to the primary bath. A large mirror and dedicated vanity area support comfortable daily routines.
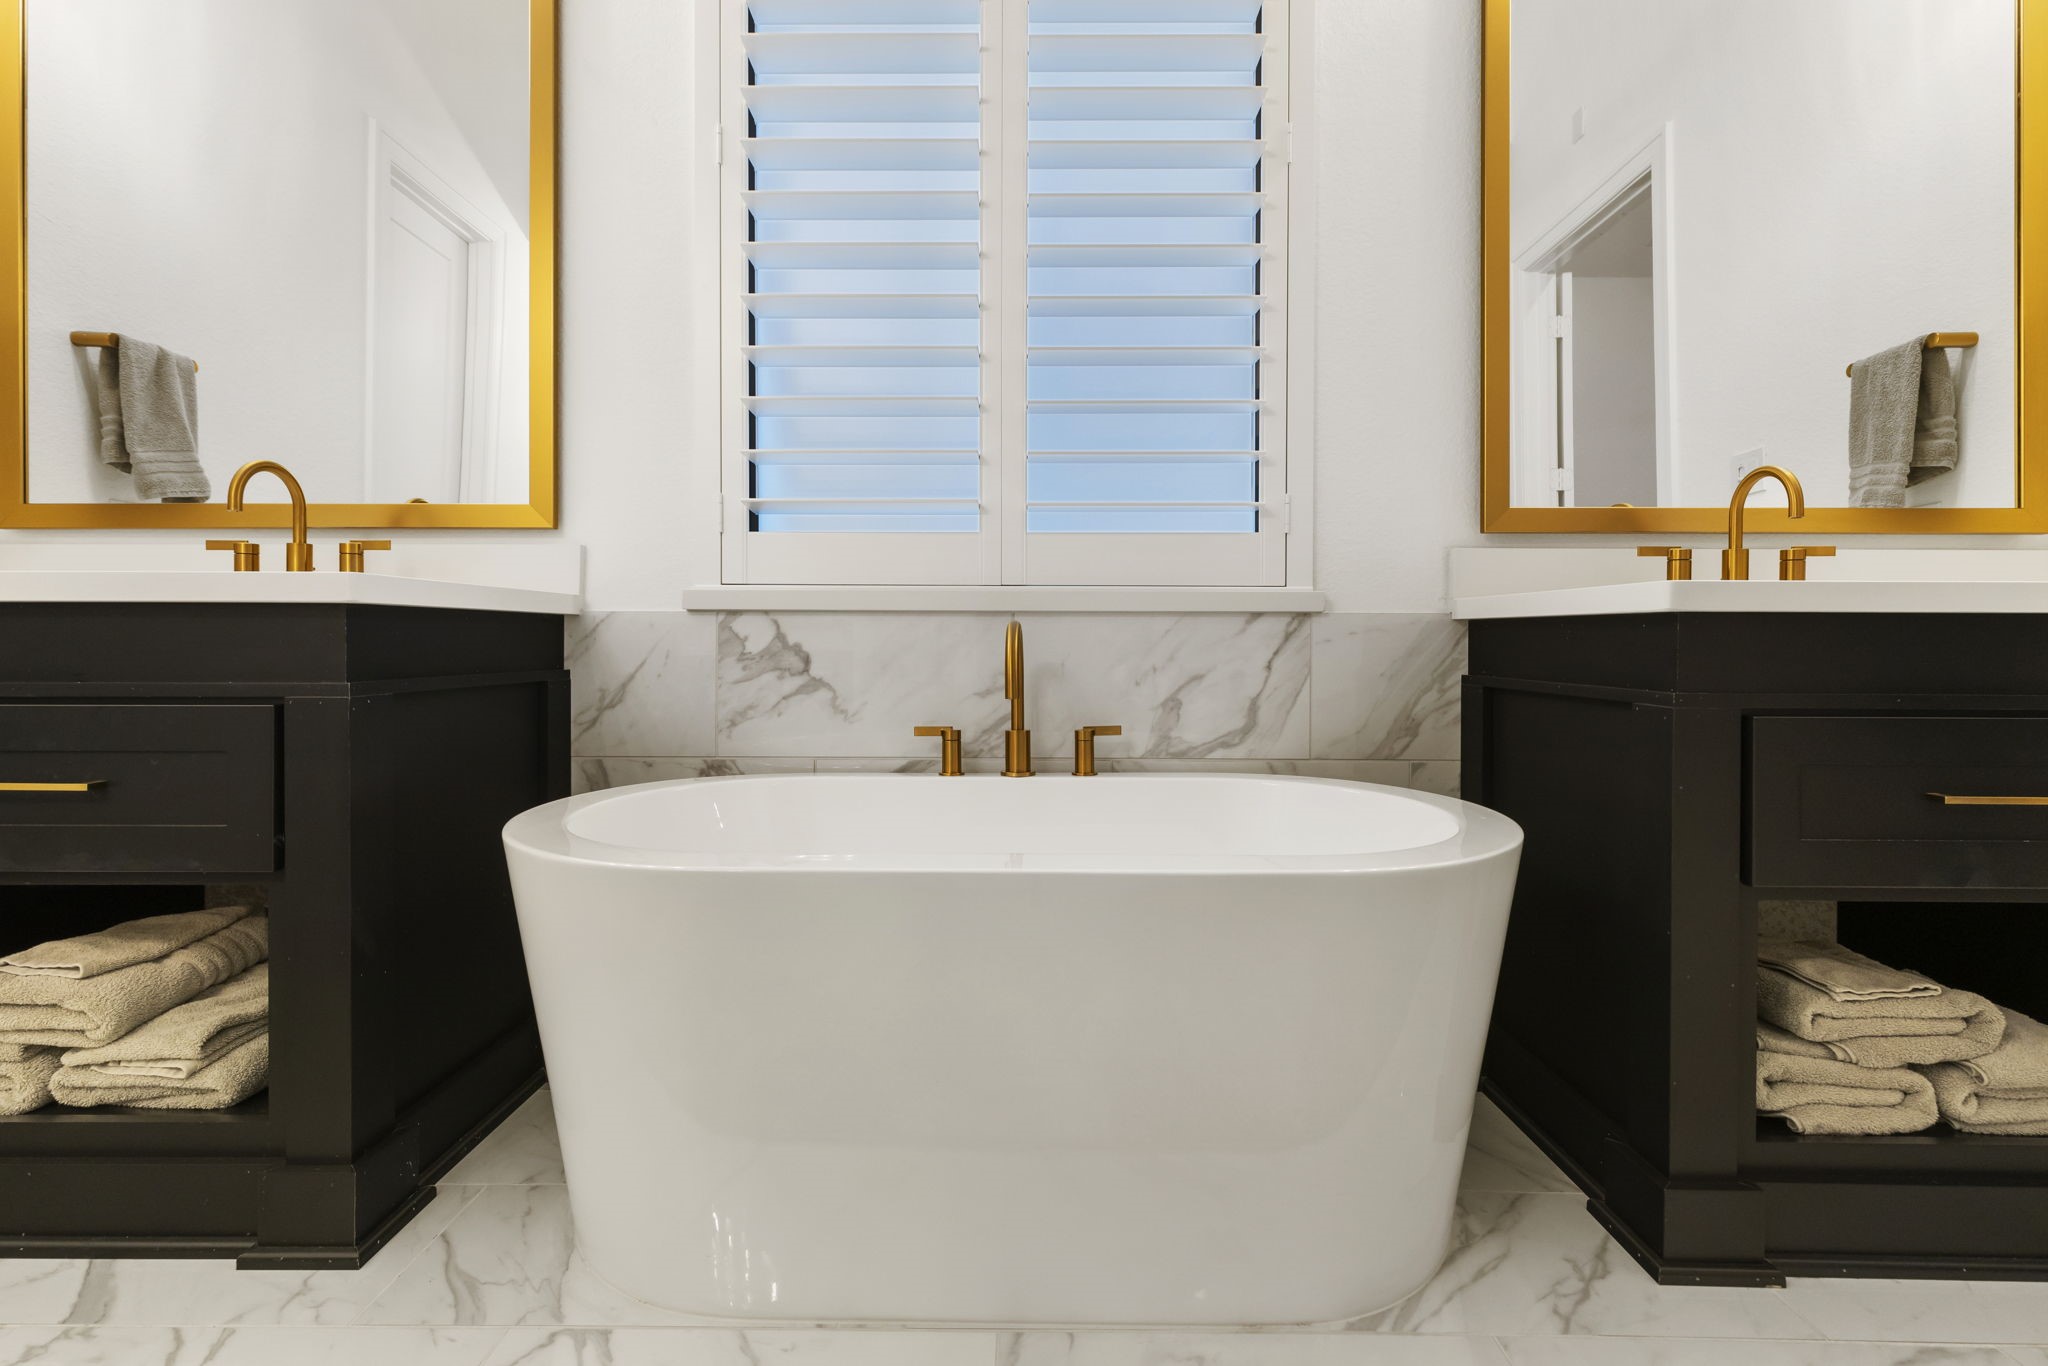
Dual vanities provide plentiful storage and individual preparation space. The centrally positioned soaking tub creates a balanced focal point beneath the shuttered windows
Set between two vanities, the sculptural soaking tub offers a serene place to relax. Natural light filters through custom shutters while preserving privacy.
A dedicated makeup vanity adds convenience without reducing the generous counter space. Custom cabinetry and refined fixtures give the room a cohesive, tailored appearance.
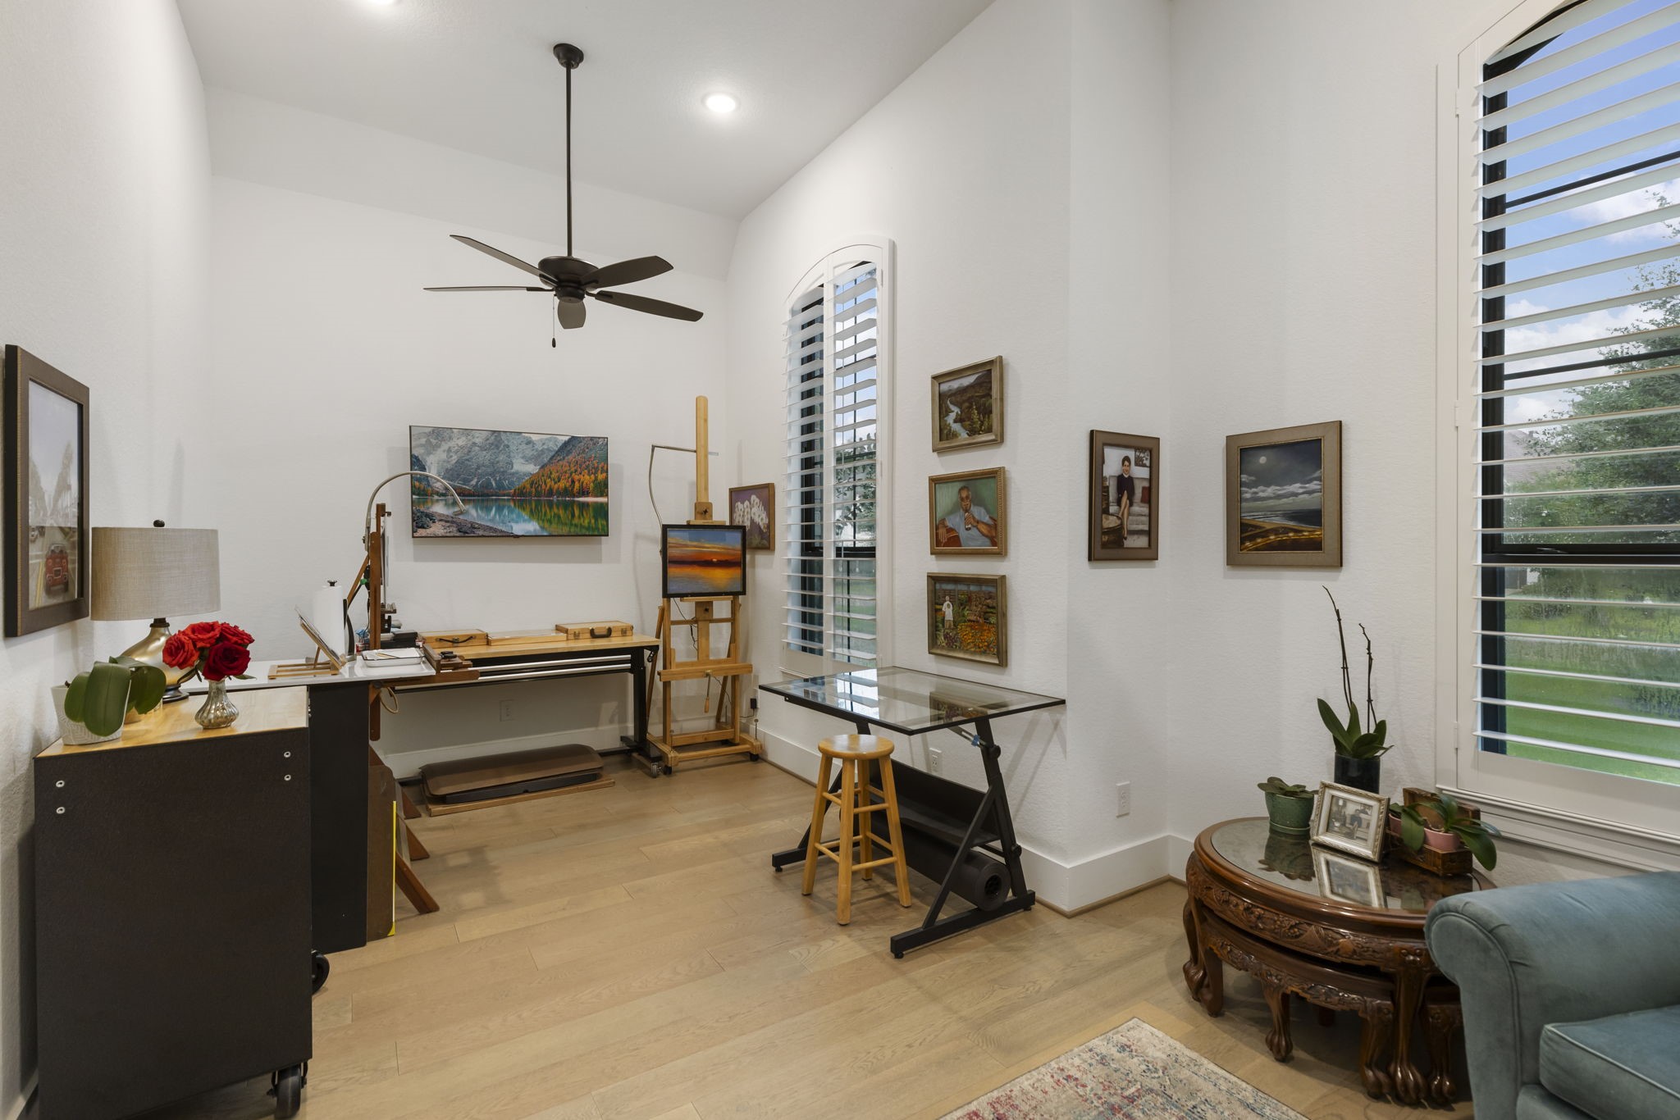
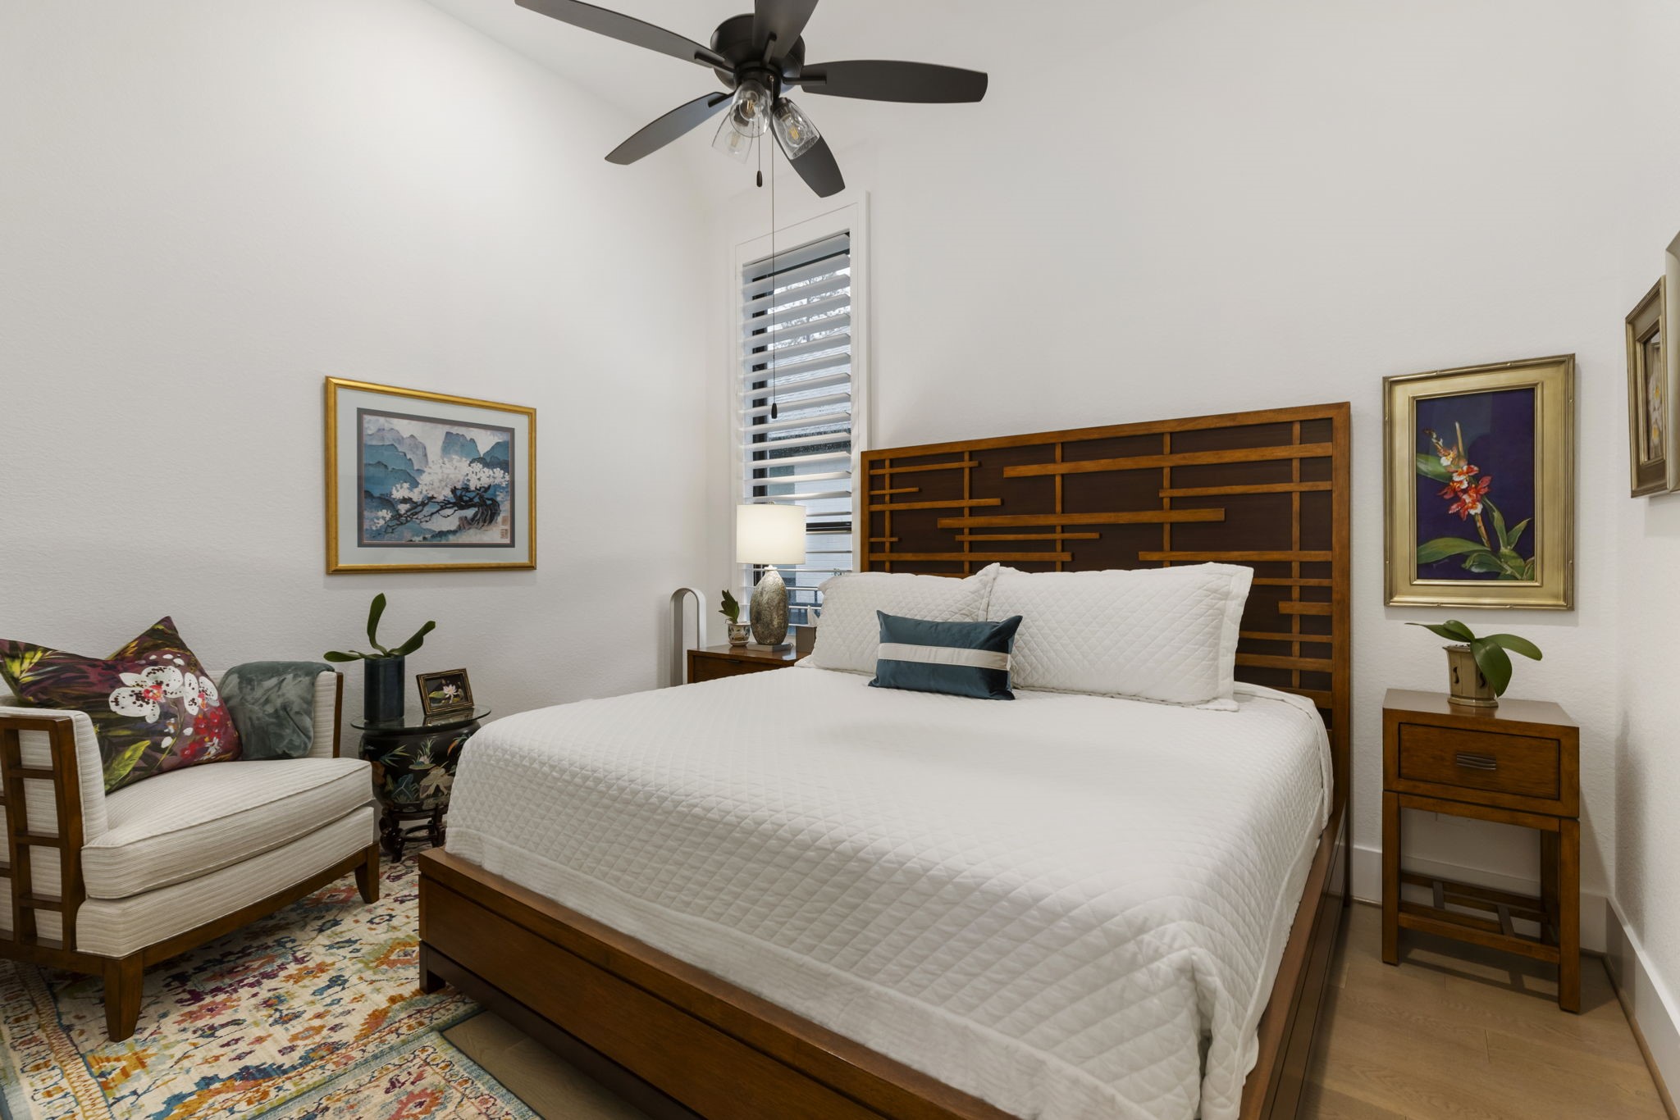
Expansive windows and elevated ceilings make this secondary room feel especially bright and spacious. The flexible footprint can easily support sleeping, working, hobbies, or a quiet sitting area. Also features its own ensuite bathroom.
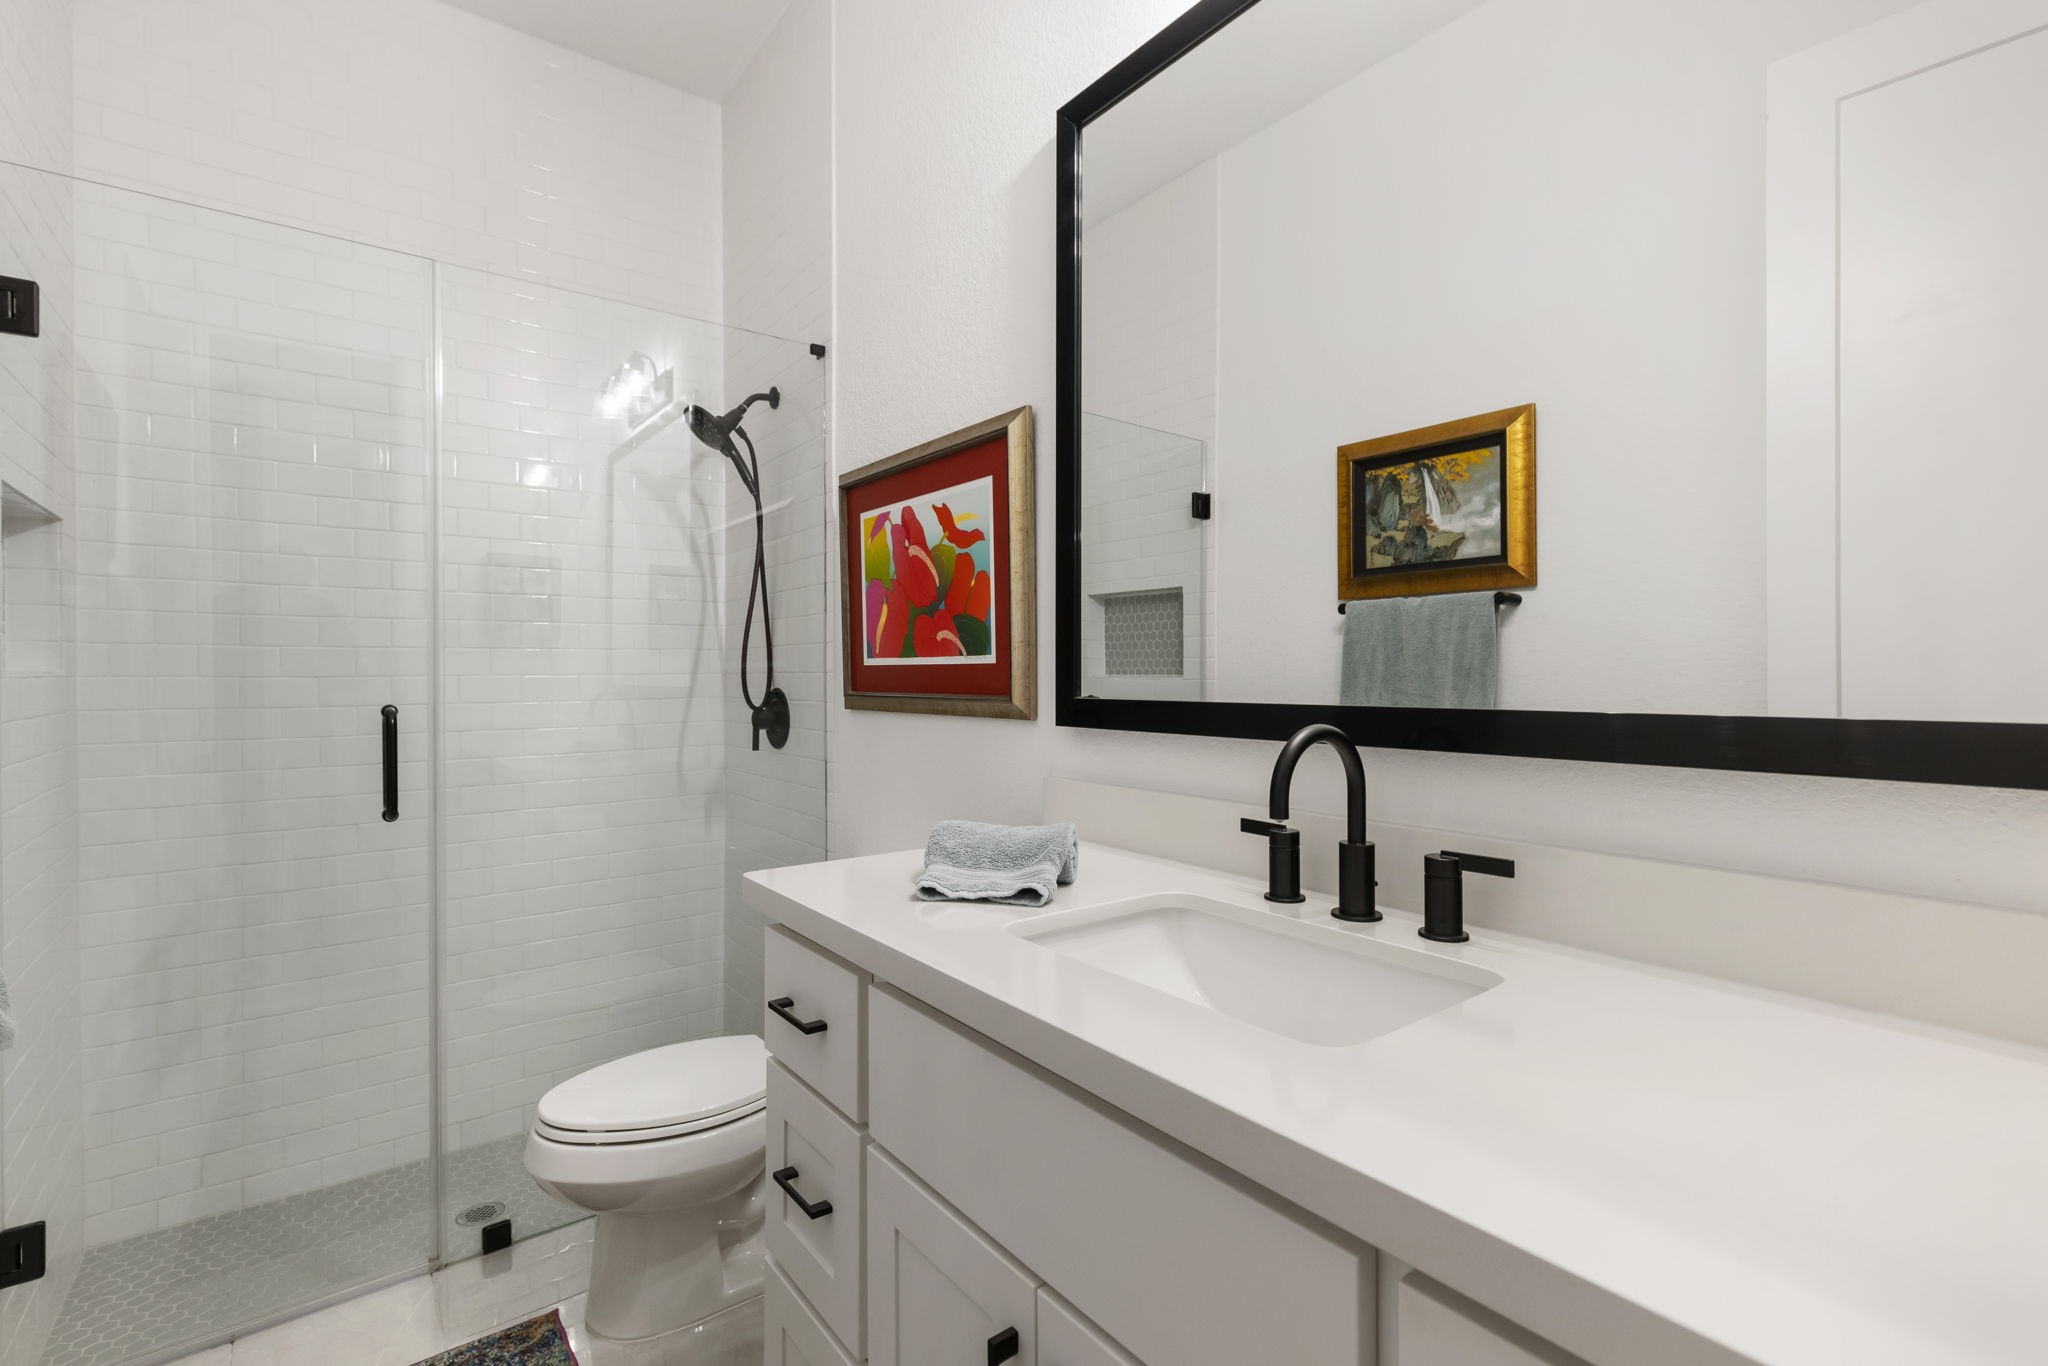
Attached ensuite bath features sleek cabinetry, an oversized mirror, and a glass enclosed shower distinguish this beautifully finished secondary bath. Floor to ceiling tile in the shower adds visual height and a custom touch.
The third bedroom offers high ceilings and a well placed window create an open feel in this secondary bedroom.
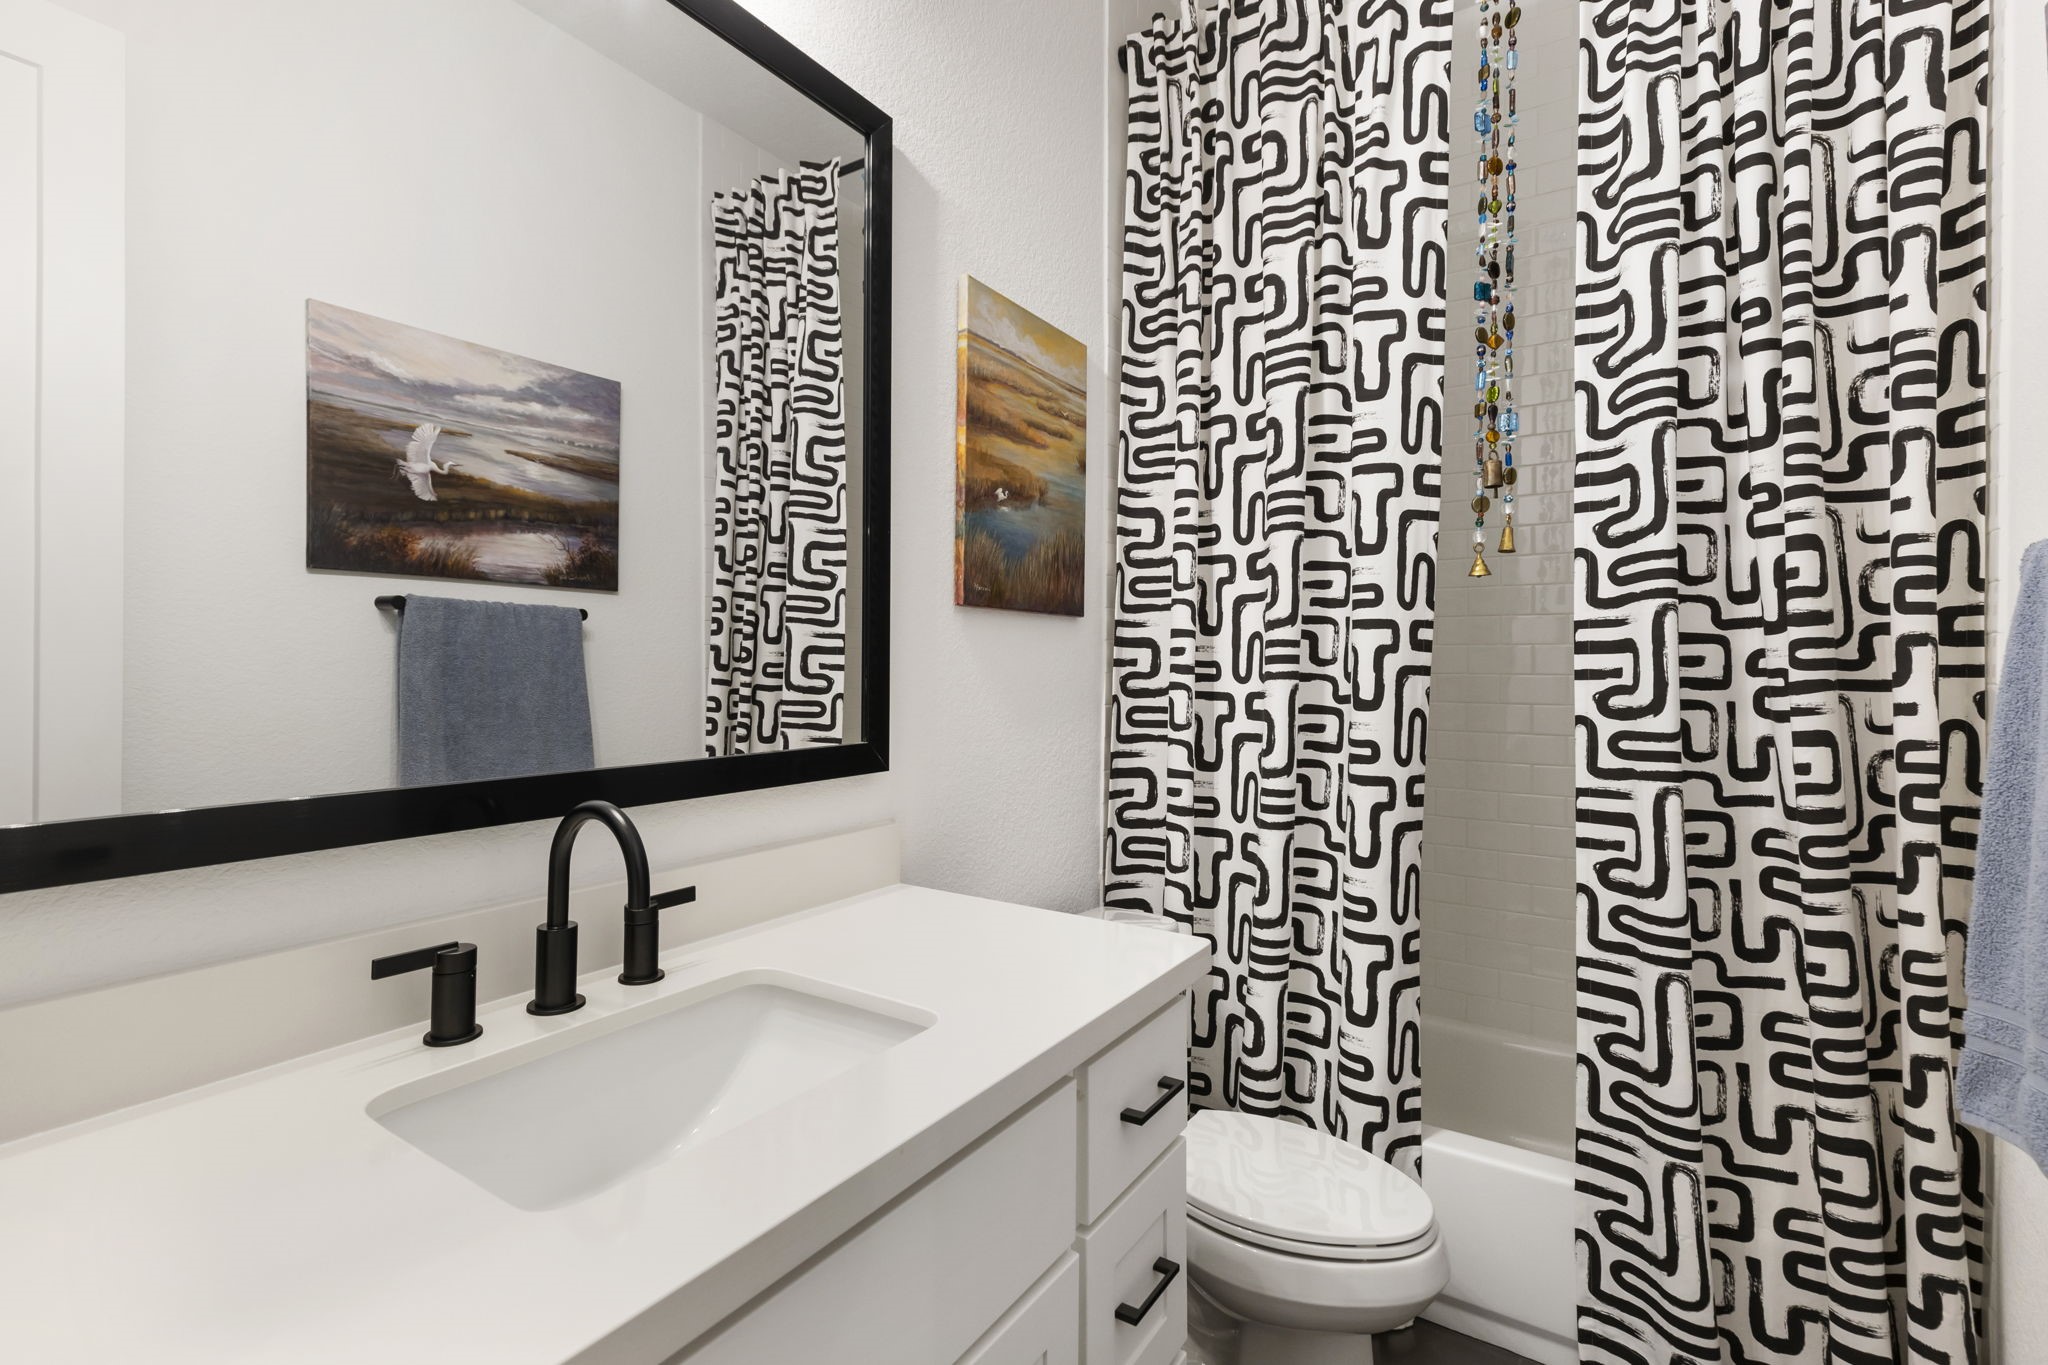
This bathroom serves the 3rd bedroom. A bold tile accent adds personality to this well appointed full bath. Generous counter space and a tub and shower combination provide comfort and functionality for everyday use.
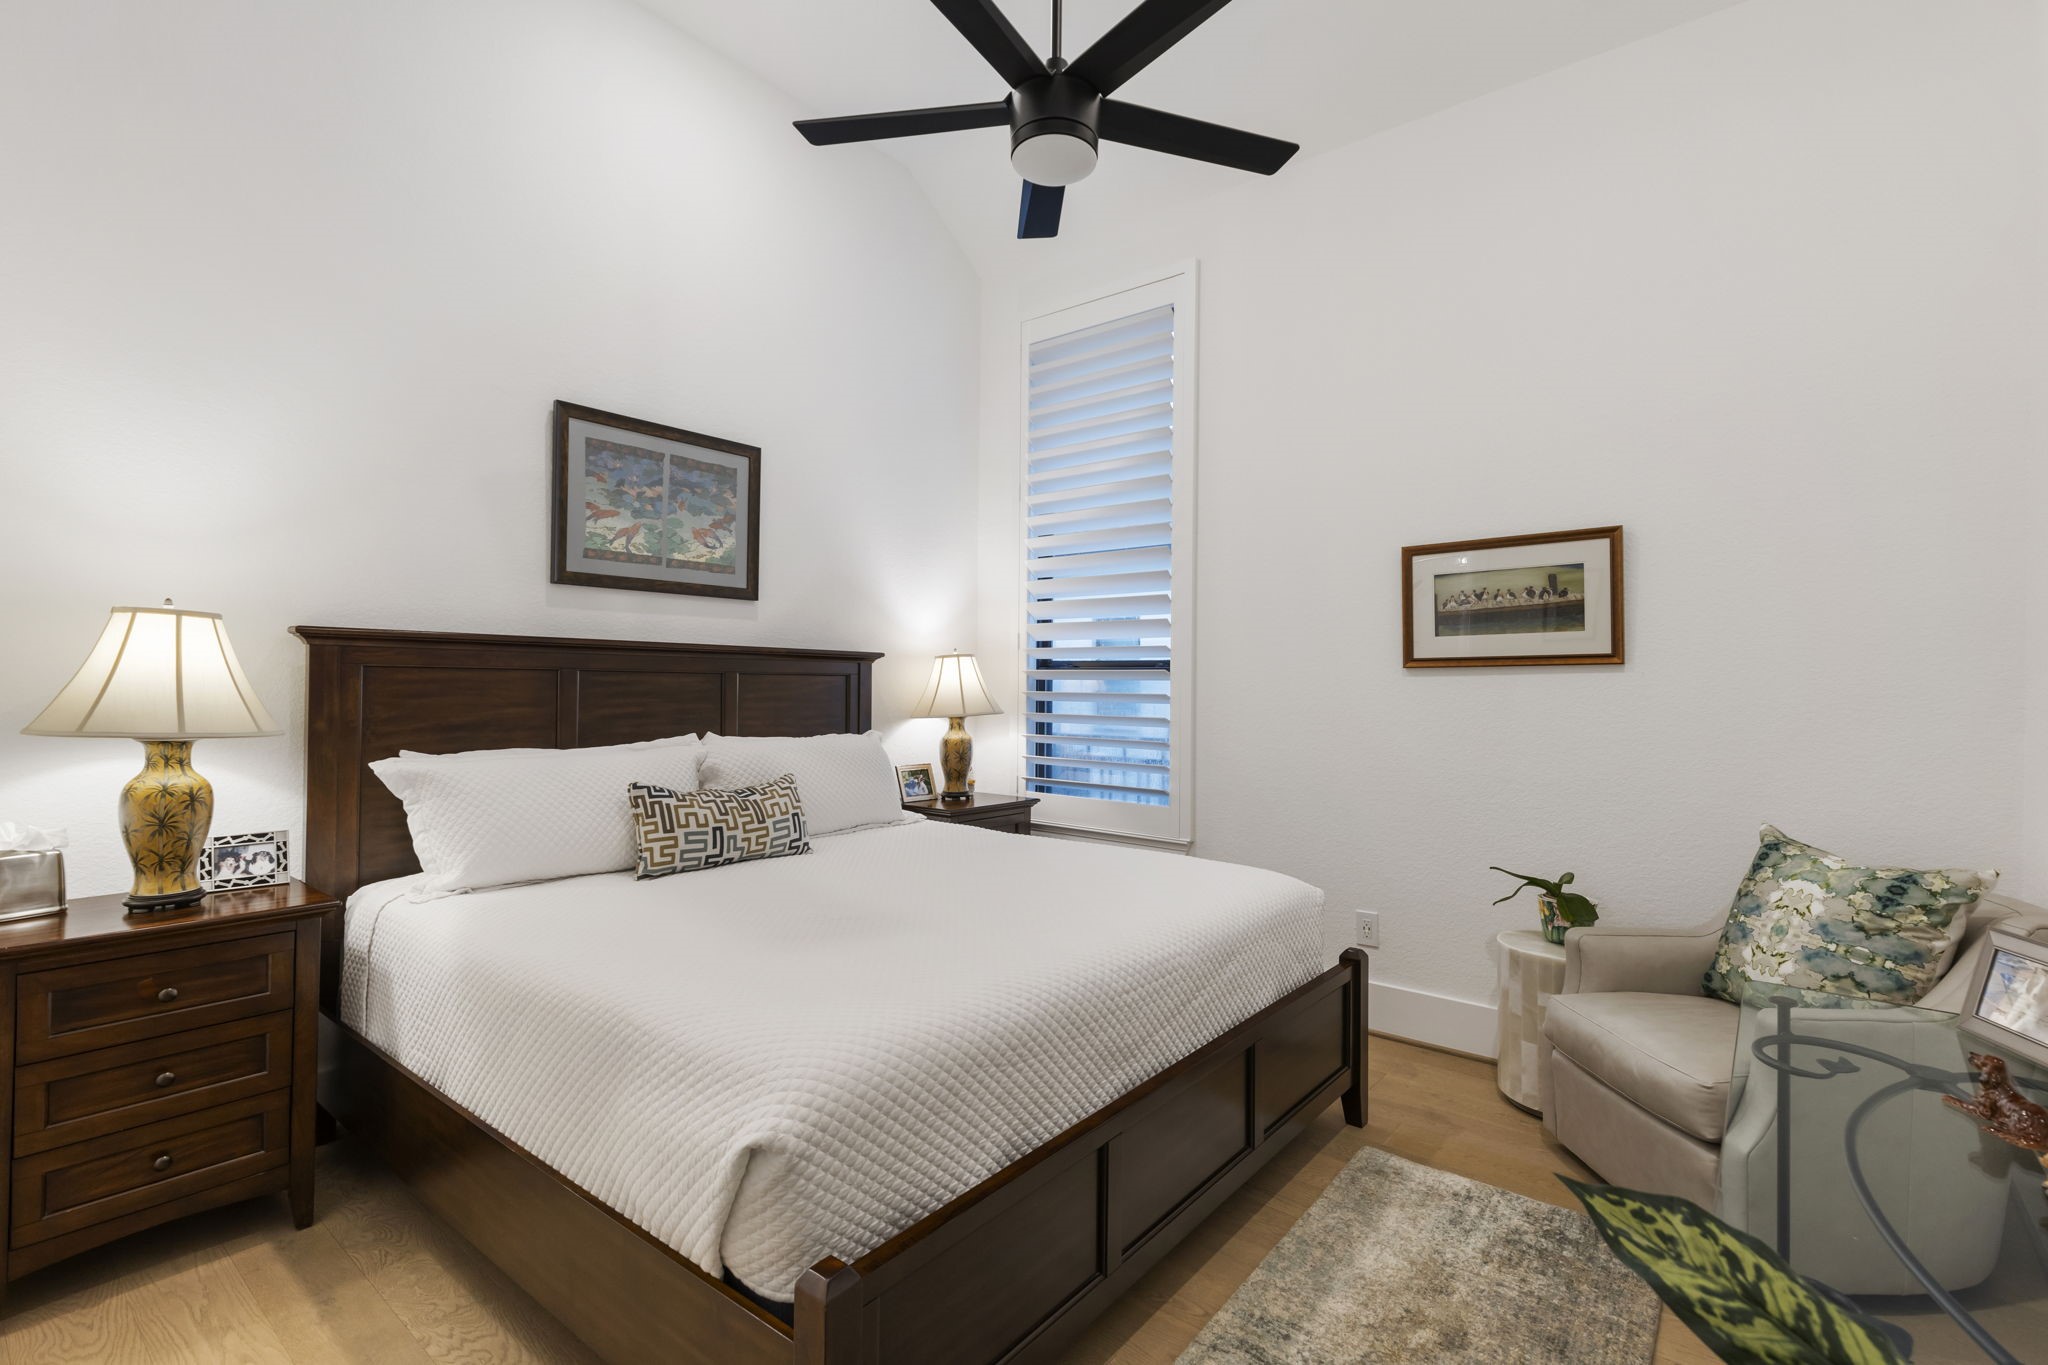
This 4th bedroom features comfortable dimensions, wood flooring, and an abundance of natural light. Its private bath arrangement creates an inviting suite for guests or multigenerational living.
Private bath for the 4th bedroom features clean lines and contemporary finishes give this full bath a polished appearance. A tub and shower combination provides practical flexibility for guests and household members.
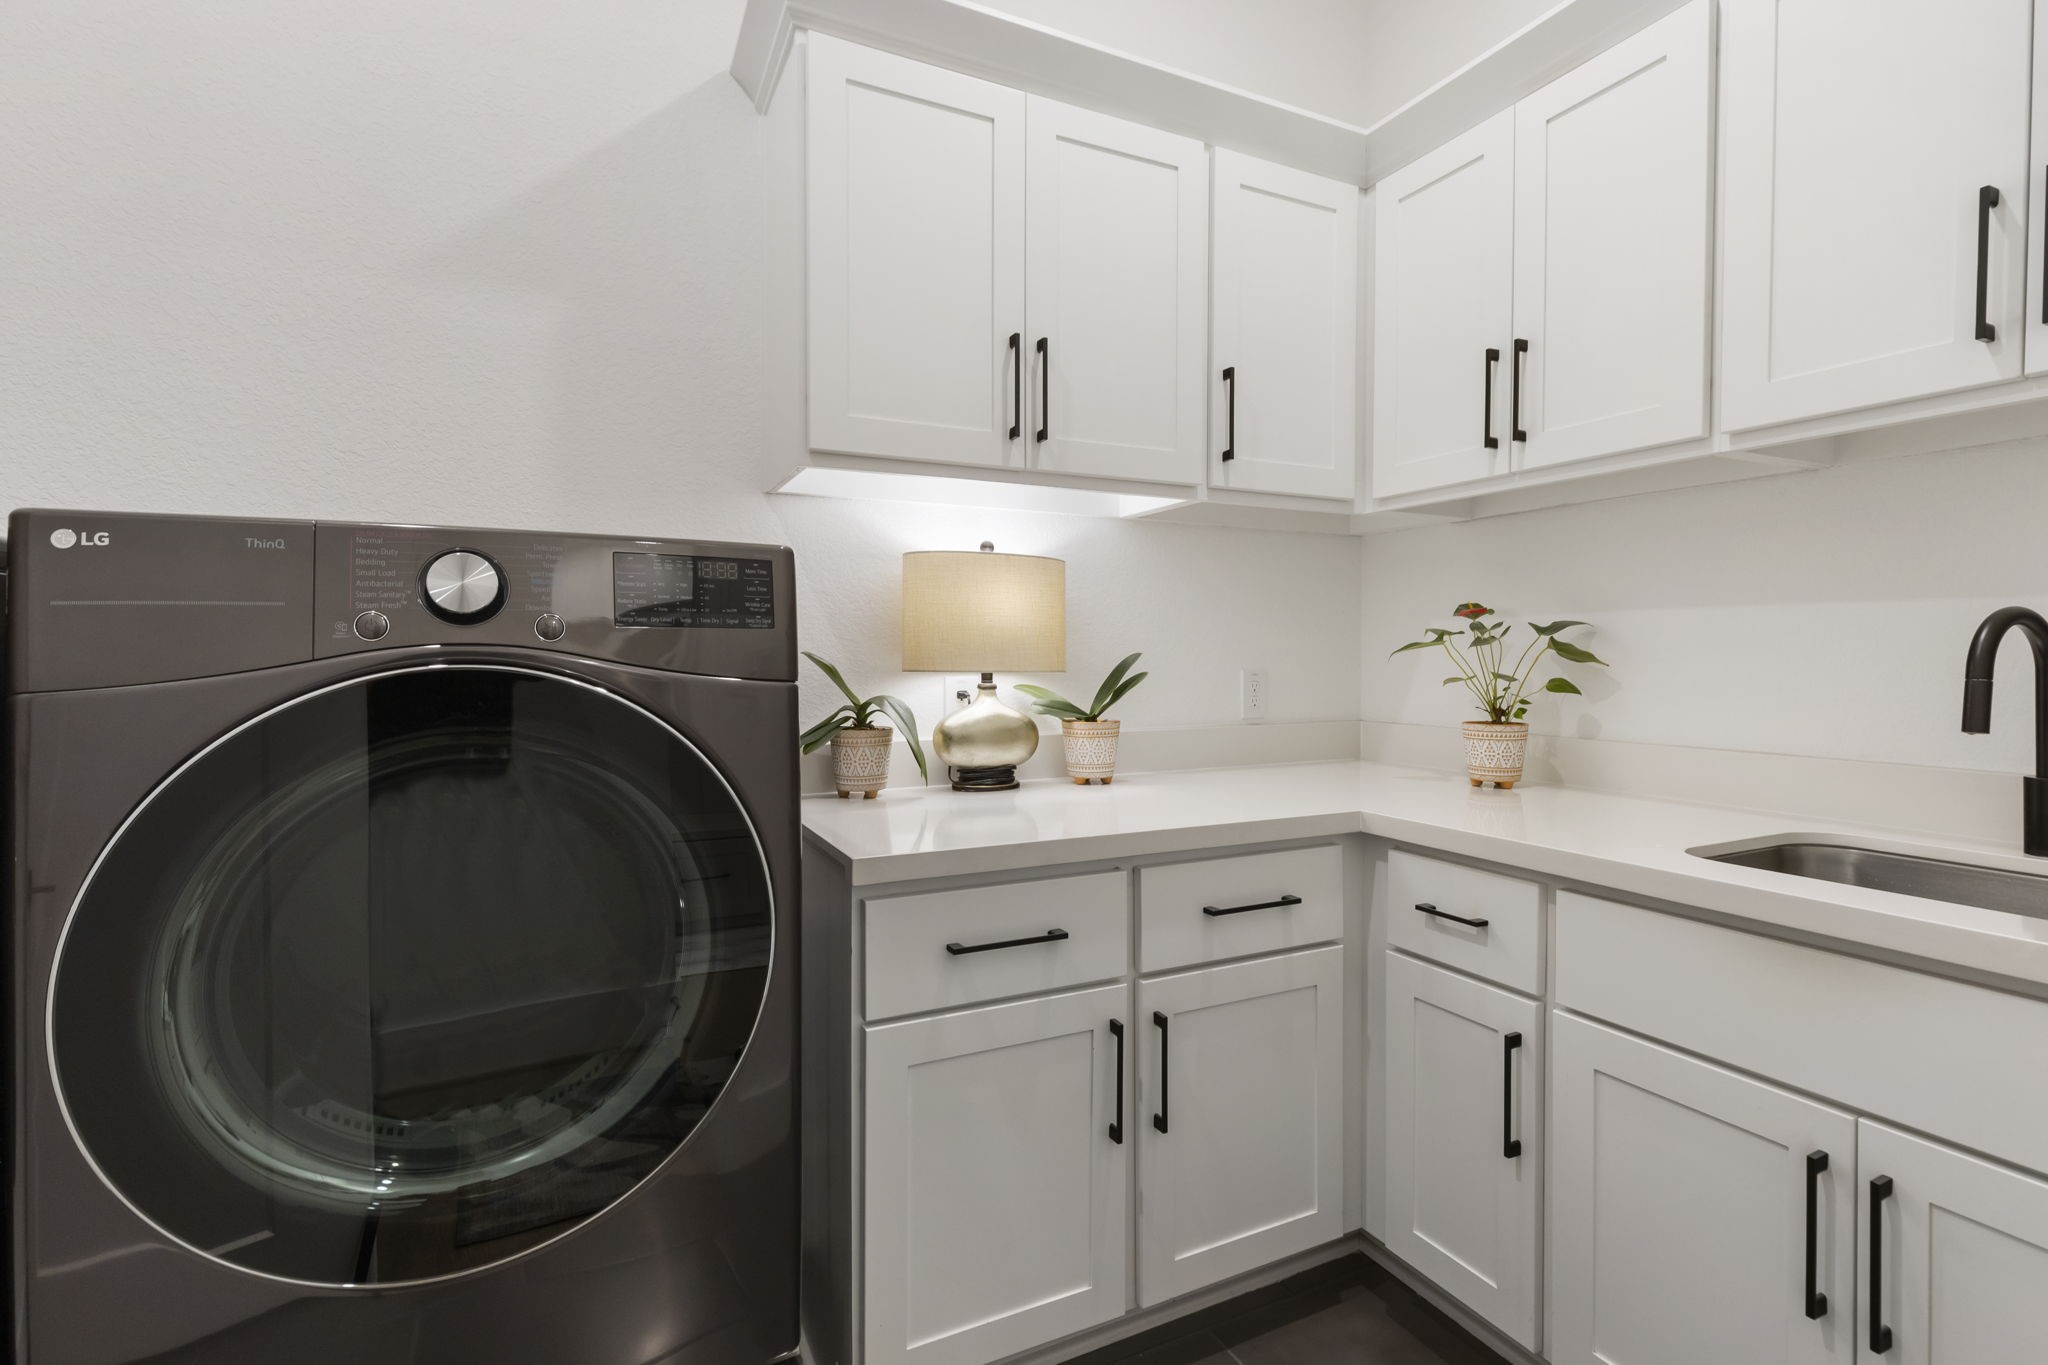
Upper and lower cabinetry, a utility sink, and extensive counter space make the laundry room exceptionally functional. Its thoughtful design creates room for storage, folding, and household organization.
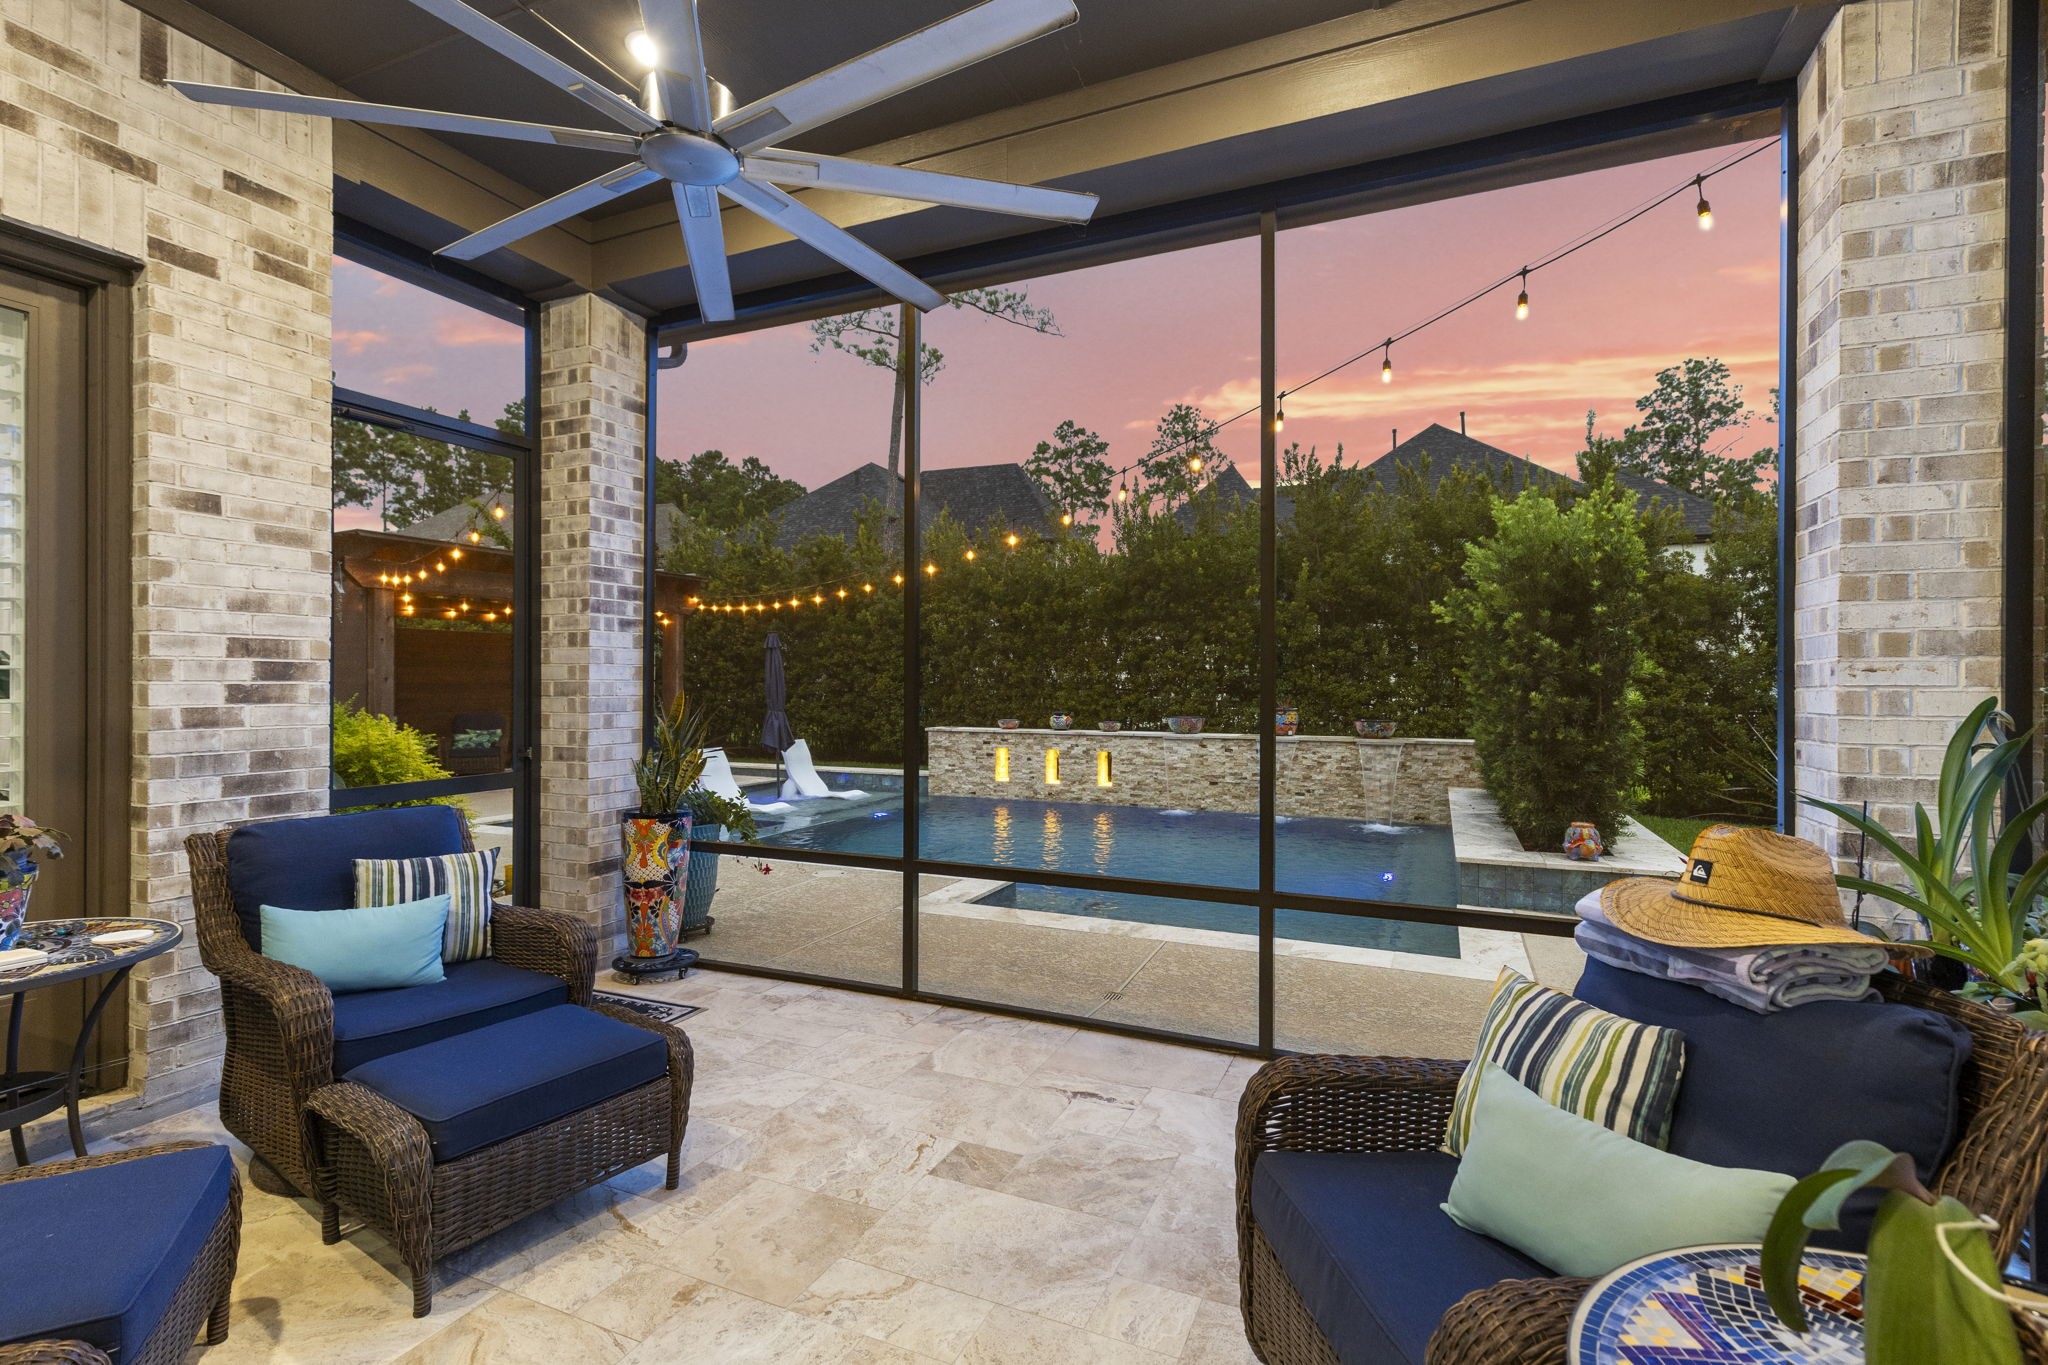
Upgraded sliders open to a screened porch that functions as a true extension of the interior living space. A wood ceiling and ceiling fan create a comfortable setting for enjoying the pool in every season.
Another gorgeous view to showcase the screened in porch pergola, and custom pool & spa.
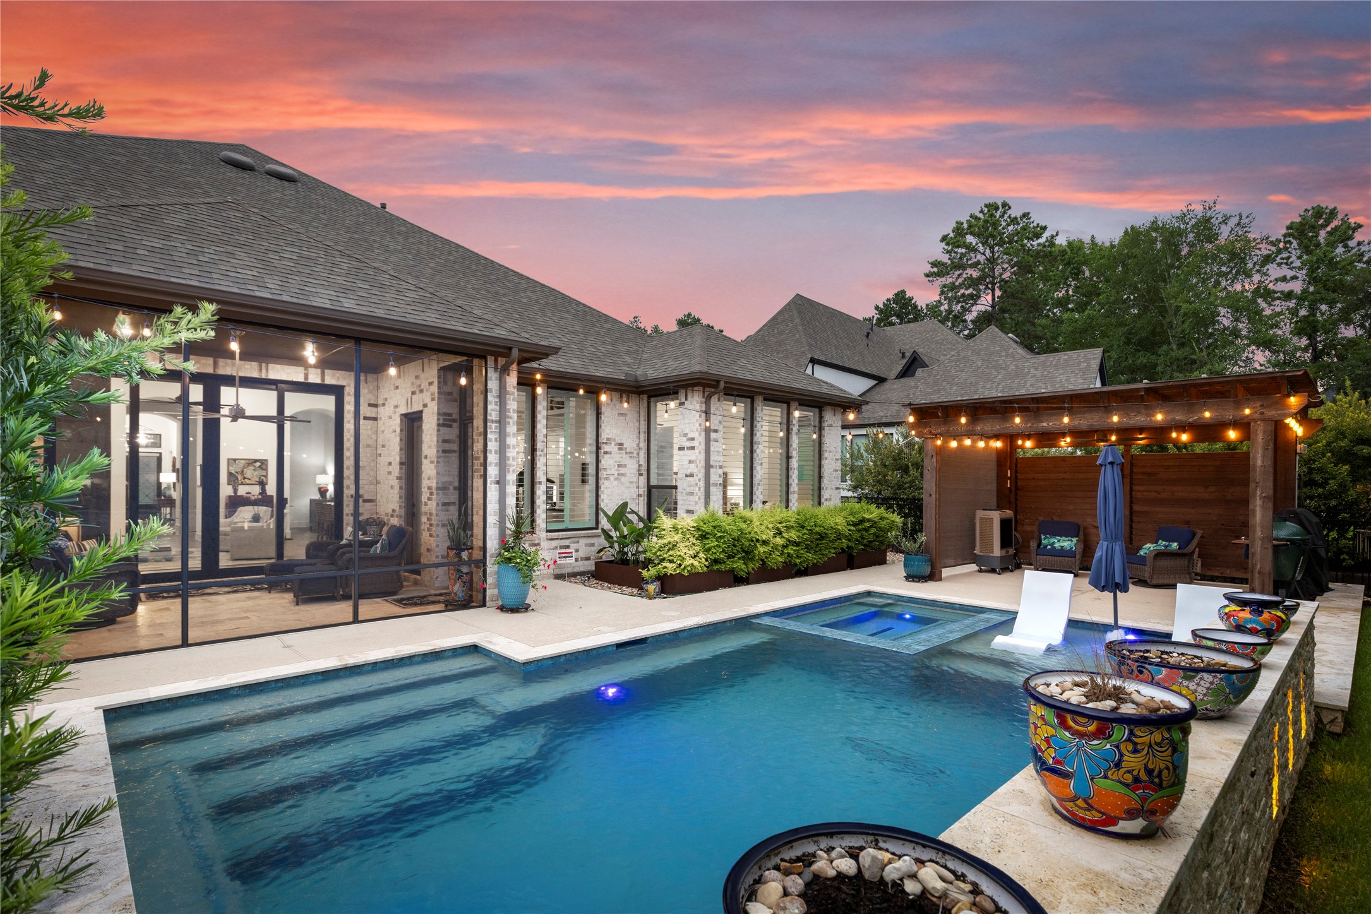
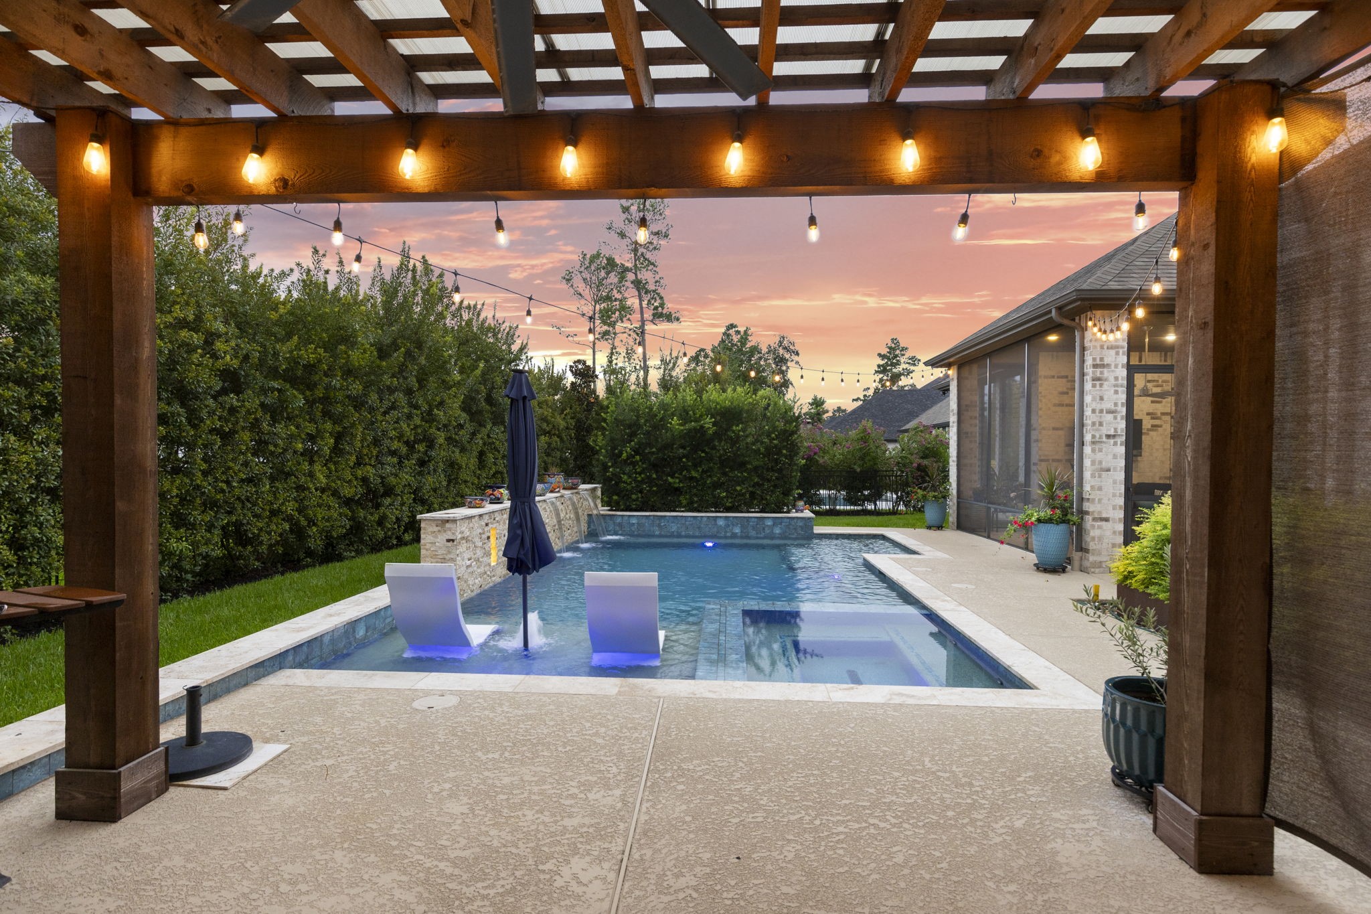
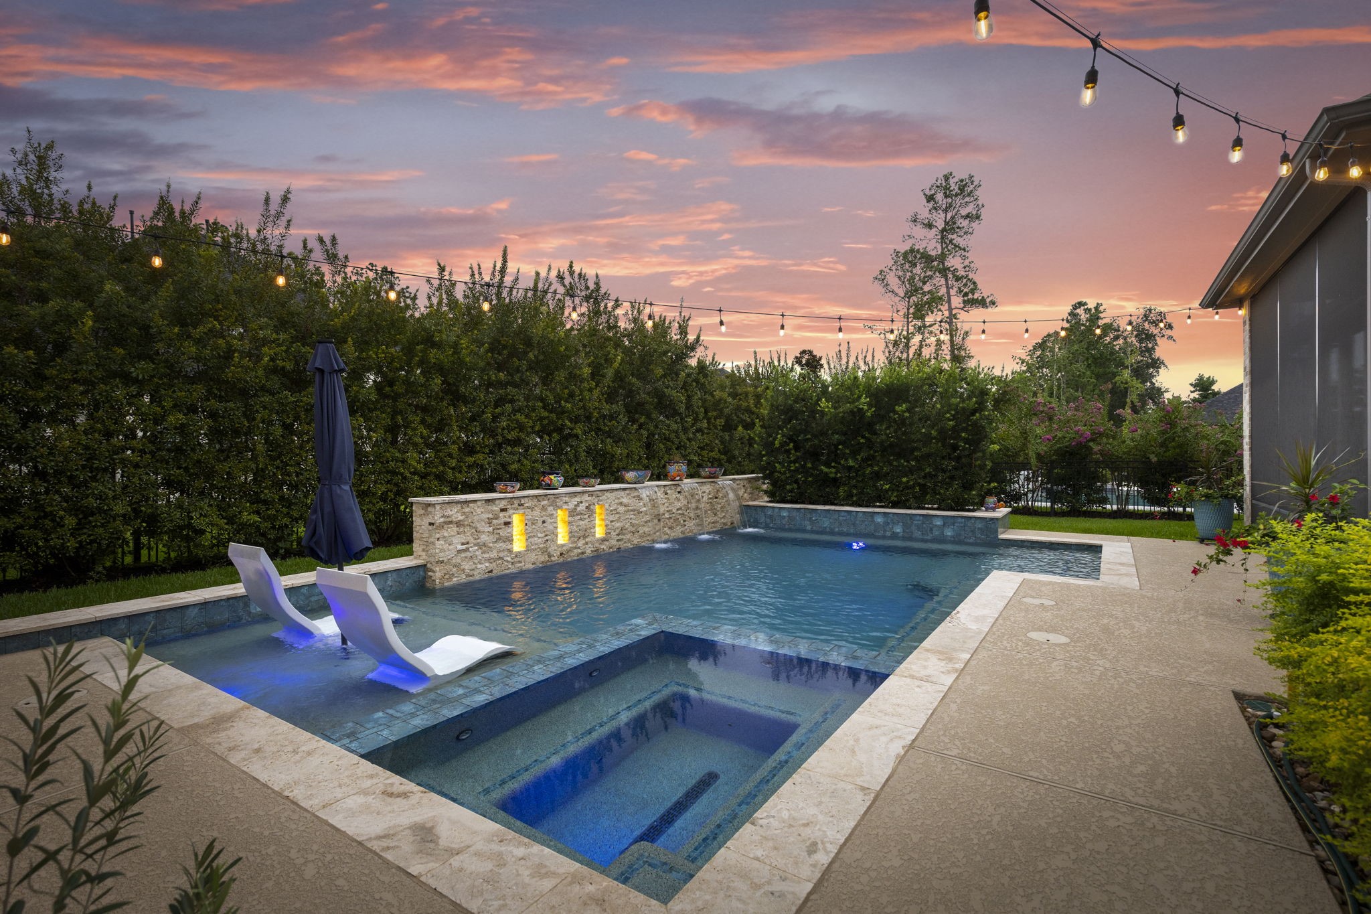
Evening skies provide a dramatic backdrop to the heated pool, attached spa, and illuminated water features. Lush landscaping surrounds the setting with privacy and a resort like ambiance.
A substantial pergola creates an additional outdoor destination for grilling, dining, and conversation. Adjustable louvers, a covered section, ceiling fan, and installed gas connection enhance year round usability.
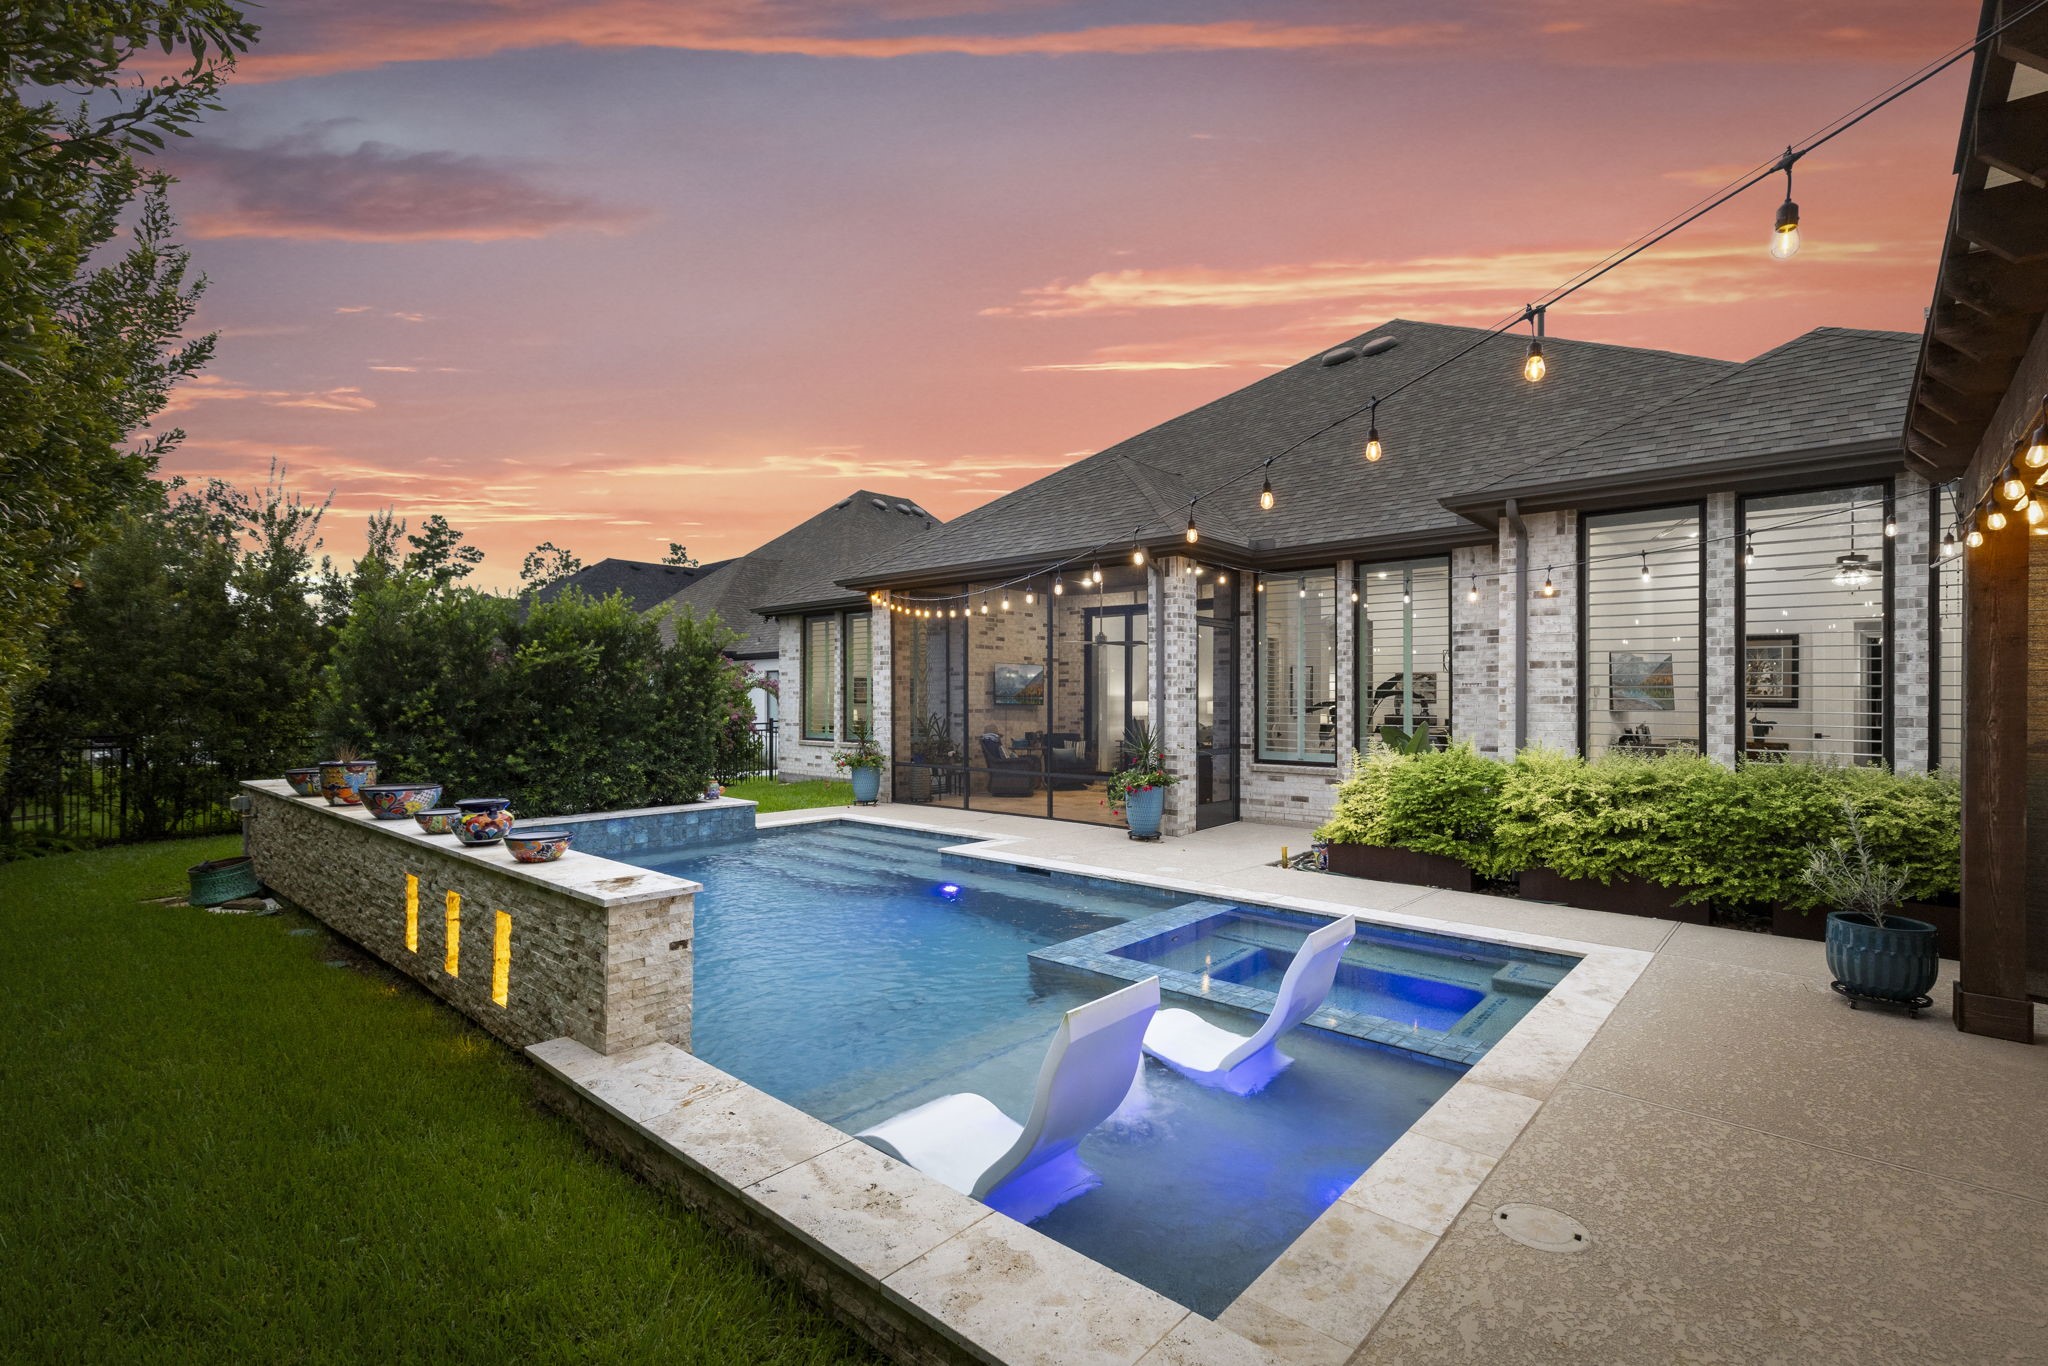
Integrated seating, a spacious sun shelf, and an attached spa invite both recreation and relaxation. The raised water wall adds movement and a soothing focal point to the private backyard.
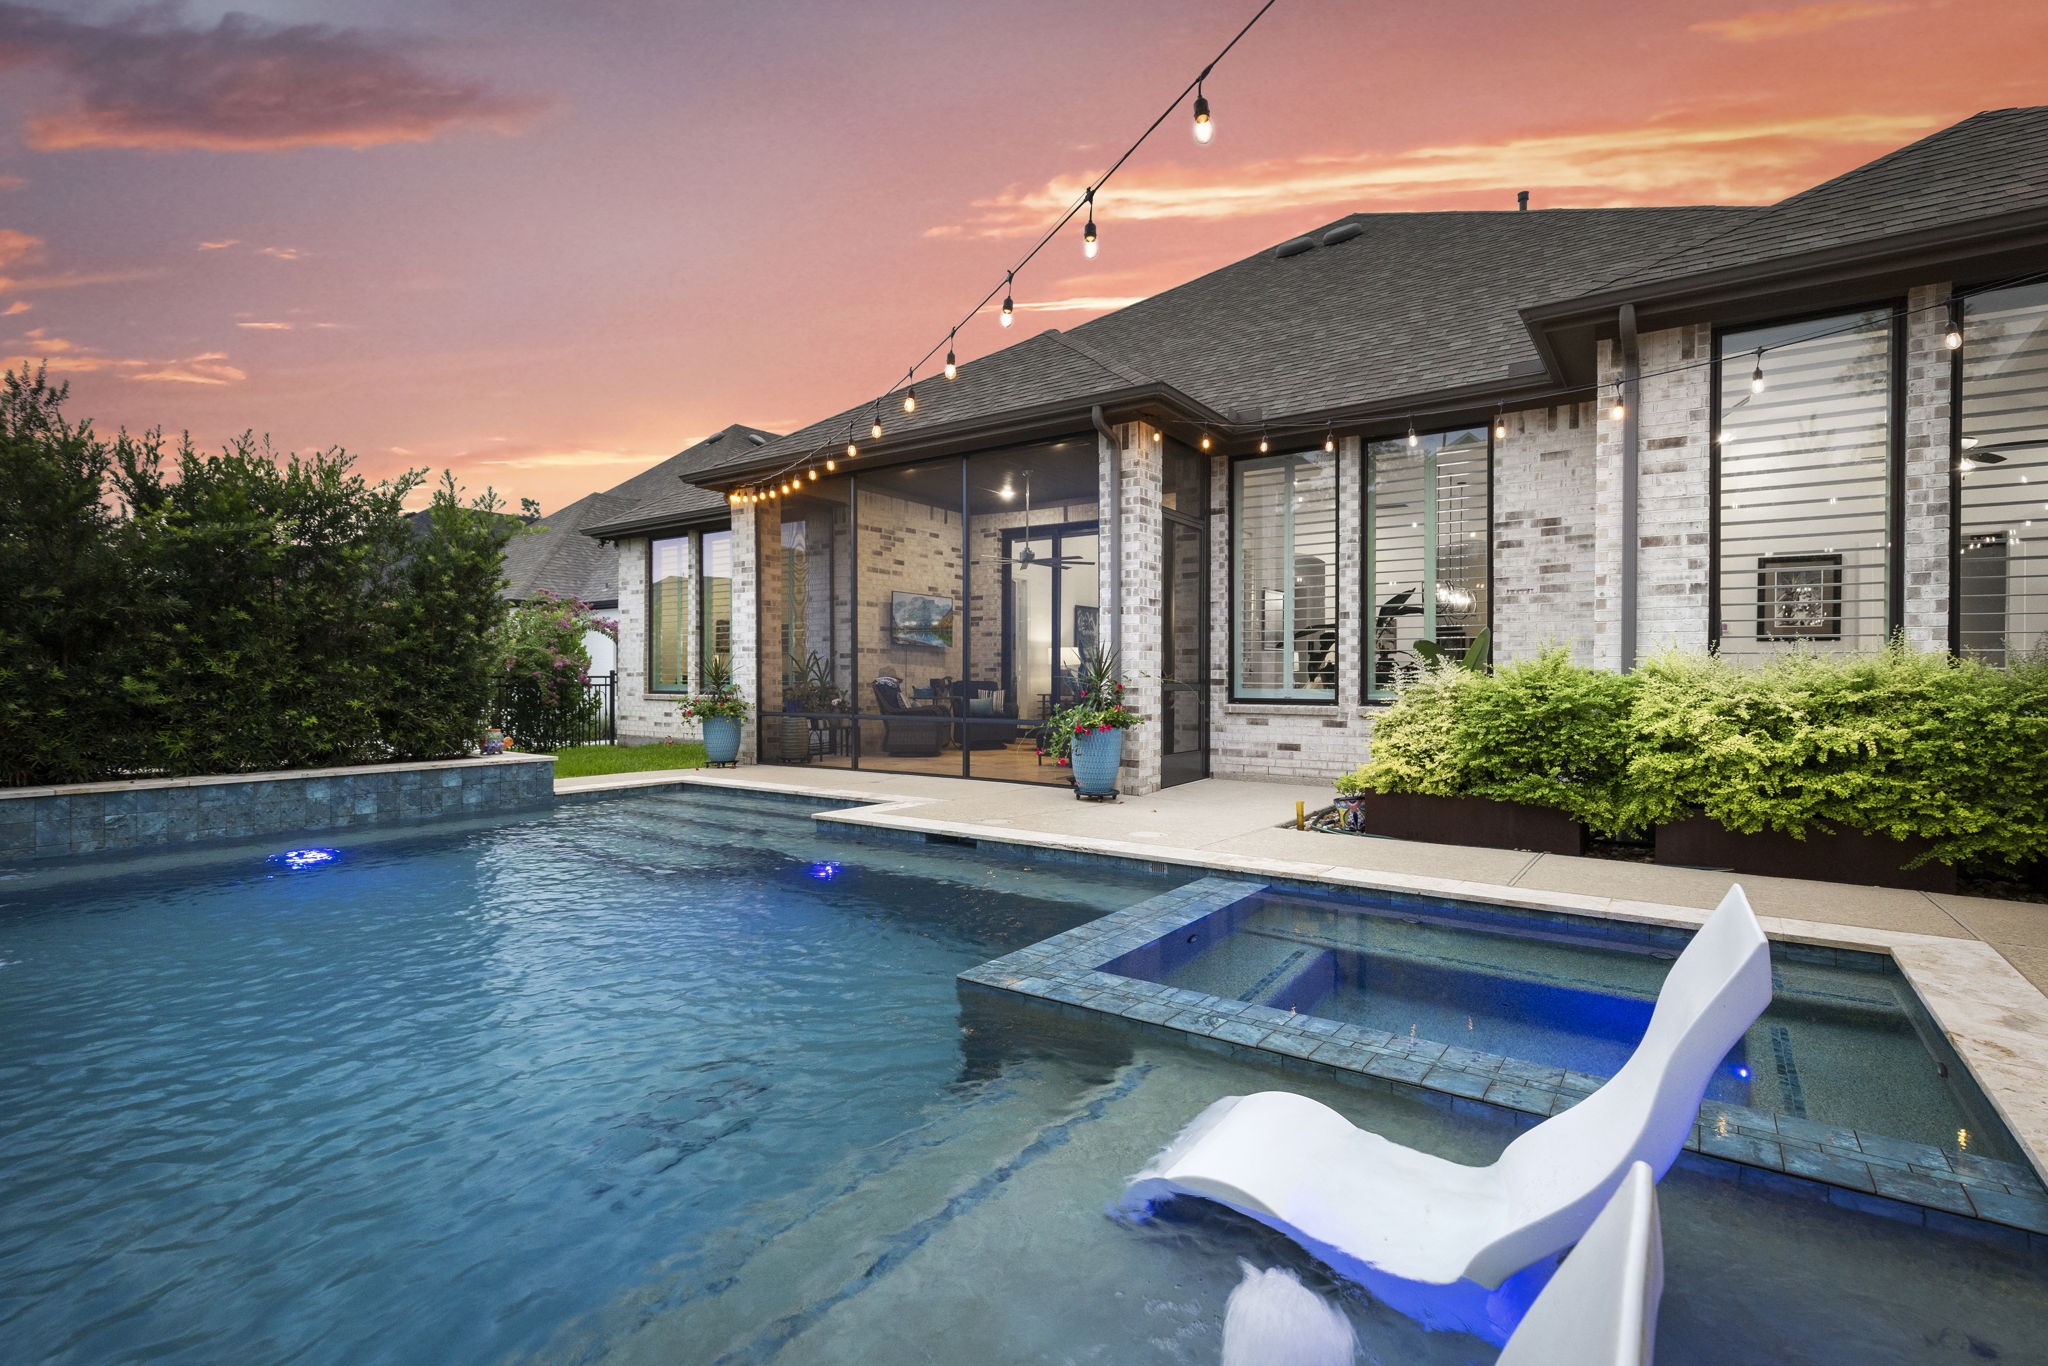
Viewed from the pool, the screened porch and expansive windows illustrate the home’s strong connection between indoor and outdoor living. Multiple access points make entertaining around the pool feel natural and effortless.
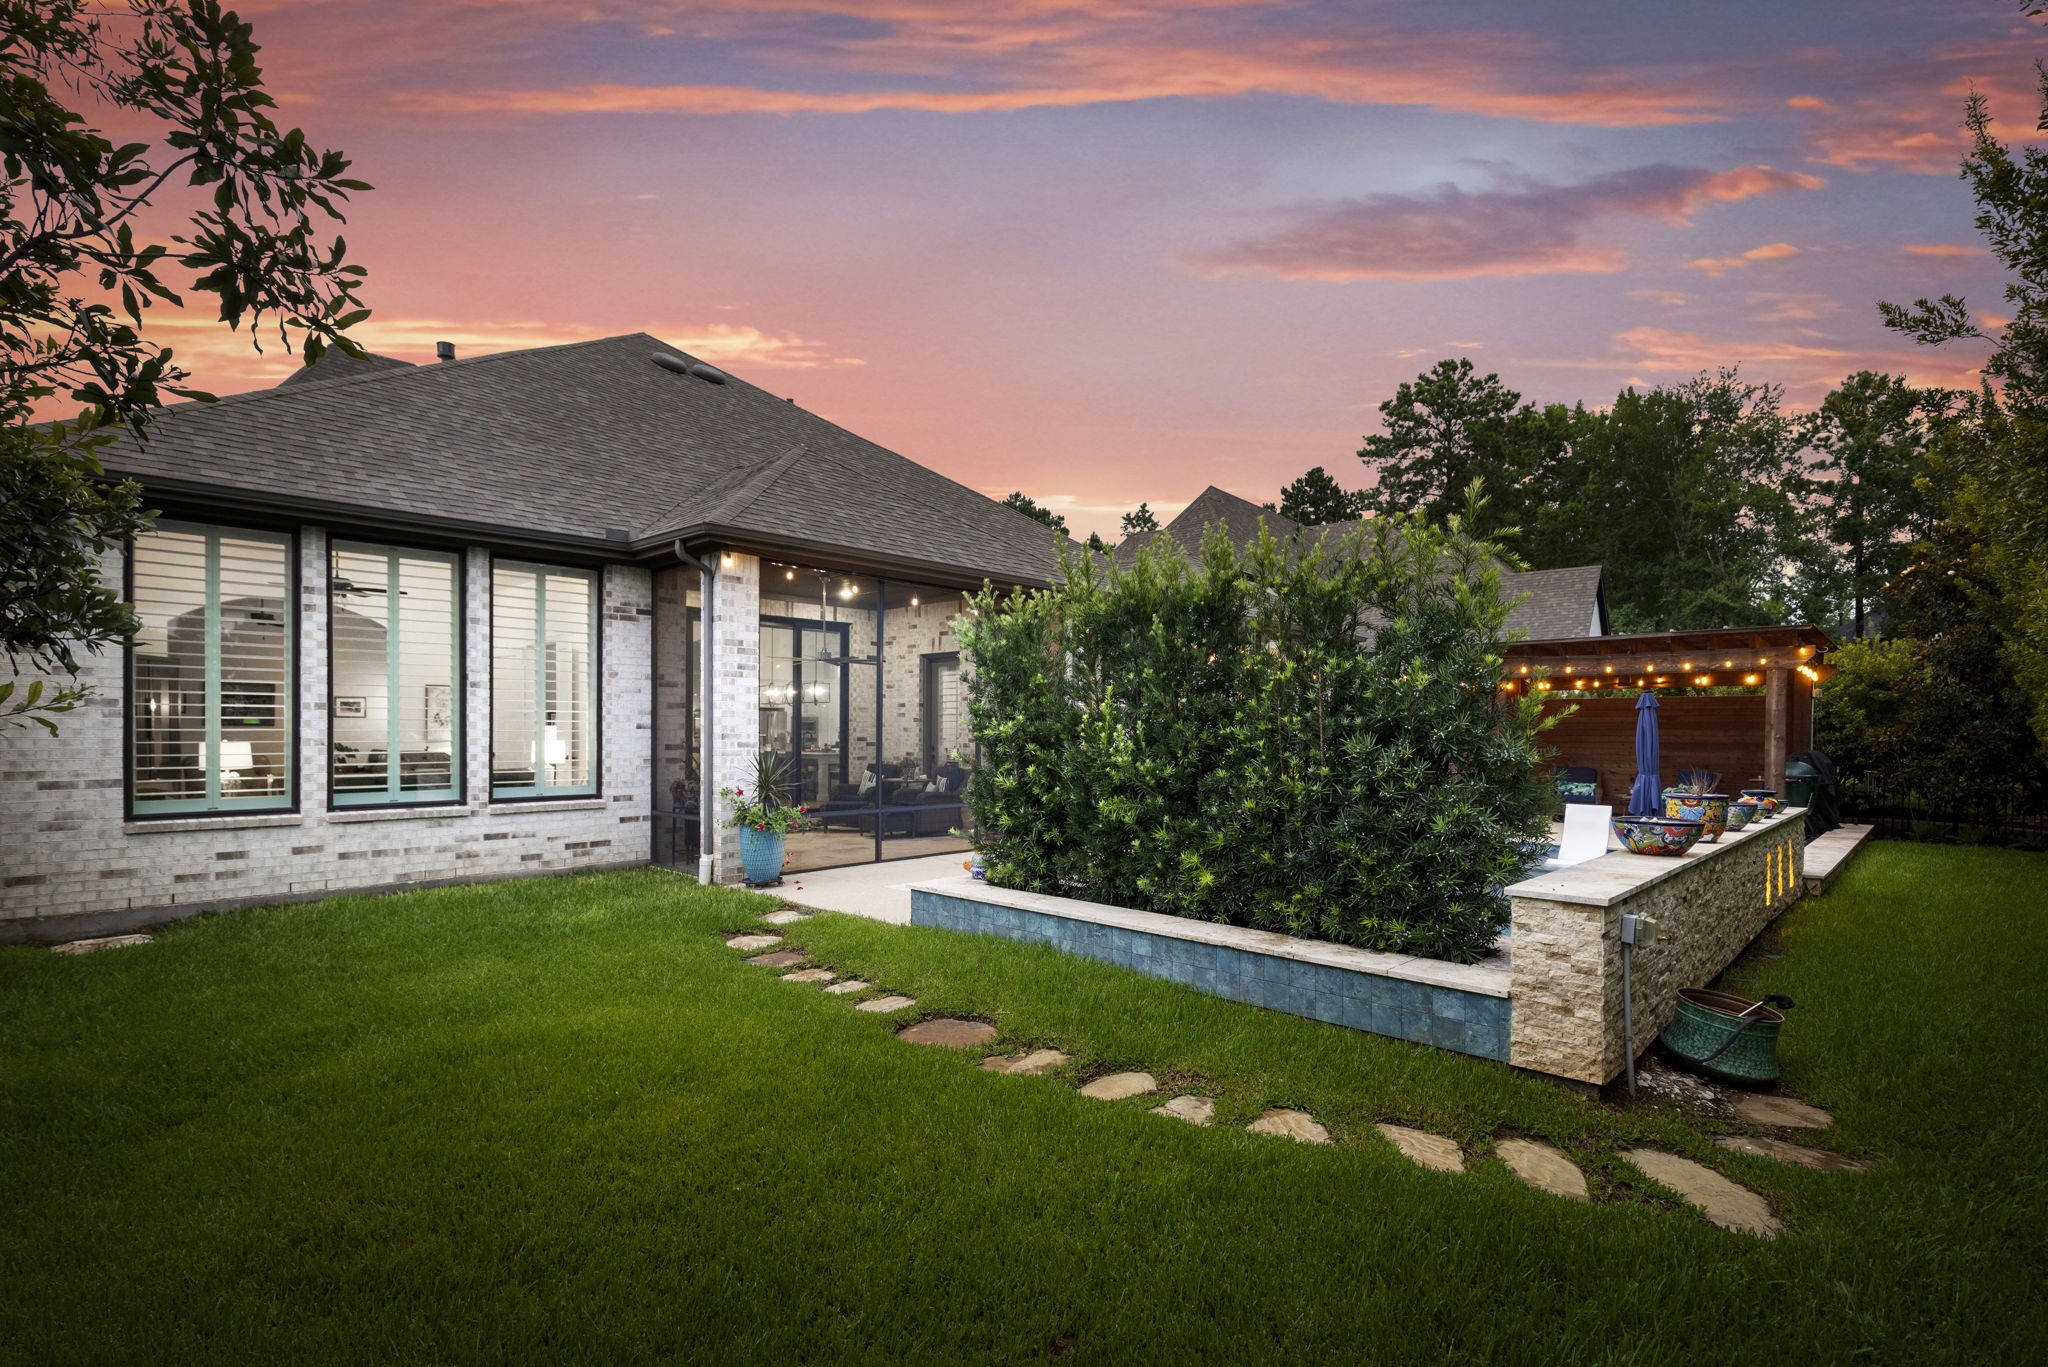
This wider perspective highlights the generous lawn, privacy landscaping, pool, spa, porch, and pergola within one cohesive retreat. The arrangement offers distinct areas for swimming, entertaining, and quiet outdoor enjoyment.
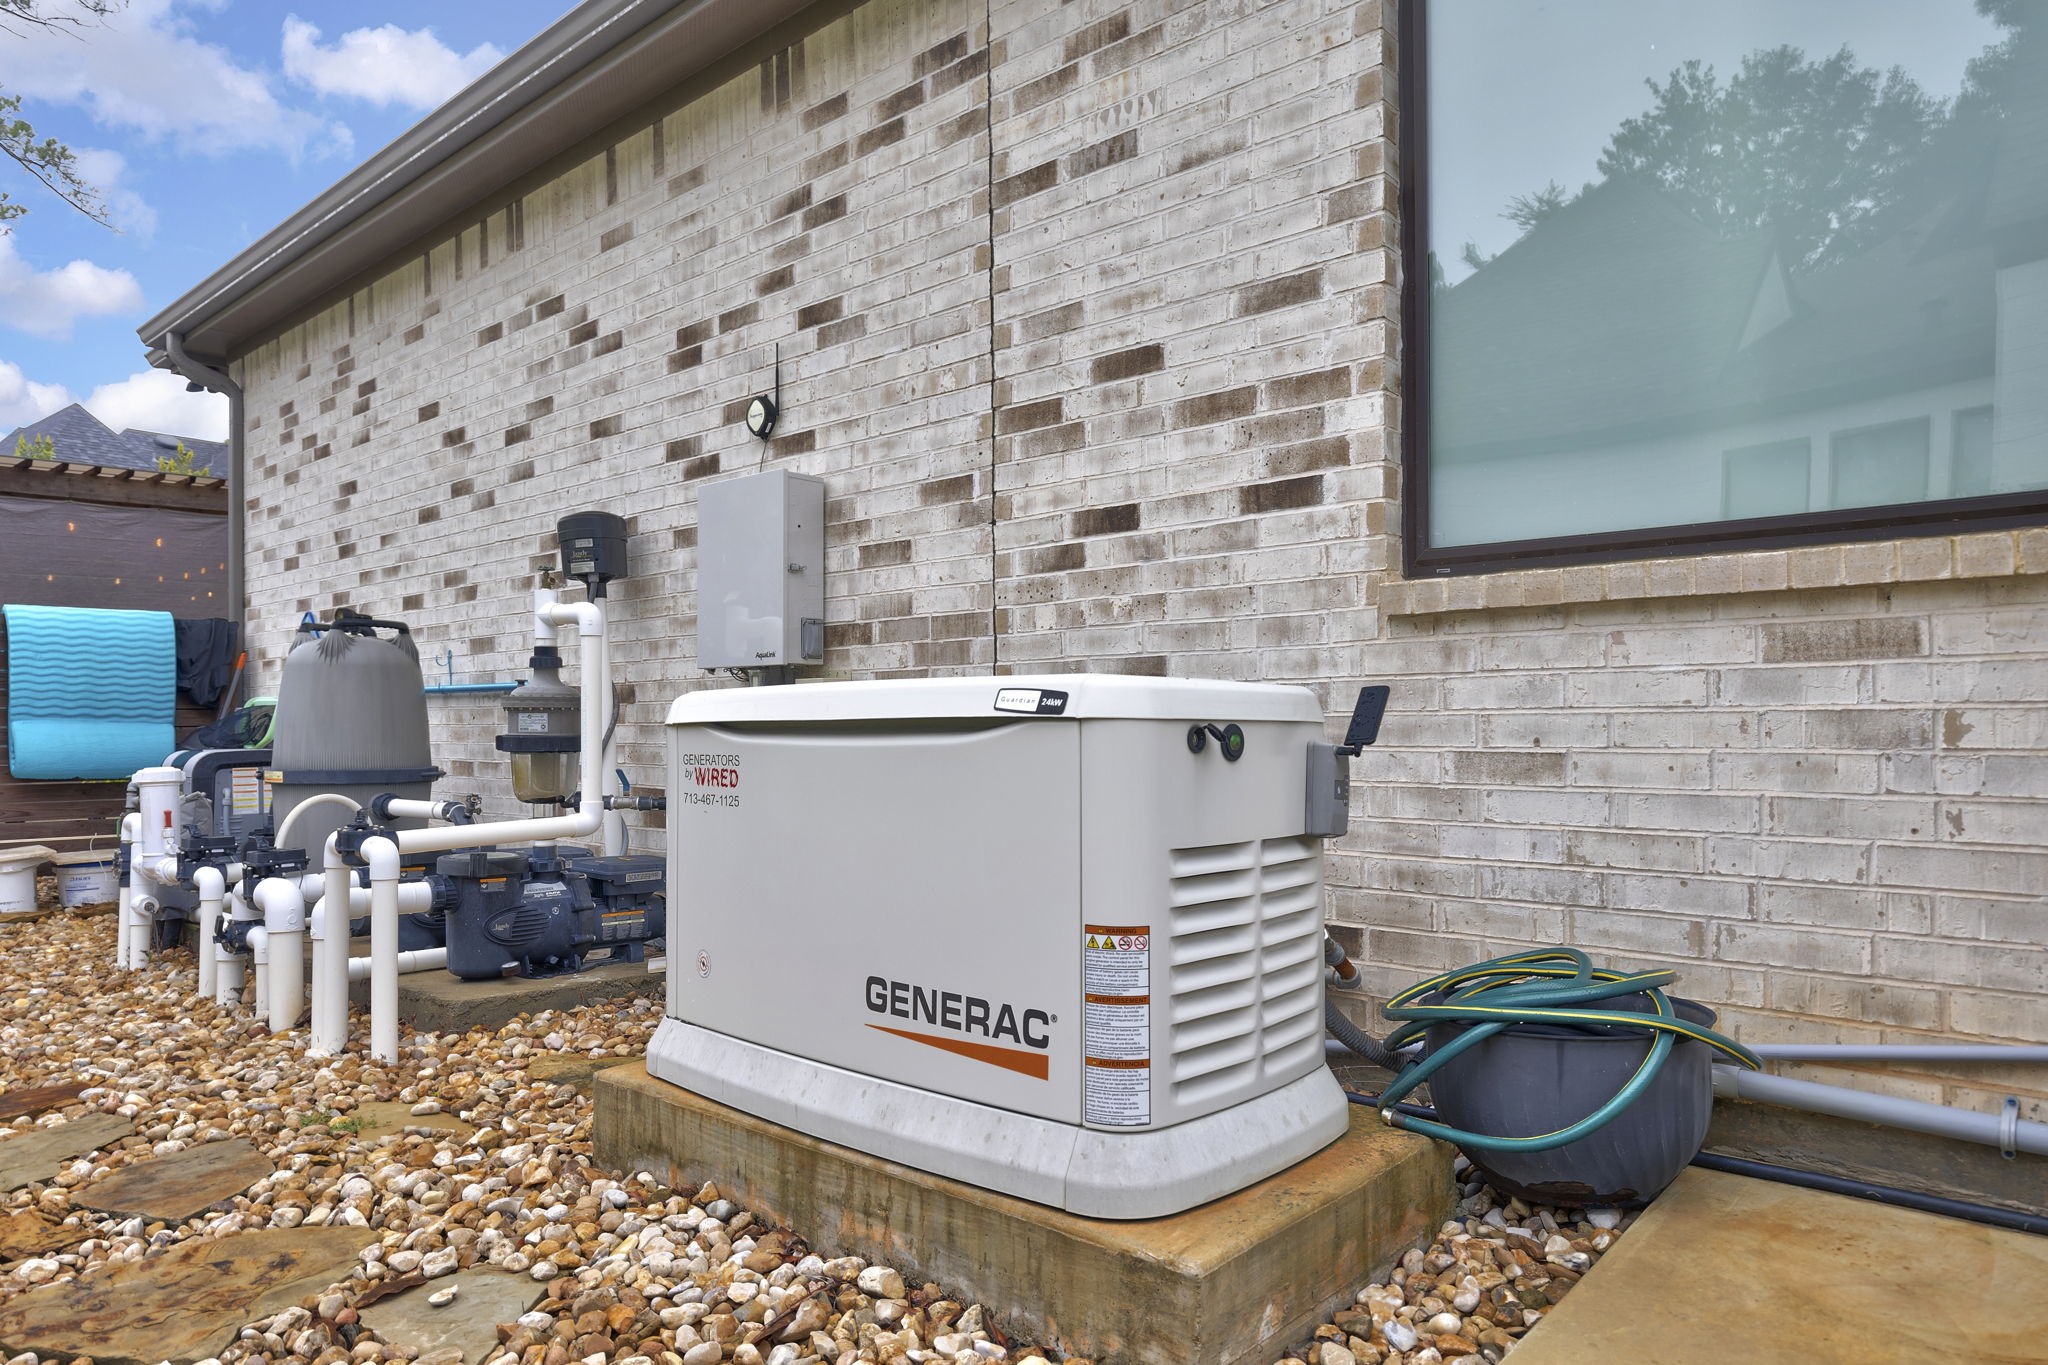
A whole home Generac generator provides added confidence and continuity during unexpected power interruptions. Its discreet placement preserves the appearance and usability of the backyard.
Set along a peaceful cul de sac in Noble Greens, the home combines sophisticated architecture with a thoughtfully designed one story floor plan. Residents enjoy a boutique golf course community along with Woodforest’s extensive recreational amenities.











.jpg)

