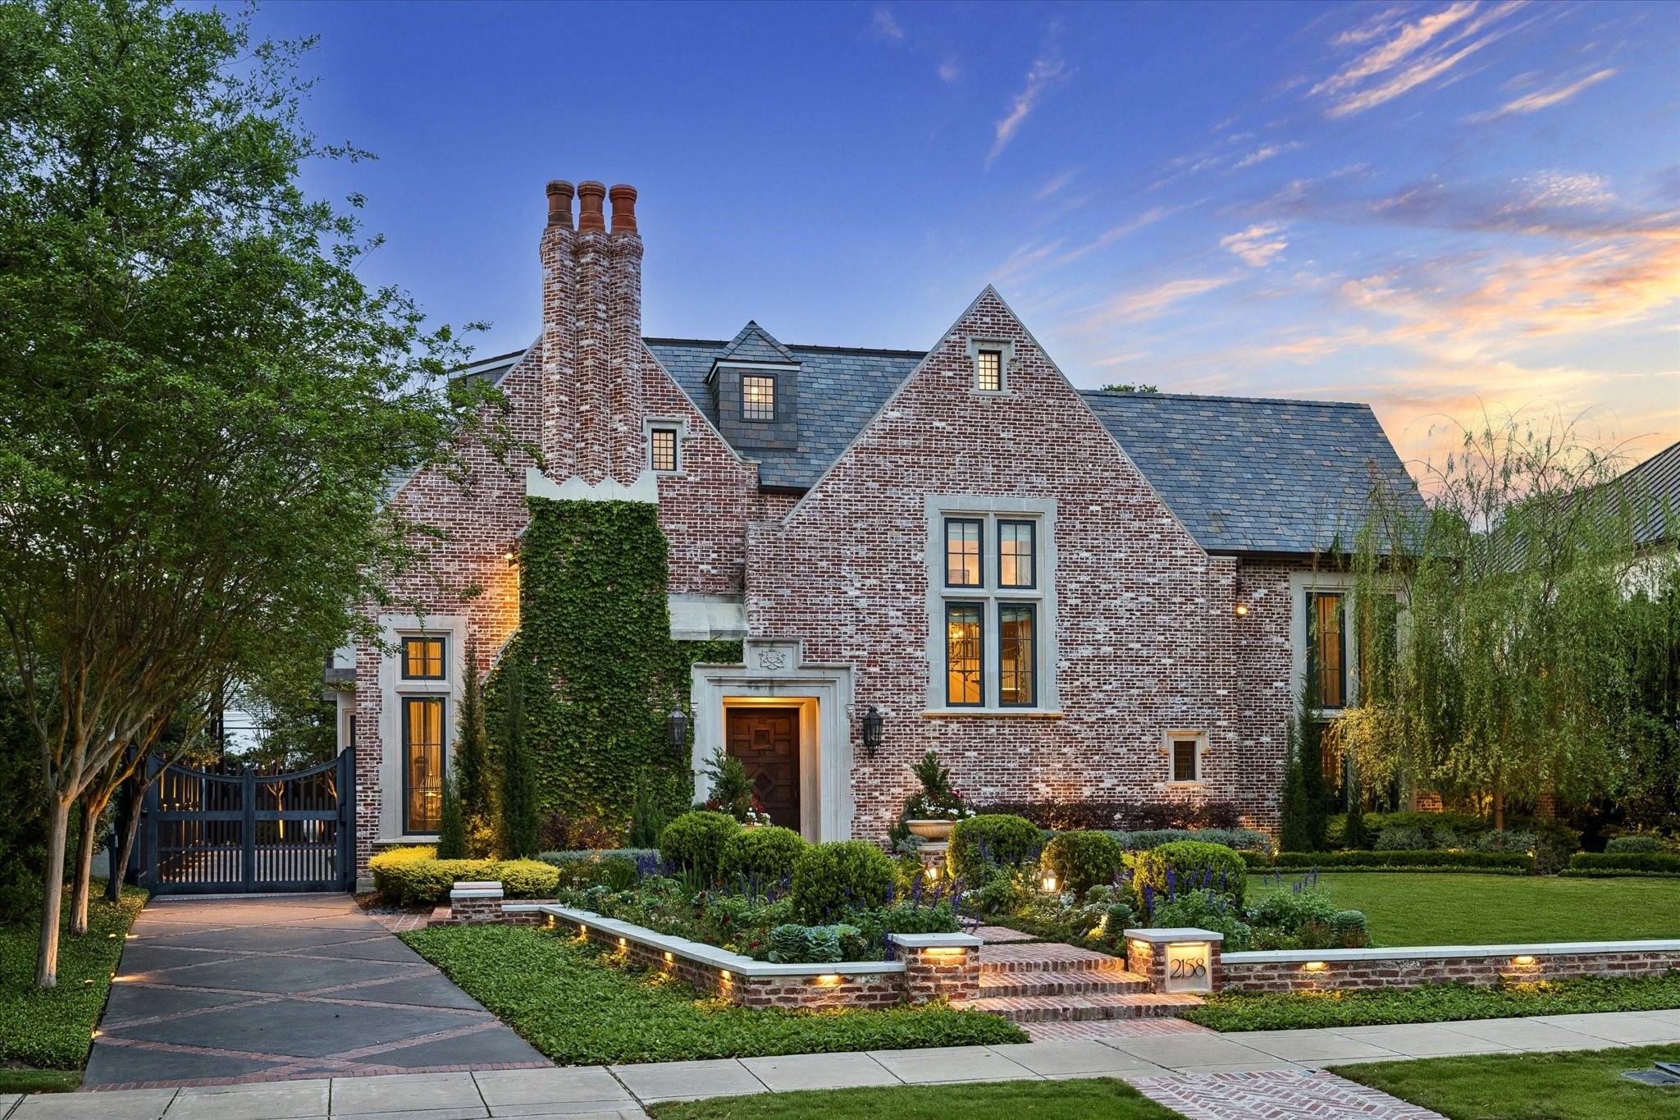
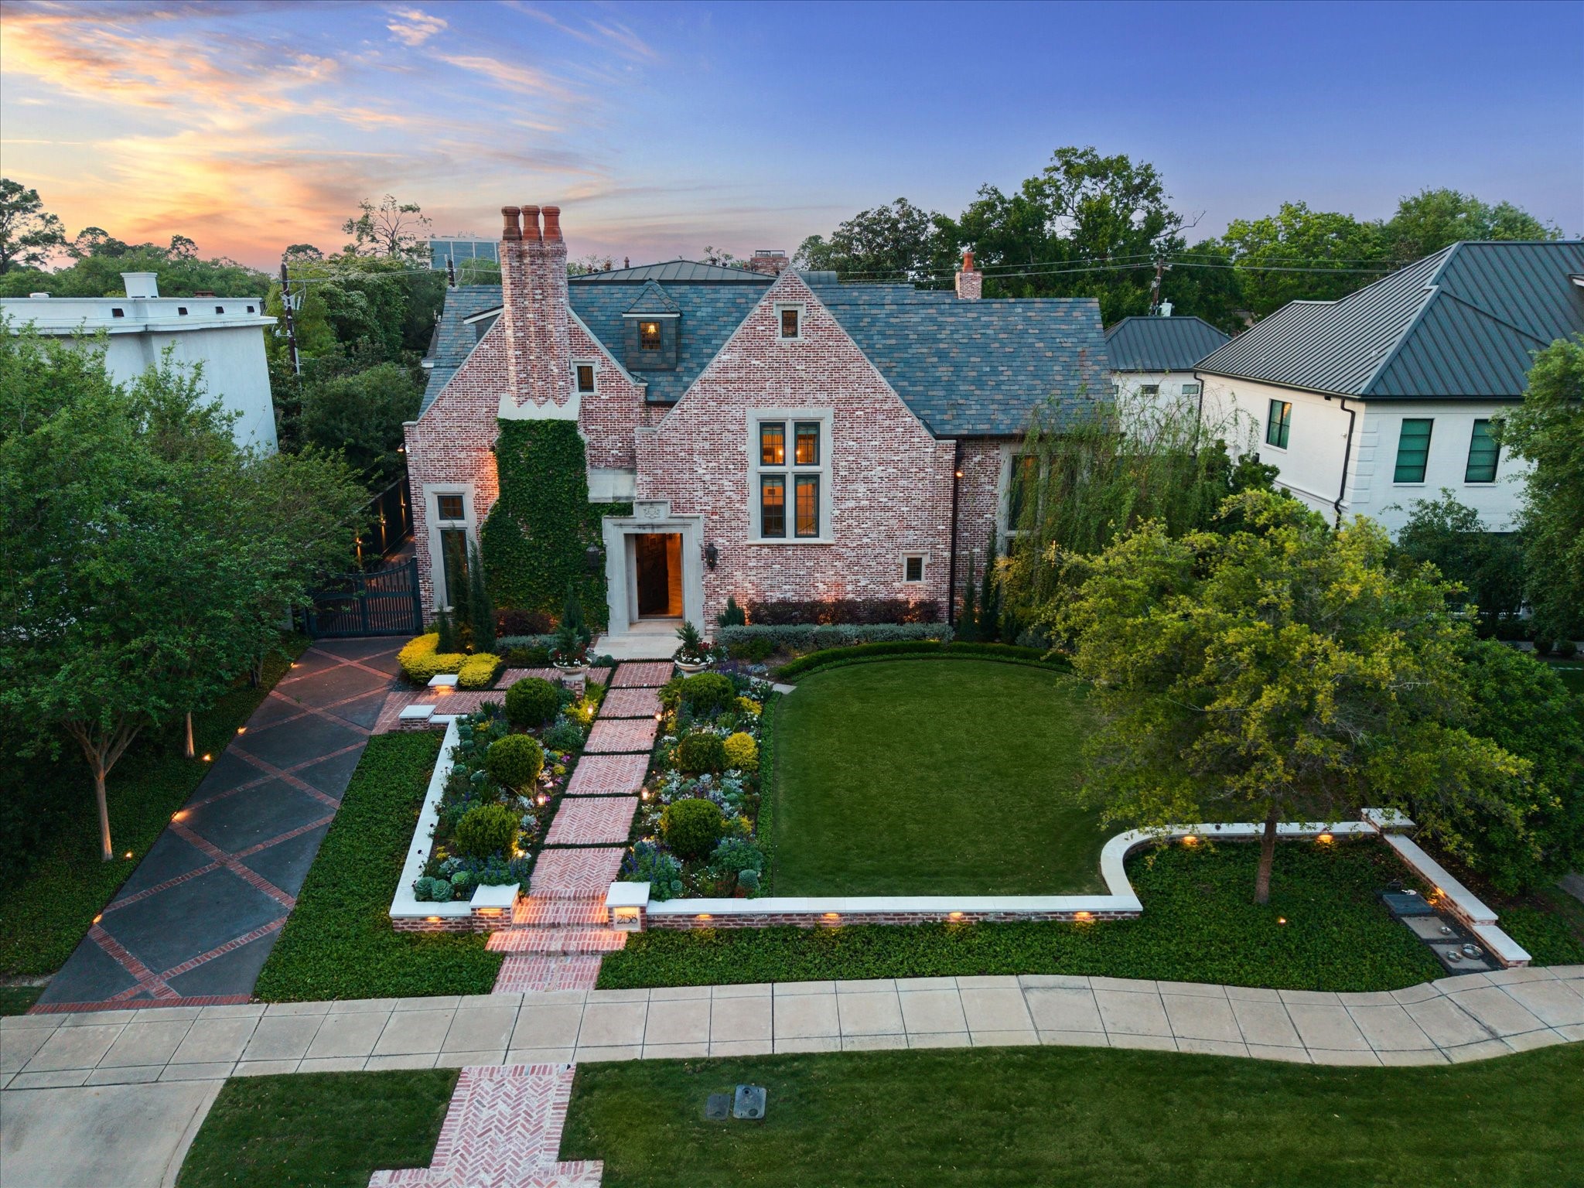
A striking River Oaks residence featuring a steel driveway gate, hand-laid brick hardscaping, and meticulously maintained grounds. This 5-bedroom, 5.3-bath home perfectly balances curb appeal and refined sophistication.
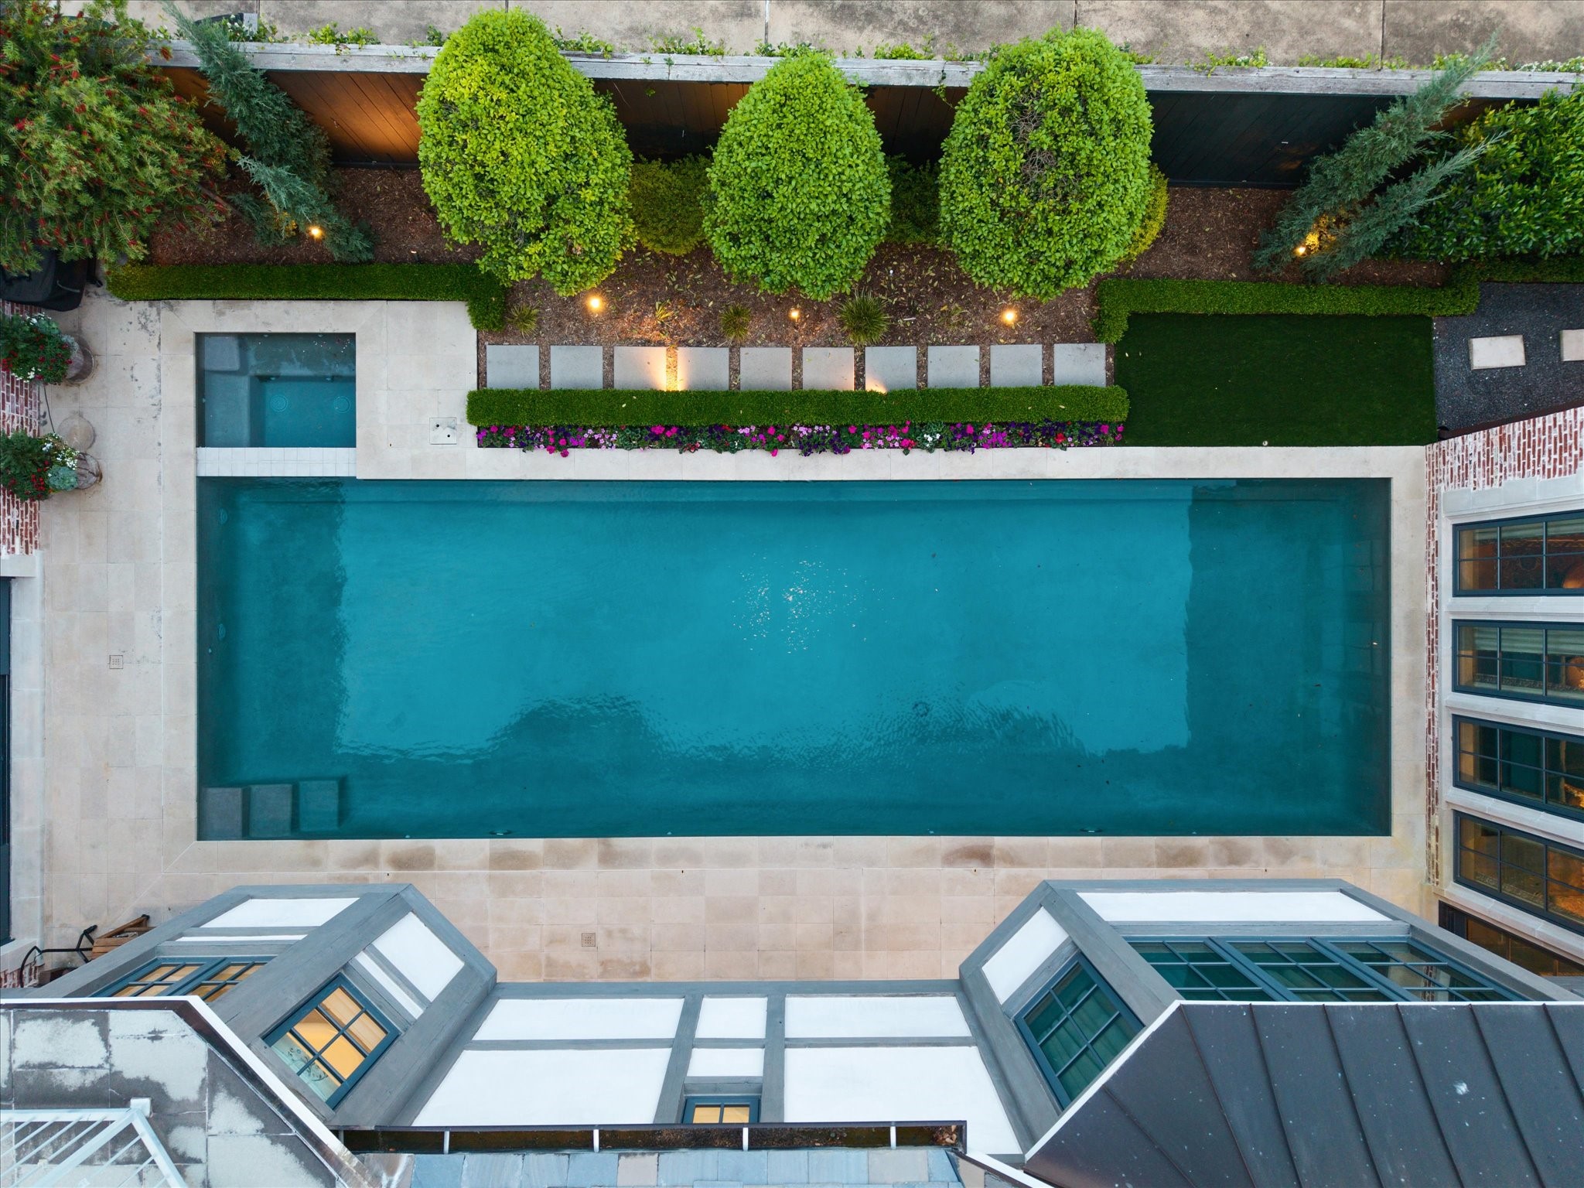
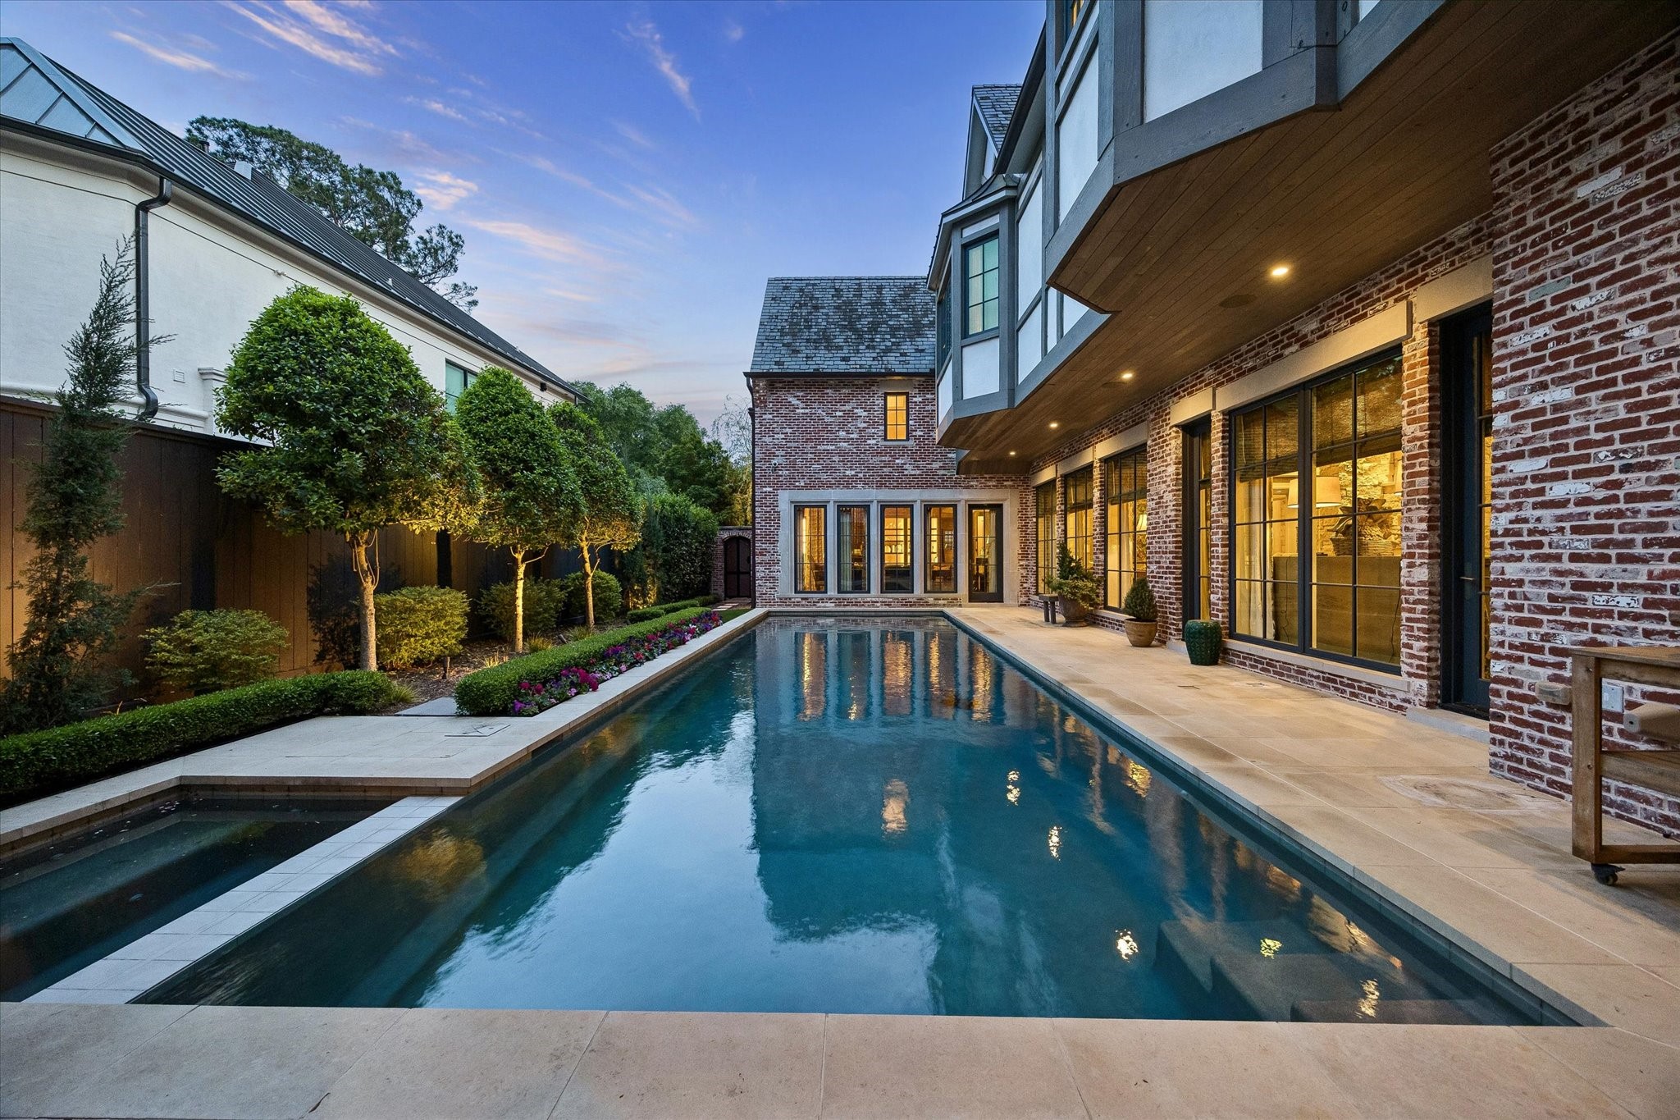
A serene outdoor oasis with pool, spa, and spacious entertaining areas surrounded by manicured grounds. Thoughtful details, including landscape lighting and a sprinkler system, make this backyard perfect for both everyday living and memorable gatherings.
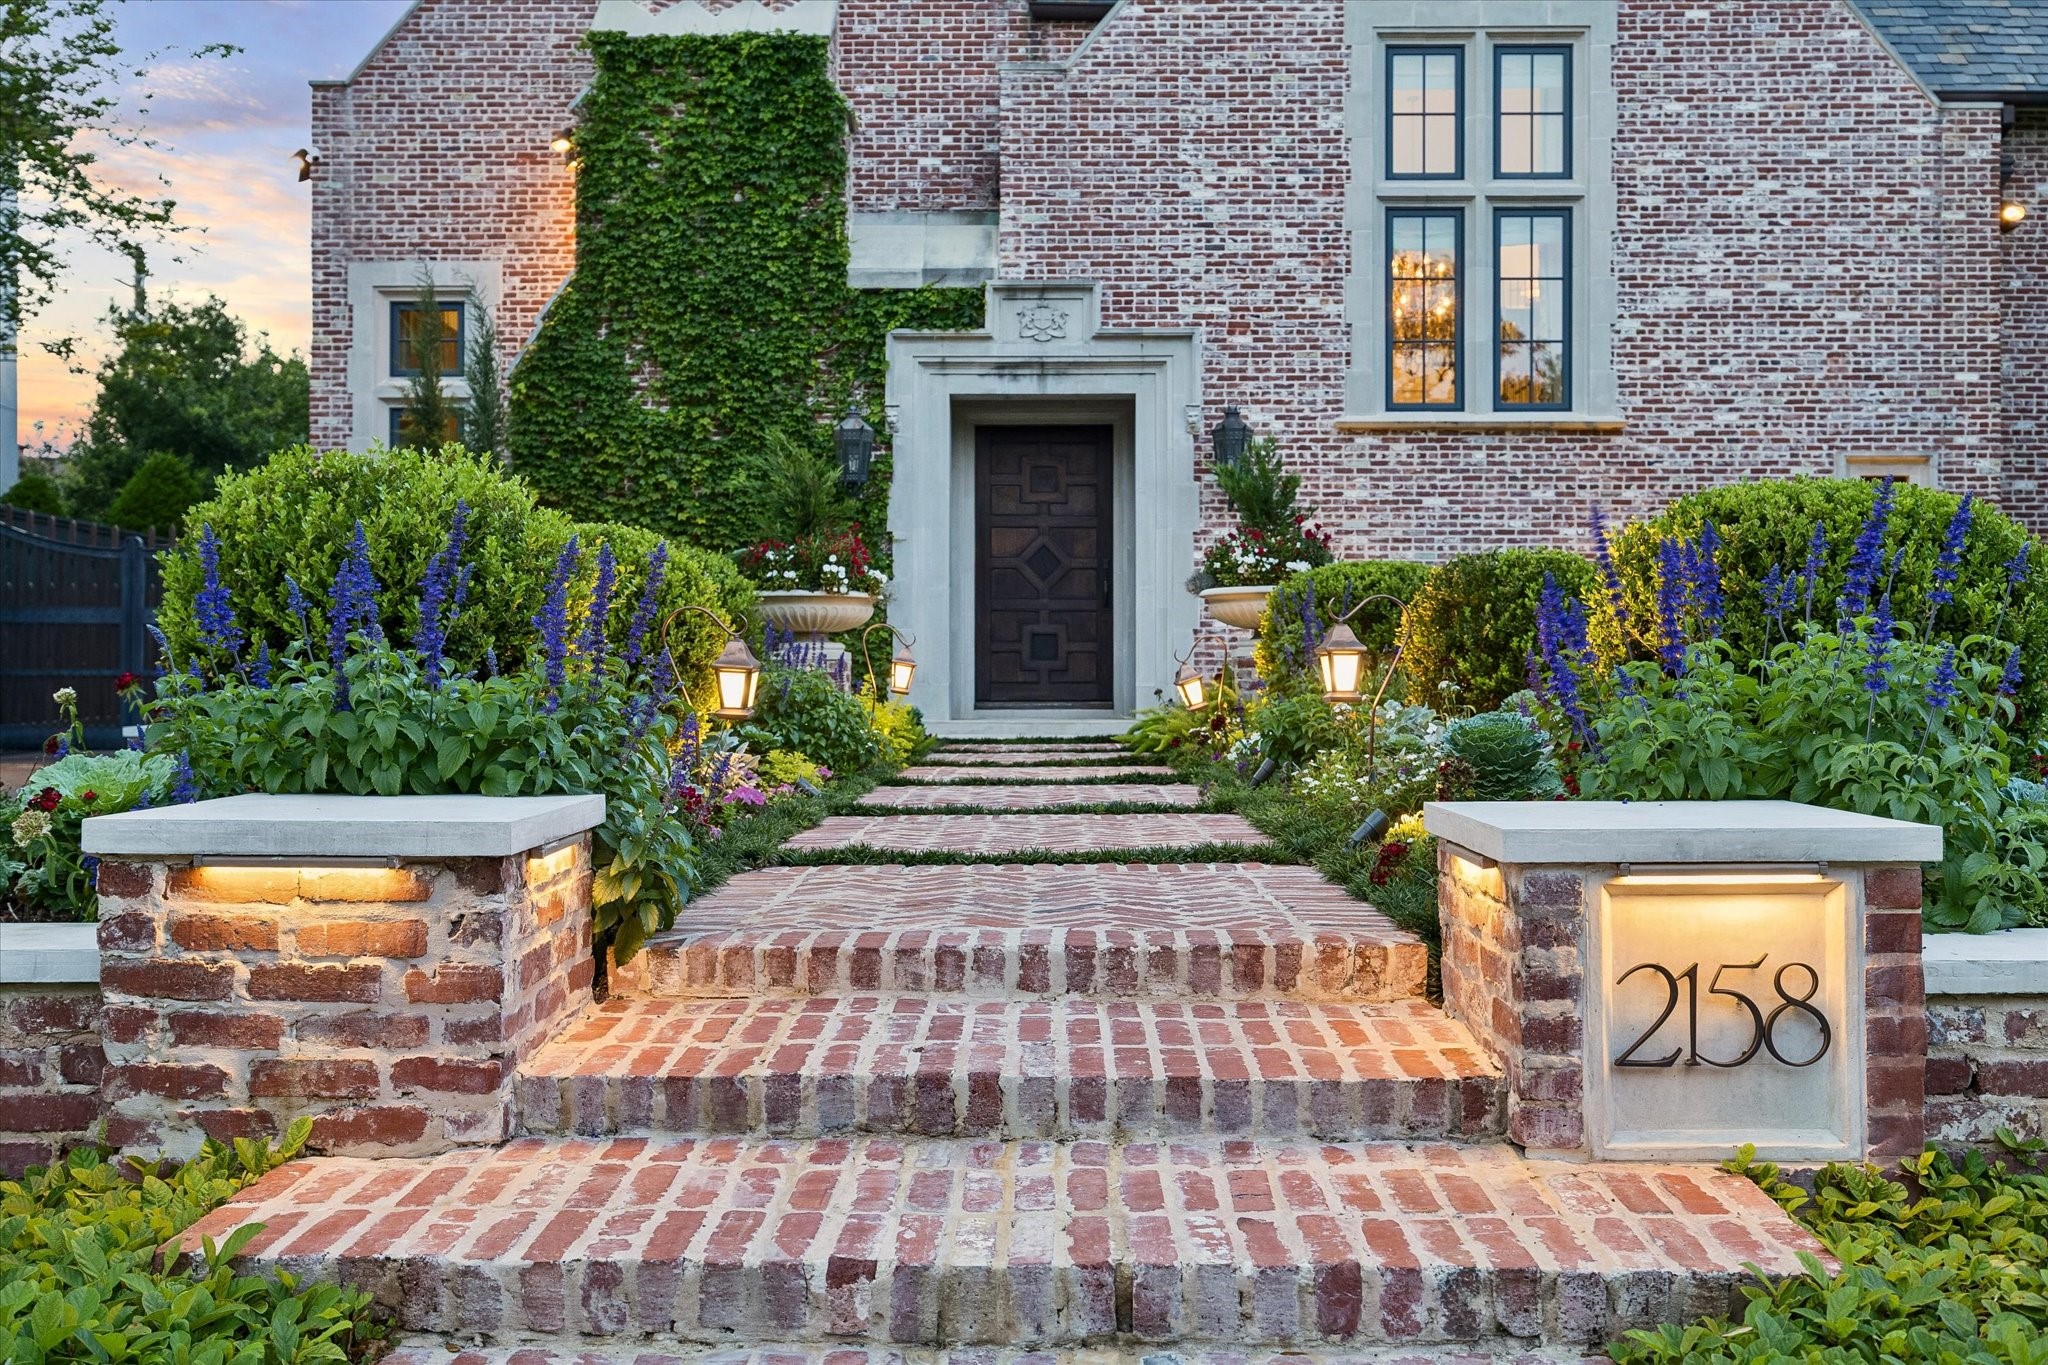
The stately solid wood front door, flanked by dual lanterns, creates a striking and welcoming entrance to the home. Its timeless design sets the tone for the elegance found throughout the interior.
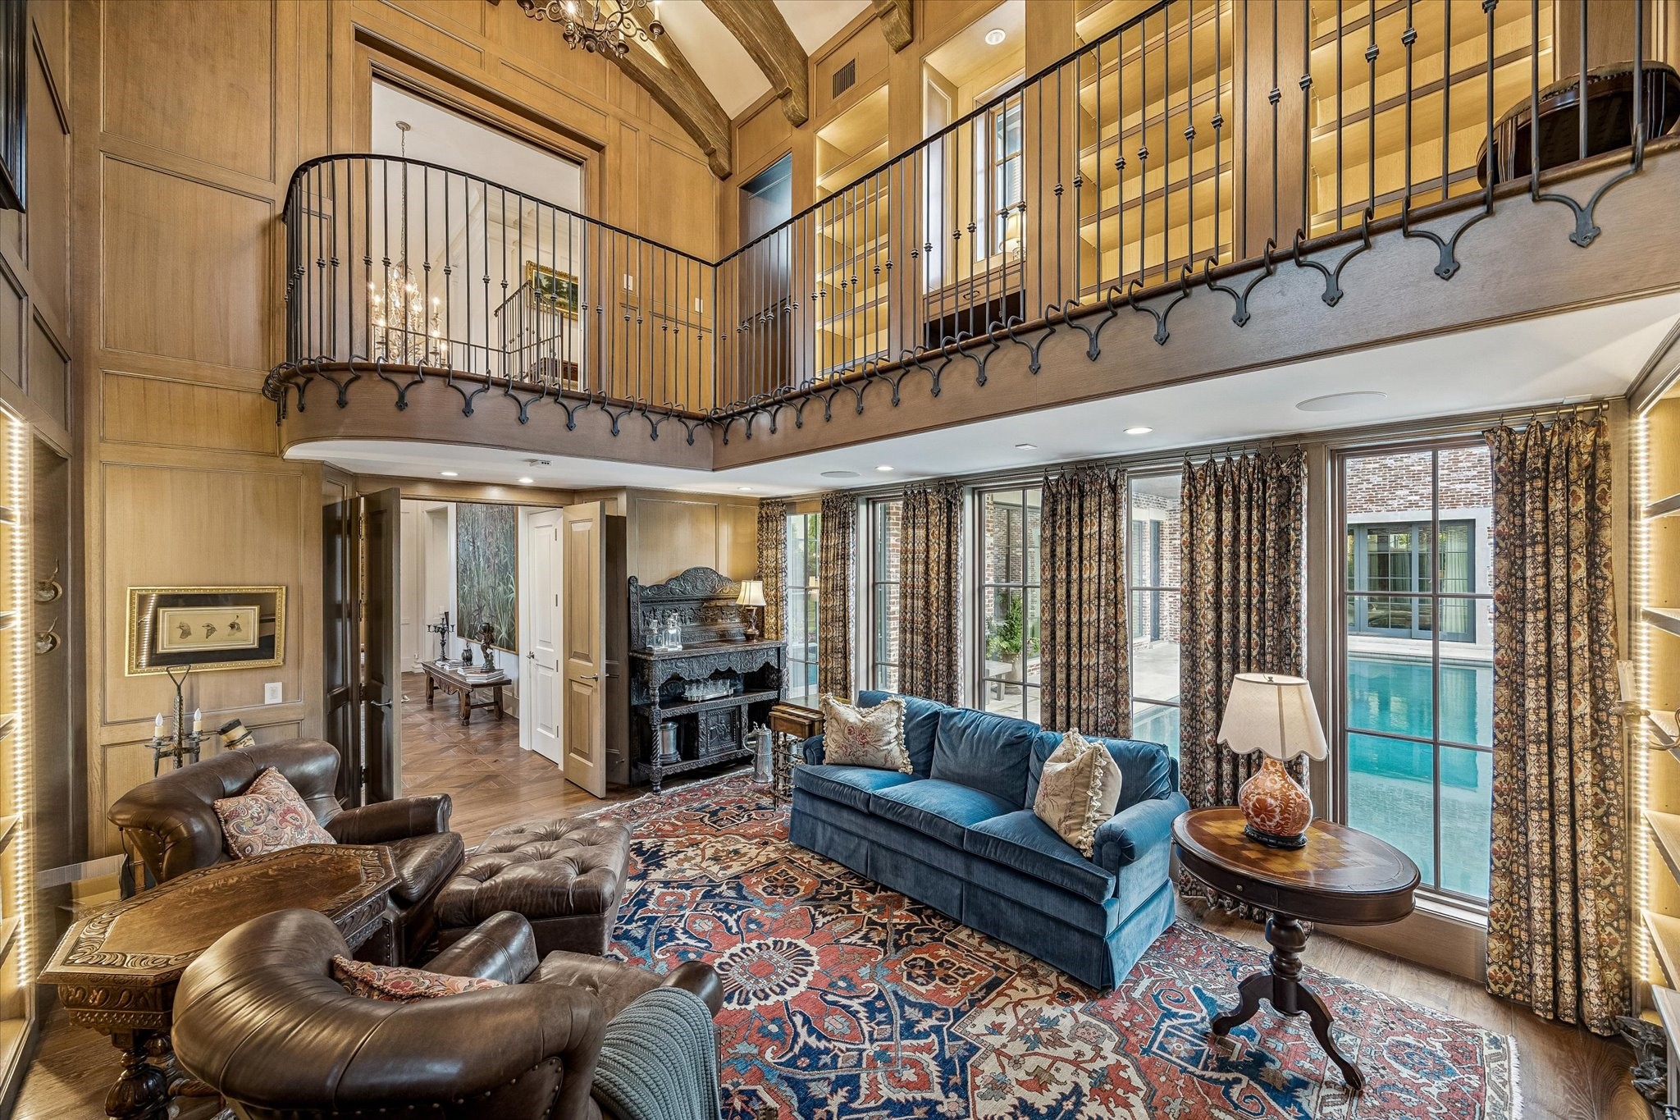
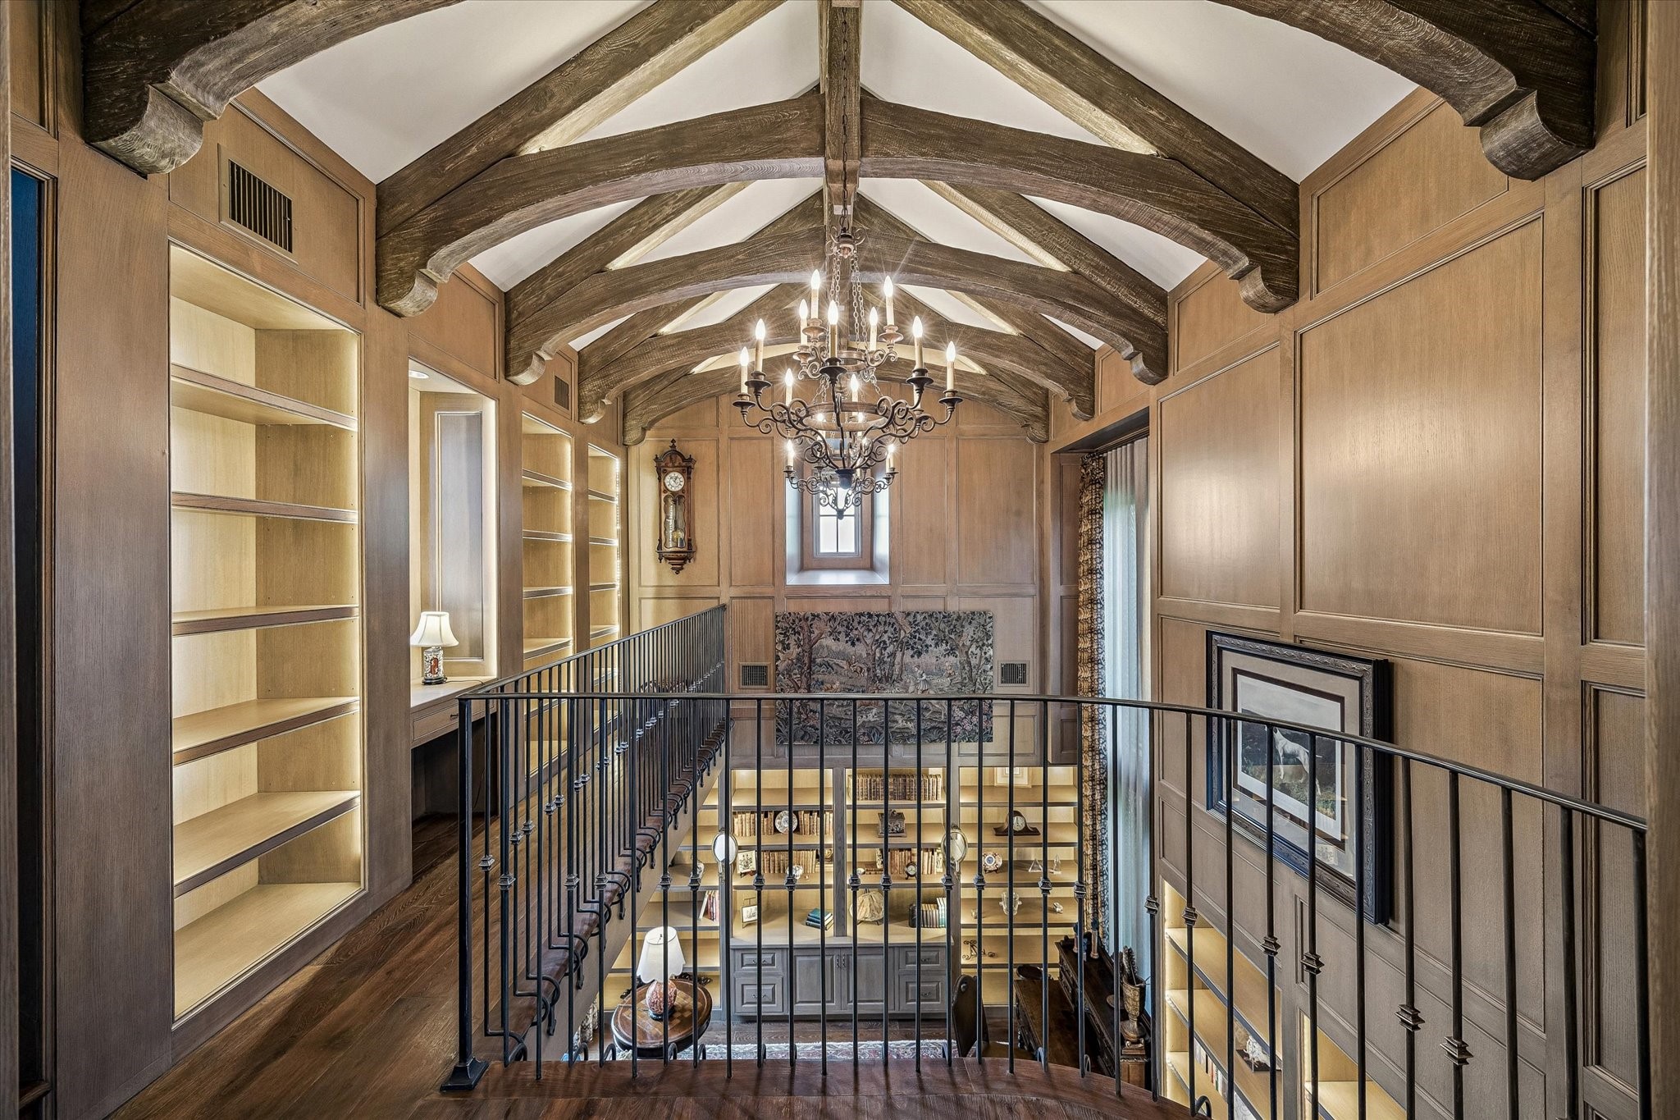
Designed to impress, the library features custom millwork, designer lighting, and expansive windows on both sides. An elevated space perfect for quiet moments or refined entertaining.
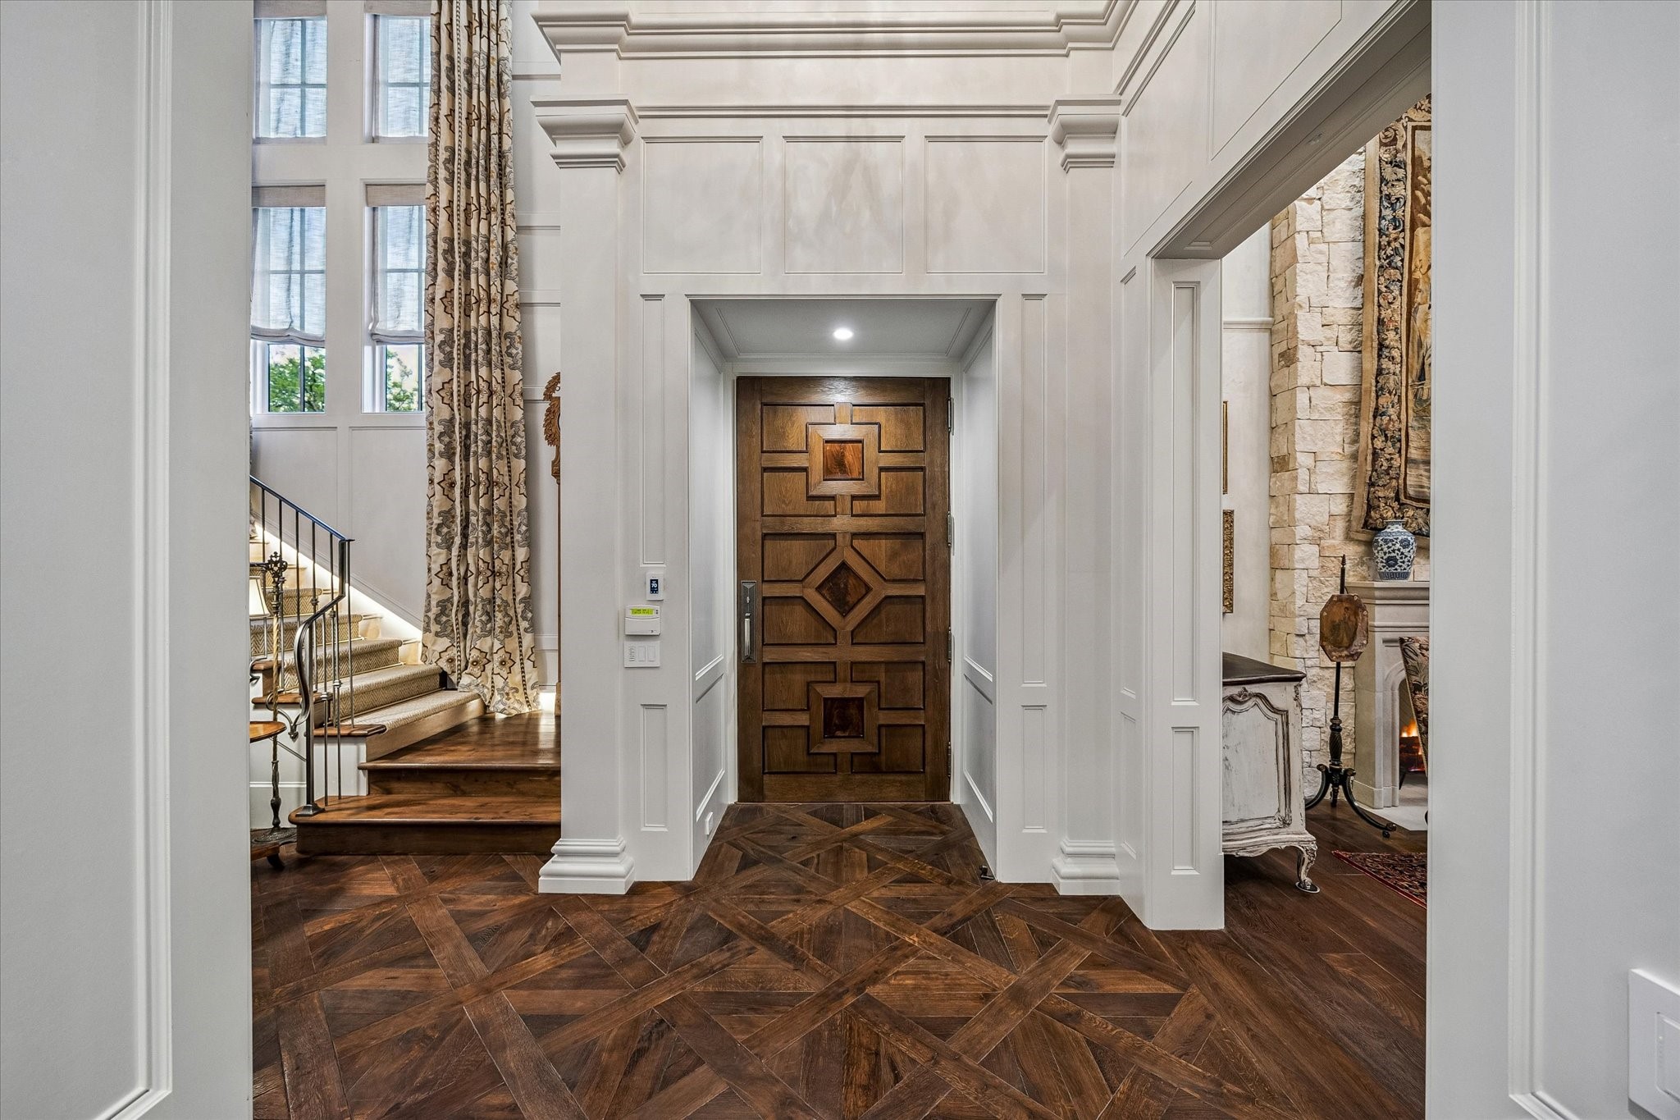
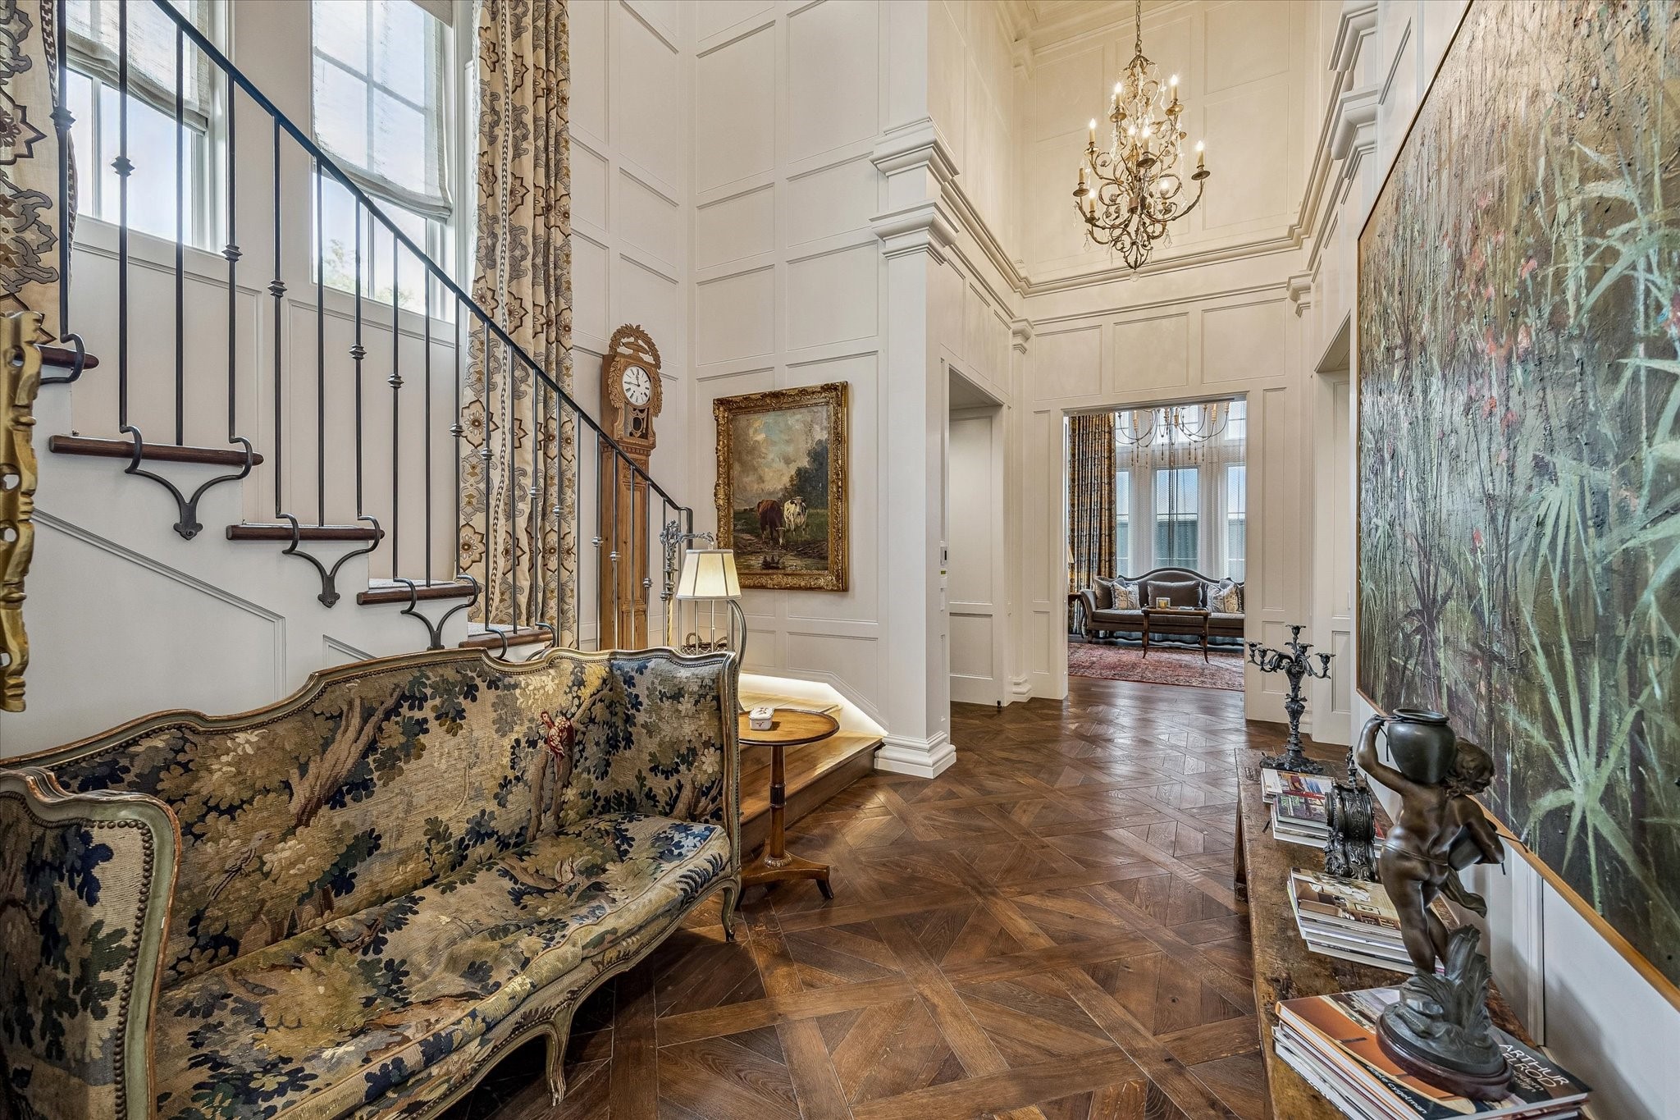
The elegant foyer, featuring Versailles parquet hardwood flooring, serves as a grand introduction to the home. Cased openings provide access to the formal living room, family room, and library, while the custom metal-railed staircase leads gracefully to the upper floors.
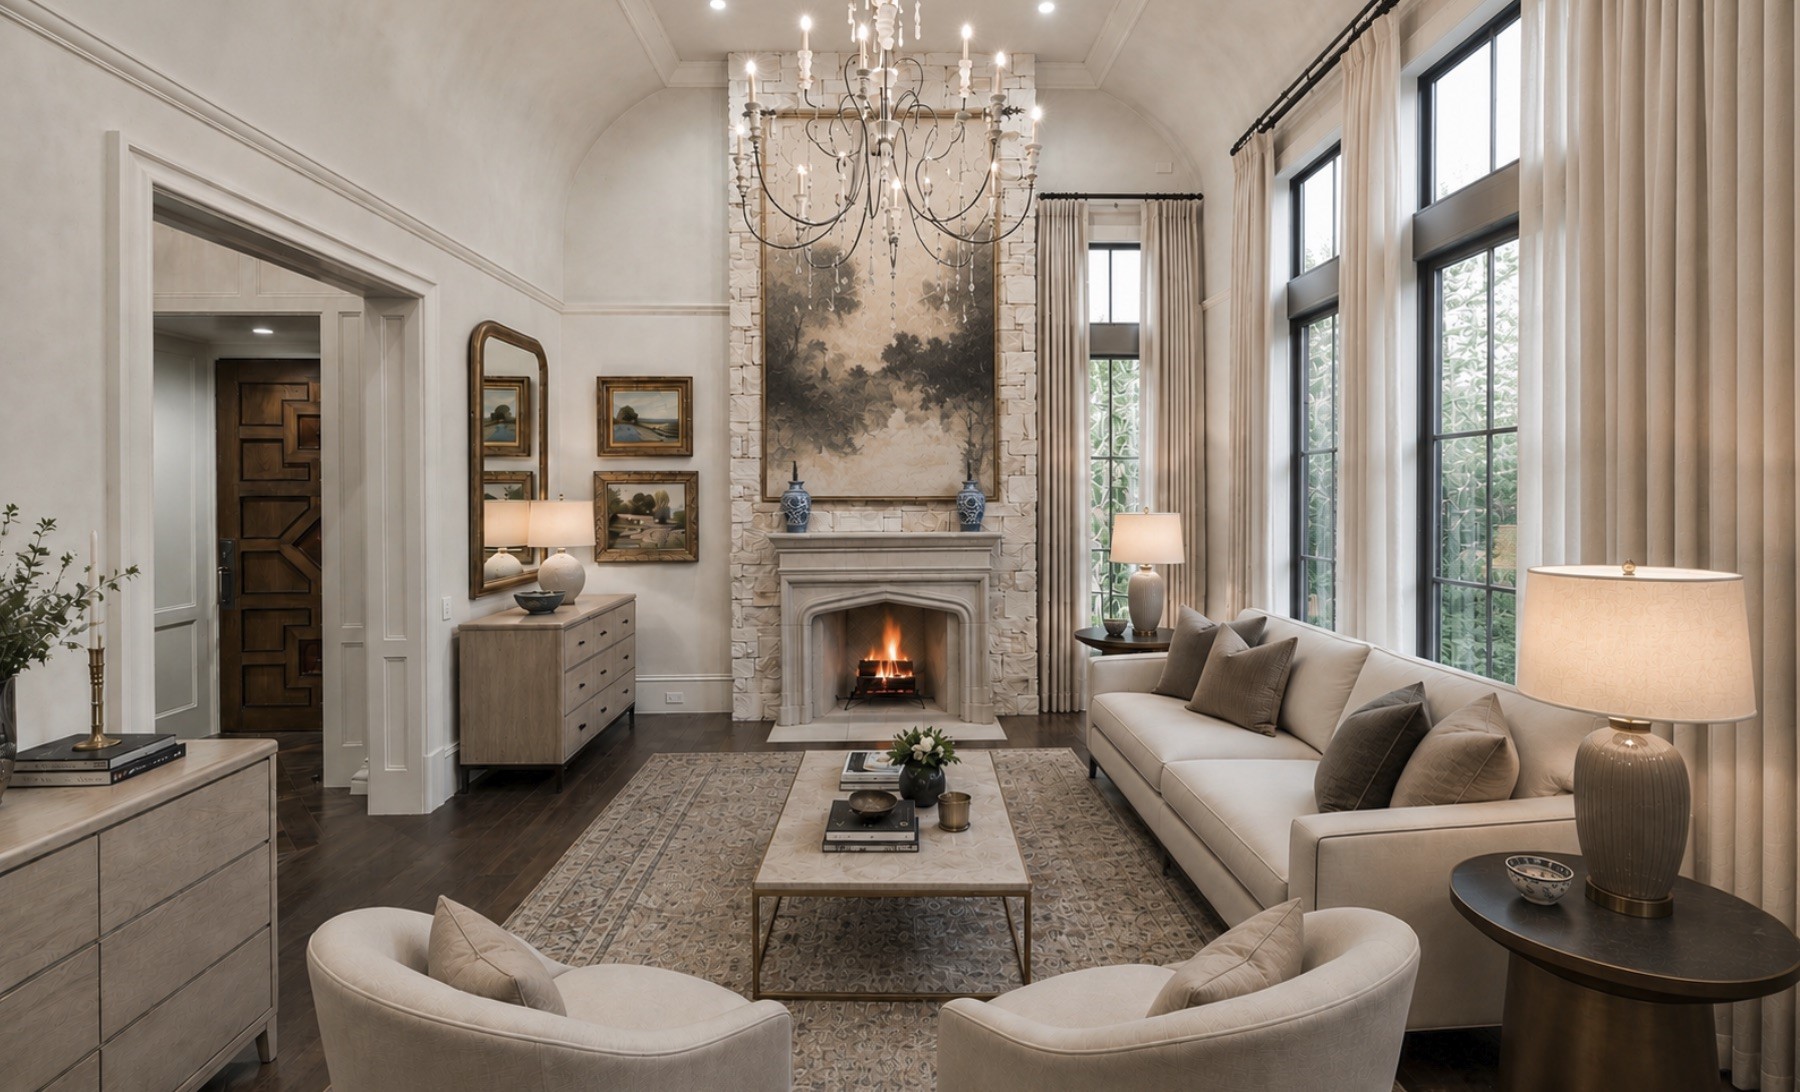
*Virtually Rendered* Rich architectural detailing and a warm fireplace create an intimate atmosphere within the luxurious space.
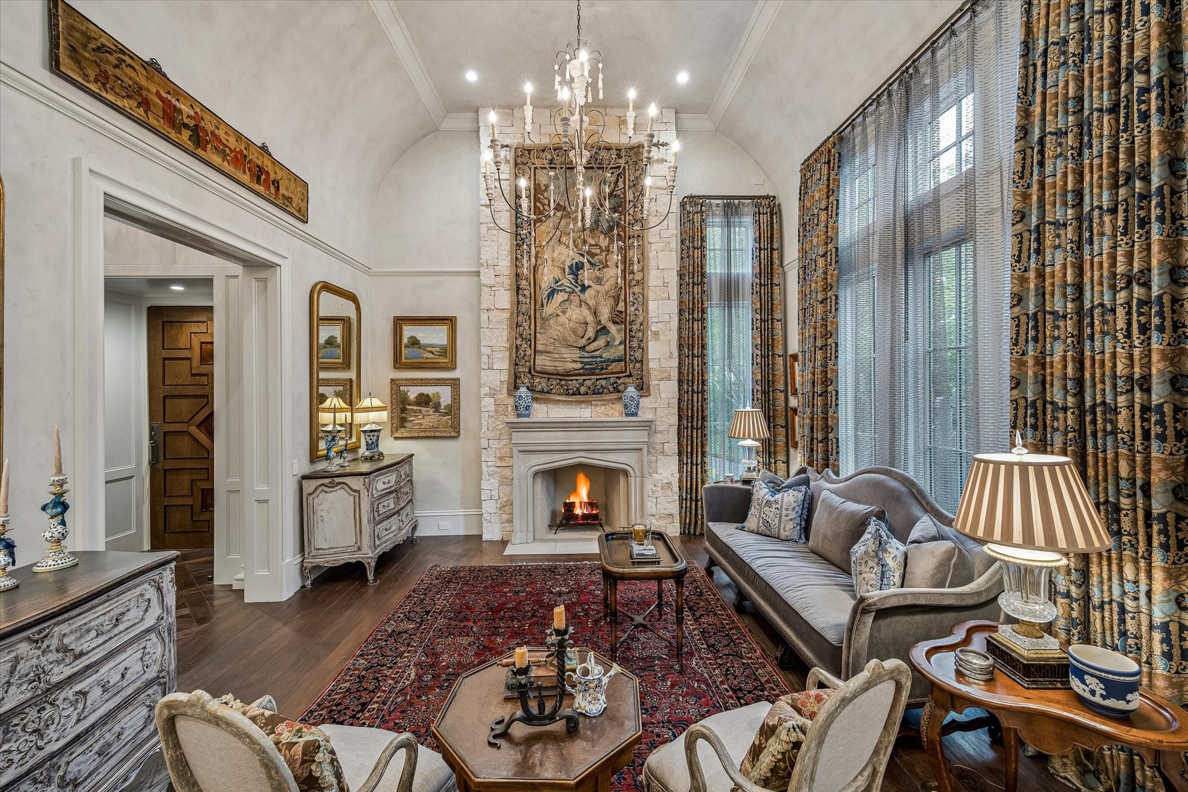
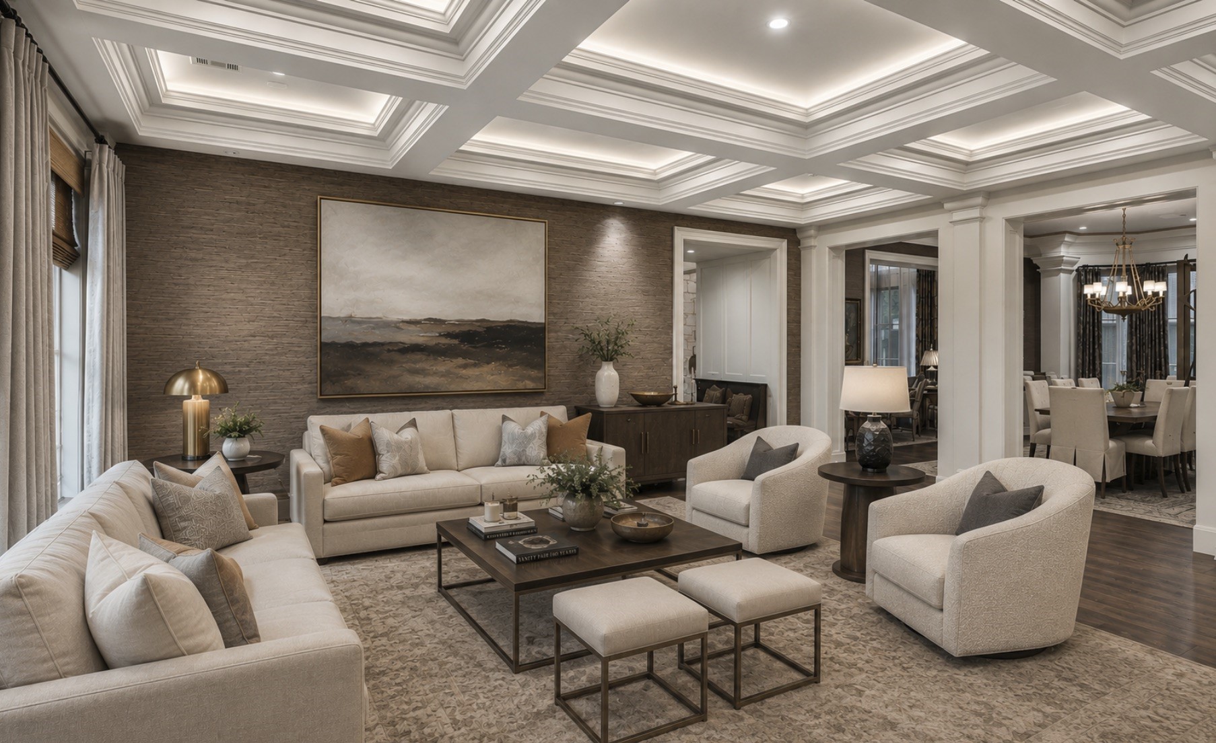
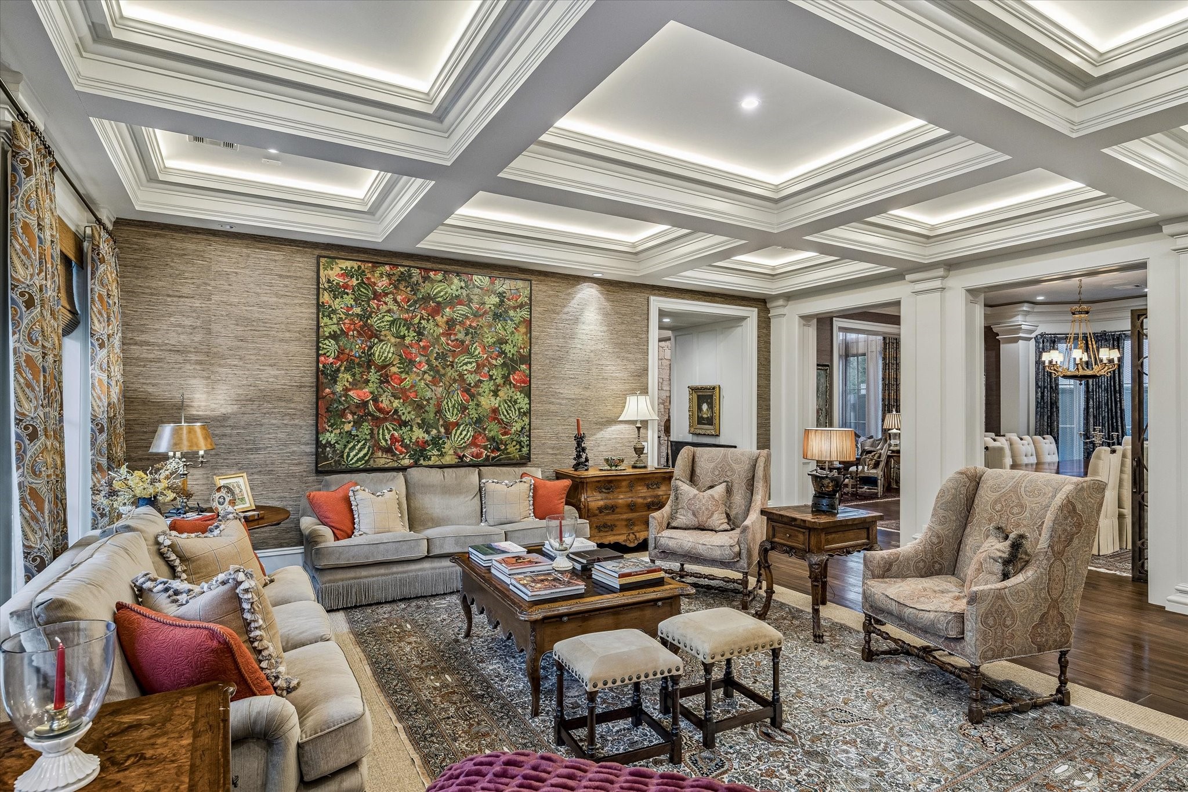
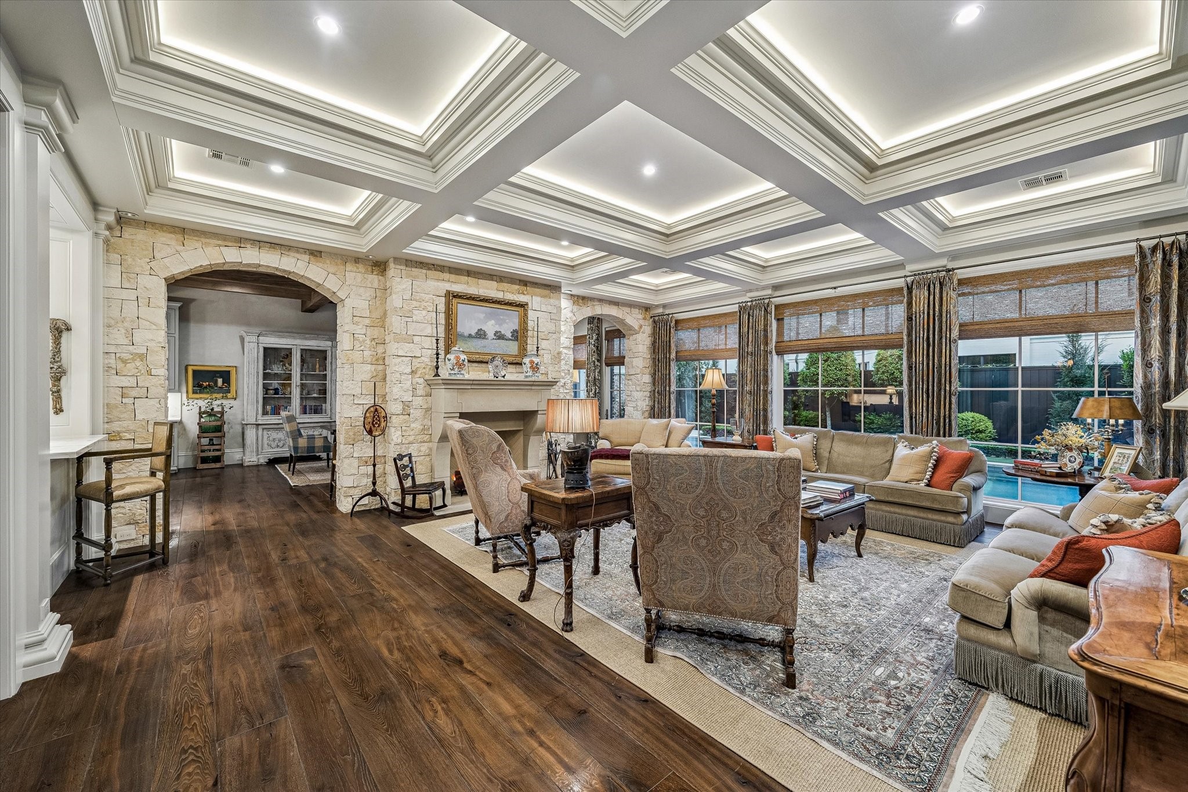
The formal living room exudes timeless elegance with Segreto plaster walls and a beautifully detailed ceiling. A cast stone fireplace anchors the space, while designer lighting and natural light enhance its inviting sophistication.
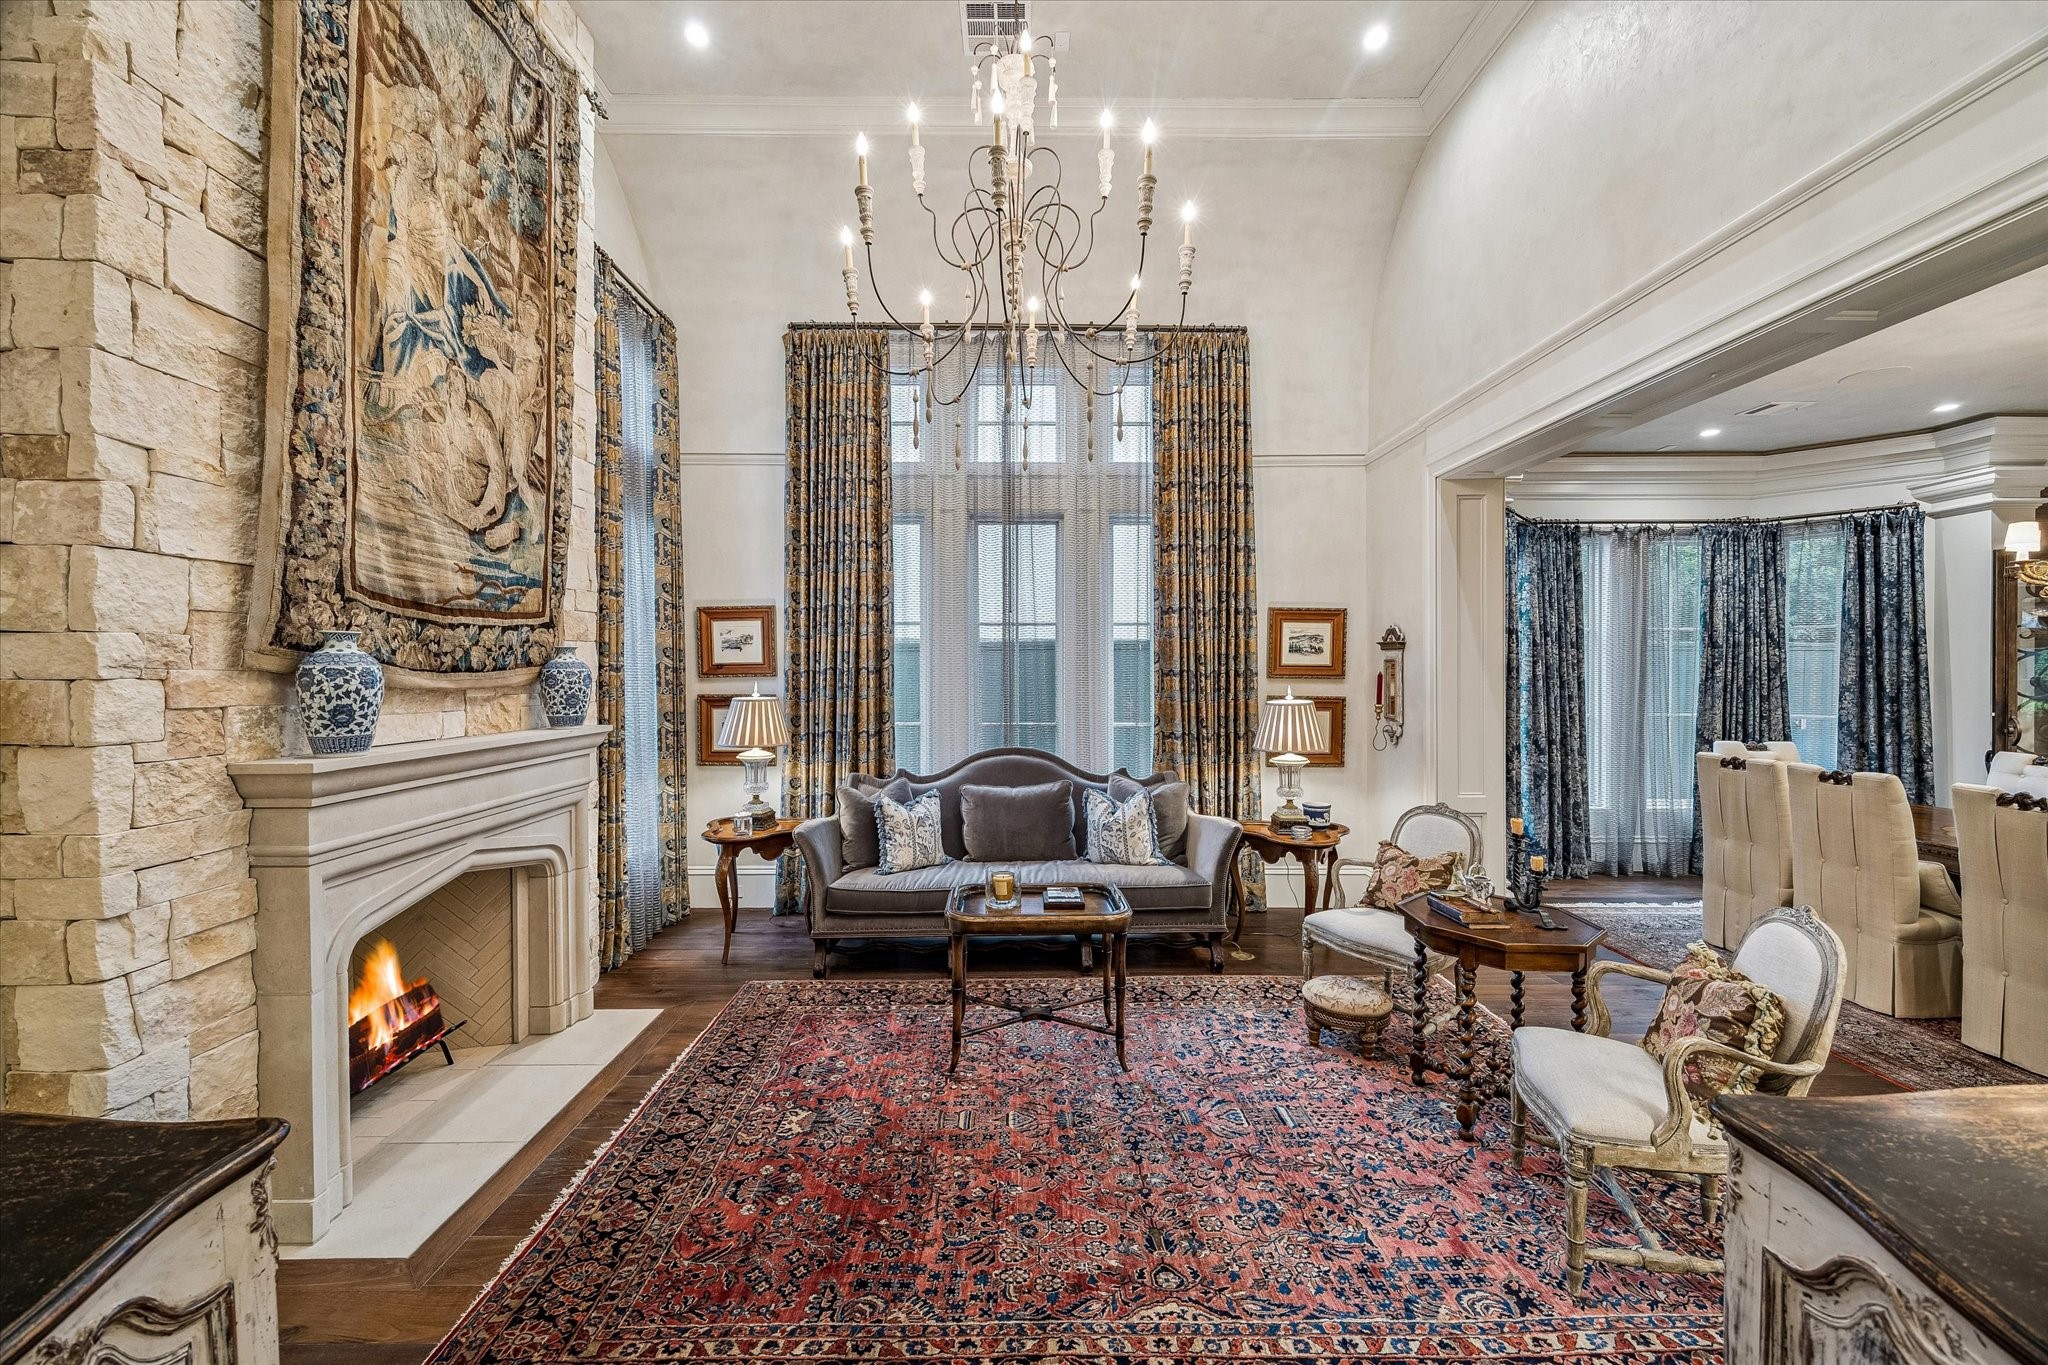
Refined and airy, the formal living room showcases exquisite Segreto plaster finishes and a limestone-clad fireplace. Open to the foyer and dining room, it offers a seamless flow for elevated entertaining.
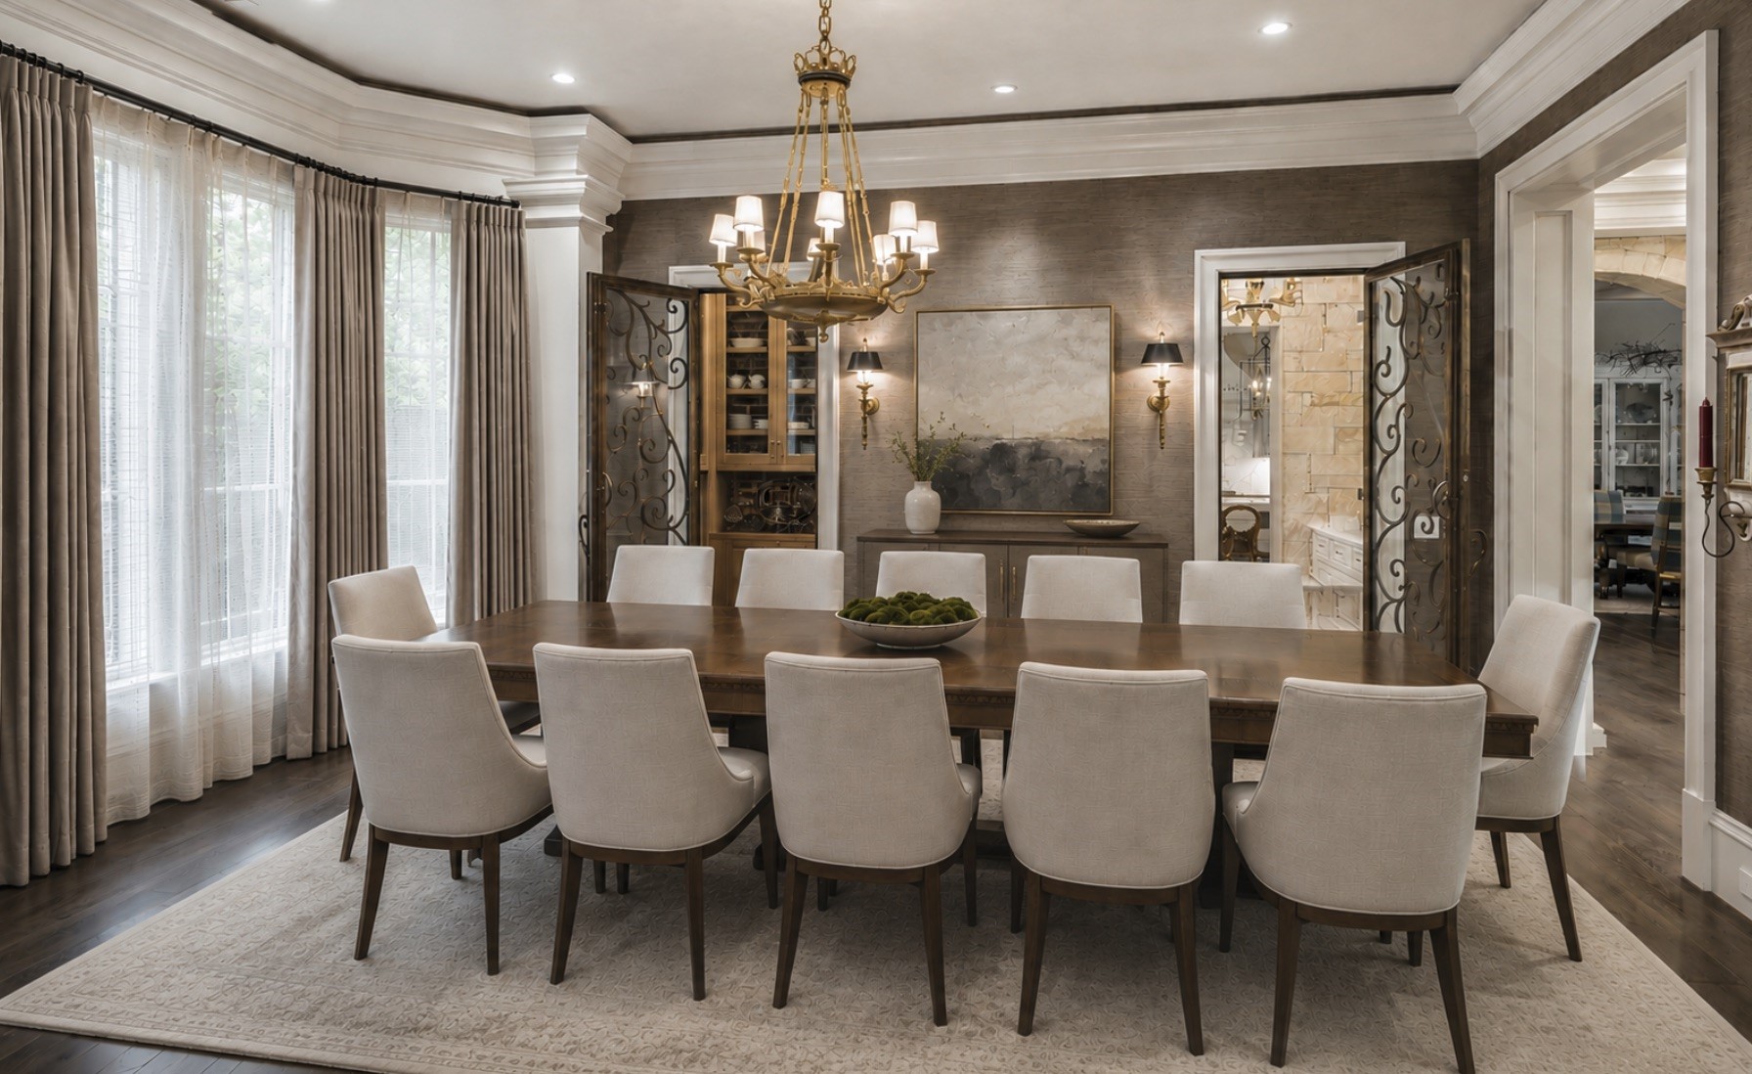
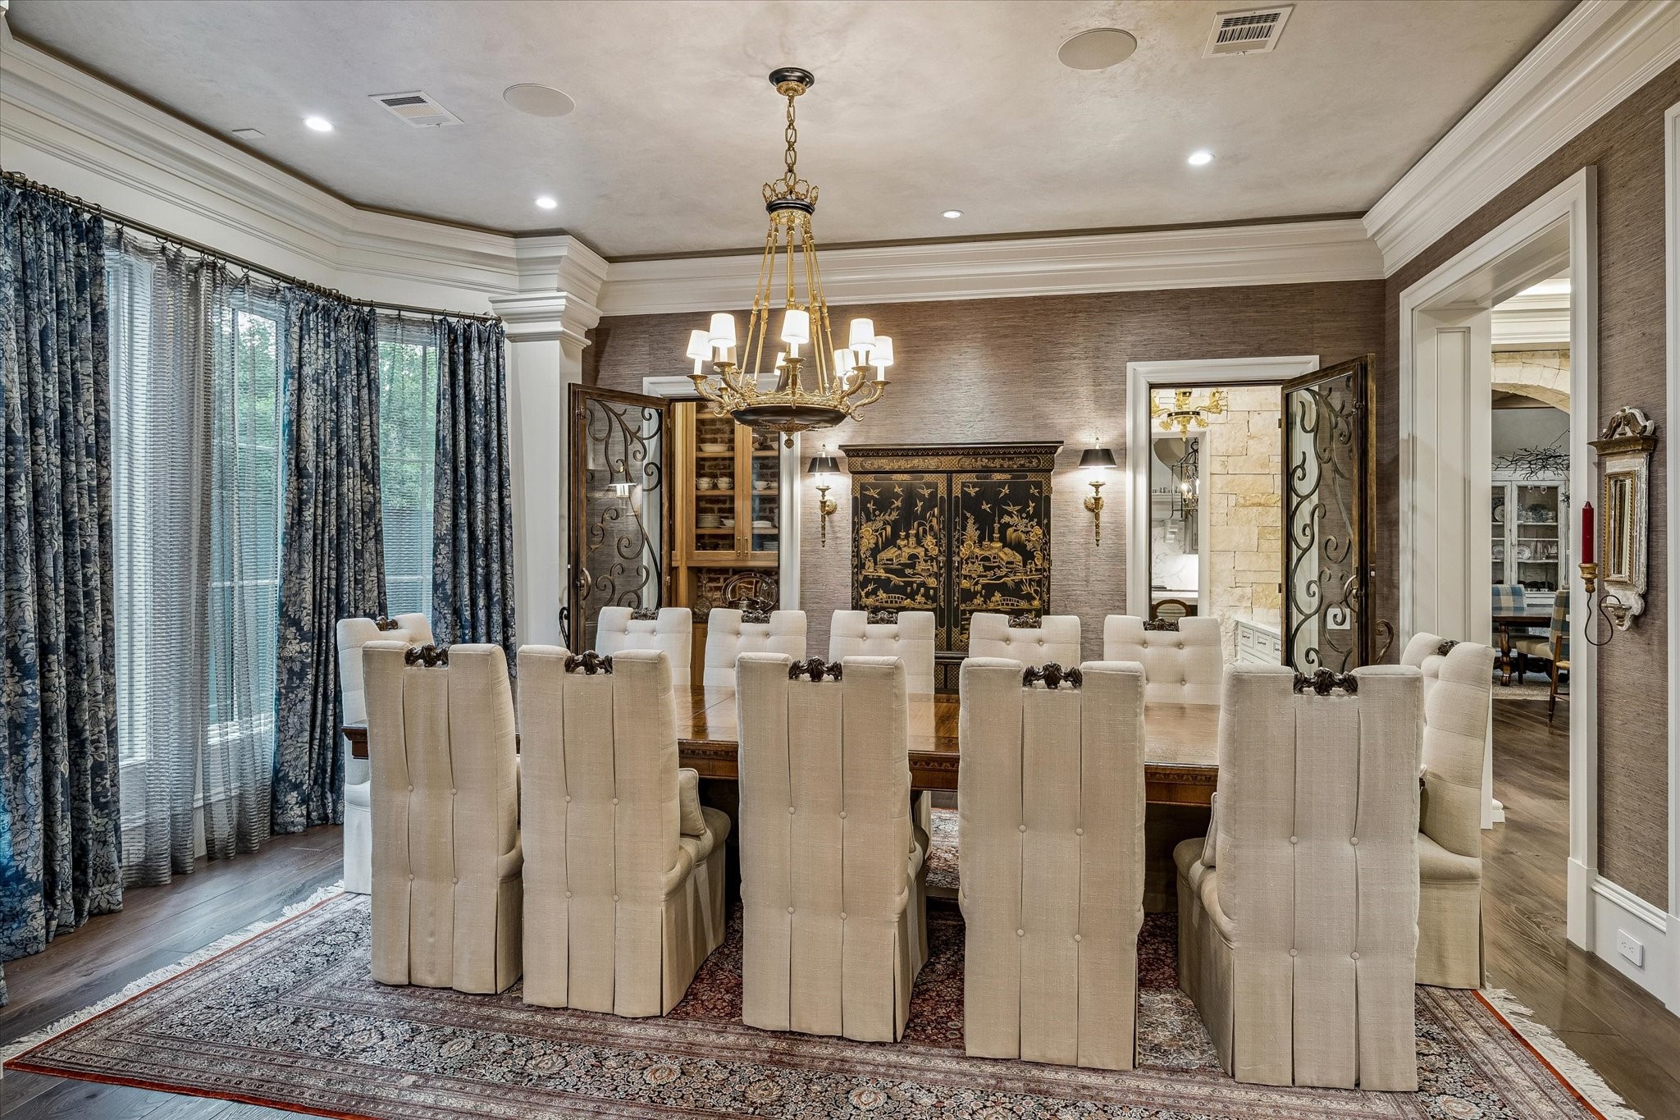
*Virtually Rendered* Perfectly designed for entertaining, the dining room blends timeless textures with refined details and custom treatments. The adjoining wine room offers a distinctive touch for curated collections and memorable dinners.
The formal dining room is a true statement with a Segreto plaster ceiling, designer chandelier, and tailored finishes throughout. A connected wine and china room adds both function and charm for effortless hosting.
*Virtually Rendered* Designed for comfortable everyday living, the family room pairs generous proportions with tailored architectural details. Its connection to the outdoor living areas creates an effortless setting for relaxing or gathering with guests.
A beautifully appointed gathering space with rich textures, custom ceiling beams, and a striking fireplace focal point. Remote wooden shades enhance everyday living while maintaining a refined aesthetic.
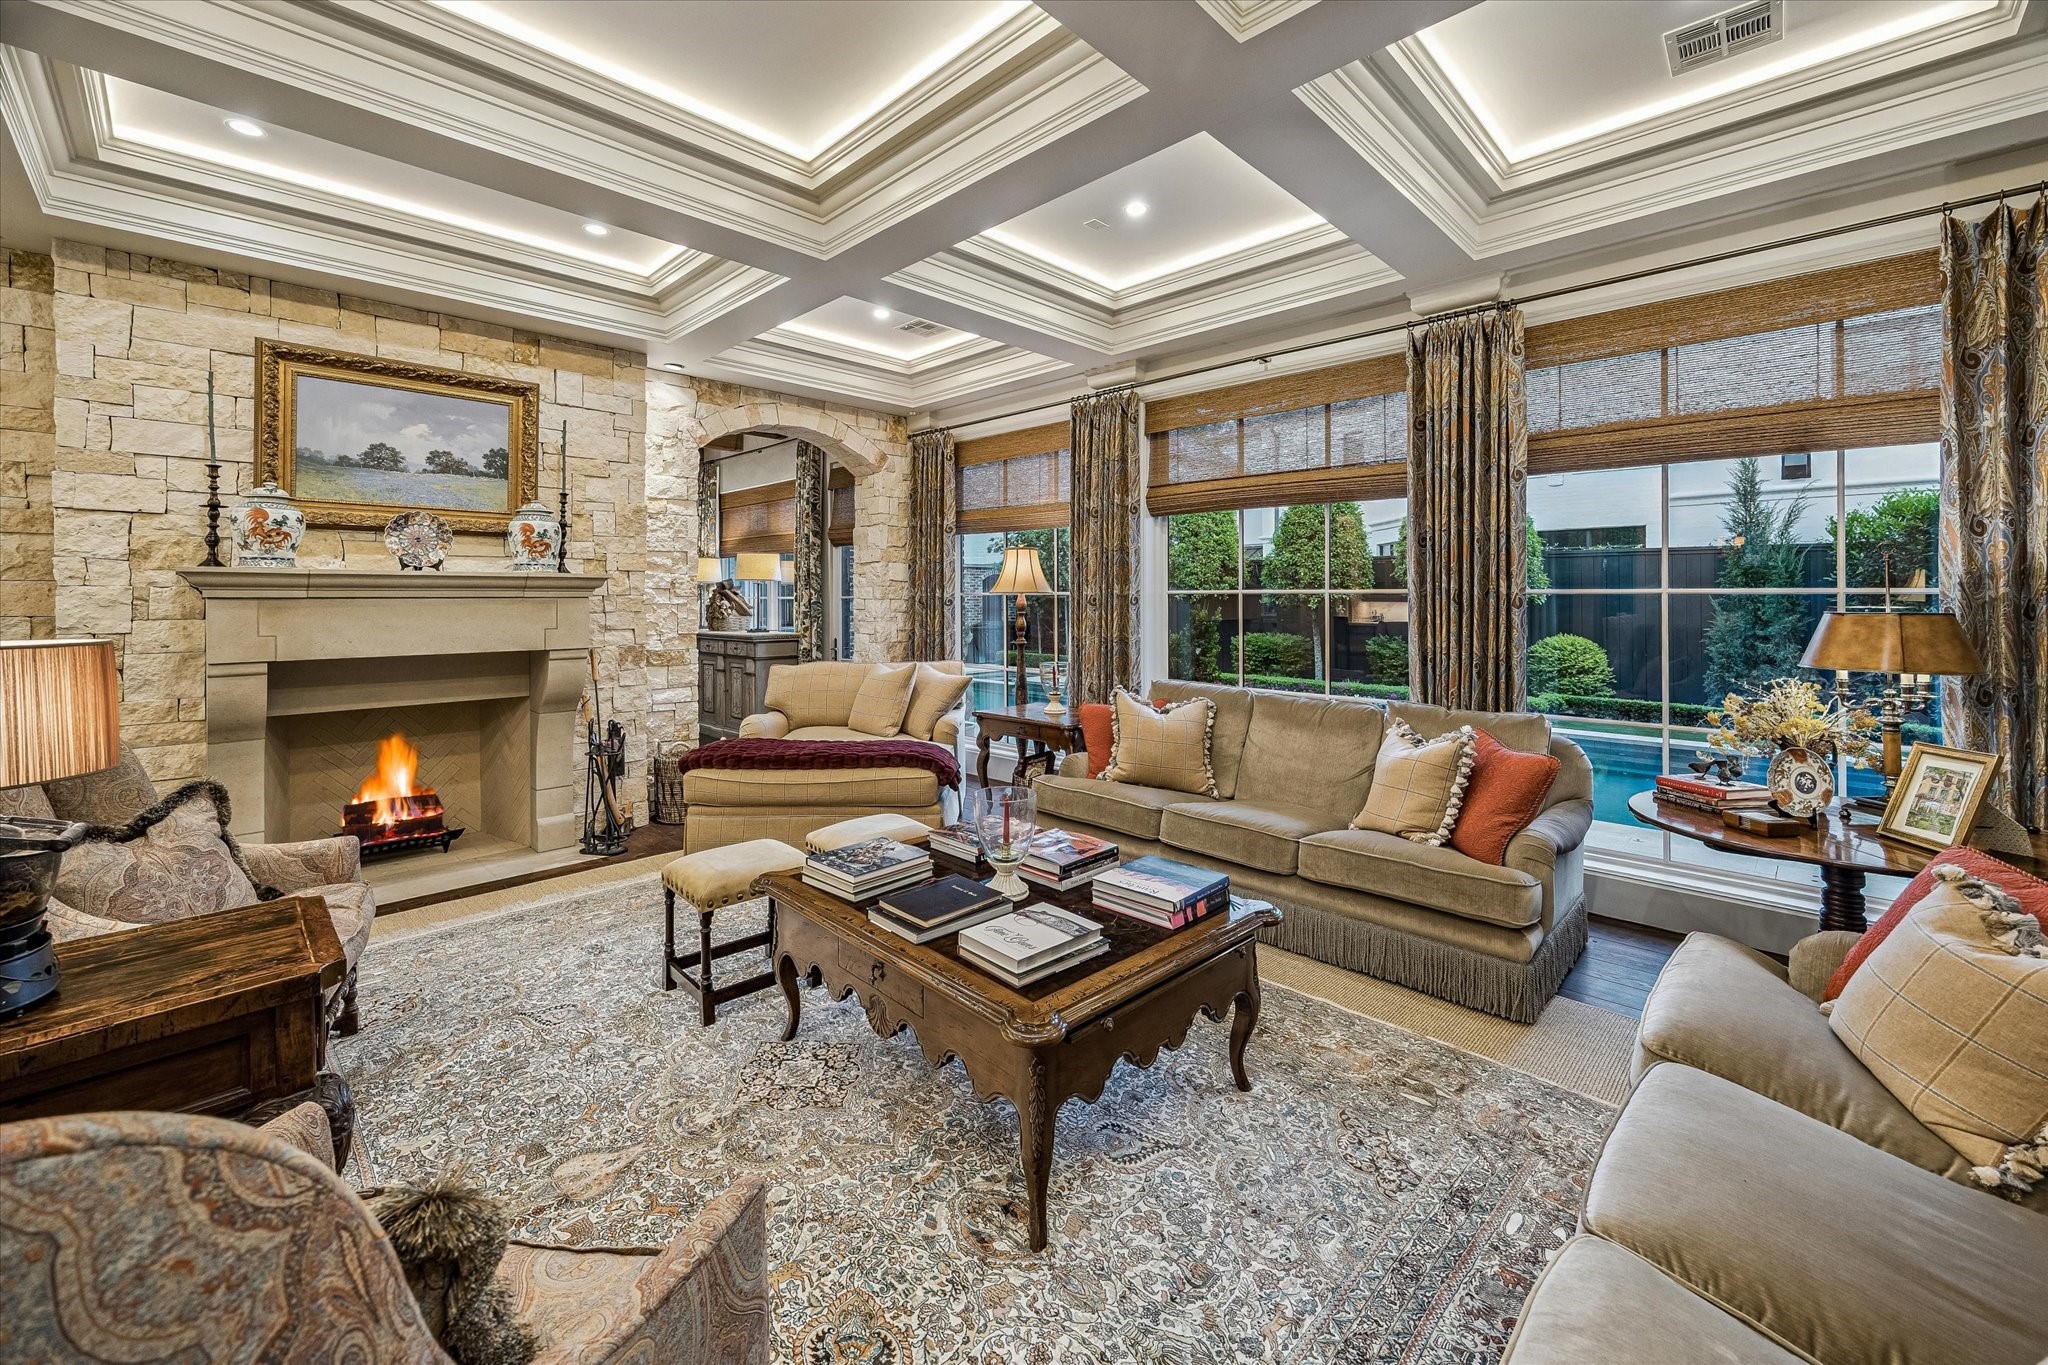
The family room is a warm and inviting centerpiece, featuring a backlit box-beam coffered ceiling, designer wallpaper, and a cast stone fireplace with limestone surround. A wall of windows frames serene pool views and fills the space with natural light.
Designed for both comfort and entertaining, the family room offers generous scale, custom finishes, and seamless flow to the kitchen, wet bar, and breakfast room. Expansive windows create a bright, airy ambiance overlooking the backyard.
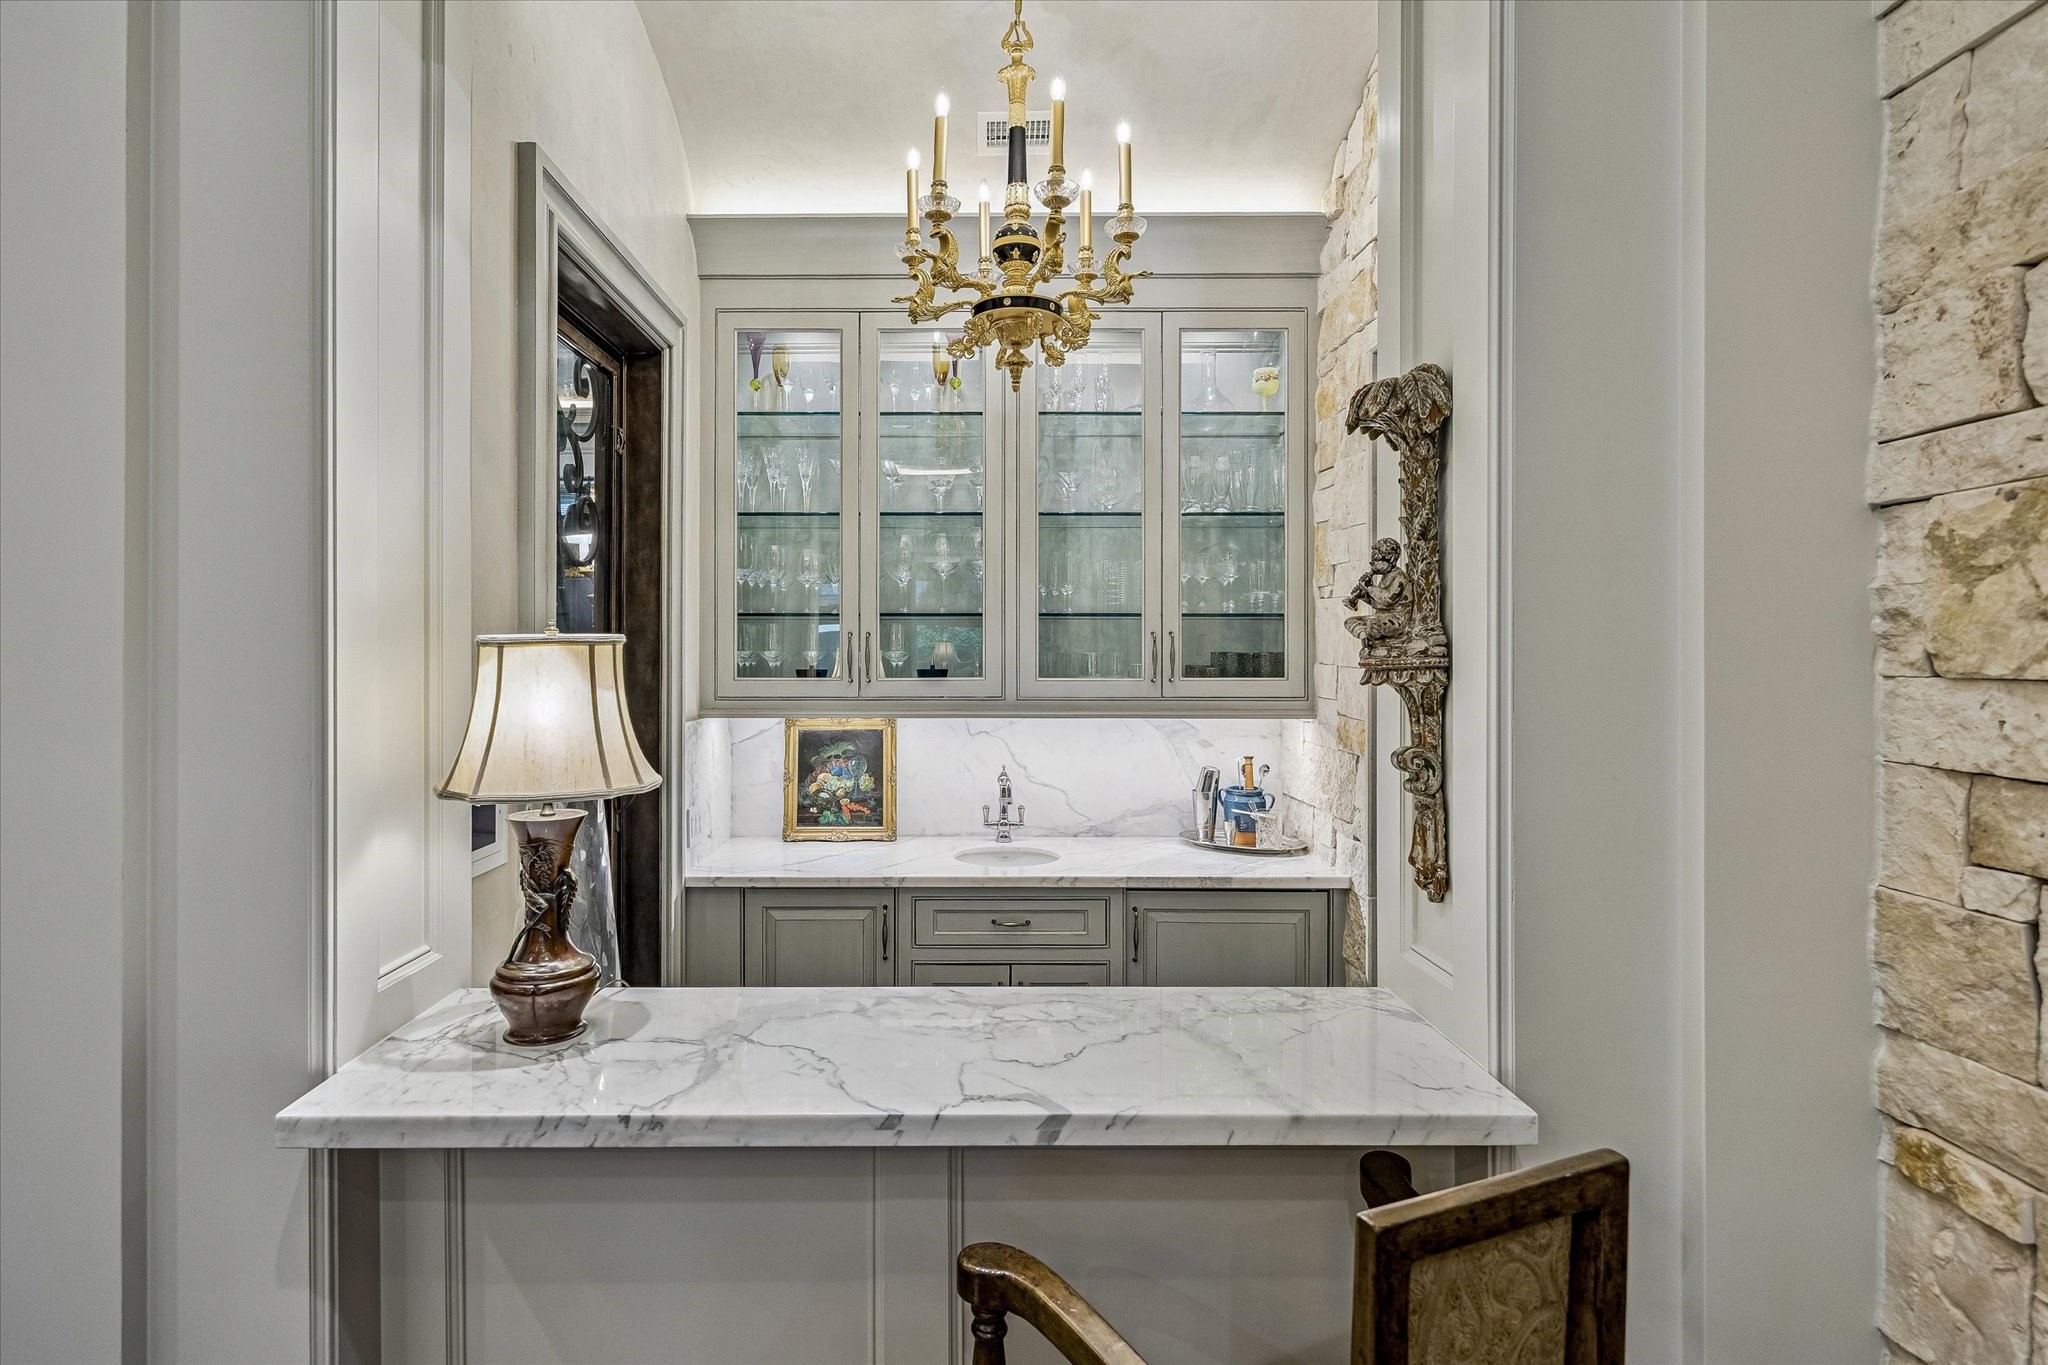
Ideally positioned between the main living spaces, the wet bar features marble countertops, glass-front cabinetry, and premium appliances including a SubZero beverage refrigerator and ice maker. Designed for effortless entertaining, it serves as a stylish and functional hub.
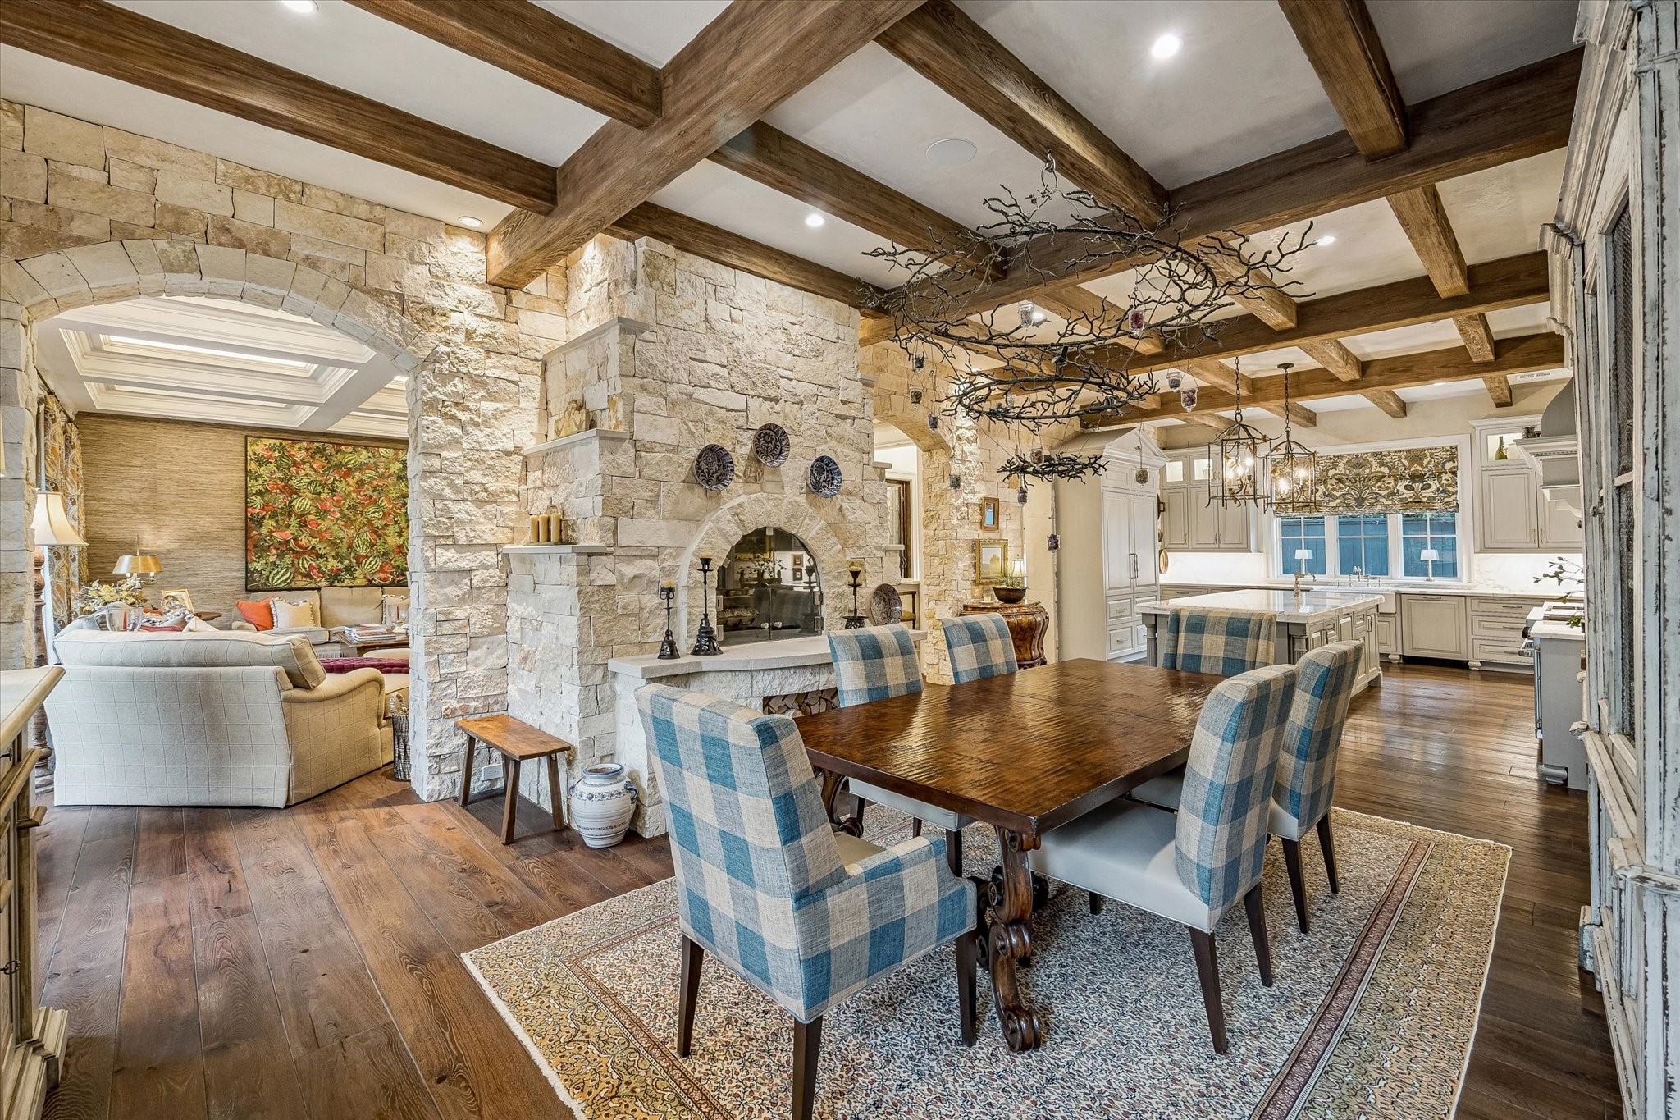
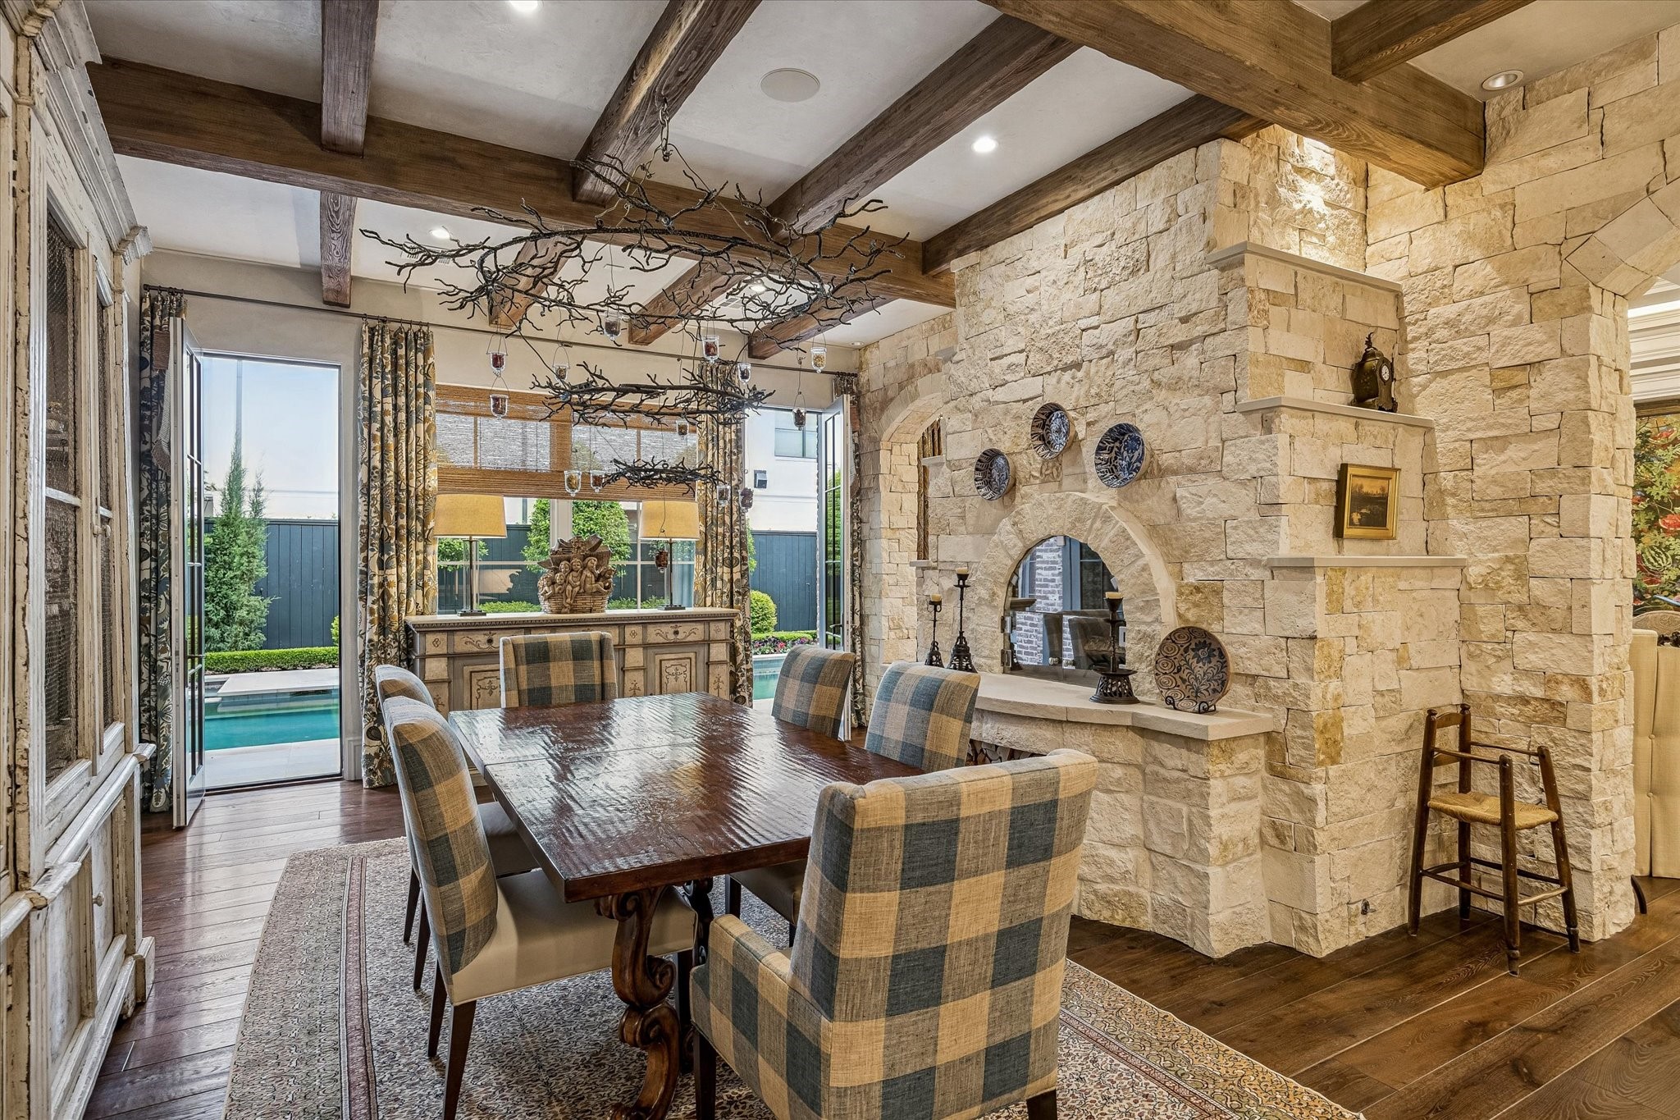
Open to the kitchen, the breakfast room offers a perfect blend of comfort and style with architectural ceiling details and abundant natural light. An integrated fireplace creates a unique and welcoming gathering spot.
The breakfast room is a sunlit retreat with tranquil backyard and pool views, highlighted by a beamed and Segreto plaster ceiling and built-in speakers. A limestone-surround pizza oven/fireplace adds warmth and charm to this inviting space.
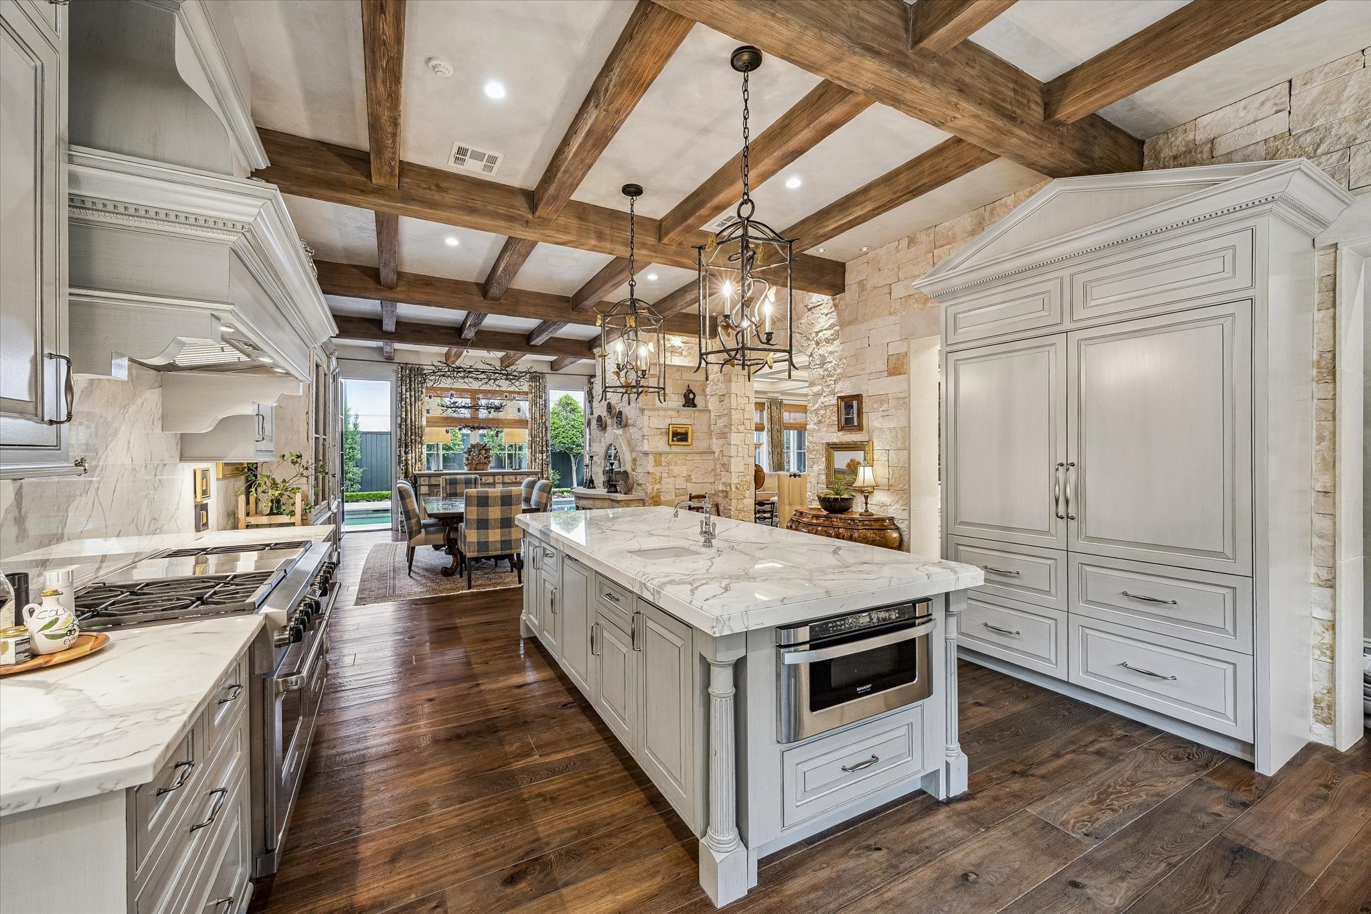
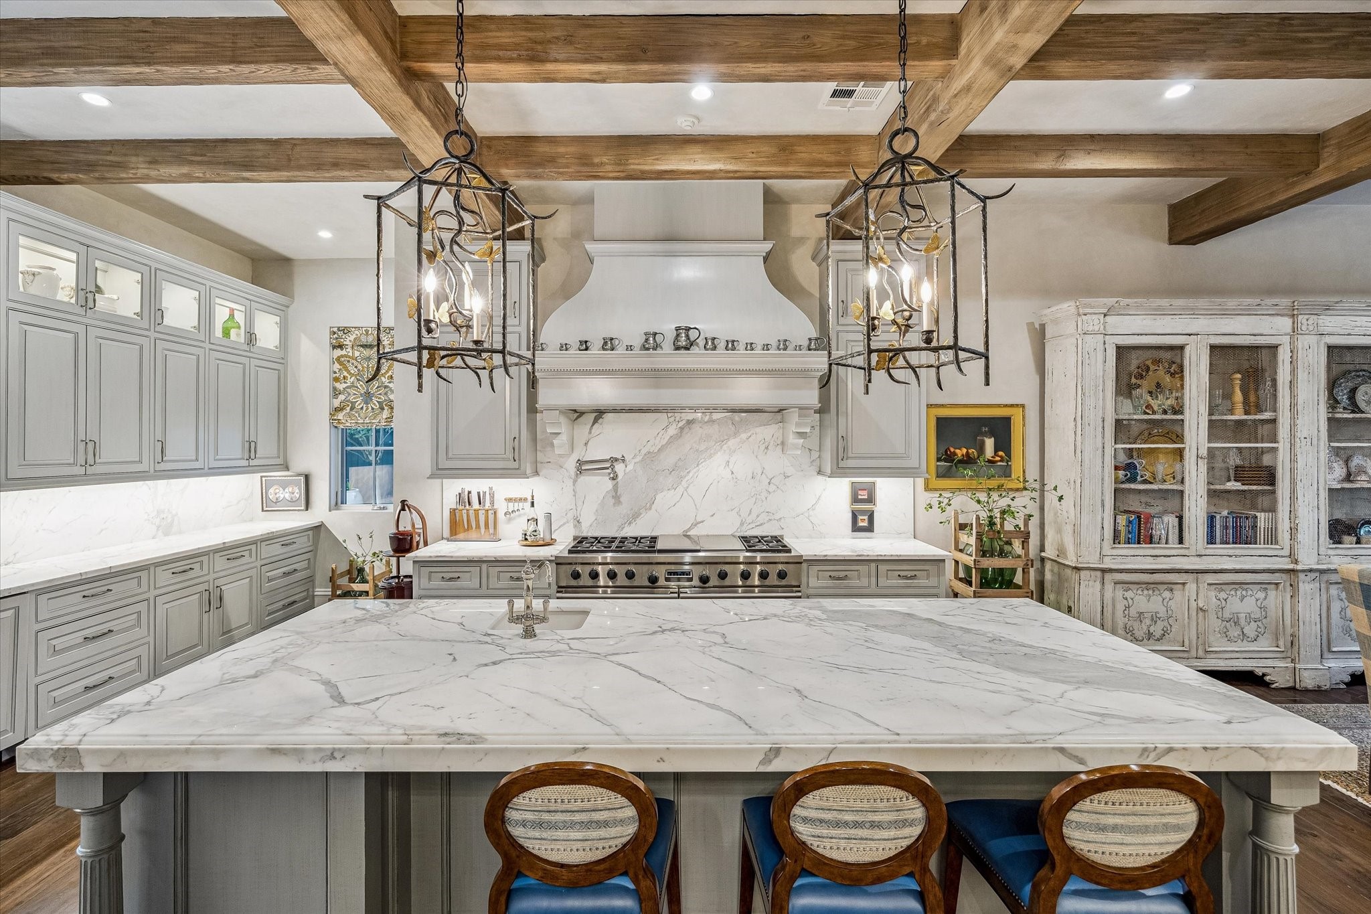
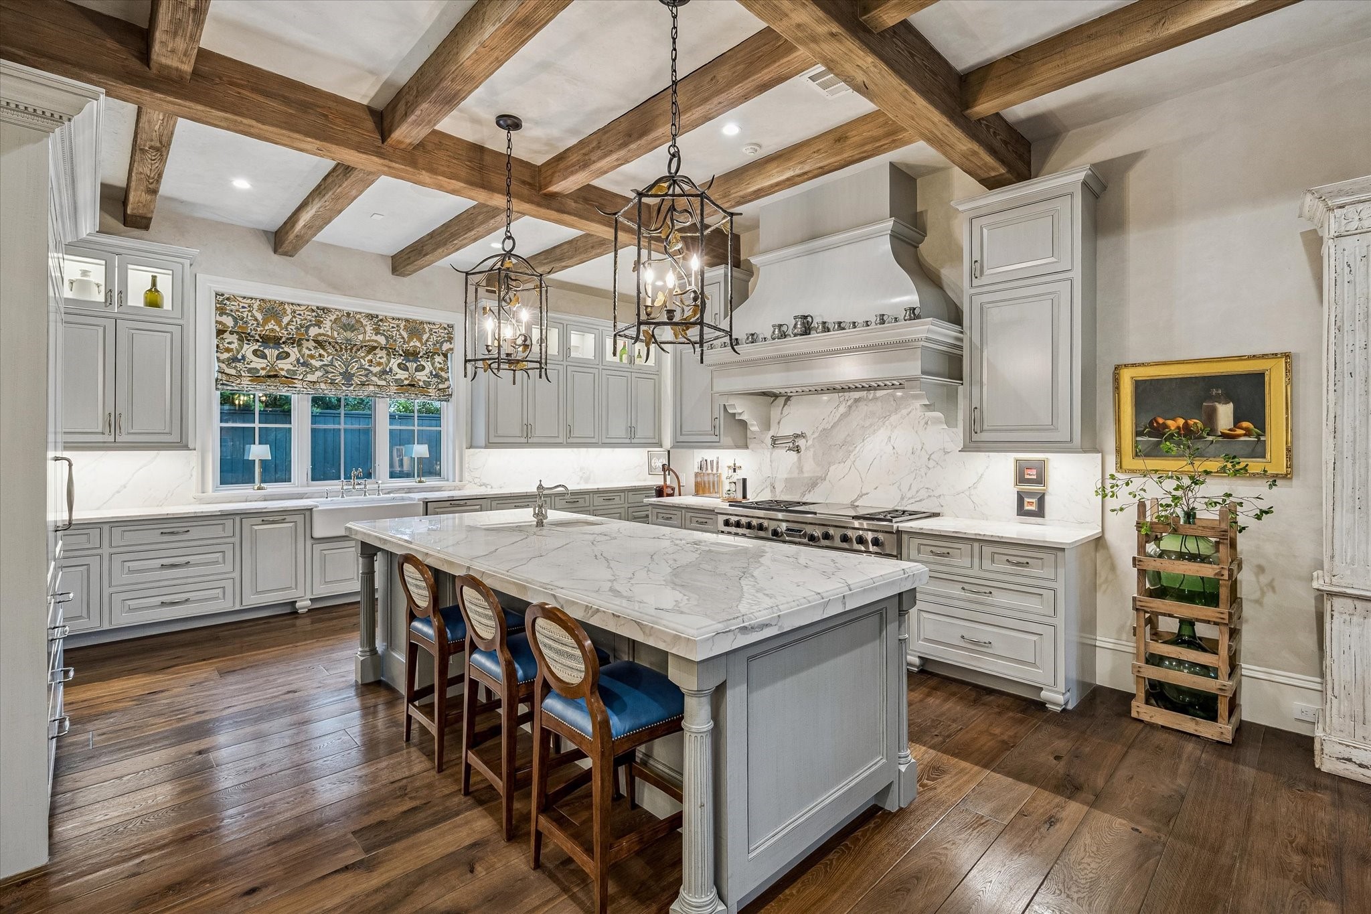
The chef’s kitchen is a masterpiece of design and function, featuring premium appliances, marble surfaces, and custom cabinetry throughout. A large island and seamless connection to the breakfast and family rooms make it ideal for gathering and entertaining.
Feel at home in a refined culinary space equipped with SubZero, Wolf, and Bosch appliances, complemented by custom millwork and luxurious materials. The open layout, breakfast bar, and built-in office niche enhance both functionality and flow.
Thoughtfully designed for everyday living, the kitchen boasts top-tier appliances, a spacious polished marble island, apron front sink, and a walk-in pantry. Elegant finishes and a beamed ceiling elevate the space with timeless sophistication.
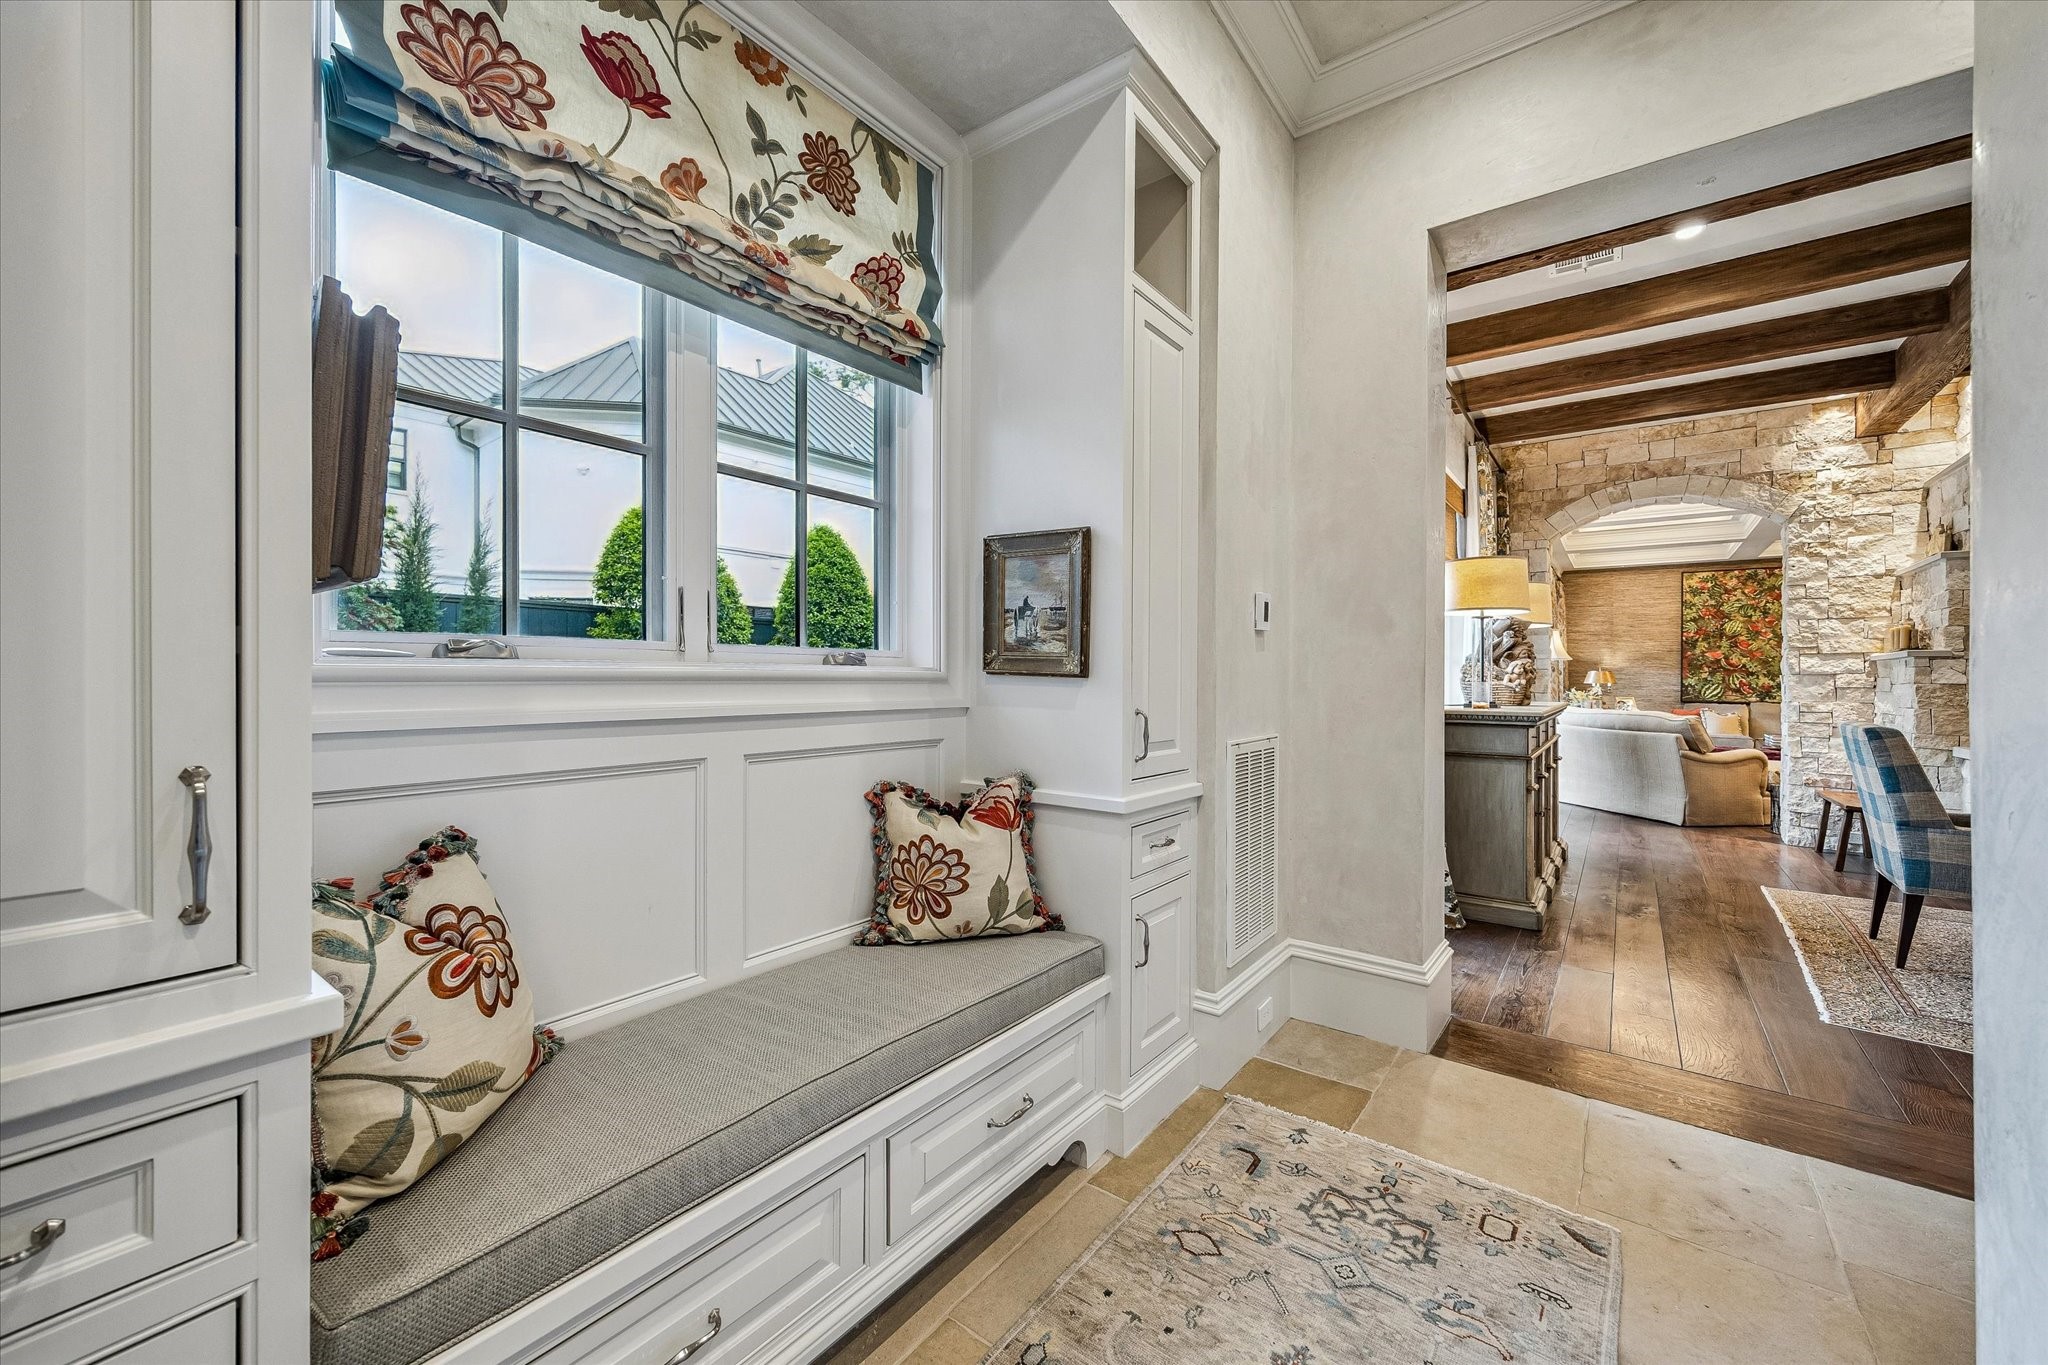
The mudroom, conveniently located off the two-car garage and back staircase, offers built-in storage and a cushioned seating area for comfort and organization. It provides seamless access to the breakfast room and pool room, making daily living both functional and stylish.
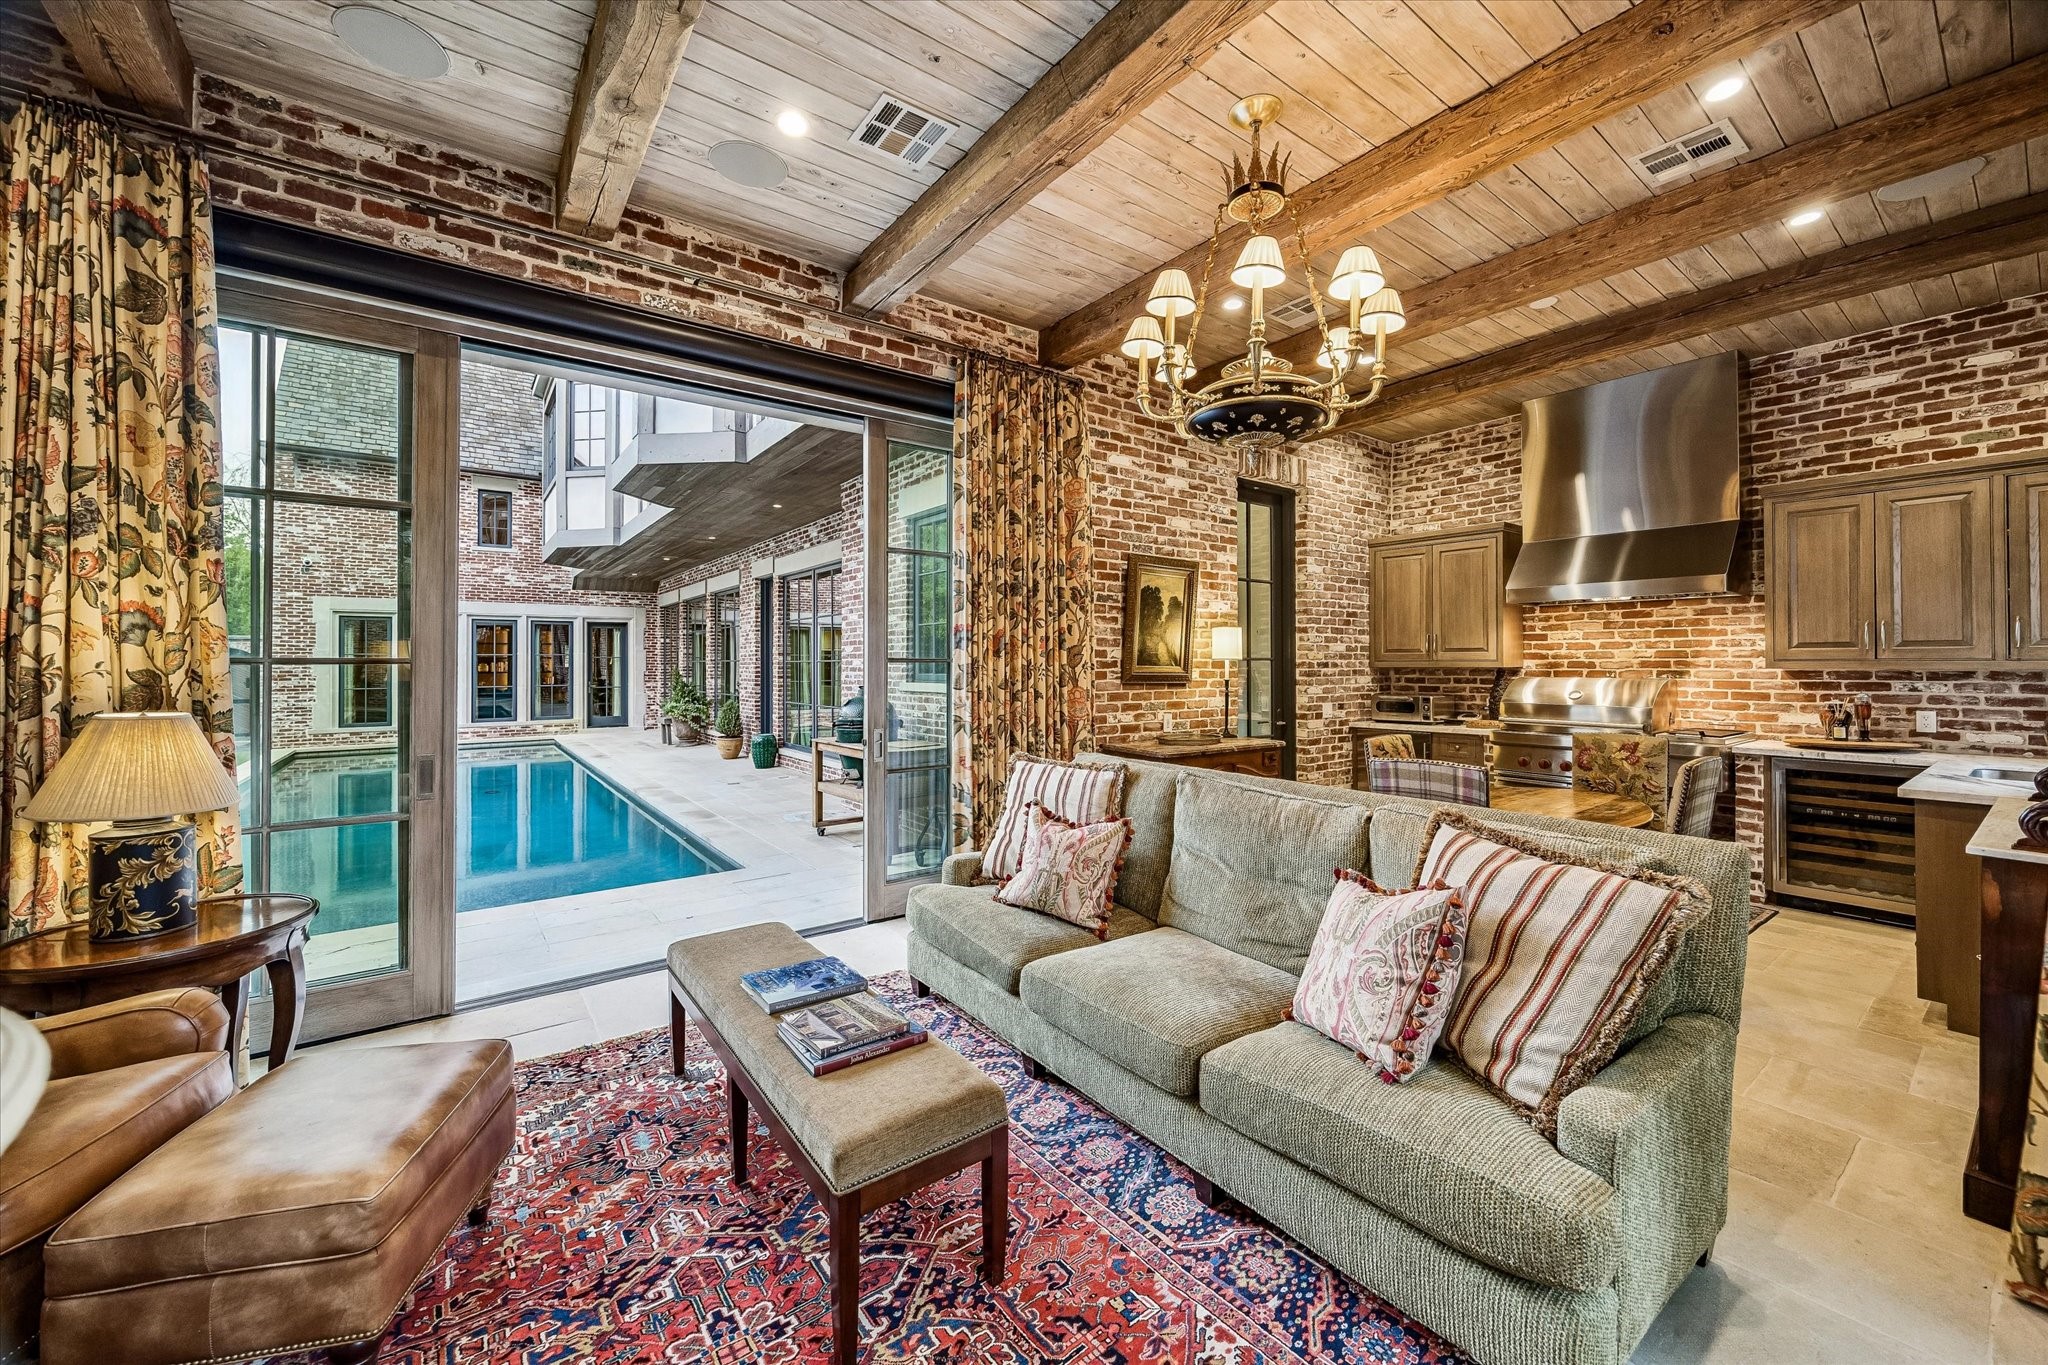
The indoor/outdoor living room is a true extension of the home, blending indoor comfort with outdoor living through walls of windows that open and solar shades overlooking the pool and herb garden. Featuring a fireplace, full summer kitchen with grill and beverage fridge, and beamed ceiling, it’s designed for year-round enjoyment.
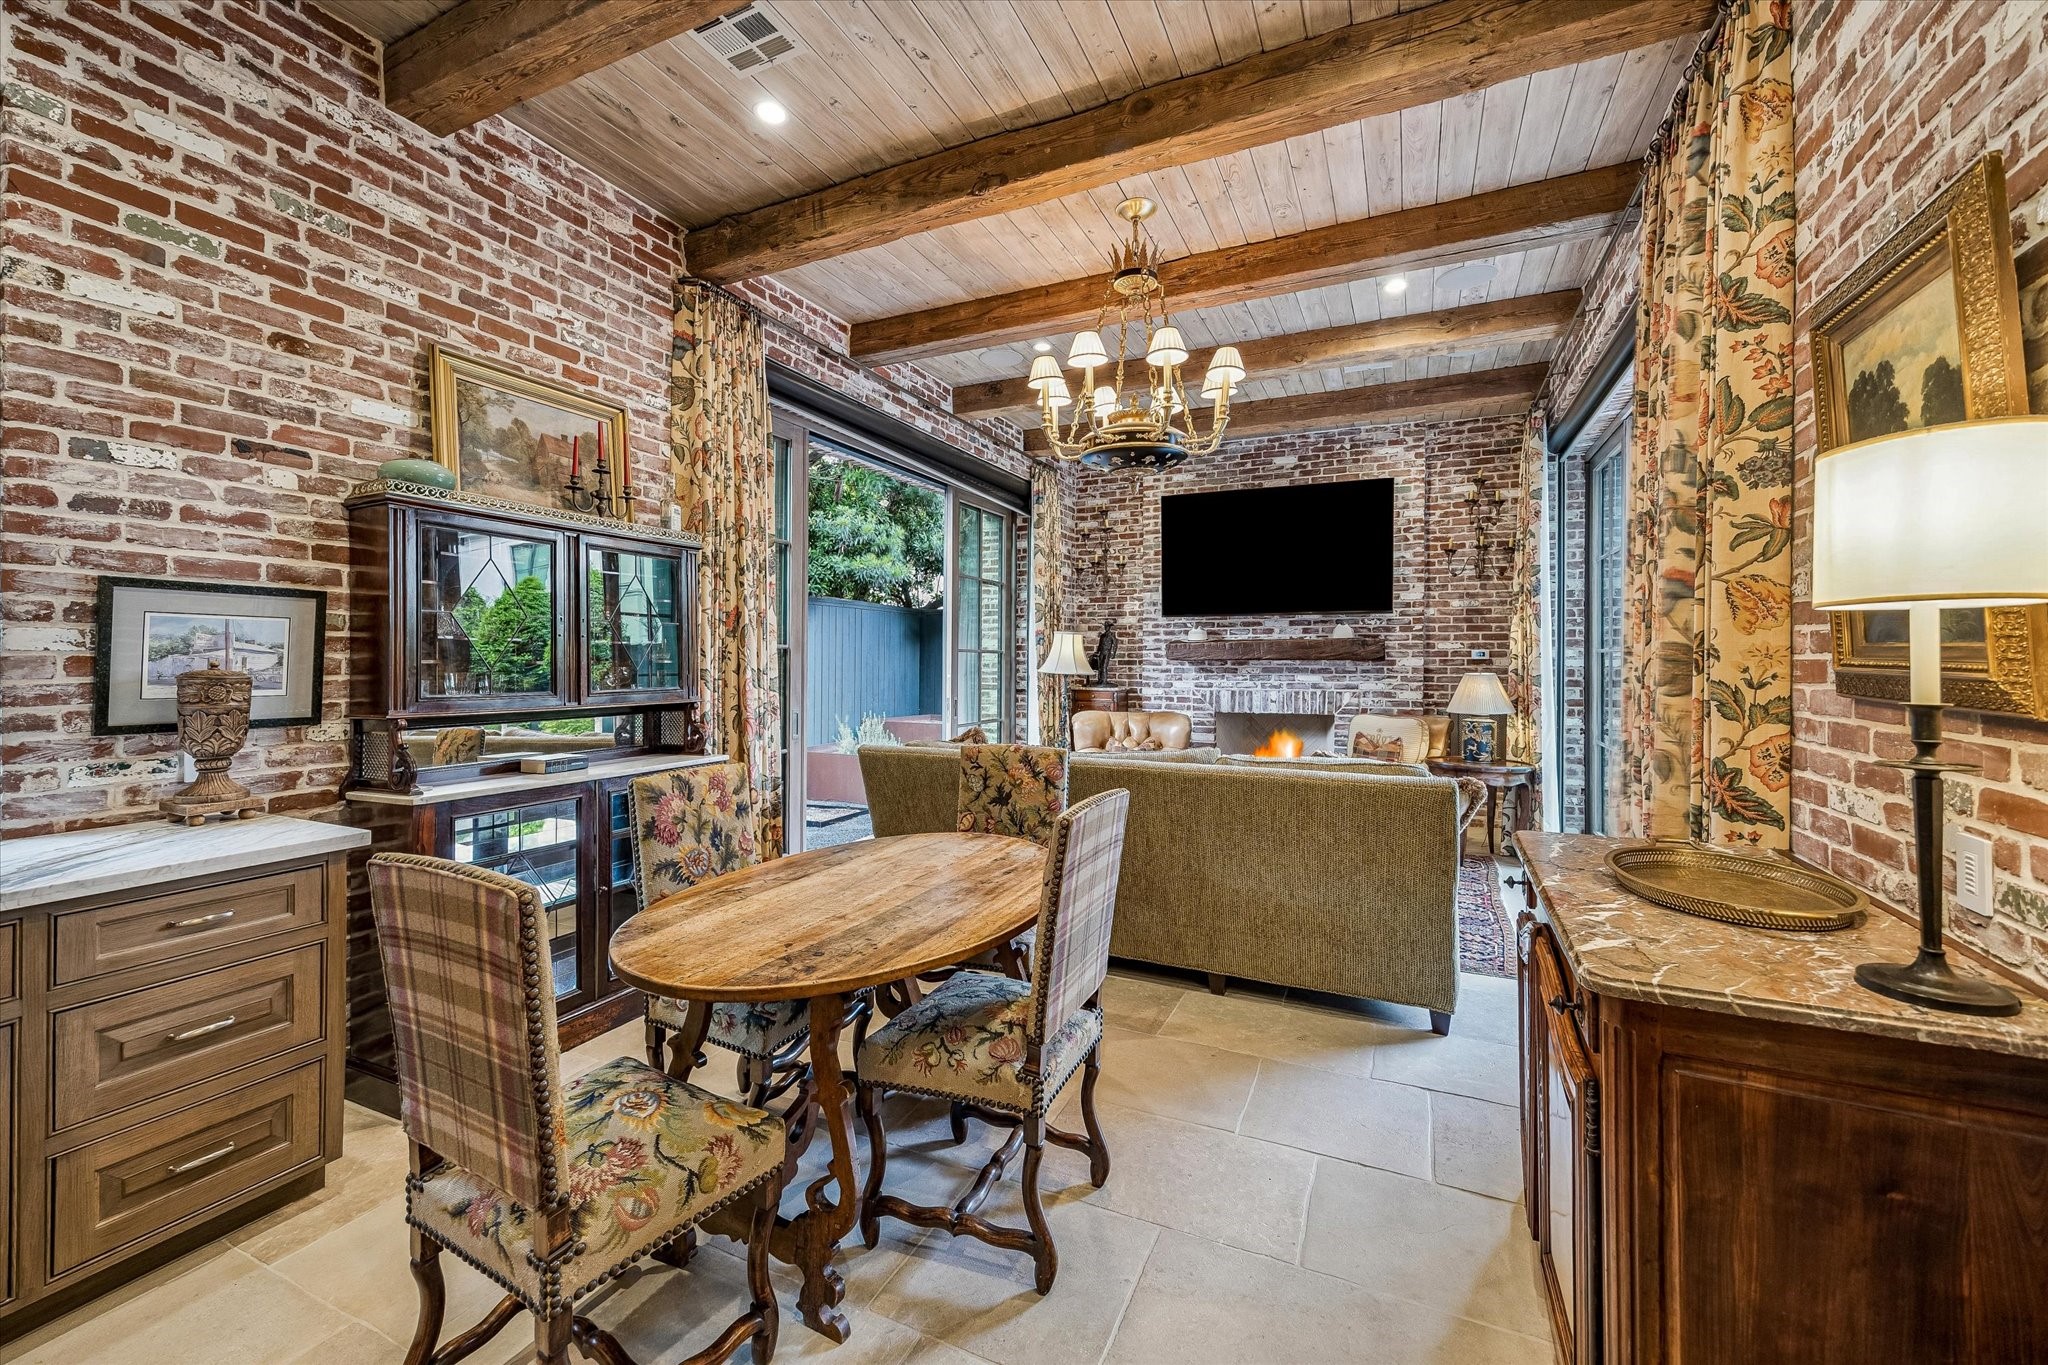
A beautifully designed retreat with brick walls and beamed ceiling, the air conditioned pool room captures serene garden and pool views. Complete with a fireplace and full-service kitchen, it’s ideal for both casual gatherings and elevated hosting. Remote control screens raise and lower at your convenience.
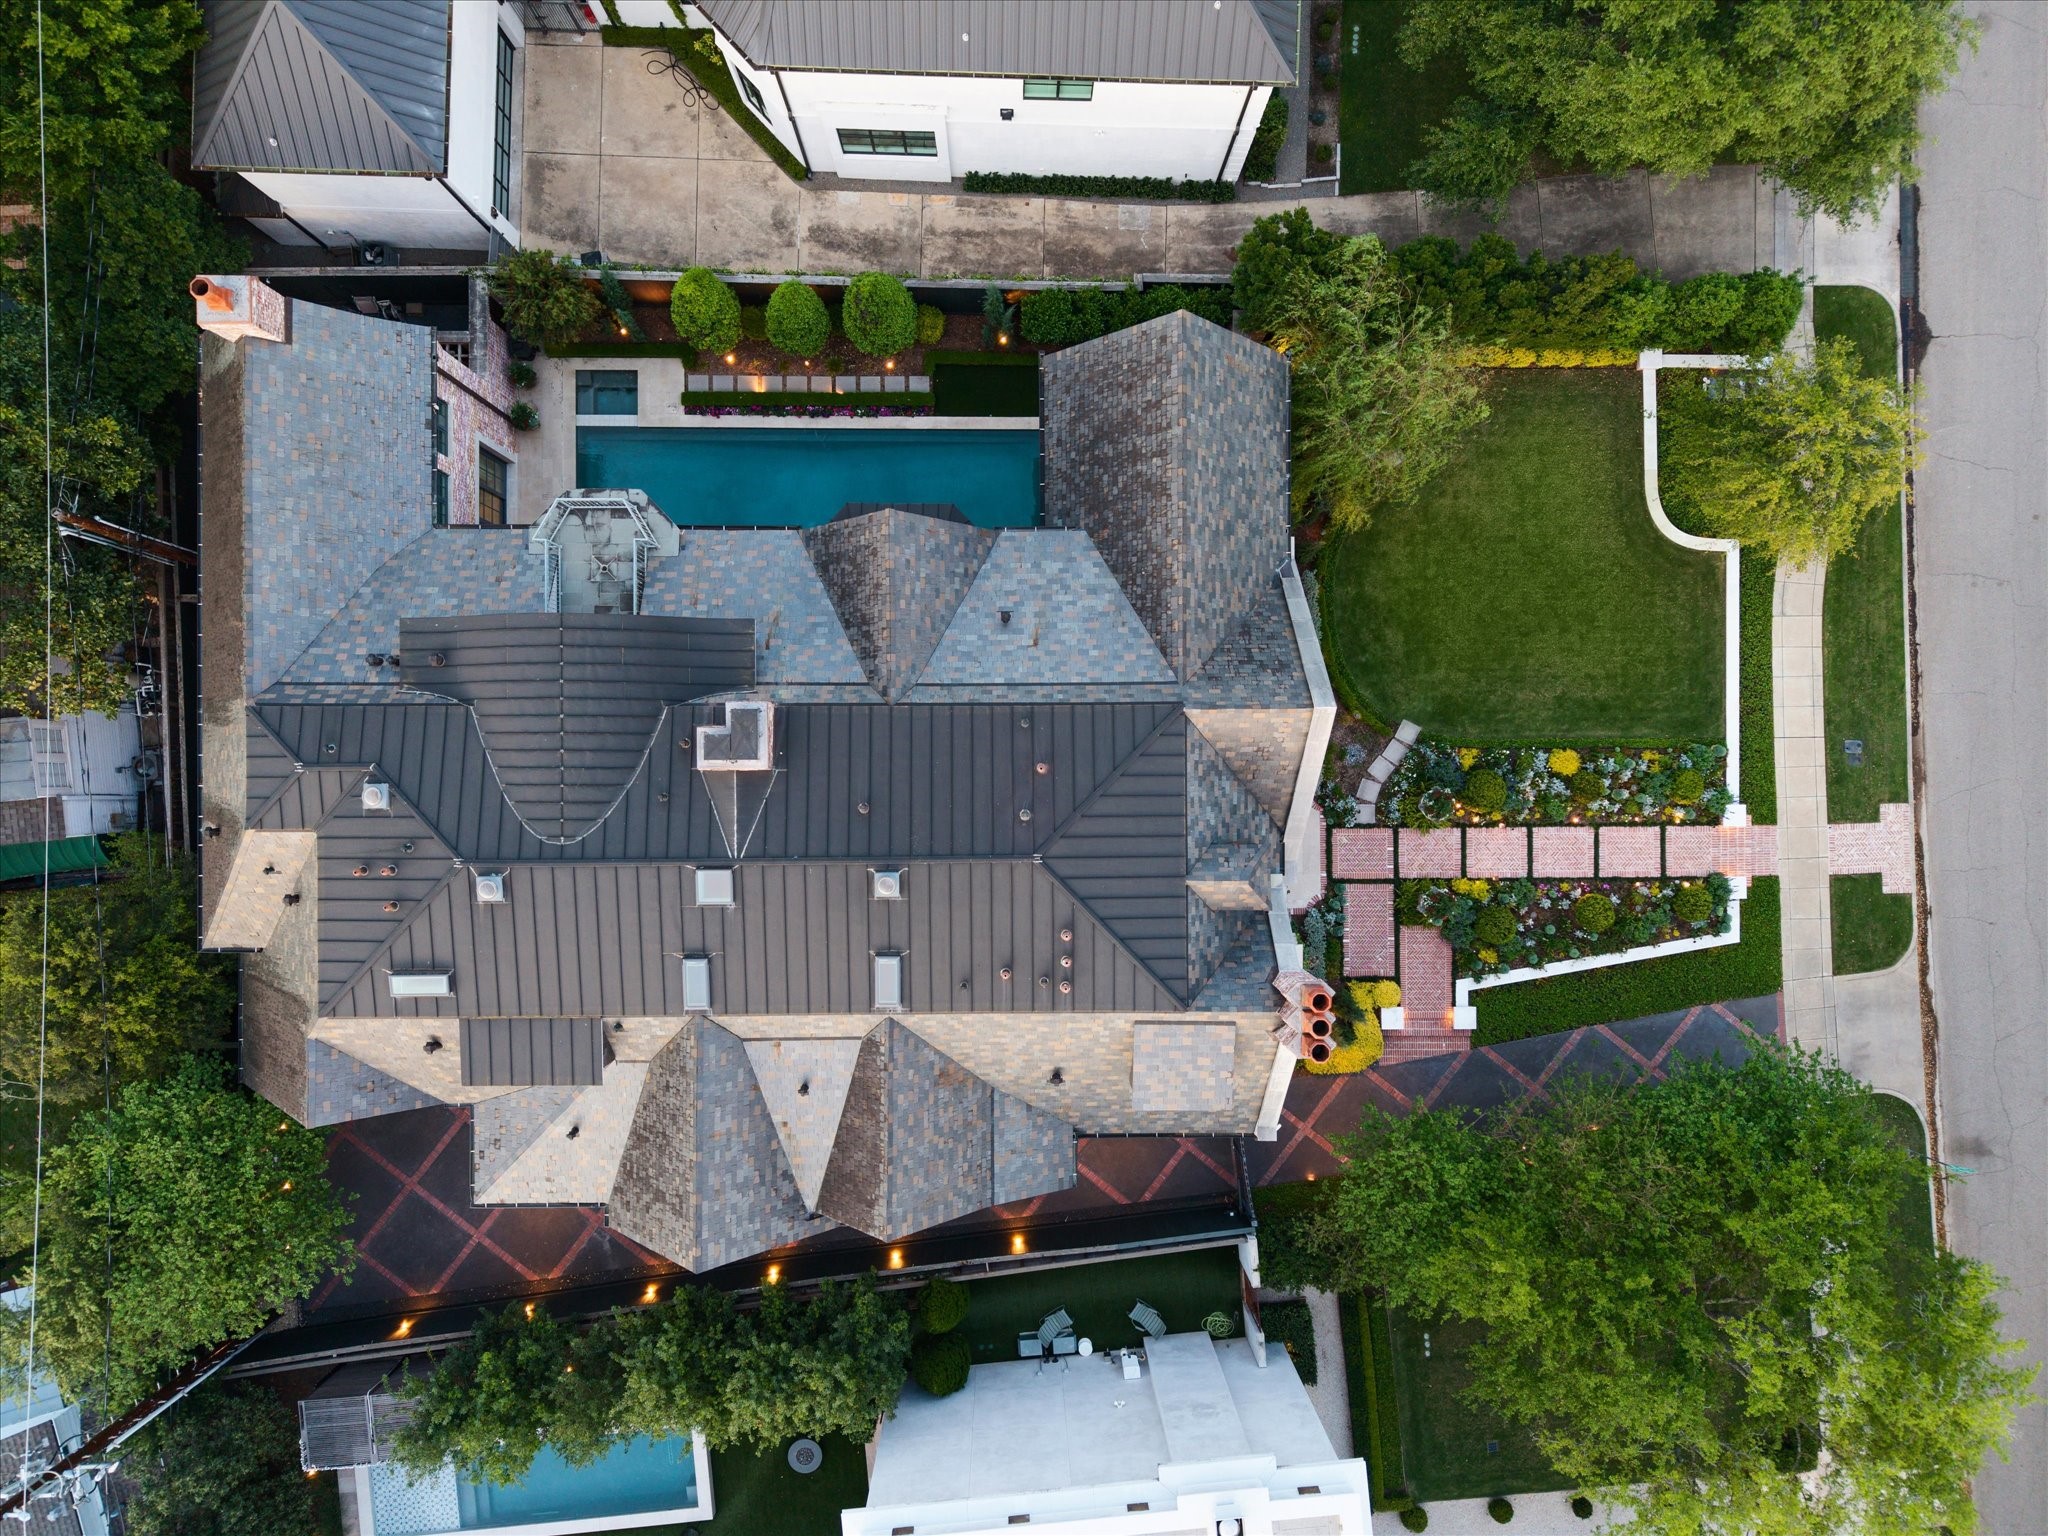
The sparkling pool and spa, complete with a heater and outdoor shower, create a resort-style backyard retreat. Lush landscaping, turfed yard, landscape lighting, and hand-laid brick hardscaping enhance both beauty and functionality. A generator provides peace of mind.
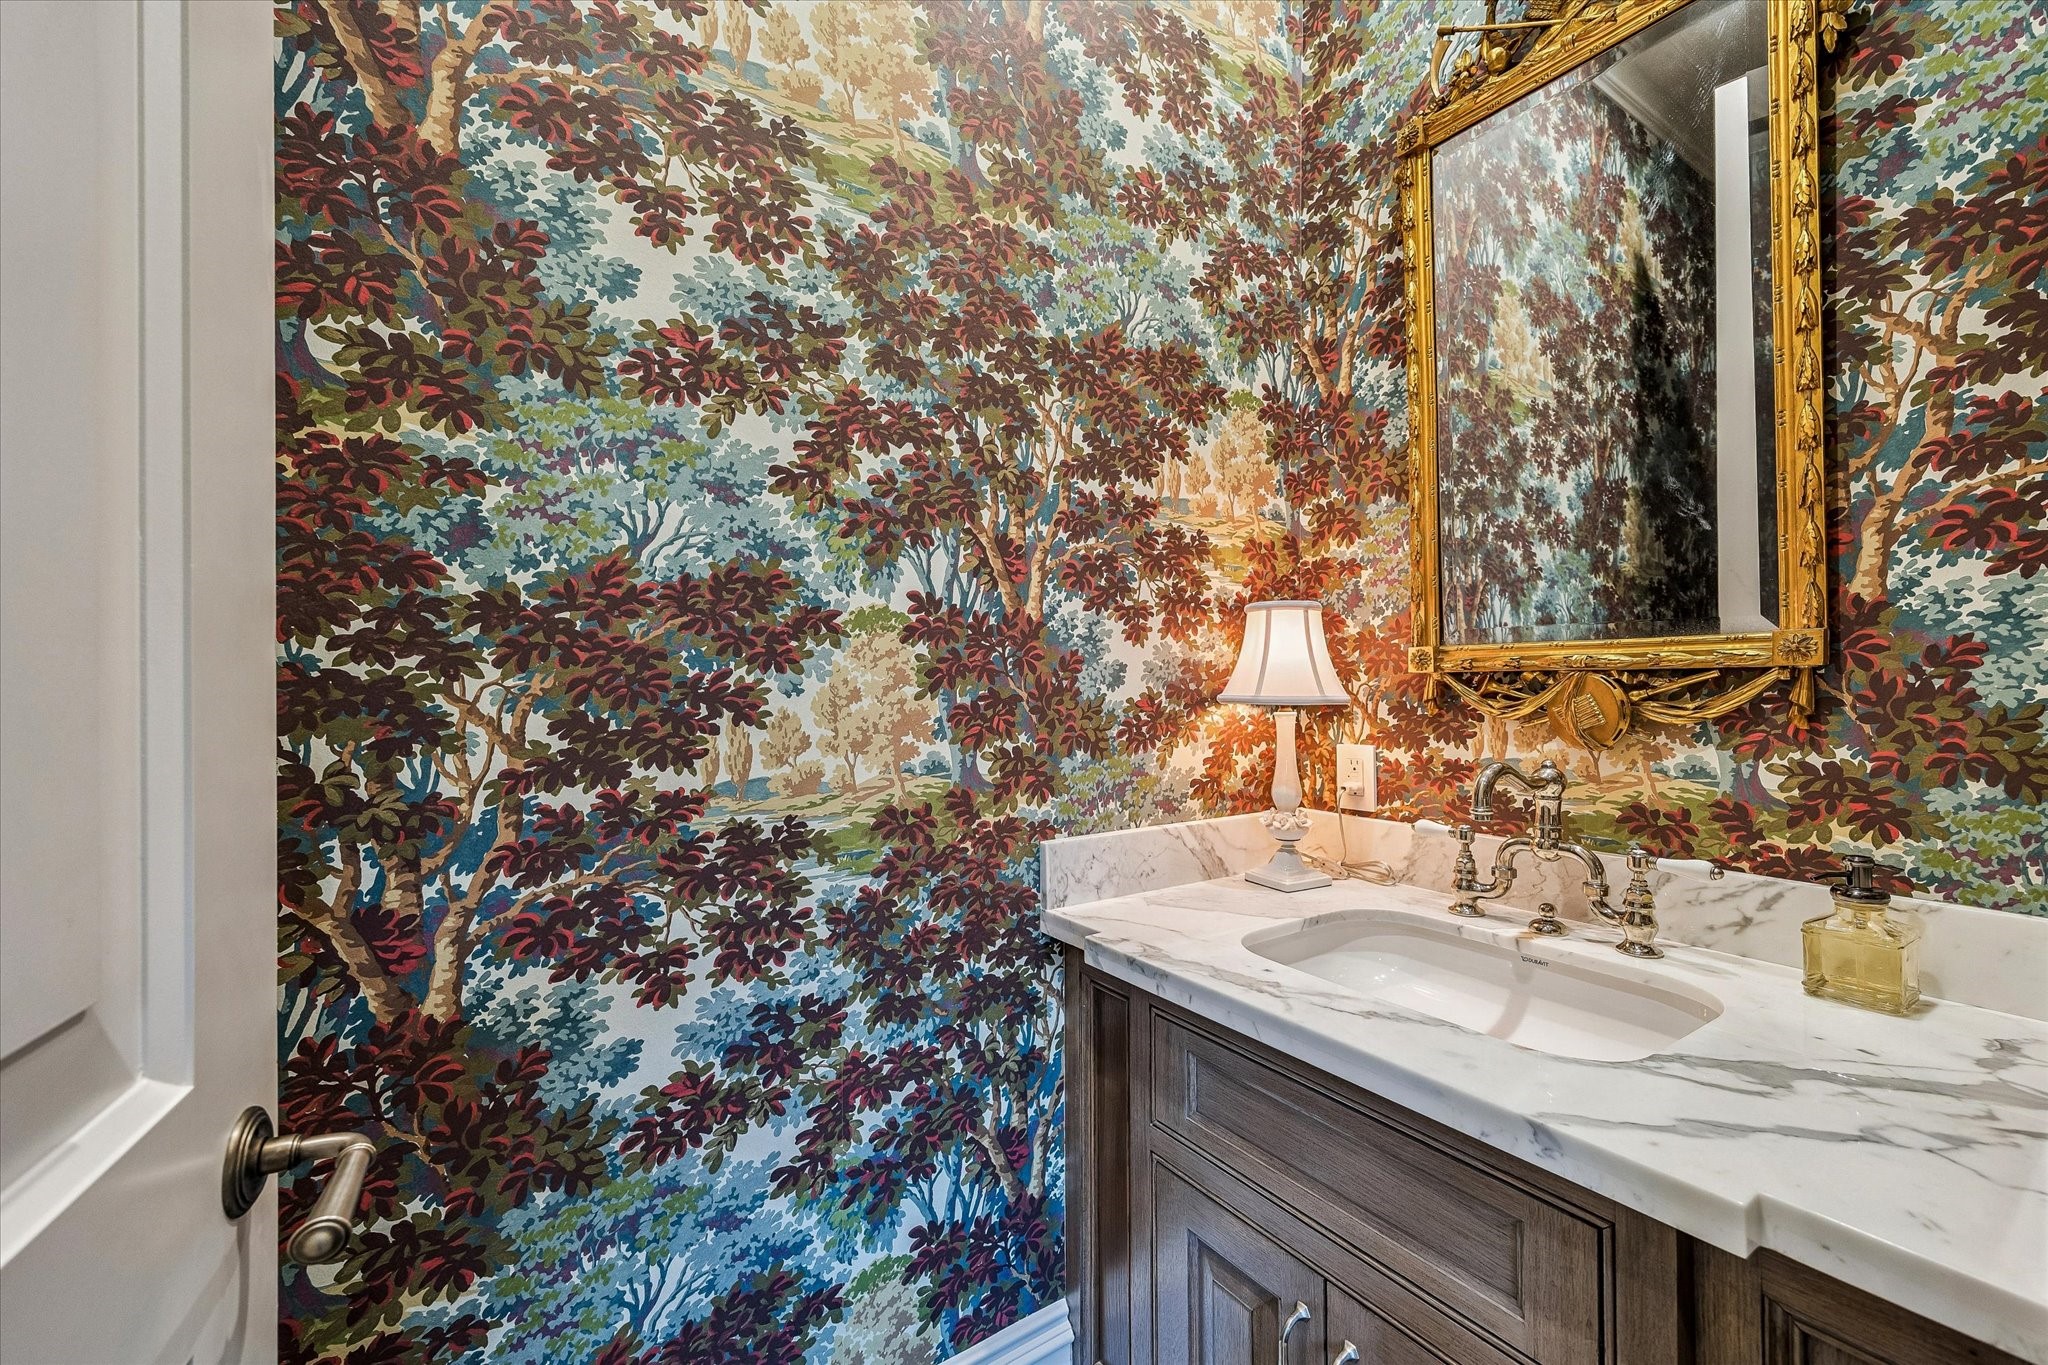
The powder room is richly appointed with designer wallpaper by Bunny Williams for Lee Jofa, elegant lighting, and marble countertops. Thoughtful details and refined finishes create a sophisticated and memorable space for guests.
The stunning foyer features versailles parquet hardwood floors, double-height ceilings, and a designer chandelier that sets an elegant tone upon entry. Cased openings lead to the formal living room, family room, and library, while a custom staircase and Inclinator elevator provide graceful access to the upper floors.
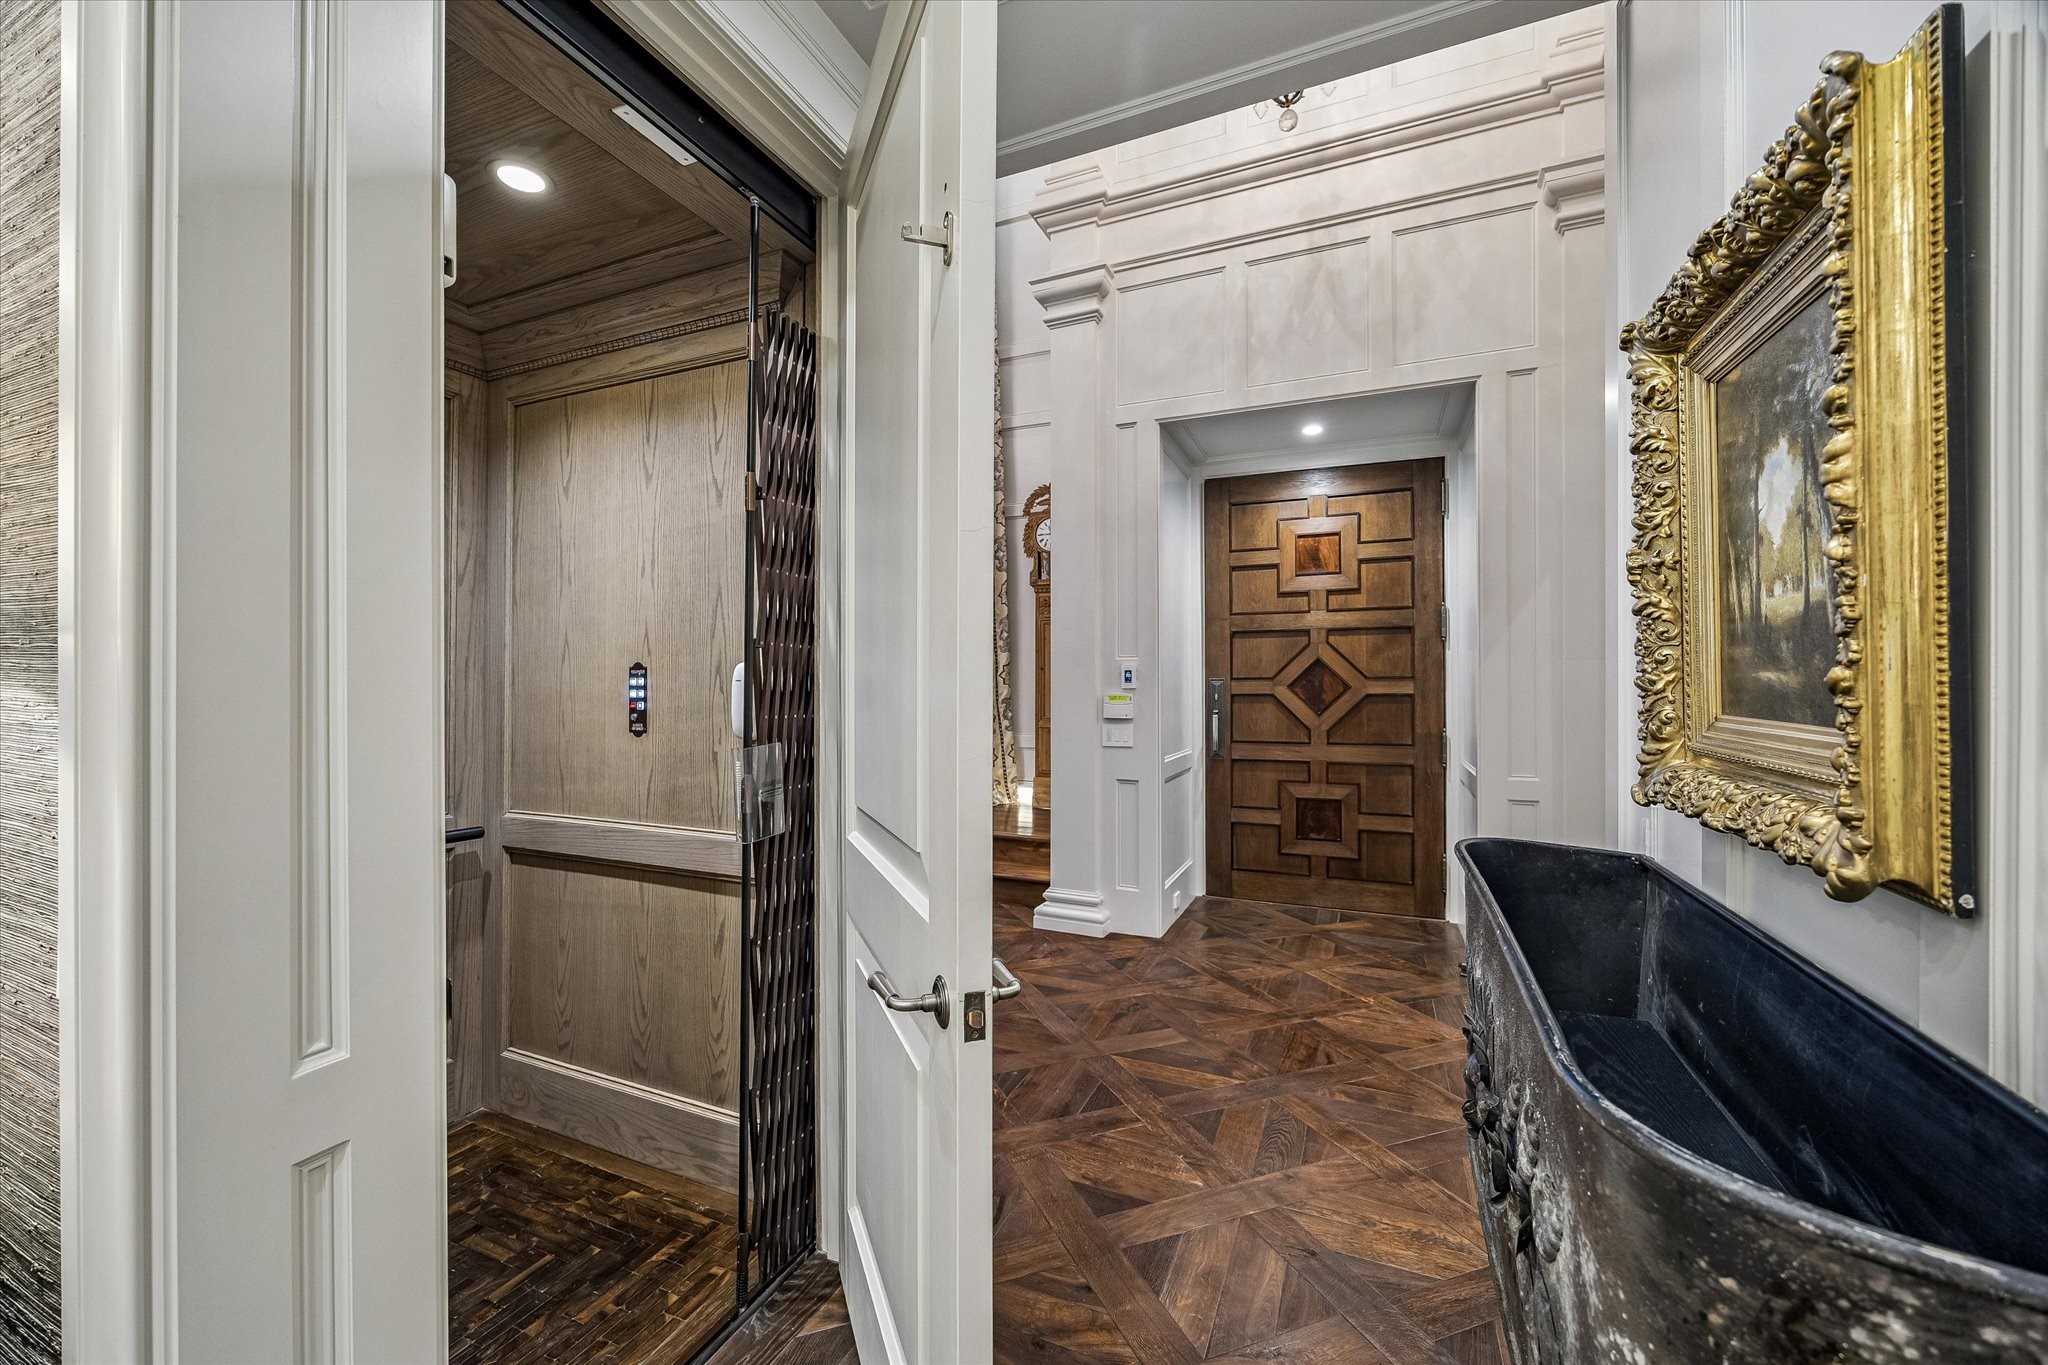
The private elevator, conveniently located off the entry, provides seamless access to all three levels of the home, combining luxury and functionality for effortless daily living.
The second-floor library features custom built-in bookshelves with backlighting, perfectly combining style and function. This elegant display offers ample storage while enhancing the room’s sophisticated, light-filled ambiance.
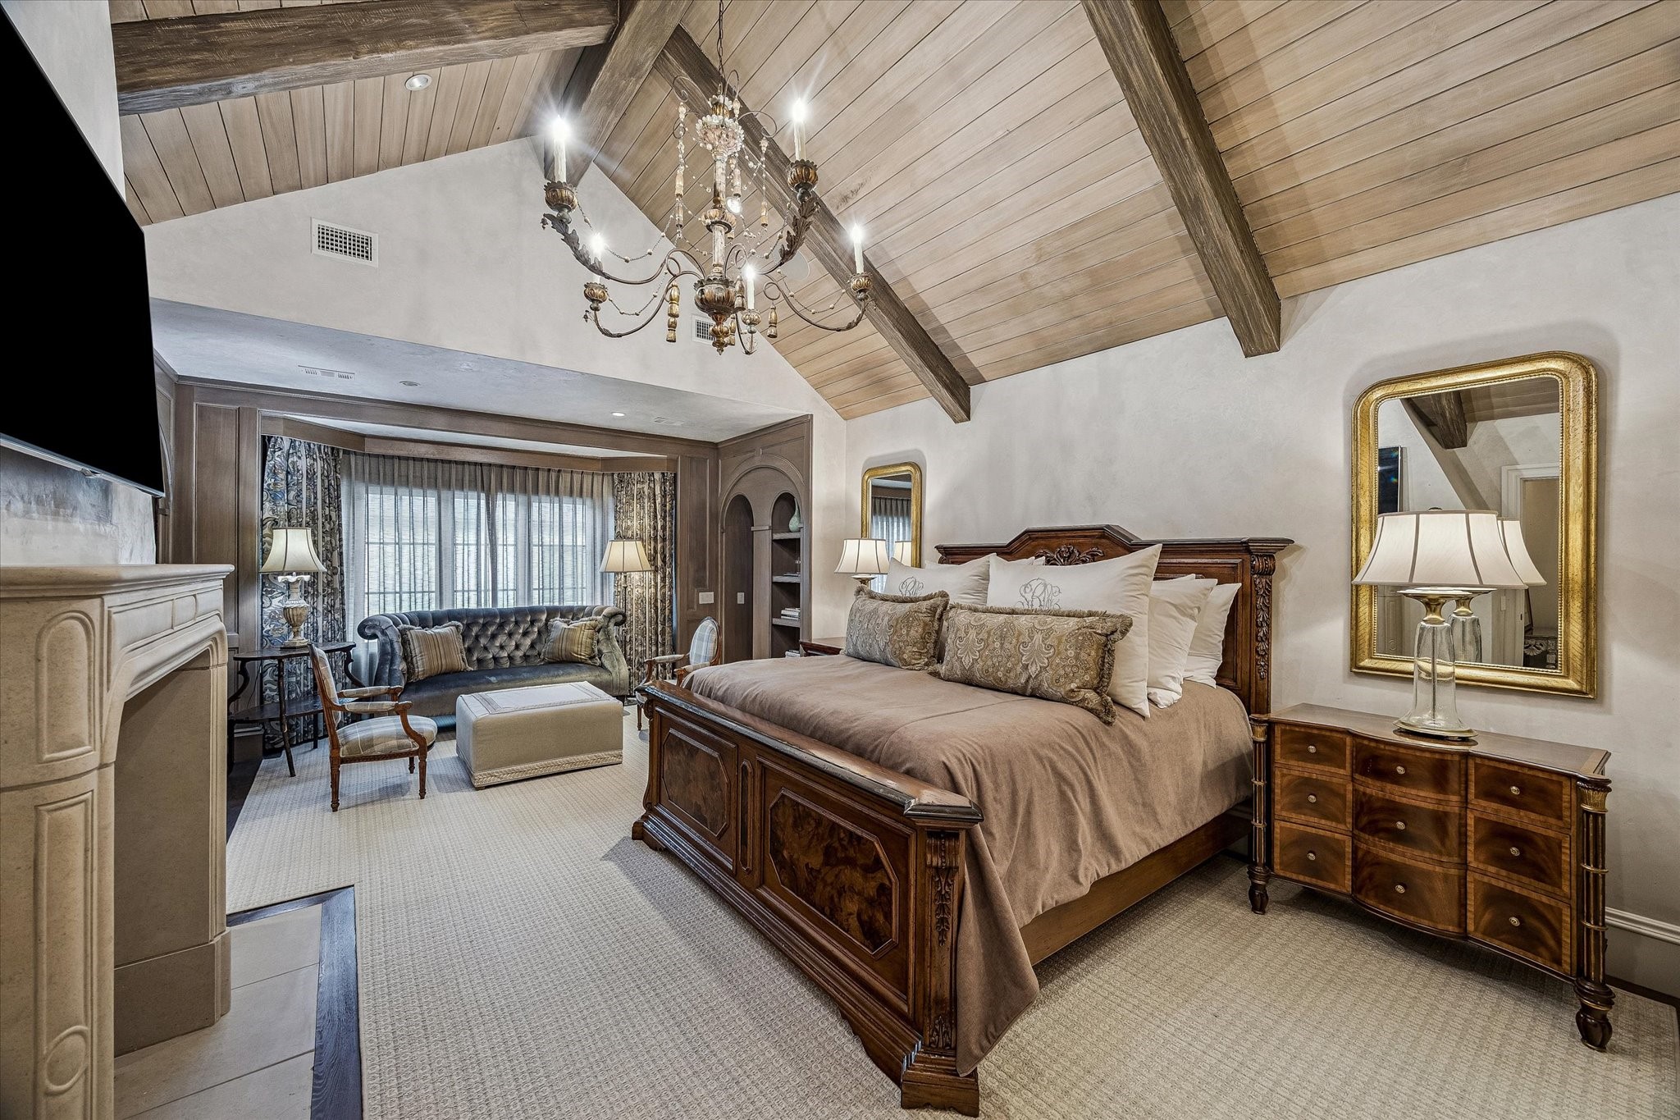
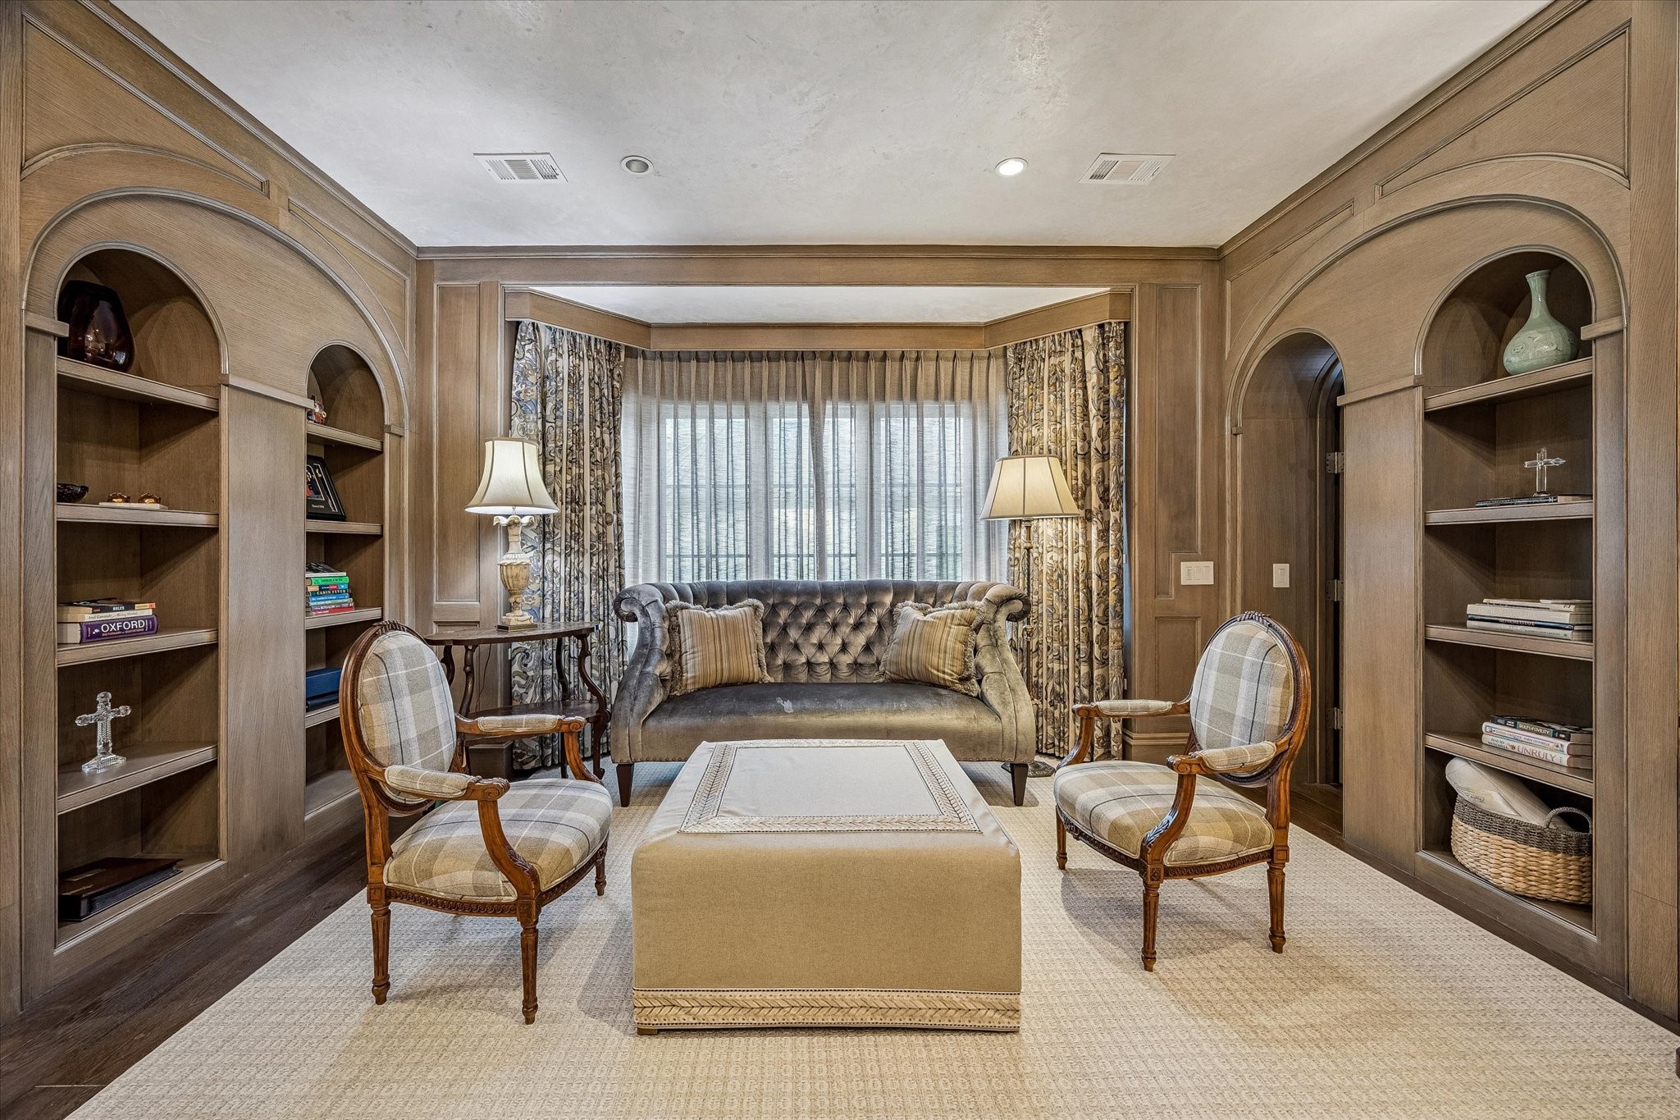
The primary bedroom is accessed through the study or front hallway and is a serene retreat for owners. This room features vaulted, beam-accented wood ceilings, Segreto plaster walls, and a cast stone fireplace. Custom remote-controlled draperies, designer lighting, and in-ceiling speakers create a luxurious and comfortable living space.
Connected to the library and offering two spacious walk-in closets, the primary suite combines elegance and functionality. Warm hardwood floors, white oak backlit shelving for collectibles, and thoughtful lighting details enhance its refined atmosphere.
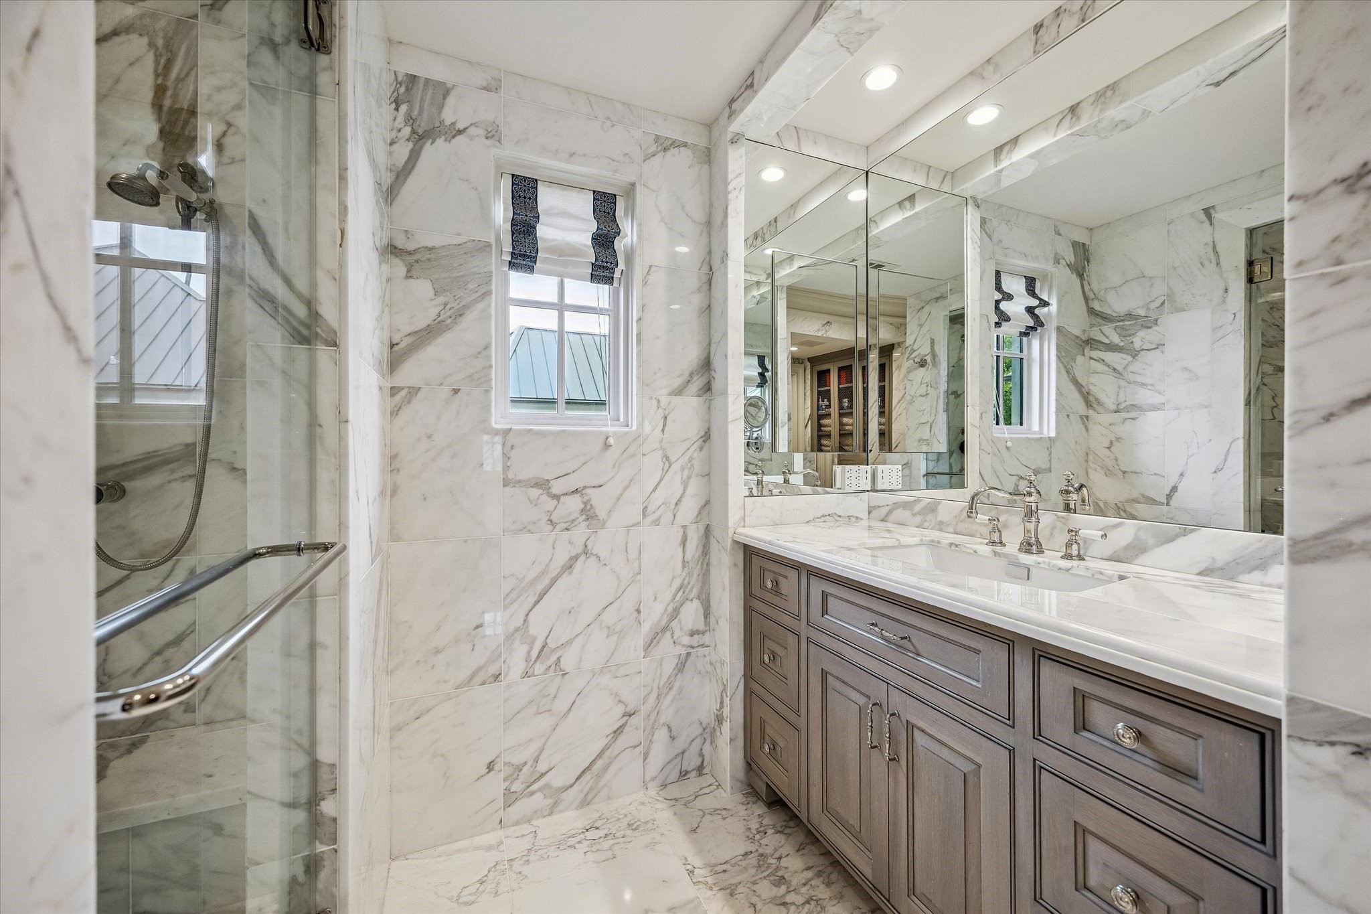
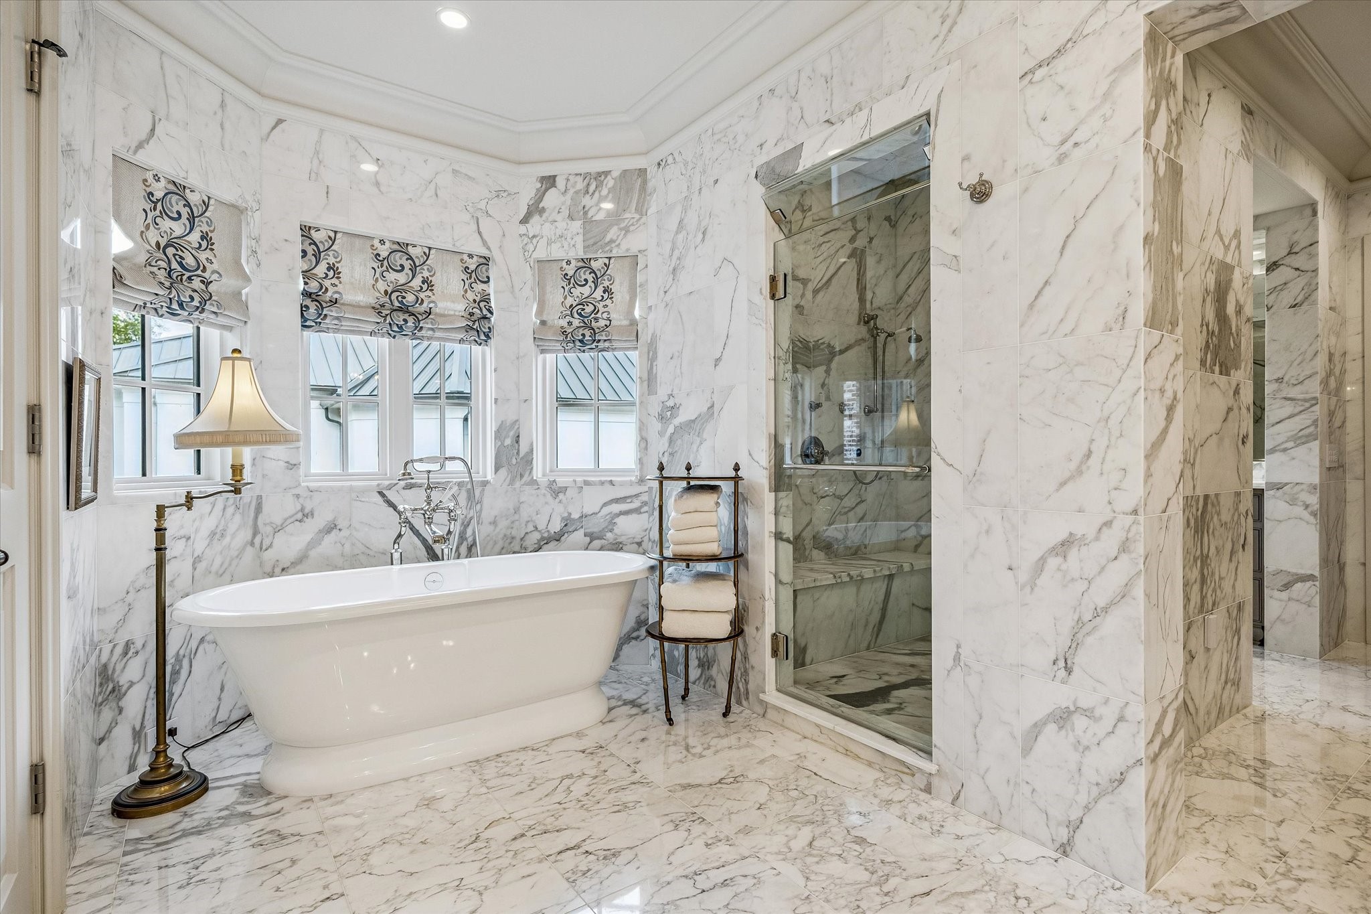
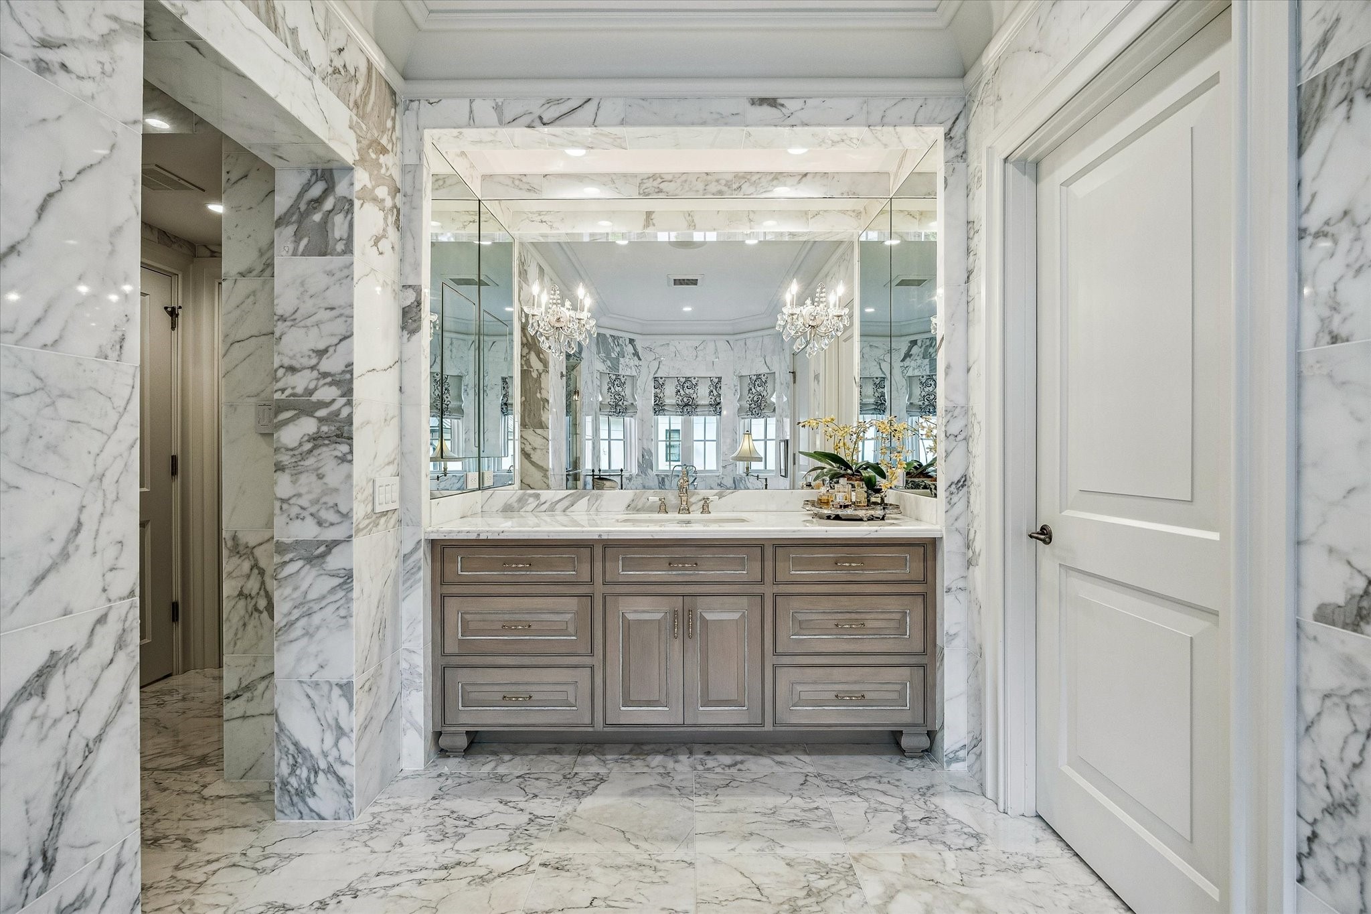
The primary bathroom is a spa-inspired sanctuary with marble heated floors, a soaking tub, and a steam shower with dual shower heads and body jets. Dual vanities and designer lighting create both beauty and functionality.
Designed for luxury, the primary baths luxury features are a steam shower, soaking tub, and abundant storage in vanities and cabinetry. Marble wainscoting and designer wallpaper complete this serene retreat.
Sophisticated finishes abound in this marble-clad bathroom, featuring Toto bidets, decorative wallpaper, and recessed ceiling speakers. Two separate water closets provide privacy and convenience.
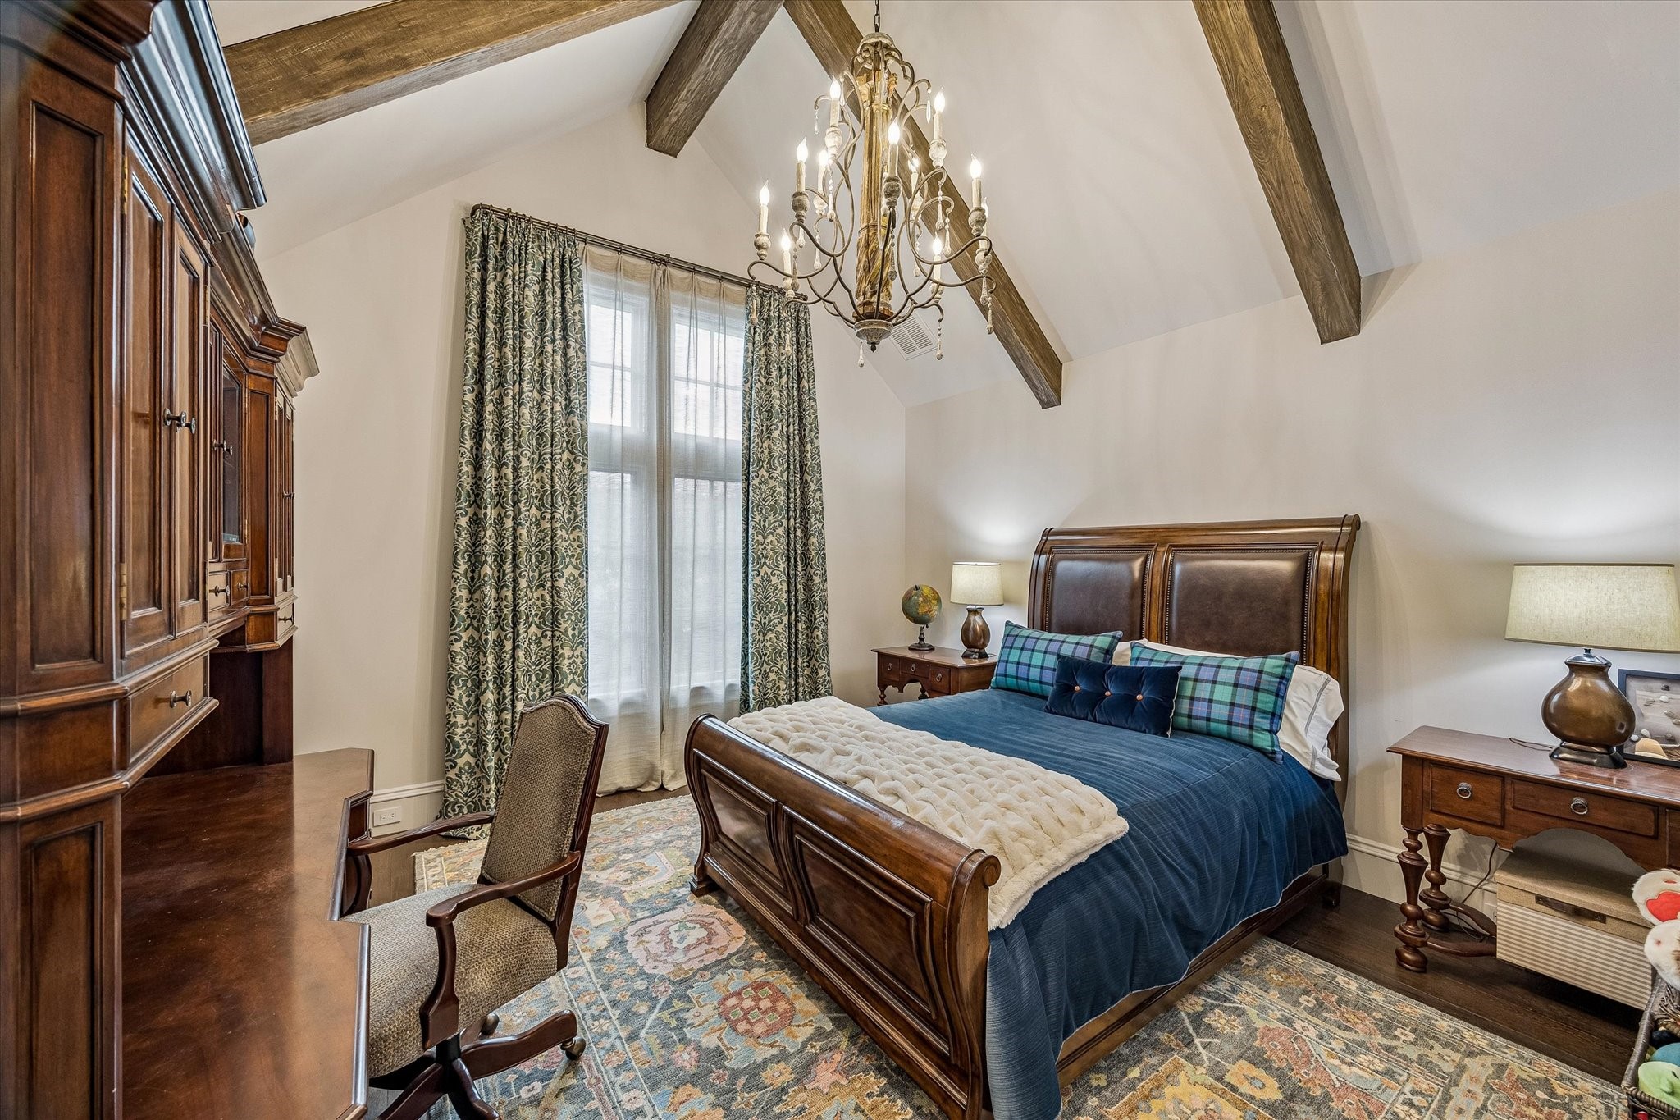
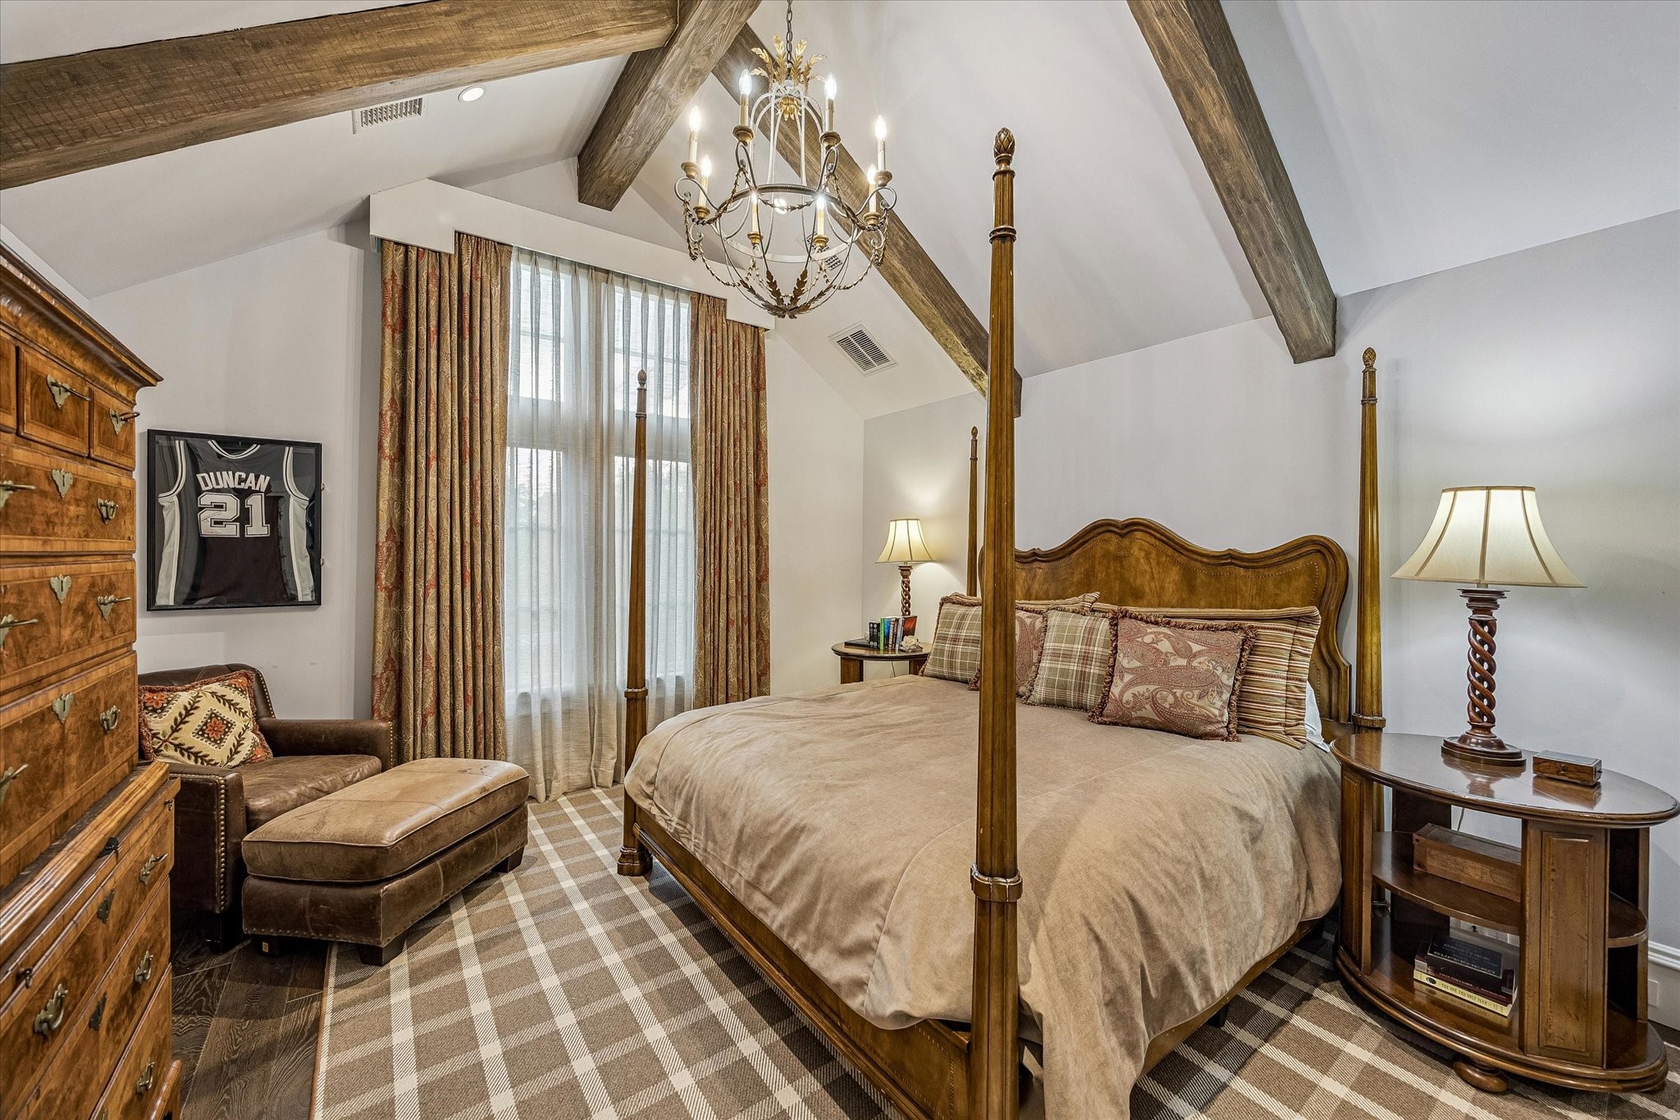
Guest Bedroom No. 1 offers vaulted ceilings with wood beams, western-facing windows, and custom treatments. Hardwood floors and designer lighting create a bright and inviting retreat with an en-suite bath.
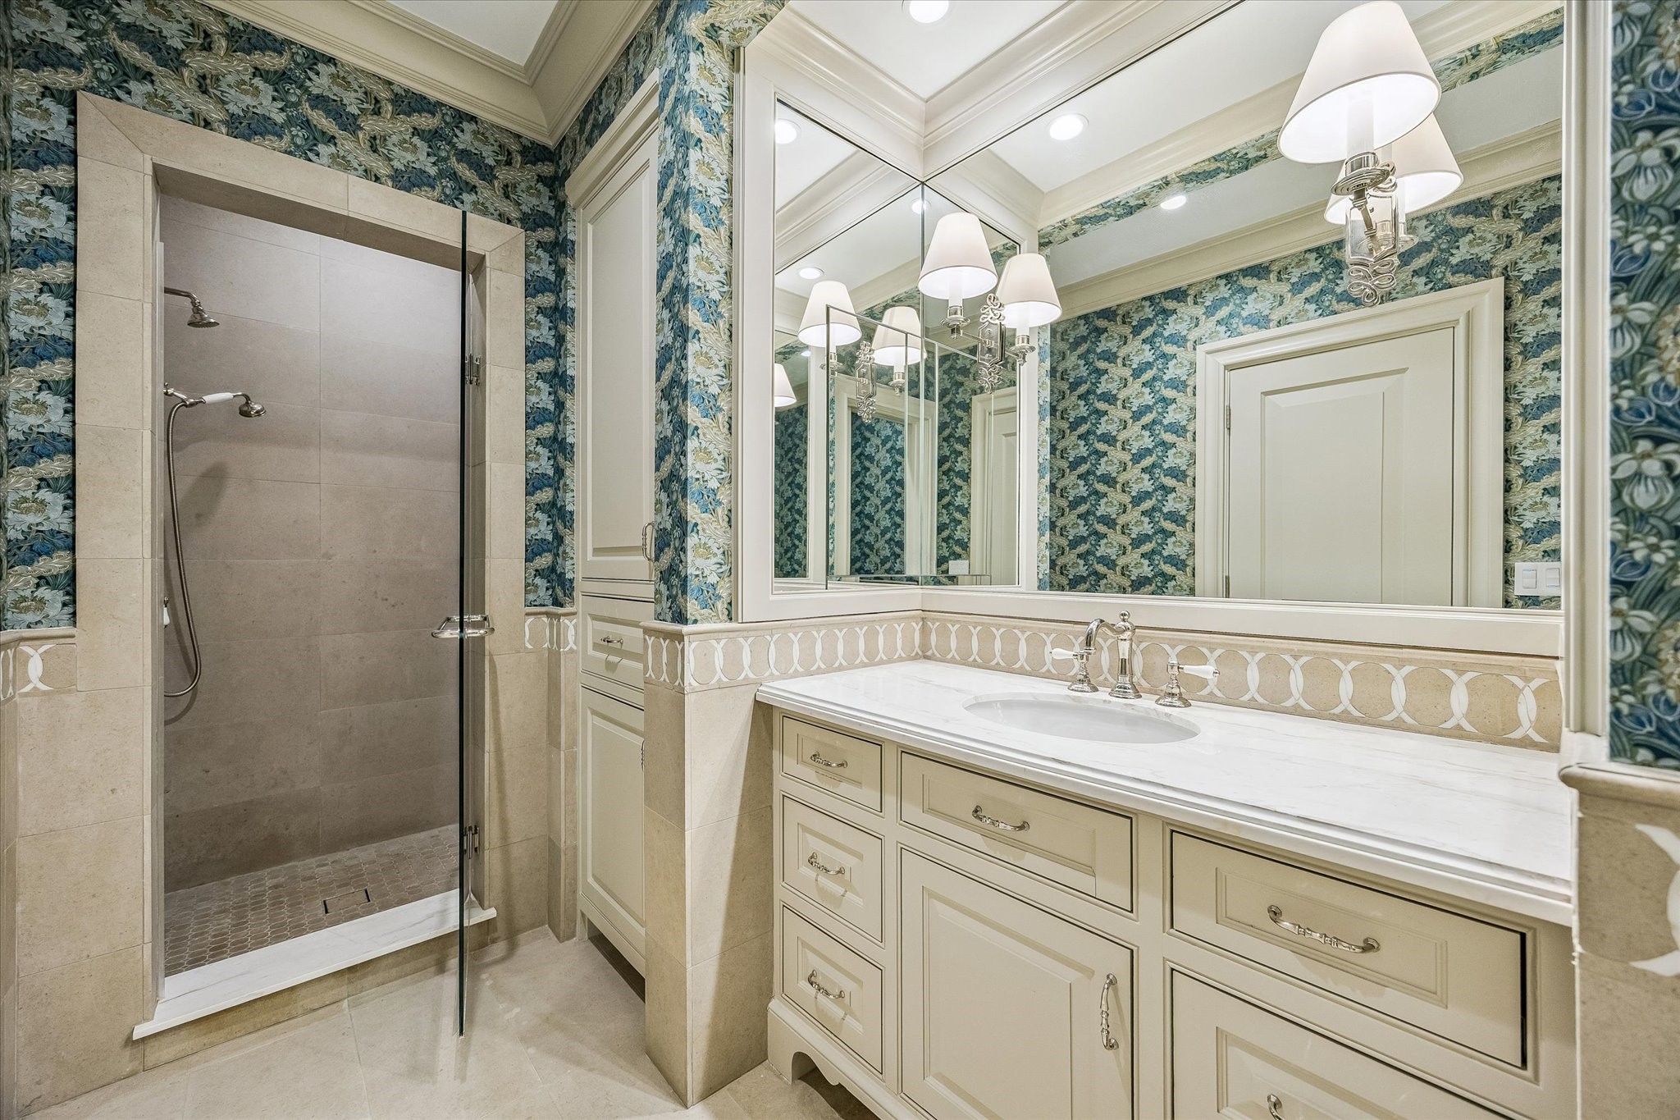
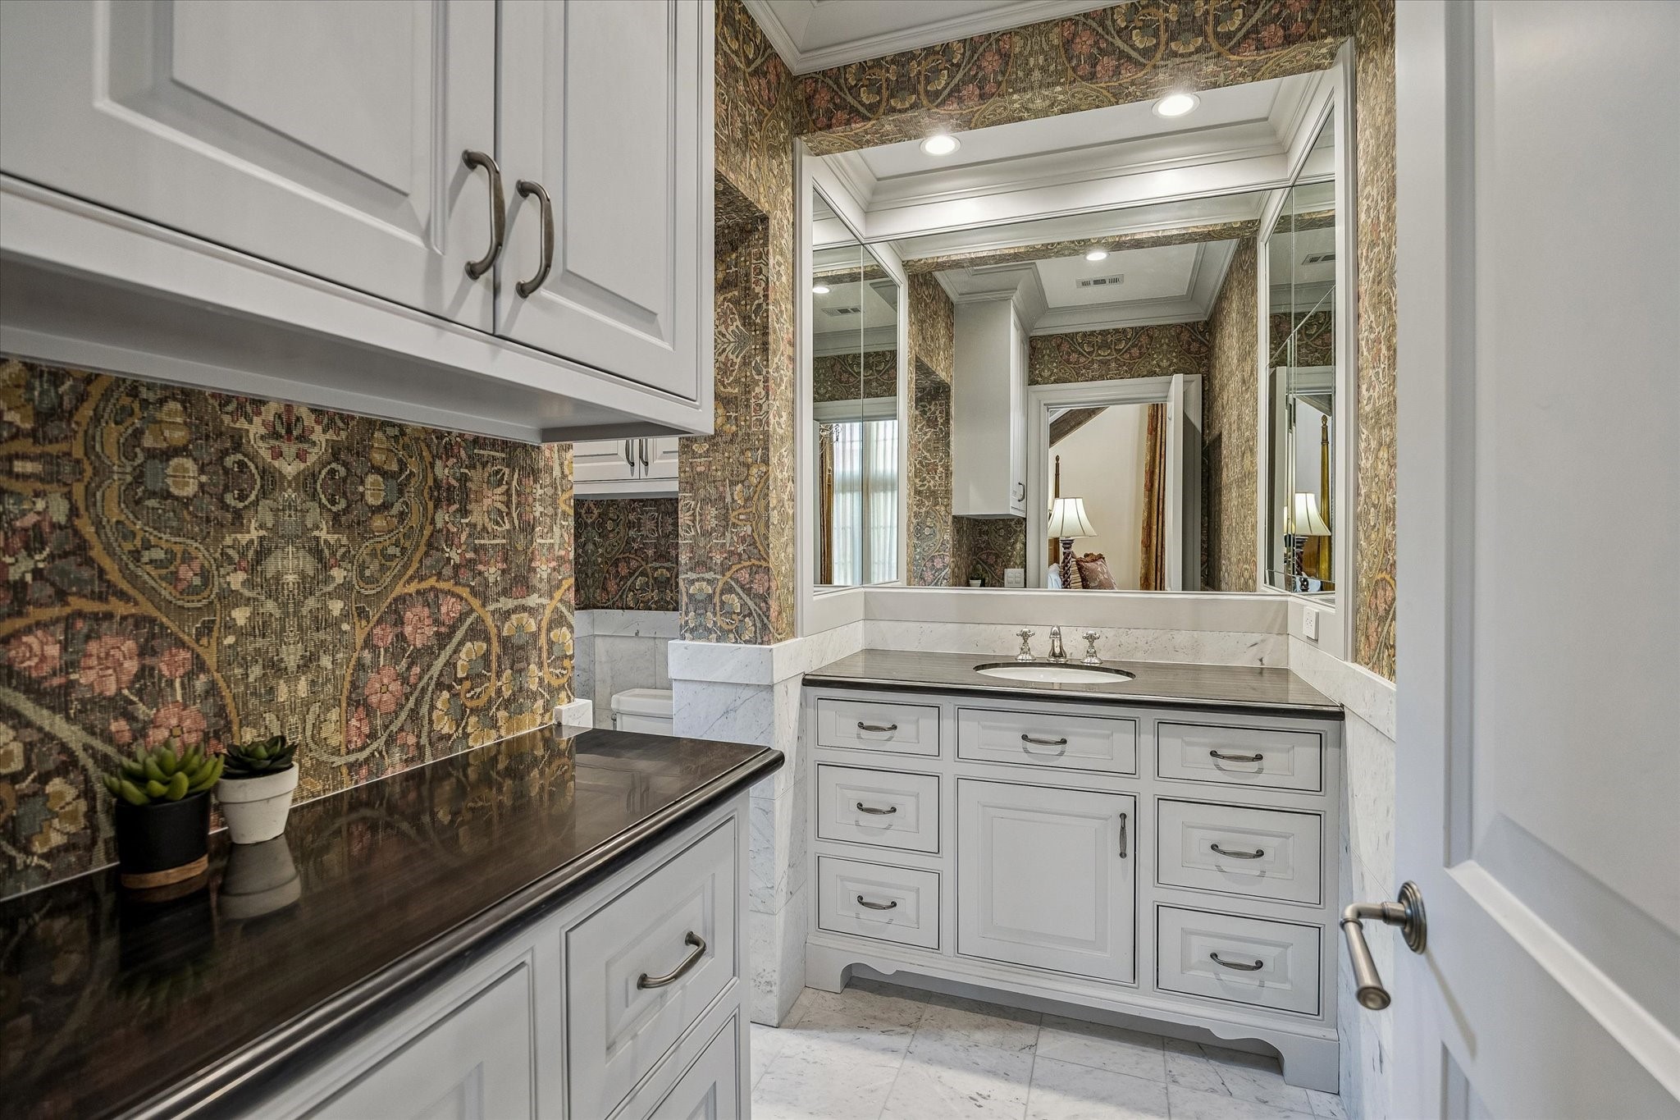
The ensuite bathroom features marble countertops, a walk-in shower with bench seating, and Rohl polished nickel hardware. Designer wallcovering and crown molding create a sophisticated guest space.
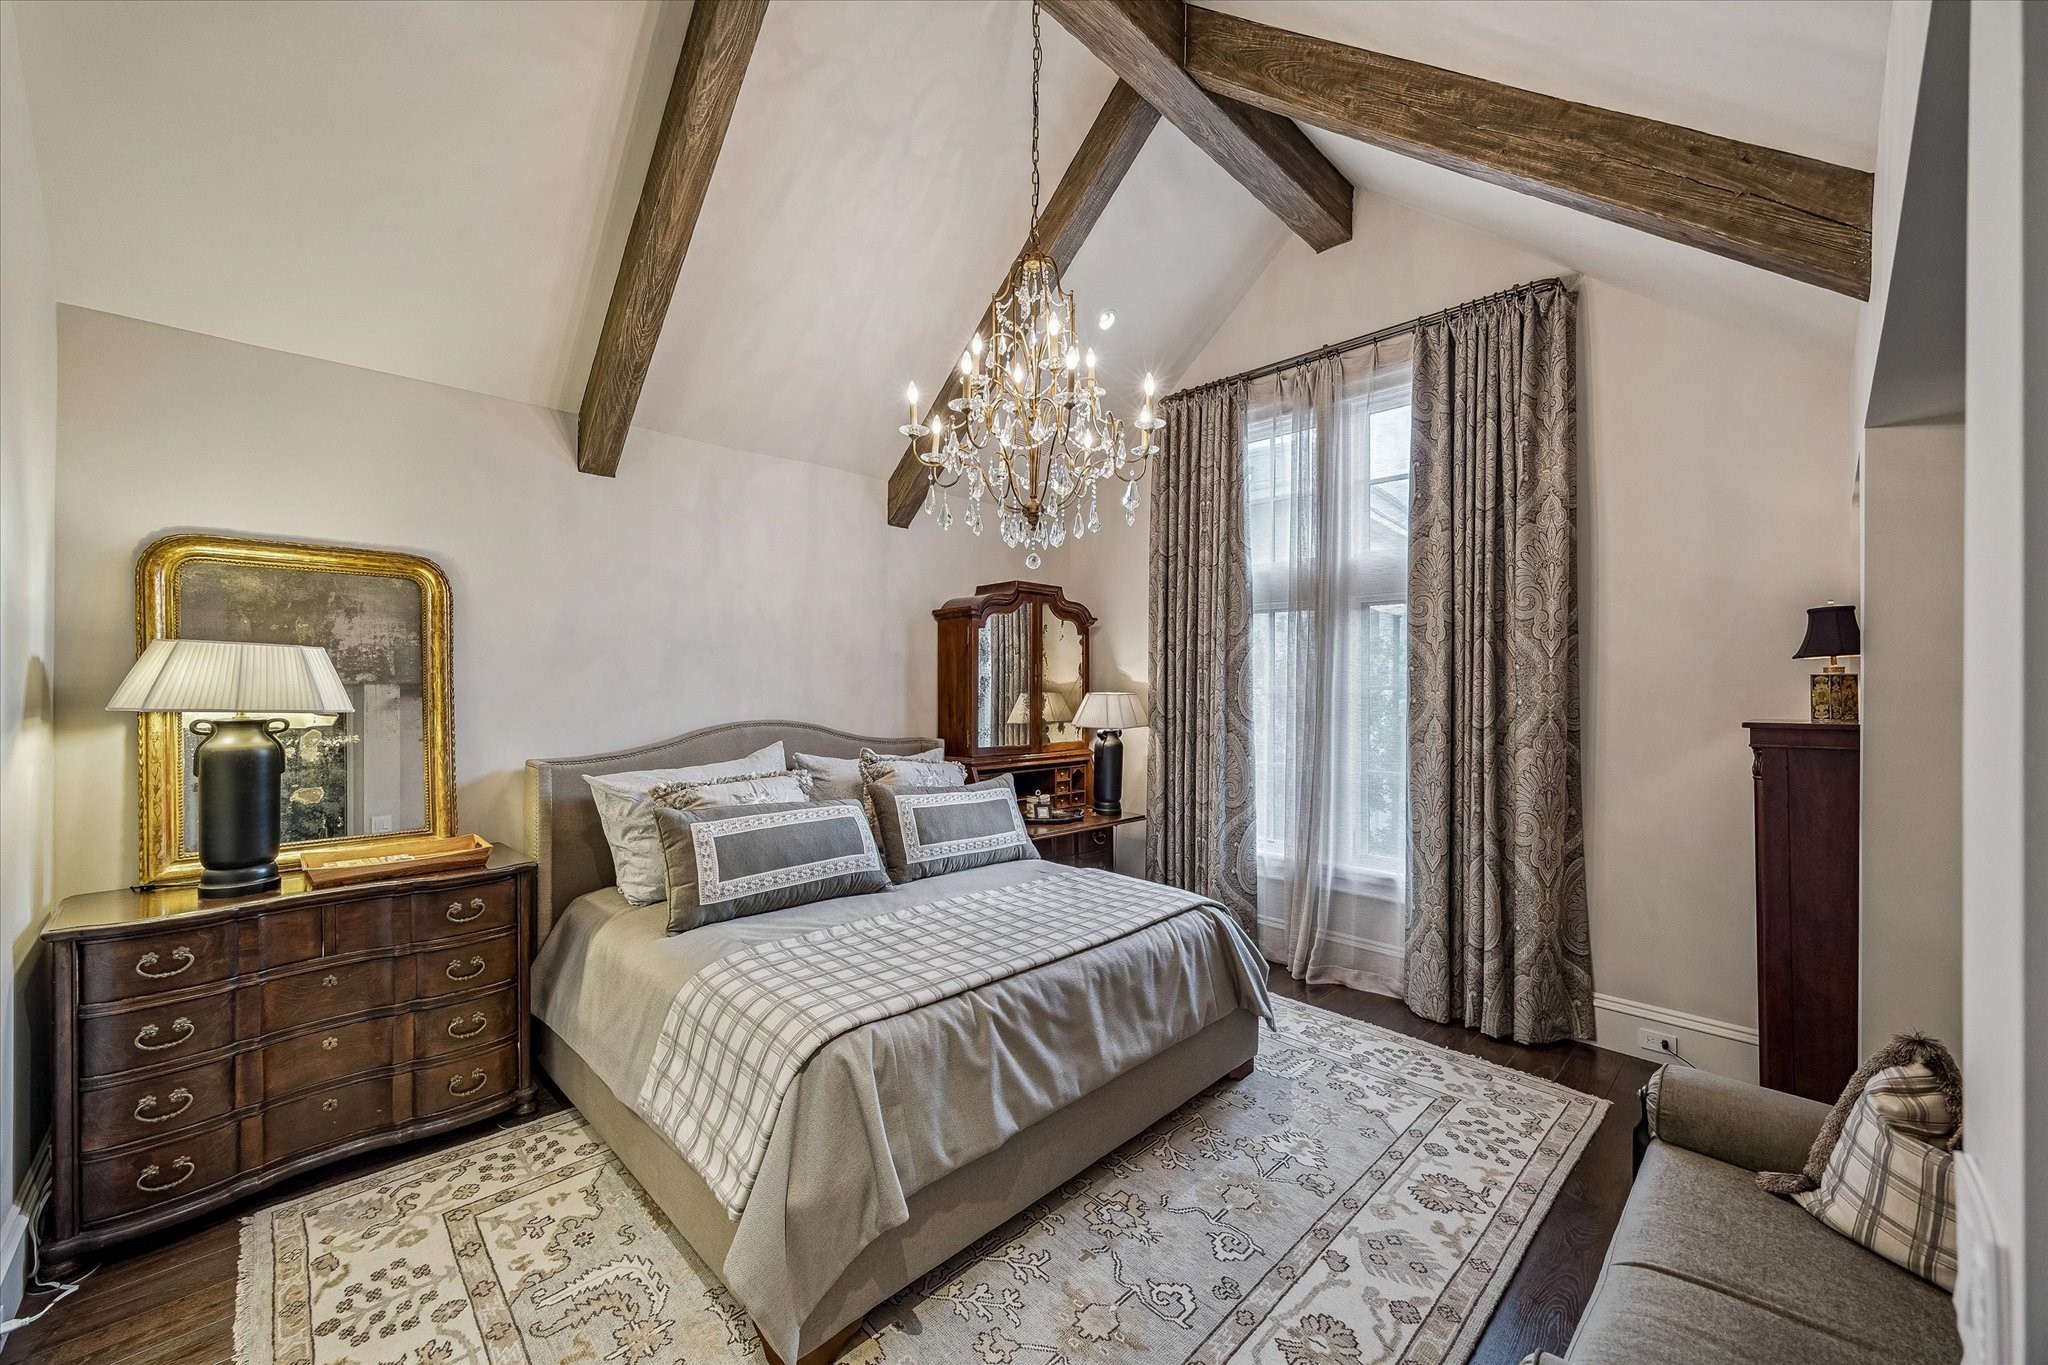
Guest Bedroom No. 2 features vaulted ceilings, warm hardwood floors, and custom lighting. A walk-in closet and en-suite bathroom provide comfort and convenience for guests.
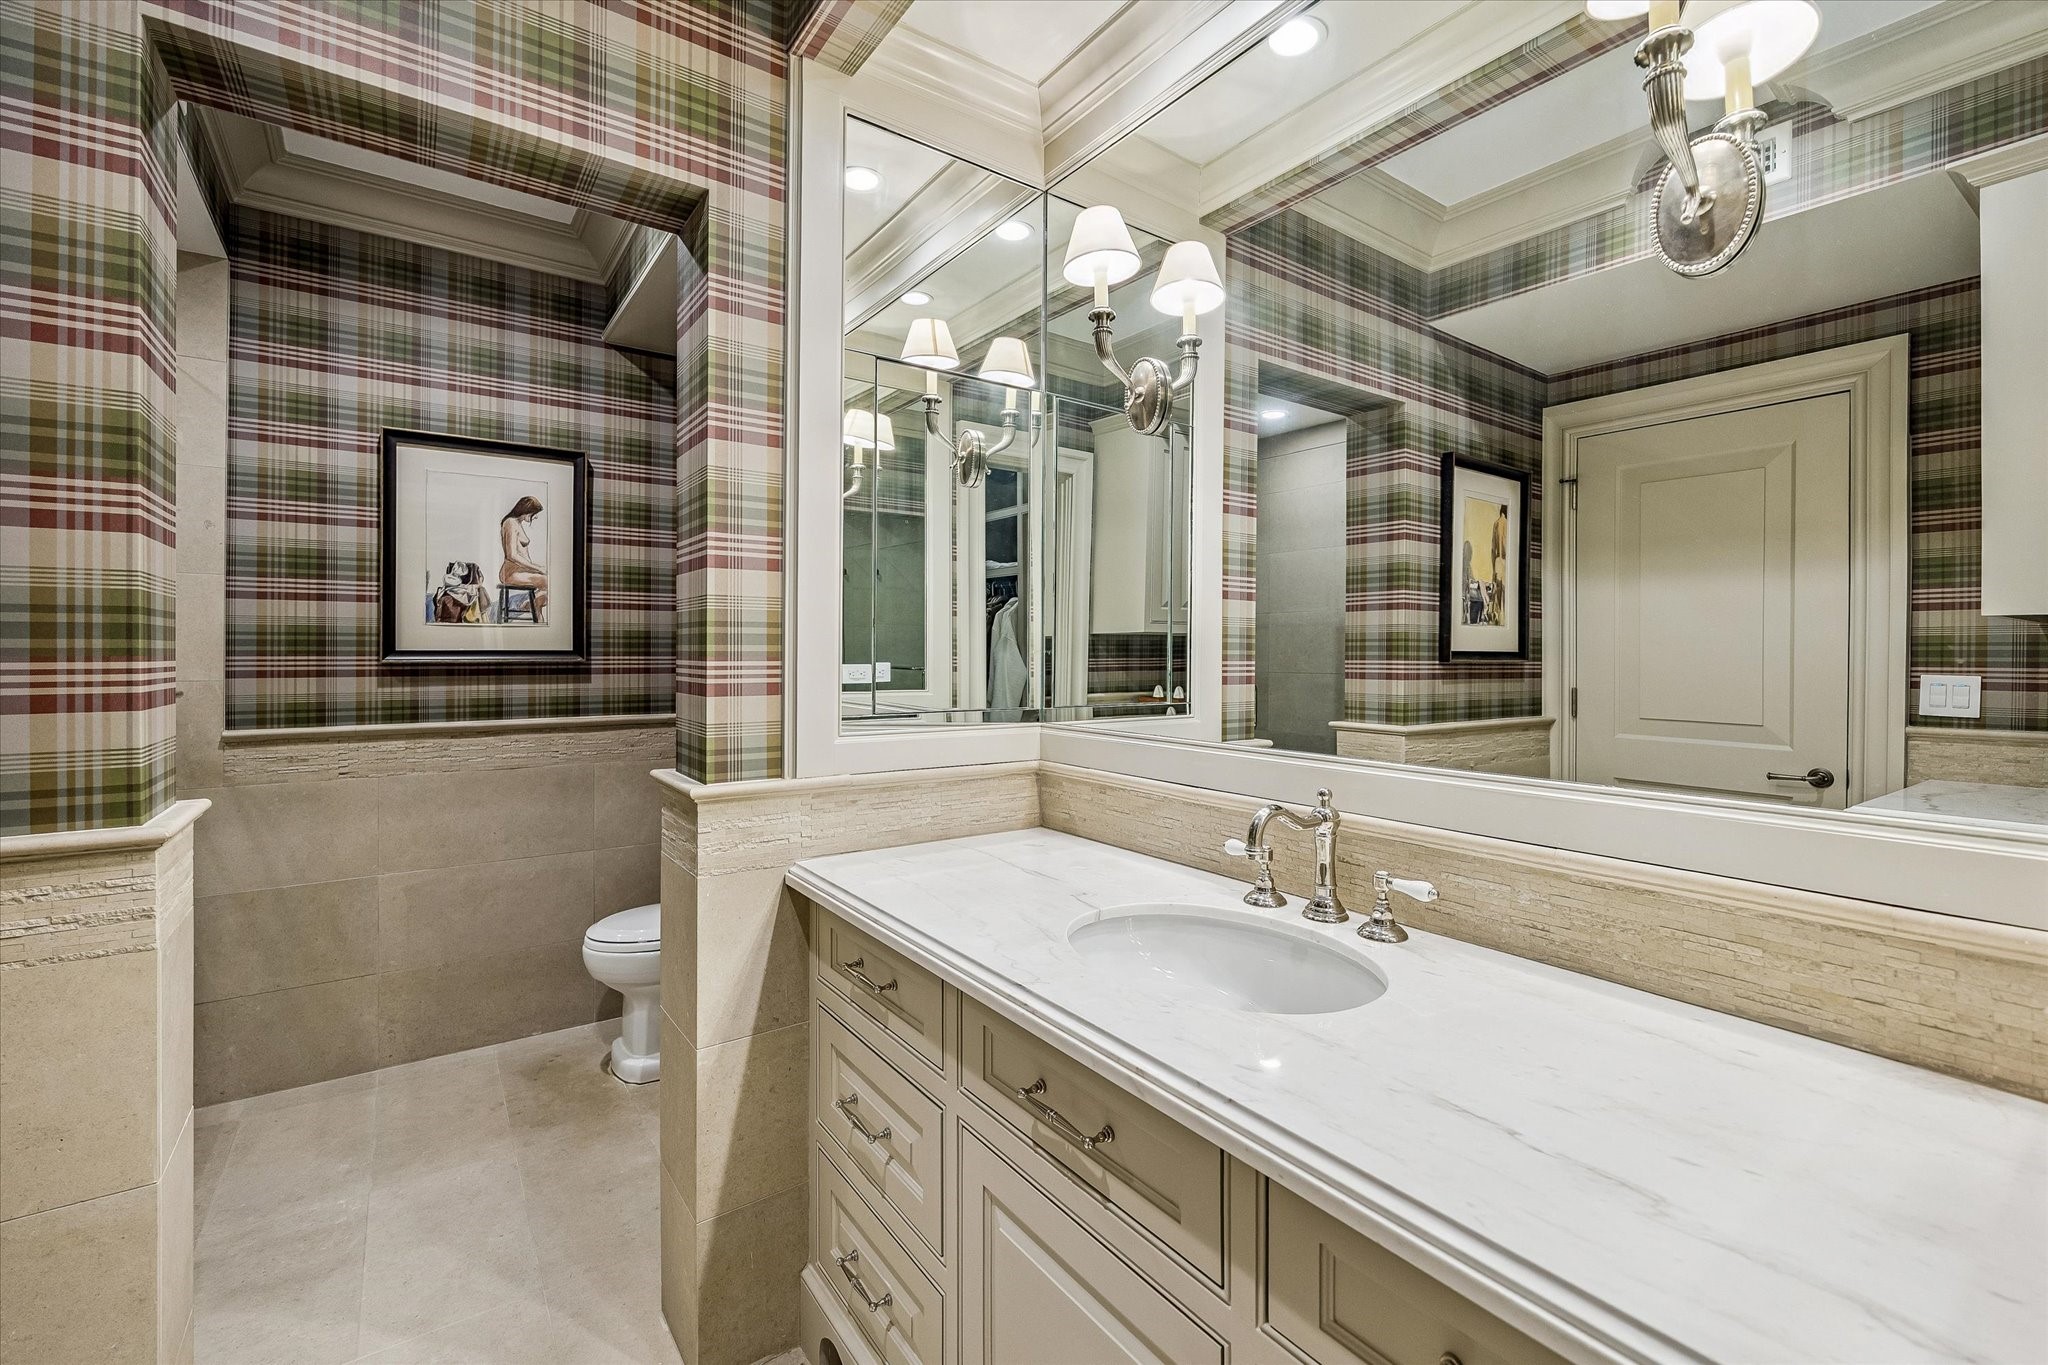
This bathroom blends elegance and functionality with marble countertops, a tile bath/shower, polished nickel sconces, and custom plaid designer wallcovering. Crown molding adds a refined touch.
Guest Bedroom No. 3 is a warm, bright, and spacious retreat with vaulted ceilings, custom lighting, and western exposures. A walk-in closet and en-suite bathroom complete the space.
This large ensuite bath features marble floors and countertops, a walk-in shower with bench seating, and elegant designer wallcoverings, this ensuite provides both luxury and practicality for guests.
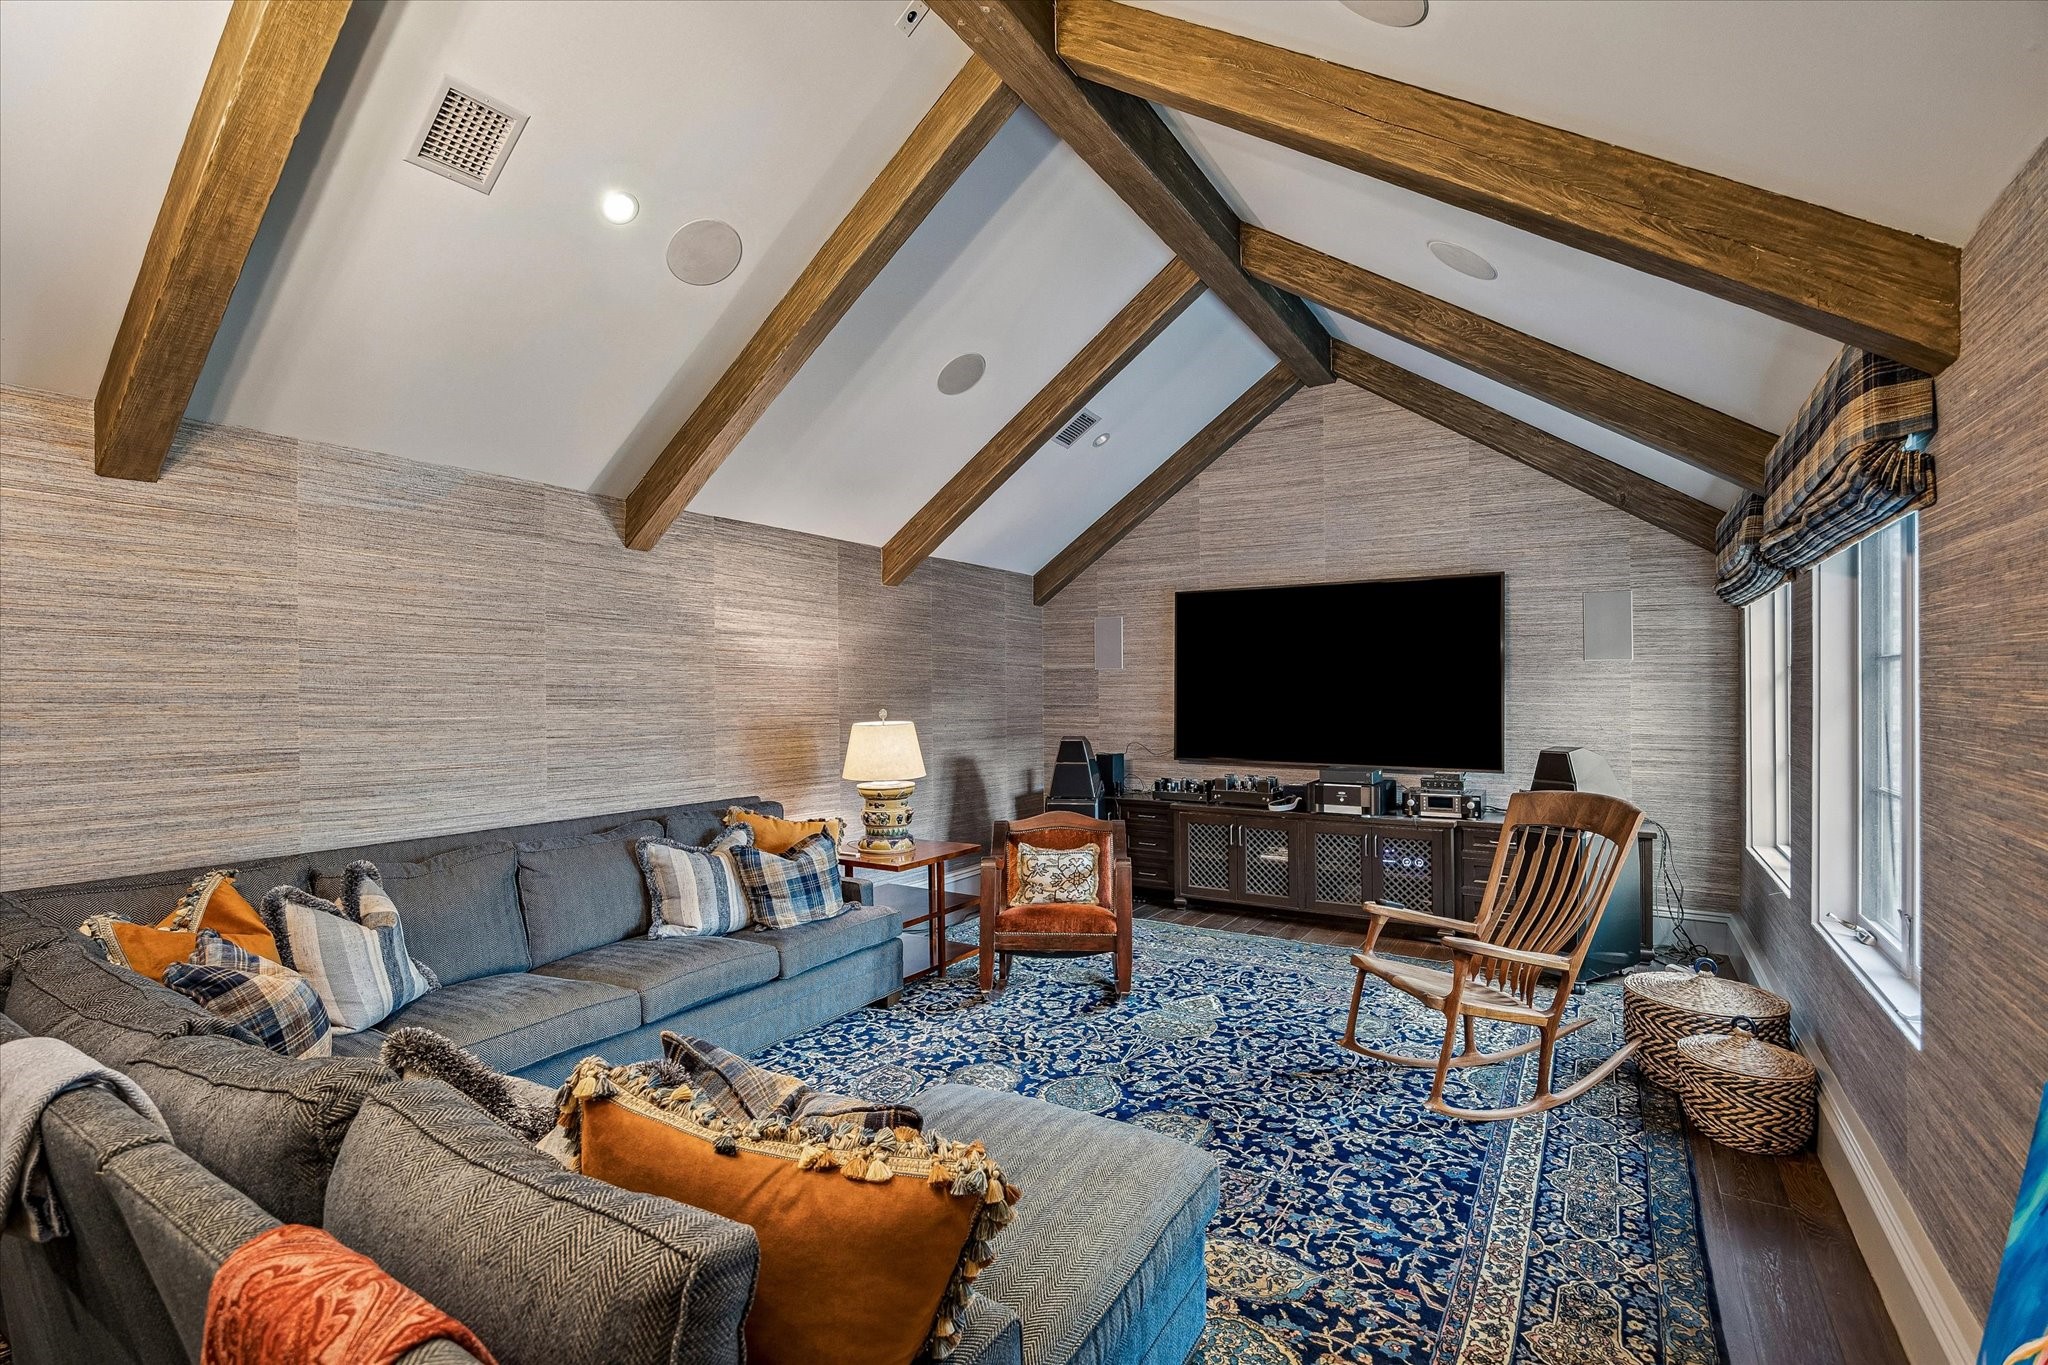
The second floor spacious game room features vaulted wood-beamed ceilings, designer grasscloth walls, and built-in ceiling speakers for an elevated entertainment experience. A wet bar with marble countertops and a SubZero beverage refrigerator, along with southern-facing windows and custom treatments, make this room perfect for fun and relaxation.
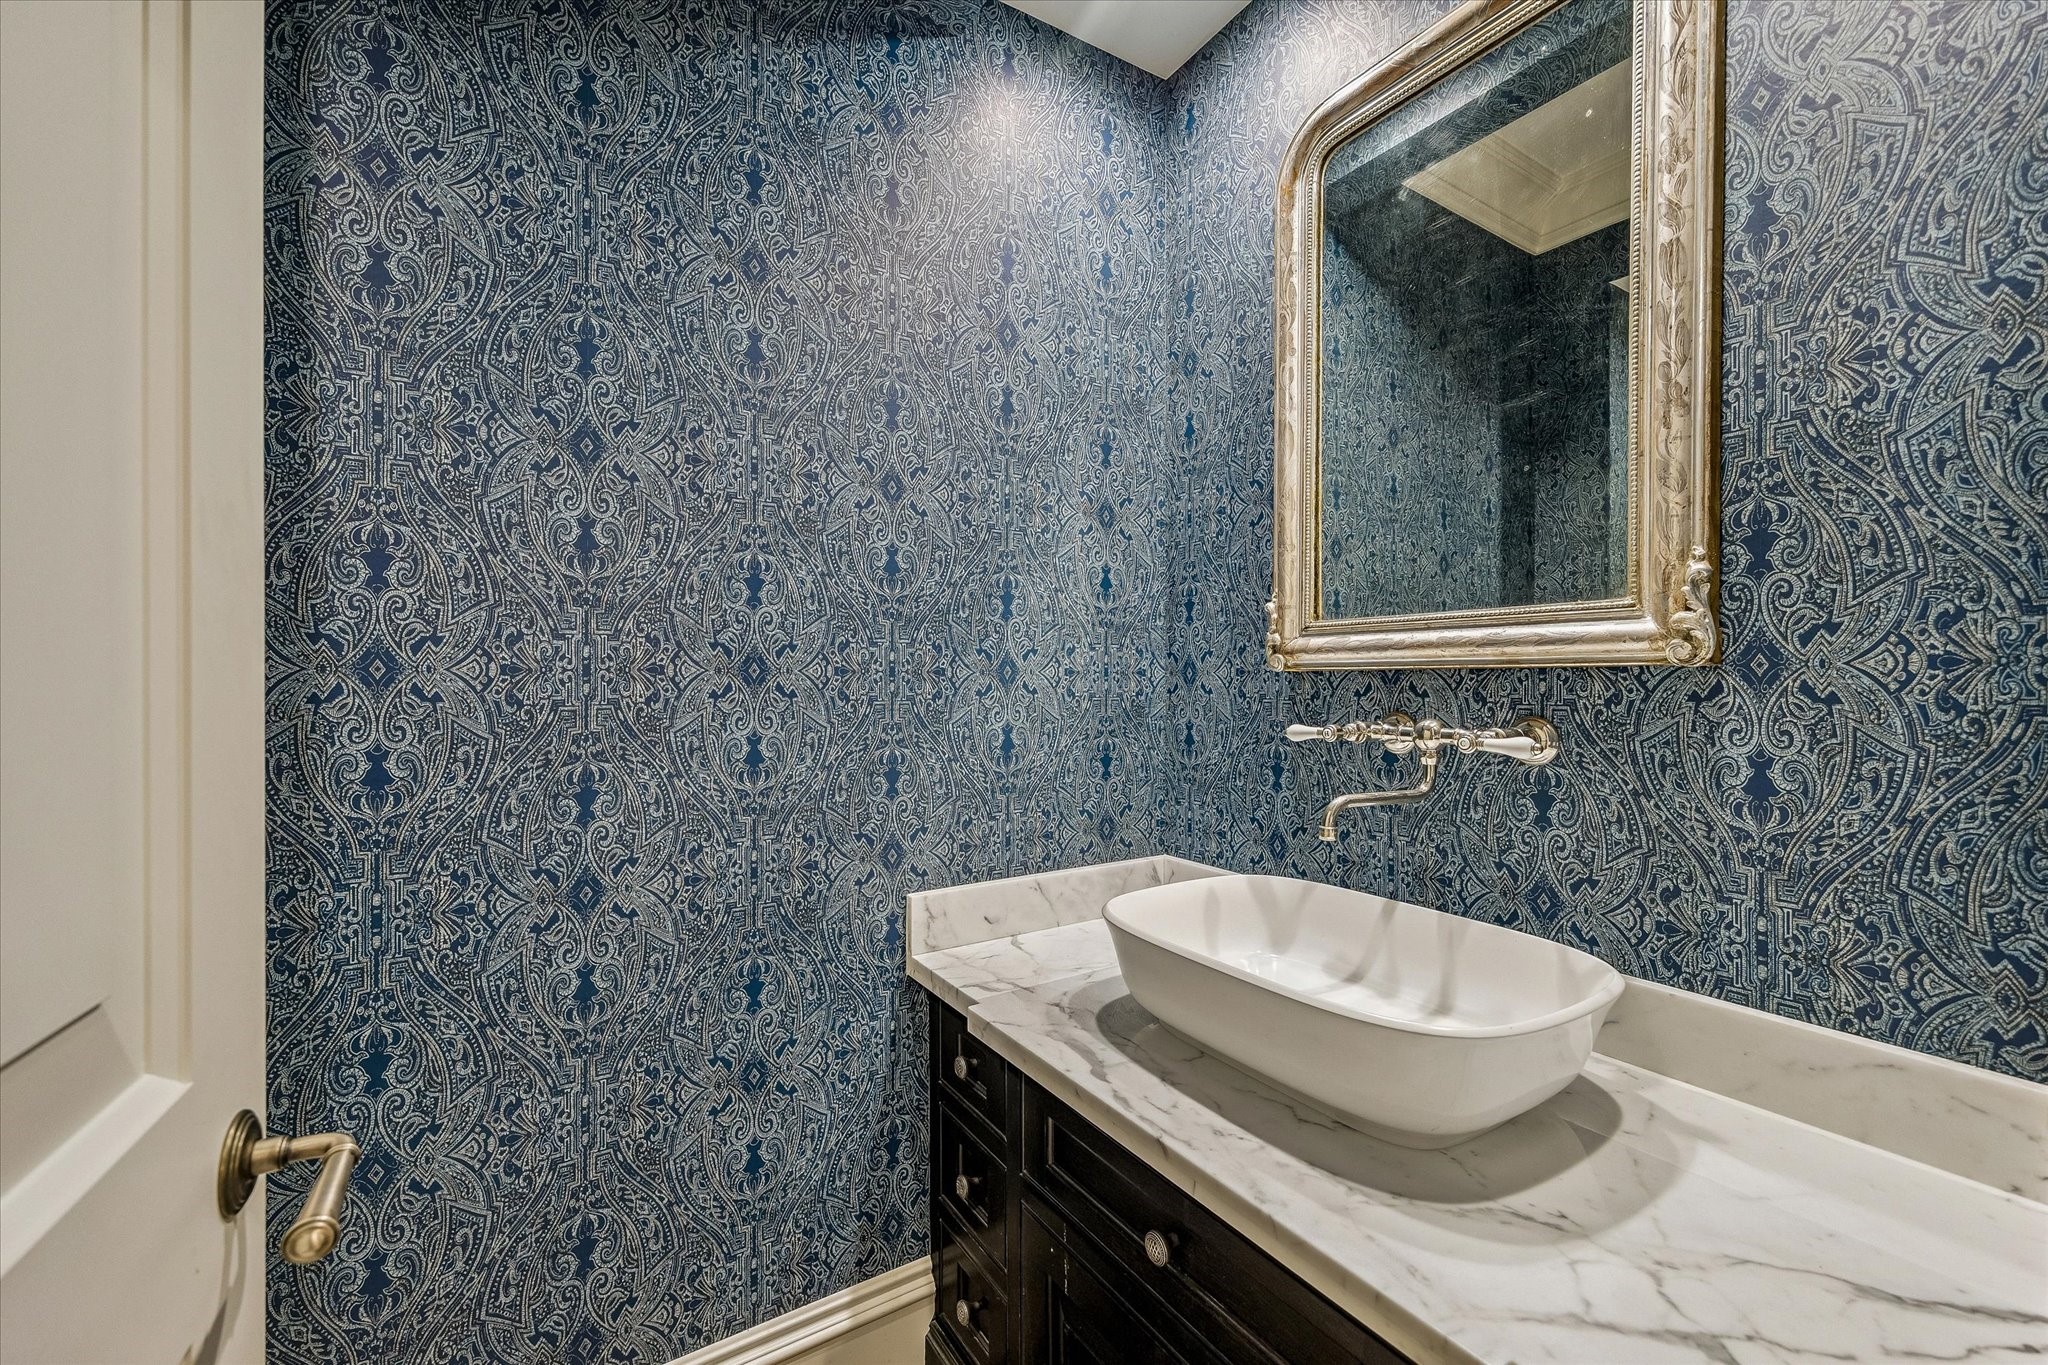
The game room powder room is richly appointed with designer wallpaper, Alkusari stone tile flooring, and elegant marble countertops. A ceramic vessel sink paired with a vintage-inspired wall-mounted faucet creates a distinctive focal point, while thoughtful storage and premium fixtures complete the sophisticated space.
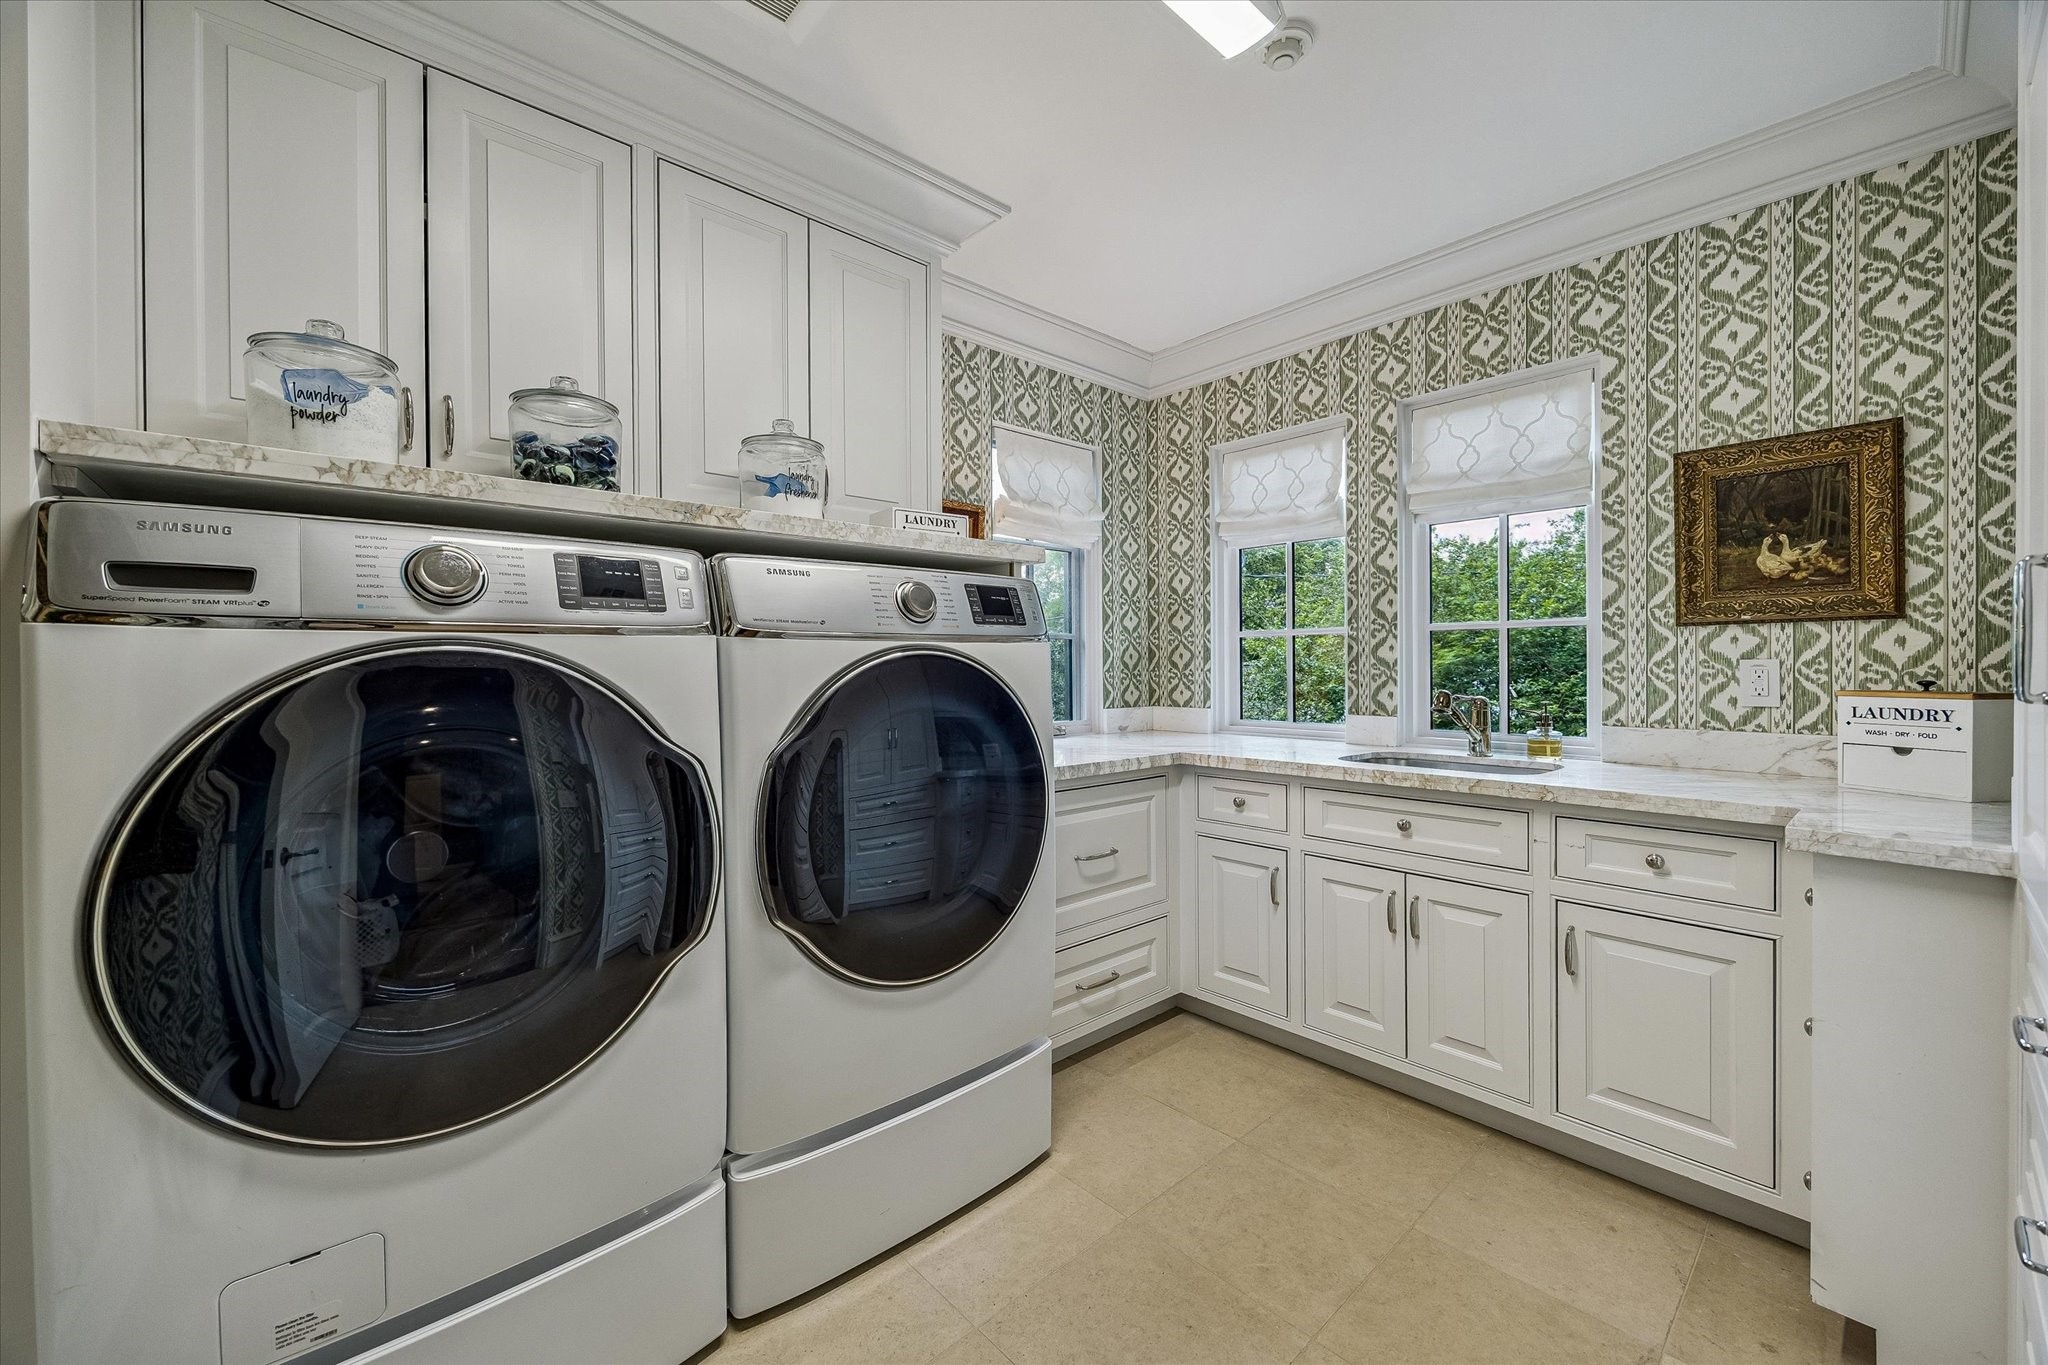
The utility room combines style and function with tile flooring, marble countertops, stainless steel sink, and Samsung washer and dryer. Green Rapallo wallpaper and ample storage make this space both practical and inviting.
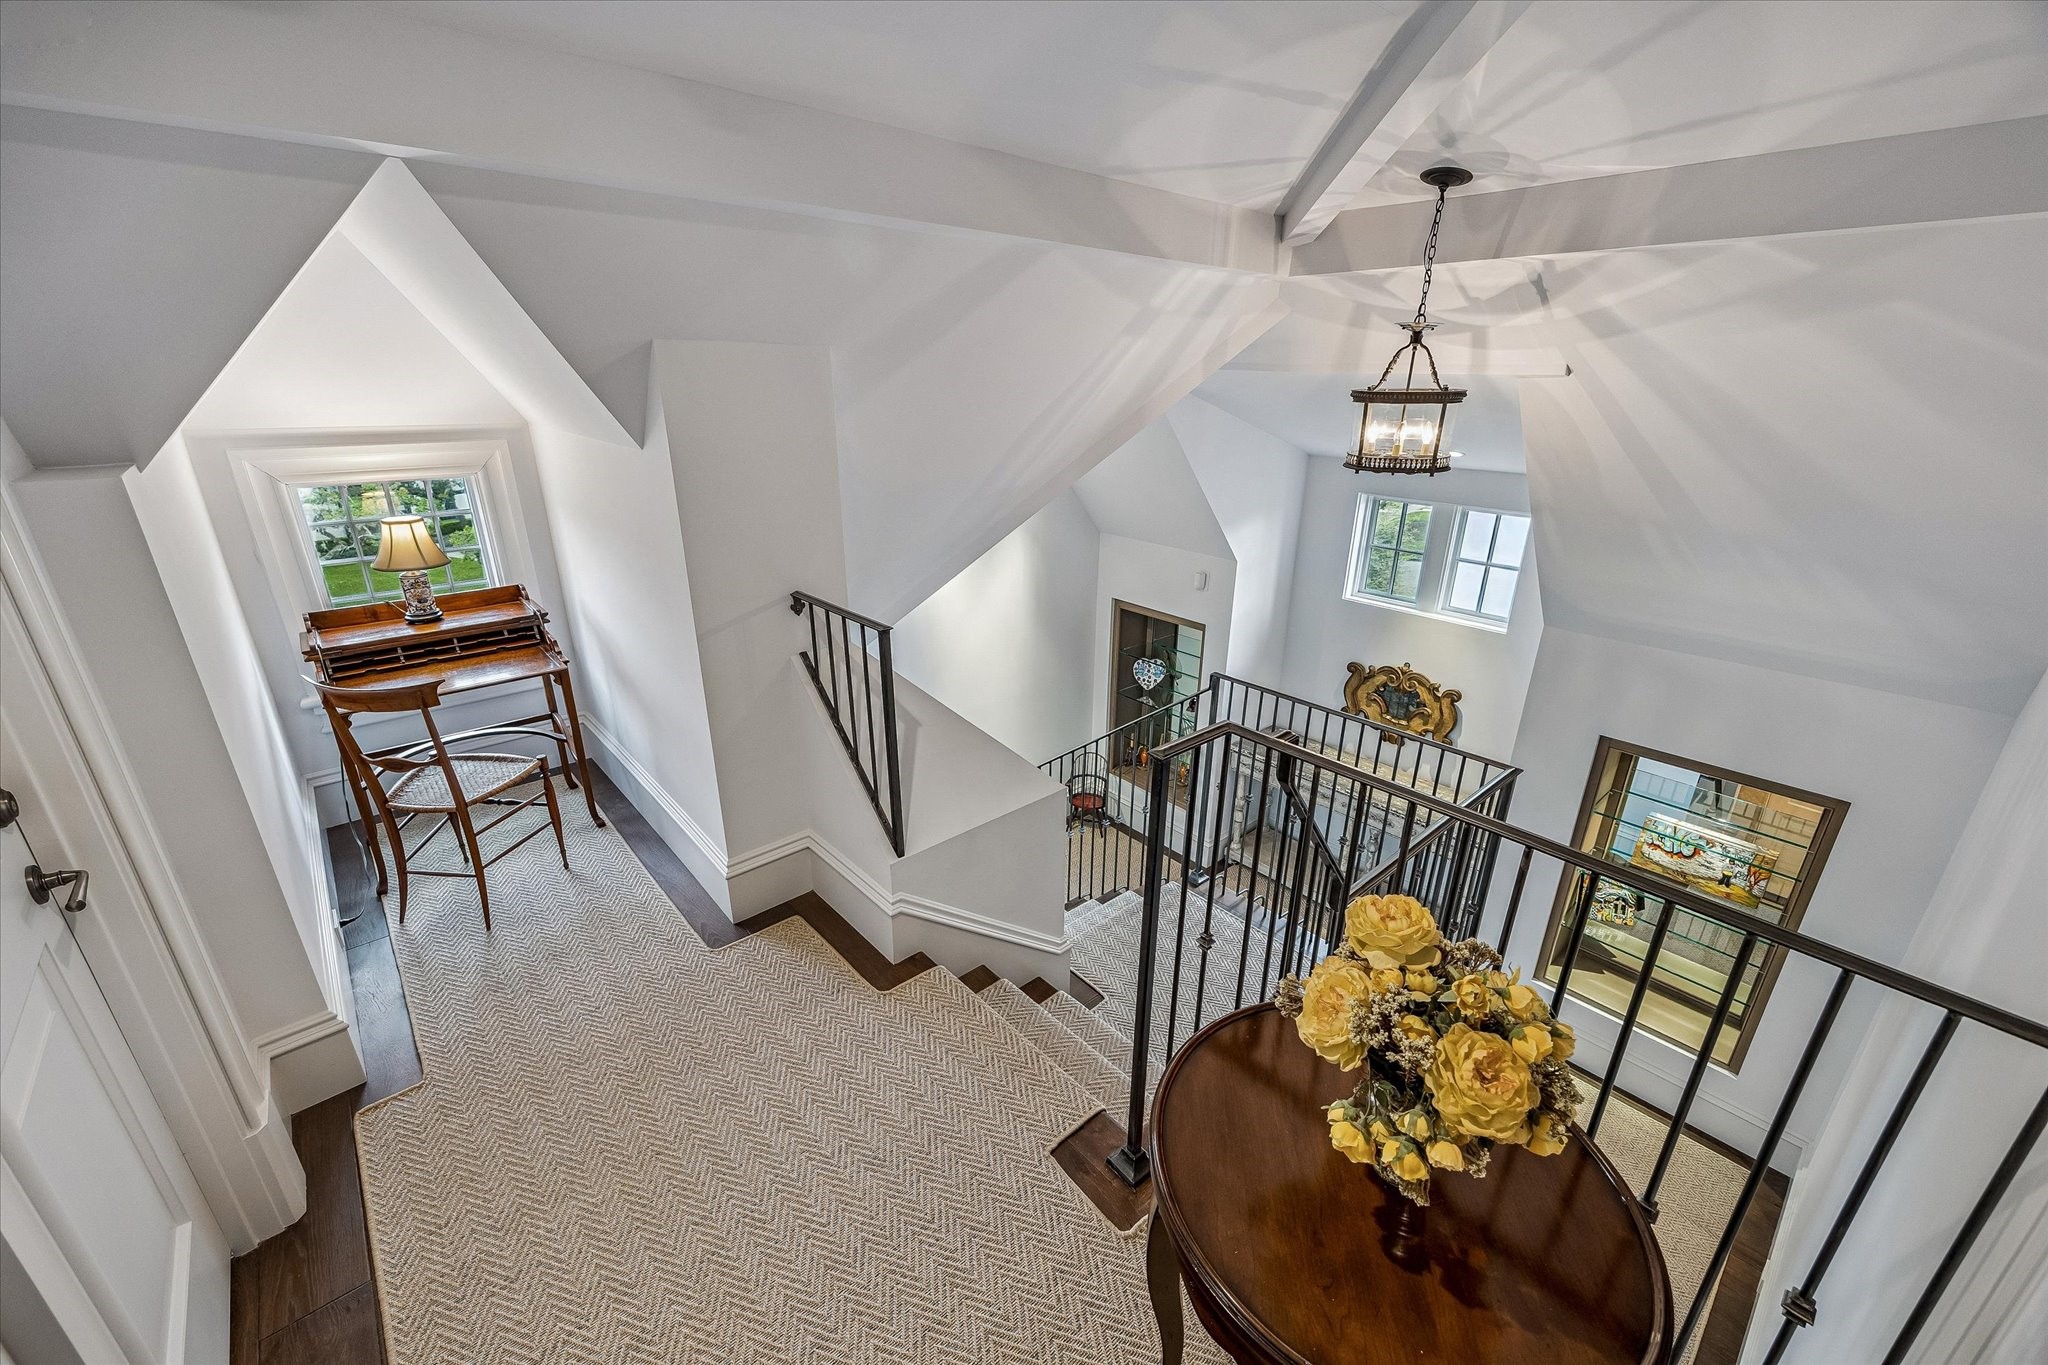
Ascend to the third floor by elevator or stairs to discover a versatile office space, Guest Bedroom No. 4, a wet bar, and the bunk room—perfectly designed for flexibility, comfort, and entertainment. This level offers private retreats and functional spaces for family and guests alike.
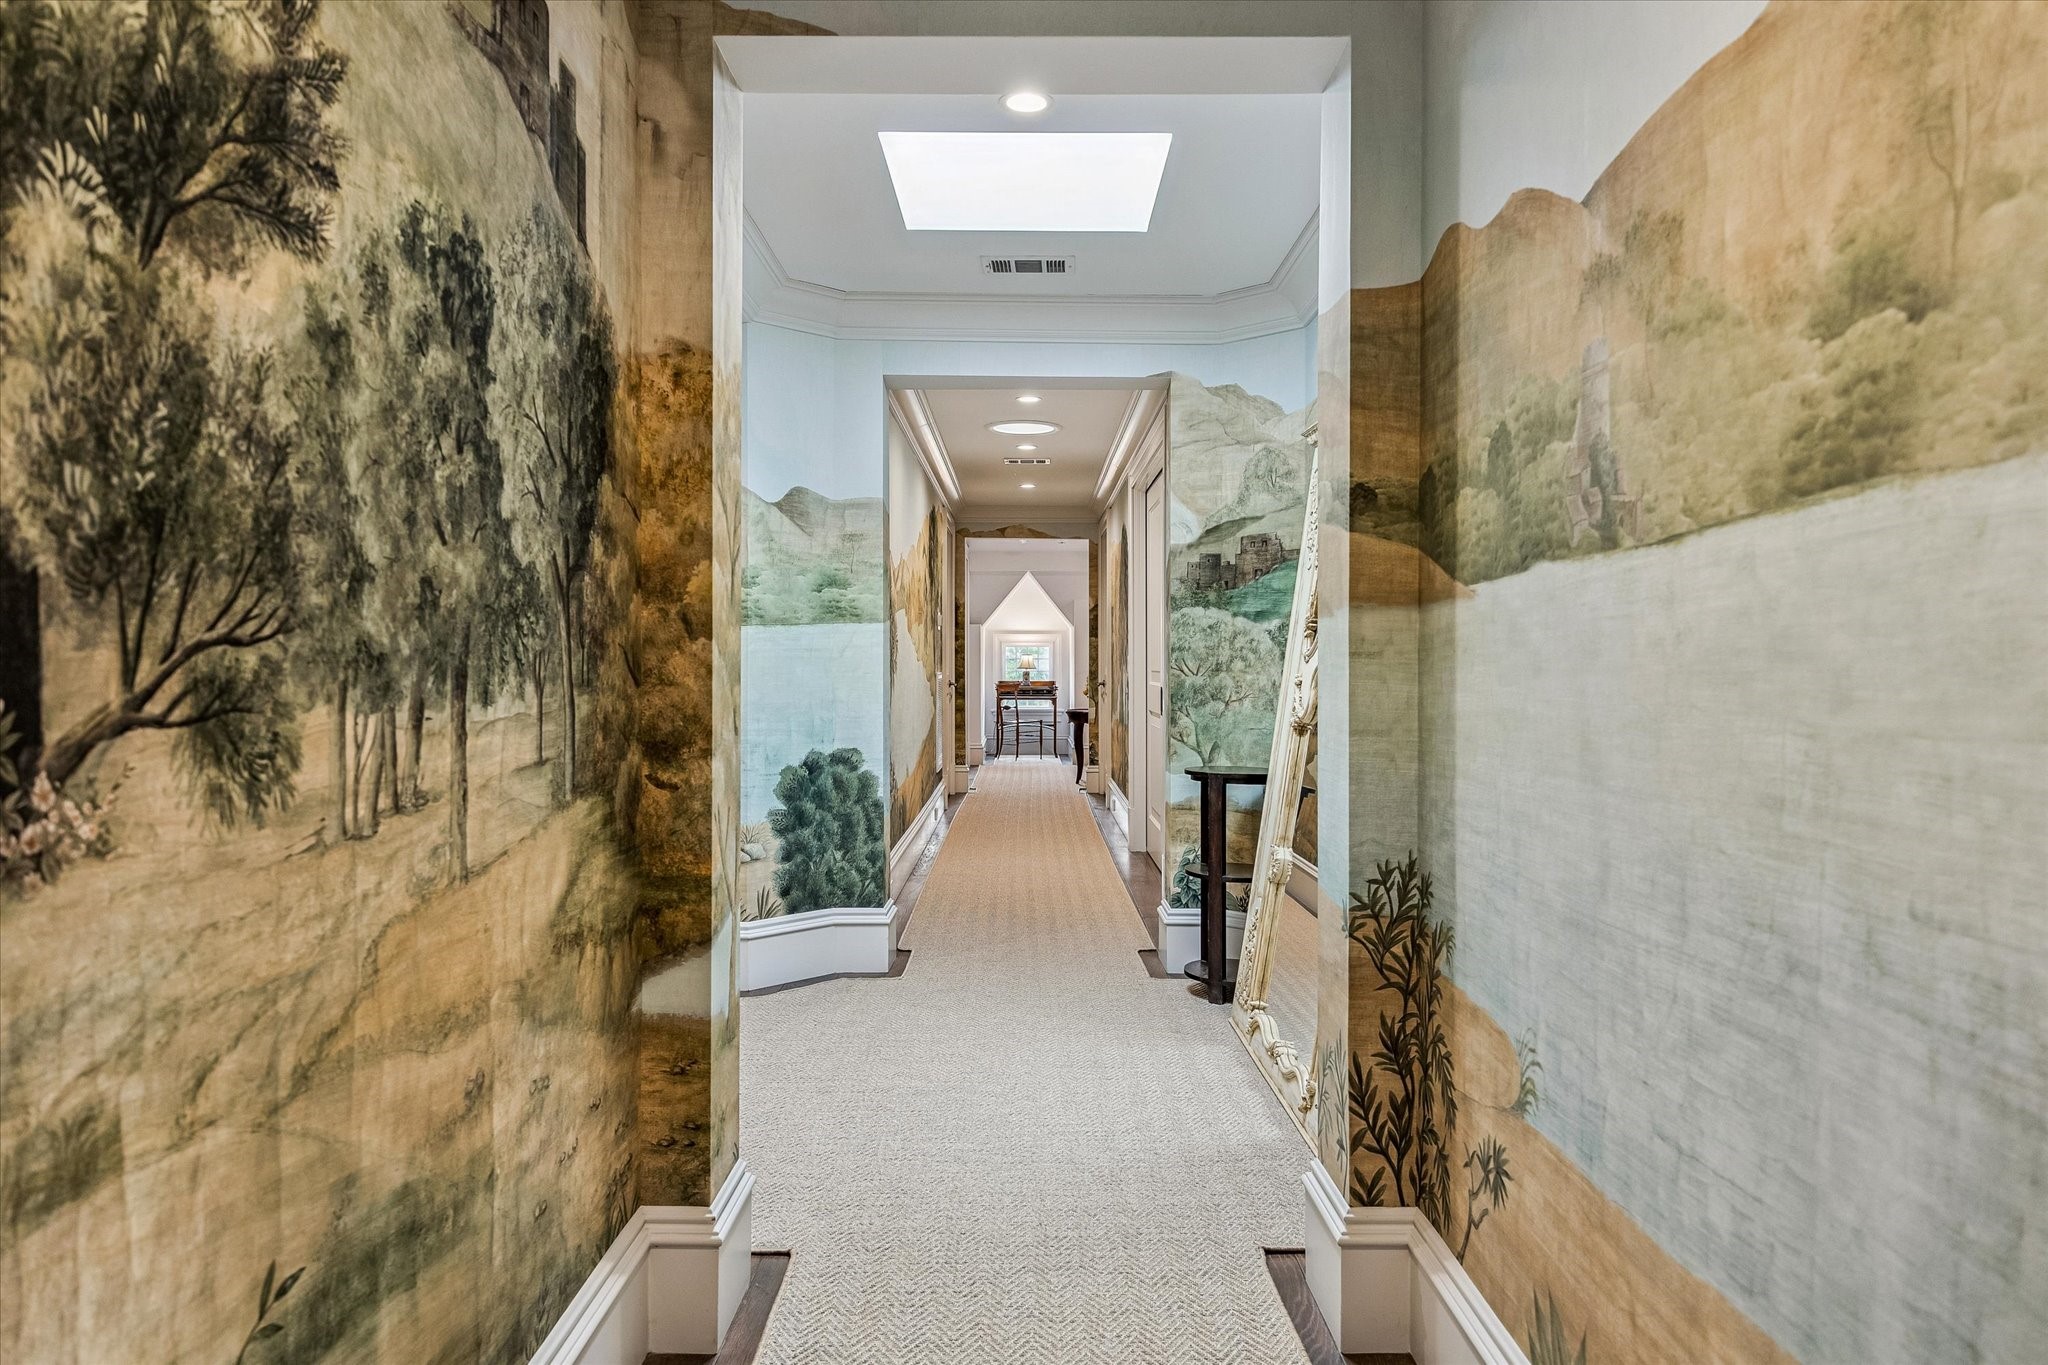
The third-floor hallway is elevated by a stunning panoramic mural—Arcadian Promenade by Iksel Decorative Arts, distributed by Schumacher—creating a gallery-like experience. A conveniently located wet bar enhances the space, offering both function and style for guests and everyday living.
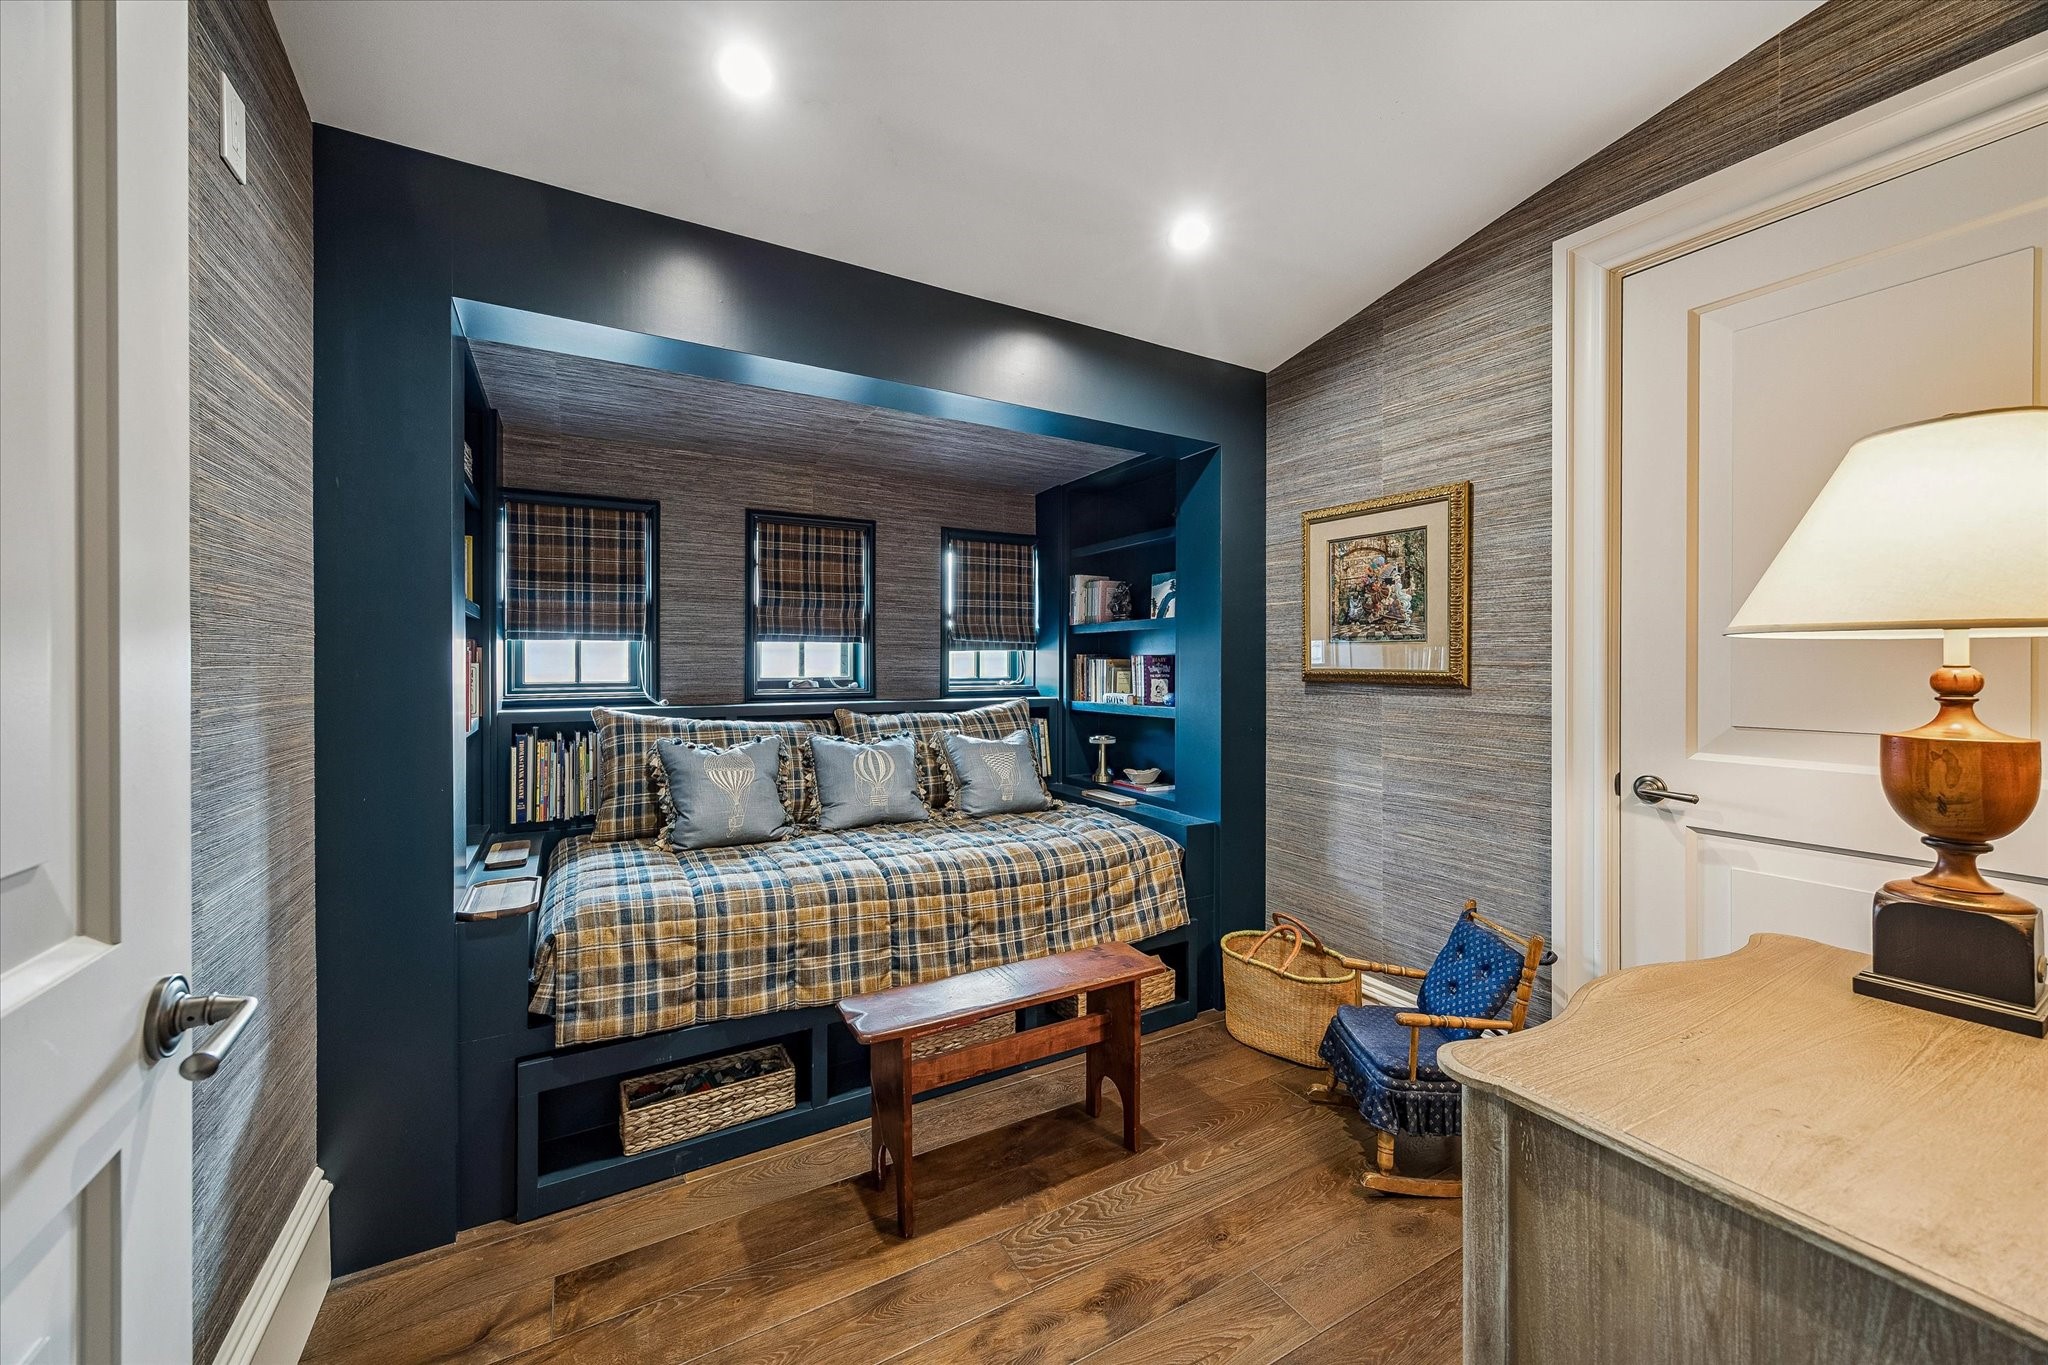
The third-floor bunk room offers a cozy and thoughtfully designed retreat with built-in daybed space, custom shelving, and rich grasscloth wallcovering. Warm hardwood floors and western-facing windows create a comfortable, light-filled space perfect for guests or relaxed lounging.
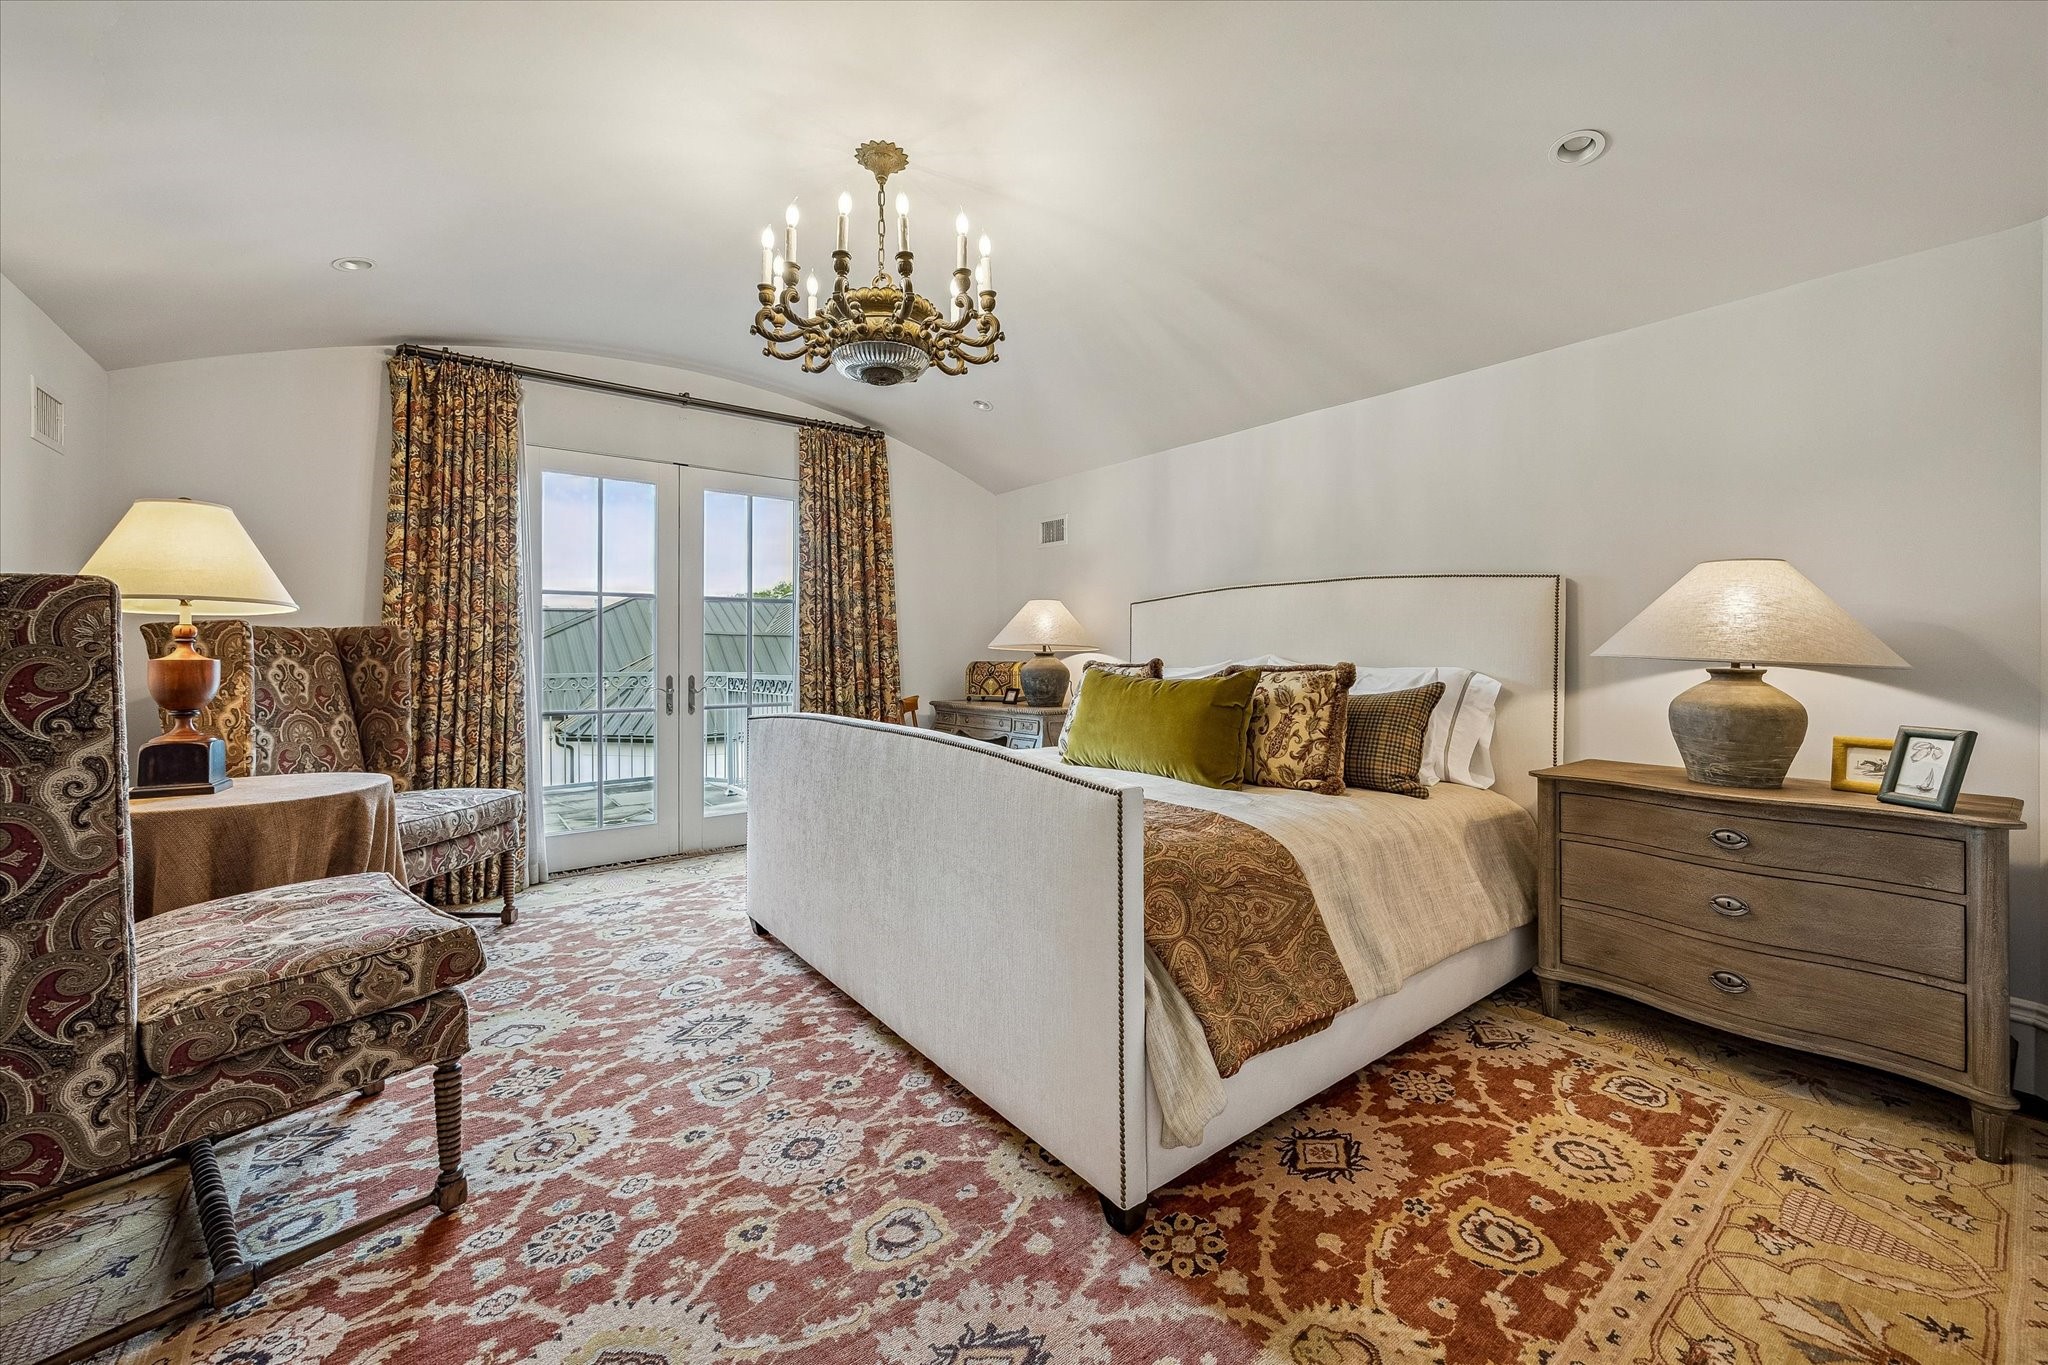
This elegant guest bedroom No. 4 features a barrel ceiling, warm hardwood floors, and designer lighting, creating a serene retreat. Eastern-facing windows and balcony access fill the room with natural light, while custom treatments add a refined touch.
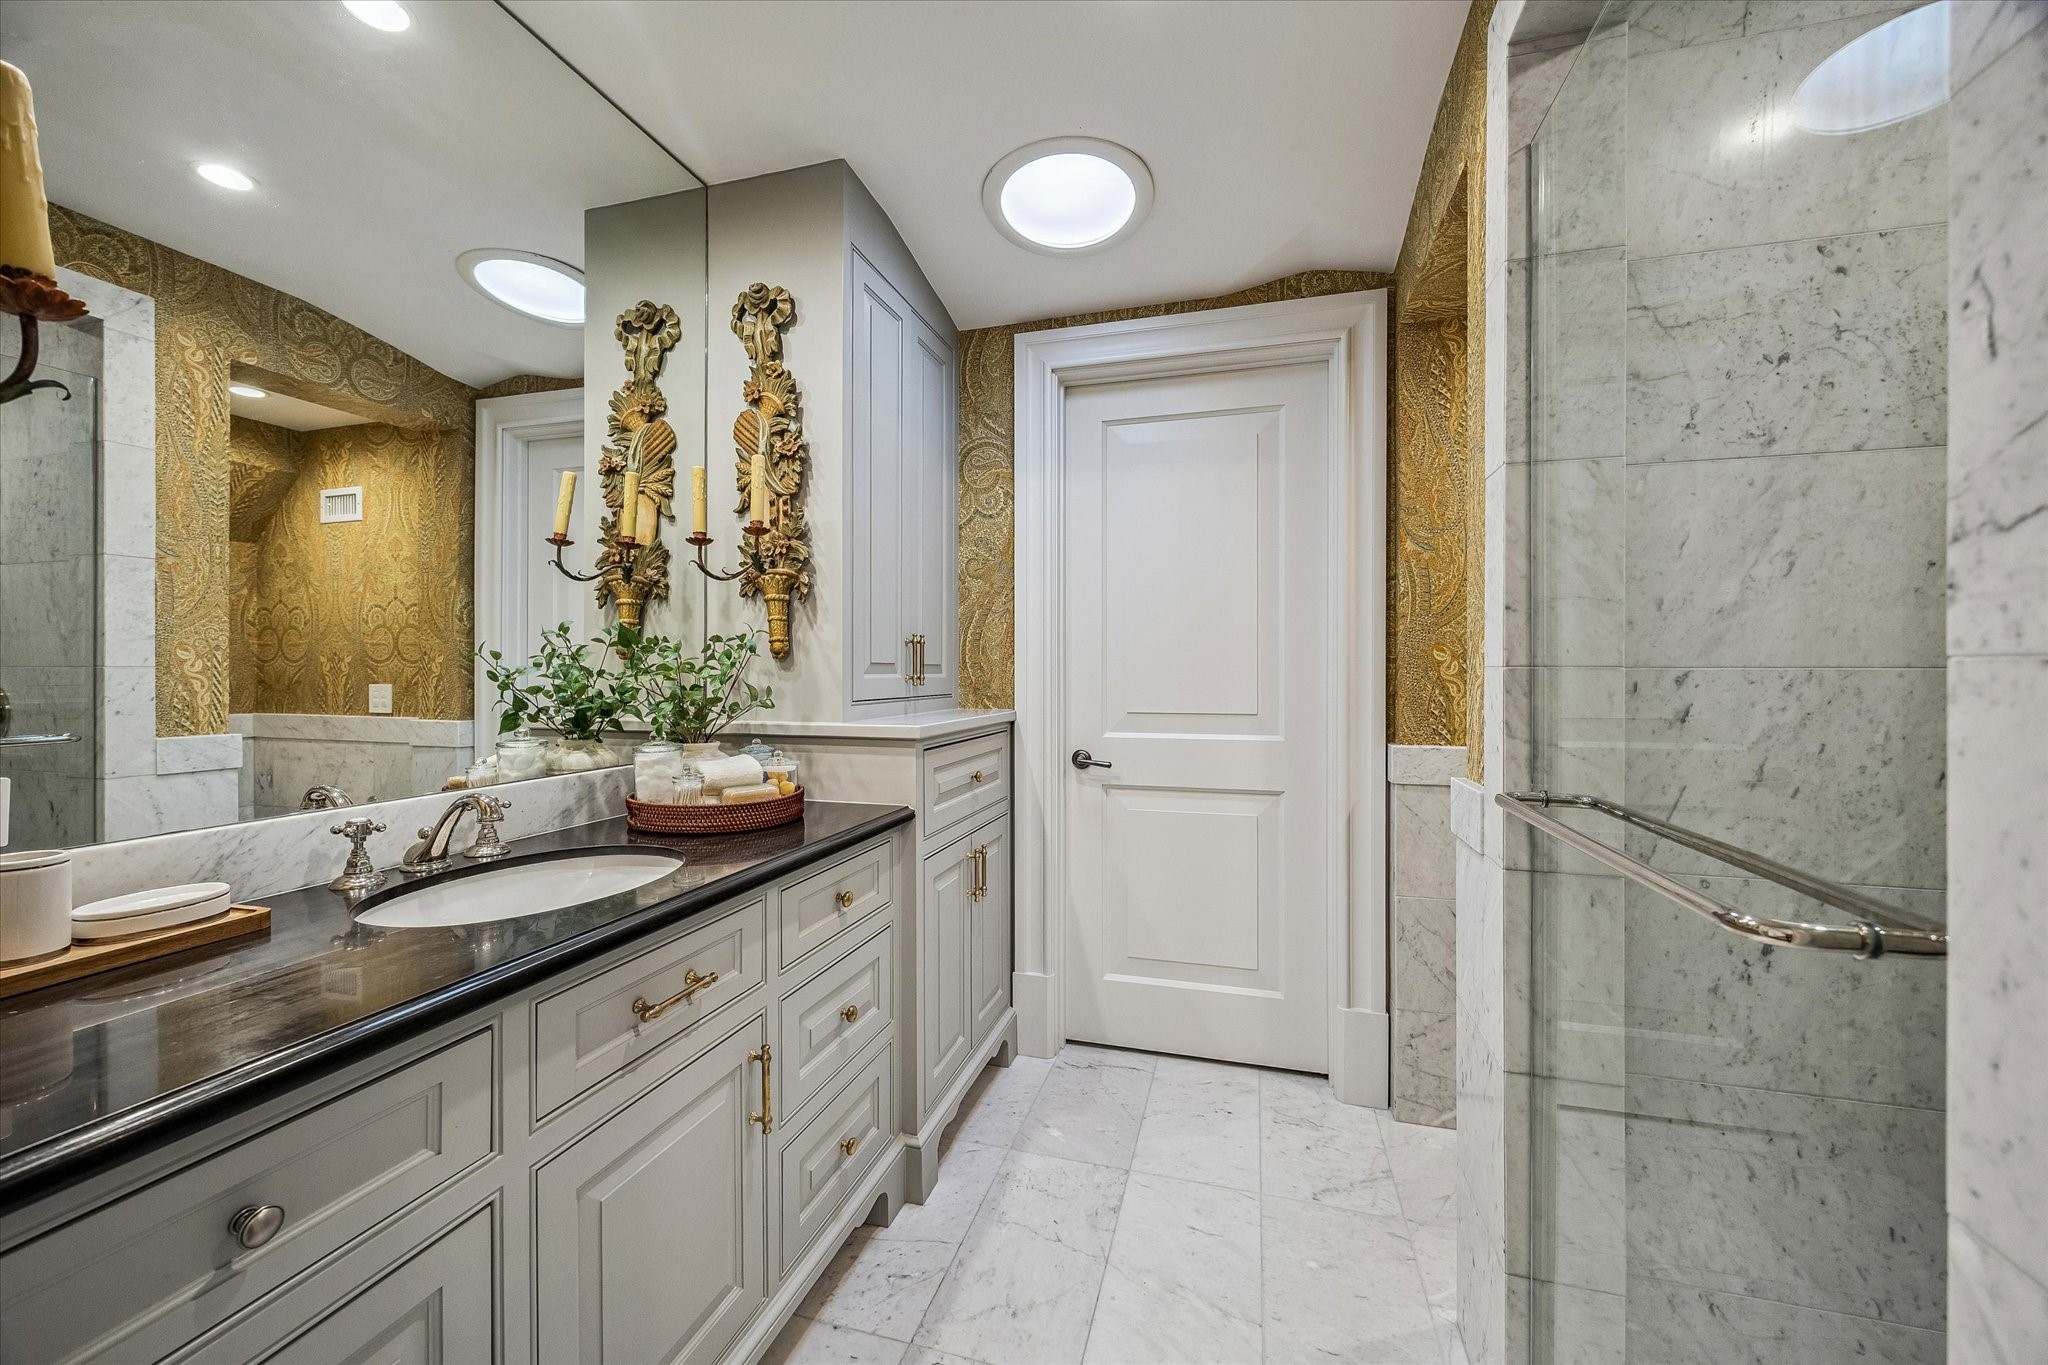
The ensuite bathroom No 4 exudes sophistication with marble floors and wainscoting, a walk-in shower with bench seating, and polished nickel fixtures. Designer wallpaper and high-end finishes complete this luxurious, spa-inspired space.
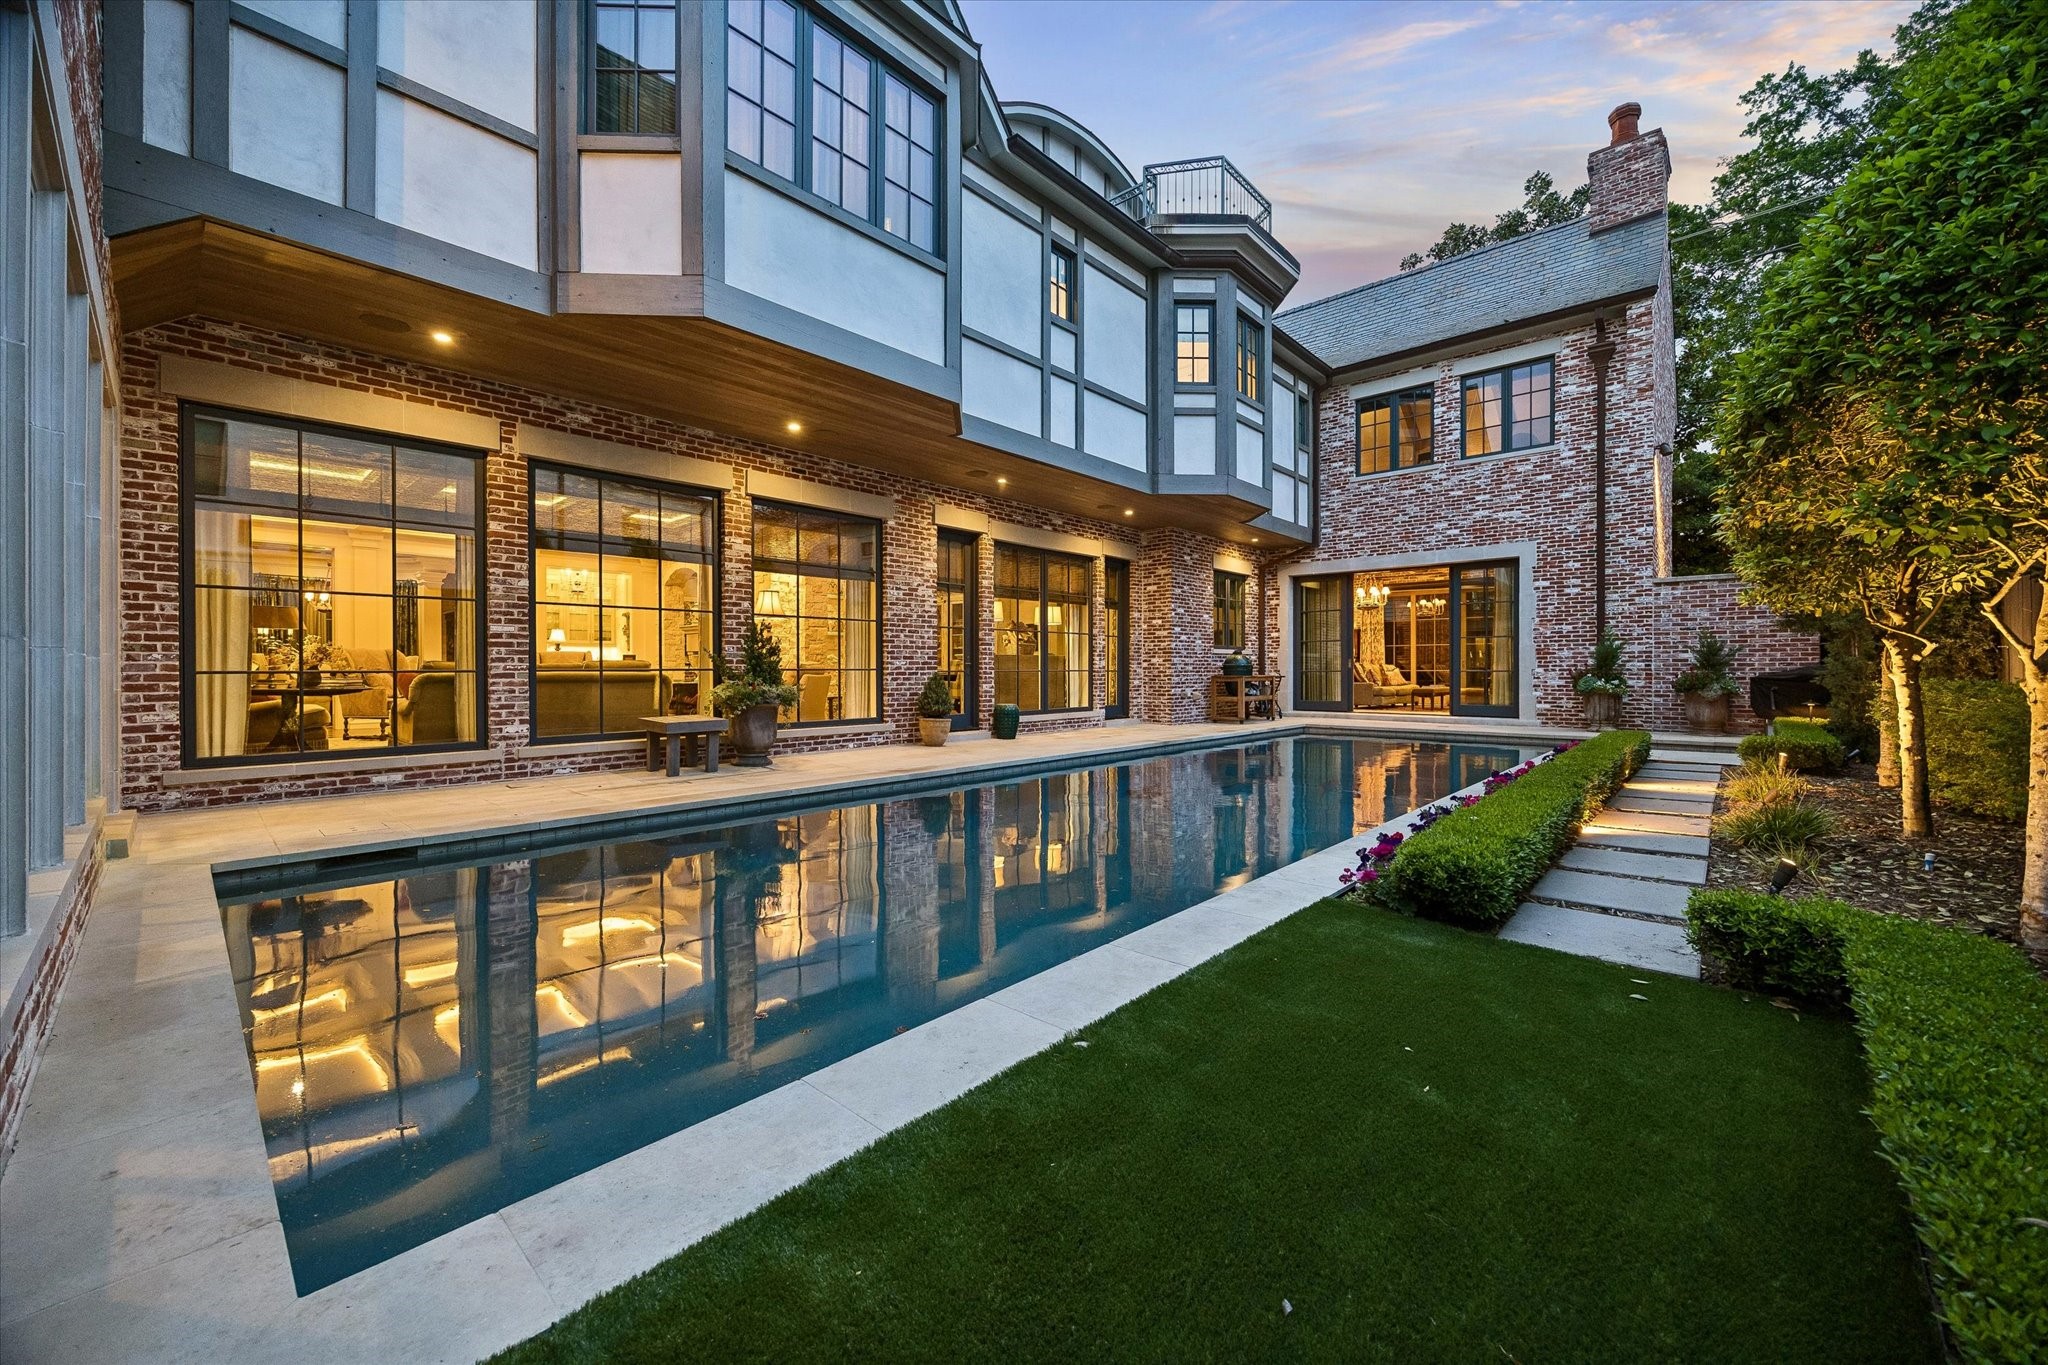
Designed for relaxation and entertaining, the backyard features a heated pool and spa, sprinkler system, and pet hydration station. Elegant touches like landscape lighting and a 30kW generator provide convenience and luxury.
A sweeping aerial view showcases the home’s prime River Oaks location, highlighting the lush front lawn, sparkling pool and spa, manicured landscaping, and elegant architectural details. The property’s generous lot and surrounding greenery create a private and inviting setting.
Located in prestigious River Oaks, this 5BD, 5.3BA home welcomes you with a spacious green lawn, manicured landscaping, and a stately two-car garage. The solid wood front door with dual lanterns sets an elegant tone for the interior.



.jpg)

