2155 Romel St.,Eagle Pass, TX 78852
Eagle Pass, TX 78852

Description
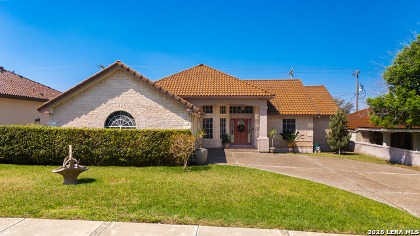
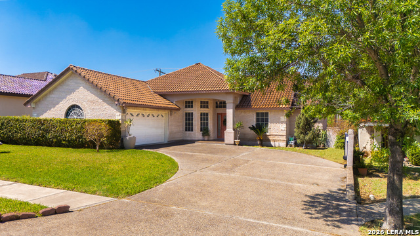
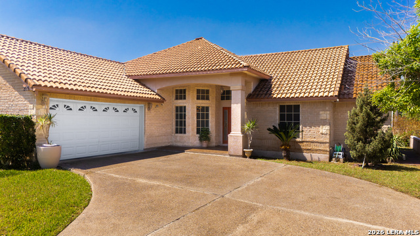
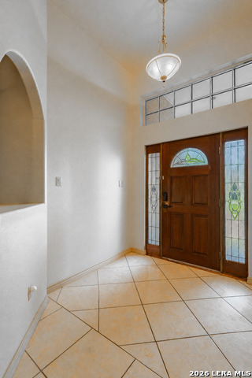
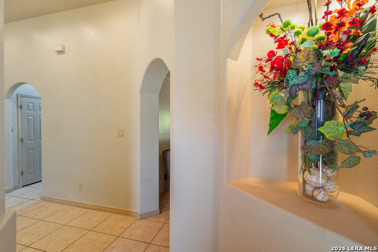
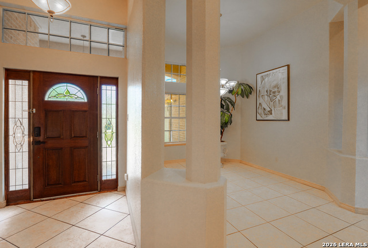
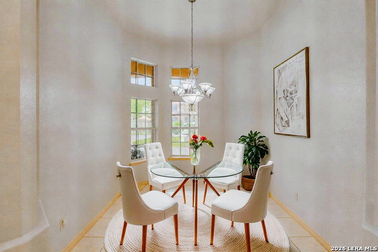
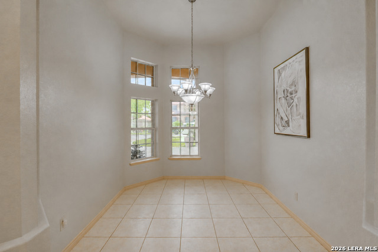
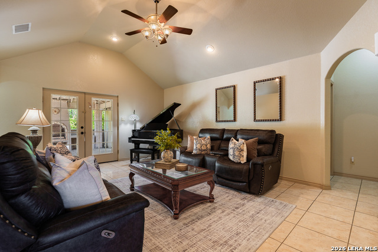
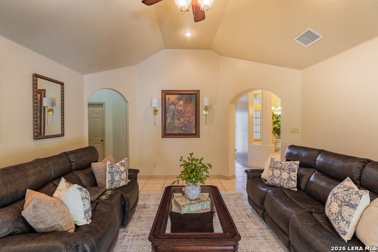
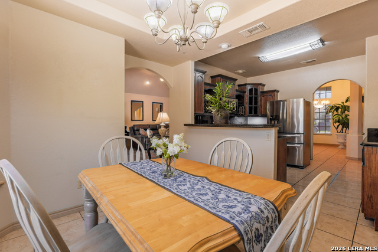
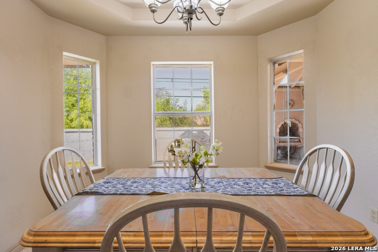

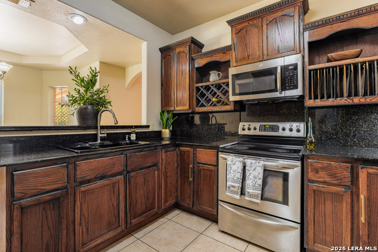
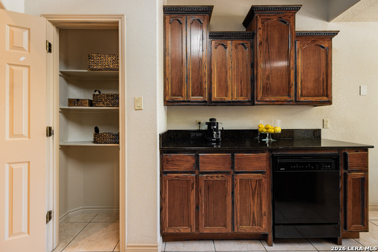
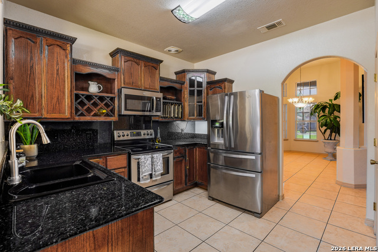
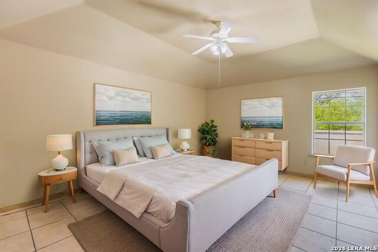
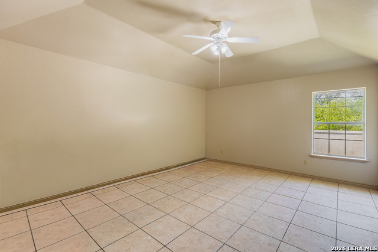
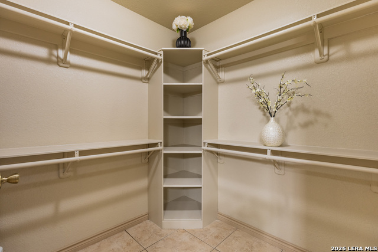
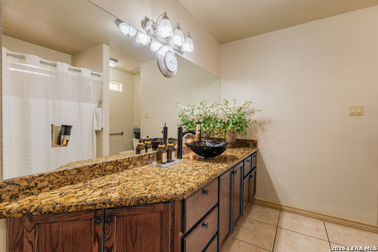
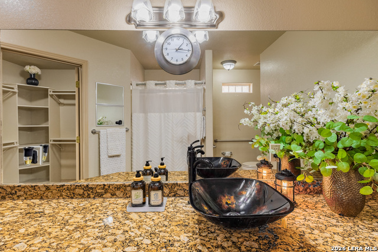
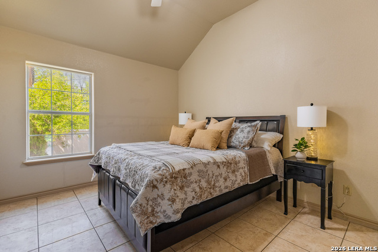
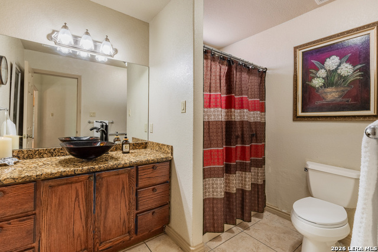
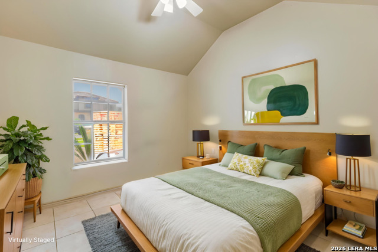
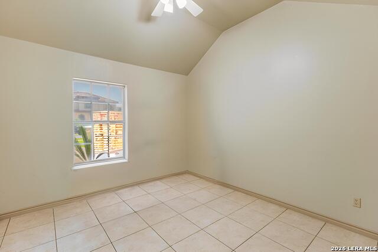
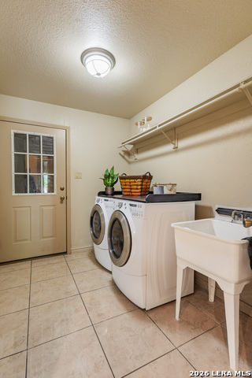
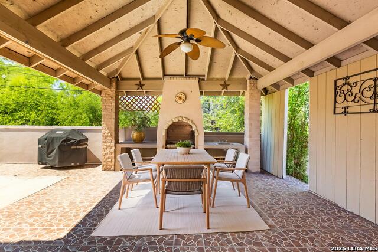
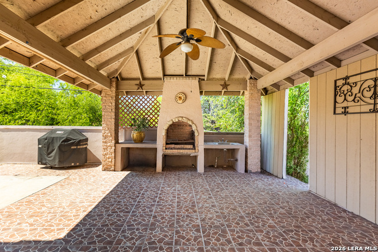
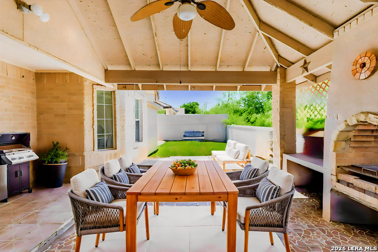
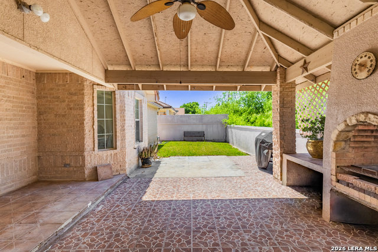
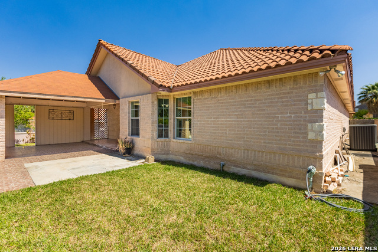
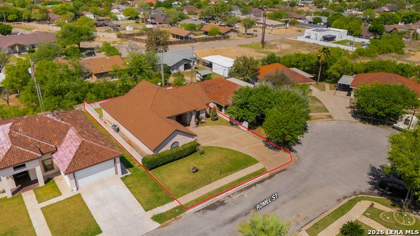
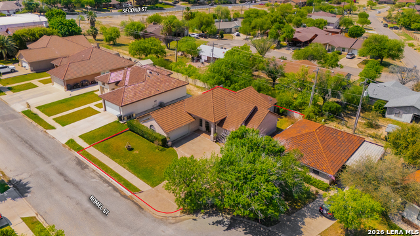
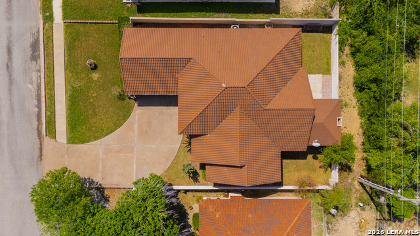
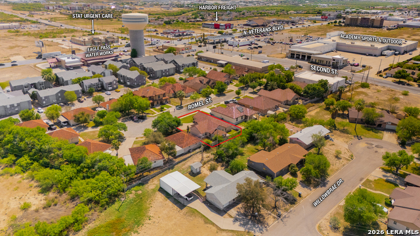
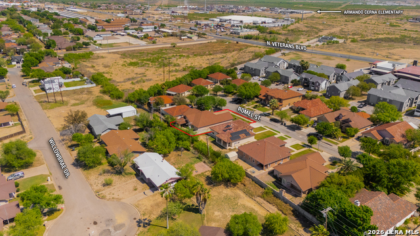
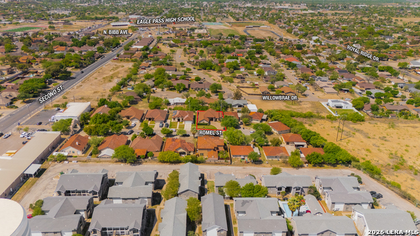
Experience the height of luxury in this stunning 3-bedroom, 2-bathroom home, where elegant architectural arches and high ceilings create a bright, expansive atmosphere. Natural light pours into the open floor plan and 1,934 sq. ft. living area, highlighting the home's sophisticated design. The chef-inspired kitchen-complete with custom cabinetry, a breakfast nook, and a formal dining area-flows seamlessly through the home, while the oversized primary suite remains a secluded retreat away from the secondary bedrooms. Your backyard oasis awaits, featuring a large covered patio and a custom outdoor grill station built into a decorative brick wall-the perfect setting for weekend entertaining. A major standout of this property is the versatile 539 sq. ft. garage. Currently utilized as a 2-car space with a large workshop, this expansive area offers endless possibilities as a "man cave" or "she-shed," and can be easily converted back to a 3-car capacity. Enjoy peace of mind with a brand-new AC system and a timeless terracotta tile roof. In a great location on a quiet cul-de-sac near N. Veterans Blvd, this home is complete with an automatic sprinkler system and lush landscaping that offers incredible curb appeal. Don't miss out on this incredible opportunity-schedule your private tour today to see everything this home has to offer!
Details
| MLS # | 1952148 |
|---|---|
| Listing Type | For Sale |
| Style | House |
| Status | Active Option |
| Year | 2004 |
| Days On Site | 156 |
| Listing Provided By | Texas Premier Realty | Frances Orozco |
Features
| Bed(s) | 3 |
|---|---|
| Bath(s) | 2 Total |
| SQ Feet | 1,934 |
| Garage | 3 |
| Story(s) | 1 |
| Acreage | 0.17 |
Interior
| Interior | One Living Area, Liv/Din Combo, Separate Dining Room, Eat-In Kitchen, Two Eating Areas, Island Kitchen, Breakfast Bar, Shop, Utility Room Inside, 1st Floor Lvl/No Steps, High Ceilings, Open Floor Plan, All Bedrooms Downstairs, Laundry Lower Level, Laundry Room, Walk in Closets |
|---|---|
| Heating | Central |
| Heating Fuel | Electric |
| Fireplace | Not Applicable |
Exterior
| Exterior | Brick |
|---|---|
| Roof | Tile |
| Foundation | Slab |
Parking
| Garage Parking | Three Car Garage |
|---|
Utilities
| Waterorsewer | Water System, Sewer System |
|---|
Taxes
| Tax Property Id | V6000010000600 |
|---|---|
| Taxed By Mltpl Counties | No |
| Total Tax | 3579.26 |
Area Information
| State | TX |
|---|---|
| County | Maverick |
| City | Eagle Pass |
| Zip Code | 78852 |
| Area | Maverick |
| Community Name | OUT/MAVERICK COUNTY |
| School District | Eagle Pass ISD |
| Elementary School | Liberty |
| High School | Eagle Pass |
| Listing VS Median (in OUT/MAVERICK COUNTY) | |
Price: $349,500 low | high Med: $189,000 sqft: 1,934 low | high Med: 1,254 $ / sqft: $181 low | high Med: $151 On site: 156 low | high Med: 7 | |
Request a showing
Request a showing
Contact
Learn More About This Property

| State | TX |
|---|---|
| County | Maverick |
| City | Eagle Pass |
| Zip Code | 78852 |
| Area | Maverick |
| Community Name | OUT/MAVERICK COUNTY |
| School District | Eagle Pass ISD |
| Elementary School | Liberty |
| High School | Eagle Pass |
| Listing VS Median (in OUT/MAVERICK COUNTY) | |
Price: $349,500 low | high Med: $189,000 sqft: 1,934 low | high Med: 1,254 $ / sqft: $181 low | high Med: $151 On site: 156 low | high Med: 7 | |


.jpg)

Land & Ranch 210.483.7500 | Bandera 830.850.6700 | Global Luxury 210.483.5700 | Coldwell Banker Commercial Alamo City 210.483.6250
North Central San Antonio / Stone Oak 210.483.7070 | Harper Property Management 210.483.7040 | Relocation Services 210.483.7121
North West San Antonio 210.483.0000 | Laredo 956.722.4822 | Coldwell Banker Commercial International Gateway 956.937.2867
