 New Listing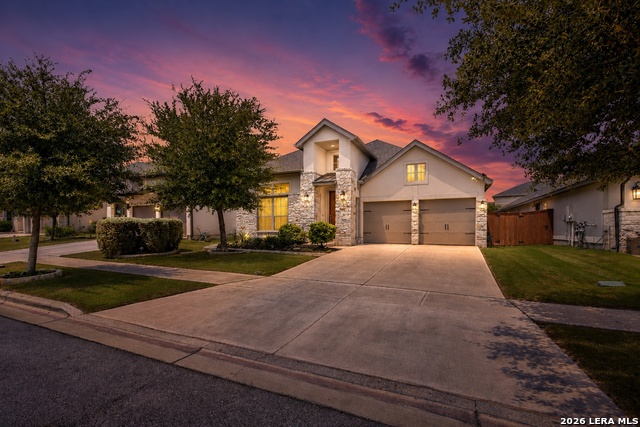
2154 Wildrye Ln,New Braunfels, TX 78132
New Braunfels, TX 78132


Description
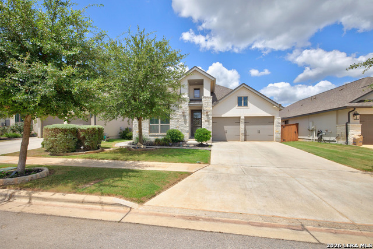
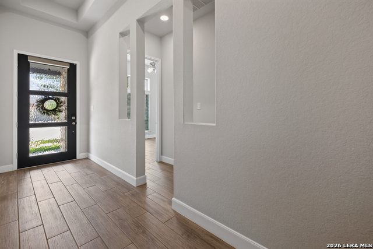
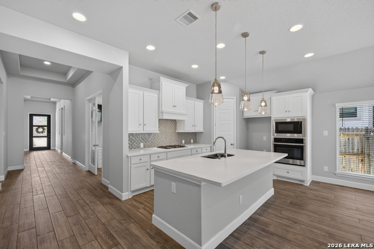
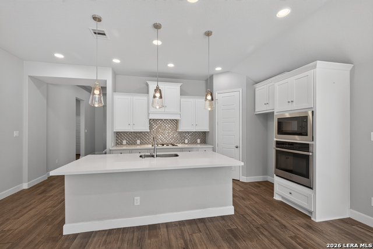
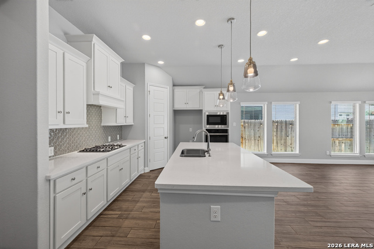
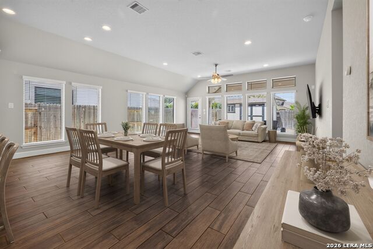
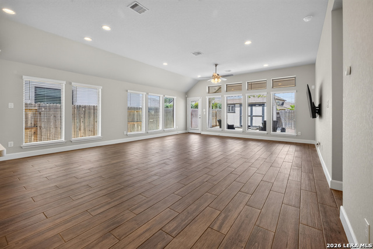
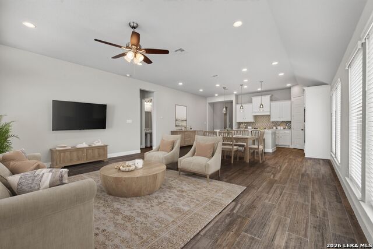
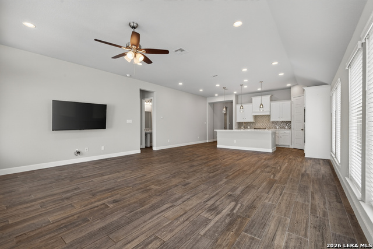
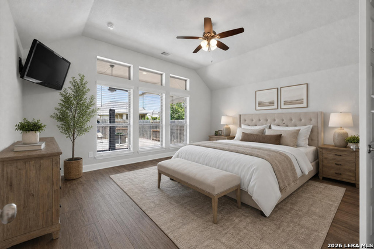
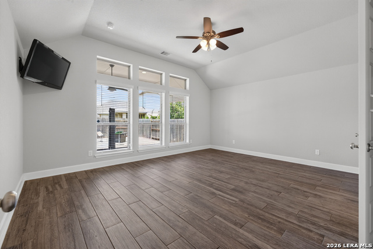
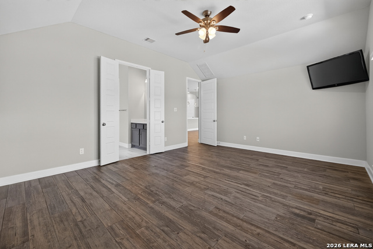
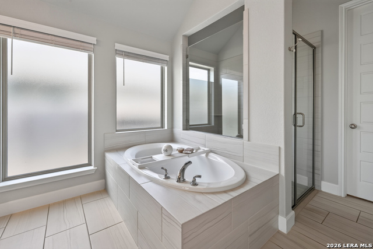
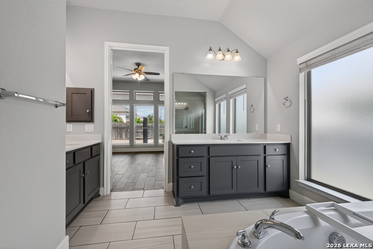
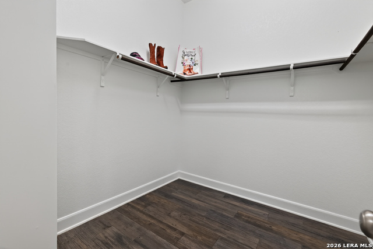
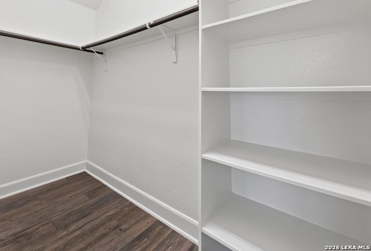
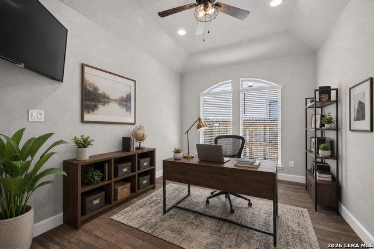
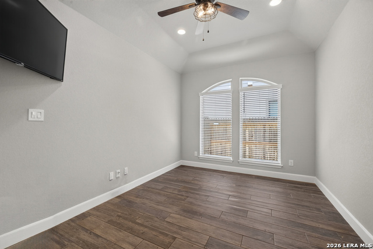
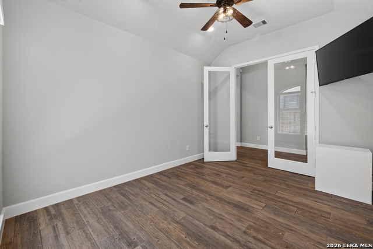
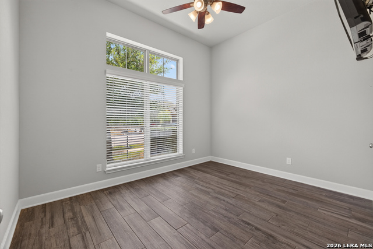
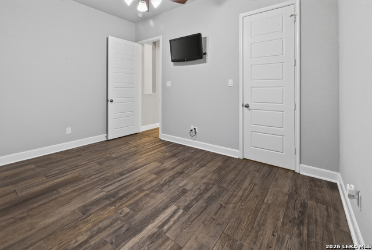
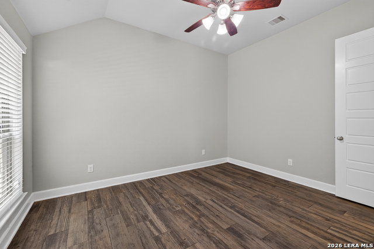
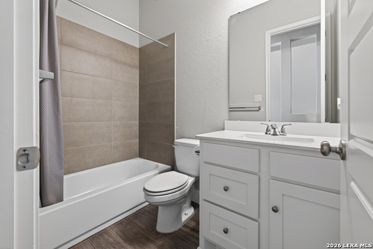
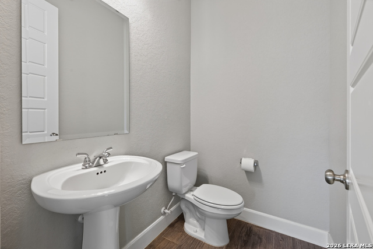
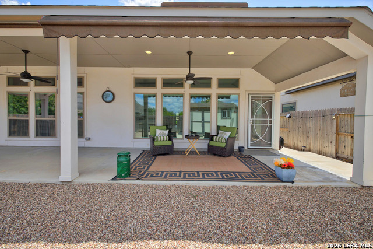
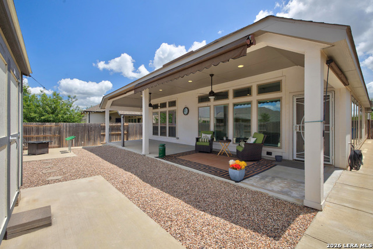
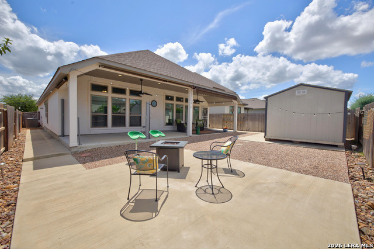
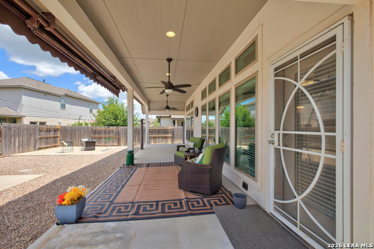
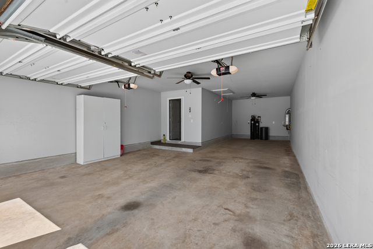
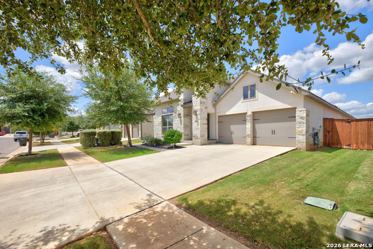
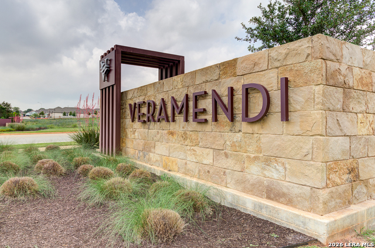
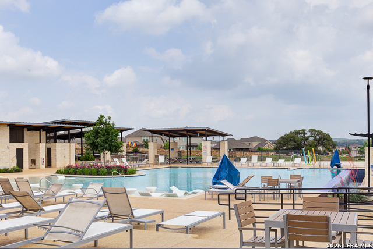
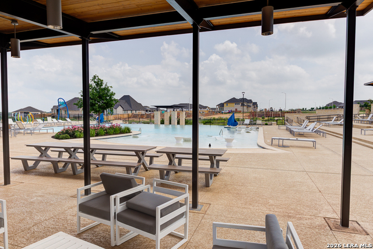
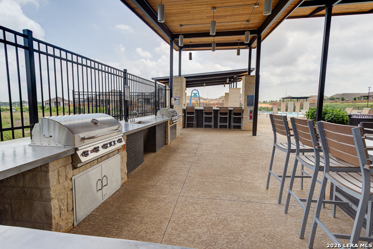
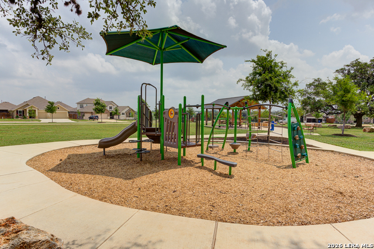
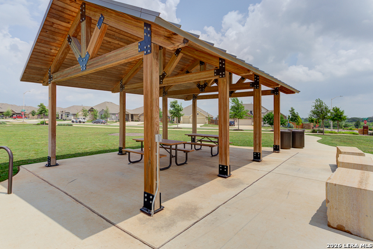
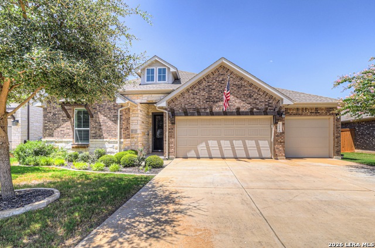
Welcome to 2154 Wildrye Lane in Veramendi! This move-in-ready home has the space, upgrades, and thoughtful details that make everyday living easy. With 3 bedrooms plus an office, there's plenty of room for a home office, homeschool space, workout room, or whatever fits your lifestyle. The home has tile flooring throughout, so you can skip the carpet cleaning. The spacious primary suite features a high ceiling and a spa-like bathroom with separate closets and plenty of storage. The kitchen is made for people who love to cook, with tons of counter space, an oversized pantry, and gas cooking. The open layout makes it easy to entertain or simply spread out and enjoy your space. The 3-car tandem garage offers even more flexibility for a third vehicle, golf cart, workshop, or extra storage and includes a water softener and tankless water heater. Out back, the huge covered patio is ready for relaxing and entertaining, while the shed and hot-tub-ready slab add even more options. Extra concrete walkways around the home make getting around and maintaining the property a breeze. And then there's Veramendi! Enjoy pools, parks, restaurants, hiking trails, and plenty of space to get outside. With even more amenities planned, including pickleball courts, additional pools and water parks, trails, and wildflower meadows, this is a community with a lot to look forward to. Come see what makes 2154 Wildrye Lane-such a great place to call home!
Details
| MLS # | 2012023 |
|---|---|
| Listing Type | For Sale |
| Style | House |
| Status | New |
| Year | 2020 |
| Days On Site | 3 |
| Listing Provided By | BHHS Don Johnson REALTORS - NB | Heather Roberts |
Features
| Bed(s) | 3 |
|---|---|
| Bath(s) | 3 Total |
| SQ Feet | 2,281 |
| Garage | 3 |
| Story(s) | 1 |
| Acreage | 0.15 |
Interior
| Interior | One Living Area, Liv/Din Combo, Eat-In Kitchen, Island Kitchen, Walk-In Pantry, Study/Library, 1st Floor Lvl/No Steps, High Ceilings, Open Floor Plan, Pull Down Storage, All Bedrooms Downstairs, Laundry Room, Telephone, Walk in Closets, Attic - Partially Floored |
|---|---|
| Heating | Central |
| Heating Fuel | Electric |
| Fireplace | Not Applicable |
Exterior
| Exterior | 4 Sides Masonry, Stucco, Rock/Stone Veneer |
|---|---|
| Roof | Composition |
| Foundation | Slab |
Parking
| Garage Parking | Three Car Garage |
|---|
Utilities
| Waterorsewer | City |
|---|
Taxes
| Tax Property Id | 550981037000 |
|---|---|
| Taxed By Mltpl Counties | No |
| Total Tax | 11051 |
Area Information
| State | TX |
|---|---|
| County | Comal |
| City | New Braunfels |
| Zip Code | 78132 |
| Area | Comal |
| Community Name | Veramendi |
| School District | New Braunfels |
| Elementary School | Veramendi |
| High School | New Braunfel |
| Listing VS Median (in Veramendi) | |
Price: $479,000 low | high Med: $547,400 sqft: 2,281 low | high Med: 2,184 $ / sqft: $210 low | high Med: $251 On site: 3 low | high Med: 25 | |
Market Activity 78132
Request a showing
Request a showing
Contact
Learn More About This Property

| State | TX |
|---|---|
| County | Comal |
| City | New Braunfels |
| Zip Code | 78132 |
| Area | Comal |
| Community Name | Veramendi |
| School District | New Braunfels |
| Elementary School | Veramendi |
| High School | New Braunfel |
| Listing VS Median (in Veramendi) | |
Price: $479,000 low | high Med: $547,400 sqft: 2,281 low | high Med: 2,184 $ / sqft: $210 low | high Med: $251 On site: 3 low | high Med: 25 | |


.jpg)

Land & Ranch 210.483.7500 | Bandera 830.850.6700 | Global Luxury 210.483.5700 | Coldwell Banker Commercial Alamo City 210.483.6250
North Central San Antonio / Stone Oak 210.483.7070 | Harper Property Management 210.483.7040 | Relocation Services 210.483.7121
North West San Antonio 210.483.0000 | Laredo 956.722.4822 | Coldwell Banker Commercial International Gateway 956.937.2867
