 New Listing
21530 Coronado Green Drive,Cypress, TX 77433
Cypress, TX 77433






Description
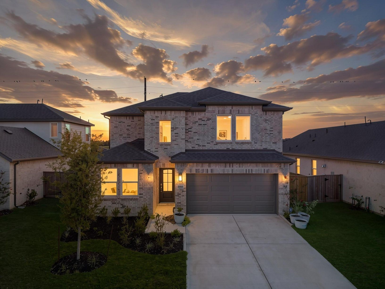
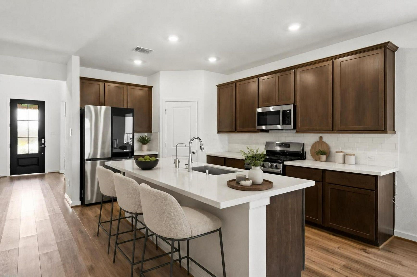
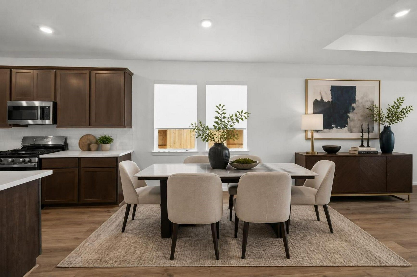
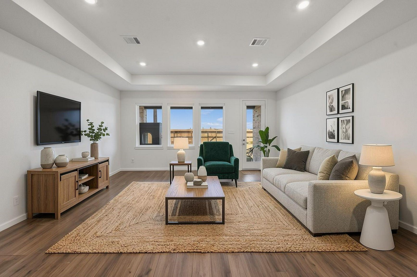
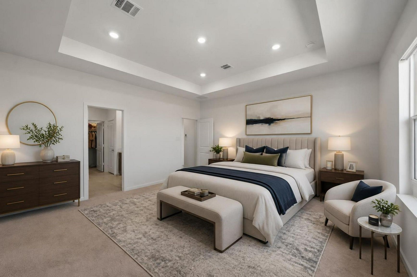
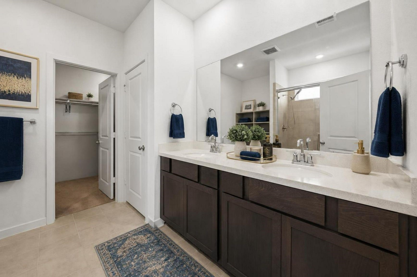
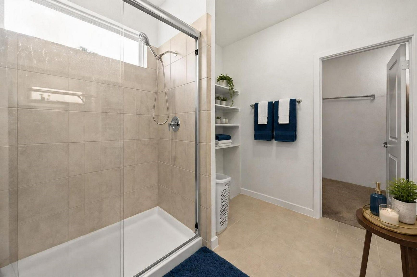
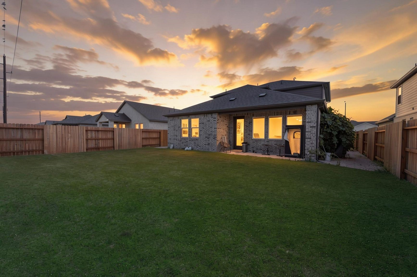
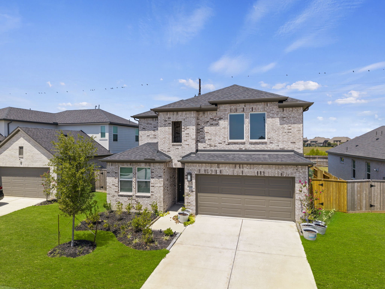
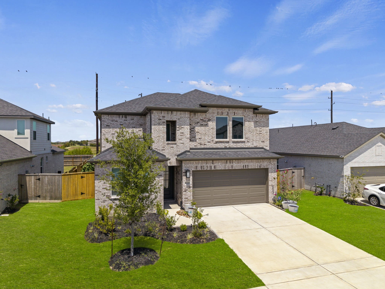
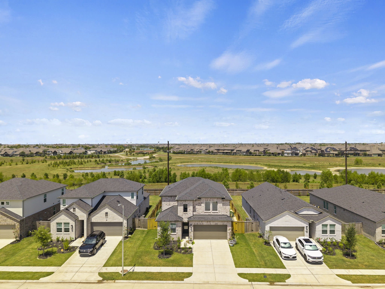
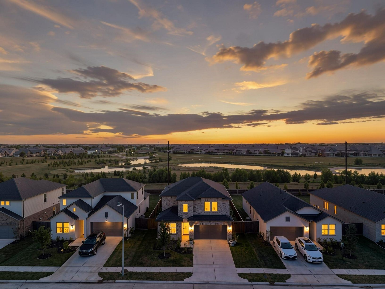
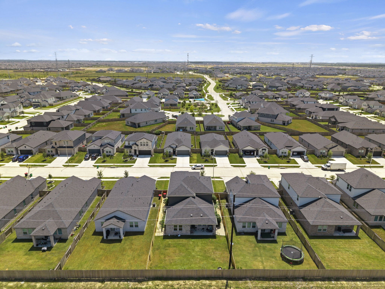
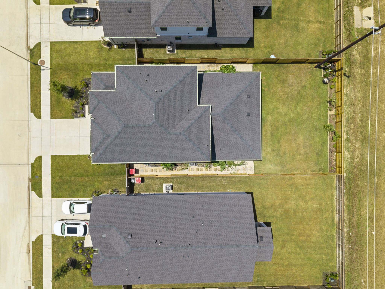
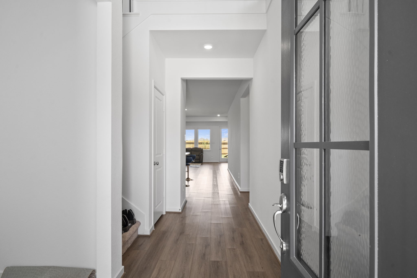
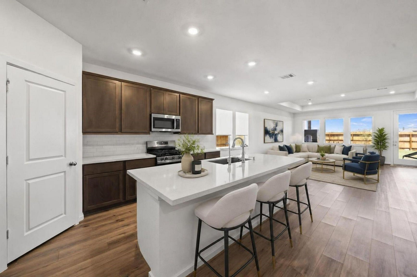
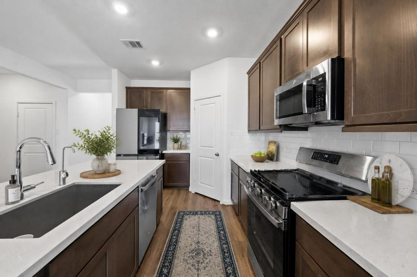
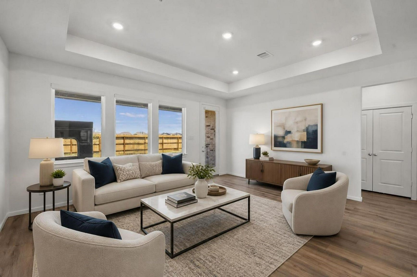
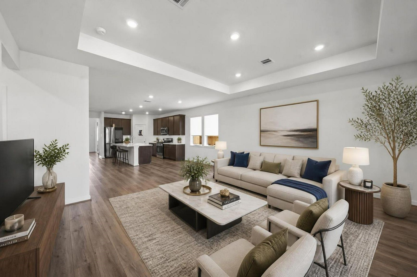
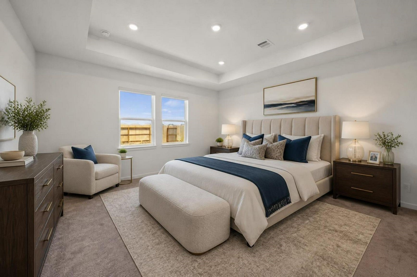
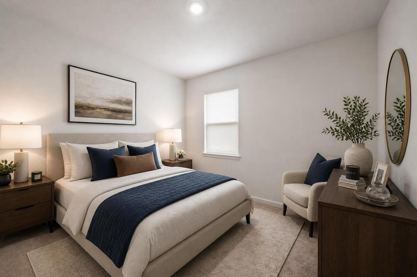
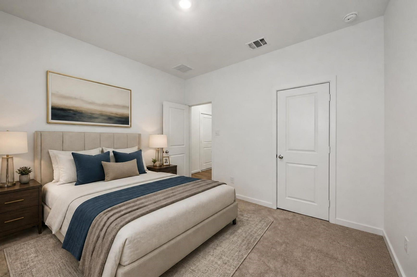
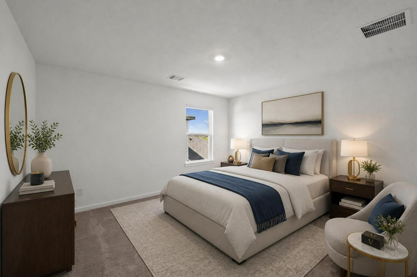
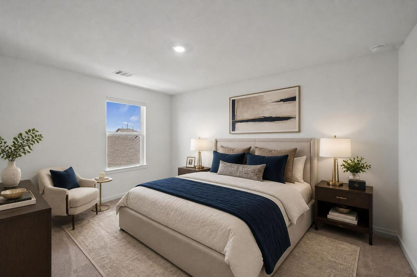
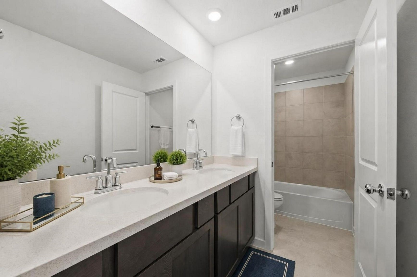
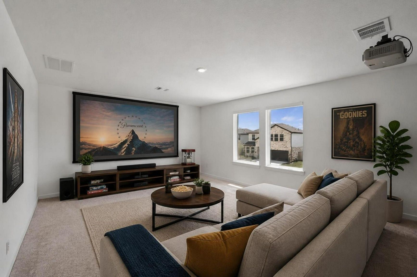
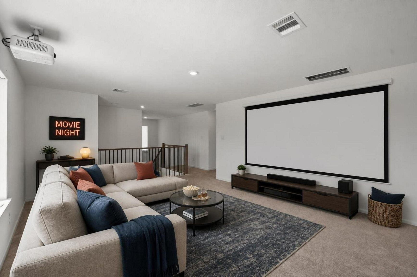
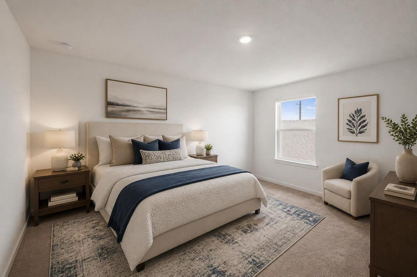
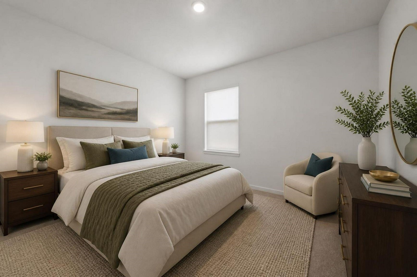
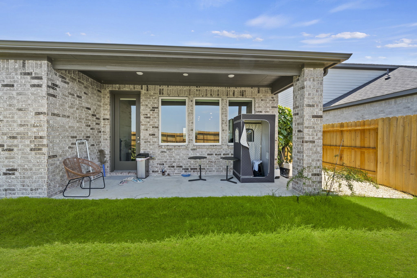
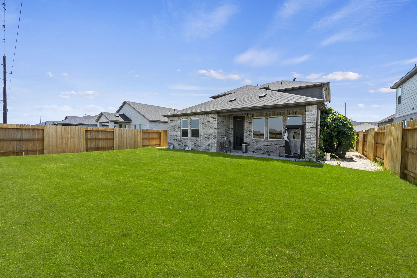
BUILT IN 2025 + NO REAR NEIGHBORS in highly desirable BRIDGE CREEK. Spacious 5 BEDROOM, 3 FULL BATH Taylor Morrison home offering 2,809 SQ FT and the popular LUNARIA floor plan. Rare TWO BEDROOMS DOWN, including a PRIVATE FIRST-FLOOR PRIMARY SUITE plus secondary bedroom and full bath, perfect for guests or multigenerational living. Bright OPEN-CONCEPT layout with QUARTZ COUNTERTOPS, oversized CENTER ISLAND, GAS RANGE, WALK-IN PANTRY, and seamless flow into the dining and great room. Separate FLEX ROOM is ideal for a HOME OFFICE, playroom, or additional living space. Upstairs features THREE BEDROOMS + GAME ROOM and full bath. COVERED BACK PATIO overlooks GREEN SPACE with NO DIRECT BACK NEIGHBORS. Additional upgrades include SPRAY-FOAM INSULATION, TANKLESS WATER HEATER, SPRINKLER SYSTEM, and elevated ceilings in the great room and primary suite. Resort-style community amenities include POOL, CLUBHOUSE, PLAYGROUND, DOG PARK, and FITNESS TRAILS.
Details
| MLS # | 46898655 |
|---|---|
| Listing Type | For Sale |
| Style | House |
| HOA Dues | $1,150 |
| Sub-Type | Resale |
| Status | Active |
| Year | 2025 |
| Days On Site | 4 |
| Listing Provided By | Corcoran Prestige Realty | Isaigha McNeil |
Features
| Bed(s) | 5 |
|---|---|
| Bath(s) | 3 Total |
| SQ Feet | 2,809 |
| Garage | 2 |
| Pool | Yes |
| Story(s) | 2 |
| Acreage | 0.15 |
Exterior
| Lot Features | Greenbelt, Subdivision, Pond On Lot |
|---|
Parking
| Garage Yes / No | Yes |
|---|---|
| Parking Features | Attached, Driveway, Garage, Garage Door Opener |
Taxes
| Tax Annual Amount | 1861 |
|---|
Location
| Community Features | Community Pool |
|---|
Area Information
| State | TX |
|---|---|
| County | Harris |
| City | Cypress |
| Zip Code | 77433 |
| Area | 25 |
| Subarea | Cypress South |
| Community Name | Bridge Creek |
| Listing VS Median (in Bridge Creek) | |
Price: $440,000 low | high Med: $417,390 sqft: 2,809 low | high Med: 2,413 $ / sqft: $157 low | high Med: $173 On site: 4 low | high Med: 30.5 | |
Market Activity 77433
Request a showing
Request a showing
Contact
Learn More About This Property

| State | TX |
|---|---|
| County | Harris |
| City | Cypress |
| Zip Code | 77433 |
| Area | 25 |
| Subarea | Cypress South |
| Community Name | Bridge Creek |
| Listing VS Median (in Bridge Creek) | |
Price: $440,000 low | high Med: $417,390 sqft: 2,809 low | high Med: 2,413 $ / sqft: $157 low | high Med: $173 On site: 4 low | high Med: 30.5 | |


.jpg)

Land & Ranch 210.483.7500 | Bandera 830.850.6700 | Global Luxury 210.483.5700 | Coldwell Banker Commercial Alamo City 210.483.6250
North Central San Antonio / Stone Oak 210.483.7070 | Harper Property Management 210.483.7040 | Relocation Services 210.483.7121
North West San Antonio 210.483.0000 | Laredo 956.722.4822 | Coldwell Banker Commercial International Gateway 956.937.2867
