
Description
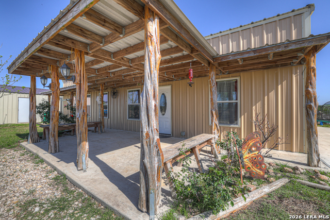
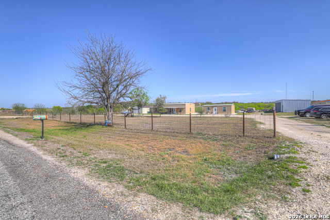
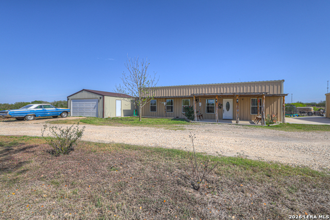
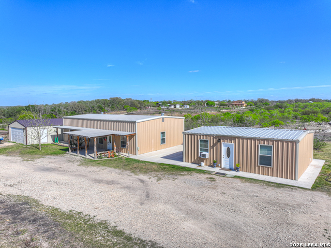
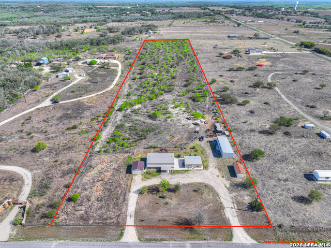
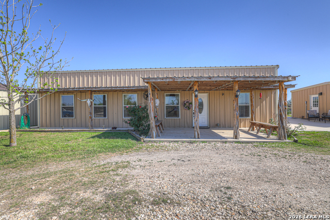
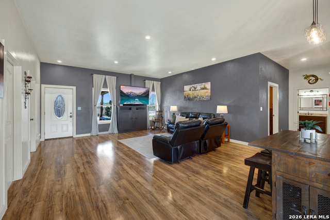
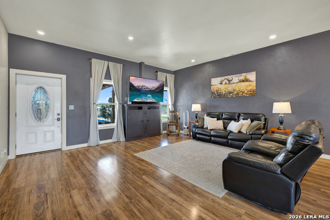
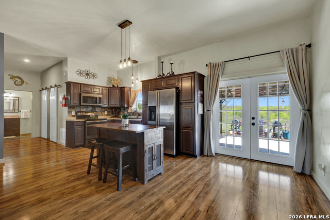
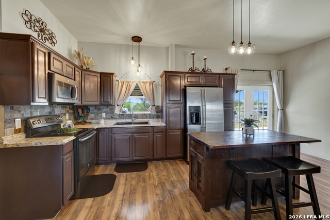
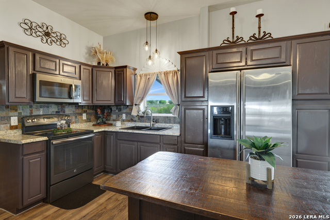
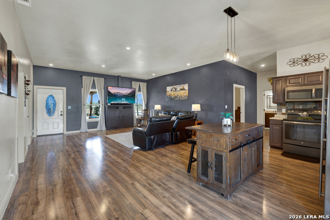
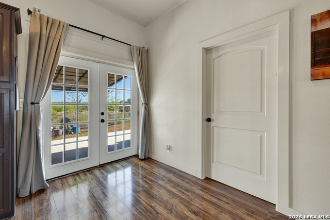
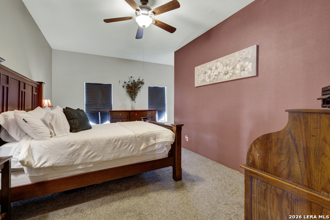
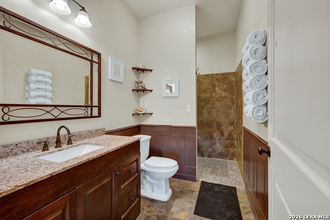
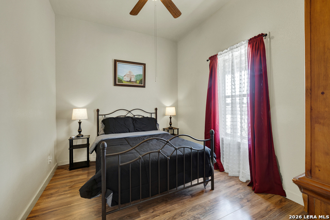
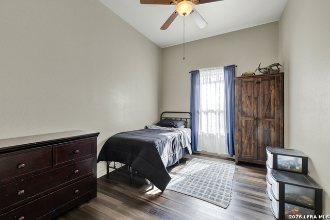
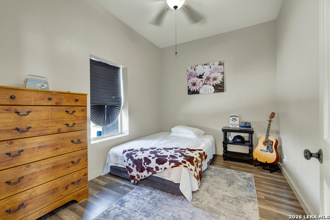
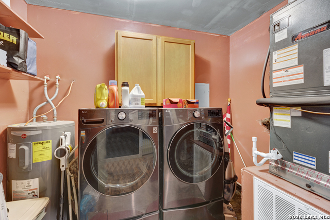
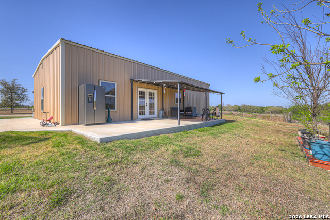
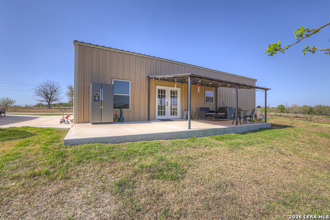
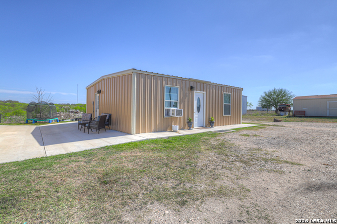
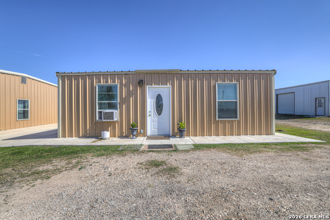
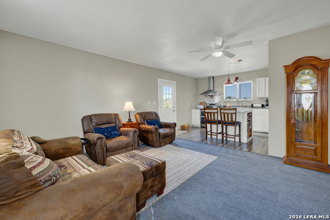
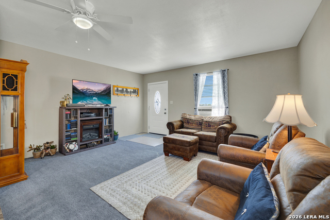
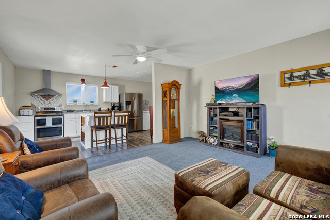
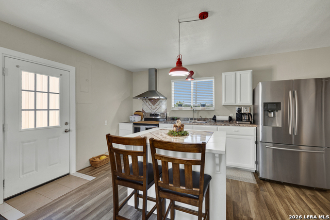
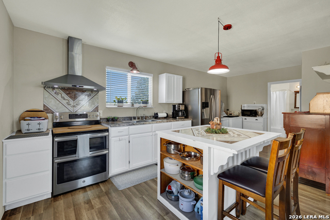
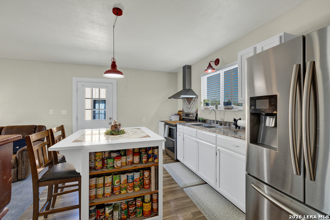
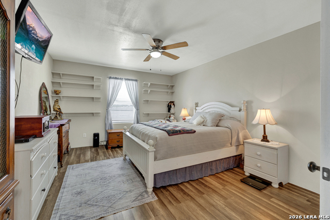
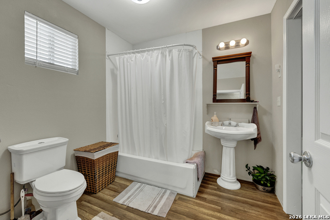
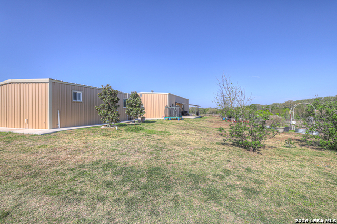
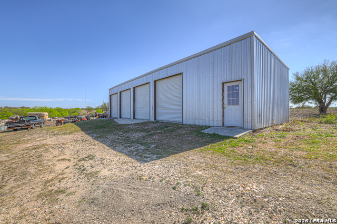
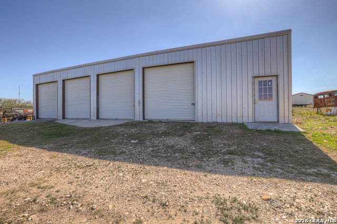
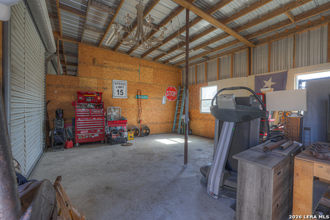
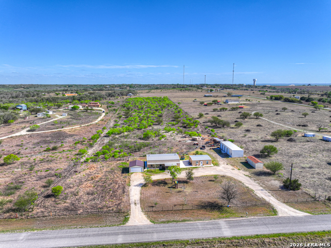
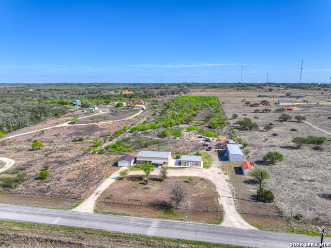
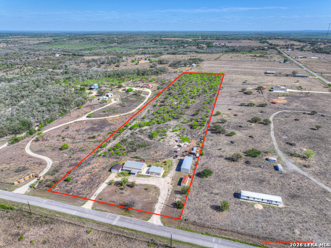
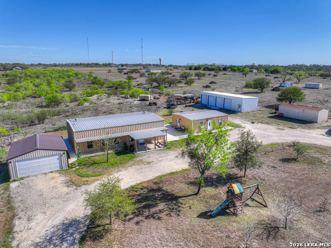
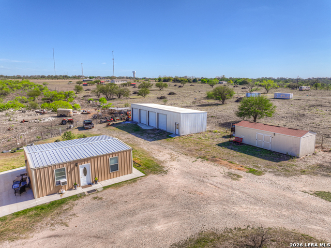
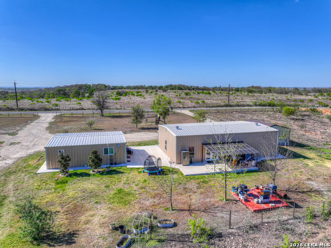
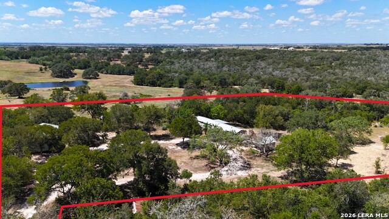
Discover 10 unrestricted acres offering exceptional access and dual residences-an ideal opportunity for those seeking space, flexibility, and scenic surroundings. The custom-built barndominium features durable 9-inch exterior insulated walls, with additional insulation in the attic and between interior walls for enhanced comfort and efficiency. The main home includes 1500 sq ft., four bedrooms, and an open-concept design, allowing for versatile living arrangements. The absence of built-in closets provides the freedom to customize storage solutions, whether through armoires or the addition of tailored closet spaces. The guest house is 750 sq ft, equally well-constructed and offers a spacious bedroom and bath, along with an inviting open layout that seamlessly connects the living, dining, and kitchen areas-perfect for extended family or guests. Step outside either residence to enjoy consistent breezes, as the property is situated along one of the highest elevations in the county. Take in expansive views stretching toward San Marcos, Seguin, and the surrounding countryside. The front portion of the property features a 24x30 garage suitable for multiple vehicles, as well as a five-bay 20 x 60 workshop with 10' roll-up doors, and is ideal for projects, storage, or business use. Additional amenities include two RV hookups and full perimeter fencing. With abundant space and flexibility, the property offers endless potential-whether continuing the established wildlife sanctuary or creating your own outdoor retreat.
Details
| MLS # | 1955309 |
|---|---|
| Listing Type | For Sale |
| Style | House |
| Status | Active |
| Year | 2014 |
| Days On Site | 144 |
| Listing Provided By | Geronimo Creek Realty | Jill Law |
Features
| Bed(s) | 4 |
|---|---|
| Bath(s) | 2 Total |
| SQ Feet | 2,000 |
| Story(s) | 1 |
| Acreage | 10.45 |
Interior
| Interior | One Living Area, Eat-In Kitchen, Island Kitchen, Shop, Utility Room Inside, 1st Floor Lvl/No Steps, High Ceilings, High Speed Internet, All Bedrooms Downstairs, Laundry Main Level, Laundry Room |
|---|---|
| Heating | Central |
| Heating Fuel | Electric |
| Fireplace | Not Applicable |
Exterior
| Exterior | Metal Structure |
|---|---|
| Exterior Features | Covered Patio, Detached Quarters, Additional Dwelling, Workshop, Cross Fenced, Ranch Fence, Other - See Remarks |
| Roof | Metal |
| Foundation | Slab |
Parking
| Garage Parking | Detached |
|---|
Utilities
| Waterorsewer | Aerobic Septic, Co-op Water |
|---|
Taxes
| Tax Property Id | 2G0084000000216000 |
|---|---|
| Taxed By Mltpl Counties | No |
| Total Tax | 4303 |
Area Information
| State | TX |
|---|---|
| County | Guadalupe |
| City | Seguin |
| Zip Code | 78155 |
| Area | Guadalupe |
| School District | Seguin |
| Elementary School | Weinert |
| High School | Seguin |
| Listing VS Median (in 78155) | |
Price: $699,999 low | high Med: $298,750 sqft: 2,000 low | high Med: 2,601 $ / sqft: $350 low | high Med: $115 On site: 144 low | high Med: 21 | |
Market Activity 78155
Request a showing
Request a showing
Contact
Learn More About This Property

| State | TX |
|---|---|
| County | Guadalupe |
| City | Seguin |
| Zip Code | 78155 |
| Area | Guadalupe |
| School District | Seguin |
| Elementary School | Weinert |
| High School | Seguin |
| Listing VS Median (in 78155) | |
Price: $699,999 low | high Med: $298,750 sqft: 2,000 low | high Med: 2,601 $ / sqft: $350 low | high Med: $115 On site: 144 low | high Med: 21 | |


.jpg)

Land & Ranch 210.483.7500 | Bandera 830.850.6700 | Global Luxury 210.483.5700 | Coldwell Banker Commercial Alamo City 210.483.6250
North Central San Antonio / Stone Oak 210.483.7070 | Harper Property Management 210.483.7040 | Relocation Services 210.483.7121
North West San Antonio 210.483.0000 | Laredo 956.722.4822 | Coldwell Banker Commercial International Gateway 956.937.2867
