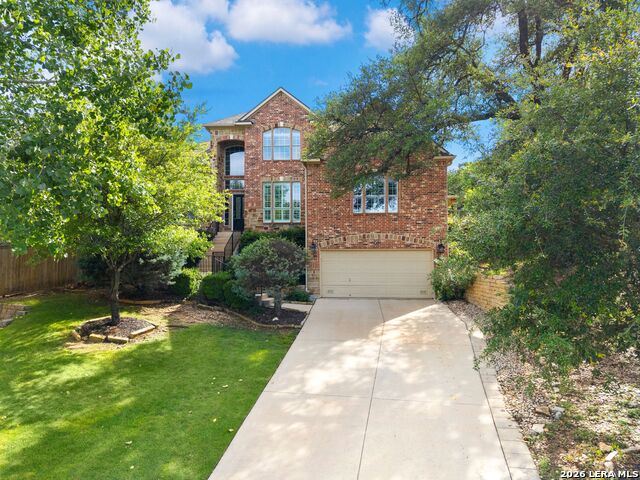
21502 Granada Hill,San Antonio, TX 78256
San Antonio, TX 78256

Description
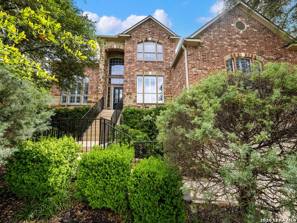
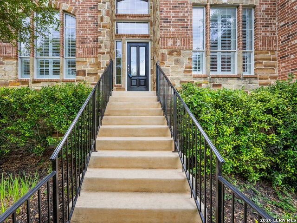
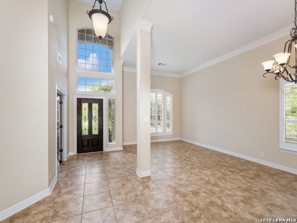
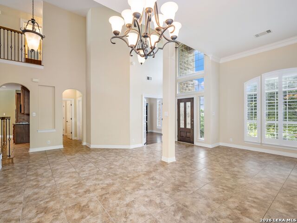
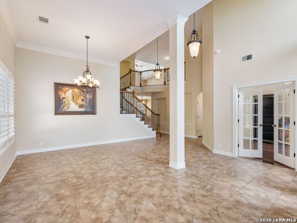
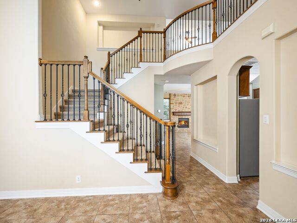
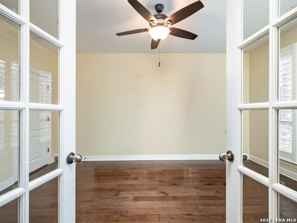

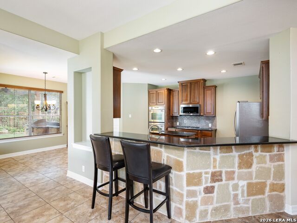
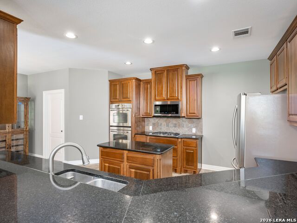
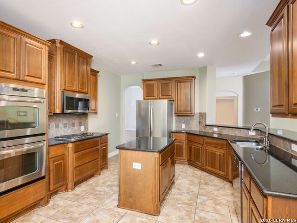
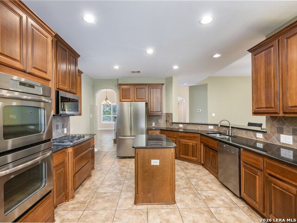
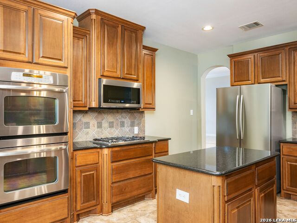

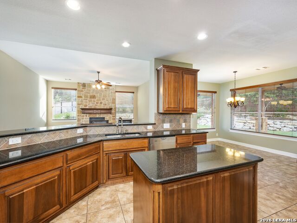
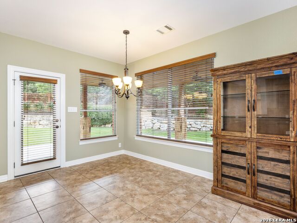
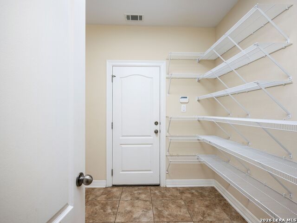
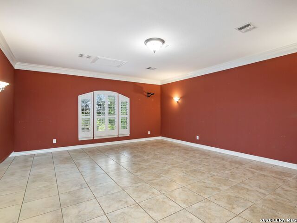
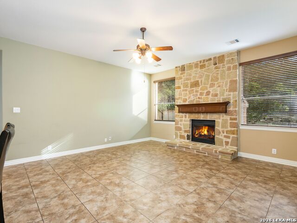
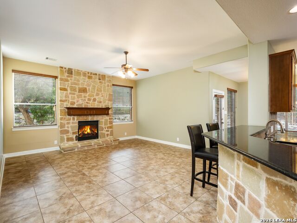
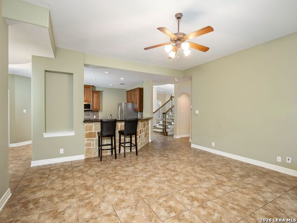
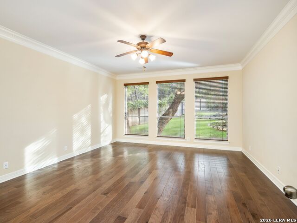
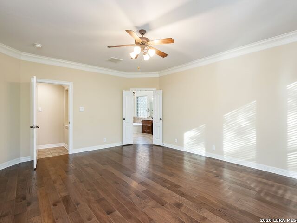
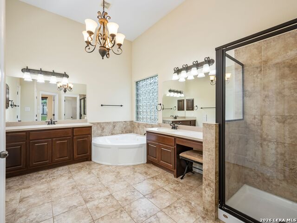
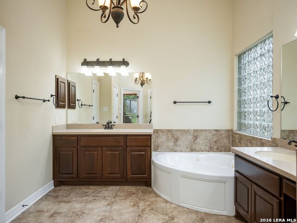
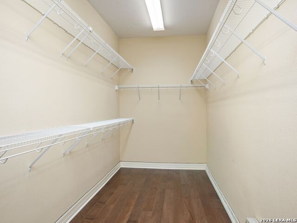
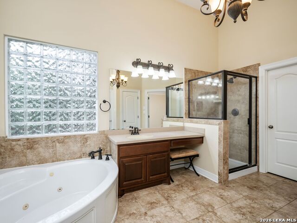
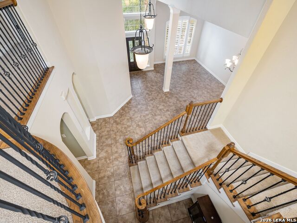
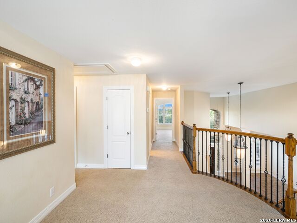

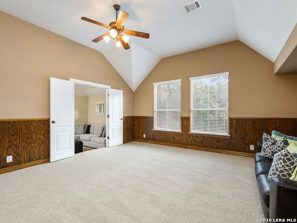
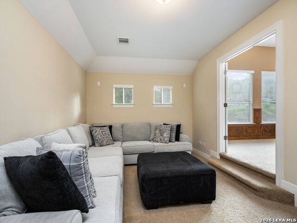
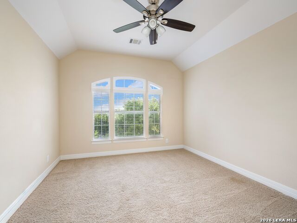
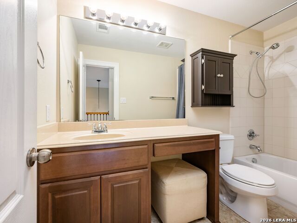
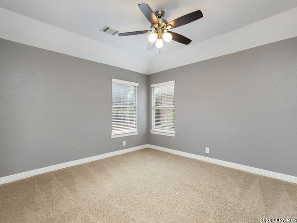
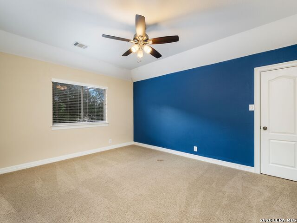
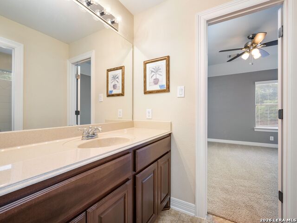
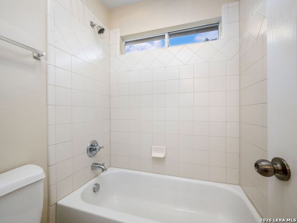
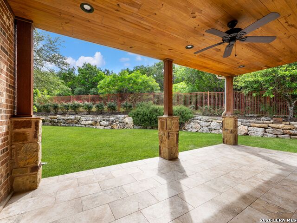
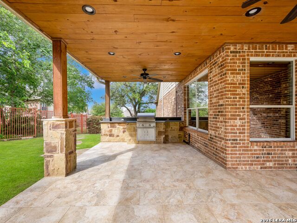
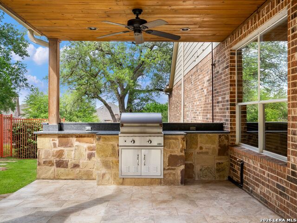
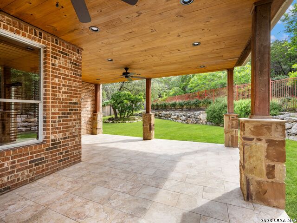
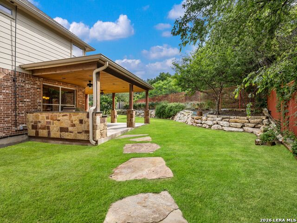
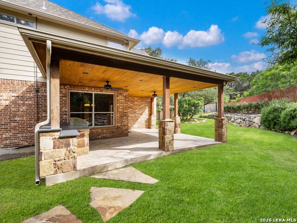
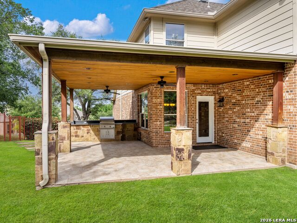
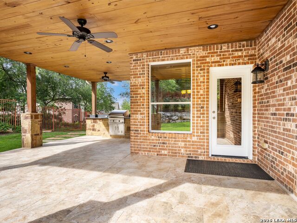
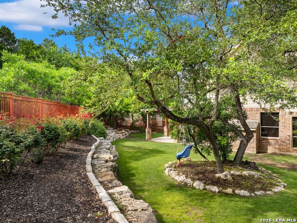
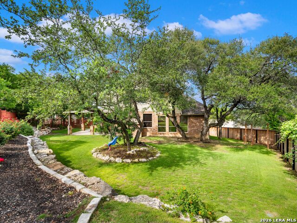
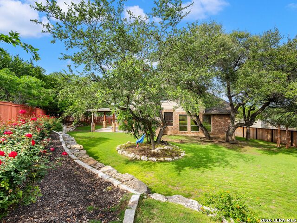
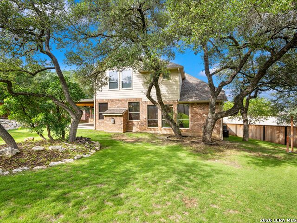
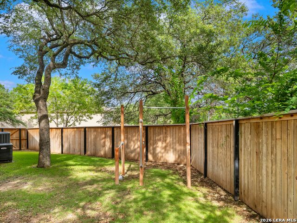
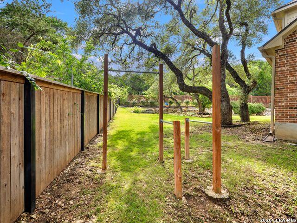
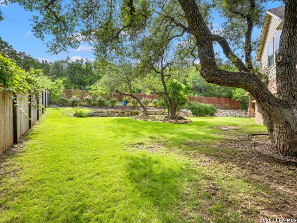
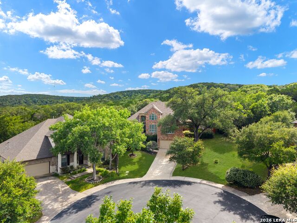
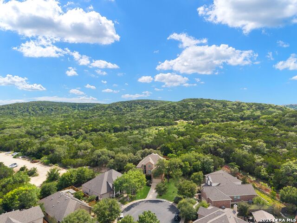
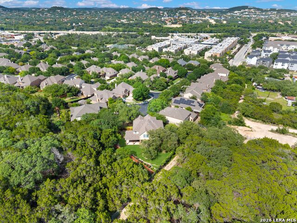
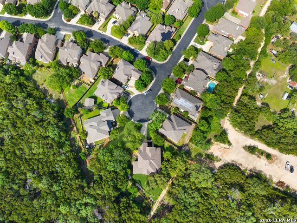
Situated within Stonewall Estates, this beautifully appointed residence offers a thoughtful balance of privacy, comfort, and refined design. Elegant finishes, upgraded lighting, and carefully curated details create a warm yet sophisticated atmosphere throughout. A soaring two story entry introduces the home's well designed floorplan, opening to a private study, formal dining room, and inviting living spaces designed for both everyday living and entertaining. At the heart of the home, the family room is anchored by a striking stacked stone fireplace and framed by abundant natural light. The gourmet kitchen is appointed with stainless steel appliances, gas cooking, granite countertops, and generous preparation space, seamlessly connecting to the main living areas. The owner's retreat serves as a private sanctuary overlooking the backyard and features crown molding along with a spacious spa inspired bath. Upstairs, three secondary bedrooms are complemented by a generously sized game room, offering flexibility for recreation, media, or additional gathering space. Outdoors, mature landscaping creates exceptional privacy, while the expansive covered patio with wood paneled ceiling accents and a summer kitchen with gas grill provide an inviting setting for year round enjoyment. Positioned on a cul de sac homesite within Stonewall Estates, the property offers a seamless blend of comfort, functionality, and outdoor living.
Details
| MLS # | 1972430 |
|---|---|
| Listing Type | For Sale |
| Style | House |
| Status | Pending |
| Year | 2007 |
| Days On Site | 87 |
| Listing Provided By | Kuper Sotheby's Int'l Realty | Binkan Cinaroglu |
Features
| Bed(s) | 4 |
|---|---|
| Bath(s) | 4 Total |
| SQ Feet | 3,564 |
| Garage | 2 |
| Story(s) | 2 |
| Acreage | 0.29 |
Interior
| Interior | Three Living Area, Separate Dining Room, Eat-In Kitchen, Island Kitchen, Breakfast Bar, Walk-In Pantry, Study/Library, Game Room, Media Room |
|---|---|
| Heating | Central |
| Heating Fuel | Natural Gas |
| Fireplace | One, Family Room |
| Number Of Fireplaces | 1 |
Exterior
| Exterior | Brick, Stone/Rock, Siding |
|---|---|
| Exterior Features | Covered Patio, Privacy Fence, Wrought Iron Fence, Sprinkler System, Has Gutters, Mature Trees, Outdoor Kitchen |
| Roof | Heavy Composition |
| Foundation | Slab |
Parking
| Garage Parking | Two Car Garage, Attached |
|---|
Utilities
| Waterorsewer | Water System, Sewer System |
|---|
Taxes
| Tax Property Id | 183350020010 |
|---|---|
| Taxed By Mltpl Counties | No |
| Total Tax | 13168.5 |
Area Information
| State | TX |
|---|---|
| County | Bexar |
| City | San Antonio |
| Zip Code | 78256 |
| Area | Bexar |
| Community Name | STONEWALL ESTATES |
| School District | Northside |
| Elementary School | Bonnie Ellison |
| High School | Louis D Brandeis |
| Listing VS Median (in STONEWALL ESTATES) | |
Price: $625,000 low | high Med: $774,950 sqft: 3,564 low | high Med: 3,828 $ / sqft: $175 low | high Med: $203 On site: 87 low | high Med: 76 | |
Market Activity 78256
Request a showing
Request a showing
Contact
Learn More About This Property

| State | TX |
|---|---|
| County | Bexar |
| City | San Antonio |
| Zip Code | 78256 |
| Area | Bexar |
| Community Name | STONEWALL ESTATES |
| School District | Northside |
| Elementary School | Bonnie Ellison |
| High School | Louis D Brandeis |
| Listing VS Median (in STONEWALL ESTATES) | |
Price: $625,000 low | high Med: $774,950 sqft: 3,564 low | high Med: 3,828 $ / sqft: $175 low | high Med: $203 On site: 87 low | high Med: 76 | |


.jpg)

Land & Ranch 210.483.7500 | Bandera 830.850.6700 | Global Luxury 210.483.5700 | Coldwell Banker Commercial Alamo City 210.483.6250
North Central San Antonio / Stone Oak 210.483.7070 | Harper Property Management 210.483.7040 | Relocation Services 210.483.7121
North West San Antonio 210.483.0000 | Laredo 956.722.4822 | Coldwell Banker Commercial International Gateway 956.937.2867
