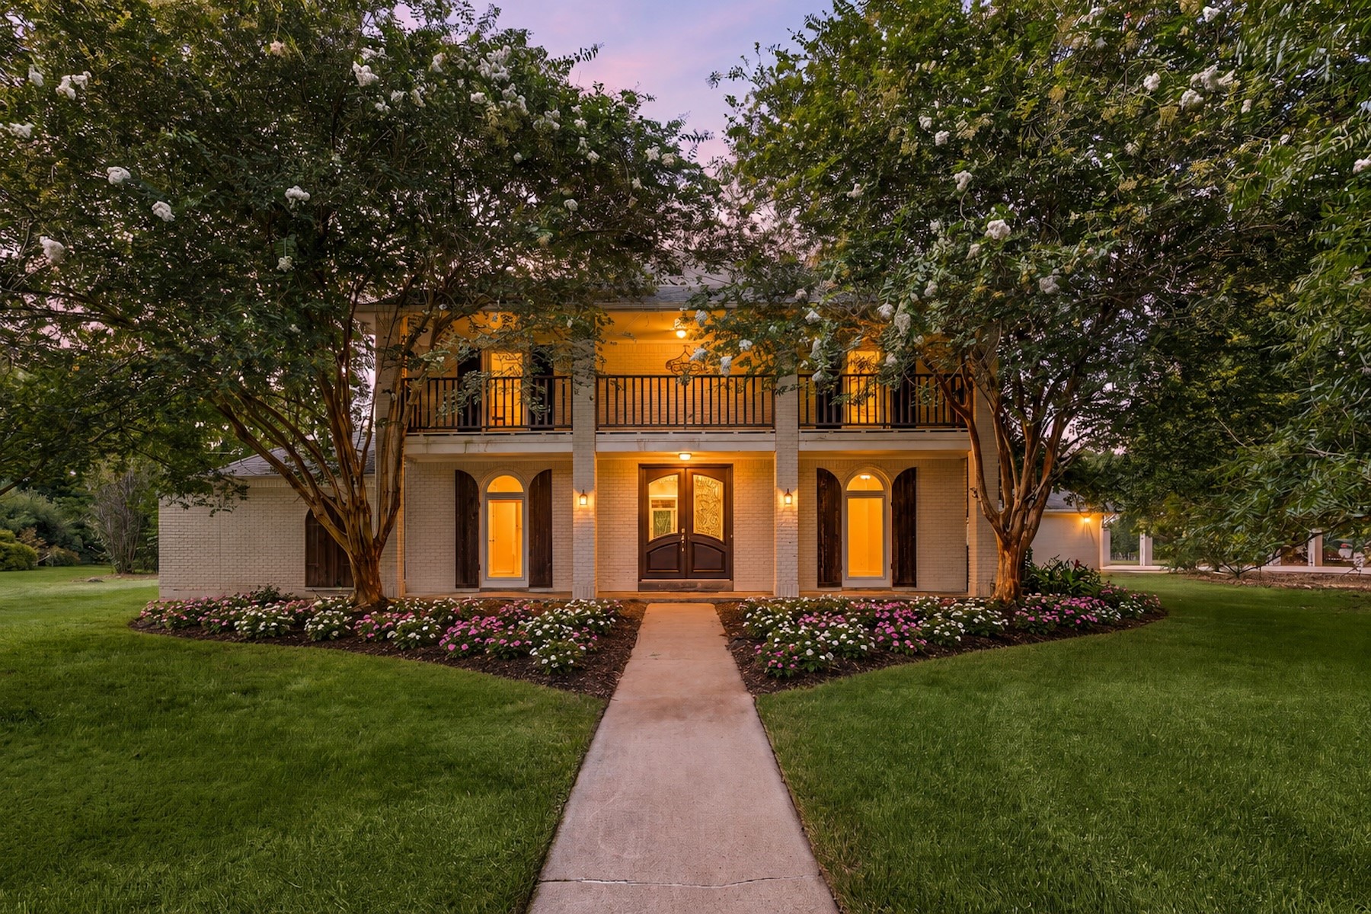
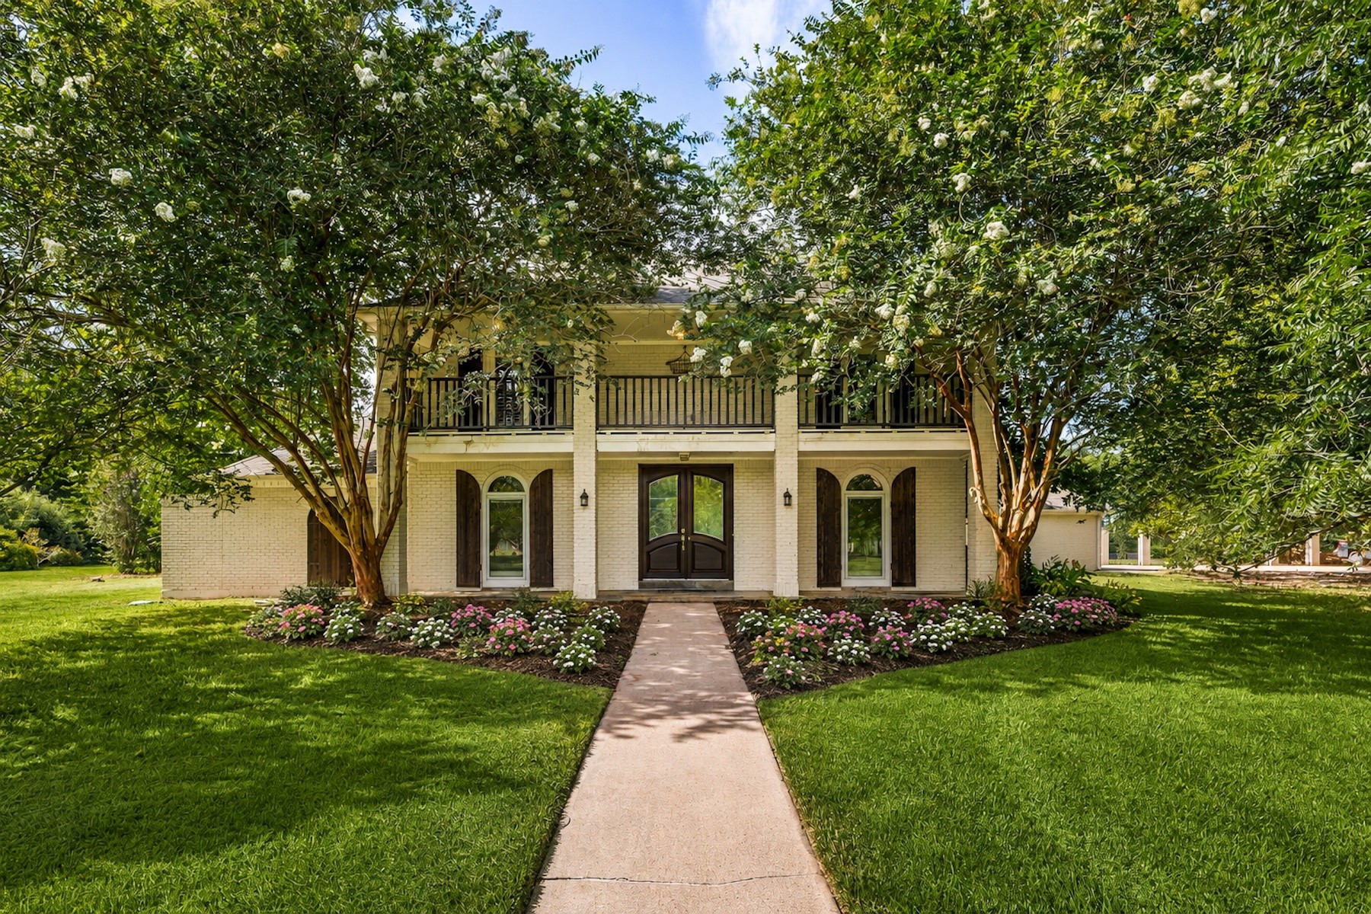
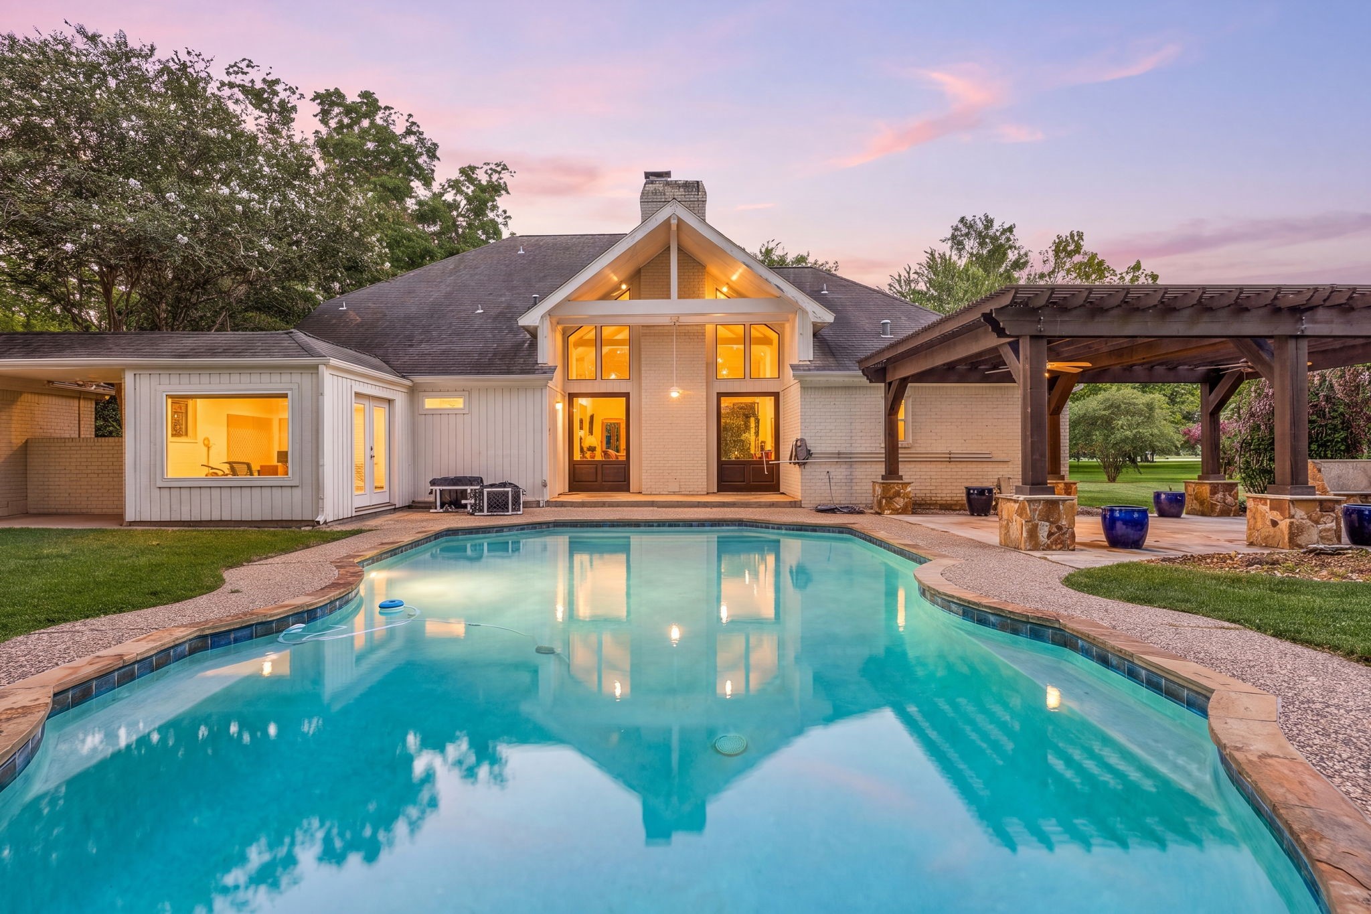
Elegant evening elevation showcasing timeless architecture and mature crepe myrtles as shade trees along the home.
Stately traditional estate nestled on 2.59 tree-filled acres in sought-after Bella Vista in Richmond. Main house has 4 bedrooms and 3 full bathrooms. The property also offers a 525 sq ft guest house perfect for a family member or a separate work space.
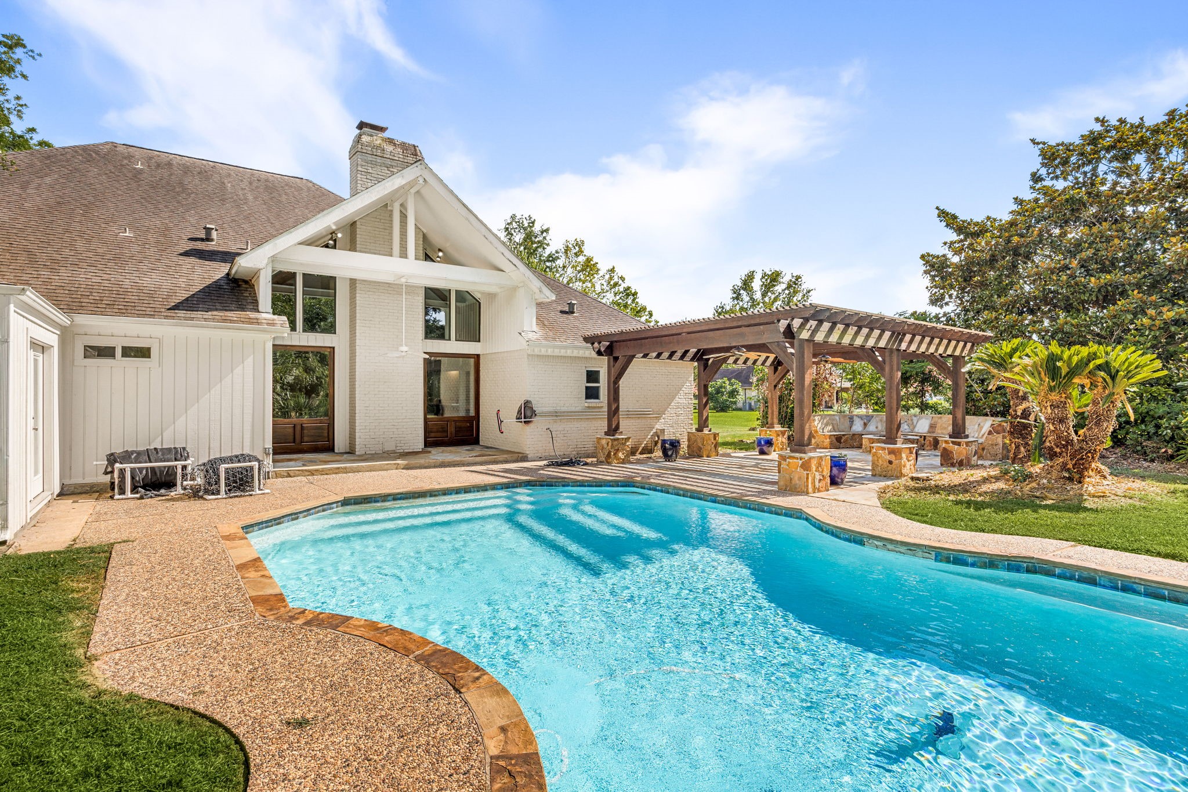
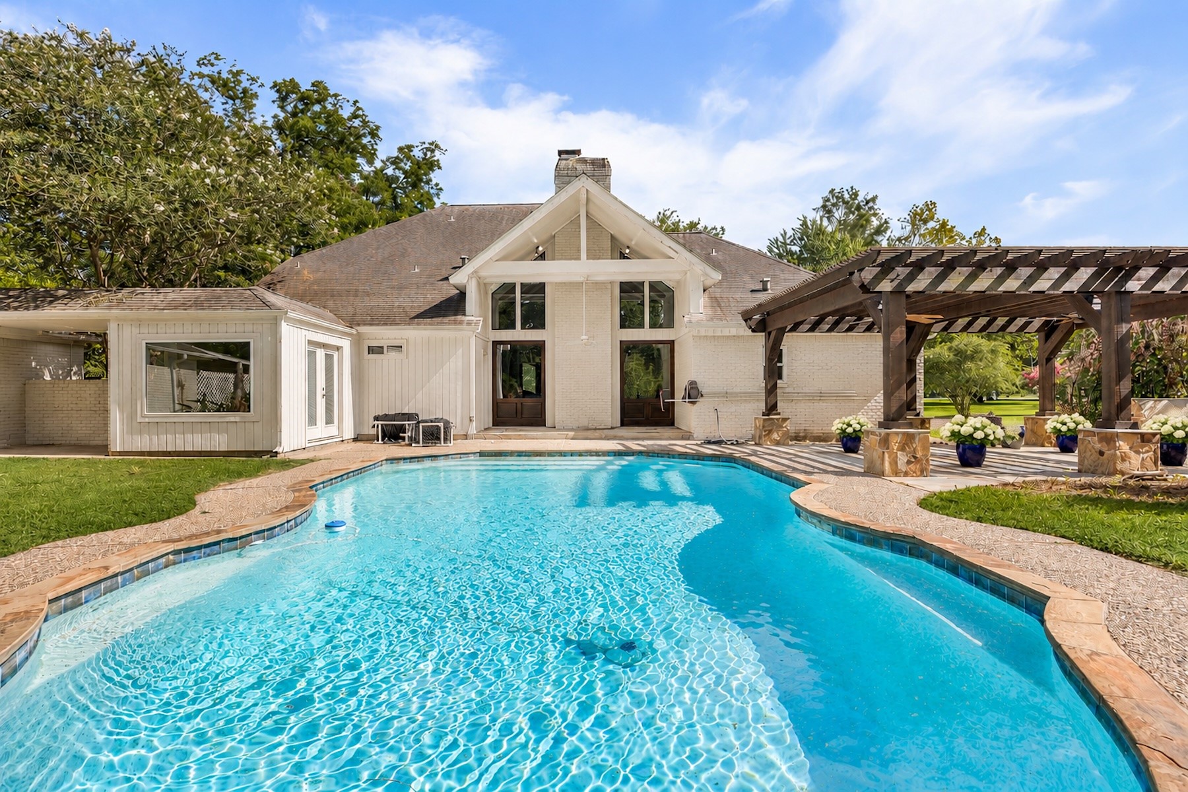
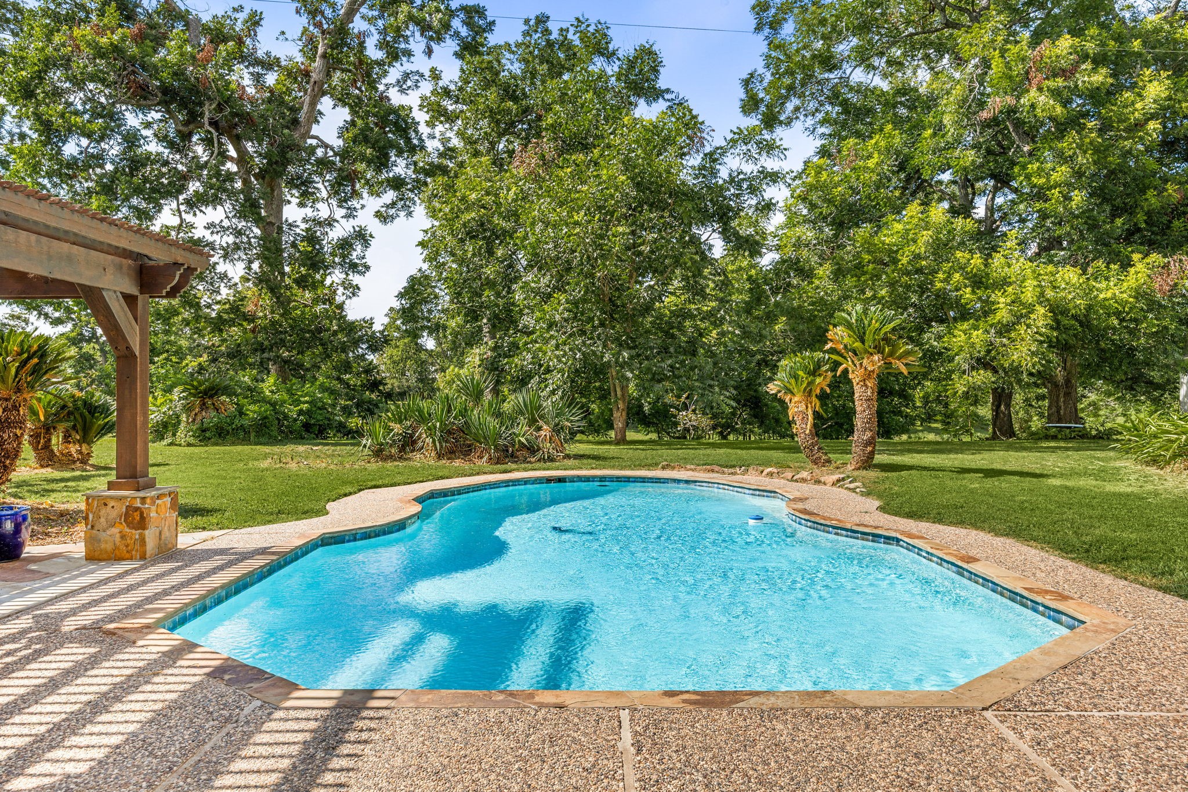
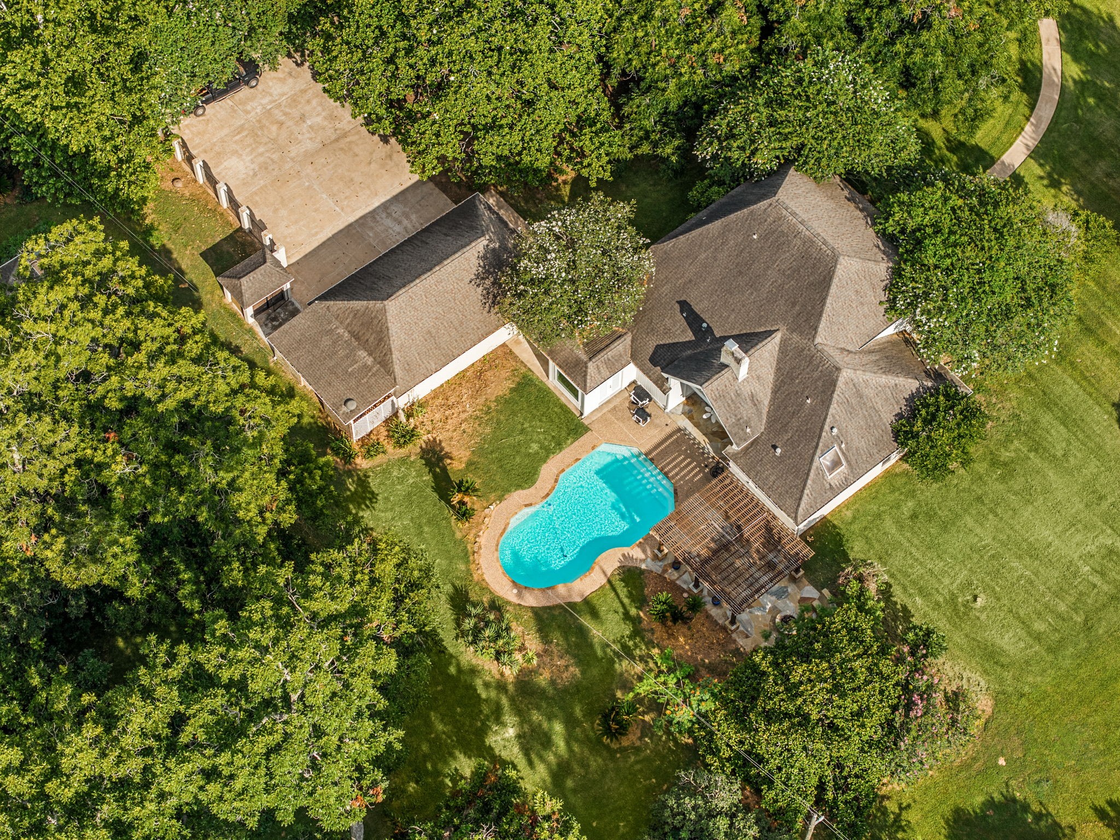
Sparkling pool with endless possibilities to entertain.
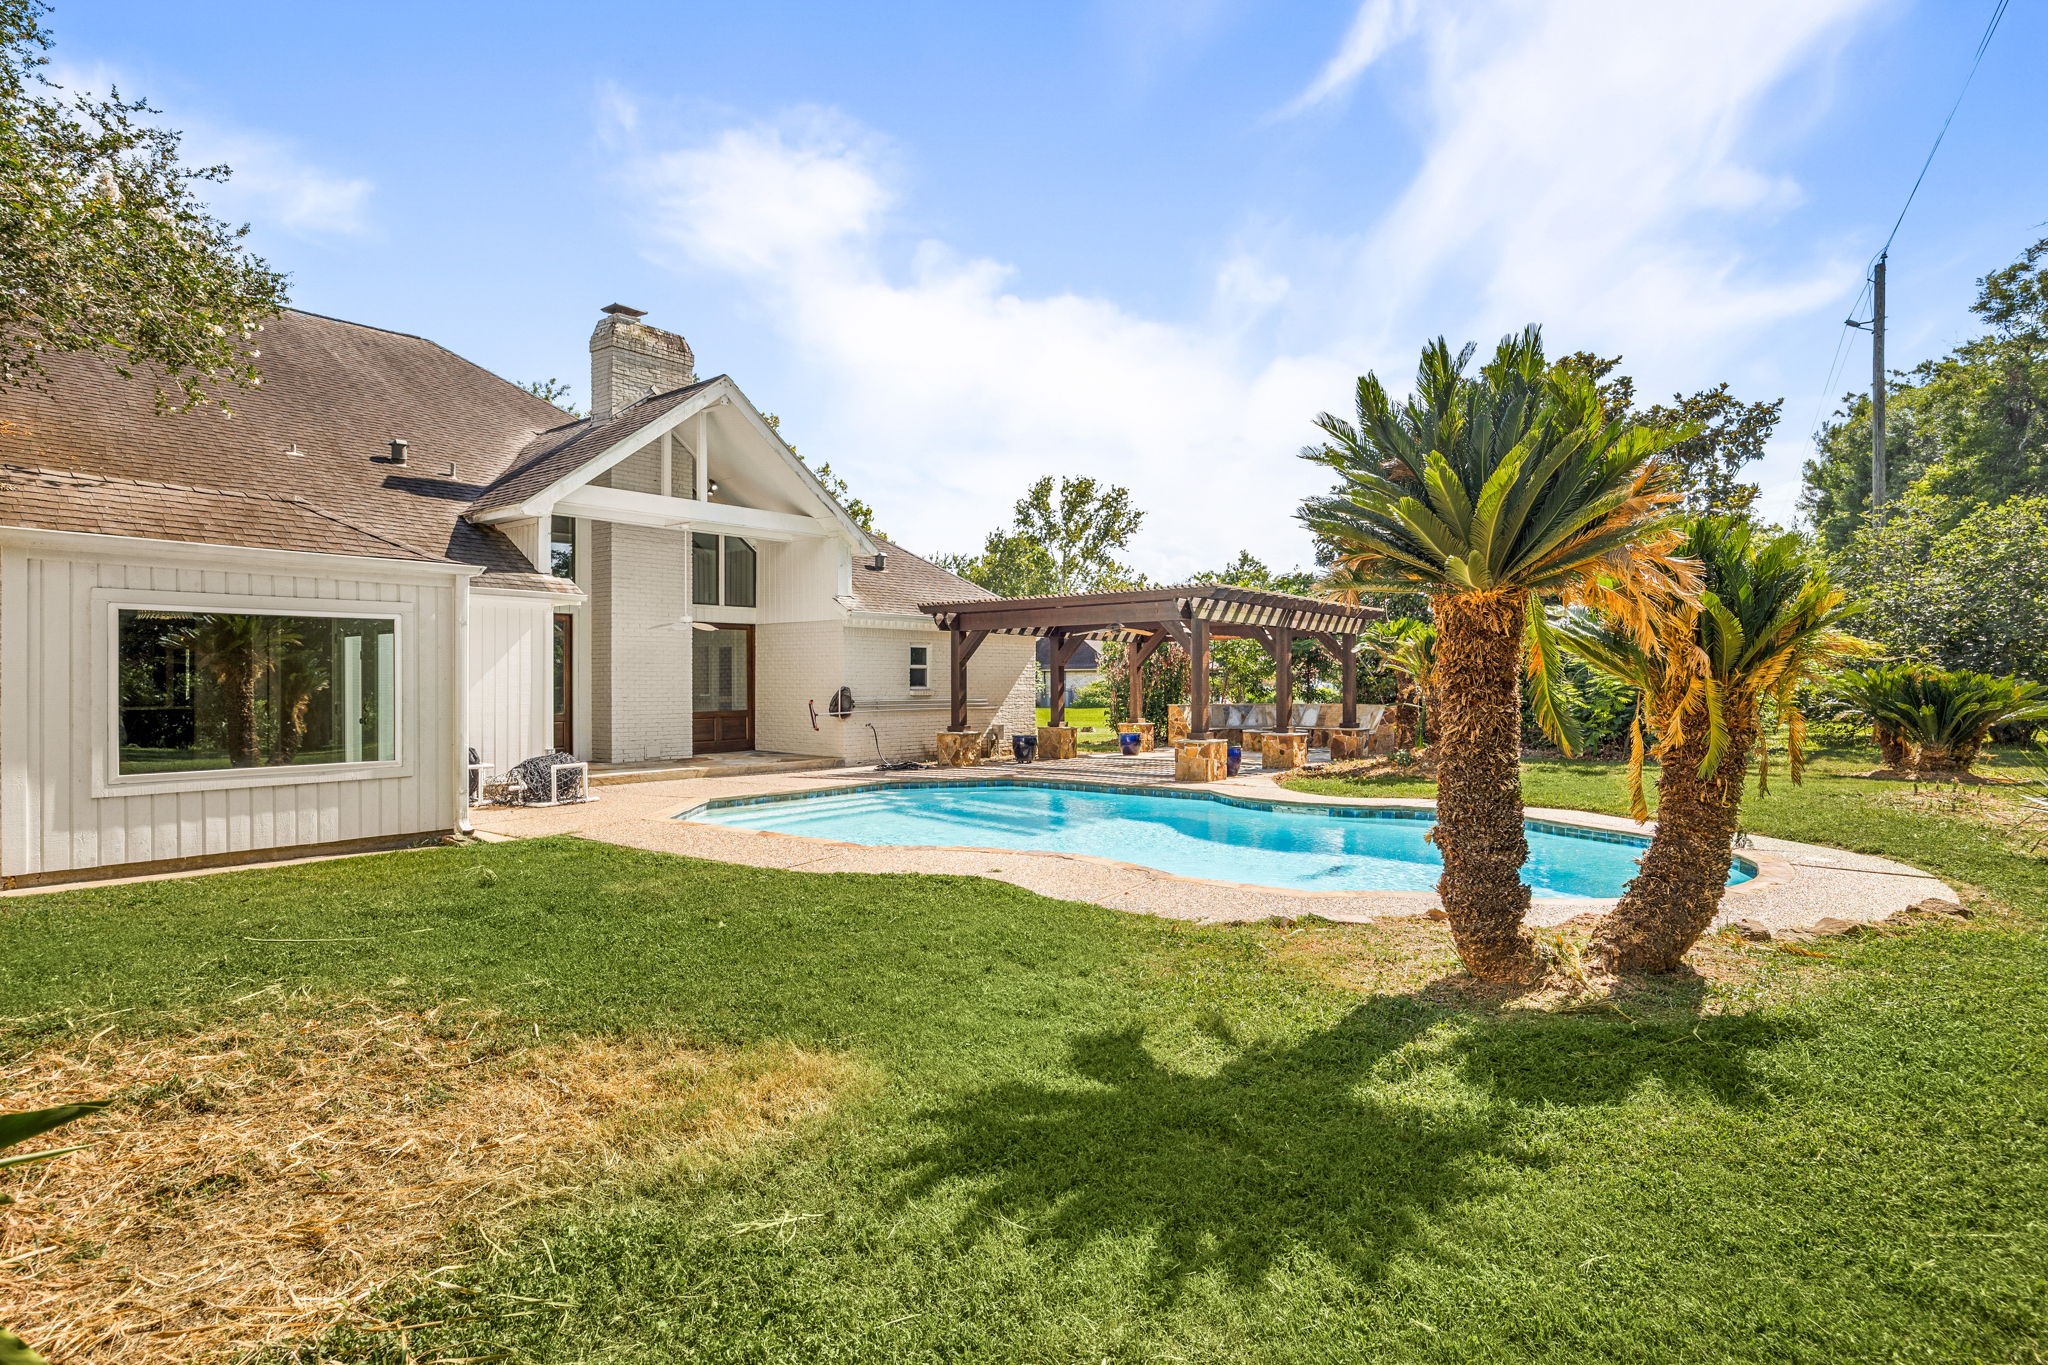
Resort-style pool overlooking the beautifully updated main residence and guest house.
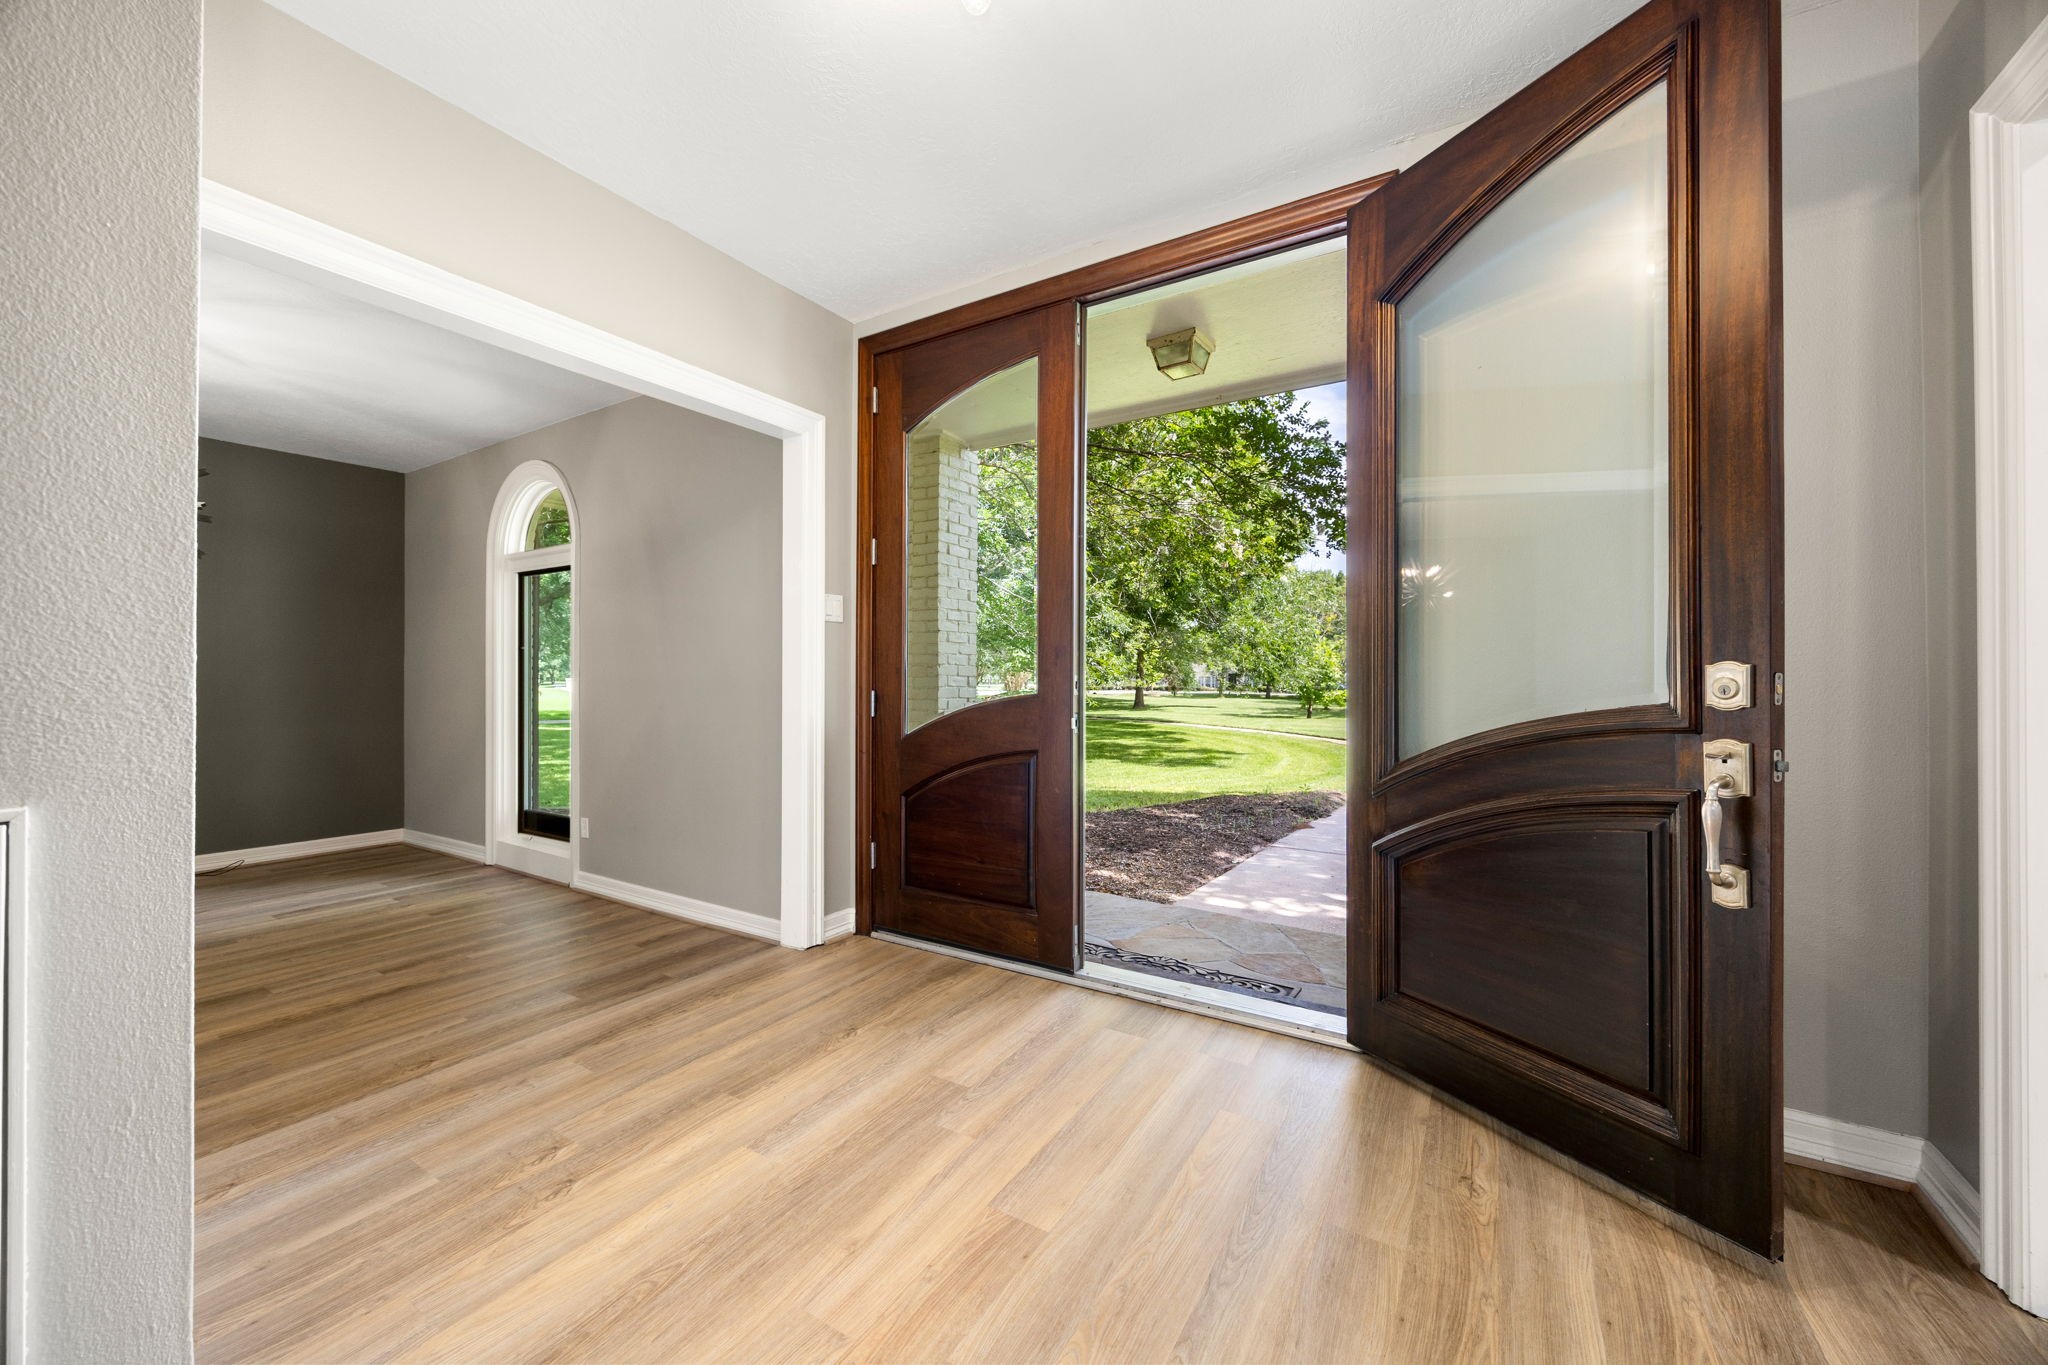
Welcoming foyer with formal entry and views into the heart of the home.
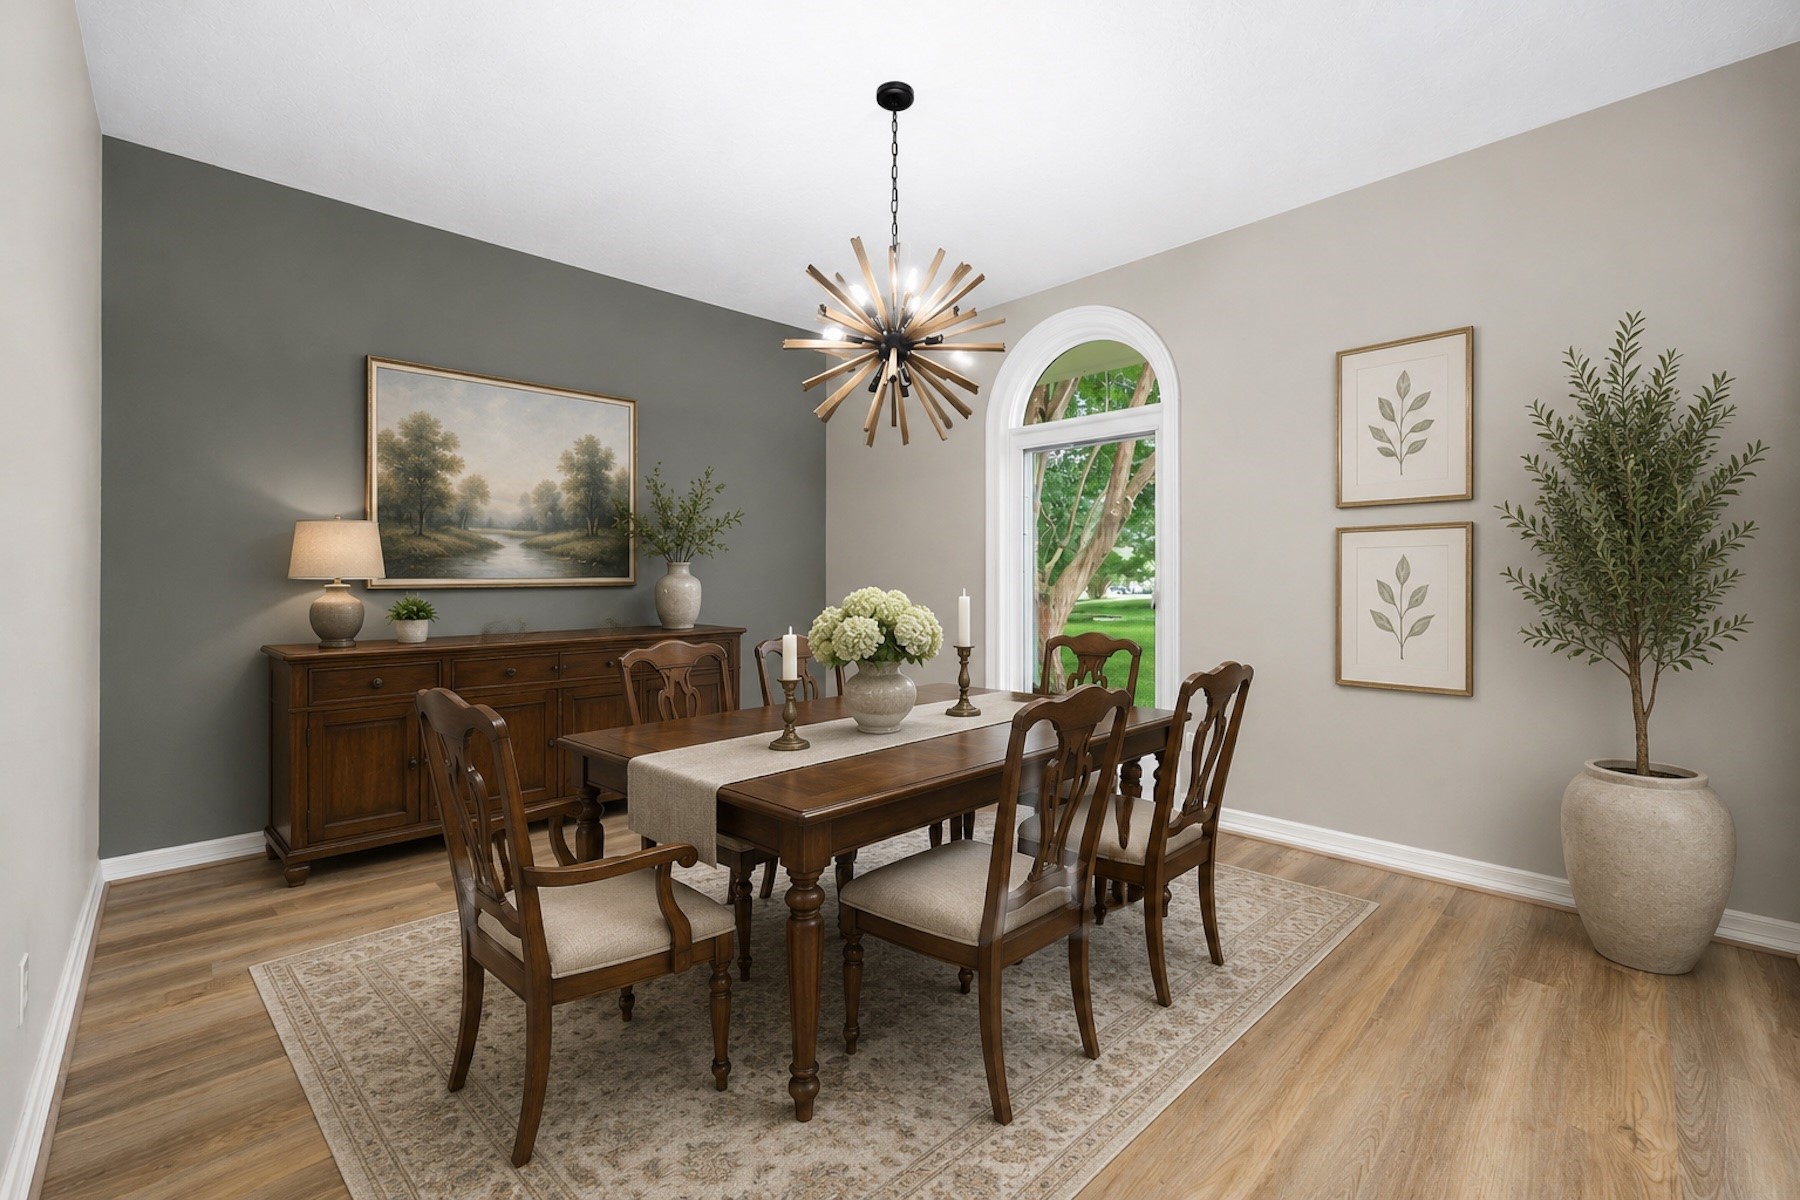
Formal dining room with abundant natural light—ideal for entertaining and access into the kitchen. Virtually staged.
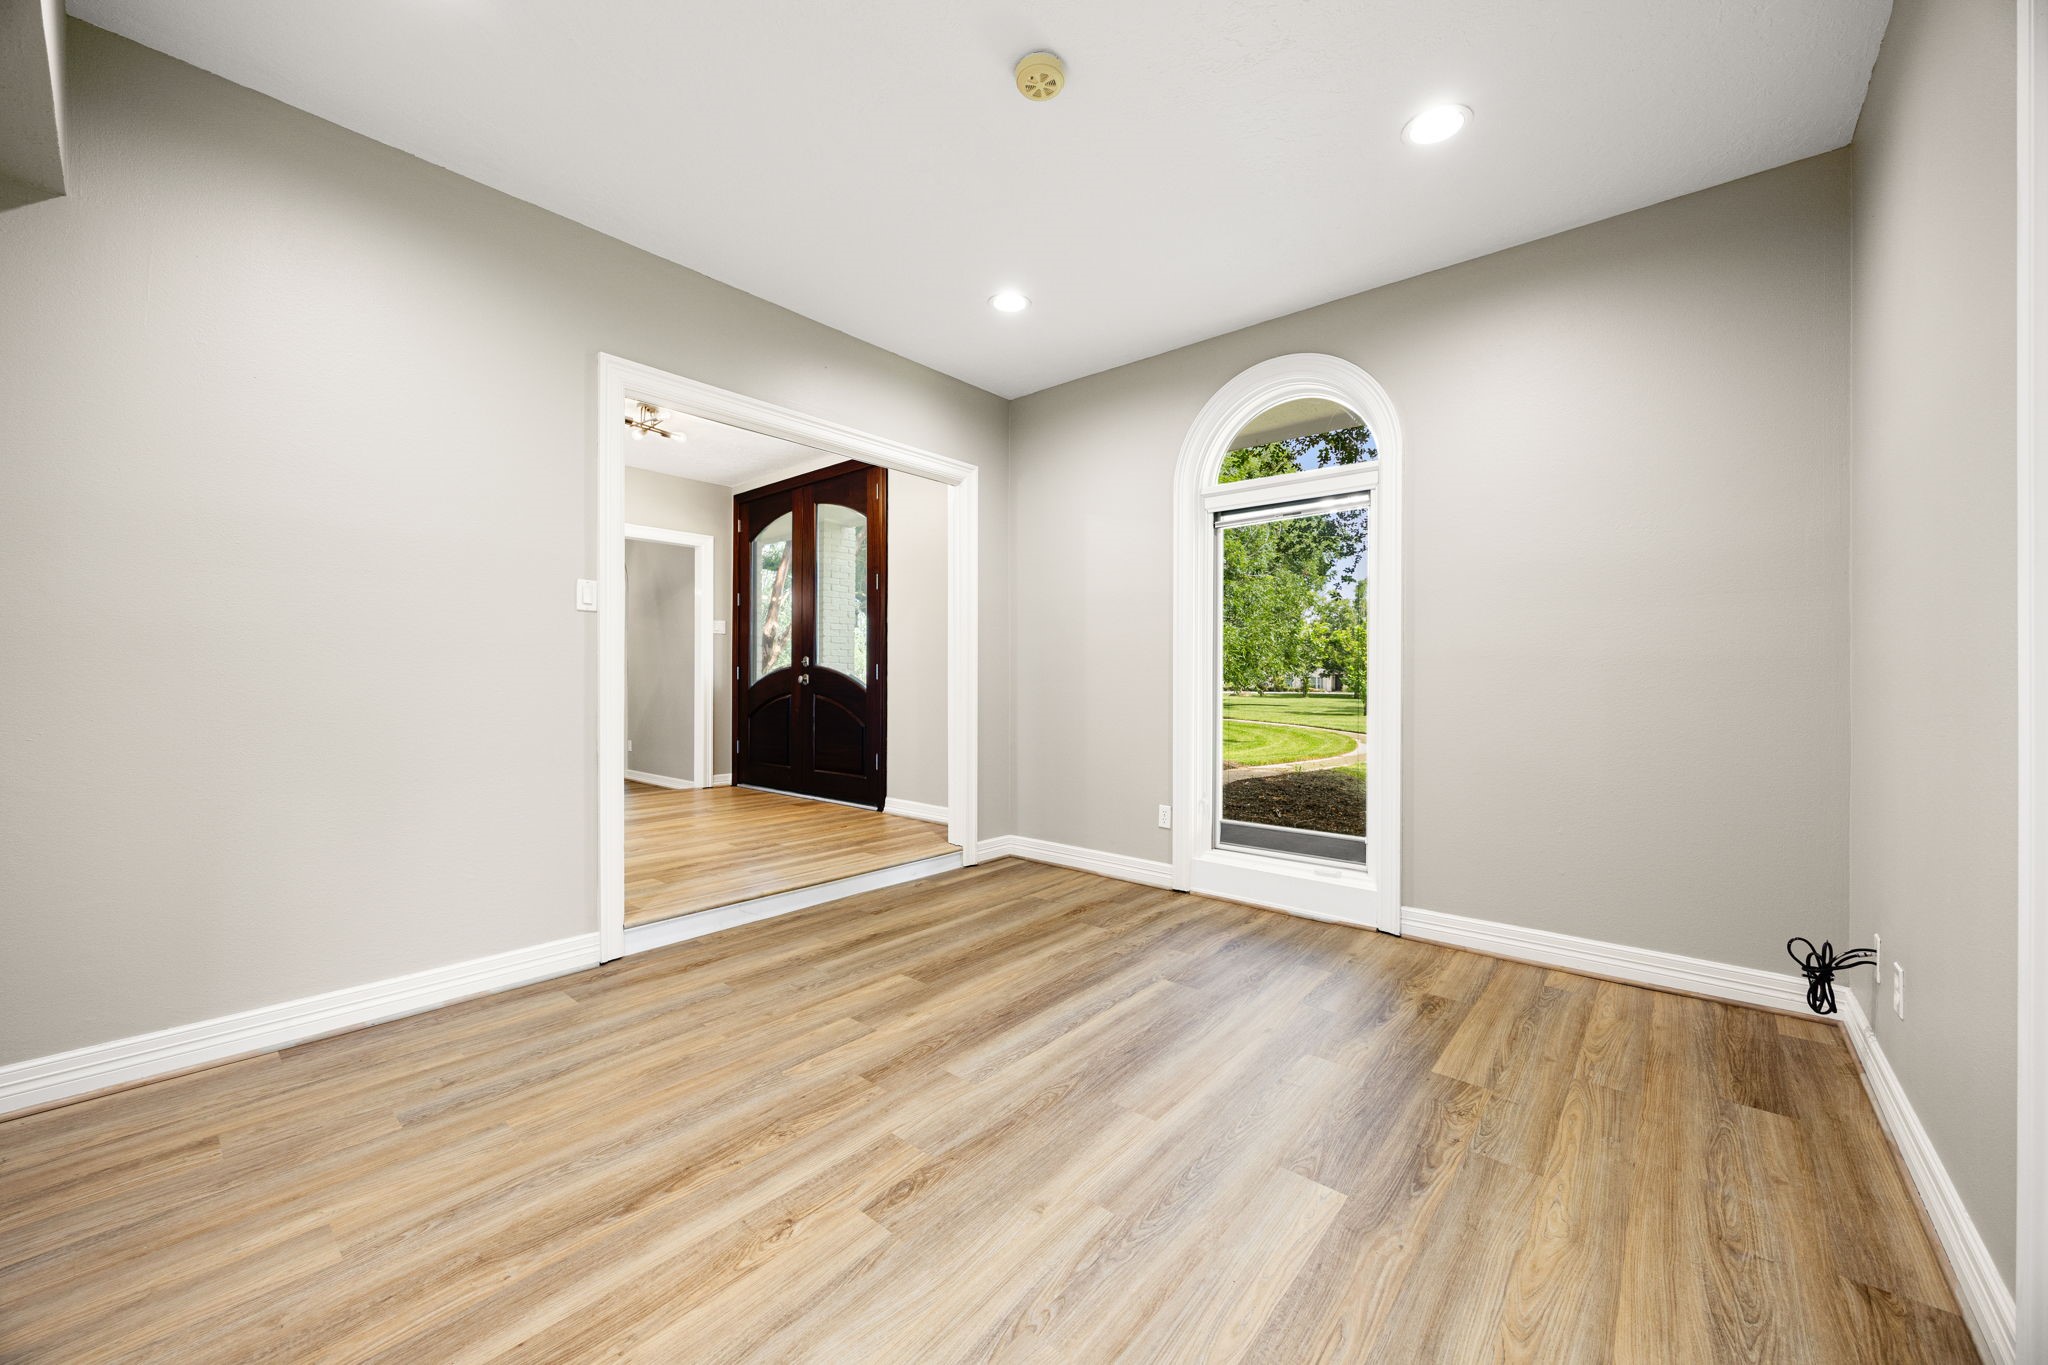
Dedicated home office or flex room at the front of the home offering abundant natural light, custom windows and blinds to control light and add privacy.
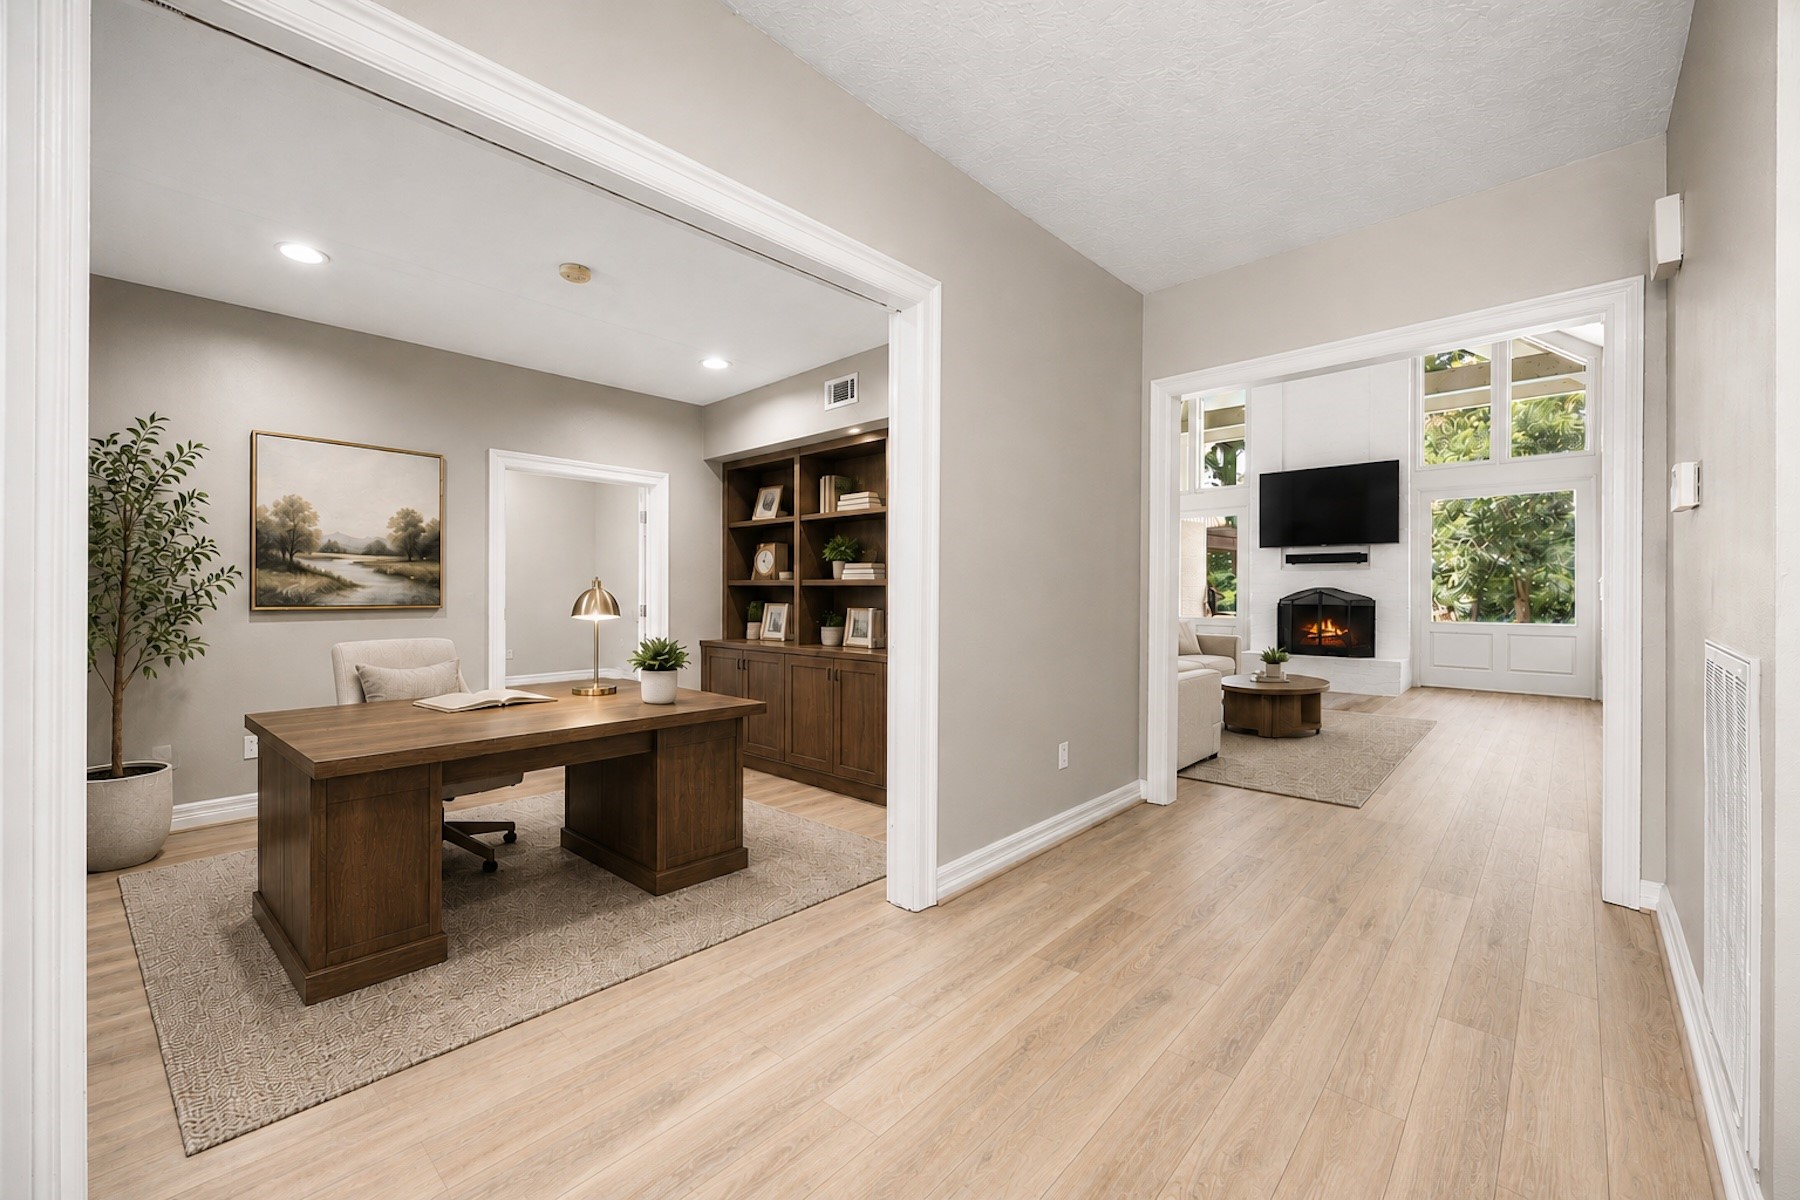
Virtually staged to illustrate the ideal home office, while the open floor plan maintains effortless flow into the main living spaces.
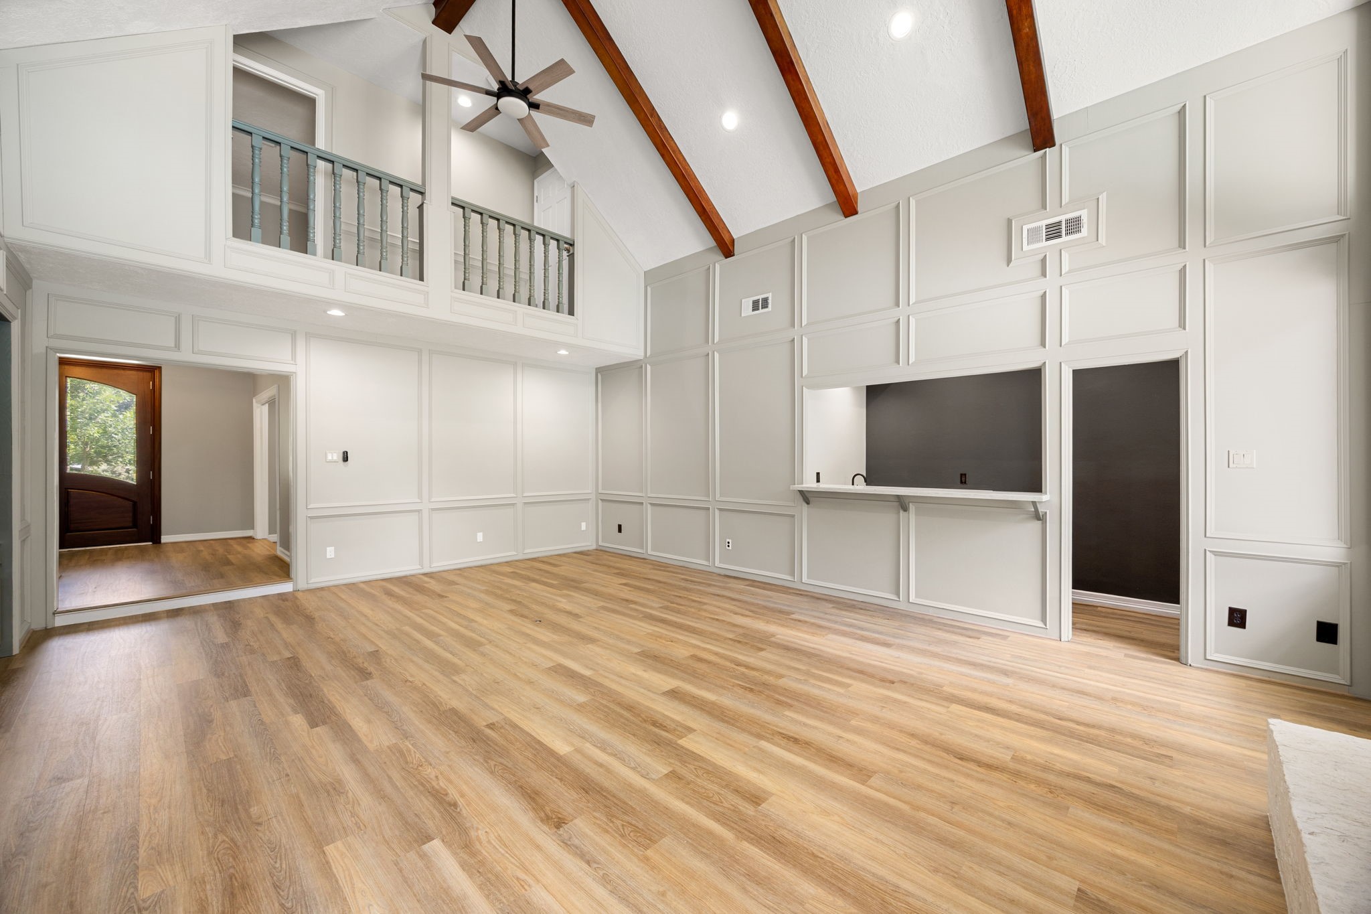
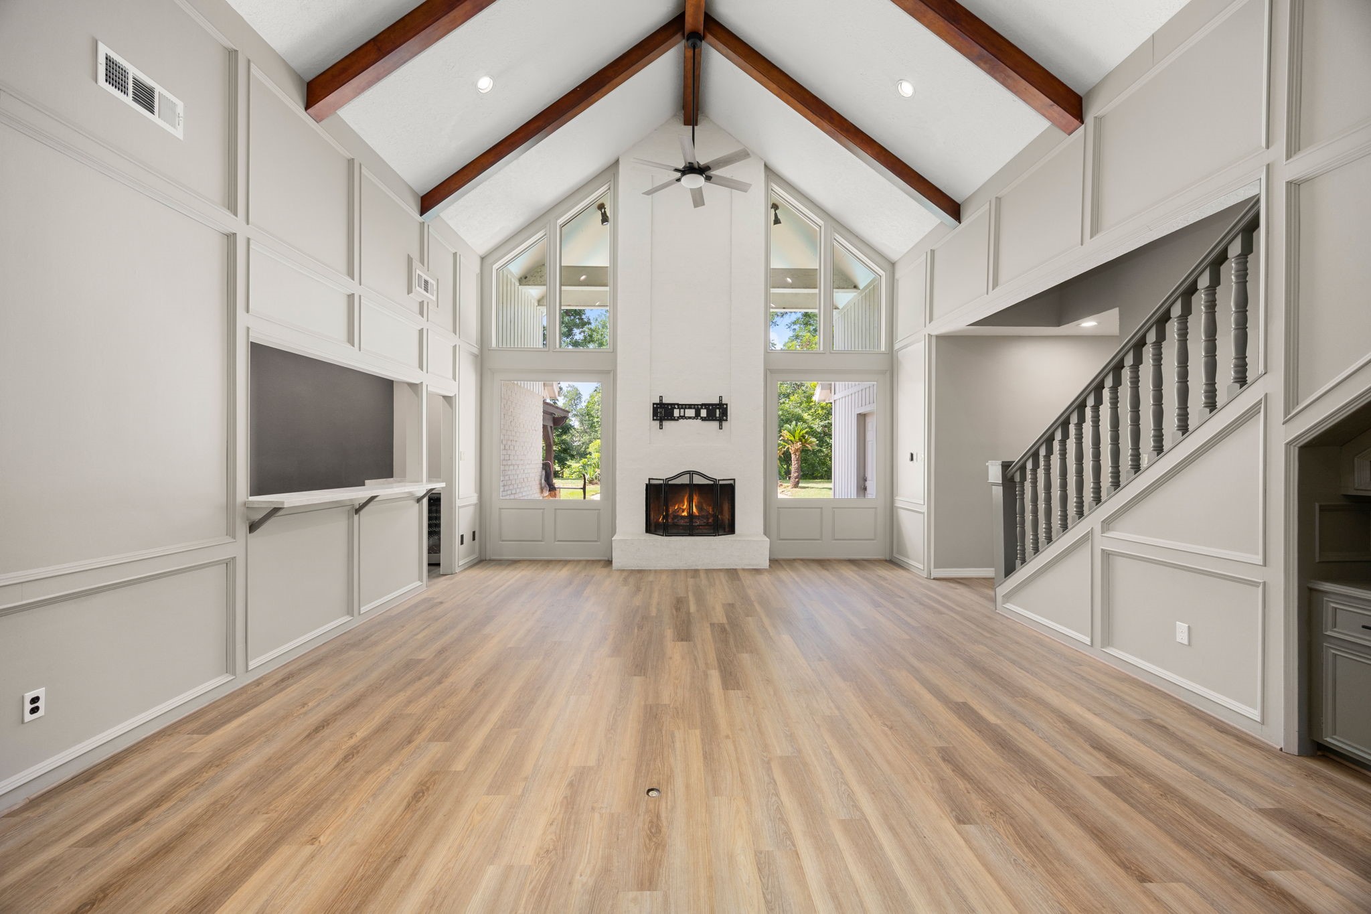
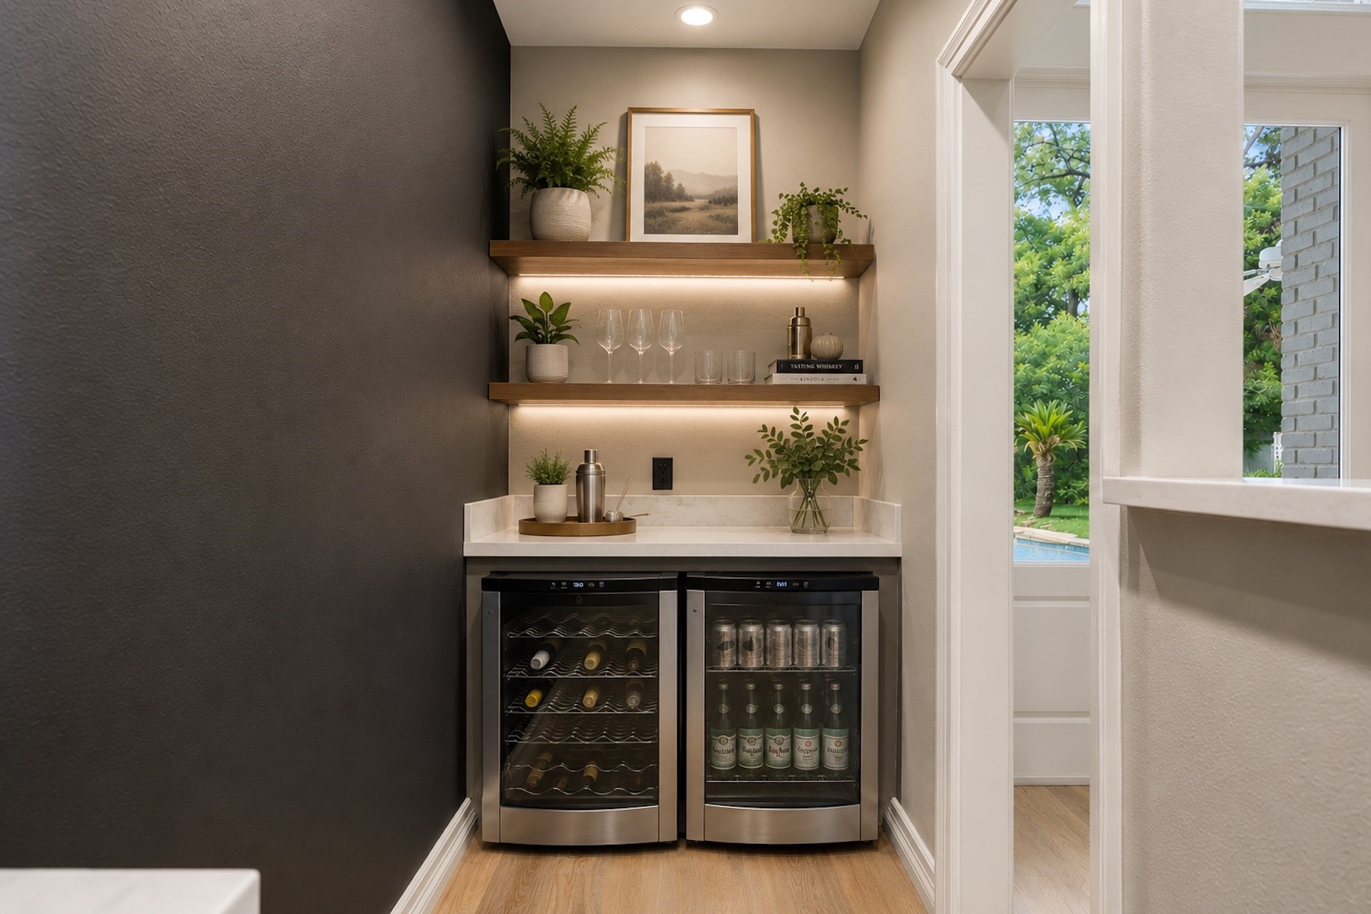
Dramatic cathedral ceilings and exposed beams create an impressive gathering space. Living room offers freshly painted paneled walls and an updated wet bar with wine chillers.
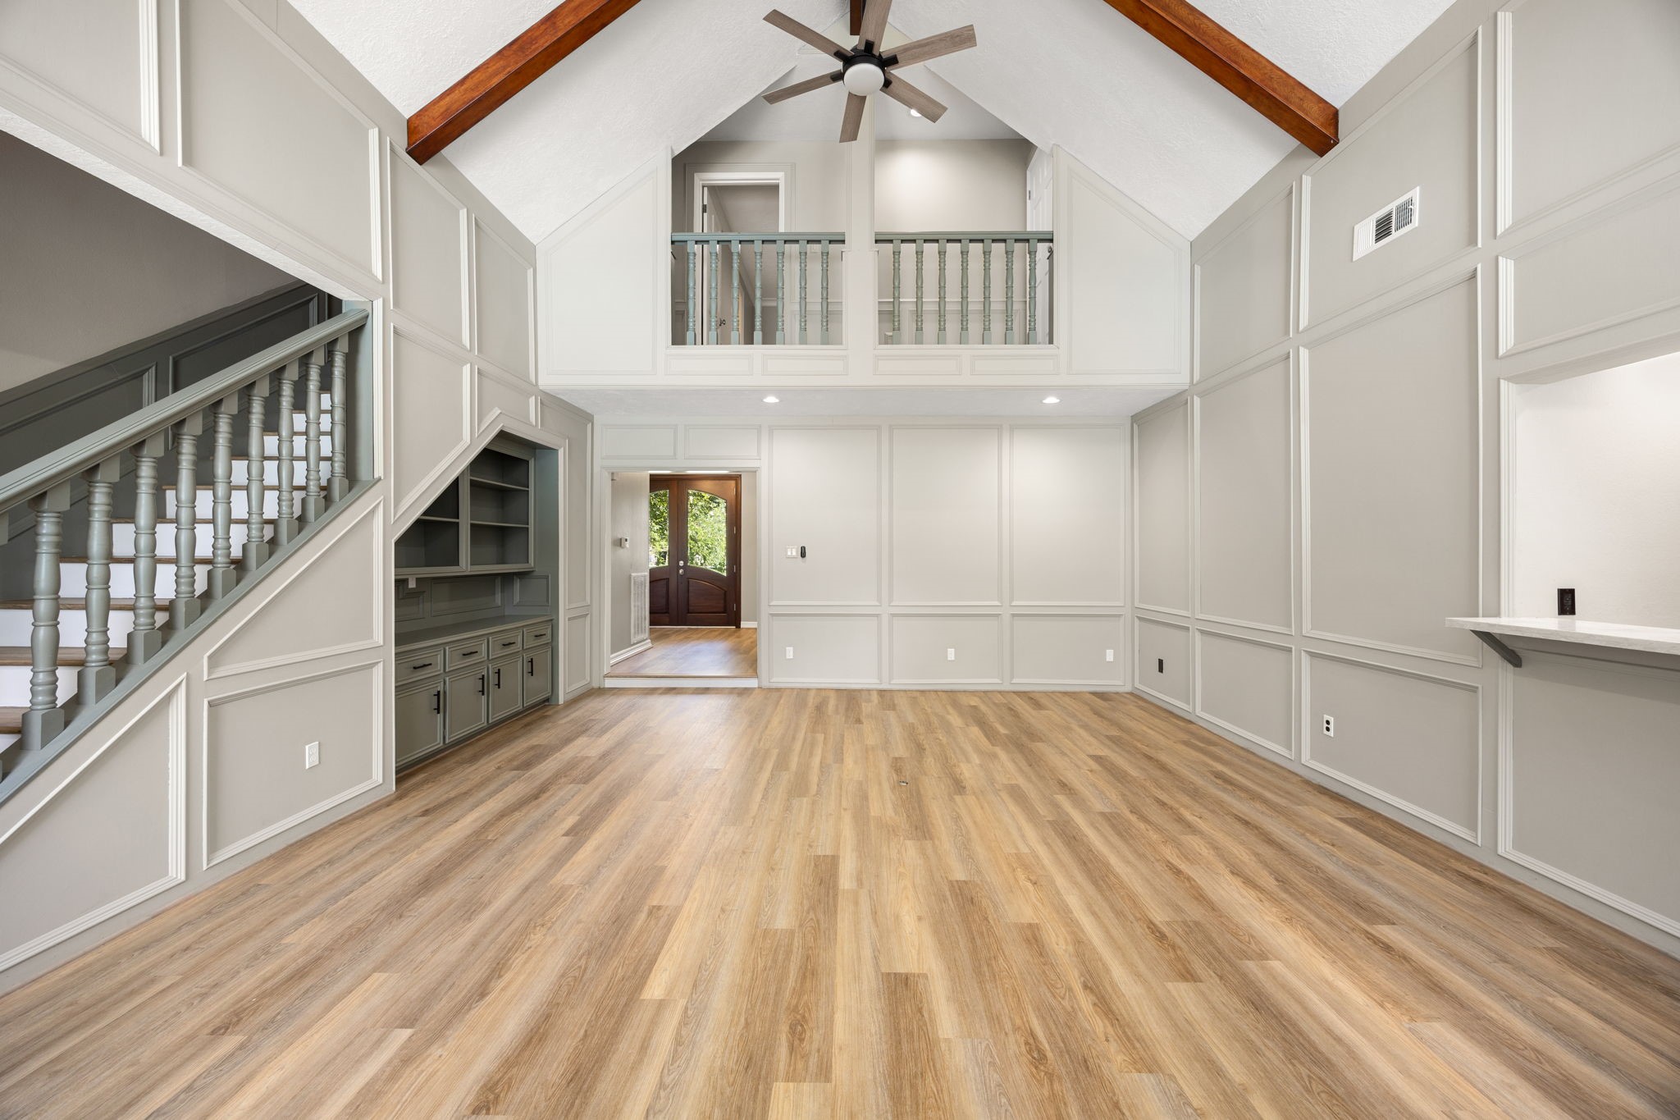
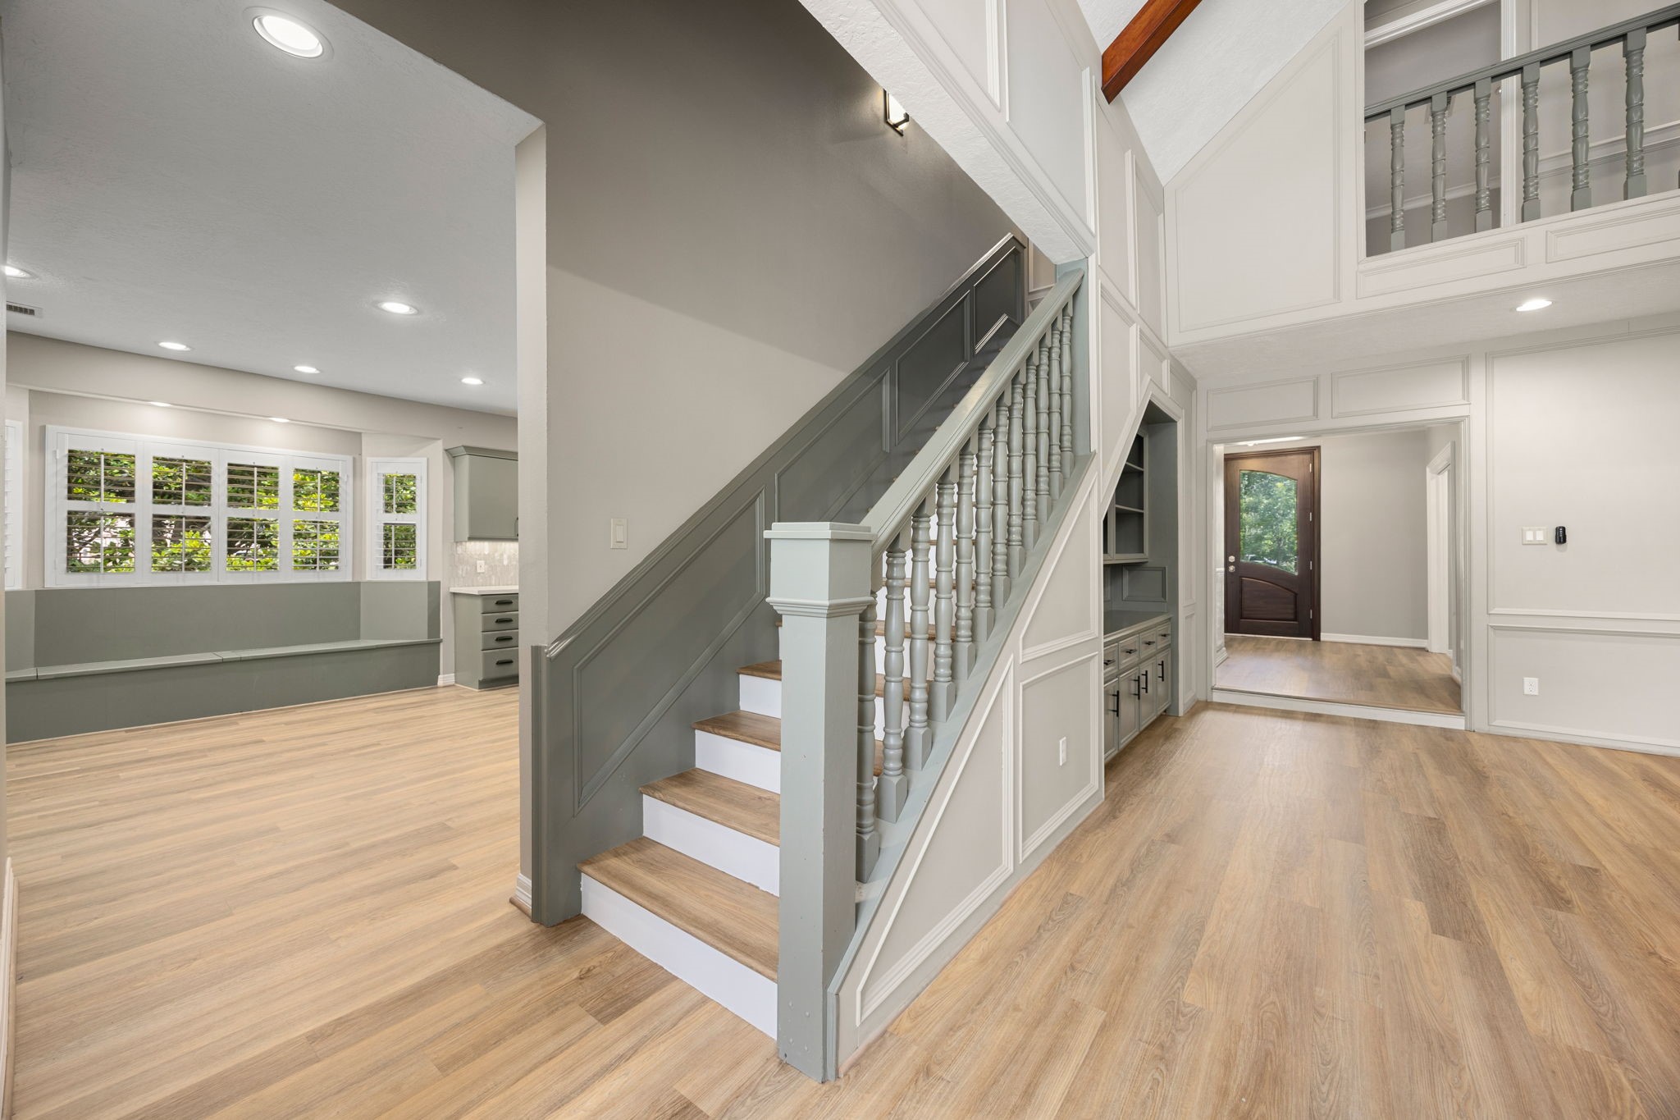
The heart of the home features soaring vaulted ceilings, exposed wood beams, custom built-ins, and a second-floor hallway that creates an airy, open feel throughout the living space.
Soaring cathedral ceilings frame the dramatic living room, while the built-in wet bar on the left creates the perfect space for entertaining. Wood burning fireplace adds a focal point to the room while allowing for picturesque views of the backyard.
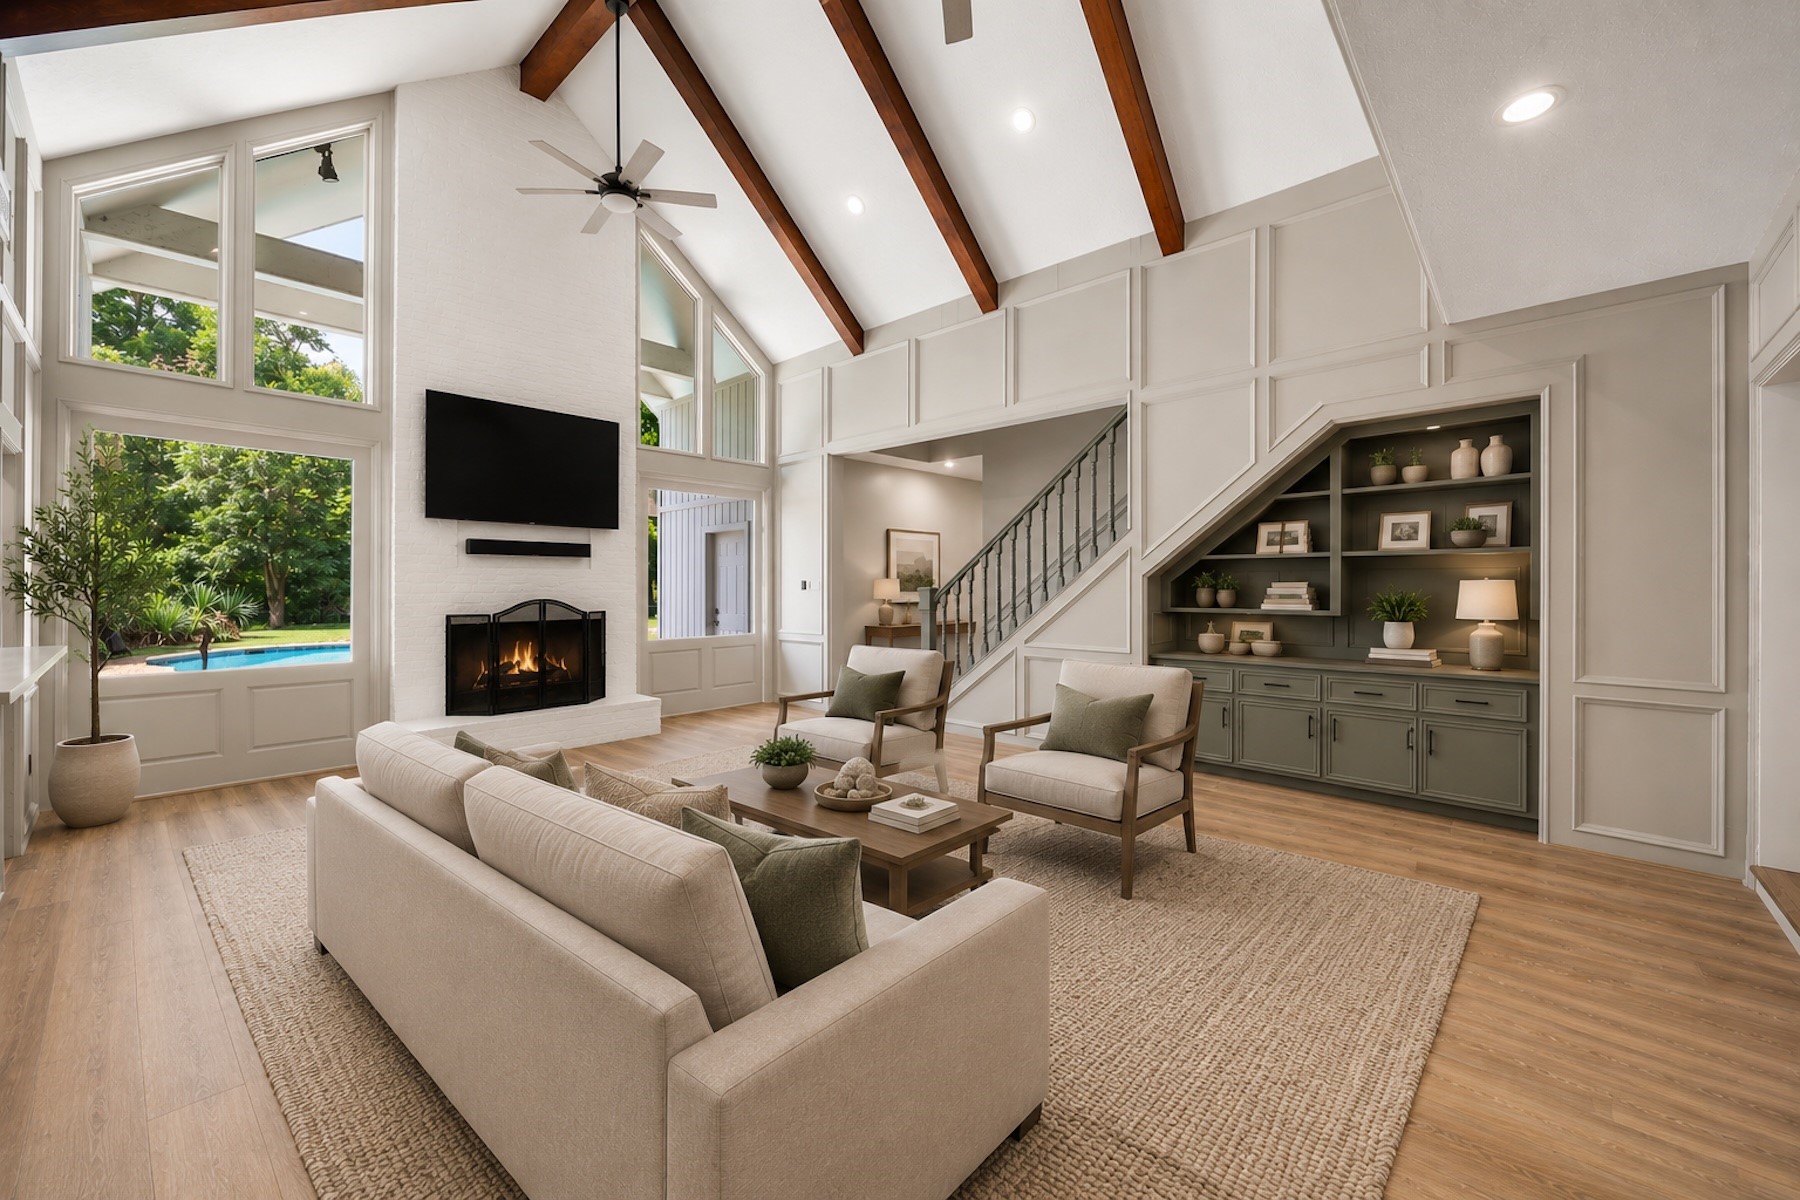
Virtually staged to showcase the warmth and versatility of the inviting family room, where soaring ceilings and custom built-ins create a comfortable gathering space. Plenty of room for all your big and cozy furniture.
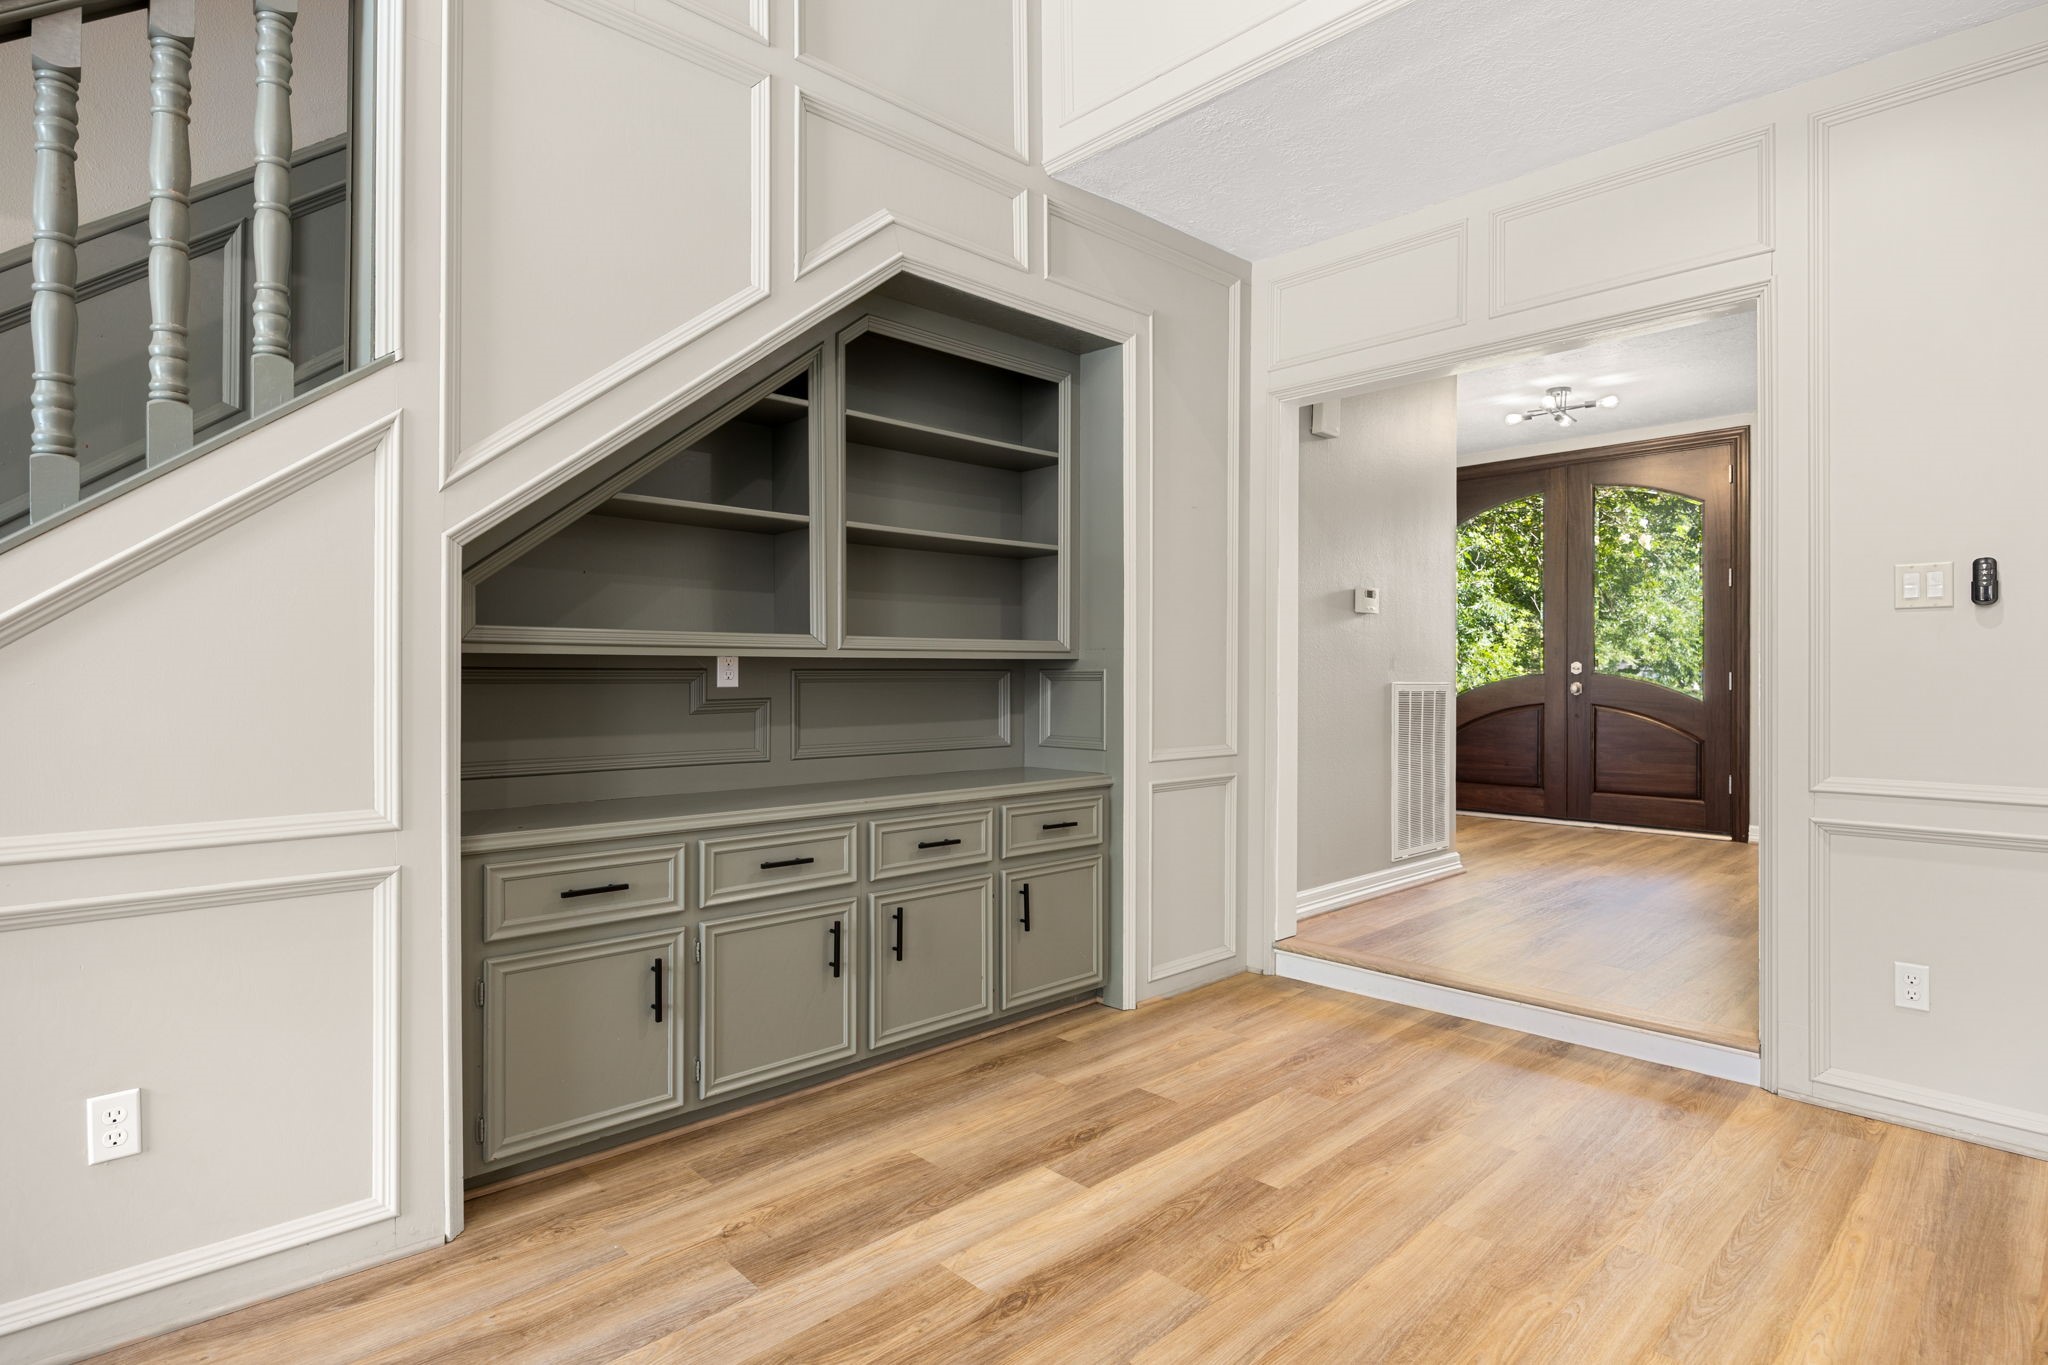
Beautiful custom built-ins enhance the living room with both style and functionality. Luxury, wood-look vinyl plank flooring throughout the downstairs and stairway.
Virtually staged to showcase the built-in wet bar with beverage refrigerator—an inviting space for serving drinks and entertaining.
Open staircase overlooking the dramatic two-story living area leading to the three secondary bedrooms and jack-n-jill bathrooms.
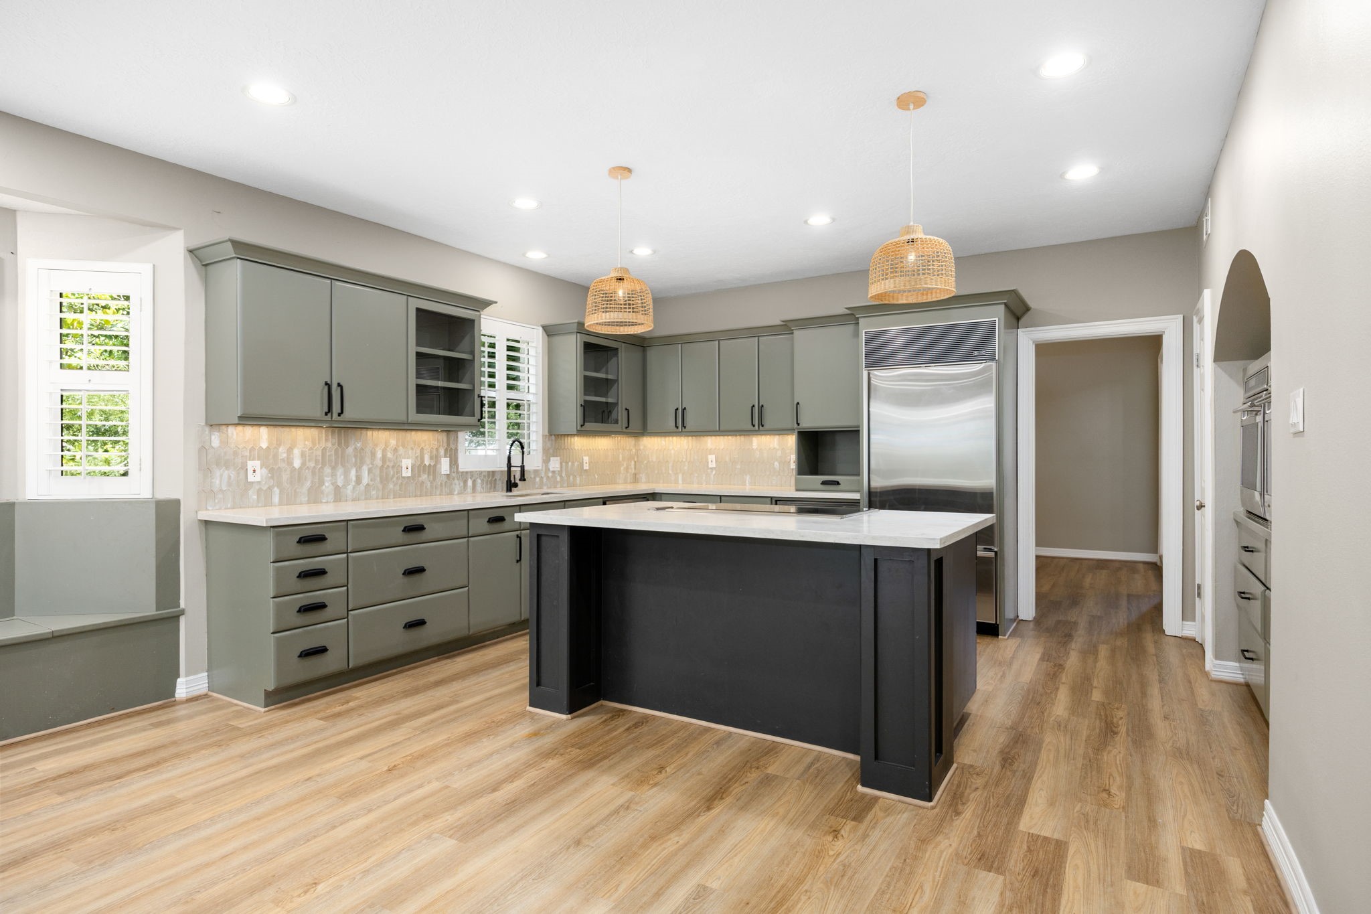
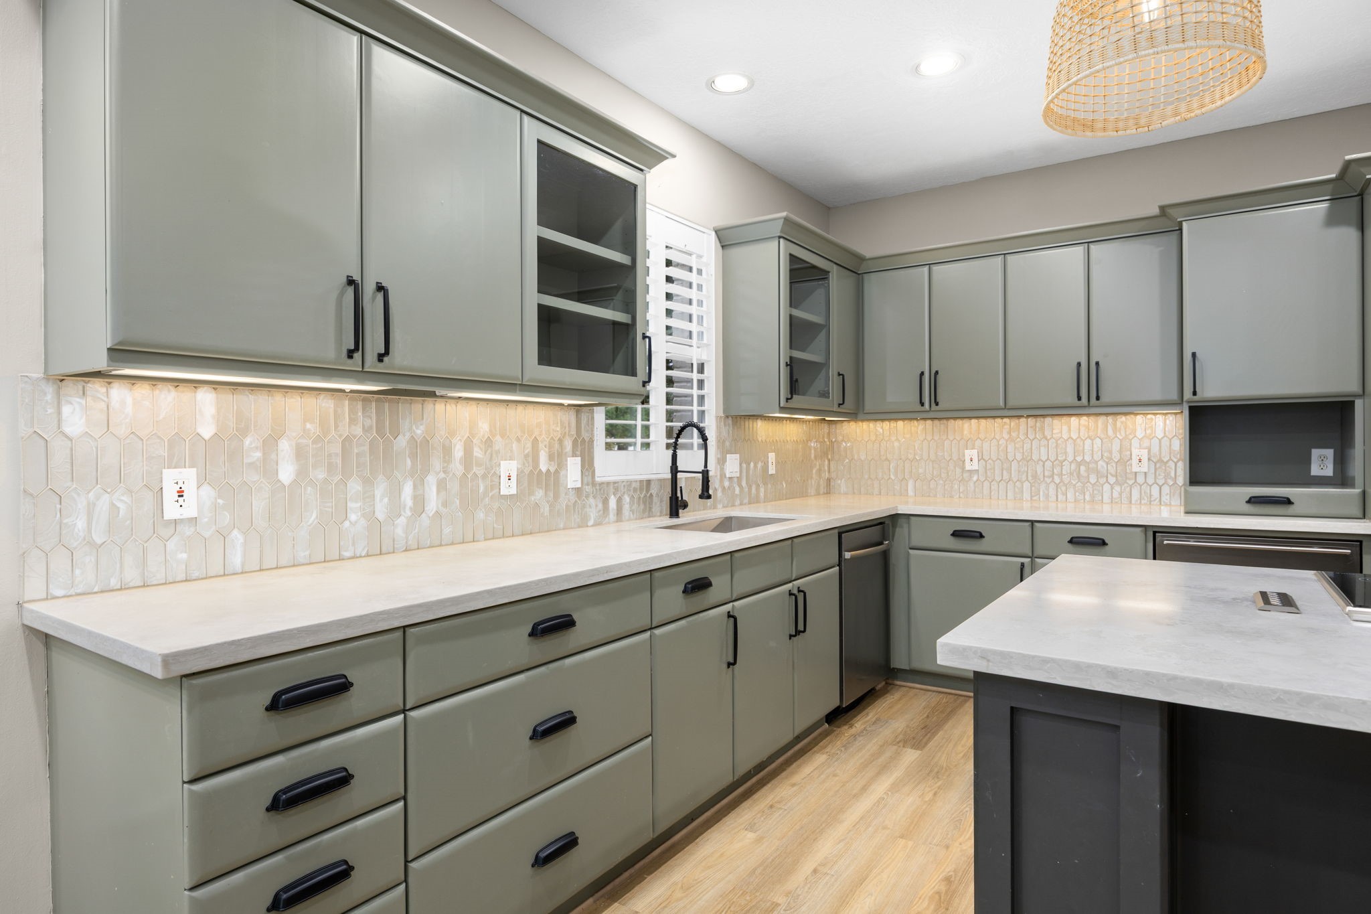
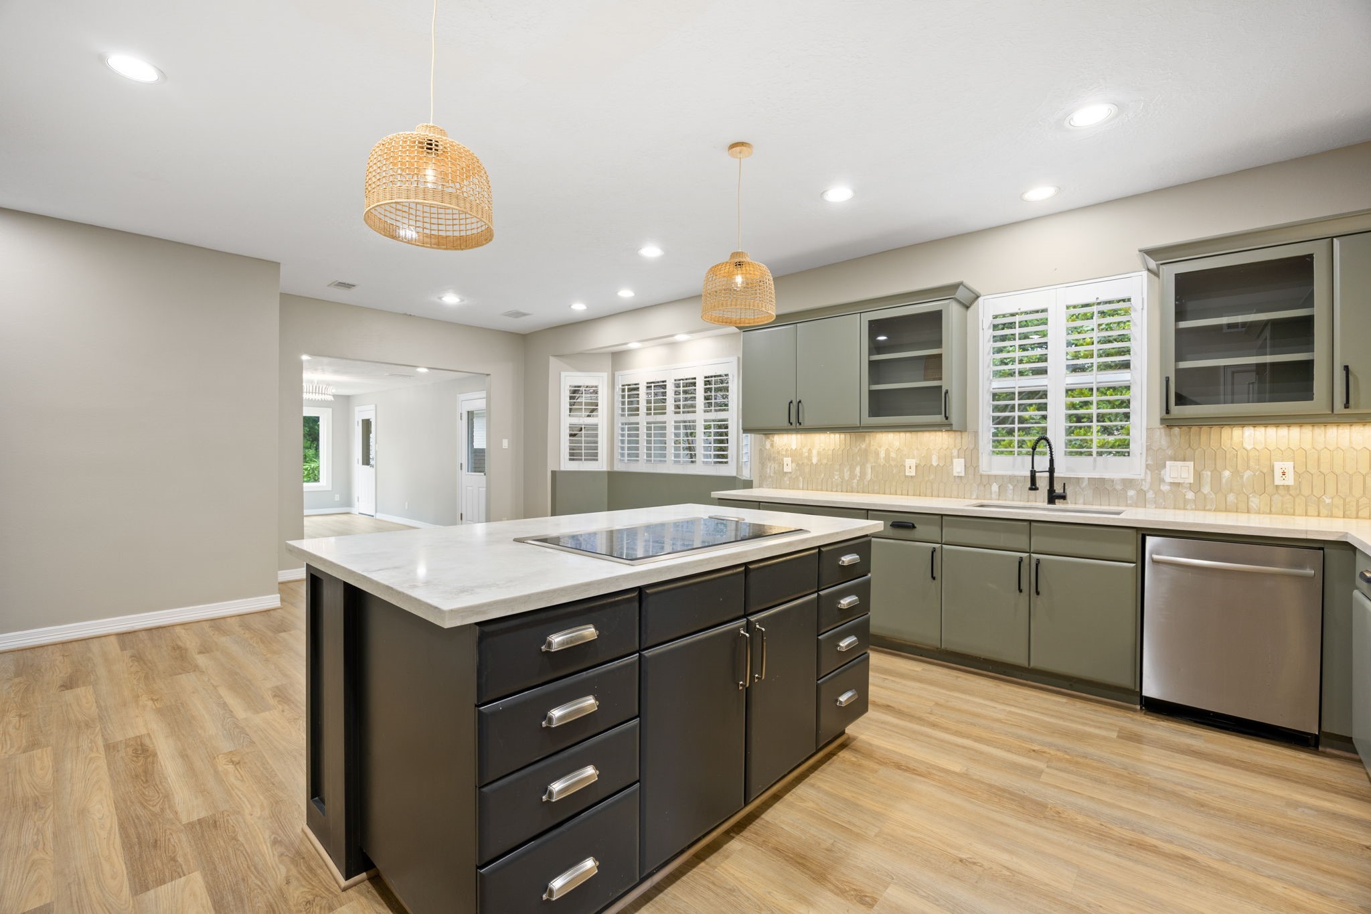
Beautifully updated kitchen with oversized island and premium appliances. This is truly the heart of the home.
Granite countertops, abundant cabinetry, and designer lighting throughout.
Spacious island kitchen with double ovens and generous prep space.
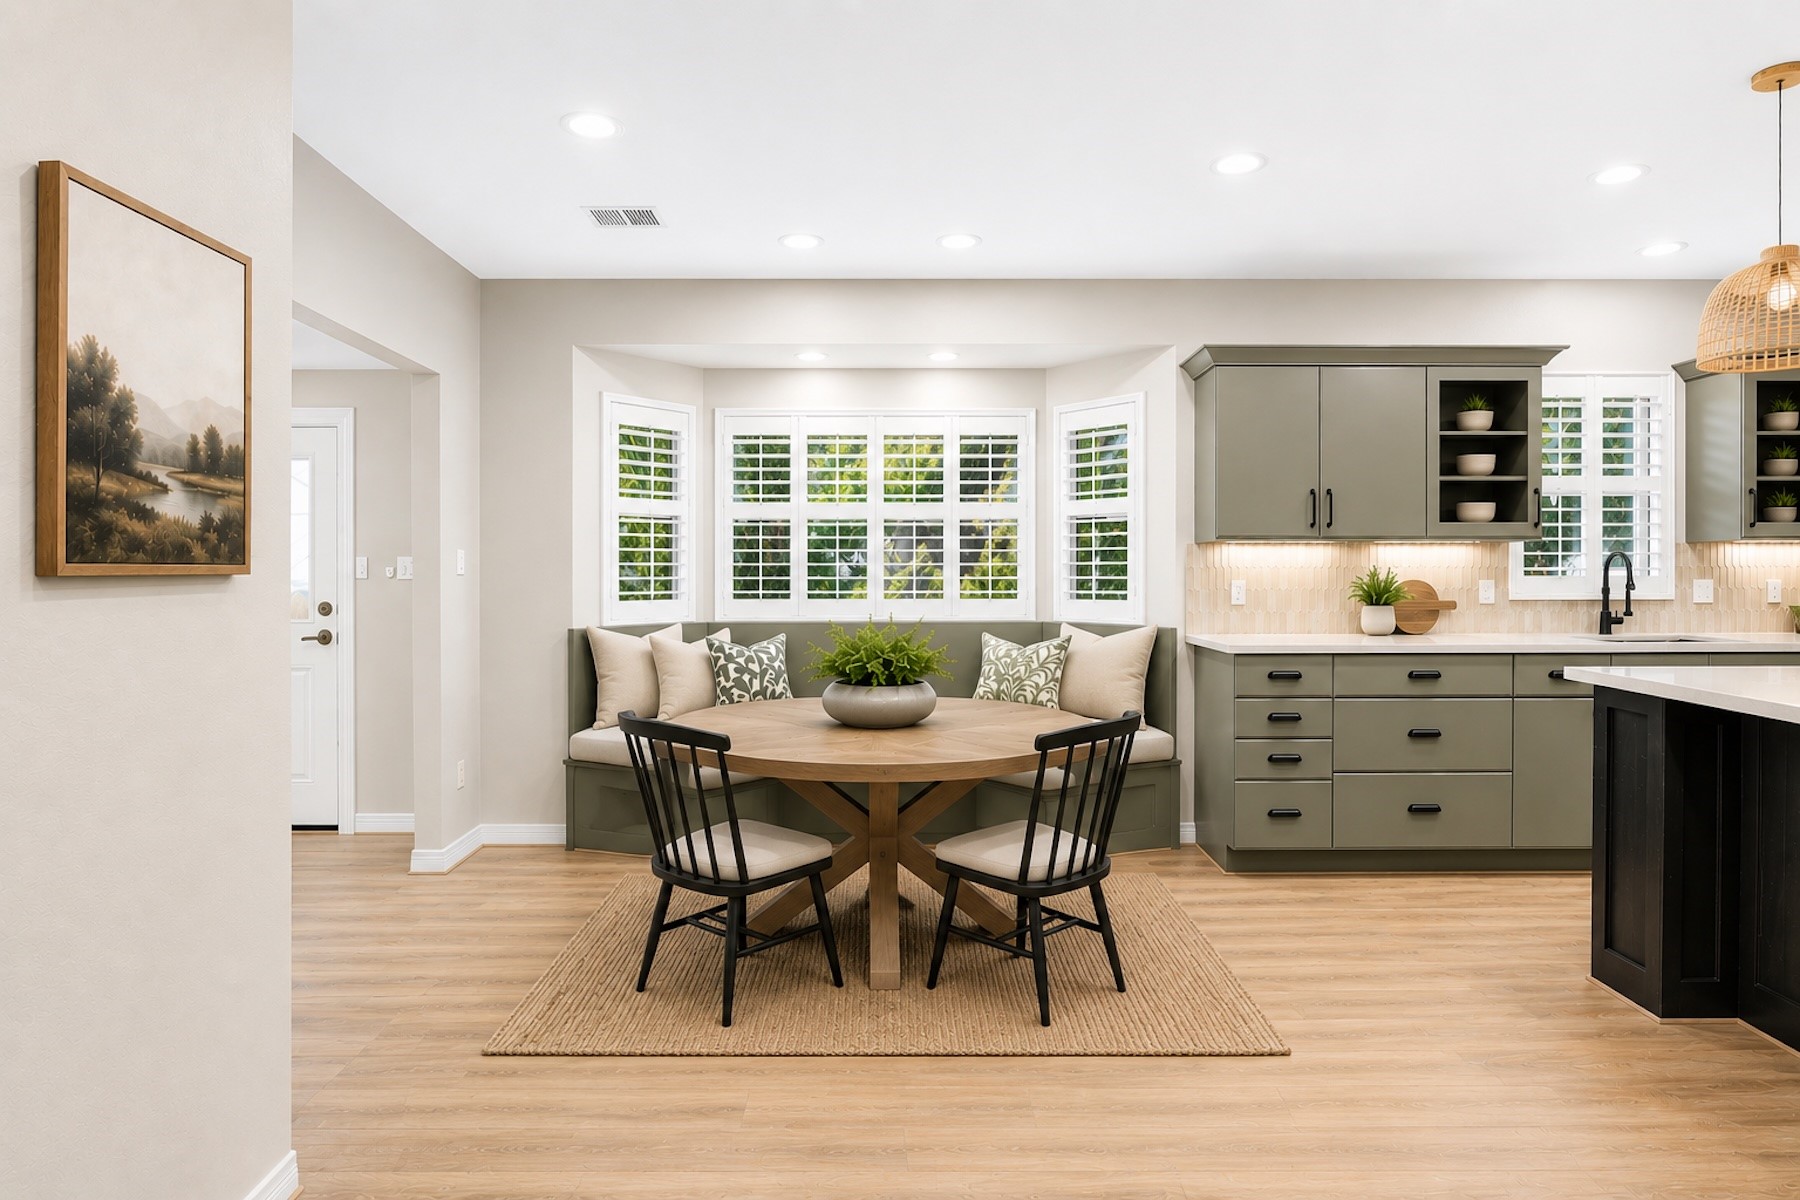
Virtually staged to illustrate the warmth and functionality of the built-in breakfast banquette overlooking the 200 year old pecan and magnolia trees on the side of the house.
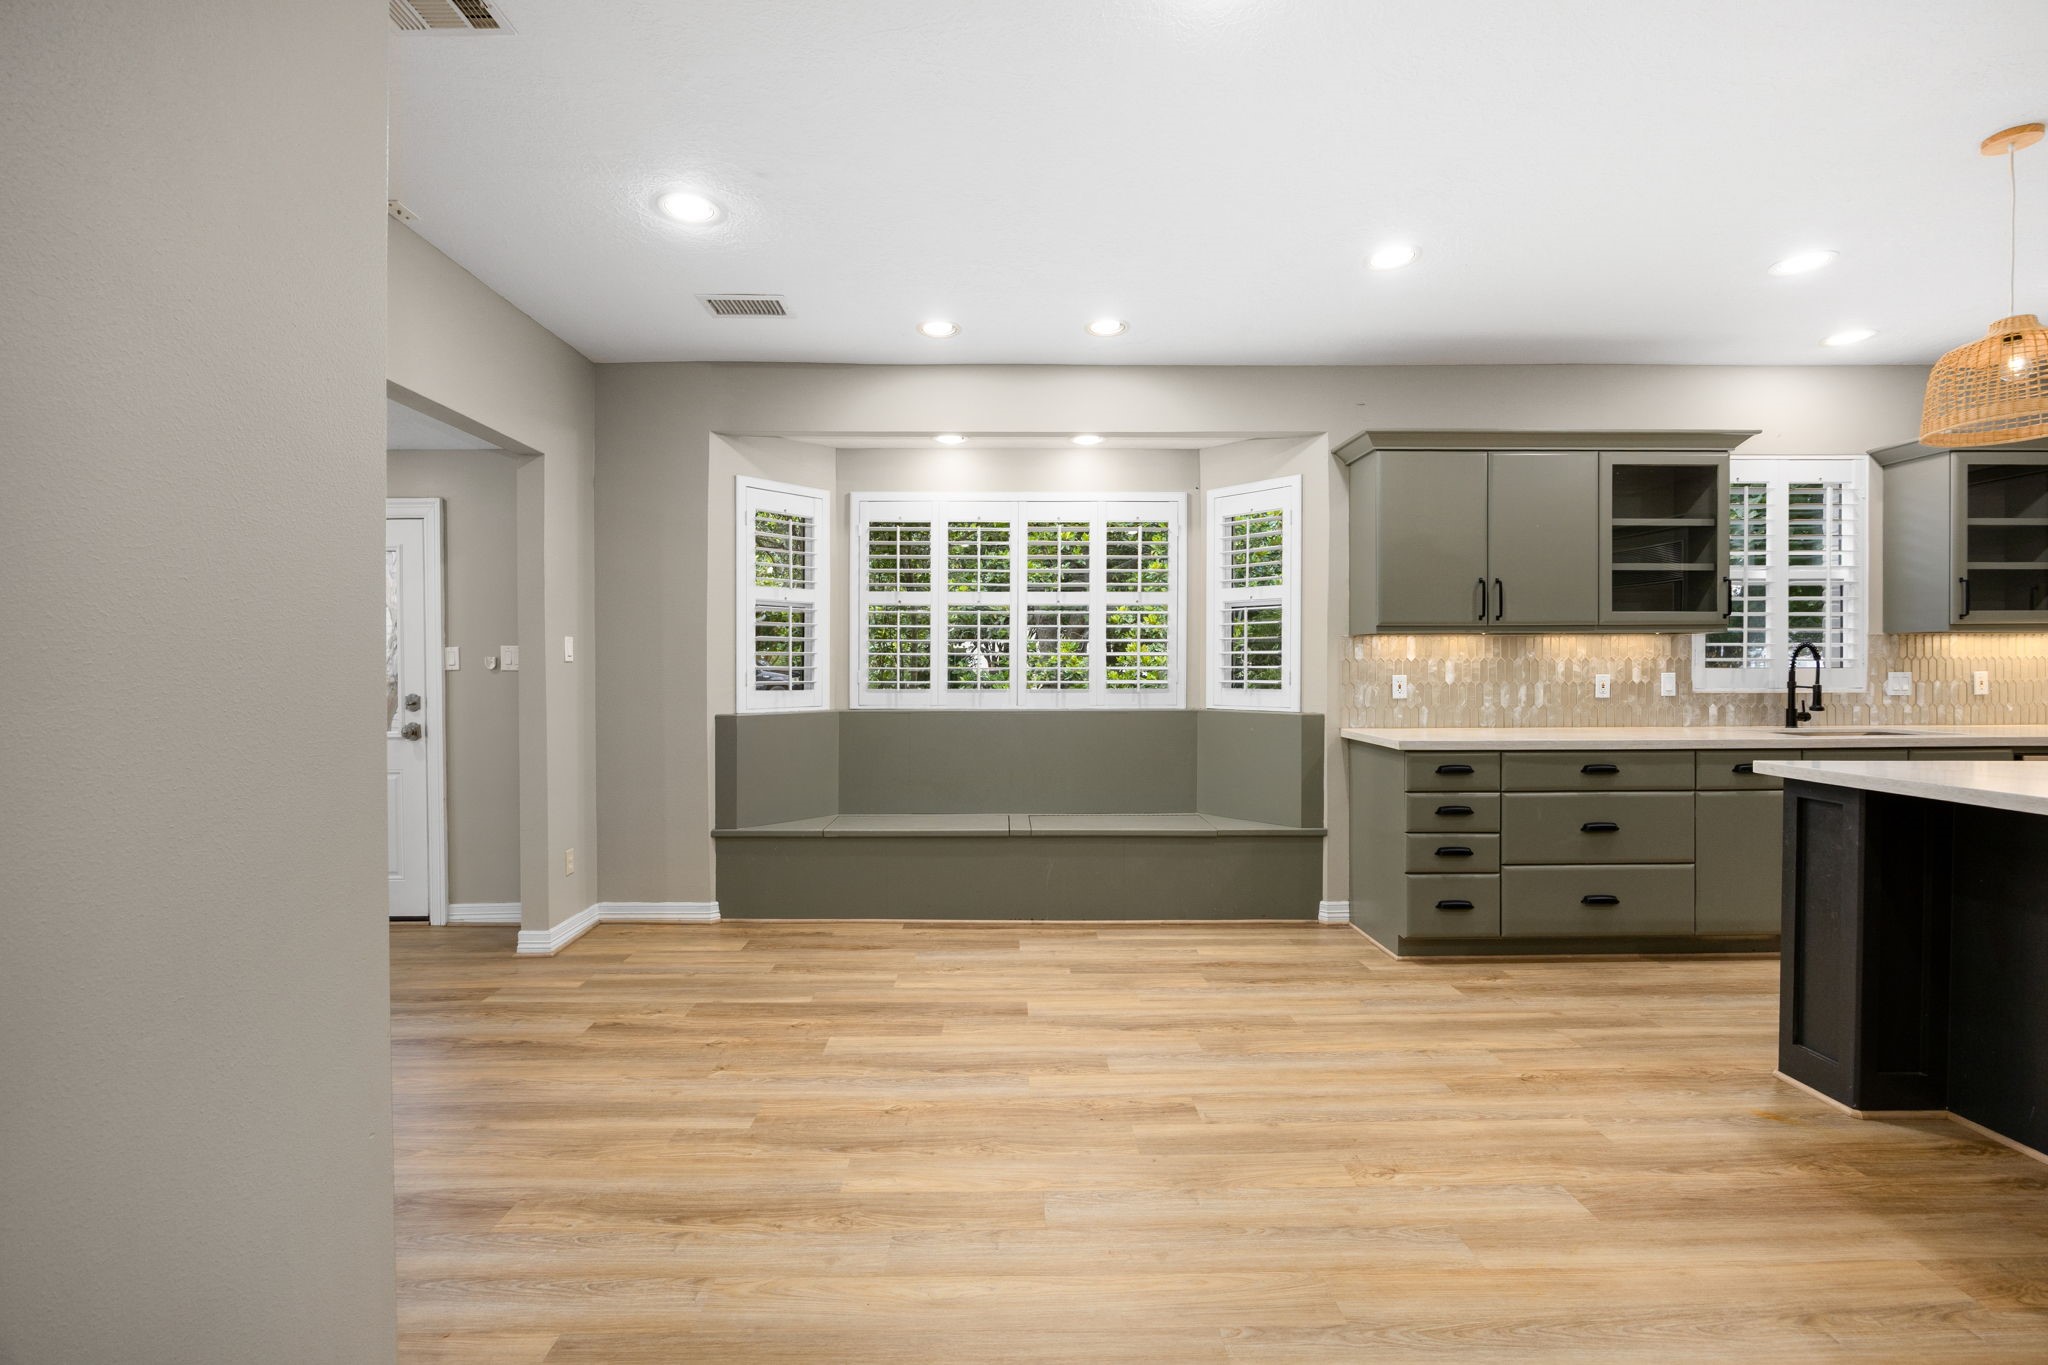
Sun-filled breakfast area featuring custom built-in bench seating and serene views of the wooded property.
Convenient full bath with direct access from the garage and pool area—perfect for guests and outdoor entertaining.
Flex space off the kitchen with peaceful views of the backyard oasis. This space is perfect for a second living space, exercise area, 2nd office or whatever your needs are.
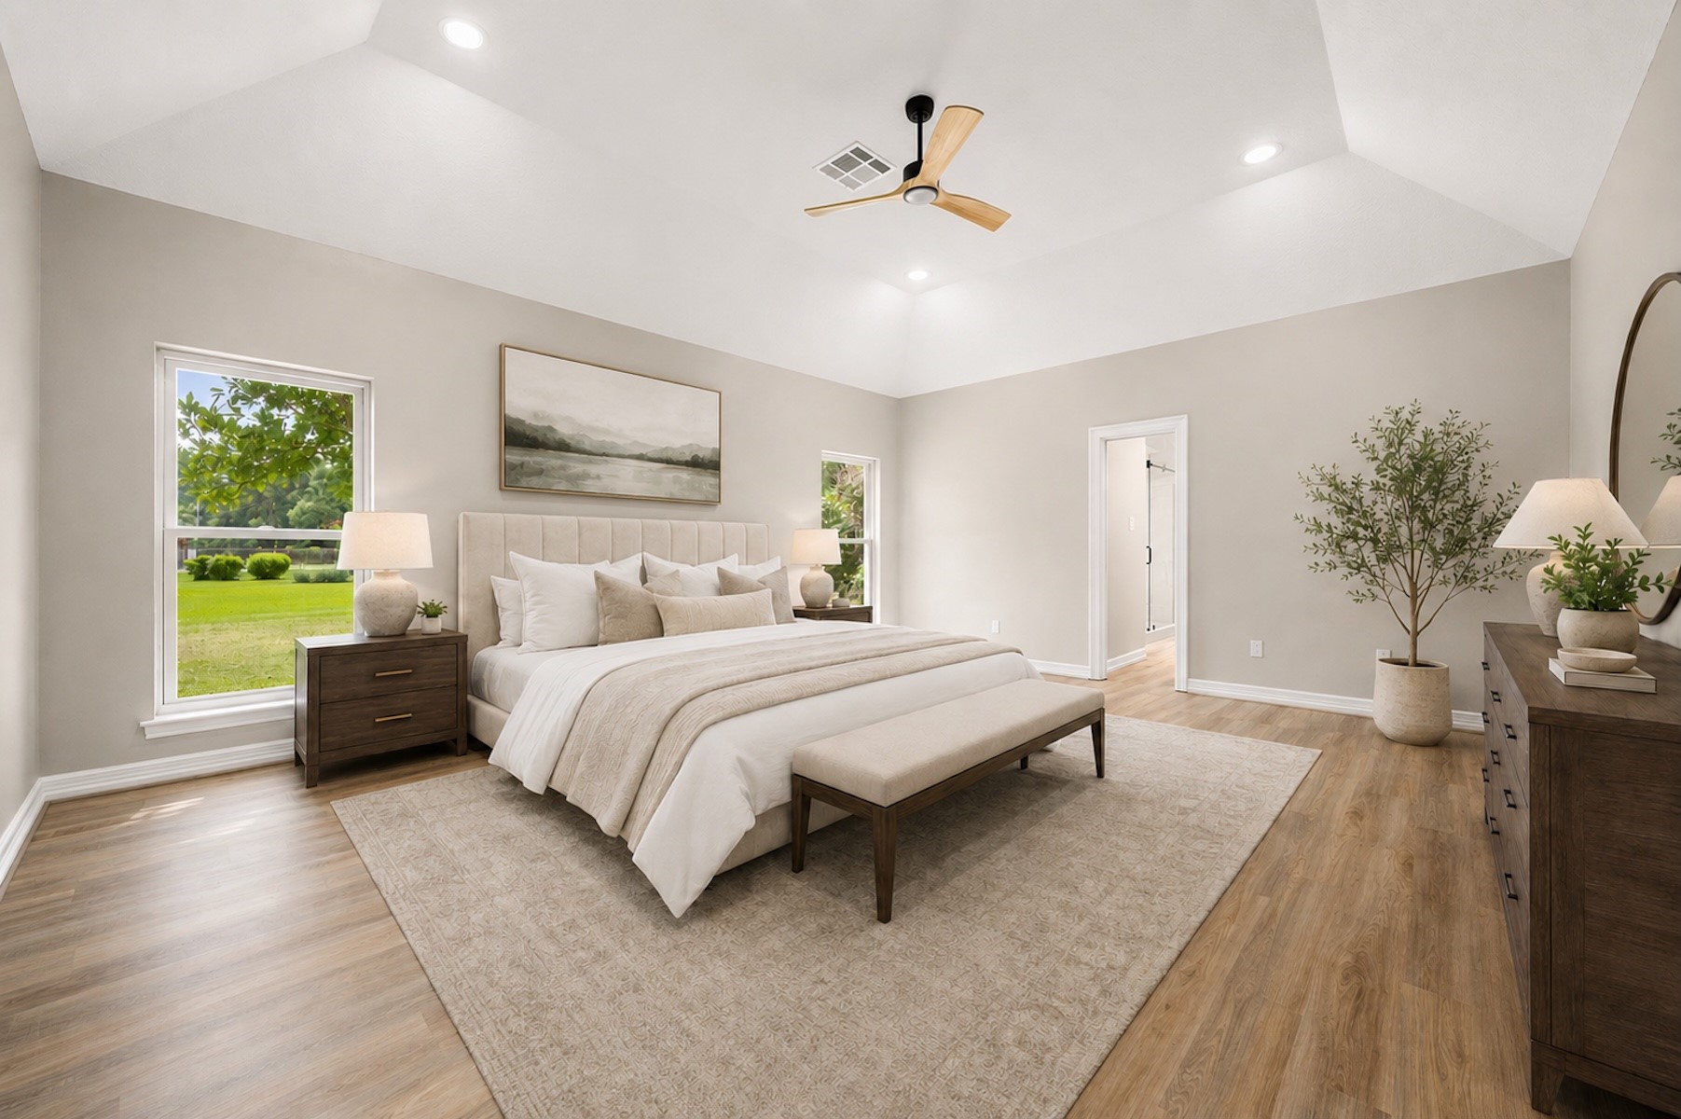
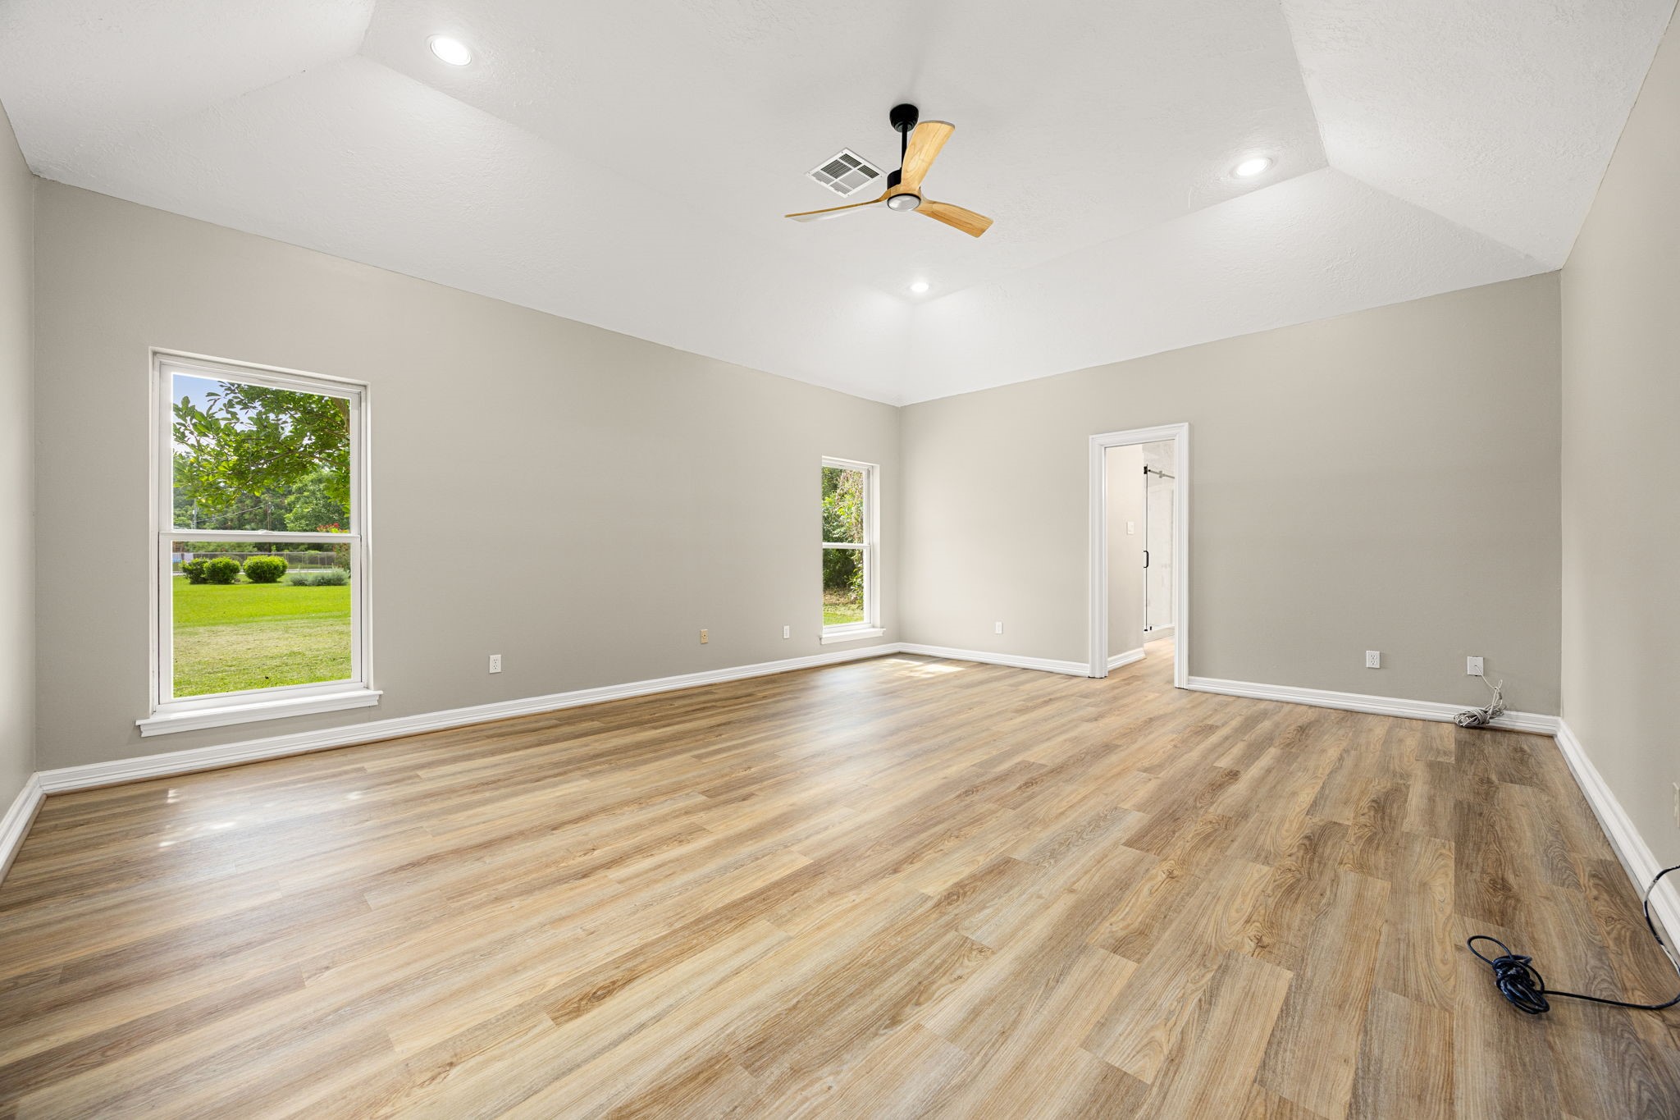
The impressive and spacious first-floor primary retreat is filled with natural light and has been virtually staged.
Oversized primary bedroom with ample room for a sitting area. You will be impressed with the size of this room.
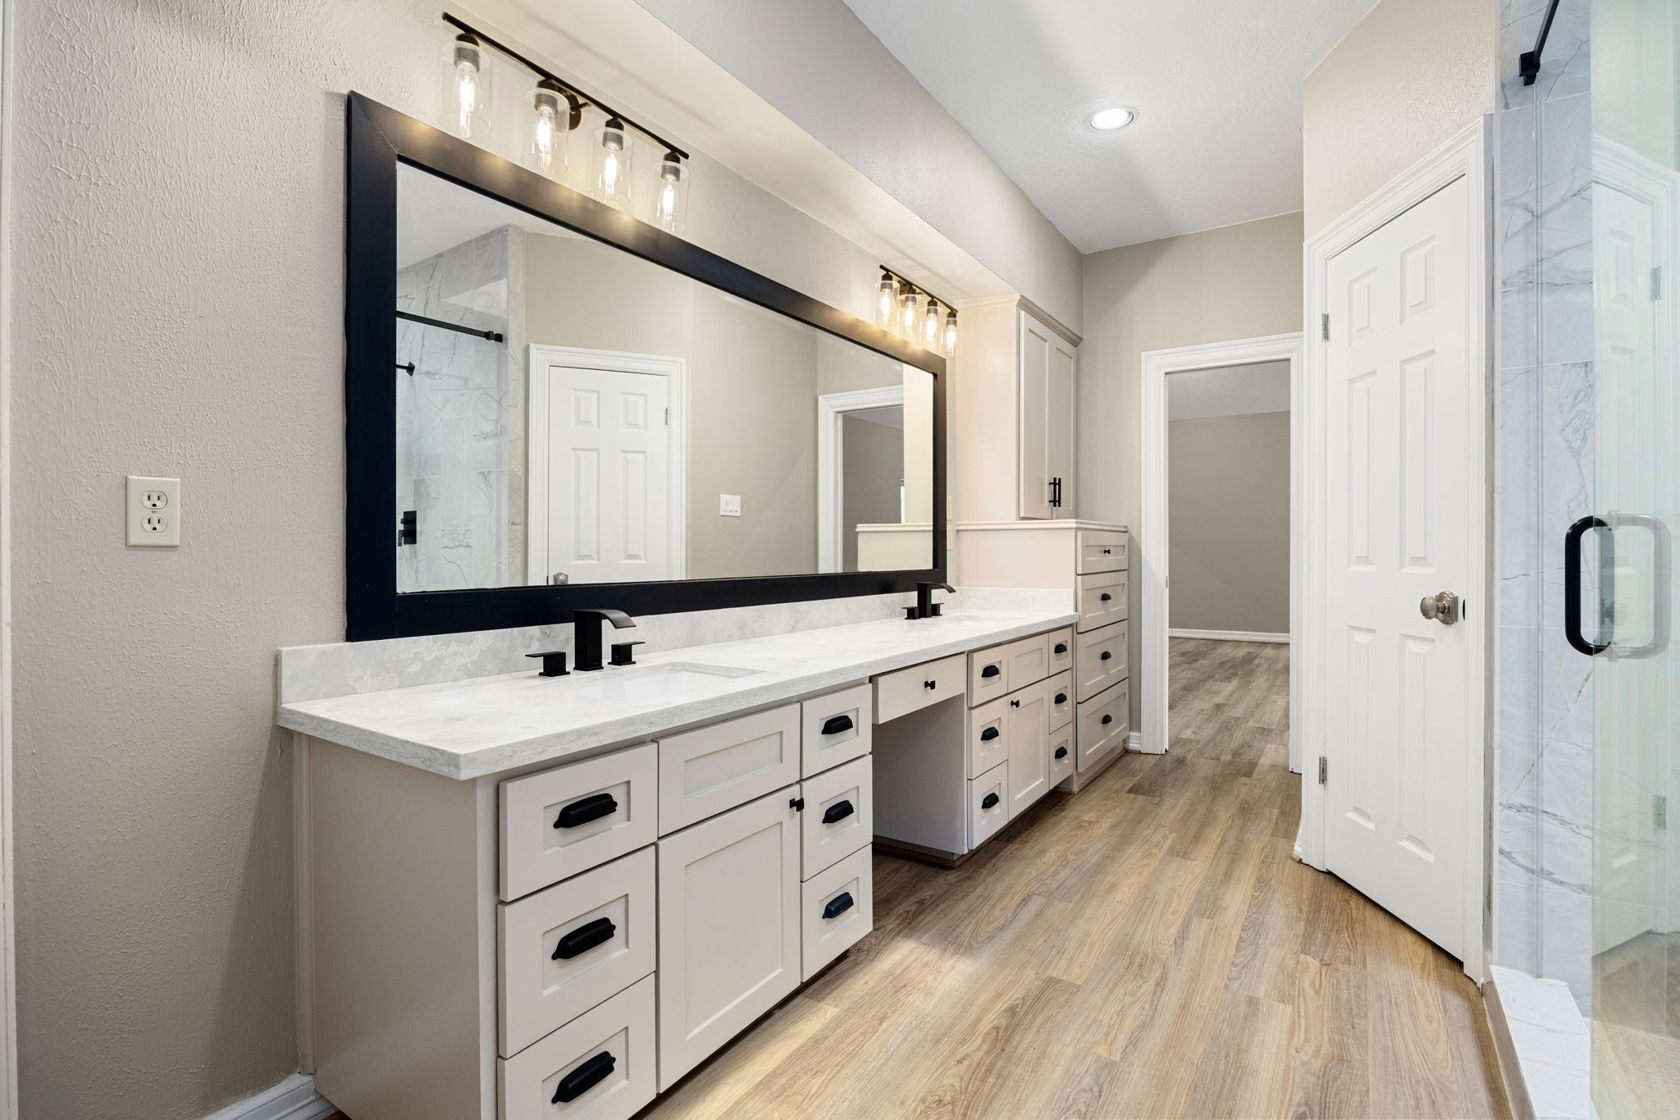
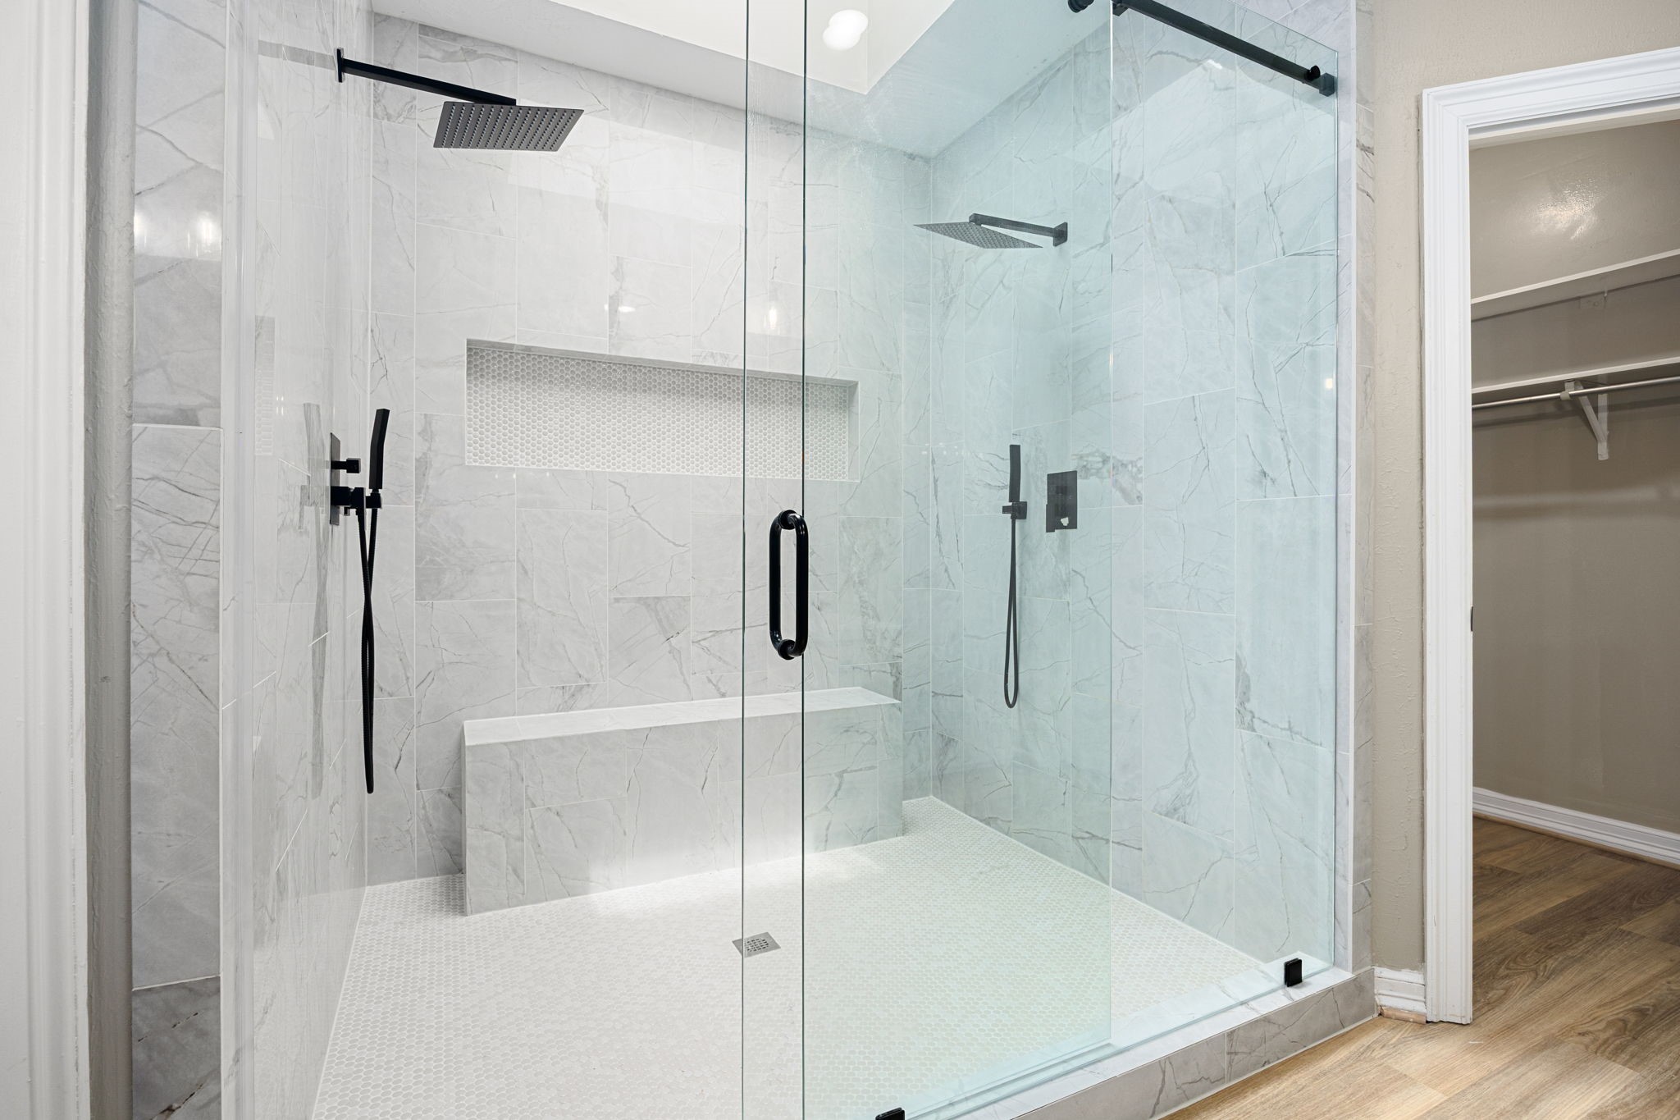
Spa-inspired primary bath featuring dual vanities with modern finishes. Two generously sized walk-in closets and a large walk-in shower with an added skylight.
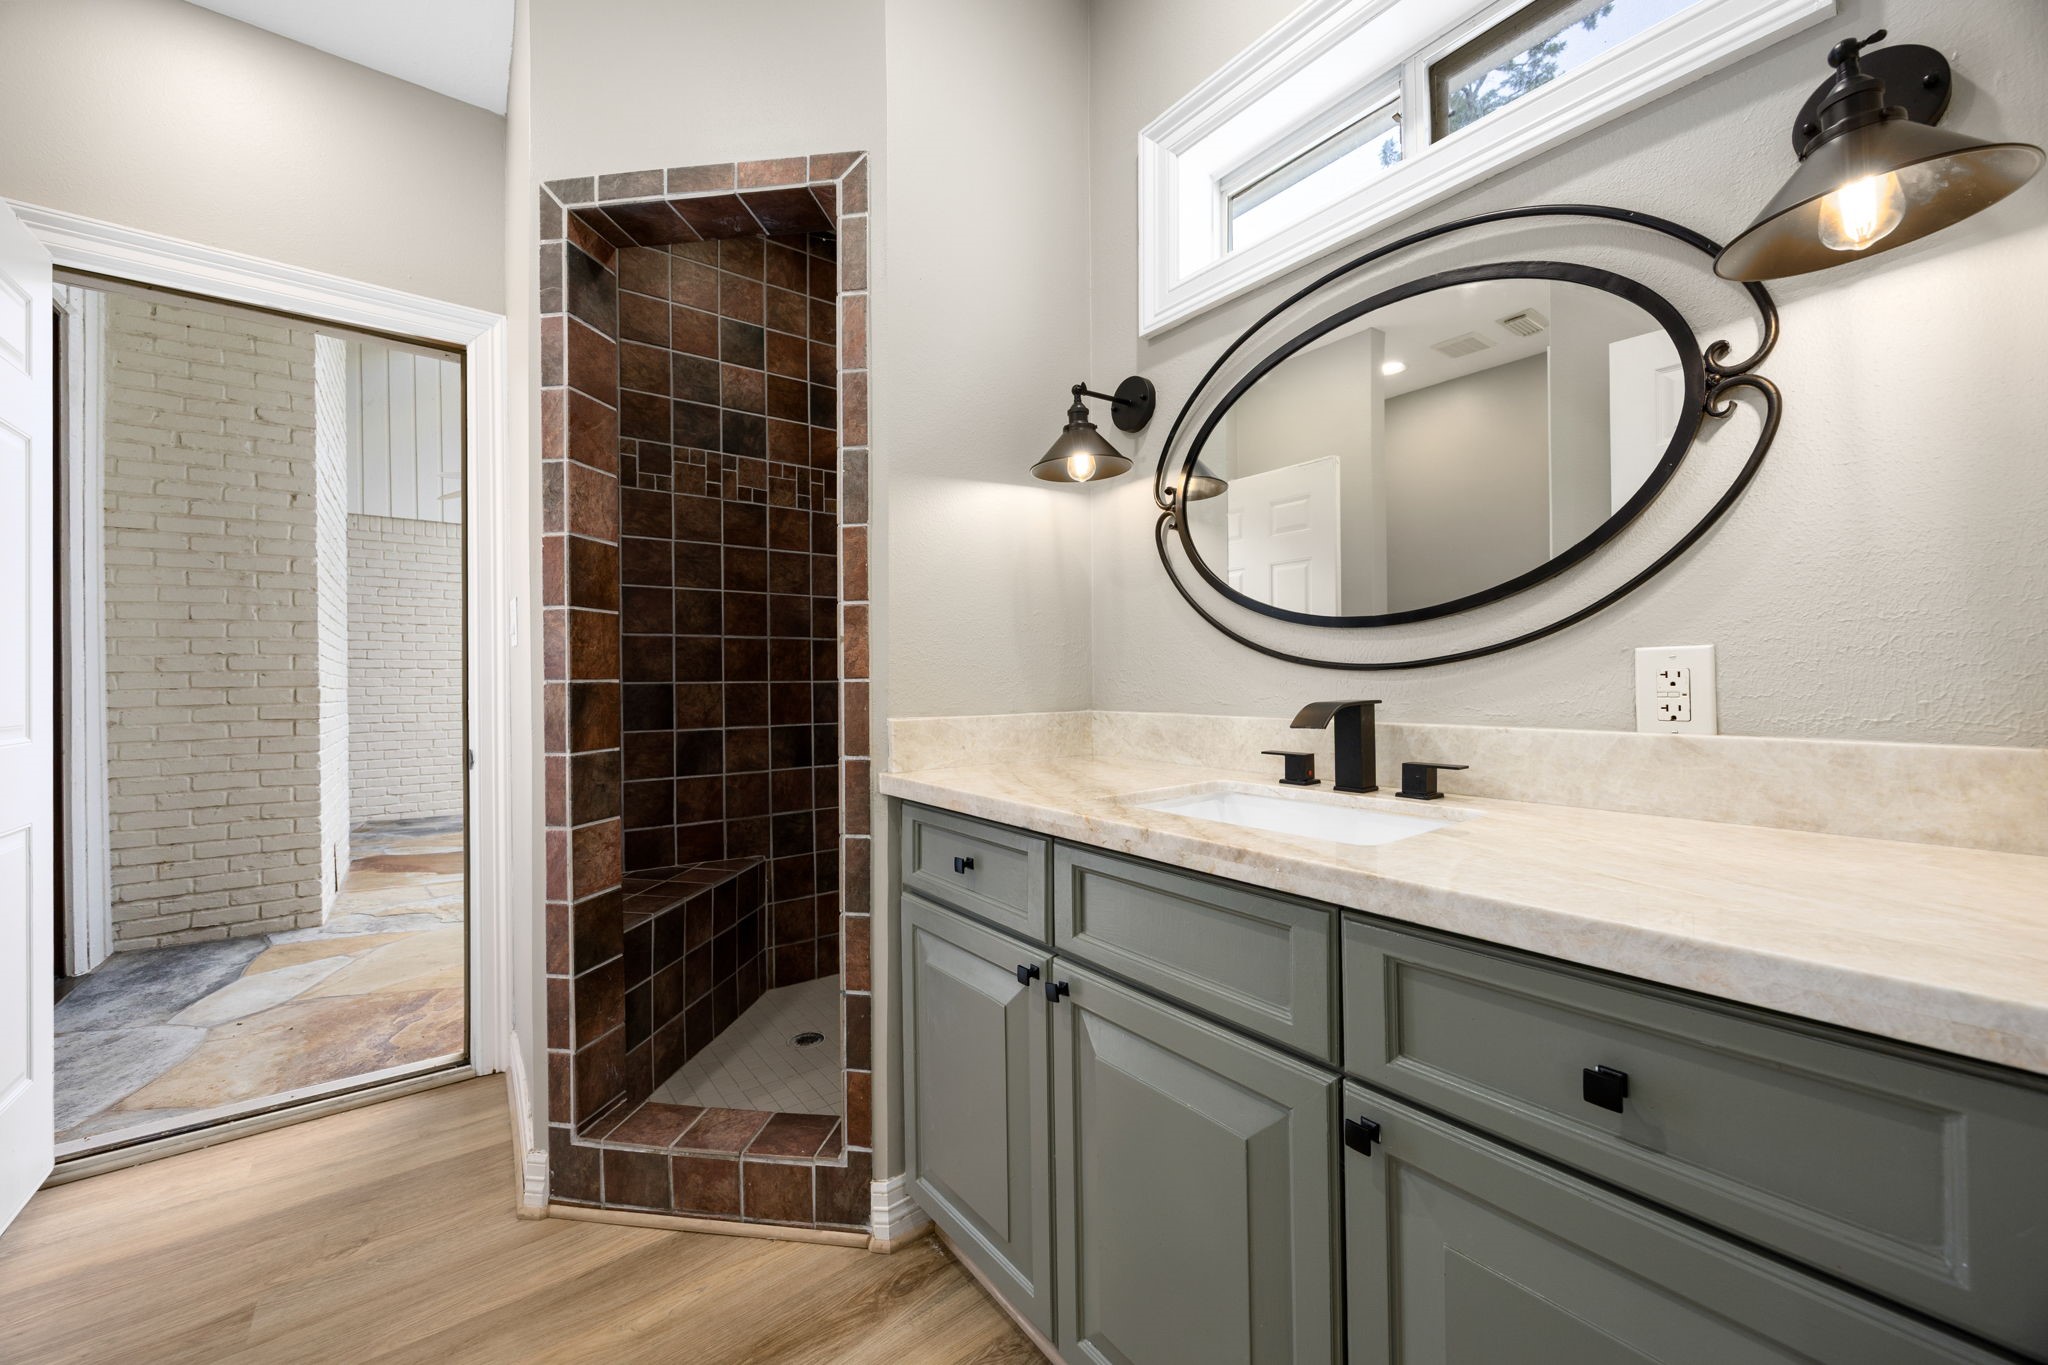
Oversized walk-in shower with elegant, frameless glass enclosure featuring a skylight and surrounded by two walk-in closets.
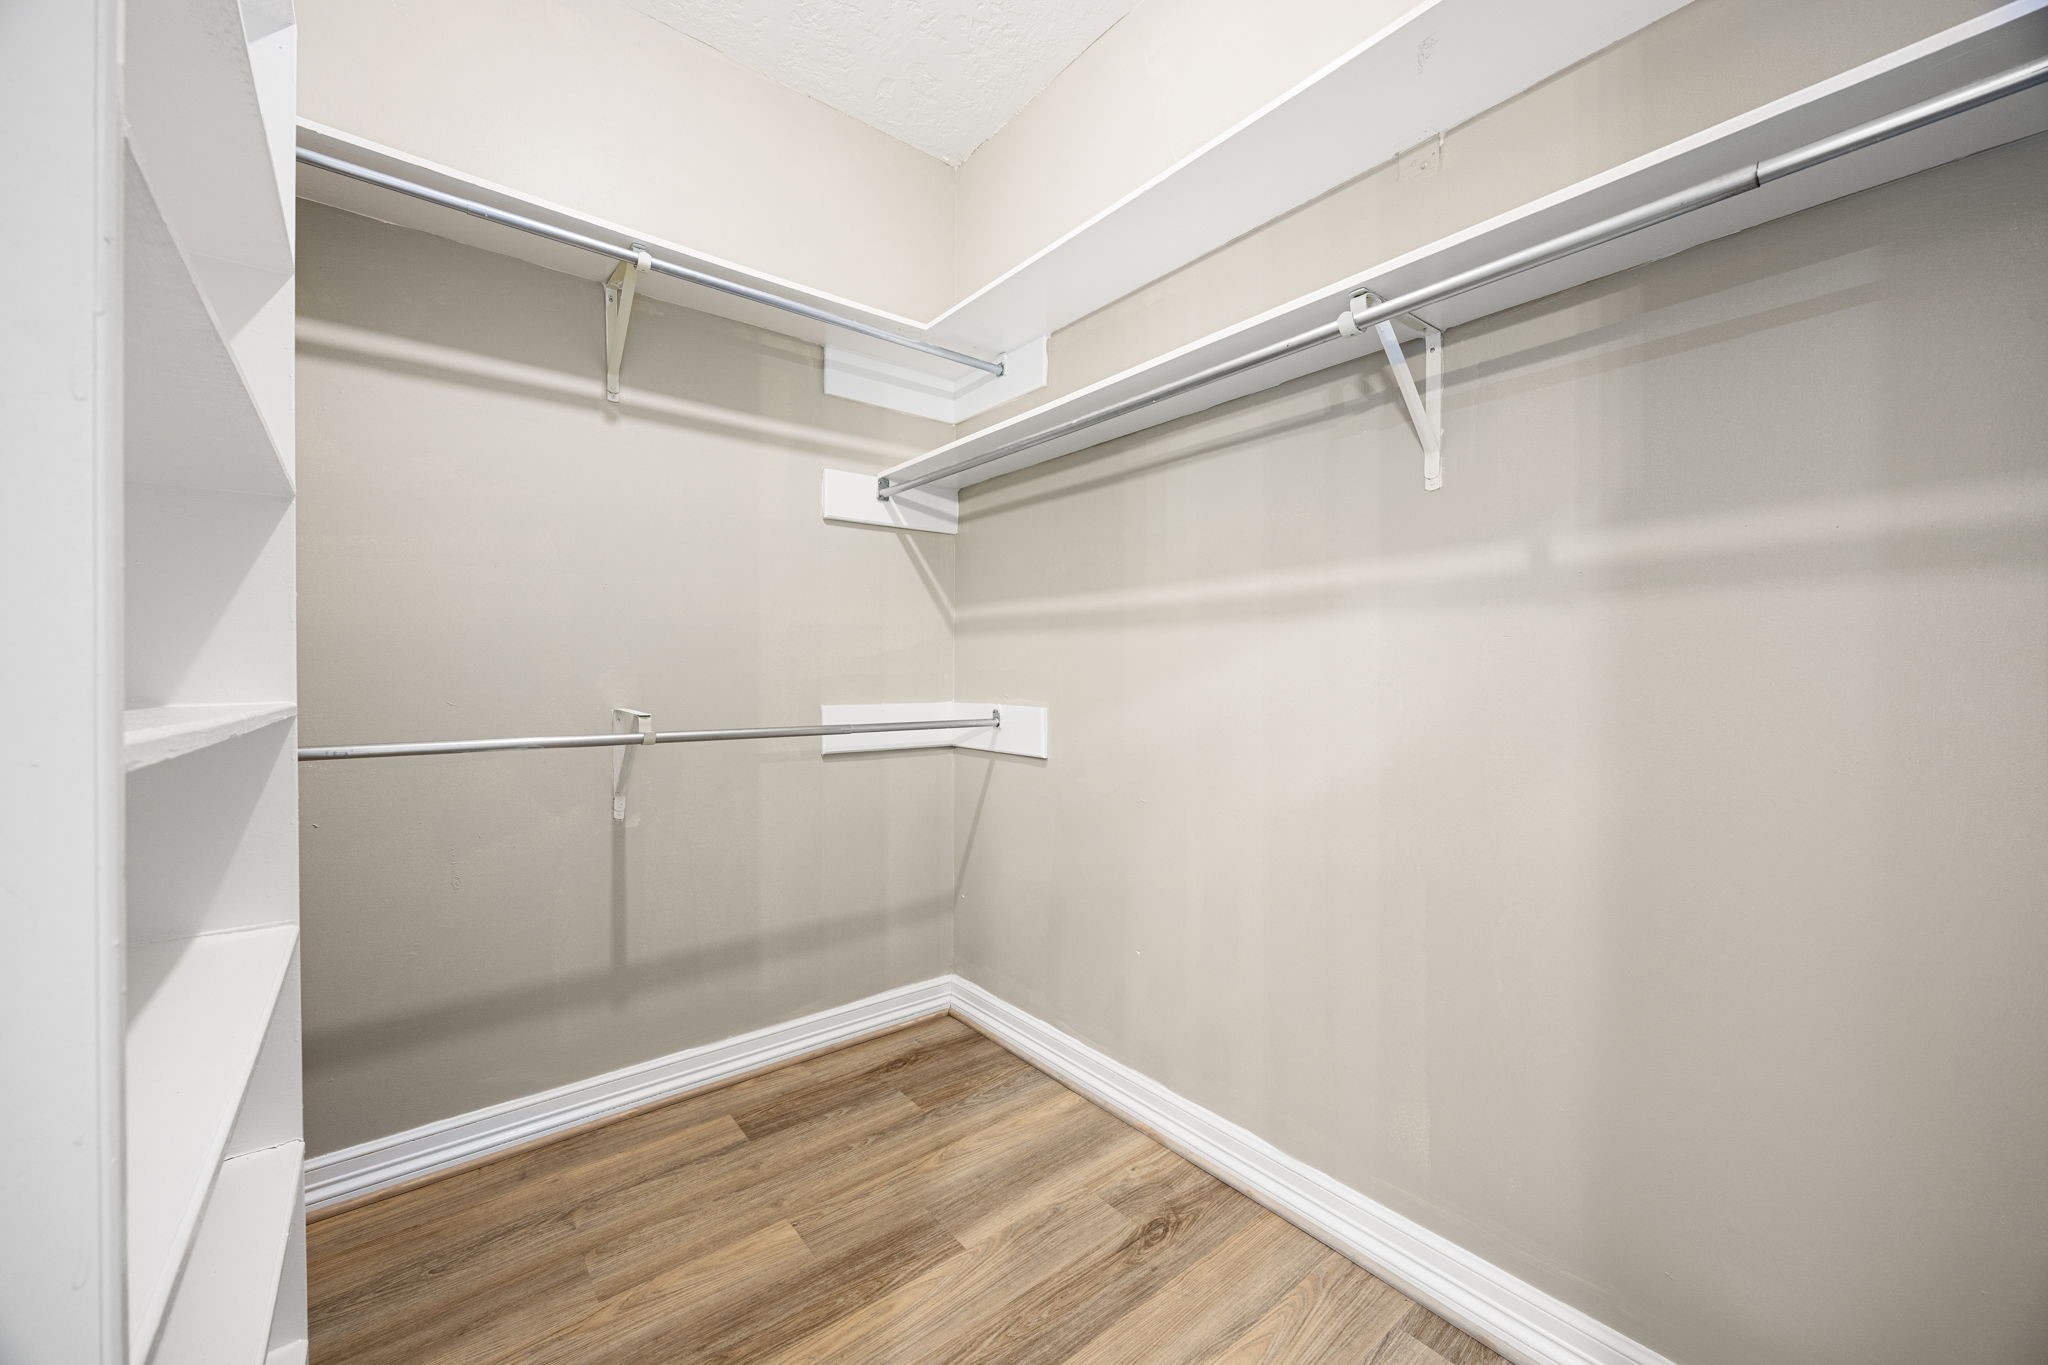
Expansive walk-in closet with built-in organization. One of two in the primary suite.
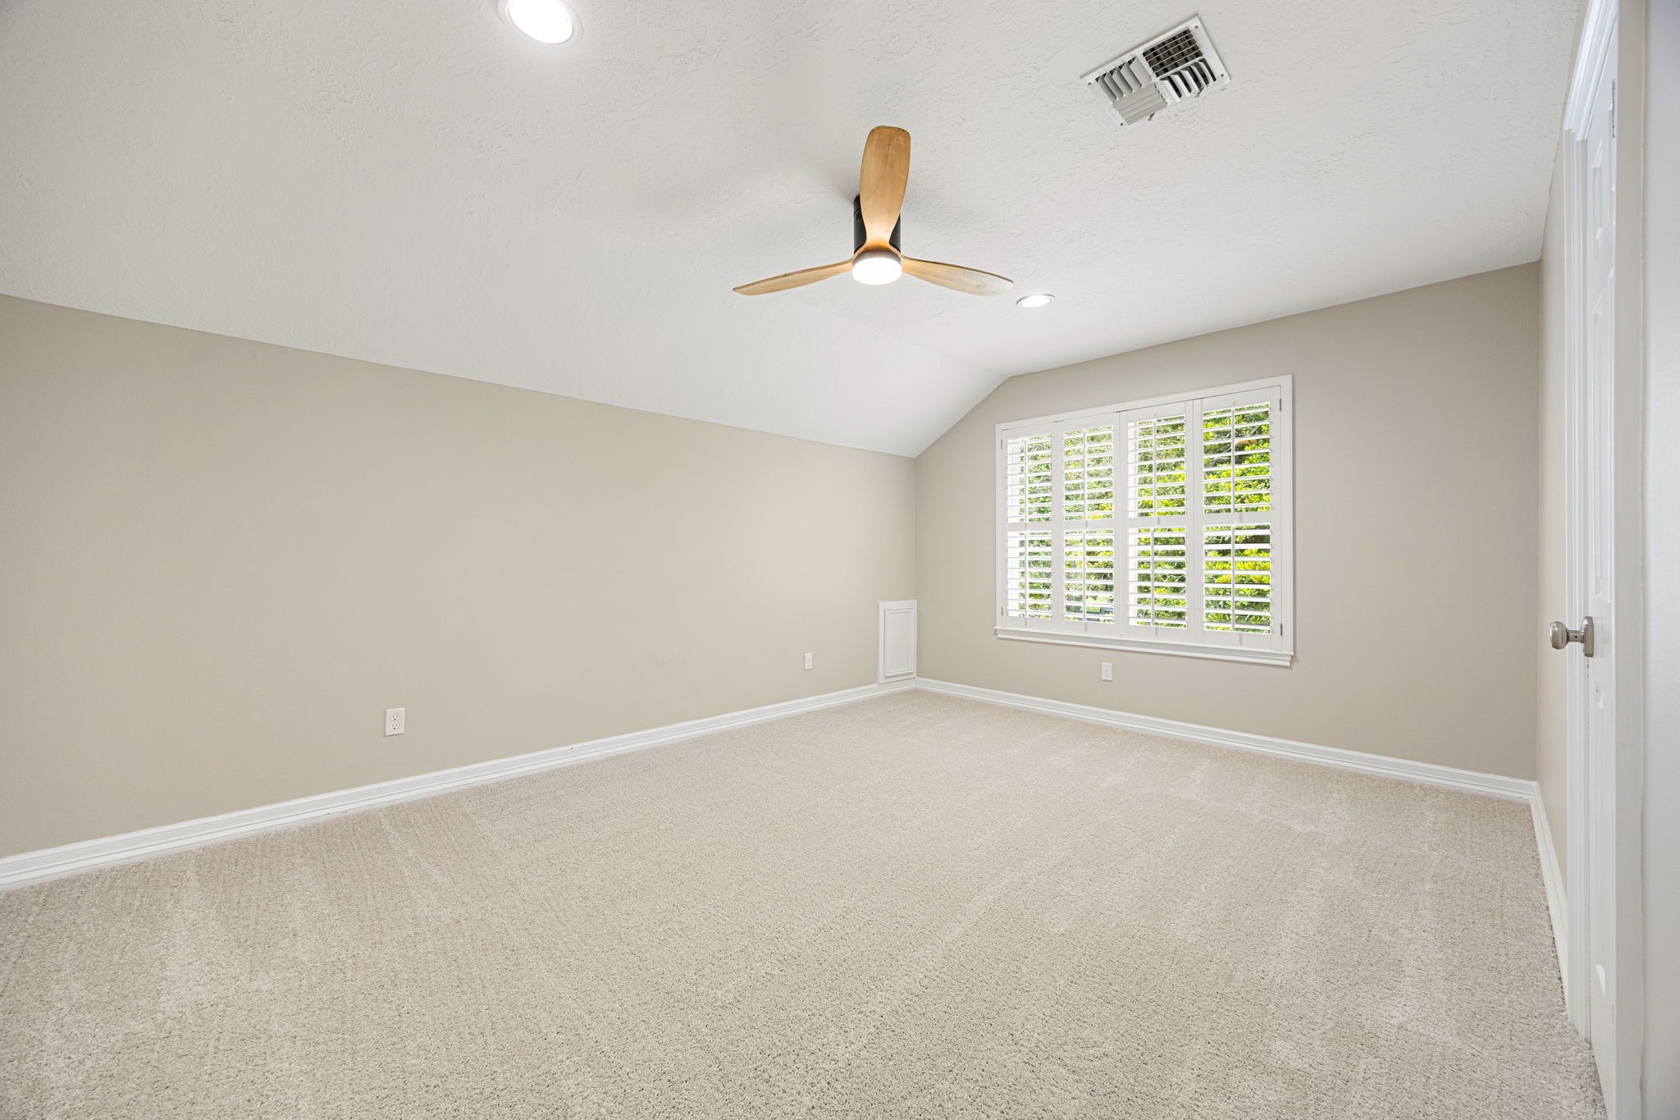
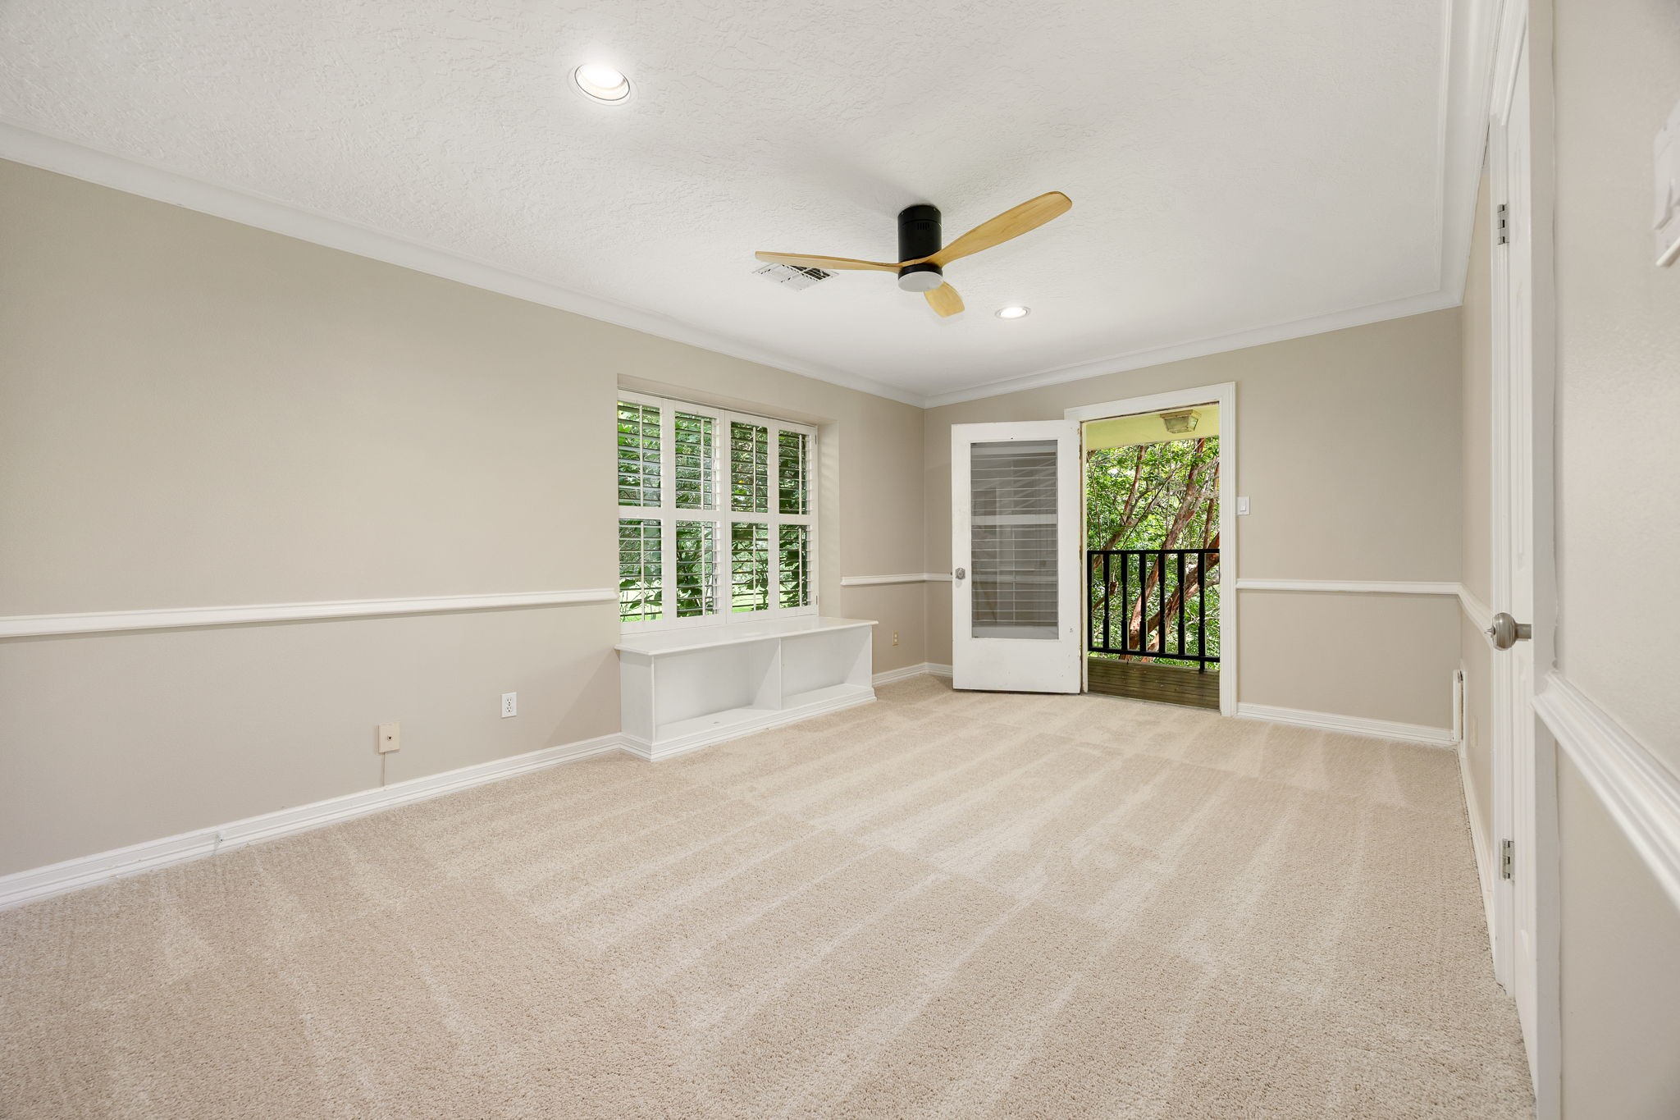
Spacious secondary bedroom with abundant natural light located upstairs. Freshly painted with new carpet.
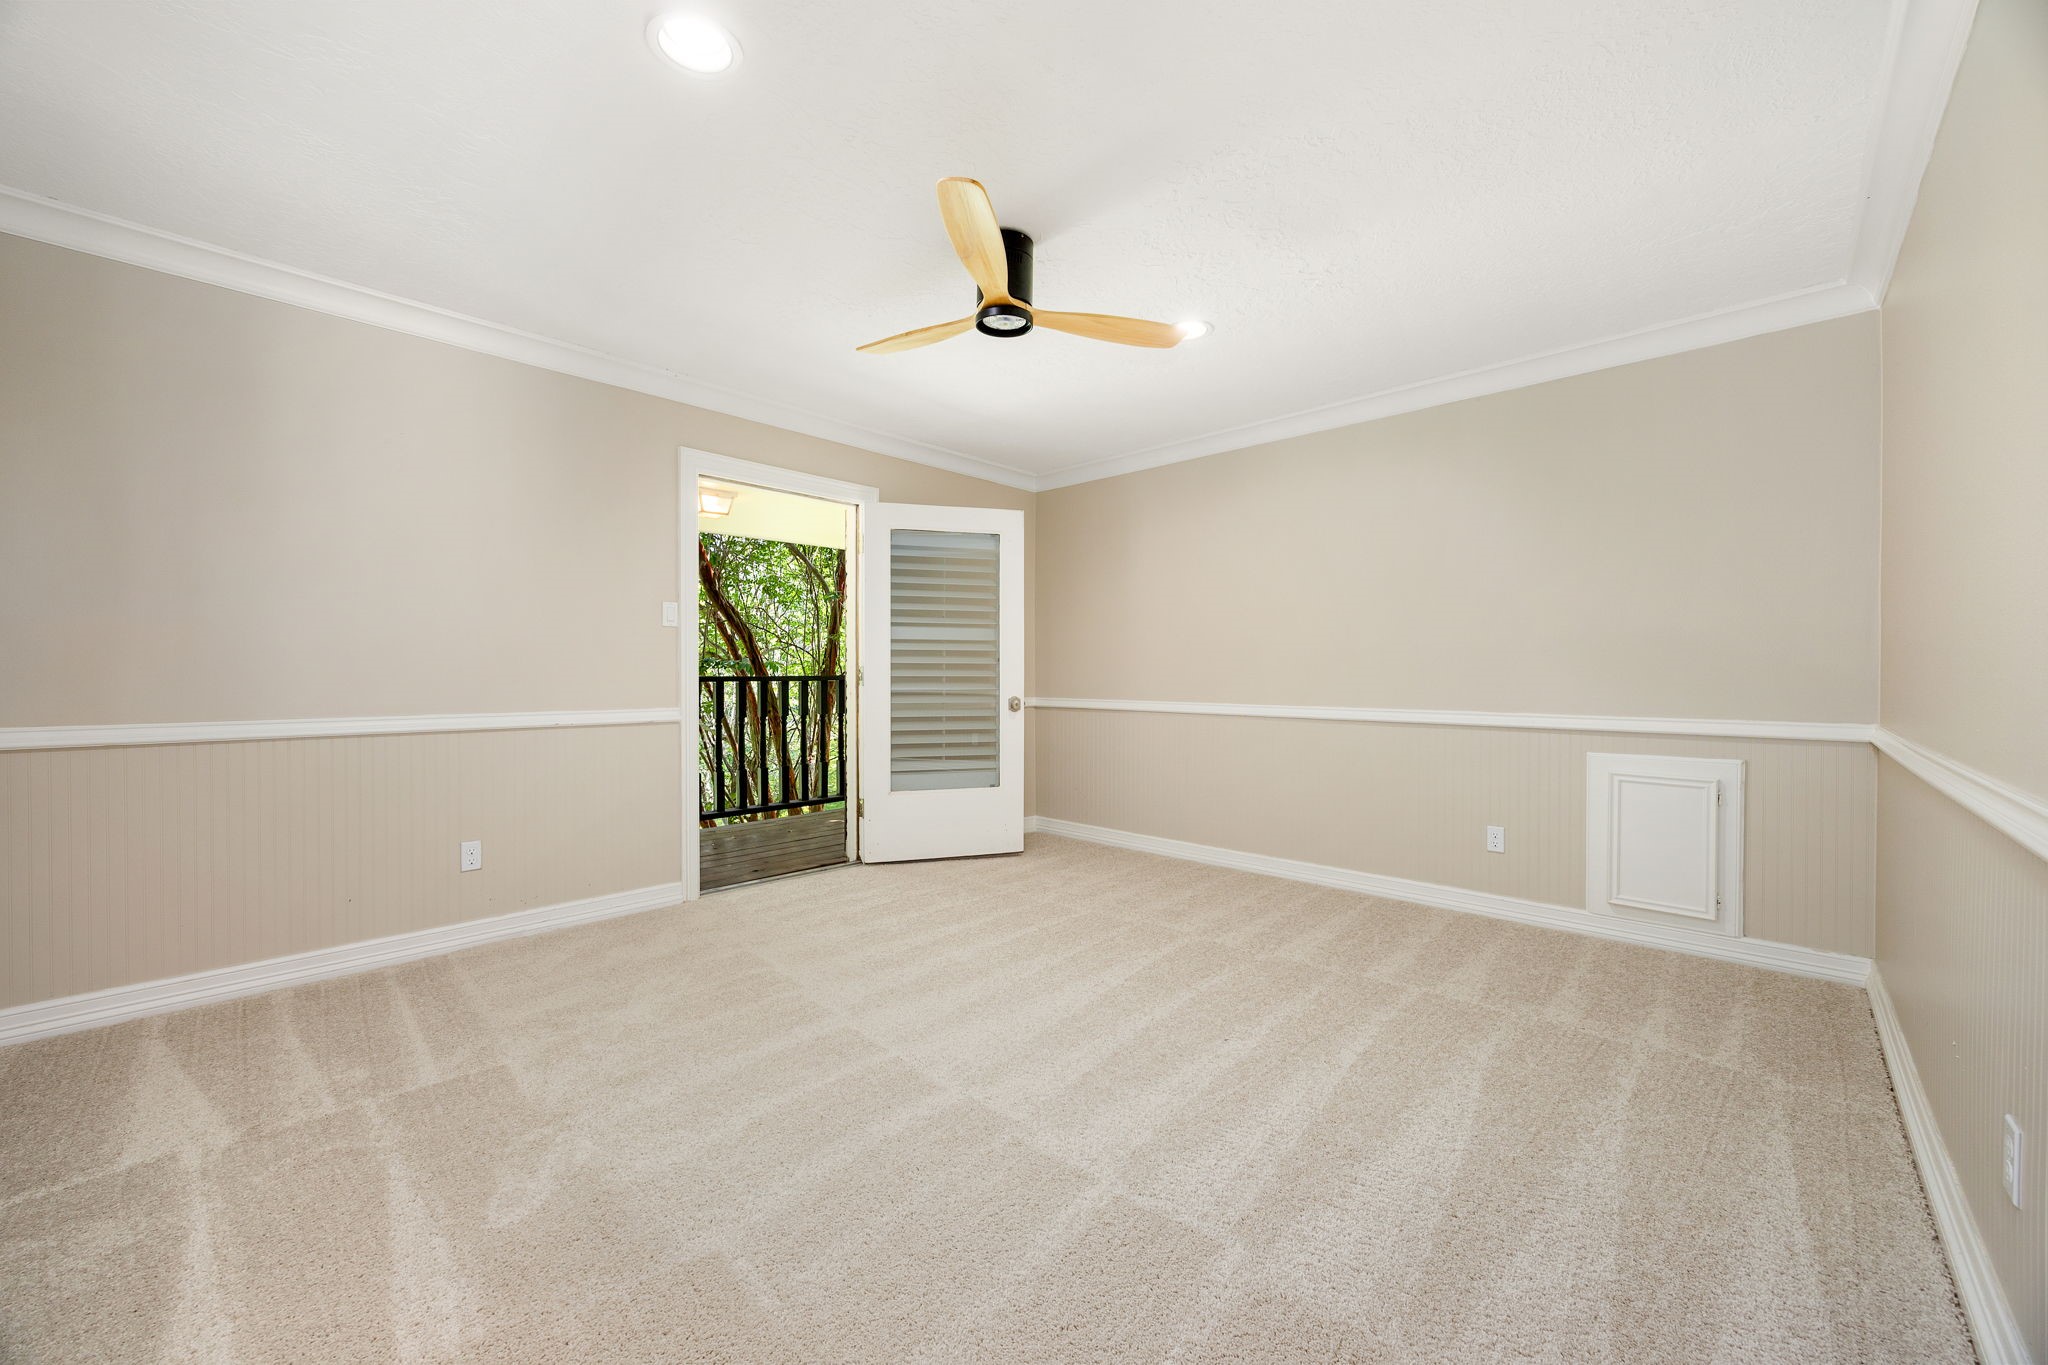
Secondary bedroom with views of the front yard through the charming balcony. Freshly painted with new carpet.
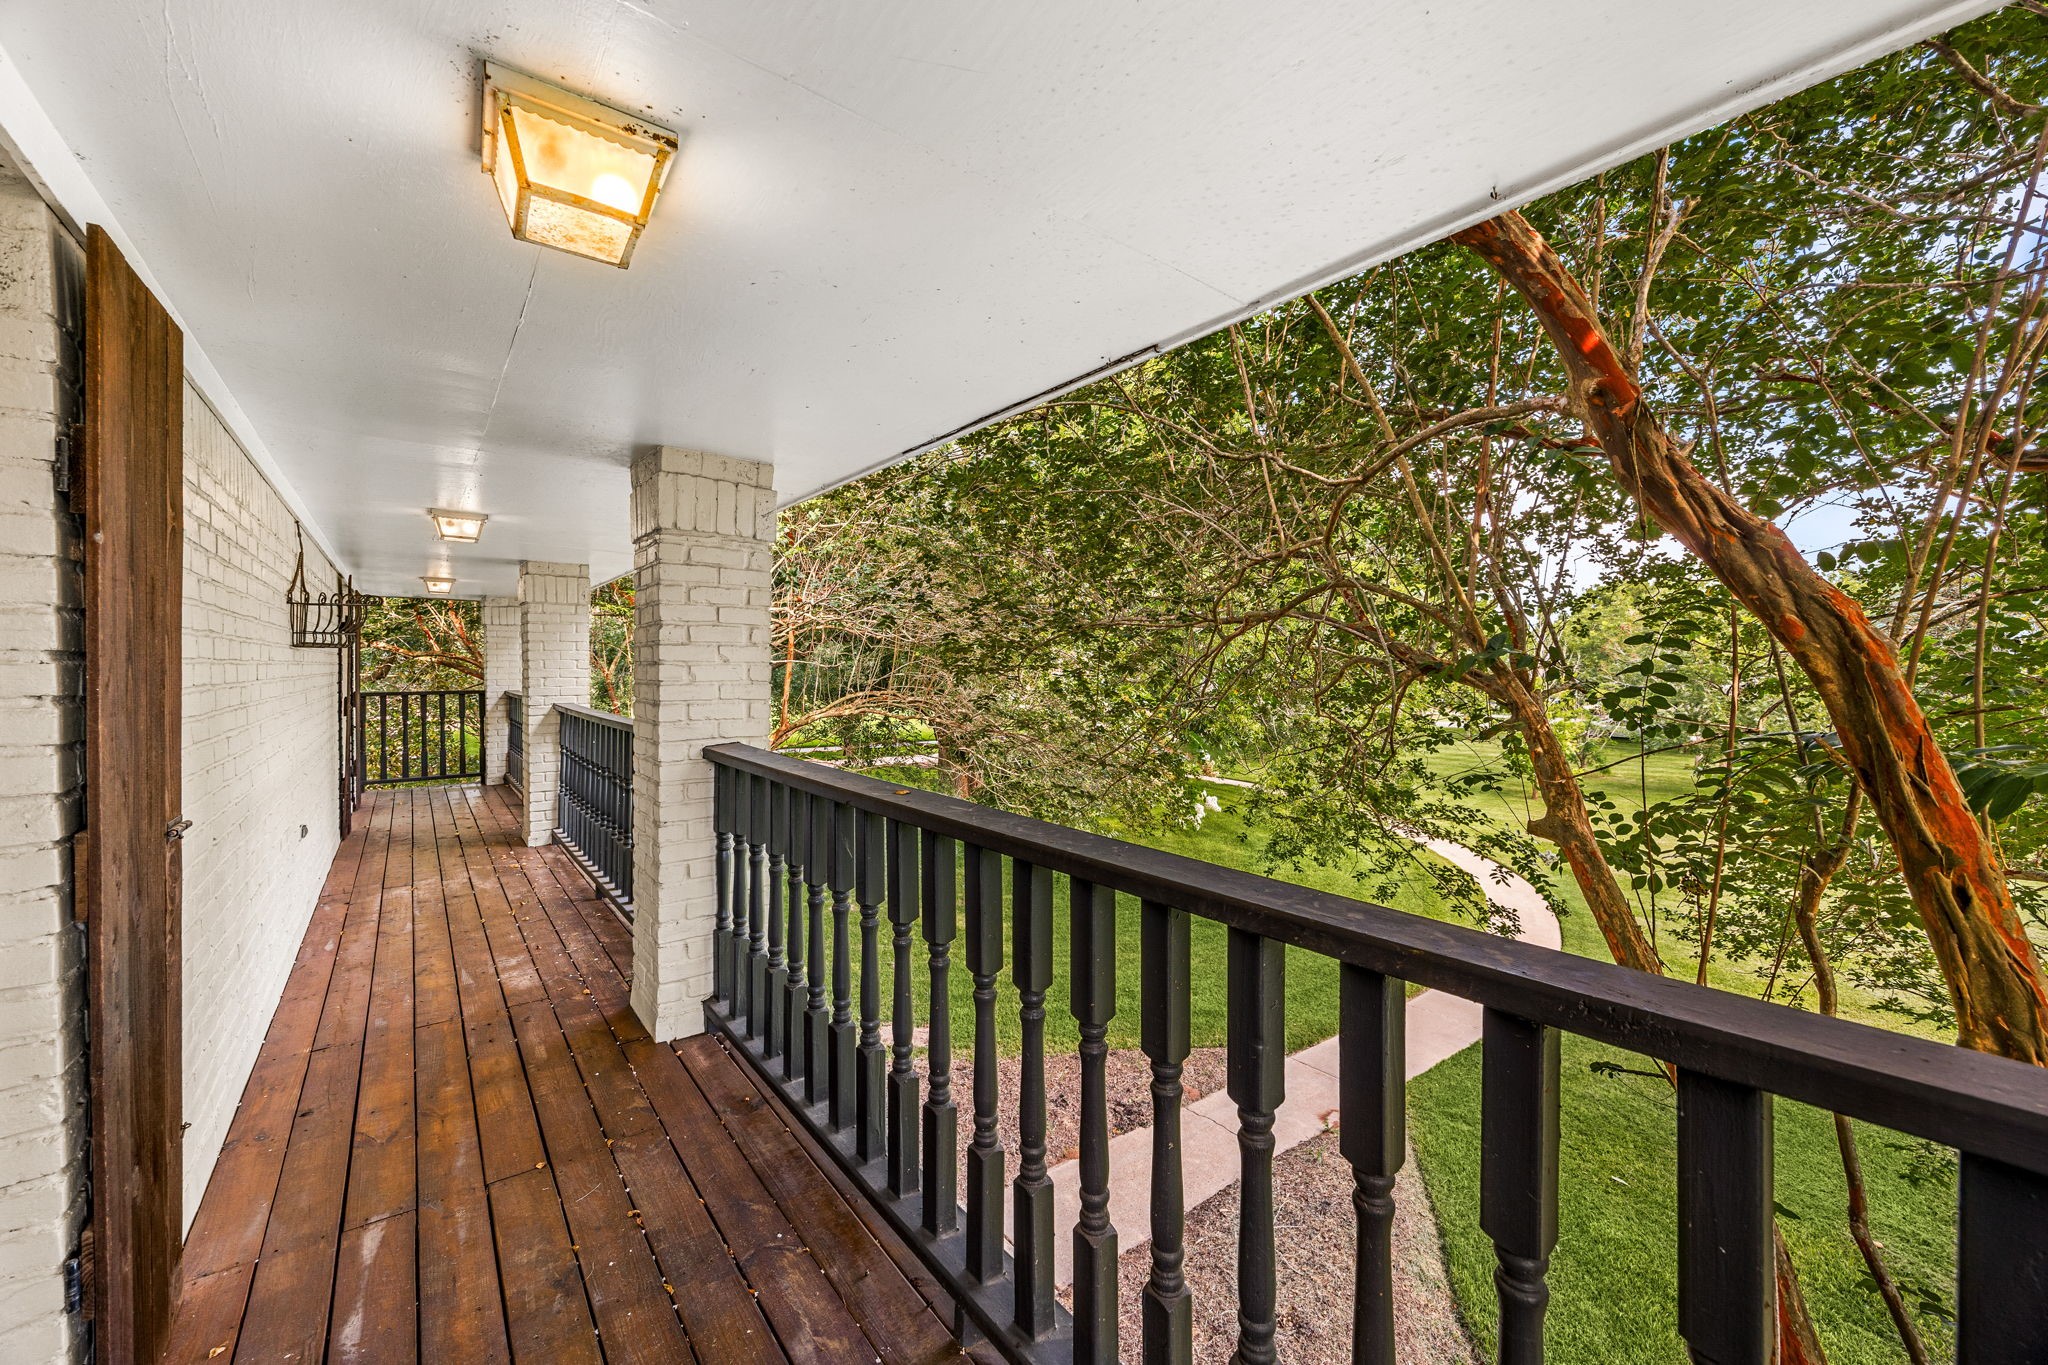
Covered balcony with access through the secondary bedrooms upstairs overlooking the peaceful, wooded grounds.
Third secondary bedroom upstairs with balcony access, fresh paint and new carpet.
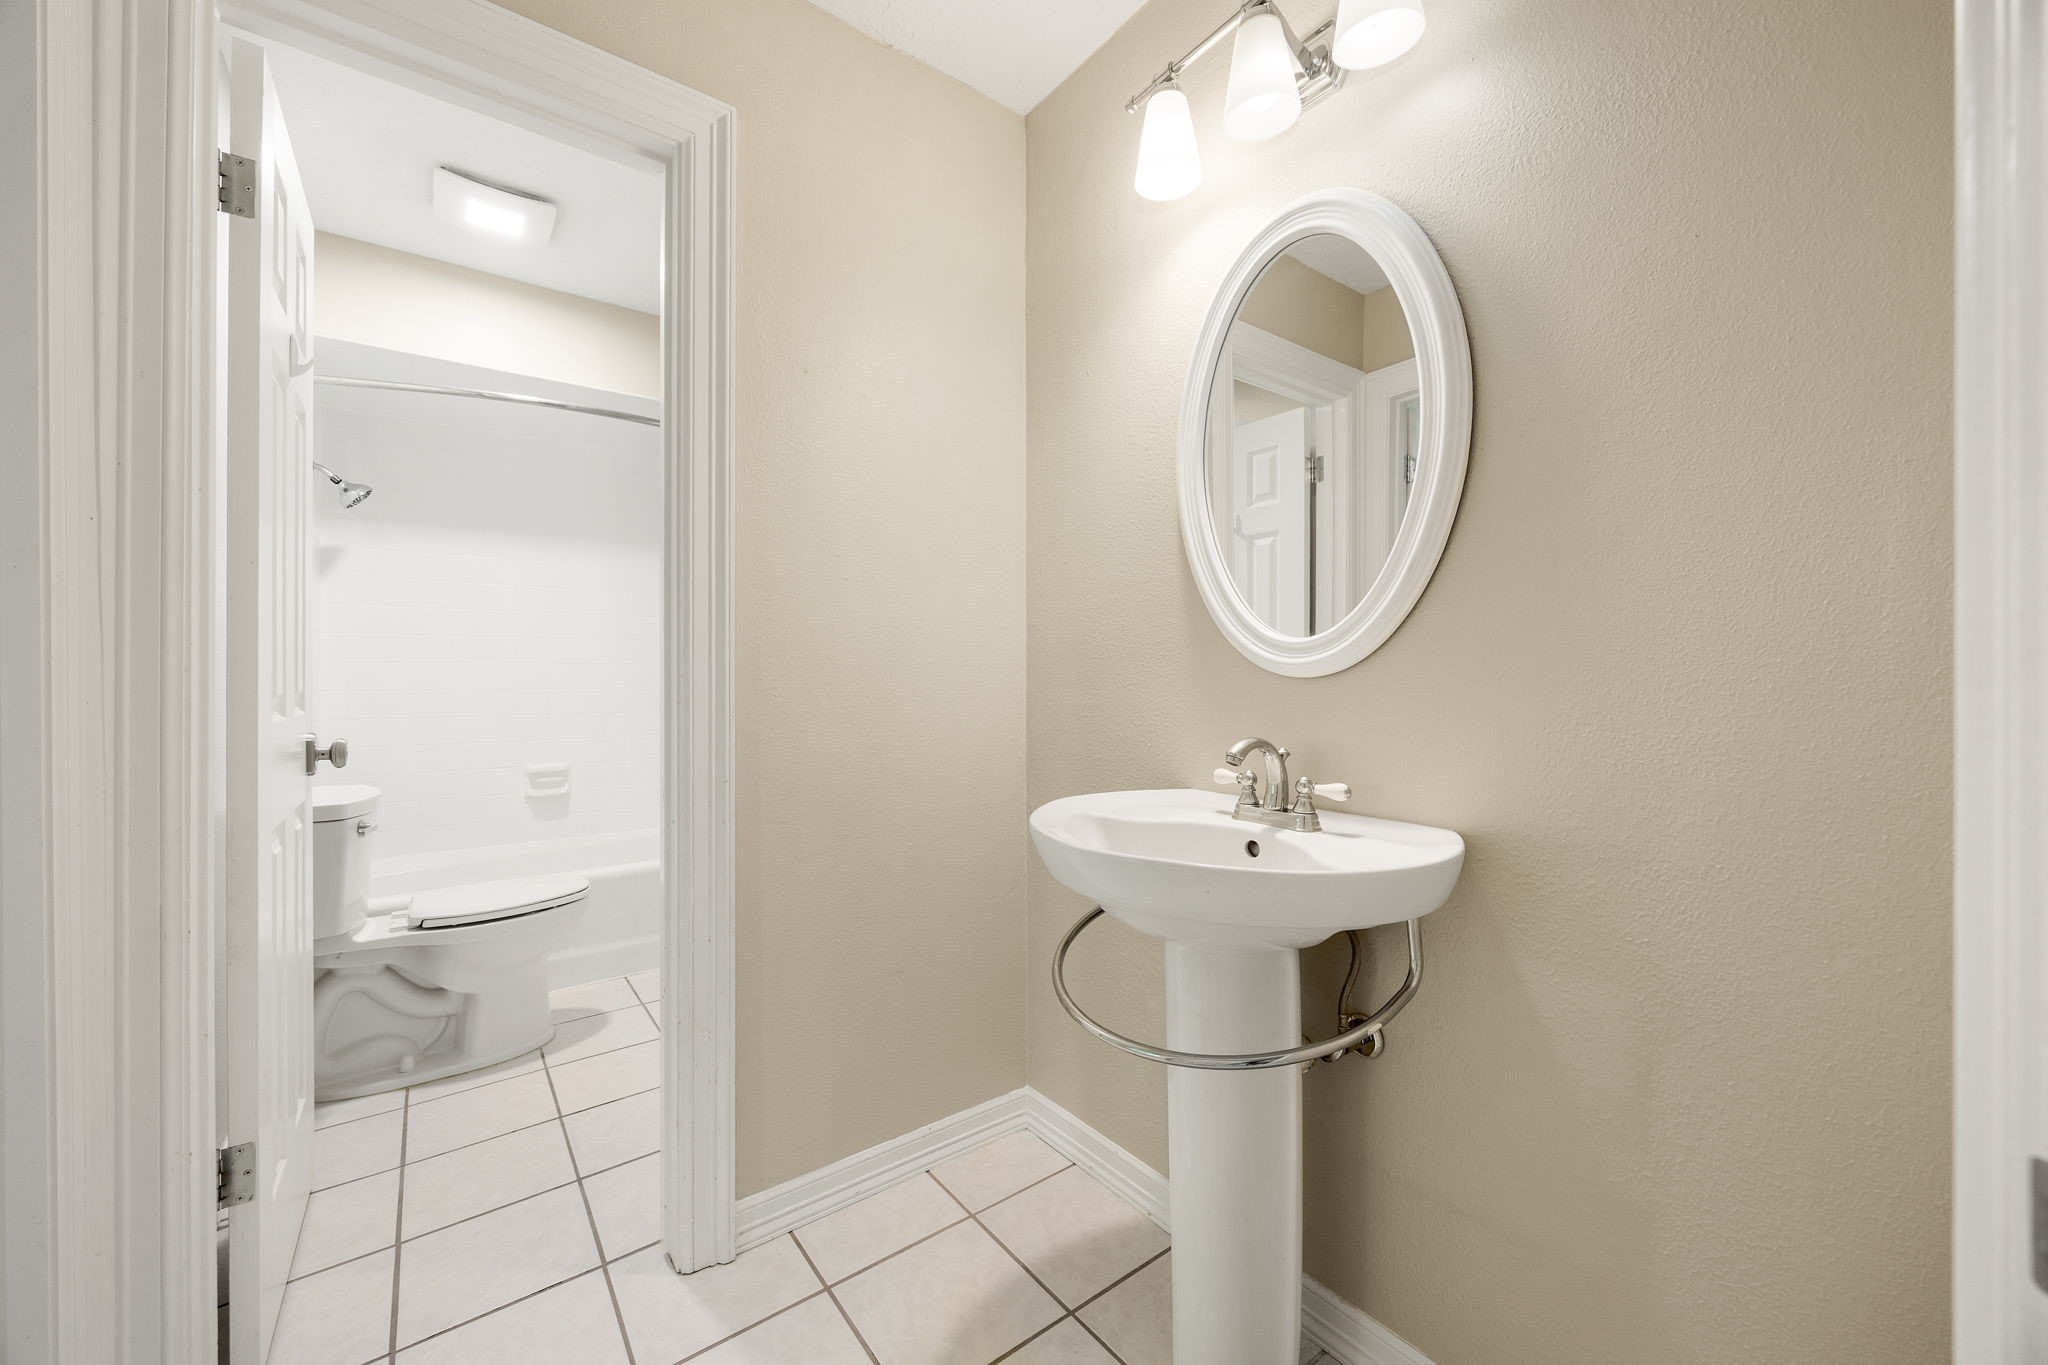
Jack-n-Jill style bathroom shared between two bedrooms upstairs. Both enjoy a pedestal sink of their own with a shared bathtub and toilet.
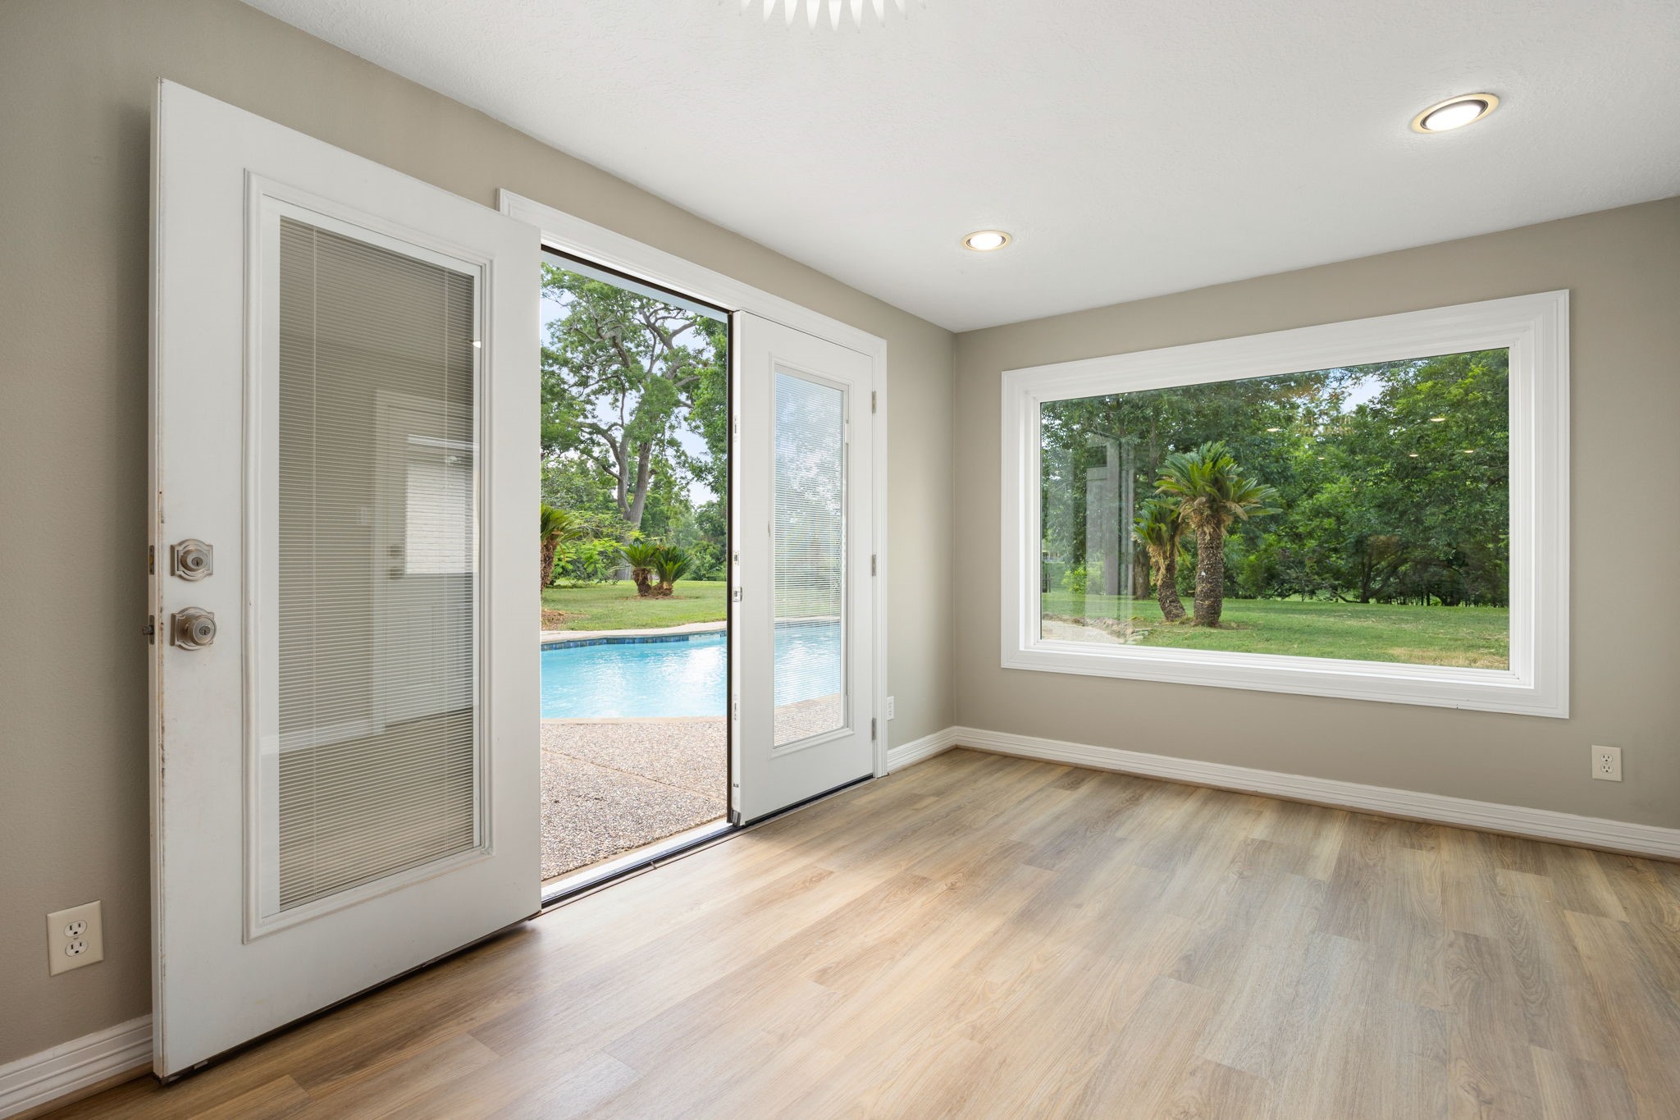
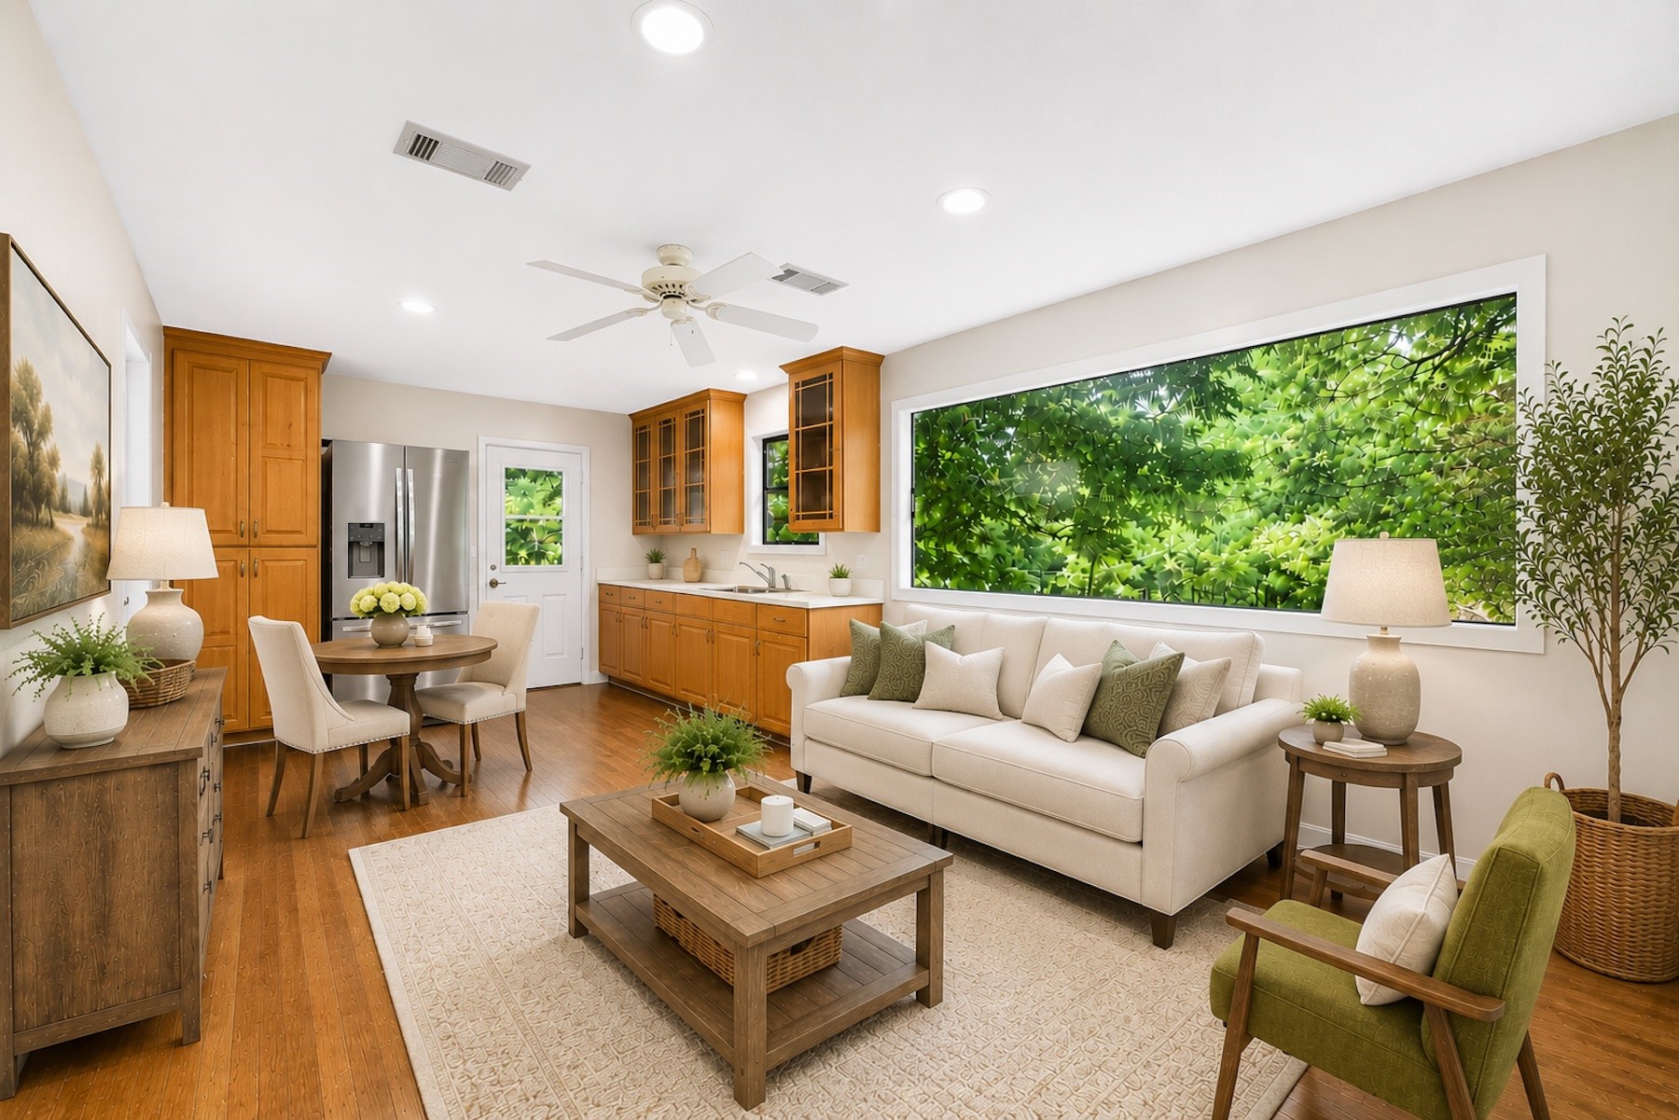
Detached 525 sq ft guest house with living area, kitchenette, bedroom, and full bath has been virtually staged. Notice the magnificent picture window with views of the tree lined property and creek behind the lot.
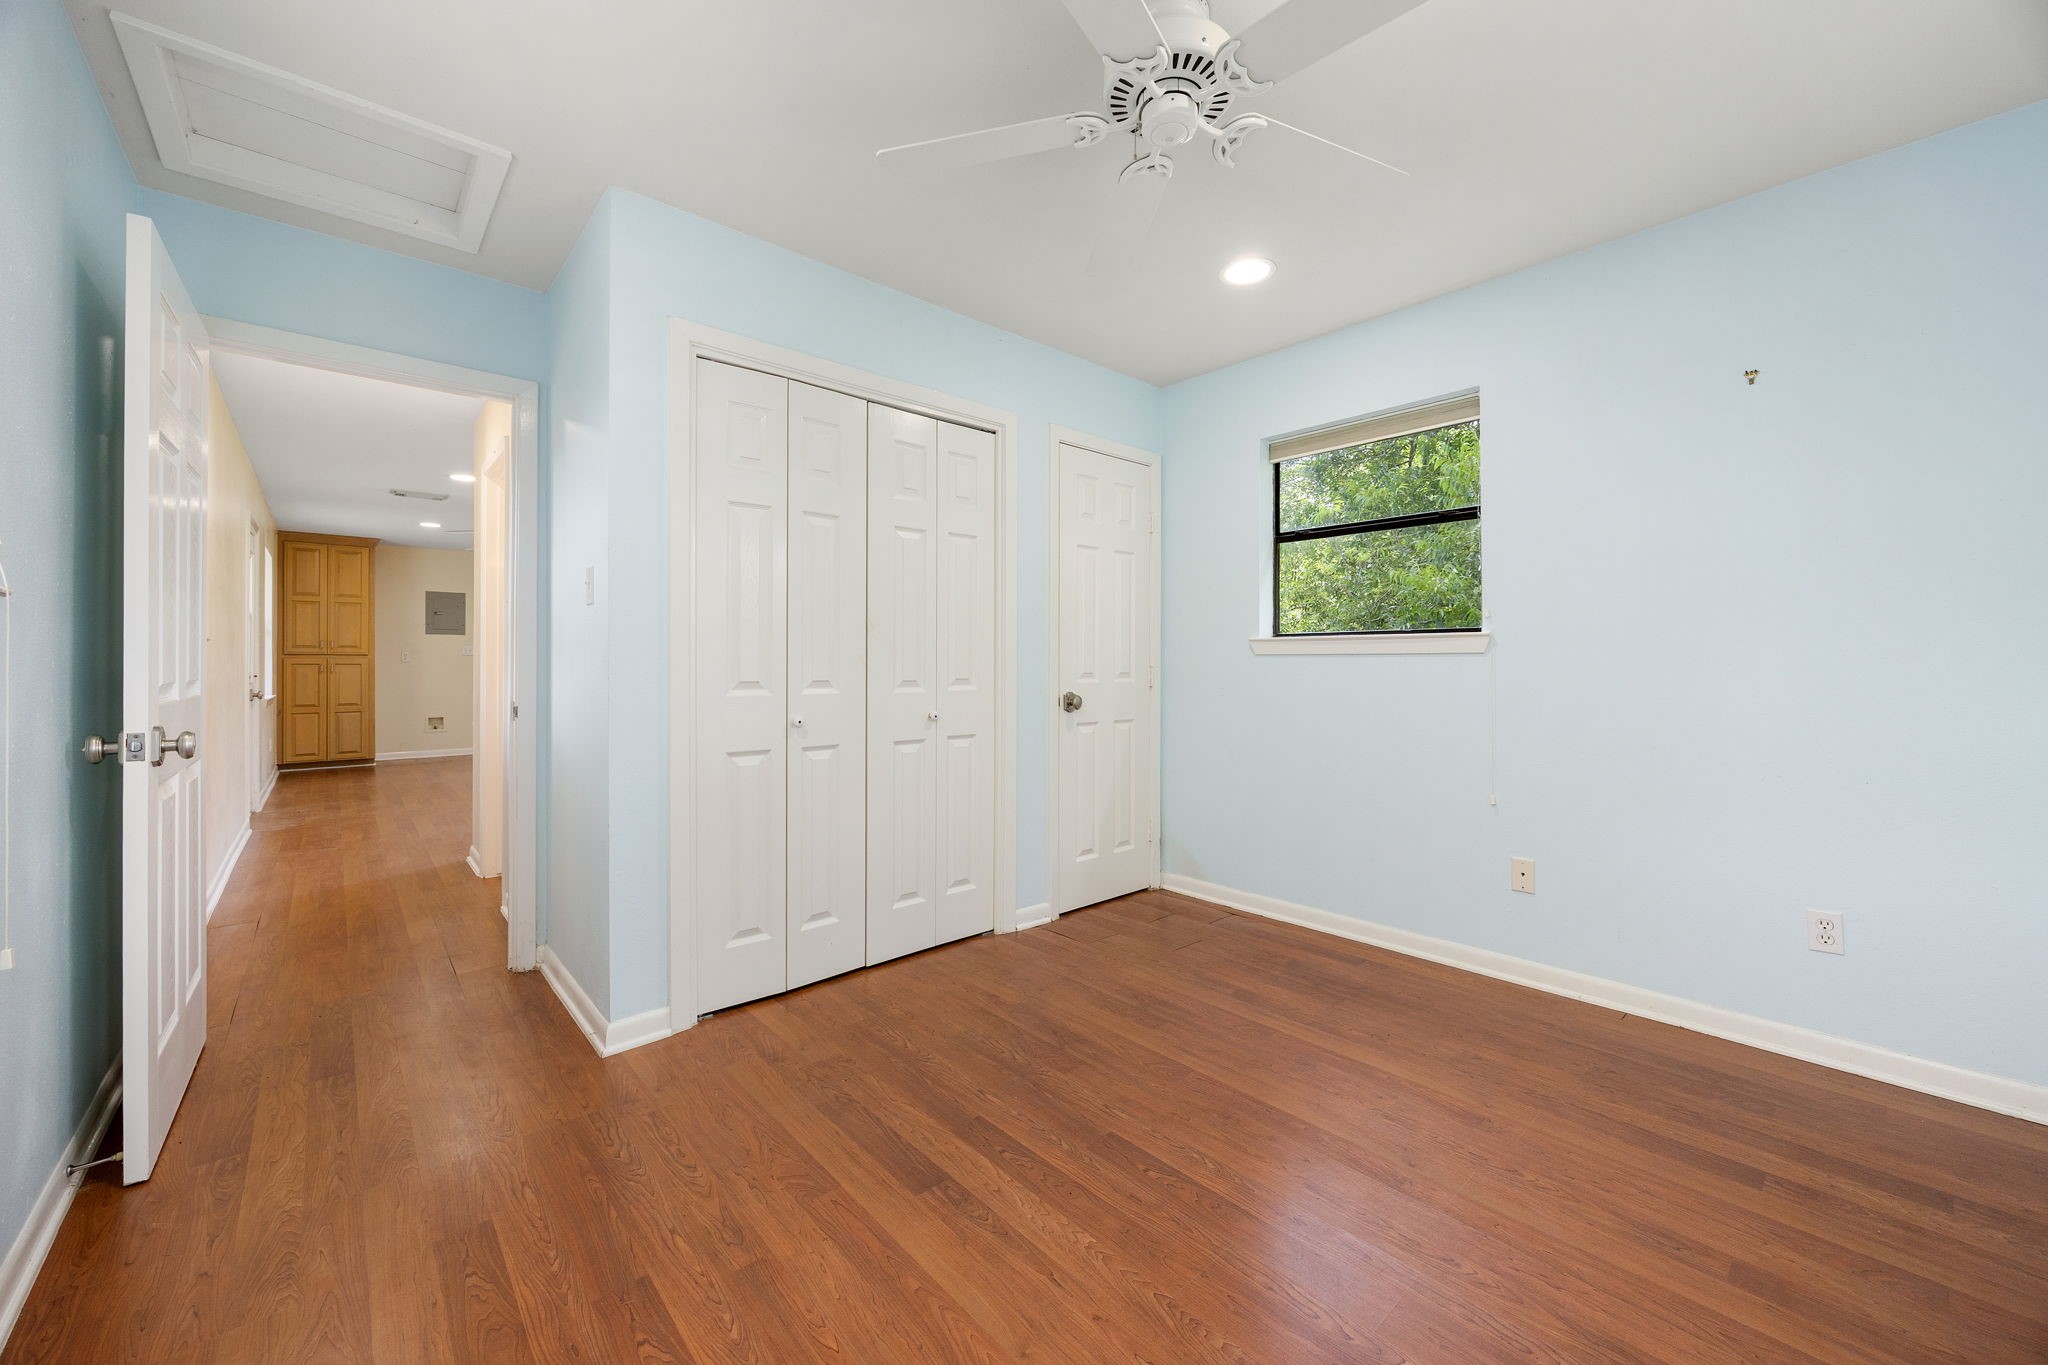
525 sq ft guest house bedroom with easy access to the adjoining living area, kitchenette, and full bath.
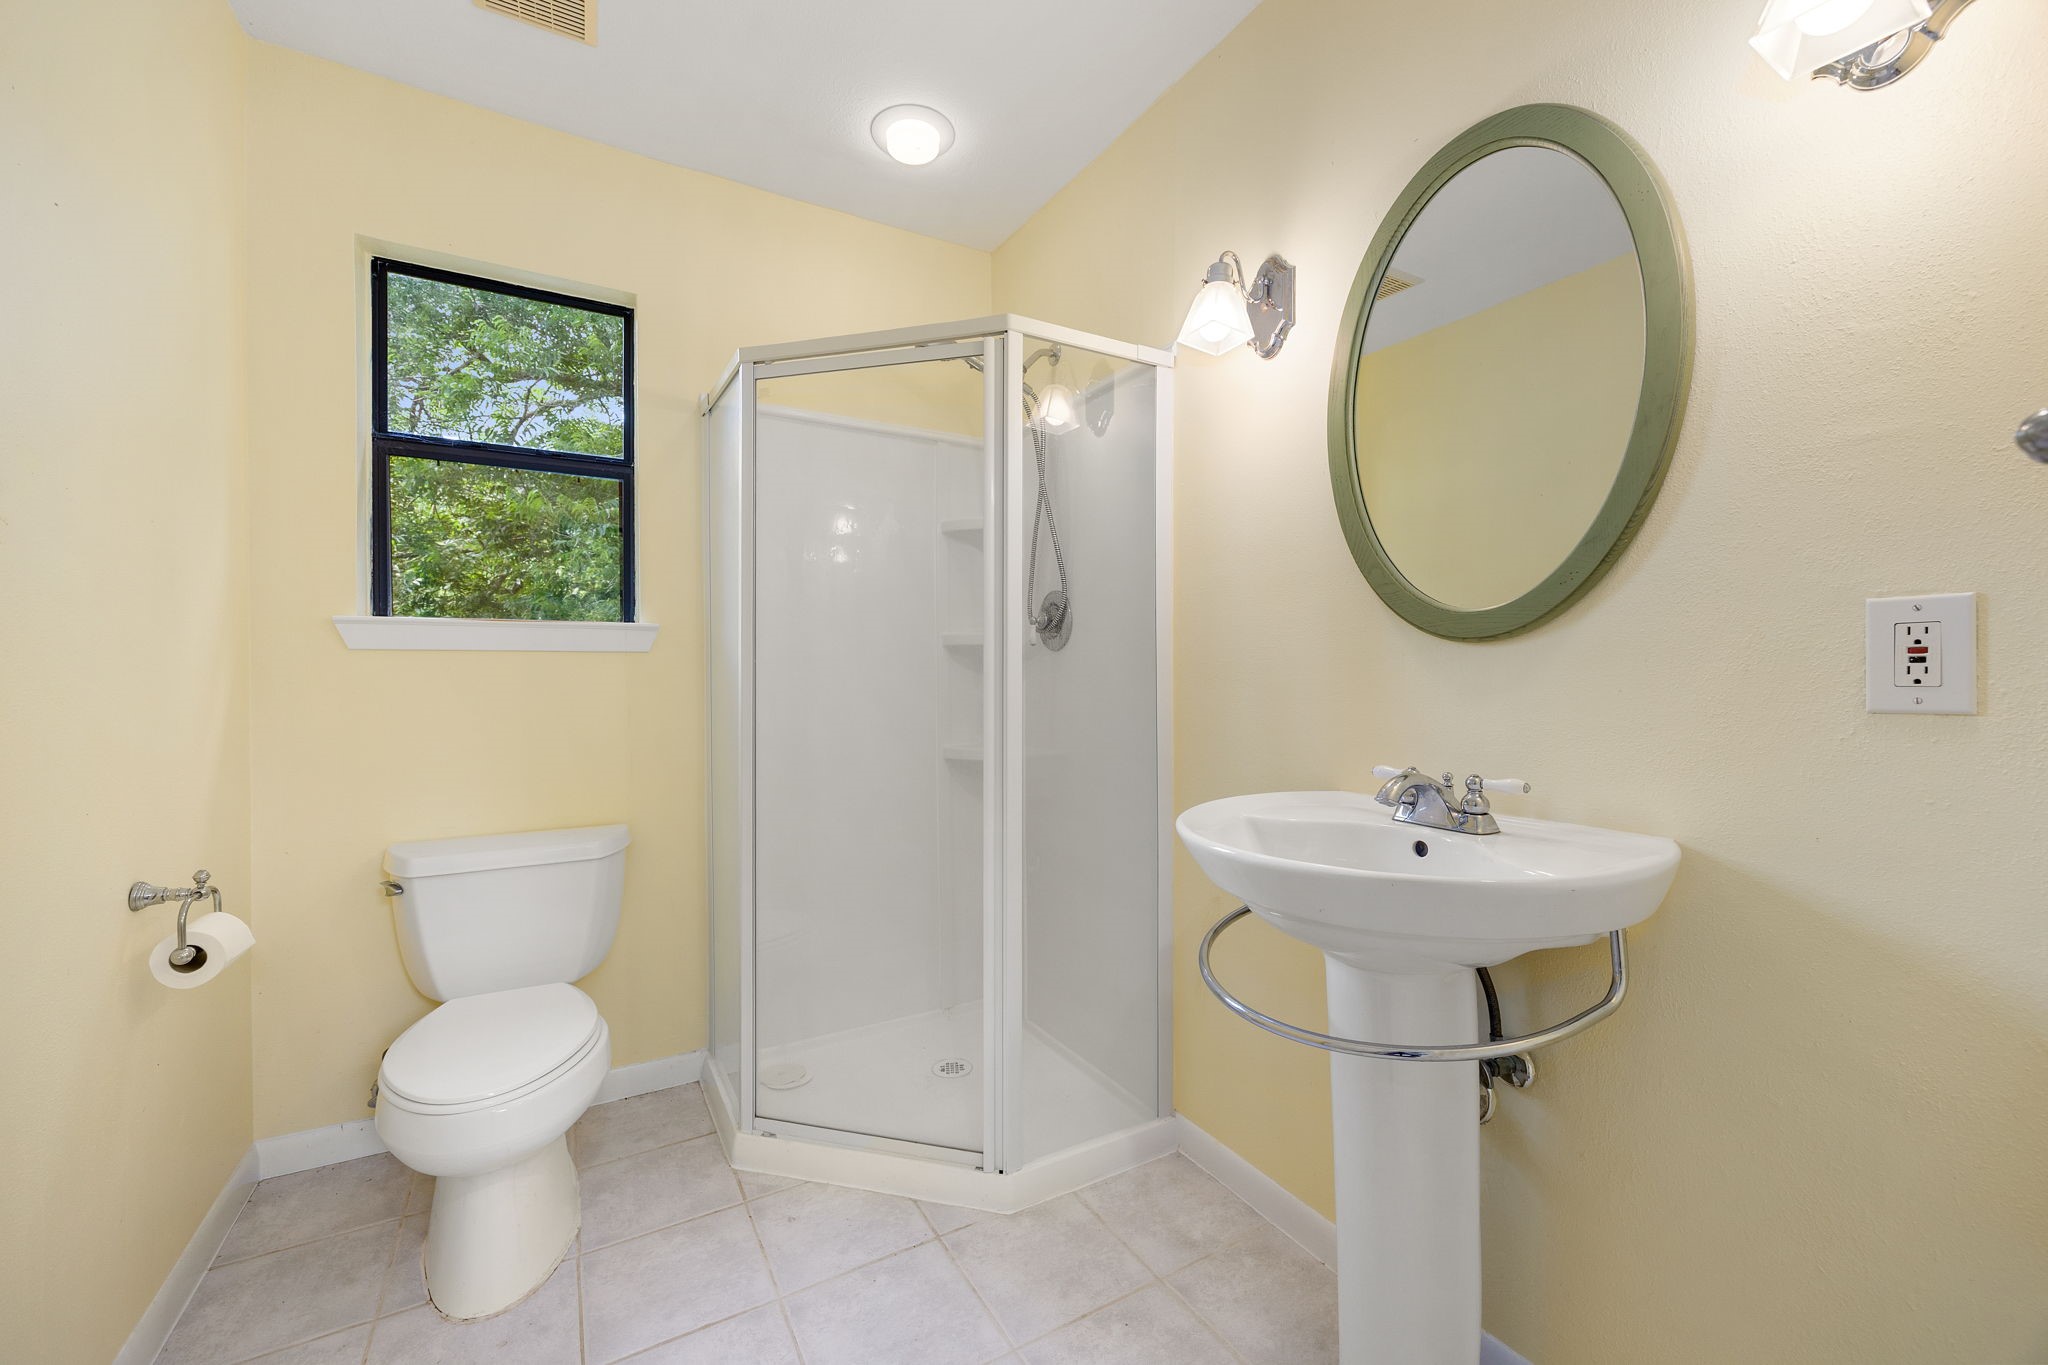
Full bath in the guest house.
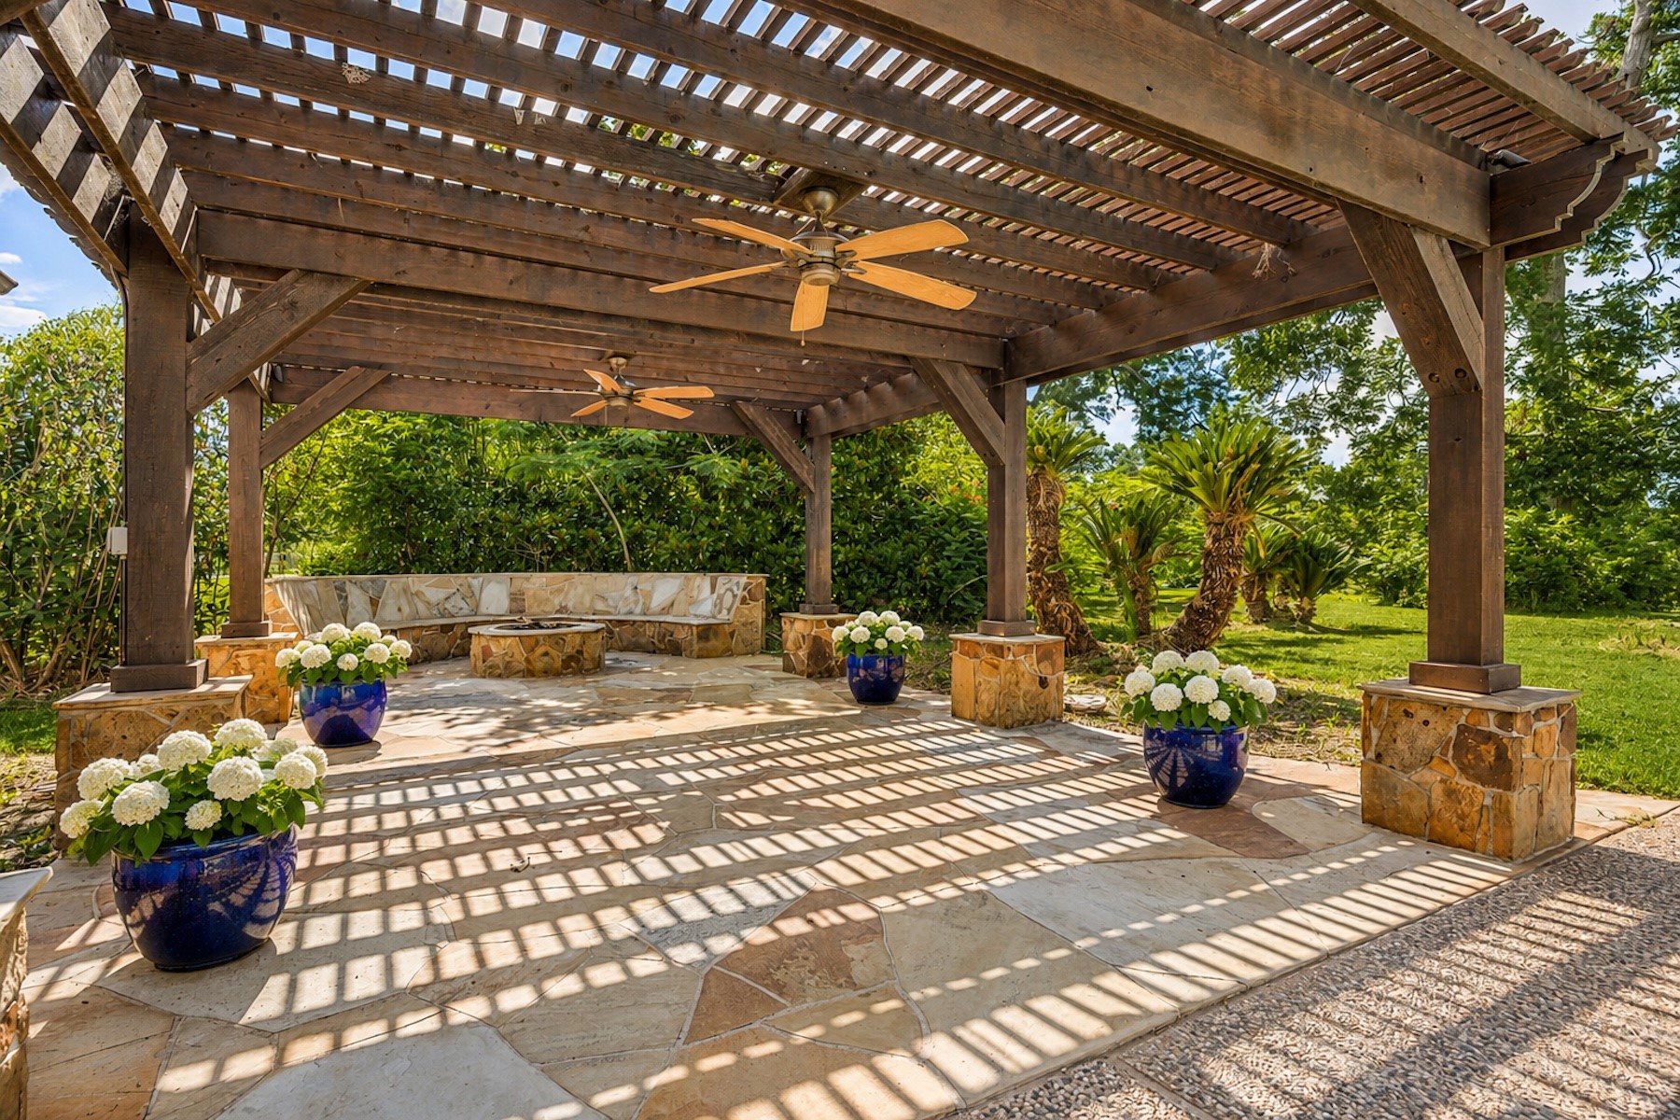
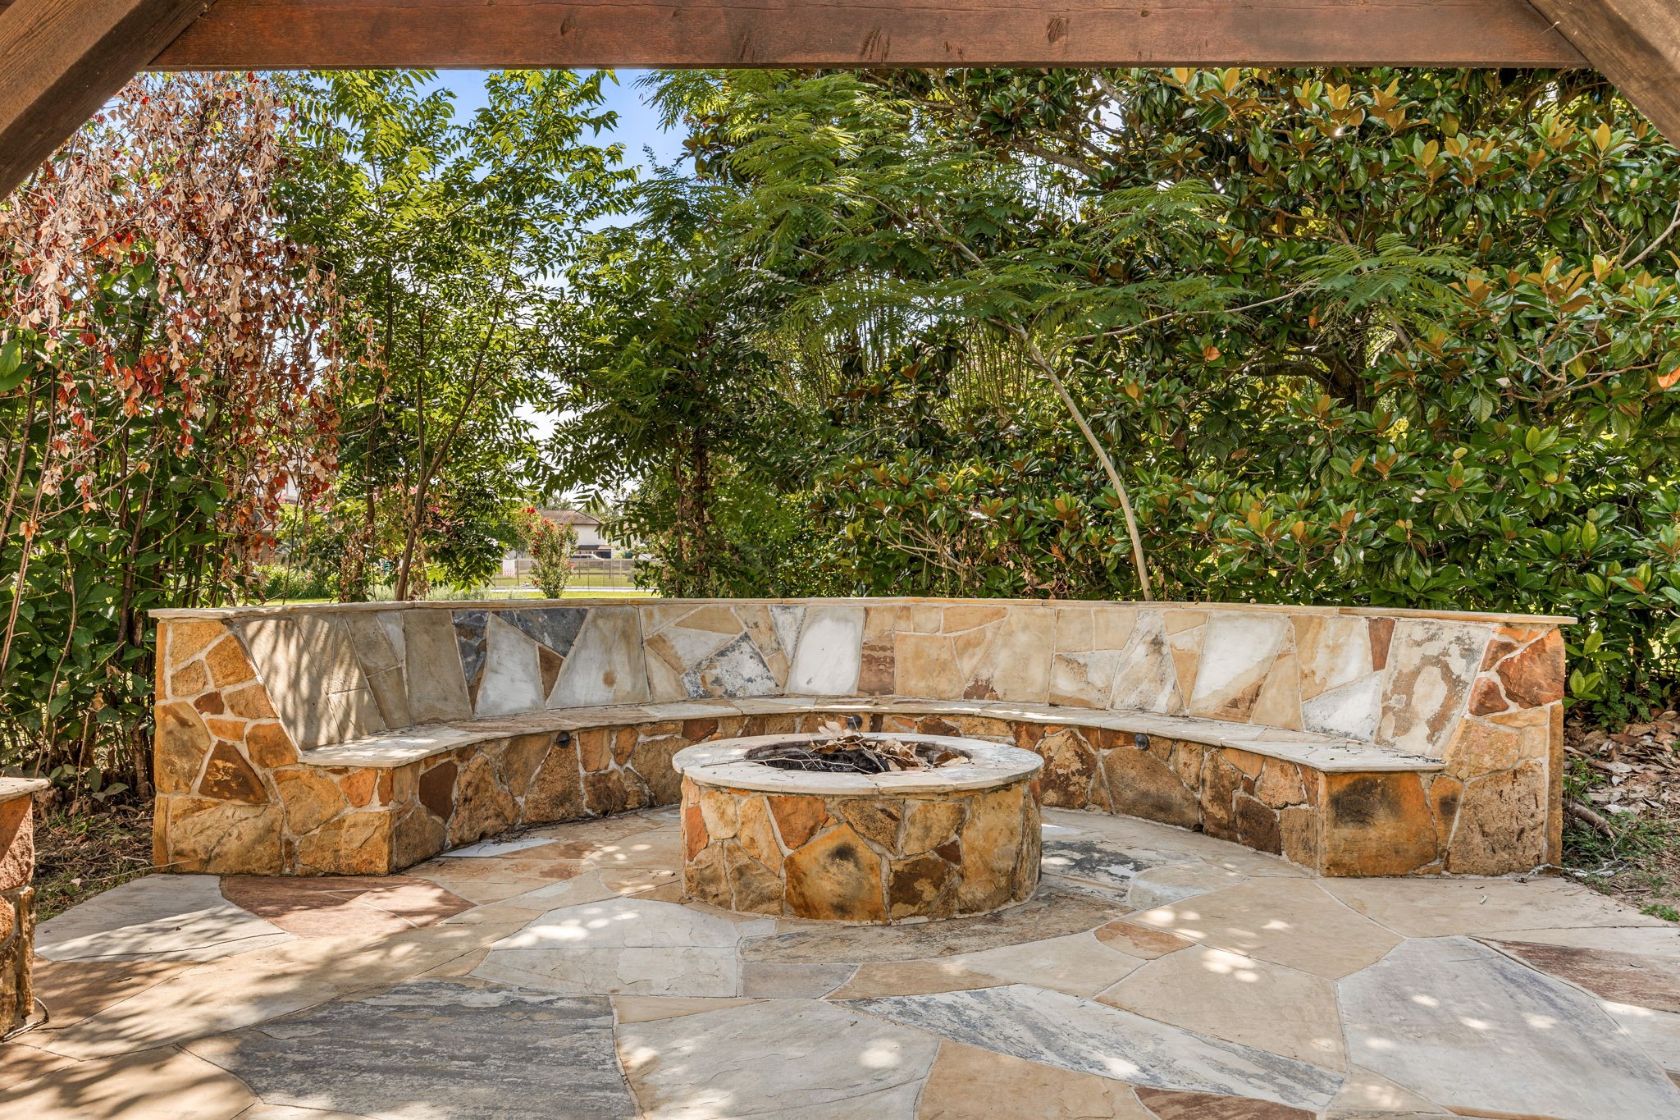
Pergola-covered outdoor living area with firepit —perfect for year-round use. Add your large gathering table for ease in entertaining.
Sparkling Gunite pool surrounded by mature trees and exceptional privacy.
Backyard oasis featuring multiple outdoor entertaining spaces.
Evening ambiance transforms the backyard into a private retreat.
42. Outdoor fire pit and seating area designed for memorable gatherings.
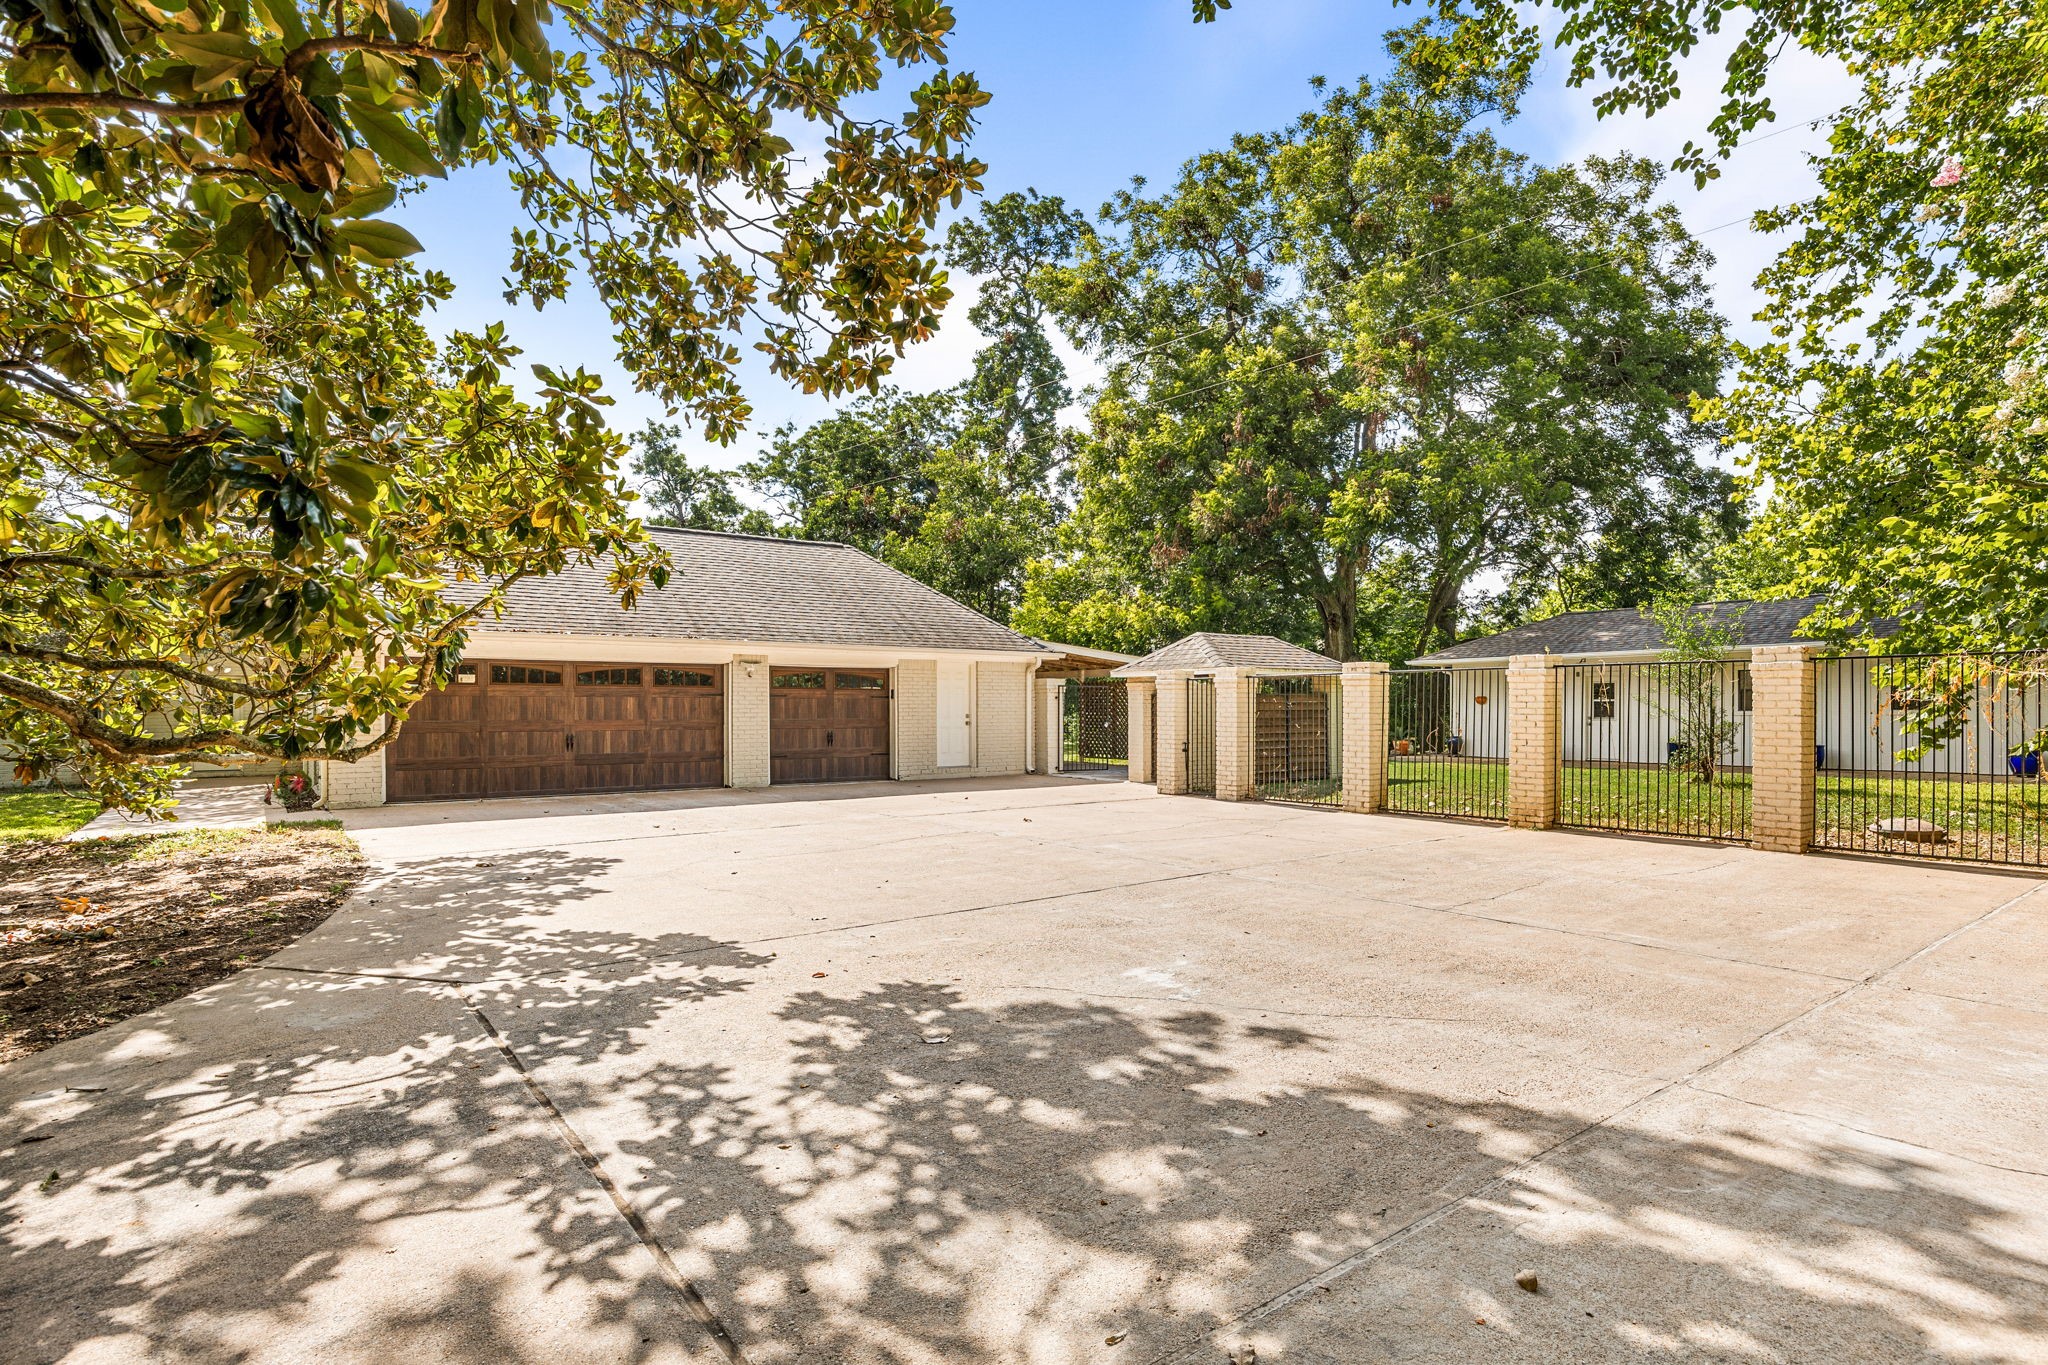
Detached three-car garage with workshop and EV charging station.
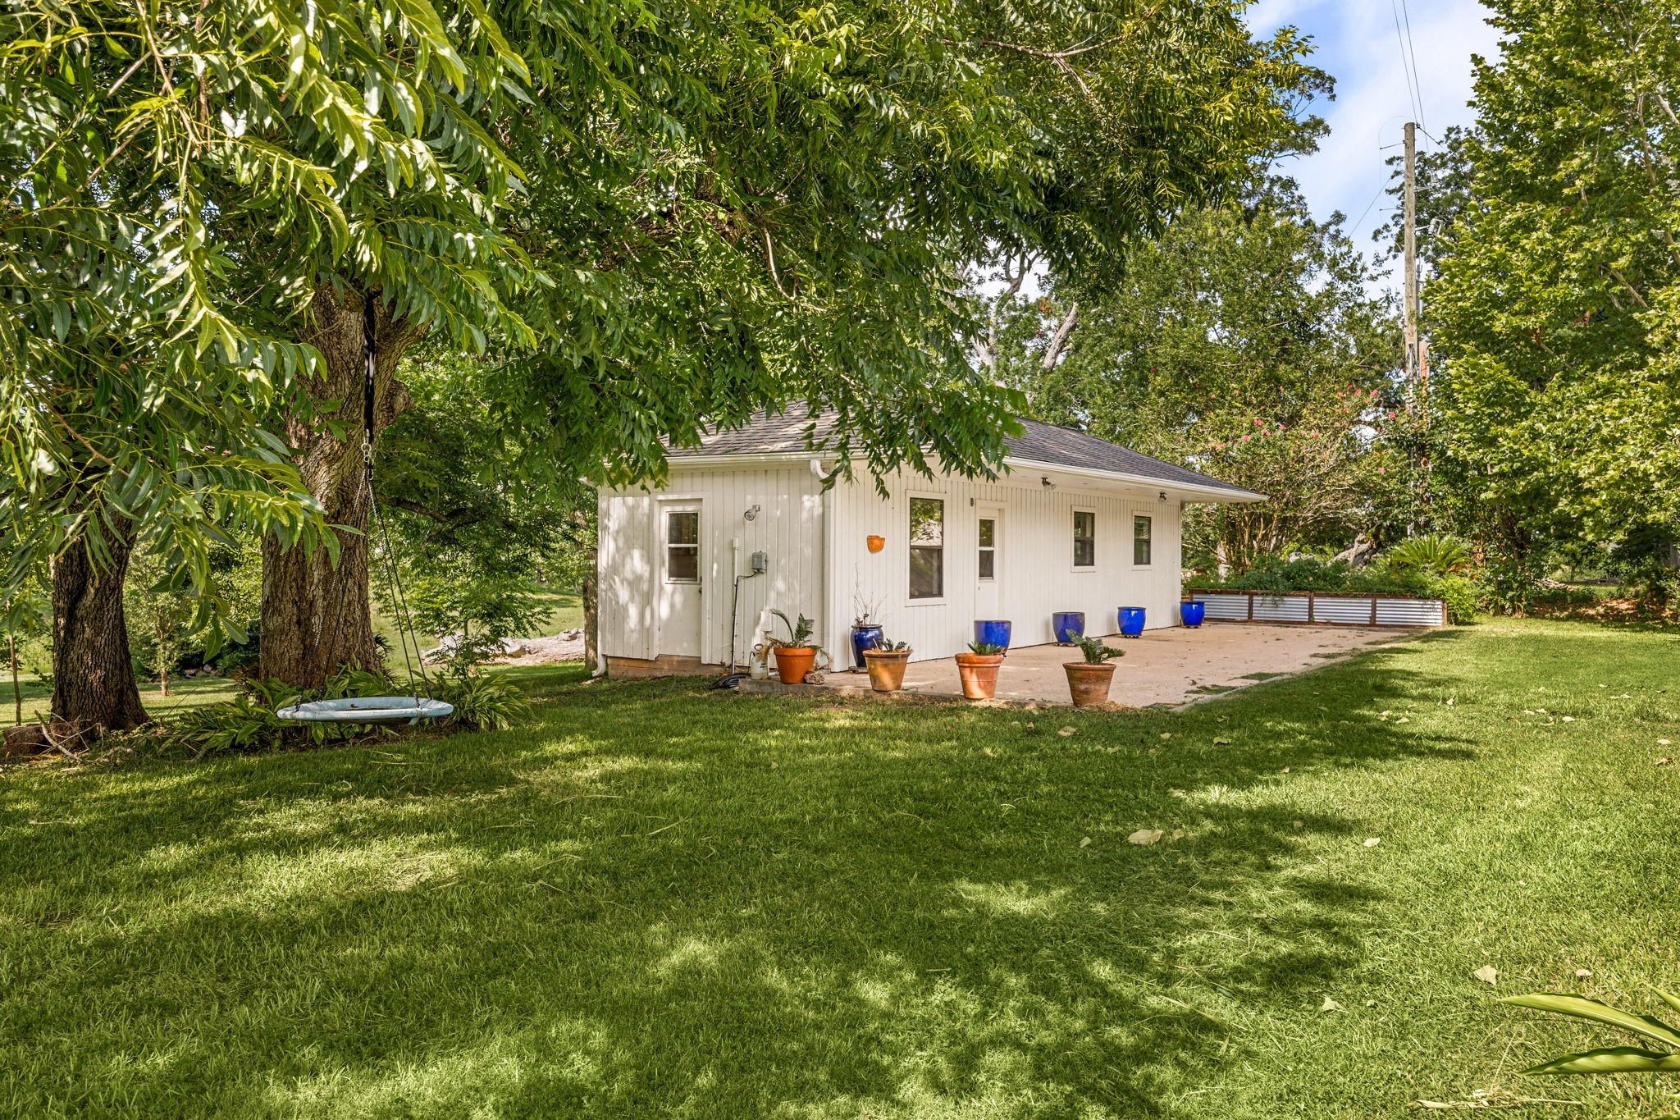
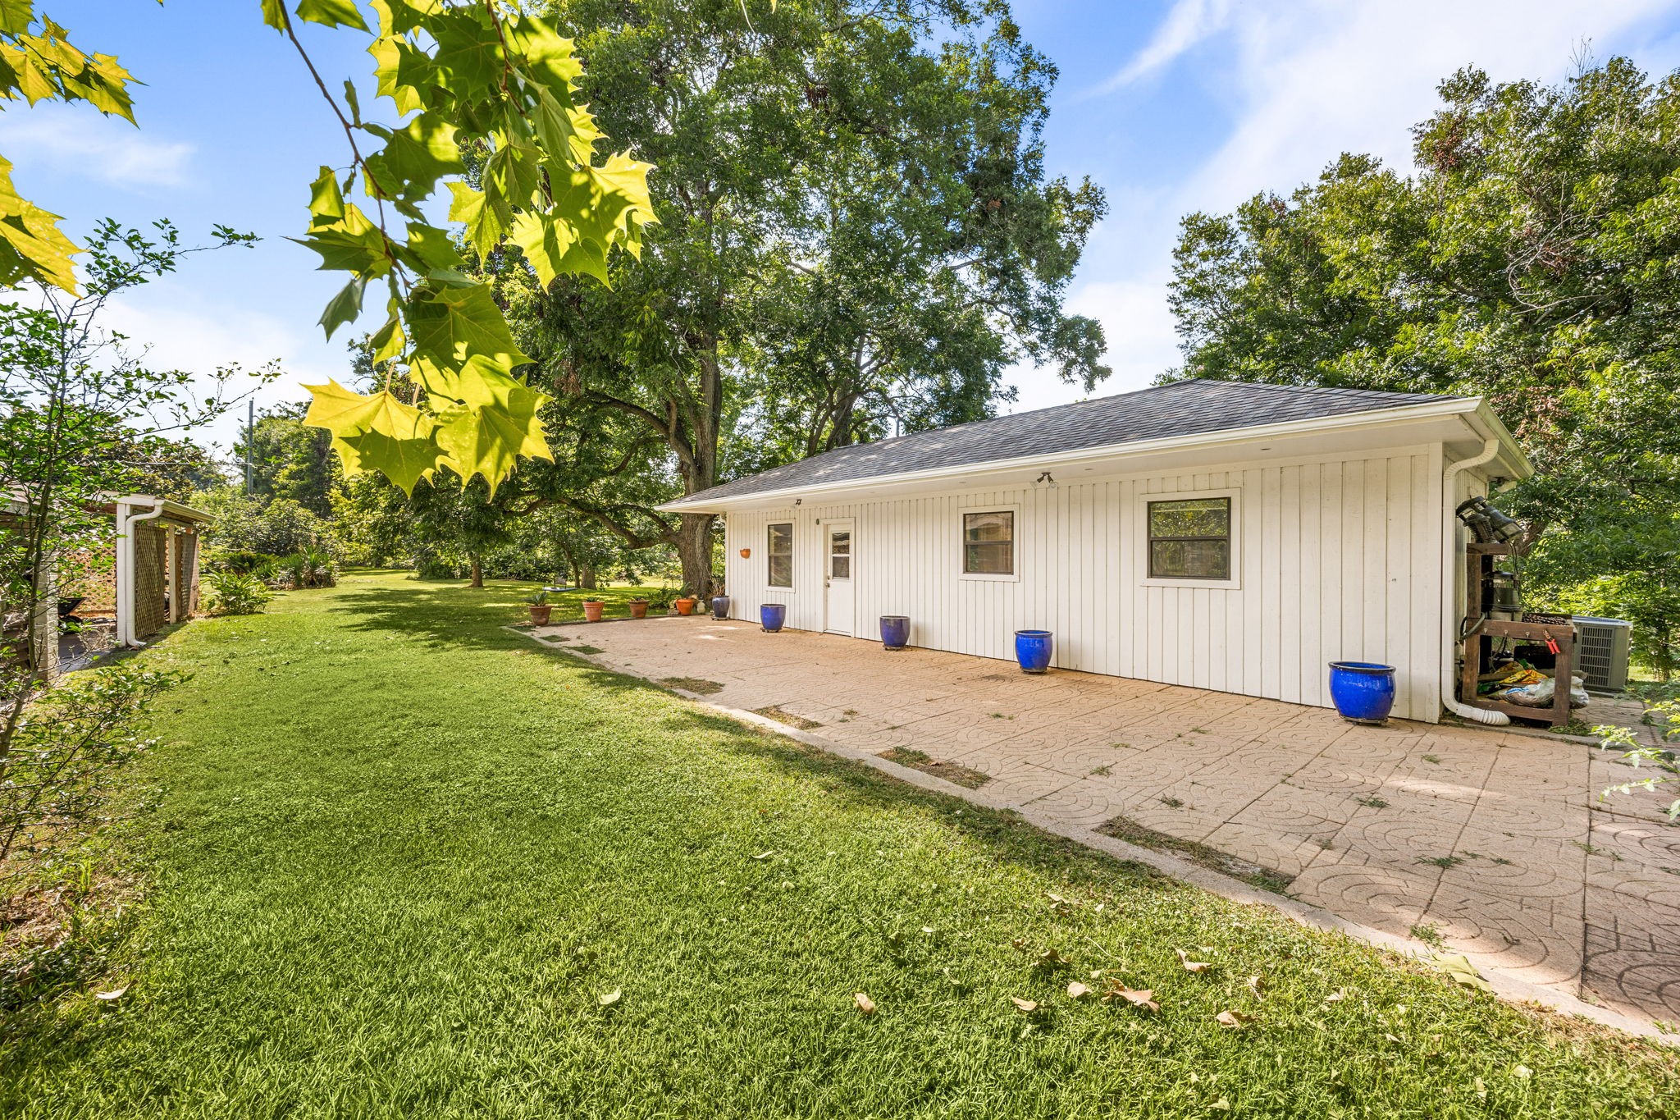
Detached guest house with private outdoor space, ideal for extended stays, visitors, or a dedicated workspace.
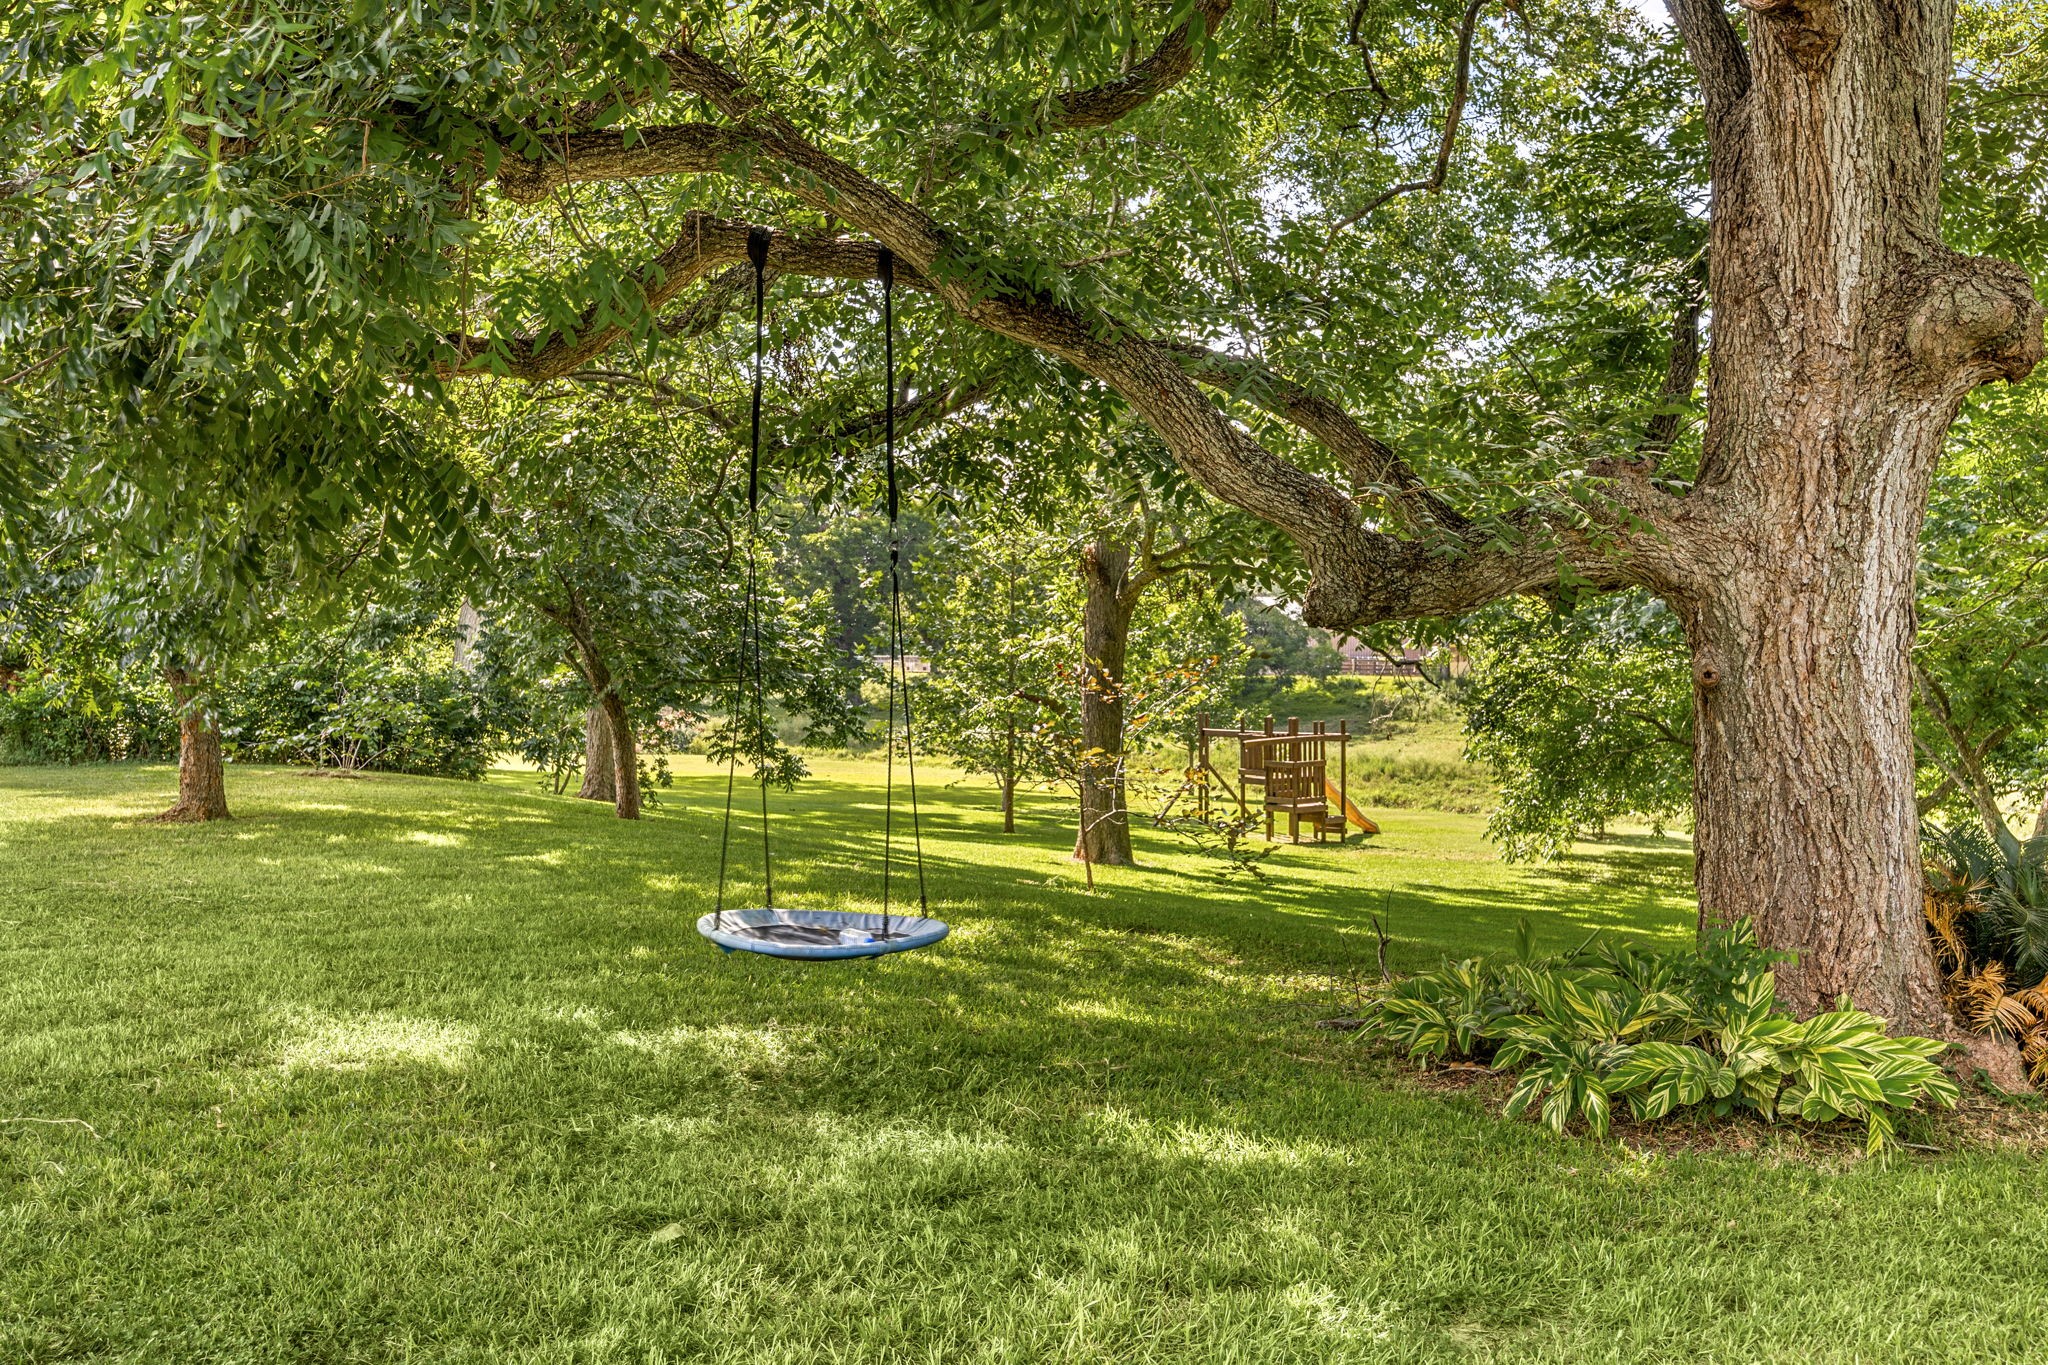
Mature pecan, magnolia, sycamore, and fruit trees enhance the park-like property.
Detached guest house with private entrance and views of the fantastic grounds and creek.
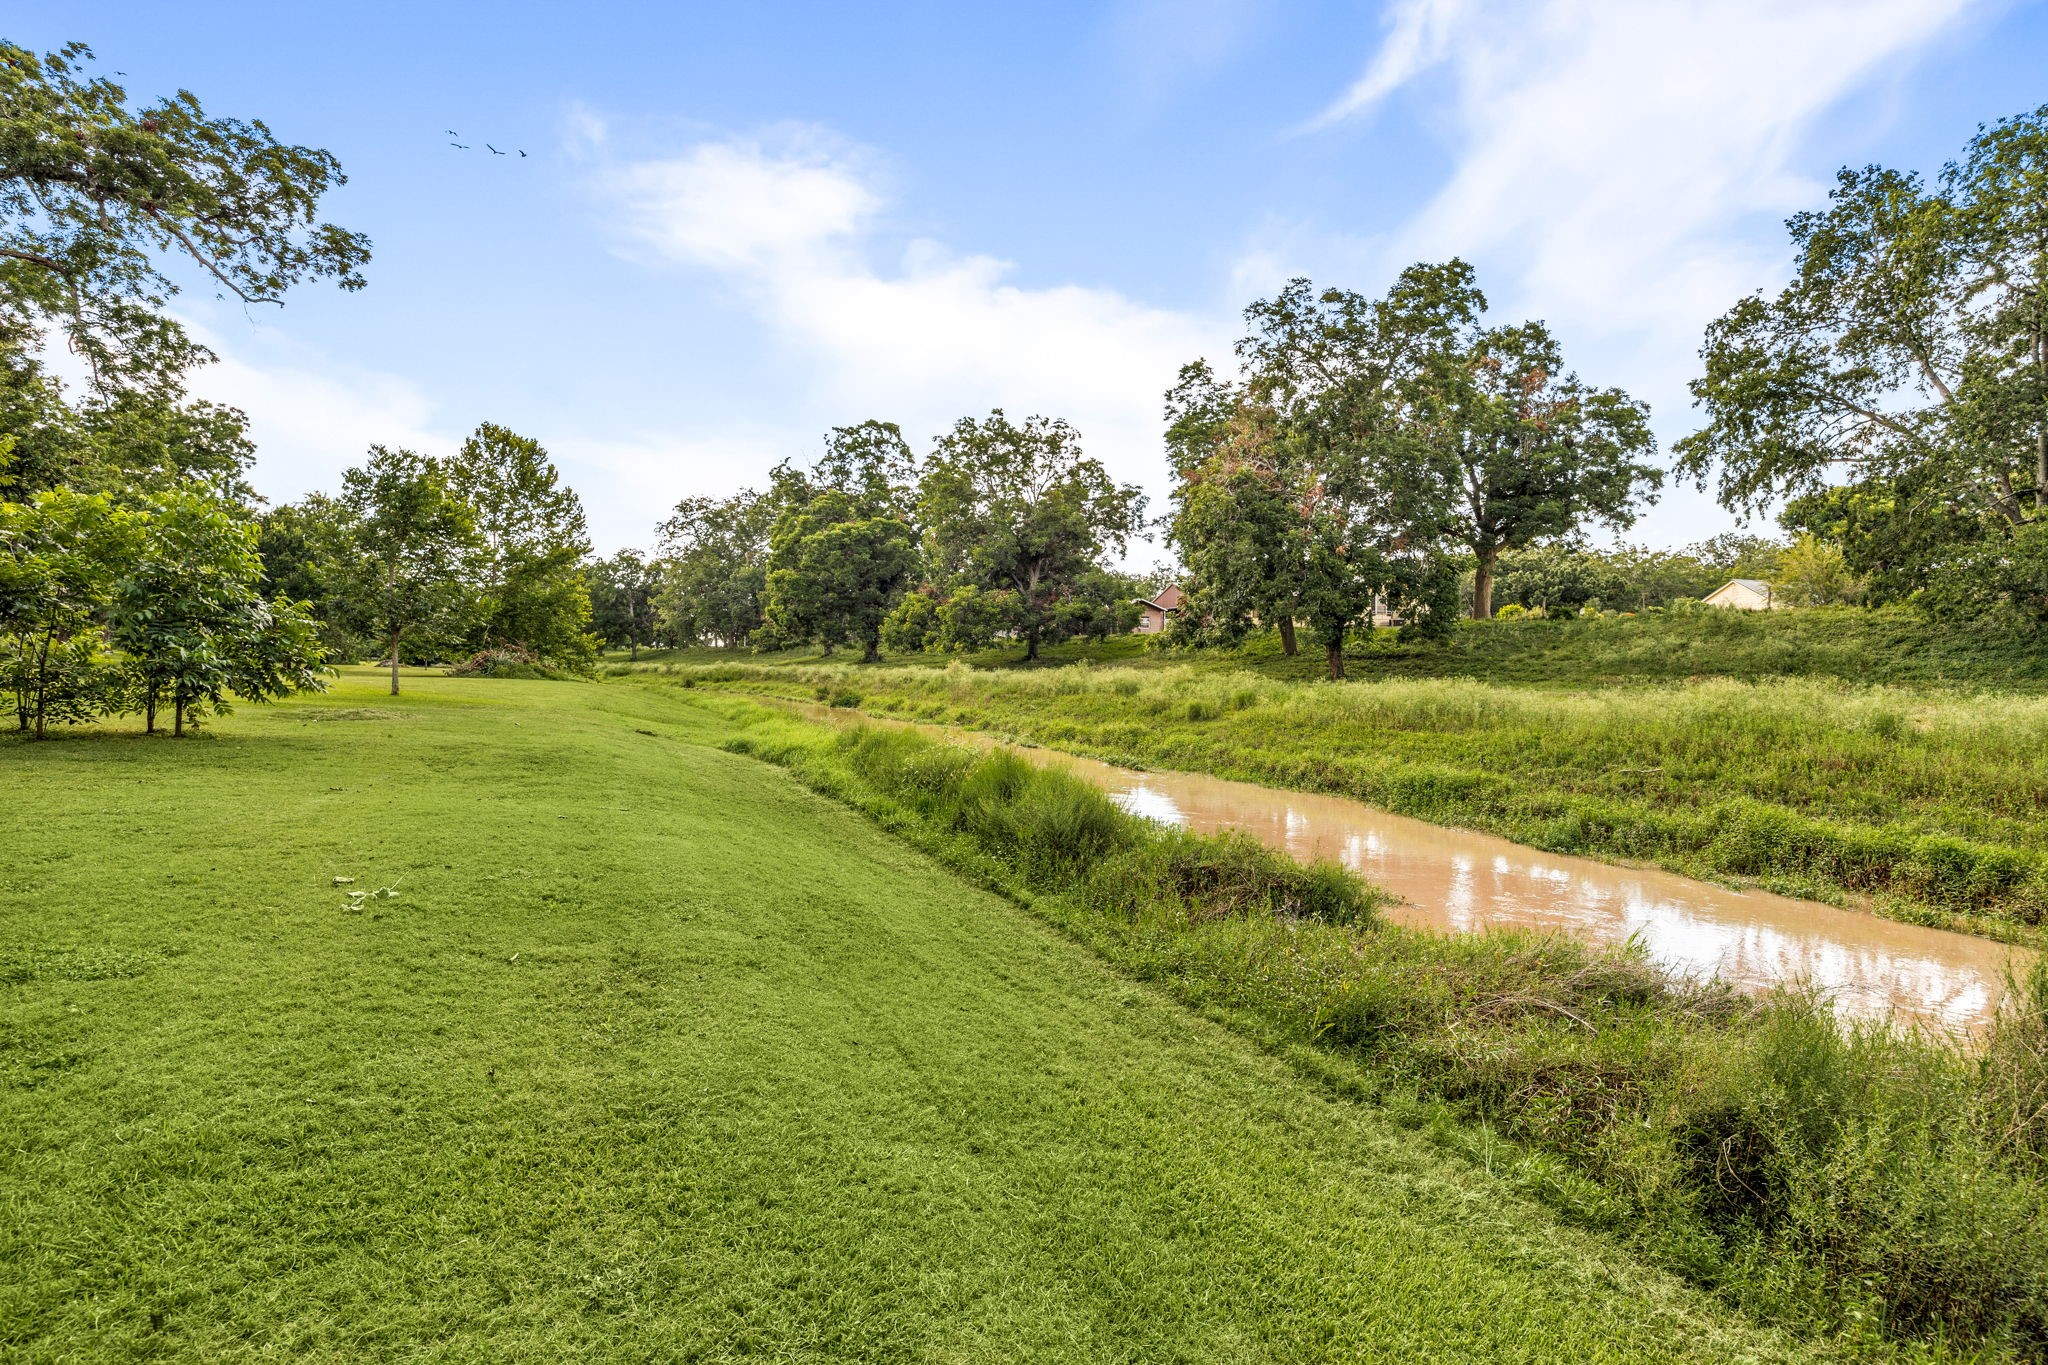
Scenic creek bordering the property adds natural beauty and privacy.
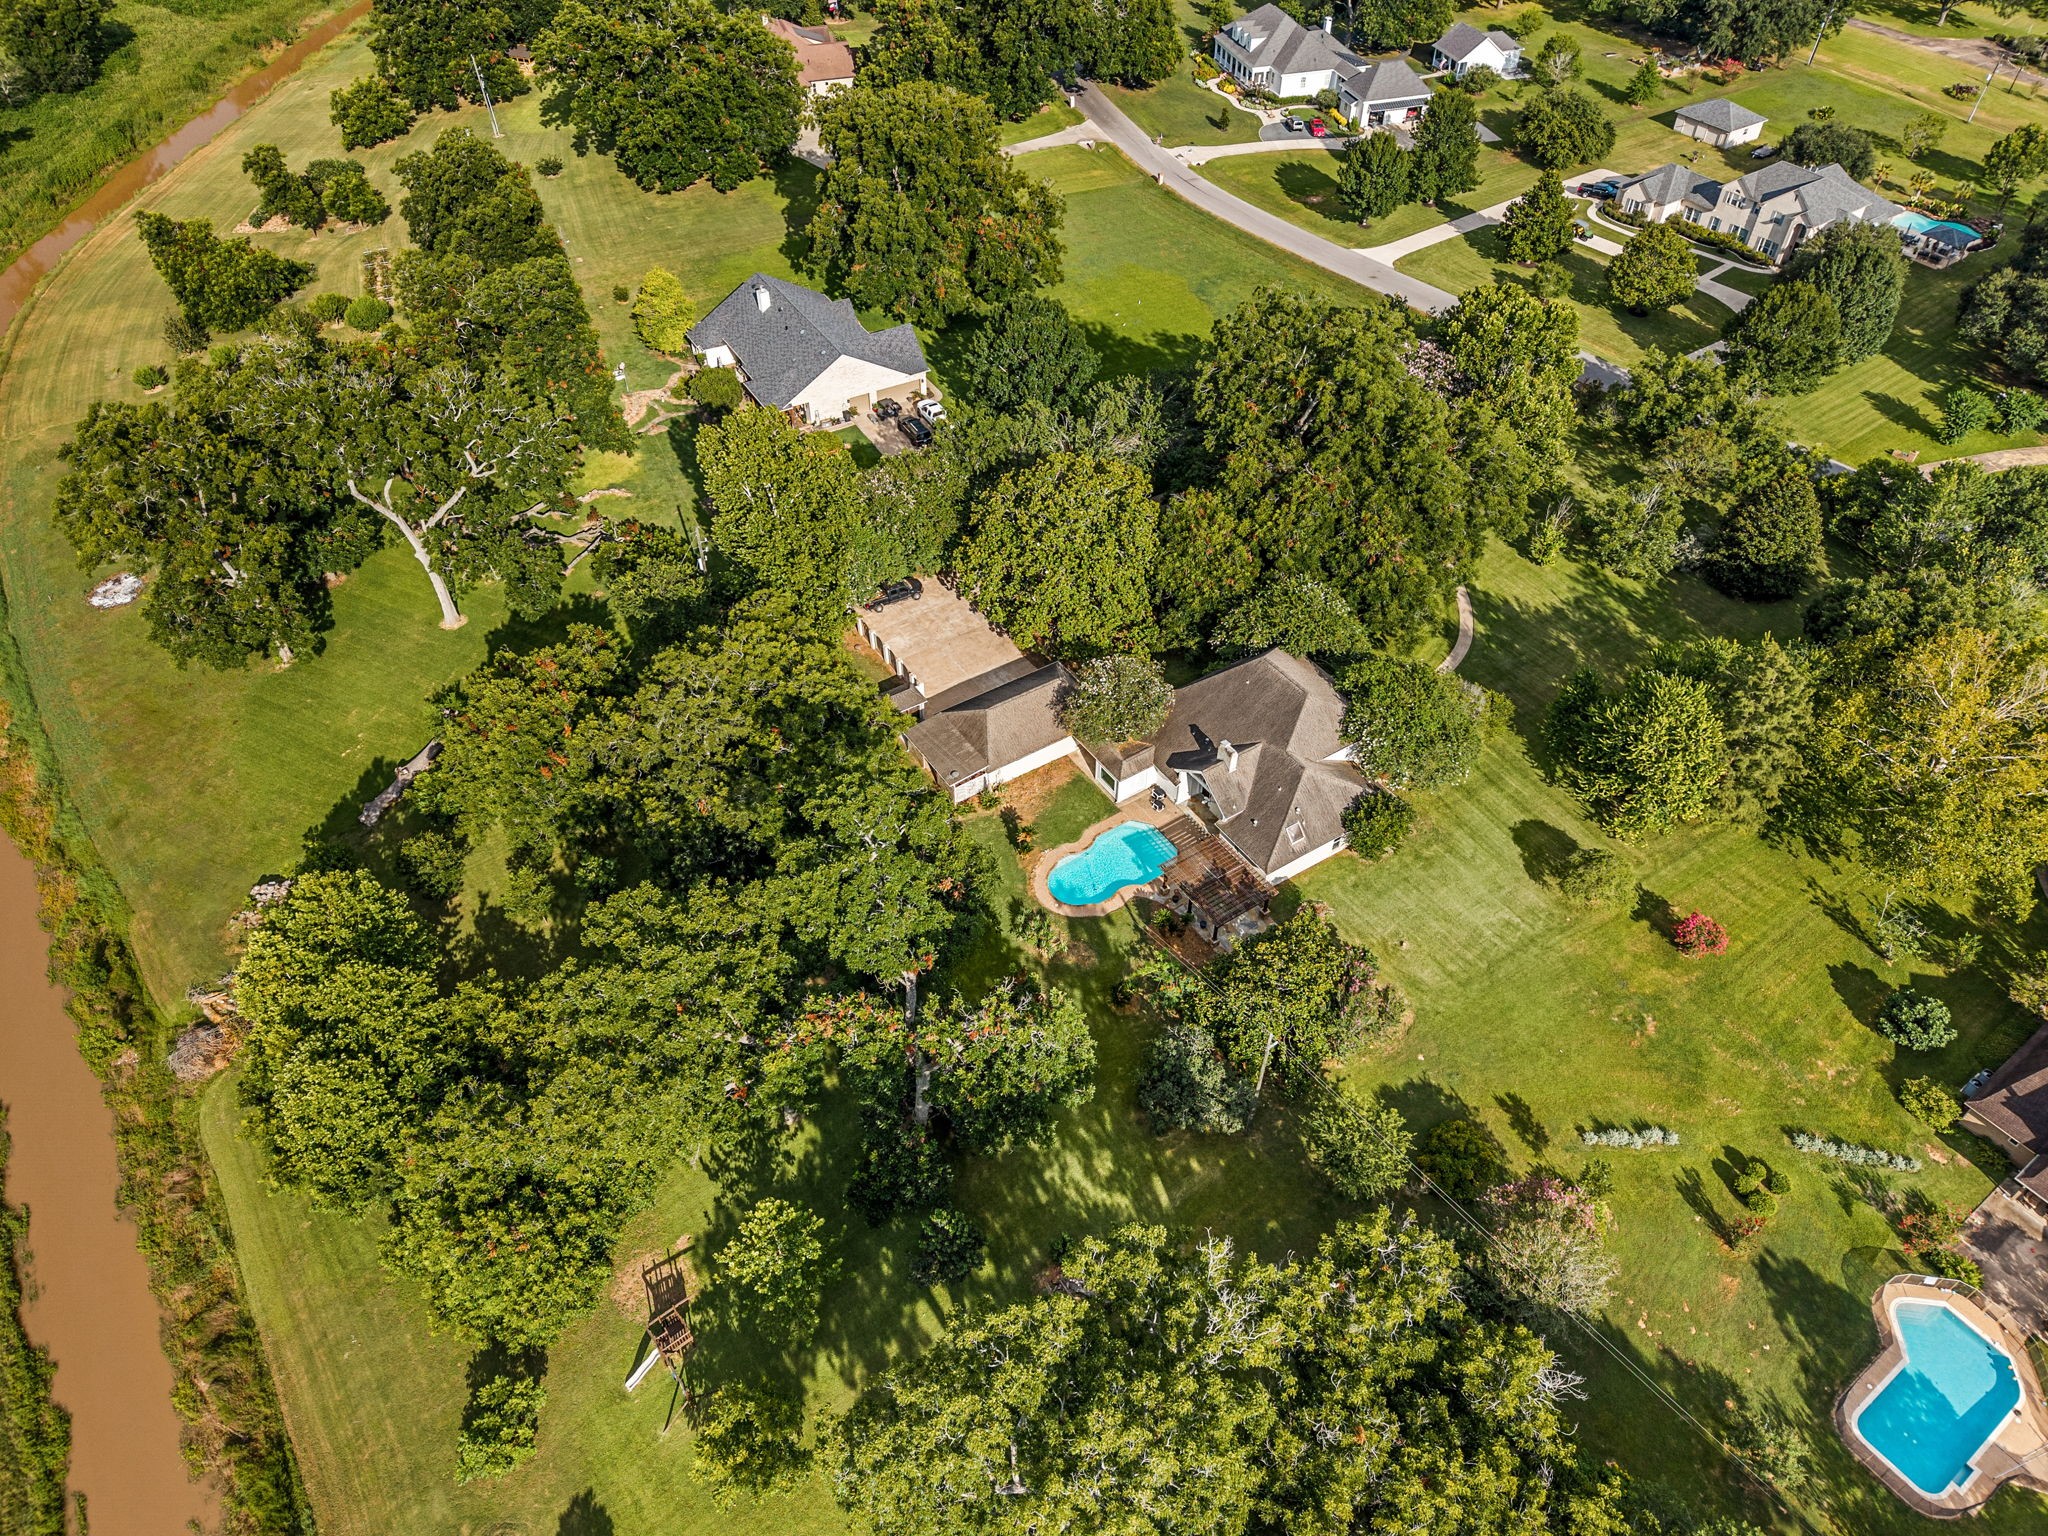
Aerial view showcasing the home's thoughtful layout and outdoor amenities.

Bird's-eye view highlighting the 2.59-acre wooded homesite with bordering Jones Creek.
Rare Bella Vista estate offering exceptional privacy, acreage, and timeless appeal.
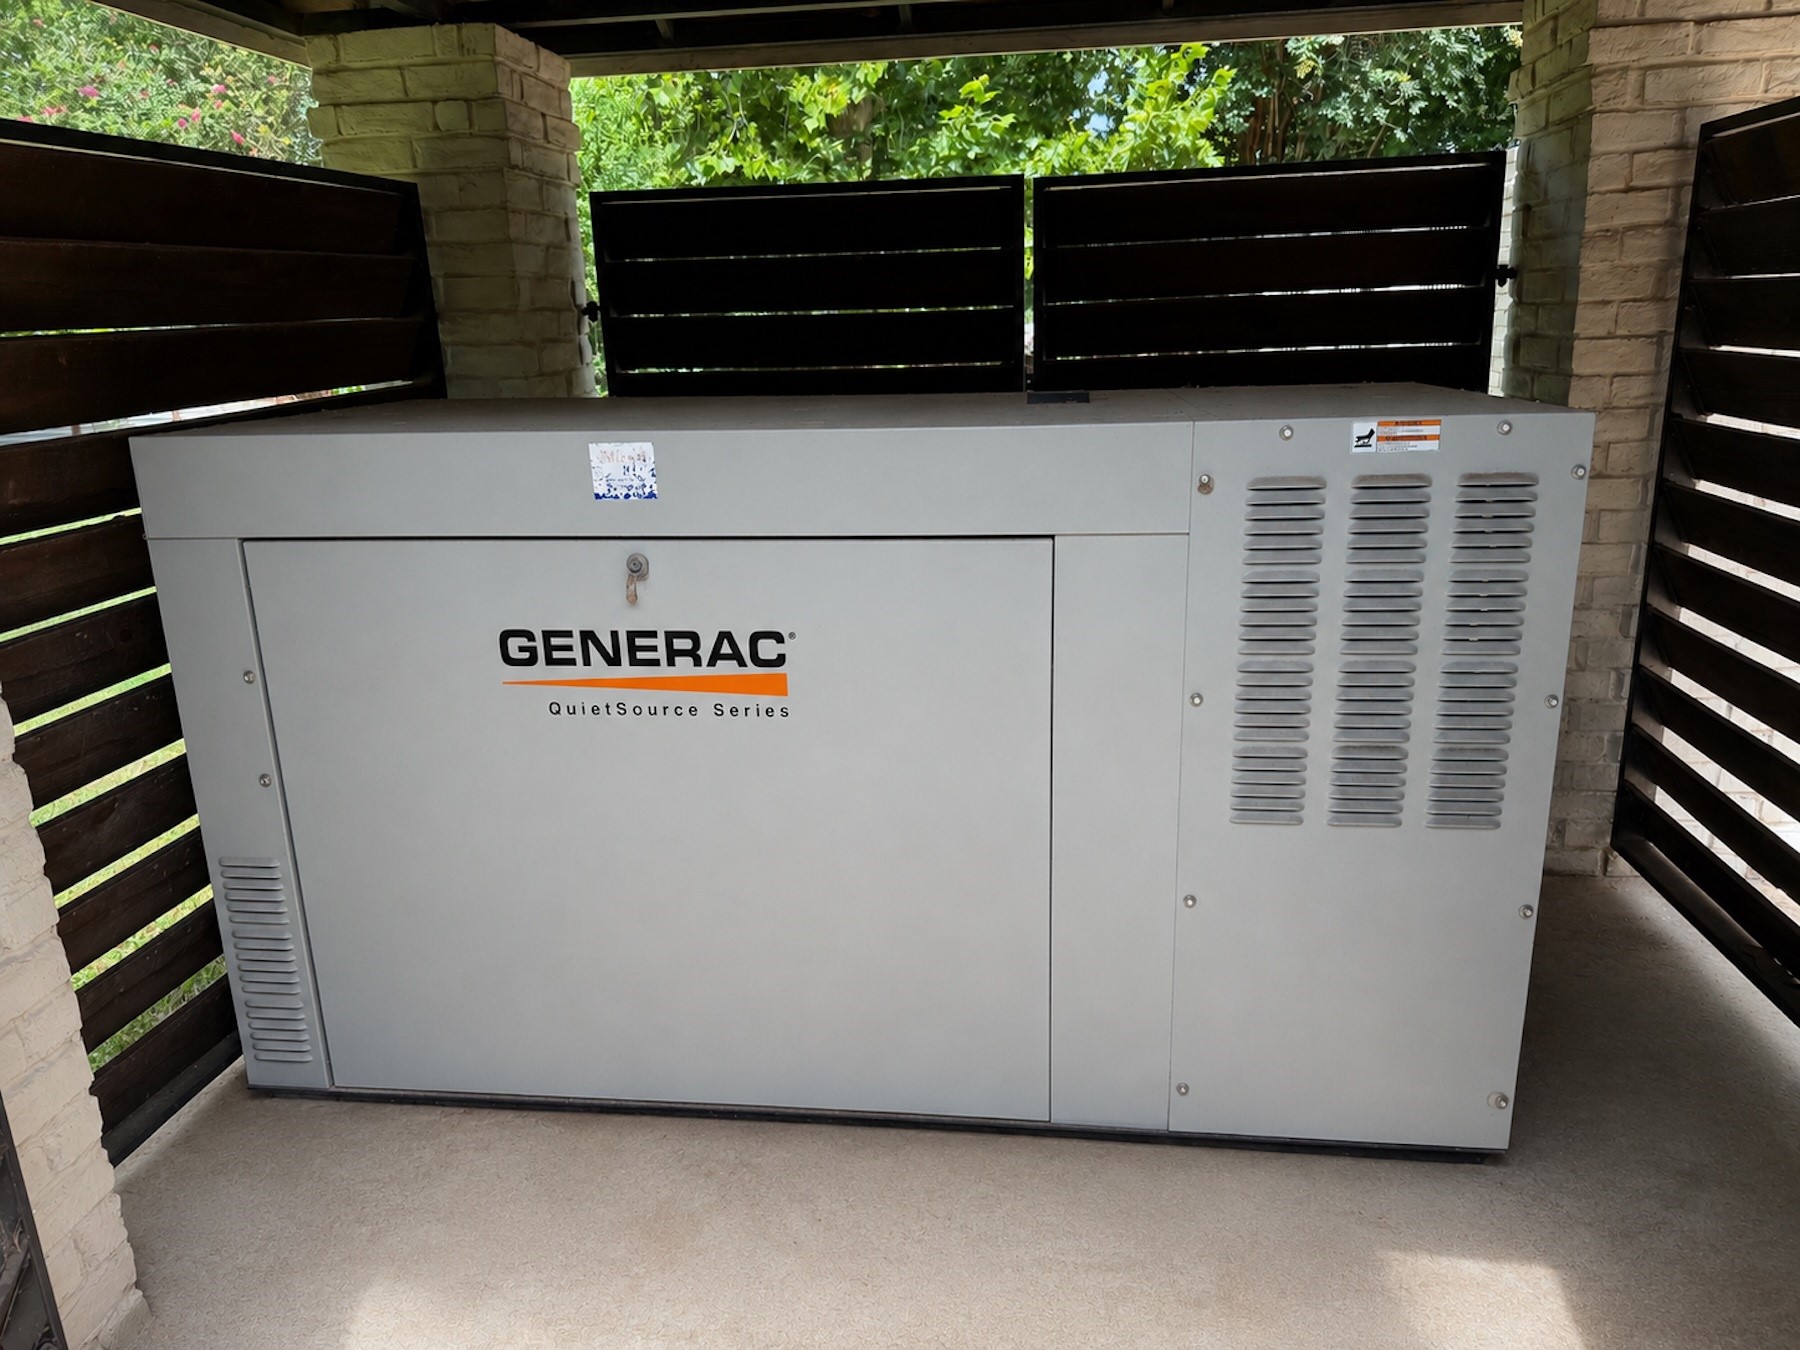
Rare whole-property generator system with a 27 kW generator and buried 1,000-gallon propane tank powers both the main home and guest house.



.jpg)

