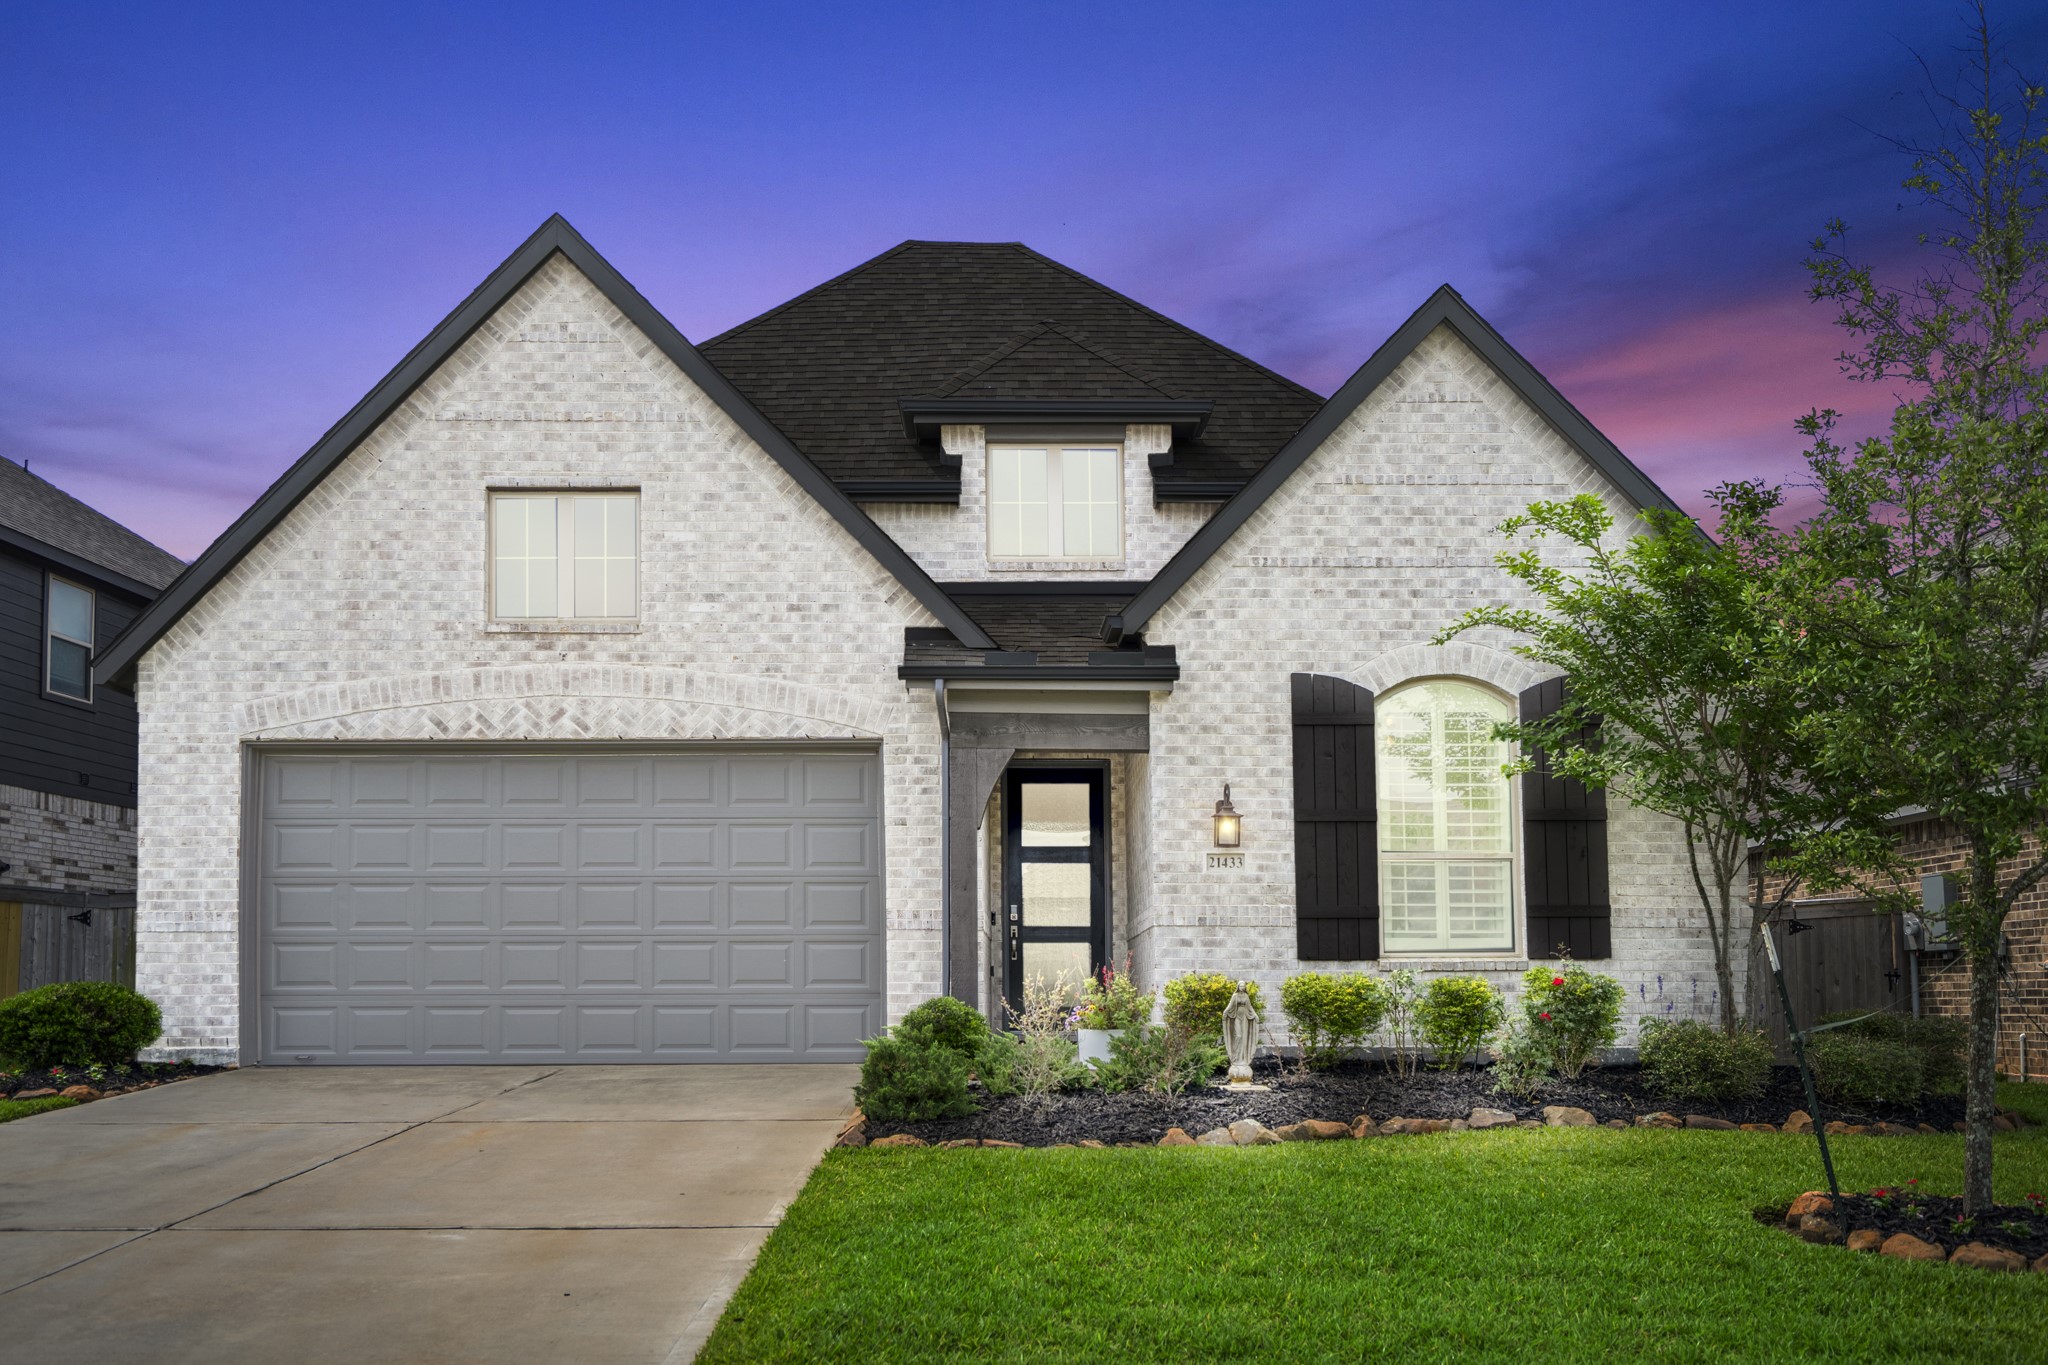
Original owners have loved and beautifully maintained this 1-story Highland Home, where 4 bedrooms, 3.5 bathrooms, 2 private suites, a study, stylish updates, and nearly $31K in improvements come together in a floor plan that truly works. Seriously, you might want to hurry!
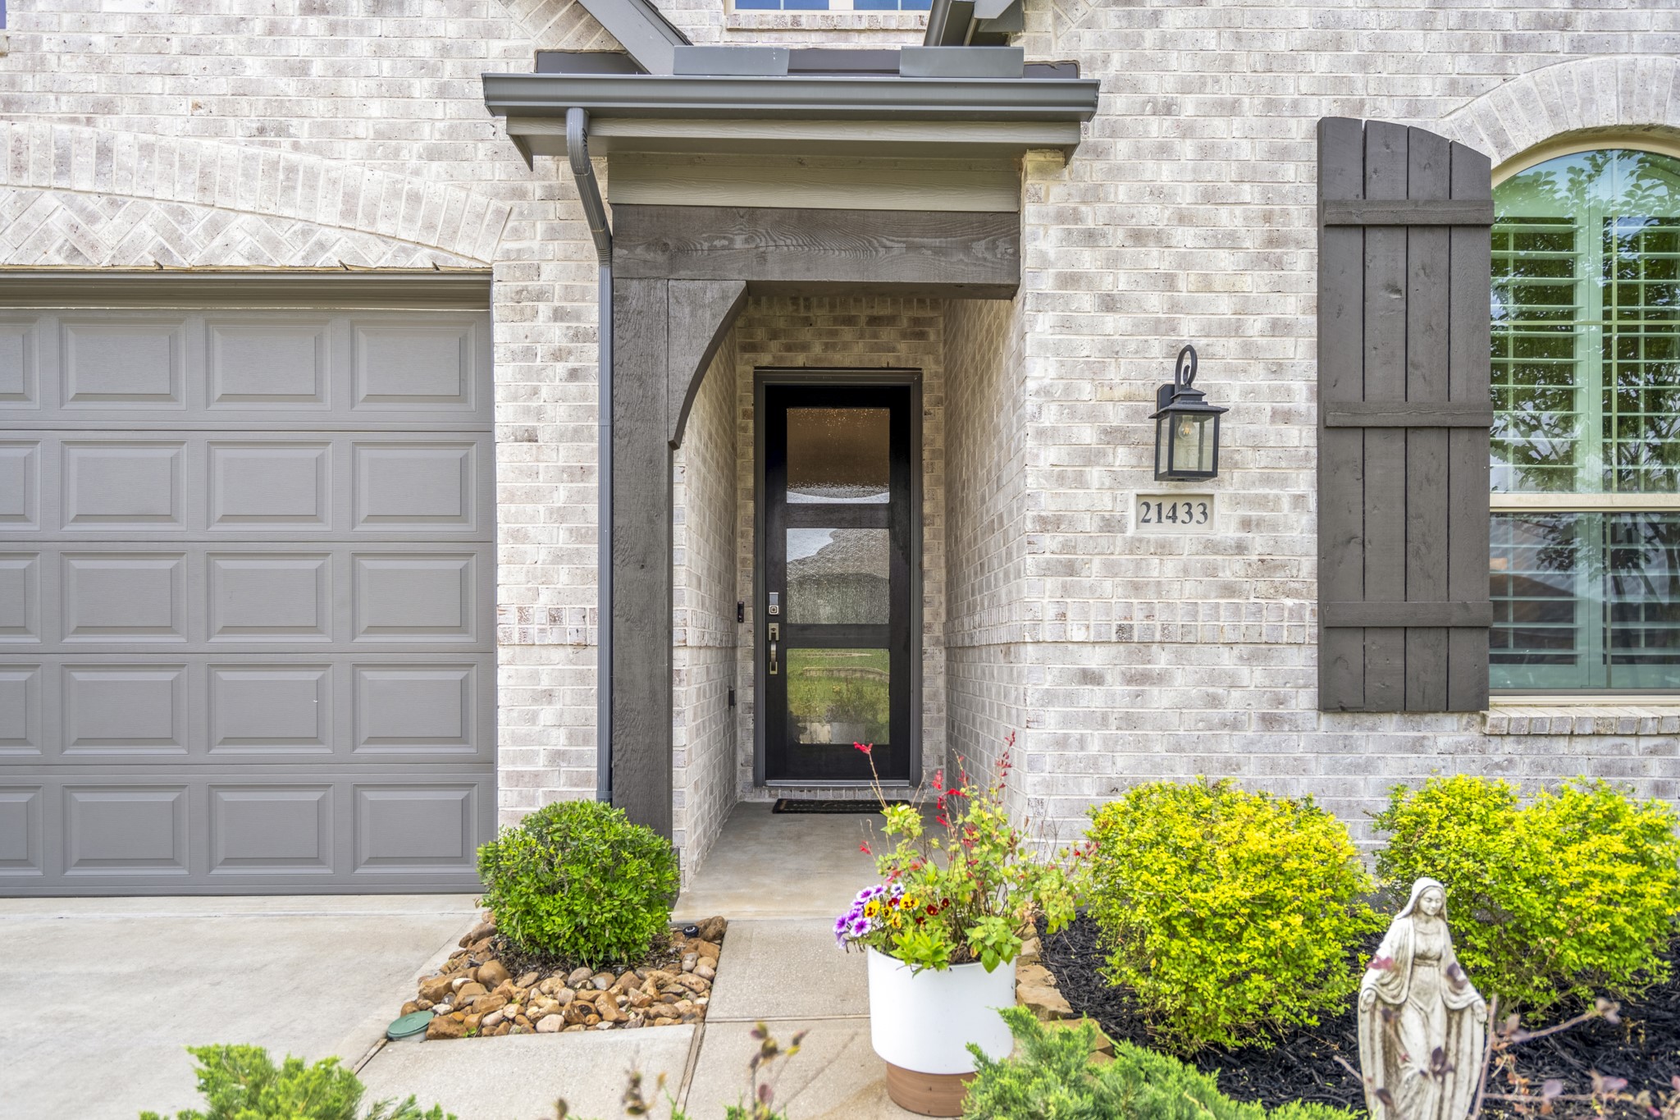
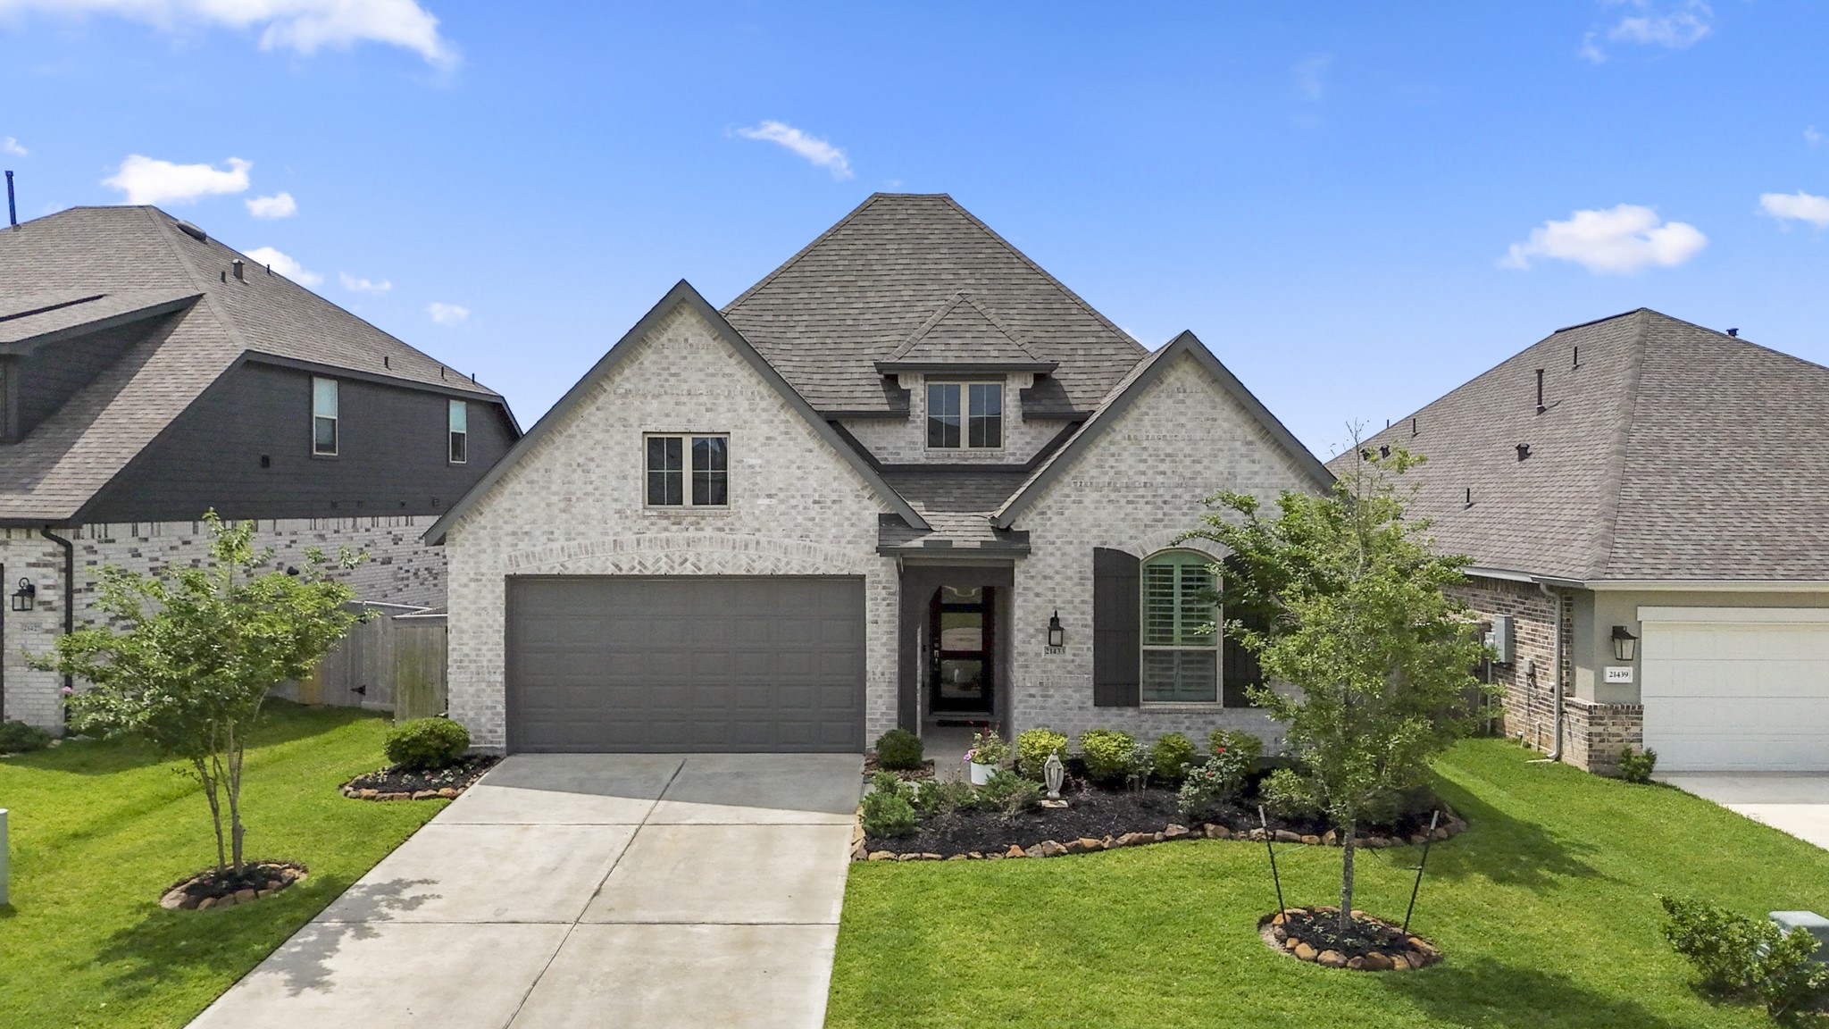
Handsome brickwork, timber accents, stylish exterior lighting, and a covered front porch with a modern 3-light front door create a warm, polished welcome every time you come home.
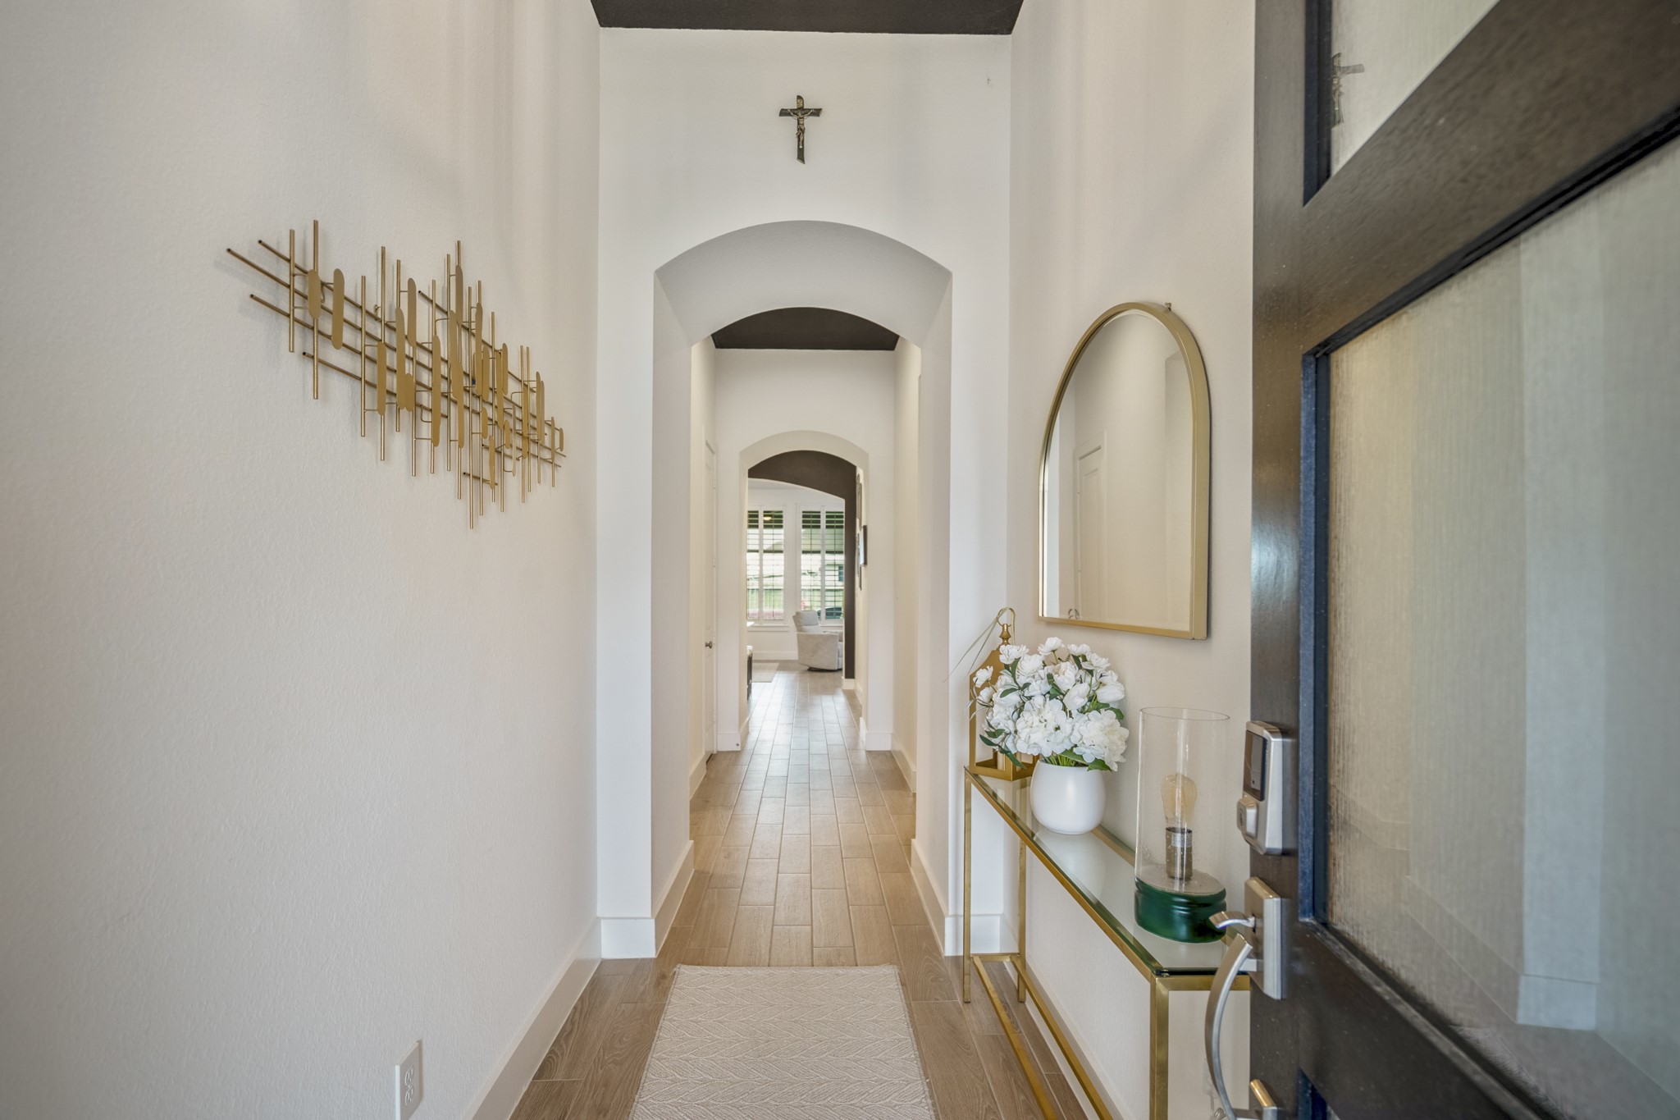
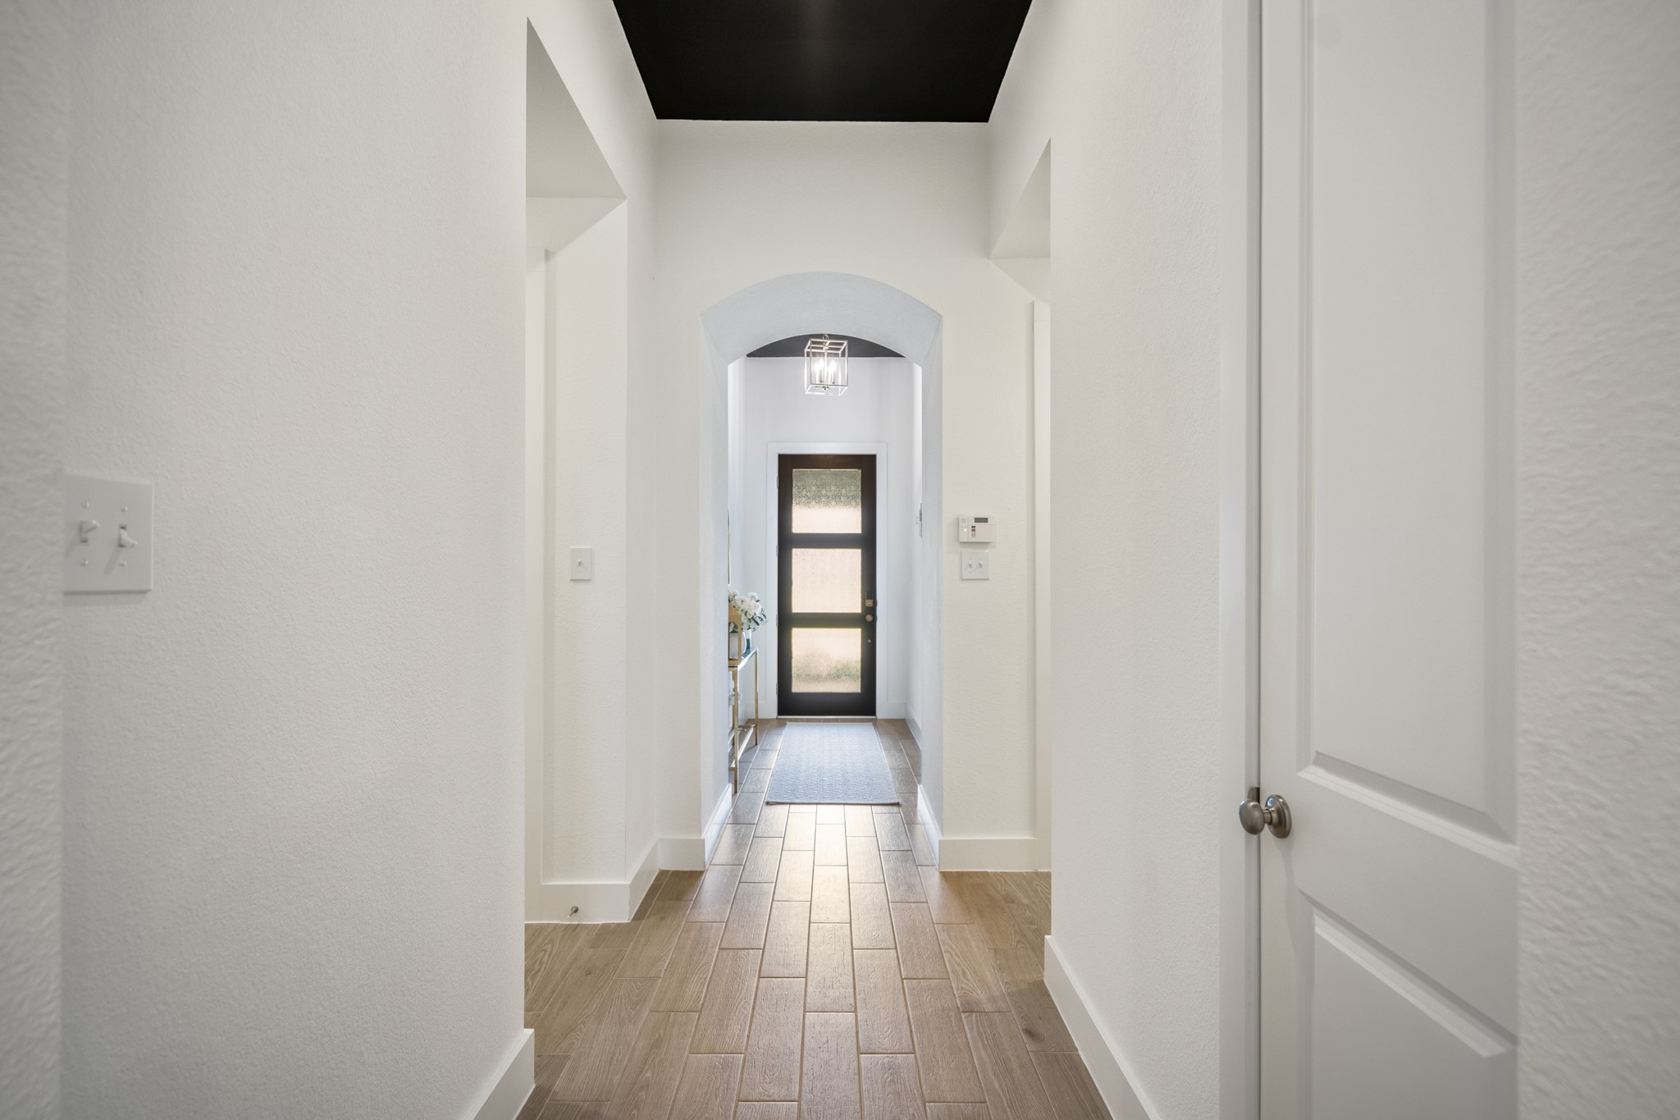
From your very first step inside, this stunning Highland Home takes your breath away with its soaring ceilings, graceful arched openings, wood-look tile flooring, and an elegant entry that hints at the stylish light-filled spaces ahead.
Simply elegant, this entry hall makes a memorable first impression with a soaring ceiling, chic overhead lighting and custom paint, graceful arched openings, wood-look tile flooring, and clean designer finishes that feel polished from the very first step inside.
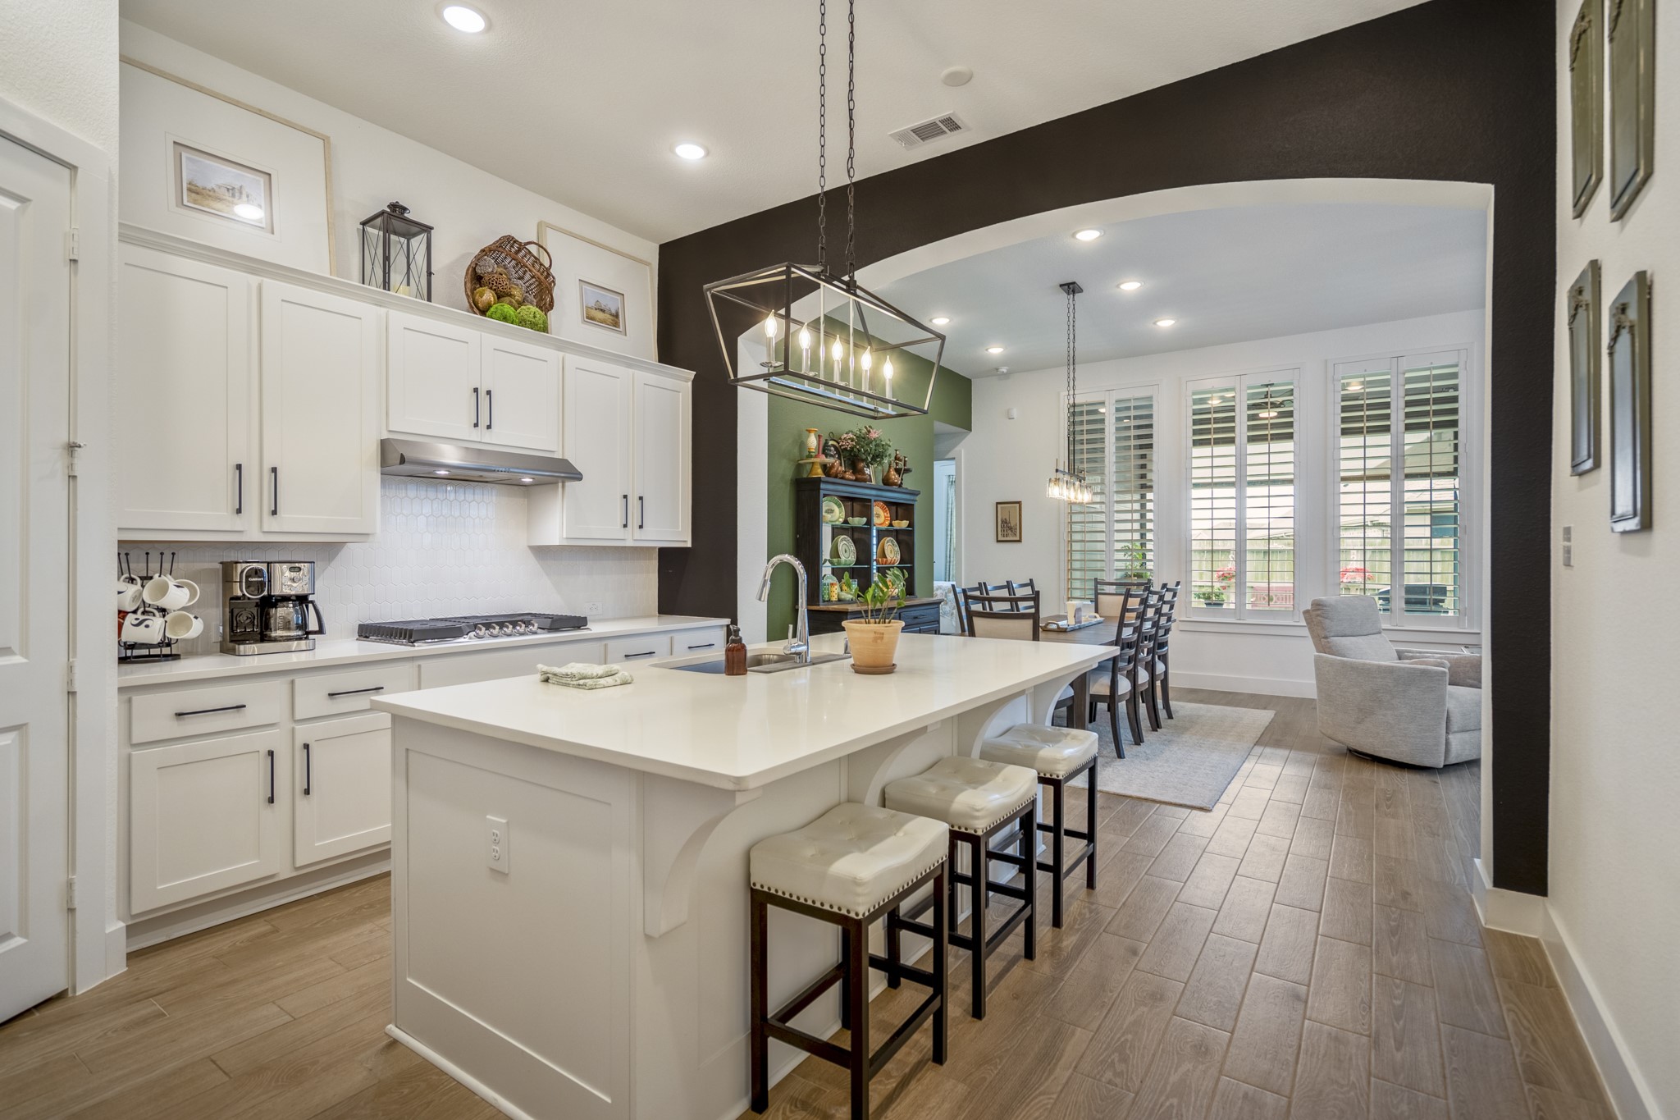
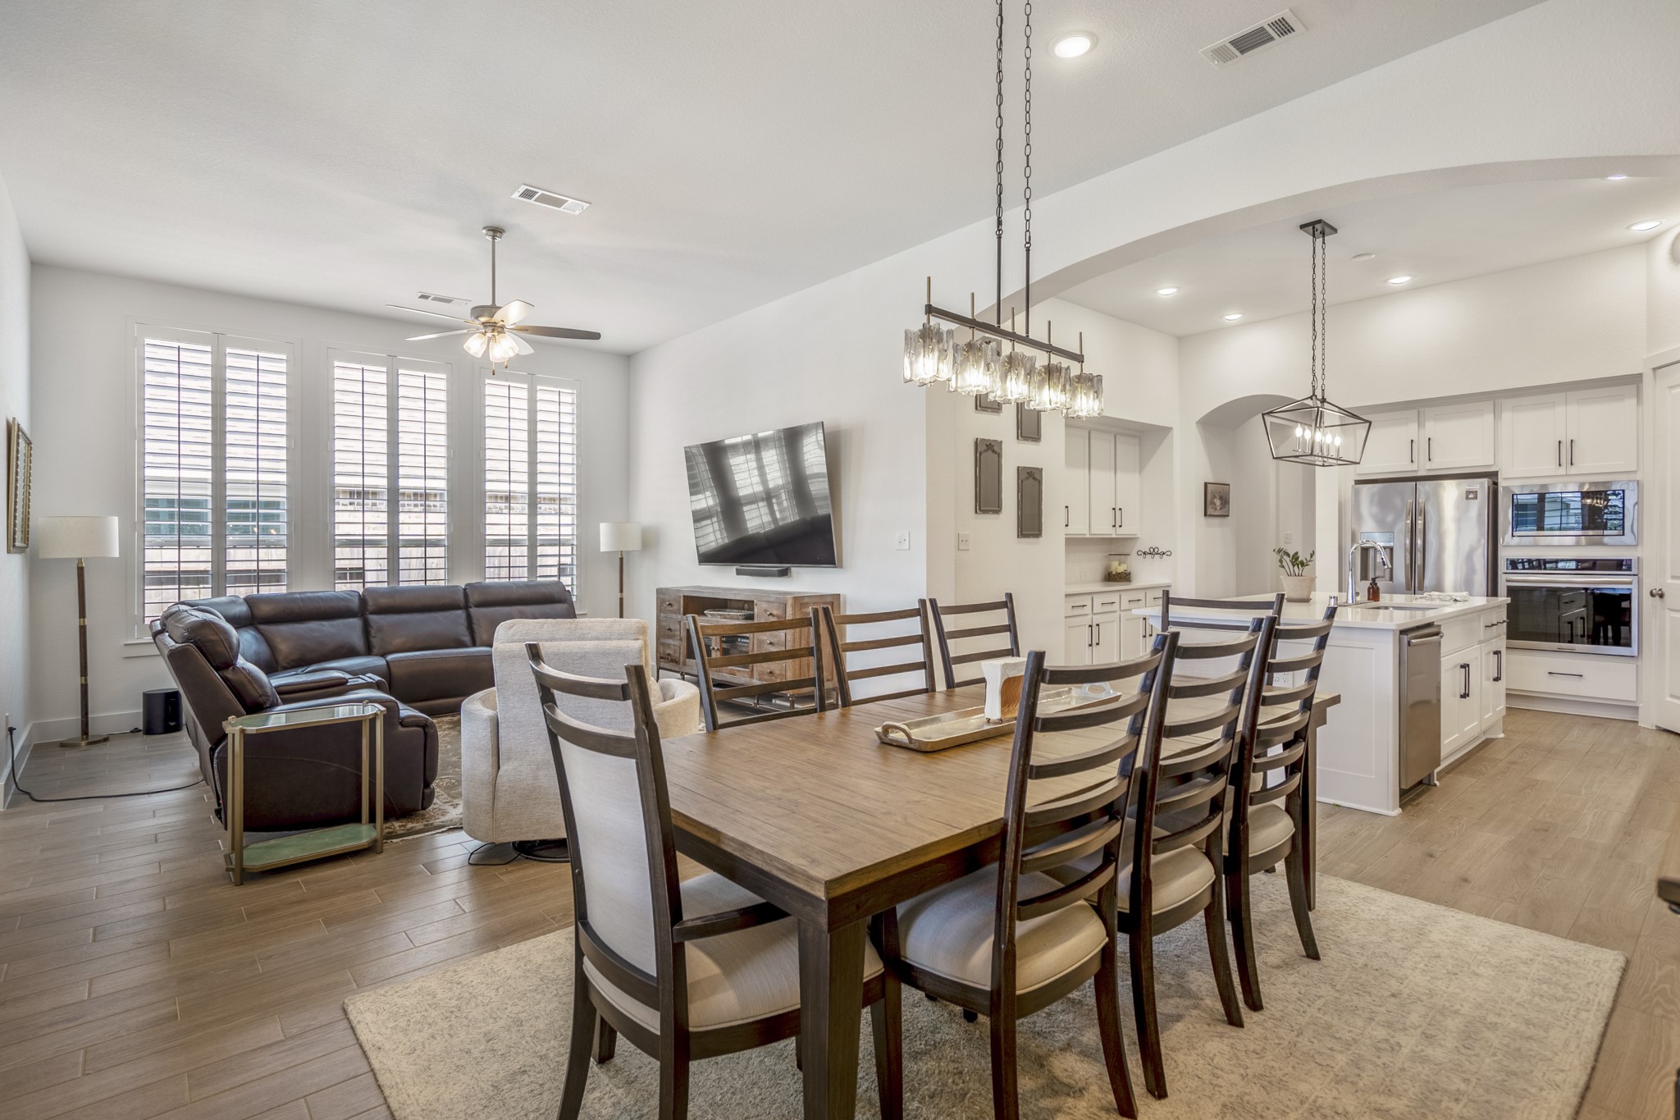
This open floor plan draws you in with a light-filled island kitchen and open living and dining areas that make daily living and entertaining feel comfortable, connected, and effortless.
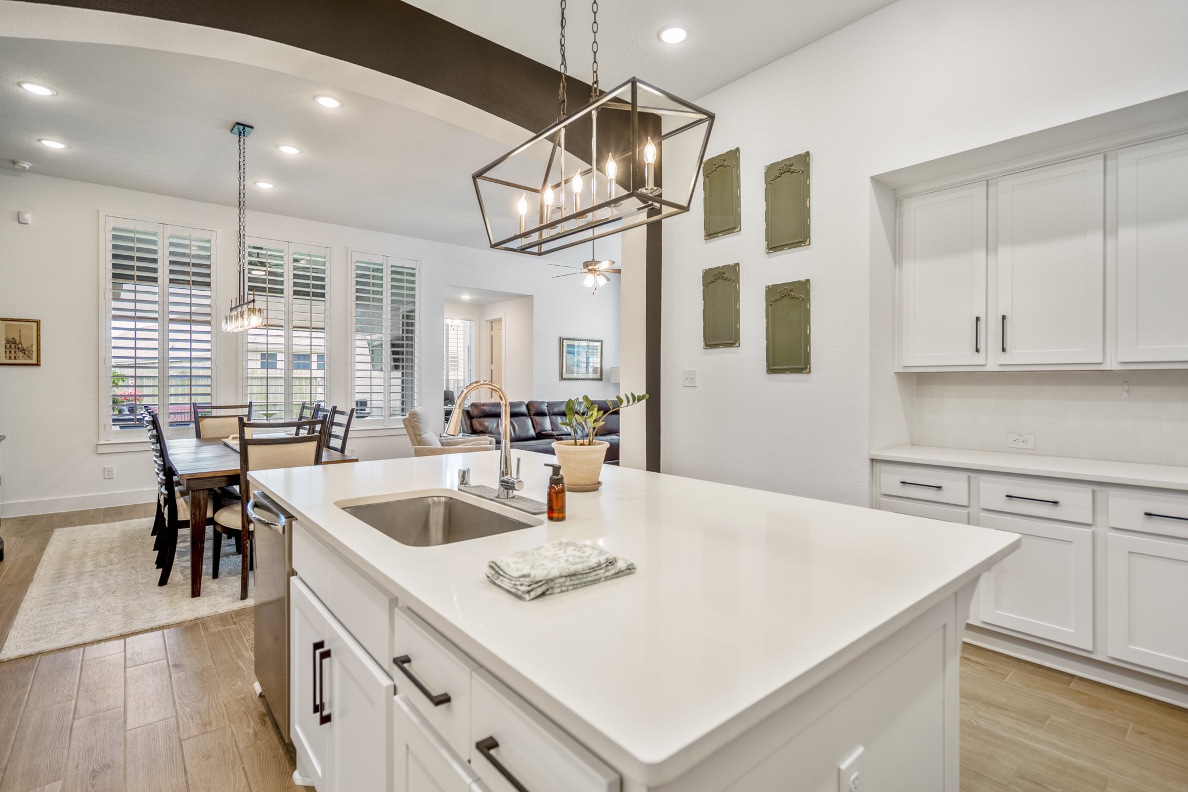
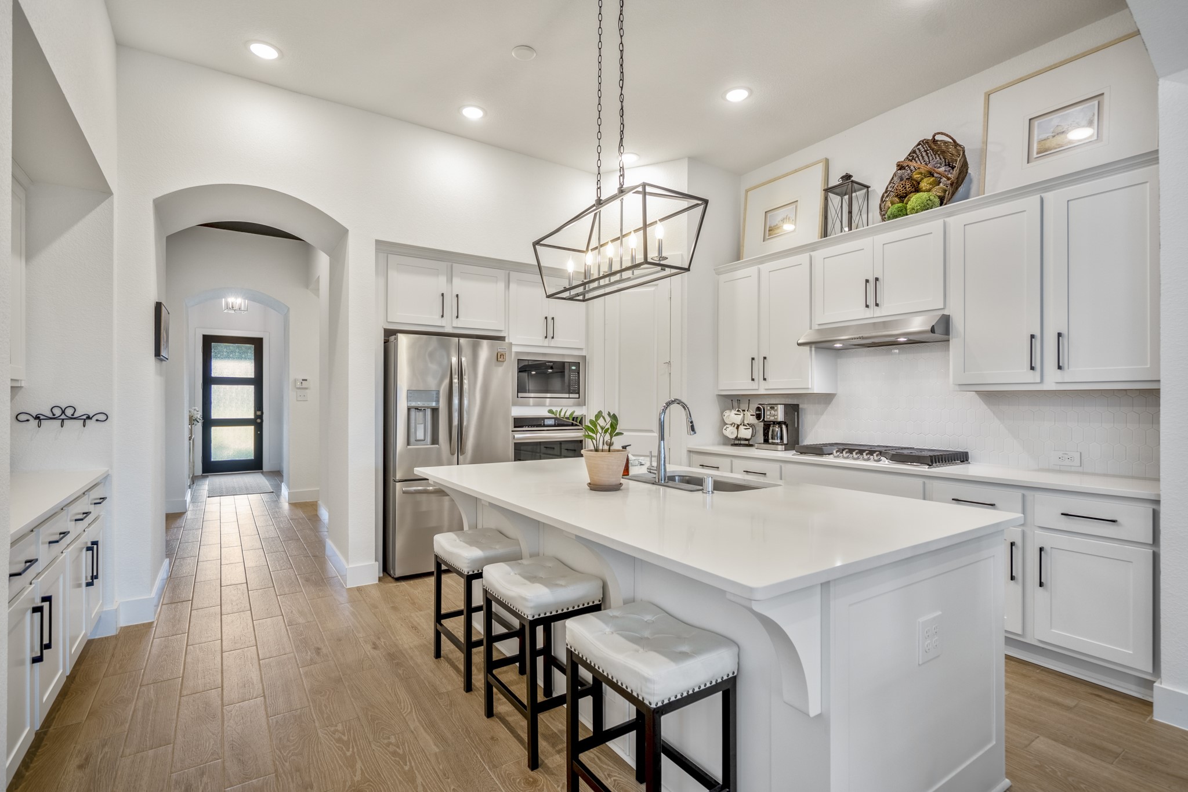
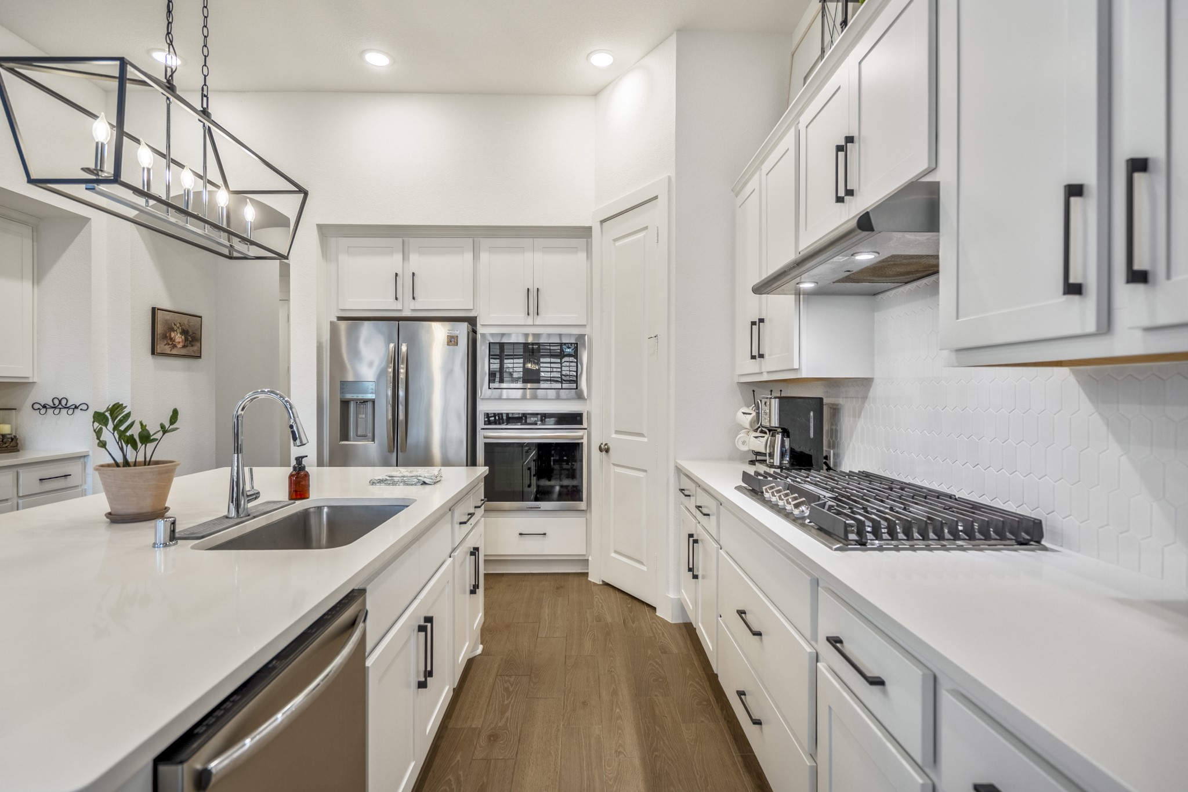
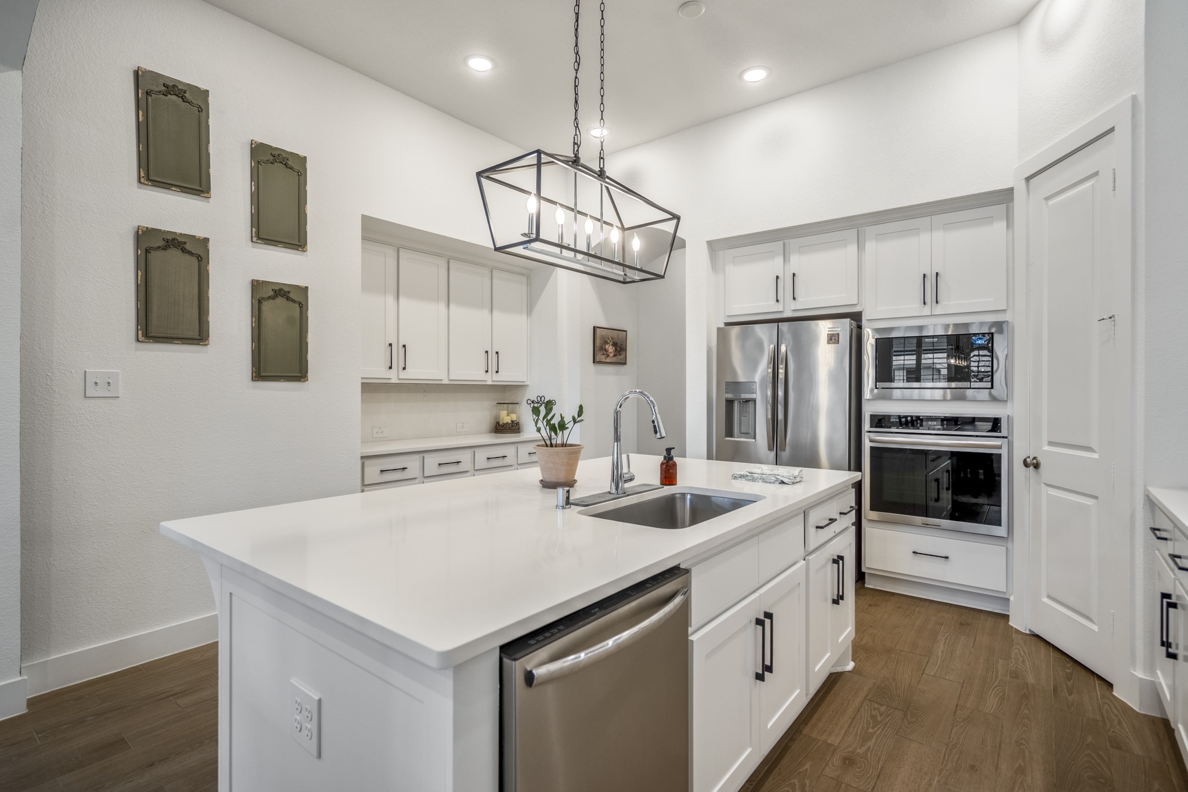
Quartz countertops, stylish lighting, crisp white cabinetry, and an oversized island make this kitchen ready for everything from weekday meal prep to serving appetizers when friends and family gather.
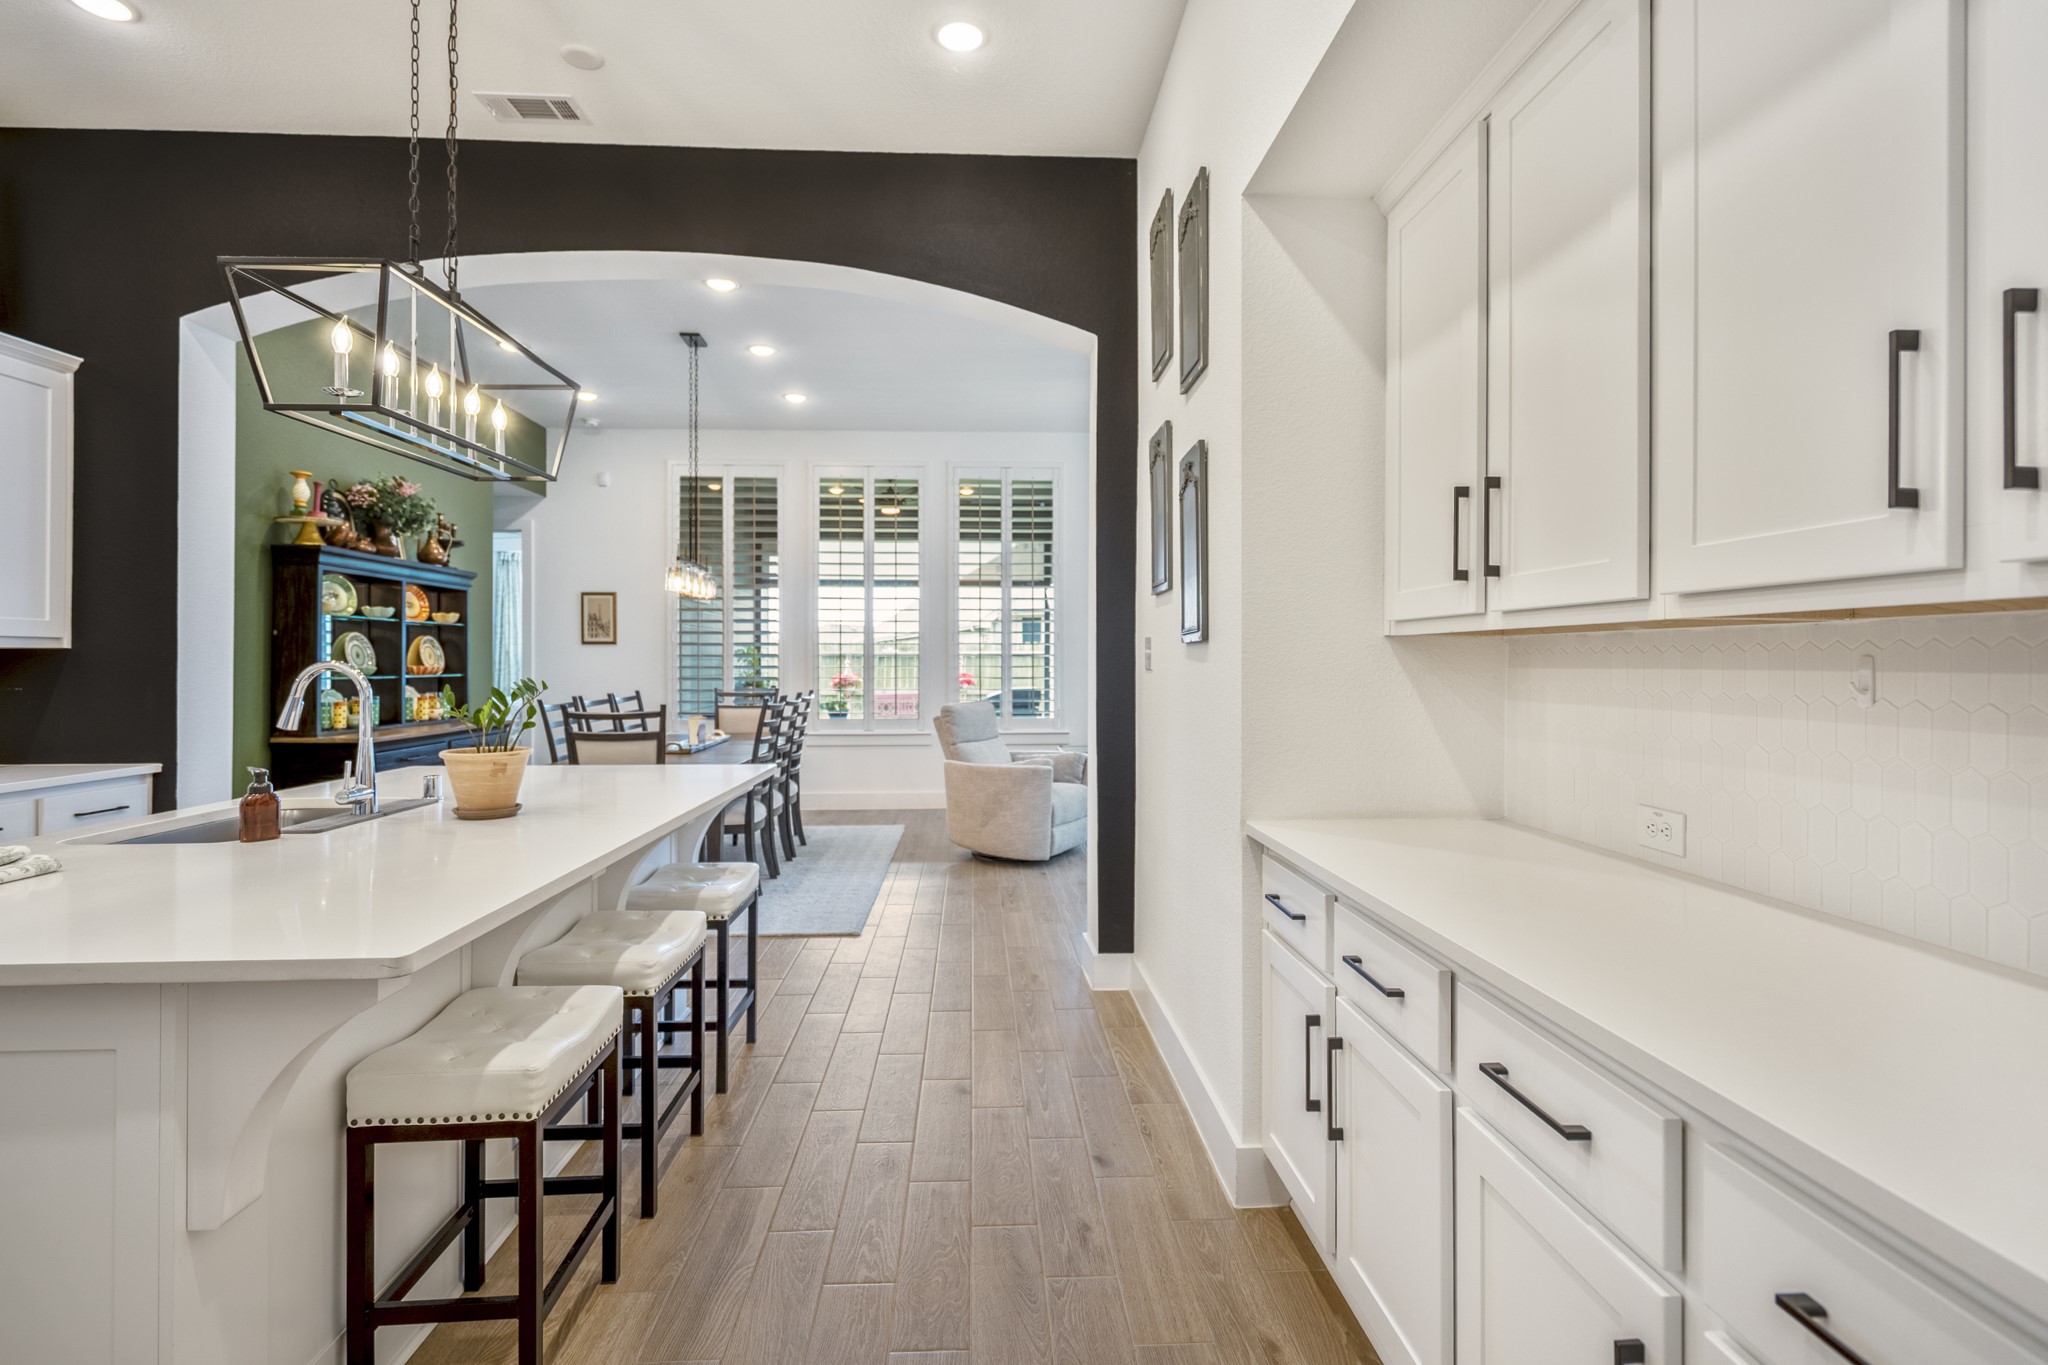
Just as functional as it is pretty, this island kitchen delivers with sleek quartz countertops, designer tile backsplash, customized cabinetry with modern pulls and hidden pullouts, designer lighting, stainless steel appliances, and extensive storage for everyday ease.
This impressive kitchen offers bar seating at the island for casual meals, easy conversation while dinner is underway, and smart storage solutions you just won’t believe.
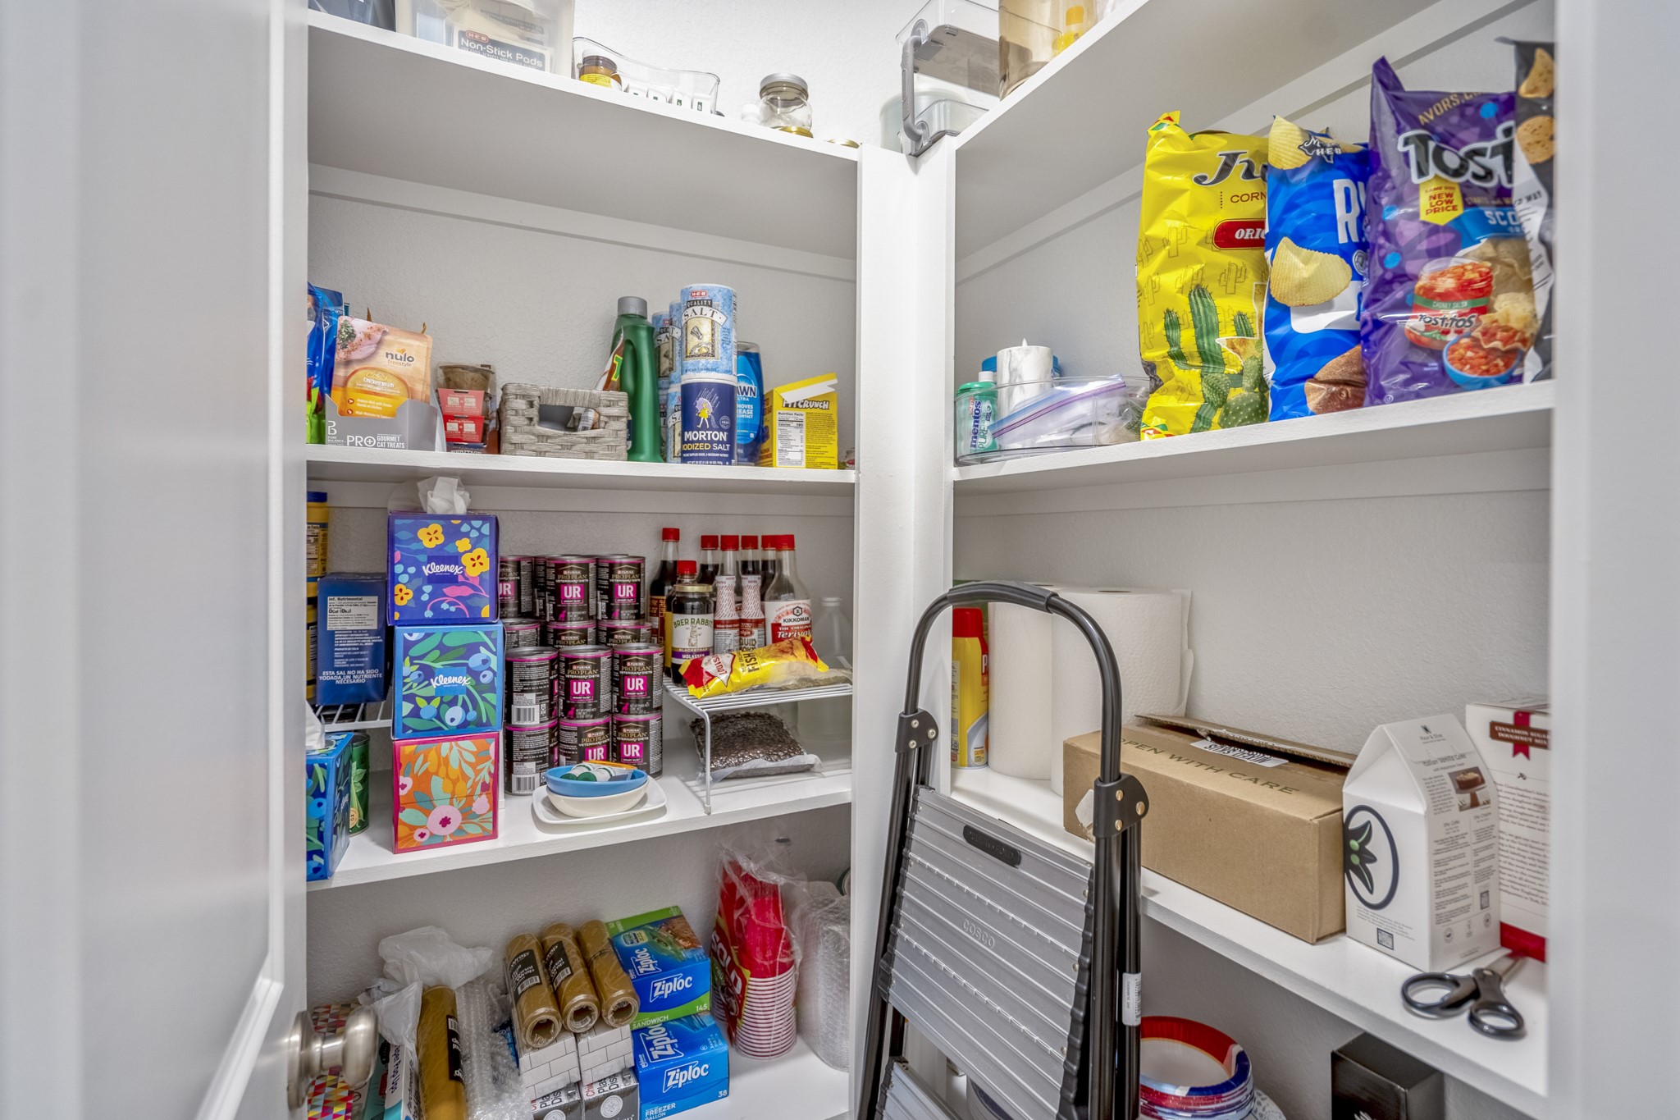
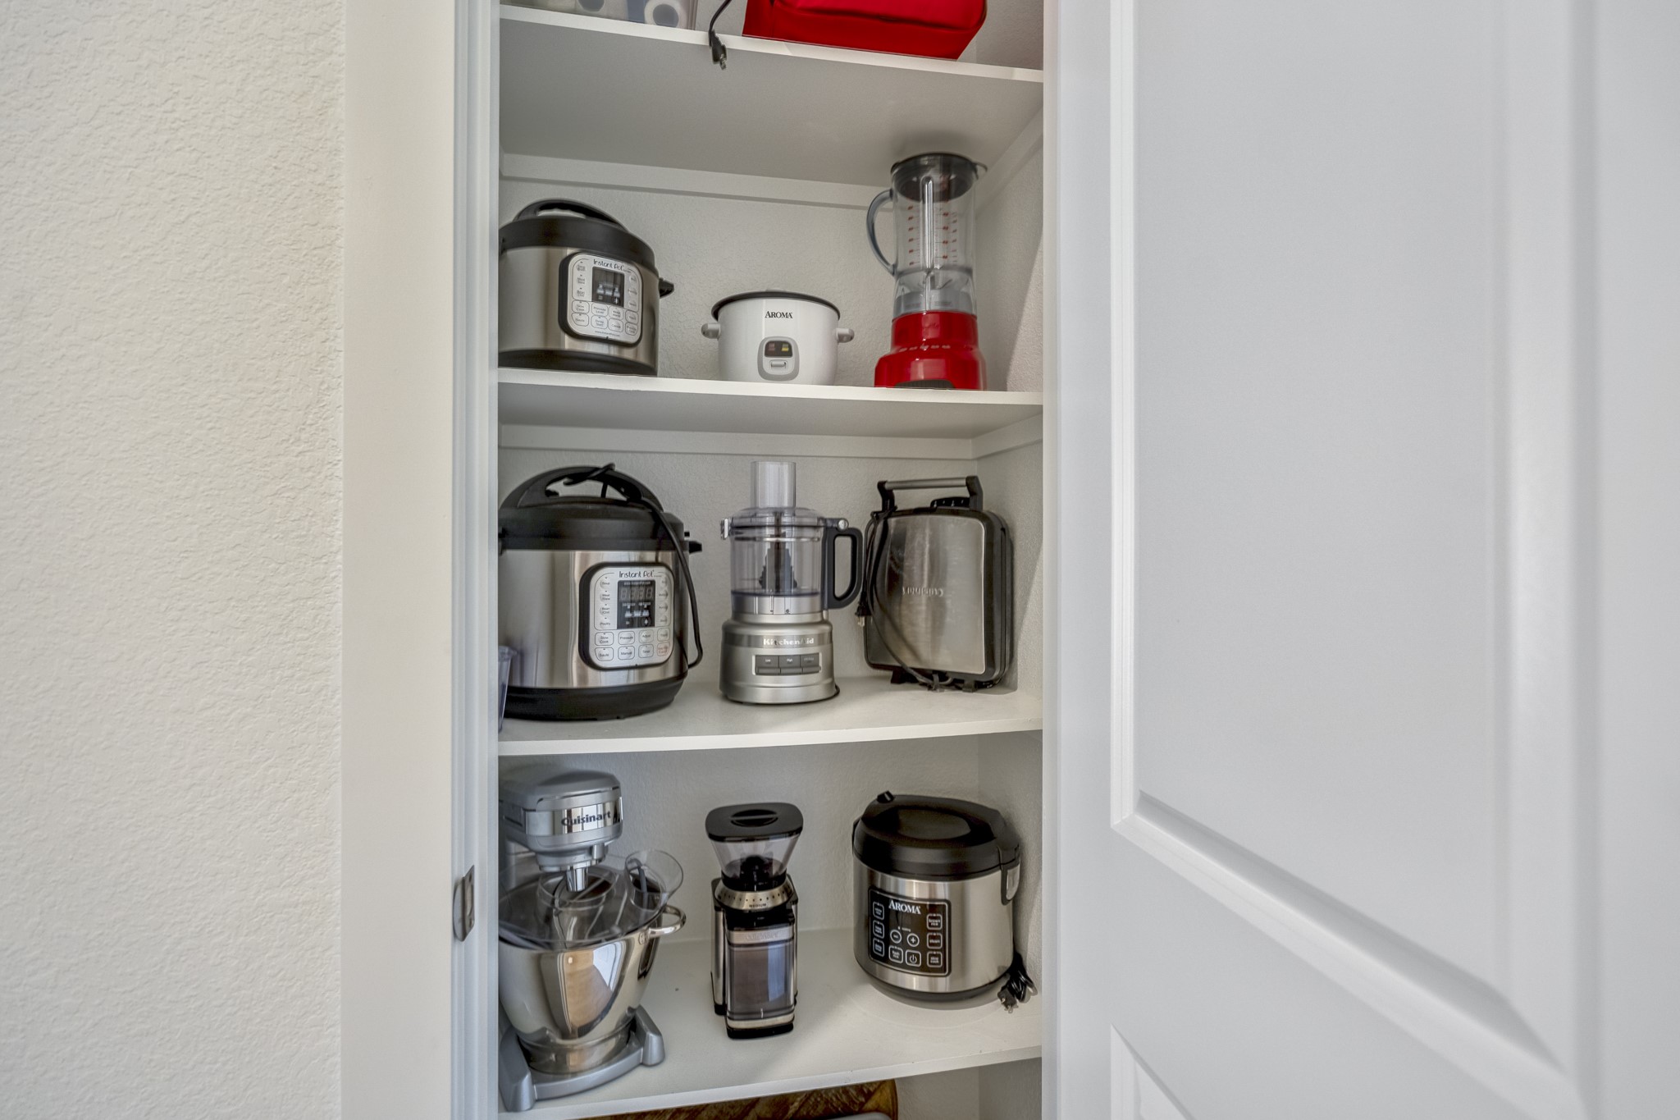
We’re only getting started on the storage. This walk-in pantry keeps everyday groceries, snacks, serving pieces, and extra supplies organized, tucked away, and right within easy reach.
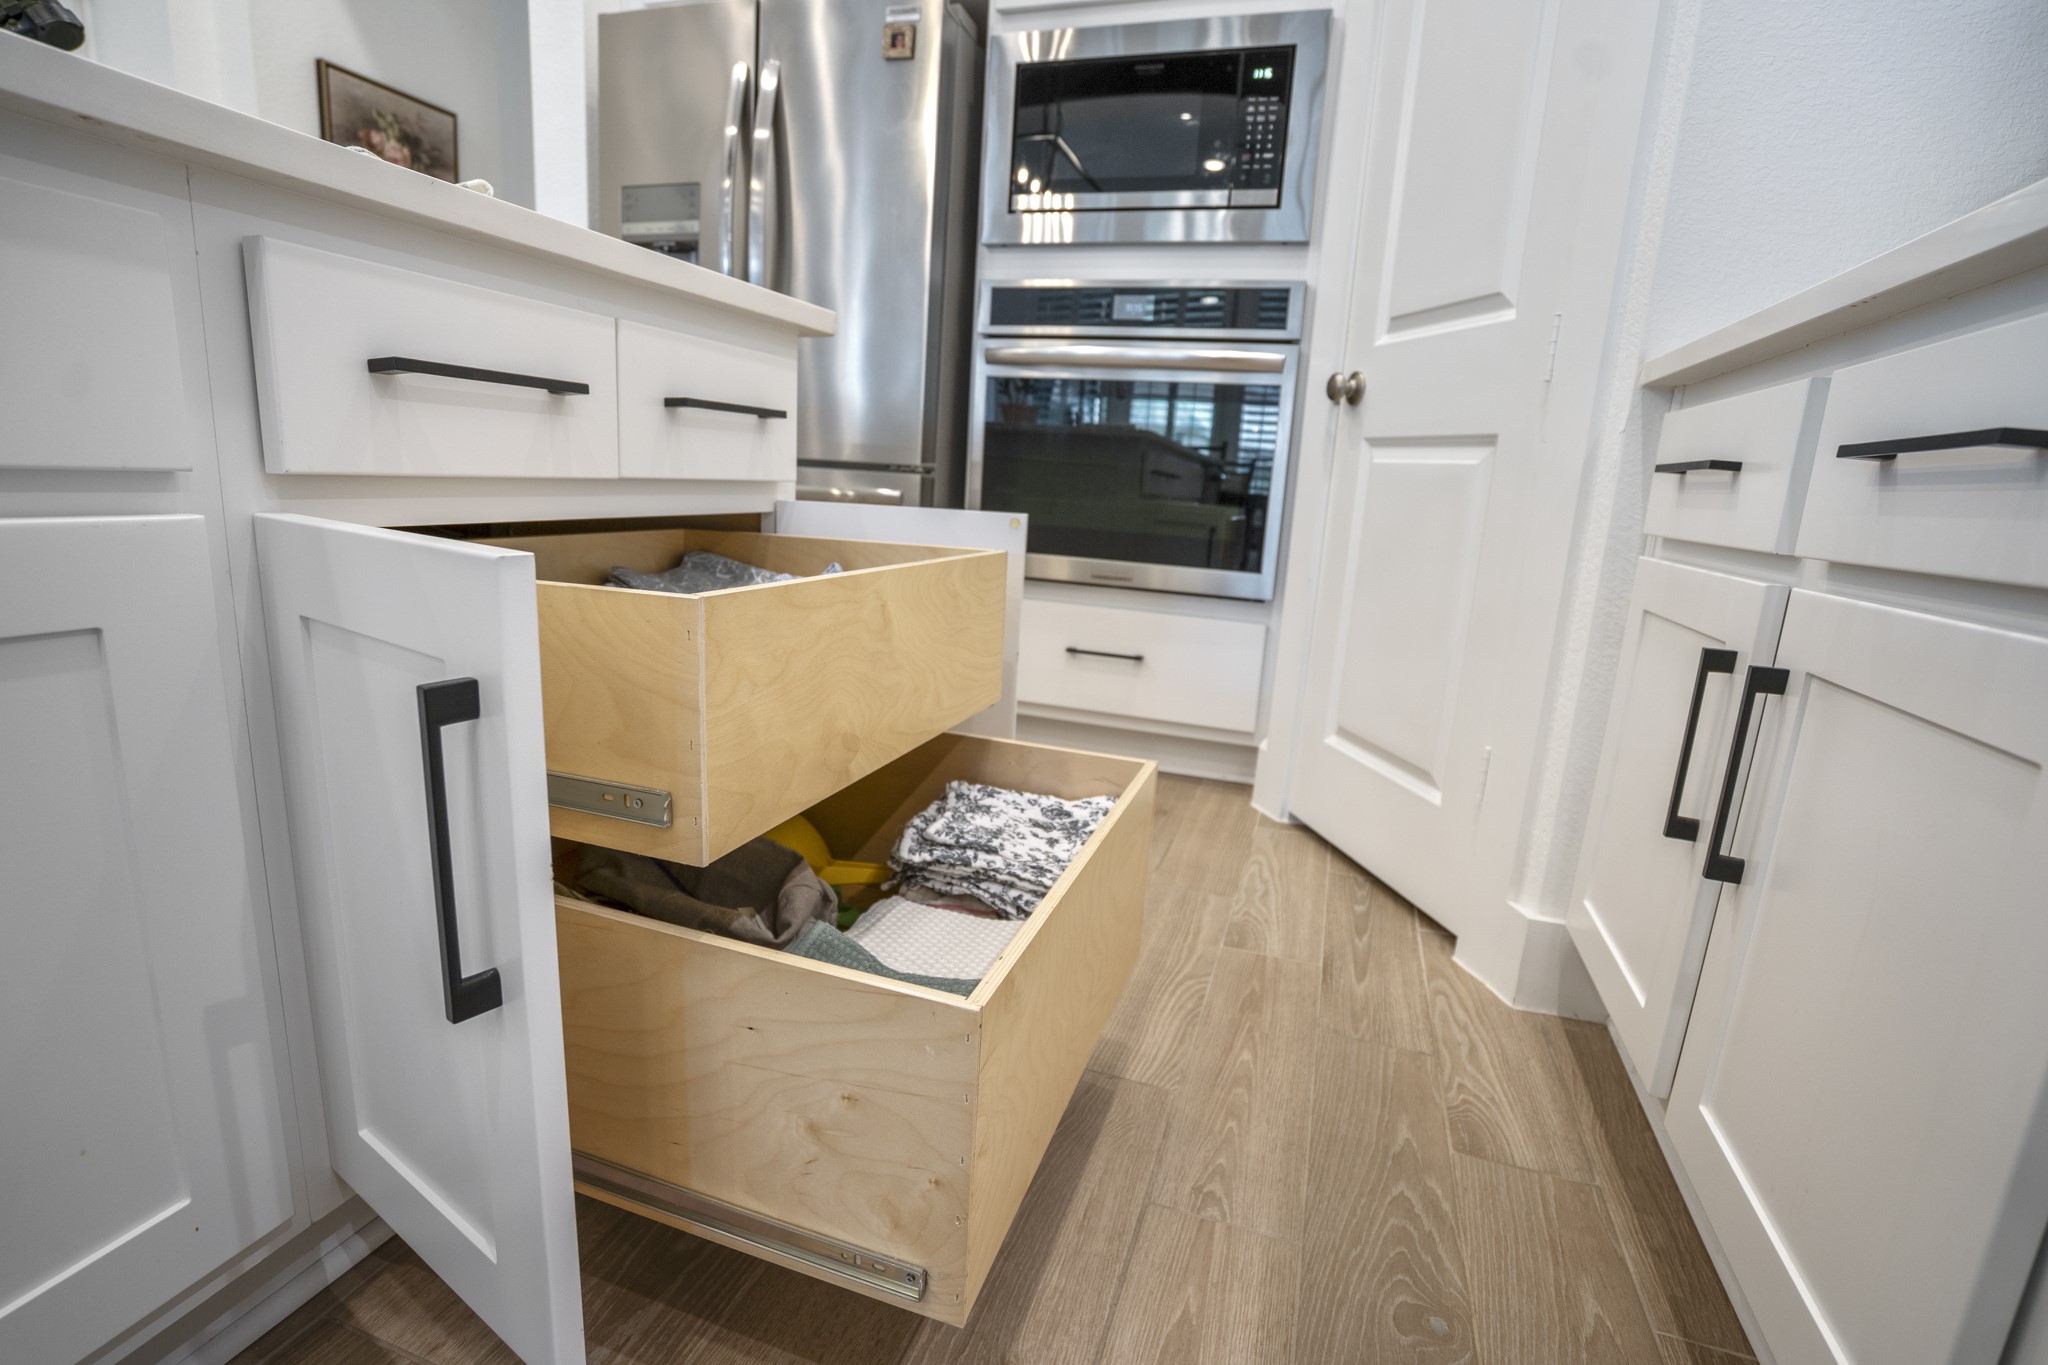
You have got to be kidding. Custom pullouts make this kitchen even more efficient, giving you smart, easy-access storage for cookware, linens, pantry extras, and everyday essentials.
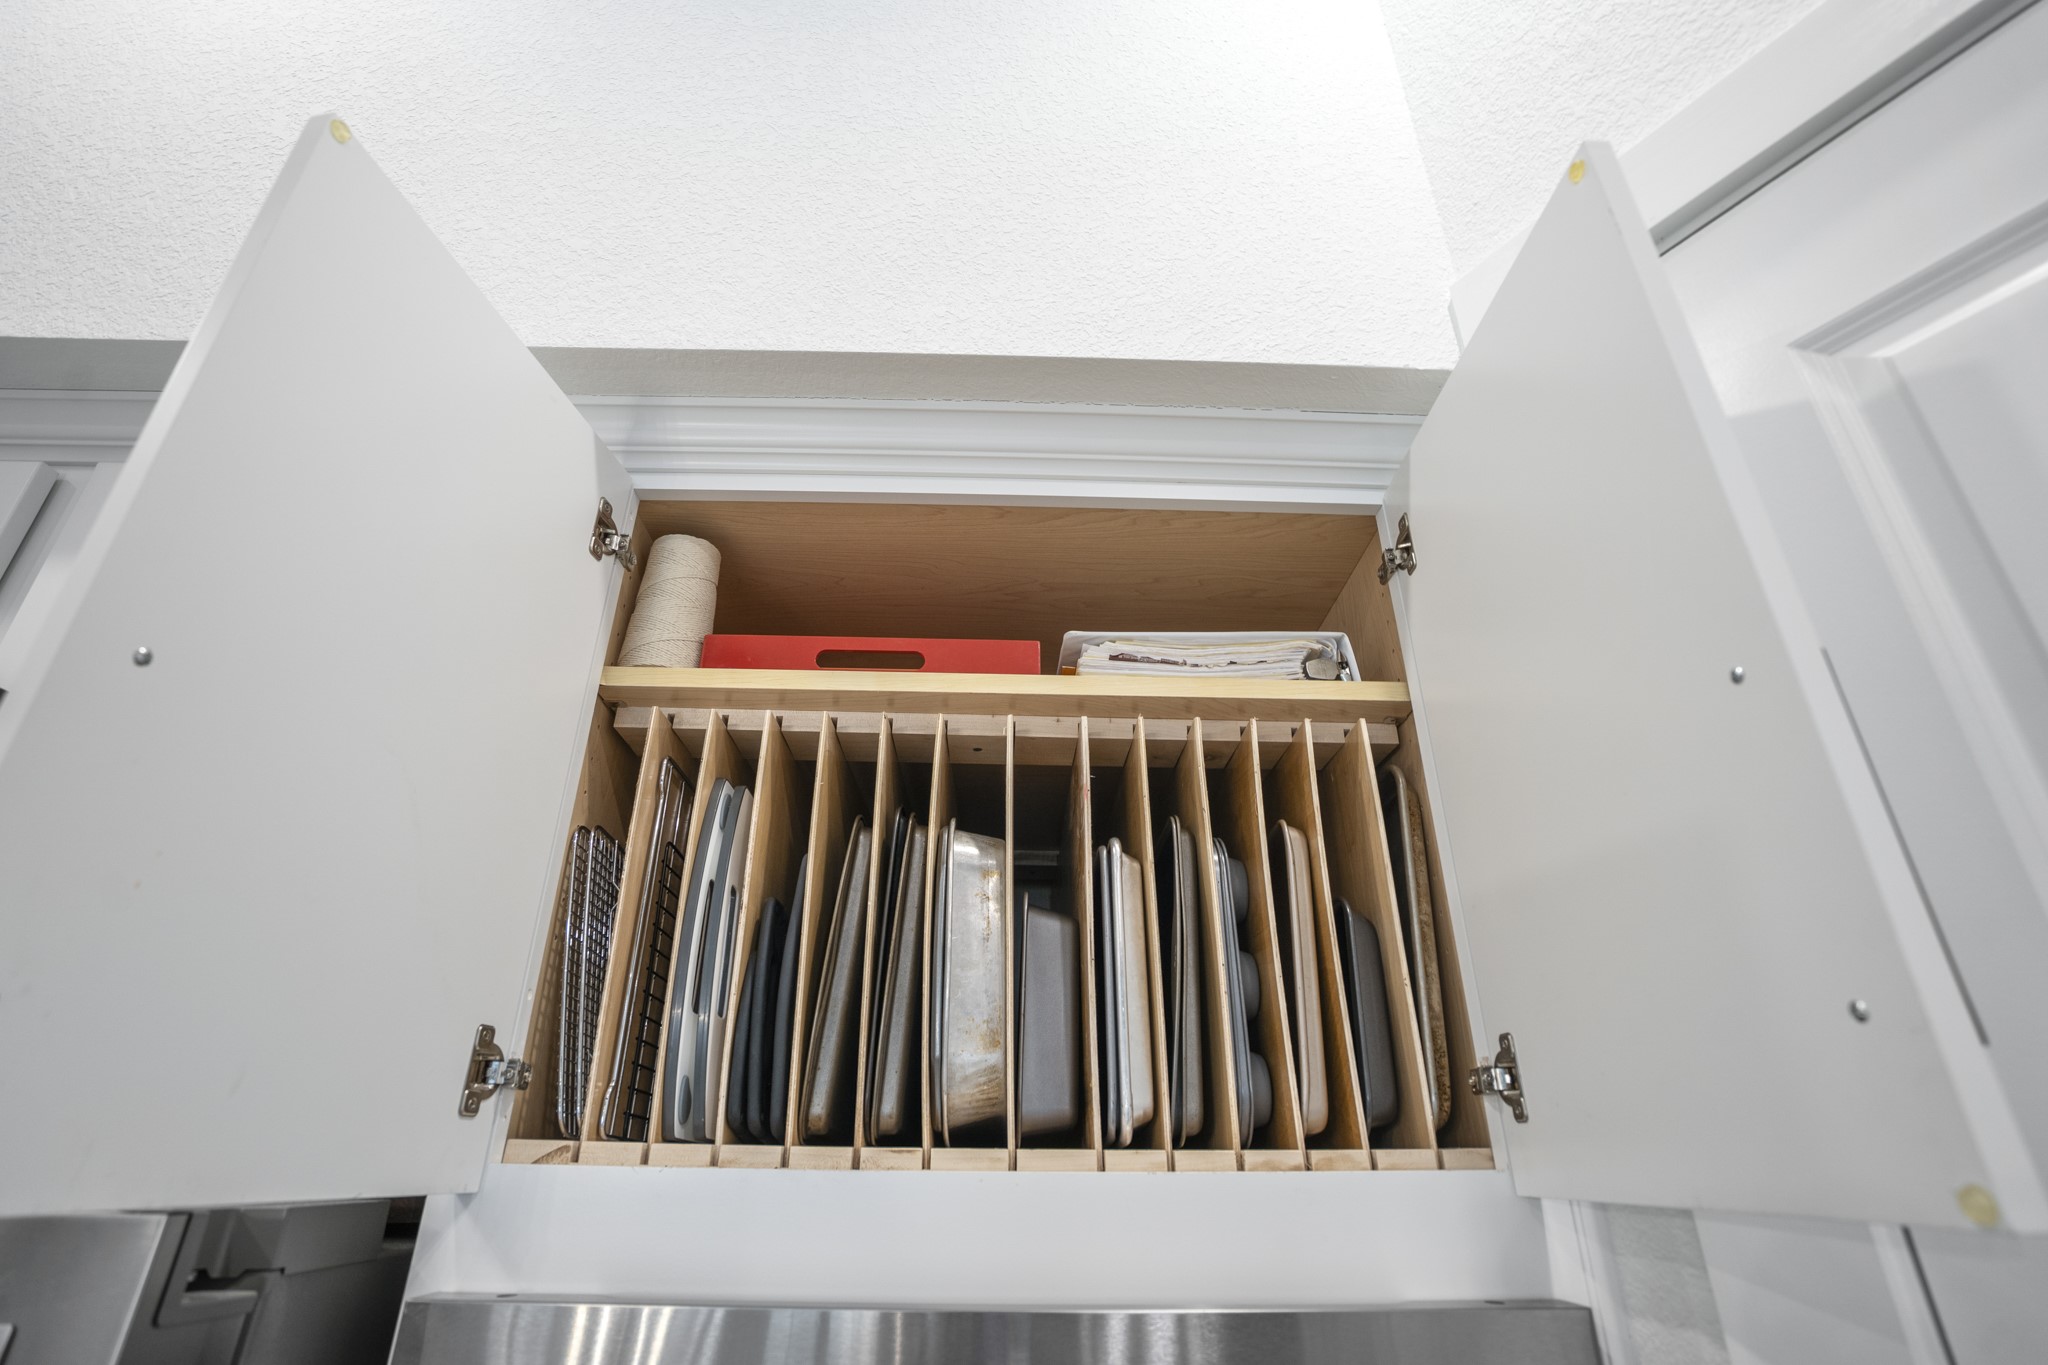
A baker’s delight, this customized cabinet gives cookie sheets, cooling racks, cutting boards, and cake pans a designated home so everything stays organized, easy to grab, and ready for your next round of baking.
A full suite of stainless-steel Frigidaire Gallery appliances includes an electric oven, gas cooktop with a hood vent, a built-in microwave, and an automatic dishwasher, giving this kitchen the polished look and everyday performance home chefs will love.
Show off your culinary skills in this fully loaded kitchen with sleek quartz countertops, stainless-steel appliances, an oversized island with bar seating and designer lighting overhead, plus the kind of tidy storage that keeps everything right where you need it.
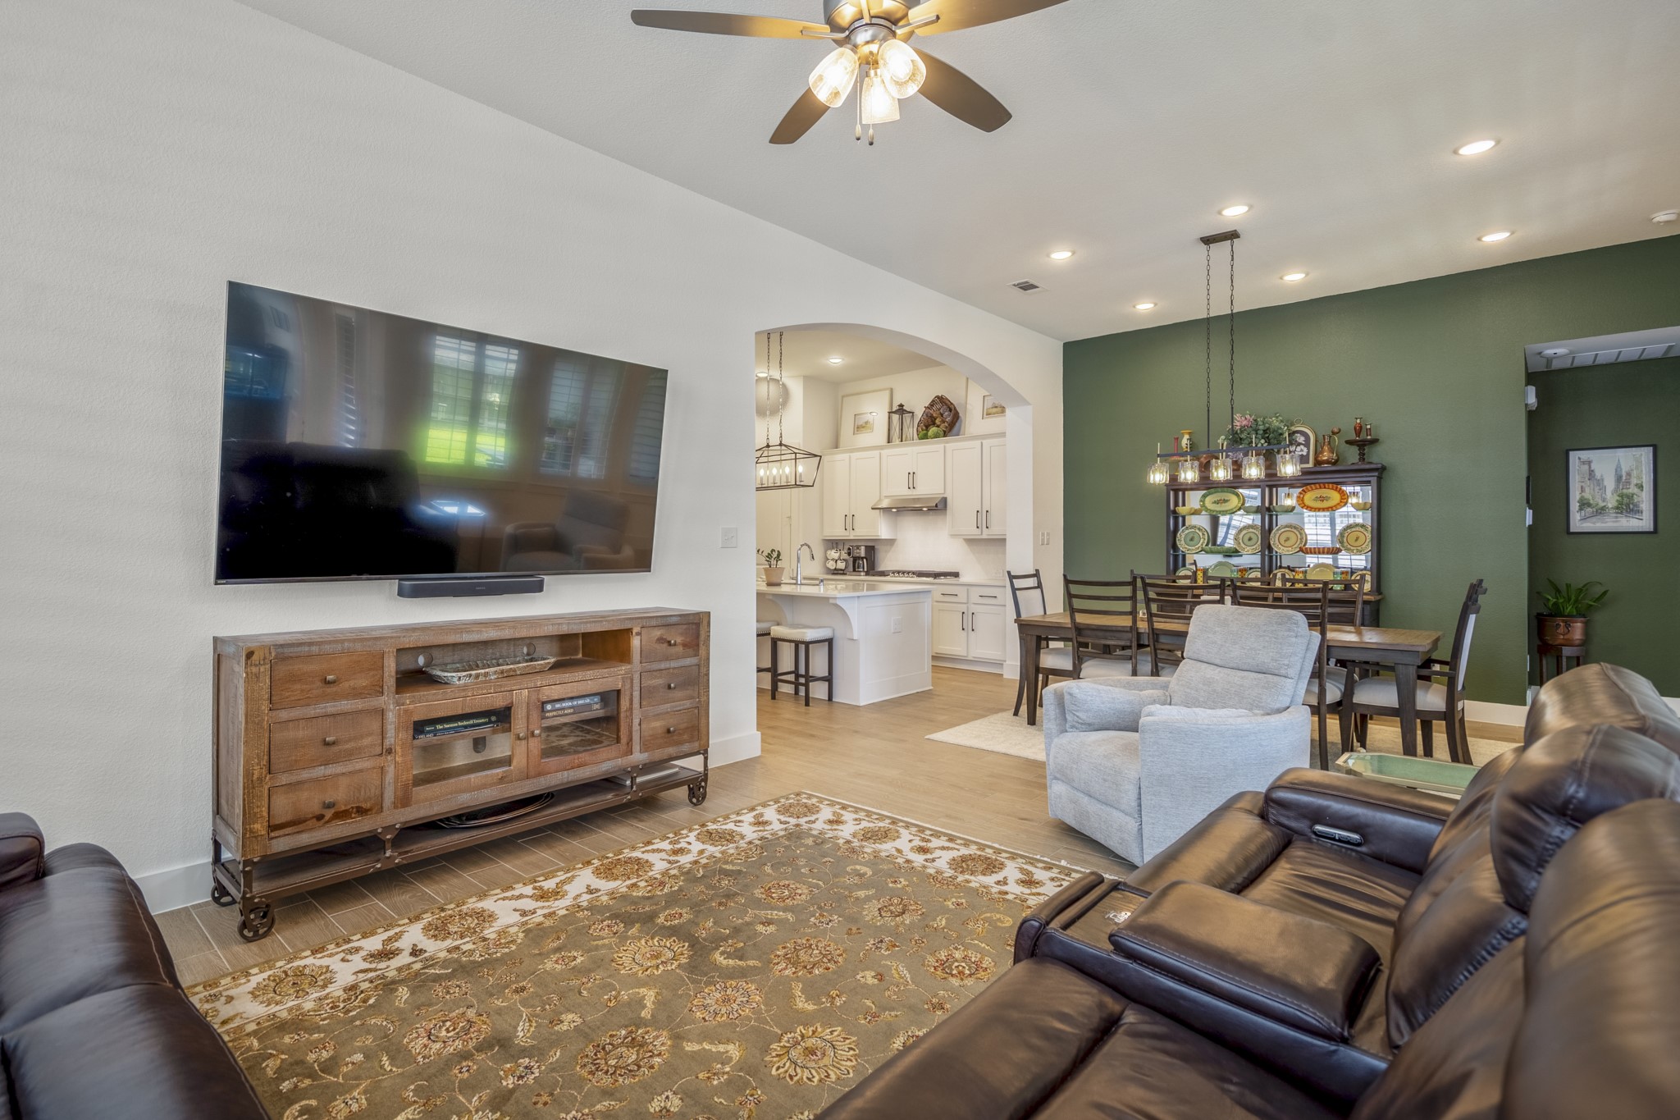
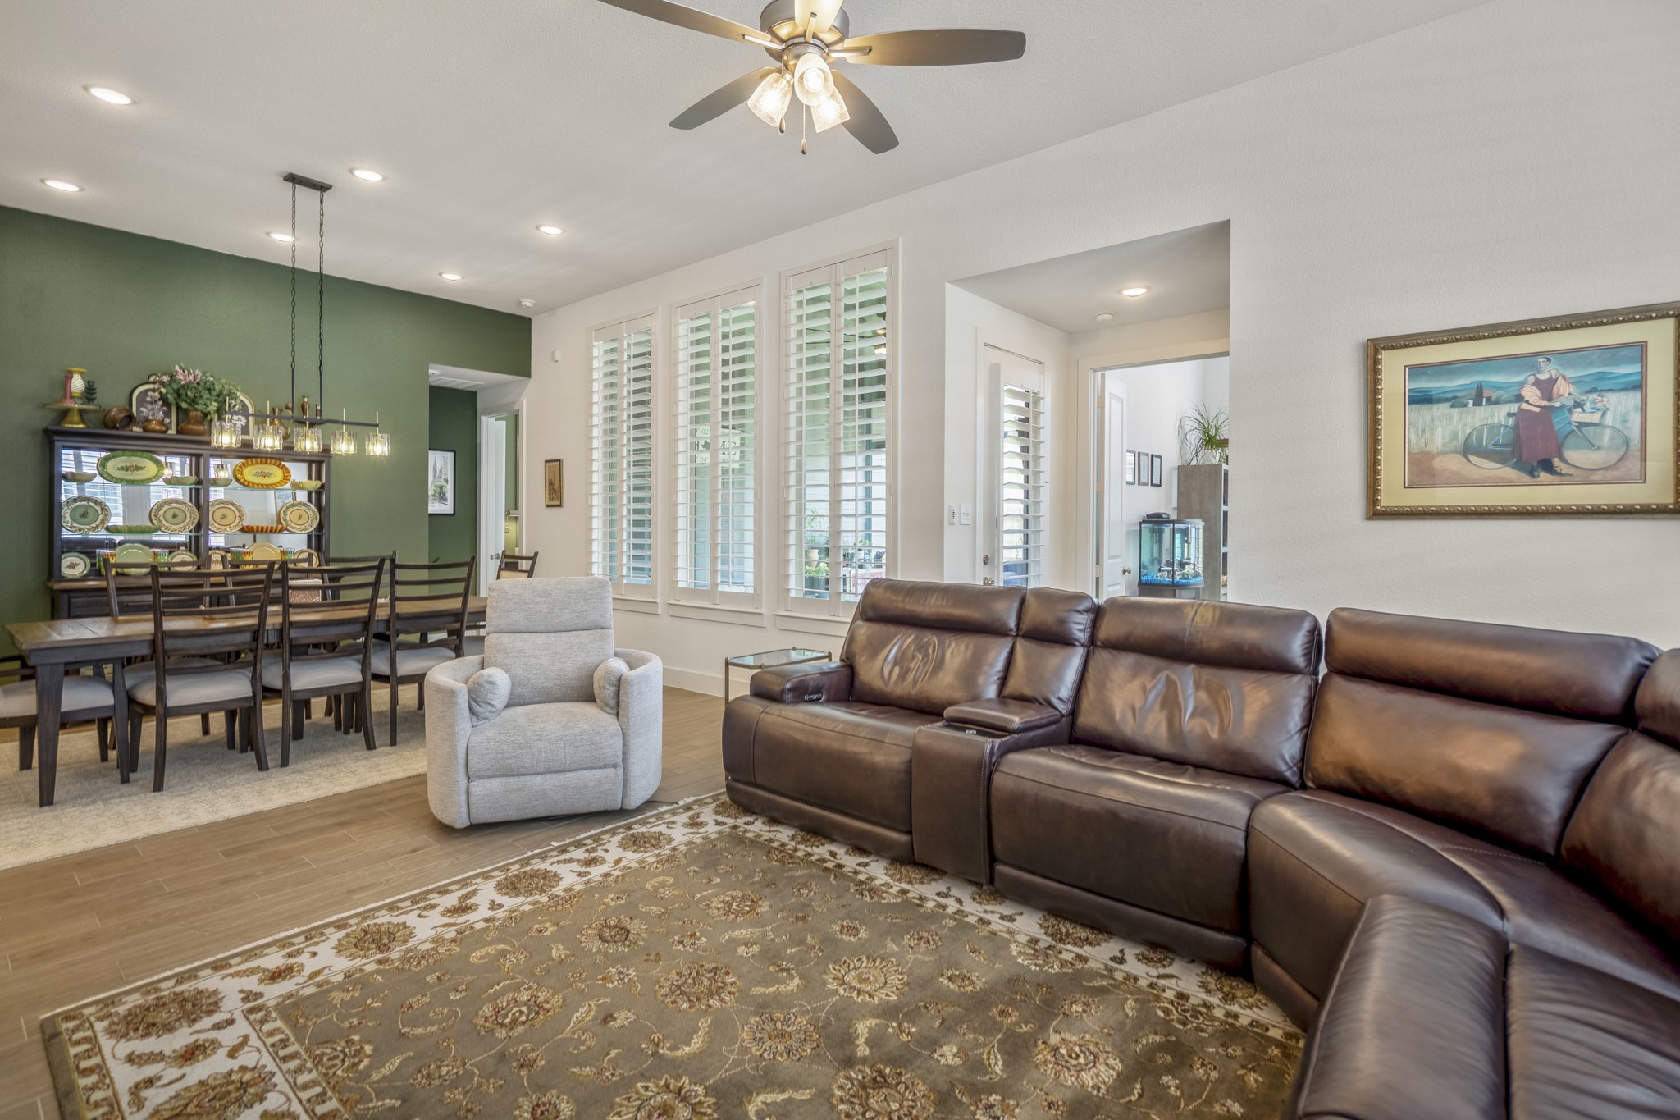
The open living and dining areas connect beautifully with the island kitchen, creating one comfortable space where daily living, casual meals, and easy entertaining all come together beautifully.
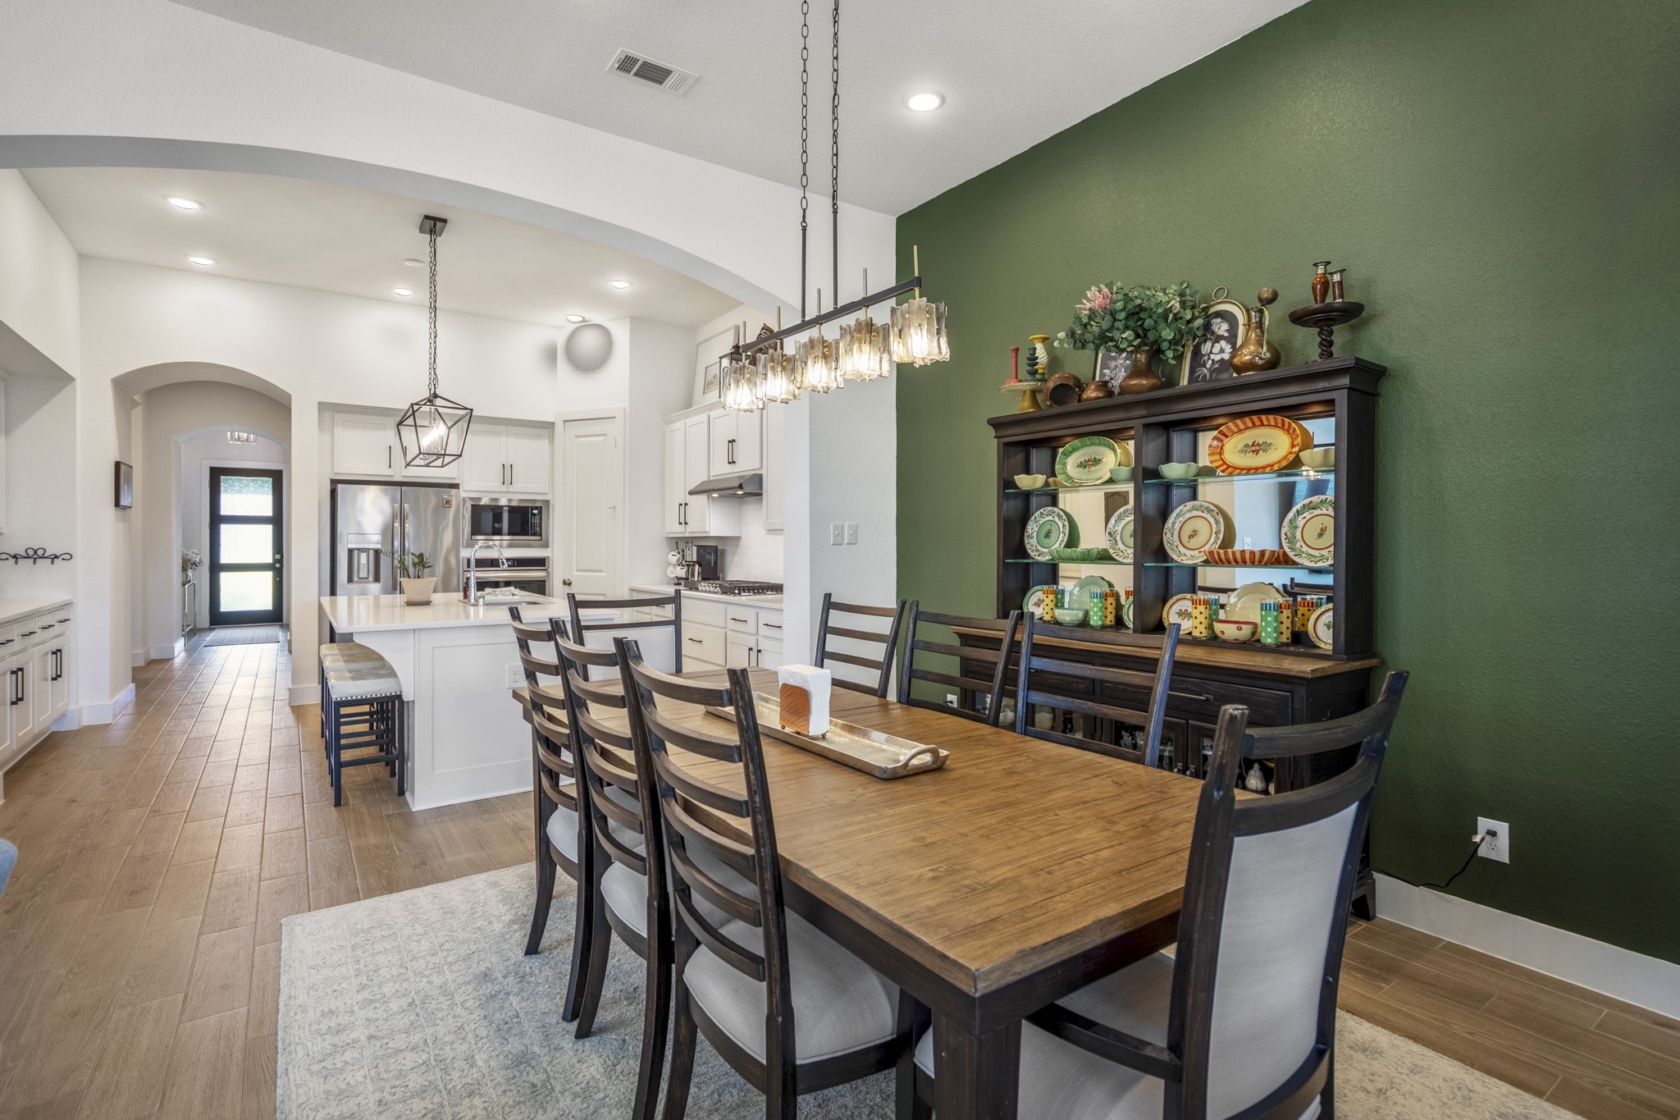
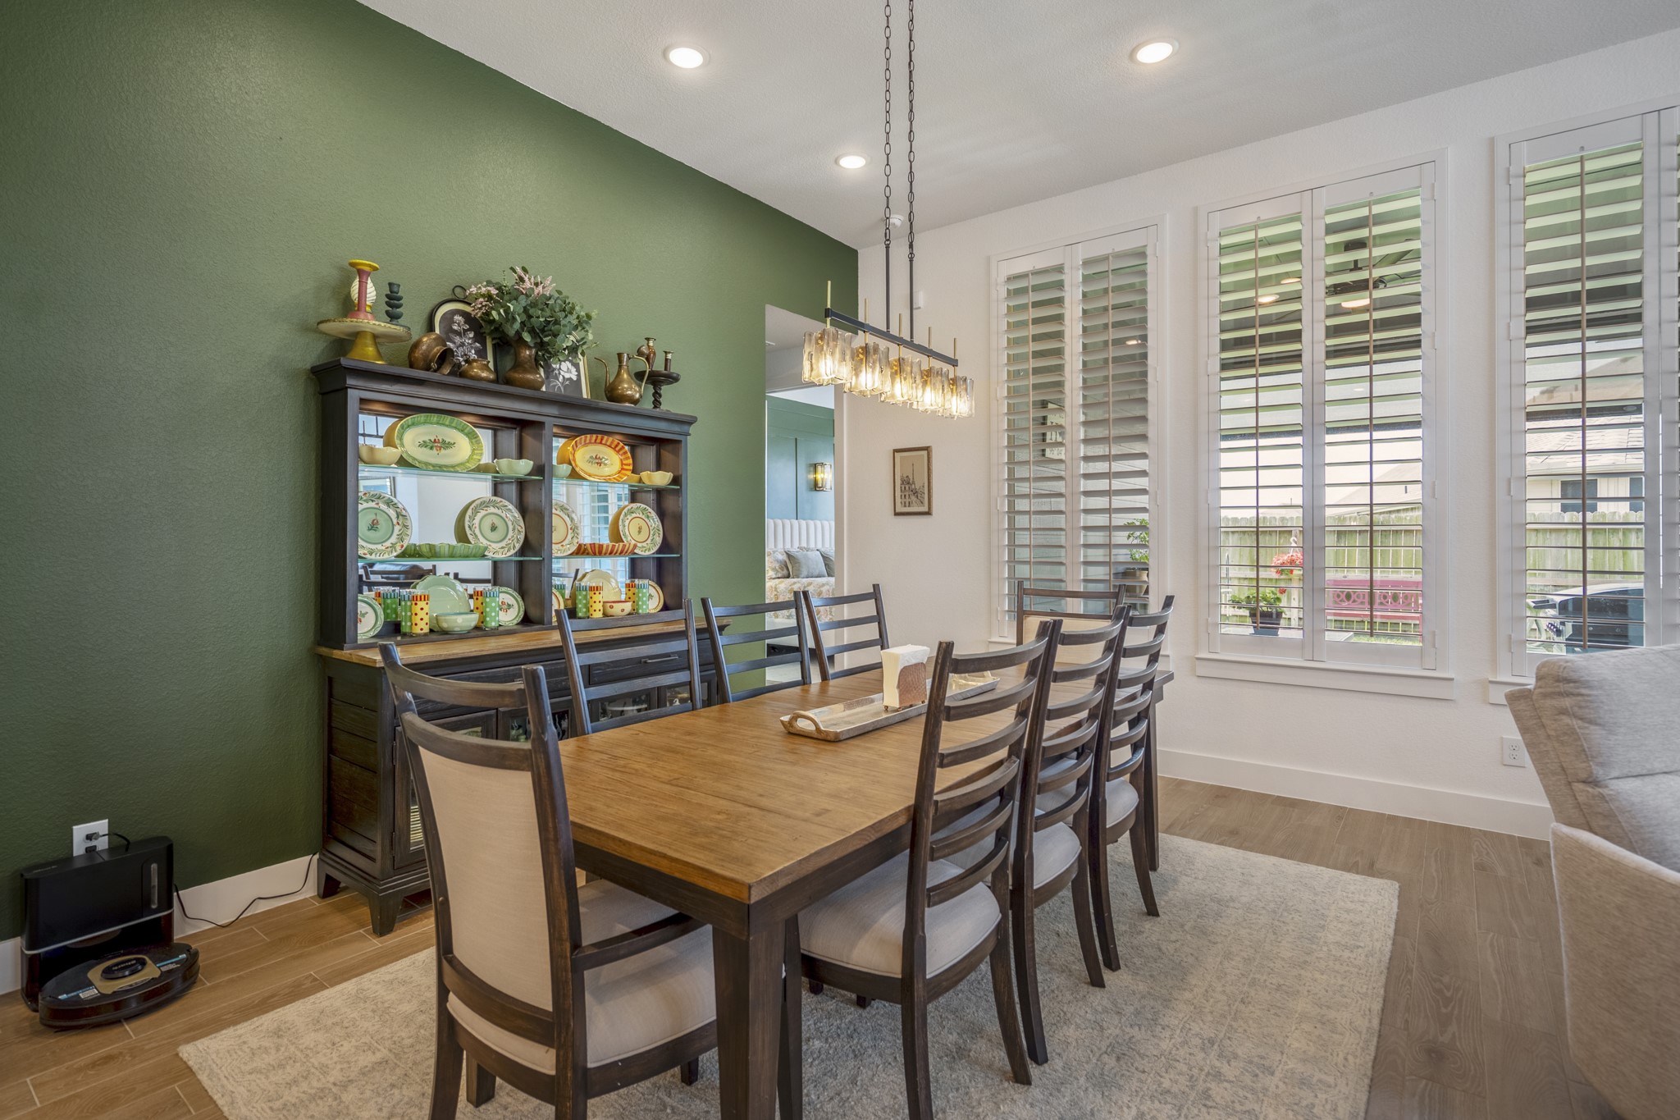
Gather them around your table to honor old traditions and create the new in this inviting dining area with wood-look tile flooring, stylish lighting, and seamless access to the kitchen.
Custom shutters, upgraded lighting, and warm designer paint add personality and a little drama to the dining area, while the open layout keeps conversation flowing into the kitchen and family room.
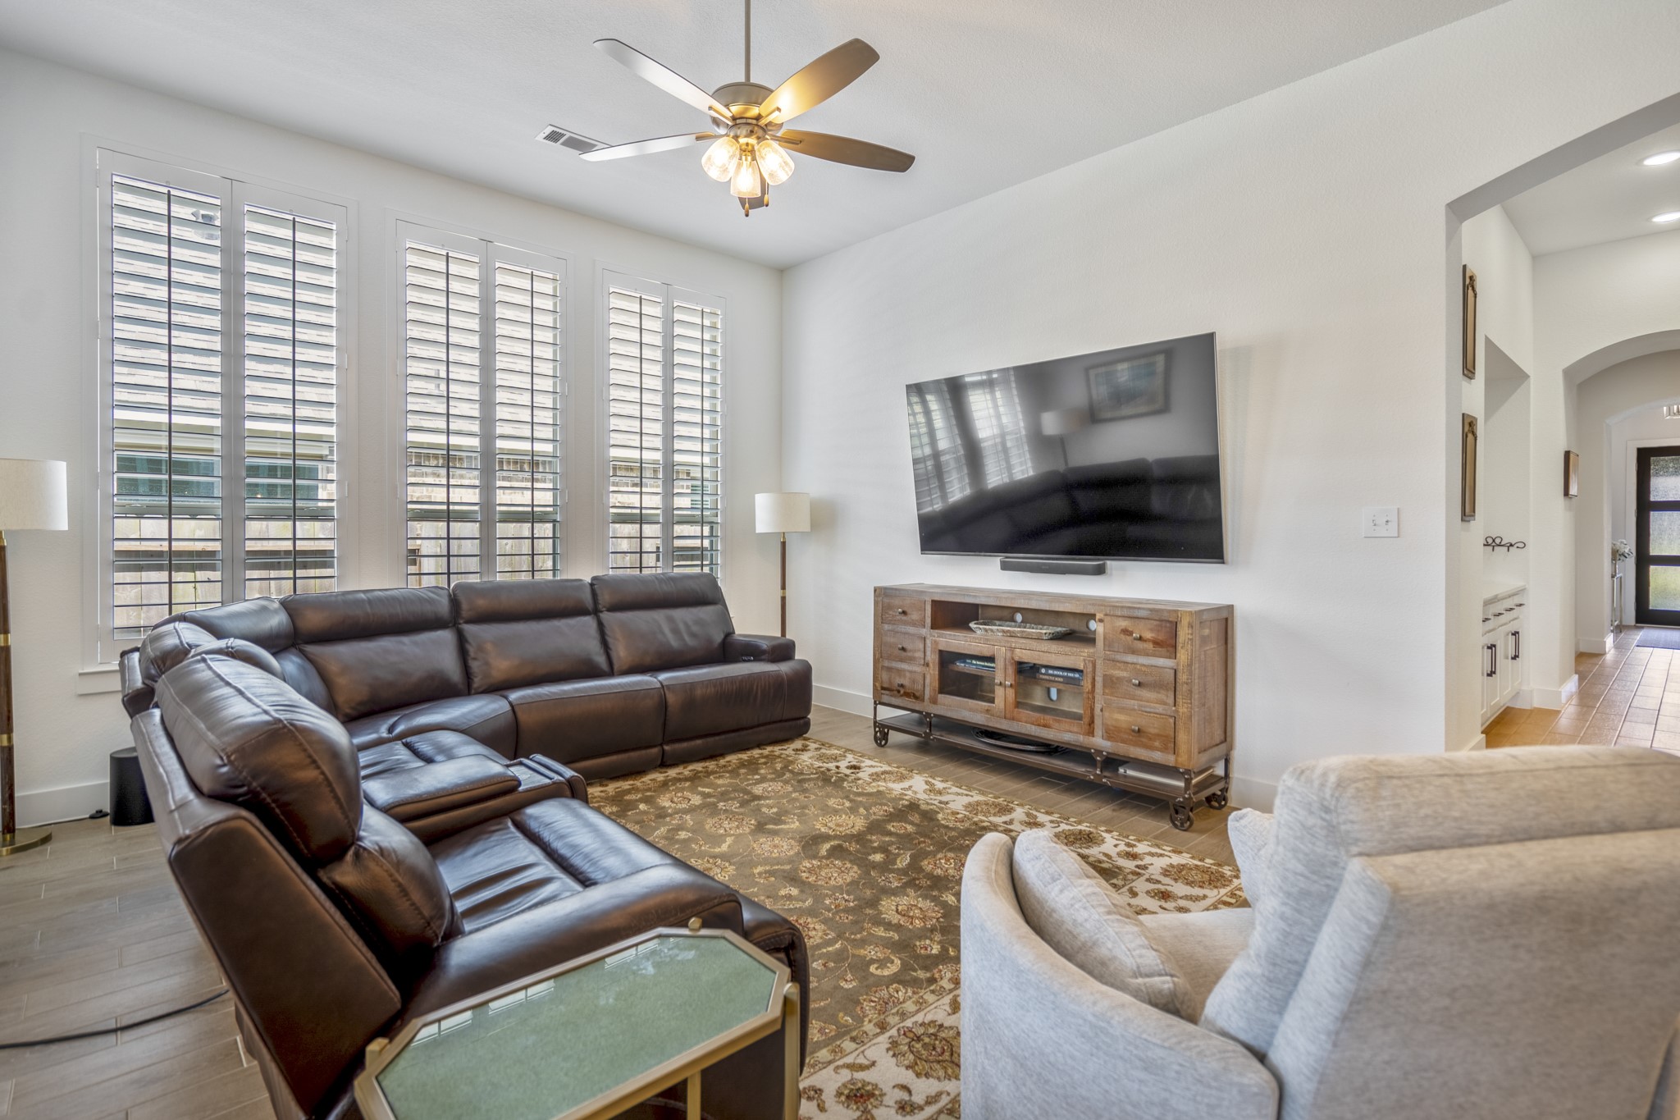
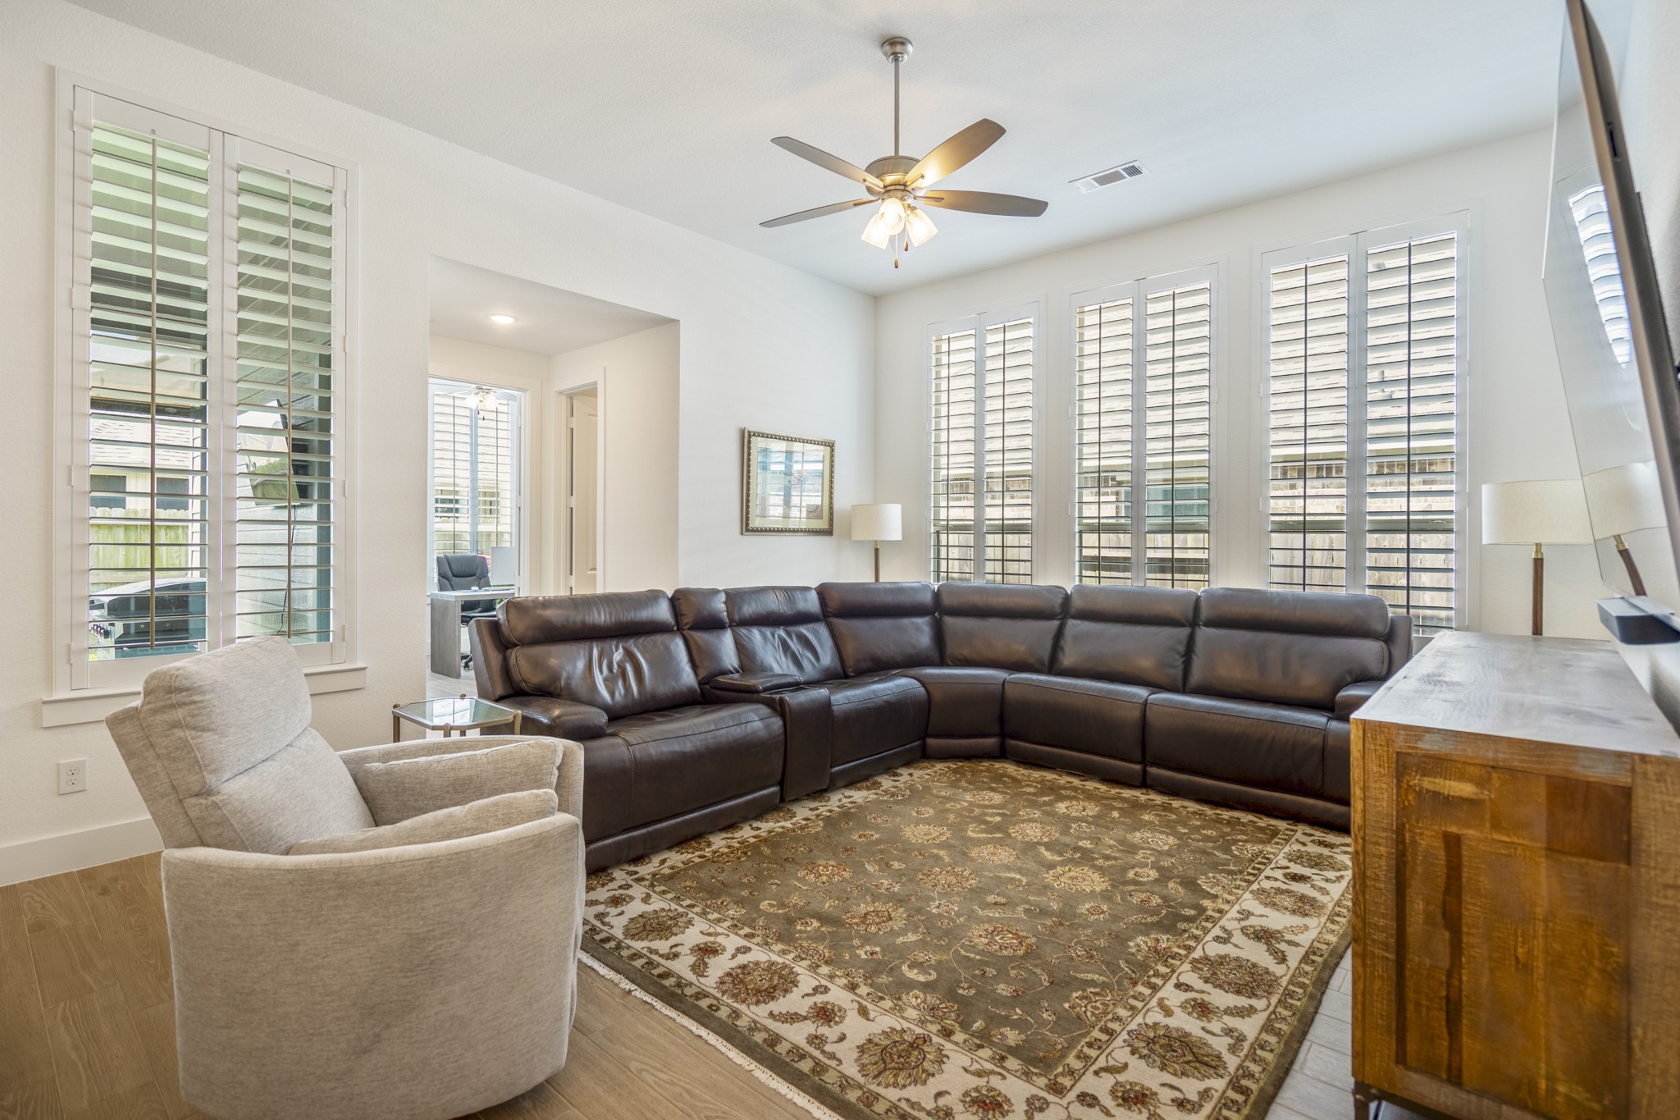
Tall windows with custom shutters bring beautiful natural light into the family room, creating a space that feels bright and welcoming throughout the day. As the light shifts from morning to evening, this room keeps its warm, polished feel and becomes an easy favorite for relaxing, gathering, and everyday living.
The family room feels bright, comfortable, and easy to enjoy with wood-look tile flooring, custom window shutters, a stylish ceiling fan, and open access to the kitchen and dining areas.
Movie nights, game days, and quiet evenings at home all feel just right in this spacious family room, where designer finishes, room to spread out, and an easy flow into the dining room and island kitchen make everyday living feel effortless.
The family room feels bright, polished, and easy to love with tall windows, custom shutters, wood-look tile flooring, and a spacious layout designed for relaxing, gathering, and everyday comfort.
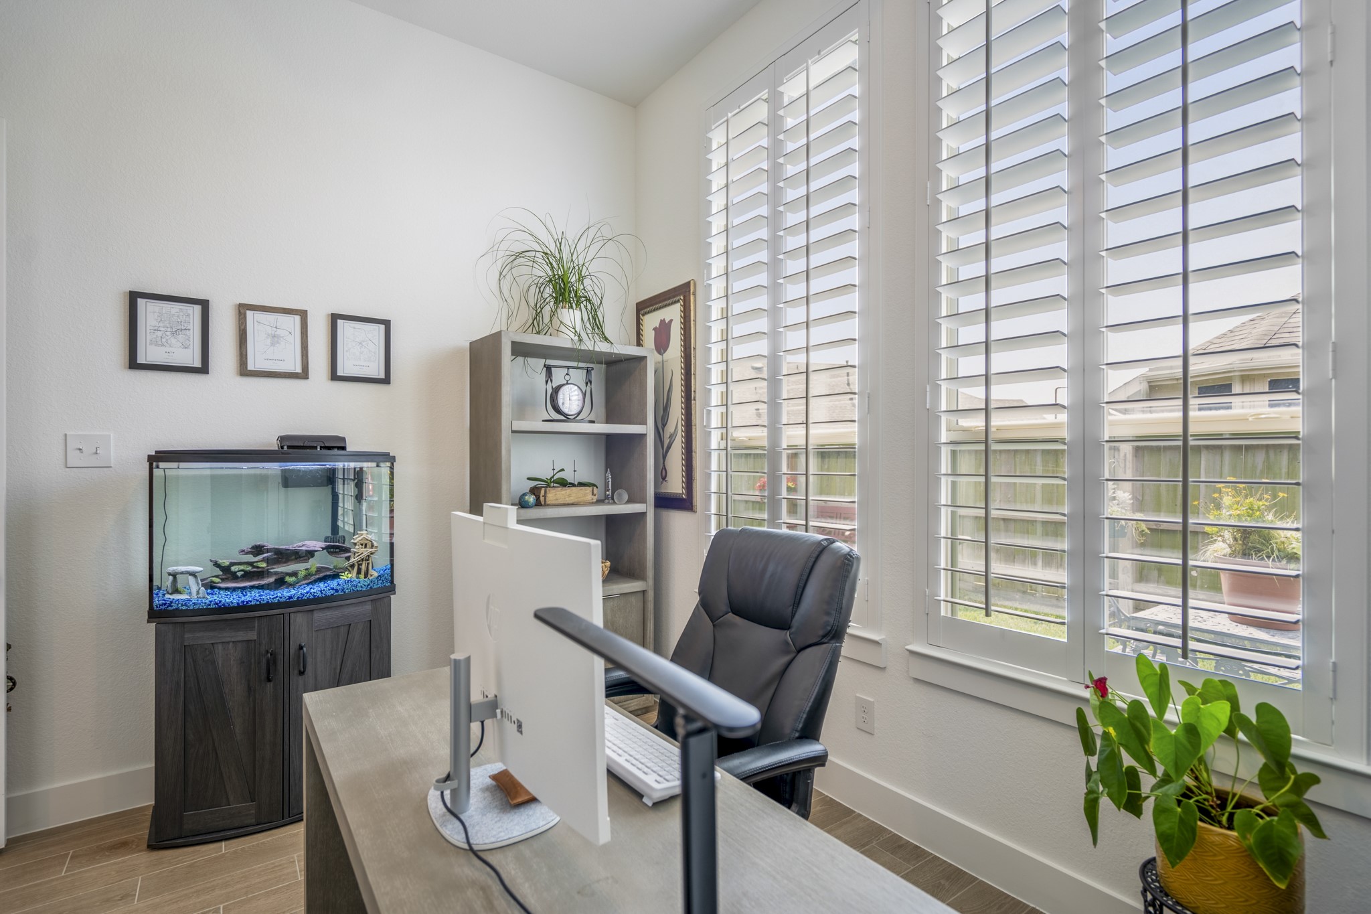
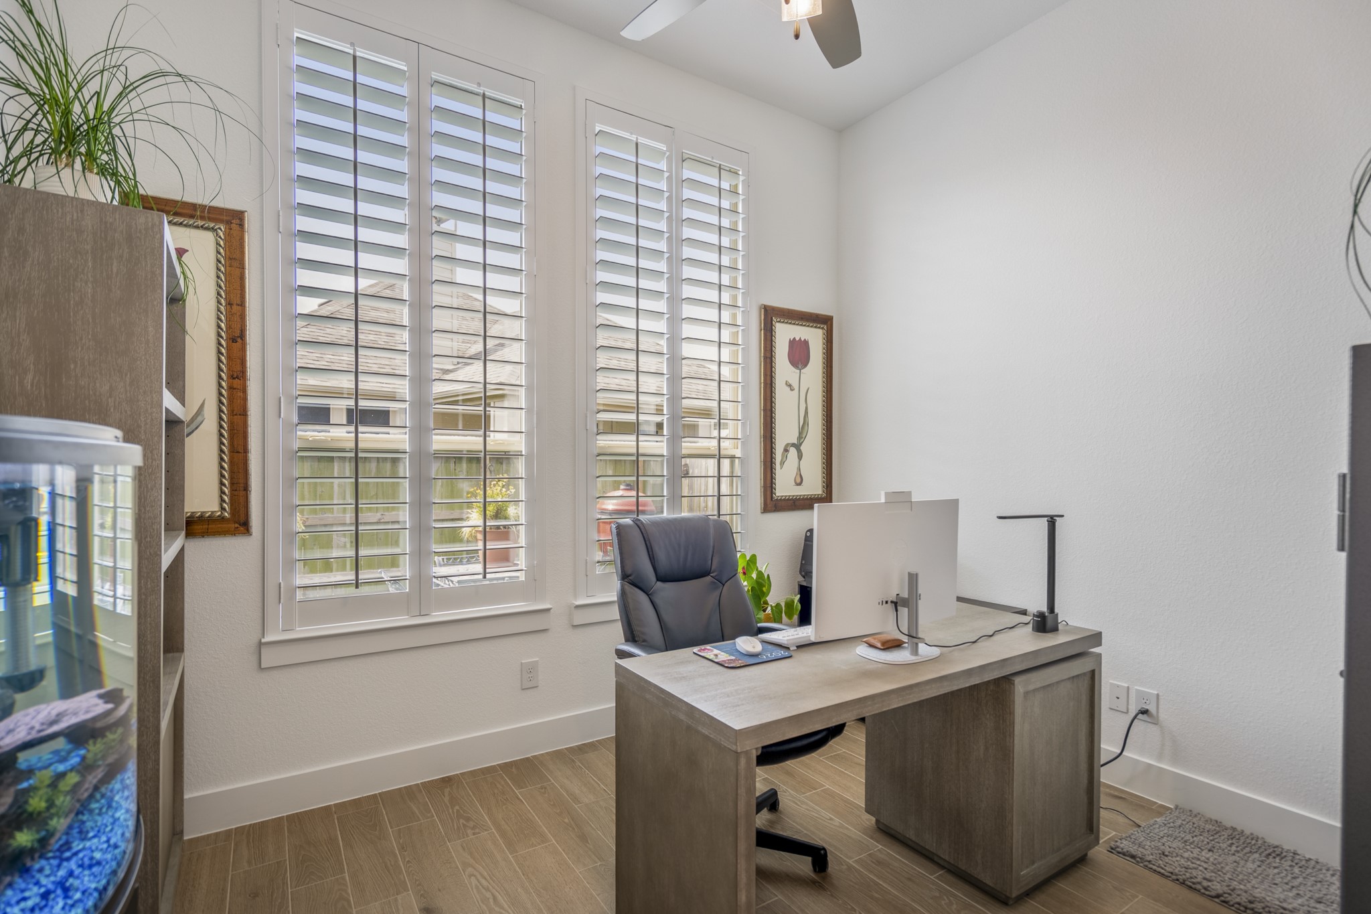
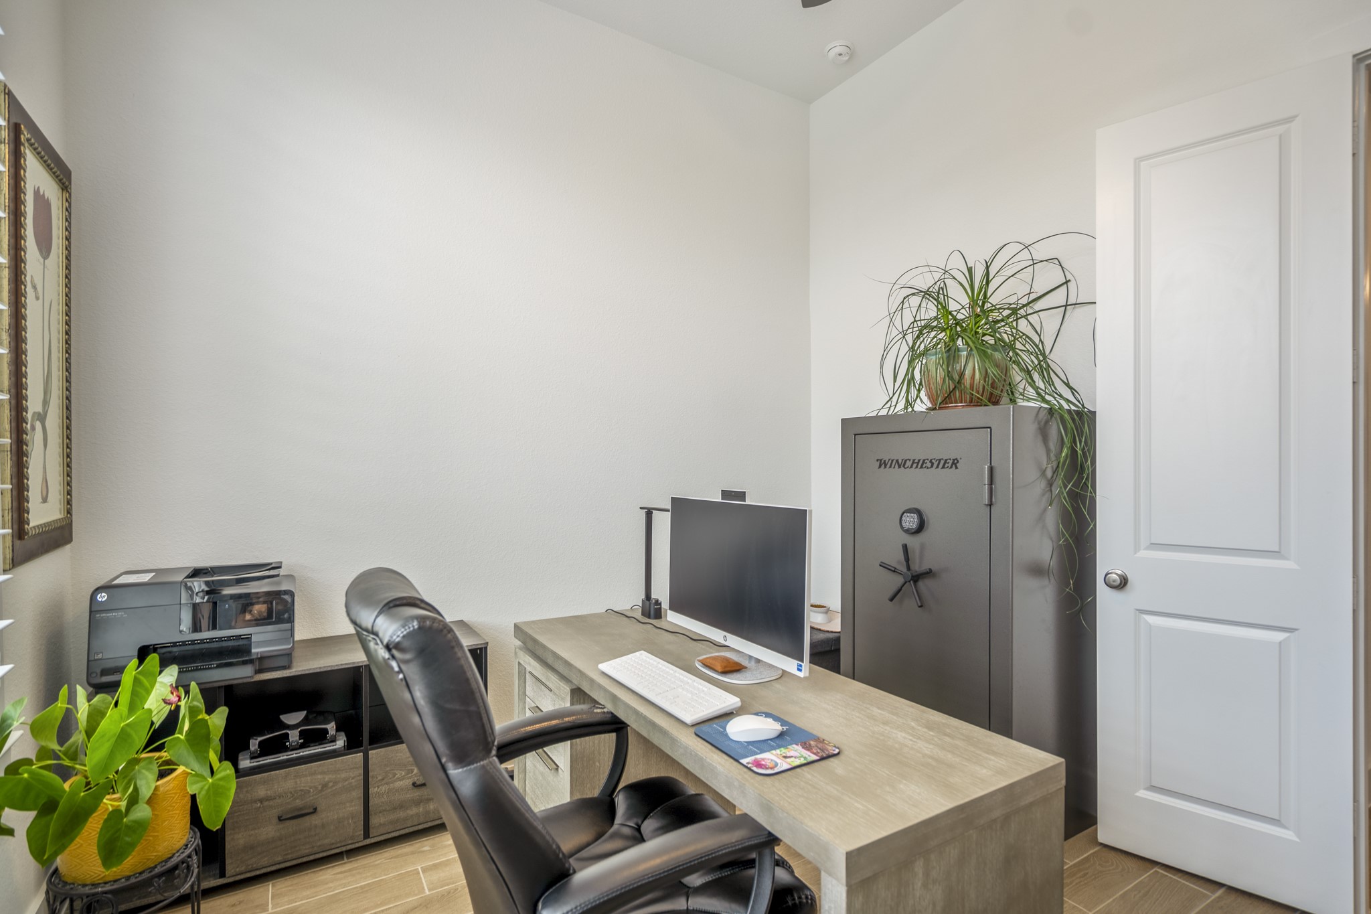
Custom shutters bring a polished finish to the study while allowing the space to fill with soft natural light. It's the perfect setting for the at-home office, gym, or creative studio.
Tucked at the back of the home, the private study creates a quiet spot for working from home, managing daily tasks, or enjoying a hobby space of your own.
This dedicated study gives you valuable flexibility with wood-look tile flooring, neutral finishes, and enough privacy to help you stay focused and organized.
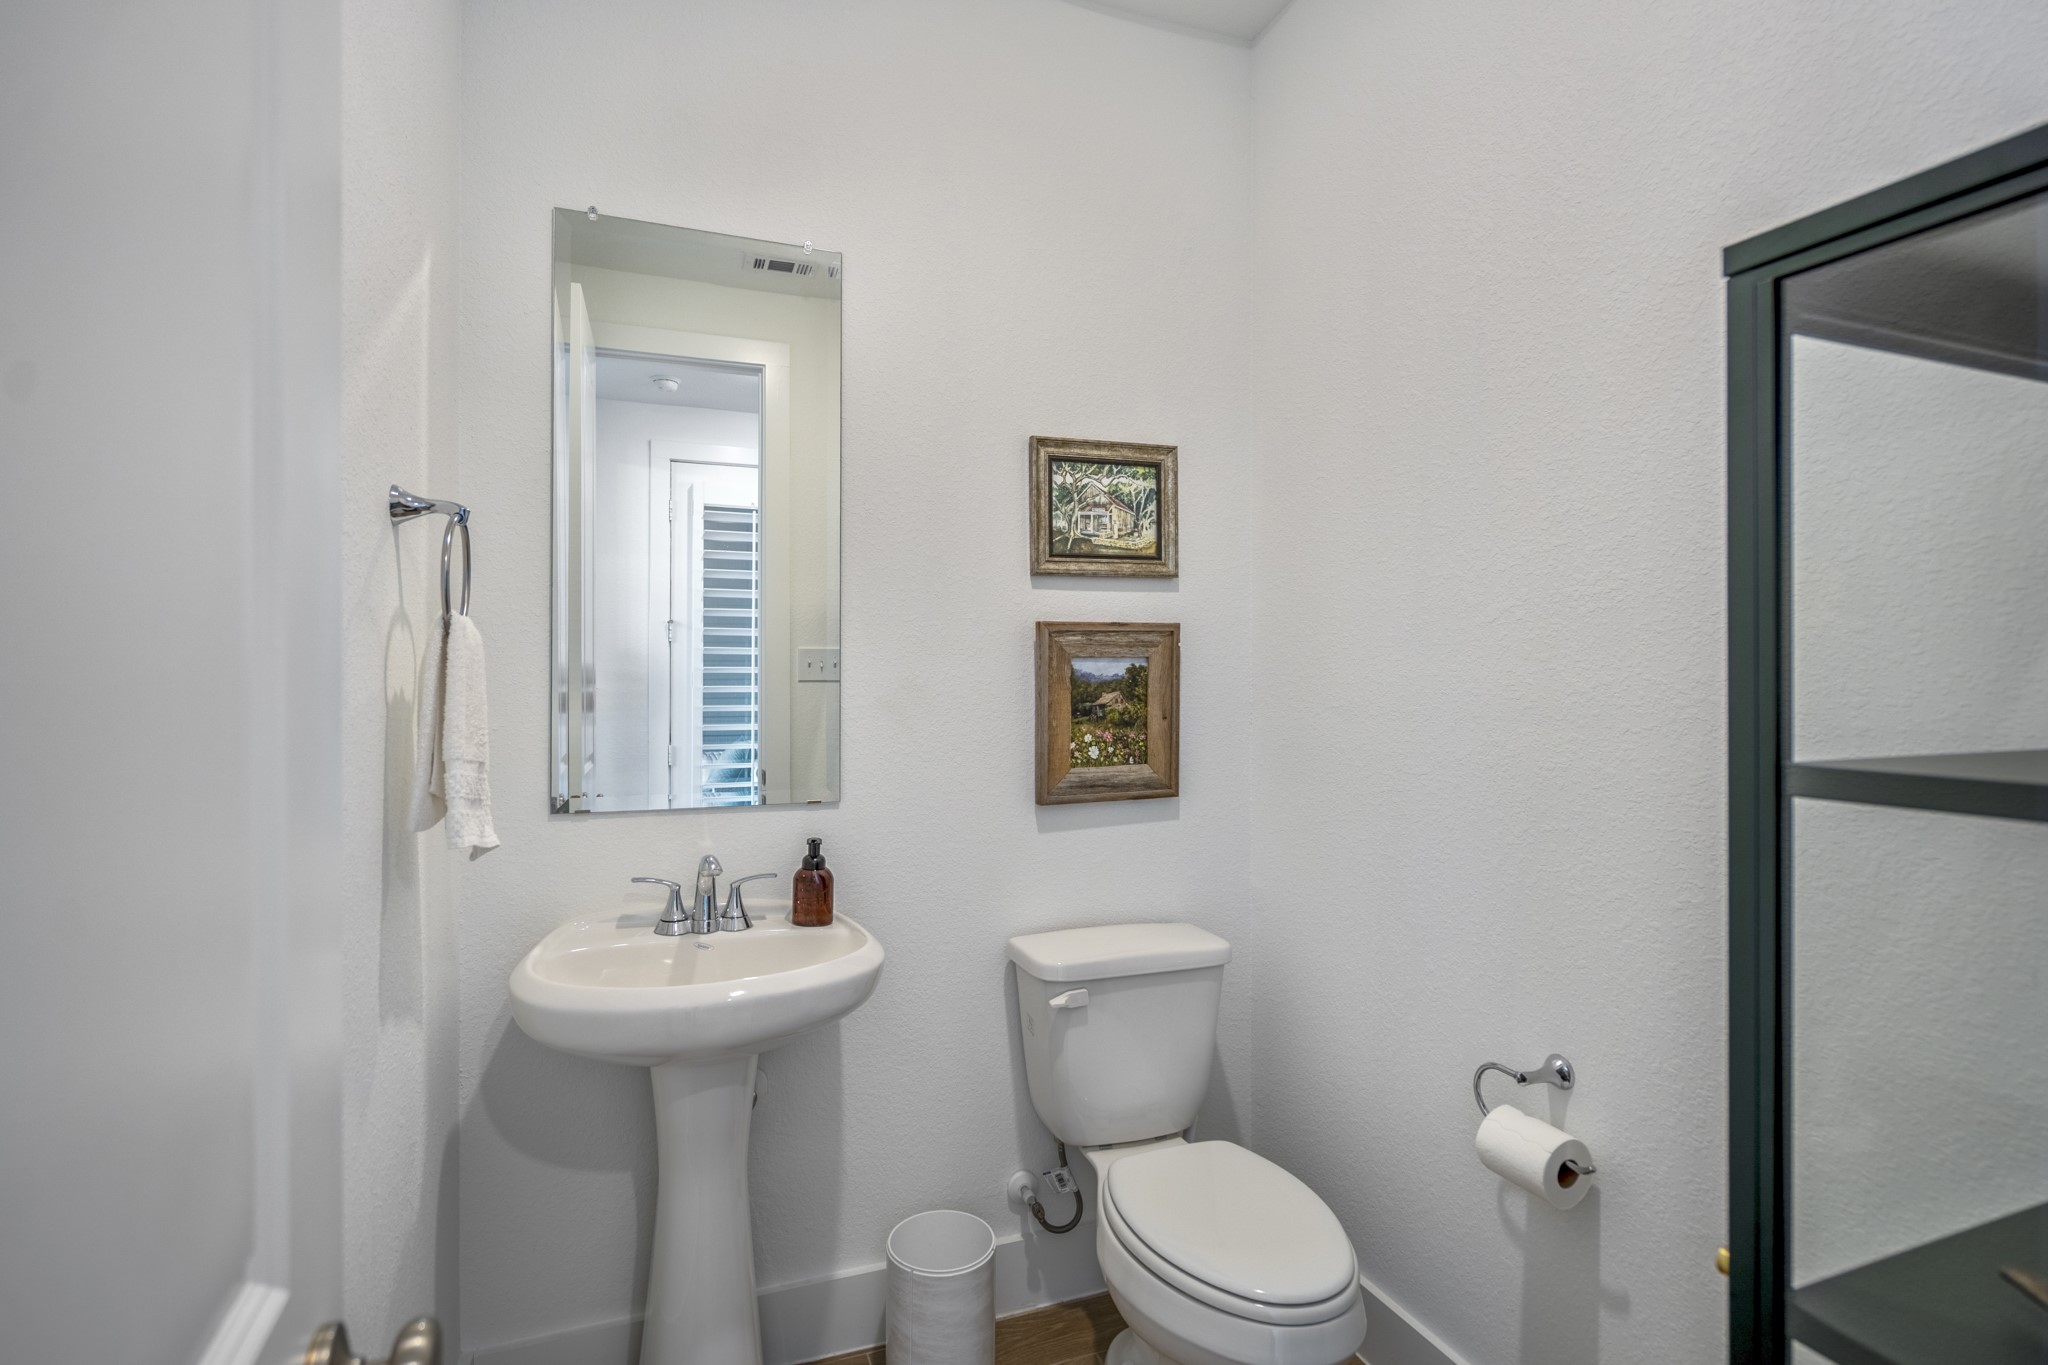
A convenient powder bathroom is perfect for guests and daily use with a classic pedestal sink and crisp clean finishes.
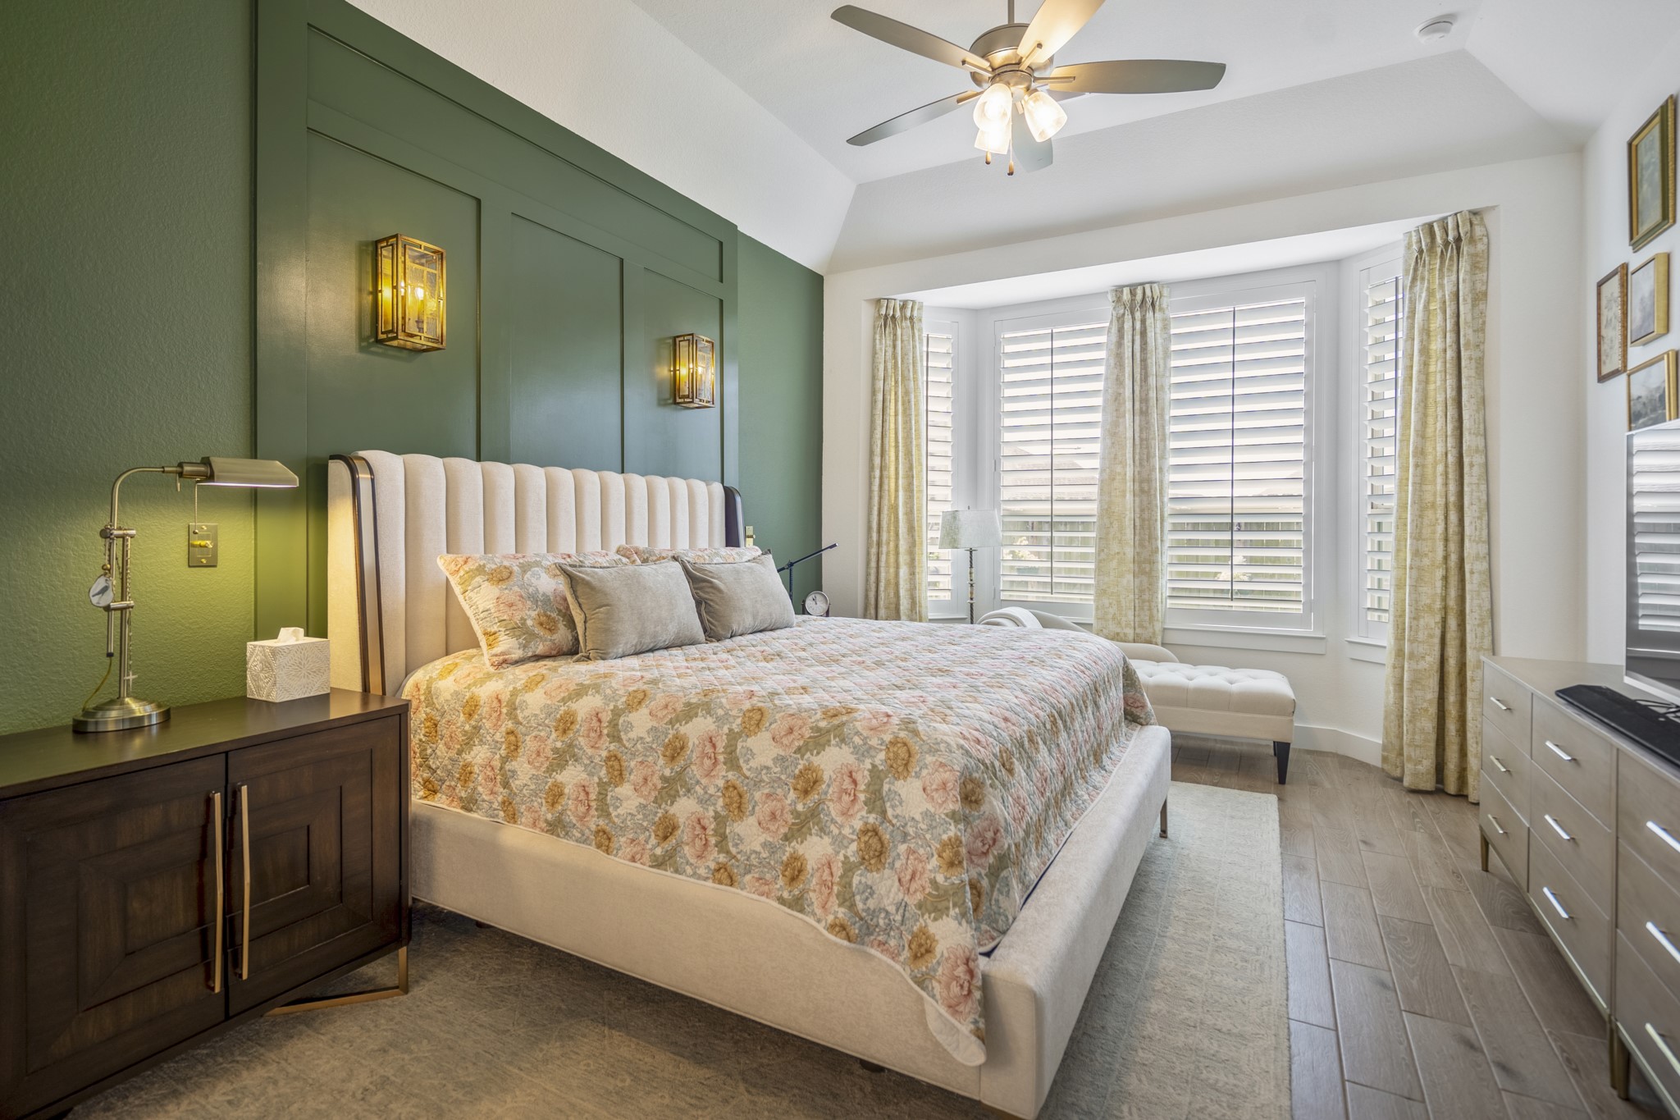
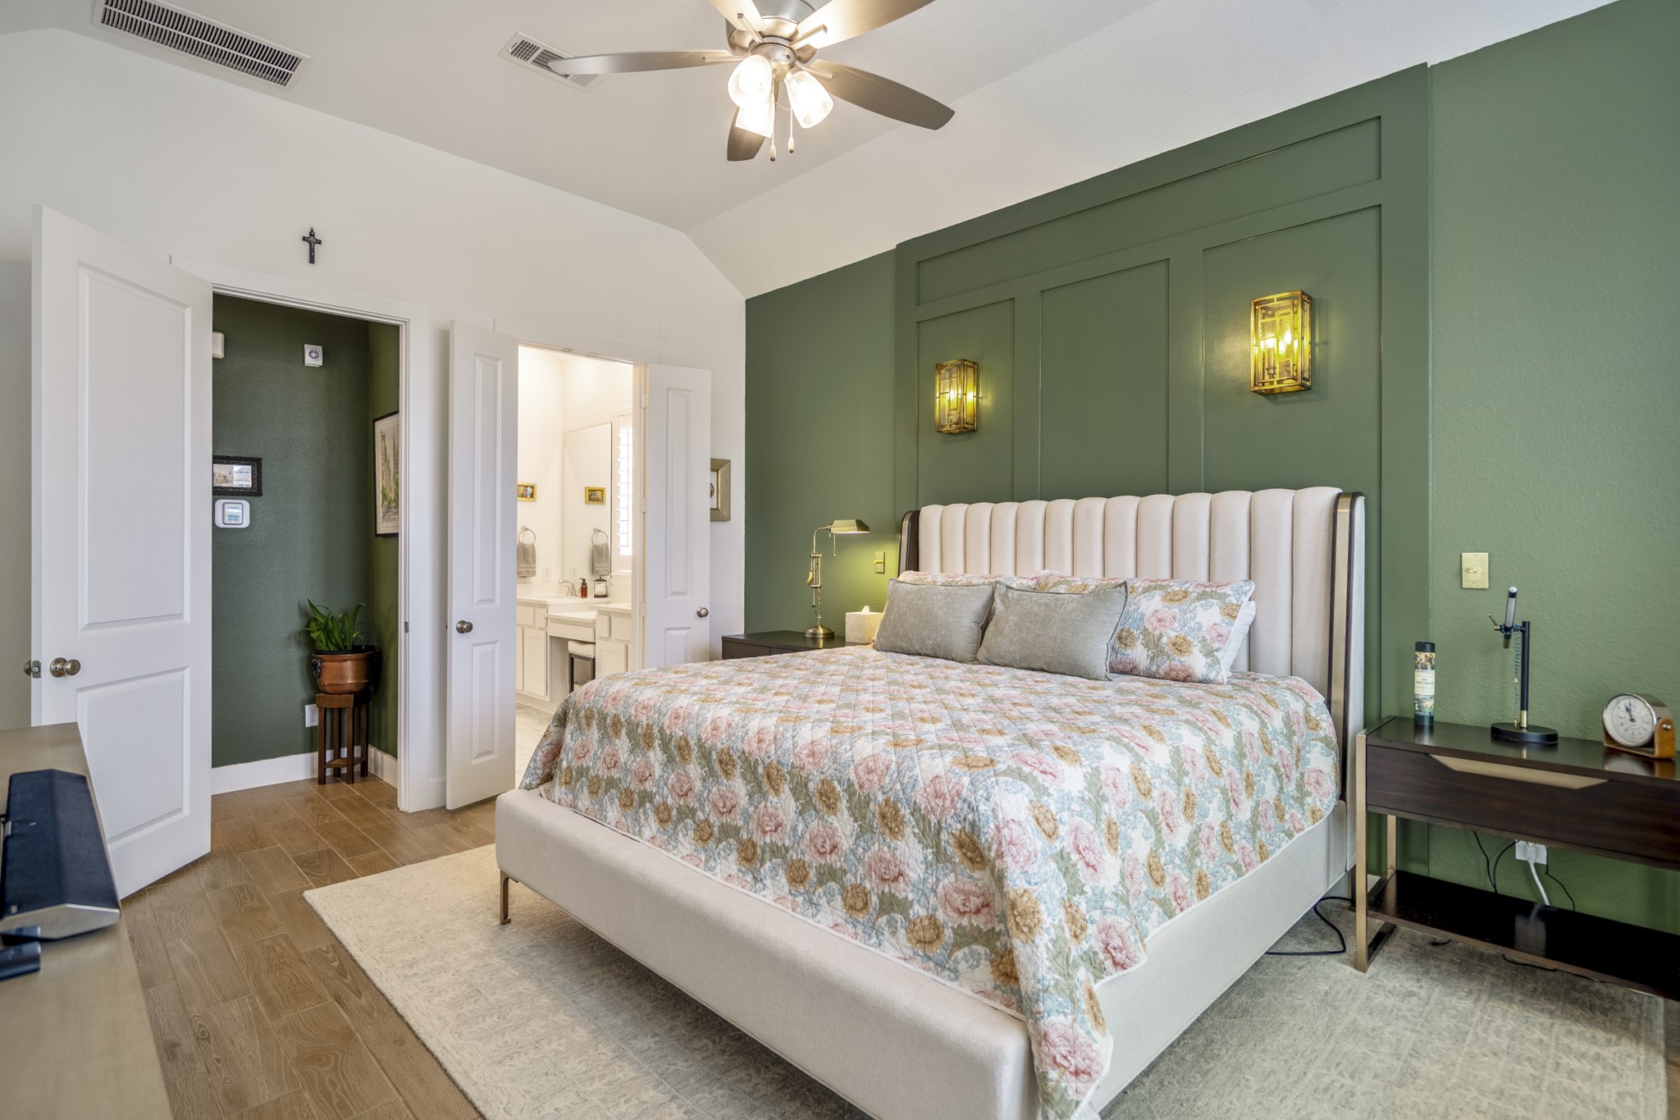
Wake up or wind down in soothing luxury. Bay windows with wood shutters, a raised ceiling with a cooling fan, designer paint, and stylish sconce lighting on a rich feature wall create a calming space to catch your breath.
You’ll have sweet dreams in this posh owner’s retreat, complete with a giant walk-in closet and a beautifully updated spa-like bathroom.
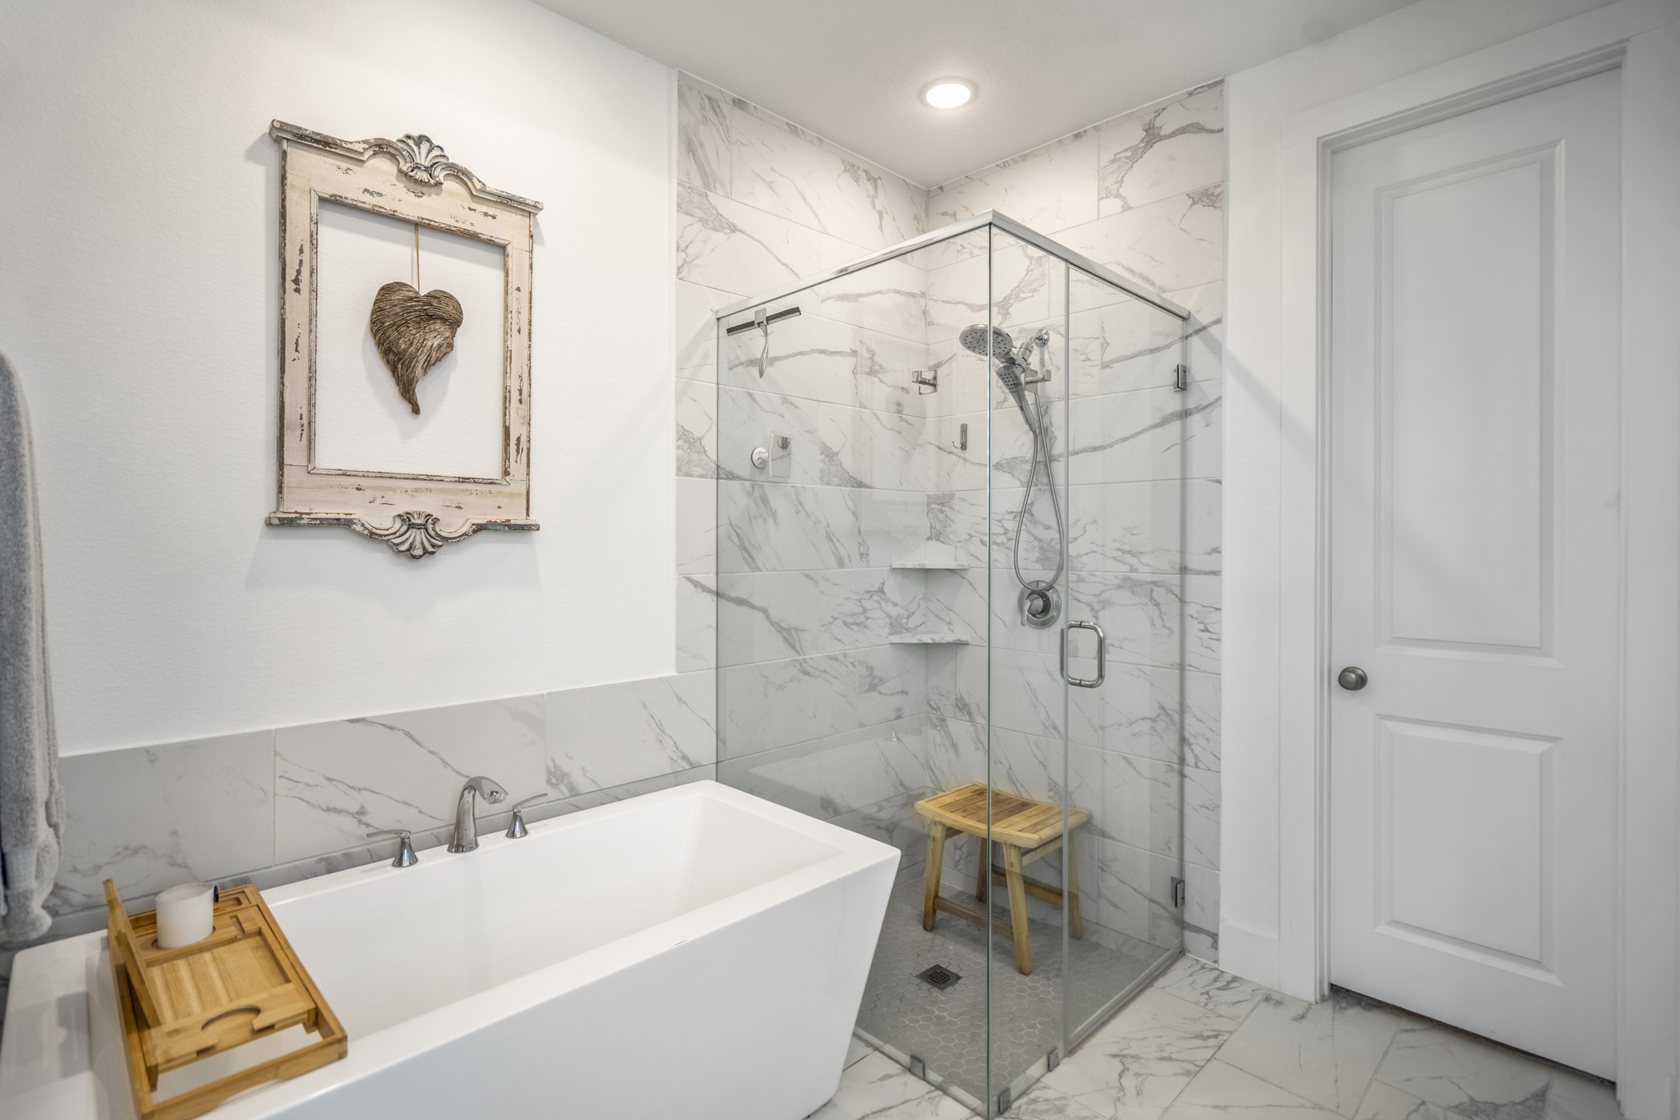
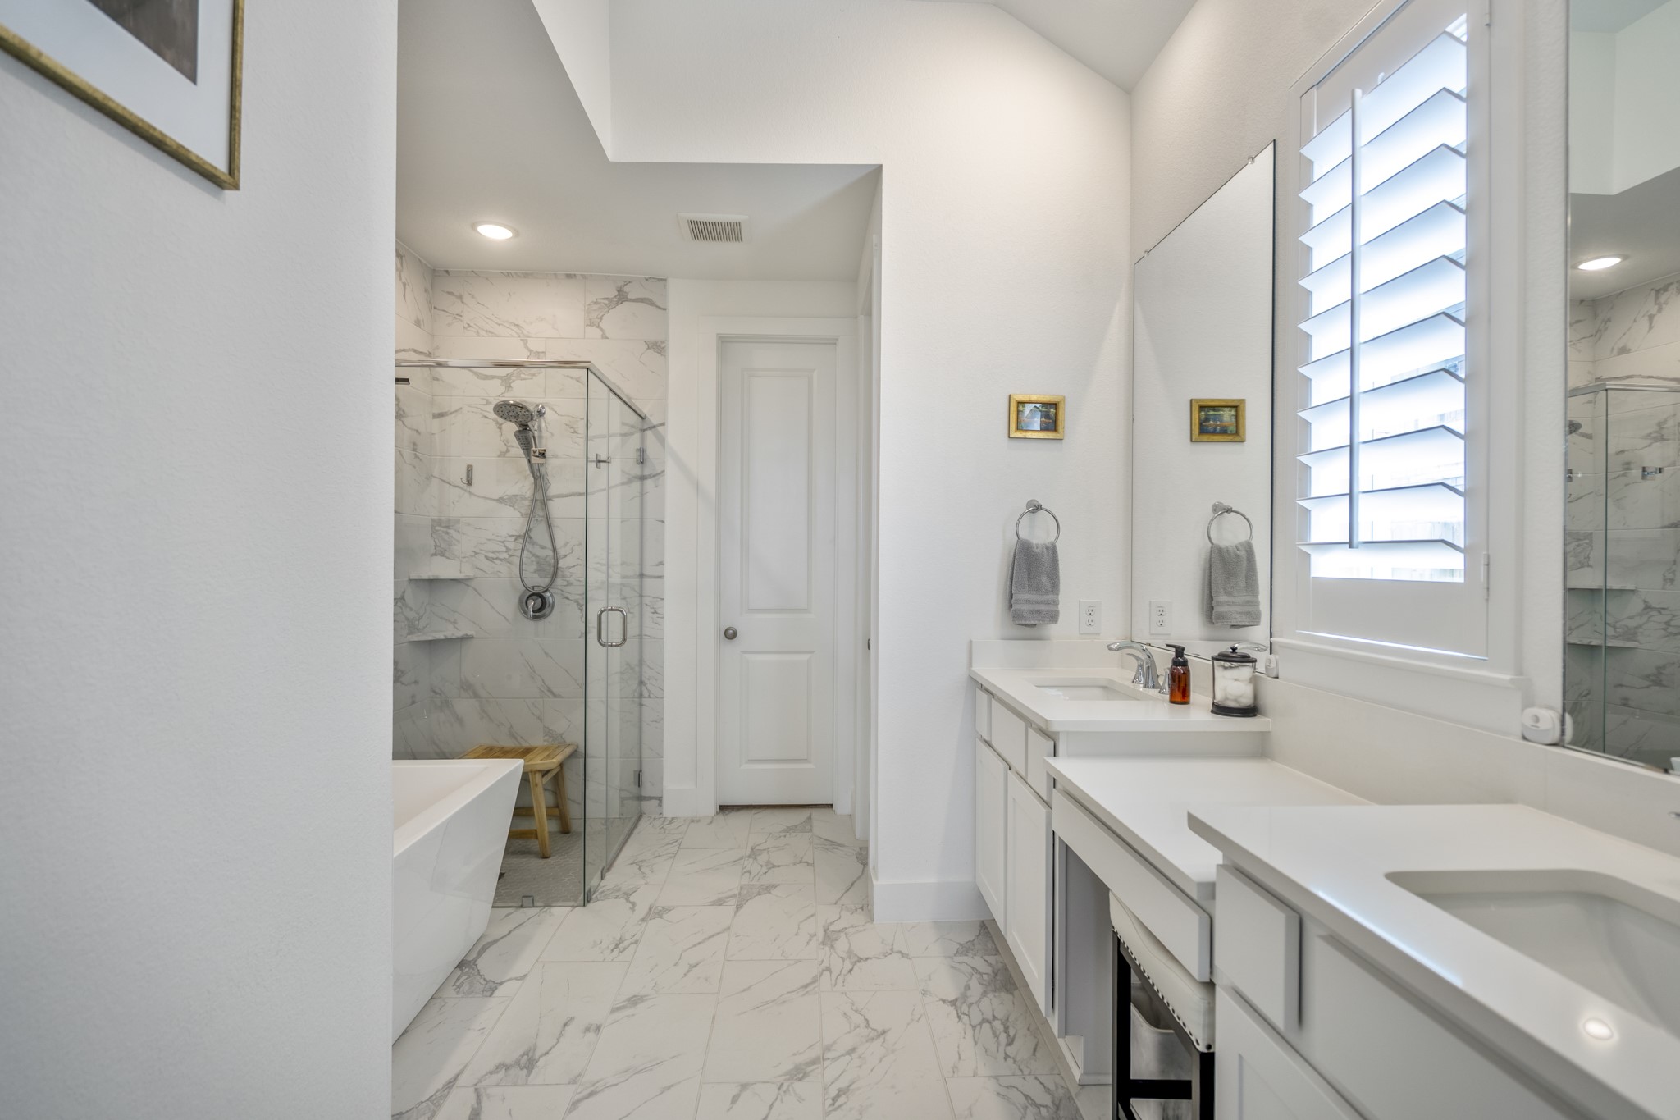
The free-standing deep soaking tub and glass-enclosed walk-in shower turn everyday routines into a spa-like escape, with beautiful tilework, sleek finishes, and a calm, luxurious feel from start to finish.
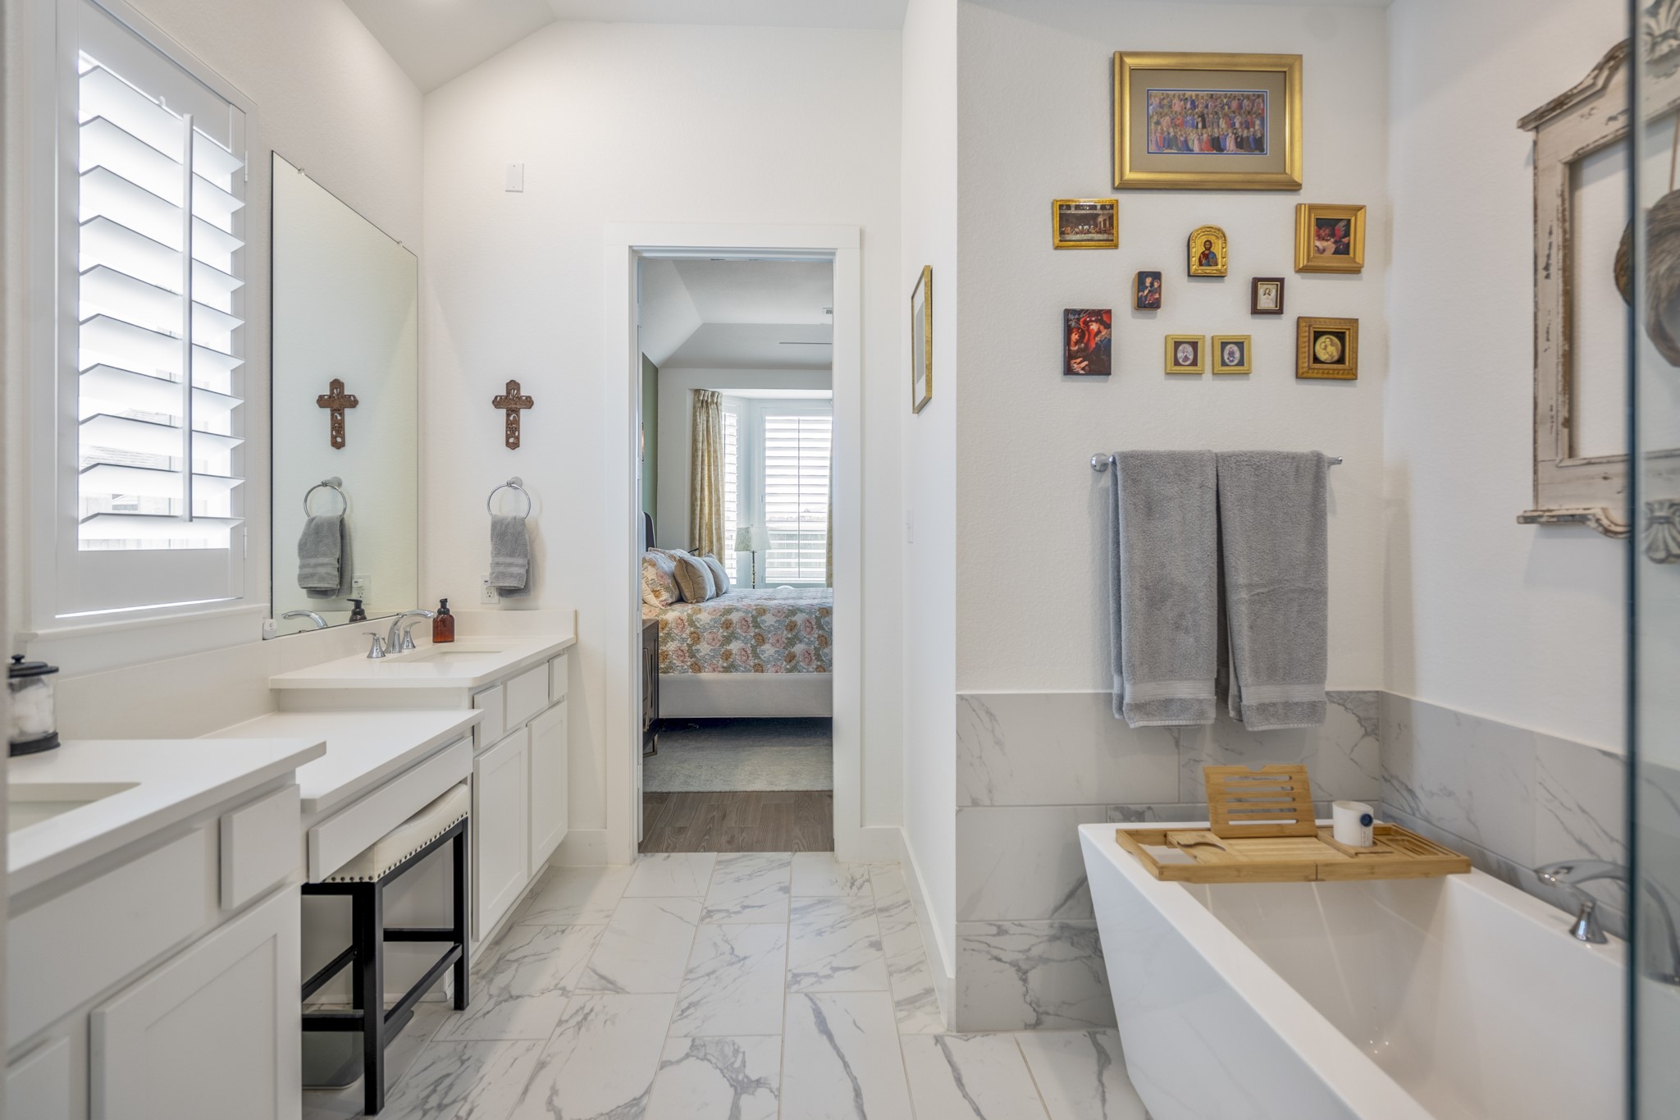
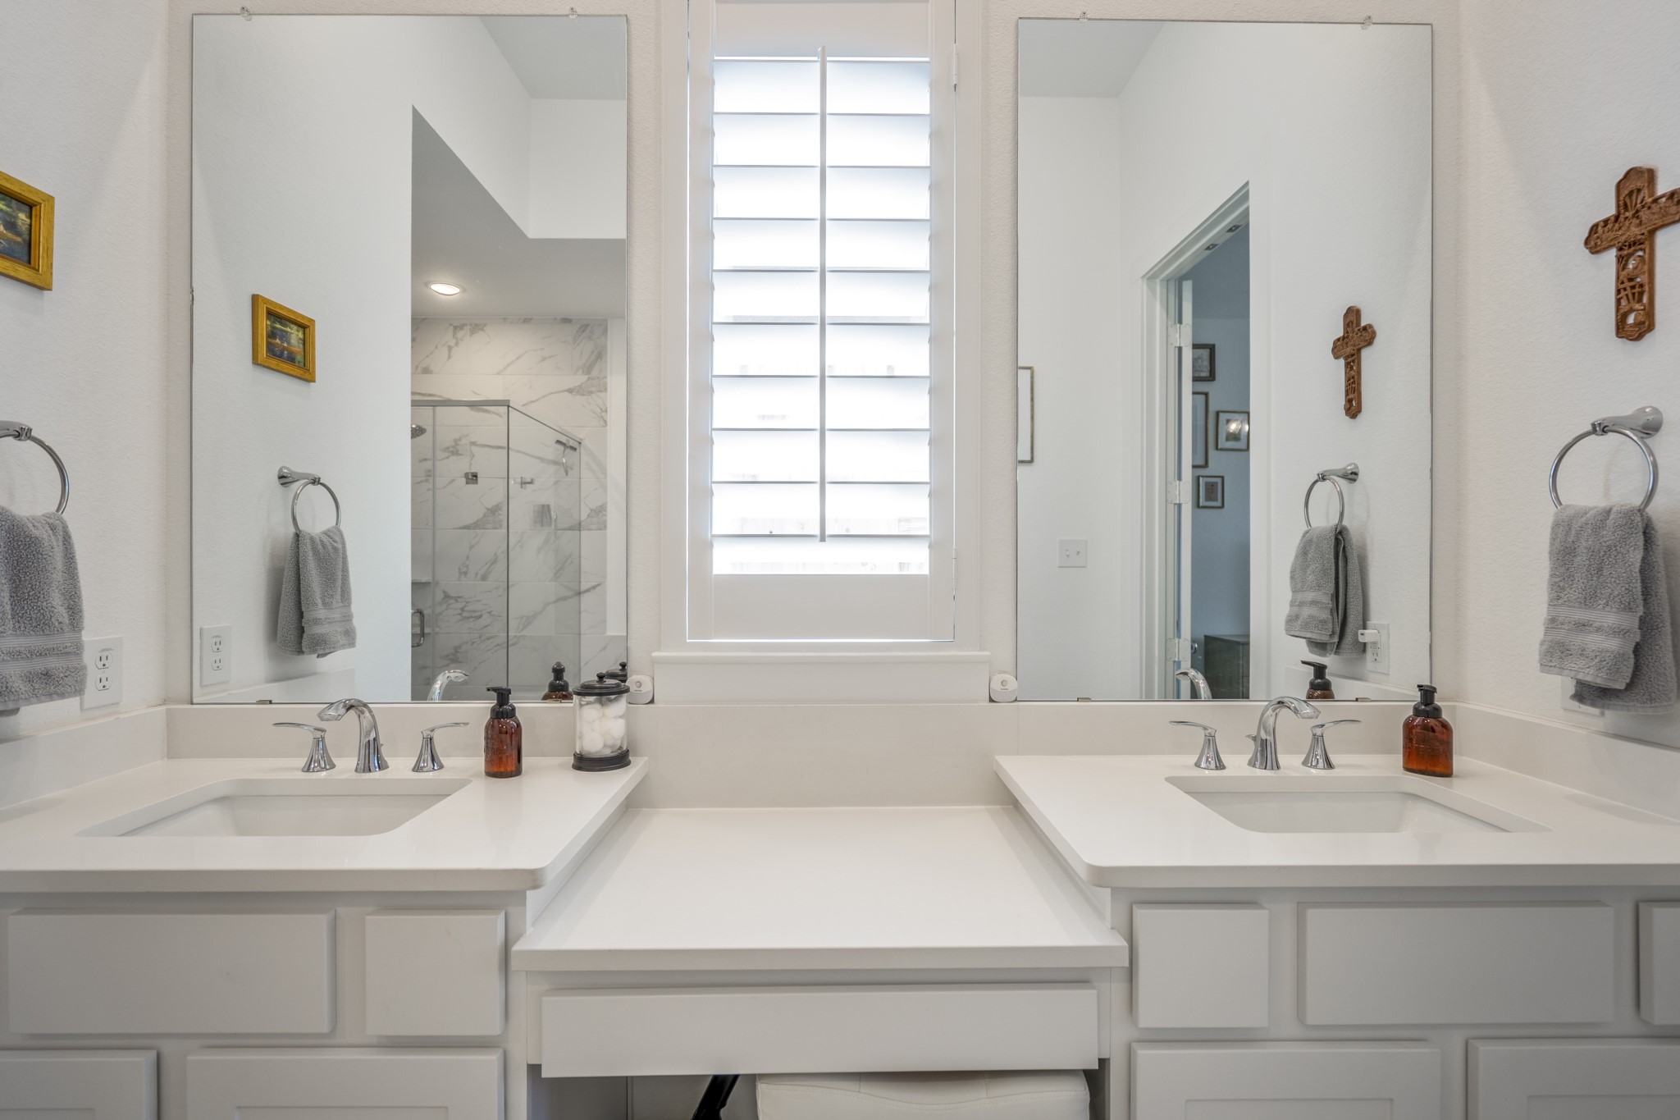
This completely reimagined ensuite brings a touch of luxury to everyday life with a deep soaking tub, glass-enclosed walk-in shower, a dual sink vanity, beautiful tilework, and a calm spa-like feel.
Quartz countertops, a free-standing soaking tub, and an updated walk-in shower give this ensuite the fresh, spa-like luxury you will love every day, while marble-look tile wraps the entire bathroom in a polished designer finish.
A dual sink vanity makes this bathroom easy to share, while quartz countertops, ample storage, and knee space to sit while you primp help morning and evening routines run smoothly.
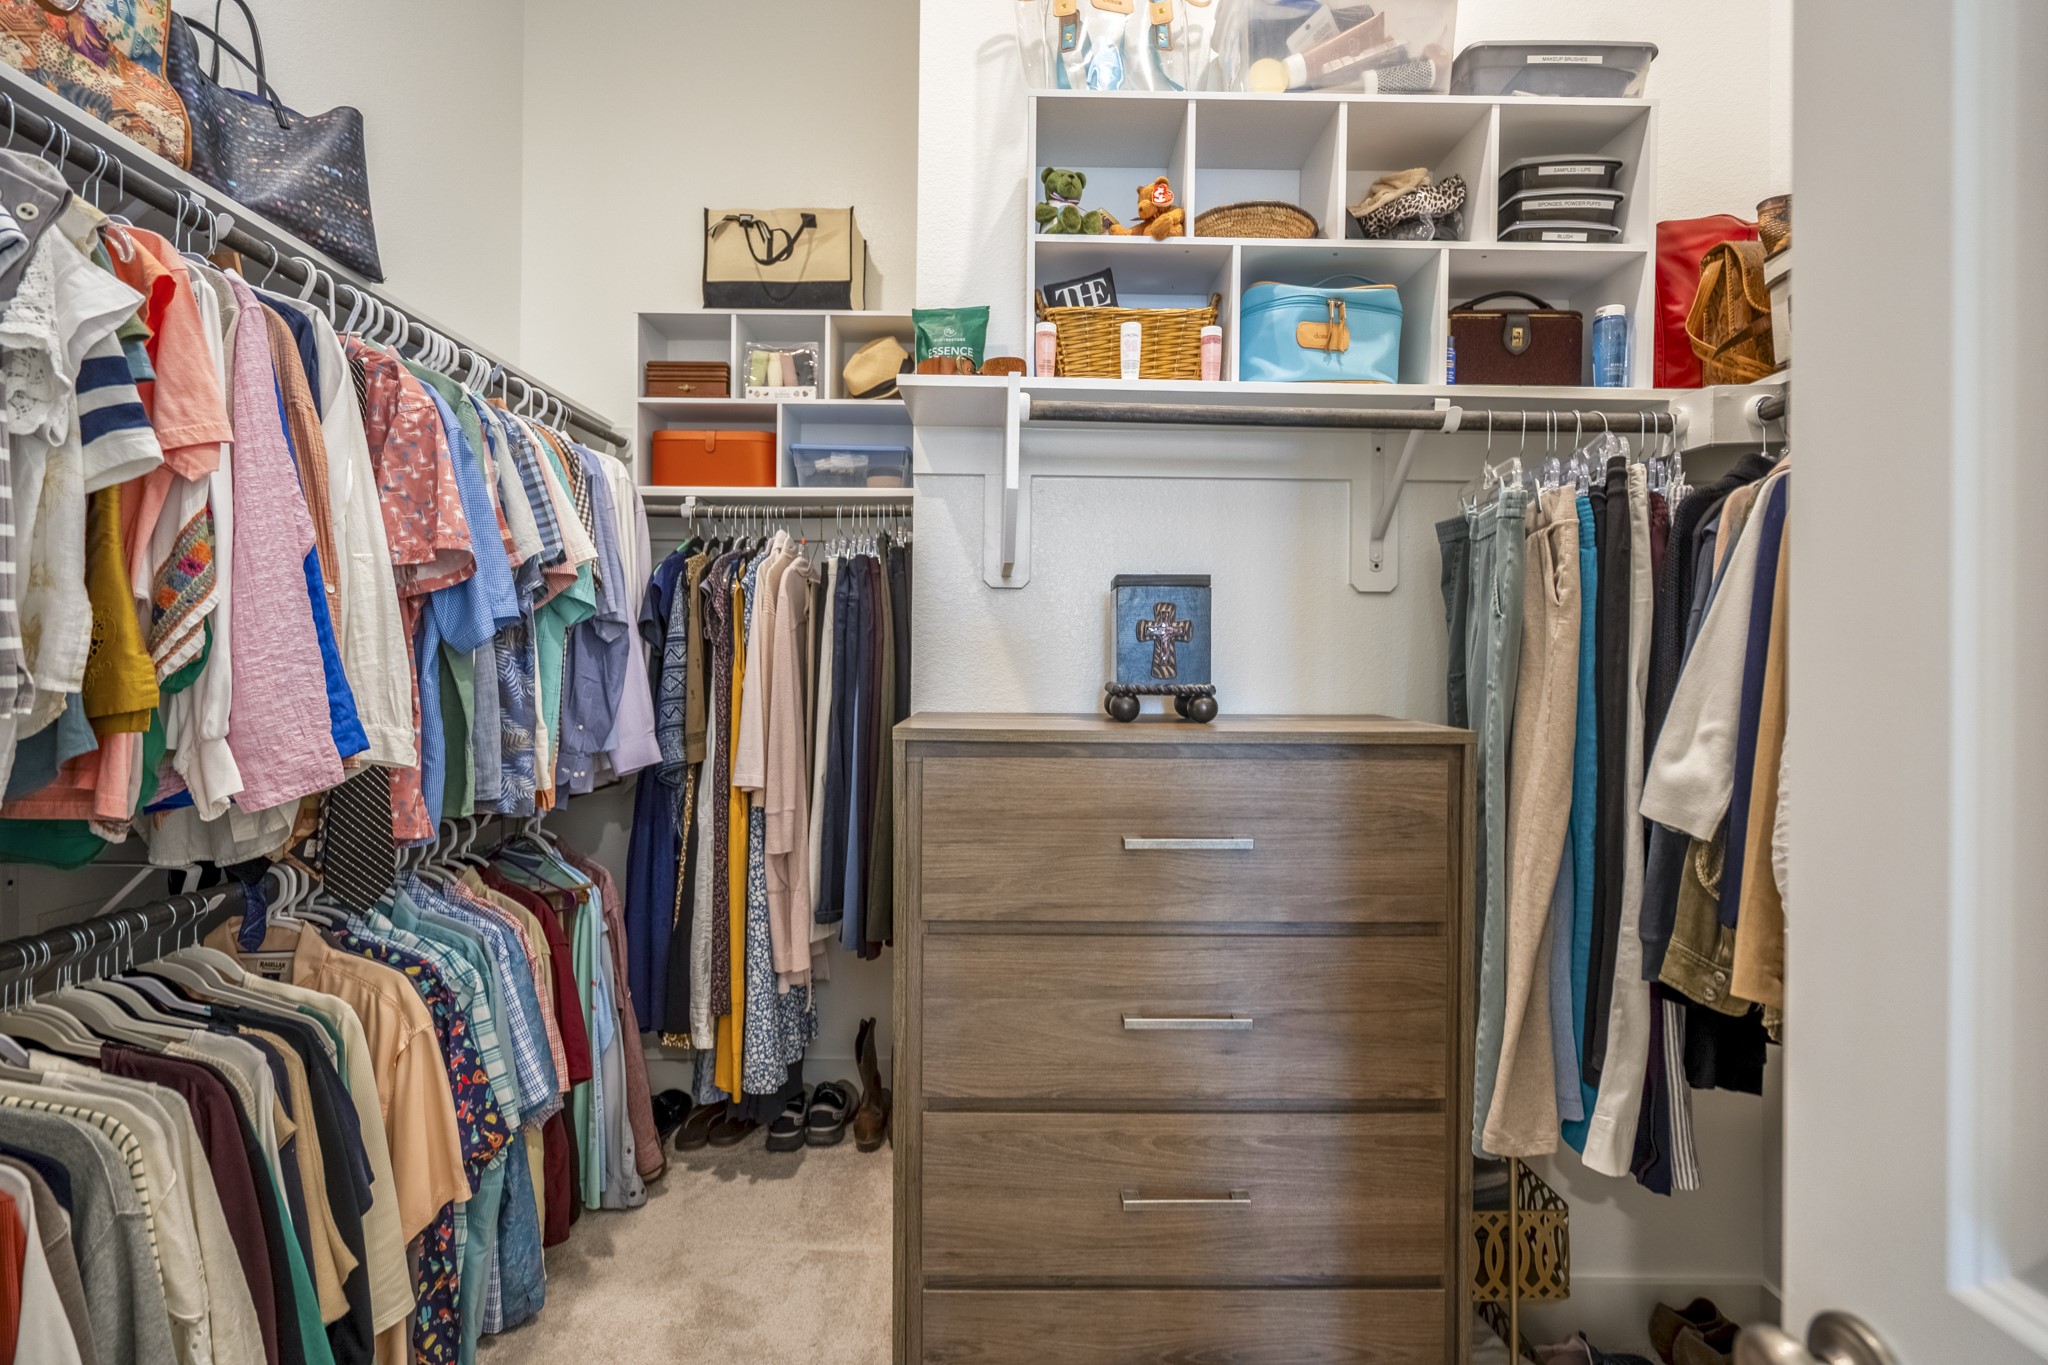
Shop until you drop. This deep walk-in closet can take it with plenty of hanging bars, built-in shelving, and ample space to keep clothing, shoes, bags, and accessories organized with ease.
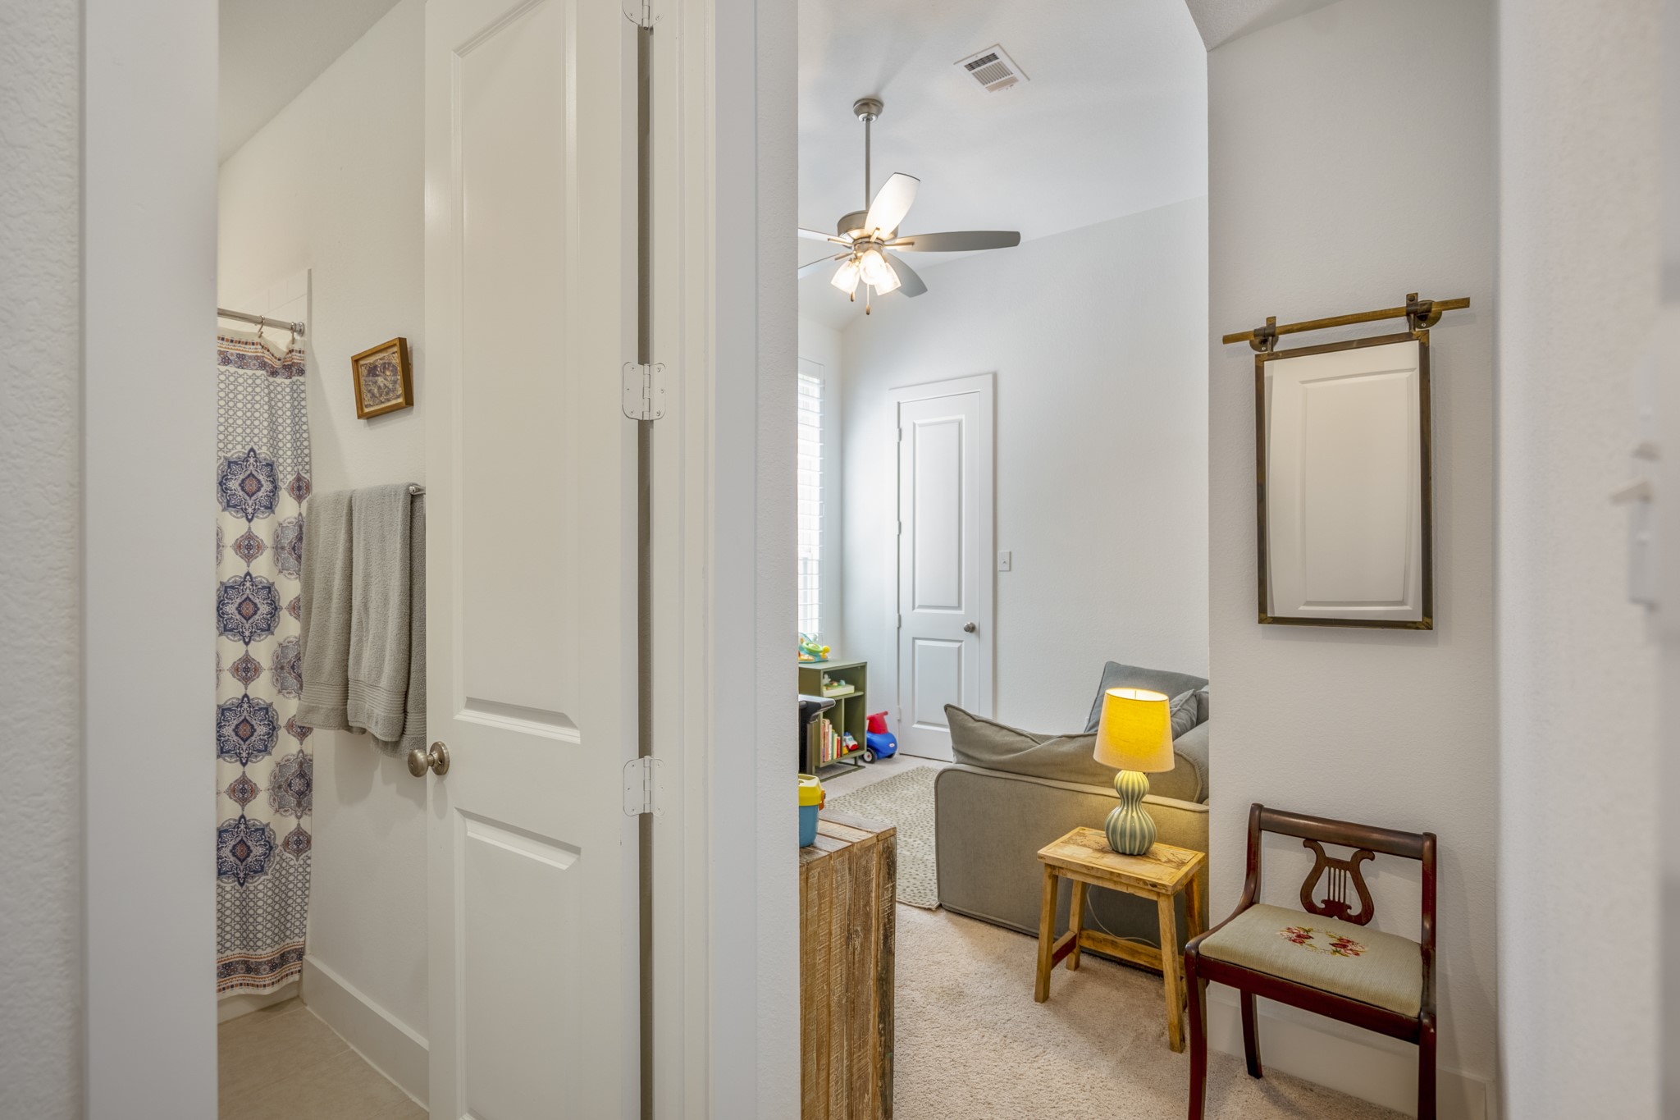
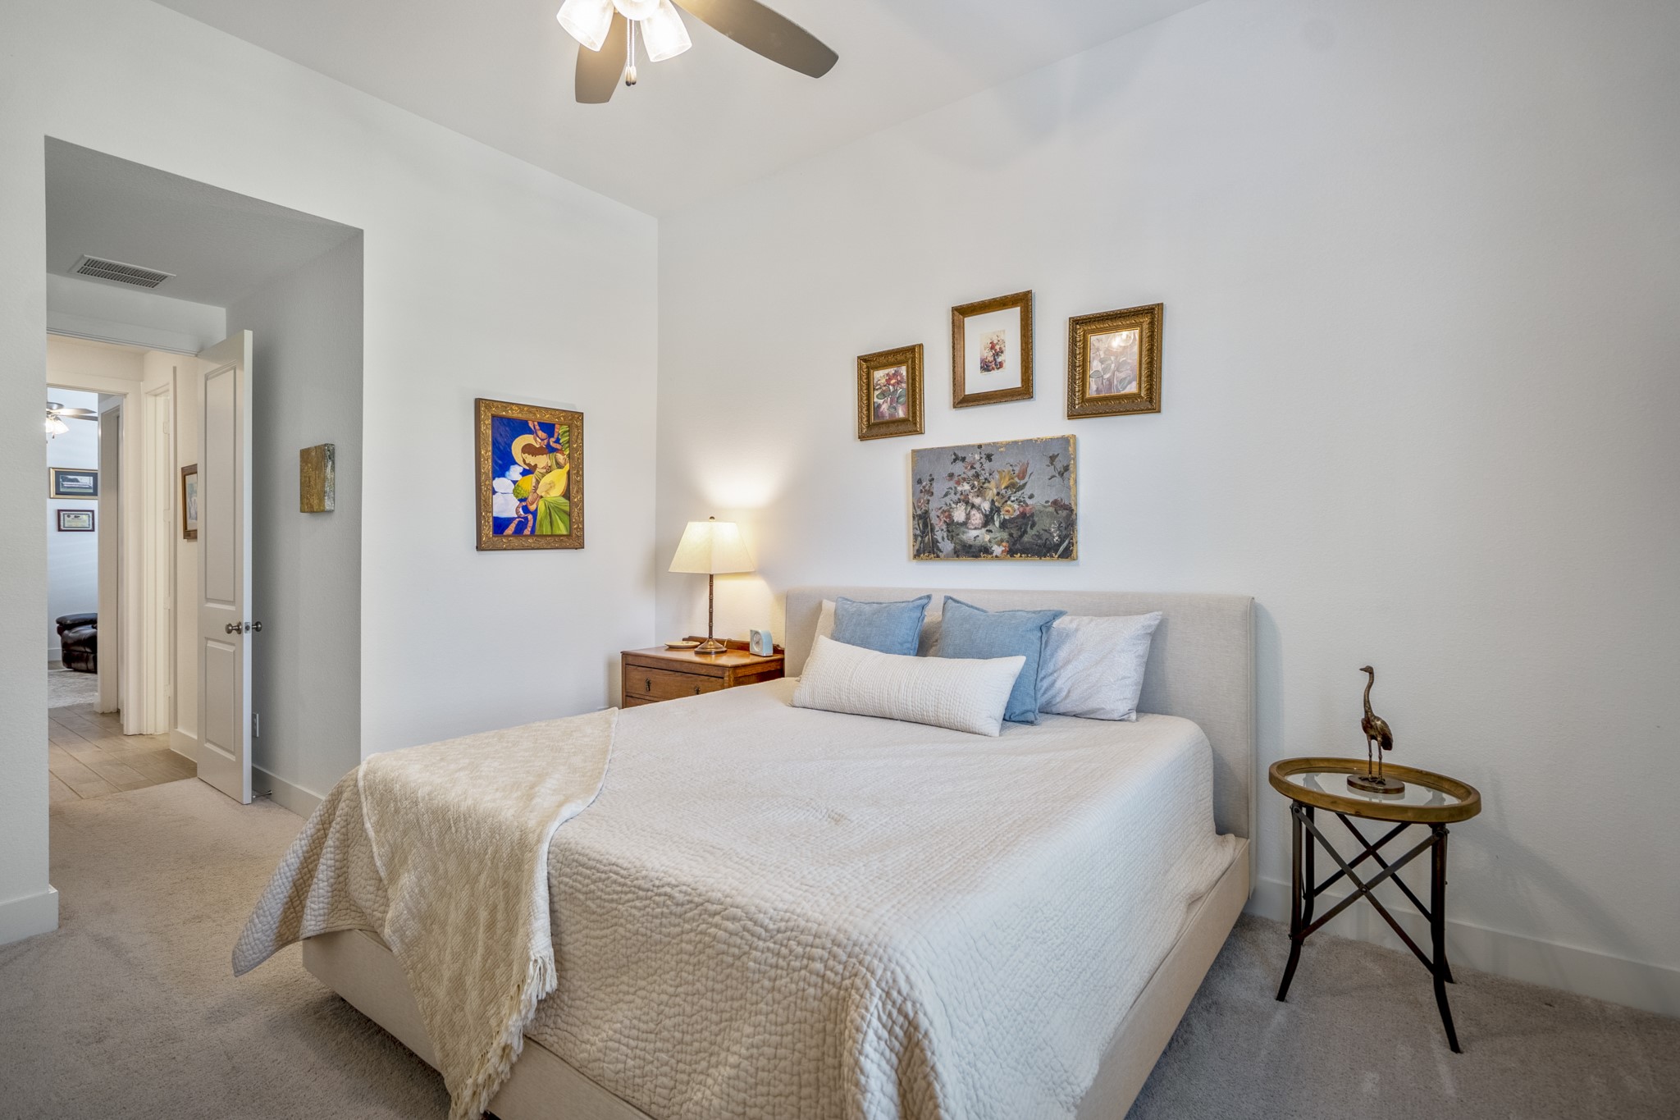
The private MIL suite offers a comfortable space for extended family or long-term guests, complete with its own full bathroom and large closet. A separate door closes off the entire suite from the rest of the home, creating a secluded, convenient retreat where guests can feel right at home.
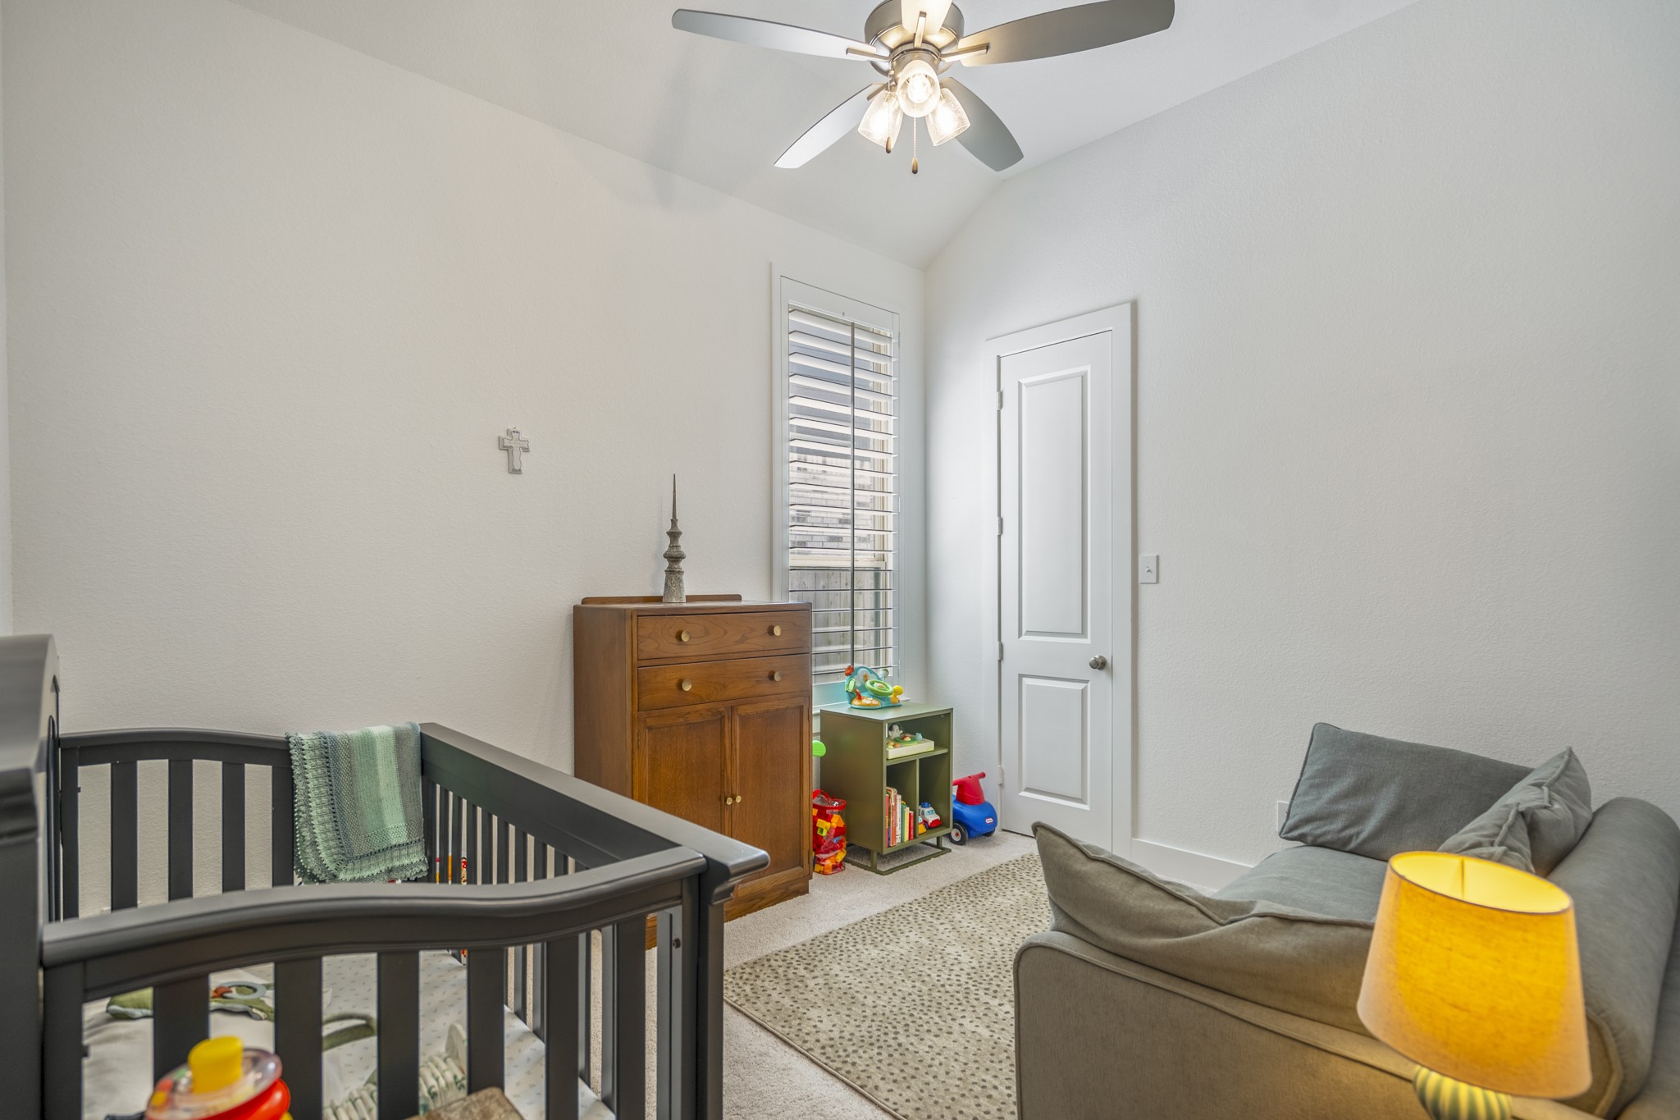
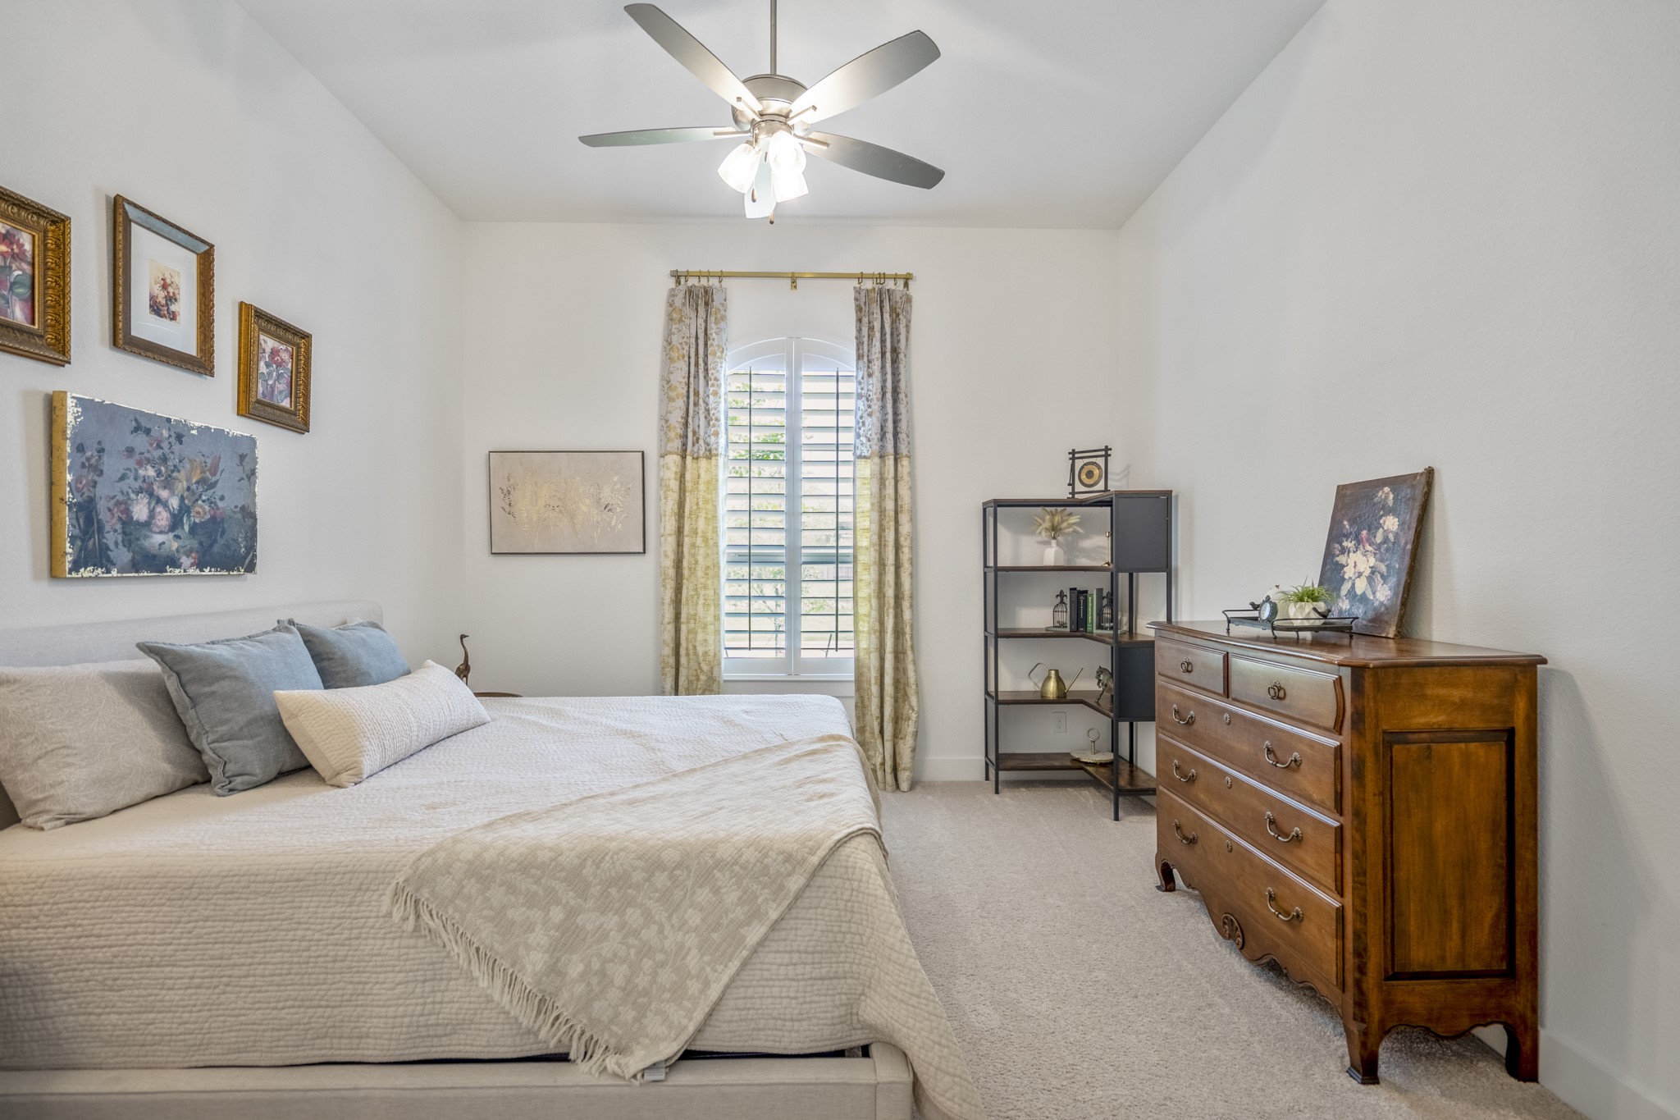
This spacious private suite offers wonderful flexibility for guests, nursery needs, multigenerational living, or a quiet retreat separate from the main living areas.
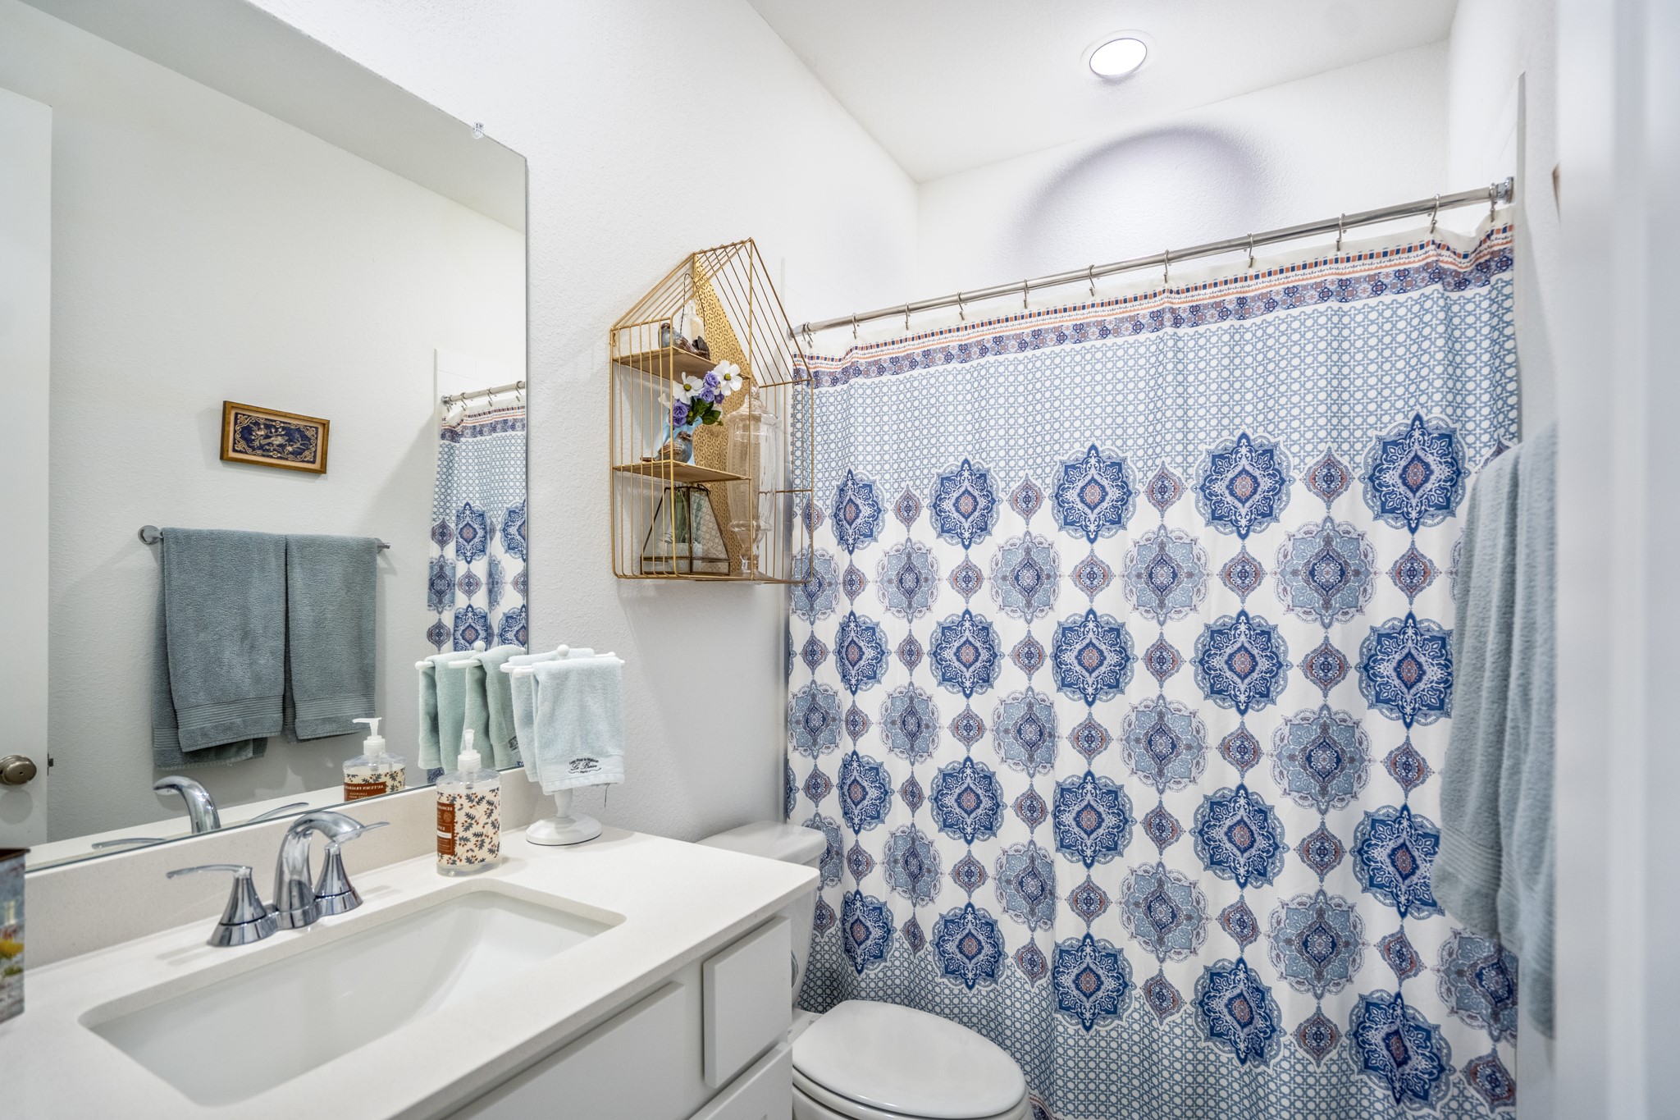
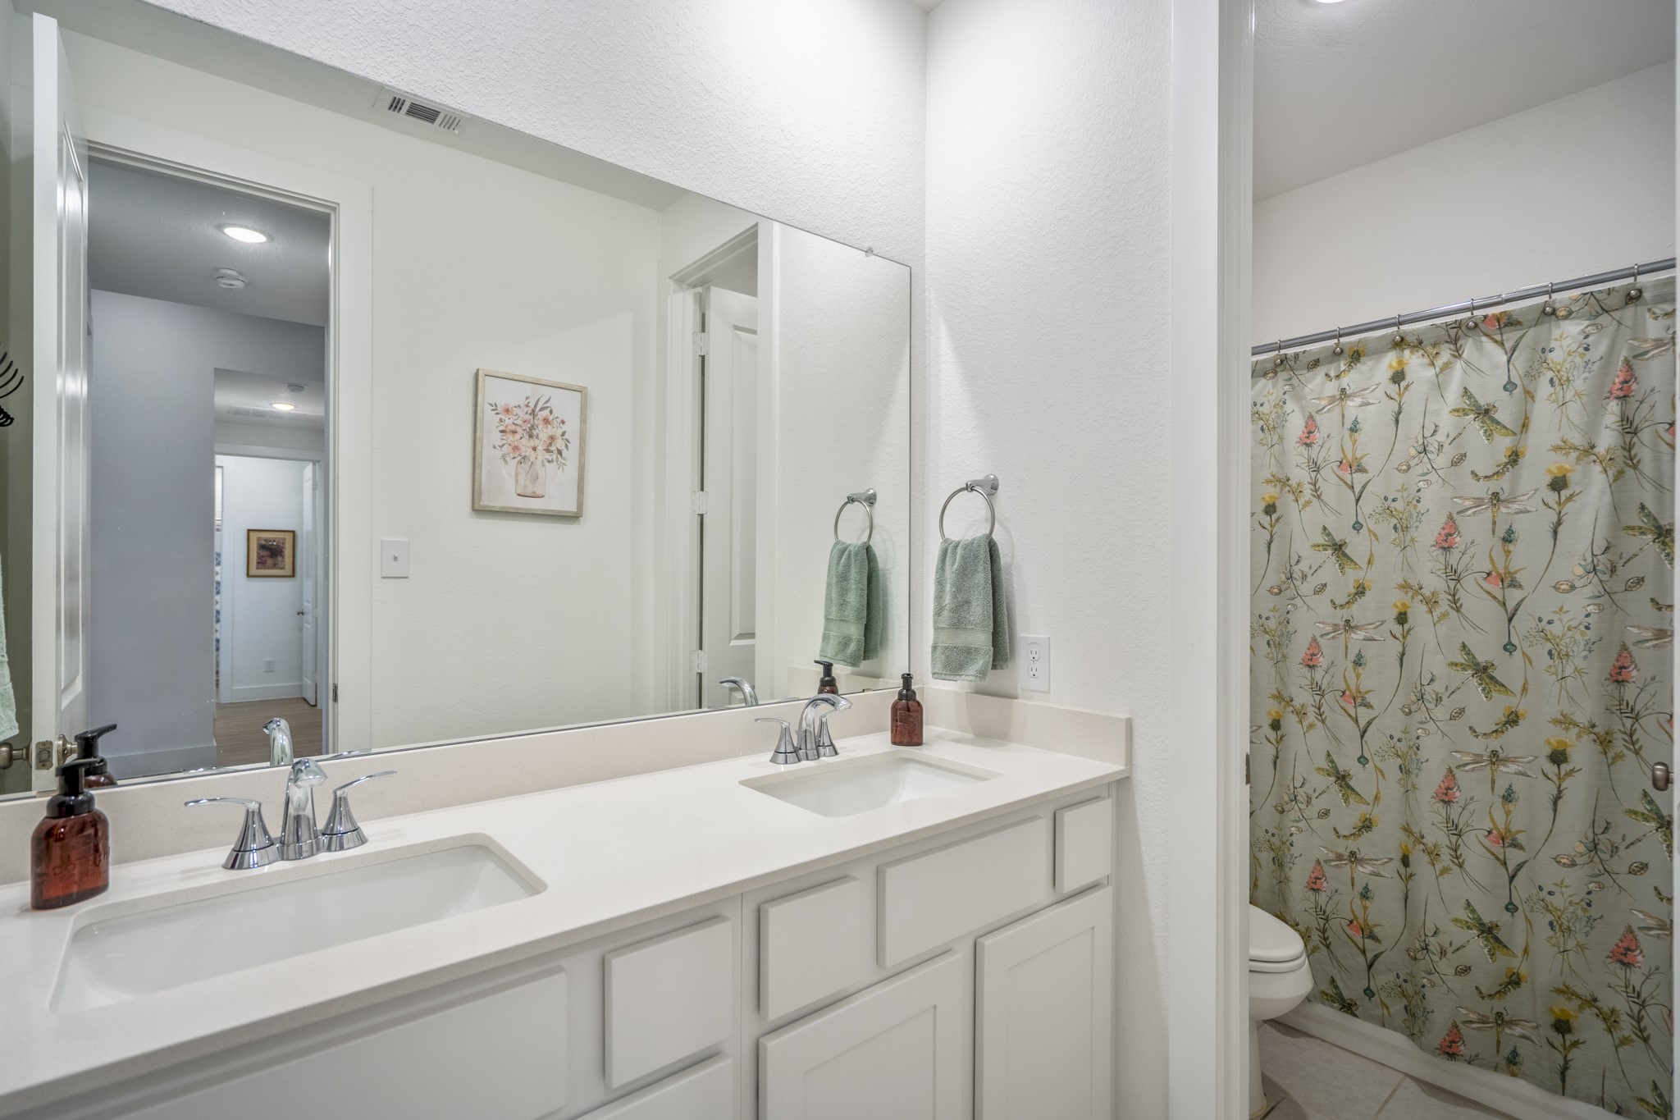
This private full bathroom completes the MIL suite with a convenient tub/shower enclosure, a quartz topped vanity, and everything guests or loved ones need to feel comfortable and cared for.
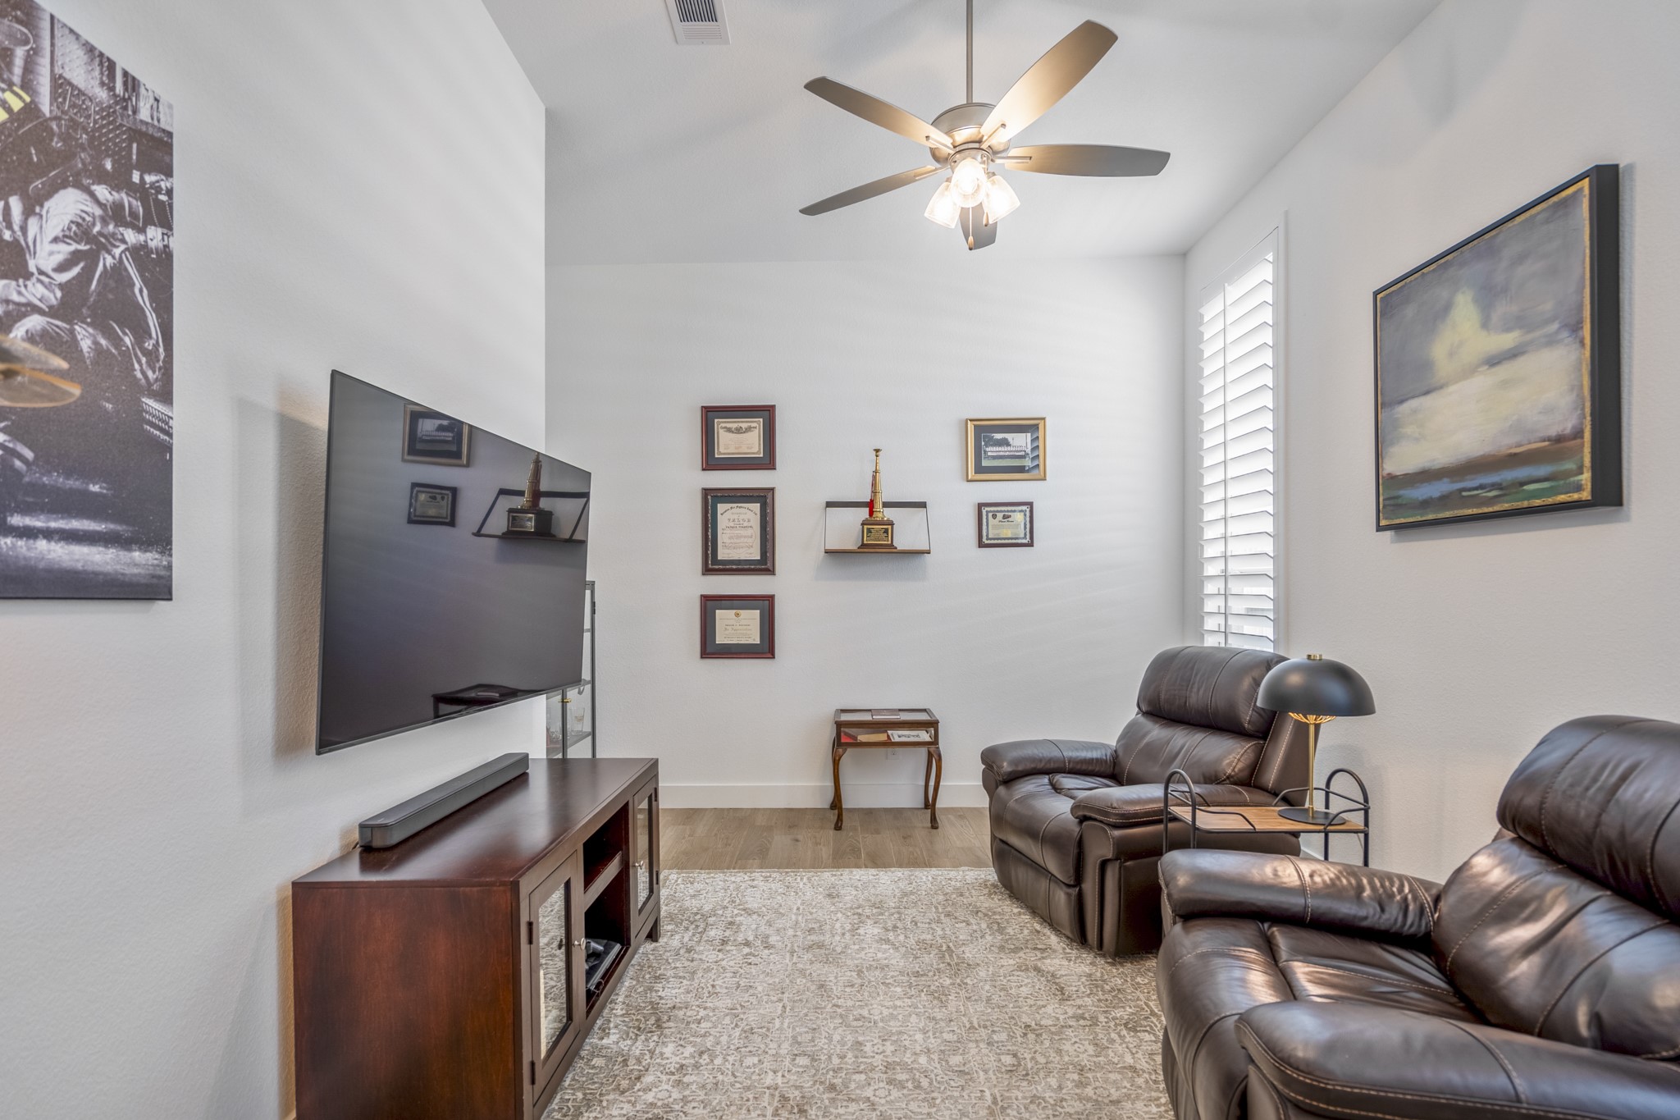
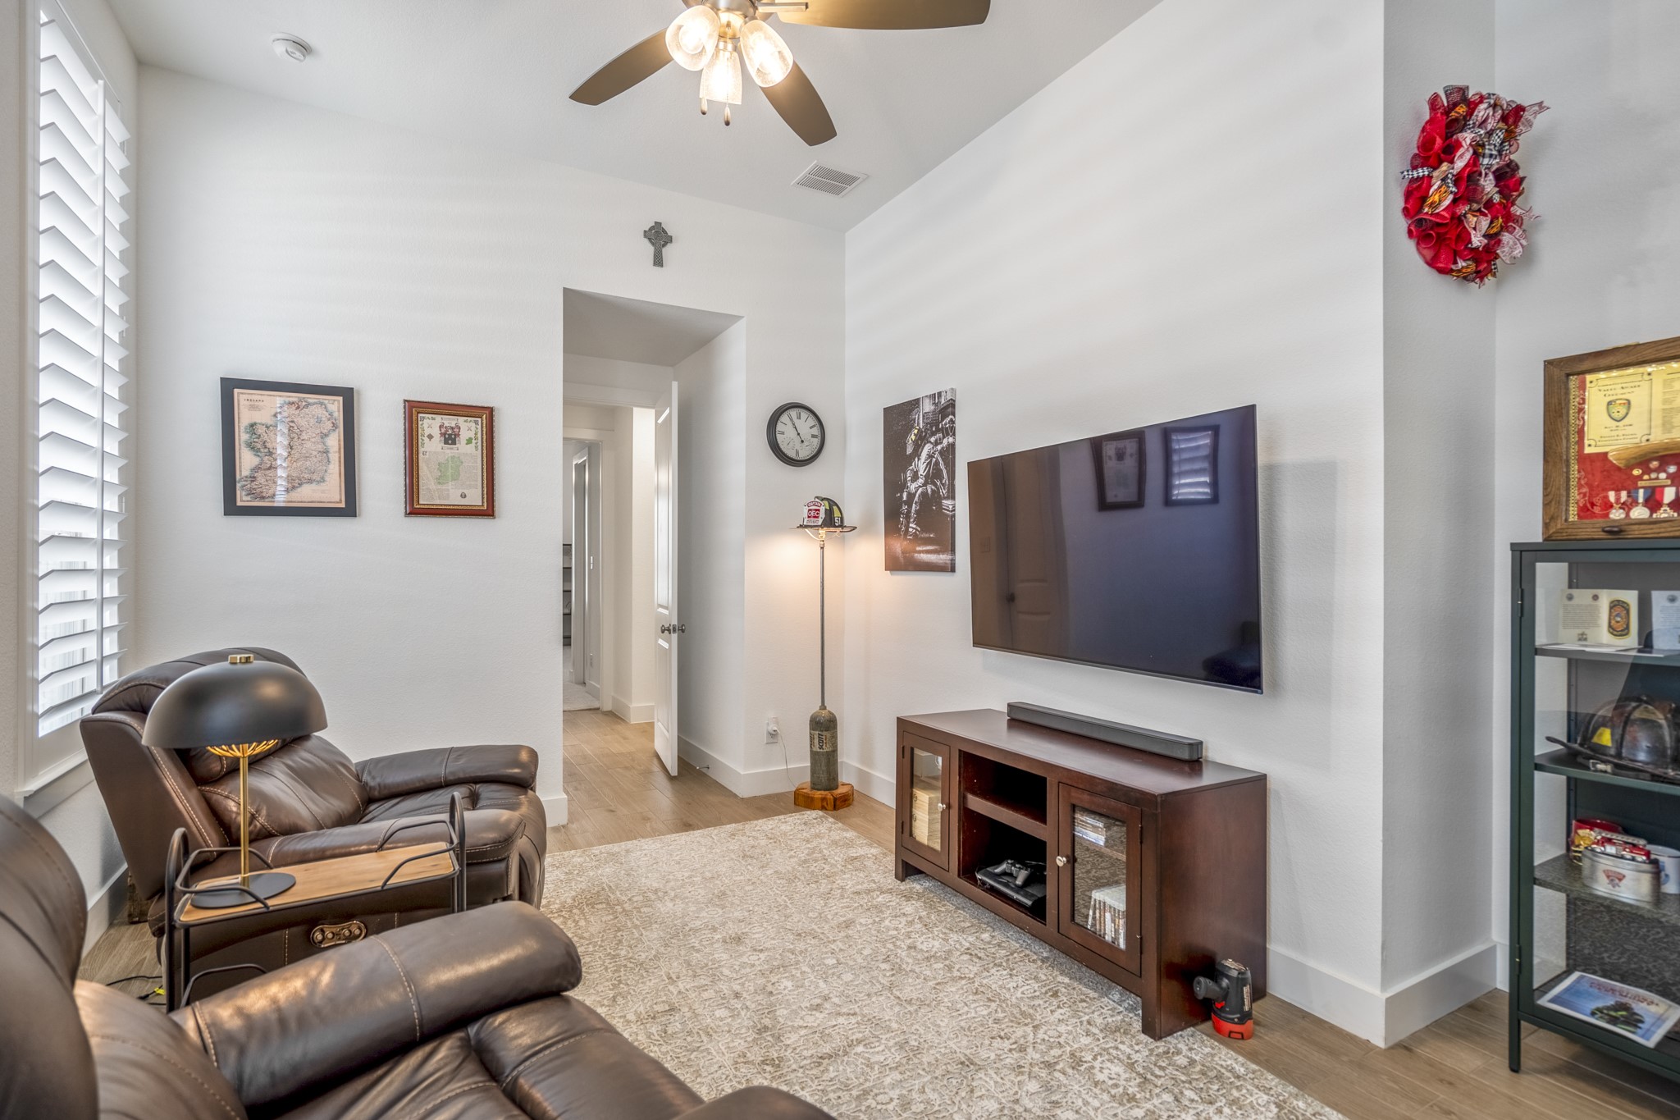
This flexible guest bedroom with a large walk-in closet, is currently enjoyed as an alternate living area, giving you even more room for movie nights, hobbies, quiet relaxation, or comfortable overnight stays.
With a spacious layout, wood-look tile flooring, custom shutters, a large walk-in closet, and a full bath nearby, this guest bedroom adapts beautifully to the way you live.
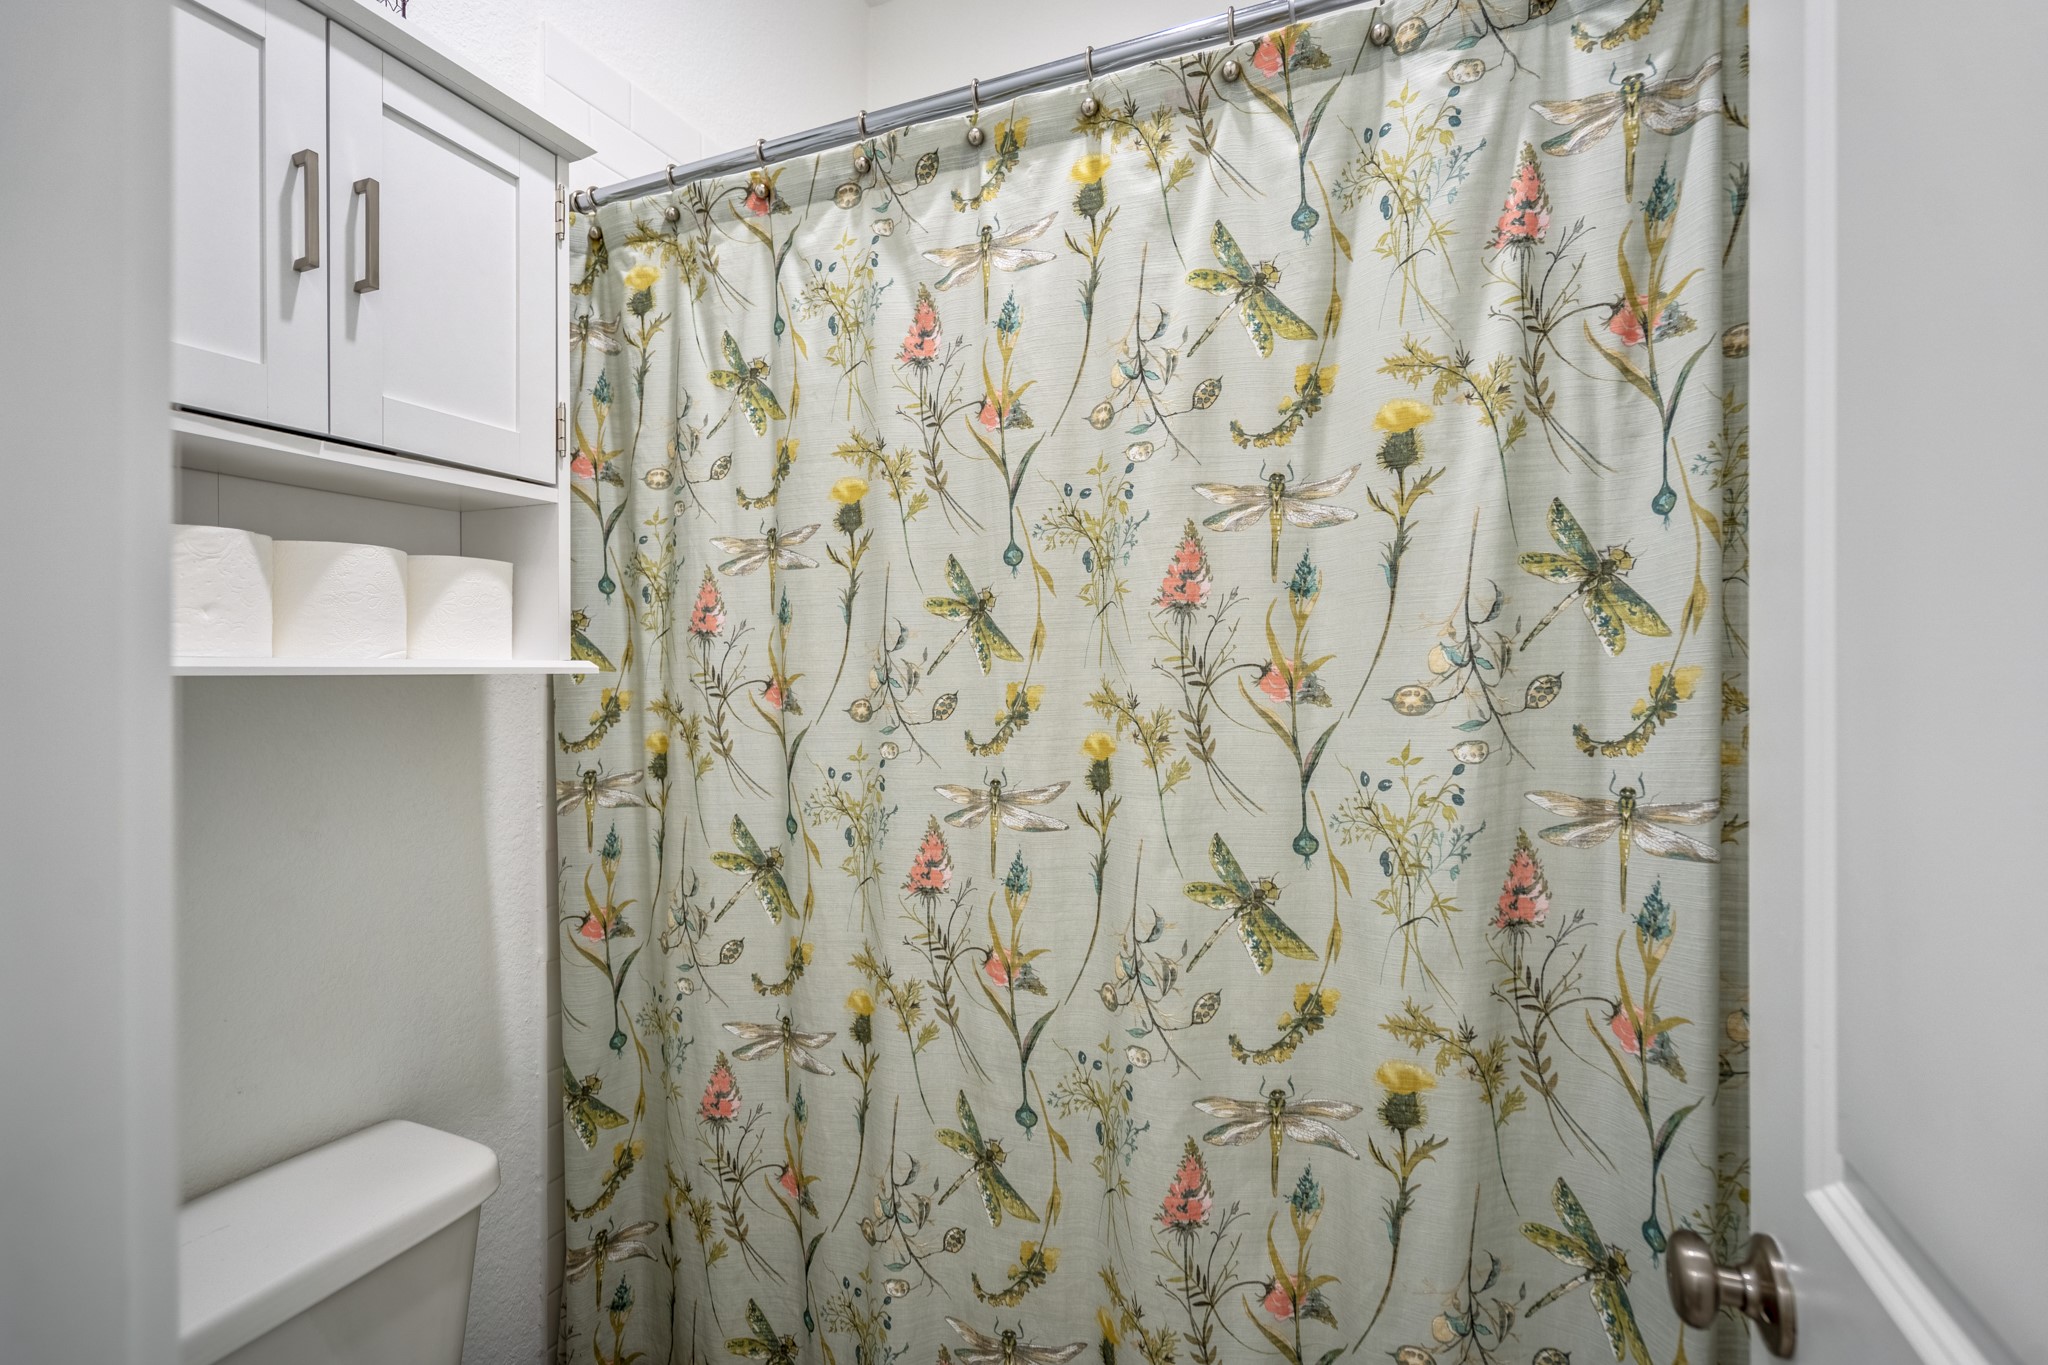
This full bathroom will be easy to share with a quartz-topped dual sink vanity and a private water closet with a tub/shower enclosure and toilet.
The private water closet helps daily routines run smoothly with a tub/shower enclosure, toilet, and additional storage above for keeping bath essentials neatly tucked away.
This spacious secondary bedroom gives guests a comfortable place to settle in, with soft carpet, a ceiling fan, custom shutters, and plenty of room to feel right at home.
With two roomy secondary bedrooms plus a private study or bonus space, this floor plan gives you the flexibility to host company, work from home, or create the extra room your lifestyle needs.
Store galore! This bonus closet can be used to store linens, seasonal decor, small appliances, games, you name it!
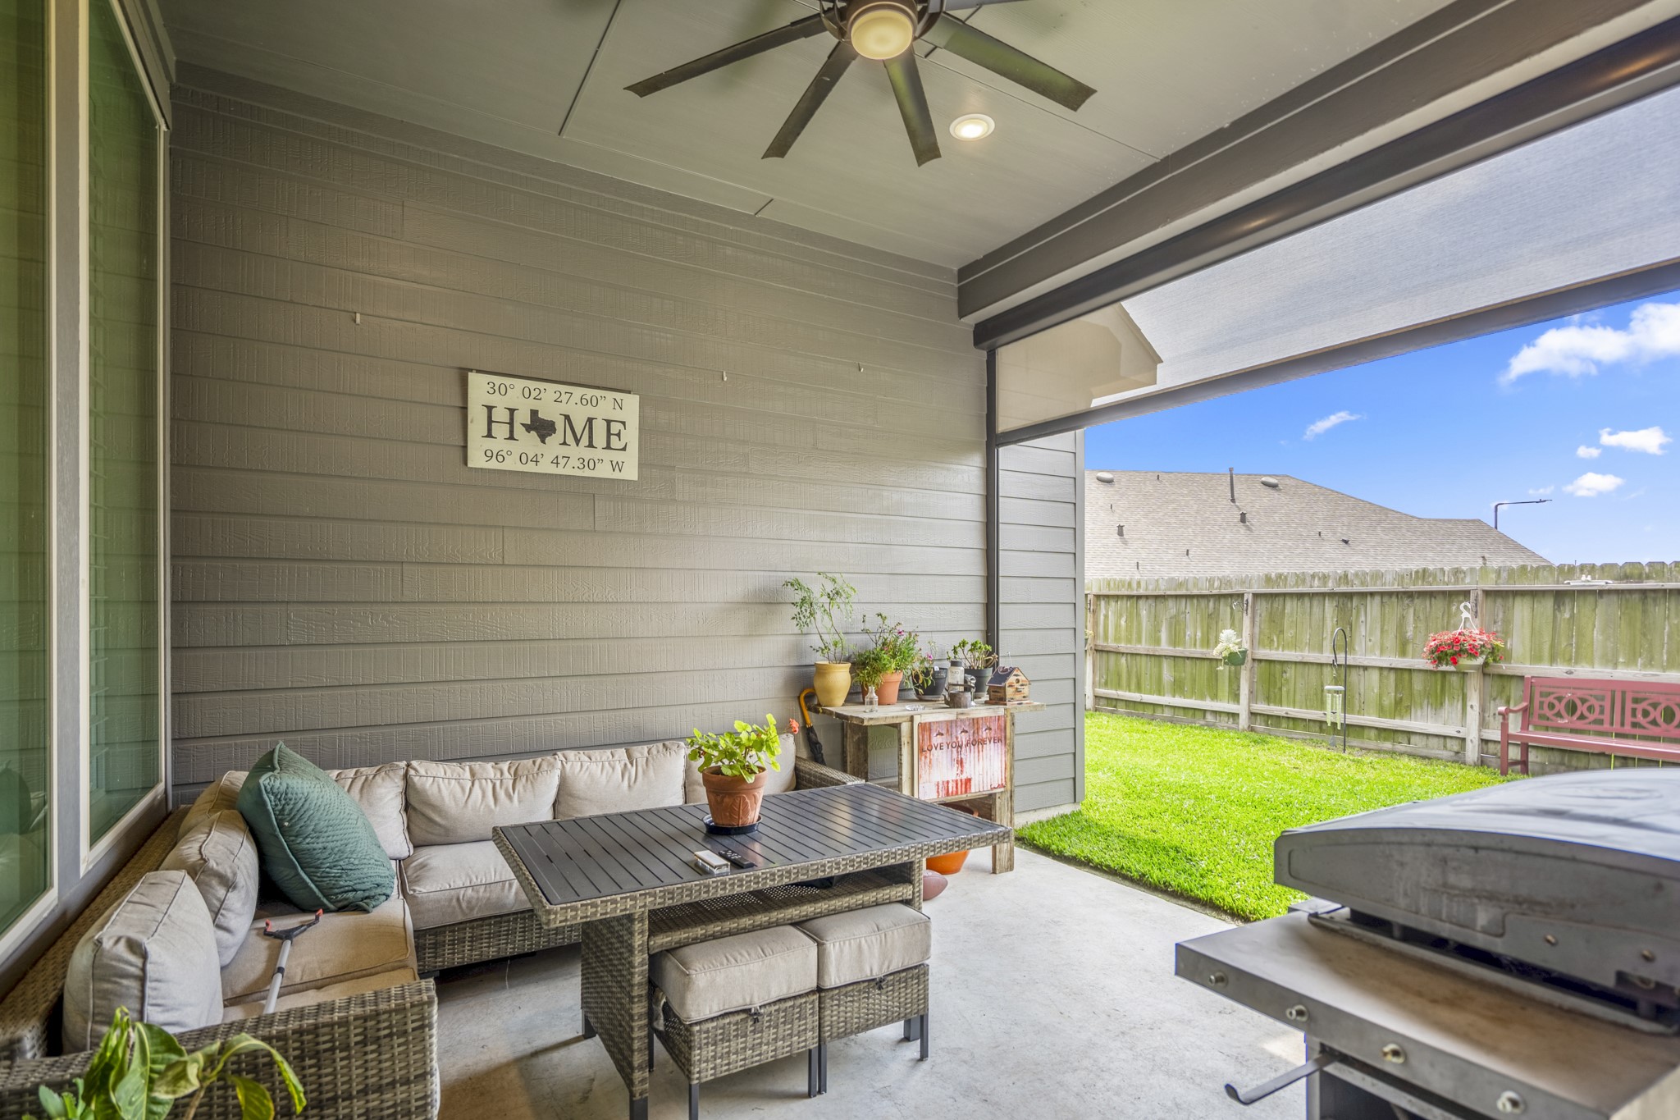
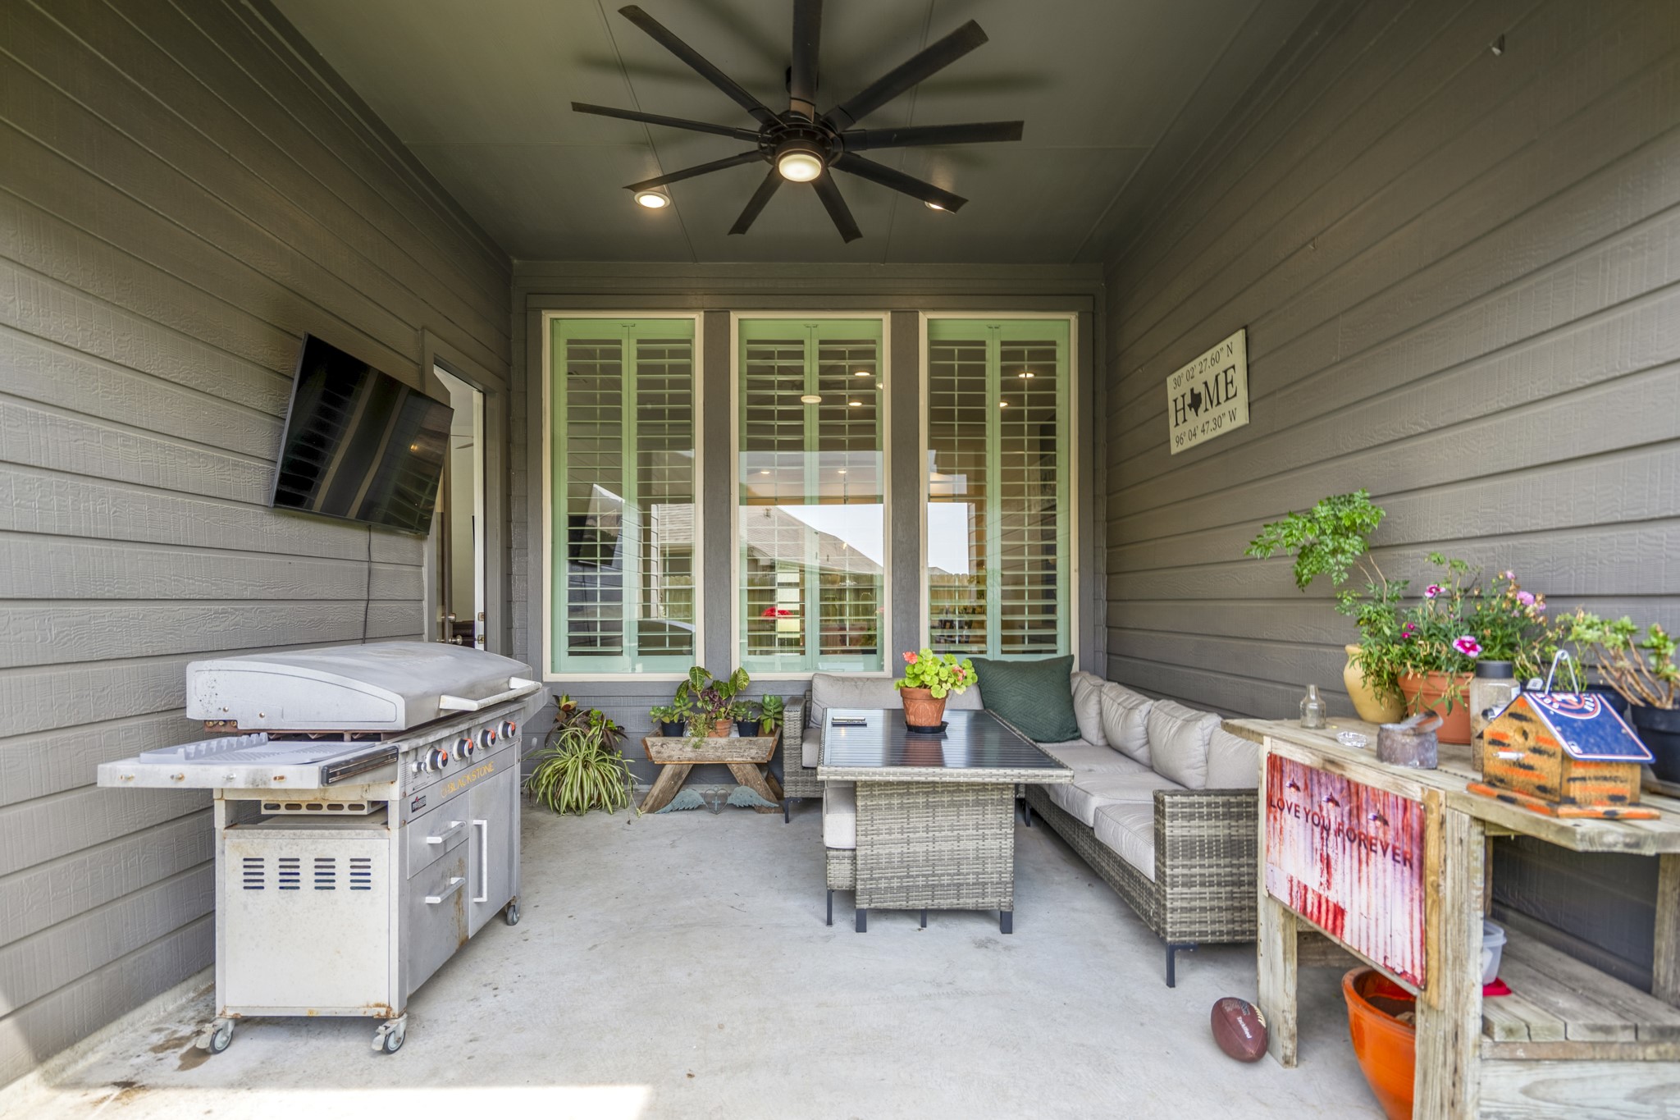
Outdoor living feels easy here with a covered patio, cooling fan, recessed lighting, and a remote-controlled automatic patio shade that helps keep this space comfortable for everyone.
The covered patio gives you a comfortable spot to grill, gather, and unwind, with room for outdoor seating, potted plants, and weekend cookouts.
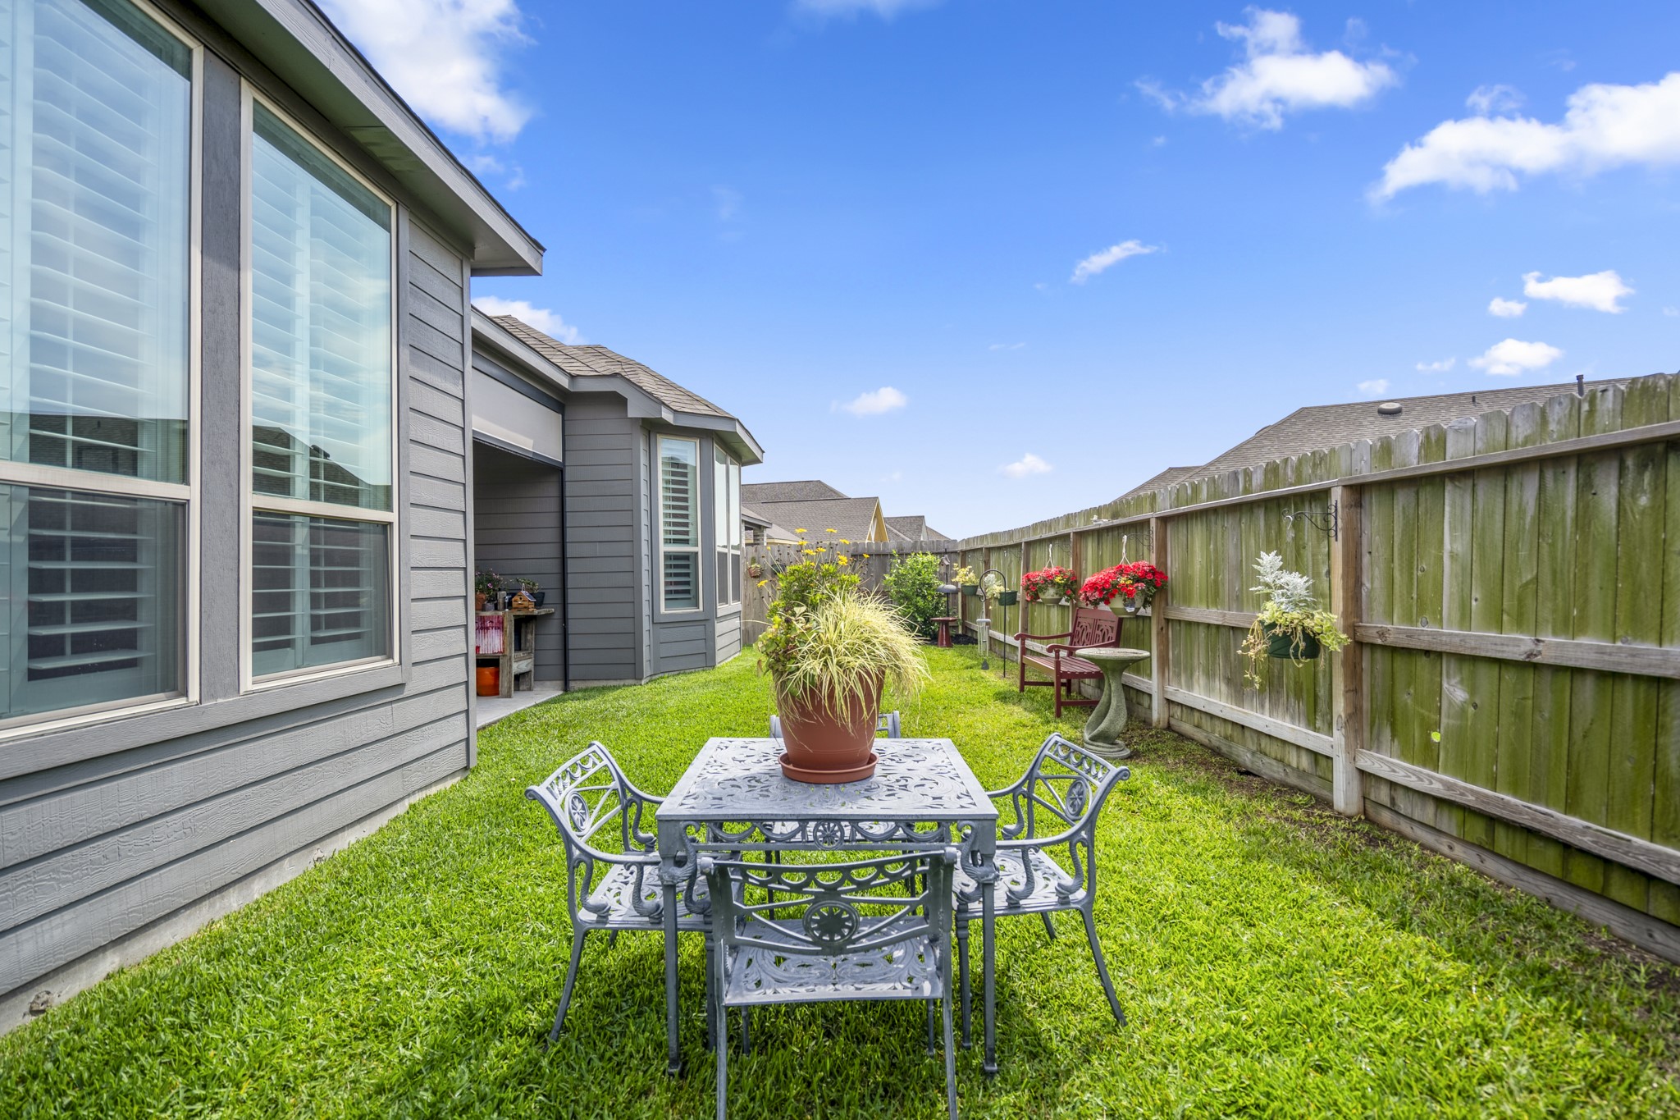
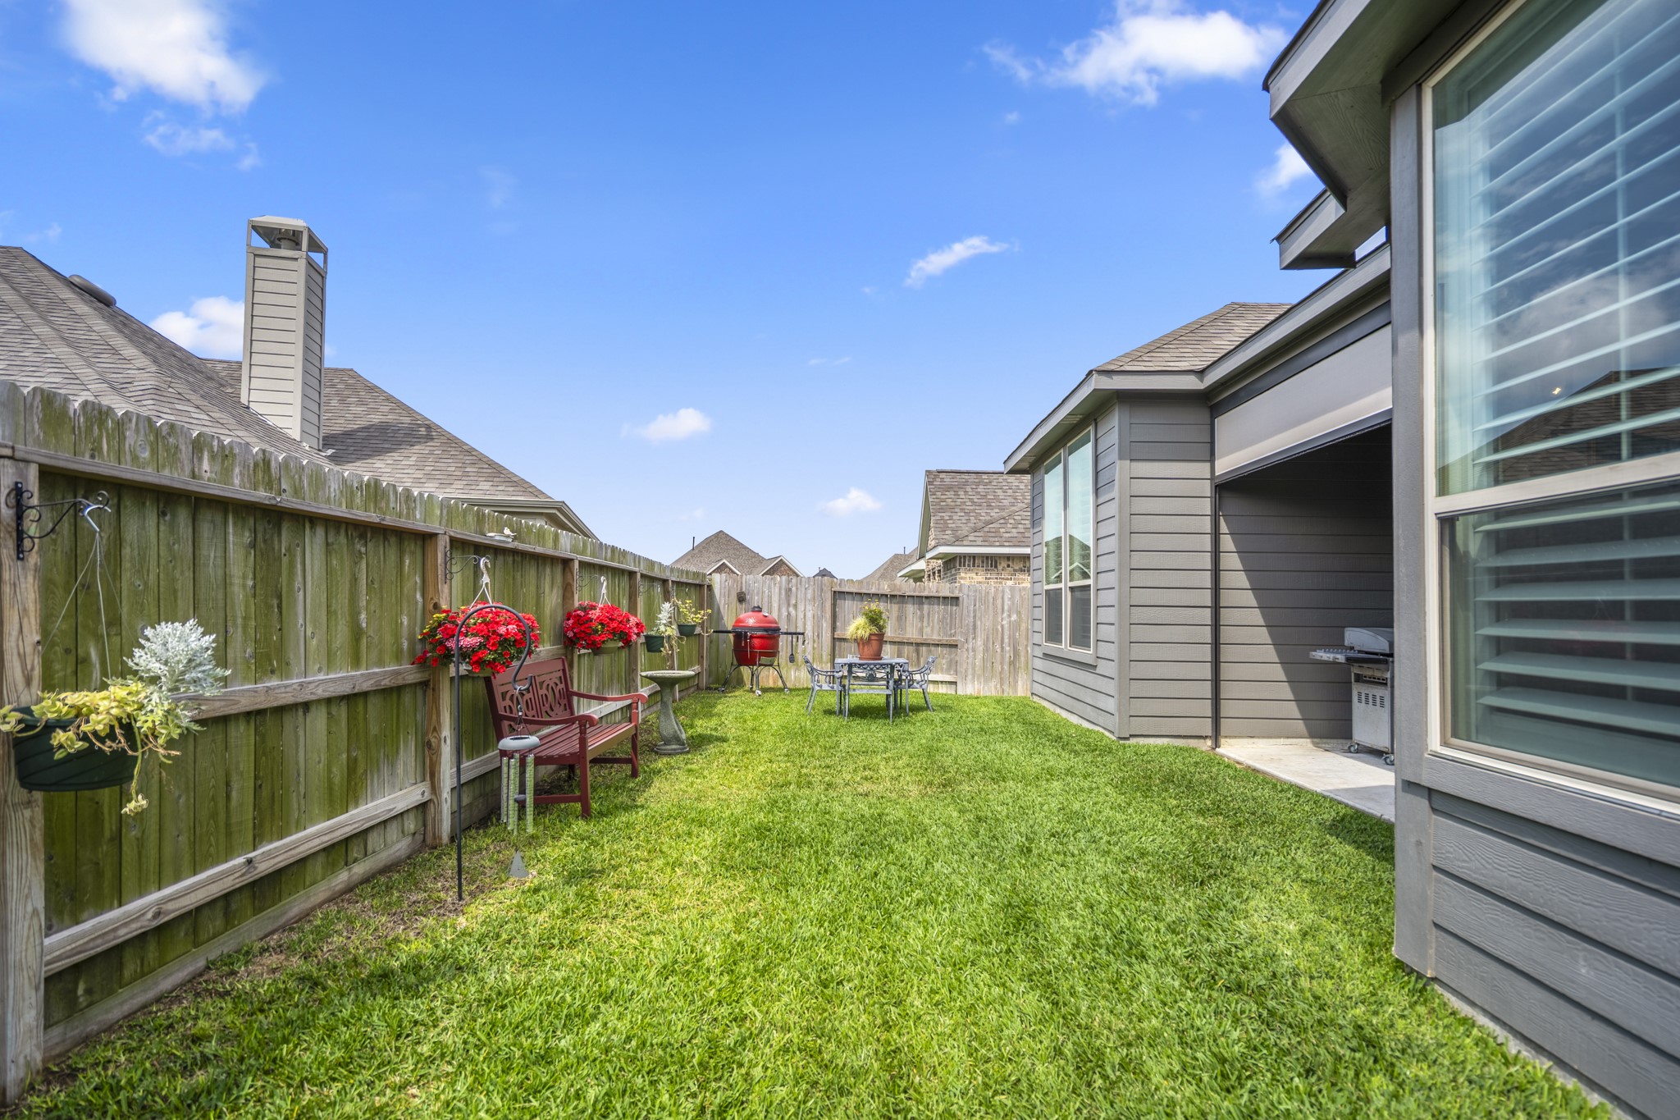
The fenced backyard is ready for fresh air, pets, play, gardening, or even just quiet morning coffee.
This backyard offers a full sprinkler system (covering front and back yards) and just enough room to enjoy without spending every weekend on upkeep, giving you a manageable outdoor space for dining, lounging, and soaking up the sunshine.
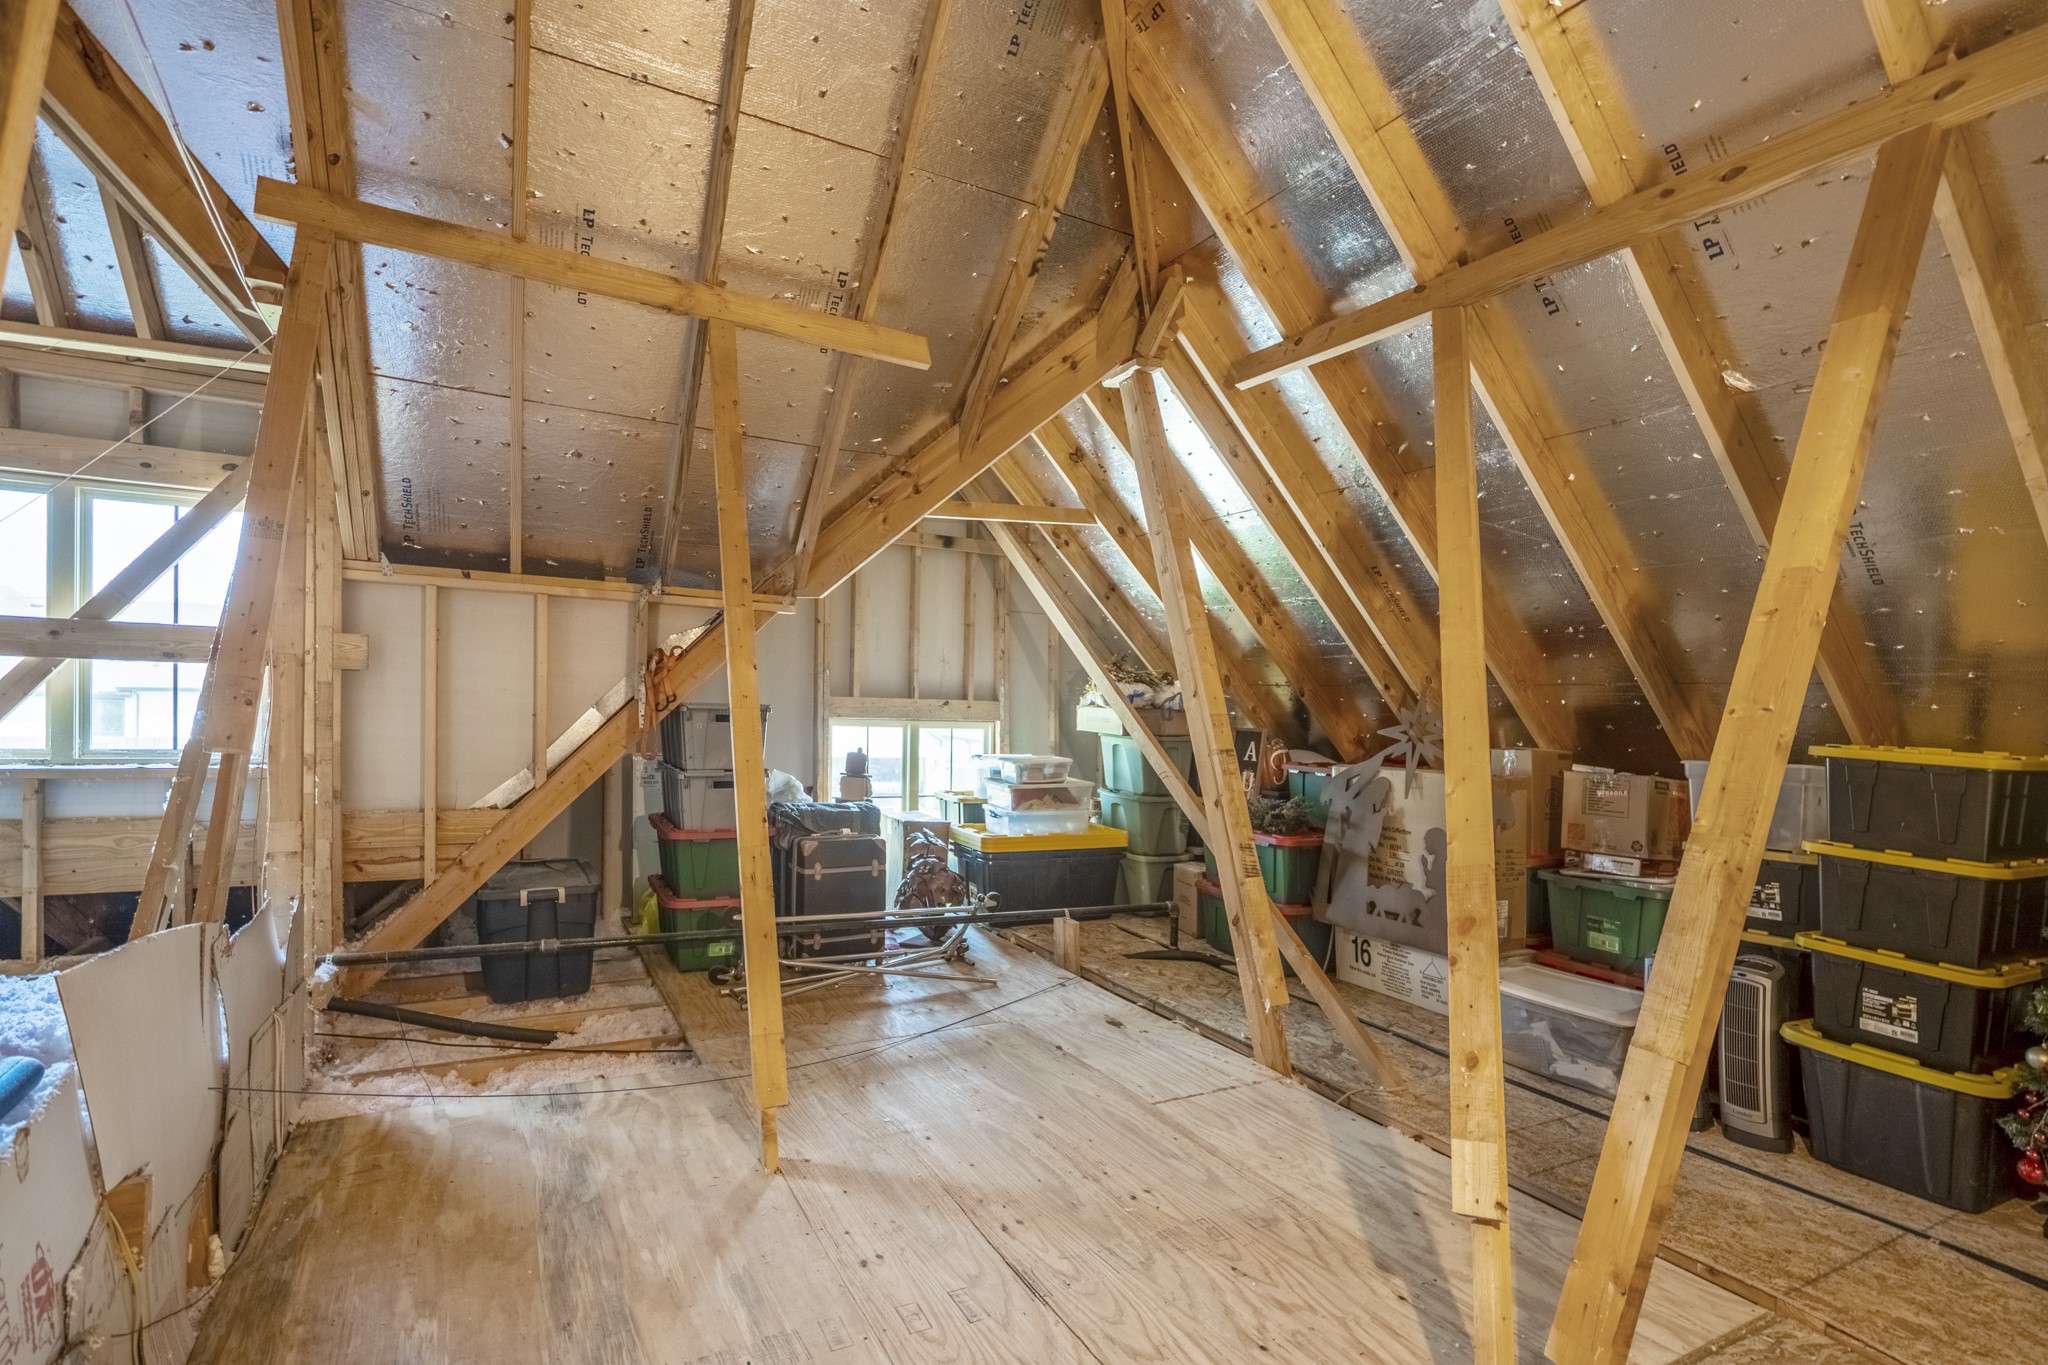
An impressive list of nearly $31K in thoughtful improvements helps make life more manageable: a reimagined kitchen with customized cabinetry & pullouts, a beautifully updated primary ensuite bathroom, extra insulation & full decking in the attic, suspended garage storage, whole-home filtration, water softener, plantation shutters, upgraded lighting, upgraded bedroom flooring, added circuits & outlets, generator prep & a patio shade. And this is just the tip of the iceberg.
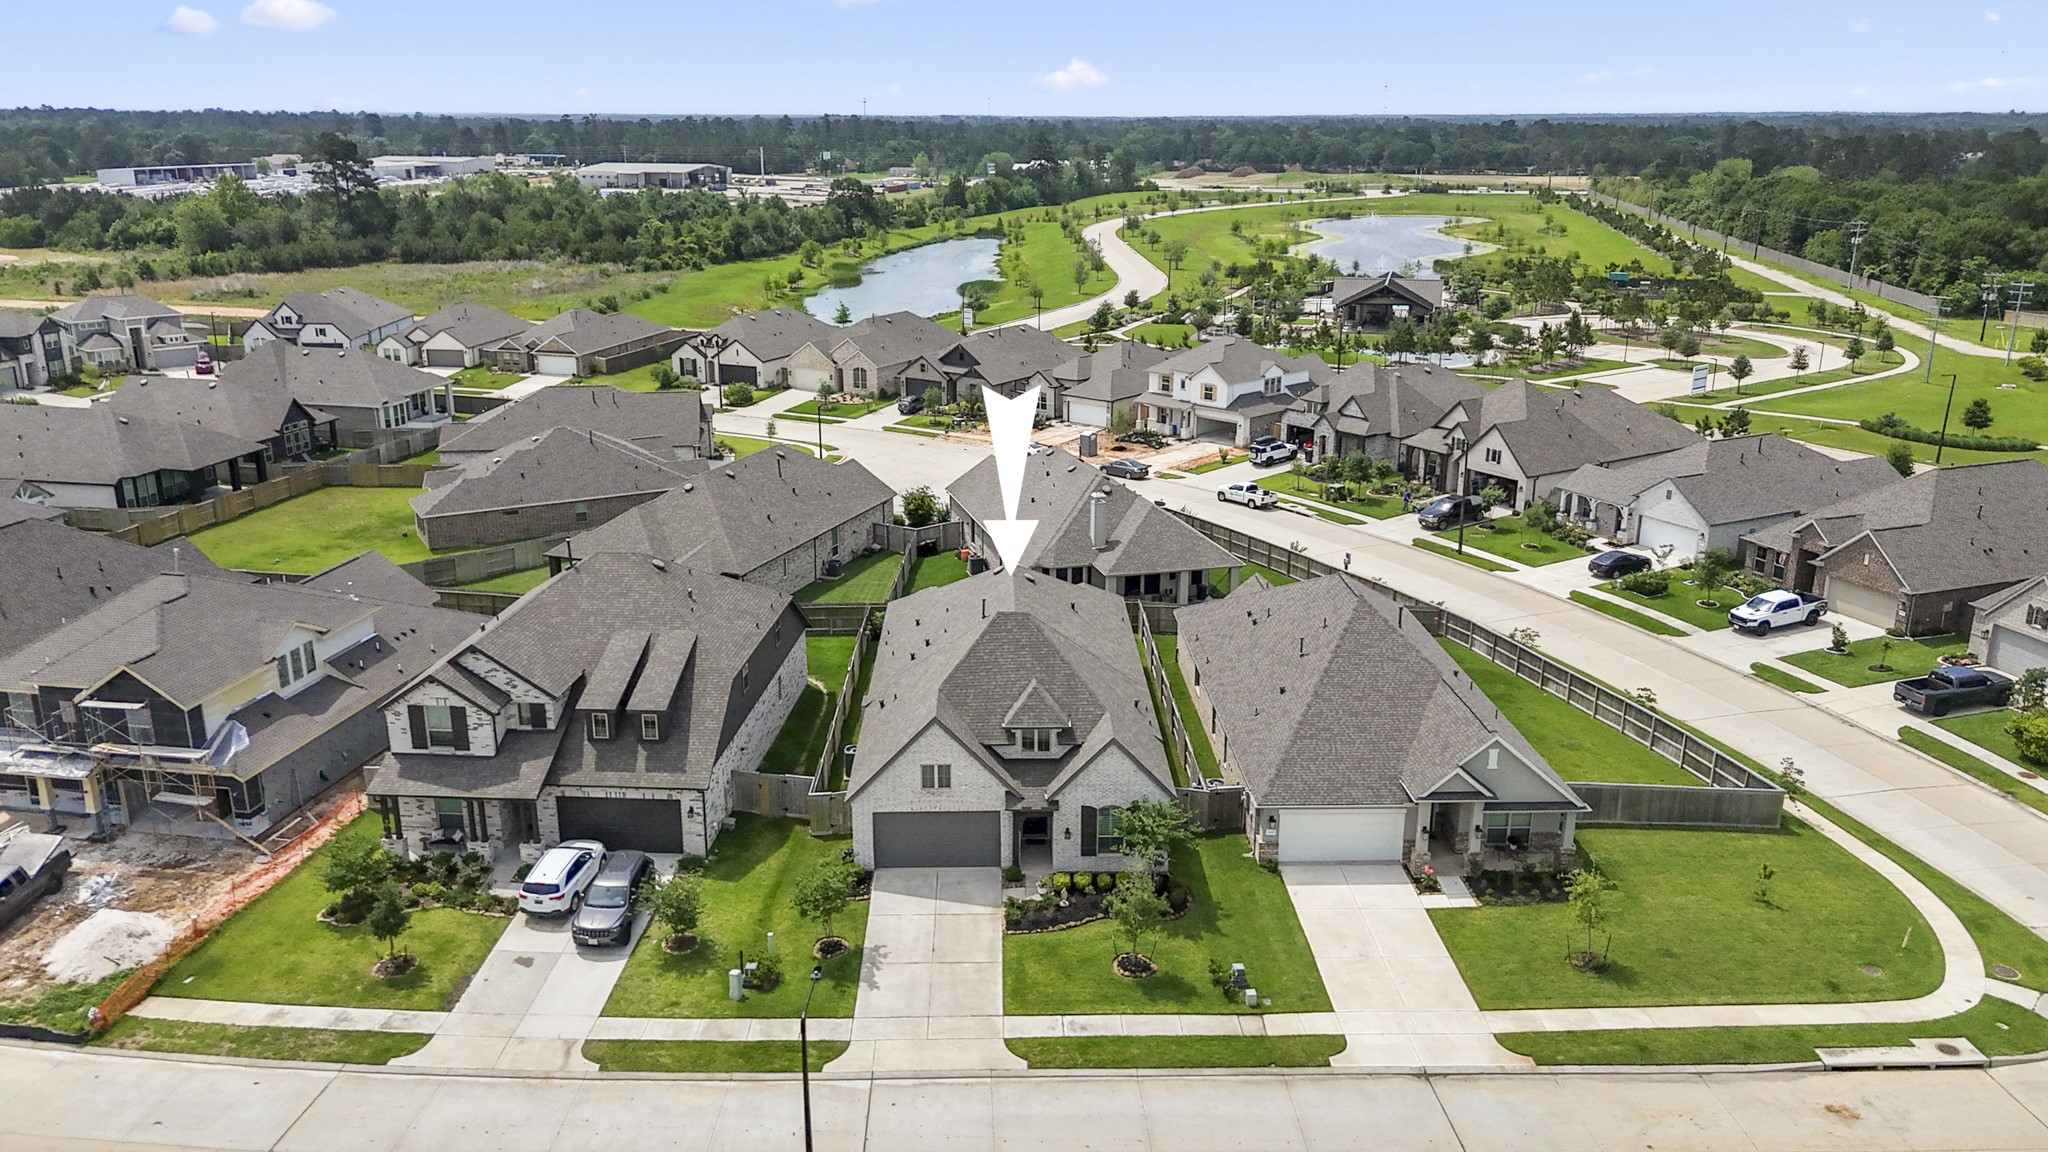
The neighborhood park, pool, and splash pad make it easy to enjoy sunny afternoons, weekend playdates, and laid-back outdoor fun without having to wonder far from home.
Located just around the corner from the neighborhood park, pool, and splash pad, this beautiful Highland Home puts outdoor fun and community amenities close to your front door.
You are invited to come tour this beautifully maintained Highland Home and experience the thoughtful updates, elegant finishes, flexible floor plan, and neighborhood amenities that make everyday living feel so easy.





.jpg)

