$376,000 $2,018 est/mo Sourced by Back At You
2142 Emerald Diamond Court,Fresno, TX 77545
Fresno, TX 77545
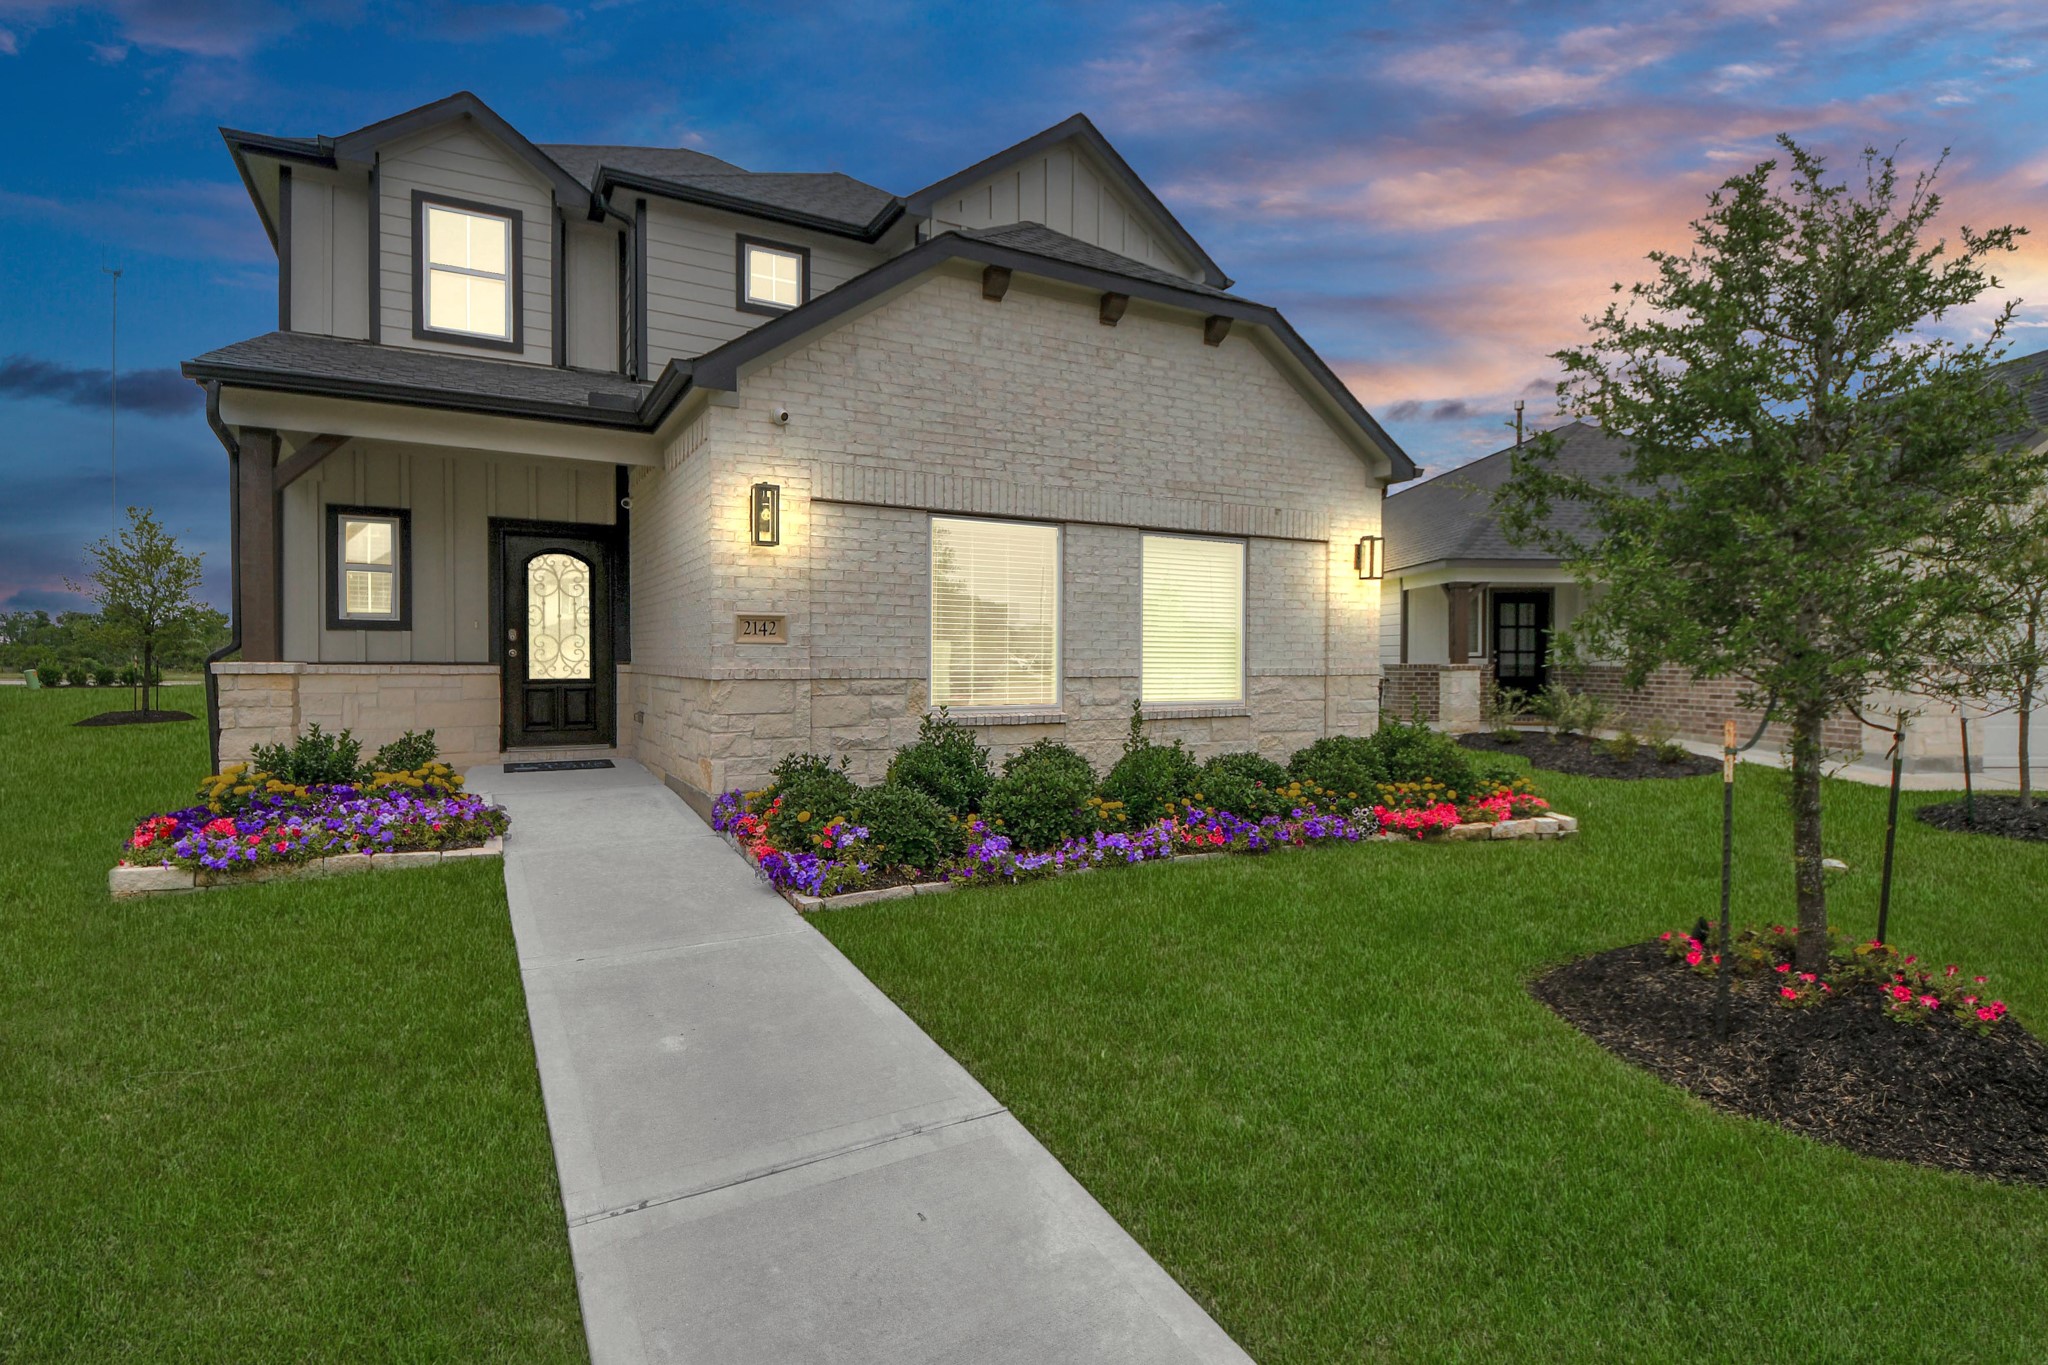
Welcome to 2142 Emerald Diamond Court, located in the stunning City of Fresno and zoned to Fort Bend ISD.

Welcome home to 2142 Emerald Diamond Ct!
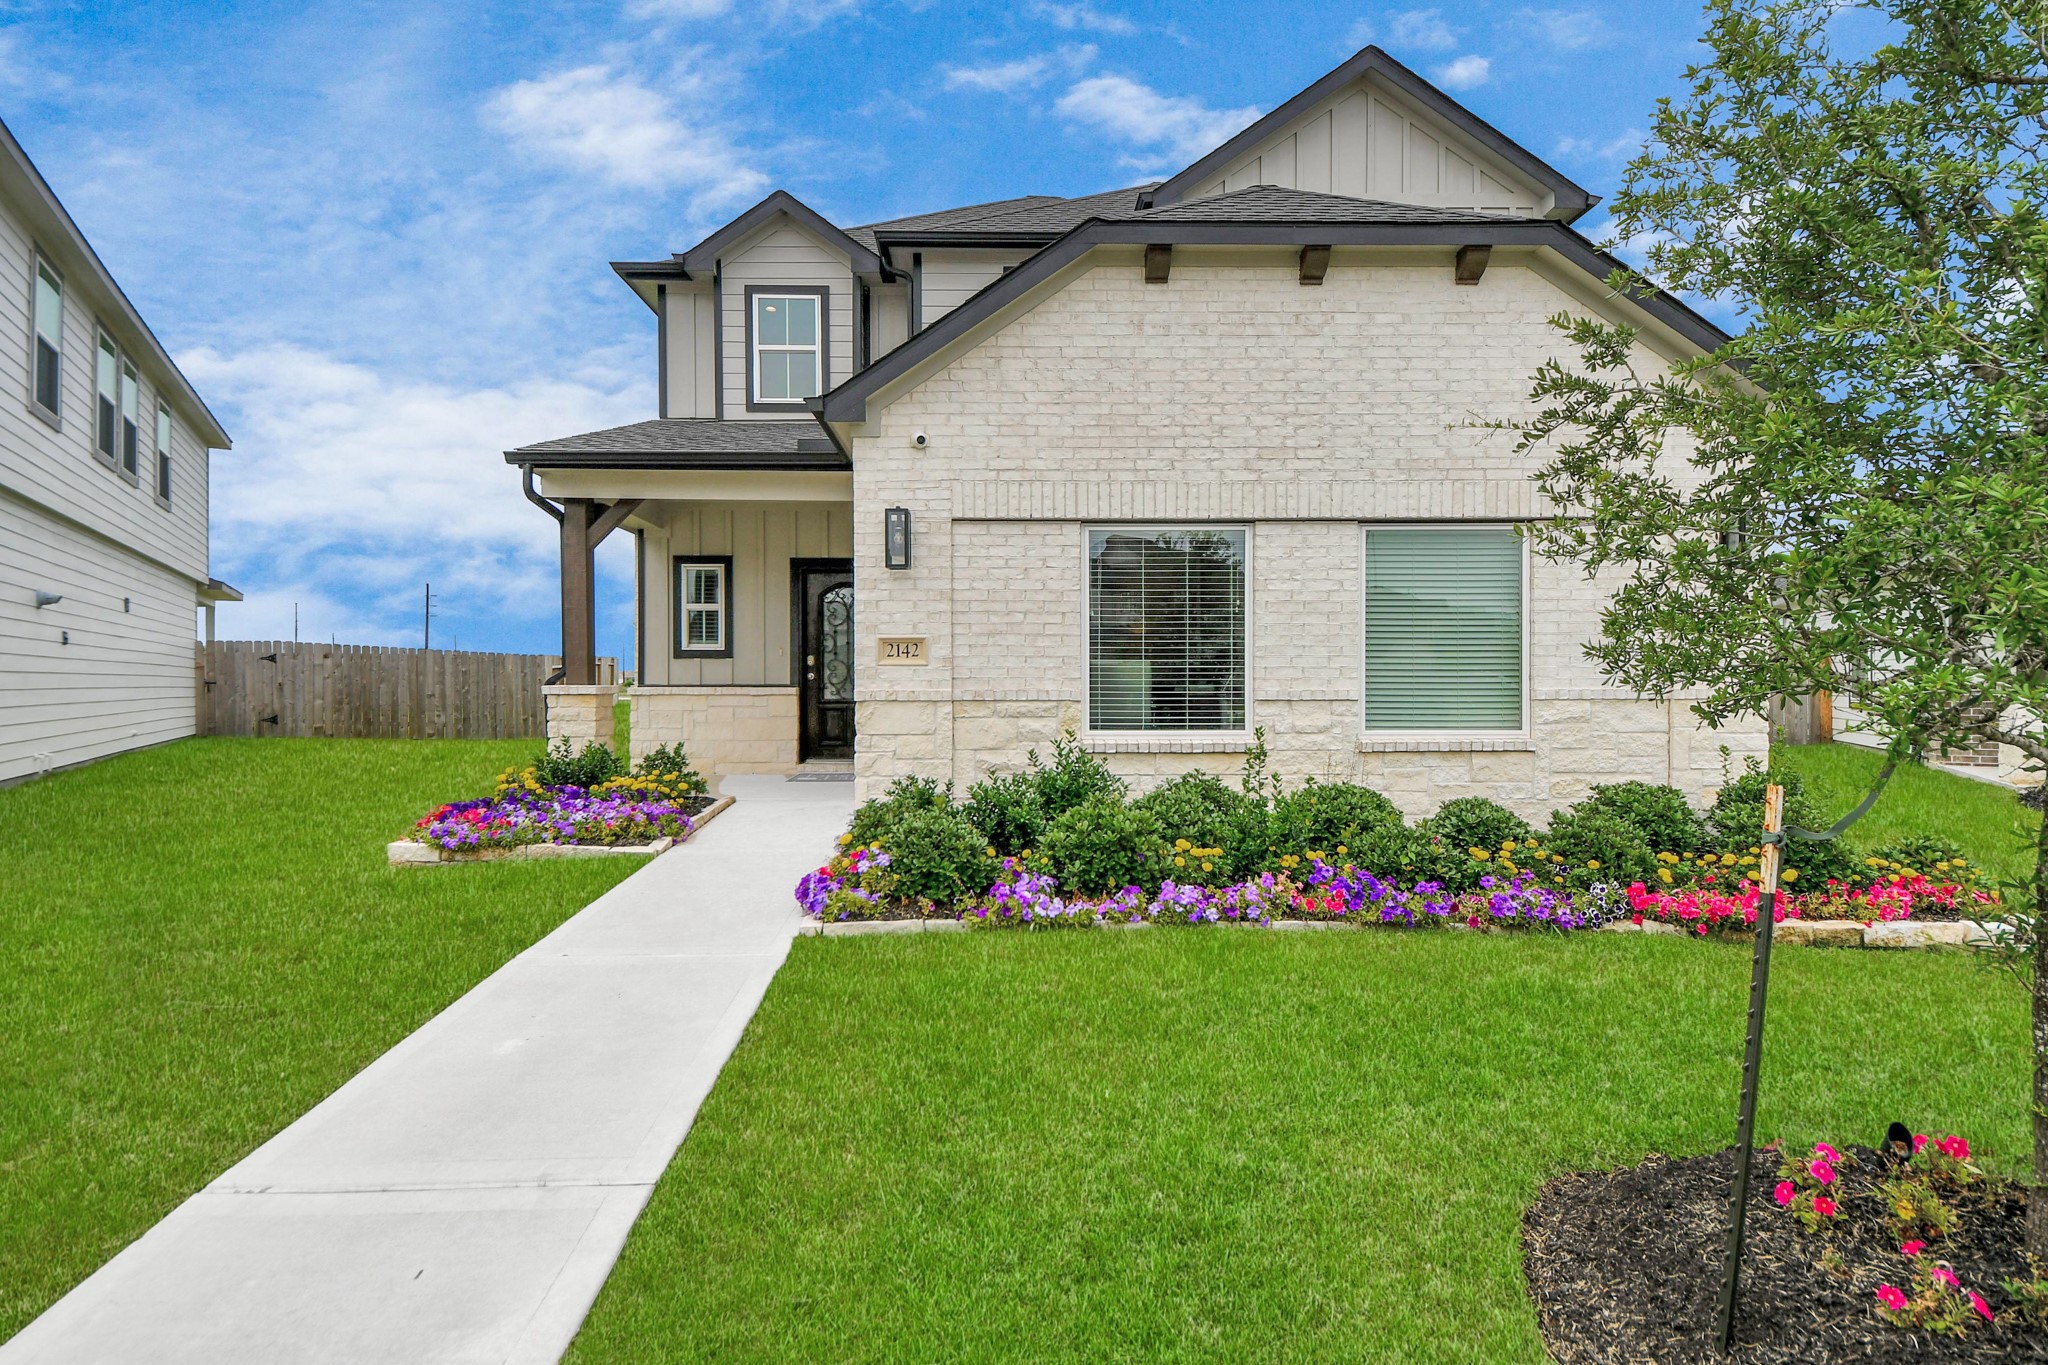
Behold a lush landscape, impeccably maintained yard, and a premium elevation adorned with captivating brick and stone features.
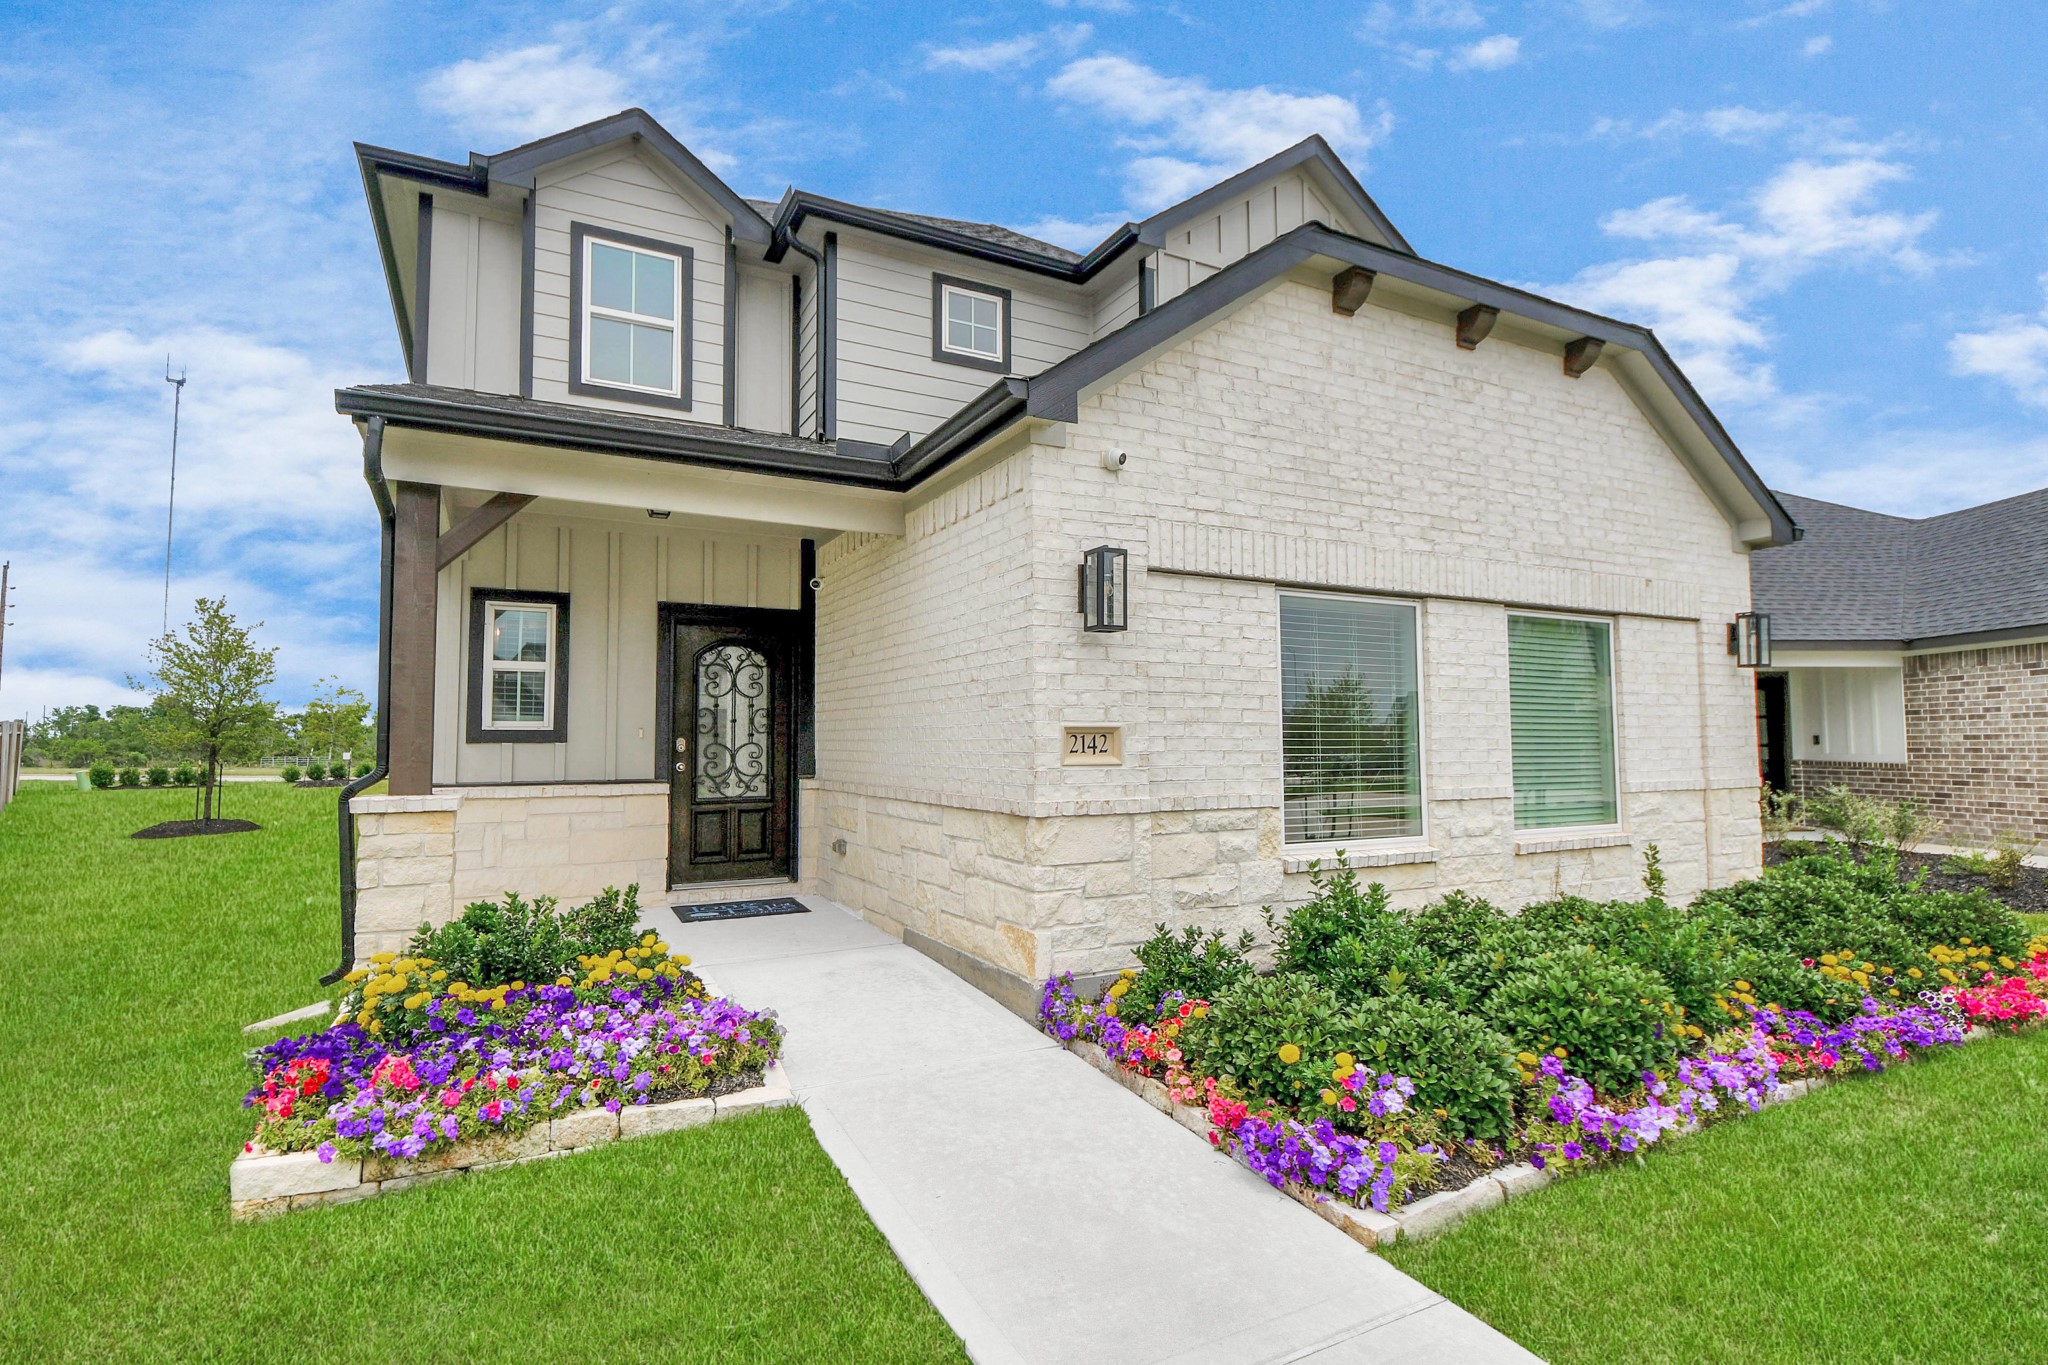
This home boasts lush green grass and meticulous landscaping. Its premium elevation showcases an exquisite blend of brick and stone features, complemented by modern coach lighting

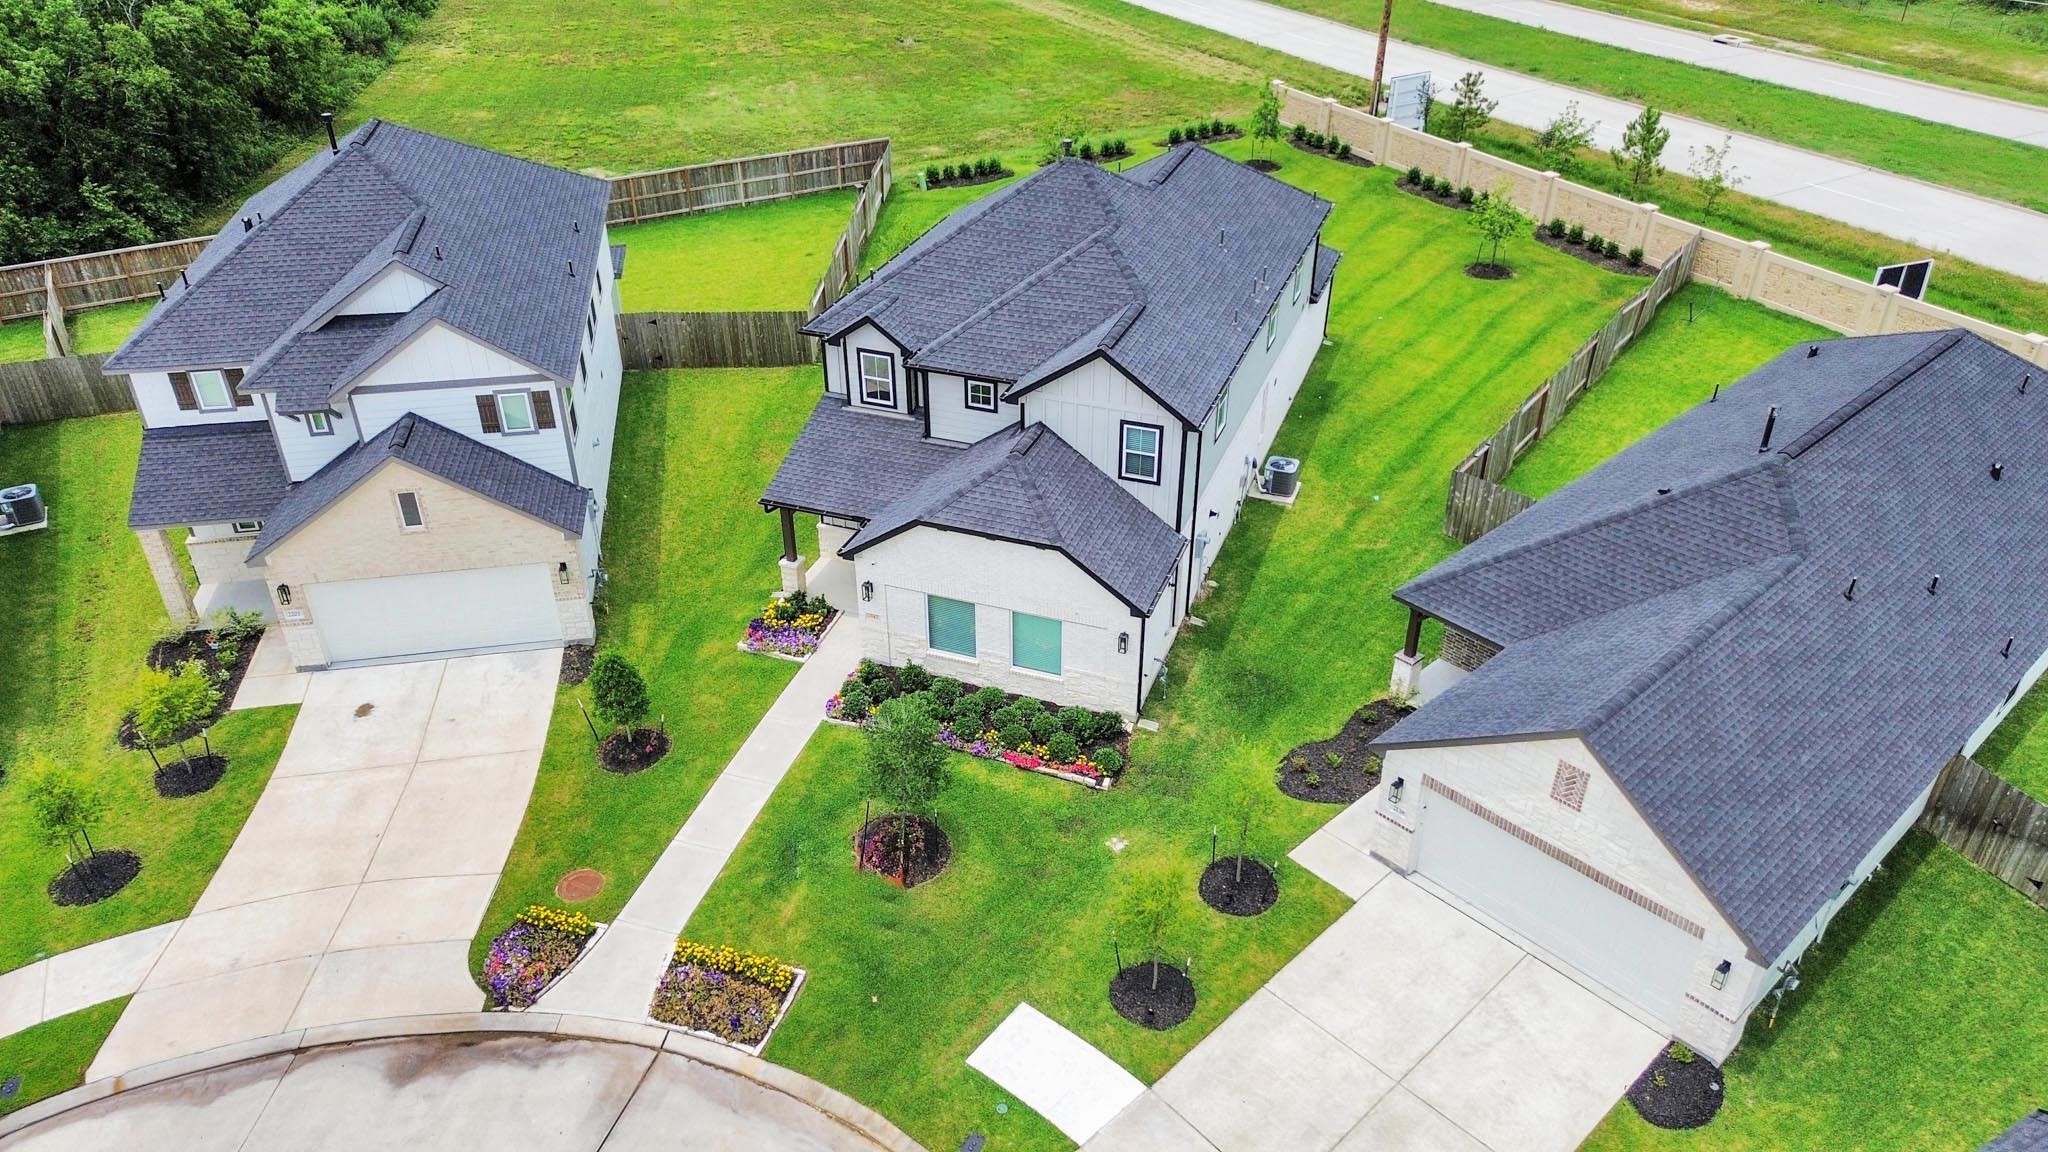
An aerial view of a spacious subdivision lot, highlighting a well-maintained yard and a fully fenced perimeter, offering both privacy and expansive outdoor space.
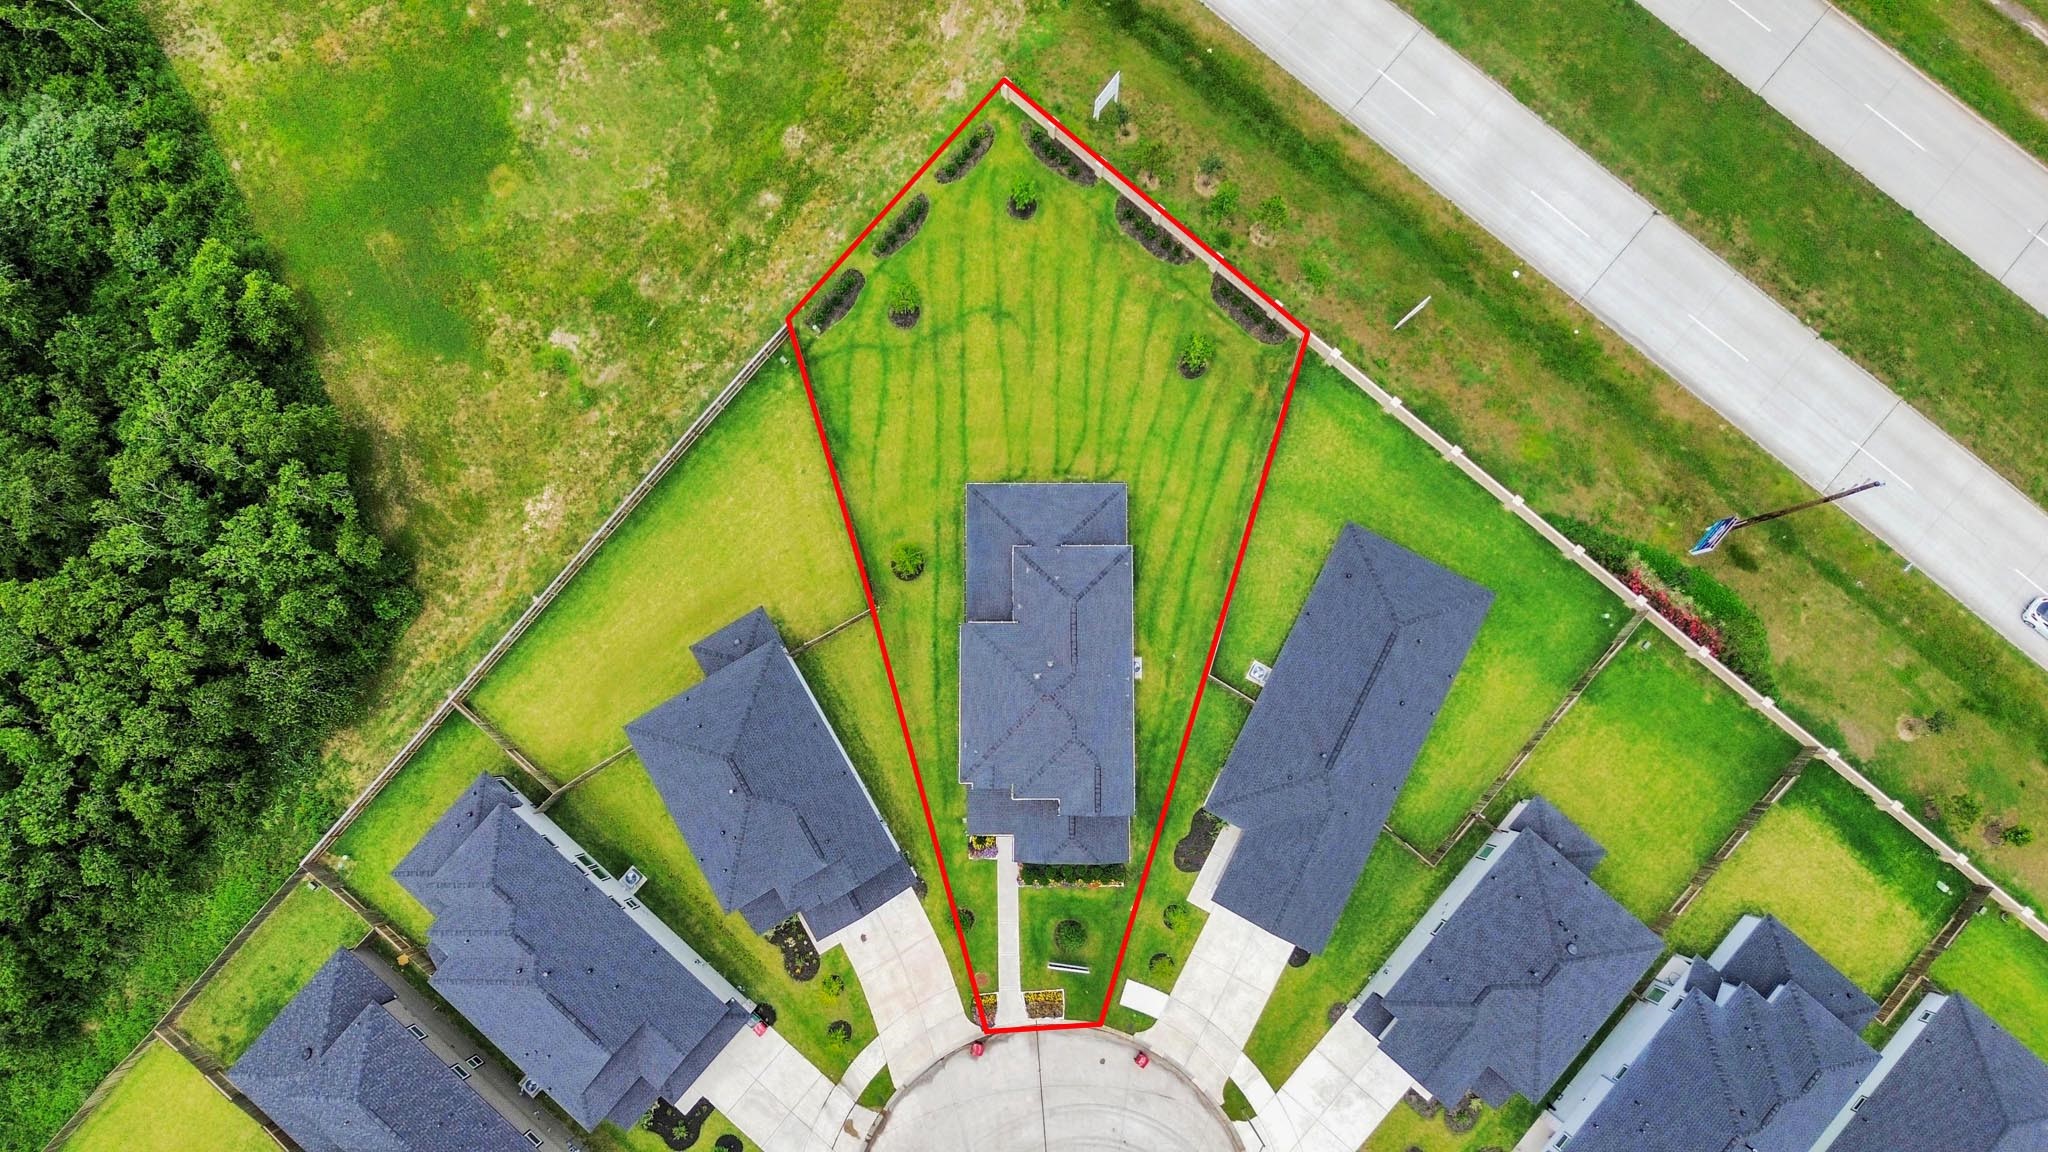
An aerial view of a spacious subdivision lot, highlighting a well-maintained yard and a fully fenced perimeter, offering both privacy and expansive outdoor space.
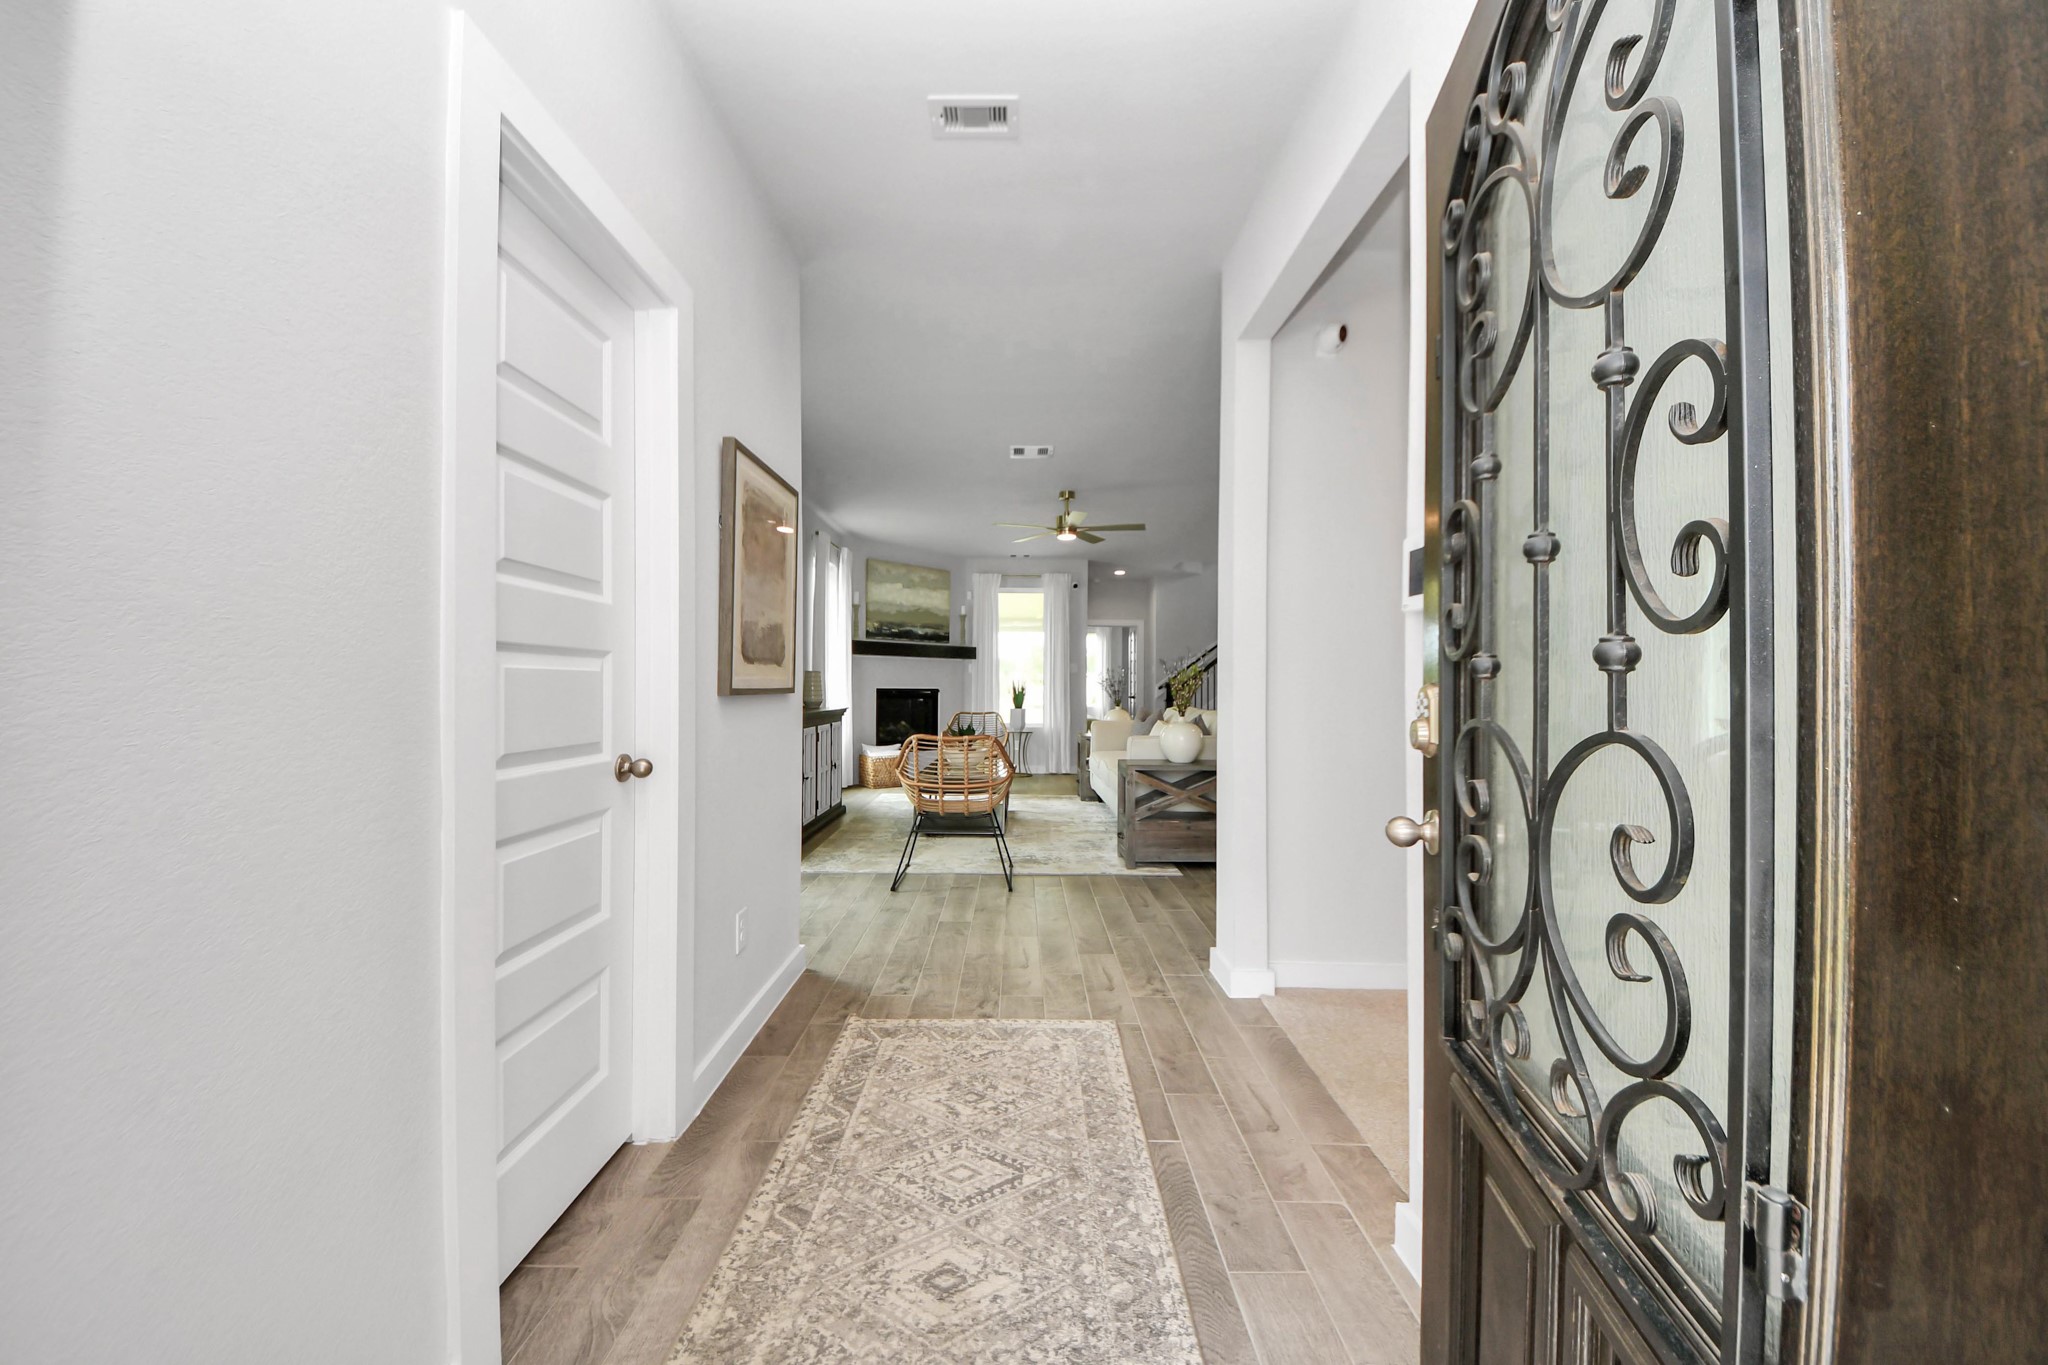
As you step into the threshold of this luxurious home, you'll soon be welcomed by an elegant glass door. Inside, soaring ceilings amplify the spaciousness, while the refined wood-look tile flooring and oversized baseboards exude sophistication and charm.

This half bathroom features a stylish pedestal sink, modern hardware, vanity lights and bright recessed lighting, creating a sleek and inviting space.

Welcome family and guests to your charming living room! With its high ceilings, recessed lighting, ceiling fan, custom paint, beautiful flooring, and large windows that let in abundant natural light, this room is perfect for gatherings.
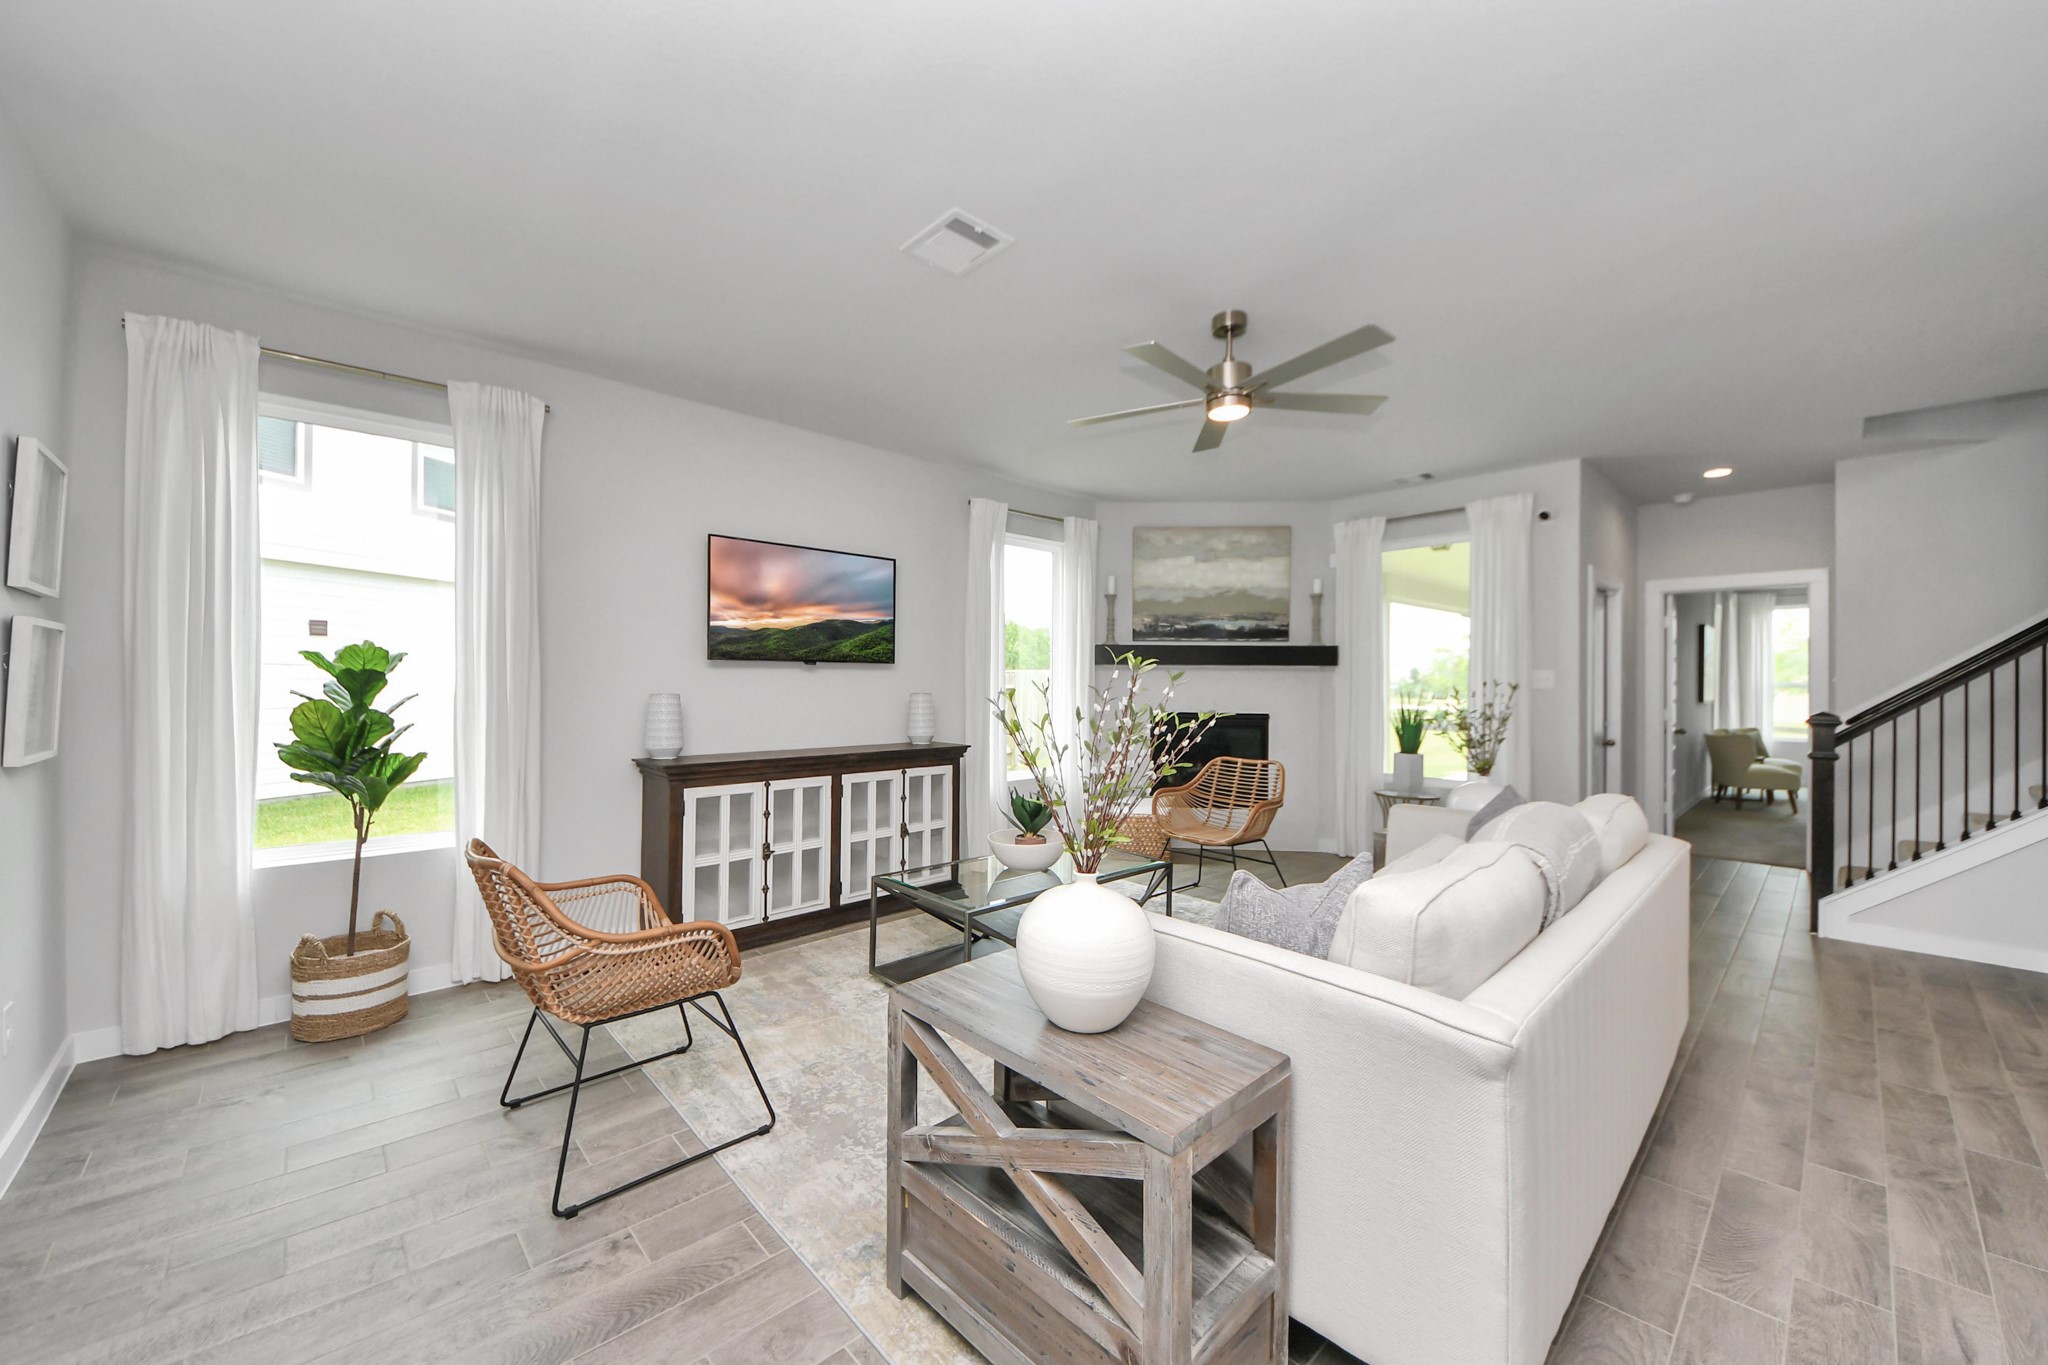
Gather the family and guests together in your lovely living room! Featuring soaring high ceilings, recessed lighting, ceiling fan, custom paint, gorgeous floors, and large windows that provide plenty of natural lighting throughout the day.
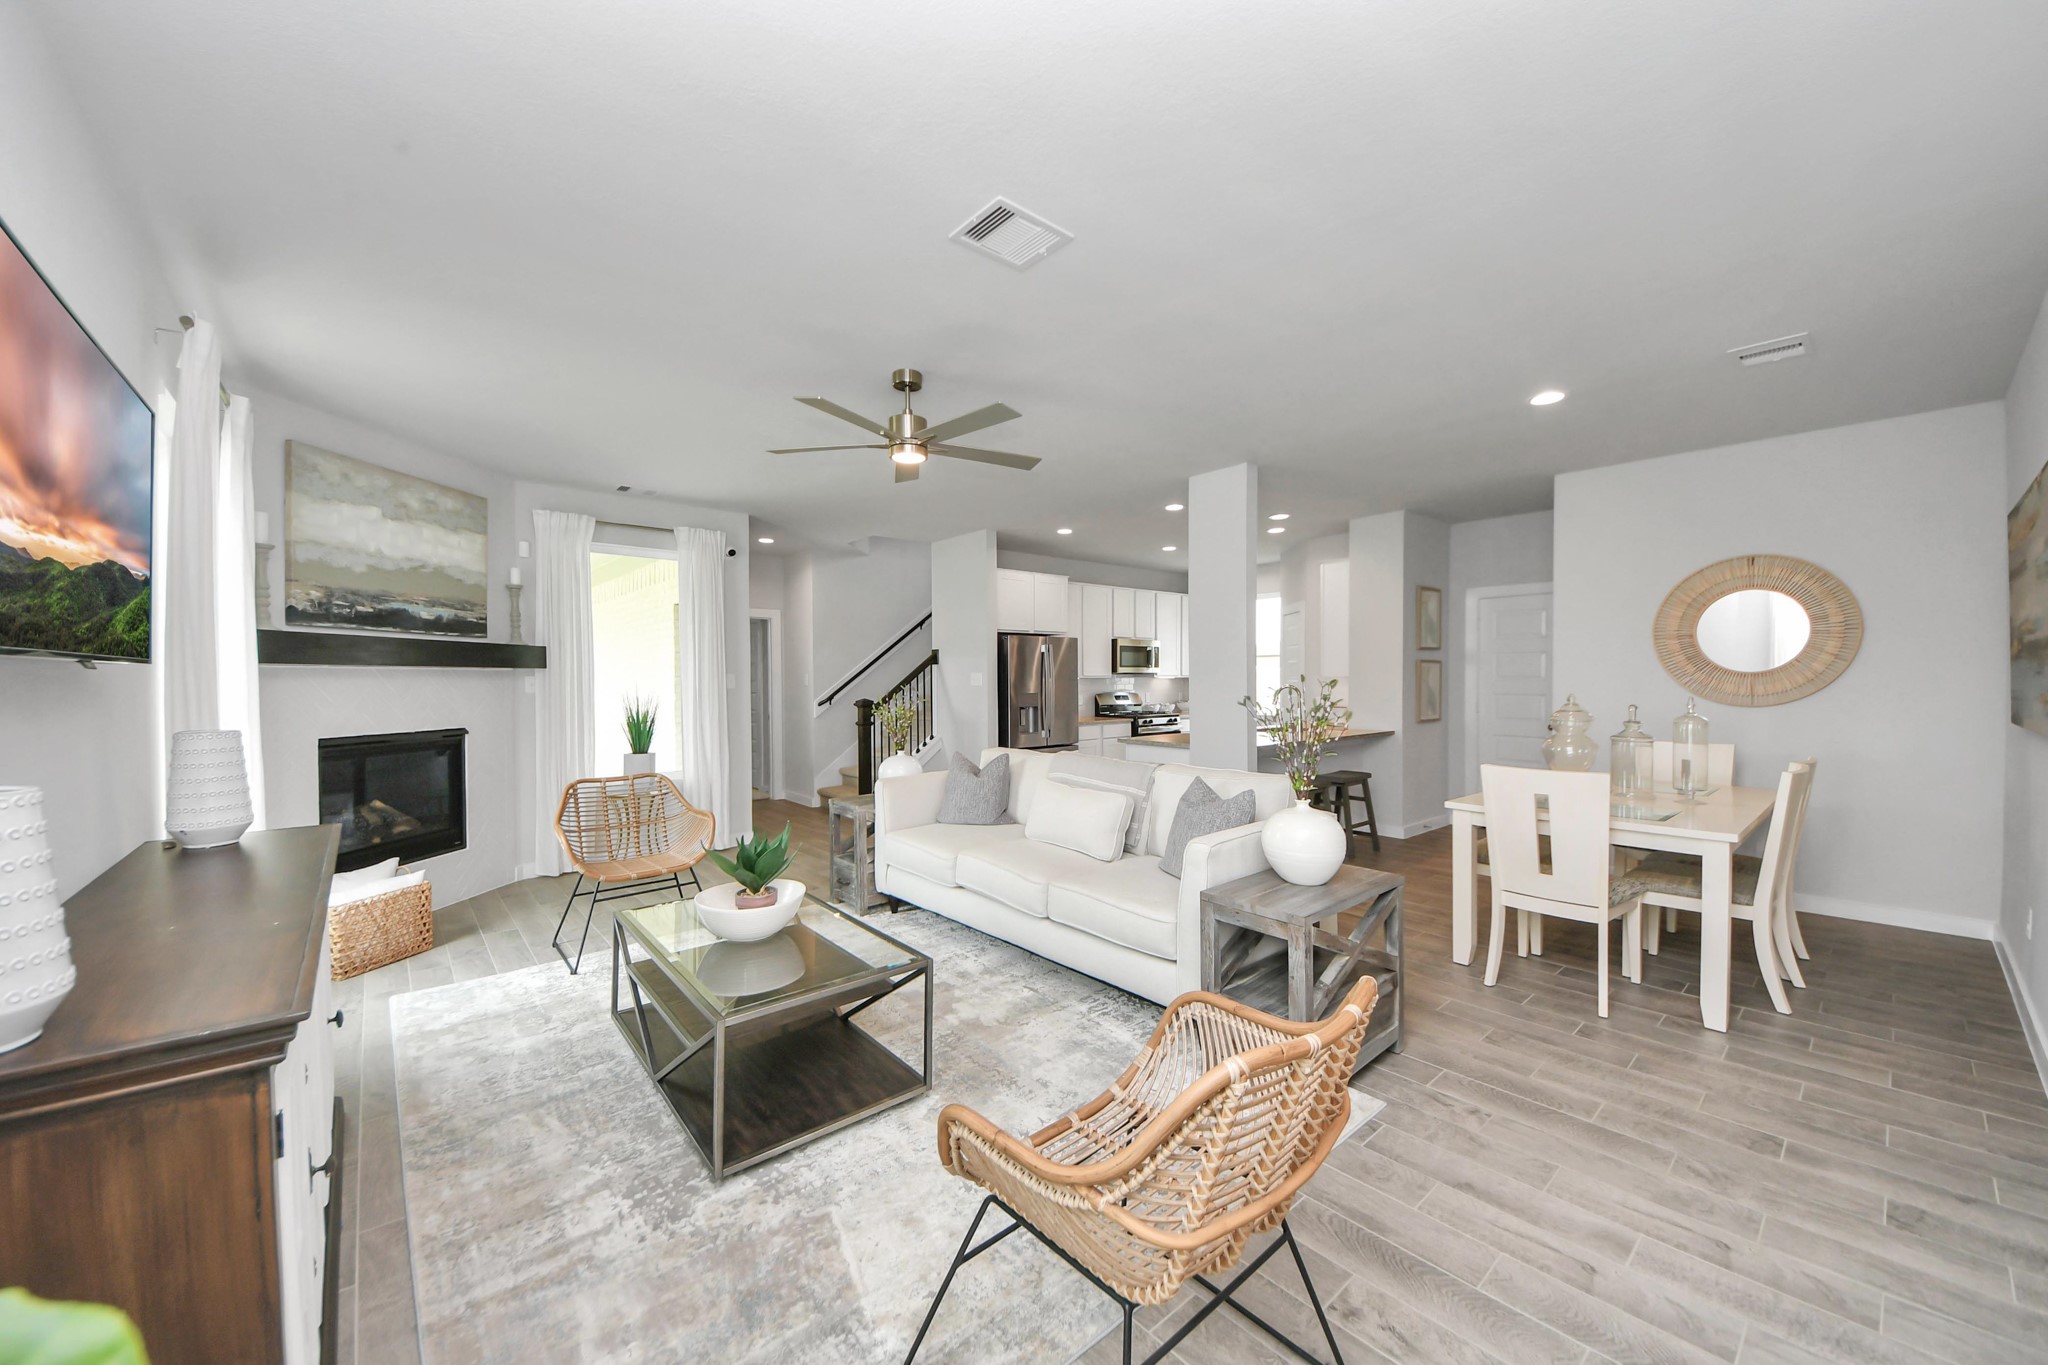
Relax and unwind in this inviting family room, illuminated by abundant natural light streaming in through tall windows, complemented by high ceilings and stunning flooring.

Bring your loved ones and guests together in the inviting living room!

Take another glimpse into the heart of the home with this additional view of the family room—a sprawling space ready to accommodate all your gatherings.
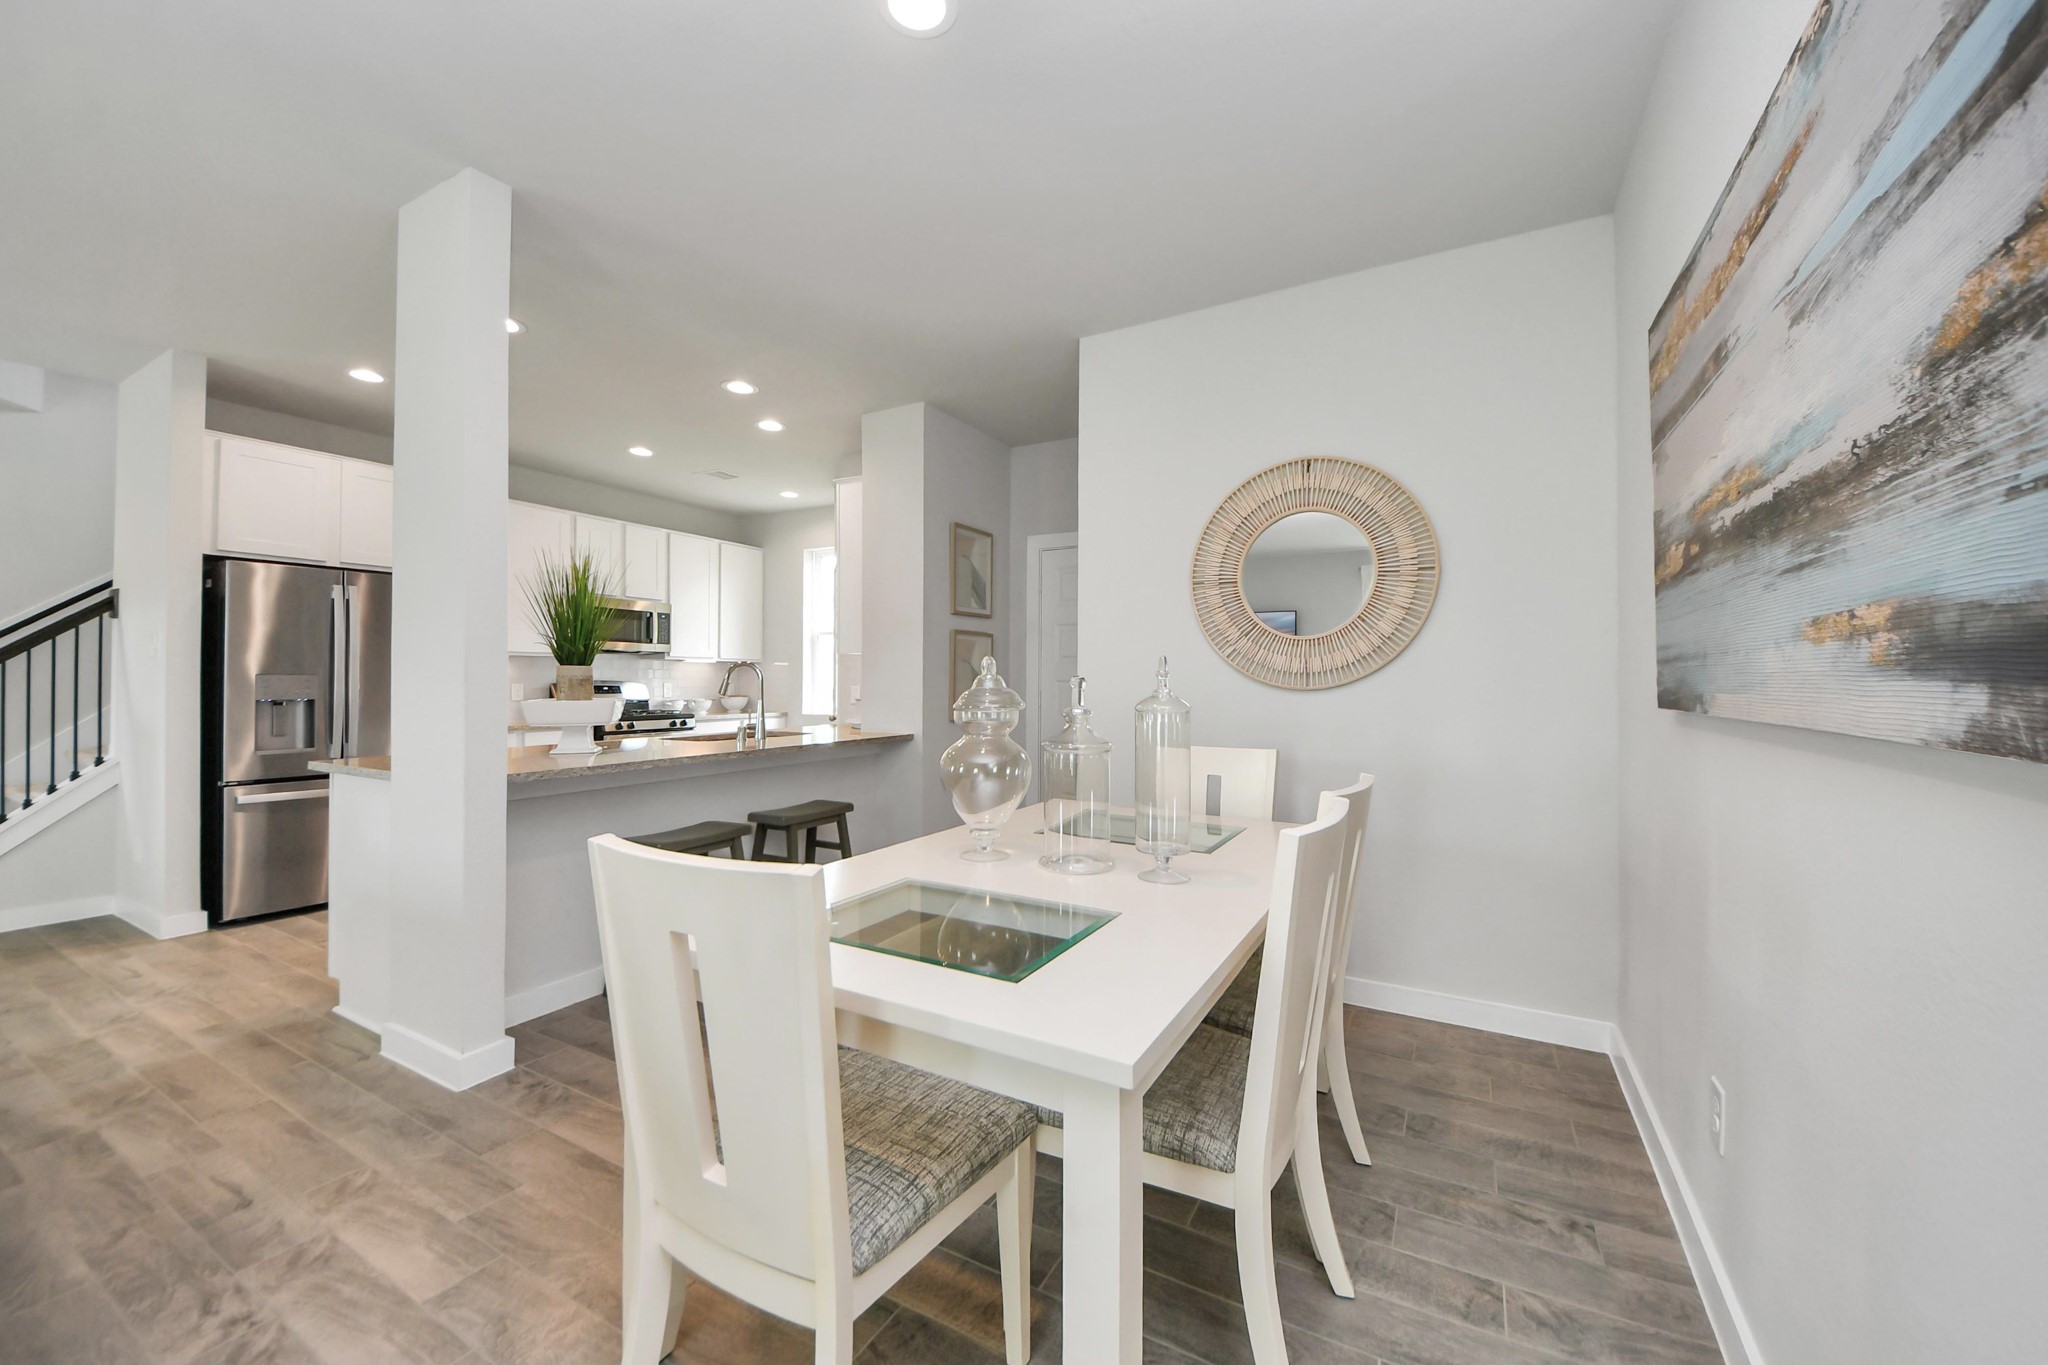
Make memories gathered around the table with your family and friends! This spacious dining room features elegant flooring, custom paint, and adjacent to family room and kitchen for open concept feel.
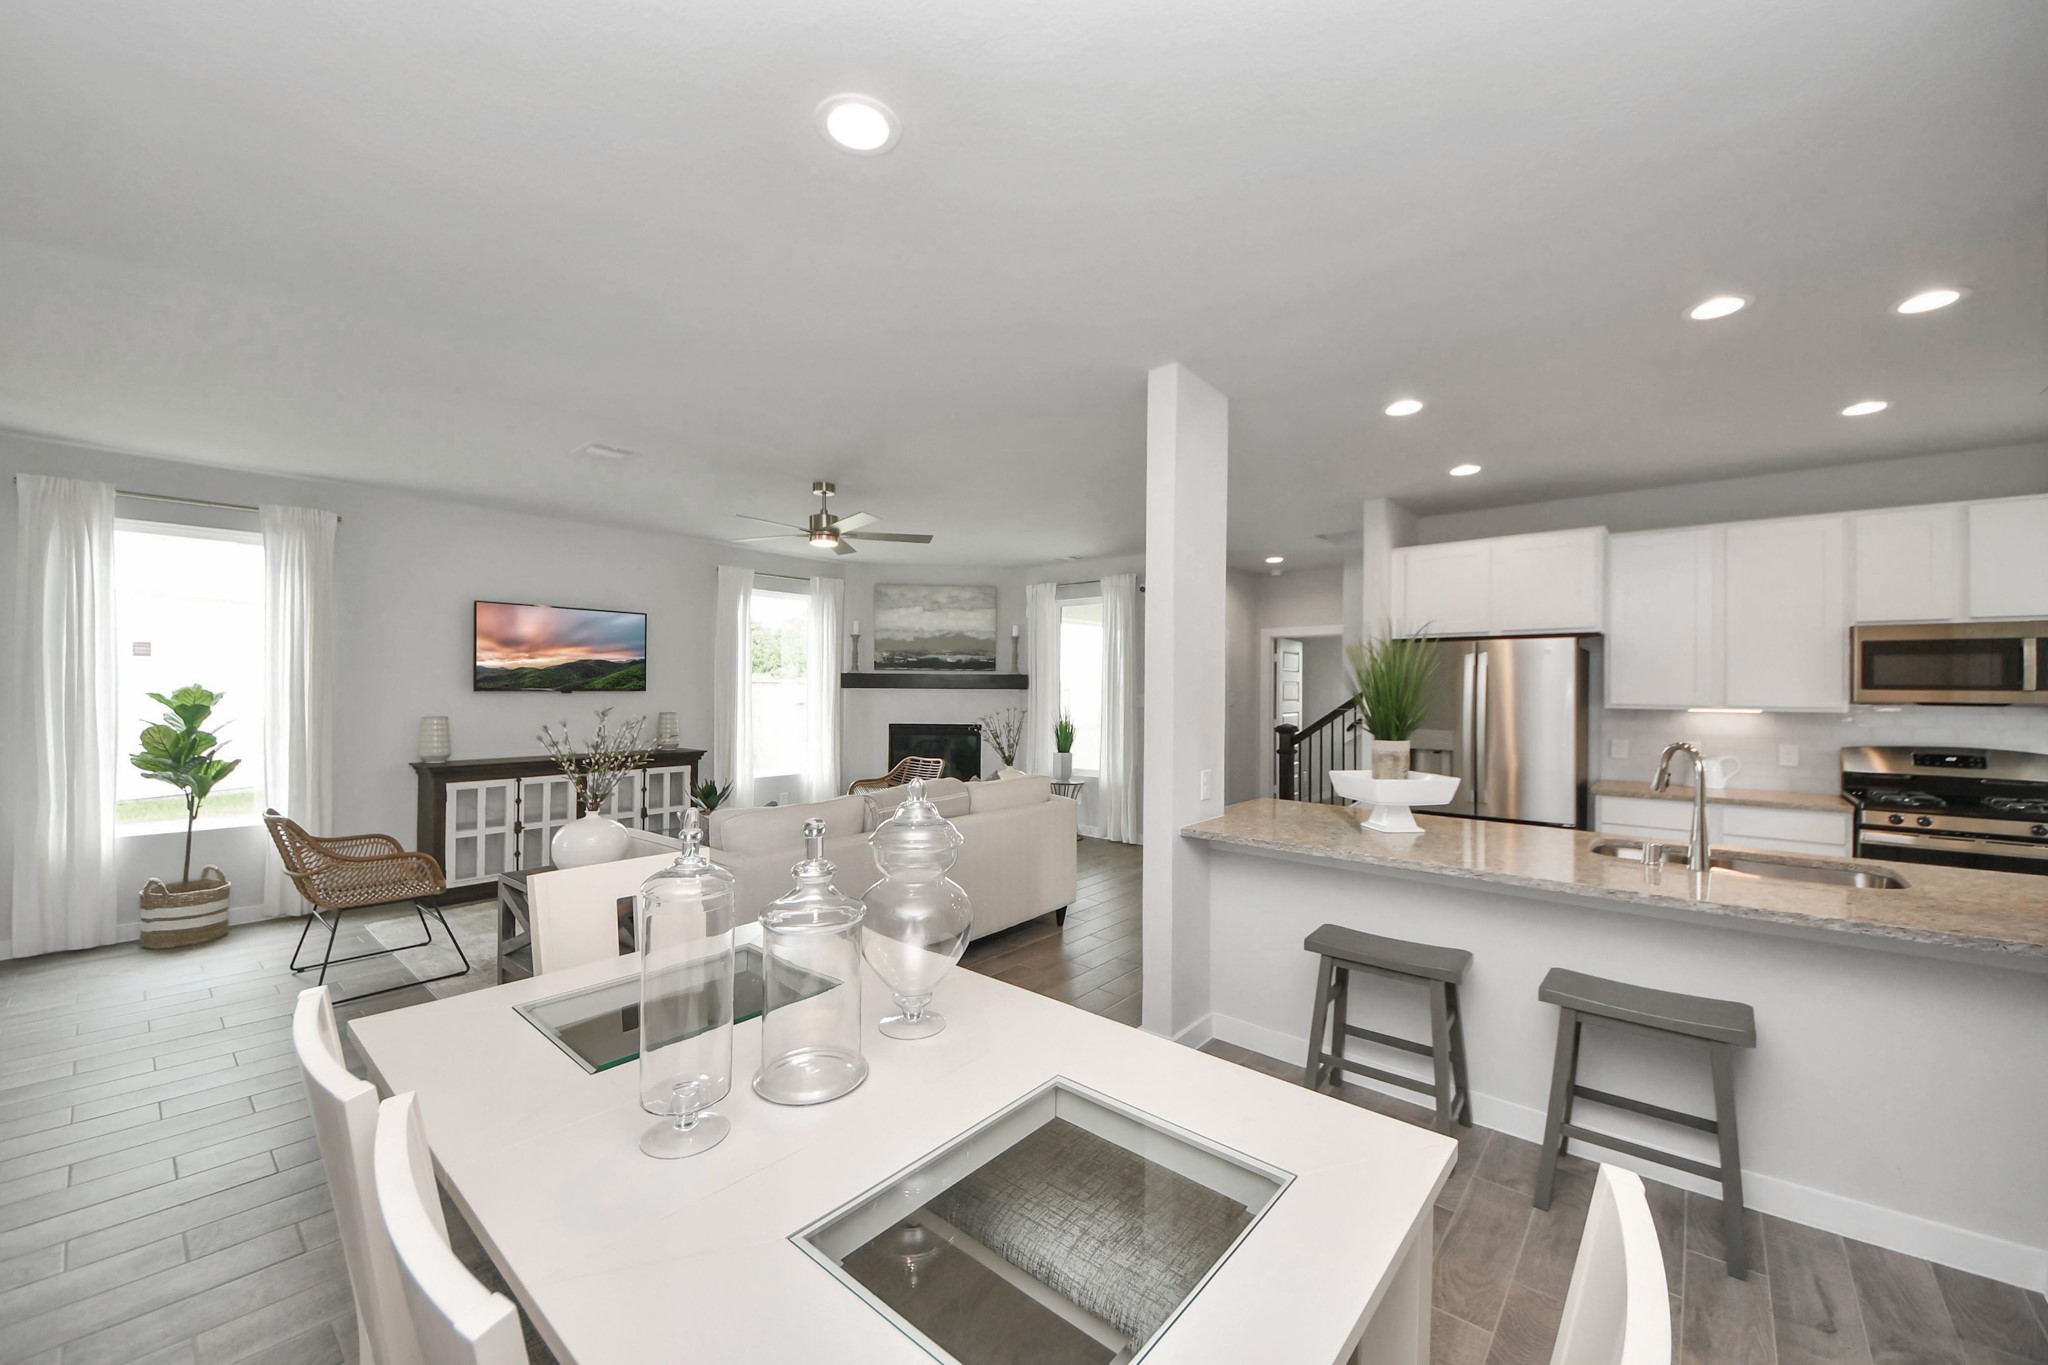
View from the dining room to the kitchen and family room!
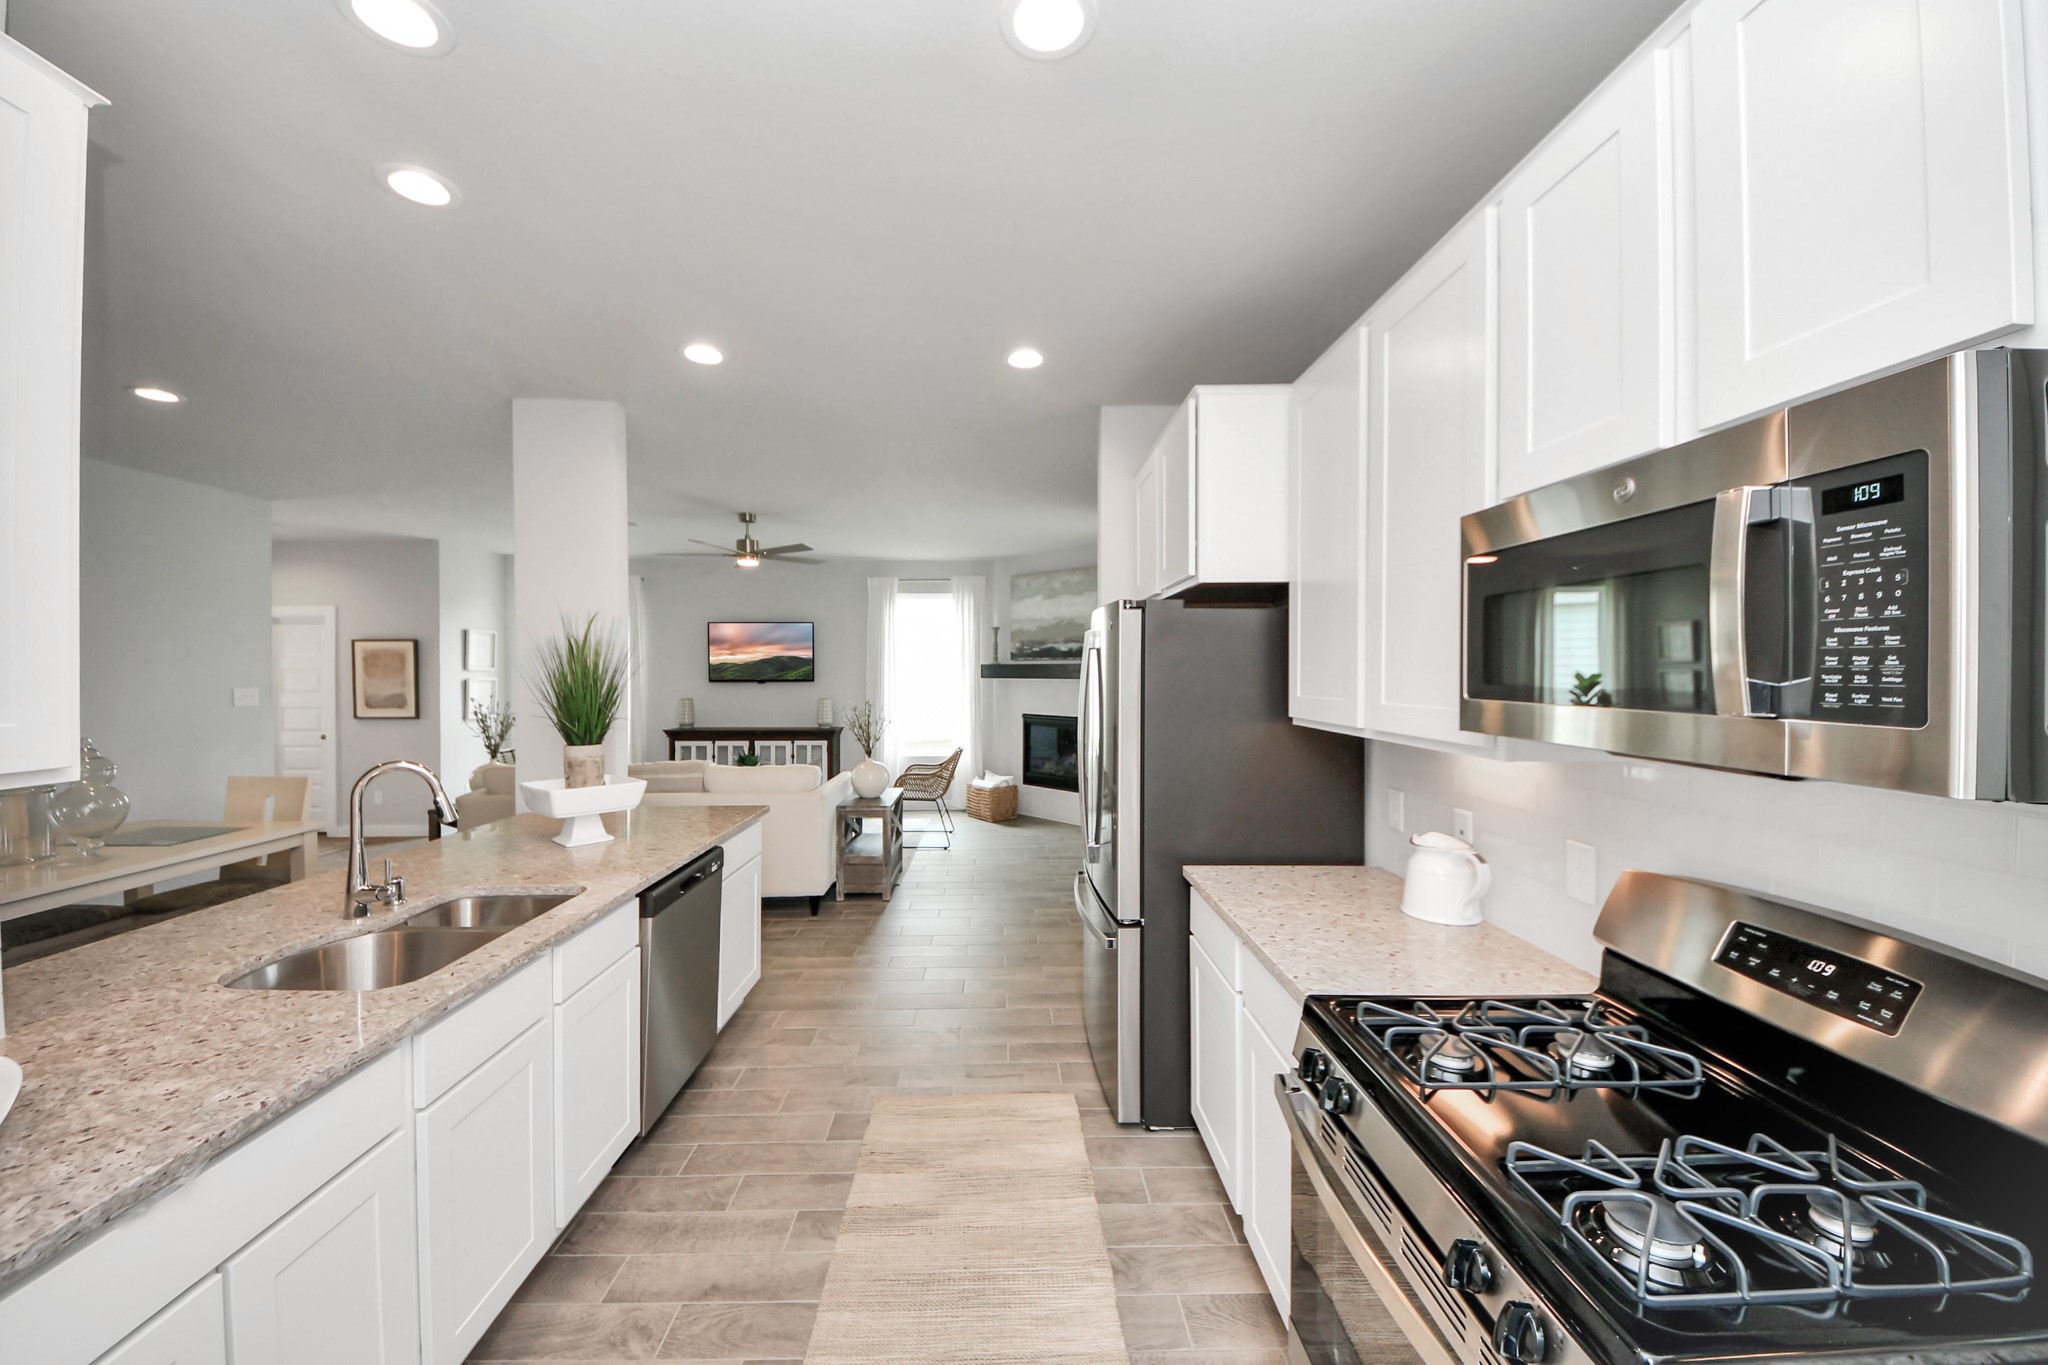
This kitchen is by far any chef’s dream! This spacious kitchen features high ceilings, light stained wood cabinets, granite countertop, SS appliances, modern tile backsplash, recessed lighting, extended counter space, granite kitchen island with double sink, and space for breakfast bar, and a walk-in pantry all overlooking your huge family room.
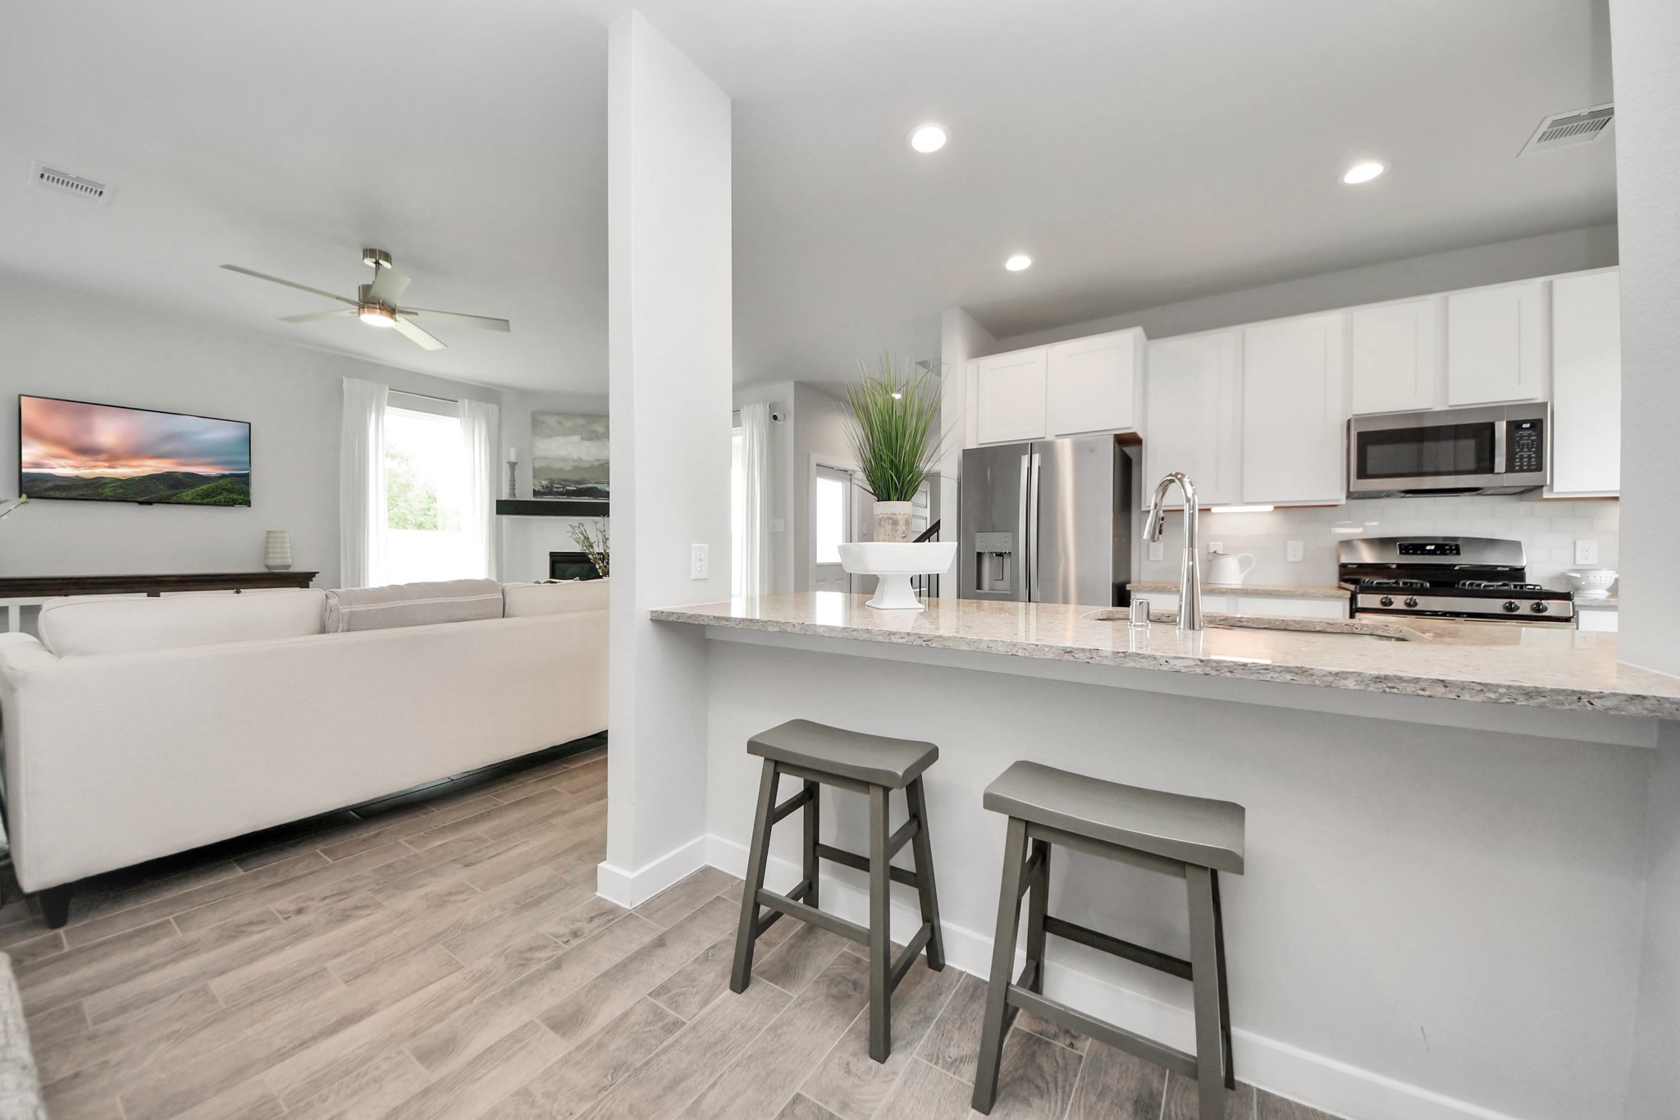
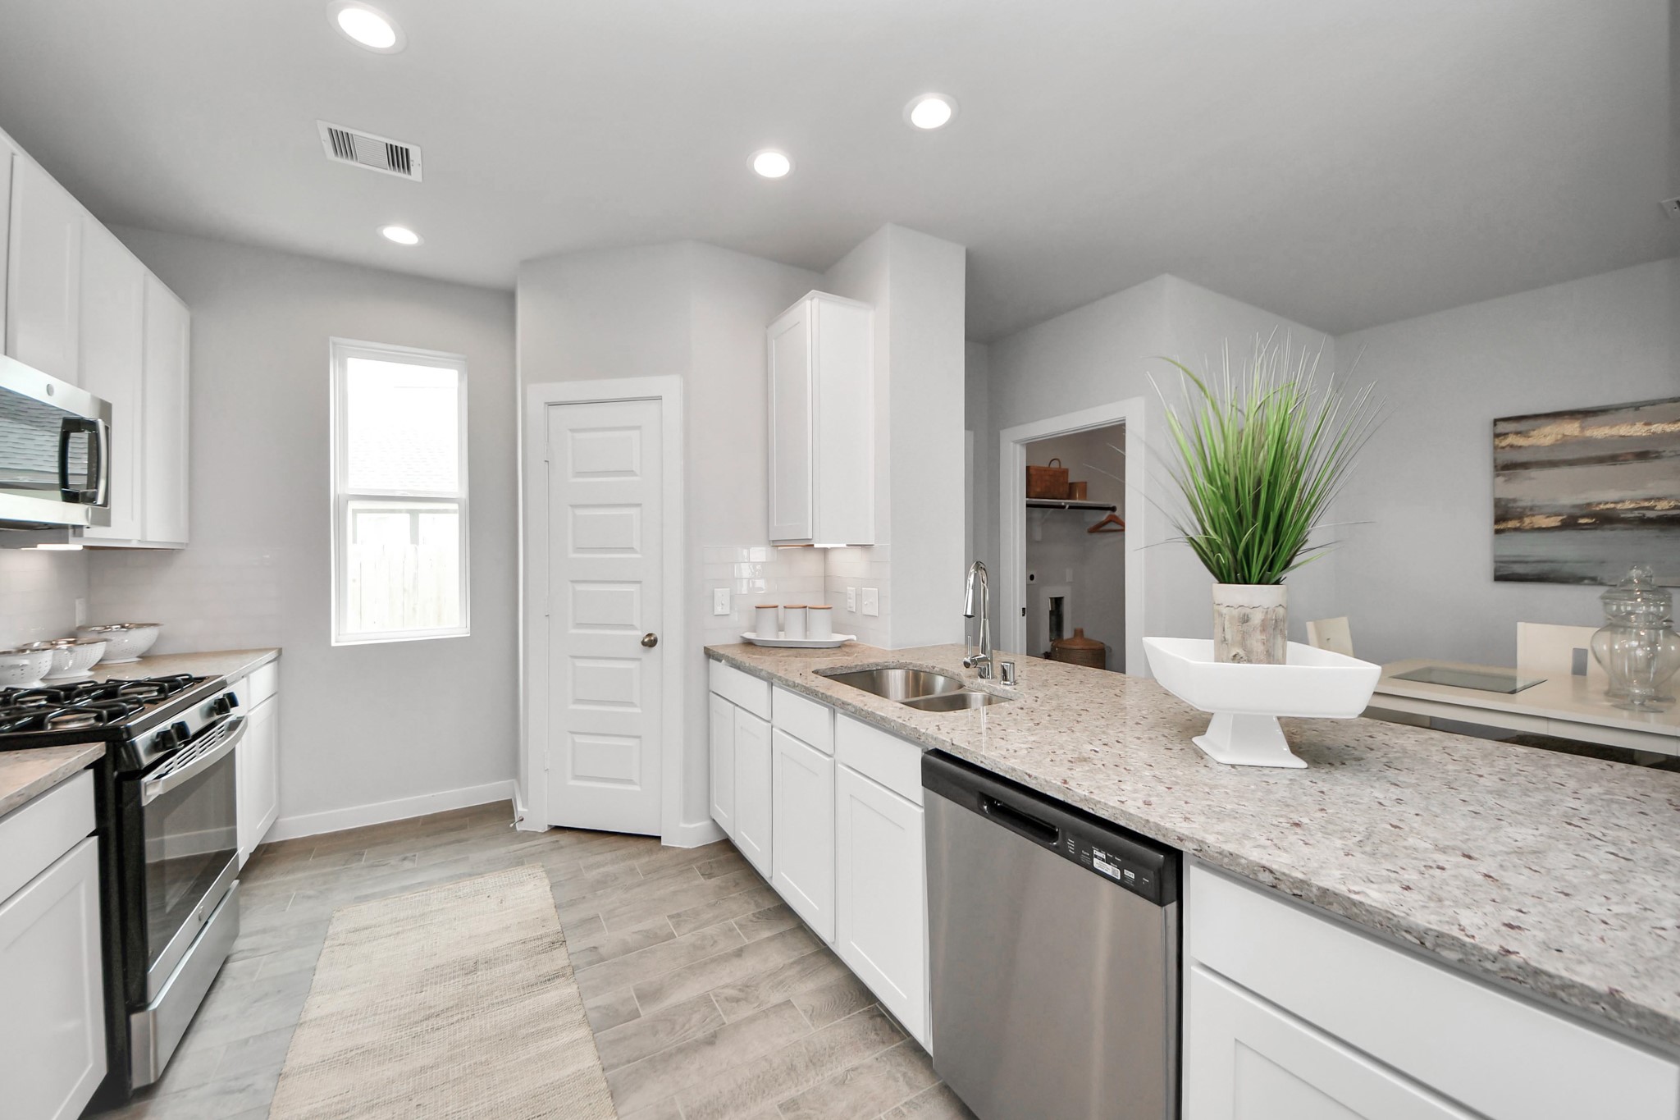
The kitchen is a culinary haven, featuring granite countertops, a tile backsplash, stainless steel appliances, 42” upper cabinets, and undercabinet lighting.
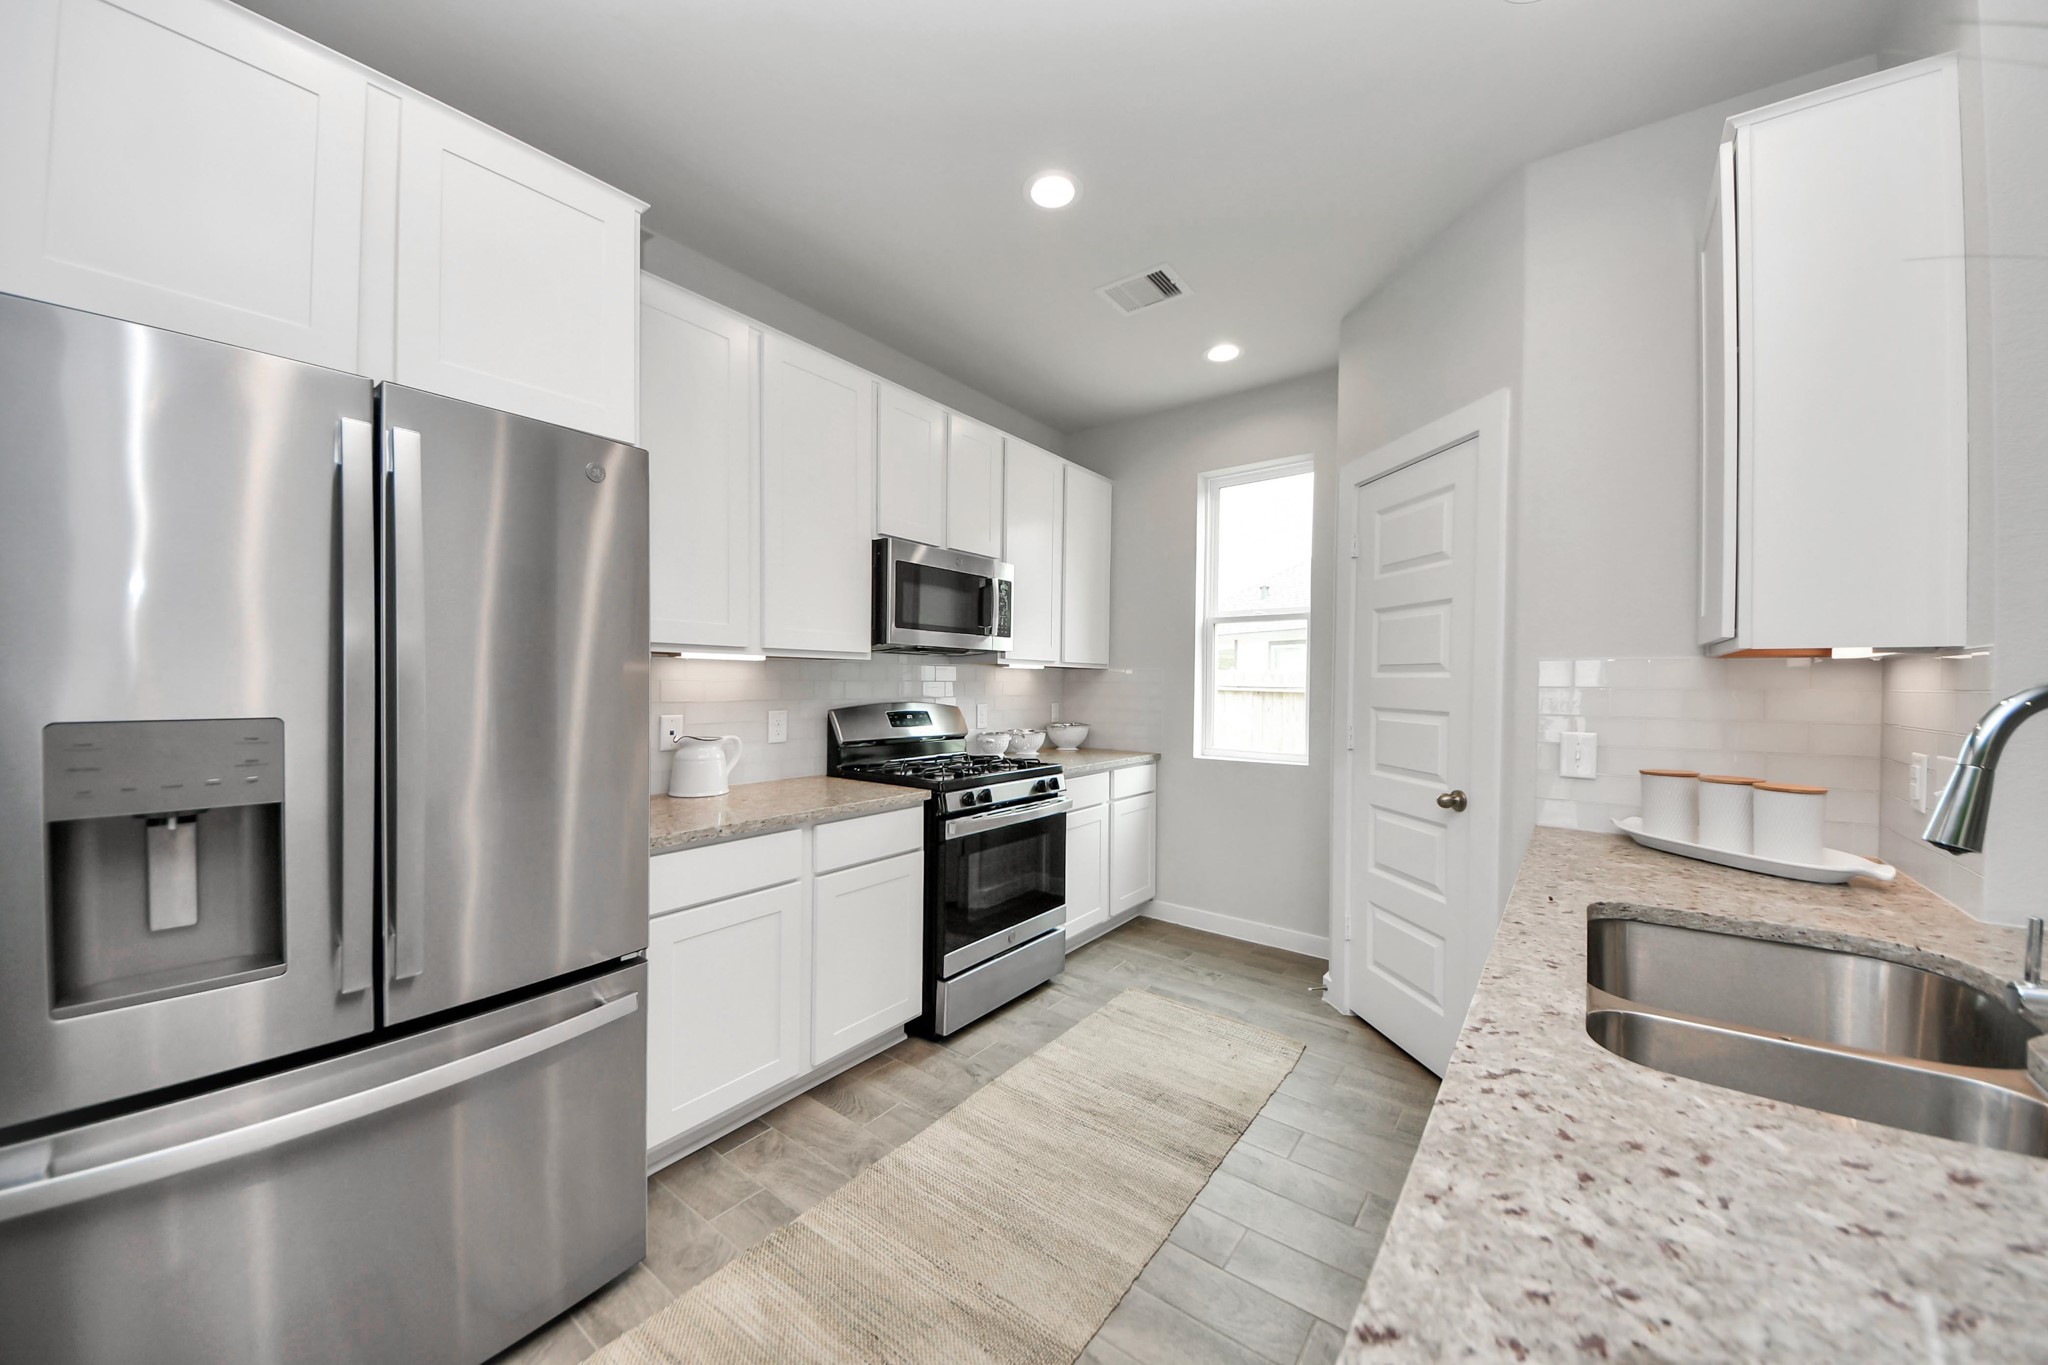
This generously spacious kitchen is a dream realized!
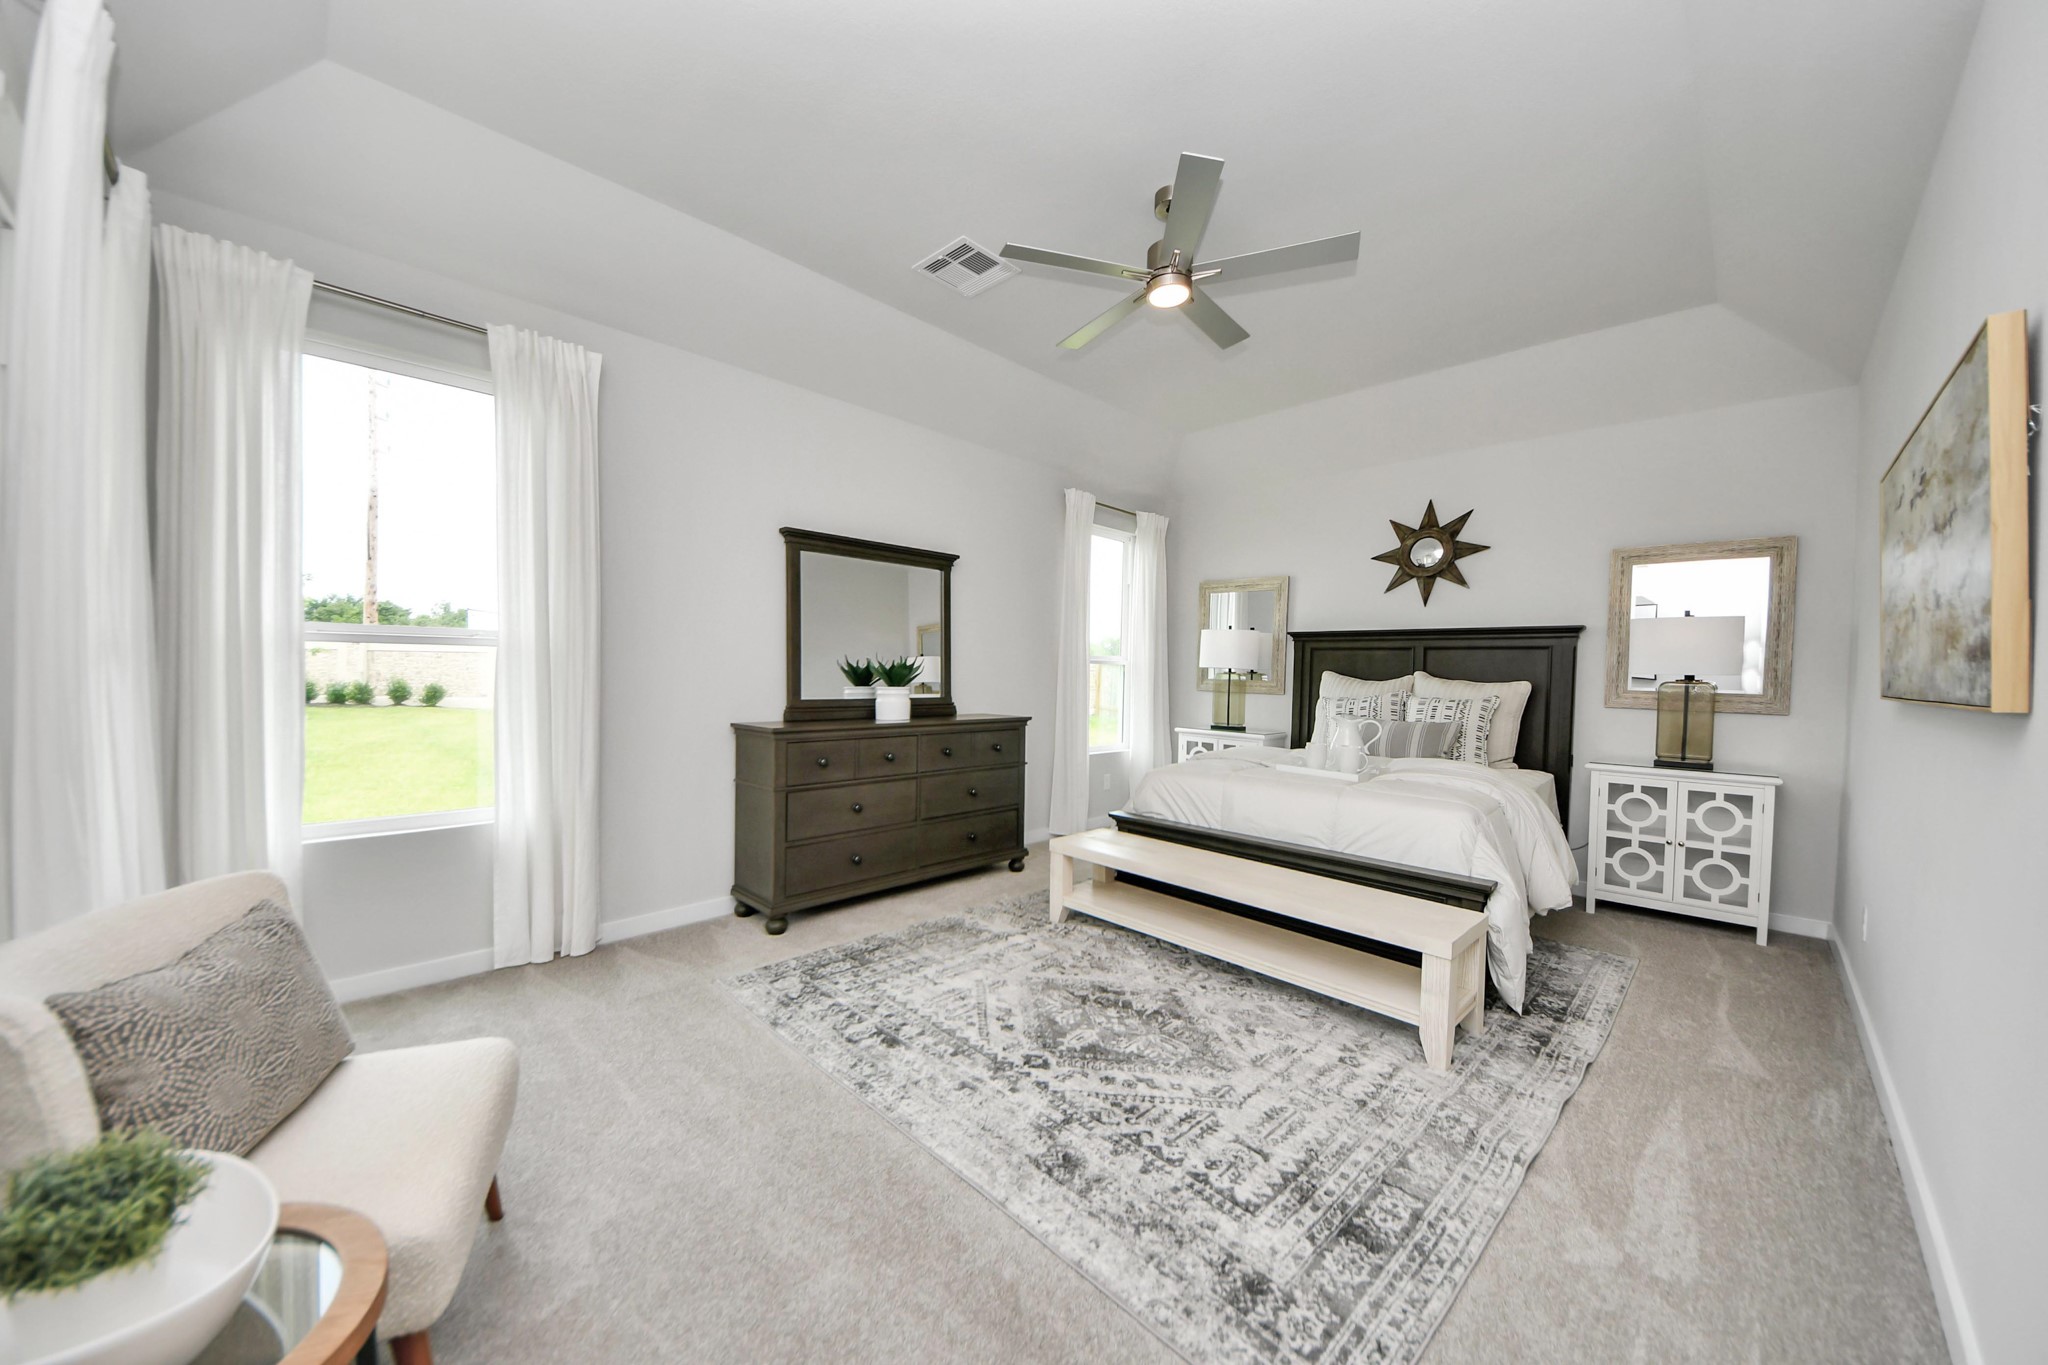
Come and unwind after a long day in this magnificent primary suite! This spacious room features plush carpet, warm paint, high ceilings and large windows with privacy blinds.
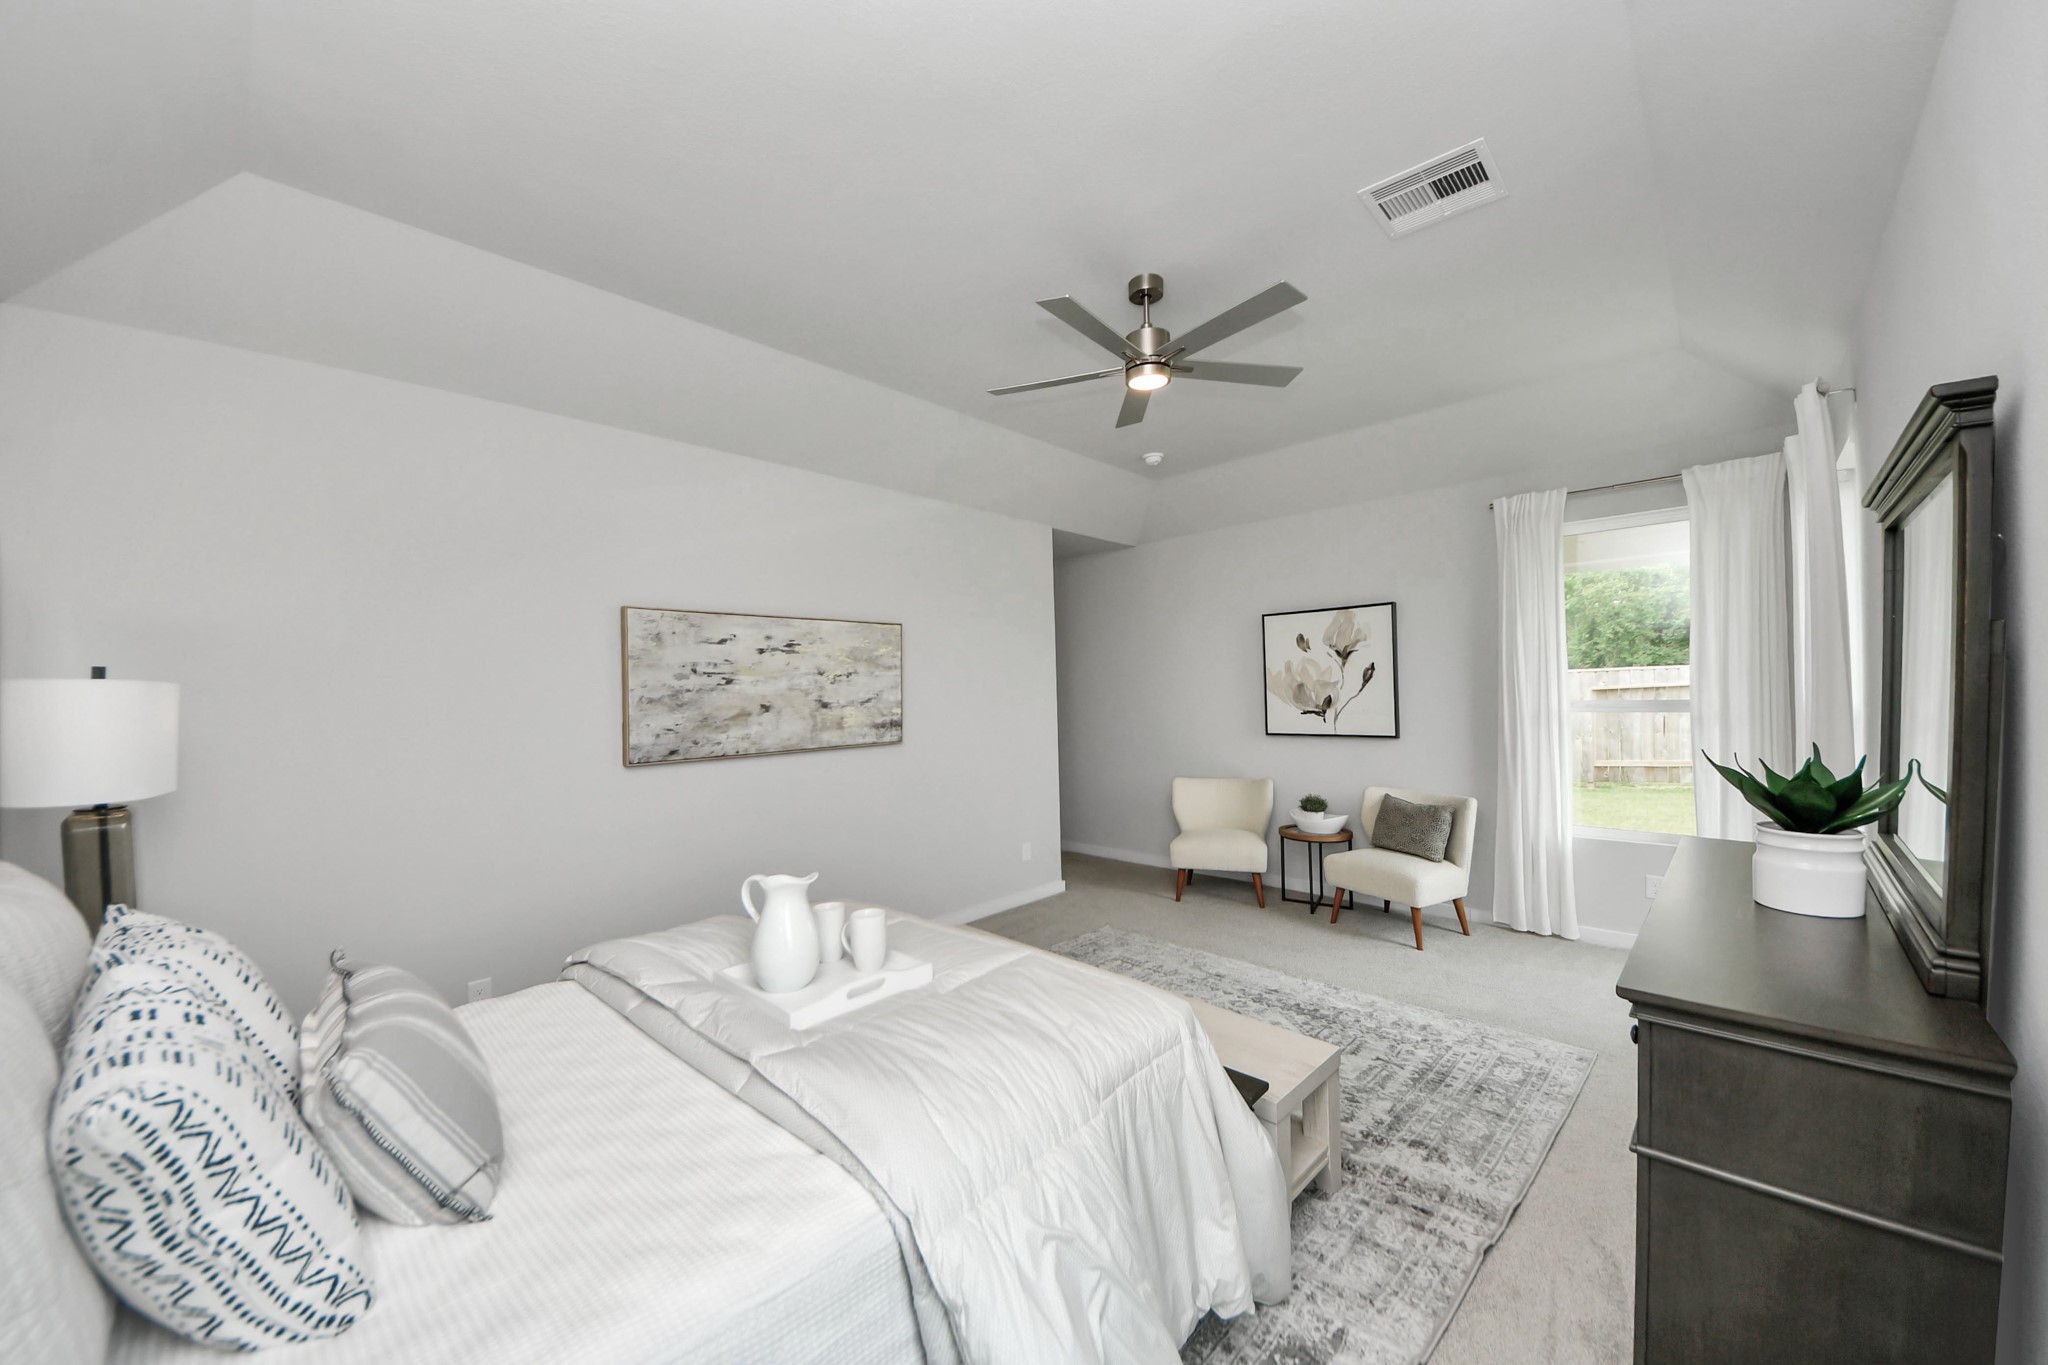
Escape and relax in the exquisite primary suite, a haven to unwind after a long day. The spacious room, located on first floor, boasts plush carpeting, soothing paint tones, high ceilings, and expansive windows adorned with privacy blinds.
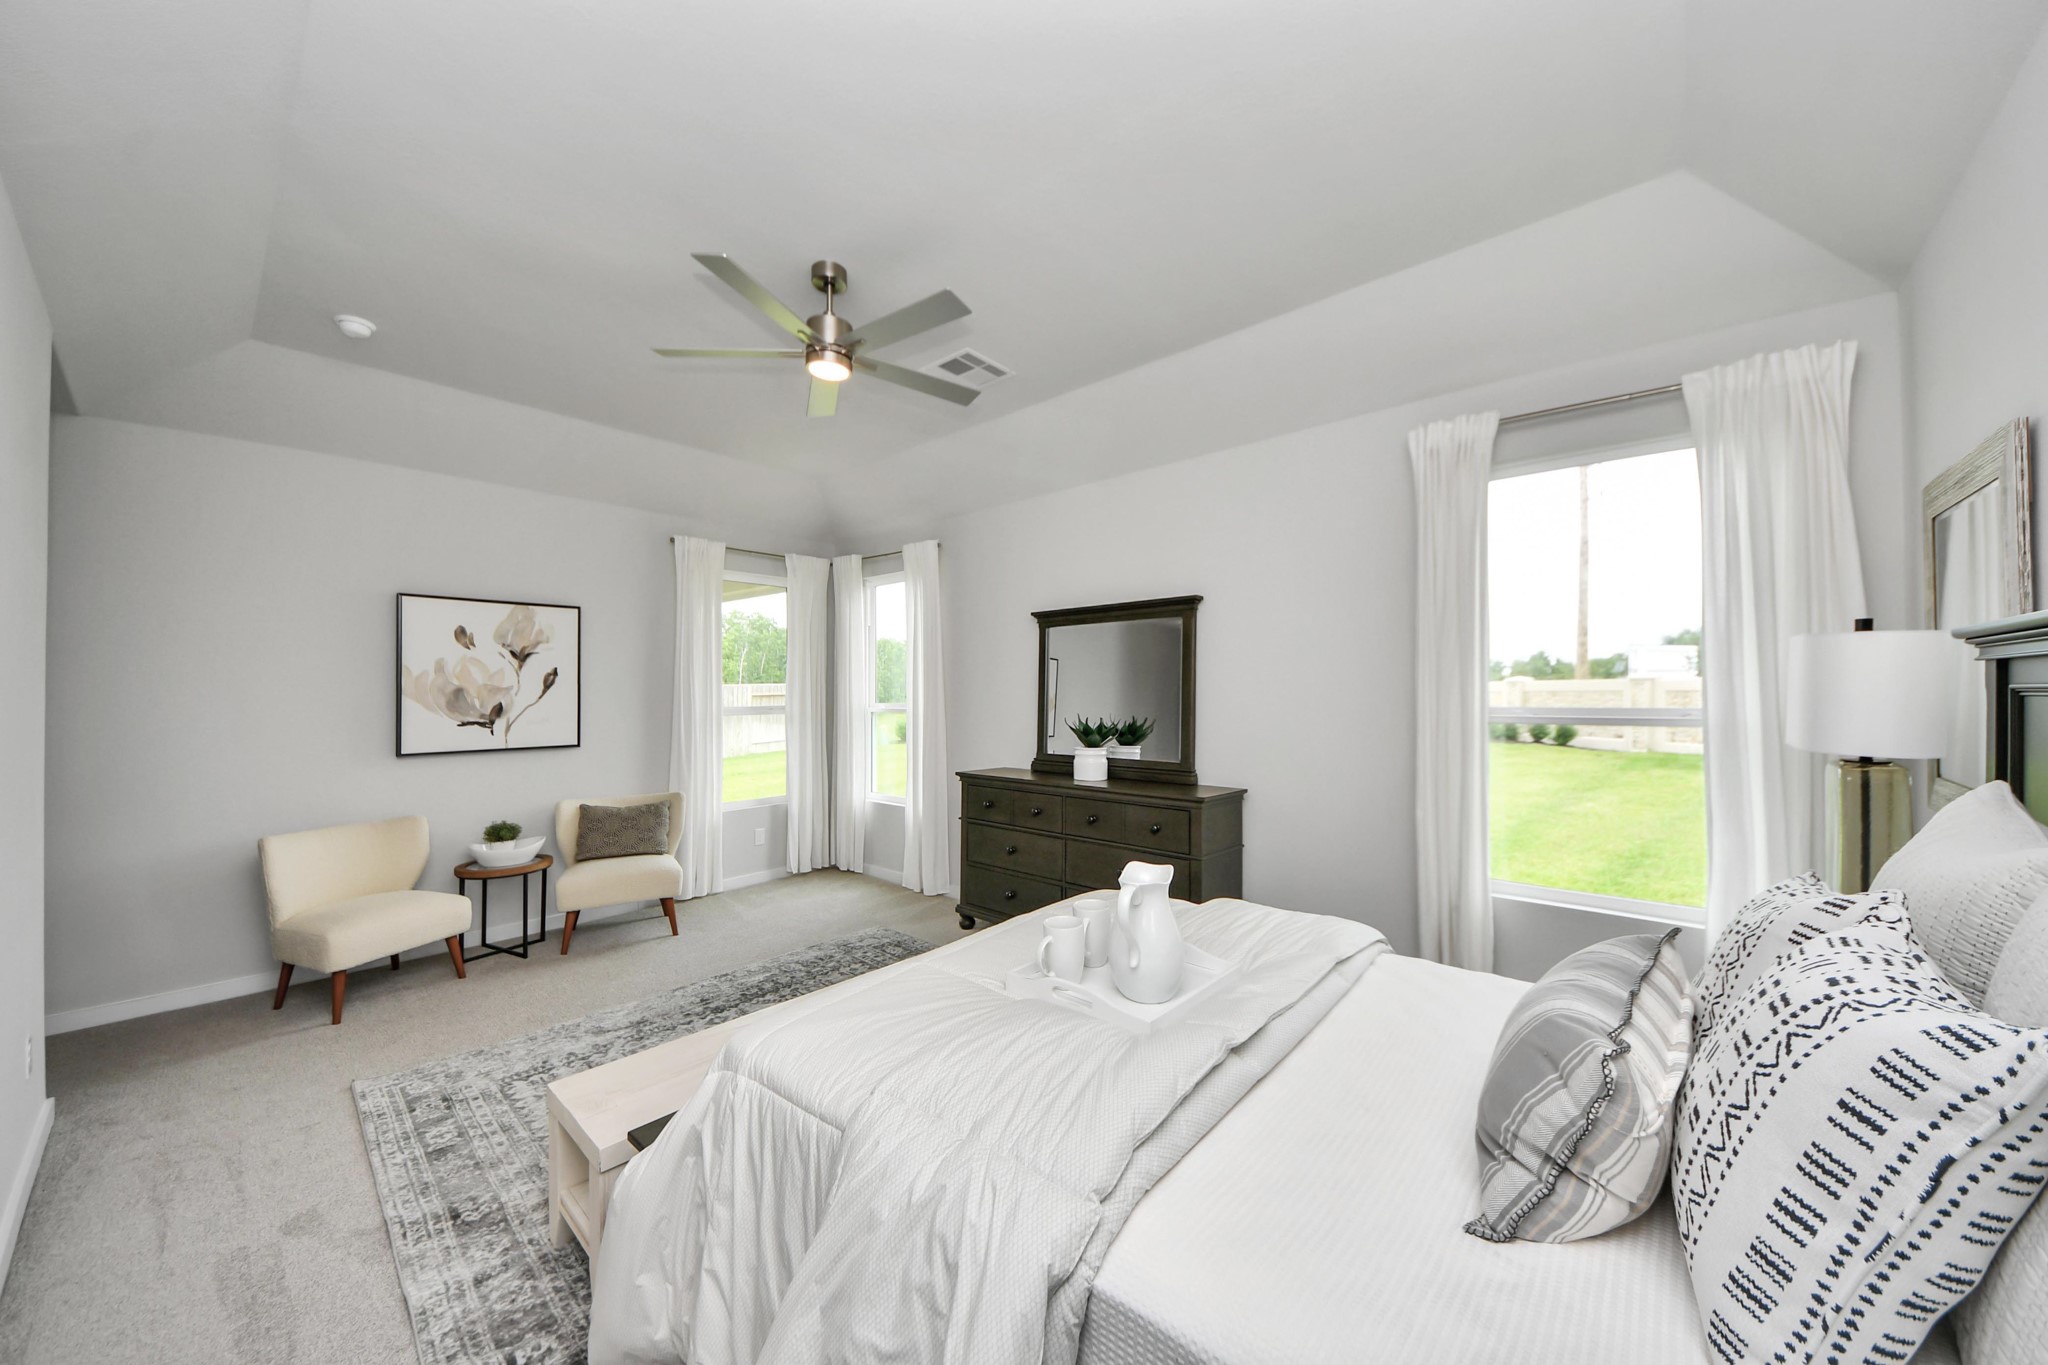
Another perspective unveils a comprehensive view of the serenity and comfort this primary suite offers!

Escape to a spa-like oasis in this primary bathroom. Enjoy a walk-in shower with tile surround, a separate garden tub with custom detailing, and an elegant vanity featuring light countertops, modern hardware, and beautiful vanity lights. Experience luxury and relaxation in every detail
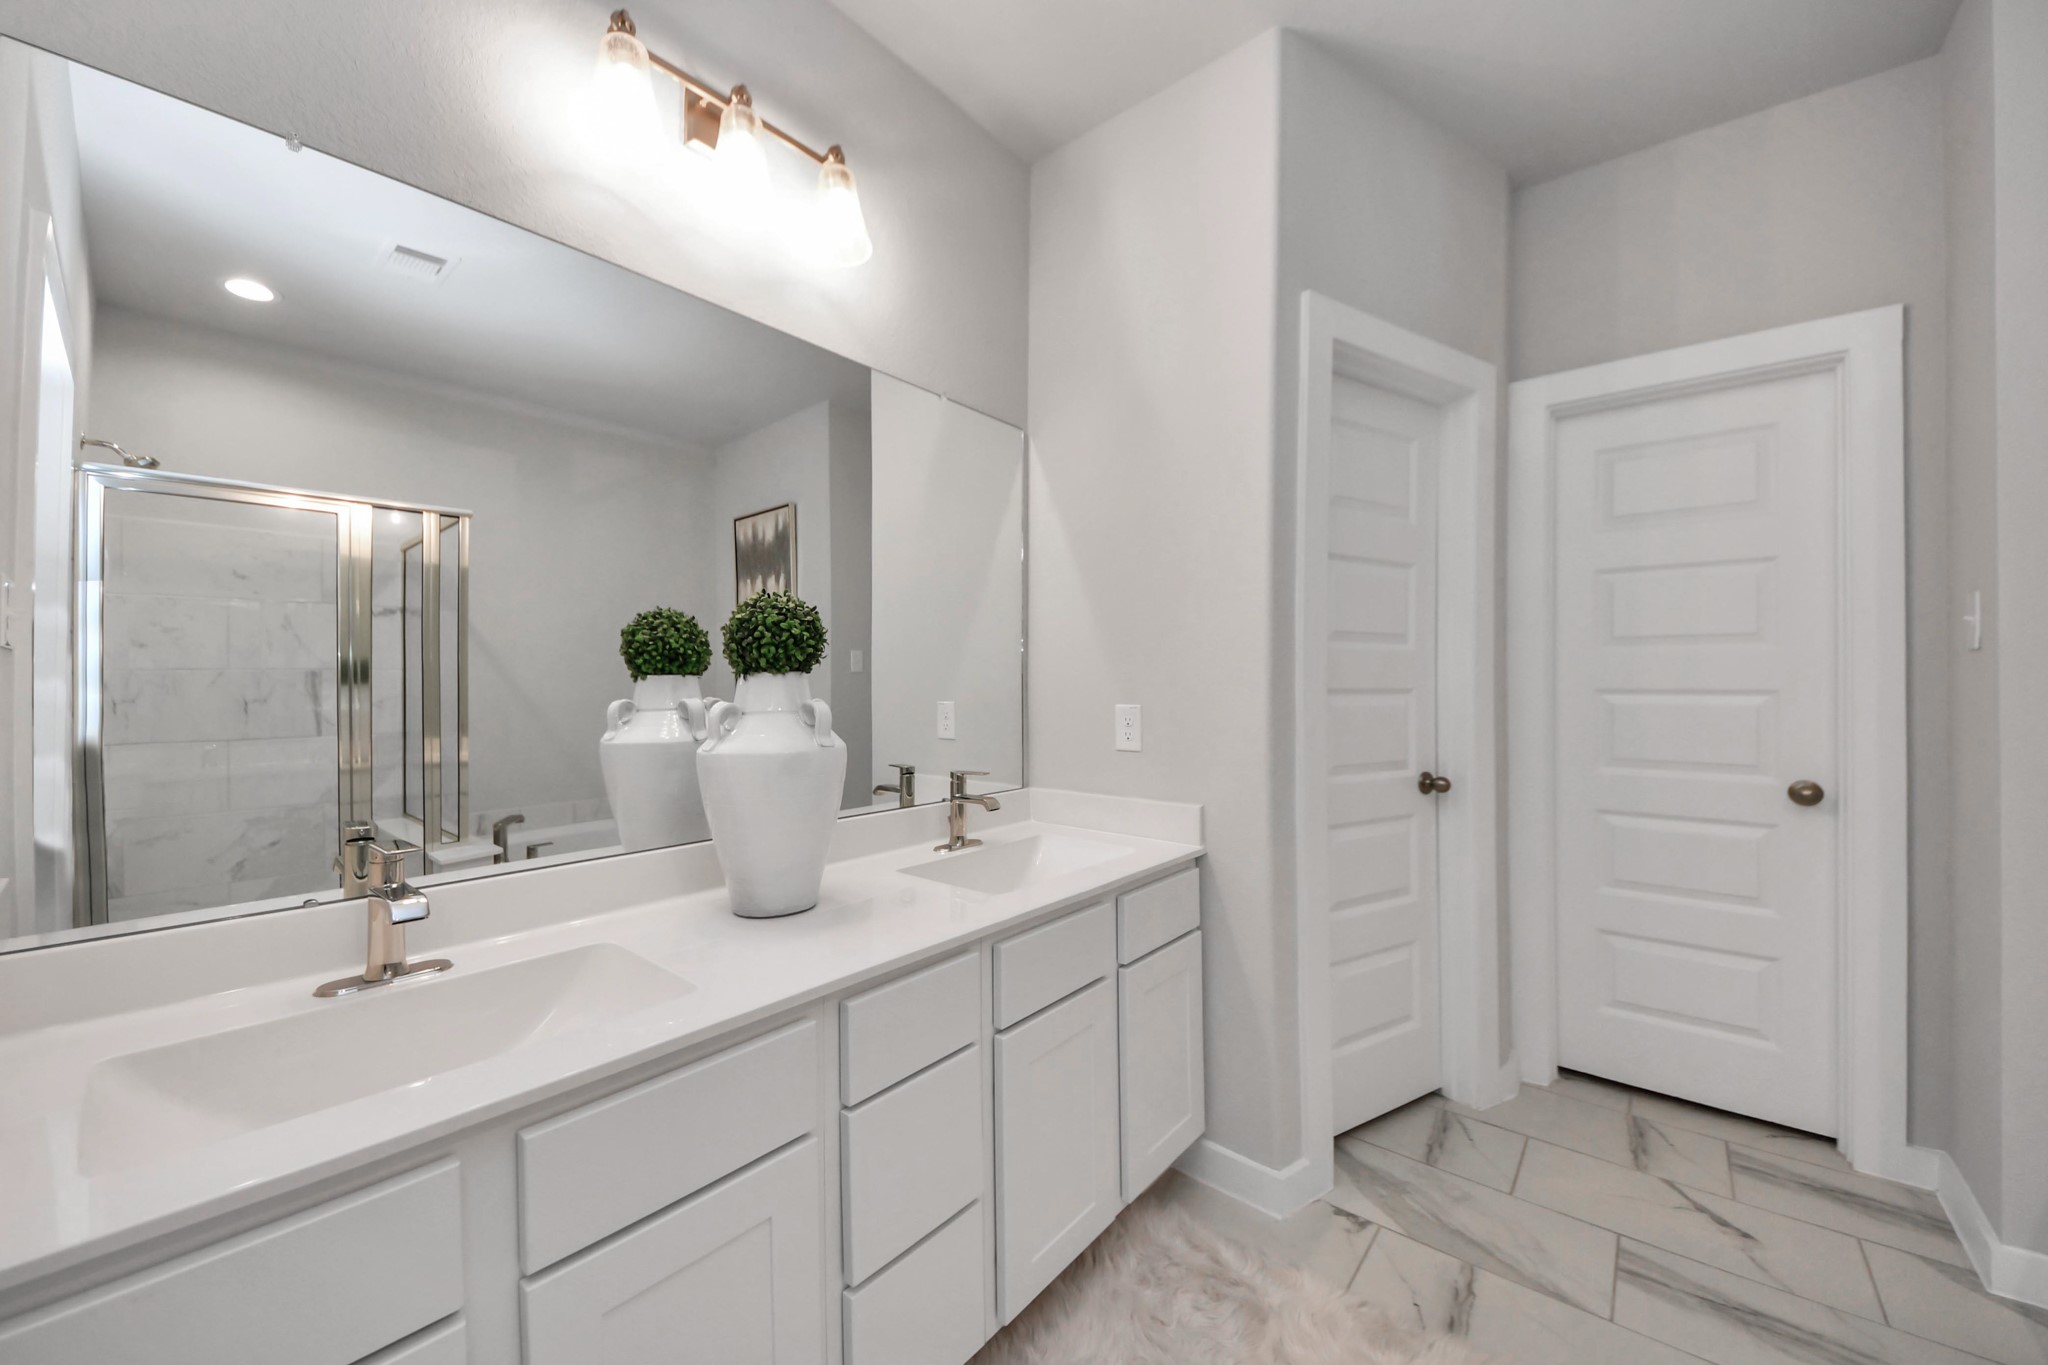
Elevate your daily routine at the elegant vanity, now equipped with double sinks, light countertops, modern hardware, and beautiful vanity lights.
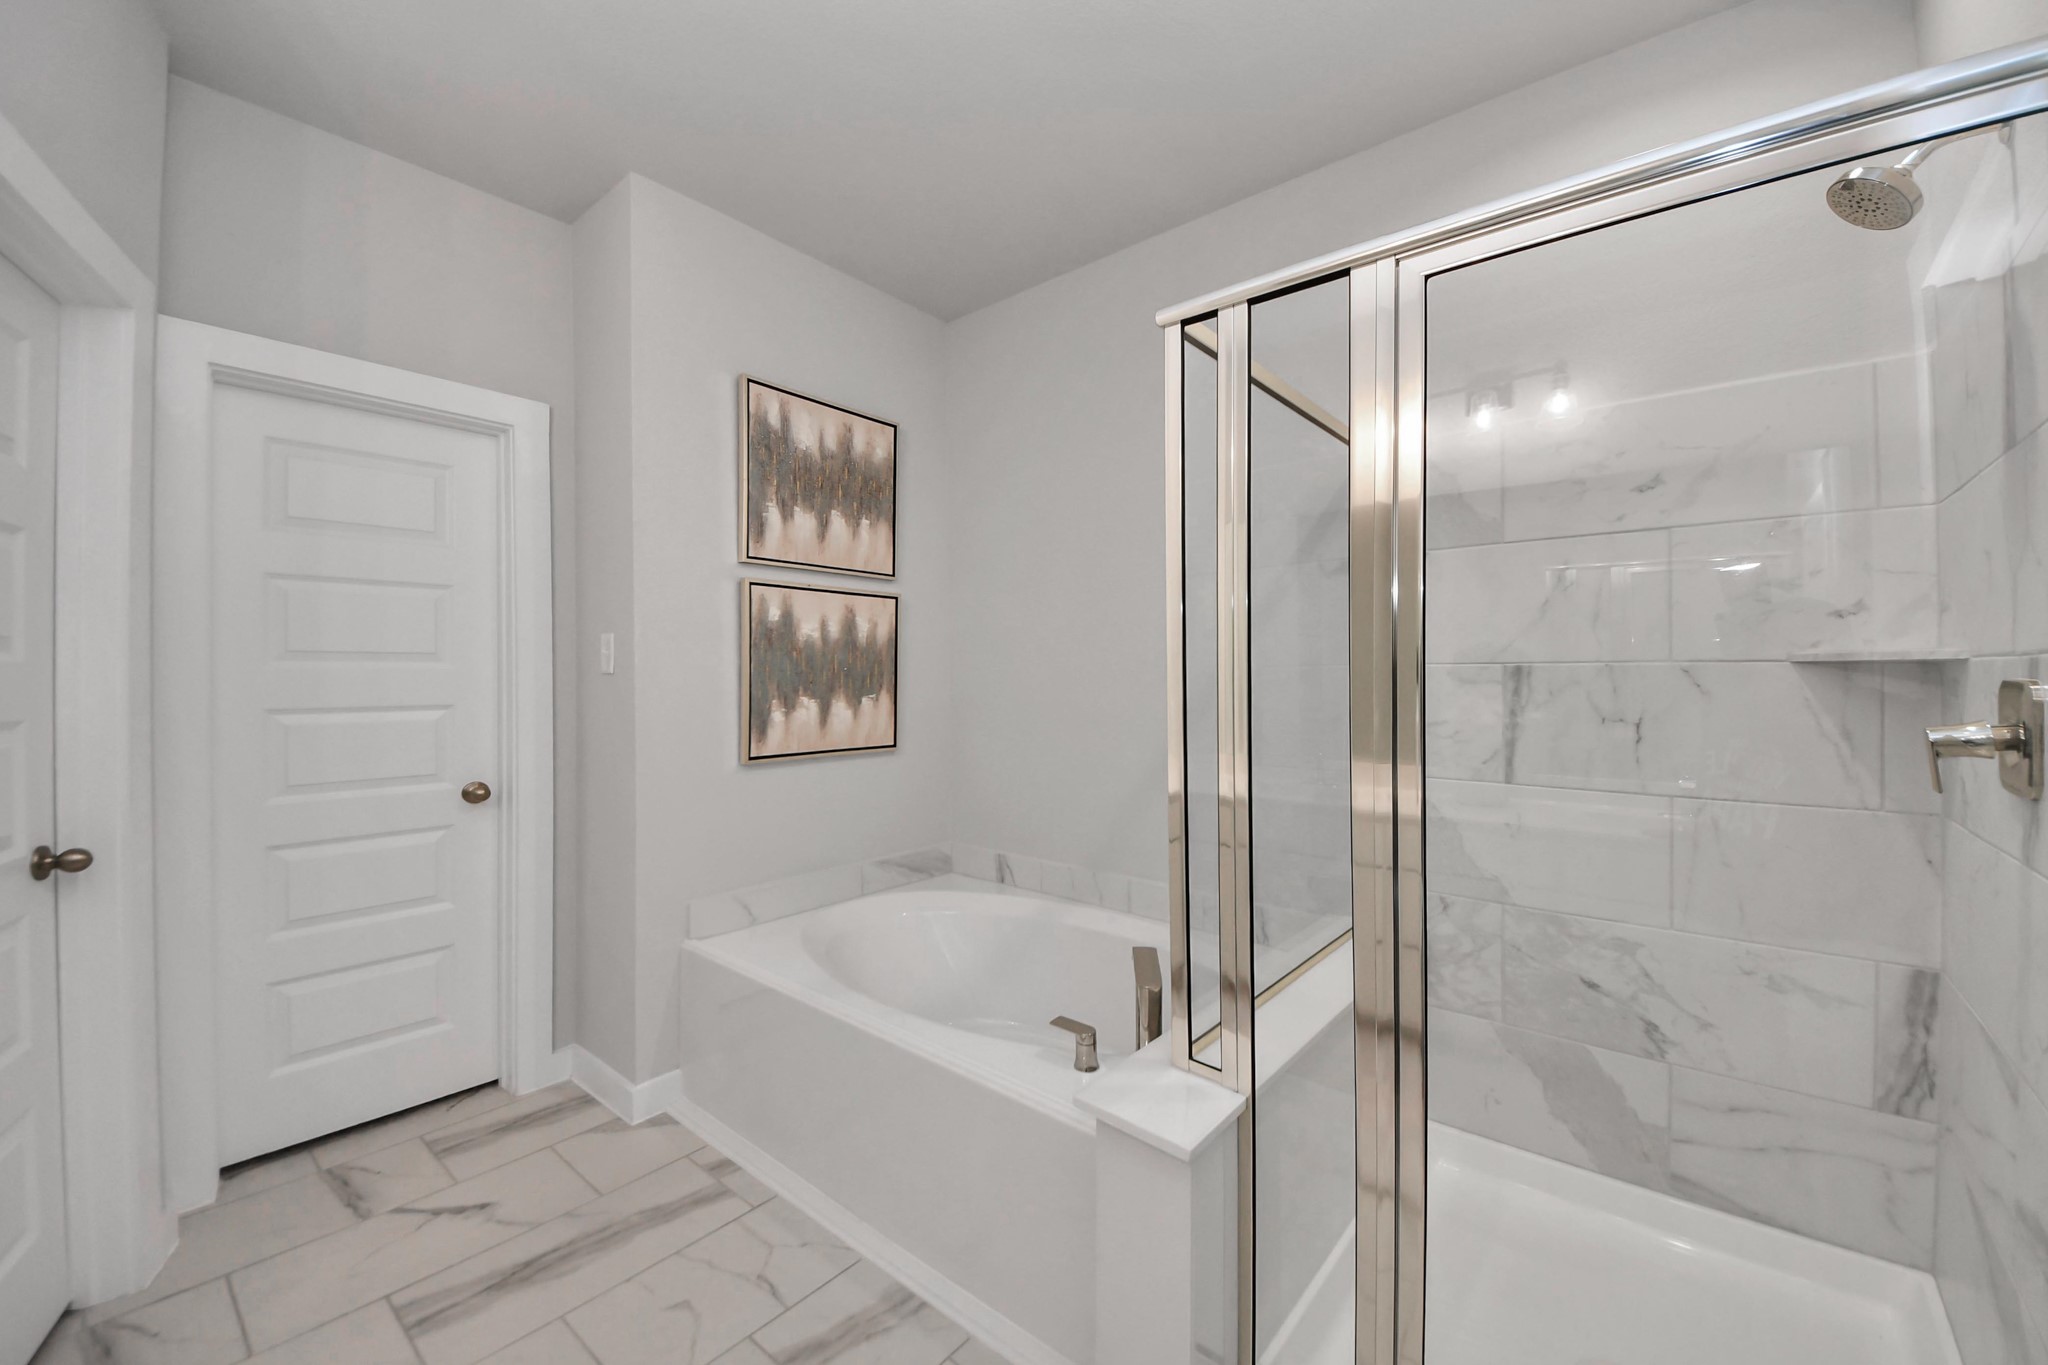
Delight in a spacious walk-in shower enveloped in stylish tile surround, unwind in a separate garden tub adorned with custom detailing.
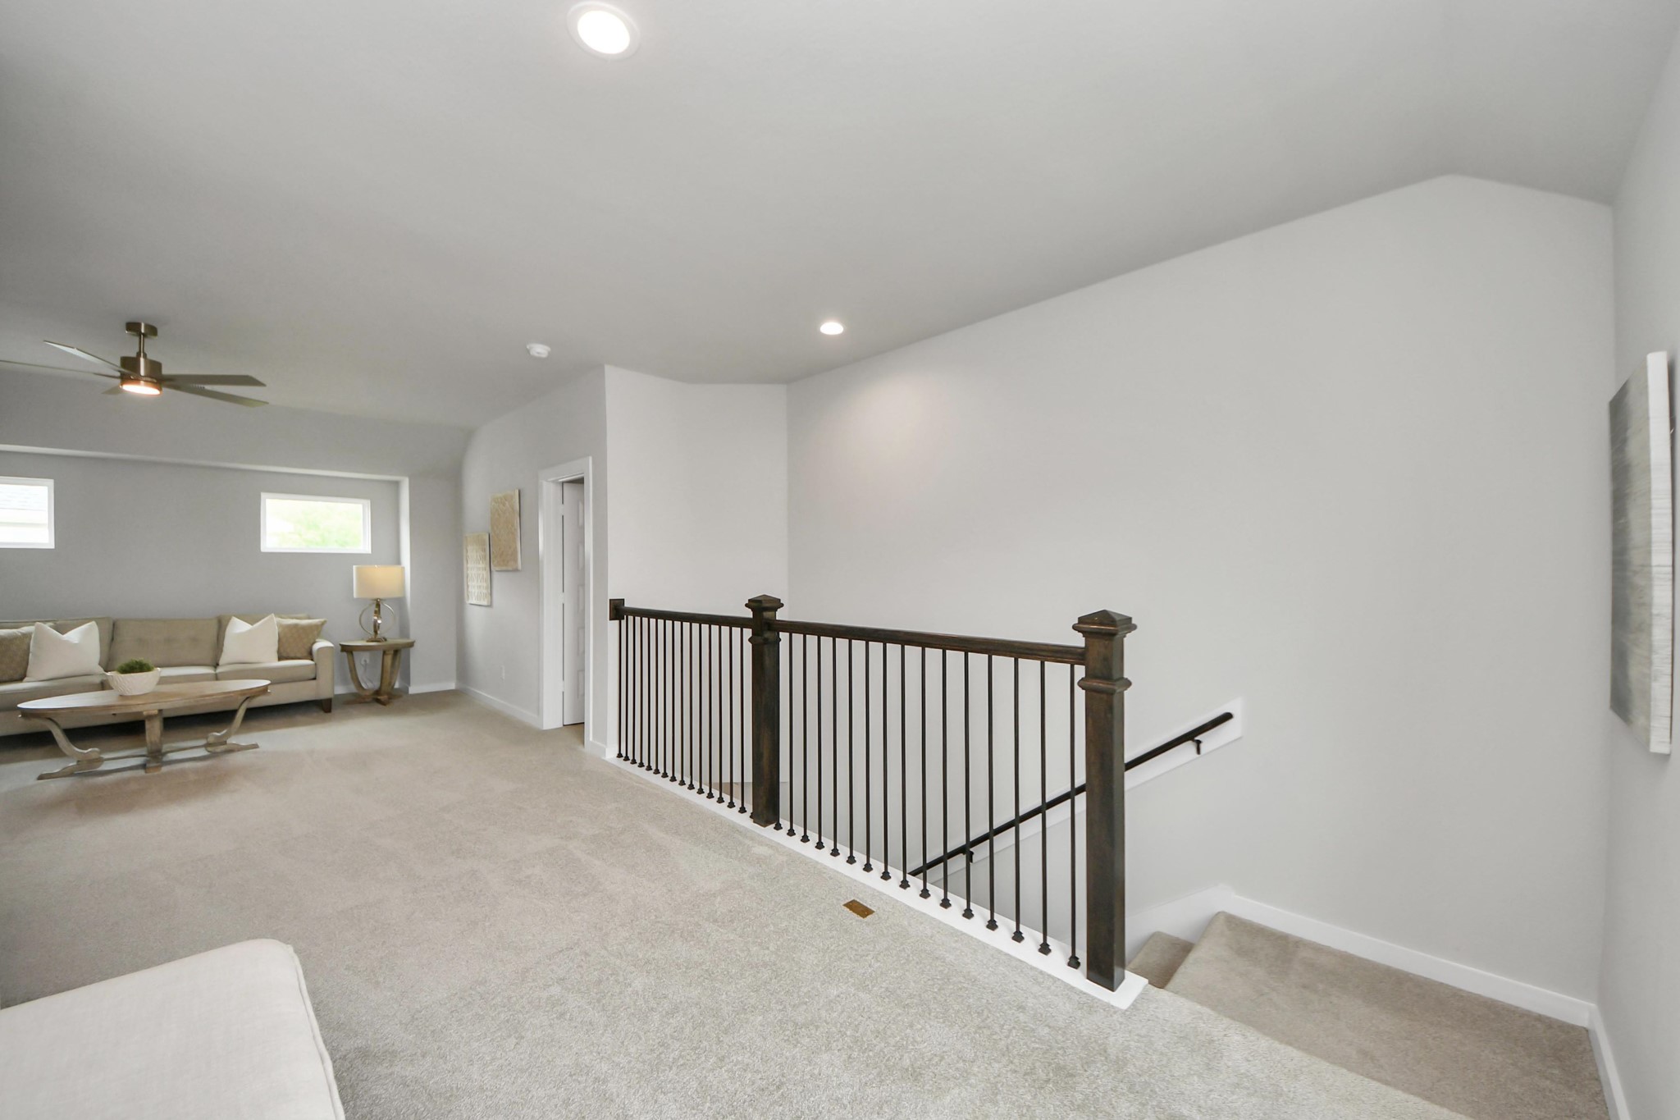
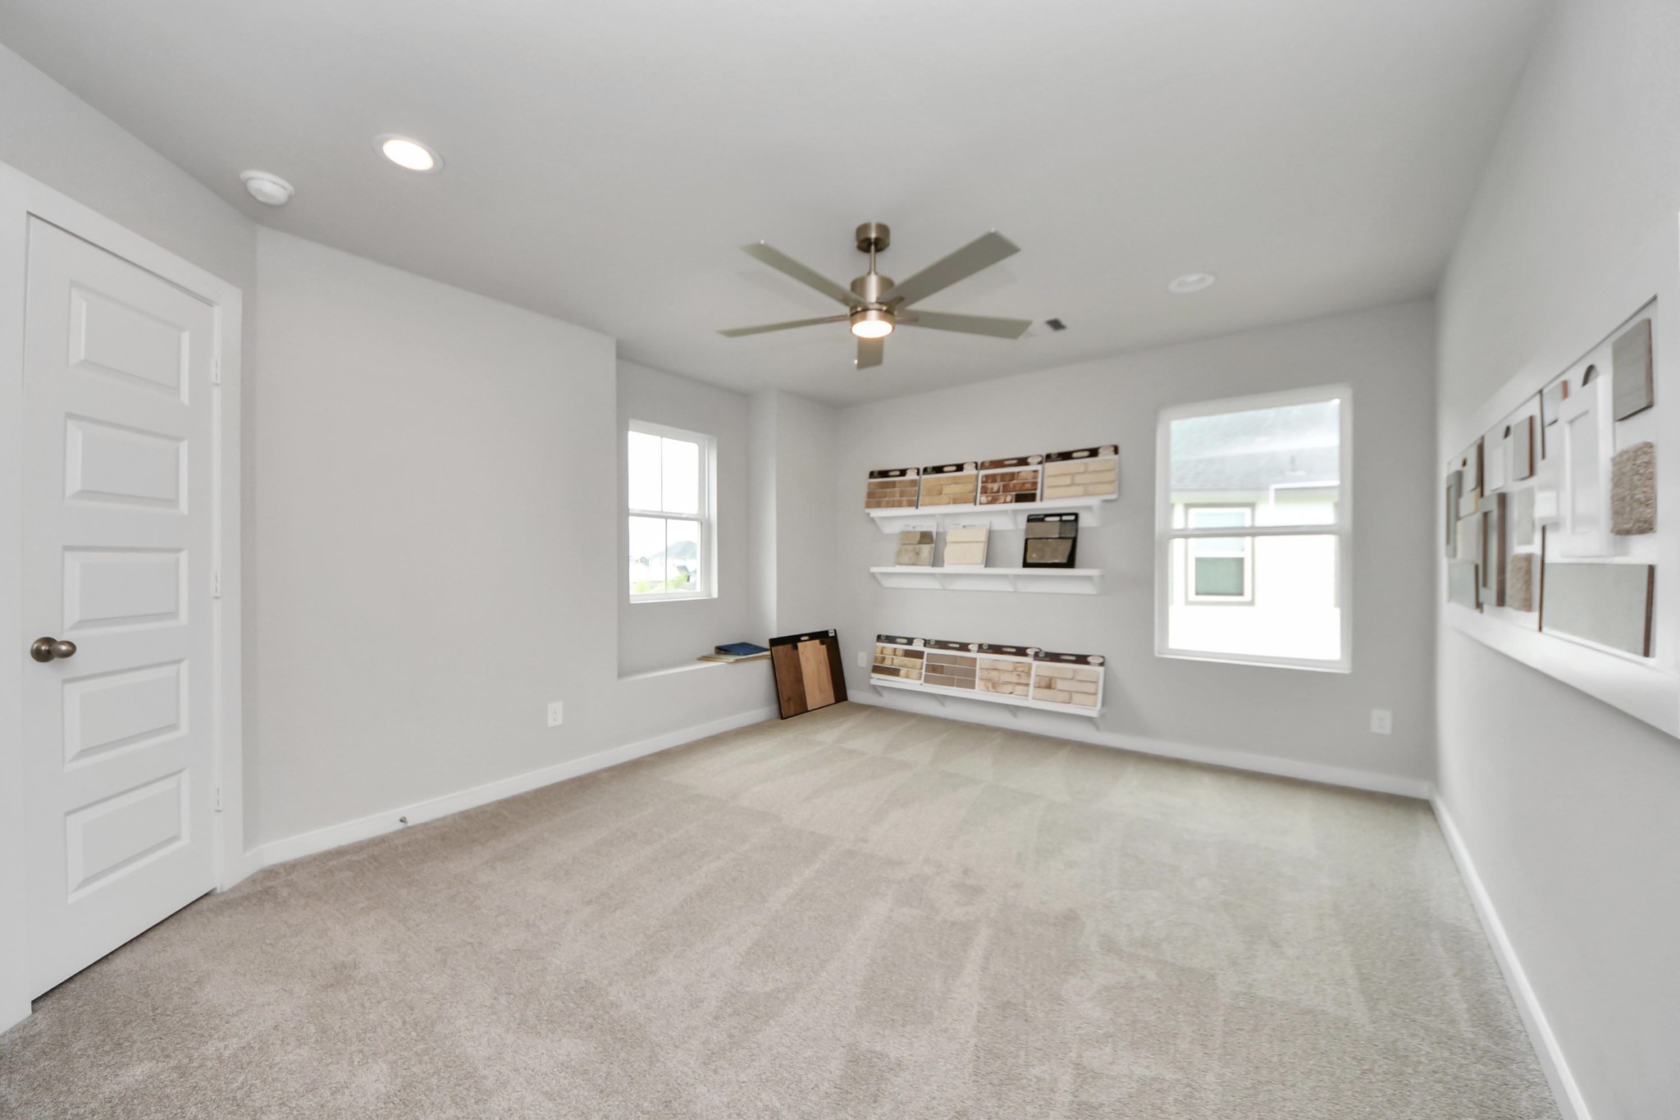
Come upstairs and enjoy a day of leisure in this fabulous game room! This is the perfect hangout spot or adult game room! Features plush carpet, high ceilings, custom paint and windows for plenty of natural light.
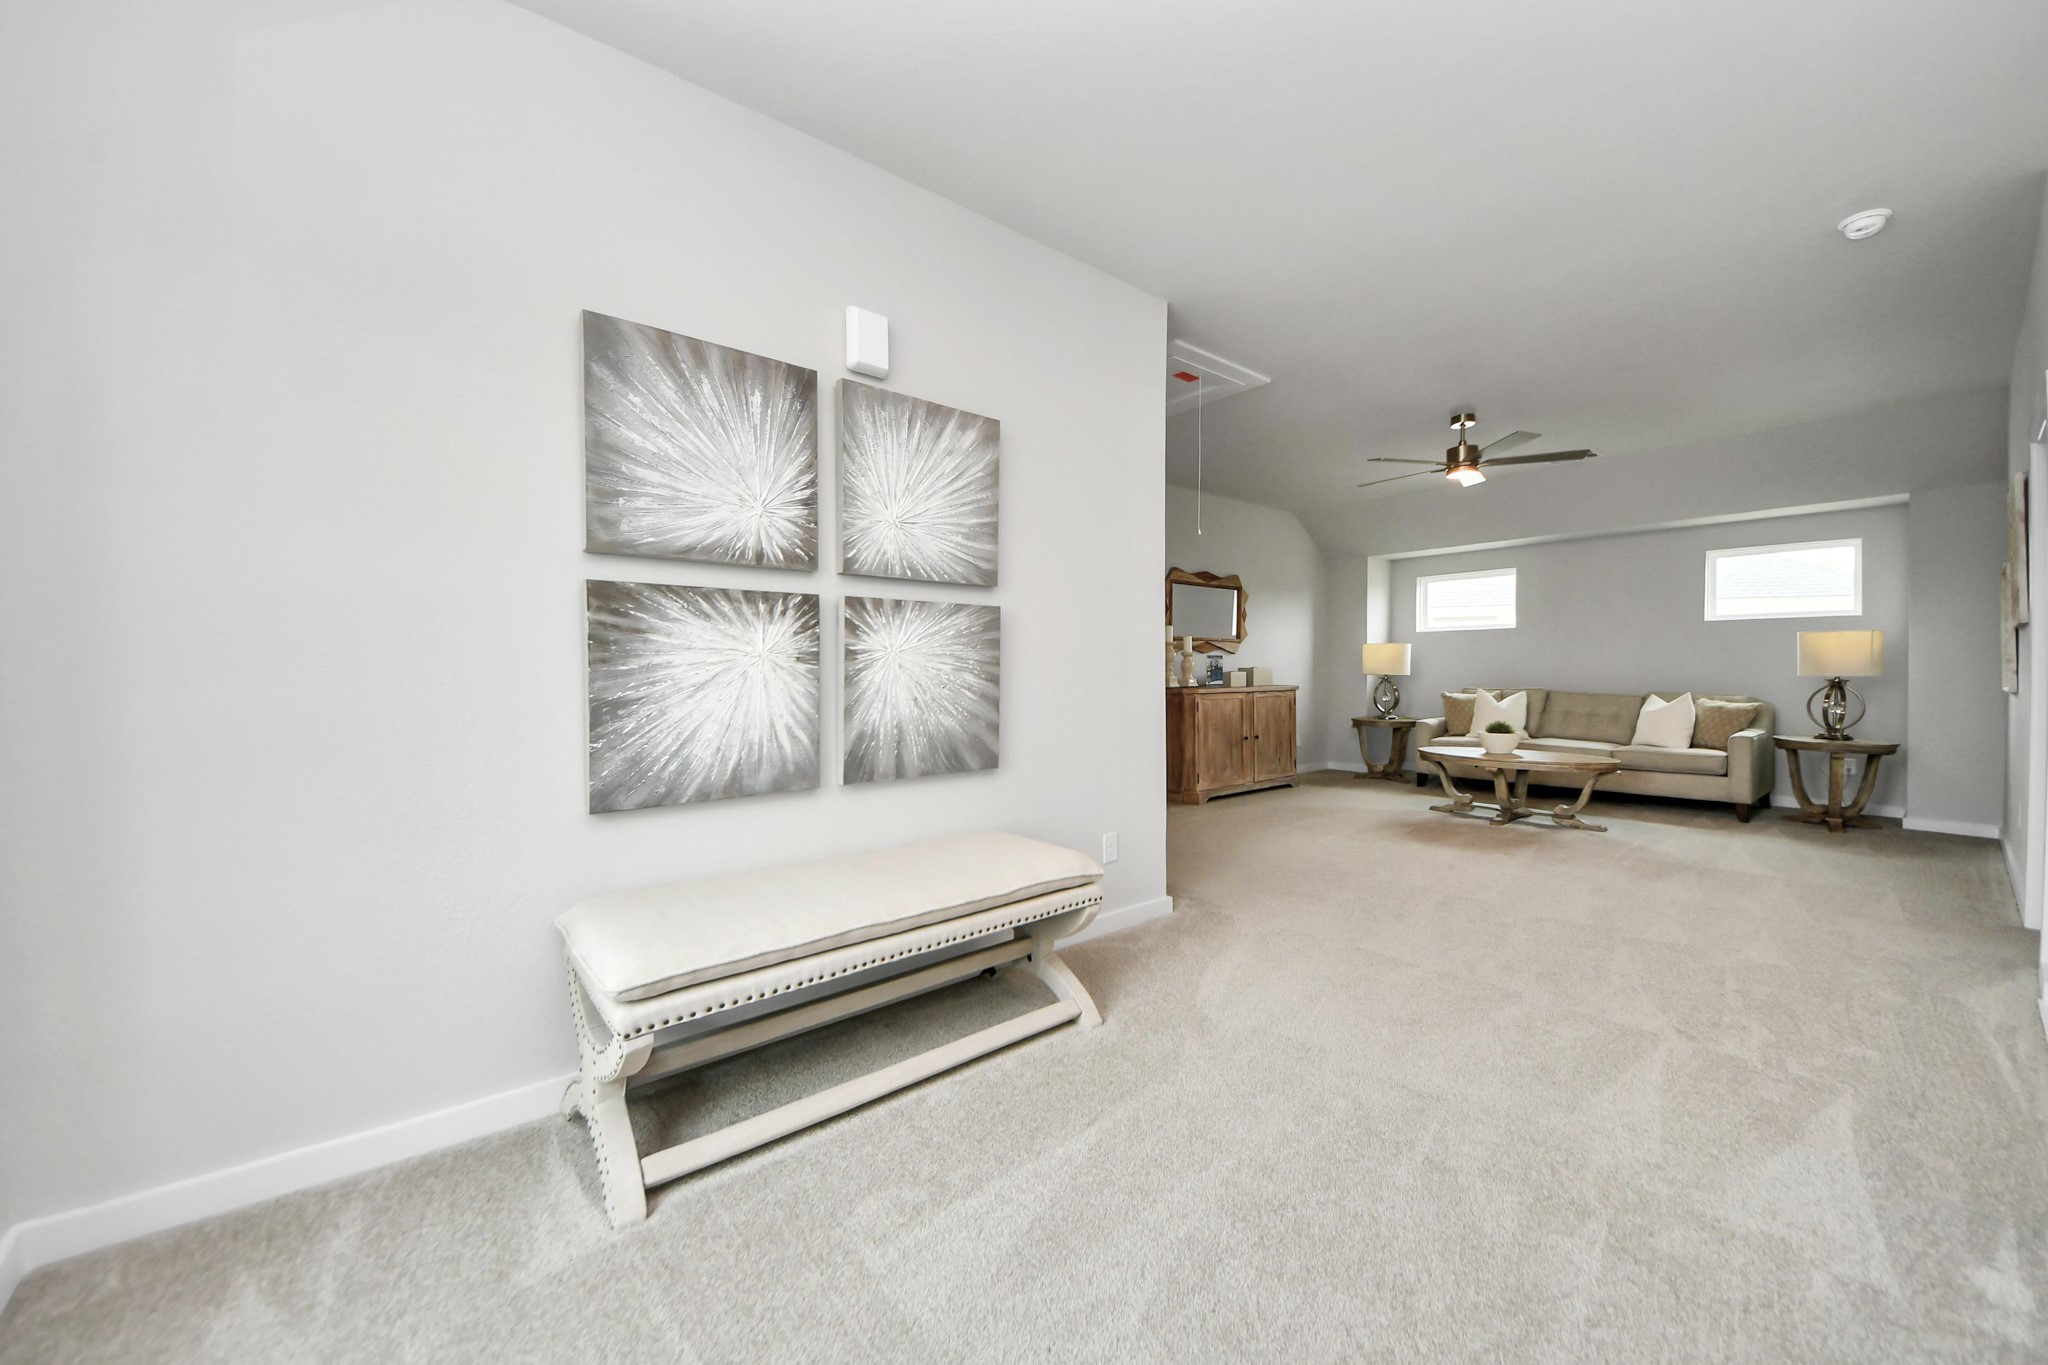
Ascend to relaxation in this fantastic game room! Ideal for both casual gatherings and adult gaming, it boasts plush carpet, lofty ceilings, custom paint, and ample windows for abundant natural light
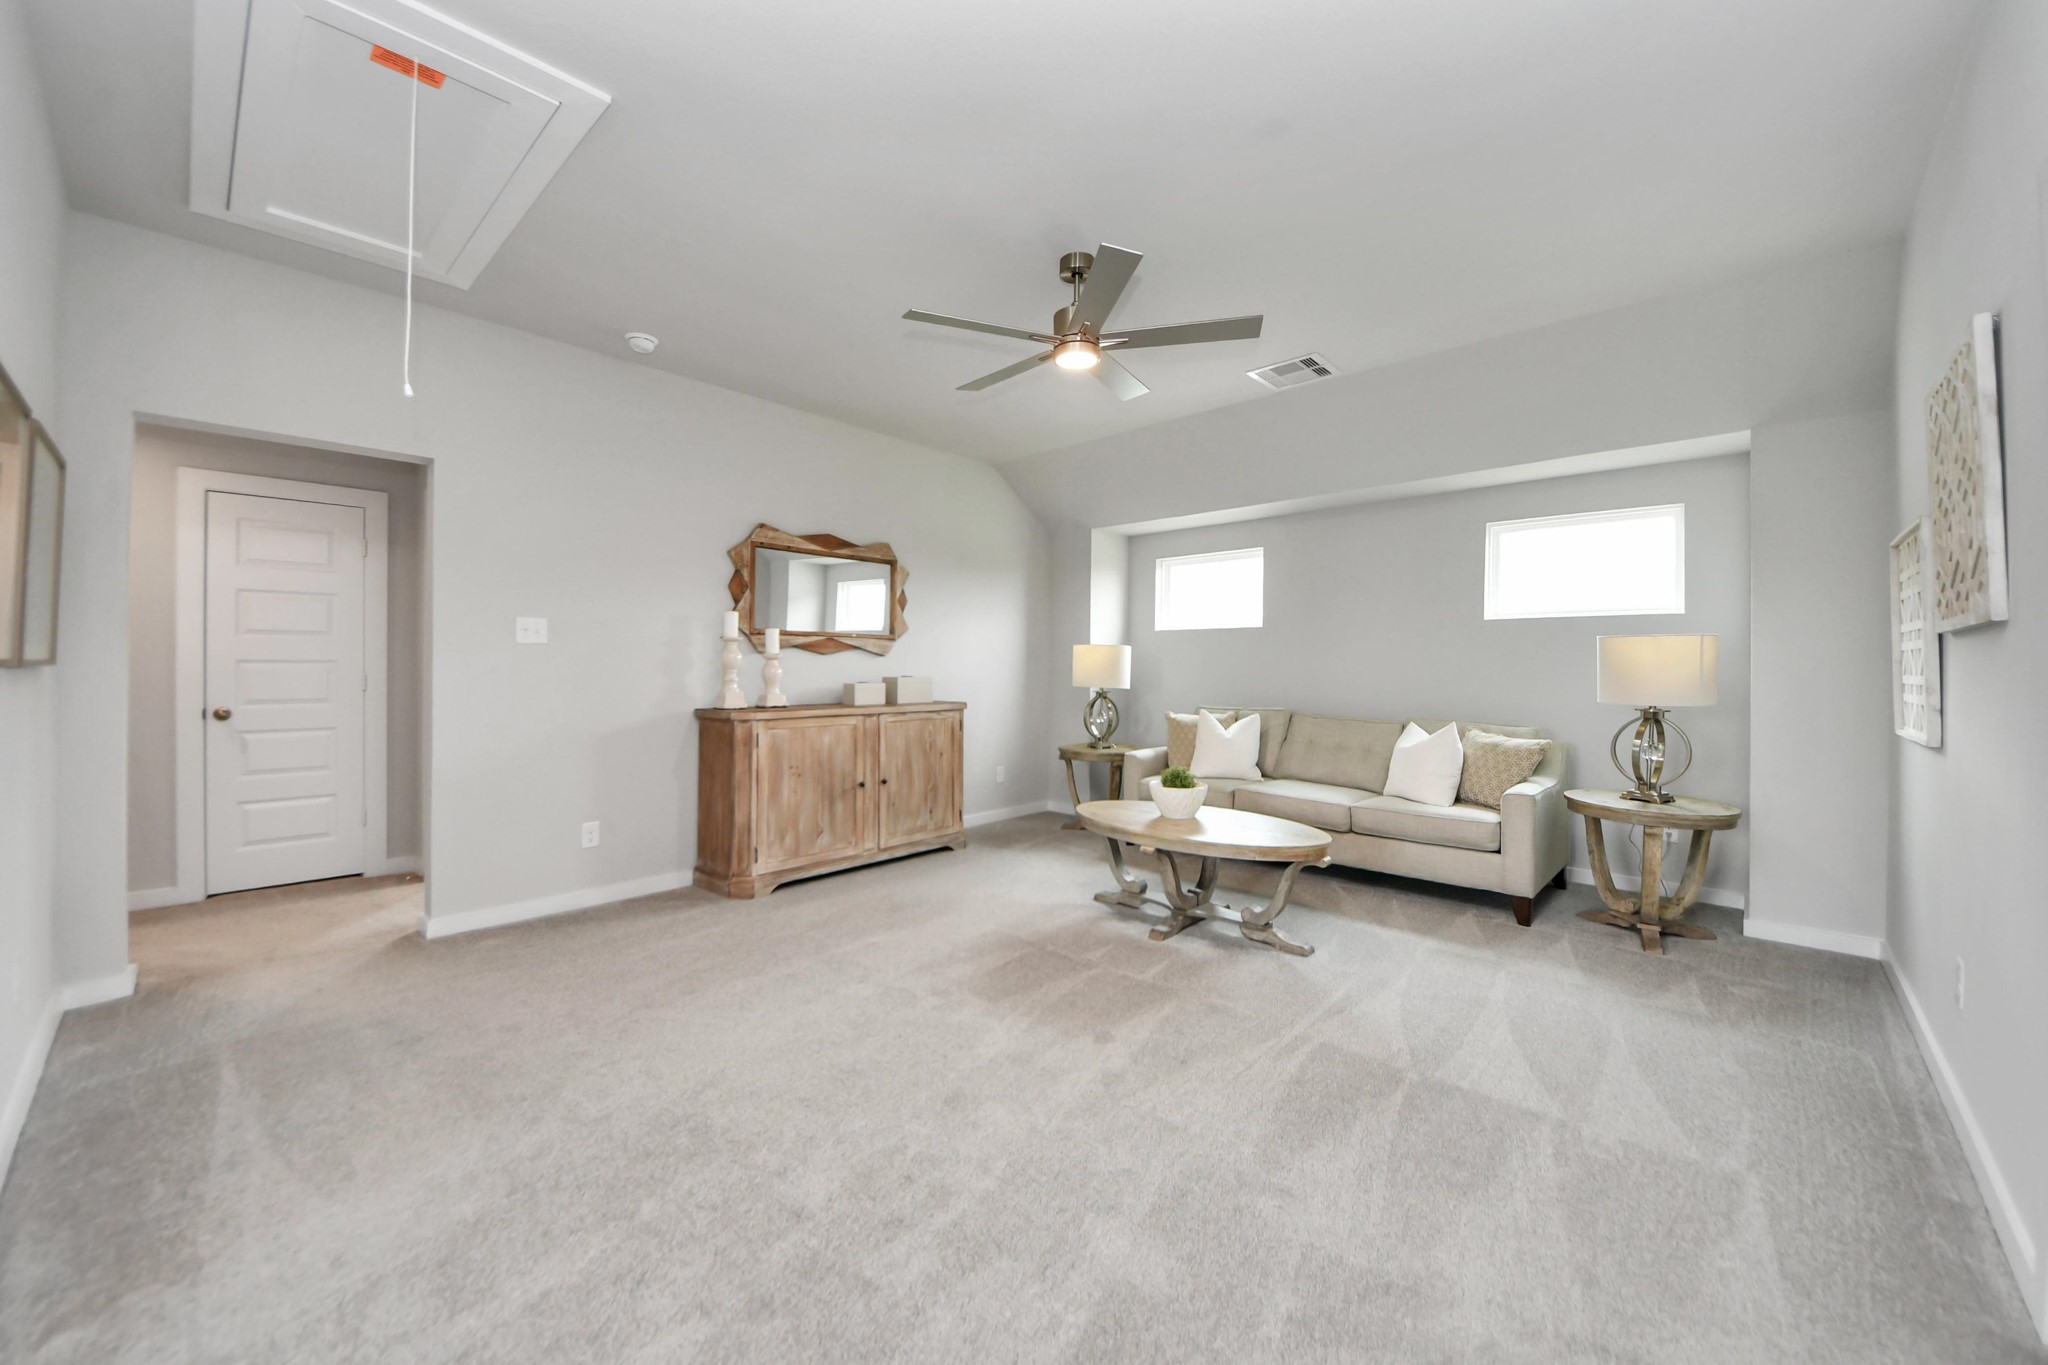
Come upstairs and relish a day of relaxation in this loft area! Ideal as an additional living space or game room, it boasts plush carpeting, high ceilings, custom paint, and windows that flood the area with abundant natural light.
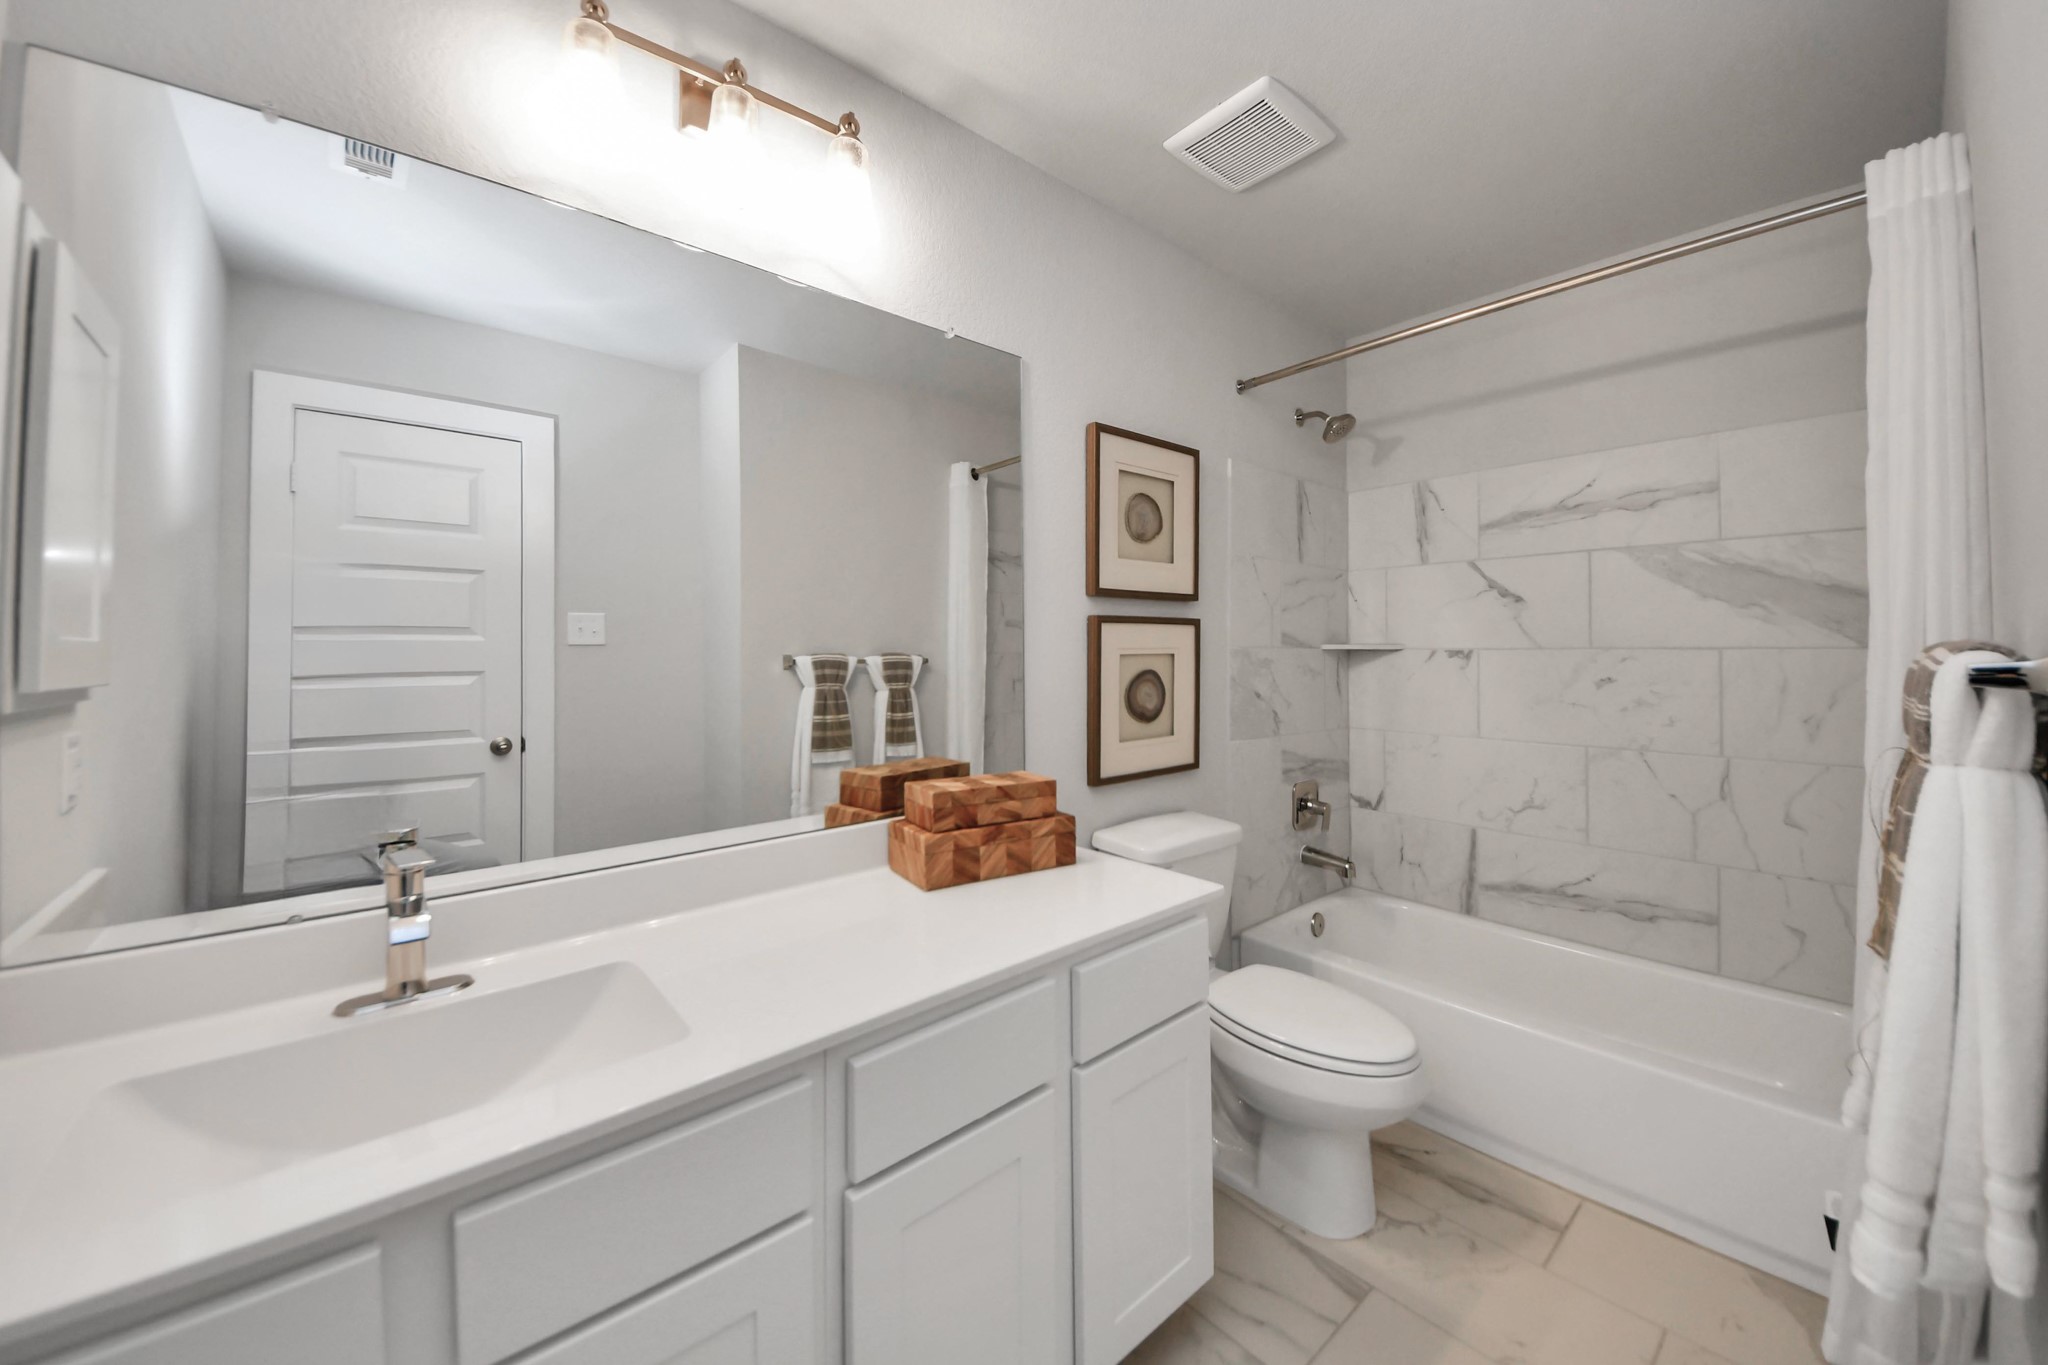
Secondary bath features tile flooring, bath/shower combo with tile surround, light stained wood cabinets, beautiful light countertop.
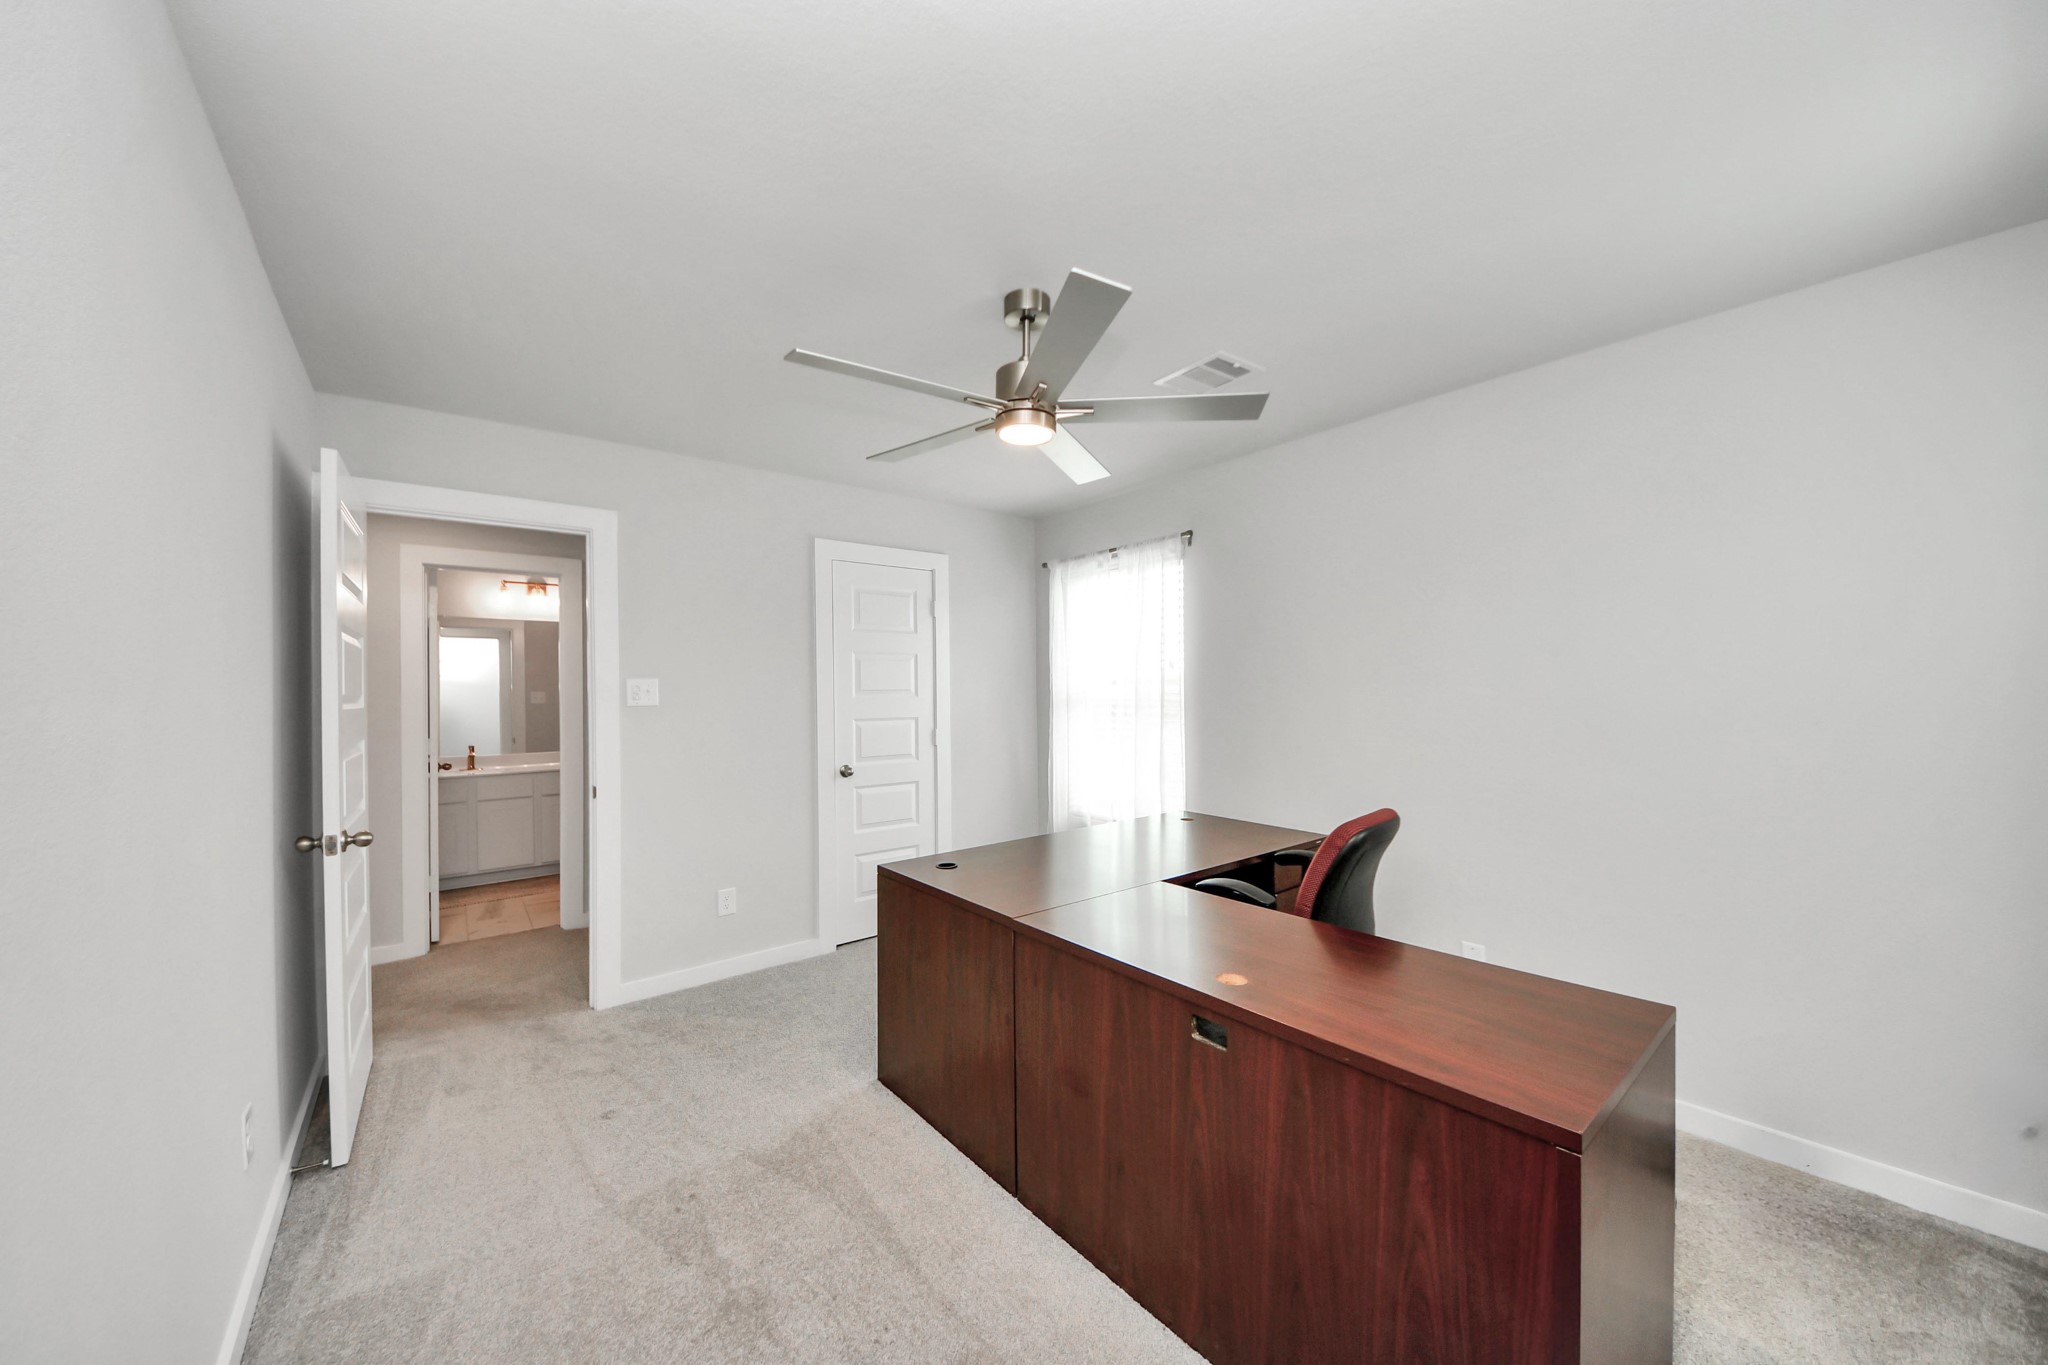
Generously sized secondary bedrooms featuring spacious closets, soft and inviting carpeting underfoot, large windows allowing plenty of natural light, and the added touch of privacy blinds for your personal retreat.
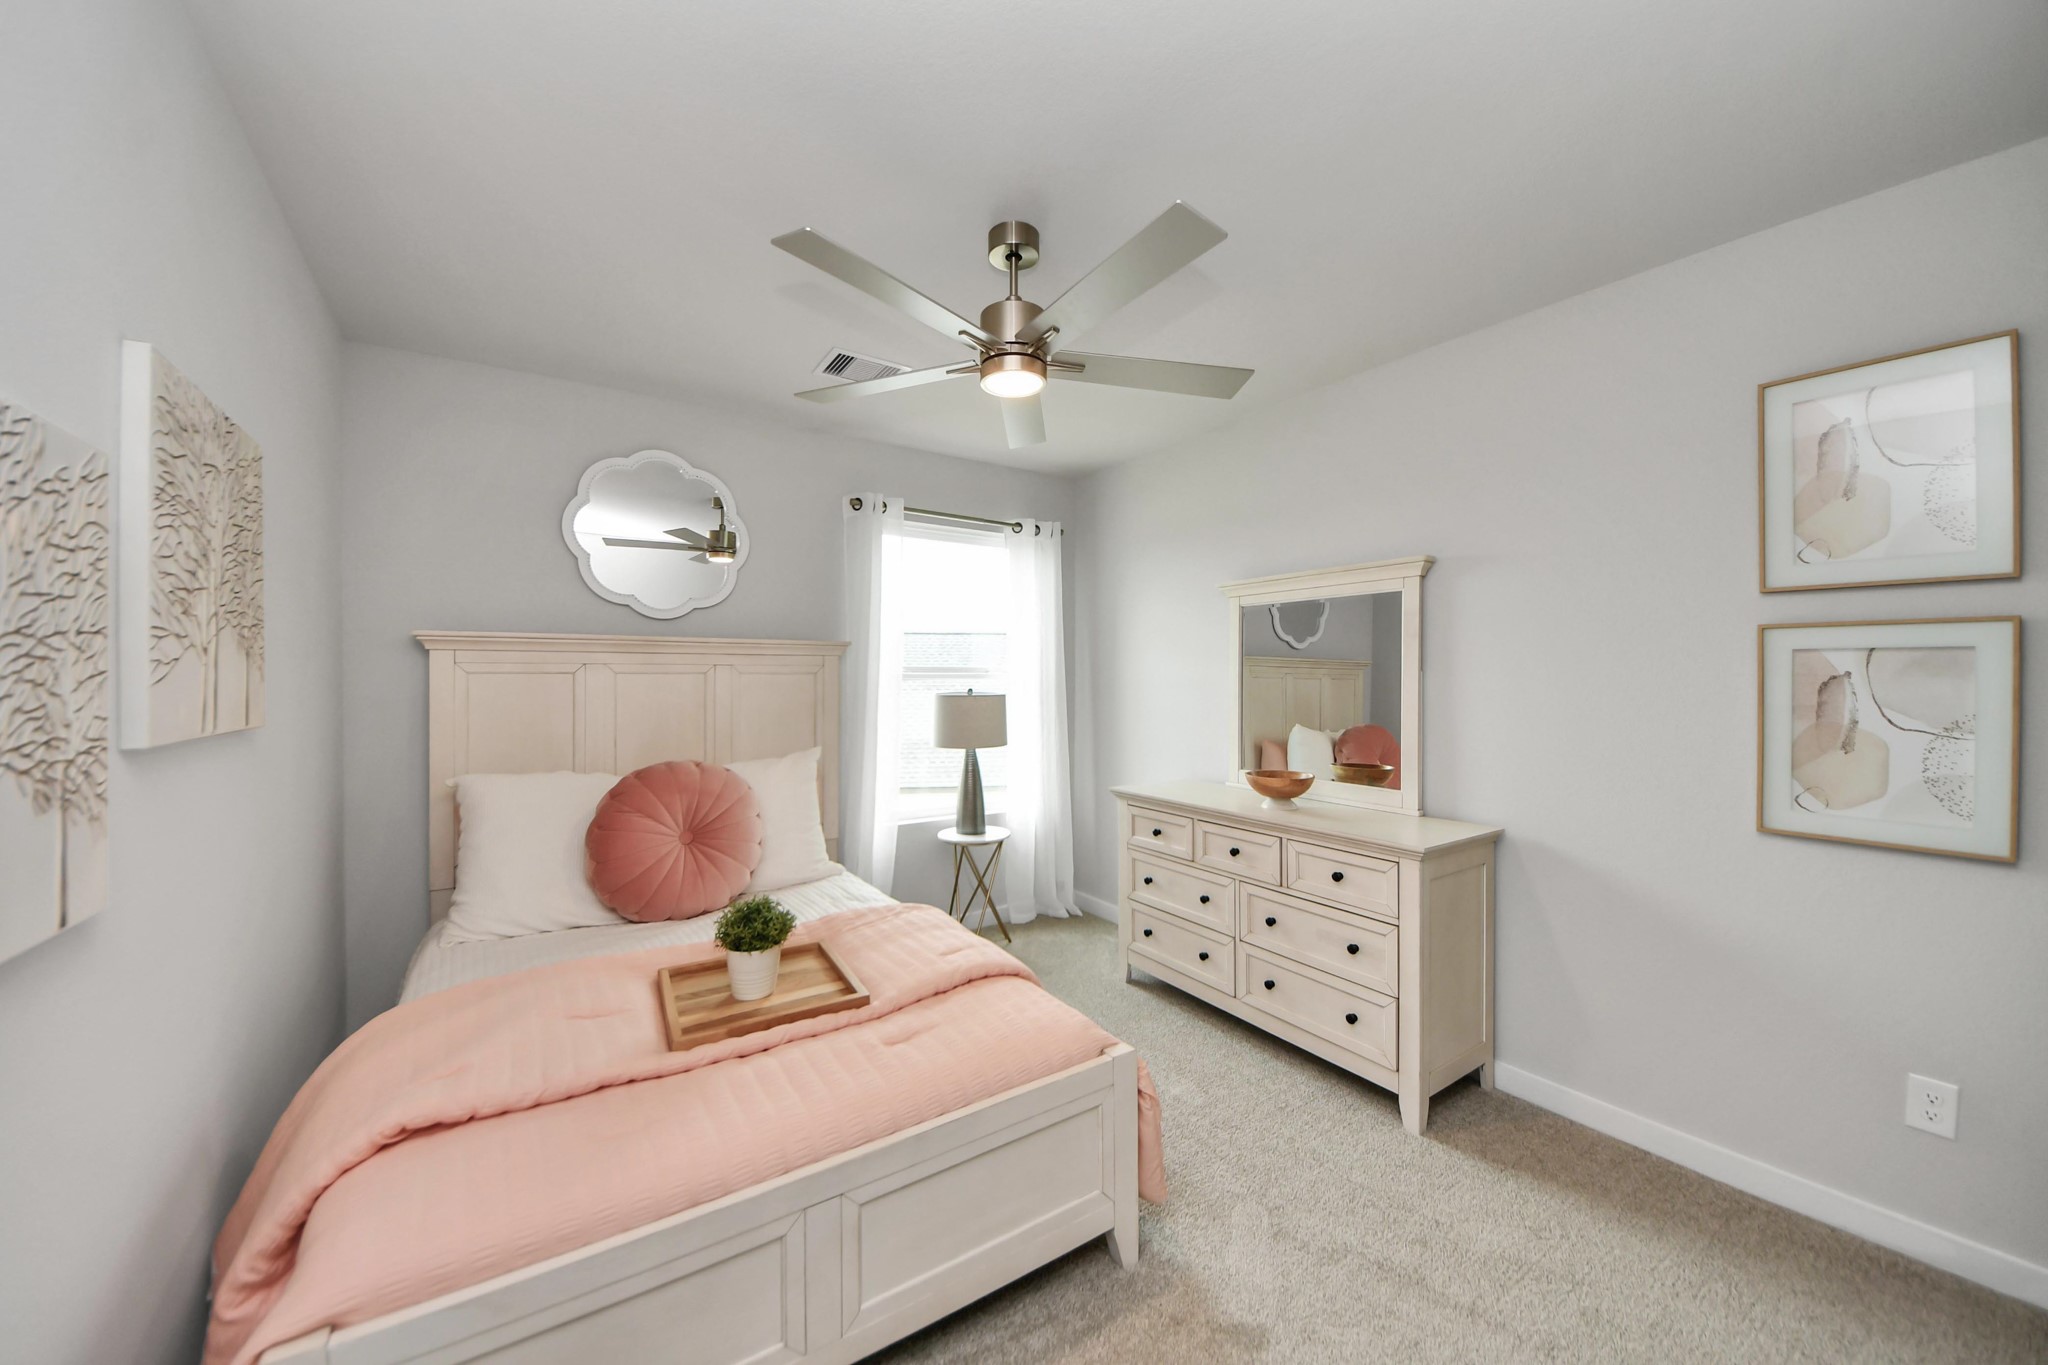
Generously sized secondary bedrooms featuring spacious closets, soft and inviting carpeting underfoot, large windows allowing plenty of natural light, and the added touch of privacy blinds for your personal retreat.
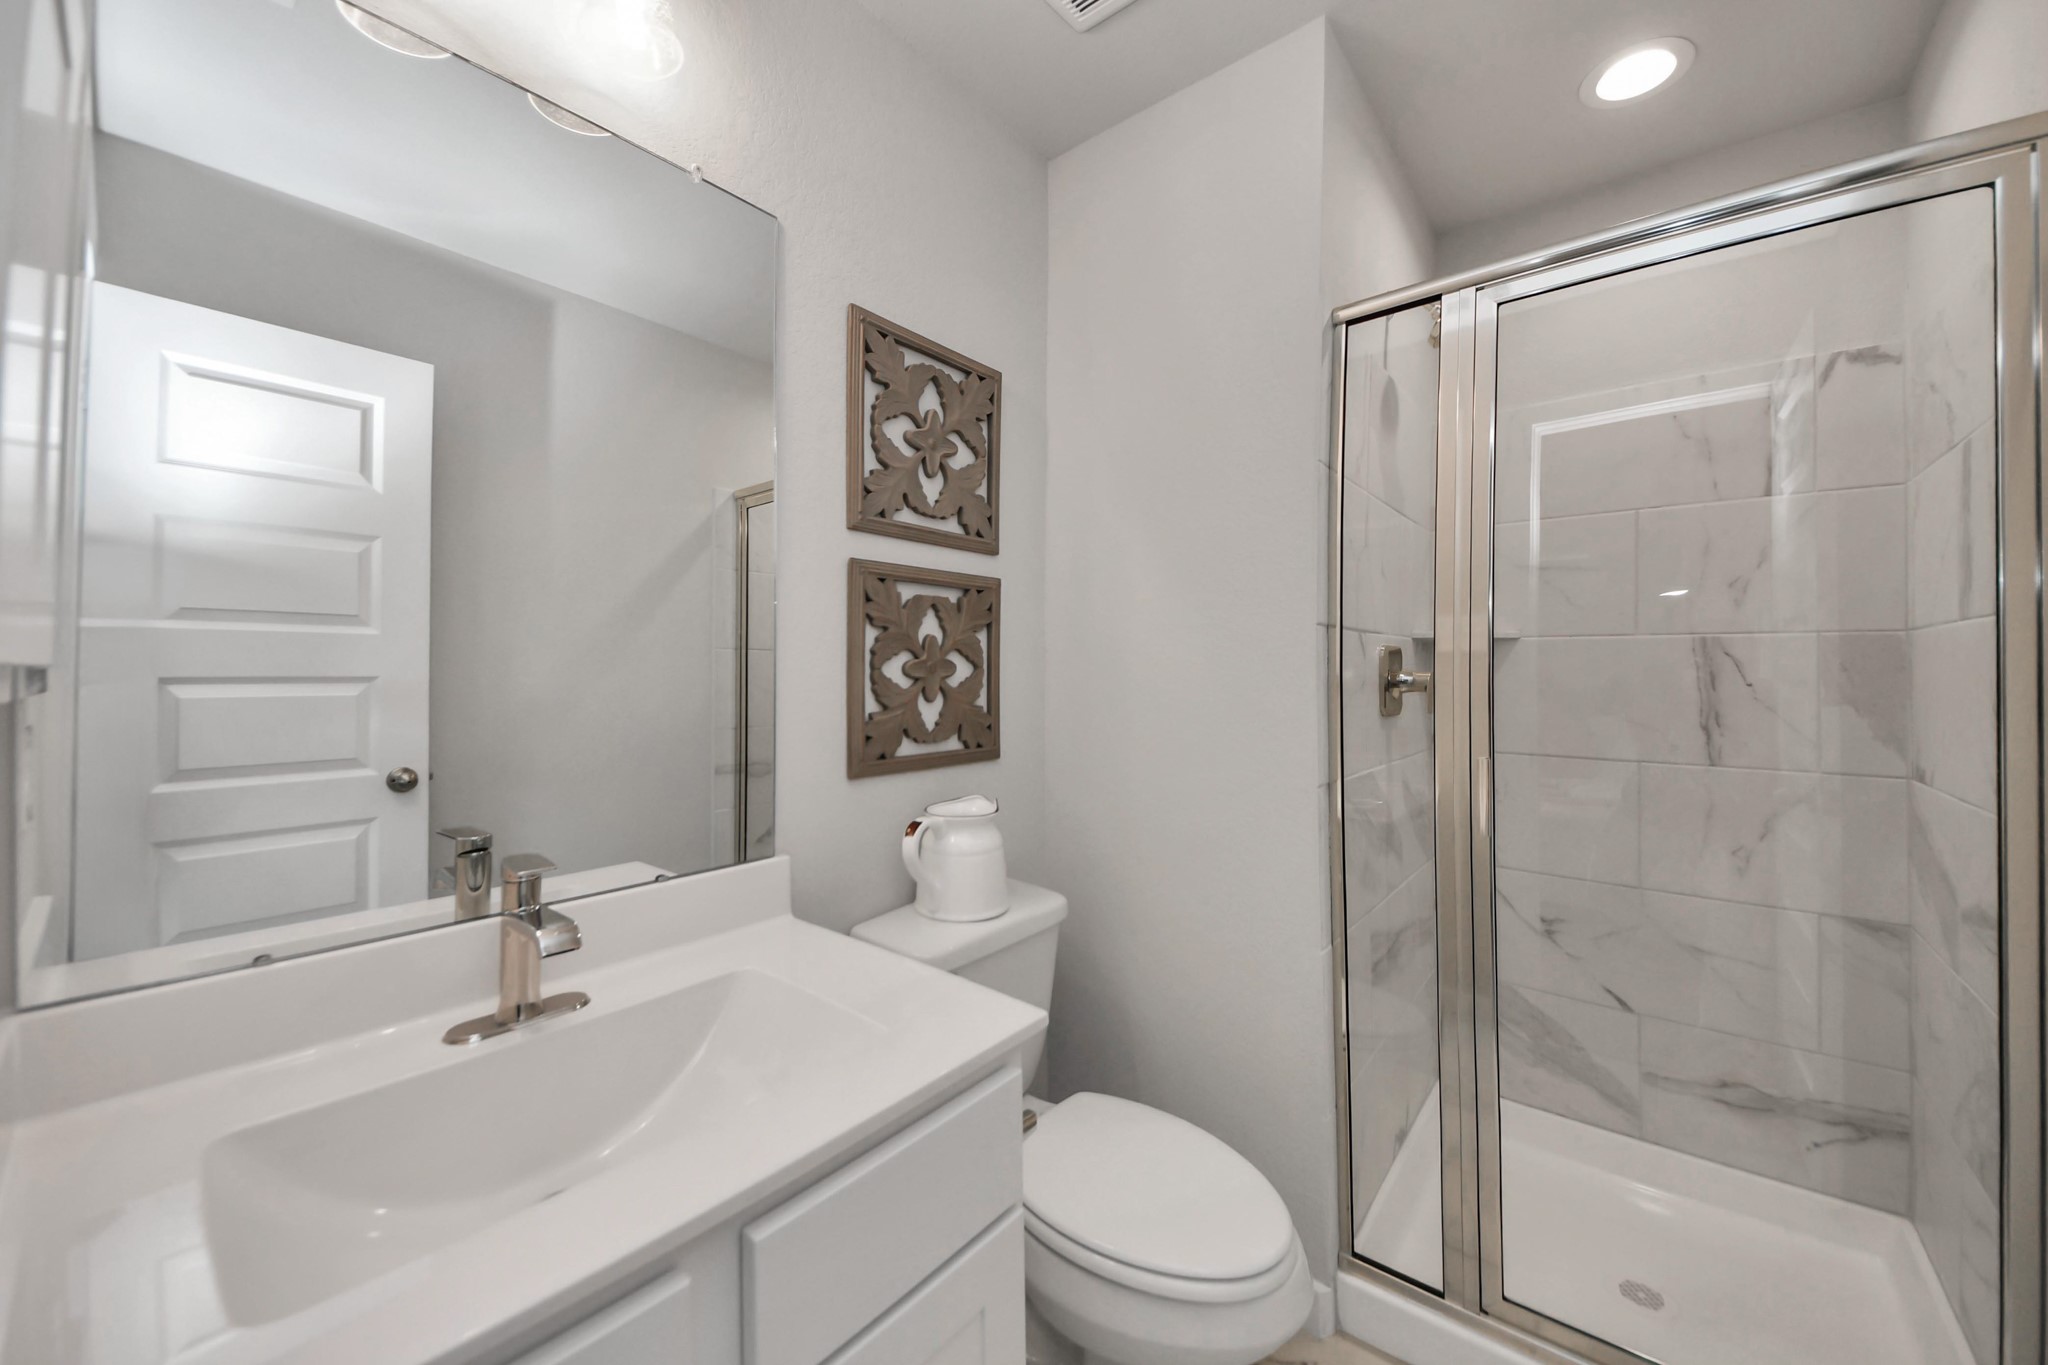
Secondary bath features tile flooring, walk-in shower with tile surround, light stained wood cabinets, beautiful light countertop.
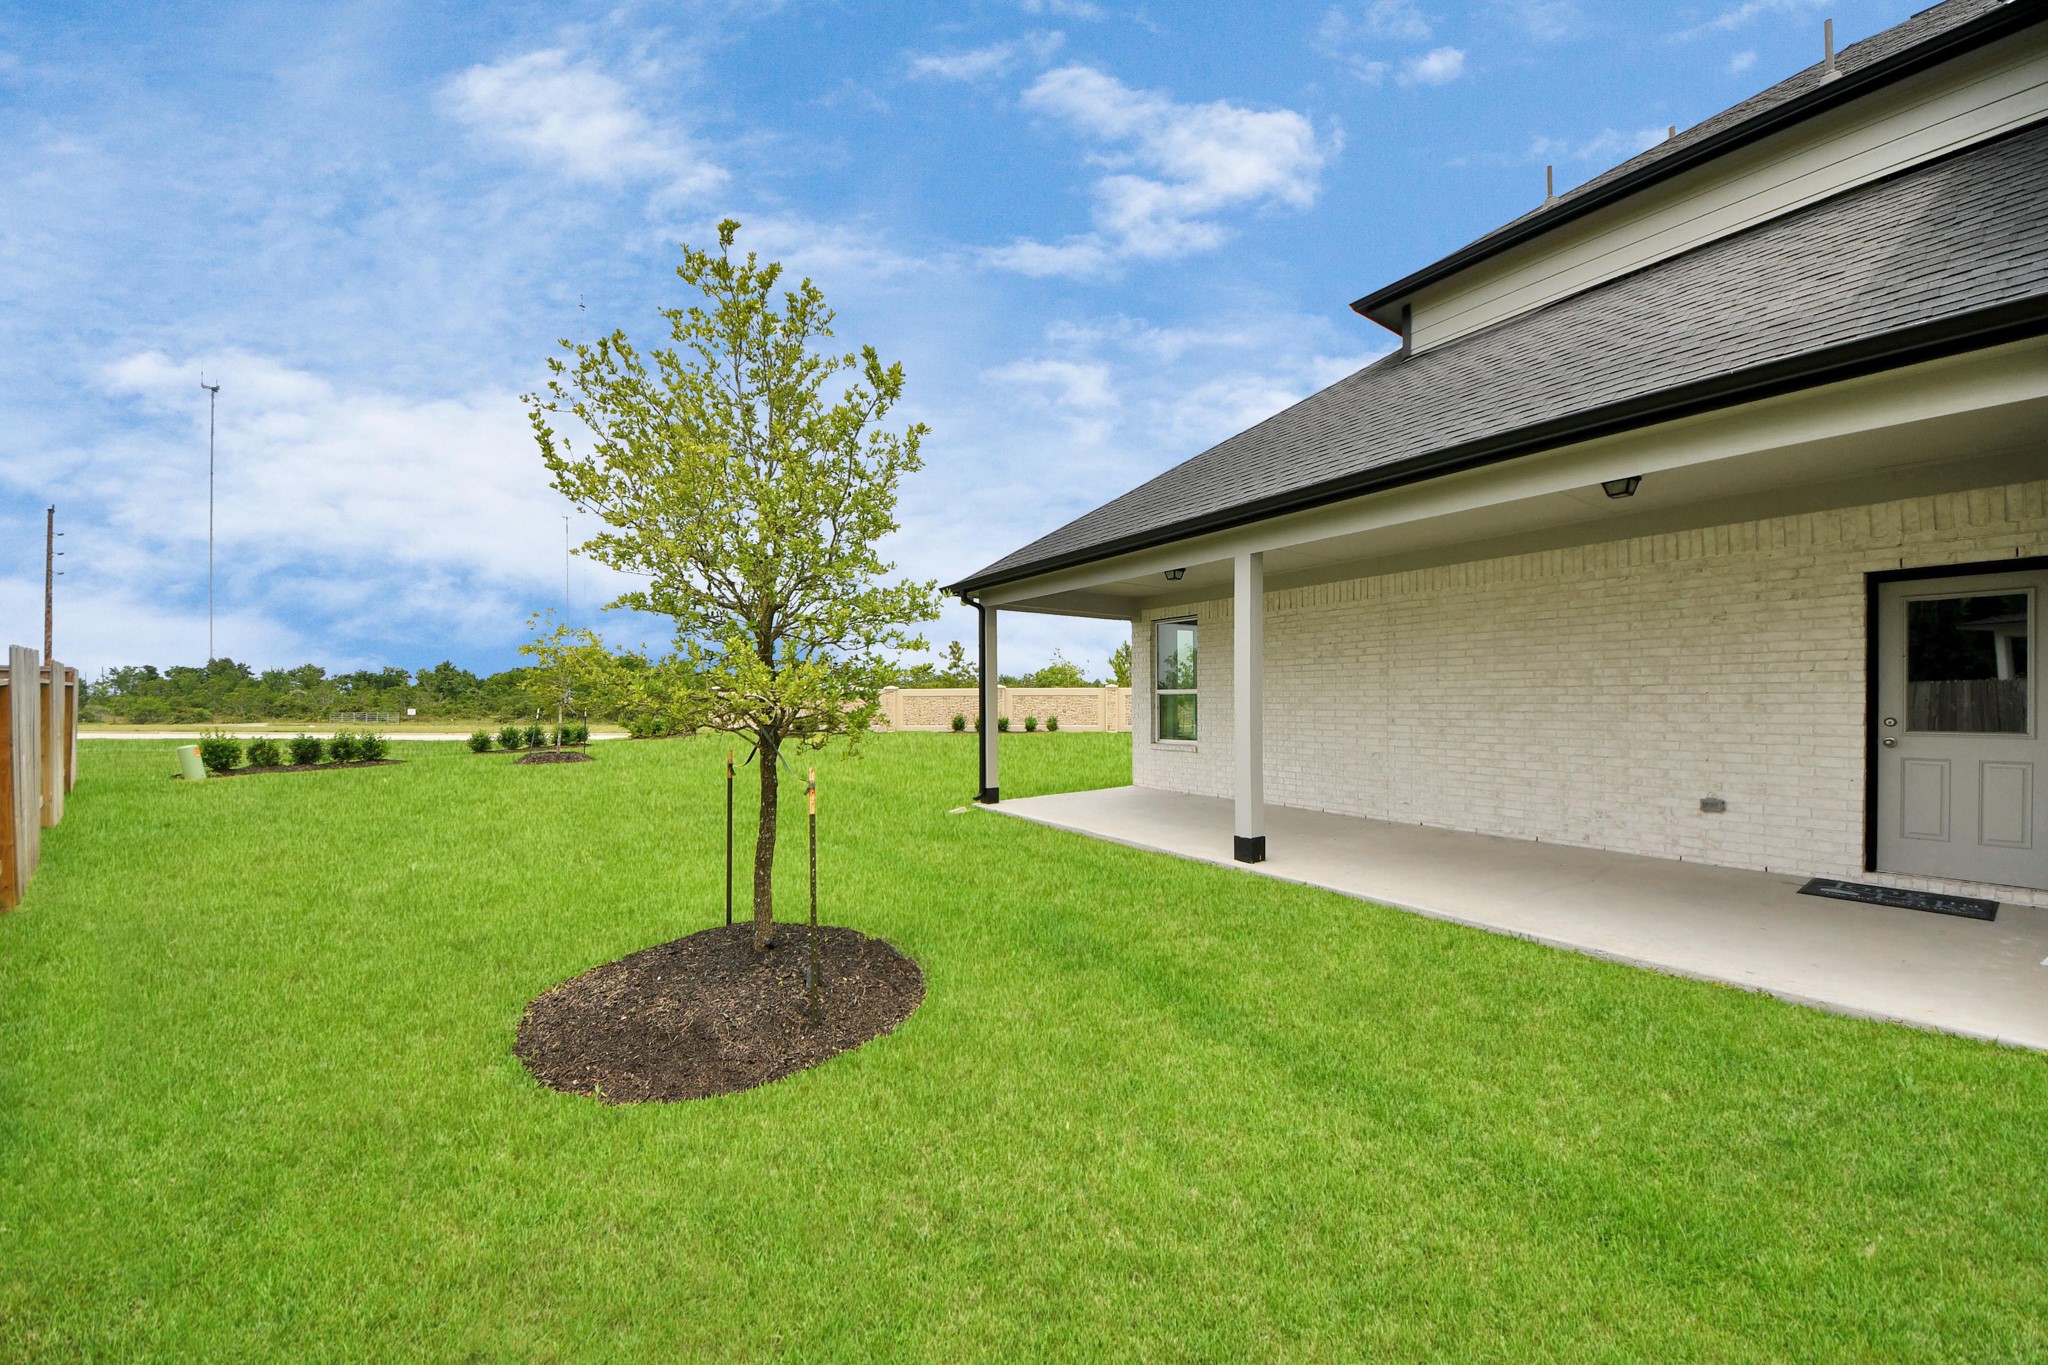
Come and see this spacious backyard with its beautiful covered patio. There is plenty of room for the kids to play and adults to relax. Perfect for your outdoor living space, patio furniture, bbq pit, and so much more. The possibilities are endless!

Explore the expansive backyard with its inviting covered patio—a perfect blend of space for the kids to play and adults to unwind. Ideal for creating your outdoor oasis, this backyard accommodates patio furniture, a BBQ pit, and endless possibilities for leisure and entertainment.
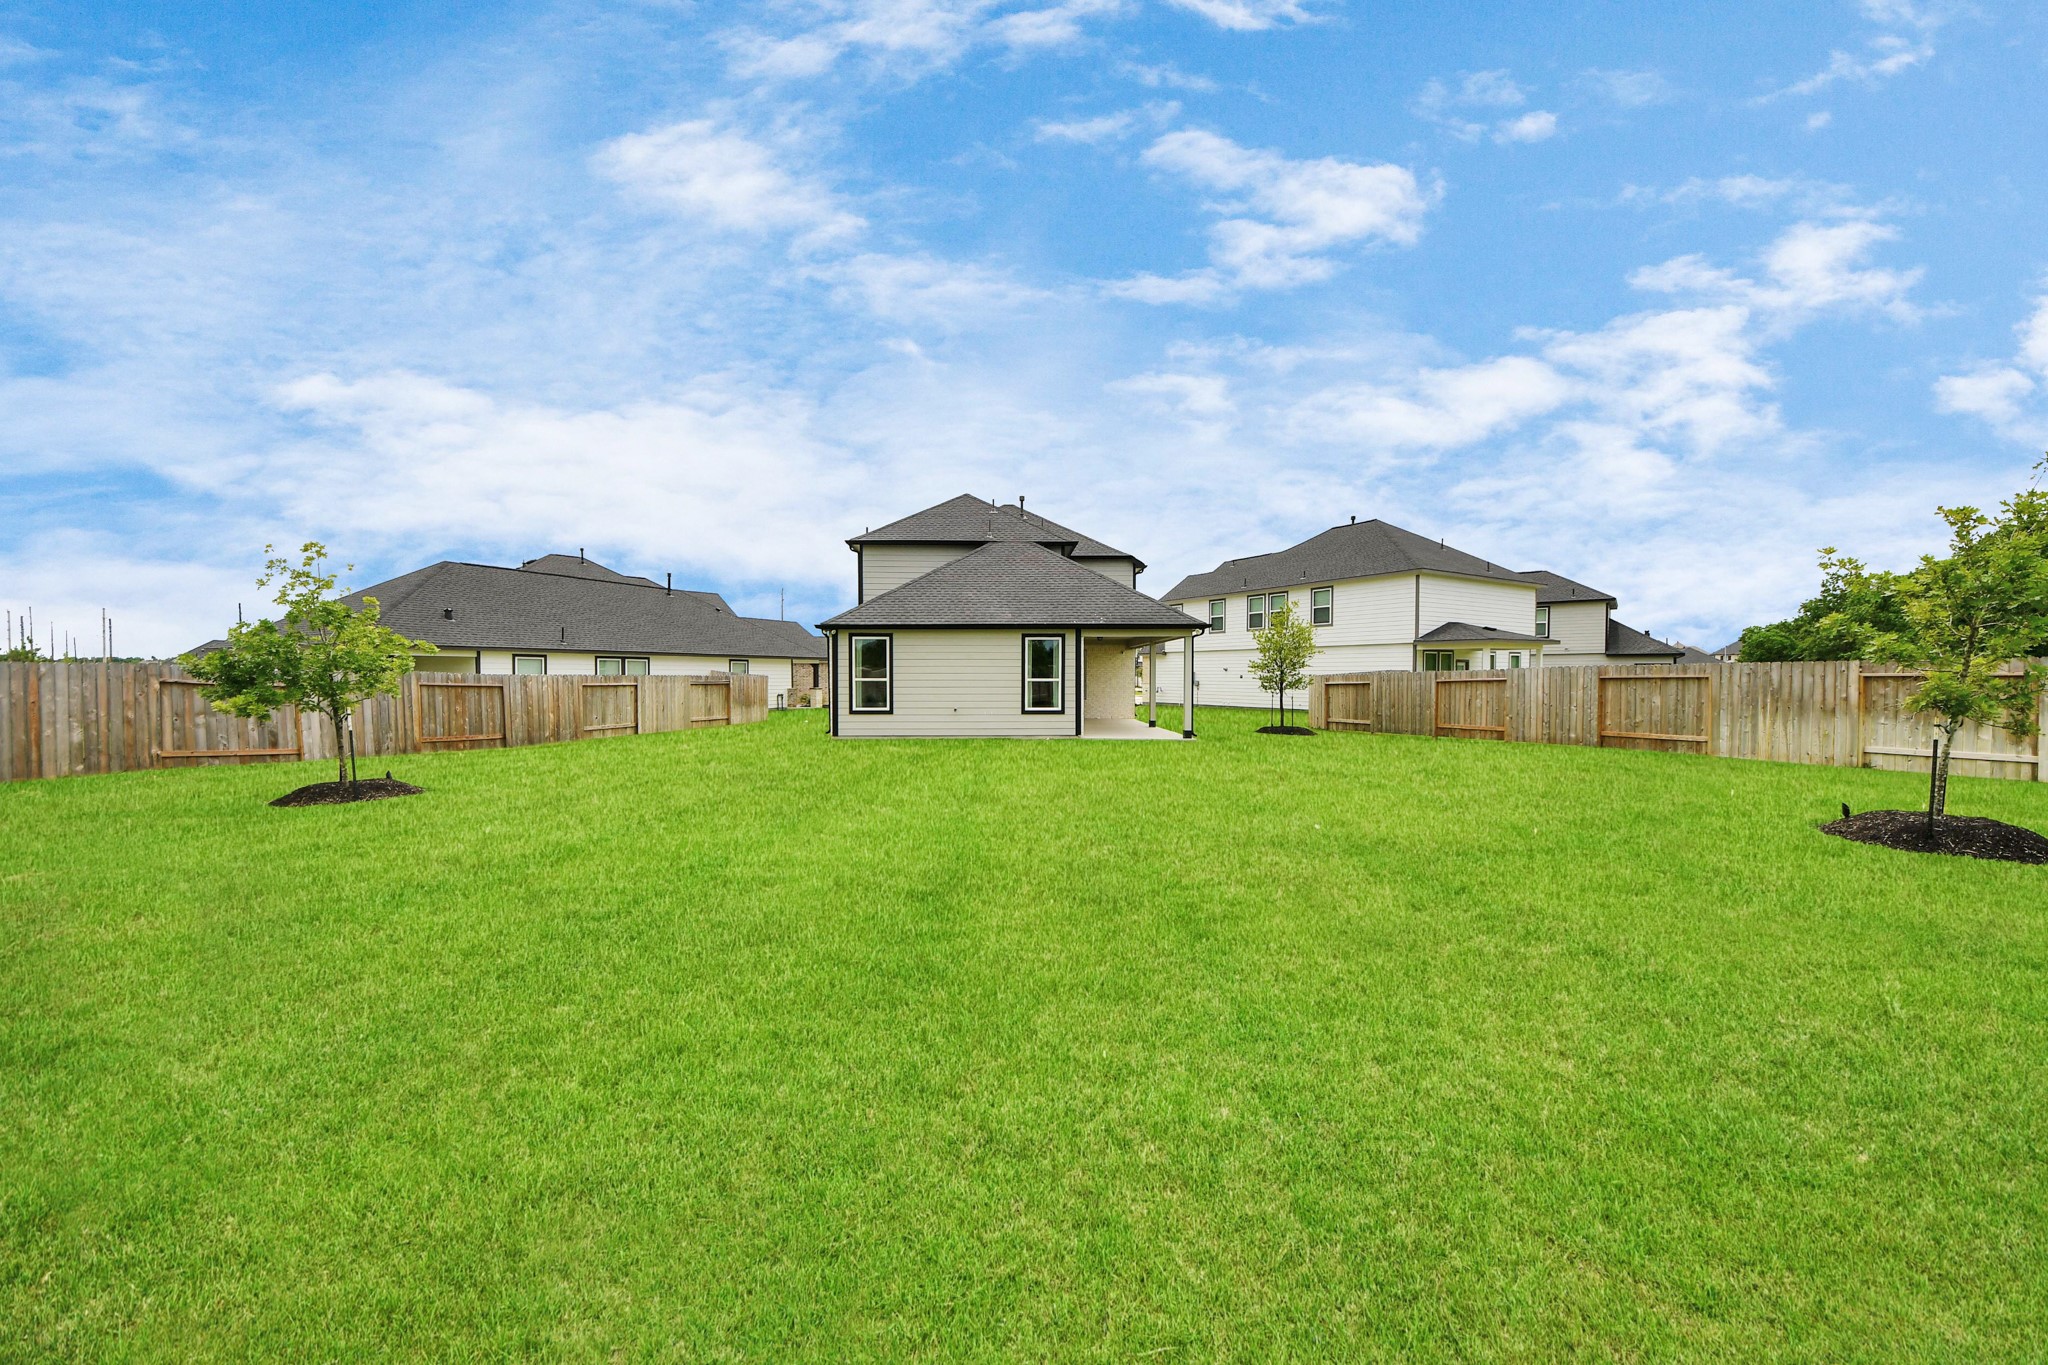
Backyard retreat, offering an abundance of space for kids to play and explore. The possibilities are endless in this outdoor haven, where the joy of open-air activities and family gatherings awaits.
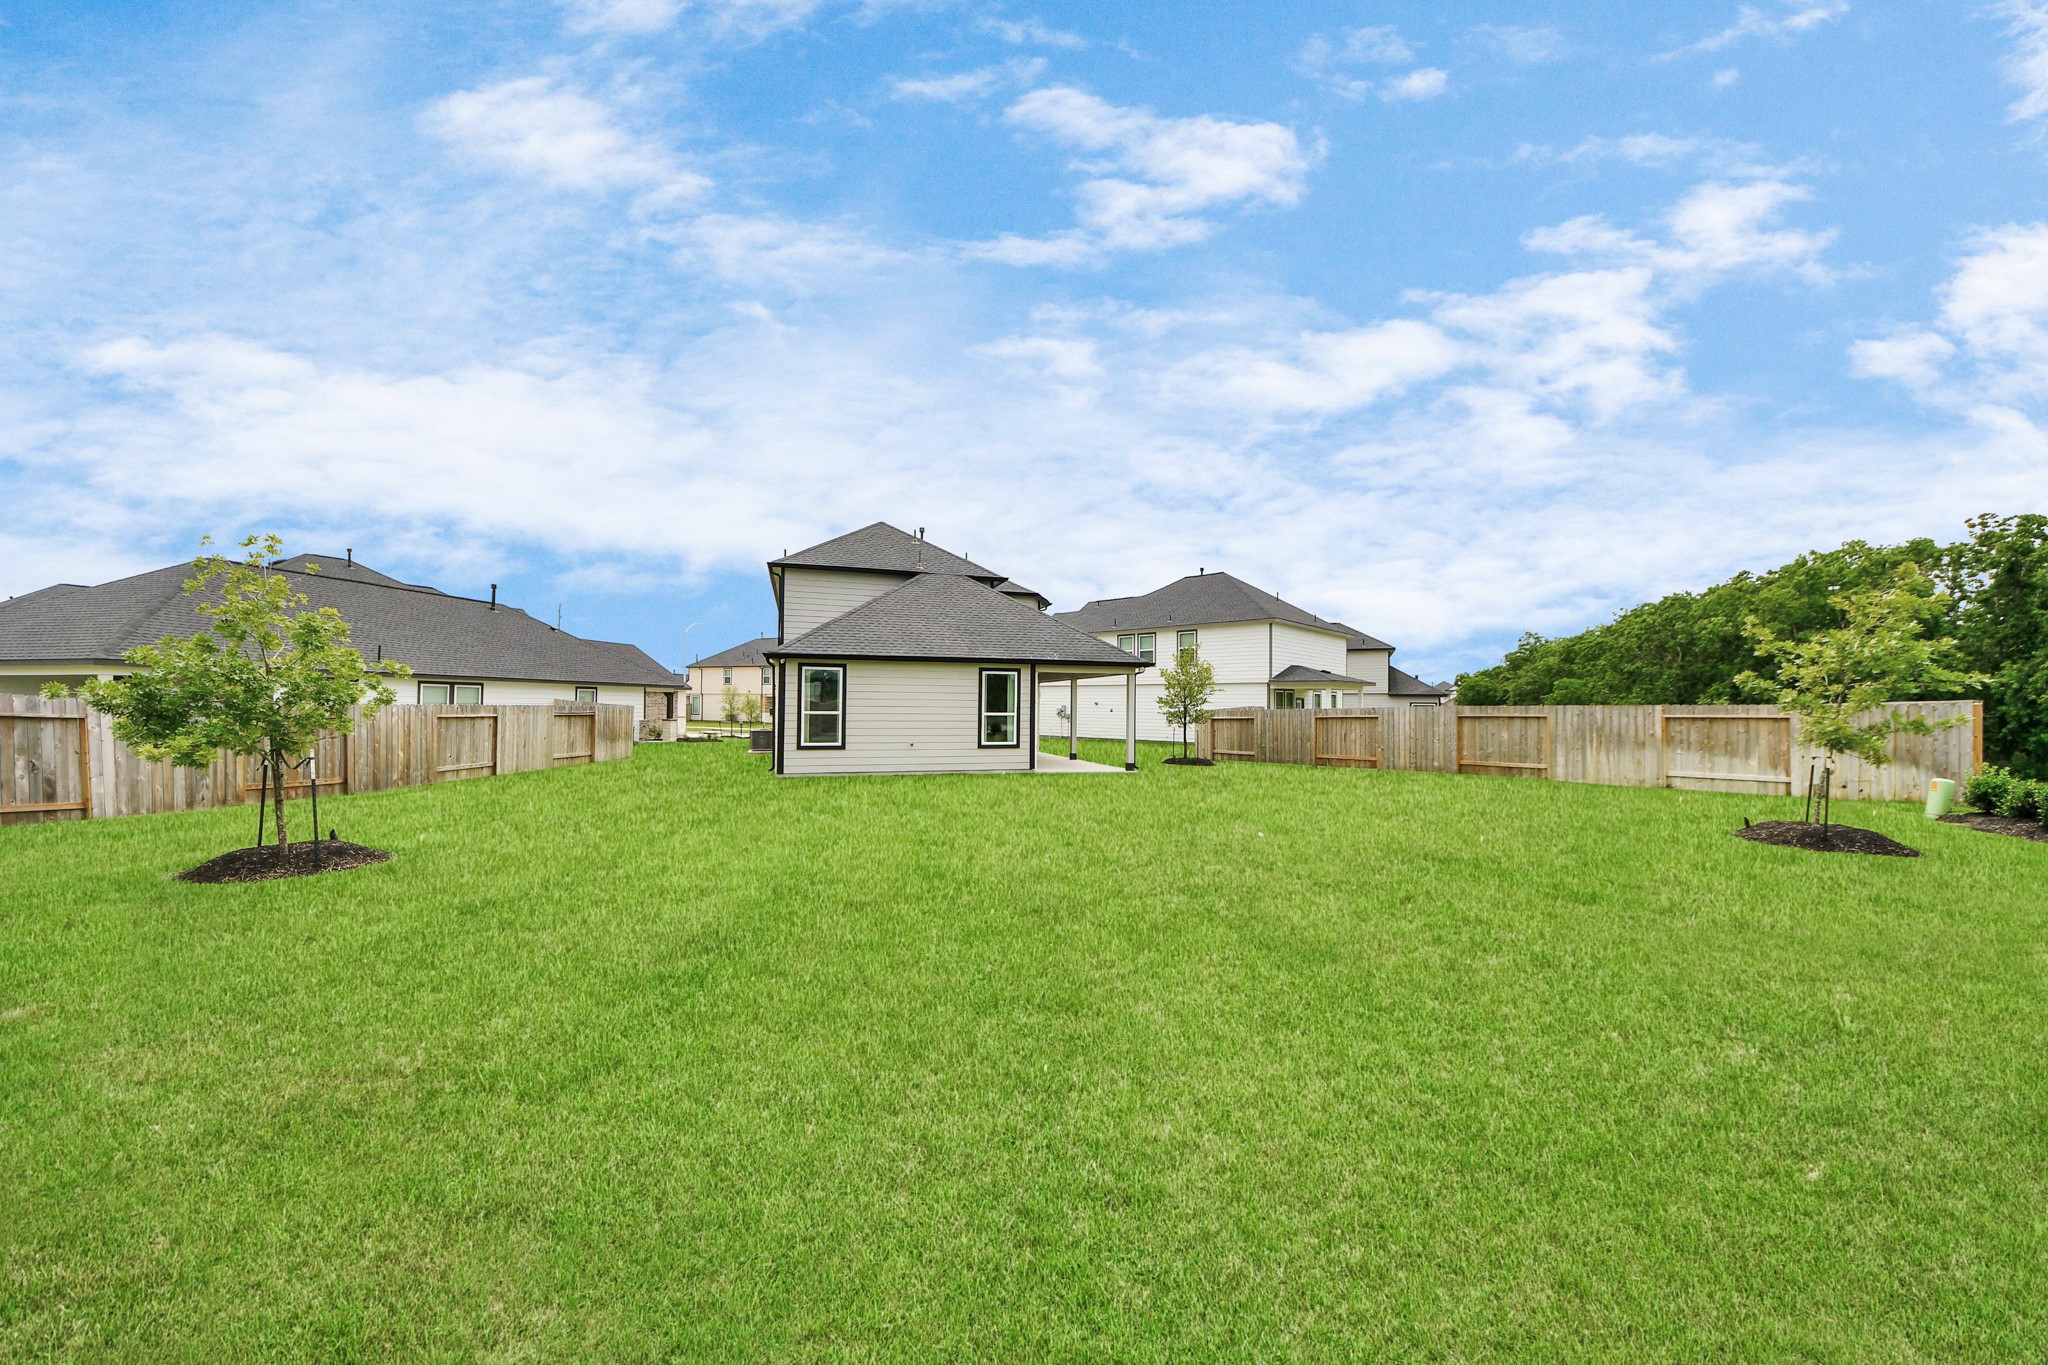
Explore the expansive backyard with its inviting covered patio—a perfect blend of space for the kids to play and adults to unwind. Ideal for creating your outdoor oasis, this backyard accommodates patio furniture, a BBQ pit, and endless possibilities for leisure and entertainment.
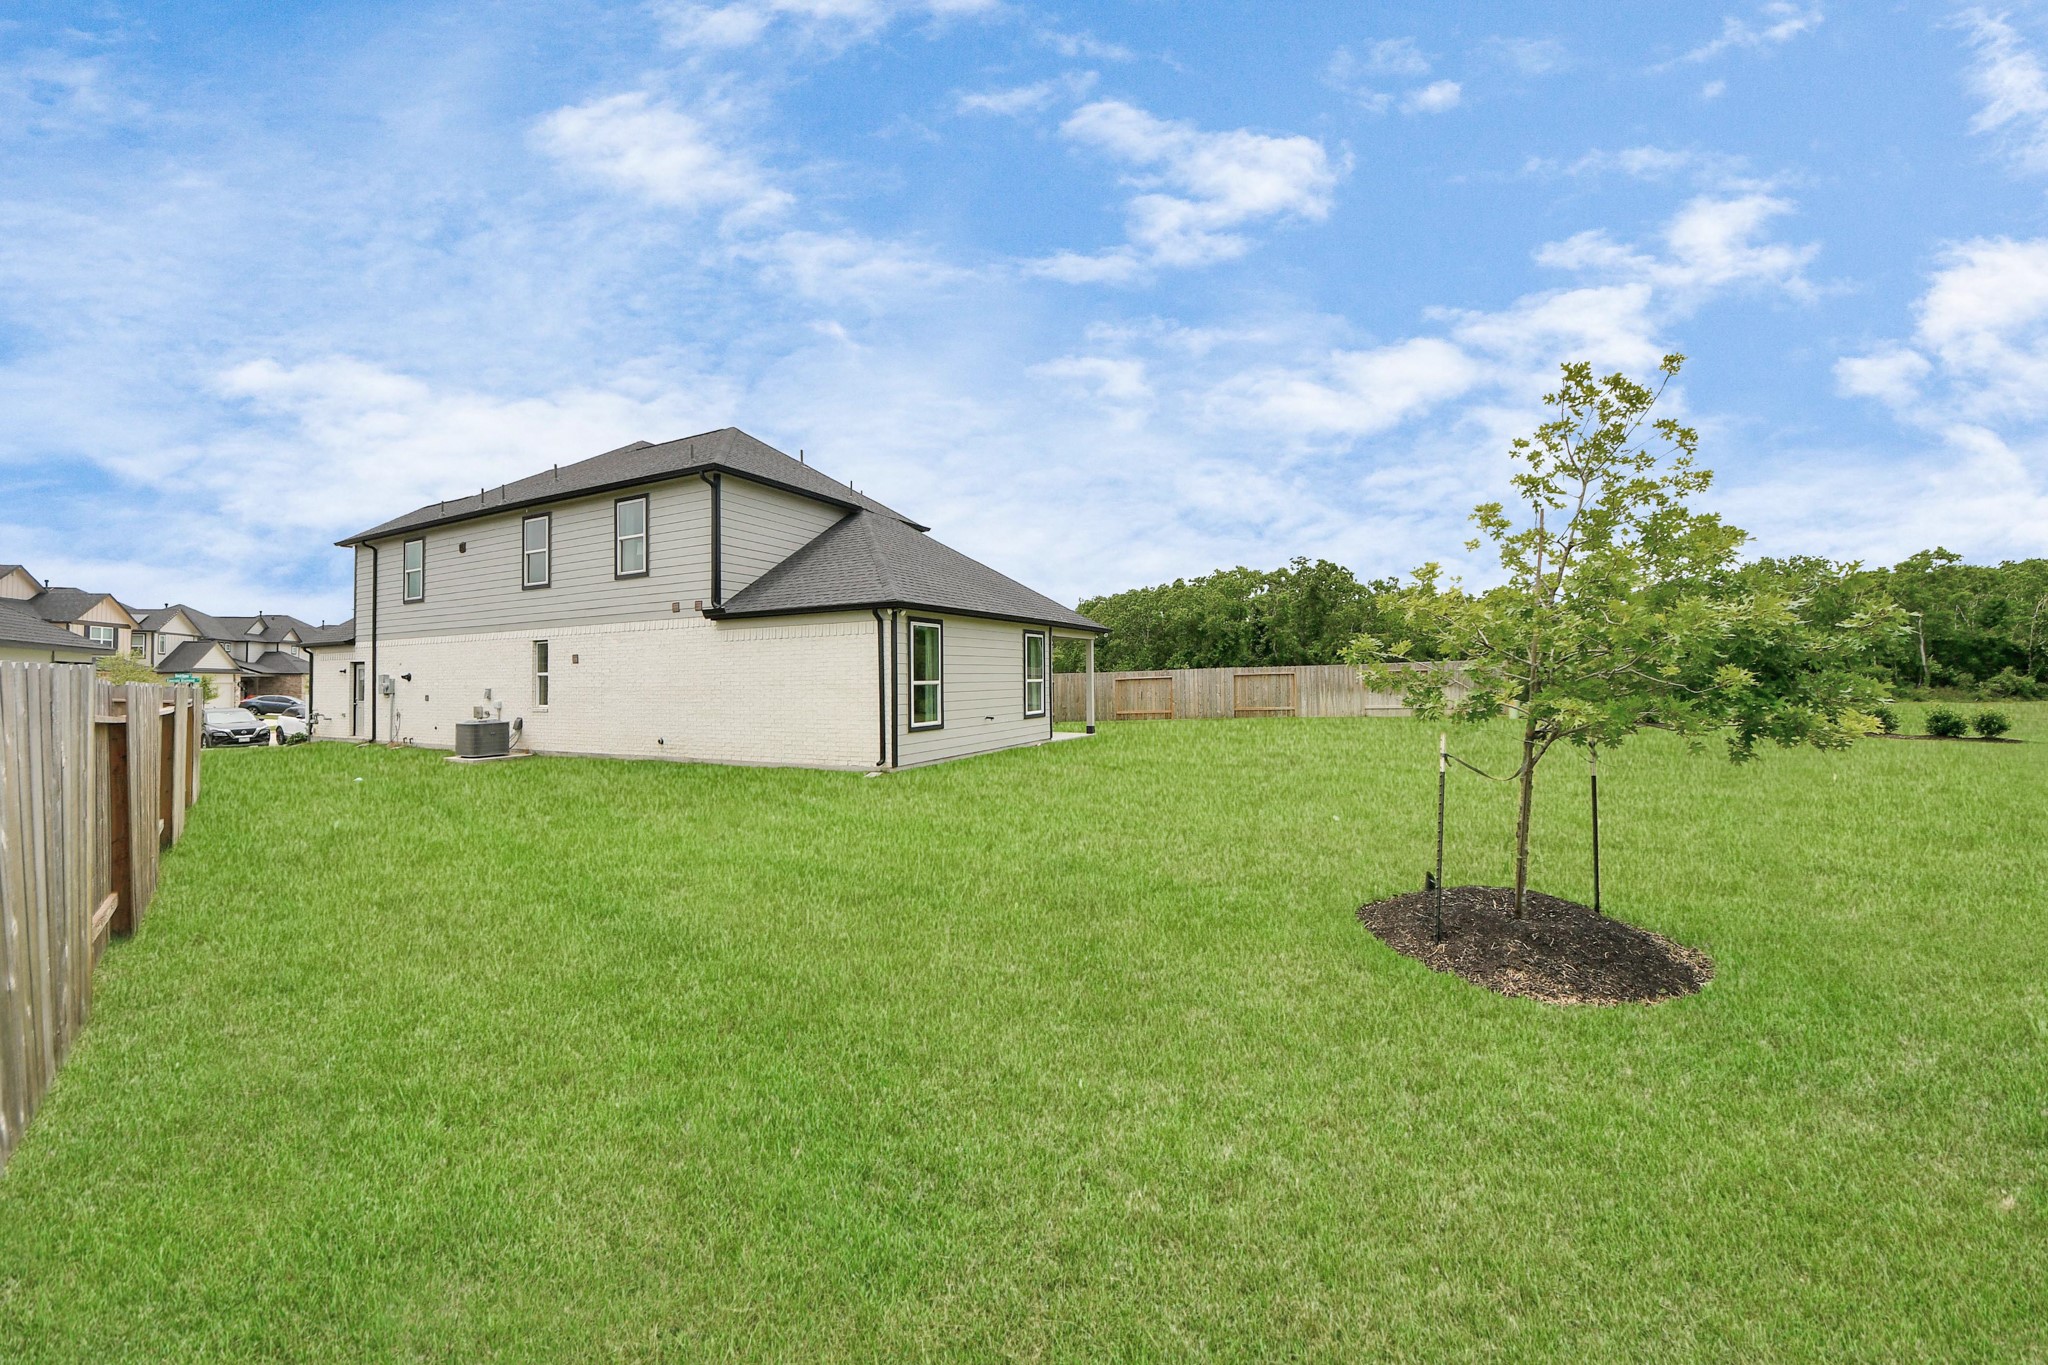
Discover the charm of this spacious backyard featuring a delightful covered patio.
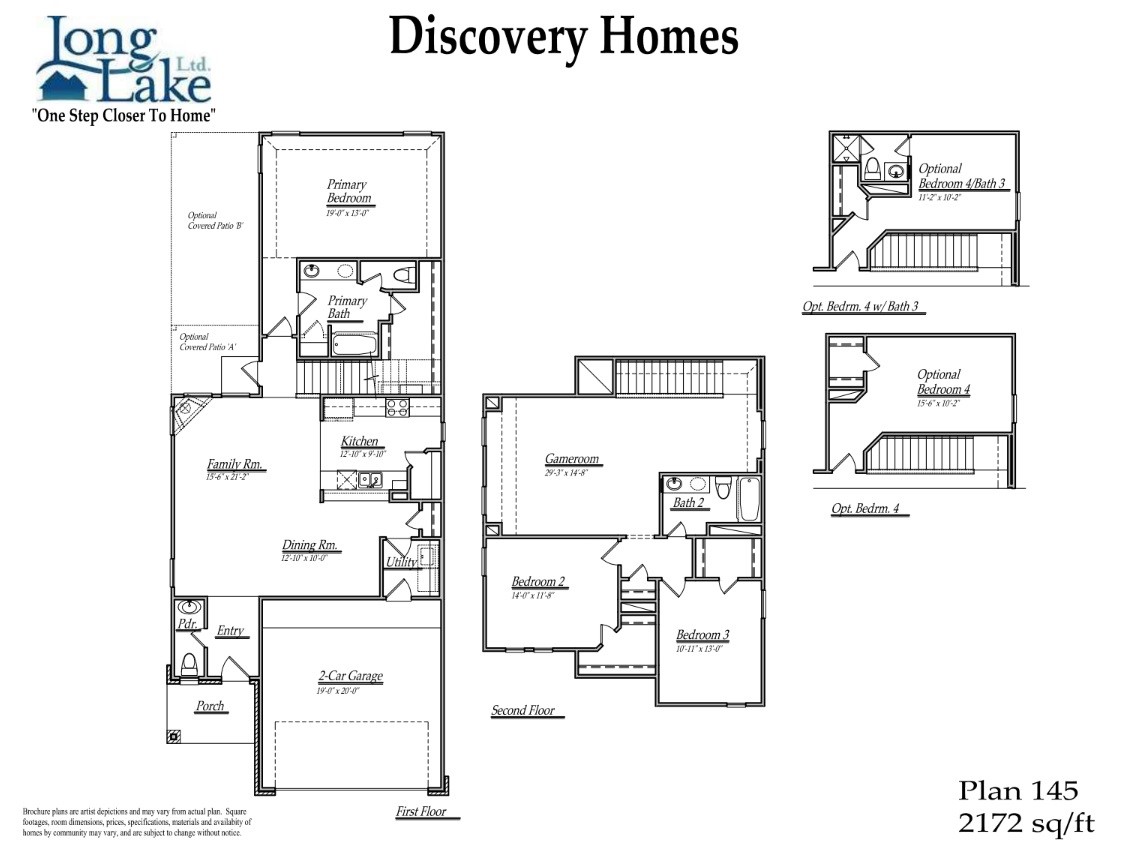
Plan 145 features 4 bedrooms, 3 full baths, 1 half bath and over 2,100 square feet of living space.
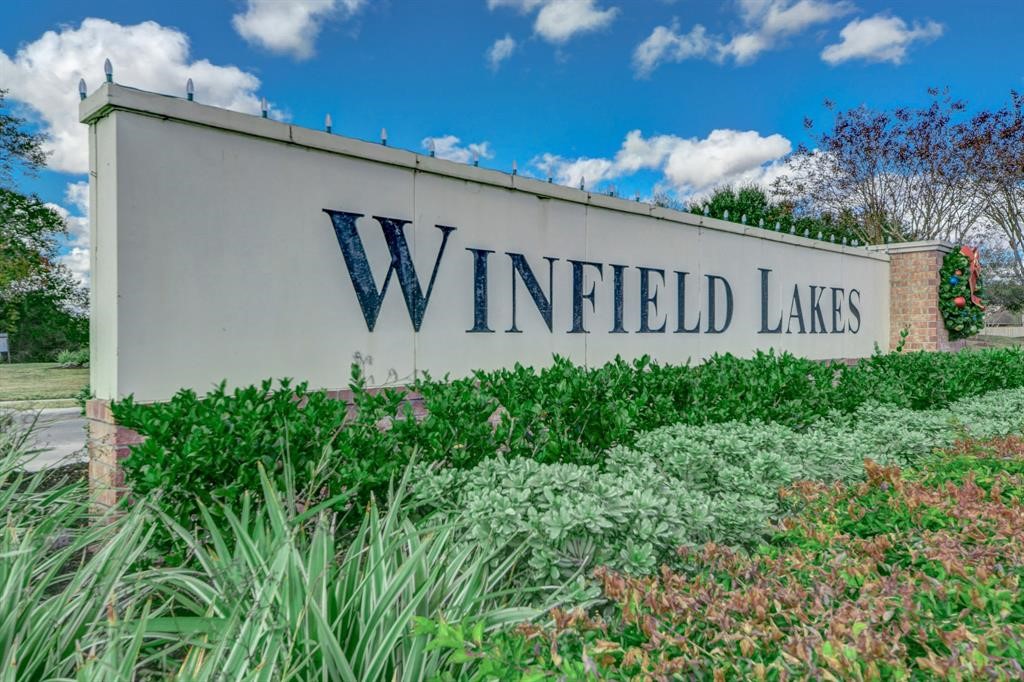
Welcome to Winfield Lakes, conveniently situated near Hwy 6 and the Fort Bend Toll Road, residents benefit from swift access to Downtown, Houston Medical Center, UTMB, Rice University, as well as a variety of nearby restaurants and shopping centers.
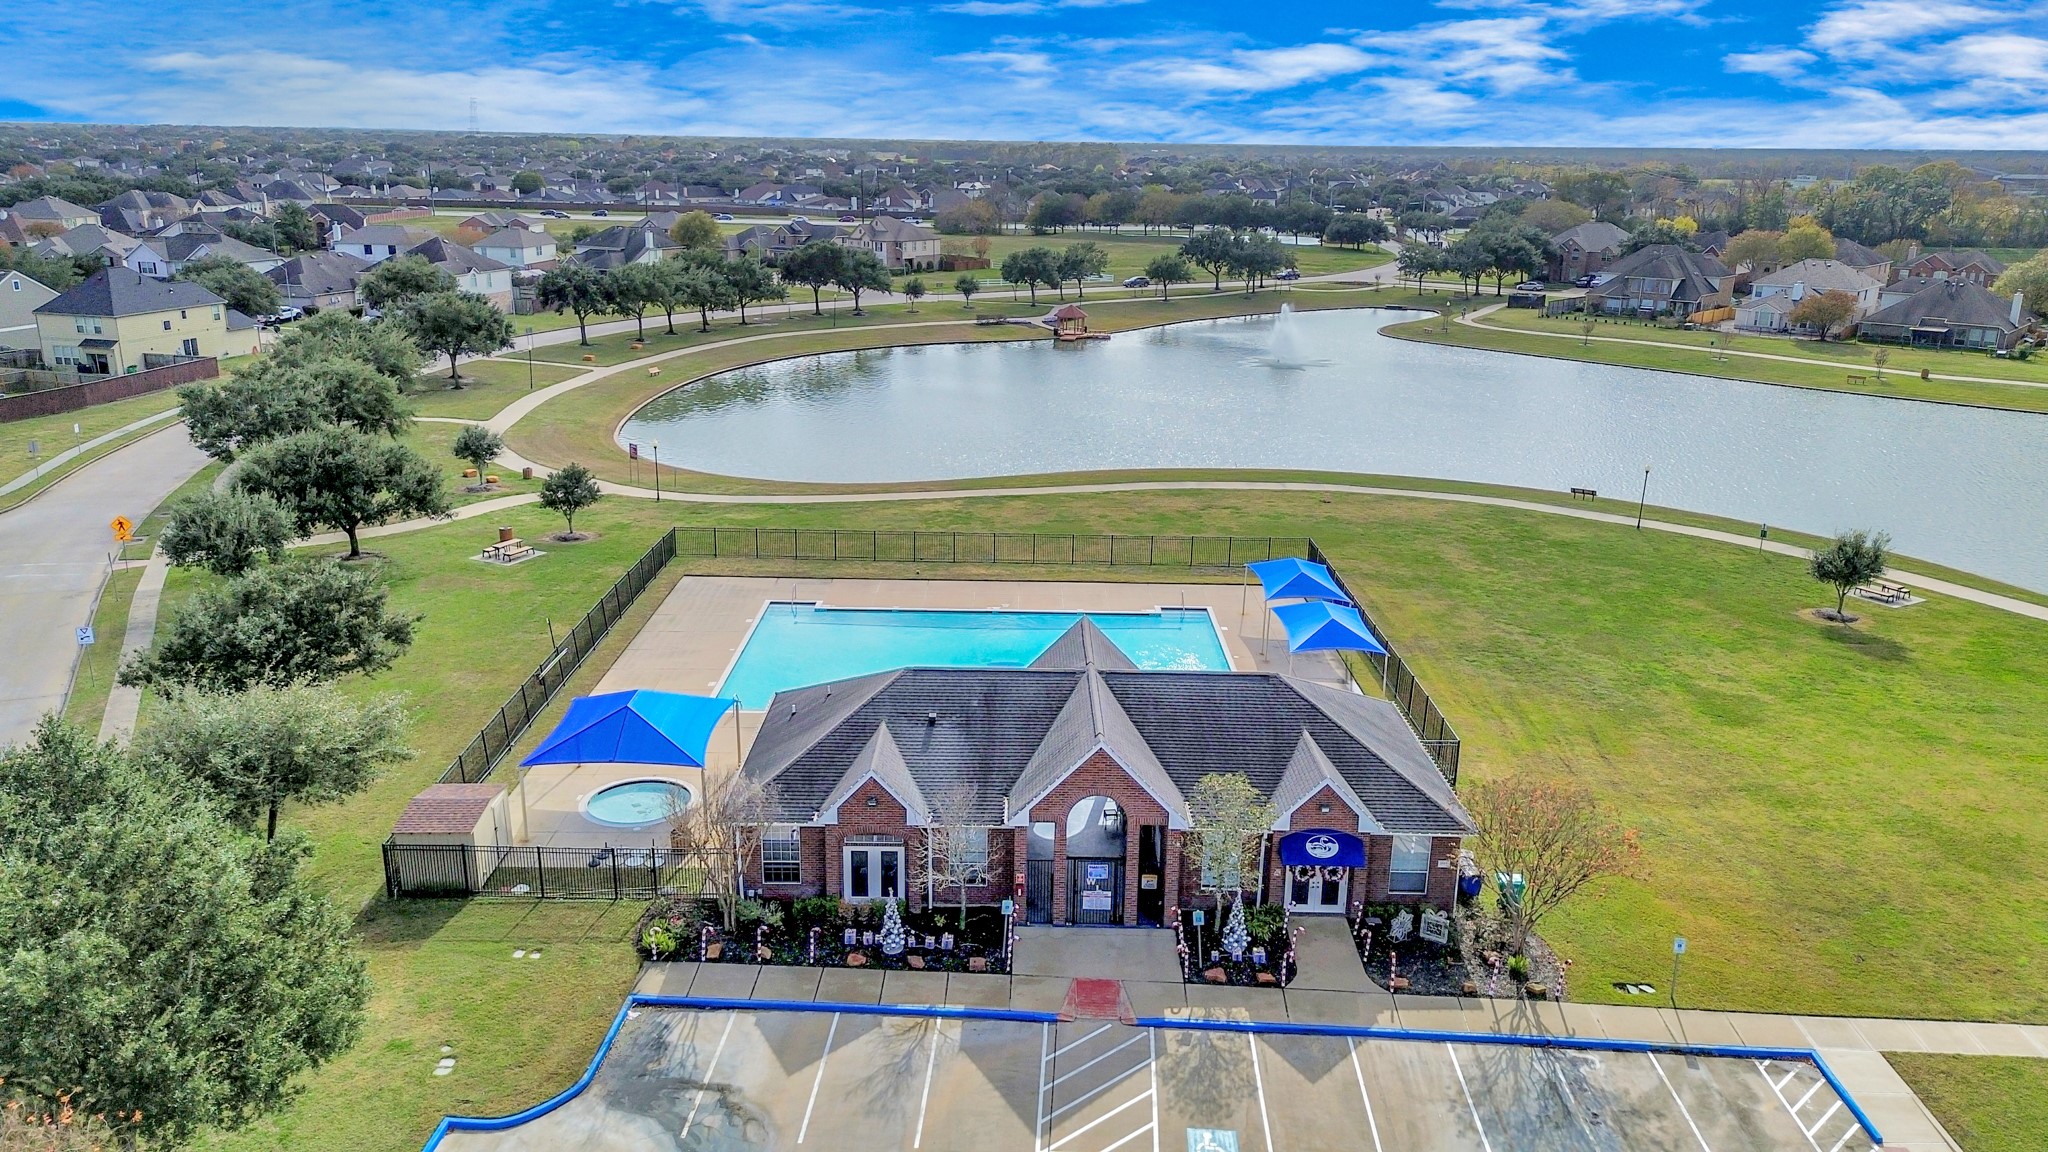
Neighborhood clubhouse with a sparkling pool, offering residents an exclusive retreat to relax and unwind. The perfect blend of elegance and recreation awaits just steps away.
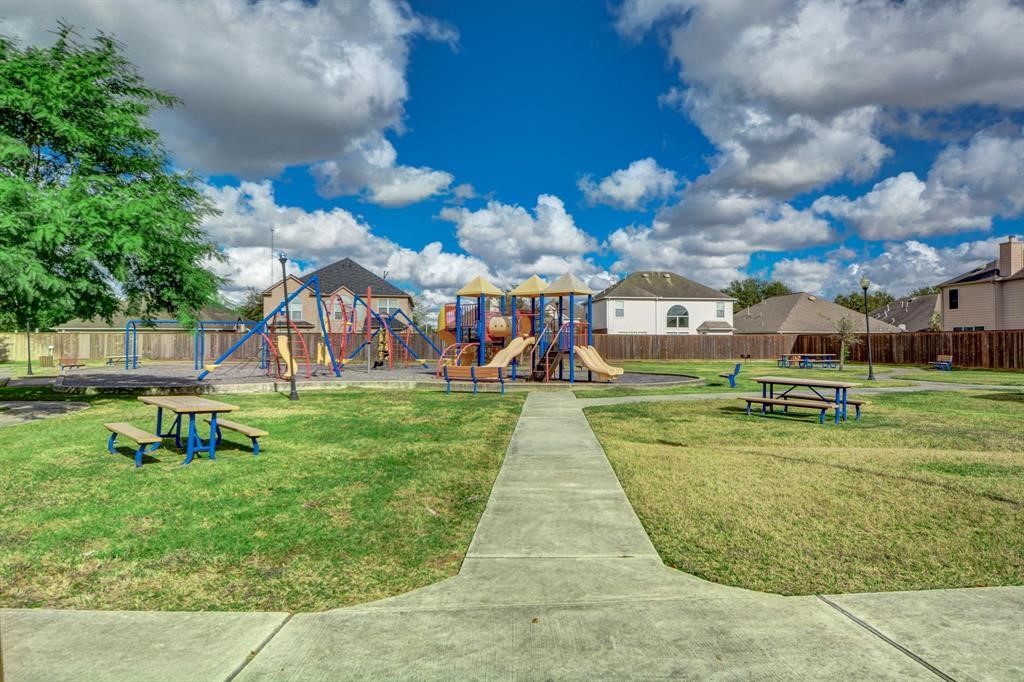
Vibrant neighborhood park, where joy and laughter echo through the air. A haven for kids to enjoy, this inviting space features playgrounds, green open fields, and benches for parents to relax while children explore and create lasting memories.
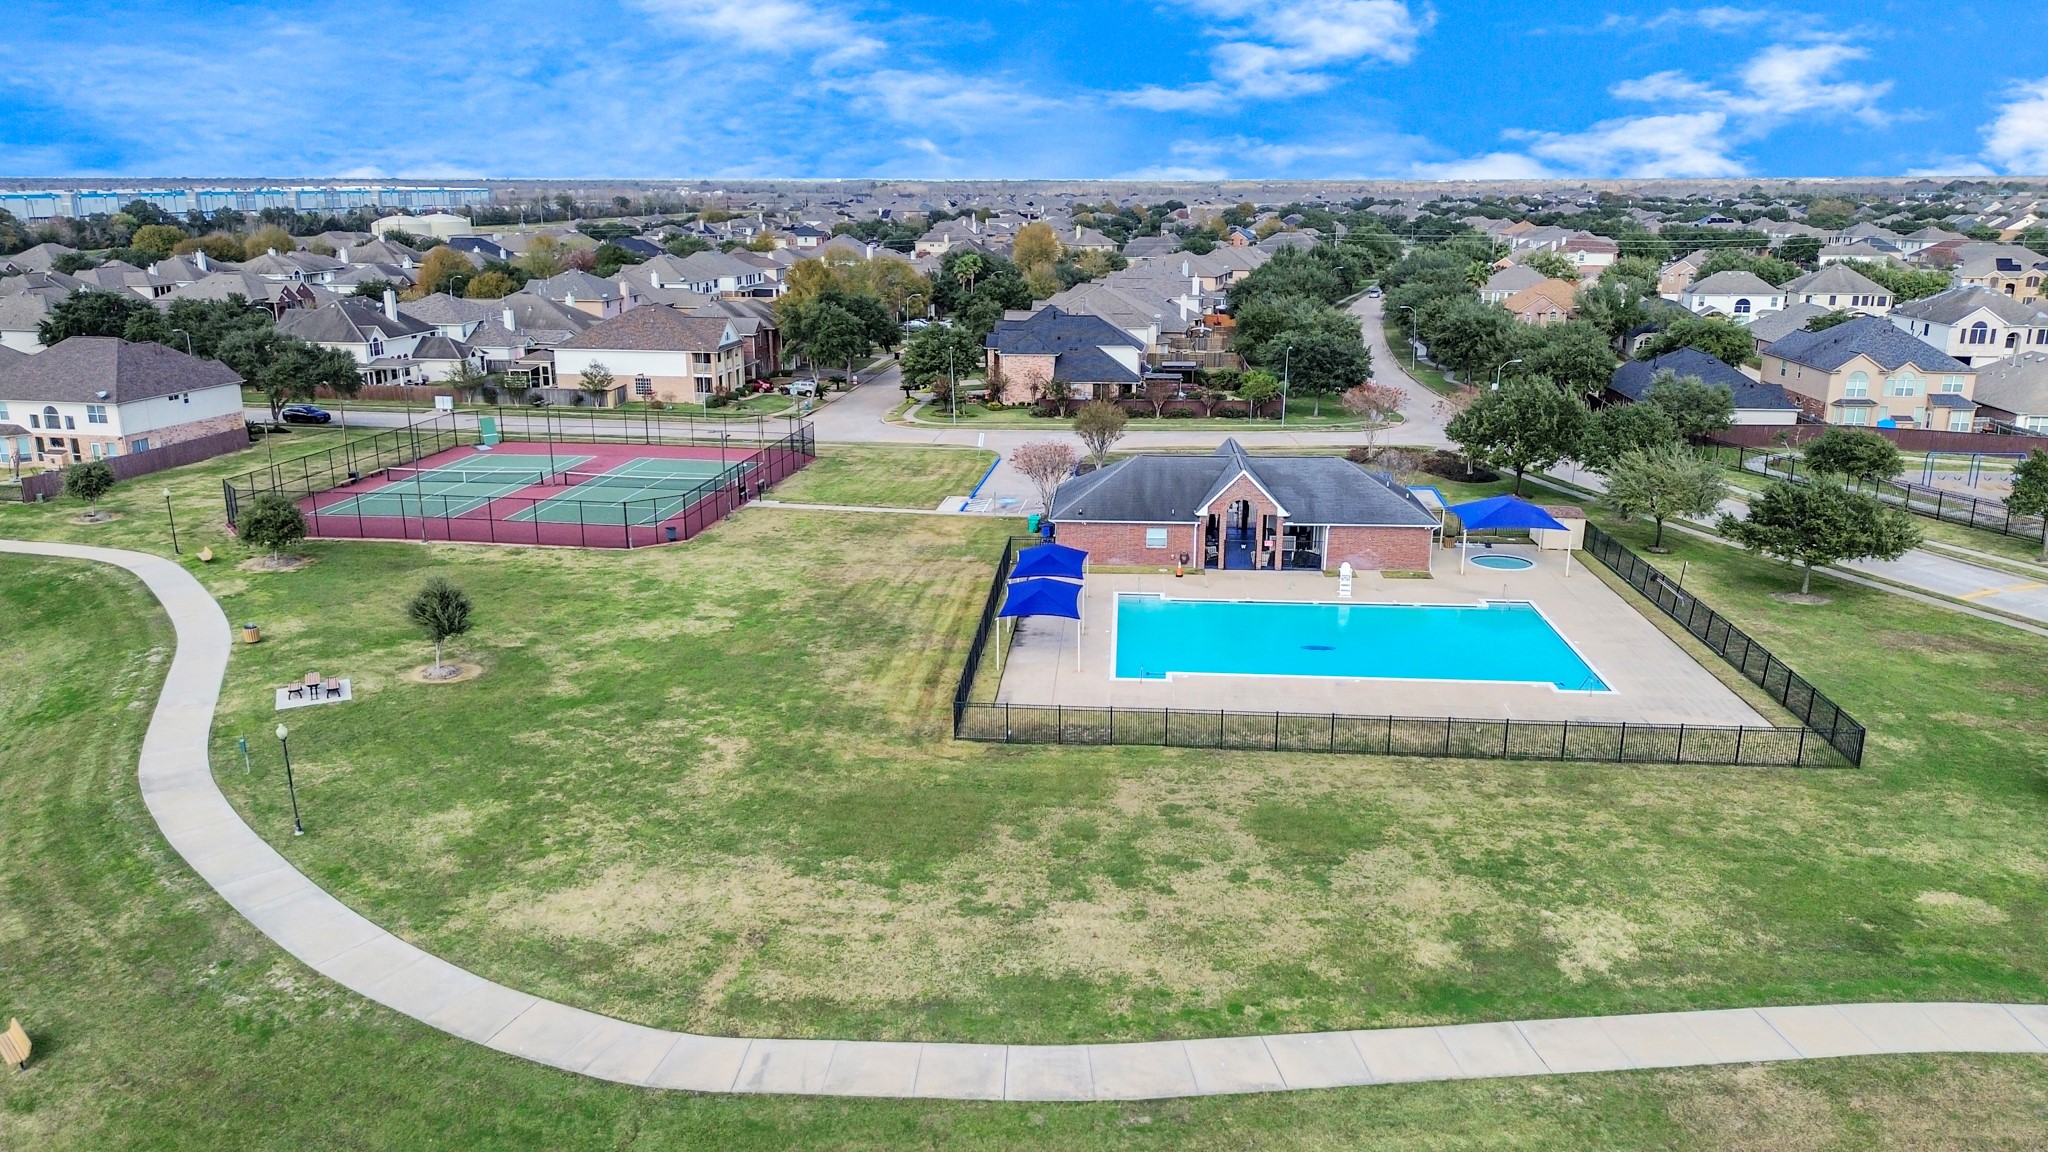
Neighborhood clubhouse with a sparkling pool, offering residents an exclusive retreat to relax and unwind. The perfect blend of elegance and recreation awaits just steps away.
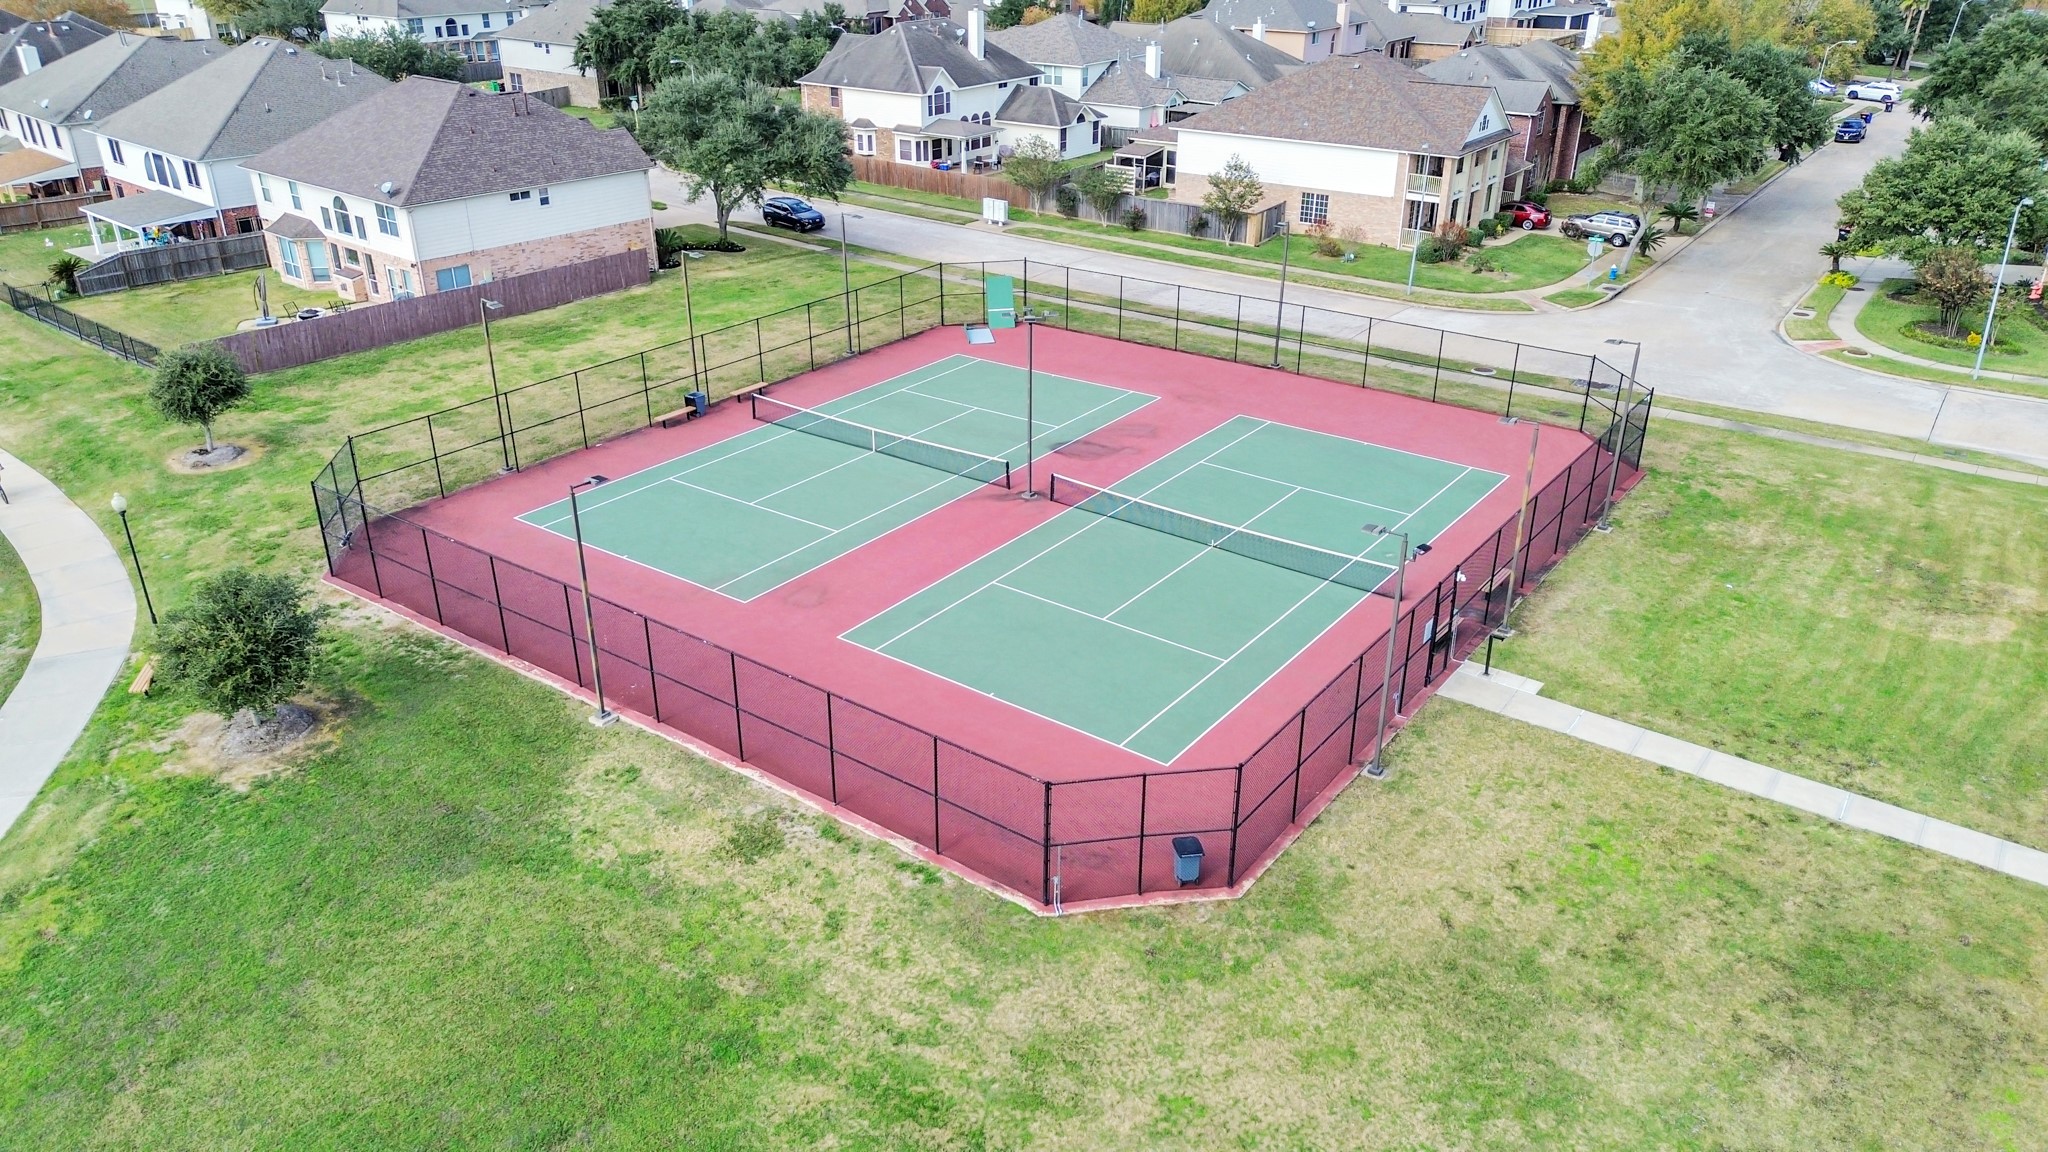
Serve up some fun the neighborhood tennis courts—available for residents to enjoy active and vibrant community living
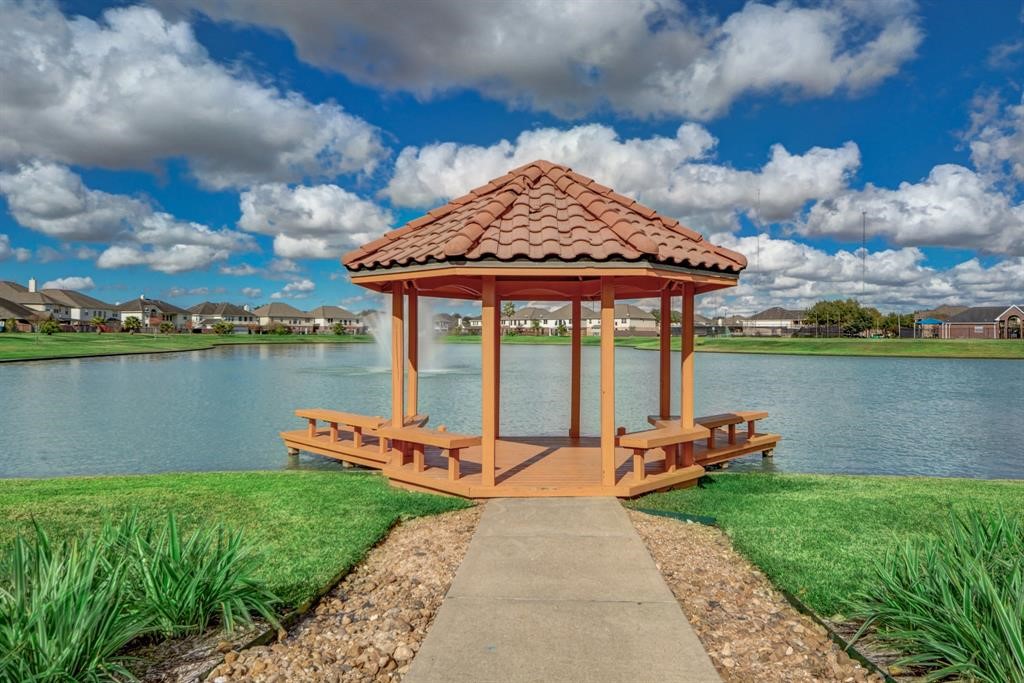
The community offers an enchanting gazebo overlooking the serene lake. Perfect backdrop for moments of serenity and relaxation.
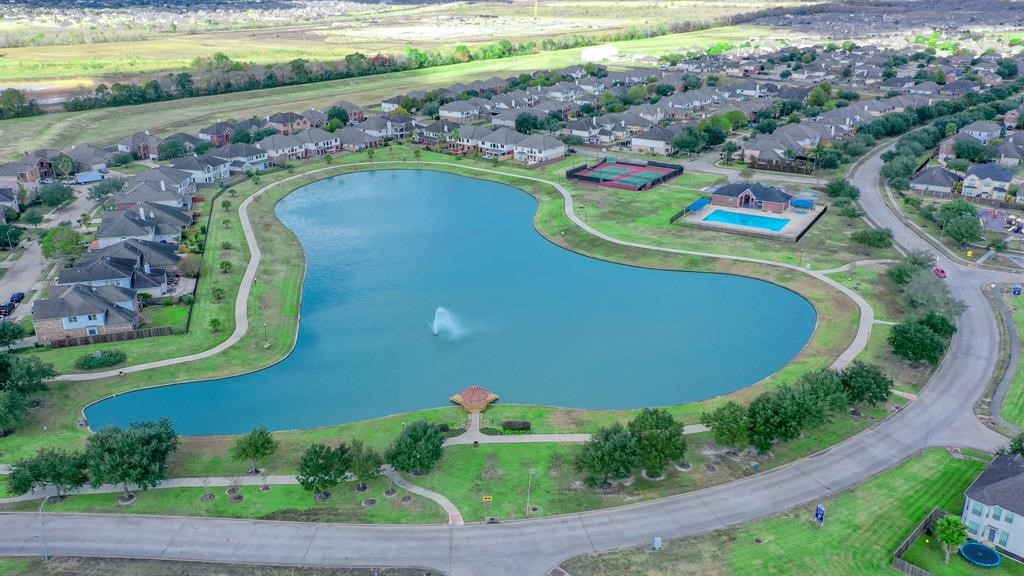
Well-manicured community lake – a haven for fitness enthusiasts with winding walking trail and quaint gazebos. Nature meets wellness in this idyllic setting just outside your doorstep.

Description
NEW CONSTRUCTION by LONG LAKE - Model Home Now Available for Sale. Welcome home to 2142 Emerald Diamond Court located in the highly sought-after Winfield Lakes and zoned to Fort Bend ISD. With meticulous attention to detail and tremendous upgrades throughout, this exquisite residence showcases a remarkable floor plan featuring 4 bedrooms, 3.5 baths, and a convenient attached 2-car garage. Get ready to be enchanted by the breathtaking features. Don't miss this opportunity. Call now to discover more details about this exceptional plan.
Details
| MLS # | 98625057 |
|---|---|
| Listing Type | For Sale |
| Style | House |
| HOA Dues | $515 |
| Sub-Type | New Construction |
| Status | Active |
| Year | 2025 |
| Days On Site | 468 |
| Listing Provided By | Nan & Company Properties - Corporate Office (Heights) | Olga M. Garza |
Features
| Bed(s) | 4 |
|---|---|
| Bath(s) | 4 Total |
| SQ Feet | 2,172 |
| Garage | 2 |
| Story(s) | 2 |
Exterior
| Lot Features | Subdivision |
|---|
Parking
| Garage Yes / No | Yes |
|---|---|
| Parking Features | Attached, Garage |
Location
| Community Features | Gutters |
|---|
Area Information
| State | TX |
|---|---|
| County | Fort Bend |
| City | Fresno |
| Zip Code | 77545 |
| Area | 38 |
| Subarea | Missouri City Area |
| Community Name | Winfield Lakes |
Request a showing
Request a showing
Contact
Learn More About This Property

| State | TX |
|---|---|
| County | Fort Bend |
| City | Fresno |
| Zip Code | 77545 |
| Area | 38 |
| Subarea | Missouri City Area |
| Community Name | Winfield Lakes |
Listing Updated: July 9, 2026 at 6:38:48 PM PDT
Back to top of page 


.jpg)


18756 Stone Oak Parkway Ste 300
San Antonio, TX 78258
Email: [email protected]
San Marcos 512.214.6600 | New Braunfels 830.608.5400 | Spring Branch 830.224.8430 | Boerne 830.816.7200
Land & Ranch 210.483.7500 | Bandera 830.850.6700 | Global Luxury 210.483.5700 | Coldwell Banker Commercial Alamo City 210.483.6250
North Central San Antonio / Stone Oak 210.483.7070 | Harper Property Management 210.483.7040 | Relocation Services 210.483.7121
North West San Antonio 210.483.0000 | Laredo 956.722.4822 | Coldwell Banker Commercial International Gateway 956.937.2867
Land & Ranch 210.483.7500 | Bandera 830.850.6700 | Global Luxury 210.483.5700 | Coldwell Banker Commercial Alamo City 210.483.6250
North Central San Antonio / Stone Oak 210.483.7070 | Harper Property Management 210.483.7040 | Relocation Services 210.483.7121
North West San Antonio 210.483.0000 | Laredo 956.722.4822 | Coldwell Banker Commercial International Gateway 956.937.2867
POWERED BY