Welcome to 21419 Hawthorne Harvest Circle, a beautifully cared-for home in the desirable Lantana community of Katy, offering modern comfort, an open-concept layout, and a serene setting with no back neighbors.
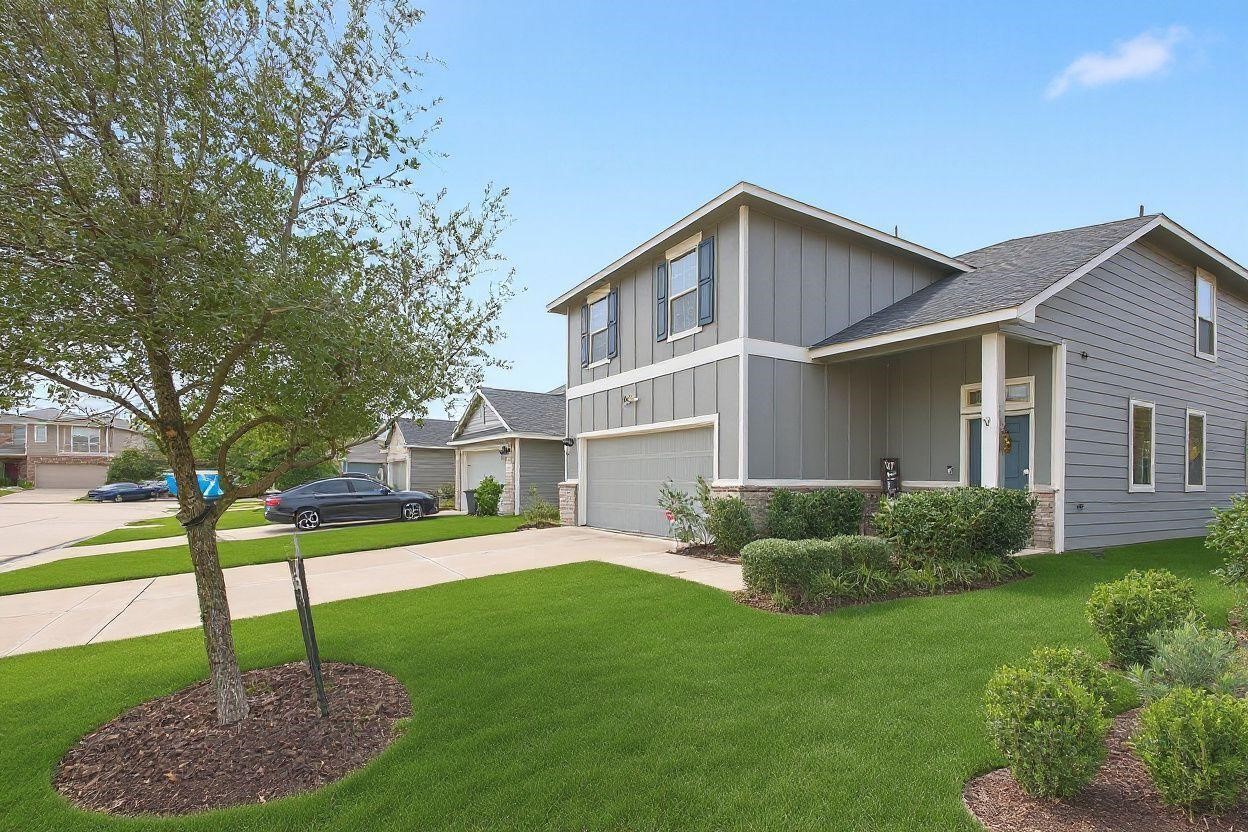
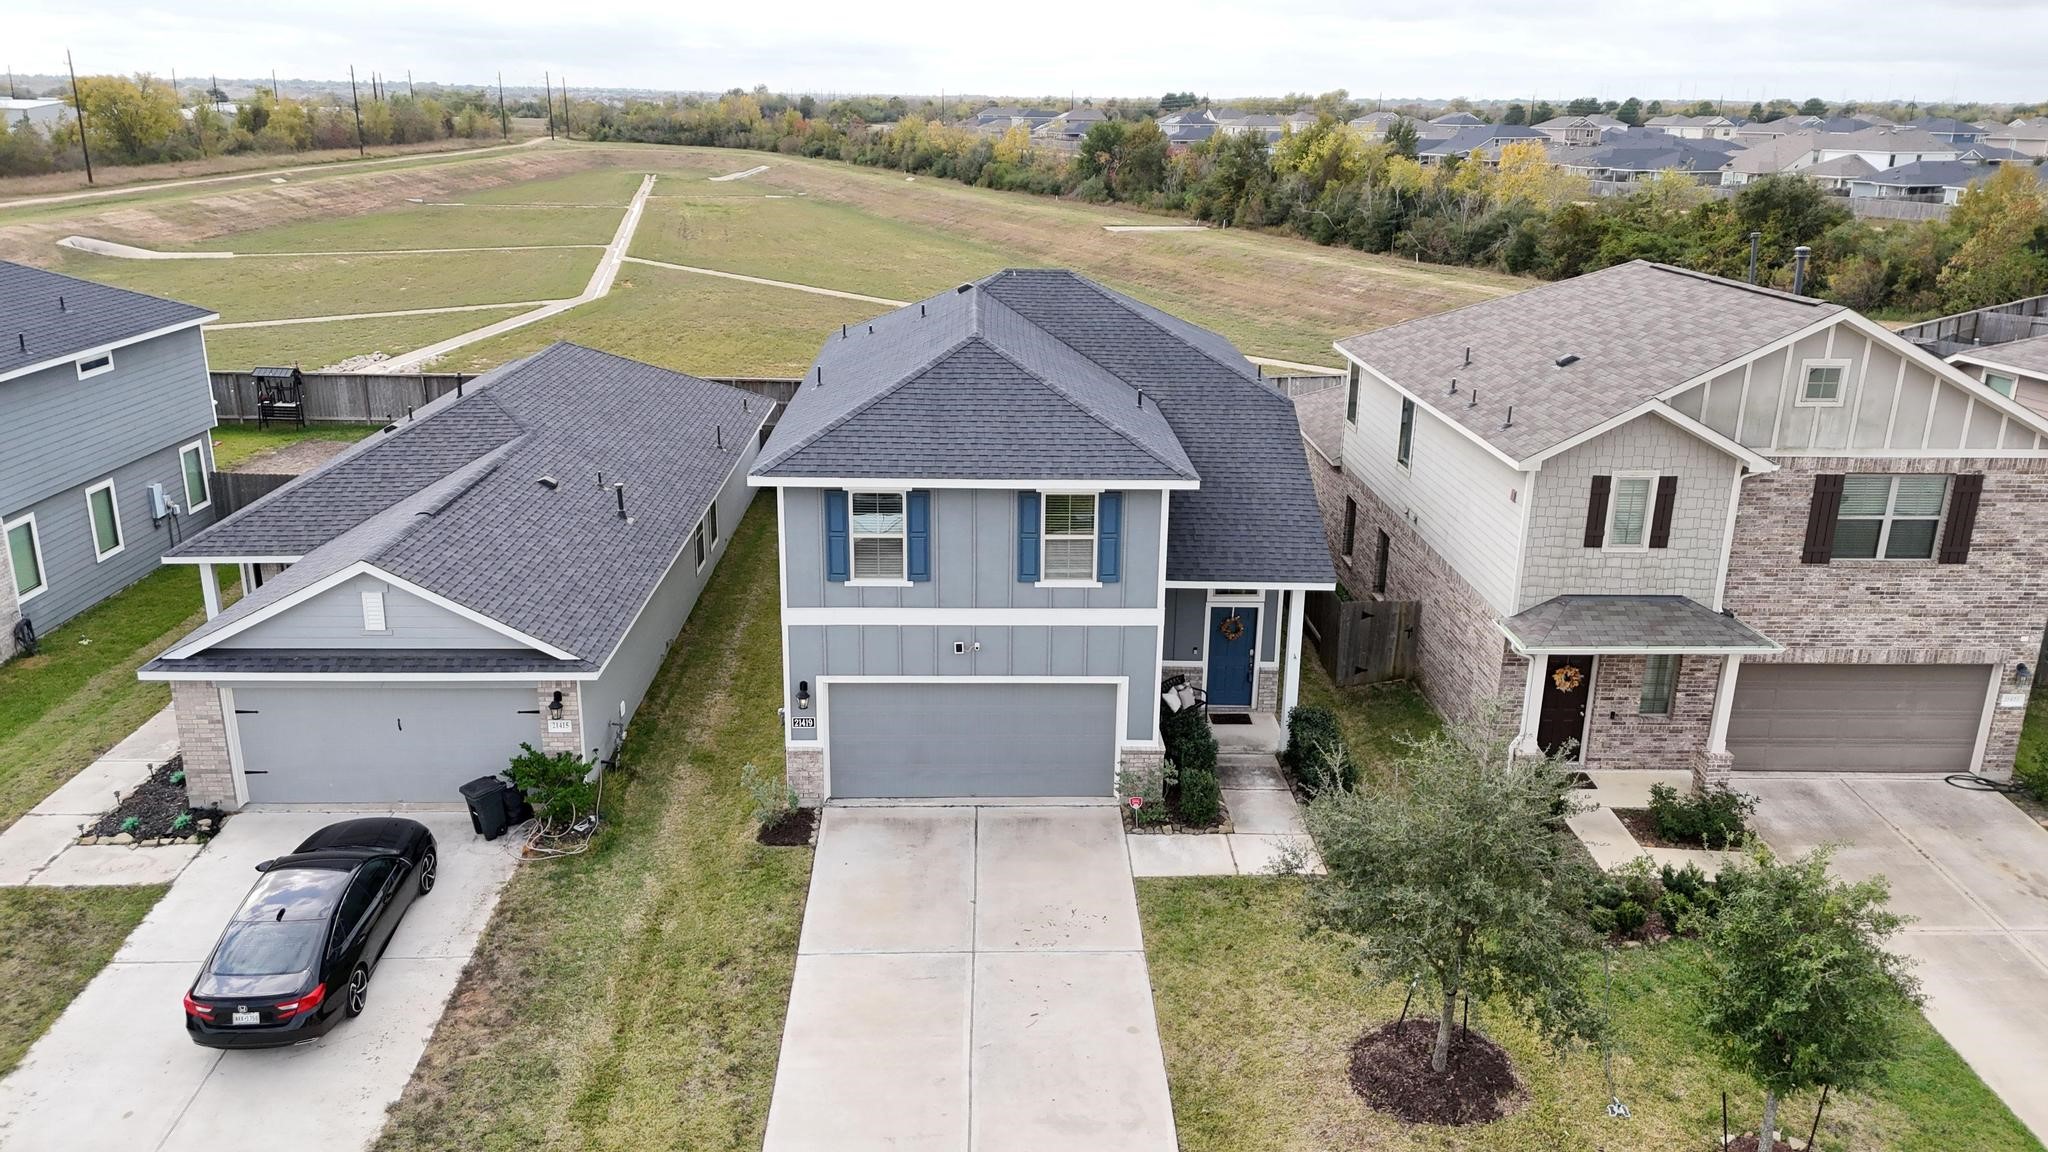
Front elevation highlighting the garage, front porch, and fresh landscaping. Bright windows and clean exterior finishes give the home a warm first impression.
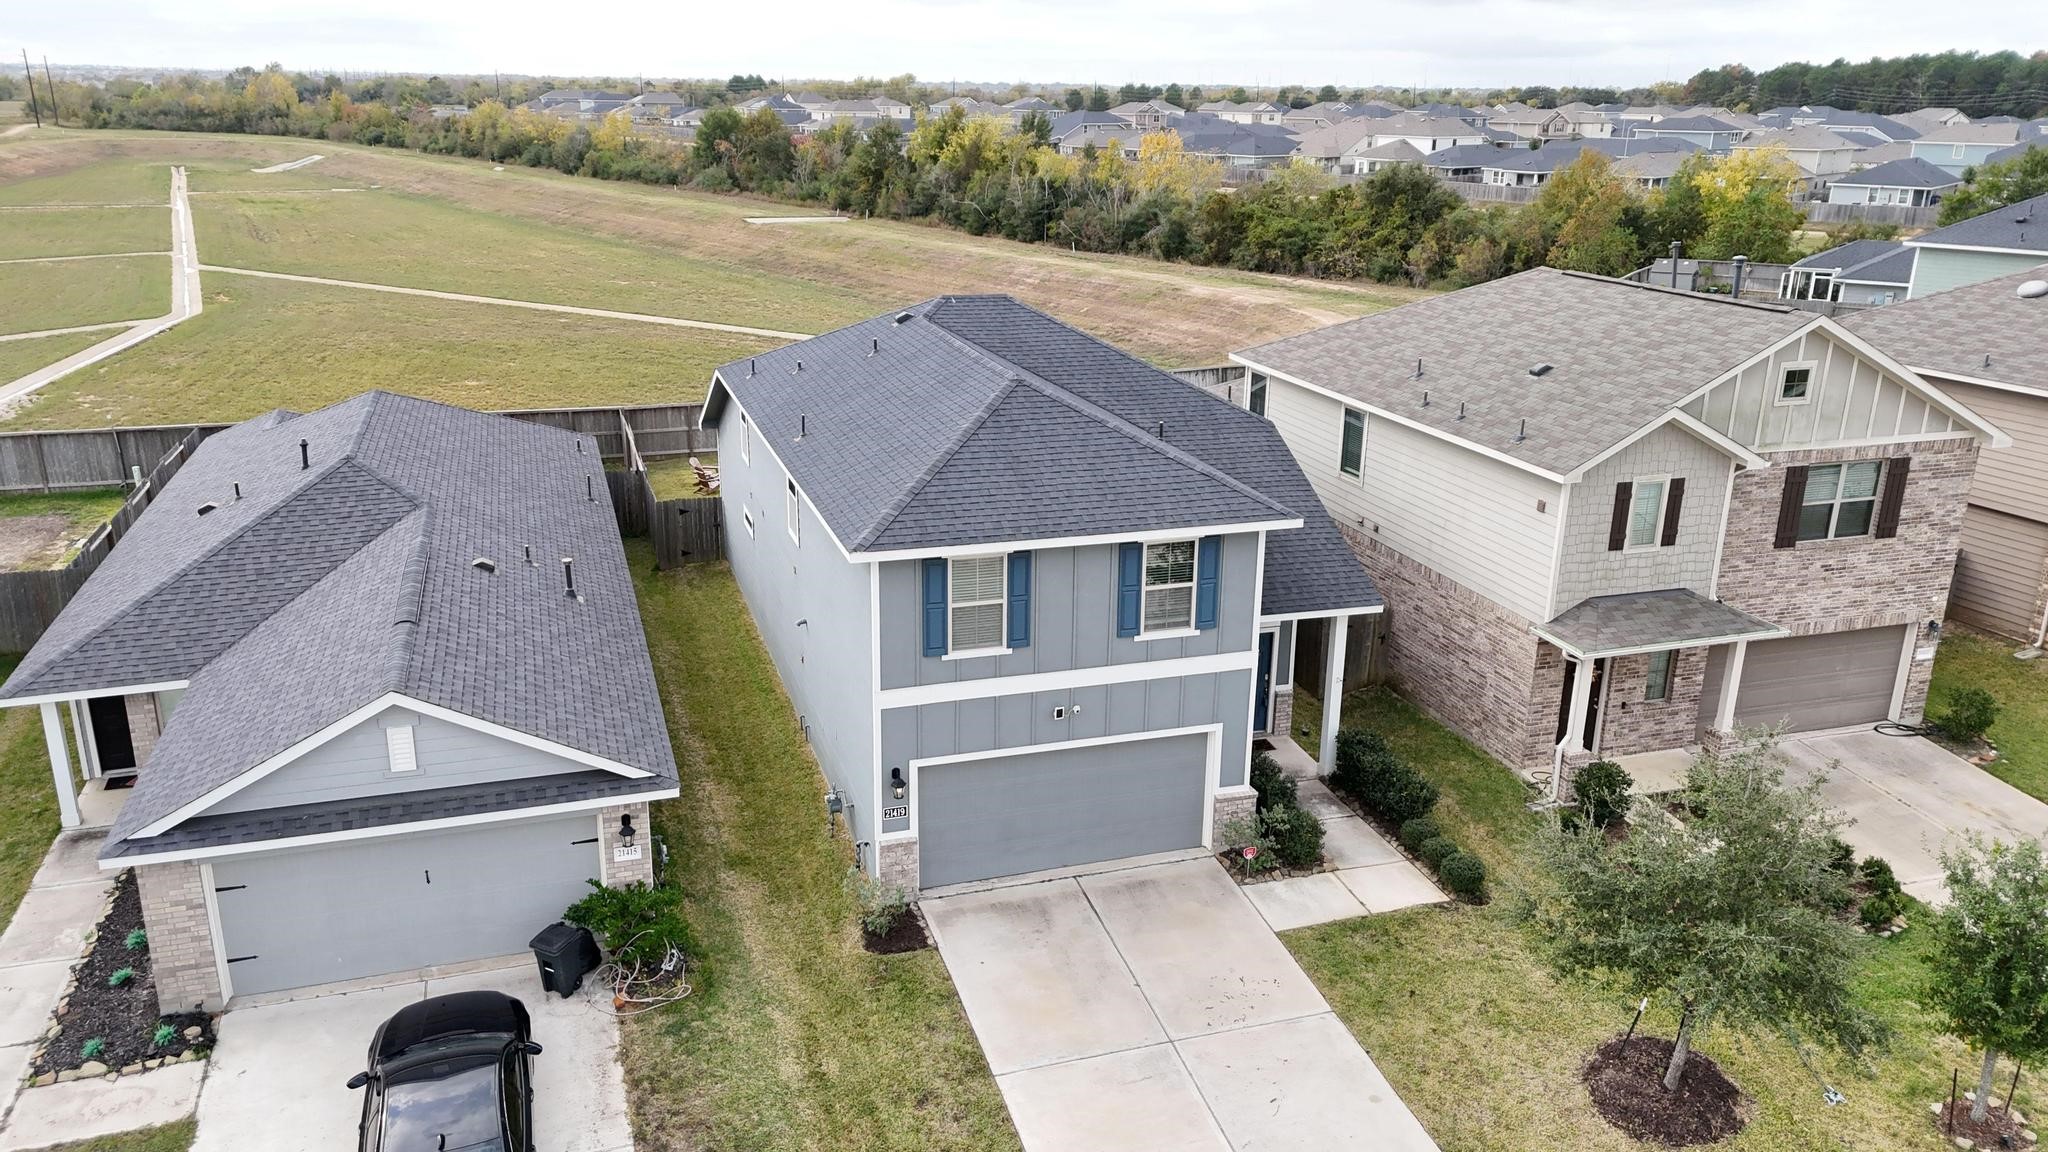
Side-angle view showcases the well-kept lawn, mature tree, and inviting covered entry. The home’s clean lines and updated exterior create strong curb appeal.
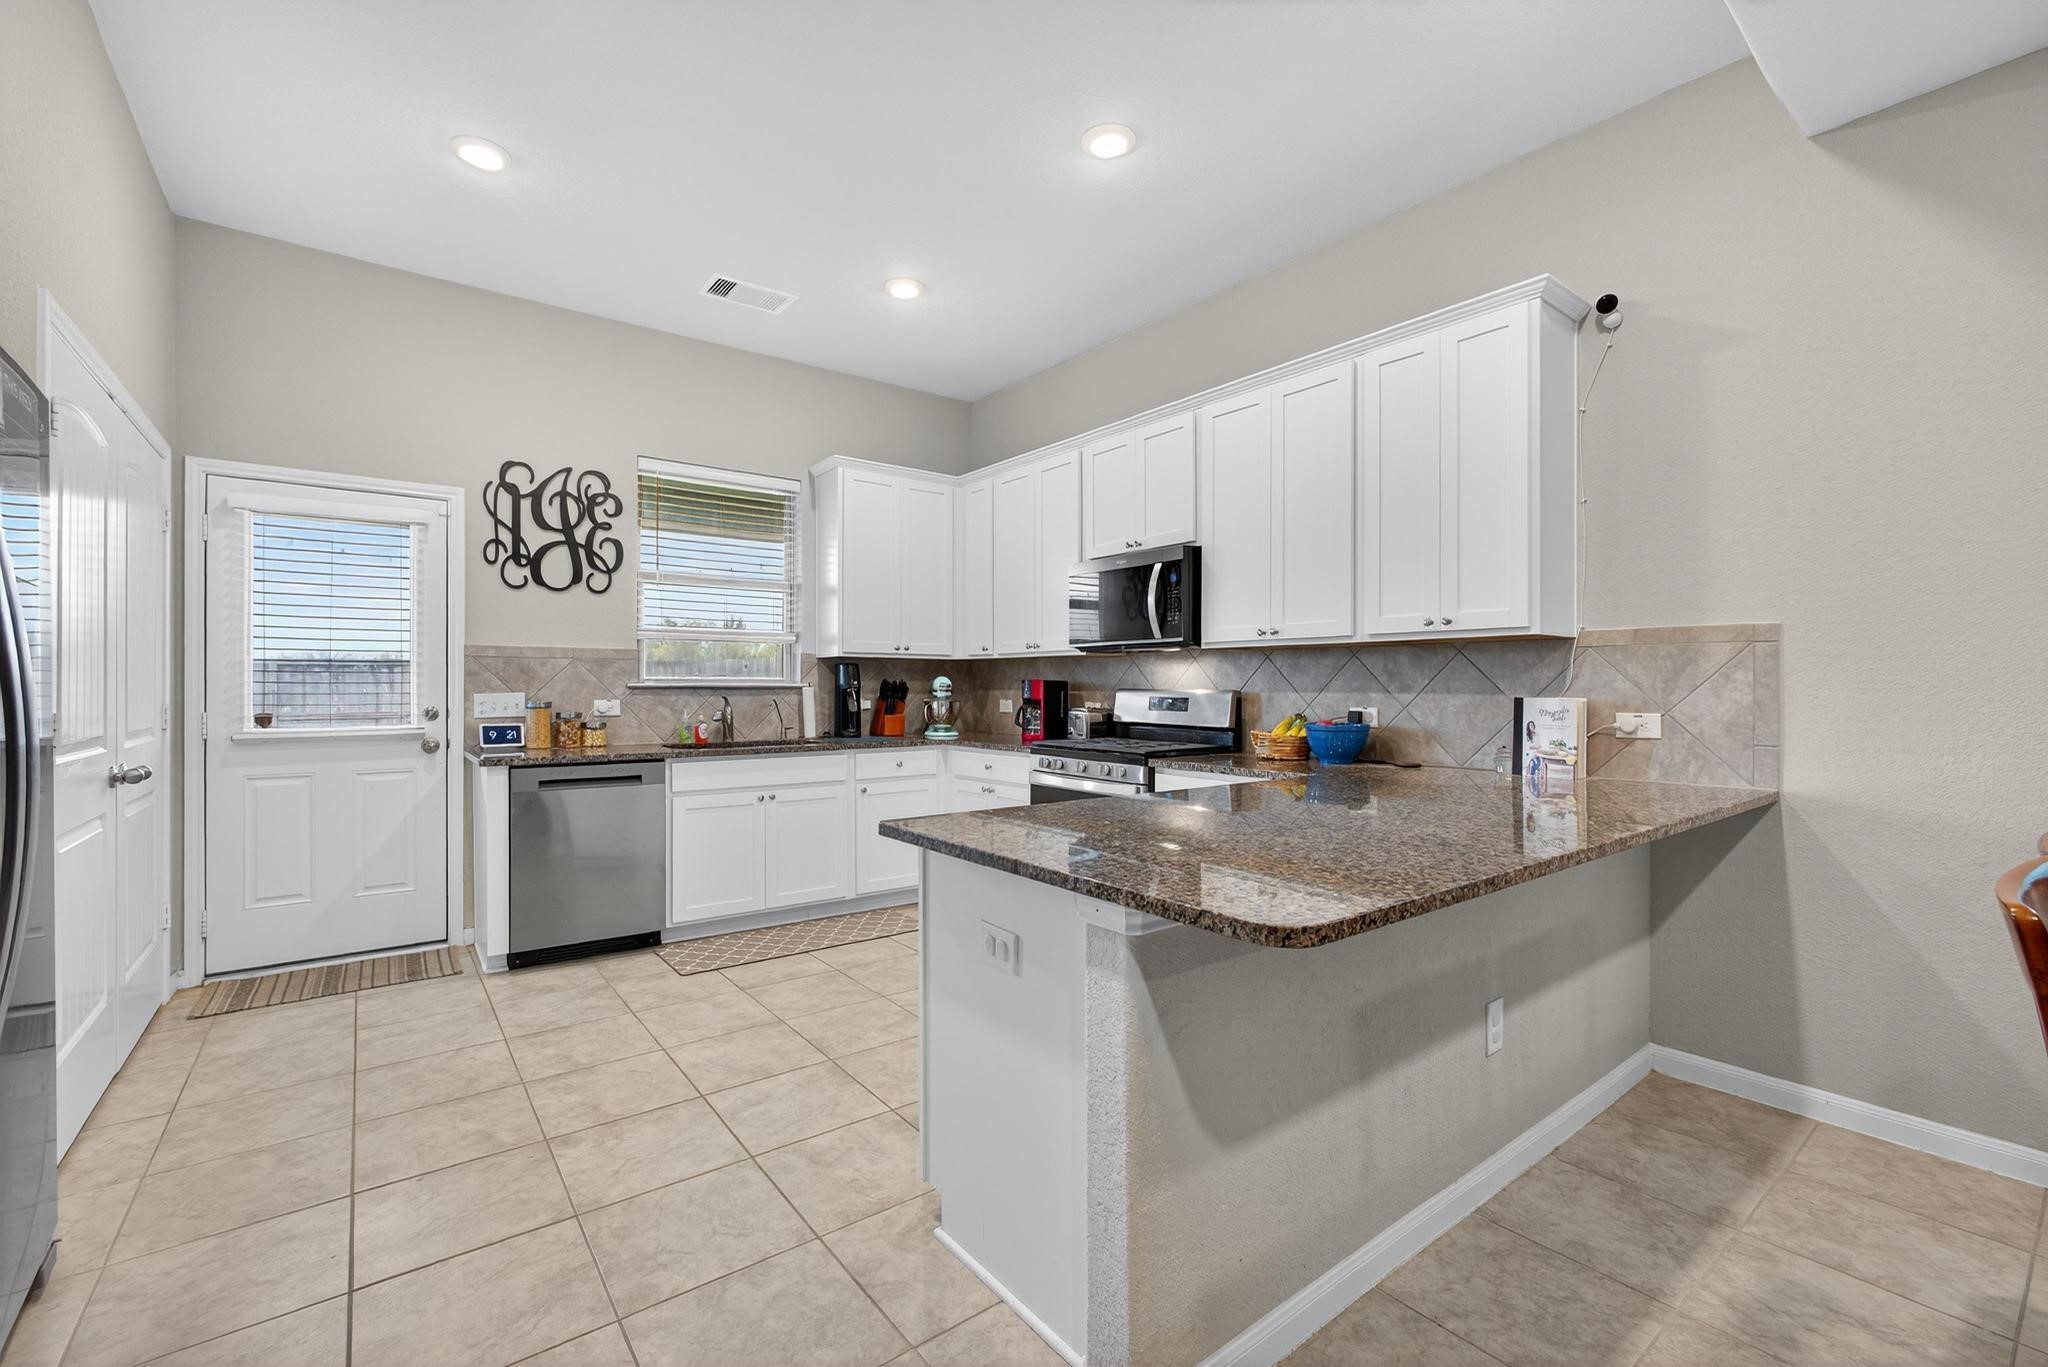
Spacious kitchen with wraparound granite counters, white cabinetry, and a large breakfast bar overlooking the living and dining areas.
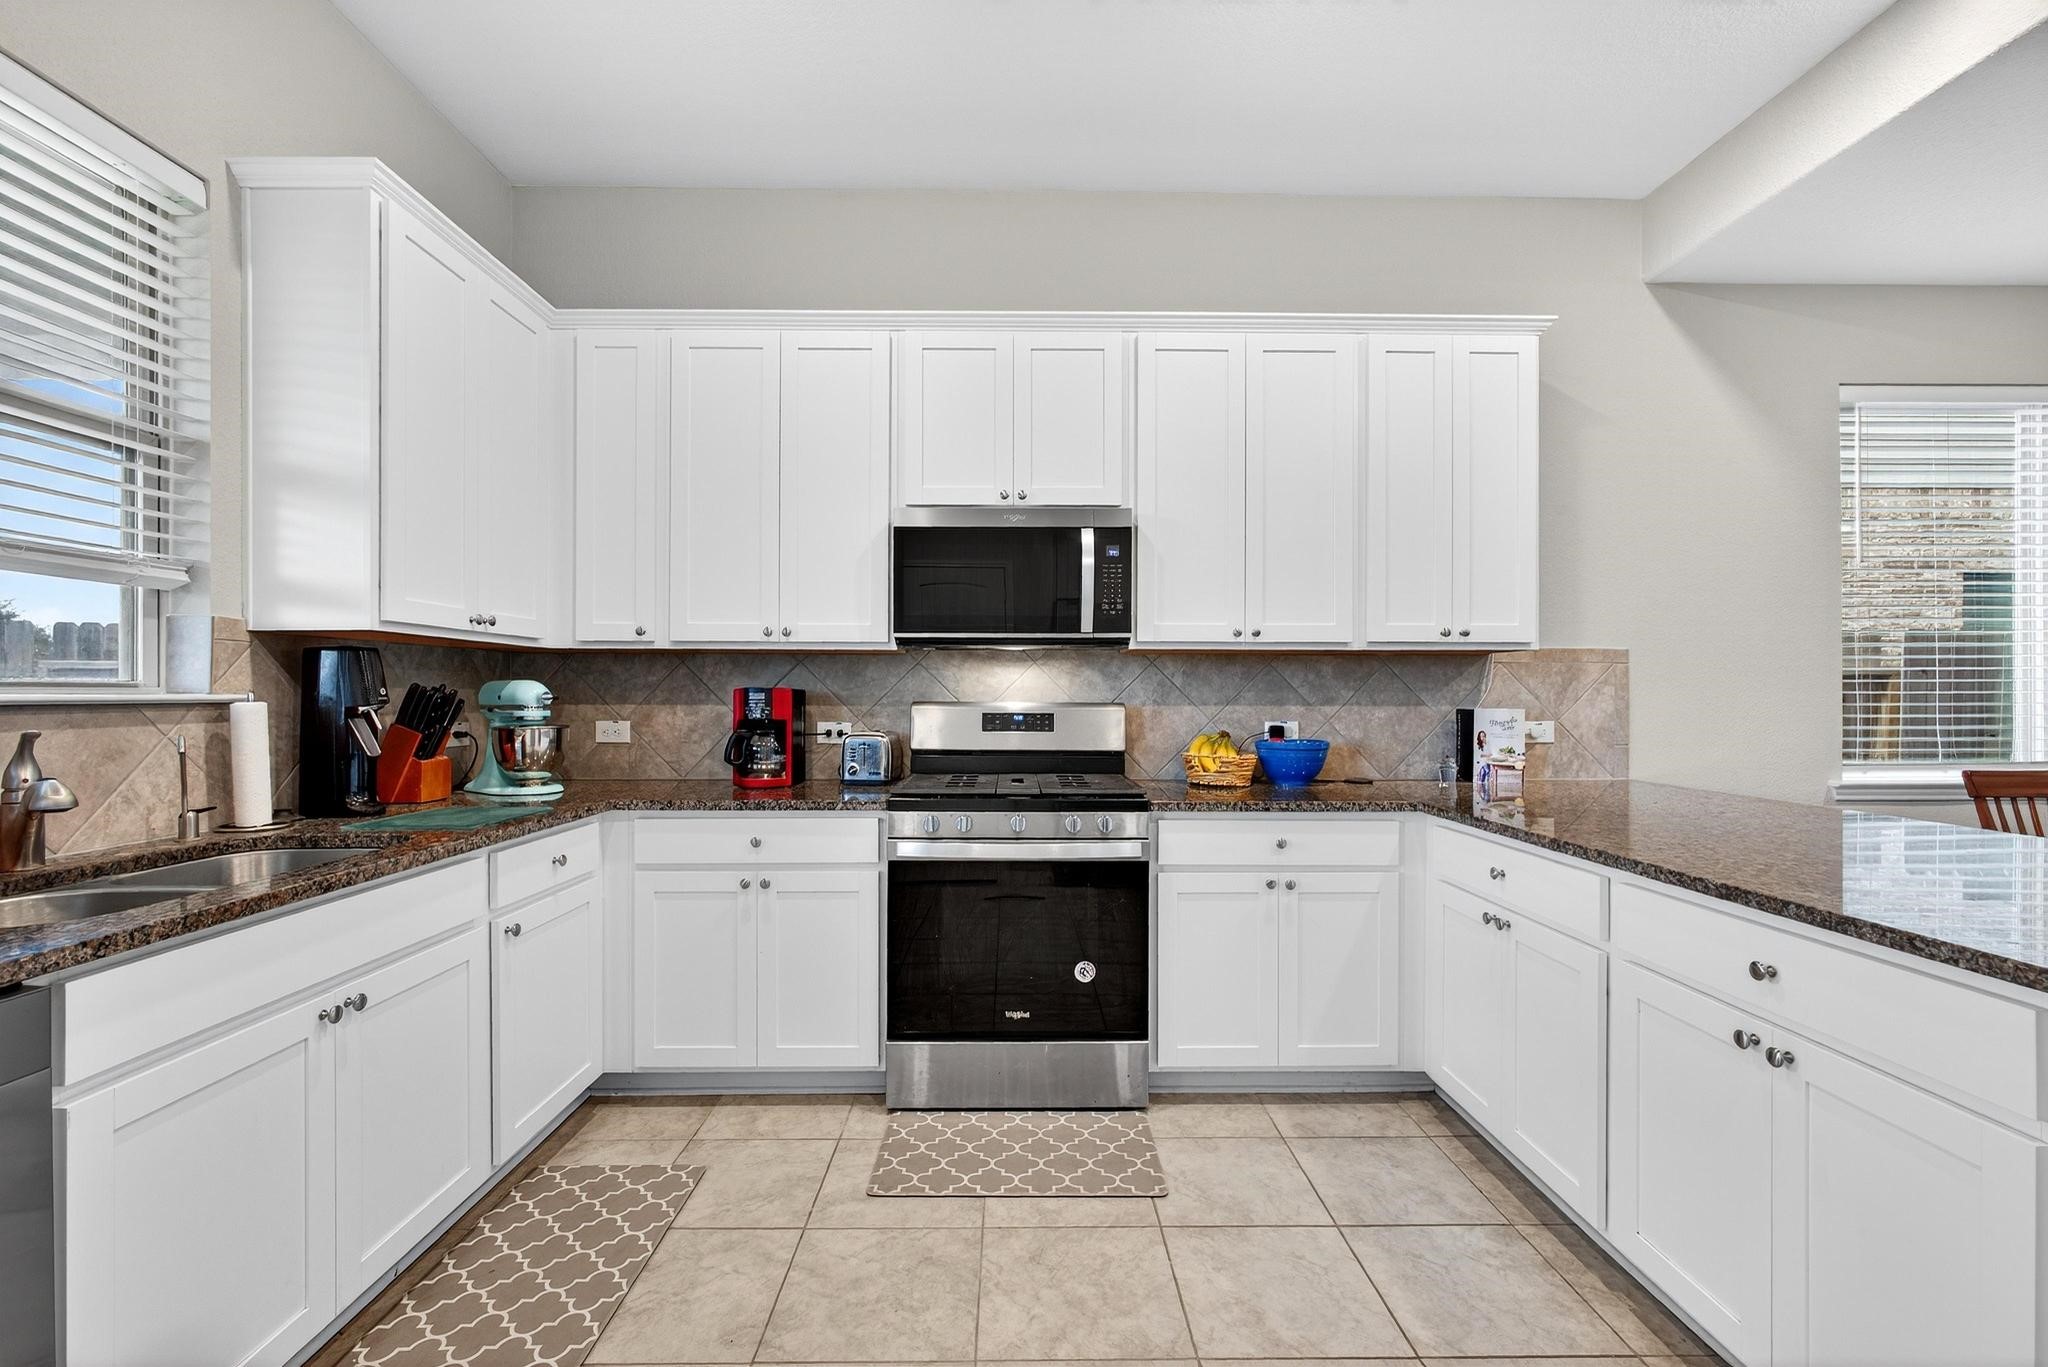
Sink overlooks the backyard through a wide window, complimented by granite counters, white cabinets, and a full stainless appliance package.
Bright kitchen featuring stainless steel appliances, abundant cabinet storage, and a gas range centered beneath a built-in microwave.
Kitchen entry area with double-door pantry, backyard access, and plenty of counter space for prep and storage.
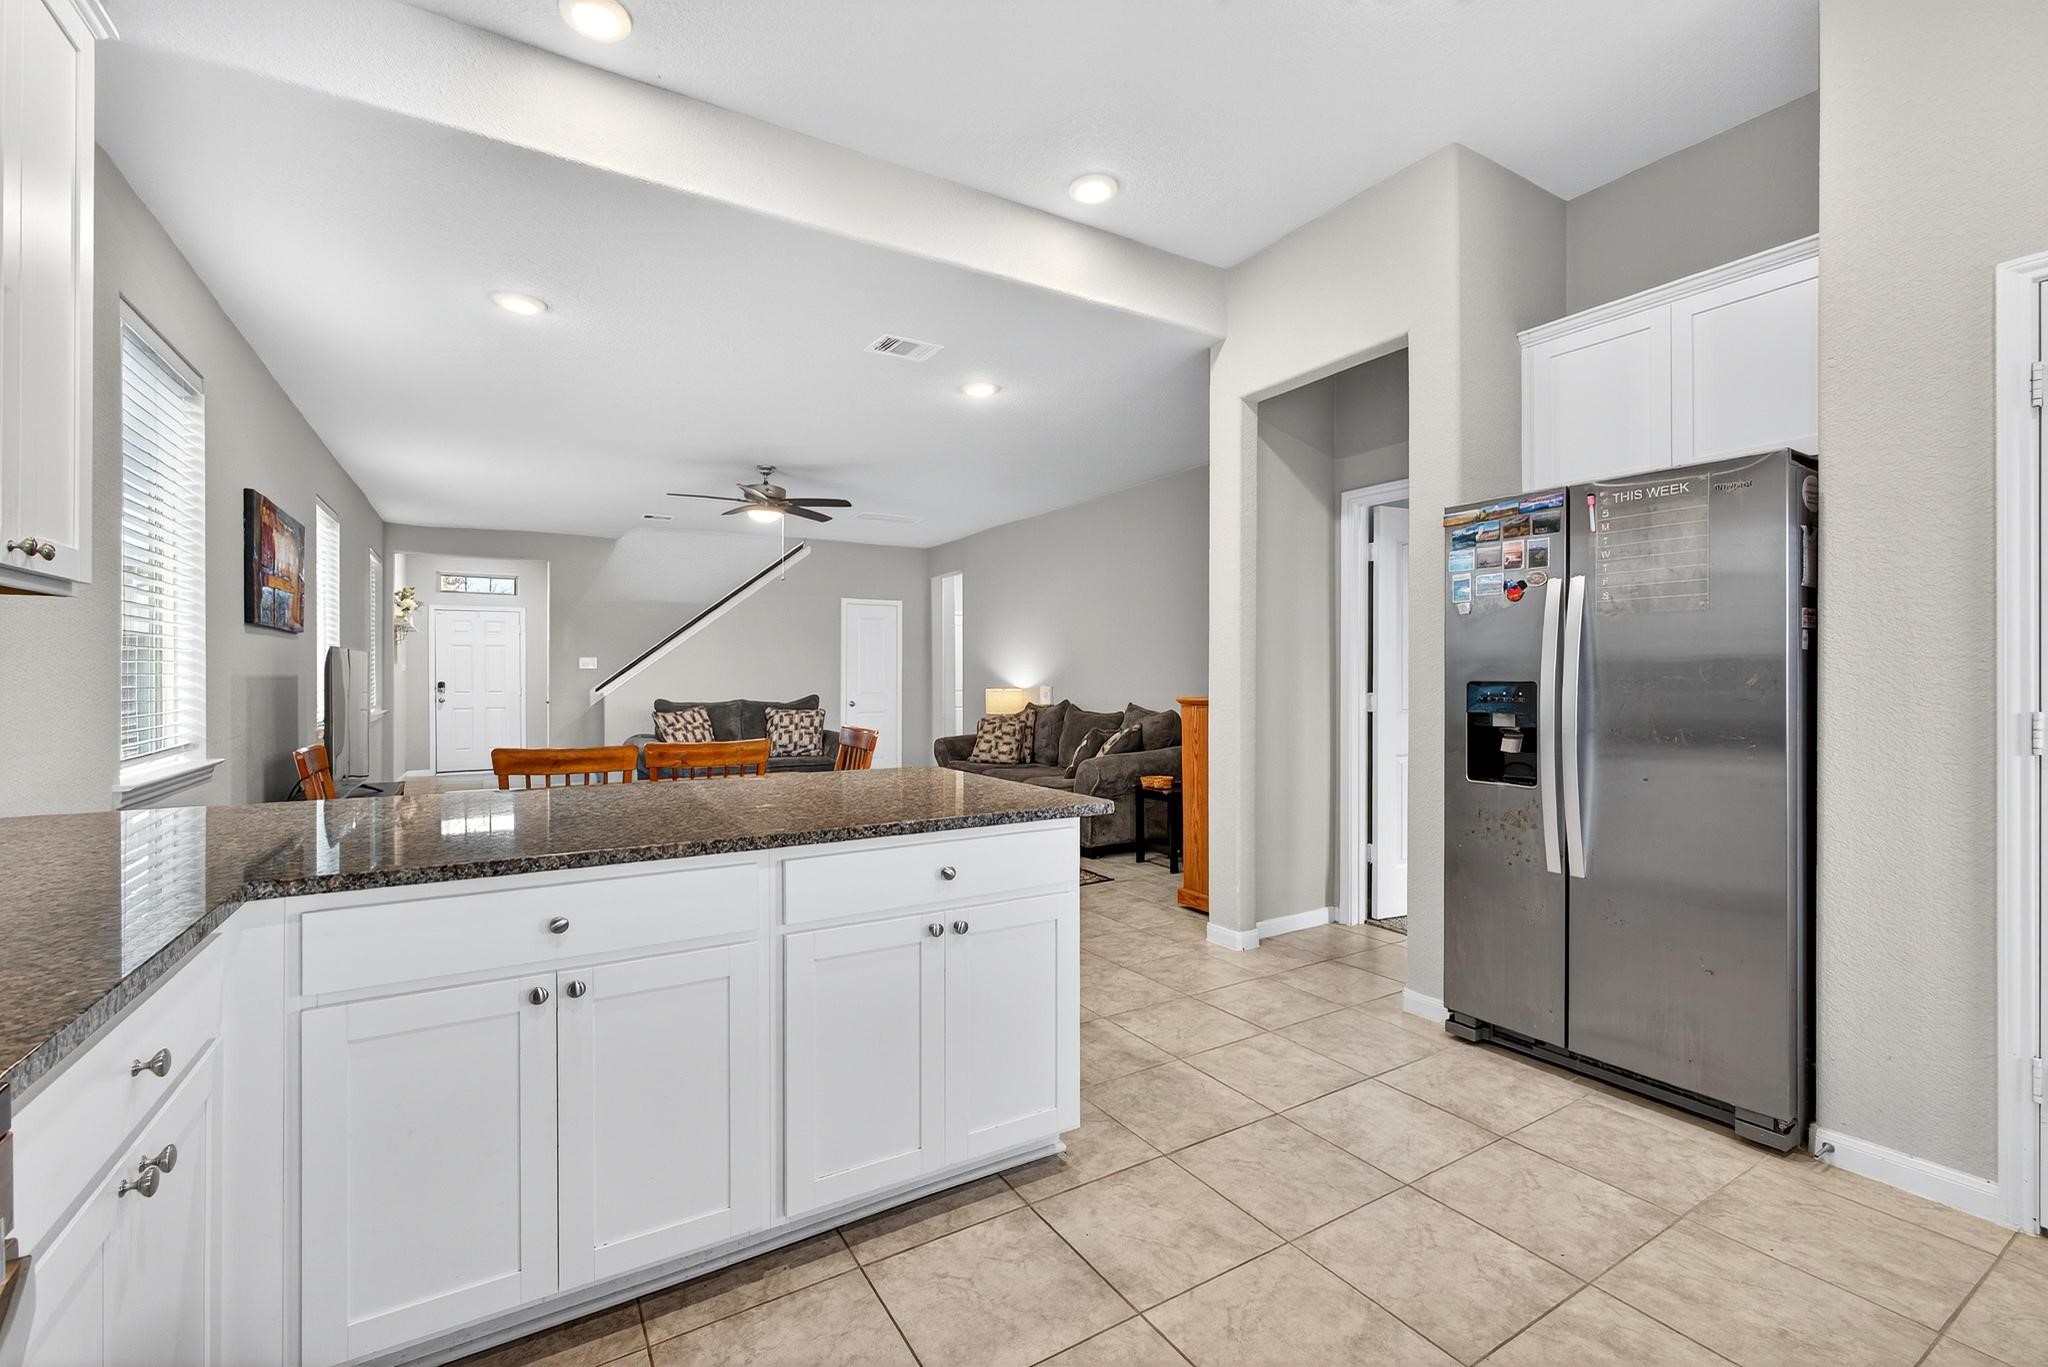
Open-concept kitchen view showcasing the oversized peninsula, tile flooring, and seamless flow into the main living areas.
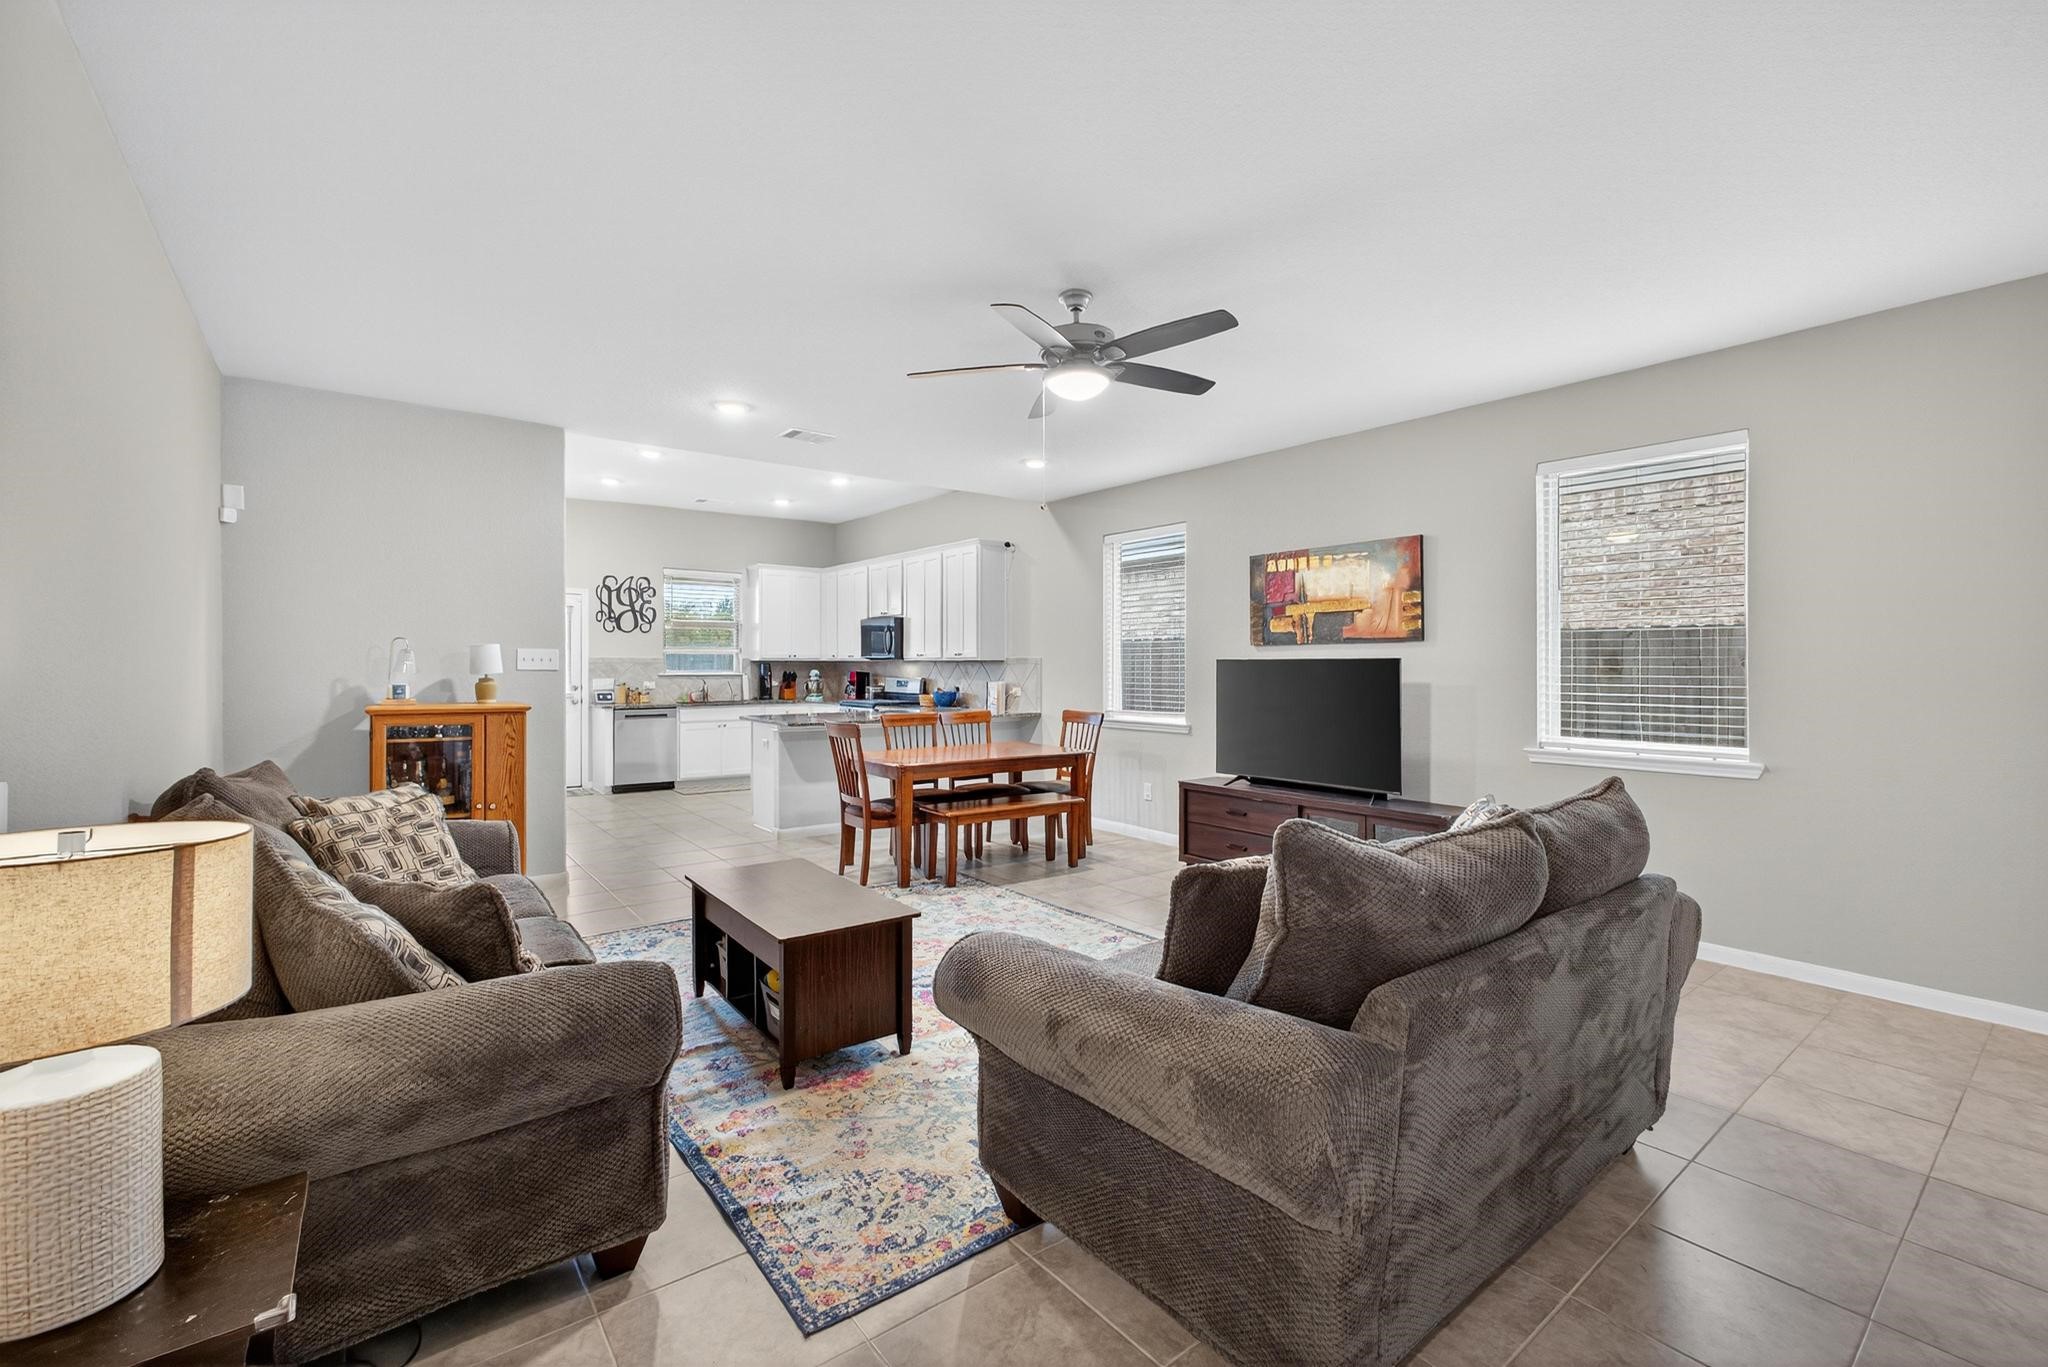
This spacious open-concept space offers a bright, cohesive layout that’s perfect for everyday family life. With sightlines directly into the kitchen, the space feels connected and inviting for both relaxing and entertaining.
This open-concept living and dining area offers a bright, spacious layout that keeps the whole family connected. Tile flooring and neutral tones create a warm, low-maintenance space perfect for everyday living and entertaining.
The combined dining and family room provides a seamless flow from the front entry to the kitchen, an airy and inviting space filled with natural light, enhancing the comfortable and functional design.
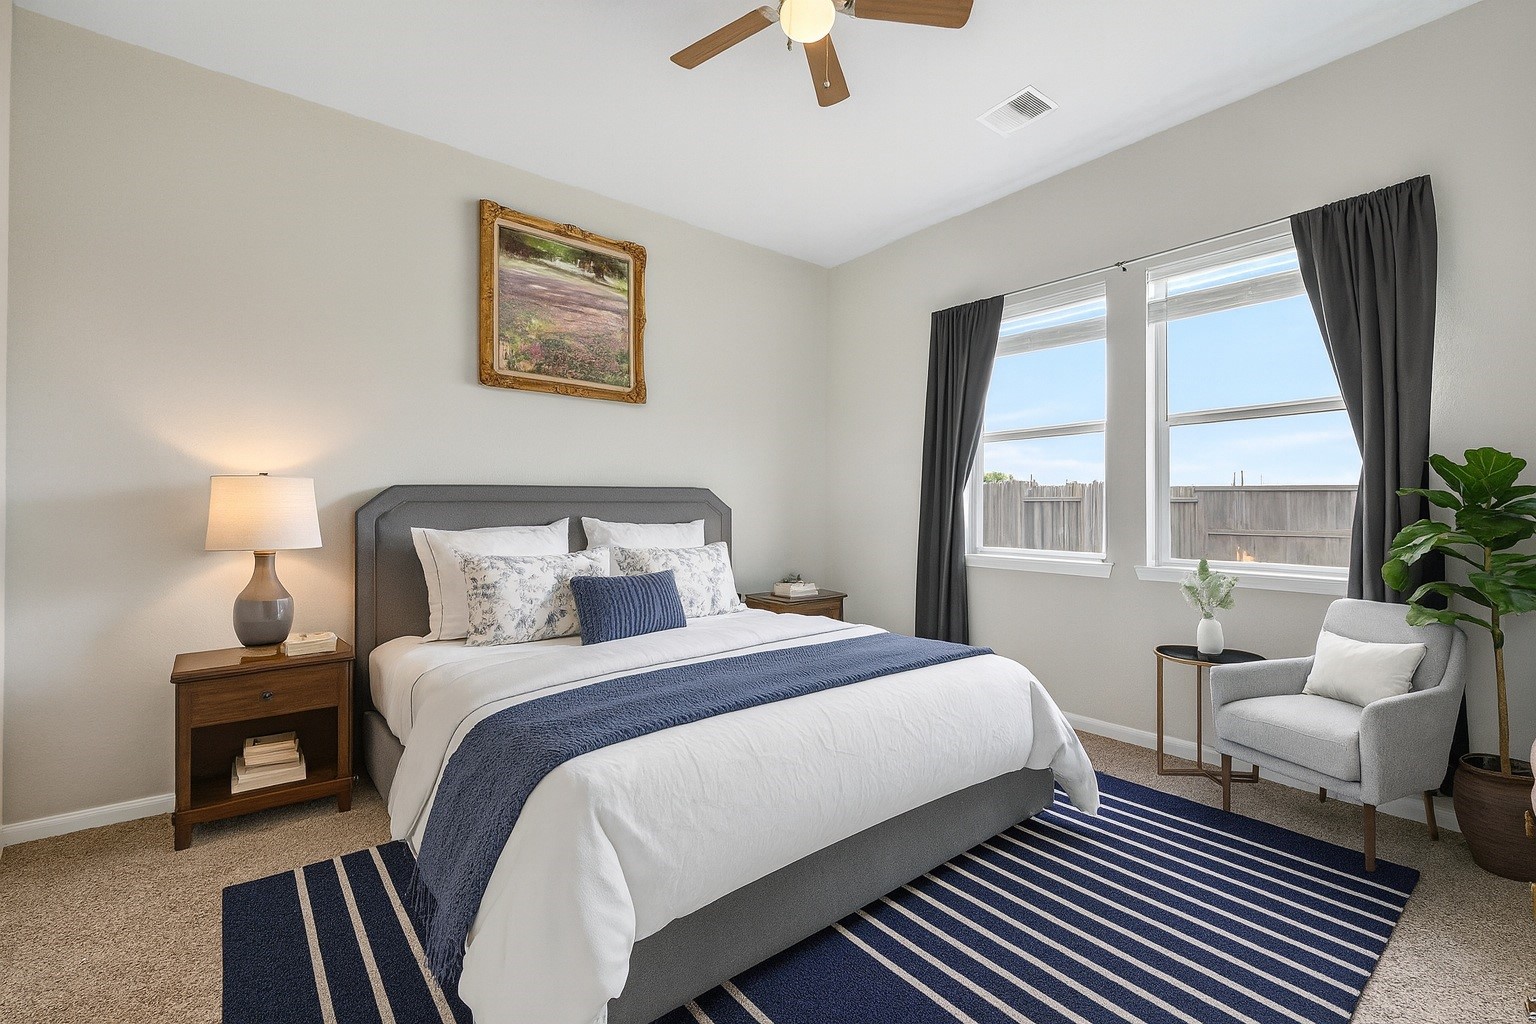
Primary bedroom with large windows, ceiling fan, and enough space for a full bedroom suite. Soft natural light fills the room throughout the day.
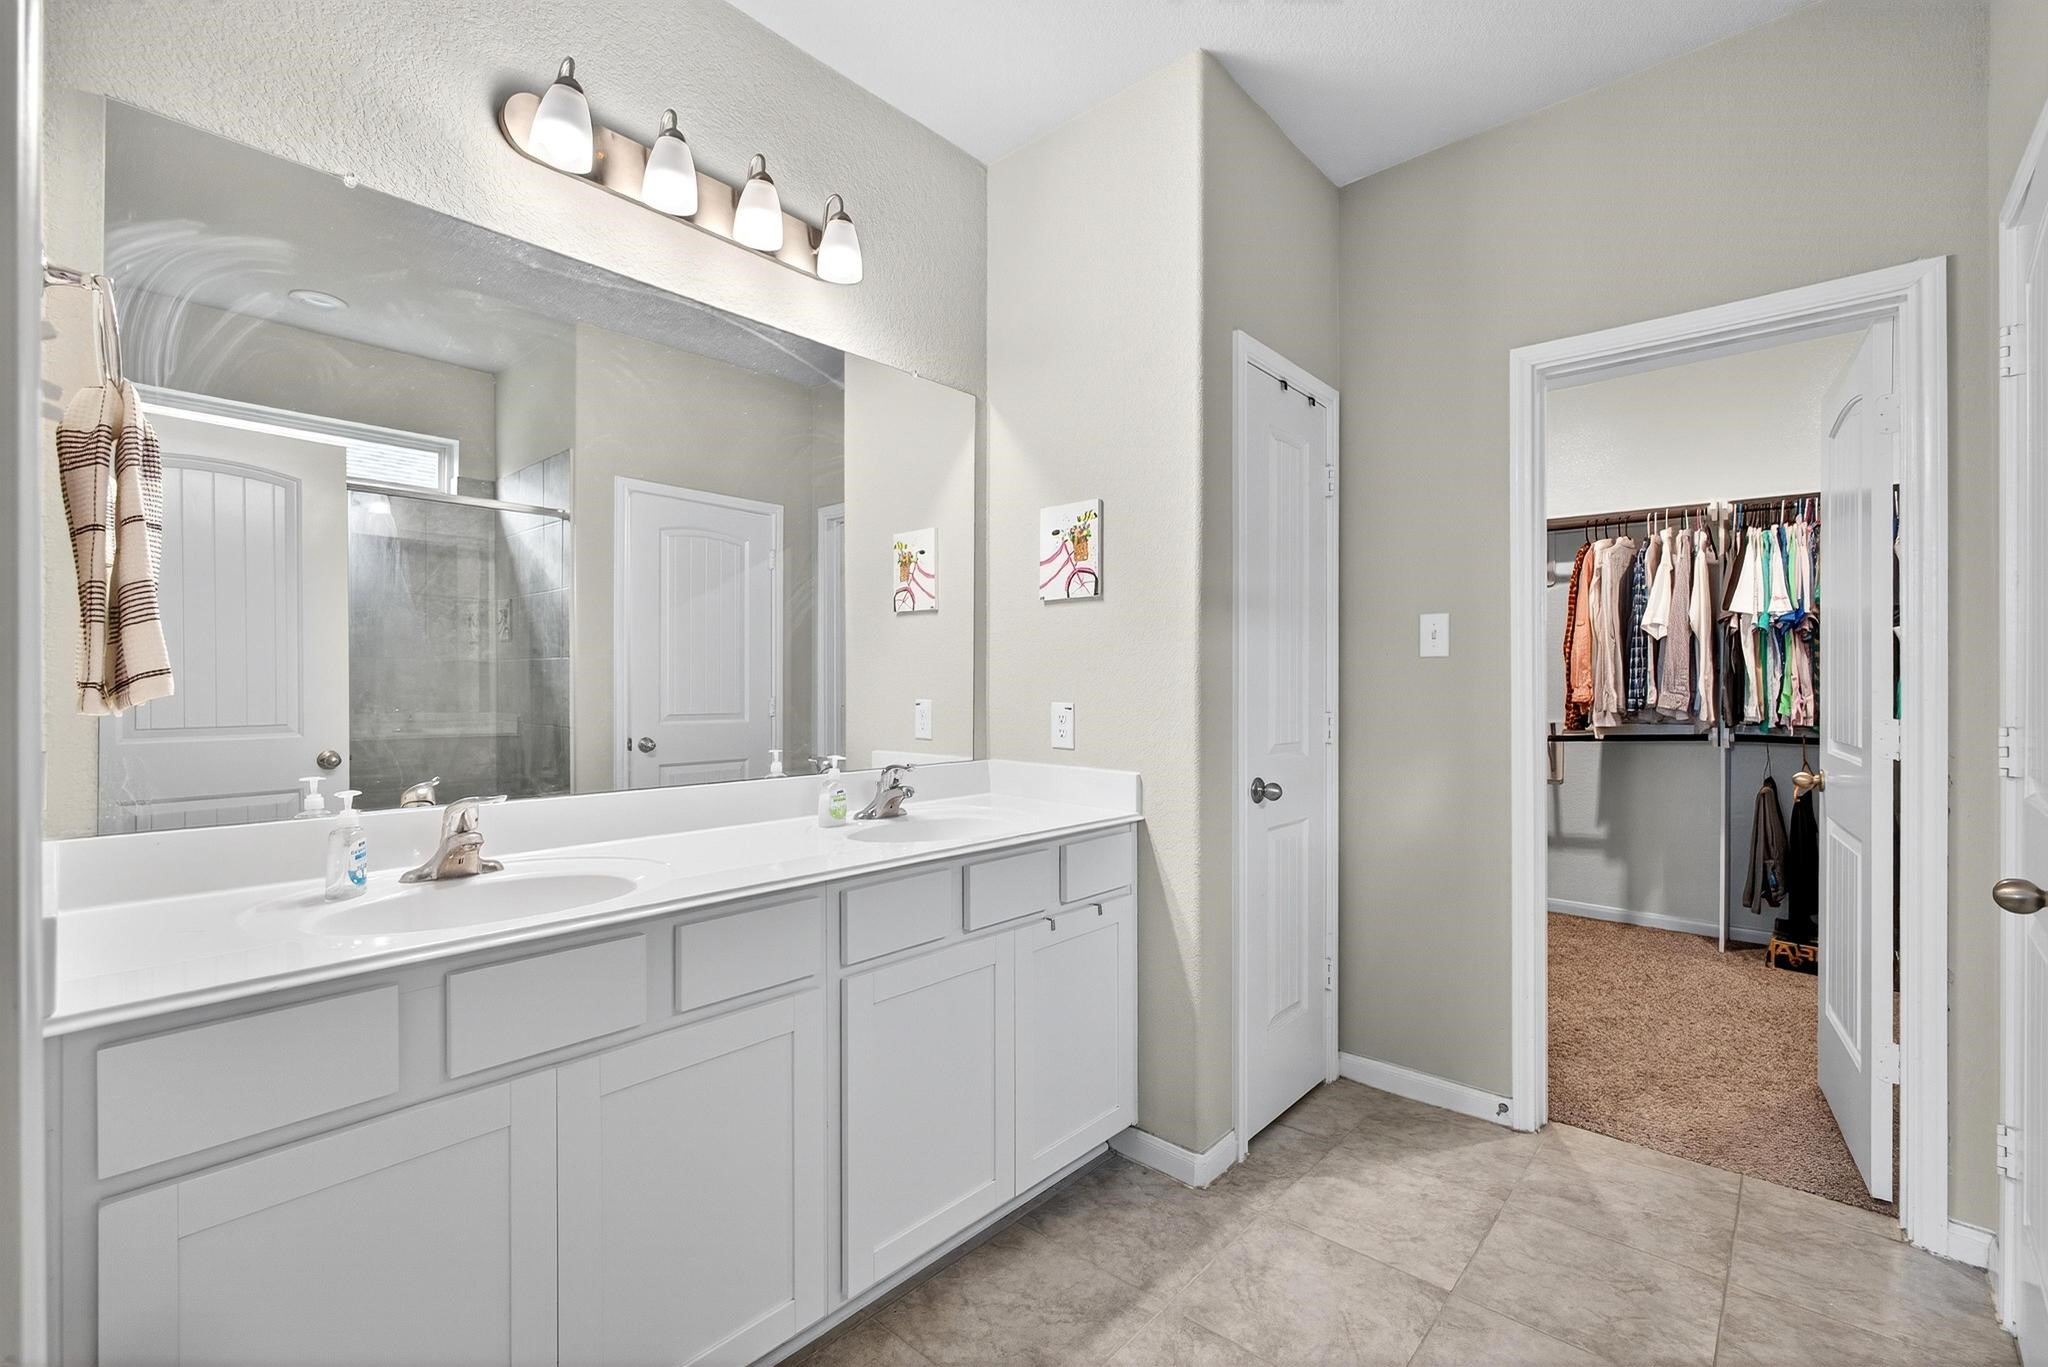
Primary ensuite with dual sinks, extended vanity, and walk-in shower. A spacious walk-in closet is conveniently accessible from the bathroom.
Ensuite bath featuring a large vanity and wide mirror plus a tiled walk-in shower. Clean finishes make the space feel open and bright.
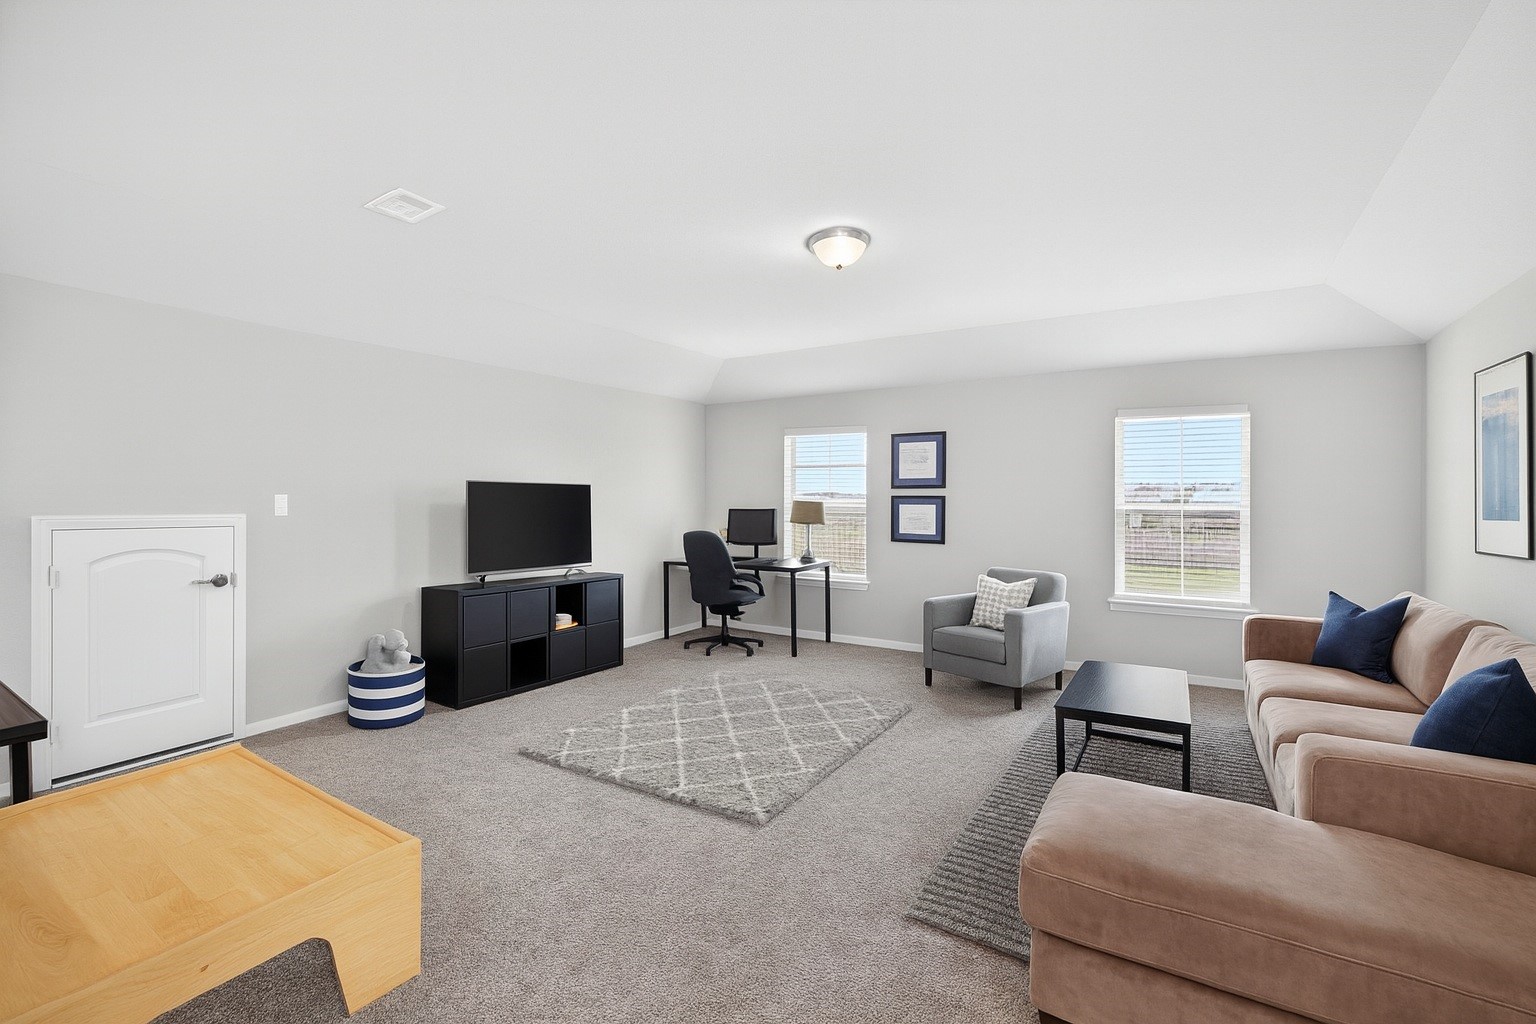
Expansive upstairs game room offering space for media, play, fitness, or home office setups. Large windows bring in excellent natural light.
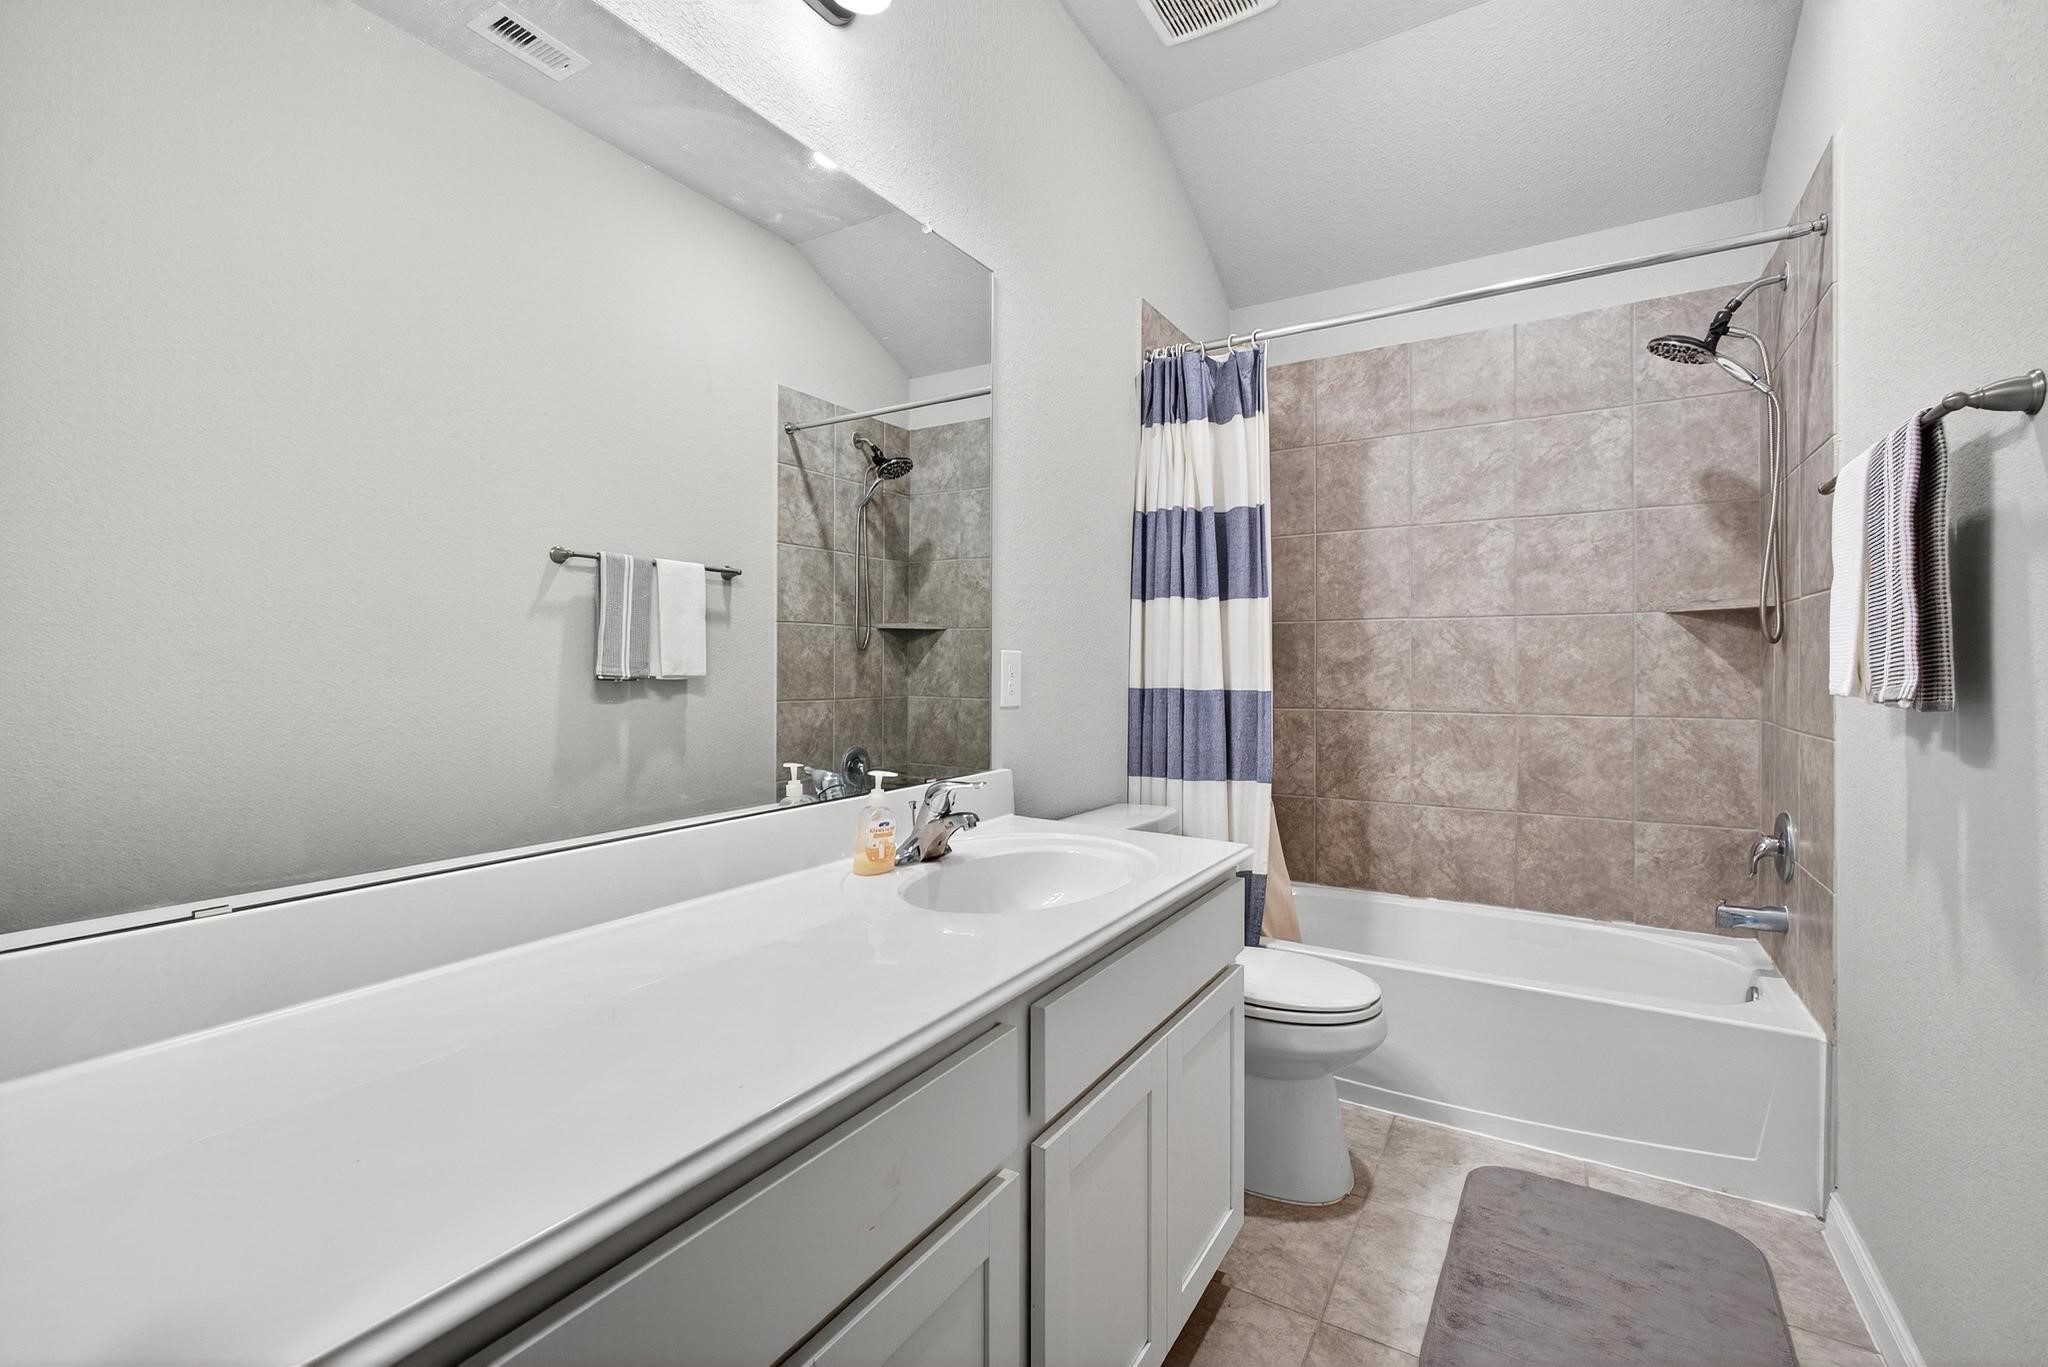
Upstairs full bathroom with a long vanity, tiled tub/shower combo, and clean neutral finishes.
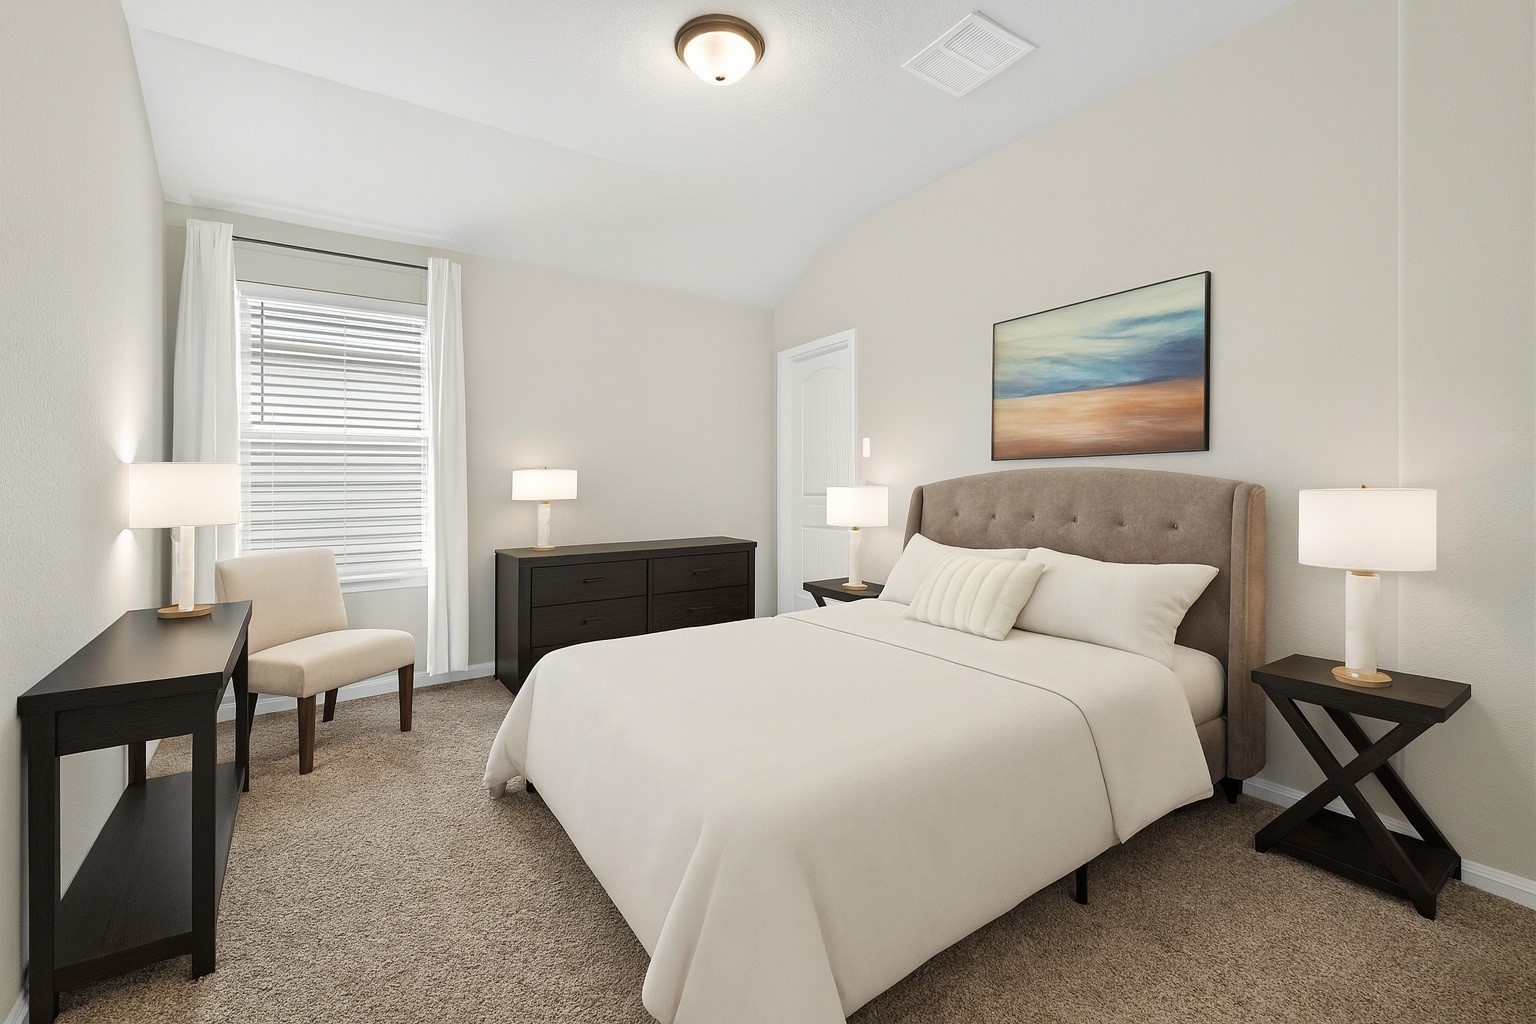
Secondary bedroom with neutral colors and a bright window, ideal for guests or family members.
Another secondary bedroom with space for a bed and desk, offering flexibility for a home office or hobby room.
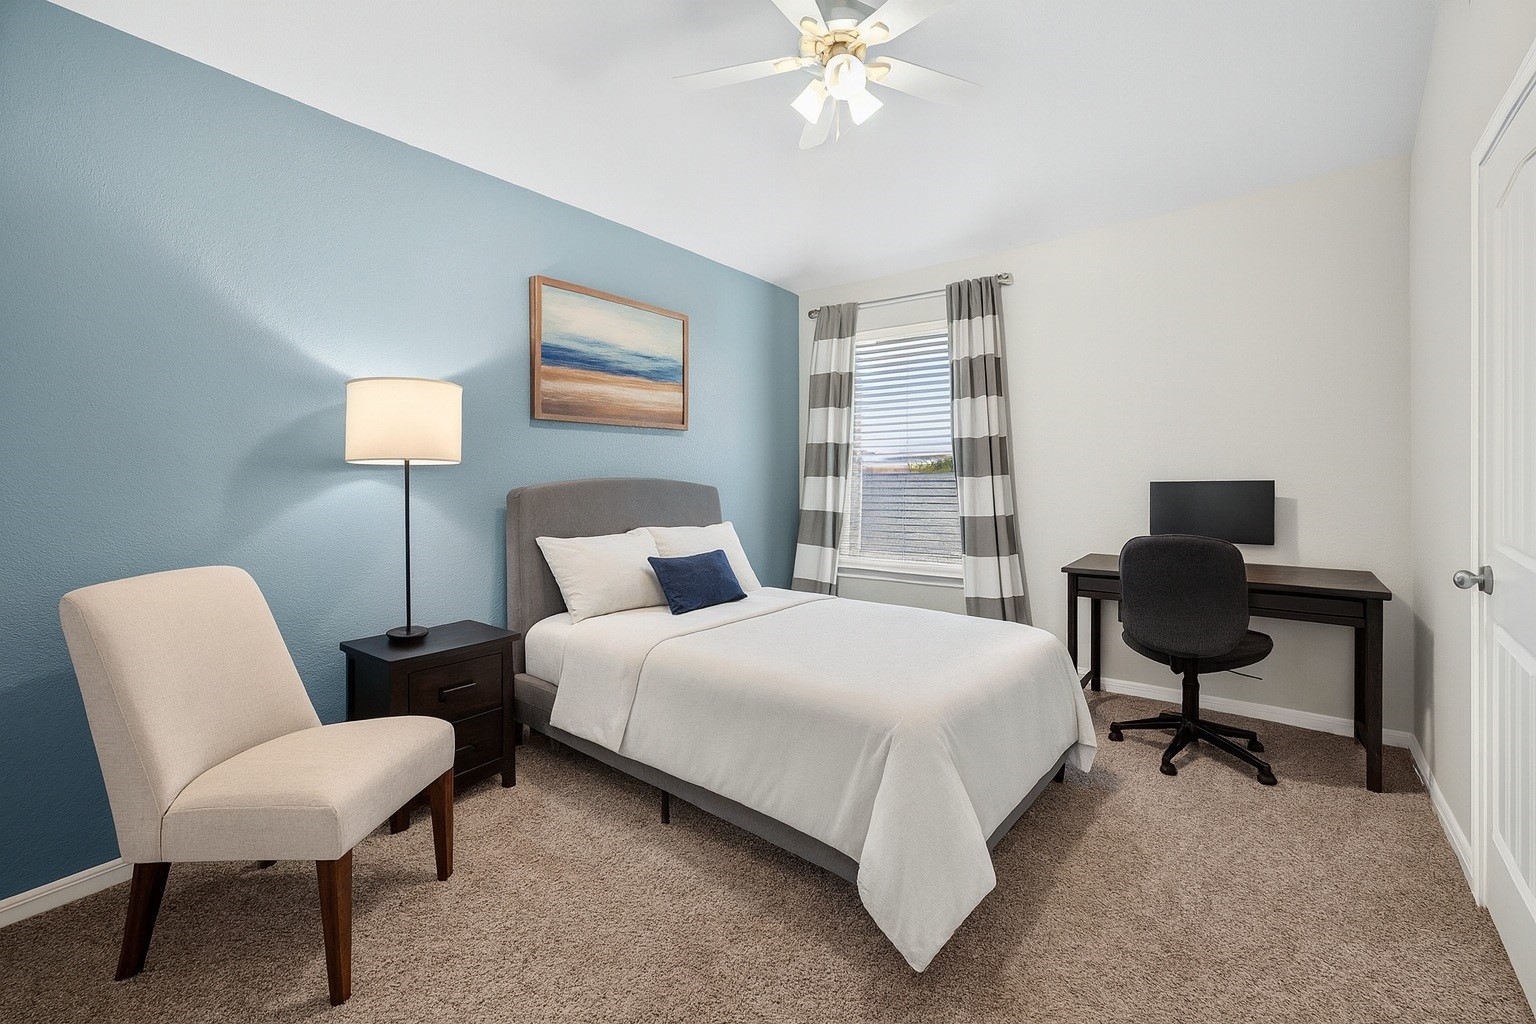
Third secondary bedroom featuring an accent wall and ceiling fan. Plenty of natural light and space for growing families.
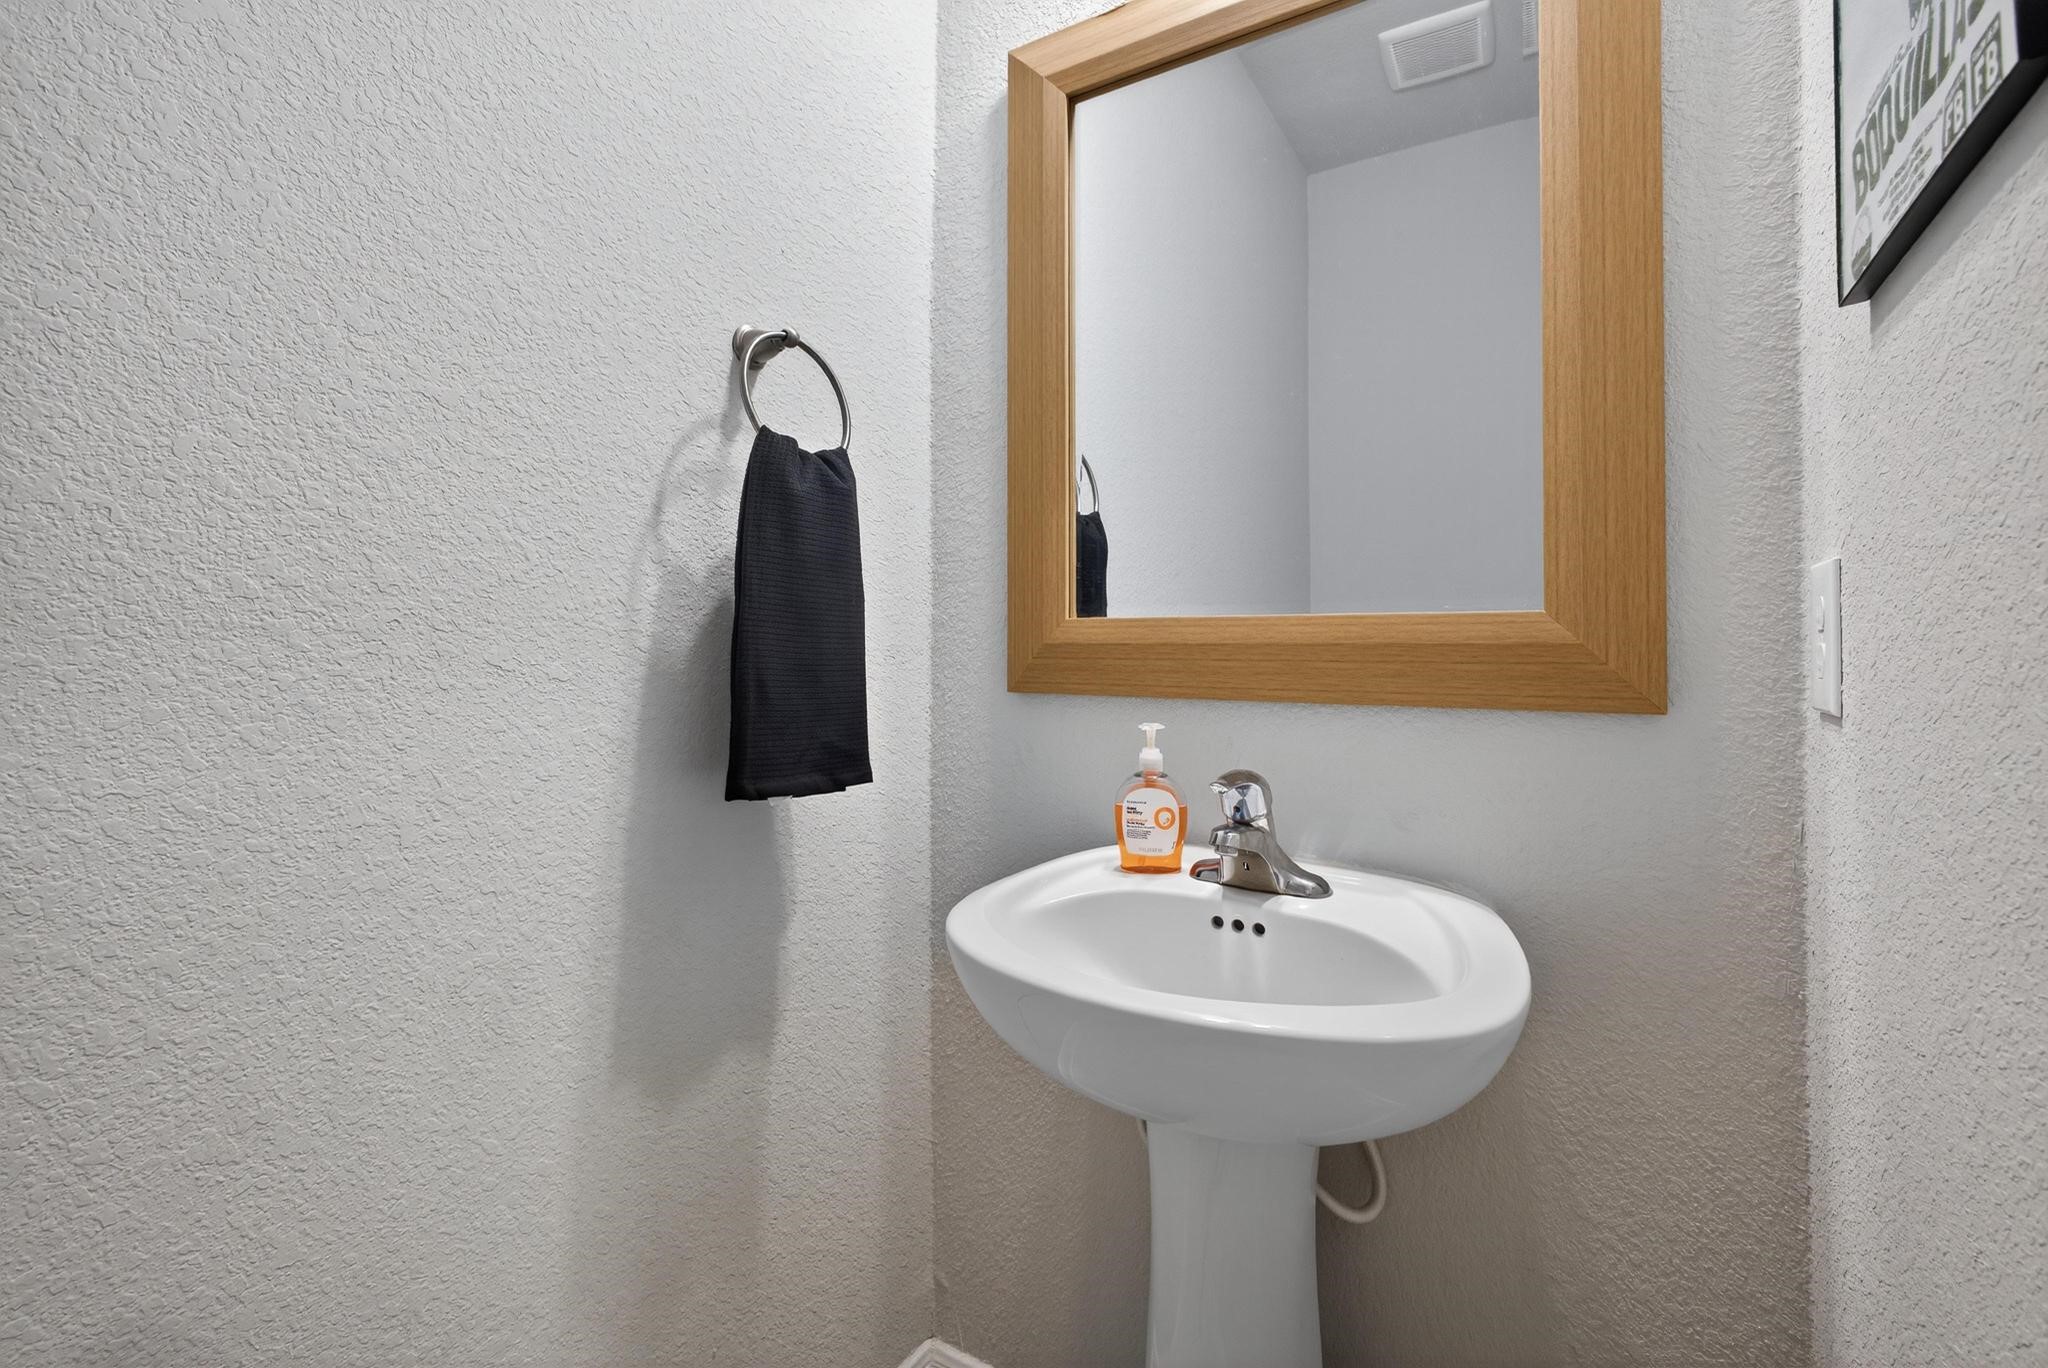
Convenient first-floor half bath with pedestal sink and framed mirror.
Spacious laundry room with shelving and full-size washer/dryer connections.
Built-in mudroom drop zone located just off the garage entry, perfect for everyday organization.
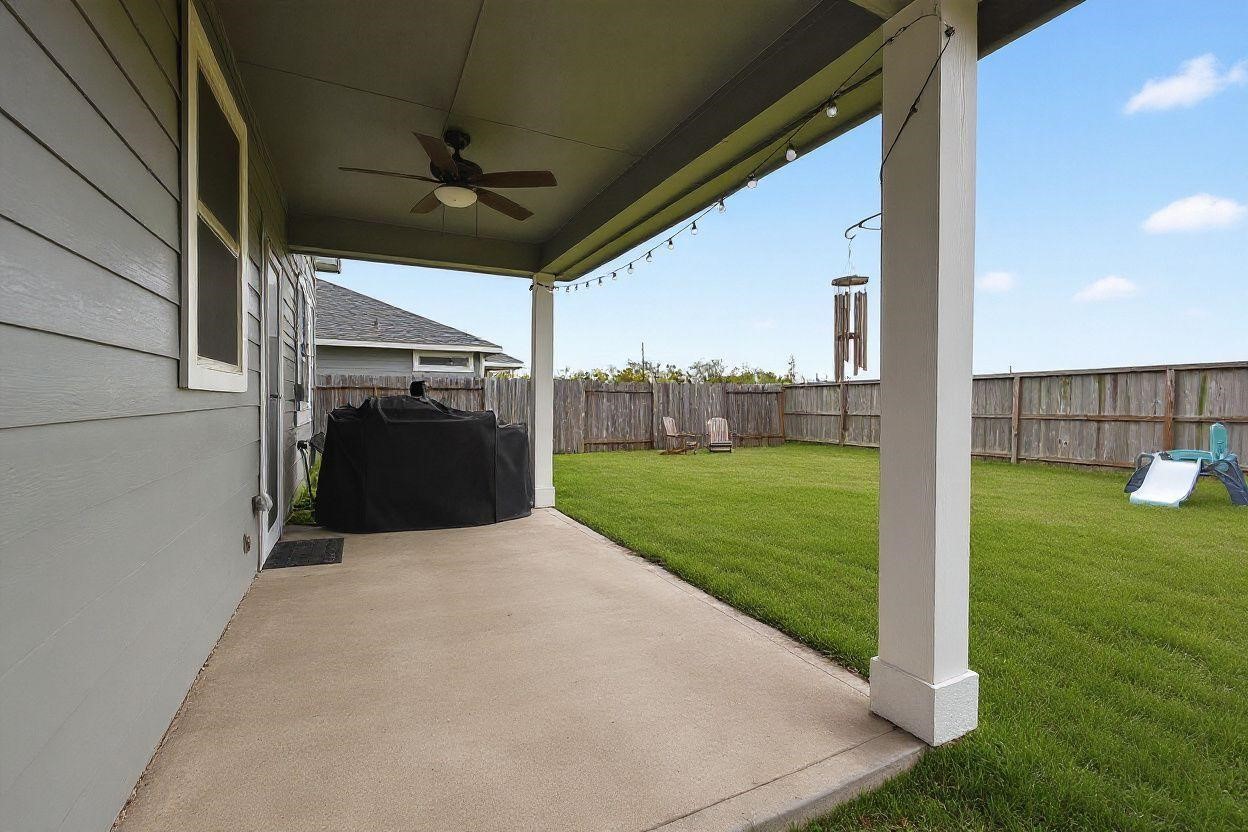
Covered patio with ceiling fan overlooking the fully fenced backyard—perfect for outdoor dining or relaxing.
Spacious backyard with extended green space and covered patio, offering plenty of room for play or future customization.
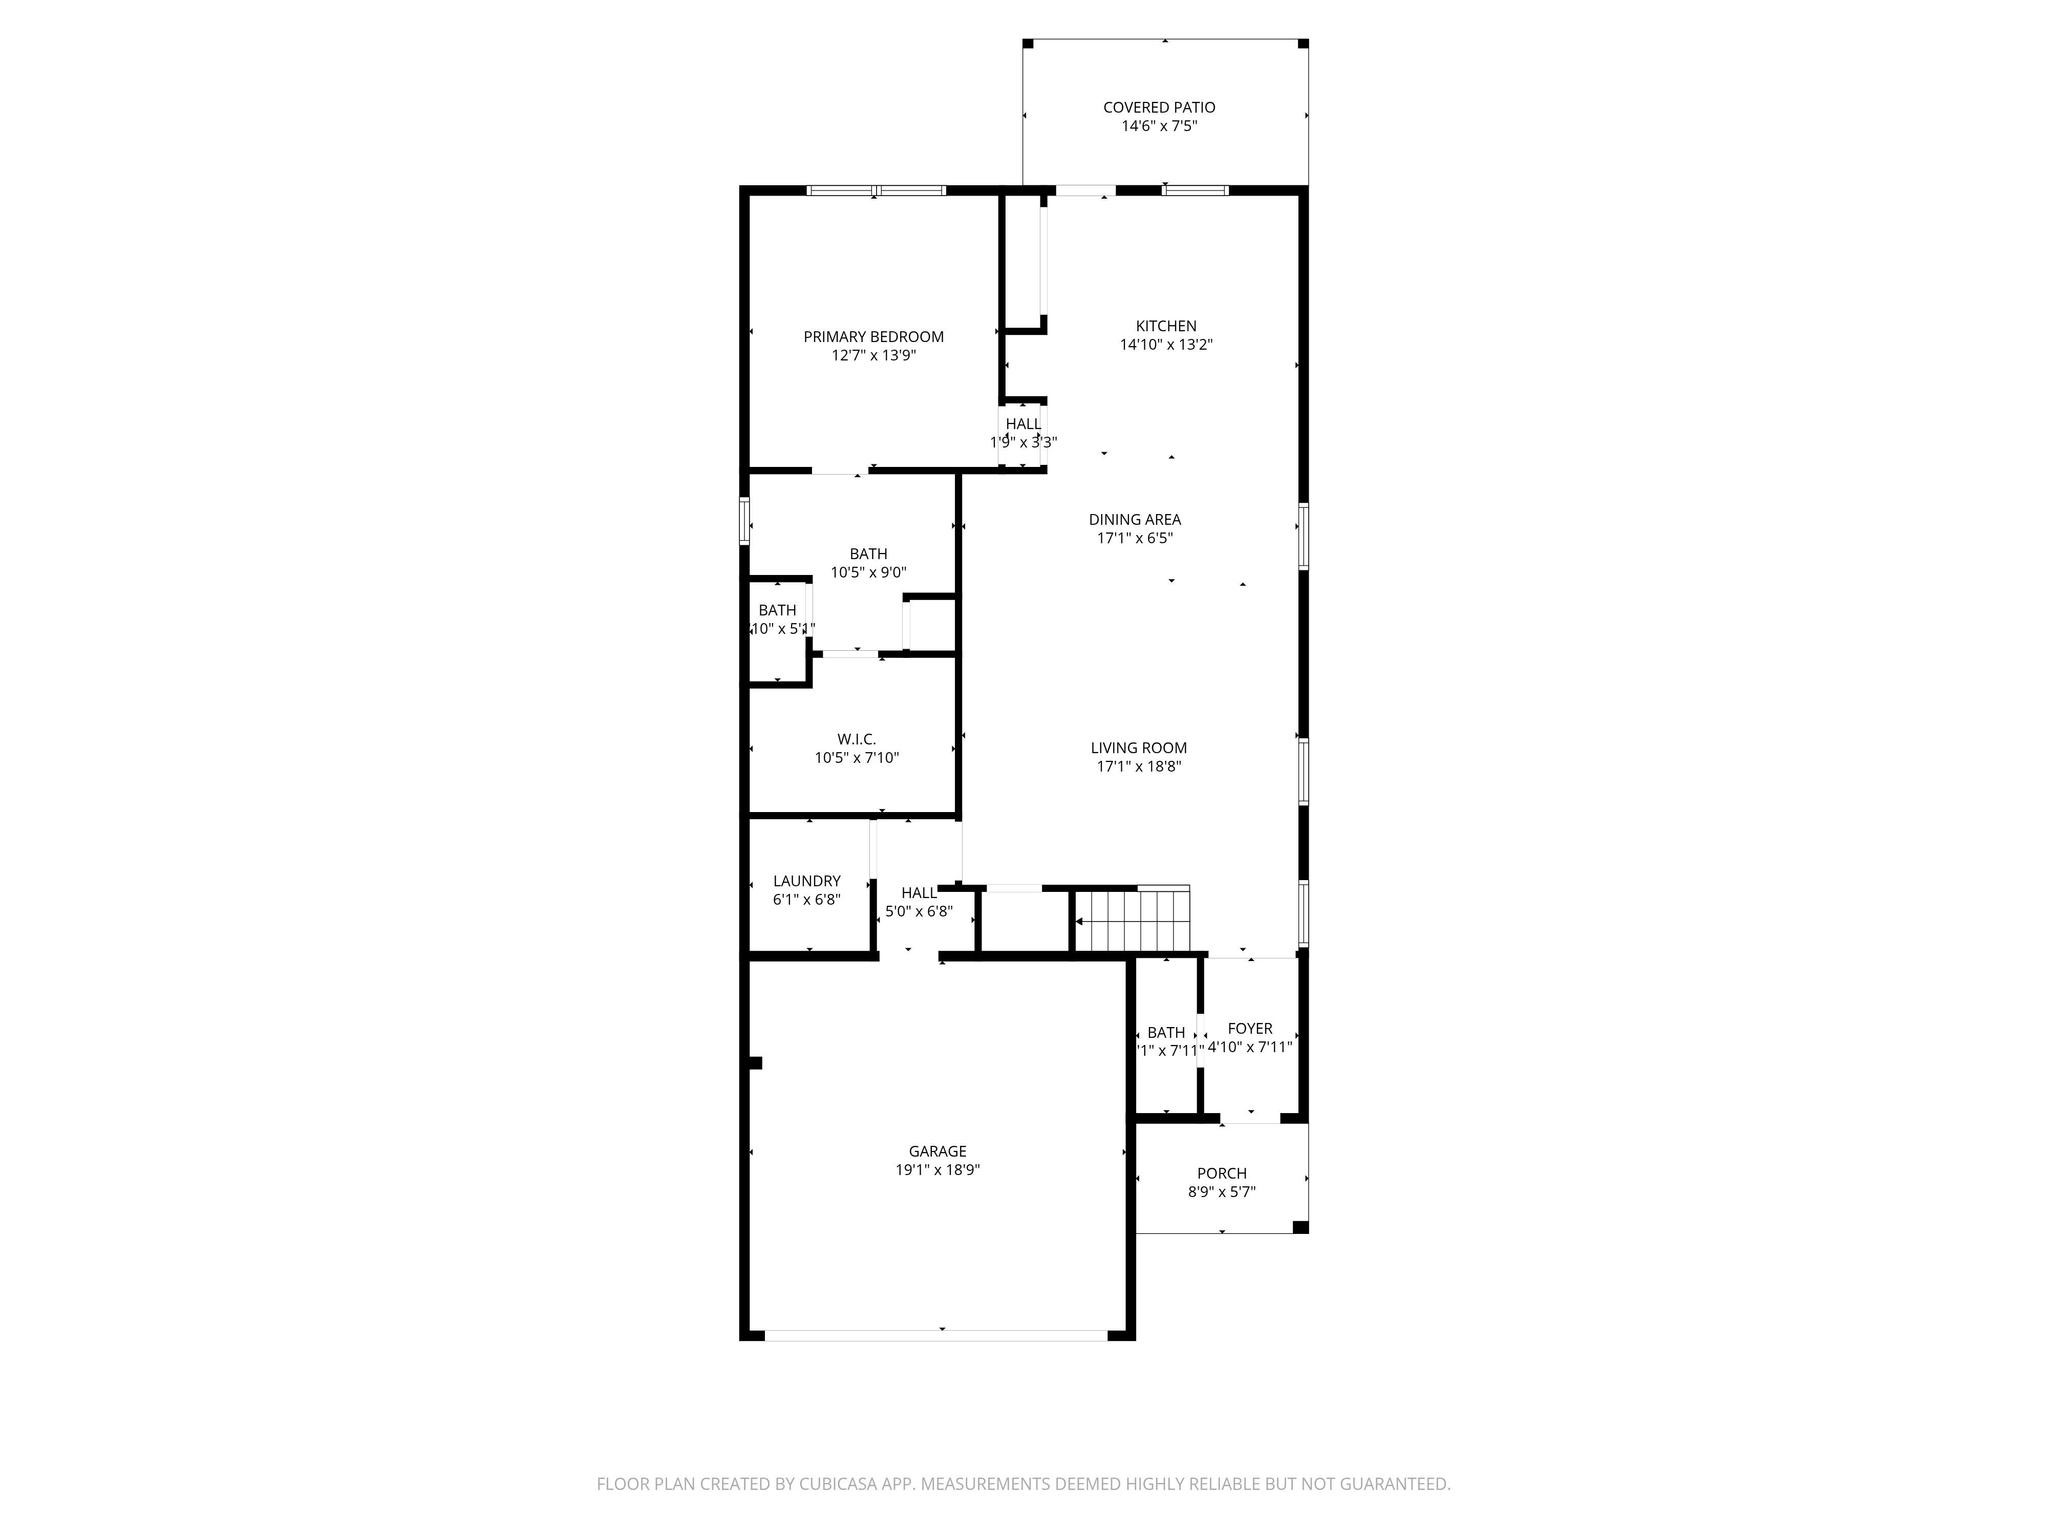
First-floor layout showcasing the open living areas, primary suite, and covered patio.
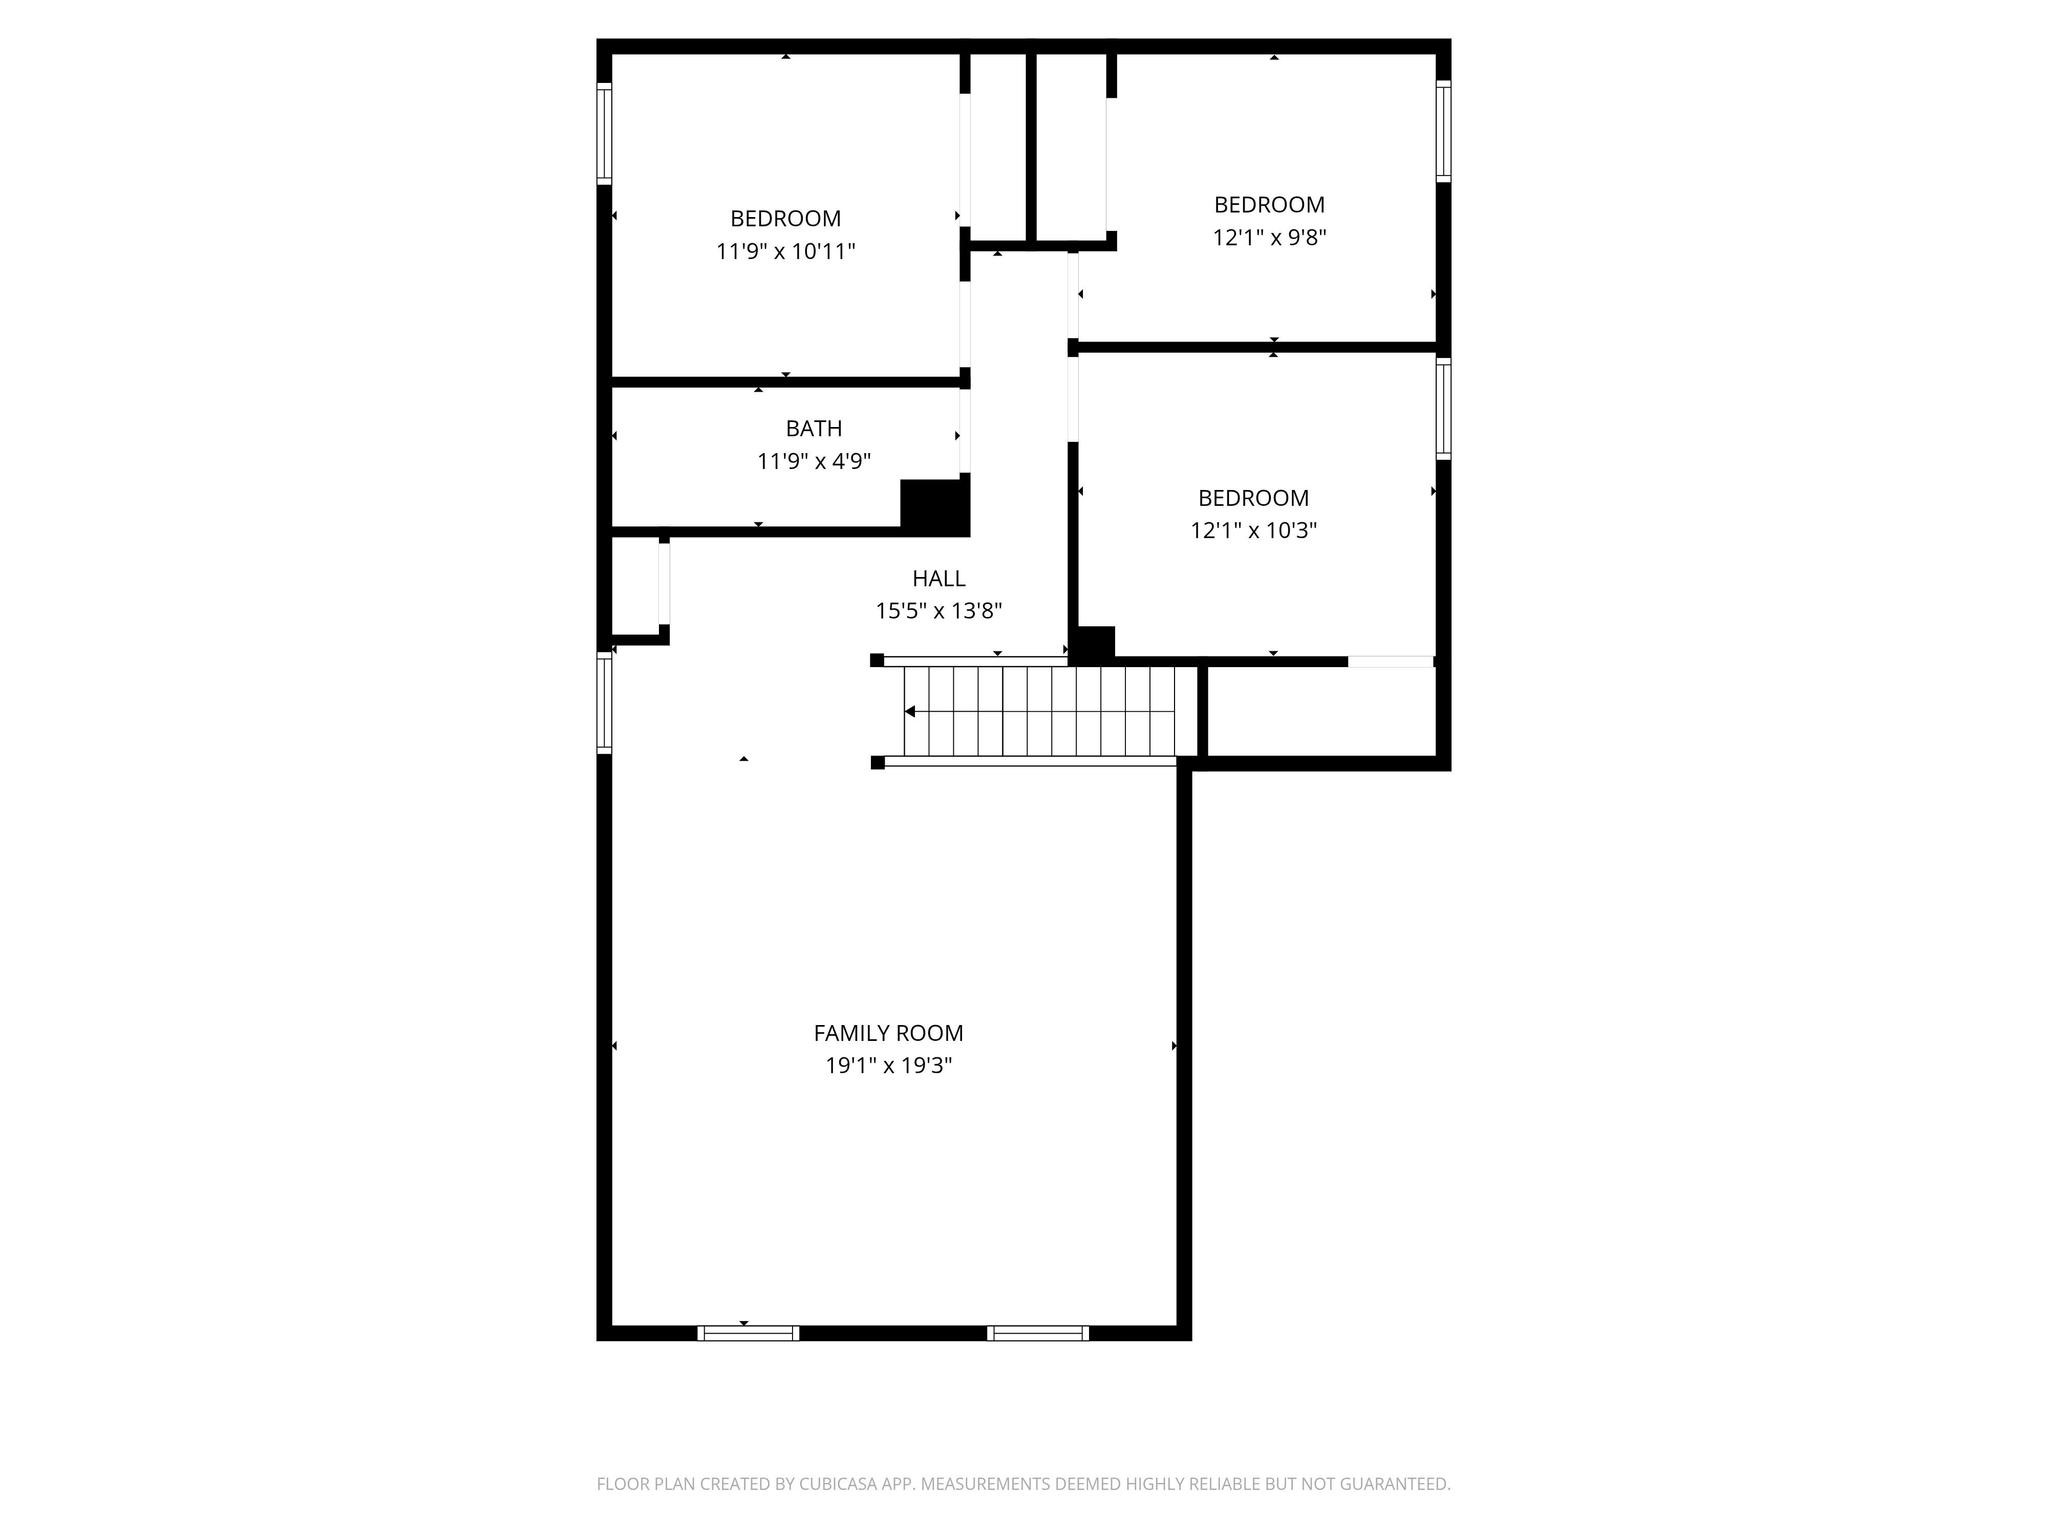
Second-floor layout featuring three bedrooms, full bath, and a large family/game room.
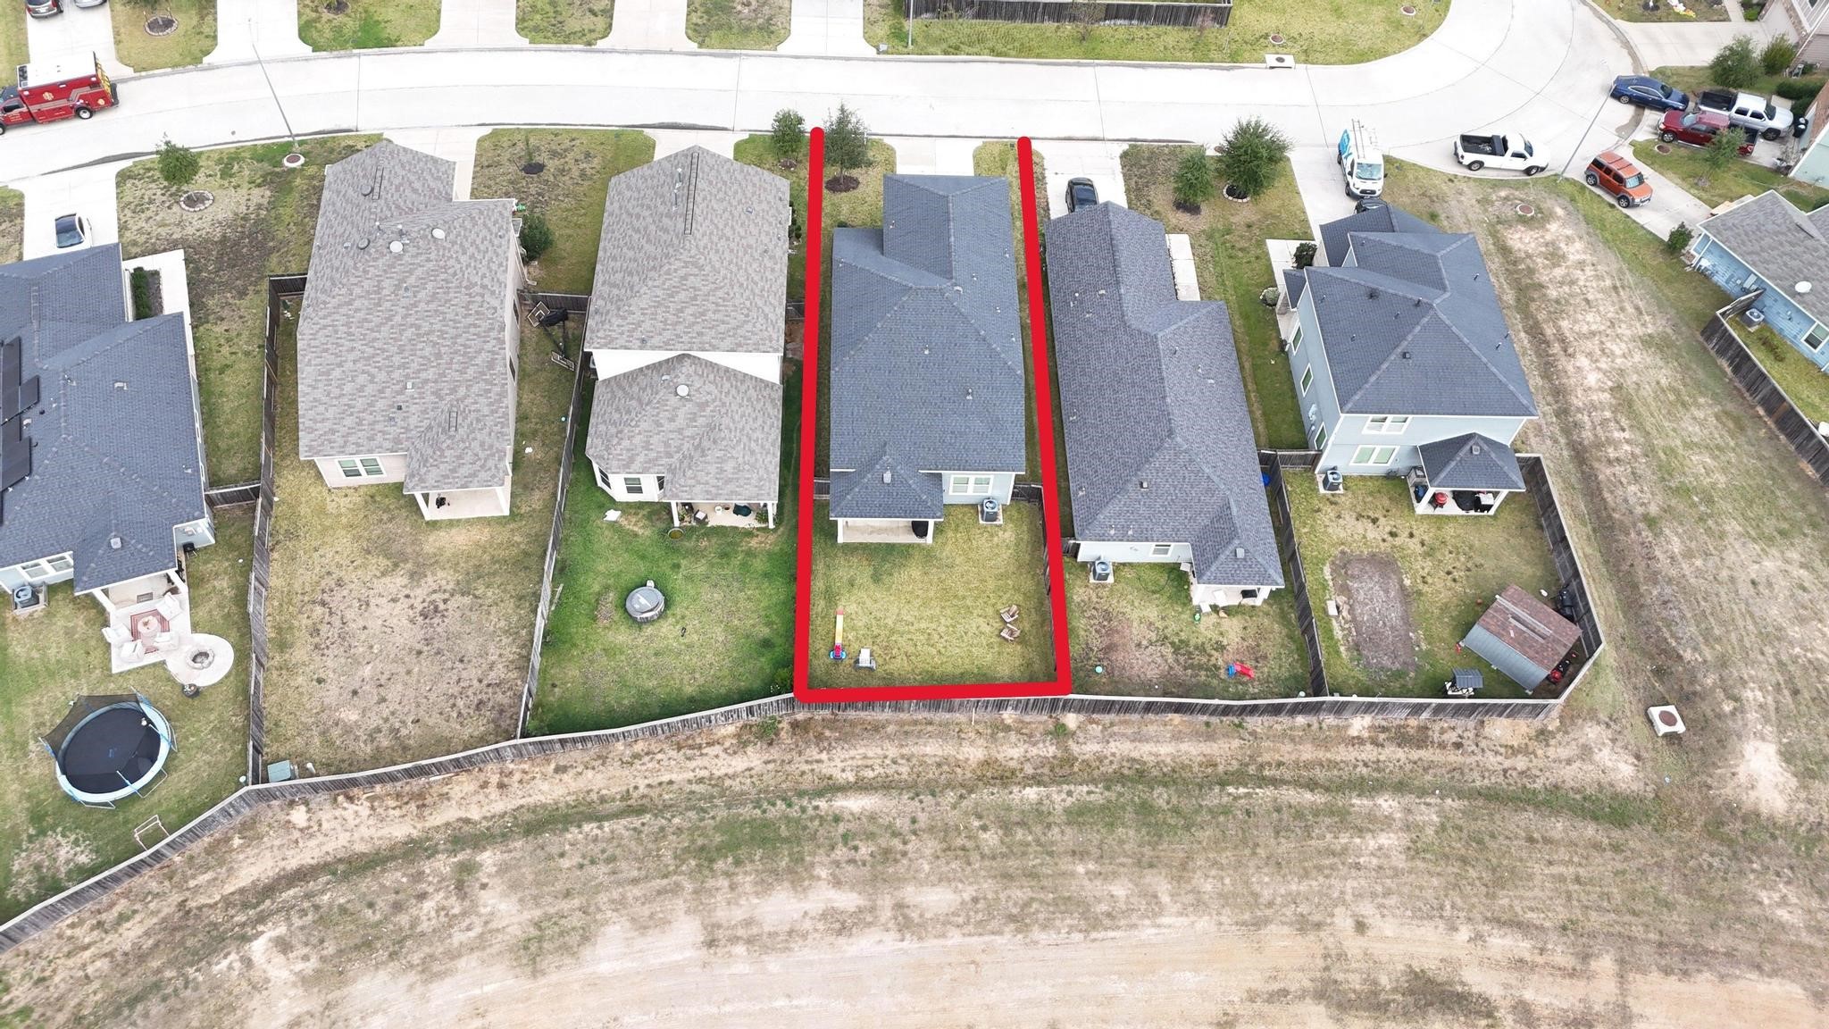
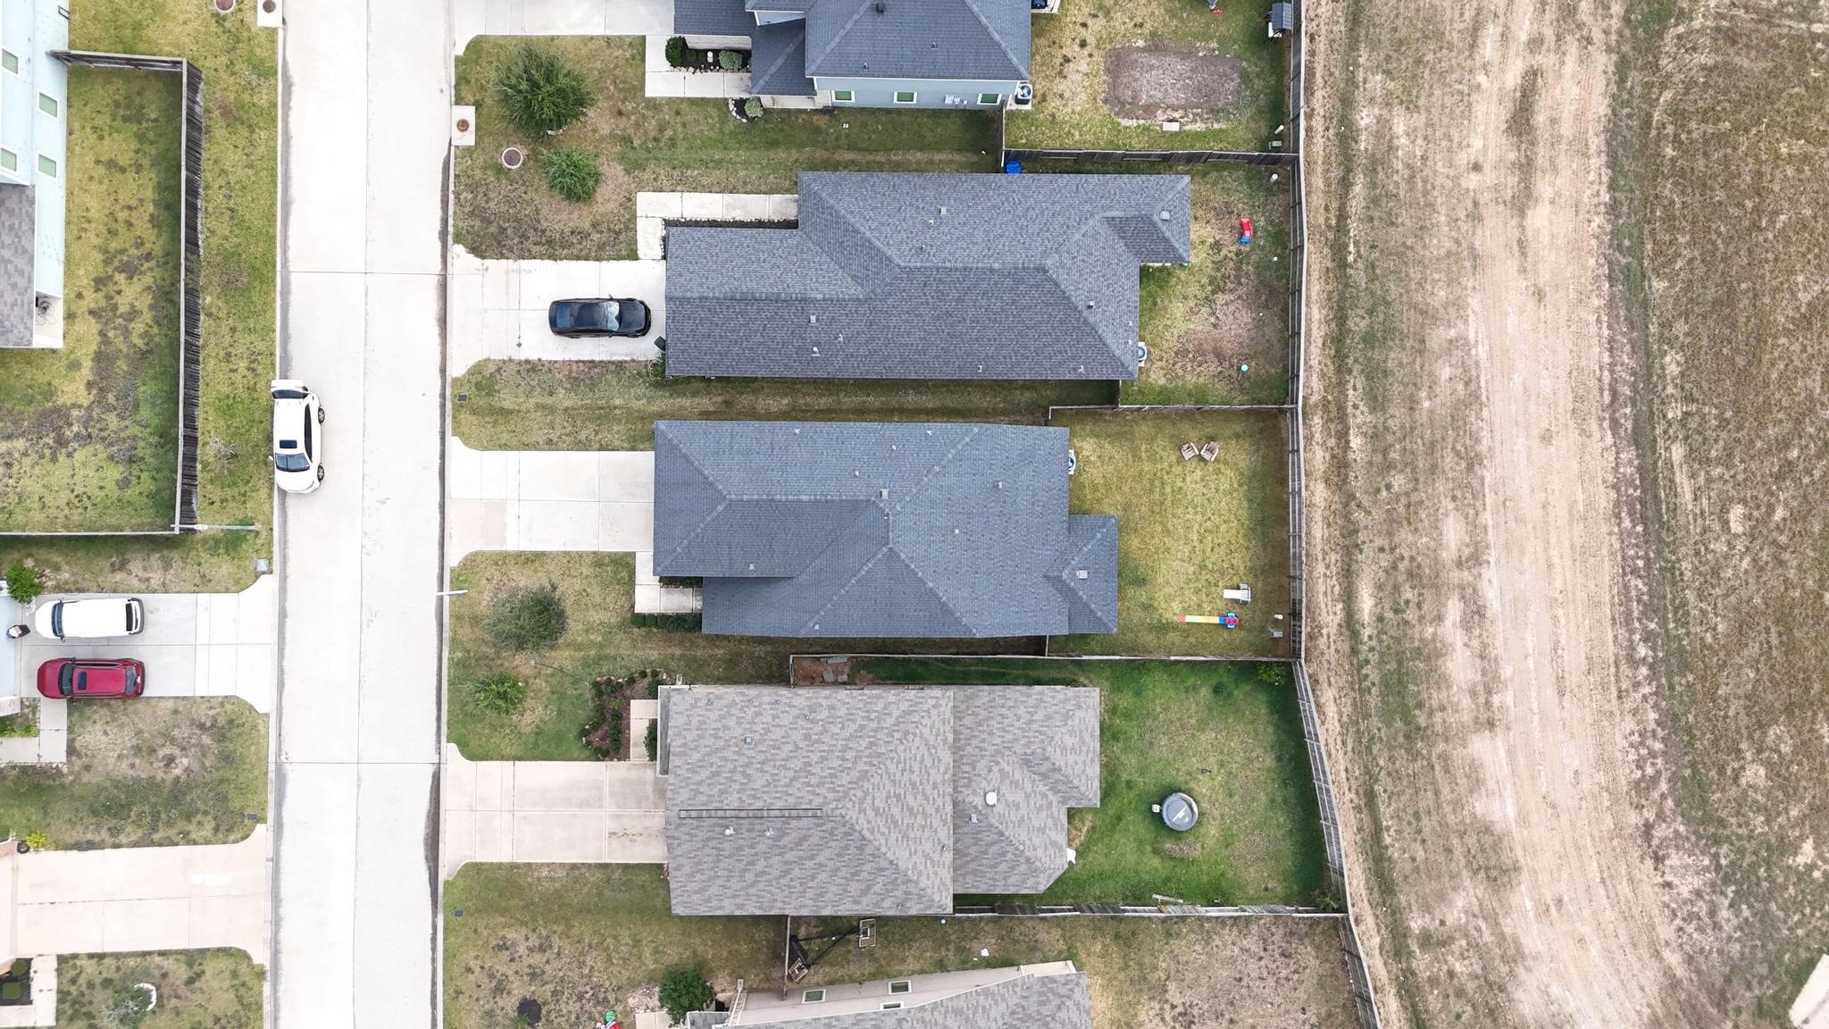
Highlighted lot outline demonstrating property width, depth, and greenbelt behind.
Aerial view highlighting the home’s position backing to open green space with no rear neighbors.
Front aerial showcasing the home, neighborhood layout, and quiet street.
Angled aerial showing the home’s lot depth and private backyard.
Top-down aerial clearly displaying full lot boundaries and spacious backyard.
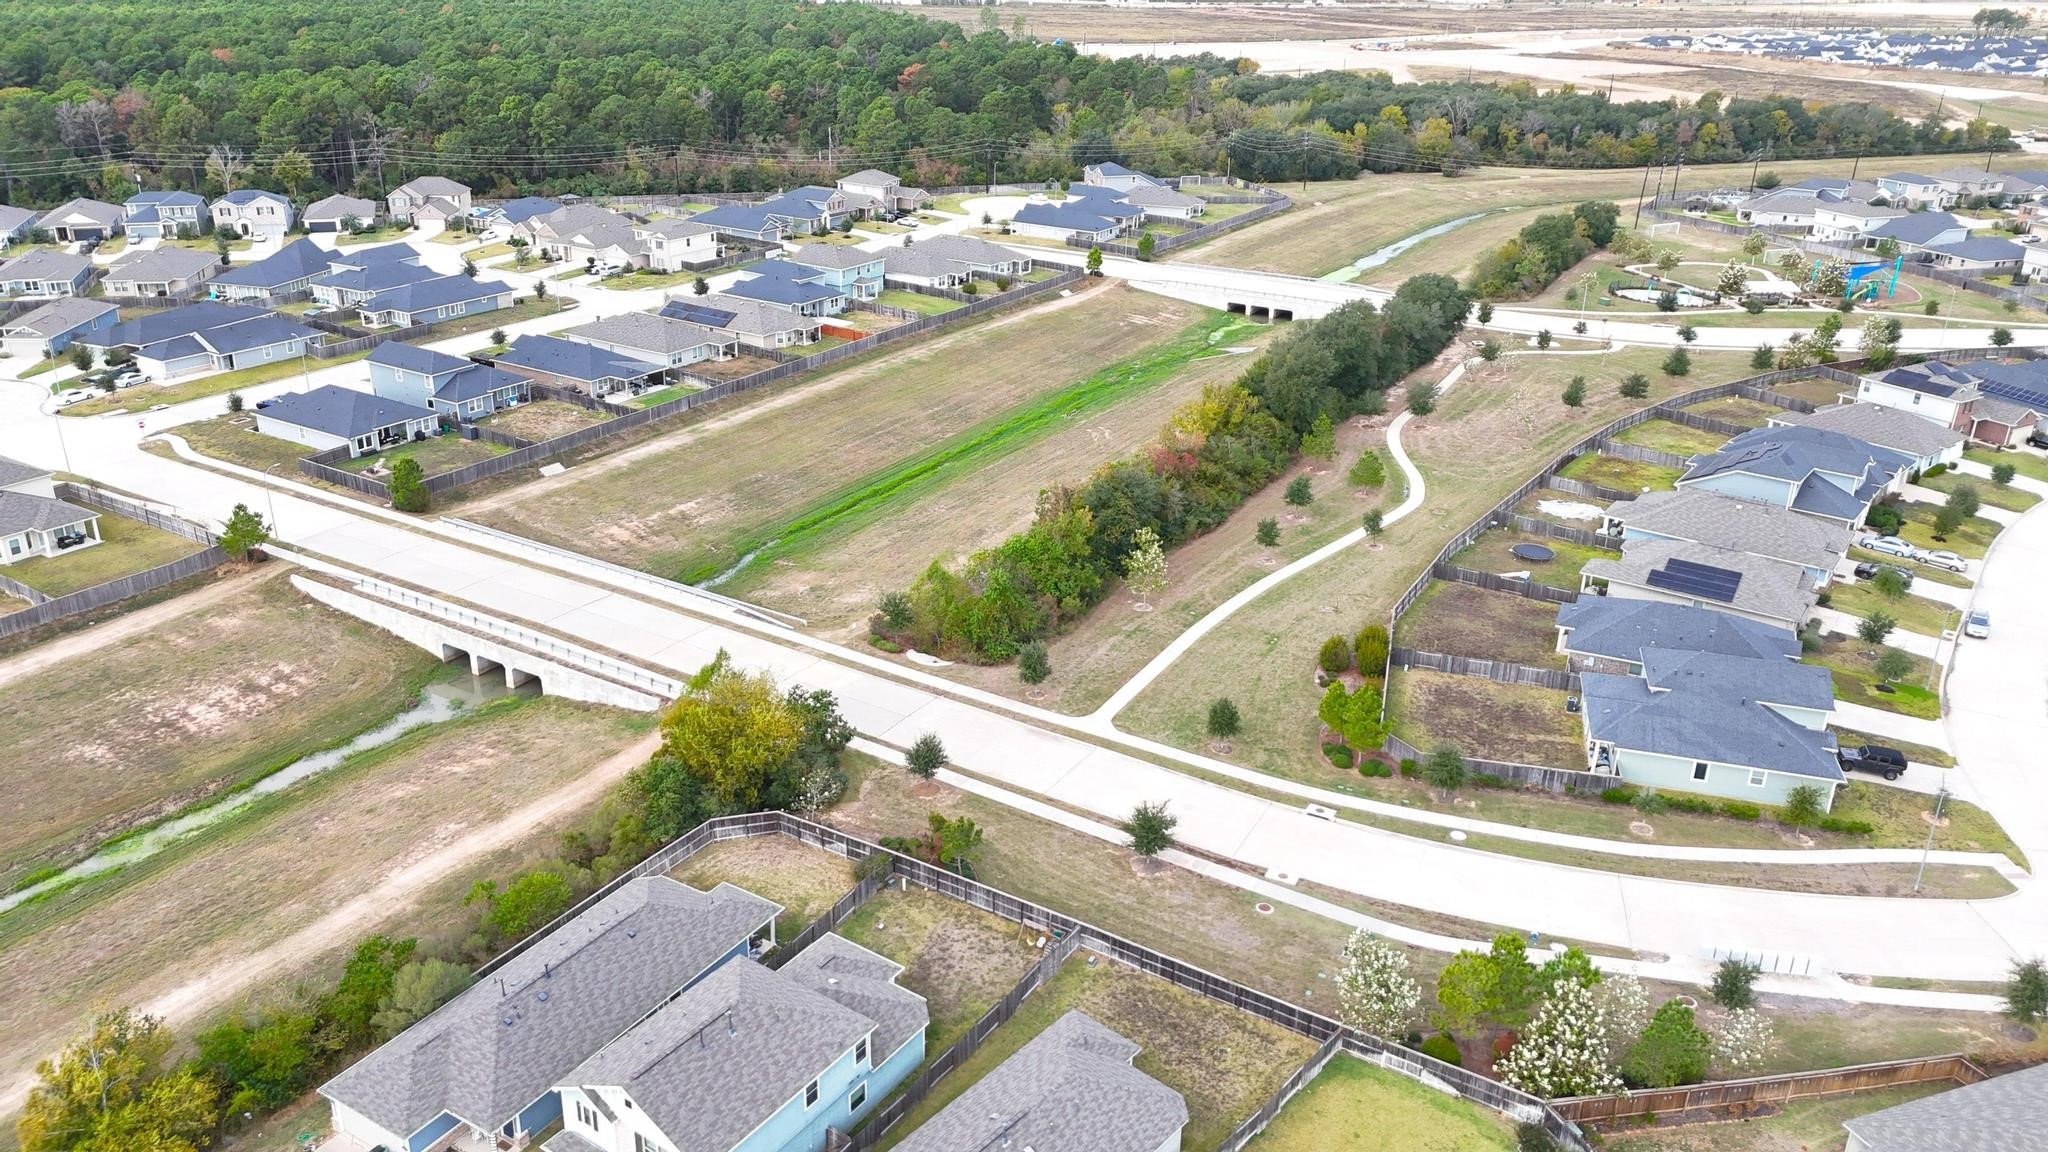
Community aerial showing walking trails, green space, and nearby neighborhood features.
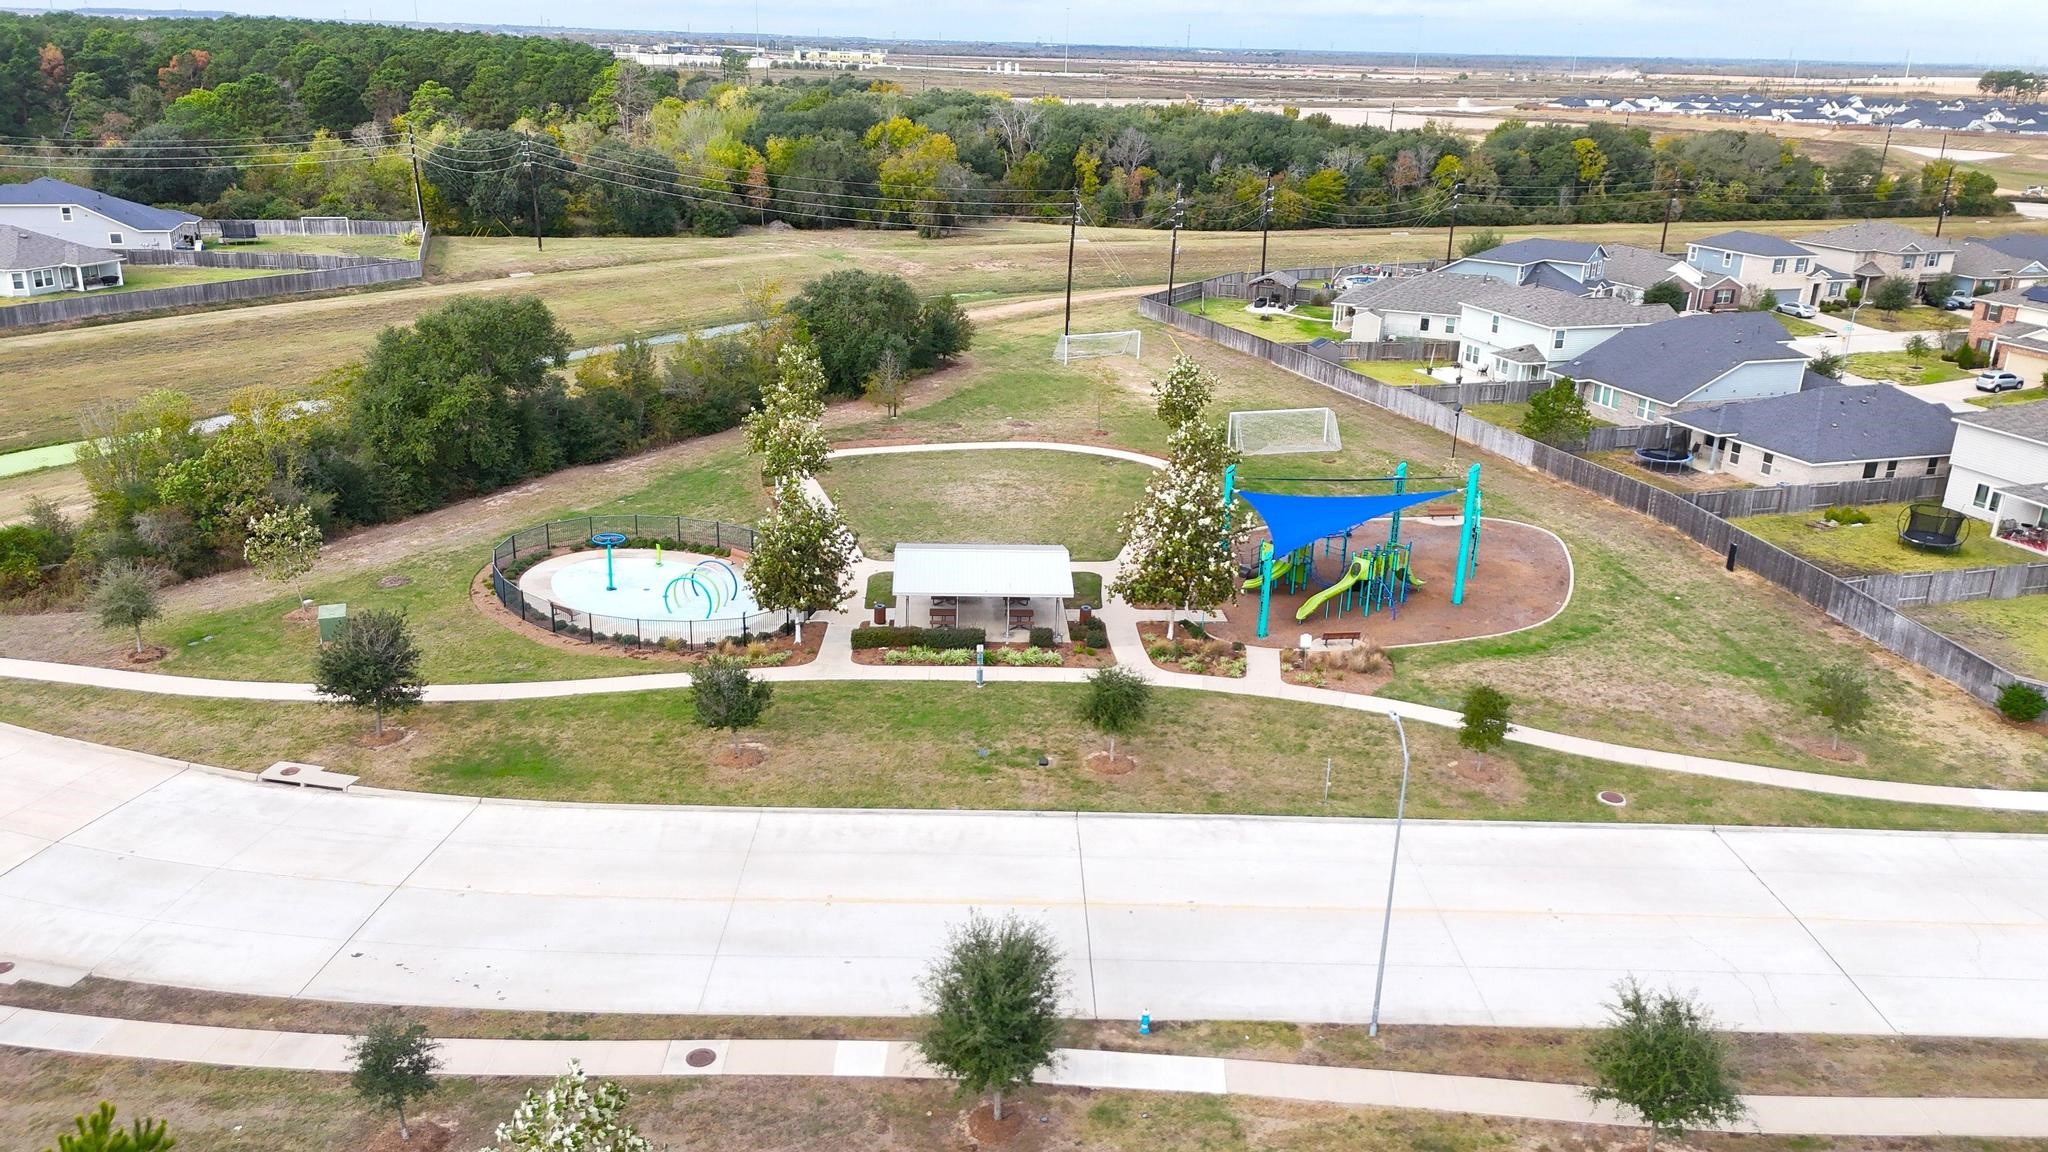
Community park featuring shaded playground, splash pad, soccer goals, and green space.
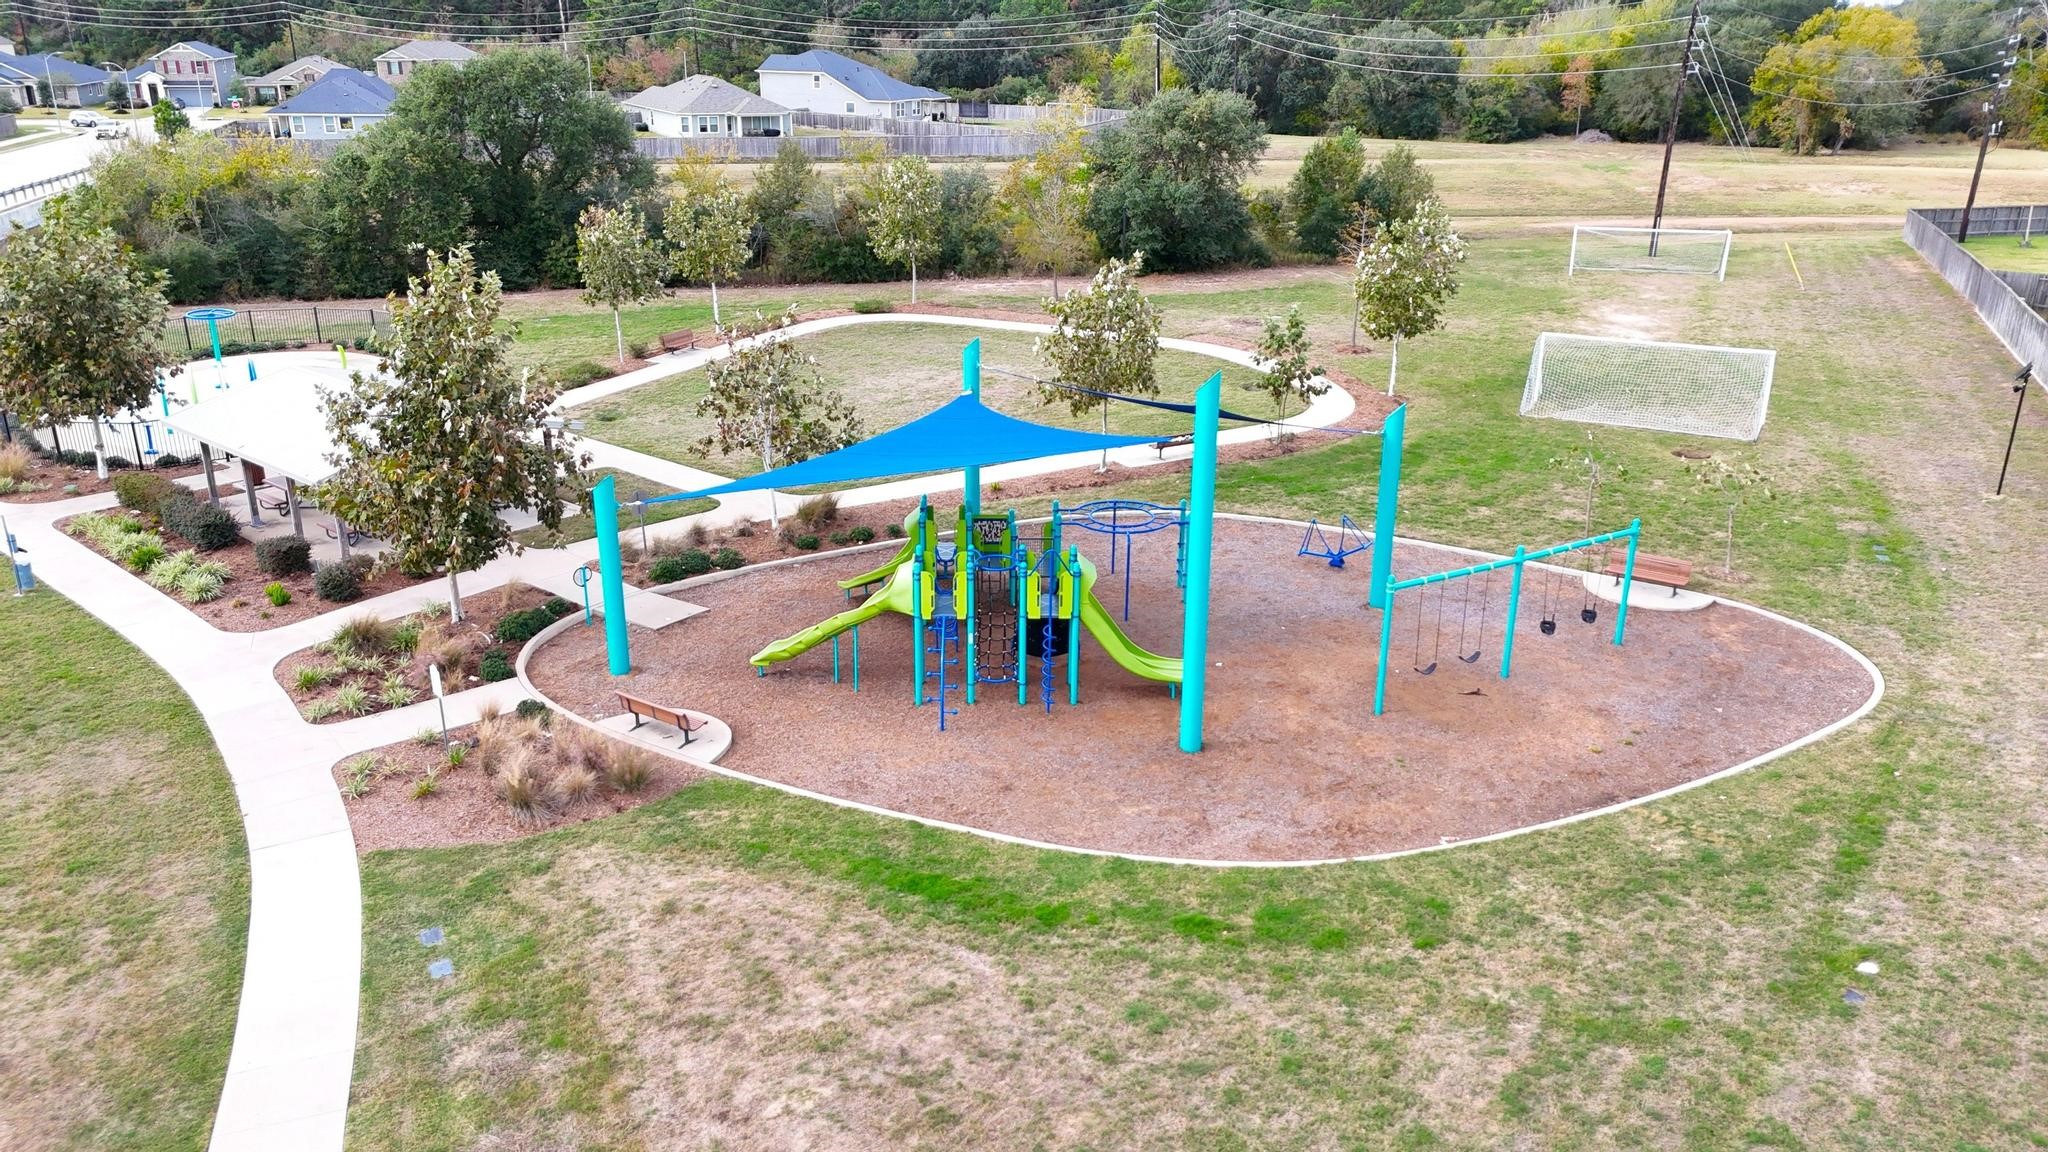
Close-up view of the playground with climbing structures, slides, and shade canopy.
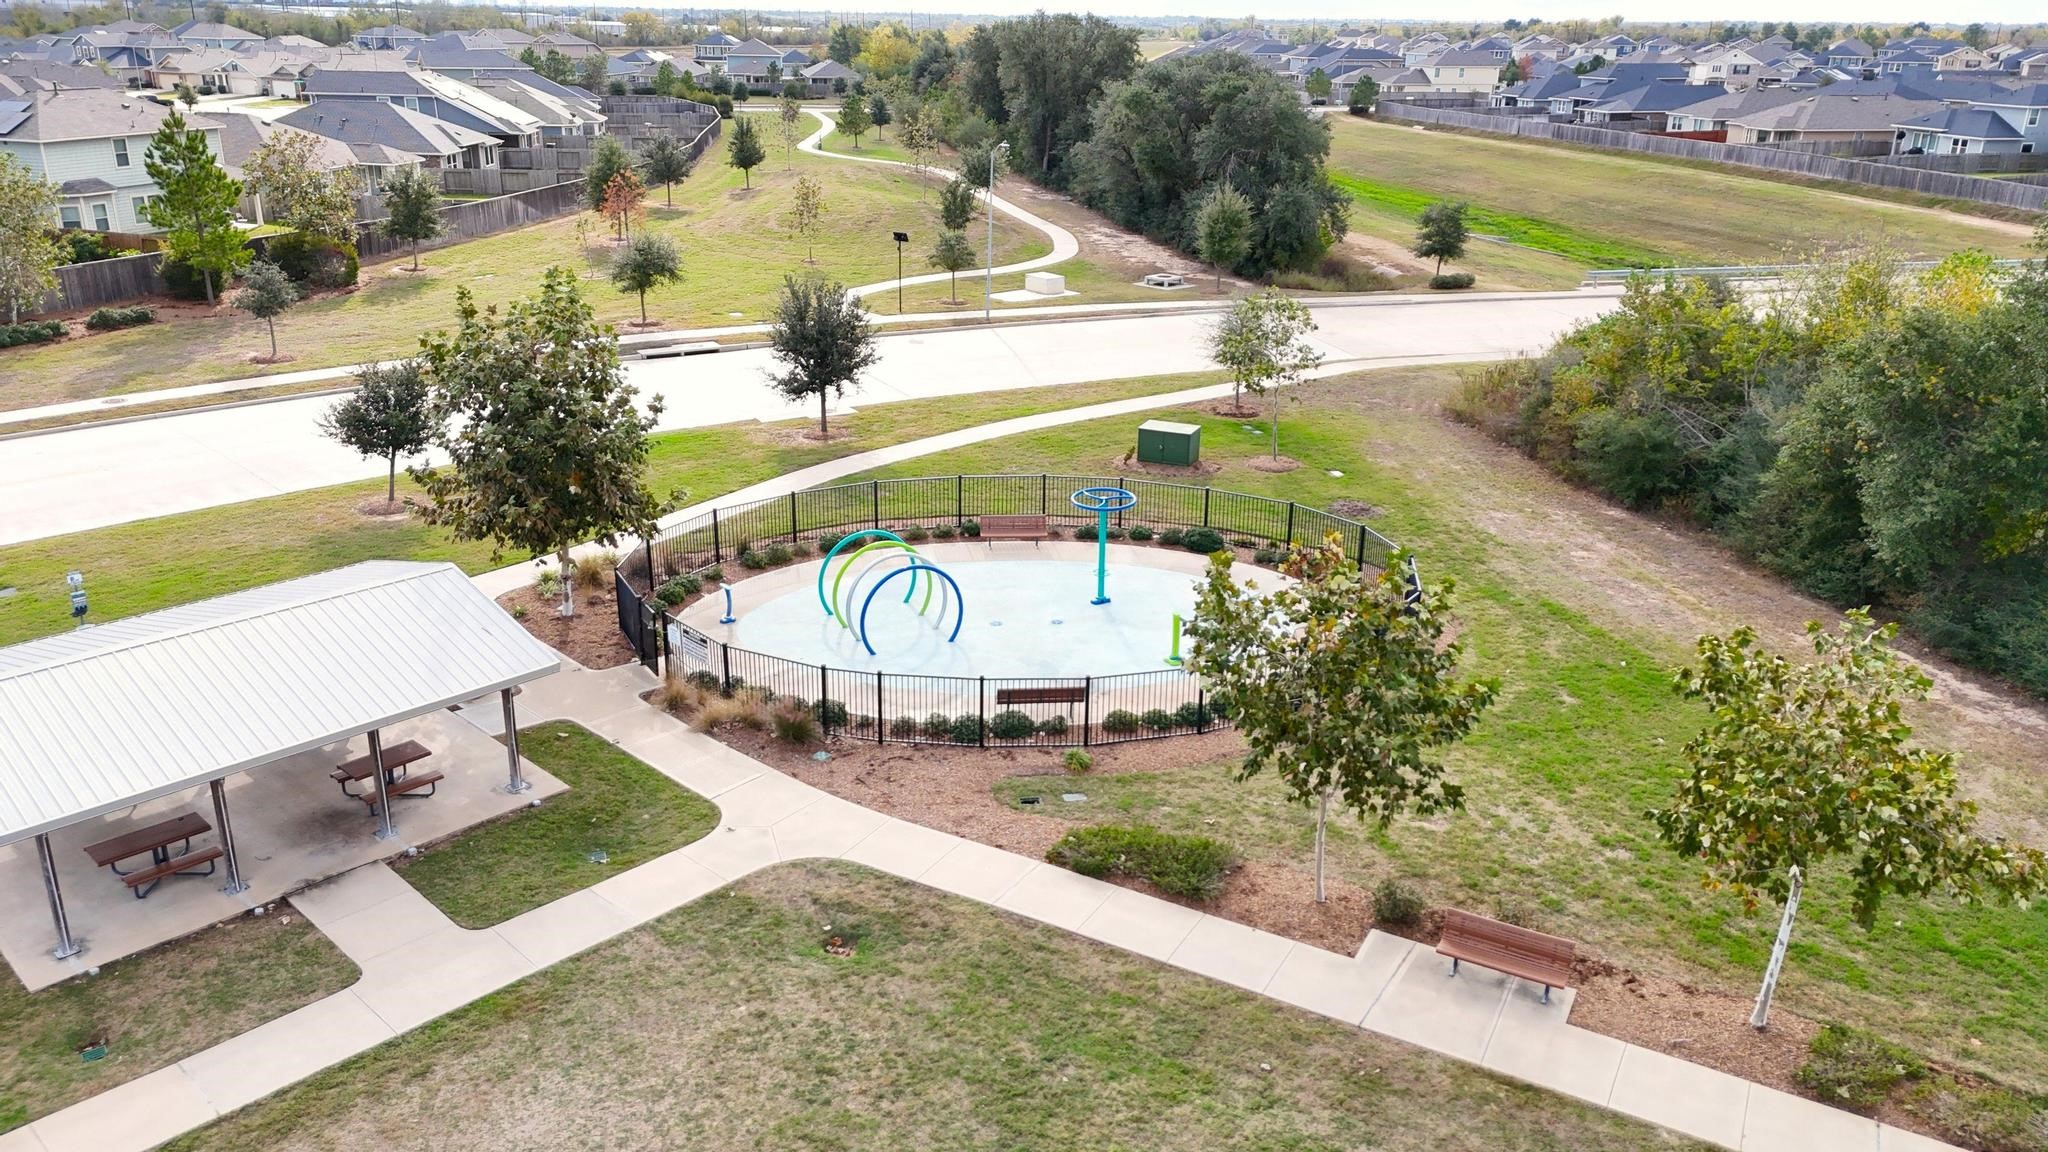
Splash pad and covered pavilion area with sidewalks connecting to the neighborhood trail system.















.jpg)

