
214 Hallie Cv,San Antonio, TX 78227
San Antonio, TX 78227








Description
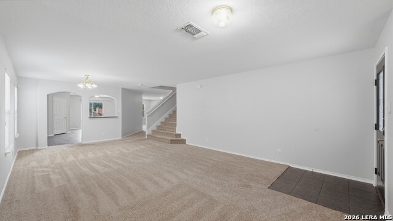
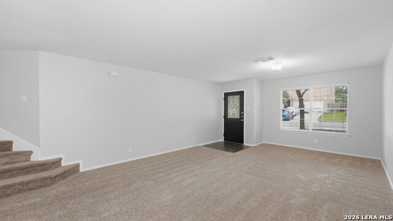
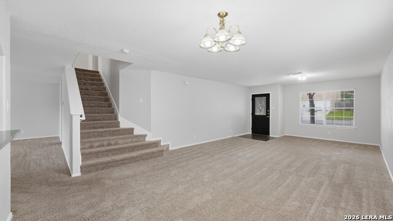
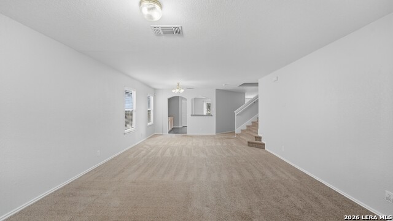
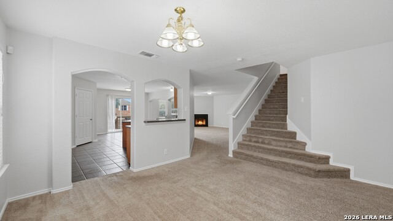
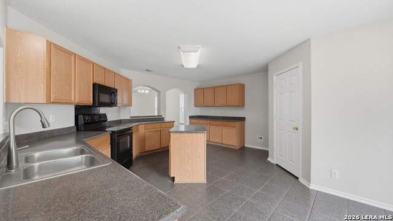
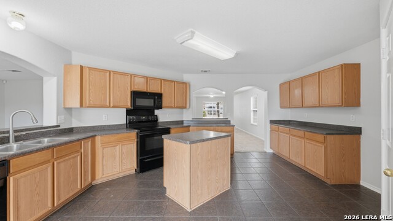
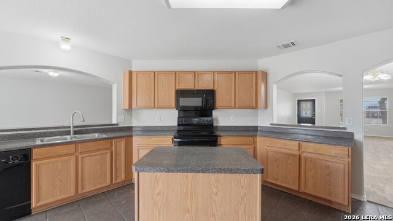
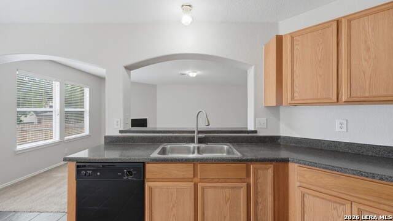
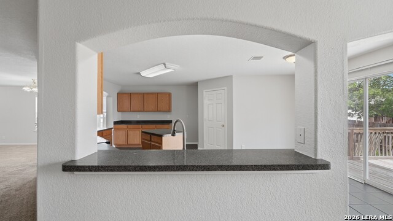
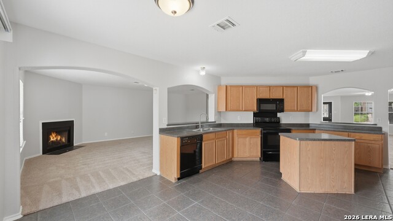
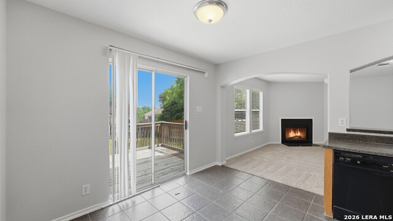
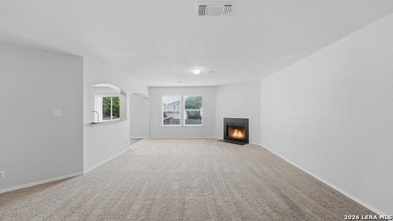
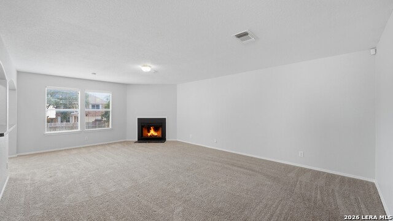
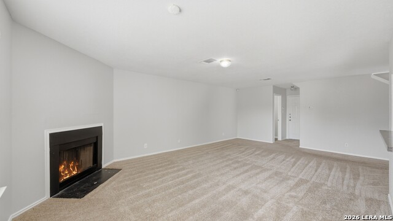
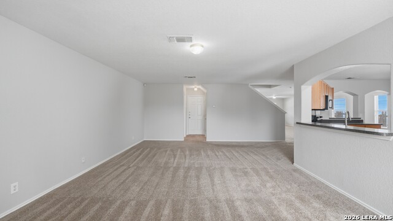
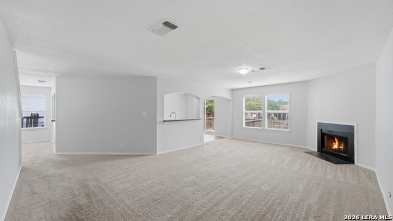
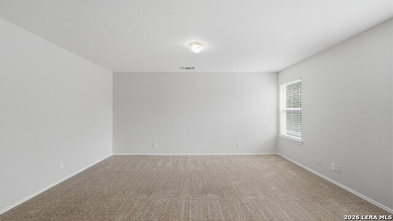
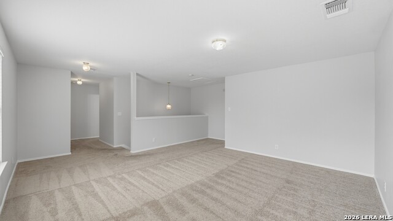
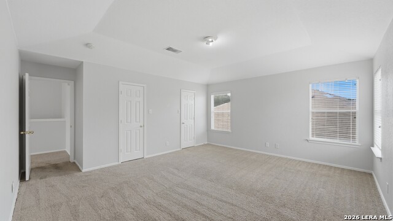
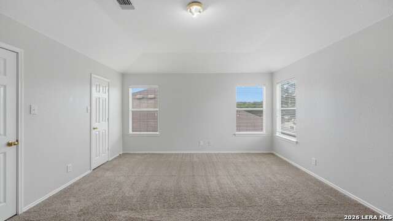
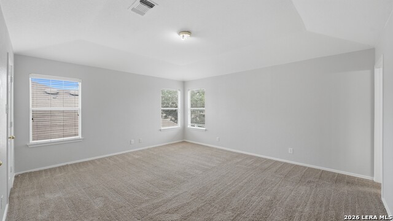
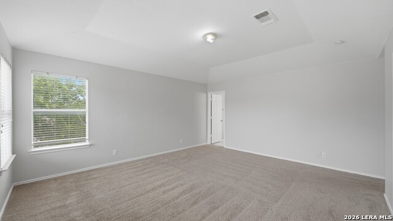
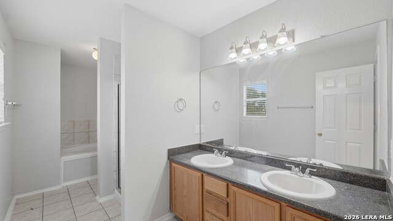
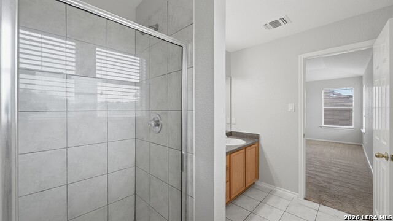
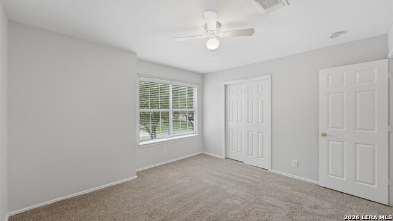
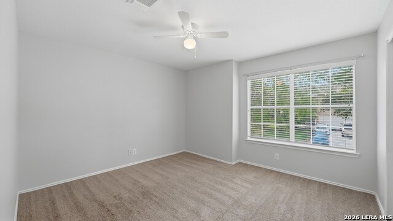
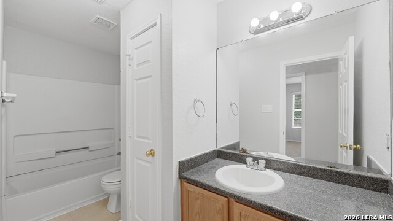
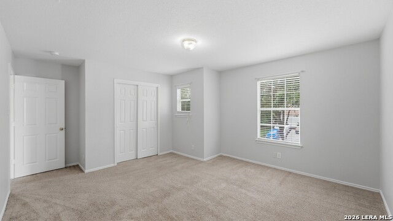
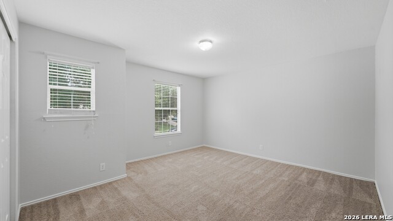
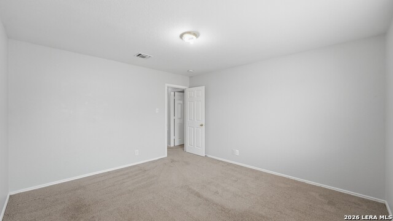
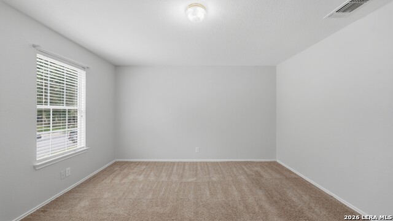
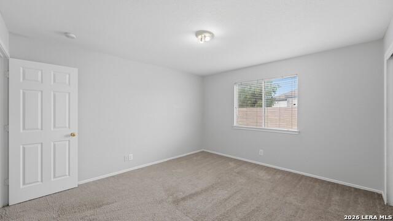
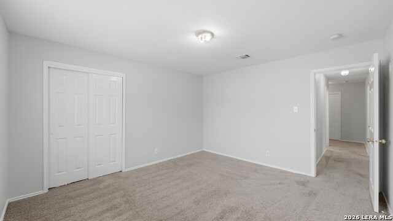
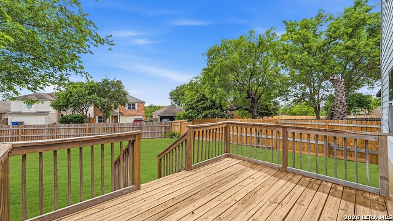
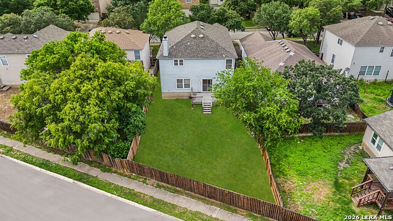
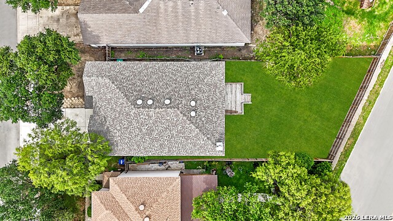
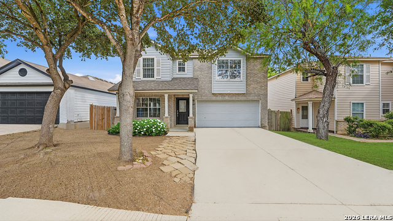
Designed with space and functionality in mind, this thoughtfully designed home offers two living areas, generous gathering spaces, and a versatile floor plan that accommodates both everyday living and entertaining. The heart of the home is the expansive kitchen, complete with a convenient center island, abundant cabinetry, ample counter space, and a walk-in pantry. Adjacent dining and breakfast areas provide plenty of room for everything from casual family meals to holiday gatherings. Fresh interior paint enhances the home's clean, move-in-ready appeal, while a cozy fireplace creates a warm focal point in the main living area. Upstairs, a versatile game room or flex space offers endless possibilities as a second living area, home office, media room, or playroom. The spacious primary suite serves as a private retreat, featuring multiple walk-in closets, dual vanities, a relaxing garden tub, and a separate shower. Additional bedrooms provide comfortable accommodations for family and guests. Step outside and enjoy the covered front porch or relax on the backyard deck overlooking a generously sized yard with plenty of room for outdoor activities or entertaining. Conveniently located with easy access to Highway 90, Loop 410, and Loop 1604, this home is just minutes from Lackland Air Force Base, SeaWorld San Antonio, major shopping and dining destinations, local parks, and everyday conveniences.
Details
| MLS # | 1990767 |
|---|---|
| Listing Type | For Sale |
| Style | House |
| Status | Active |
| Year | 2004 |
| Days On Site | 79 |
| Listing Provided By | Rodriguez Collective | Erin Rodriguez |
Features
| Bed(s) | 4 |
|---|---|
| Bath(s) | 3 Total |
| SQ Feet | 3,026 |
| Garage | 2 |
| Story(s) | 2 |
| Acreage | 0.14 |
Interior
| Interior | Two Living Area, Separate Dining Room, Eat-In Kitchen, Two Eating Areas, Island Kitchen, Breakfast Bar, Walk-In Pantry, Game Room, Utility Room Inside, All Bedrooms Upstairs, 1st Floor Lvl/No Steps, Open Floor Plan, High Speed Internet, Laundry Main Level, Laundry Room, Walk in Closets |
|---|---|
| Heating | Central, Zoned, 1 Unit |
| Heating Fuel | Electric |
| Fireplace | One, Living Room, Wood Burning |
| Number Of Fireplaces | 1 |
Exterior
| Exterior | Brick, Cement Fiber |
|---|---|
| Exterior Features | Covered Patio, Deck/Balcony, Privacy Fence, Sprinkler System, Double Pane Windows, Mature Trees |
| Roof | Composition |
| Foundation | Slab |
Parking
| Garage Parking | Two Car Garage, Attached |
|---|
Utilities
| Waterorsewer | Sewer System, City |
|---|
Taxes
| Tax Property Id | 151710840030 |
|---|---|
| Taxed By Mltpl Counties | No |
| Total Tax | 6601.69 |
Area Information
| State | TX |
|---|---|
| County | Bexar |
| City | San Antonio |
| Zip Code | 78227 |
| Area | Bexar |
| Community Name | HALLIE HEIGHTS |
| School District | Southwest I.S.D. |
| Elementary School | Sun Valley |
| High School | Southwest |
| Listing VS Median (in HALLIE HEIGHTS) | |
Price: $289,000 low | high Med: $214,500 sqft: 3,026 low | high Med: 1,331 $ / sqft: $96 low | high Med: $167 On site: 79 low | high Med: 22.5 | |
Market Activity 78227
Request a showing
Request a showing
Contact
Learn More About This Property

| State | TX |
|---|---|
| County | Bexar |
| City | San Antonio |
| Zip Code | 78227 |
| Area | Bexar |
| Community Name | HALLIE HEIGHTS |
| School District | Southwest I.S.D. |
| Elementary School | Sun Valley |
| High School | Southwest |
| Listing VS Median (in HALLIE HEIGHTS) | |
Price: $289,000 low | high Med: $214,500 sqft: 3,026 low | high Med: 1,331 $ / sqft: $96 low | high Med: $167 On site: 79 low | high Med: 22.5 | |


.jpg)

Land & Ranch 210.483.7500 | Bandera 830.850.6700 | Global Luxury 210.483.5700 | Coldwell Banker Commercial Alamo City 210.483.6250
North Central San Antonio / Stone Oak 210.483.7070 | Harper Property Management 210.483.7040 | Relocation Services 210.483.7121
North West San Antonio 210.483.0000 | Laredo 956.722.4822 | Coldwell Banker Commercial International Gateway 956.937.2867
