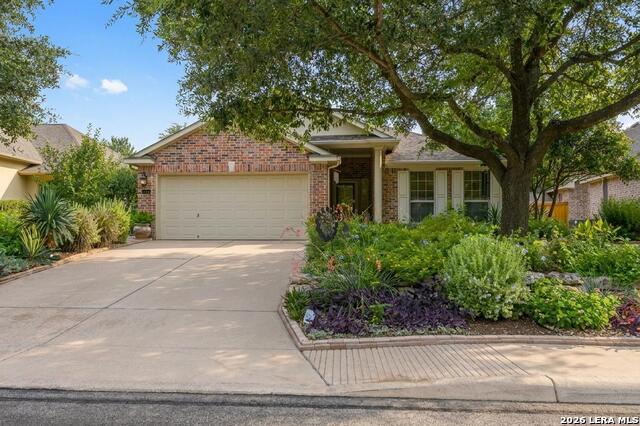
214 Aster Trail,San Antonio, TX 78256
San Antonio, TX 78256

Description
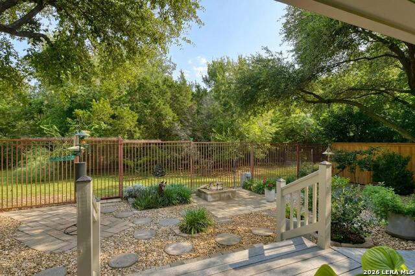
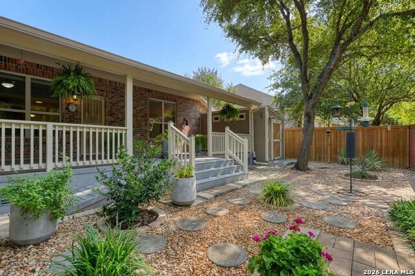
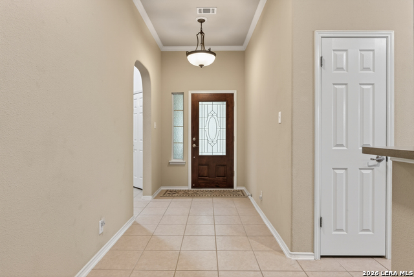
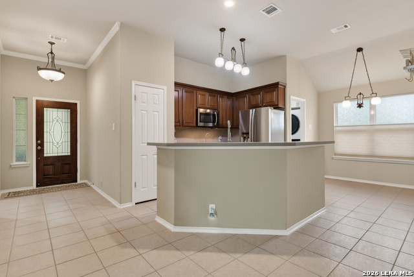
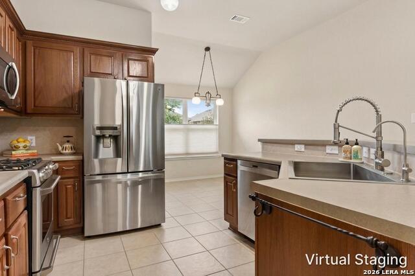
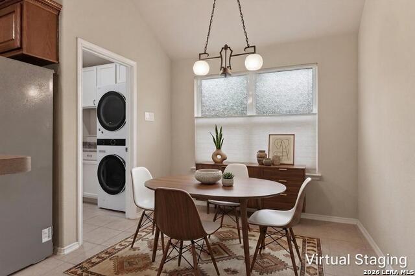
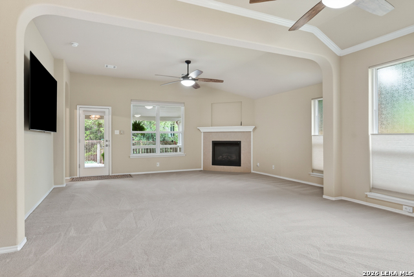
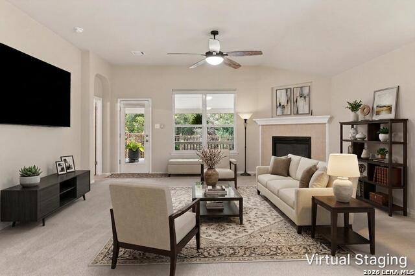
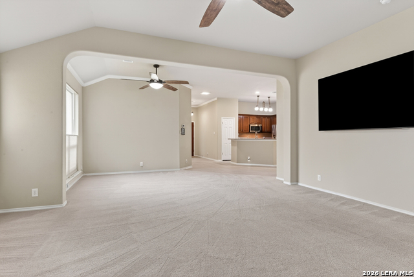
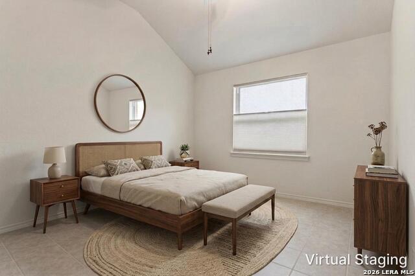
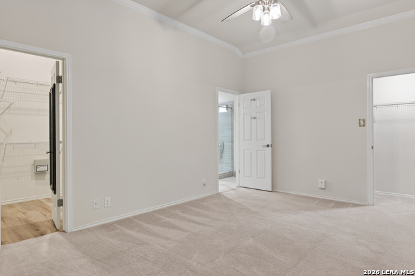
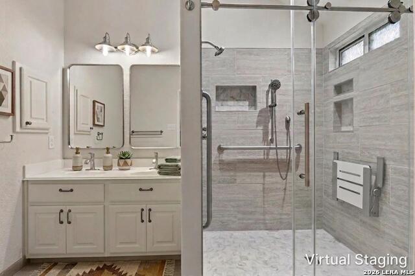
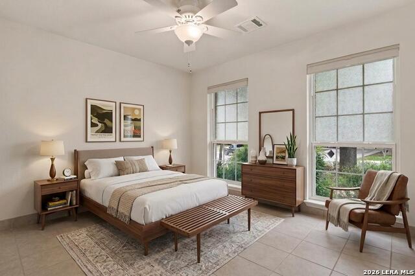
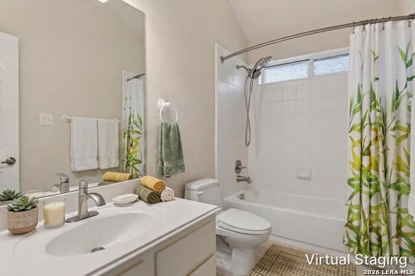
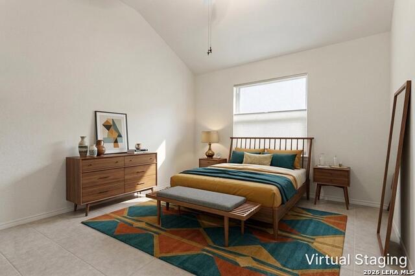
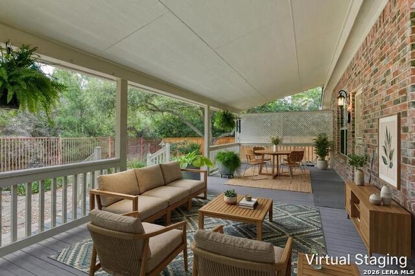
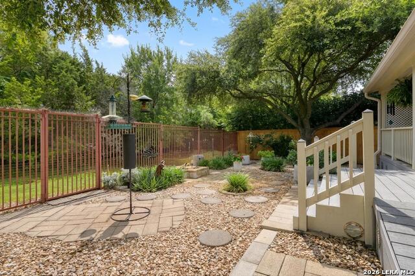
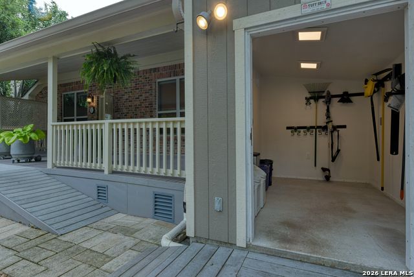
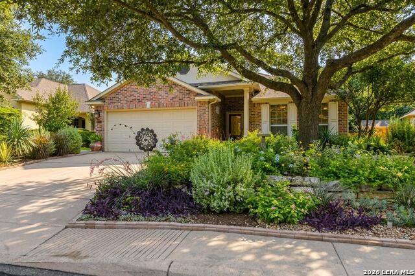
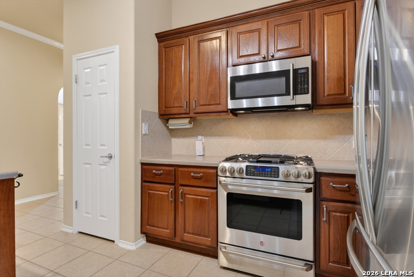
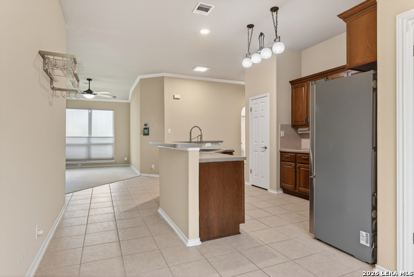
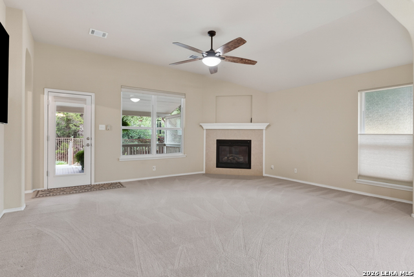
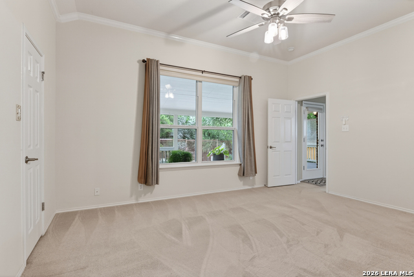
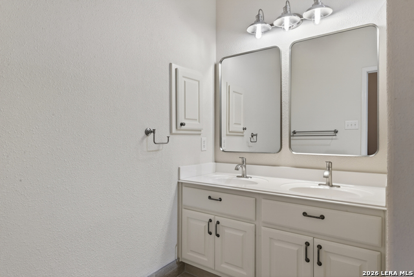
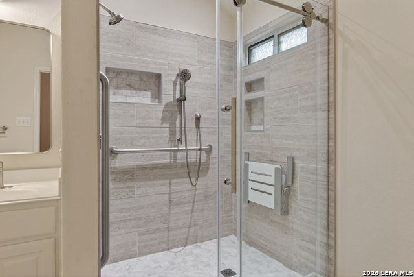
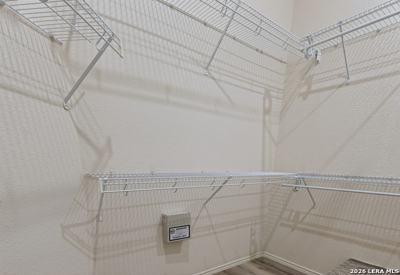
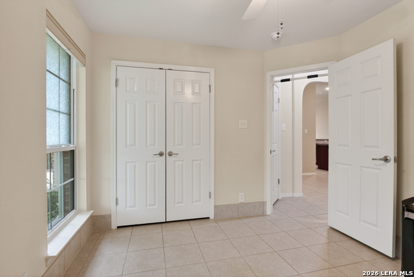
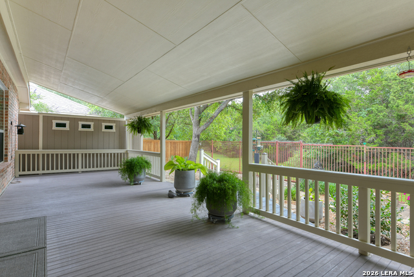
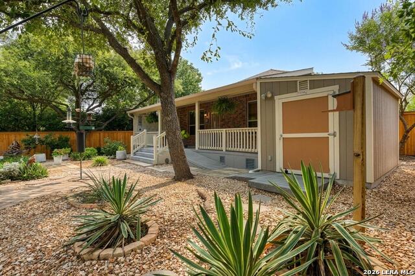
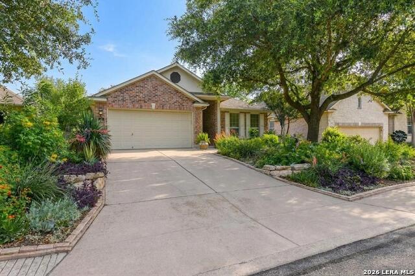
Tucked beneath a canopy of mature oak trees and backing to a serene greenbelt, this thoughtfully, well-maintained single-story home offers a peaceful setting, quality updates, and inviting indoor and outdoor living spaces. The updates include the primary bath, an upgraded water softener, reverse osmosis drinking water system, and upgraded HVAC, attic cooling insulation, and more. A welcoming entry leads into an open layout filled with natural light and a spacious living area anchored by a fireplace and views of the backyard. The kitchen is designed for both everyday living and entertaining, featuring rich cabinetry, stainless steel appliances, gas cooking, generous workspace, and a breakfast area overlooking the surrounding greenery. Privately situated within the home, the spacious primary suite serves as a relaxing retreat with a tray ceiling, dual walk-in closets, and a well-appointed and revitalized ensuite bath featuring a dual vanity, an oversized walk-in shower, and thoughtfully designed storage. Two secondary bedrooms are complemented by a full bathroom with cultured marble countertops, providing flexibility. The true highlight of the property is the remarkable outdoor living space. A massive, covered deck overlooks the greenbelt and creates the perfect setting for morning coffee, evening gatherings, or simply enjoying the peaceful surroundings. The backyard has been enhanced with water-wise landscaping, mature shade trees, walking paths, and a storage building that is fully wired, insulated, drywalled, and situated on a concrete foundation. Gated community that is conveniently located with easy access to the I-10 corridor. Please be aware some photos have been virtually staged.
Details
| MLS # | 1990362 |
|---|---|
| Listing Type | For Sale |
| Style | House |
| Status | Pending |
| Year | 2003 |
| Days On Site | 83 |
| Listing Provided By | M. Stagers Realty Partners | Melissa Stagers |
Features
| Bed(s) | 3 |
|---|---|
| Bath(s) | 2 Total |
| SQ Feet | 1,693 |
| Garage | 2 |
| Story(s) | 1 |
| Acreage | 0.15 |
Interior
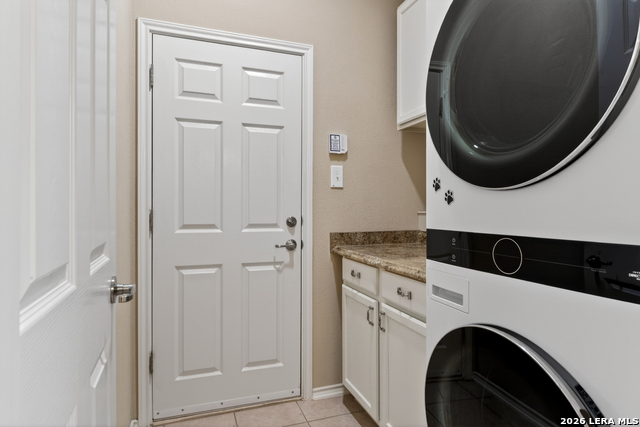
| Interior | One Living Area, Liv/Din Combo, Eat-In Kitchen, Two Eating Areas, 1st Floor Lvl/No Steps, High Ceilings, Open Floor Plan, High Speed Internet, All Bedrooms Downstairs, Laundry Main Level, Laundry Room, Walk in Closets, Attic - Access only, Attic - Pull Down Stairs, Attic - Radiant Barrier Decking, Attic - Storage Only |
|---|---|
| Heating | Central |
| Heating Fuel | Natural Gas |
| Fireplace | One, Living Room, Gas Logs Included, Gas, Glass/Enclosed Screen |
| Number Of Fireplaces | 1 |
Exterior
| Exterior | Brick, 4 Sides Masonry, Cement Fiber |
|---|---|
| Exterior Features | Covered Patio, Privacy Fence, Wrought Iron Fence, Double Pane Windows, Has Gutters |
| Roof | Heavy Composition |
| Foundation | Slab |
Parking
| Garage Parking | Two Car Garage, Attached |
|---|
Utilities
| Waterorsewer | Water System, Sewer System, City |
|---|
Taxes
| Tax Property Id | 183380230040 |
|---|---|
| Taxed By Mltpl Counties | No |
| Total Tax | 8444.79 |
Area Information
| State | TX |
|---|---|
| County | Bexar |
| City | San Antonio |
| Zip Code | 78256 |
| Area | Bexar |
| Community Name | STONEWALL RANCH |
| School District | Northside |
| Elementary School | Leon Springs |
| High School | Louis D Brandeis |
| Listing VS Median (in STONEWALL RANCH) | |
Price: $430,000 low | high Med: $565,000 sqft: 1,693 low | high Med: 3,165 $ / sqft: $254 low | high Med: $179 On site: 83 low | high Med: 61 | |
Market Activity 78256
Request a showing
Request a showing
Contact
Learn More About This Property

| State | TX |
|---|---|
| County | Bexar |
| City | San Antonio |
| Zip Code | 78256 |
| Area | Bexar |
| Community Name | STONEWALL RANCH |
| School District | Northside |
| Elementary School | Leon Springs |
| High School | Louis D Brandeis |
| Listing VS Median (in STONEWALL RANCH) | |
Price: $430,000 low | high Med: $565,000 sqft: 1,693 low | high Med: 3,165 $ / sqft: $254 low | high Med: $179 On site: 83 low | high Med: 61 | |




.jpg)

Land & Ranch 210.483.7500 | Bandera 830.850.6700 | Global Luxury 210.483.5700 | Coldwell Banker Commercial Alamo City 210.483.6250
North Central San Antonio / Stone Oak 210.483.7070 | Harper Property Management 210.483.7040 | Relocation Services 210.483.7121
North West San Antonio 210.483.0000 | Laredo 956.722.4822 | Coldwell Banker Commercial International Gateway 956.937.2867
