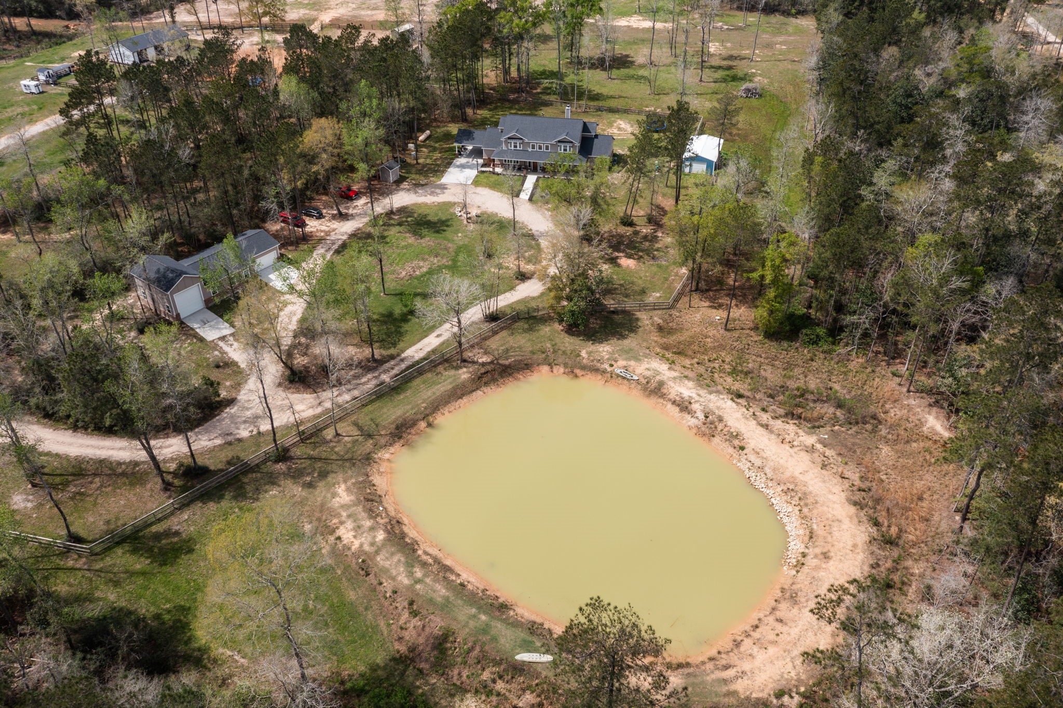
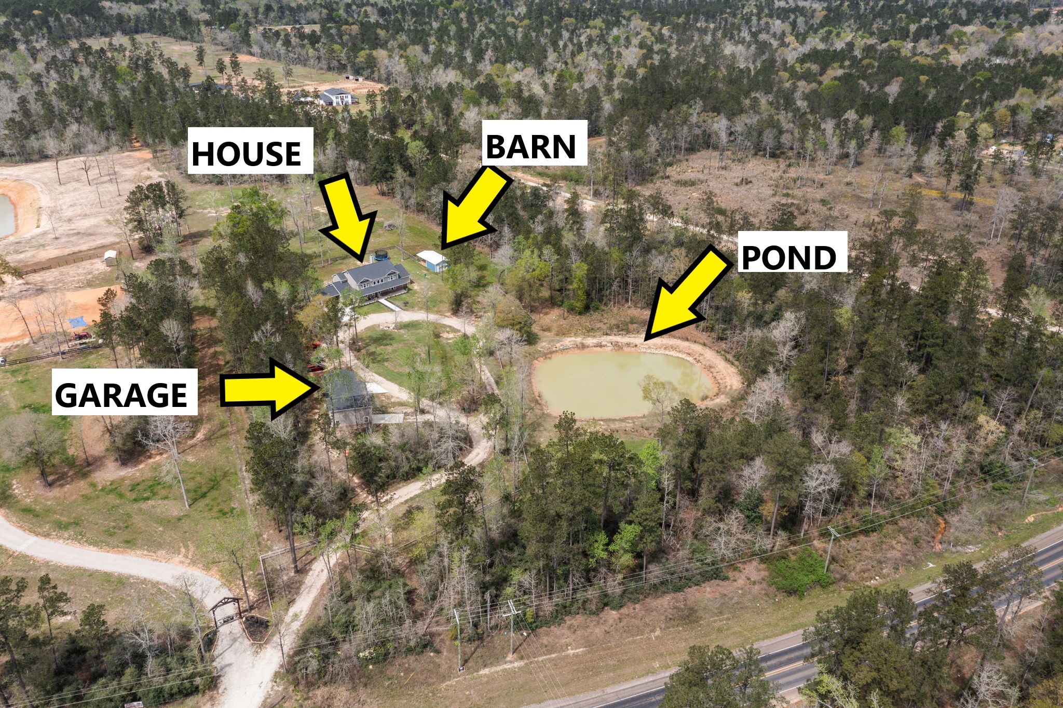
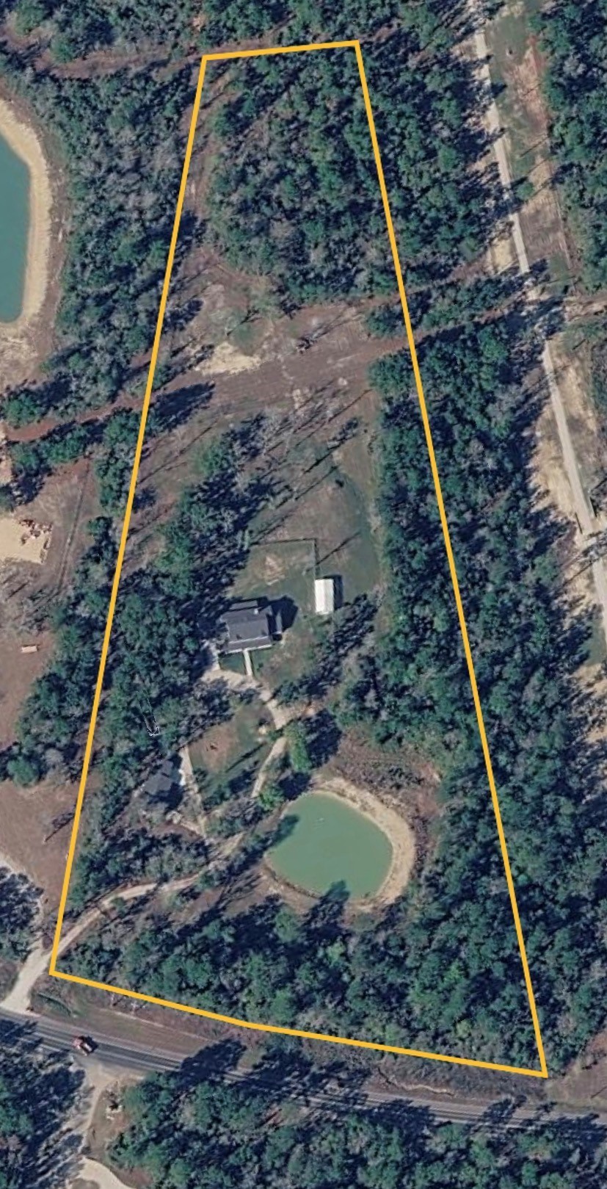
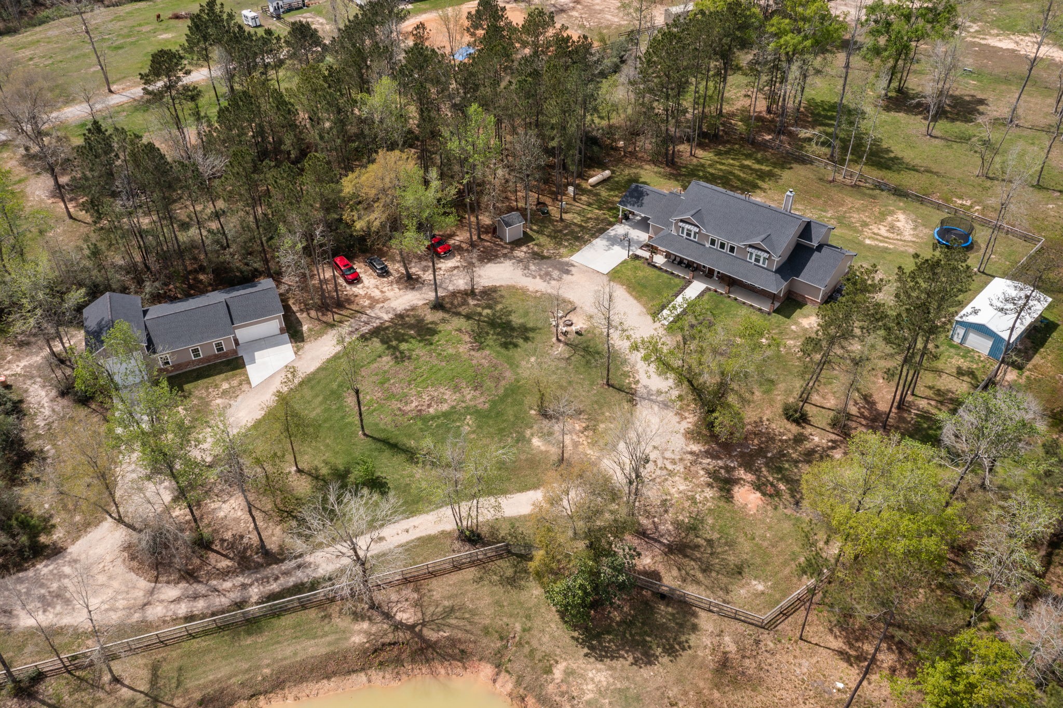
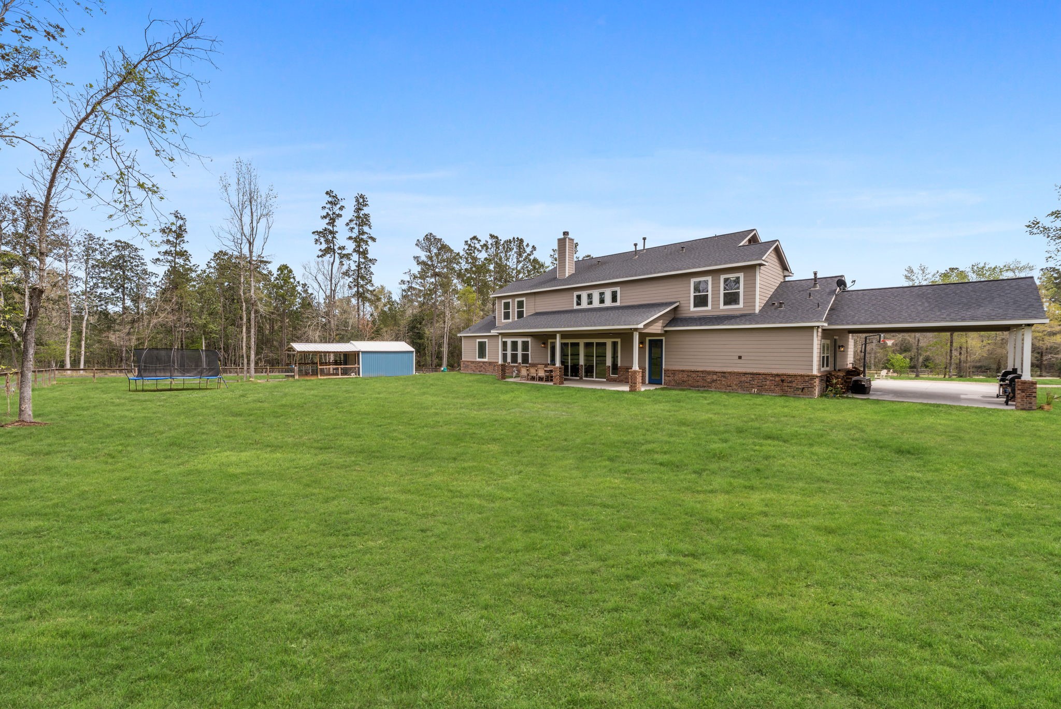
This 11.5-acre luxury estate offers ultimate privacy and elegance. A 20 foot bi-fold custom metal driveway gate allows guests to enter, journeying through serene woods, past a gorgeous pond, leading to a huge custom-built home and several outbuildings. Cross-fenced pastures, a horse barn, a garage/workshop building, and a rambling creek complete this rare offering — a true Texas ranch retreat with refined sophistication.
Welcome to a one-of-a-kind private estate, perfectly positioned on 11.5 acres in the country but still close to big city amenities. The main residence, a stunning 4,577 sq. ft. custom home, showcases beautifully-designed interiors with custom oversized millwork and opens to a tranquil backyard with covered porch, ideal for entertaining or quiet relaxation. Be sure to view the online feature sheet for a full list of premium upgrades on this ranch retreat!
This property is a rare opportunity for those seeking fenced and cross-fenced fields, a large pond and creek on-site, large outbuilding with 2 car garage space, additional third bay with oversized door and workshop, and a finished area perfect for large parties, separate office space, or a workout room. There is also a horse barn with open and enclosed areas, stalls, pens, and shelter.
This property offers a unique balance of luxury, privacy, and modern convenience, all within reach of town — a rare find for buyers seeking a true Texas retreat without sacrificing technology and comfort.
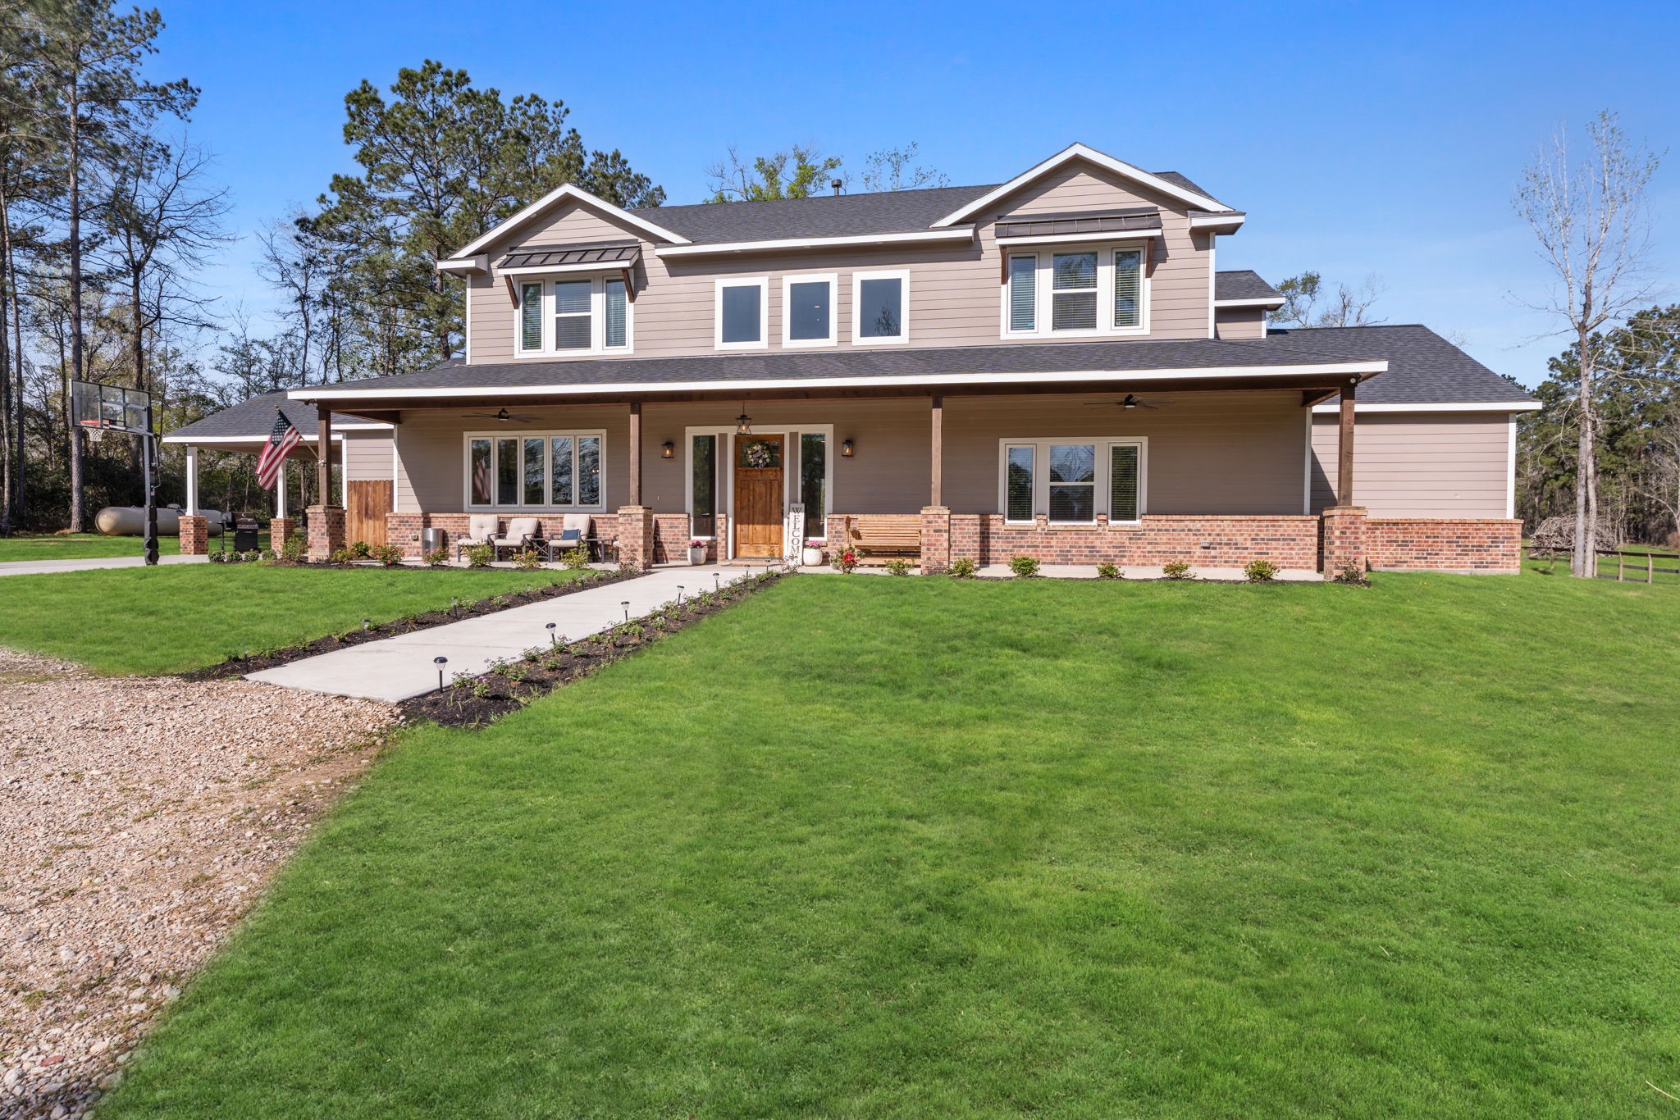
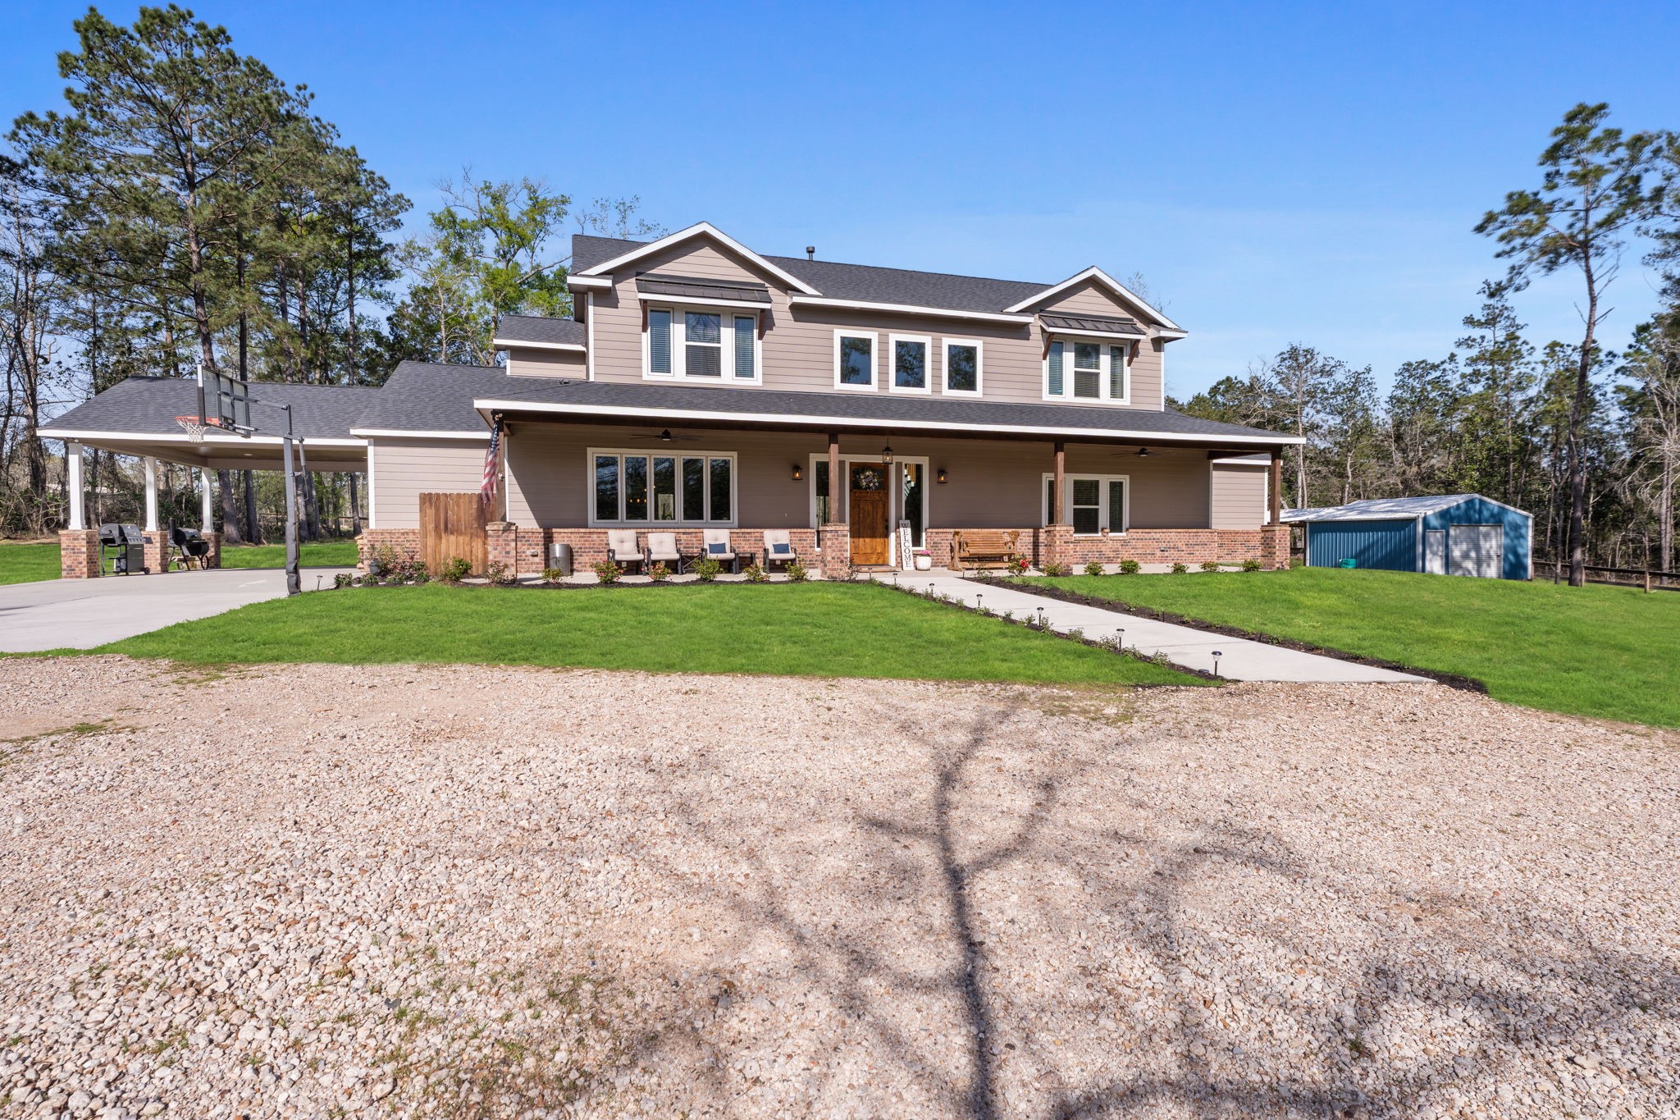
Stunning curb appeal welcomes you to this luxury ranch estate, featuring exquisite brick work, rich wood beams, and a grand front entry. The impressive front walkway leads through a beautifully landscaped yard with accent lighting — the perfect blend of elegance and function.
A secondary guest parking area ensures plenty of space for visitors, along with oversized parking in front of the garages. There is also an RV plug by the driveway which is perfect for clean outs and opening your RV. The well house is painted to match the home. 1000 gallon propane tank and back up generator. 5 Ton and 3 Ton Air Conditioning system for hosting large parties and groups of friends.
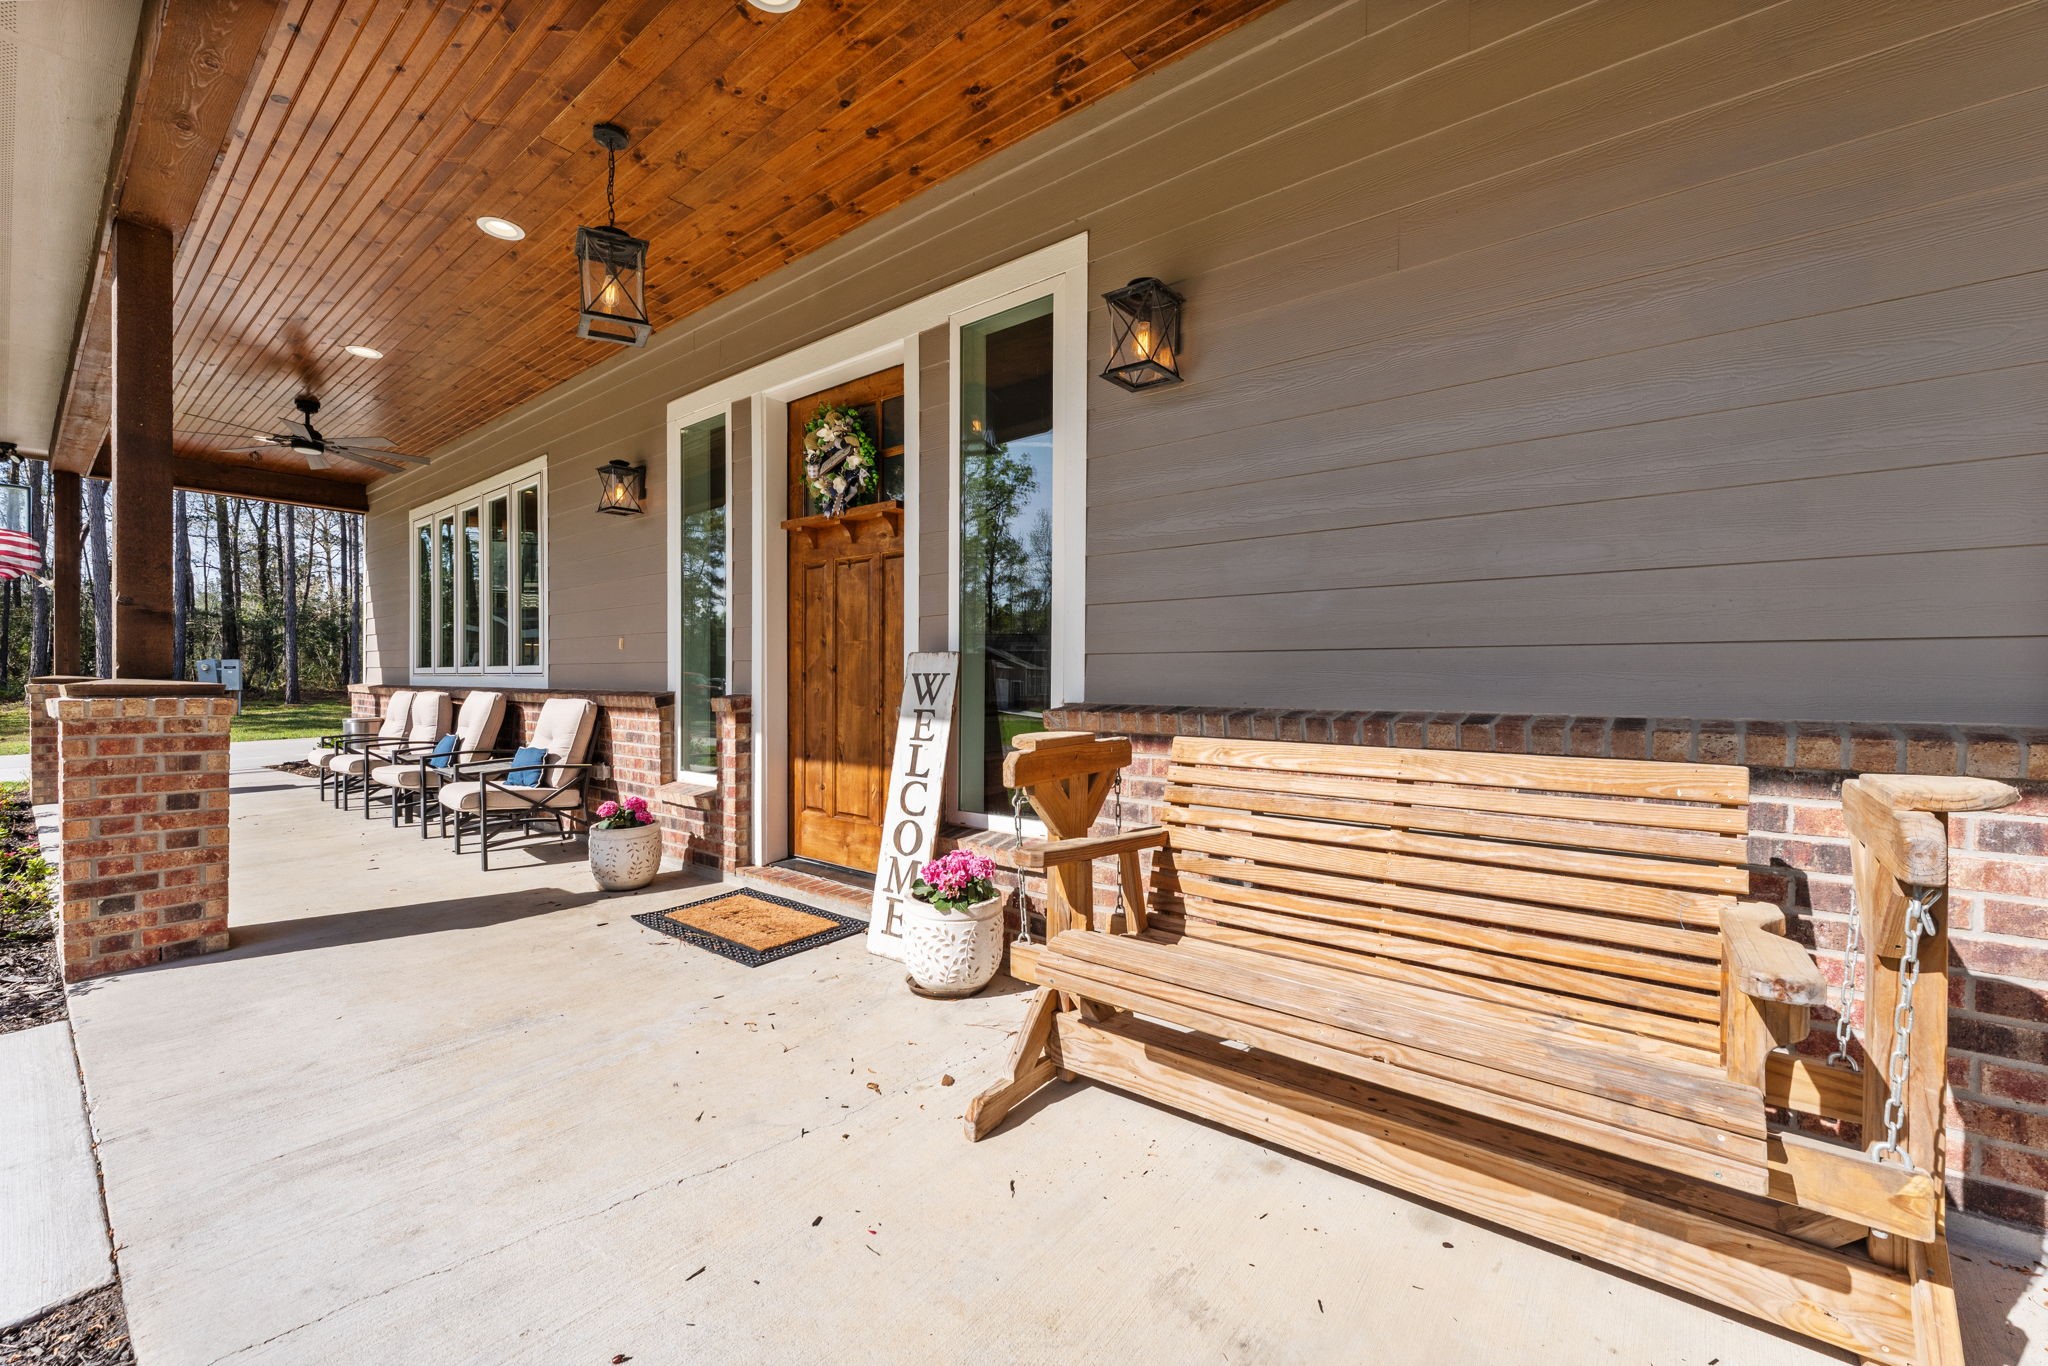
From the moment you arrive, this custom-built home impresses with curated upgrades and luxurious details at every turn. A charming covered front porch with dual ceiling fans and wood ceiling sets the Southern country tone, leading to a grand wood entry door that makes a statement all its own. Truly exceptional craftsmanship—inside and out.
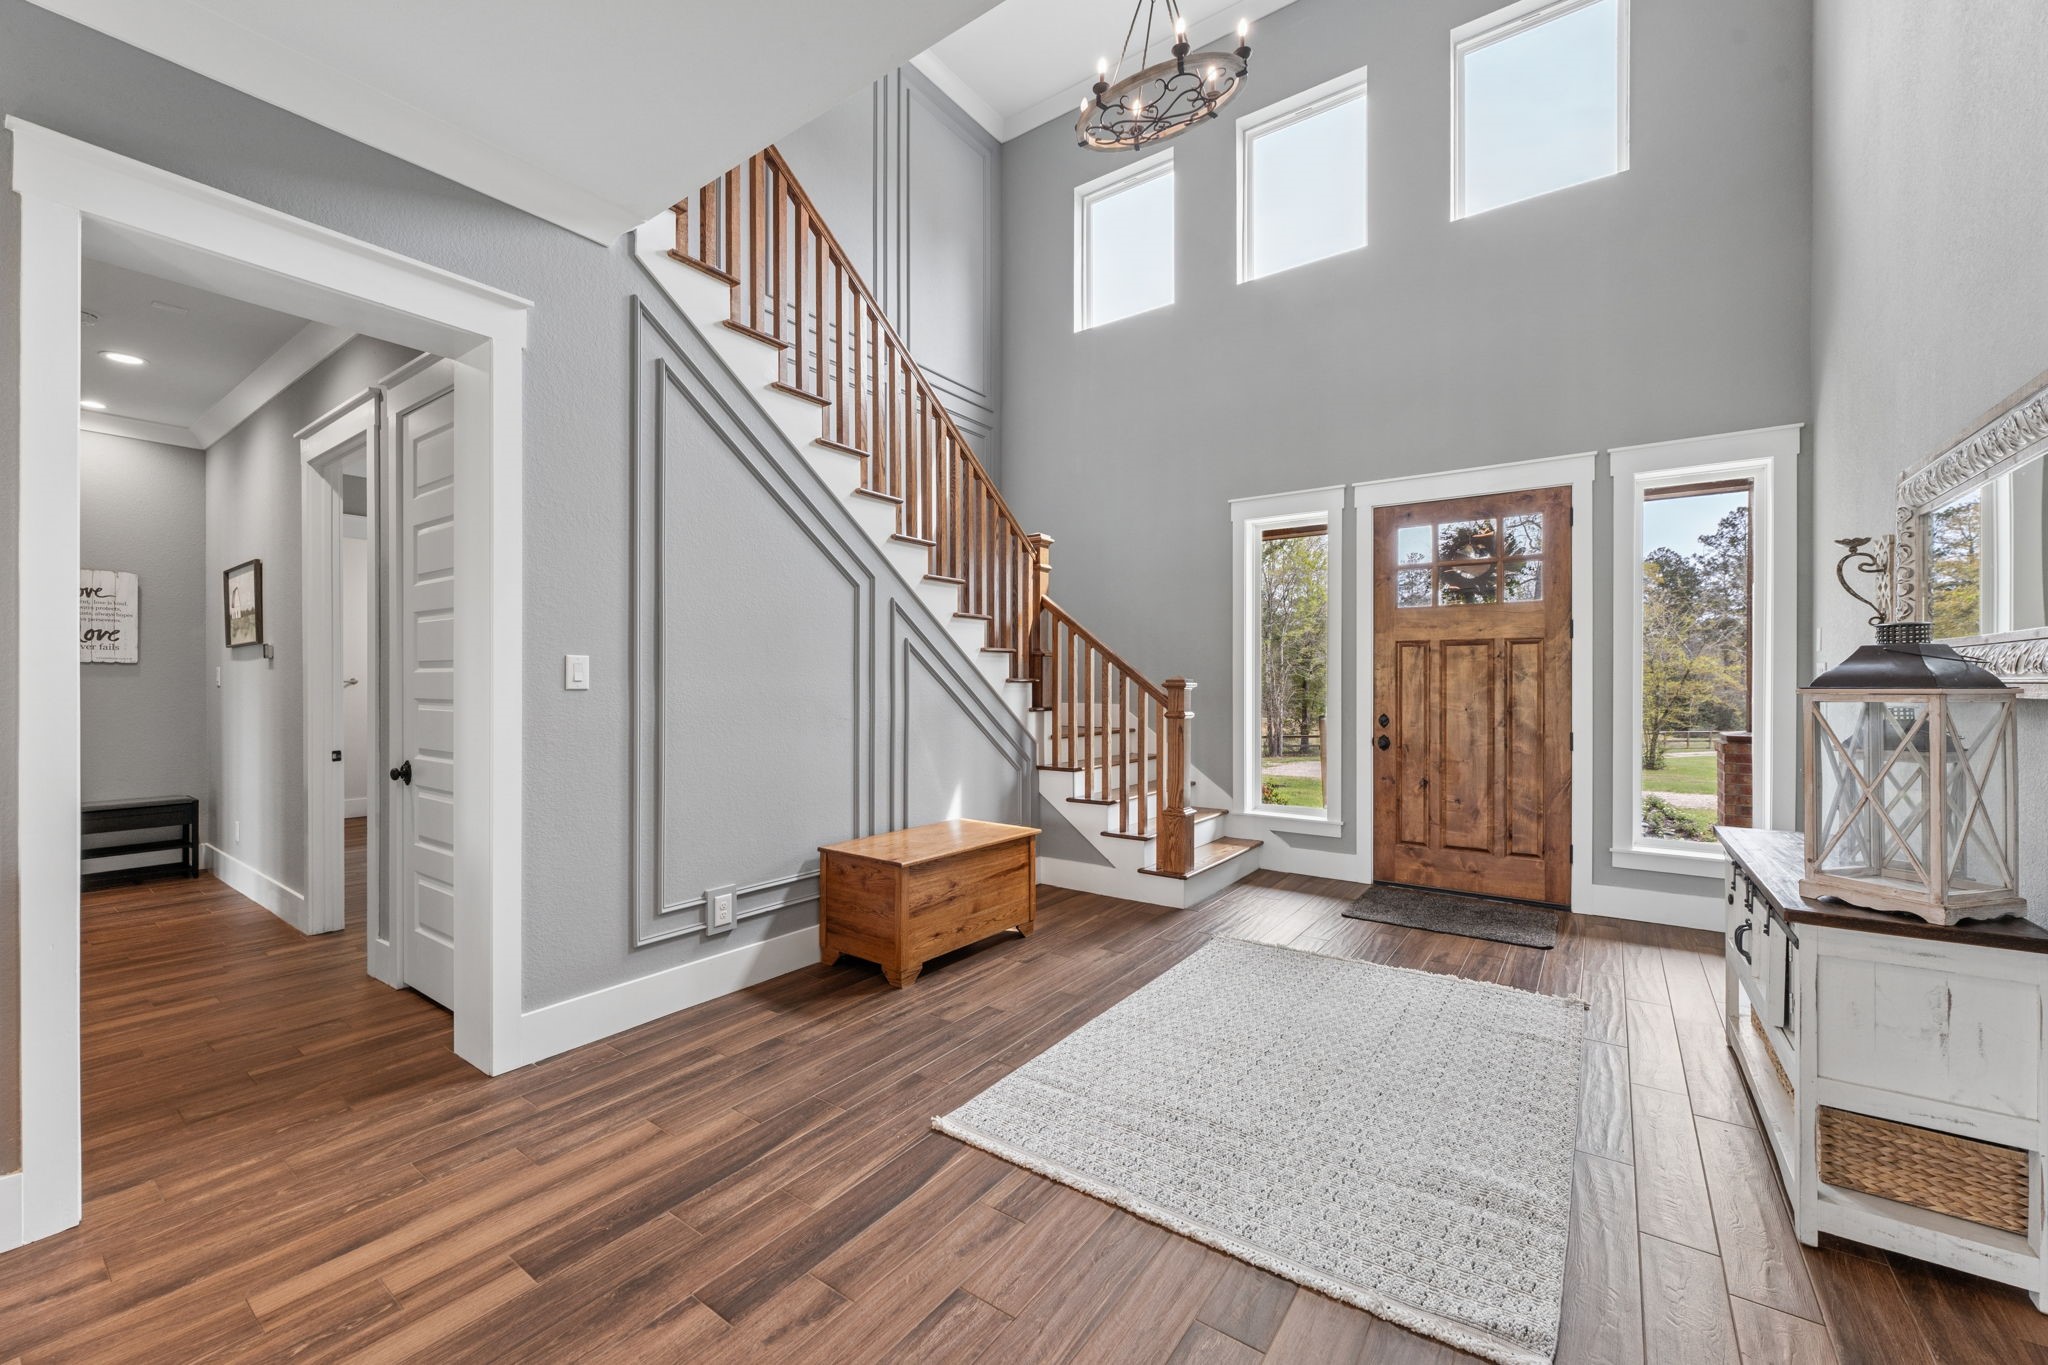
Step through massive 42” x 96” -inch wood and glass front door that sets the tone for this stately manor. Elegant details like oversized crown moldings and baseboard trim add to the refined craftsmanship throughout. From the moment you enter, you're greeted with breathtaking views extending through the living room to the expansive backyard beyond.
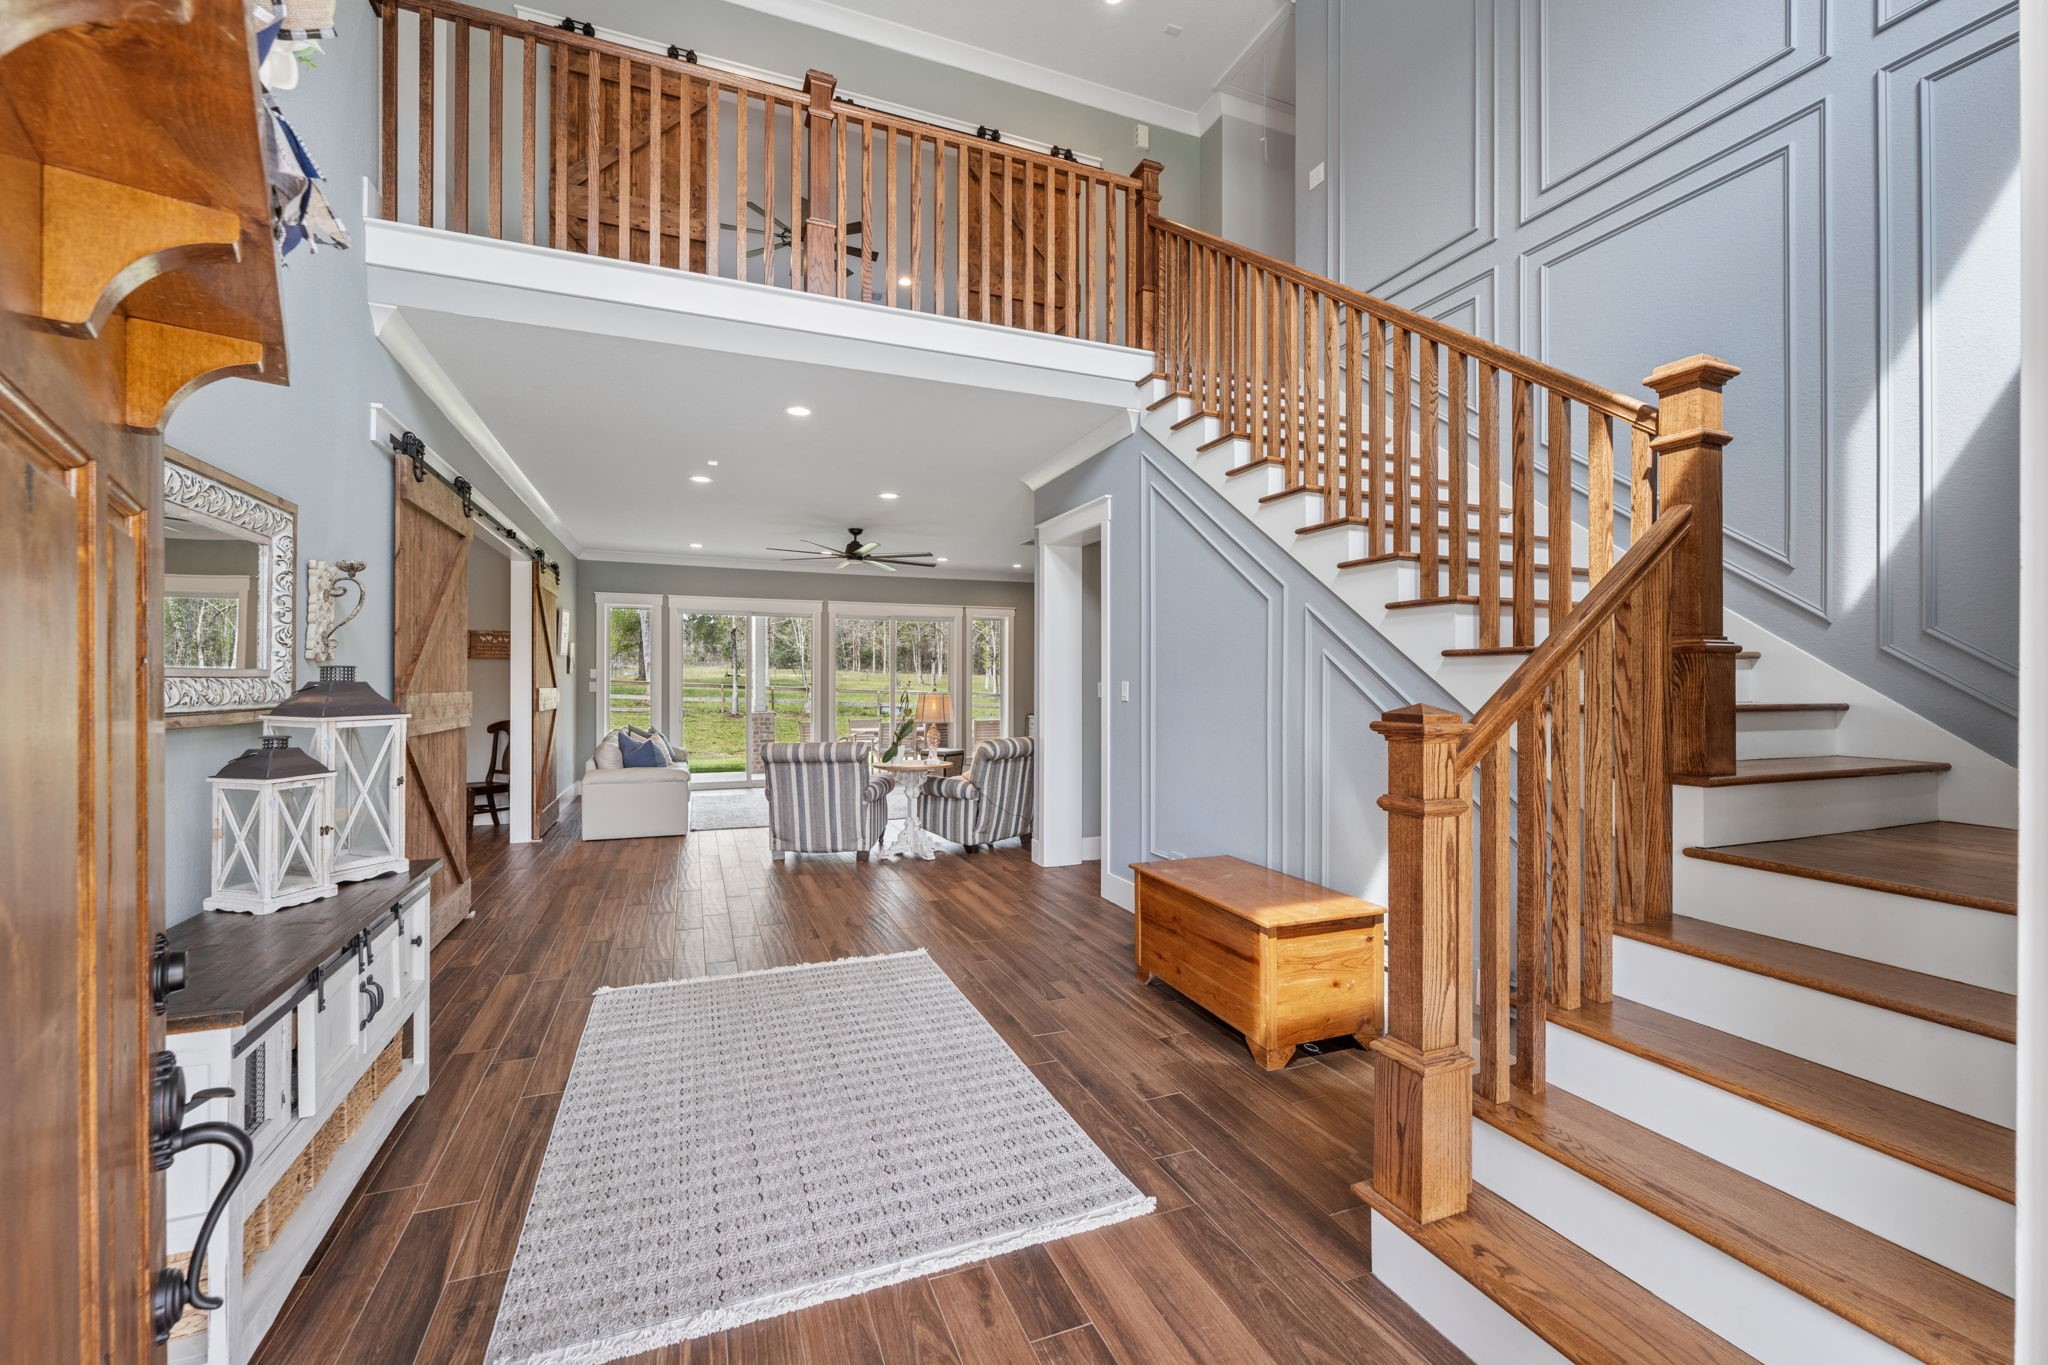
The grand 2-story Foyer welcomes you with wood-look tile flooring, an impressive chandelier, a convenient storage closet, and space for an entry table or bench. It is filled with natural light from two large sidelights and three clerestory windows above. The winding staircase features an oversized oak railing, wood treads and wood balusters.
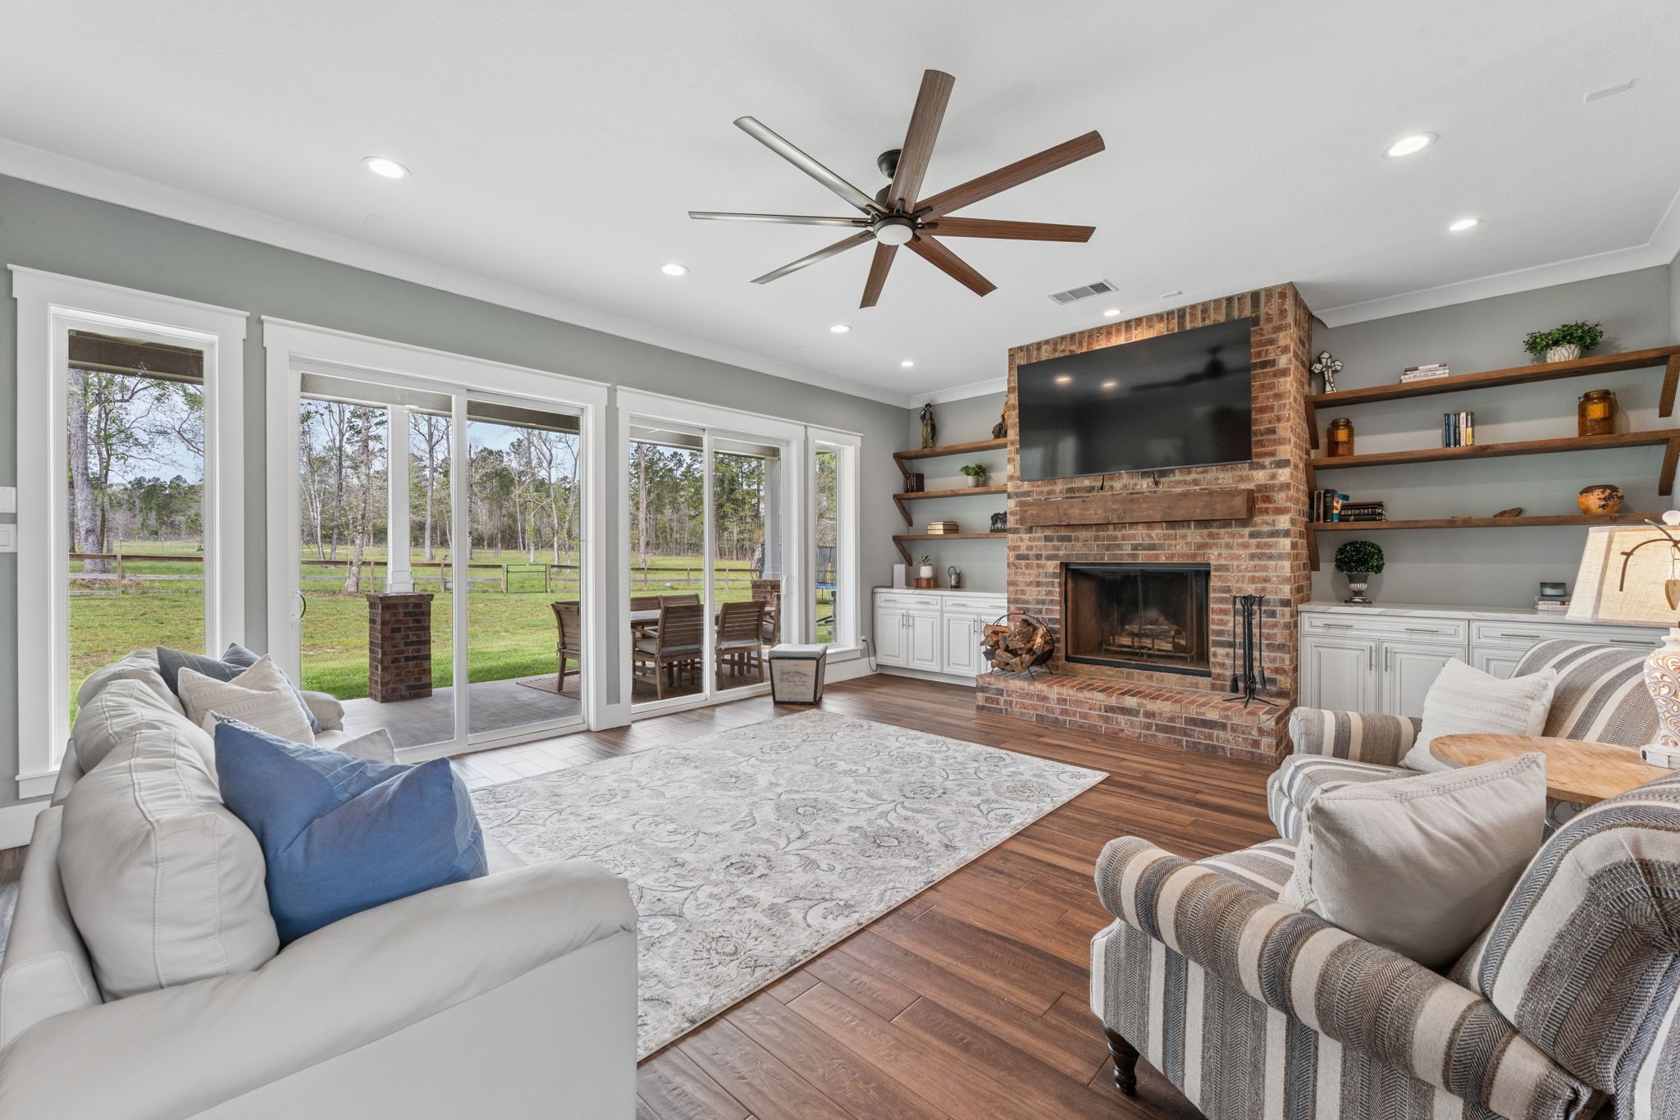
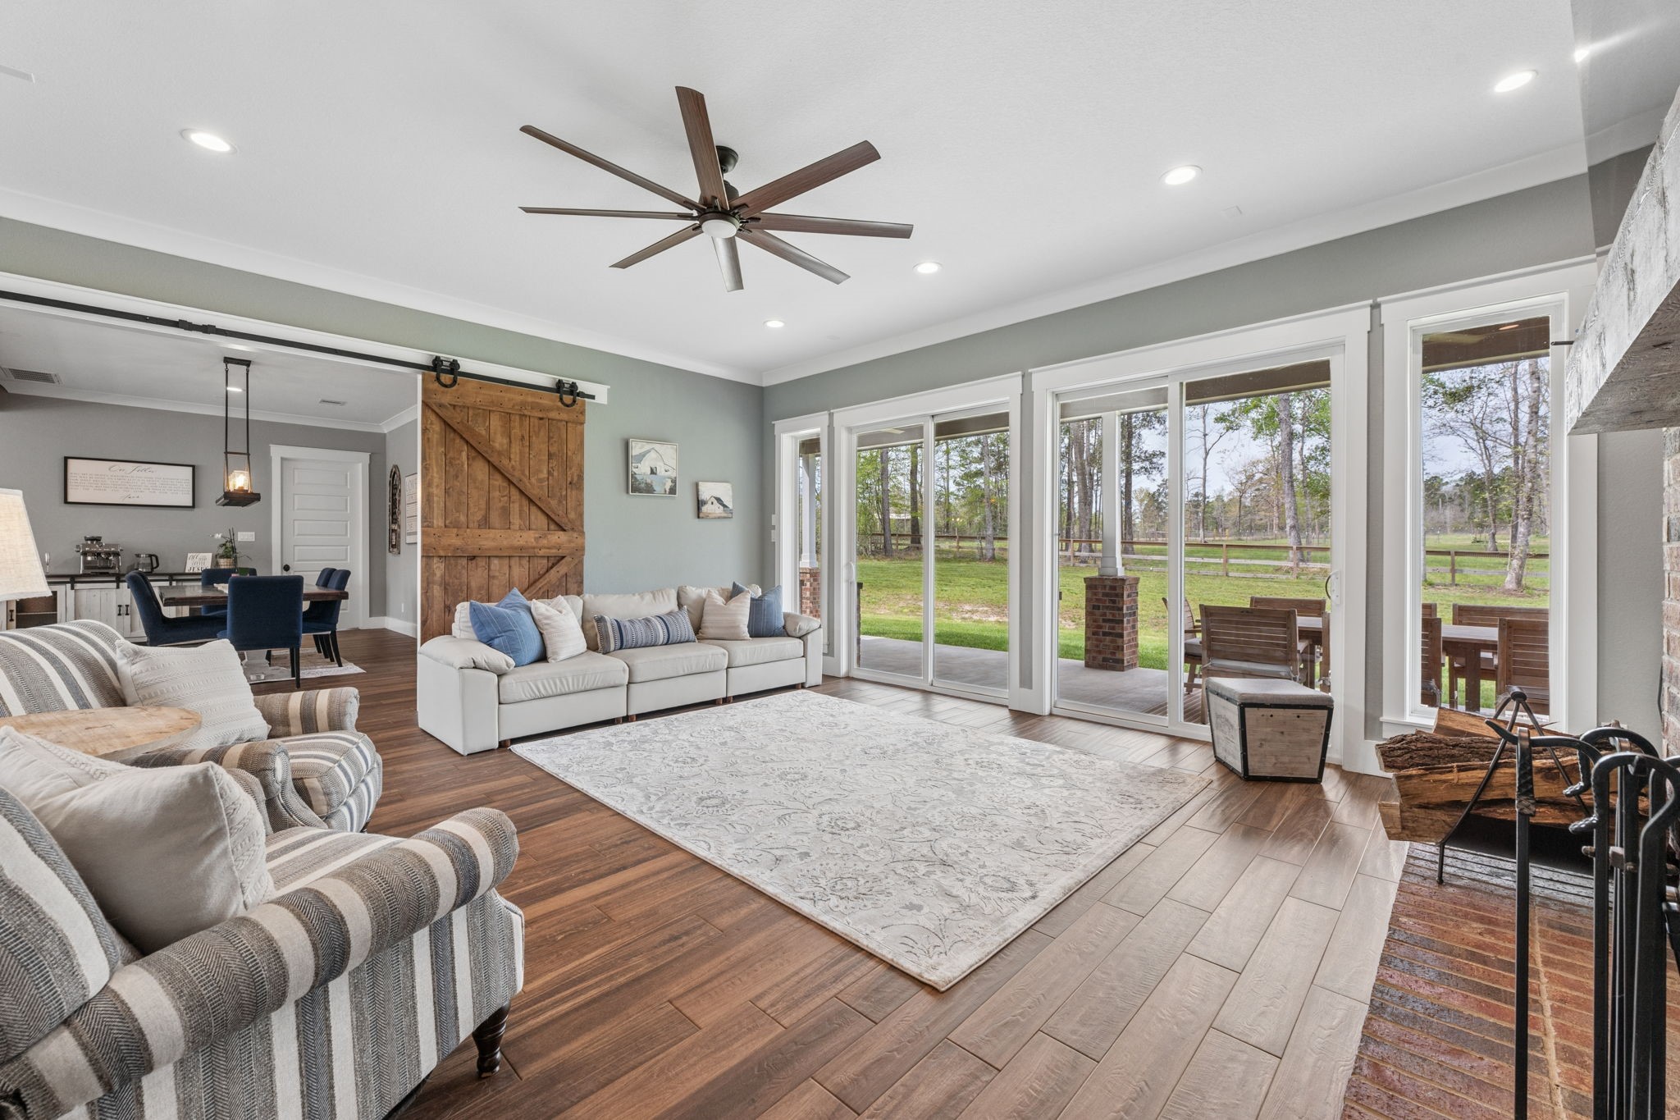
An inviting Den offers the perfect place to relax or entertain, with expansive windows and sliding doors framing breathtaking views of the private backyard, pastures, and woods. A dramatic floor-to-ceiling brick fireplace creates a striking focal point, flanked by custom built-ins with quartz counters and wood shelving for added charm and function. Recessed lighting and a lighted ceiling fan add warmth and sophistication, elevating the space with unmatched quality and style.
Stunning sight lines and masterful design define this breathtaking home. Custom barn doors can slide to close off the entertaining area from the Kitchen and Dining areas. This area is wired for ceiling speakers. The open floor plan offers effortless entertaining and everyday living, making it as inviting as it is impressive. Exterior access to the backyard is perfect for entertaining.
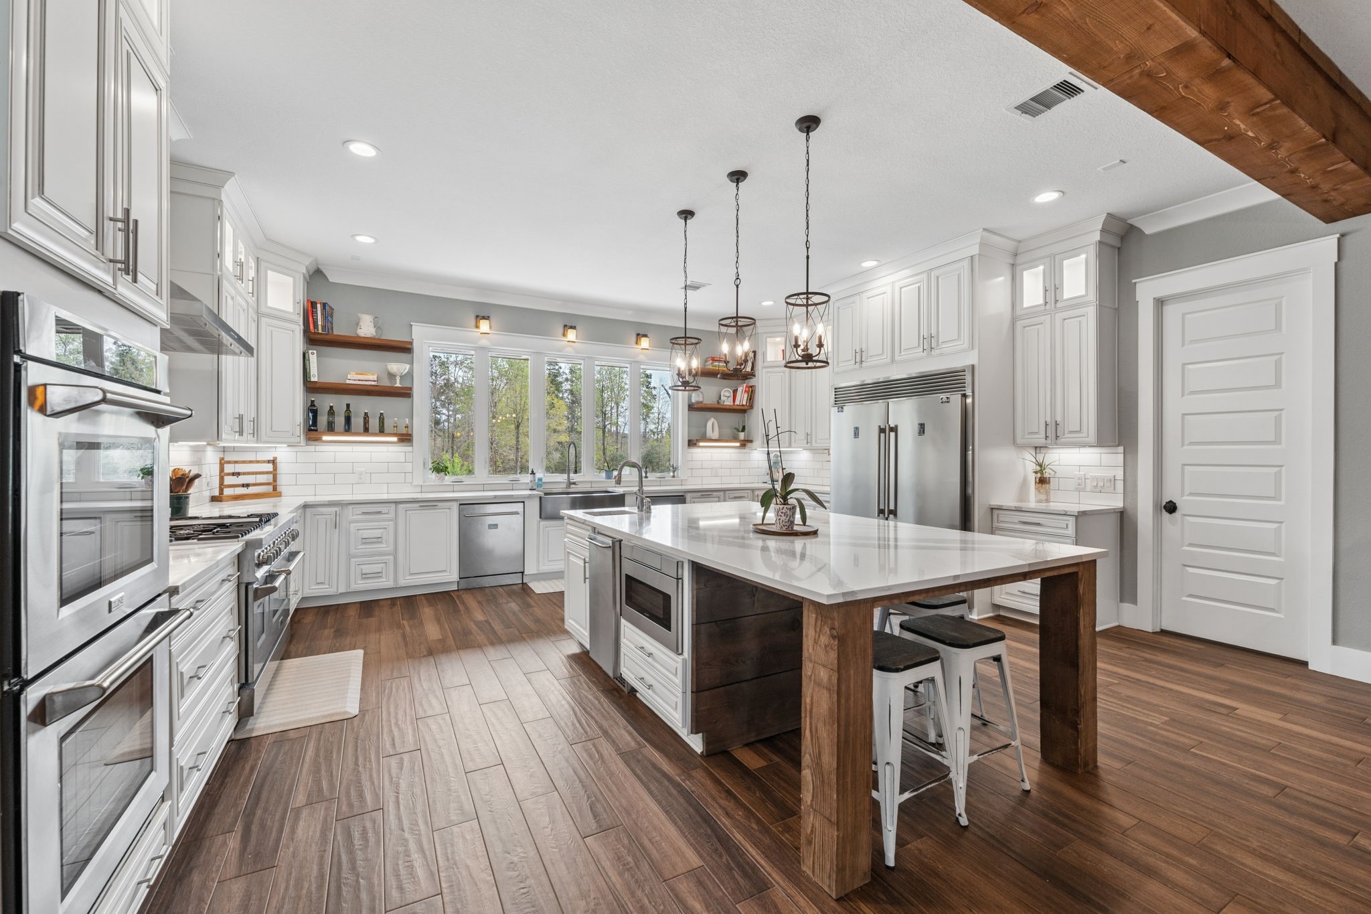
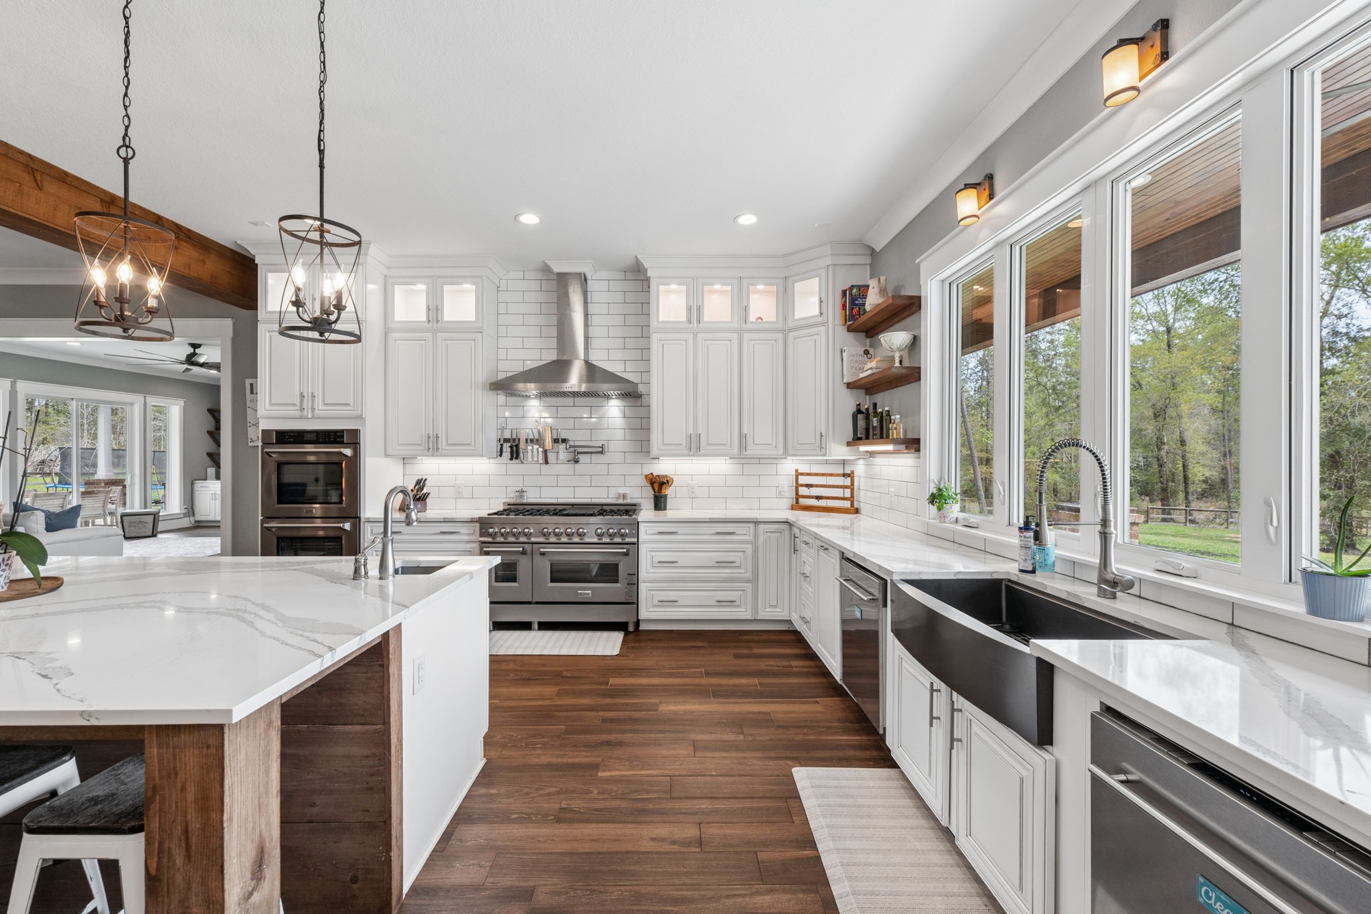
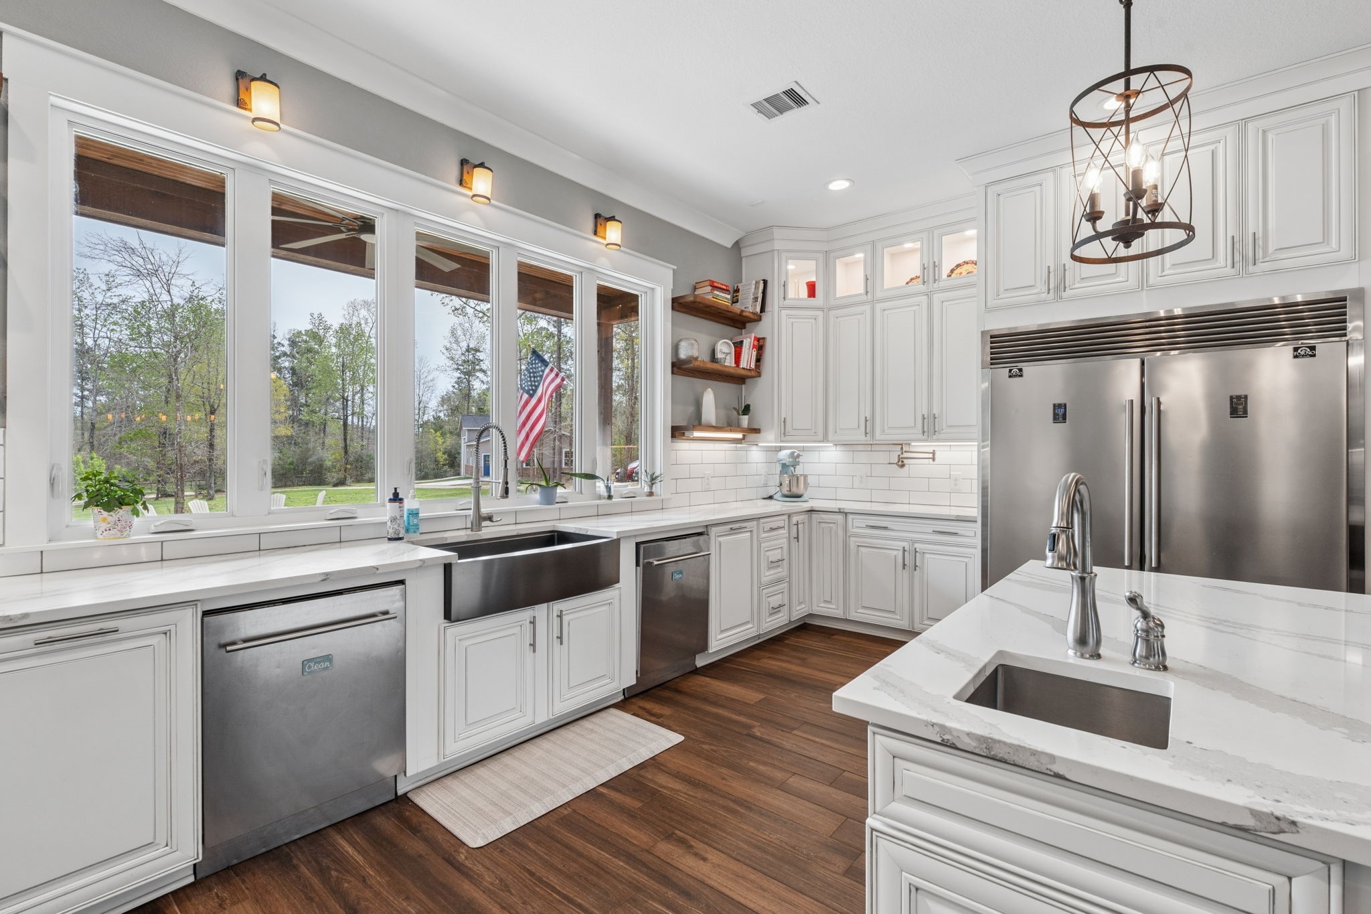
Designed for the discerning chef, this gourmet kitchen boasts must-have features including two built-in trash and recycling drawers, lighted glass-front display cabinets, a farmhouse sink, two dishwashers, 4 ovens, a professional oversized refrigerator and freezer, a 2nd island sink, and two convenient pot-fillers (one above the stove and the other pre-water softener – perfect for sour dough bread). Oversized trim and 10 feet of windows overlooking the property ensure both elegance and functionality.
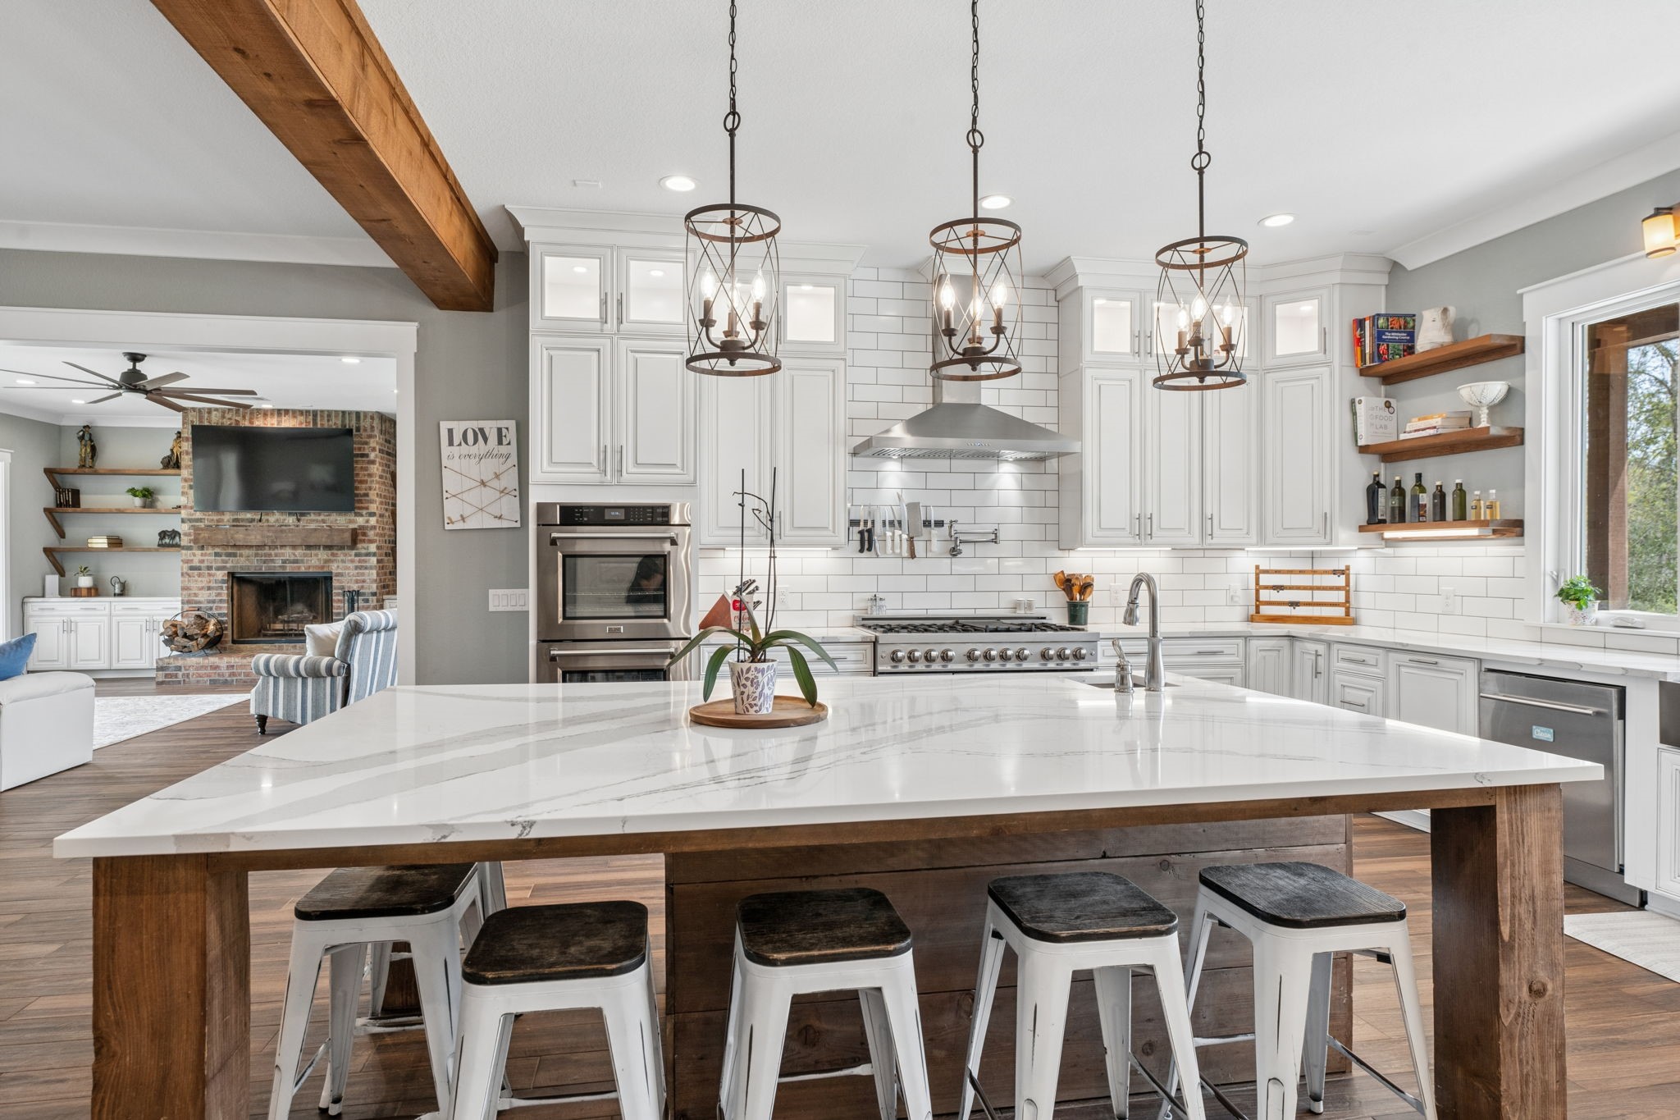
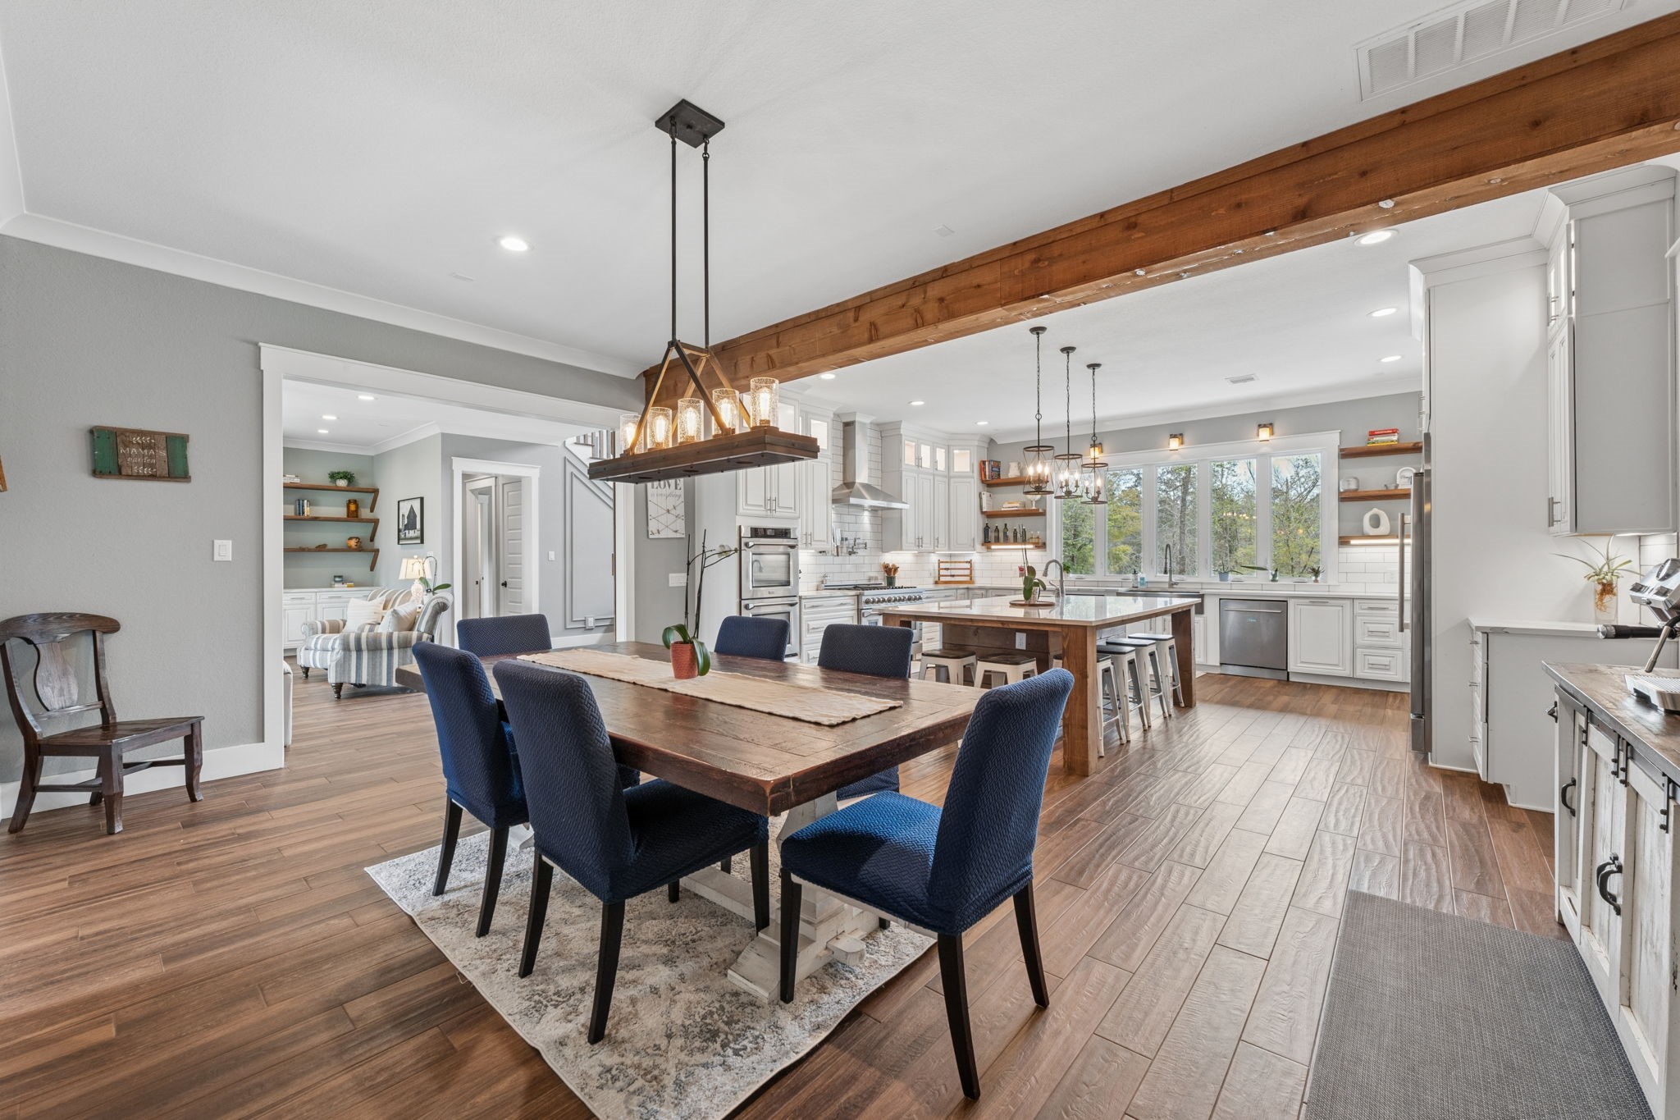
A pristine showcase of elegance and function, this extraordinary kitchen features top-of-the-line ZLINE stainless steel appliances, including a 48 inch stove with 6 burners, griddle, and upgraded vent hood, 2 range ovens, 2 wall ovens, two dishwashers, drawer microwave, and a professional-grade oversized refrigerator/freezer. Rich wood cabinetry offers abundant storage, complemented by sleek quartz countertops and glass-front cabinets for displaying fine collectibles.
The kitchen is a stunning blend of modern elegance and function. Crisp subway tile backsplash, under-cabinet and in-cabinet lighting, and sleek finishes create a refined aesthetic. The 48” farmhouse sink with a commercial pull-out sprayer adds both charm and practicality — perfect for effortless entertaining. A true chef’s kitchen designed for everyday living and grand gatherings alike.
At the center of it all, a grand 8.5' x 5' island serves as the true heart of the kitchen—offering abundant storage, an extra sink, casual breakfast seating, elegant pendant lighting, and the striking wooden legs, matching the grand wood beam above. Whether prepping gourmet meals or hosting lavish gatherings, this space delivers both beauty and practicality in perfect harmony.
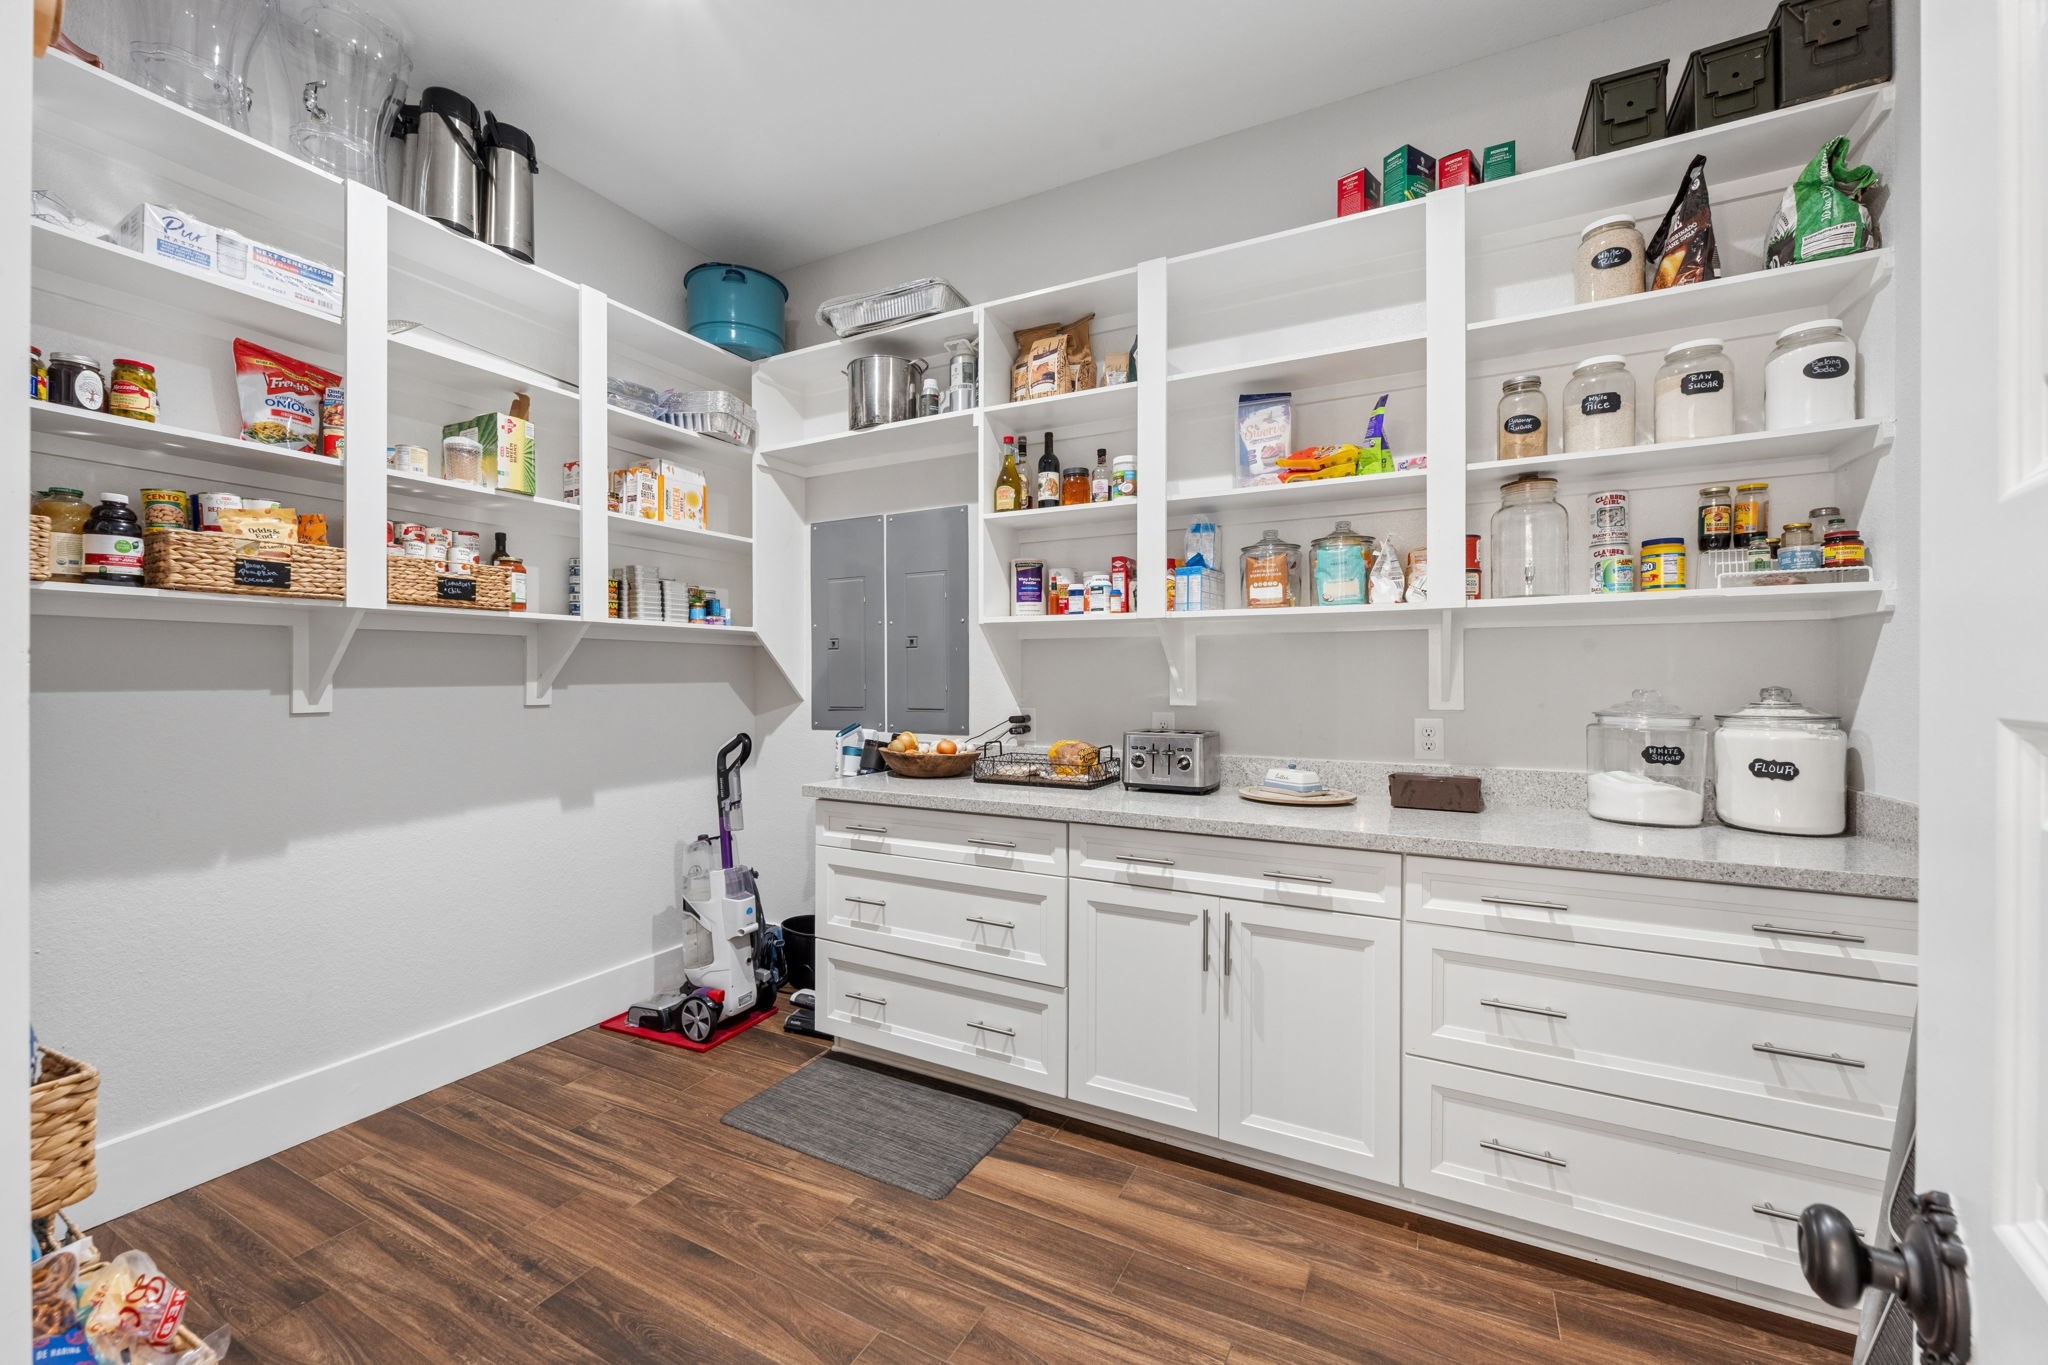
A true dream for any culinary enthusiast, this beautifully designed pantry combines style and function with ease. Ample shelving provides generous storage, while the wood-look tile flooring adds warmth and durability. A convenient countertop workspace offers room for prep or small appliances, complemented by lower cabinets and deep drawers for effortless organization. This thoughtfully appointed space is as practical as it is refined.
The elegant dining area is perfect for family gatherings or a quiet morning coffee, featuring oversized baseboards and crown molding, wood-look tile floors, recessed lighting, and an eye-catching pendant chandelier. The rustic beamed ceiling separates the Kitchen from the Dining room and offers timeless elegance. Sophisticated yet inviting, this space is designed for everyday living and effortless entertaining.
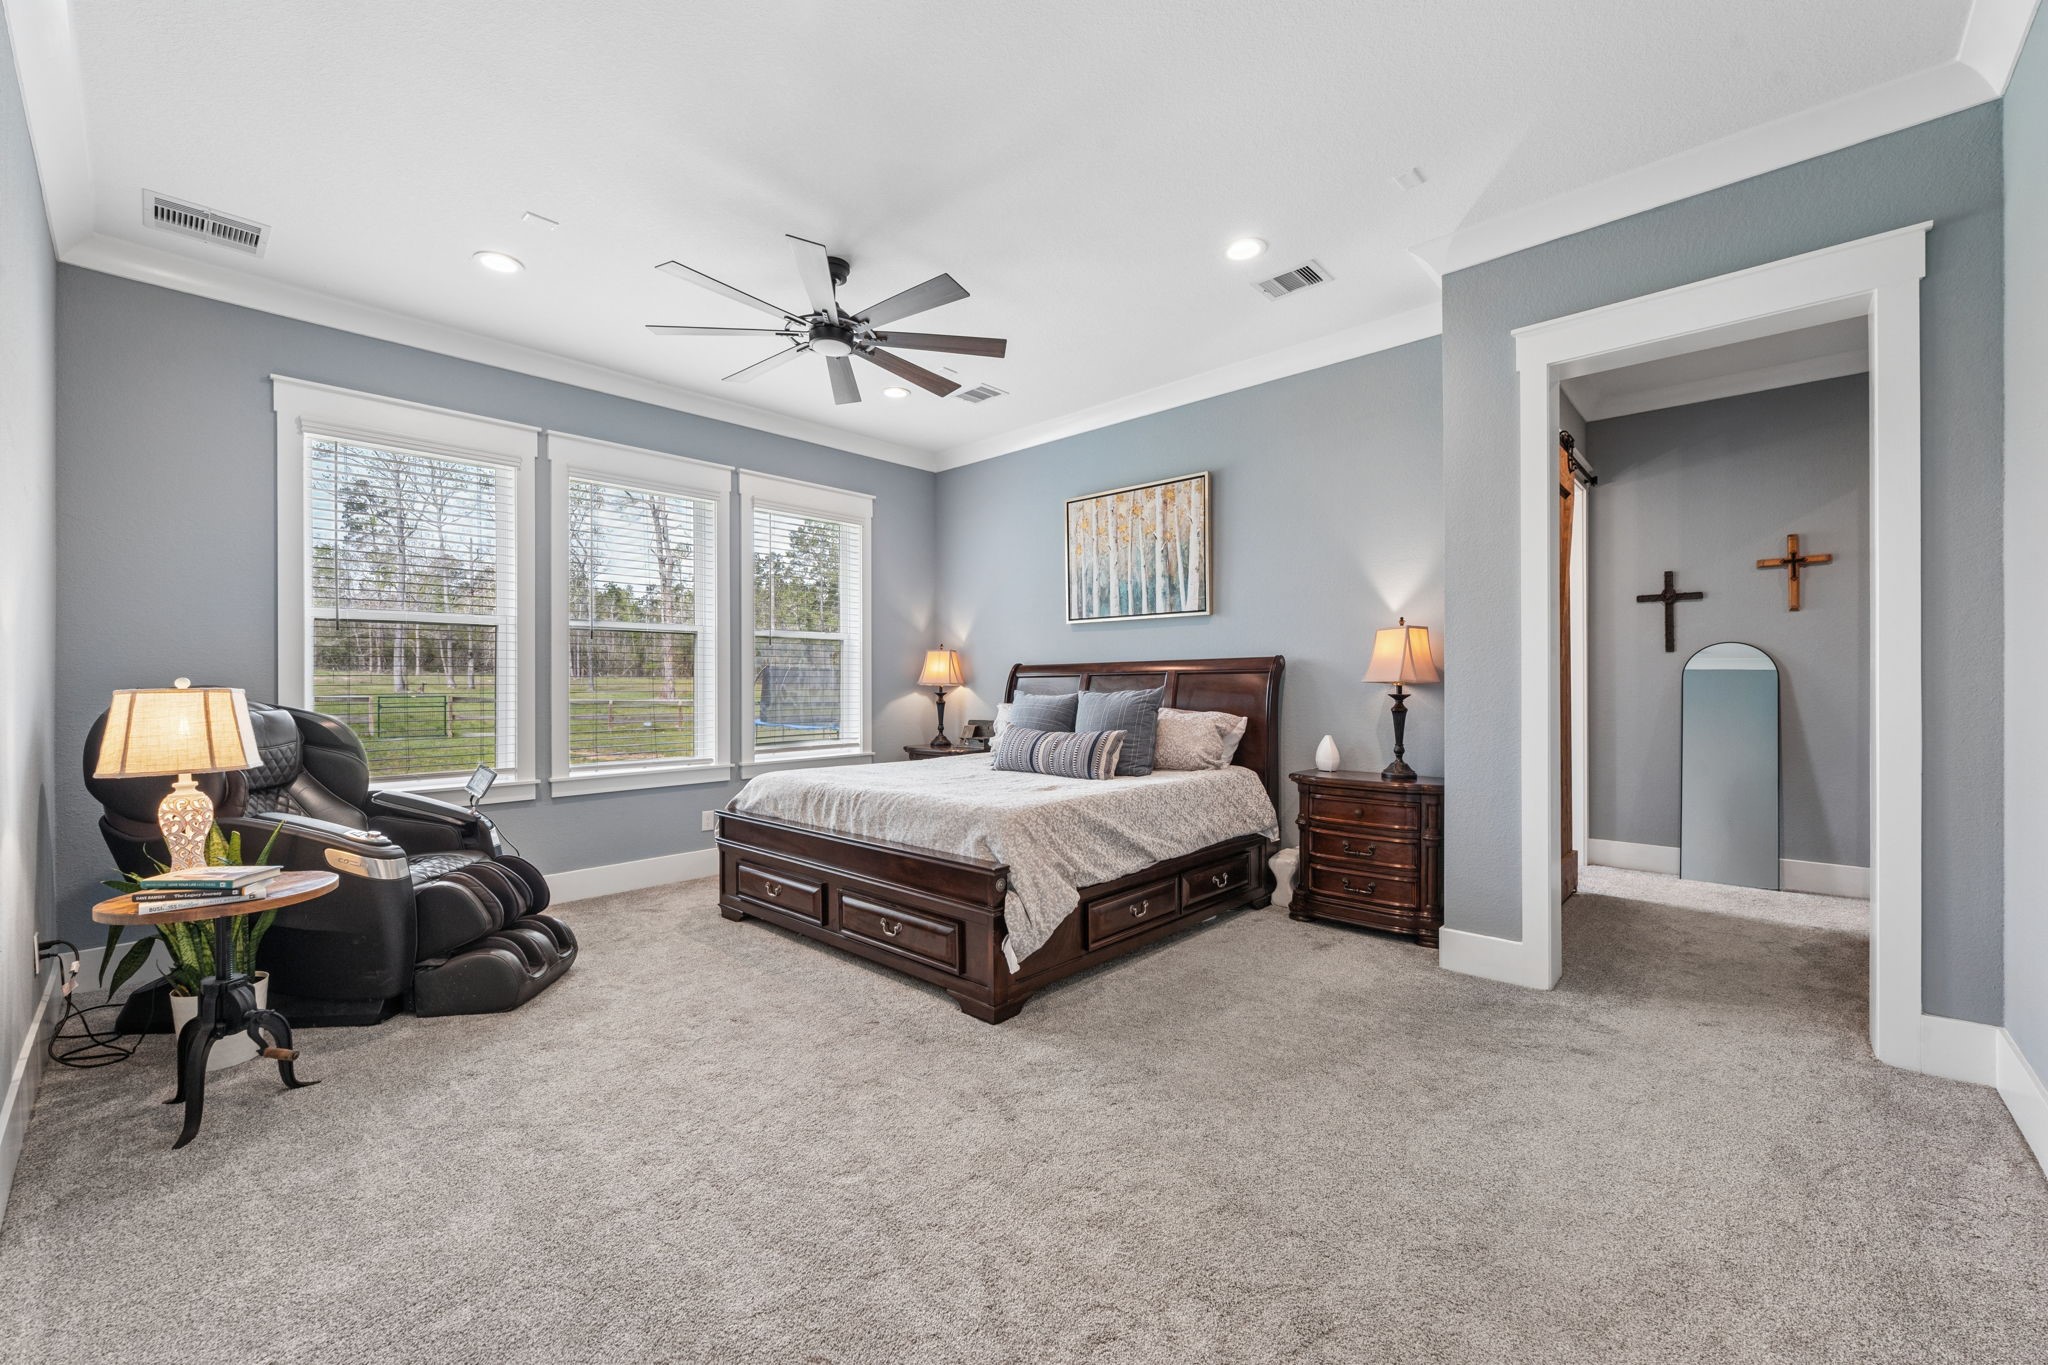
The inviting Owner’s Suite is a private retreat designed for ultimate relaxation. Large windows flood the space with natural light and offer serene views of the backyard. Oversized trim and crown molding add architectural elegance, while lush carpeting, recessed lighting, and a stylish ceiling fan with light complete the refined look. Spacious, serene, and beautifully appointed — the perfect escape at the end of the day.
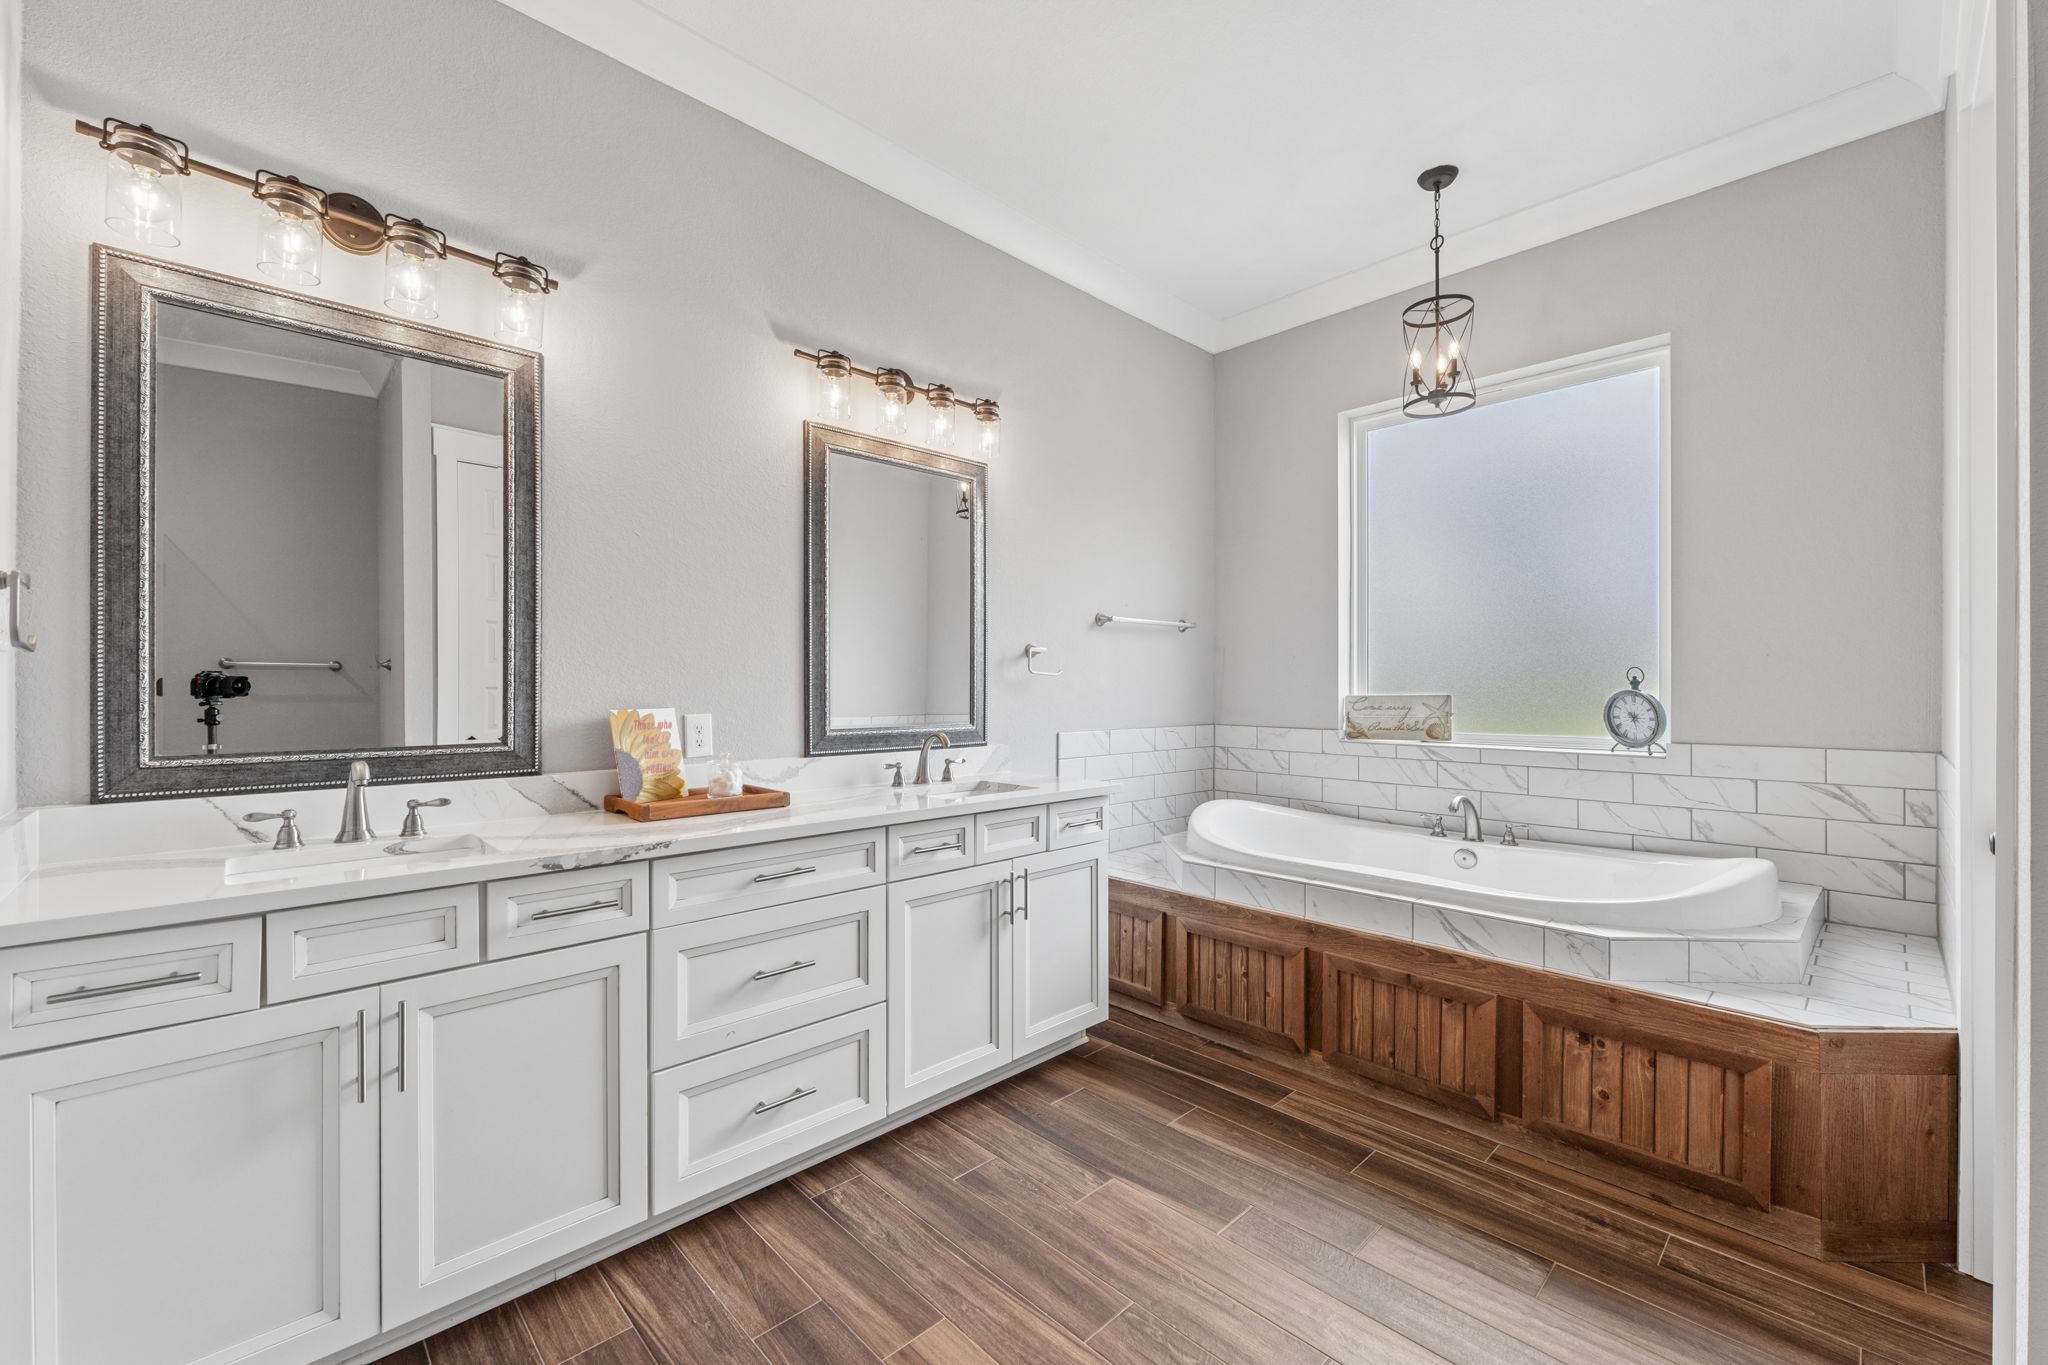
The Owners’ en suite bath is a serene sanctuary designed to inspire relaxation and indulgence. A large sliding barn door sets the tone for this spa-like space. It features wood-look tile flooring, oversized baseboards, and crown molding. The bathroom includes a jetted tub with an overhead chandelier, dual sinks with quartz countertops and framed mirrors, and a private commode with a window and overhead storage cabinet. A linen closet and refined finishes complete the experience.
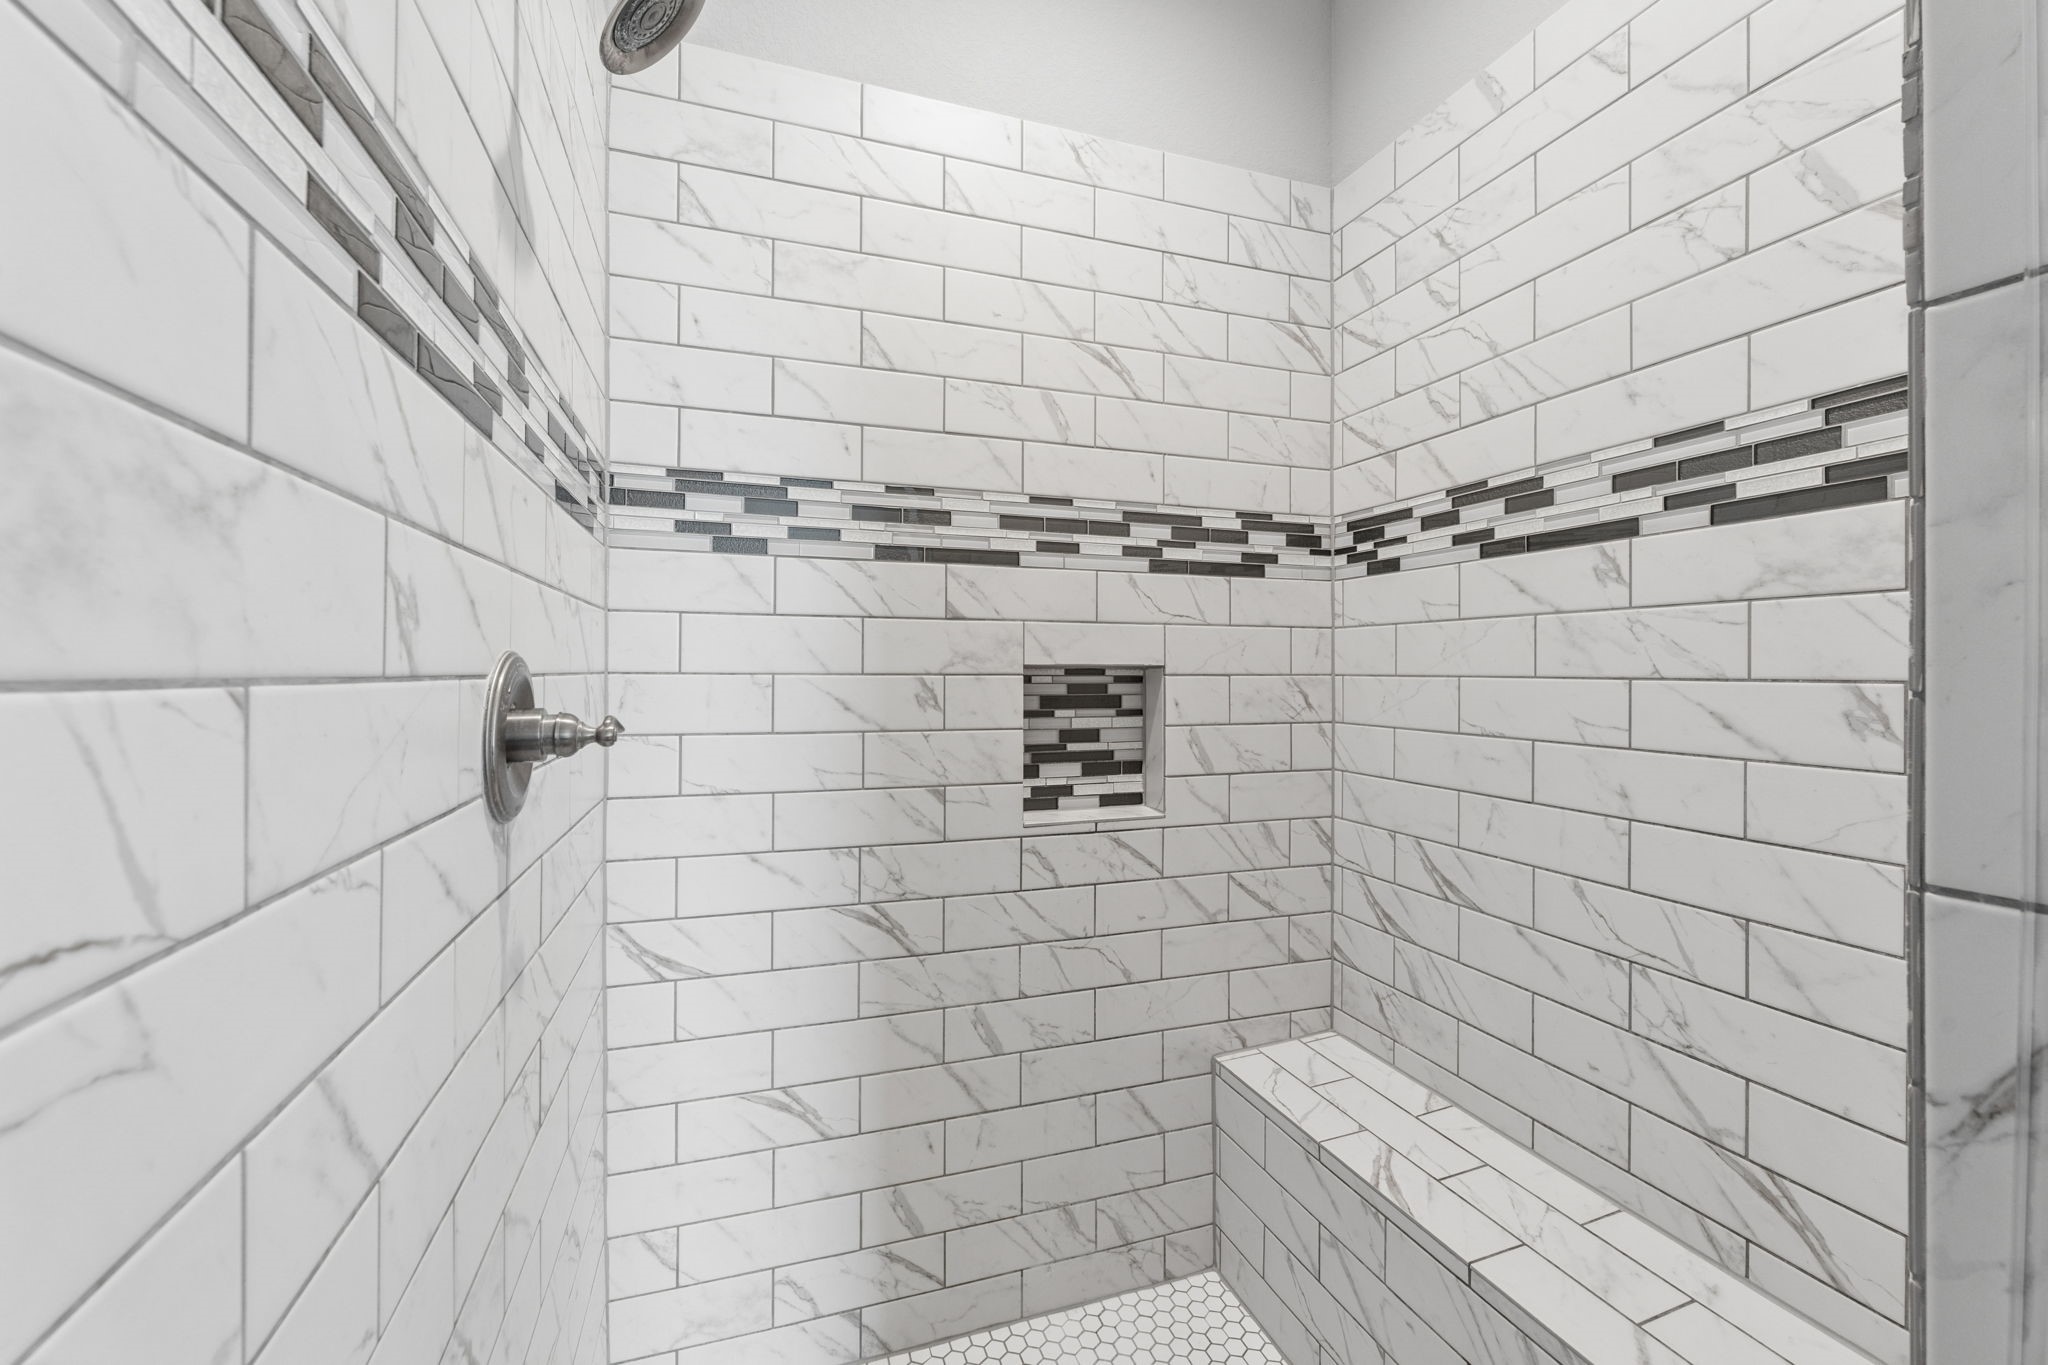
The primary walk-in shower is the height of relaxation, featuring a bench seat, built-in toiletry niche, and sophisticated tile accent detailing.
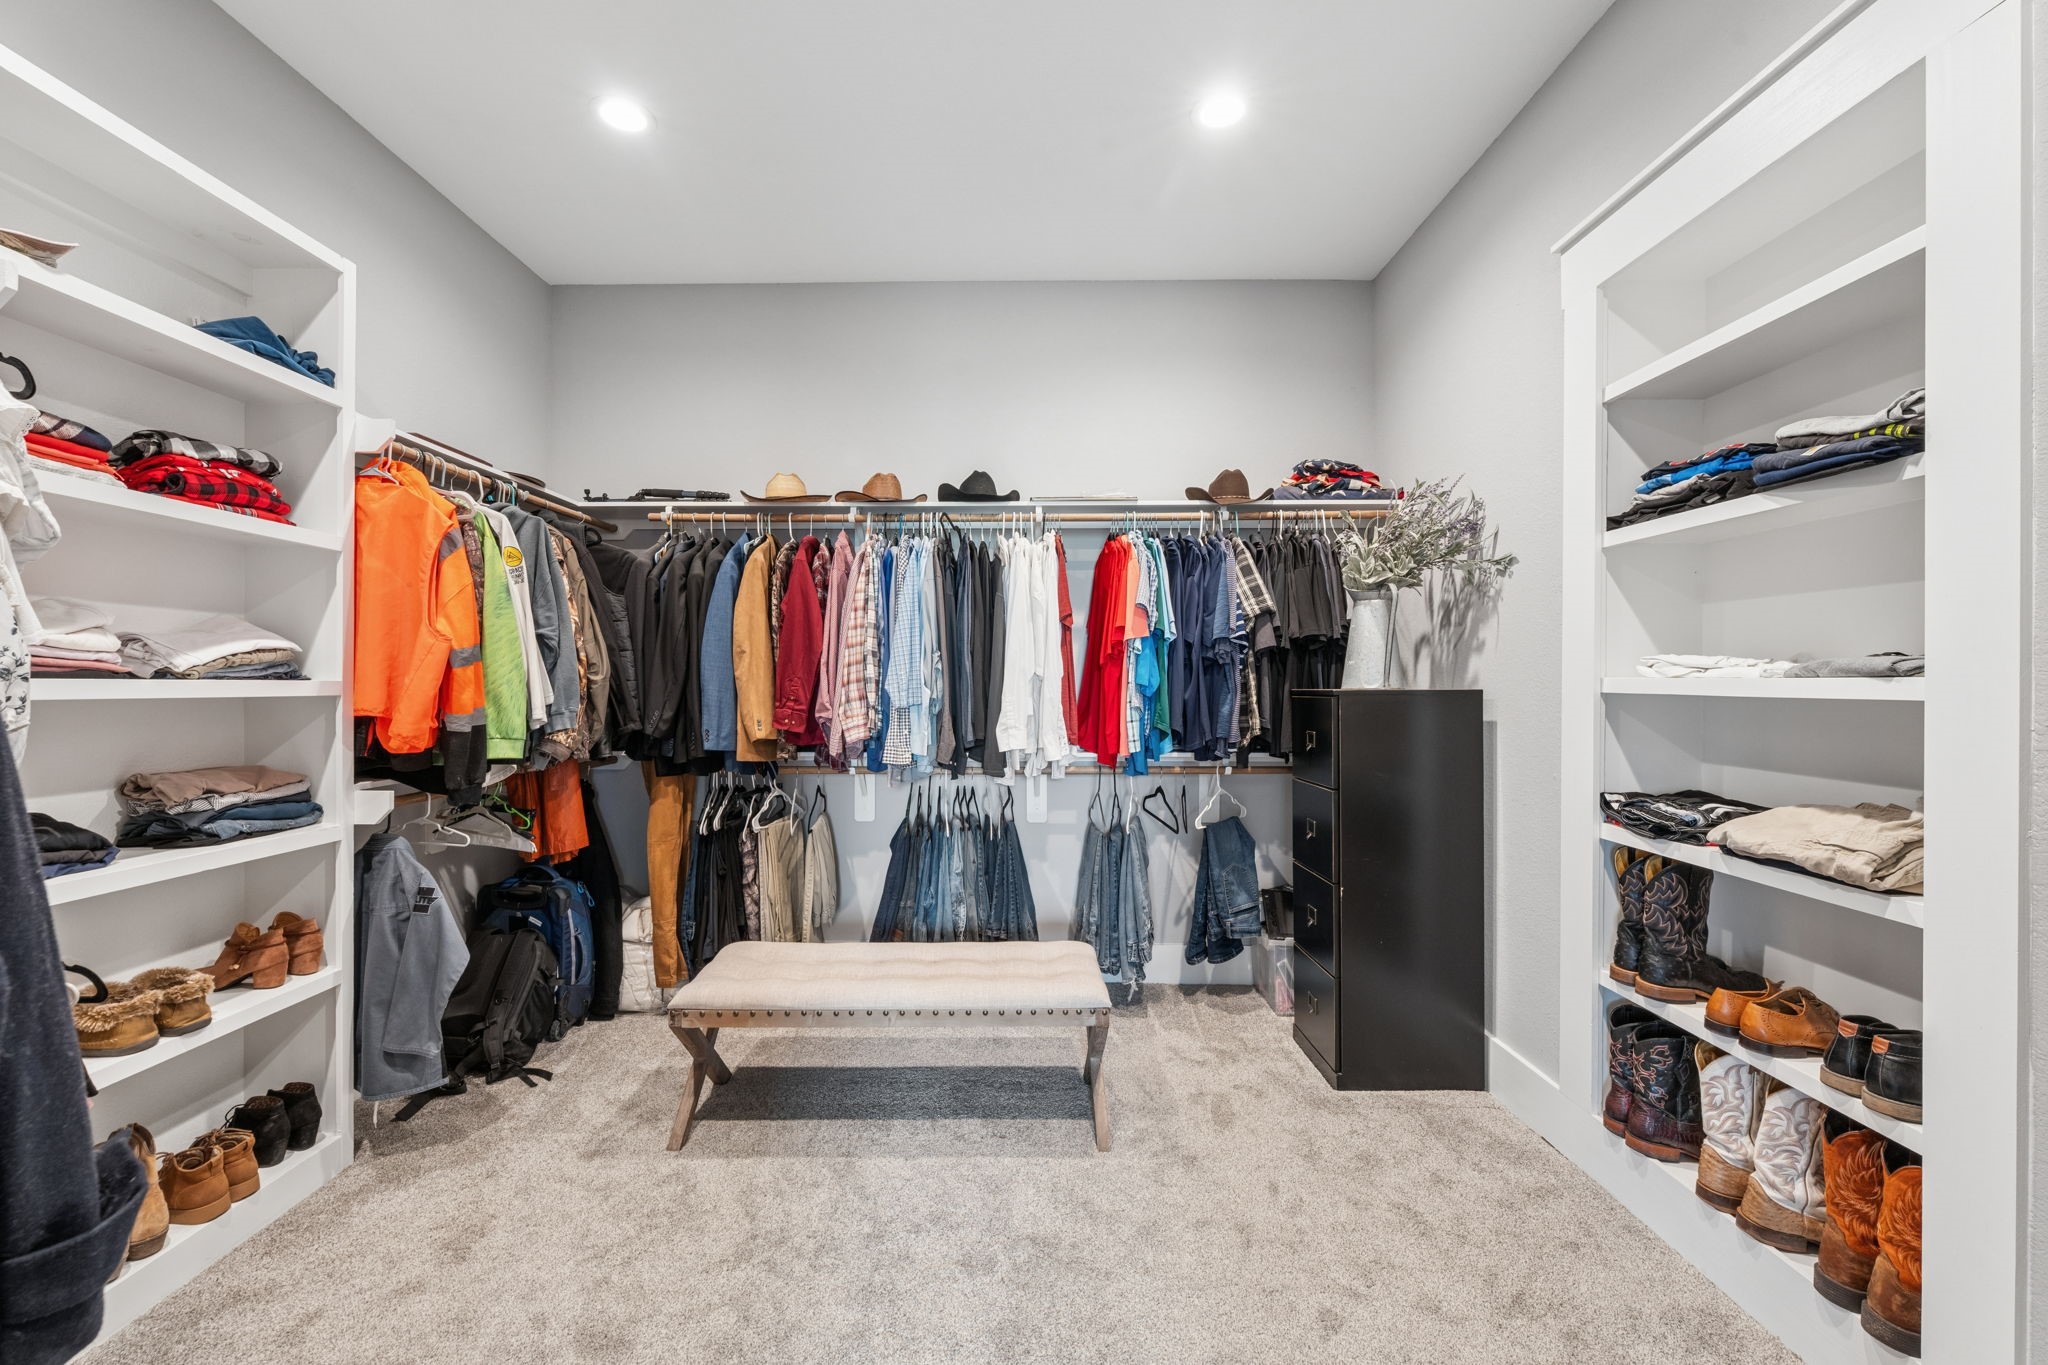
There’s no need to compromise on space with this oversized walk-in closet in the Owner’s Suite. A sliding barn door allows you to access a 12’ x 12’ space featuring built-in shelving, ample hanging space, and even a hidden storage room — offering the perfect blend of function and elegance. Thoughtfully designed to keep everything organized and beautifully displayed, this closet is a dream for anyone who values space, style, and convenience.
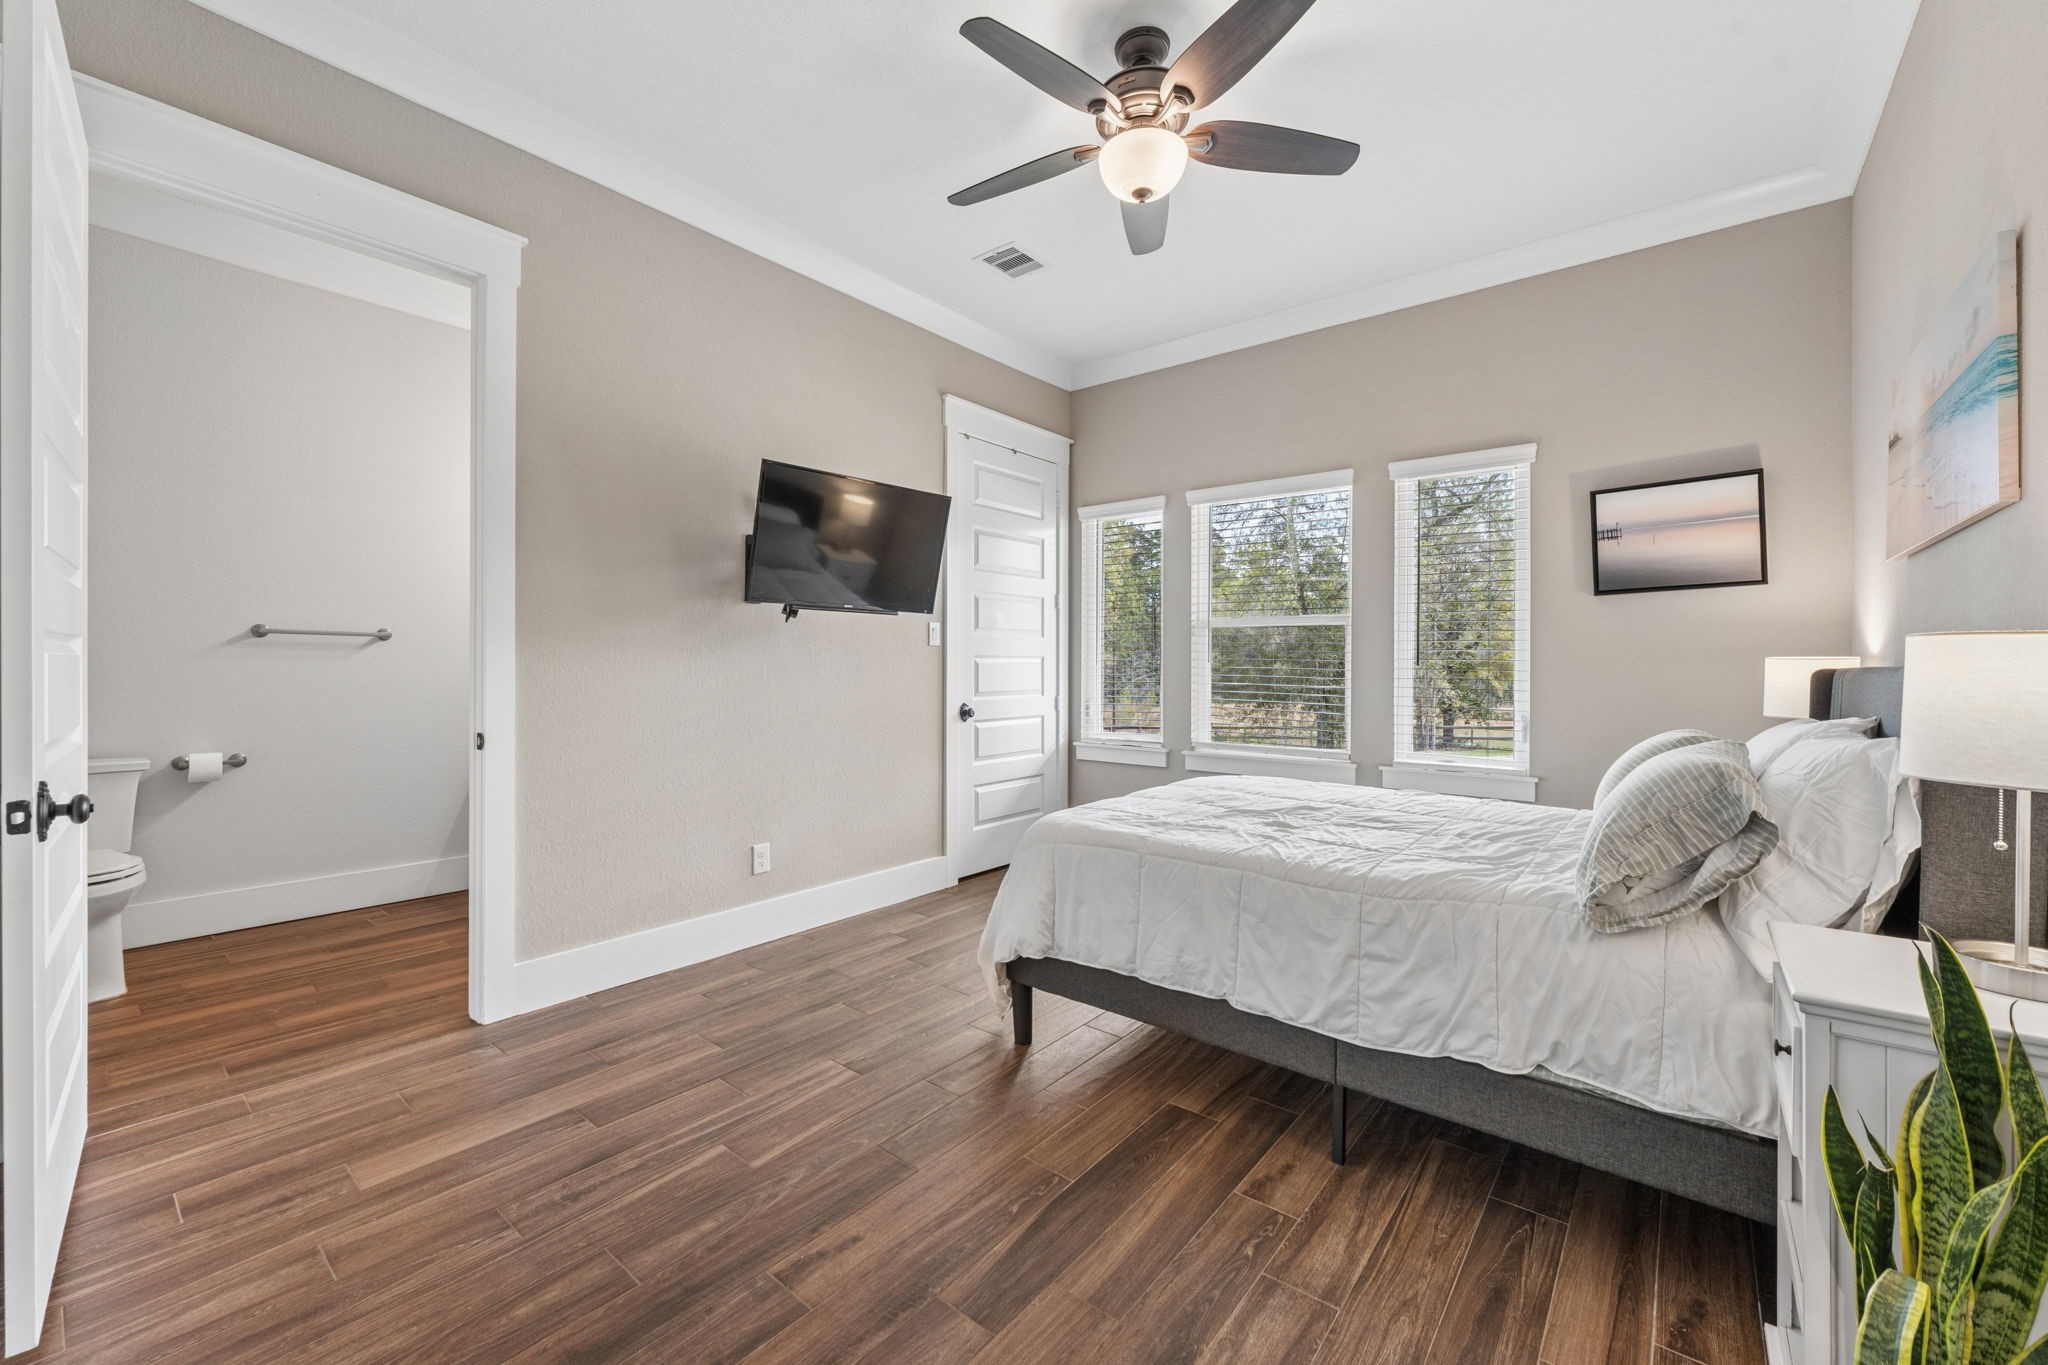
A highly-coveted additional guest bedroom is also located on the first floor of the home. This bedroom offers wood-look tile flooring, oversized baseboards and crown molding, walk-in closet with built-in shelving, sunny triple windows with front pasture views, and lighted ceiling fan. It has direct access to its own private bathroom.
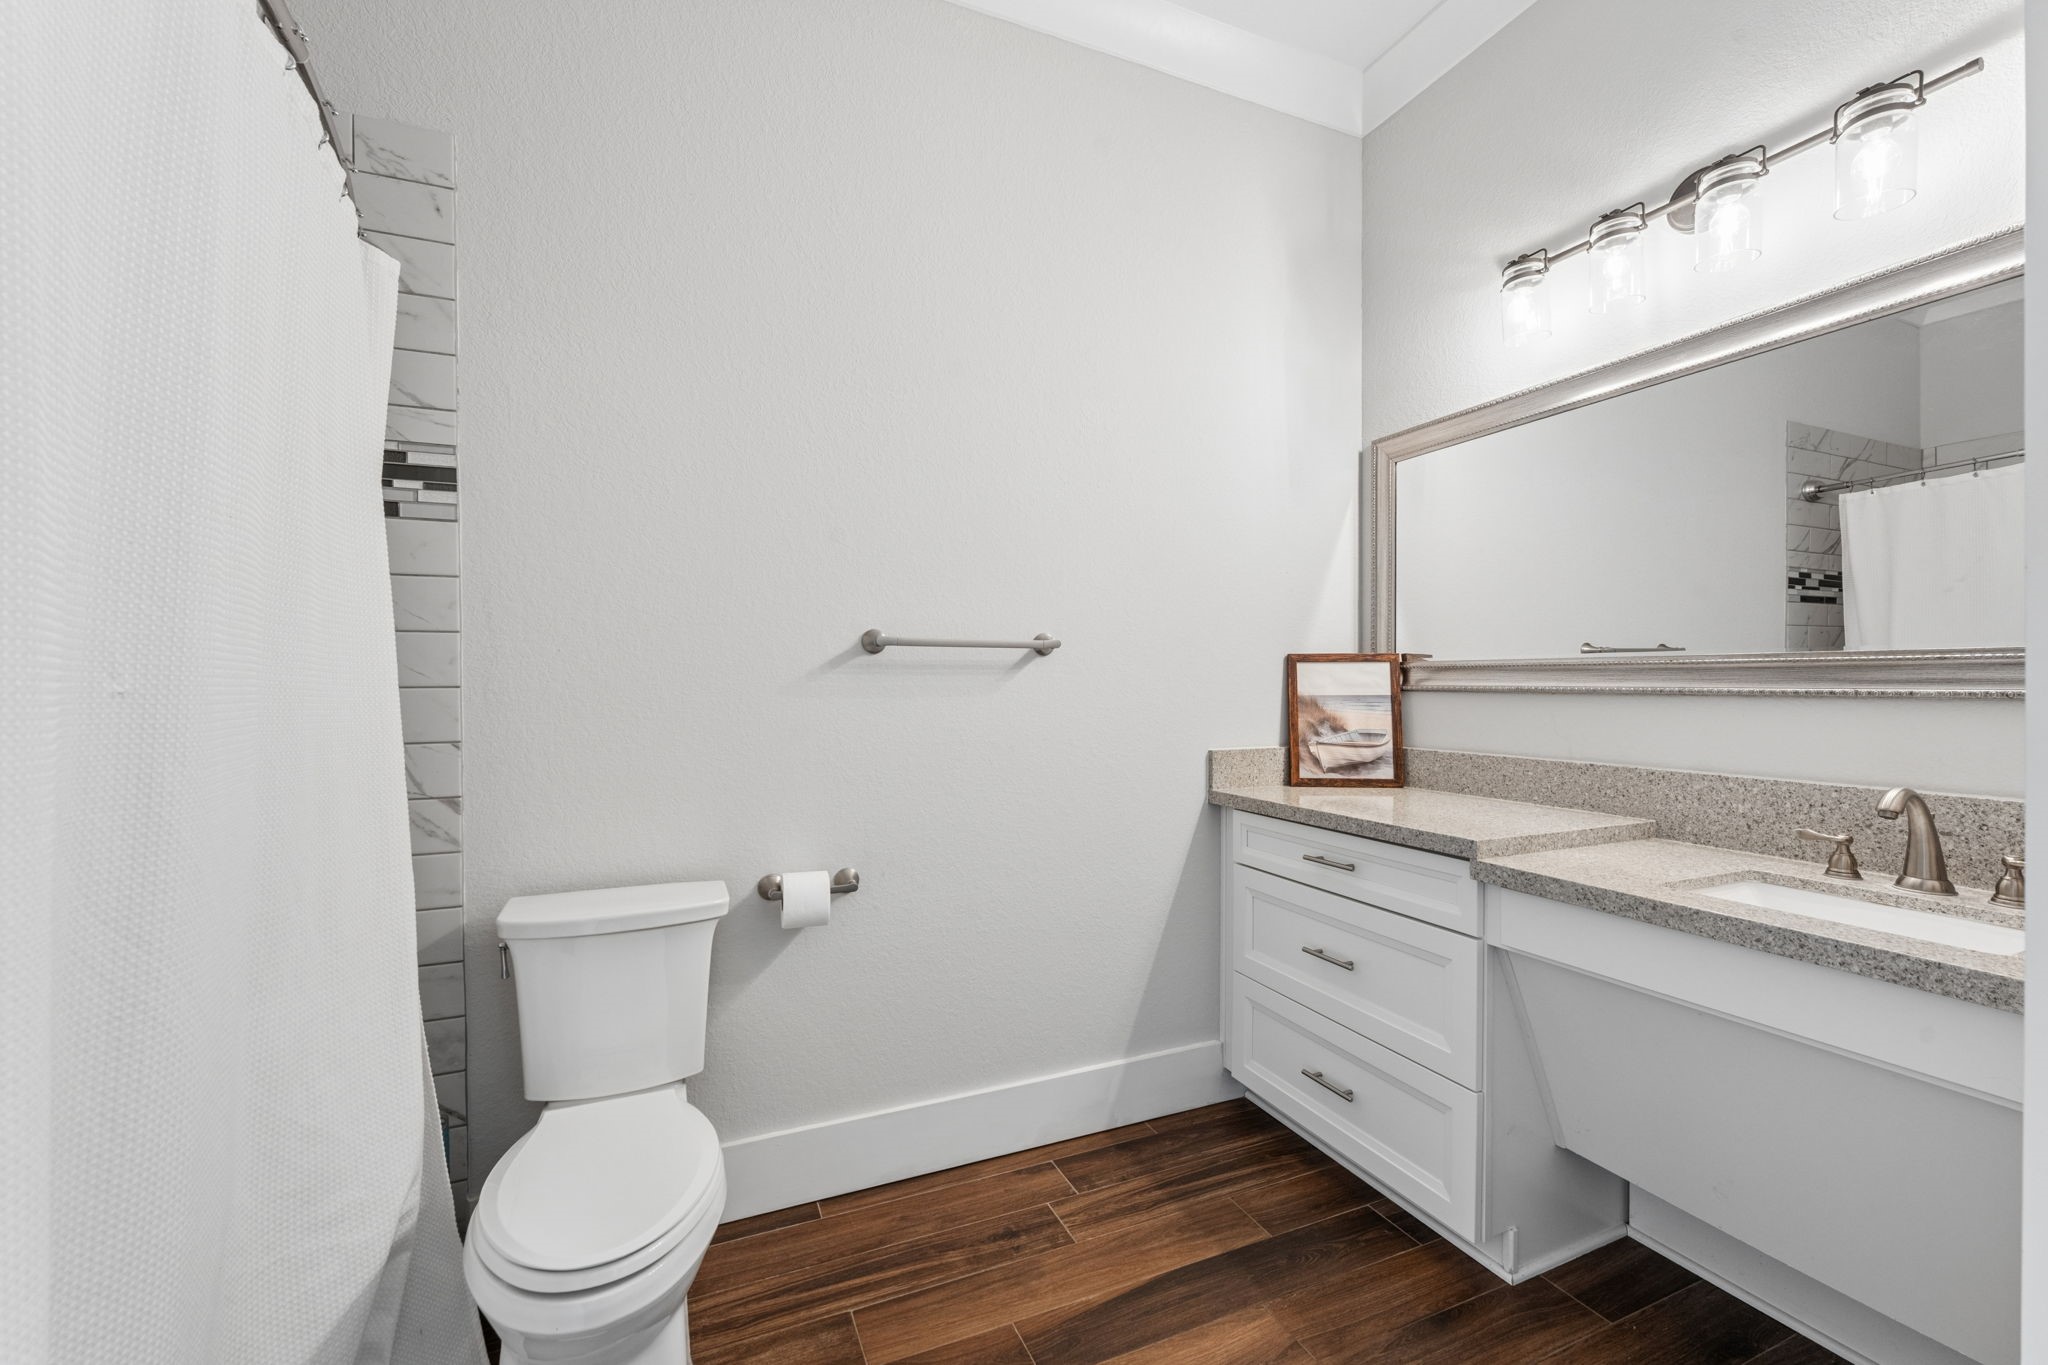
The full private bathroom for the guest bedroom includes single rectangular undermount sink, quartz counter top, wood-look tile flooring, toilet, framed mirror, and tiled walk-in shower with tile accents, toiletry niche, bench seat, handicap grab bar, and dual (one handheld) shower heads.
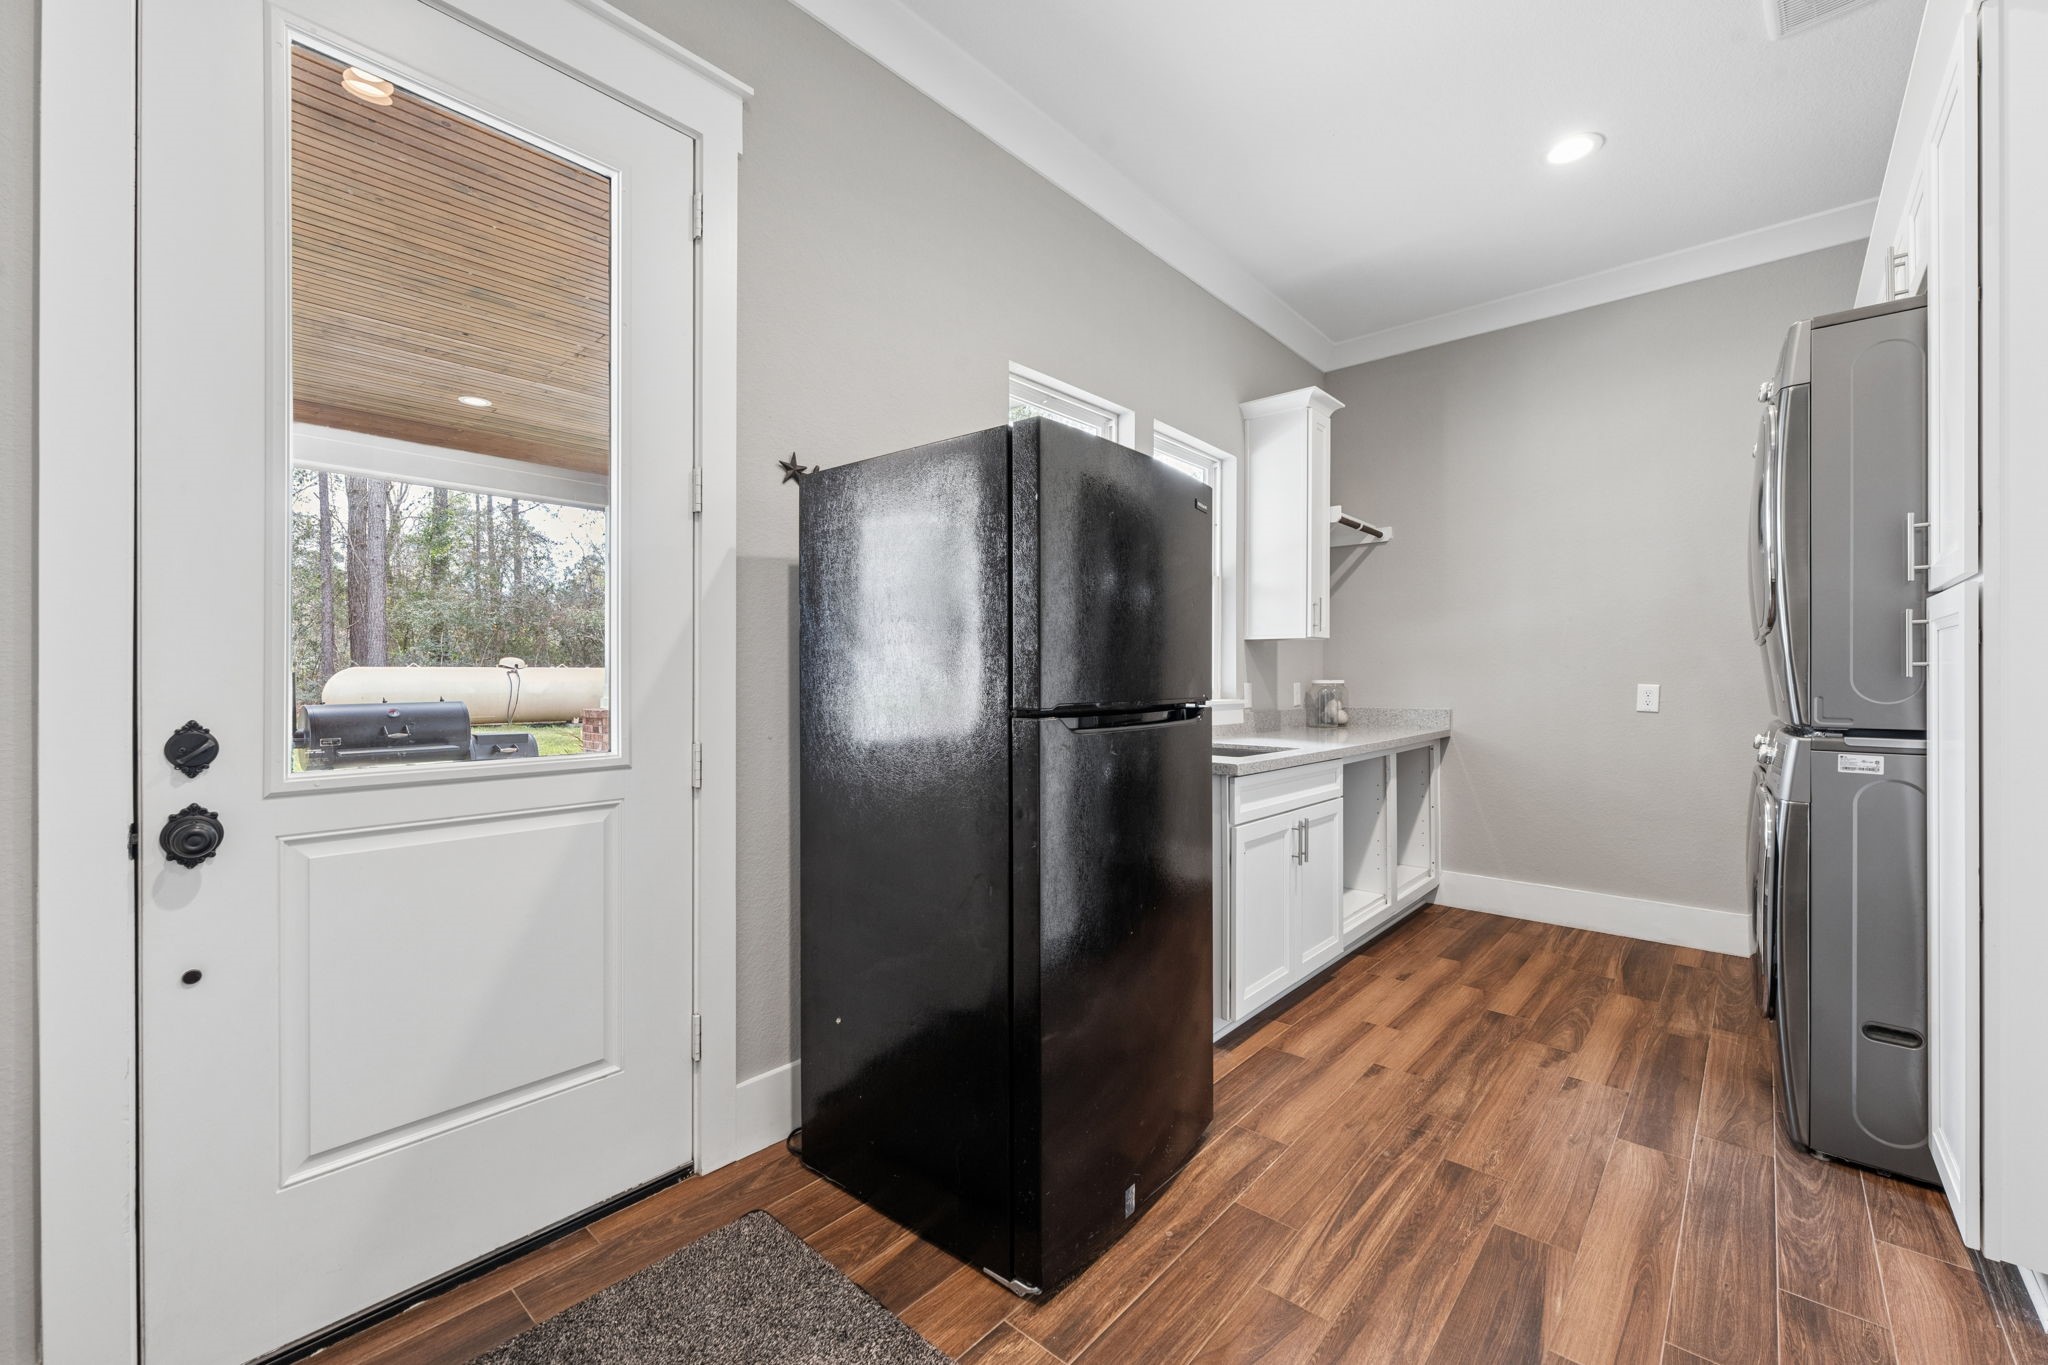
This exceptional Laundry Room is spacious and thoughtfully designed. Outfitted with double connections to handle two stackable washer & dryer sets, it features sleek wood-look tile flooring, upper and lower cabinetry for storage, a utility sink with quartz countertop, and room for a second refrigerator or freezer. The sitting area with bench (not shown) offers additional hooks for coats & shoe cubbies, making organization effortless. Few utility spaces offer this level of detail, function, and elegance."
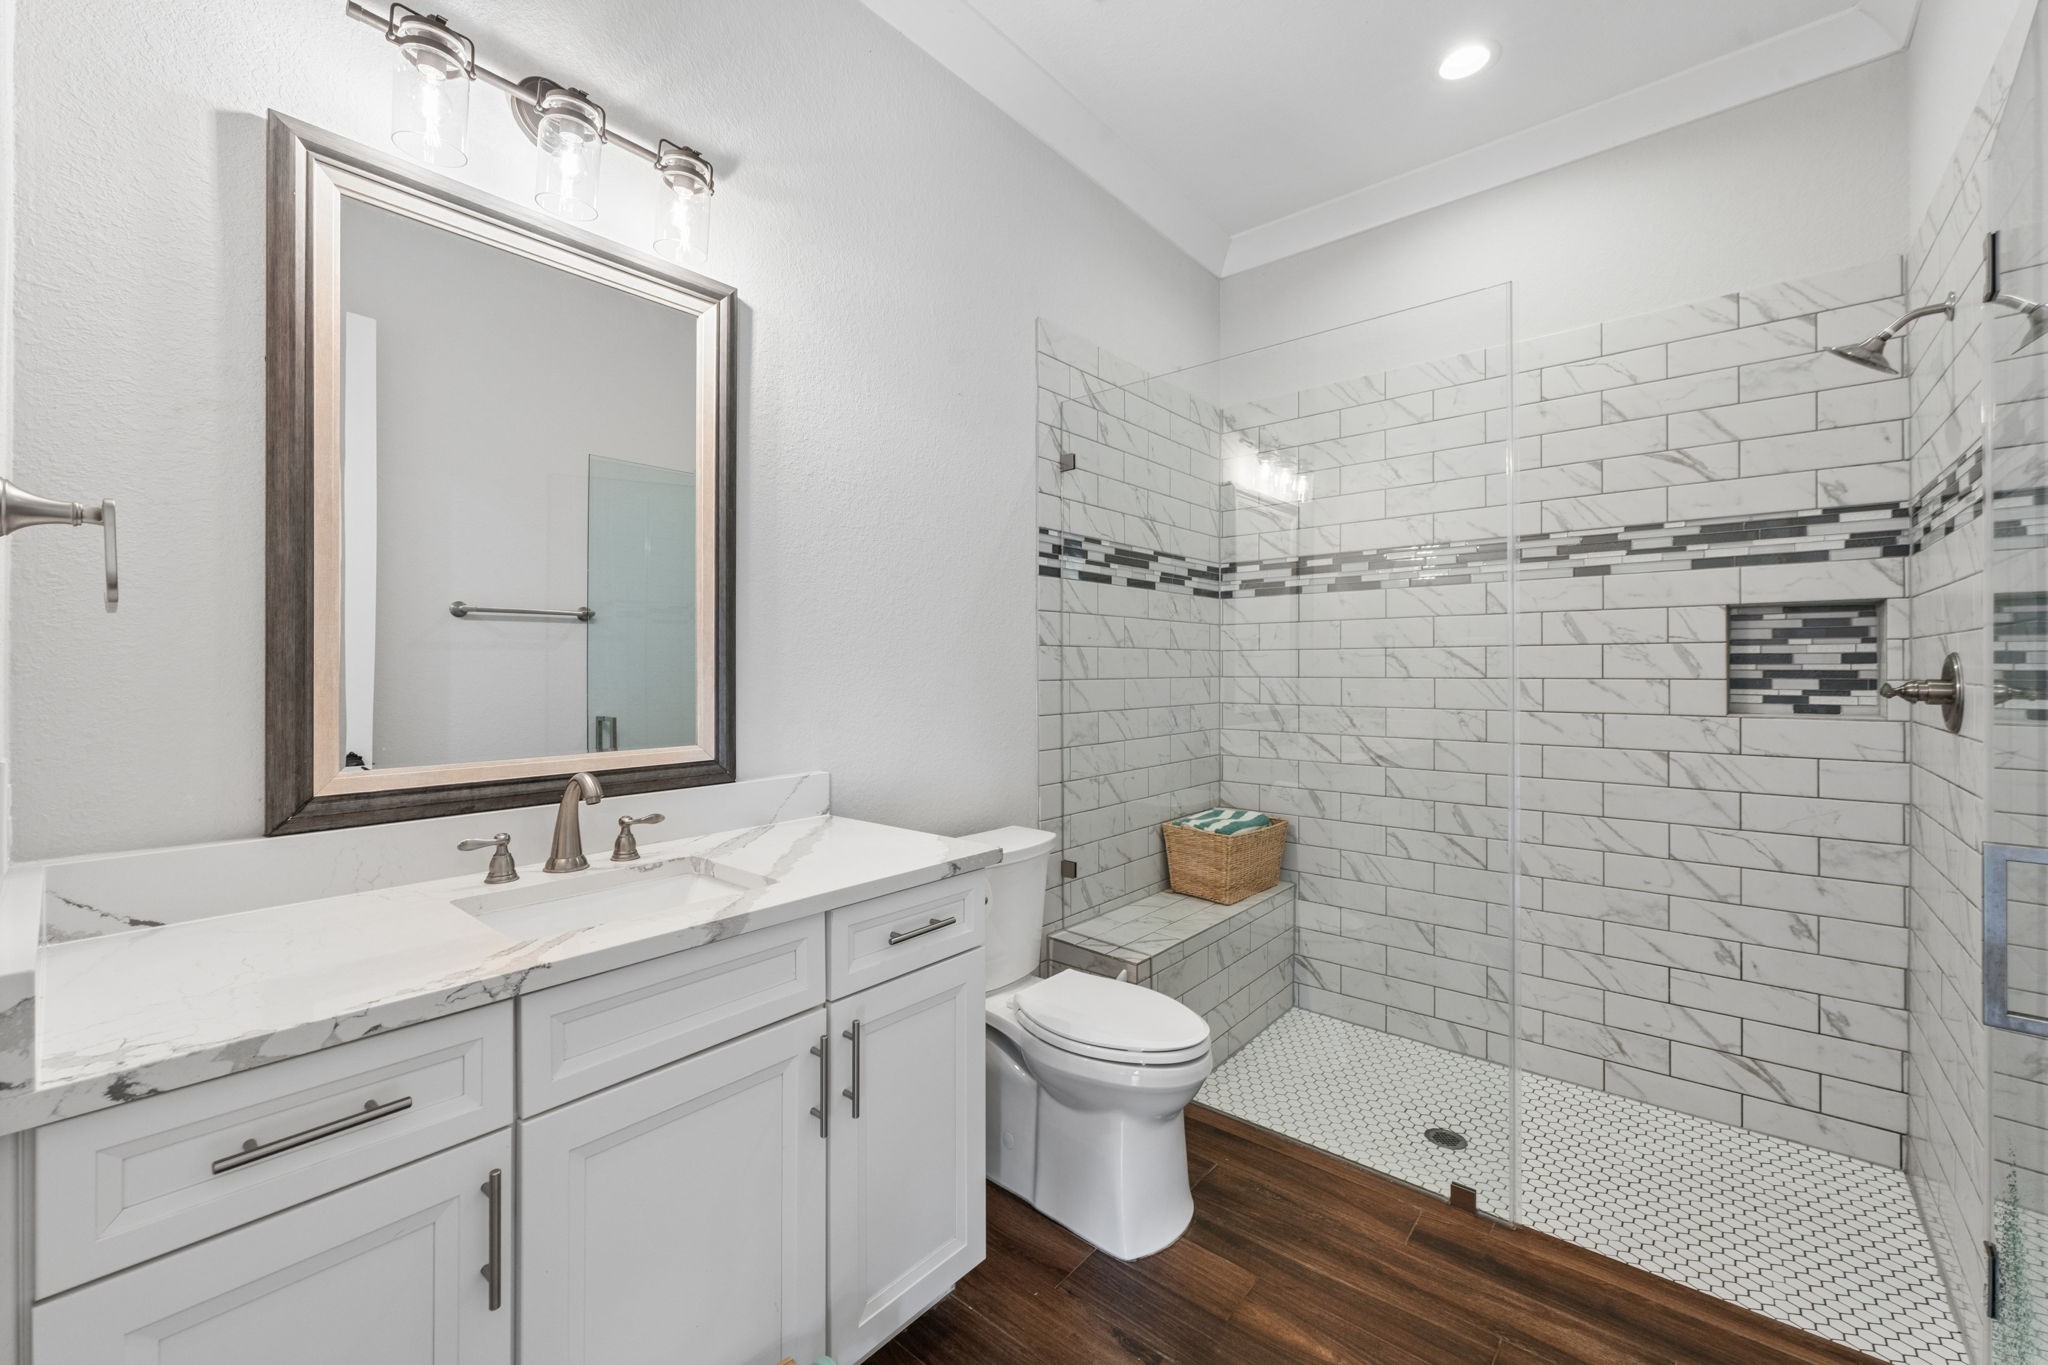
Guest full bath is located off the mud room offering quick access for guests to clean up after outdoor activities. If you choose to add a pool, this would make a great option for access from the pool area. It features a quartz countertop and rectangular undermount sink, wood-look tile flooring, large shower with bench seat and built-in toiletry cubby, toilet, oversized baseboards and crown molding, and a framed mirror.
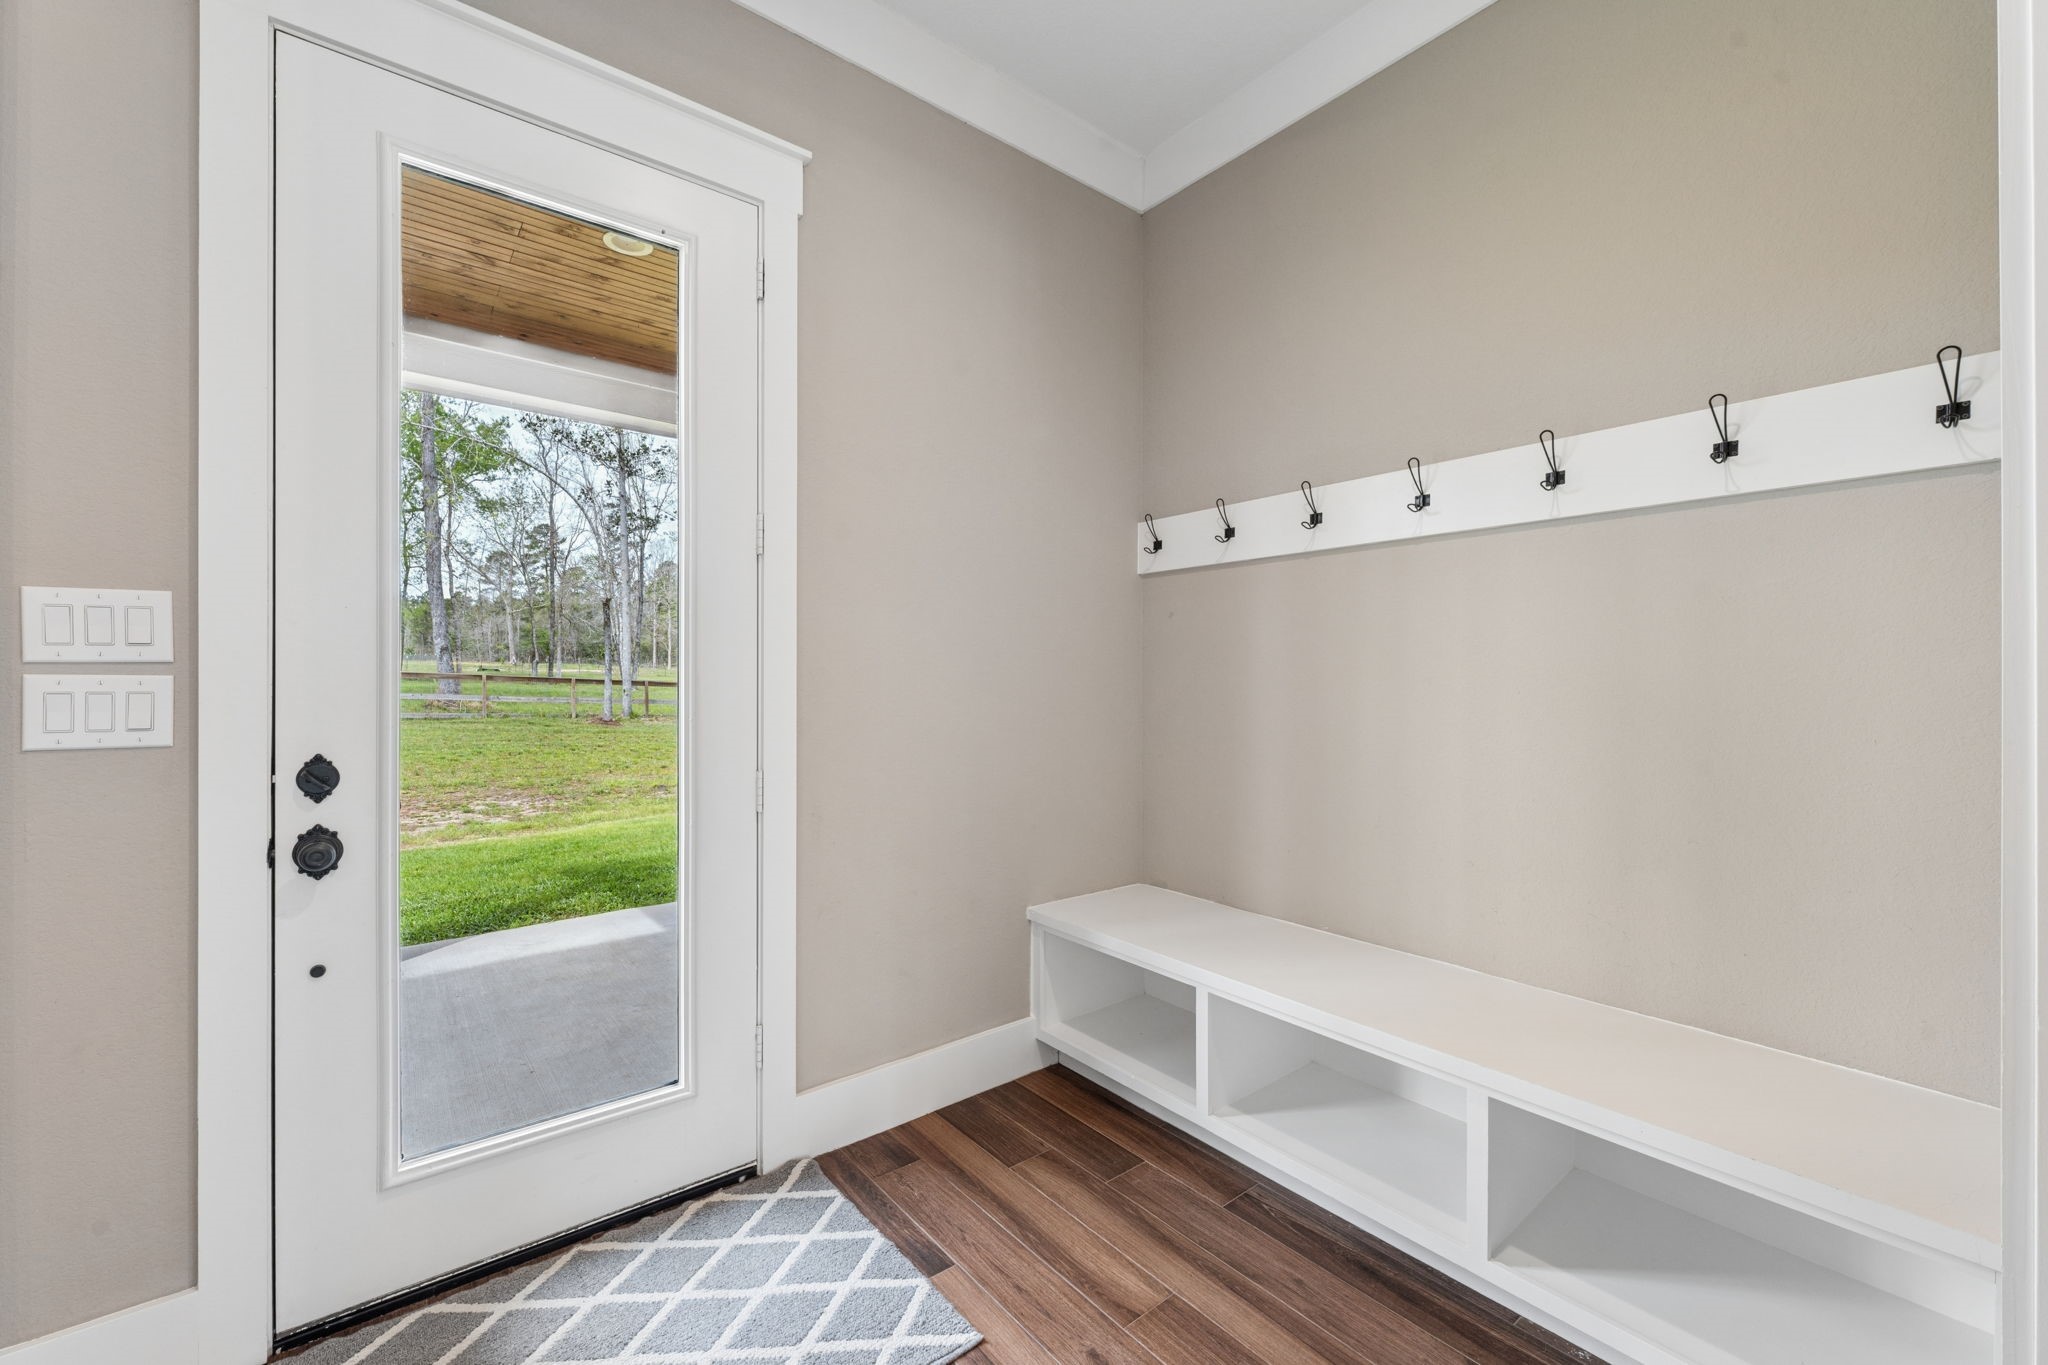
This great mud area is opposite the third full guest bath and off the rear covered porch and offers coat hooks and shoe cubbies for organization.
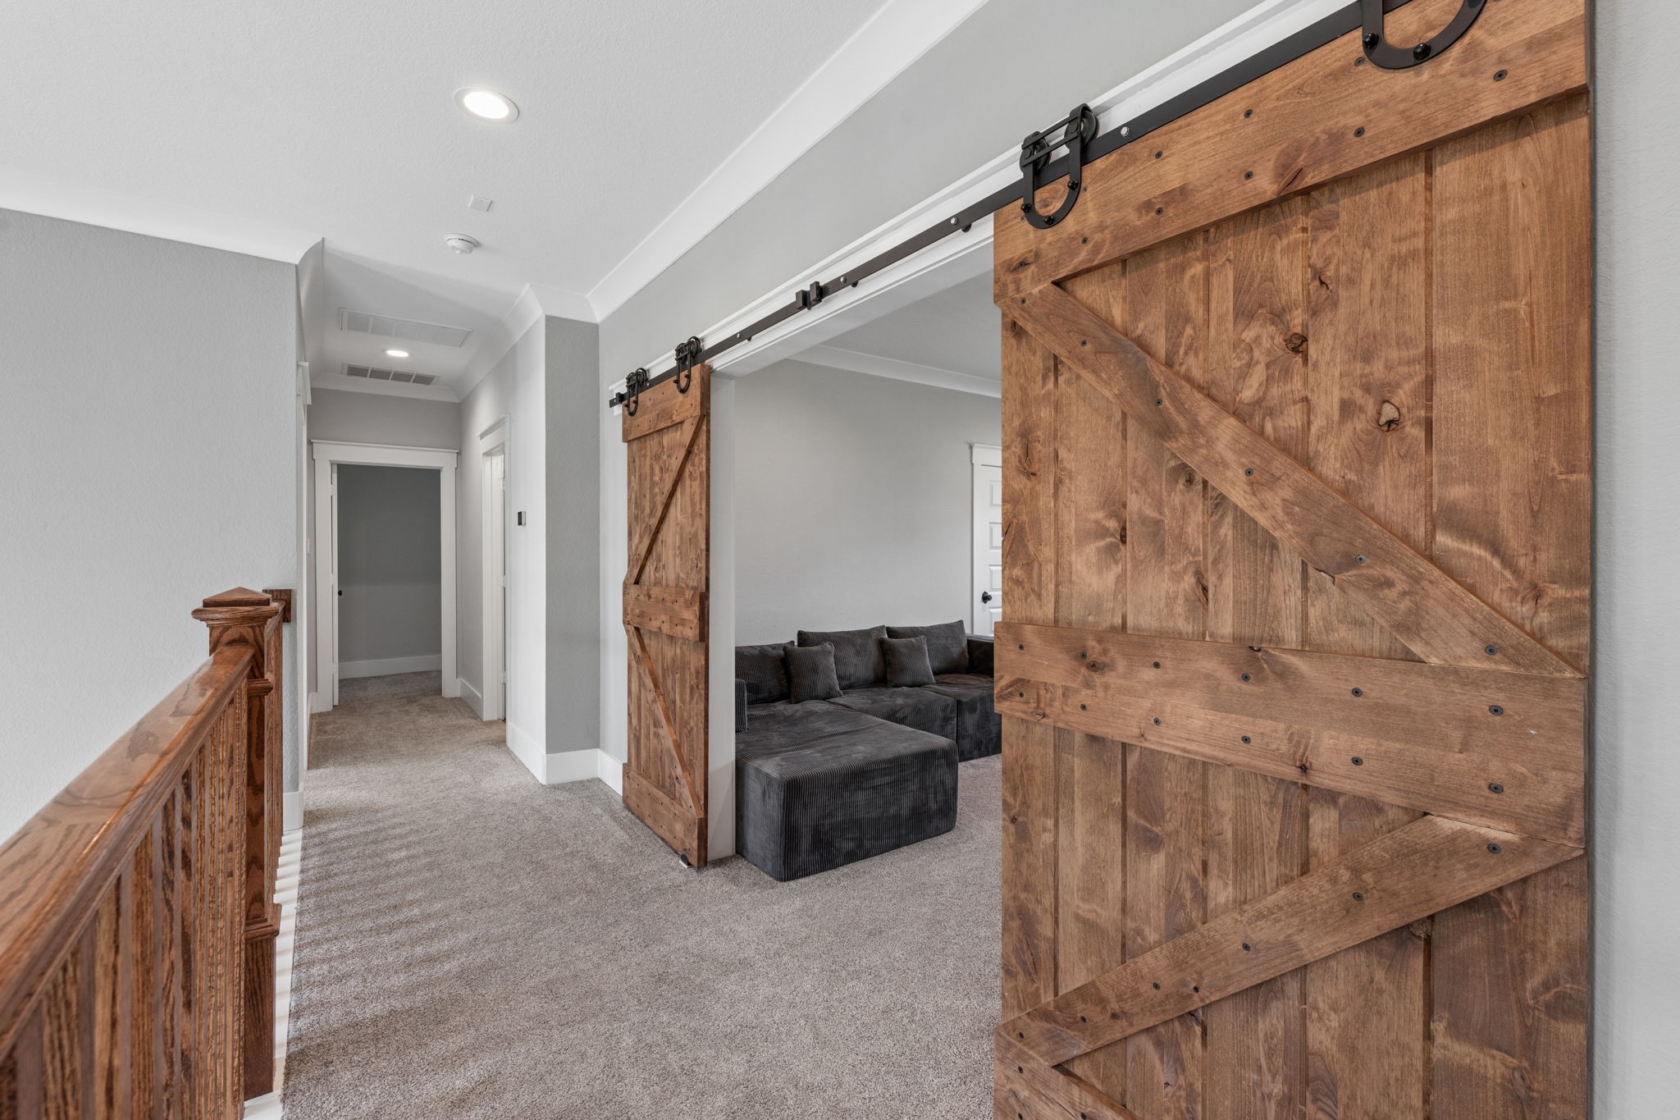
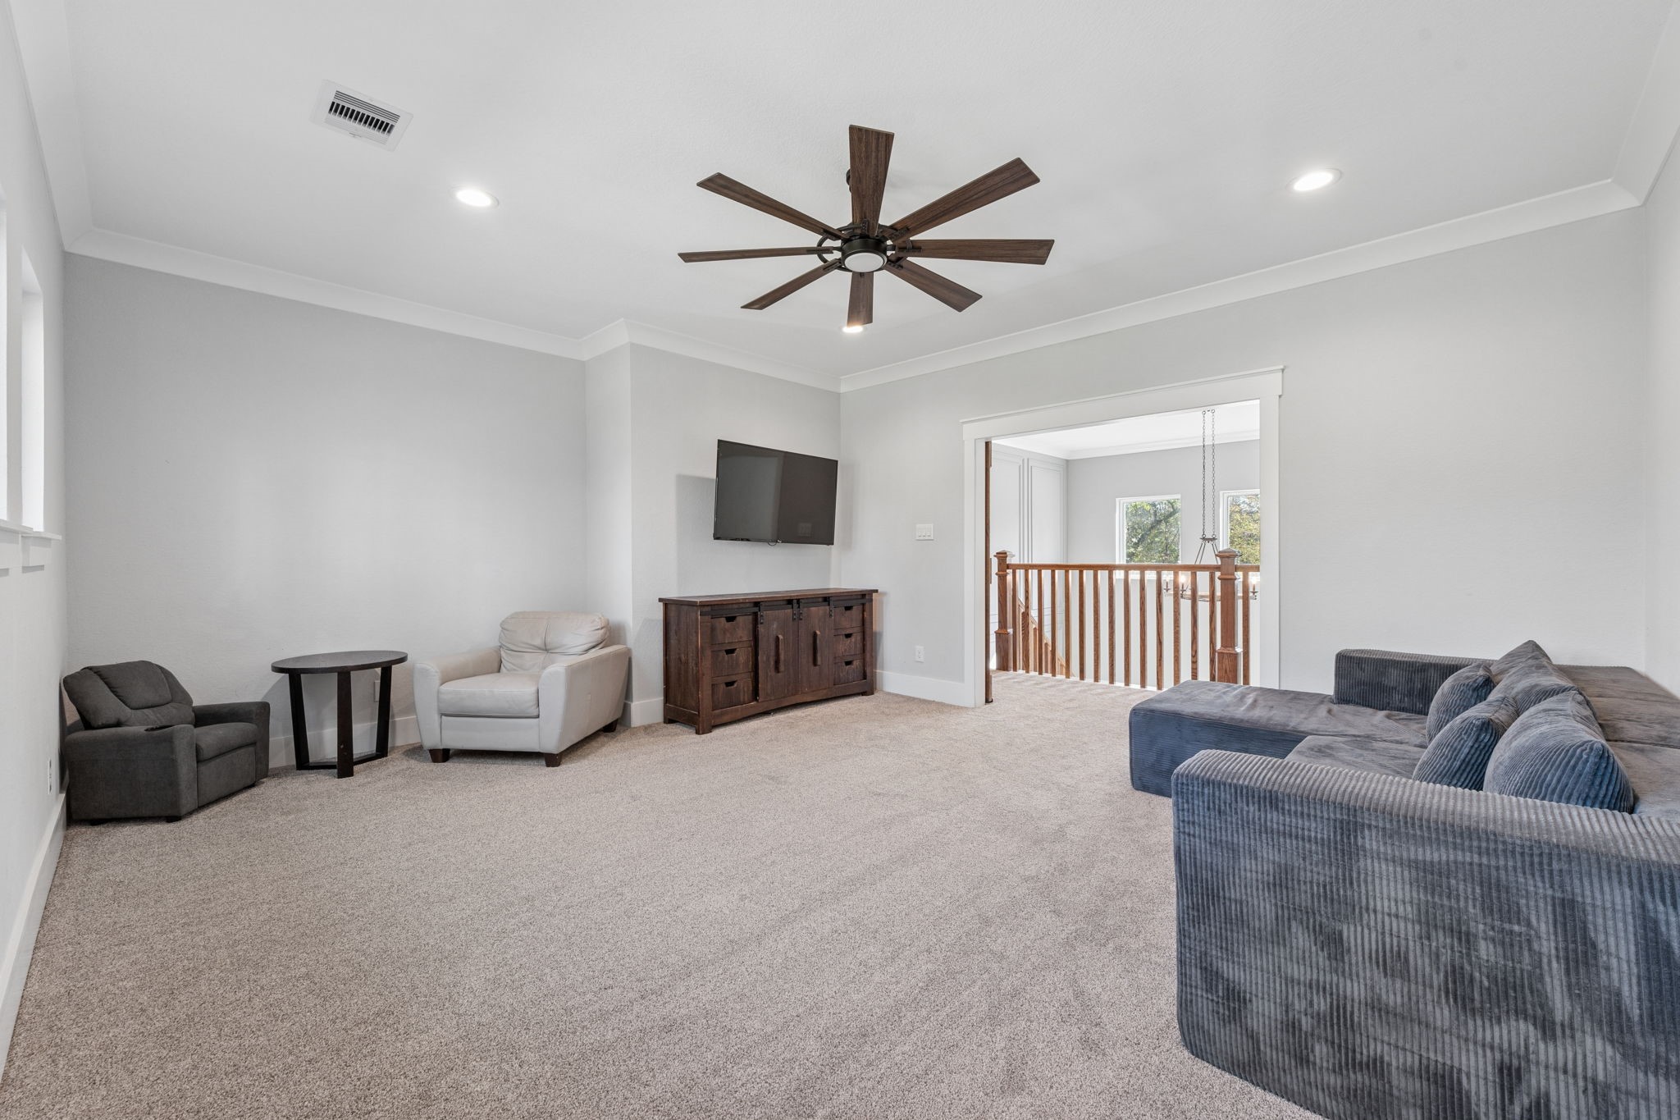
Ascend the winding staircase to the upper level, which features a spacious Game room enclosed by sliding barn doors, and two wings of bedrooms on either side of the Game area. Each wing features two bedrooms which share a full bathroom for a total of 4 bedrooms and two bathrooms on the second level.
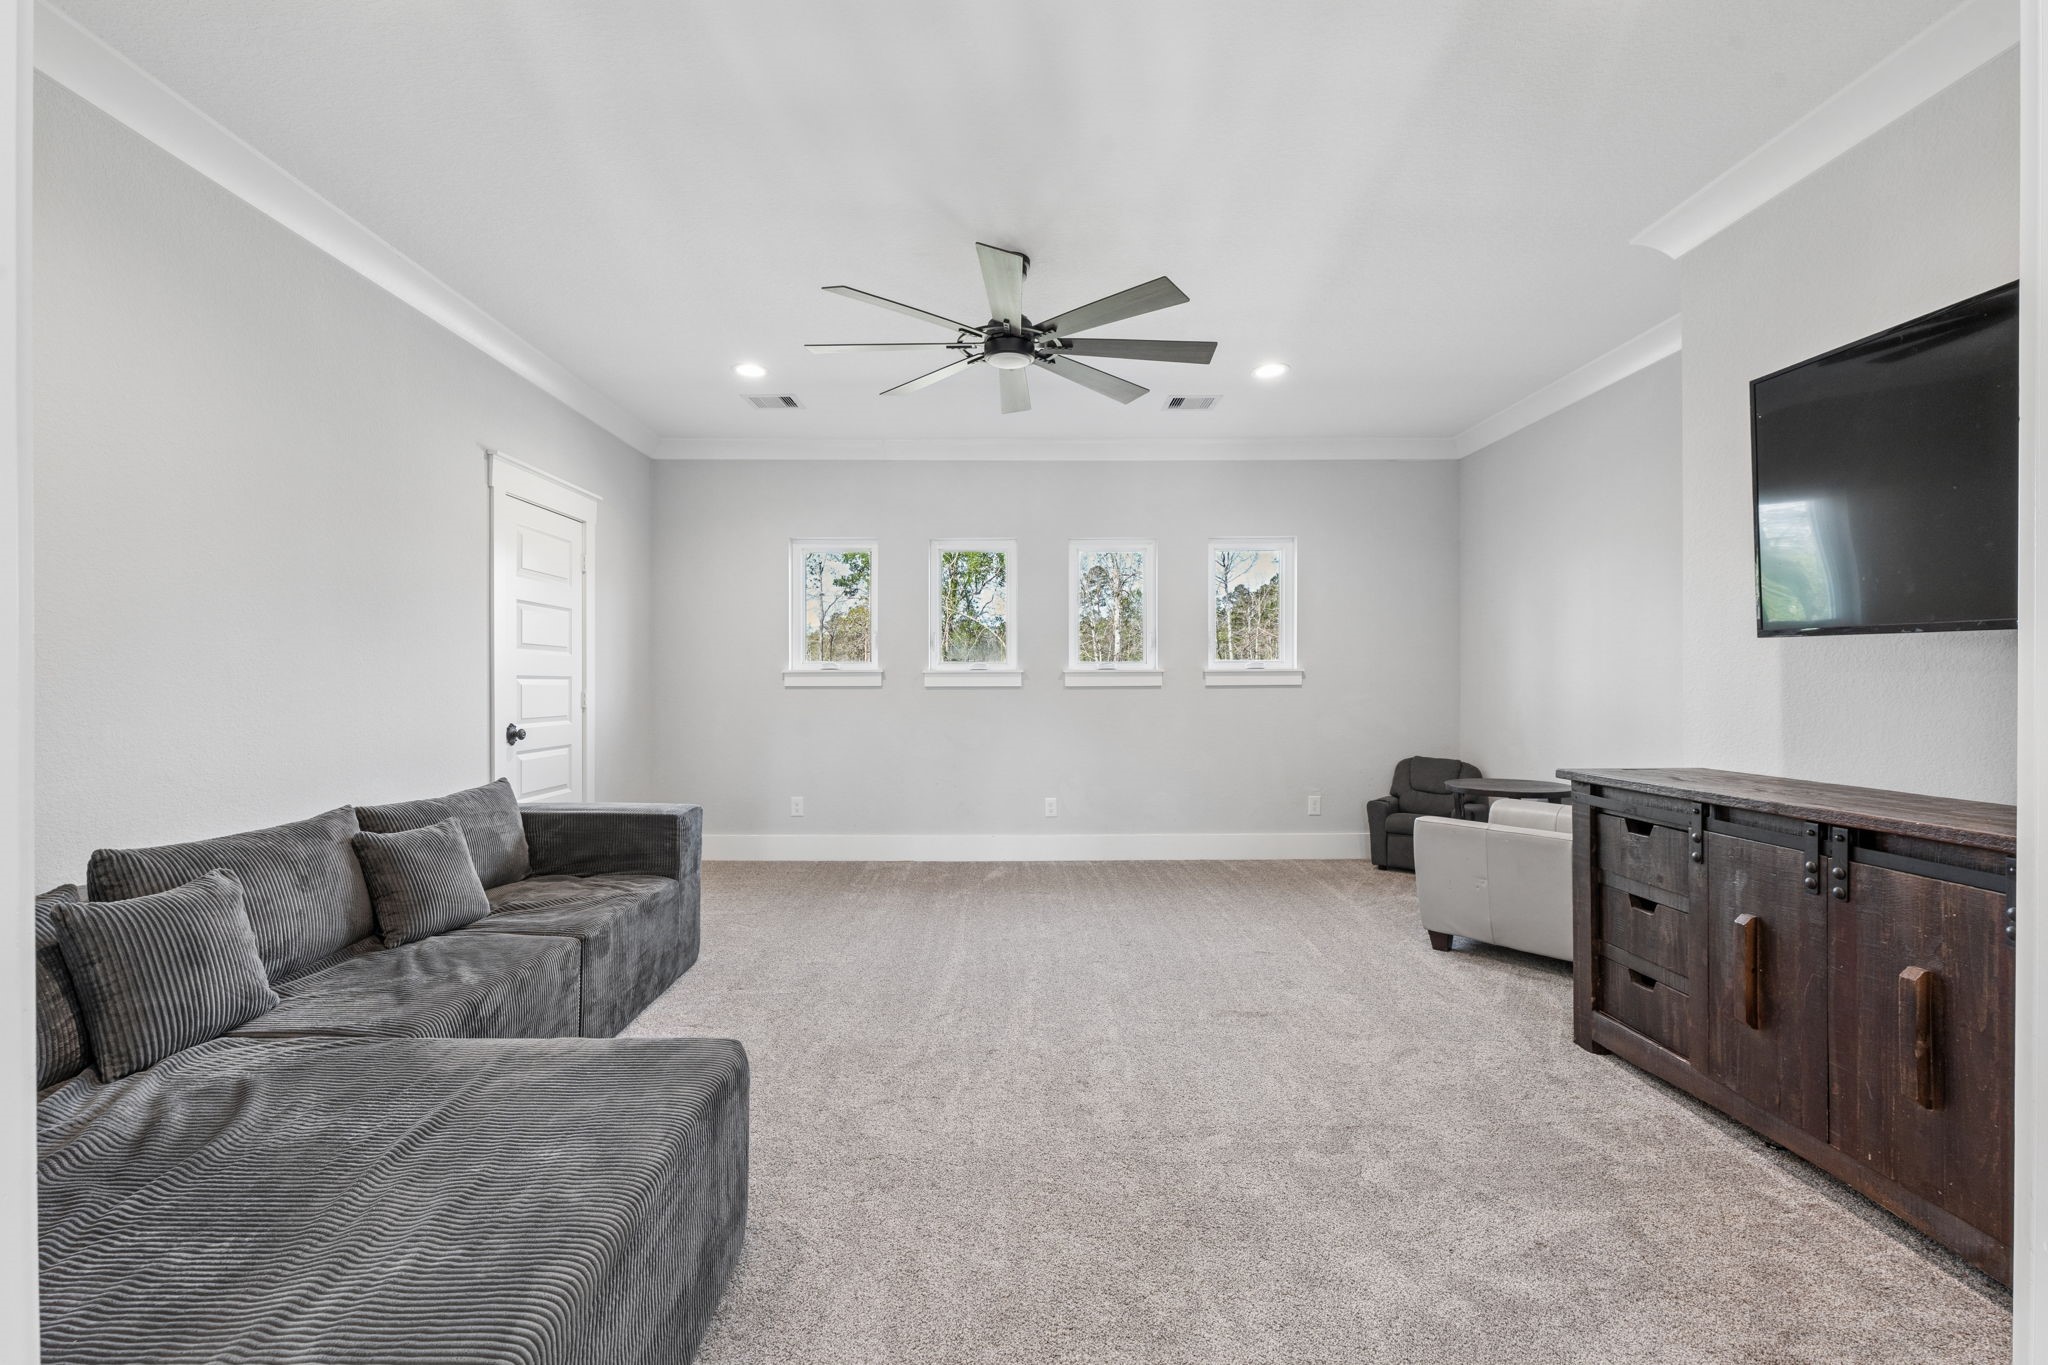
The private game room is an ideal space for relaxing or entertaining. This stunning room features lush carpeting, four sunny windows that flood the space with natural light and provide gorgeous views of the back property, oversized baseboards and crown molding, recessed lighting, a lighted ceiling fan. A spacious storage closet keeps electronics or games neatly tucked away.
Another view of the game room. The large custom barn doors can be shut for sound control.
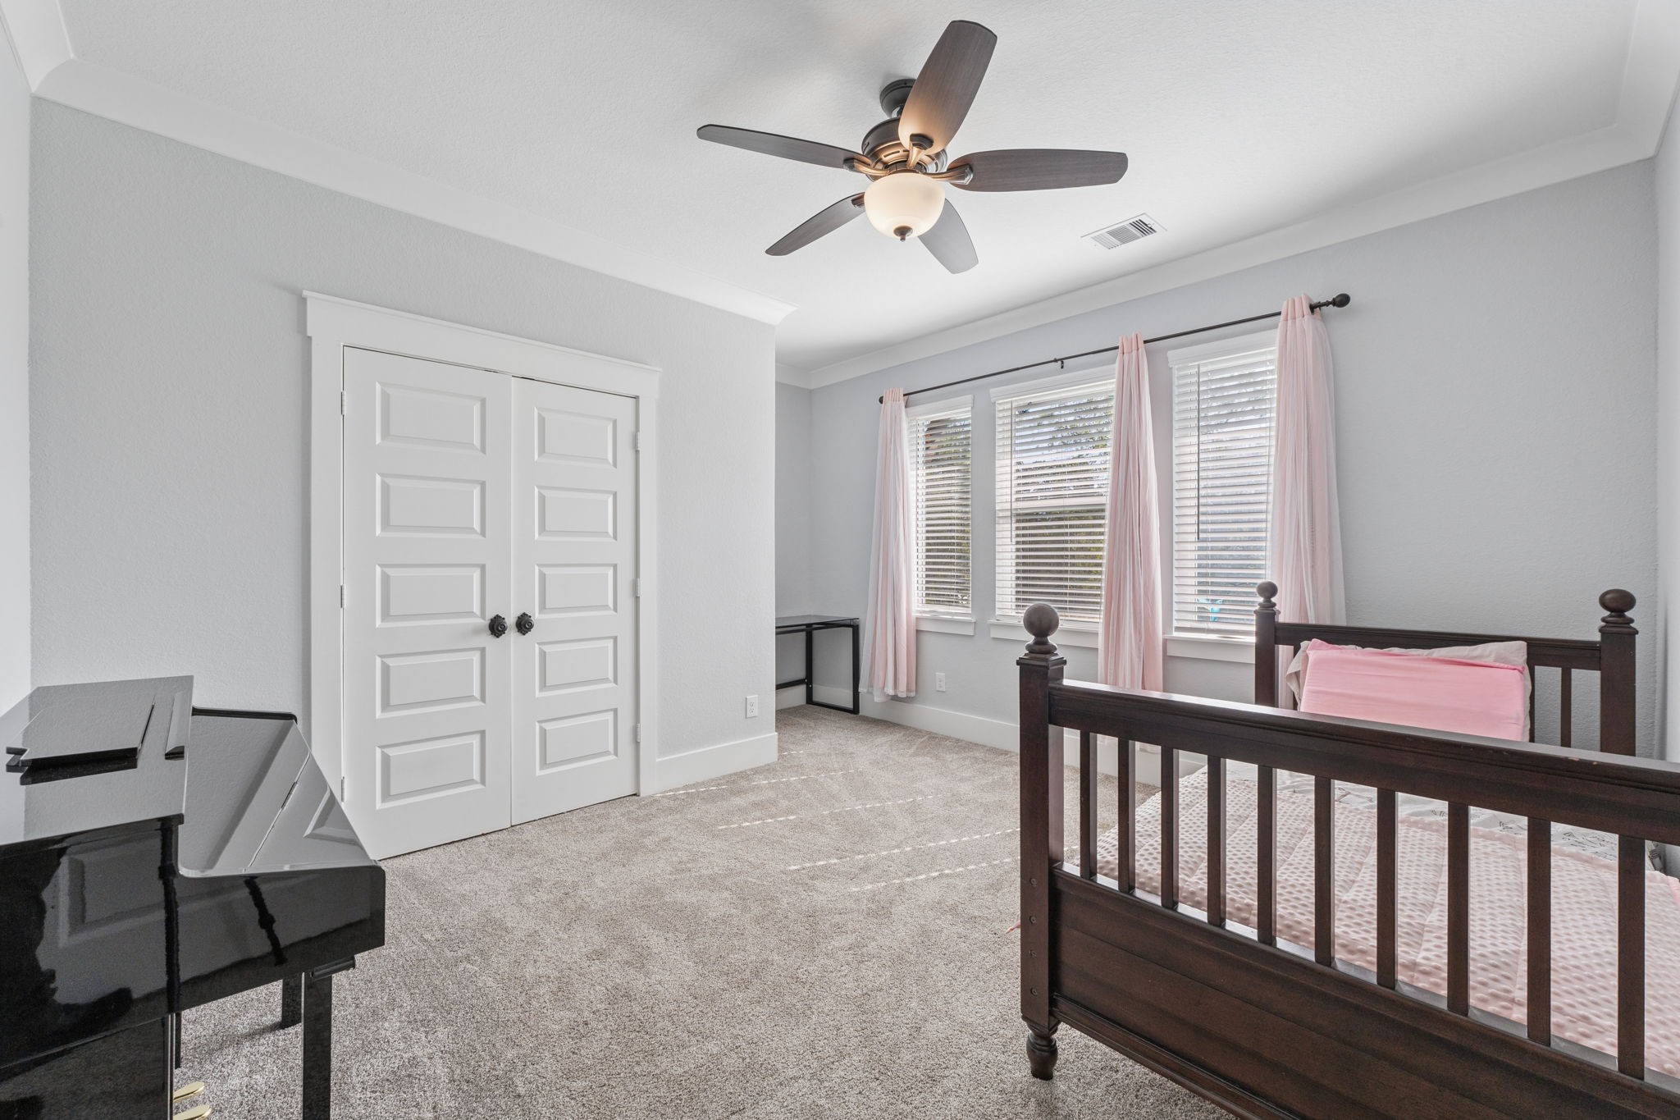
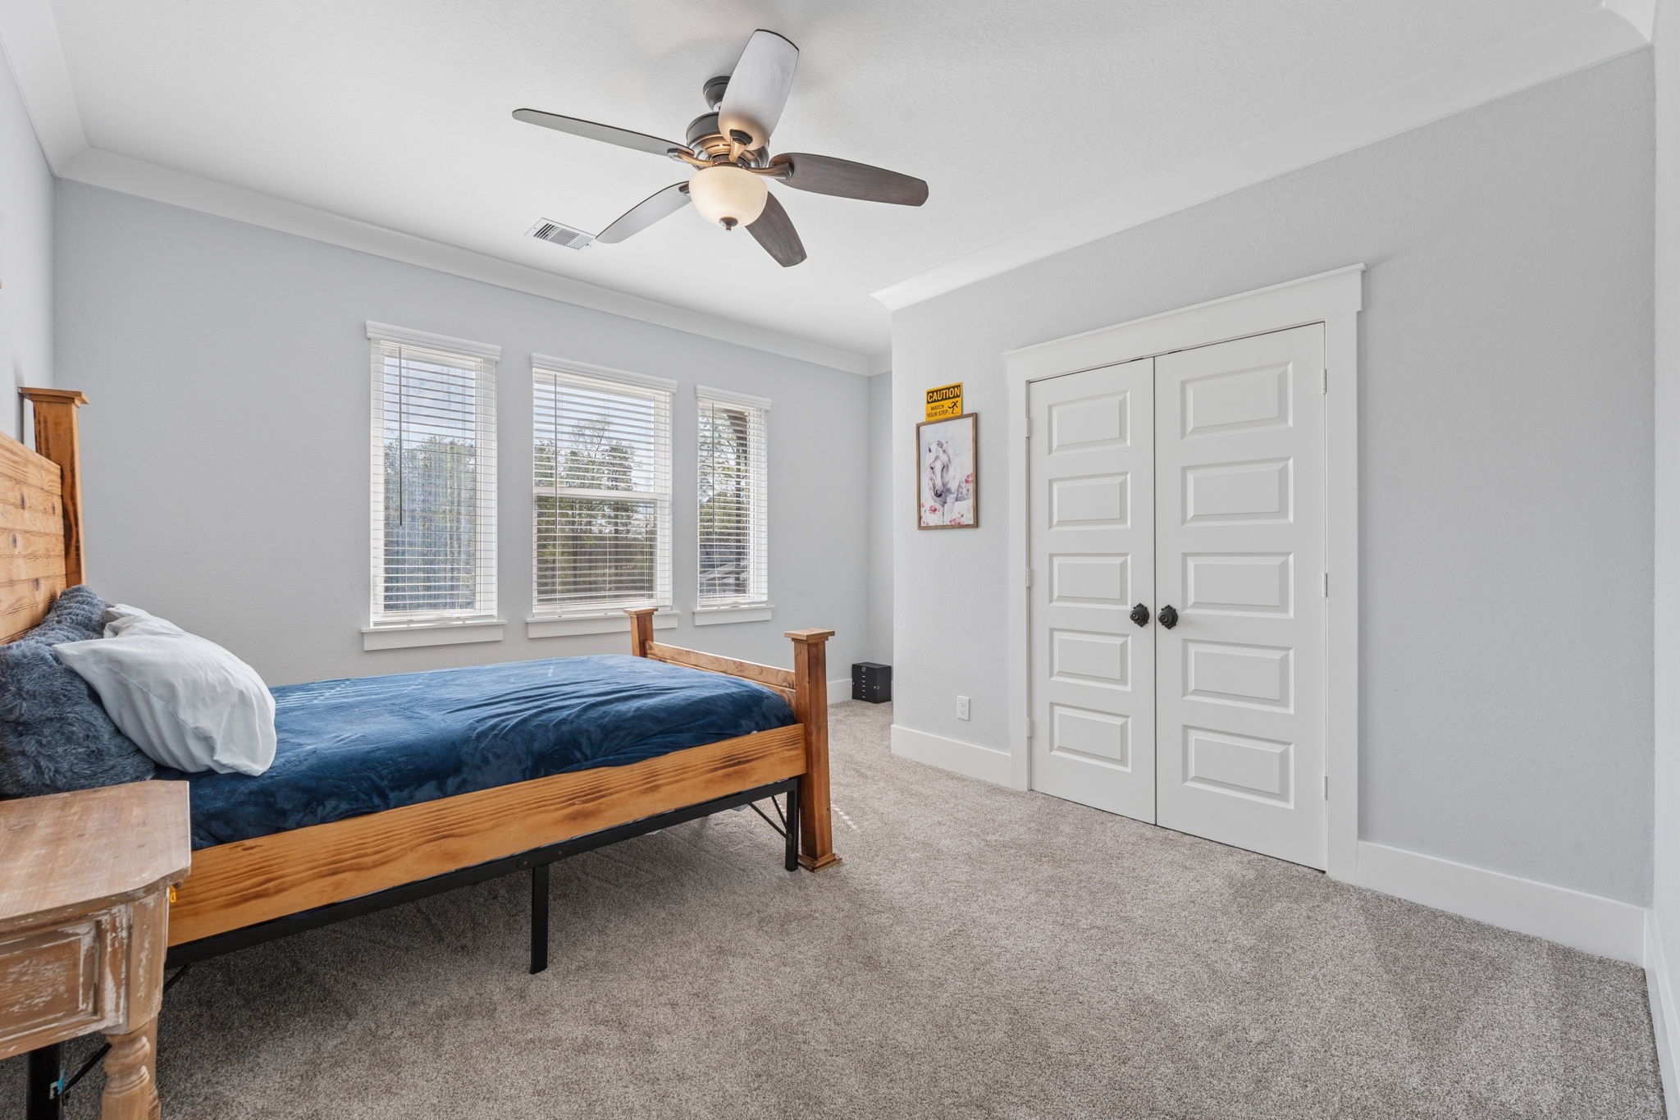
This secondary bedroom offers lush carpeting, large wall closet with built-in shelving, three sunny windows with front pasture views, oversized baseboards and crown molding, and a lighted ceiling fan. It also has a recessed area which is perfect for a desk or dresser. This bedroom has hallway access to a Jack-and-Jill bath shared with Bedroom 4.
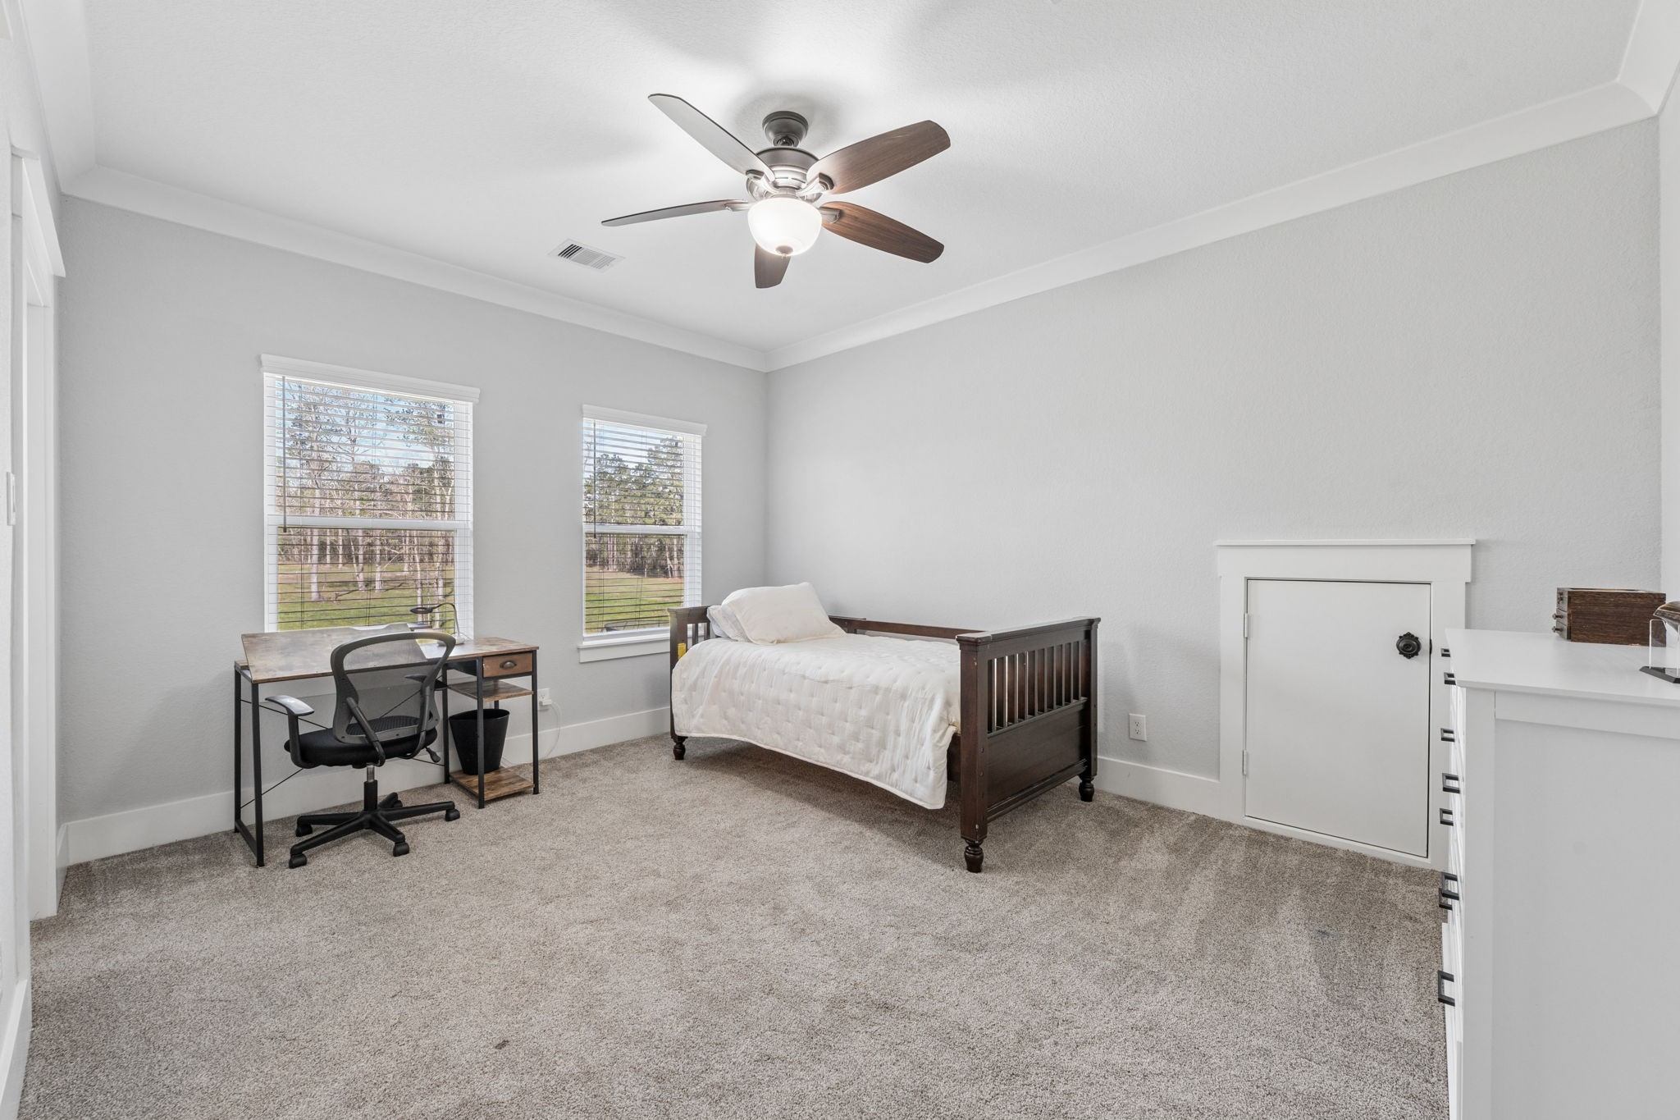
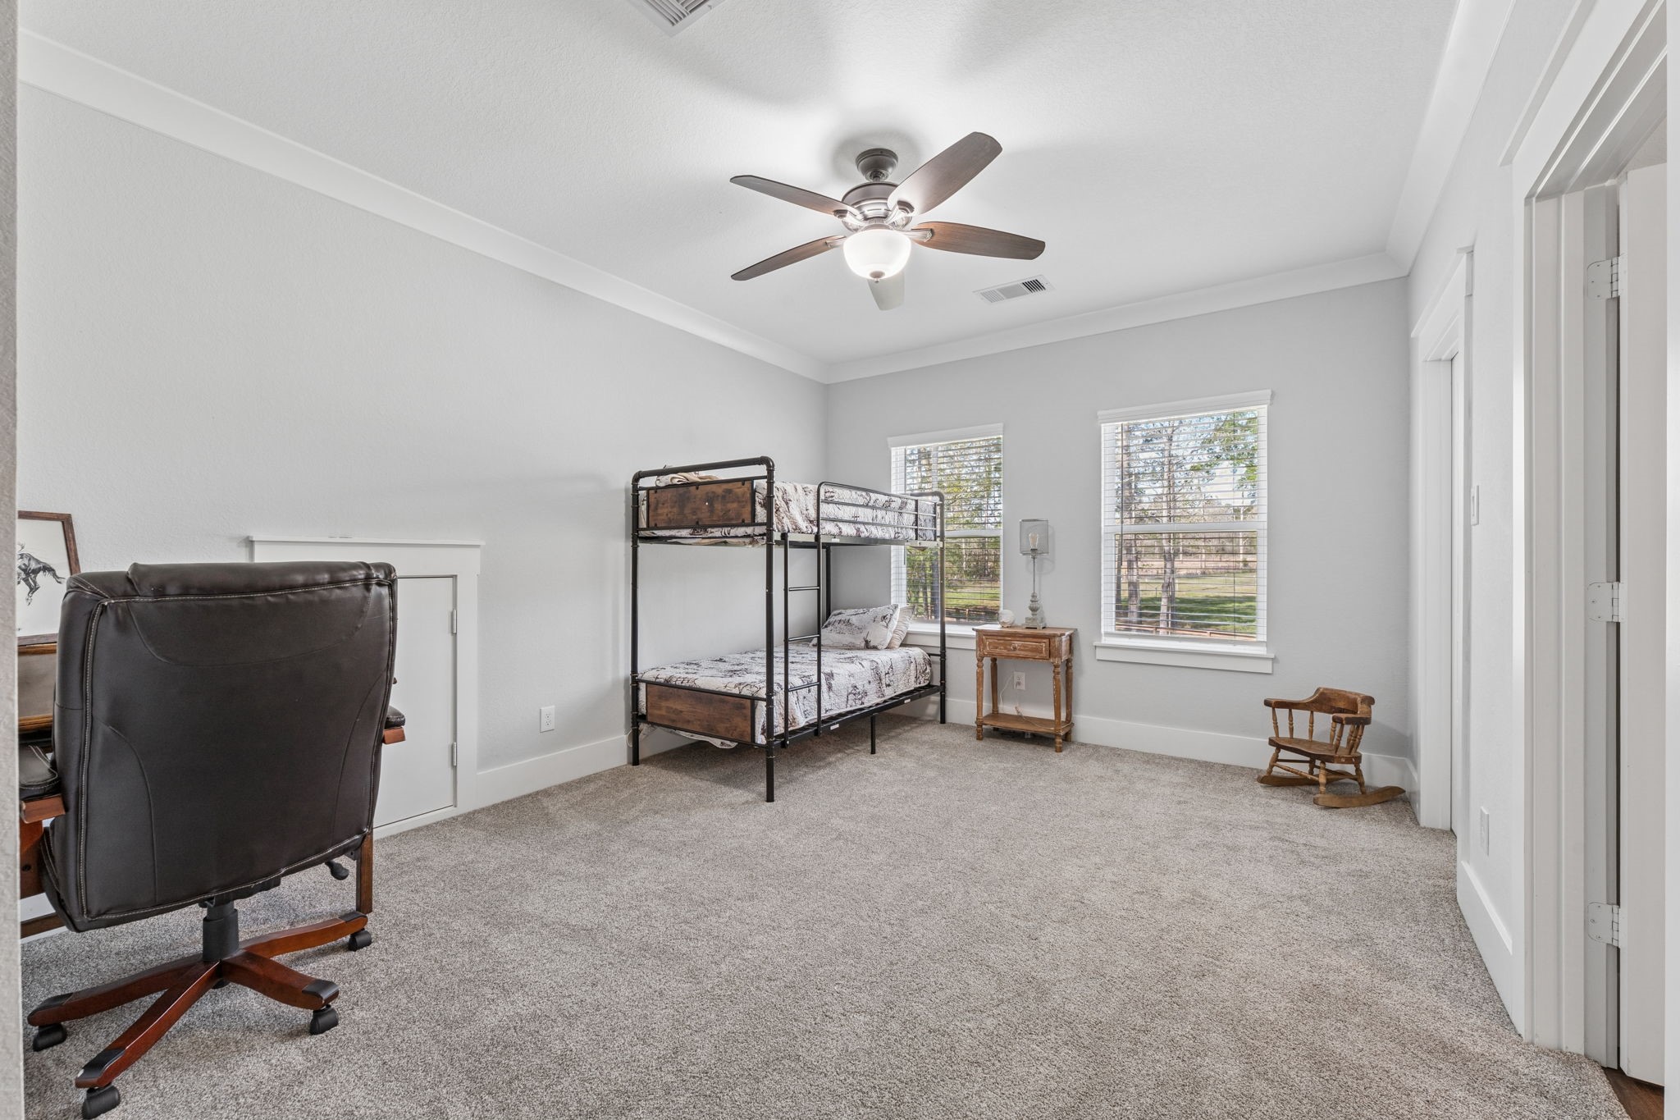
This secondary bedroom offers lush carpeting, large walk-in closet with built-in shelving, two sunny windows with backyard views, oversized baseboards and crown molding, and a lighted ceiling fan. It also has an attic access door for storage. This bedroom has direct access to the Jack-and-Jill bath shared with Bedroom 3.
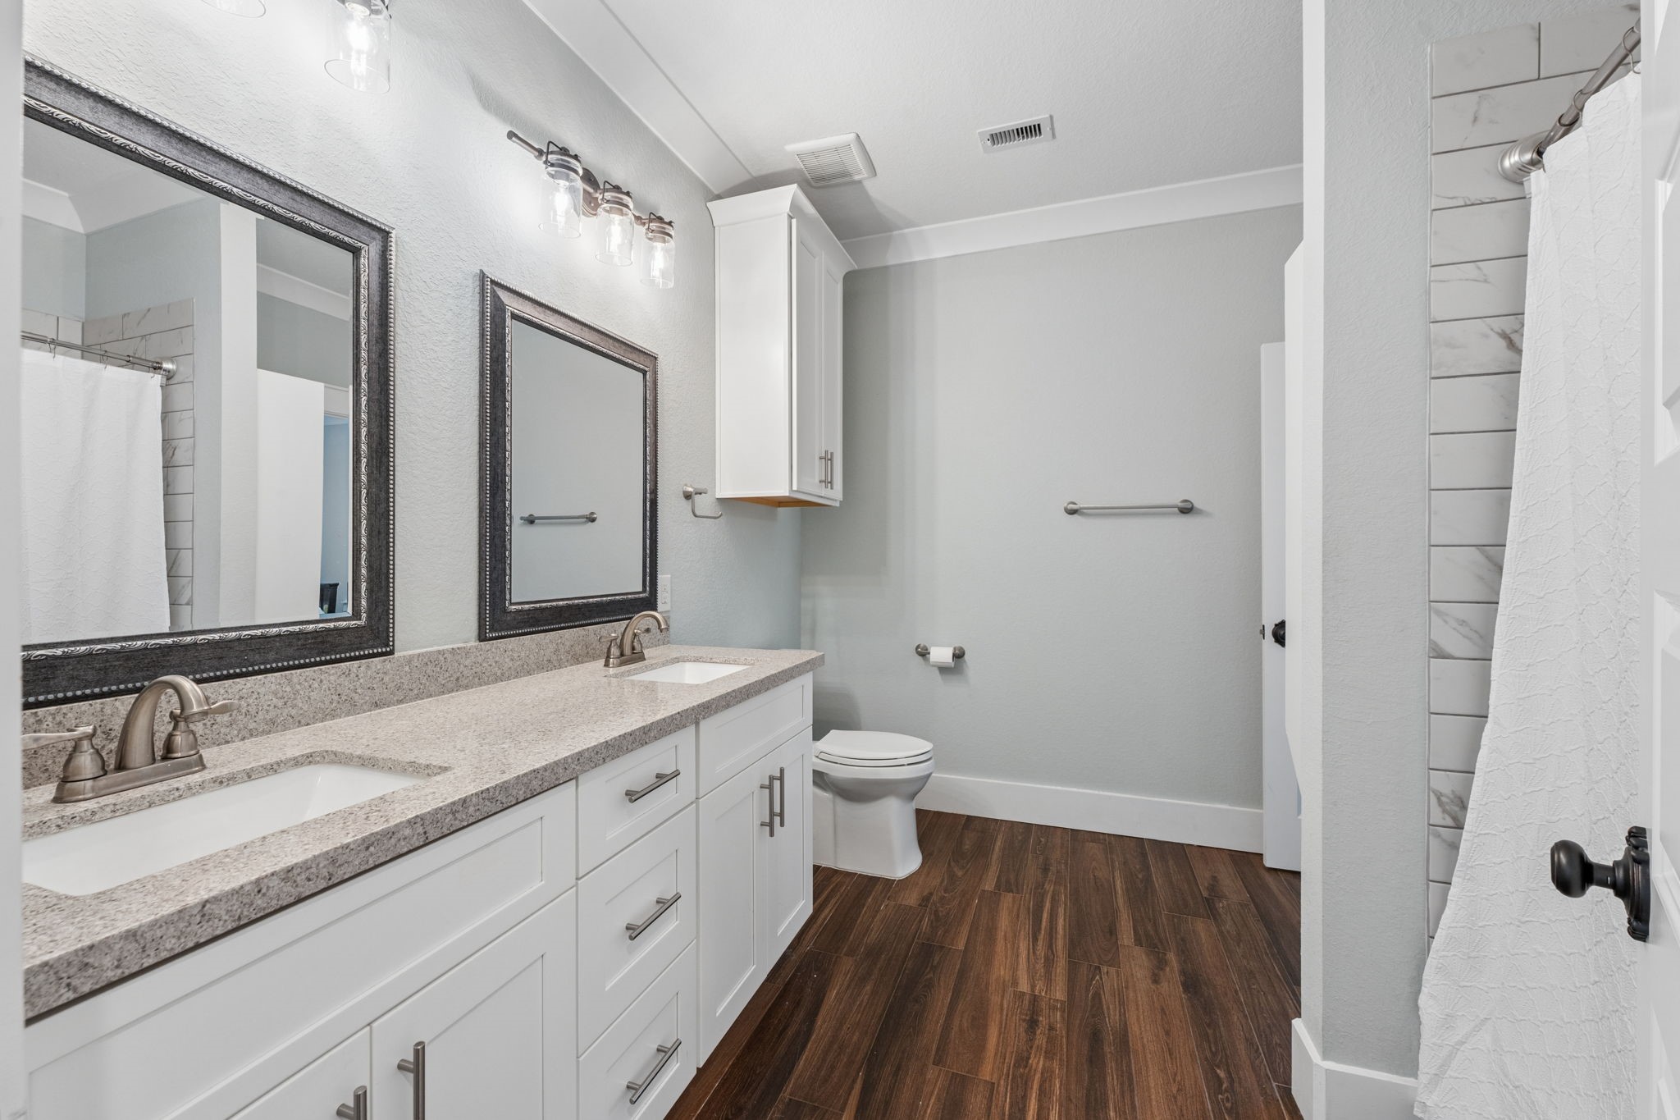
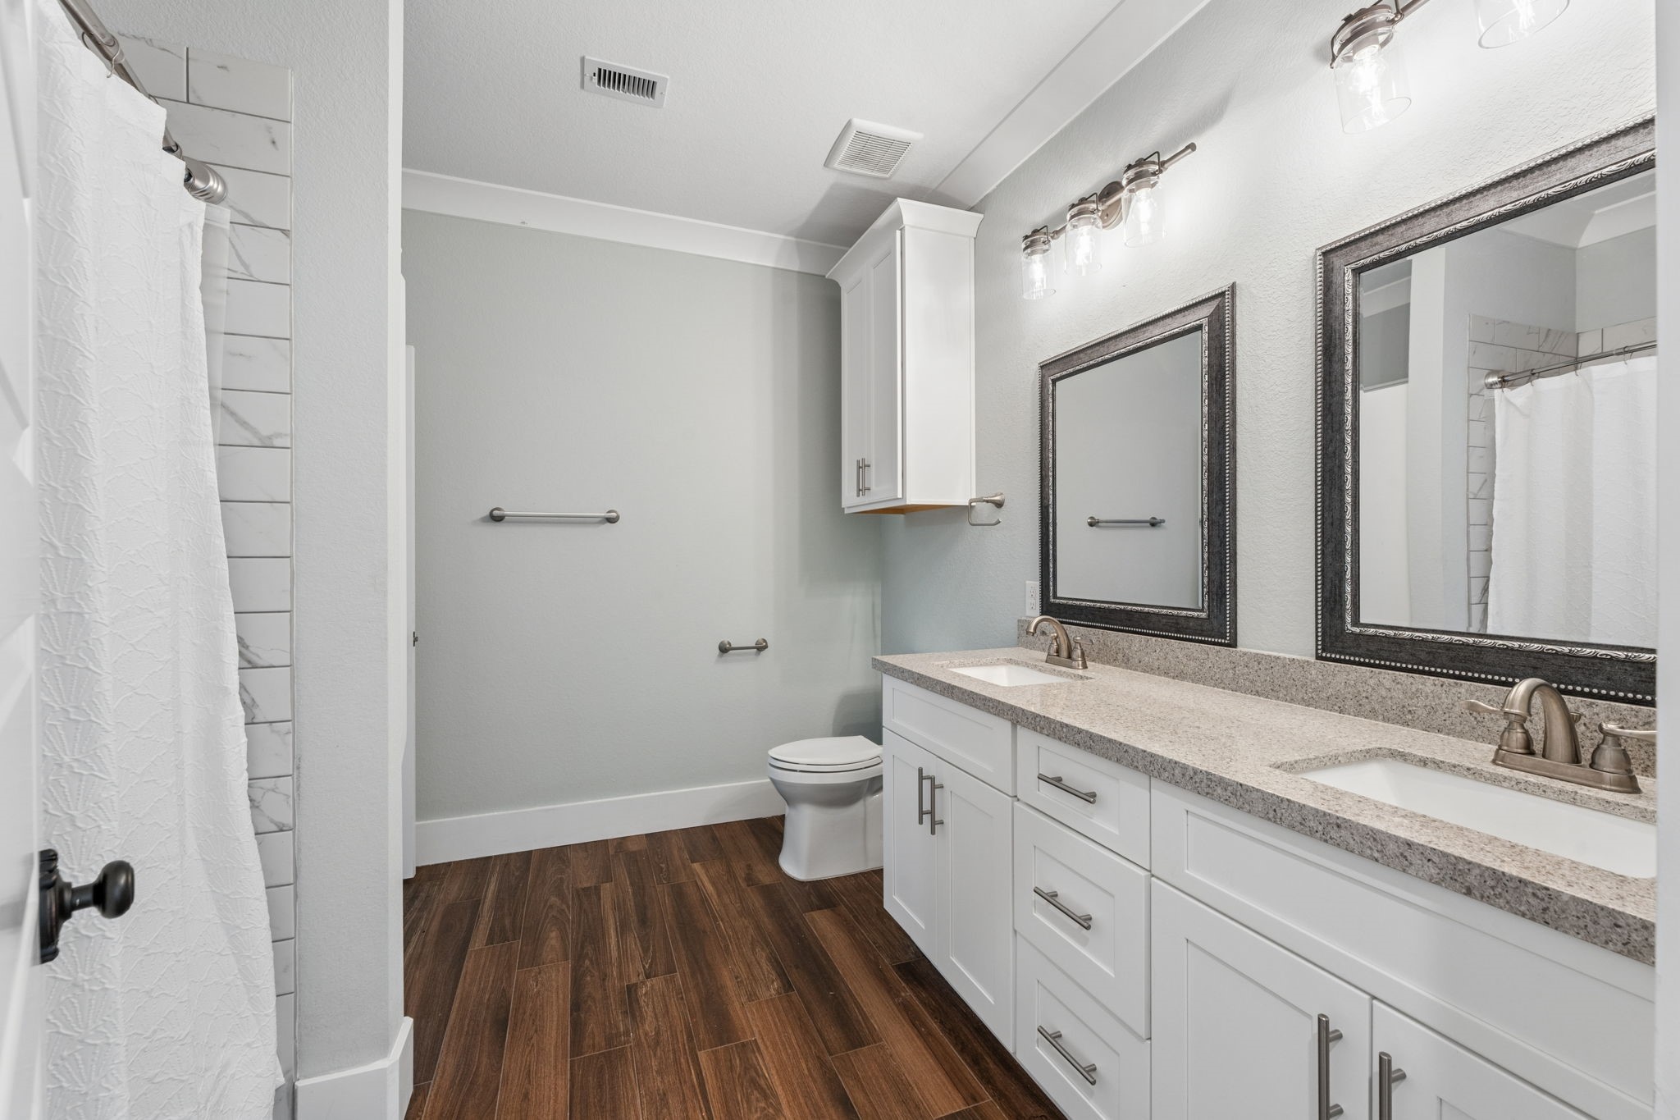
This full bathroom for Bedrooms 3 and 4 features wood-look tile flooring, double rectangular undermount sinks, quartz countertops, linen cabinet, wood shelving for additional linens, toilet, framed mirrors, and a tiled shower/tub with two built-in toiletry niches.
This secondary bedroom offers lush carpeting, large wall closet with built-in shelving, three sunny windows with front pasture views, oversized baseboards and crown molding, and a lighted ceiling fan. It also has a recessed area which is perfect for a desk or dresser. This bedroom has hallway access to a Jack-and-Jill bath shared with Bedroom 6.
This secondary bedroom offers lush carpeting, large walk-in closet with built-in shelving, two sunny windows with backyard views, oversized baseboards and crown molding, and a lighted ceiling fan. It also has an attic access door for storage. This bedroom has direct access to the Jack-and-Jill bath shared with Bedroom 5.
This full bathroom for Bedrooms 5 and 6 features wood-look tile flooring, double rectangular undermount sinks, quartz countertops, linen cabinet, wood shelving for additional linens, toilet, framed mirrors, and a tiled shower/tub with two built-in toiletry niches.
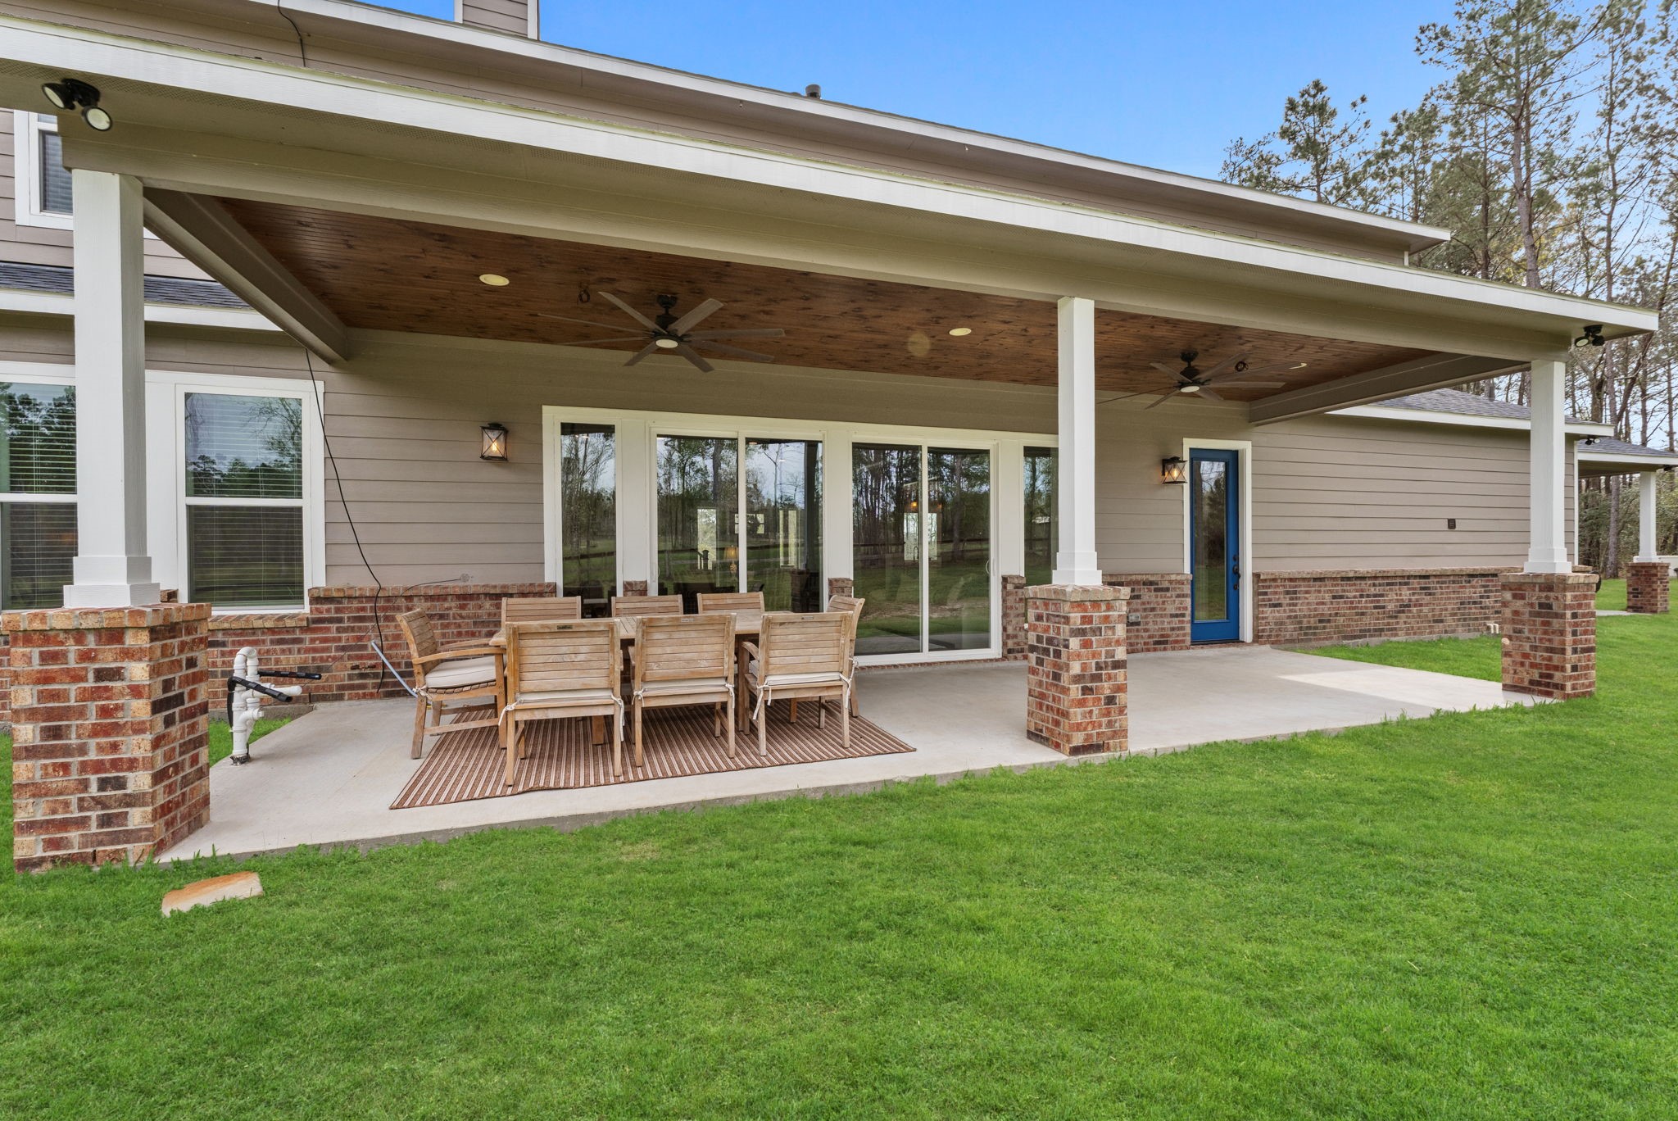
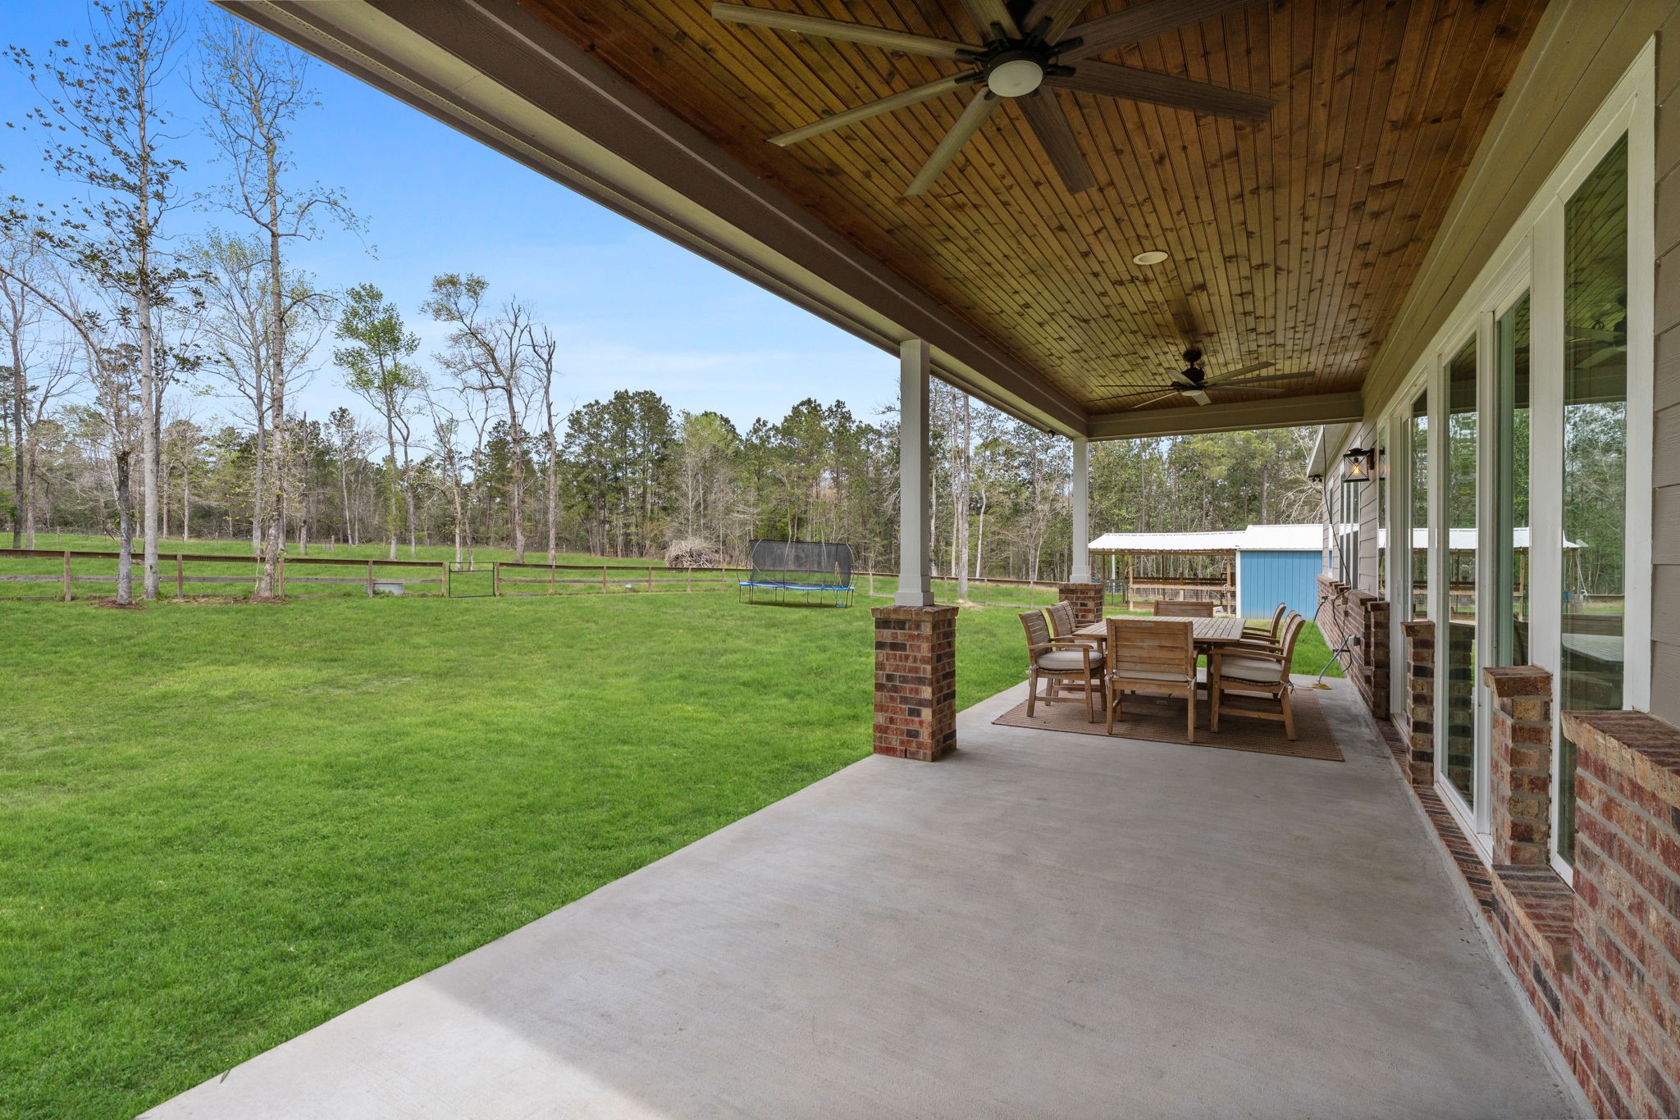
This beautifully designed covered patio is the perfect spot to unwind. The wood ceiling, recessed lighting, and dual ceiling fans add warmth and ambiance, making it a true extension of the home. This area is pre-plumbed and pre-wired for an outdoor kitchen.
Imagine unwinding here on a peaceful evening—grilling dinner, sipping a glass of wine as the sun sets, or hosting friends with ease. Surrounded by the quiet beauty of the acreage, this serene setting offers a true escape from the stresses of everyday life.
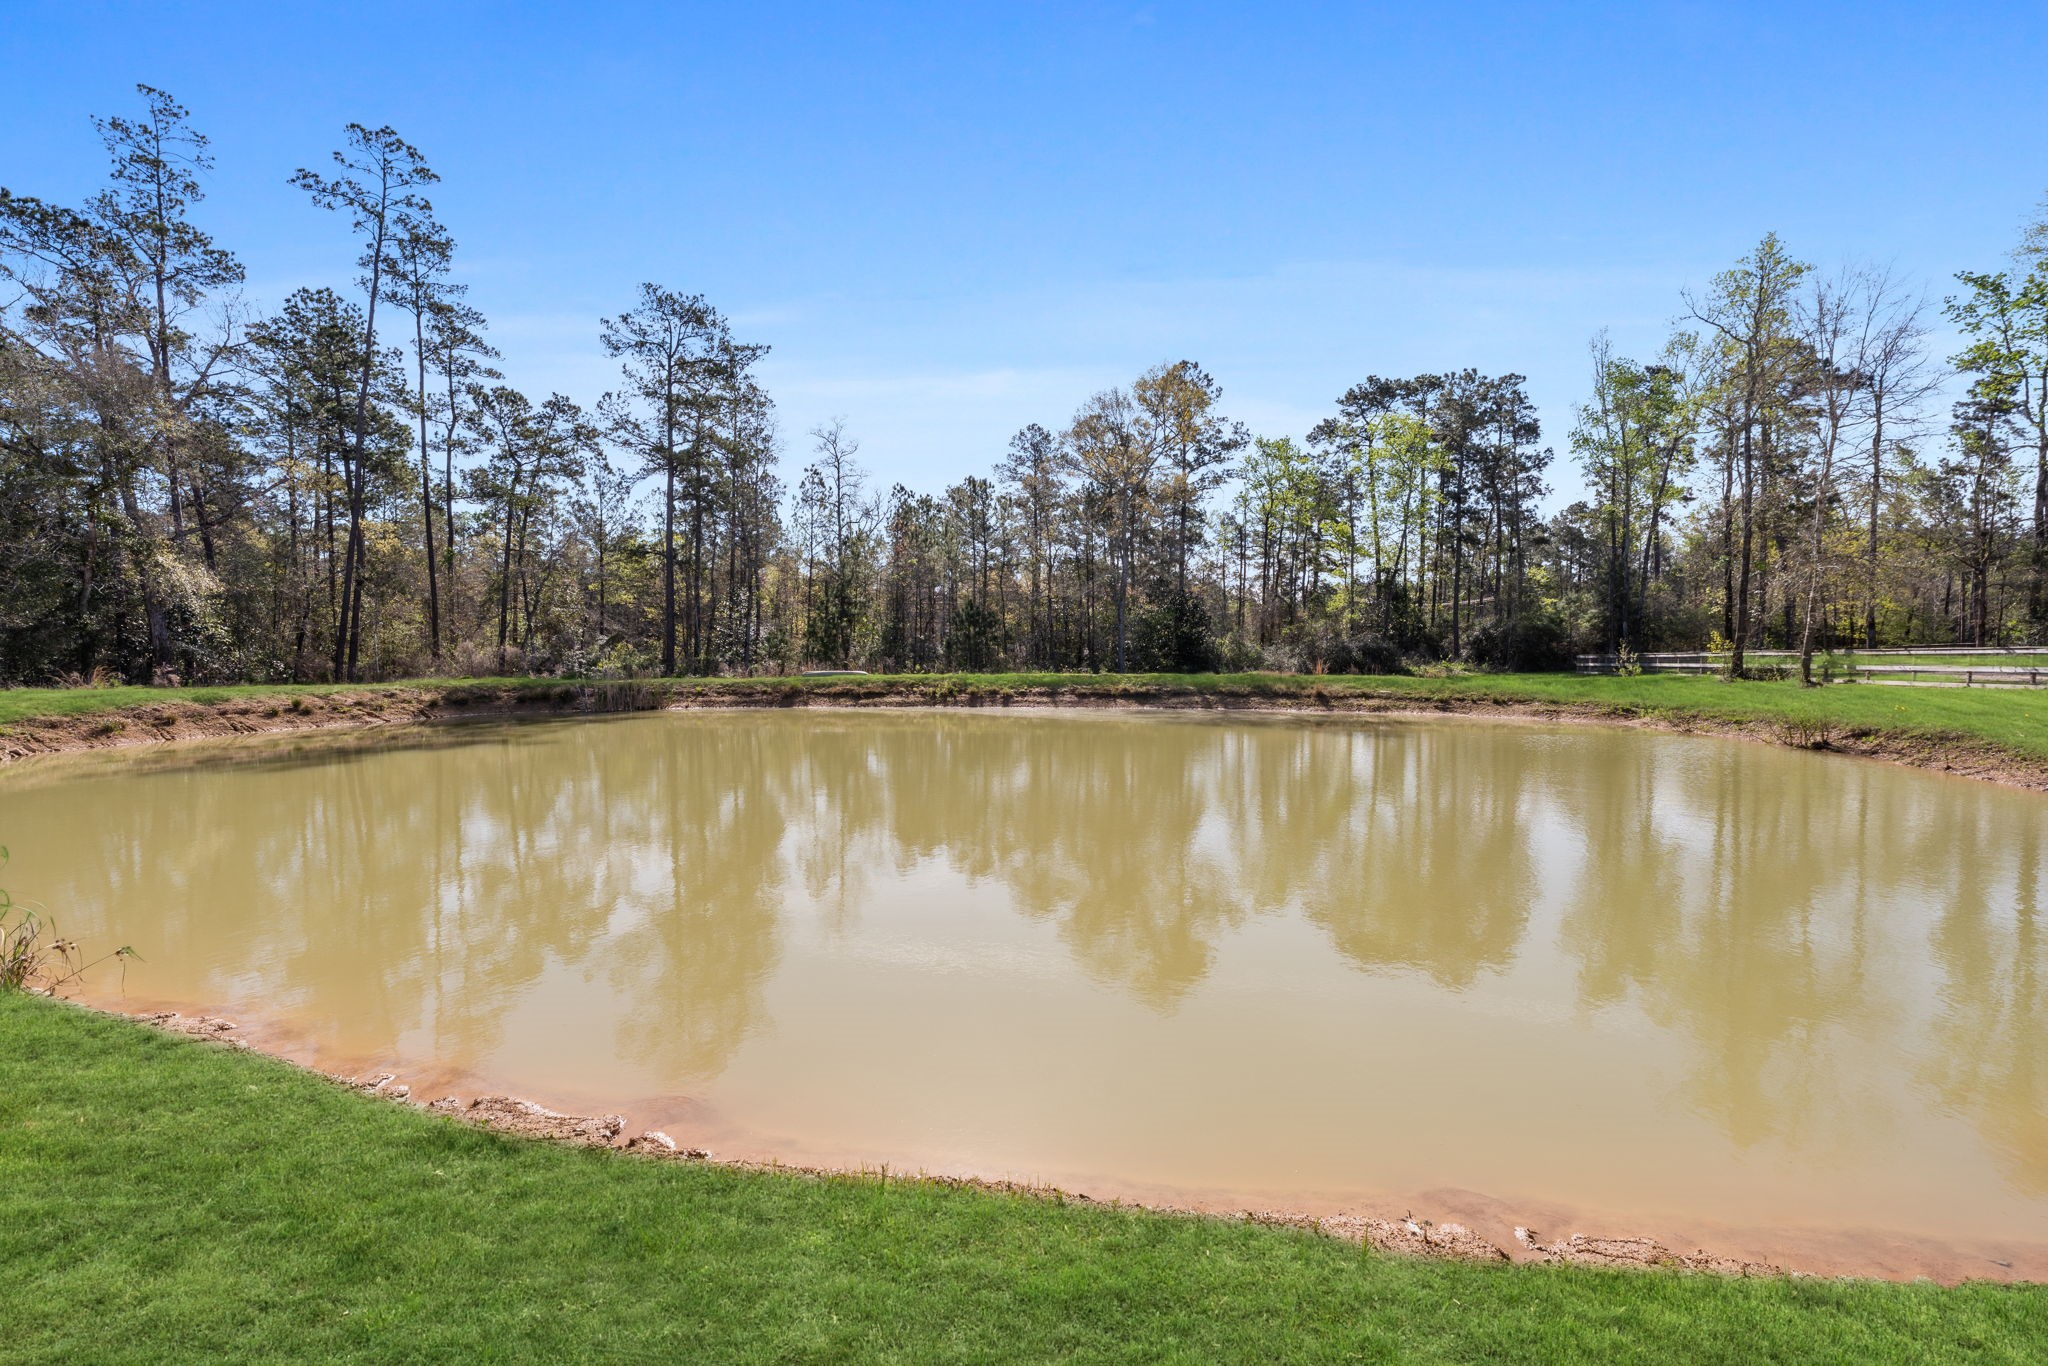
This expansive pond offers endless possibilities for both recreation and relaxation. Stock it with fish for your own private fishing spot, or launch a kayak and enjoy a peaceful float across the water. Adding to the property’s natural charm, a scenic creek also winds through the land, creating a truly serene outdoor setting.
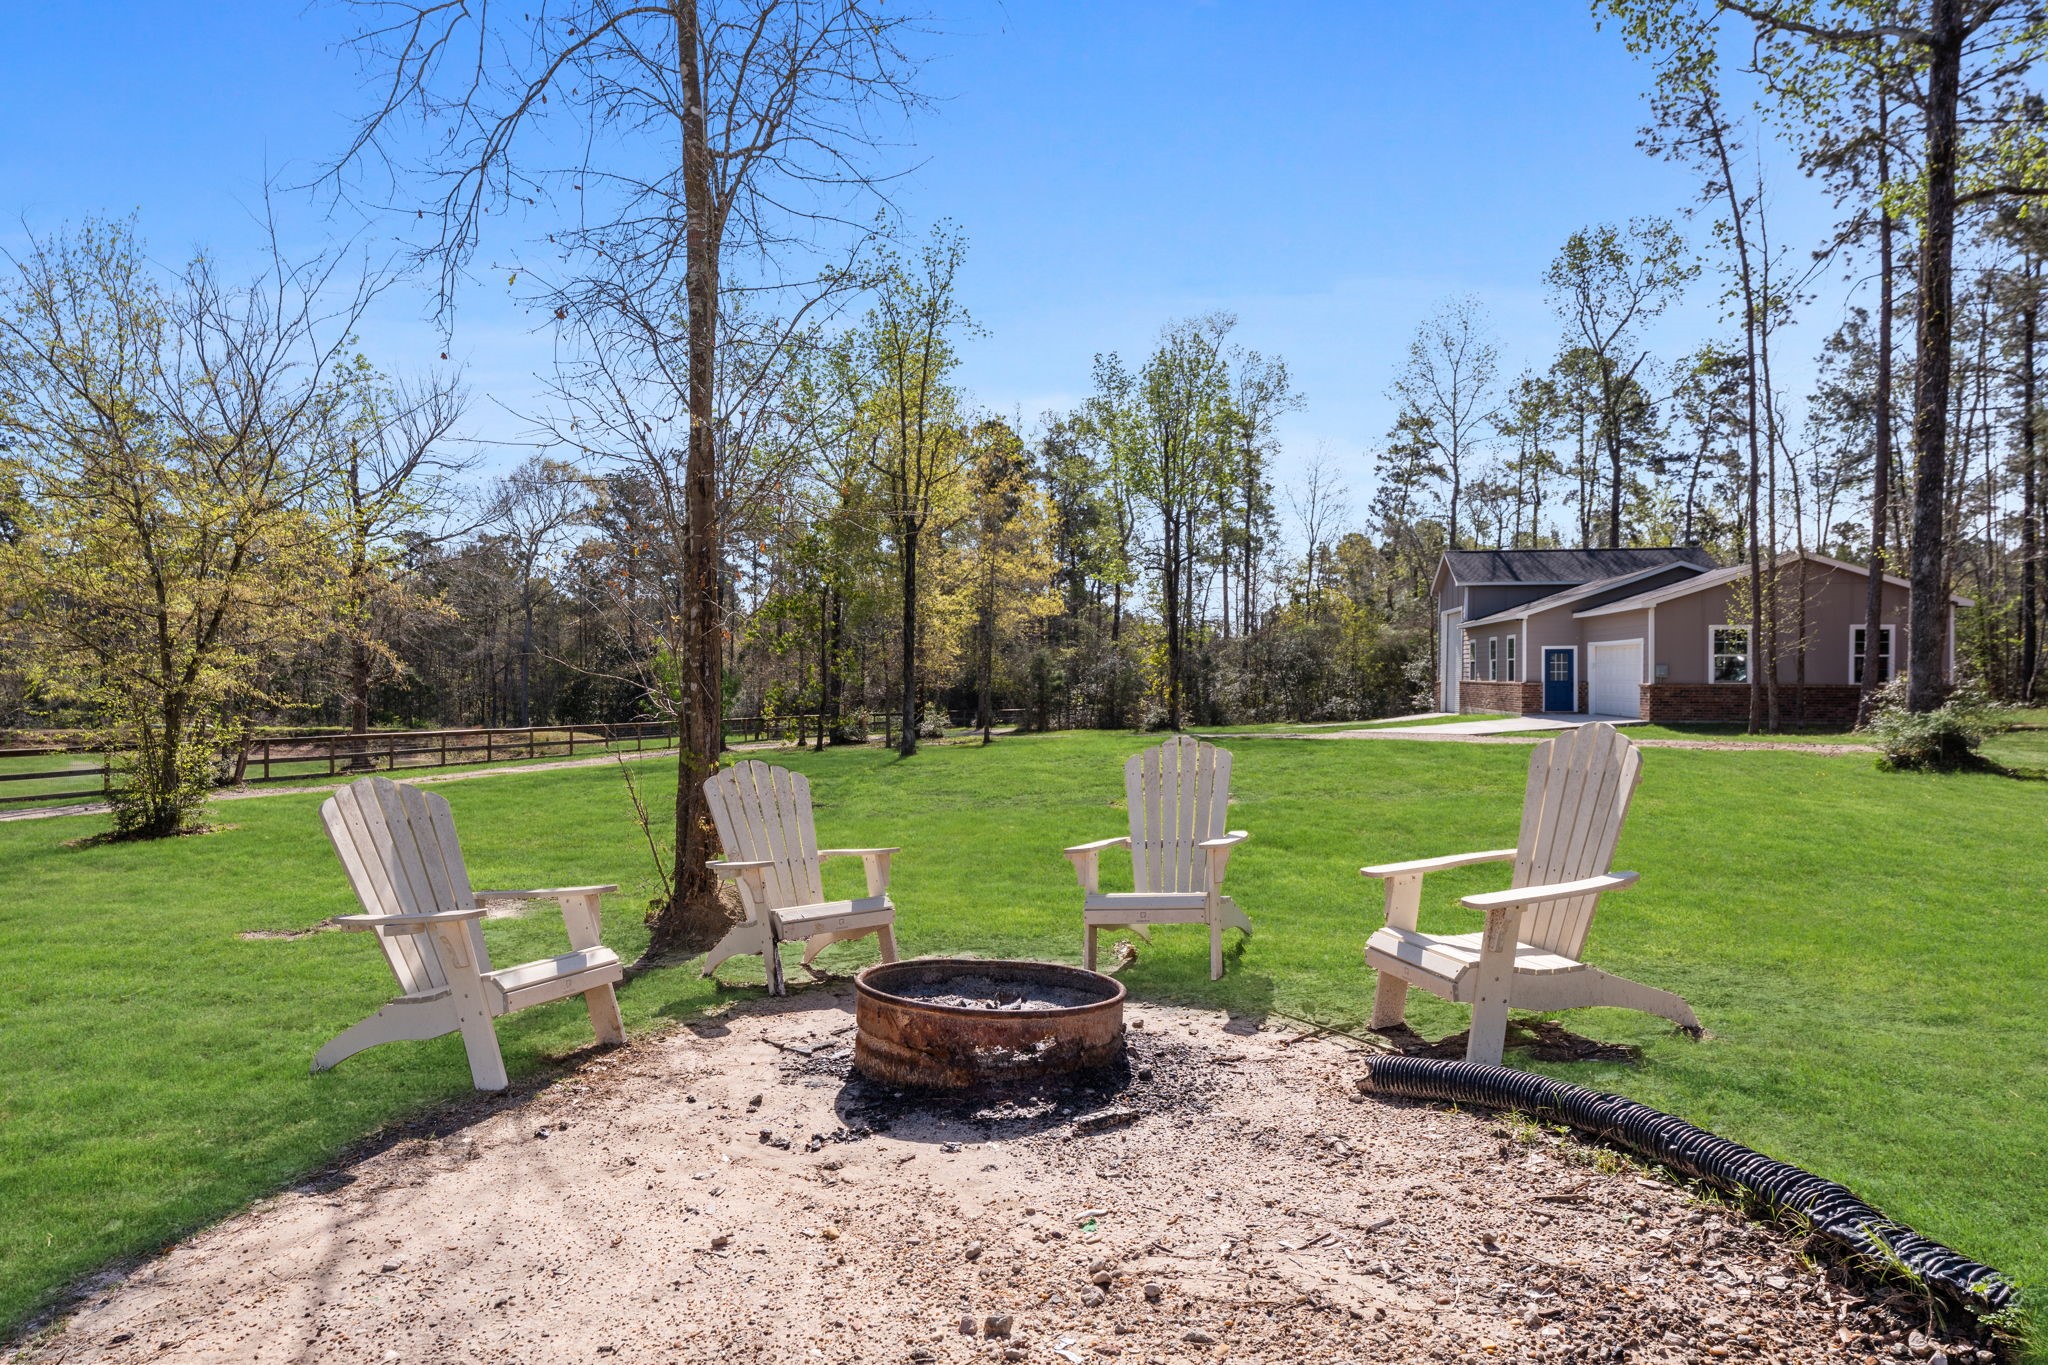
Just in front of the house is a cozy firepit, offering peaceful views of the front yard and the pond across the drive. This oasis is as versatile as it is beautiful — perfect for quiet moments of relaxation or entertaining family and guests in style. Be sure to explore the virtual tours to experience the scale and serenity for yourself!

The property is fenced and cross-fenced if you should opt to have livestock or horses. Enjoy breathtaking views of Texas countryside, with wildlife and room to roam. Whether you're envisioning a family compound, weekend escape, or private ranch retreat, this estate offers unparalleled versatility.
There is a whole house back-up generator for your peace of mind. The property houses a 1,000-gallon propane tank, and the well is 490 feet deep.
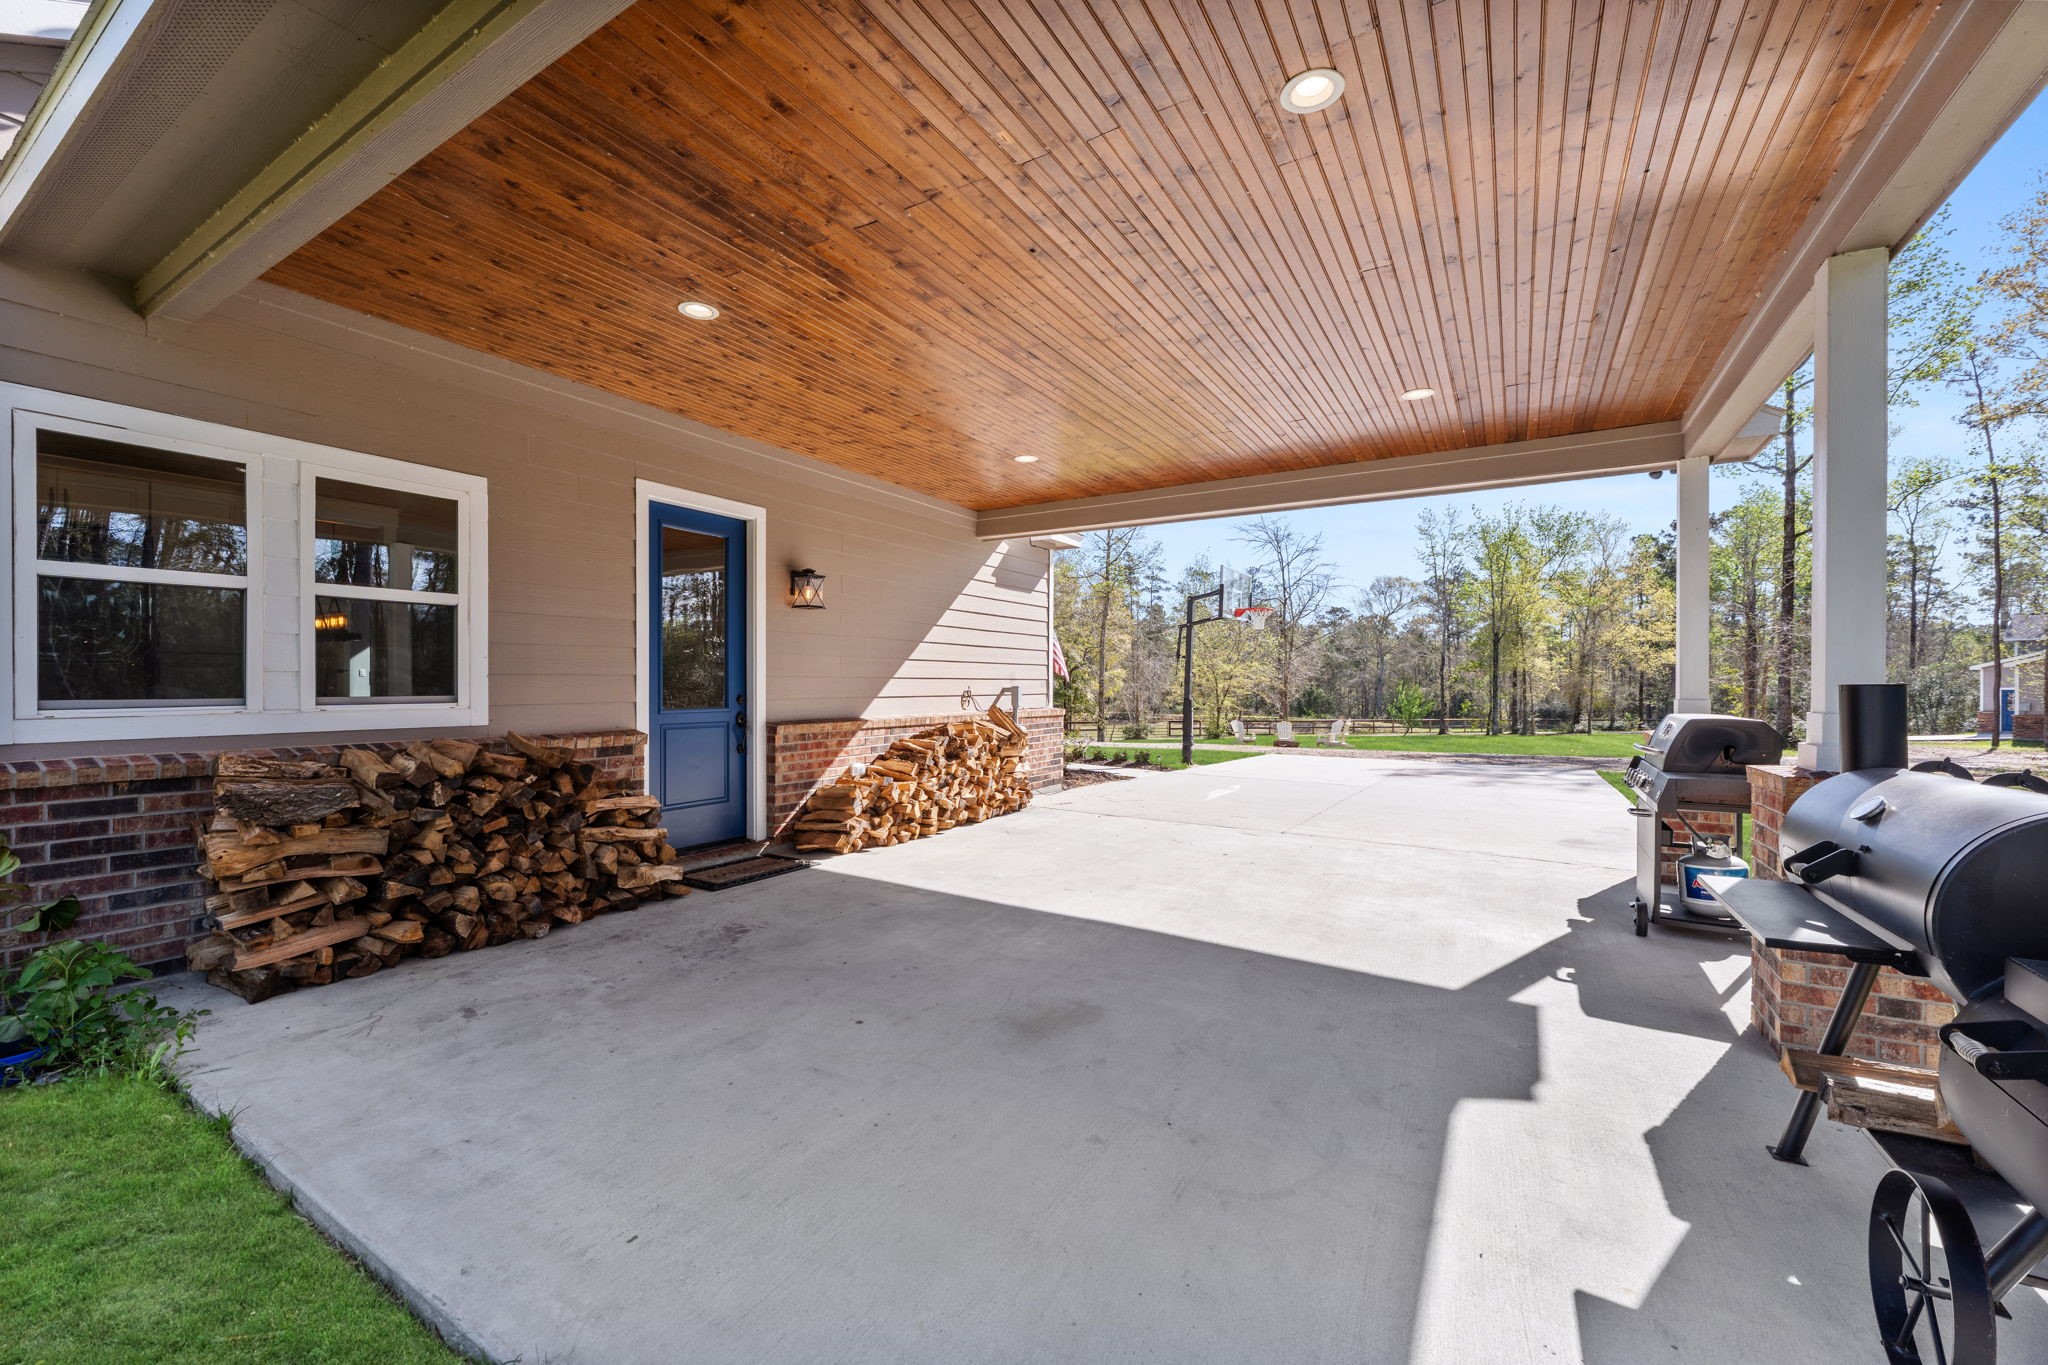
The oversized 2 car attached carport is embellished with a wood slat ceiling and recessed lighting, offering even more entertaining and/or parking space if needed.
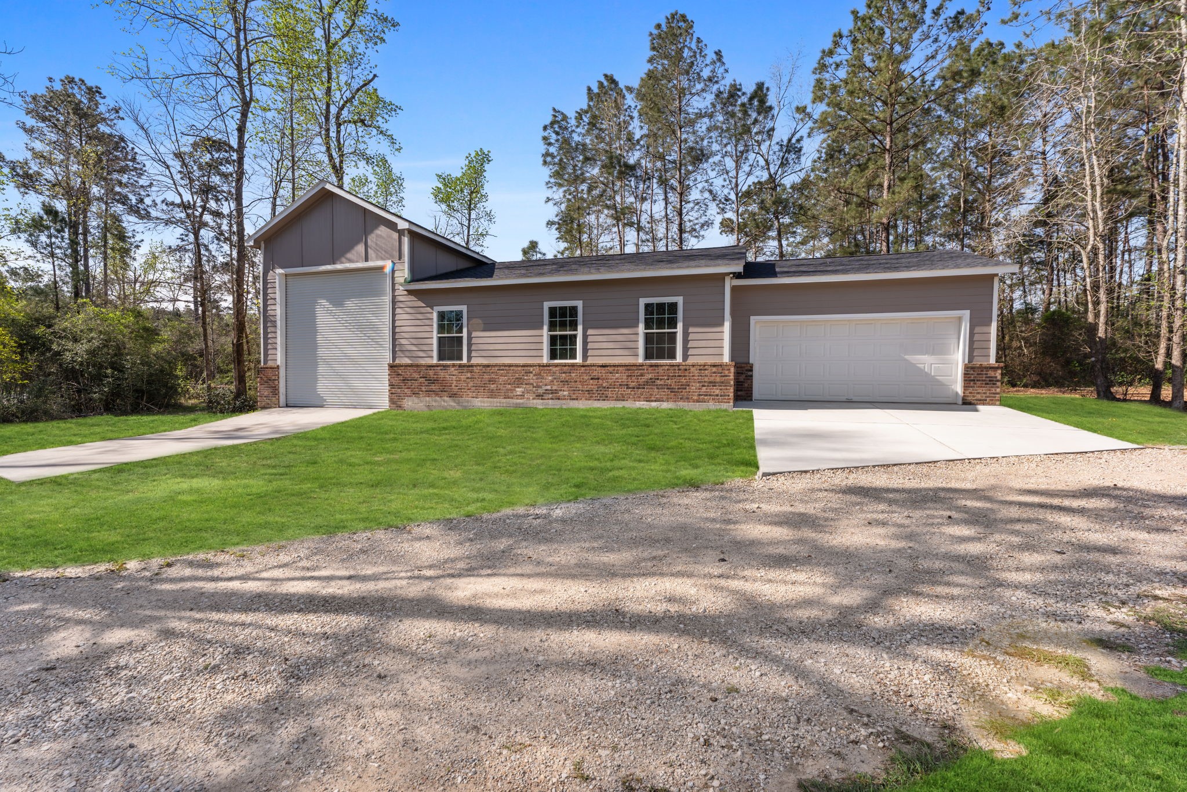
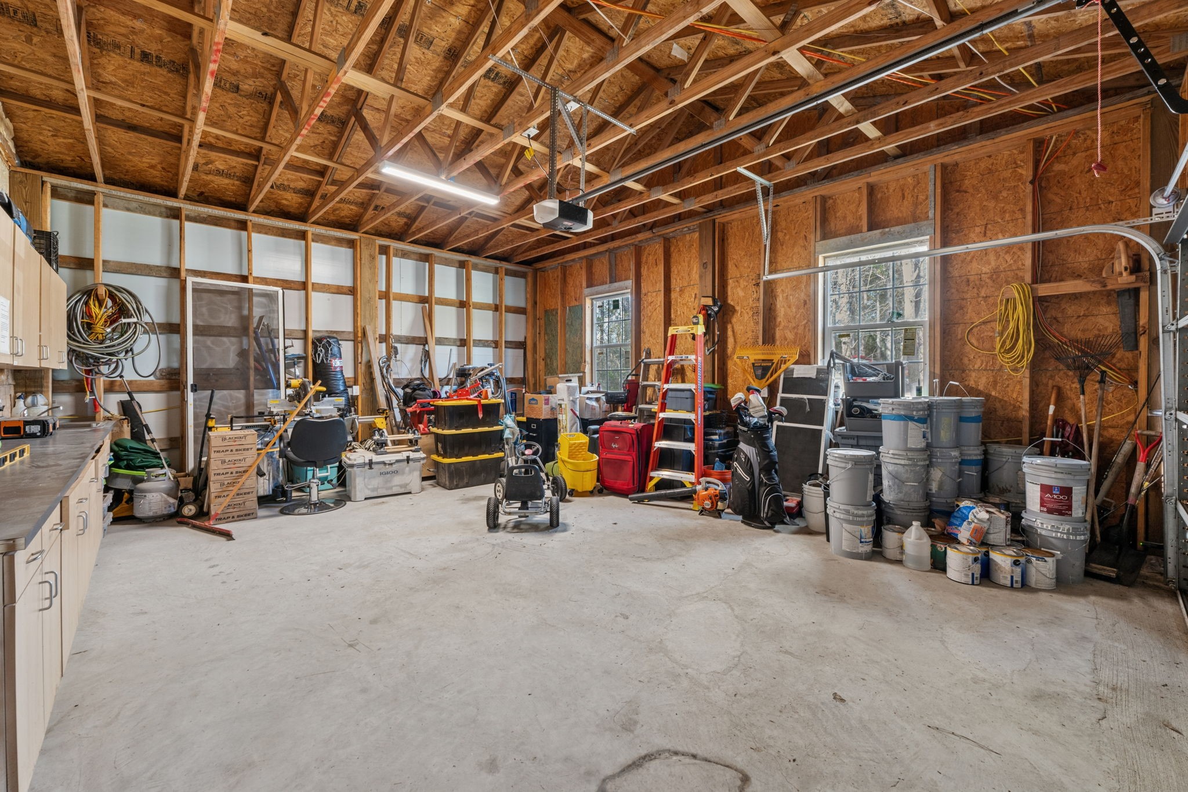
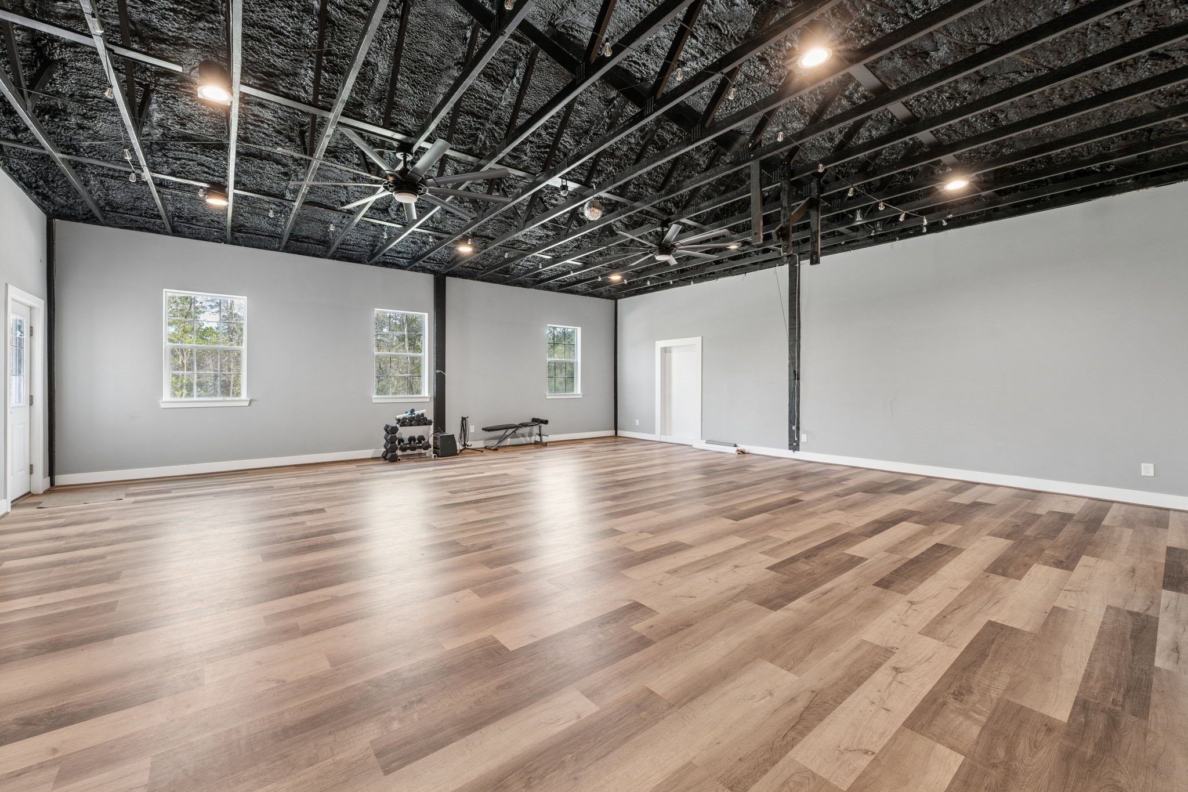
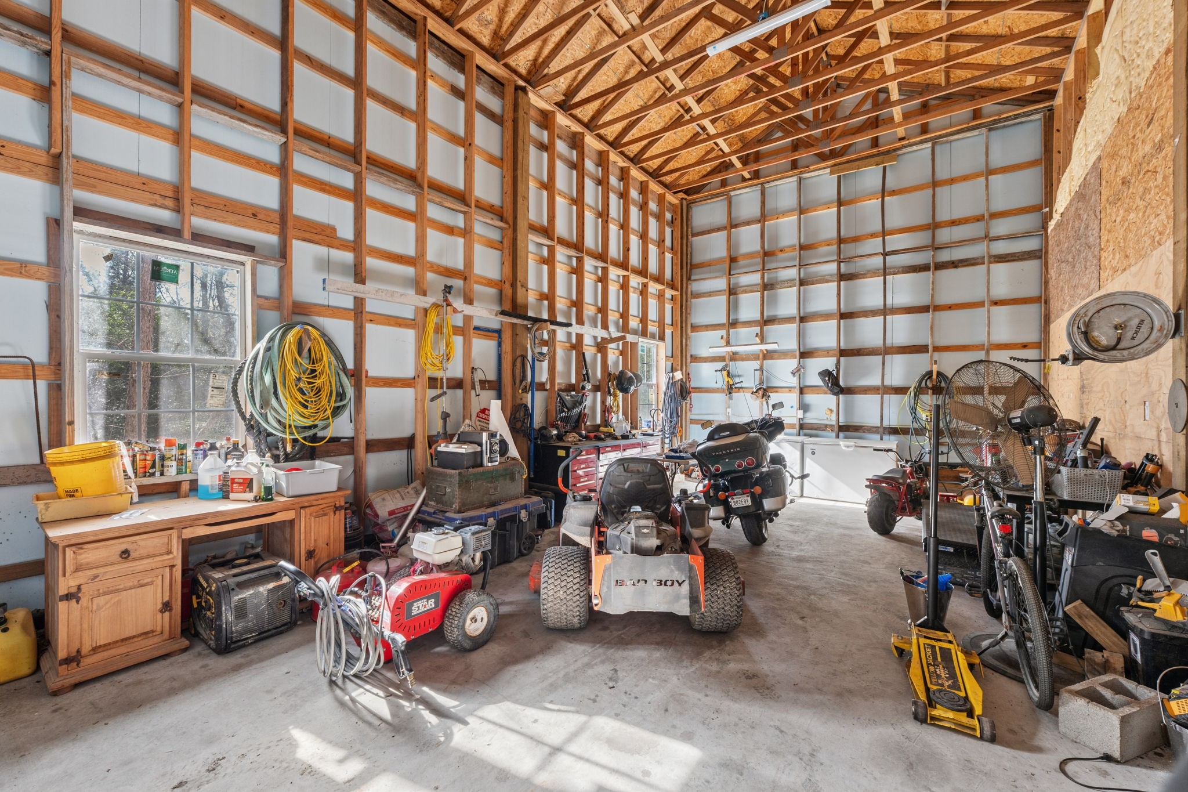
For those seeking flexibility in use and space to pursue passions, an approximately 1,920 sq ft multipurpose building offers versatility with its 2-car garage space with workbench, a third bay with oversized door and taller ceilings, and a main finished flex room with endless possibilities.
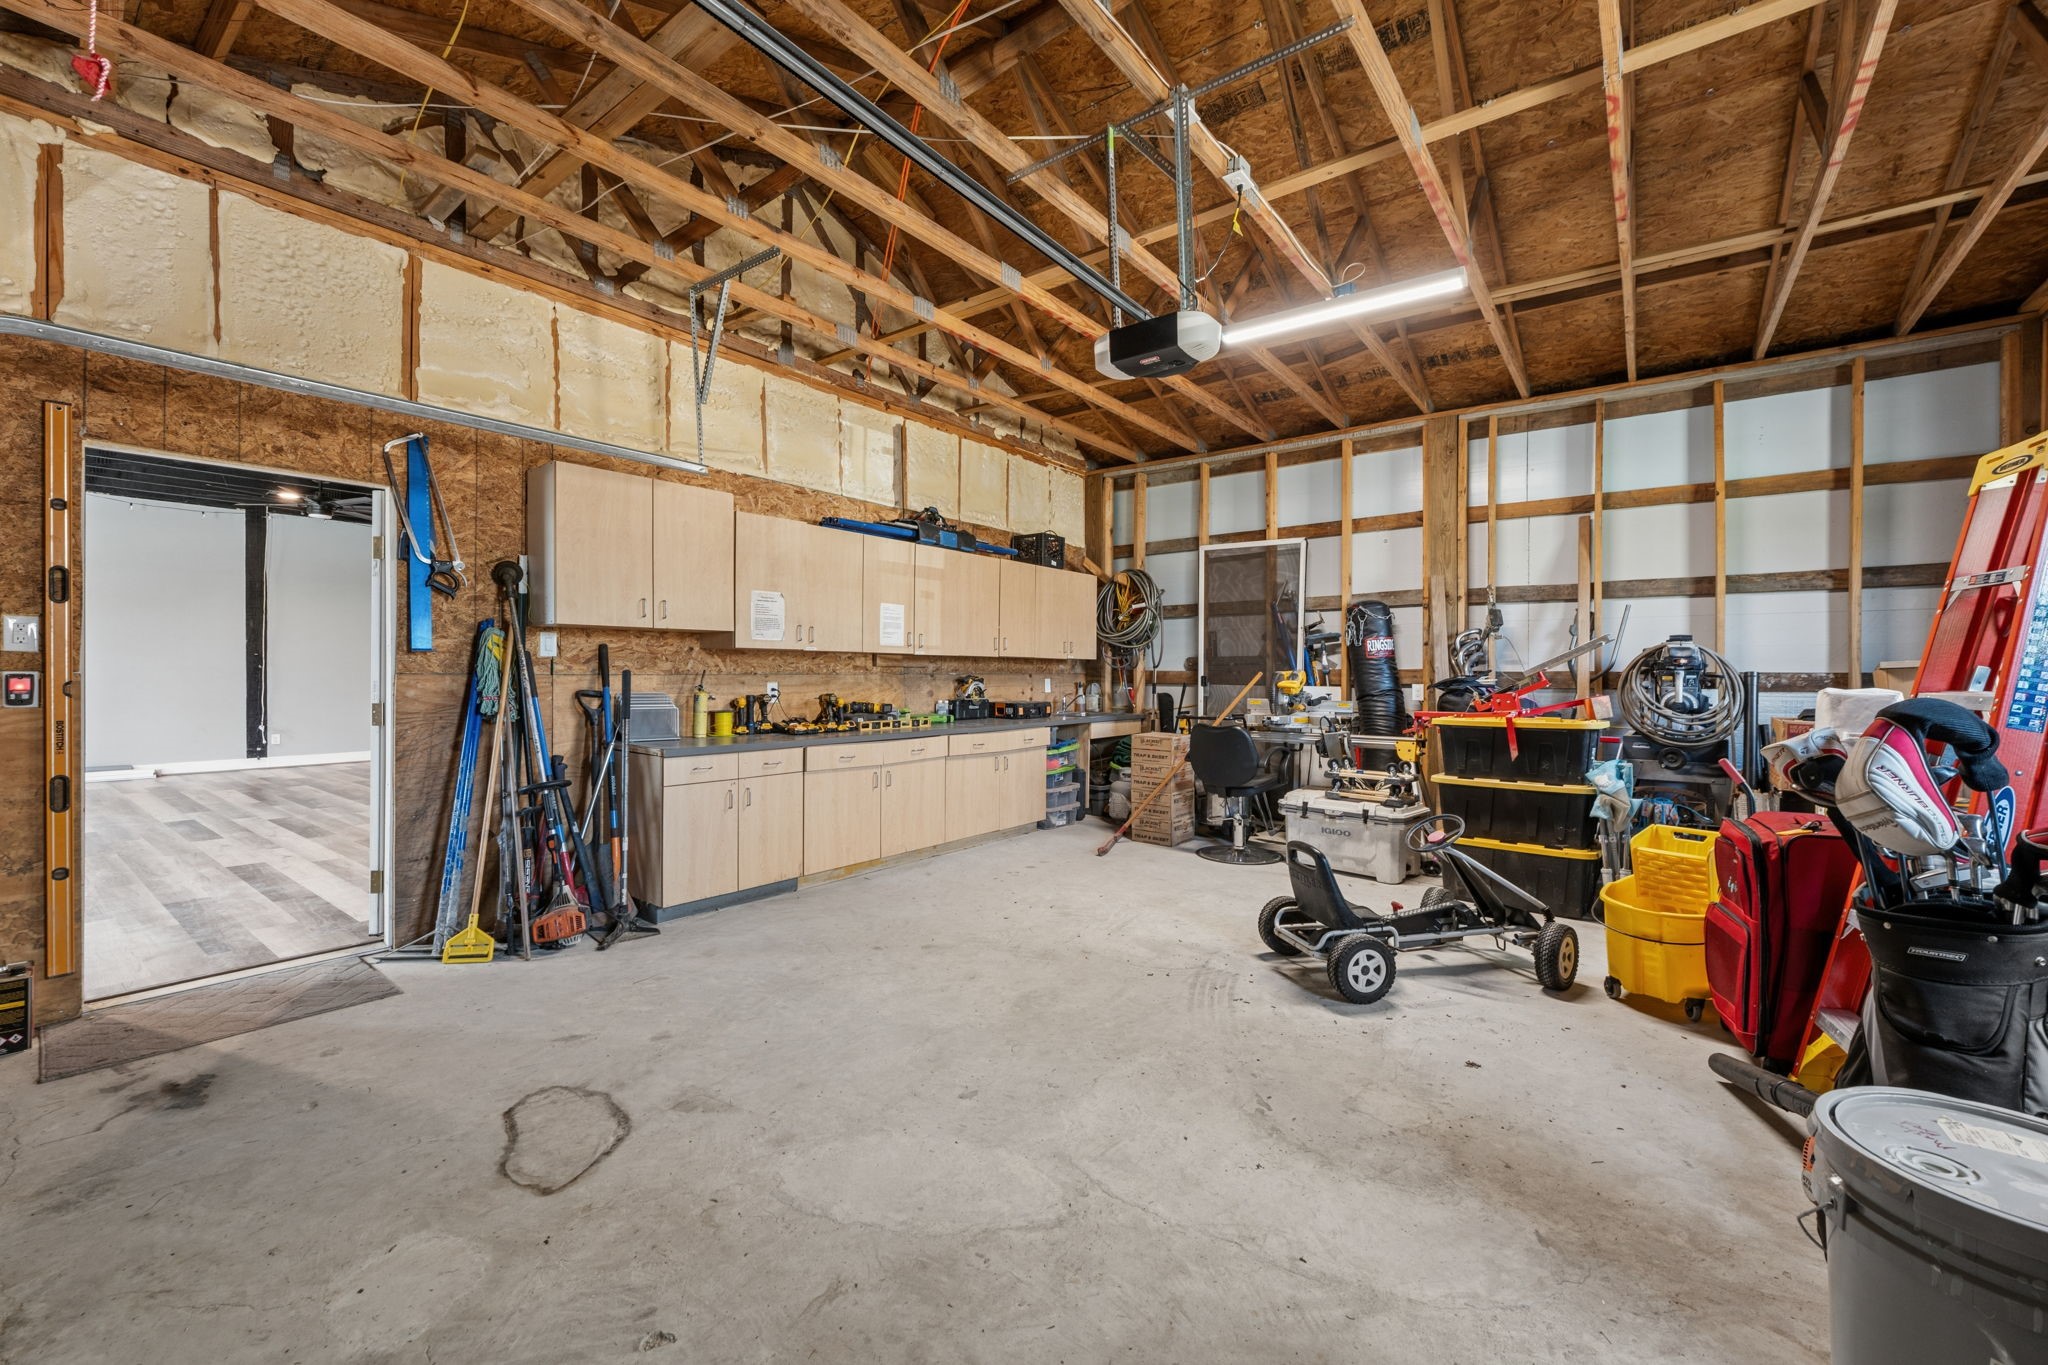
Oversized 20’x24’ two car garage with storage cabinets features R-3 foam board insulation on walls.
This large space also features two large windows for natural light.
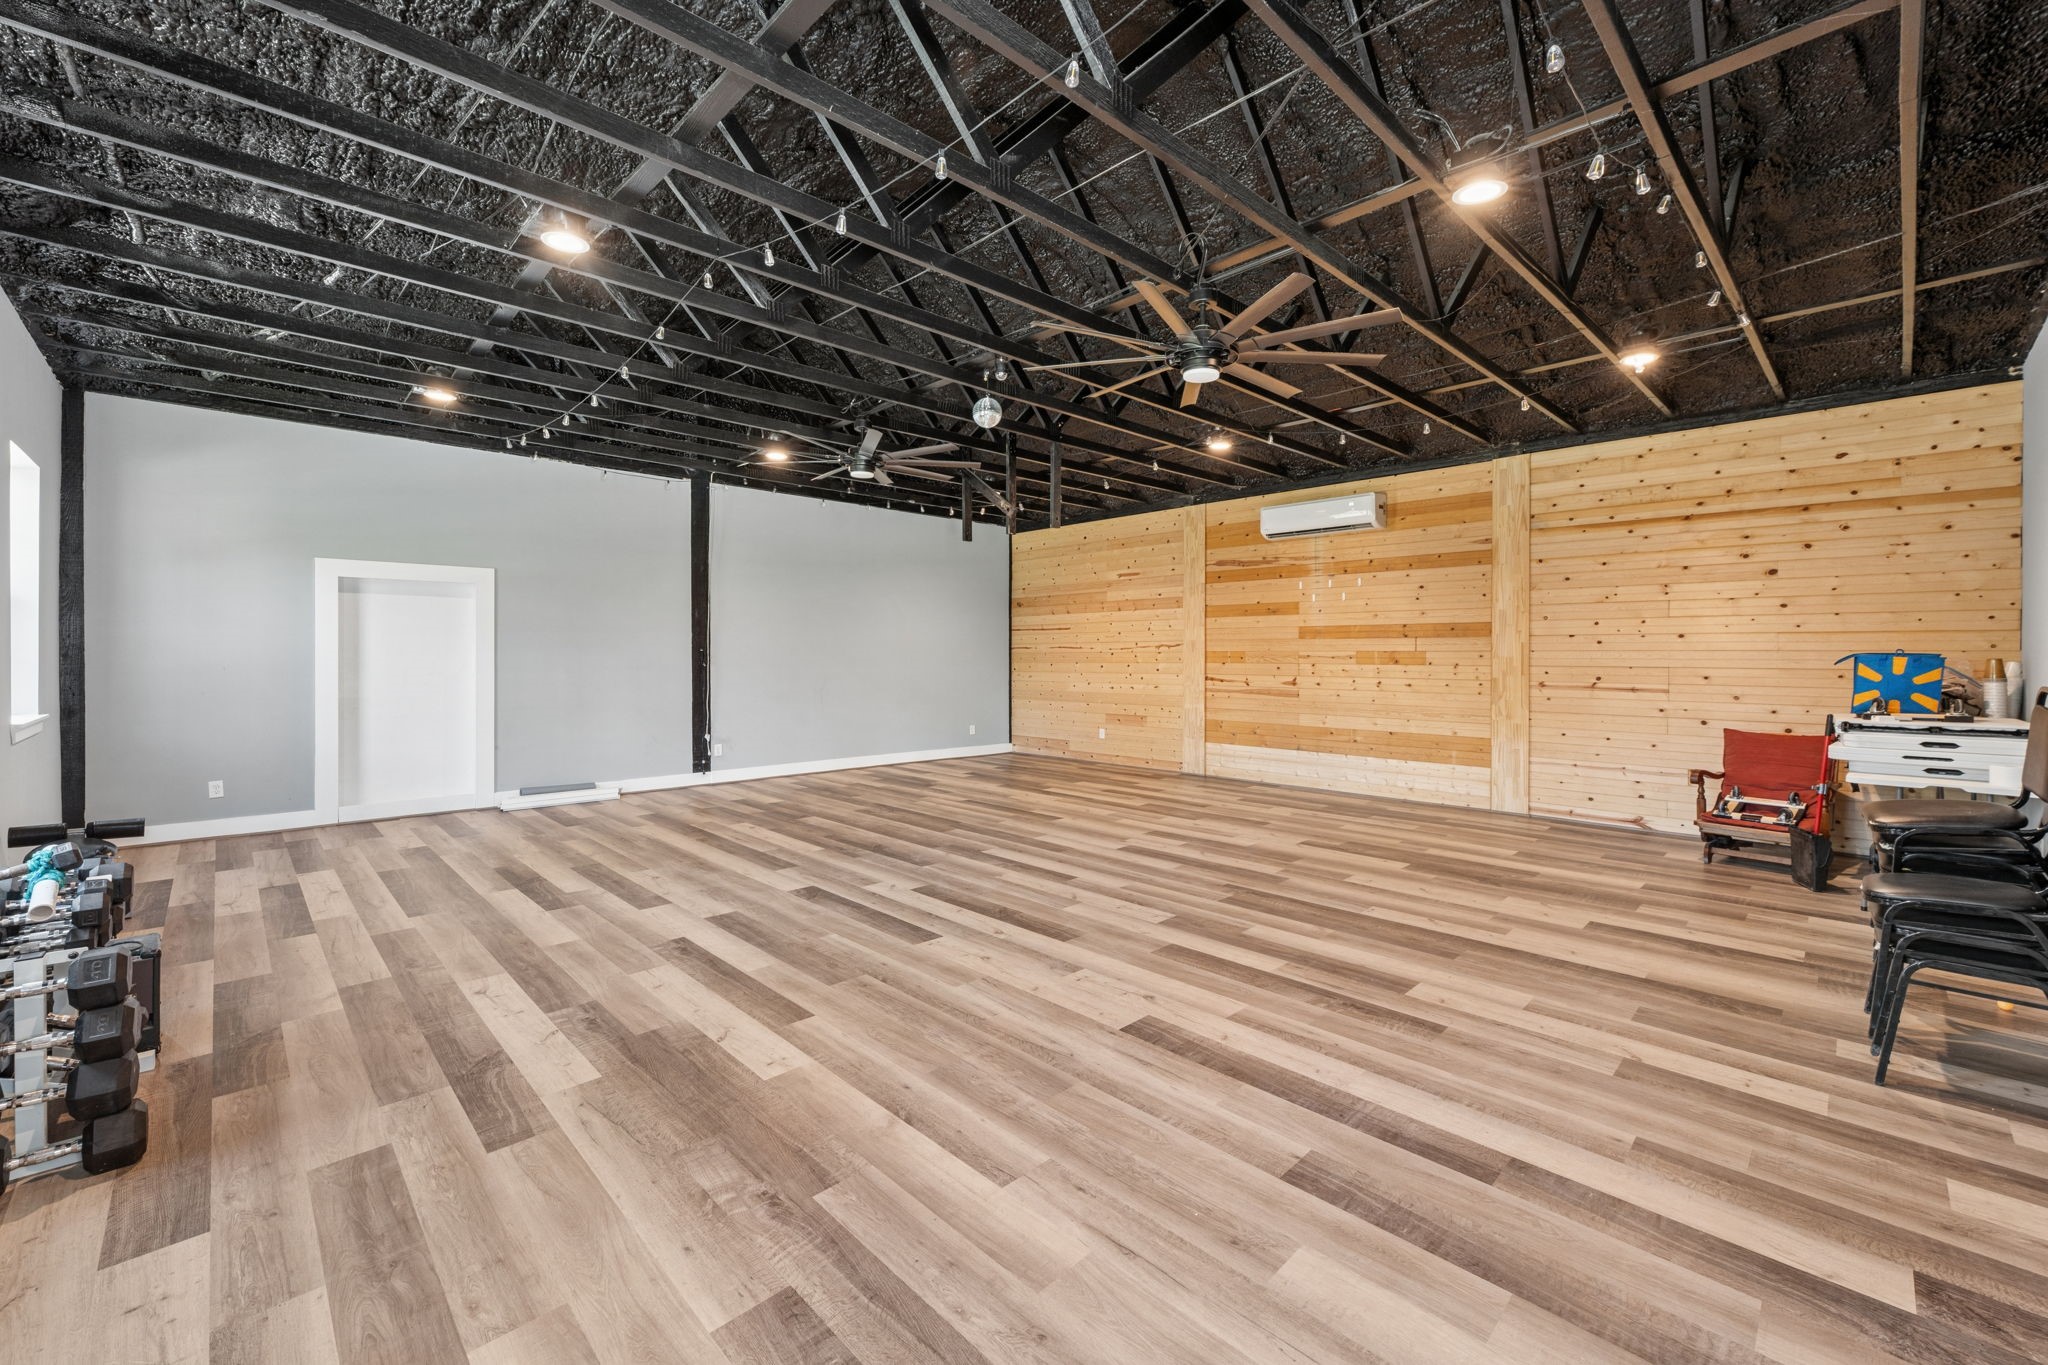
900 sq ft of conditioned and finished space which includes upgraded waterproof floors, three sunny windows, minisplit A/C system, two ceiling fans, and upgraded trim. This room could be used for an office, party room, or workout room.
Another view of this spacious 30' x 29' flex area with an accent wood wall. See our on-line video for a walk-through of this great space.
This third bay doubles as a 18’x30’ workshop. This area has a large overhead door to accommodate an RV or tractors/equipment and high ceilings with enough room for a lift to be installed. It also has 220 plug for welder/air compressor. There is an RV plug at the pole near the driveway which is perfect for opening or cleaning out your RV.
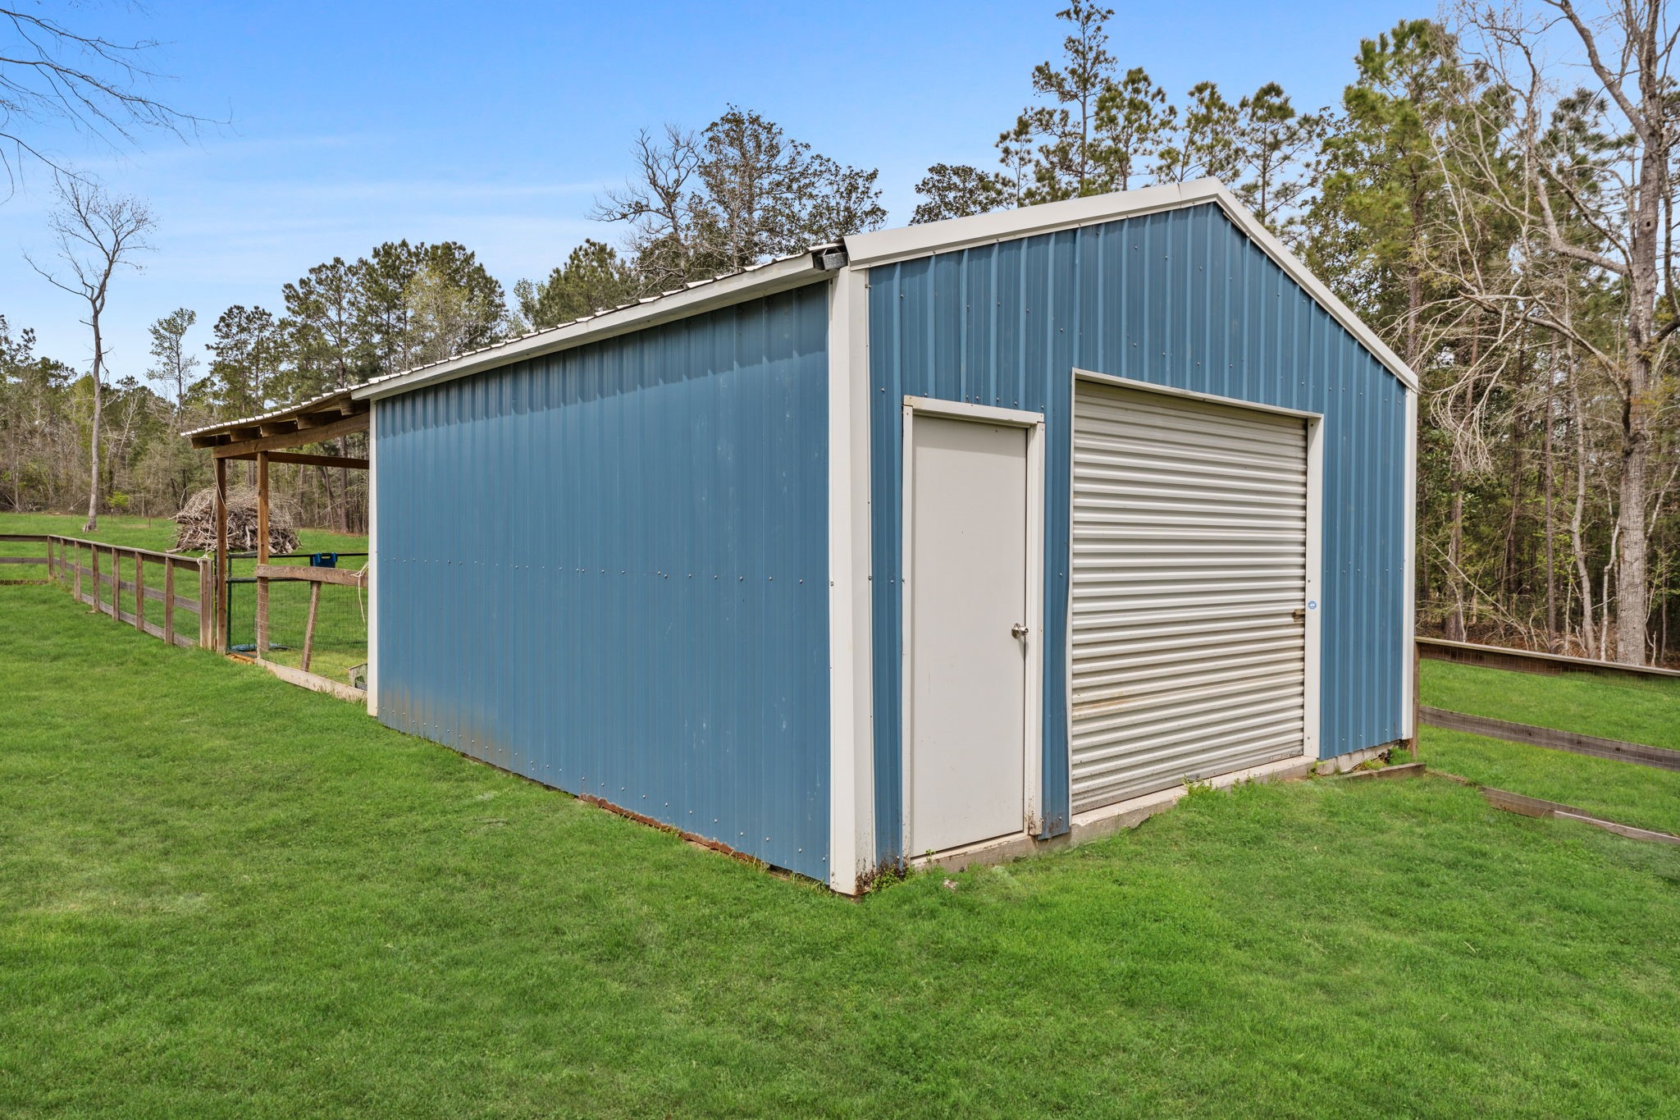
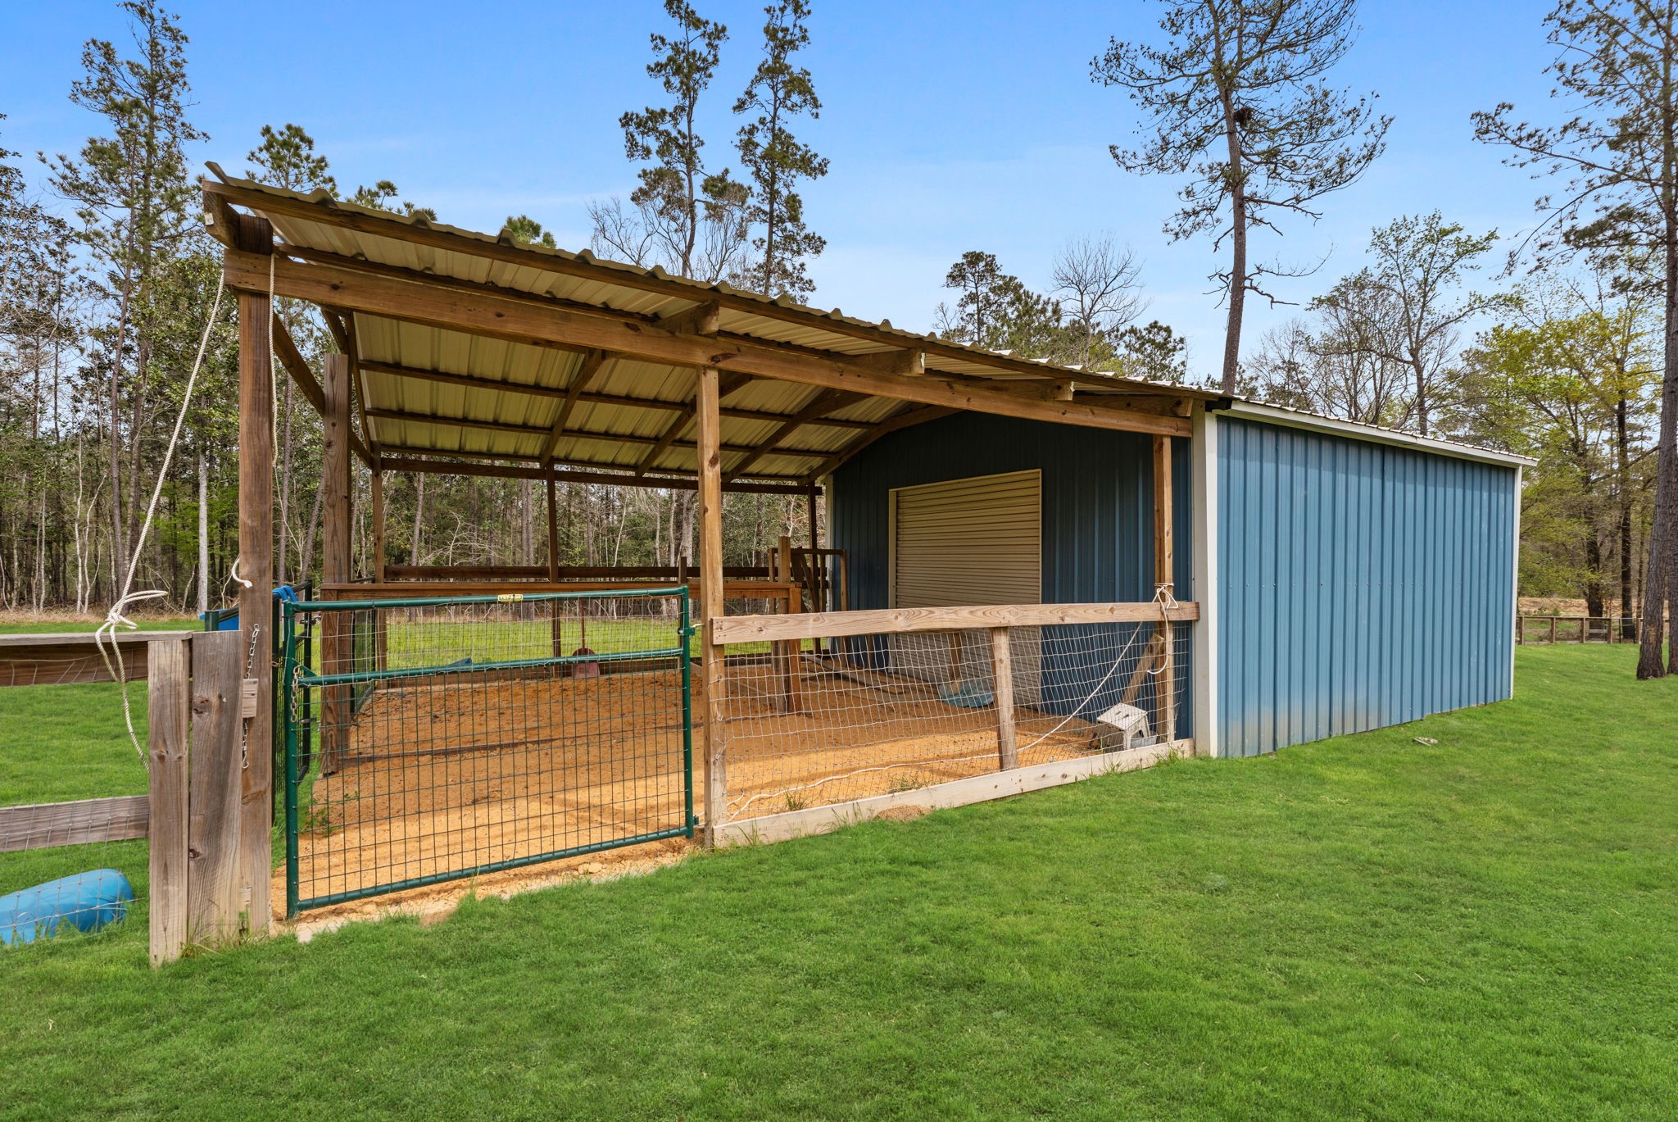
This barn offers everything you need for your furry animal friend. Exterior entryway and large garage door offer immediate entry to enclosed space. There is a 50/50 split enclosed space and covered area.
Barn includes stalls, pens for feed, and shelter area. Pastures are cross-fenced.



.jpg)

