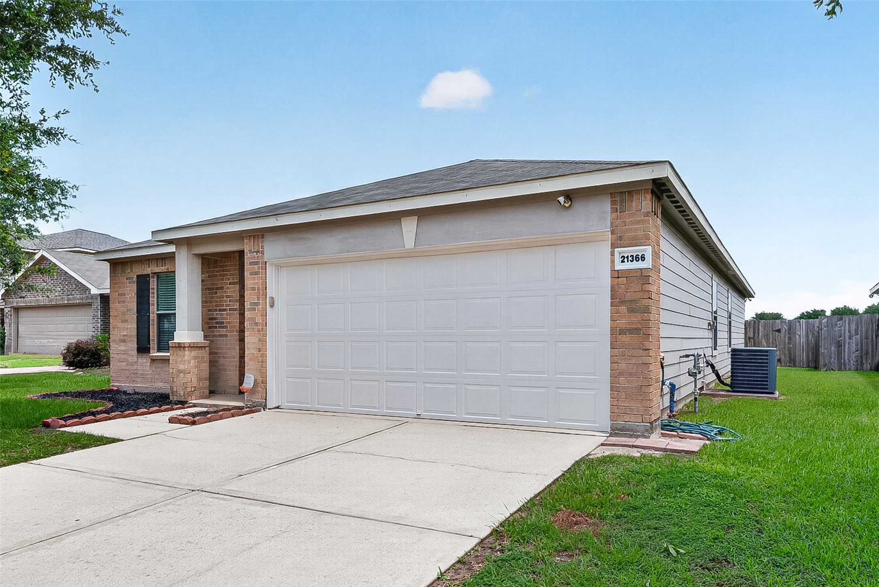
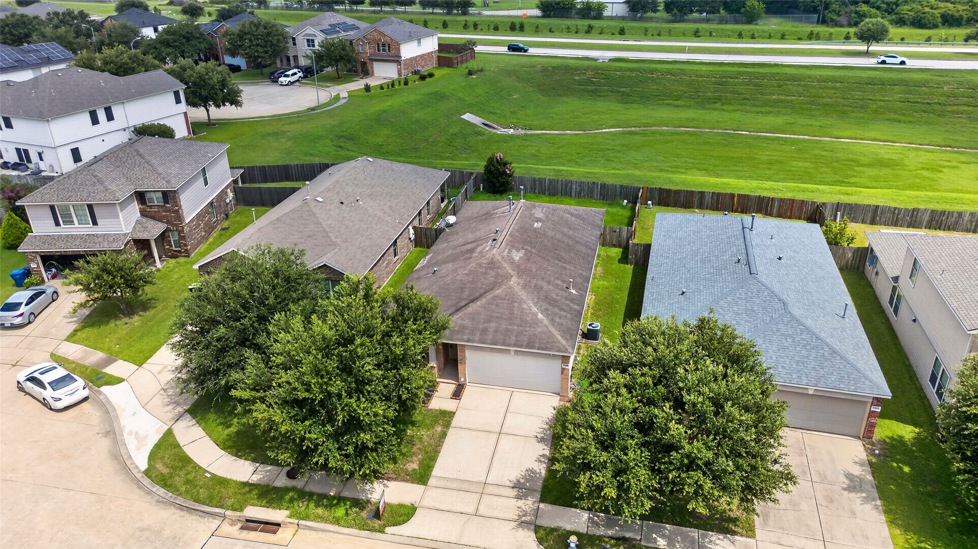
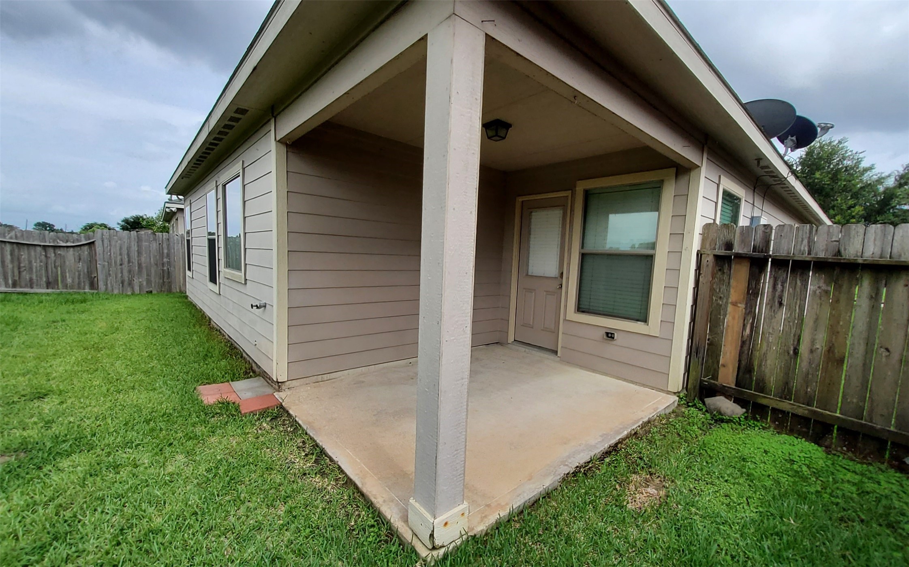
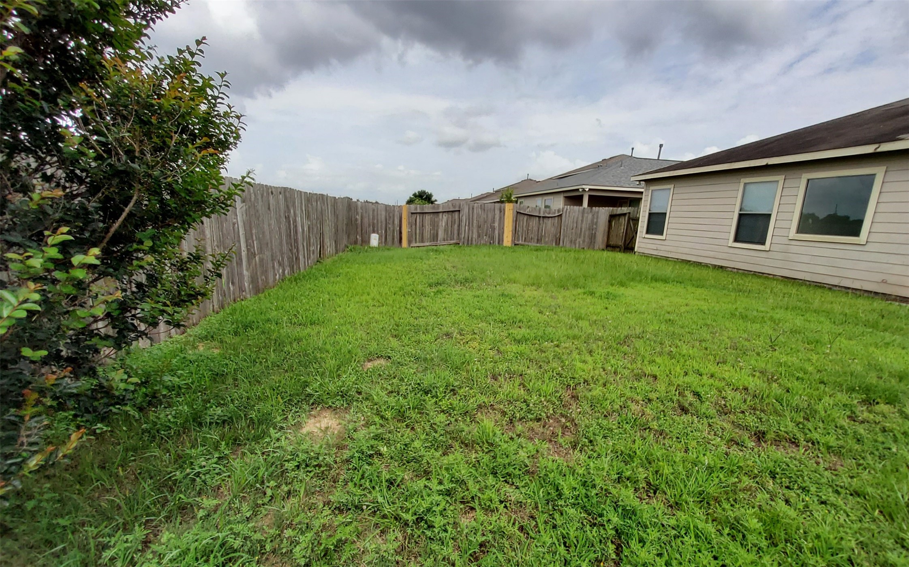
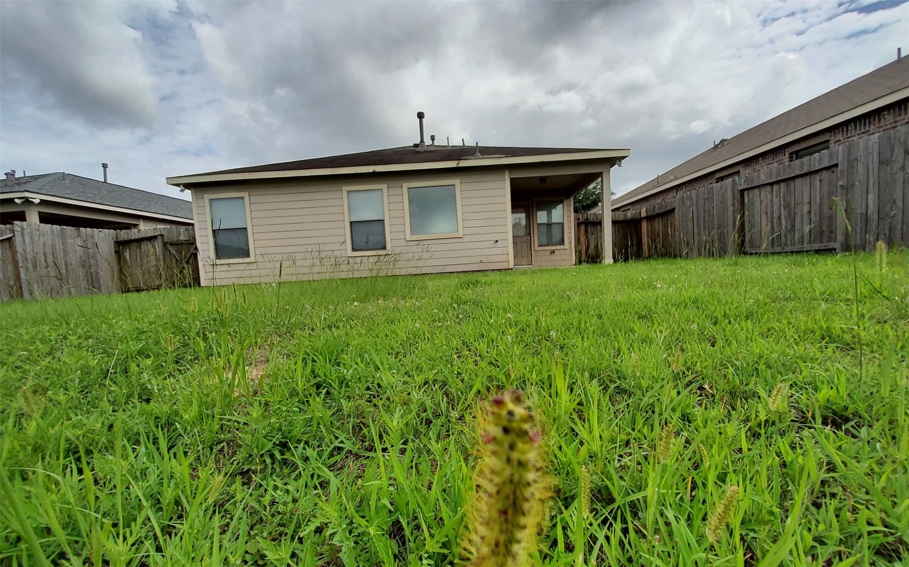
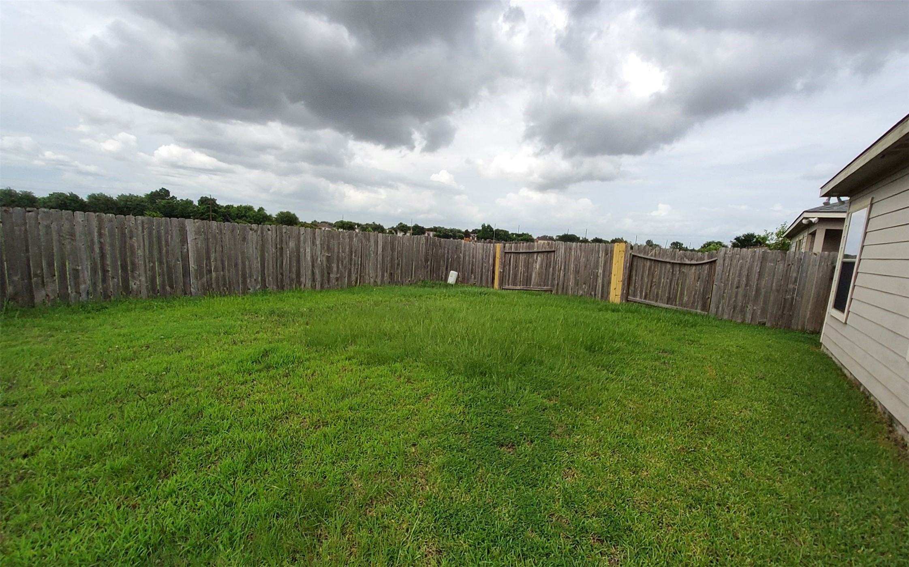
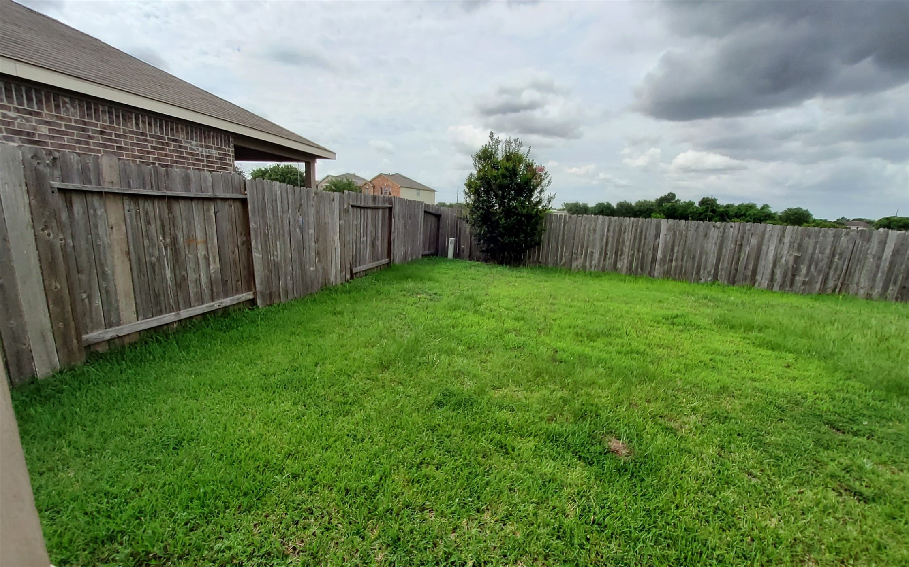
This photo shows a single-story, brick-front home with a two-car garage and a neatly landscaped front yard. The property has a wide driveway and a fenced backyard, offering a spacious and inviting exterior.
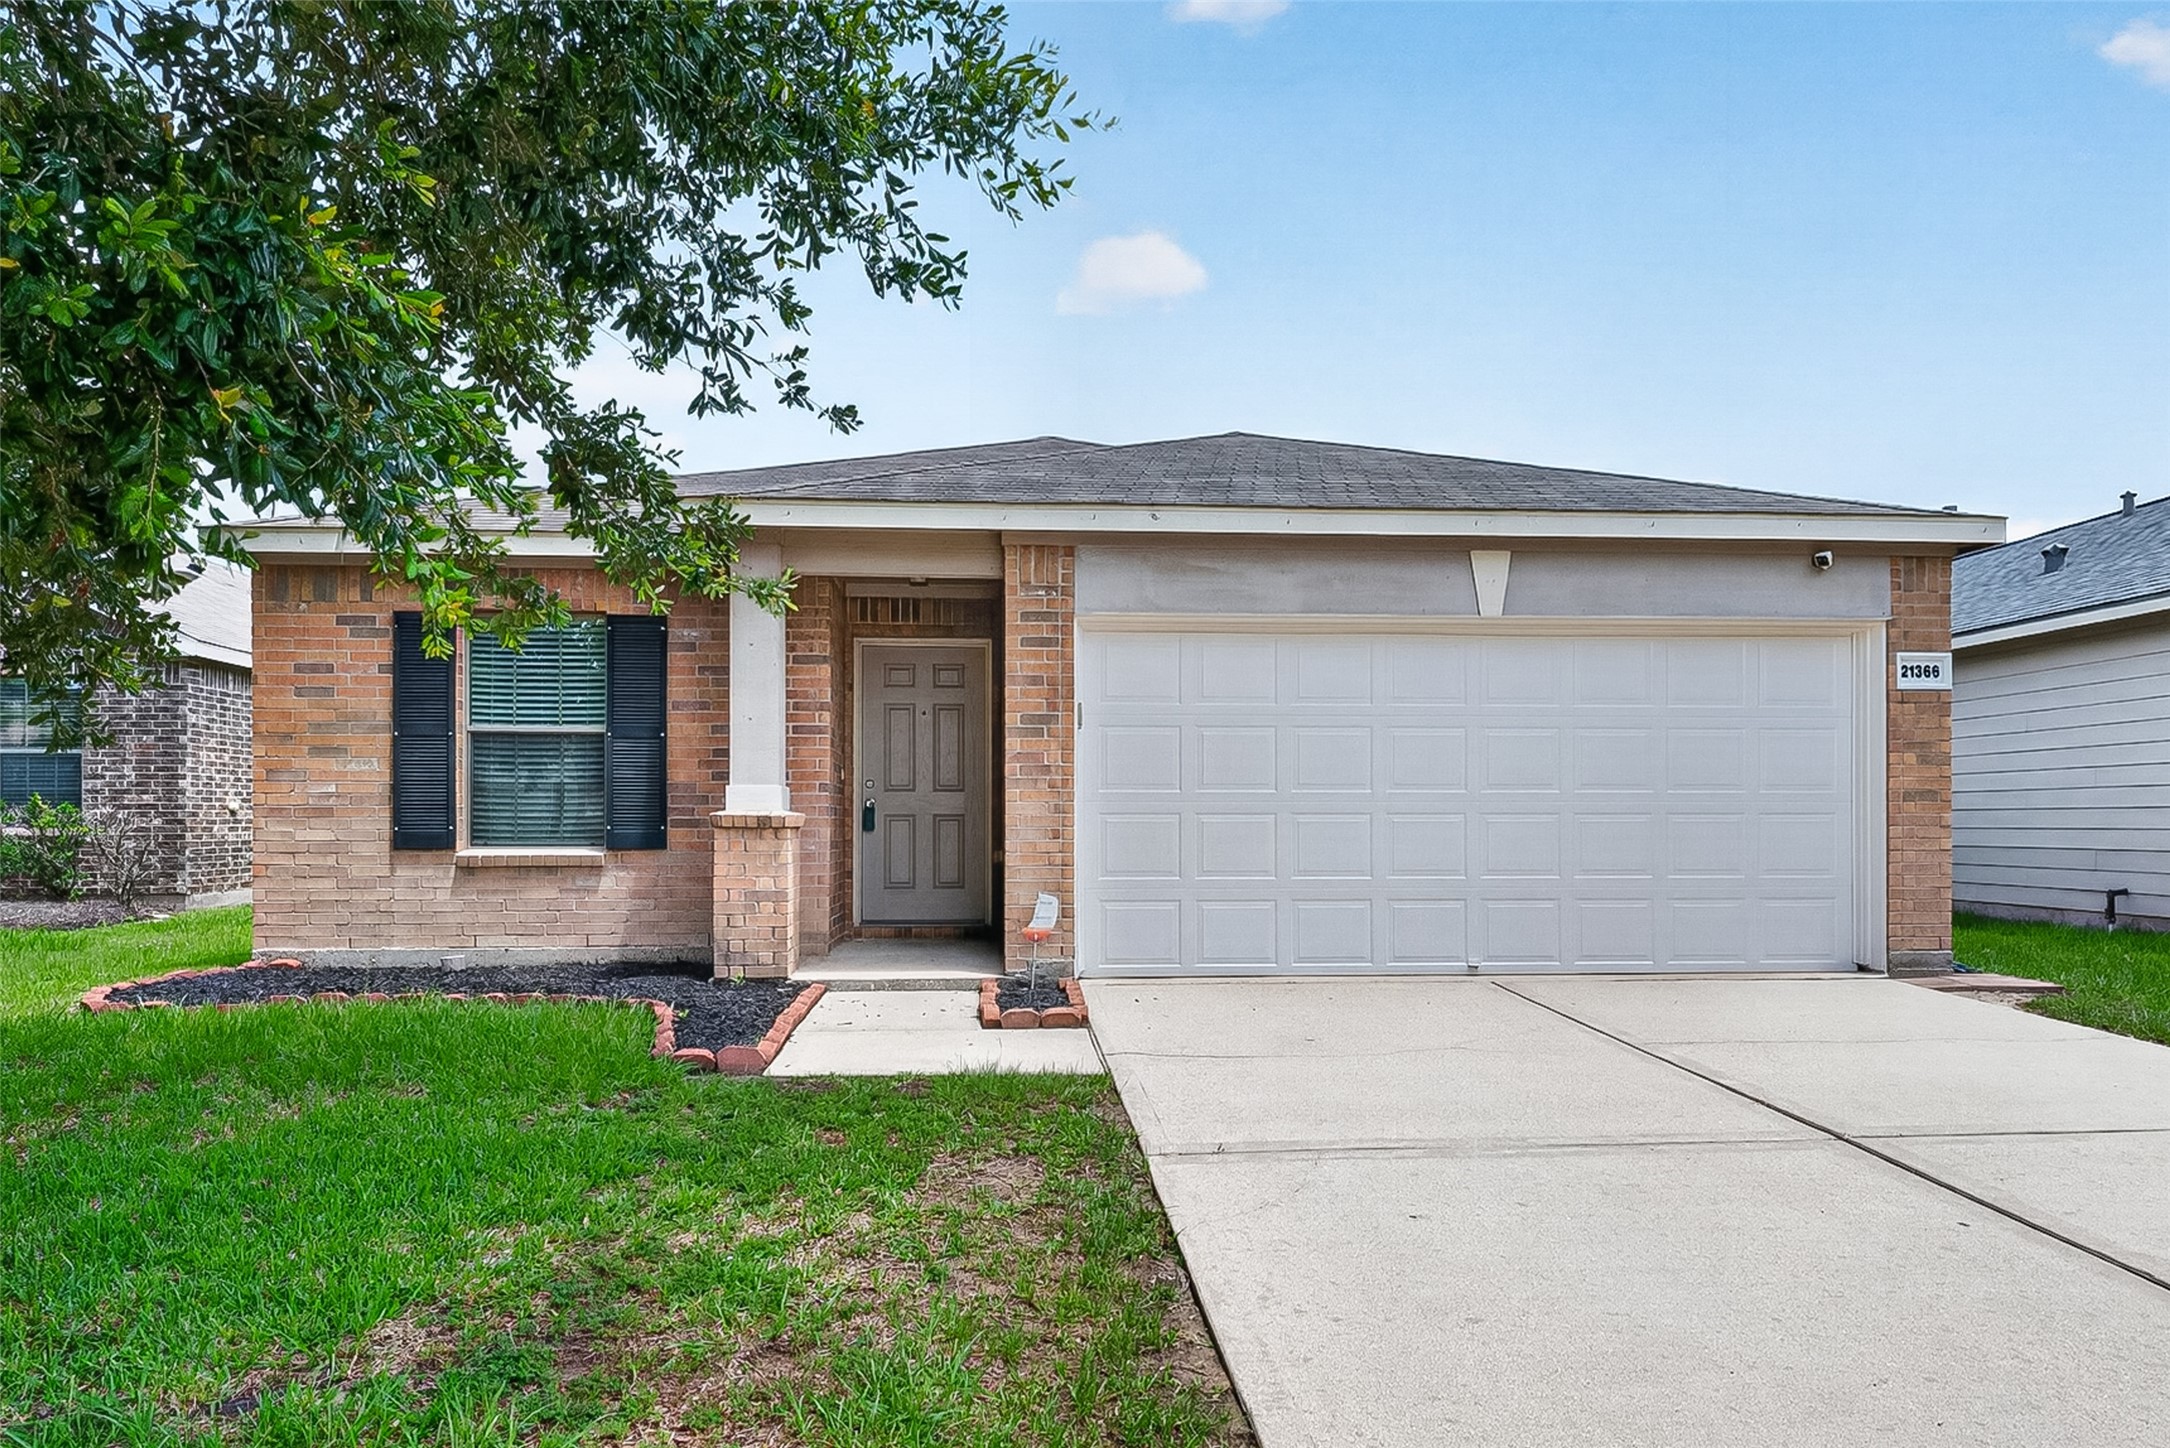
Charming single-story brick home with a welcoming front yard and neatly maintained landscaping. Features a two-car garage and a cozy, inviting exterior. Ideal for those seeking a comfortable, low-maintenance property.
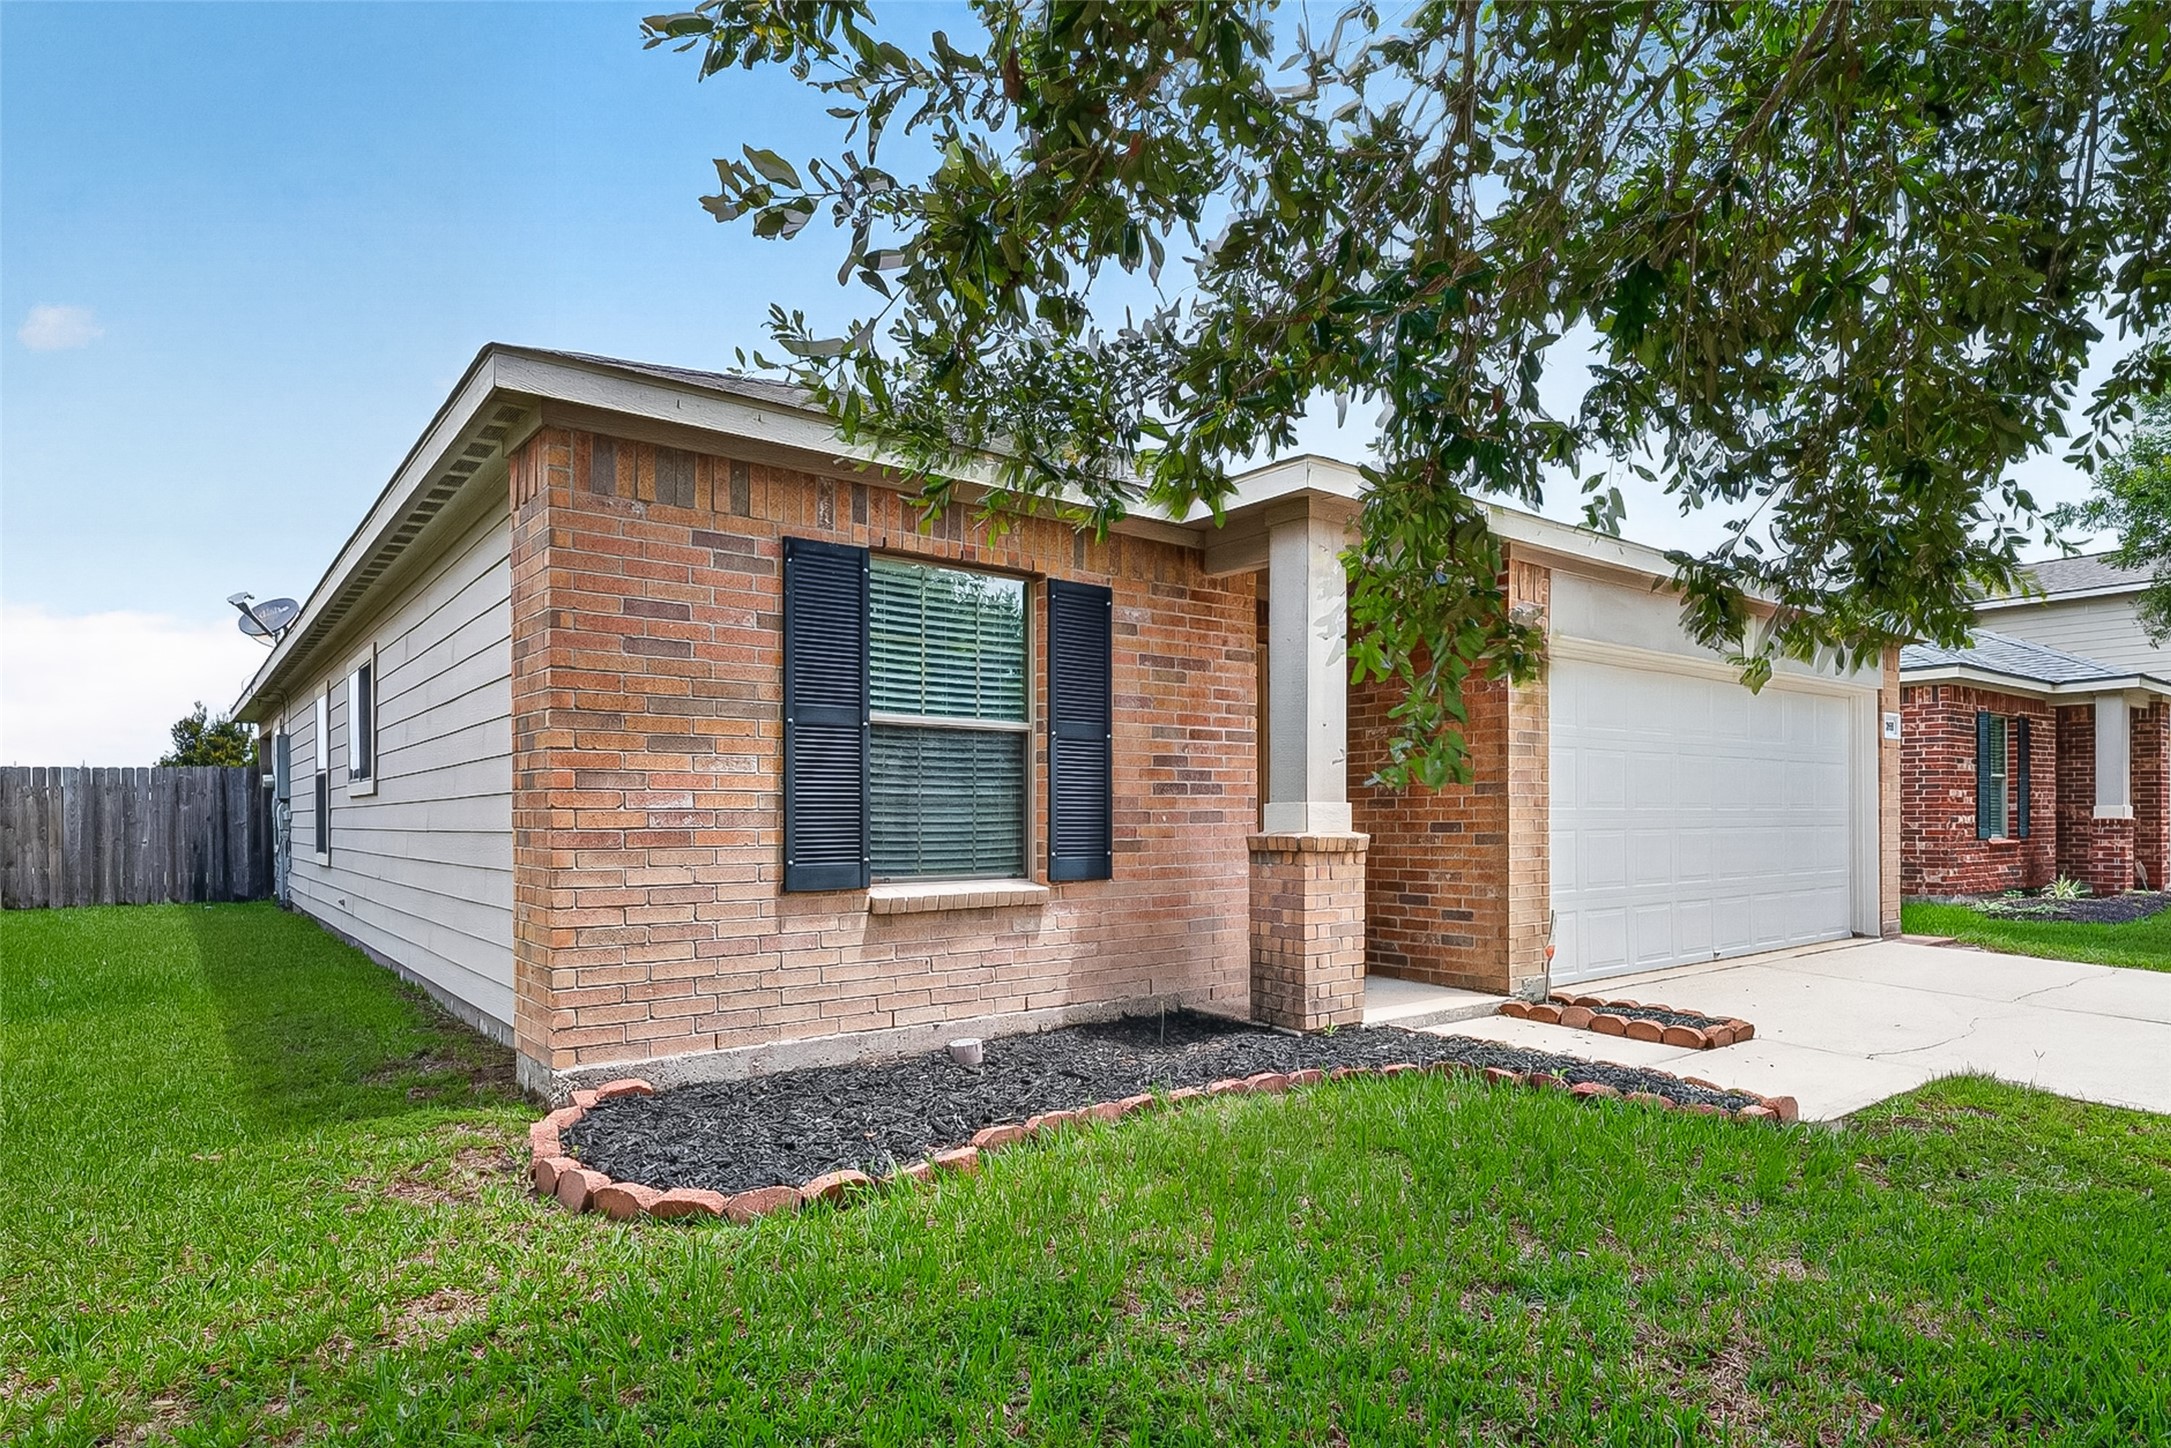
This photo shows a single-story brick house with a two-car garage. The front yard features a small lawn and a paved driveway. A covered entryway is nestled between two brick columns, and there's a mature tree adding shade.
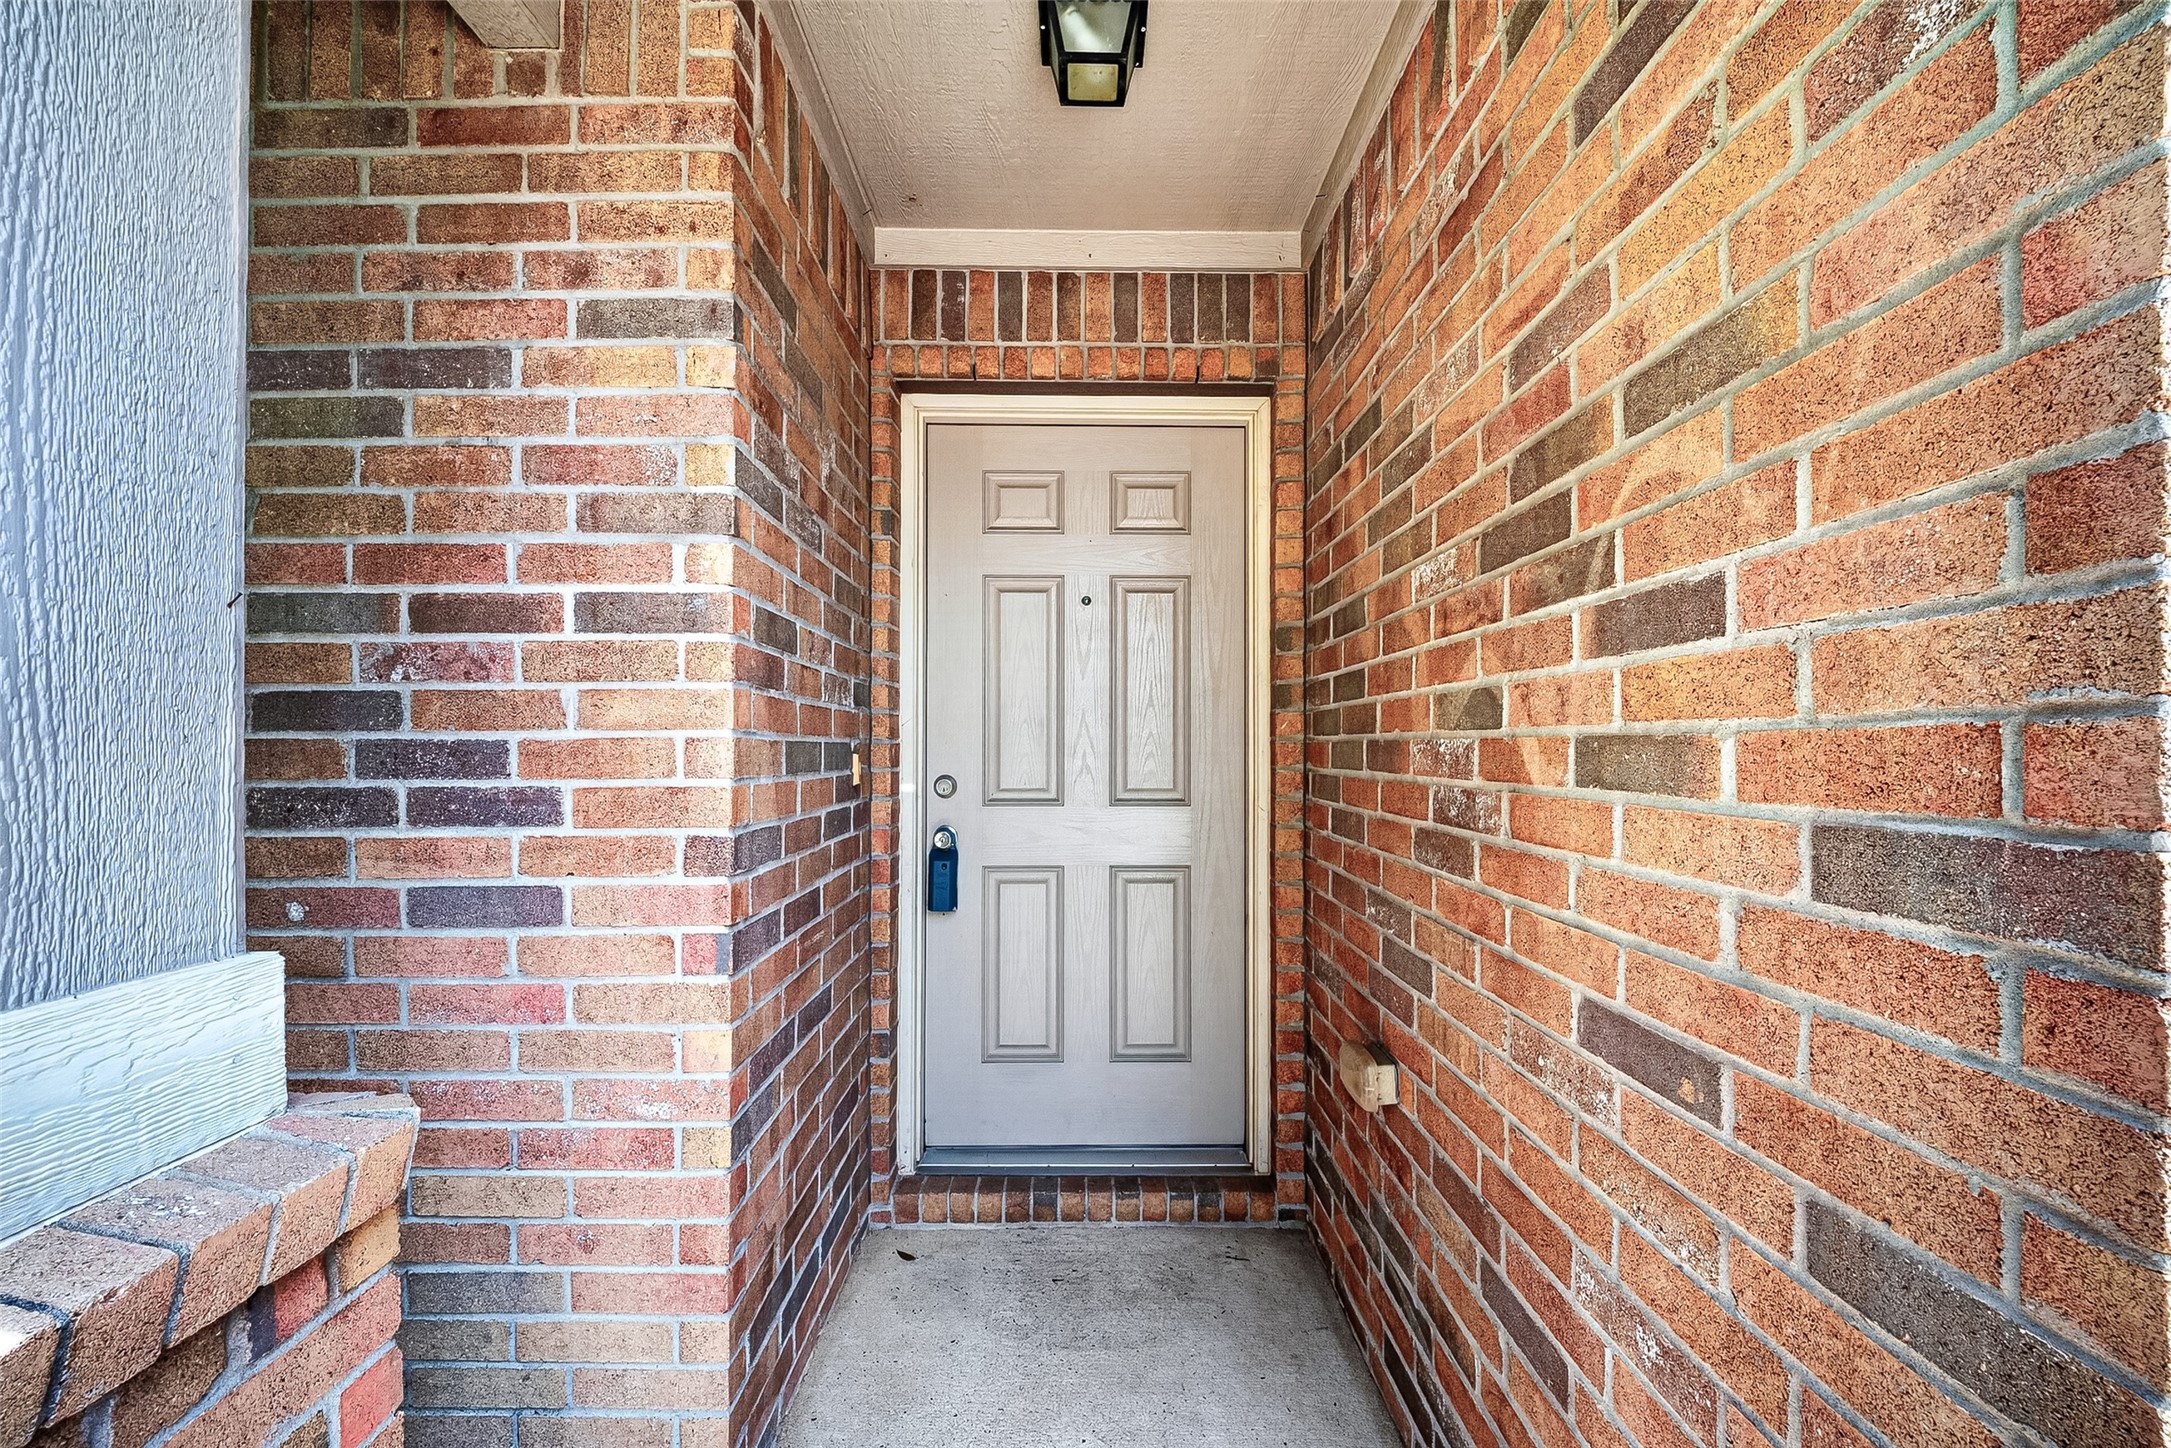
This photo showcases a welcoming entryway with a sturdy brick exterior, leading to a classic front door. The space is well-lit, creating a cozy and secure entrance to the home.
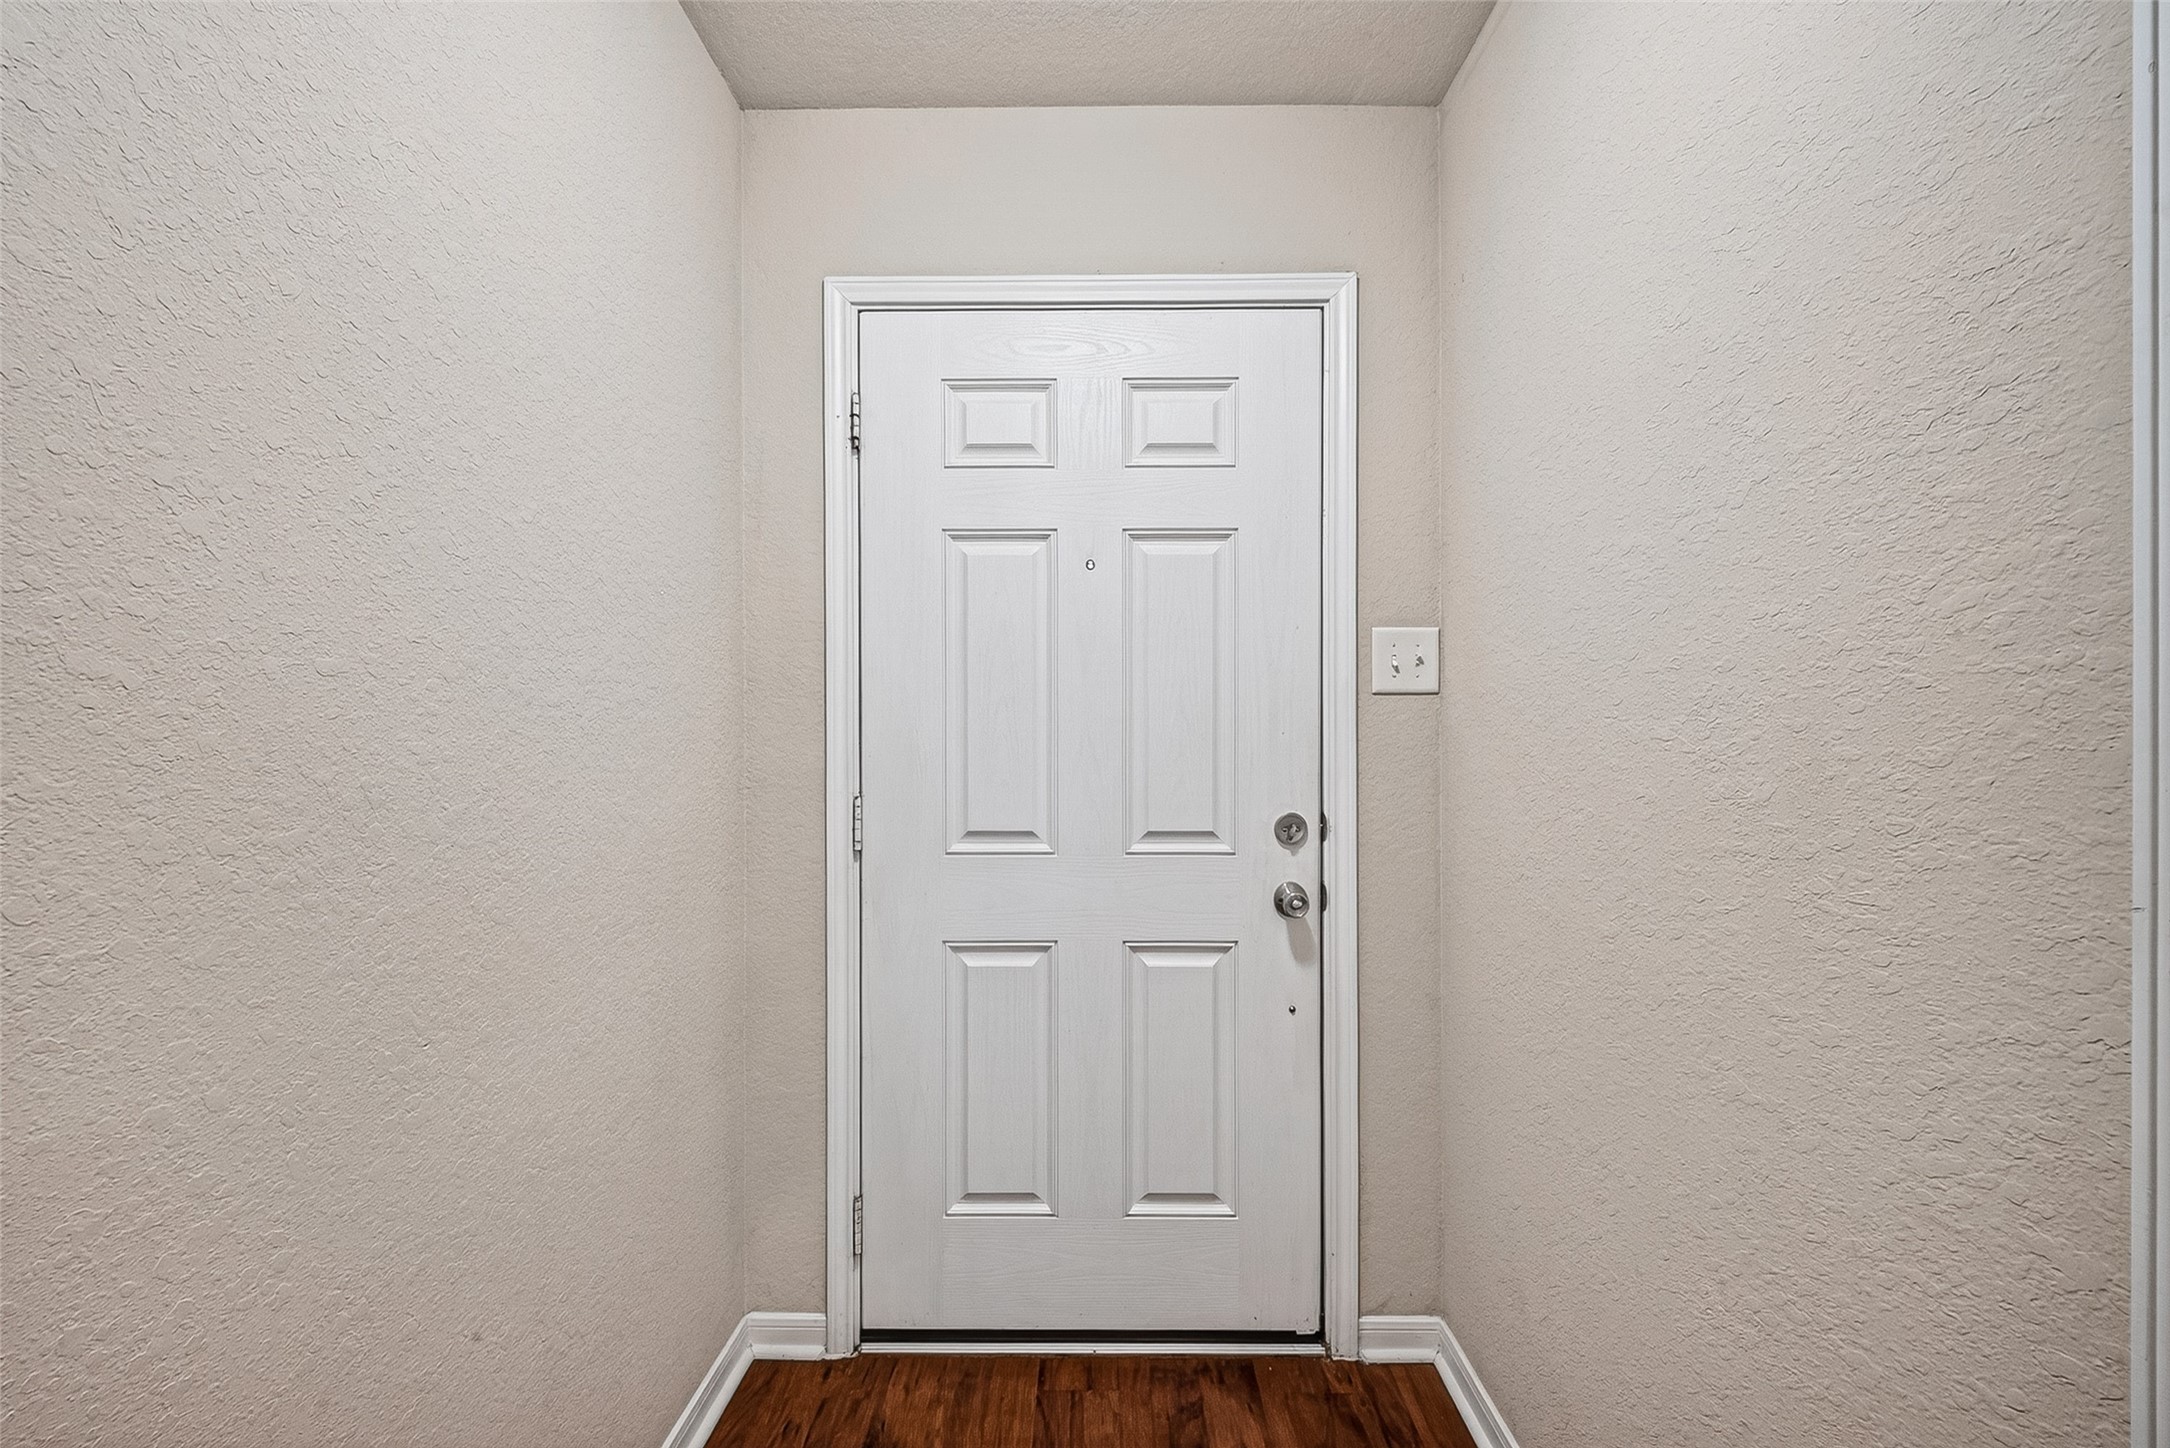
This photo shows a simple, well-maintained entryway with a white door. The walls are light-colored and textured, and the flooring is a warm wood tone, creating a welcoming and neutral space.
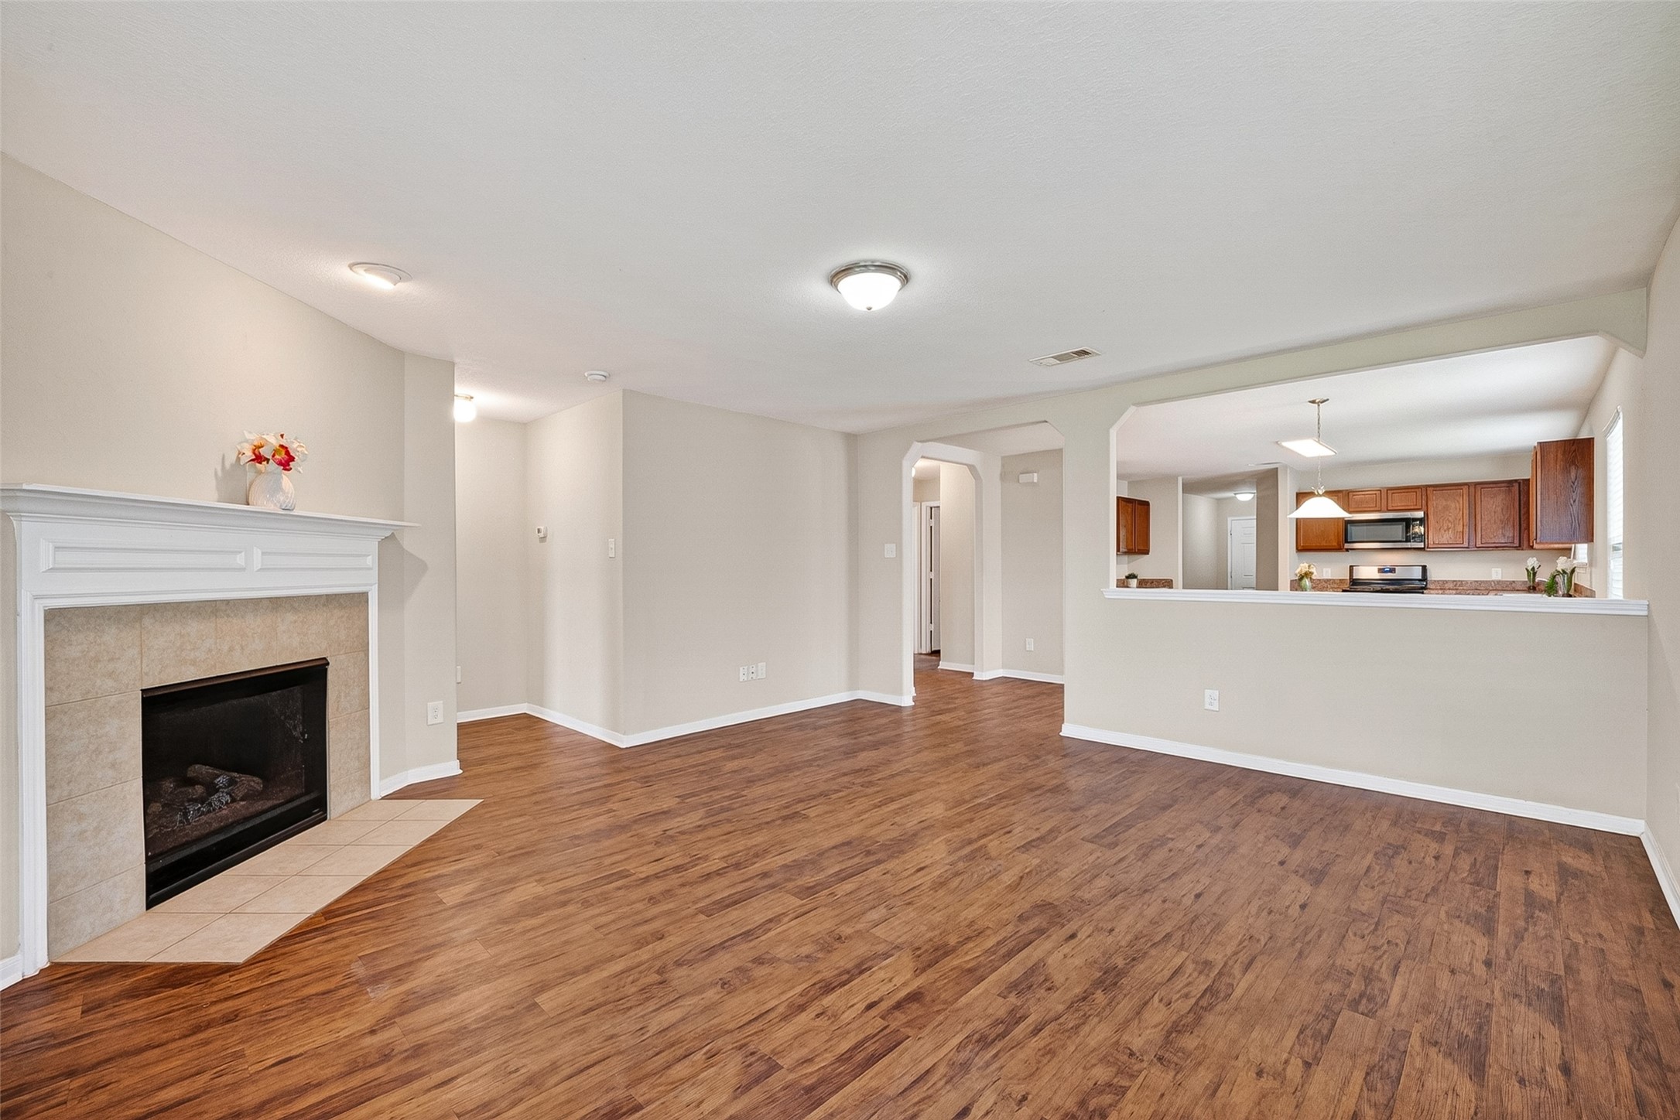
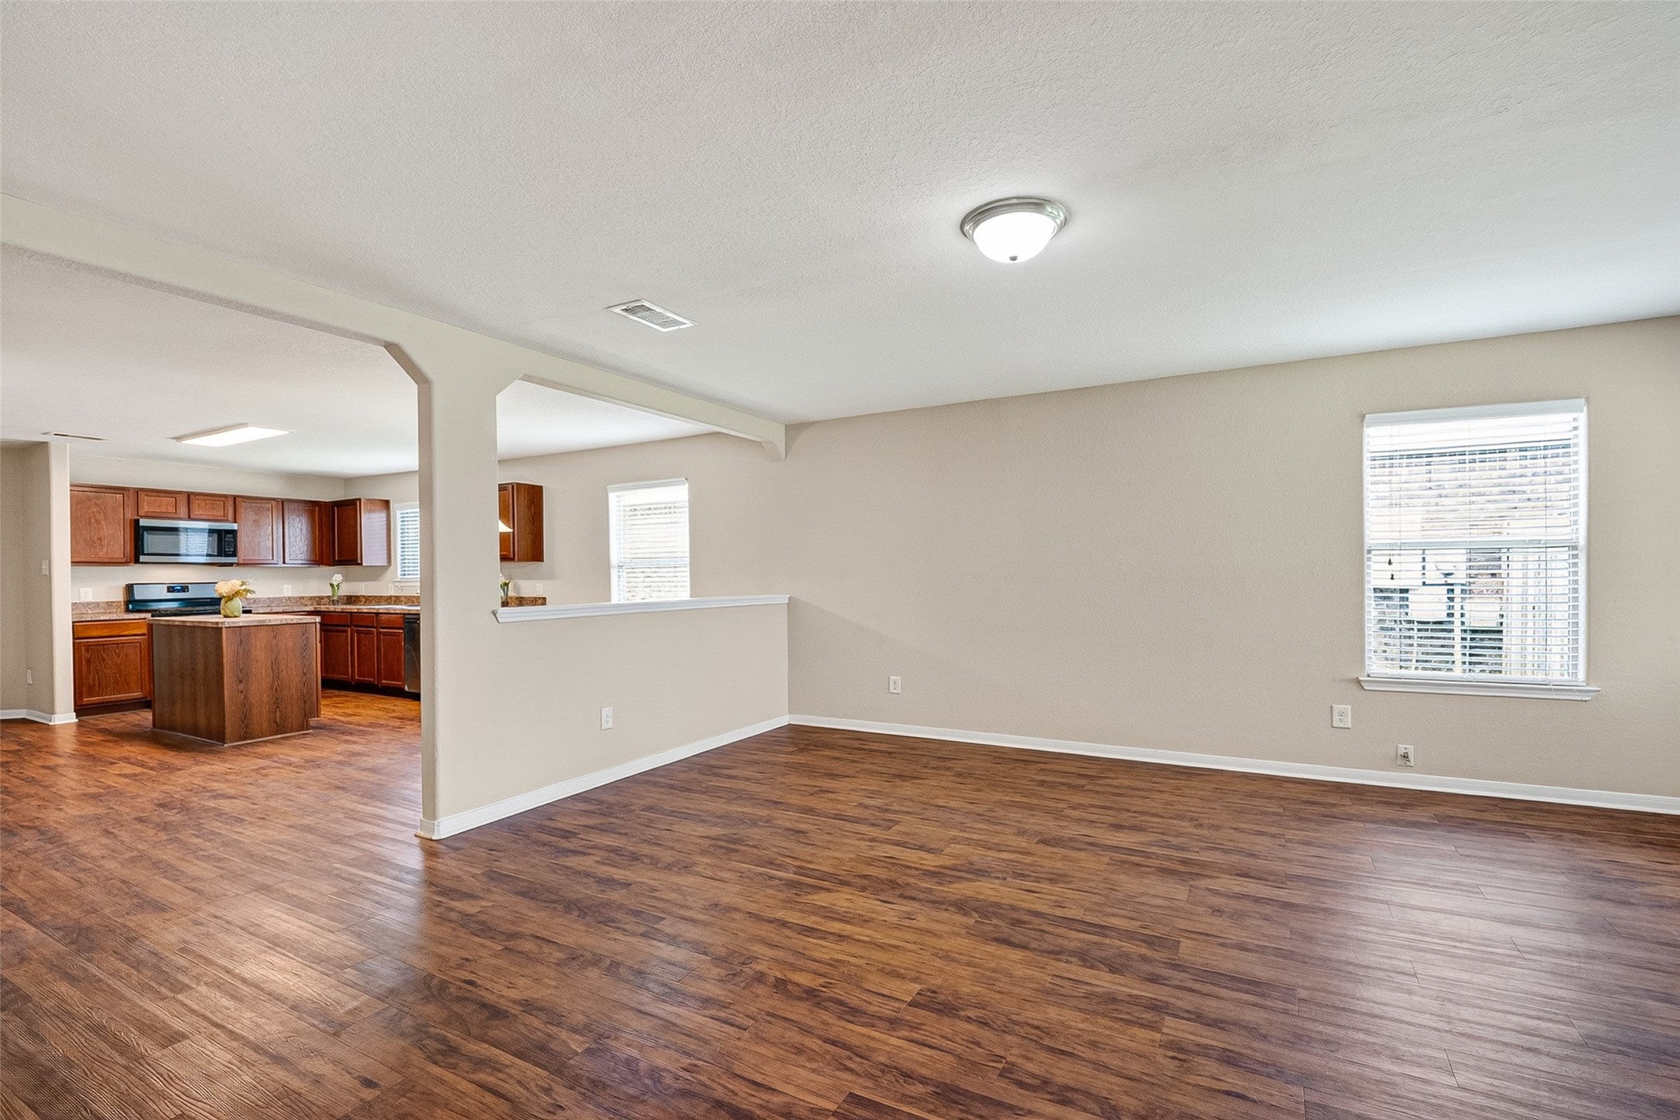
Spacious living area with hardwood floors, a cozy fireplace, and an open layout leading to a modern kitchen. Neutral tones enhance the bright, airy feel.
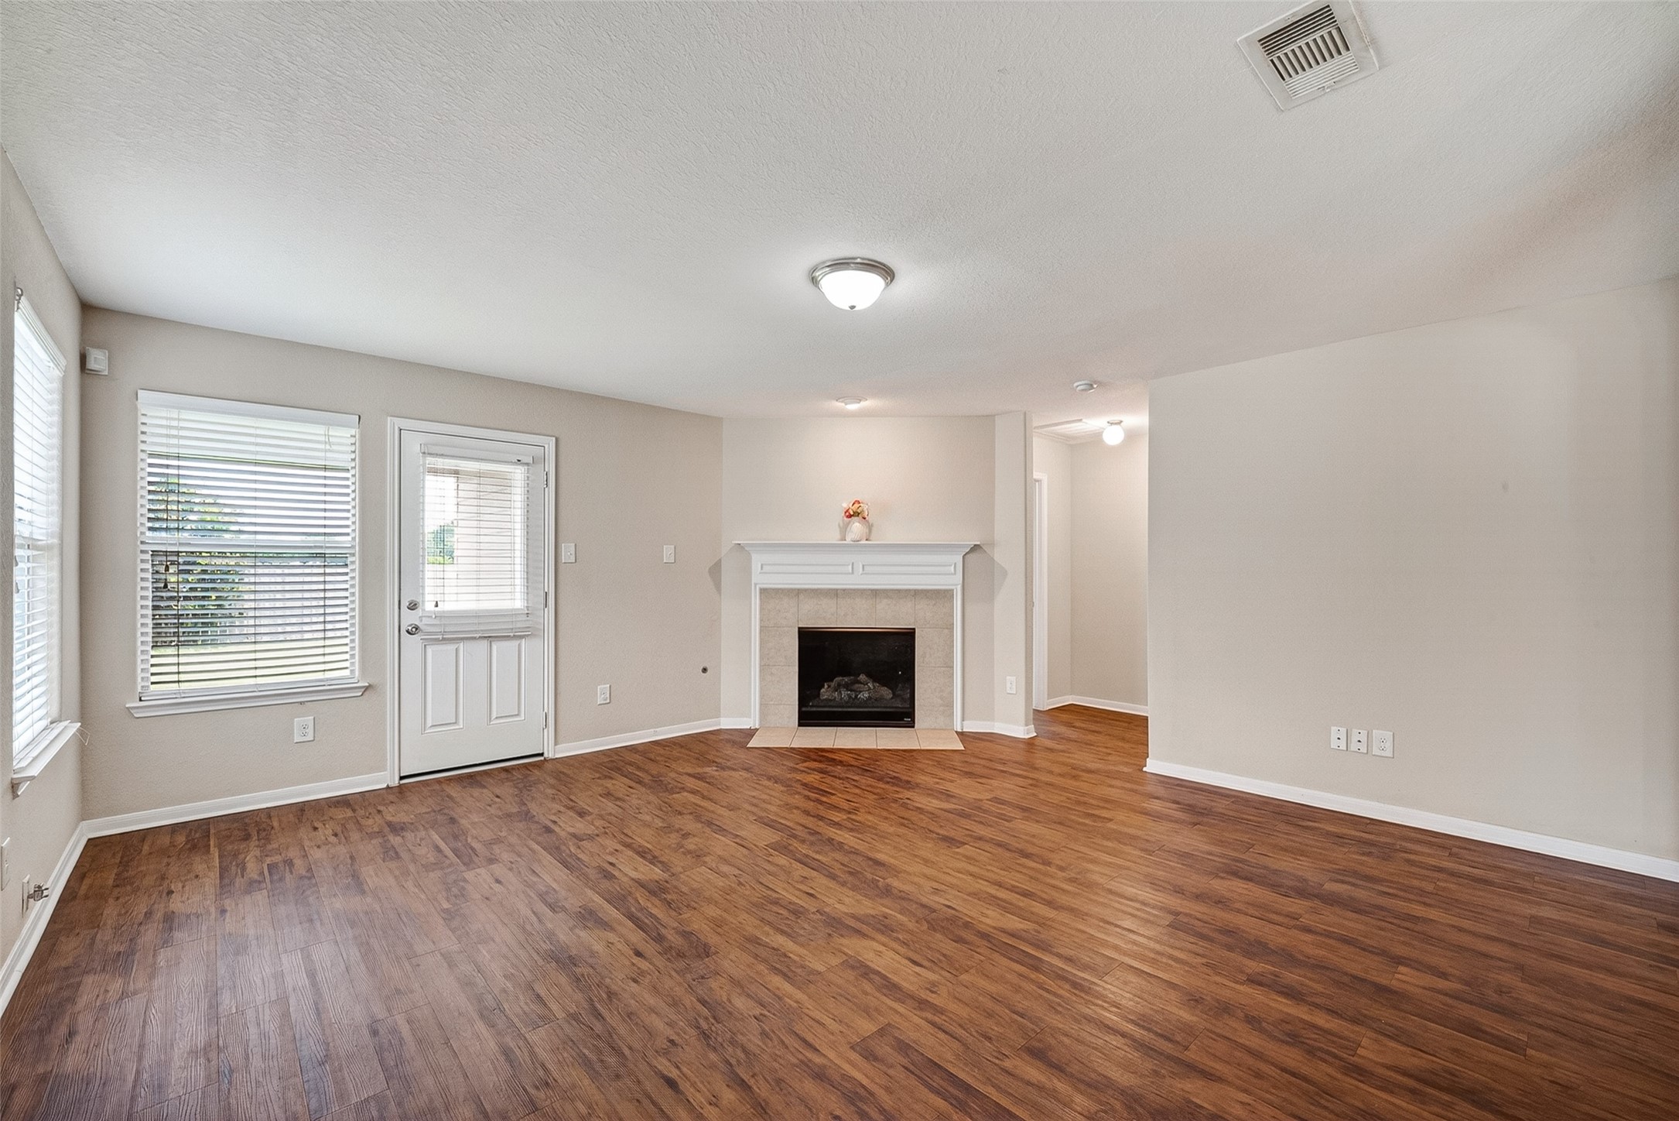
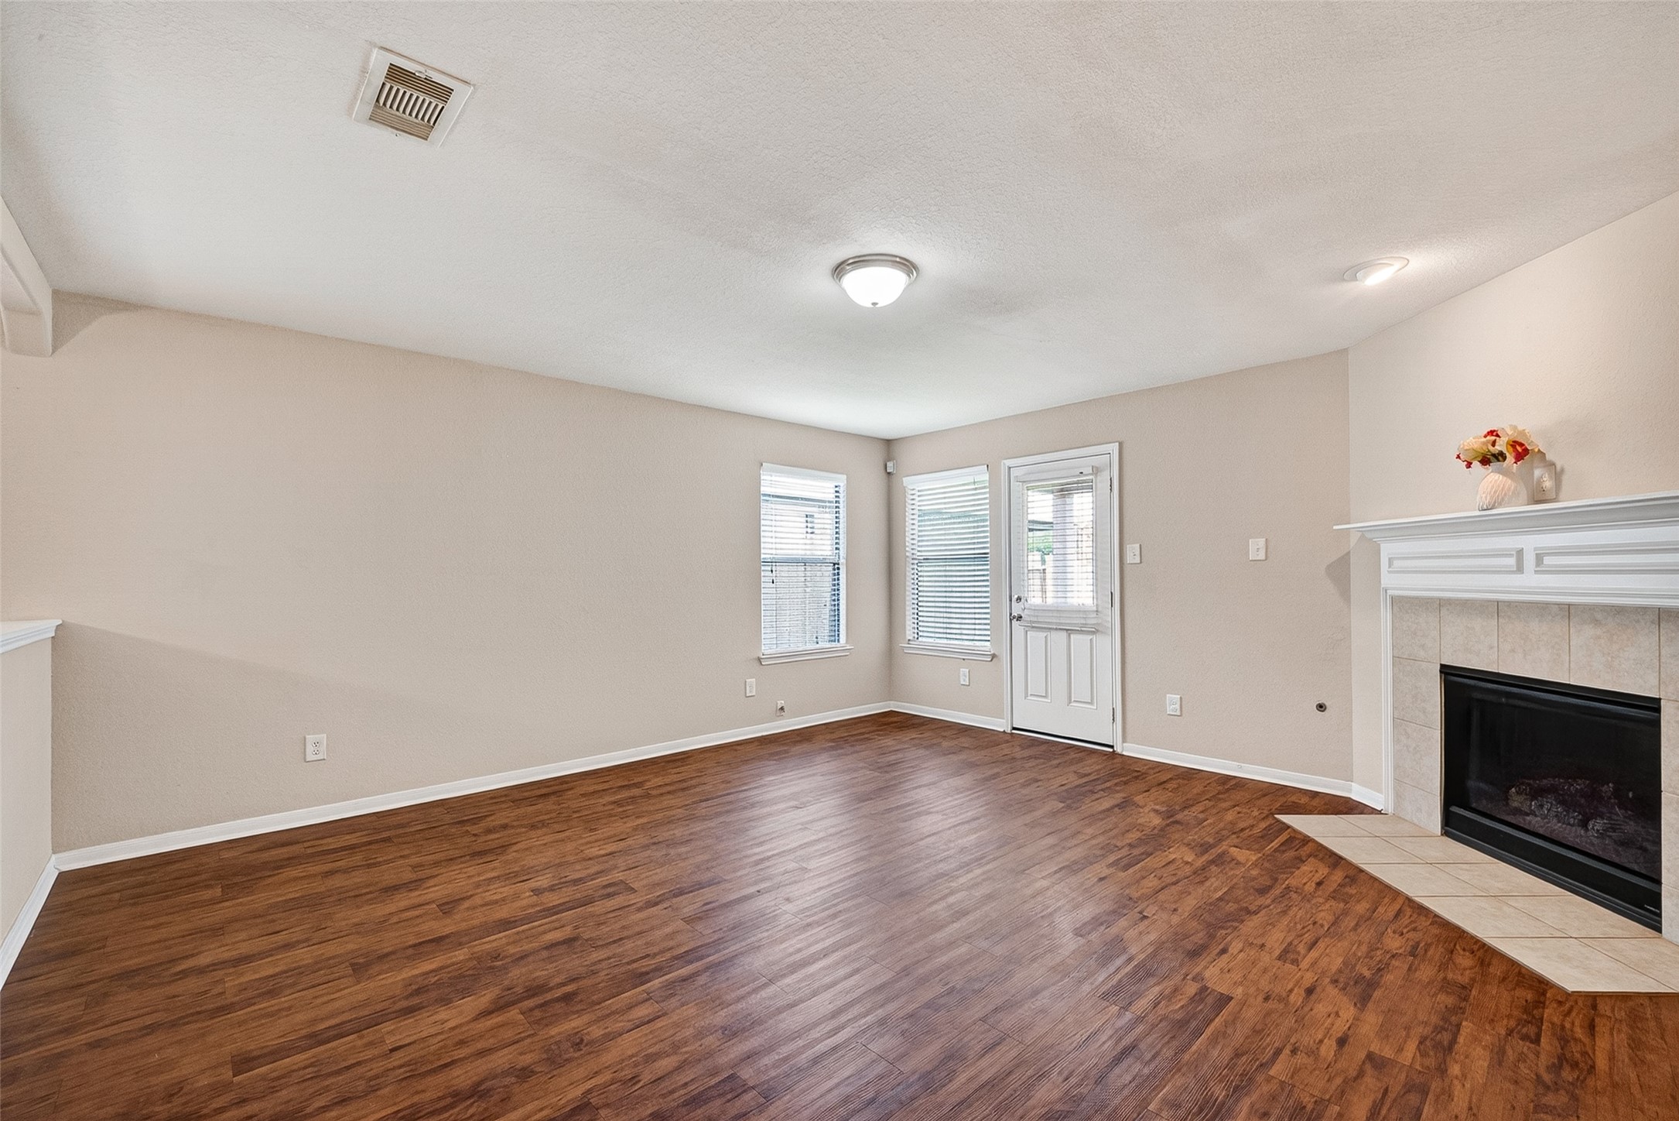
Bright living room with hardwood floors, a cozy fireplace, and ample natural light from two windows. The room has neutral walls and a door leading outside, creating a welcoming space.
This inviting living room features warm hardwood floors, a cozy corner fireplace, and ample natural light from two windows. It's accented by neutral walls, creating a versatile space for any decor style.
This photo showcases a spacious open-plan living area with hardwood floors, neutral walls, and ample natural light. The kitchen is visible with dark wood cabinetry, stainless steel appliances, and an island, offering a modern and inviting space.
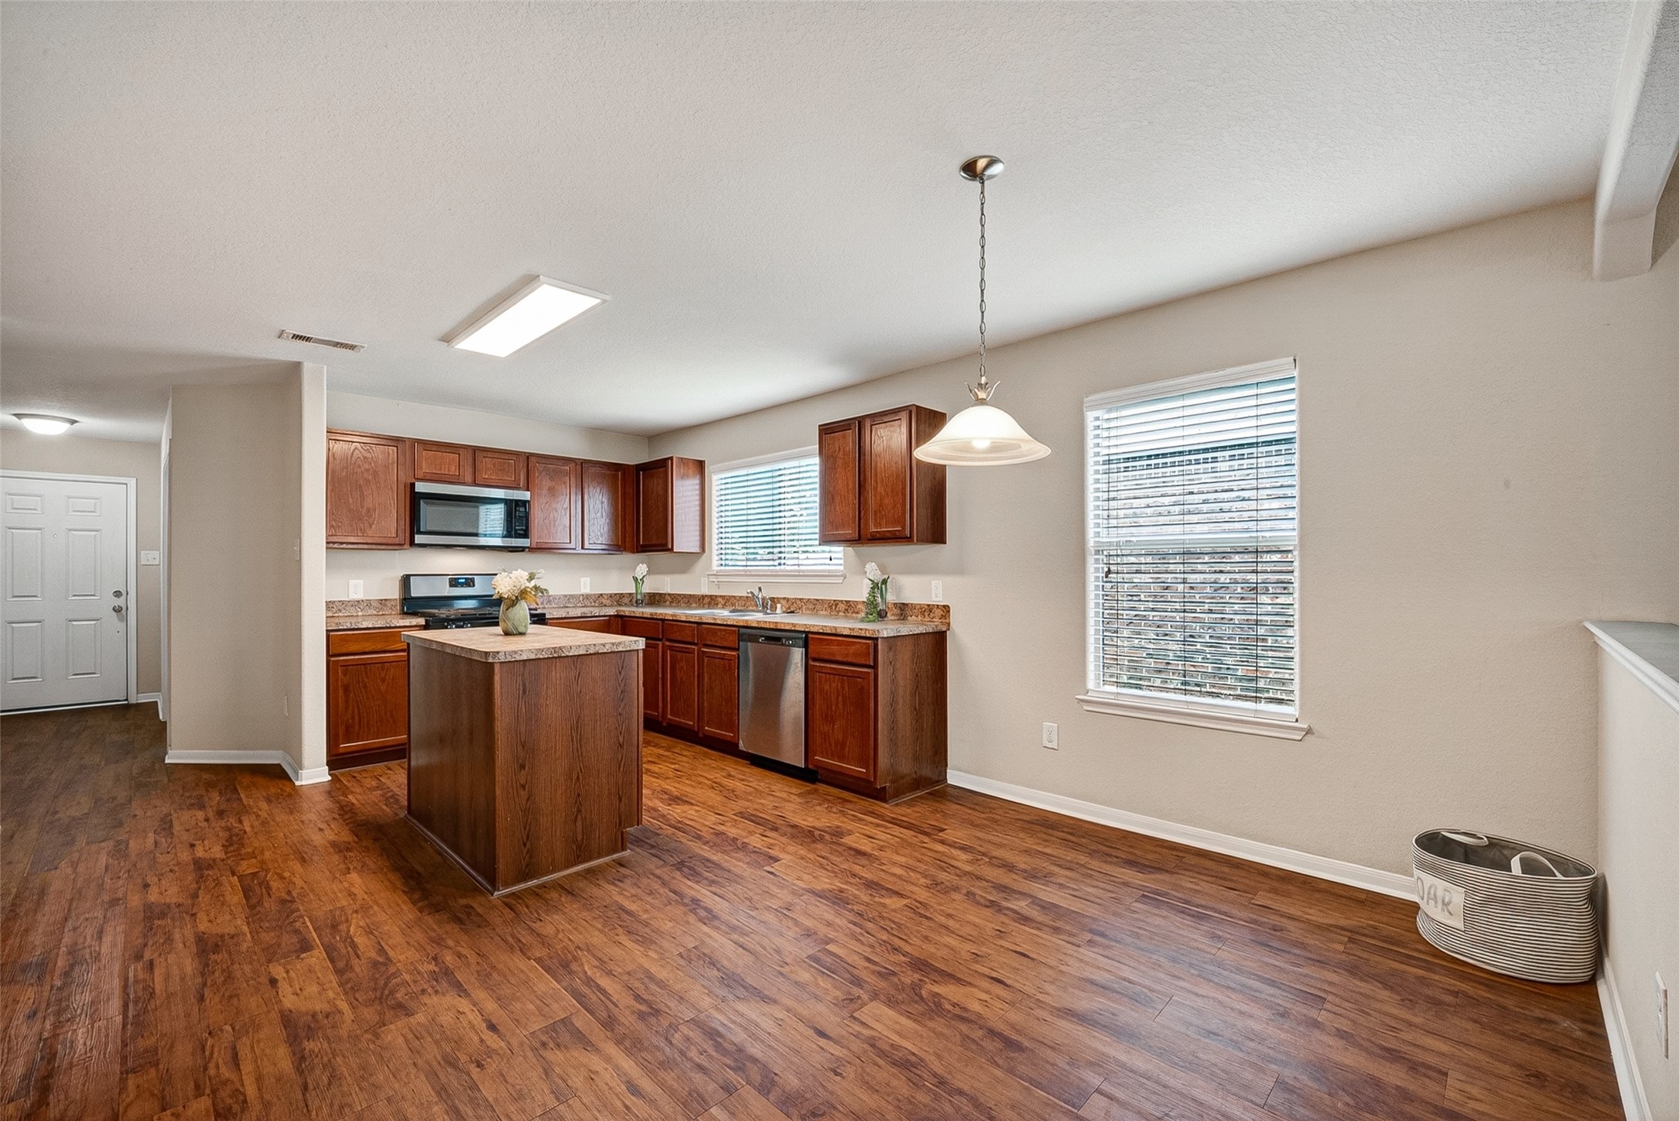
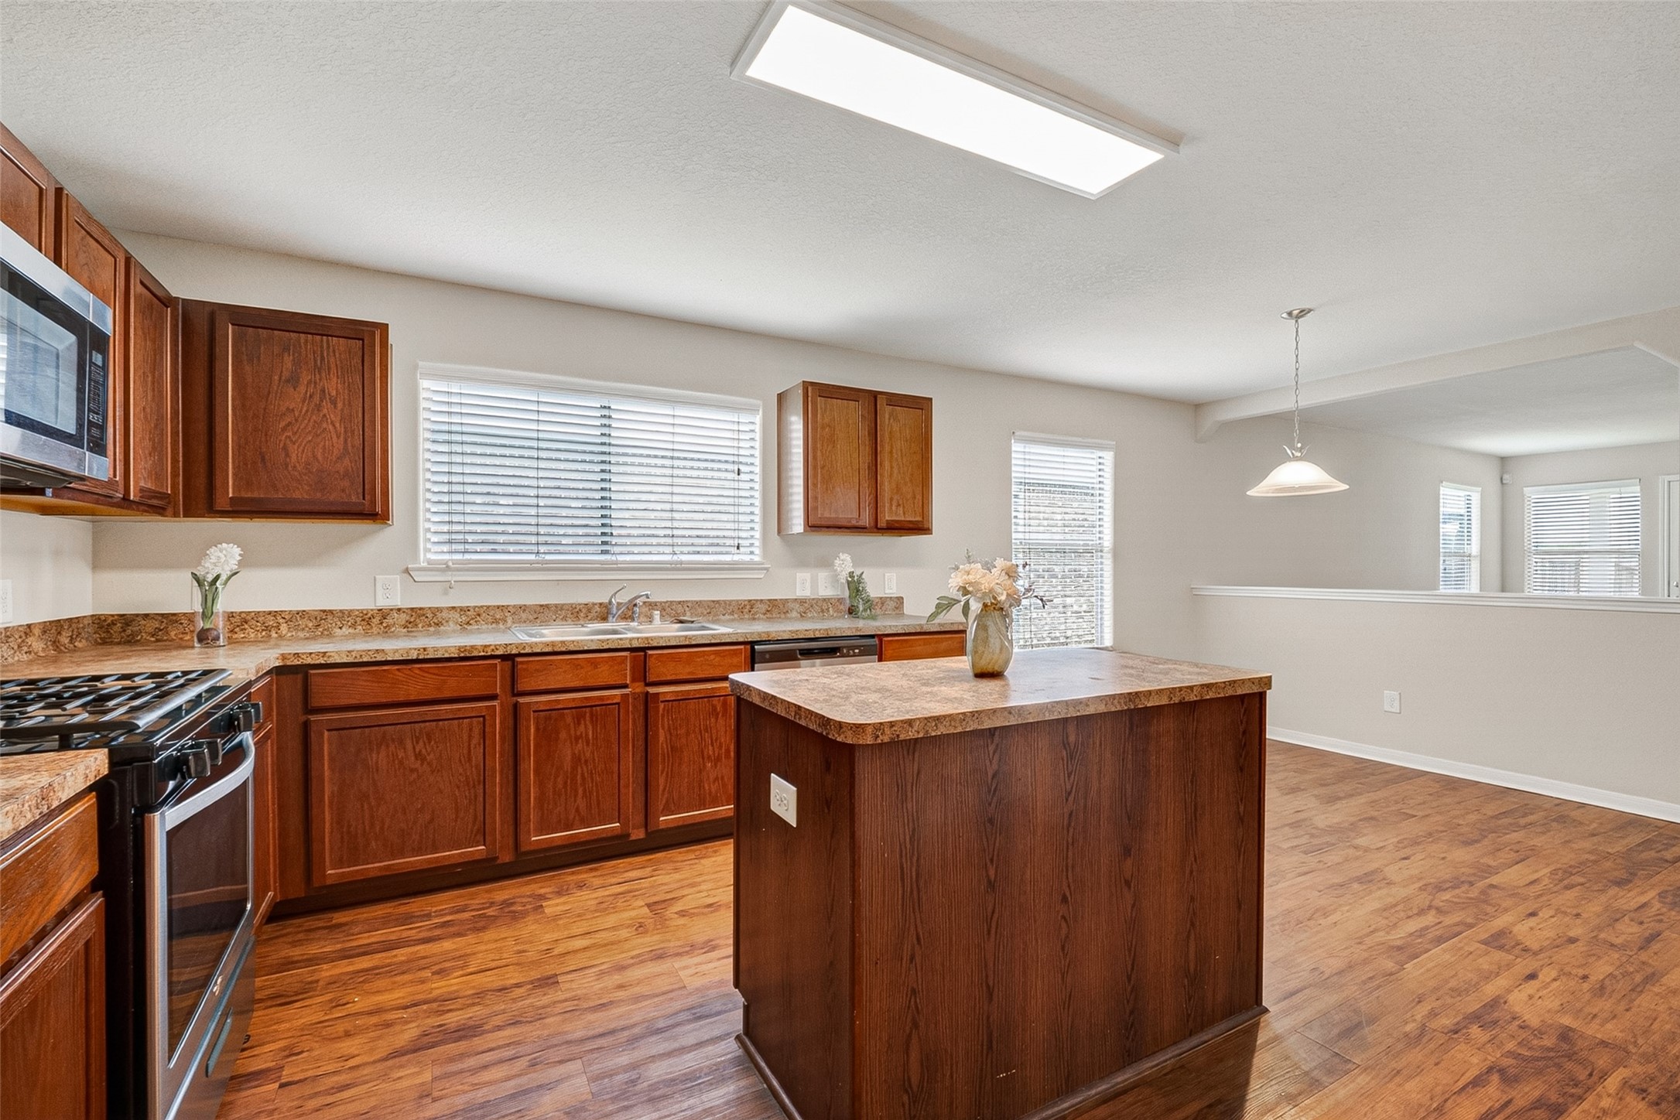
Bright and spacious kitchen with modern appliances, wooden cabinetry, and a central island. The room features hardwood floors, ample natural light from large windows, and an open layout.
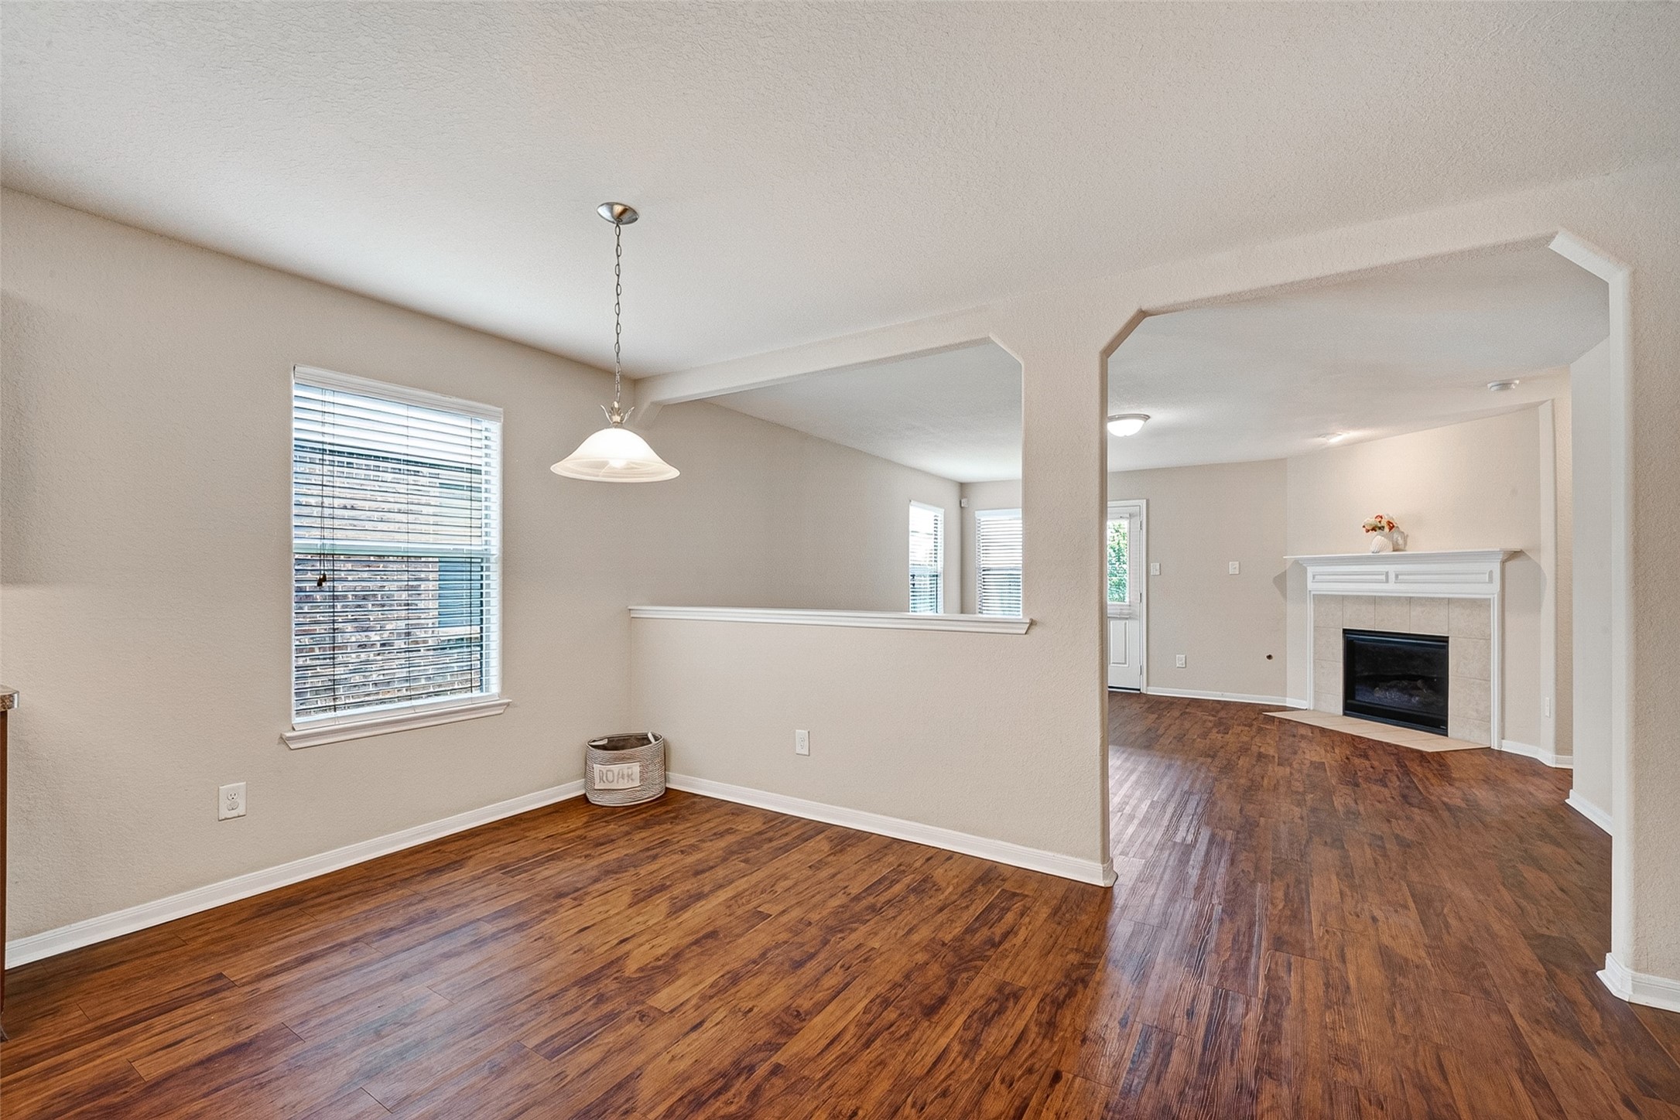
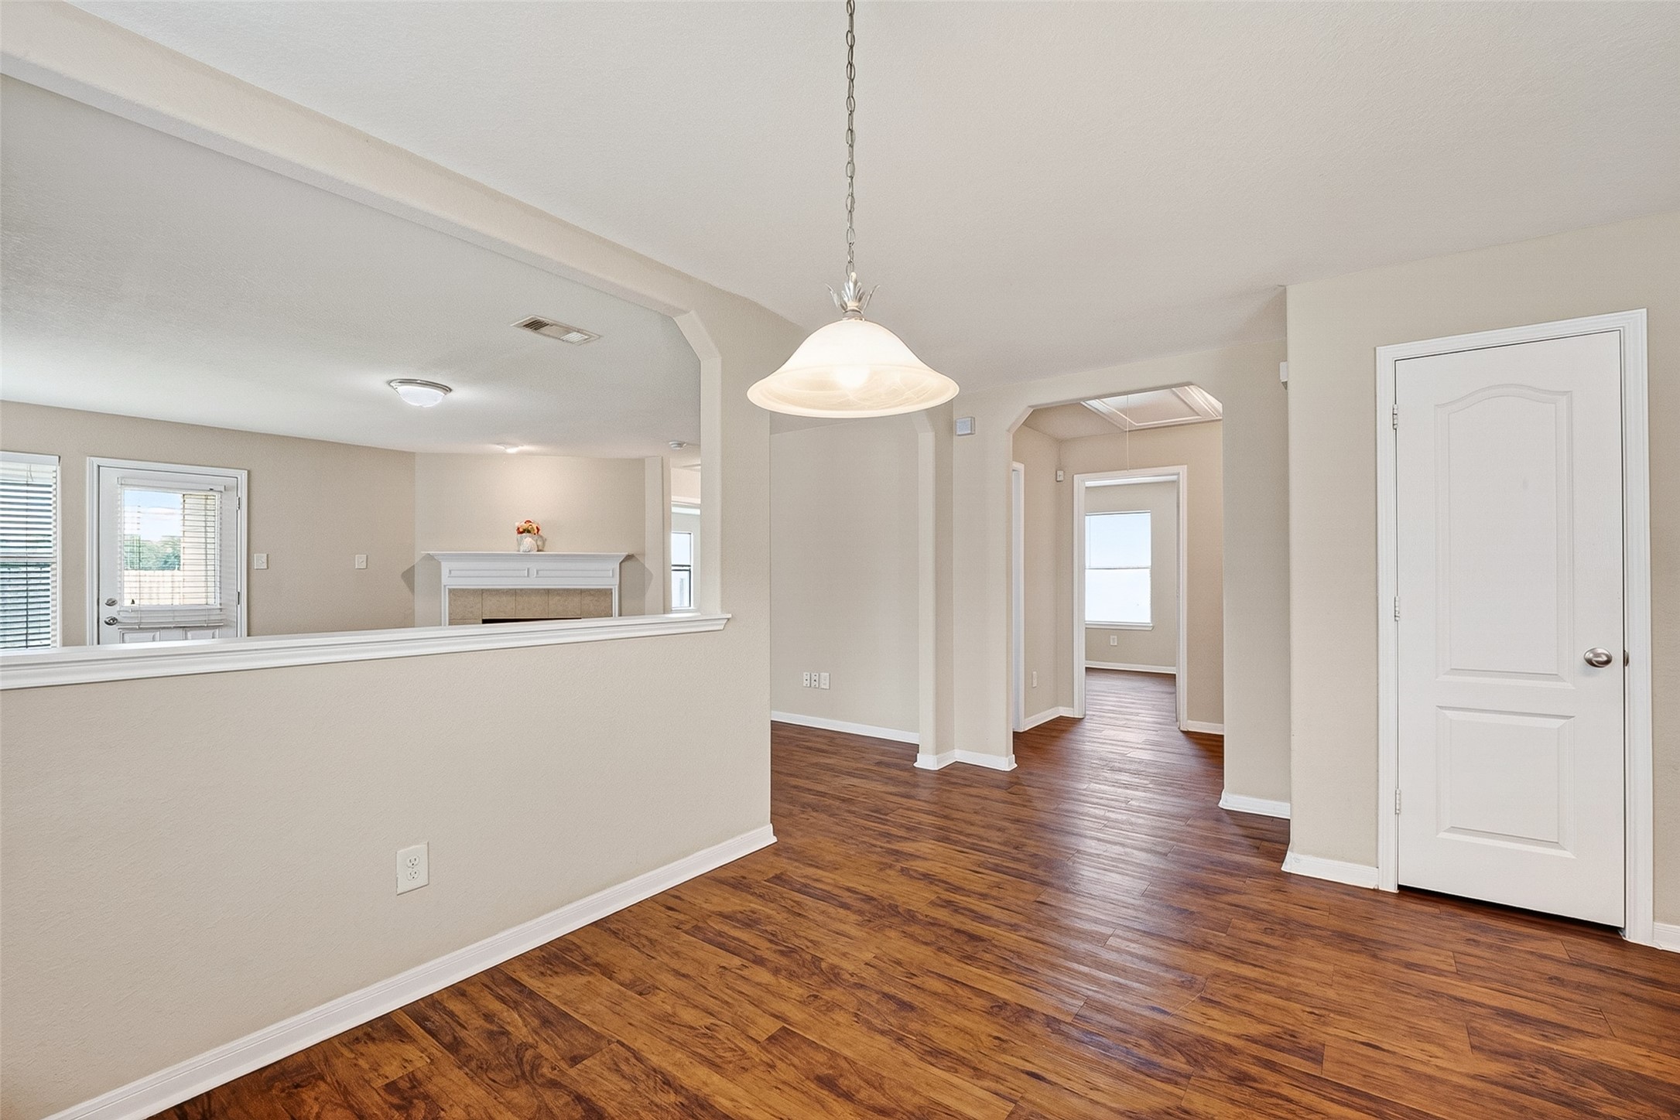
This photo showcases a bright, open living space with hardwood floors, neutral walls, and a cozy fireplace. It features a dining area with a pendant light and large windows, creating a welcoming atmosphere.
This photo showcases a bright, open living area with wood flooring and neutral walls. It features a cozy fireplace, pendant lighting, and ample natural light from large windows and a glass door leading outside. The layout flows smoothly into adjacent rooms, creating a welcoming???????????????????????????????? atmosphere.
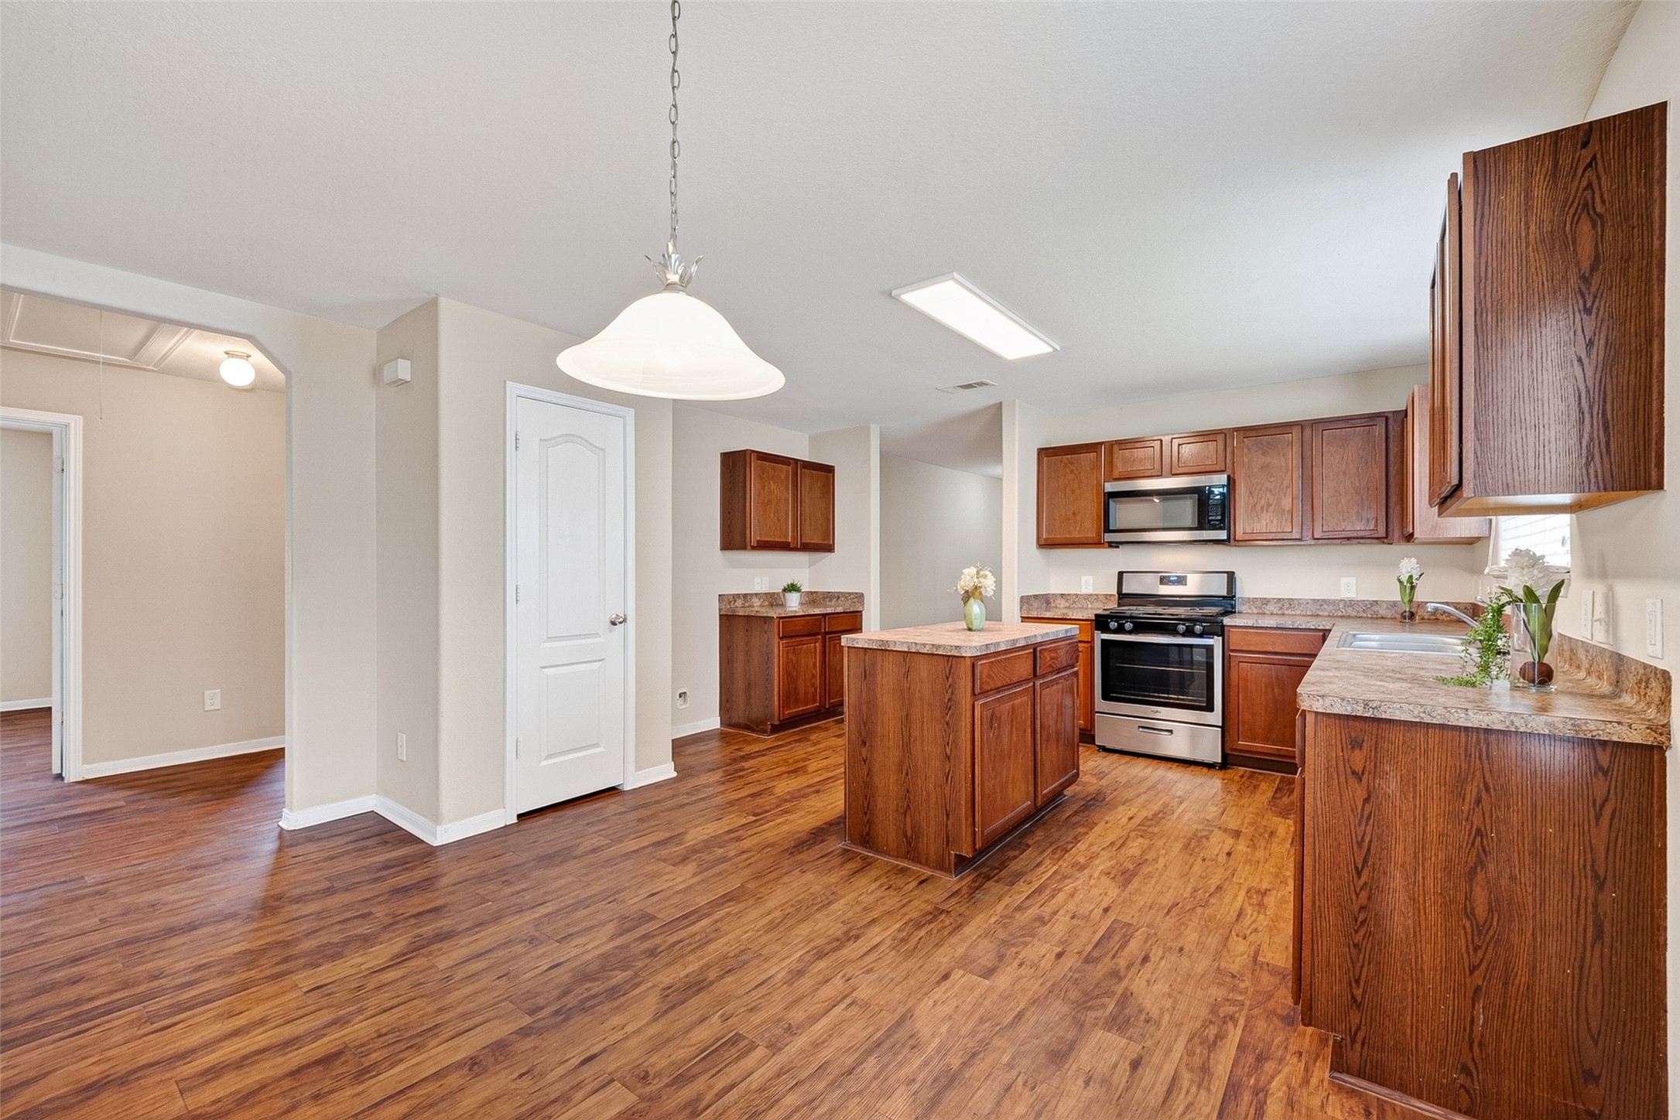
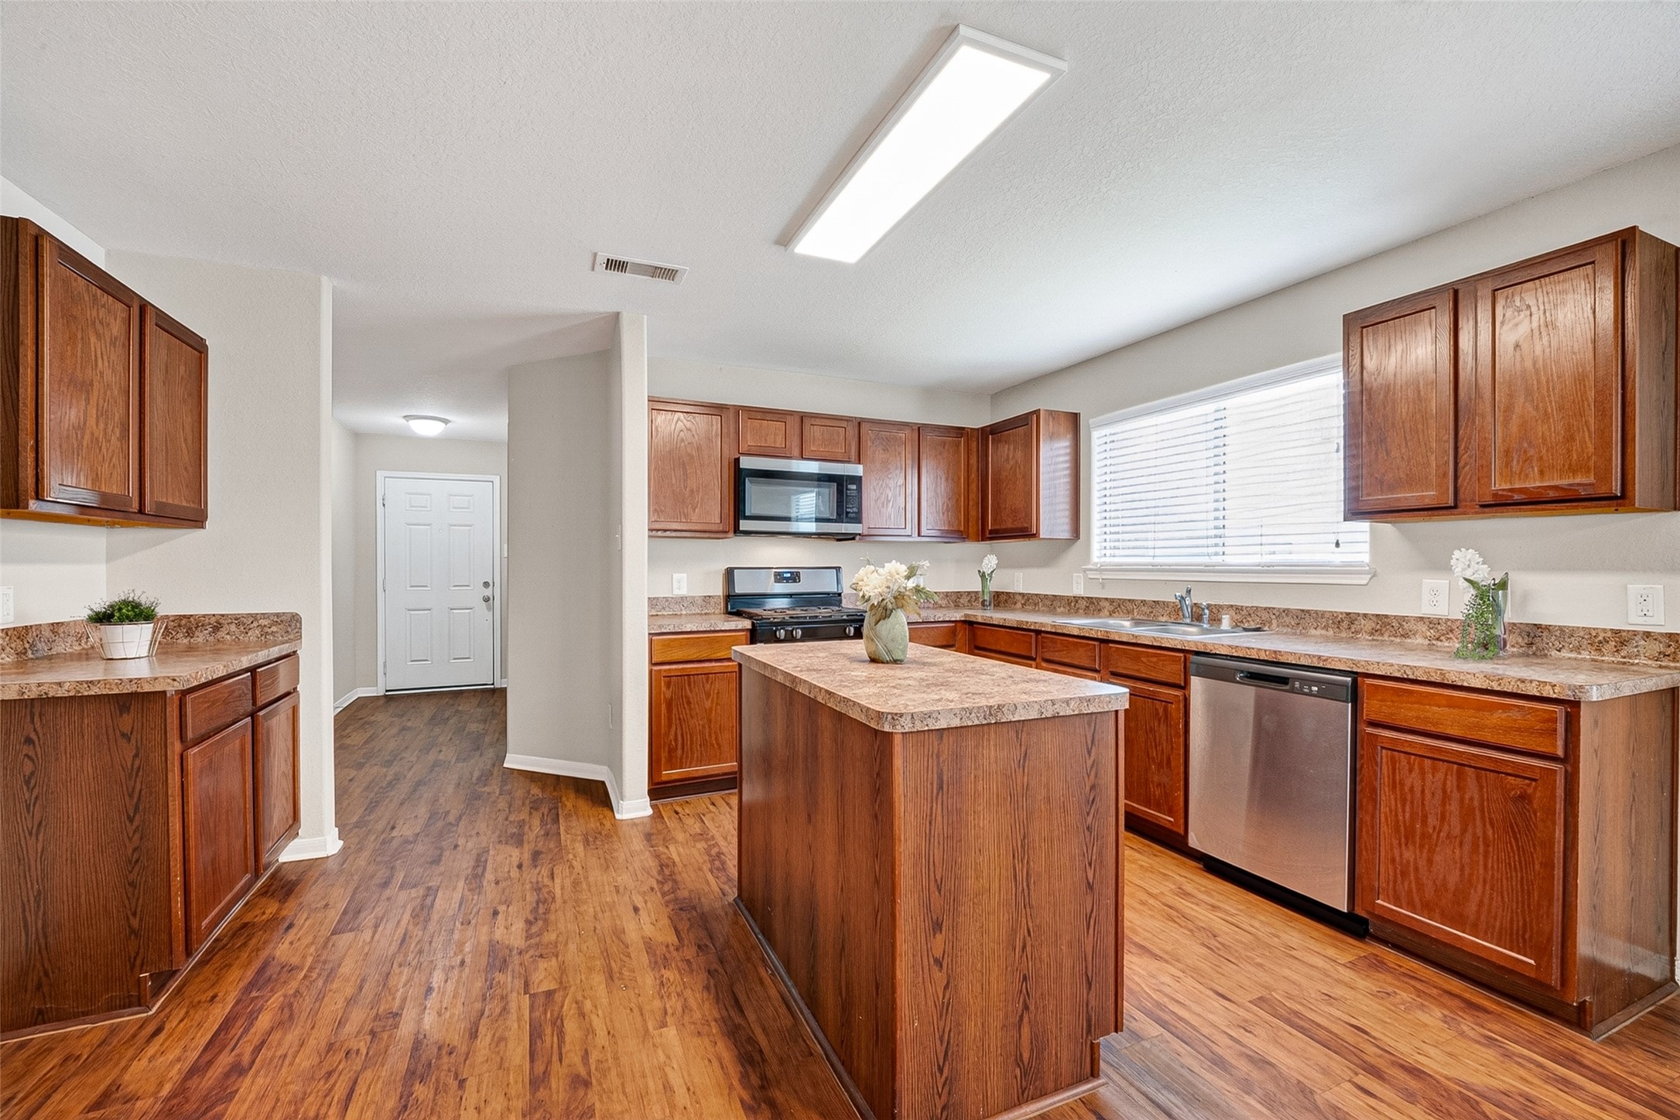
This spacious kitchen features rich wood cabinetry, granite countertops, a central island, and stainless steel appliances. It connects seamlessly to an open area with warm wood flooring and ample natural light.
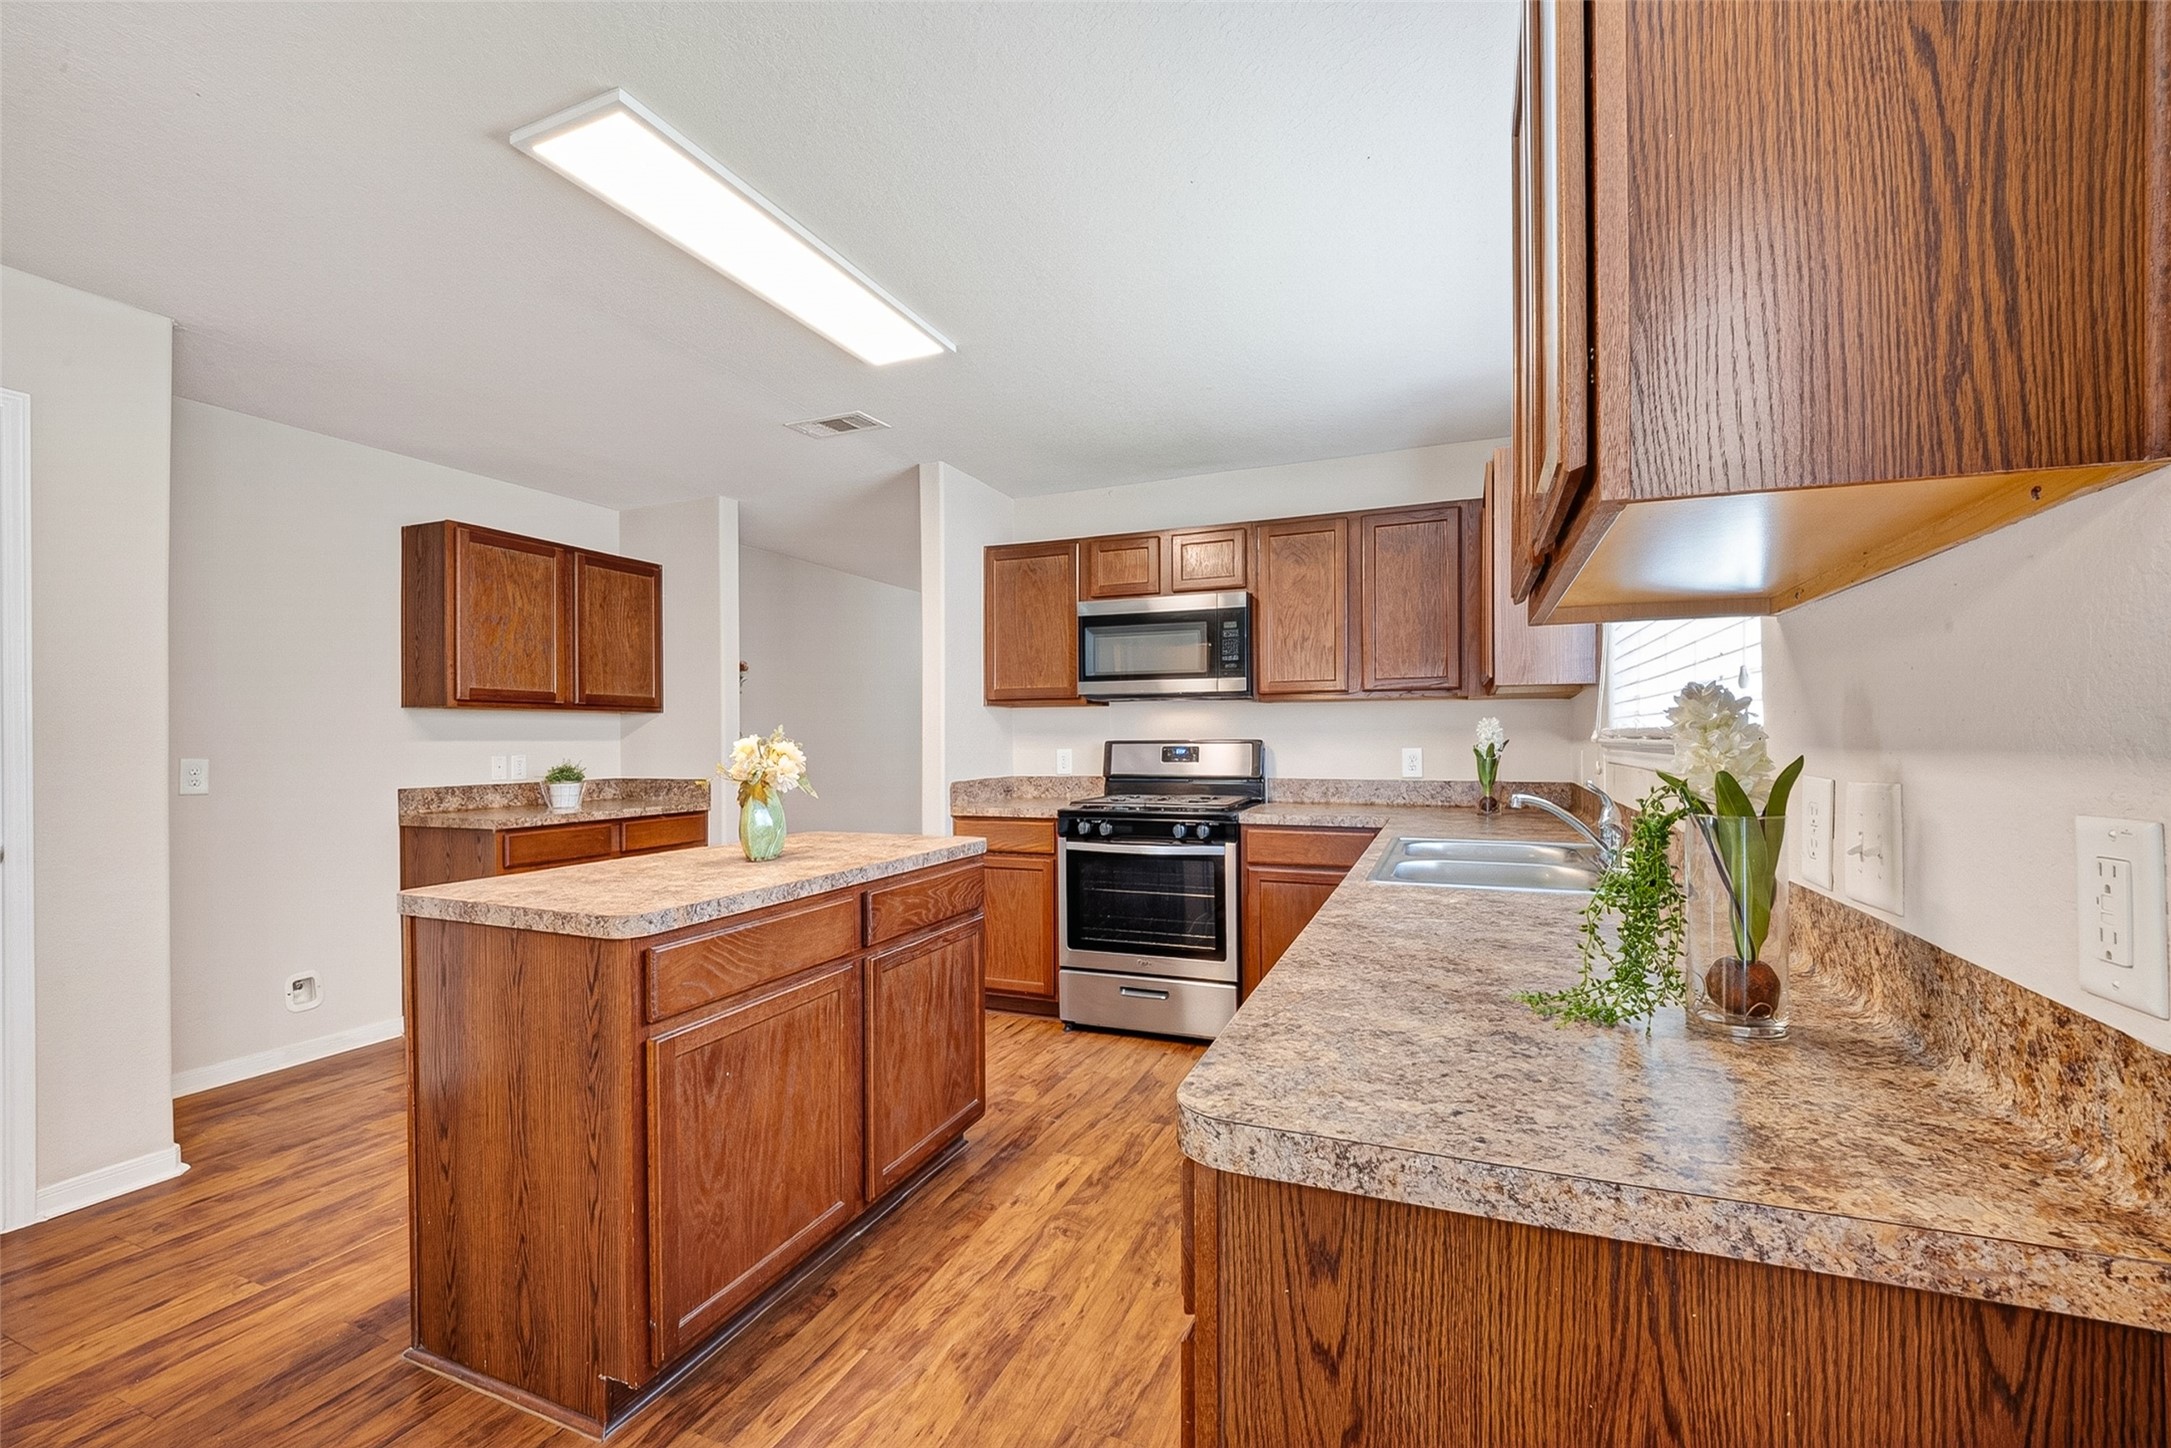
This kitchen features warm wood cabinetry, a central island, and modern stainless steel appliances. The countertops offer ample space, and the room is accented by a bright overhead light and natural wood flooring.
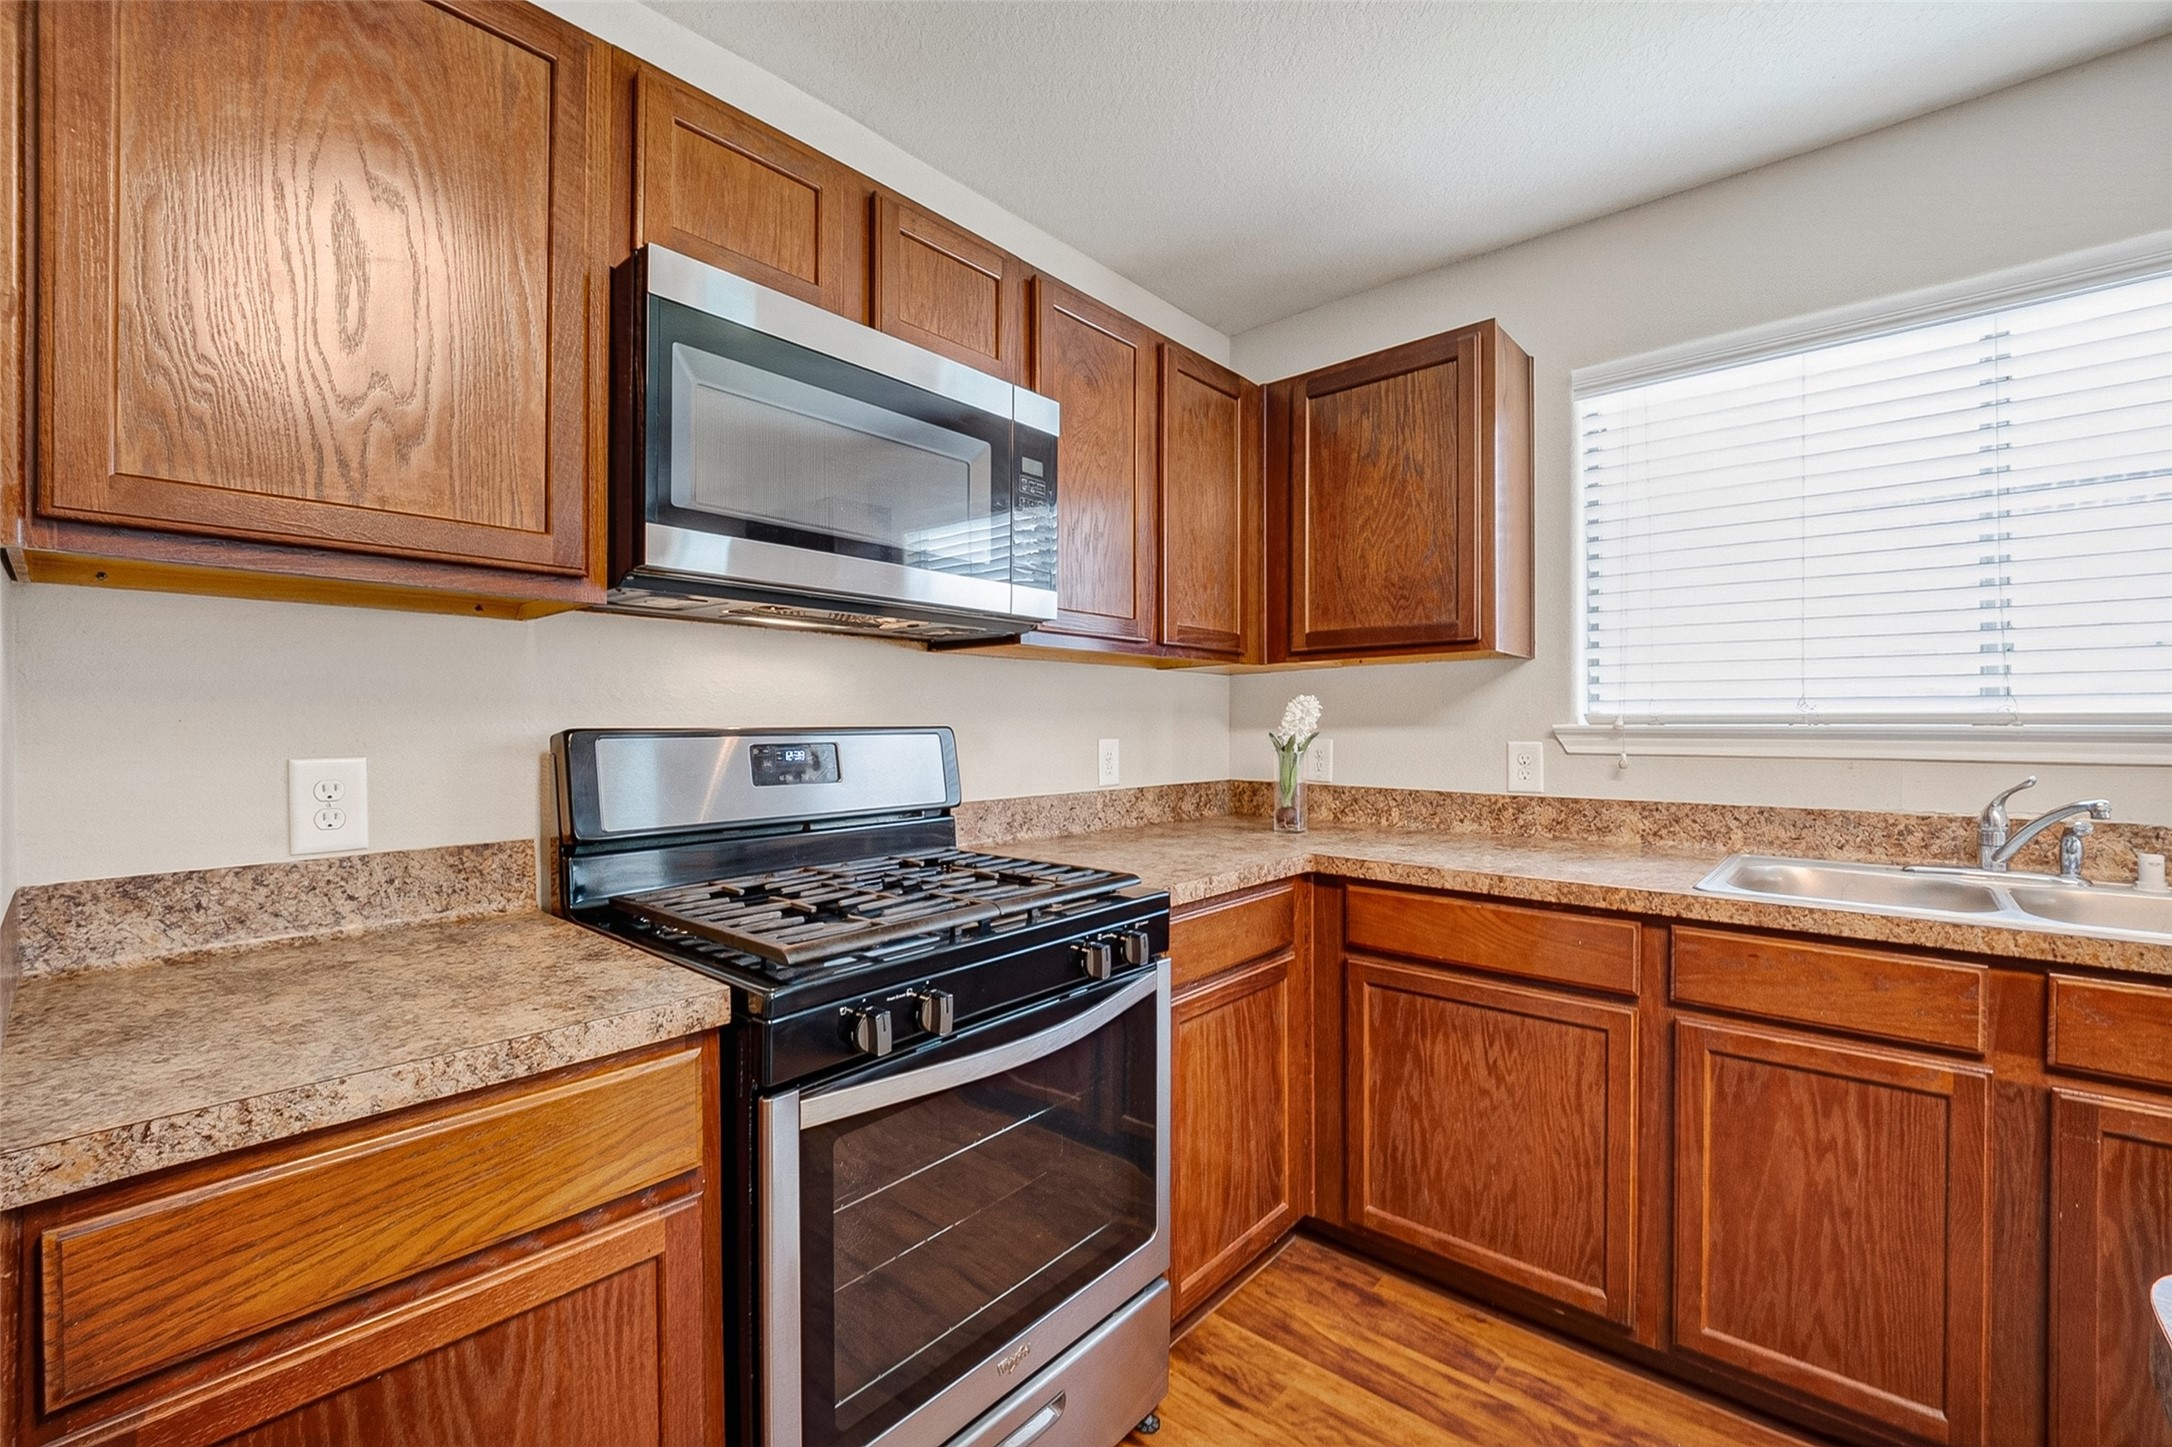
A modern kitchen with rich wooden cabinets, stainless steel appliances, and a large window providing ample natural light. The space features a textured countertop and wood flooring, offering a warm and inviting atmosphere.
This kitchen features warm wood cabinets, a central island, and wood flooring. It has modern stainless steel appliances and a large window for natural light, creating a welcoming and functional space.
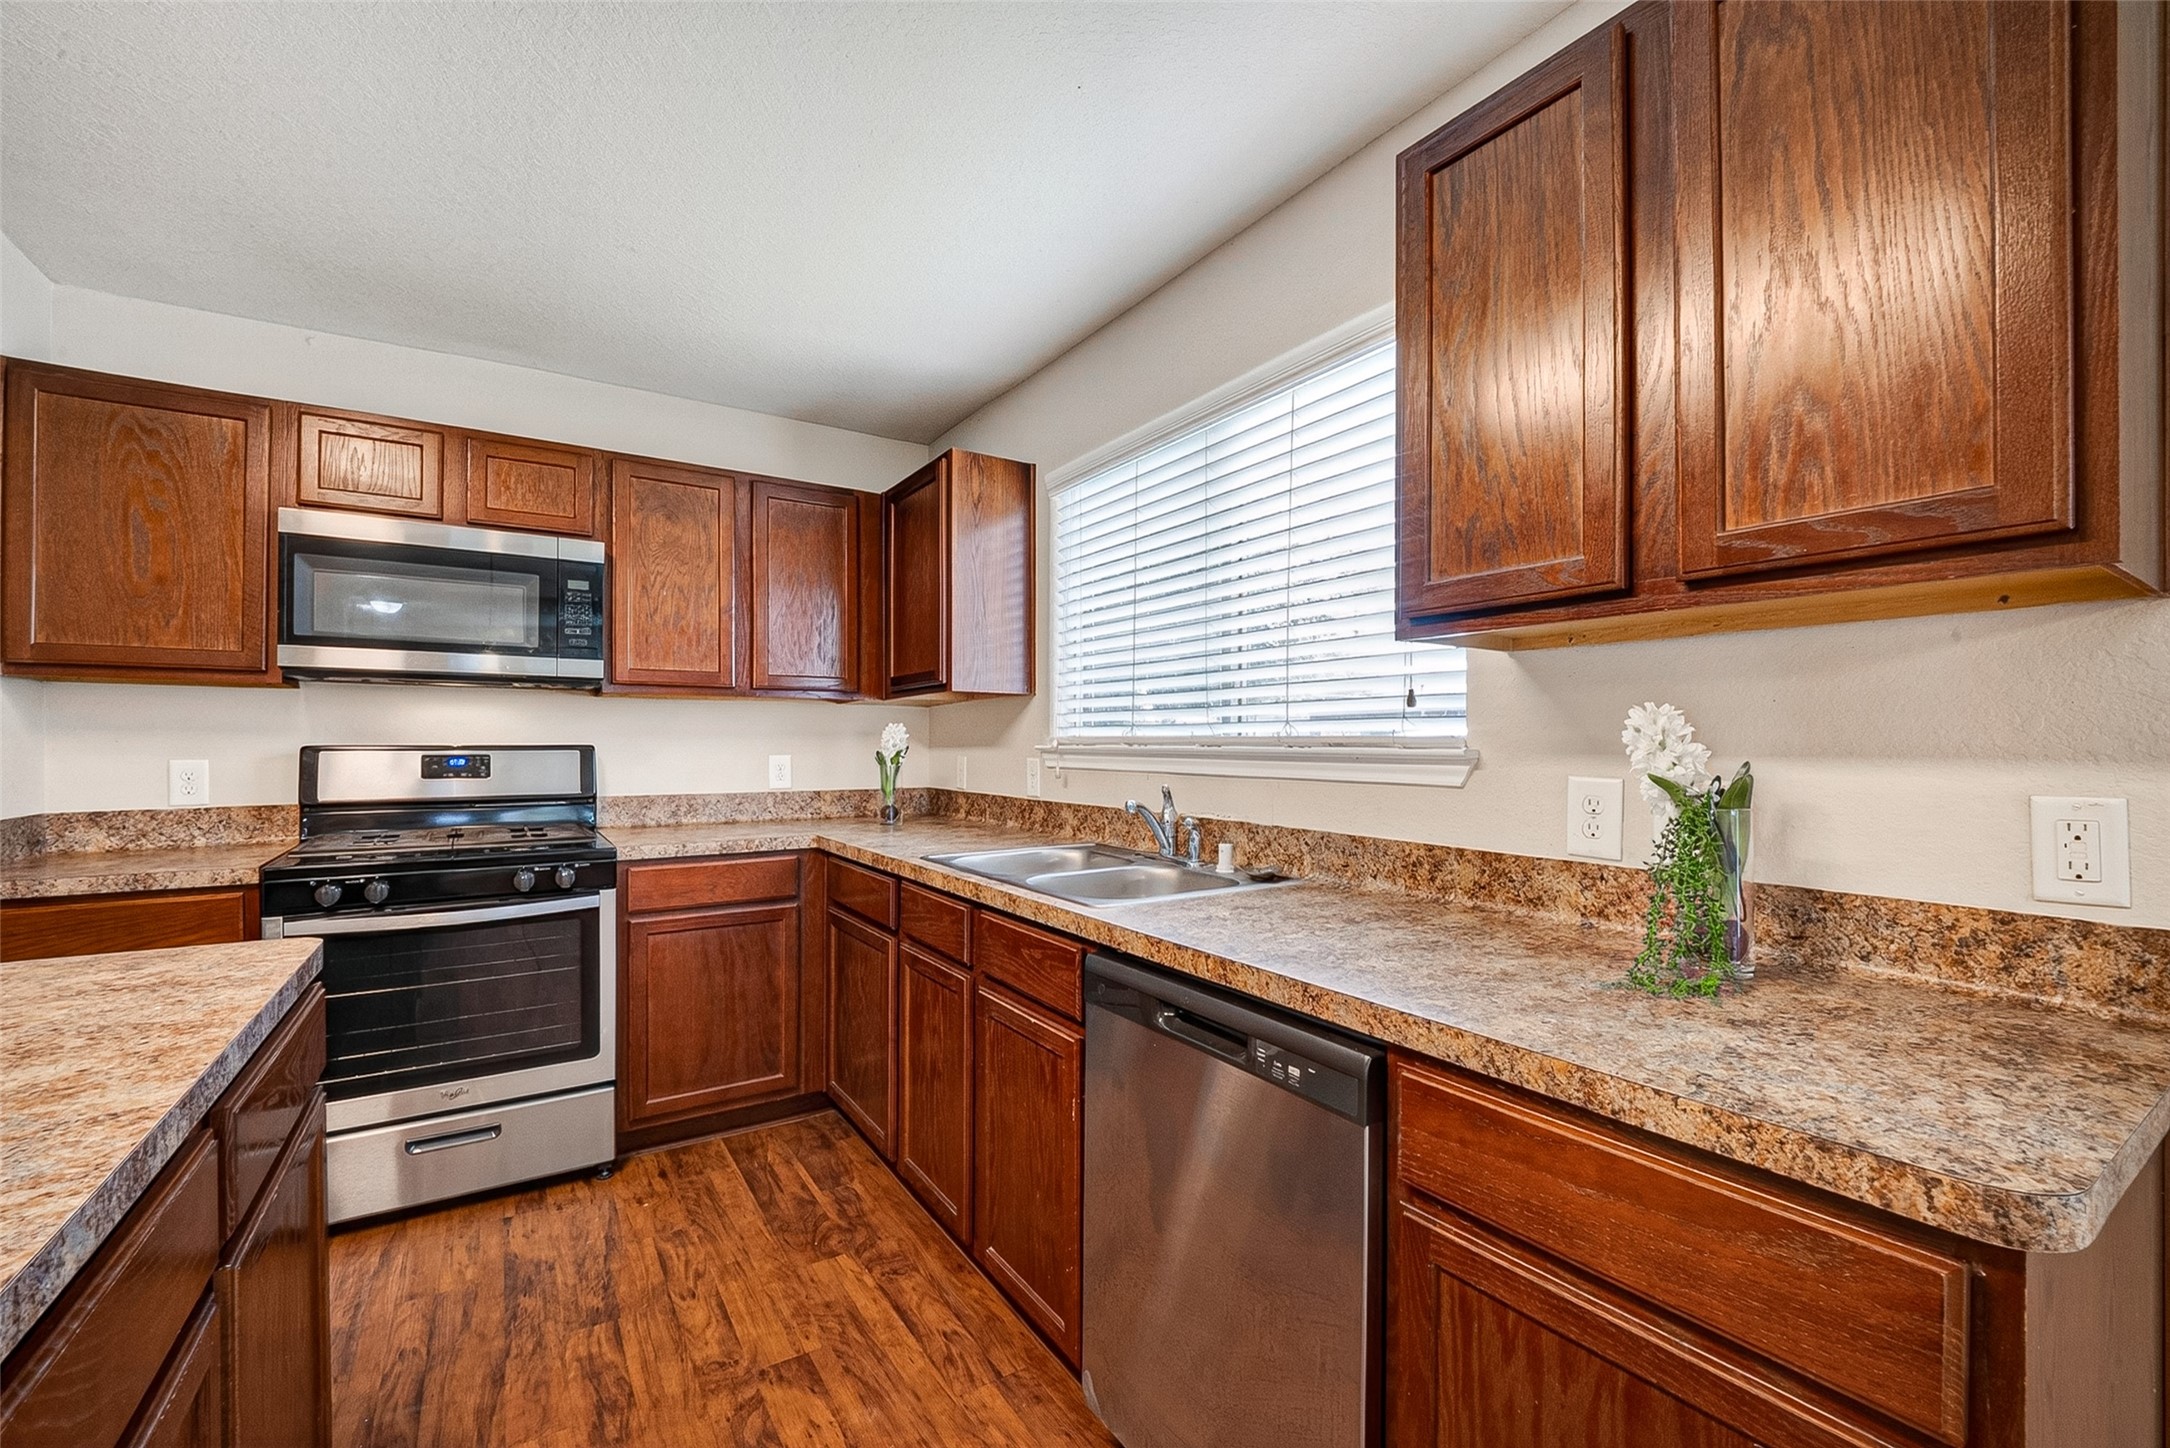
This kitchen features warm wood cabinetry, a modern stainless steel gas stove with an overhead microwave, and a double sink. It has ample counter space and a bright window for natural light.
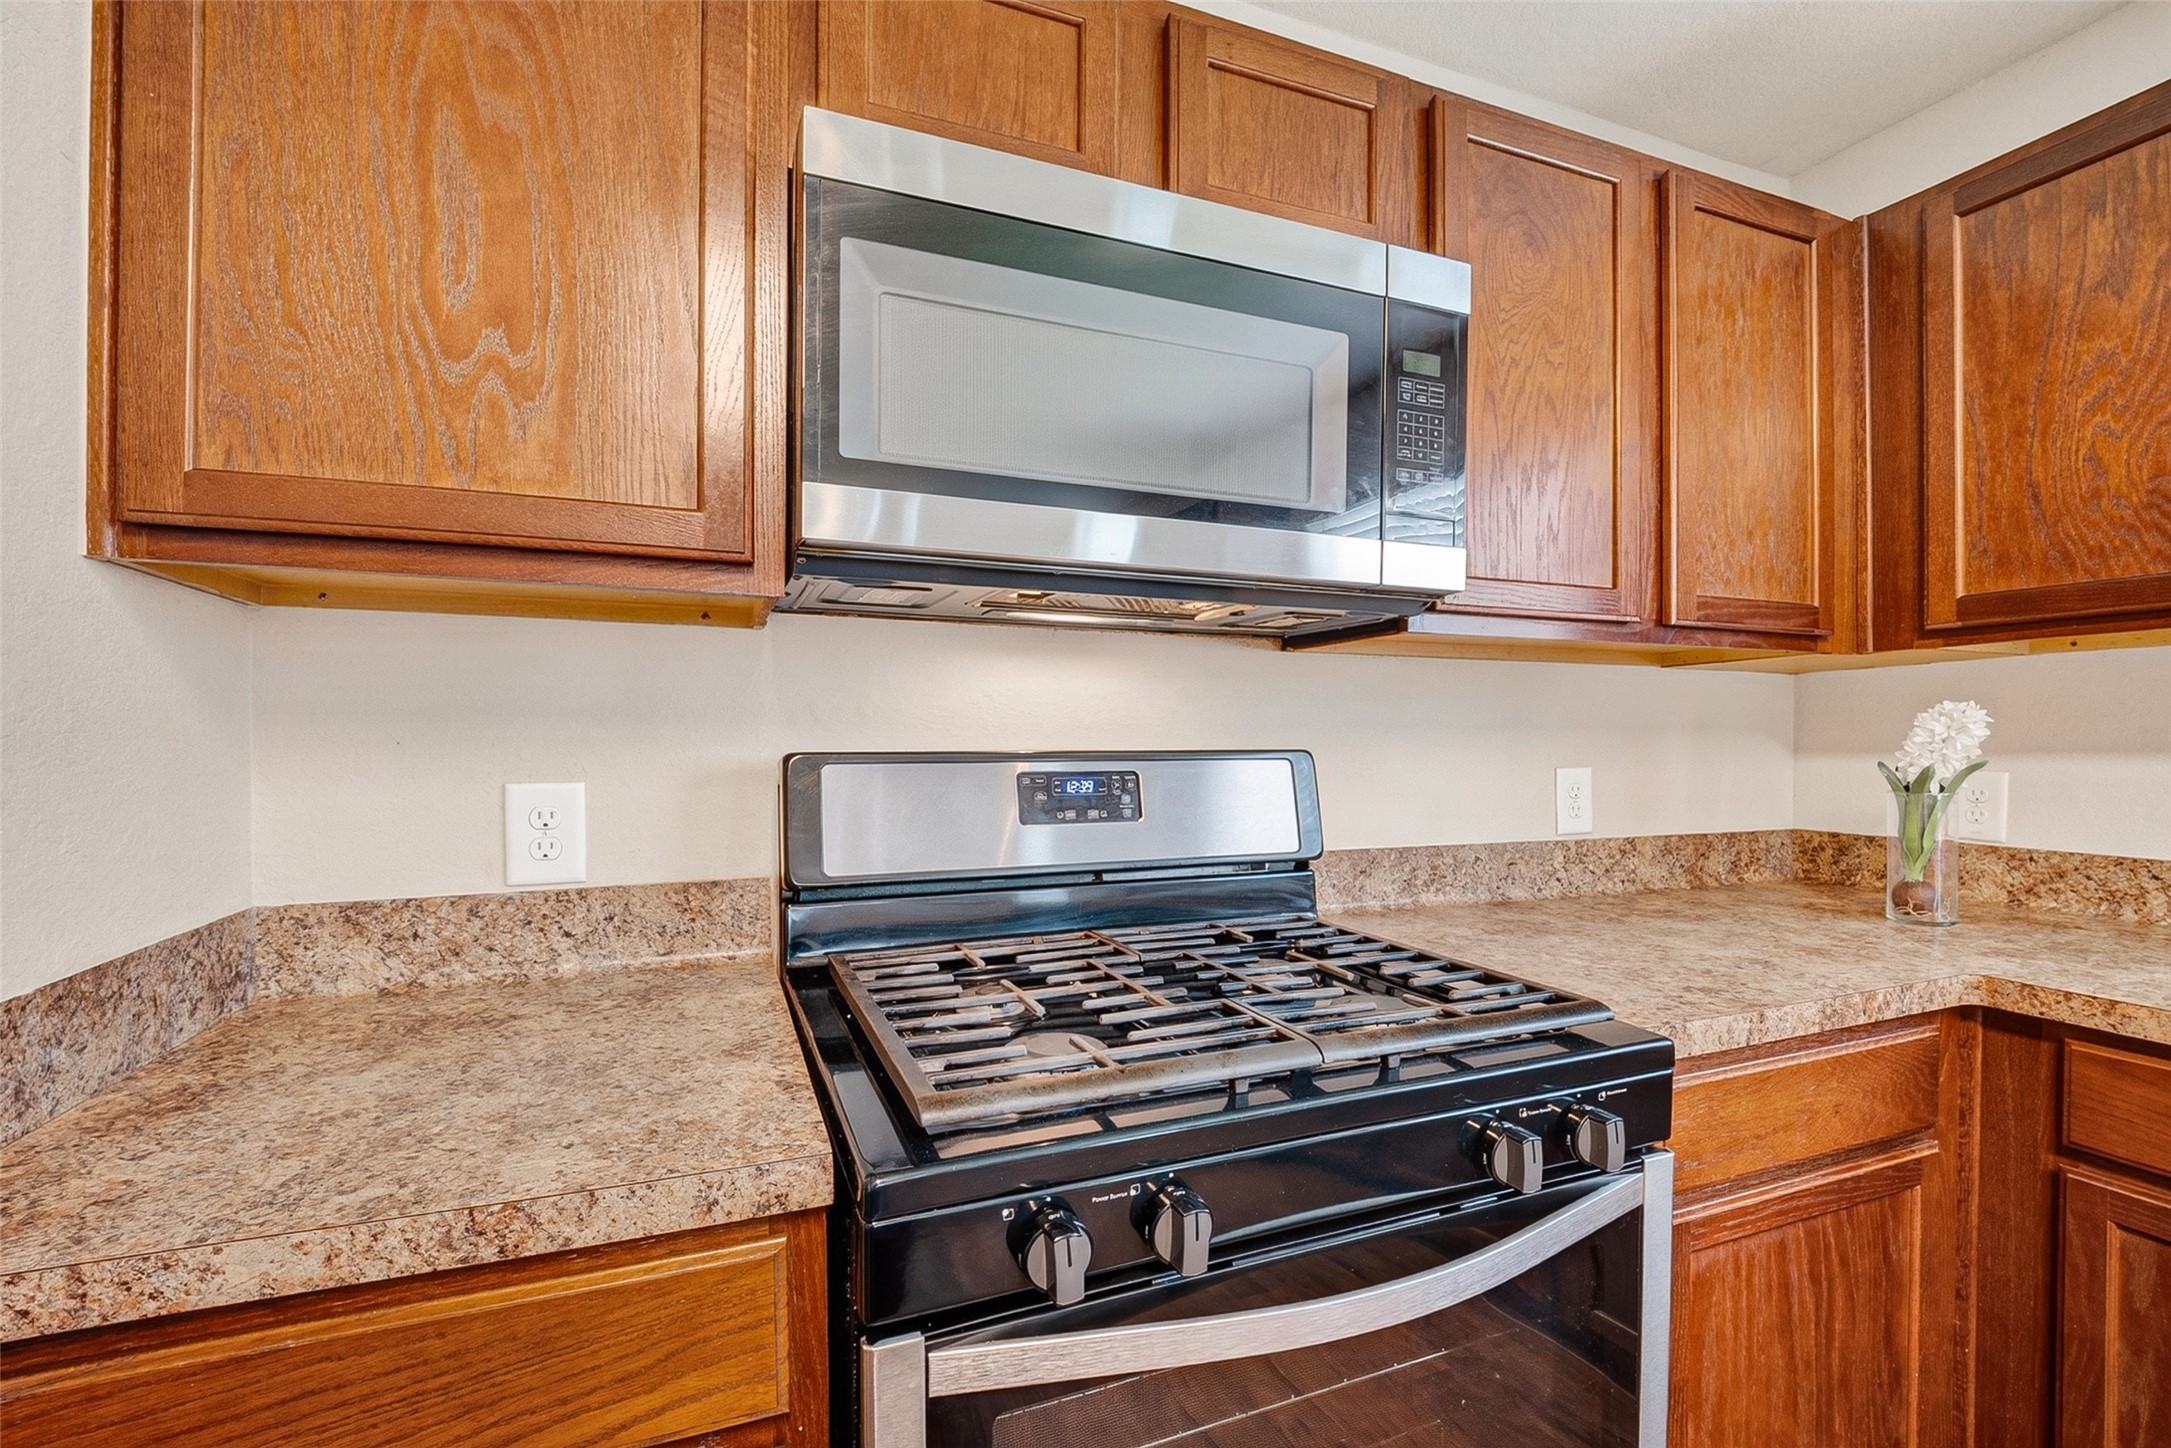
This photo showcases a kitchen with warm wood cabinets, a granite-style countertop, and modern stainless steel appliances, including a gas stove and built-in microwave. The space has a clean, inviting look with ample storage.
This photo features a spacious kitchen with warm wood cabinetry and a central island, complemented by a modern stainless steel stove and microwave. The room is brightened by large windows and flows into an open dining area, creating an inviting space for cooking and entertaining.
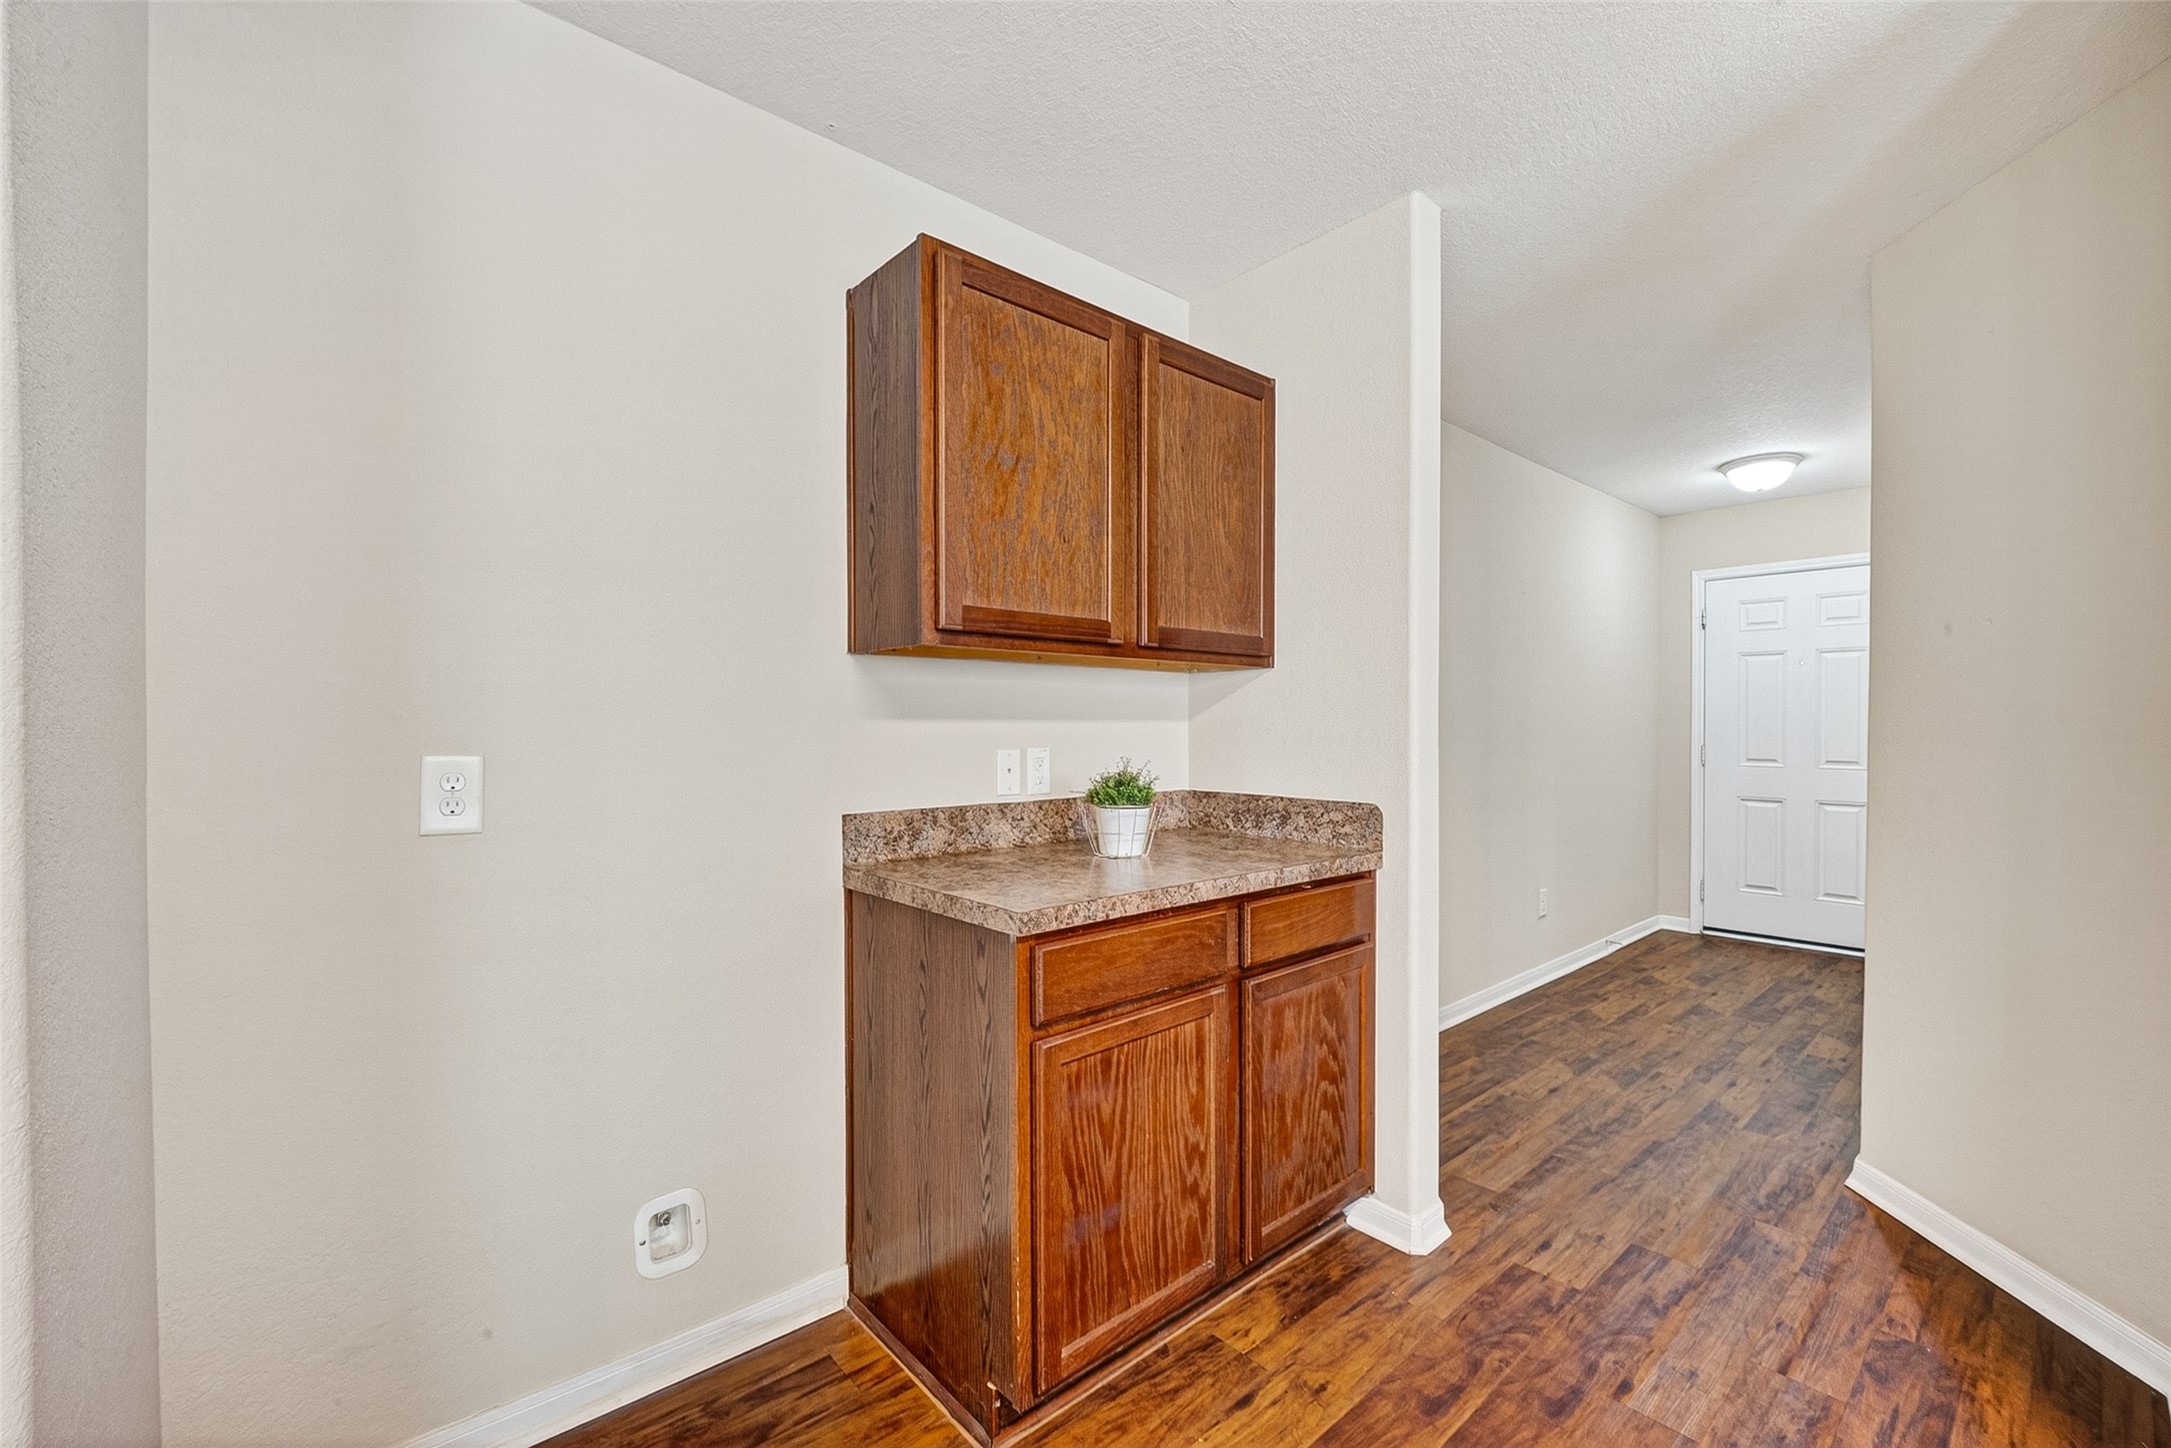
This photo features a hallway with wood flooring and neutral walls. It includes a built-in cabinet with a countertop and overhead storage, offering functional space. A plant adds a touch of greenery, and the area is well-lit, leading to a white door.
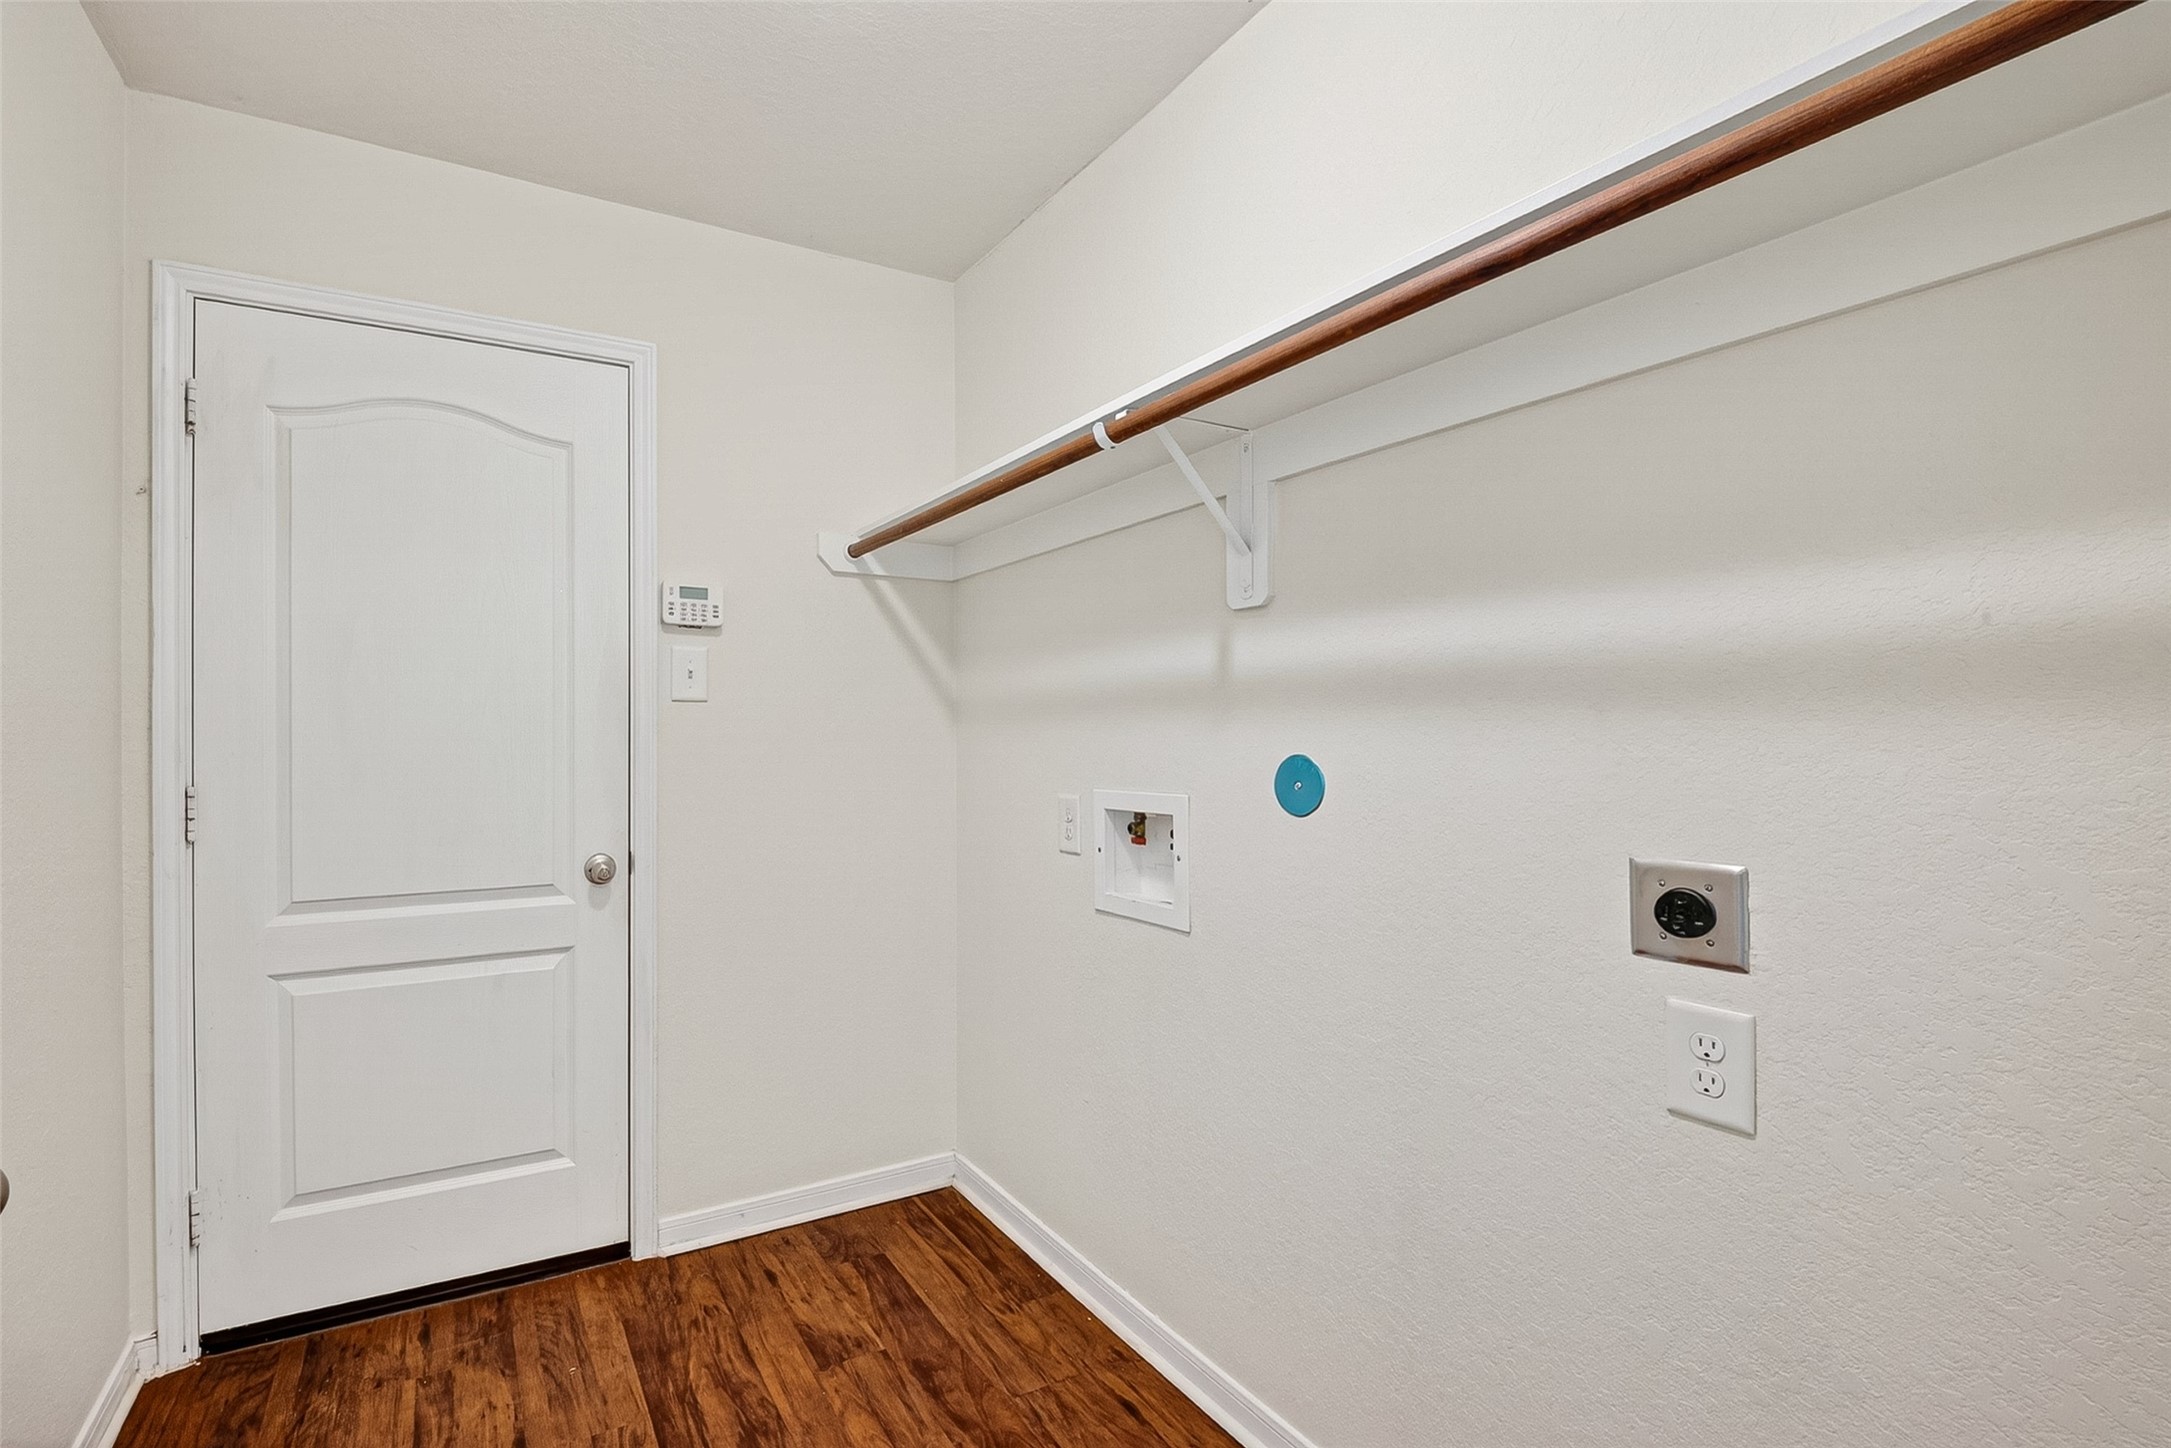
This photo shows a utility room with wood flooring, a white door, and a wall-mounted hanging rod. It has connections for a washer and dryer and a thermostat on the wall.
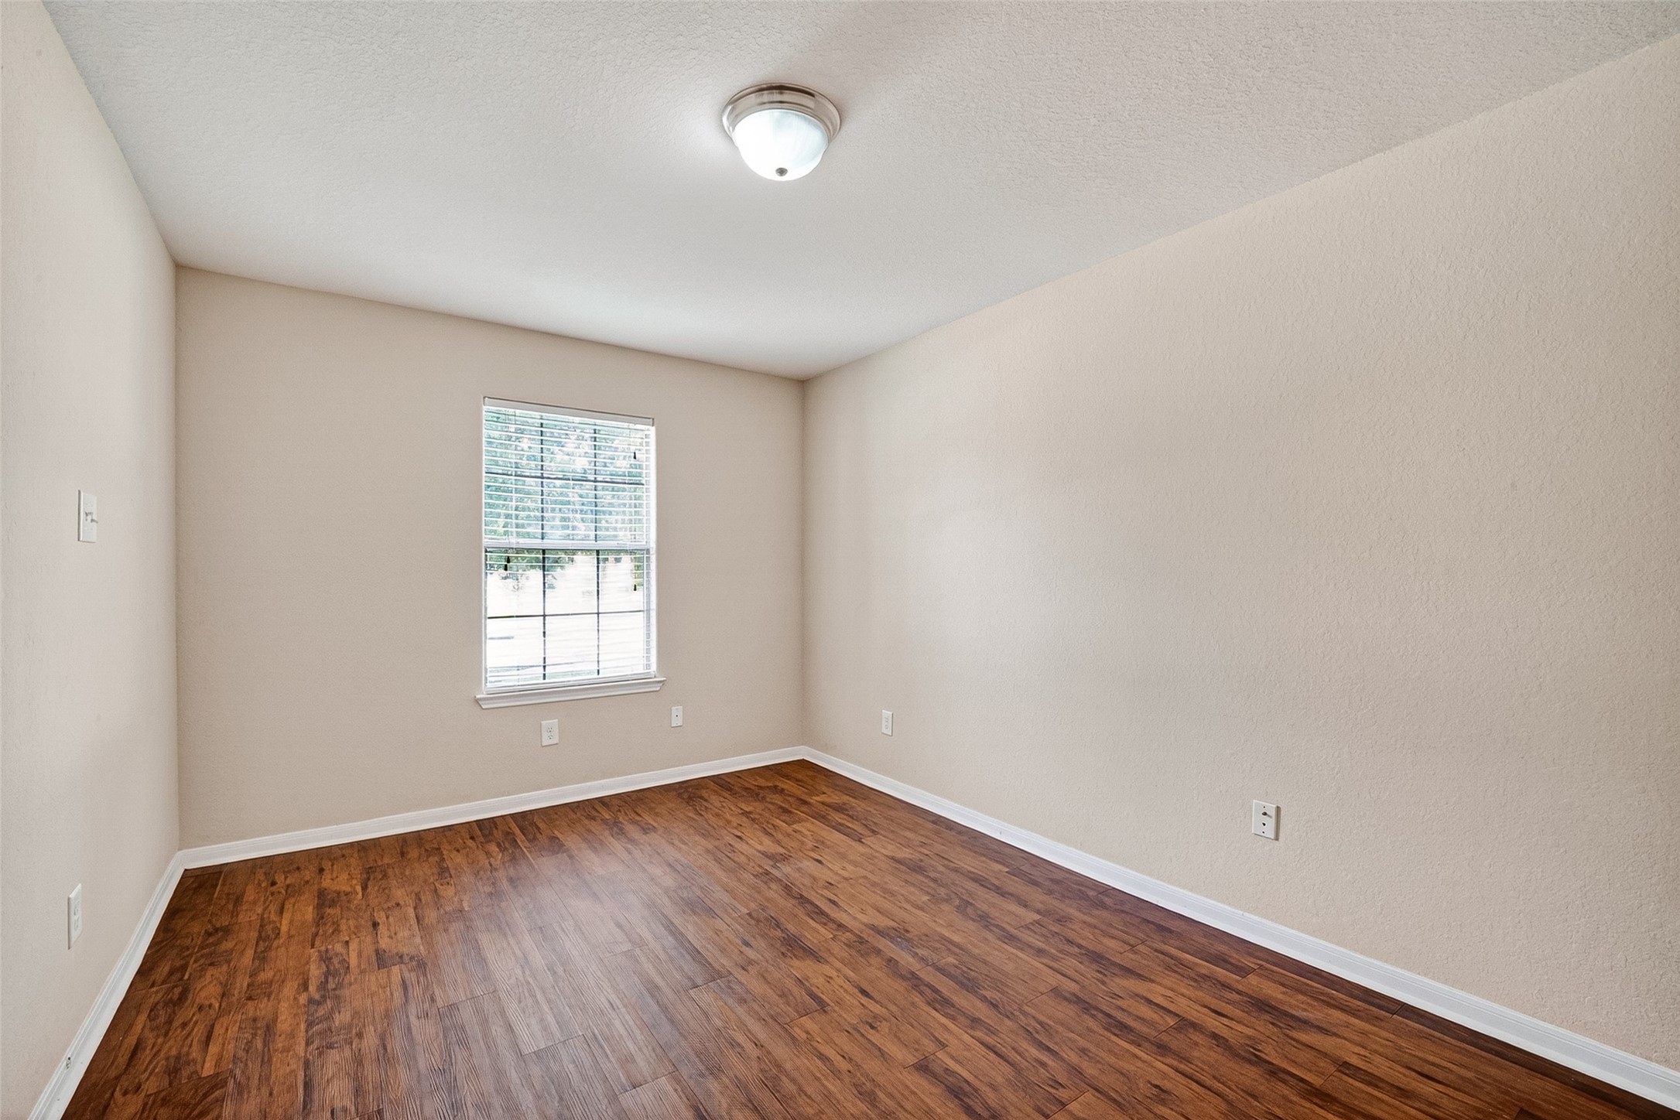
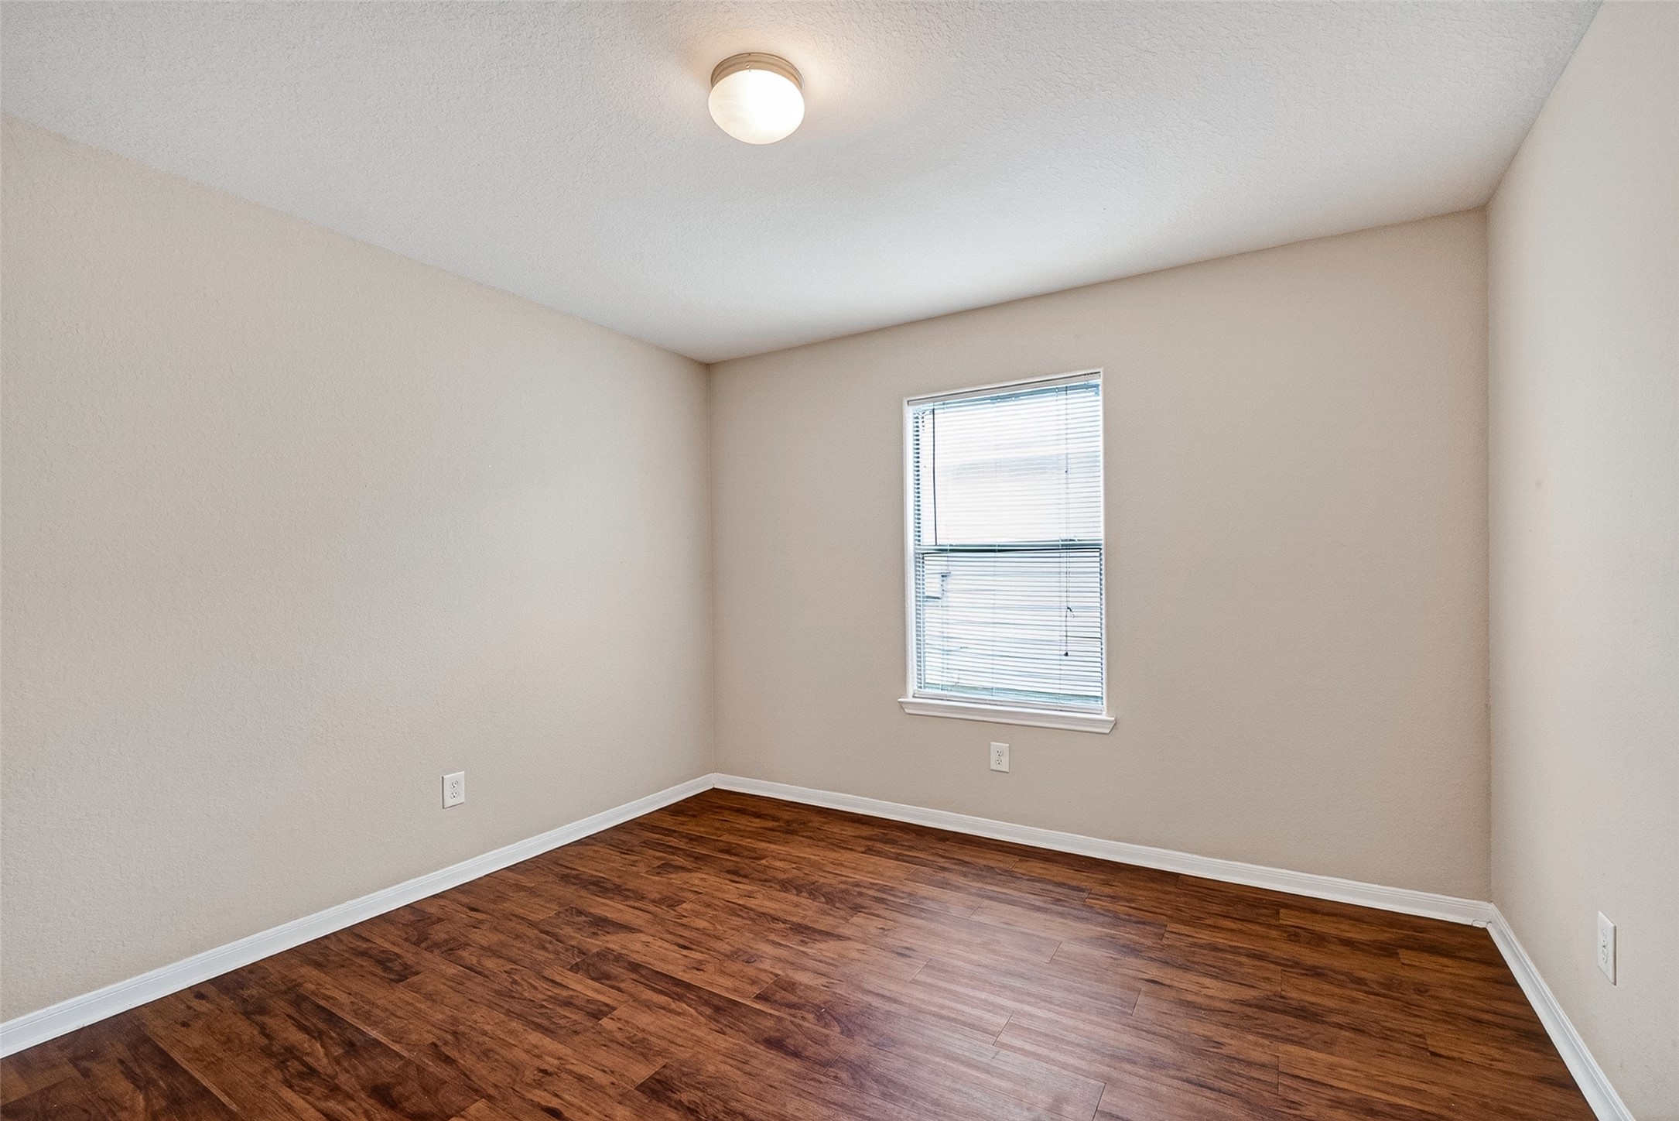
This room features neutral walls, rich wood flooring, a ceiling light, and a window that lets in natural light, creating a cozy and inviting space.
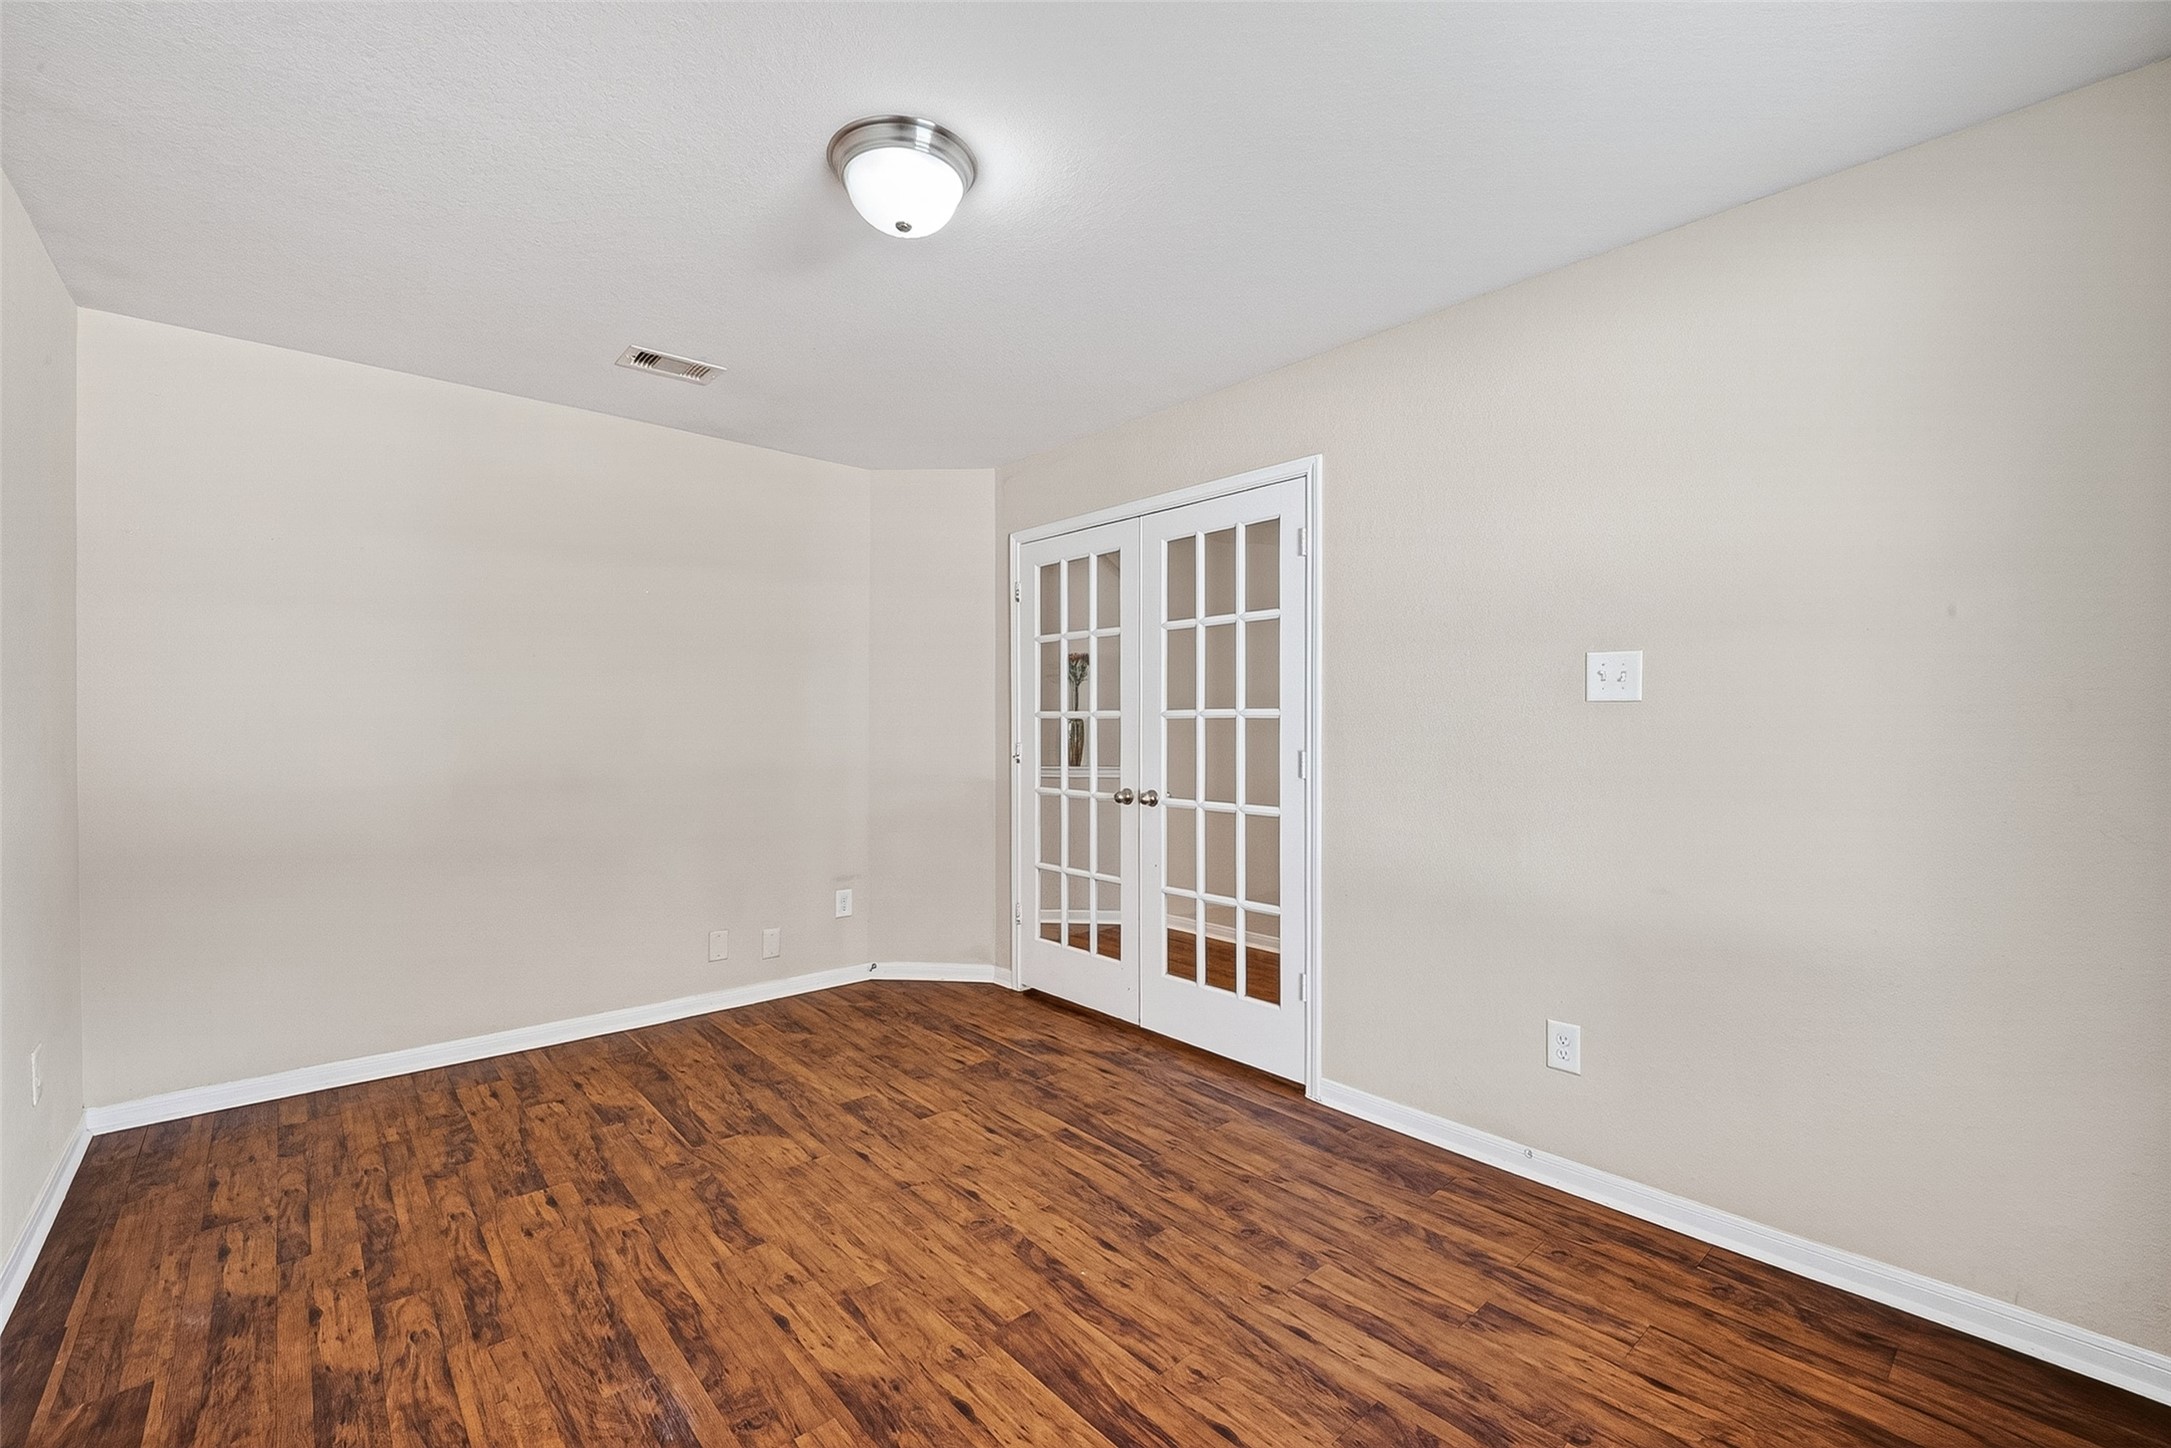
This room features warm wood flooring, neutral walls, and French doors, creating a bright and inviting space perfect for an office or den.
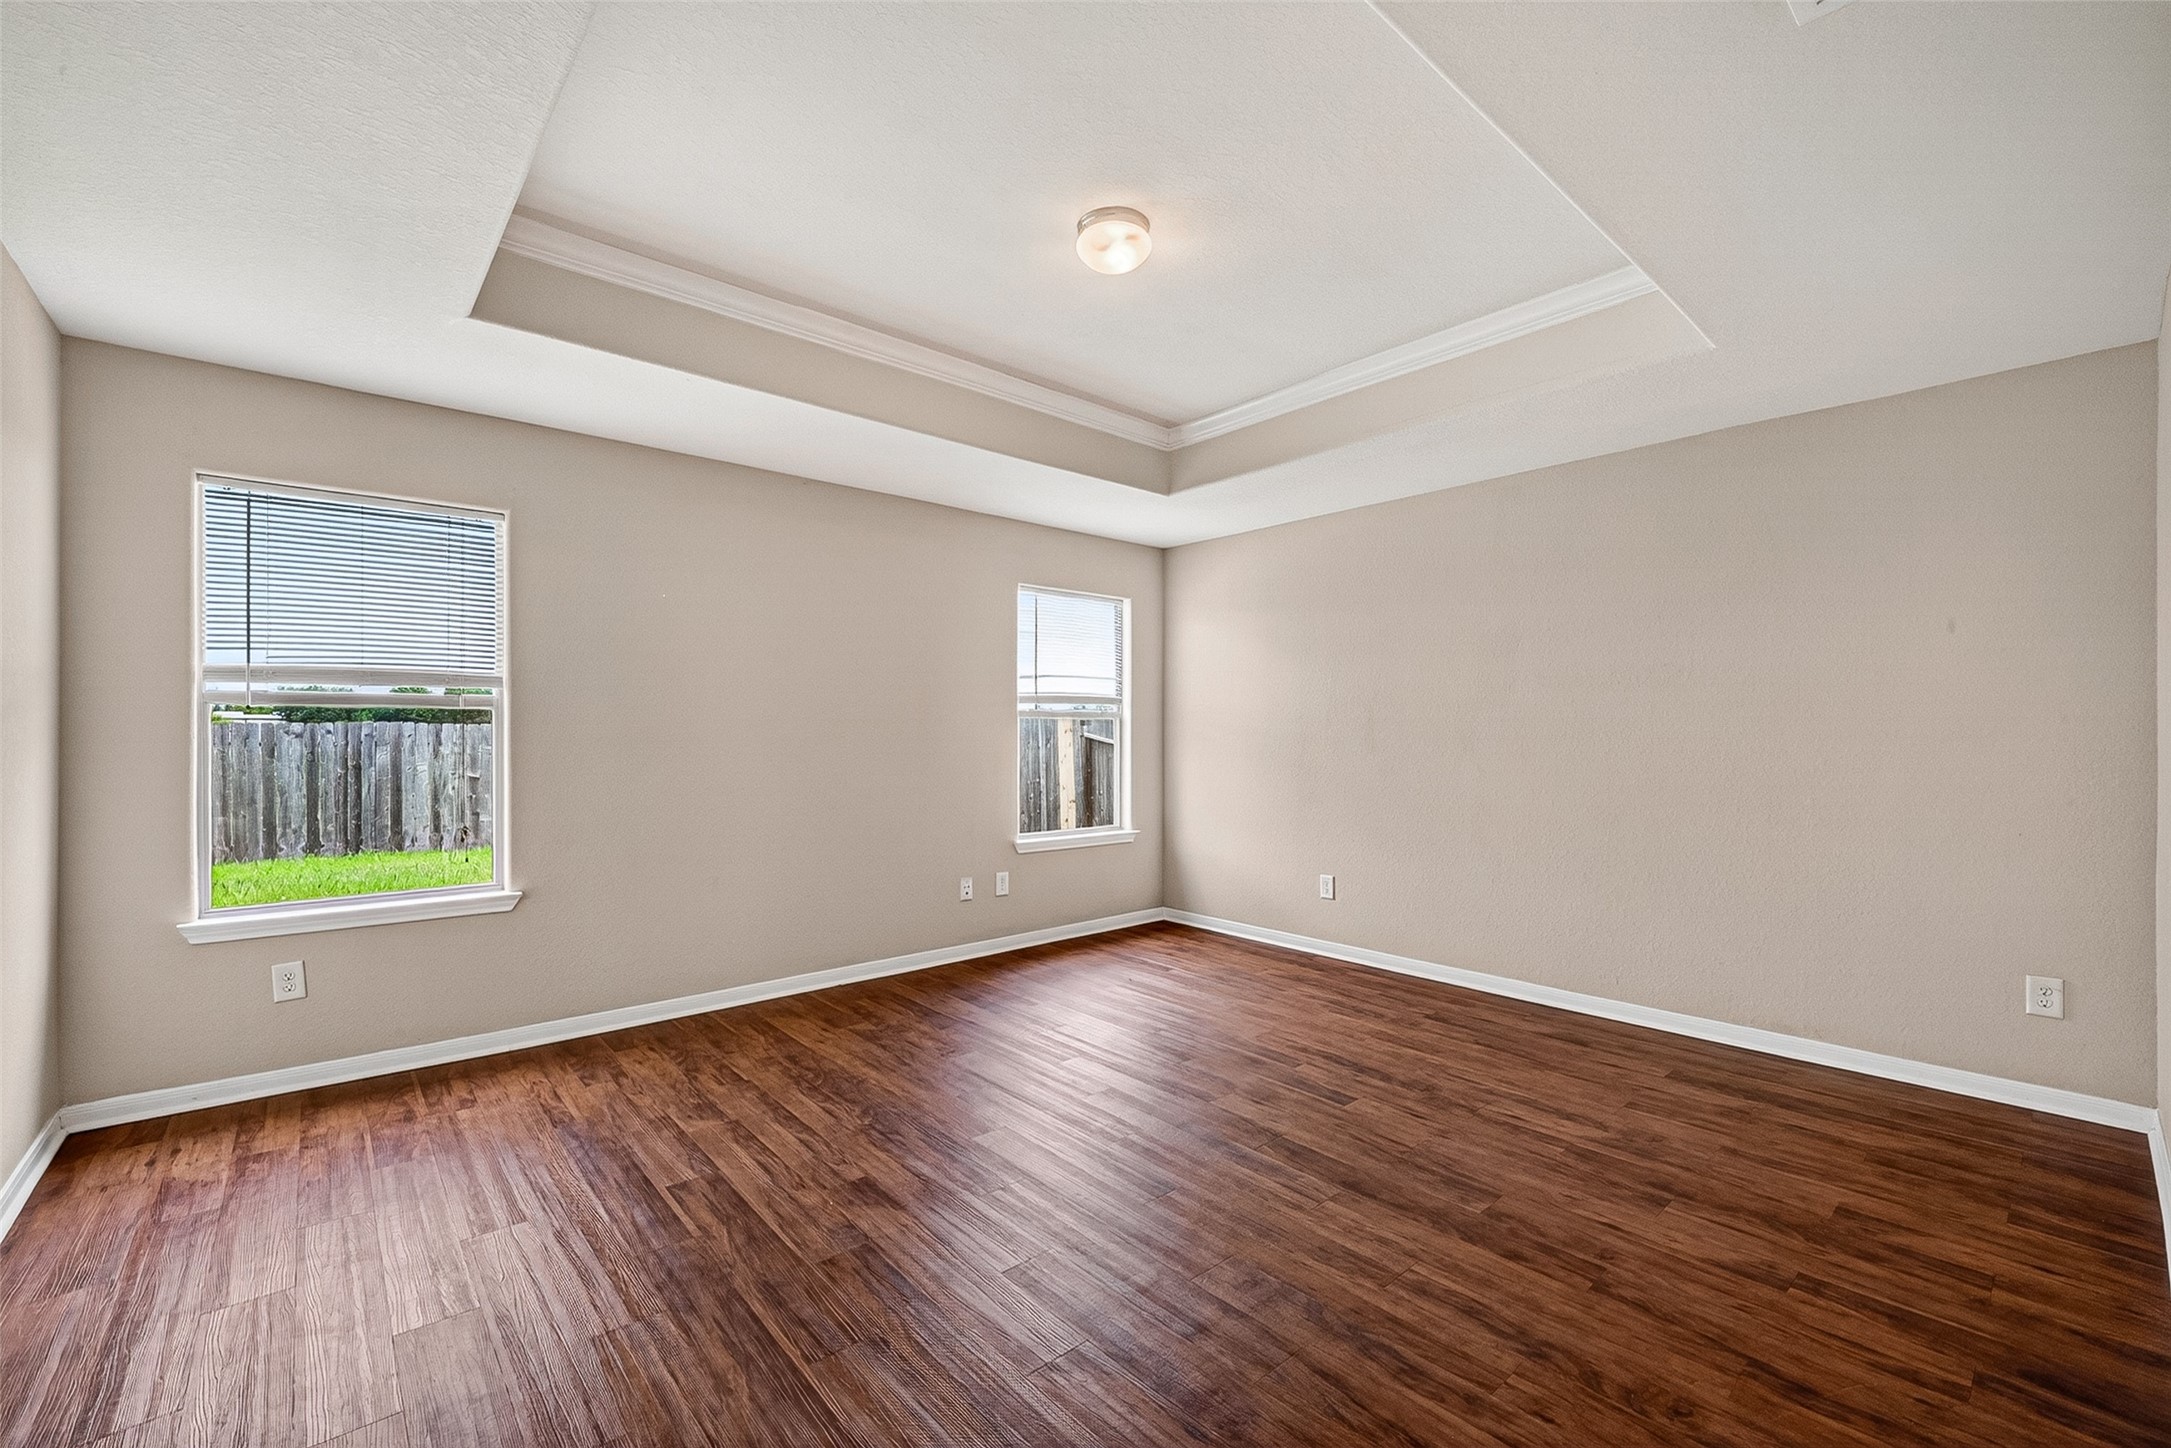
This spacious room features warm wood flooring, neutral walls, and a tray ceiling. Two large windows provide plenty of natural light, with views of the backyard and a wooden fence.
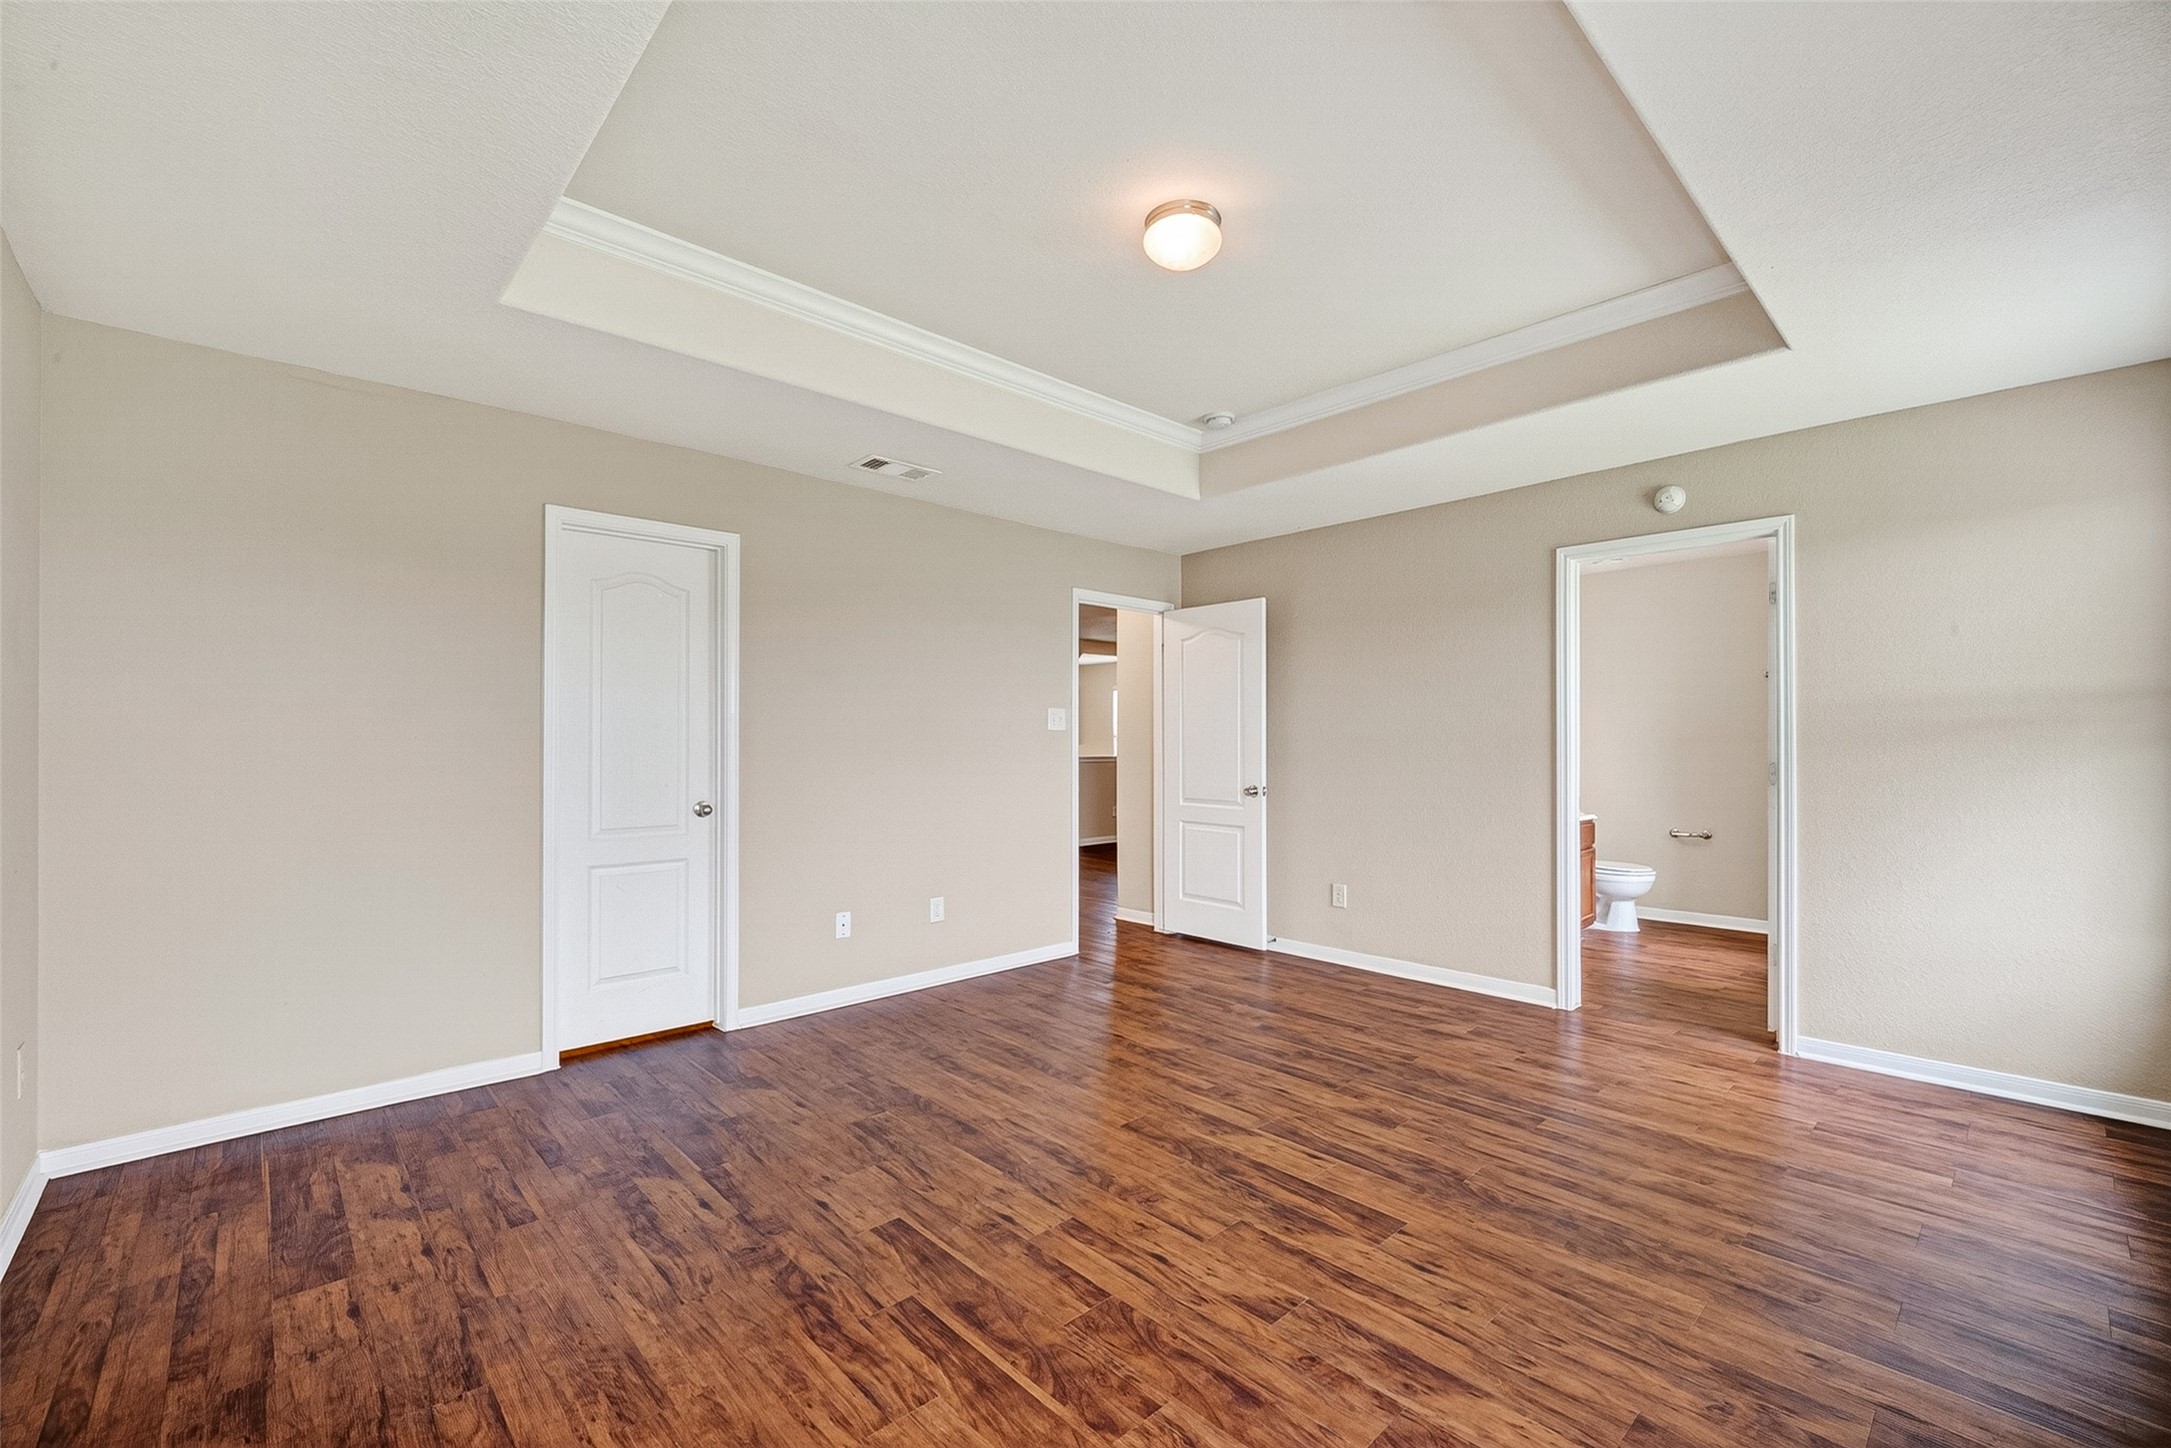
Spacious room with warm wood flooring and neutral walls, featuring a tray ceiling and recessed lighting. It offers two doorways leading to adjacent rooms, providing versatile layout options.
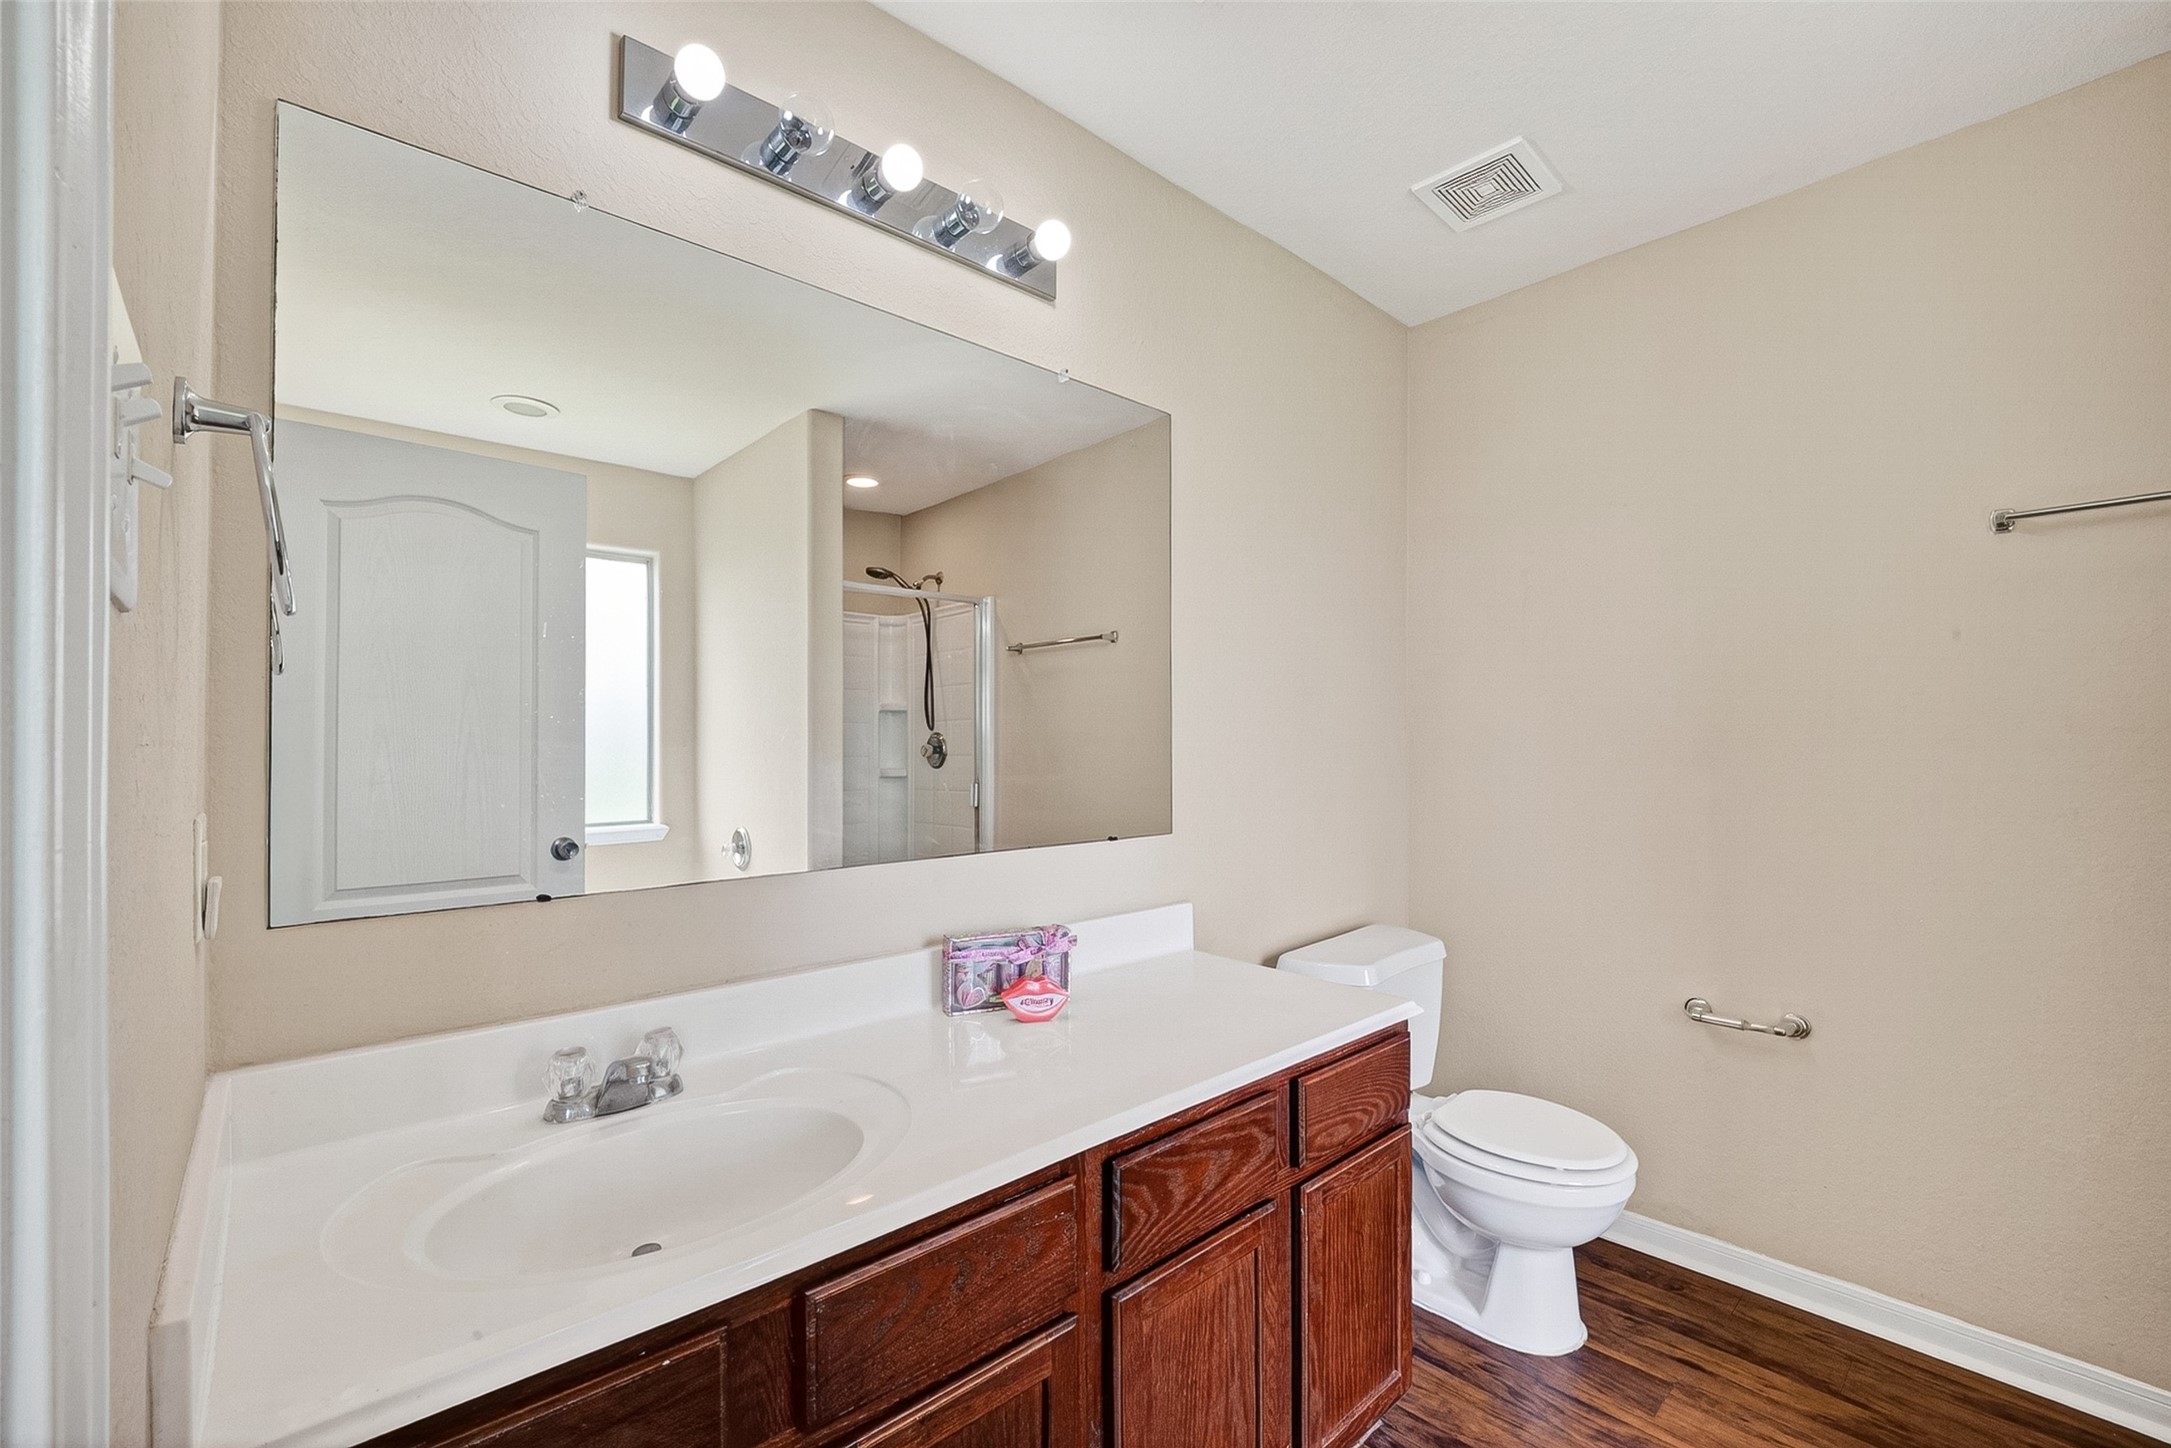
This bathroom features a large mirror with modern lighting, a sleek white countertop with a single sink, wooden cabinetry, and a walk-in shower. The space is bright and spacious, with neutral walls and wood-look flooring.
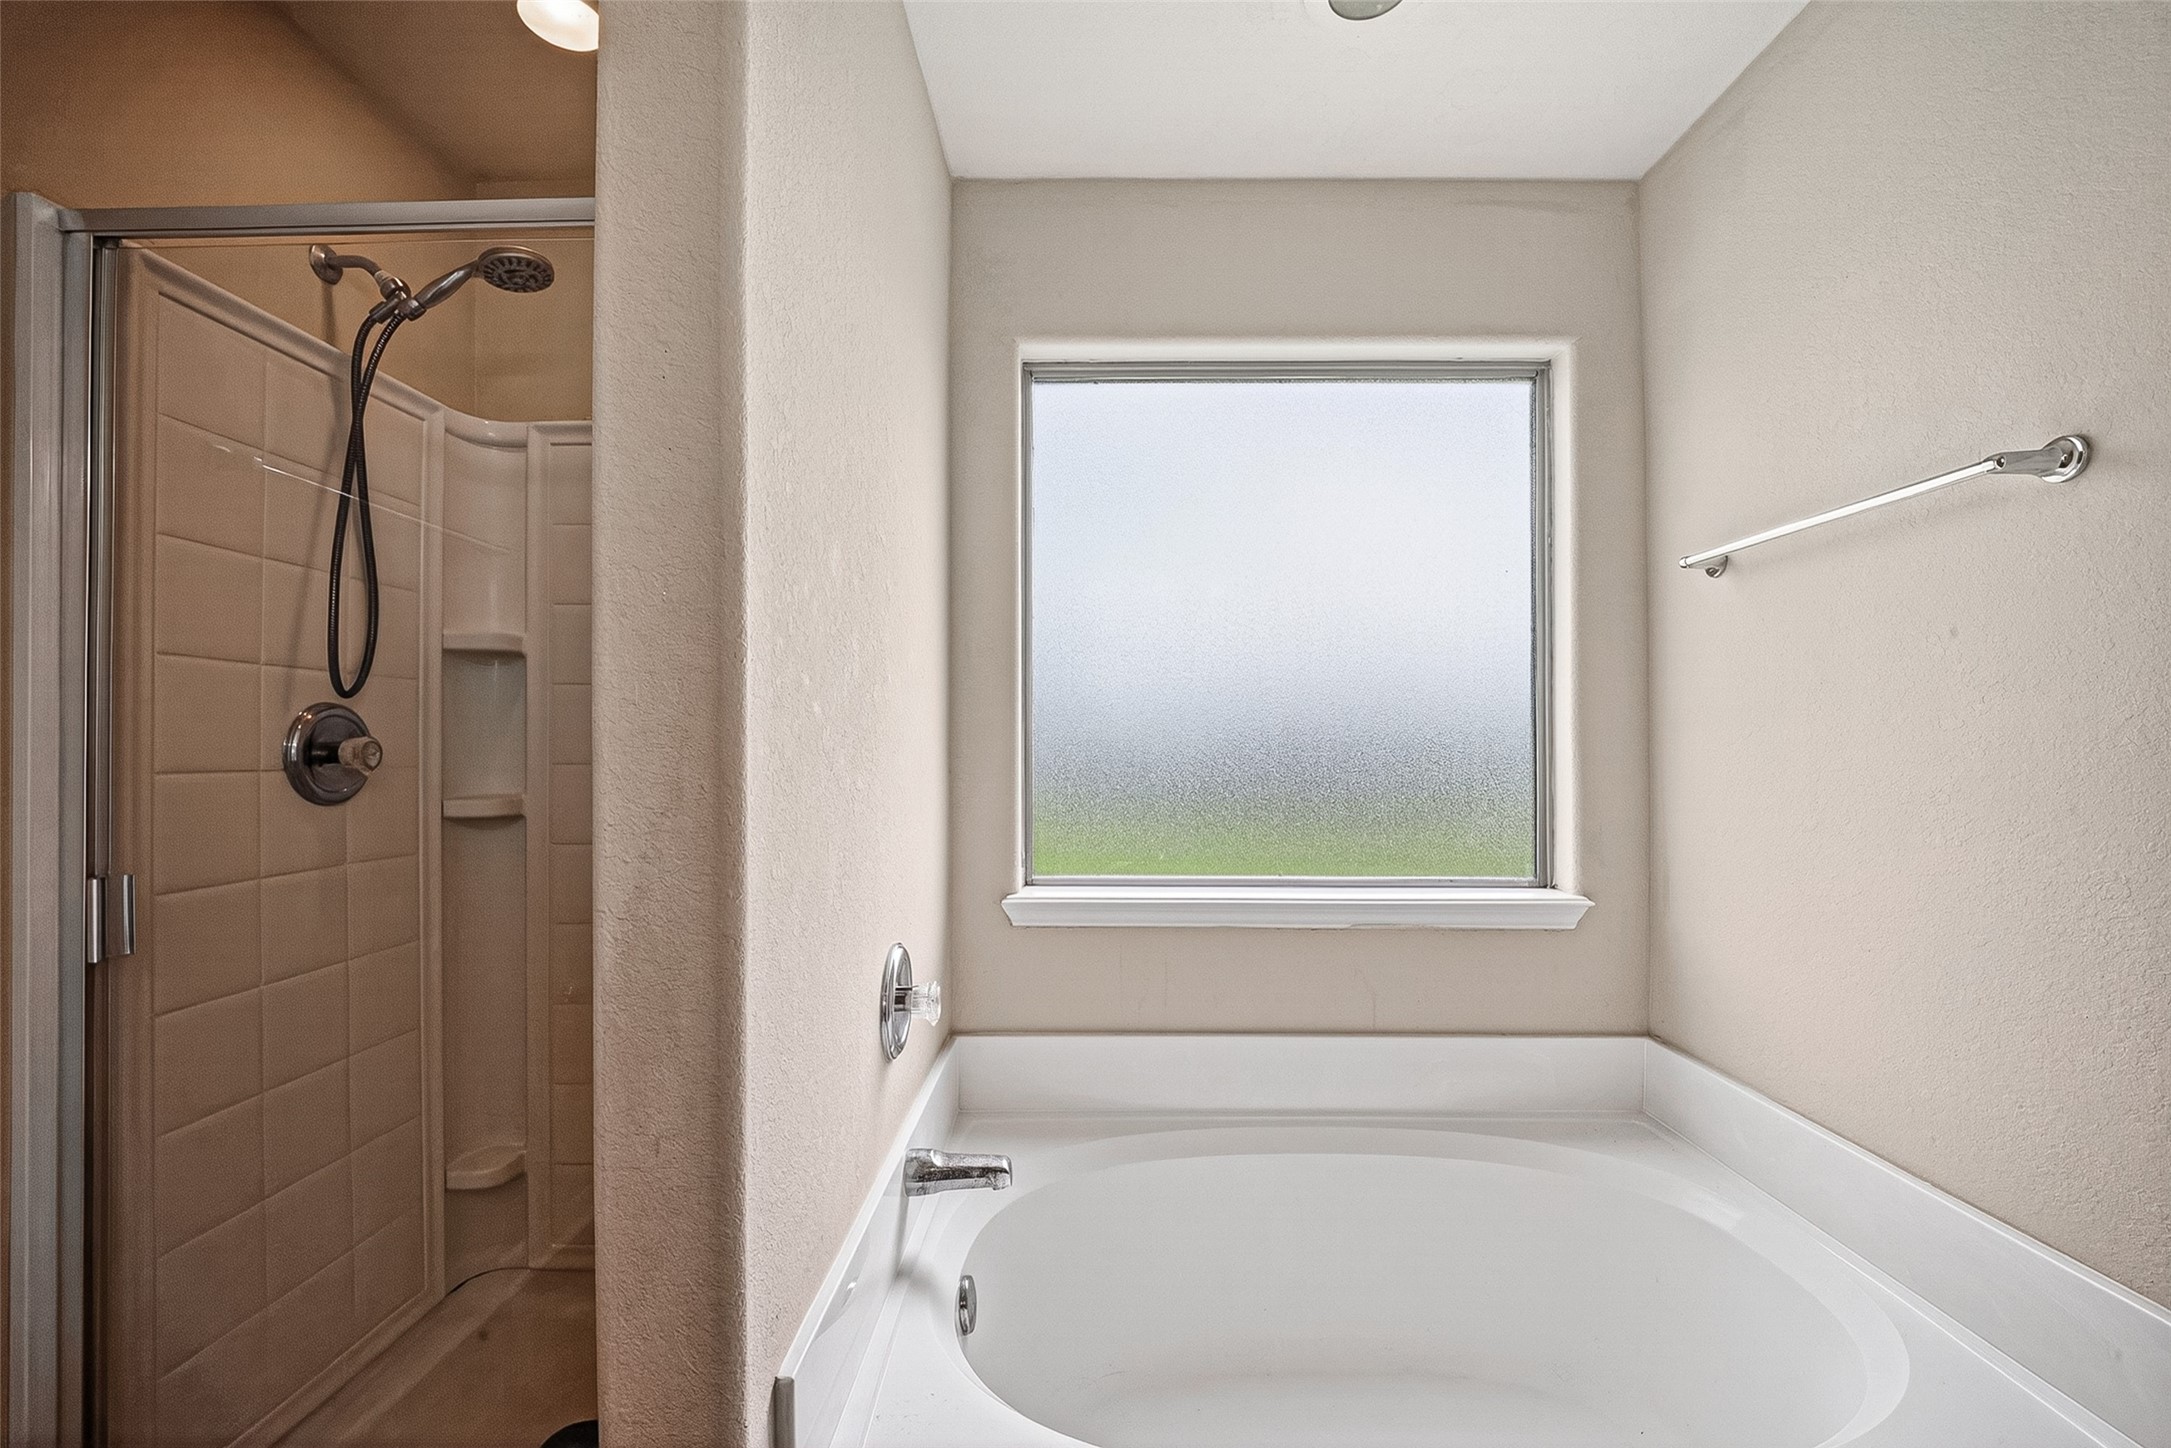
This bathroom features a modern walk-in shower with a glass door and a separate soaking tub. A frosted window allows natural light while maintaining privacy. Neutral walls and a towel rack add to the clean, functional design.
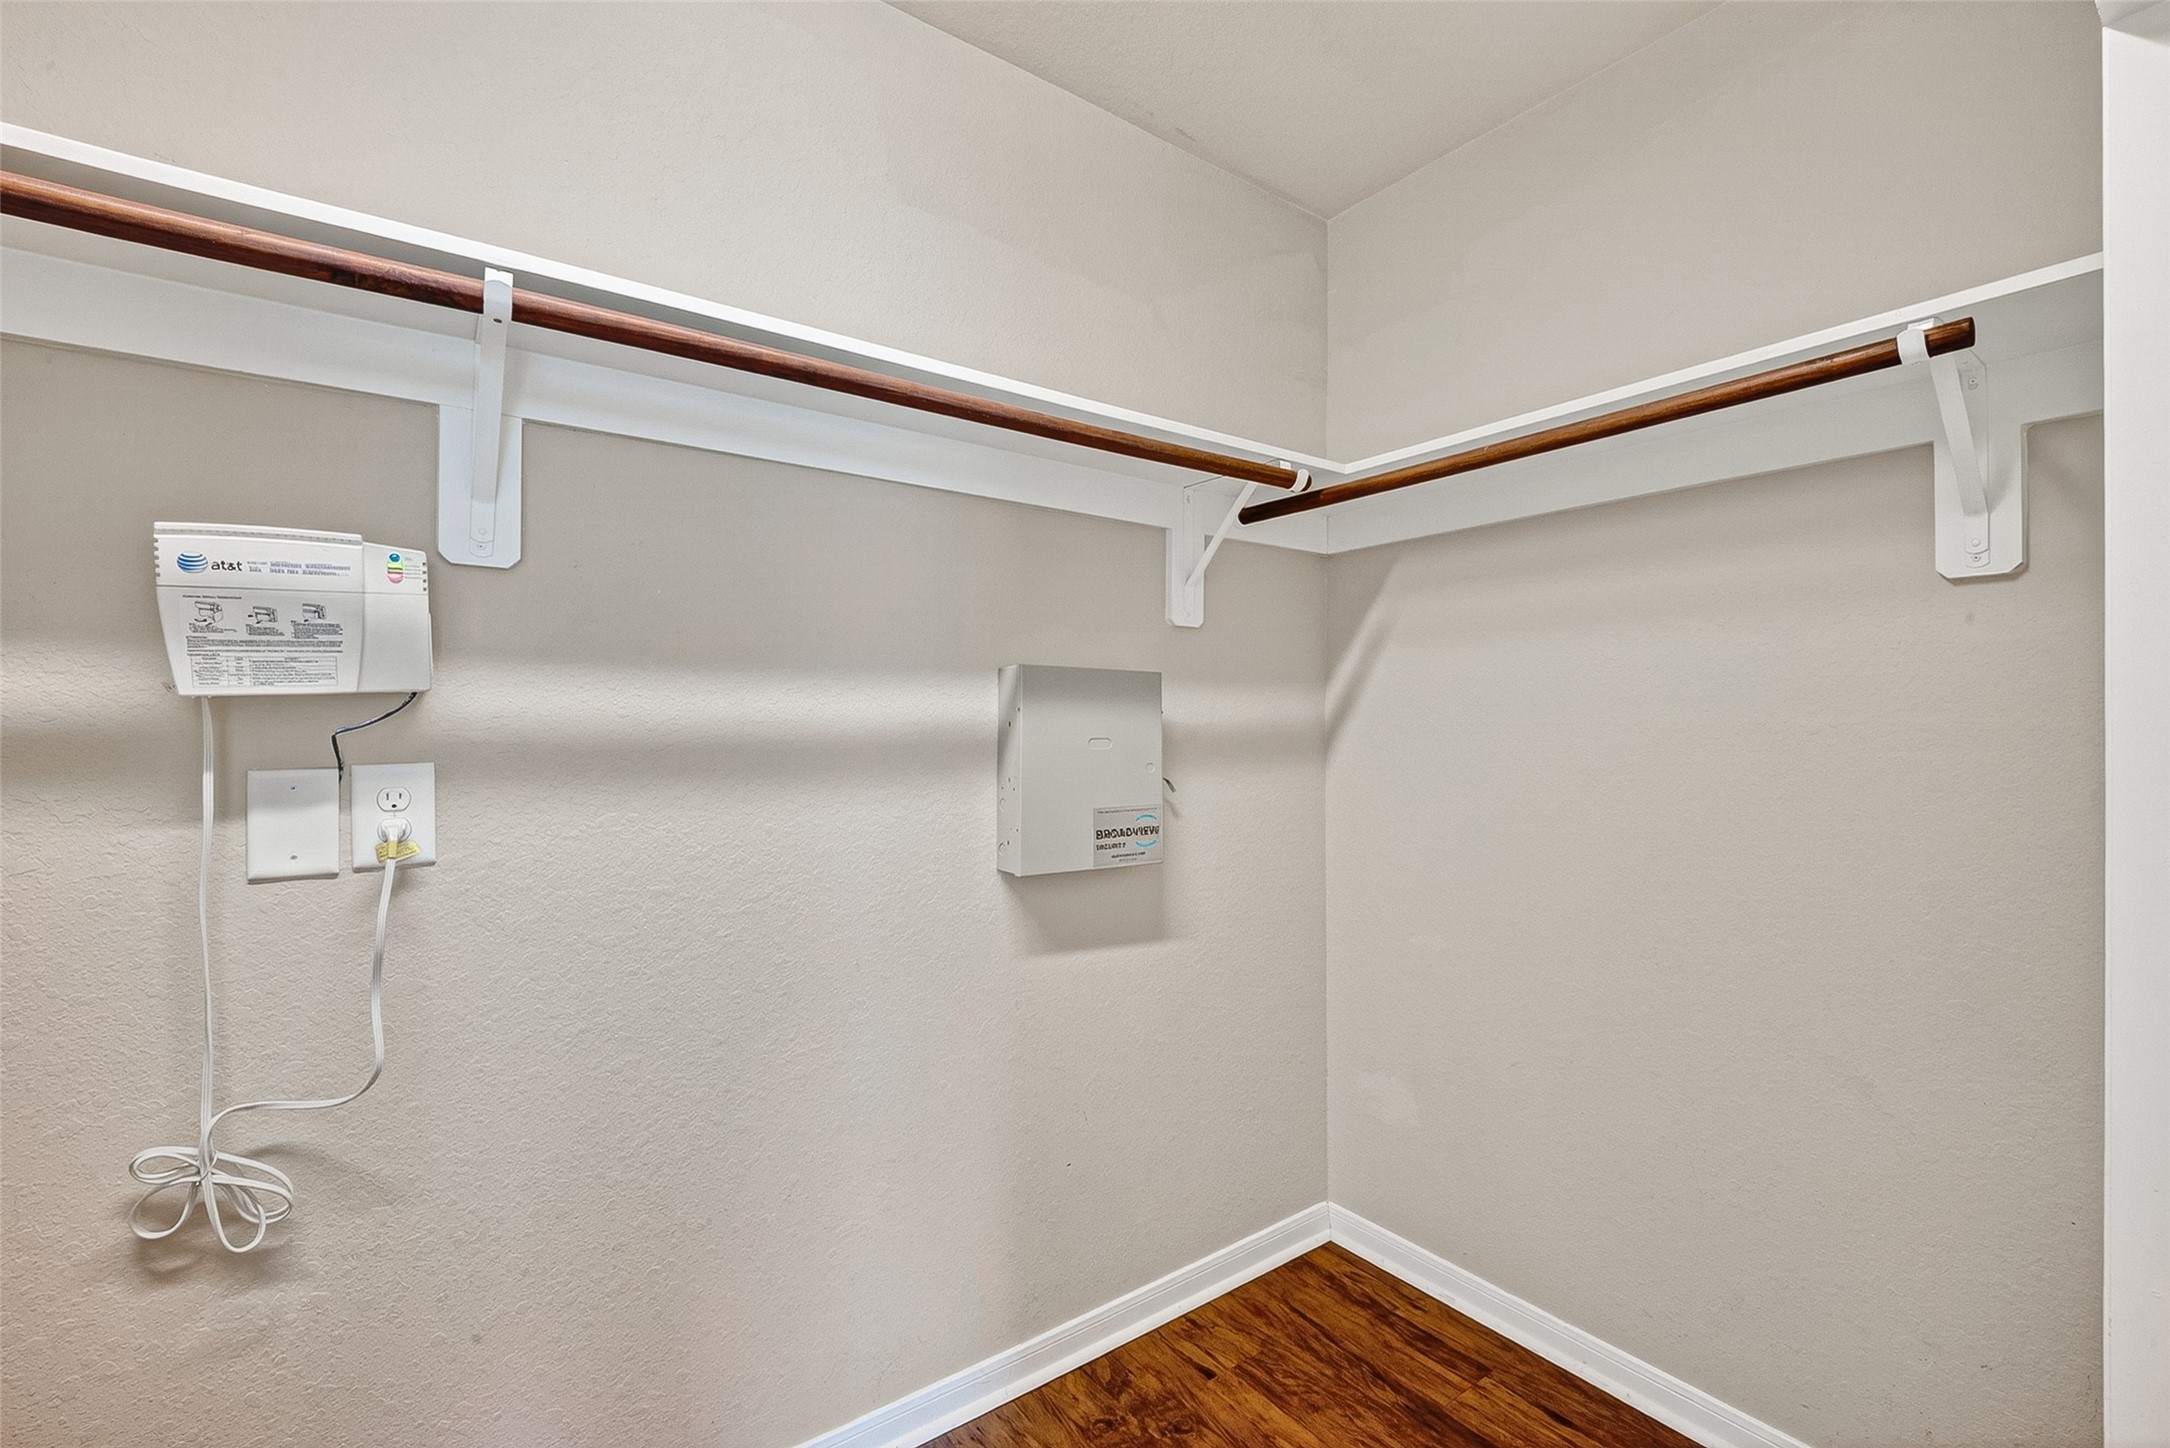
This is a spacious walk-in closet with wooden flooring, featuring two wooden hanging rods and a shelf. There is an electrical outlet and a wall-mounted device present, ideal for organized storage and connectivity needs.
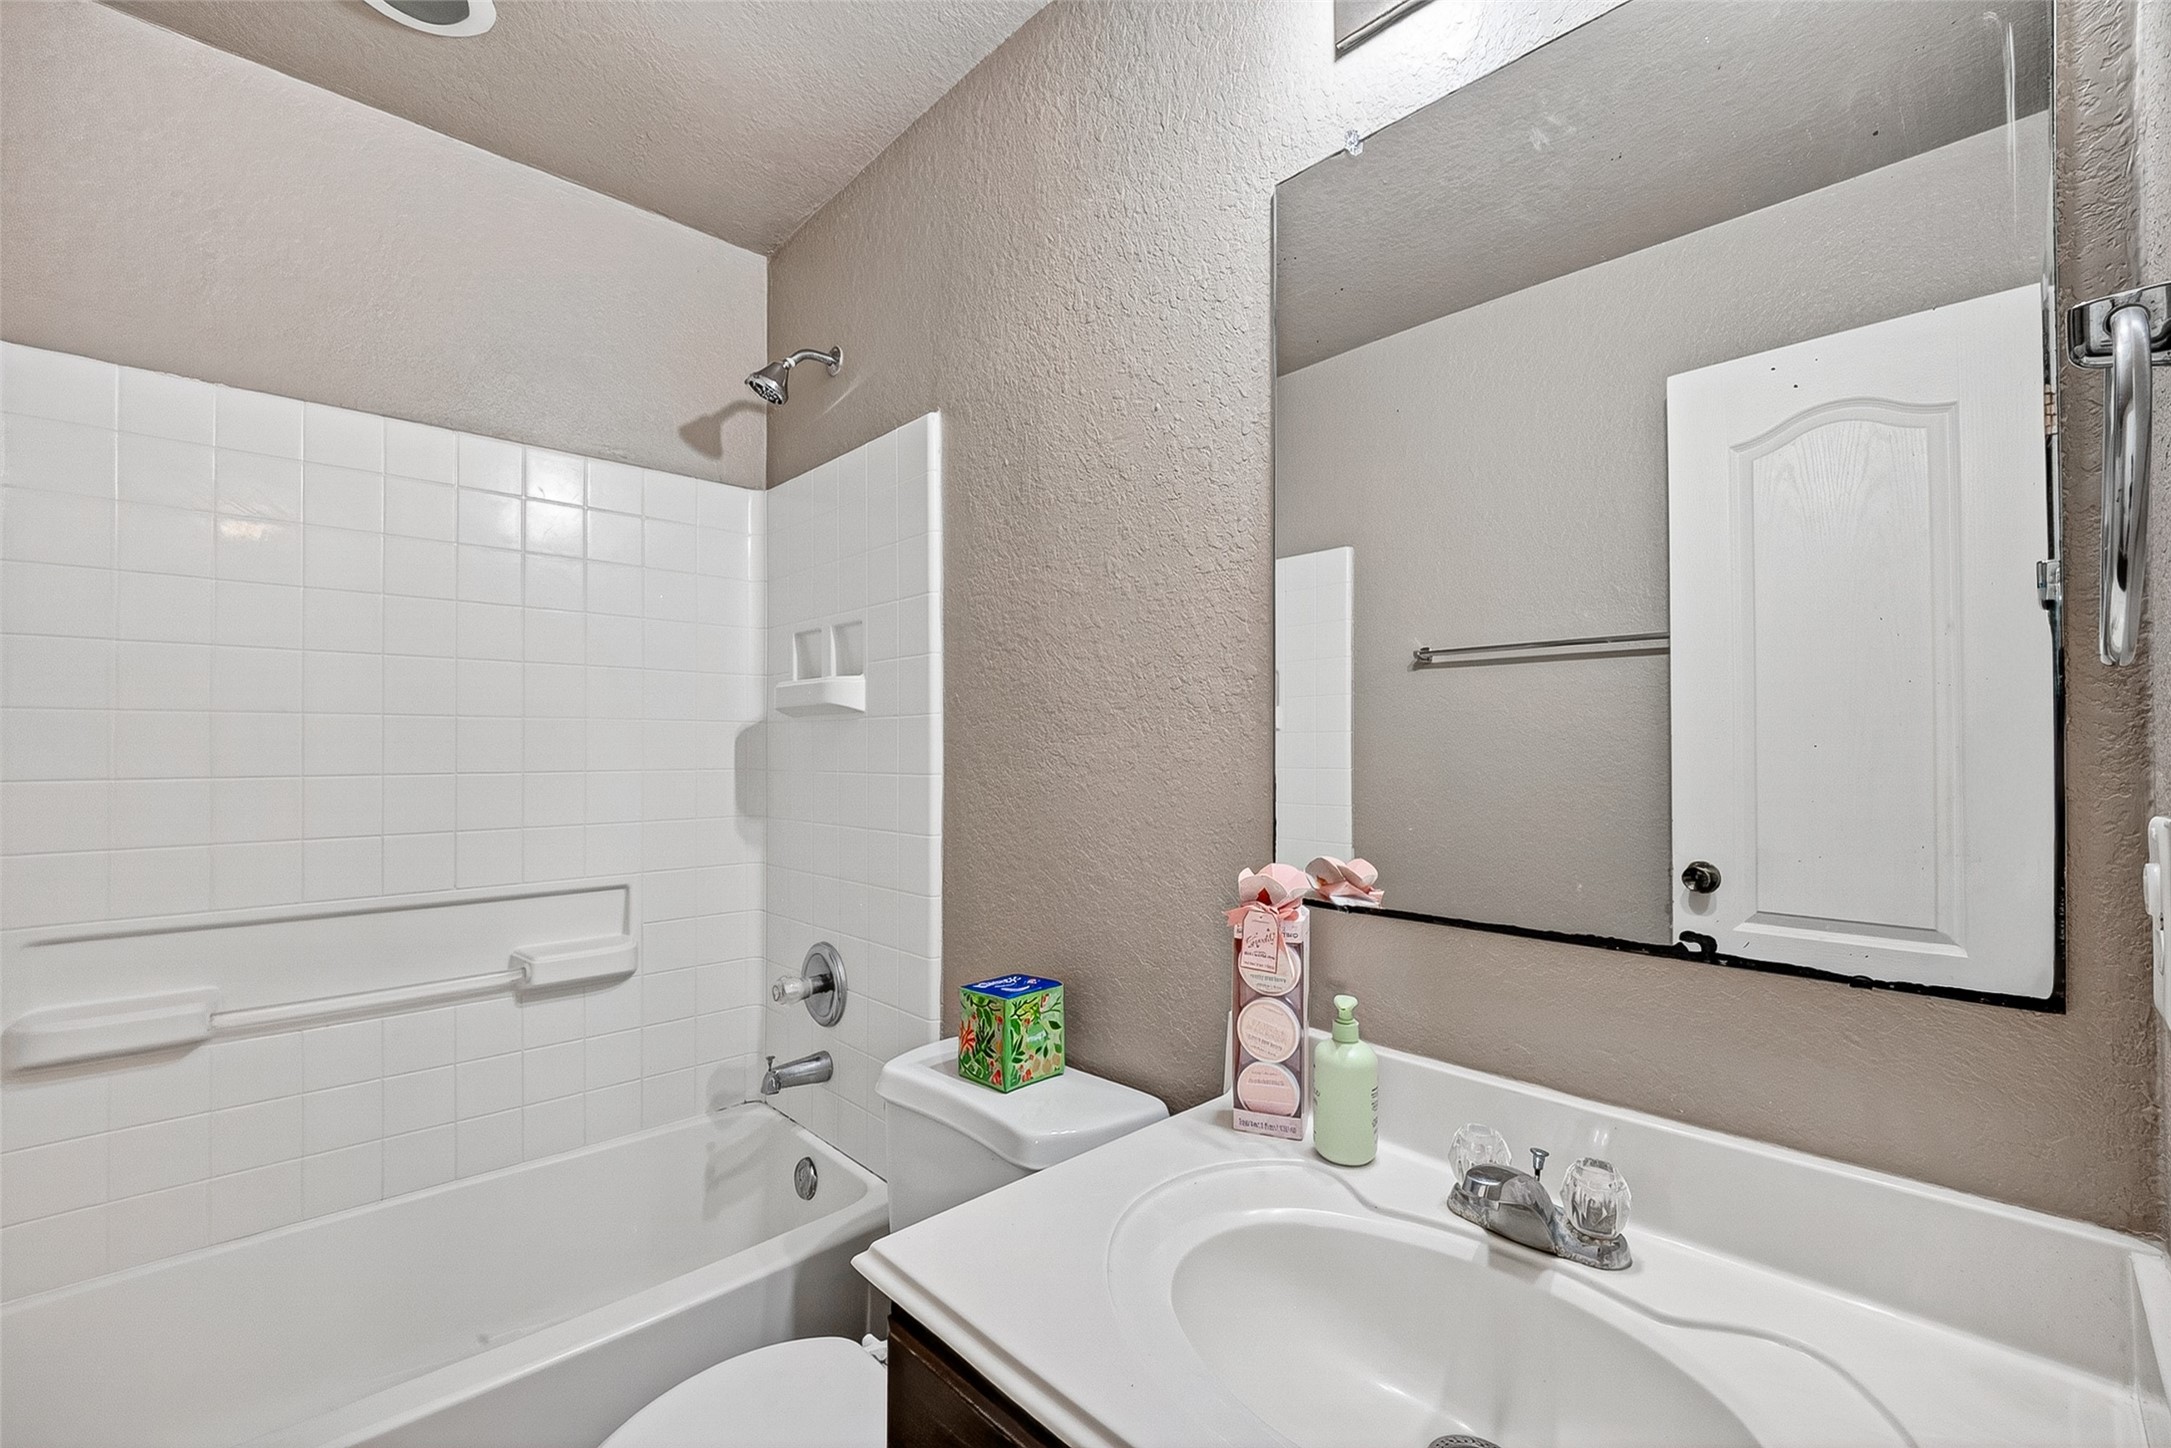
This bathroom features a clean, modern design with a white bathtub and shower combination, a large mirror above the sink, and neutral-toned walls. It has a simple, functional layout suitable for daily use.
This room features neutral walls, hardwood flooring, and a single window that allows natural light. It has a standard ceiling light and a white door, offering a clean, simple space suitable for various uses.
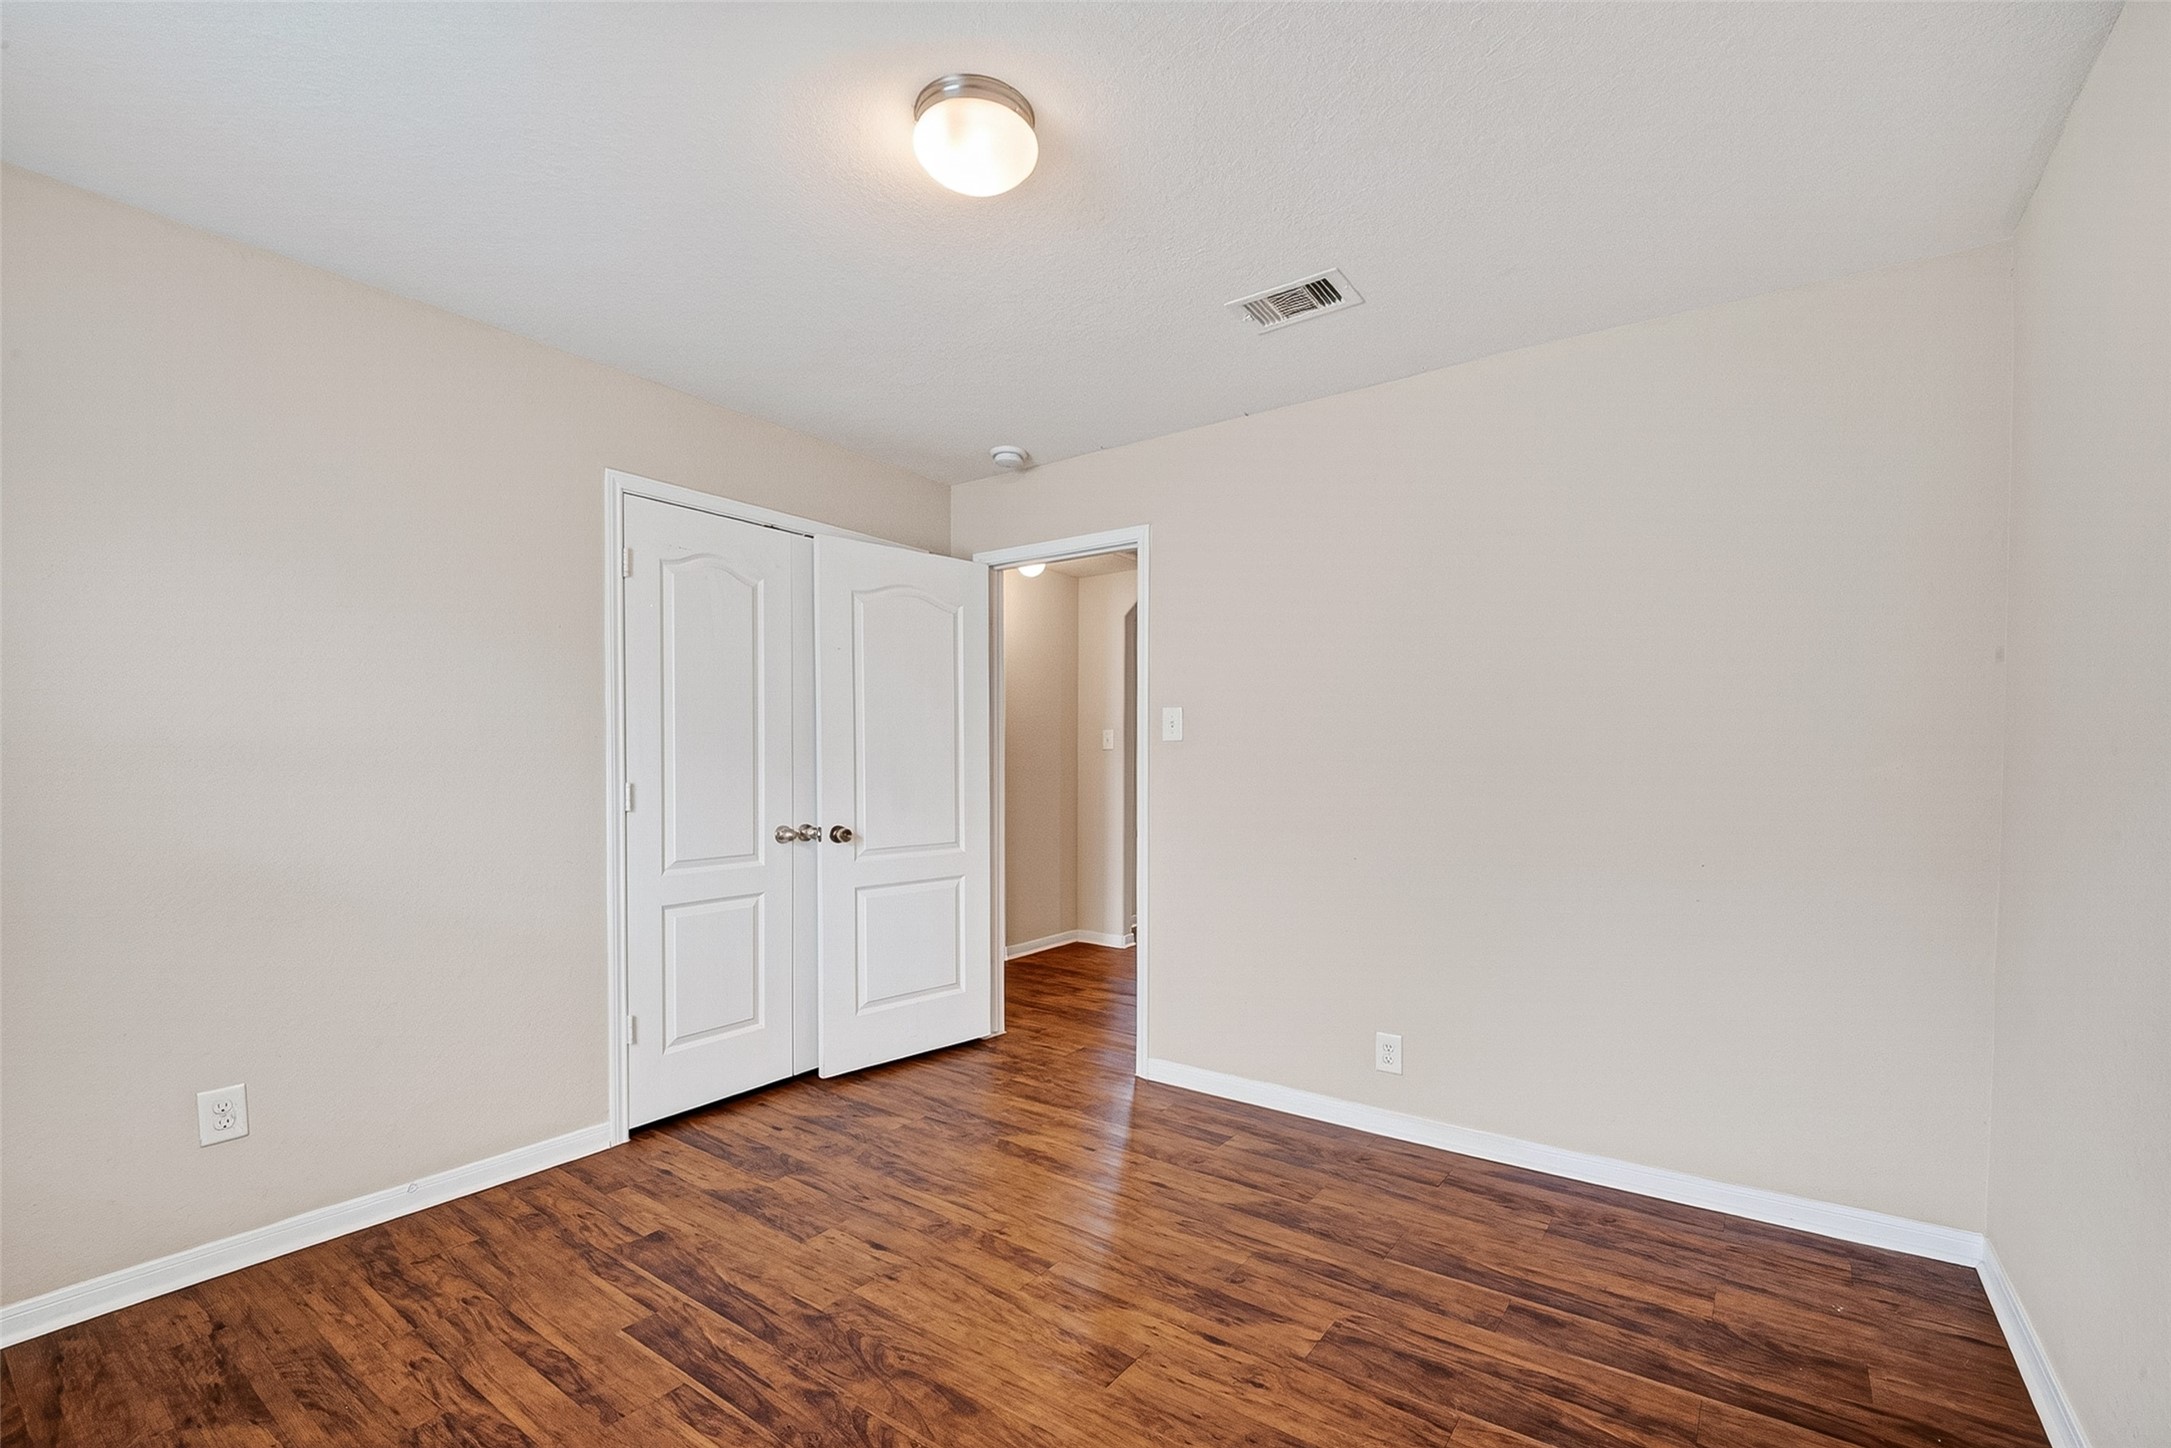
This room features light-colored walls, a ceiling light fixture, and wood-style flooring. It includes a set of double doors for storage and an open entryway leading to another space.
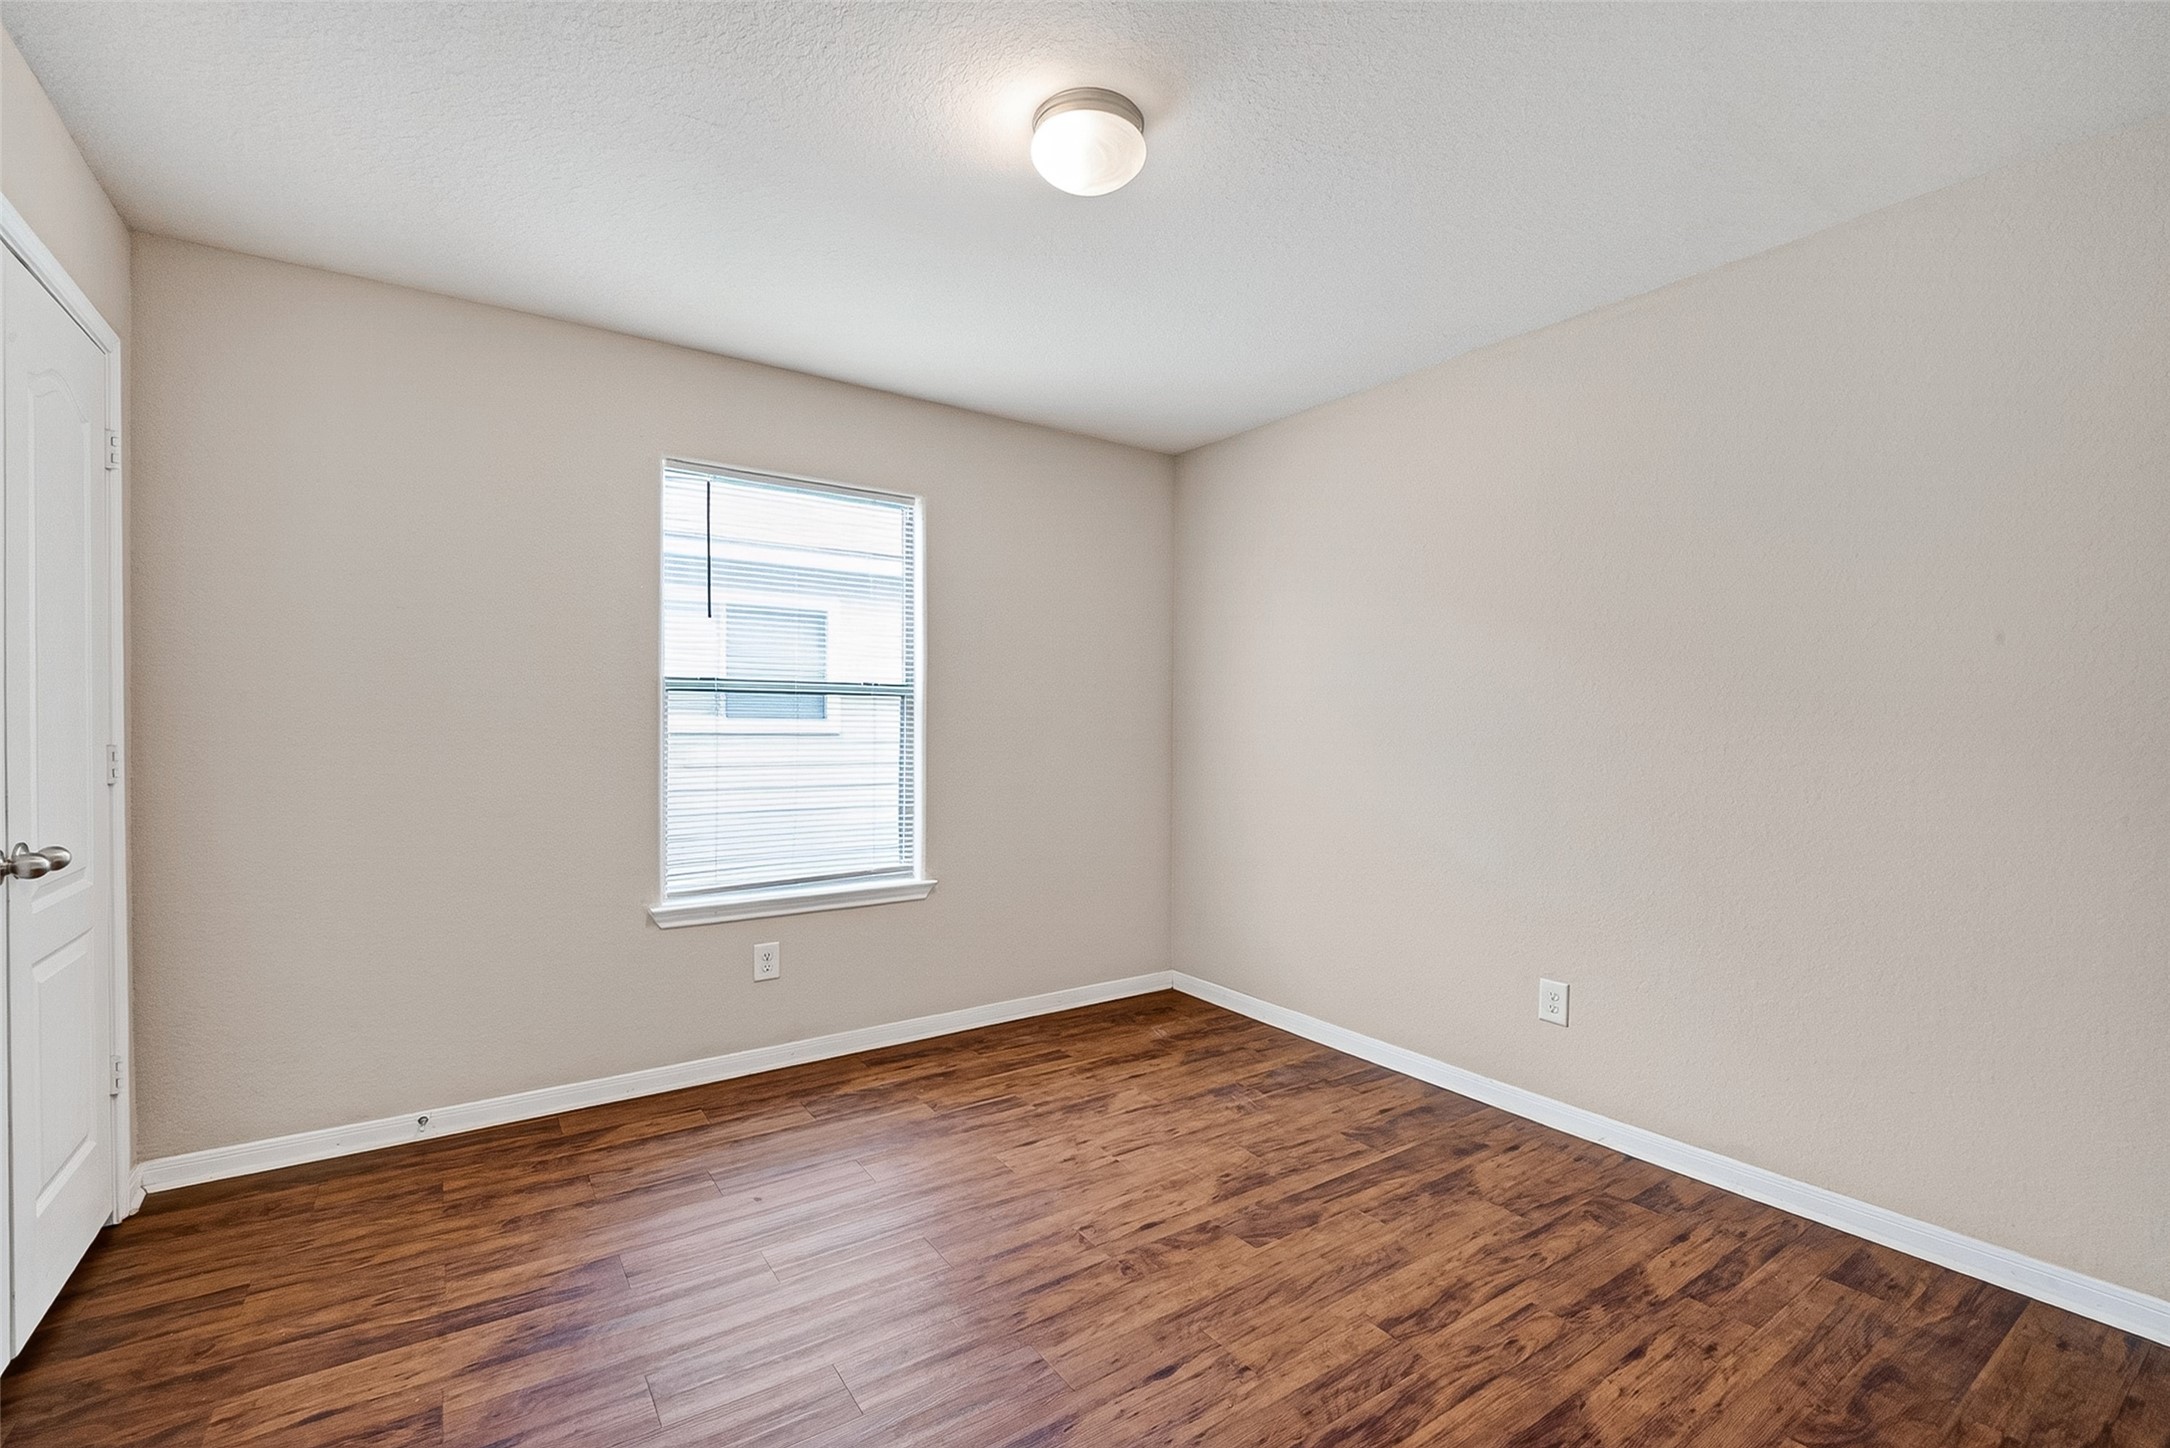
This photo shows a small, bright room with neutral walls and dark wood flooring. It features a single window with blinds and a ceiling light, creating a cozy atmosphere.
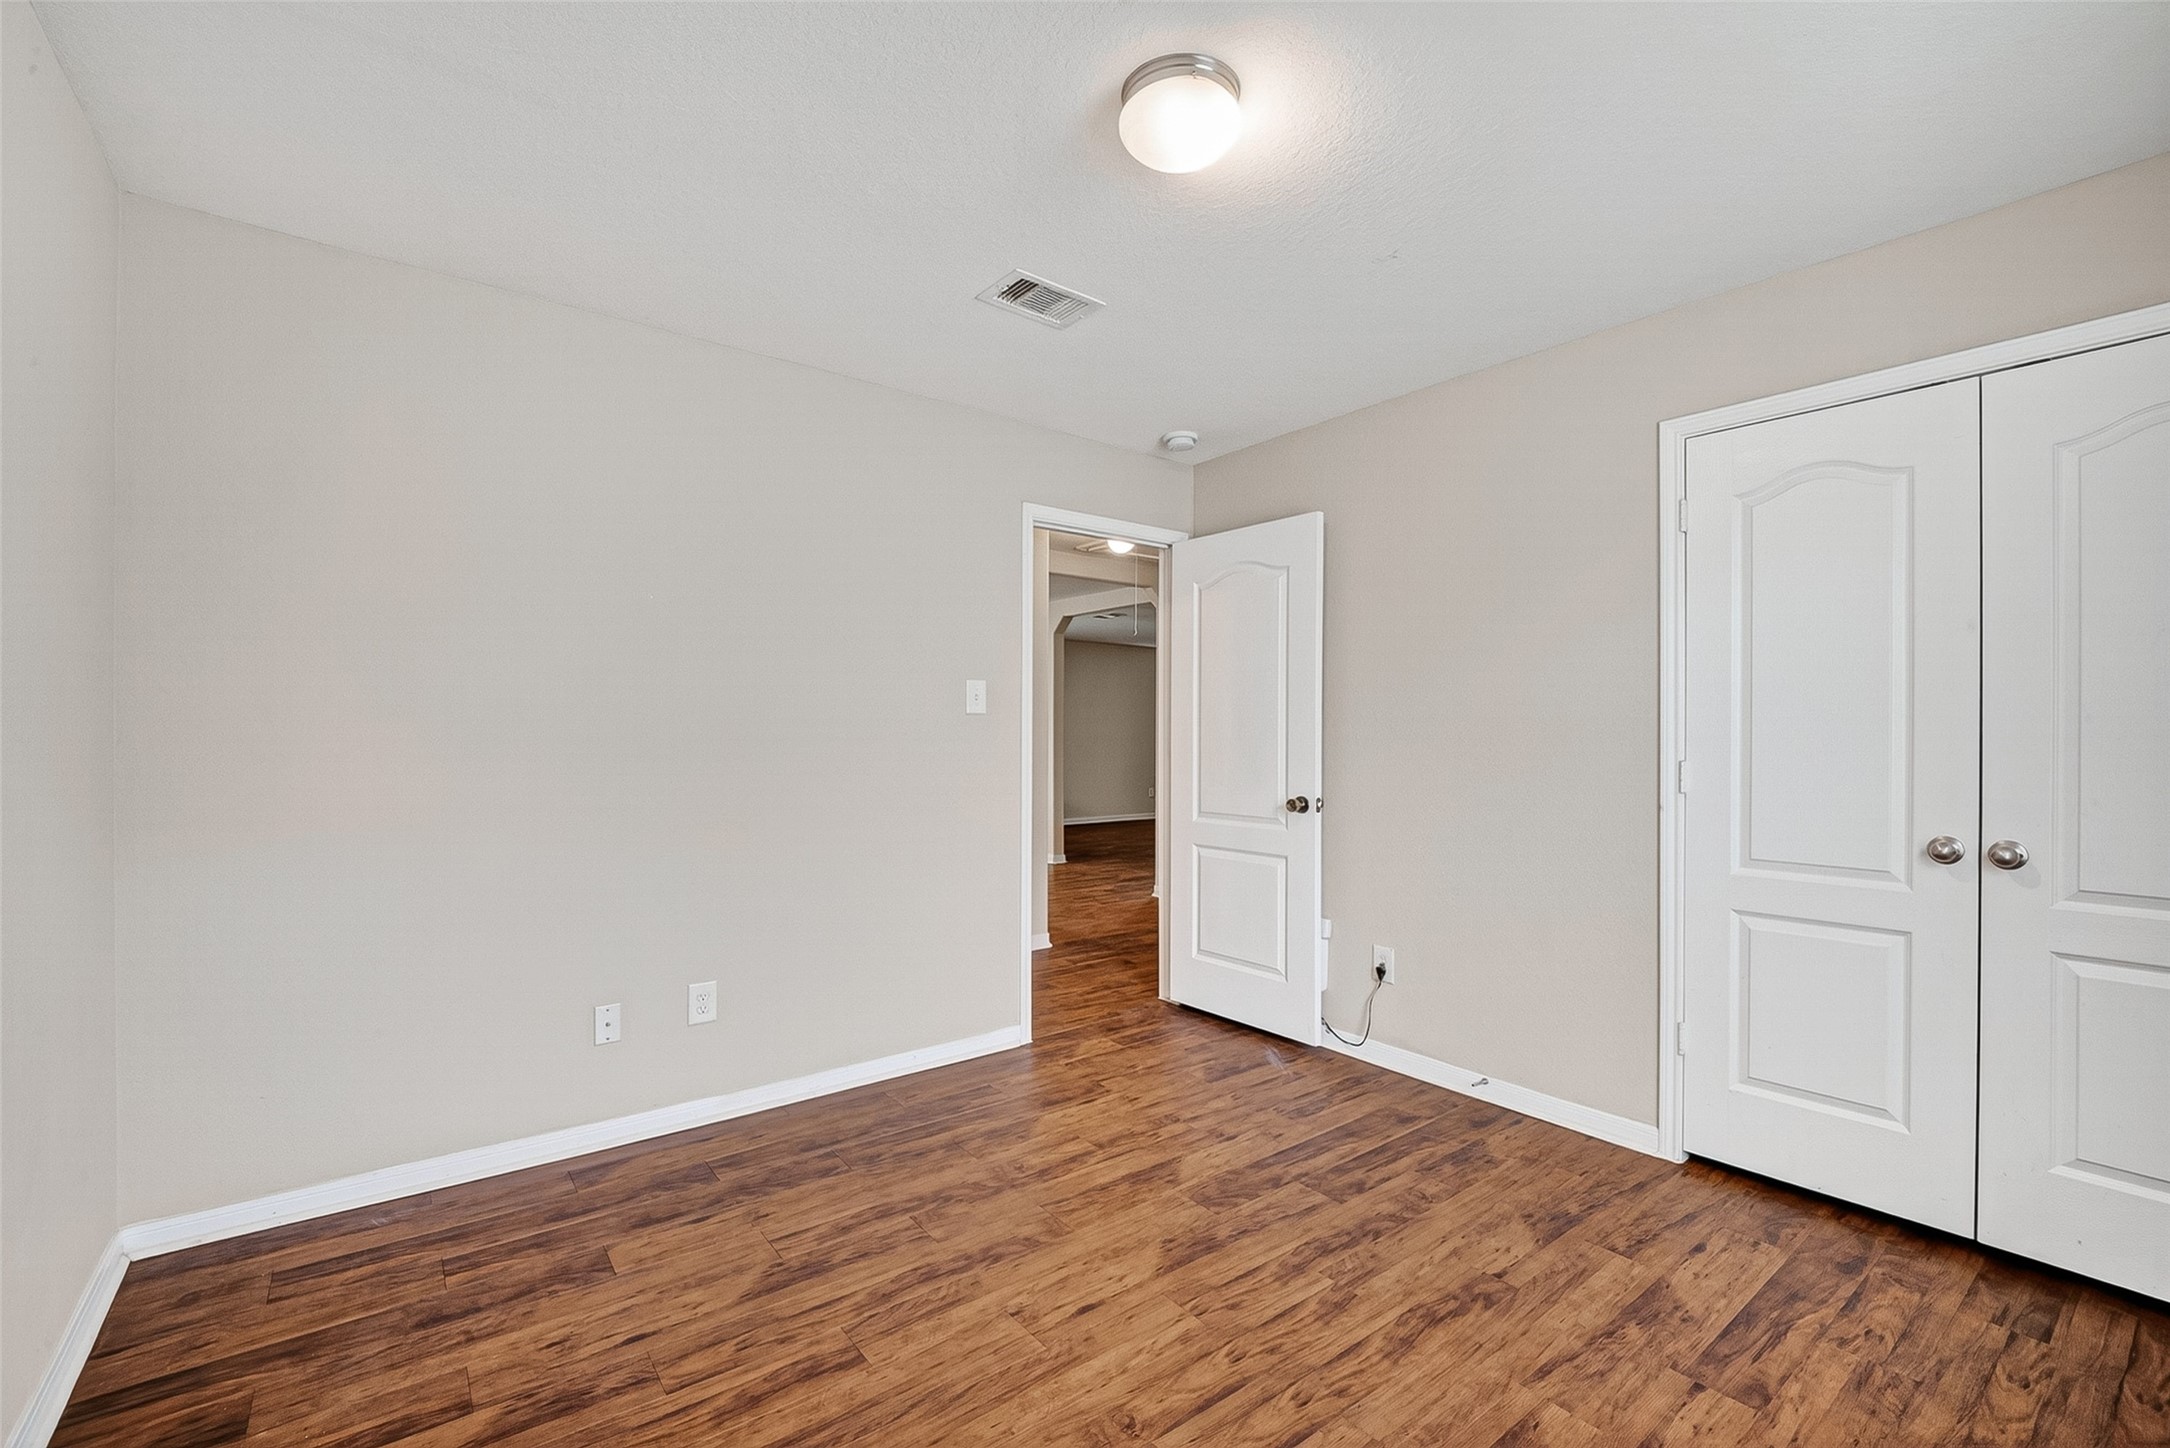
This photo shows a bright, cozy room with neutral walls and wood-look flooring, featuring a ceiling light and double doors leading to a closet.
This is a spacious, well-lit garage with a clean concrete floor and a large, automatic roll-up door. Ideal for parking or storage.






.jpg)

