21350 Auburn Reach Drive,Porter, TX 77365
Porter, TX 77365


















Description
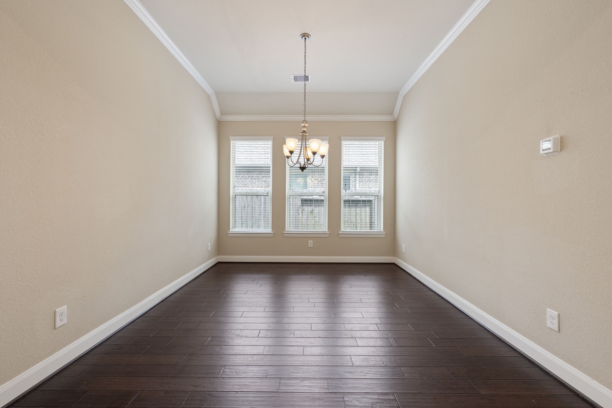
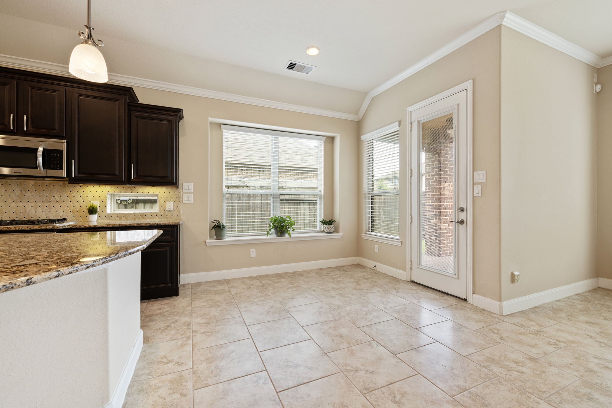
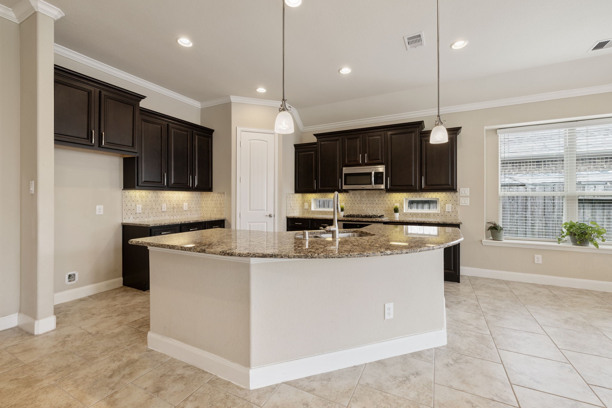
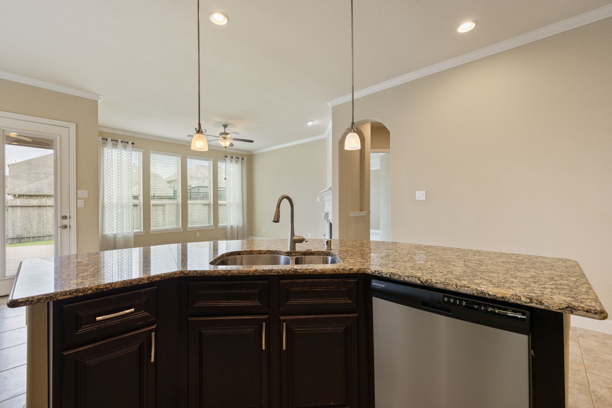
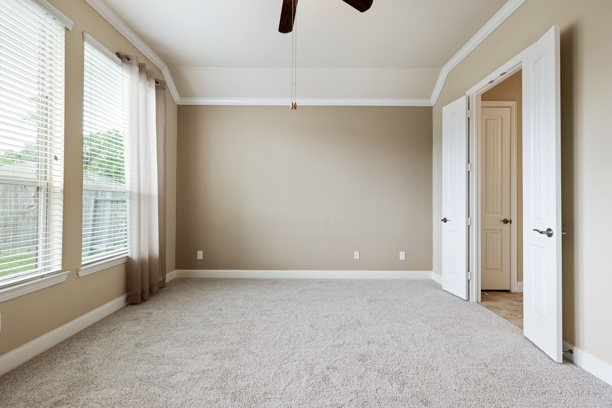
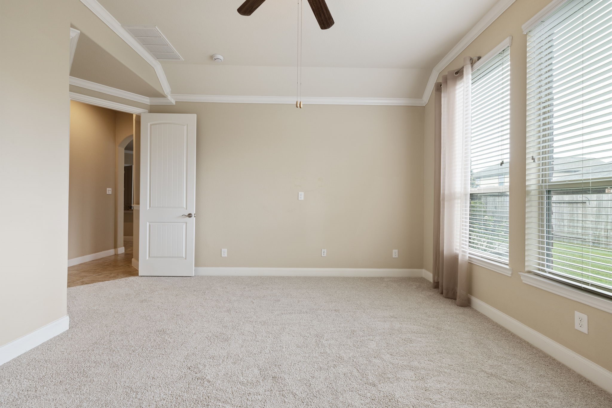
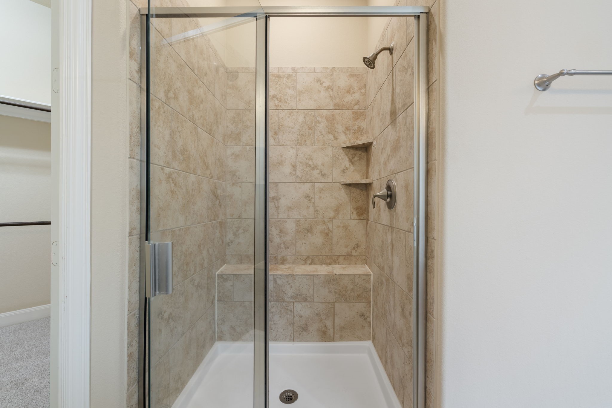
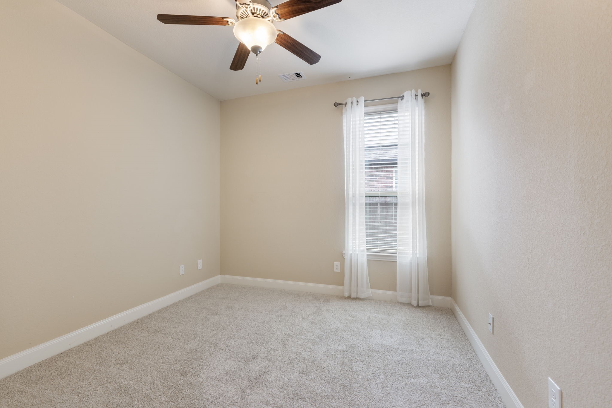
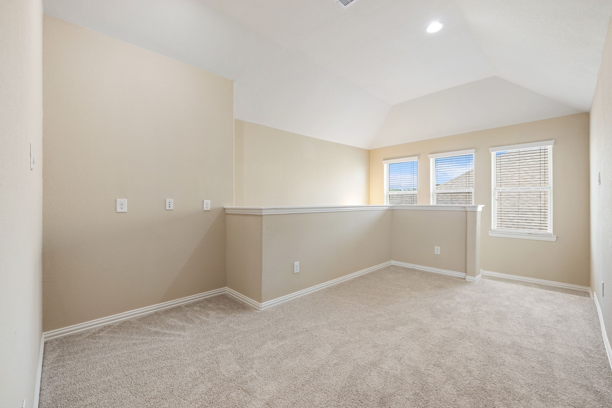
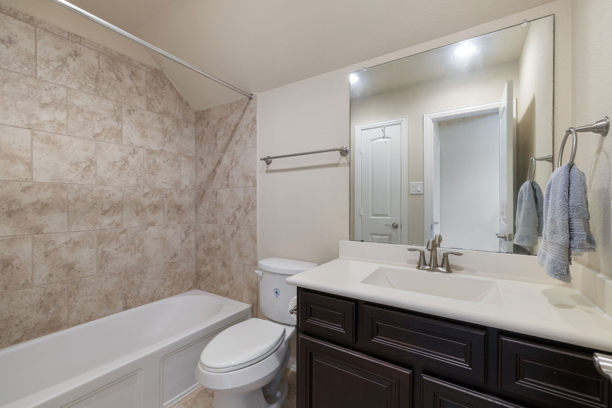
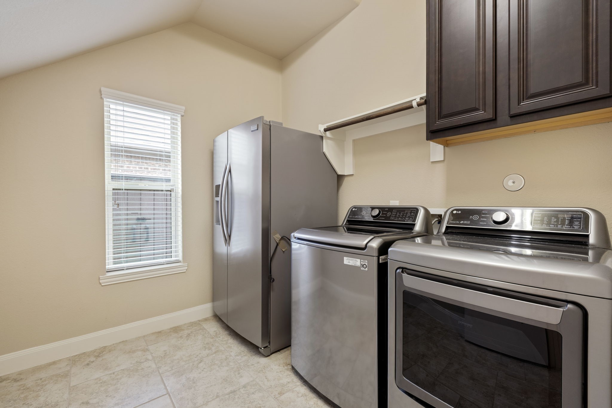
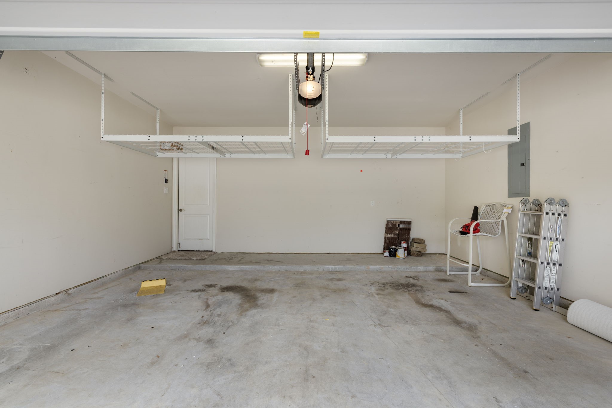
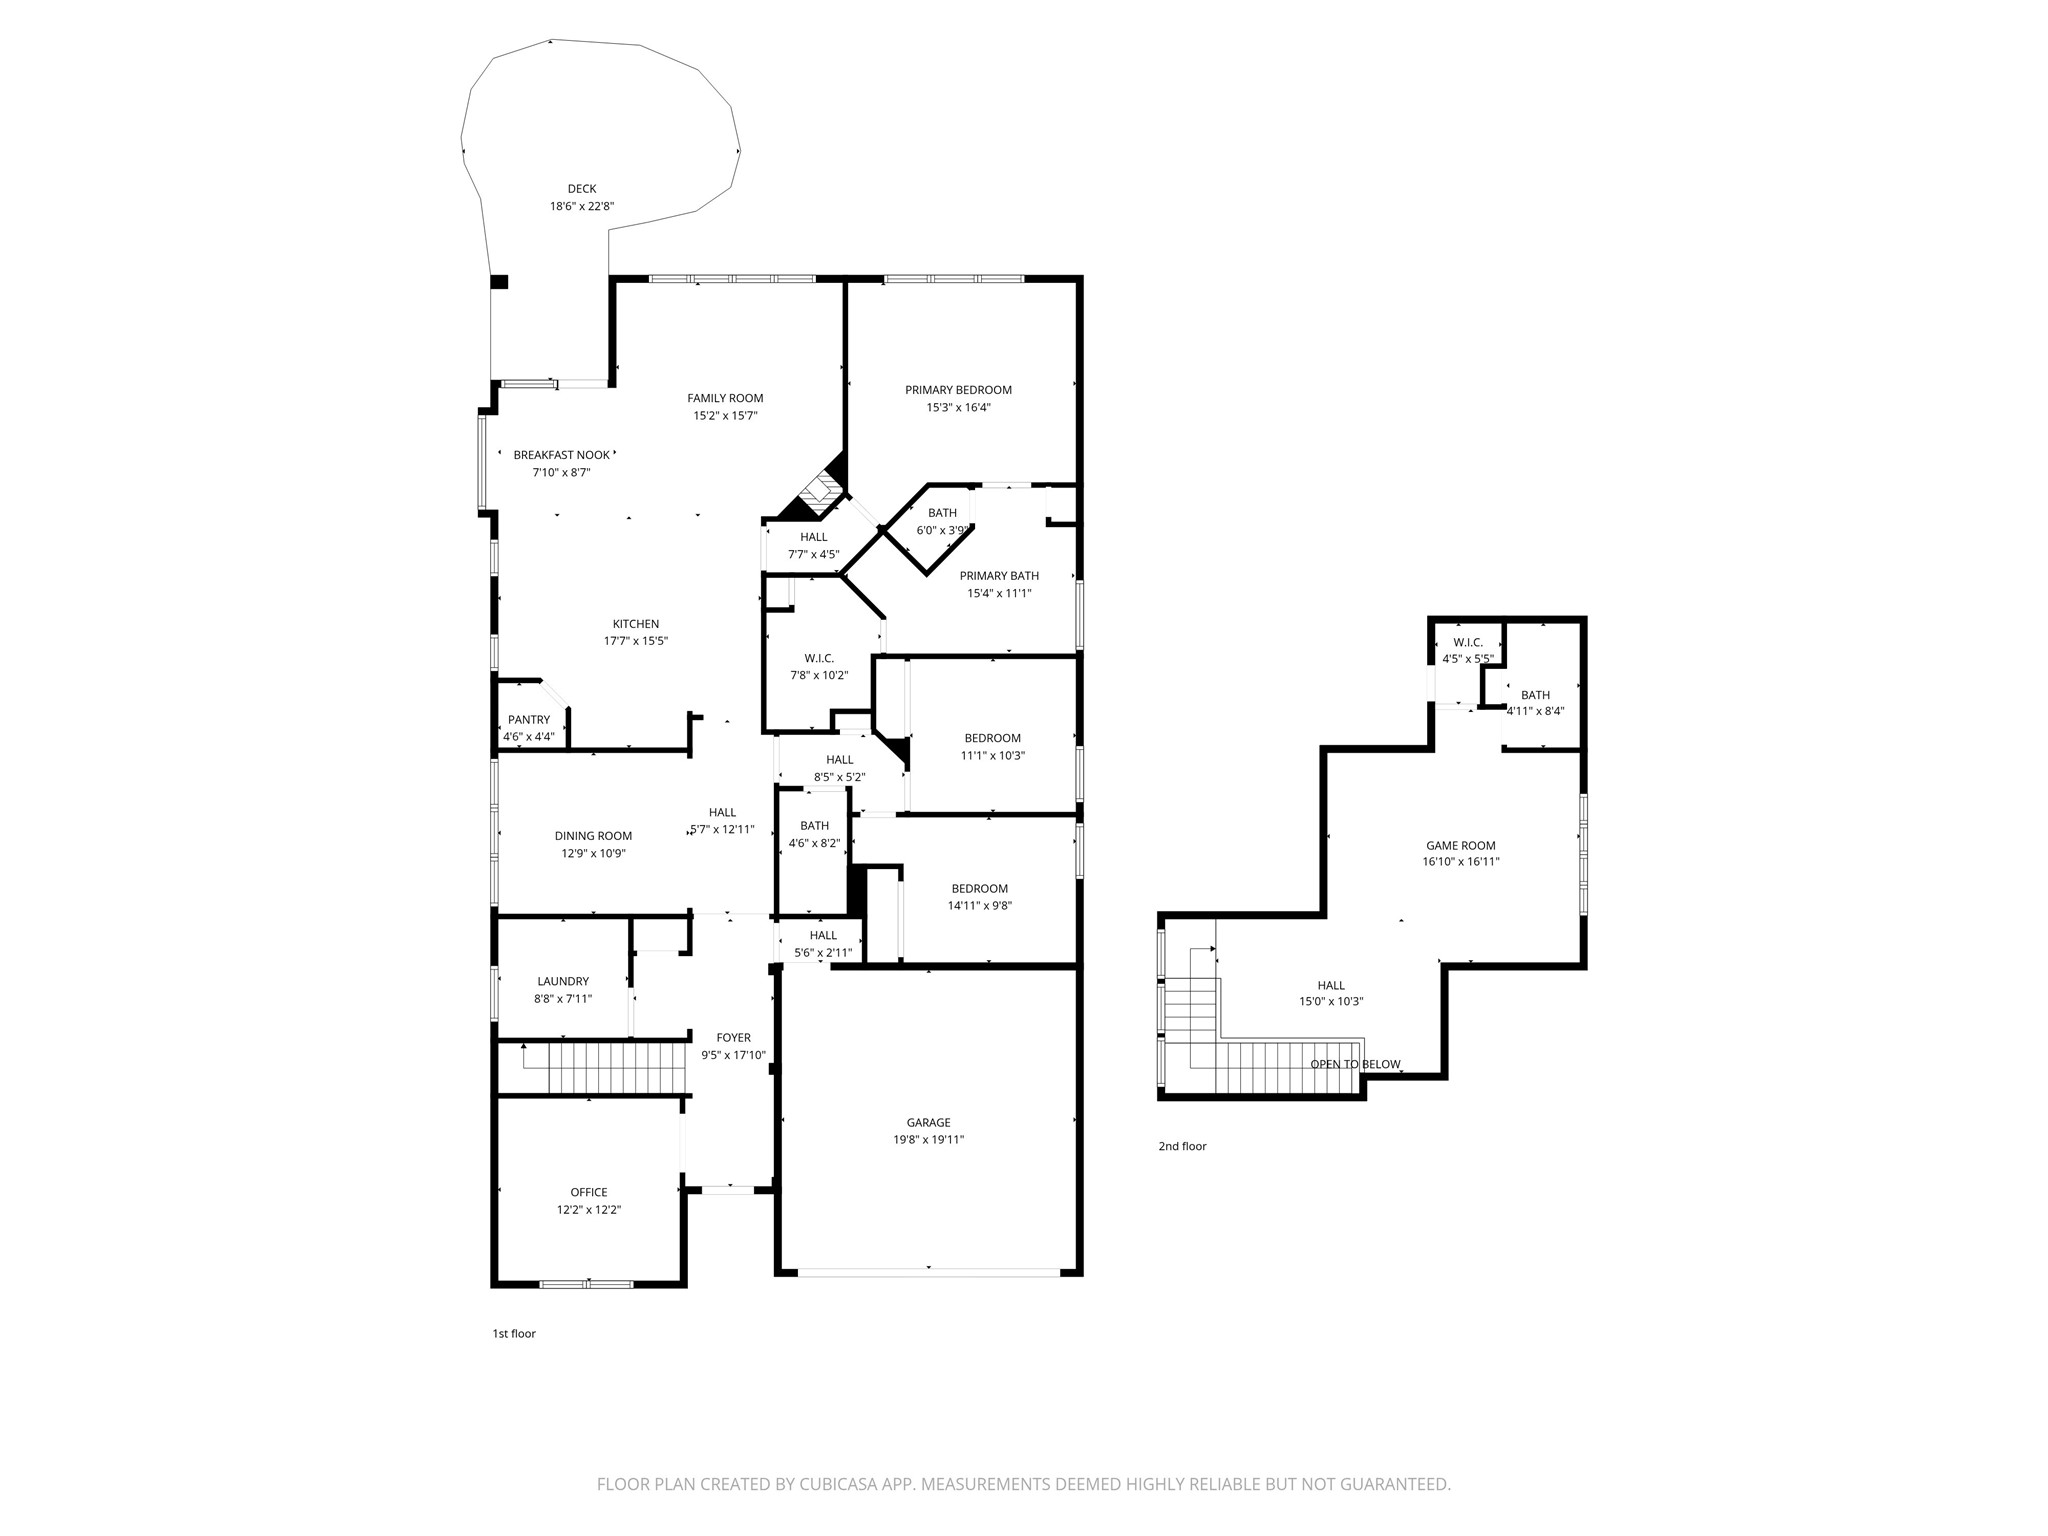
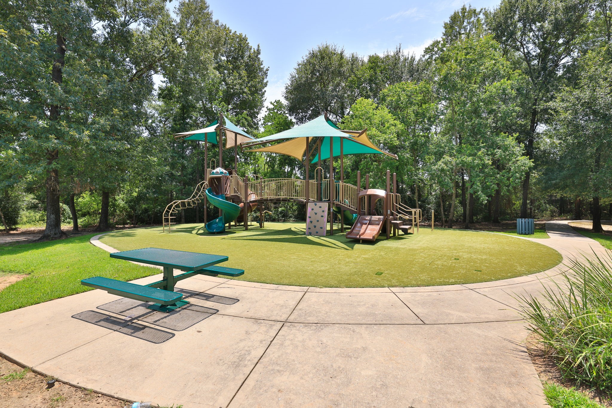
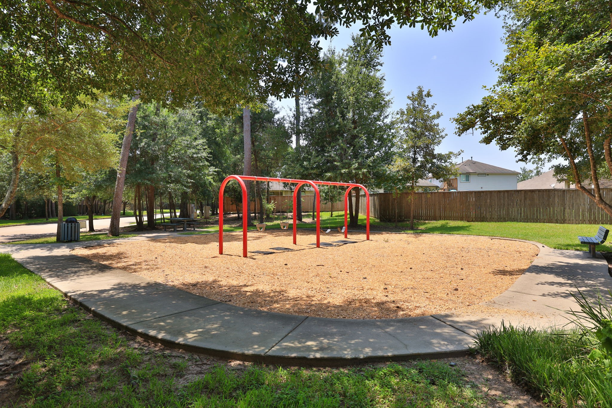
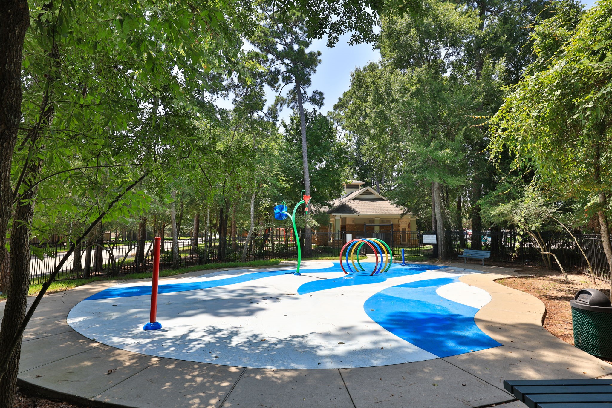
Whether you need a Home Office, Guest suite, Game room, or private space for Multigenerational living, this home delivers outstanding versatility & incredible value. French doors open to a private Office, while the Formal Dining Rm w/wood floors is perfect for entertaining. The Kitchen features Walk-in Pantry, Granite countertops, Deco tile backsplash, SS appliances, under cabinet lighting, all flowing into the inviting Family rm w/gas-log FP. Primary Bedroom w/En-Suite Bath has separate vanities, soaking tub, XL shower, & walk-in closet. The large Upstairs Retreat offers a Game room/loft/full bath/walk-in closet. The oversized Utility rm includes washer/dryer/secondary refrigerator. Step outside to a Covd Patio & extended Deck '21. Storage is abundant w/overhead Garage racks, Walk-in Attic, outdoor Storage bldg. Addl. Features: ext. paint '25, carpet '26, full sprinklers/gutters/ceiling fans, blinds, 4-sided brick ext. Excellent Neighborhood Amenities! Easy Access to Hwy 99 & I-69!
Details
| MLS # | 43294463 |
|---|---|
| Listing Type | For Sale |
| Style | House |
| HOA Dues | $822 |
| Sub-Type | Resale |
| Status | Option Period |
| Year | 2014 |
| Days On Site | 39 |
| Listing Provided By | Keller Williams Realty Professionals | Sheila Wright |
Features
| Bed(s) | 3 |
|---|---|
| Bath(s) | 3 Total |
| SQ Feet | 2,749 |
| Garage | 2 |
| Story(s) | 2 |
| Acreage | 0.15 |
Exterior
| Lot Features | Subdivision |
|---|
Parking
| Garage Yes / No | Yes |
|---|---|
| Parking Features | Attached, Driveway, Garage |
Taxes
| Tax Annual Amount | 10183 |
|---|
Location
| Community Features | Community Pool, Master Planned Community, Curbs |
|---|
Area Information
| State | TX |
|---|---|
| County | Montgomery |
| City | Porter |
| Zip Code | 77365 |
| Area | 40 |
| Subarea | Porter | New Caney West |
| Community Name | Auburn Trails At Oakhurst |
| Listing VS Median (in Auburn Trails At Oakhurst) | |
Price: $339,900 low | high Med: $349,900 sqft: 2,749 low | high Med: 2,732 $ / sqft: $124 low | high Med: $128 On site: 39 low | high Med: 12 | |
Request a showing
Request a showing
Contact
Learn More About This Property

| State | TX |
|---|---|
| County | Montgomery |
| City | Porter |
| Zip Code | 77365 |
| Area | 40 |
| Subarea | Porter | New Caney West |
| Community Name | Auburn Trails At Oakhurst |
| Listing VS Median (in Auburn Trails At Oakhurst) | |
Price: $339,900 low | high Med: $349,900 sqft: 2,749 low | high Med: 2,732 $ / sqft: $124 low | high Med: $128 On site: 39 low | high Med: 12 | |


.jpg)

Land & Ranch 210.483.7500 | Bandera 830.850.6700 | Global Luxury 210.483.5700 | Coldwell Banker Commercial Alamo City 210.483.6250
North Central San Antonio / Stone Oak 210.483.7070 | Harper Property Management 210.483.7040 | Relocation Services 210.483.7121
North West San Antonio 210.483.0000 | Laredo 956.722.4822 | Coldwell Banker Commercial International Gateway 956.937.2867
