$390,000 $2,094 est/mo Sourced by Back At You
2135 Llerena Lane,League City, TX 77573
League City, TX 77573
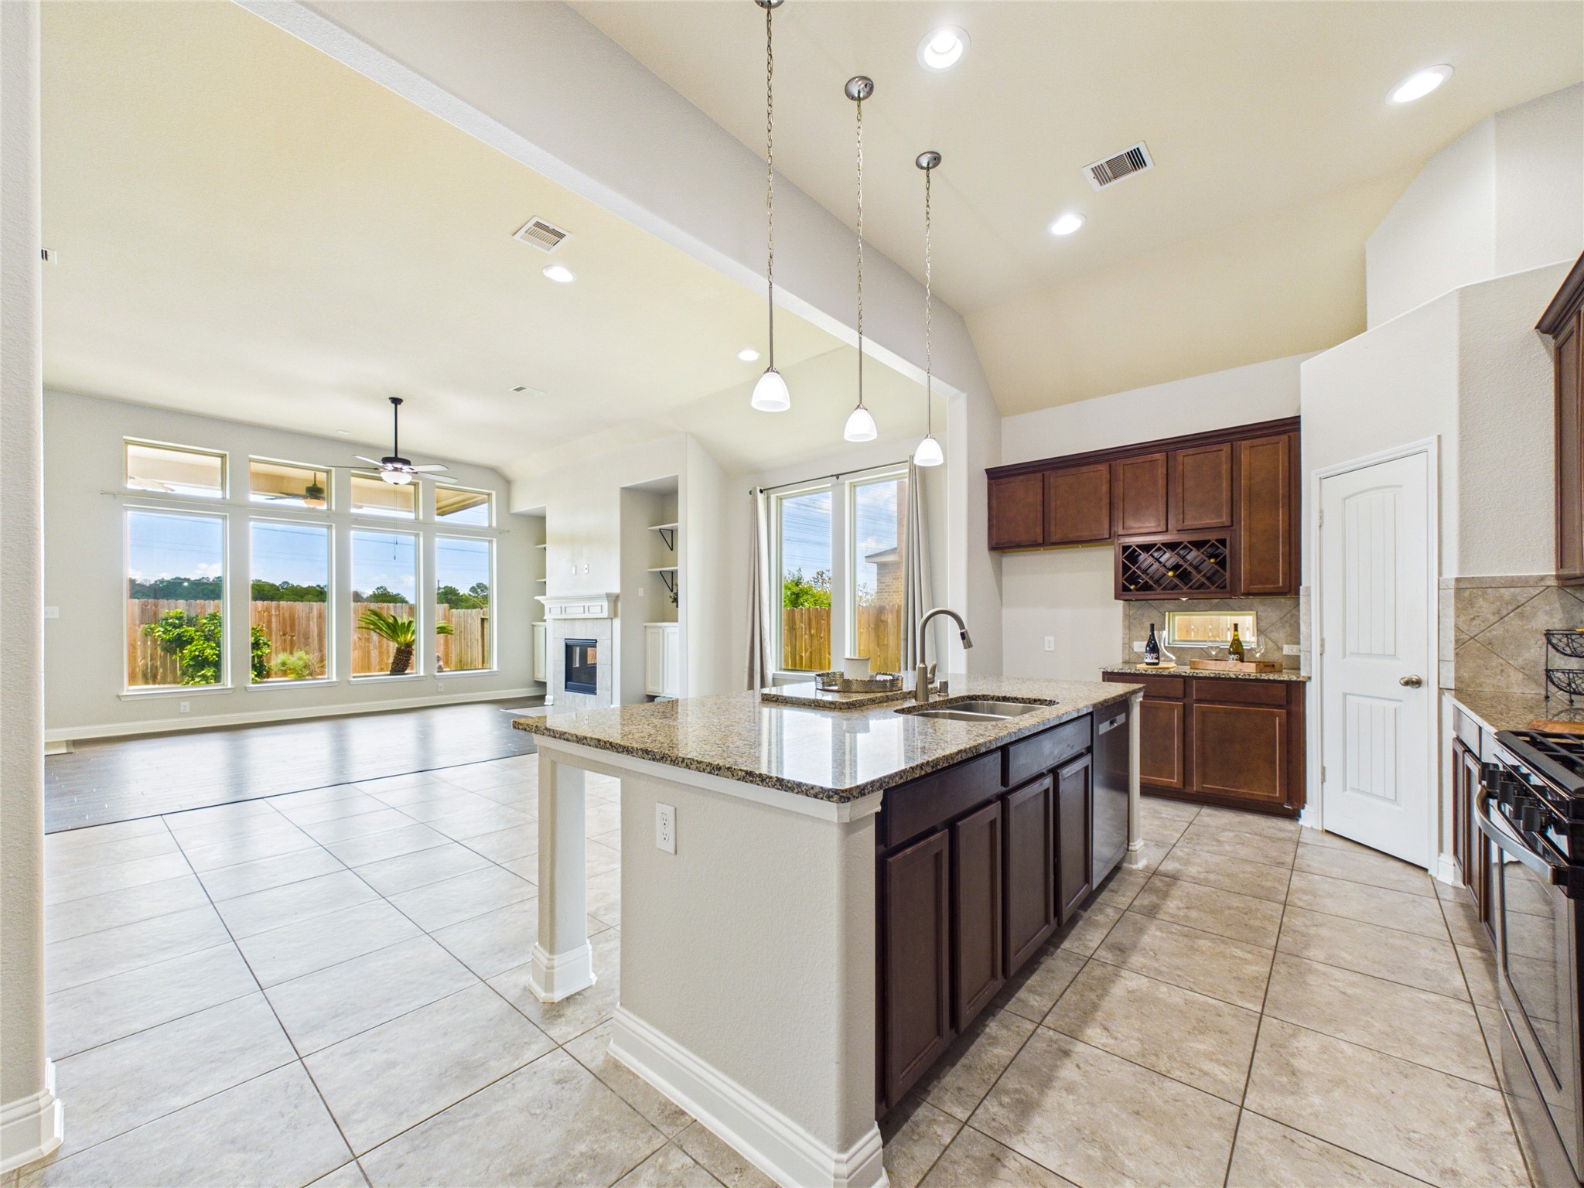
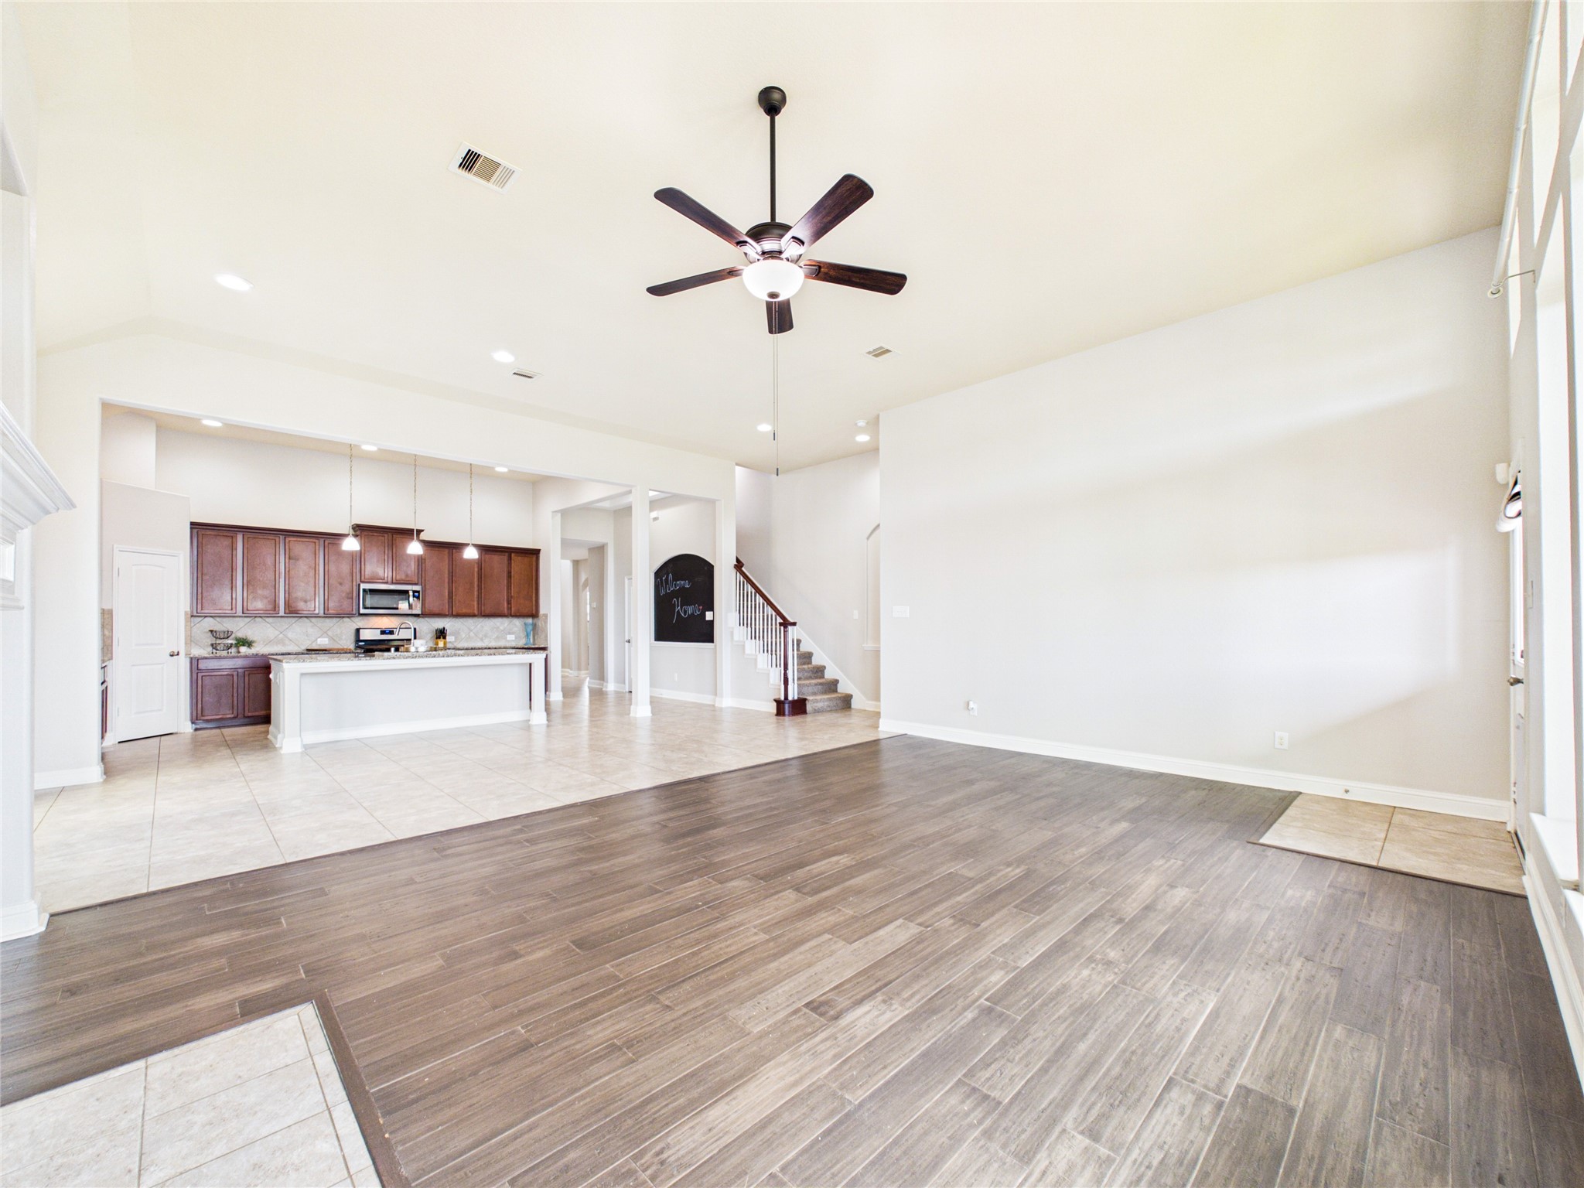
The kitchen overlooks the dining area and living area.
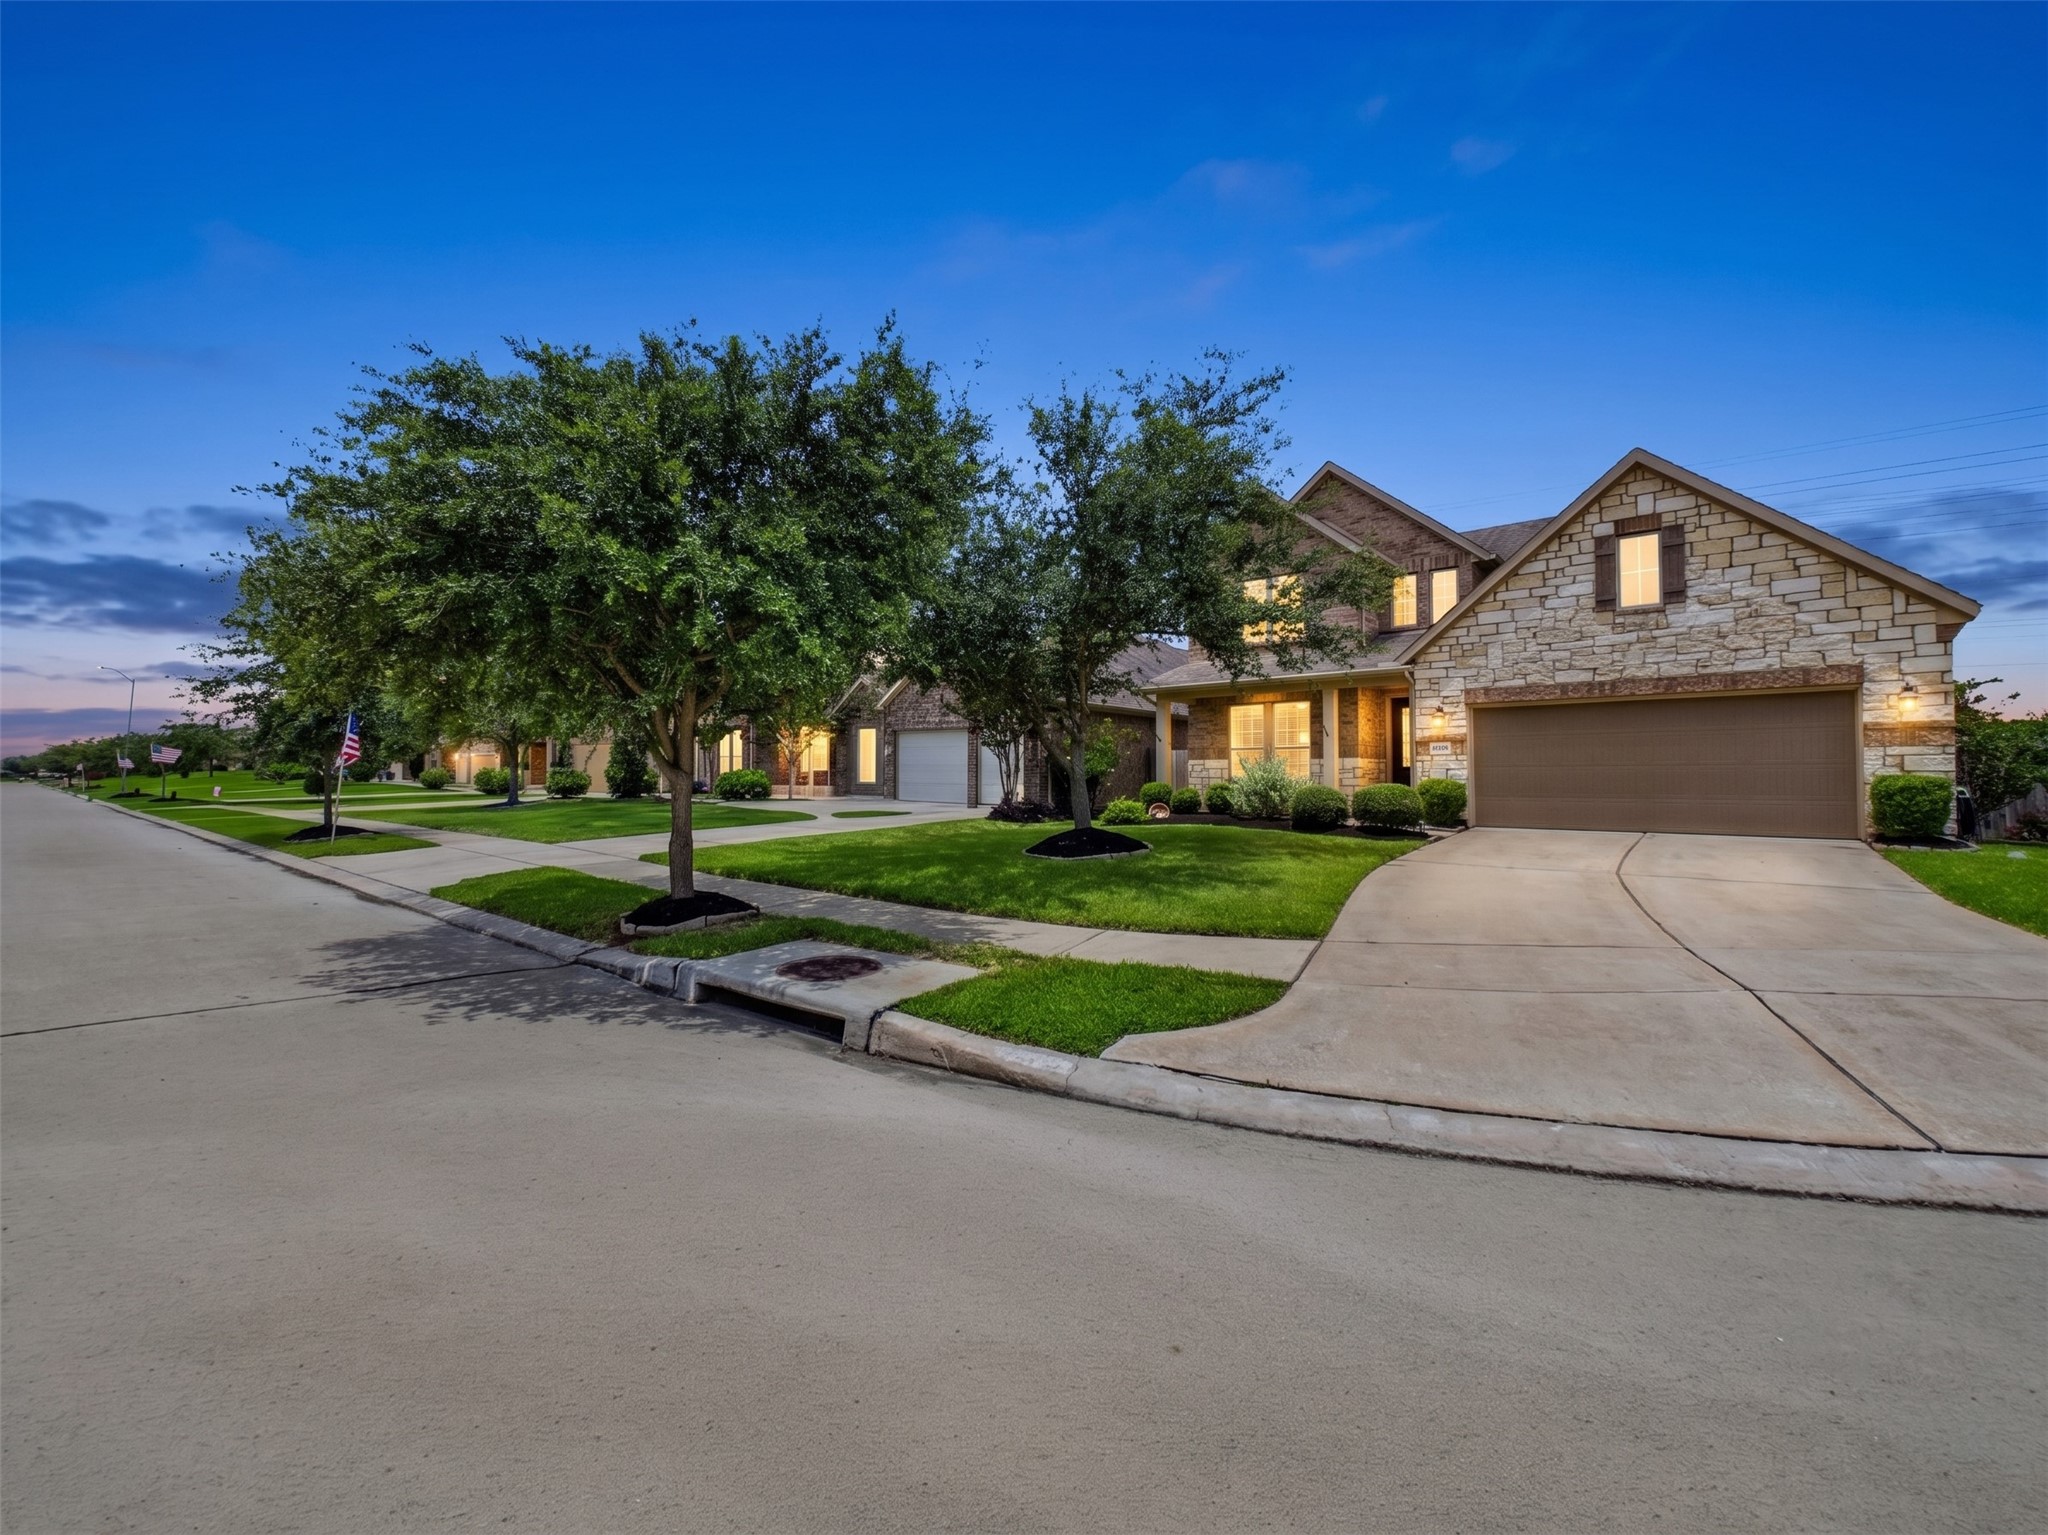
Beautiful suburban home in Mar Bella located in League City, Texas.
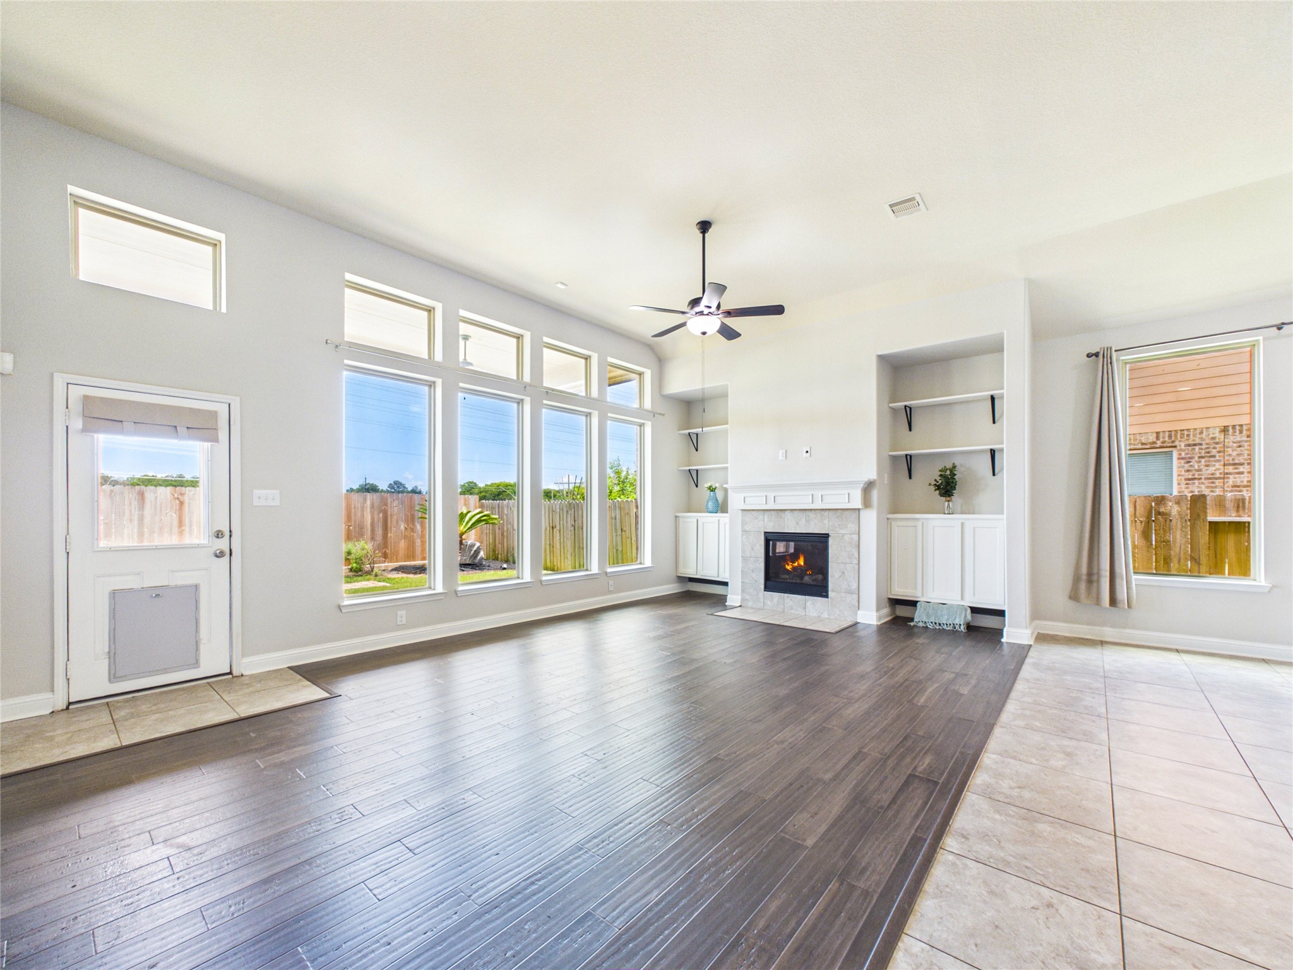
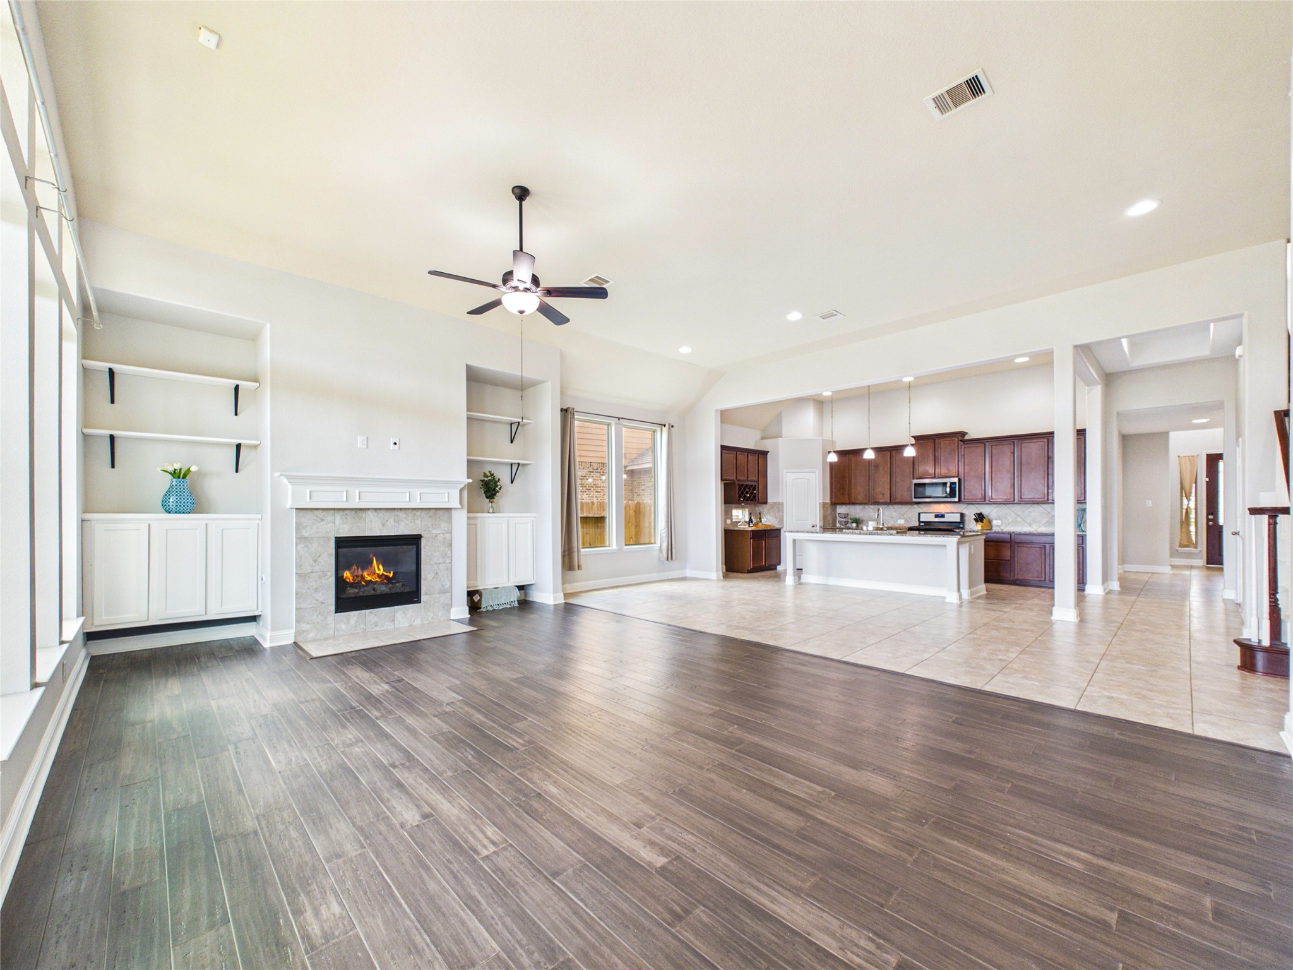
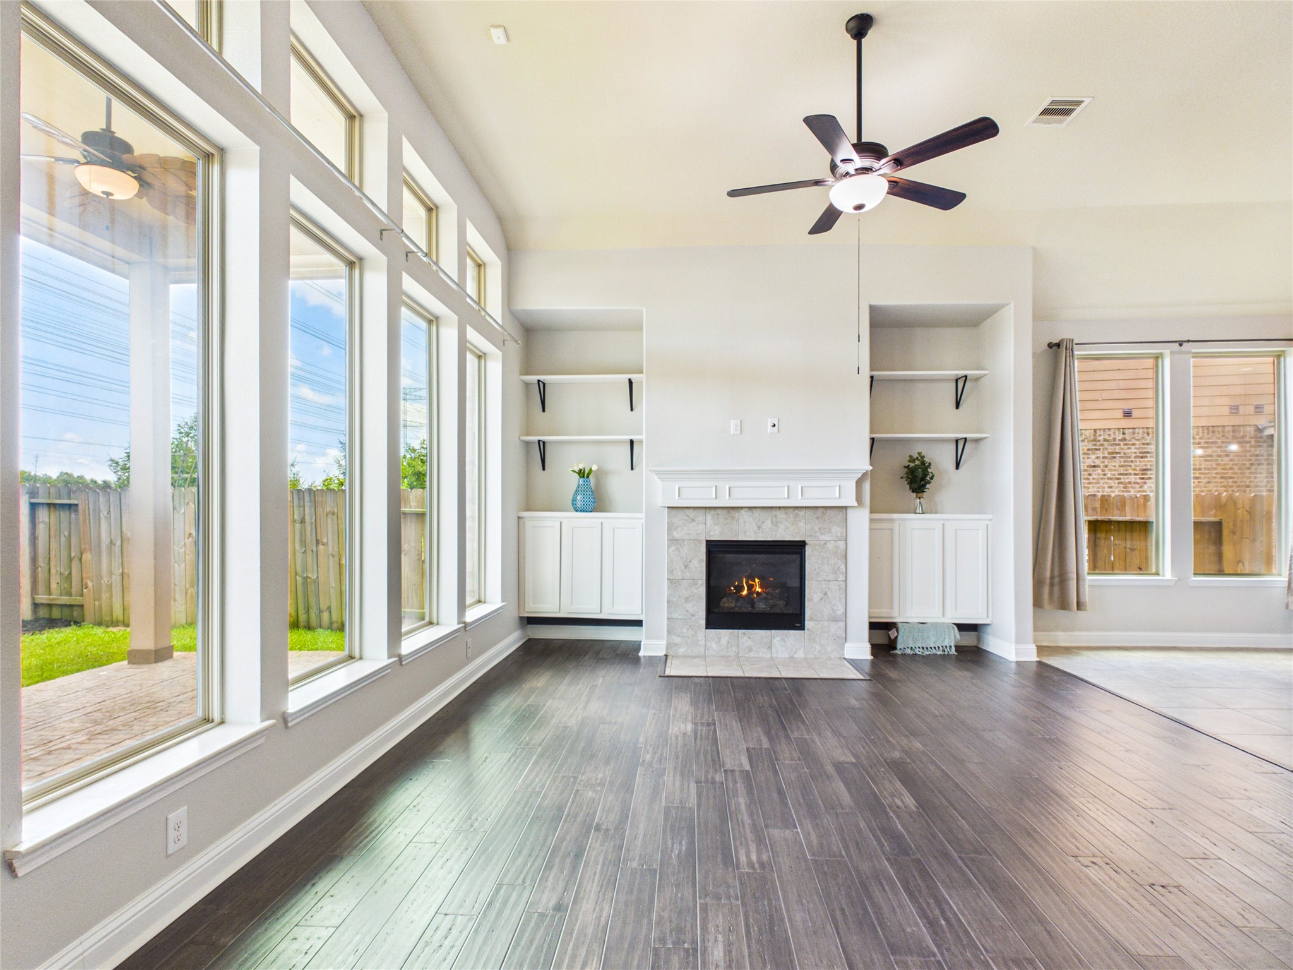
This spacious living area features a cozy fireplace, built-in shelving, and a mix of wood and tile flooring. Ideal for comfortable living and entertaining.
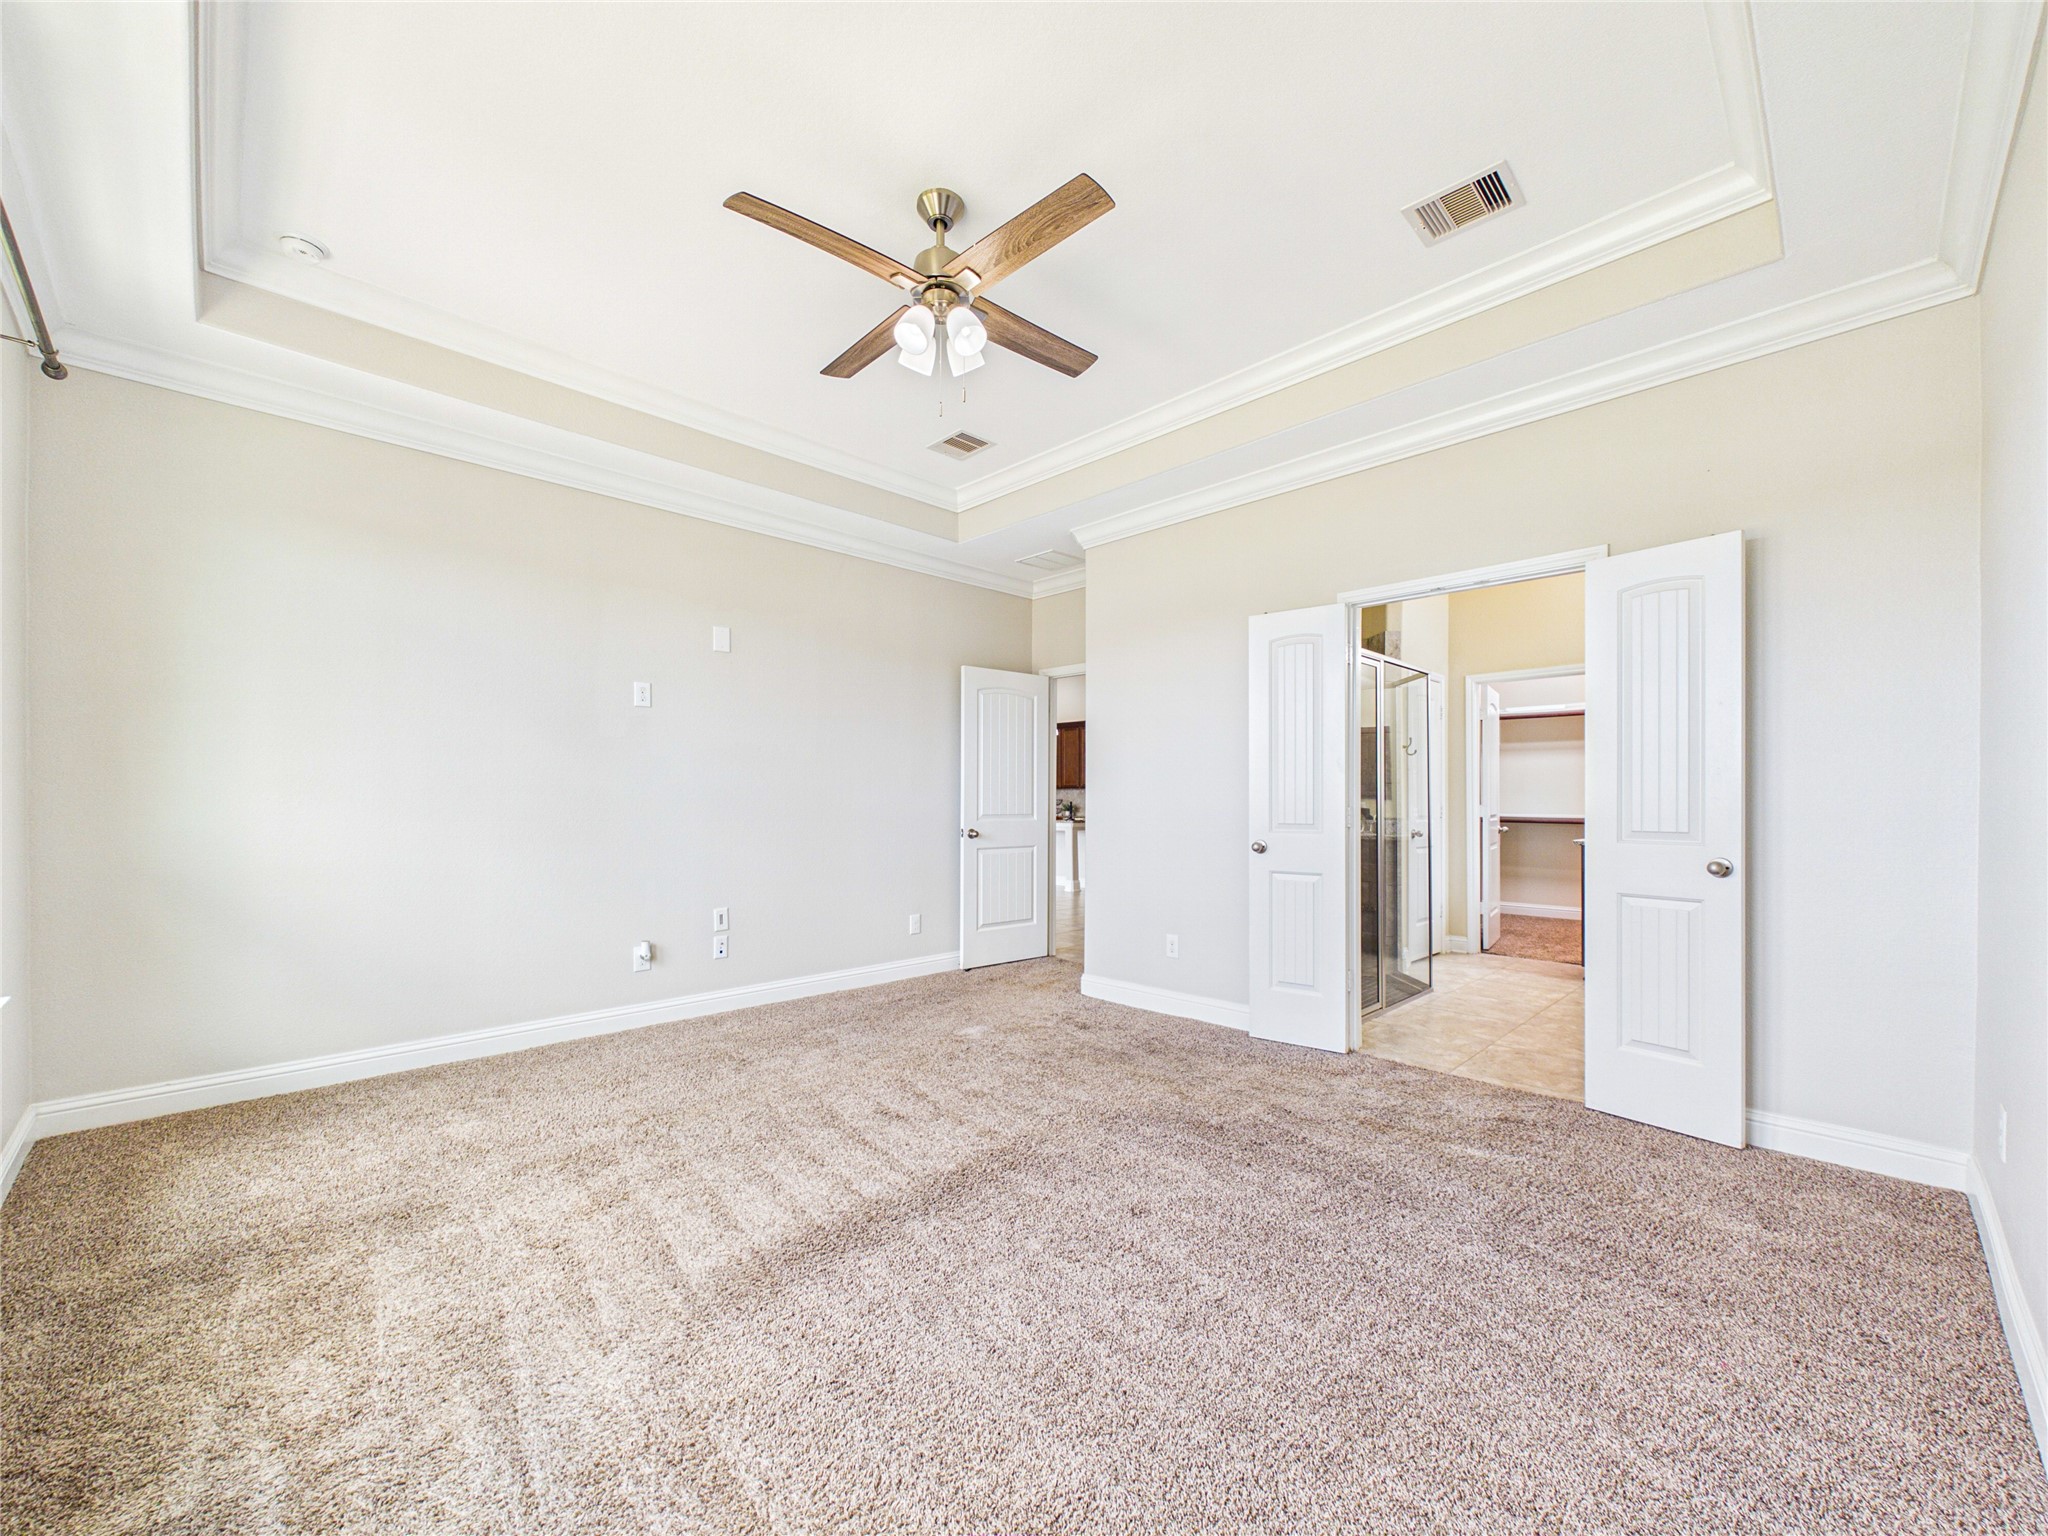
Another view of the primary bedroom along with the double doors to the ensuite bathroom.
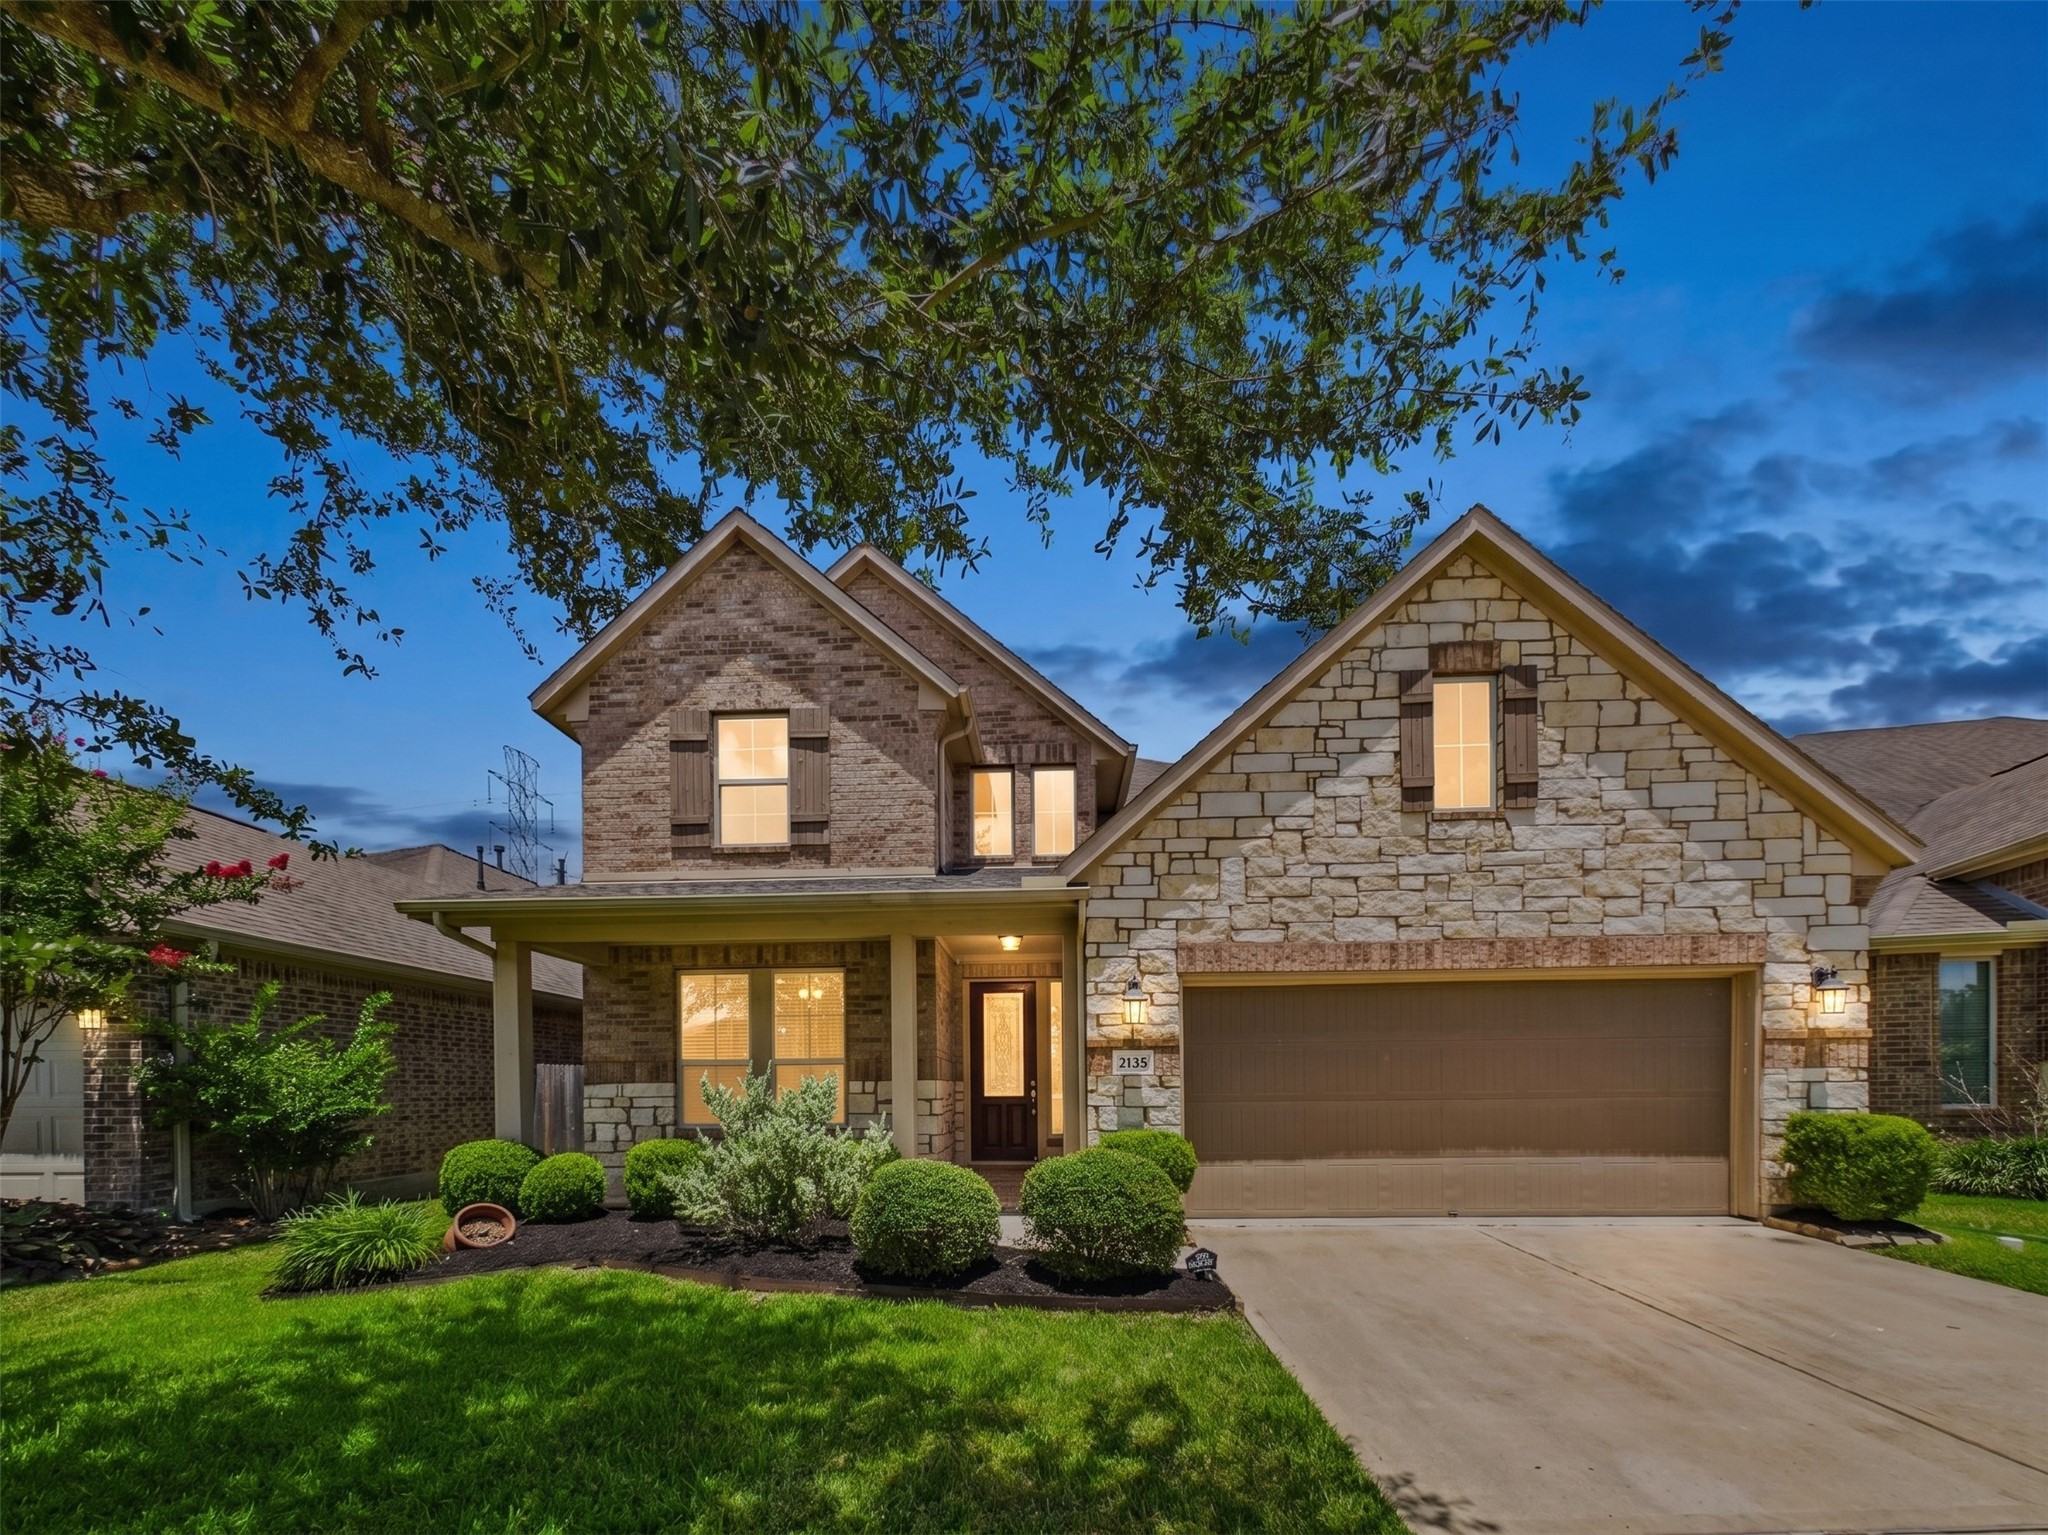
Charming two-story home featuring a well-maintained front yard and a two-car garage.
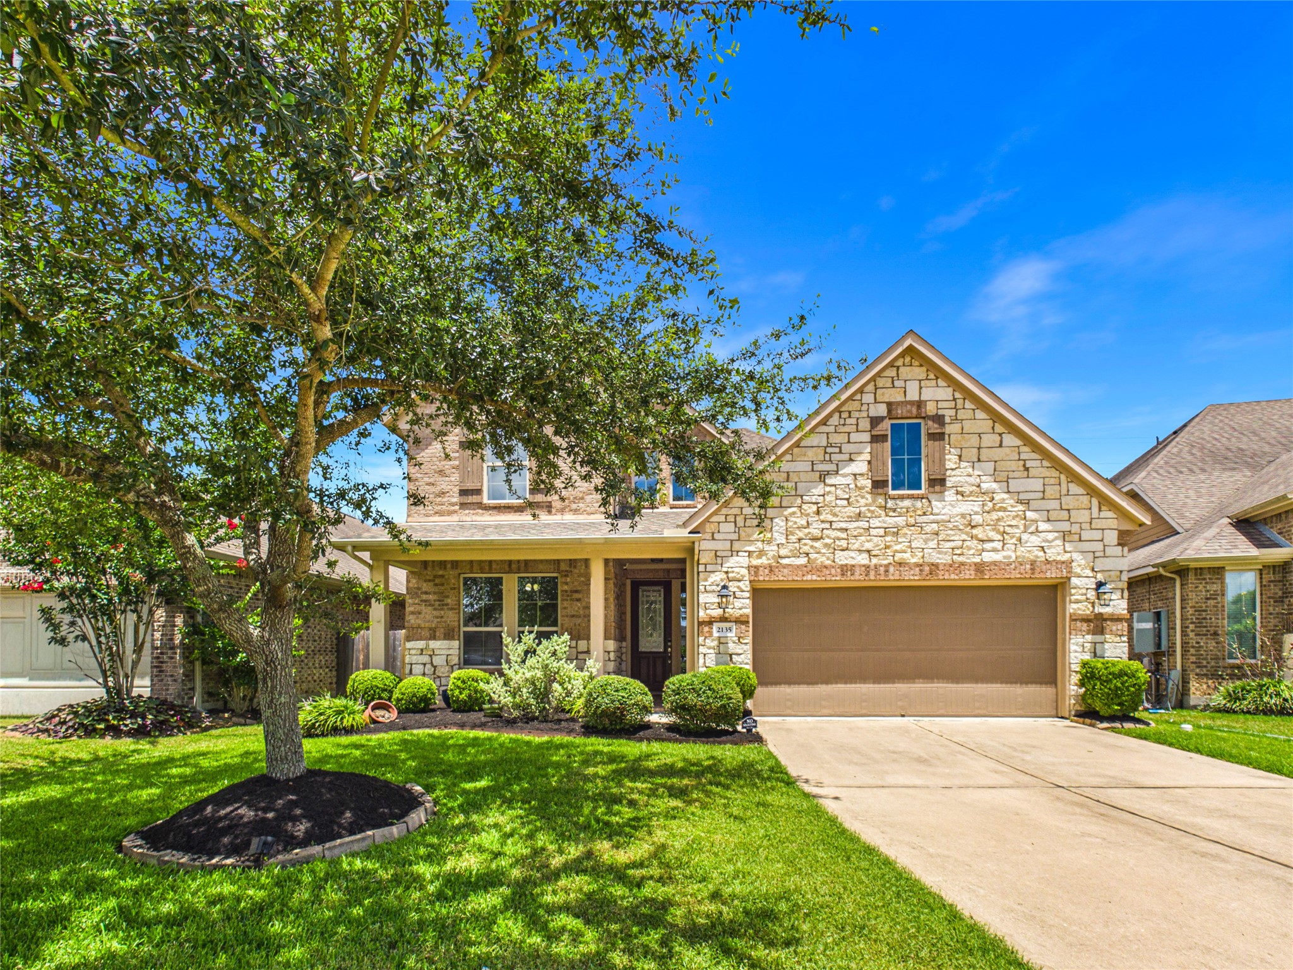
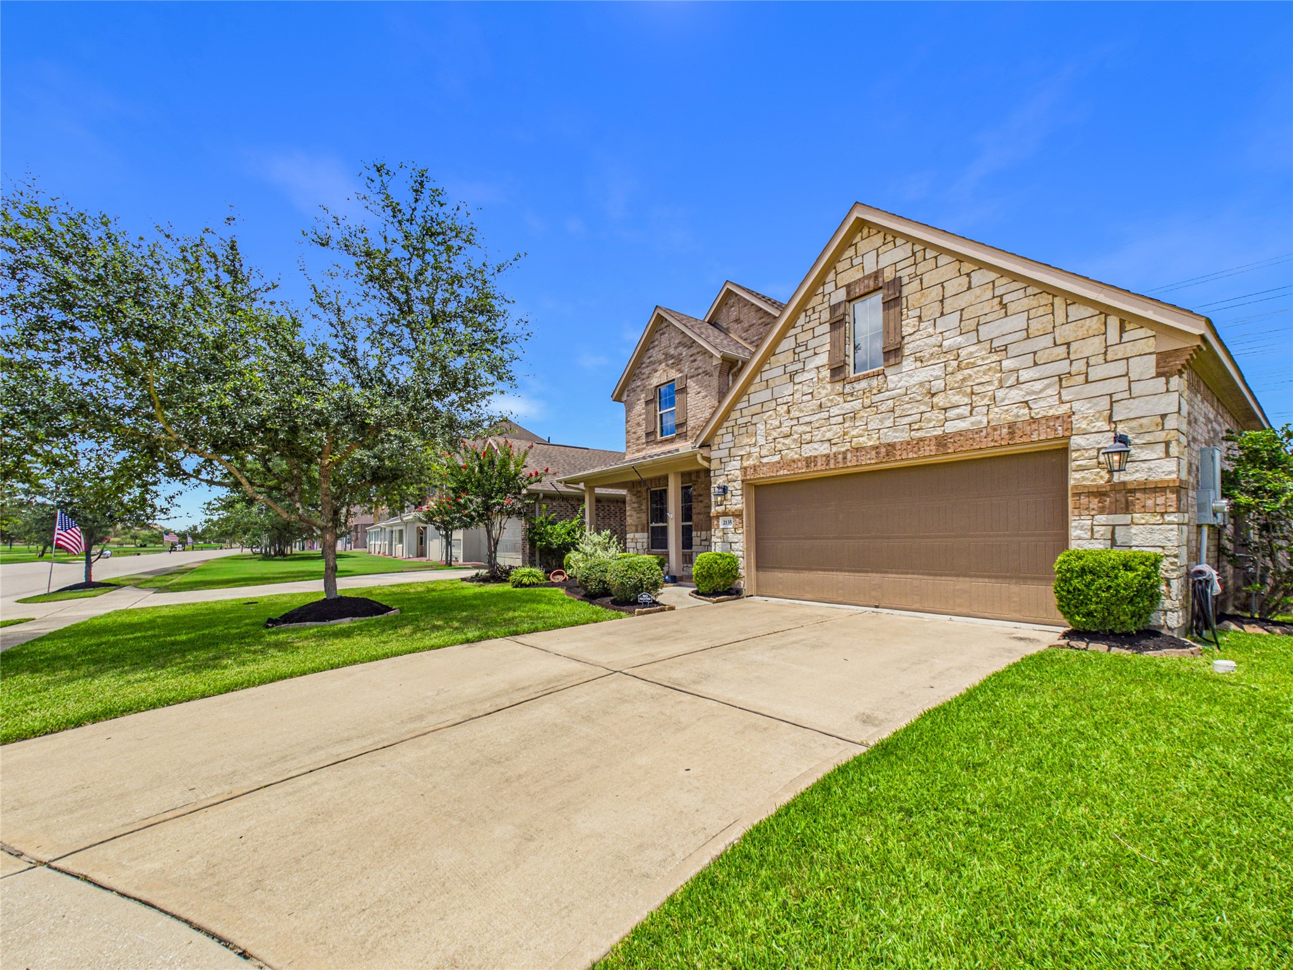
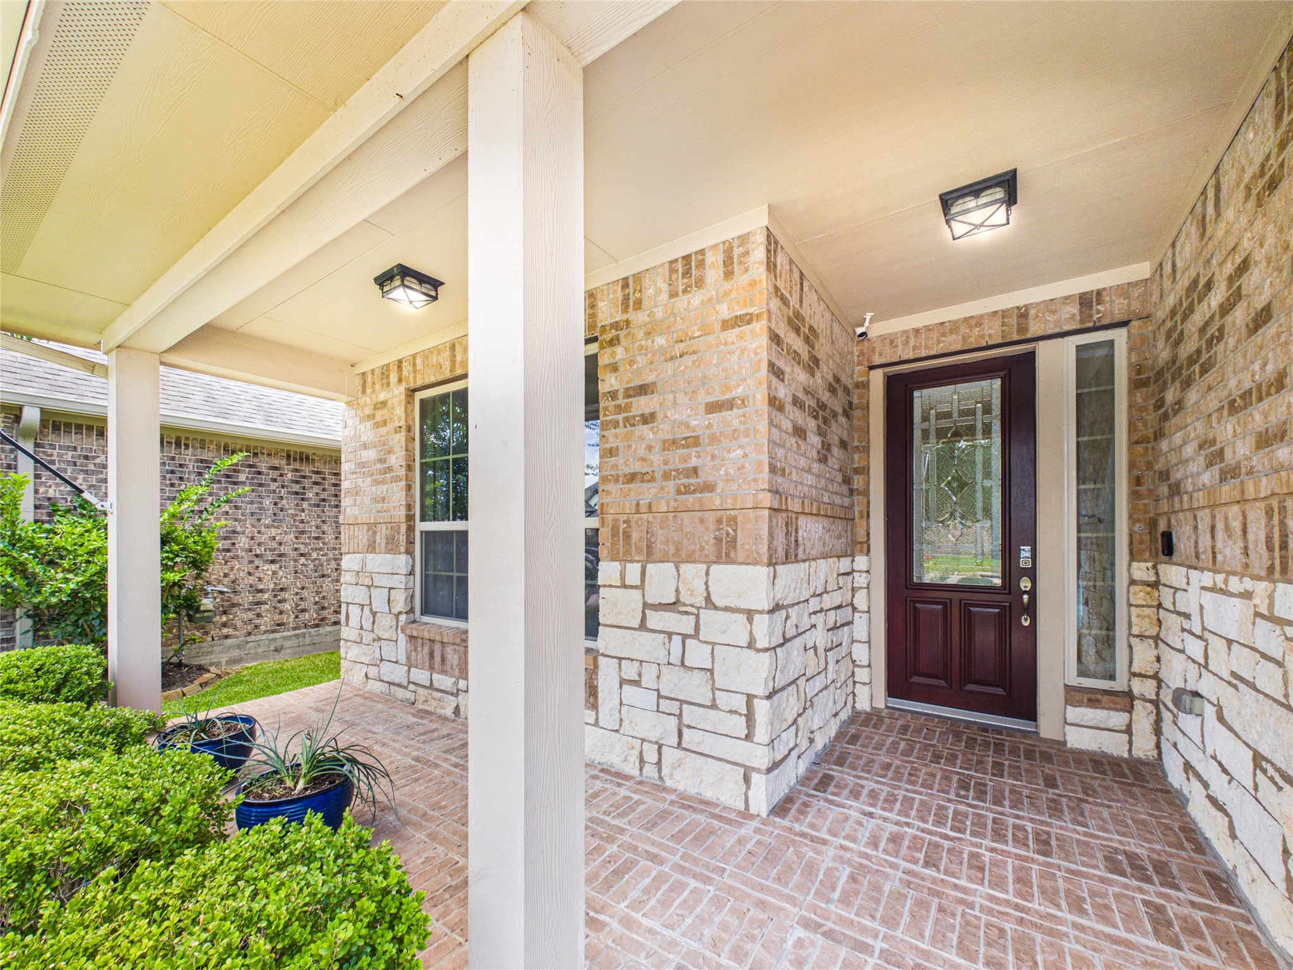
Welcoming front porch where you can sit outside and enjoy the view.
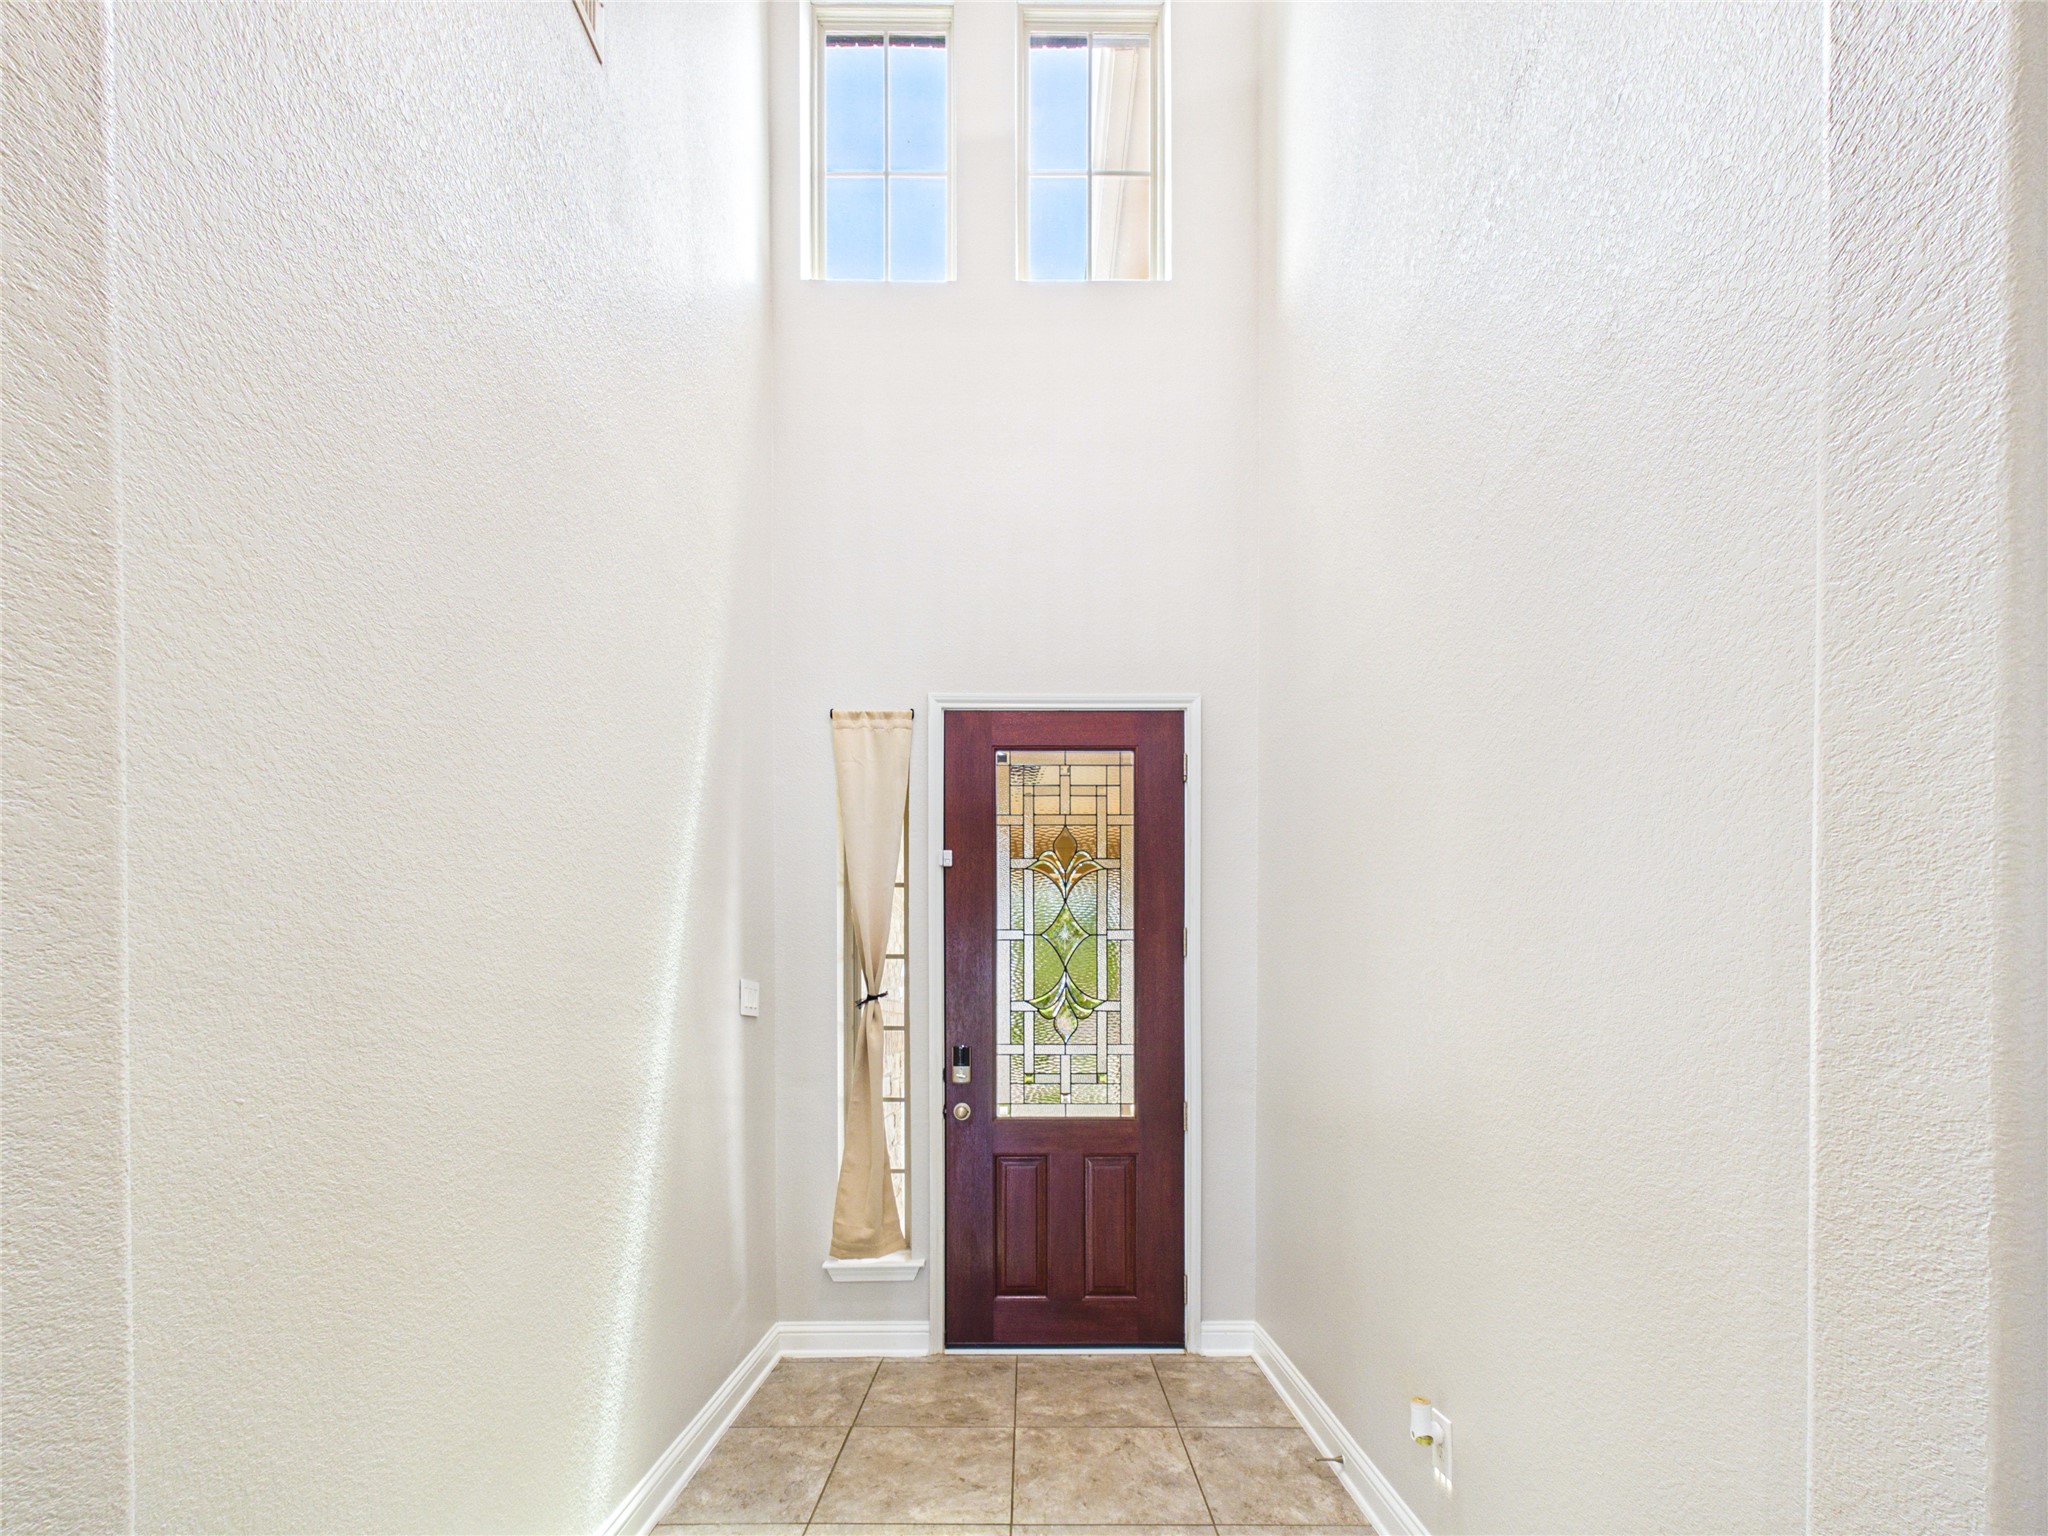
Bright, airy foyer with high ceilings. The space is accented by natural light from upper windows, and has tiled flooring for easy maintenance.
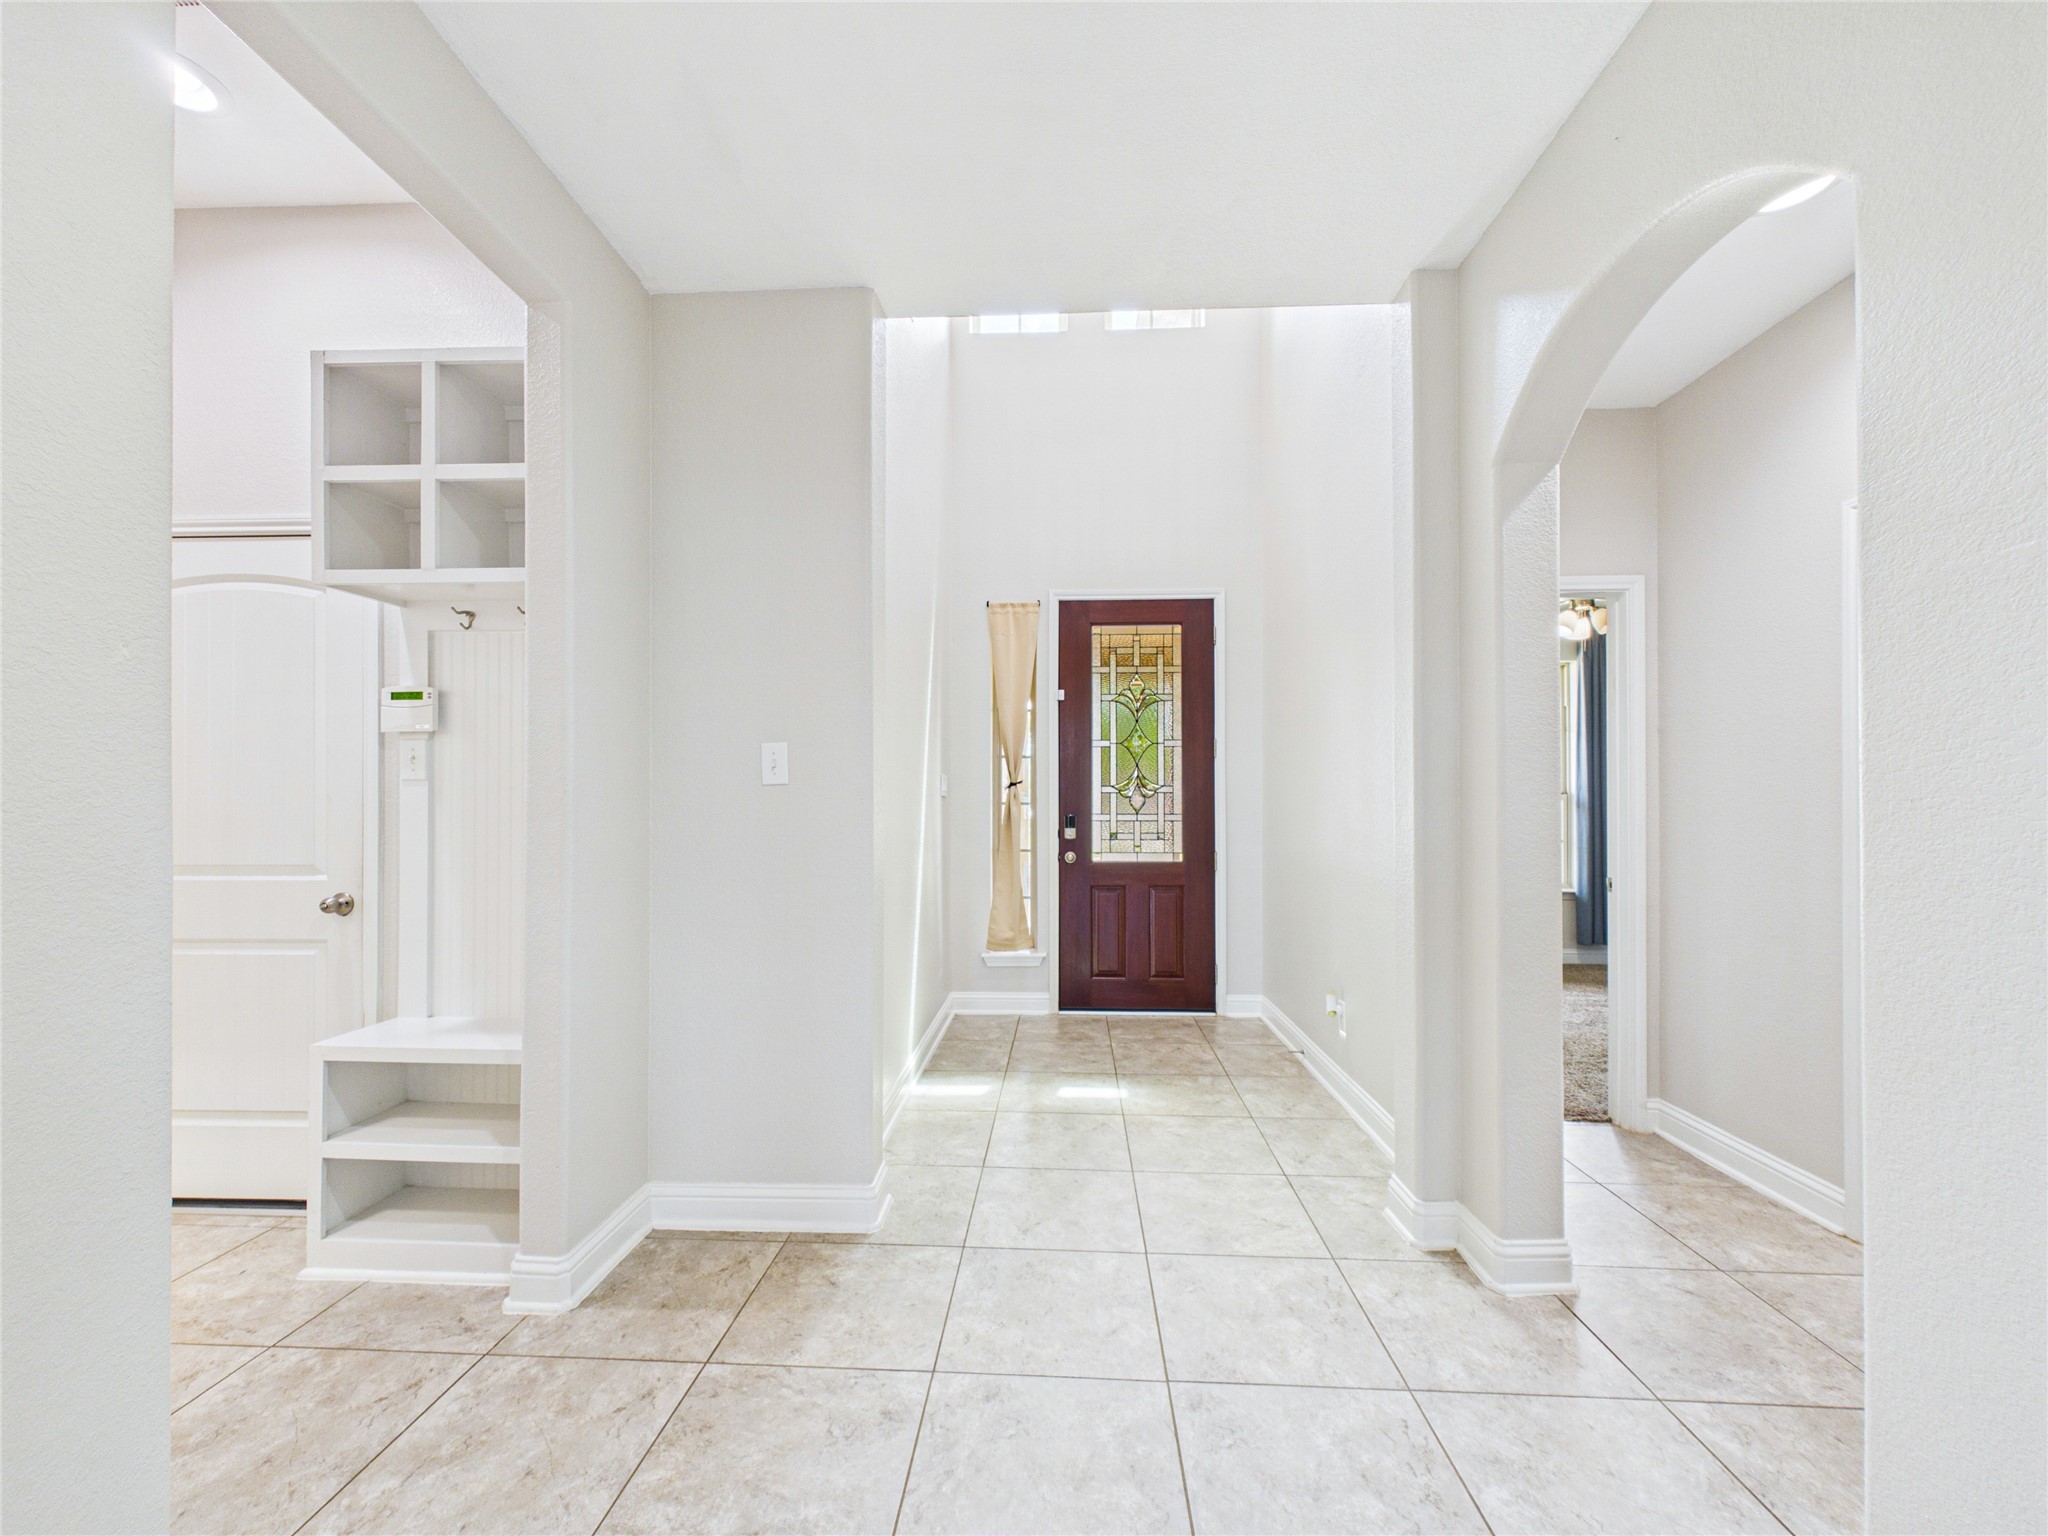
Entry way with garage to the left and bedrooms to the right.
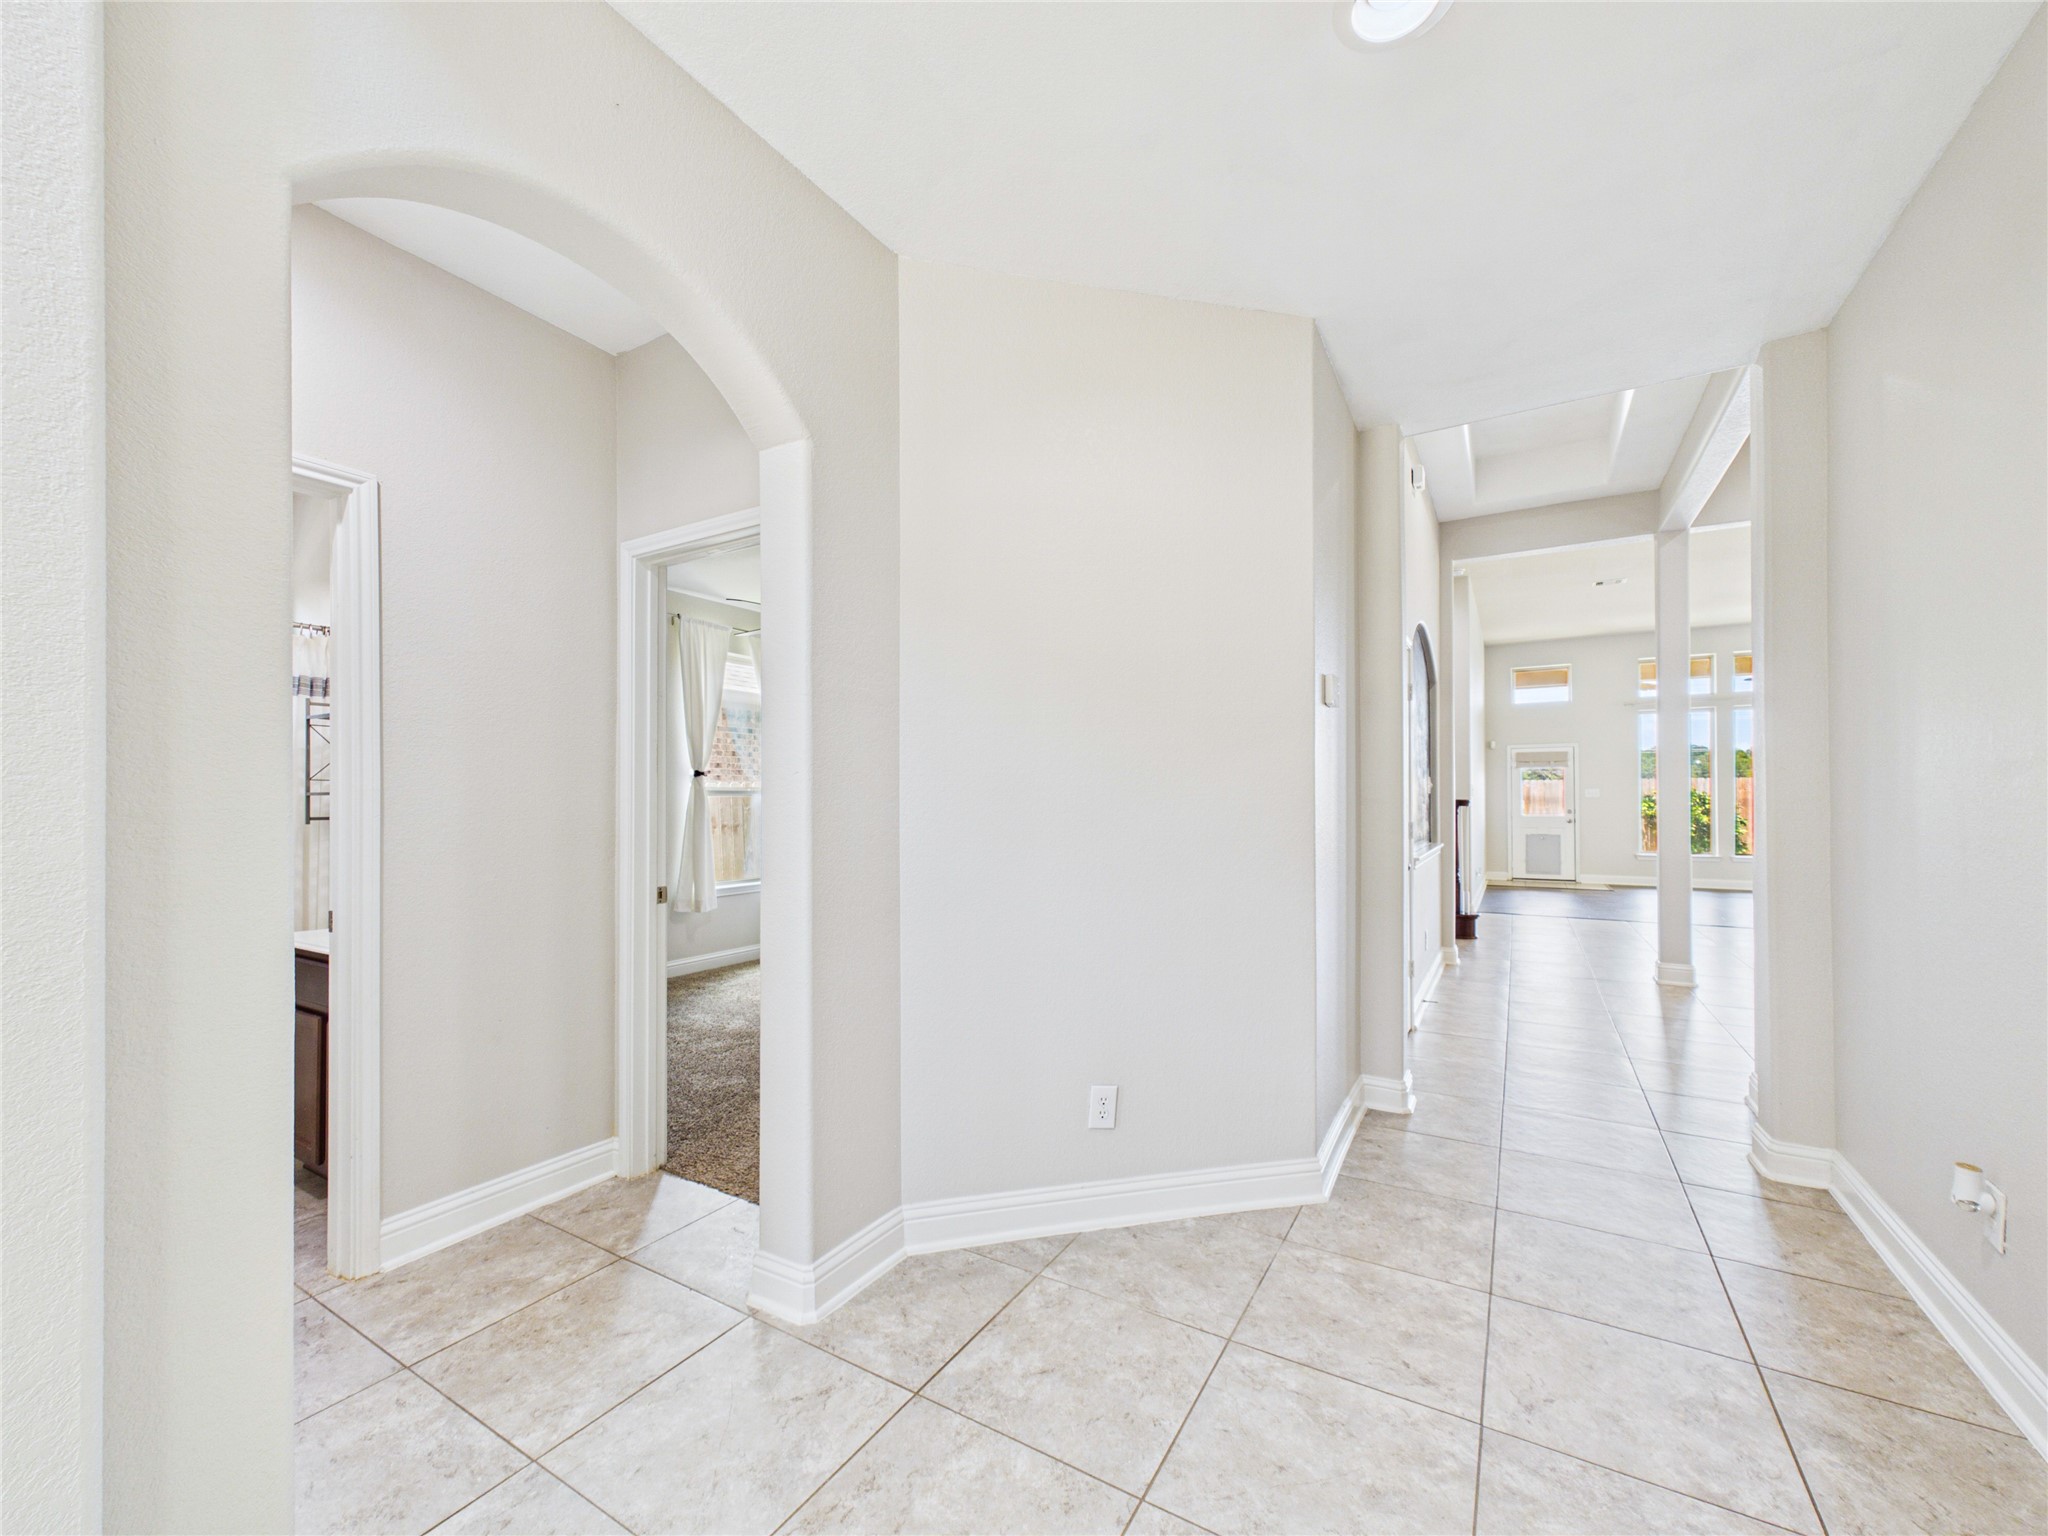
Hallway from the entry leads to the common areas.
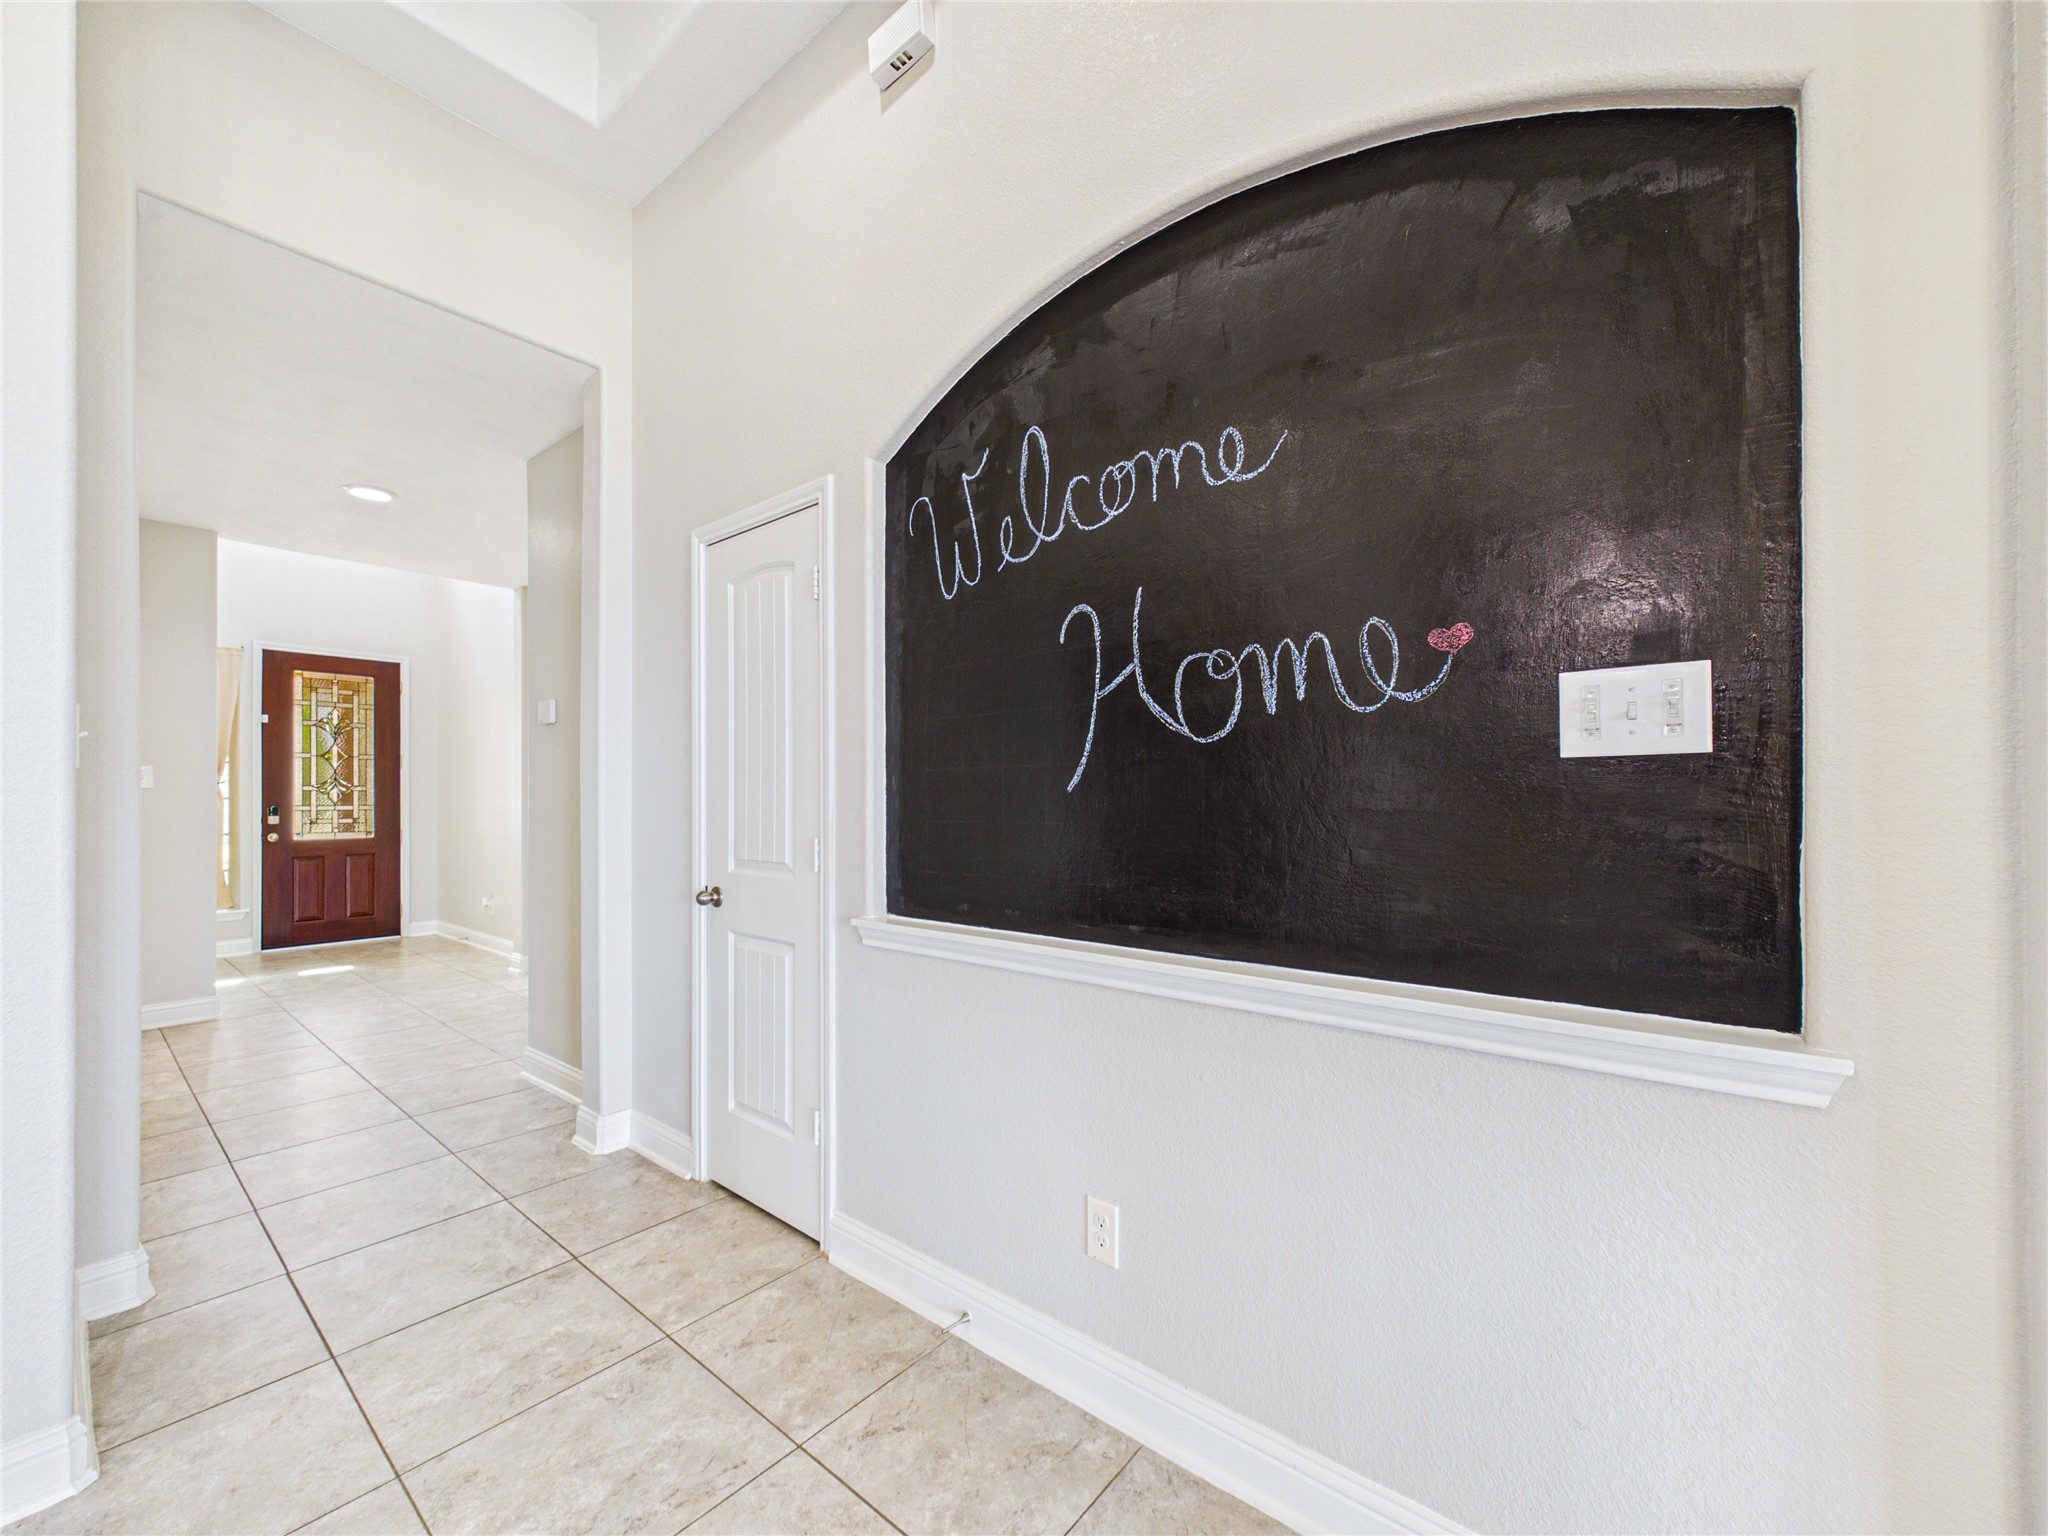
"Welcome Home"
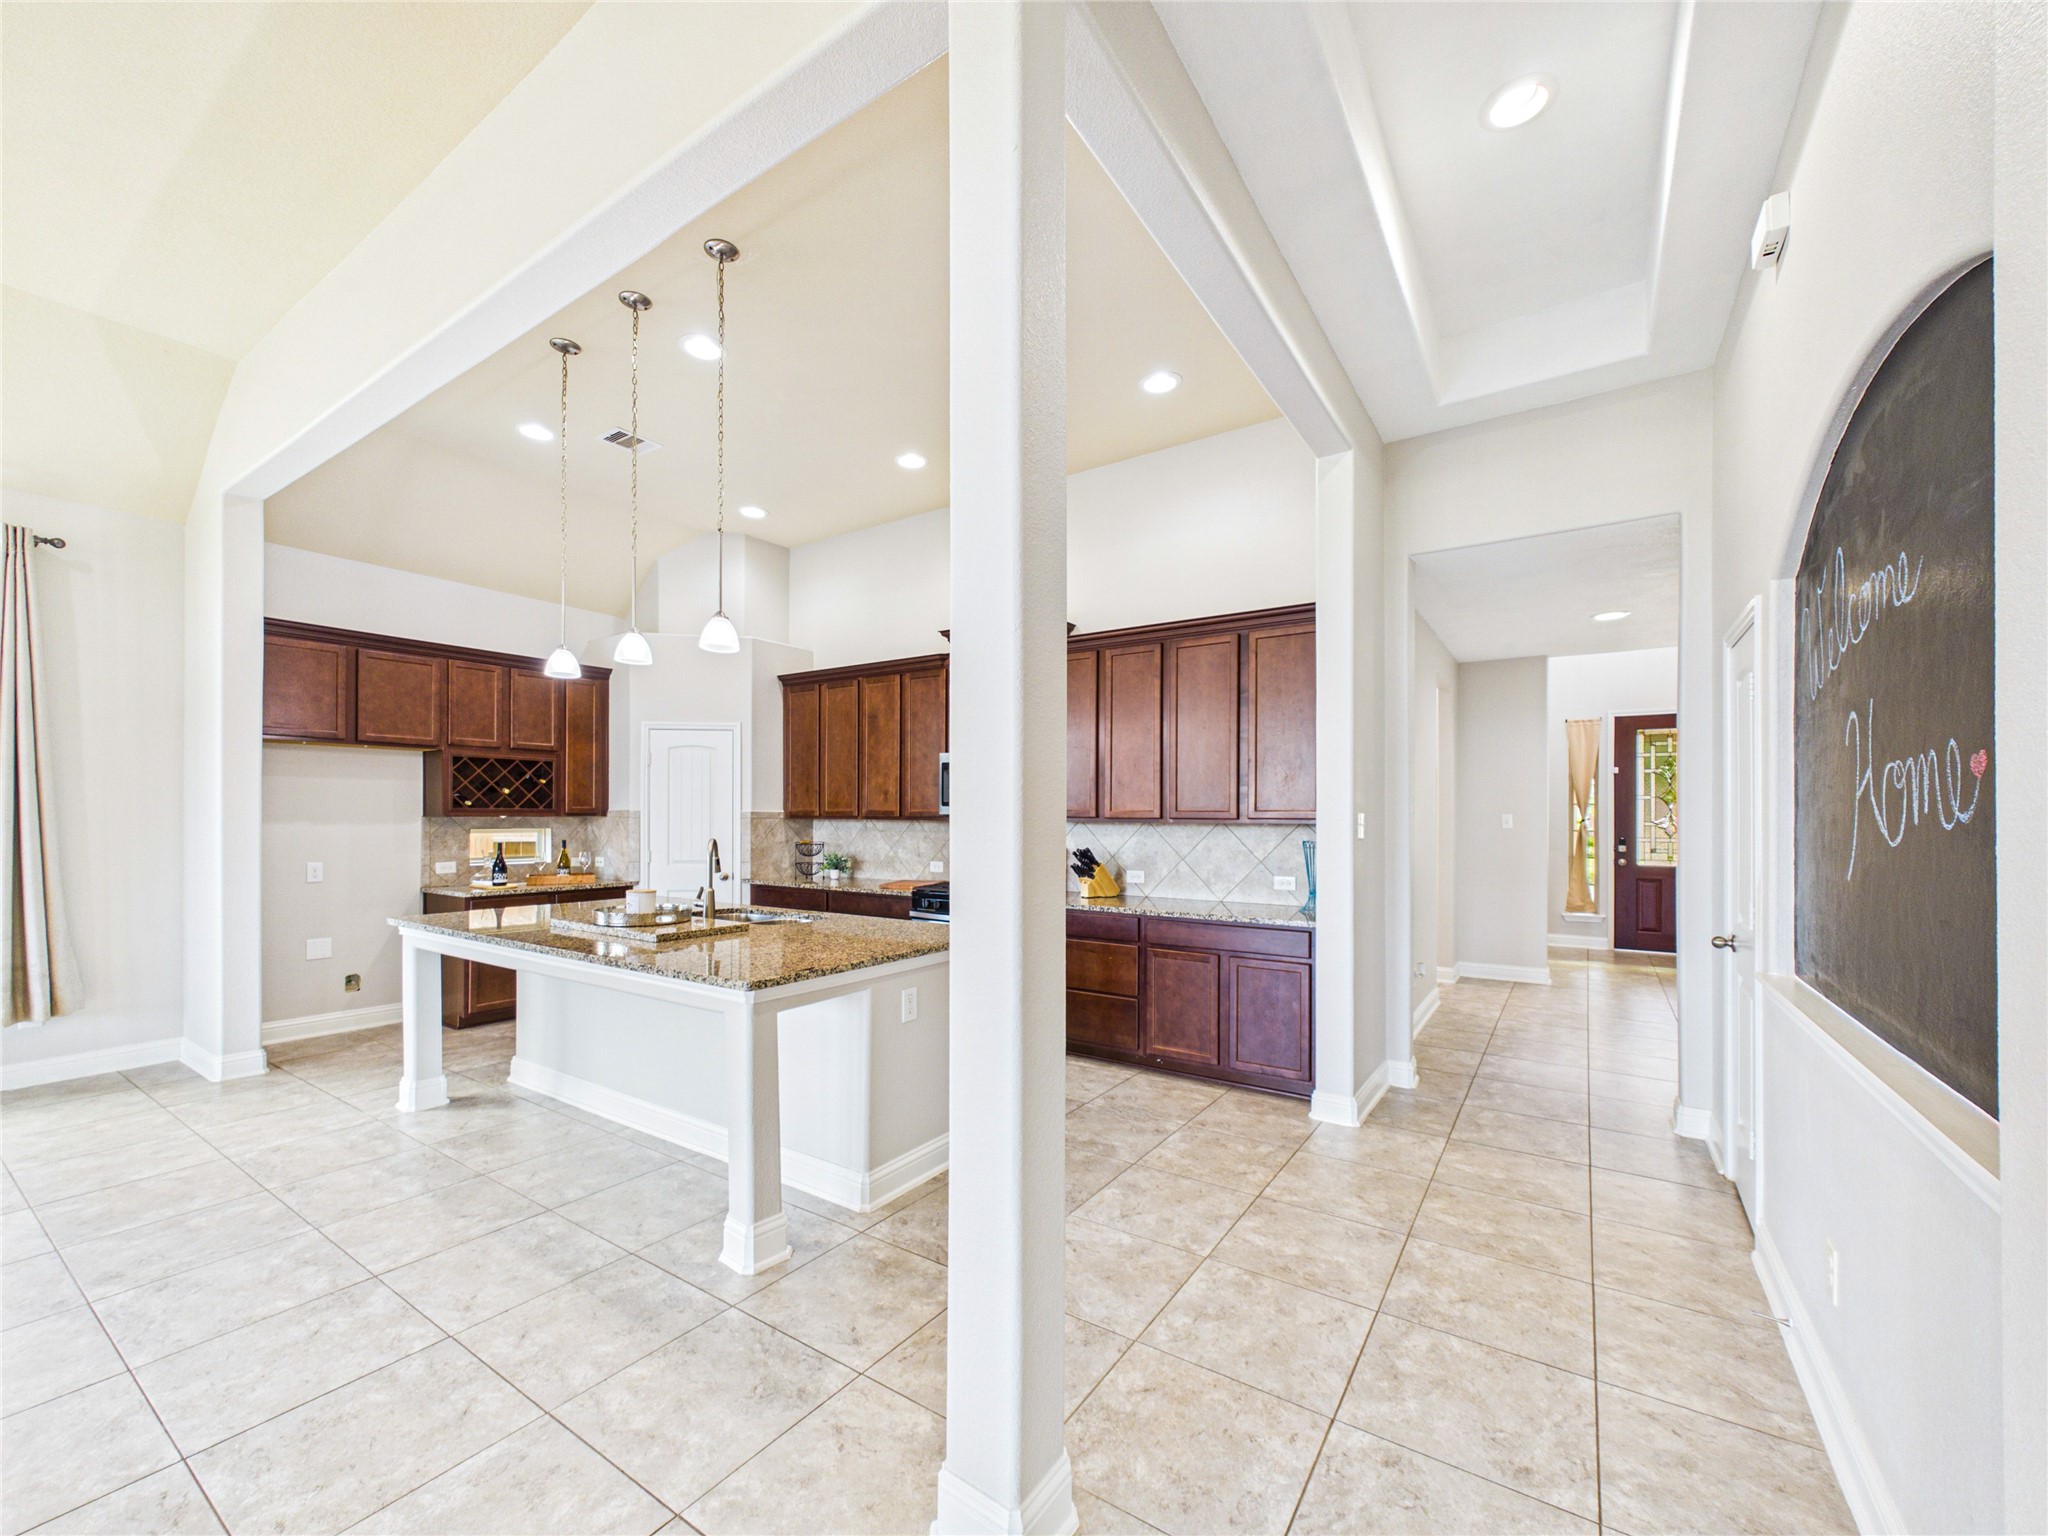
This spacious kitchen features elegant dark wood cabinets, a large island with a granite countertop, pendant lighting, and tile flooring.
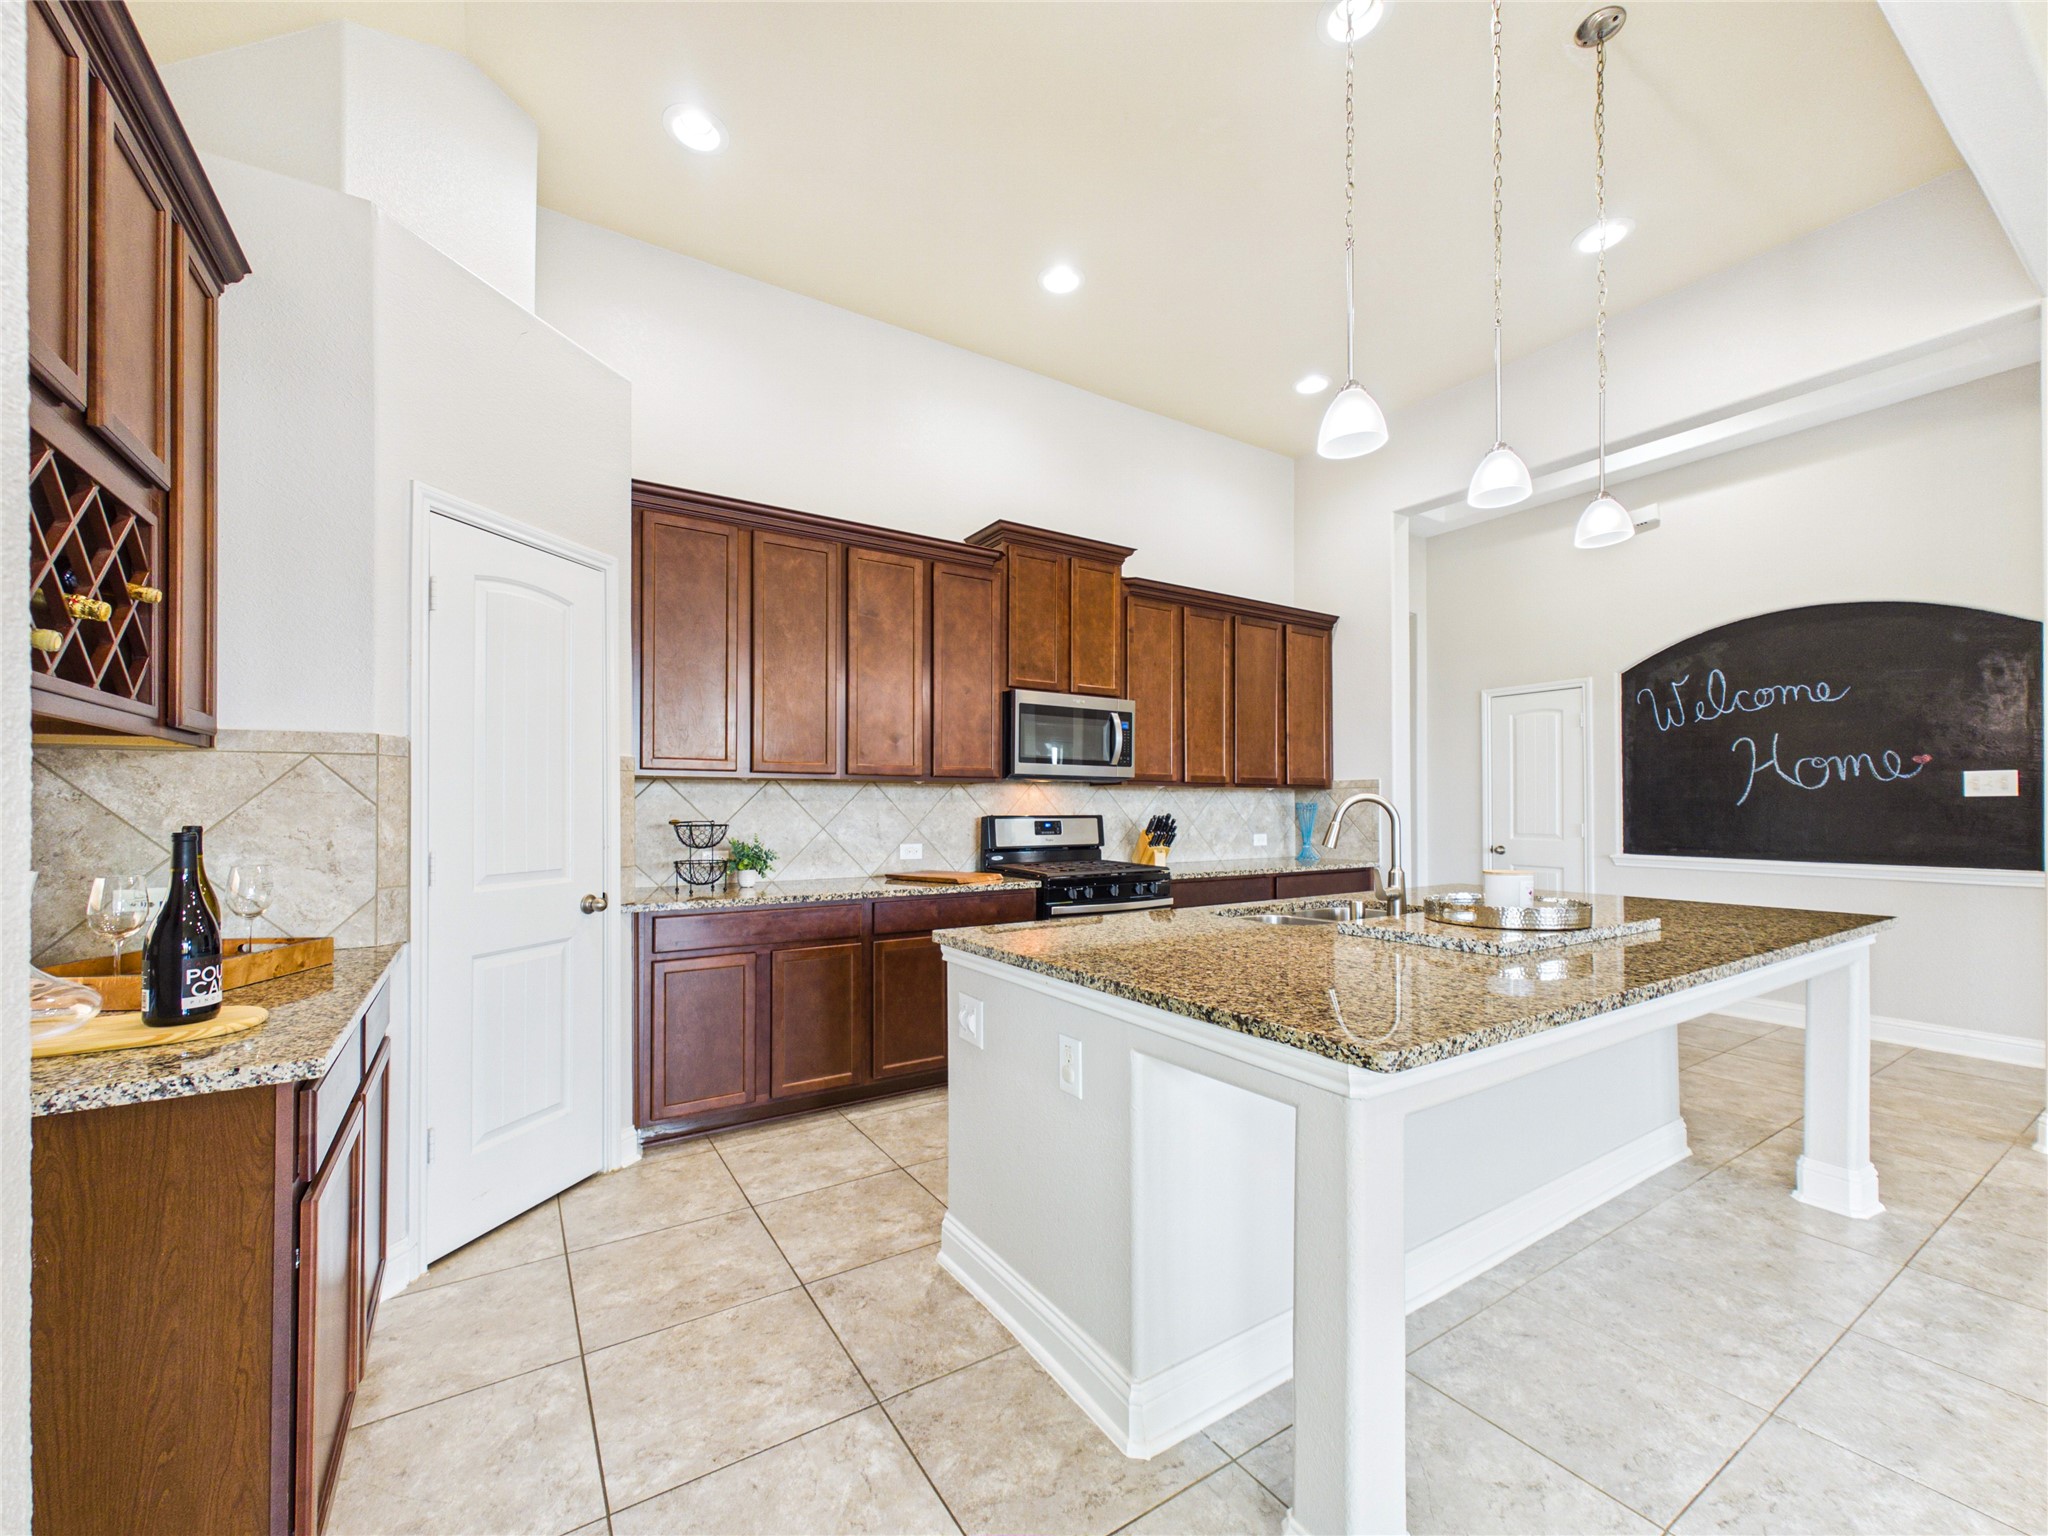
The kitchen features spacious granite countertops, a large island with a sink, dark wood cabinetry, and stainless steel appliances. .
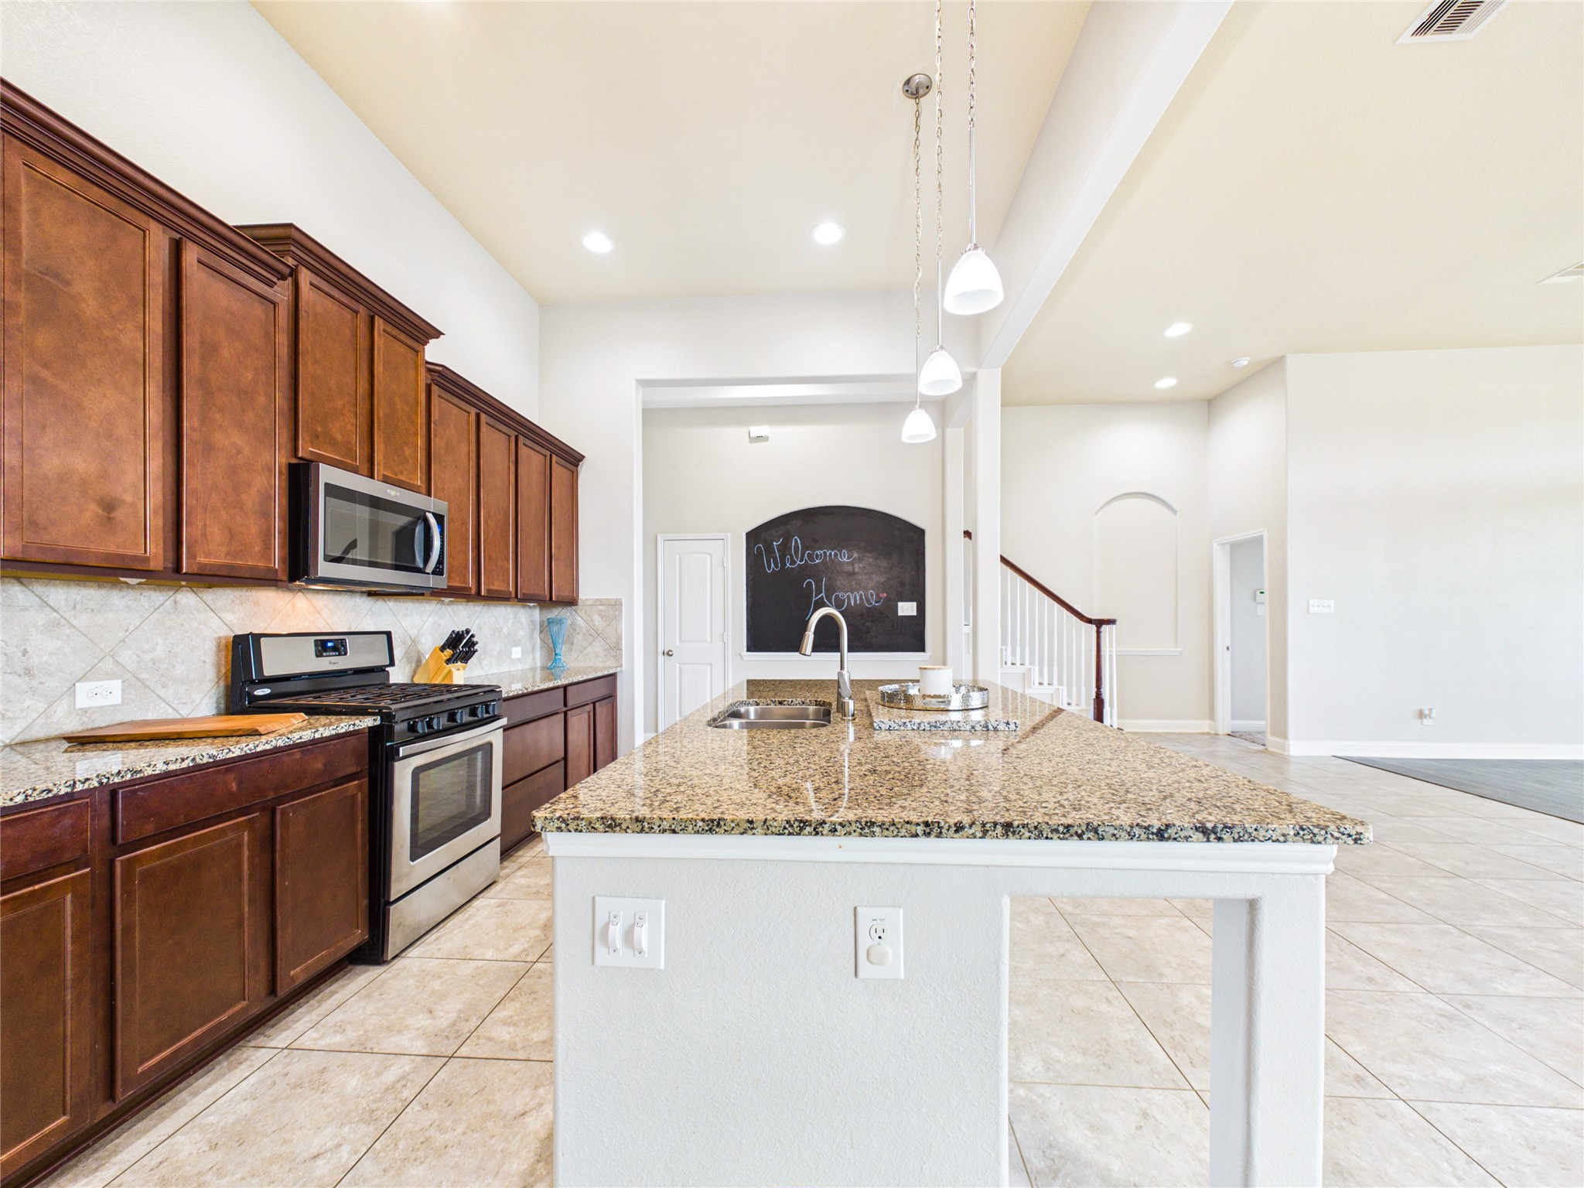
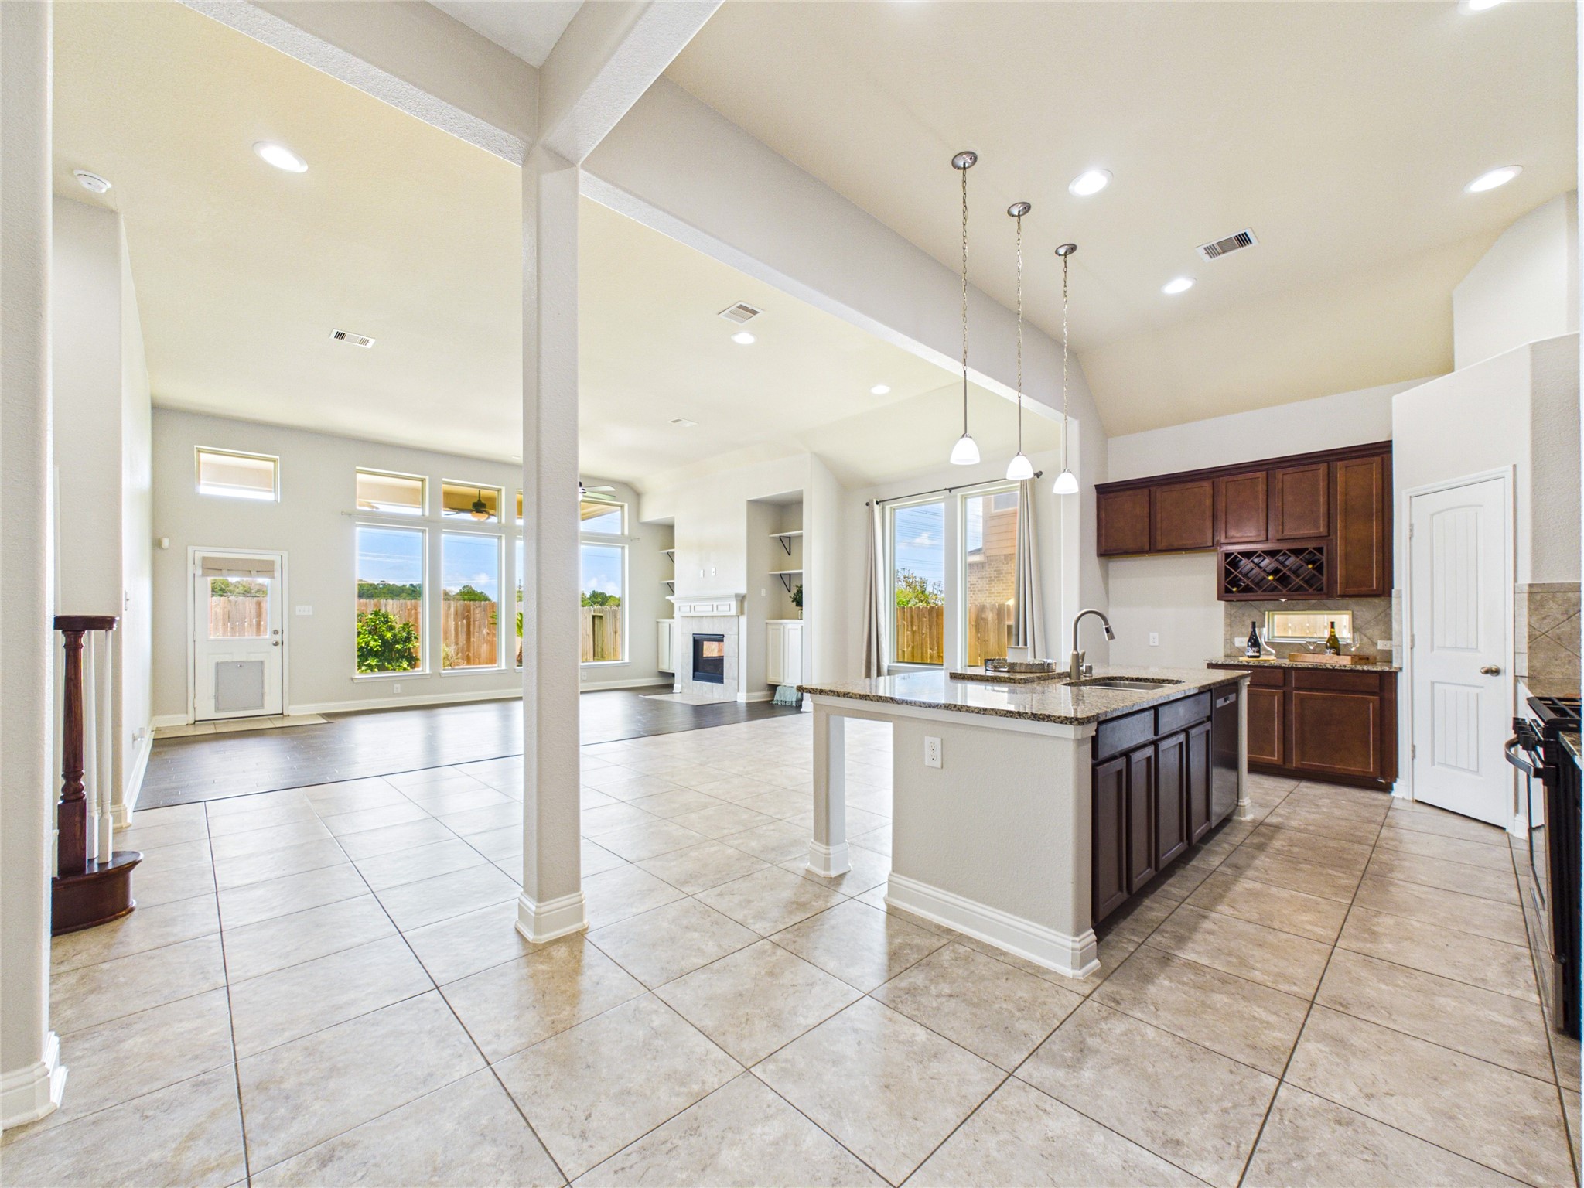
The open-concept home features large windows for abundant natural lighting.
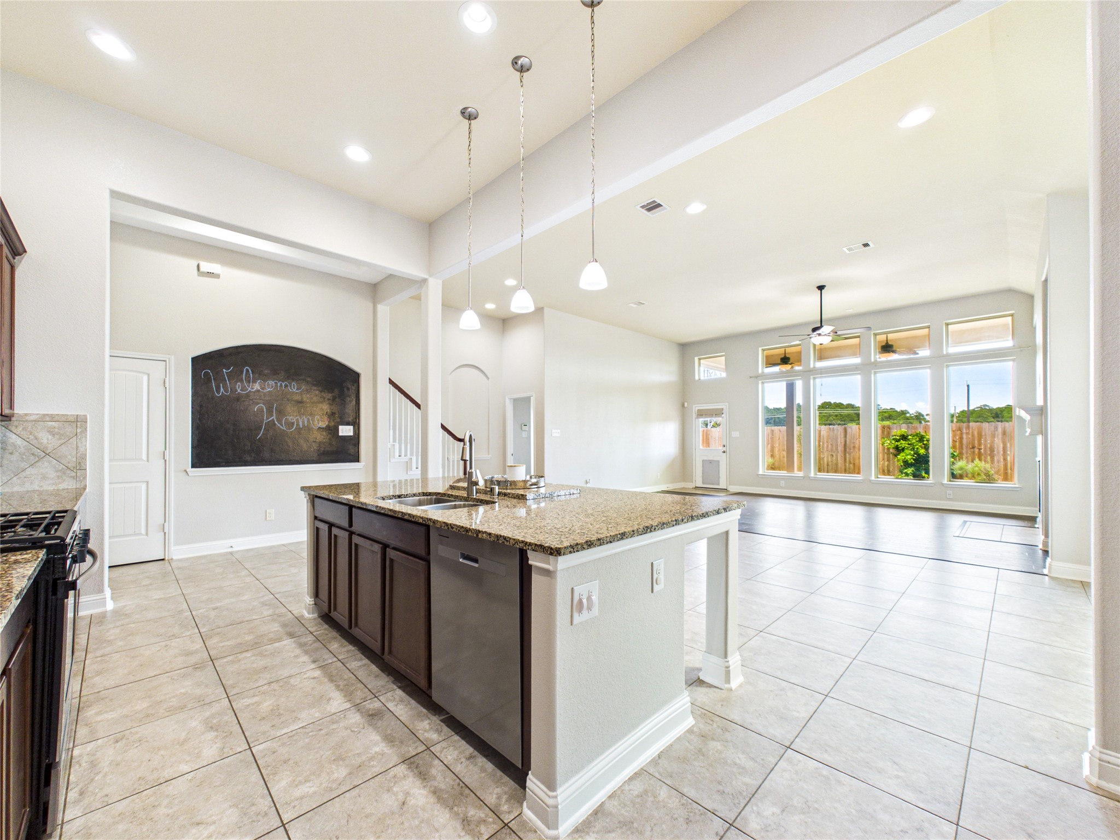
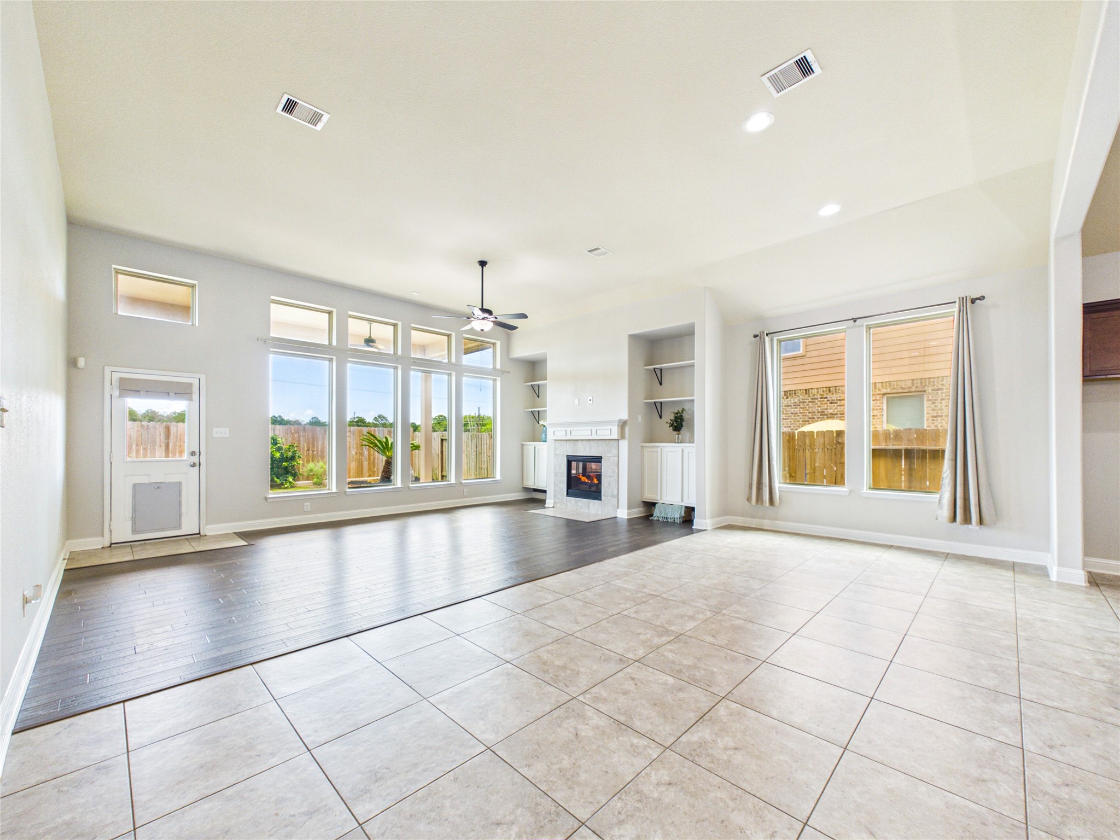
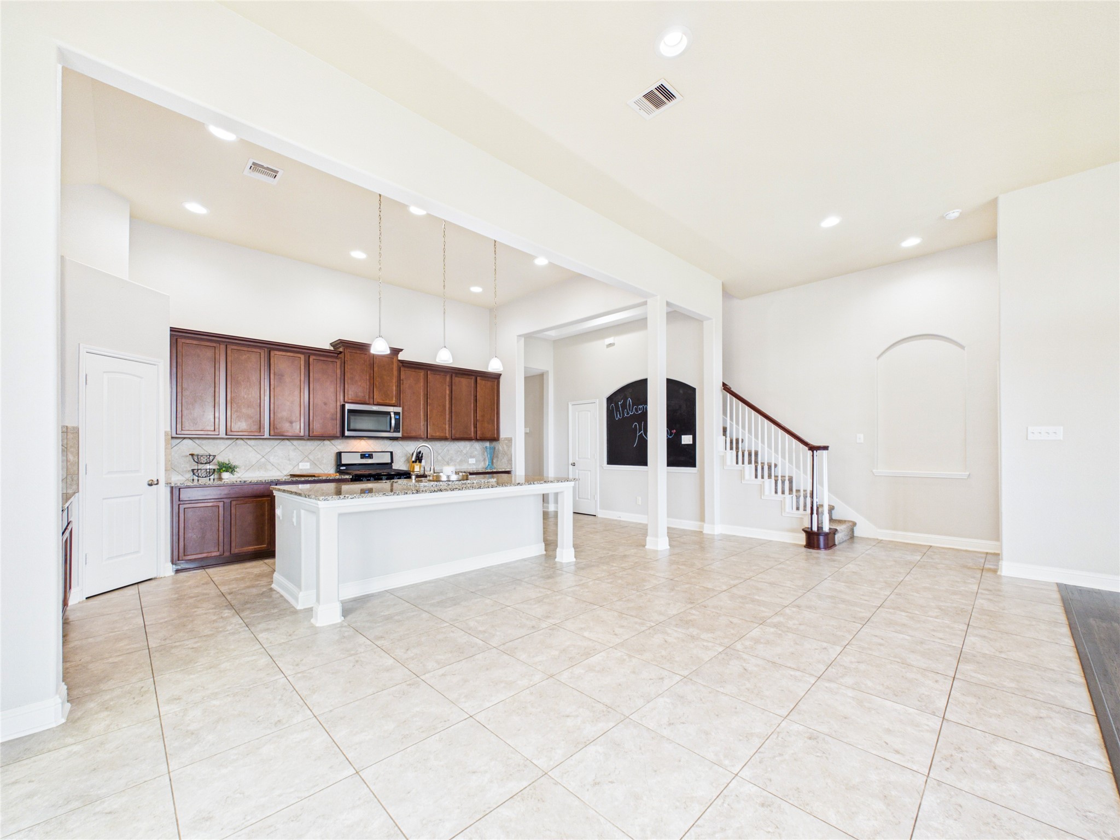
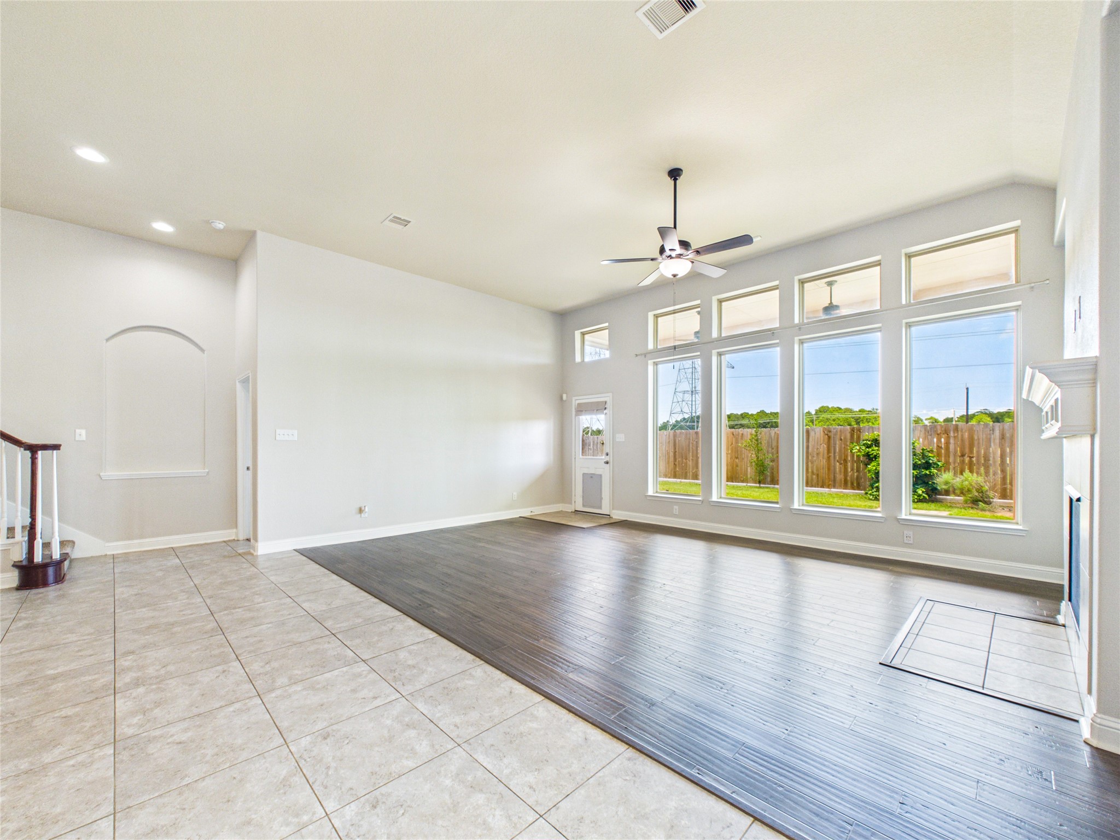
Once again, the open concept along with the large windows allow a lot of natural light.
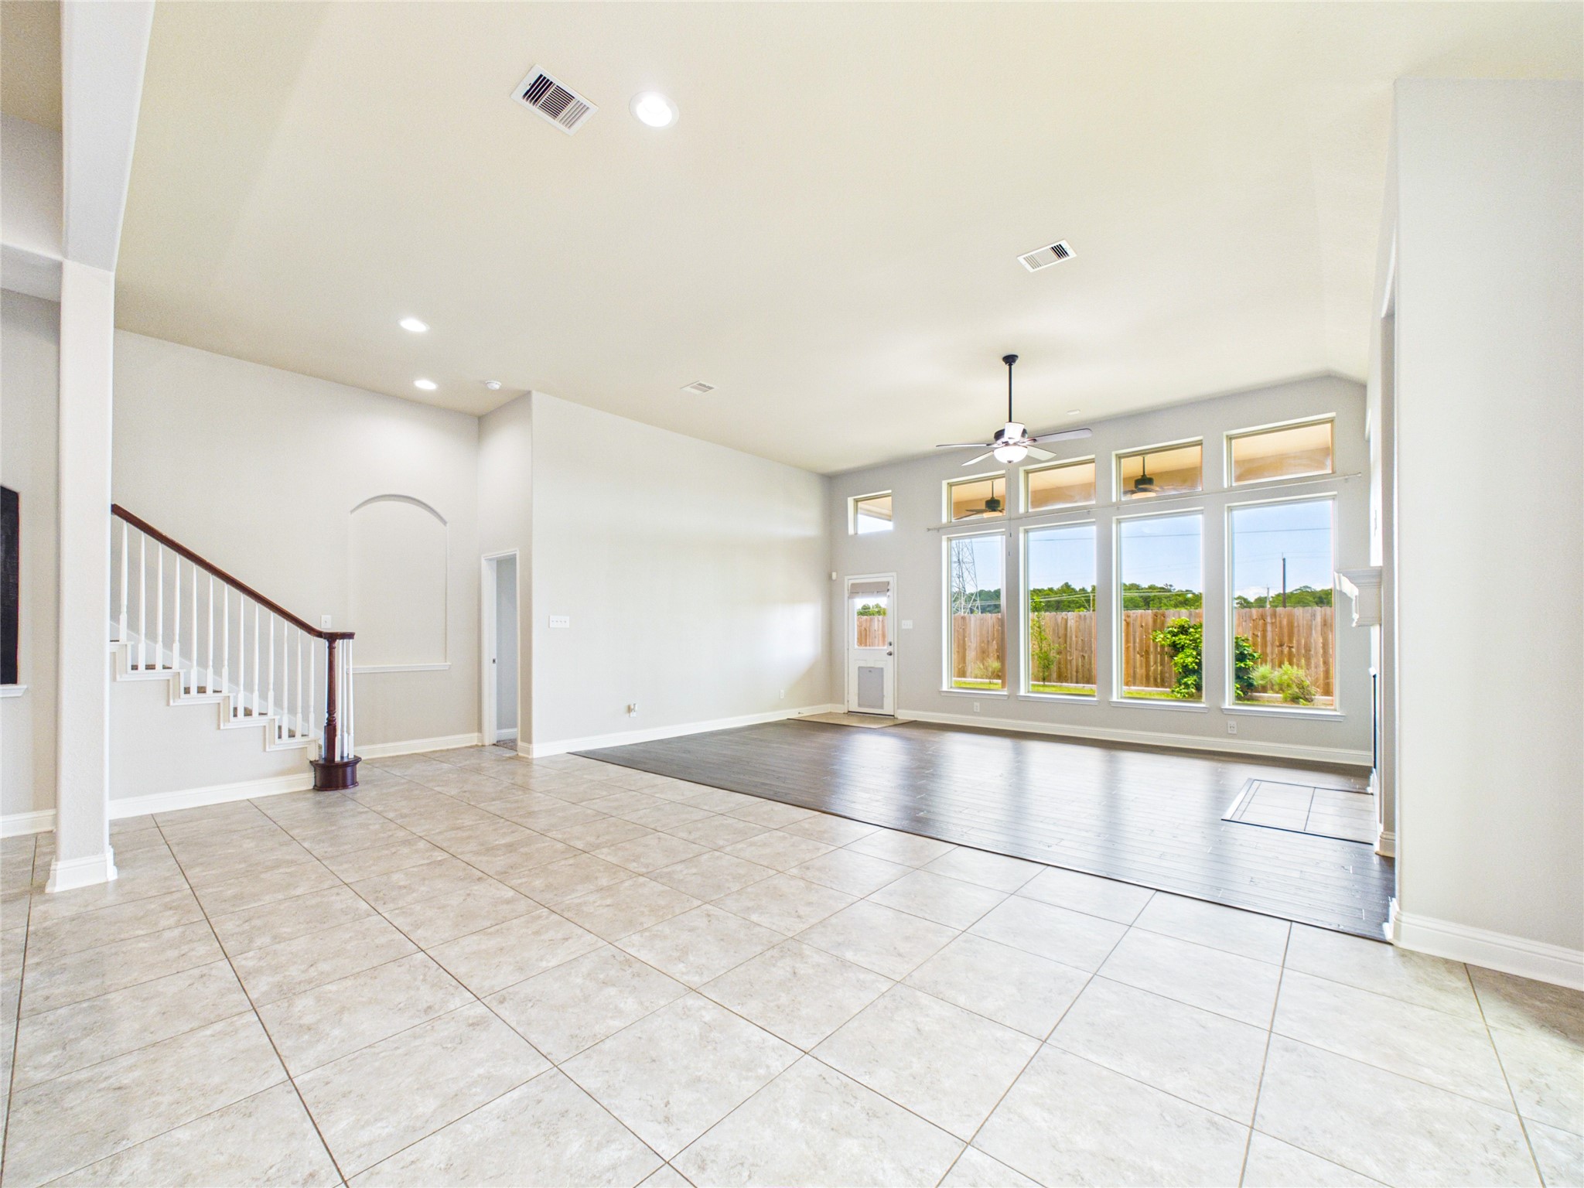
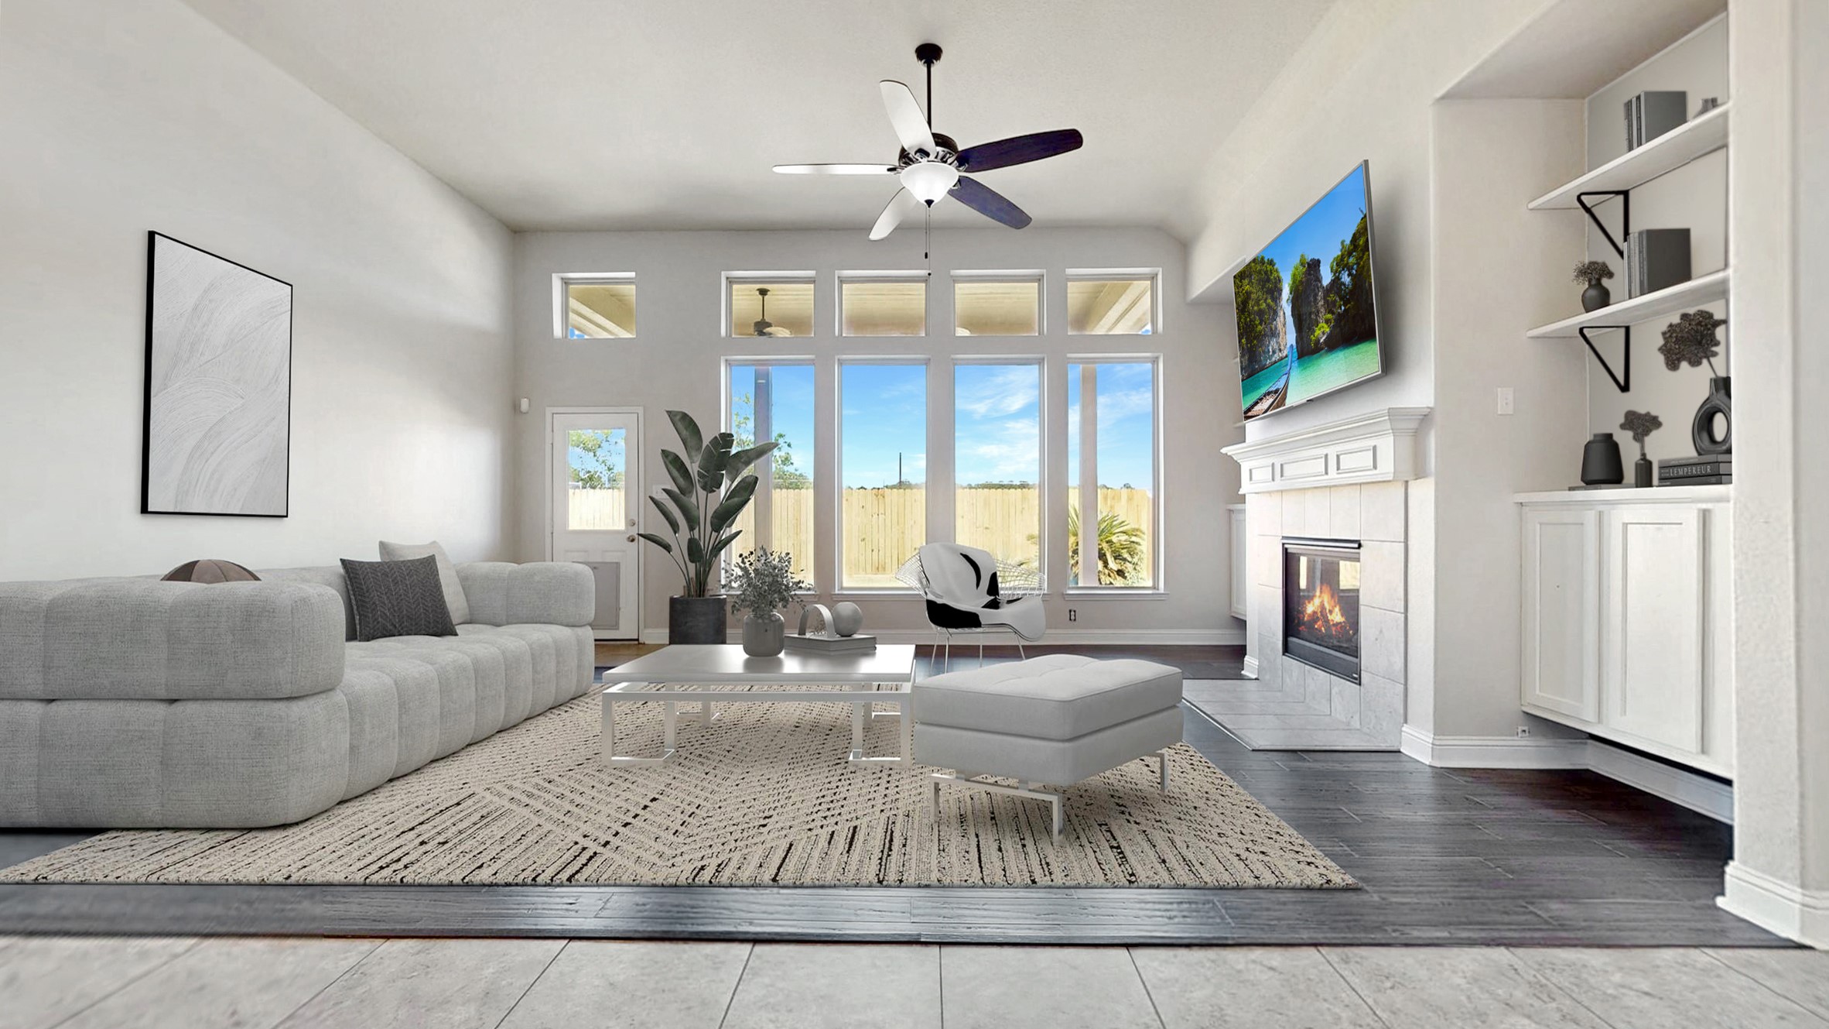
This spacious living room features modern decor with a cozy fireplace, large windows for abundant natural light, and a ceiling fan. The neutral color palette and open layout create a welcoming atmosphere.
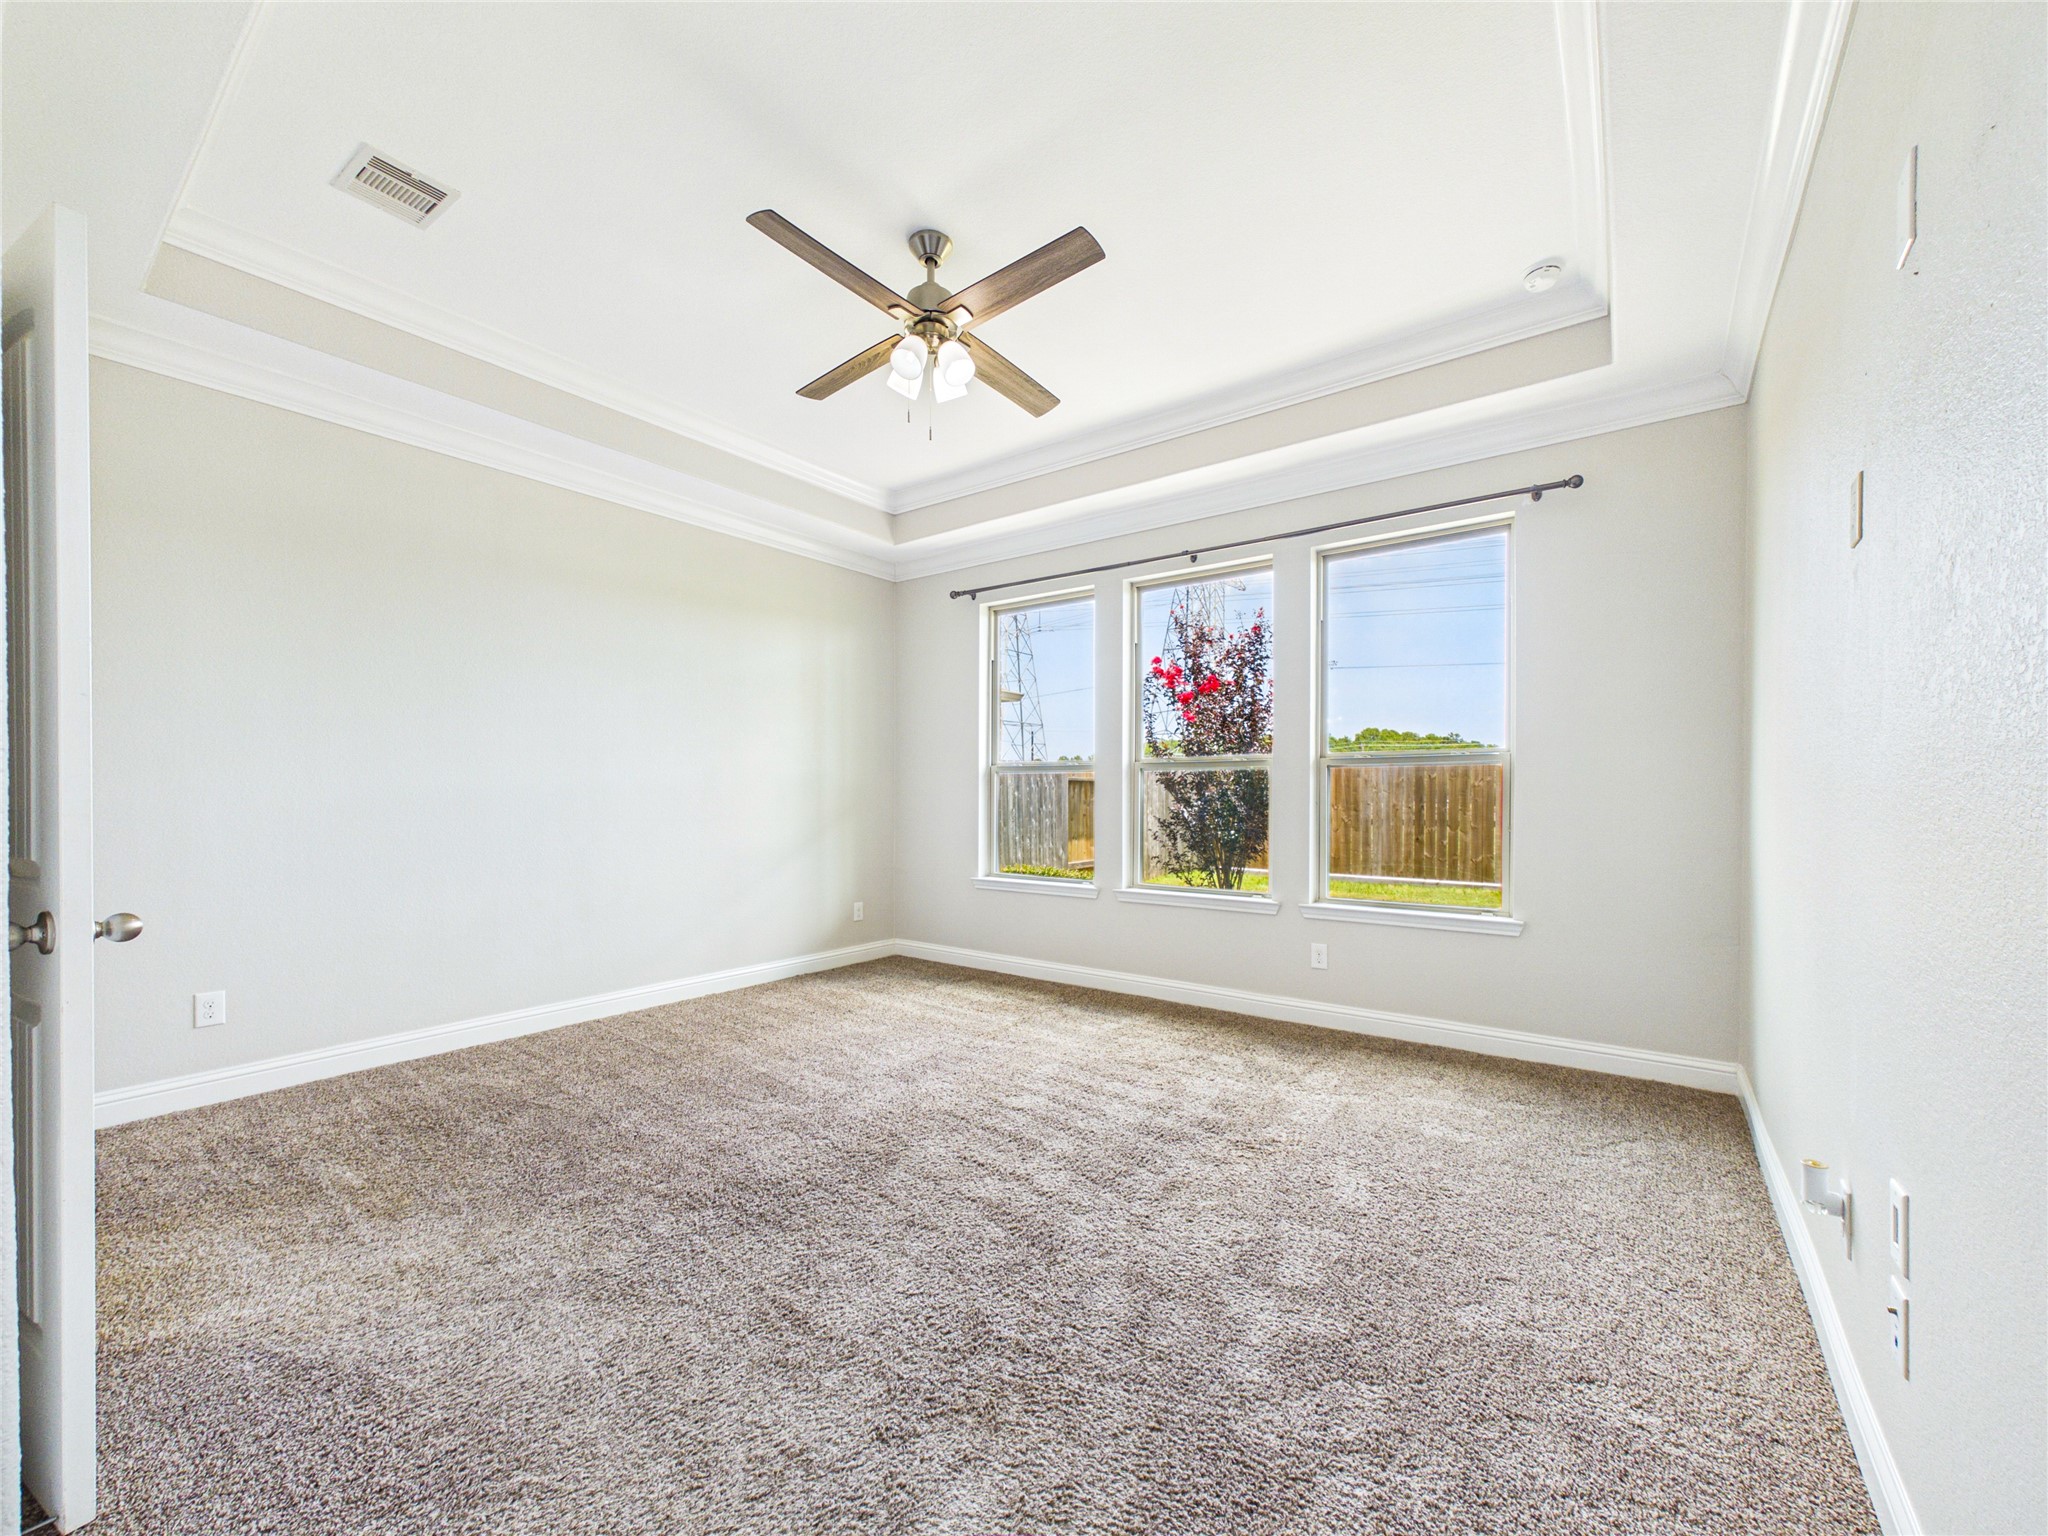
The primary bedroom has three large windows provide plenty of natural light and views of the backyard.
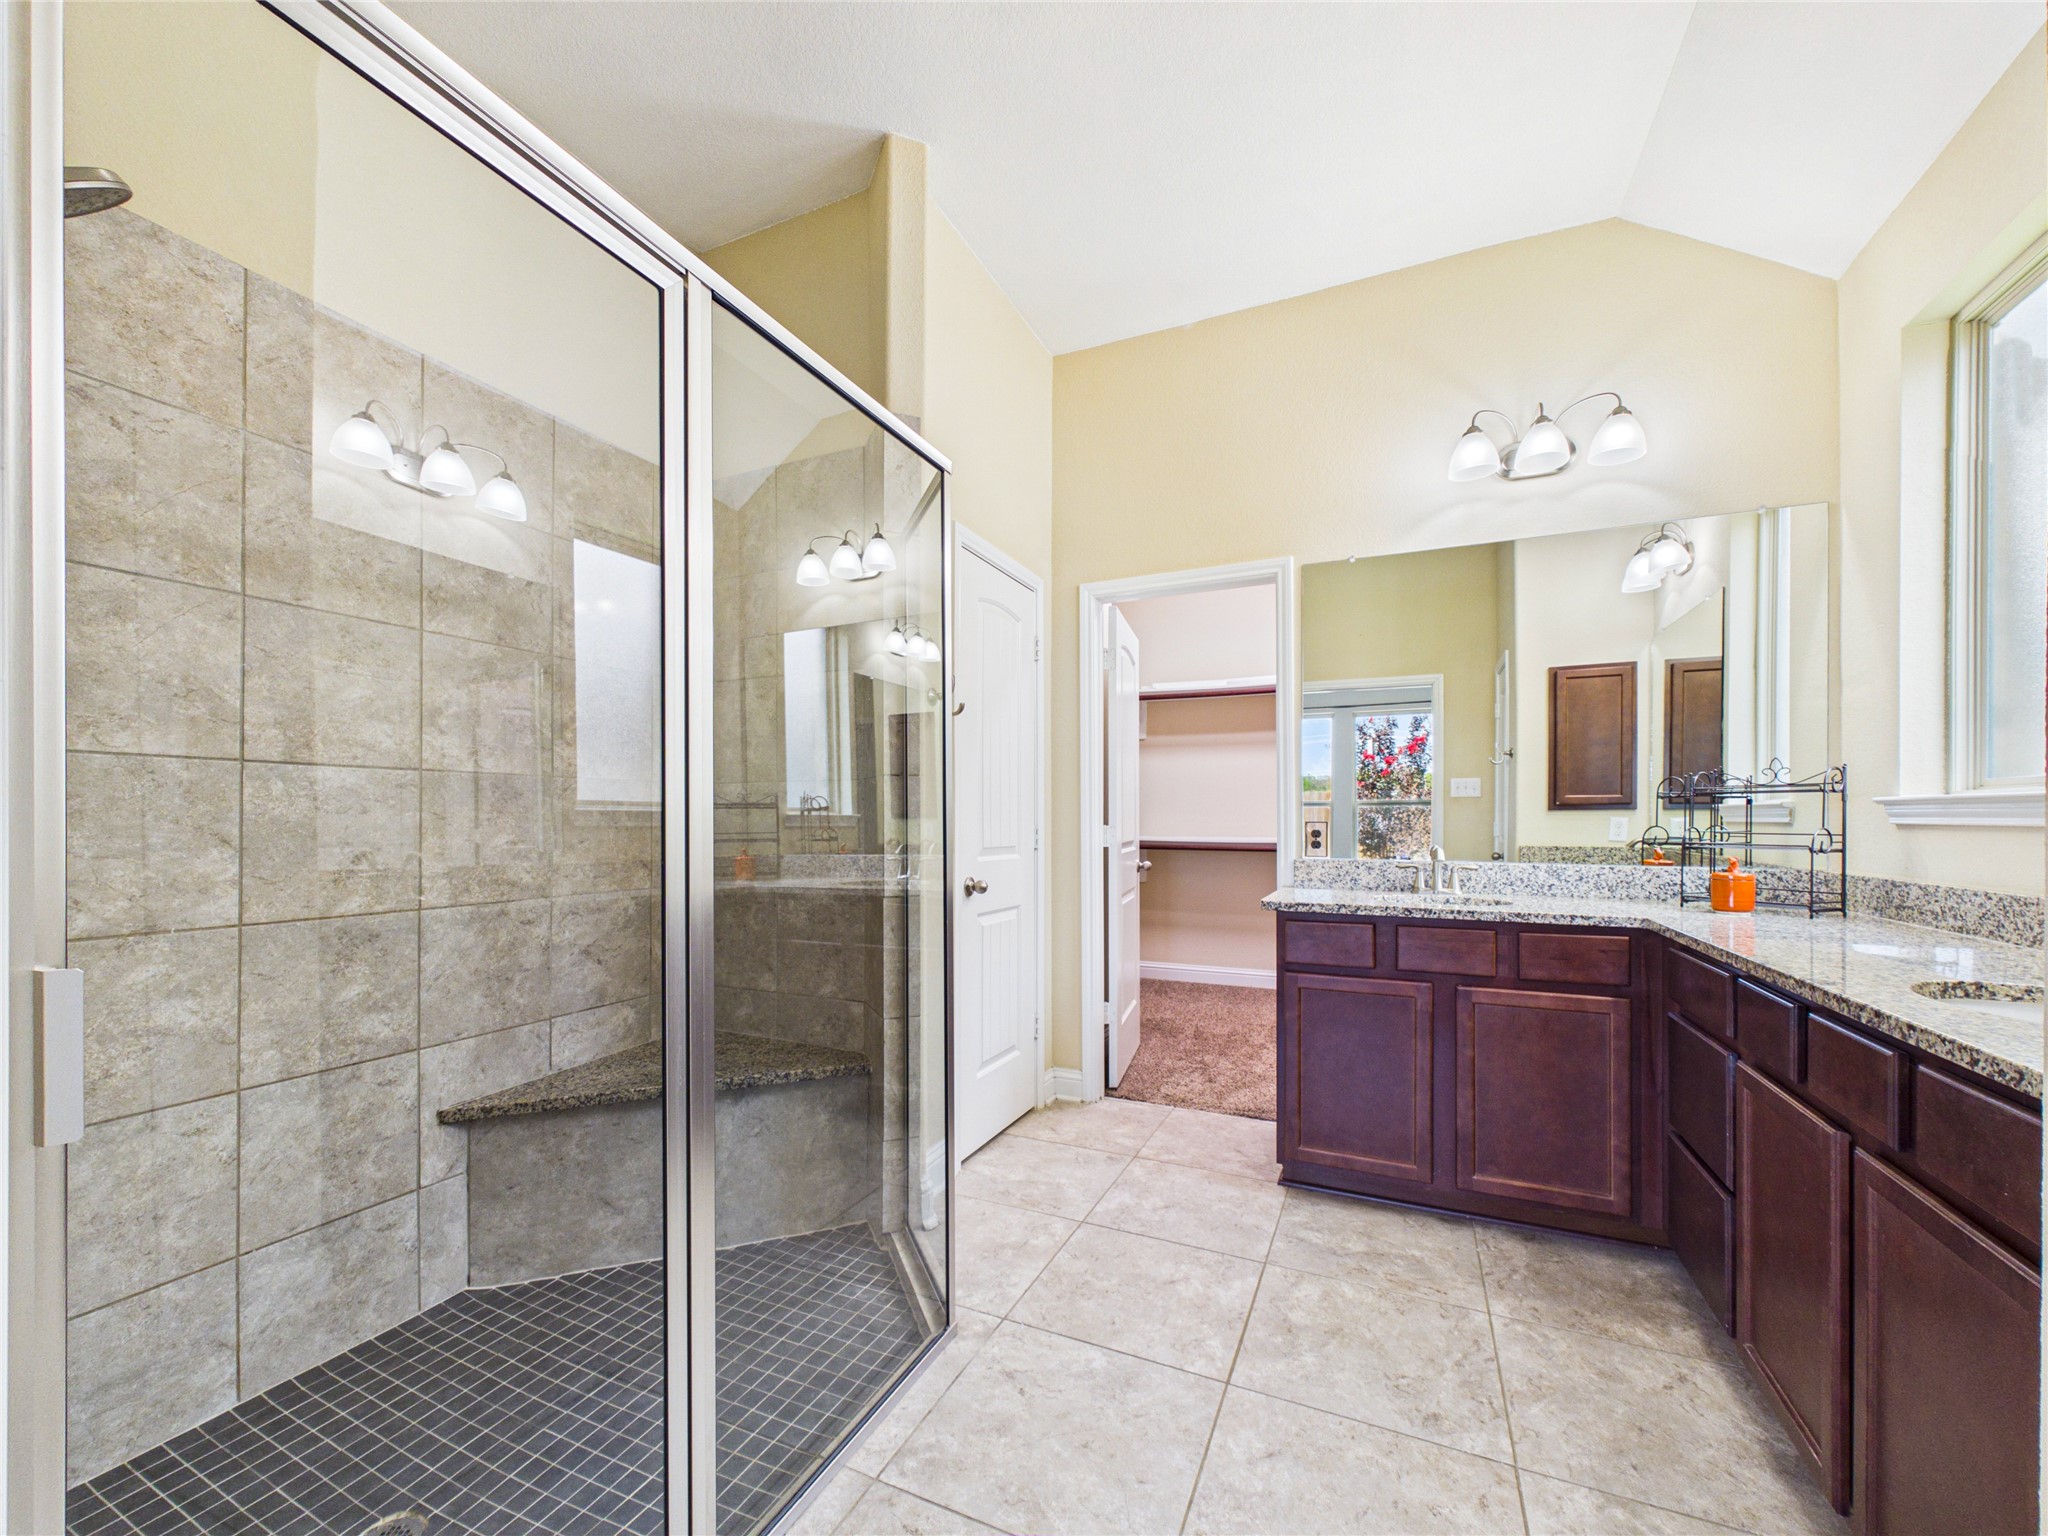
This bathroom features a spacious walk-in tiled shower with a glass enclosure, dual sinks set in a granite countertop, and ample cabinet storage. Natural light fills the room through a large window, and a doorway leads to a walk-in closet.
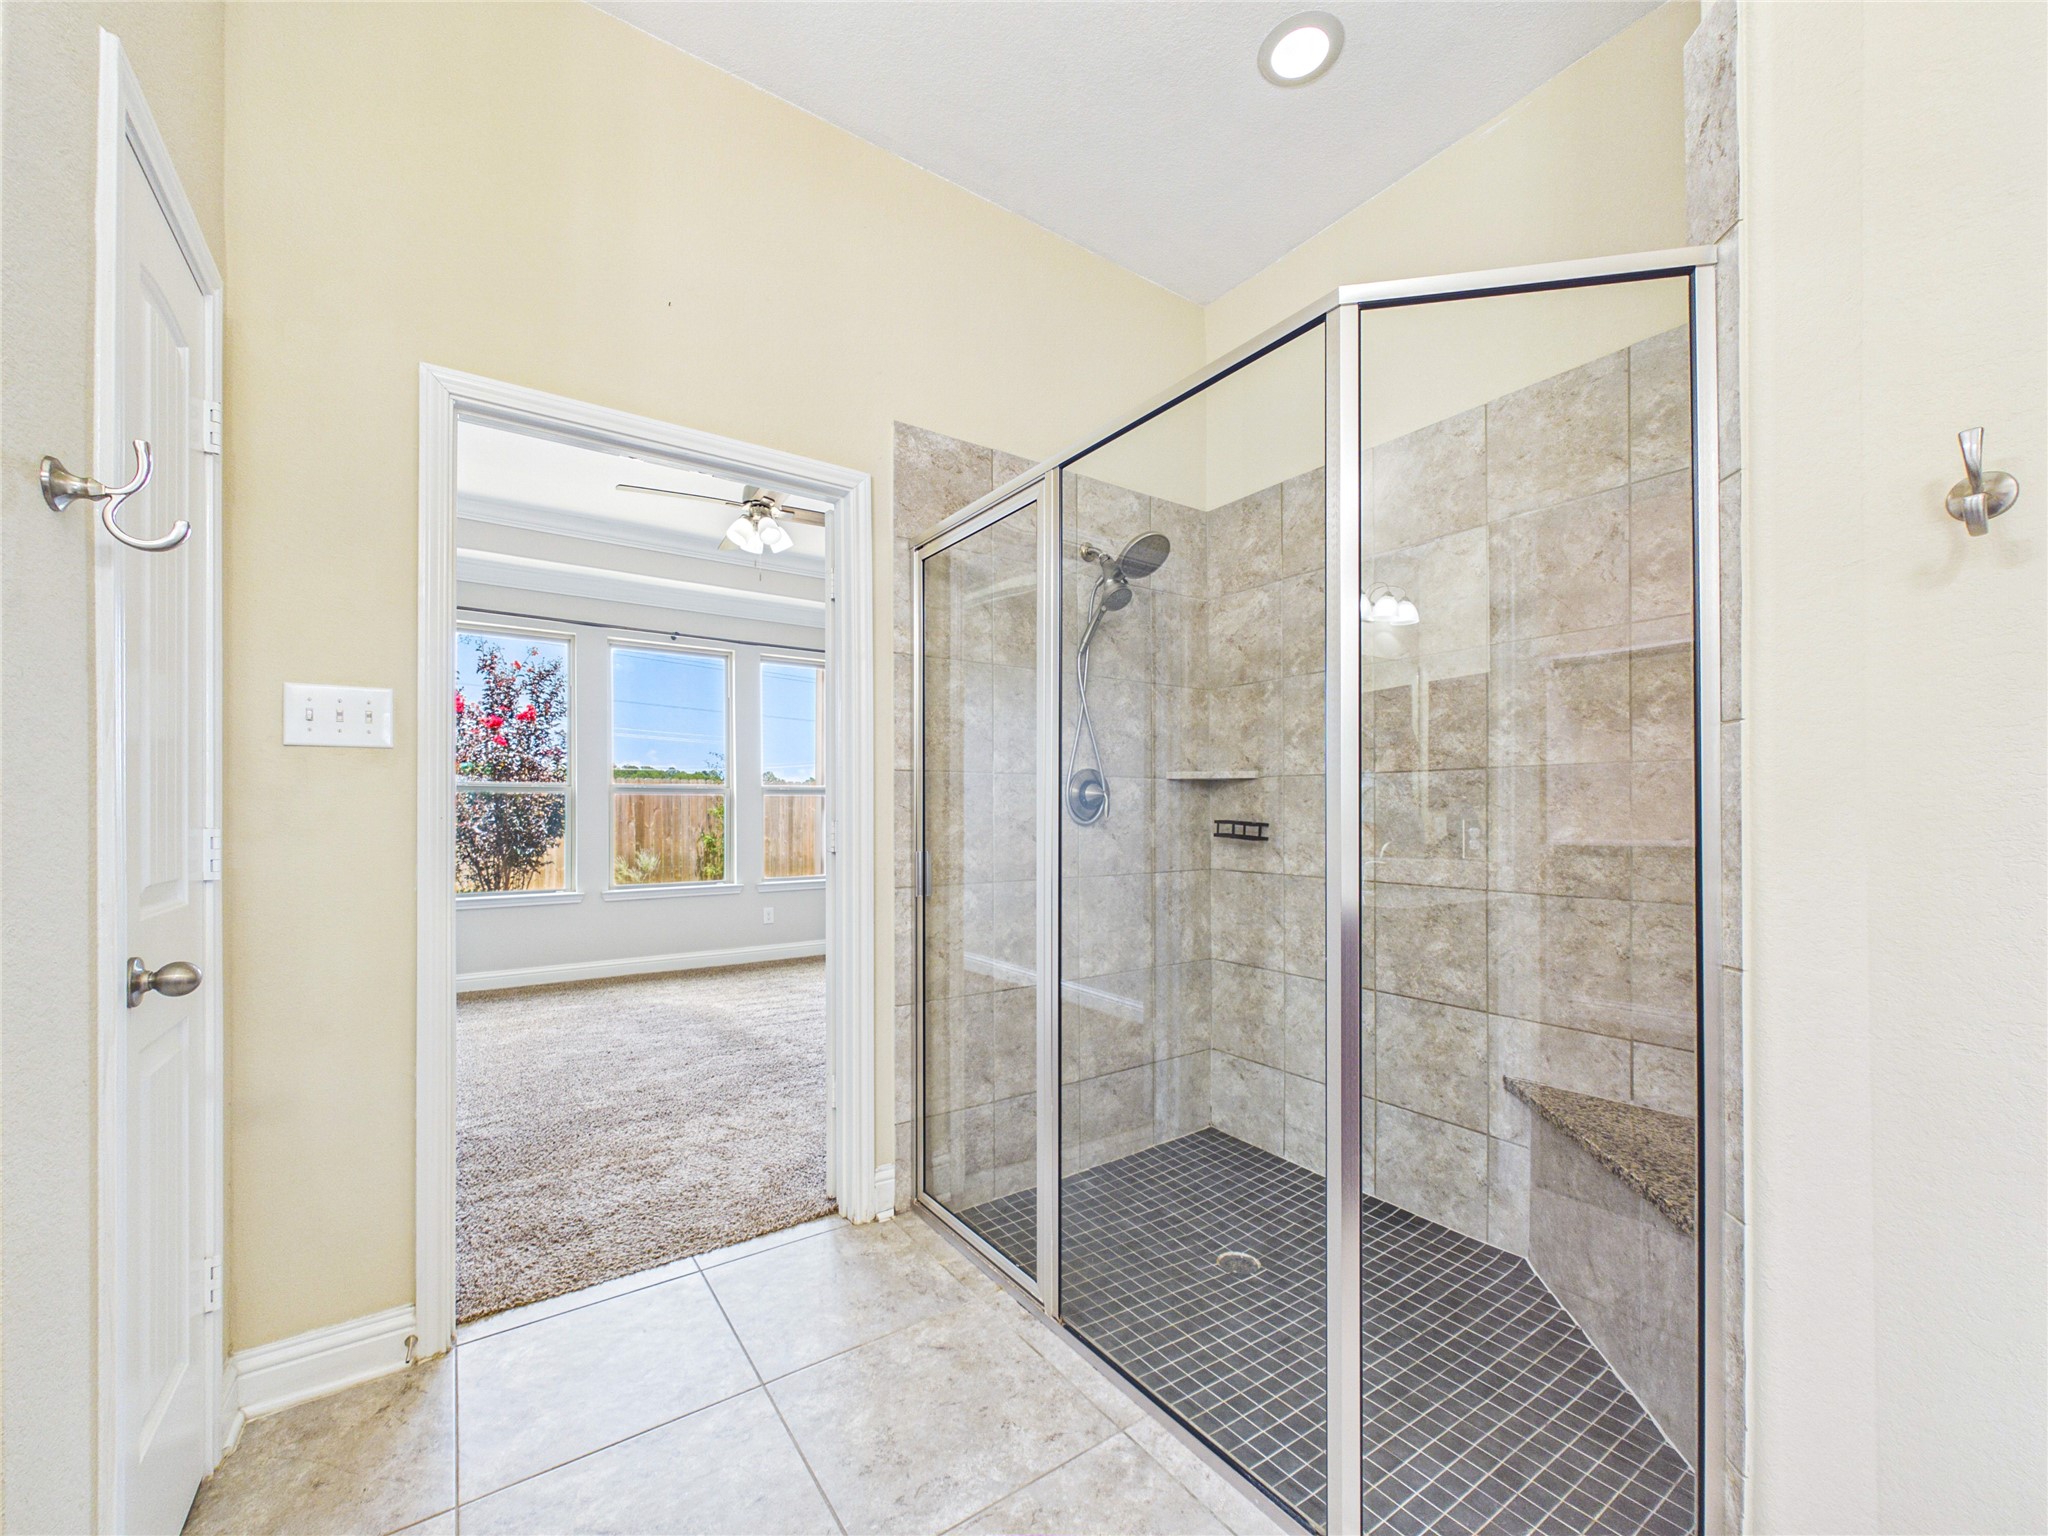
Large shower perfect to either start your day or to start the relaxation.
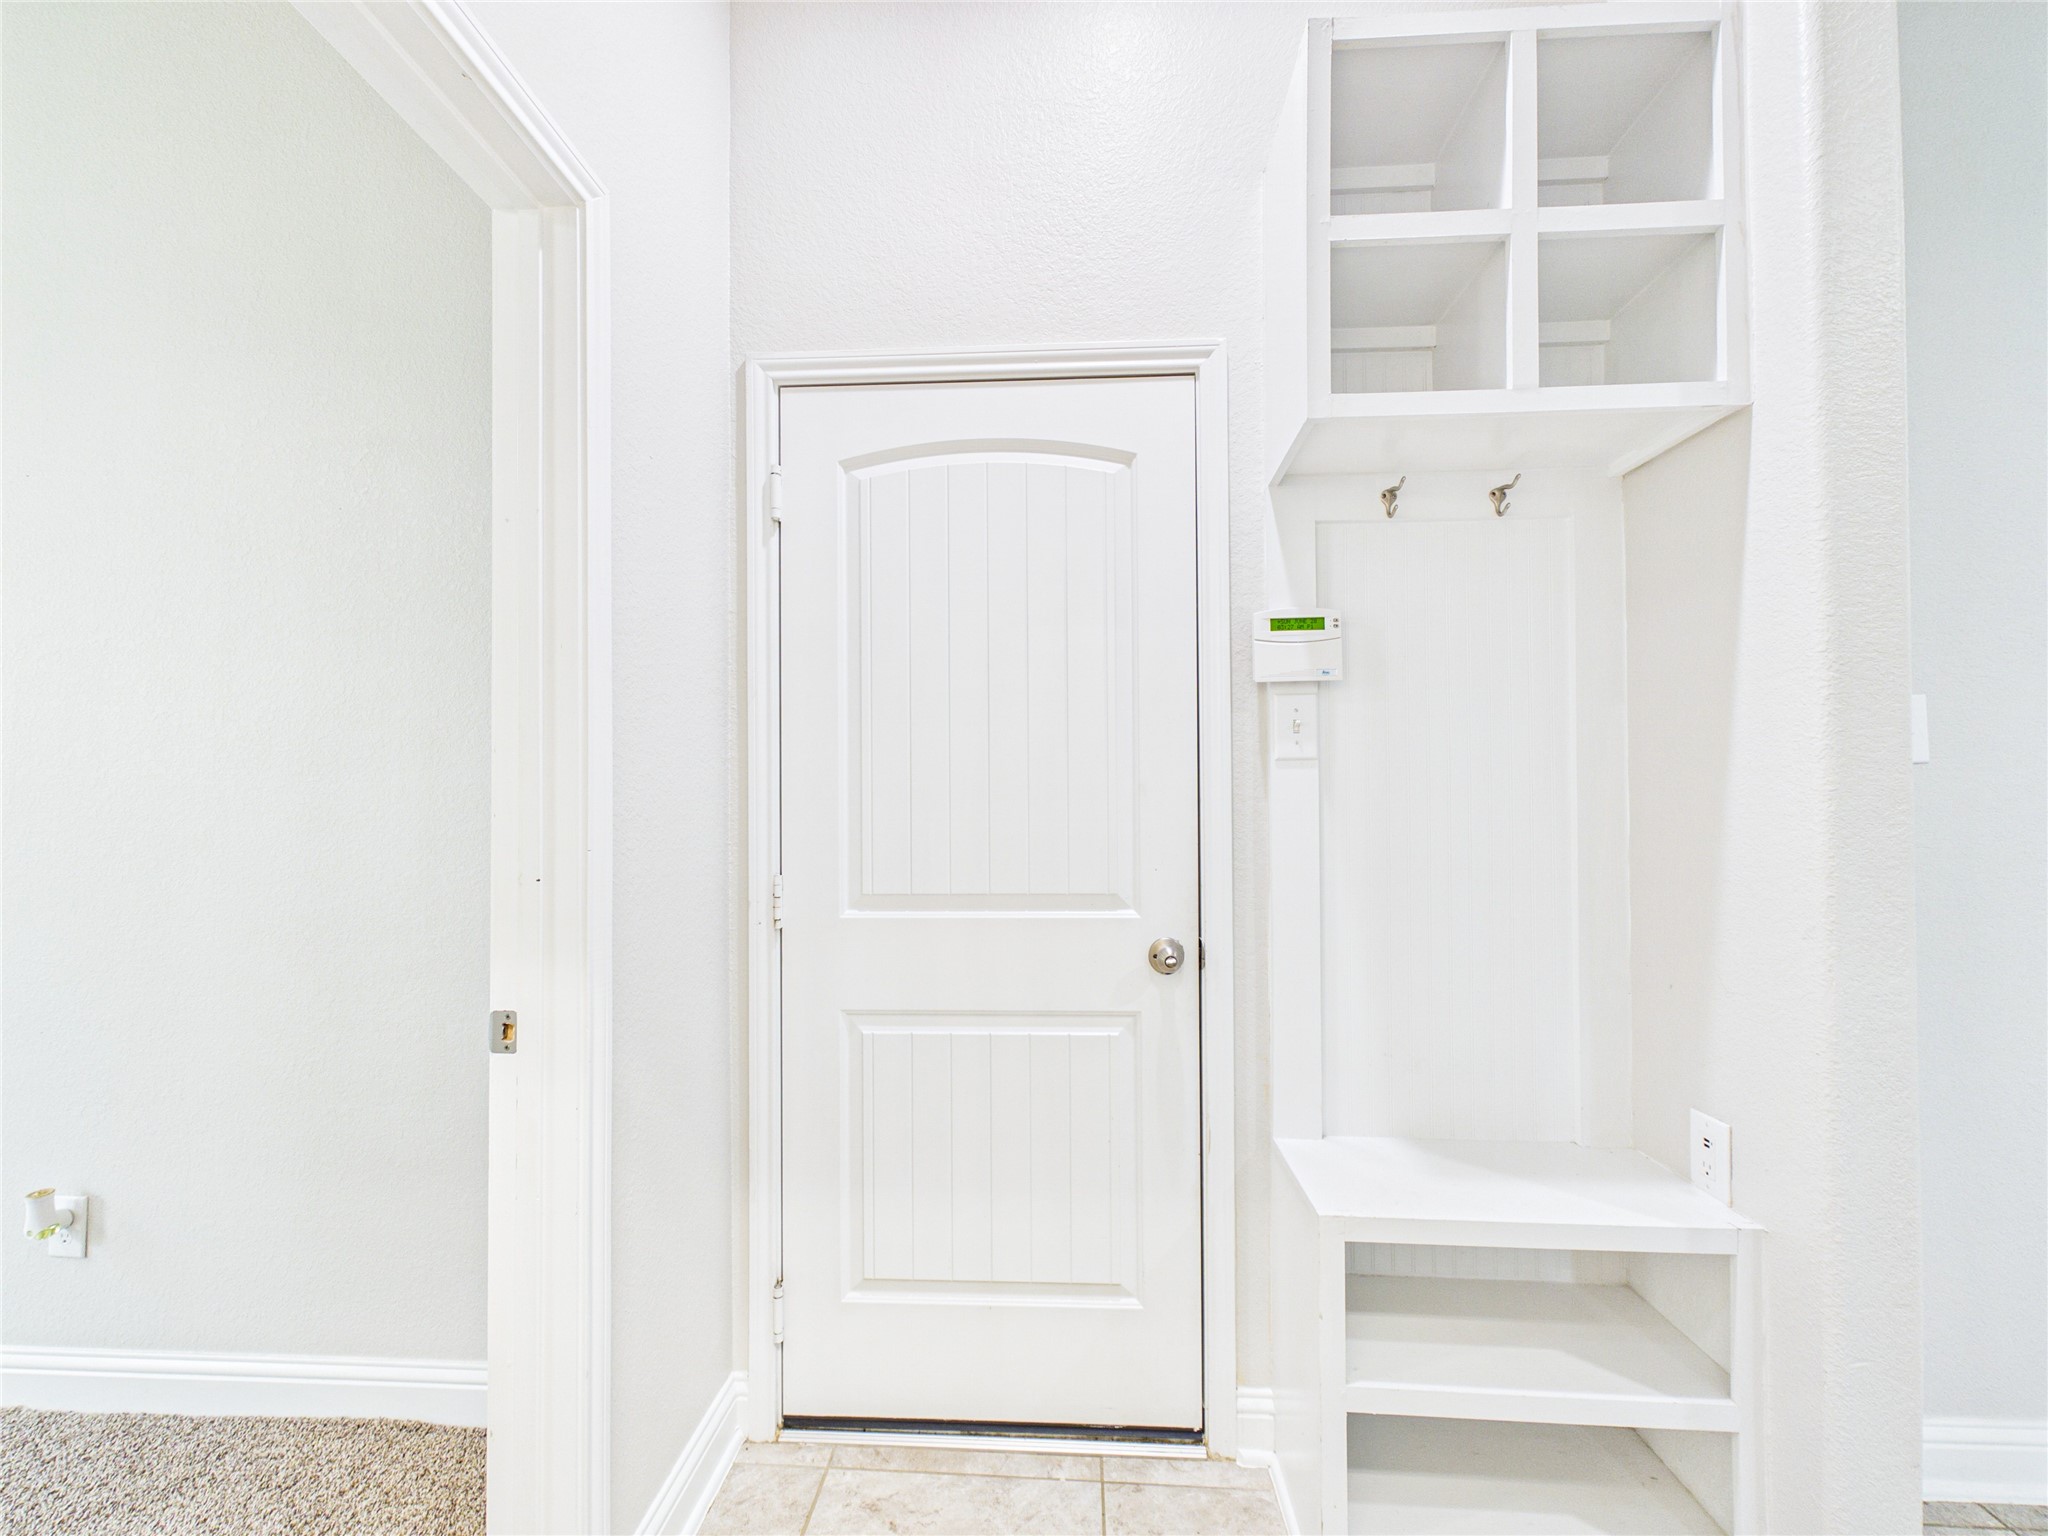
Mud area located near entry for easy accessibility from either the garage or front door of the home.

This is a bright, spacious laundry room featuring white cabinets for storage, tile flooring, and hookups for a washer and dryer.
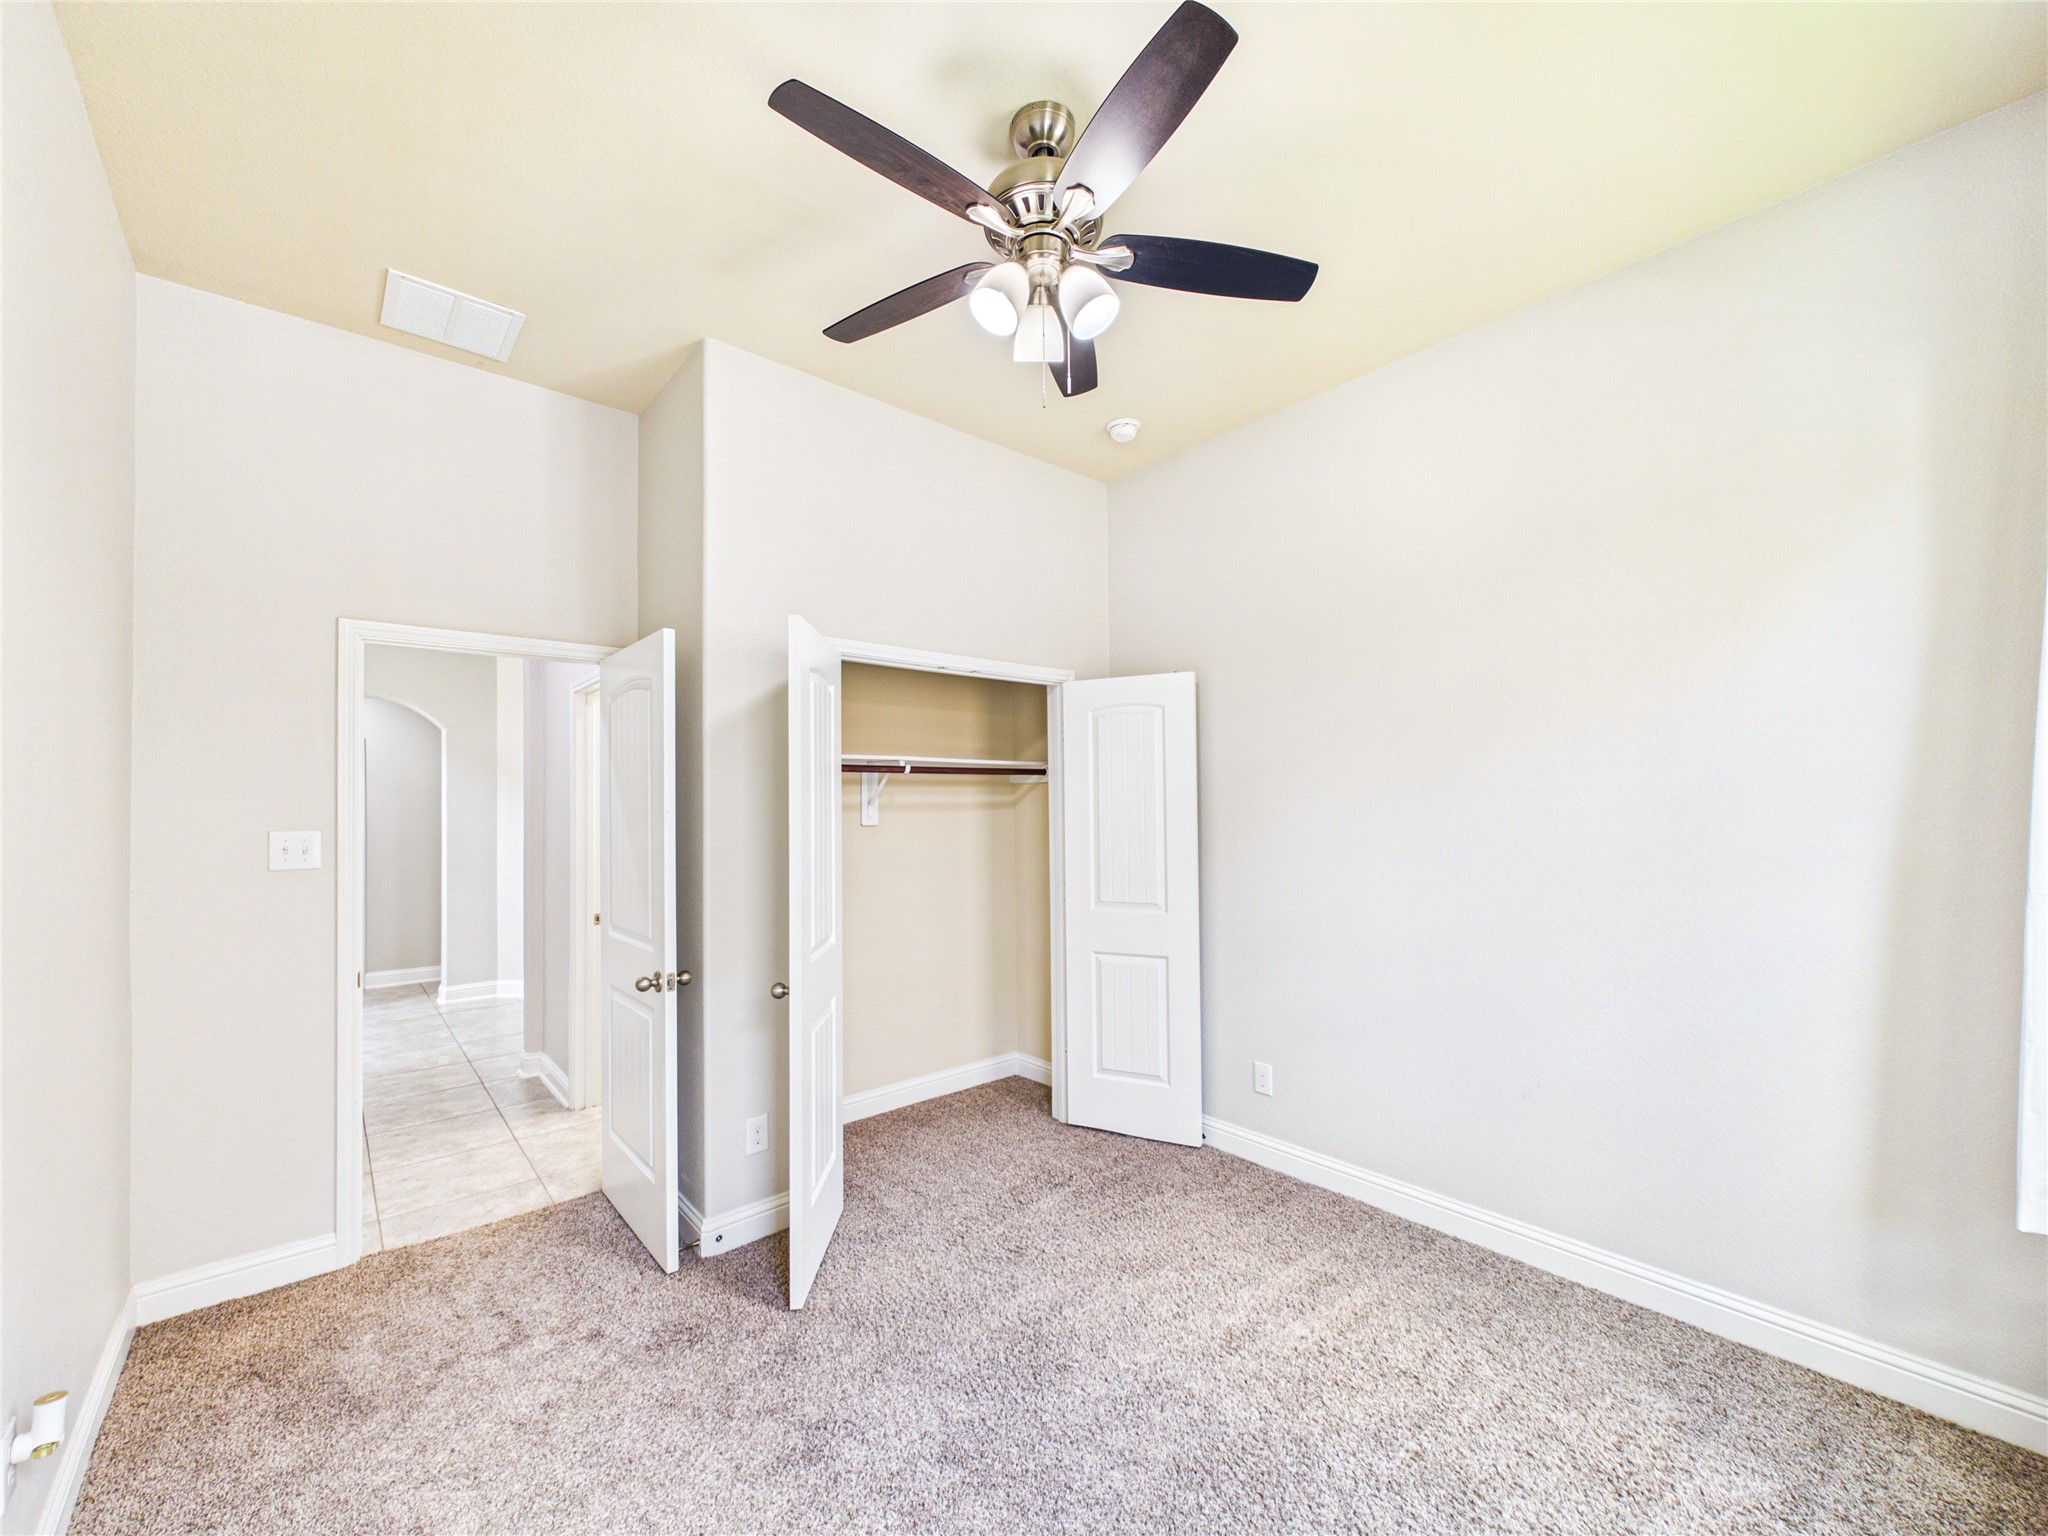
Guest bedroom #1 located on the first floor.
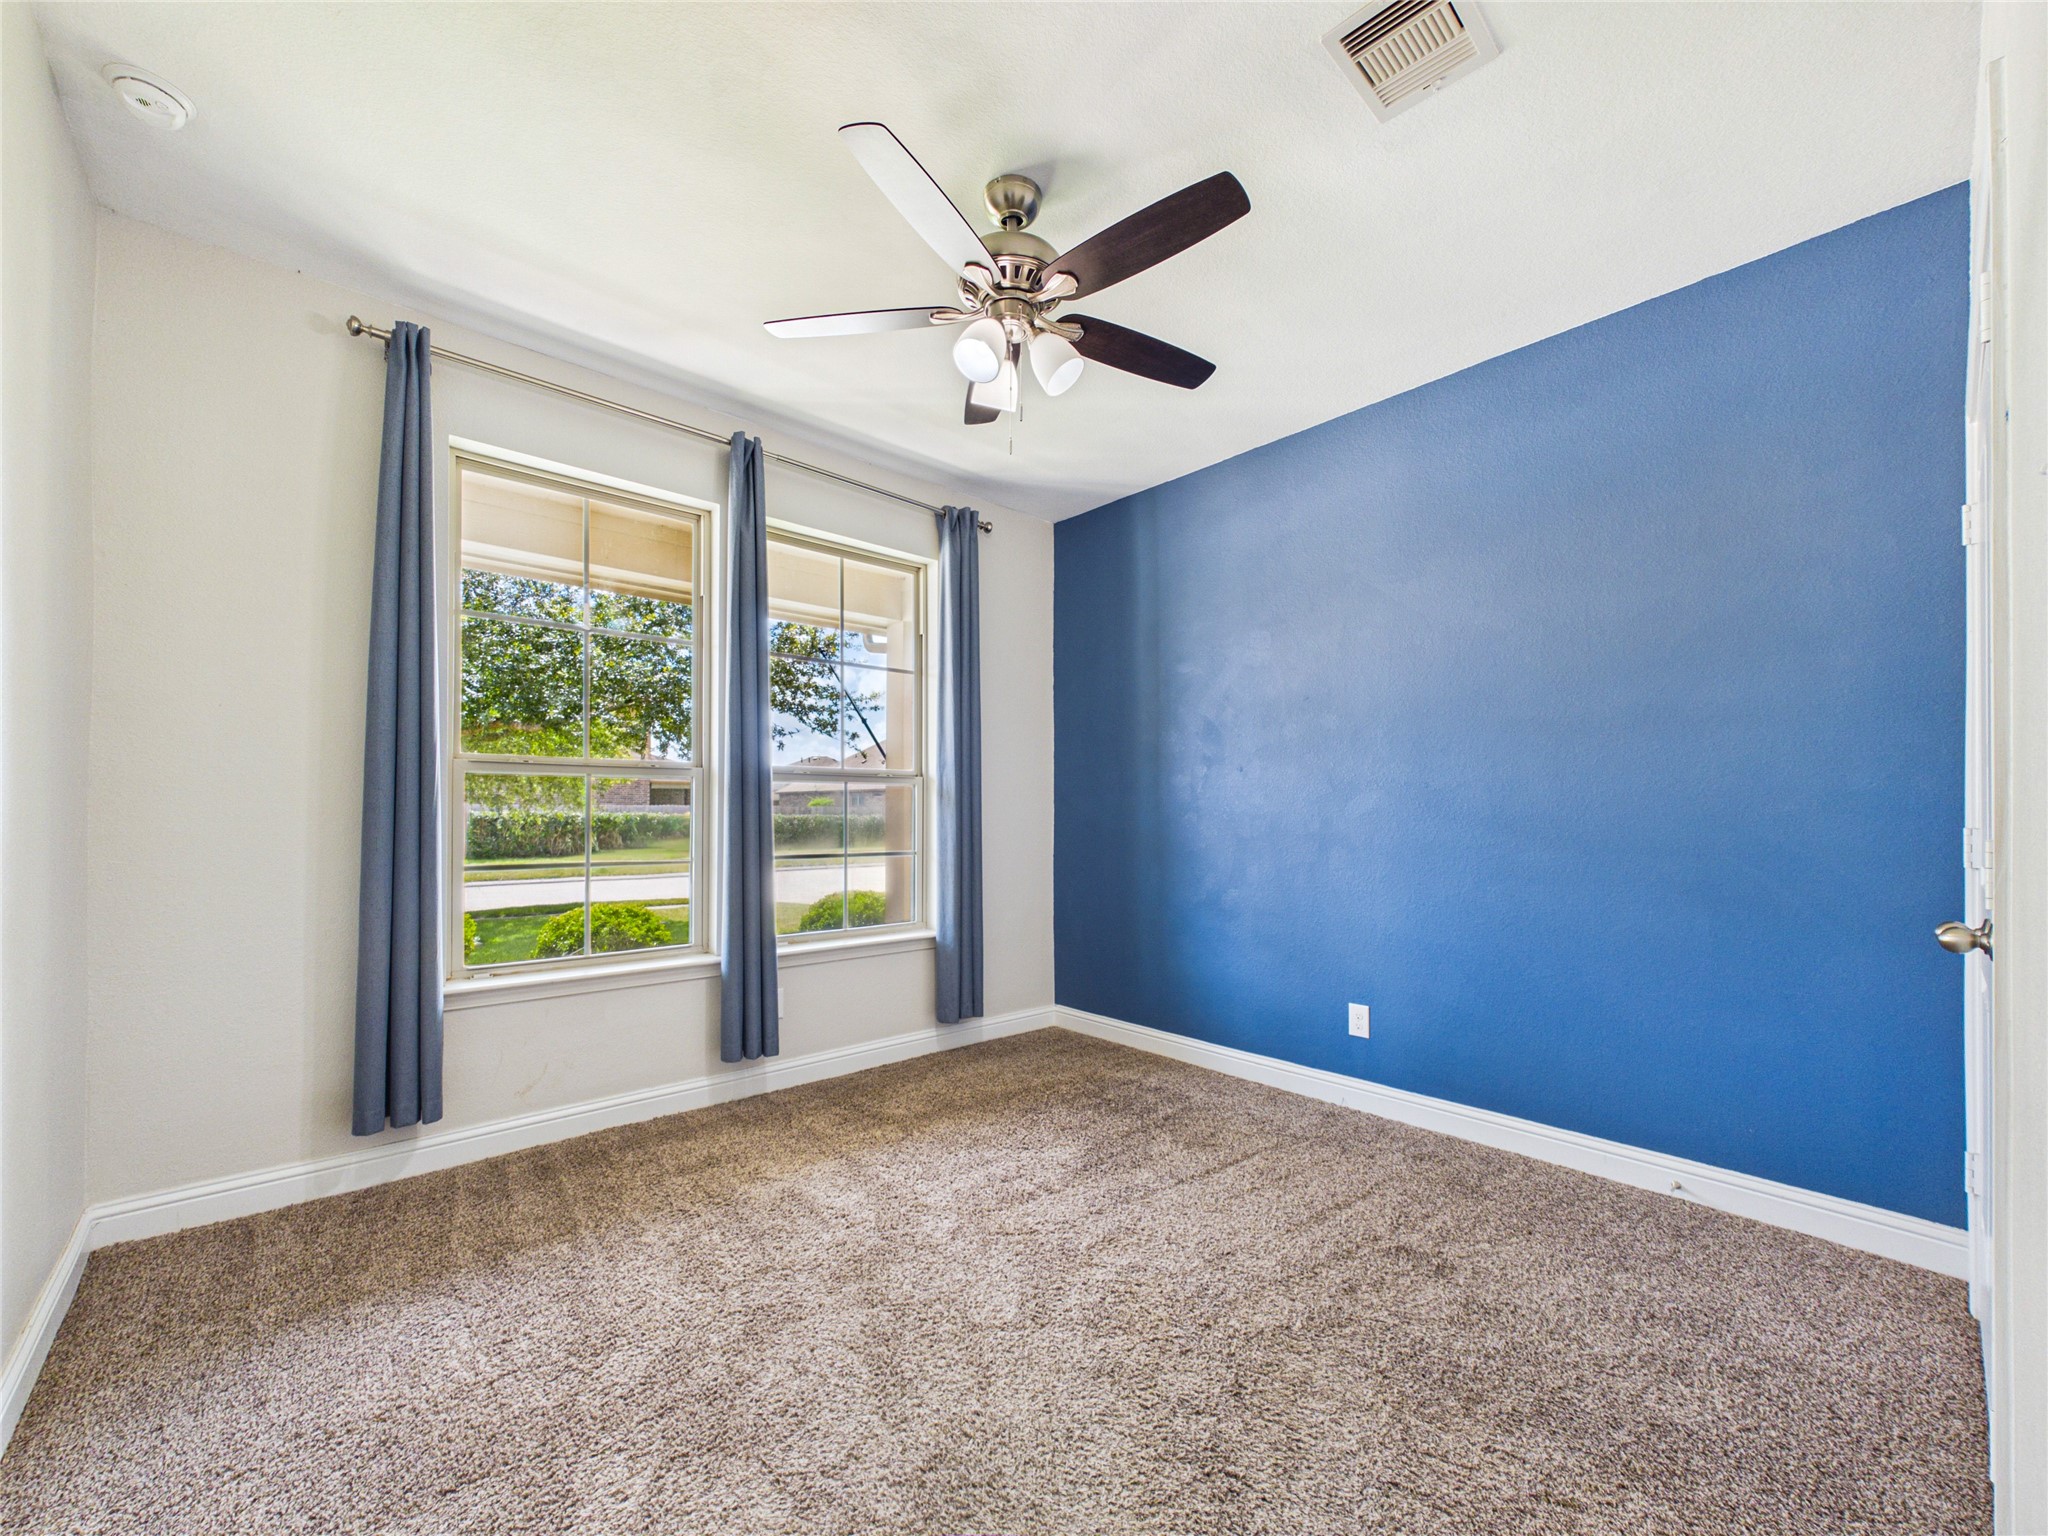
Guest bedroom #2 located on the first floor.
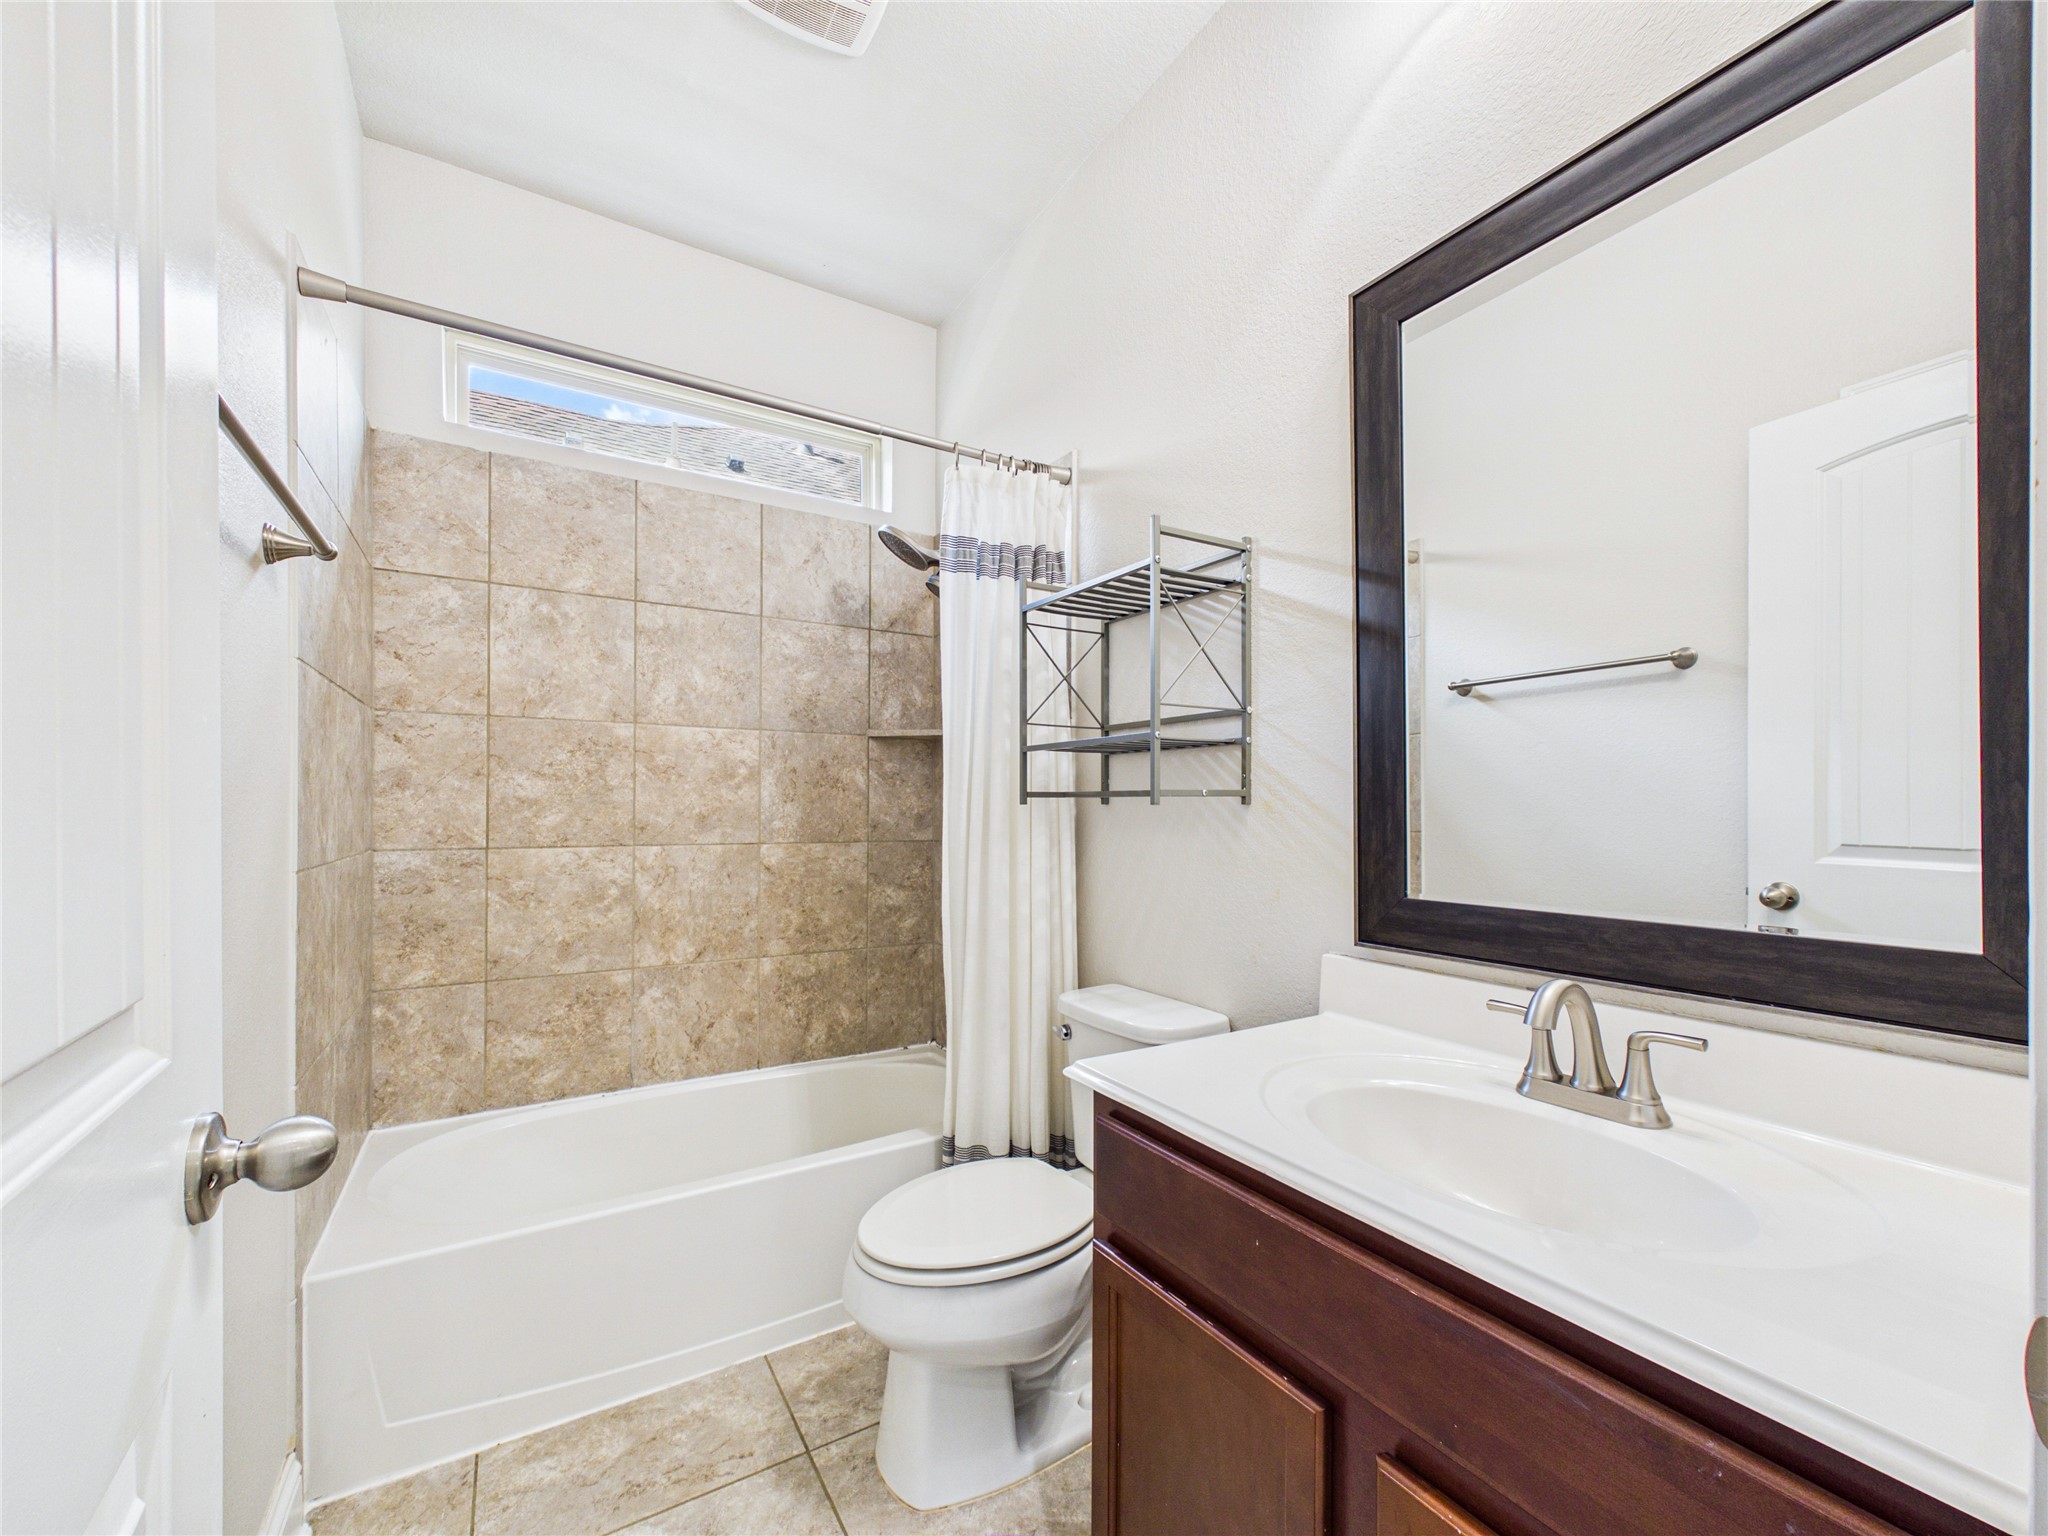
Guest bathroom located on the first floor in between two guest bedrooms.
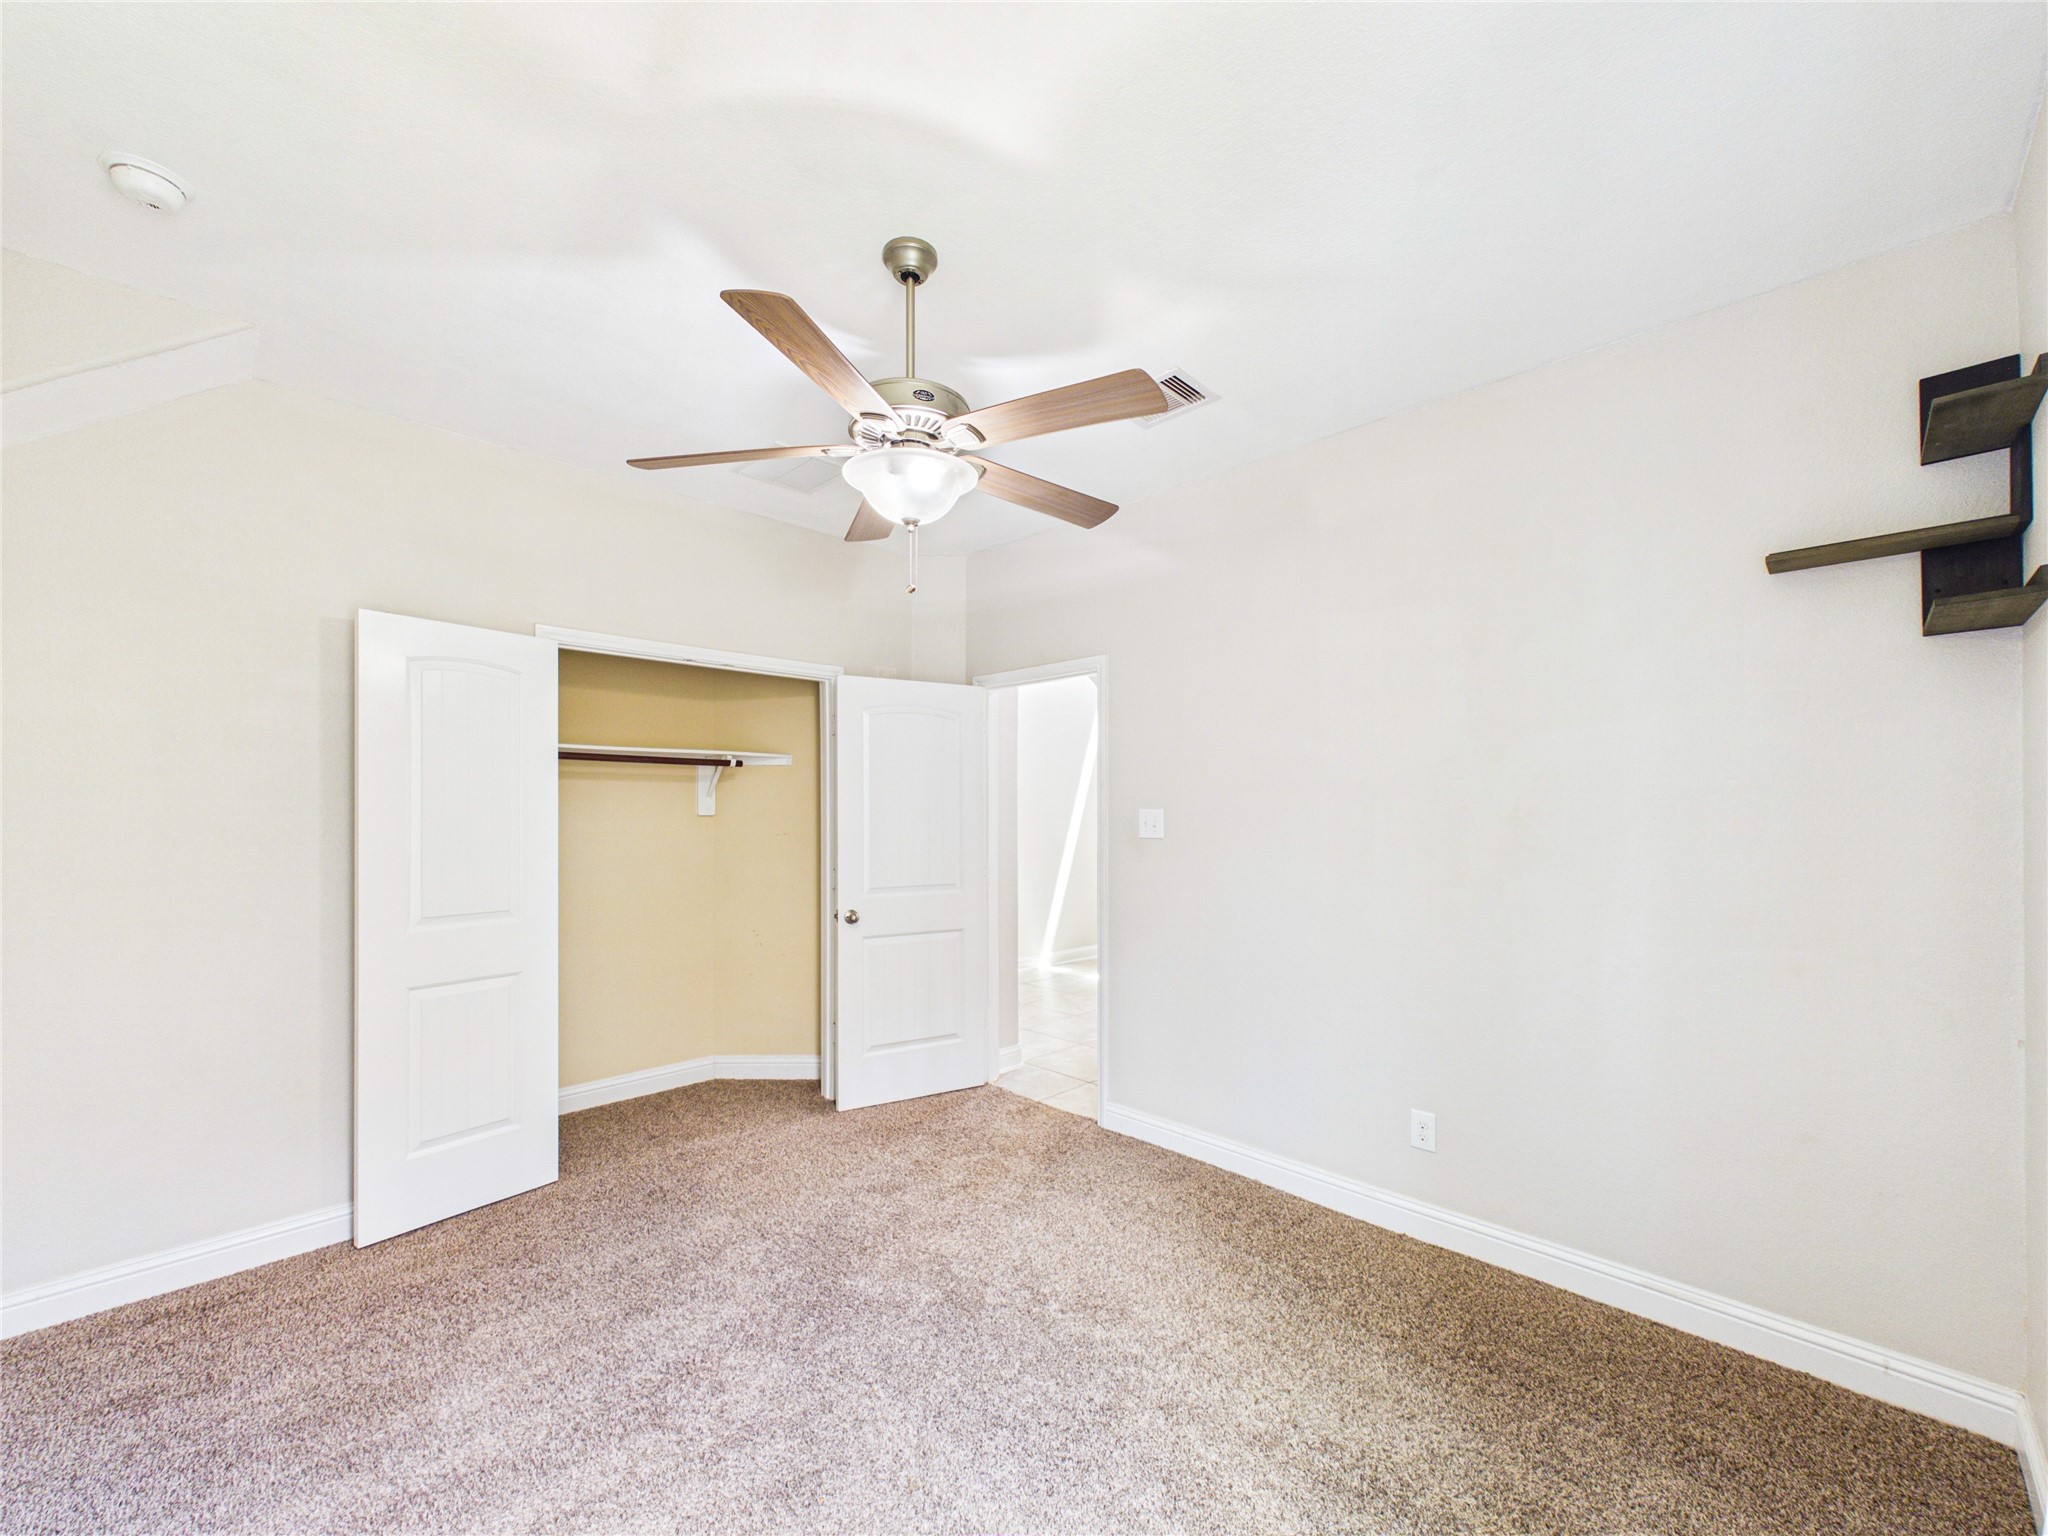
Guest bedroom #3 is located on the 1st floor.
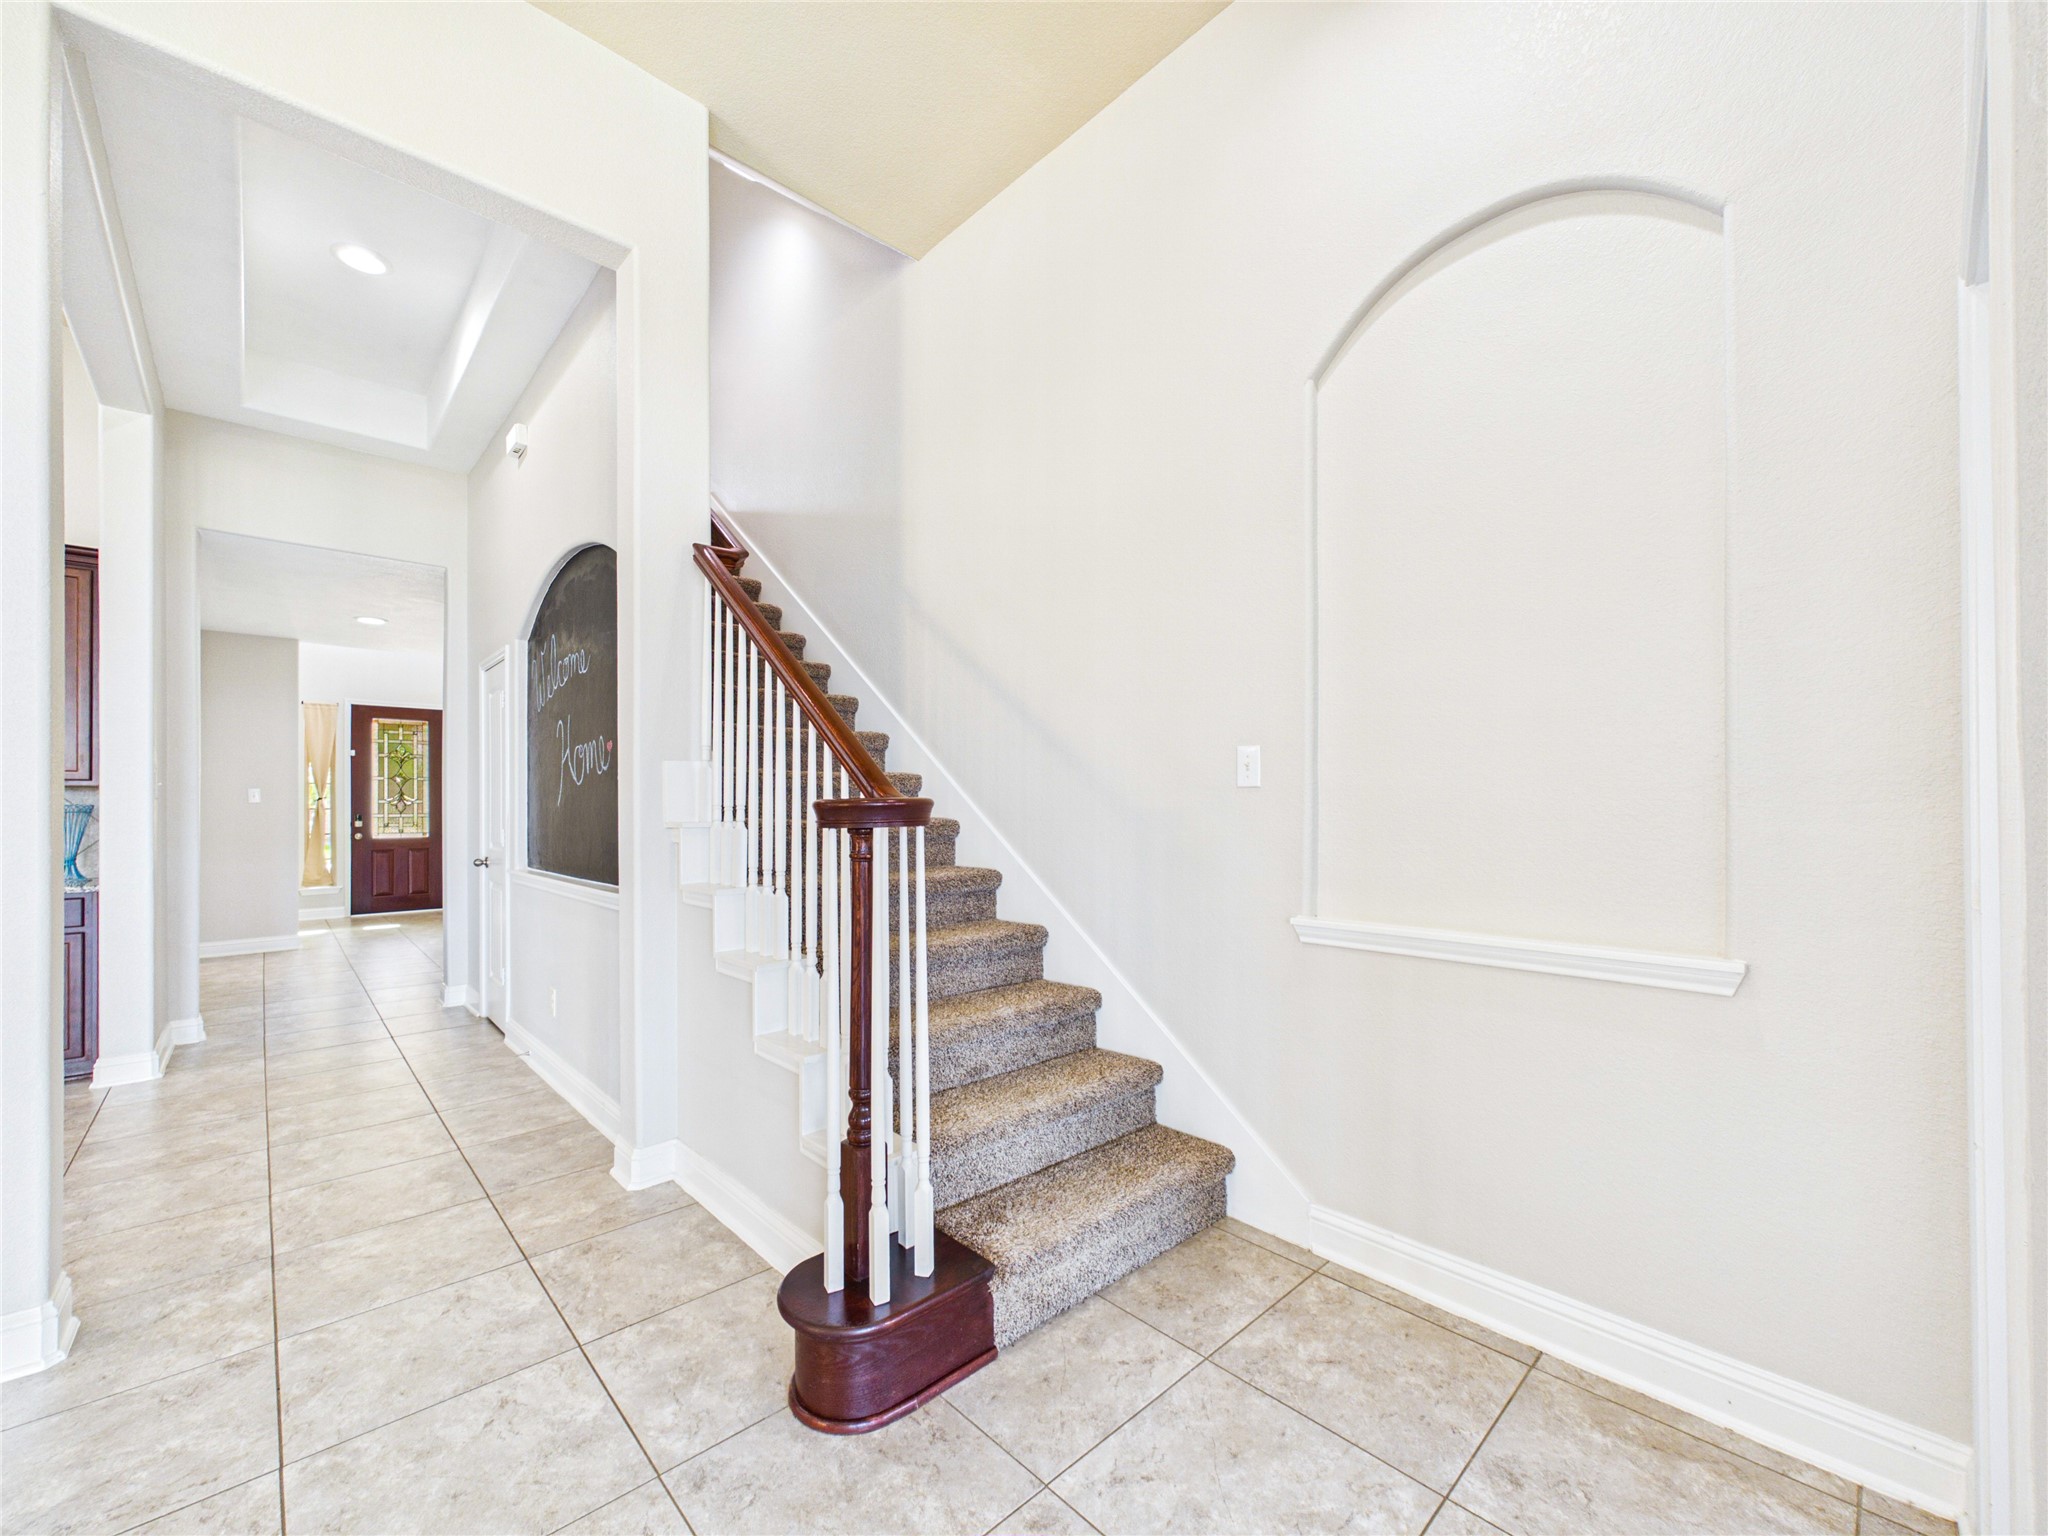
Stairs lead to the 5th bedroom and extra room.

Upstairs landing area overlooking the downstairs foyer.
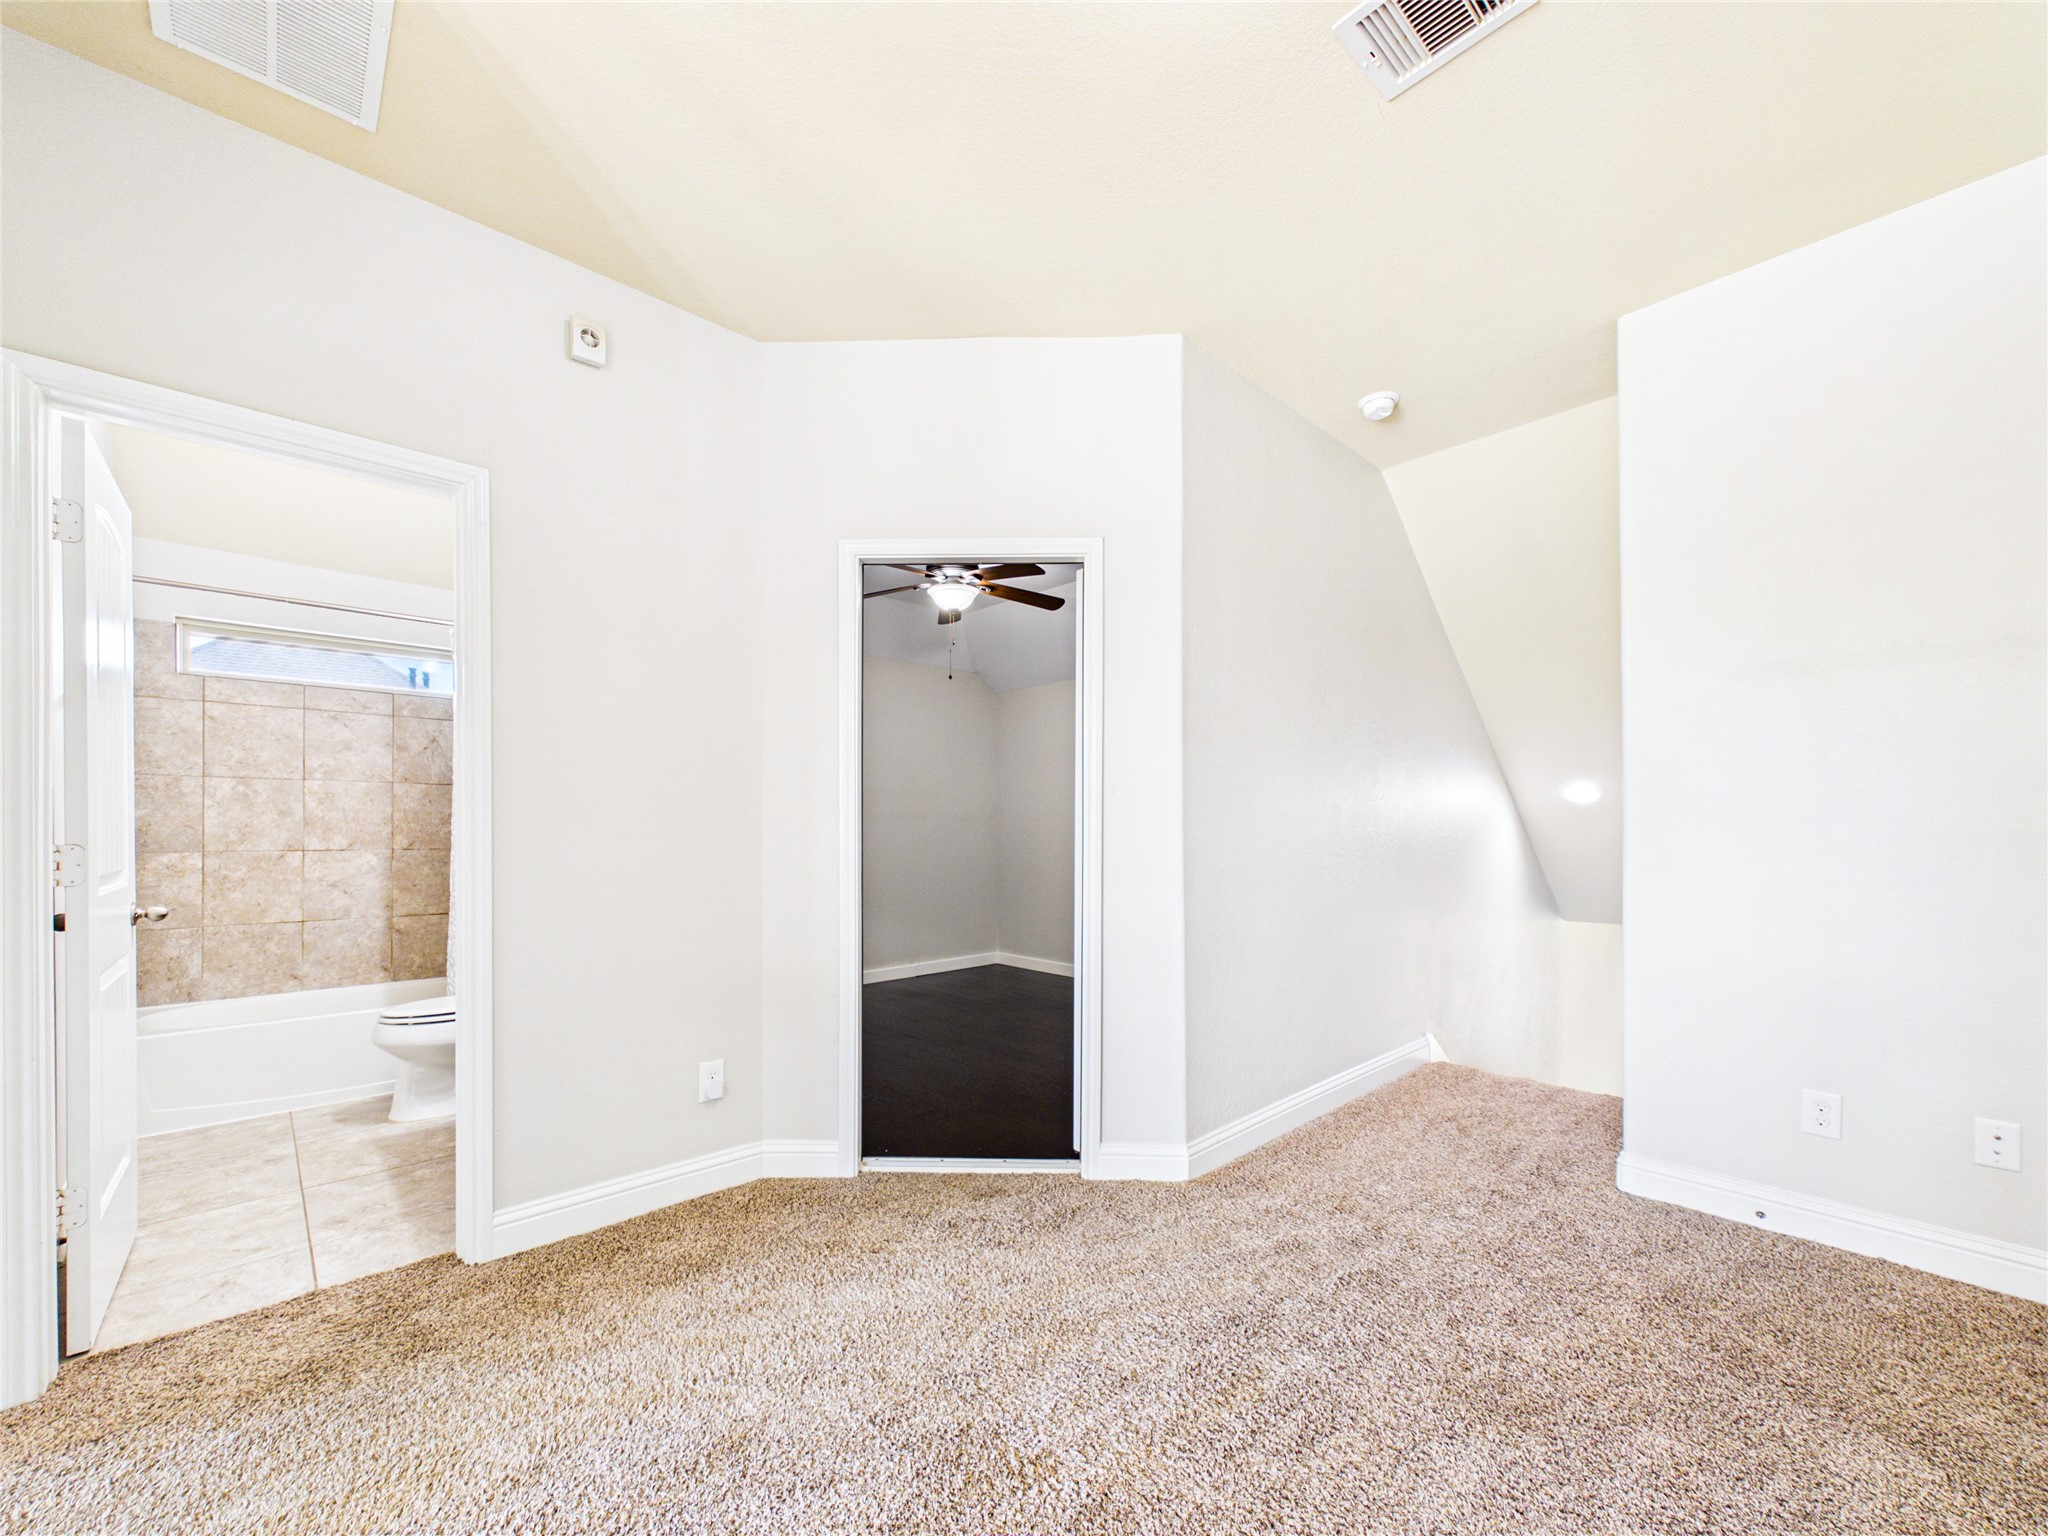
Upstairs landing area with guest bathroom and the door to the extra room.
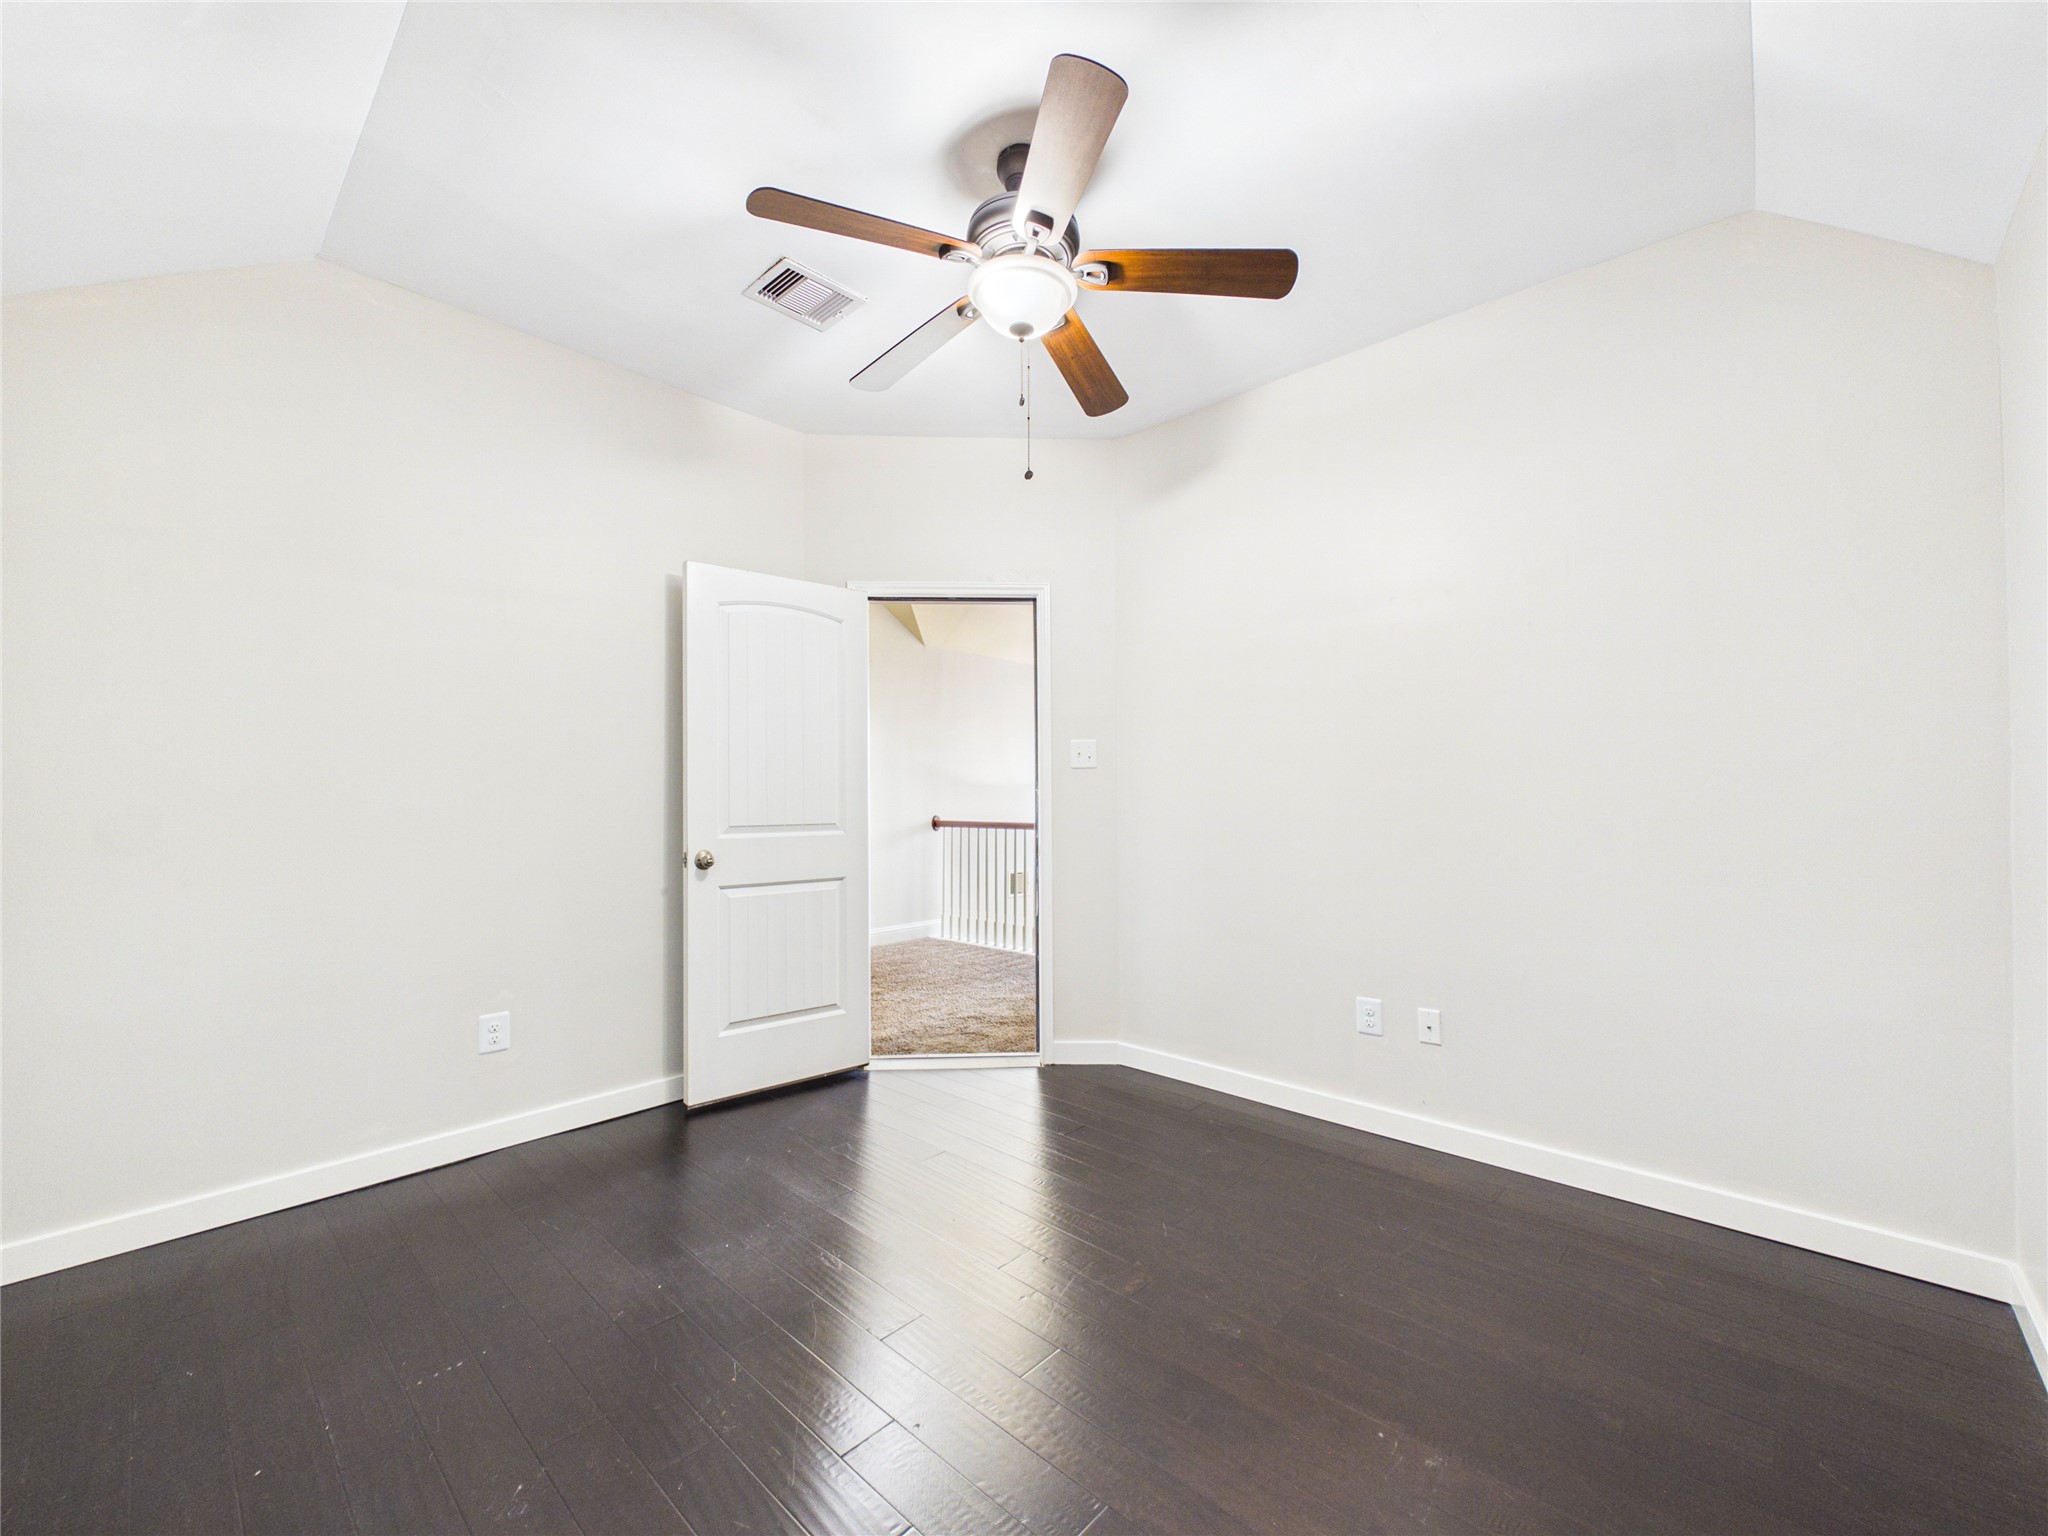
The Extra room has hard flooring, air conditioning and ceiling fan. Your imagination if your limit.
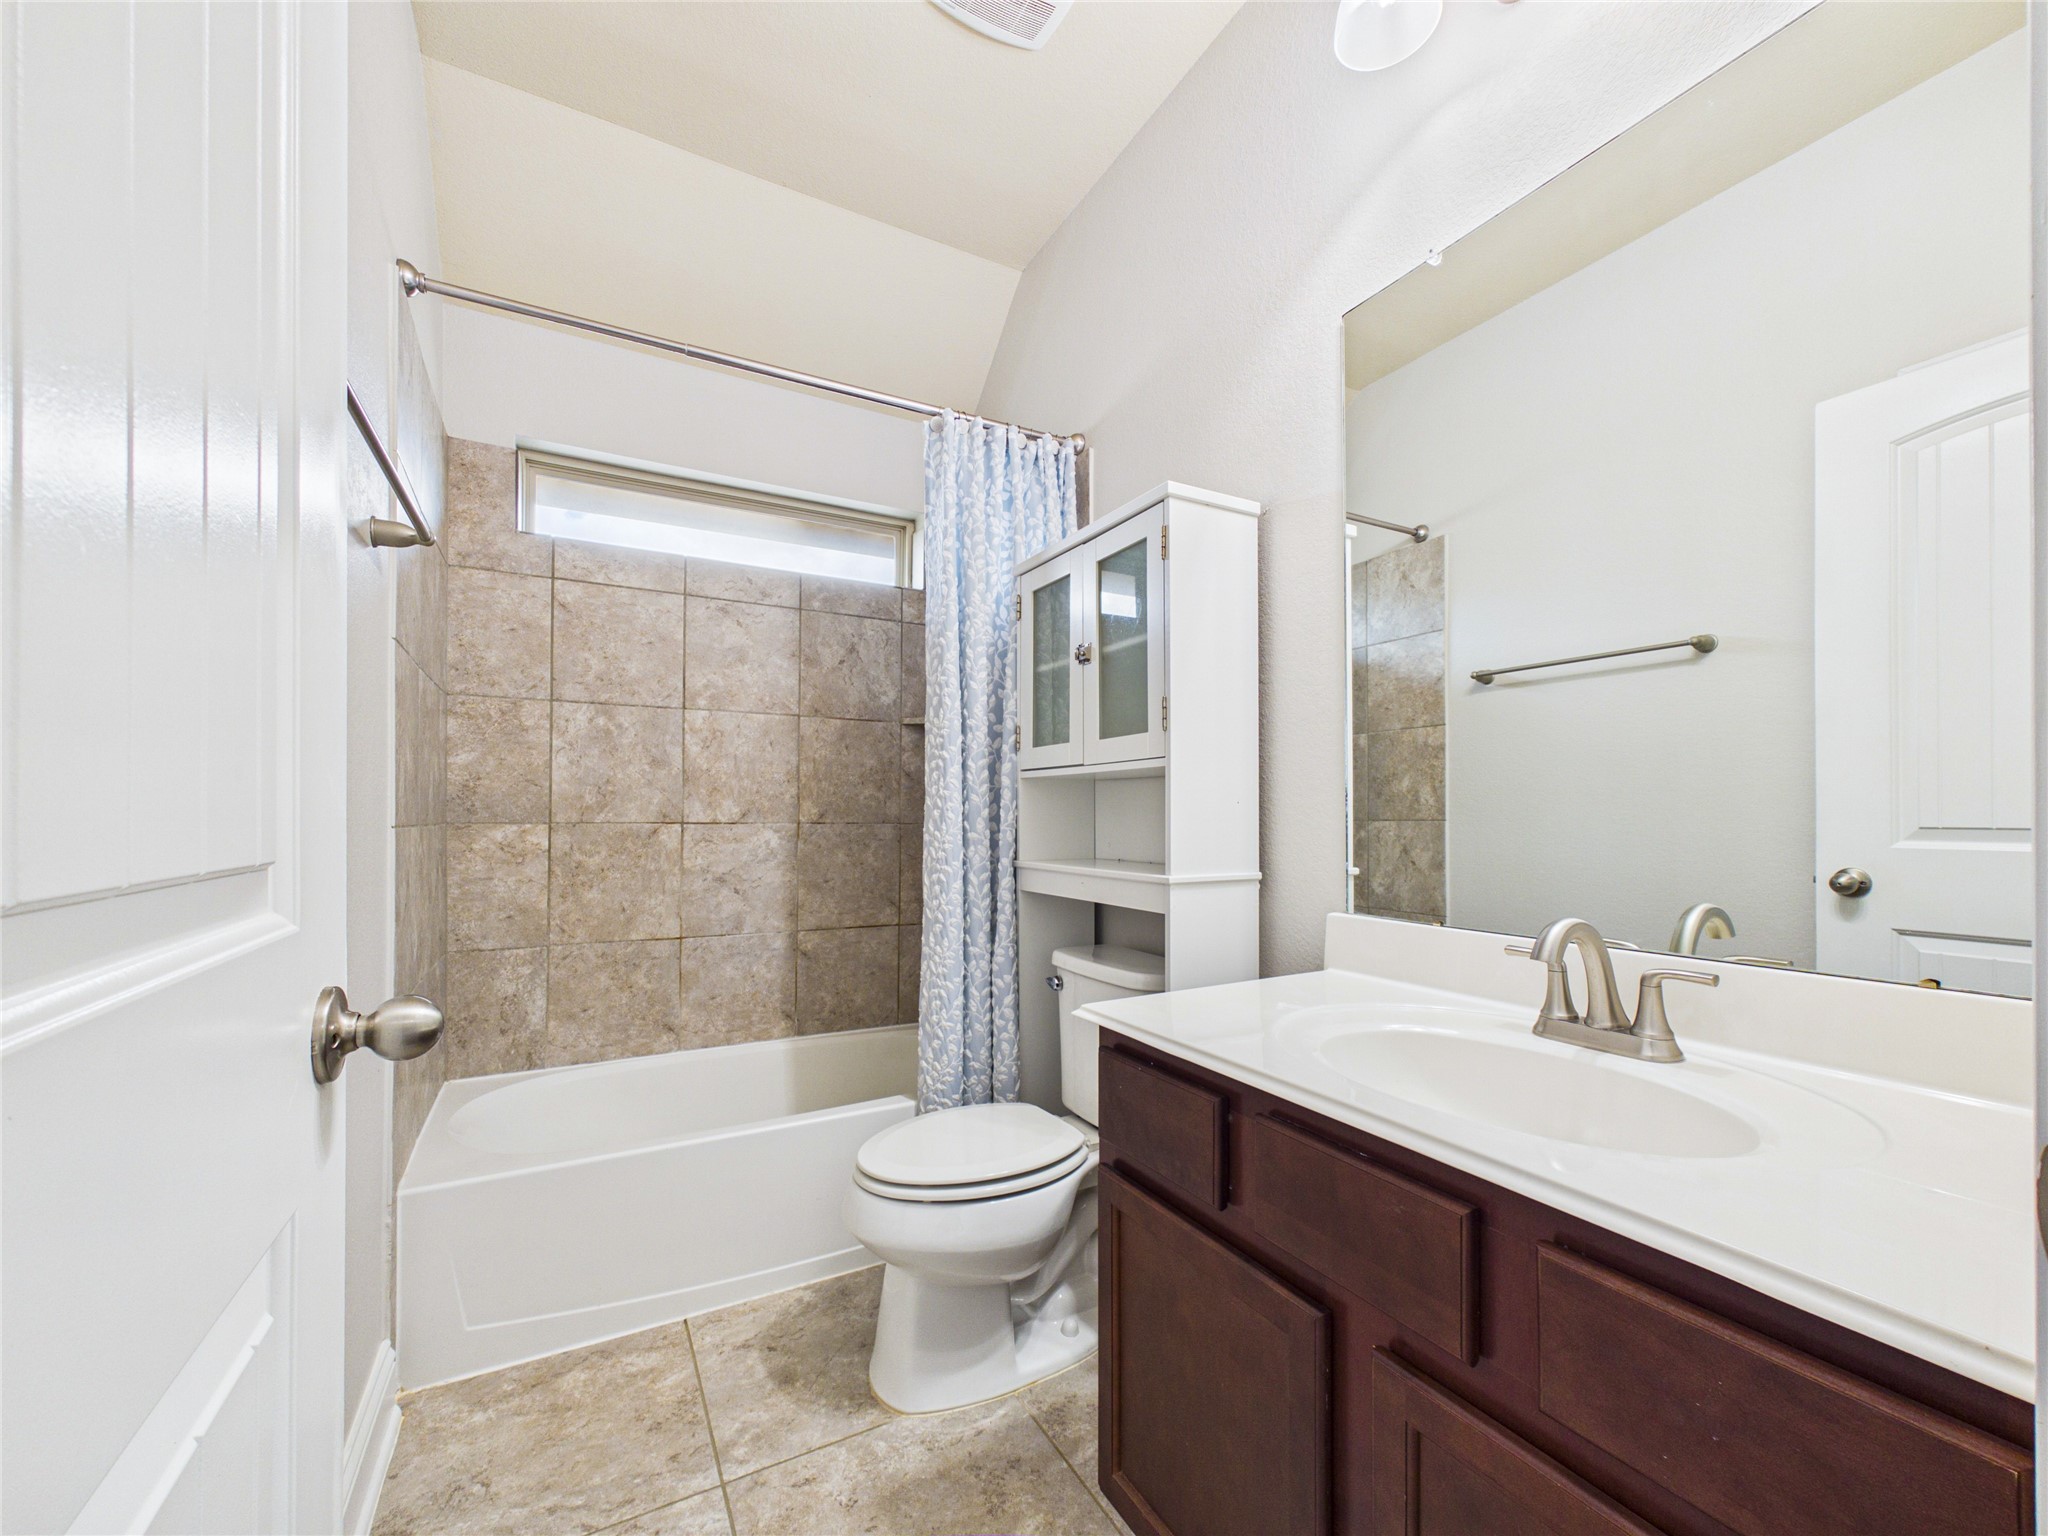
Guest bathroom on second floor located between bedroom and extra room.
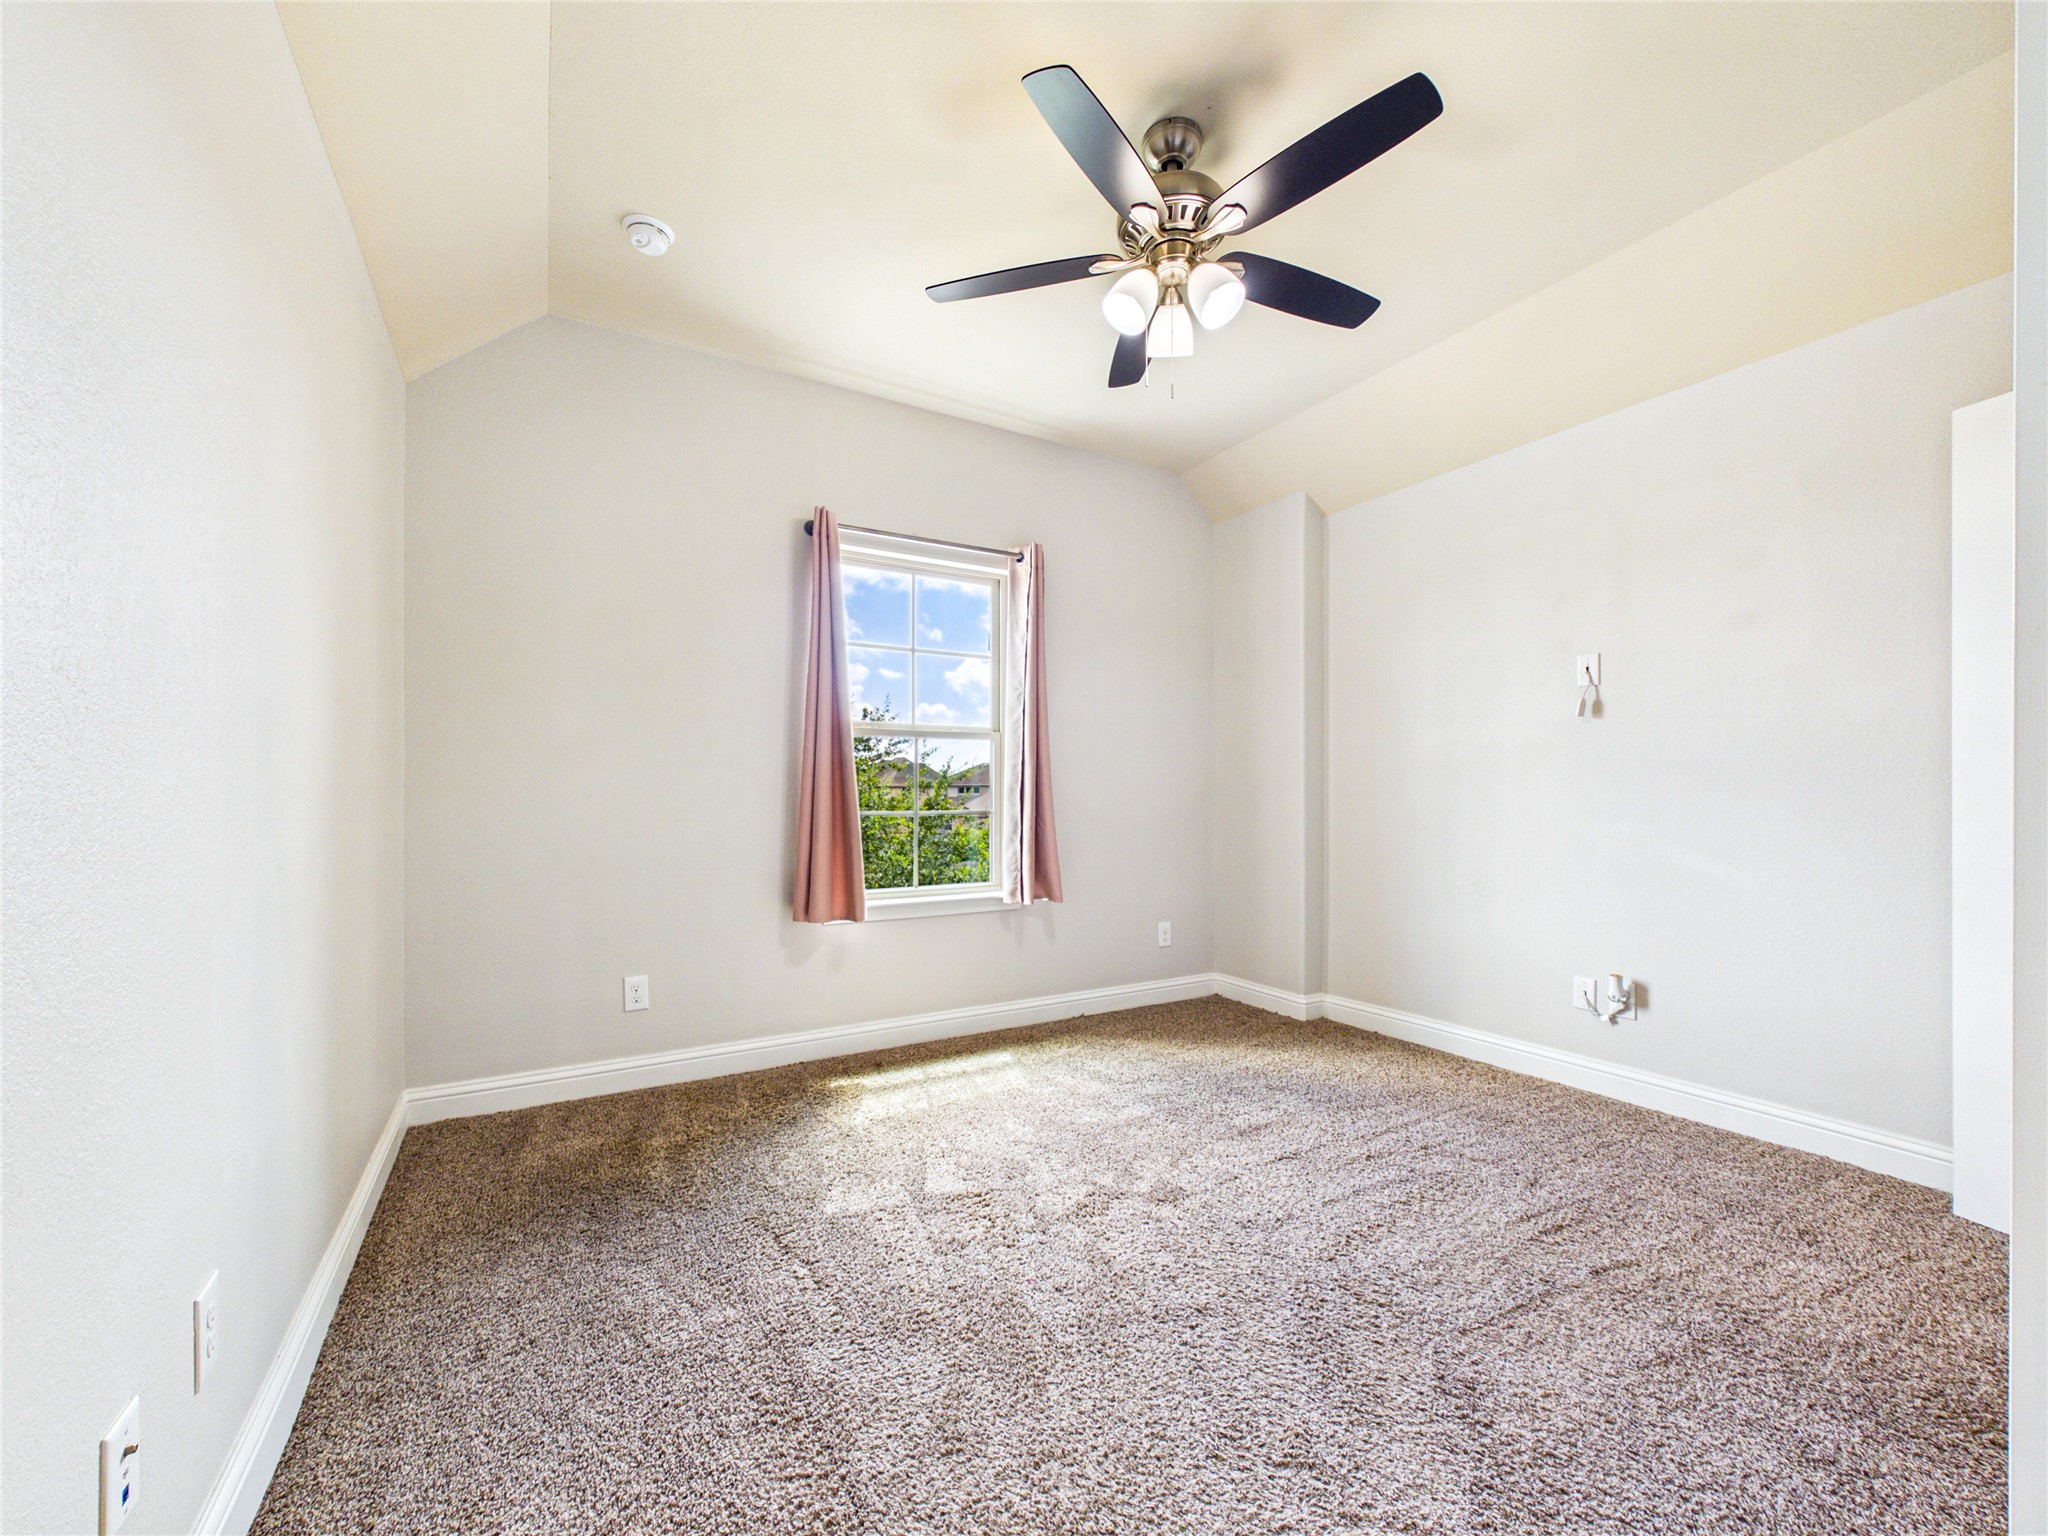
Guest Bedroom #4 on second floor.
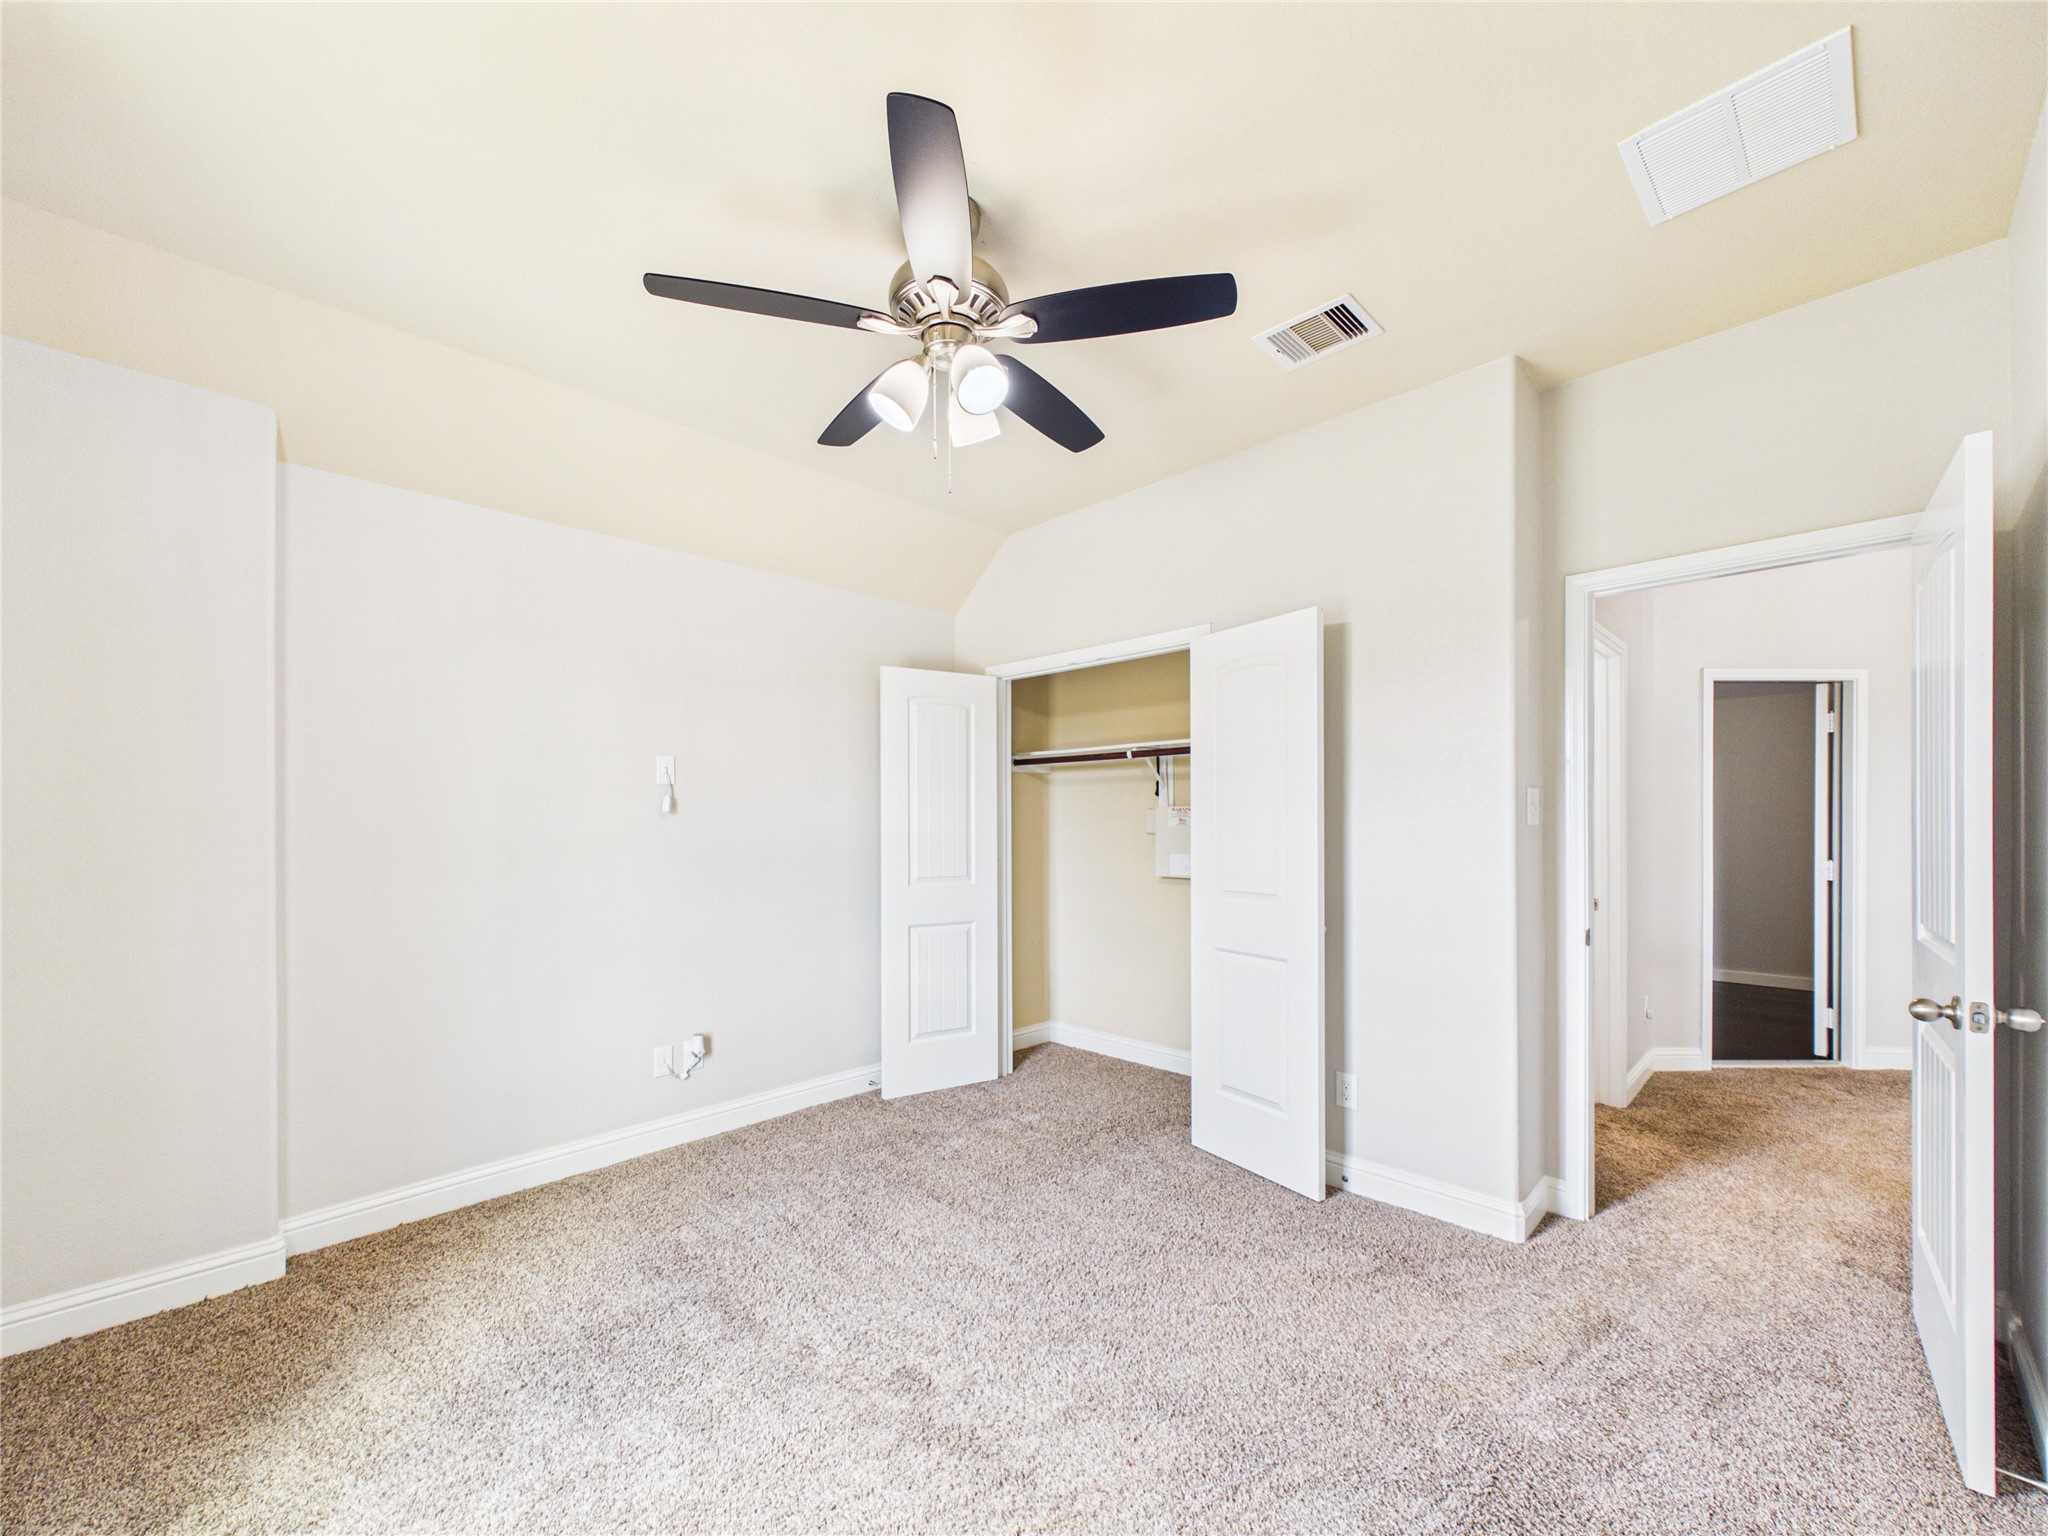
Another view of the guest bedroom #4 on 2nd floor.
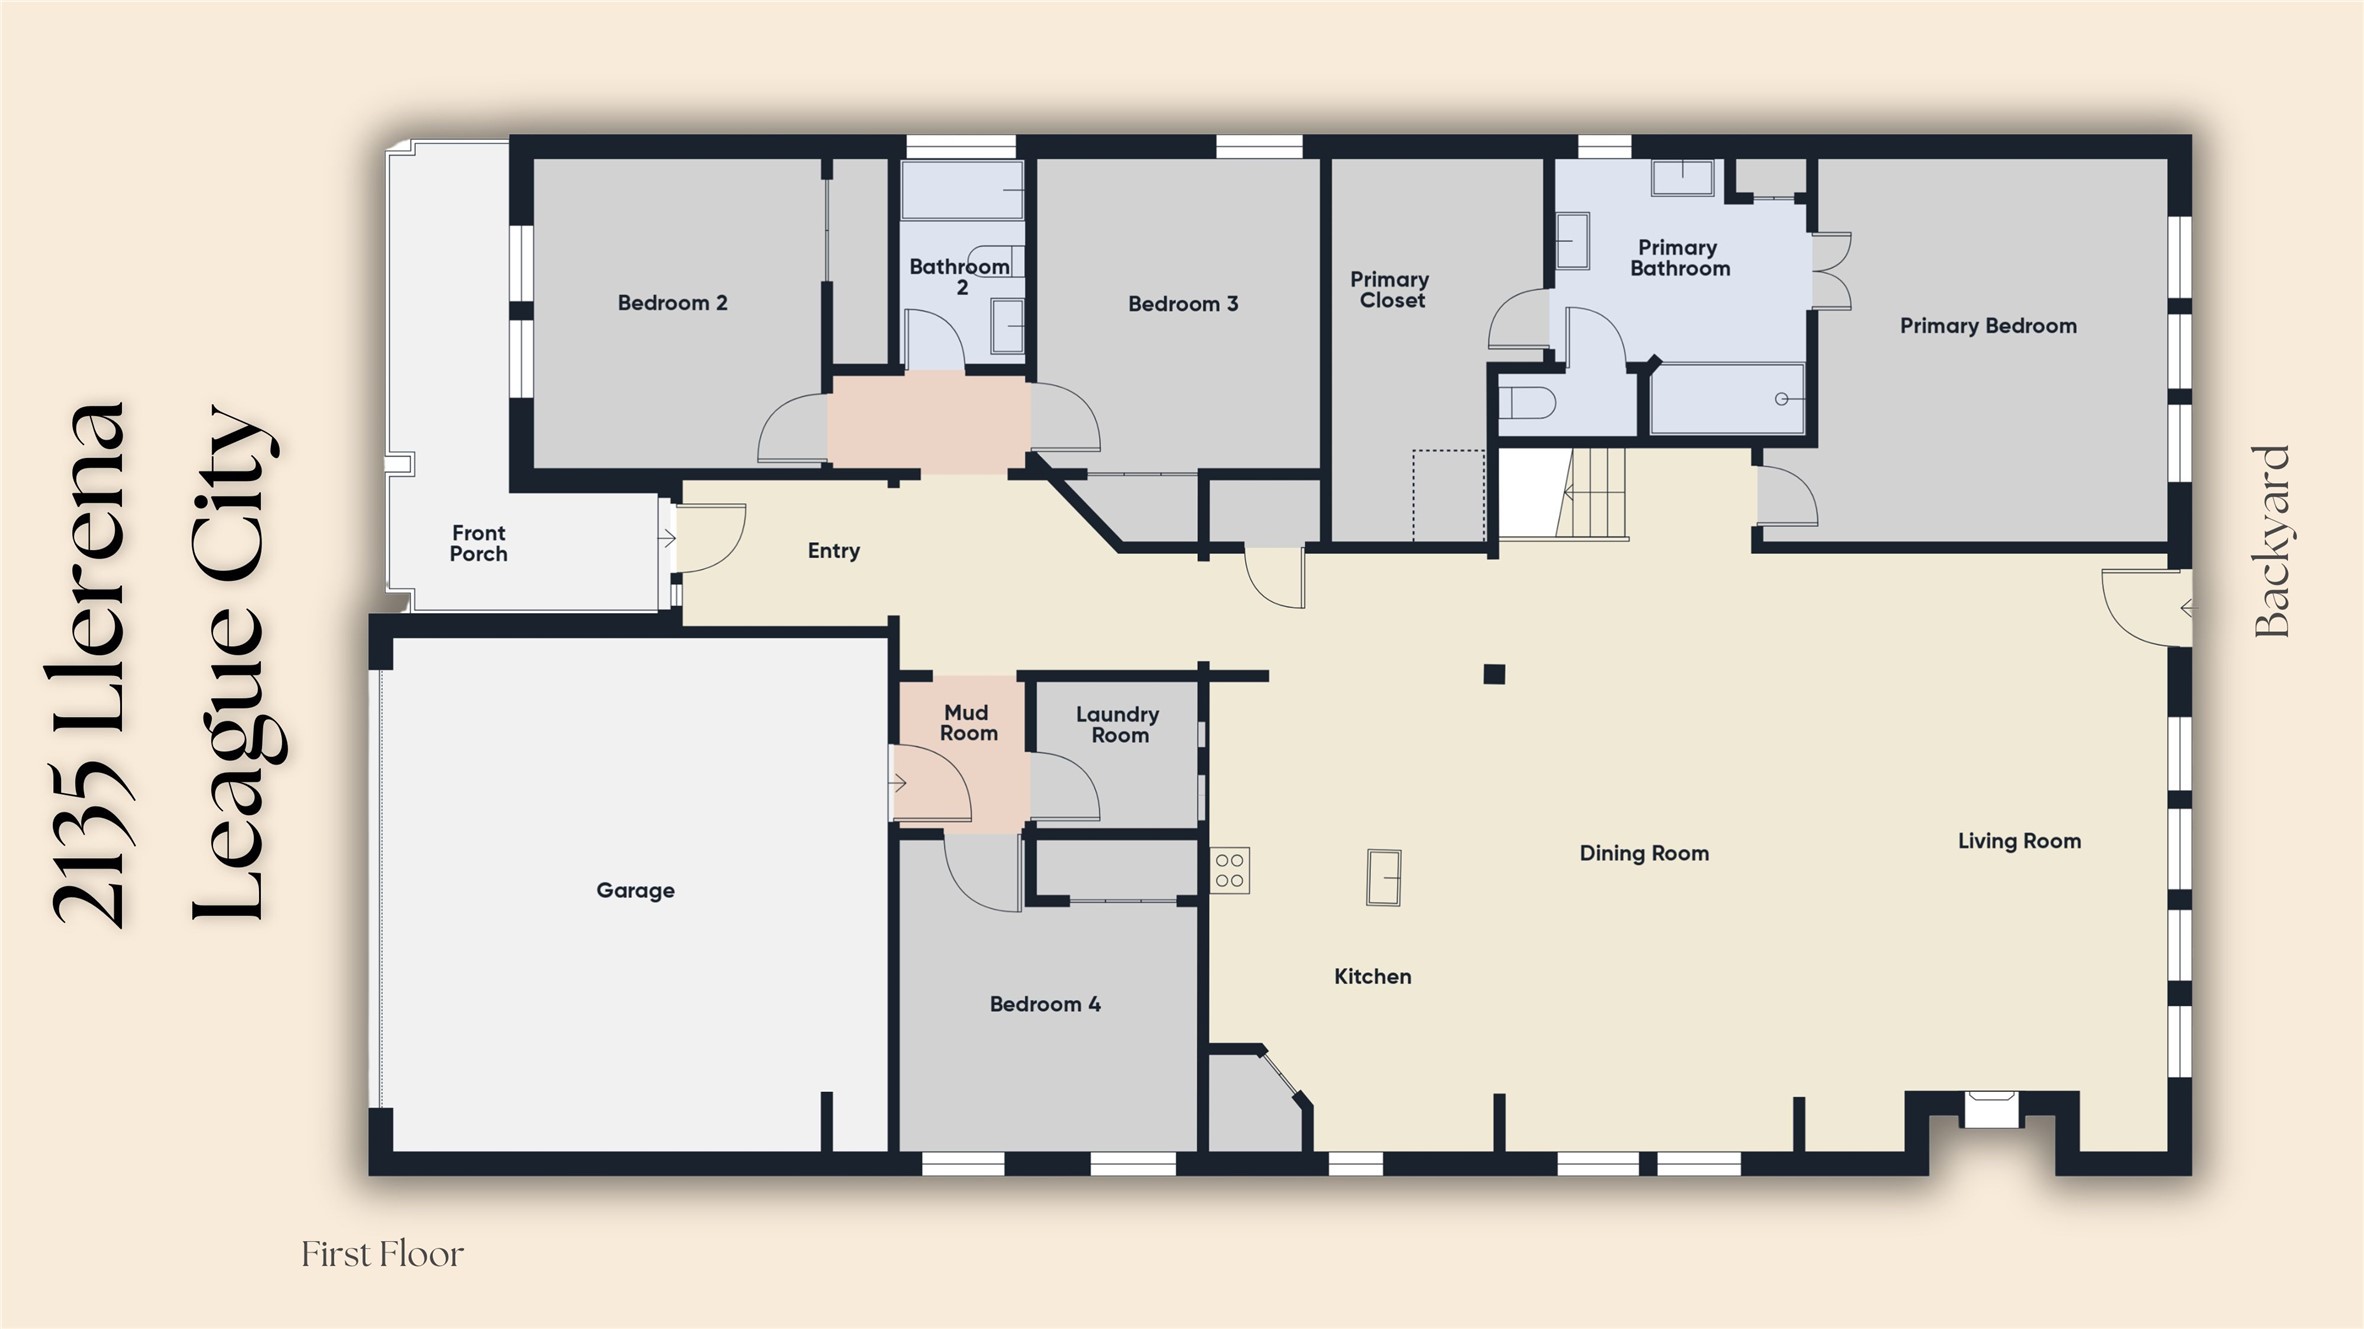
Floor plan for 1st floor.
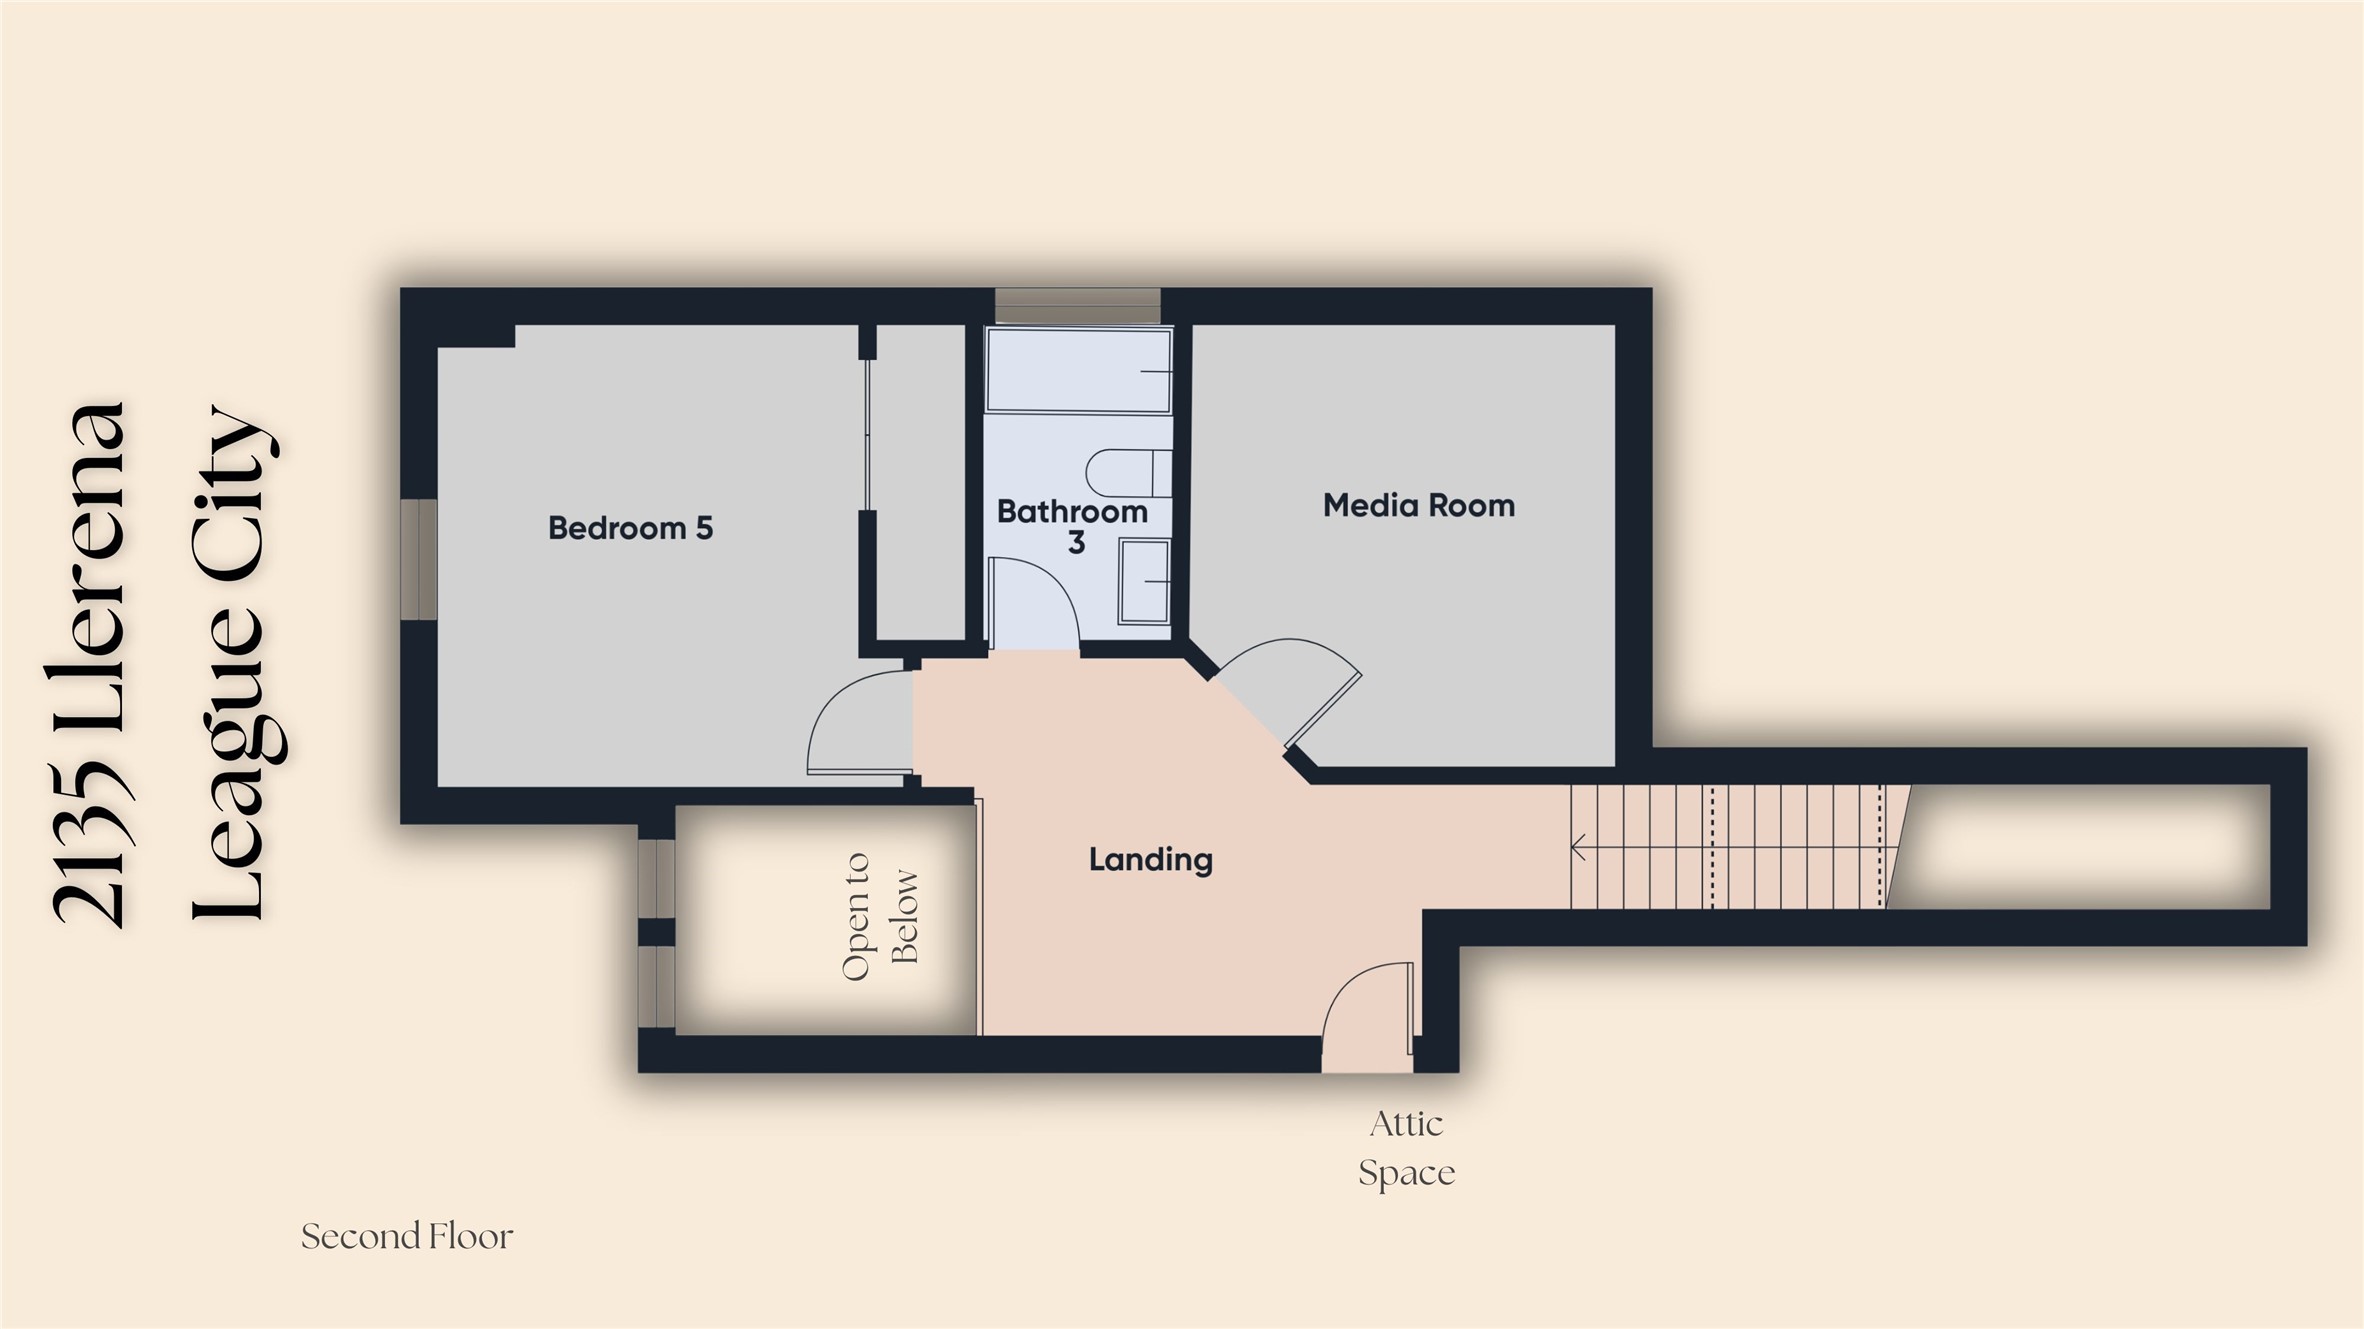
Floor plan for 2nd floor.
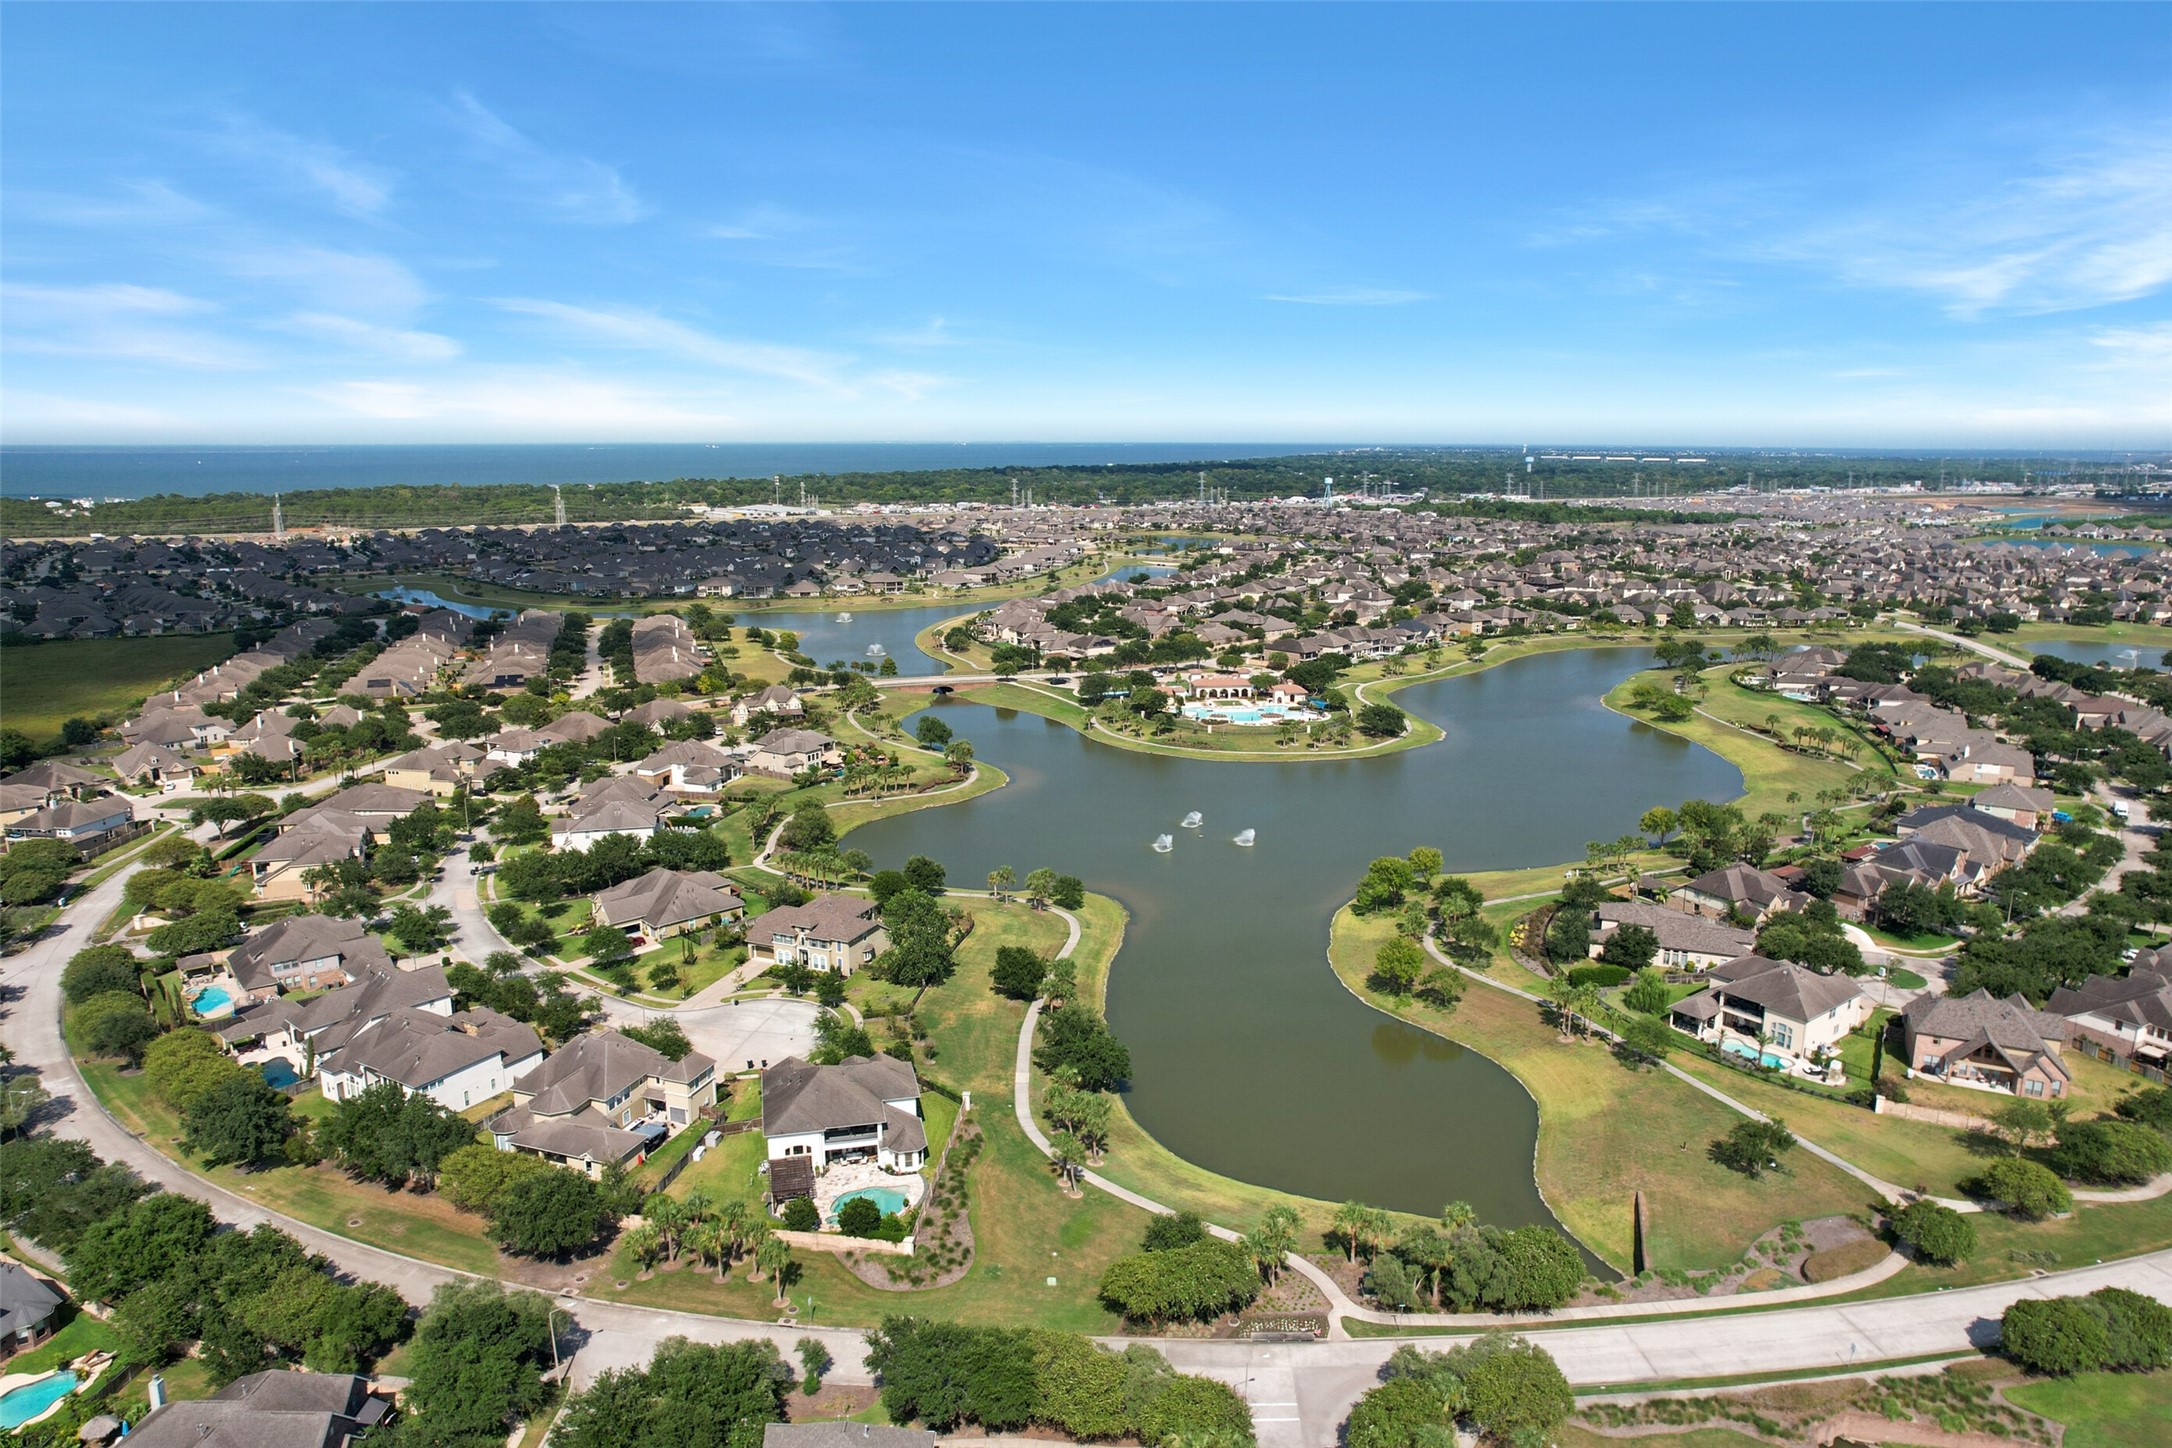
This aerial photo showcases a serene residential community featuring winding streets, lush greenery, and a large central lake. The neighborhood offers a peaceful suburban setting with well-maintained homes and scenic water views, ideal for families seeking tranquility and natural beauty.
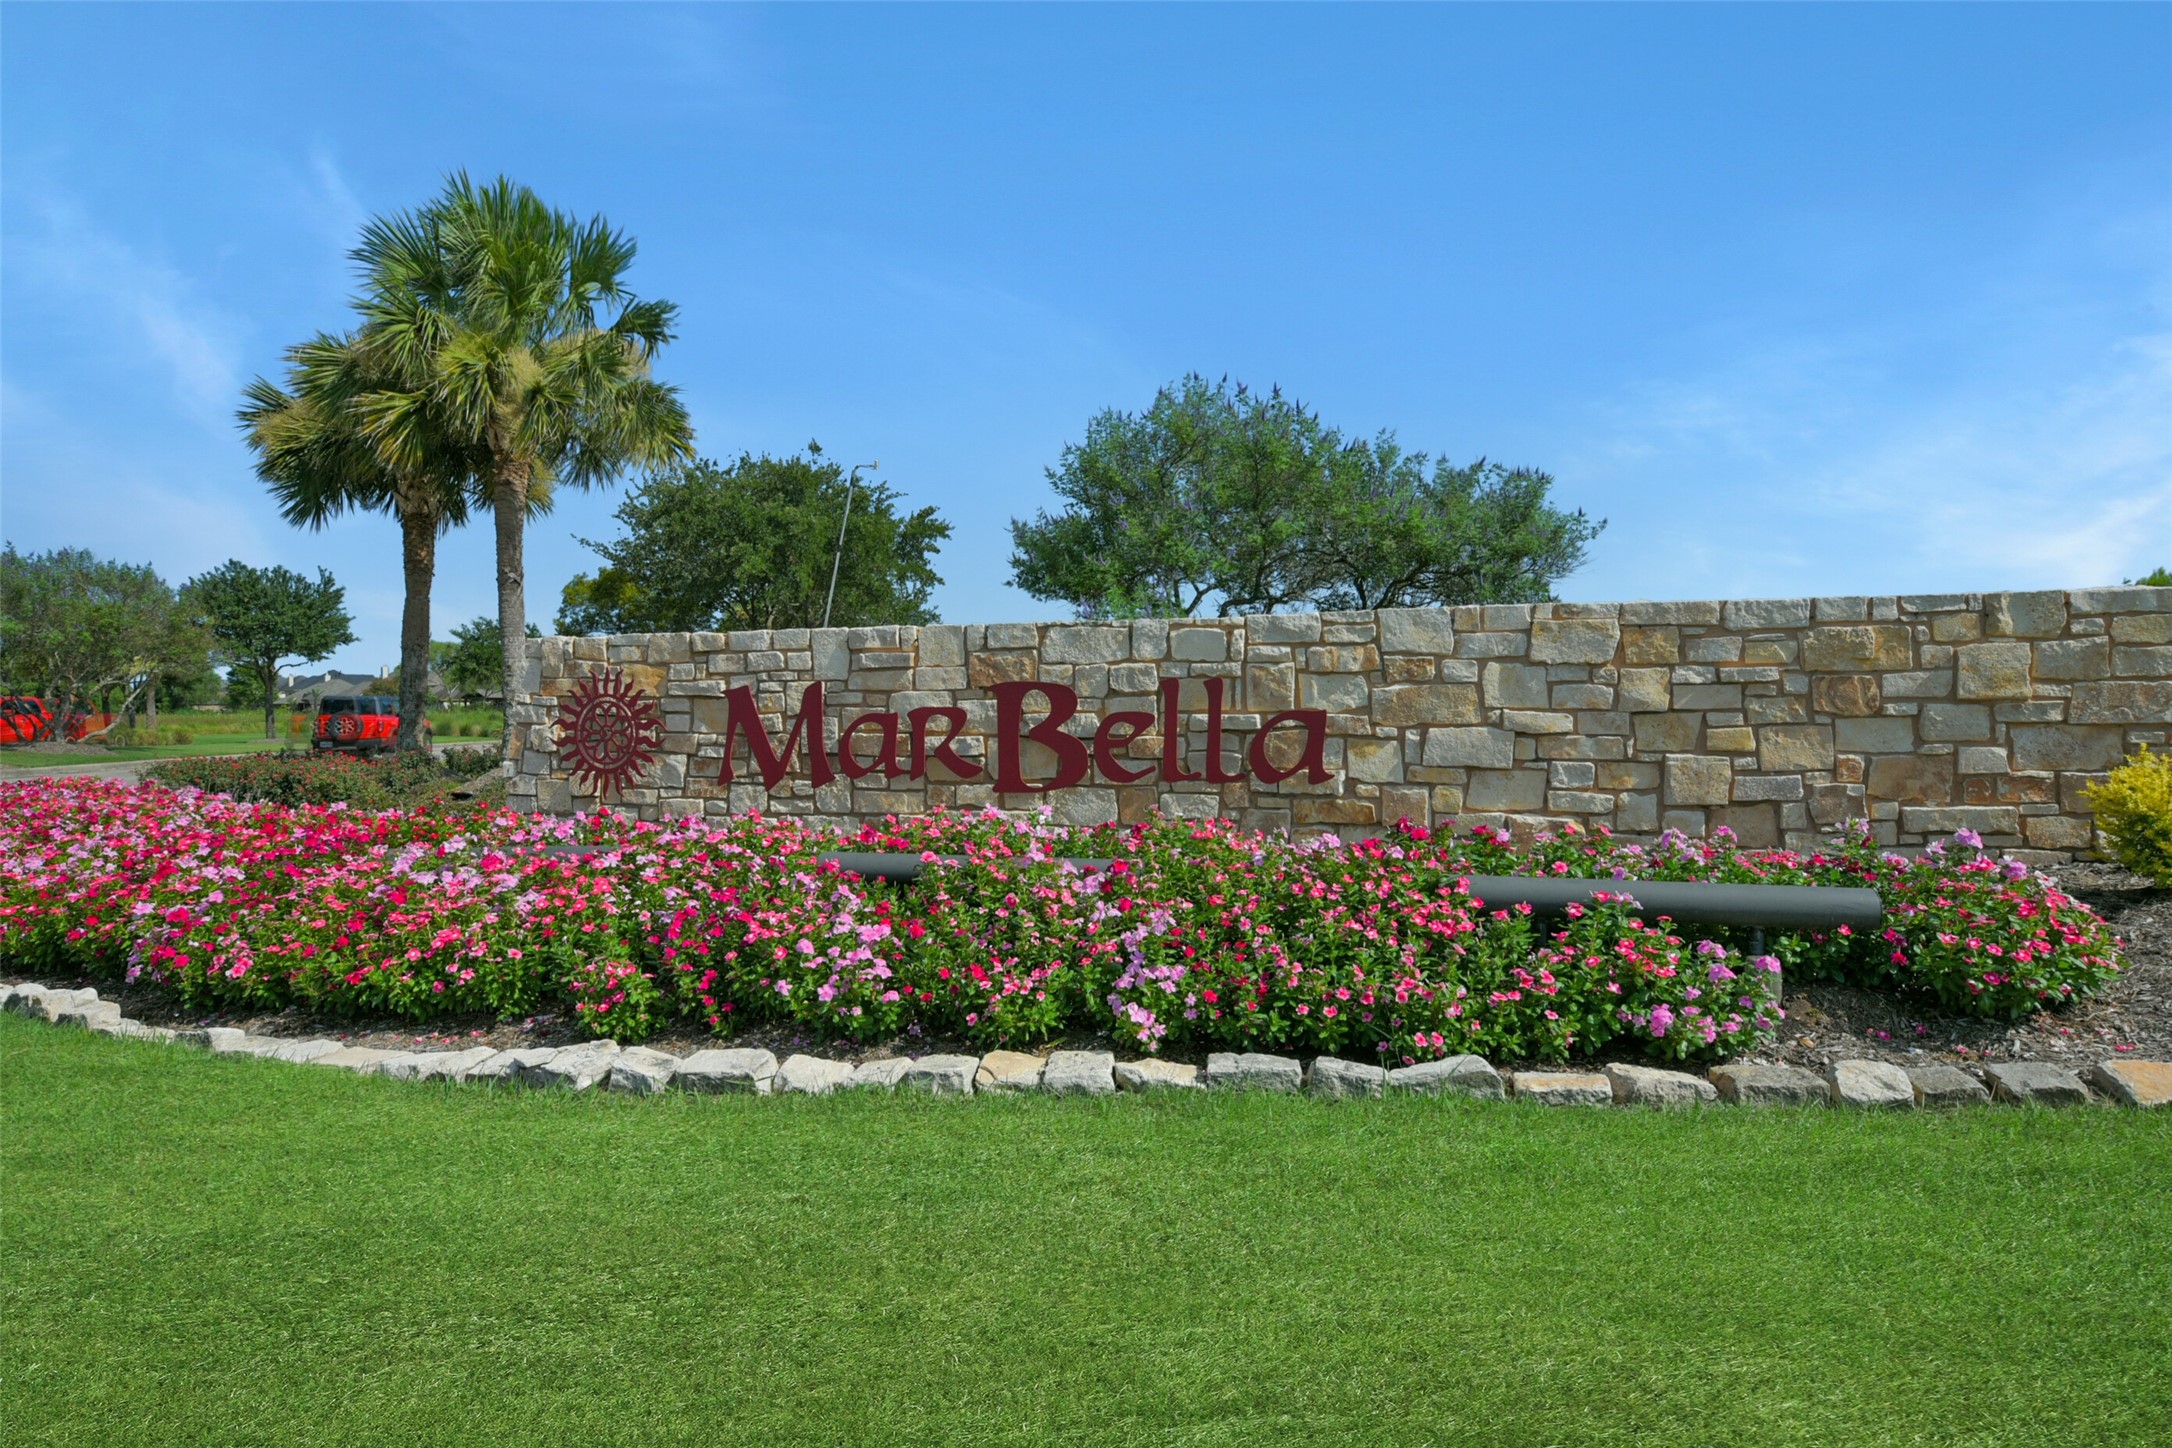
This photo features the entrance to the MarBella community, highlighted by a stone wall with the name prominently displayed. The area is landscaped with vibrant flowers and lush green grass, creating a welcoming and serene atmosphere.
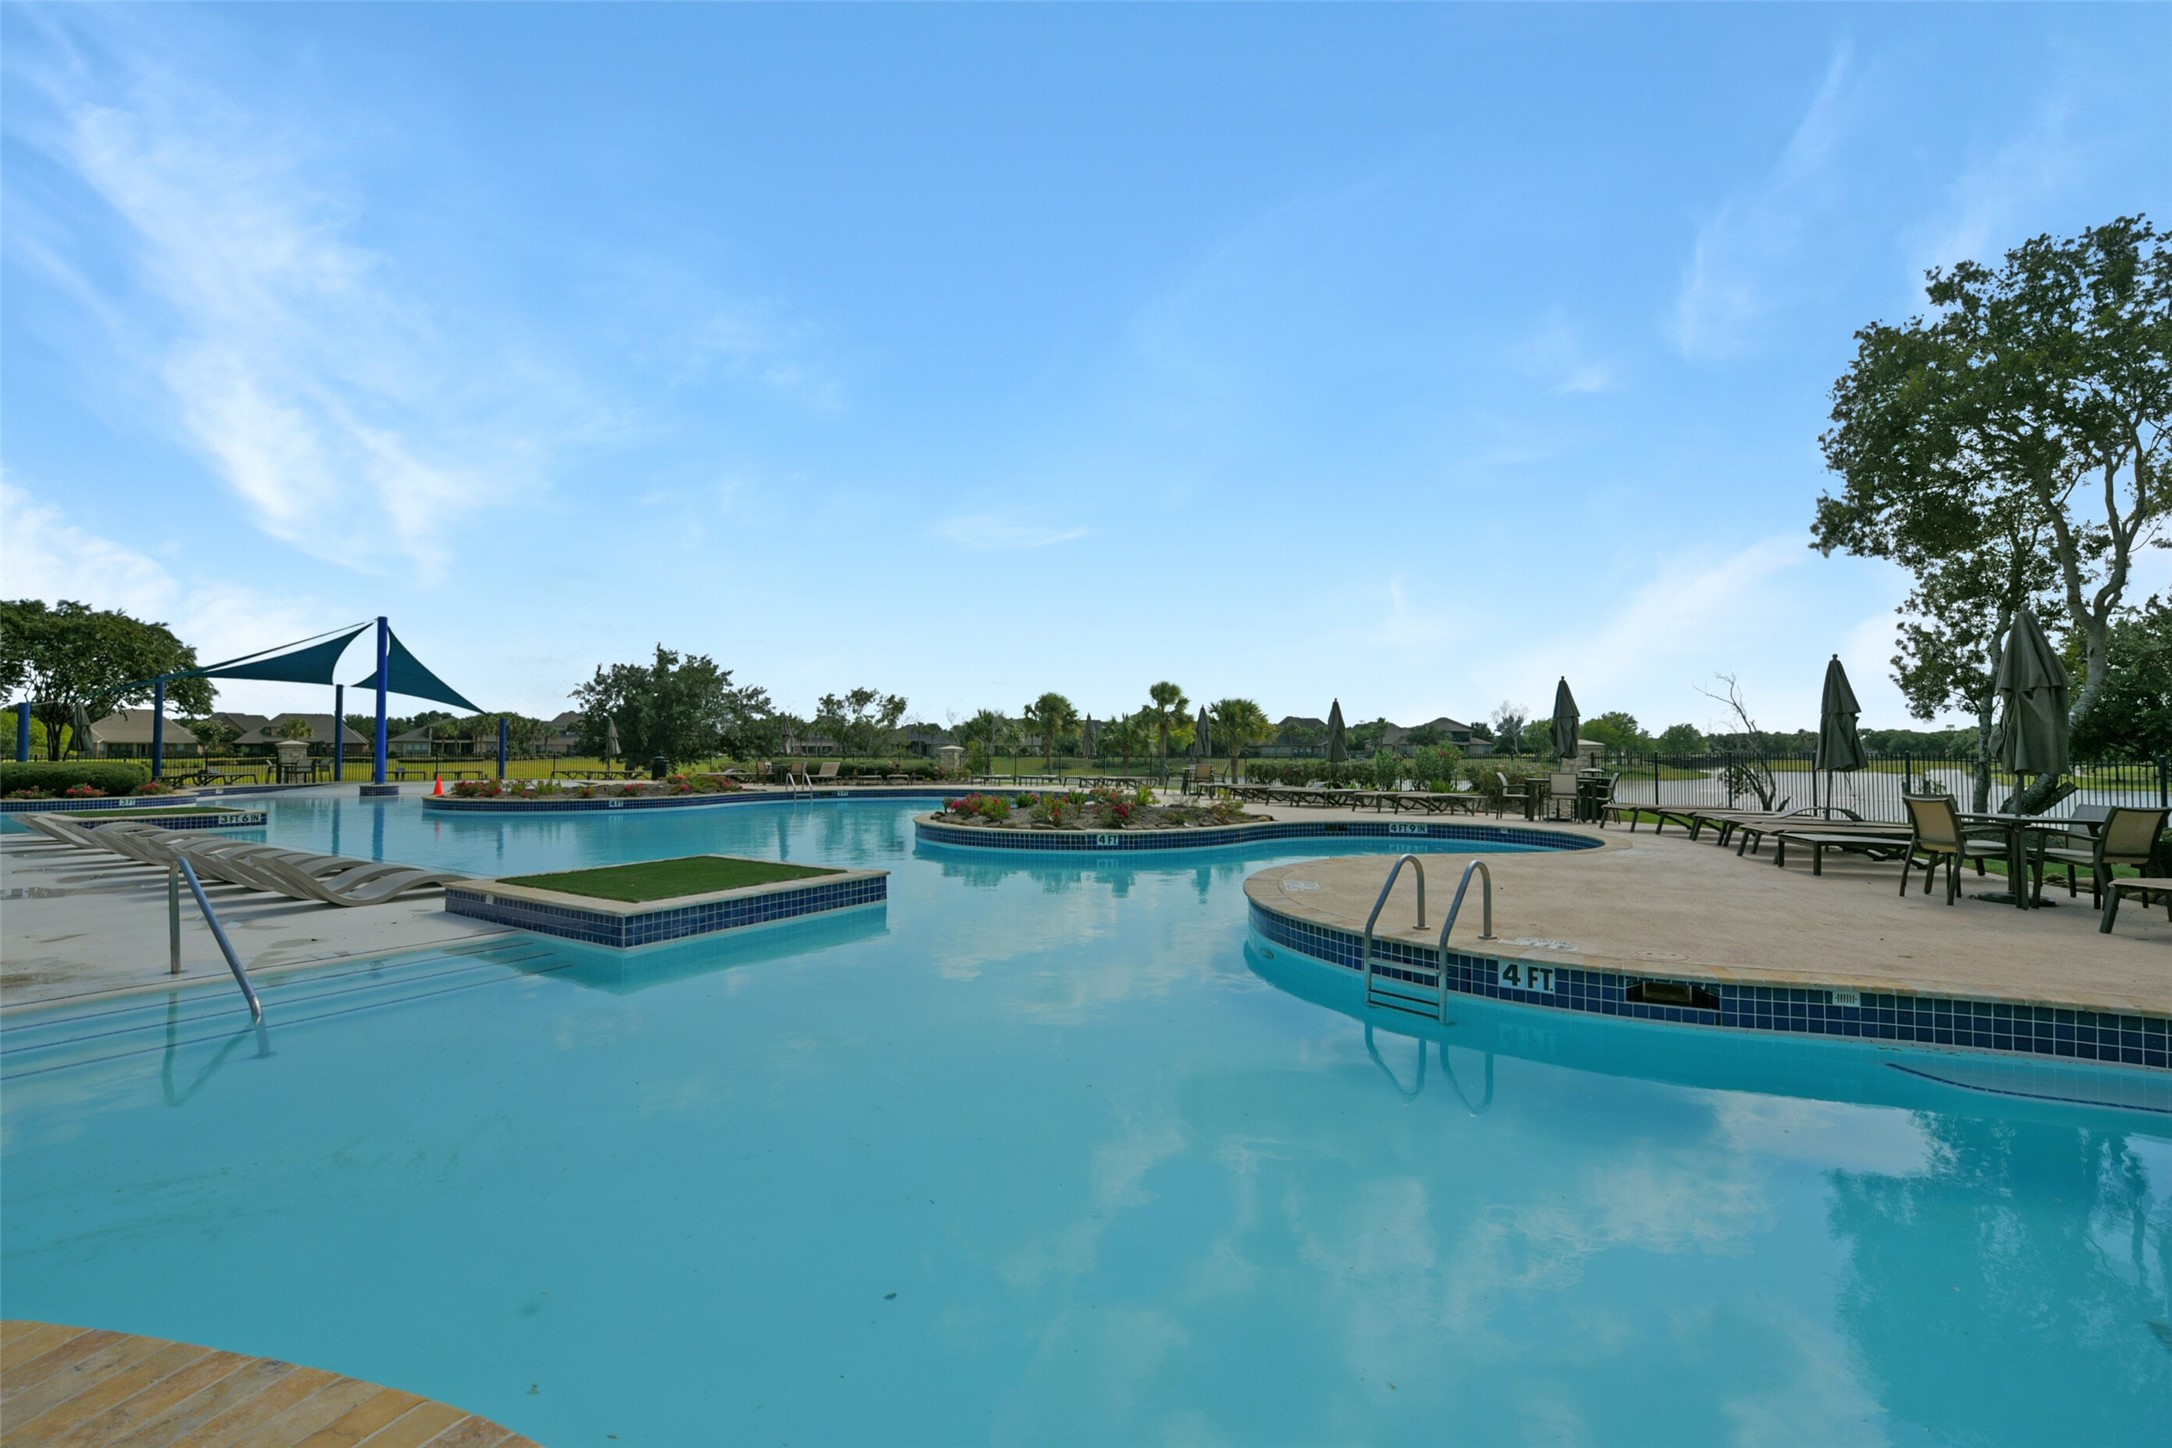
This photo showcases a spacious outdoor pool area with clear blue water, surrounded by lounge chairs and umbrellas. The setting includes landscaped greenery and a shaded section, offering a relaxing environment for residents.
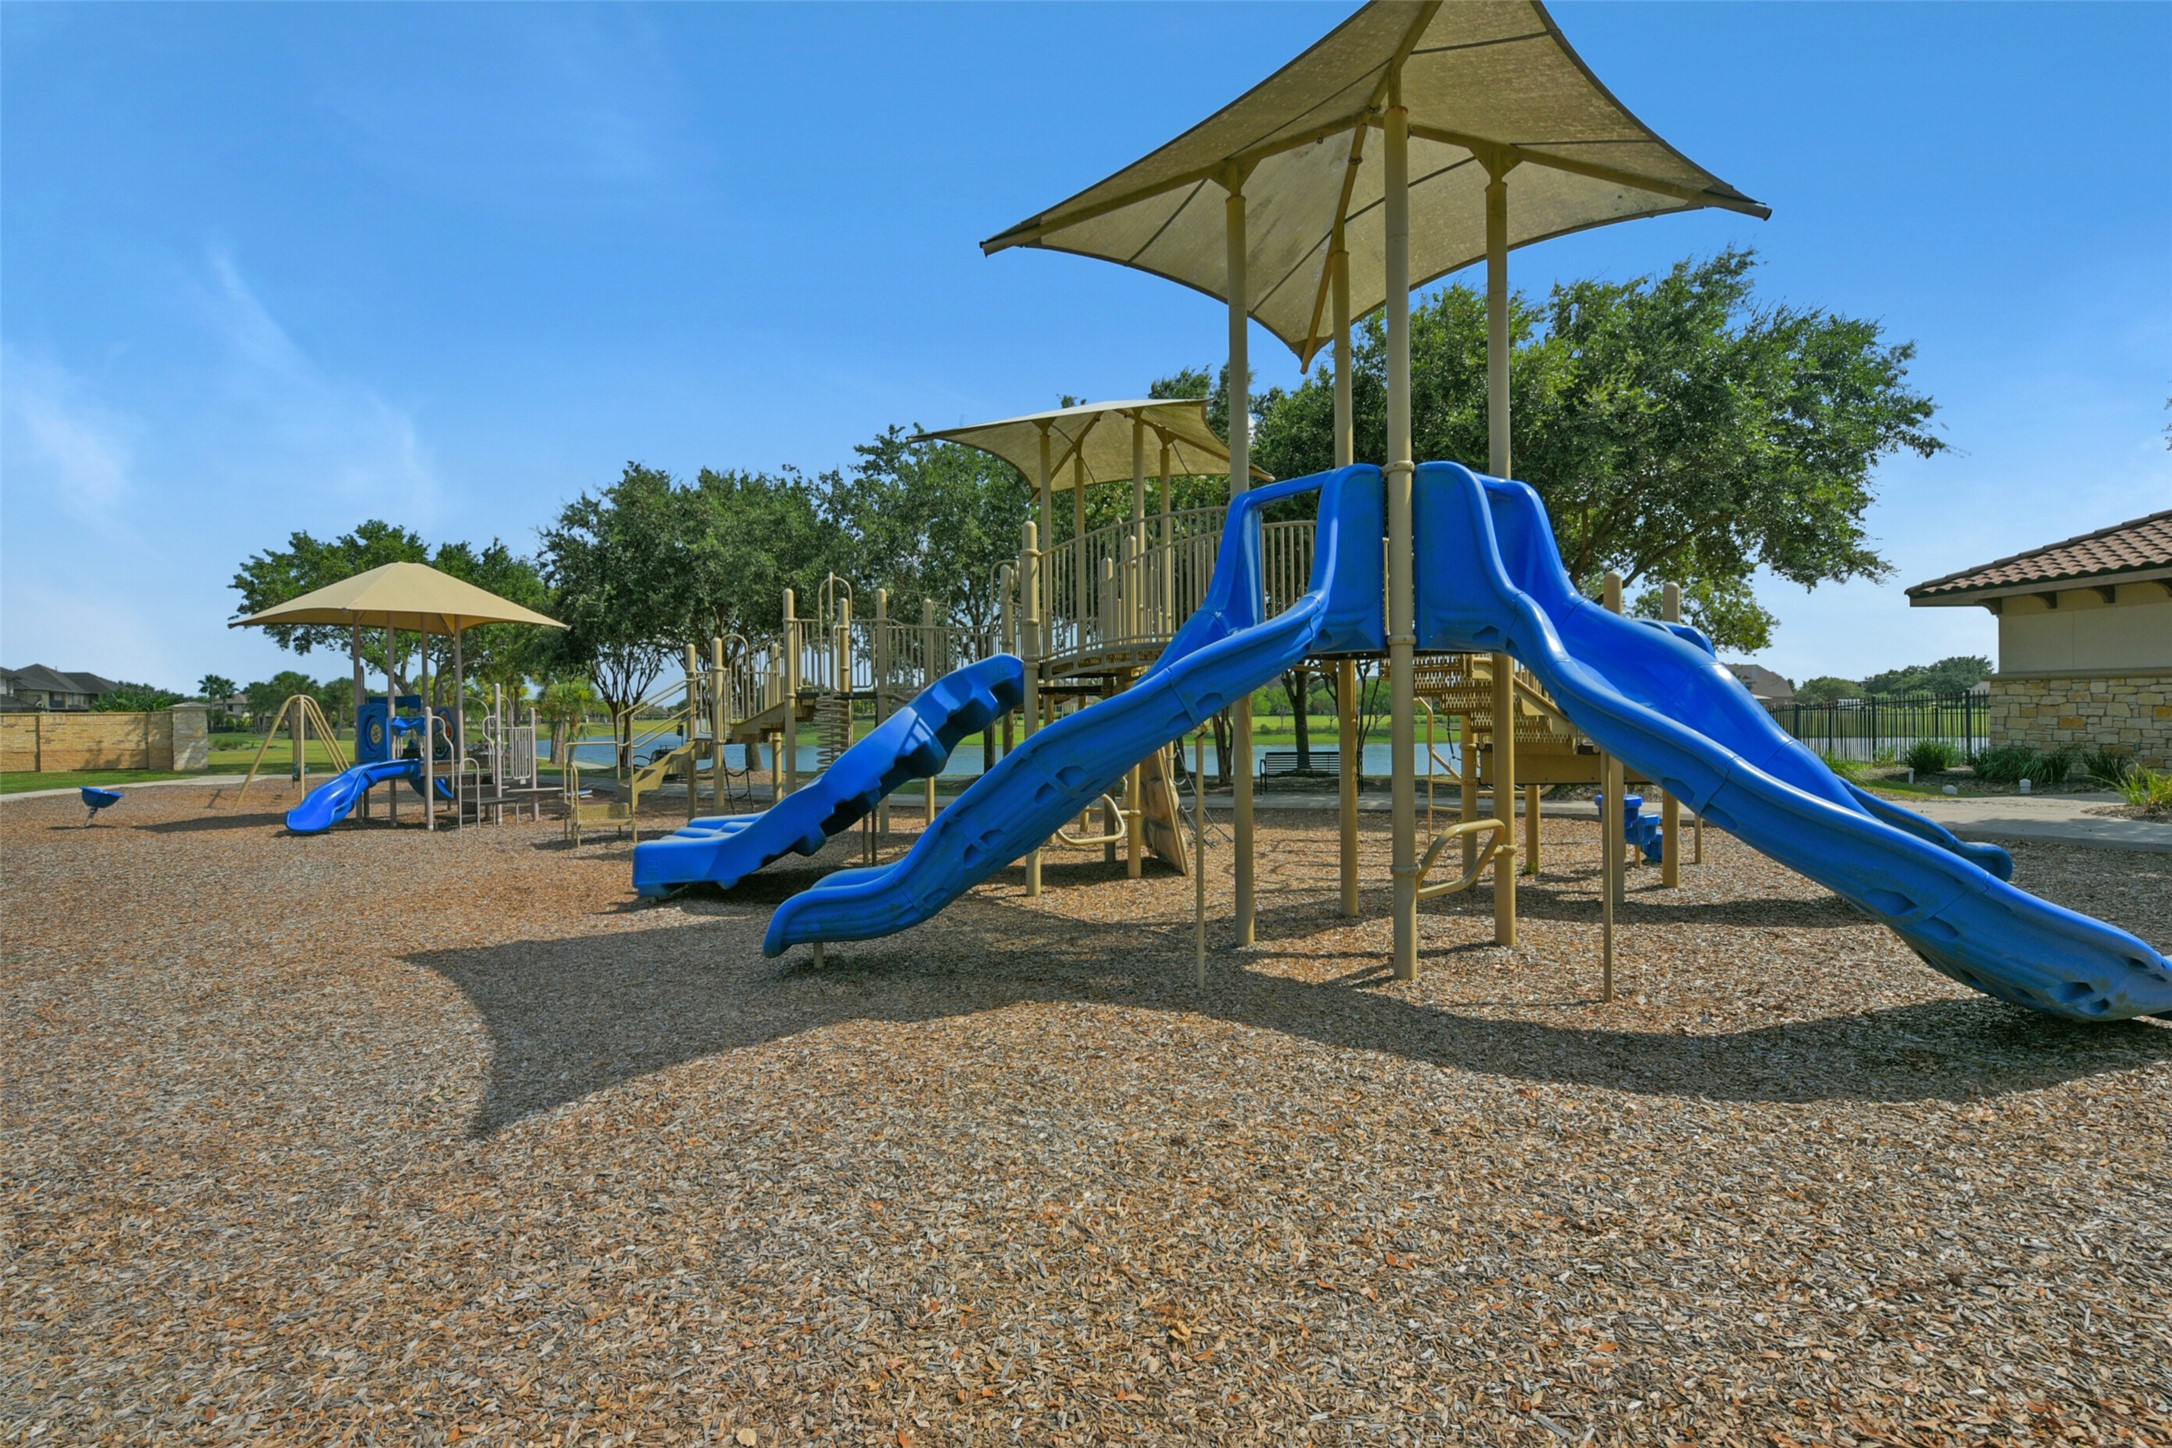
This photo features a well-equipped playground with blue slides, climbing structures, and shaded areas, set on a woodchip surface. It's surrounded by greenery, making it ideal for families with children seeking outdoor activities nearby.
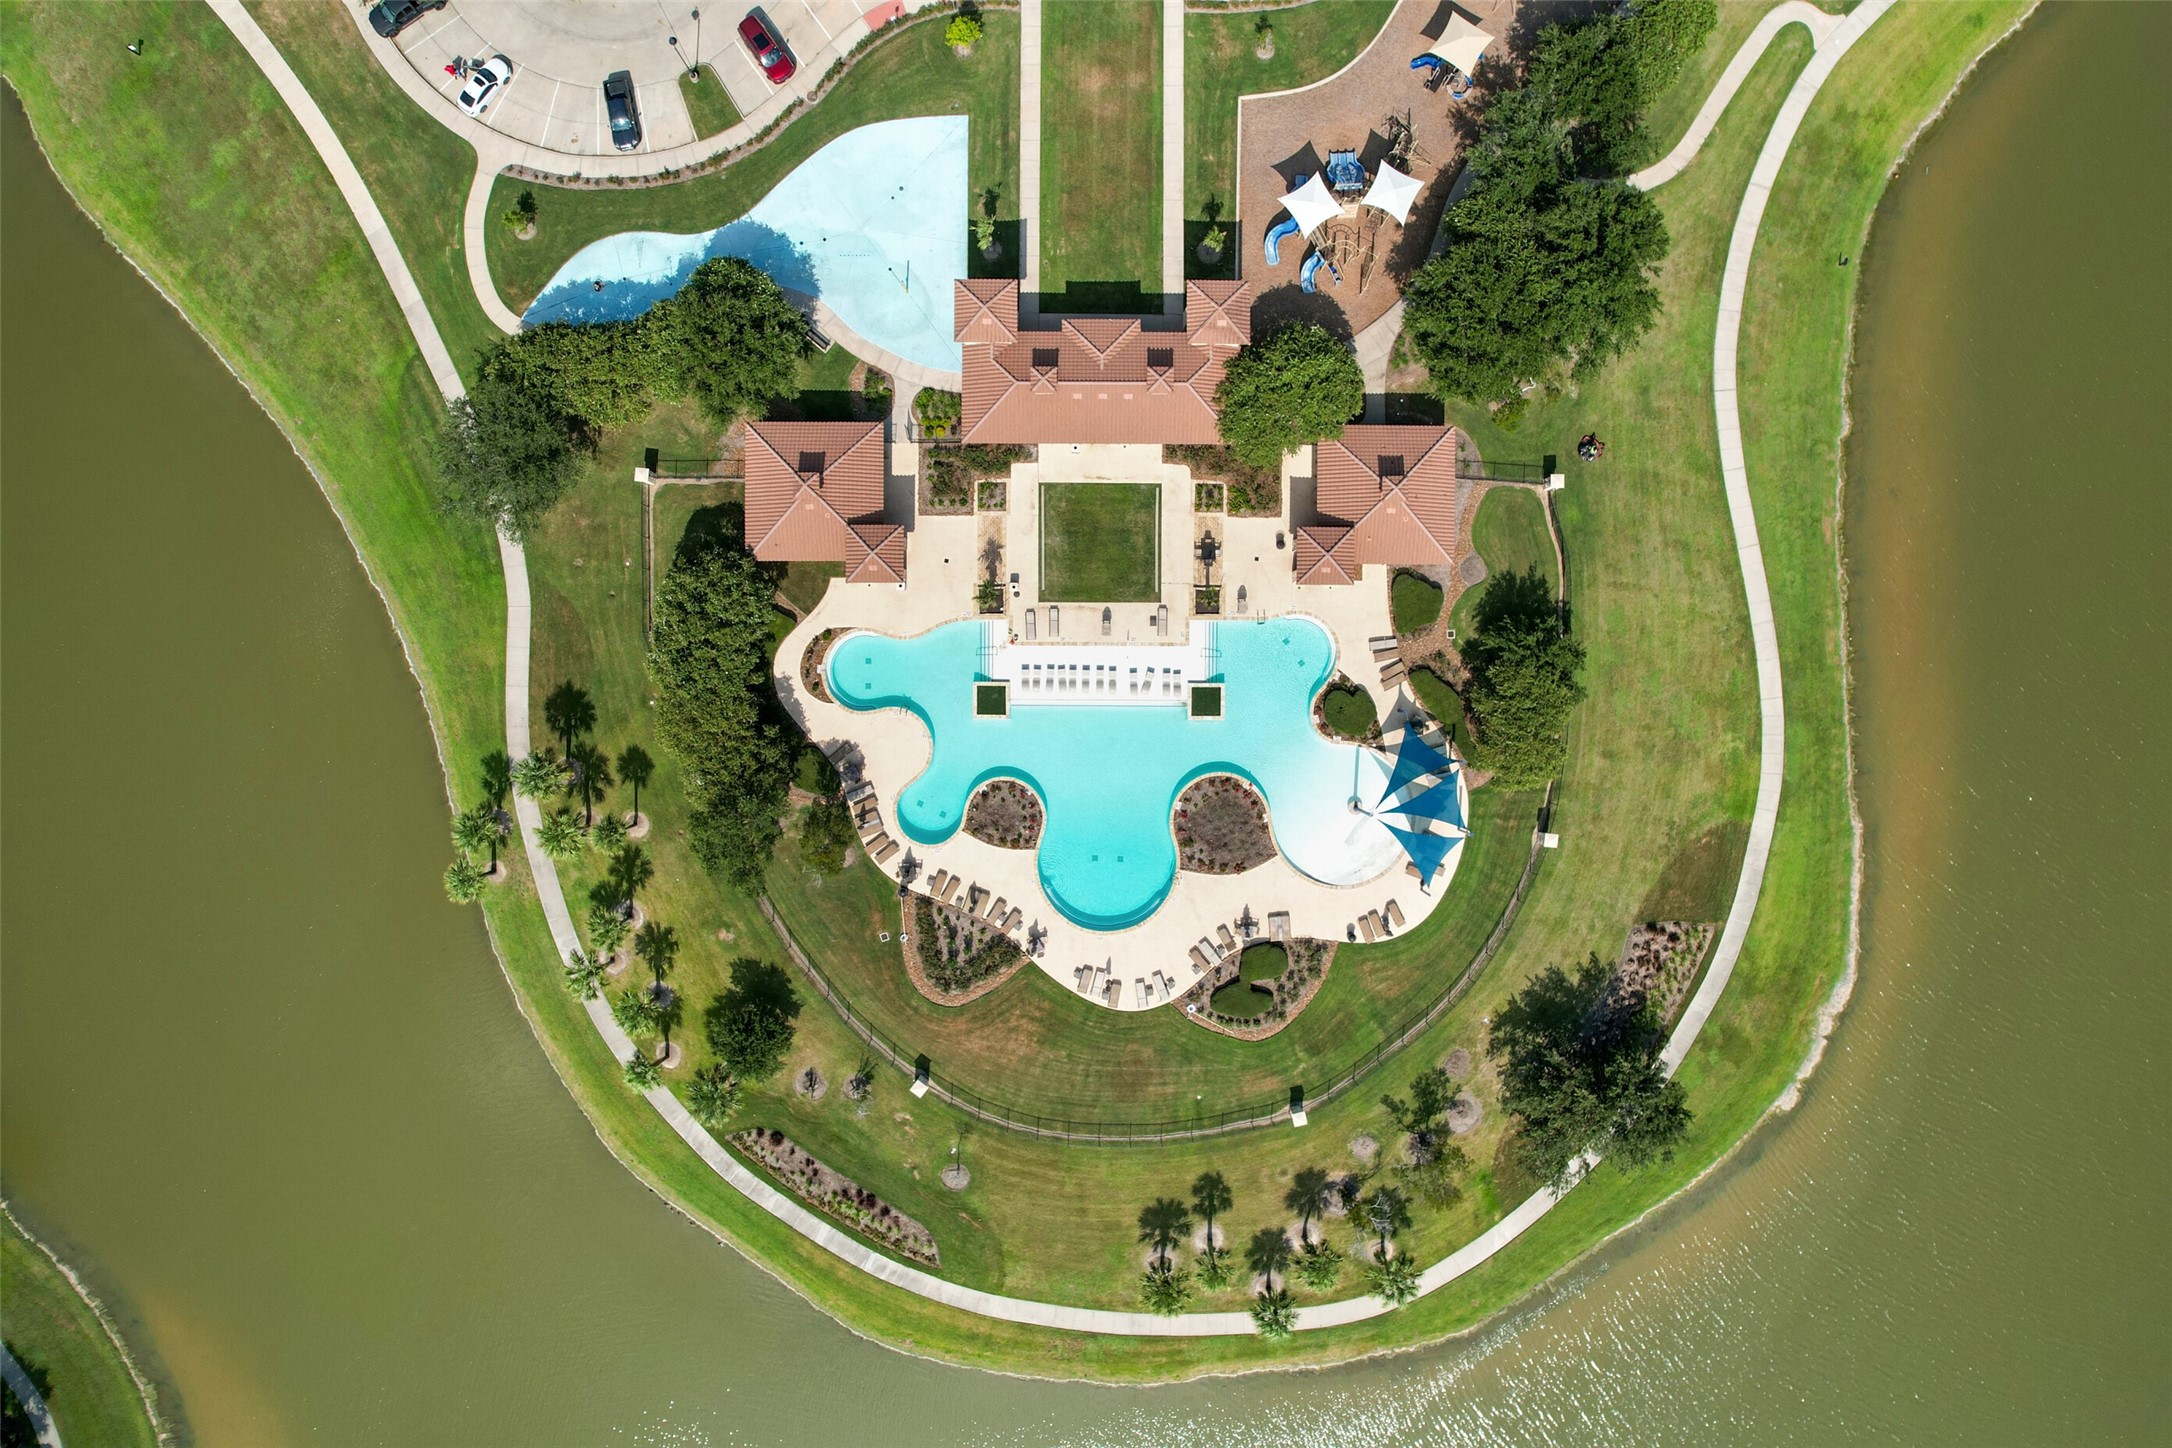
This aerial photo showcases a beautifully landscaped community area with a large, uniquely shaped pool, surrounded by lush greenery and walking paths. The facility includes multiple buildings with terracotta roofs, a playground, and ample lounging space, all nestled beside a tranquil waterway.
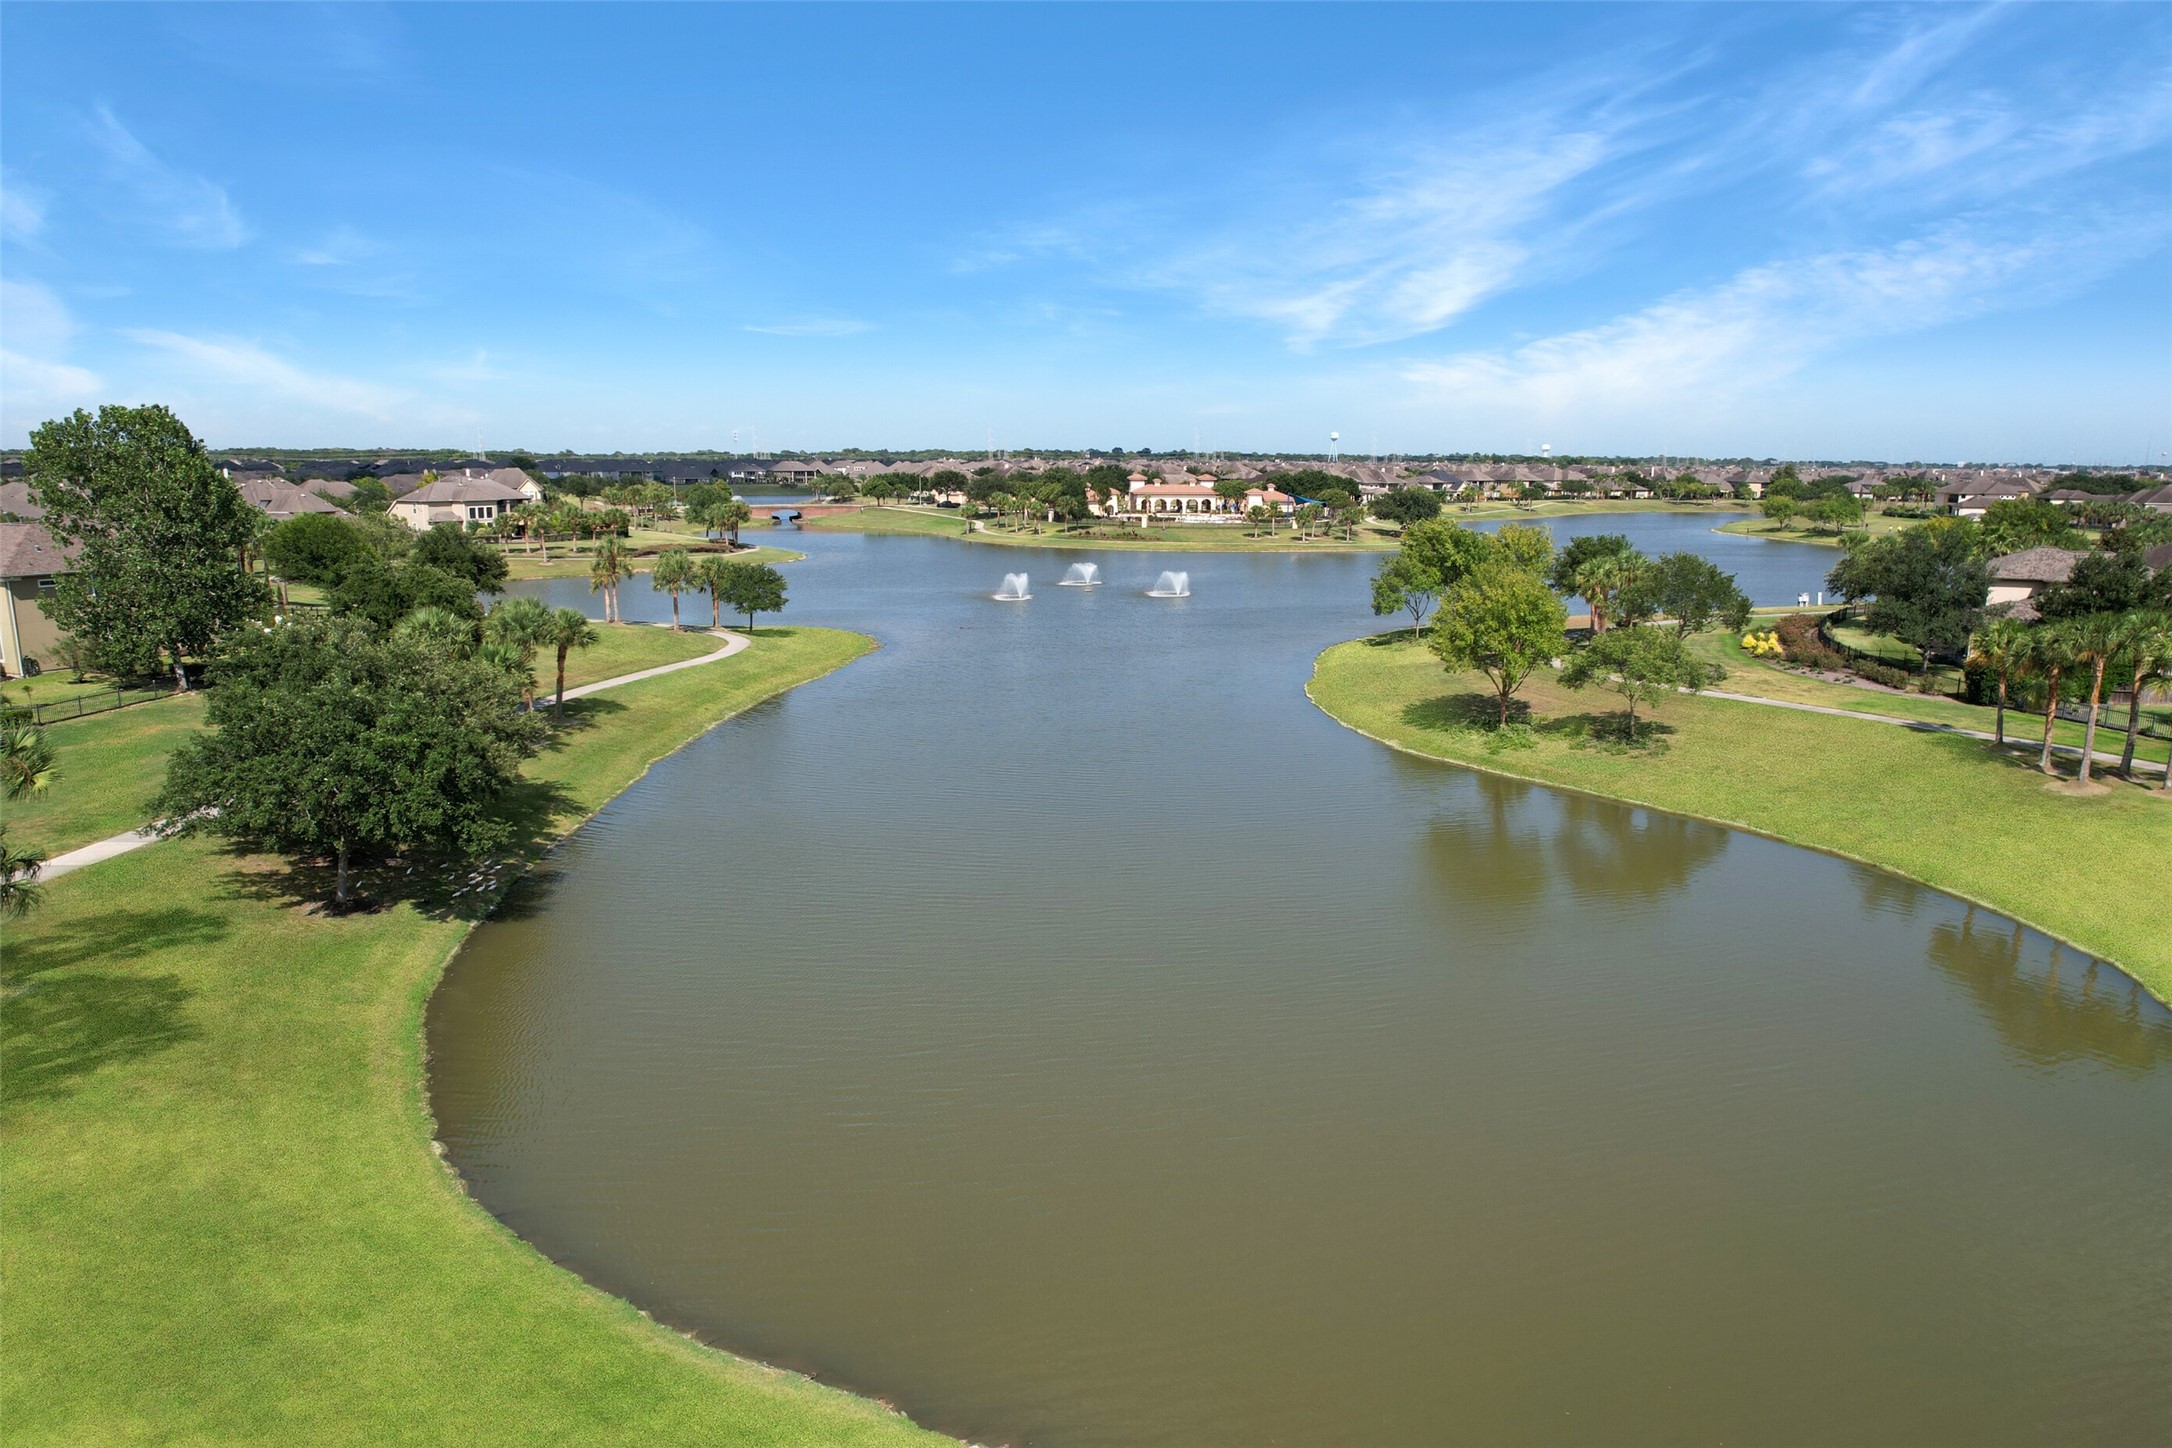
This photo showcases a serene neighborhood setting with a wide, tranquil lake surrounded by well-maintained lawns and walking paths. The area features several fountains and is lined with trees, offering an inviting and picturesque environment.
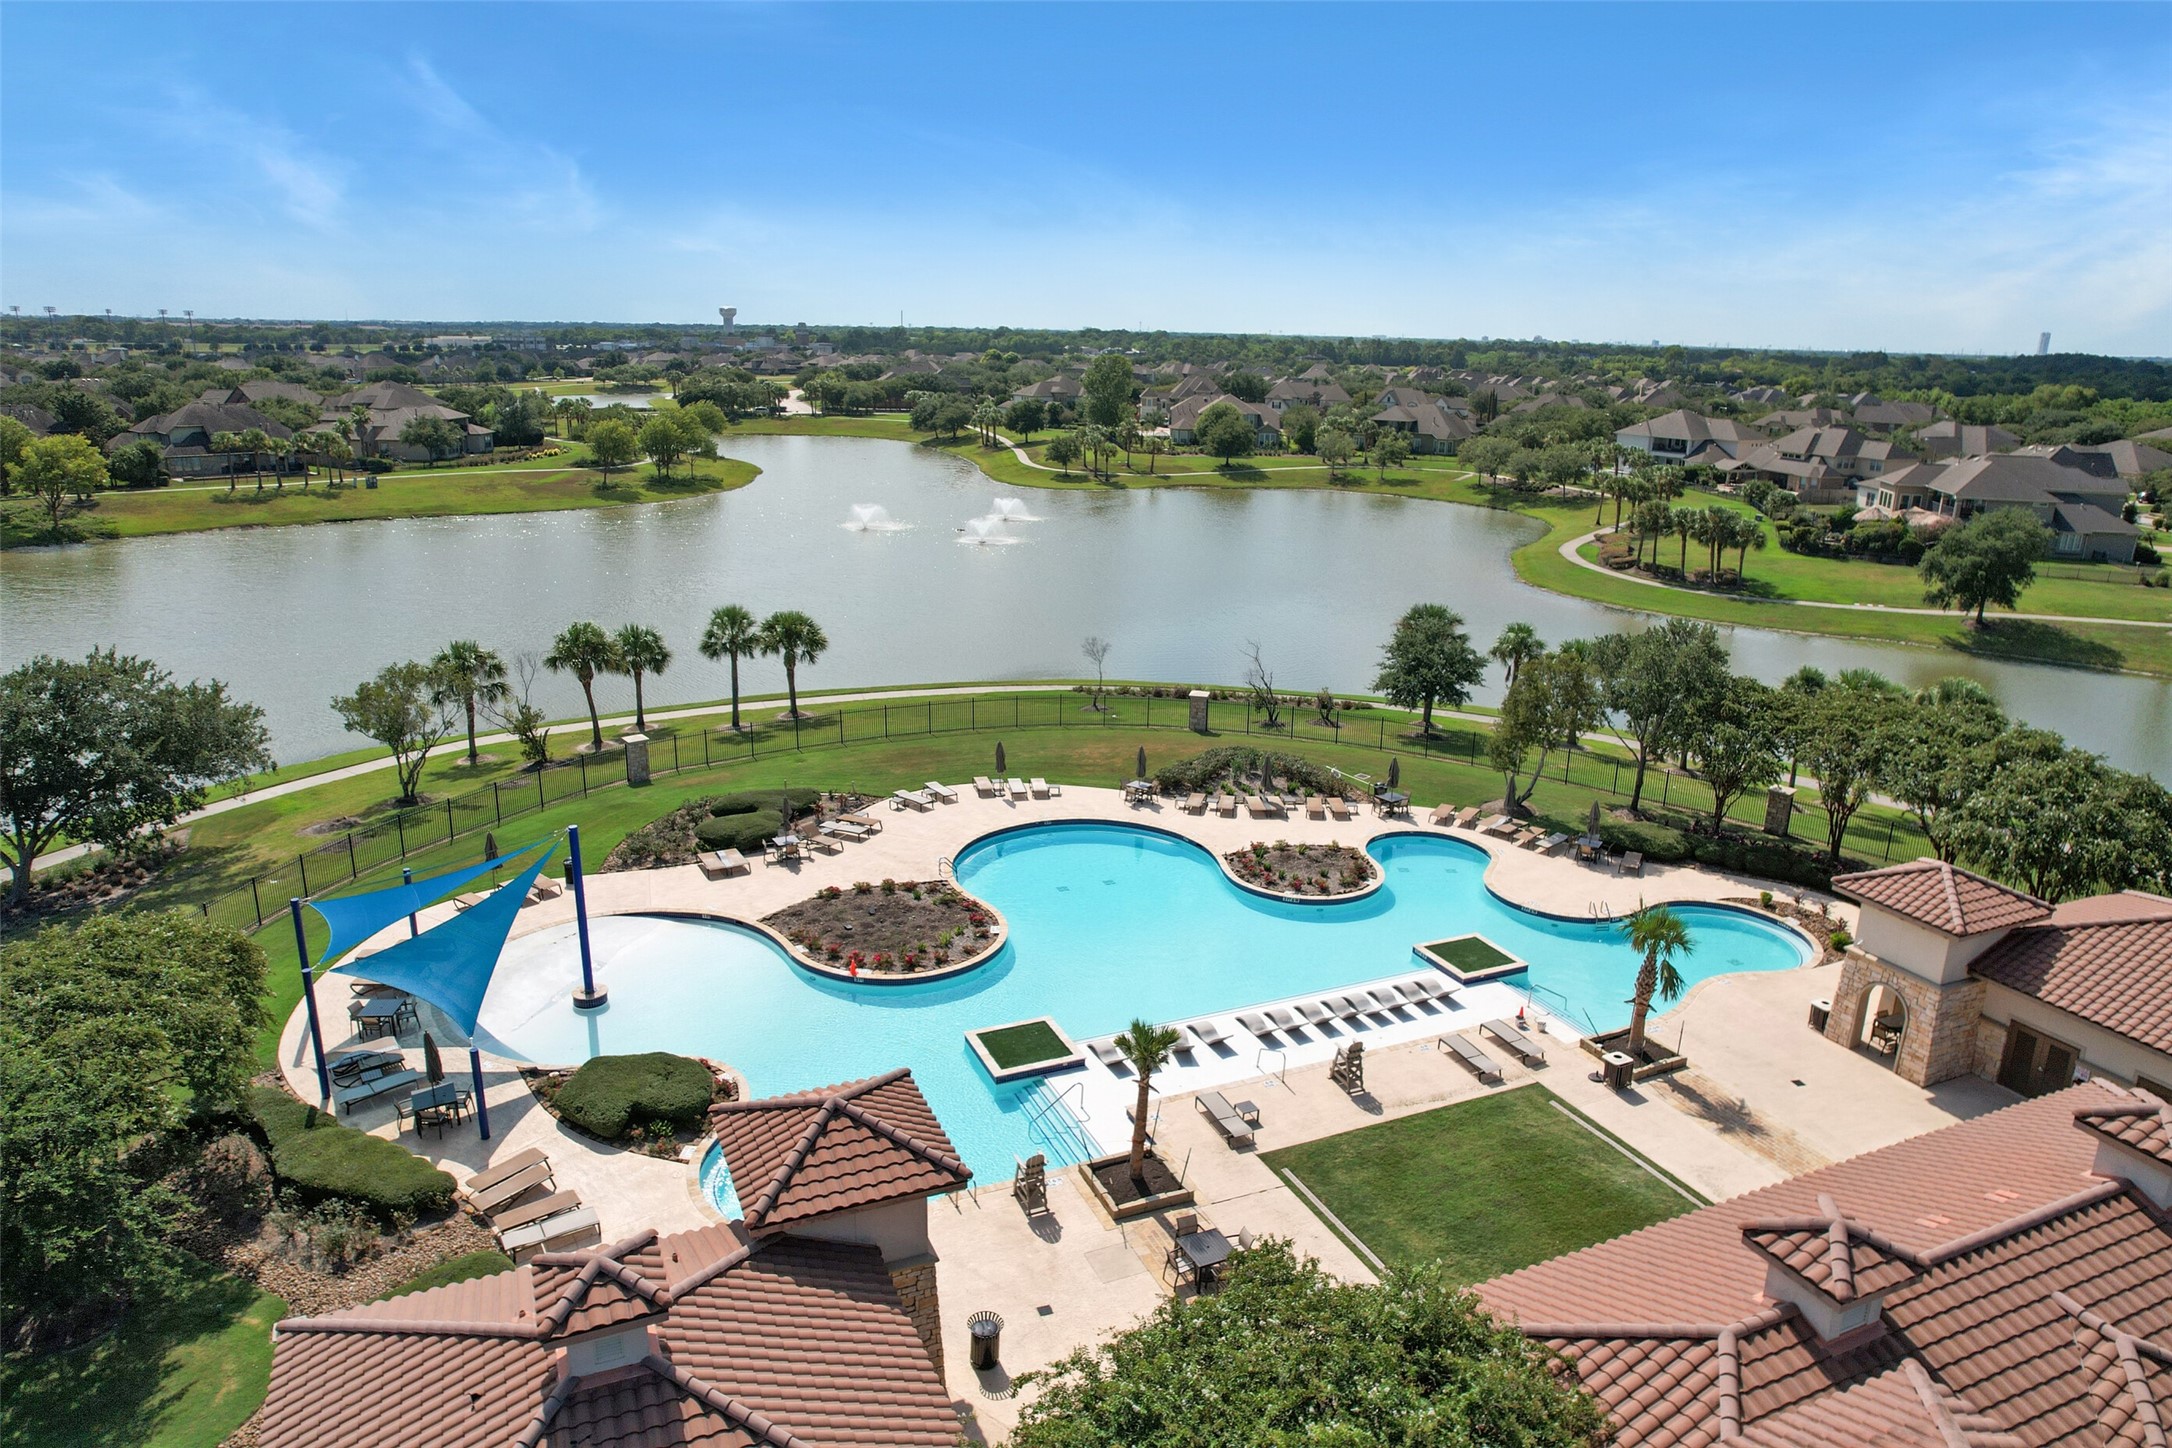
This photo showcases a stunning residential area with a large, resort-style pool and a scenic lake view. The pool features unique shapes, a shaded area, and surrounded by lush landscaping. Beyond the pool, a tranquil lake with fountains and well-maintained homes adds to the picturesque setting.

Description
This charming home boasts modern upgrades throughout, including a gourmet kitchen with stainless steel appliances and quartz countertops. The open concept living area is perfect for entertaining, while the spacious bedrooms provide ample space for relaxation. Located in the desirable neighborhood Mar Bella, with top-rated schools and convenient access to amenities, this property is a must-see for any discerning buyer looking for a stylish and comfortable living space. Contact me for more details and to schedule a showing.
Details
| MLS # | 13718040 |
|---|---|
| Listing Type | For Sale |
| Style | House |
| HOA Dues | $1,060 |
| Sub-Type | Resale |
| Status | Option Period |
| Year | 2015 |
| Days On Site | 61 |
| Listing Provided By | Keller Williams Realty Clear Lake / NASA | Rick Aguilar |
Features
| Bed(s) | 5 |
|---|---|
| Bath(s) | 3 Total |
| SQ Feet | 2,692 |
| Garage | 2 |
| Pool | Yes |
| Story(s) | 2 |
| Acreage | 0.14 |
Exterior
| Lot Features | Subdivision, Pond On Lot |
|---|
Parking
| Garage Yes / No | Yes |
|---|---|
| Parking Features | Attached, Garage, Garage Door Opener |
Taxes
| Tax Annual Amount | 9857 |
|---|
Location
| Community Features | Community Pool, Curbs |
|---|
Area Information
| State | TX |
|---|---|
| County | Galveston |
| City | League City |
| Zip Code | 77573 |
| Area | 33 |
| Subarea | League City |
| Community Name | Mar Bella |
| Listing VS Median (in Mar Bella) | |
Price: $390,000 low | high Med: $450,000 sqft: 2,692 low | high Med: 2,638 $ / sqft: $145 low | high Med: $171 On site: 61 low | high Med: 39 | |
Request a showing
Request a showing
Contact
Learn More About This Property

| State | TX |
|---|---|
| County | Galveston |
| City | League City |
| Zip Code | 77573 |
| Area | 33 |
| Subarea | League City |
| Community Name | Mar Bella |
| Listing VS Median (in Mar Bella) | |
Price: $390,000 low | high Med: $450,000 sqft: 2,692 low | high Med: 2,638 $ / sqft: $145 low | high Med: $171 On site: 61 low | high Med: 39 | |
Listing Updated: August 24, 2026 at 5:51:08 PM PDT
Back to top of page 


.jpg)


18756 Stone Oak Parkway Ste 300
San Antonio, TX 78258
Email: [email protected]
San Marcos 512.214.6600 | New Braunfels 830.608.5400 | Spring Branch 830.224.8430 | Boerne 830.816.7200
Land & Ranch 210.483.7500 | Bandera 830.850.6700 | Global Luxury 210.483.5700 | Coldwell Banker Commercial Alamo City 210.483.6250
North Central San Antonio / Stone Oak 210.483.7070 | Harper Property Management 210.483.7040 | Relocation Services 210.483.7121
North West San Antonio 210.483.0000 | Laredo 956.722.4822 | Coldwell Banker Commercial International Gateway 956.937.2867
Land & Ranch 210.483.7500 | Bandera 830.850.6700 | Global Luxury 210.483.5700 | Coldwell Banker Commercial Alamo City 210.483.6250
North Central San Antonio / Stone Oak 210.483.7070 | Harper Property Management 210.483.7040 | Relocation Services 210.483.7121
North West San Antonio 210.483.0000 | Laredo 956.722.4822 | Coldwell Banker Commercial International Gateway 956.937.2867
POWERED BY