
Description
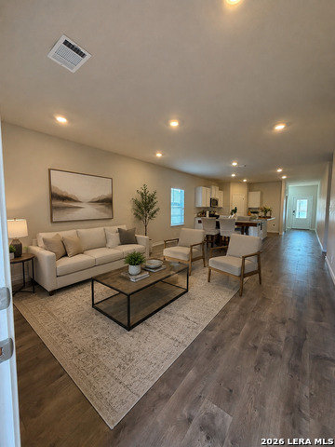
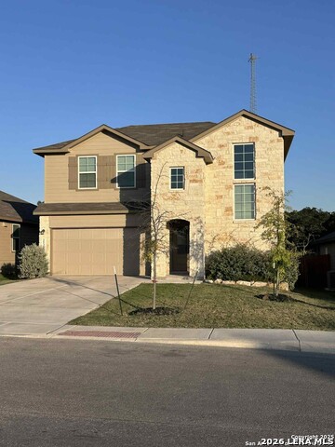
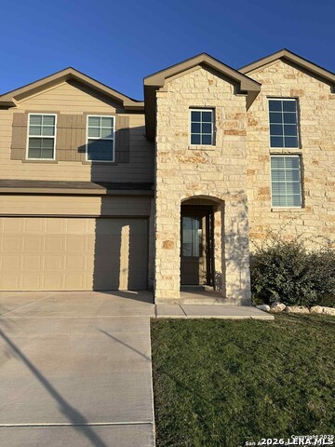
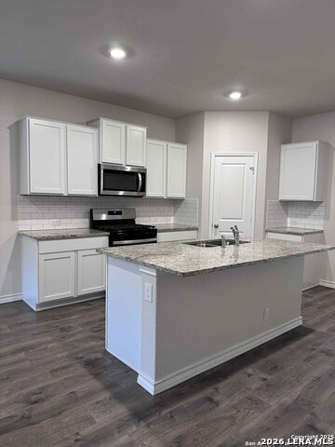
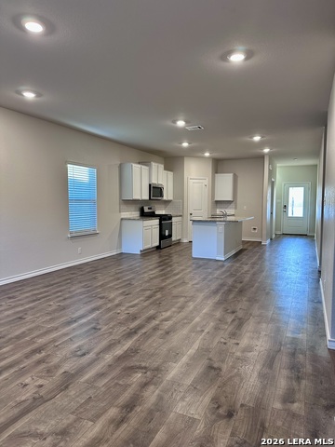
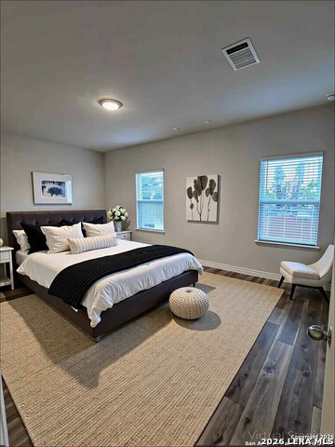
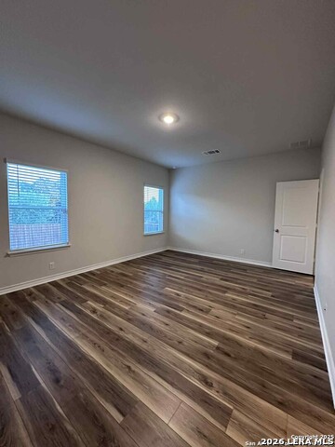
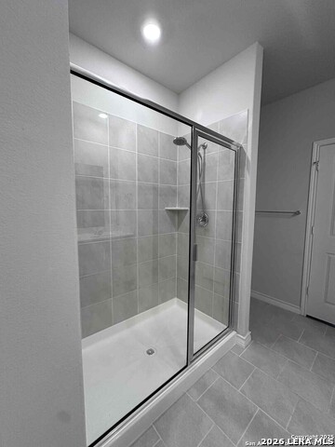
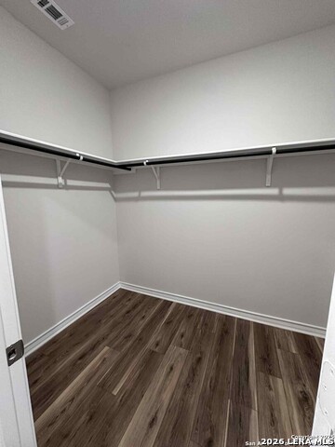
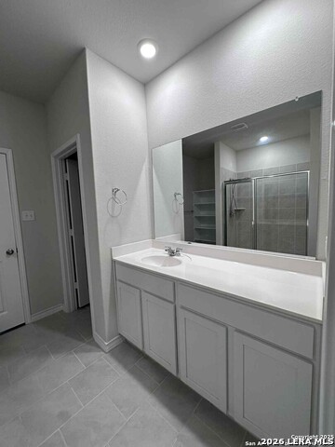
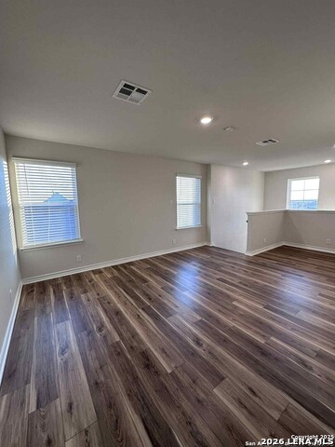
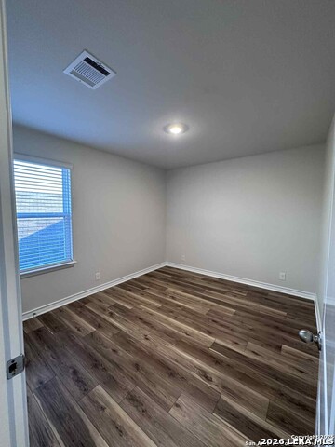
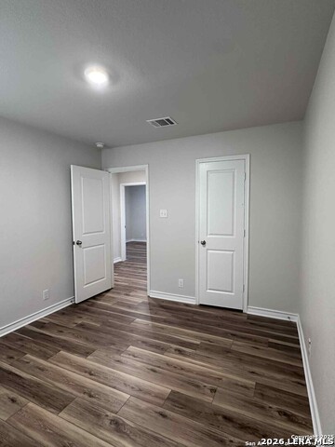
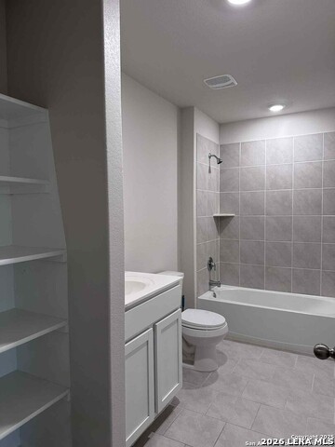
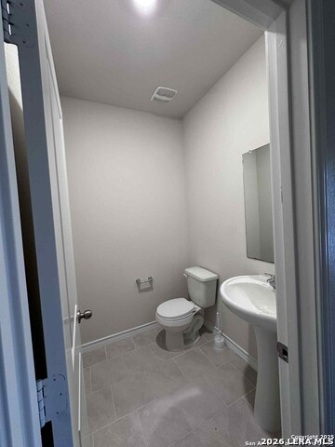
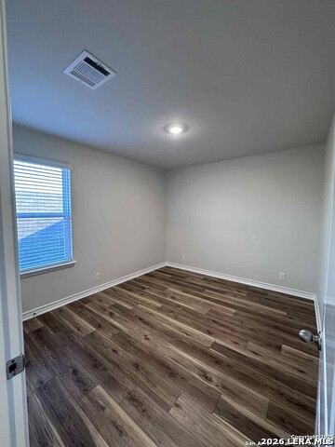
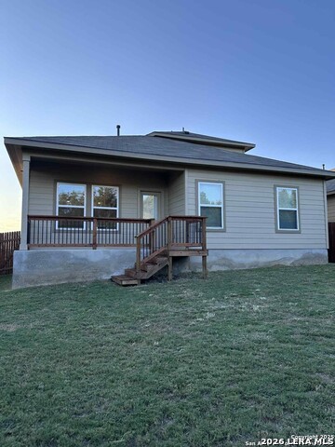
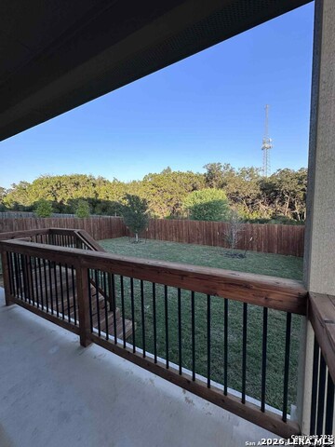
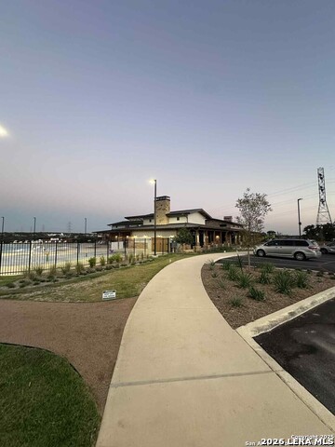
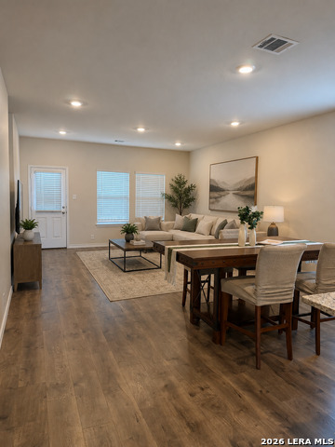
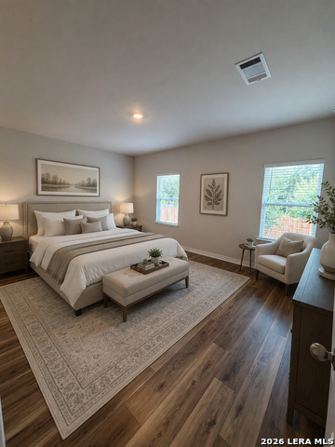
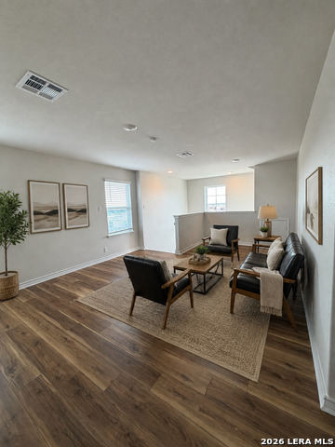
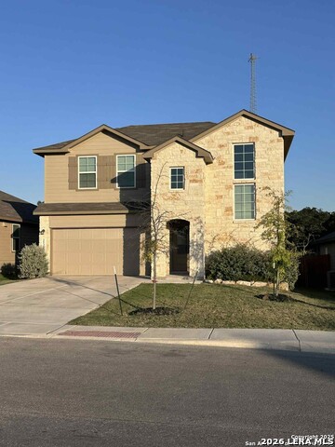
Offering seller concessions with full asking price! Welcome to 21328 Ruby Creek, a modern and meticulously maintained 4-bedroom, 2.5-bath home built in 2022, offering 2,161 sq ft of thoughtfully designed living space. This popular Kendall floor plan blends contemporary elegance with everyday functionality-perfect for today's lifestyle. The open-concept layout features a light-filled living and dining area ideal for entertaining. The gourmet kitchen is equipped with granite countertops, stainless steel appliances, and a gas range, providing both style and performance. The primary suite on the main level serves as a private retreat, complete with a spa-inspired bath and spacious walk-in closet. Upstairs, you'll find a versatile game room along with three additional bedrooms, offering flexible space for family, guests, or a home office. Step outside to enjoy the covered patio, a landscaped backyard, greenbelt, and a full irrigation system-perfect for relaxing evenings or weekend gatherings. Additional features include a smart-home package with integrated thermostat, lighting, and security controls. Located in the Brookstone Creek community, residents enjoy access to amenities including a pool, fitness center, and playground, and are conveniently zoned to North East I.S.D. This home delivers the ideal combination of modern living, comfort, and community-move-in ready and a must-see.
Details
| MLS # | 1939482 |
|---|---|
| Listing Type | For Sale |
| Style | House |
| Status | Active |
| Year | 2022 |
| Days On Site | 202 |
| Listing Provided By | New Home Conexion Realty | Daisy Morin |
Features
| Bed(s) | 4 |
|---|---|
| Bath(s) | 3 Total |
| SQ Feet | 2,170 |
| Garage | 2 |
| Story(s) | 2 |
| Acreage | 0.13 |
Interior
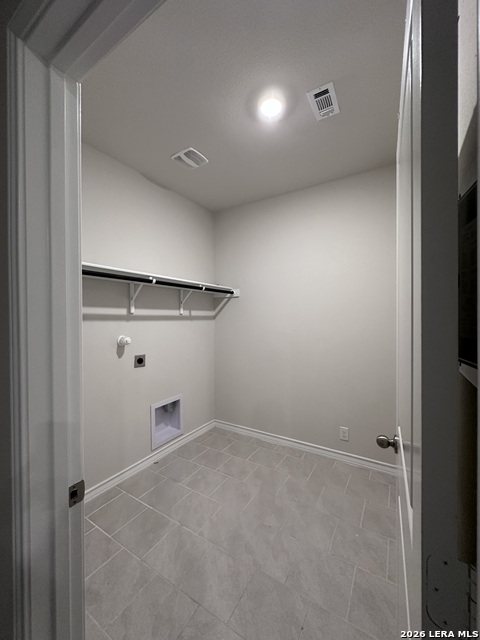
| Interior | Two Living Area, Liv/Din Combo, Eat-In Kitchen, Two Eating Areas, Island Kitchen, Breakfast Bar, Walk-In Pantry, Game Room, Loft, Utility Room Inside, Open Floor Plan, High Speed Internet, Laundry Main Level, Laundry Room, Walk in Closets, Attic - Access only |
|---|---|
| Heating | Central |
| Heating Fuel | Natural Gas |
| Fireplace | Not Applicable |
Exterior
| Exterior | Stone/Rock, Cement Fiber |
|---|---|
| Exterior Features | Covered Patio, Deck/Balcony, Privacy Fence, Sprinkler System |
| Roof | Composition |
| Foundation | Slab |
Parking
| Garage Parking | Two Car Garage |
|---|
Utilities
| Waterorsewer | City |
|---|
Taxes
| Tax Property Id | 049172030080 |
|---|---|
| Taxed By Mltpl Counties | No |
| Total Tax | 6907.41 |
Area Information
| State | TX |
|---|---|
| County | Bexar |
| City | San Antonio |
| Zip Code | 78266 |
| Area | Bexar |
| Community Name | Brookstone Creek |
| School District | North East I.S.D. |
| Elementary School | Bulverde |
| High School | Johnson |
| Listing VS Median (in Brookstone Creek) | |
Price: $405,000 low | high Med: $415,750 sqft: 2,170 low | high Med: 1,741 $ / sqft: $187 low | high Med: $239 On site: 202 low | high Med: 60 | |
Market Activity 78266
Request a showing
Request a showing
Contact
Learn More About This Property

| State | TX |
|---|---|
| County | Bexar |
| City | San Antonio |
| Zip Code | 78266 |
| Area | Bexar |
| Community Name | Brookstone Creek |
| School District | North East I.S.D. |
| Elementary School | Bulverde |
| High School | Johnson |
| Listing VS Median (in Brookstone Creek) | |
Price: $405,000 low | high Med: $415,750 sqft: 2,170 low | high Med: 1,741 $ / sqft: $187 low | high Med: $239 On site: 202 low | high Med: 60 | |


.jpg)

Land & Ranch 210.483.7500 | Bandera 830.850.6700 | Global Luxury 210.483.5700 | Coldwell Banker Commercial Alamo City 210.483.6250
North Central San Antonio / Stone Oak 210.483.7070 | Harper Property Management 210.483.7040 | Relocation Services 210.483.7121
North West San Antonio 210.483.0000 | Laredo 956.722.4822 | Coldwell Banker Commercial International Gateway 956.937.2867
