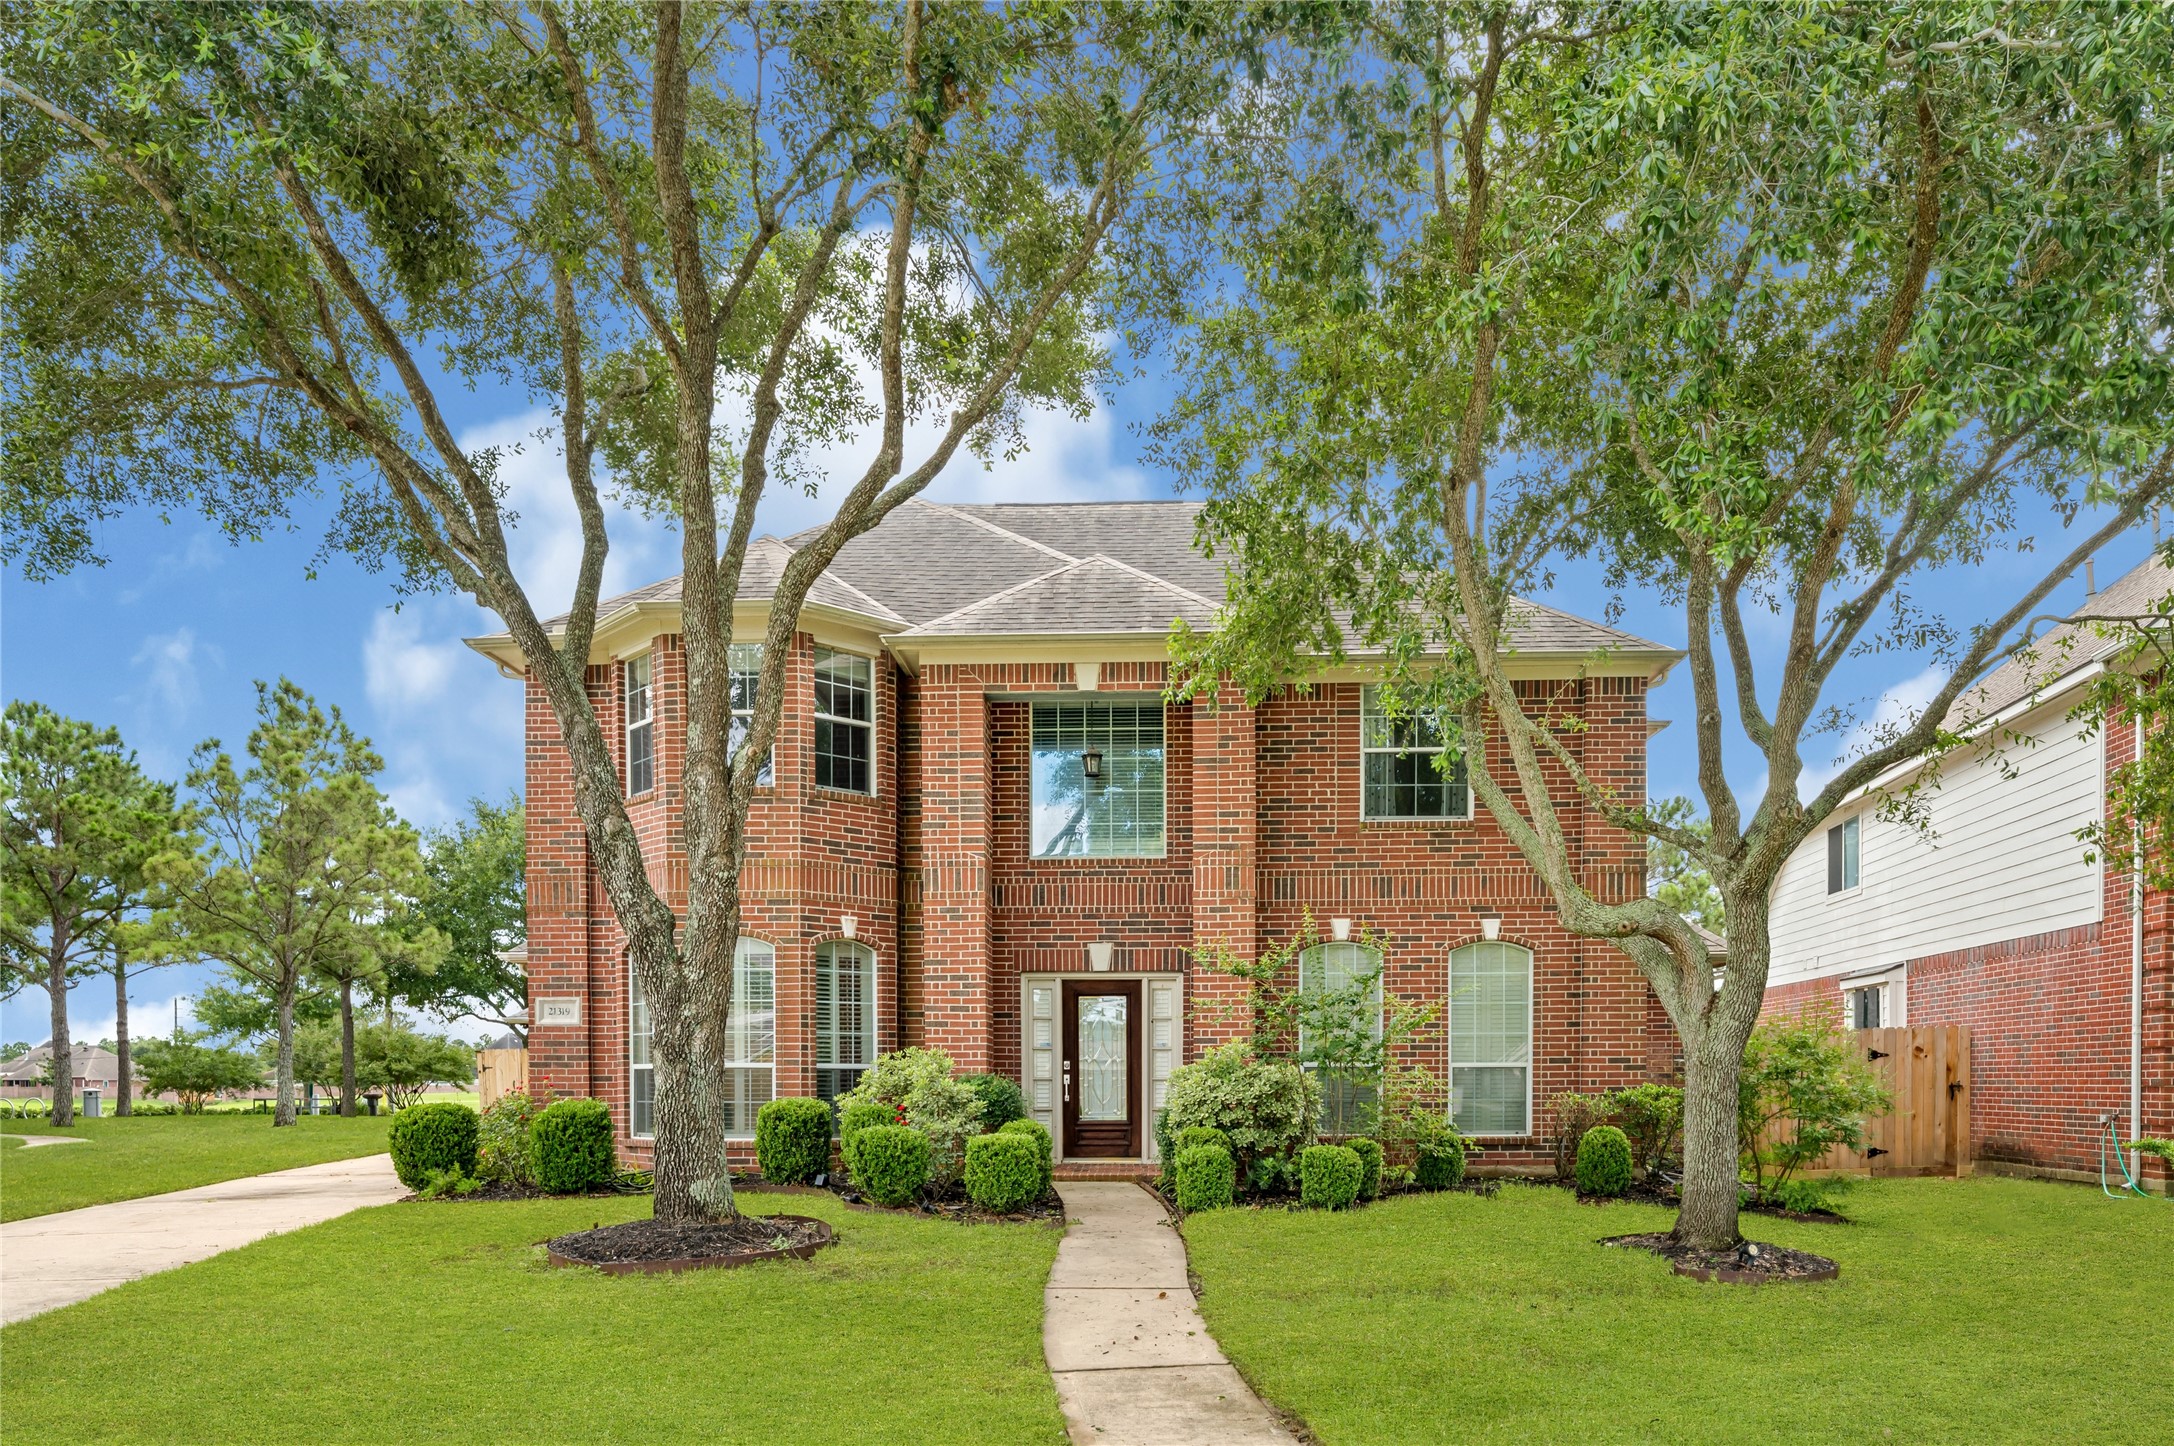
Stunning curb appeal welcomes you to this magnificent brick estate, beautifully framed by mature trees and manicured landscaping.
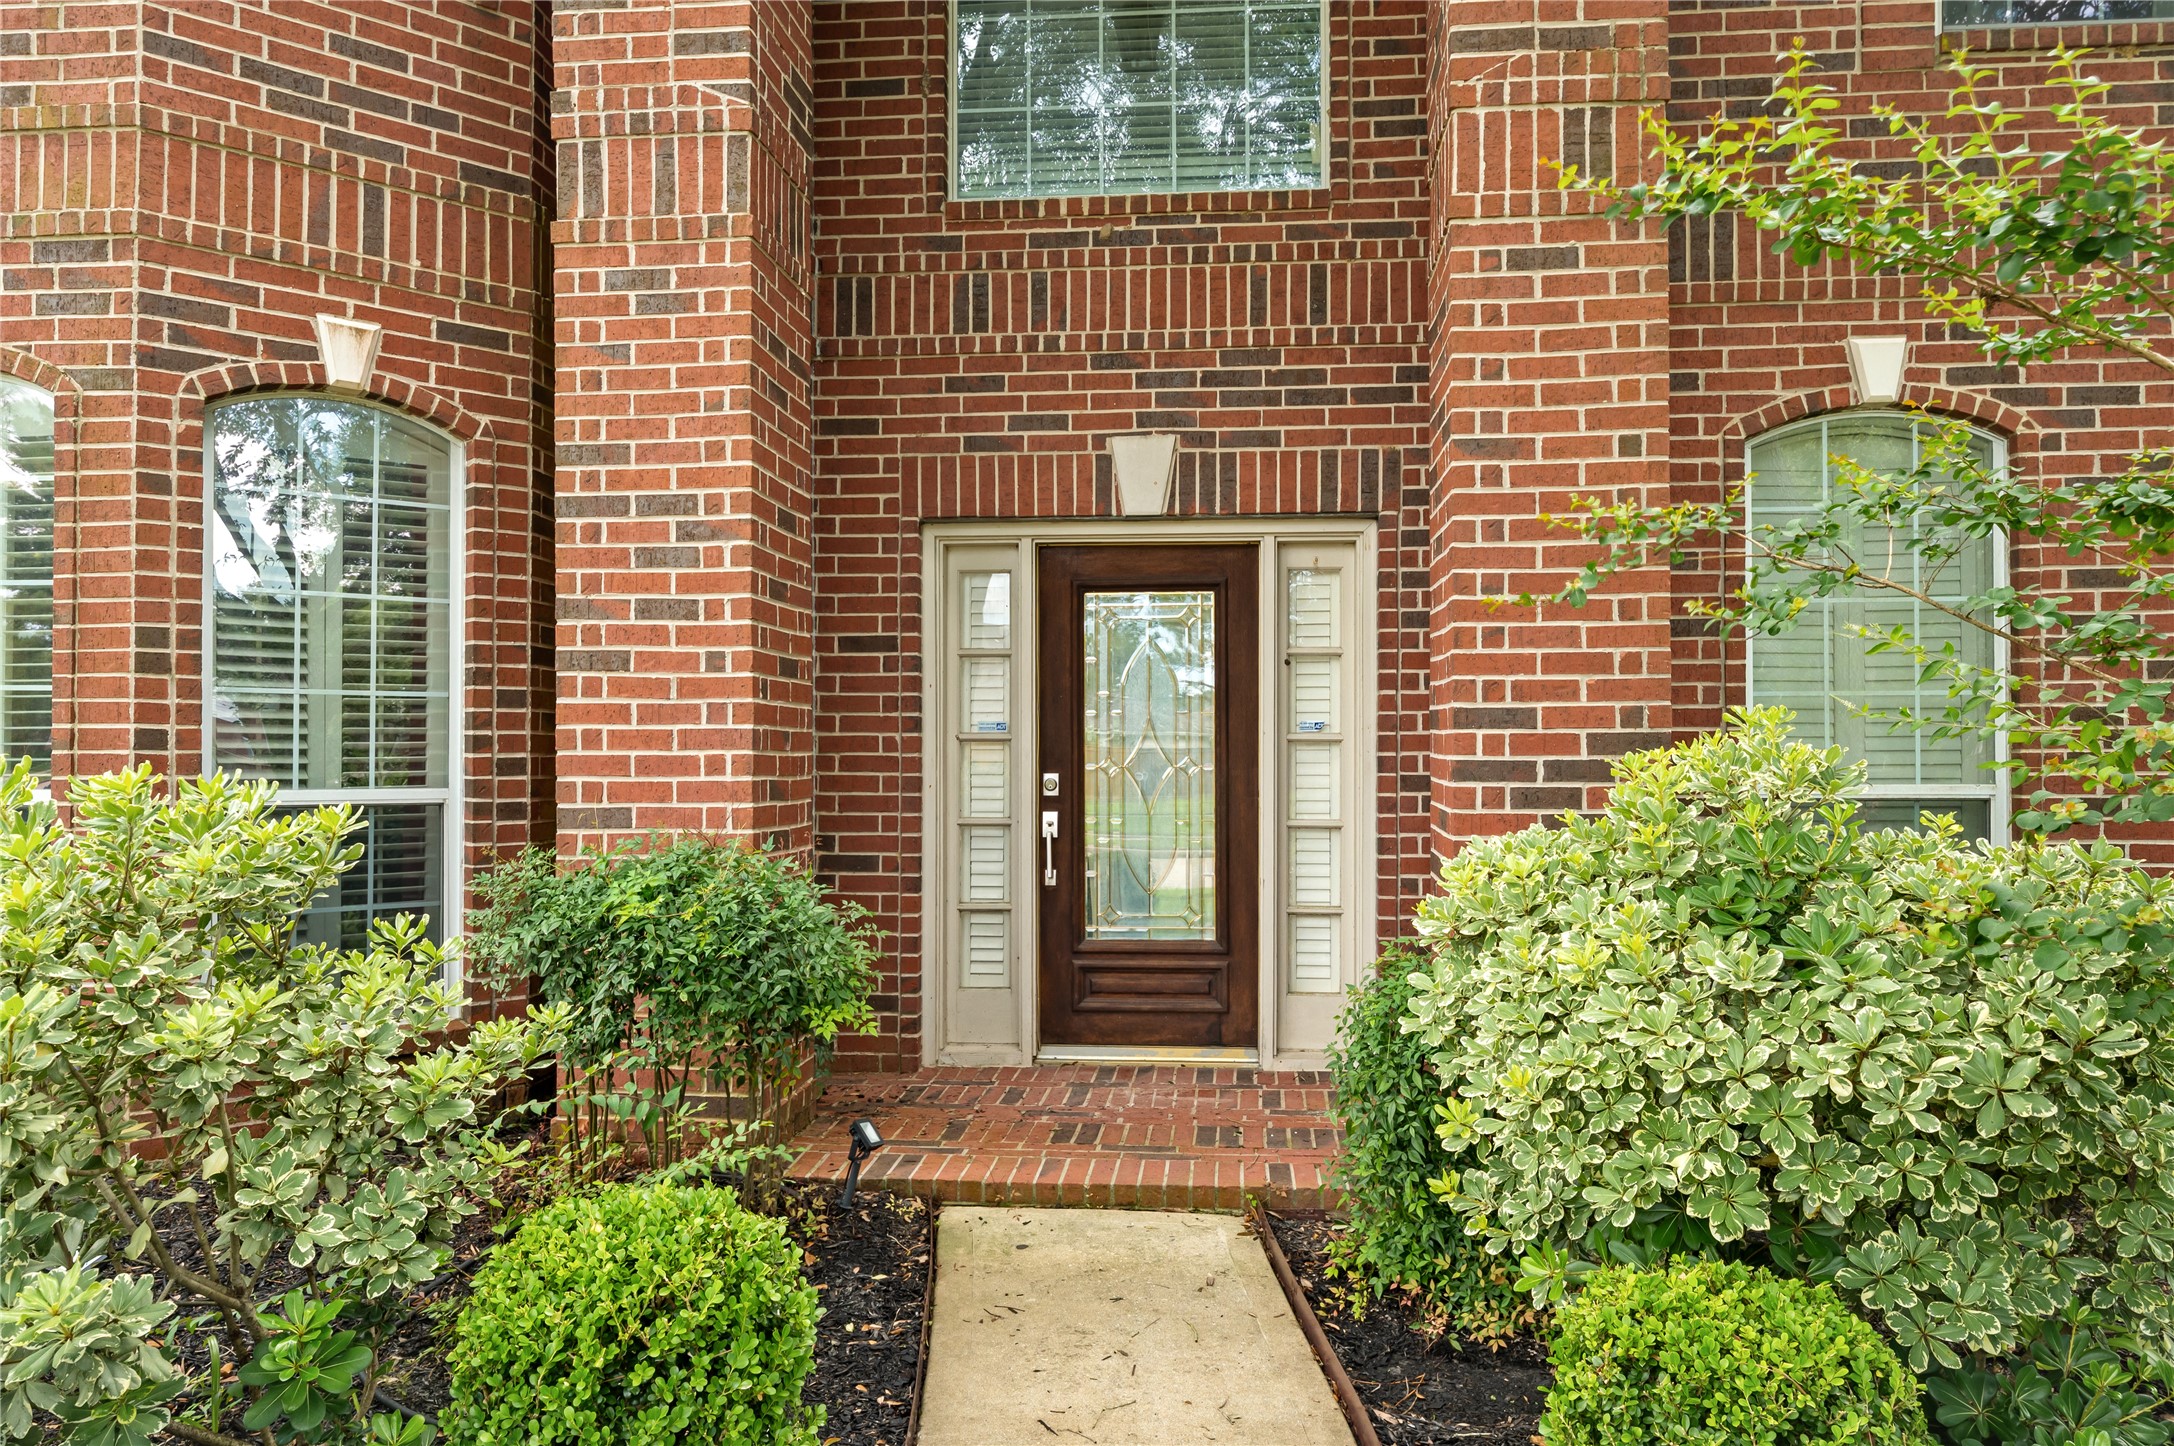
A grand covered entryway with an elegant front door sets the tone for the luxury that awaits inside
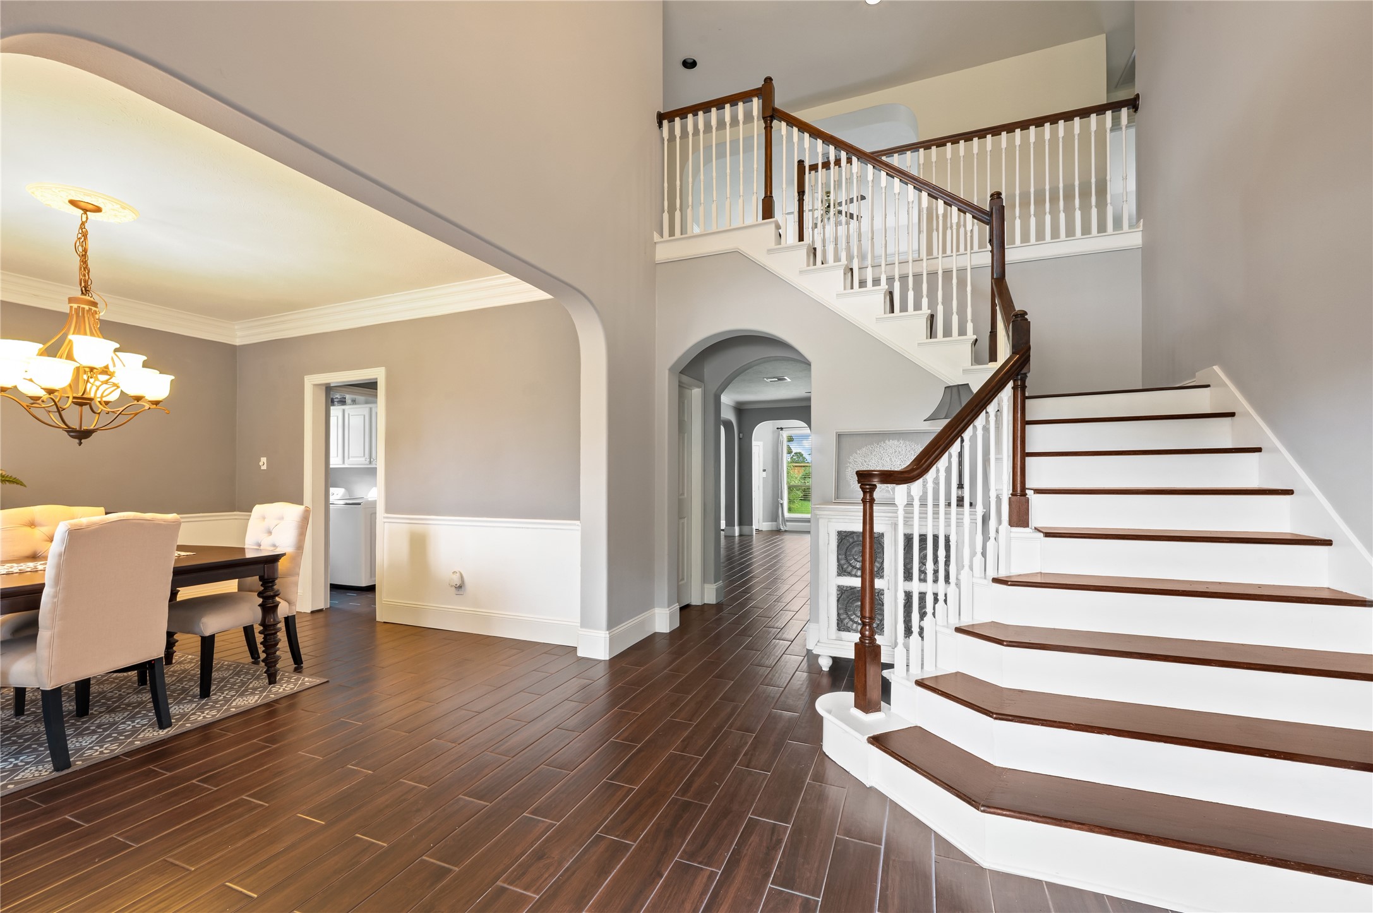
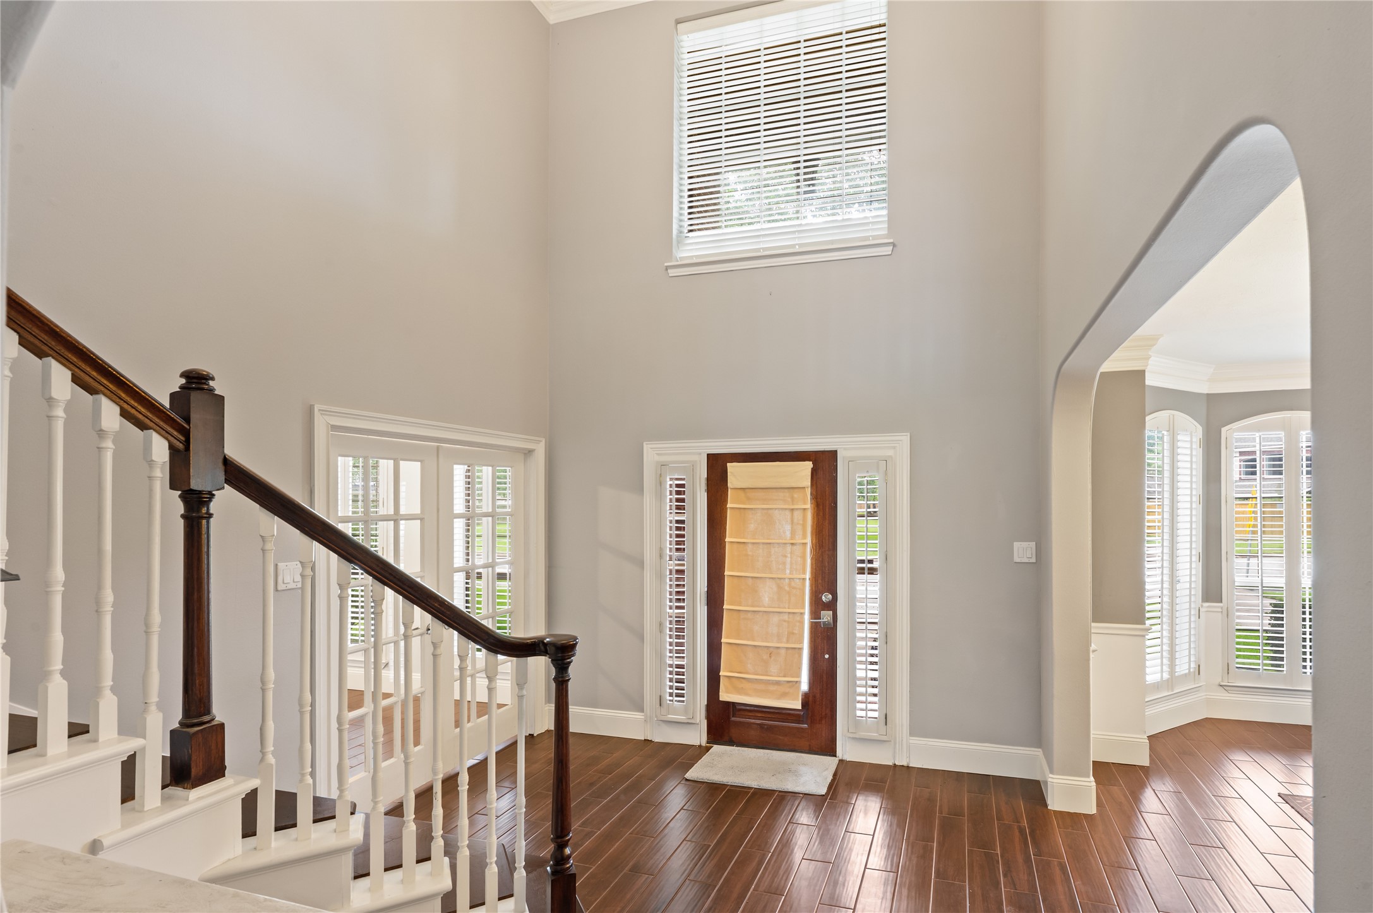
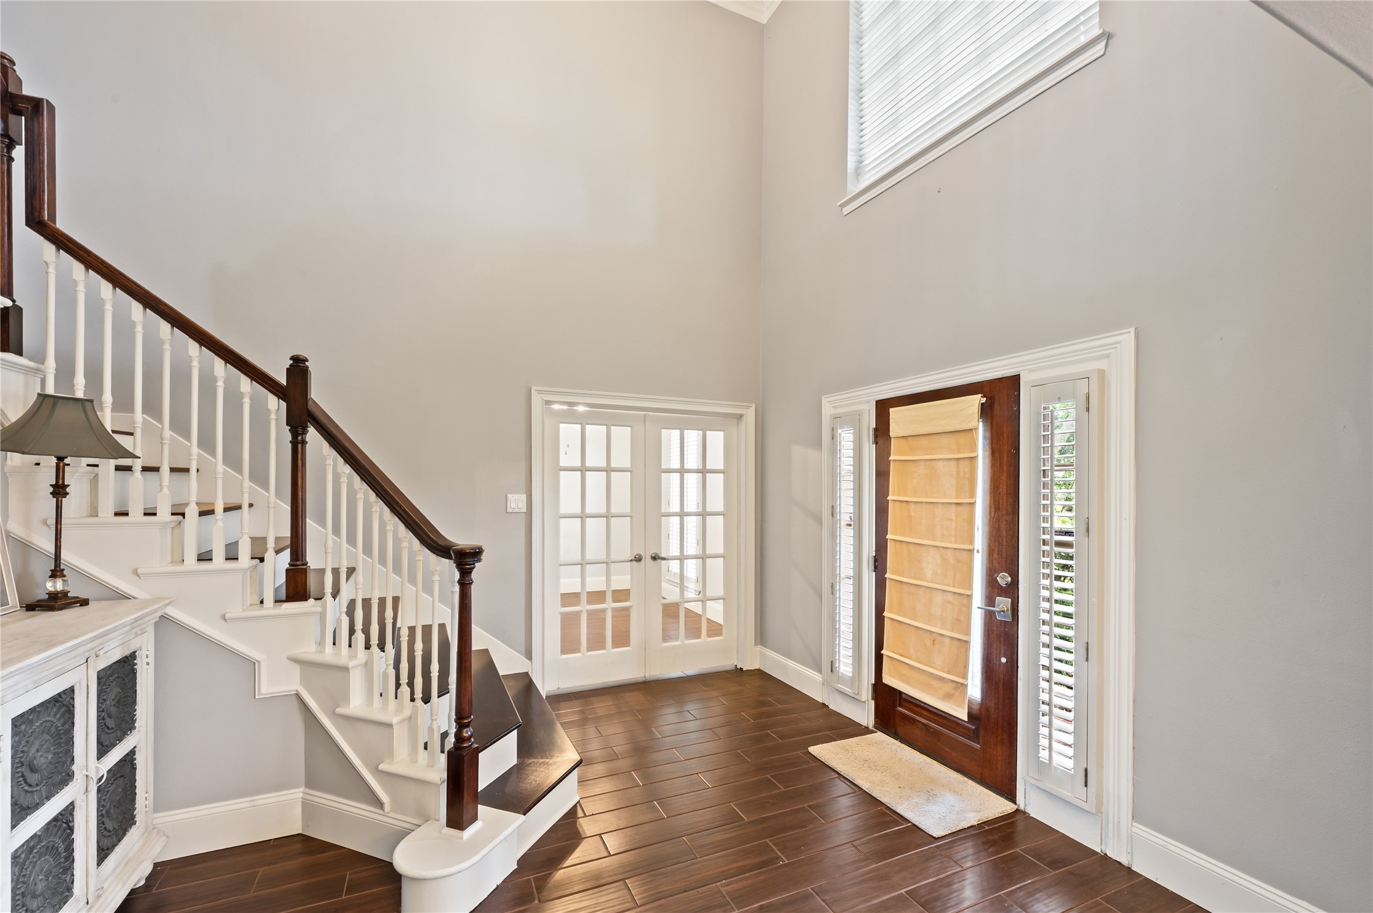
Step into a breathtaking foyer featuring a dramatic winding staircase, soaring ceilings, and gleaming hardwood floors.
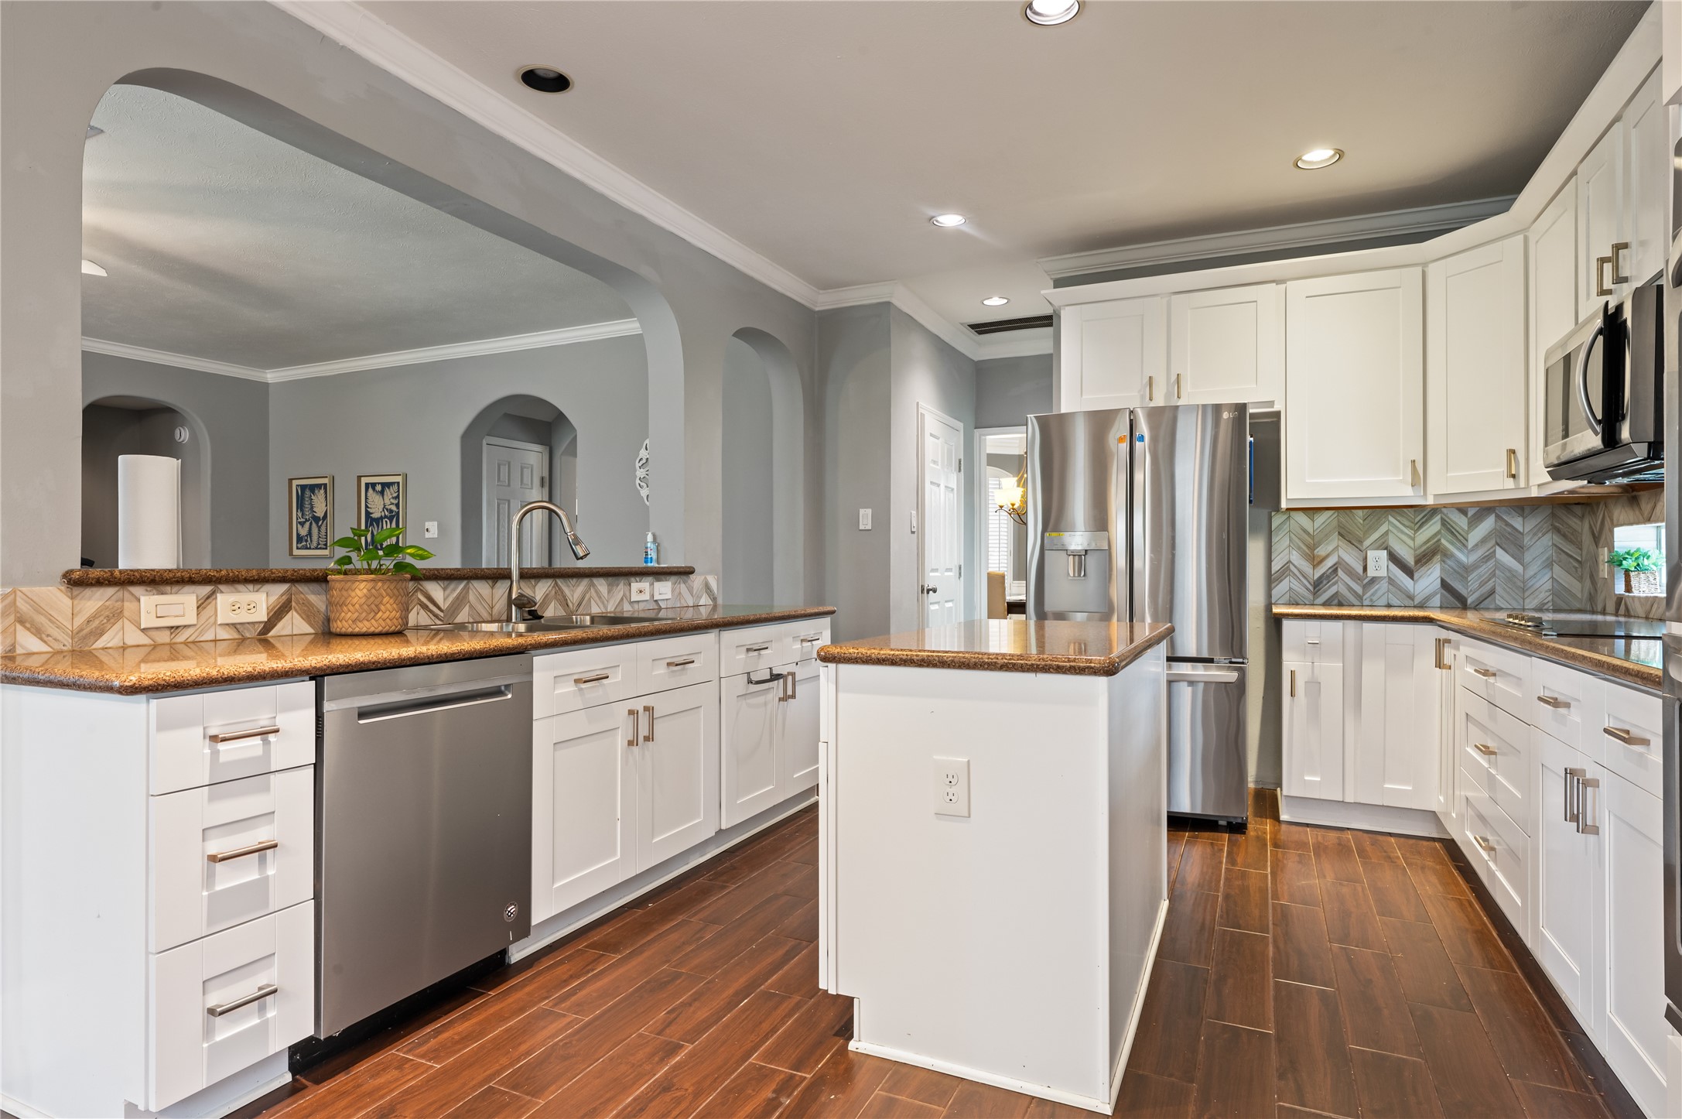
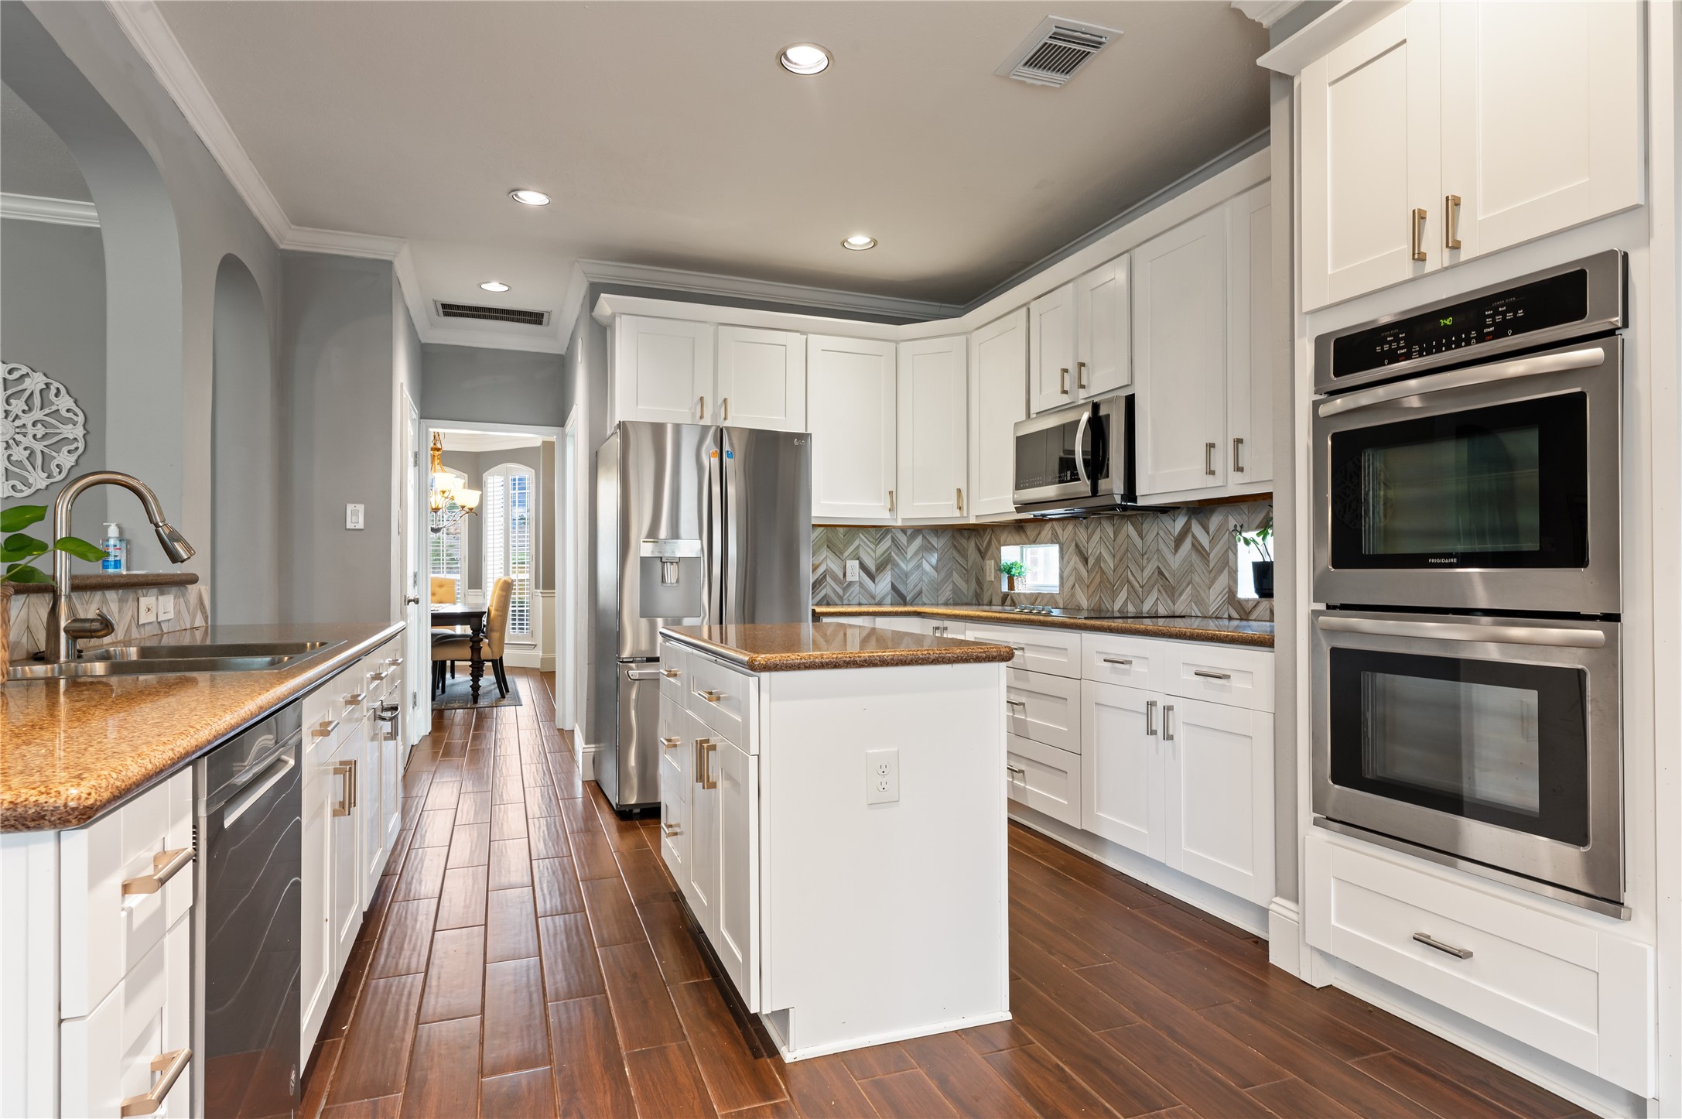
he heart of the home: a chef's dream kitchen boasting a massive central island, pristine white cabinetry, and premium stainless steel appliances.
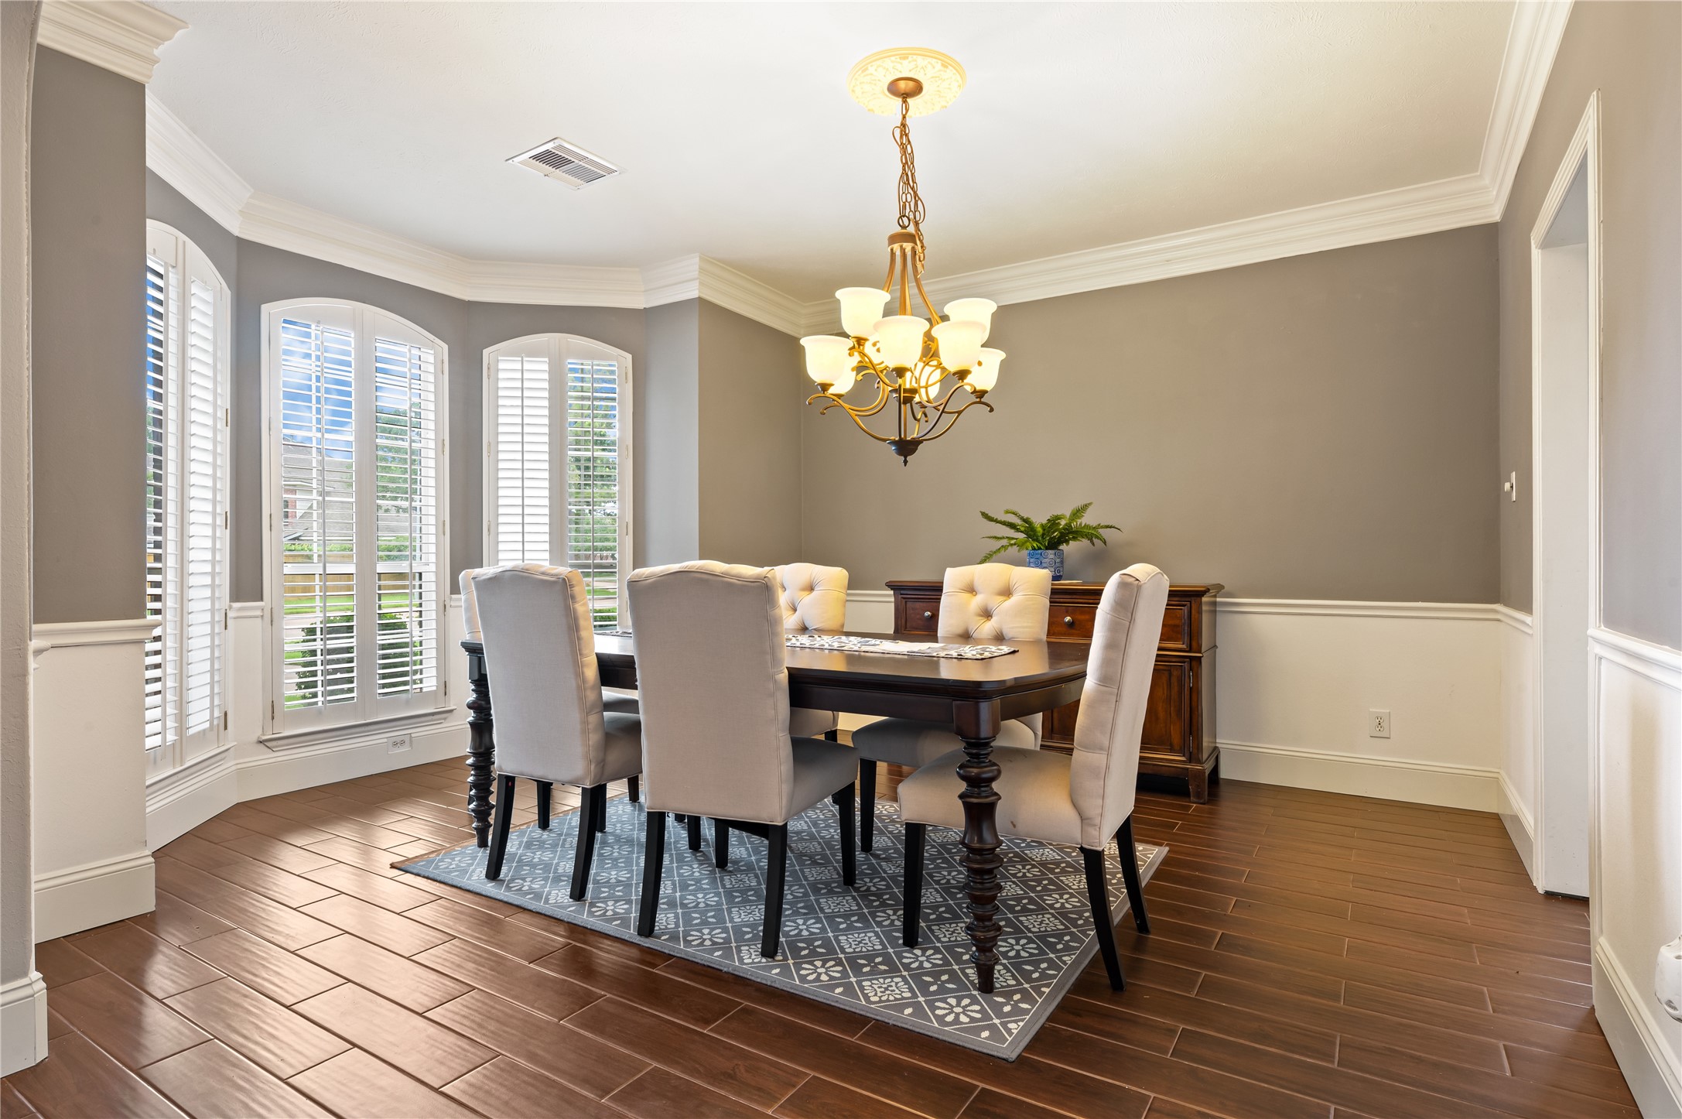
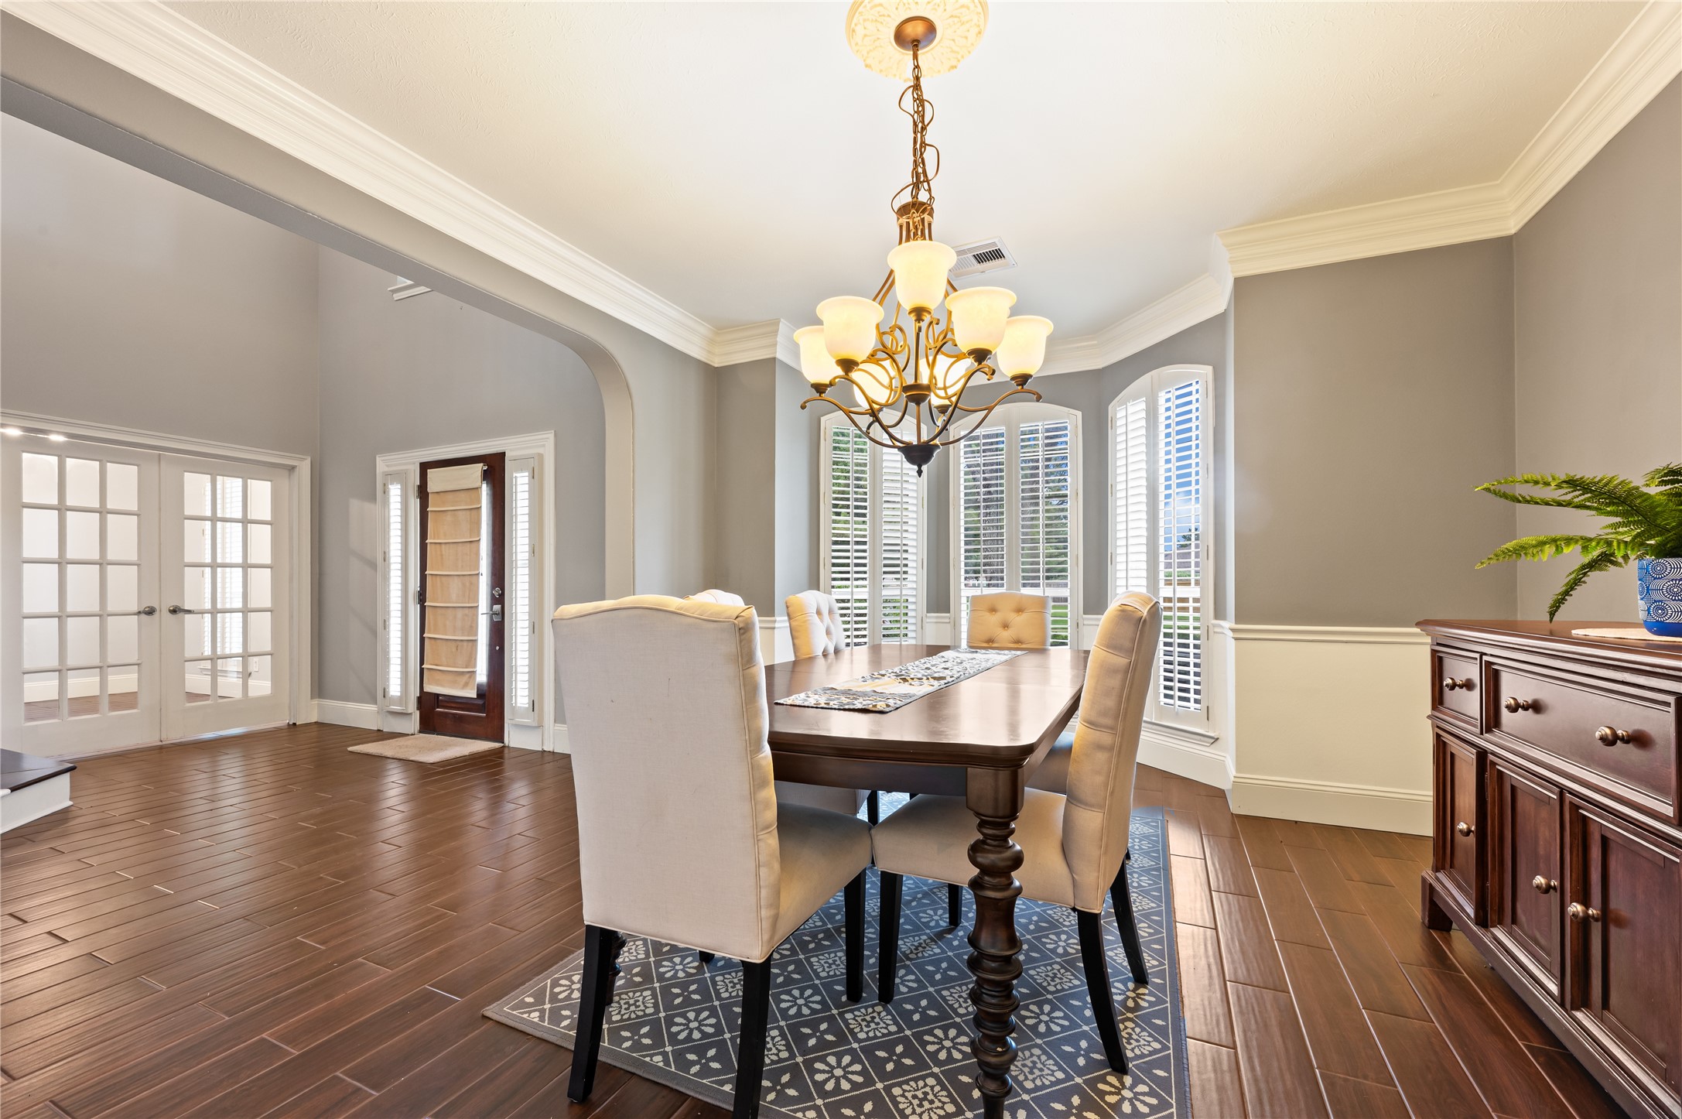
Host unforgettable dinner parties in the elegant formal dining room, complete with a classic chandelier and large bright windows.
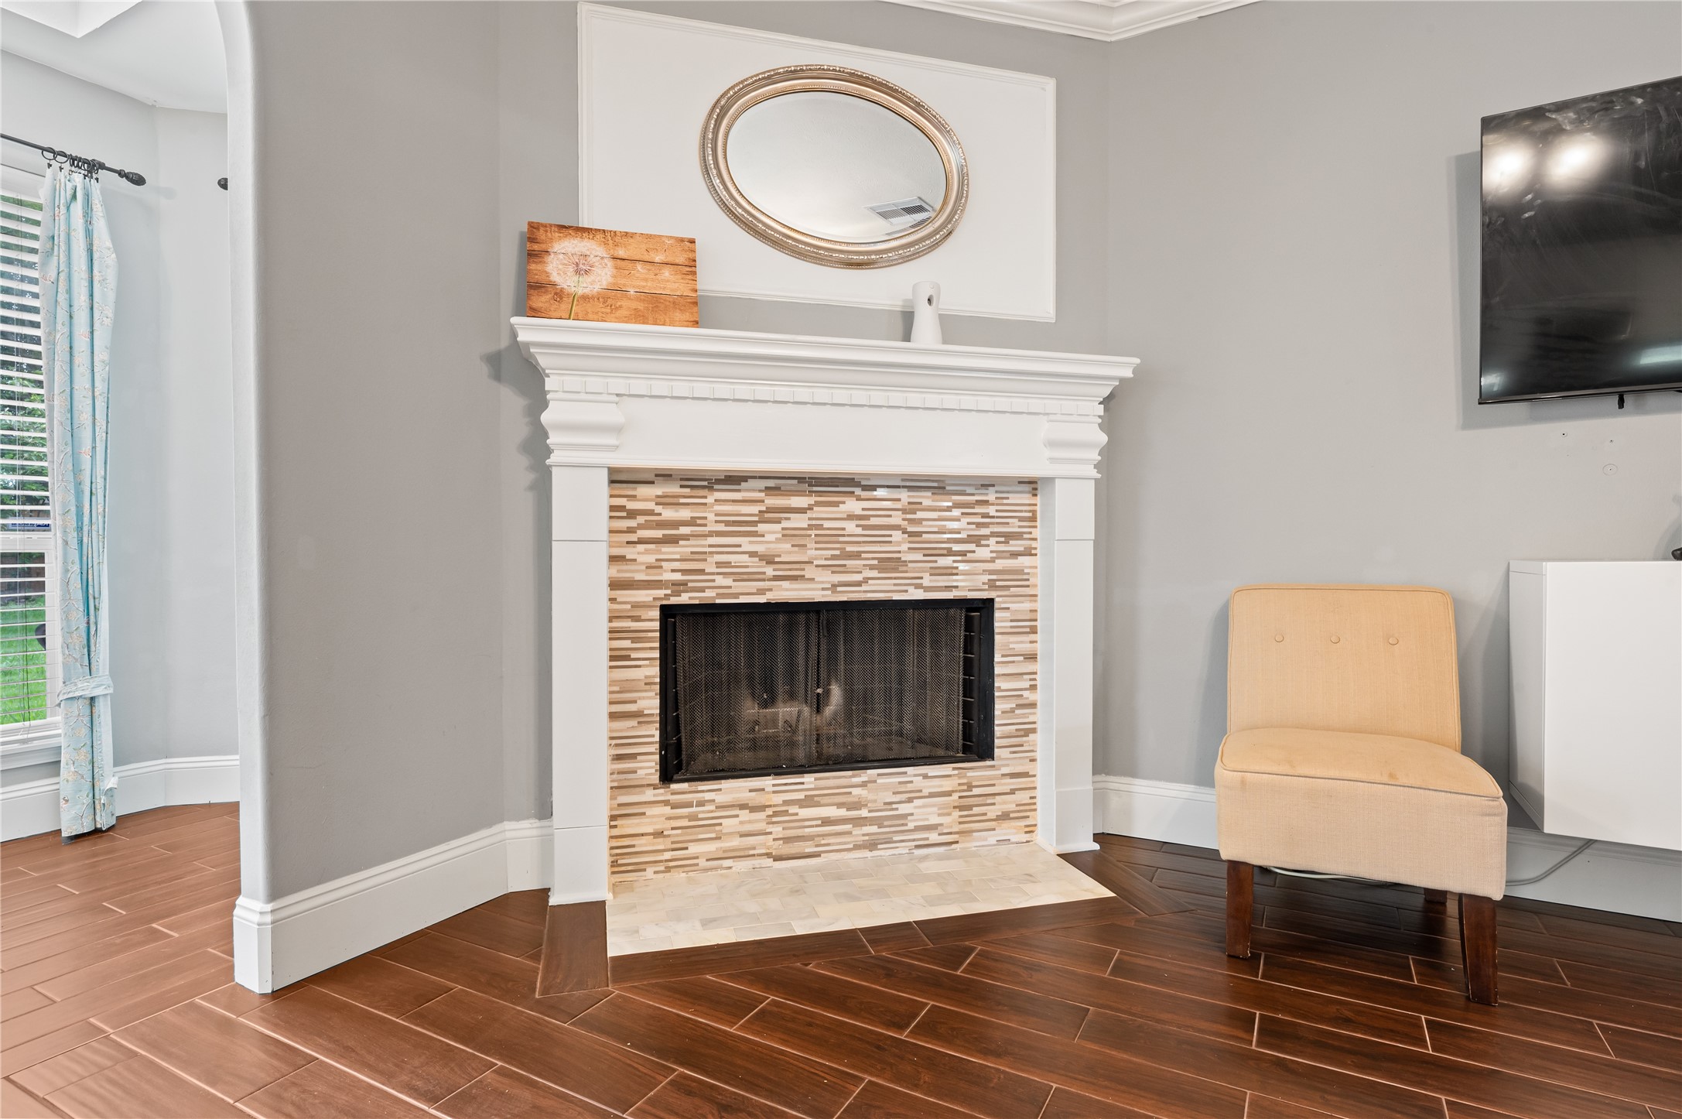
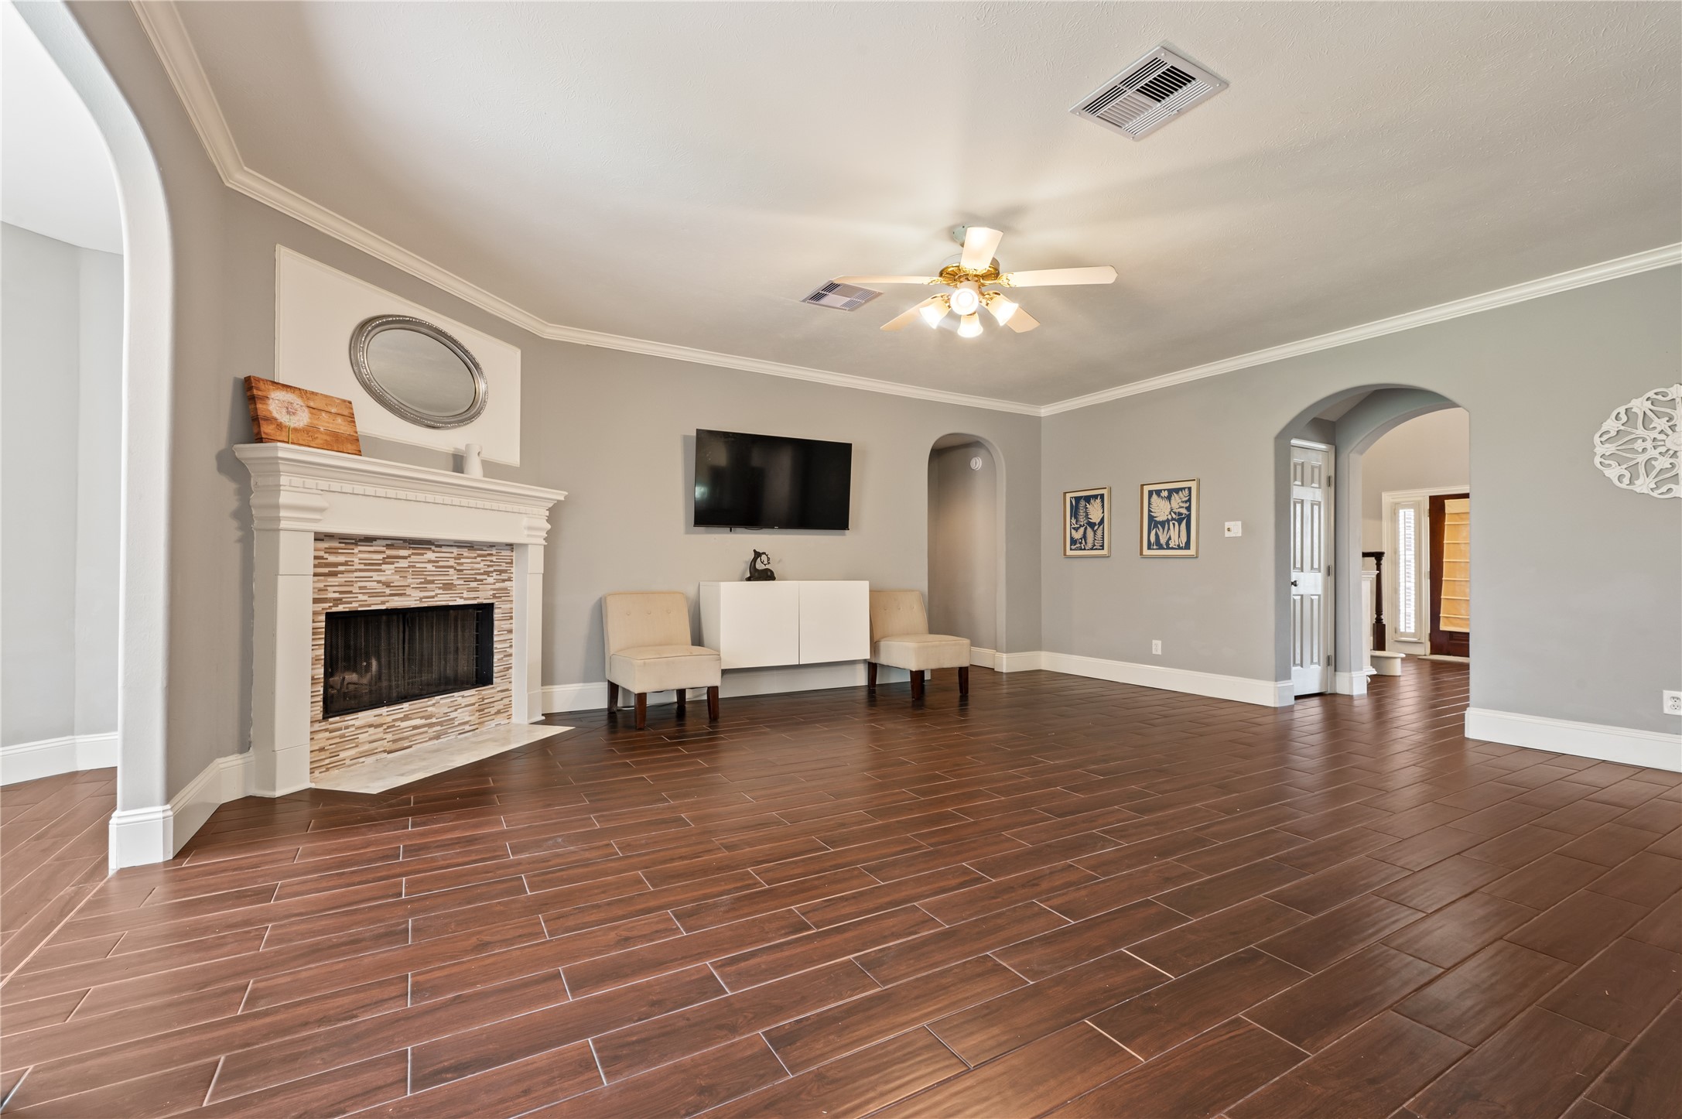
Relax in the cozy family room, highlighted by a beautiful traditional fireplace, custom mantel, and a neutral, modern color palette.
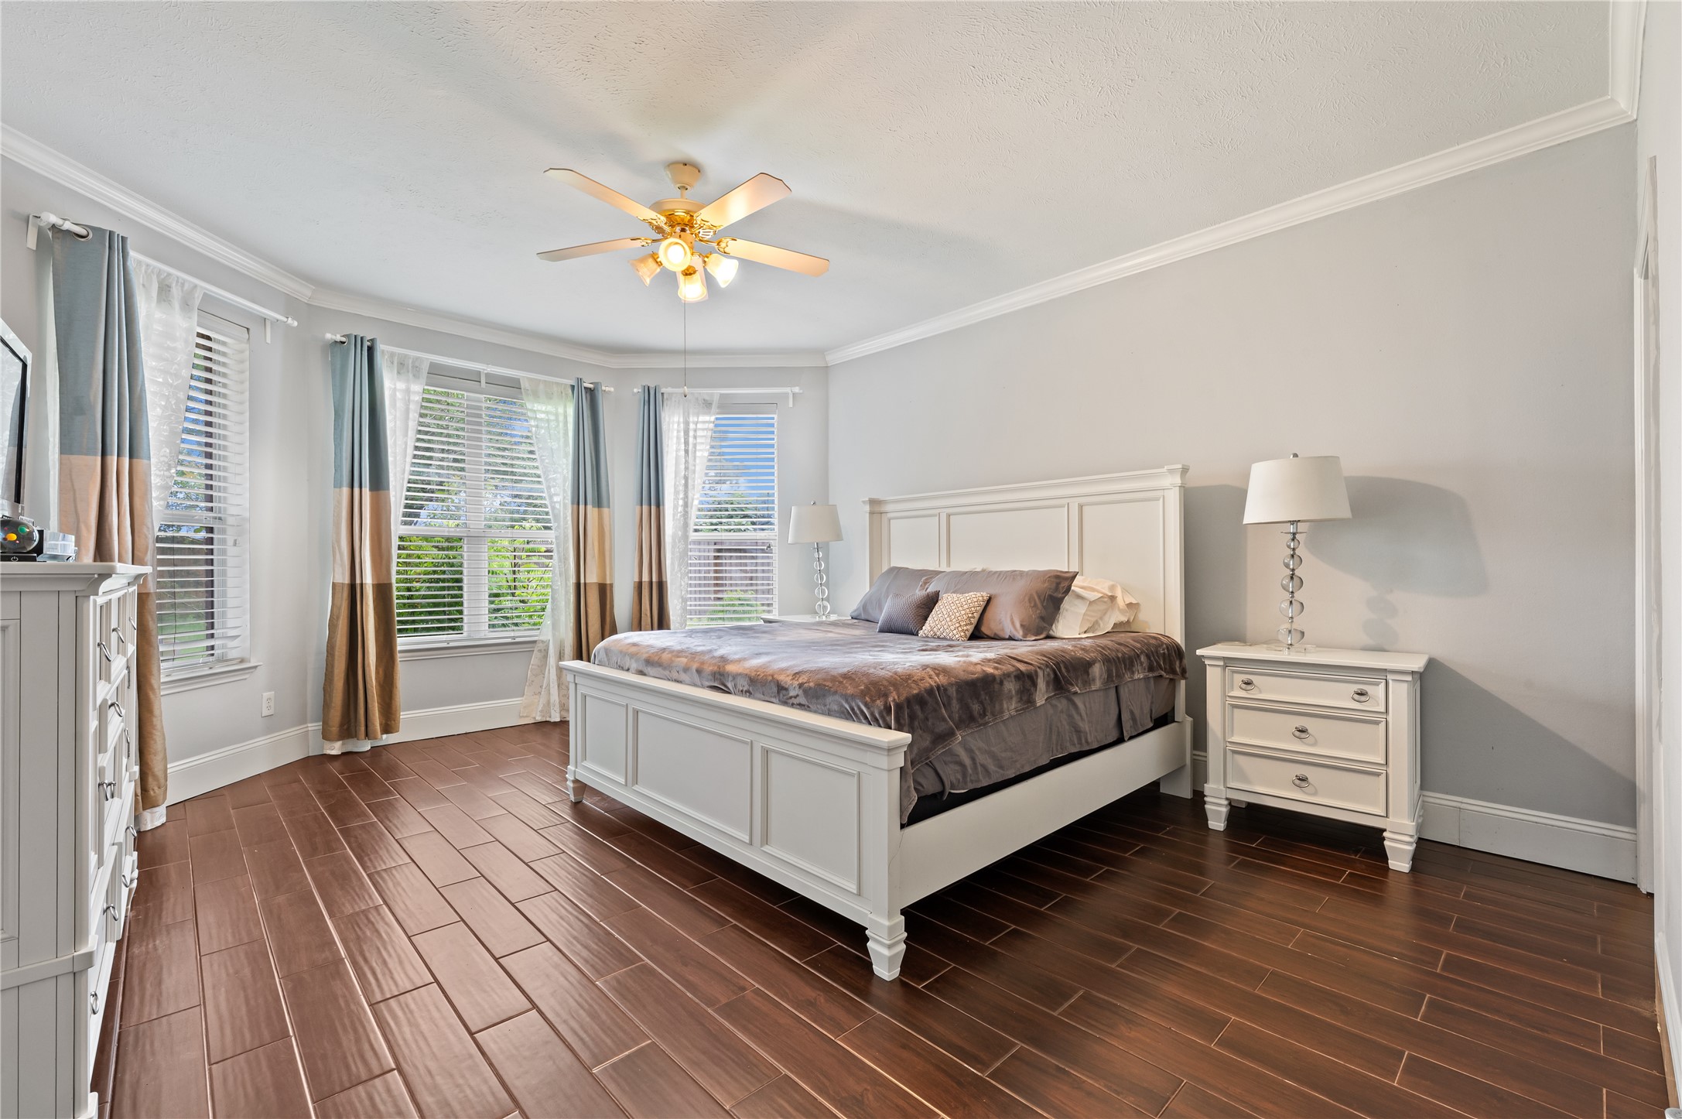
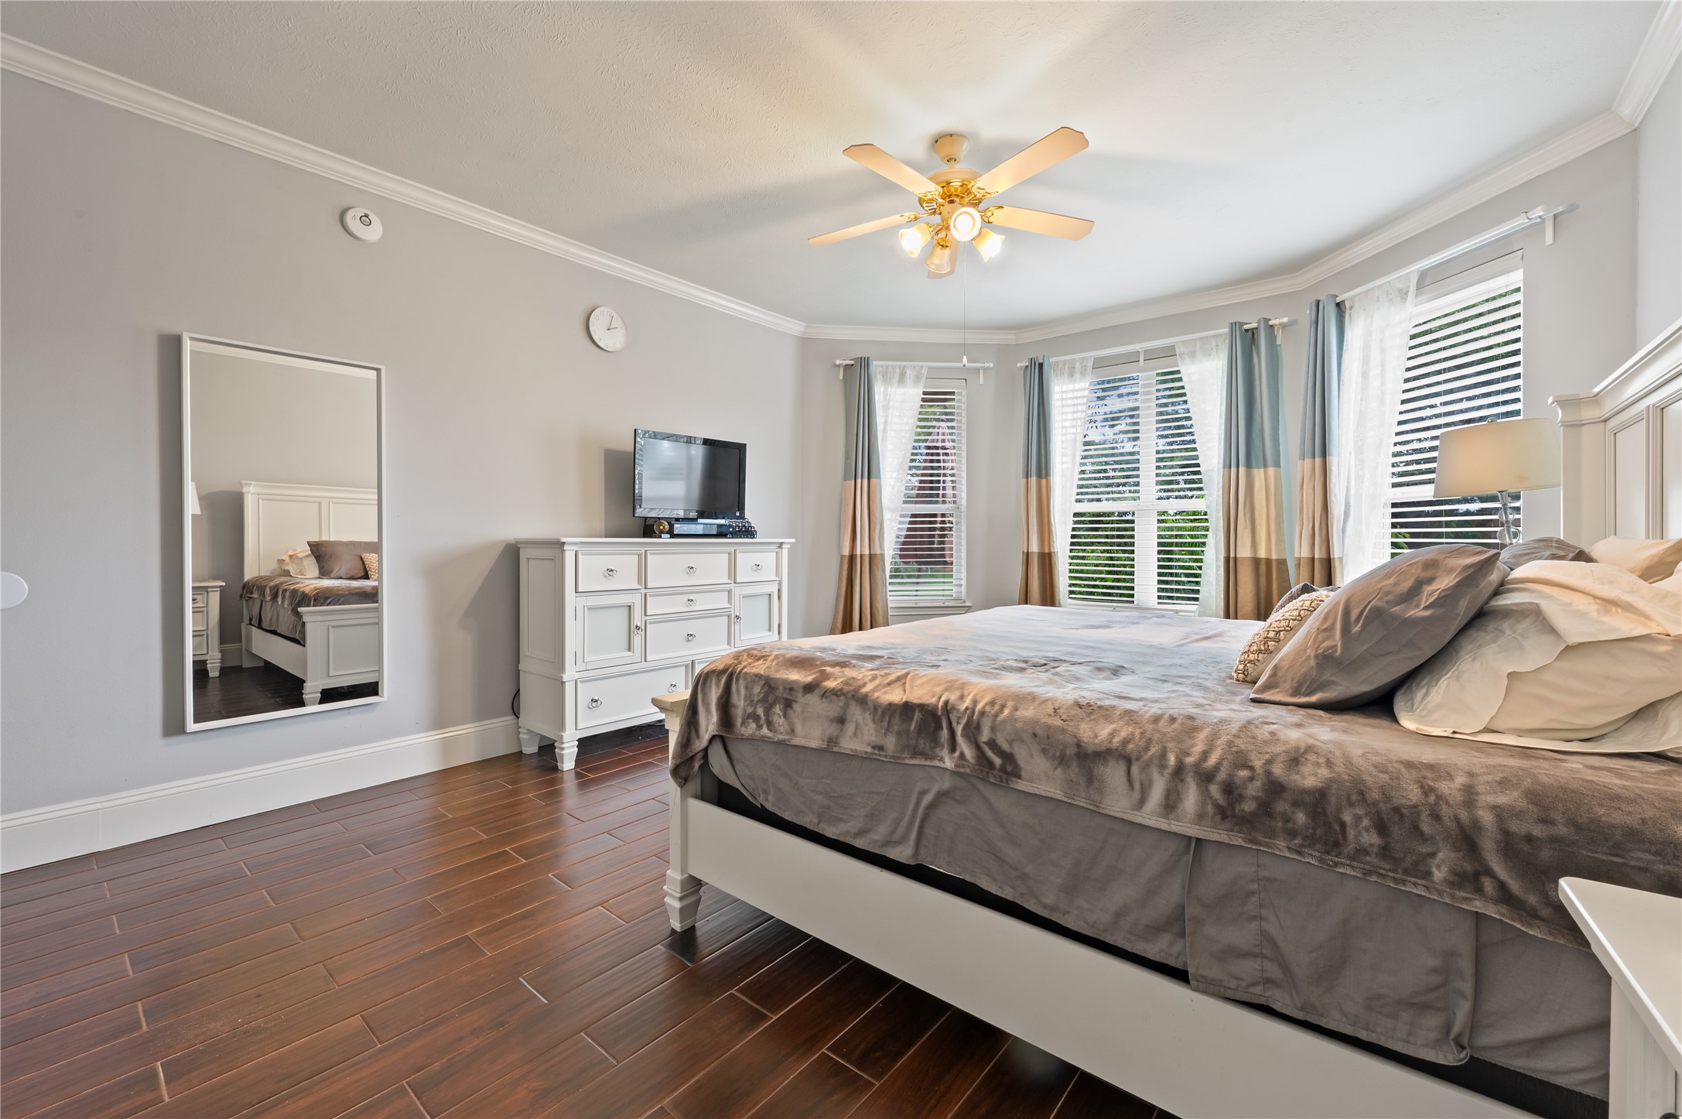
The sprawling primary retreat offers a serene escape with expansive windows, plush carpeting, and private backyard views.
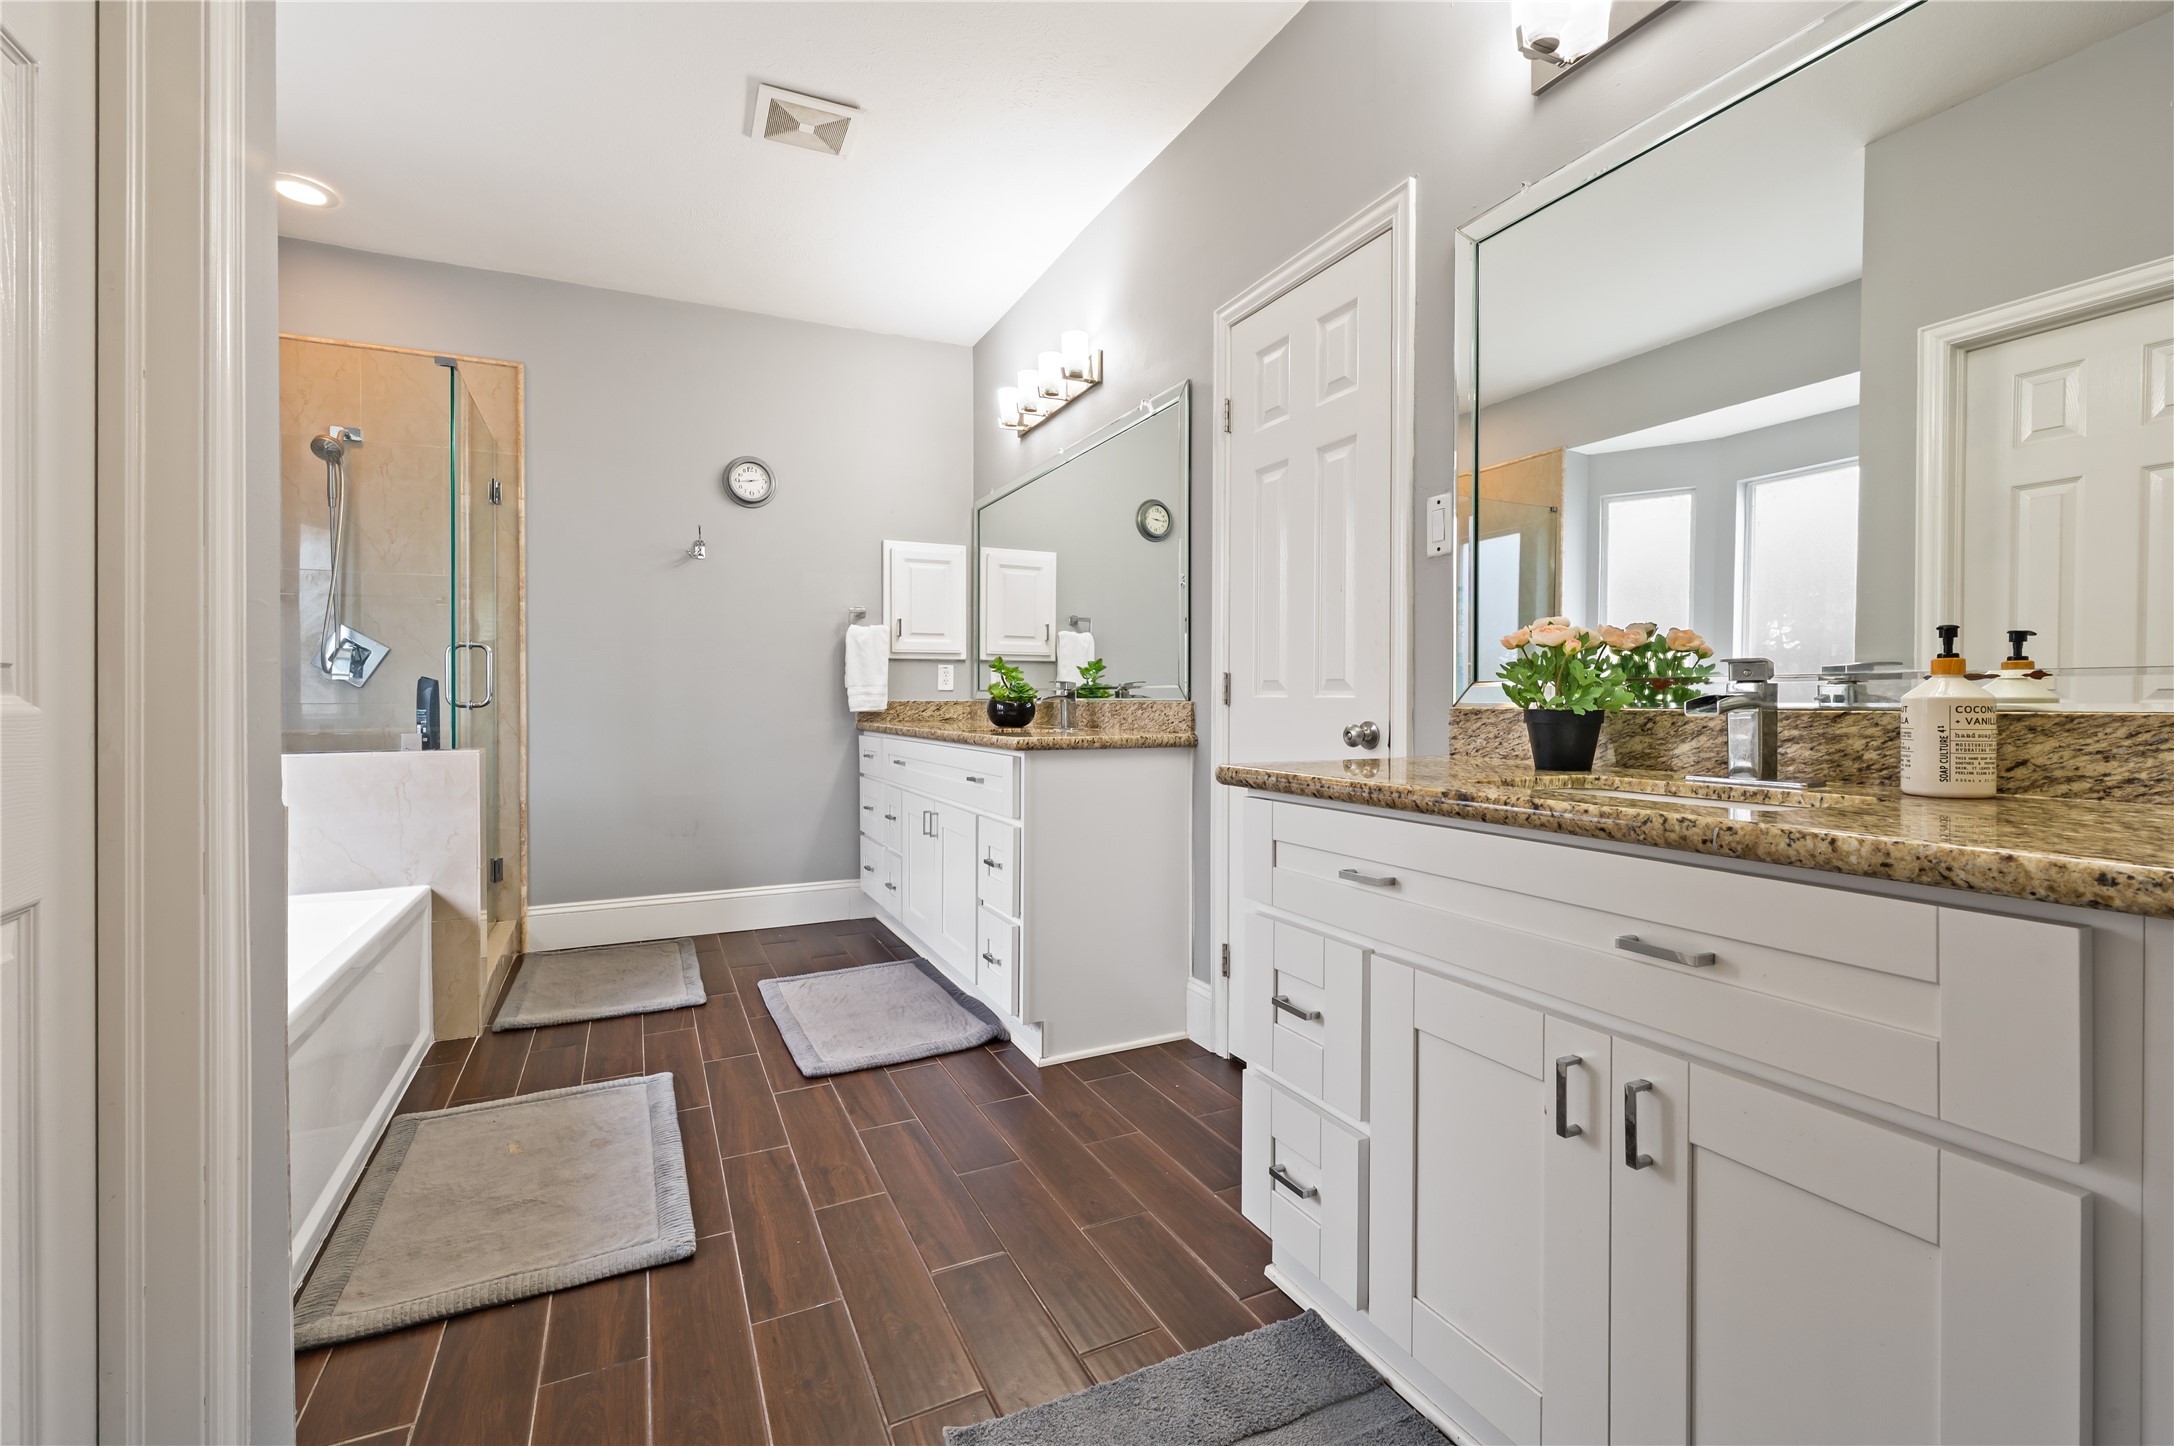
The spa-like primary bathroom features an expansive double vanity, clean white finishes, and ample storage for a clutter-free oasis.
Bathed in natural light, this spectacular sunroom features a striking curved wall of windows—the perfect spot for morning coffee.
An impressive reverse view of the entryway showcases the open-concept flow and the grand, airy scale of the home's design.
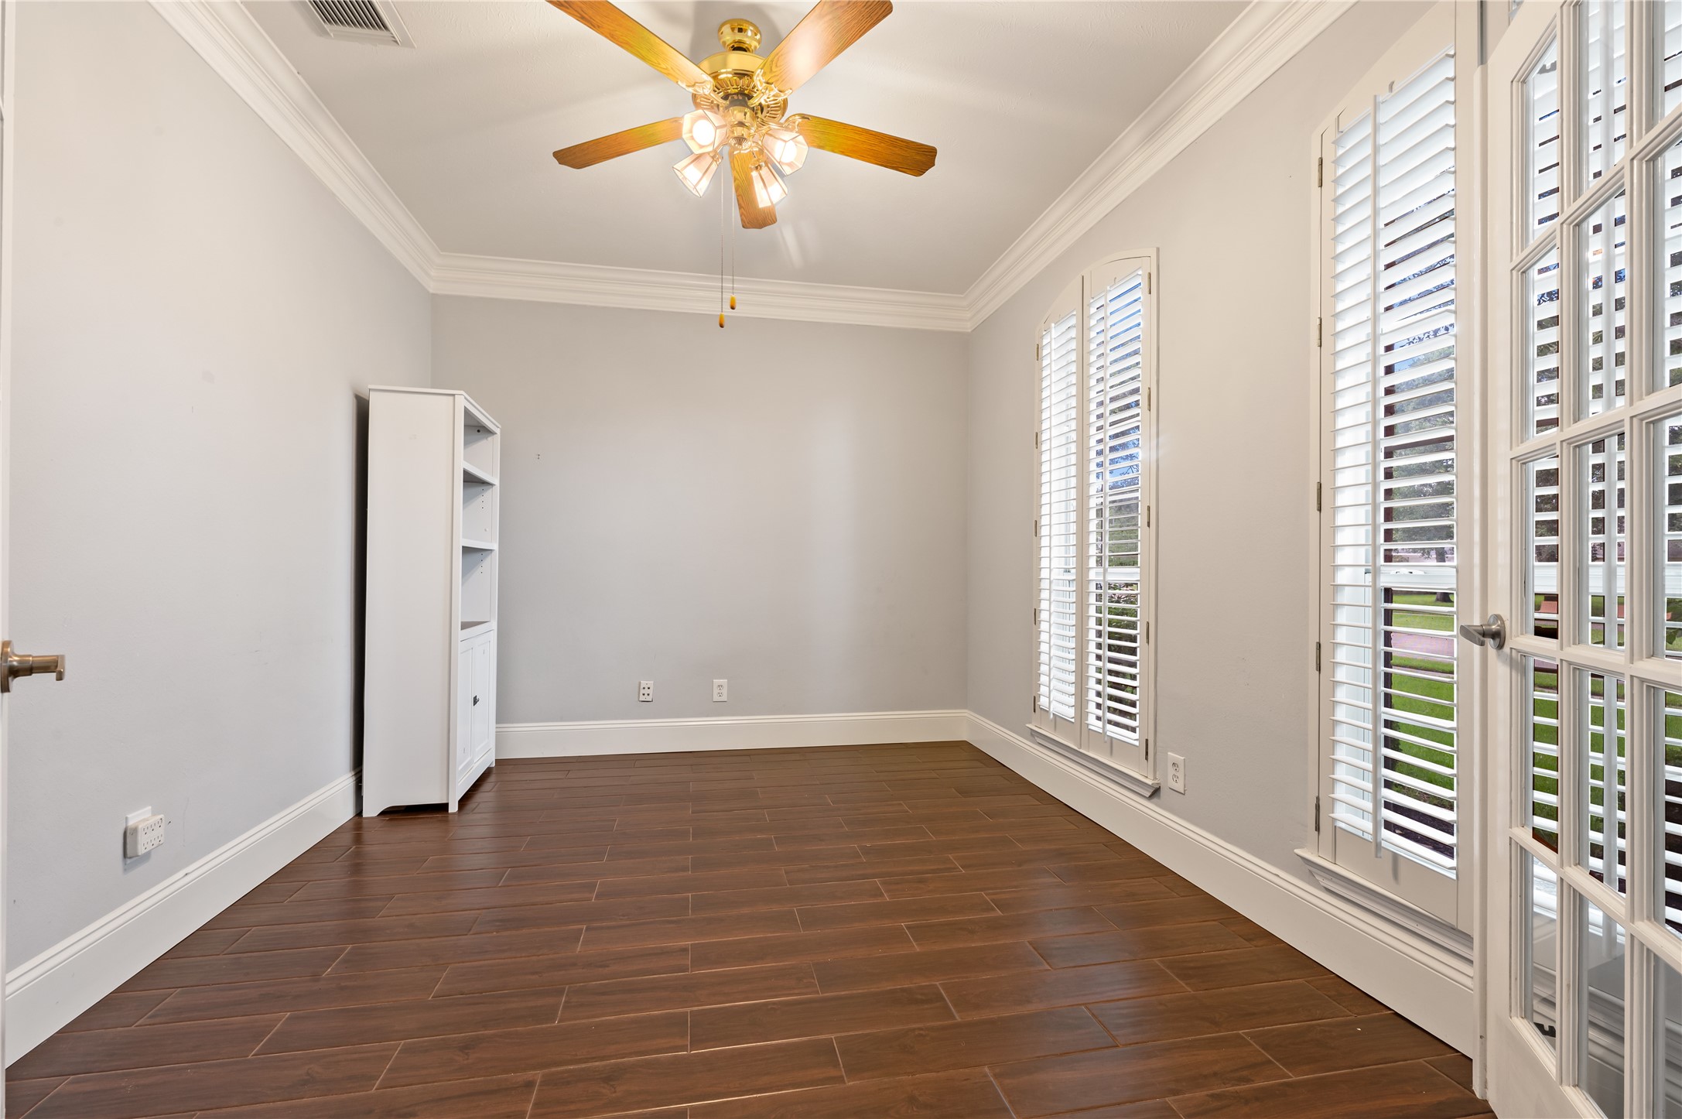
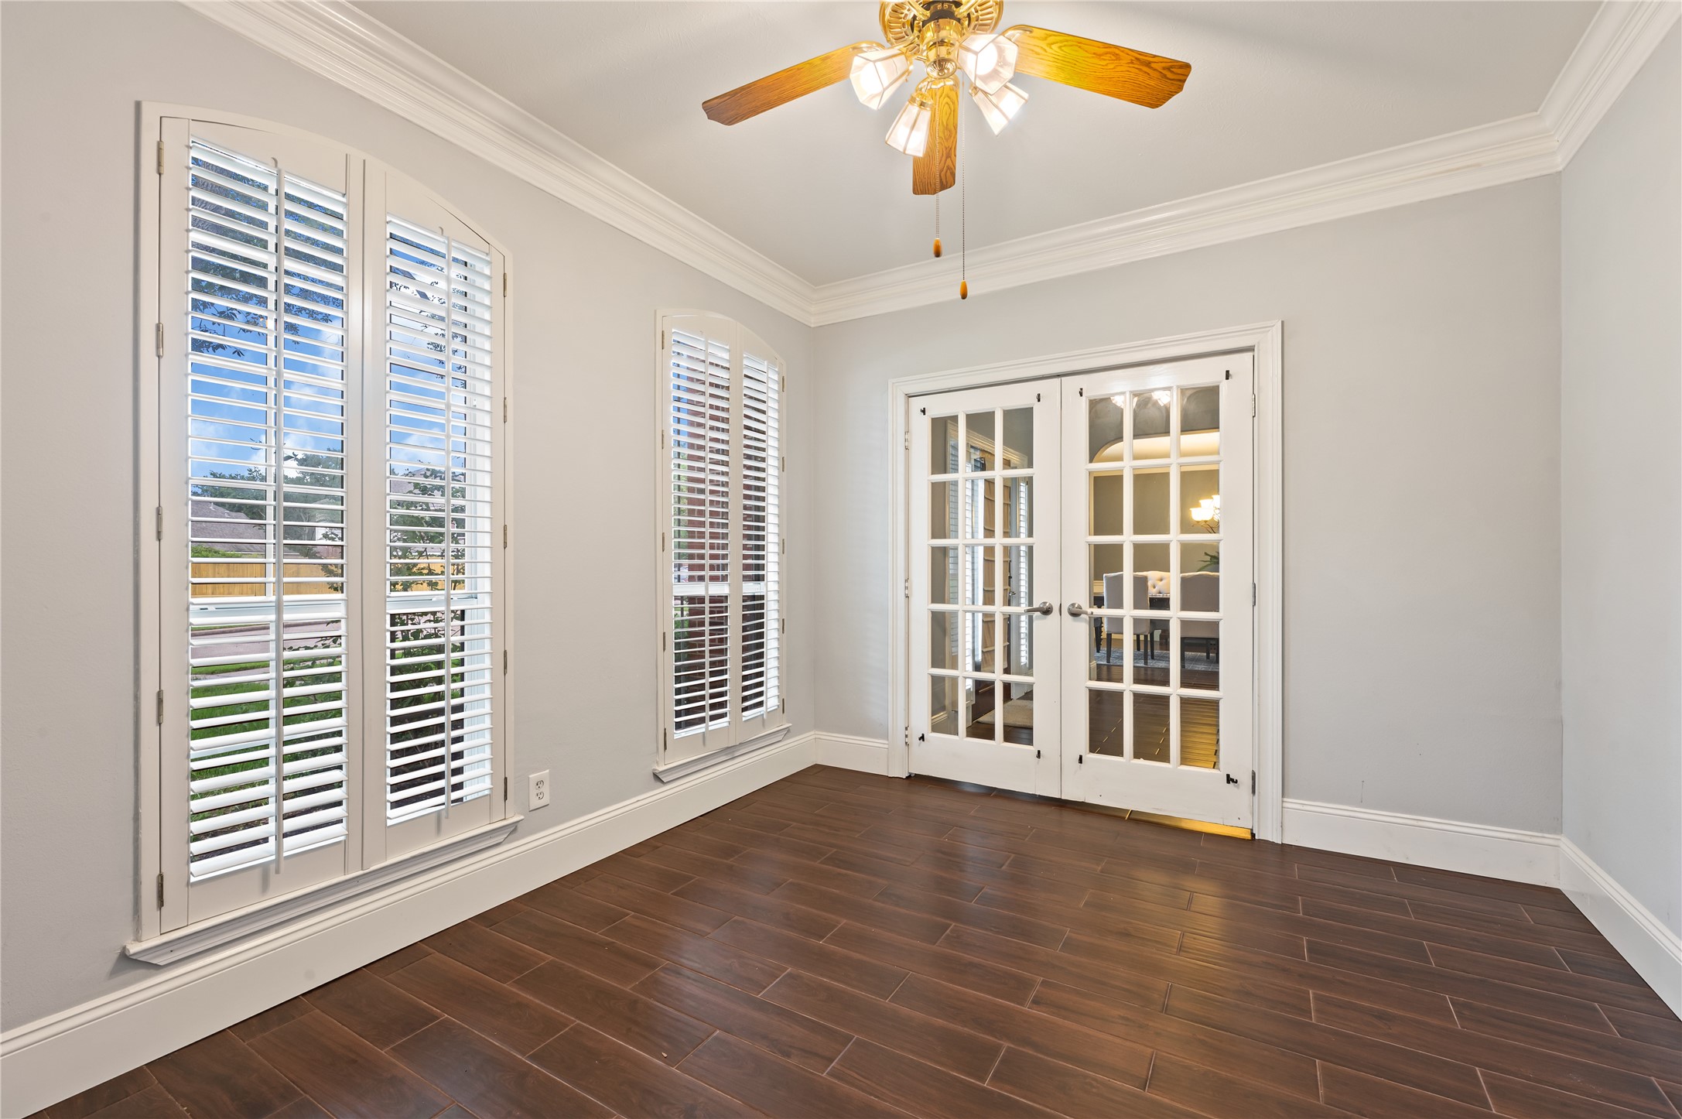
Generously sized secondary bedroom featuring large windows and neutral tones, easily adaptable as a private home office or gym.
An additional bright and versatile living space offering endless possibilities for a playroom, media center, or quiet reading nook.
Marvel at the dramatic two-story ceilings and architectural detail that give this home its signature grand feel.
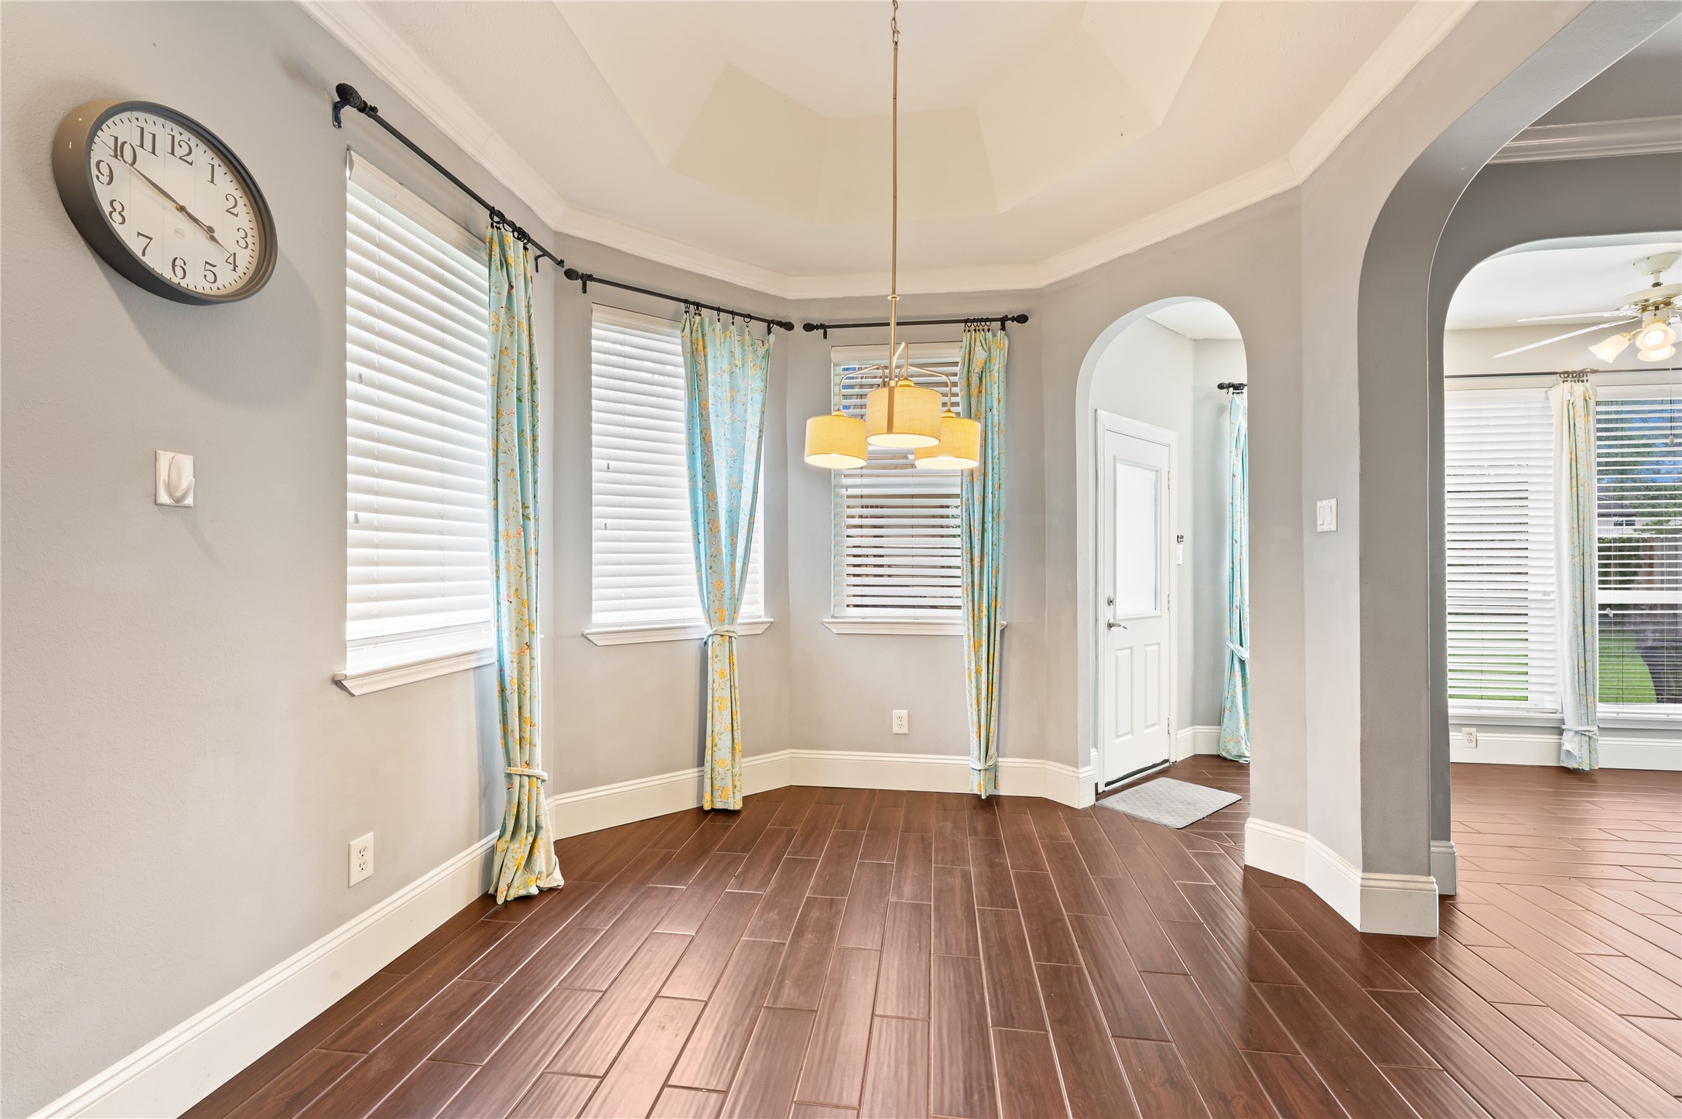
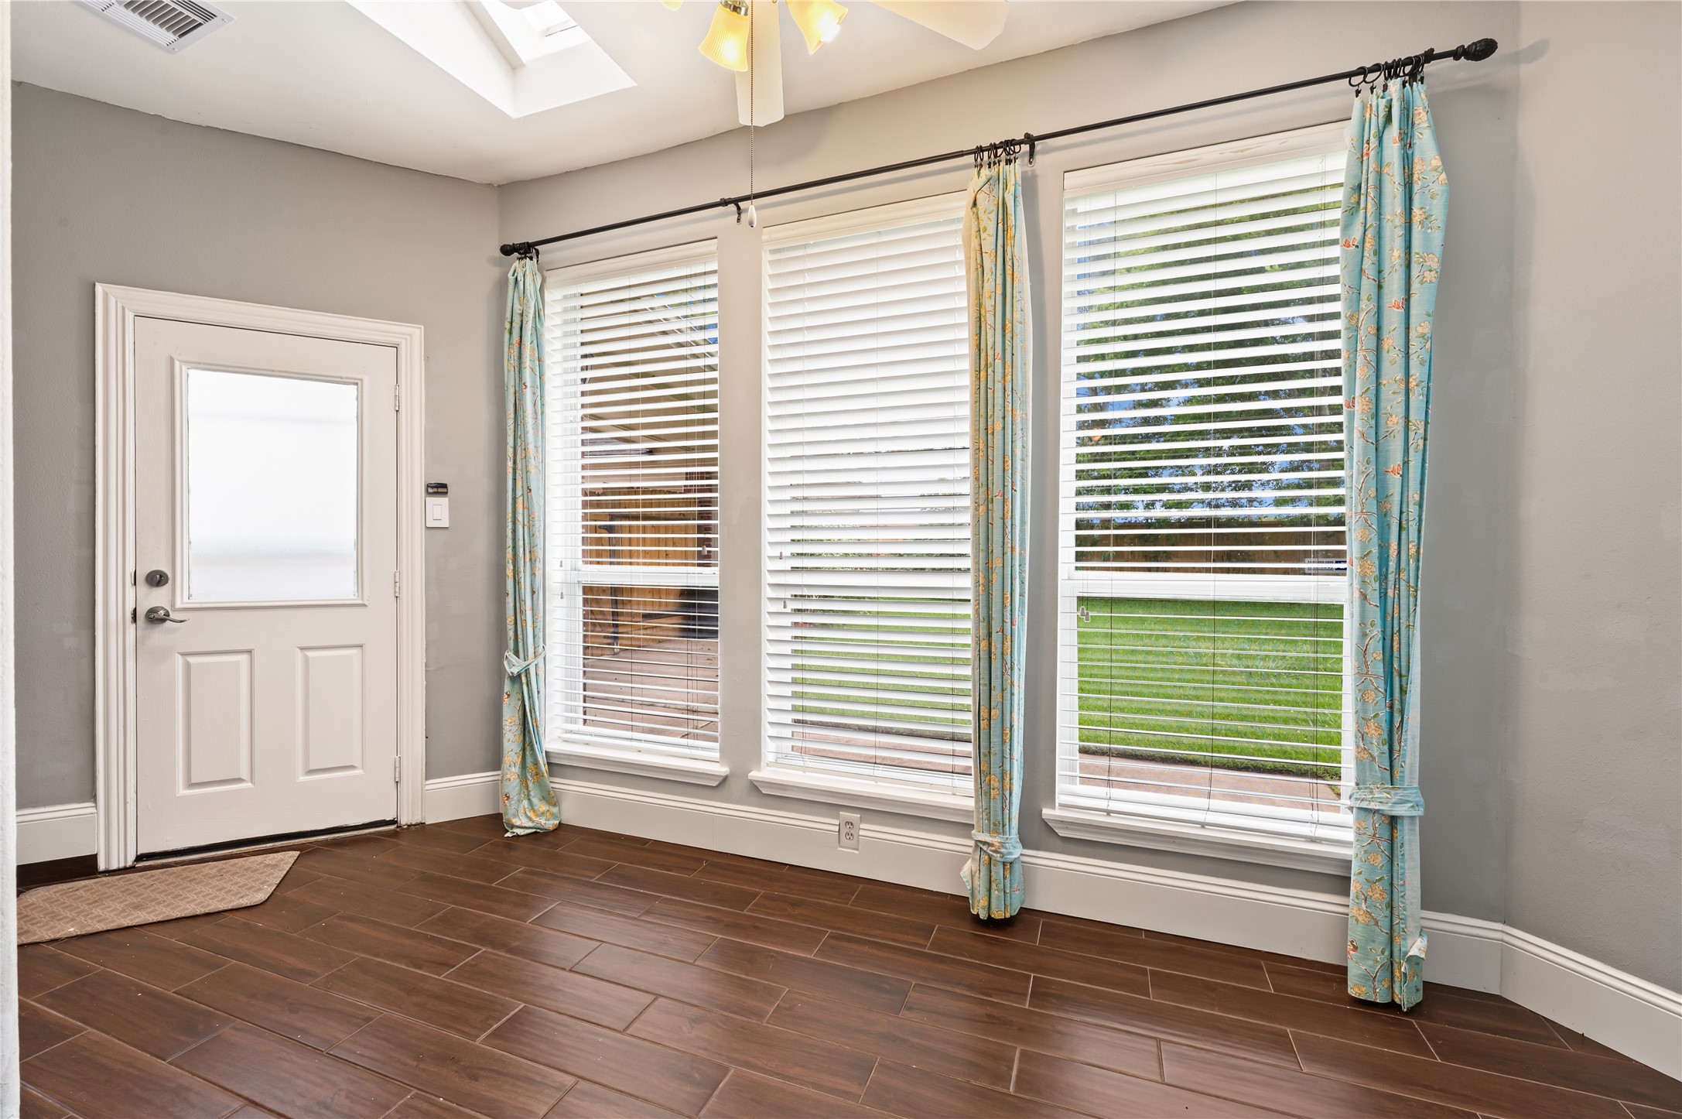
Conveniently located off the kitchen, this spacious breakfast area provides a warm setting for everyday family meals.
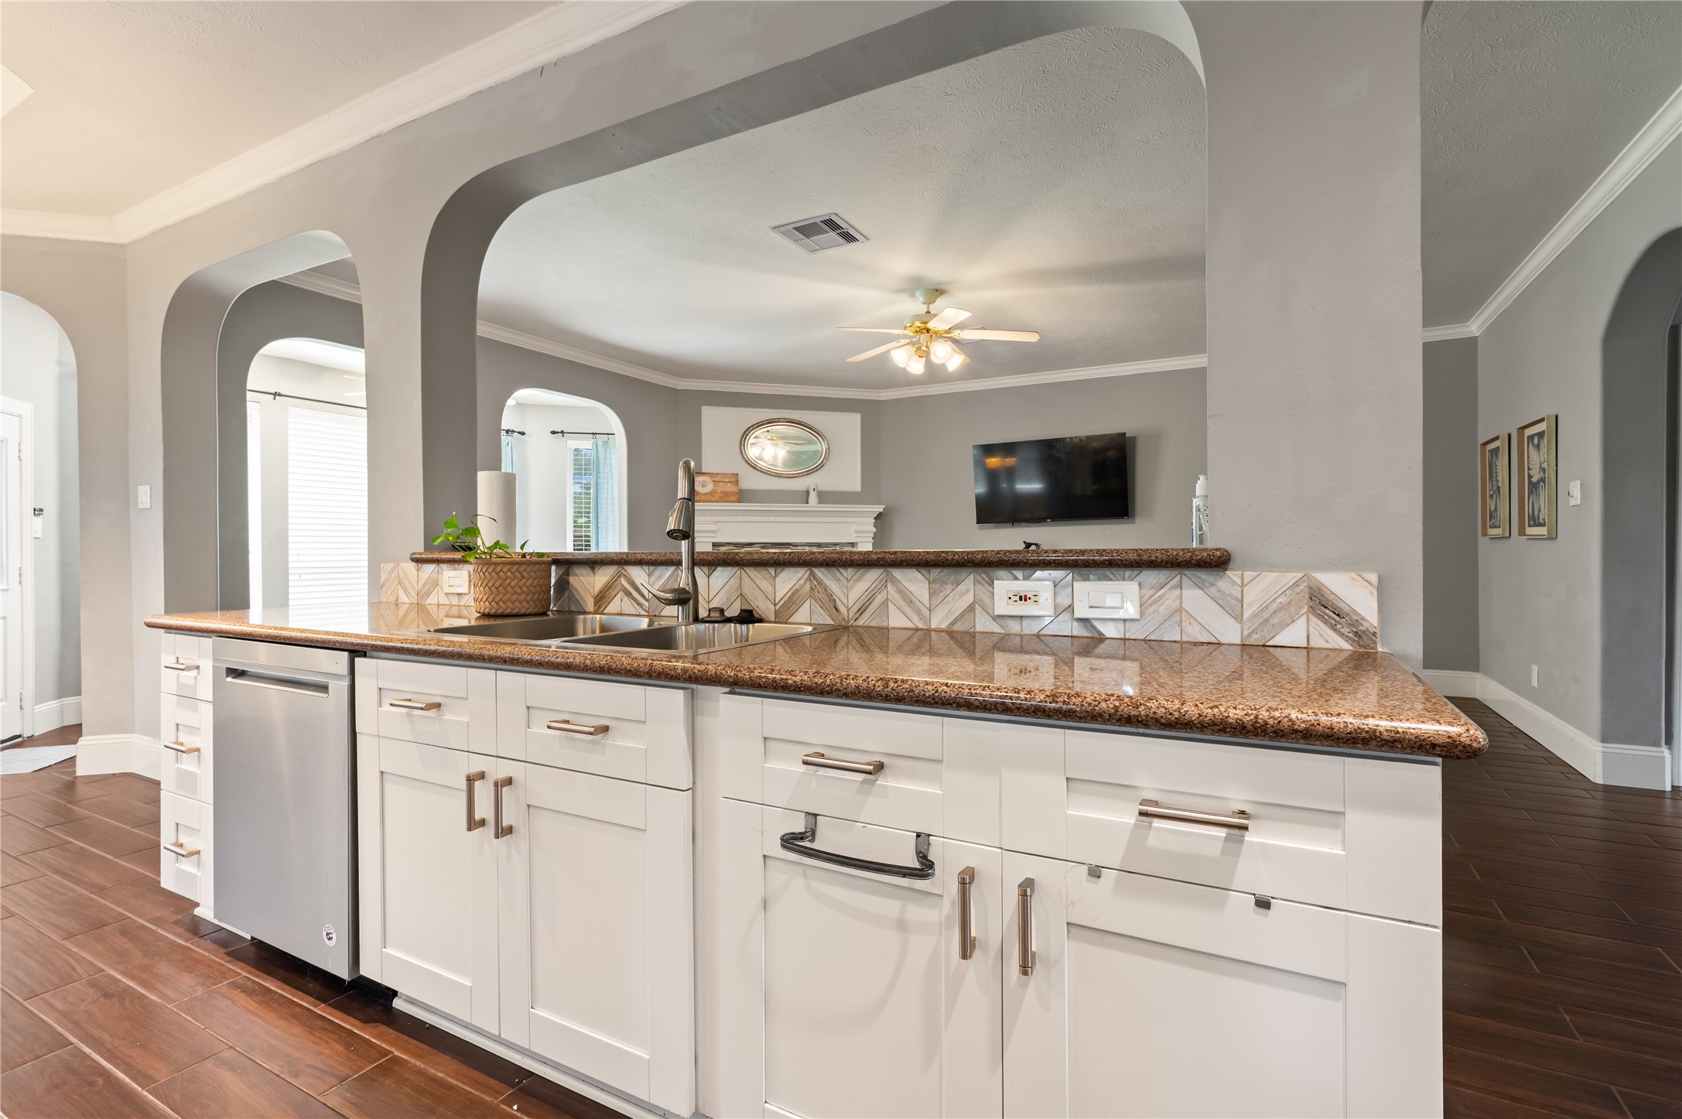
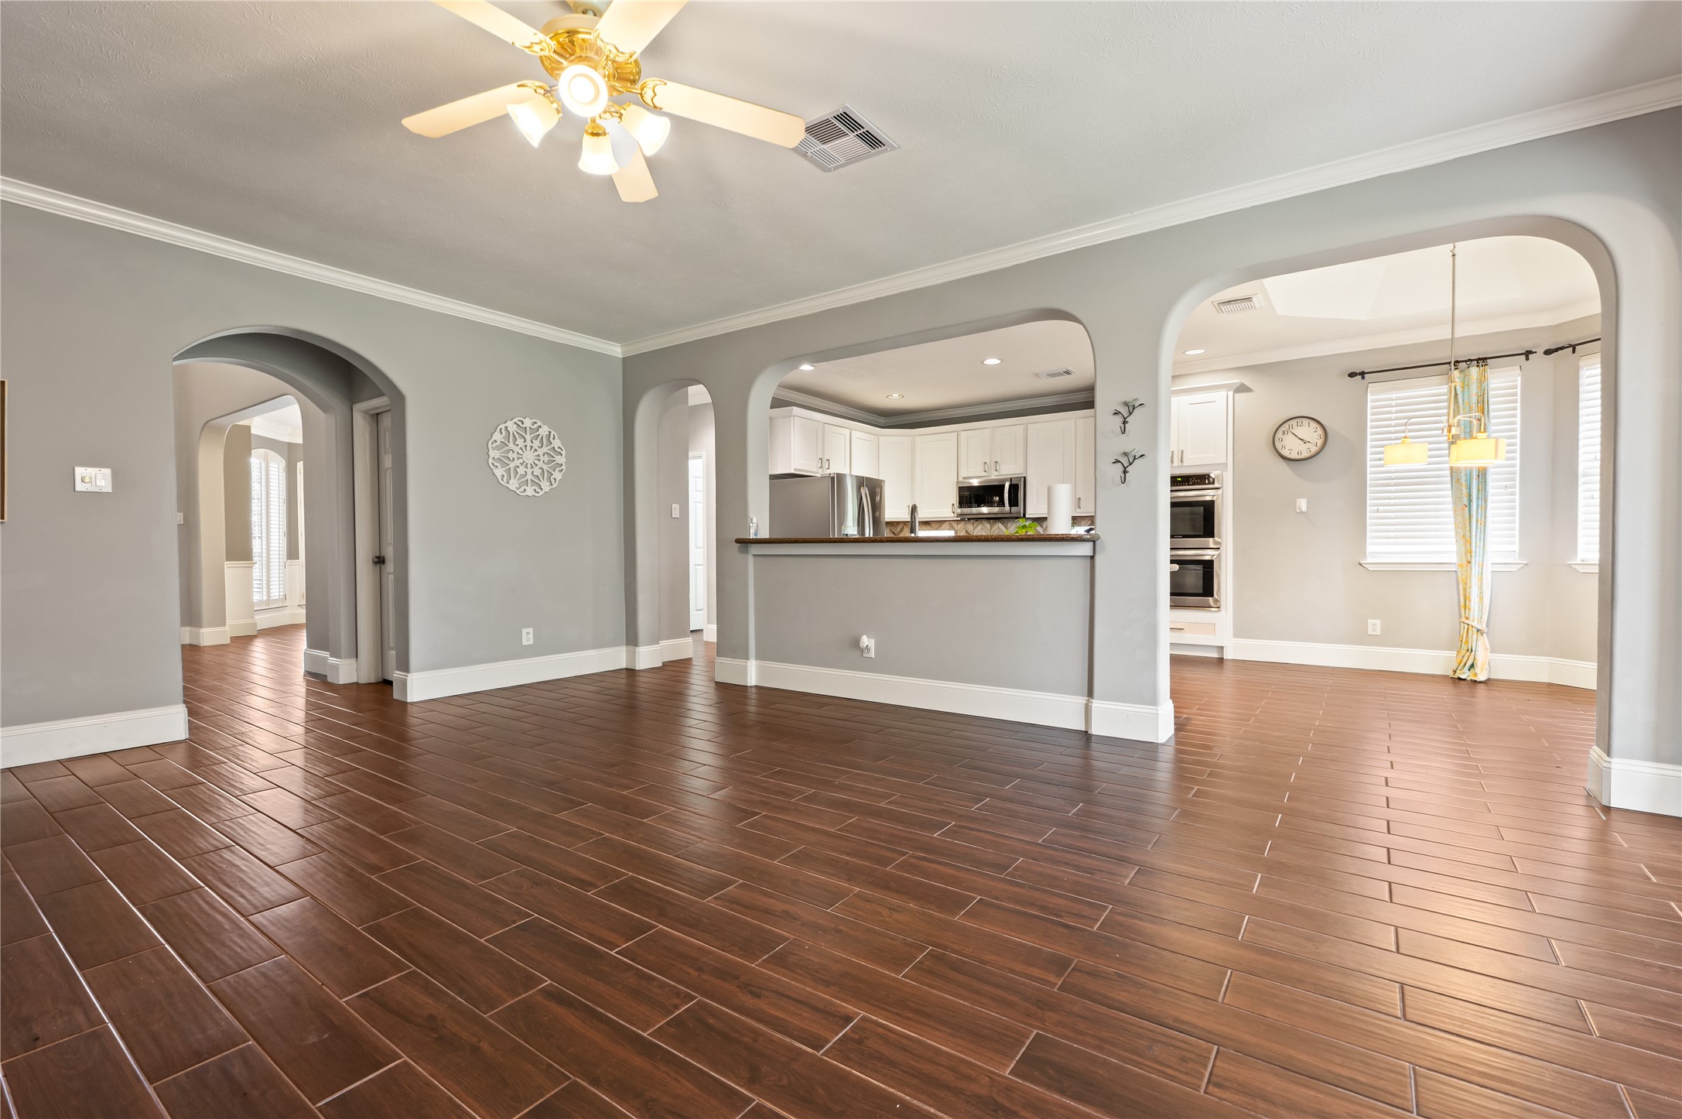
Another perspective of the gourmet kitchen highlights the premium built-in double ovens, generous counter space, and seamless open layout.
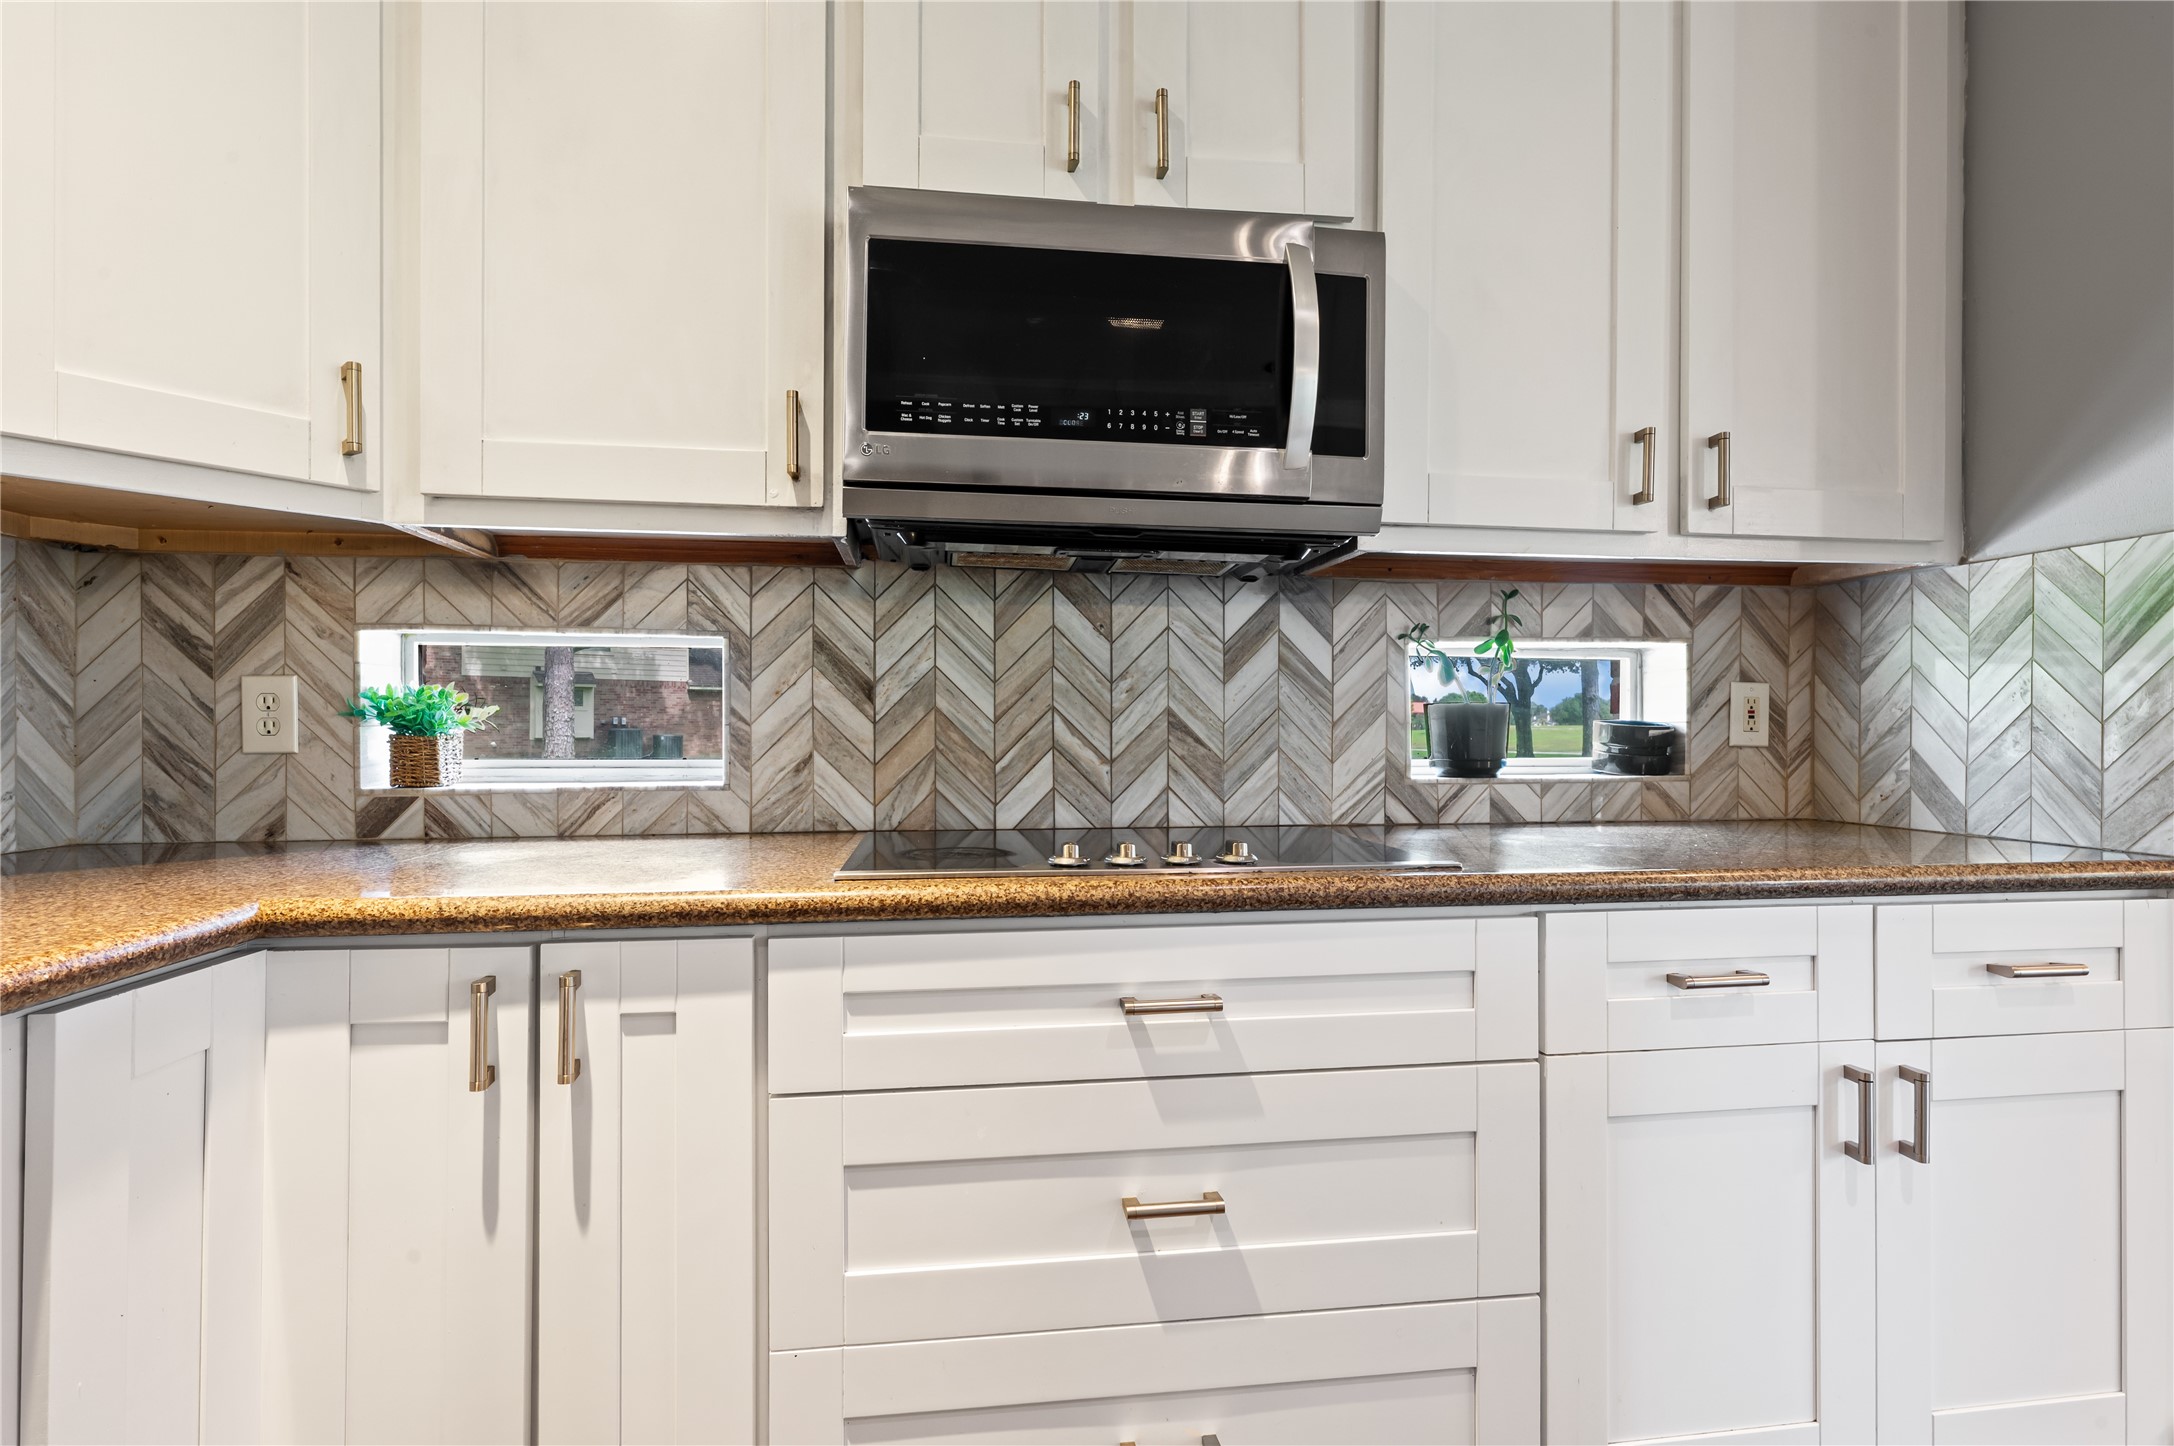
A close-up of the kitchen details showcasing pristine white cabinetry, high-end countertops, a built-in microwave, and a classic tiled backsplash.
The kitchen's raised breakfast bar opens beautifully via an elegant archway, keeping the chef connected with guests and family.
This bright, sun-drenched room features large windows and a glass door providing direct access and views to the outdoor spaces.
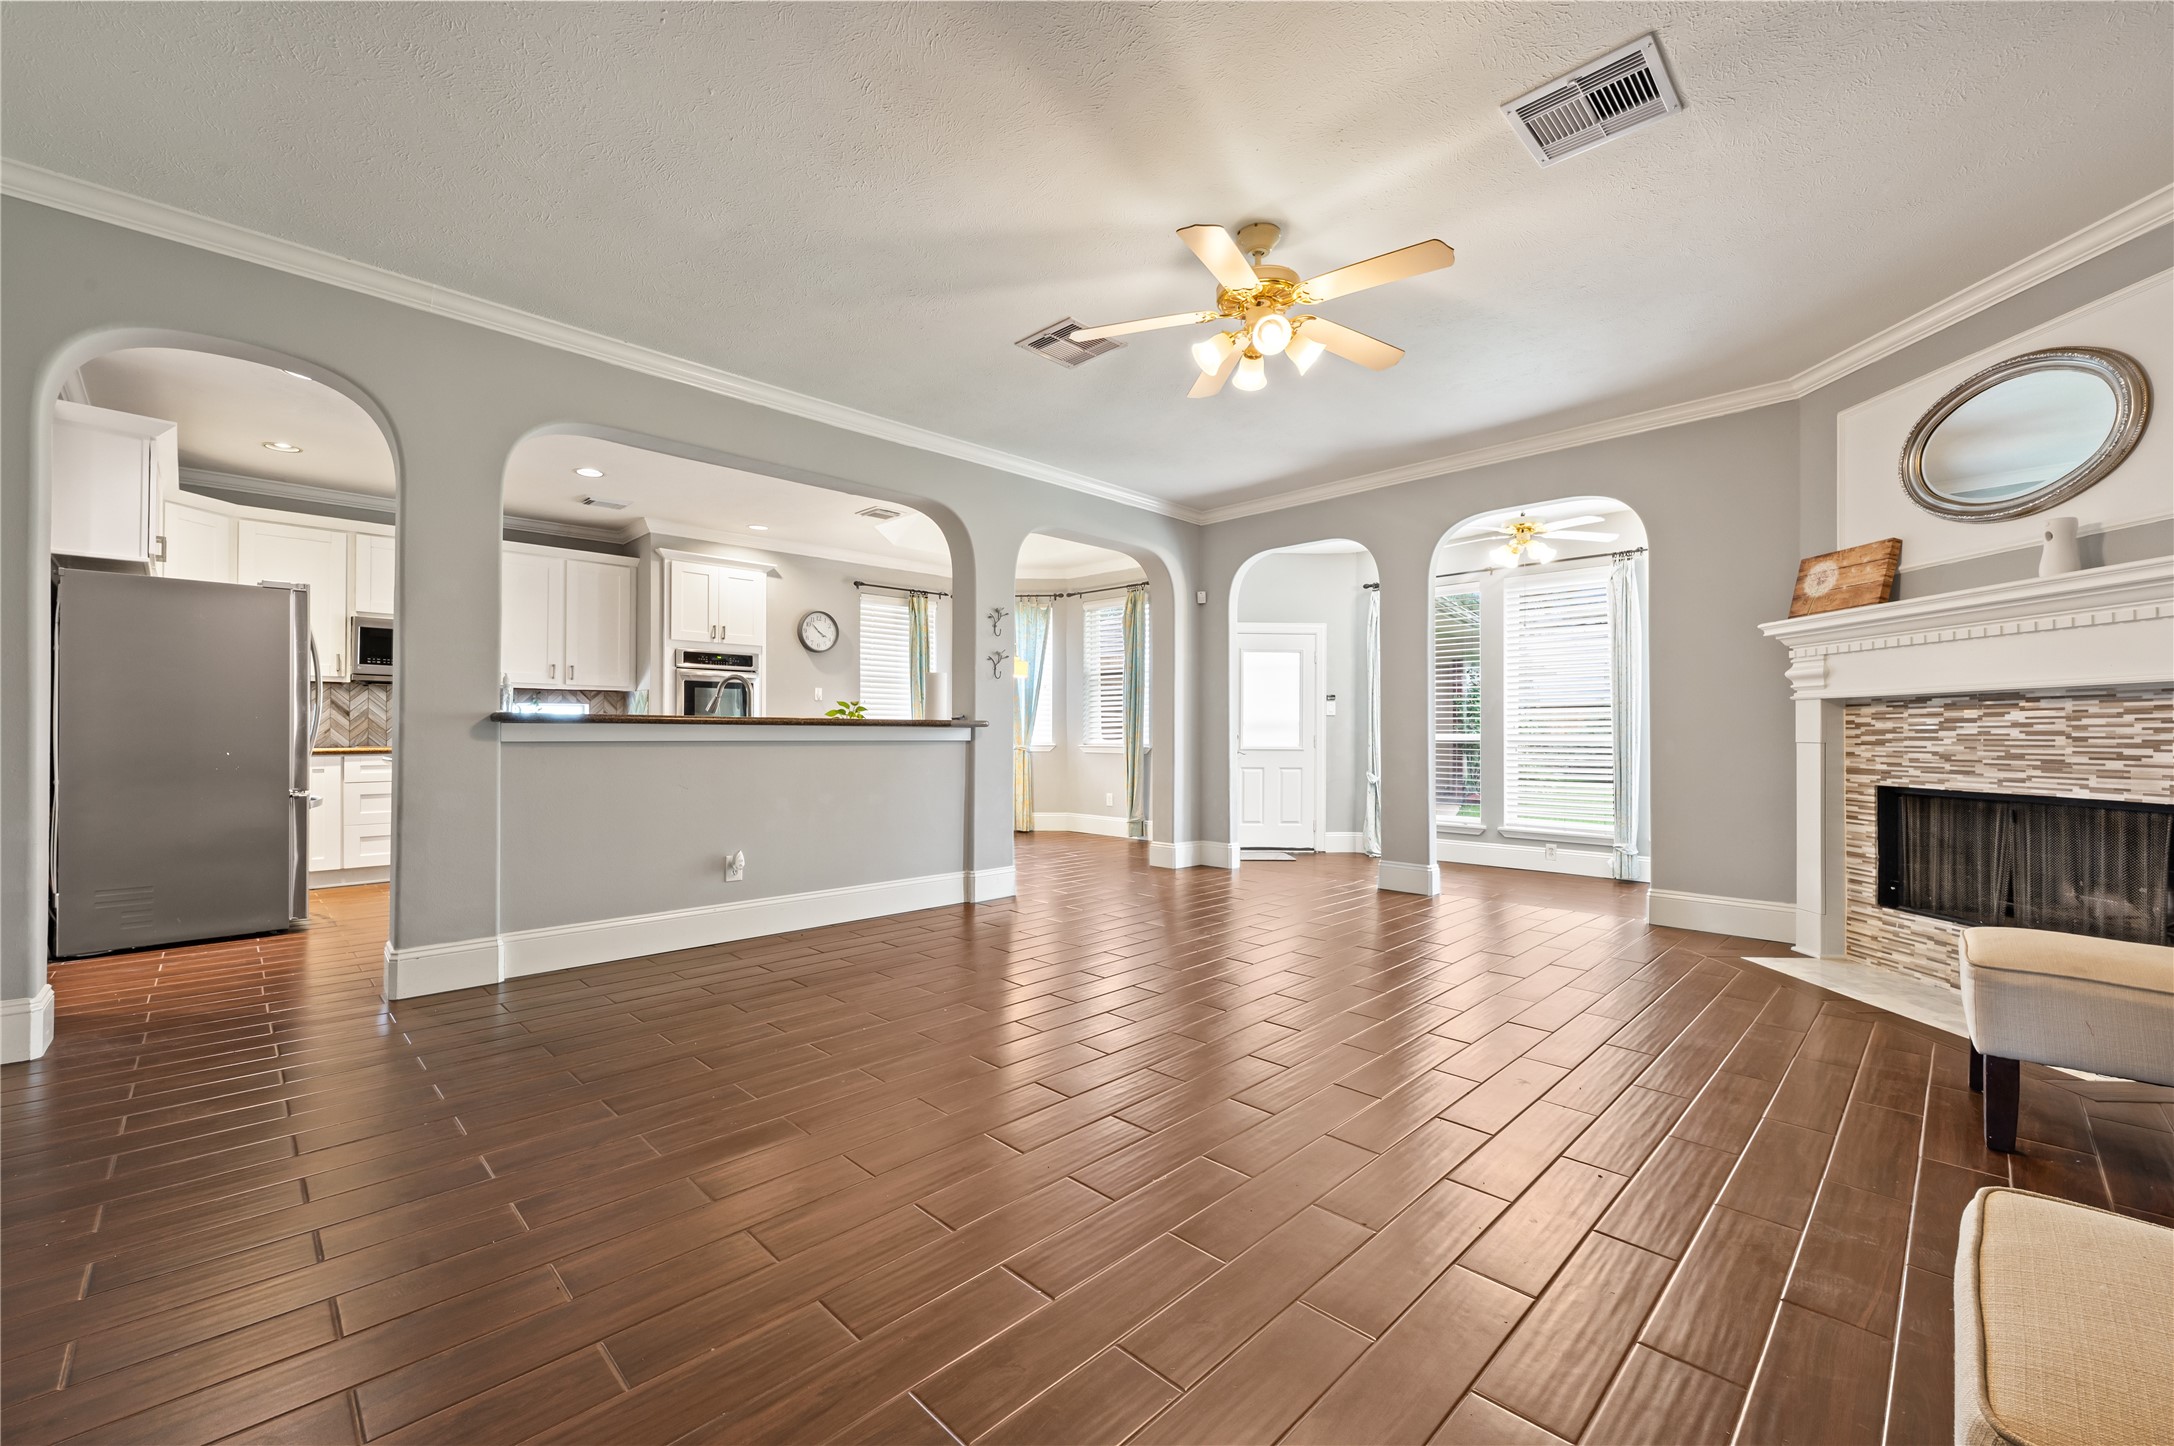
A spacious secondary living area features rich hardwood floors, a cozy fireplace with a detailed white mantel, and classic architectural arches.
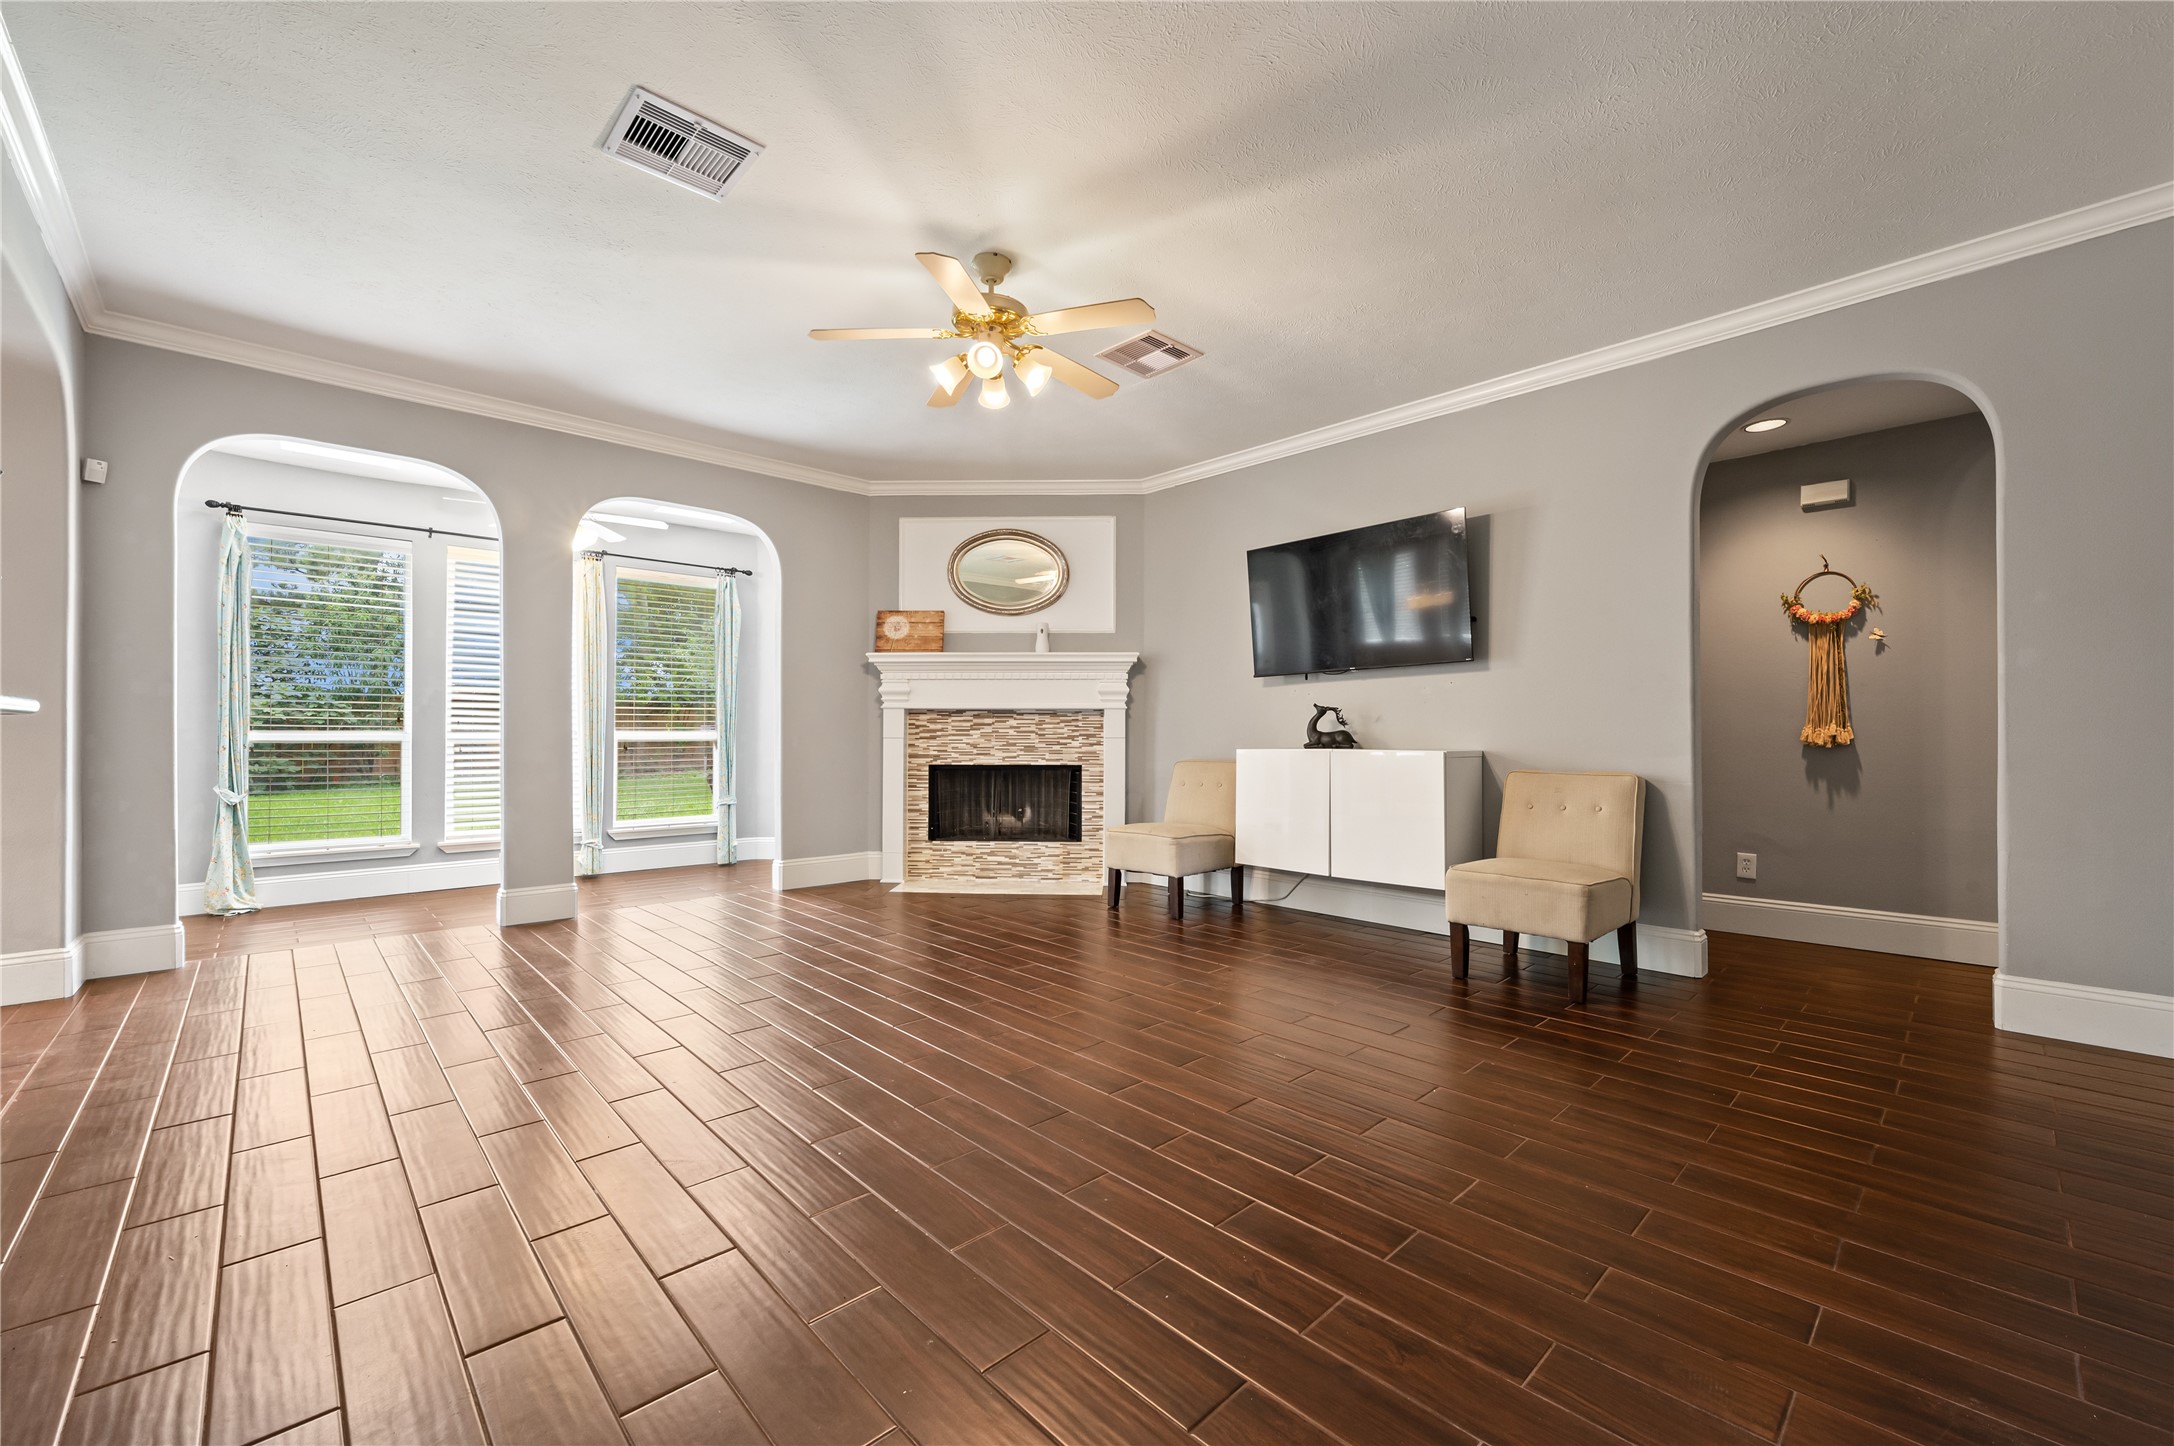
The expansive family room is a true showstopper, boasting a magnificent wall of arched windows that fill the entire space with glorious natural light.
An alternate wide angle of the grand family room highlights the impressive scale, gleaming floors, and endless possibilities for furniture layouts.
An open, airy hallway connects the home's main living zones, showcasing seamless transitions and expansive sightlines.
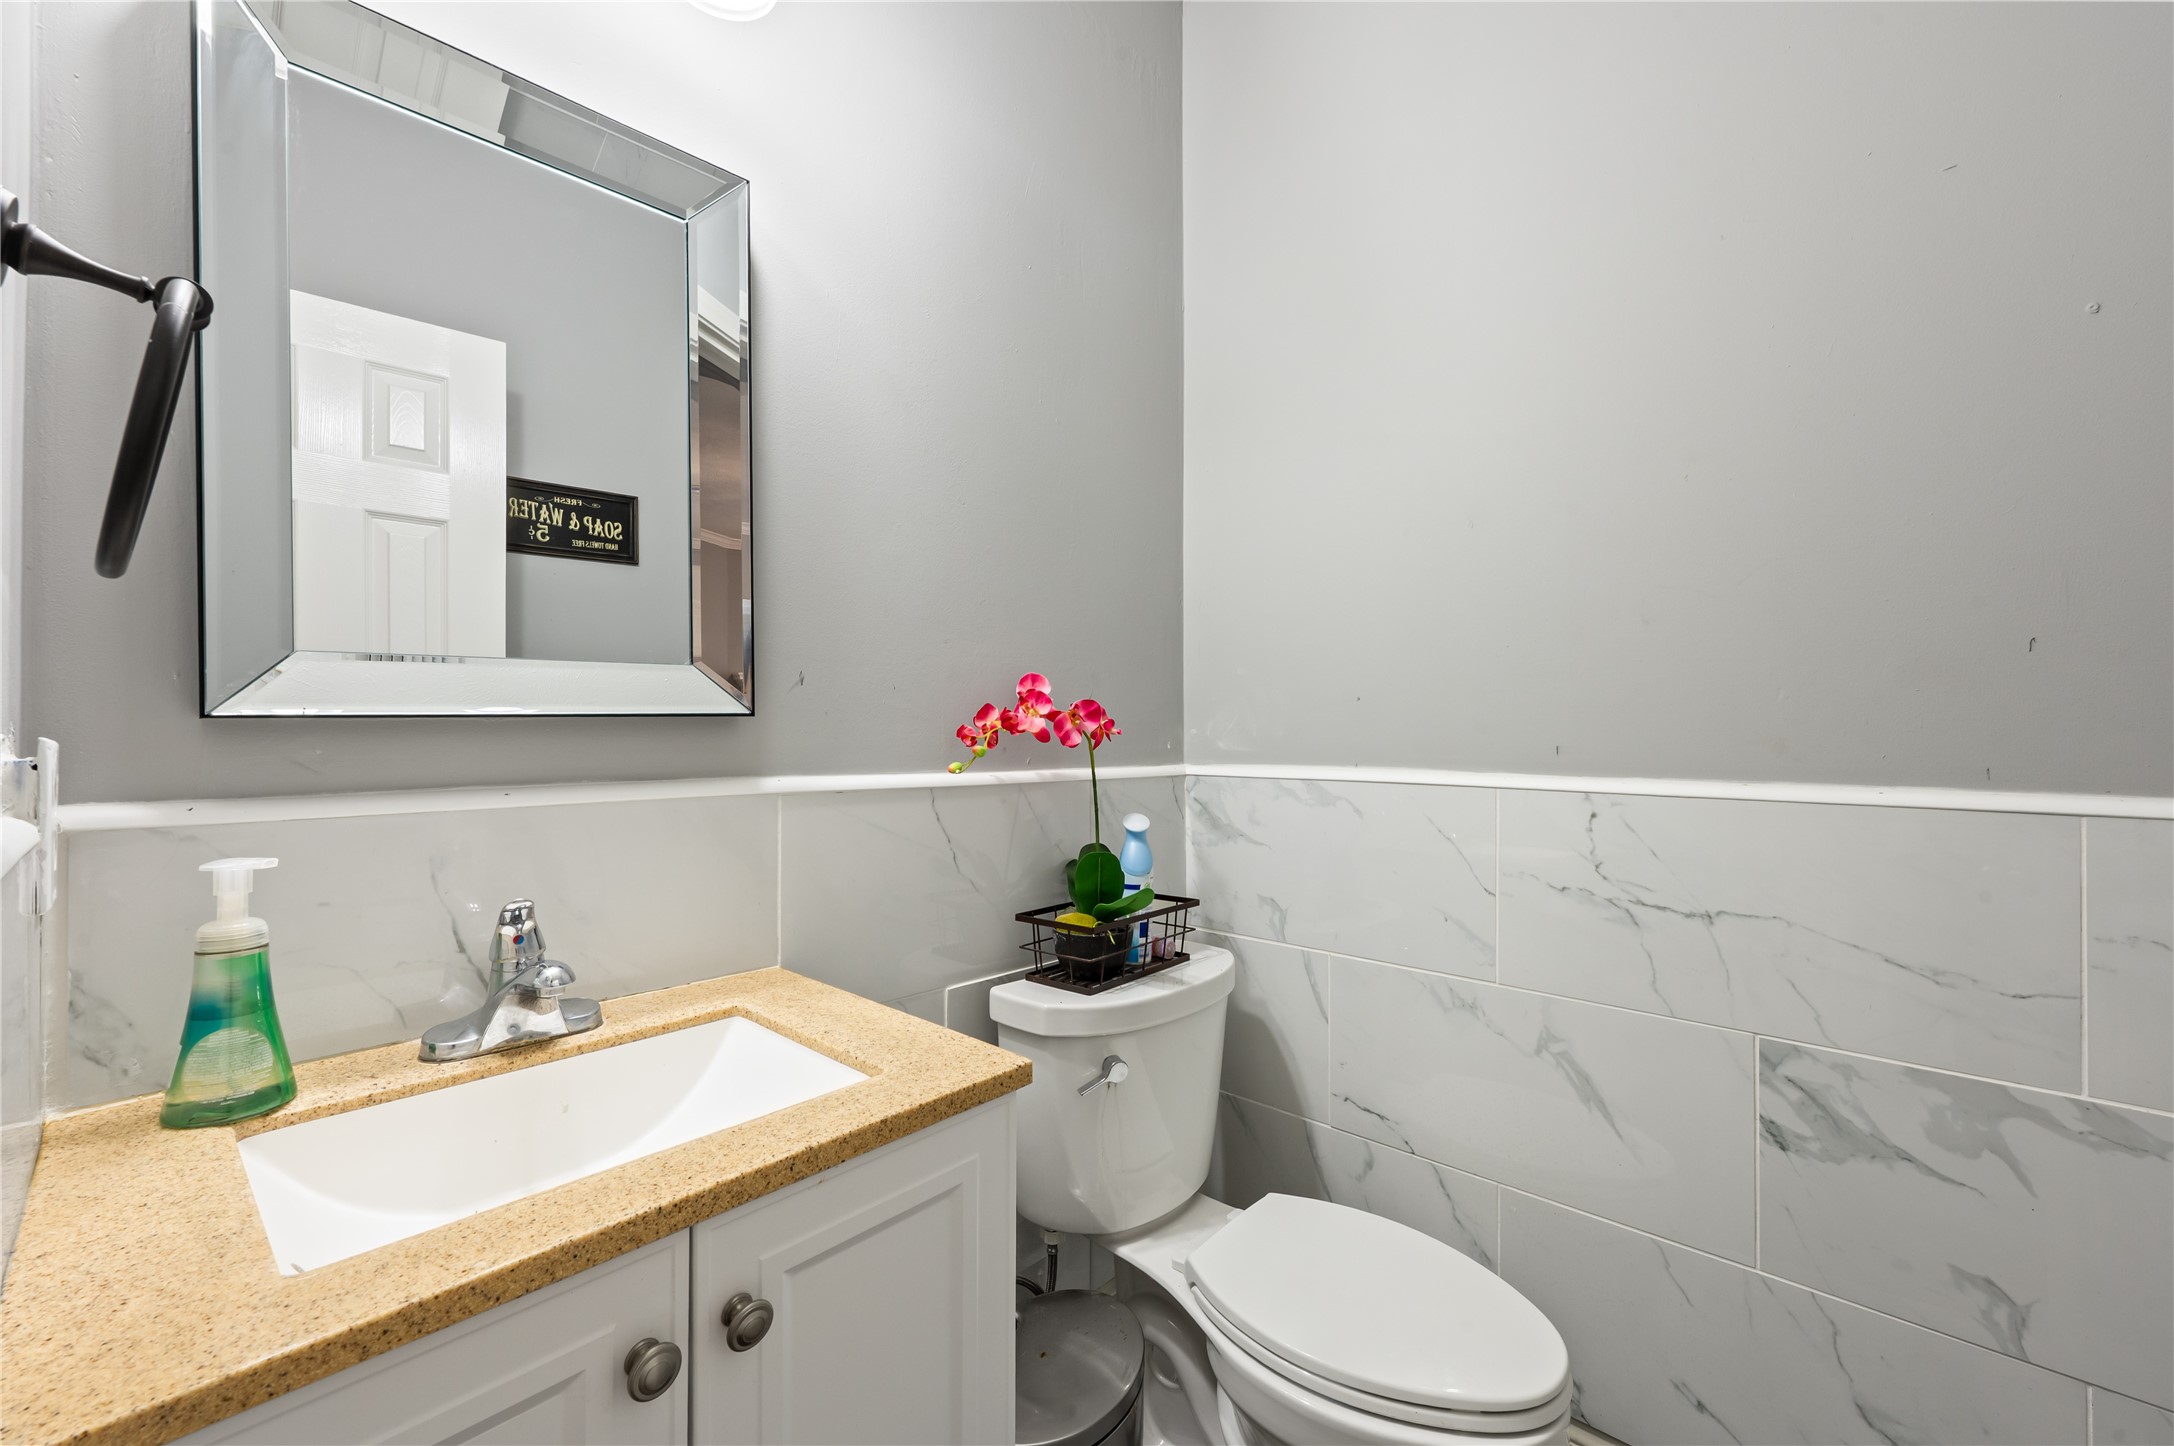
A clean and modern powder room featuring a bright vanity, large mirror, and classic partial wall tiling.
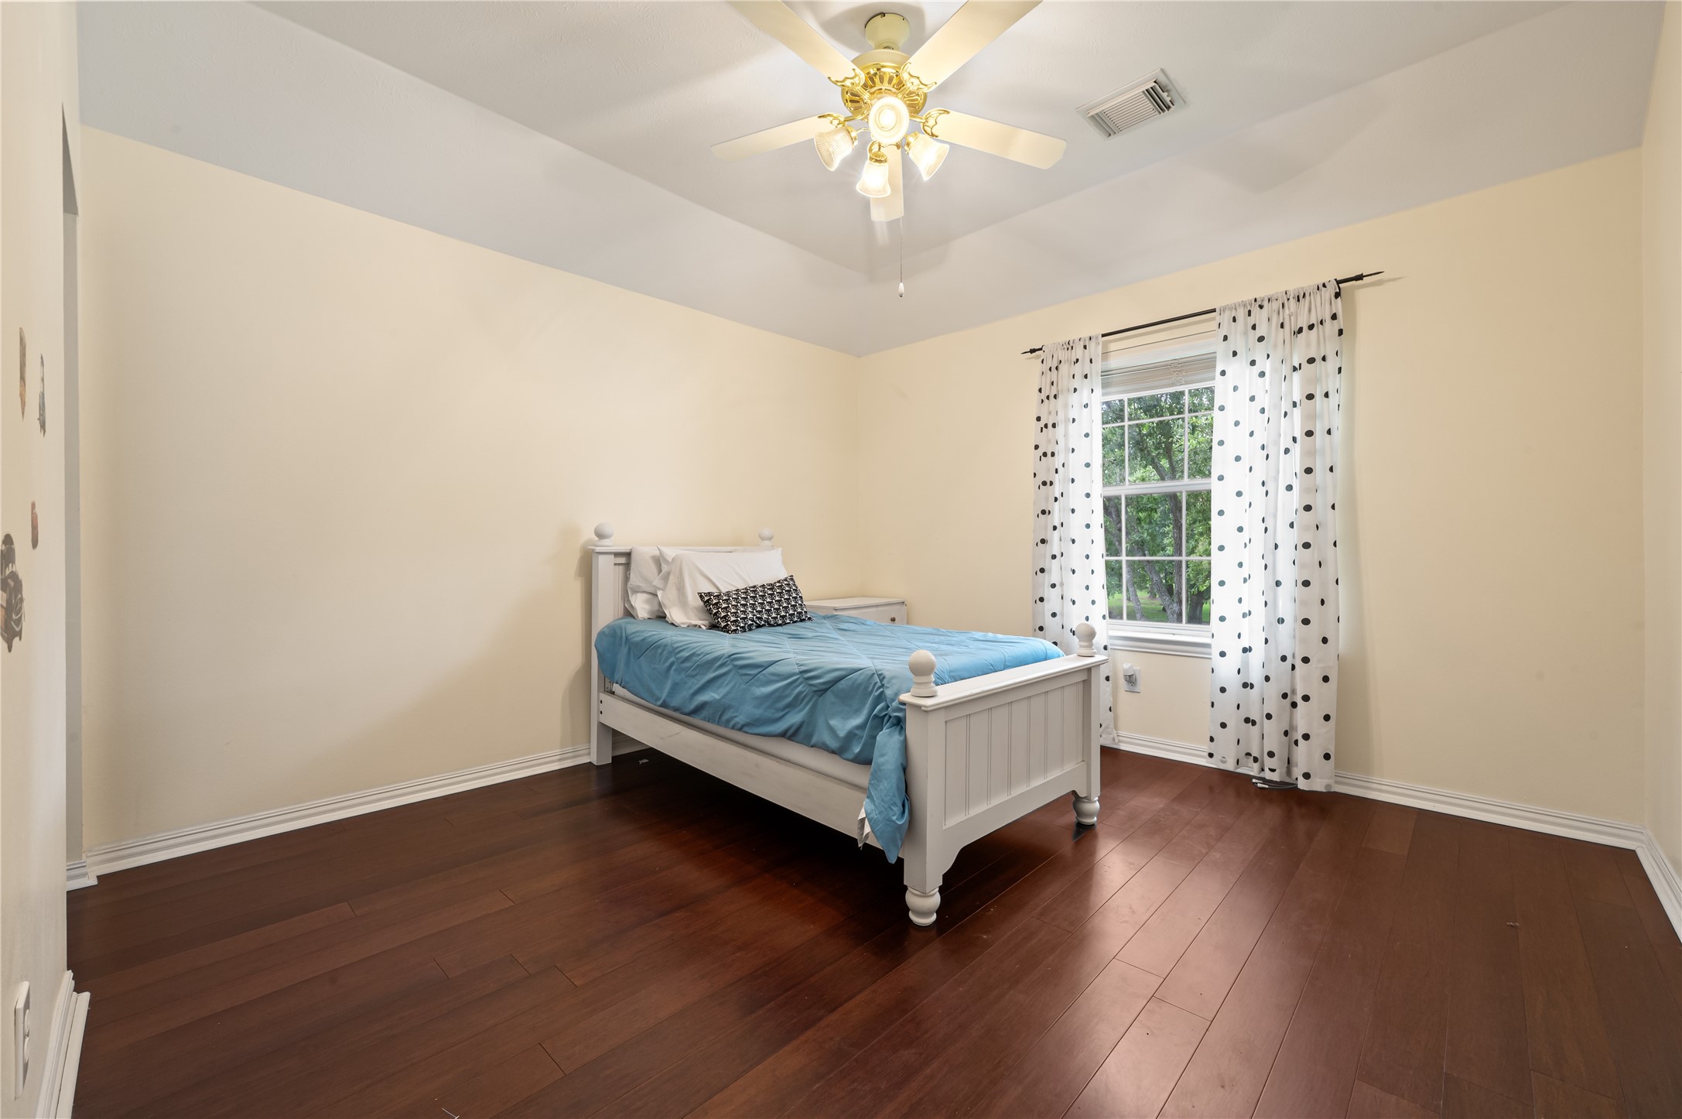
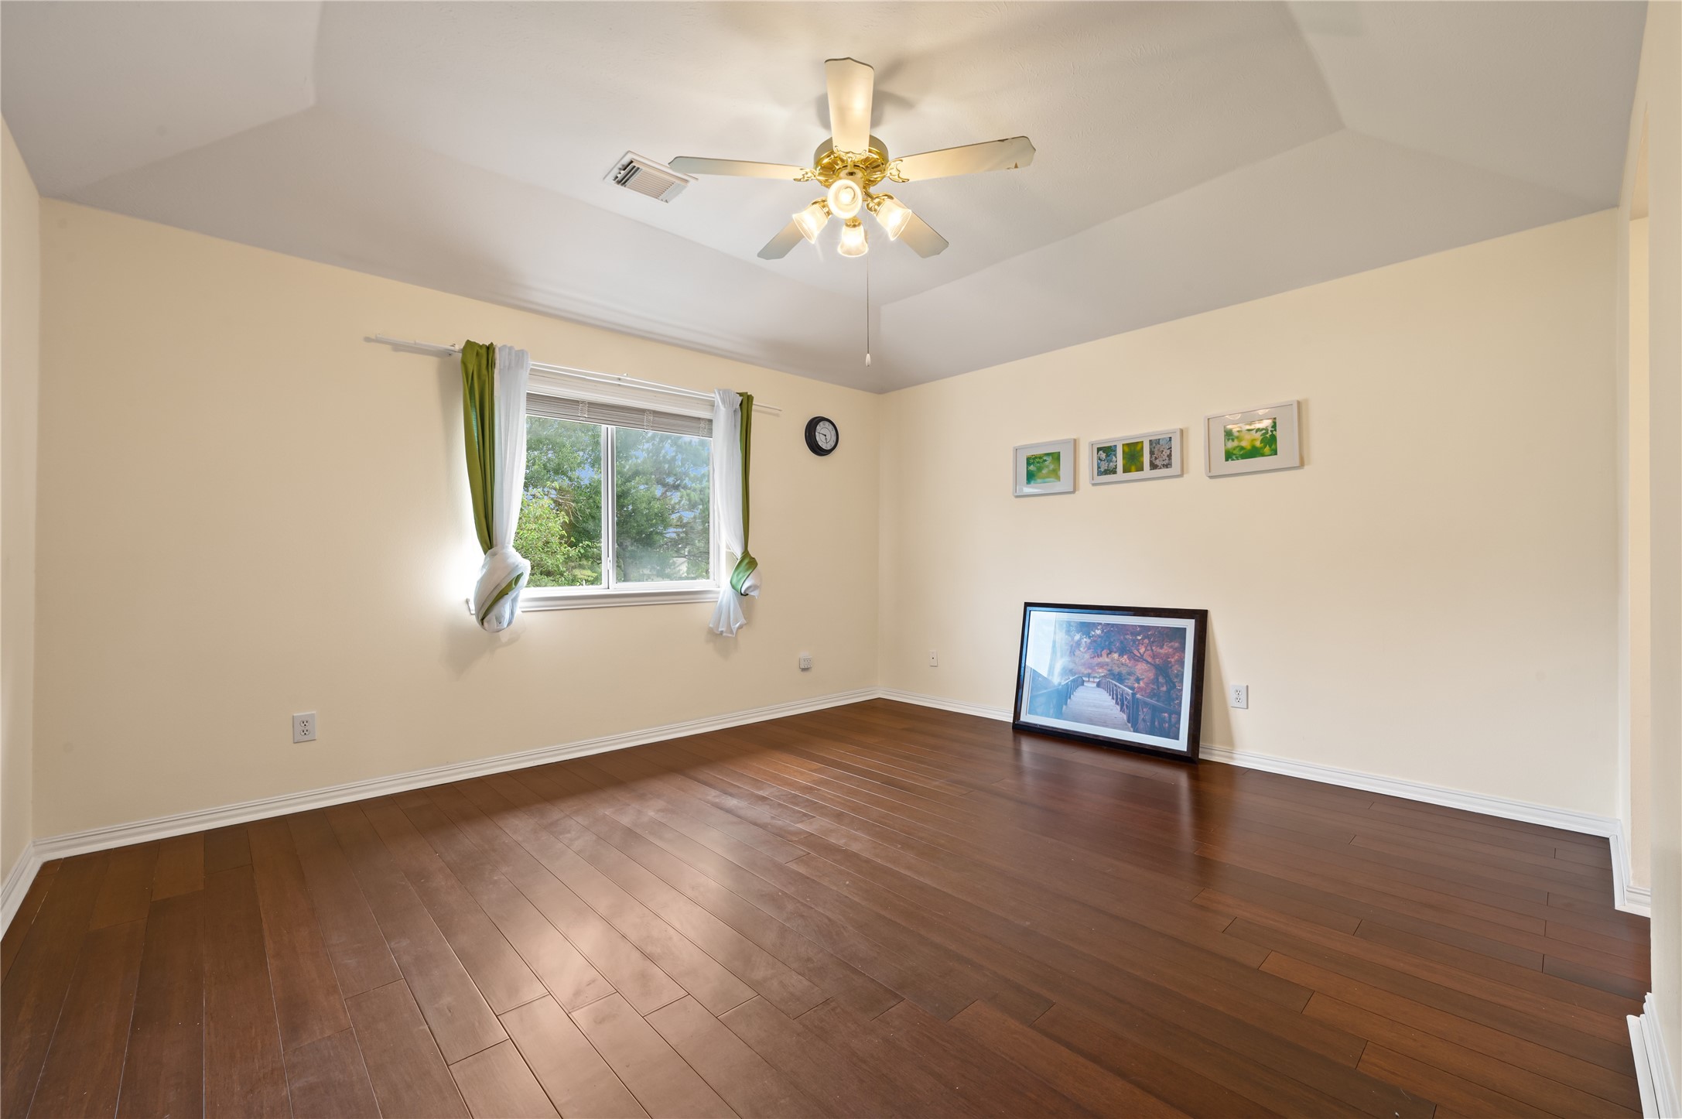
A spacious secondary bedroom with warm hardwood floors, an elegant ceiling fan, and large windows that fill the space with light.
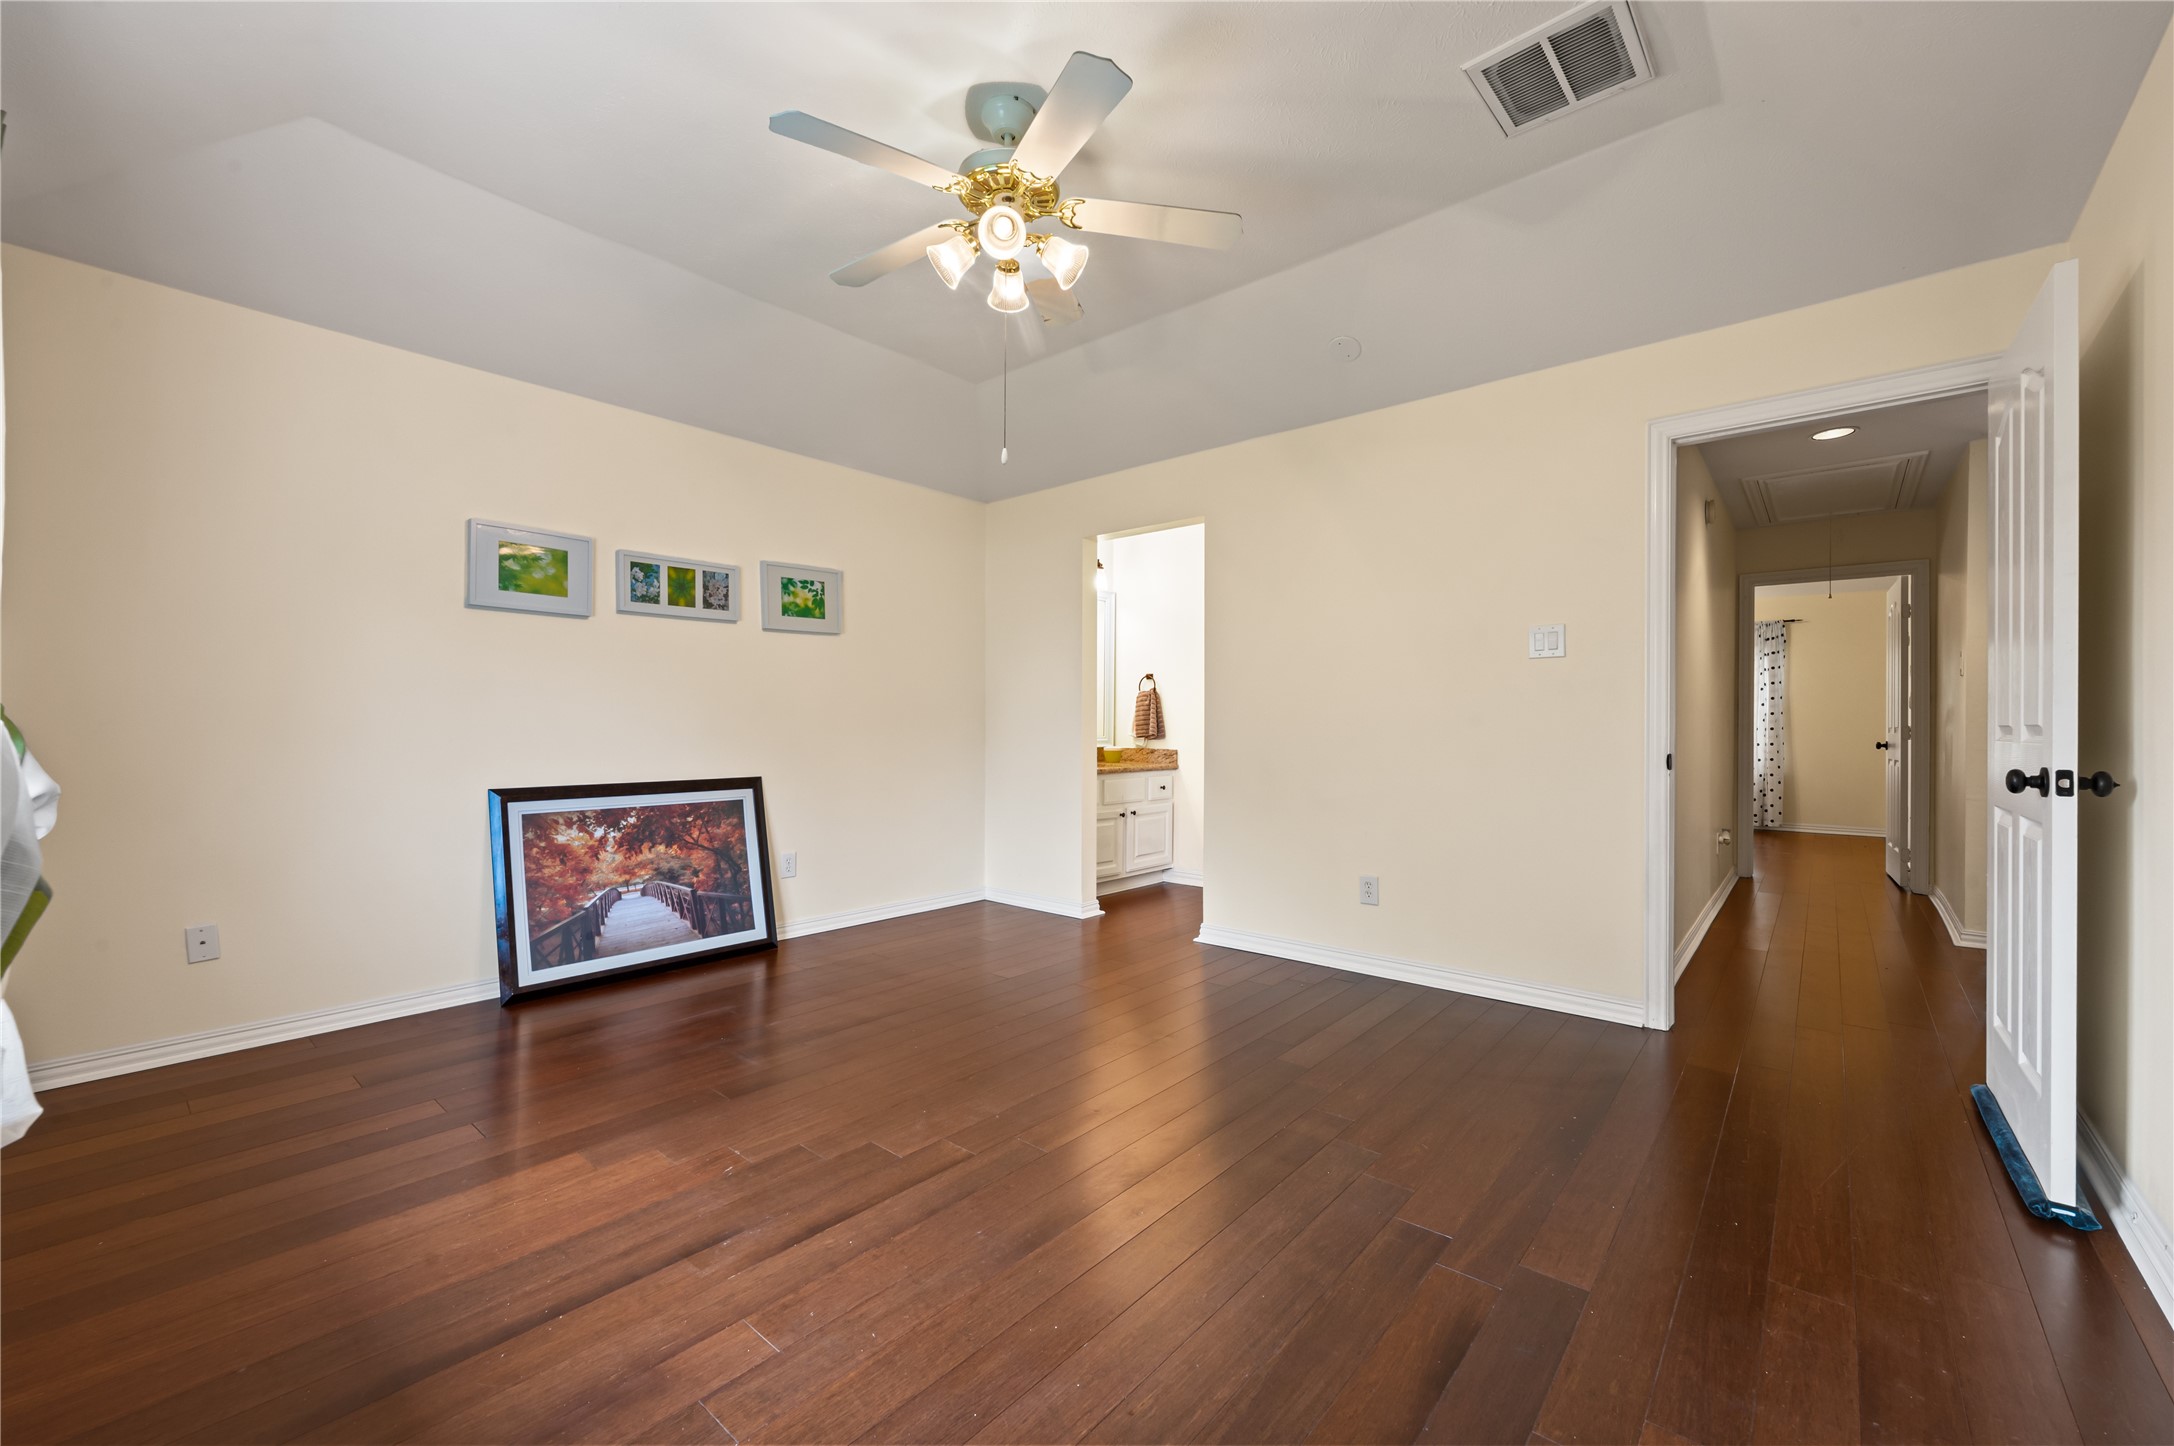
This oversized bedroom offers plenty of layout versatility, beautiful wood flooring, and great natural lighting.
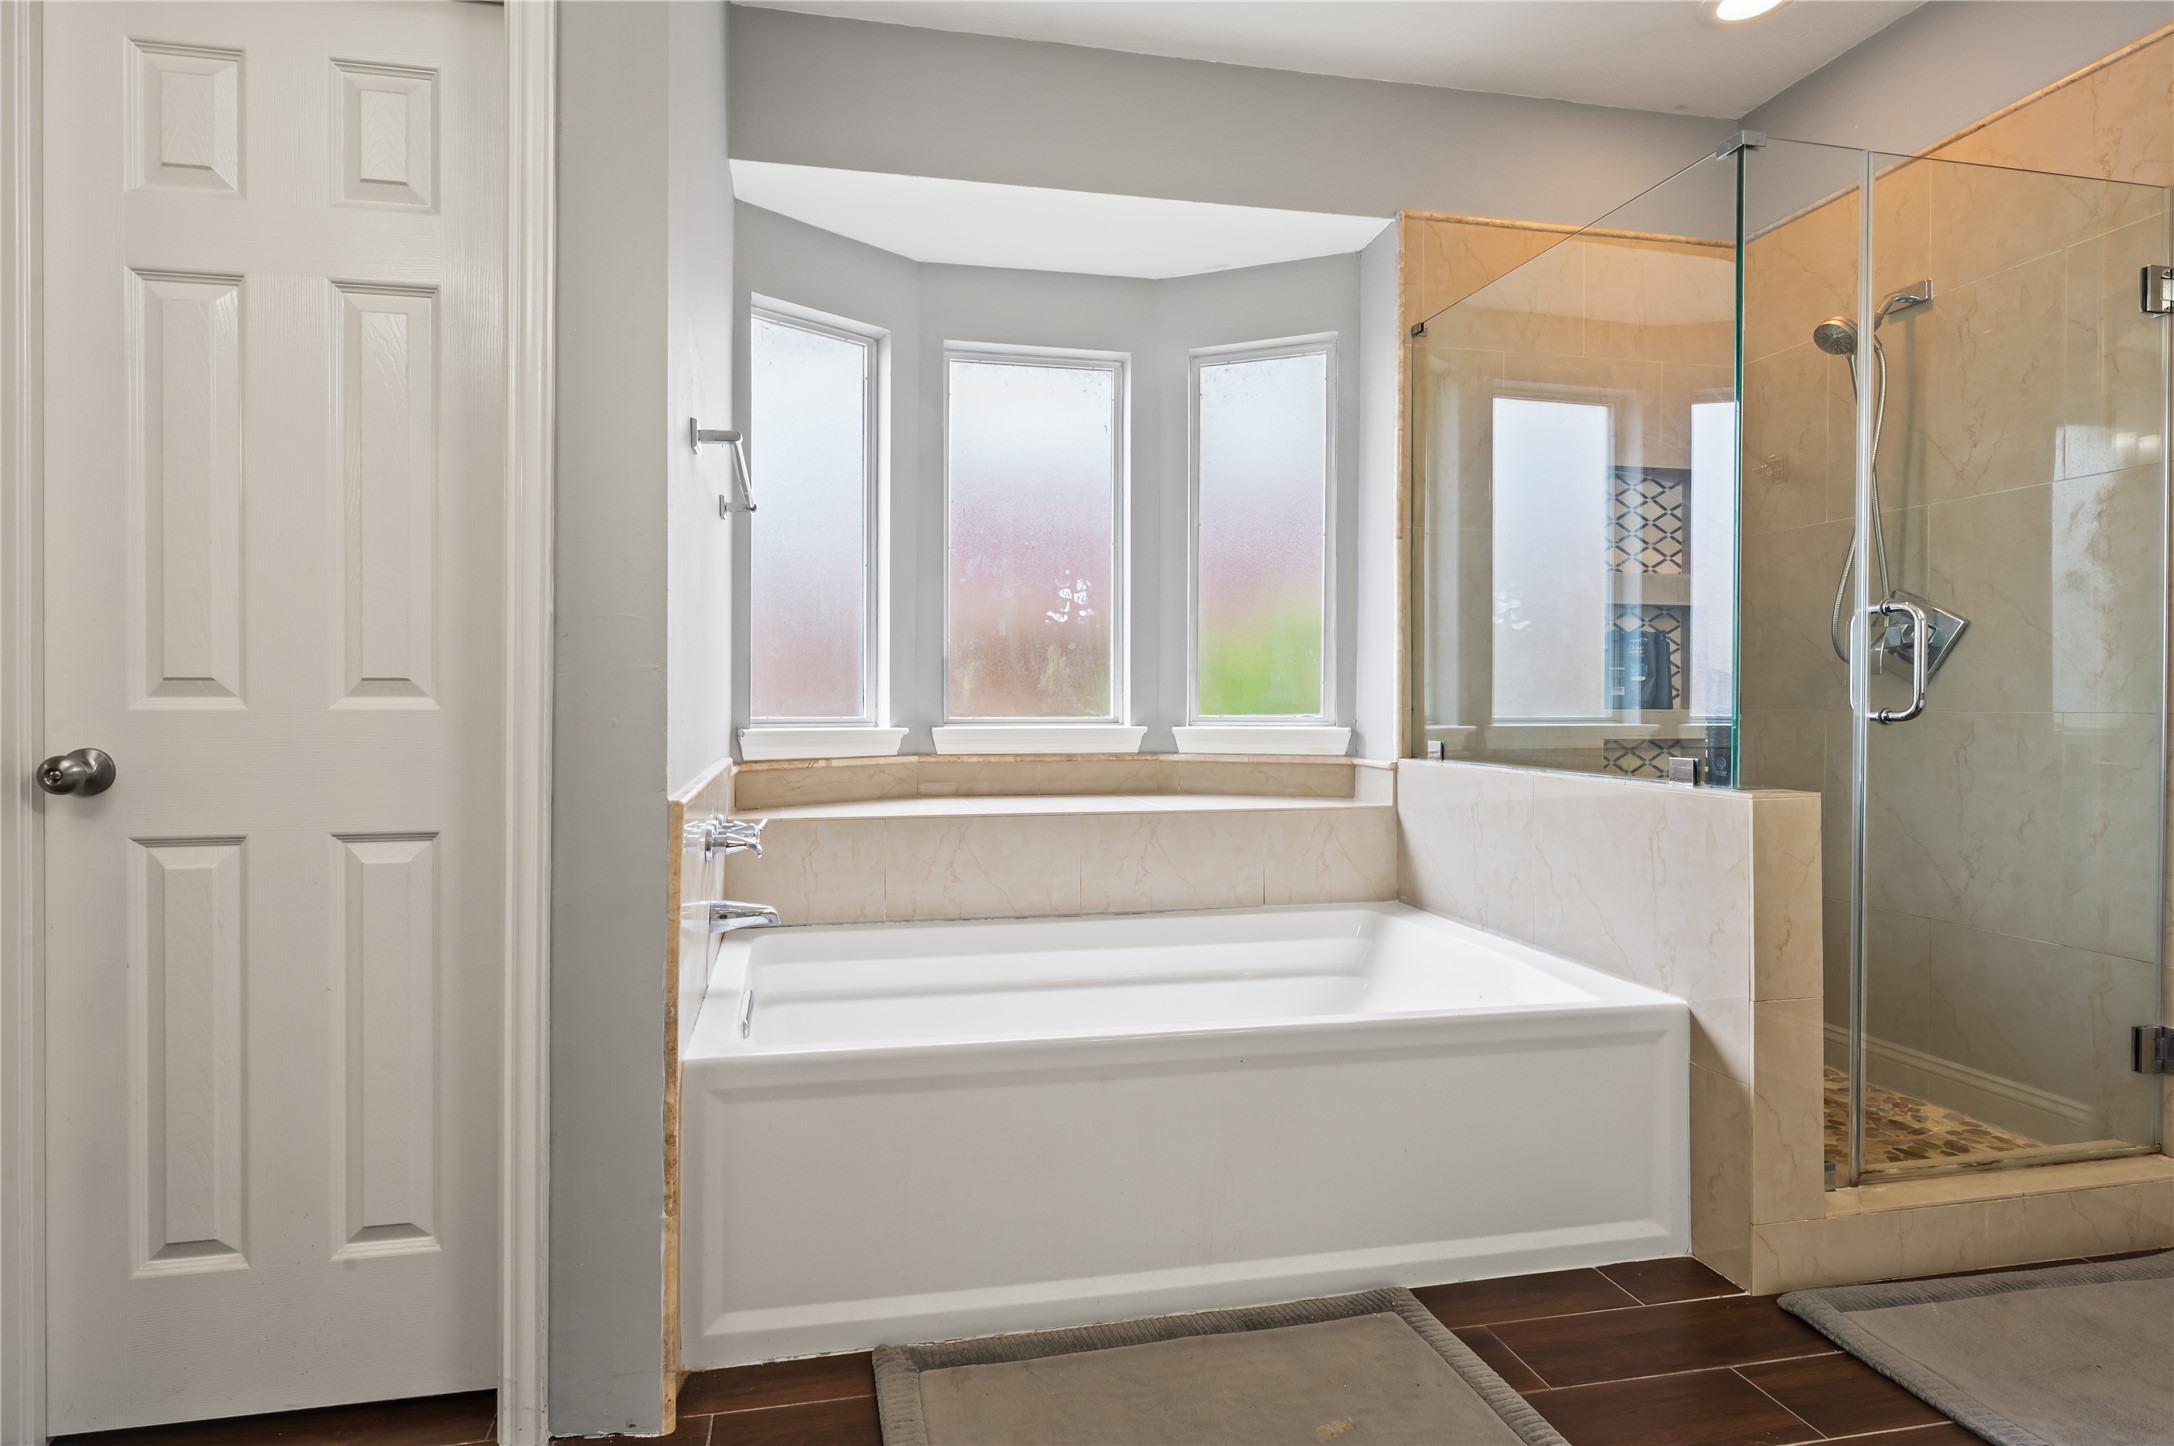
The secondary bathroom features a dedicated soaking tub framed by large windows, perfect for unwinding.
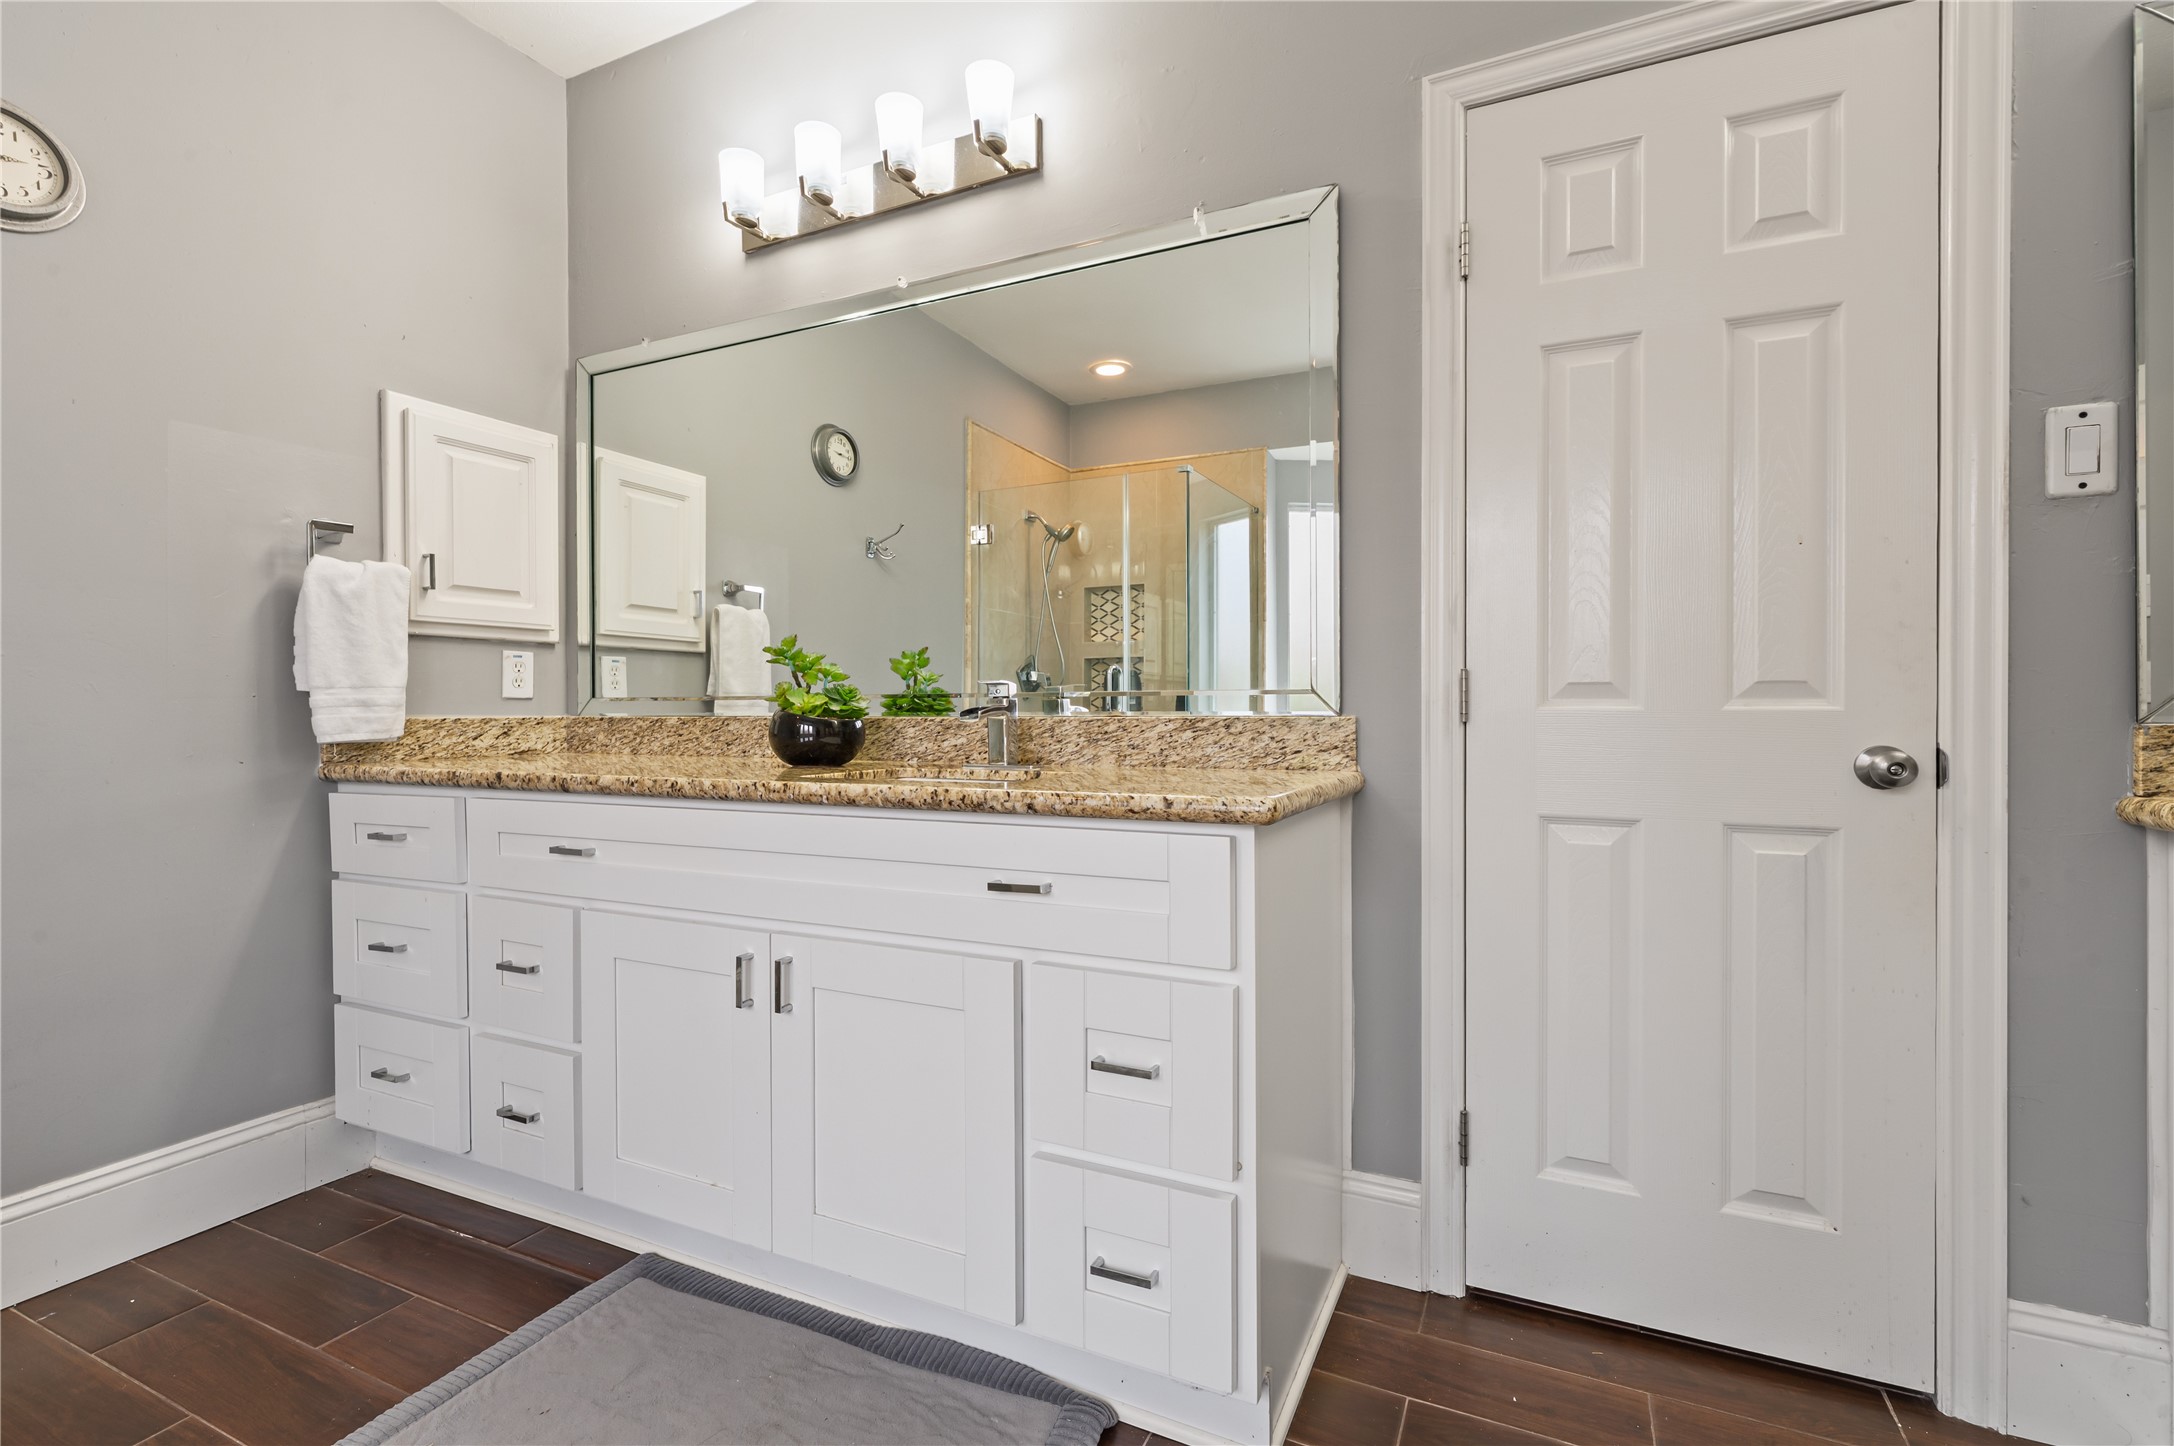
A second angle of the bathroom highlights a long vanity with extensive drawer space and a crisp, clean aesthetic.
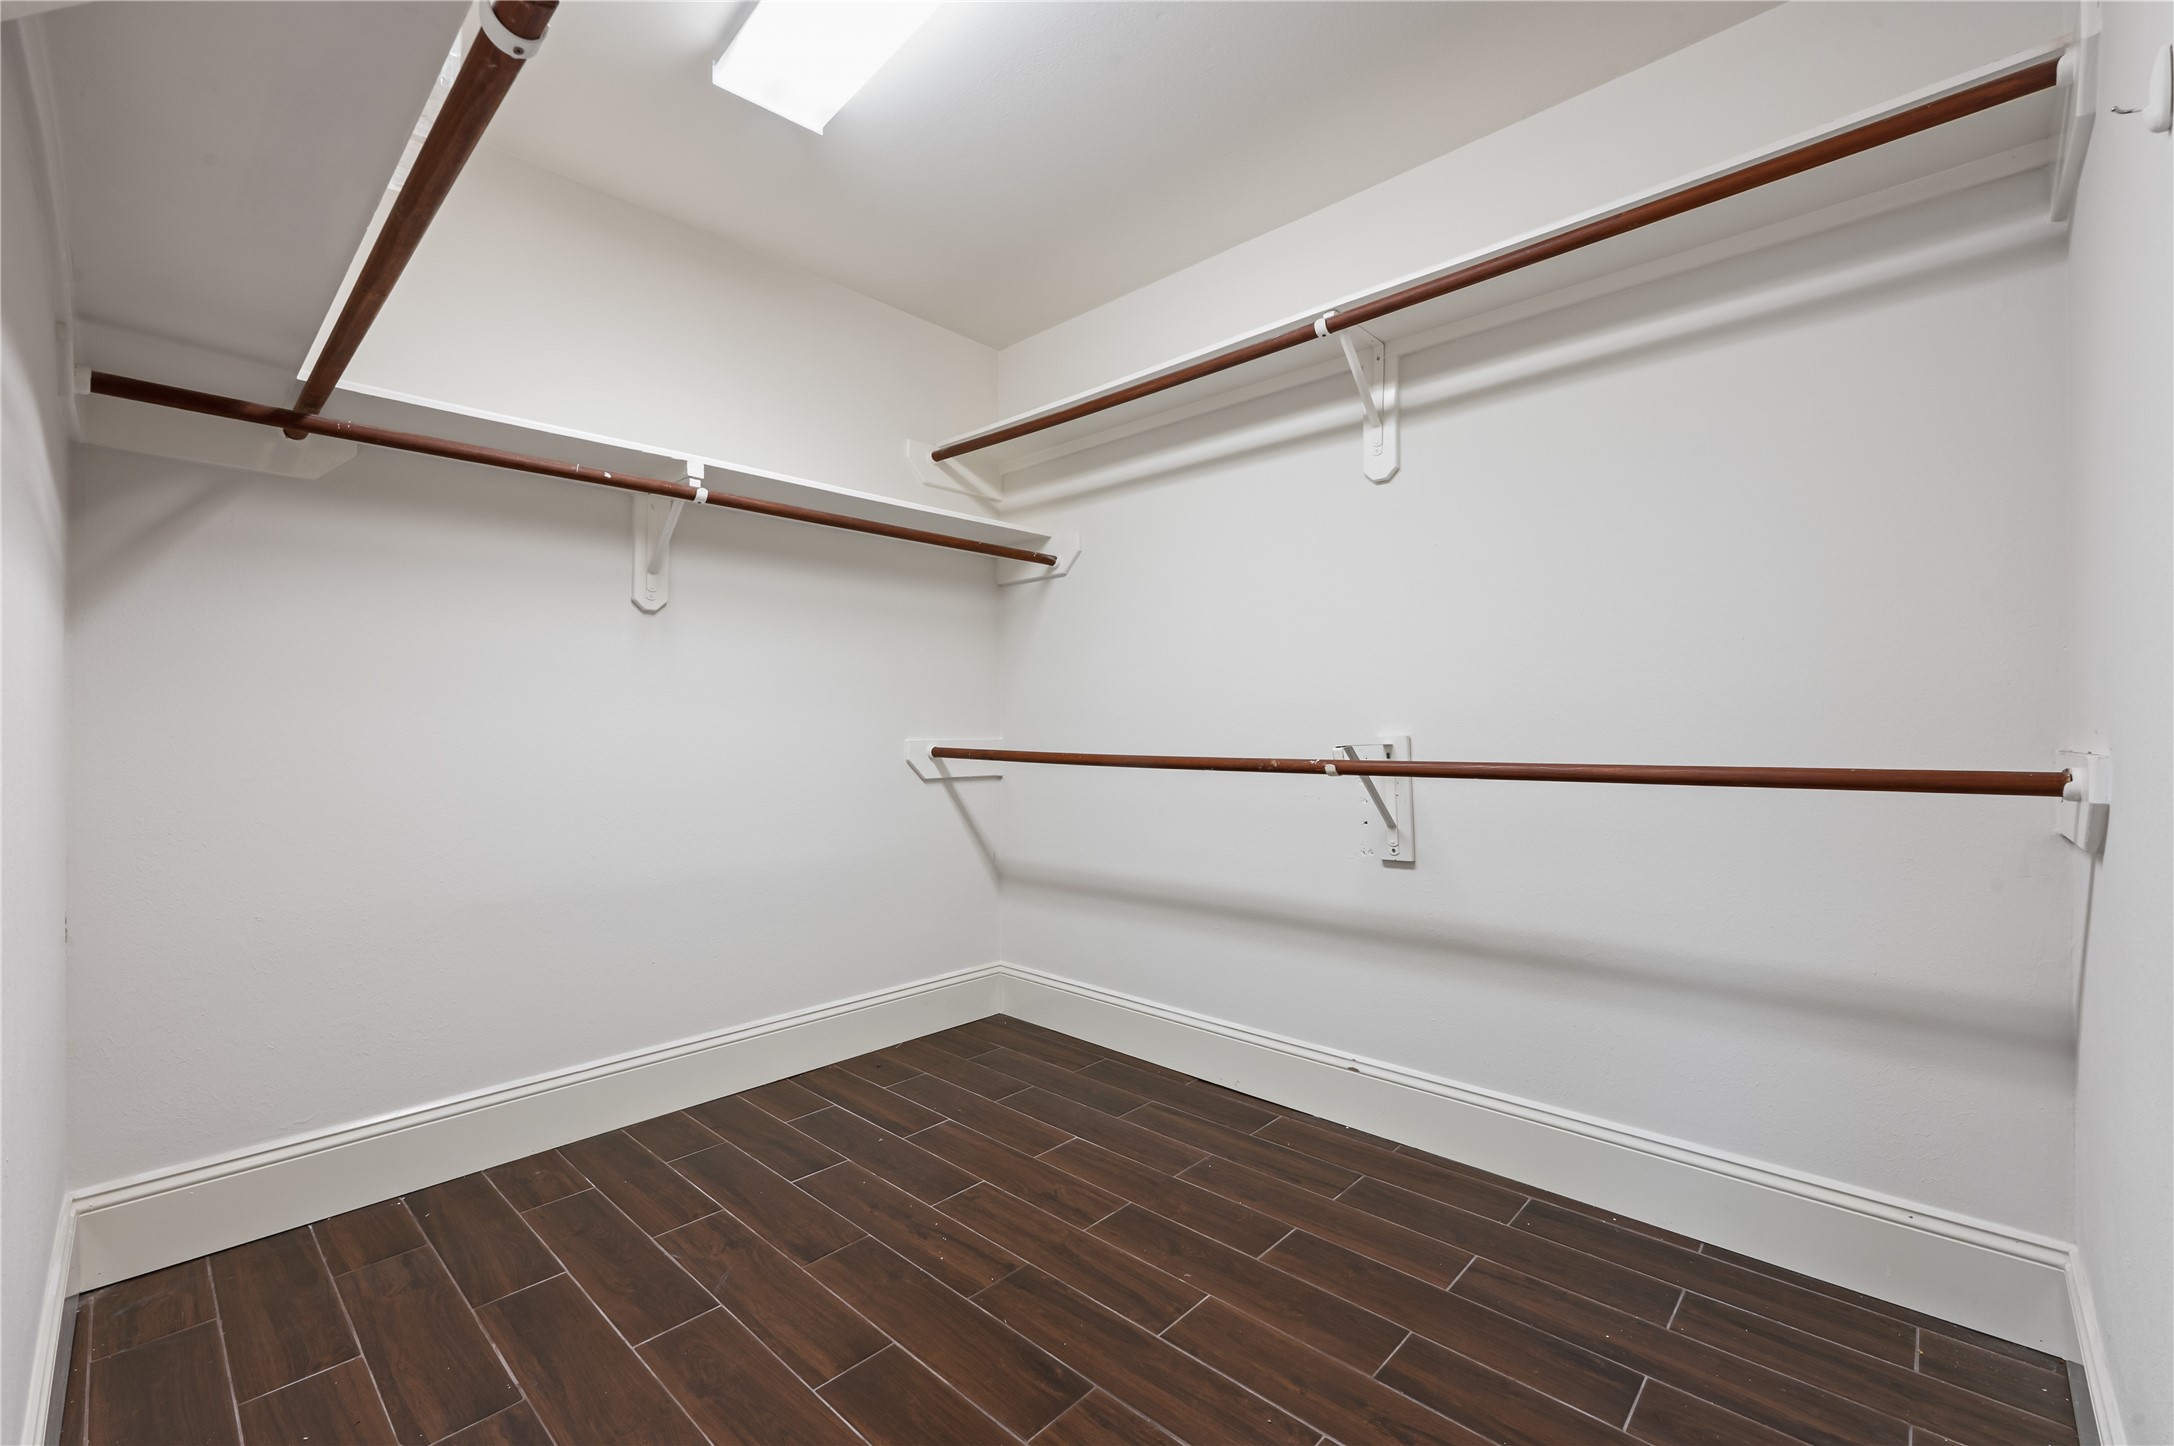
A massive walk-in closet fully equipped with wrap-around clothing racks and built-in upper shelving for maximum storage.
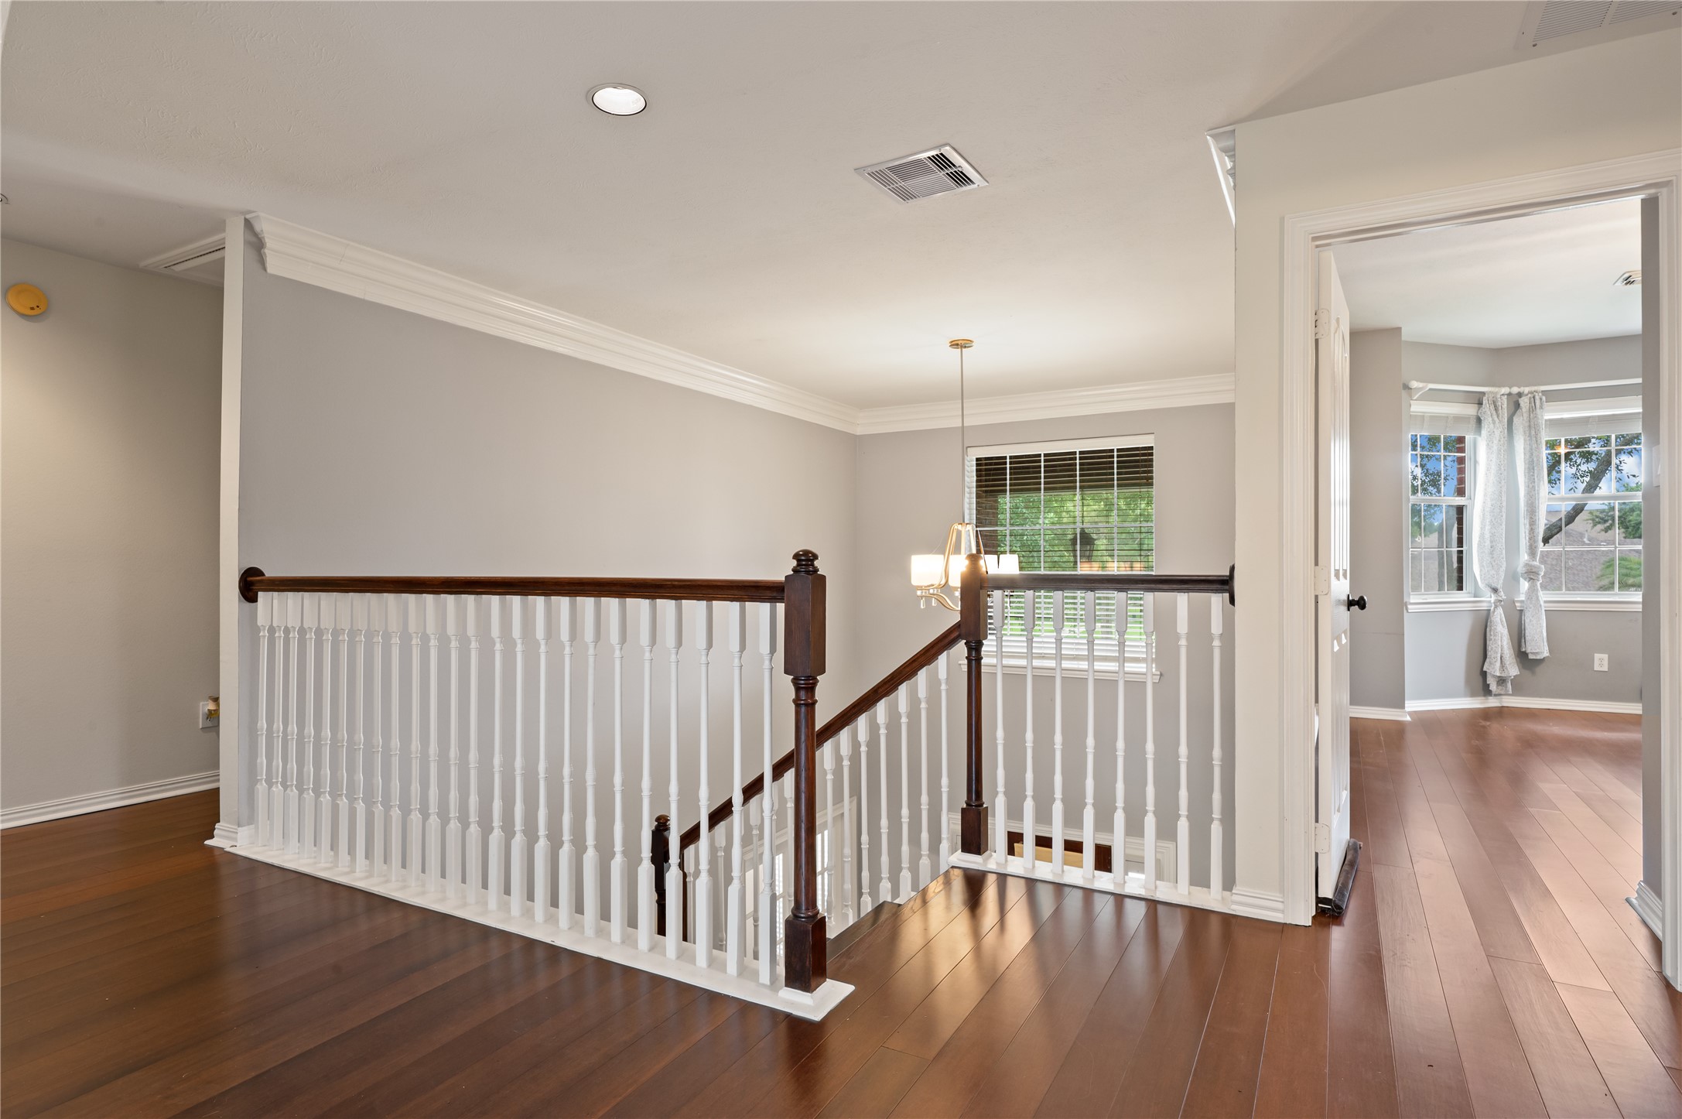
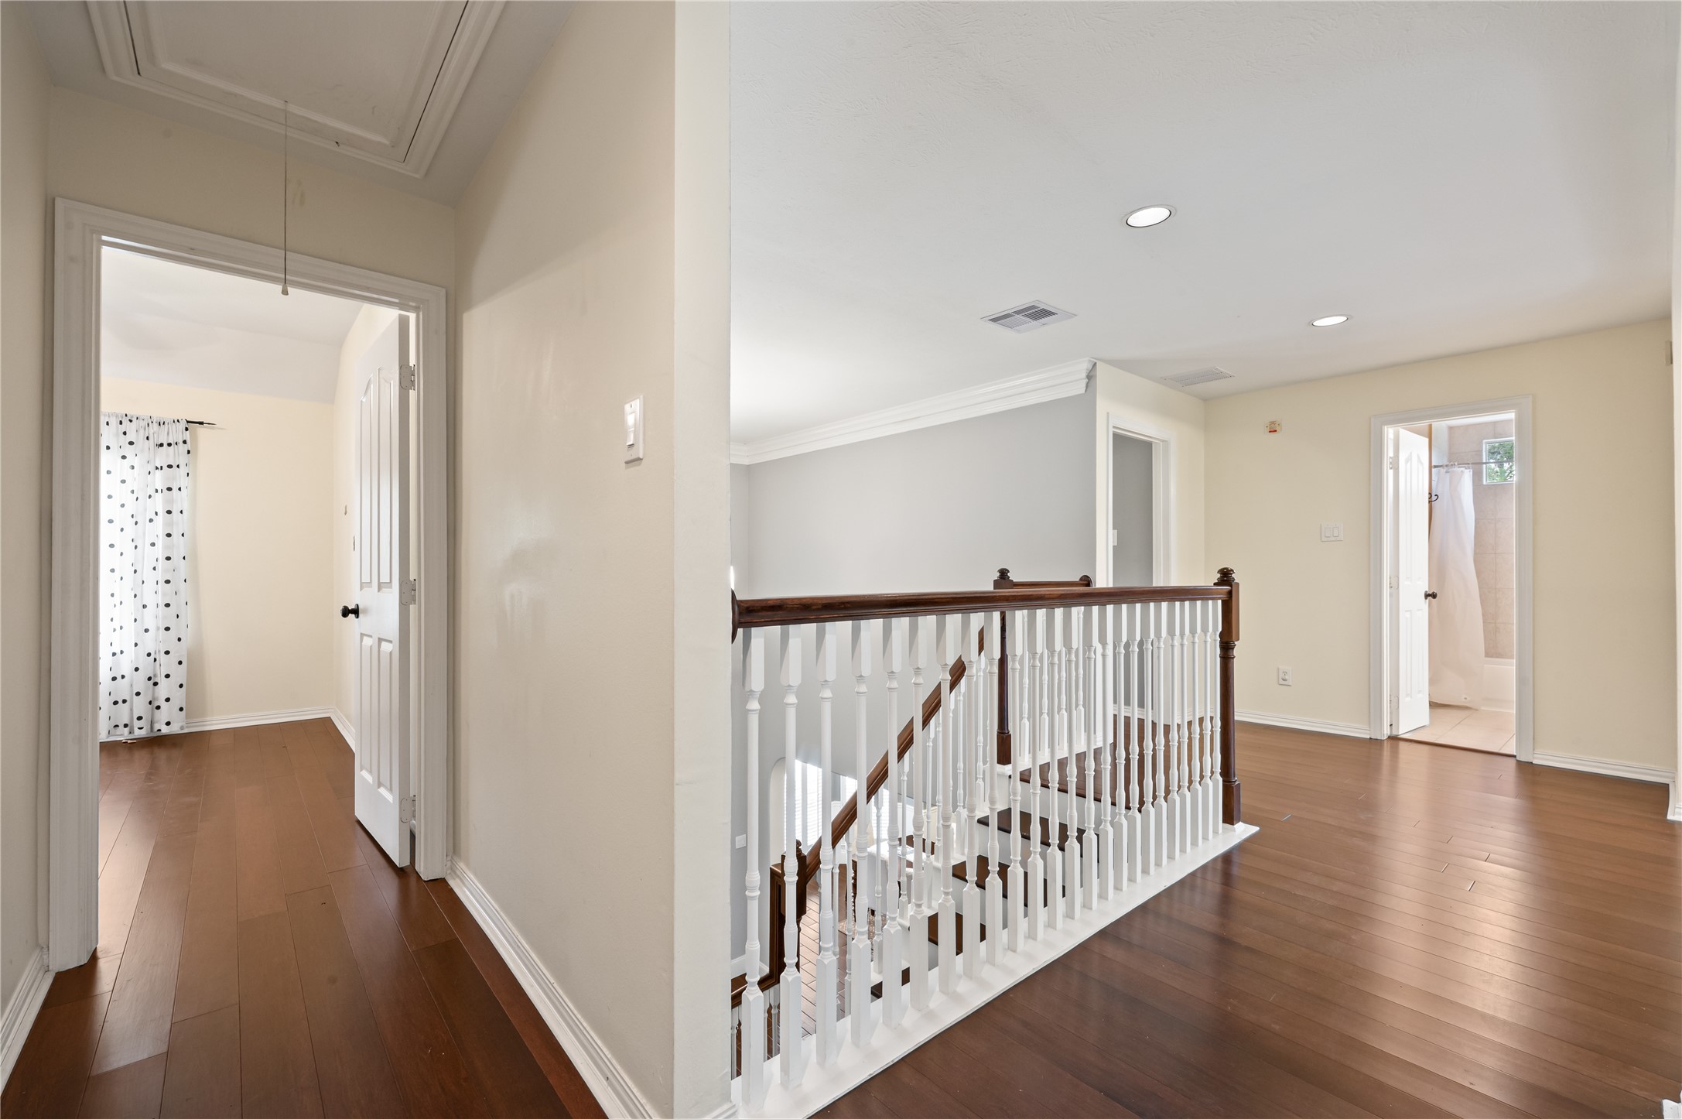
The upper landing overlooks the grand entryway, highlighted by elegant wrought-iron spindles and polished wood railings.
A bright and airy secondary bedroom featuring wide windows, clean neutral walls, and a classic ceiling fan.
This versatile bedroom layout offers a spacious retreat with large windows looking out onto the property.
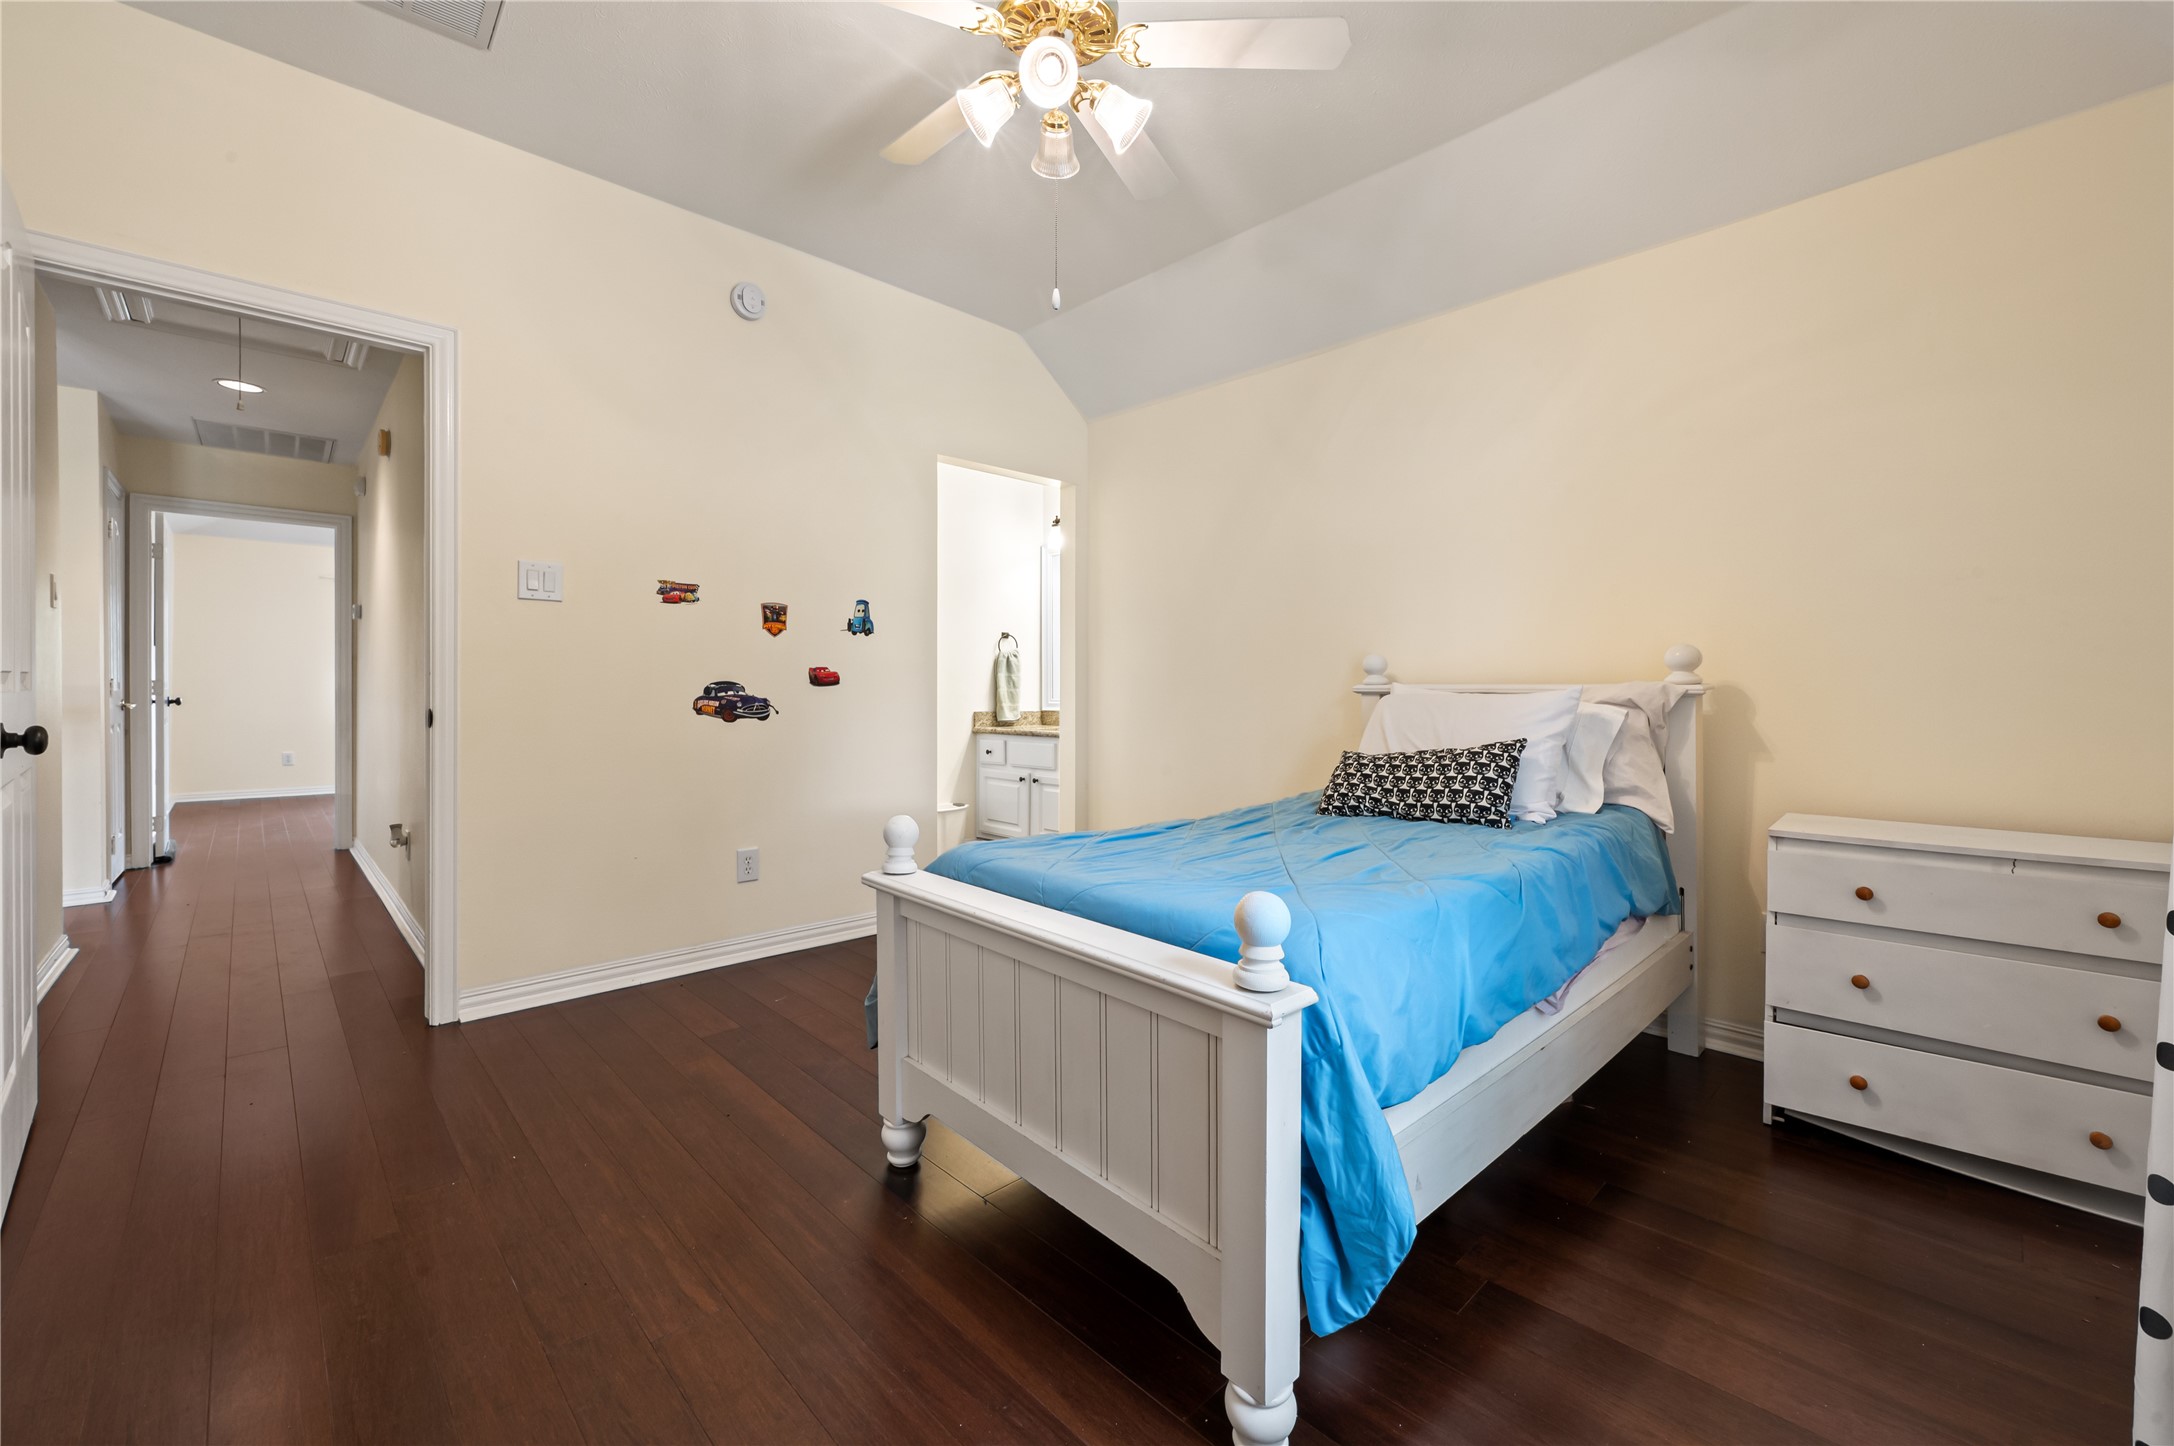
An alternate view of the upstairs bedroom highlights the ample floor space and smooth transition to the hallway.
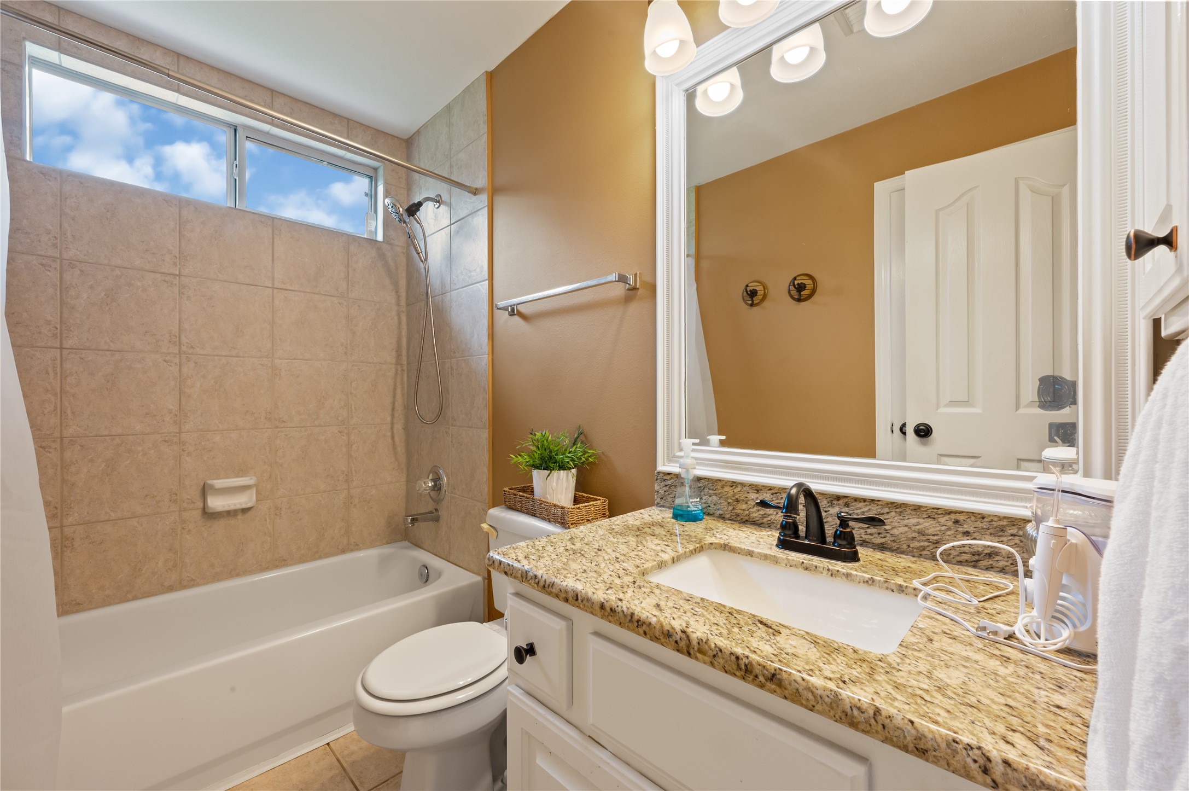
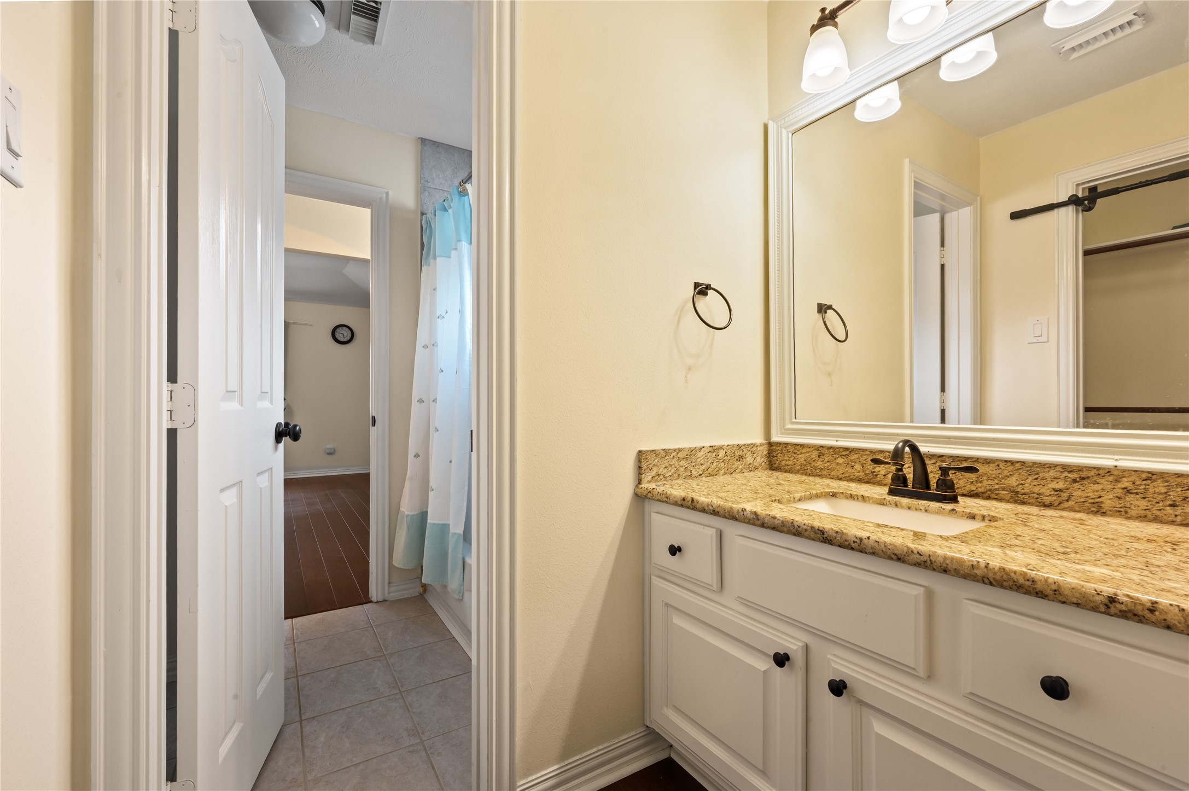
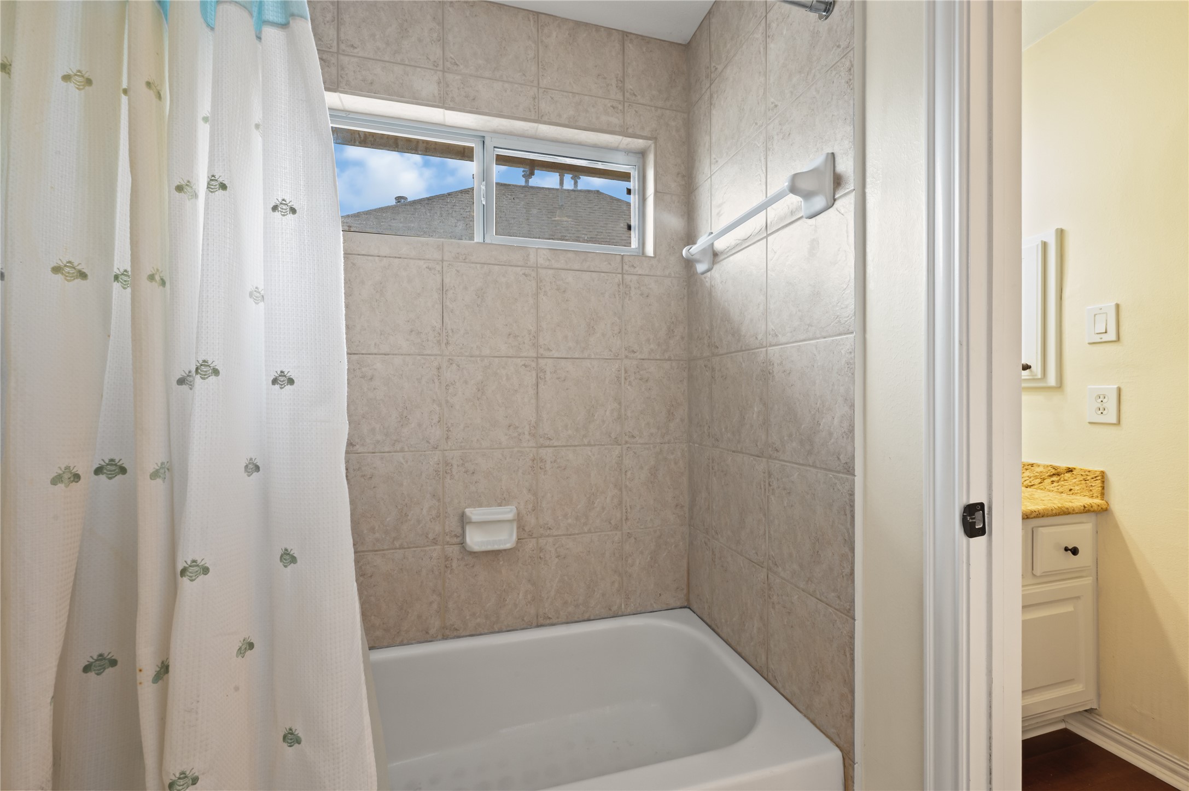
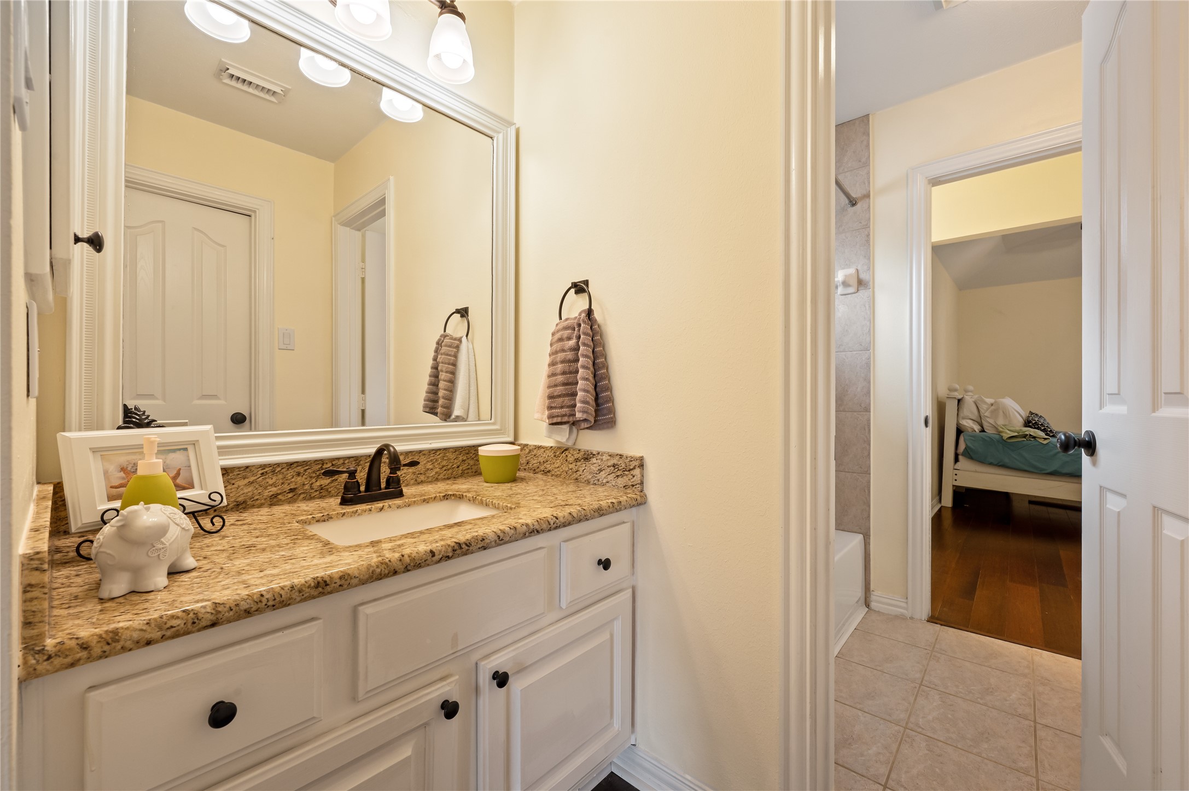
A full secondary bathroom complete with a classic shower/tub combo, neutral tiling, and a spacious vanity setup.
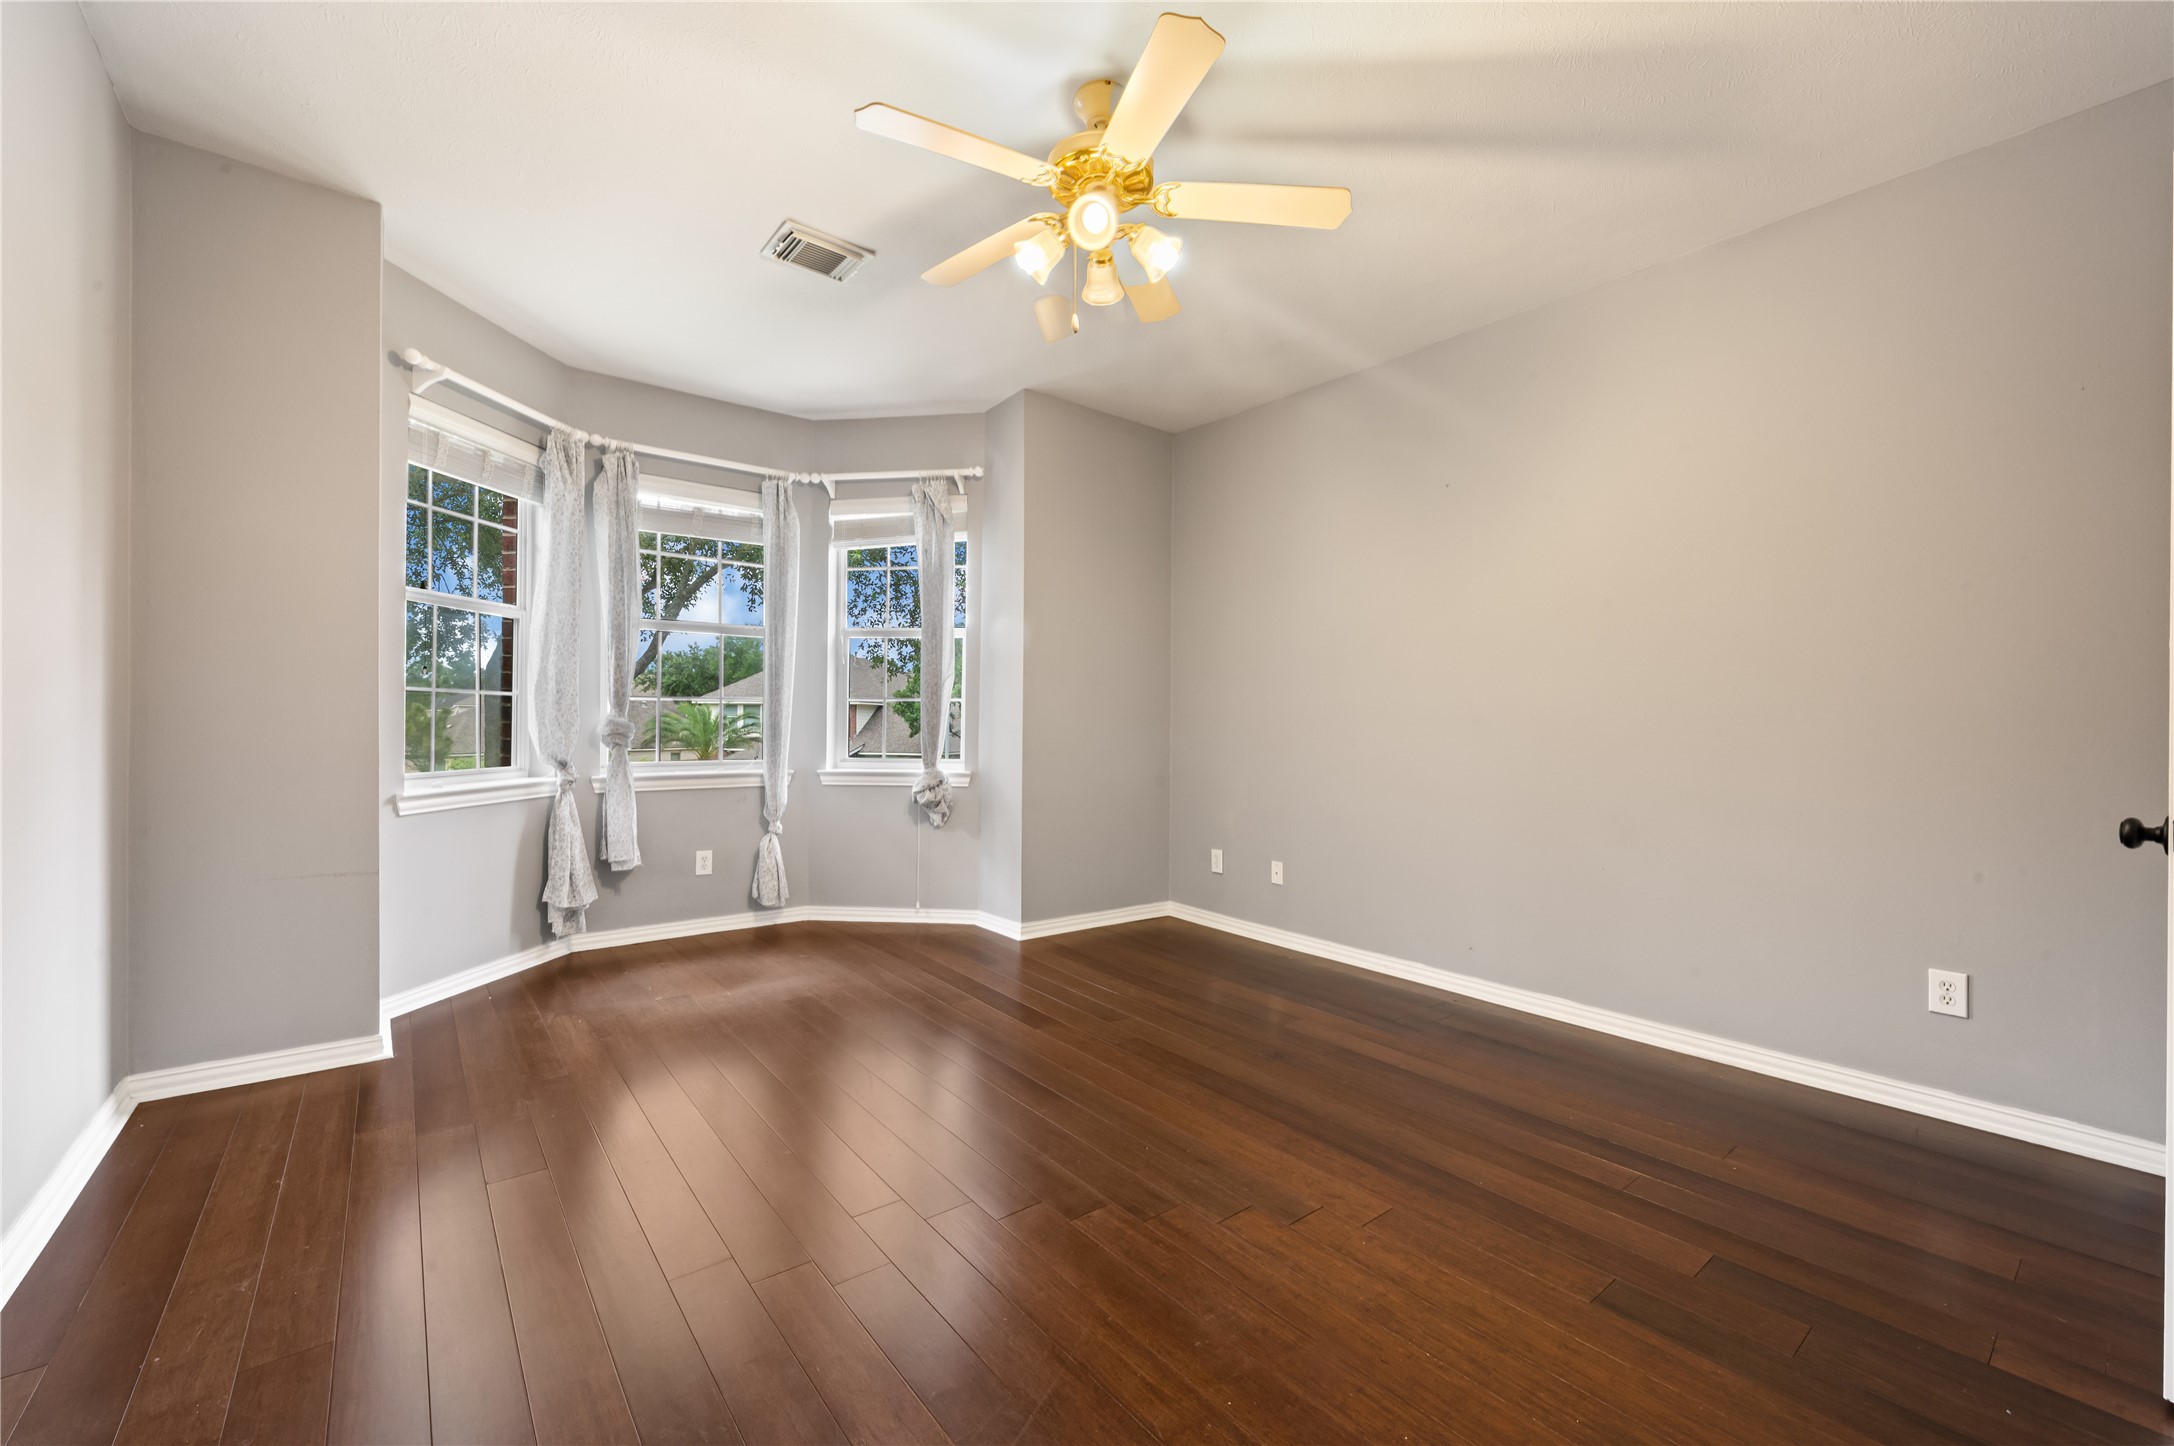
Another generously sized bedroom boasting a lovely bay window feature that floods the room with natural light.
A wide angle of the bedroom showcasing its clean lines, beautiful flooring, and flexible layout potential.
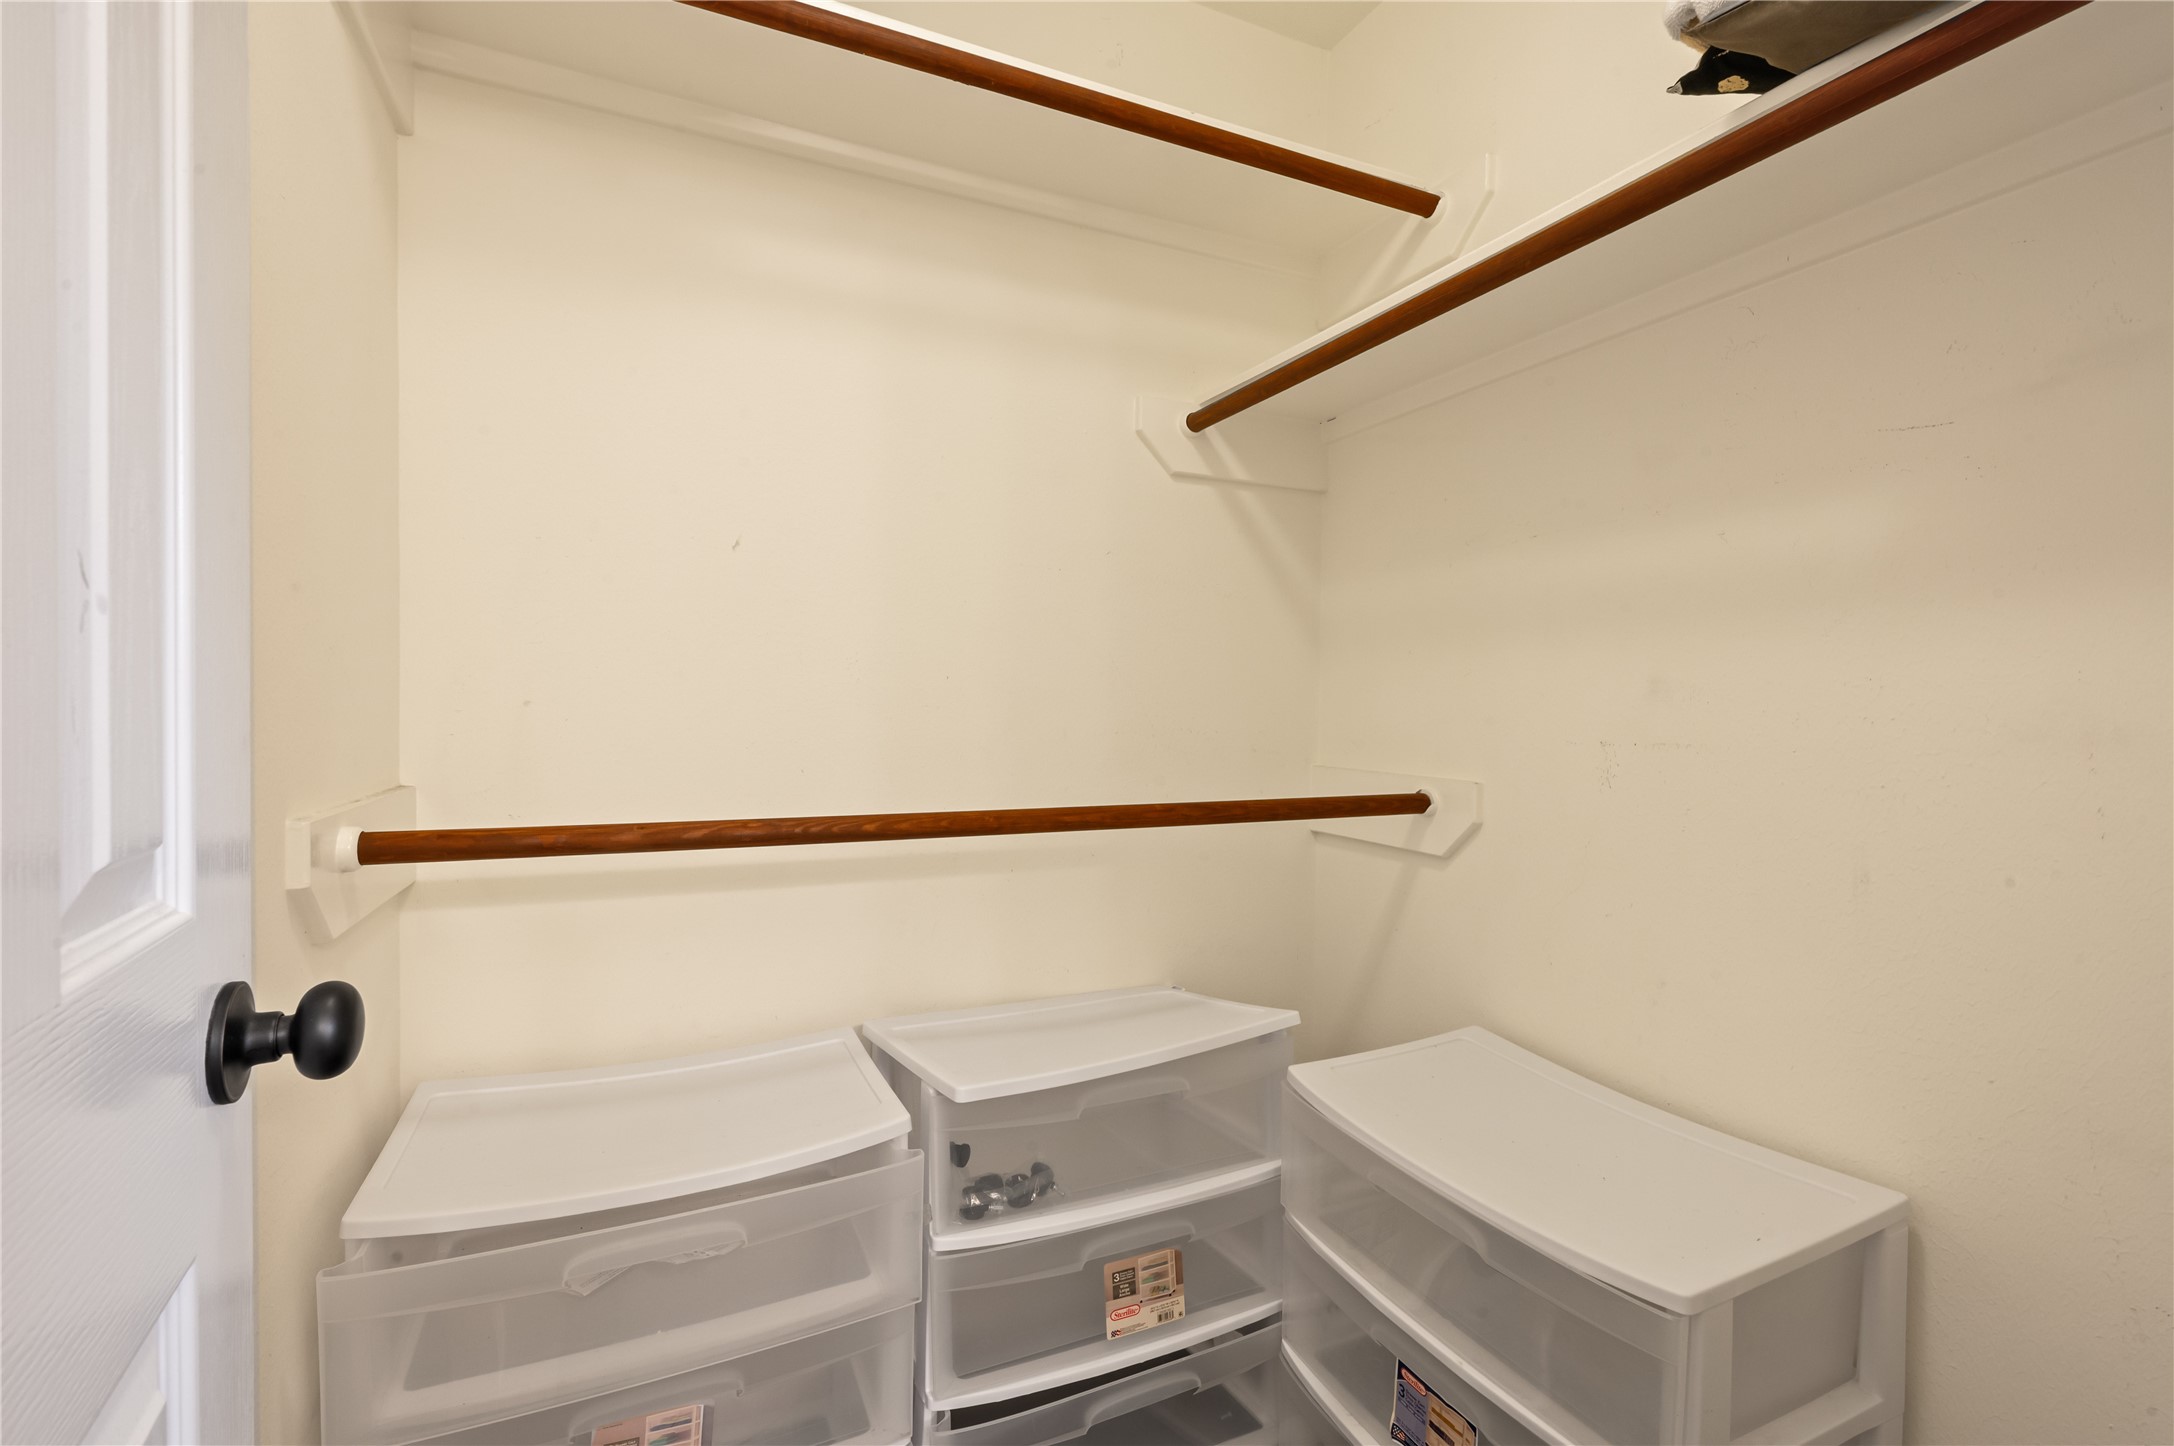
A dedicated walk-in closet offering built-in upper shelving and extensive hanging rods for great organization.
The upper hallway landing features a lovely view down the corridor, highlighting the home's open and continuous flow.
A charming secondary bedroom perfectly sized for family or guests, complete with a large window and neutral tones.
An alternate angle of the bedroom showcases the excellent placement of windows and ample wall space for furniture.
A crisp, clean full bathroom serving the upstairs bedrooms, featuring modern fixtures and a bright atmosphere.
A secondary bedroom utilizing a bright, neutral palette and beautiful hardwood floors to create an inviting space.
This flexible upstairs bedroom easily functions as a private home office, media room, or guest suite.
A final view of the upstairs bedrooms highlights the consistent quality, high ceilings, and great light throughout the home.
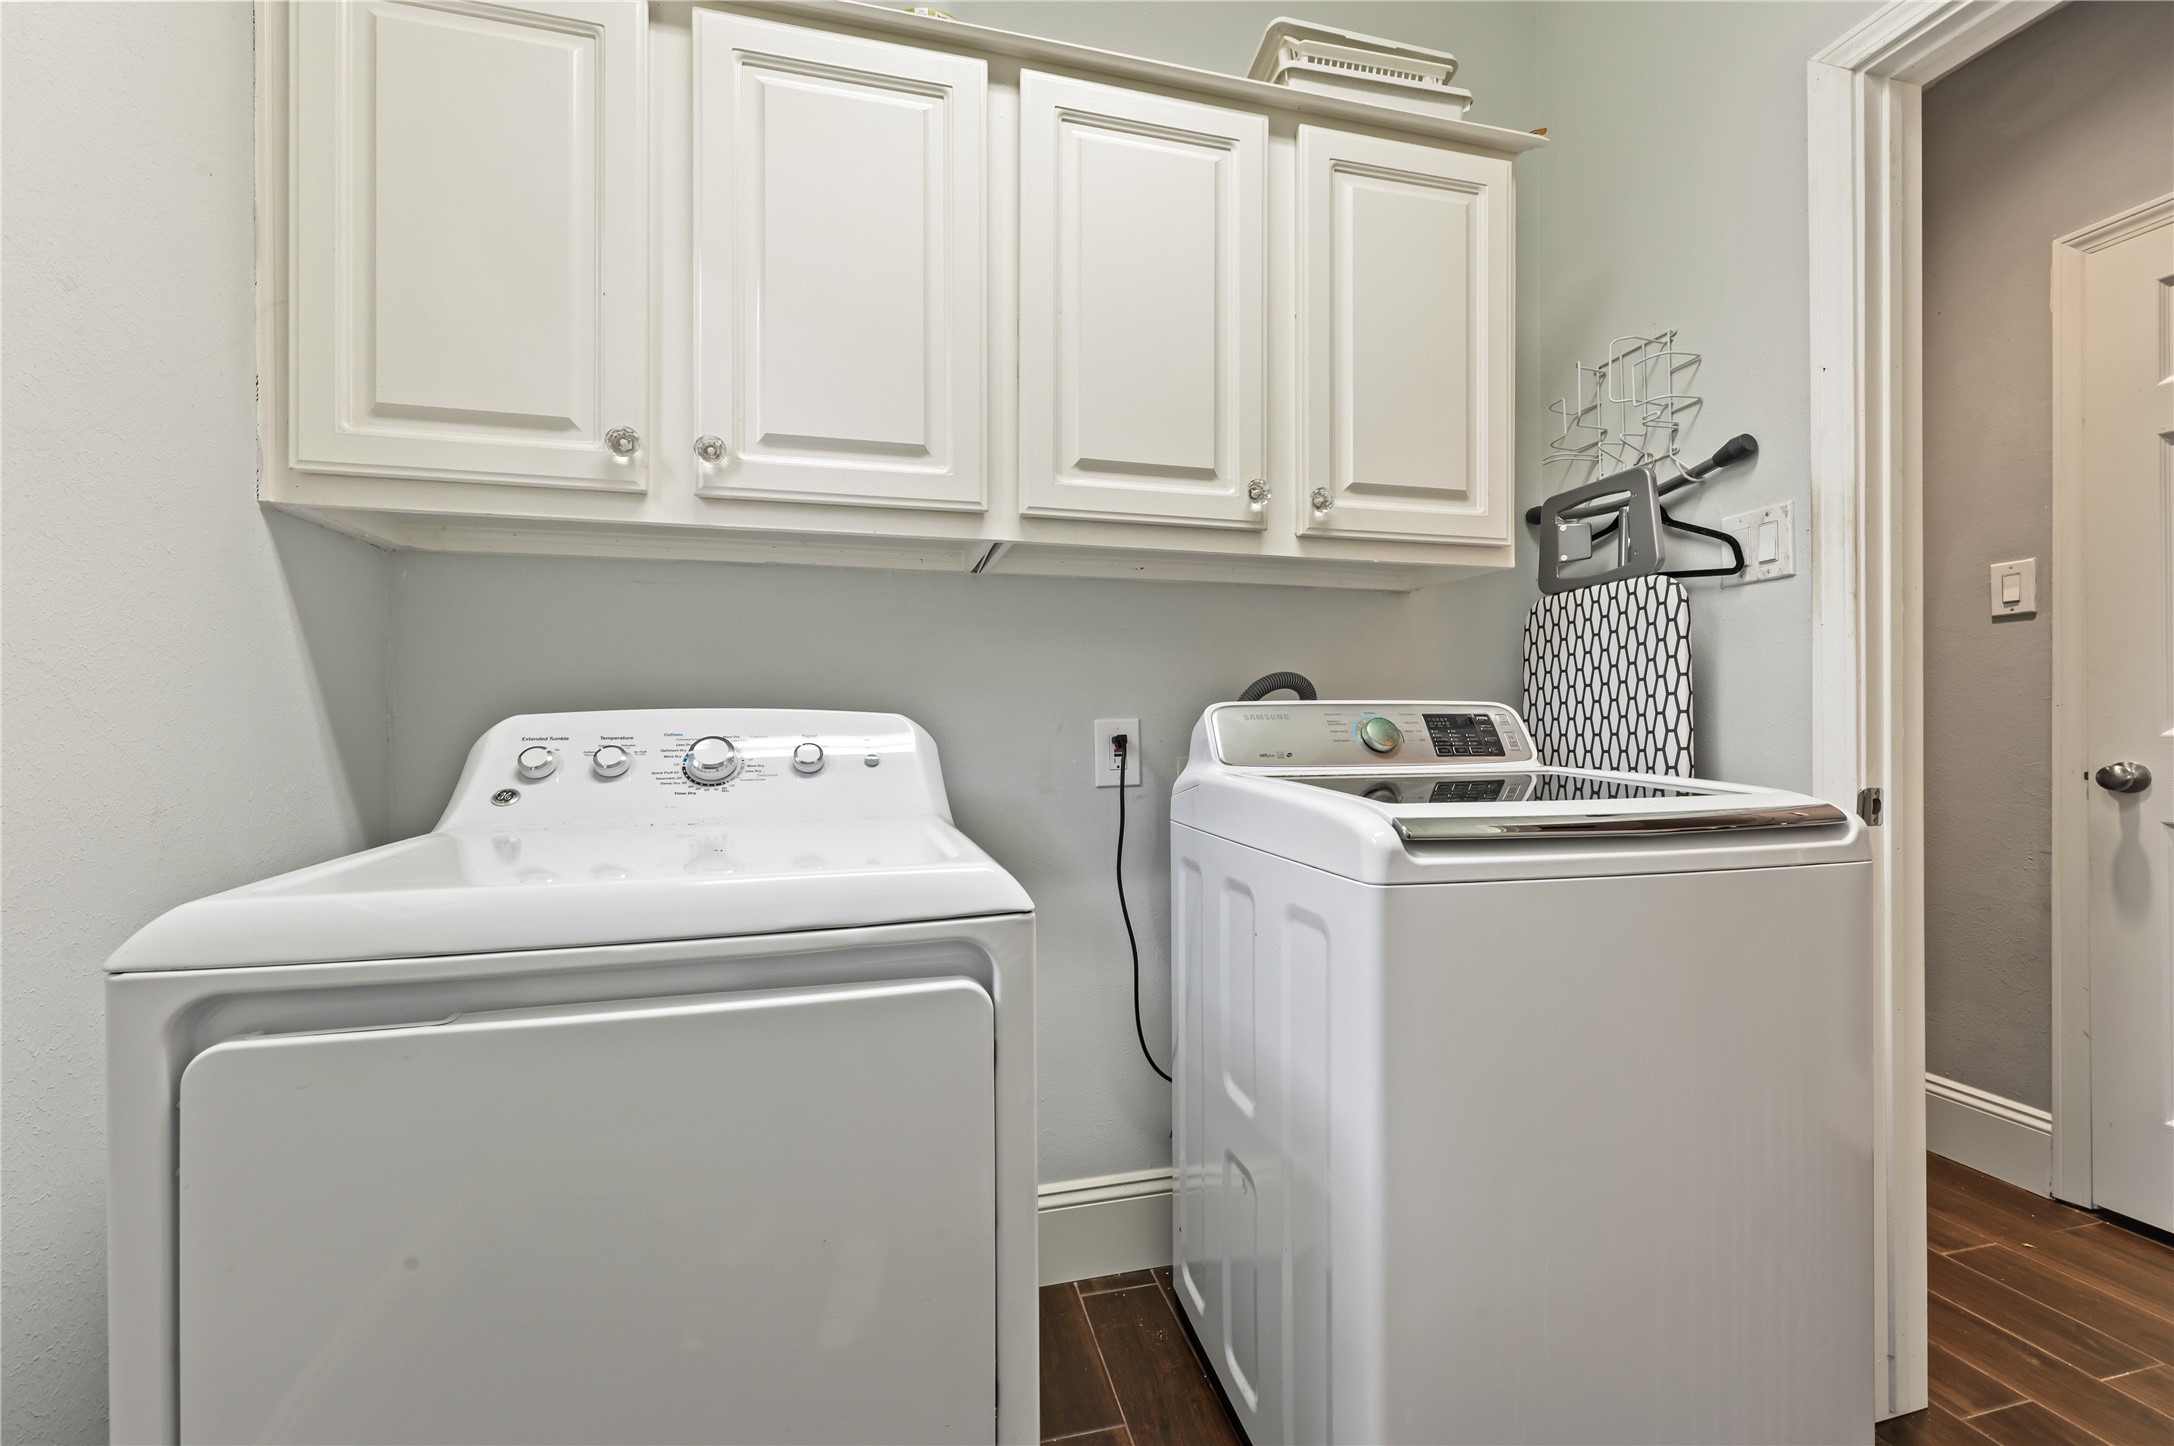
A massive, dedicated laundry room equipped with extensive cabinetry, a folding counter, and premium washer/dryer hookups.
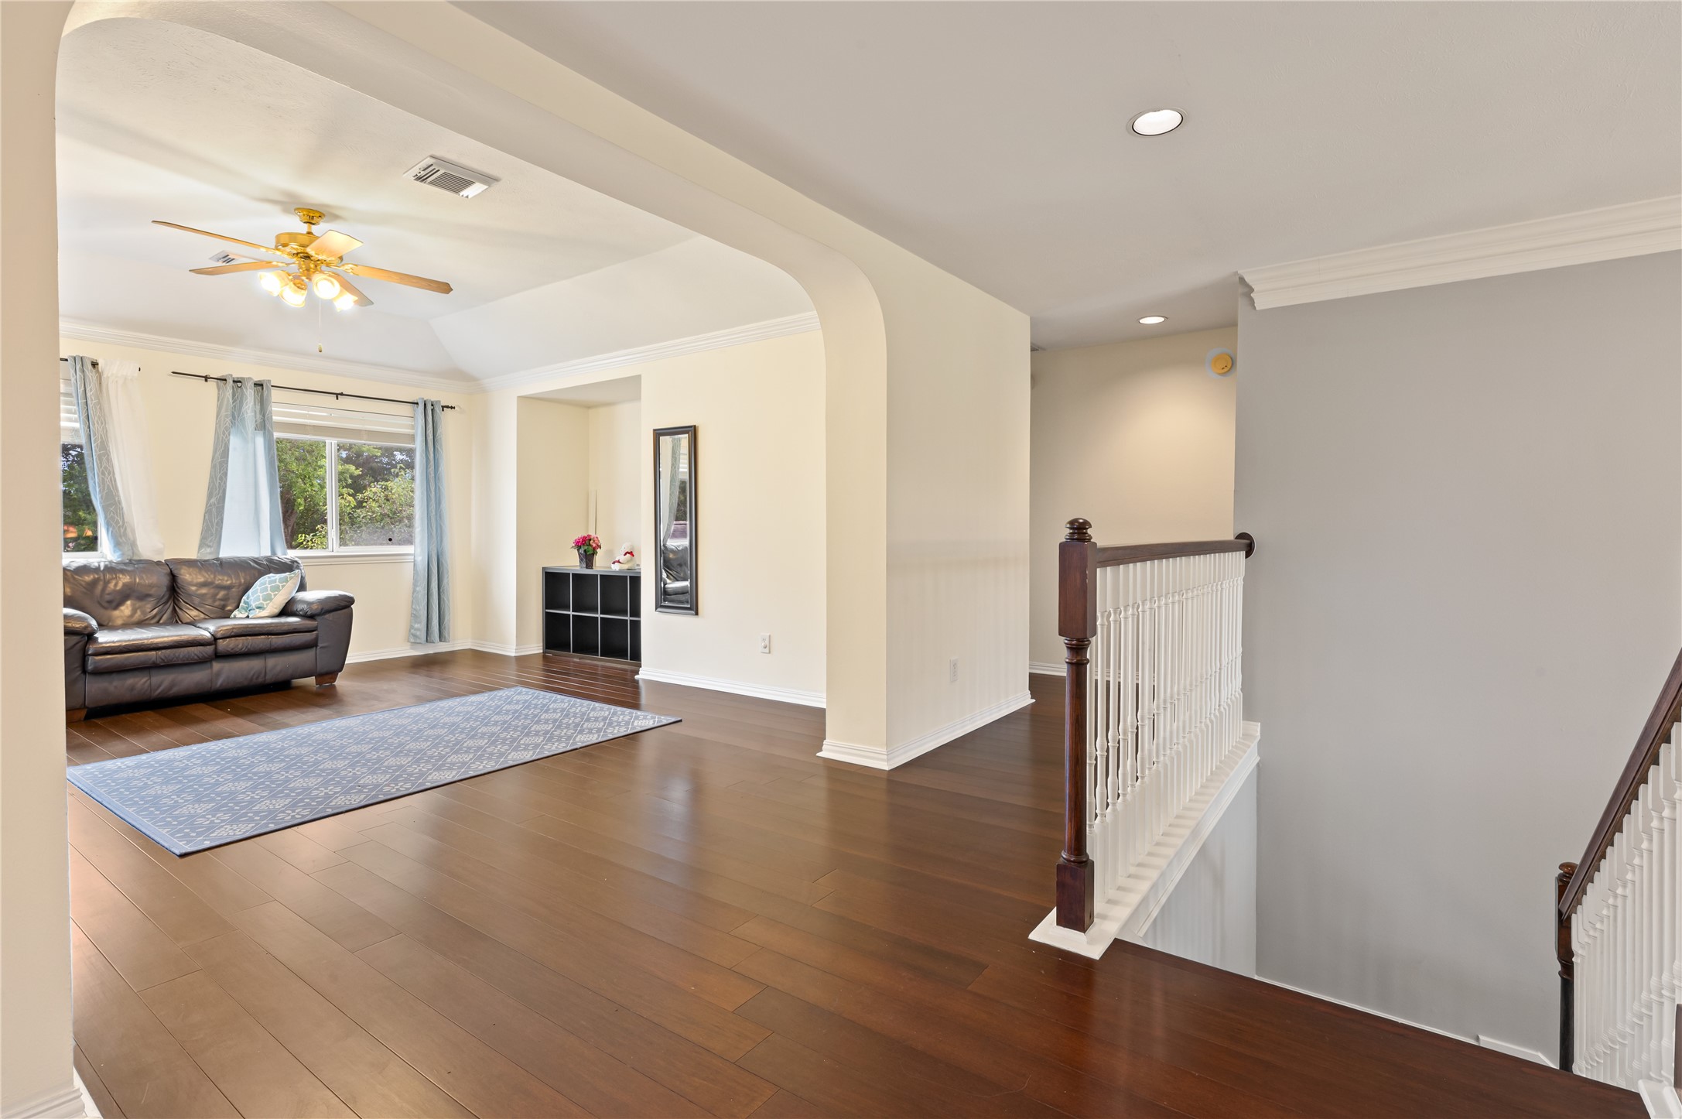
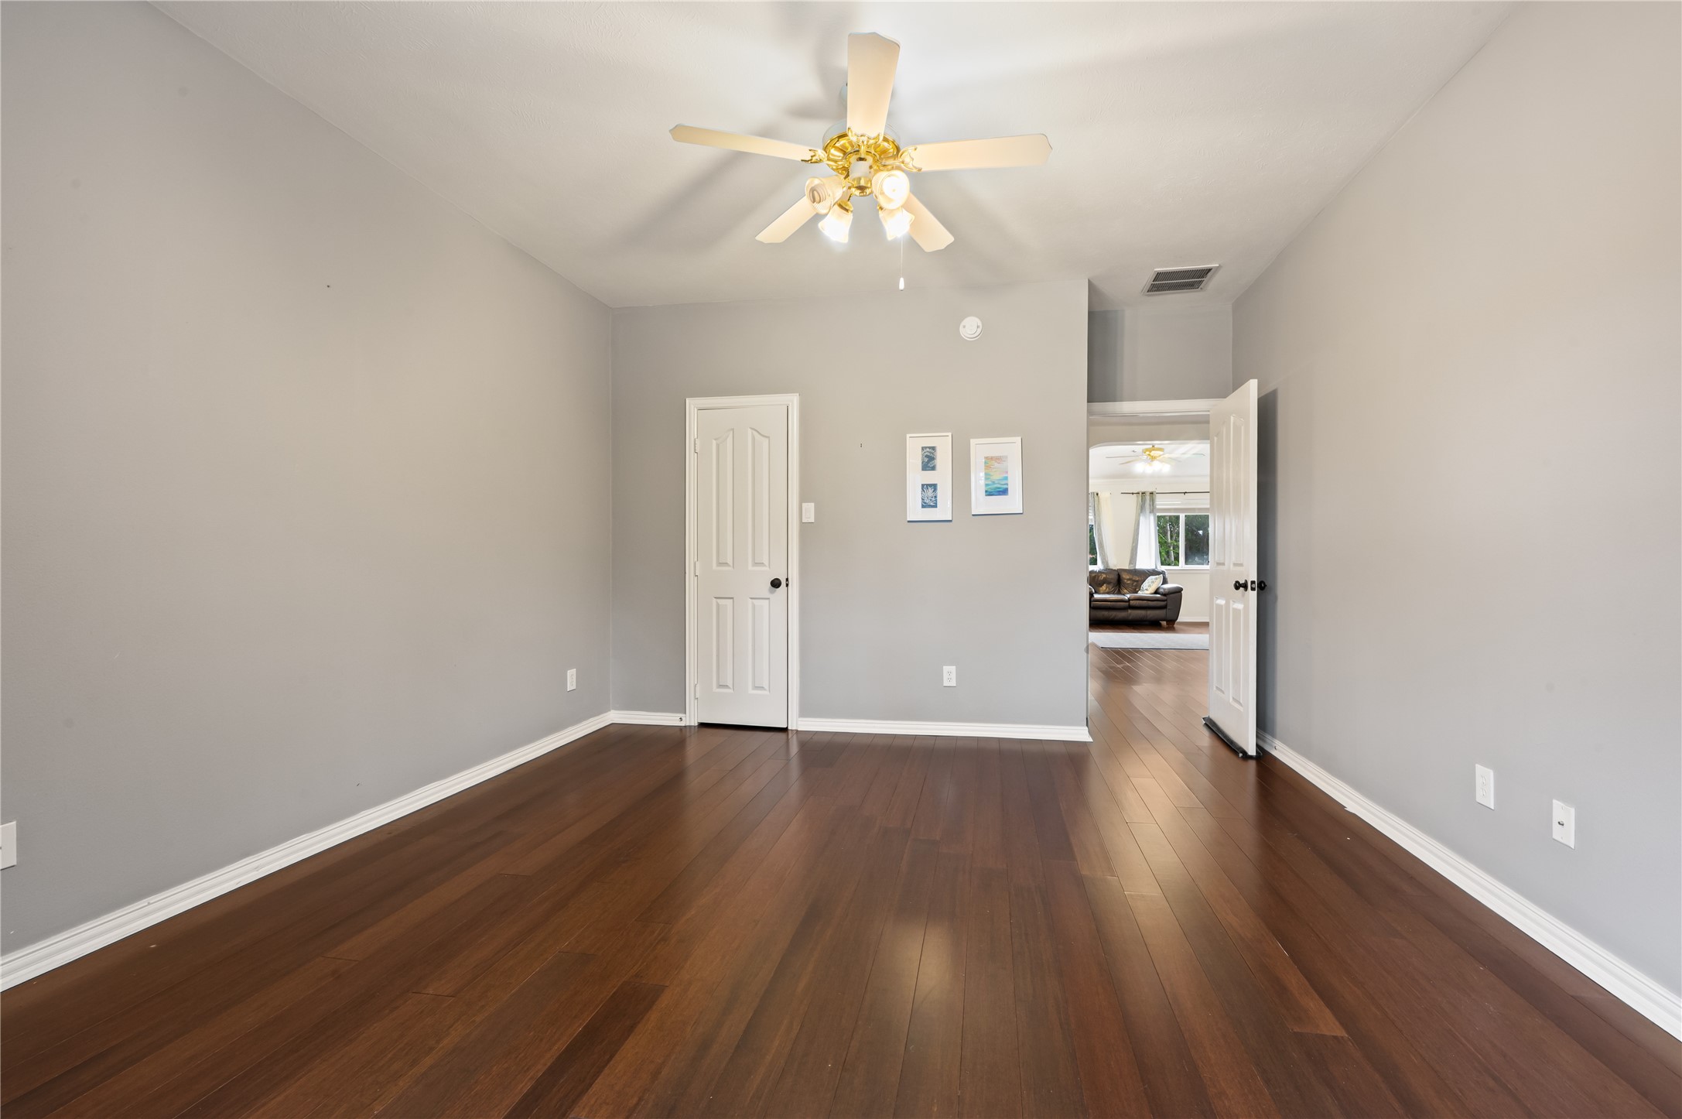
A massive upstairs bonus room featuring rich hardwood floors, neutral walls, and a classic ceiling fan—perfect for a game room or media space.
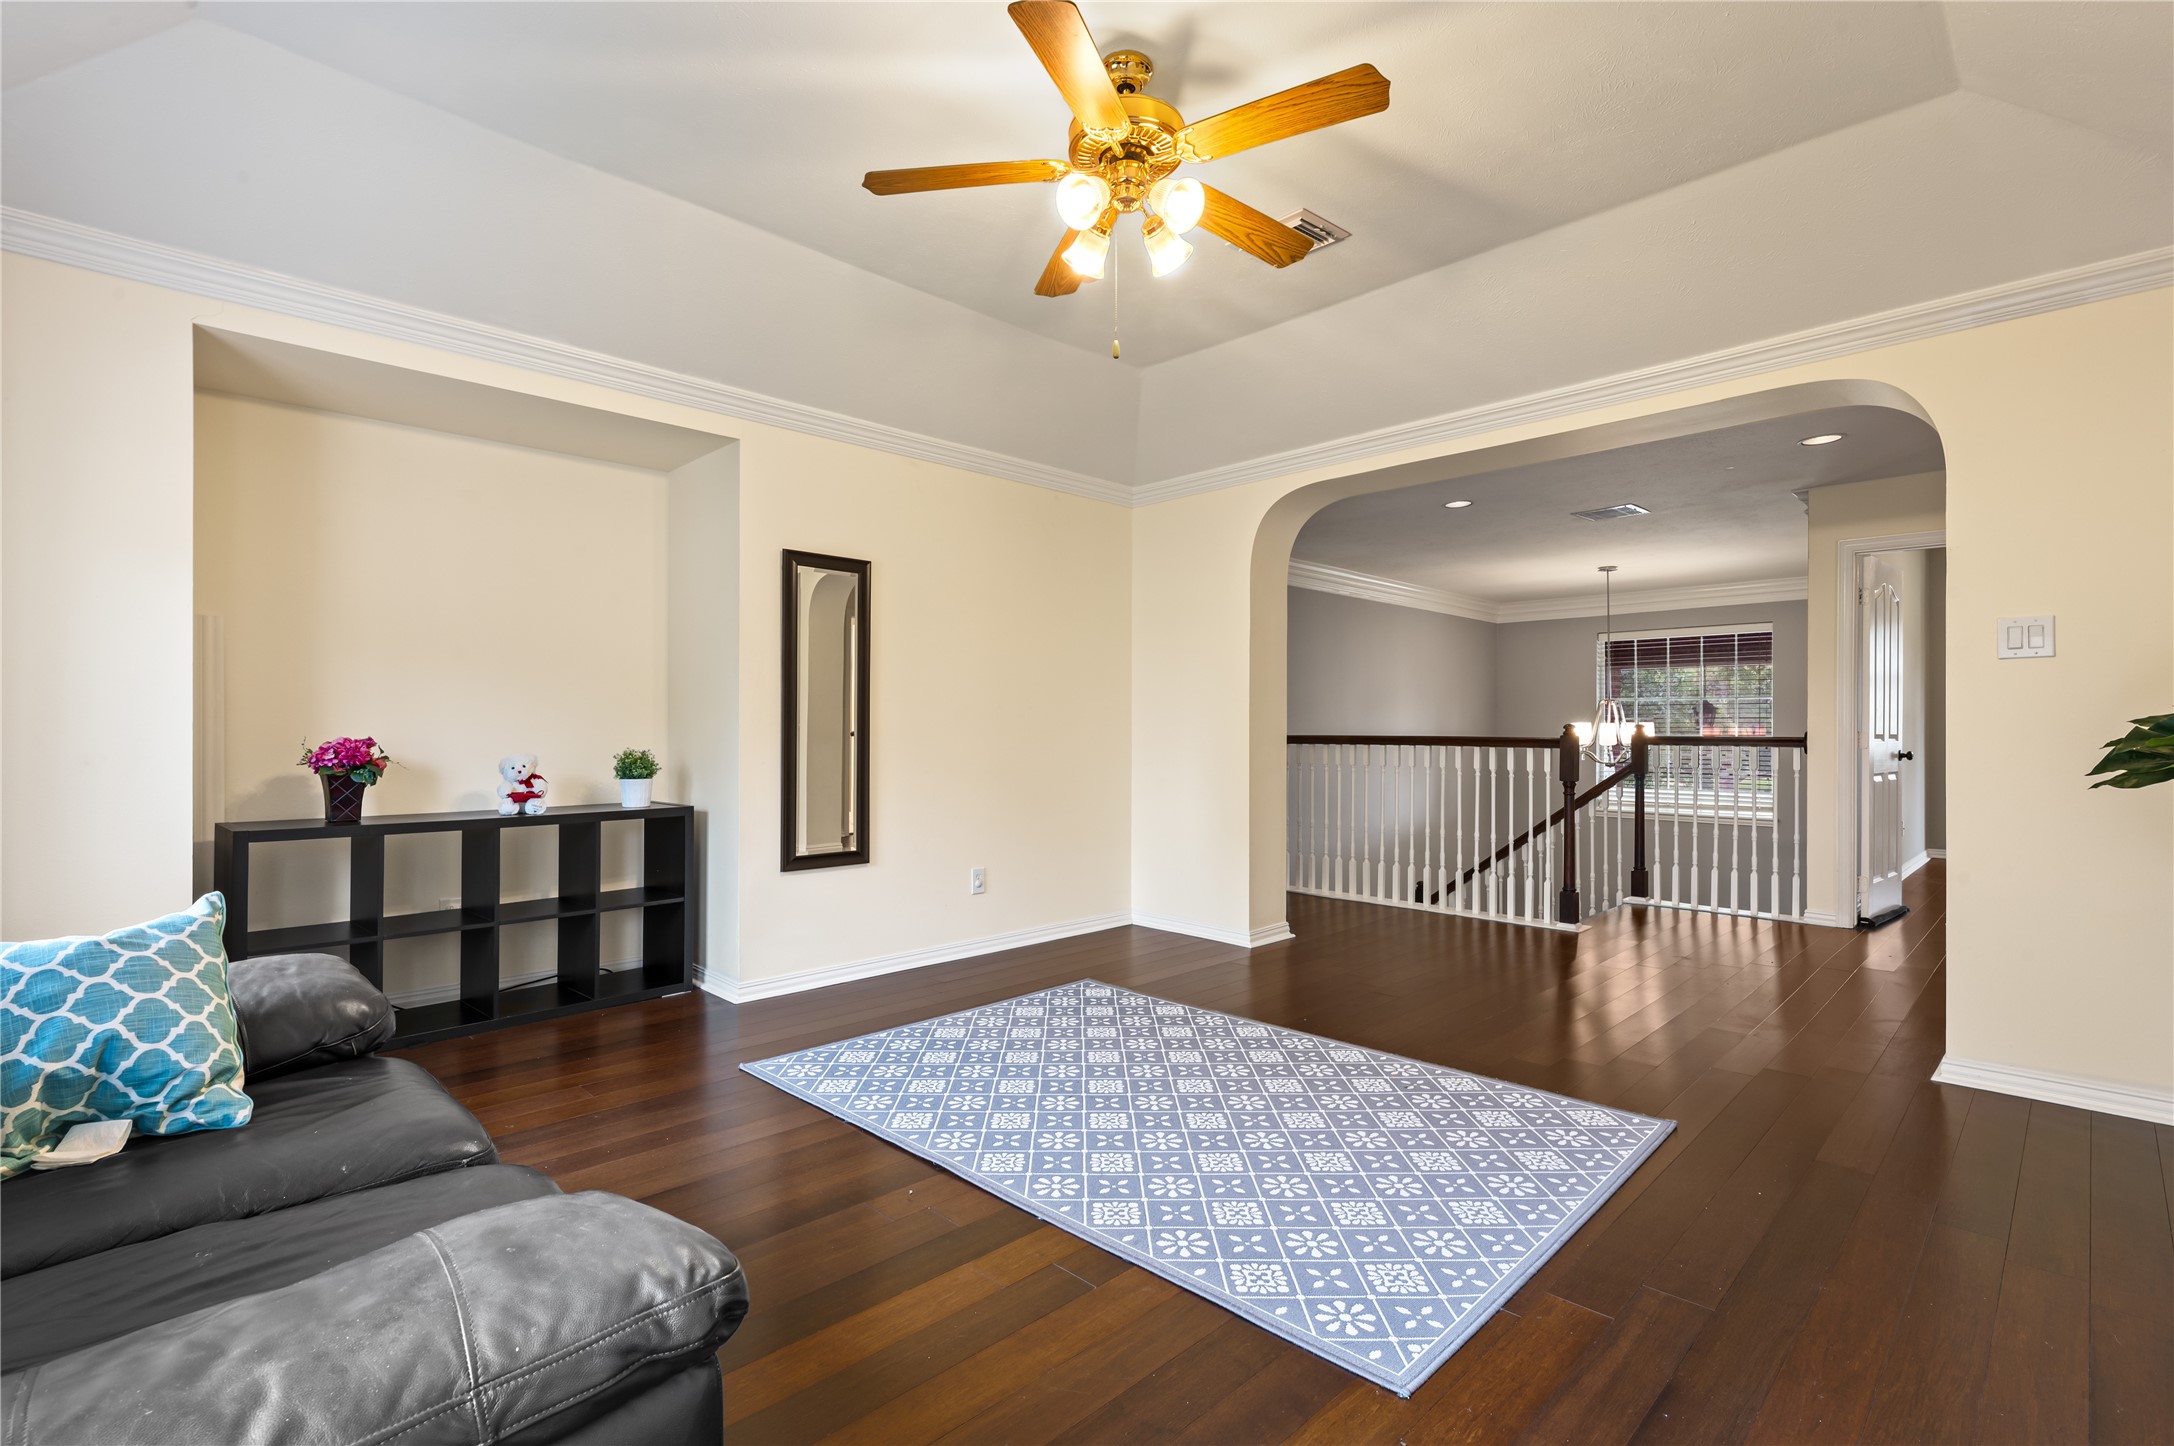
An alternate angle of the expansive bonus room highlights the flexible layout potential and the wide doorway connecting to the upper hallway.
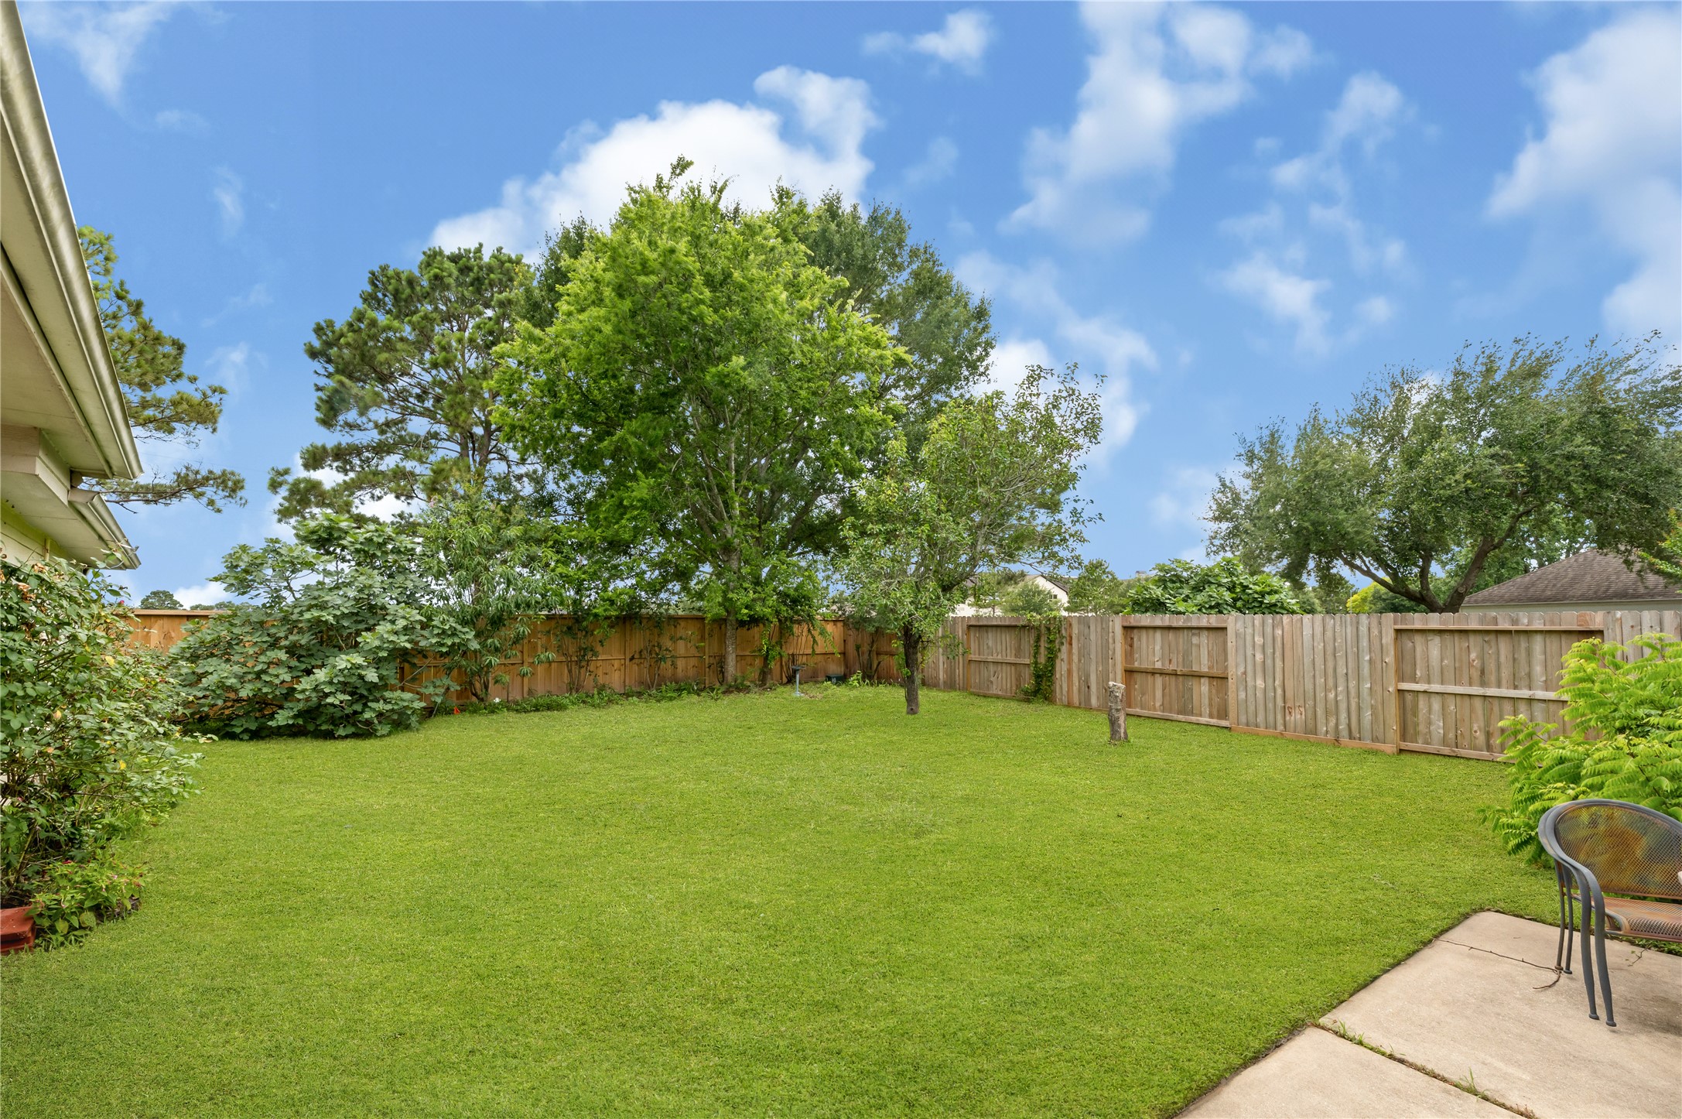
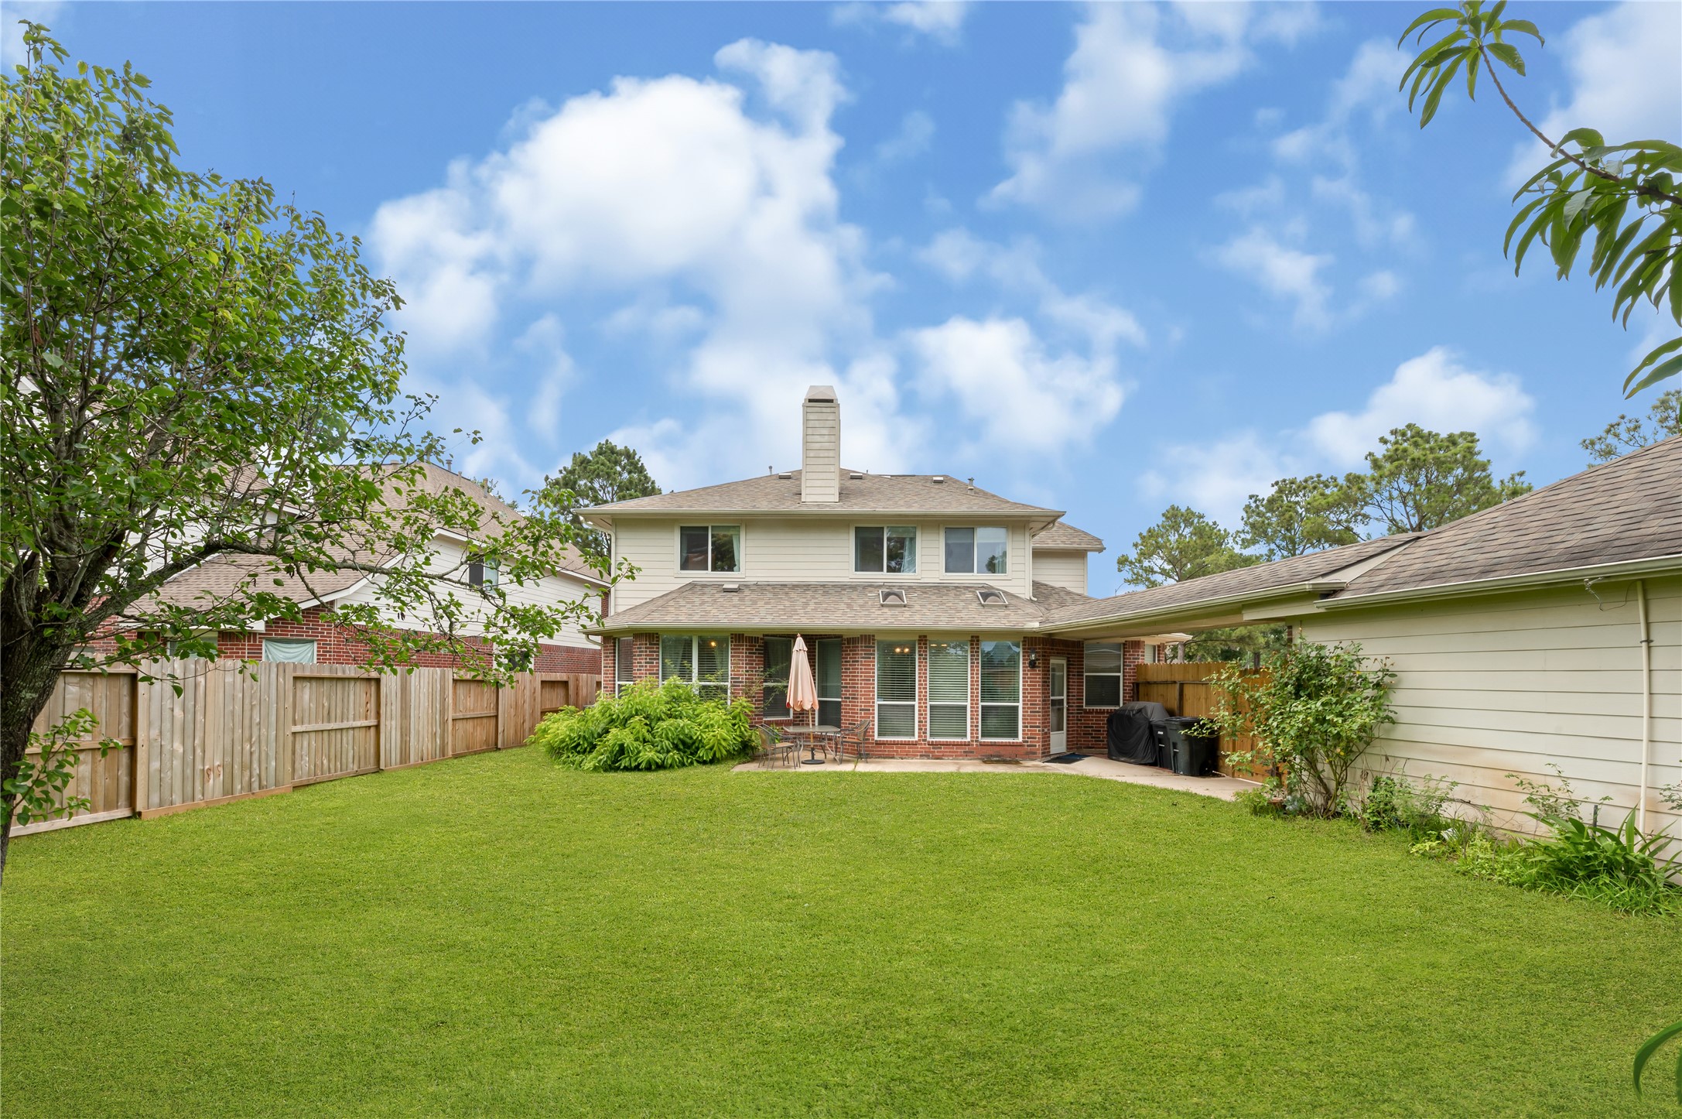
The sprawling backyard offers a pristine, flat green lawn entirely enclosed by a privacy fence, creating a perfect sanctuary for outdoor activities.
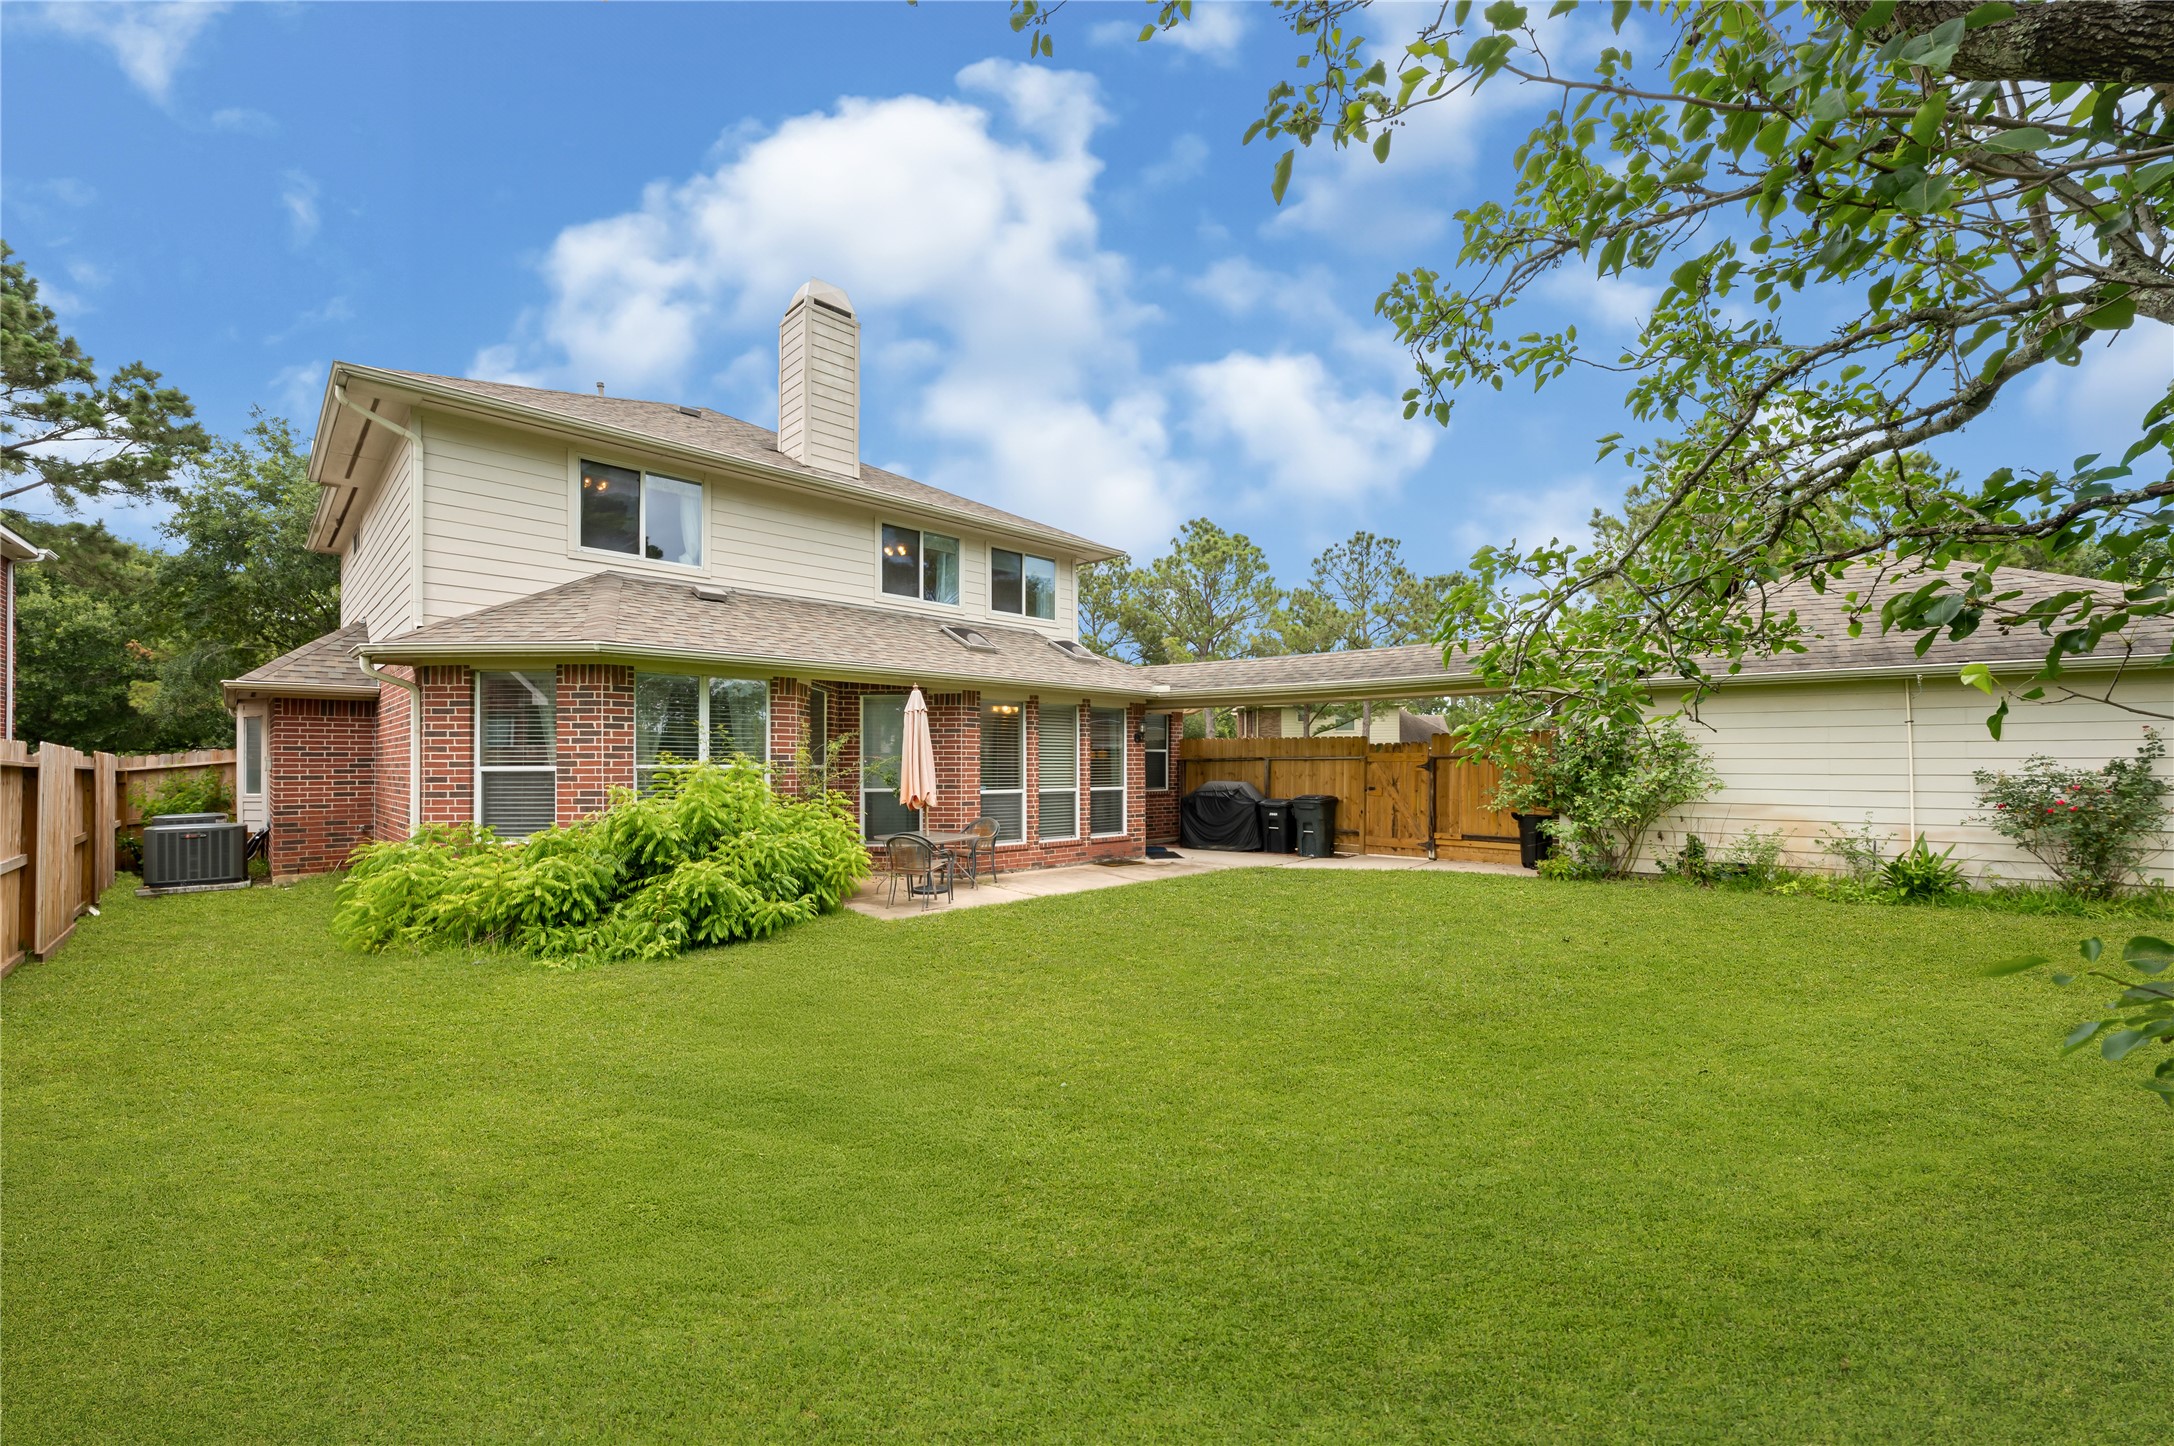
A wide-angle view of the rear exterior showcases the beautiful brick facade, large windows, and a generous concrete patio area ideal for outdoor dining.
Another perspective of the peaceful backyard highlights the mature surrounding trees, extensive green space, and the home's impressive rear profile.






.jpg)

