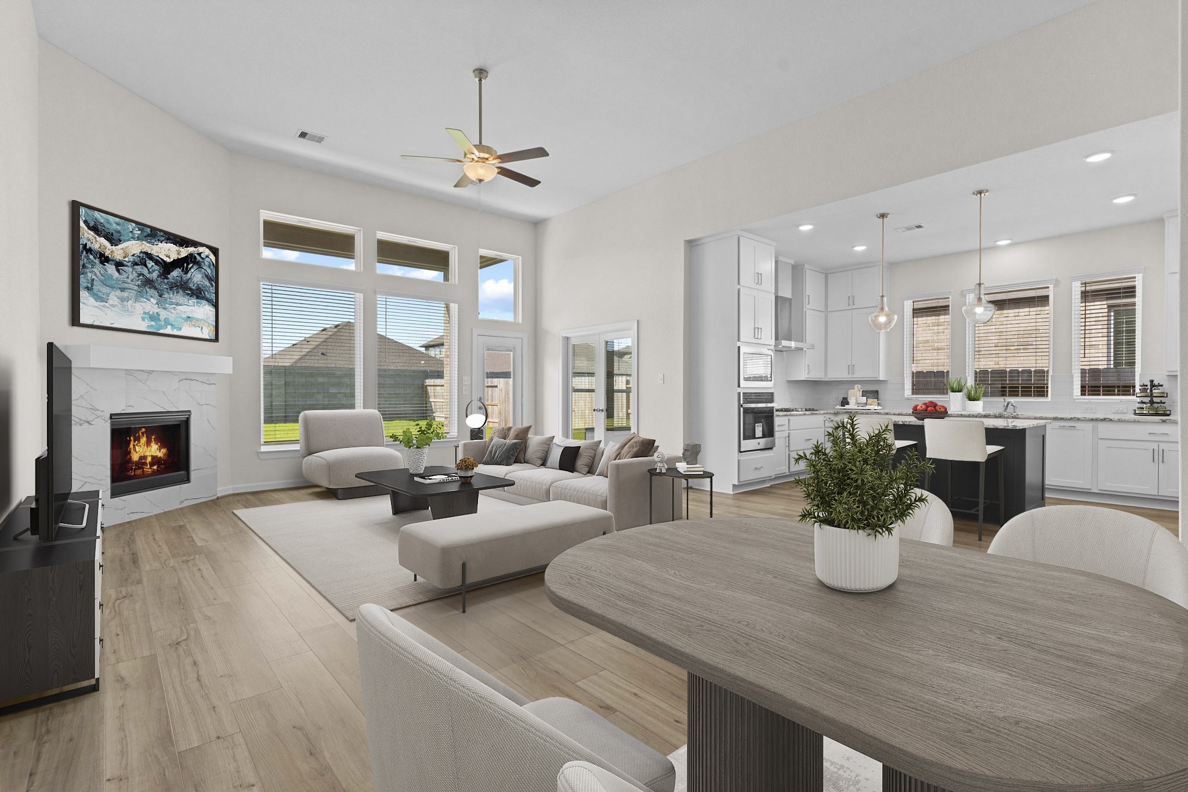
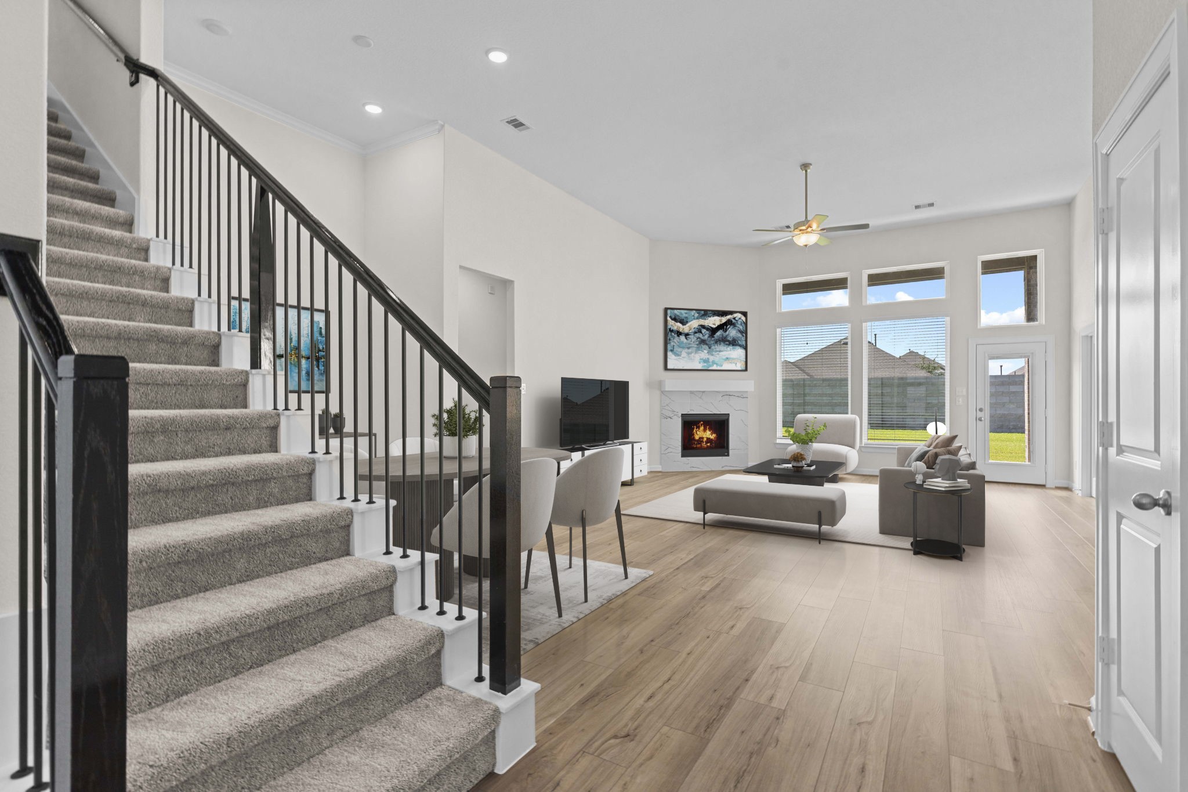
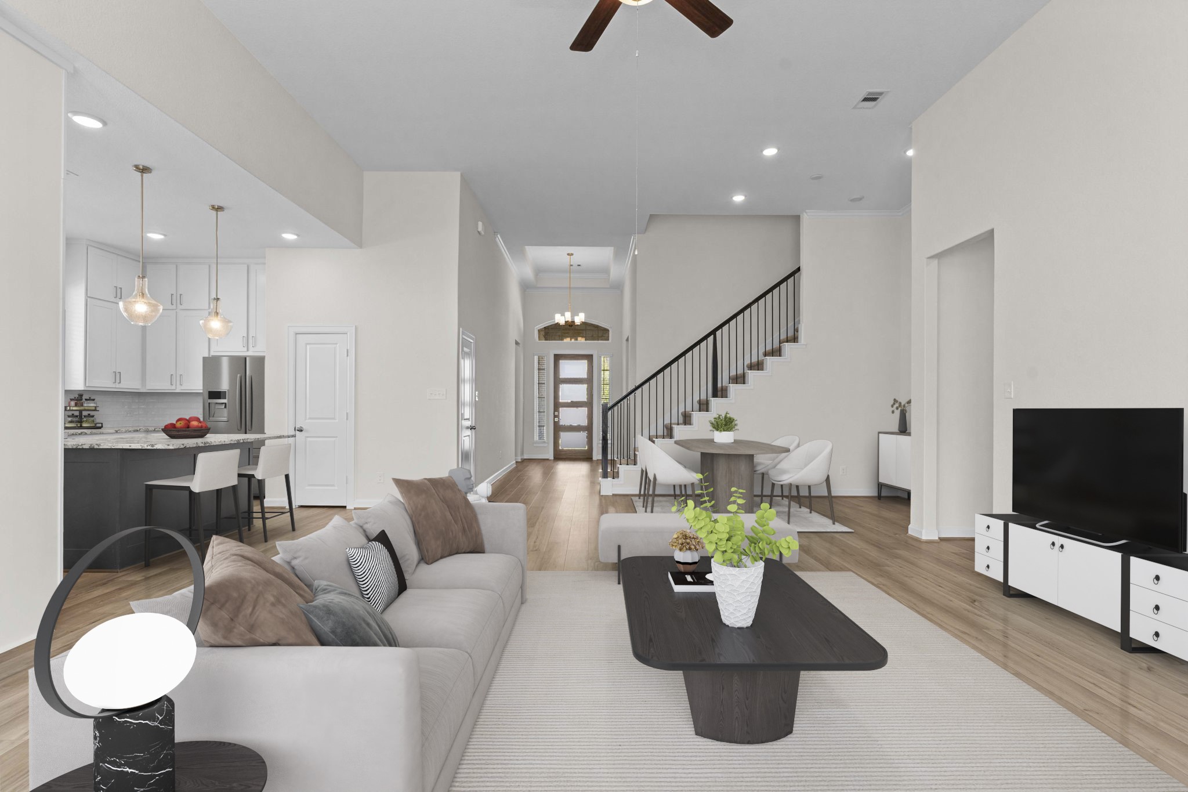
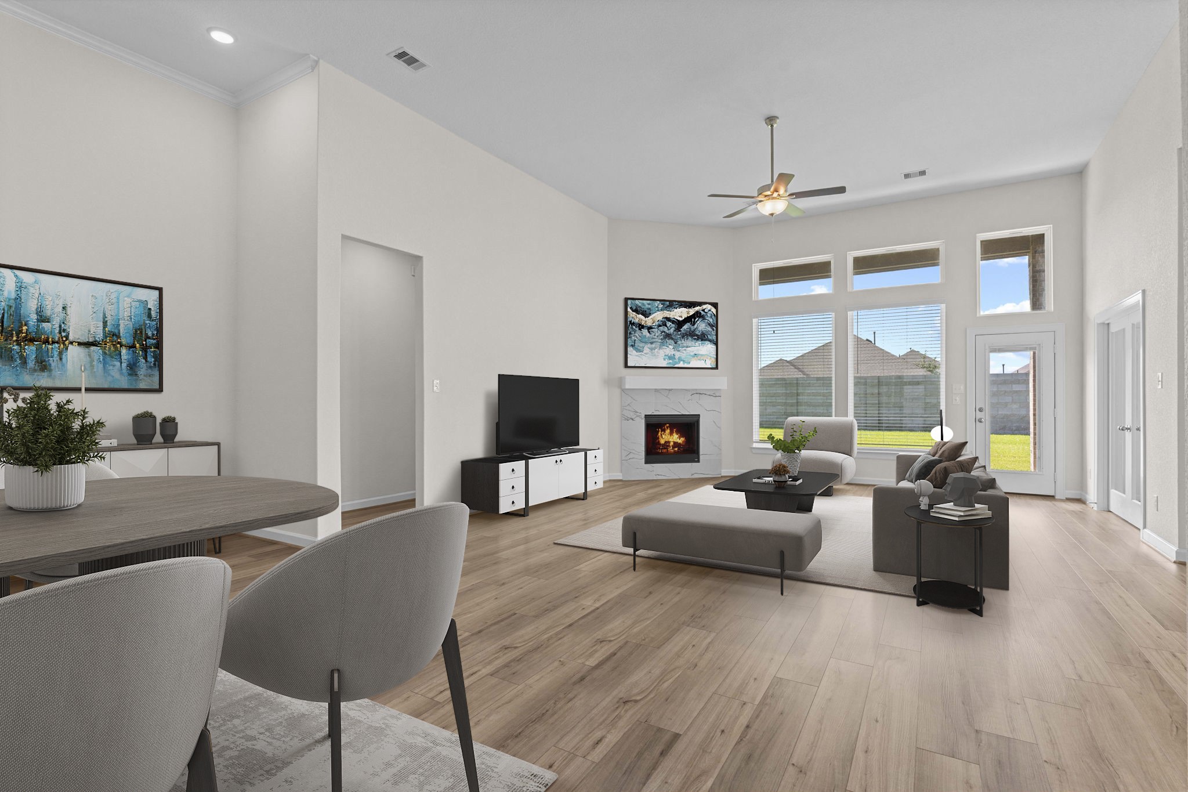
Expansive family room with soaring ceilings, large windows for natural light, and a cozy gas fireplace open to the kitchen. What a Wow Factor! *Virtually Staged*
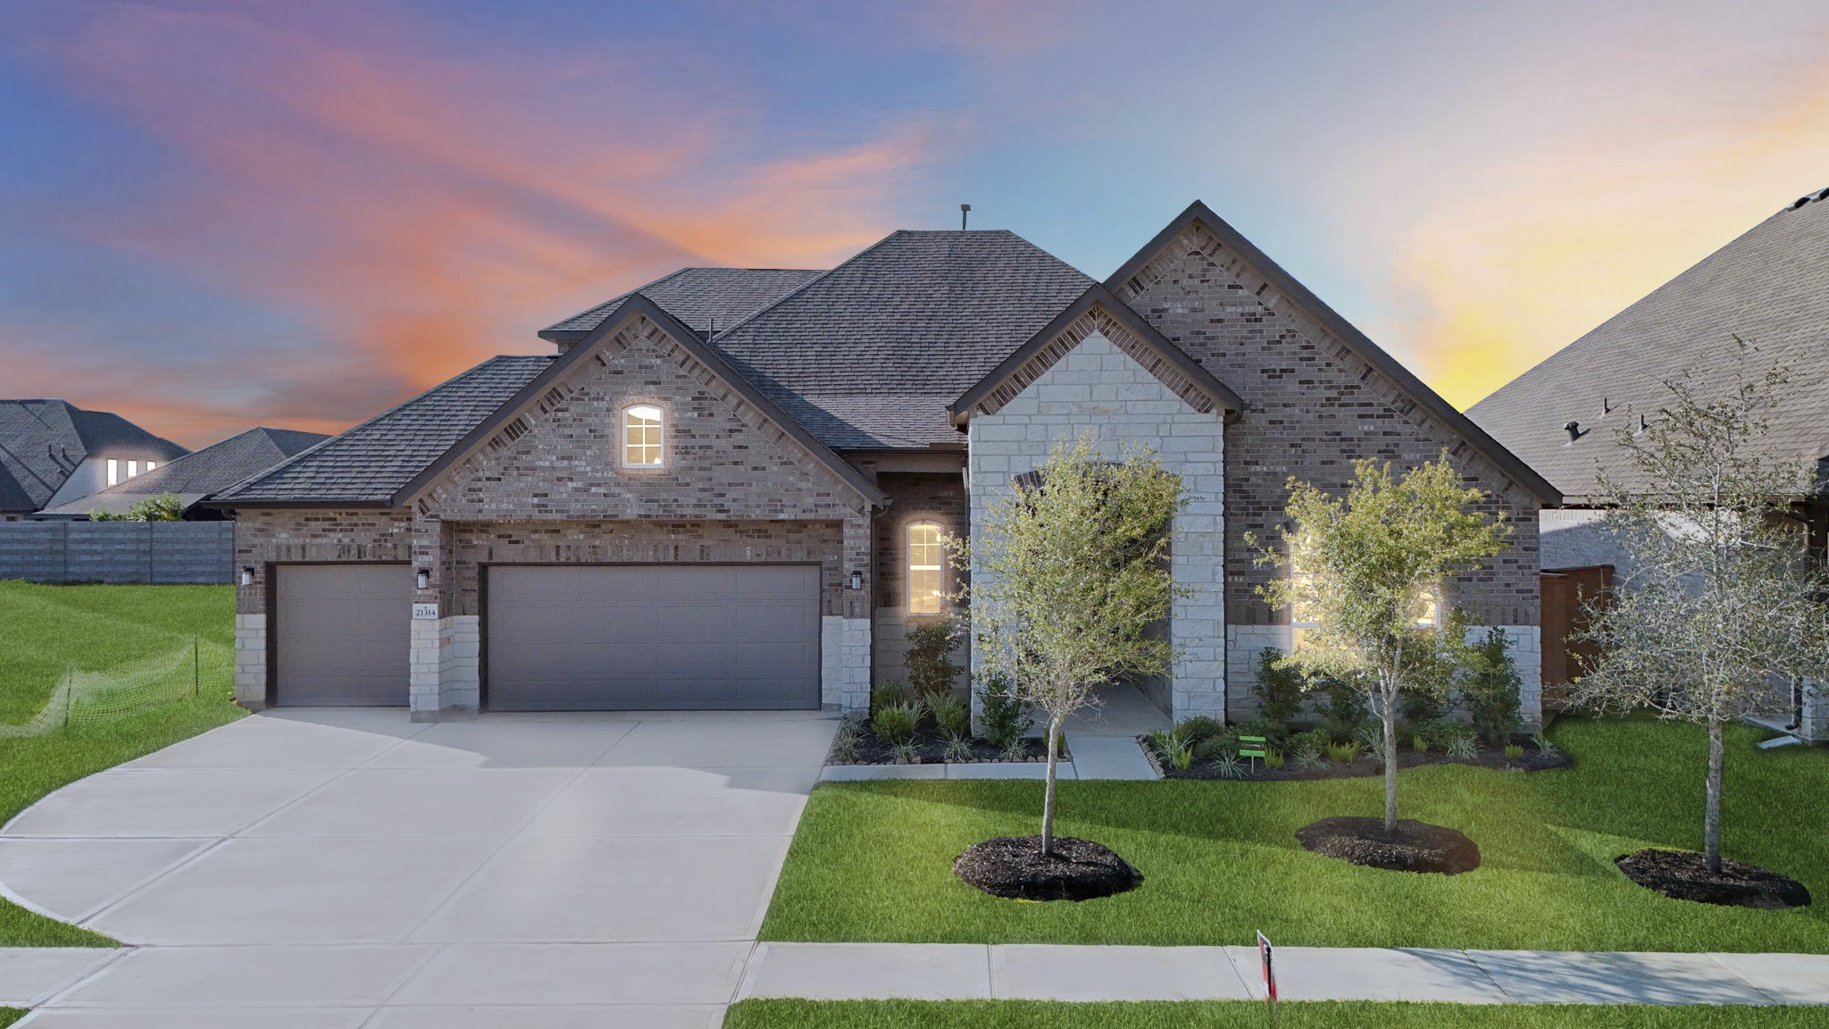
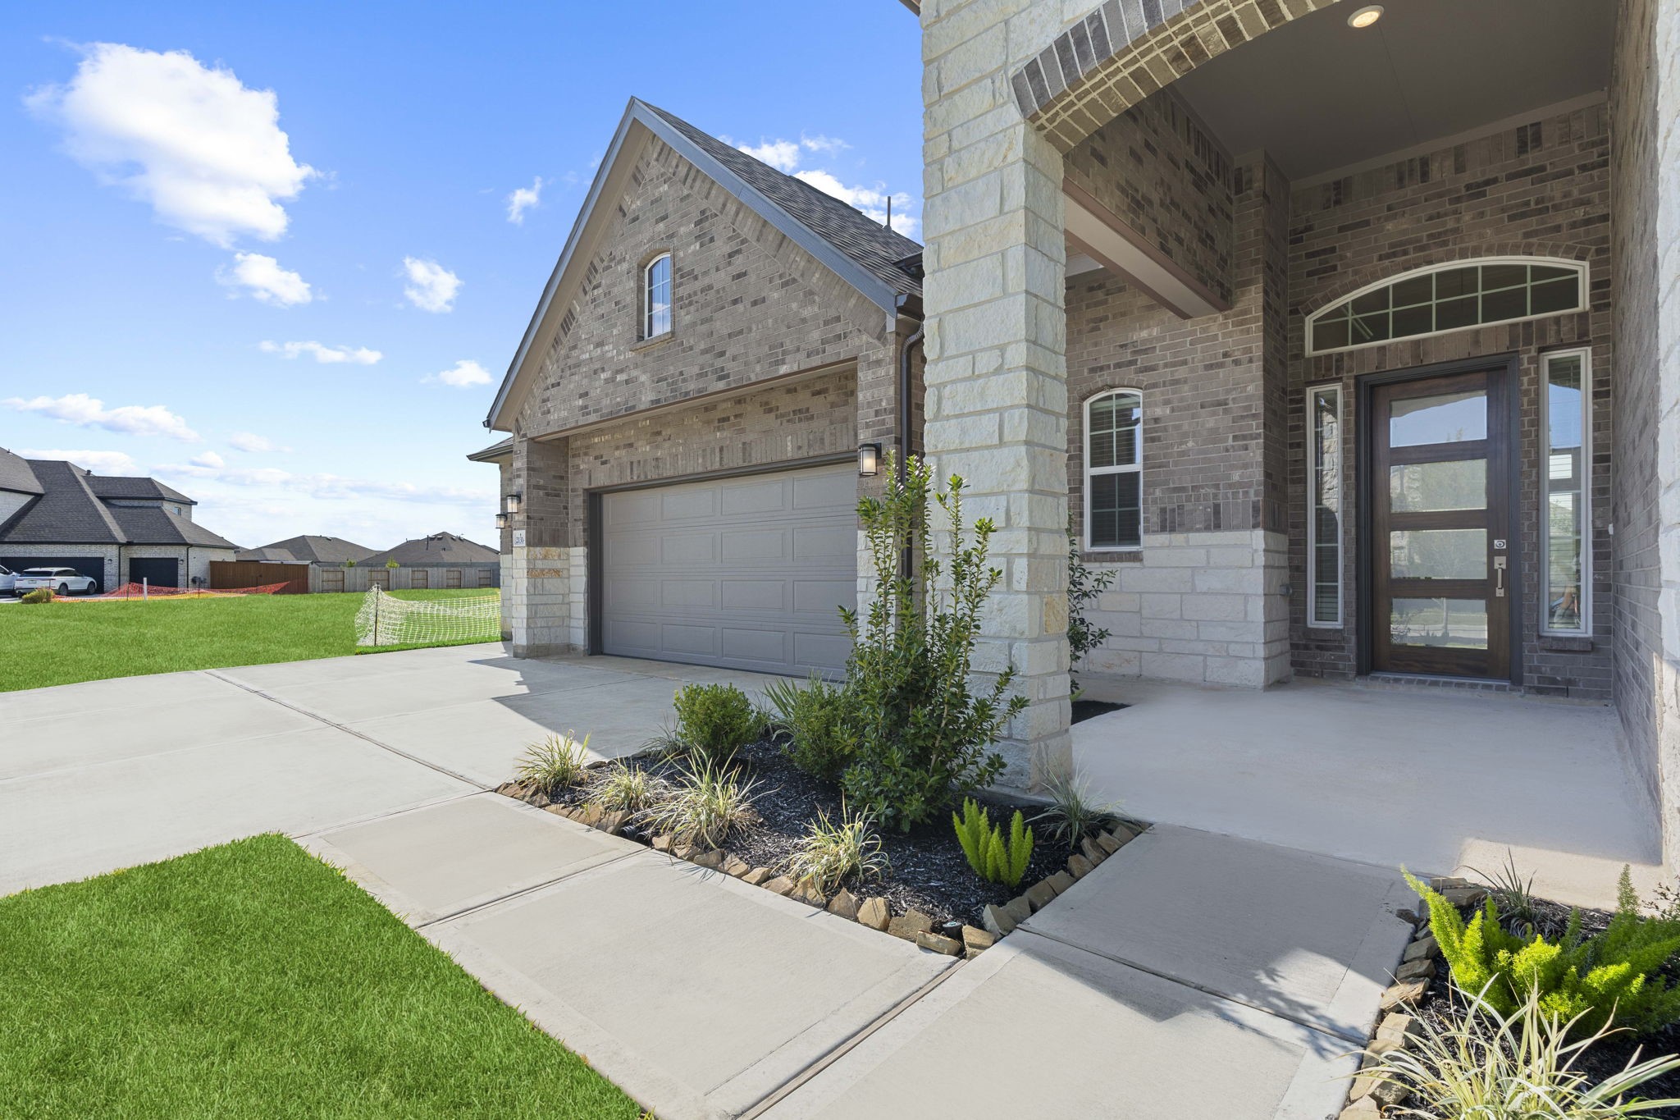
Striking front elevation highlighted with stone accents, brick detail, and stately rooflines. The 3-car garage and thoughtfully landscaped yard add to the home’s timeless presentation and functionality.
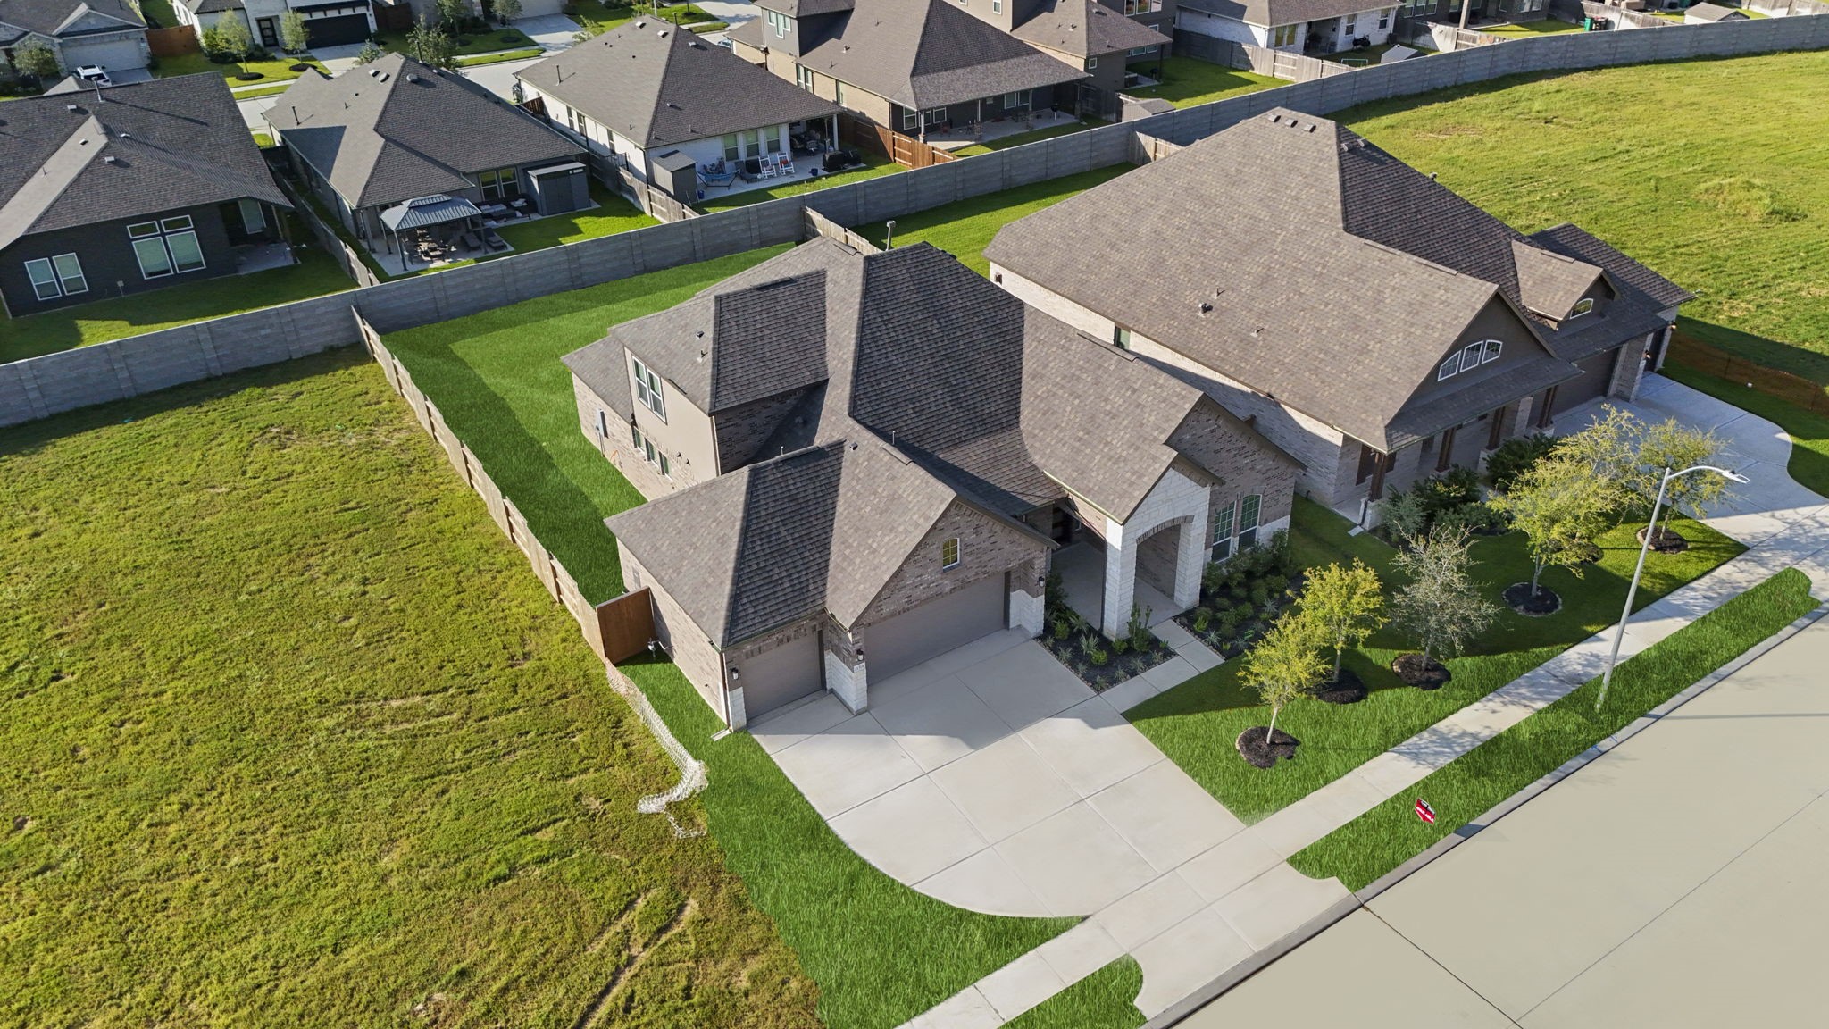
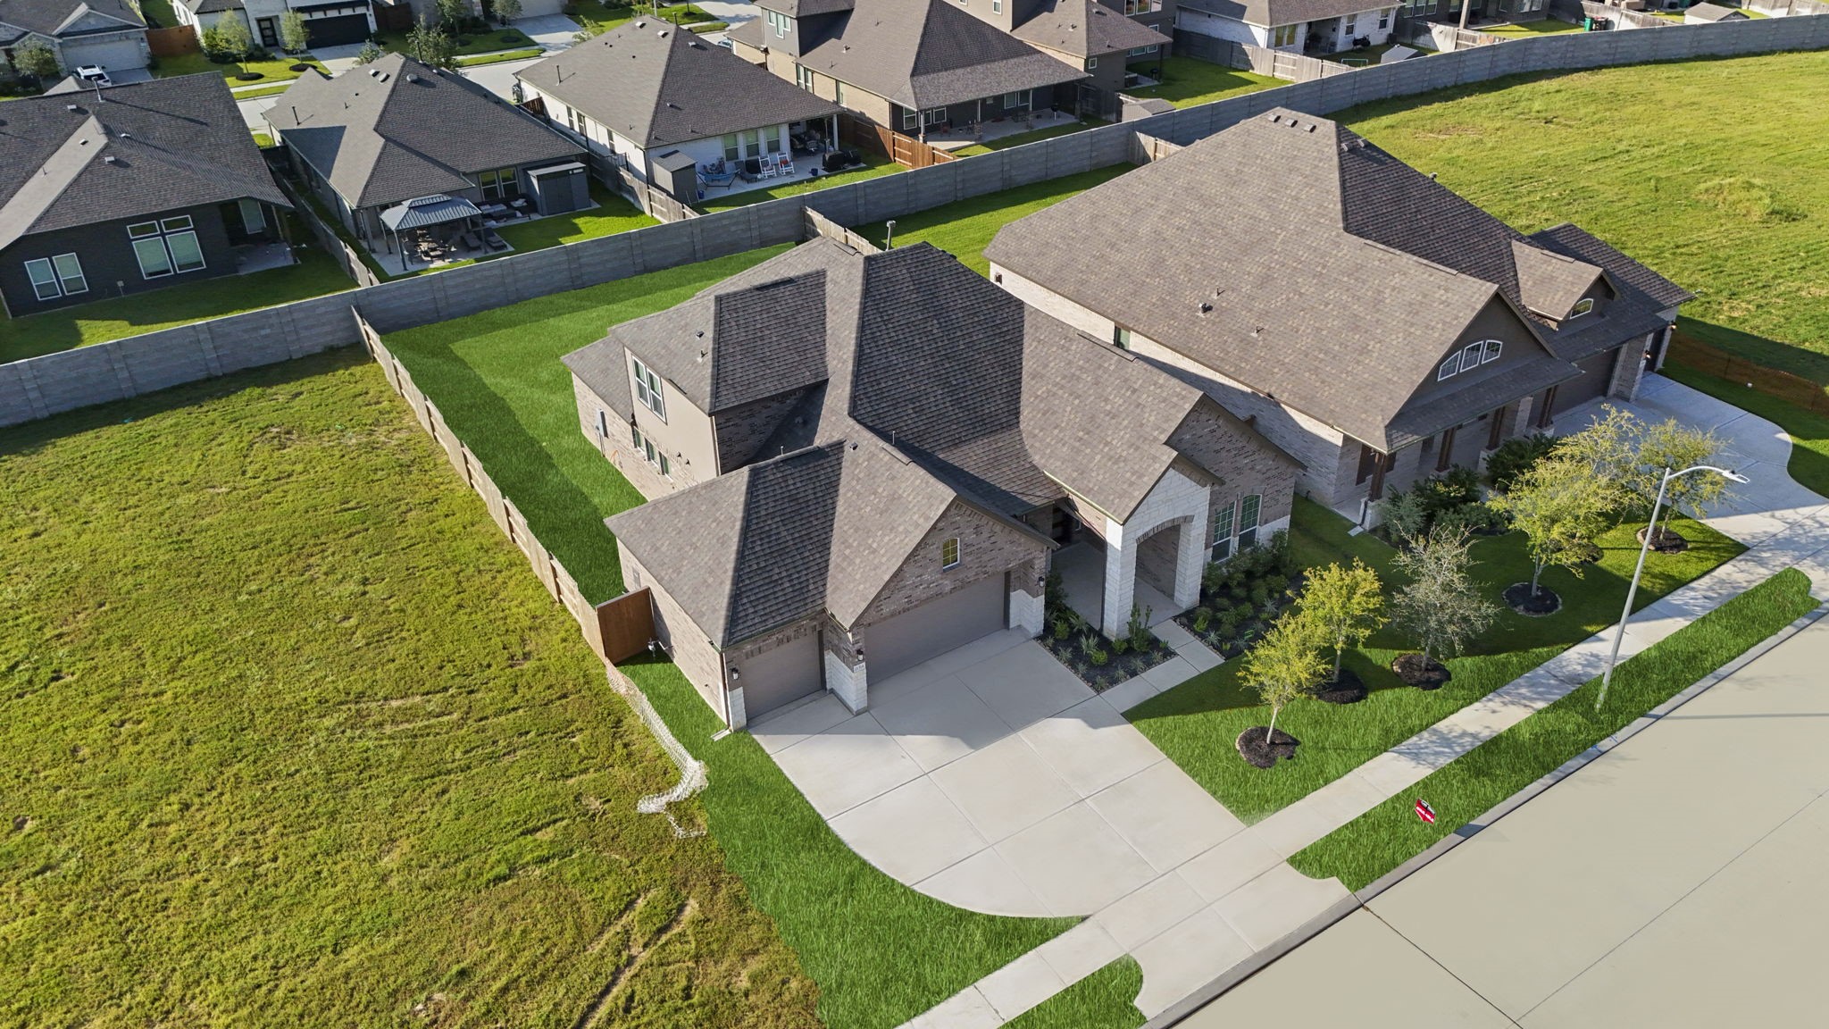
Brand New Stunning One and Half Story CastleRock Communities home! Private Guest Bedroom up and private full bathroom! Aerial view showcases this stunning brick and stone residence situated on a spacious cul-de-sac lot. The private driveway, manicured landscaping, and 3 Car Garage! Fully Sodded front and rear. Energy Star rated with a tankless water heater!
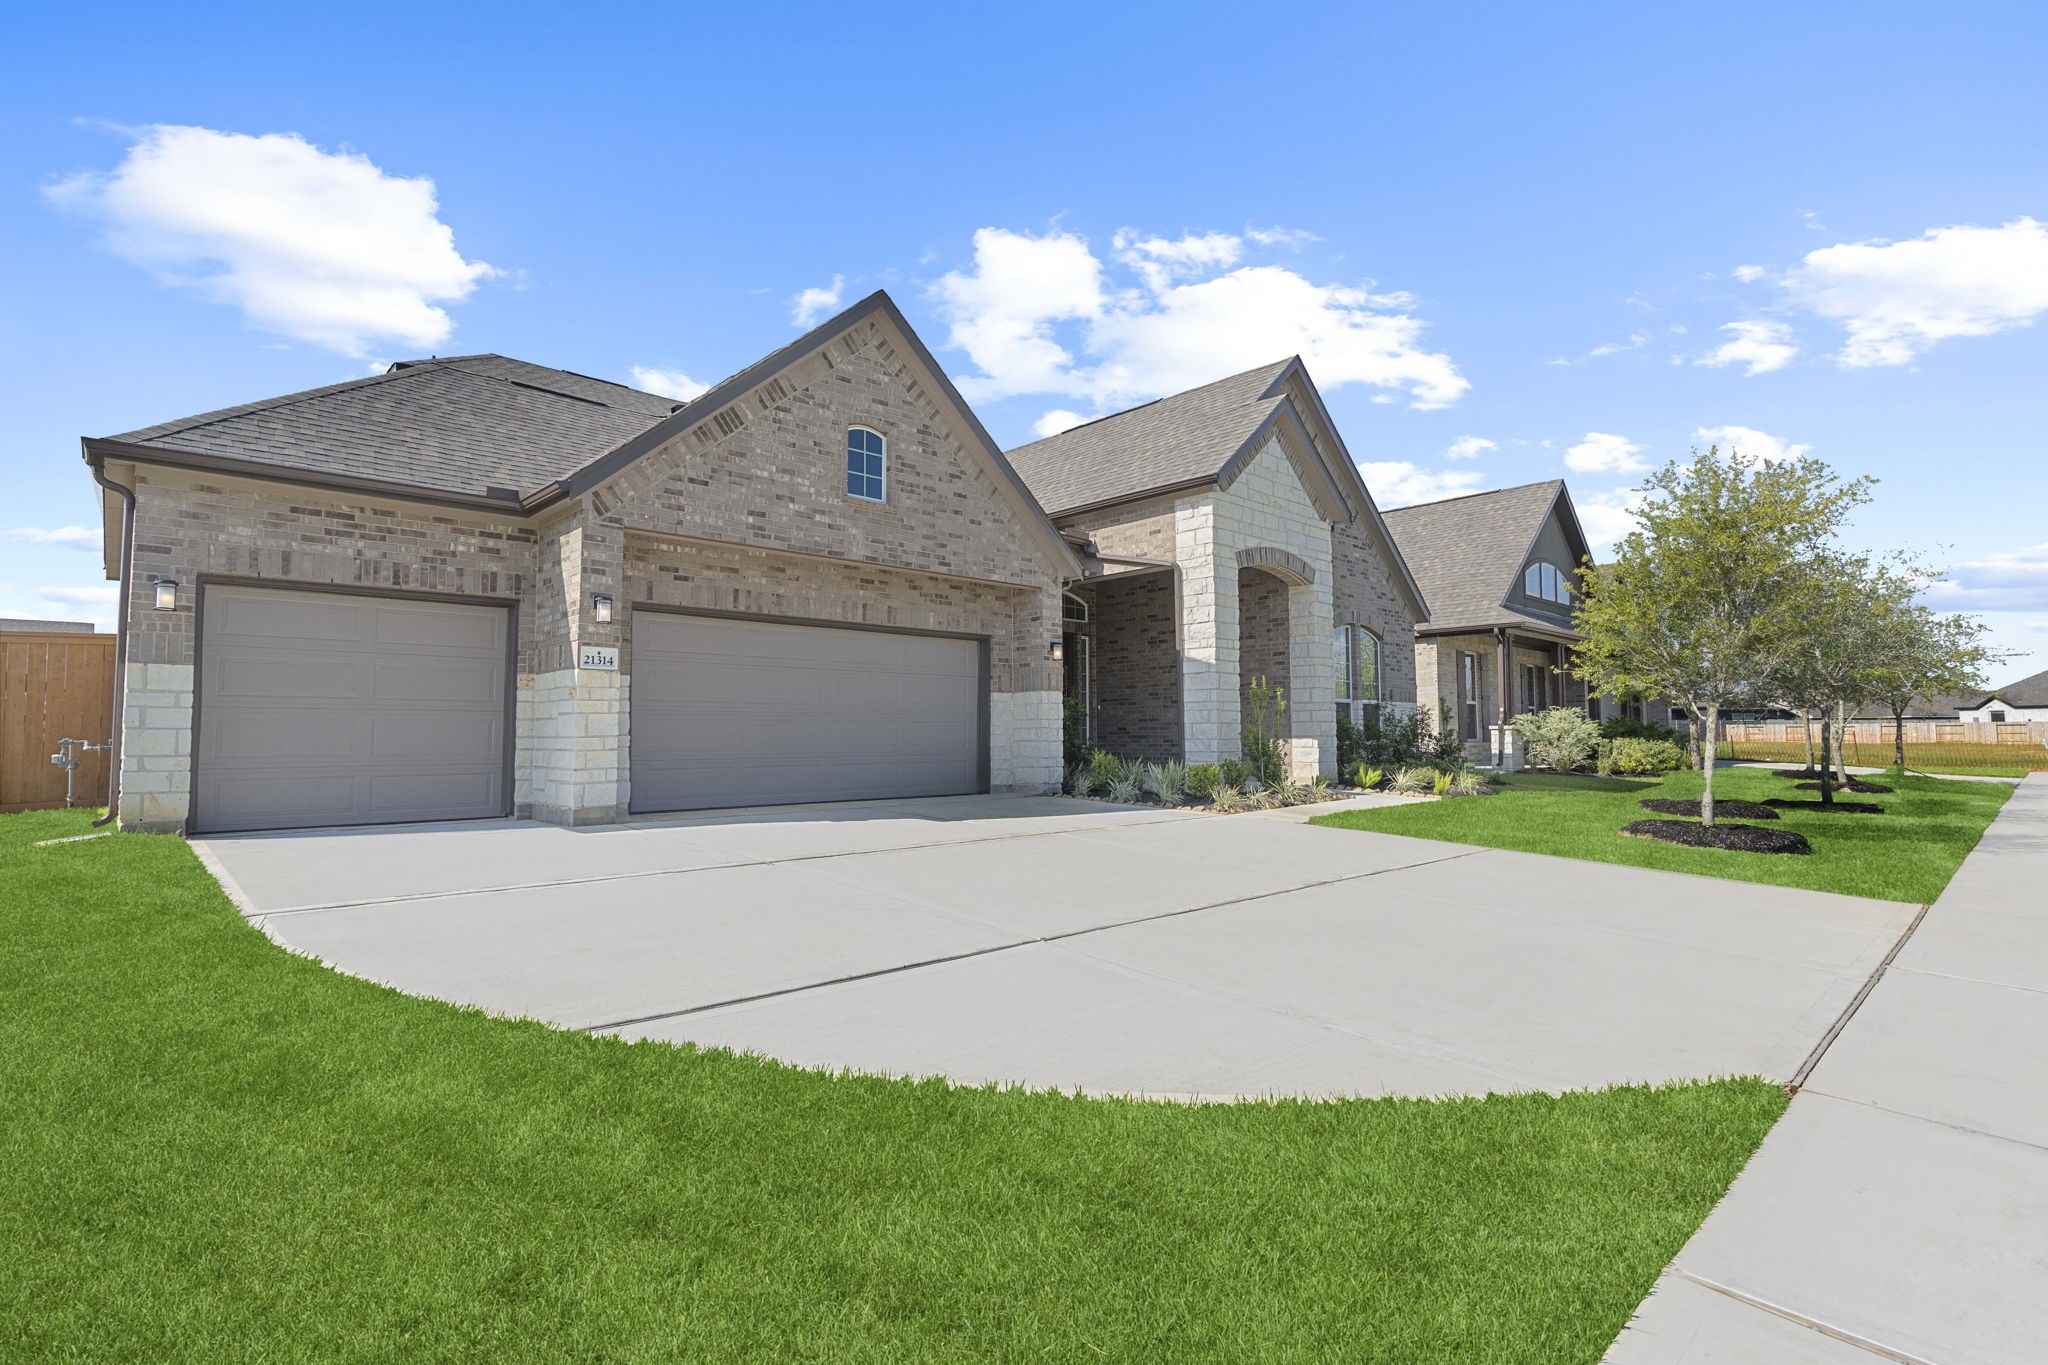
Wide concrete driveway leads to the expansive 3-car garage, complemented by a lush green lawn and pristine exterior. This Energy Star qualified home is designed for low maintenance and long-lasting beauty.
Side angle emphasizes the home’s generous driveway, fresh landscaping, and inviting façade. The quiet cul-de-sac location enhances both privacy and curb appeal, creating a welcoming first impression.
Welcoming covered entry with stone columns and elegant glass-panel front door, setting the stage for the stylish interiors.
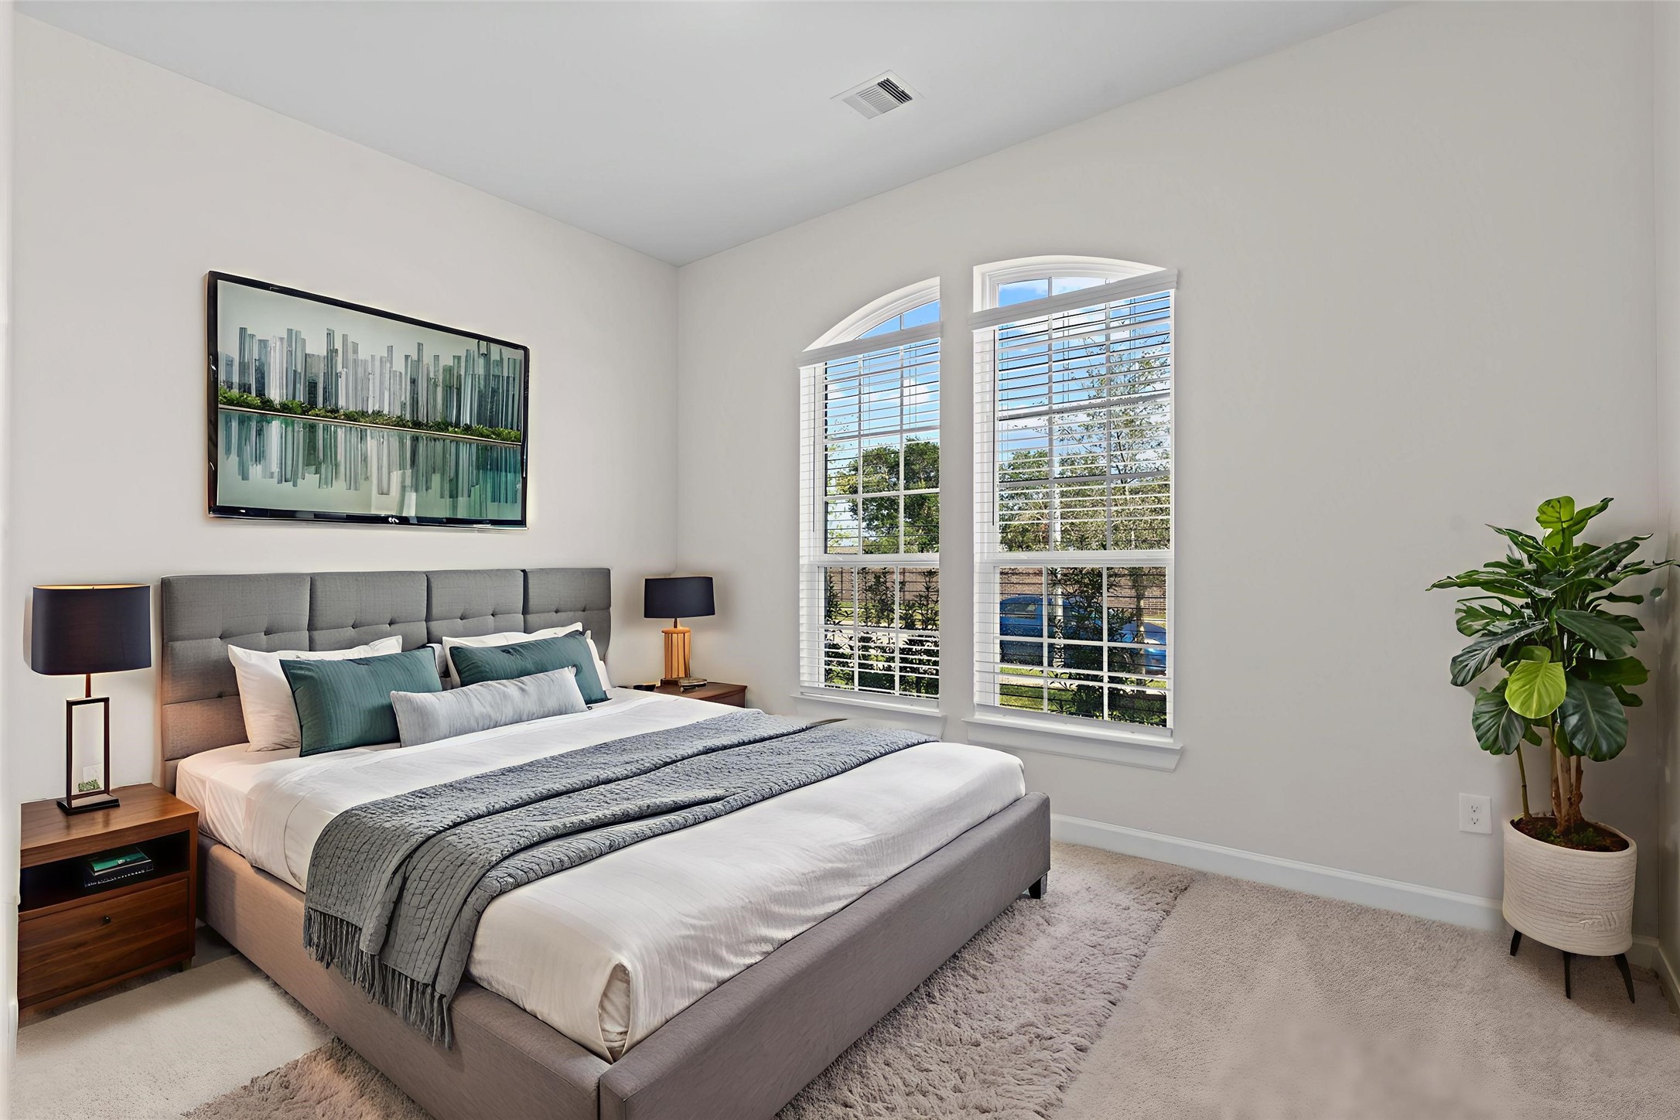
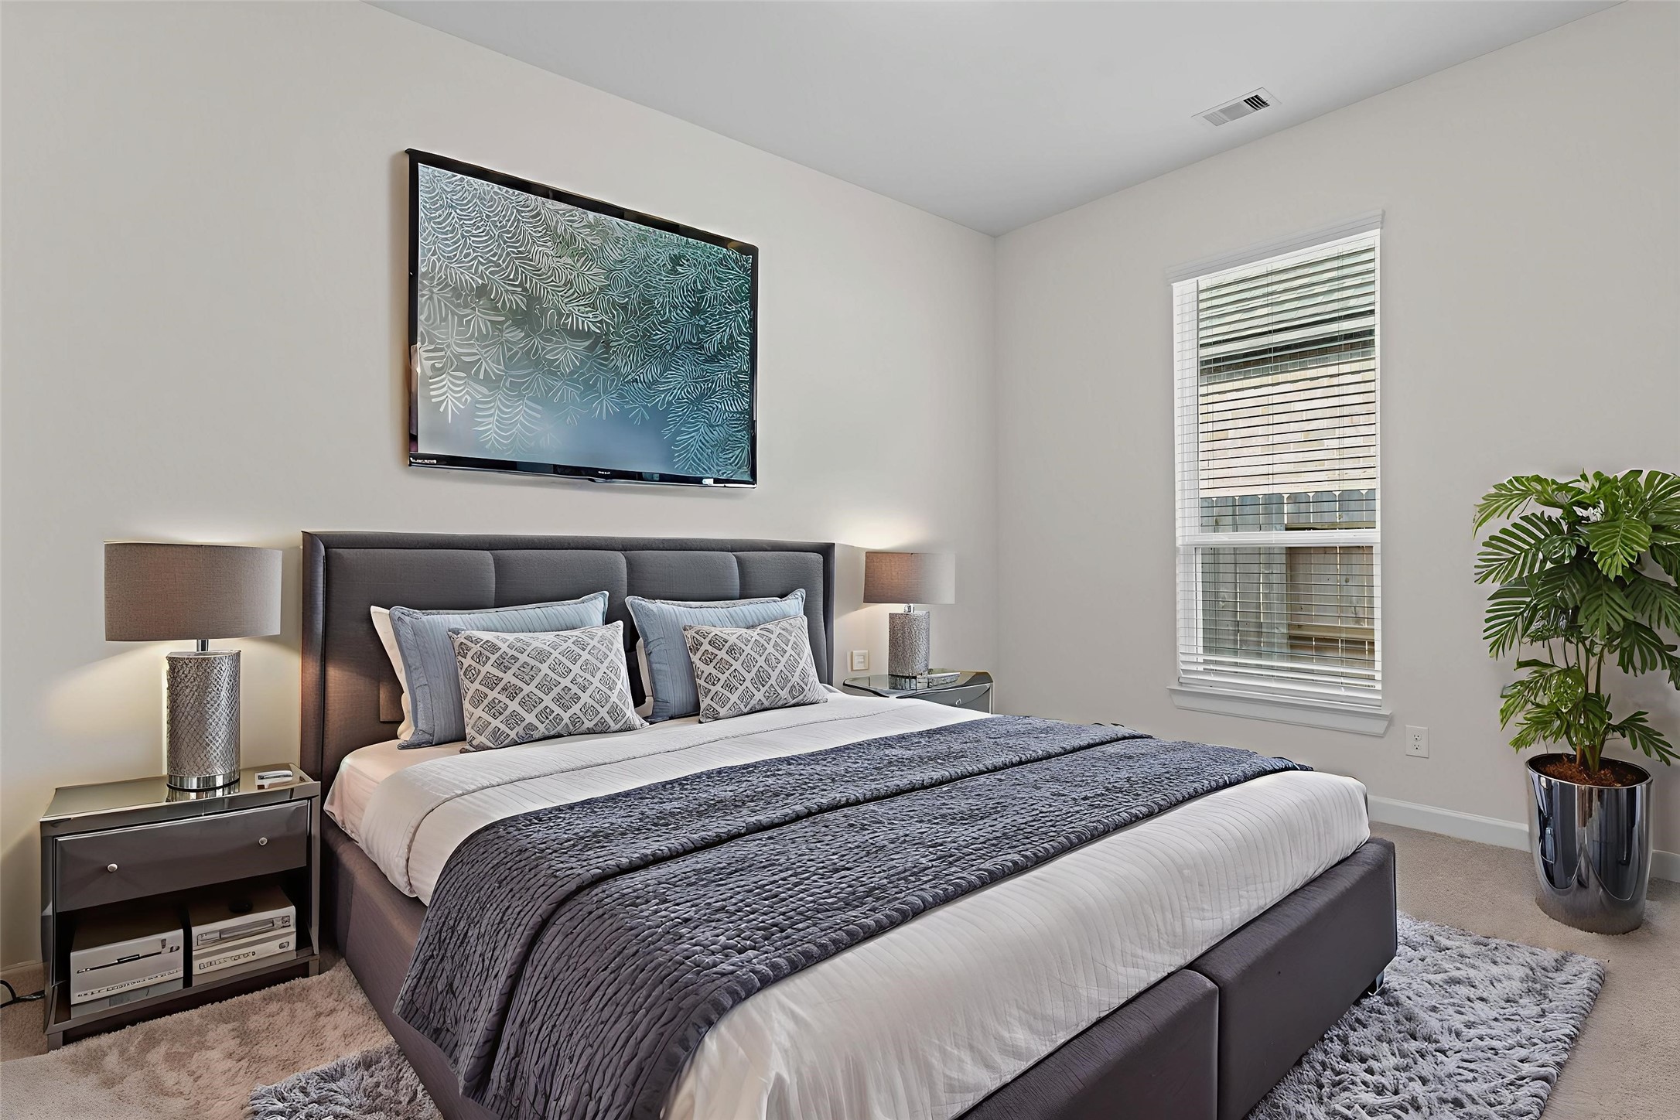
Virtually Staged – You will discover three Spacious bedrooms down that are filled with natural light, highlighted by tall windows and a neutral palette, perfect for both comfort and versatility.
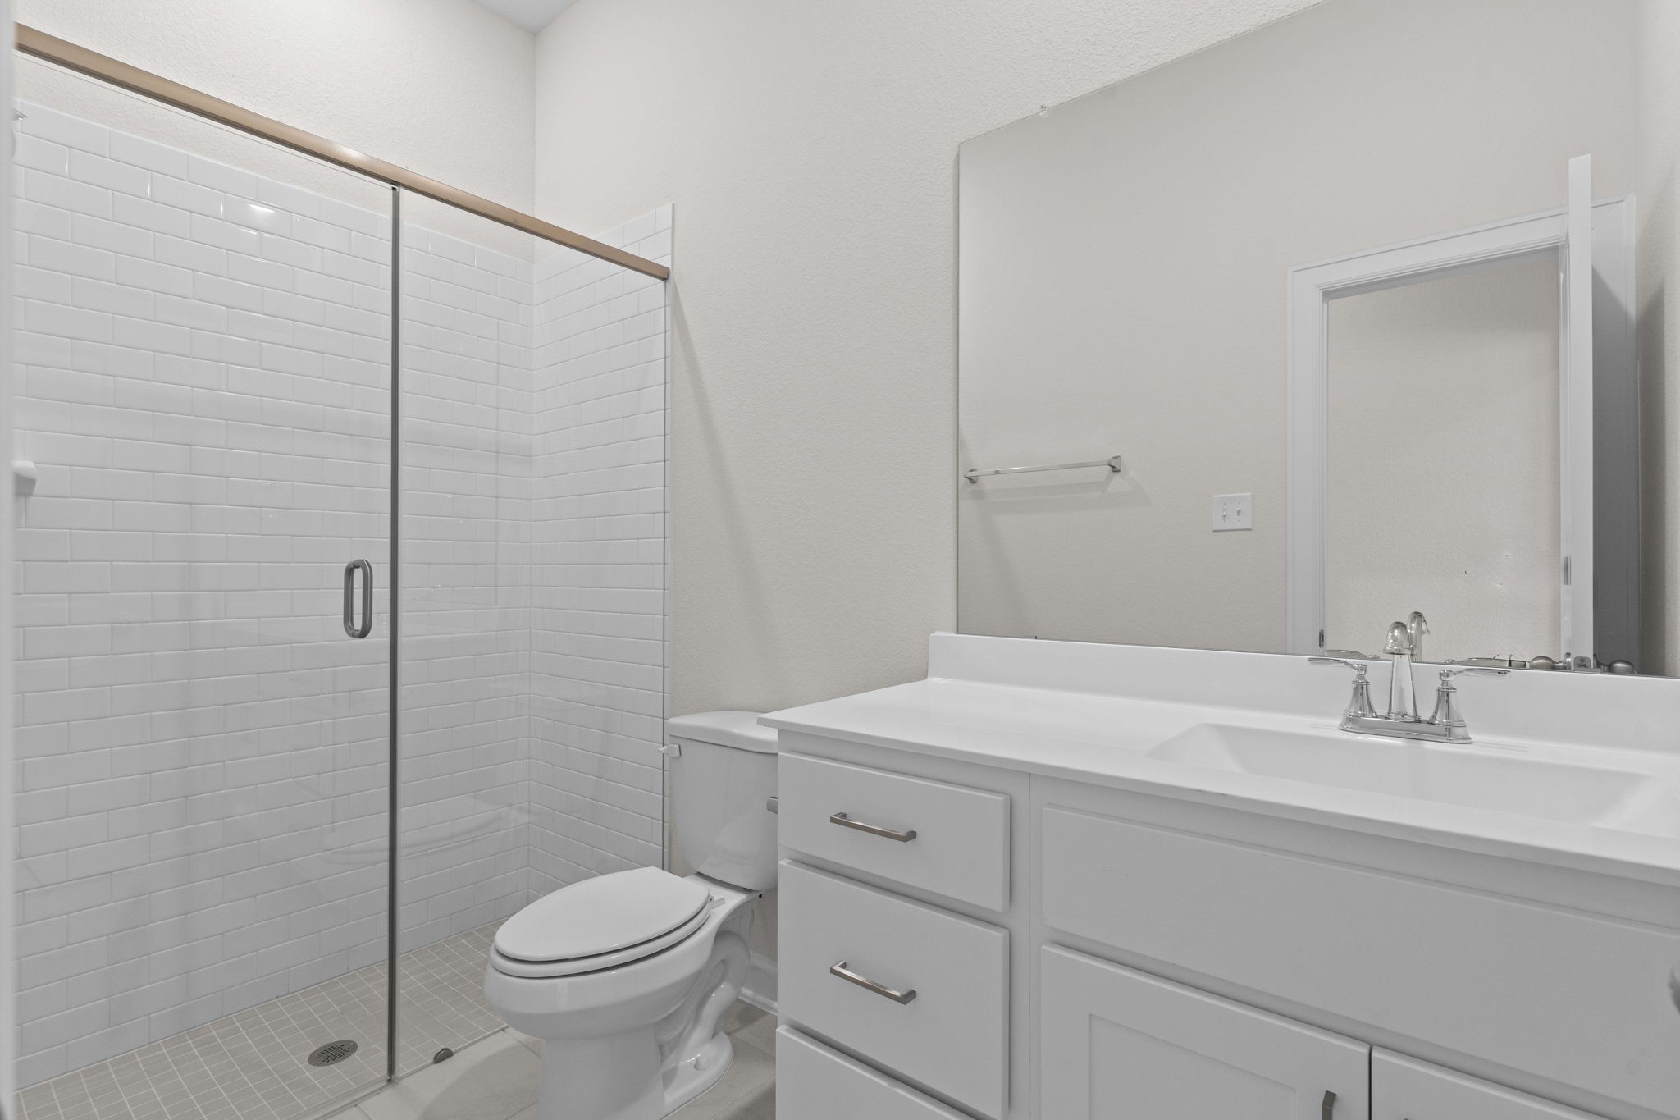
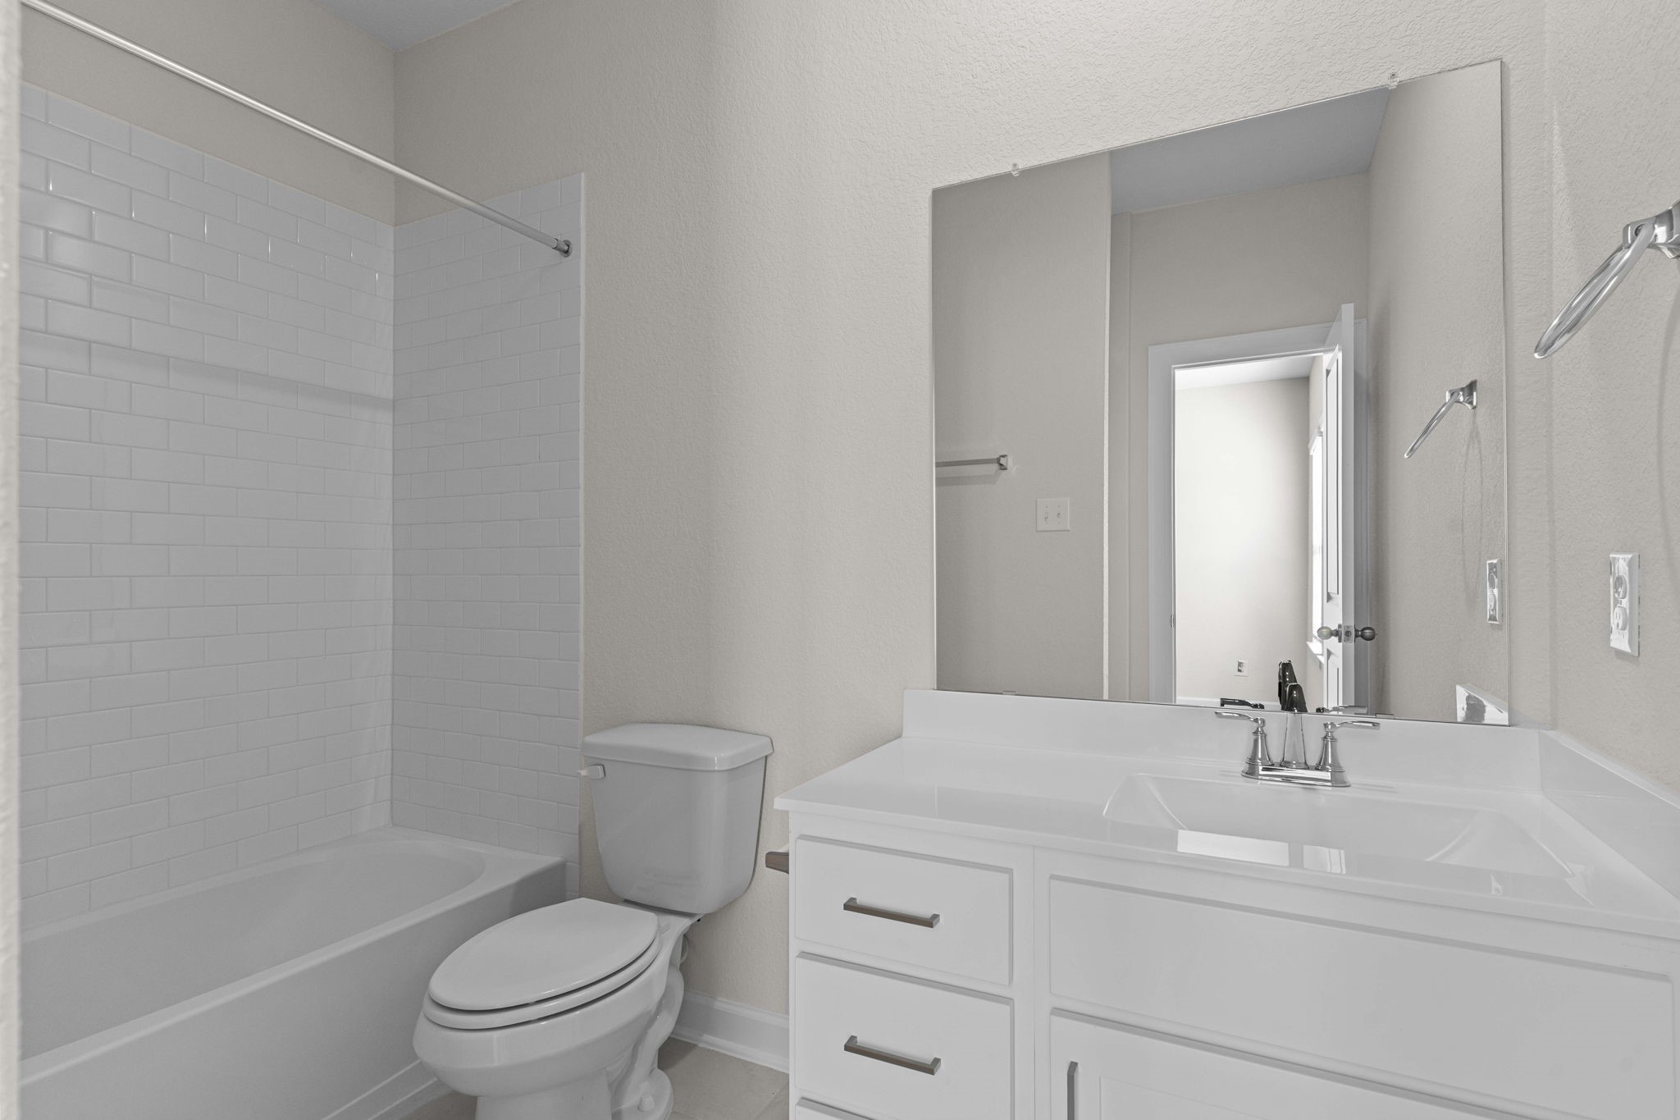
Elegant full bathroom with sleek tile shower, white vanity with ample storage, and modern fixtures. All the bathrooms have Elongated water saver commodes and no cheap plastic shower pans, but Mud Shower pans.
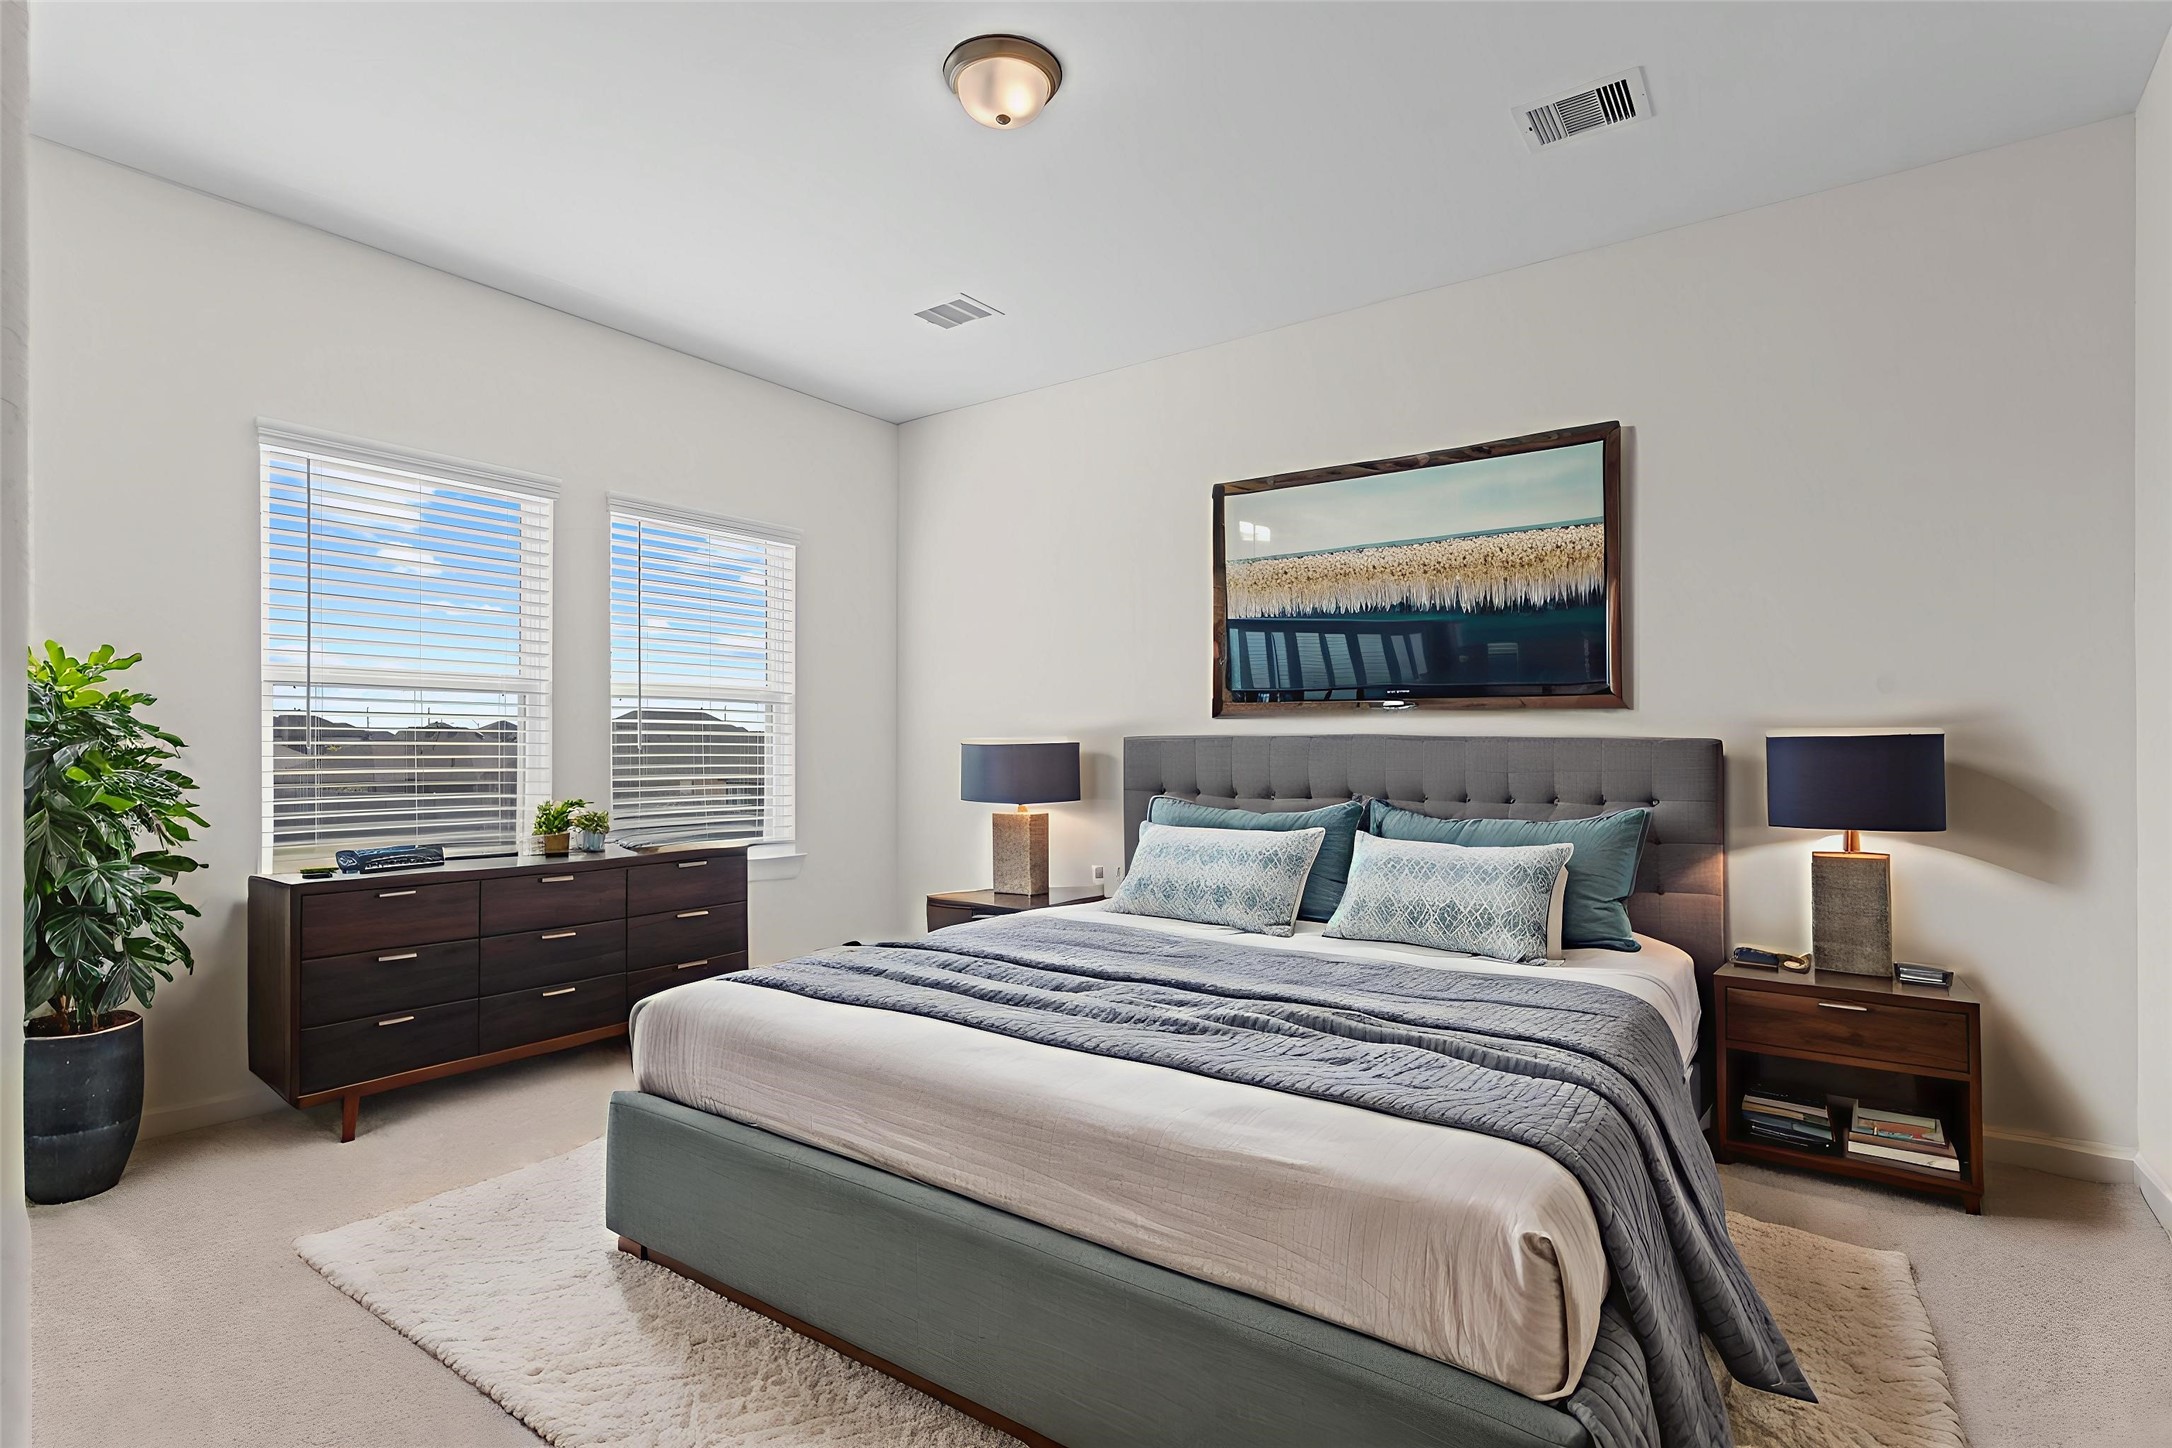
Virtually Staged – Bedroom designed for comfort, featuring tall windows, plush carpet, and abundant natural light.
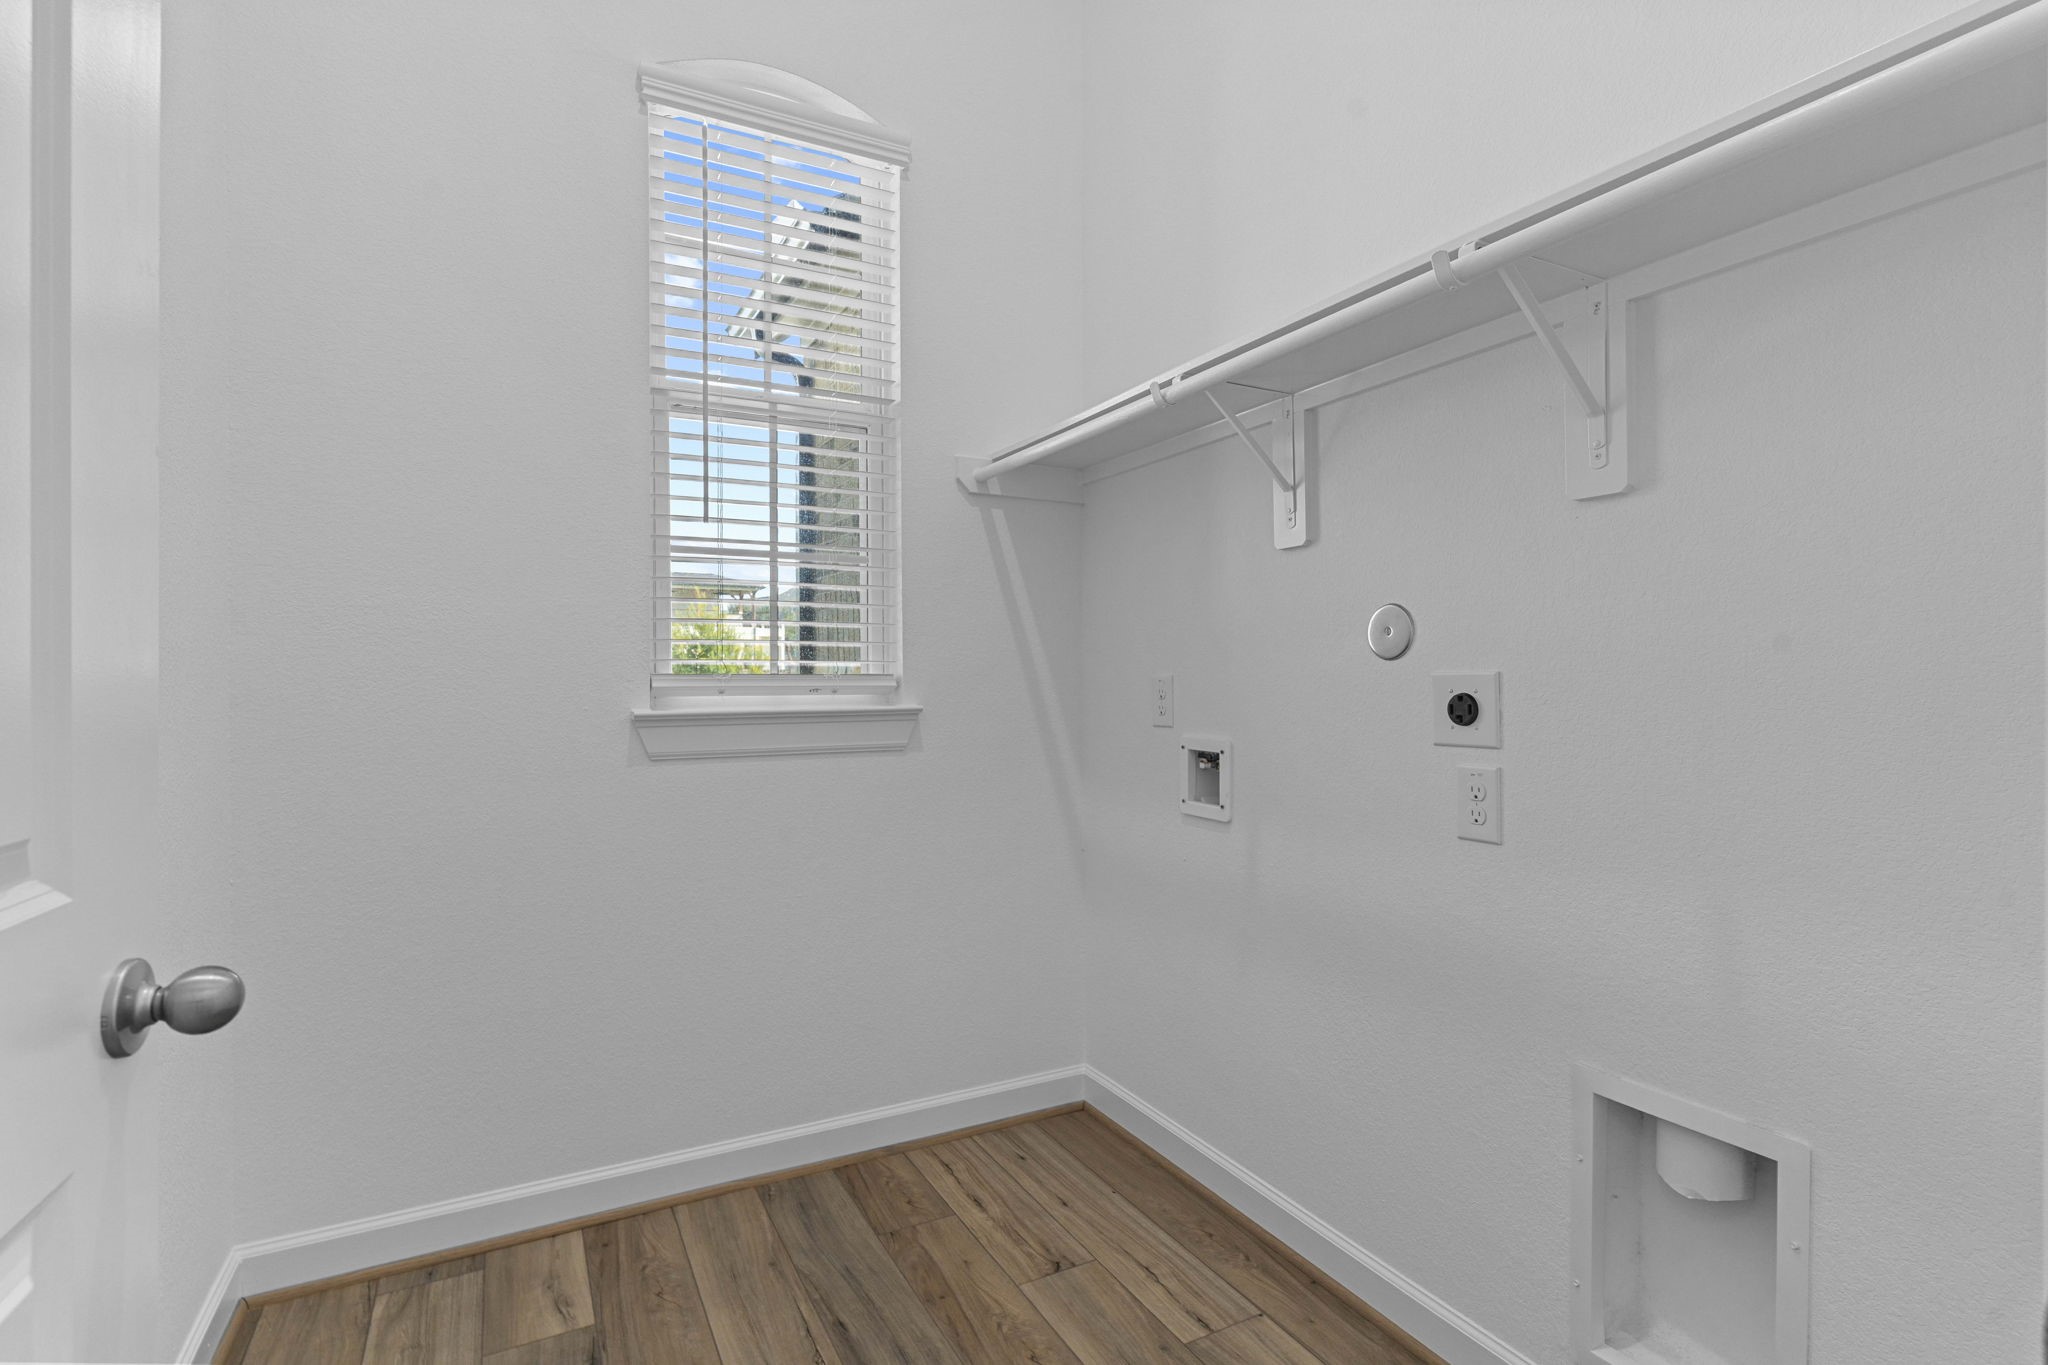
Utility room features built-in shelving, washer and dryer connections, and a bright window for natural light to tell that blue sock from the black sock!
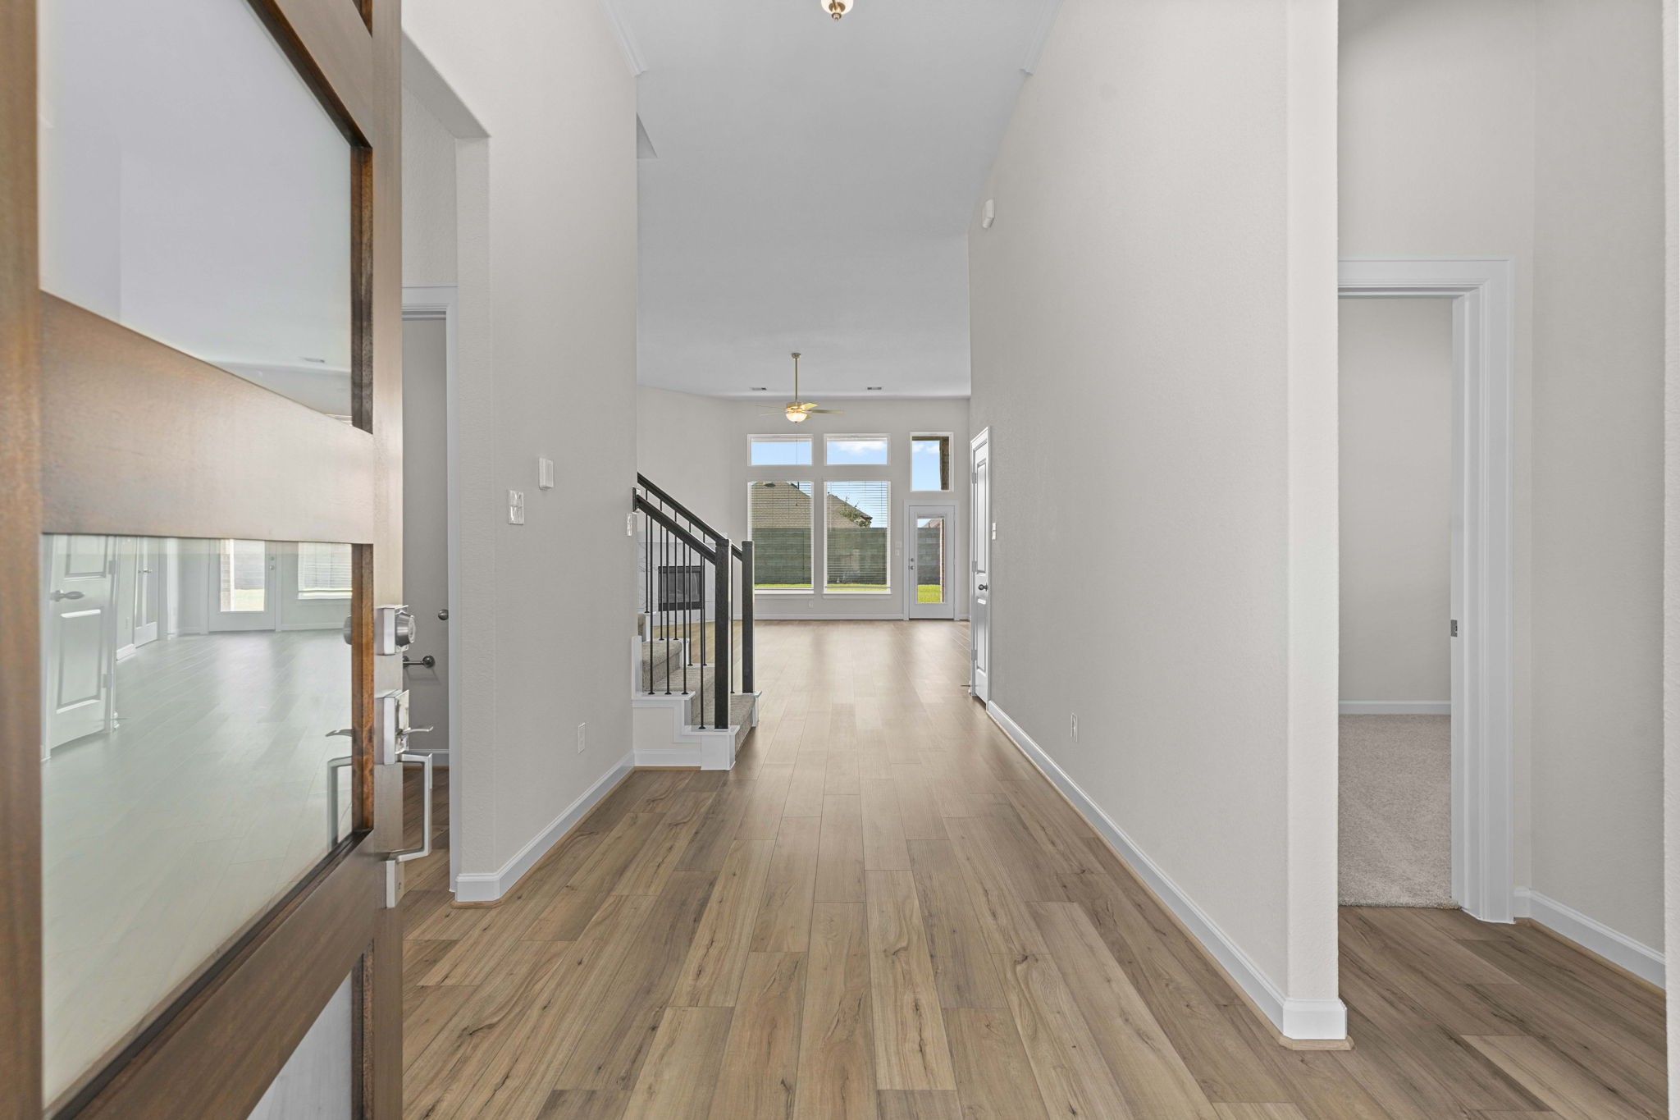
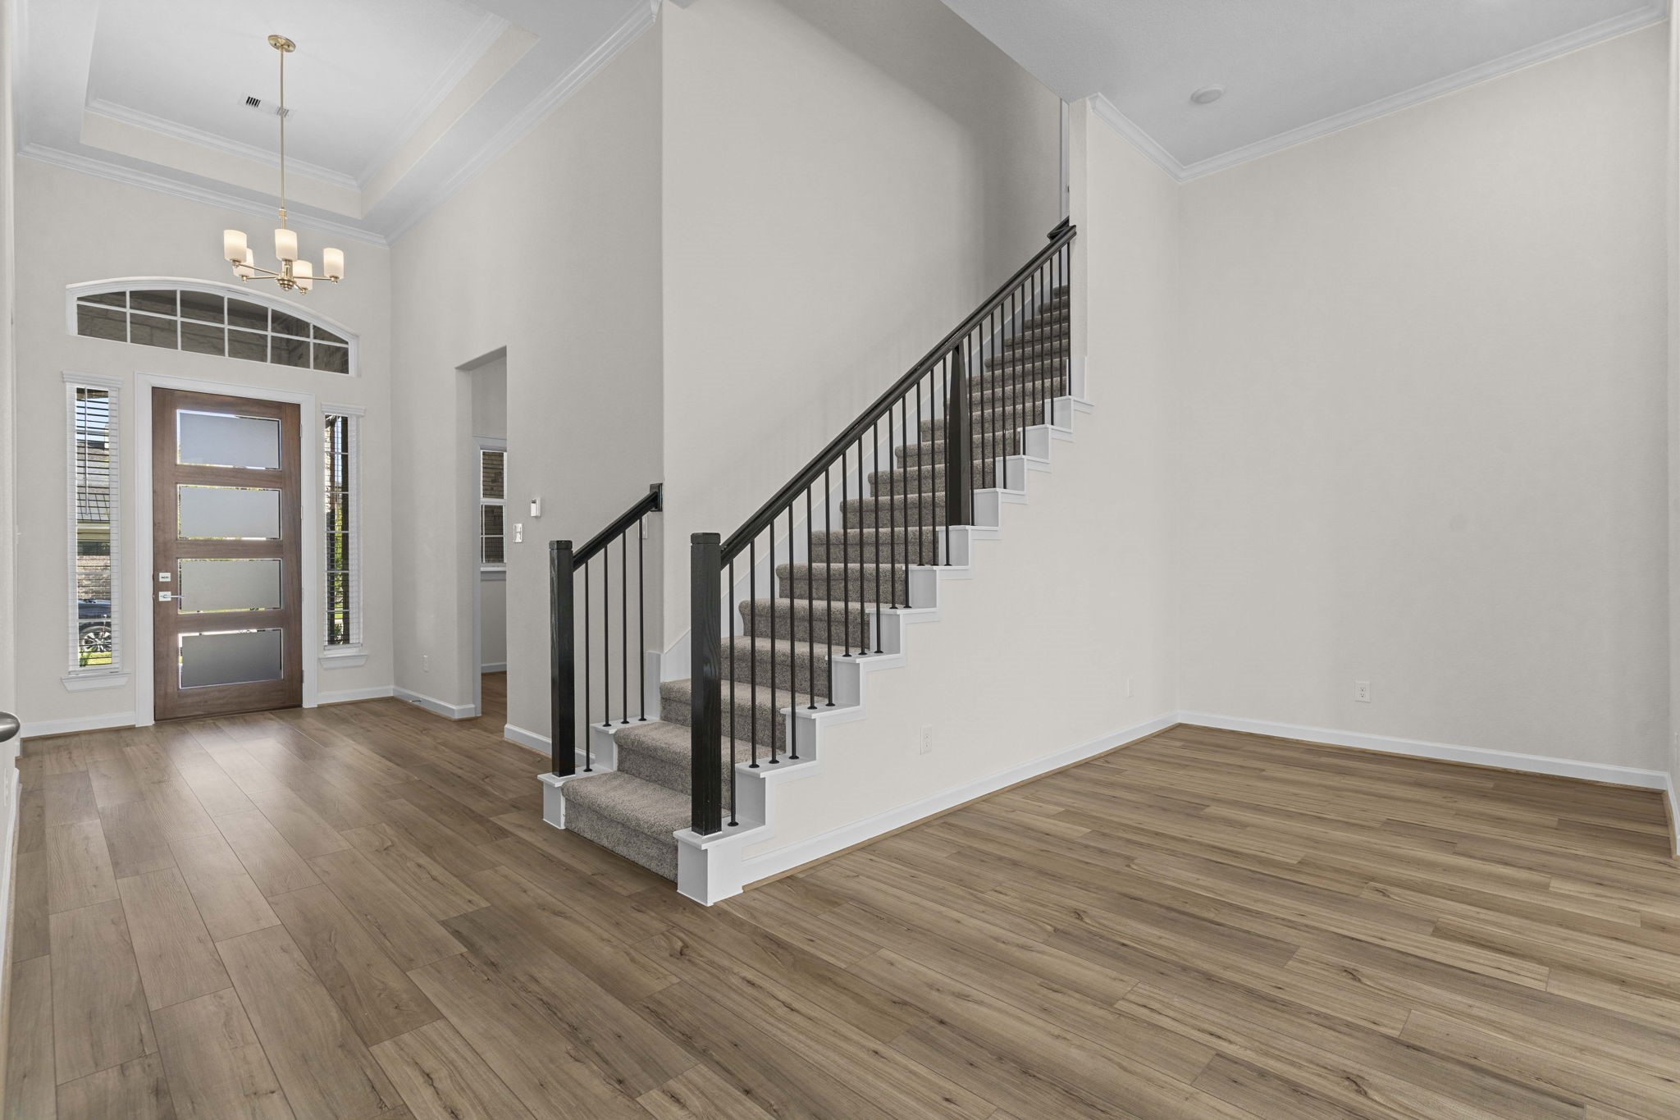
Impressive entryway with soaring ceilings, wood-look large plank tile flooring, and views of the sweeping iron staircase.
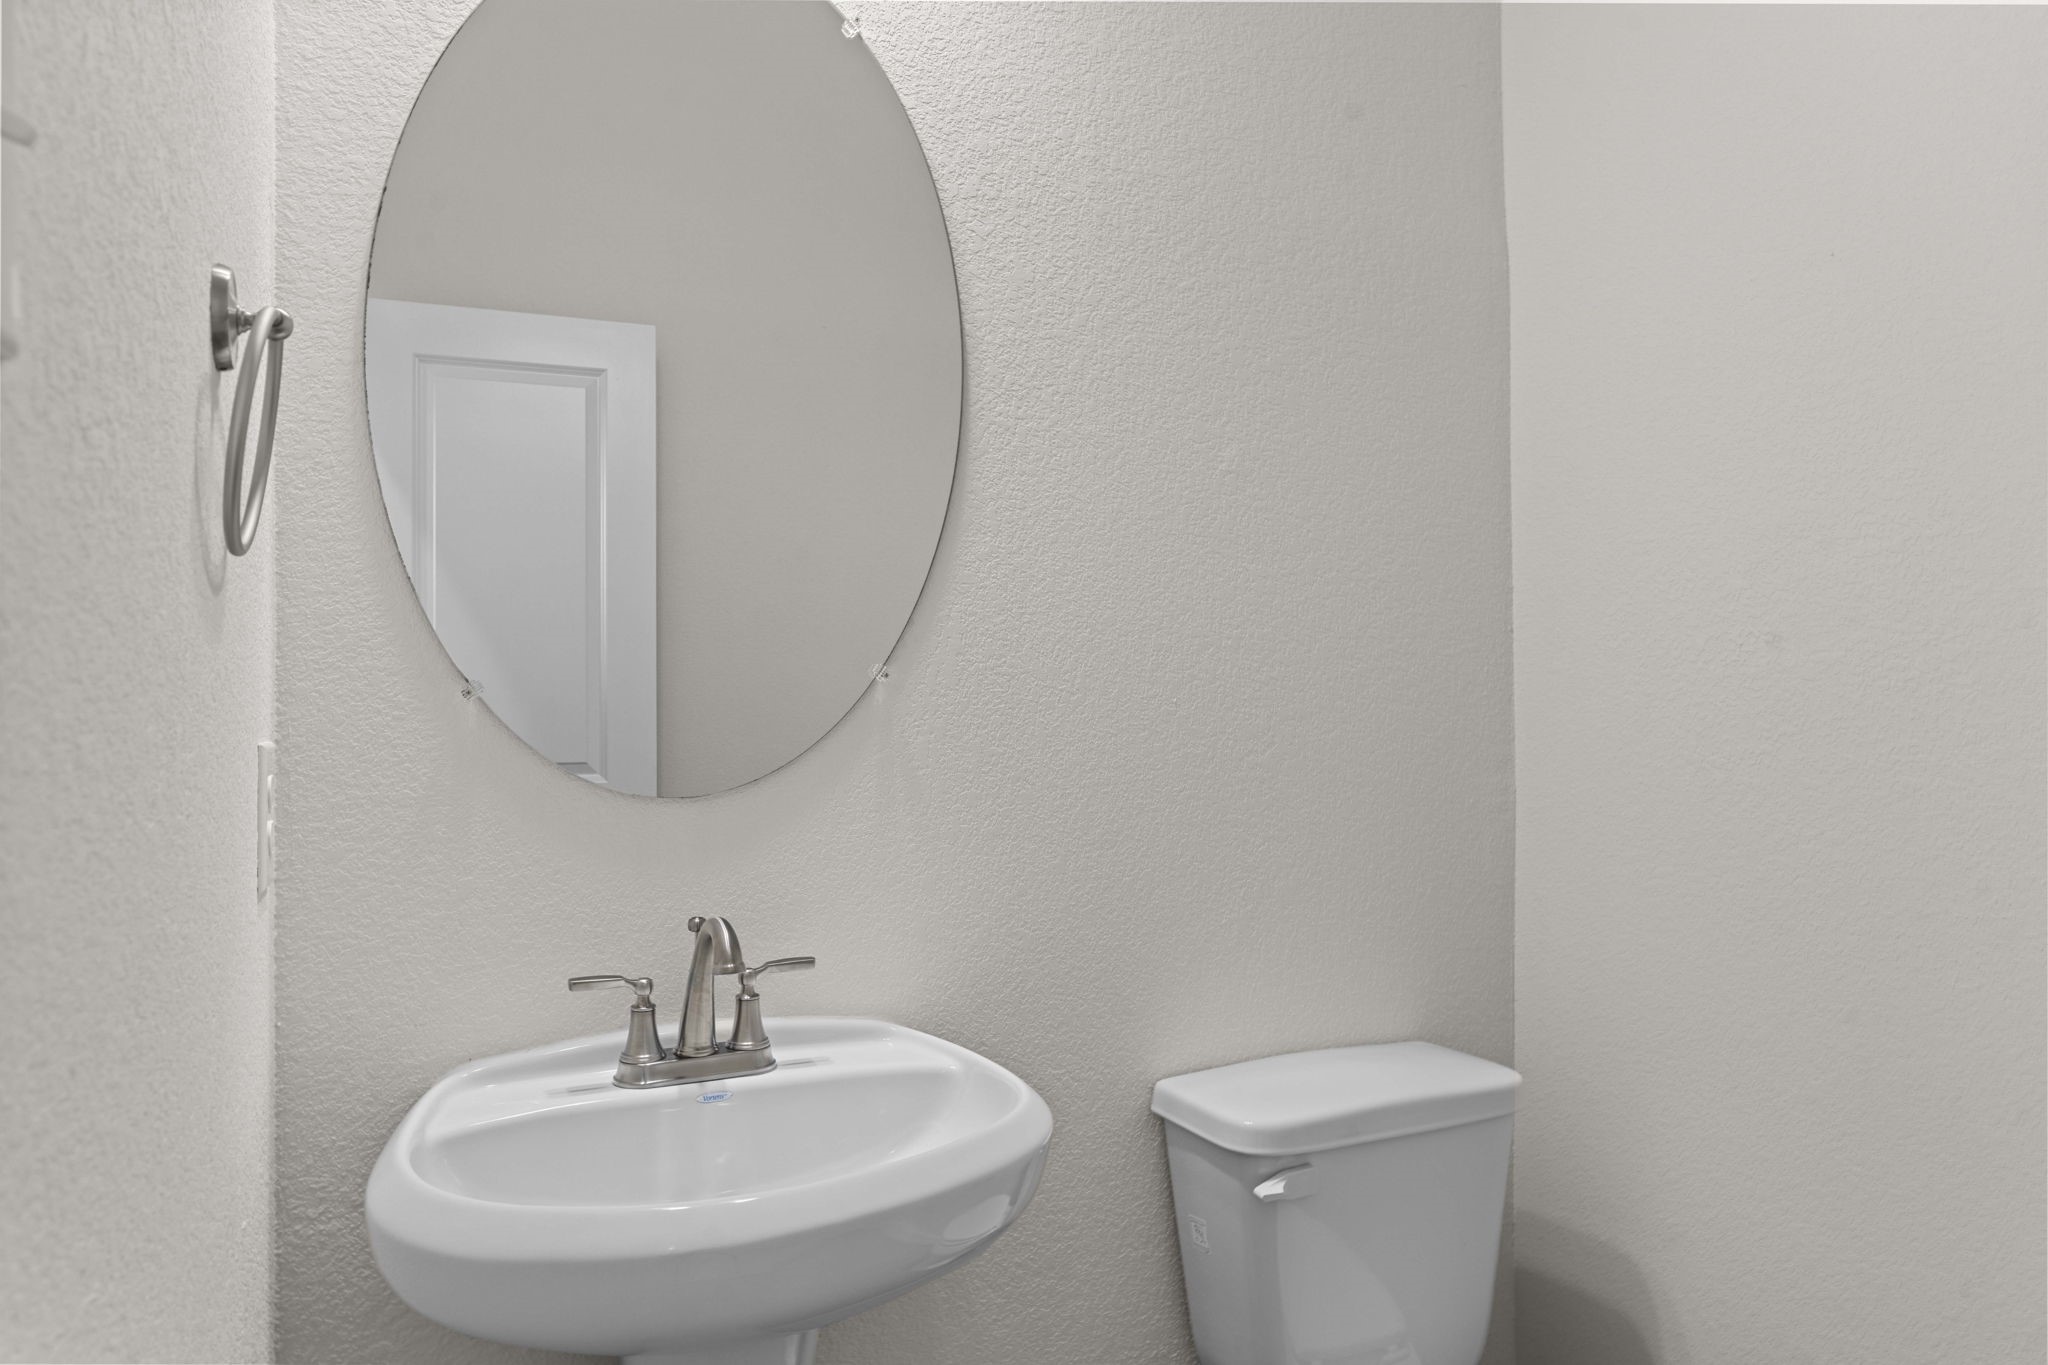
Convenient half bath with pedestal sink, round vanity mirror, and neutral tones.
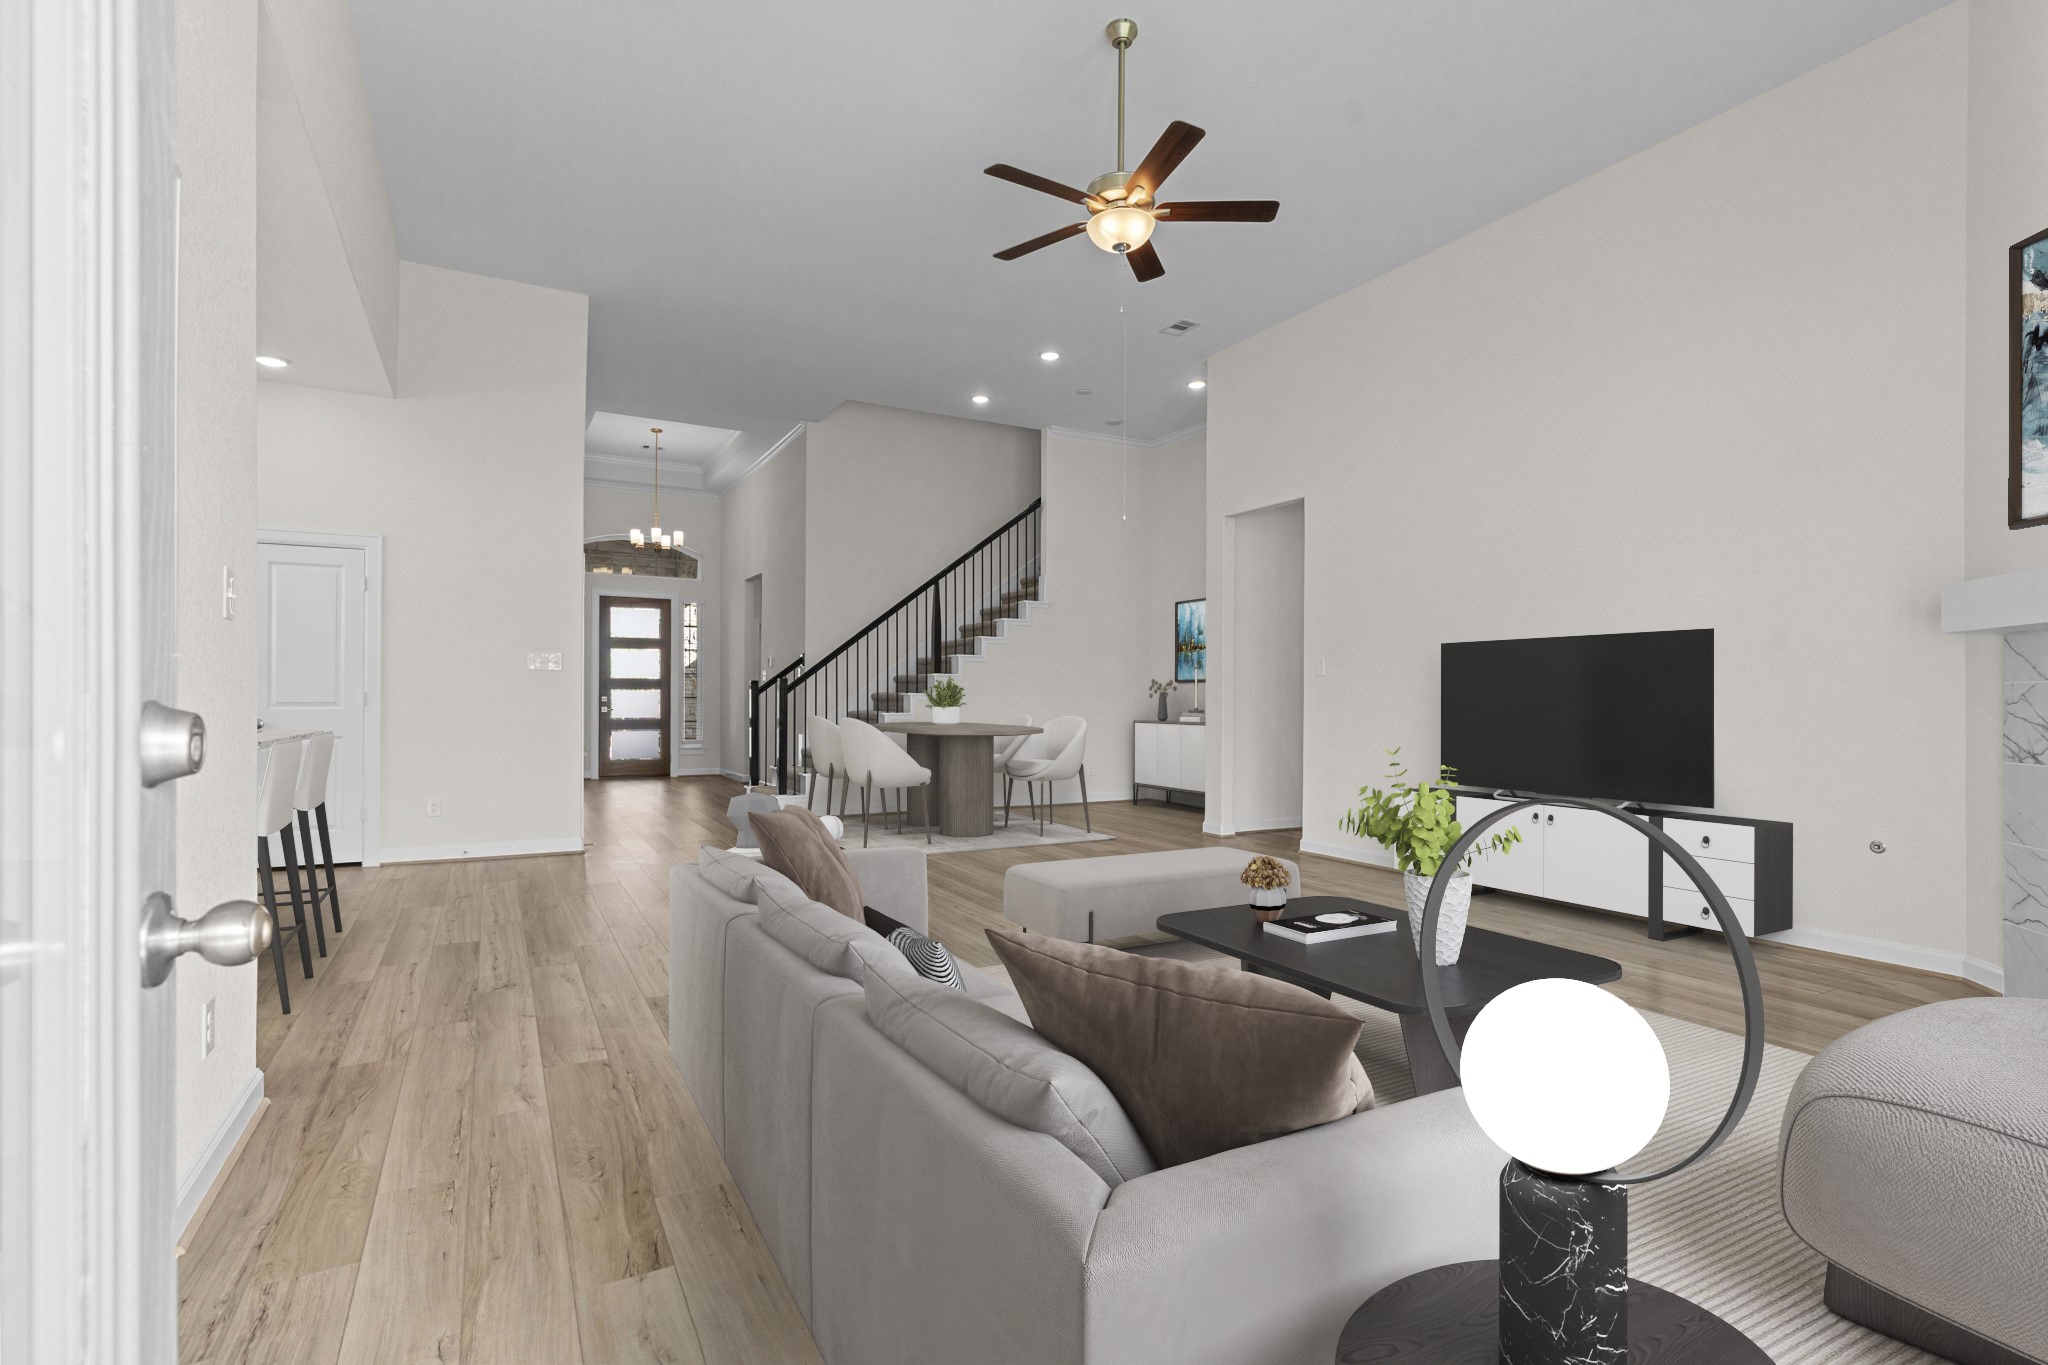
Striking staircase with wrought iron railing opens into the expansive family room, complete with tall ceilings, gas fireplace, and large windows. Look at those amazing carefree large tile plank floors throughout the first floor. *Virtually Staged*
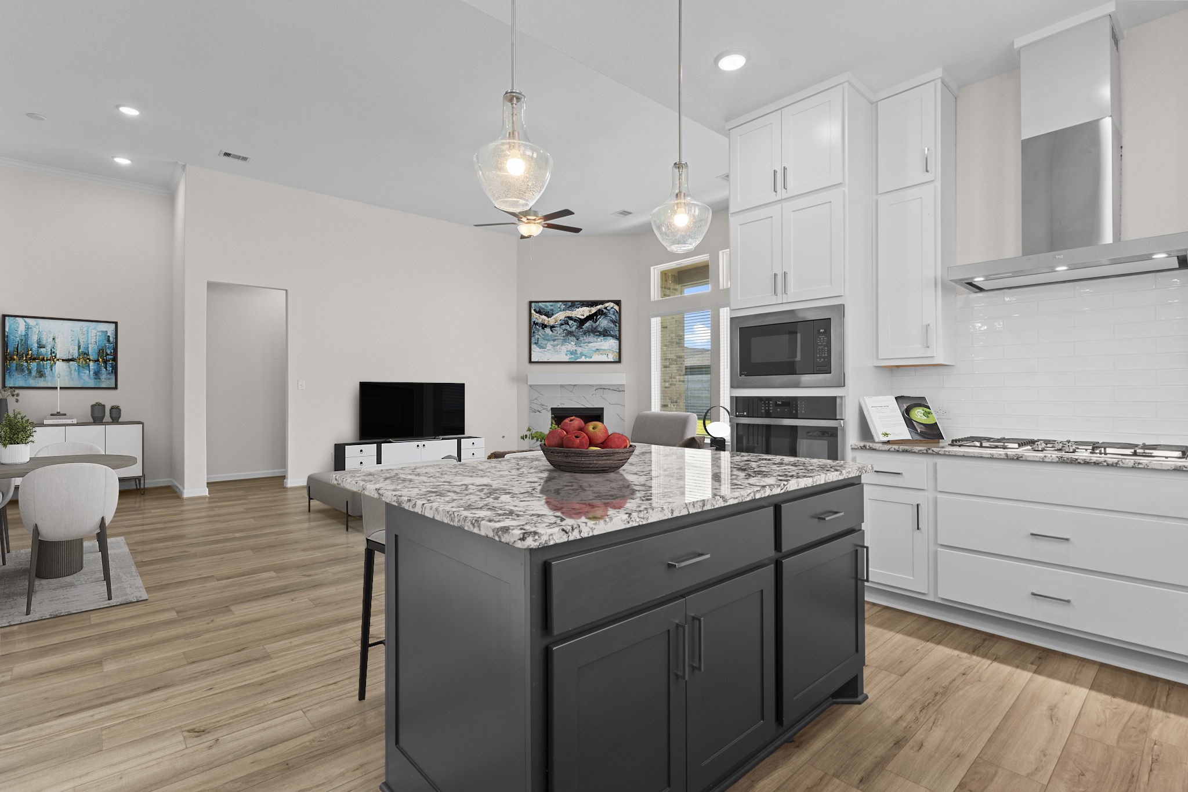
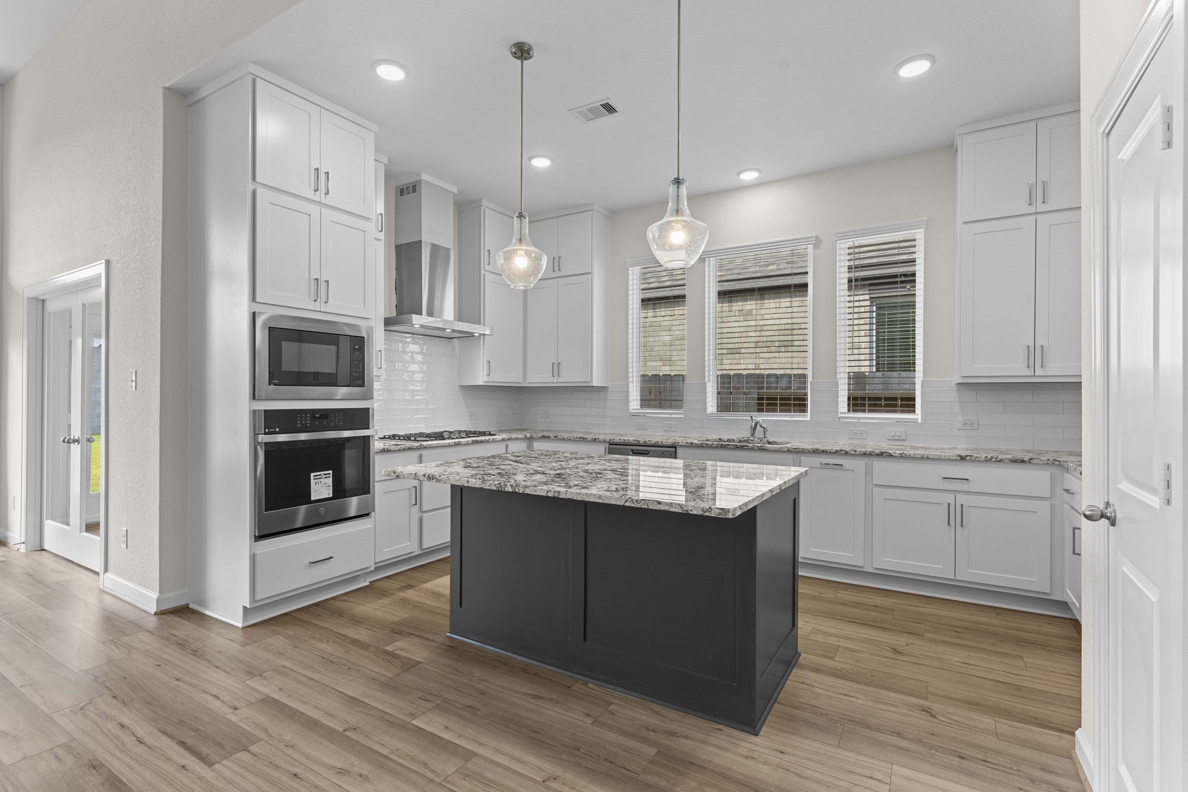
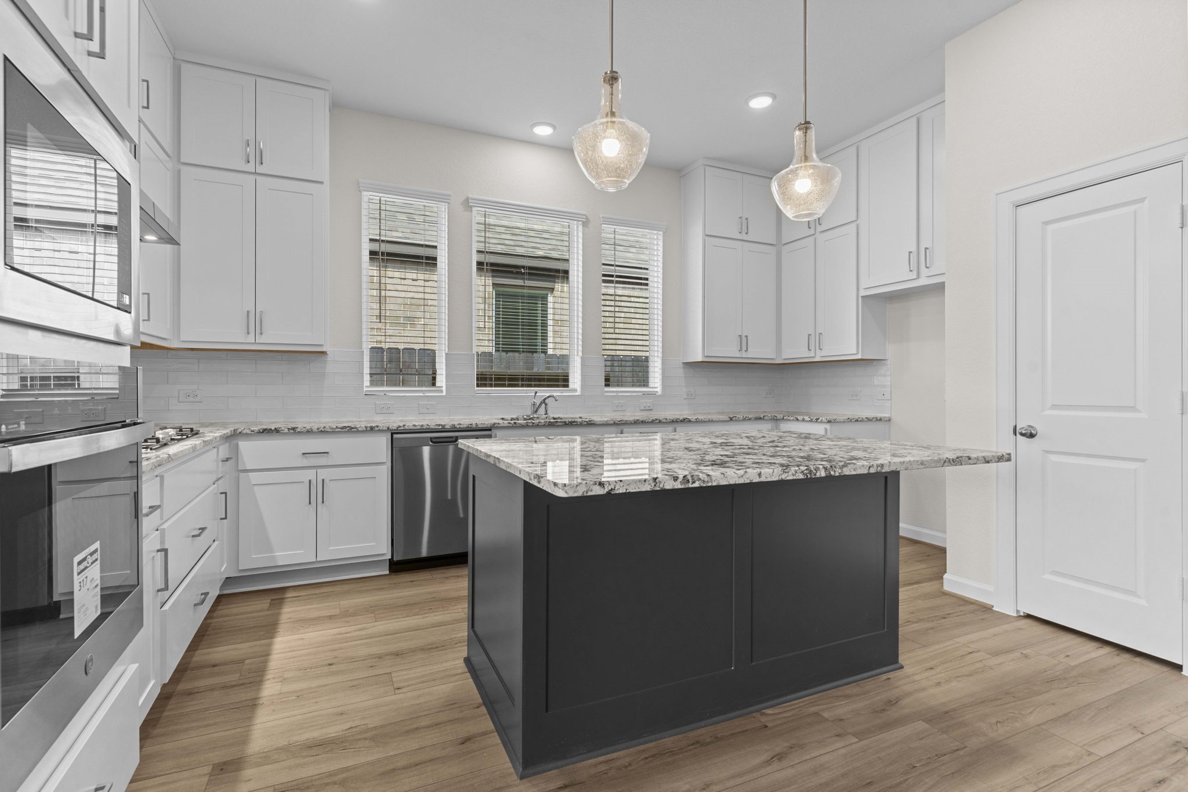
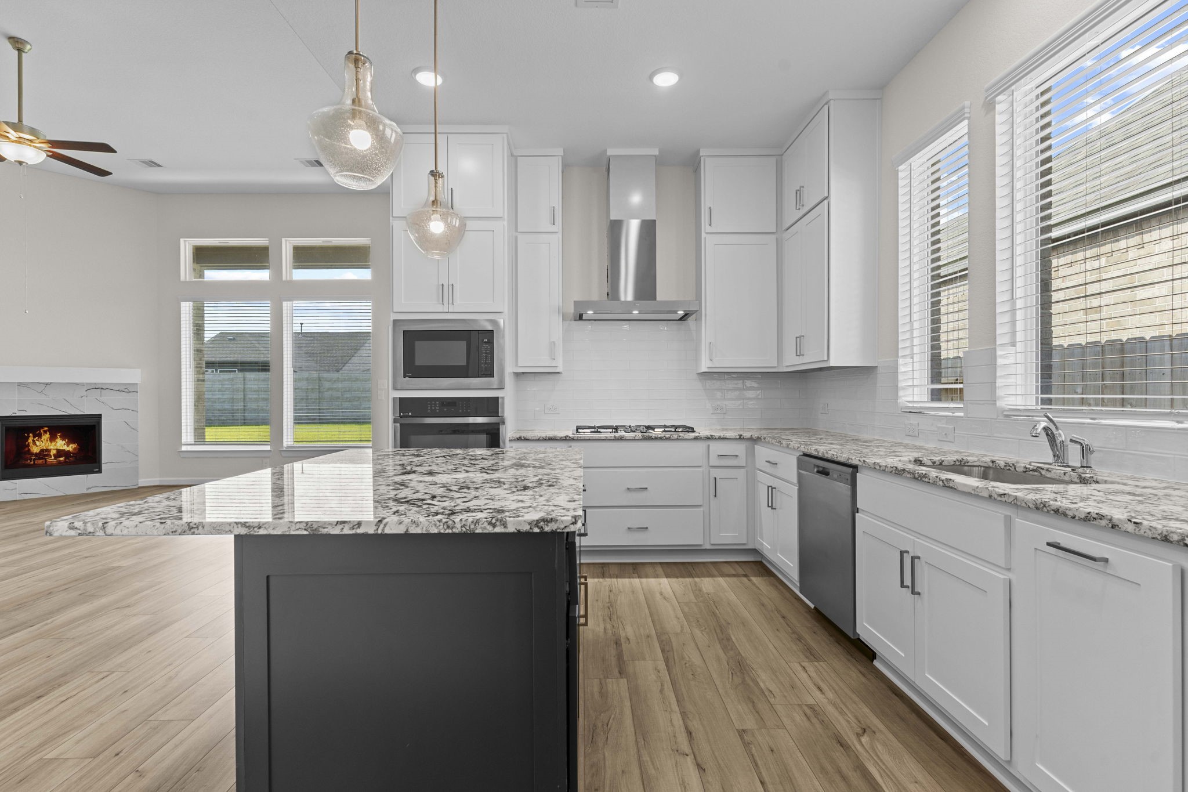
Gourmet kitchen featuring beautiful granite countertops, custom accent center island with contrasting cabinetry, pendant lighting, and stainless-steel appliances. What a home, it's a CastleRock Community Home that's why! Just around the corner is a private Home Office for those that get to work from home off and on! *Virtually Staged*
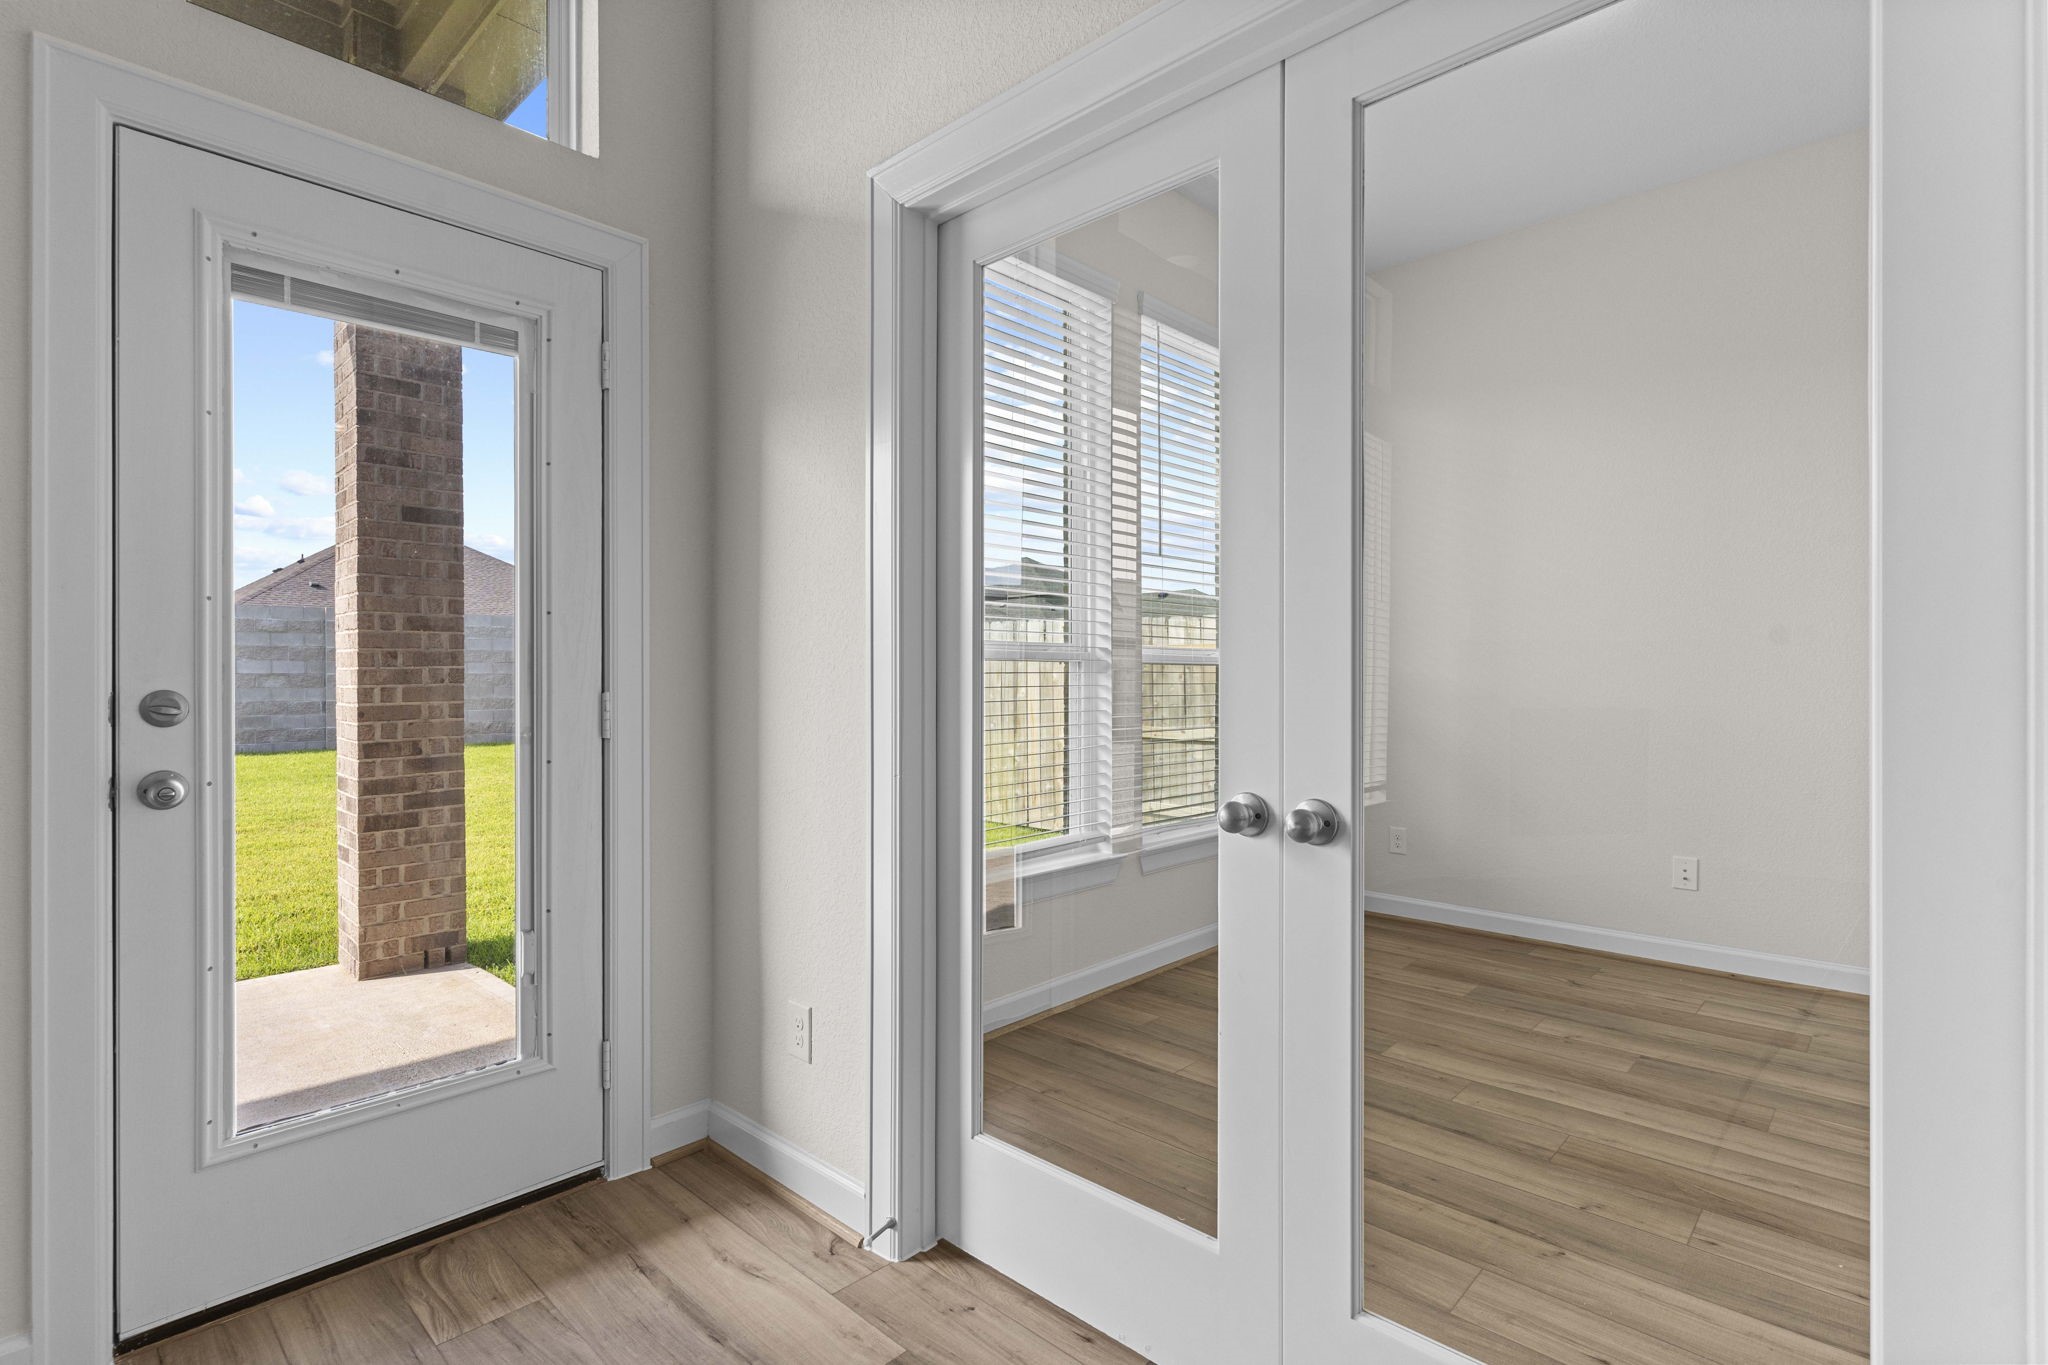
Bright private Home Office with French glass panel doors, wood-large plank tile looking flooring, and tall windows offering views of the backyard.
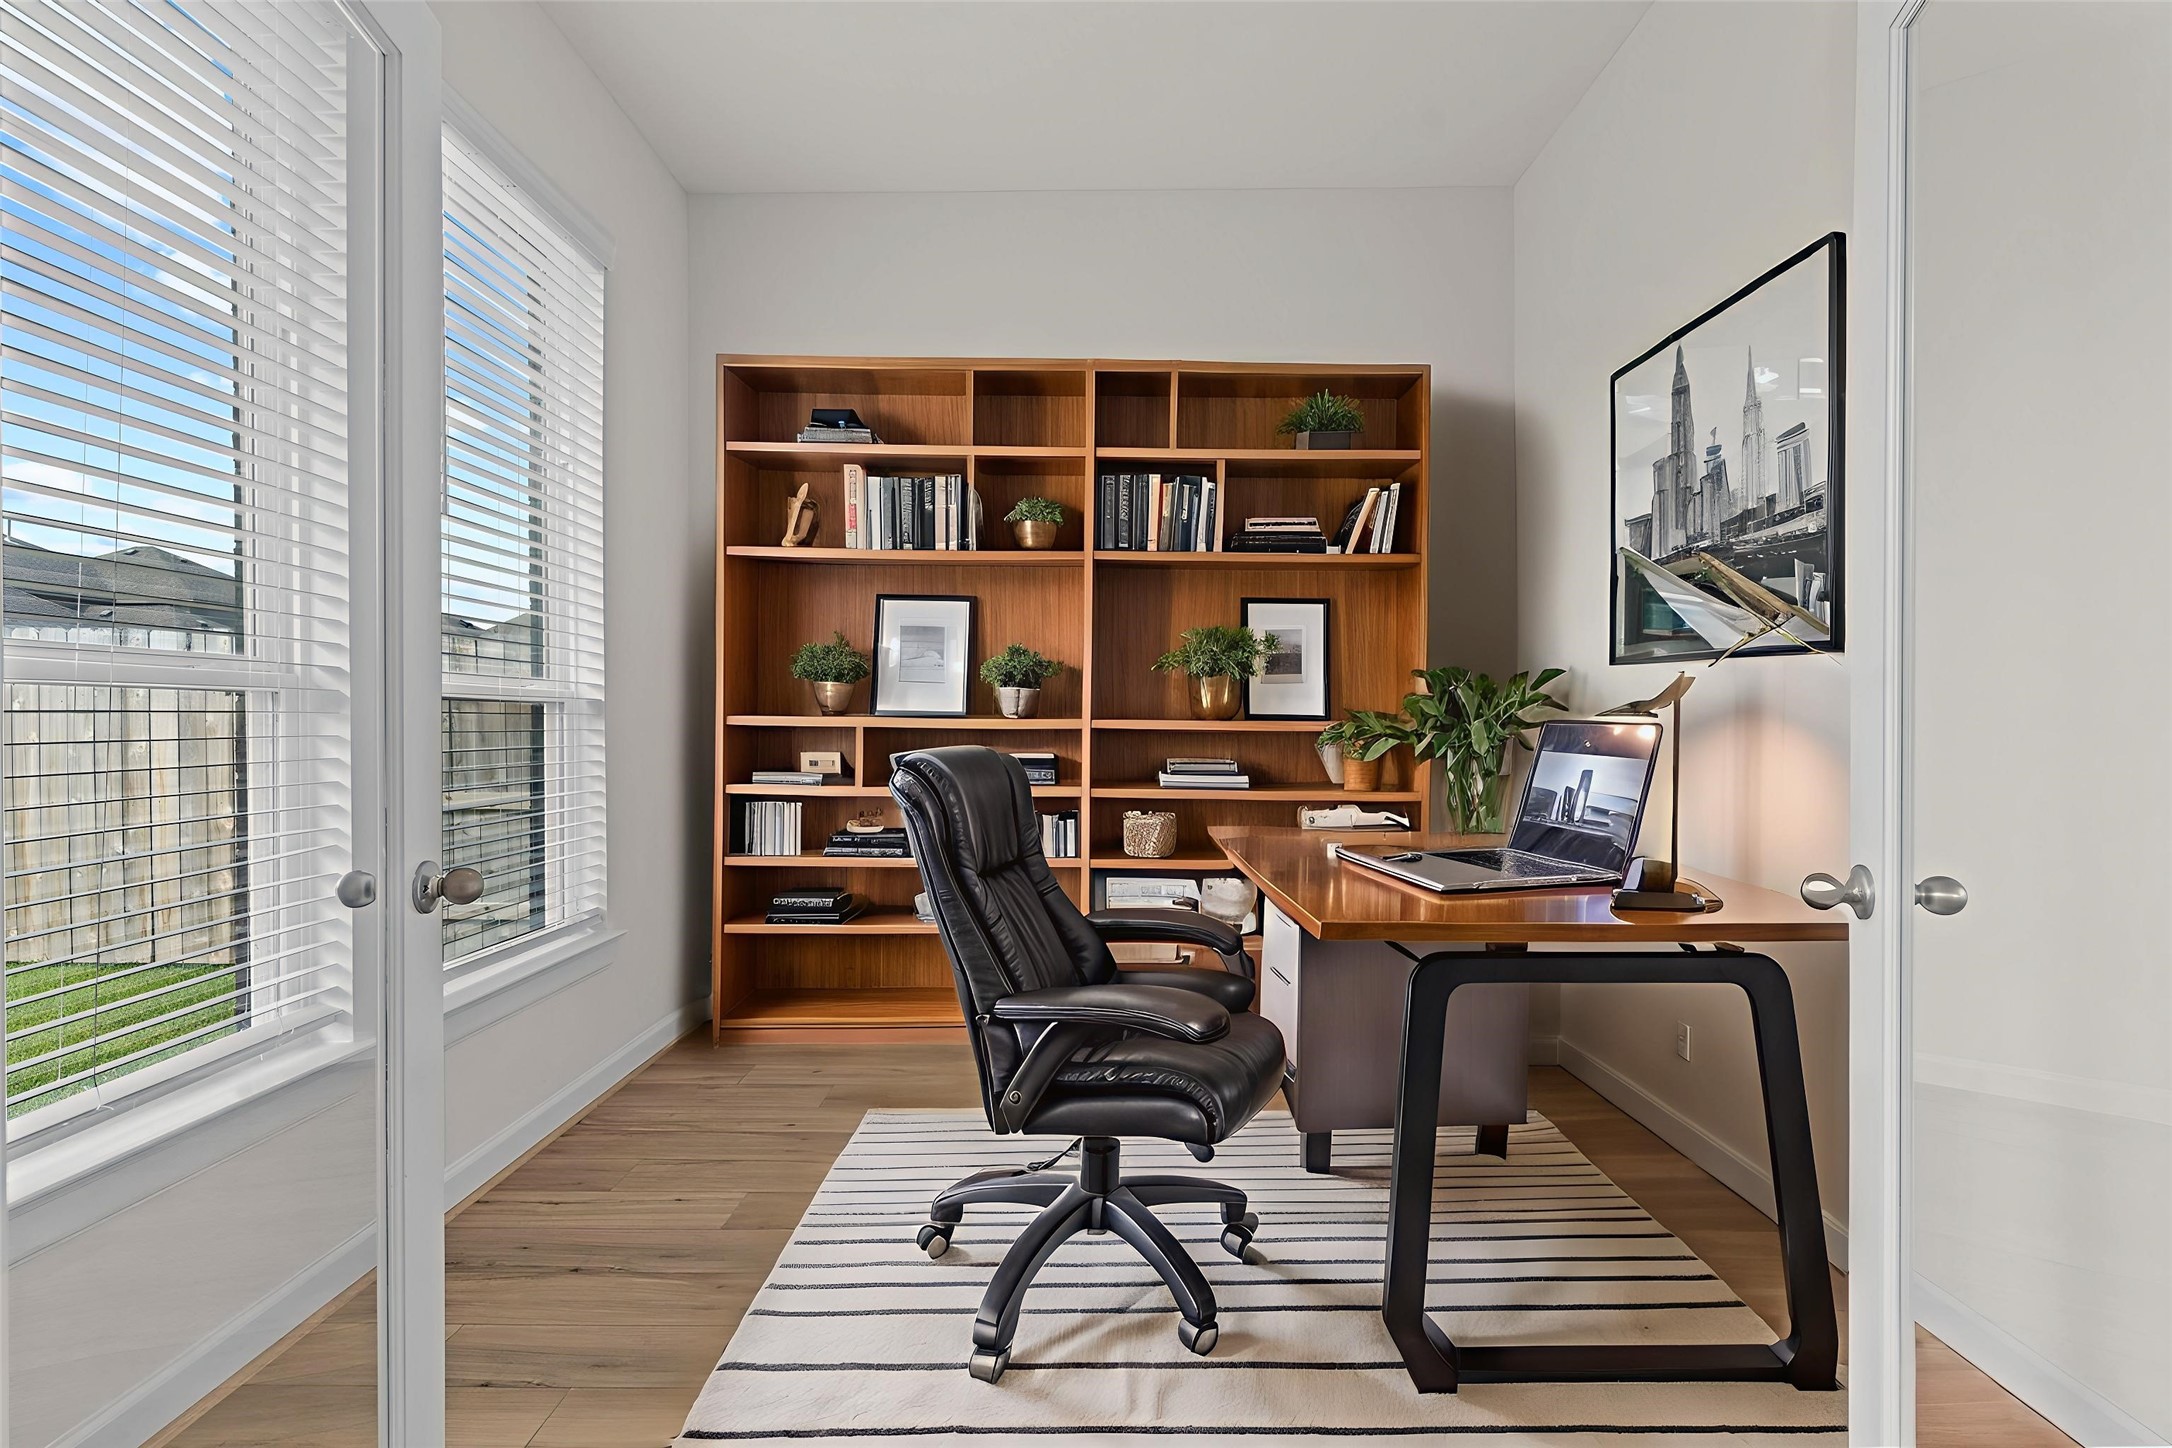
Virtually Staged – Home office setup in the study showcases space for productivity with natural light and flexible design options.
Open-concept view from the kitchen to the family room highlights the seamless flow and abundance of natural light. *Virtually Staged*
The Gourmet kitchen layout with built-in oven, gas cooktop, island seating, and a walk-in pantry for ample storage and more! Notice all the cabinets for all your storage needs, simply amazing!
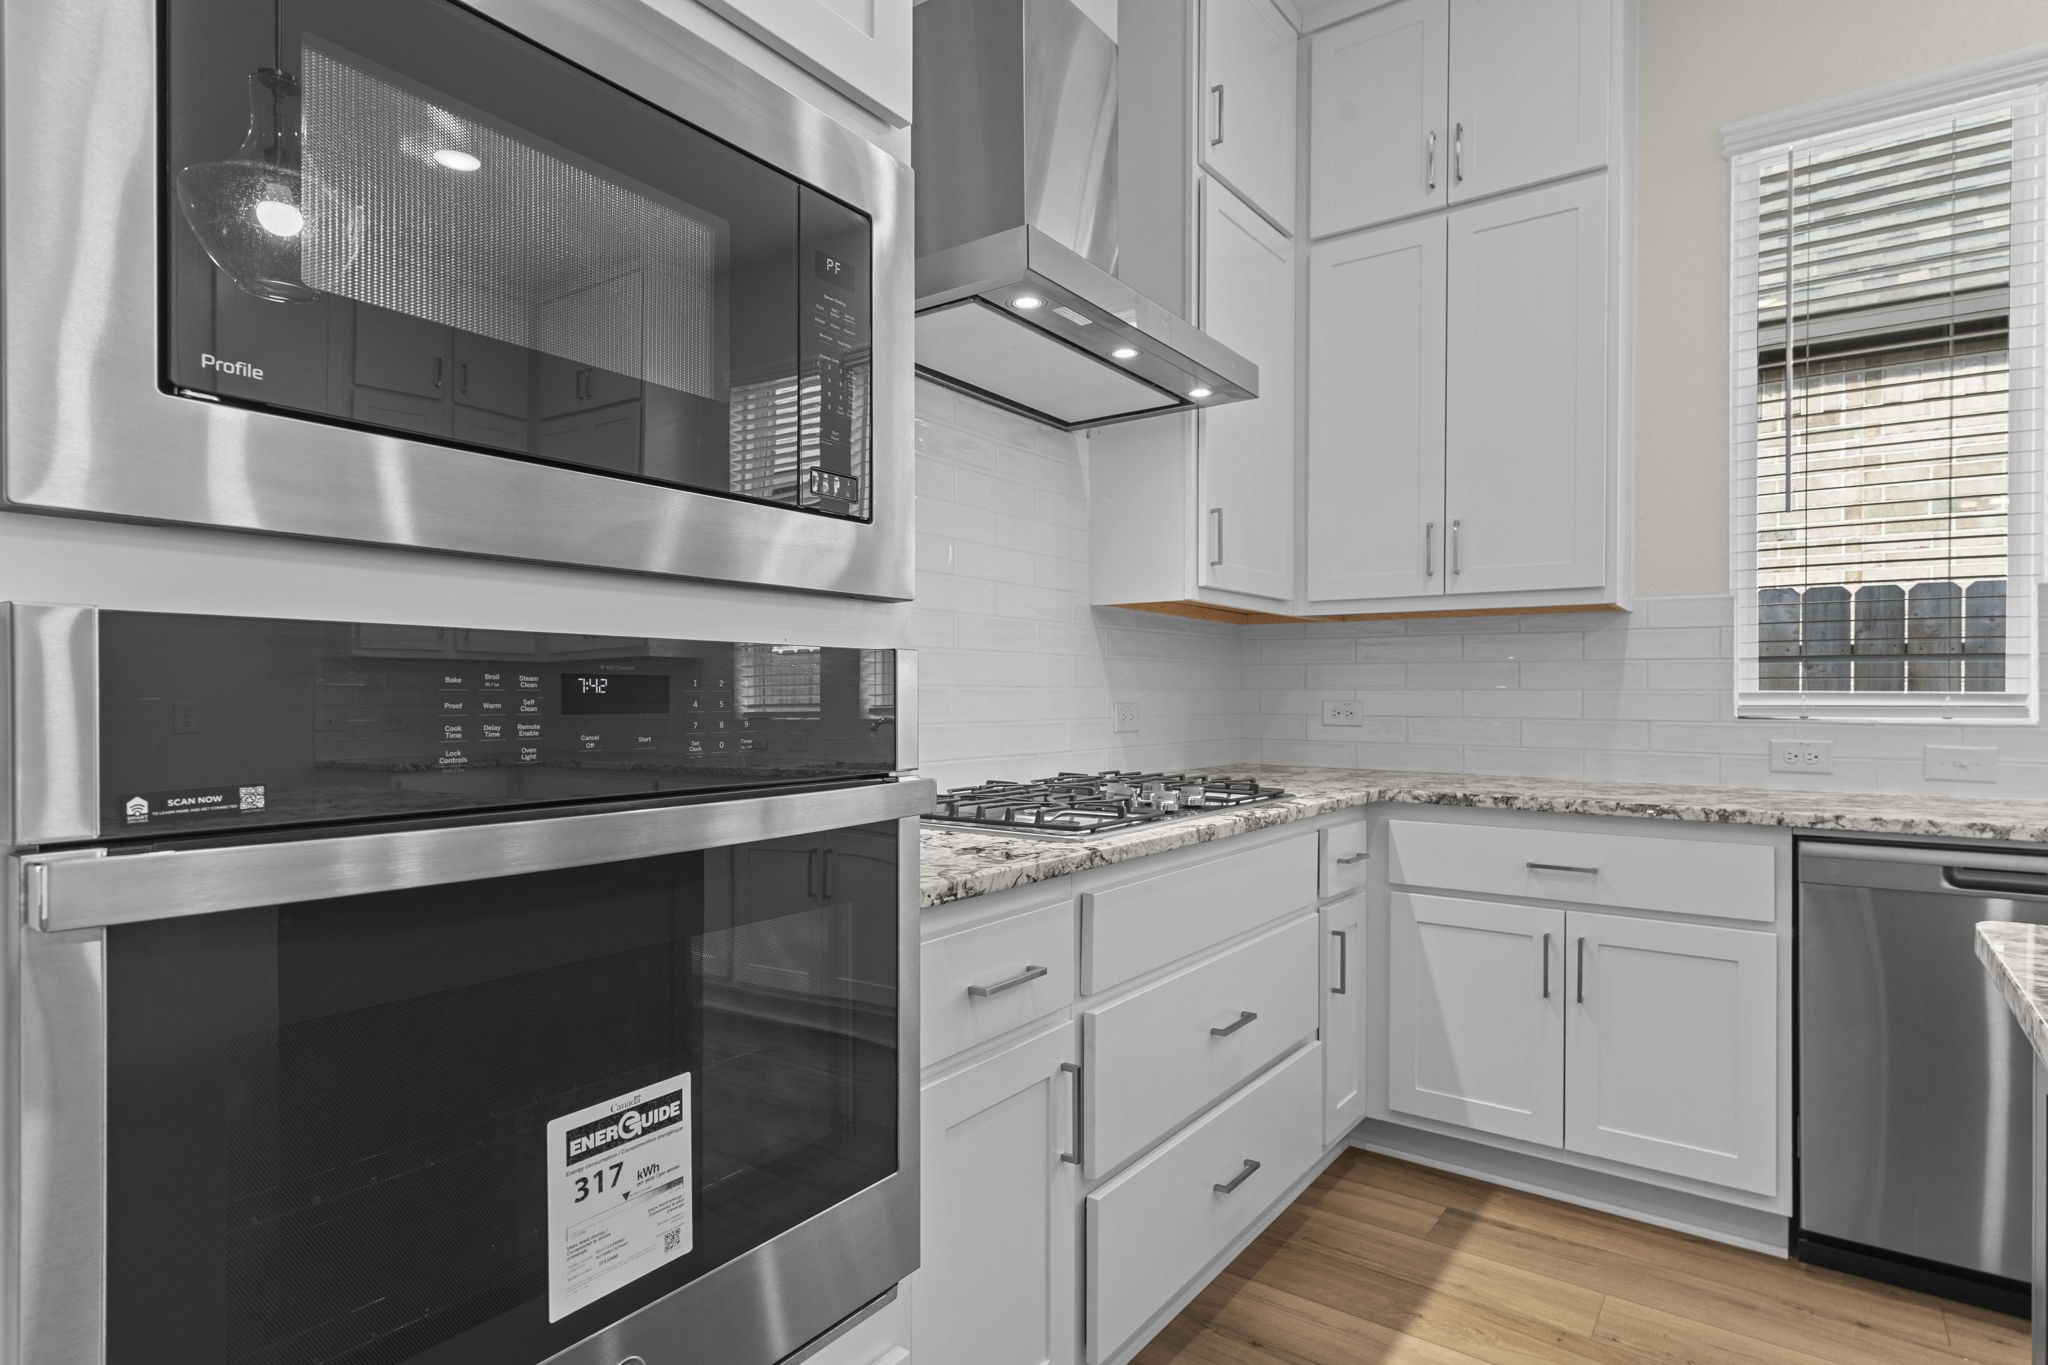
Gourmet kitchen with sleek stainless-steel appliances, built-in microwave and oven, gas cooktop, and abundant cabinet storage. What I like is the Pot and Pans Cabinets! Birch cabinets with 42-inch uppers, pot and pan drawers beneath built in stainless steel gas cooktop
Gourmet kitchen with custom tall cabinets with sleek hardware and beautiful chic tile backsplash and more!
Kitchen design highlights a spacious layout with white cabinetry, walk-in pantry, and seamless connection to the family room. Look at the deep undermount stainless steel sink and all the granite counters that will surround you! Notice how the gourmet kitchen flows gracefully into the amazing large family area!
Open family room with wood-look flooring, cozy corner gas fireplace, and a wall of windows overlooking the backyard for natural light. The beautiful flooring will lead to a private tucked away primary suite! *Virtually Staged*
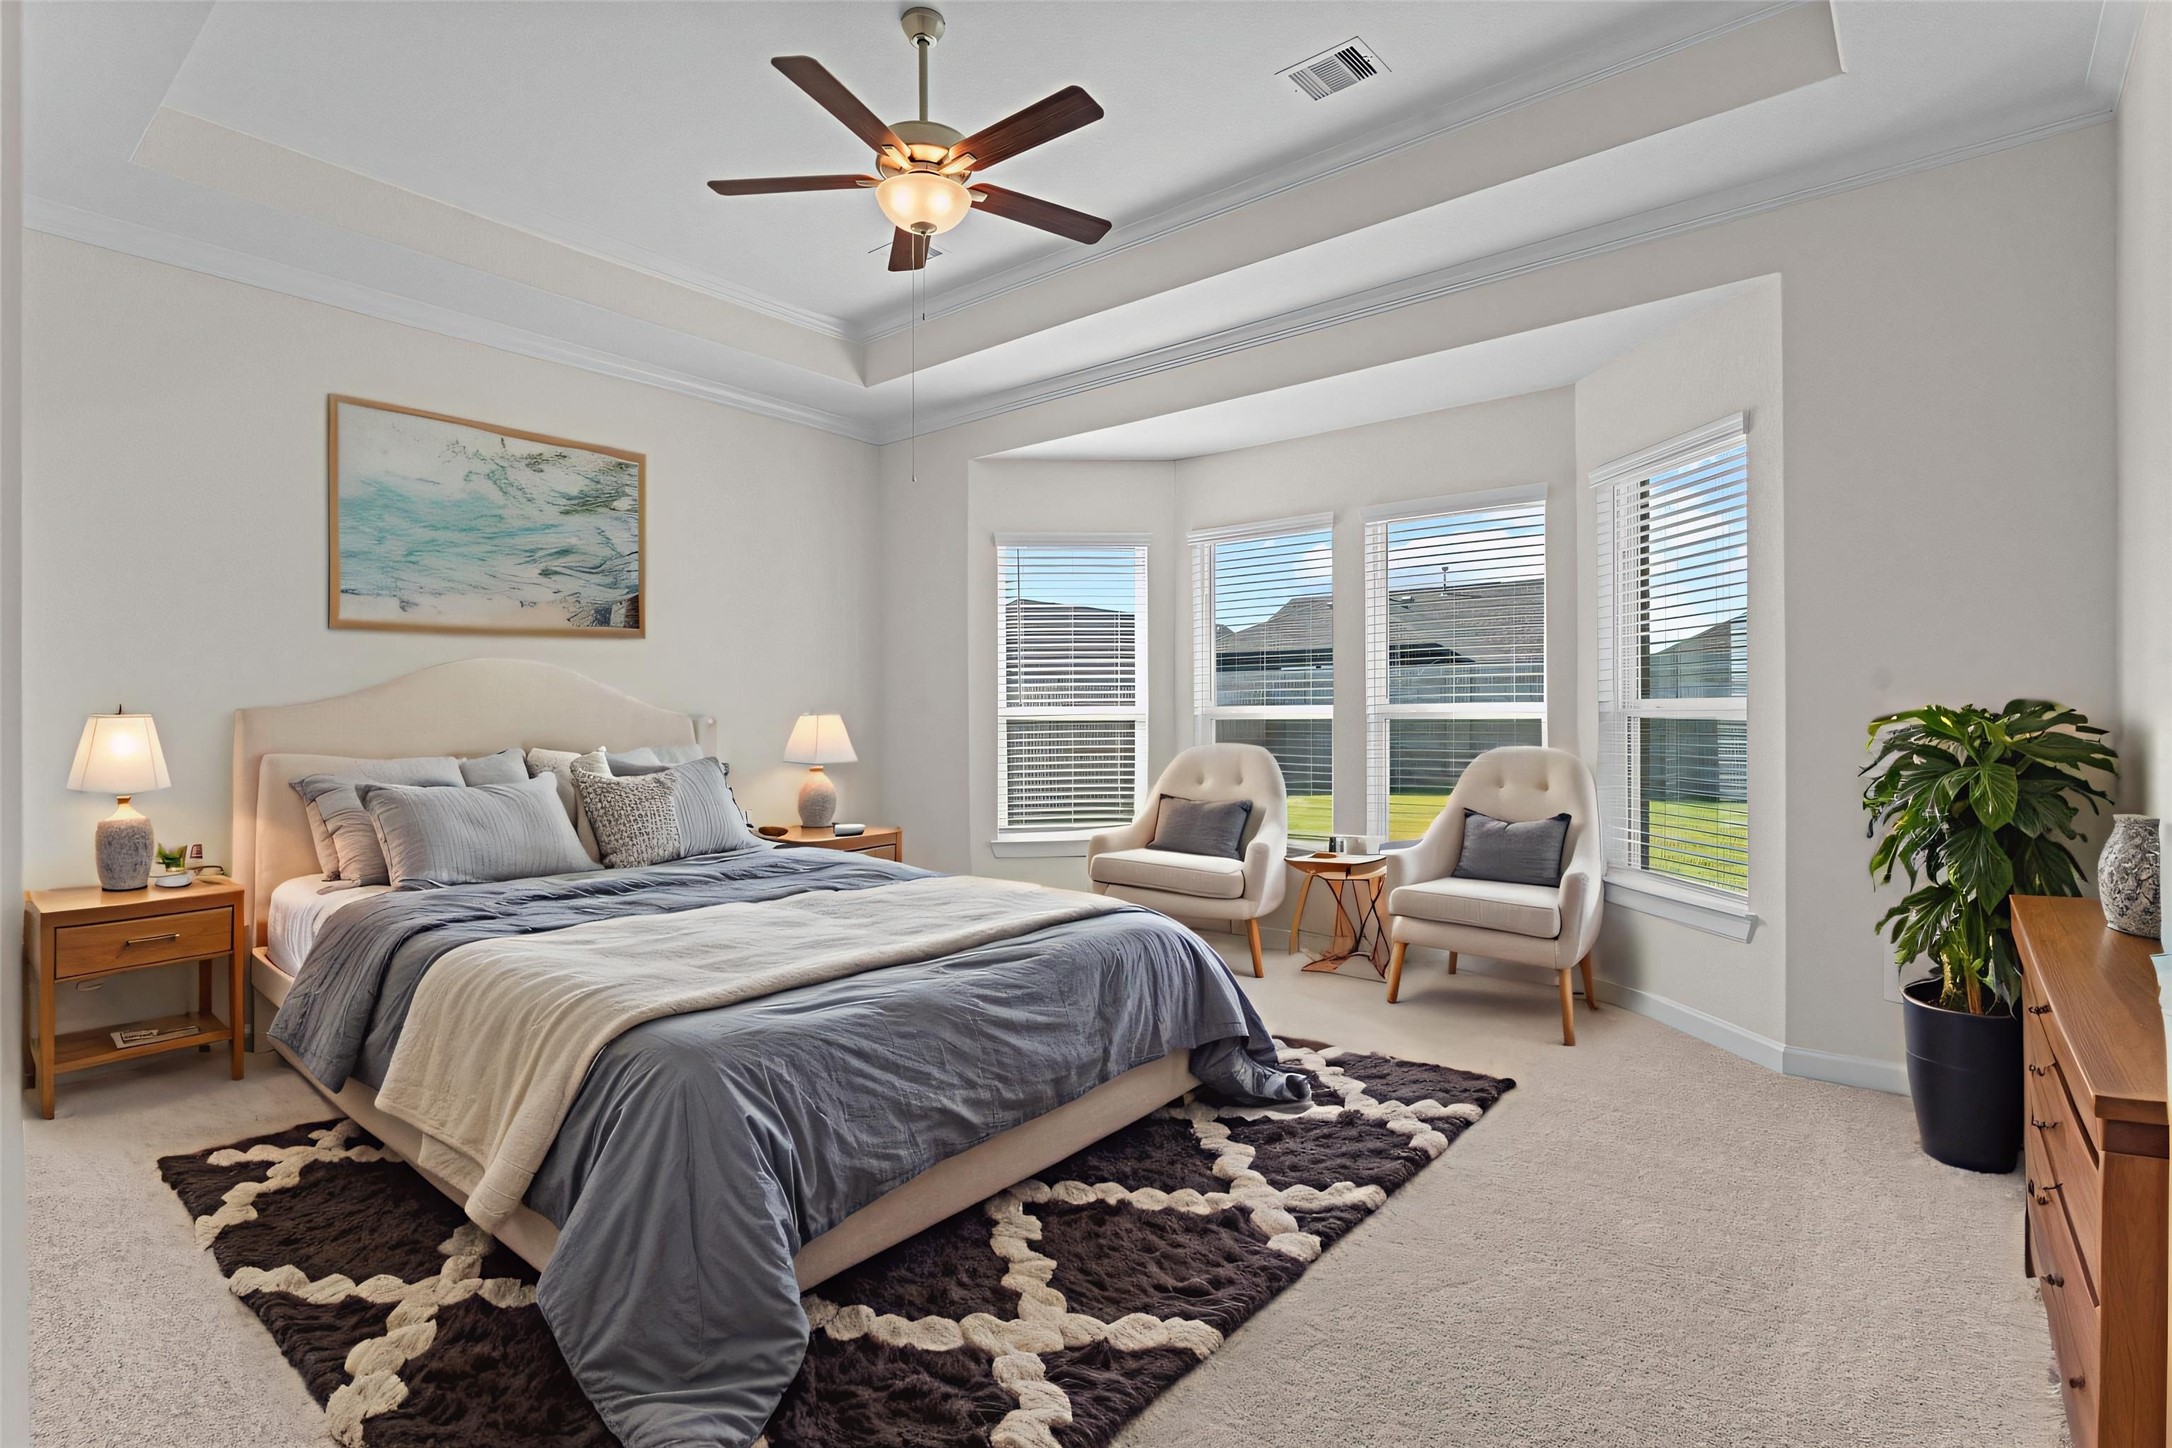
Virtually Staged – Primary bedroom retreat with high tray ceiling trim with crown molding for that custom look and feel! Then to top off that custom feel the large sitting area with large energy saving windows that provide you with than natural lighting we all want today! No cookie cutting looking home at all!
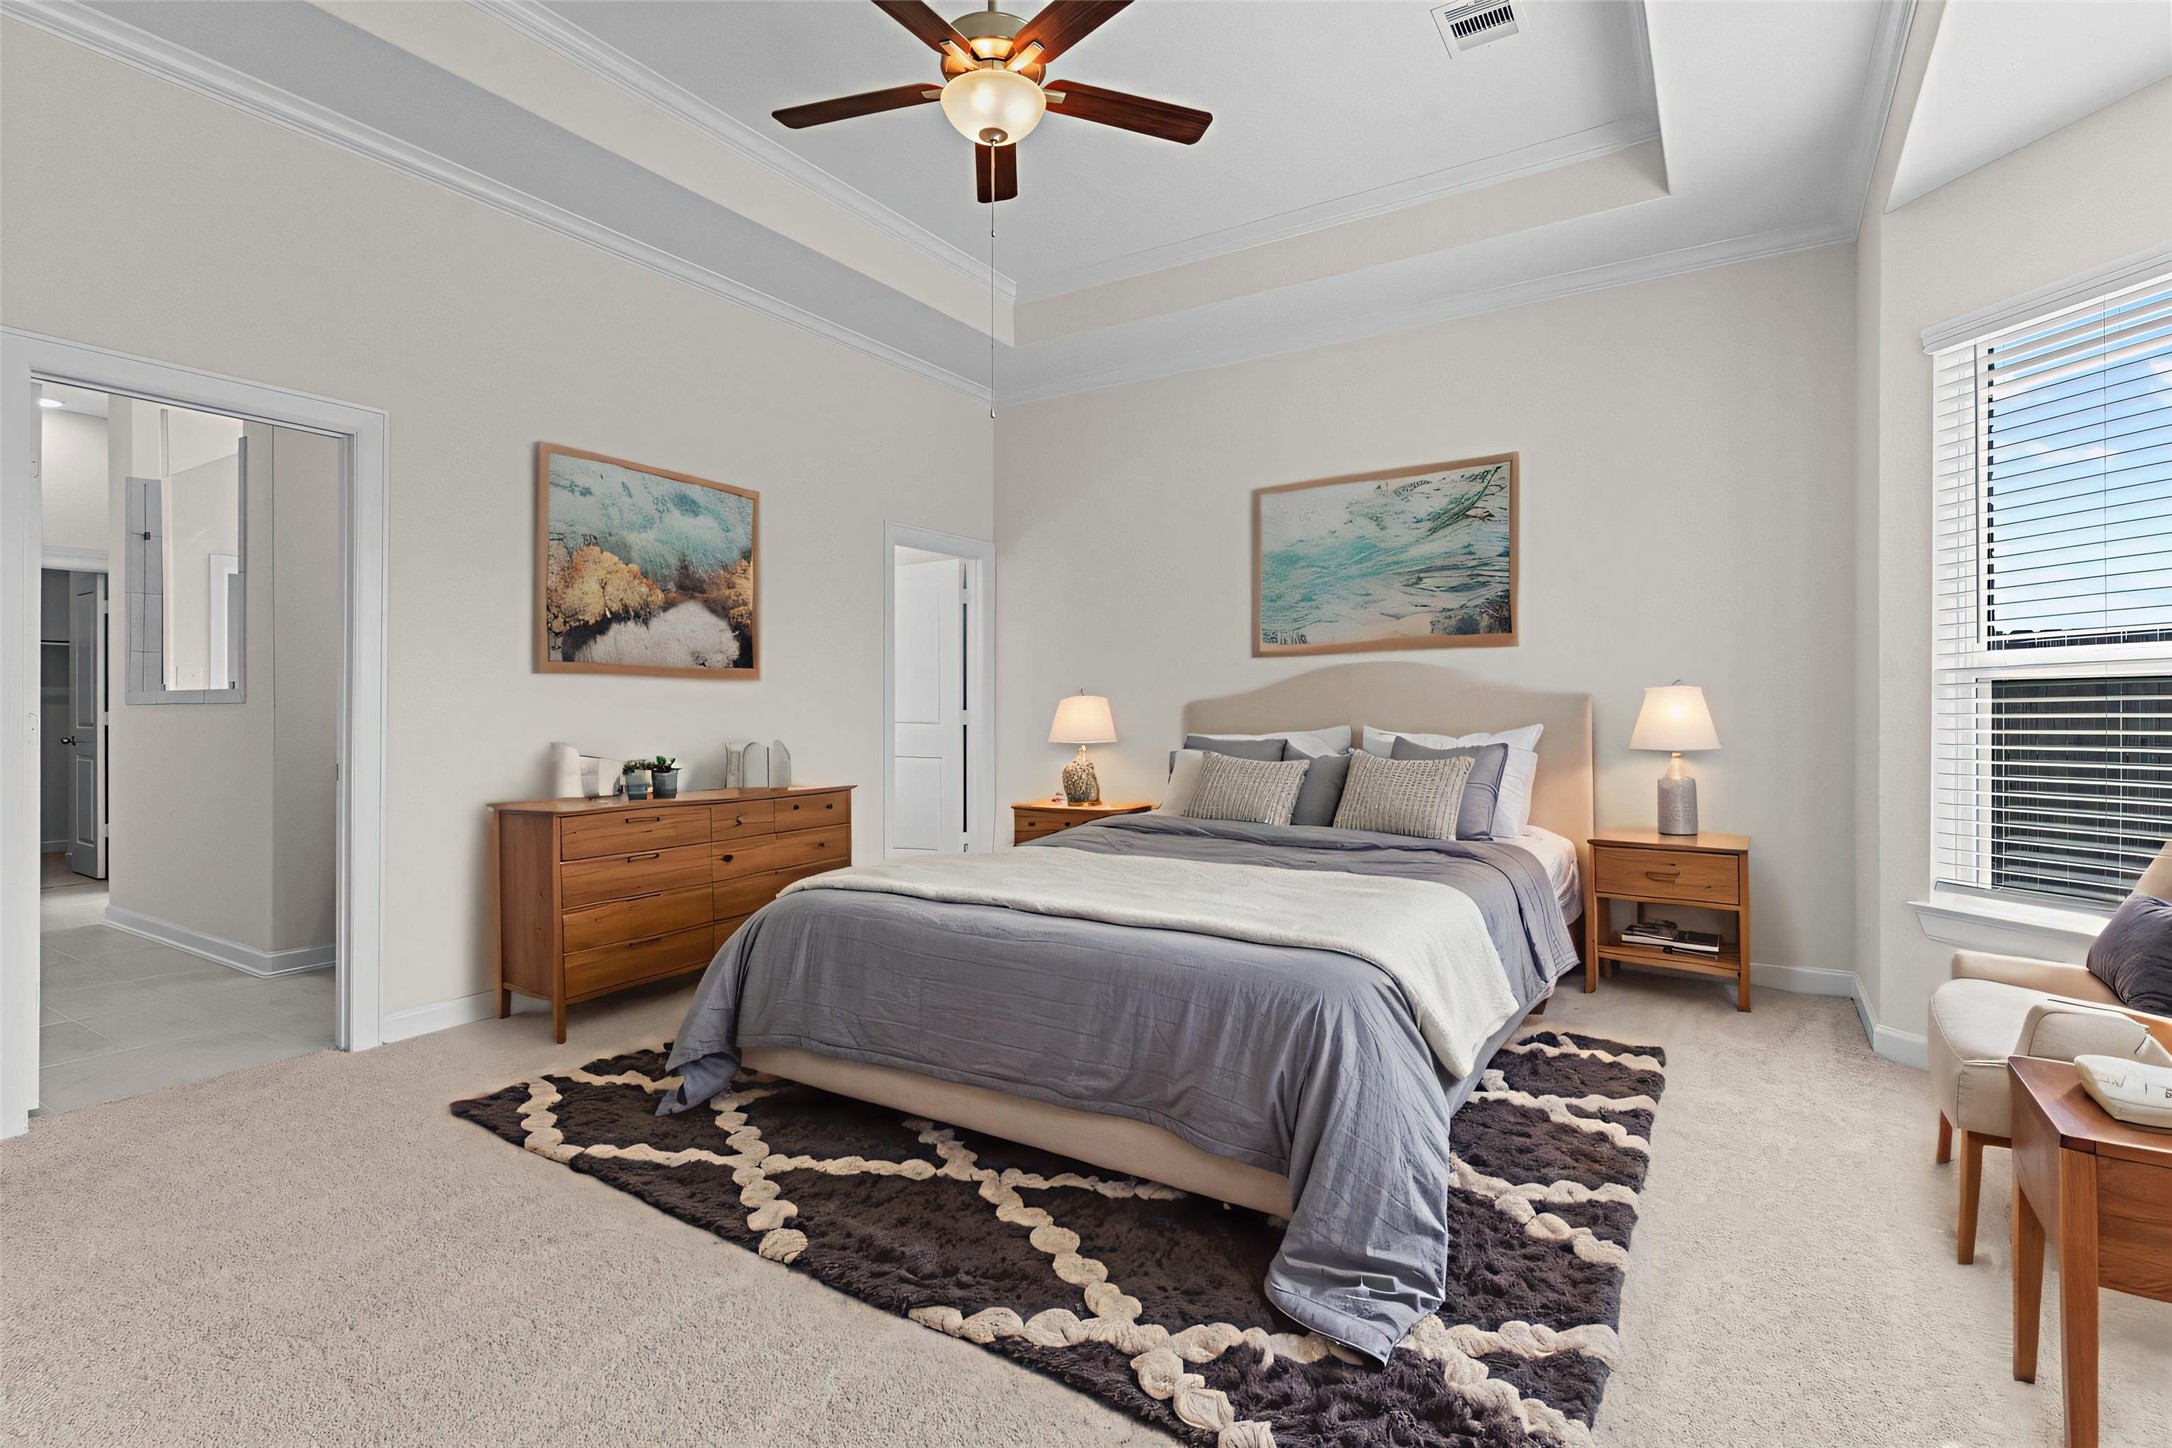
Virtually Staged – Alternate view of the primary suite showcasing a spacious layout and elegant design options.When you see this home in person, you will feel the custom features throughout the home! This Primary Suite is total private! Now to look at the Primary Luxurious Bathroom!
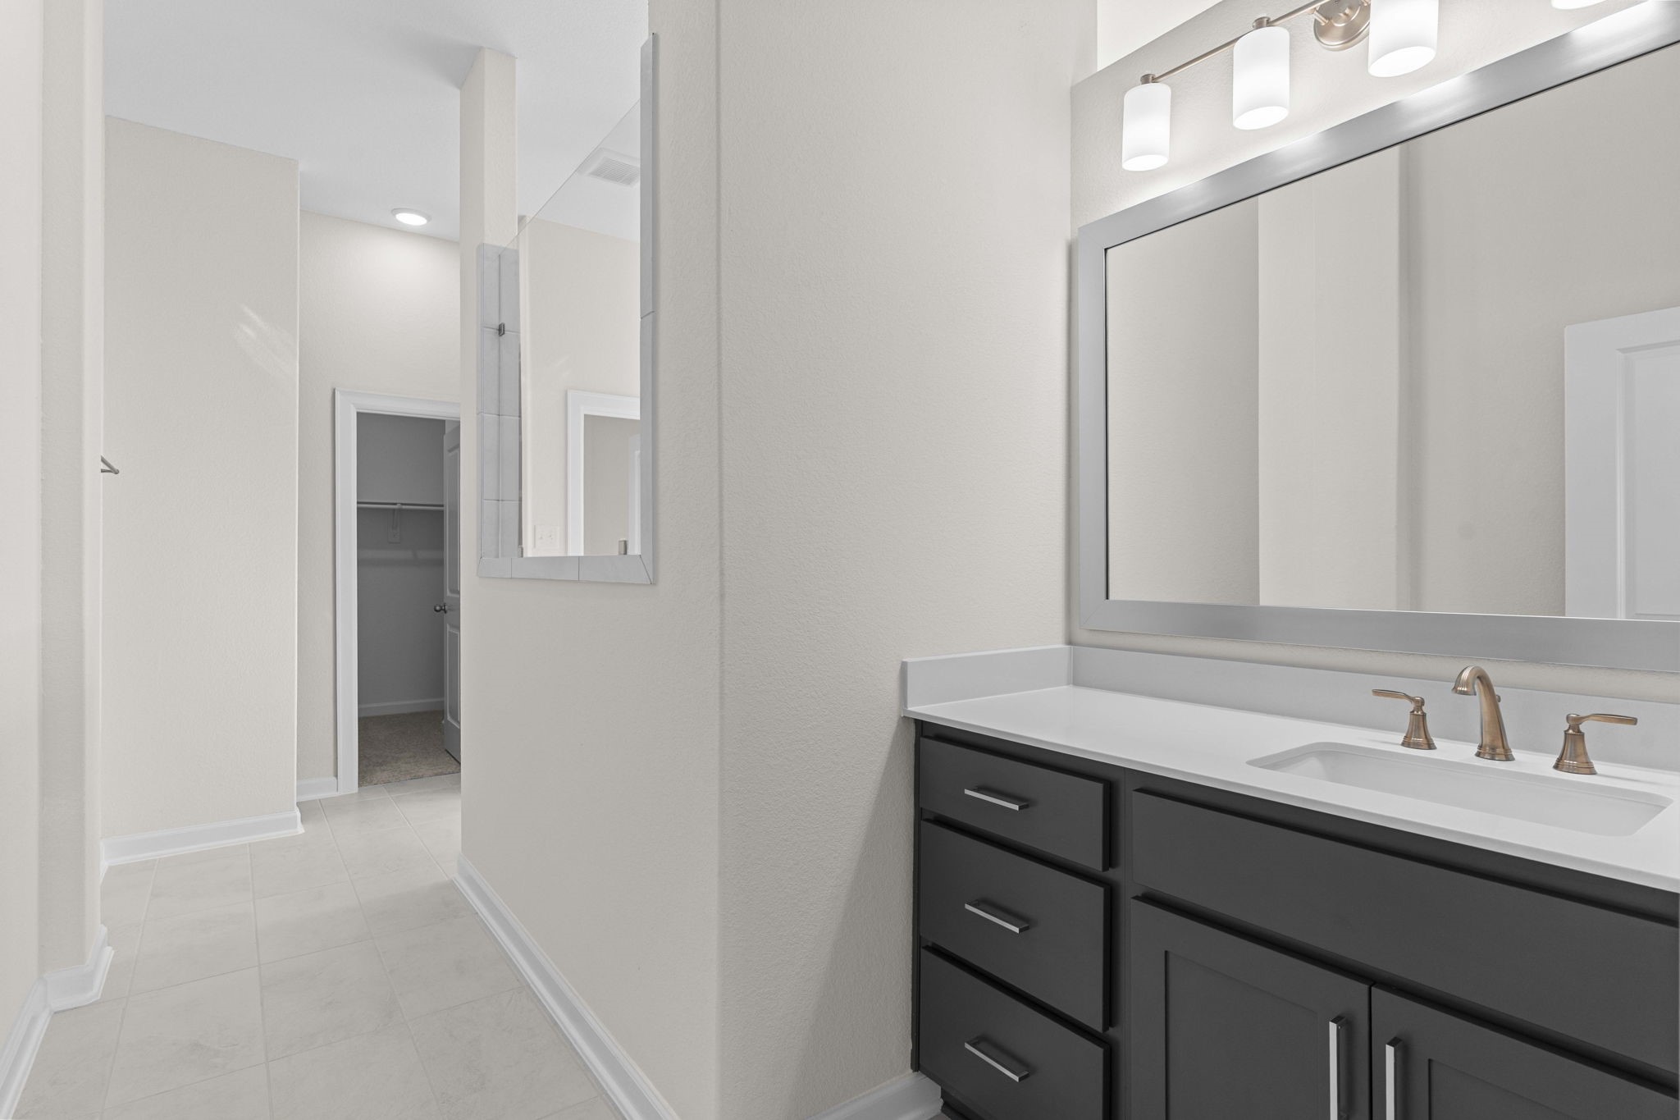
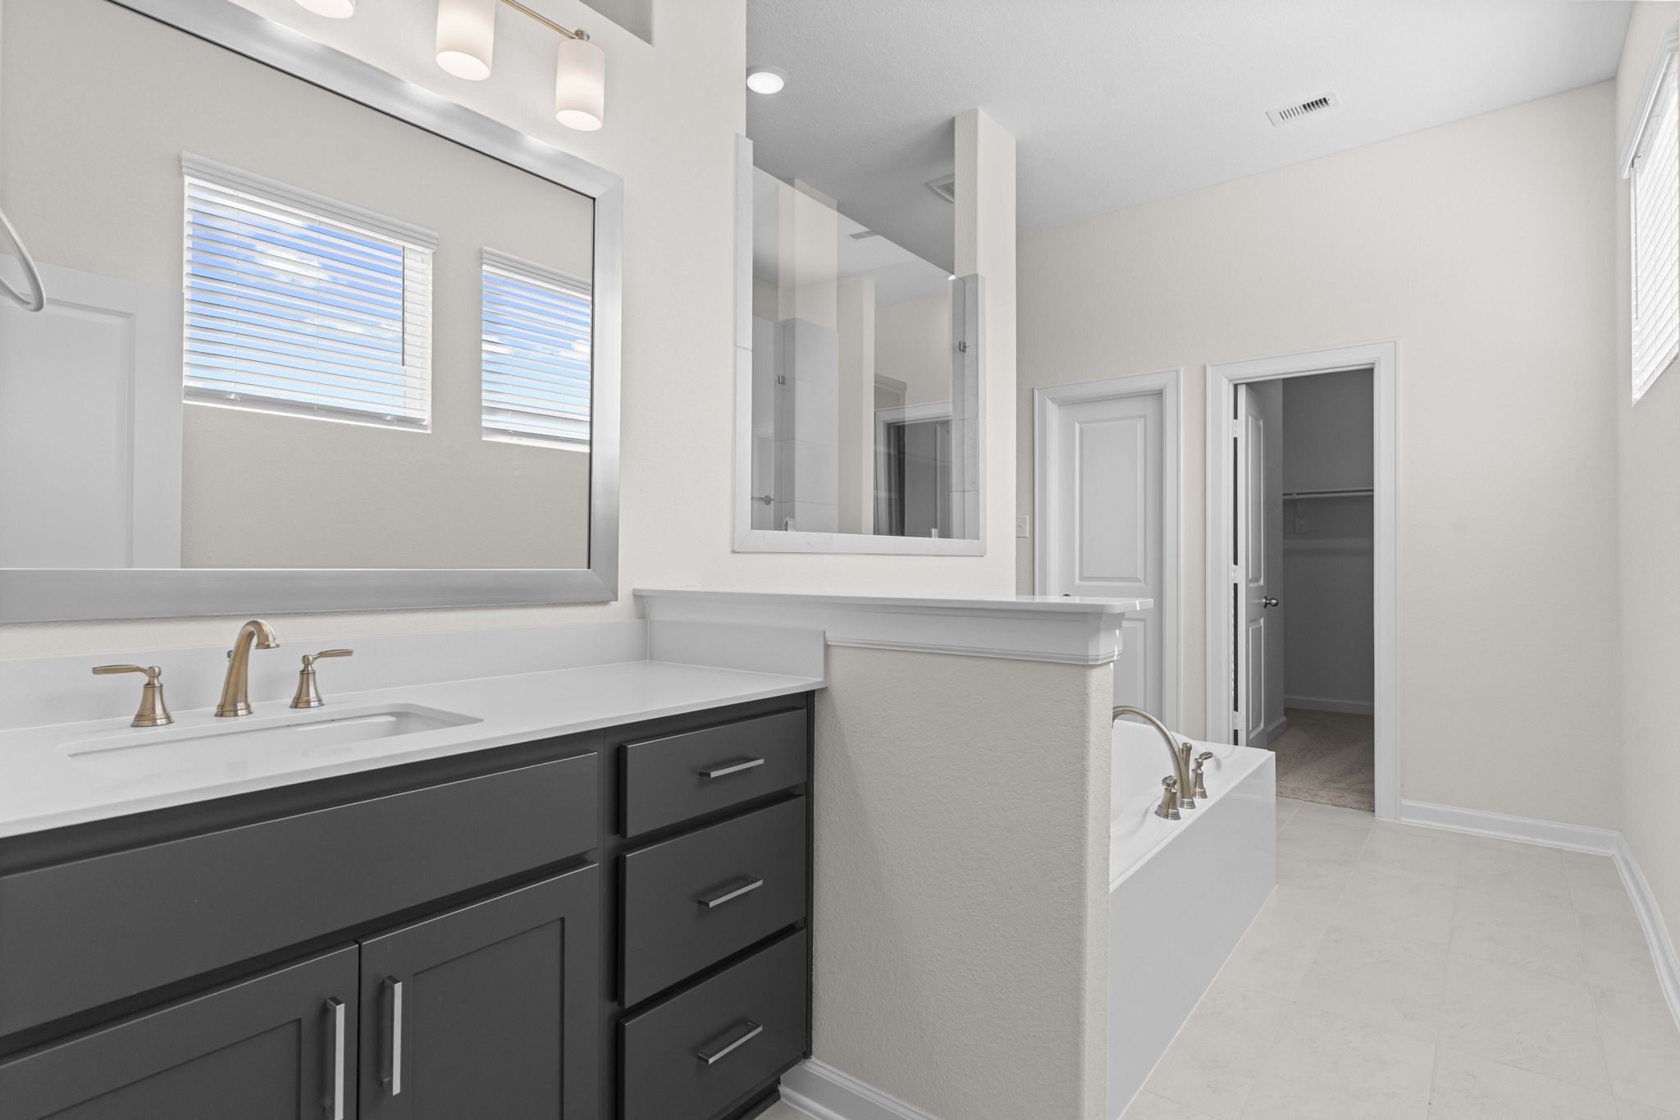
Beautifully designed primary bath featuring his and her private vanities, framed mirrors, and elegant finishes—an inviting space to begin and end your day.
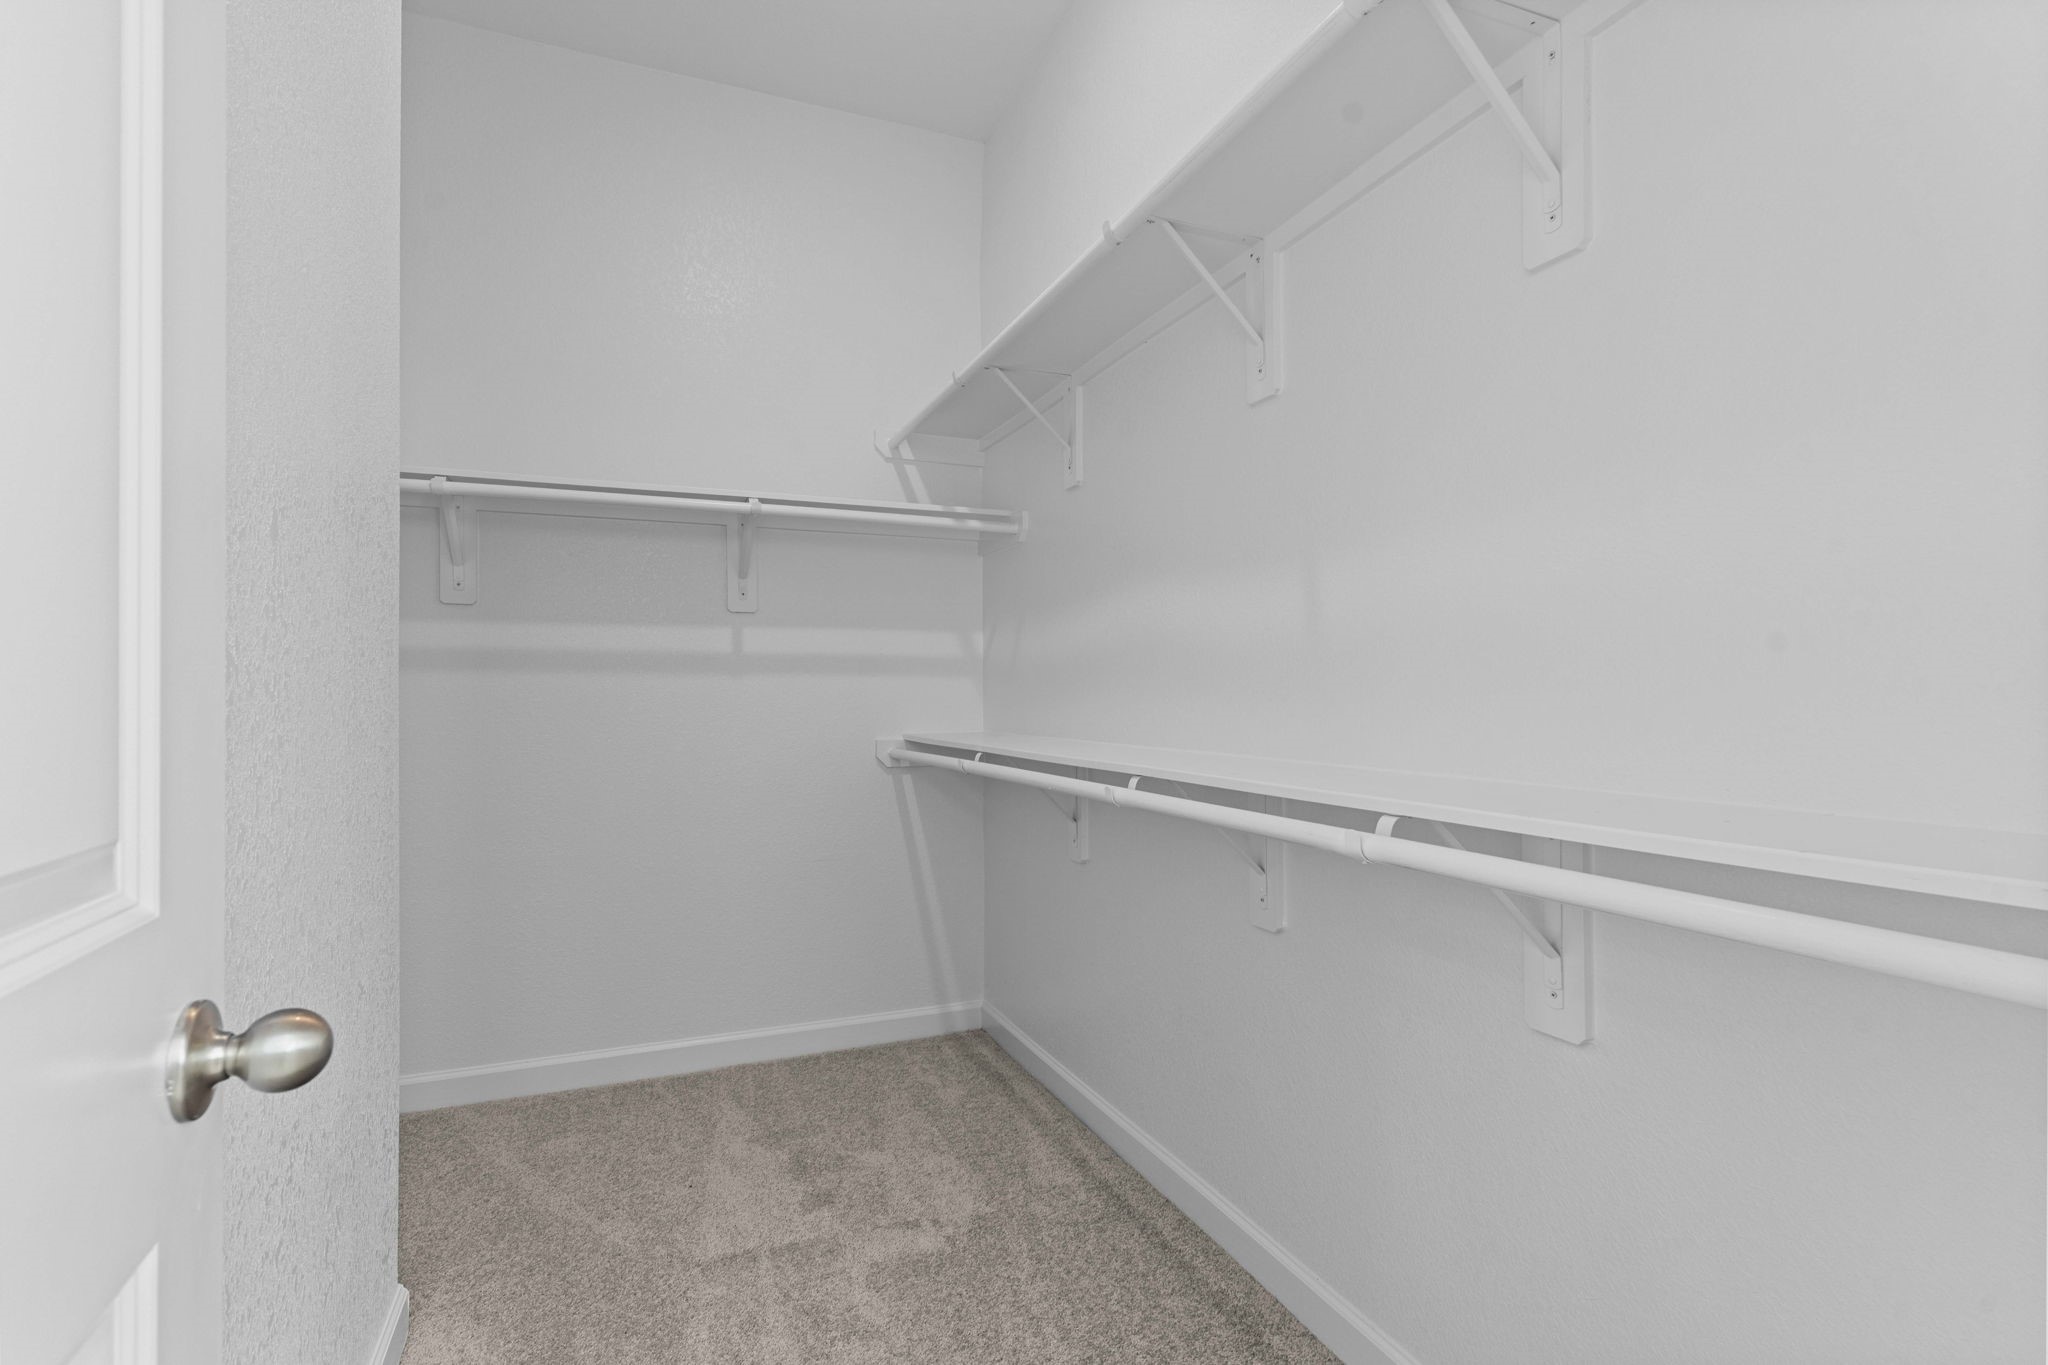
Expansive walk-in closet with abundant hanging space and built-in shelving, offering both style and convenience for effortless organization. LOOK AT THE LISTING ON DOCUMENTS AND YOU CAN SEE THE FLOOR PLAN FOR MORE INFORMATION OF THIS STUNNING NEW CASTLEROCK COMMUNITIES HOME!
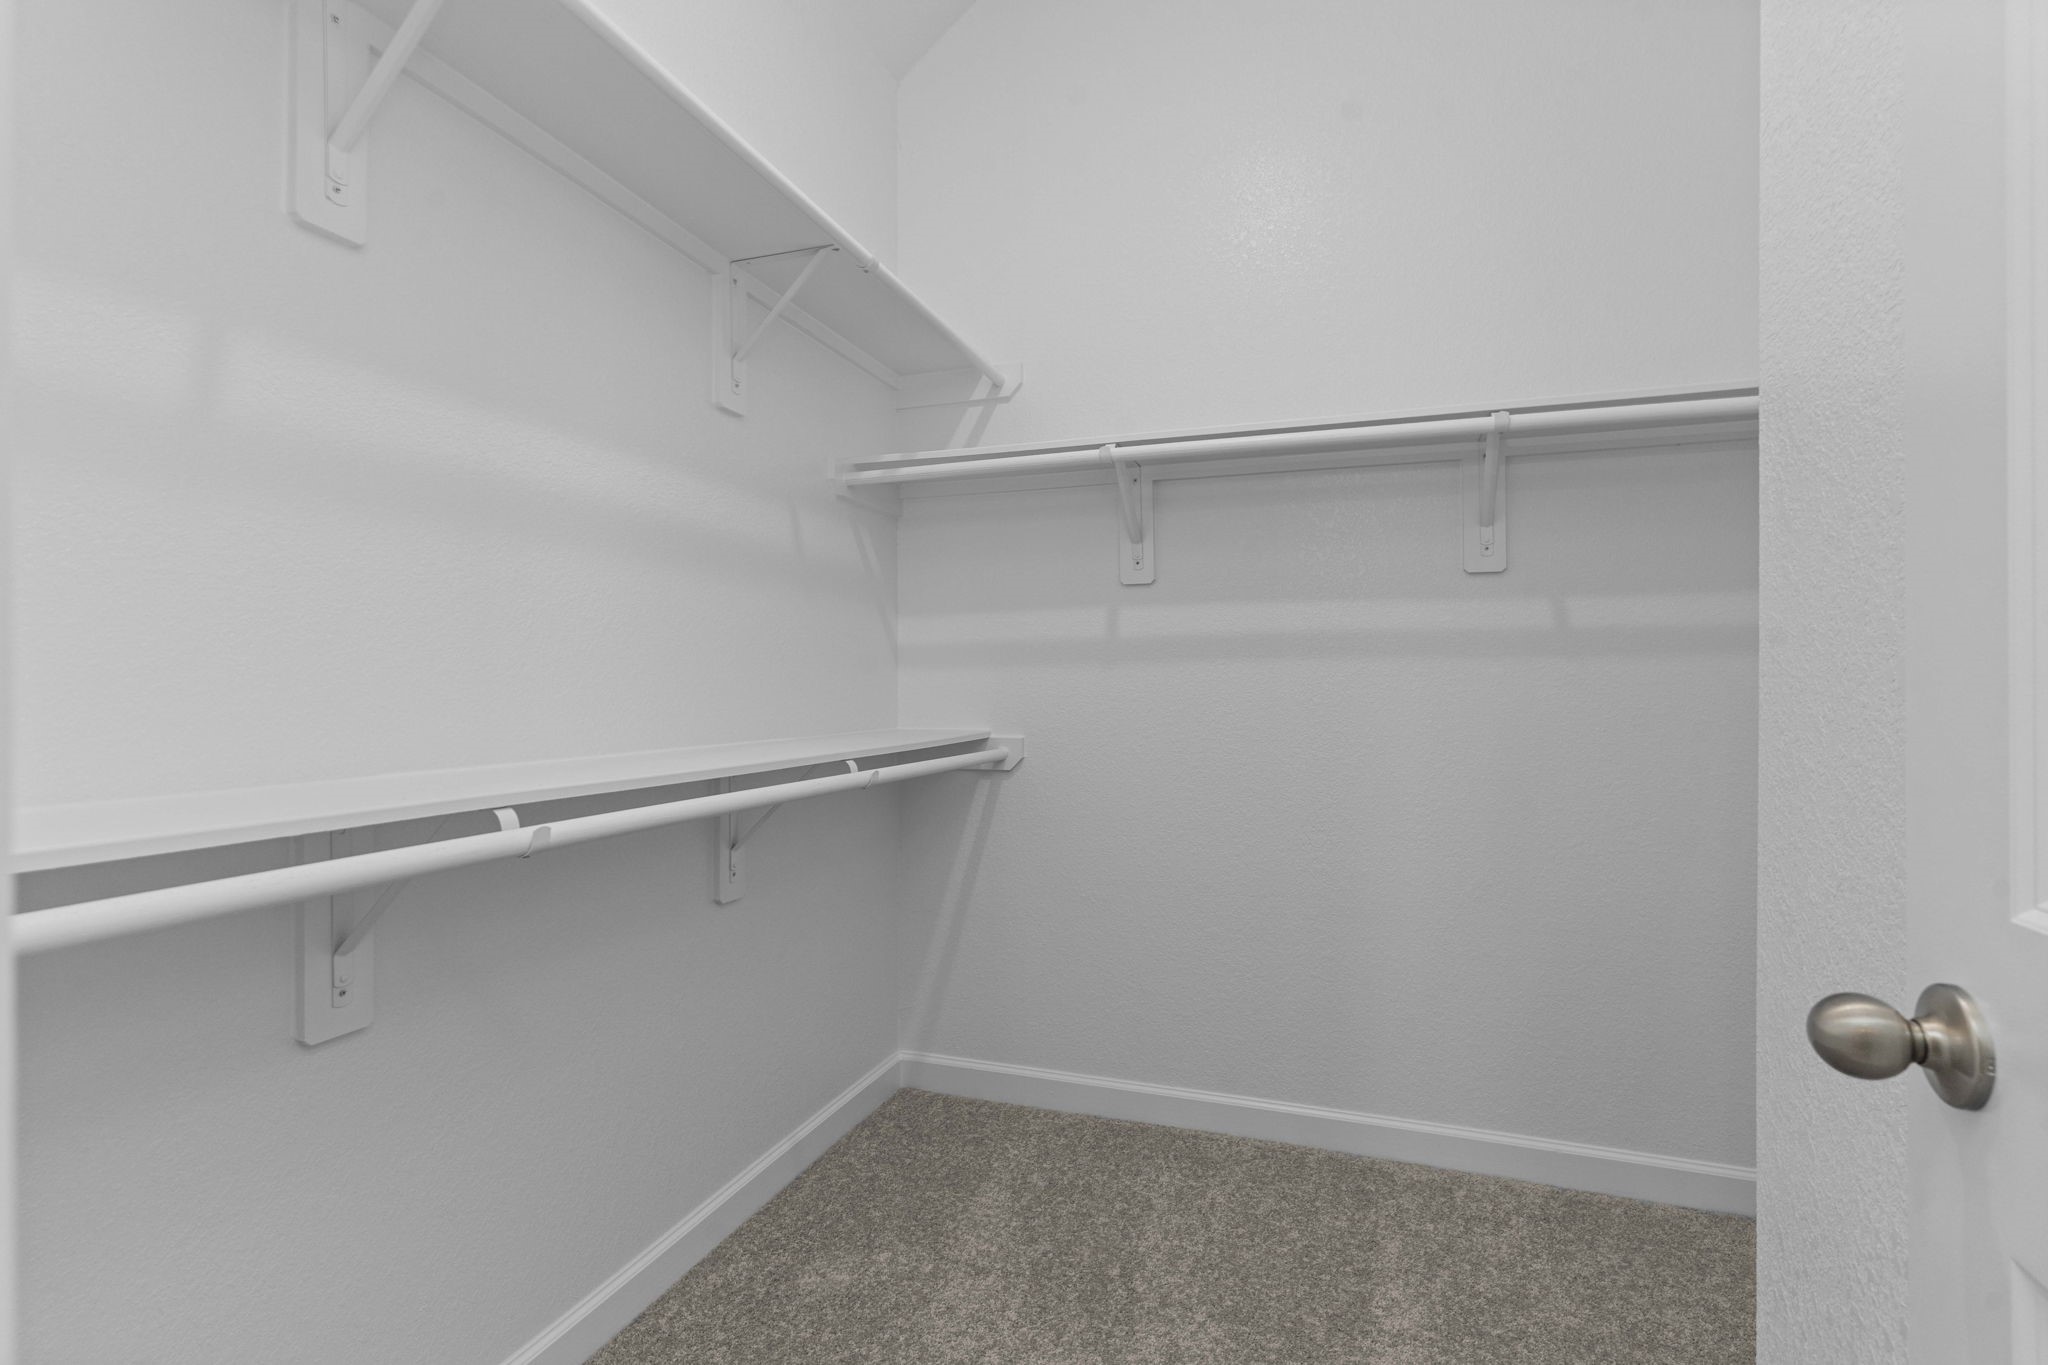
Another view of the generous walk-in closet, showcasing its depth and versatility to keep everything neatly in place.
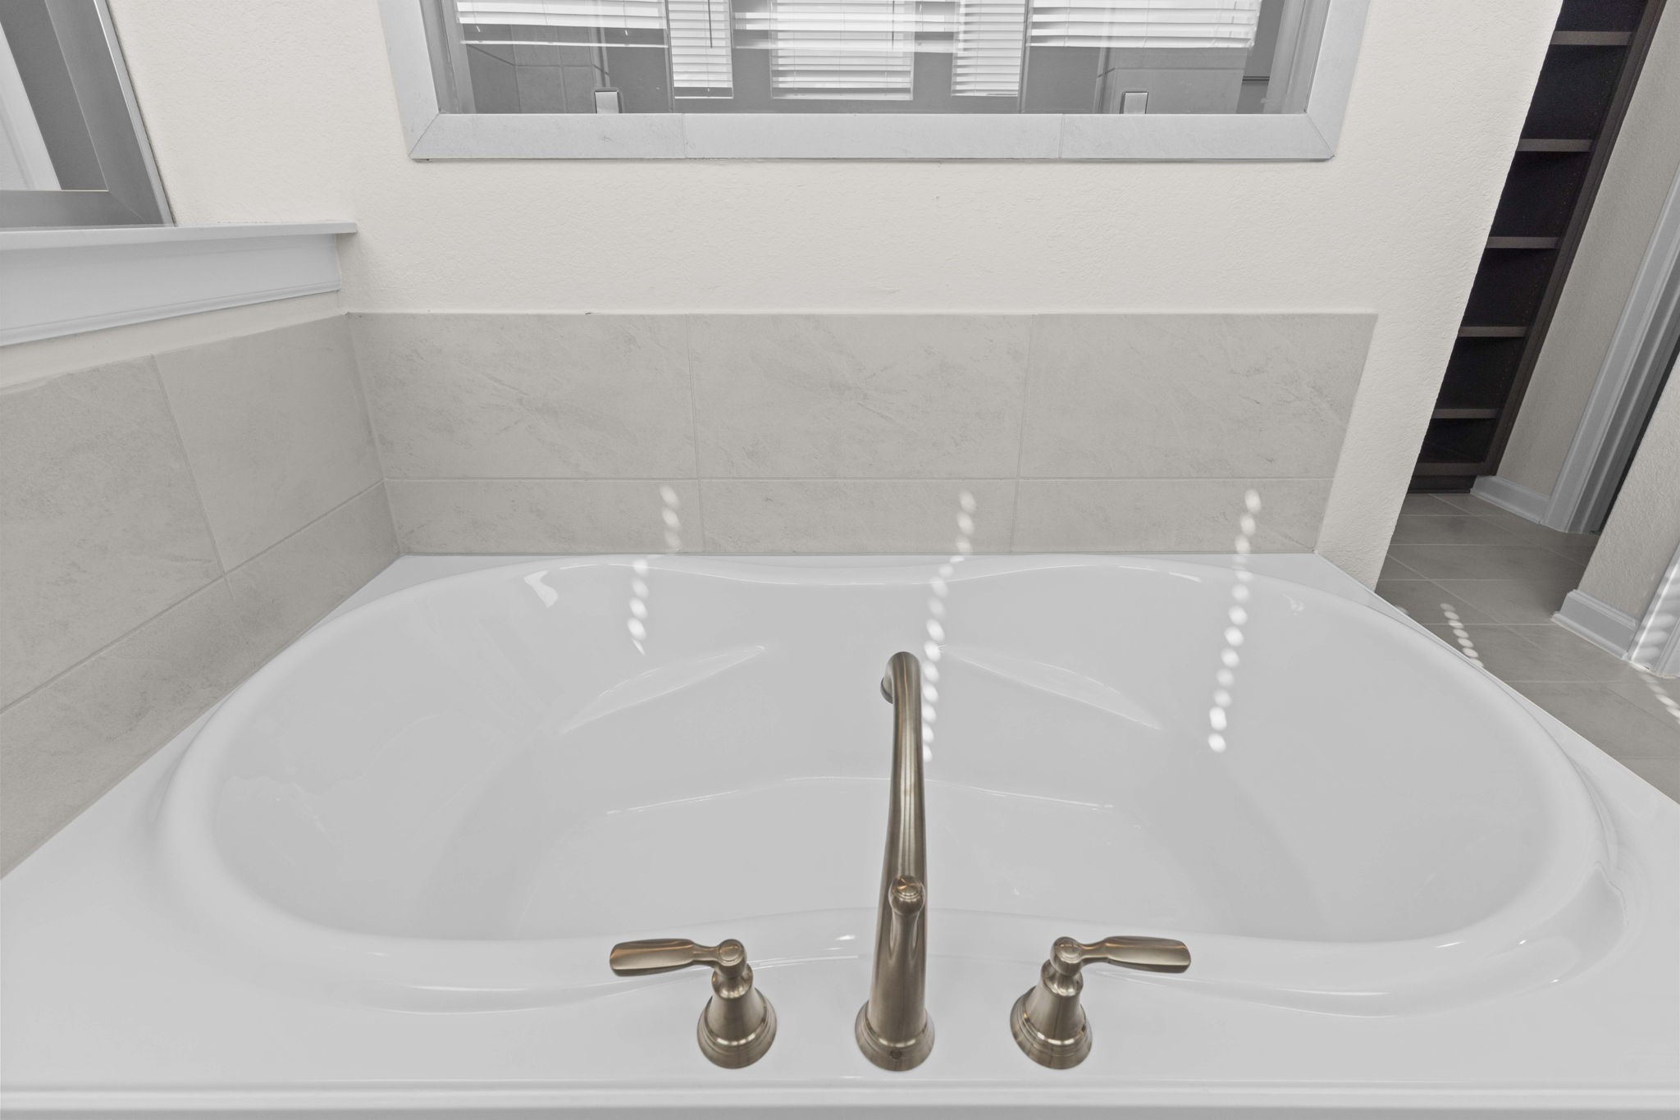
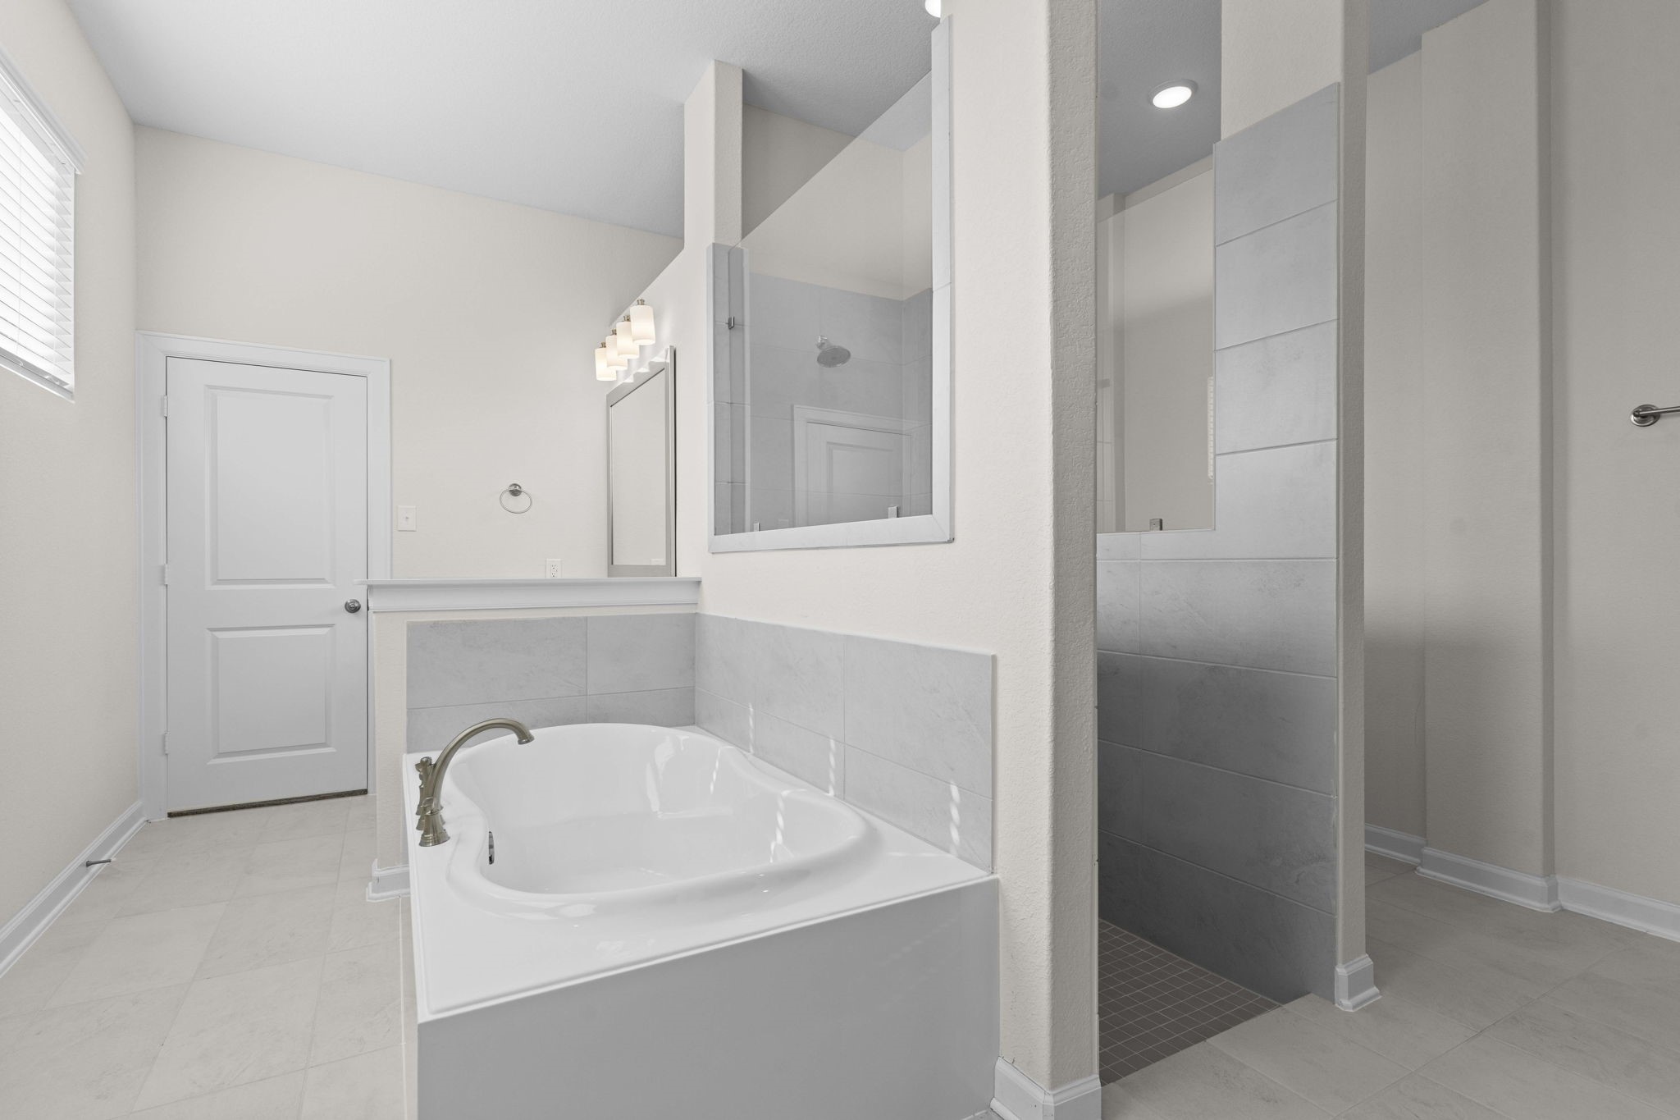
Relax and unwind in the luxurious soaking tub with tile surround, creating a private spa-like retreat within your own home. Bubble me away and make that stress go away! Sleek upgraded bathroom faucet.
Spa-inspired primary bath with a deep soaking tub, separate glass shower, and natural light pouring in for a bright, refreshing atmosphere. Around the corner pass the large shower you will discover the other private vanity! This home was designed for two in this amazing bathroom!
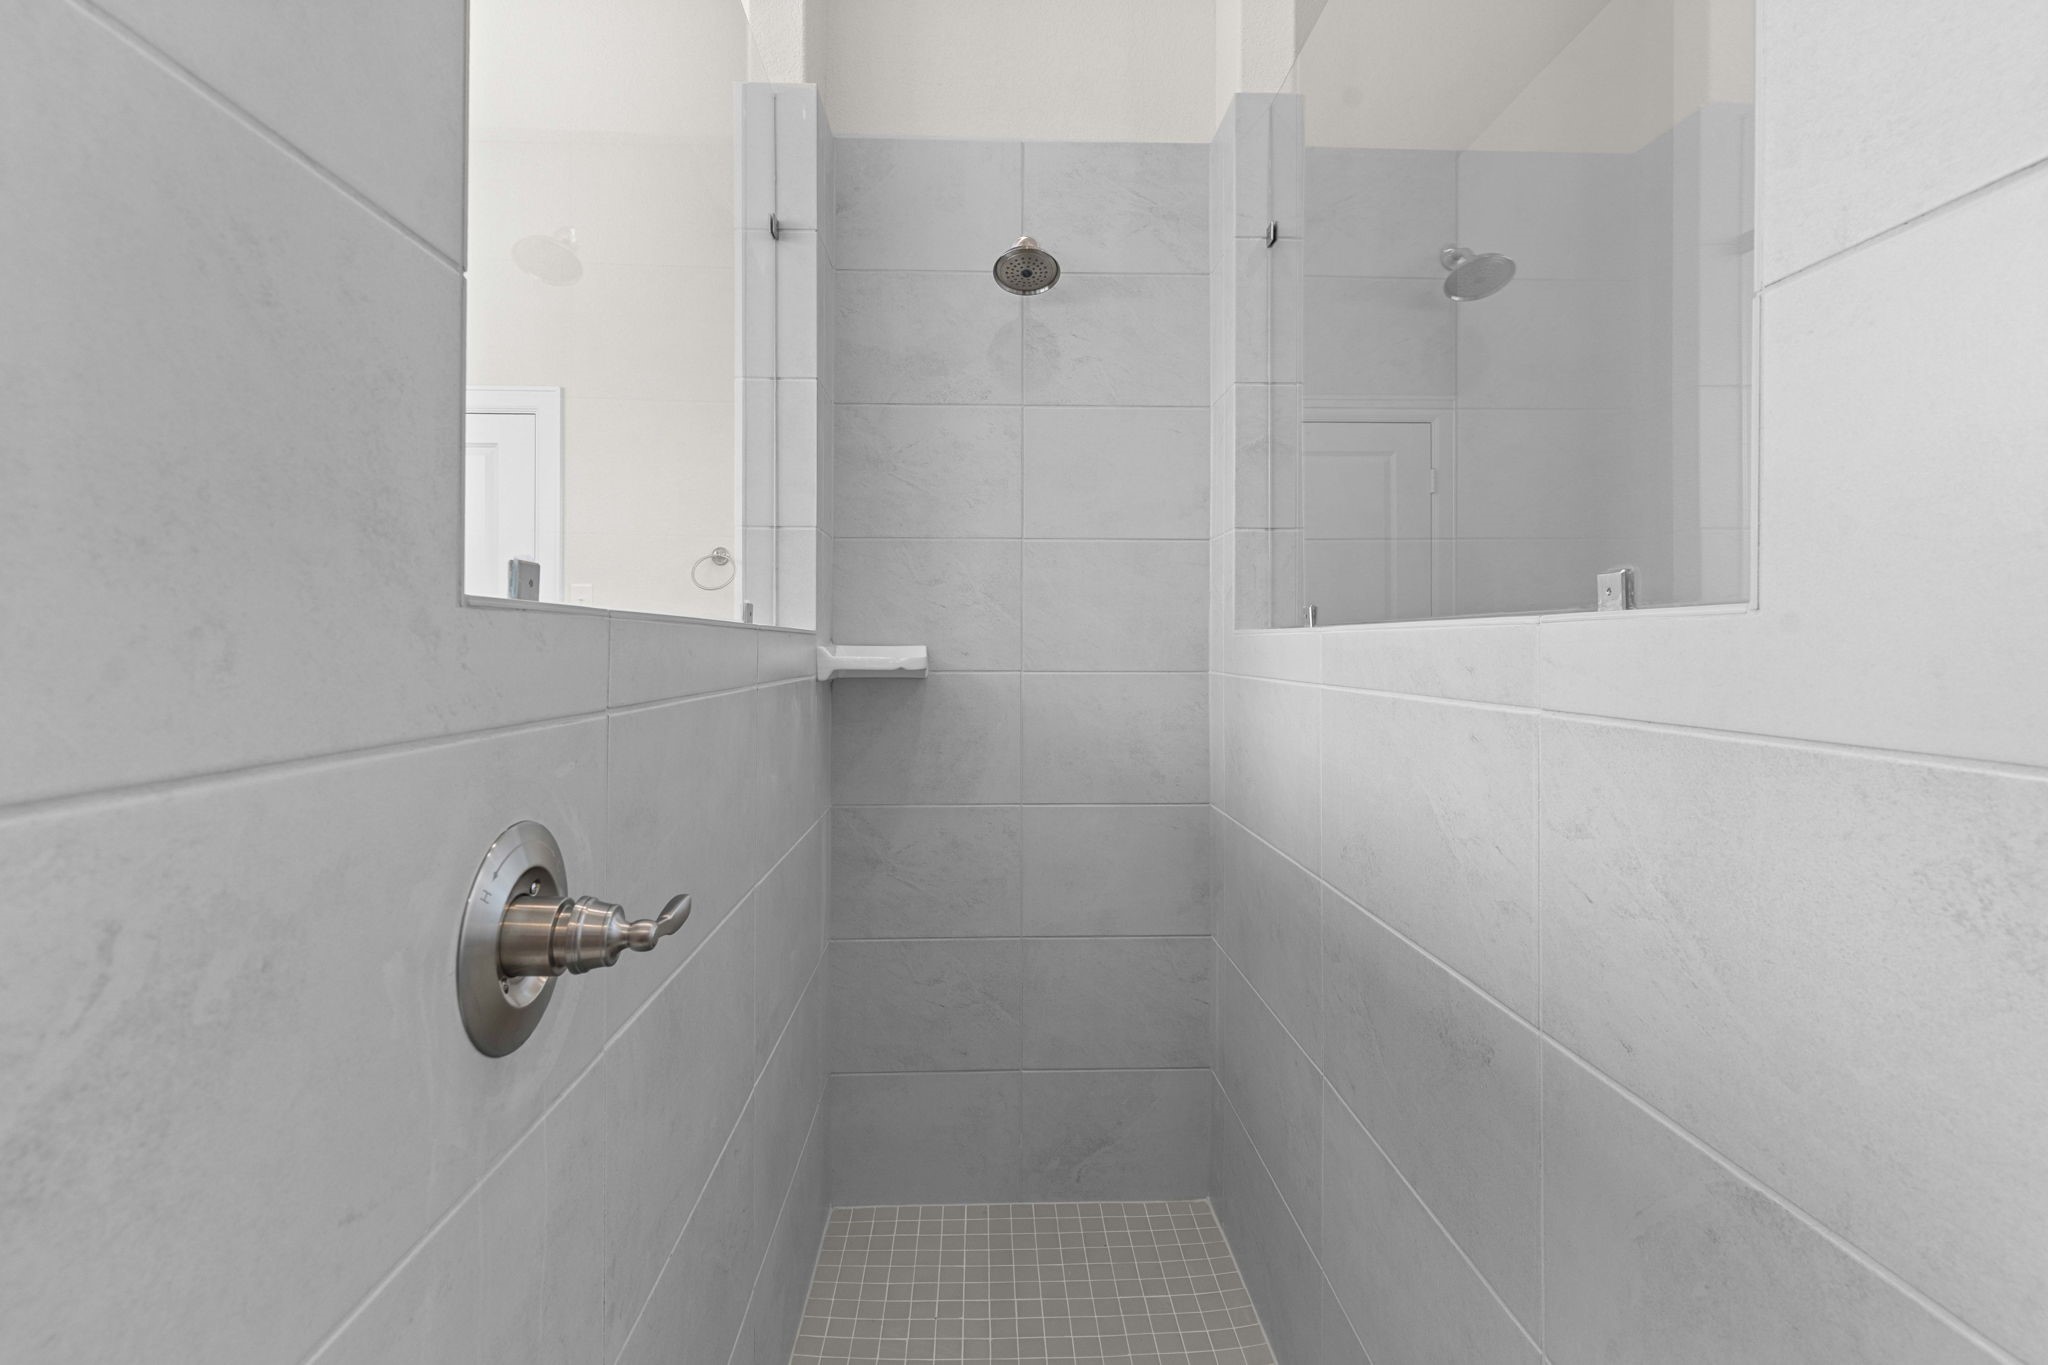
Spacious walk-in shower with sleek tile surround, and premium fixtures, blending modern design with comfort.
Primary bath view showcasing private vanities, deep undermount sinks, custom bathroom cabinets with cabinet and yes draws!
Open-concept family room with soaring ceilings, wood-look flooring, and a gas fireplace—perfect for gatherings and relaxation. Upstairs you will discover the Guest Bedroom Upstairs and Full Bathroom! What a fabulous floor plan! *Virtually Staged*
Virtually Staged – Upstairs private guest bedroom with large windows, neutral tones, and tucked away!
Upstairs secondary bath with tub/shower combo, vanity, and modern fixtures designed for both style and convenience. Perfect for that teenager in your life!
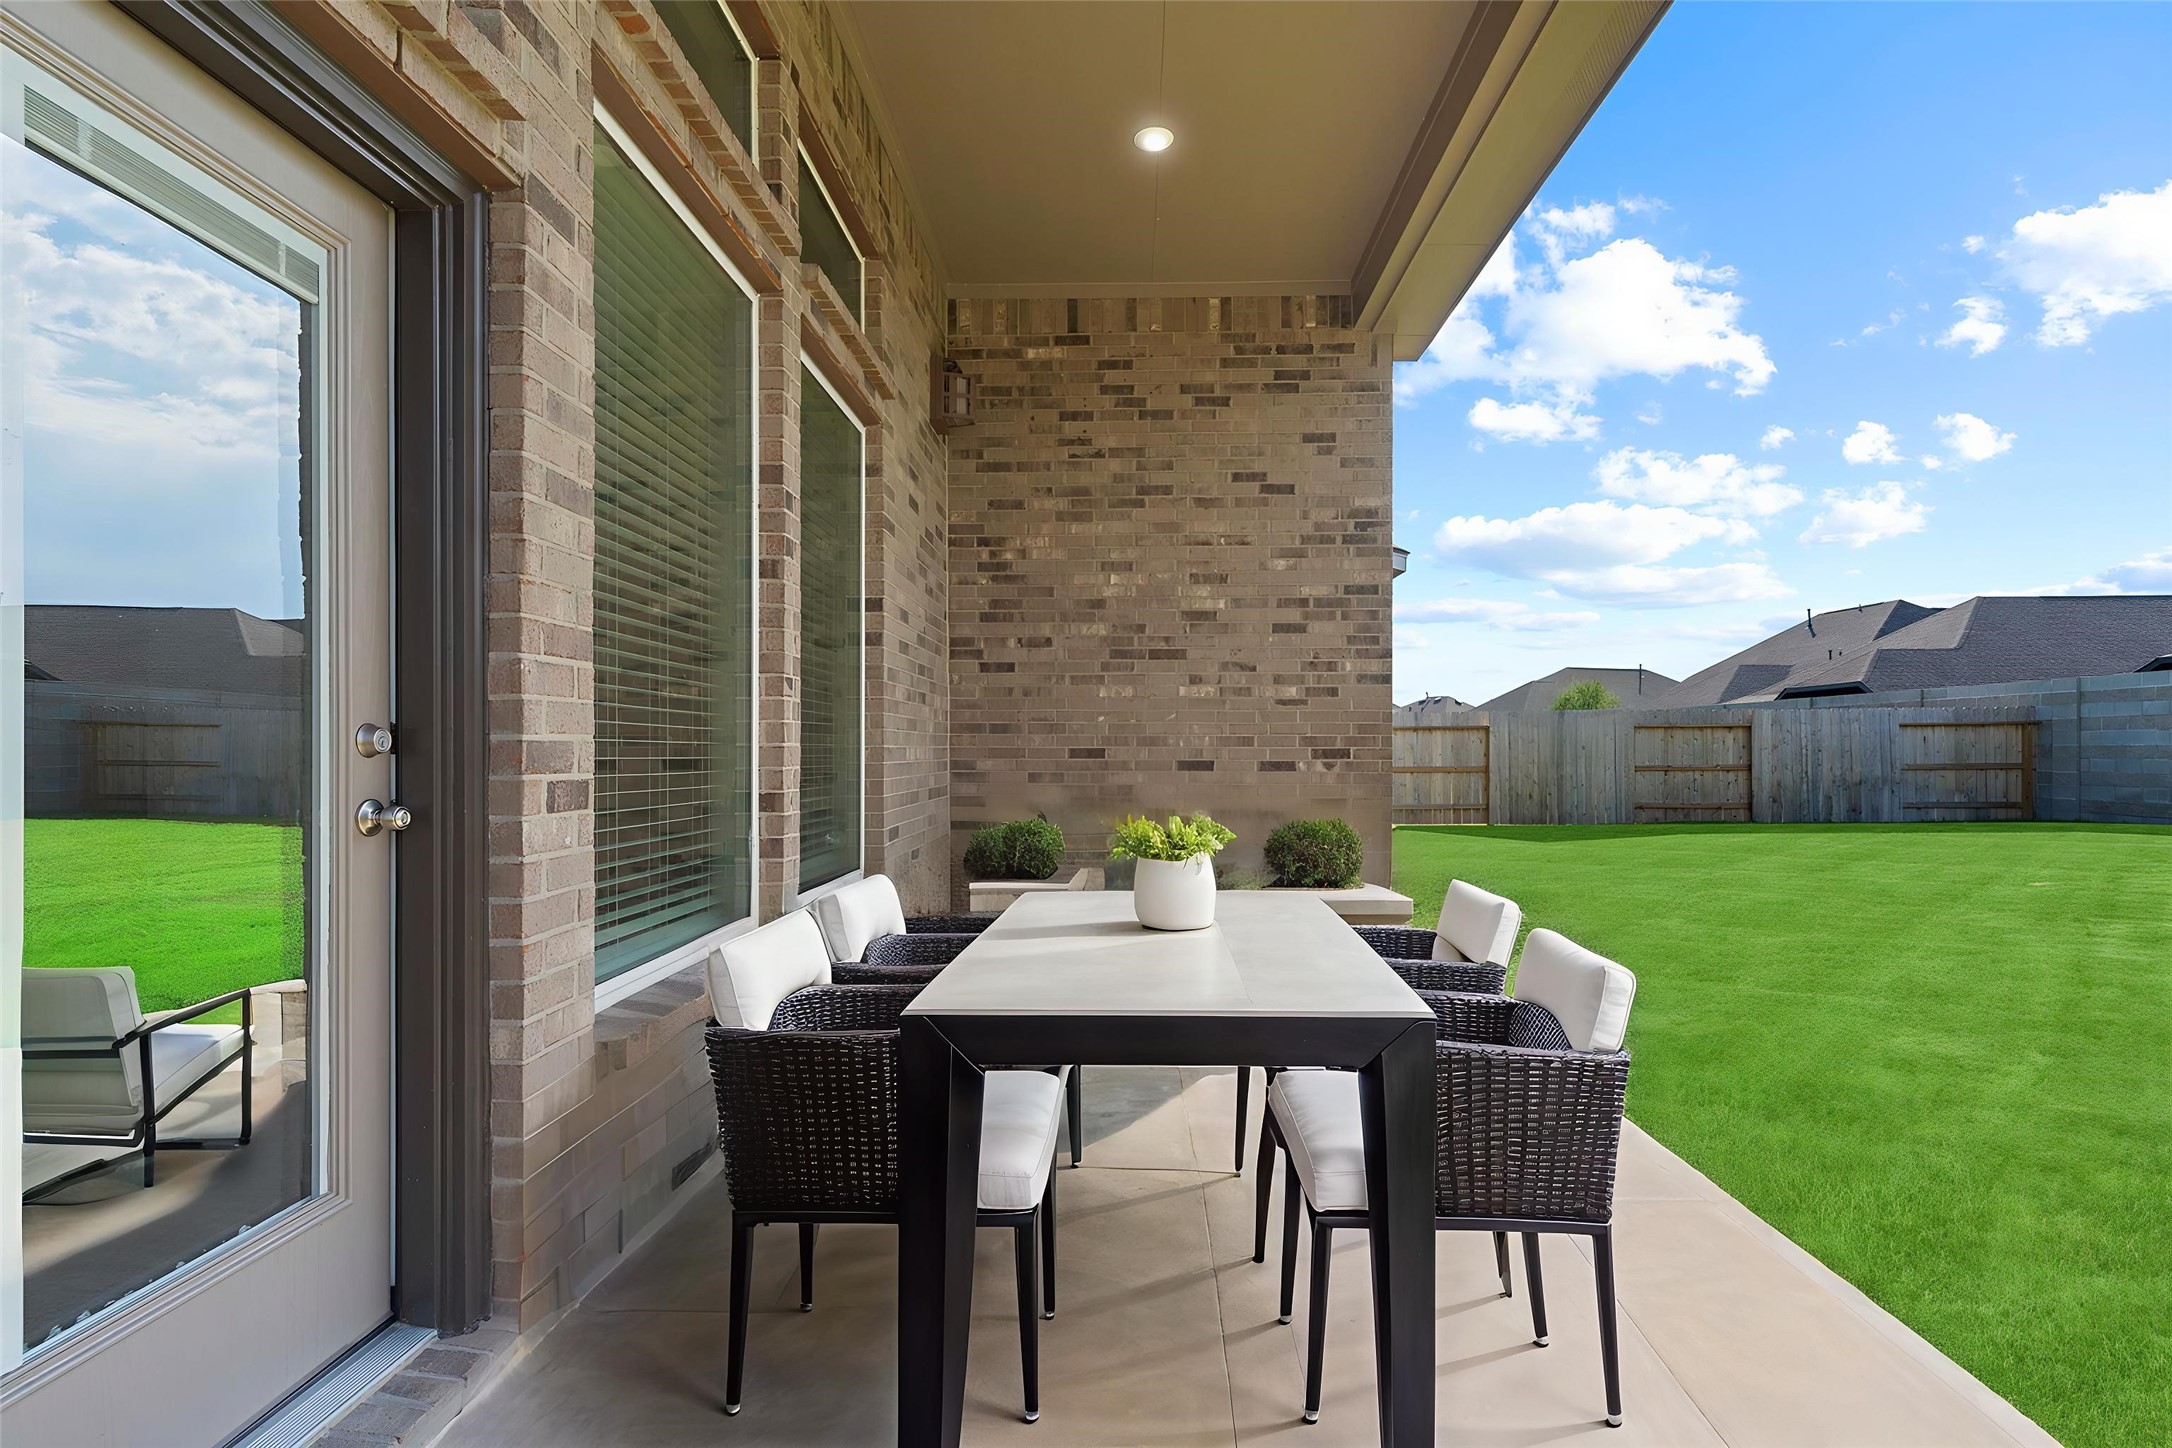
Virtually Staged – Covered patio styled for outdoor dining, perfect for entertaining or enjoying a quiet evening.
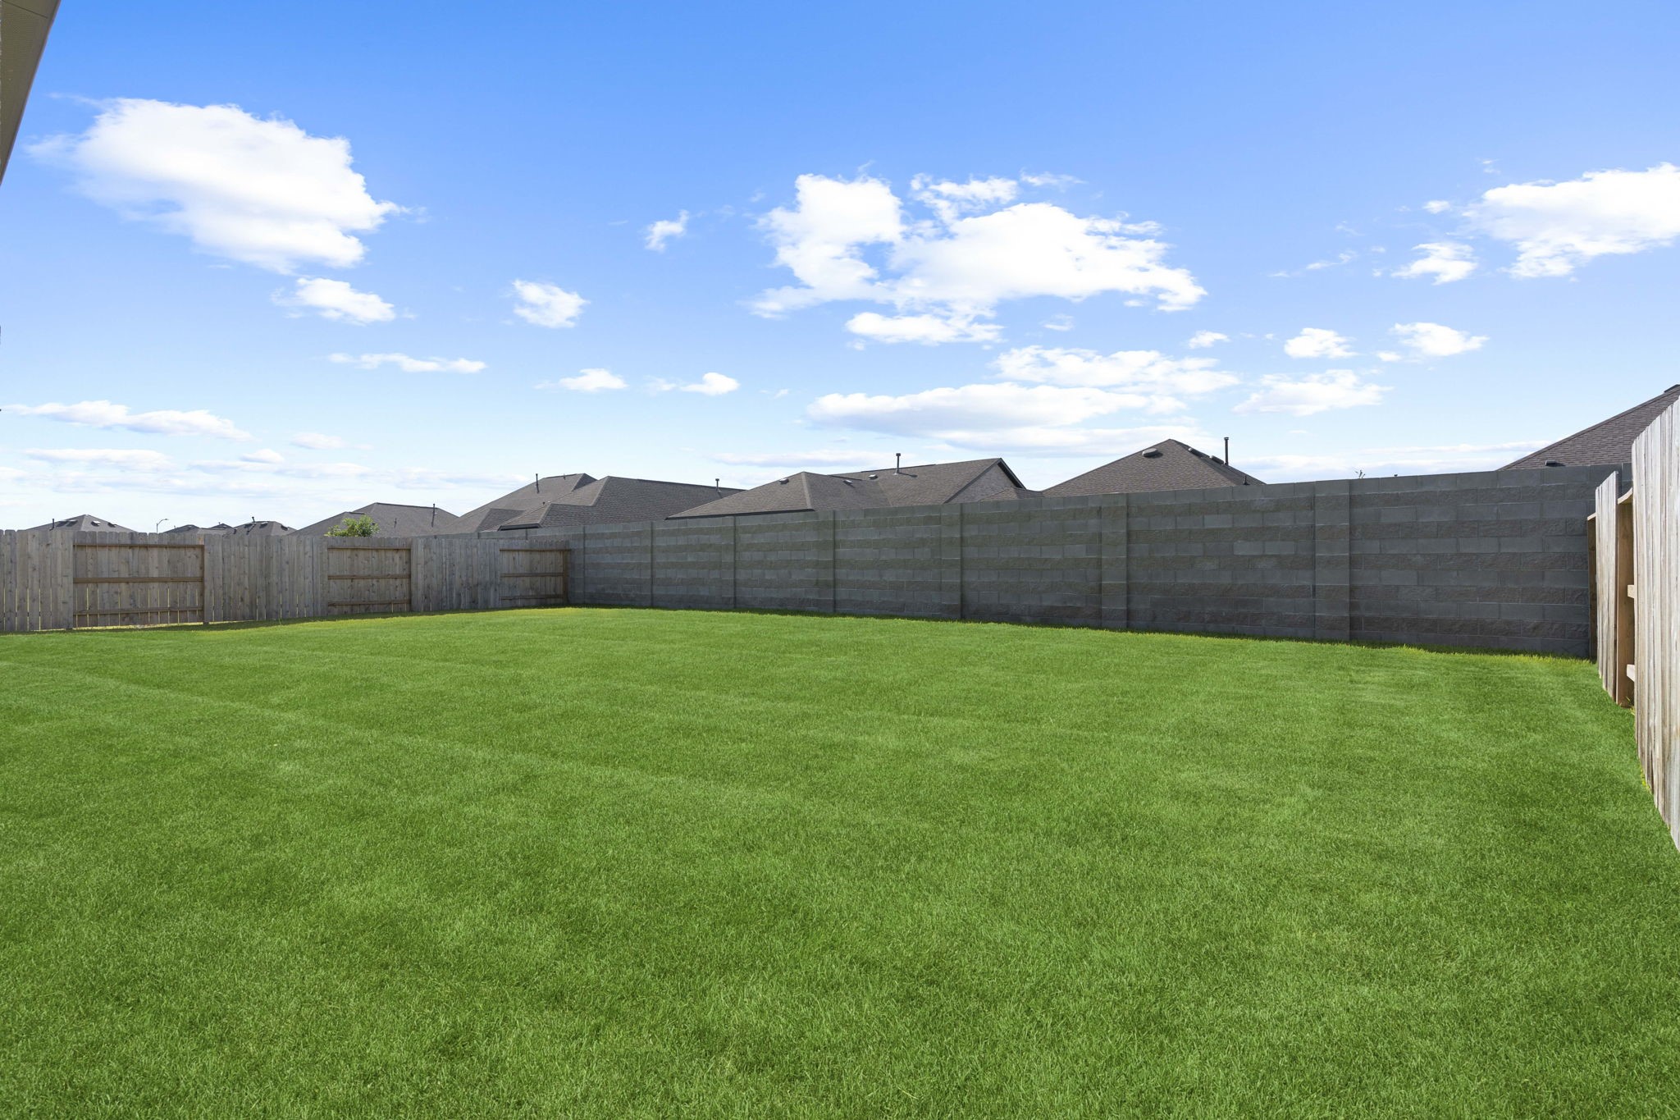
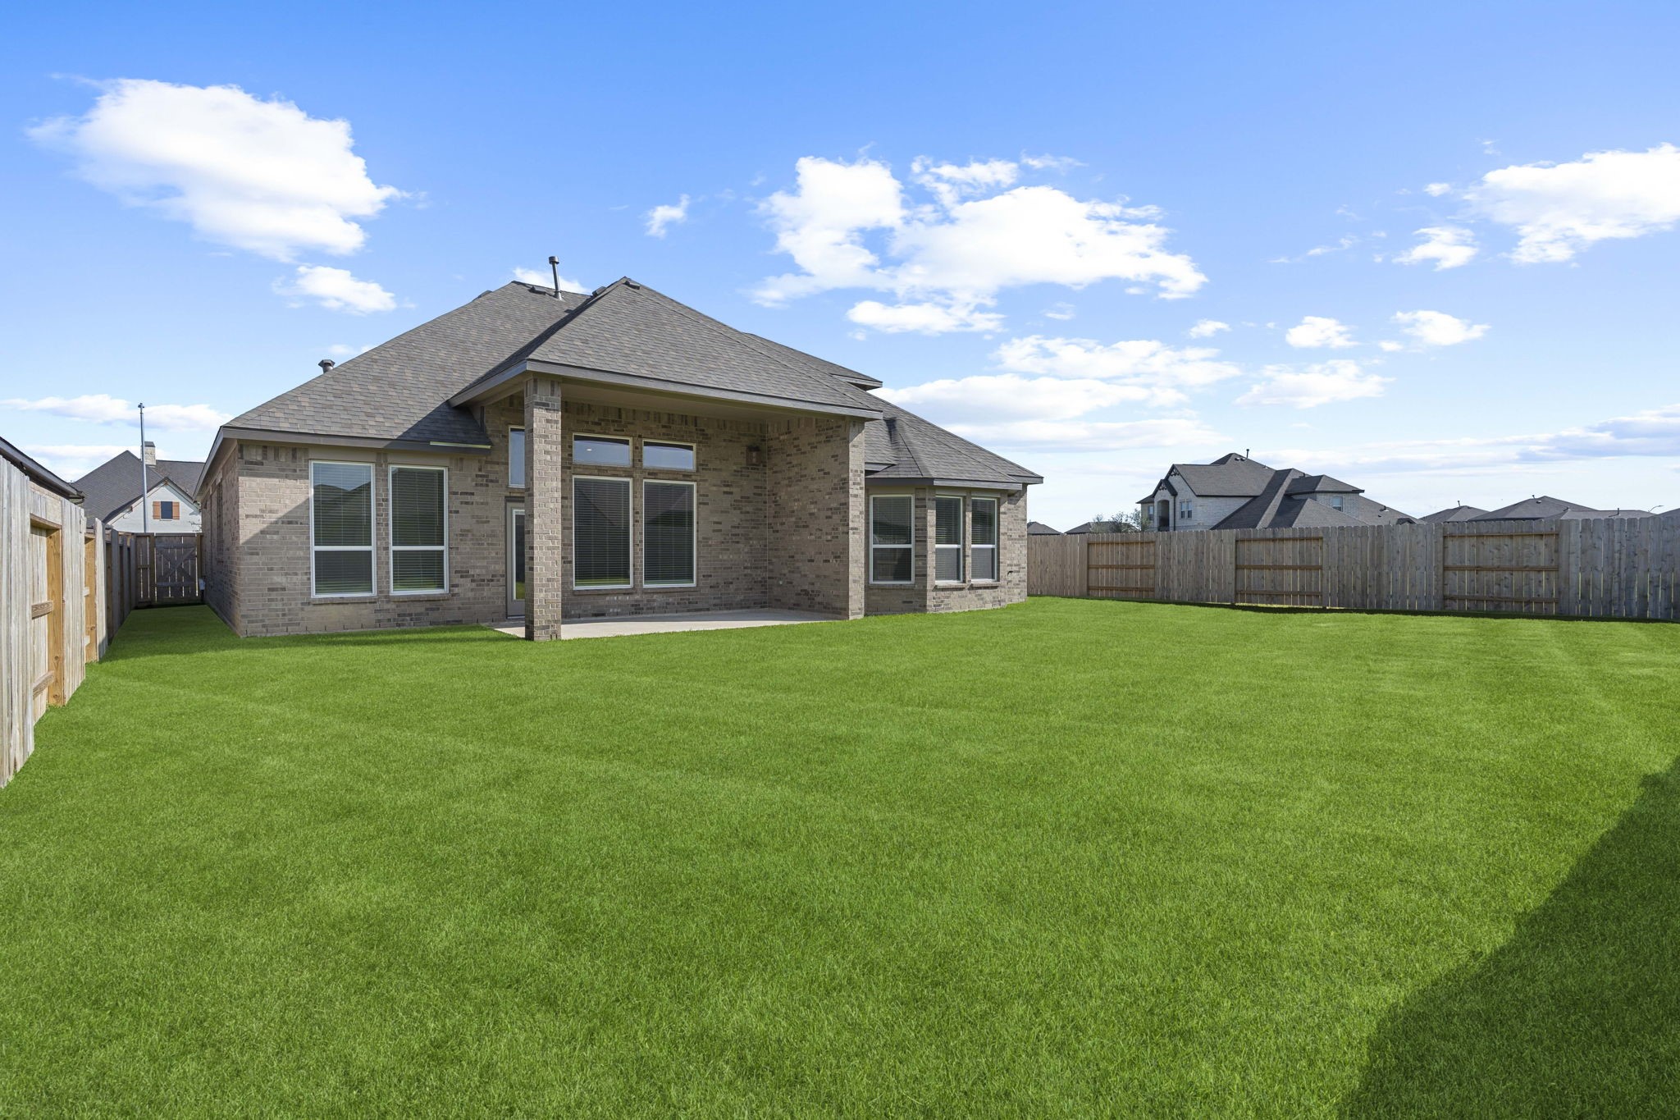
Expansive fenced backyard with plenty of green space, offering endless possibilities for play, gardening, or relaxation. Backyard for that pool you always wanted!
Rear exterior view highlights the covered patio, expansive windows, and large fenced backyard—perfect for outdoor living. Almost all brick exterior for less upkeep!
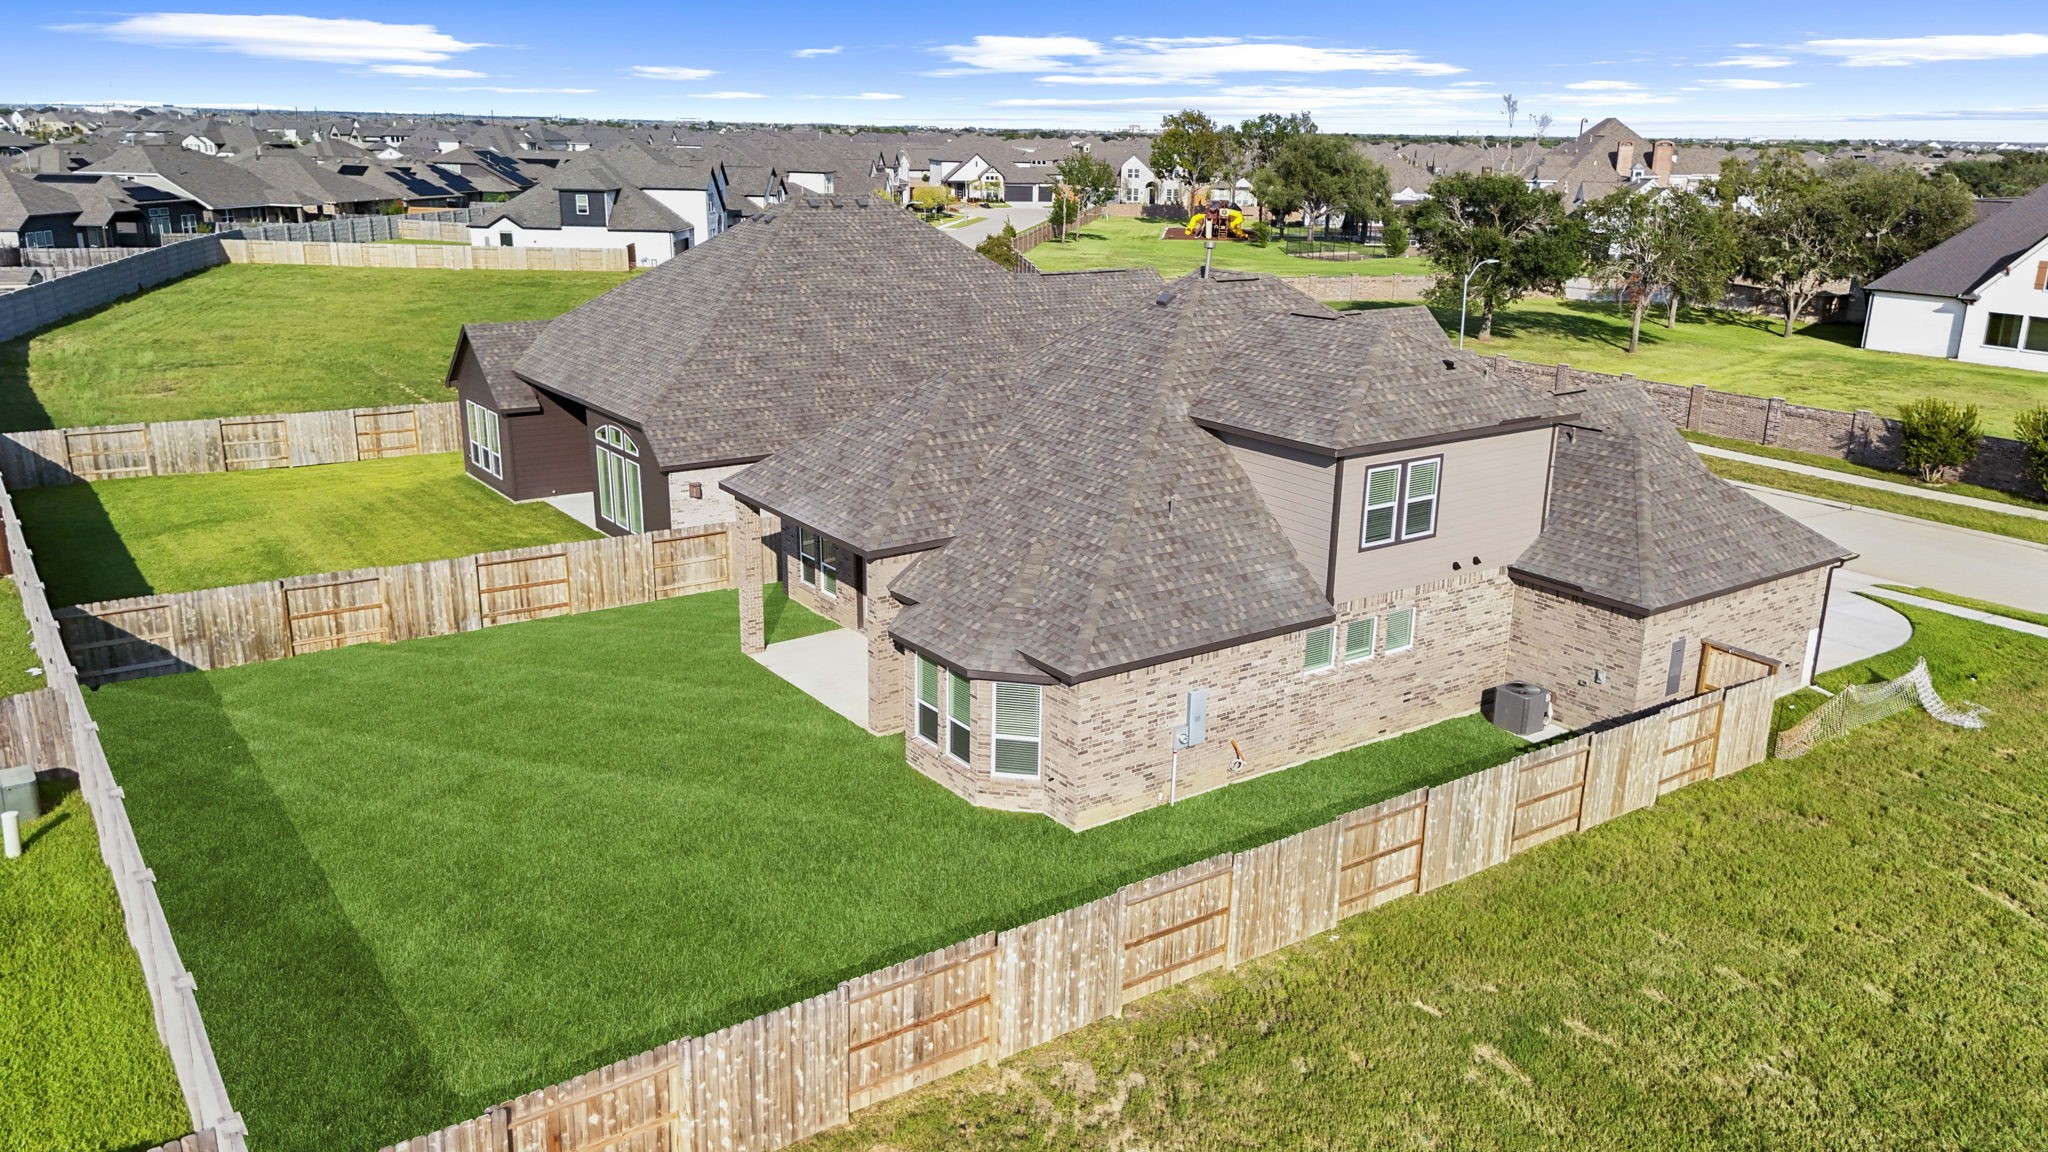
Aerial perspective of the backyard showcases the spacious lot, privacy fencing, and plenty of room for play or gardening. No flooding during any of the storms.
Aerial view of the home emphasizes the attractive brick and stone exterior, spacious driveway, and landscaped curb appeal. You will love the feel this home has to offer make that appointment today you%
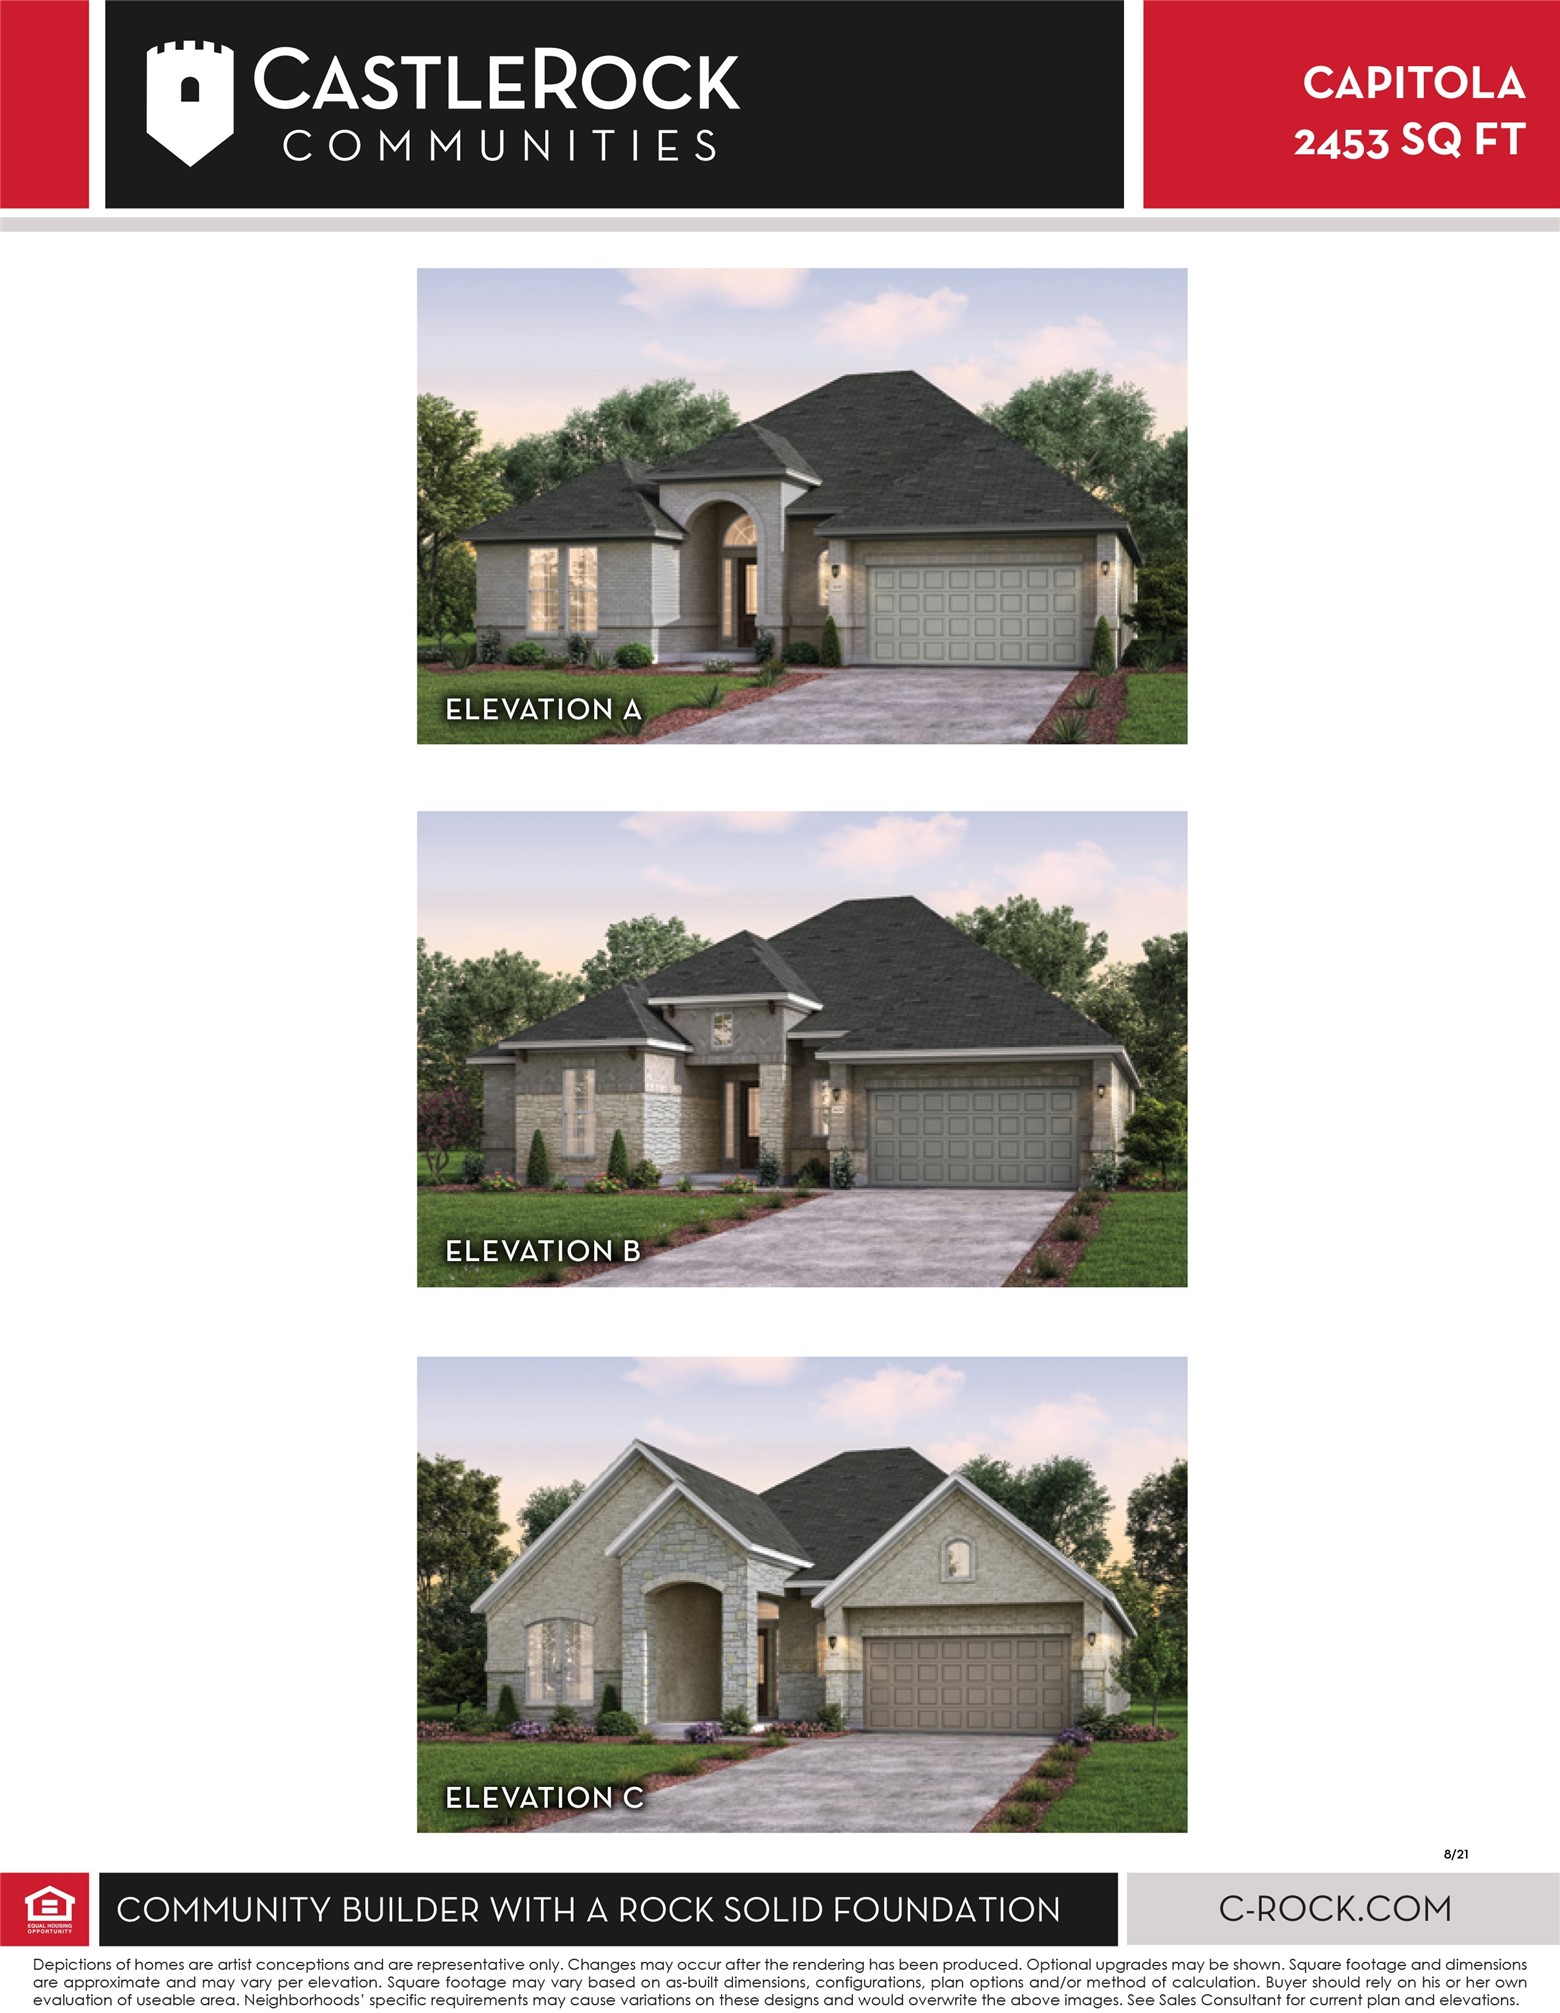
Capitola 2453 Elevation Plan
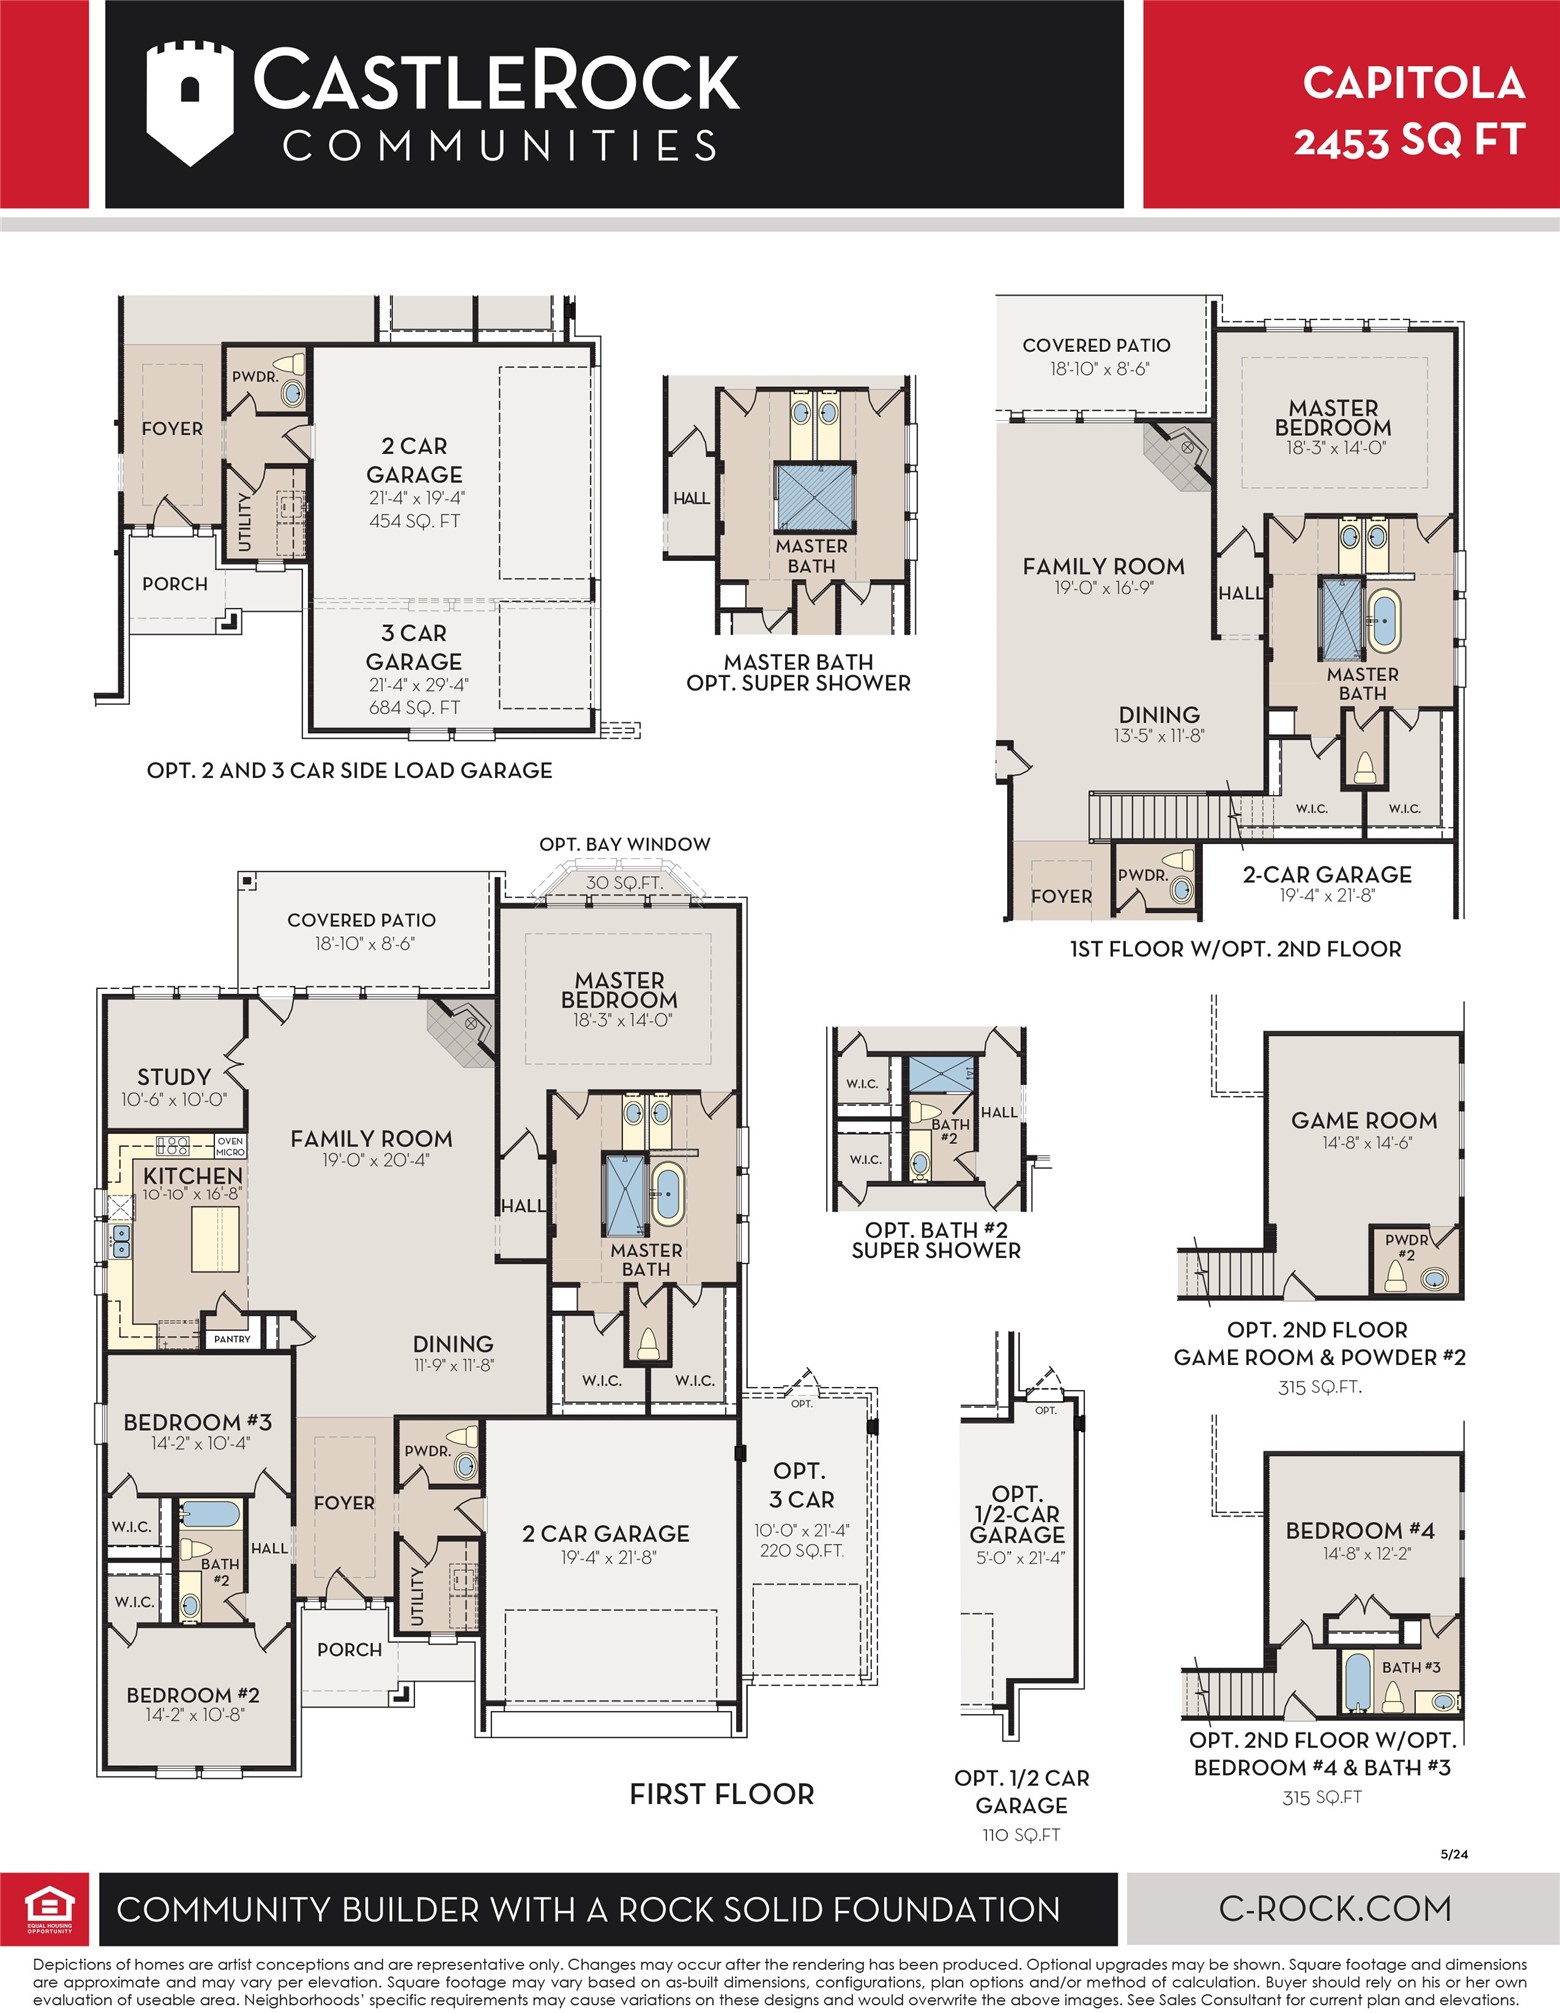
Capitola 2453 Floor Plan with the OPT of the Bedroom 4 being upstairs, OPT Bay Windows in primary suite and the OPT of the 3-car garage. This makes this floor plan much larger@
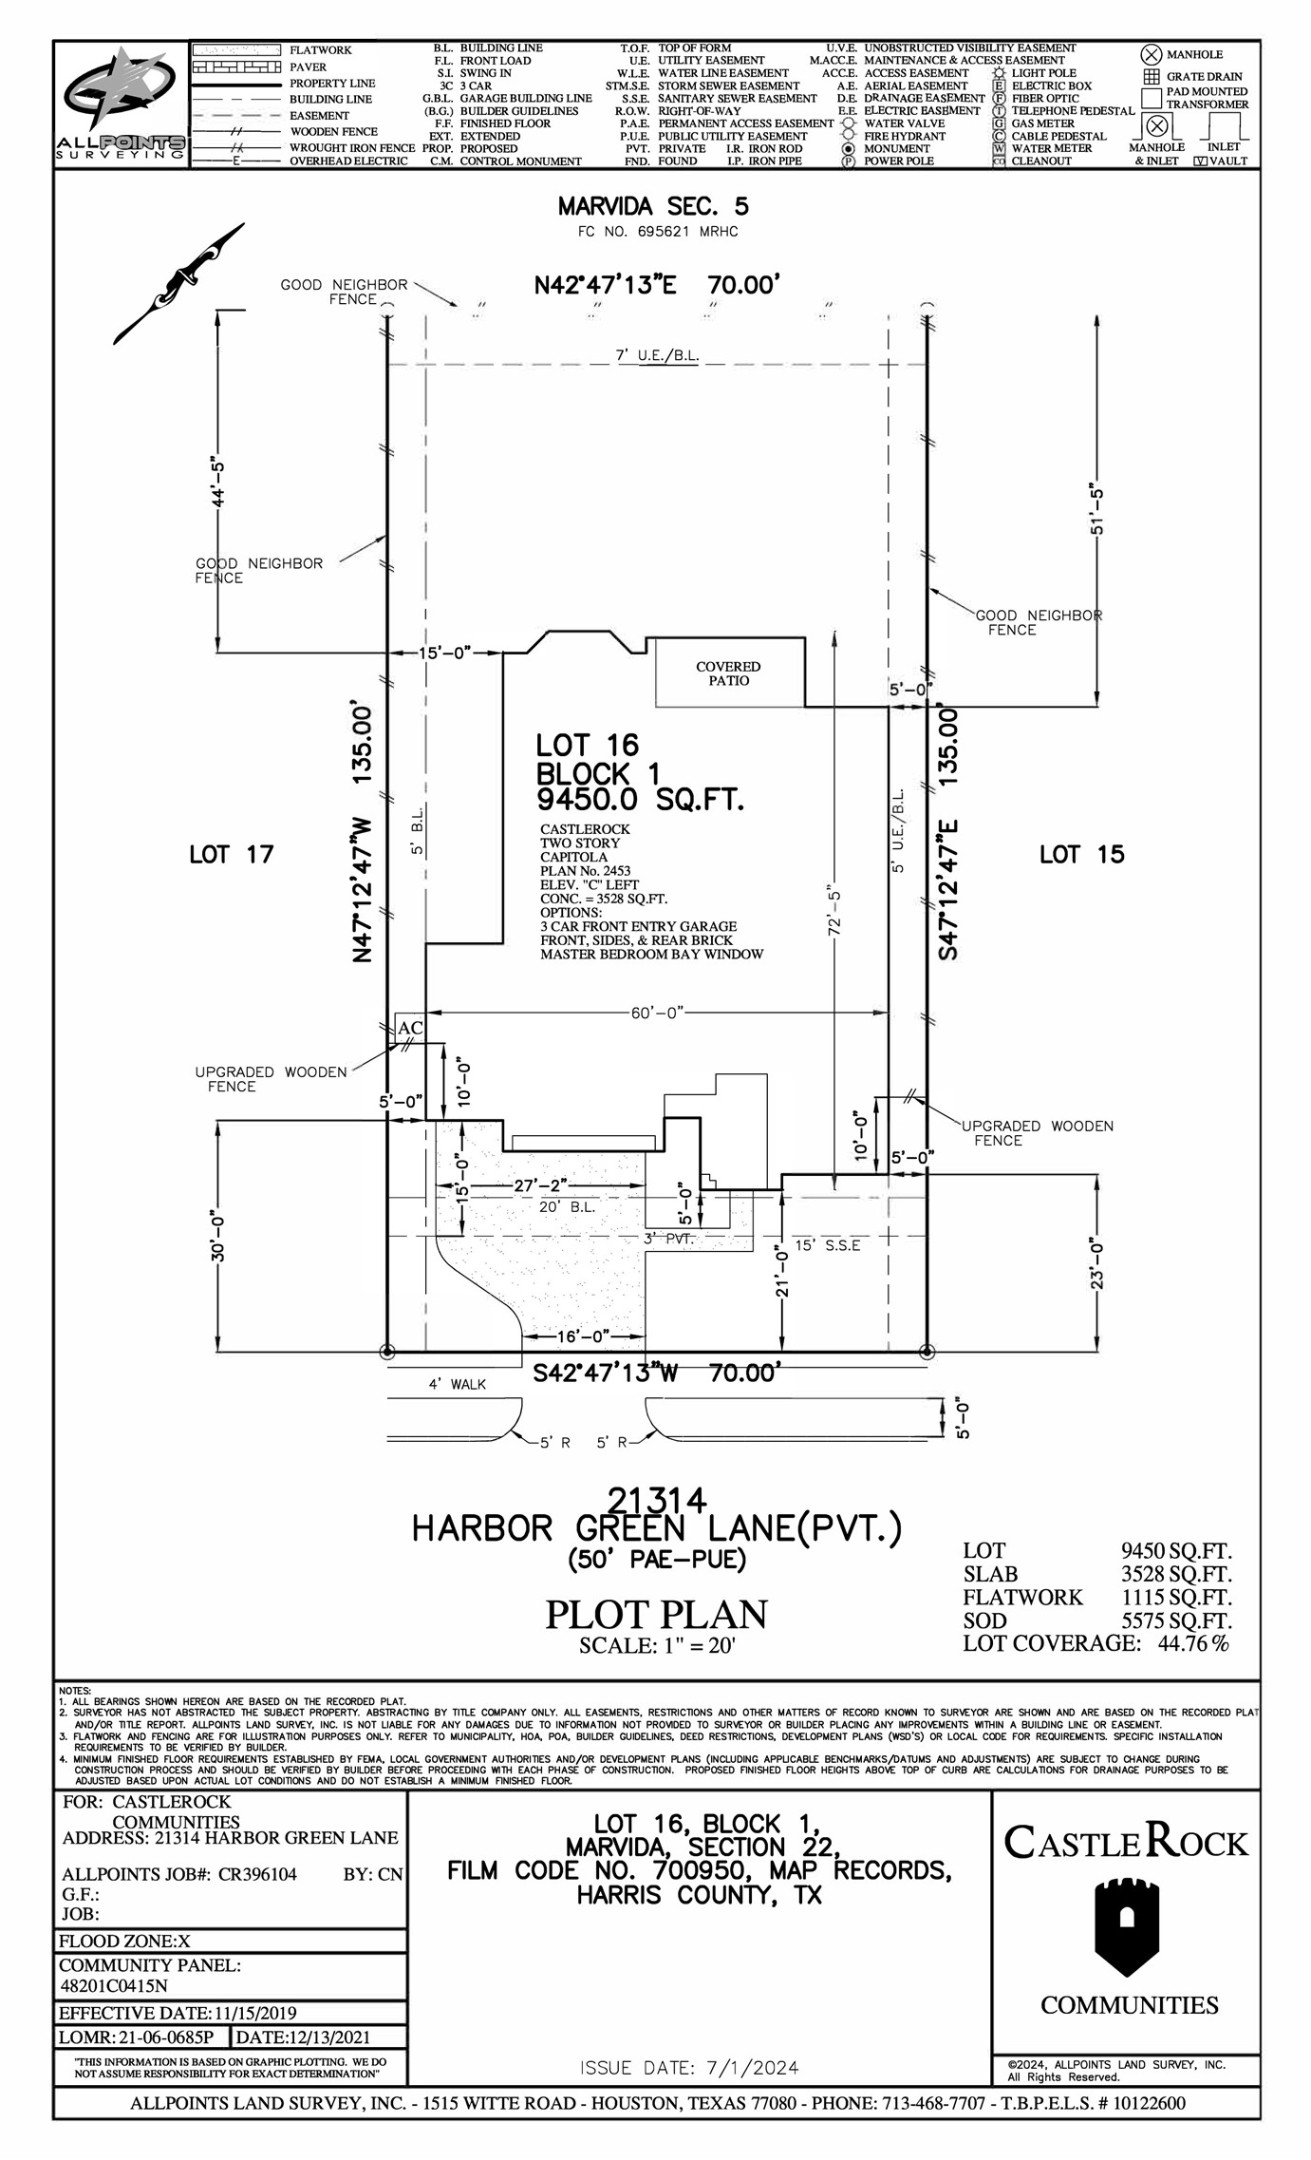
Detailed plot plan included, showcasing the home’s placement, lot layout, and surrounding space.
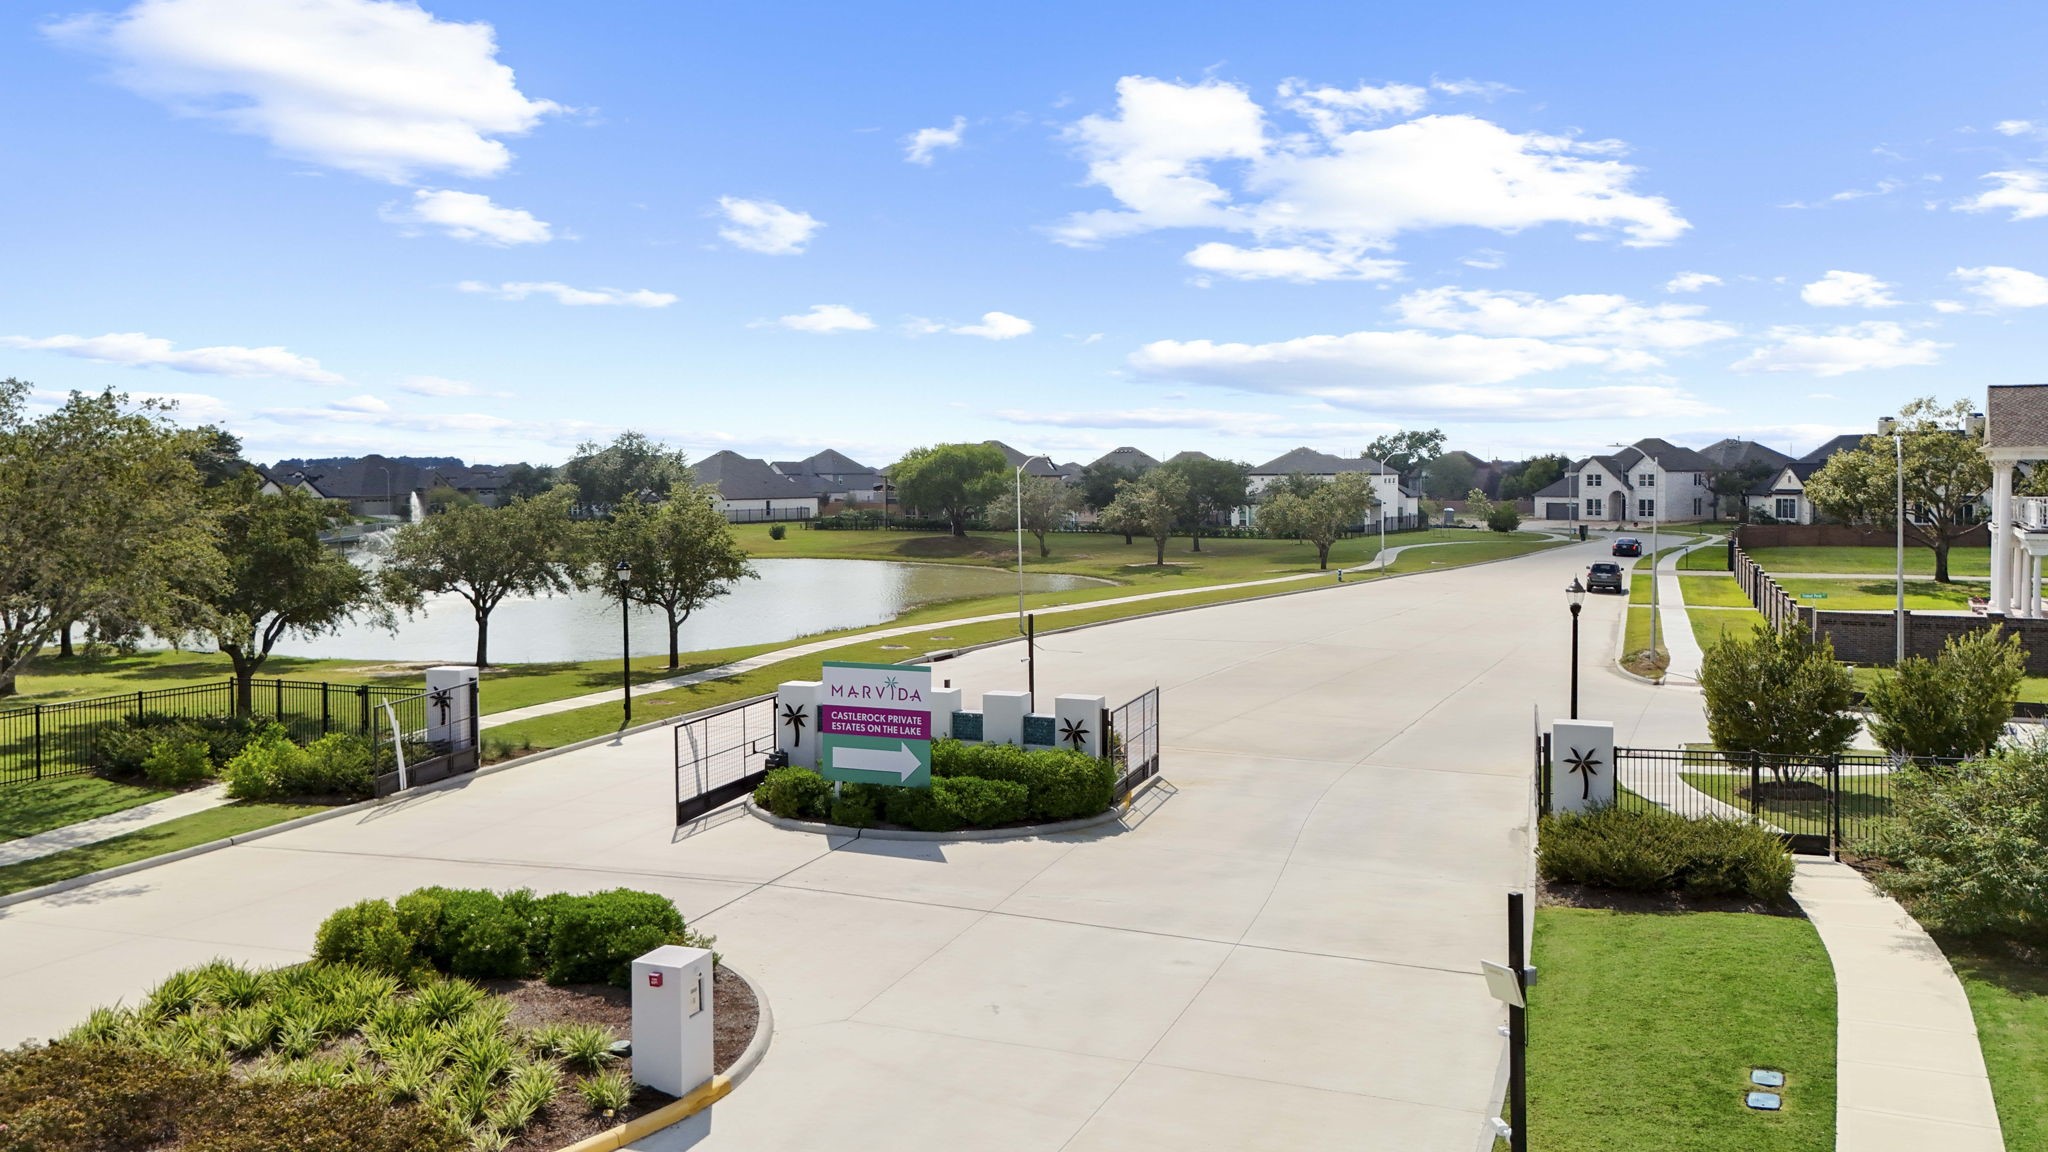
Welcome to Marvida – Luxury Living in Cypress by CastleRock Communities. Discover this amazing gated community just minutes from major highways and top-rated schools for all ages! Come visit the CastleRock Communities model home located at 8502 Trident Point Dr and tour stunning homes today.
Highway US-290. Merge onto US-290 W and take the exit toward Barker - Cypress Rd/Skinner Rd. Turn left onto Barker Cypress Rd, then right onto West Rd. Turn left onto Fry Rd, then turn right onto Morrison Grove Dr. Follow Morrison Grove Drive until the road changes to Marvida Terrace Drive. Turn right onto Adriatic Run, then right onto Trident Point Dr. The CastleRock Communties Model home is on the corner located at 8502 Trident Point Dr.
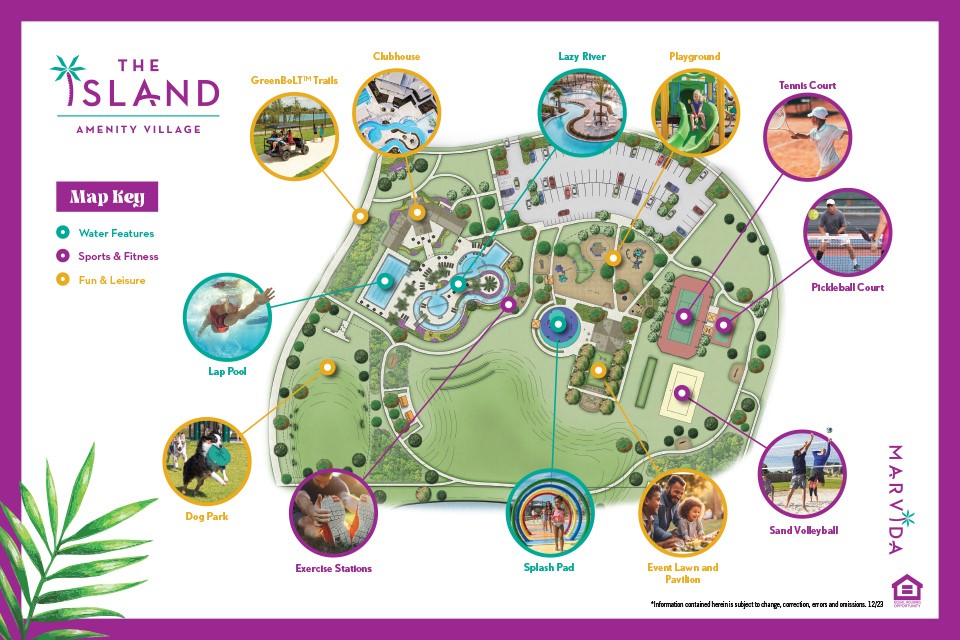
The time will always read “play o’clock” at The Island Amenity Village, which is an oasis of fun for Marvida residents right in the community. Worries will slip away as you float along the lazy river and there will be hours of fun at the splashpad. Can’t decide between tennis and sand volleyball? Luckily, you can do it all! The amenity complex even gives four-legged family members a place to play leash-free.
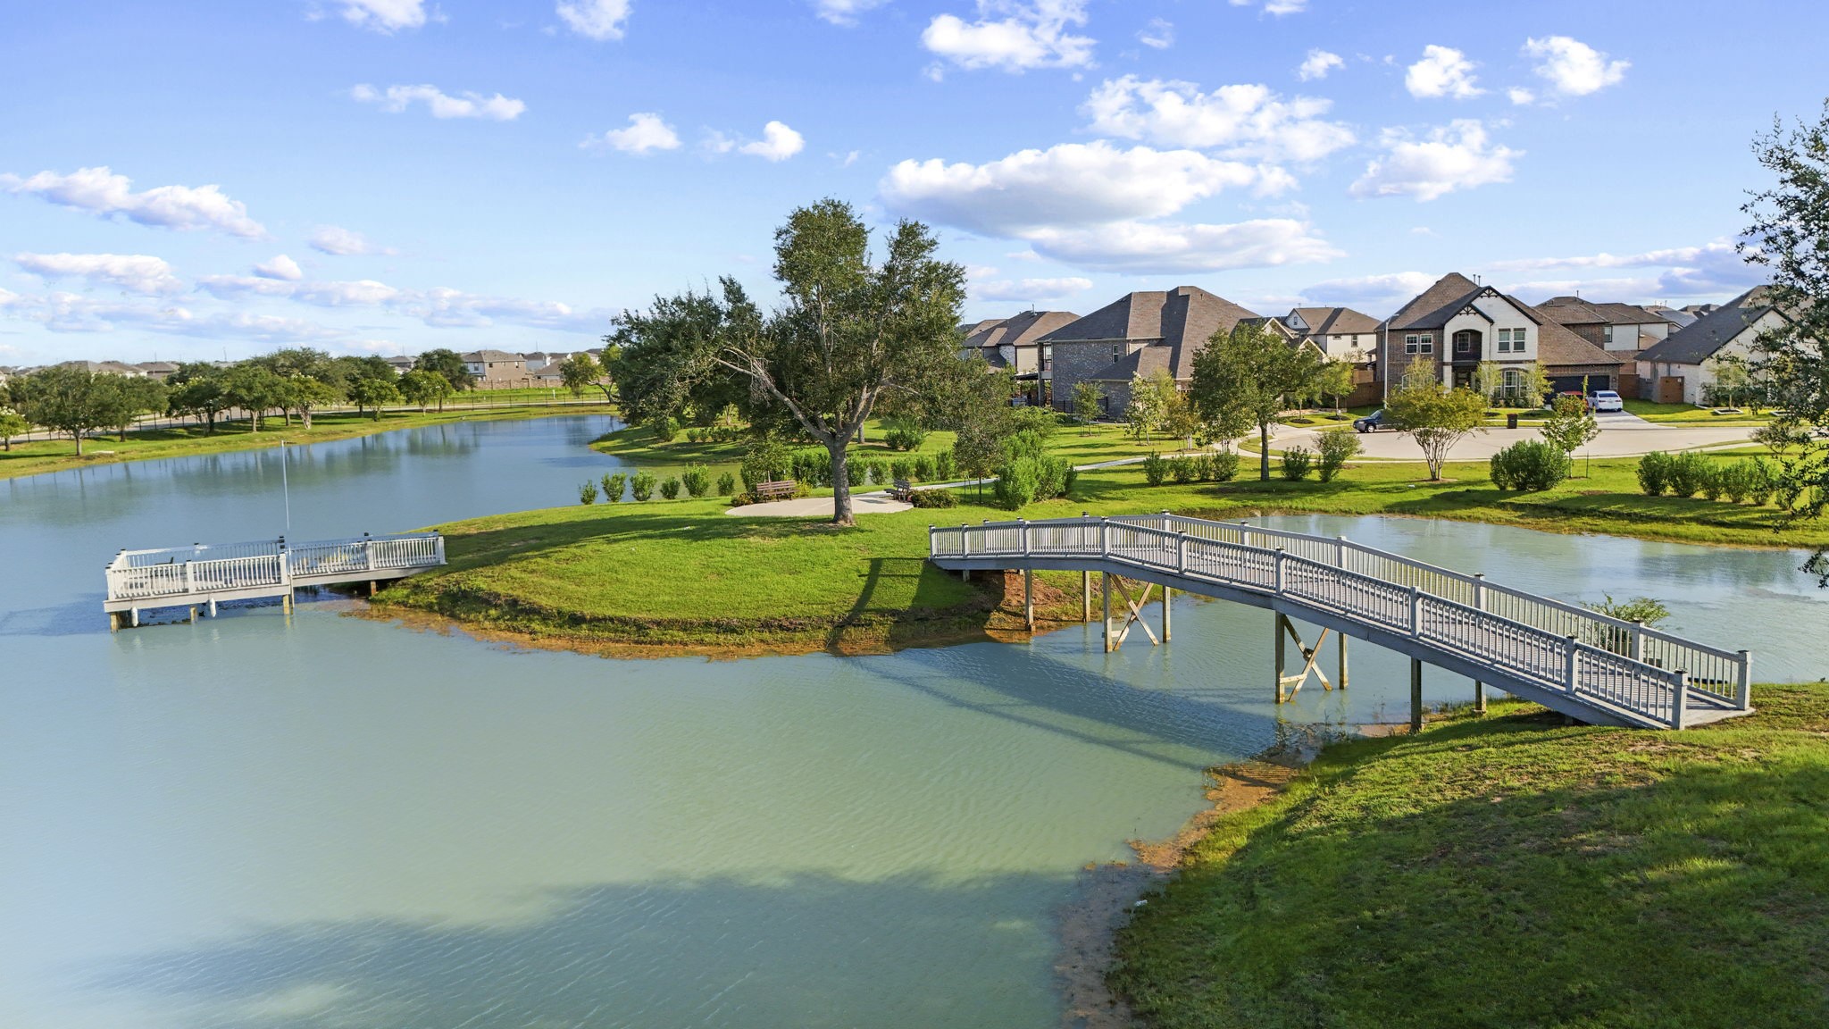
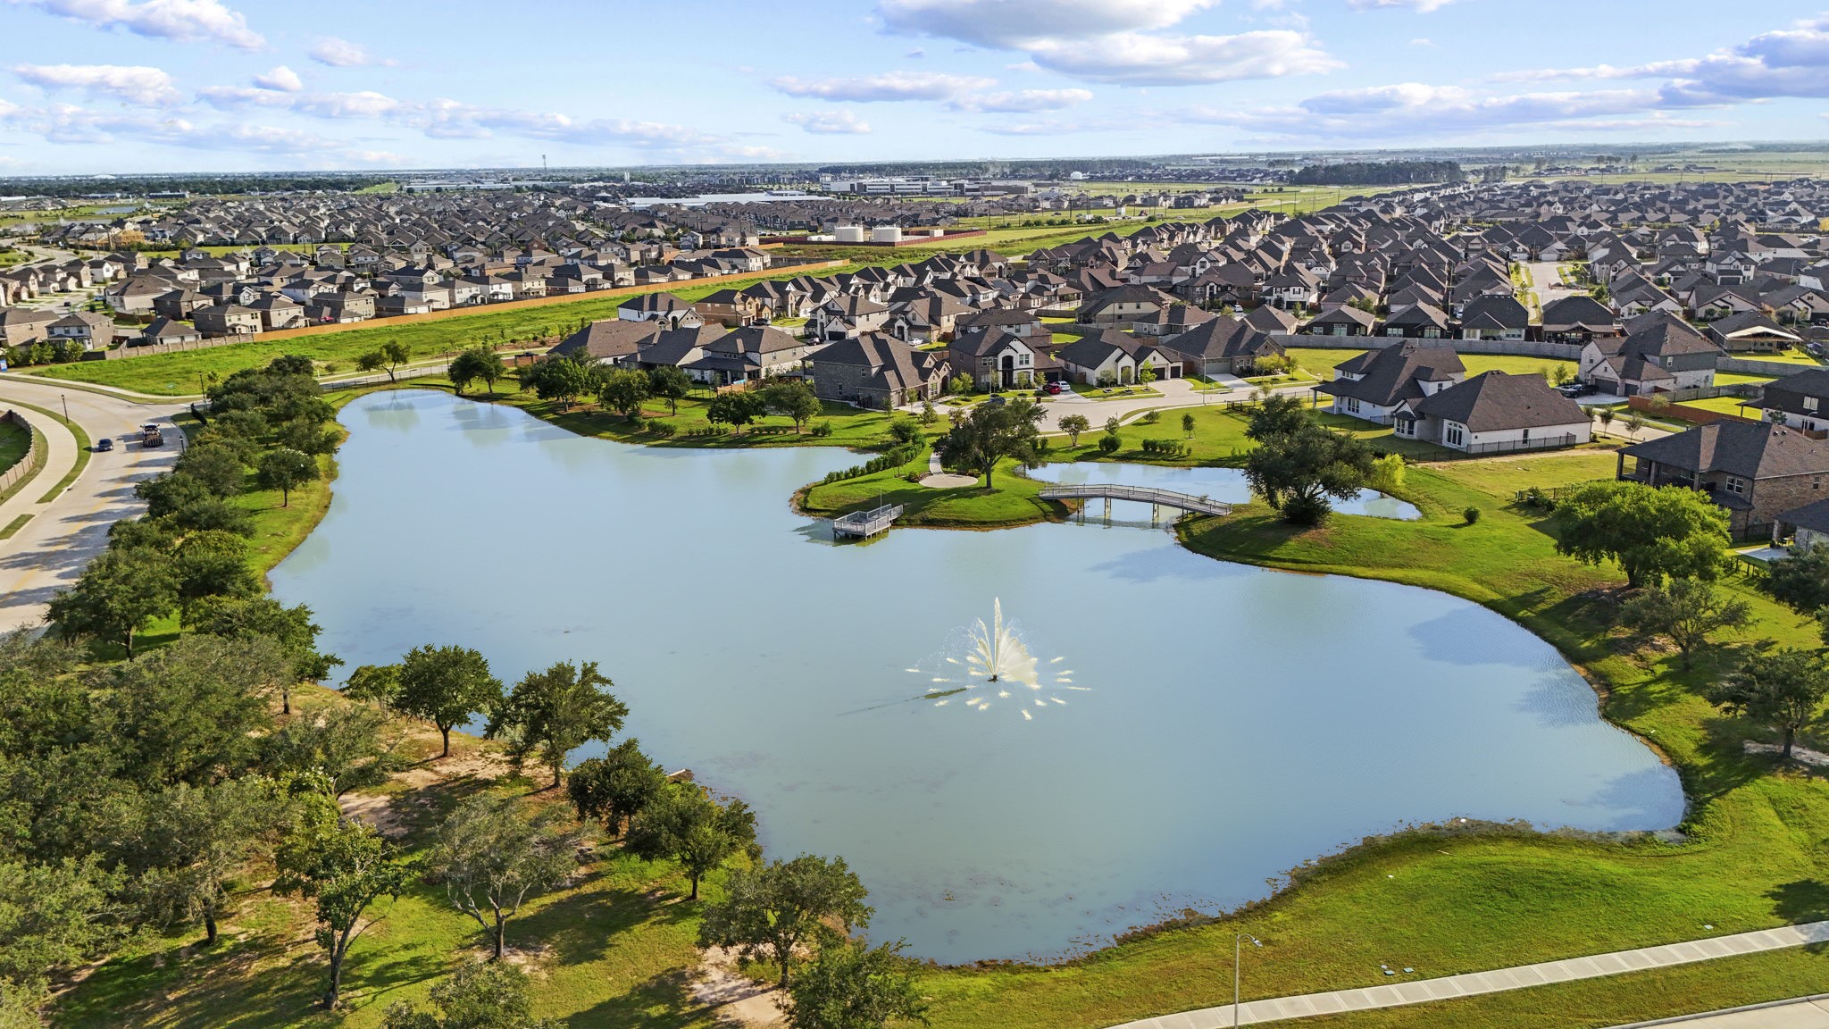
Scenic community lake with fountain feature, offering a peaceful setting and beautiful views for residents. Welcome to Marvida – Luxury Living in Cypress by CastleRock Communities. Discover the lifestyle you’ve been dreaming of at Marvida , a vibrant master-planned community offering luxury, comfort, and connection in the fast-growing city of Cypress, Texas. Perfectly located with convenient access to Highway 290 and the Grand Parkway.
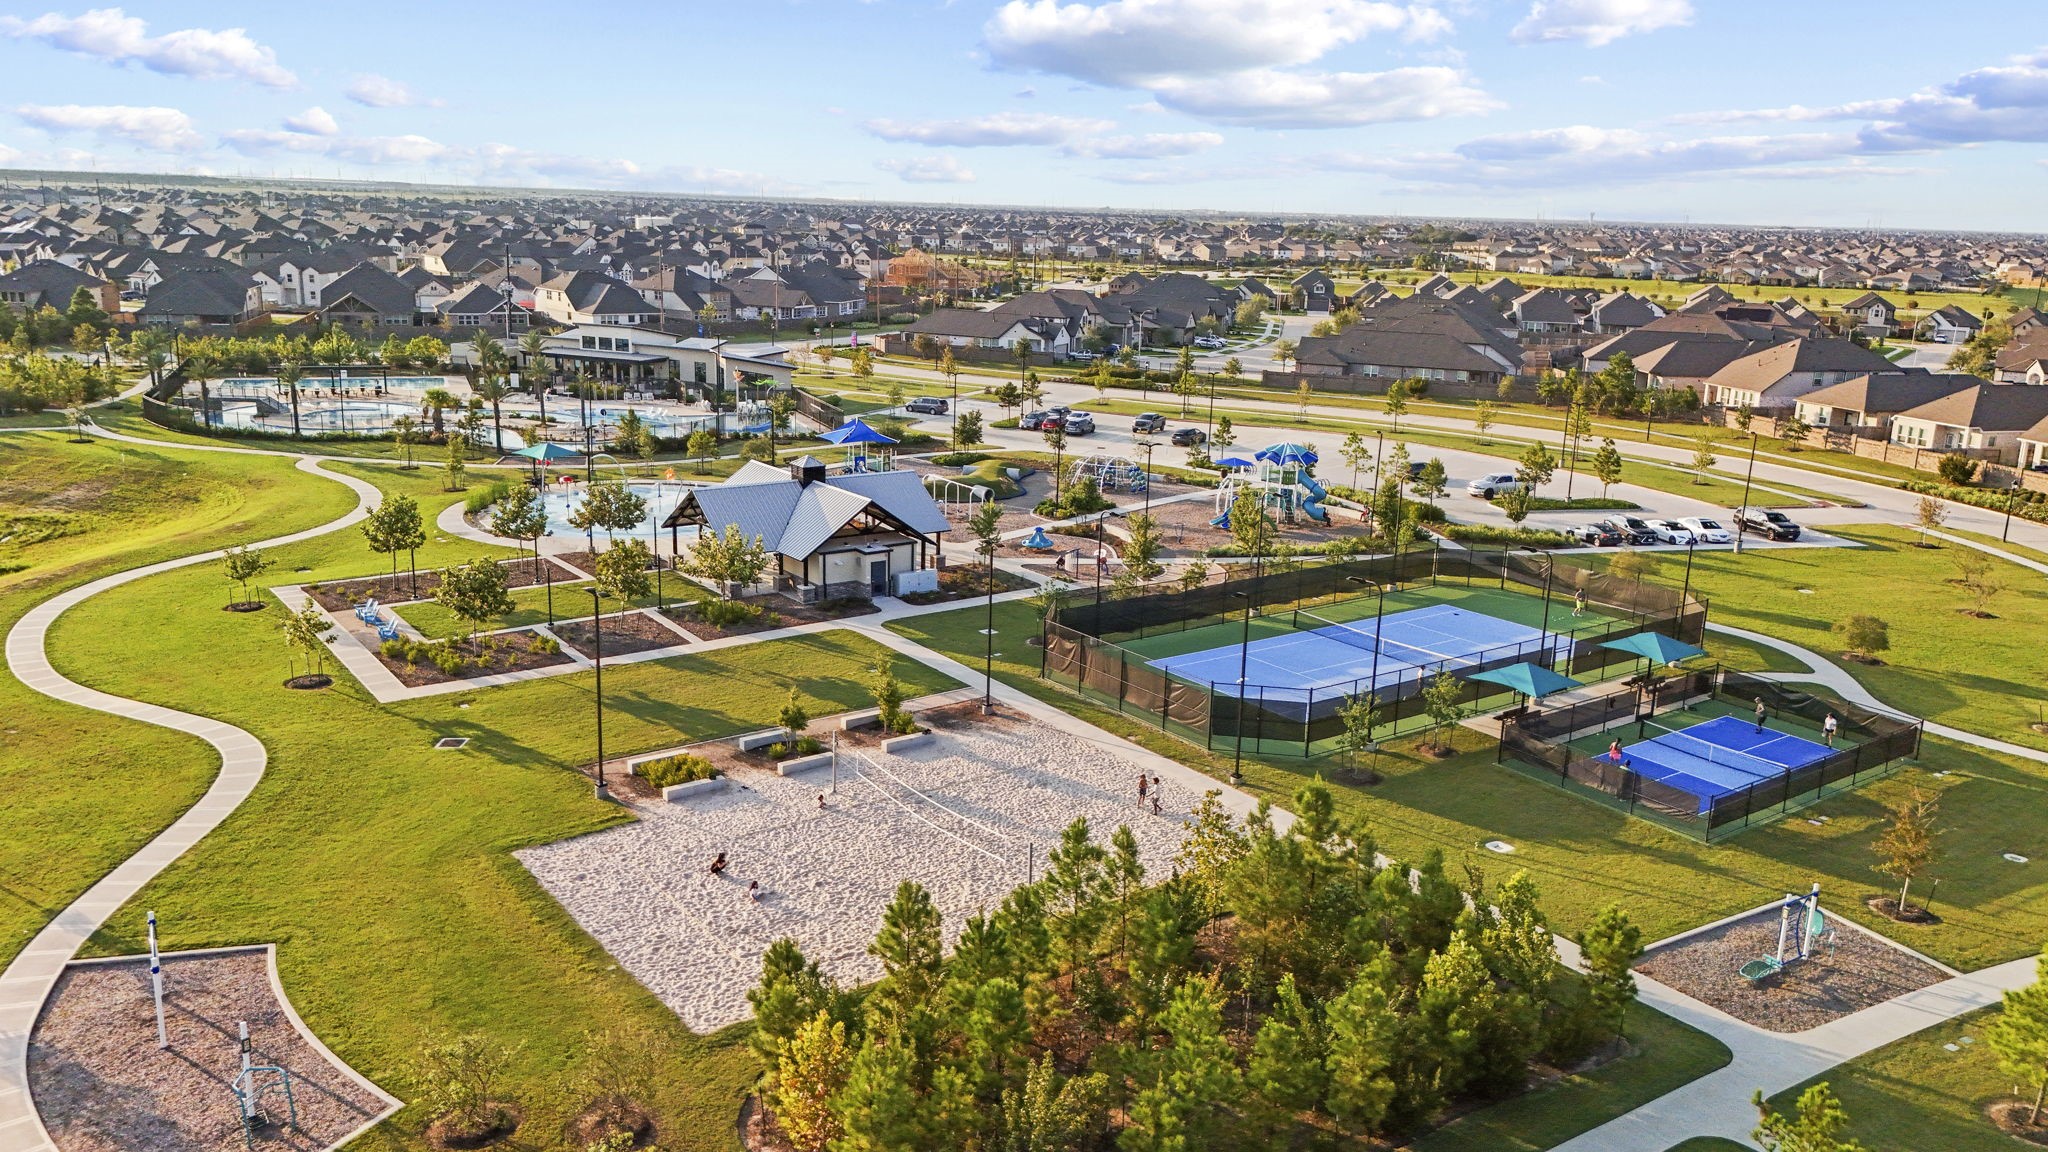
Amenity-rich recreation area featuring tennis courts, sand volleyball, and open green spaces — offering endless opportunities for active living and family fun. style amenities including a sparkling community pool, modern fitness center, tennis courts, walking trails, and vibrant social spaces that promote both relaxation and community engagement. Whether you’re hosting neighbors for a weekend barbecue or unwinding with a morning workout, and more!
Community Highlights for all the family and friends' fun! Dog Park Event Lawn & Activity Courtyard Pool, Lazy River, Splash Pad Prime Location Near Grand Parkway Clubhouse & Sports Courts
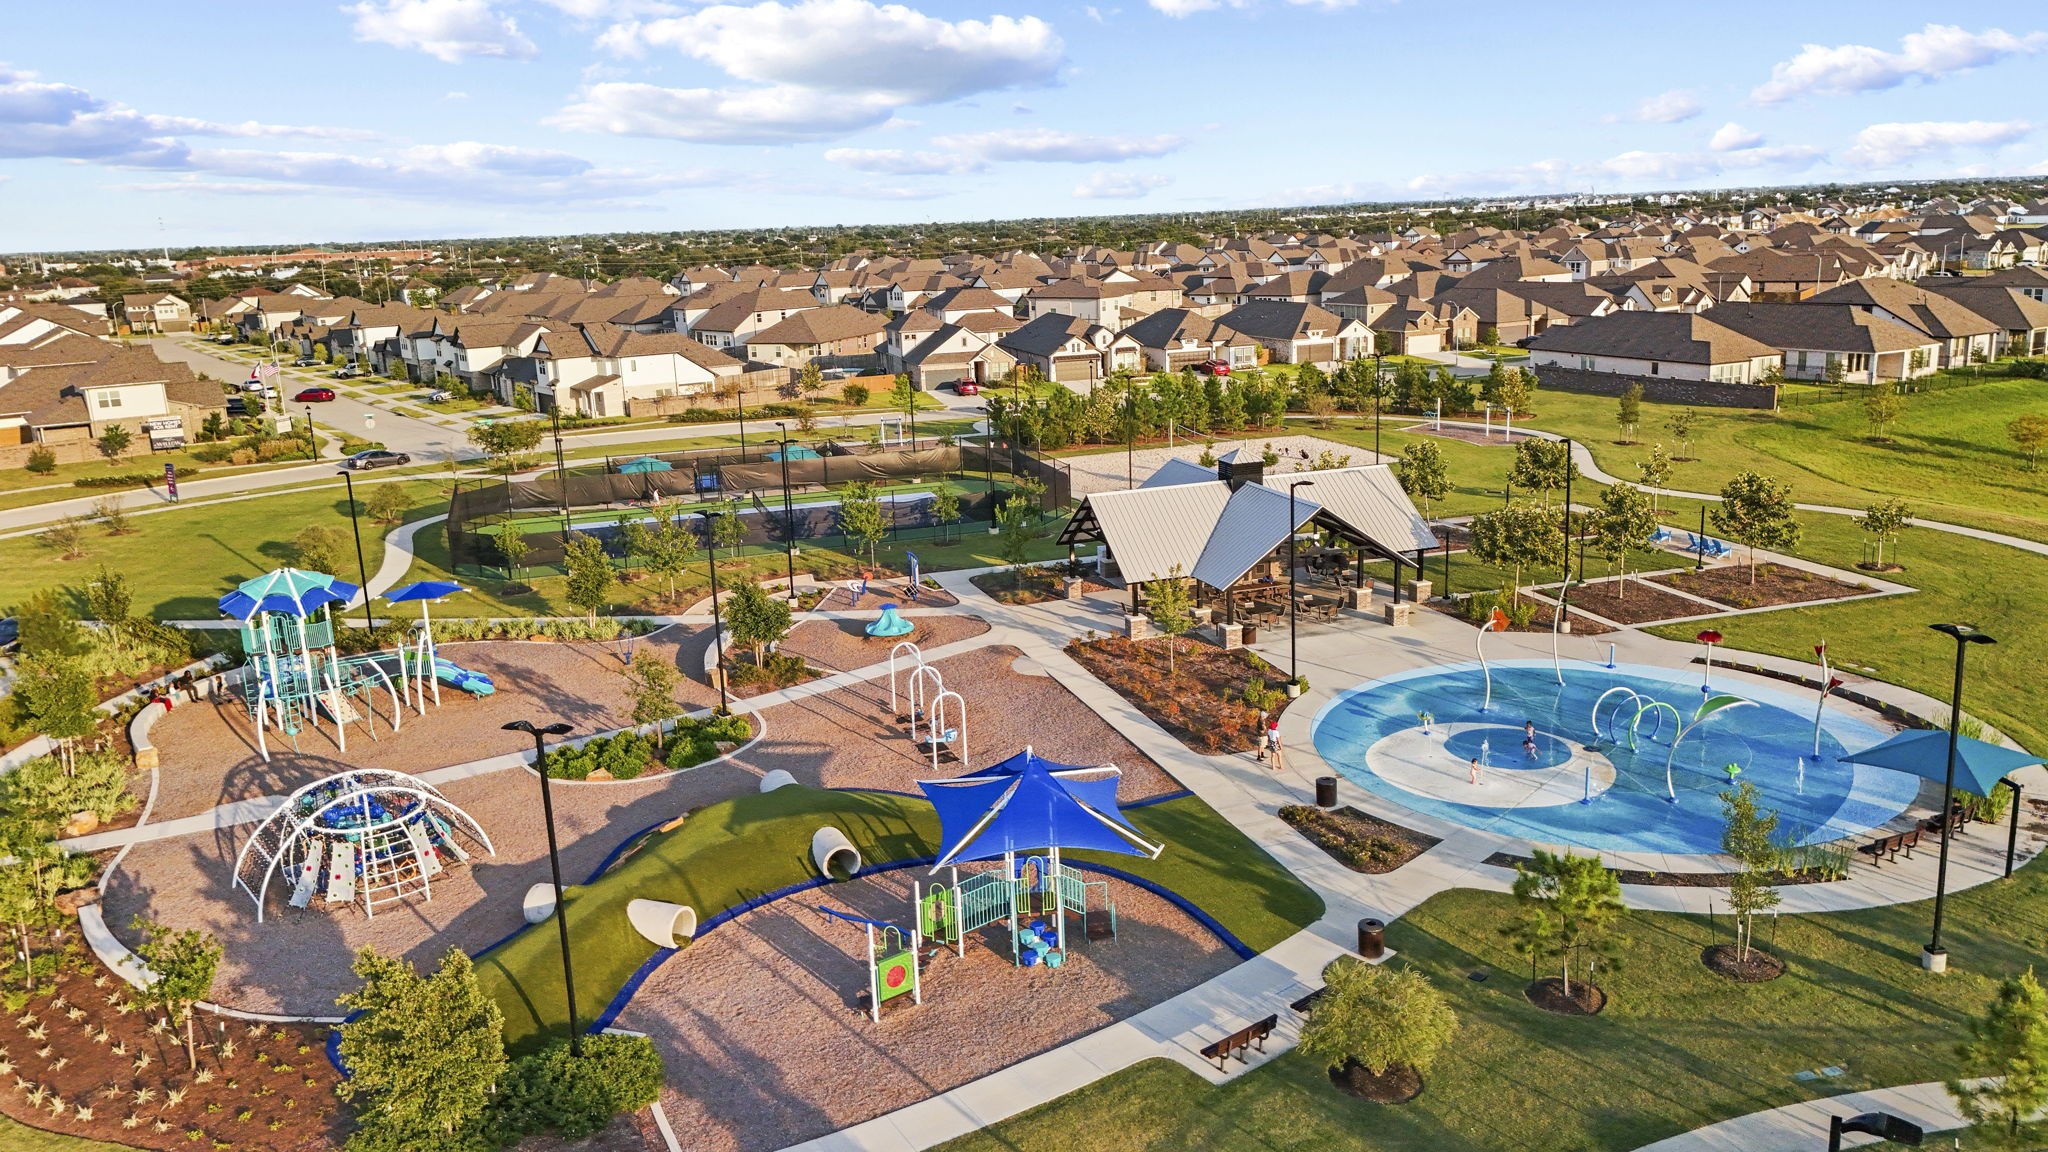
Resort-style splash pad and pool complex featuring shaded seating areas, interactive water features, and plenty of fun for the whole family right inside the community! Tour our beautifully designed model home today and experience why so many are choosing CastleRock at Marvida as their dream home destination.




.jpg)

