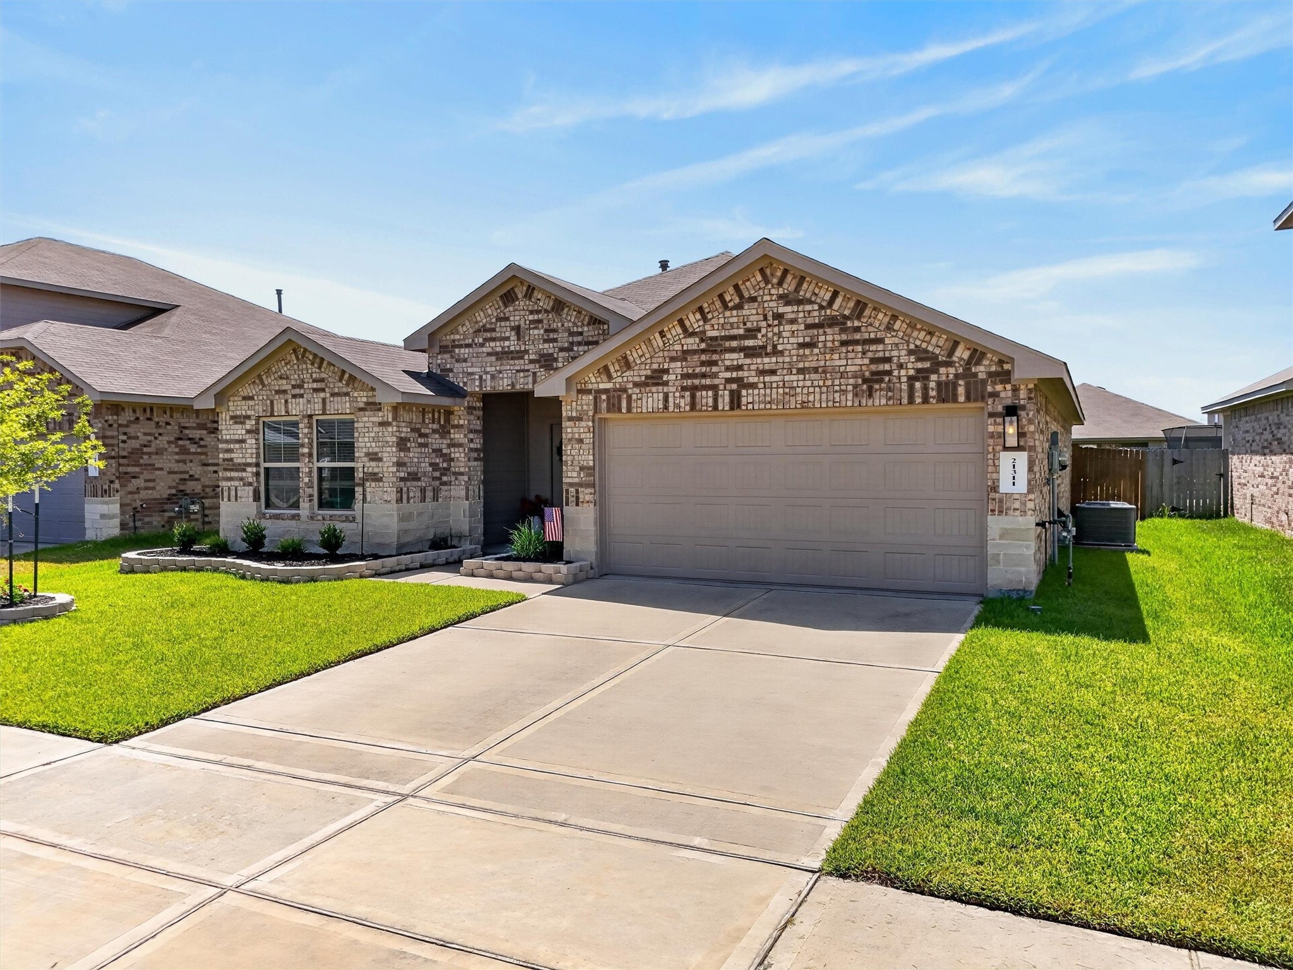
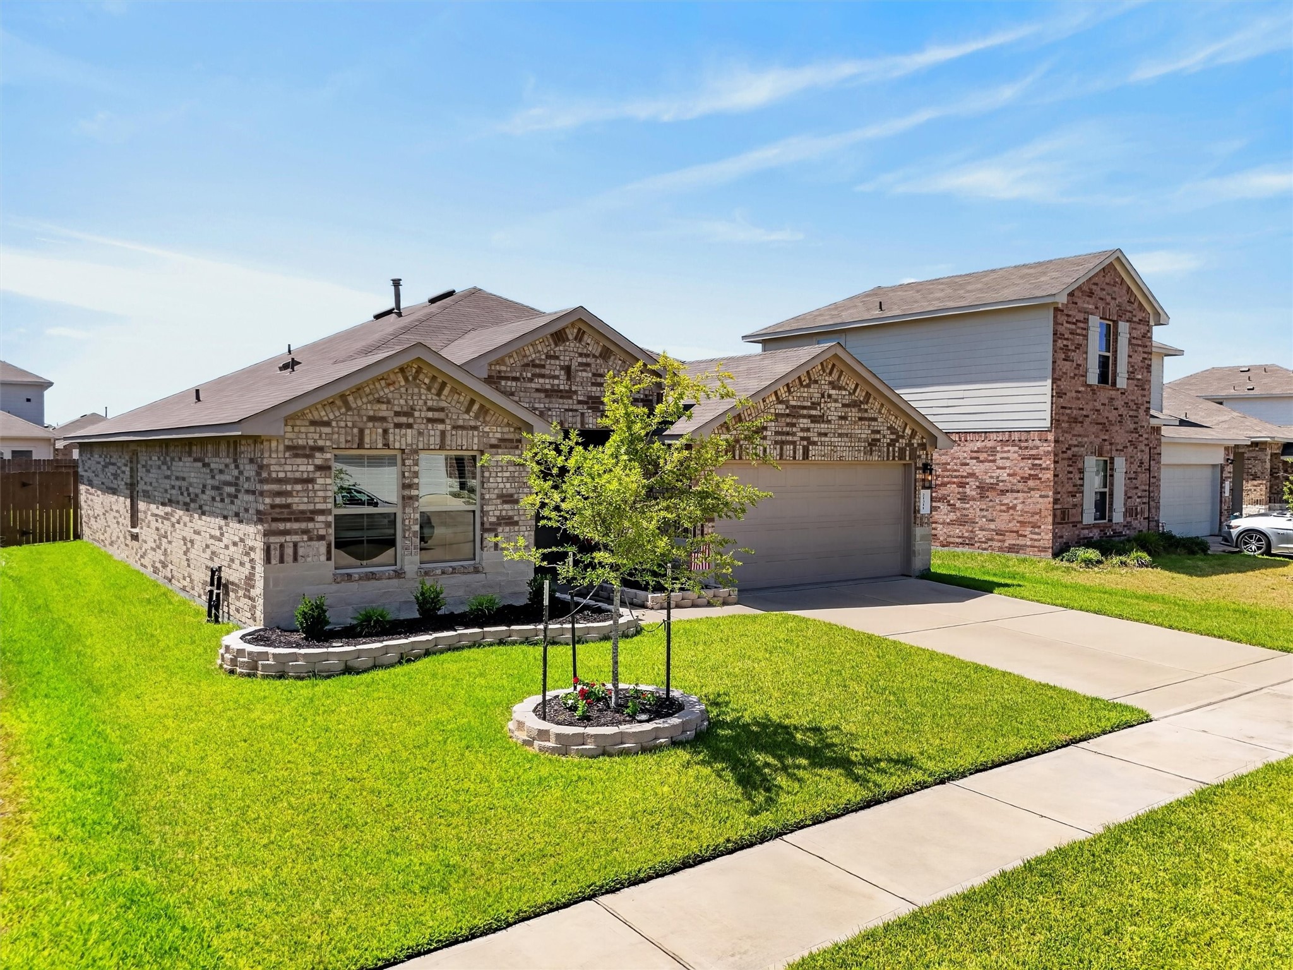
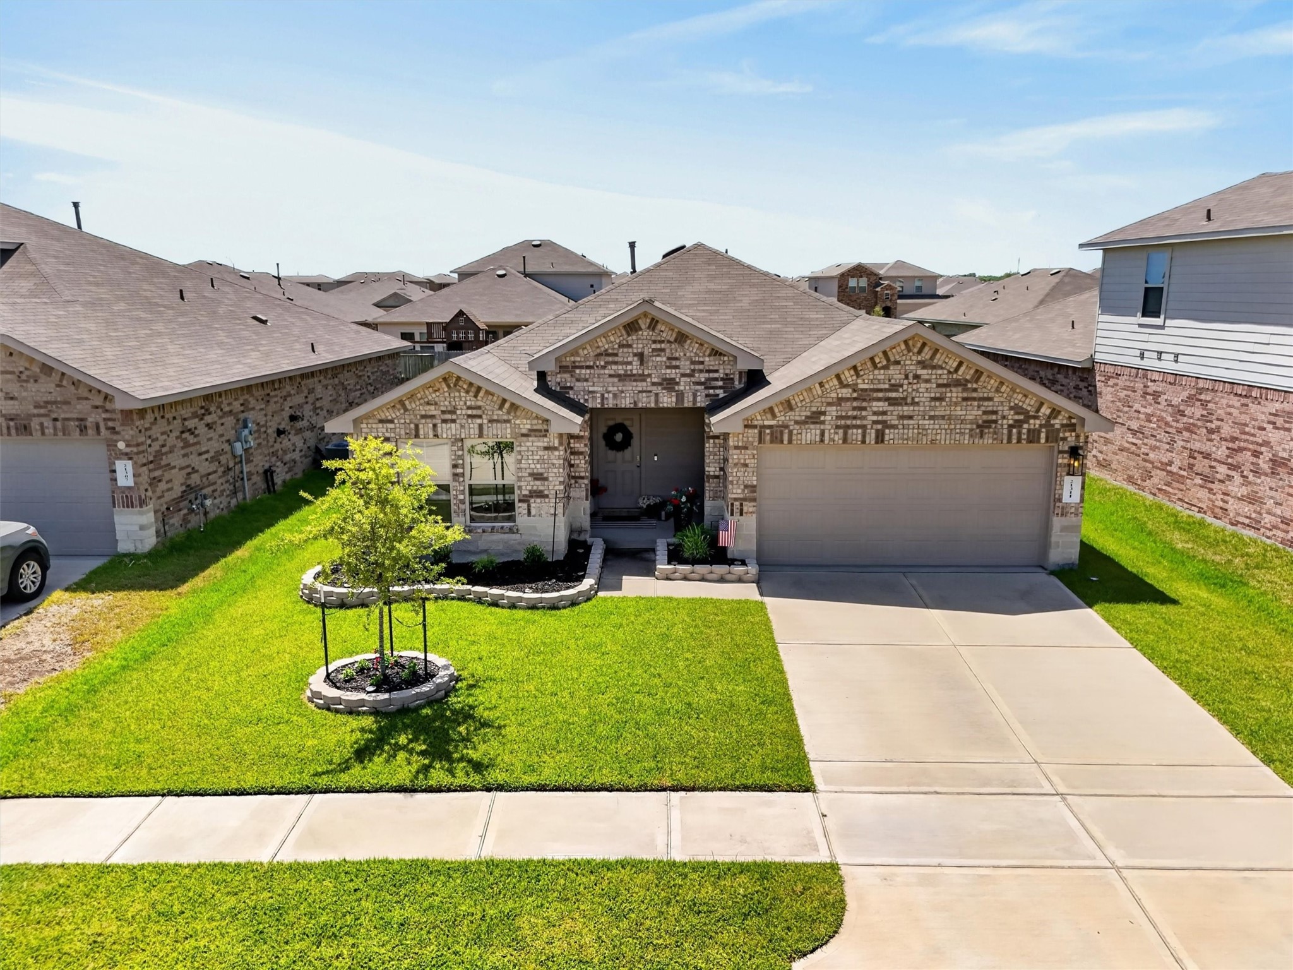
Charming single-story brick home with a spacious two-car garage, neatly landscaped front yard, and a welcoming entrance.
Imagine pulling into the driveway and realizing you’ve found a home where everyday life just feels easier. From the welcoming brick exterior and manicured front yard to the comfortable spaces waiting inside, this home is designed for more than simply living—it’s a place to settle in, make memories and enjoy the moments that happen between the big ones.
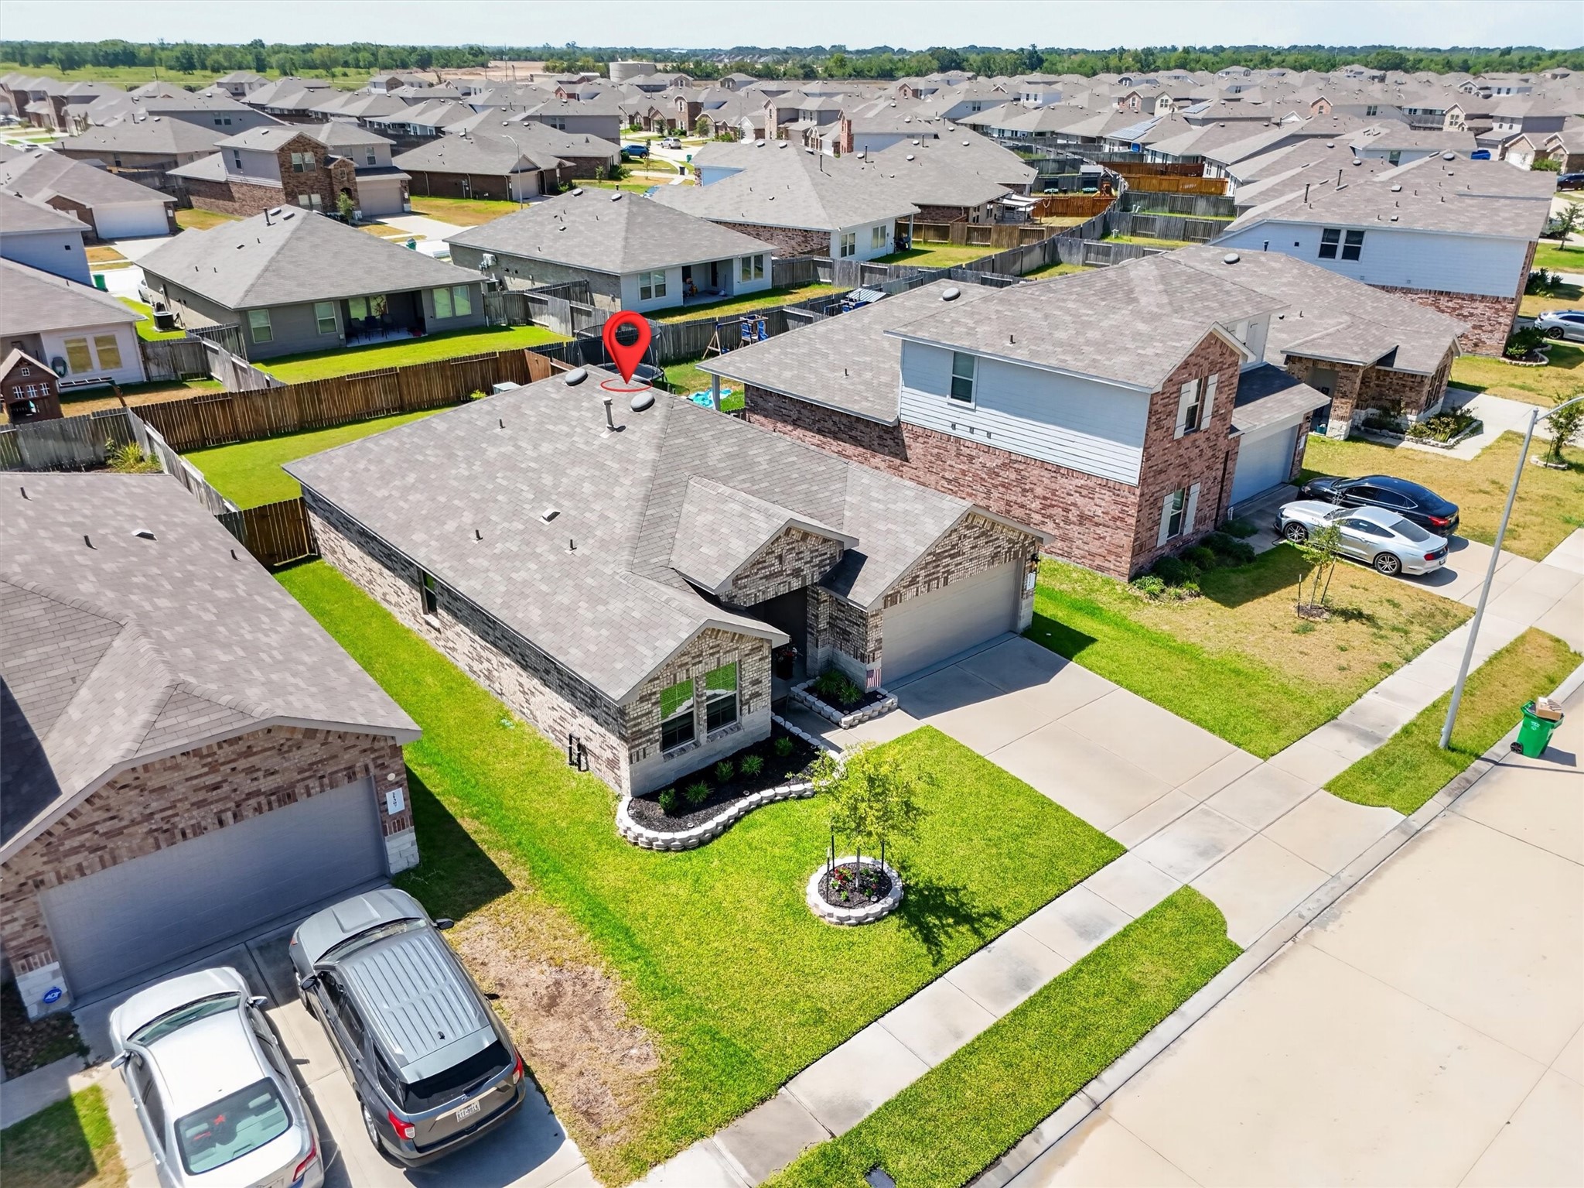
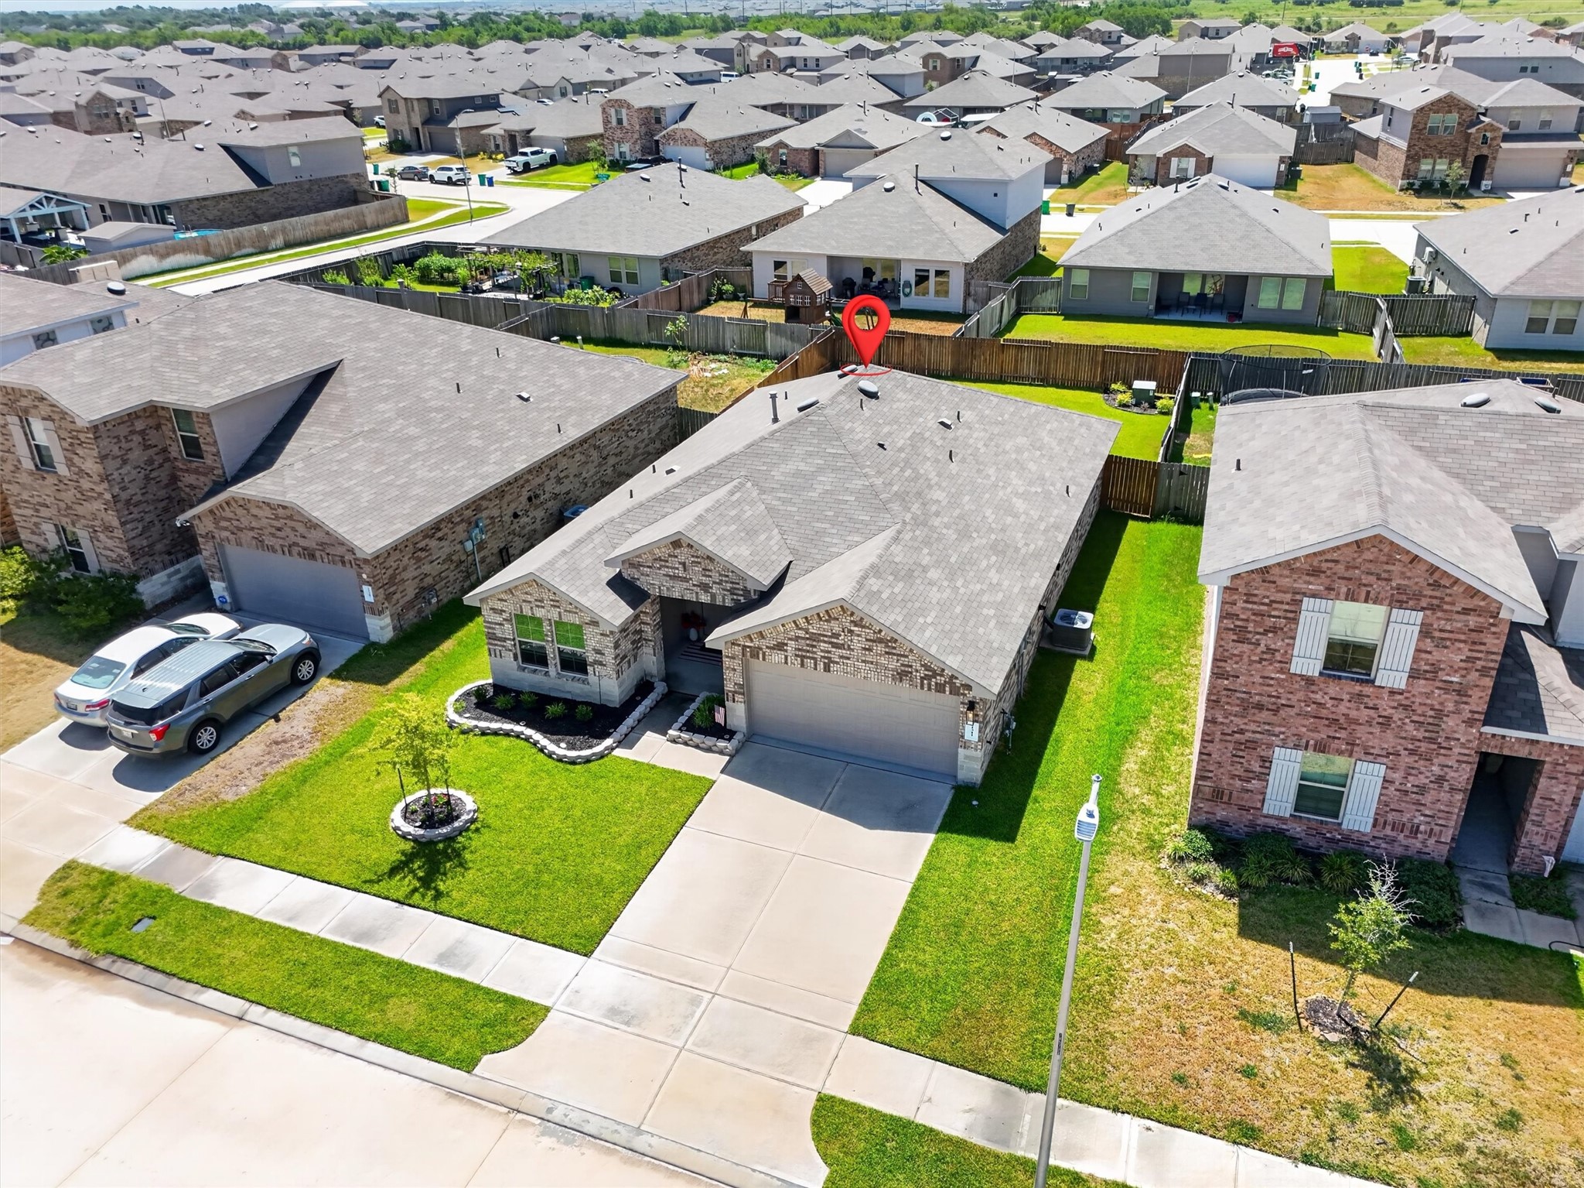
single-story home offers inviting curb appeal with a stone-and-brick exterior, well-maintained landscaping, a spacious front yard, and an attached two-car garage. The extended driveway provides convenient parking, while the covered front entry creates a warm welcome for guests.
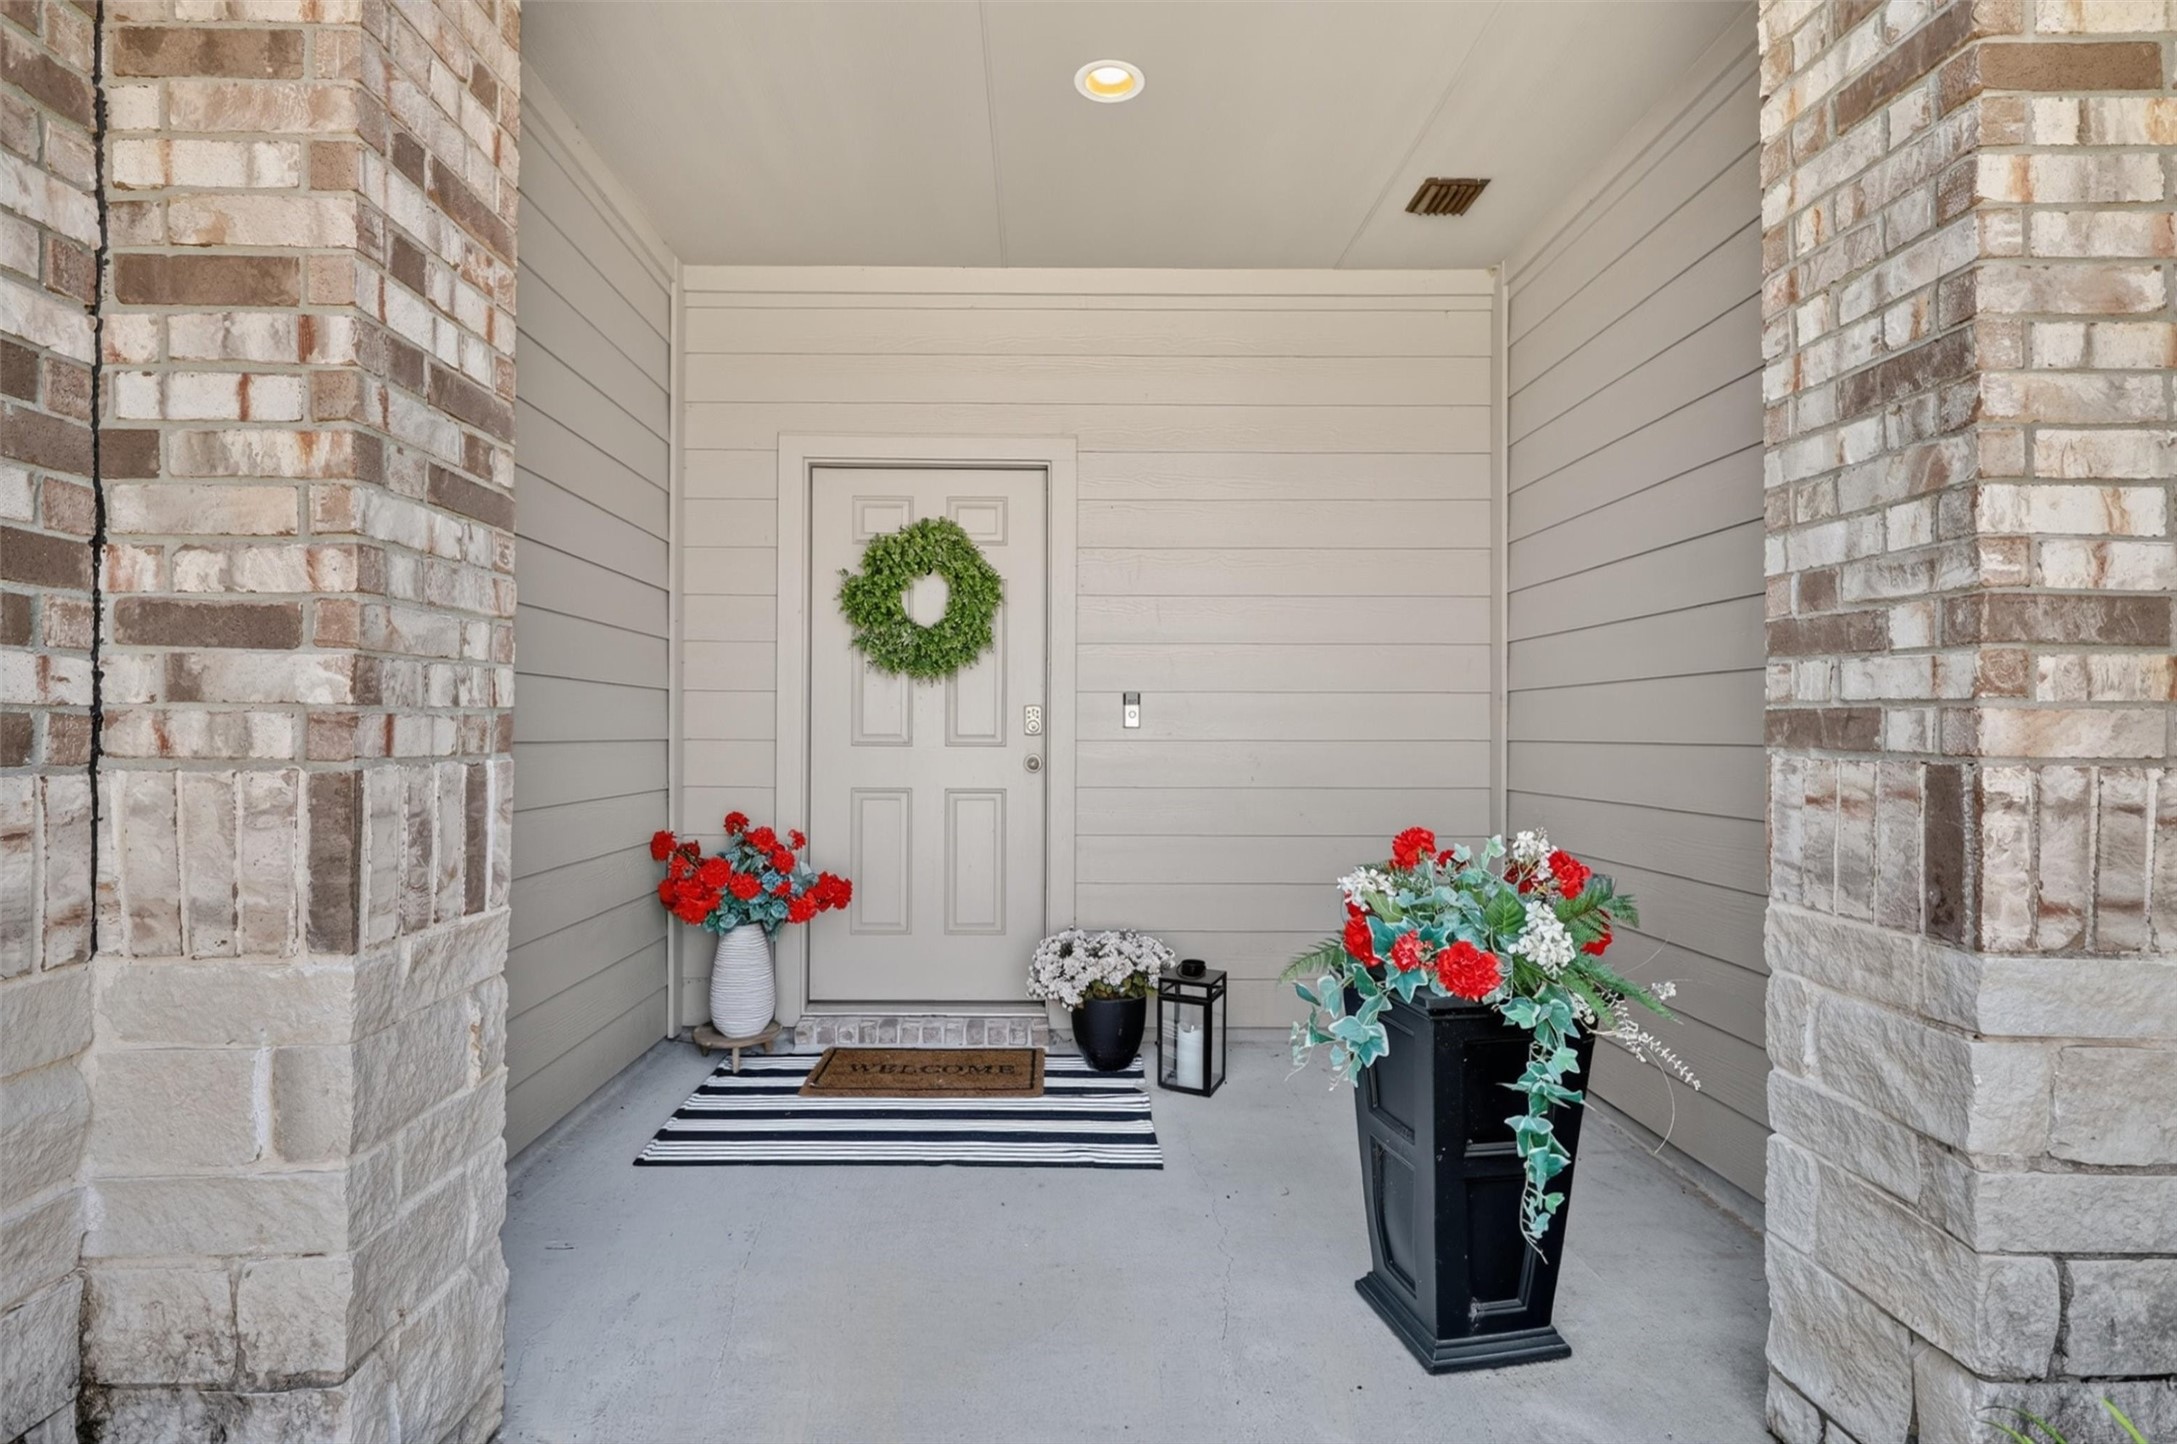
Inviting front porch with elegant brickwork, a welcoming wreath-adorned door, and vibrant floral arrangements, offering a warm entryway to your new home.
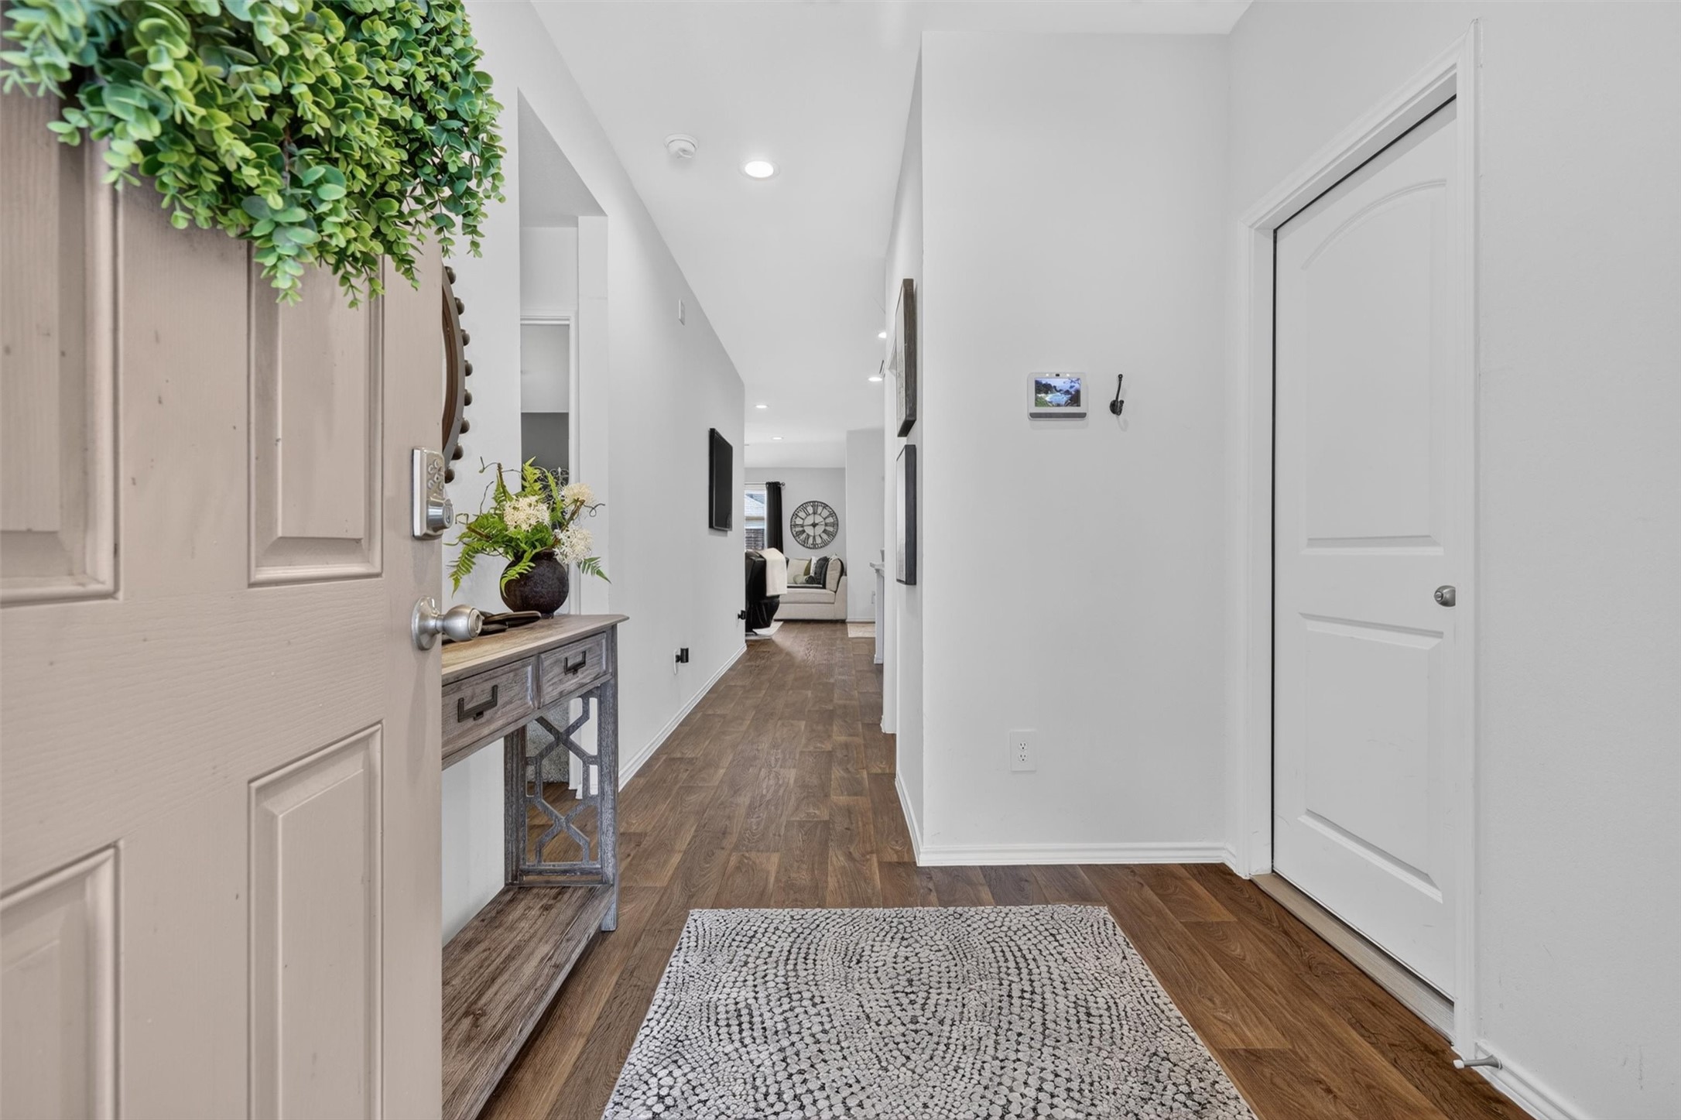
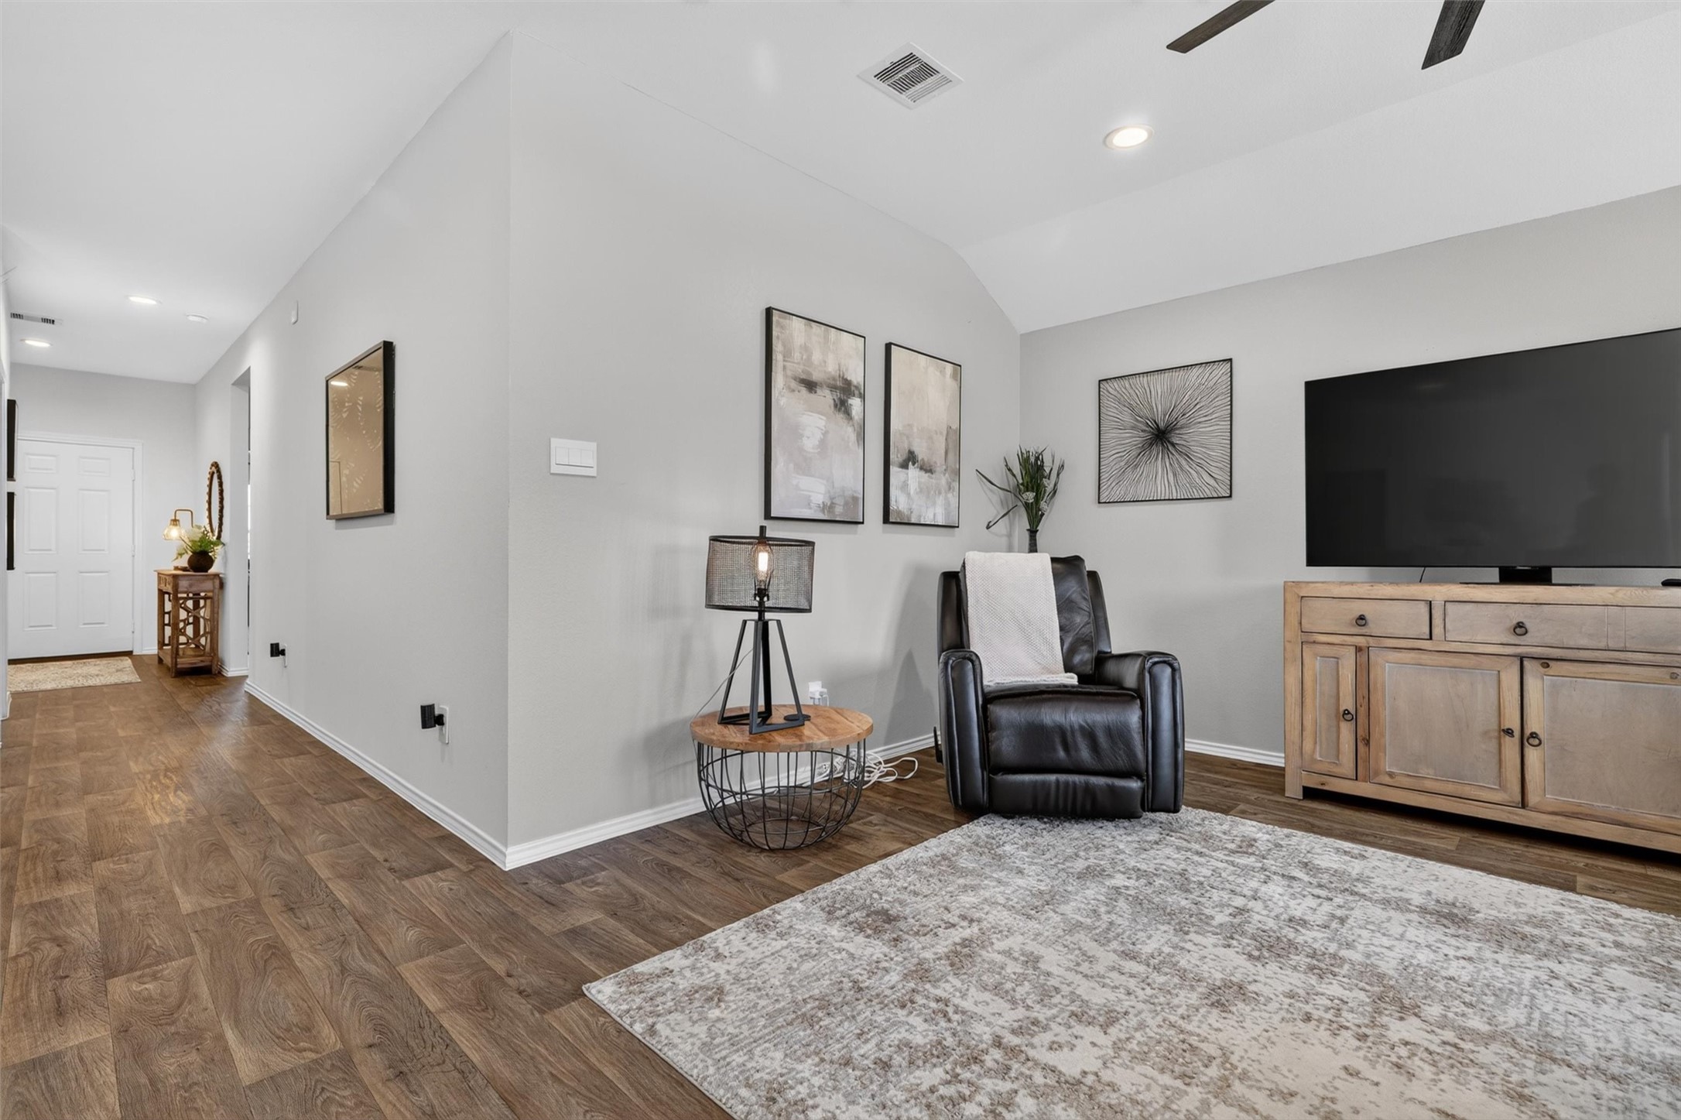
Step inside to a bright, welcoming entryway featuring beautiful wood-look flooring, crisp neutral finishes, and recessed lighting. The inviting foyer leads naturally into the main living areas, creating an easy flow through the home. Clean lines and a neutral color palette provide a fresh, move-in-ready feel, while the hallway layout offers a welcoming transition from the front door to the heart of the home.
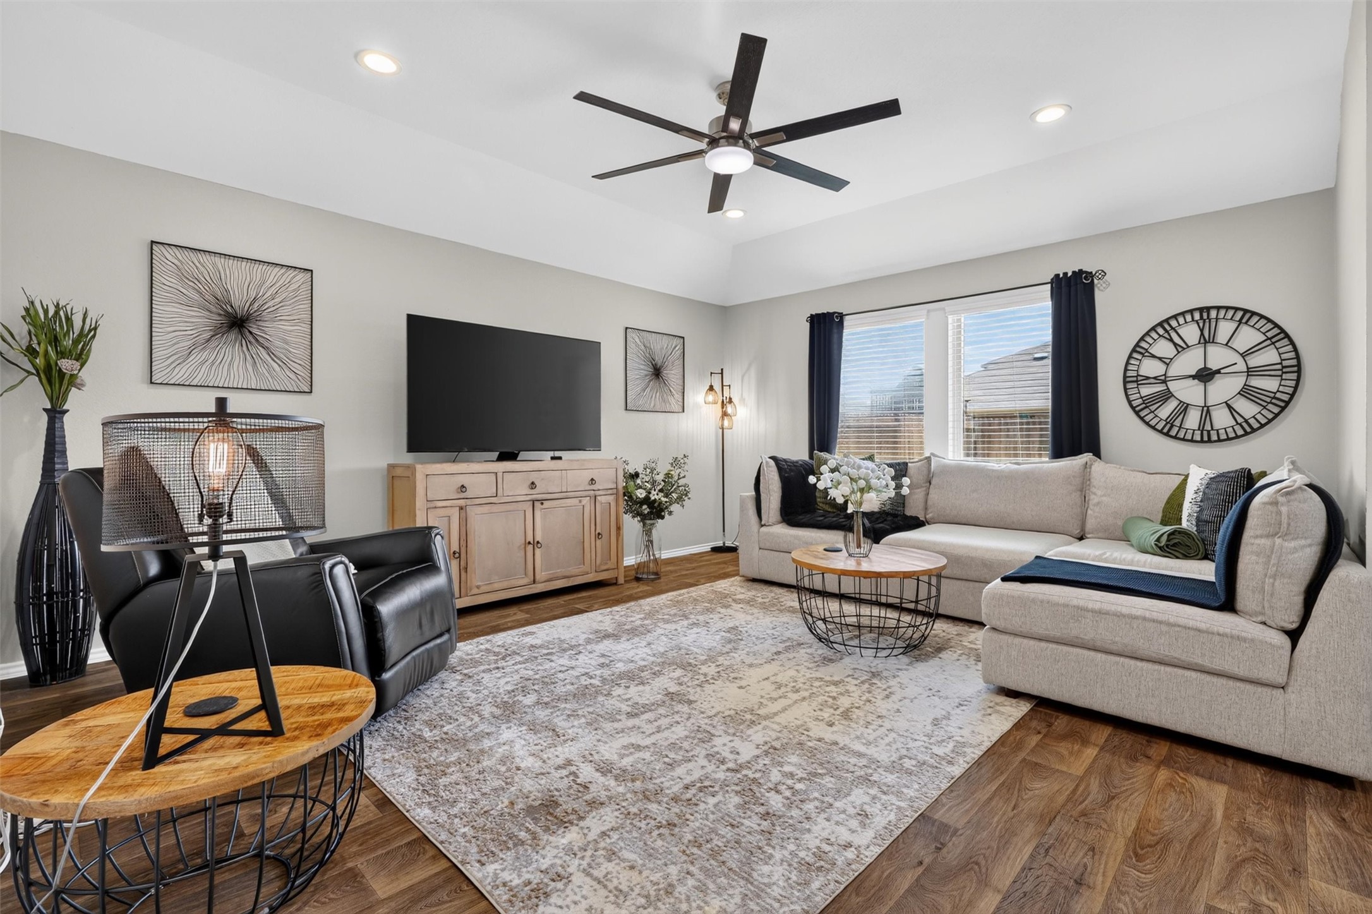
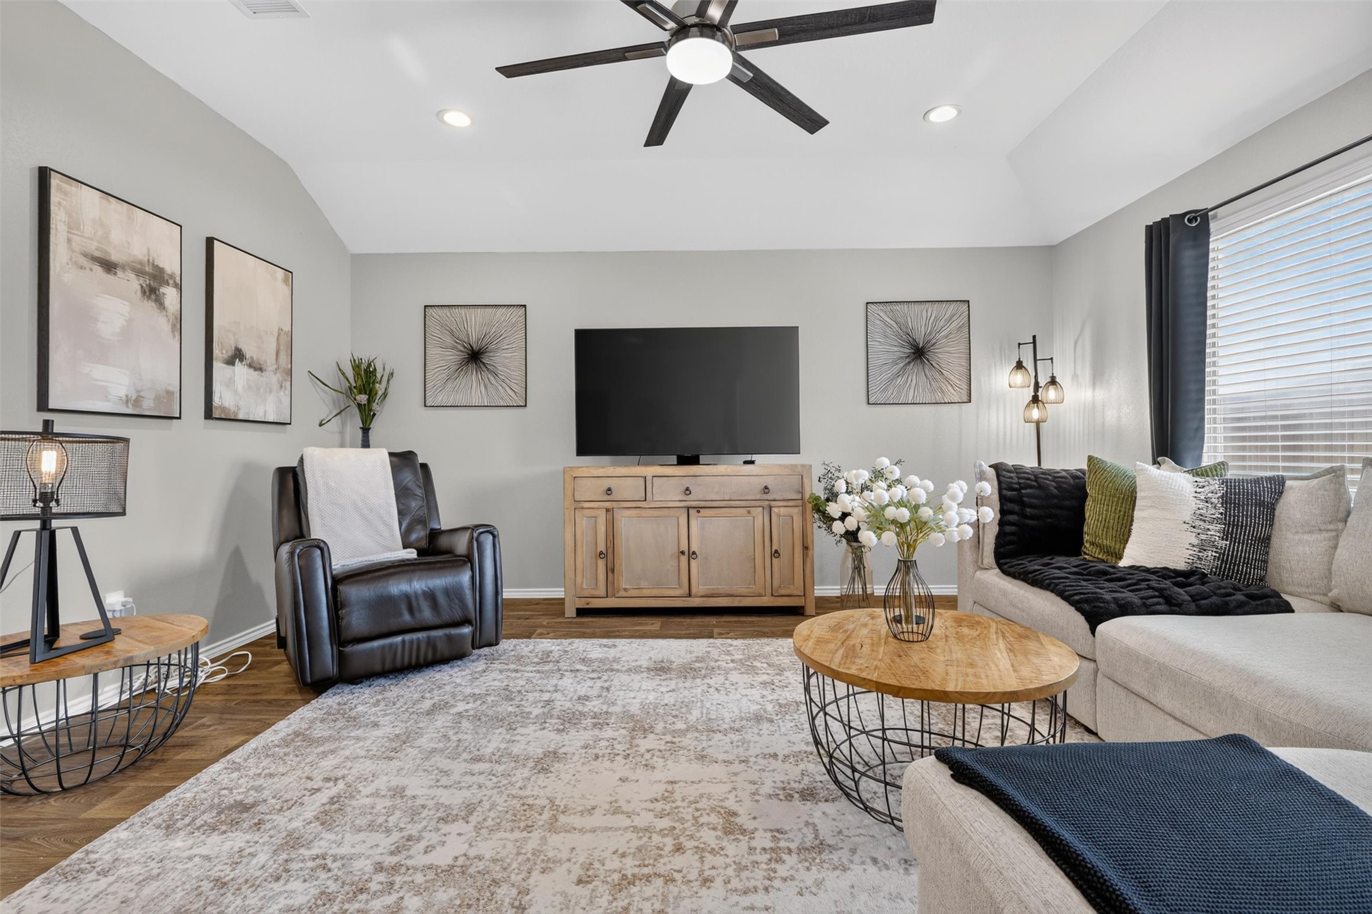
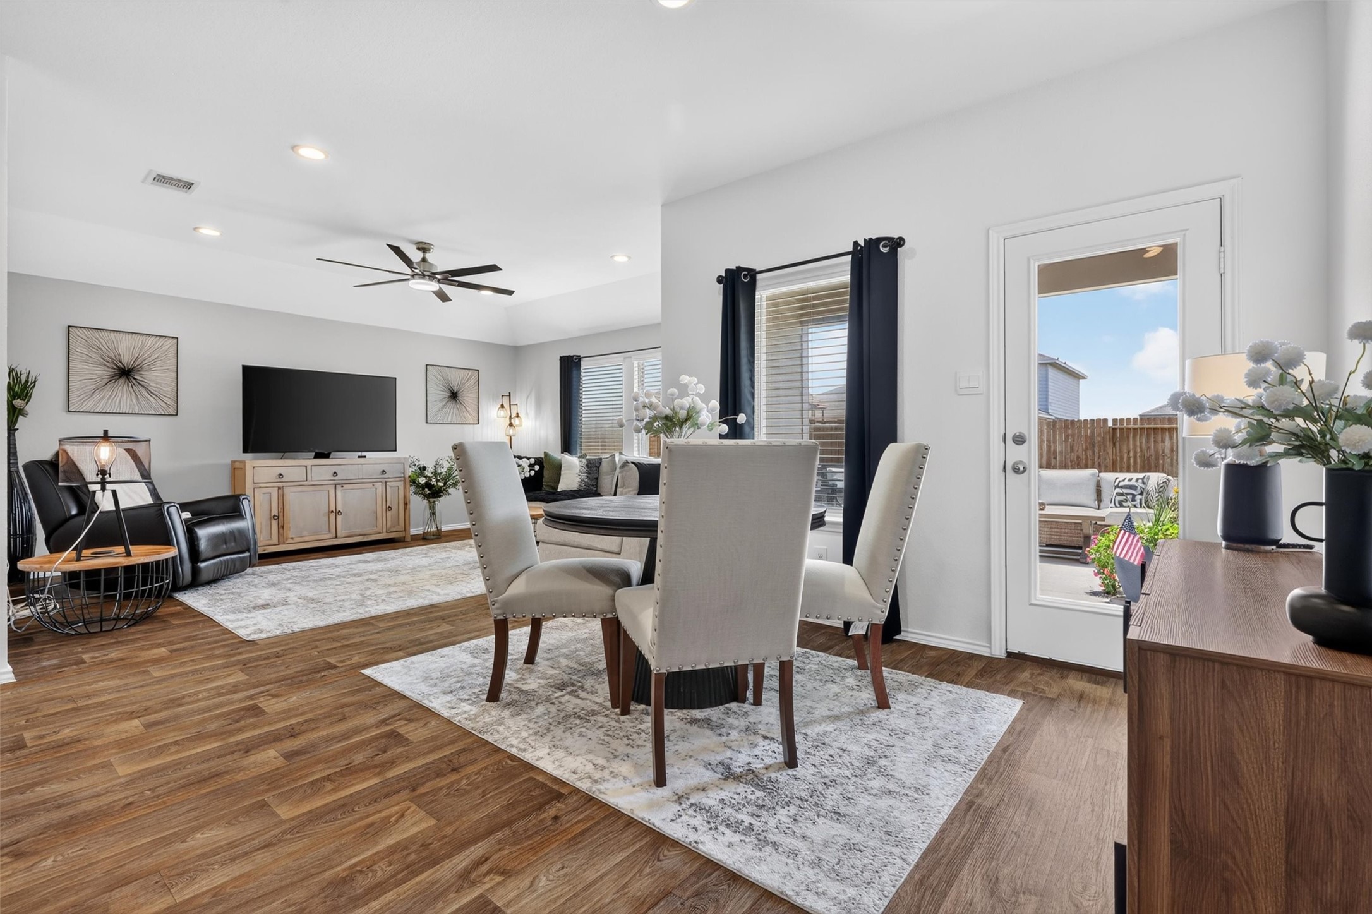
Experience modern comfort in this inviting living room, featuring sleek vinyl floors, a stylish ceiling fan, and abundant natural light, perfect for relaxation and entertaining.
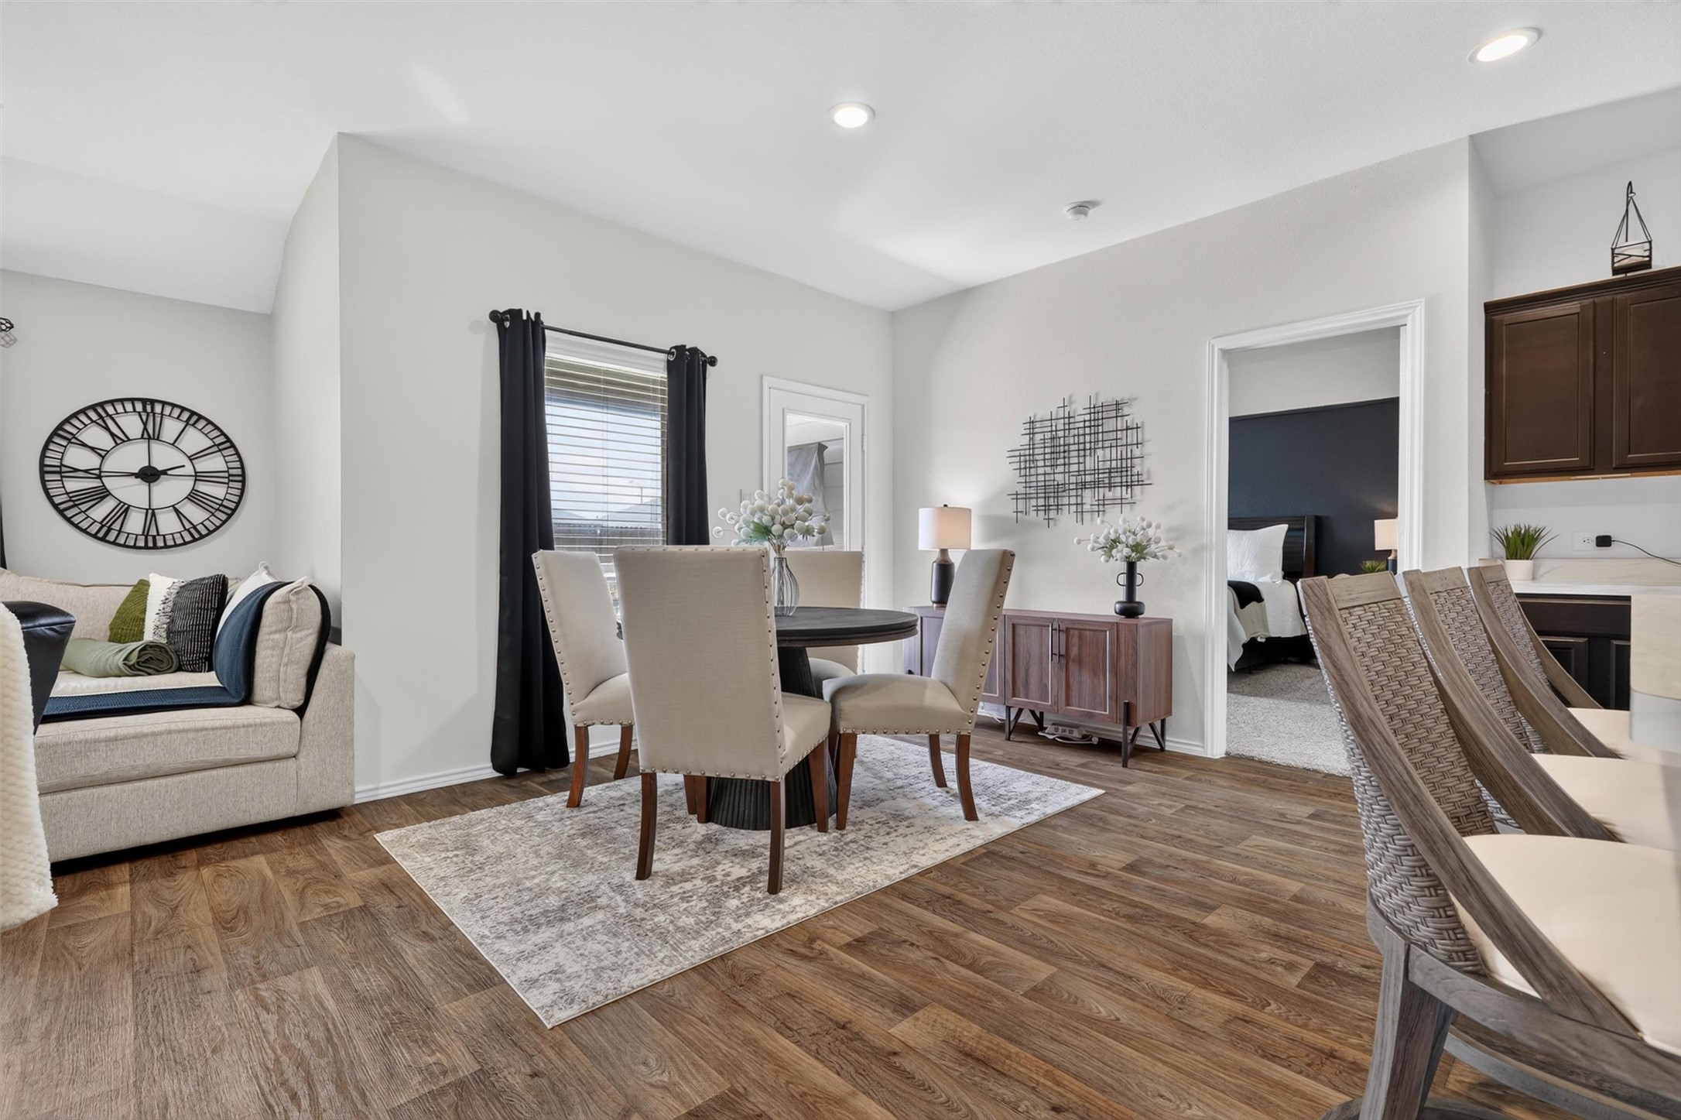
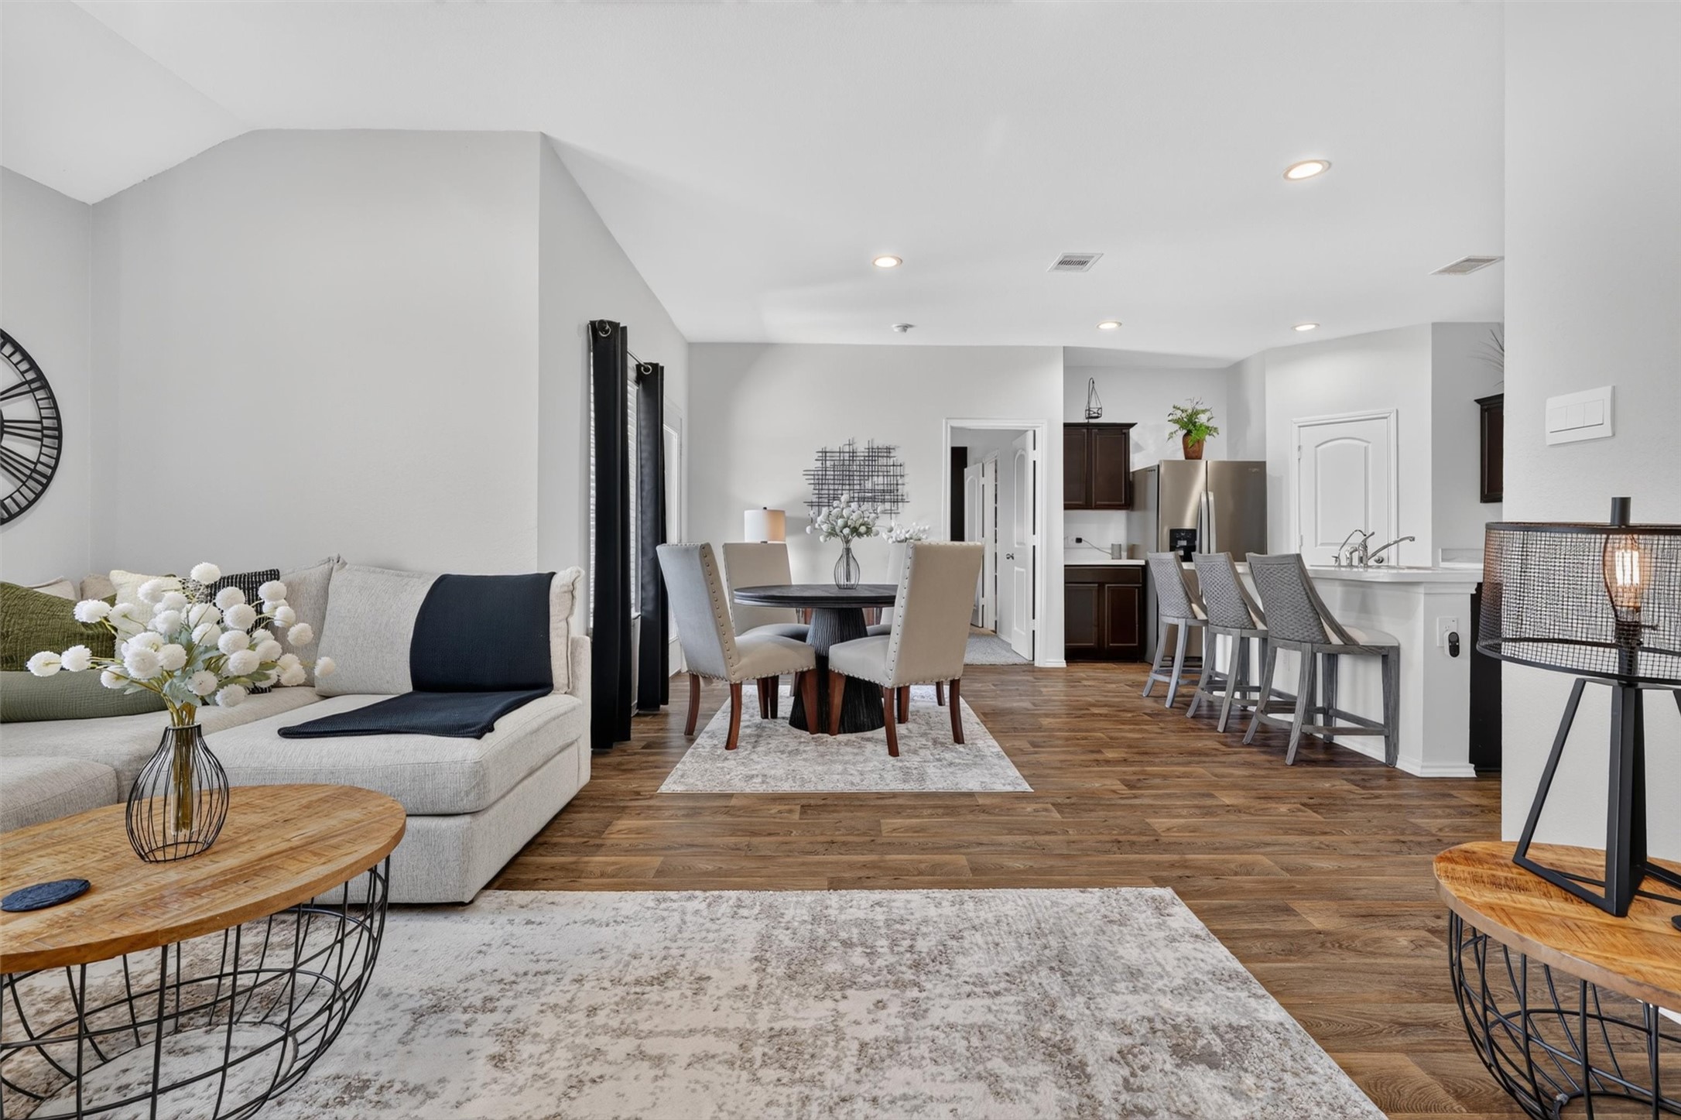
Open-concept living and dining area featuring elegant vinyl floors, a cozy seating nook, and abundant natural light.
Picture starting your morning here—coffee brewing, breakfast on the kitchen island and everyone gathering before the day begins. This is a home designed around everyday living, where the kitchen isn't tucked away from the action but becomes part of the experience.
This is where the house starts to feel like home. Imagine coming in at the end of a long day, kicking off your shoes and settling into a comfortable living space designed for everything from quiet evenings to weekend gatherings with friends.
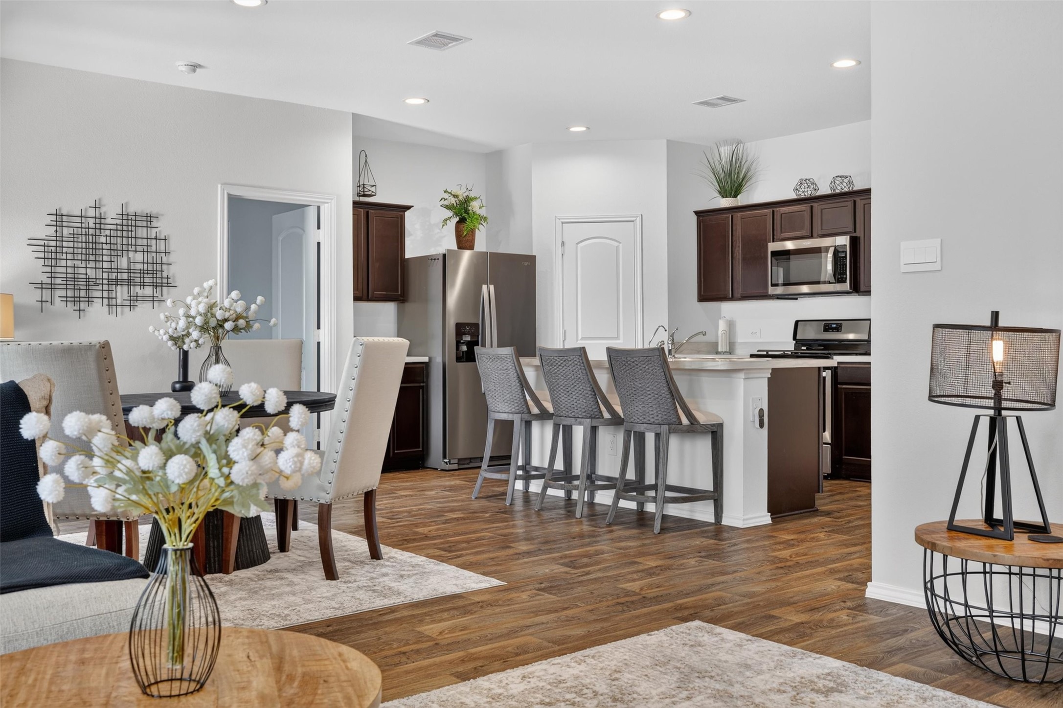
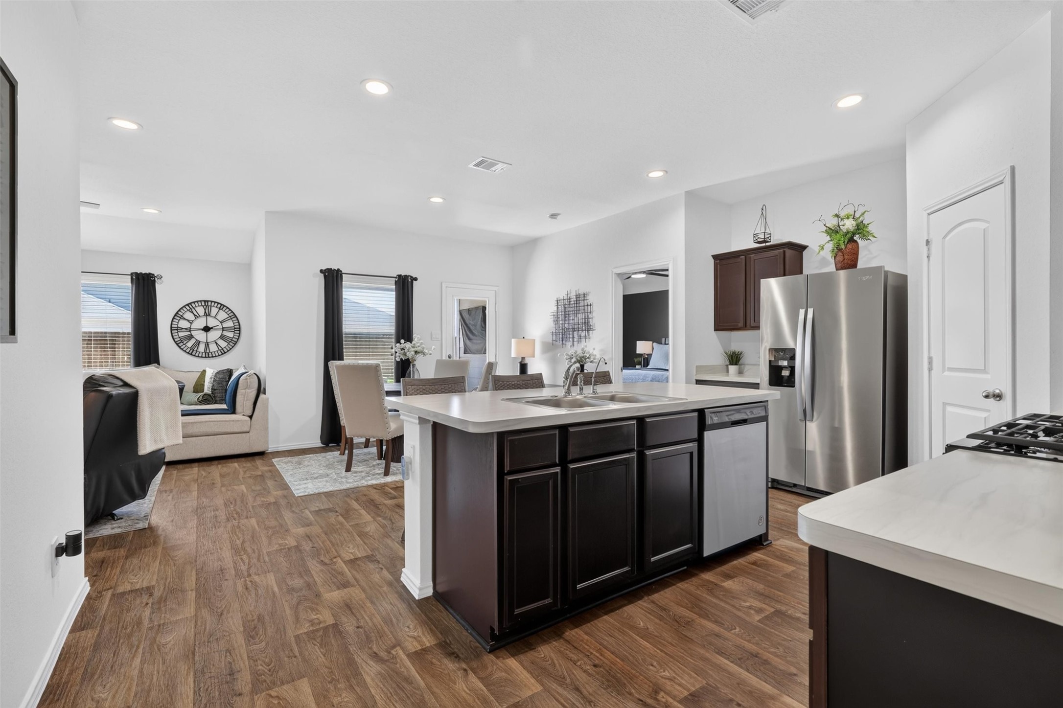
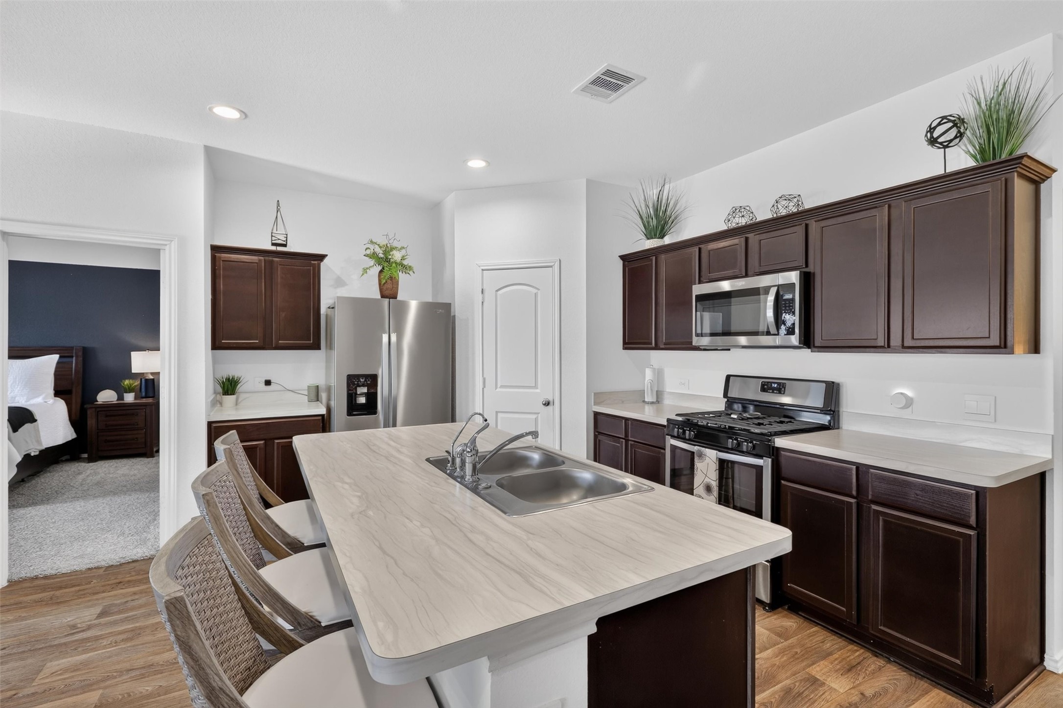
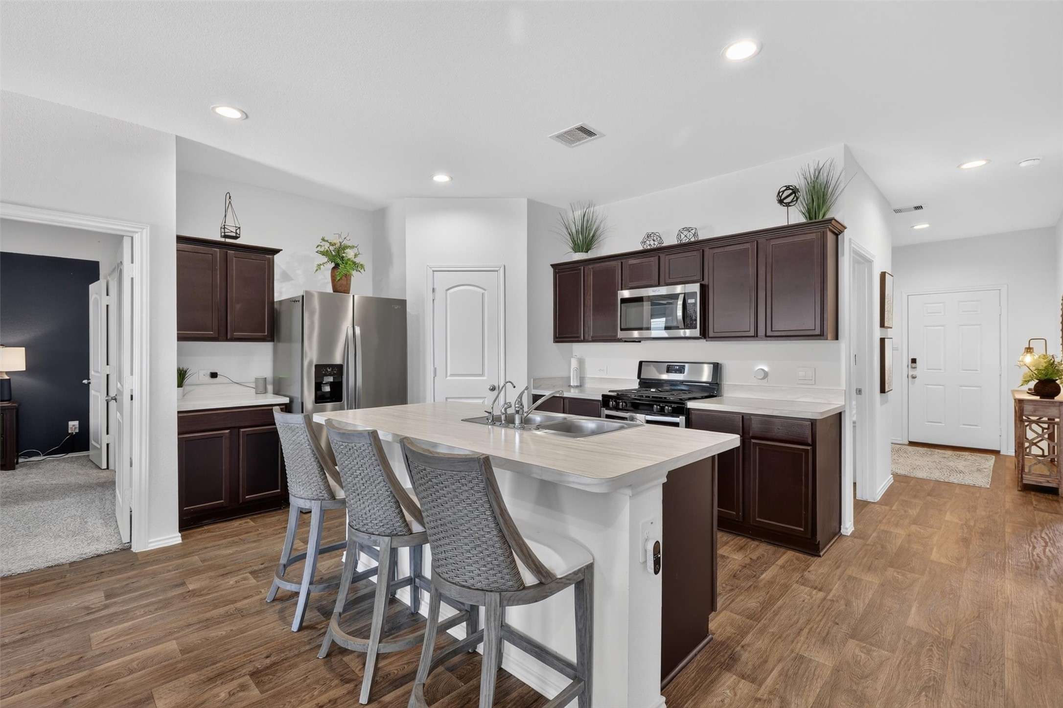
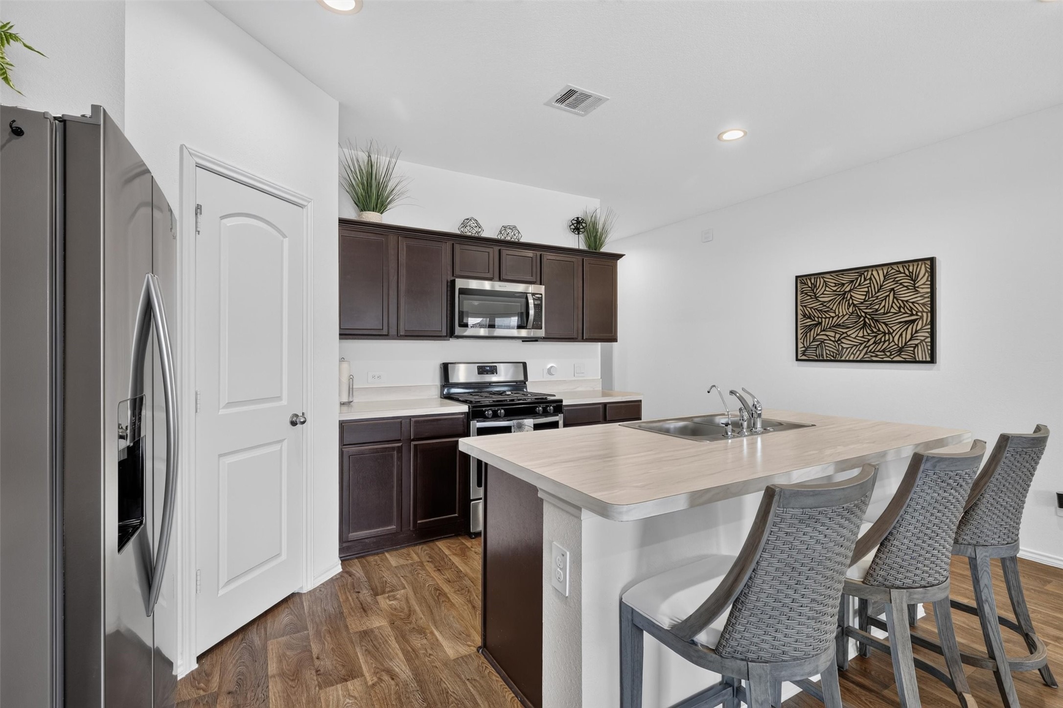
Designed for everyday living and entertaining, this open-concept living space seamlessly connects the family room, dining area, and kitchen. The kitchen features stainless steel appliances, abundant cabinetry, a spacious breakfast bar with seating, and plenty of prep space. Recessed lighting, neutral finishes, and attractive vinyl flooring flow throughout the main living areas, creating a bright, cohesive space that's perfect for gathering and entertaining.
Enjoy the ease of open-concept living with the kitchen, dining area, and family room all flowing together in one spacious, connected setting. The open floor plan creates excellent sightlines throughout the main living areas, making the space ideal for everyday living and entertaining. A large kitchen island with seating anchors the kitchen, while the adjoining dining area and comfortable family room provide plenty of room to gather. Recessed lighting, natural light, and continuous vinyl flooring enhance the
This inviting breakfast area is perfectly positioned between the kitchen and family room, creating a comfortable space for casual dining, morning coffee, or everyday meals. The open floor plan allows the breakfast area to flow naturally into the family room, while multiple windows bring in abundant natural light. Durable vinyl flooring, recessed lighting, and direct access to the backyard help make this space both functional and welcoming.
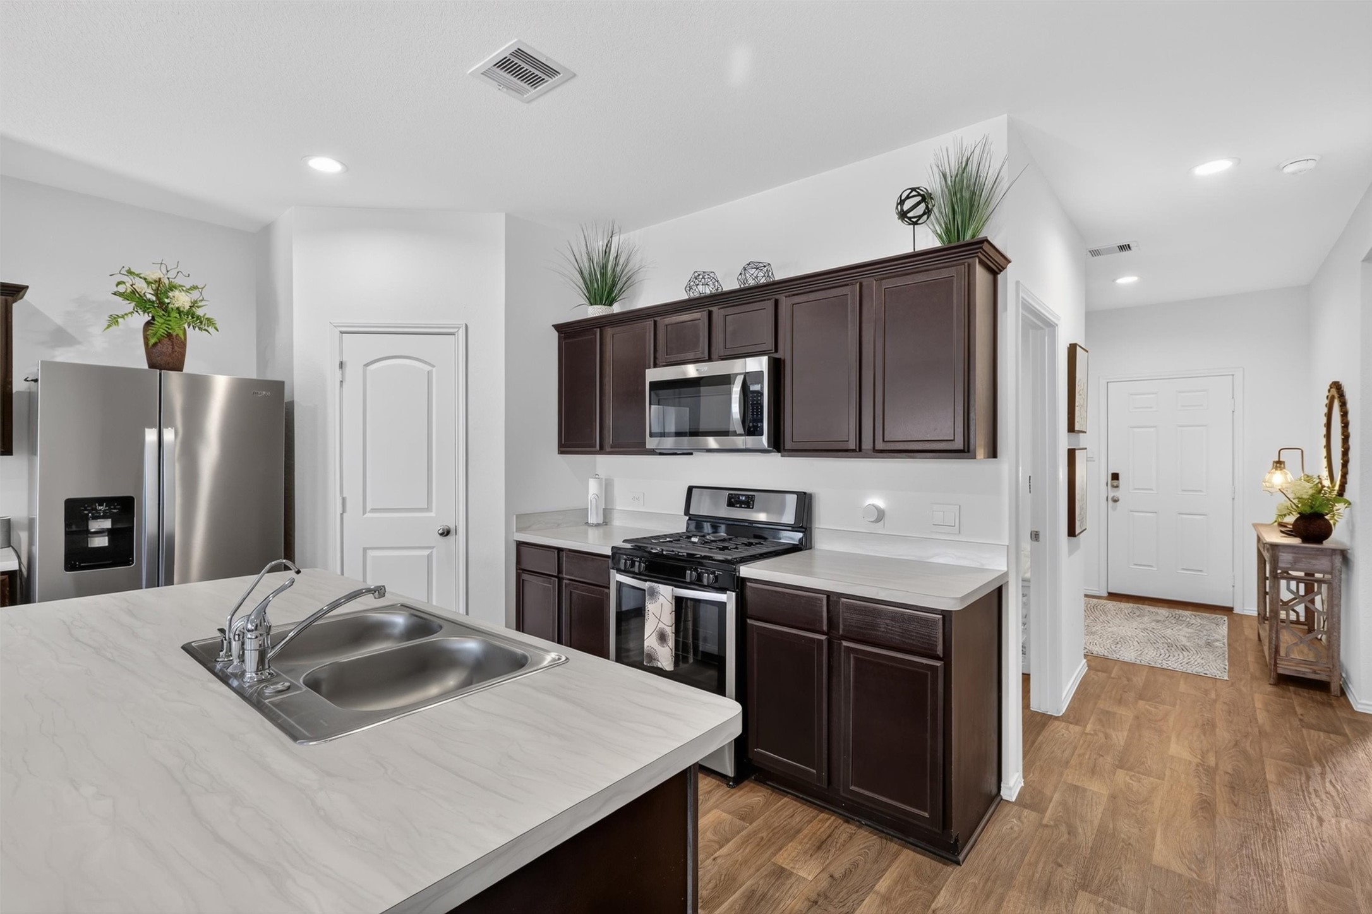
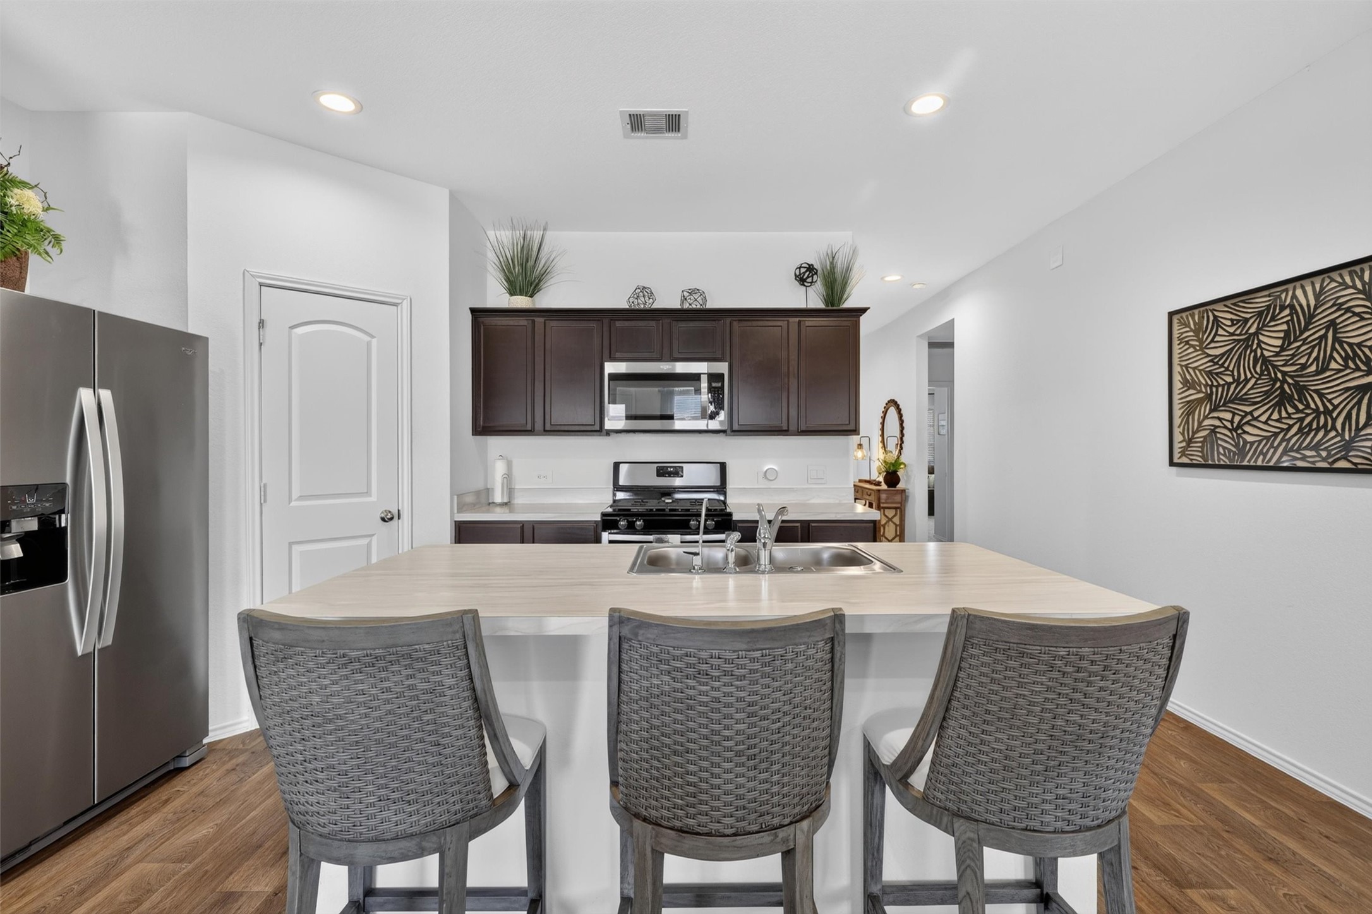
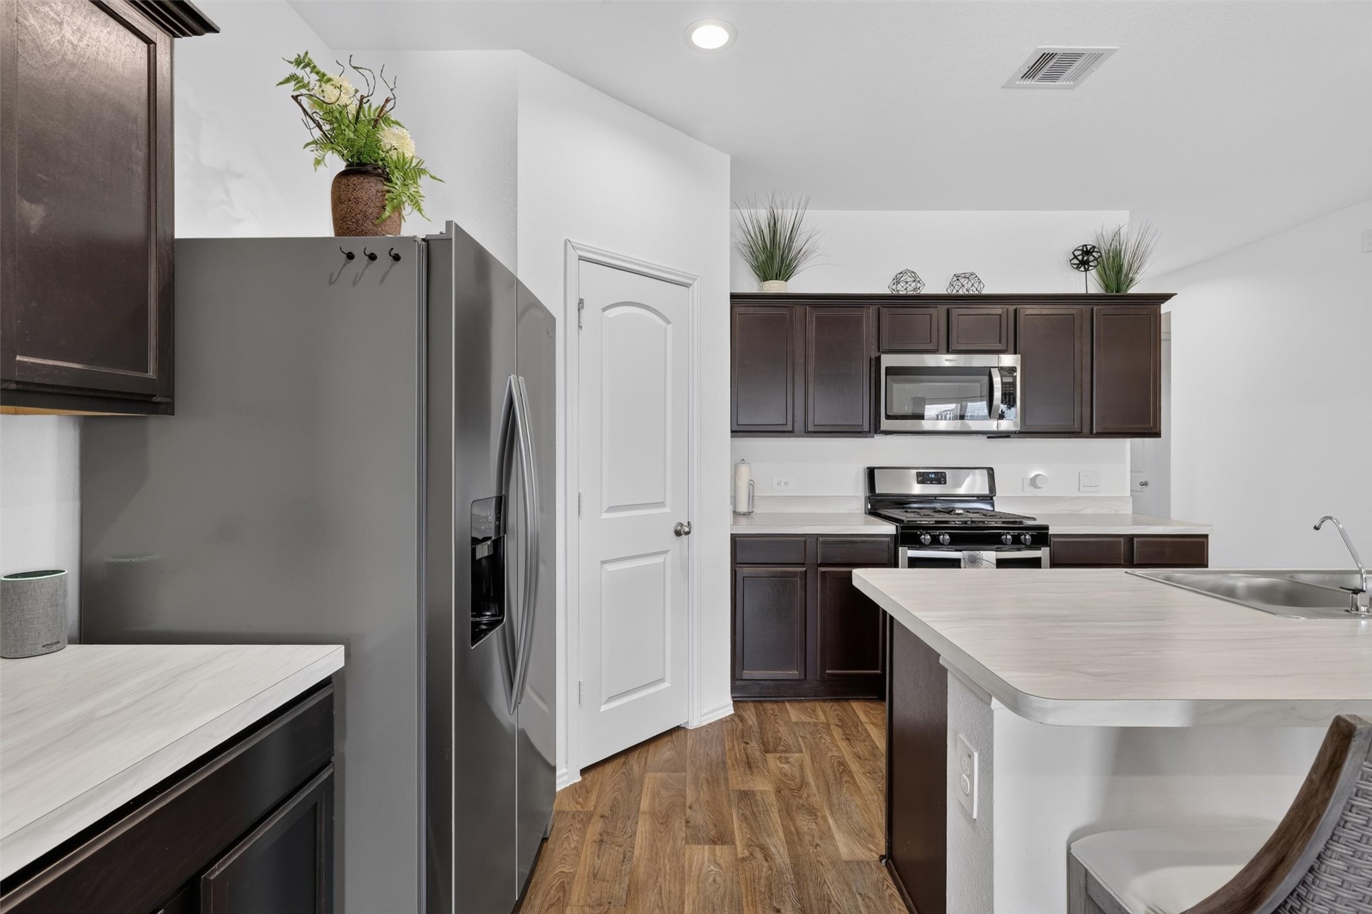
The heart of the home features a spacious open-concept kitchen with a large center island, stainless steel appliances, abundant cabinetry, and plenty of counter space for meal preparation and entertaining. The kitchen flows effortlessly into the dining area and family room, creating the open floor plan today's buyers are looking for. Recessed lighting and durable vinyl flooring carry throughout the main living areas, giving the space a bright, cohesive feel.
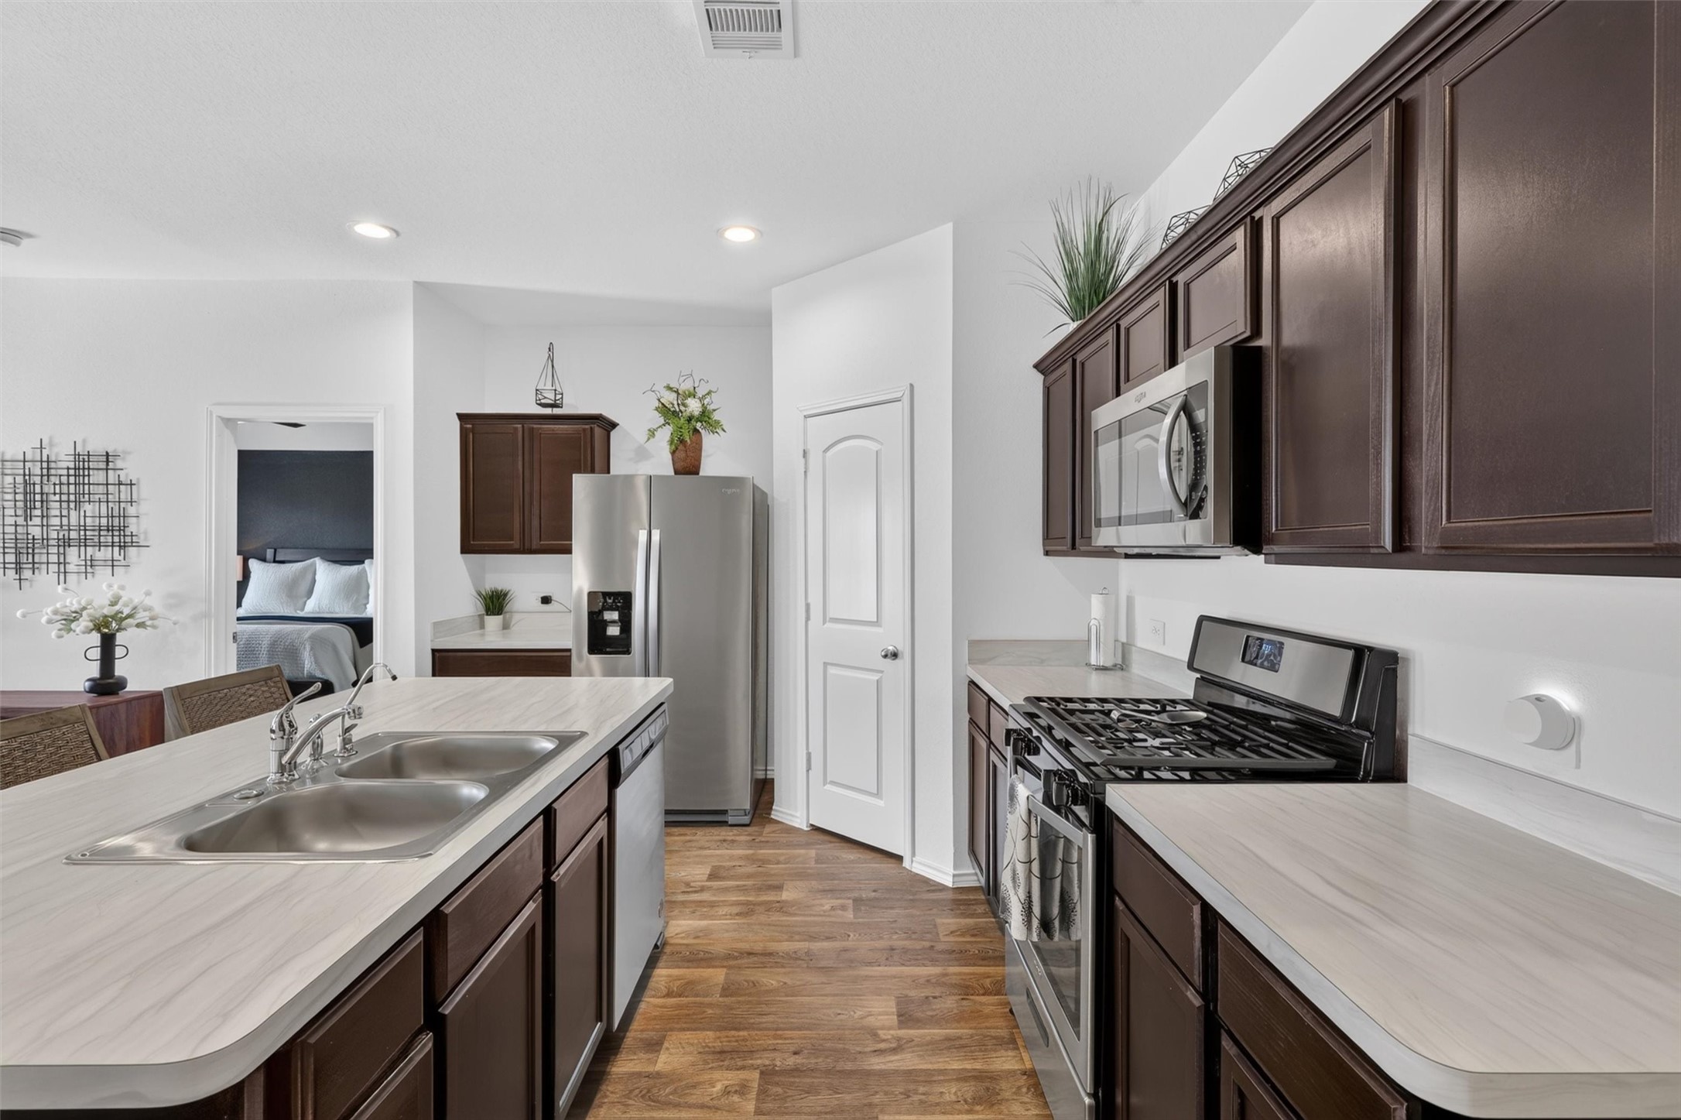
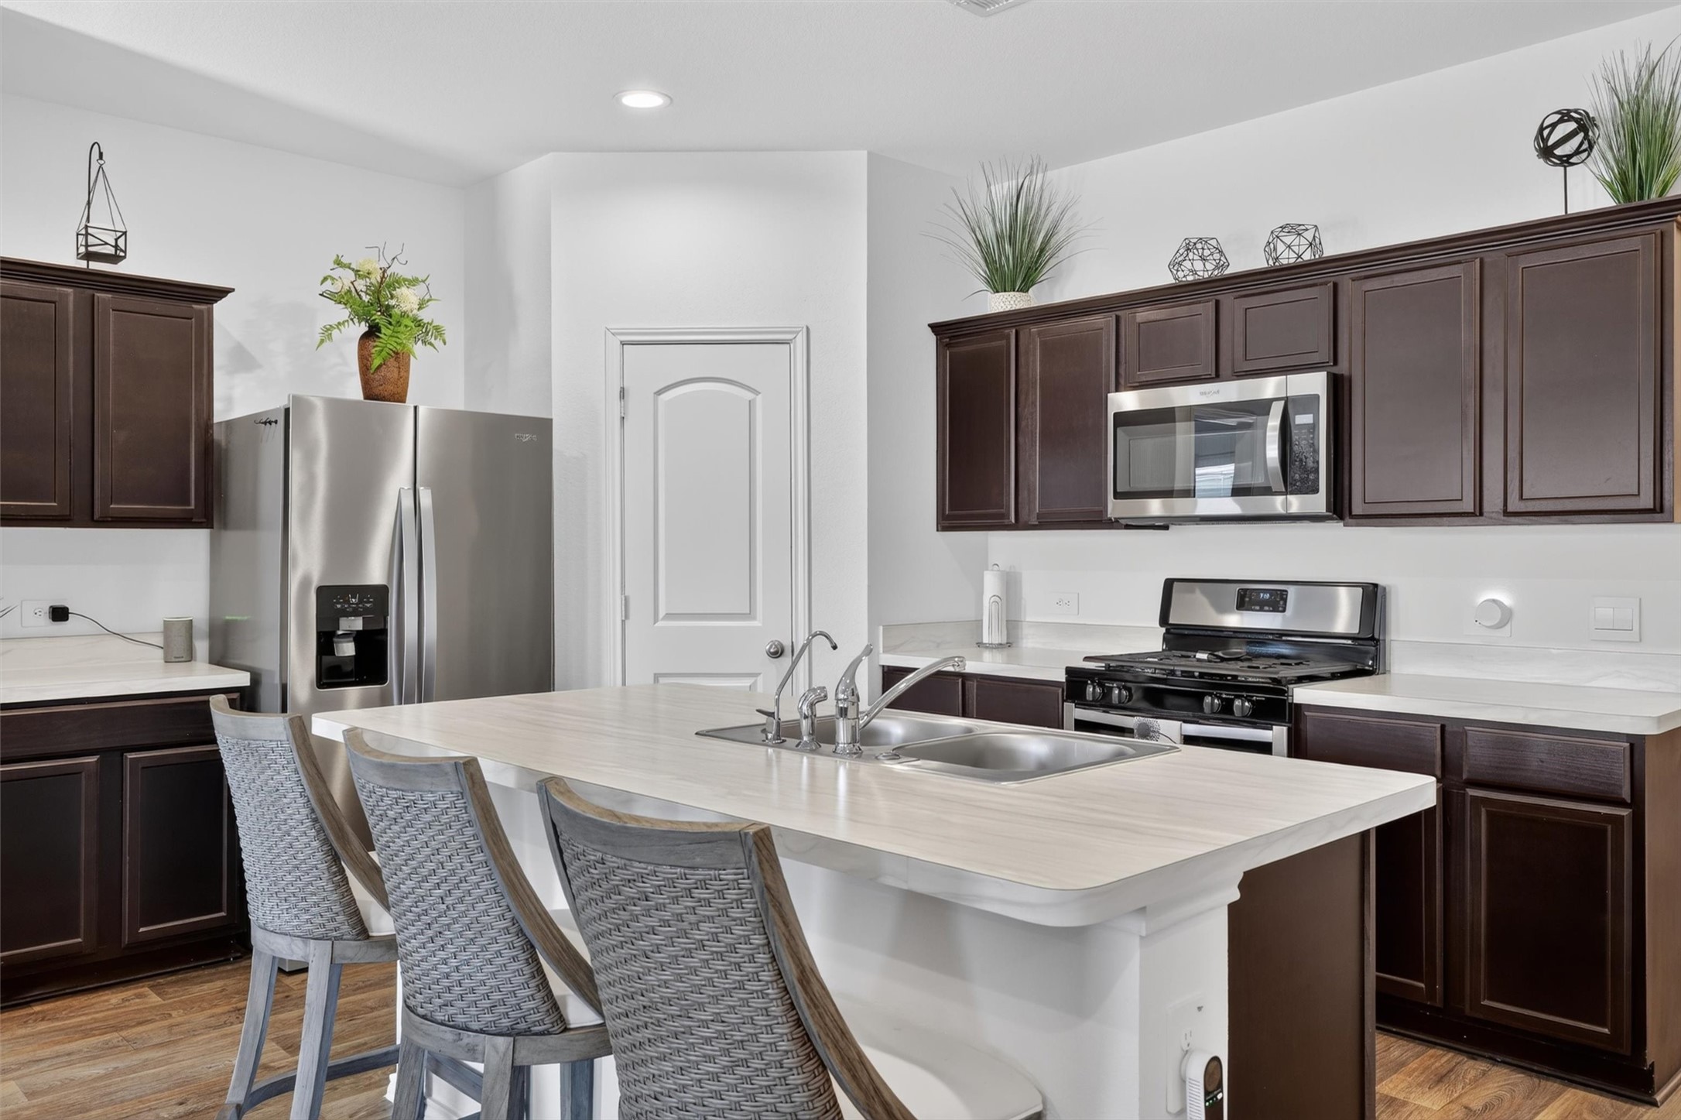
The well-appointed kitchen offers plenty of space for cooking, gathering, and everyday living, featuring a large center island, generous counter space, rich cabinetry, and a full suite of stainless steel appliances, including a gas range, built-in microwave, dishwasher, and refrigerator. Recessed lighting keeps the space bright, while durable vinyl flooring continues the clean, cohesive look throughout the home. The island provides additional prep space and creates a natural connection to the adjoining livi
The spacious kitchen is anchored by an impressive large center island offering abundant prep space, additional storage, a double sink, and convenient seating for casual meals or conversation. Rich cabinetry pairs beautifully with stainless steel appliances, including a gas range, microwave, and refrigerator. Recessed lighting and durable vinyl flooring complete the space, while the kitchen's open design provides an easy connection to the adjoining dining and family room—ideal for everyday living and enterta
Some of the best moments in a home never happen around the dining table—they happen right here. Morning coffee before the day begins, breakfast at the island, homework spread across the counter, or friends pulling up a chair while dinner is being prepared.
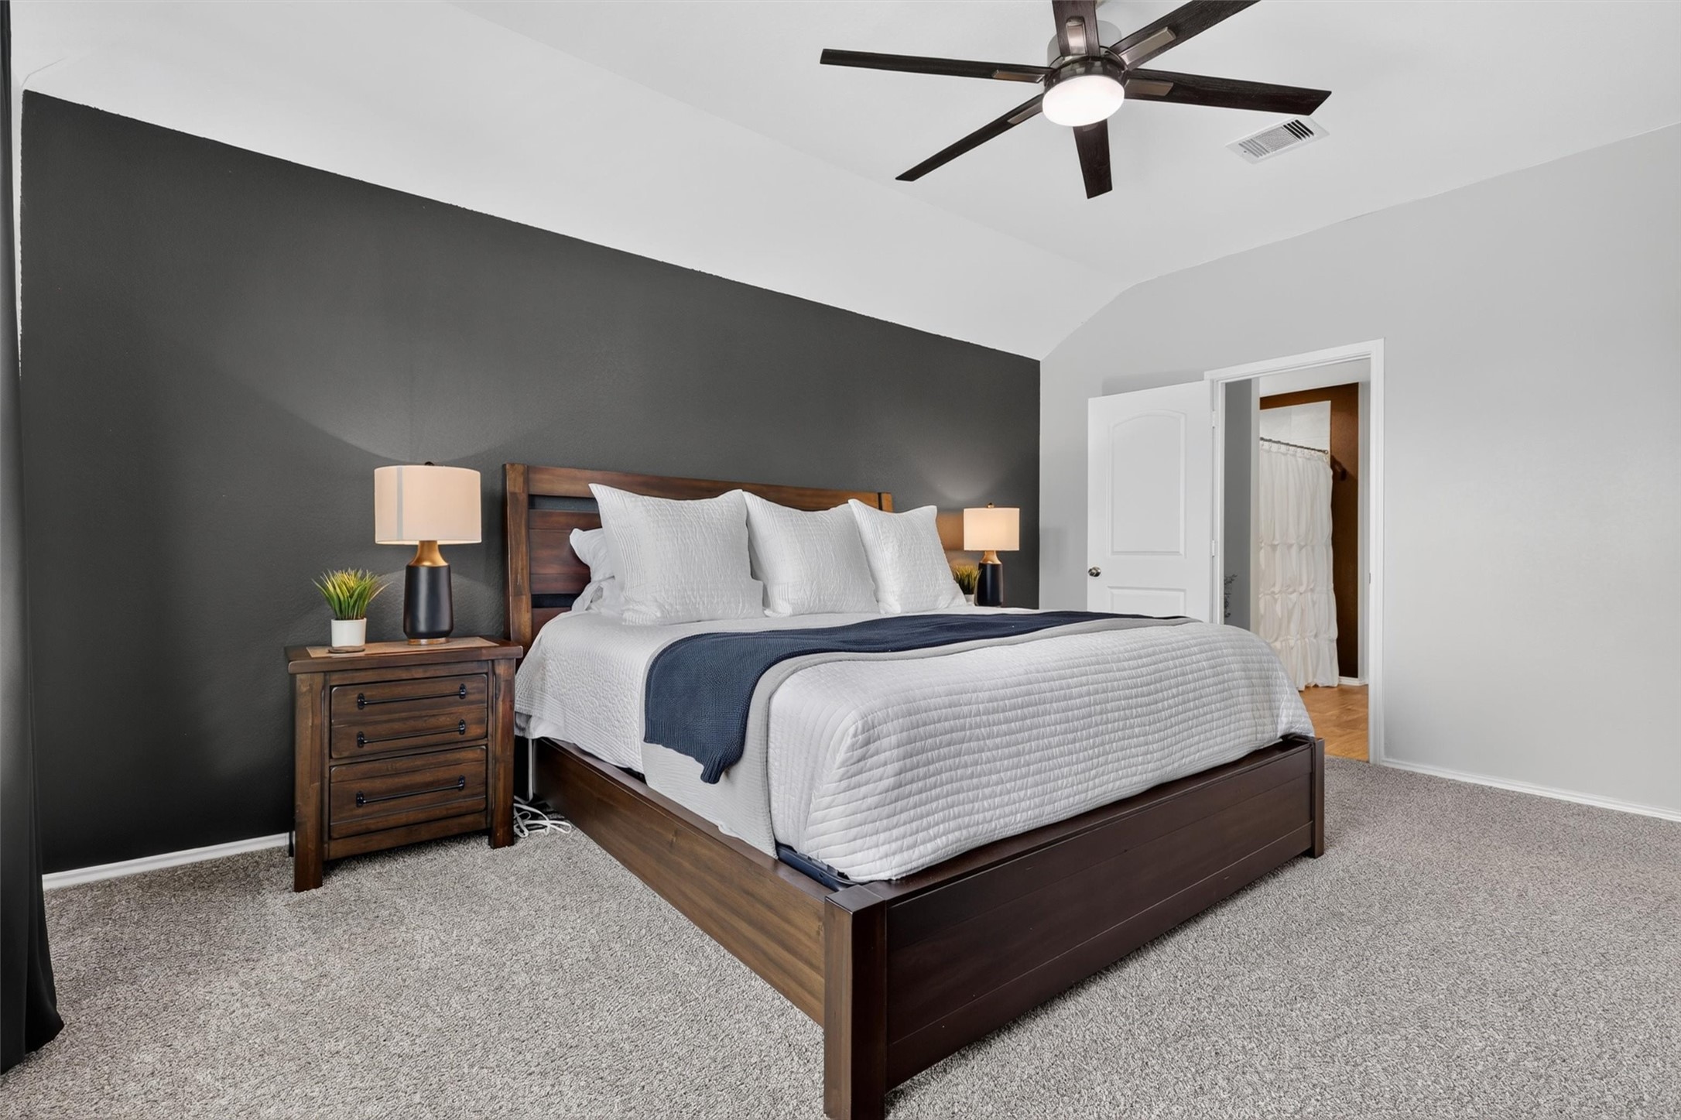
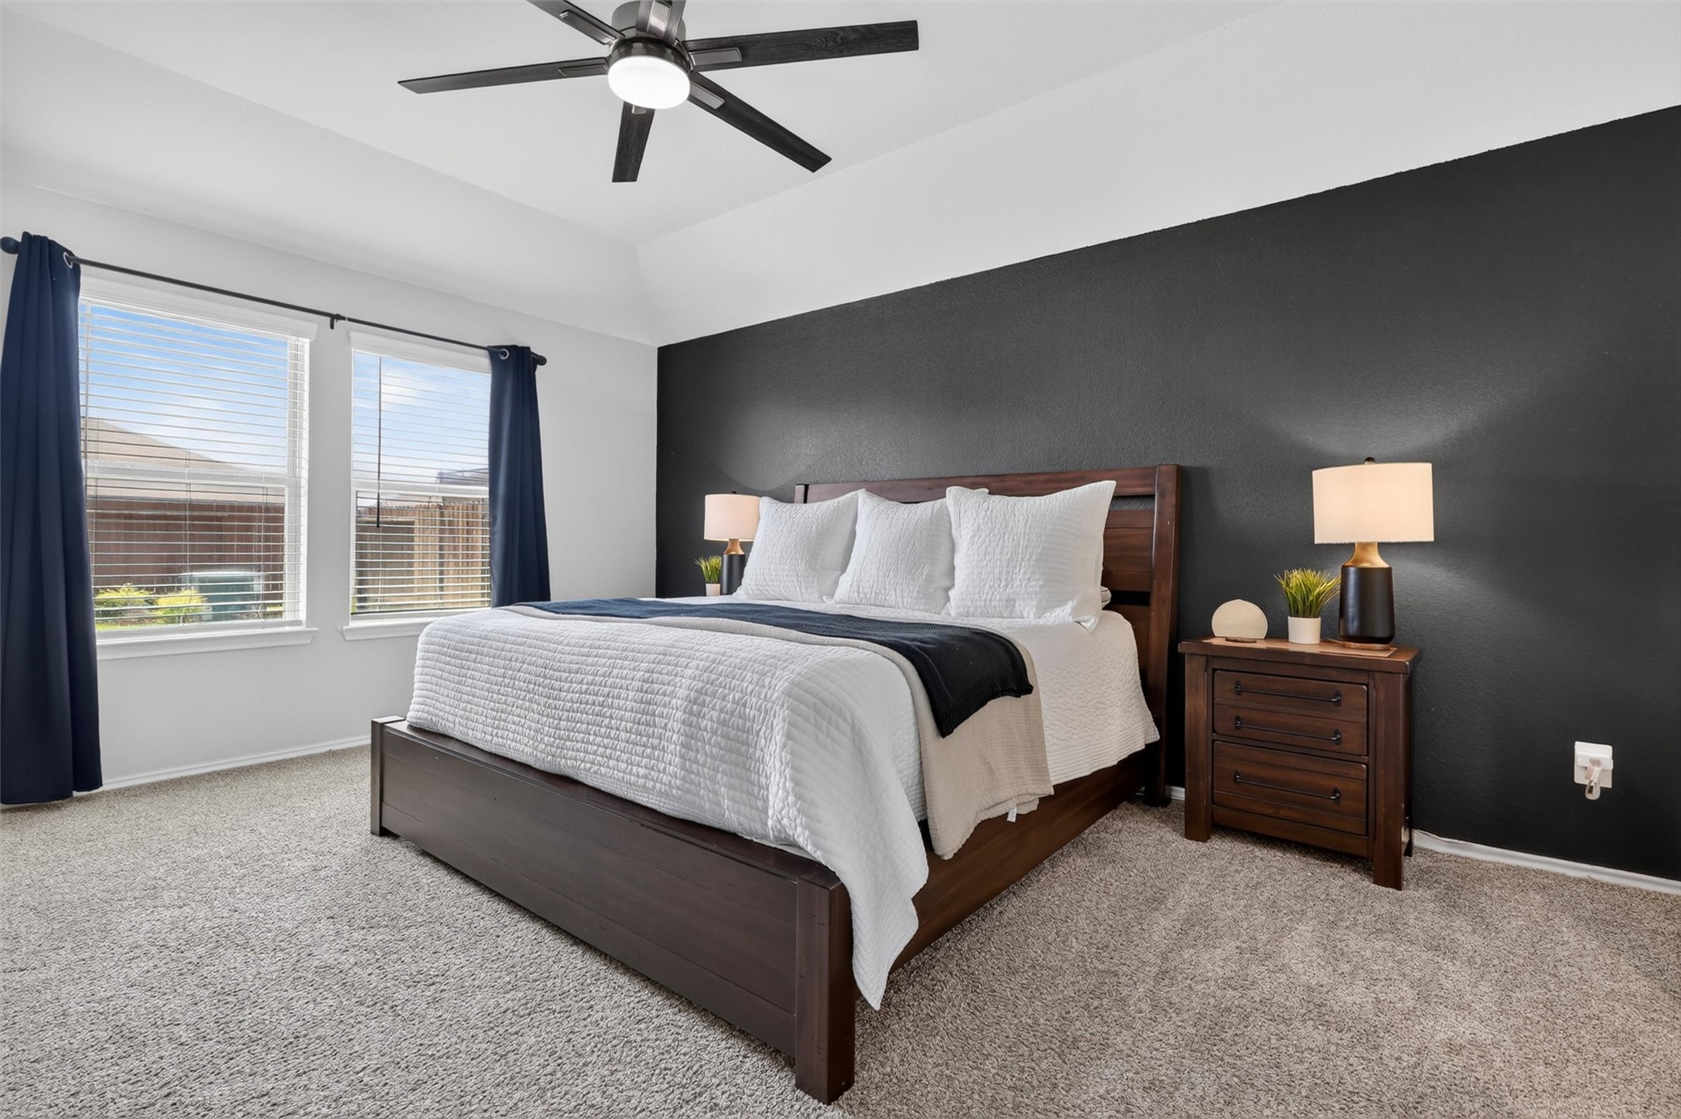
Relax and unwind in the spacious primary bedroom, featuring a dramatic vaulted ceiling, ceiling fan, neutral finishes, and plenty of room for a king-size bed and additional furnishings. The contrasting accent wall adds character, while the private entrance to the ensuite primary bath creates a comfortable retreat away from the home's main living areas.
The spacious primary bedroom offers a comfortable retreat with a vaulted ceiling, ceiling fan, plush carpeting, and a stylish accent wall. Large windows fill the room with natural light, creating a bright and inviting atmosphere while providing plenty of space for a king-size bed and additional furnishings.
Start the day without fighting for space—and end it with a place to unwind. The primary suite is designed to make the everyday routine feel a little easier, connecting the private bath with a spacious walk-in closet that keeps clothing, shoes and everyday essentials organized and within easy reach.
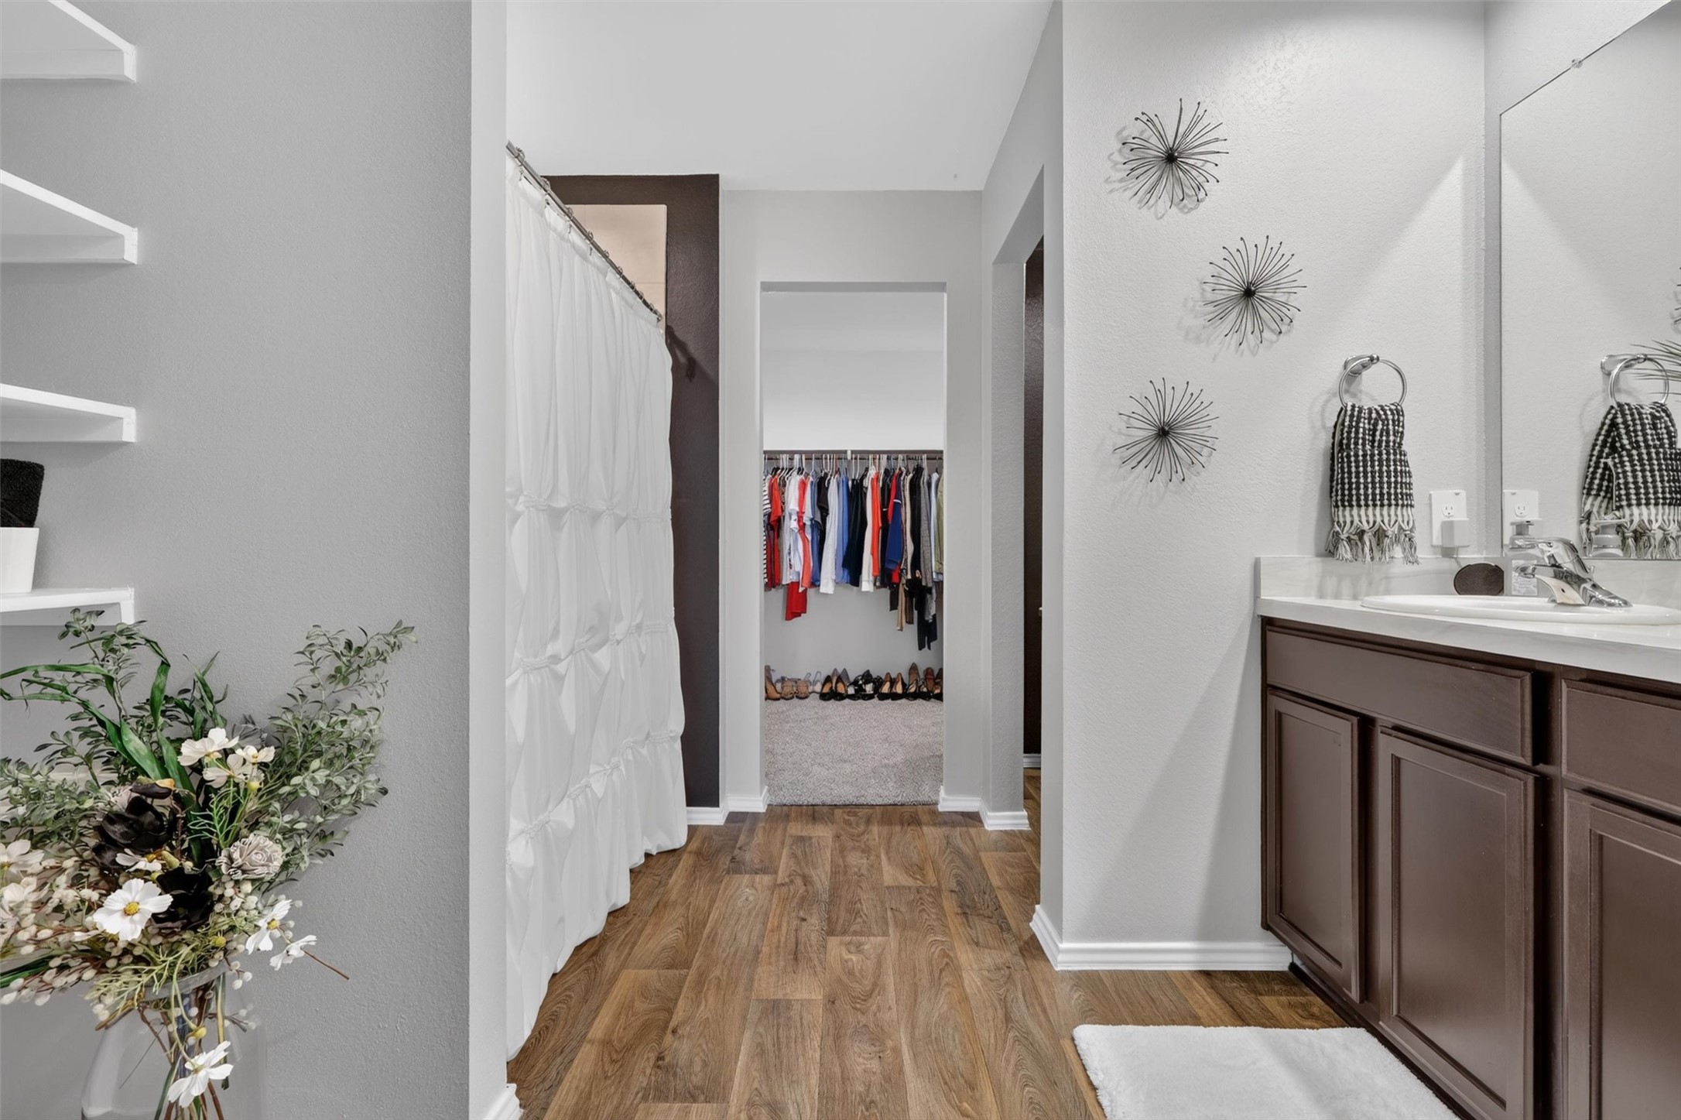
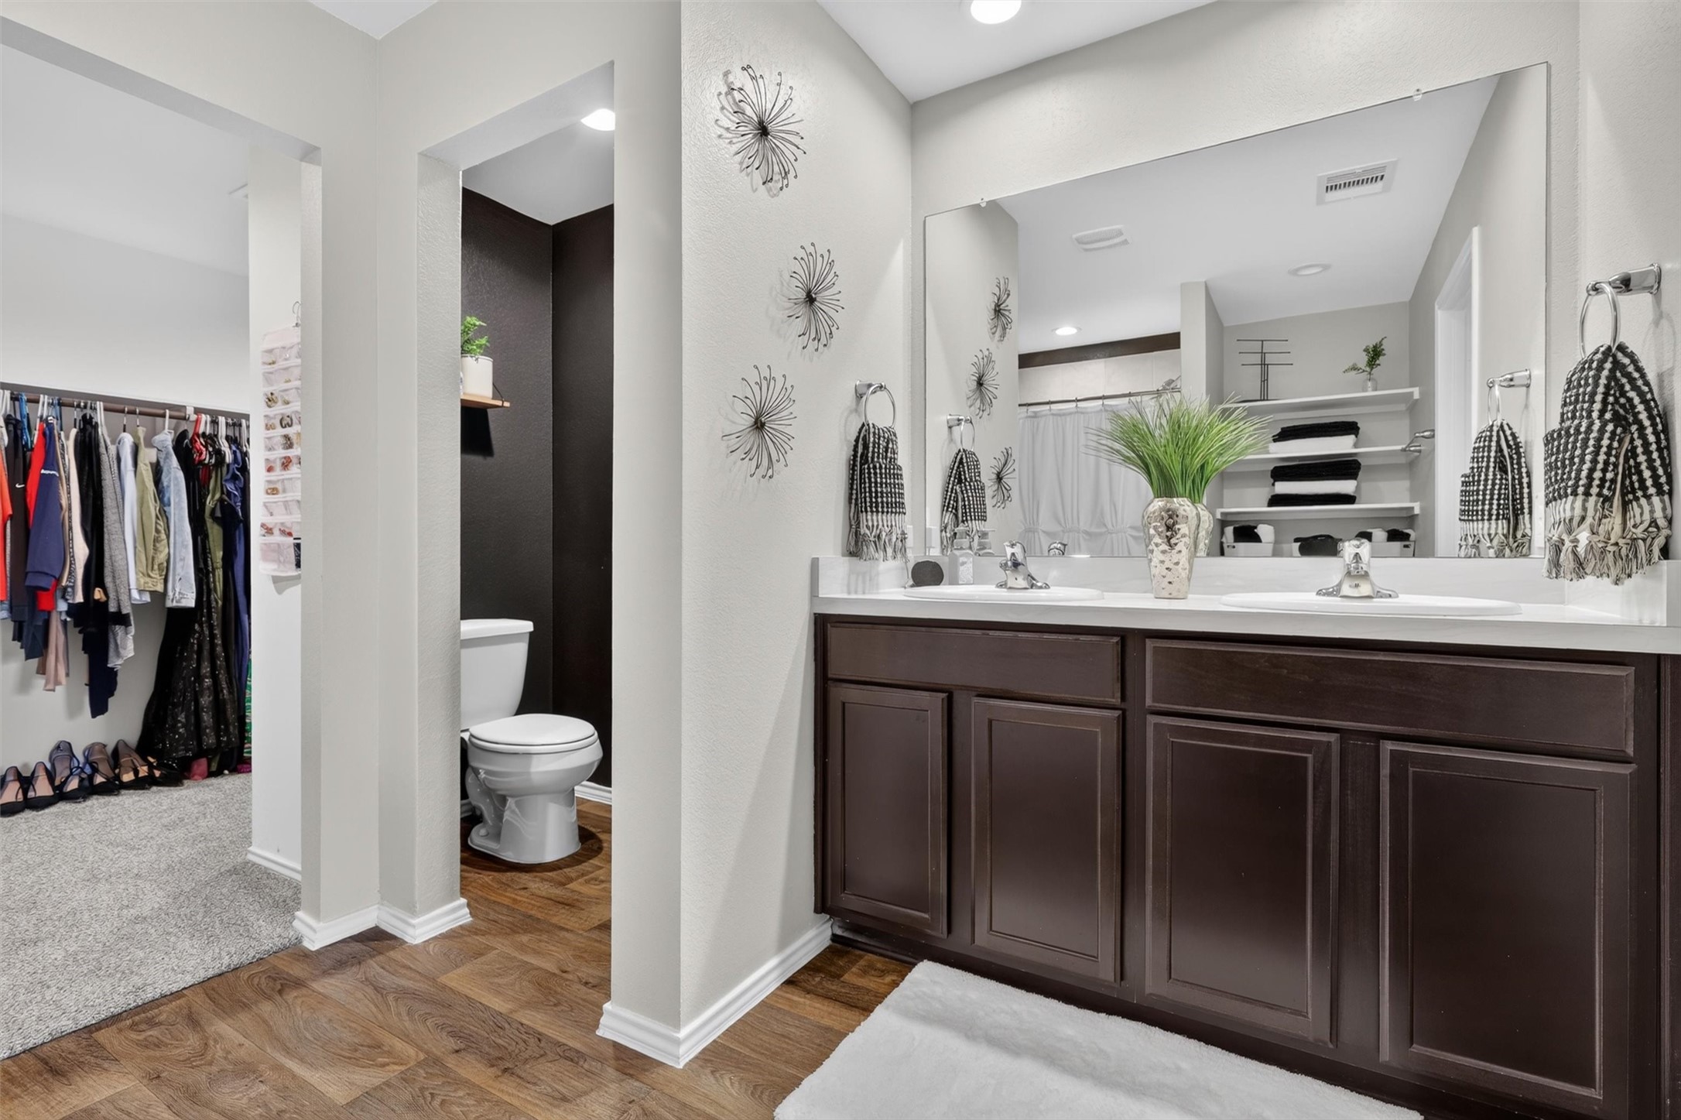
The spacious primary bathroom offers a functional retreat with a dual-sink vanity, expansive mirror, generous counter space, and a large walk-in shower. An adjoining oversized walk-in closet provides excellent storage and convenient access directly from the primary bath, creating a comfortable and well-designed primary suite.
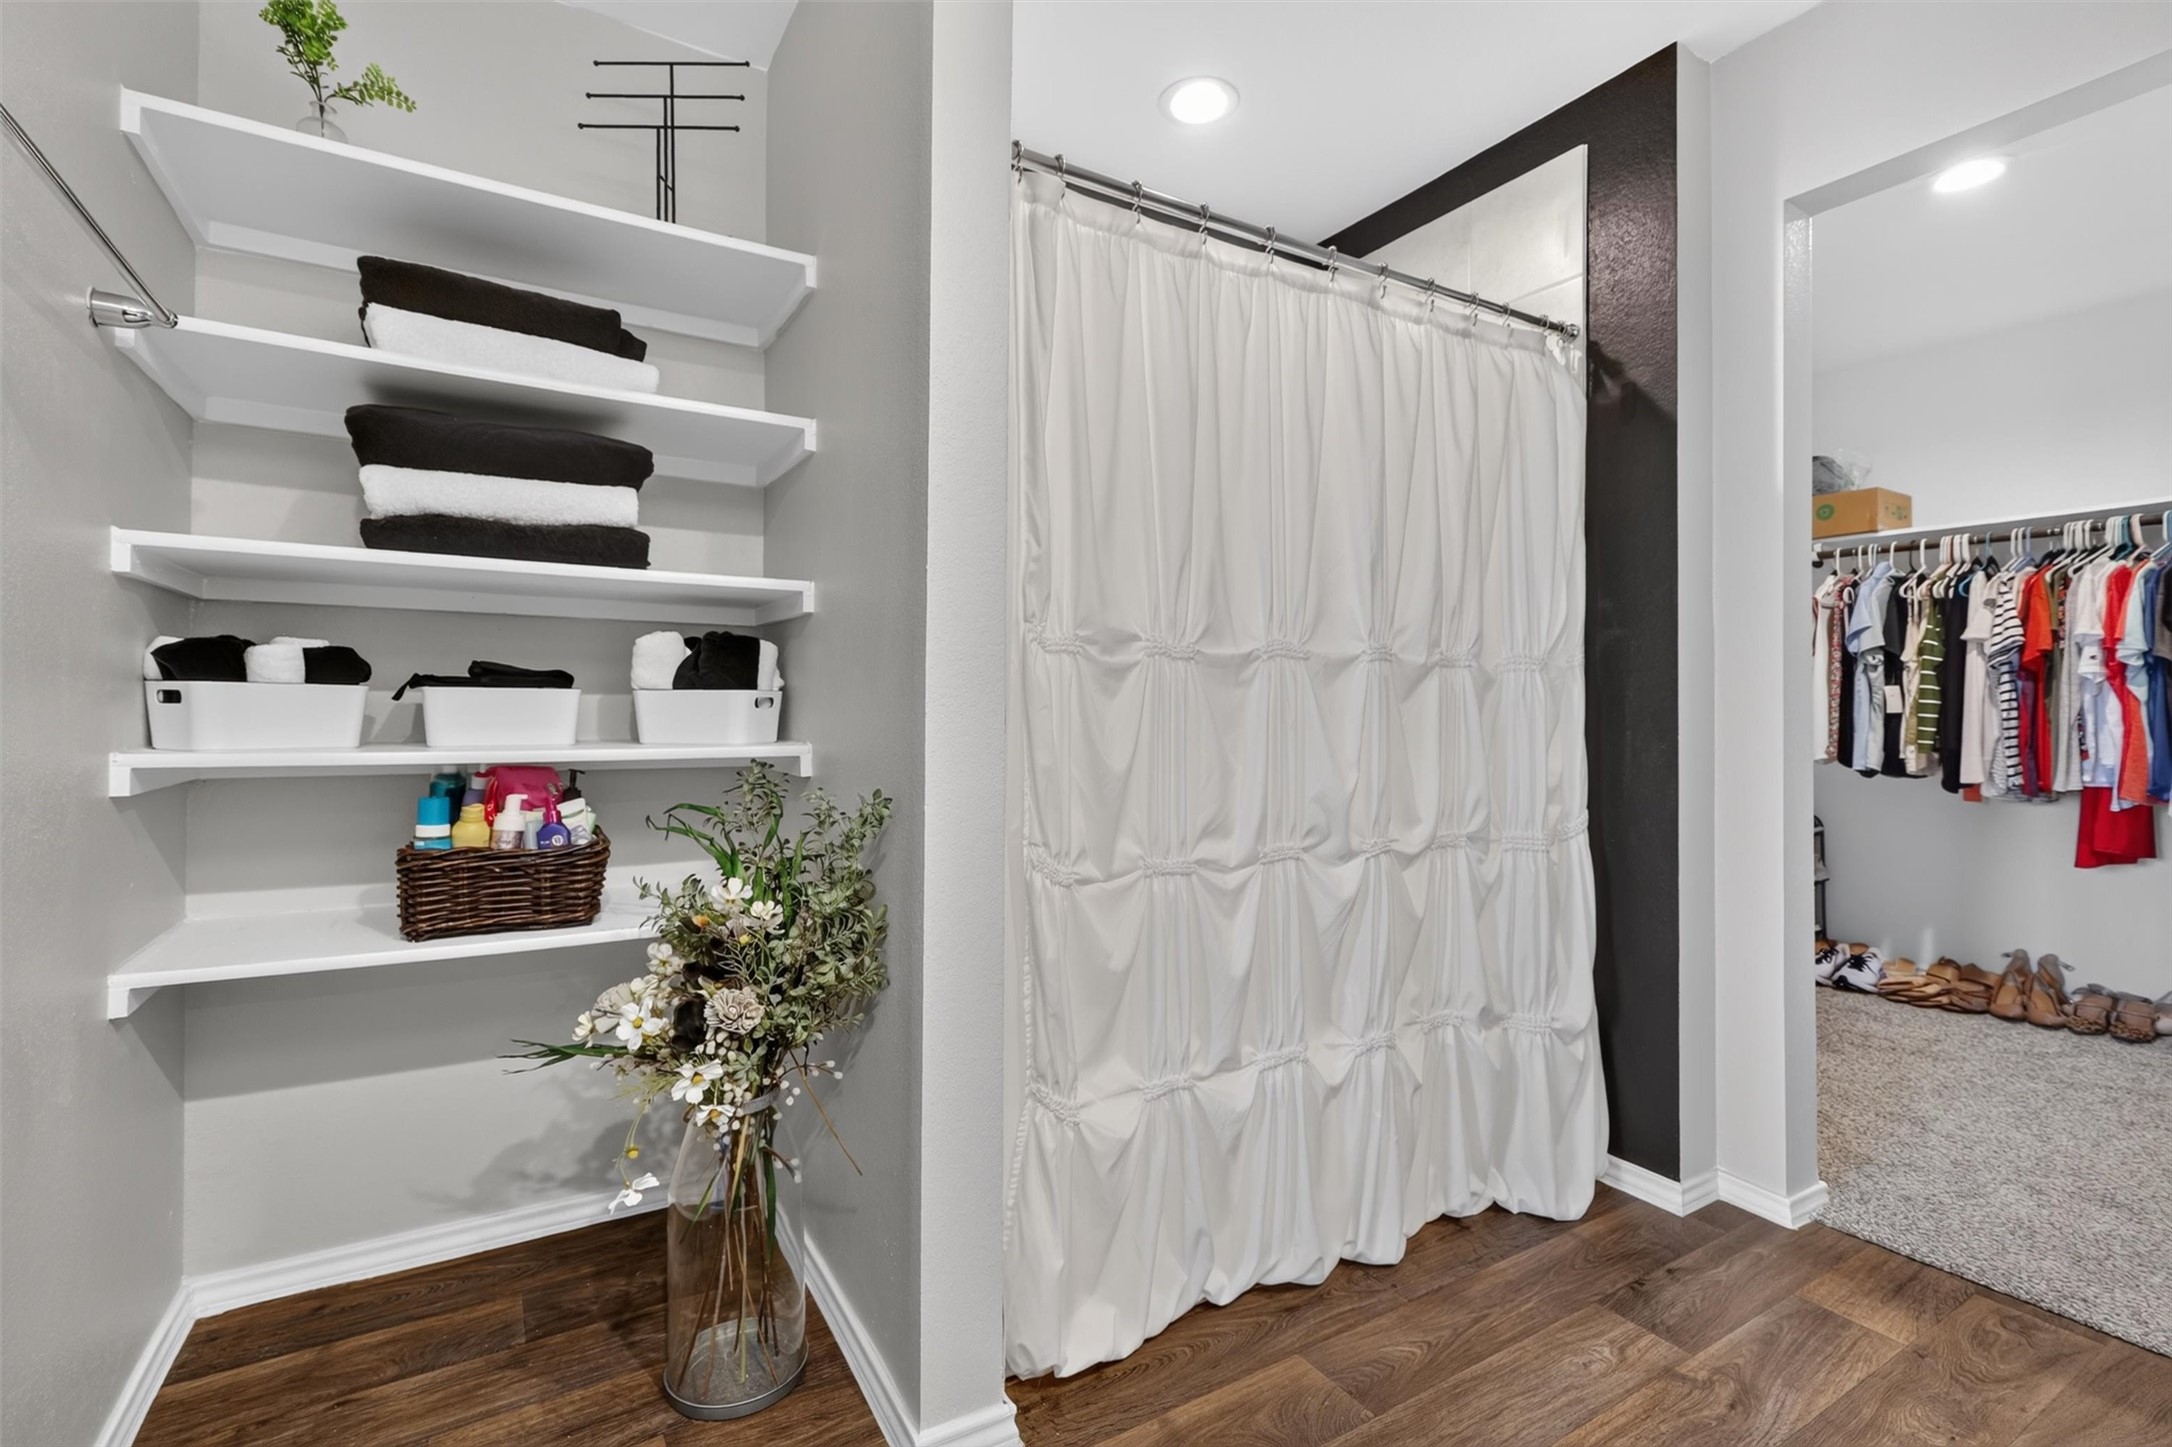
The primary bathroom offers exceptional functionality with a spacious walk-in shower, convenient built-in shelving, and plenty of room for towels, linens, and everyday essentials. Just steps away, the large walk-in closet provides generous wardrobe and storage space, adding to the comfort and convenience of the private primary???????????????????????????????? suite.
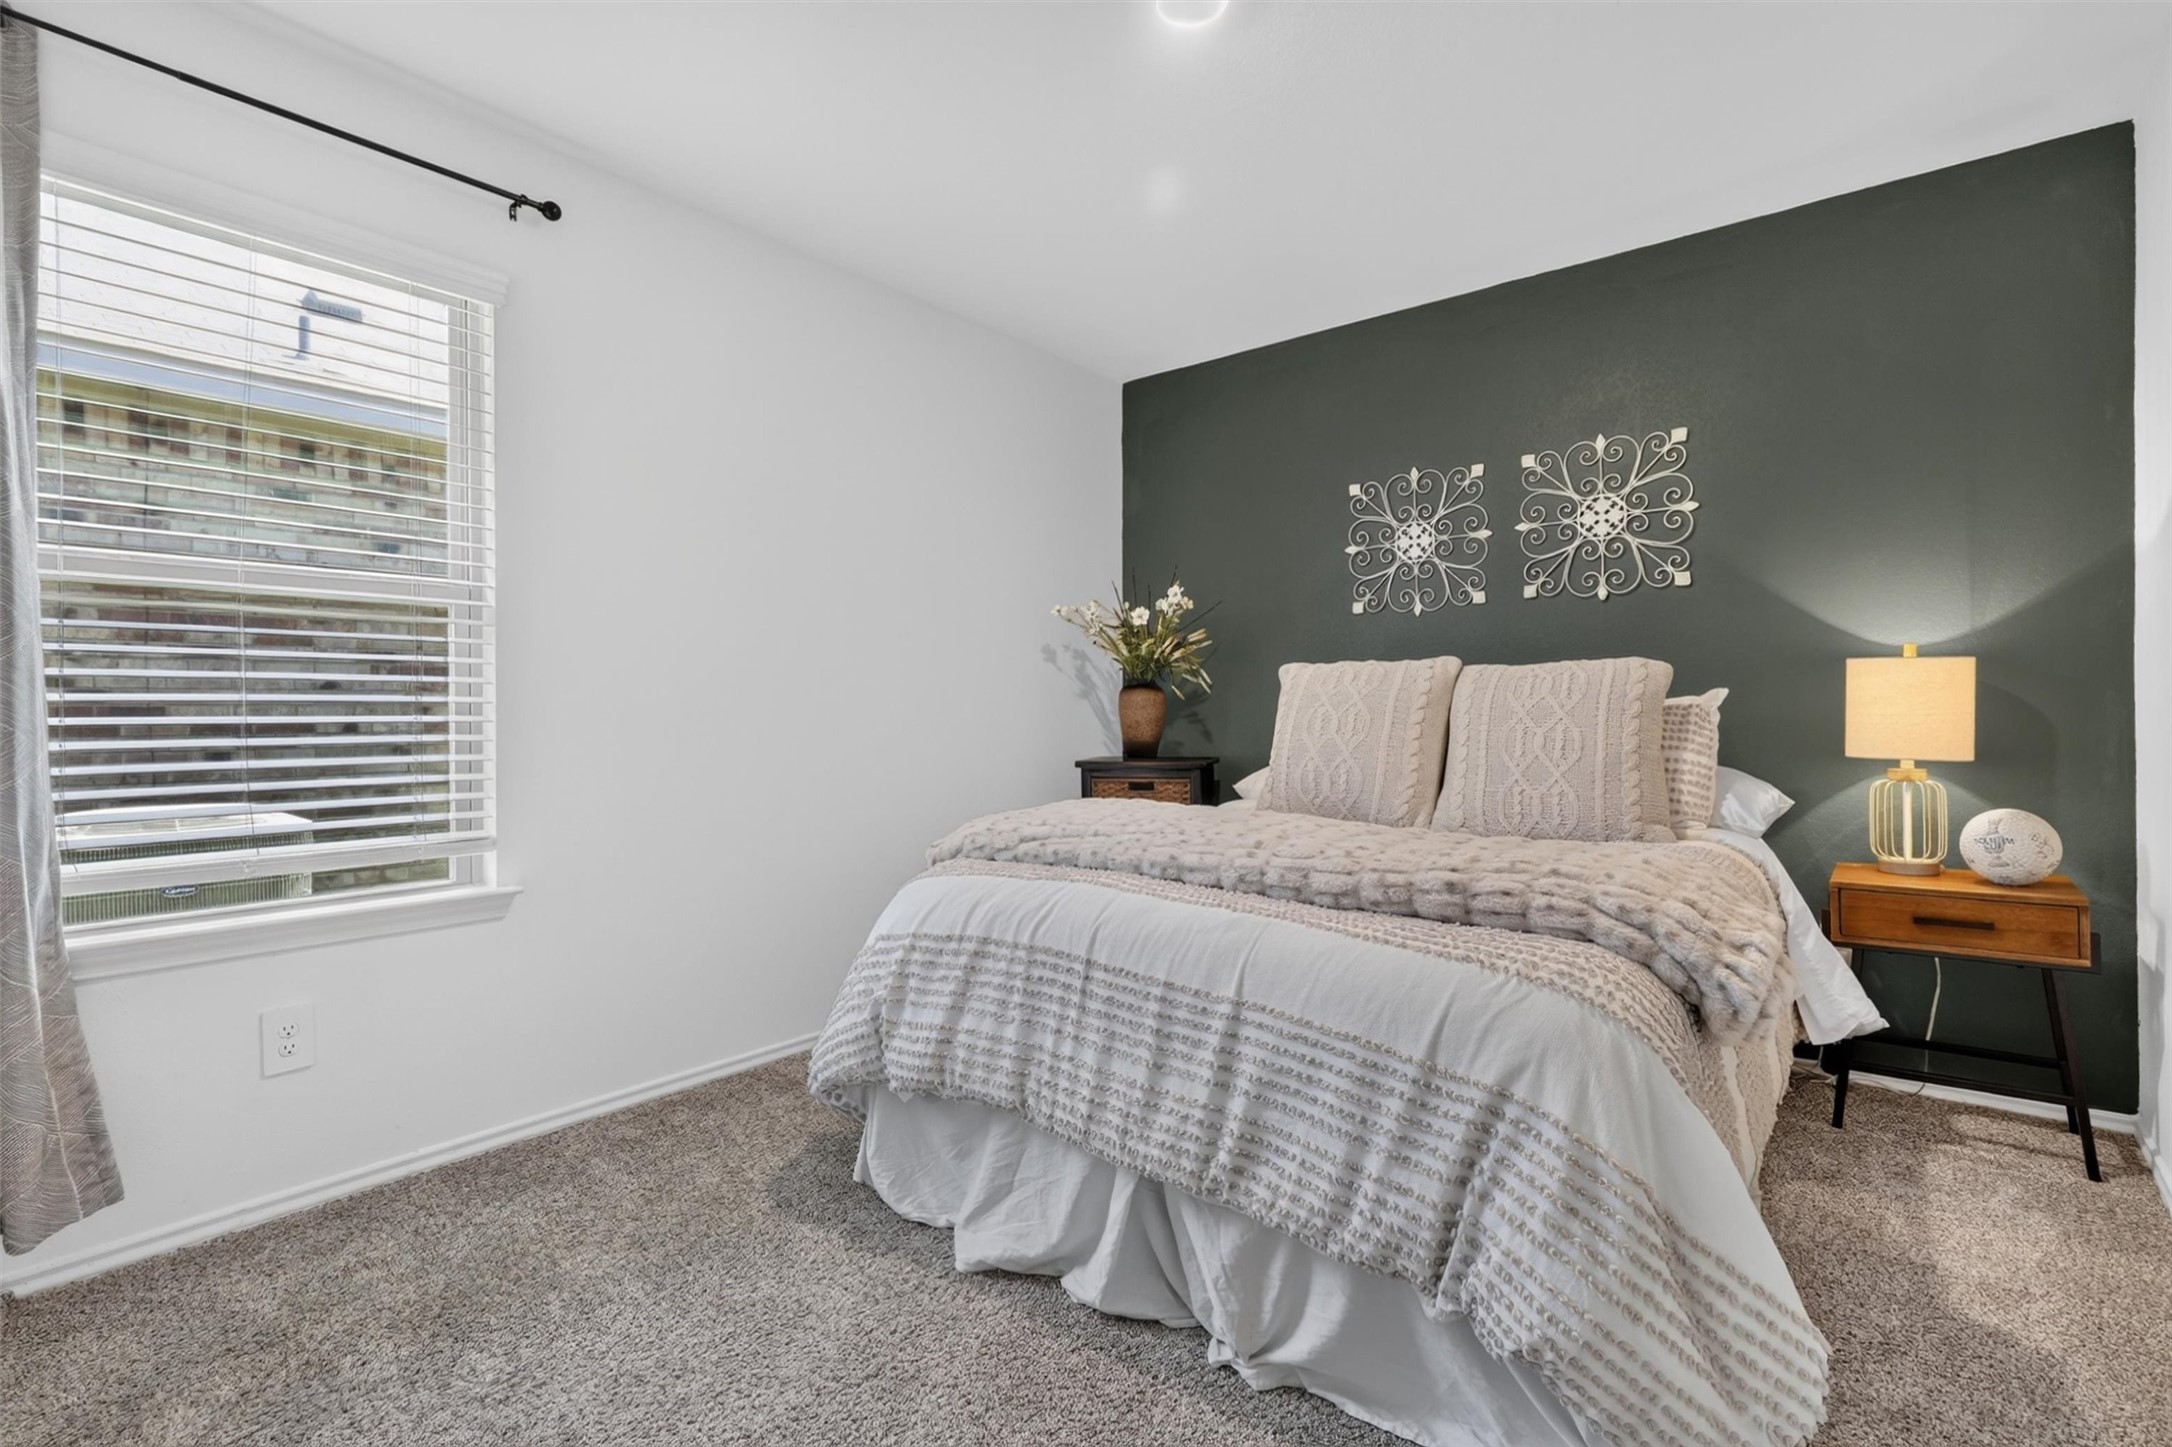
Bedroom 2 offers a comfortable and versatile space featuring a large window that provides abundant natural light, plush carpeting, and a walk-in closet for generous storage. With ample room for bedroom furnishings, this inviting secondary bedroom can easily accommodate family members, overnight guests, or other household needs.
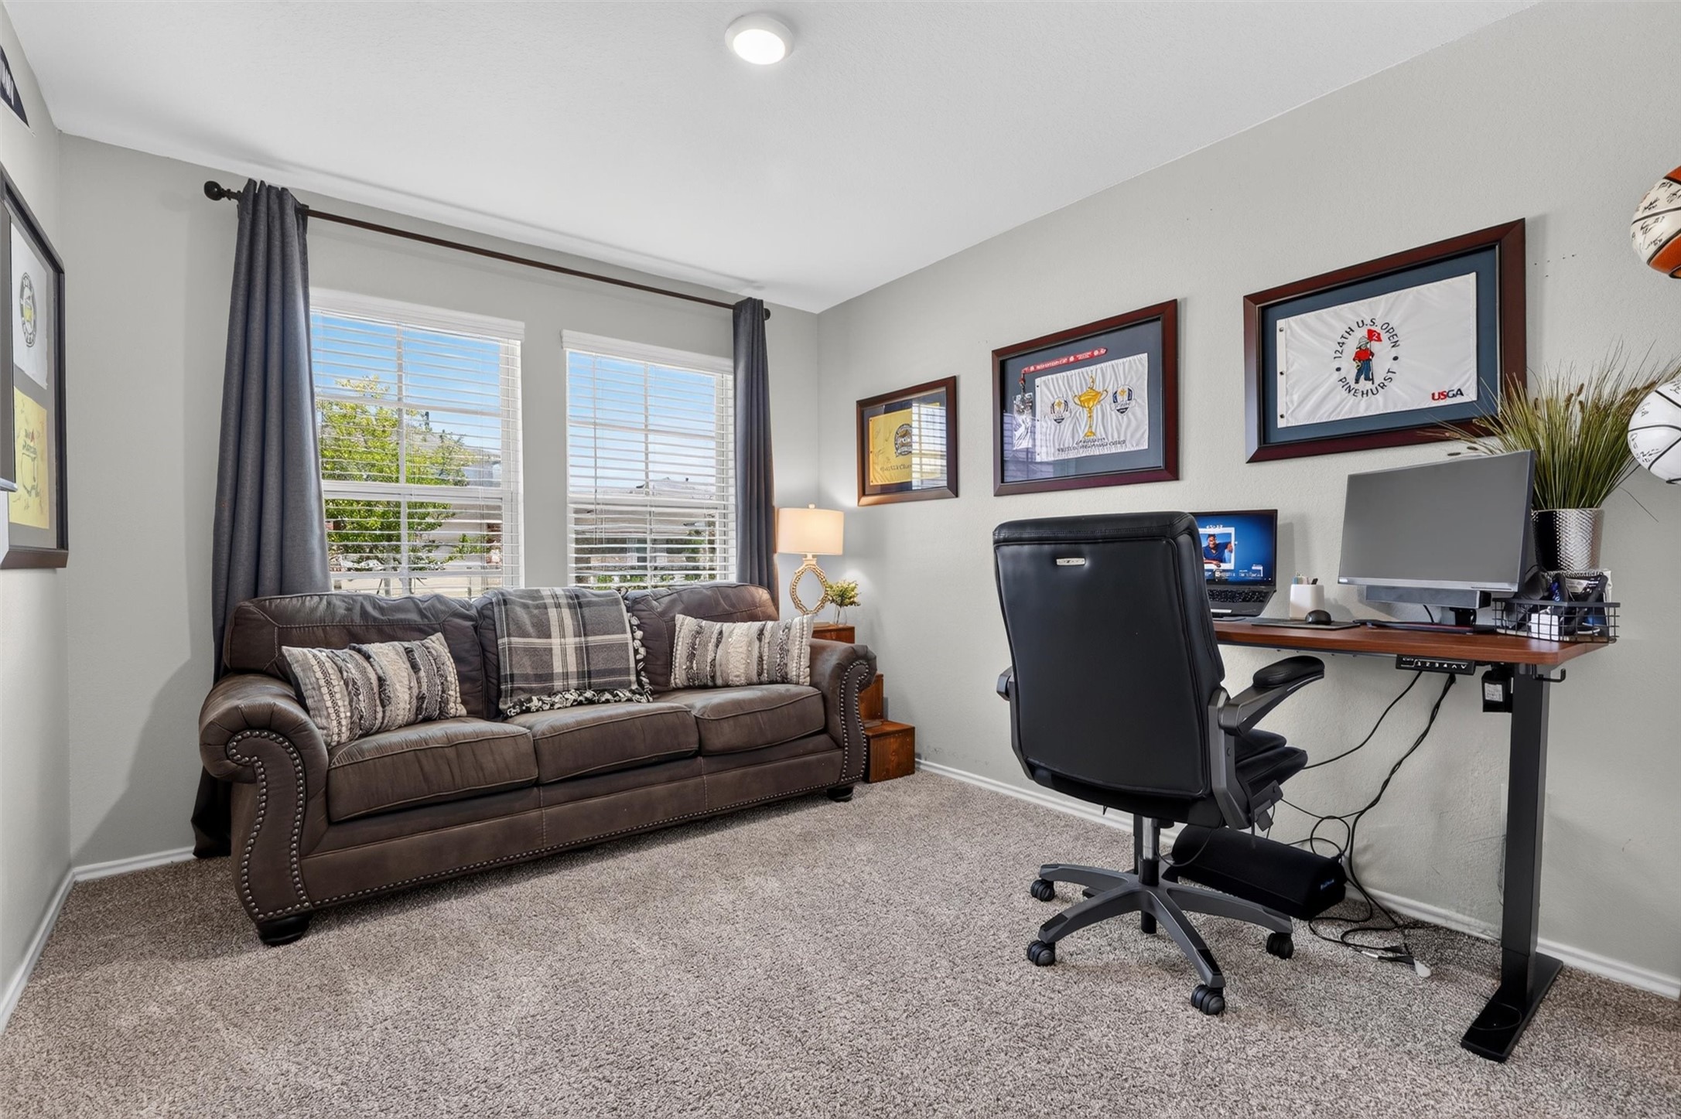
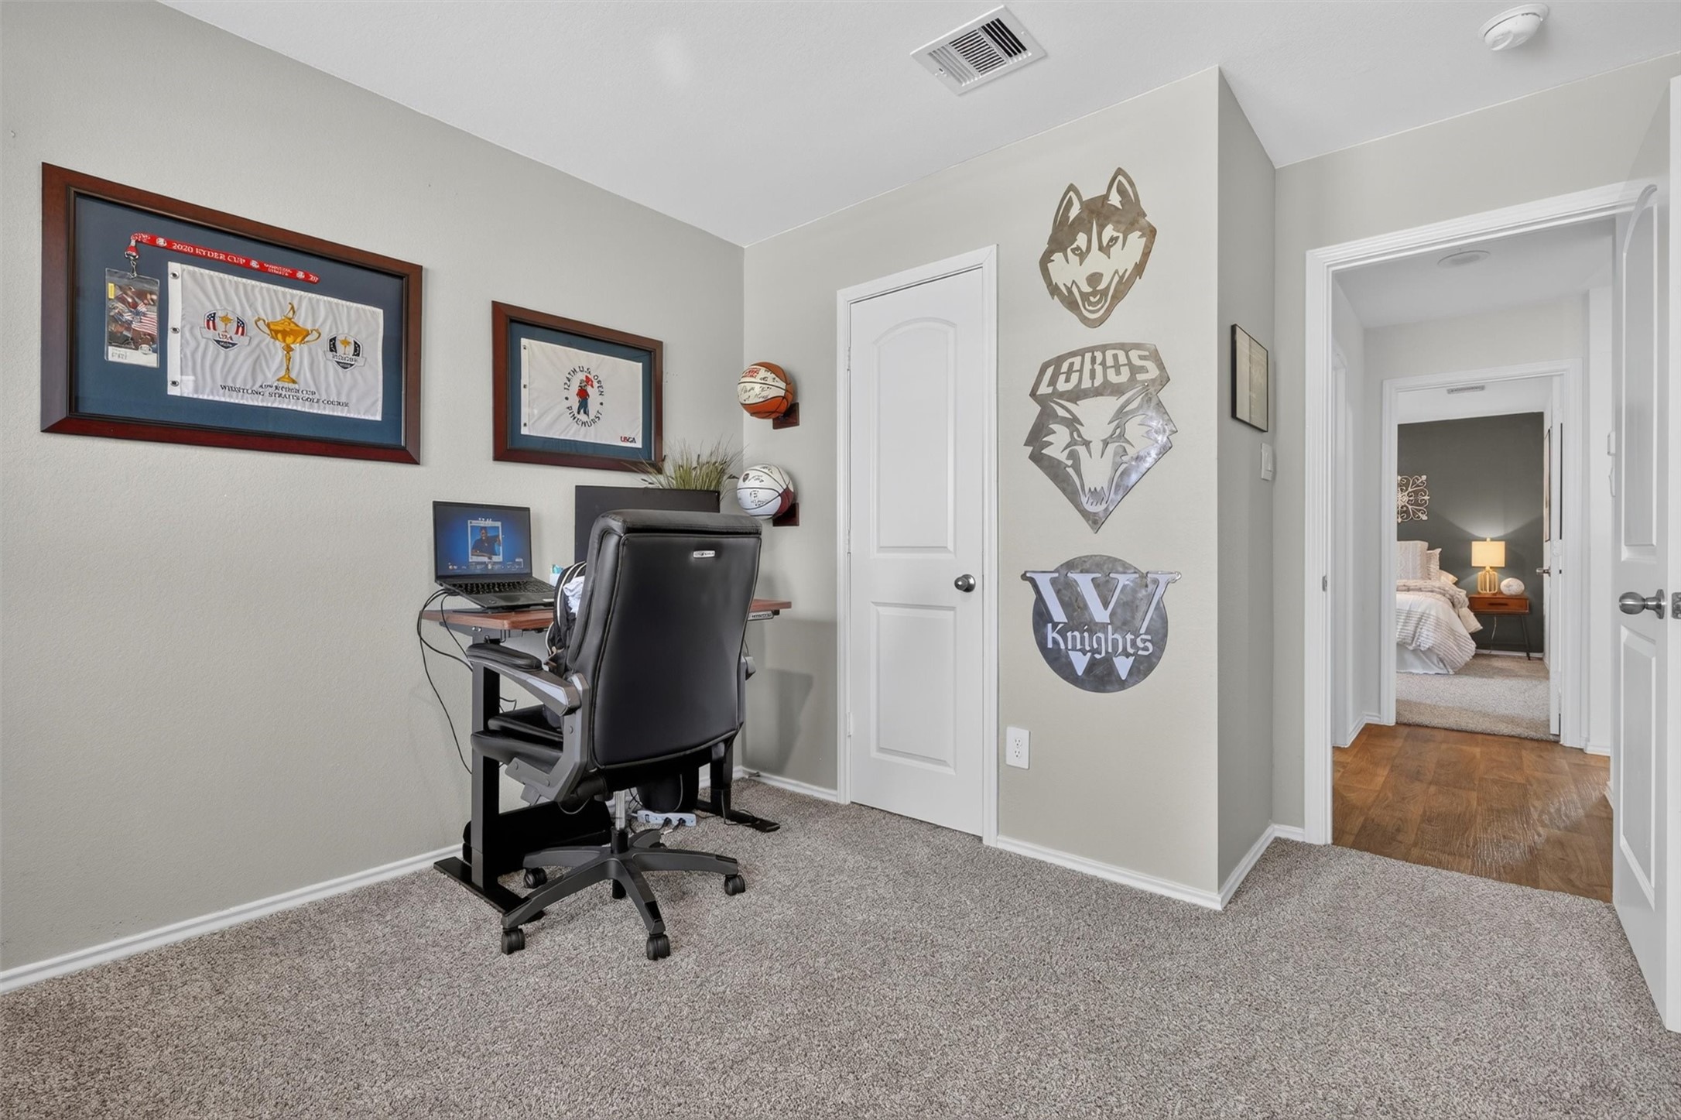
Bedroom 3 offers a spacious and versatile layout with two large windows providing abundant natural light, plush carpeting, and its own walk-in closet for added storage. The generous room size provides flexibility for use as a comfortable secondary bedroom, guest room, or home office, depending on your needs.
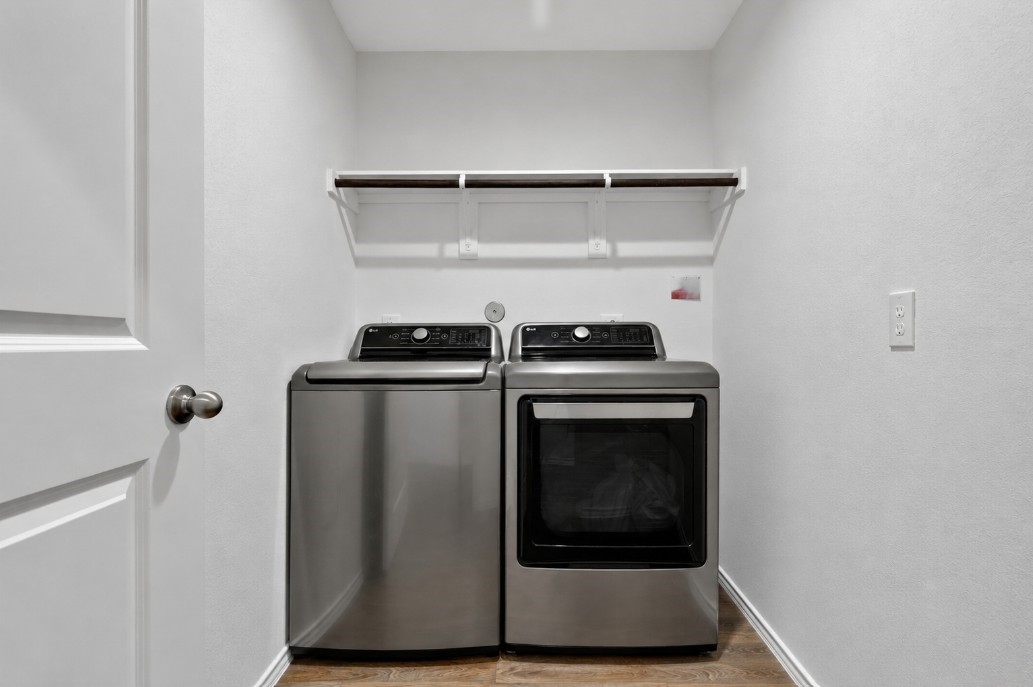
The dedicated laundry room provides a functional space for everyday household needs with washer and dryer connections, convenient overhead shelving, and additional room for laundry and cleaning supplies. The separate utility space keeps laundry organized and tucked away from the home's main living areas.
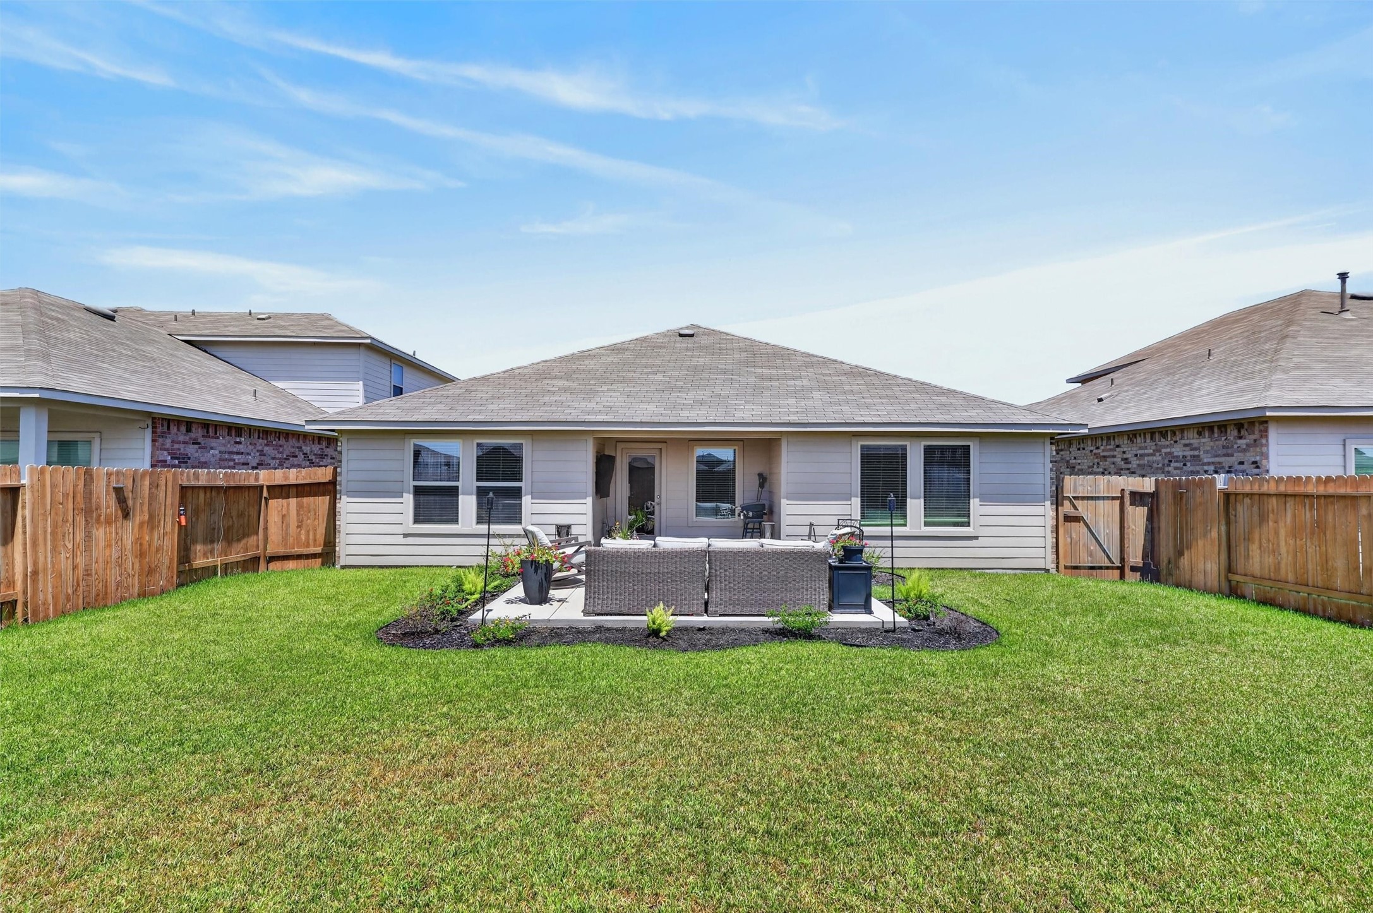
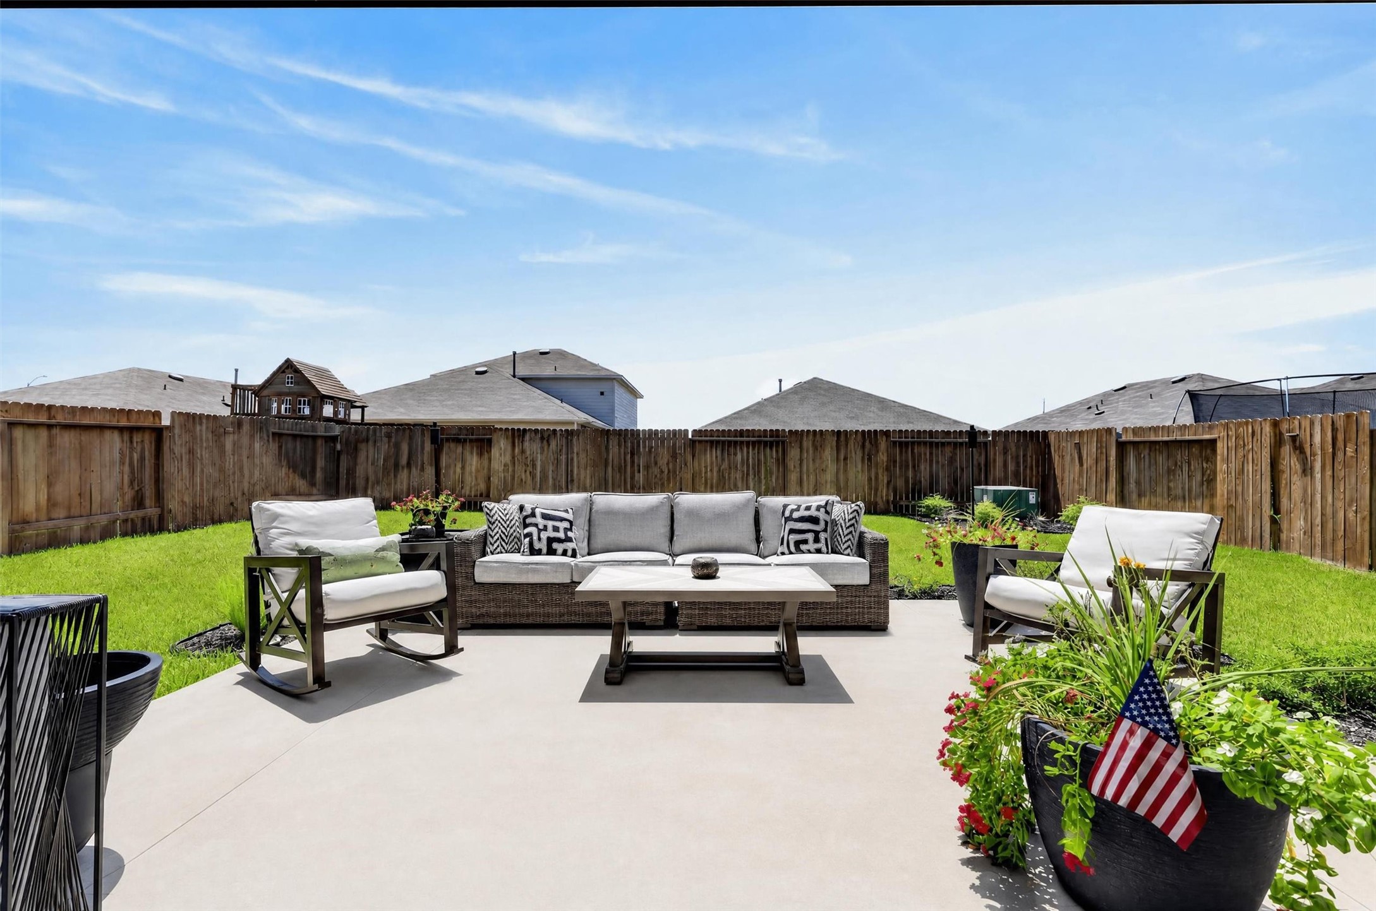
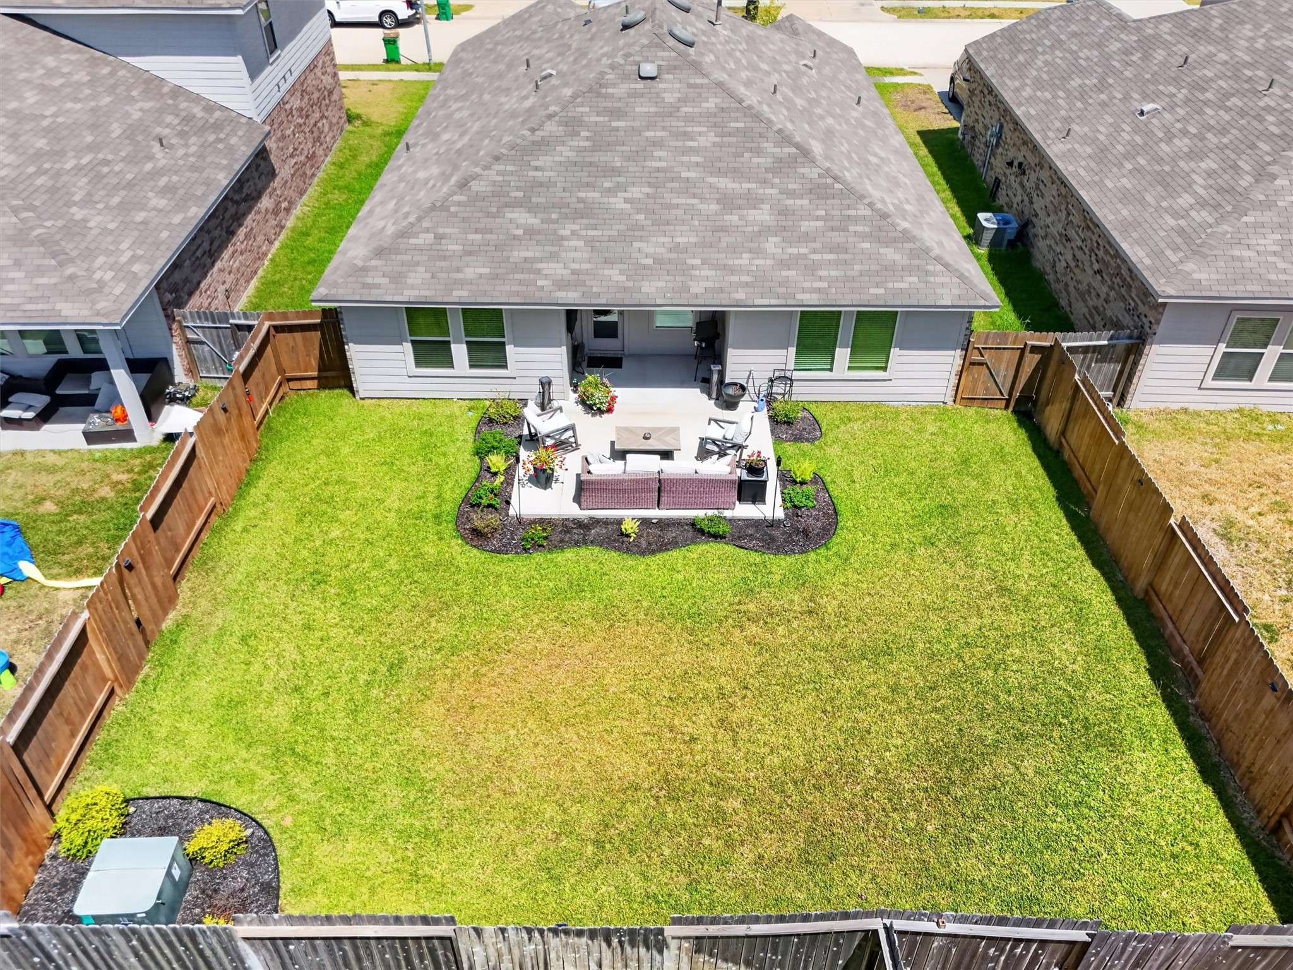
Step outside to a spacious, fully fenced backyard offering plenty of room to relax, play, garden, or entertain. The outdoor patio creates a comfortable setting for grilling, outdoor dining, and enjoying time with guests, while the generous lawn provides additional usable outdoor space. With secure fencing and an easy connection to the home, this backyard is ready for everyday enjoyment and outdoor living.
Enjoy more room for outdoor living on the seller-extended back patio, offering generous space for comfortable seating, outdoor dining, grilling, and entertaining. The expanded patio overlooks the spacious, fully fenced backyard and landscaped areas, creating an inviting setting for morning coffee, weekend gatherings, or relaxing outdoors. This thoughtful seller improvement provides significantly more usable outdoor living space than a standard-size patio.
This is the moment you pull onto your street and know you're home. Set within an established neighborhood, this inviting single-story home offers the comfortable combination buyers are looking for—welcoming curb appeal, an attached garage, private backyard space and a floor plan designed for everyday living.
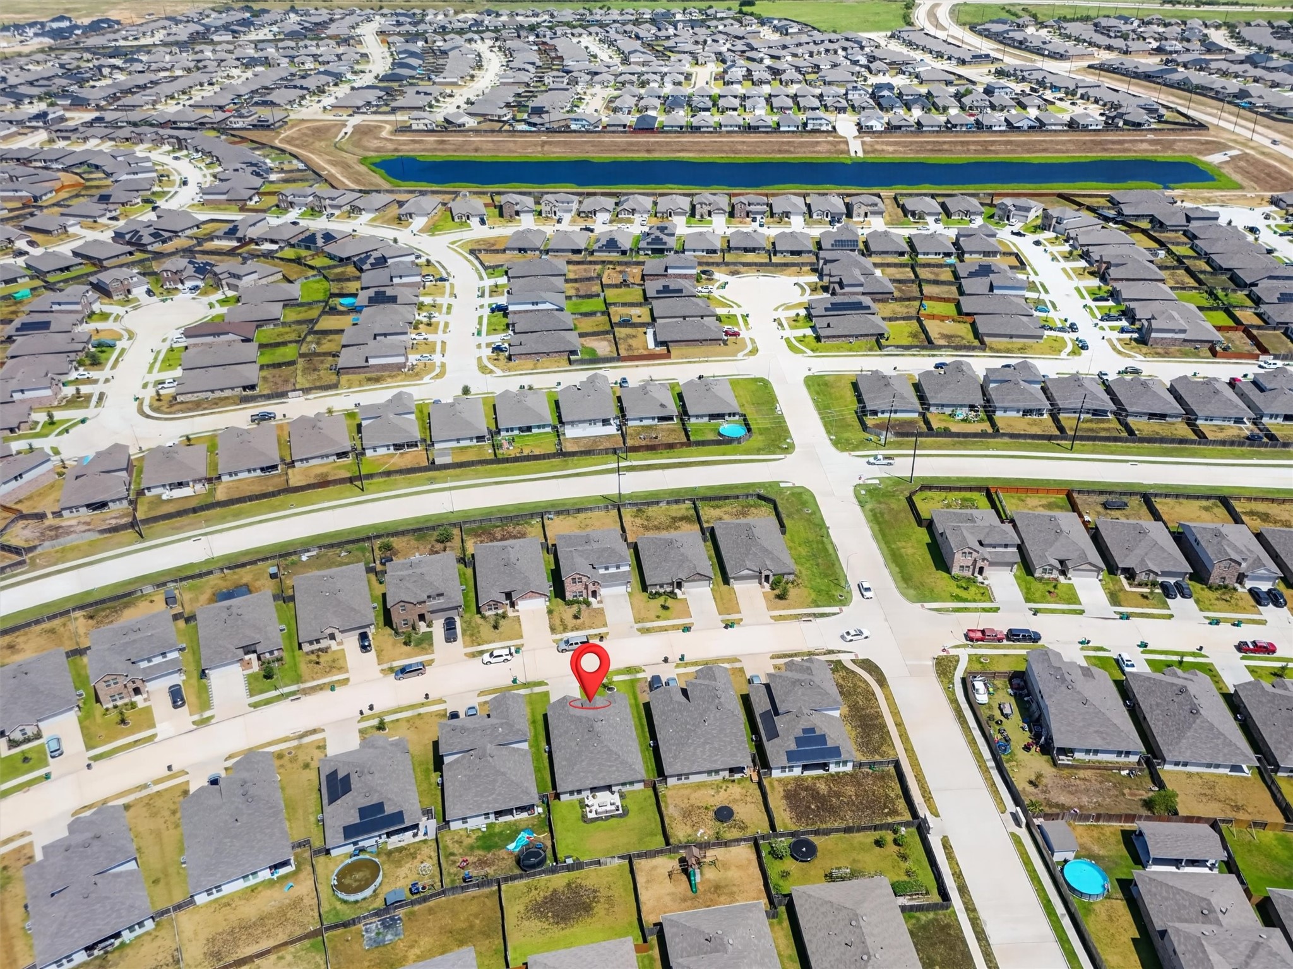
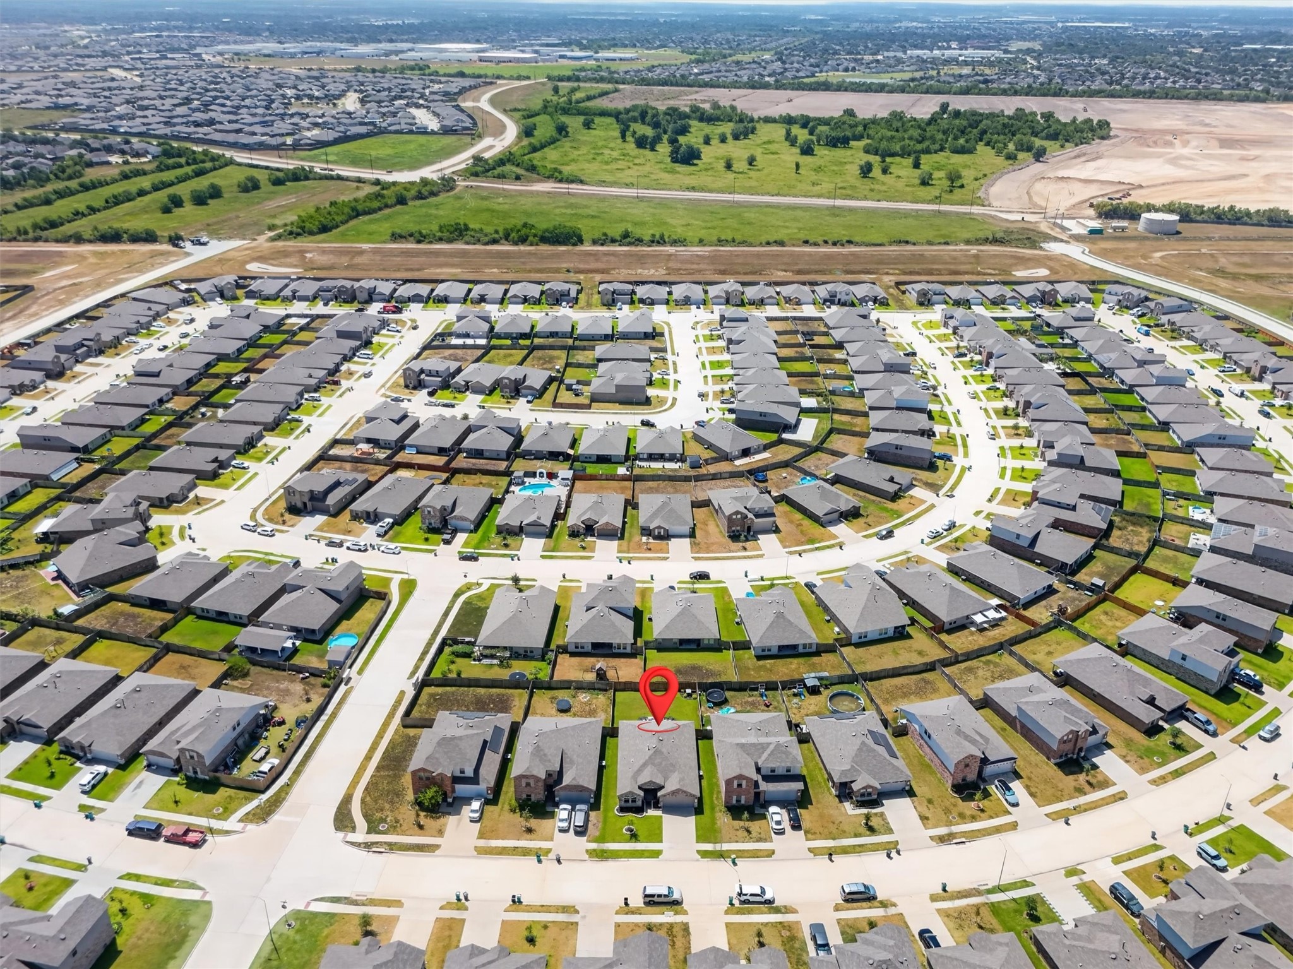
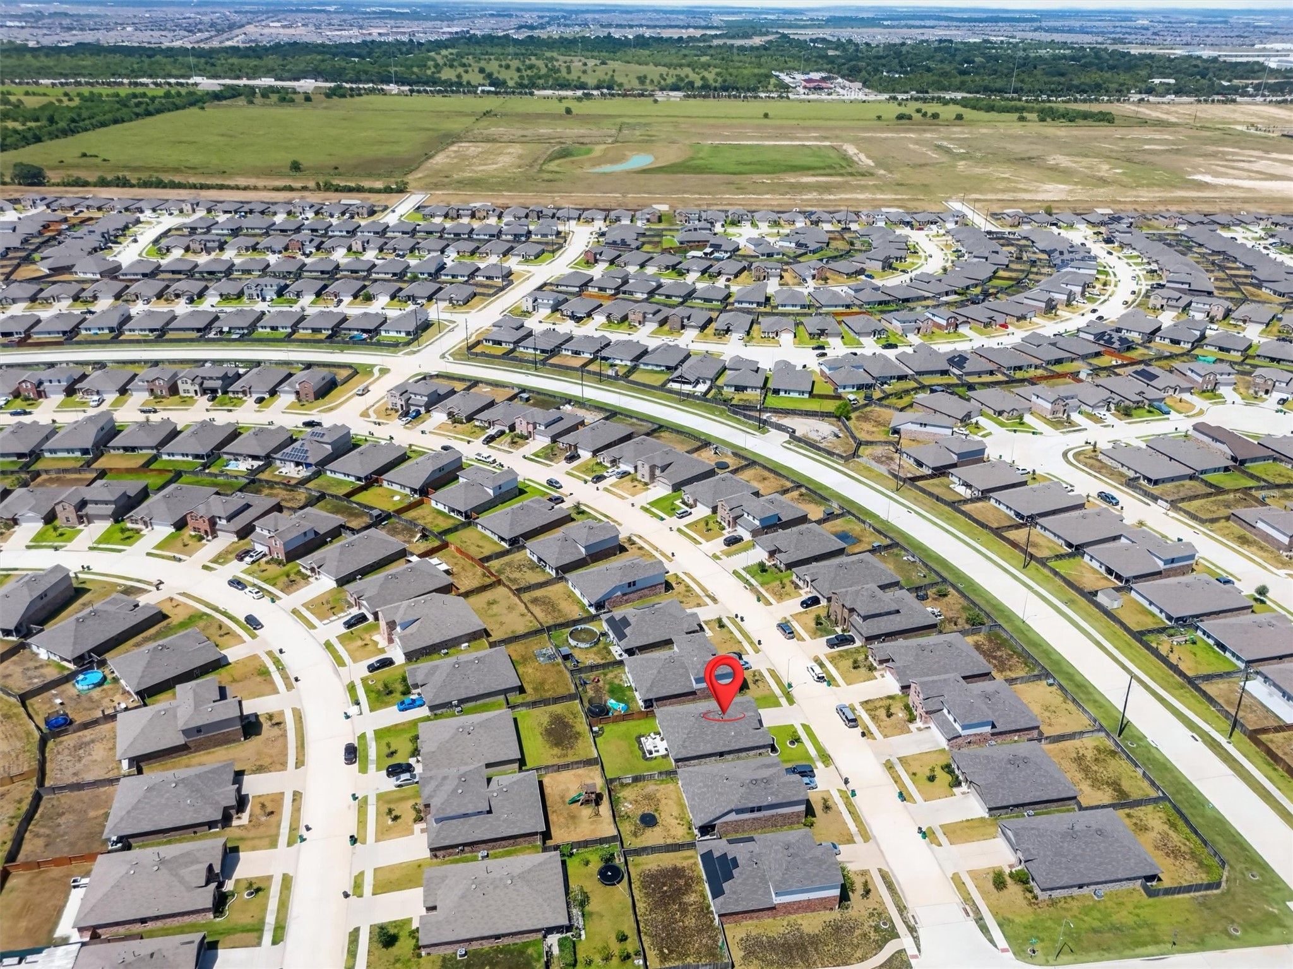
Aerial view showcases the home’s location within an established residential neighborhood, surrounded by maintained streets, sidewalks. This bird’s-eye perspective provides a great look at the surrounding community and neighborhood layout while highlighting the home’s convenient residential setting.
A home is more than what's inside the four walls—where you live becomes part of your everyday life. From above, you can see how this home fits into a growing residential community while keeping the conveniences of the surrounding area within reach.
 New Listing
 In-Person: 08/30 3:00 PM - 5:00 PM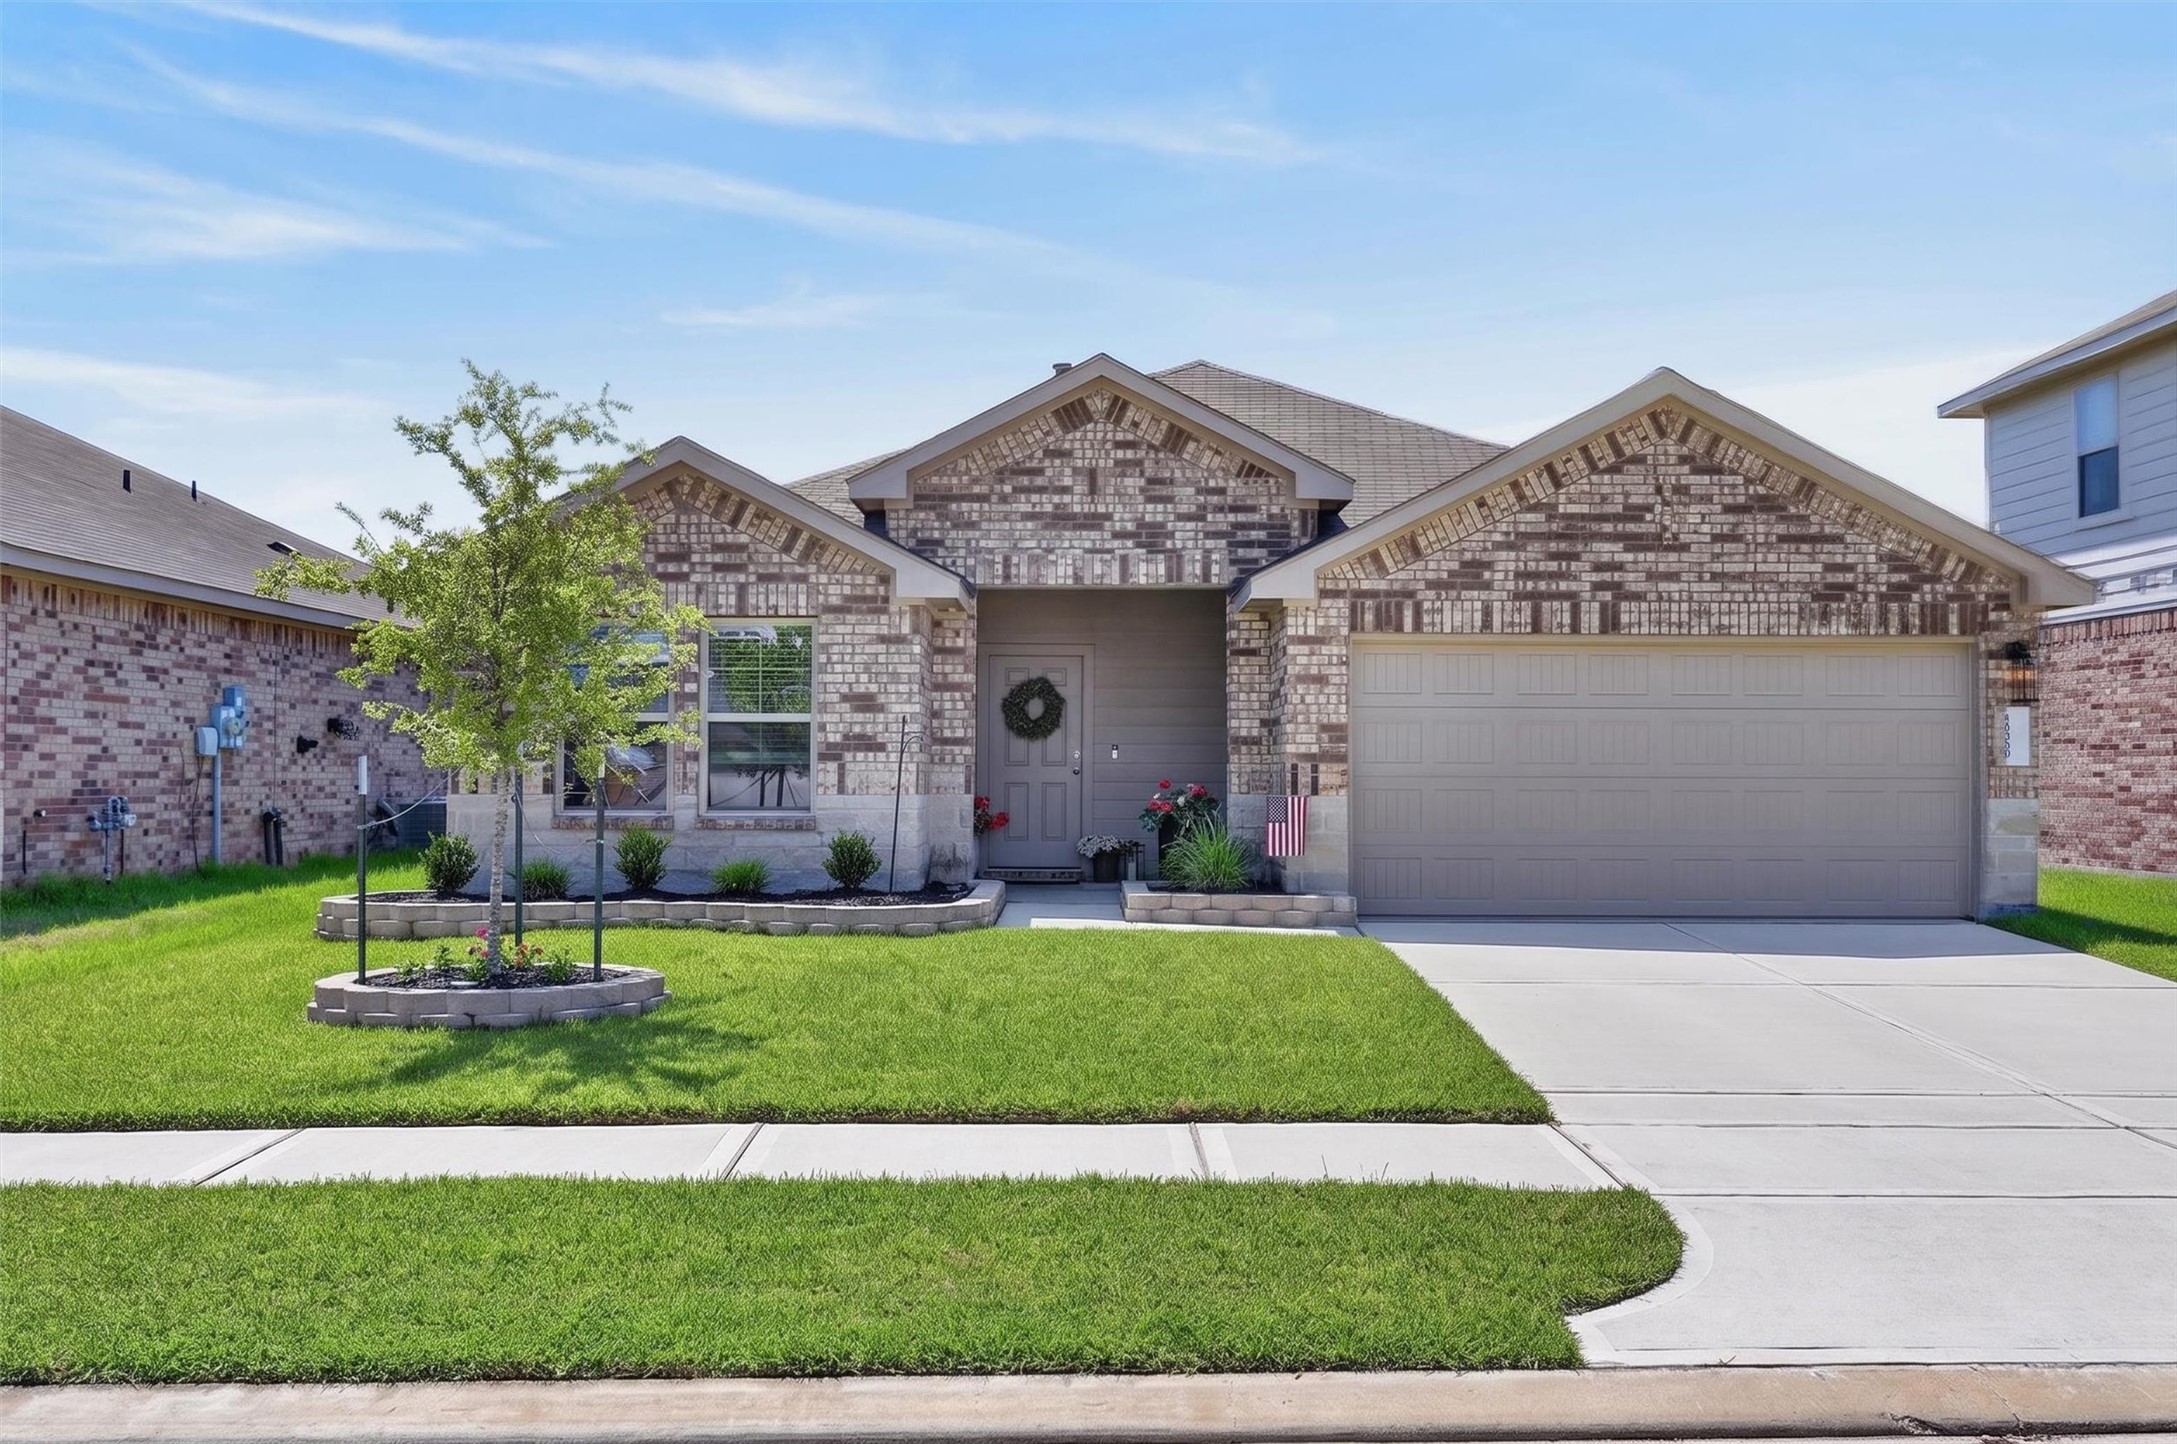



.jpg)

