
Description
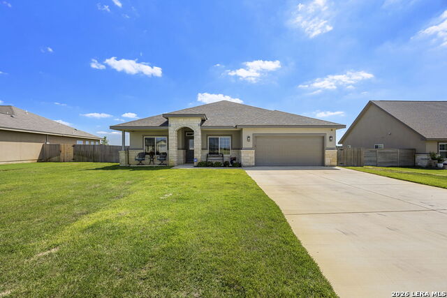
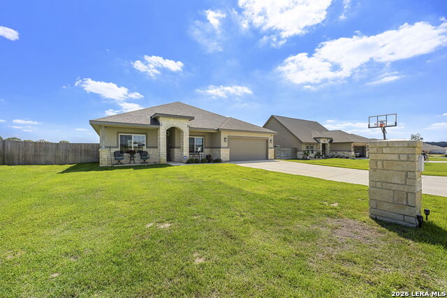
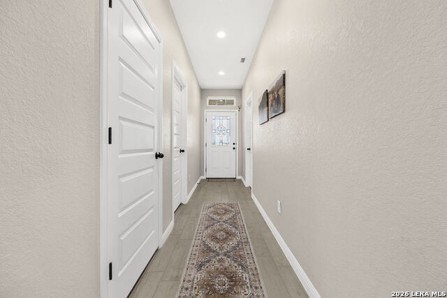
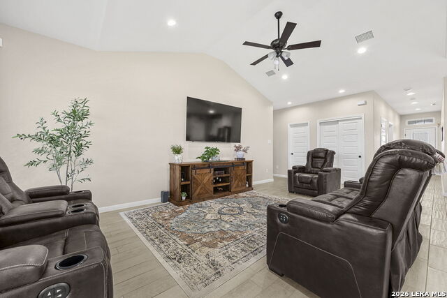
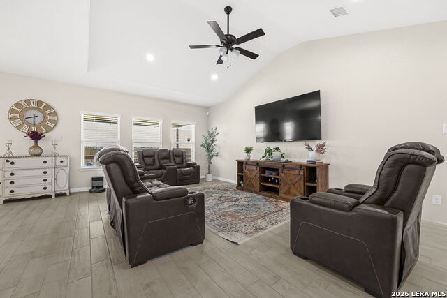
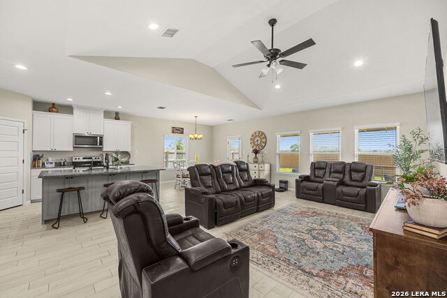
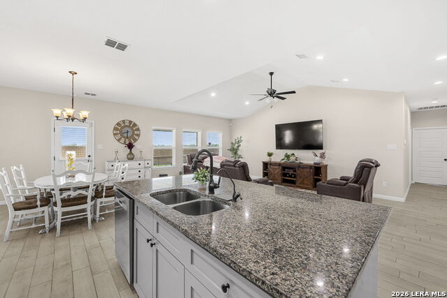
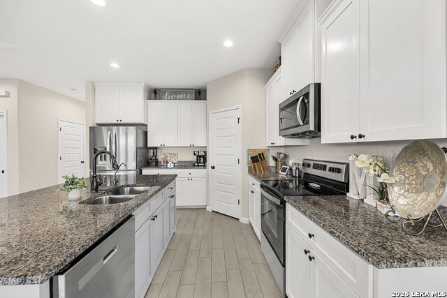
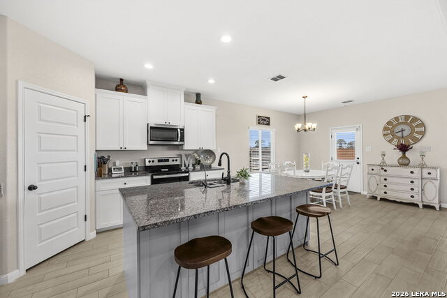
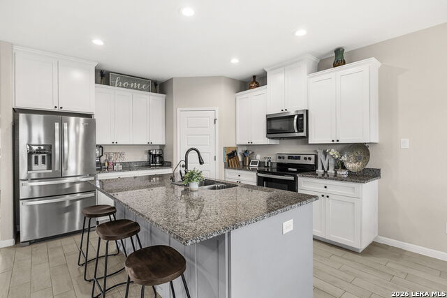
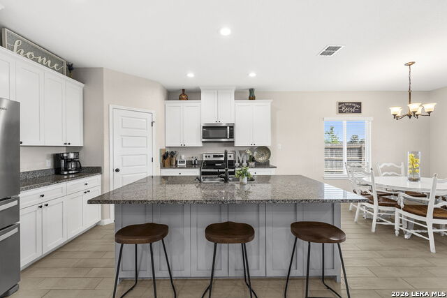
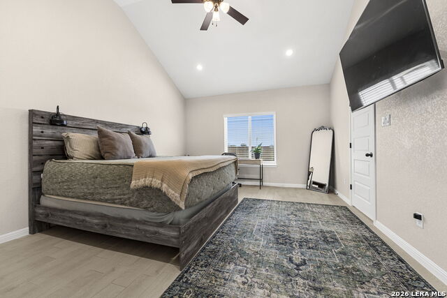
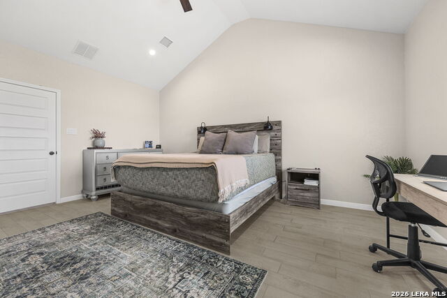
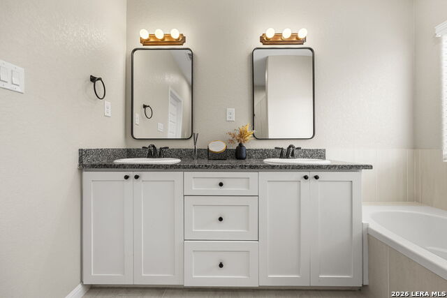
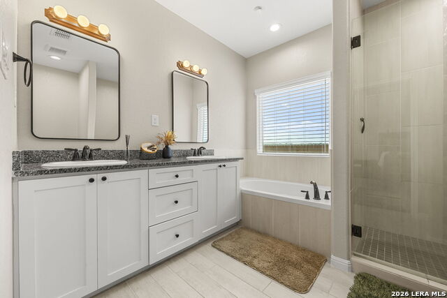
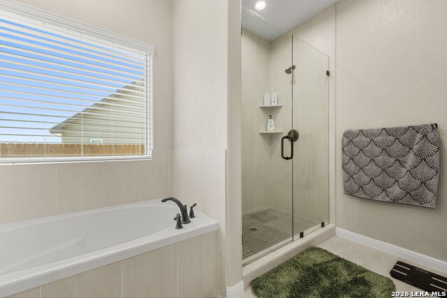
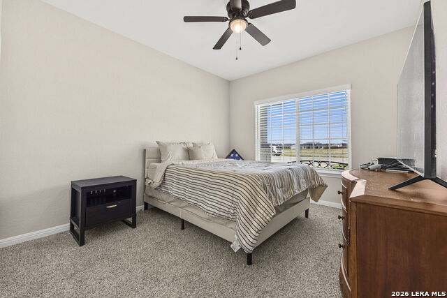
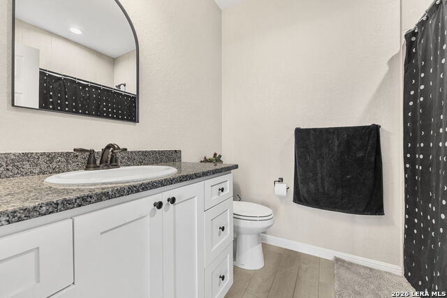
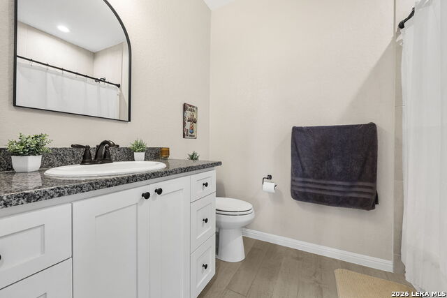
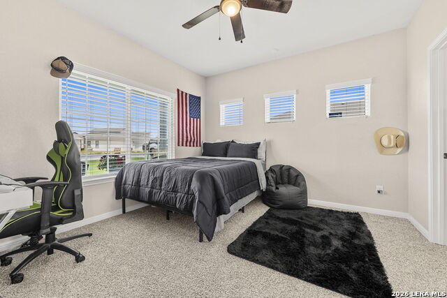
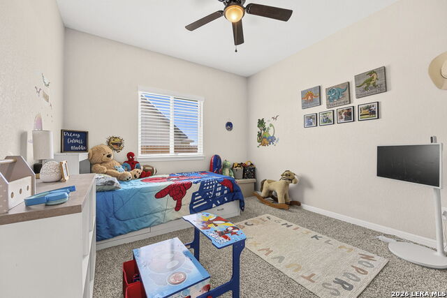
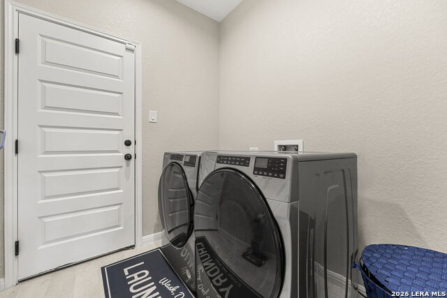
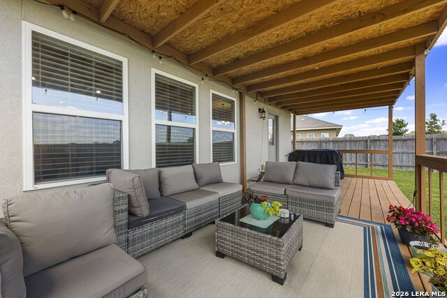
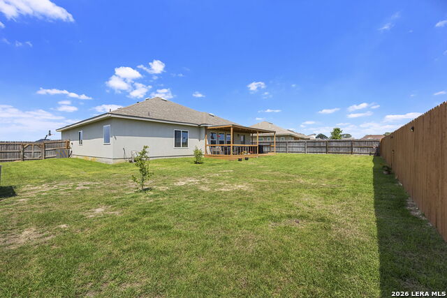
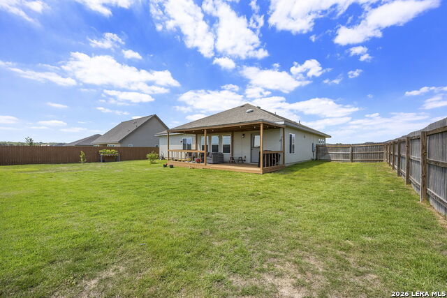
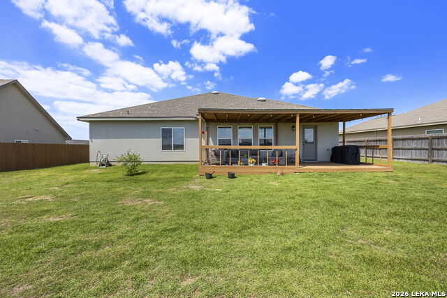
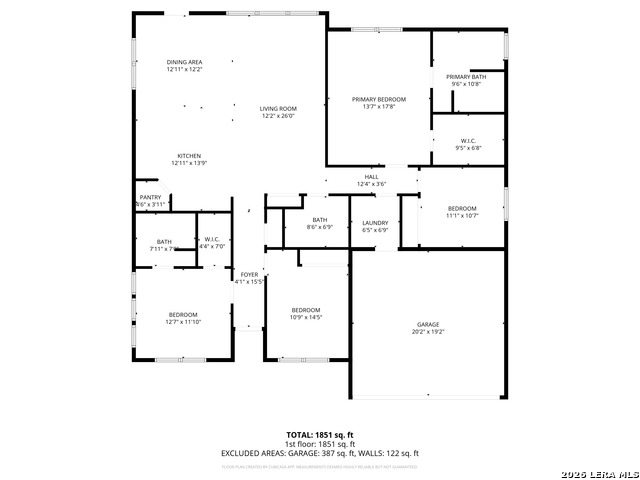
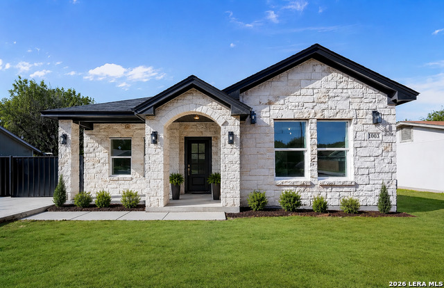
Welcome to Las Palomas Country Club Estates in the peaceful countryside of La Vernia, TX! This beautifully designed single-story custom home offers 1,952 sqft of open-concept living with 4 spacious bedrooms and 3 full baths, perfectly blending comfort, functionality, and style. Situated on a level 0.23-acre lot southeast of the San Antonio metro area, this home provides convenient access to Loop 1604 and IH-10 while still offering quiet country living. The spacious primary suite offers a relaxing retreat featuring a double vanity, separate garden tub and shower, and a large walk-in closet. A standout feature of this thoughtfully designed floorplan is the private guest or mother-in-law suite complete with its own full bathroom and walk-in closet, ideal for multigenerational living, guests, or added privacy. Inside, buyers will appreciate the many upgrades throughout including 9-foot ceilings, custom wood cabinetry with 42" upper cabinets, beautiful granite countertops, oversized kitchen island with extra storage, wood-look tile flooring, stucco exterior with striking stone accents, and plush carpet in select areas. The open kitchen and living areas make entertaining effortless while still feeling warm and inviting. Additional features include a dedicated utility room leading to the garage, abundant natural light, and covered front and back porches perfect for enjoying morning coffee or evening sunsets. The backyard features a private fence, offering added privacy and space to relax or entertain. This home offers the perfect combination of modern finishes, a functional layout, peaceful Texas living, and quality craftsmanship.
Details
| MLS # | 1967087 |
|---|---|
| Listing Type | For Sale |
| Style | House |
| Status | Active |
| Year | 2023 |
| Days On Site | 108 |
| Listing Provided By | Keller Williams Advantage | Kassie Thompson |
Features
| Bed(s) | 4 |
|---|---|
| Bath(s) | 3 Total |
| SQ Feet | 1,912 |
| Garage | 2 |
| Story(s) | 1 |
| Acreage | 0.23 |
Interior
| Interior | One Living Area, Liv/Din Combo, Eat-In Kitchen, Island Kitchen, Breakfast Bar, Walk-In Pantry, Utility Room Inside, High Ceilings, Open Floor Plan, All Bedrooms Downstairs, Laundry Room, Walk in Closets, Attic - Access only |
|---|---|
| Heating | Central, 1 Unit |
| Heating Fuel | Electric |
| Fireplace | Not Applicable |
Exterior
| Exterior | Stone/Rock, Stucco |
|---|---|
| Exterior Features | Covered Patio, Deck/Balcony, Privacy Fence, Sprinkler System, Double Pane Windows |
| Roof | Composition |
| Foundation | Slab |
Parking
| Garage Parking | Two Car Garage, Attached |
|---|
Utilities
| Waterorsewer | Sewer System, Co-op Water |
|---|
Taxes
| Tax Property Id | 07600200012000 |
|---|---|
| Taxed By Mltpl Counties | No |
| Total Tax | 7054.9 |
Area Information
| State | TX |
|---|---|
| County | Wilson |
| City | La Vernia |
| Zip Code | 78121 |
| Area | Wilson |
| Community Name | LAS PALOMAS |
| School District | La Vernia Isd. |
| Elementary School | La Vernia |
| High School | La Vernia |
| Listing VS Median (in LAS PALOMAS) | |
Price: $395,000 low | high Med: $379,900 sqft: 1,912 low | high Med: 1,957 $ / sqft: $207 low | high Med: $194 On site: 108 low | high Med: 78 | |
Market Activity 78121
Request a showing
Request a showing
Contact
Learn More About This Property

| State | TX |
|---|---|
| County | Wilson |
| City | La Vernia |
| Zip Code | 78121 |
| Area | Wilson |
| Community Name | LAS PALOMAS |
| School District | La Vernia Isd. |
| Elementary School | La Vernia |
| High School | La Vernia |
| Listing VS Median (in LAS PALOMAS) | |
Price: $395,000 low | high Med: $379,900 sqft: 1,912 low | high Med: 1,957 $ / sqft: $207 low | high Med: $194 On site: 108 low | high Med: 78 | |


.jpg)

Land & Ranch 210.483.7500 | Bandera 830.850.6700 | Global Luxury 210.483.5700 | Coldwell Banker Commercial Alamo City 210.483.6250
North Central San Antonio / Stone Oak 210.483.7070 | Harper Property Management 210.483.7040 | Relocation Services 210.483.7121
North West San Antonio 210.483.0000 | Laredo 956.722.4822 | Coldwell Banker Commercial International Gateway 956.937.2867
