2129 Glendon Drive,San Antonio, TX 78260
San Antonio, TX 78260



Description
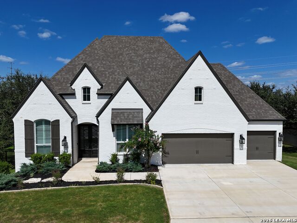
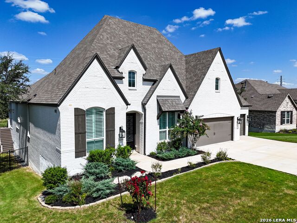
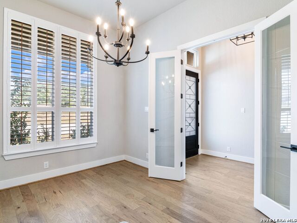
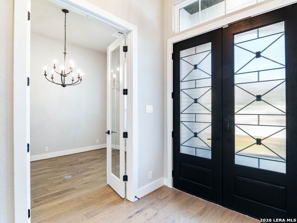
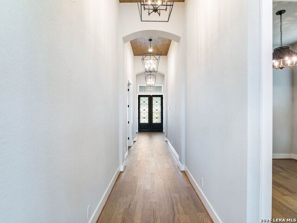
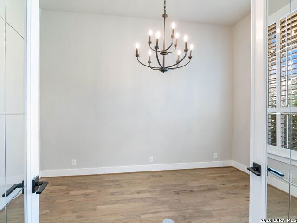
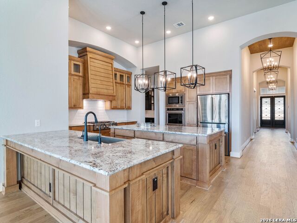
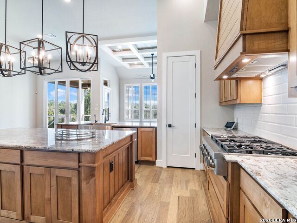
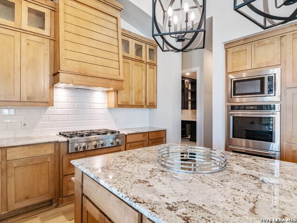
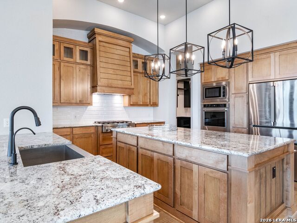
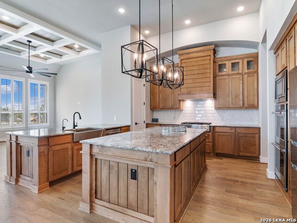
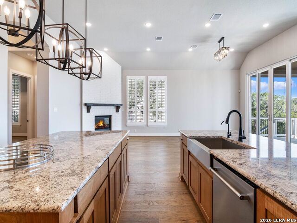
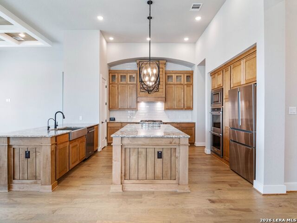
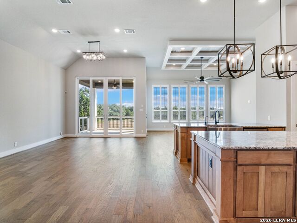
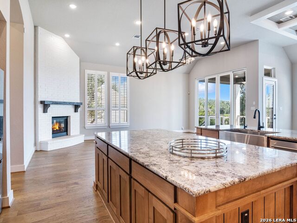
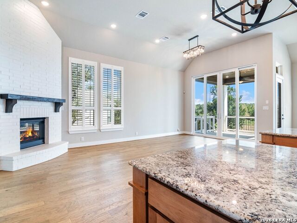
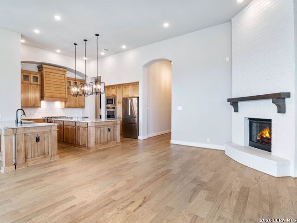
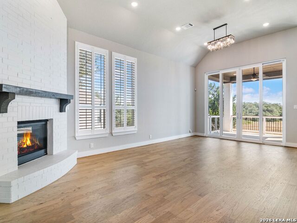
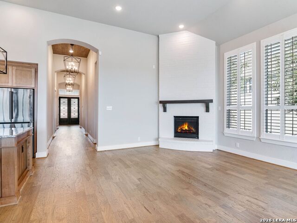
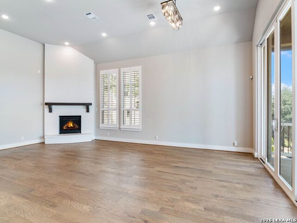
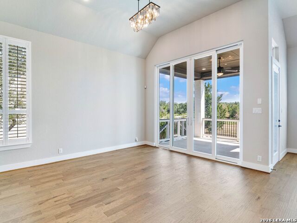
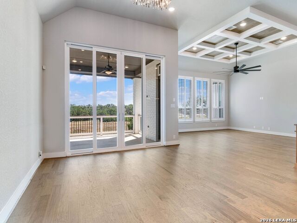
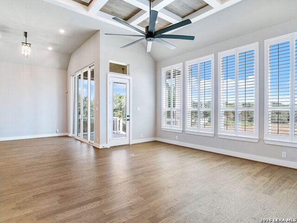
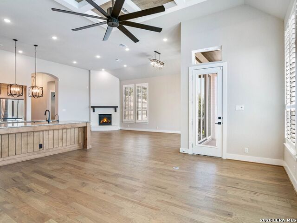
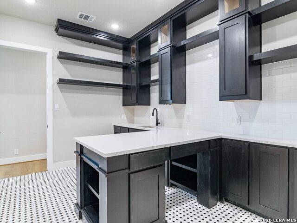
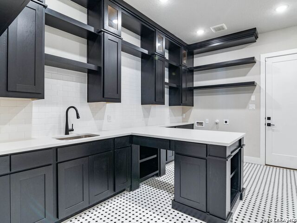
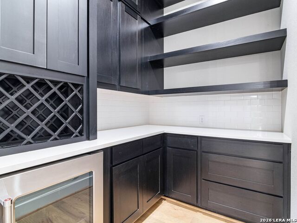
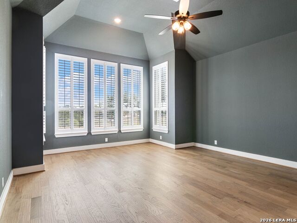
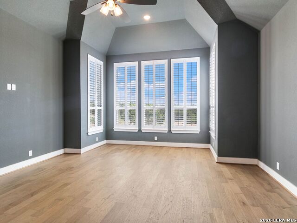
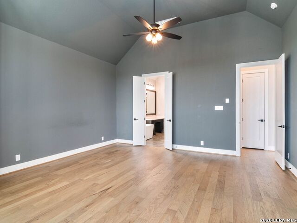
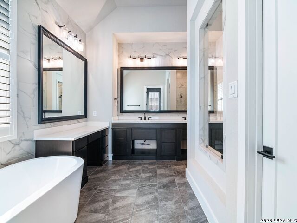
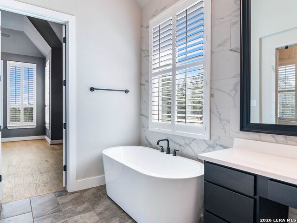
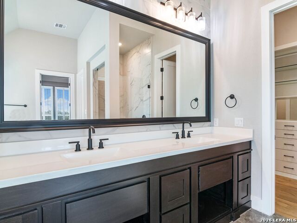
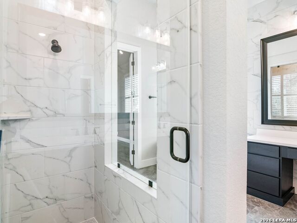
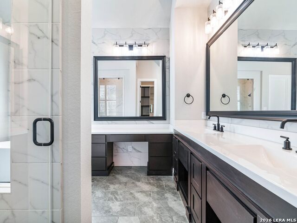
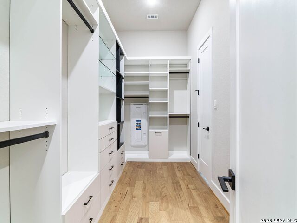
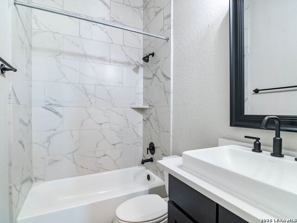
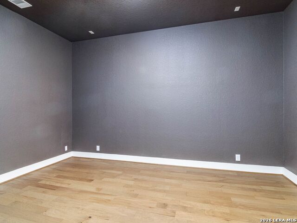
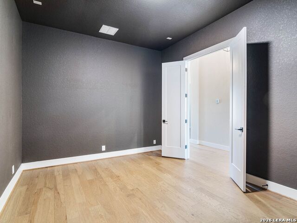
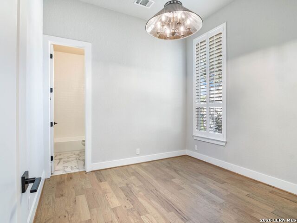
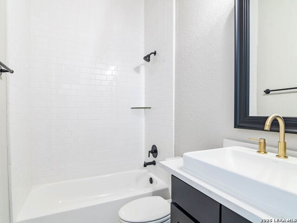
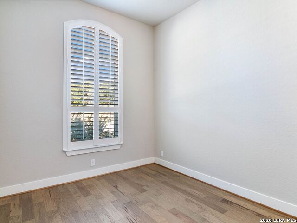
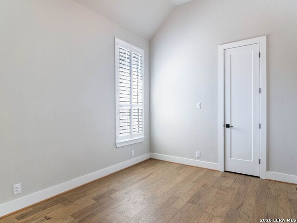
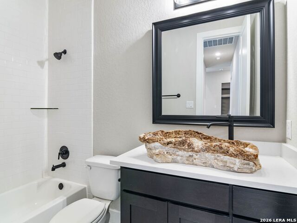
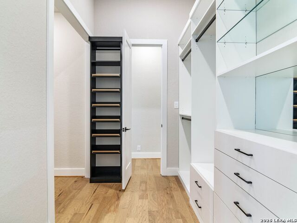
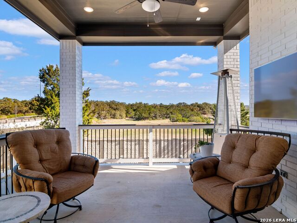
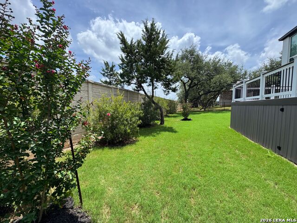
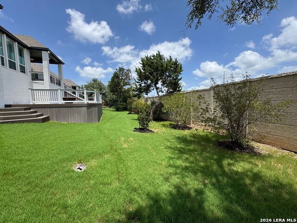
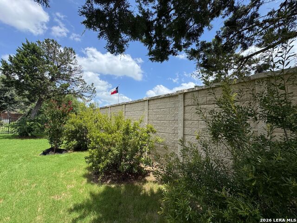
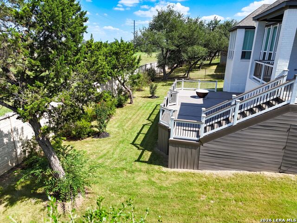
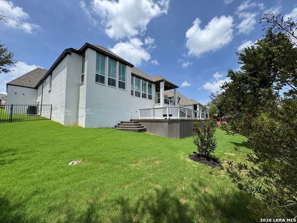
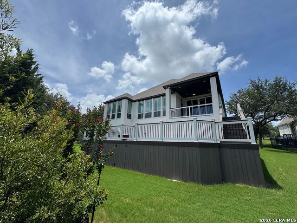
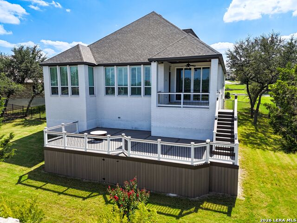
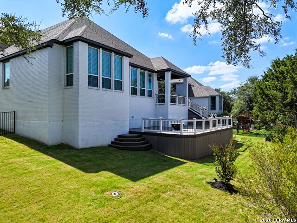
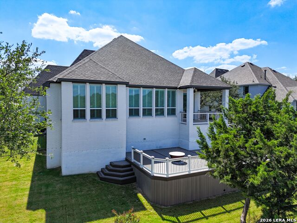
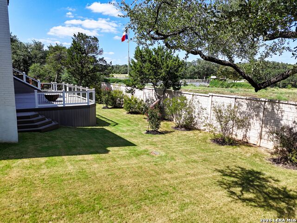
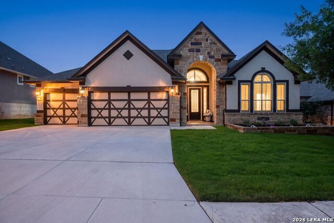
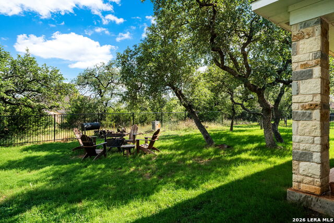
Exceptional Value Meets Luxury Living in This Stunning One-Story Home. Offering an impressive level of upgrades, thoughtful design, and move-in-ready convenience, this beautifully appointed one-story residence delivers outstanding value in one of the area's most desirable locations. No carpet anywhere, just elegant hard wood and tile flooring throughout. From the premium painted brick elevation and grand double-door entry to the arched and vaulted ceilings, plantation shutters, custom black designer lighting, and professionally landscaped grounds, every detail has been carefully curated. The gourmet kitchen is truly the heart of the home, featuring custom cabinetry, a large granite island, built-in stainless-steel appliances, a 6-burner commercial-style gas cooktop, and double ovens. A cleverly designed secondary pantry functions as a beverage room complete with a KitchenAid beverage refrigerator, wine storage, and additional cabinetry-perfect for entertaining. The open-concept layout creates seamless flow between the kitchen and spacious family room, where a gas fireplace provides warmth and ambiance for gatherings large and small. The private owner's retreat offers a luxurious escape with a sitting area and spa-inspired bath showcasing dual vanities, a vessel soaking tub, walk-in shower, and oversized walk-in closet. Generously sized secondary bedrooms, a dedicated study, and a versatile game room provide exceptional flexibility for today's lifestyle. Additional features that add tremendous value include: No steps into the home for easy accessibility / Enhanced laundry room with dedicated craft space / Spacious 3-car garage / Custom outdoor / deck ideal for entertaining / Plenty of room to add a future pool /Newly planted wax myrtles for enhanced backyard privacy. Enjoy the peaceful charm of the Texas Hill Country while remaining just minutes from Hwy 281, Stone Oak H-E-B, shopping, dining, and highly rated schools from Piper Elementary through High School. Even better, there are no MUD taxes and no city taxes-offering significant long-term savings. Luxury finishes, functional spaces, low-maintenance living, and substantial tax advantages make this home an exceptional opportunity. Schedule your private showing today.
Details
| MLS # | 1911917 |
|---|---|
| Listing Type | For Sale |
| Style | House |
| Status | Active |
| Year | 2022 |
| Days On Site | 330 |
| Listing Provided By | Kuper Sotheby's Int'l Realty | Deanna Wright |
Features
| Bed(s) | 4 |
|---|---|
| Bath(s) | 4 Total |
| SQ Feet | 3,184 |
| Garage | 3 |
| Story(s) | 1 |
| Acreage | 0.32 |
Interior
| Interior | Two Living Area, Liv/Din Combo, Eat-In Kitchen, Two Eating Areas, Island Kitchen, Breakfast Bar, Walk-In Pantry, Study/Library, Game Room, Media Room, Utility Room Inside, Secondary Bedroom Down, 1st Floor Lvl/No Steps, High Ceilings, Open Floor Plan, Pull Down Storage, Cable TV Available, High Speed Internet, All Bedrooms Downstairs, Laundry Main Level, Laundry Room, Walk in Closets, Attic - Partially Finished, Attic - Radiant Barrier Decking |
|---|---|
| Heating | Central |
| Heating Fuel | Natural Gas |
| Fireplace | One, Living Room |
| Number Of Fireplaces | 1 |
Exterior
| Exterior | Brick, 4 Sides Masonry |
|---|---|
| Exterior Features | Patio Slab, Covered Patio, Deck/Balcony, Privacy Fence, Wrought Iron Fence, Sprinkler System, Double Pane Windows, Has Gutters, Mature Trees, Stone/Masonry Fence |
| Roof | Heavy Composition |
| Foundation | Slab |
Parking
| Garage Parking | Three Car Garage, Attached, Oversized |
|---|
Utilities
| Waterorsewer | Water System, Sewer System |
|---|
Taxes
| Tax Property Id | 048659120680 |
|---|---|
| Taxed By Mltpl Counties | No |
| Total Tax | 14402 |
Area Information
| State | TX |
|---|---|
| County | Bexar |
| City | San Antonio |
| Zip Code | 78260 |
| Area | Bexar |
| Community Name | ROYAL OAKS ESTATES |
| School District | Comal |
| Elementary School | Specht |
| High School | Pieper |
Request a showing
Request a showing
Contact
Learn More About This Property

| State | TX |
|---|---|
| County | Bexar |
| City | San Antonio |
| Zip Code | 78260 |
| Area | Bexar |
| Community Name | ROYAL OAKS ESTATES |
| School District | Comal |
| Elementary School | Specht |
| High School | Pieper |


.jpg)

Land & Ranch 210.483.7500 | Bandera 830.850.6700 | Global Luxury 210.483.5700 | Coldwell Banker Commercial Alamo City 210.483.6250
North Central San Antonio / Stone Oak 210.483.7070 | Harper Property Management 210.483.7040 | Relocation Services 210.483.7121
North West San Antonio 210.483.0000 | Laredo 956.722.4822 | Coldwell Banker Commercial International Gateway 956.937.2867
