
21218 Harvest Hills,San Antonio, TX 78258
San Antonio, TX 78258




Description
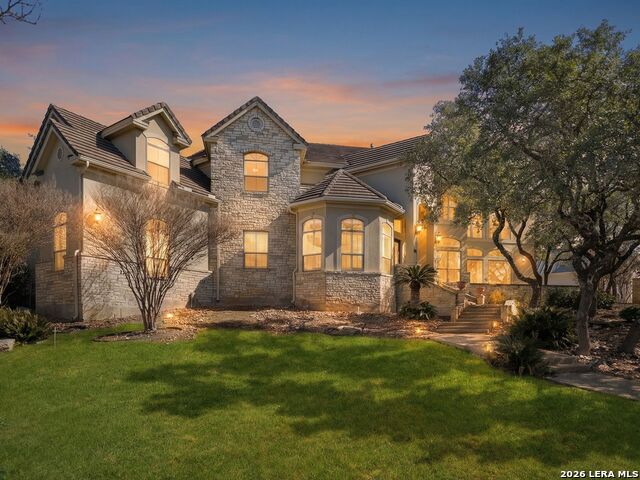
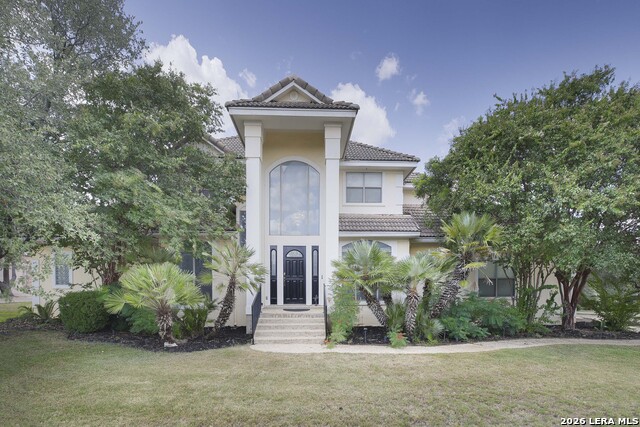
Phenomenal location! Experience hilltop living with majestic views in the desirable gated Village in the Hills neighborhood. This custom two-story home offers space for all with 5 bedrooms and 4.5 bathrooms and true resort style grounds. High ceilings and expansive windows frame the home with natural light, creating a sense of openness and scale throughout. The kitchen suits cooking and entertaining alike, boasting an expansive L shaped center island, stainless steel appliances, extensive cabinetry, walk in pantry, all while overlooking the main living area, creating a seamless central gathering area. The primary suite provides a private retreat with architectural ceiling details, direct access to the outdoors, two walk-in closets, and a generously sized bath with soaking tub and separate shower. Secondary bedrooms are well appointed with en-suite bathrooms and walk-in closets. Additional spaces include a office, formal living room, and a game room with custom built-ins. Outdoors, the lushly landscaped grounds are designed for both relaxation and entertaining. The resort-style pool features multiple water elements, a grotto, and sun shelf, surrounded by mature landscaping creating utmost privacy. Multiple outdoor living areas include a covered kitchen with grill, sink, and prep space, complemented by additional pergola seating. Oversized two car garage offers ample storage opportunities and built-in racks. Located minutes from Stone Oak Park, shopping, restaurants, medical, San Antonio Airport, and Downtown San Antonio.
Details
| MLS # | 1939050 |
|---|---|
| Listing Type | For Sale |
| Style | House |
| Status | Active Option |
| Year | 1997 |
| Days On Site | 208 |
| Listing Provided By | Kuper Sotheby's Int'l Realty | Matthew Resnick |
Features
| Bed(s) | 5 |
|---|---|
| Bath(s) | 5 Total |
| SQ Feet | 4,534 |
| Garage | 2 |
| Pool | Yes |
| Story(s) | 2 |
| Acreage | 0.68 |
Interior
| Interior | Three Living Area, Separate Dining Room, Eat-In Kitchen, Two Eating Areas, Island Kitchen, Breakfast Bar, Walk-In Pantry, Study/Library, Game Room, Utility Room Inside, High Ceilings, Open Floor Plan, Pull Down Storage, Laundry Main Level, Laundry Room, Walk in Closets |
|---|---|
| Heating | Central, 3+ Units |
| Heating Fuel | Natural Gas |
| Fireplace | One, Family Room, Gas |
| Number Of Fireplaces | 1 |
Exterior
| Exterior | Stone/Rock, Stucco |
|---|---|
| Exterior Features | Patio Slab, Gas Grill, Wrought Iron Fence, Sprinkler System, Double Pane Windows, Gazebo, Has Gutters, Mature Trees, Outdoor Kitchen |
| Roof | Tile, Concrete |
| Foundation | Slab |
Parking
| Garage Parking | Two Car Garage, Attached, Side Entry, Oversized |
|---|
Utilities
| Waterorsewer | City |
|---|
Taxes
| Tax Property Id | 192190120270 |
|---|---|
| Taxed By Mltpl Counties | No |
| Total Tax | 19931.31 |
Area Information
| State | TX |
|---|---|
| County | Bexar |
| City | San Antonio |
| Zip Code | 78258 |
| Area | Bexar |
| Community Name | BIG SPRINGS |
| School District | North East I.S.D. |
| Elementary School | Canyon Ridge Elem |
| High School | Ronald Reagan |
| Listing VS Median (in BIG SPRINGS) | |
Price: $995,000 low | high Med: $629,000 sqft: 4,534 low | high Med: 2,807 $ / sqft: $219 low | high Med: $224 On site: 208 low | high Med: 17 | |
Market Activity 78258
Request a showing
Request a showing
Contact
Learn More About This Property

| State | TX |
|---|---|
| County | Bexar |
| City | San Antonio |
| Zip Code | 78258 |
| Area | Bexar |
| Community Name | BIG SPRINGS |
| School District | North East I.S.D. |
| Elementary School | Canyon Ridge Elem |
| High School | Ronald Reagan |
| Listing VS Median (in BIG SPRINGS) | |
Price: $995,000 low | high Med: $629,000 sqft: 4,534 low | high Med: 2,807 $ / sqft: $219 low | high Med: $224 On site: 208 low | high Med: 17 | |


.jpg)

Land & Ranch 210.483.7500 | Bandera 830.850.6700 | Global Luxury 210.483.5700 | Coldwell Banker Commercial Alamo City 210.483.6250
North Central San Antonio / Stone Oak 210.483.7070 | Harper Property Management 210.483.7040 | Relocation Services 210.483.7121
North West San Antonio 210.483.0000 | Laredo 956.722.4822 | Coldwell Banker Commercial International Gateway 956.937.2867
