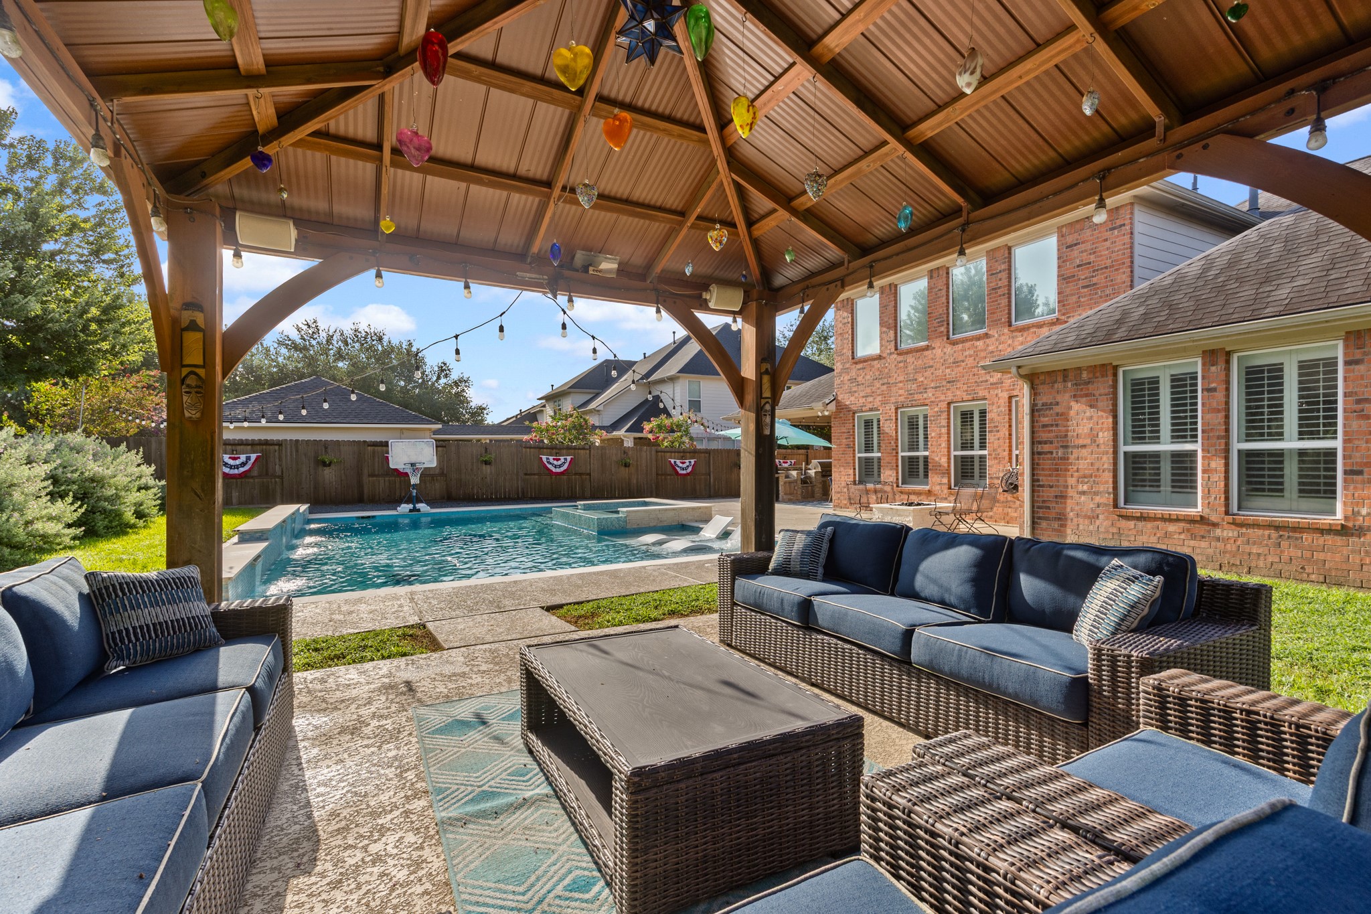
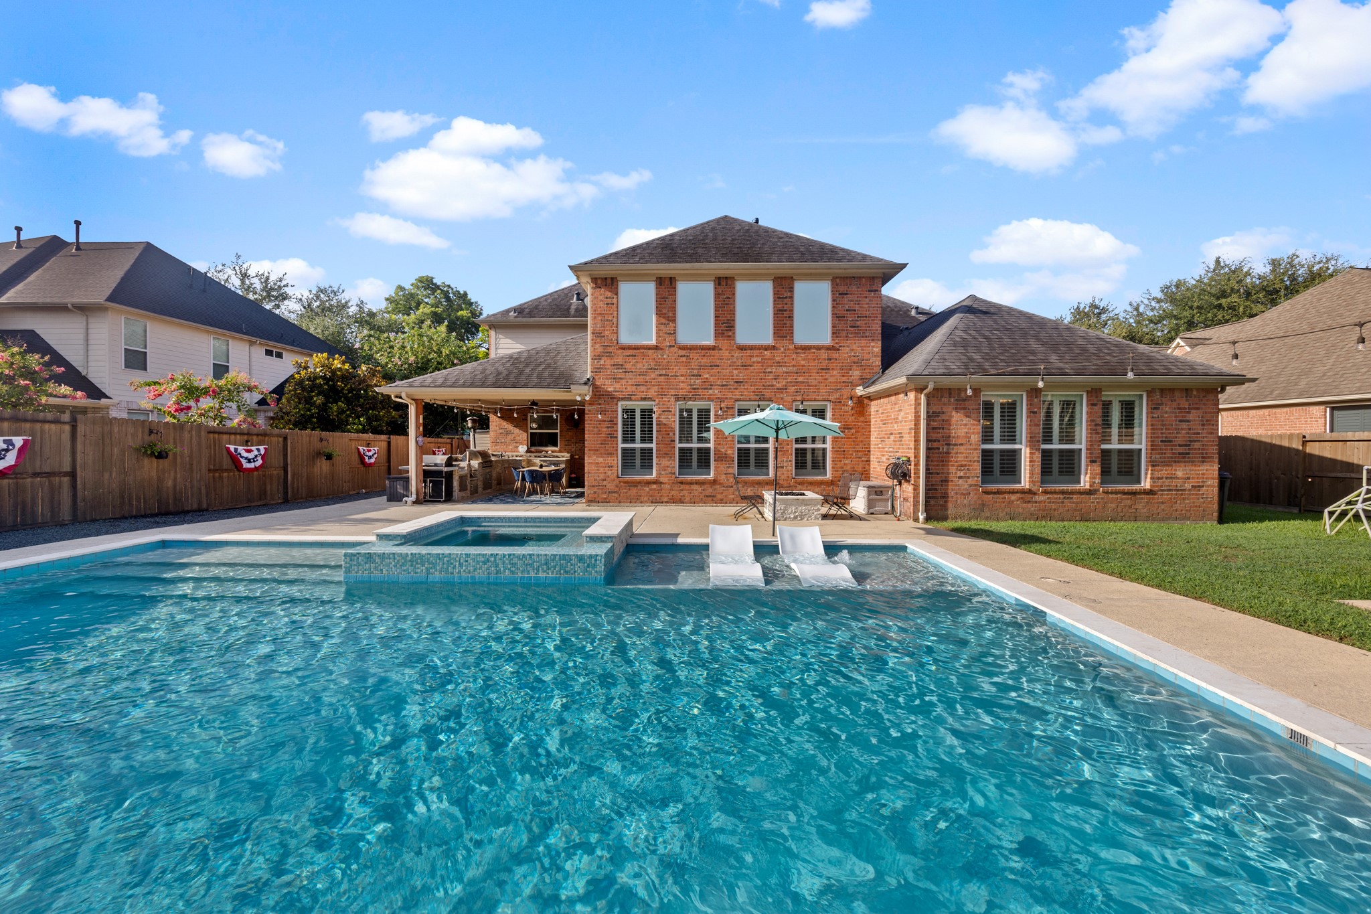
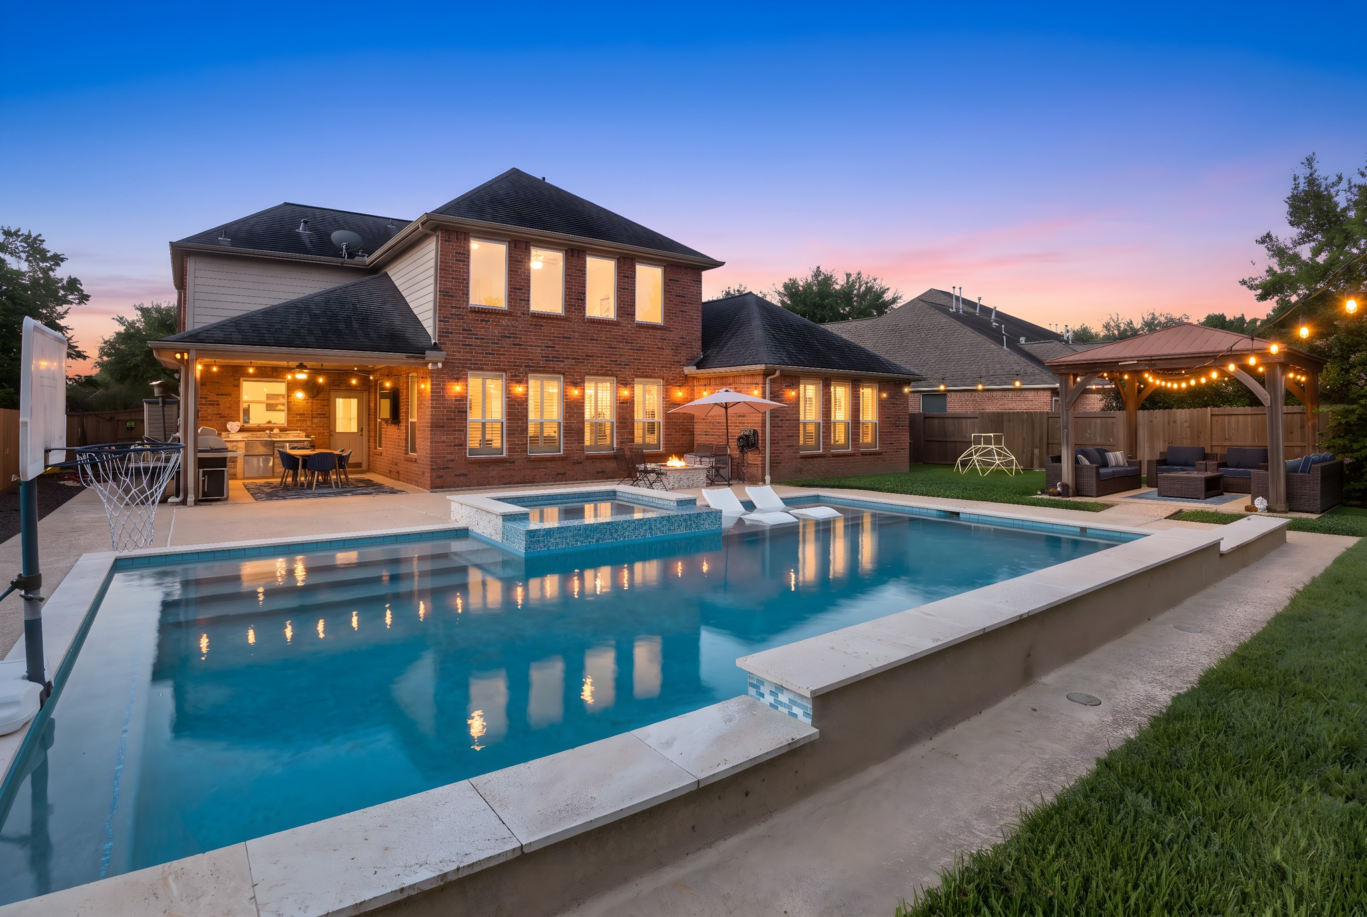
Designed for entertaining, this exceptional backyard brings together a resort-style pool, spa, outdoor kitchen, fire pit, and a covered gazebo, creating an unforgettable setting for relaxing or gathering with family and friends.
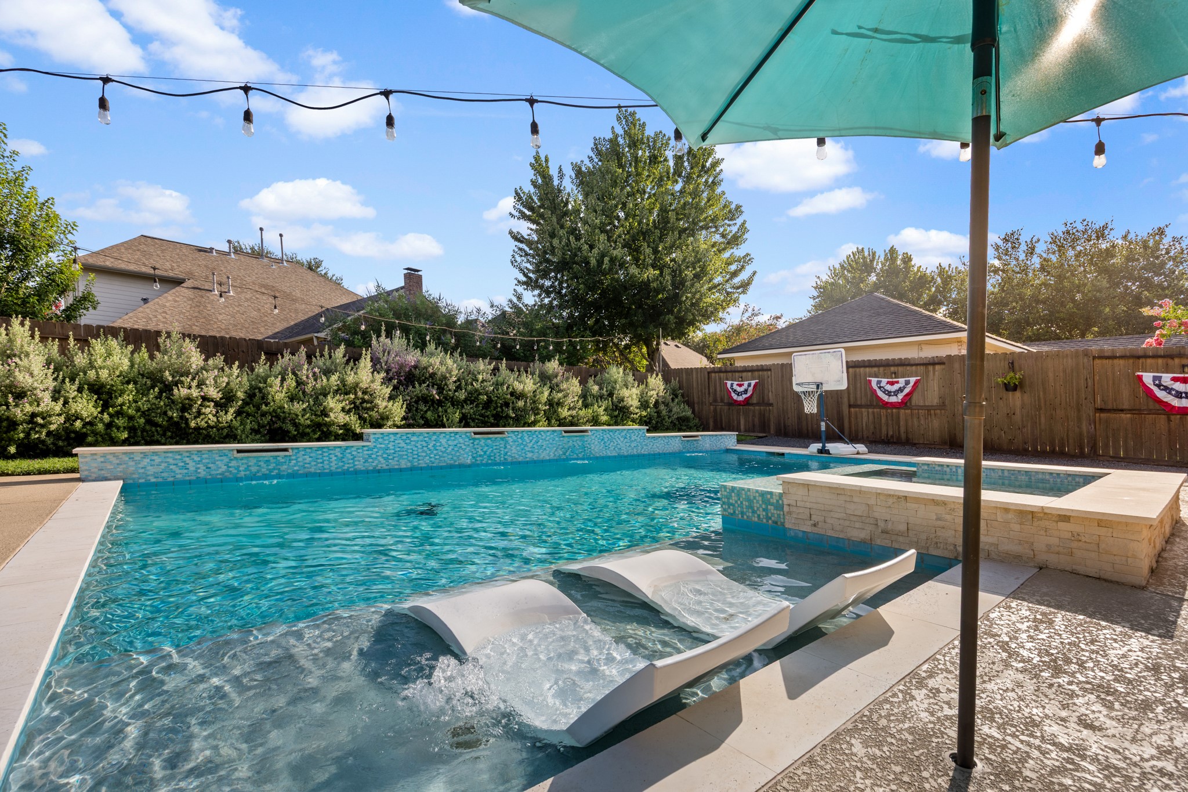
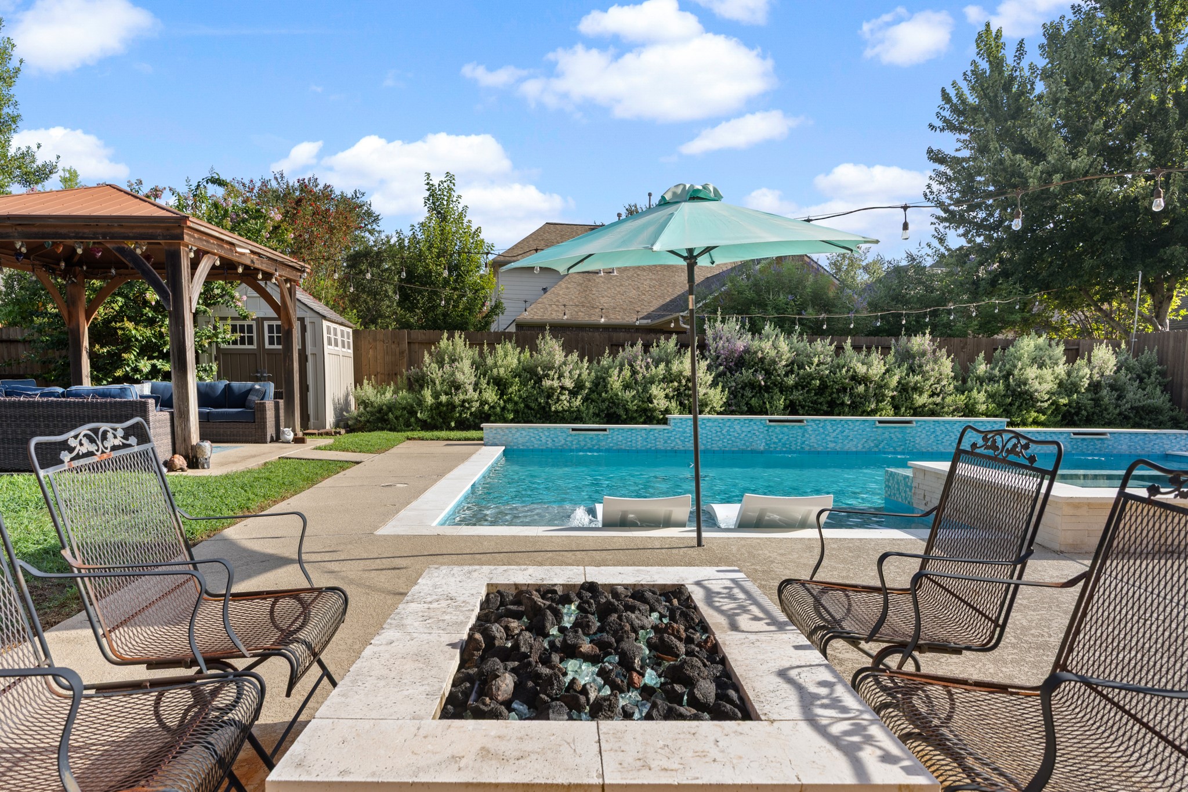
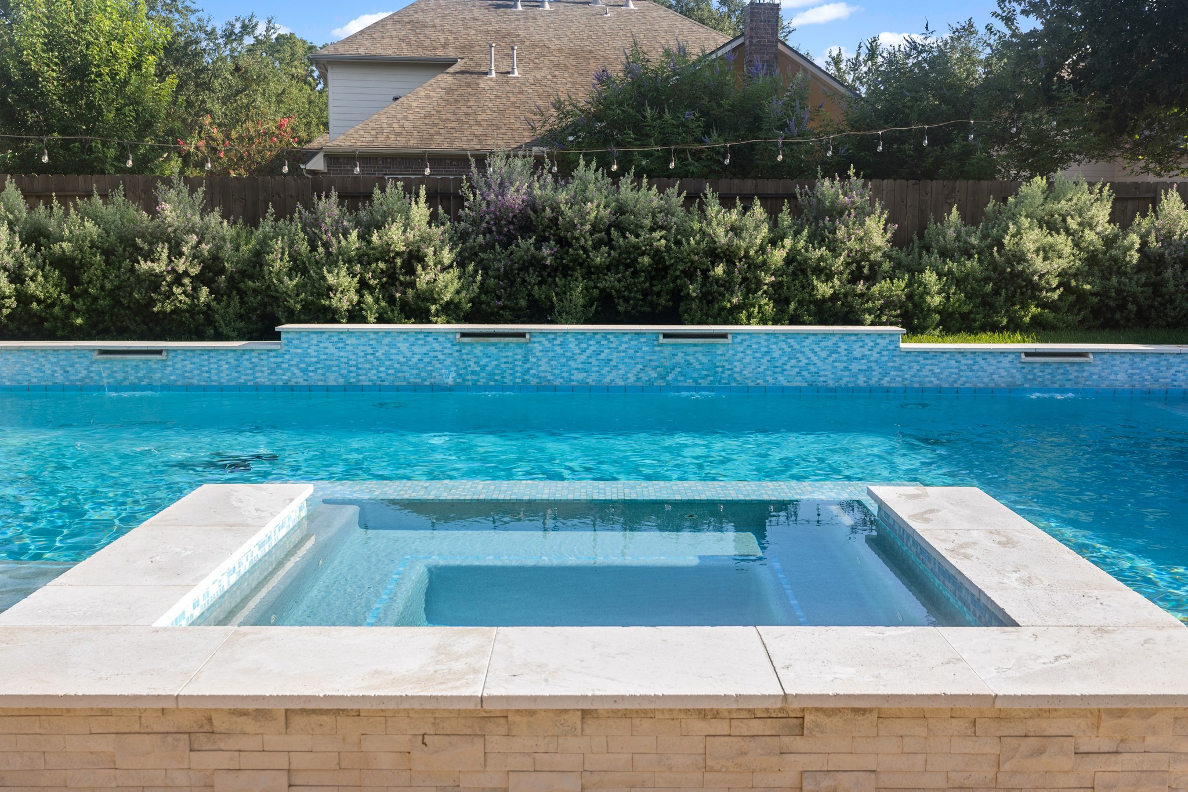
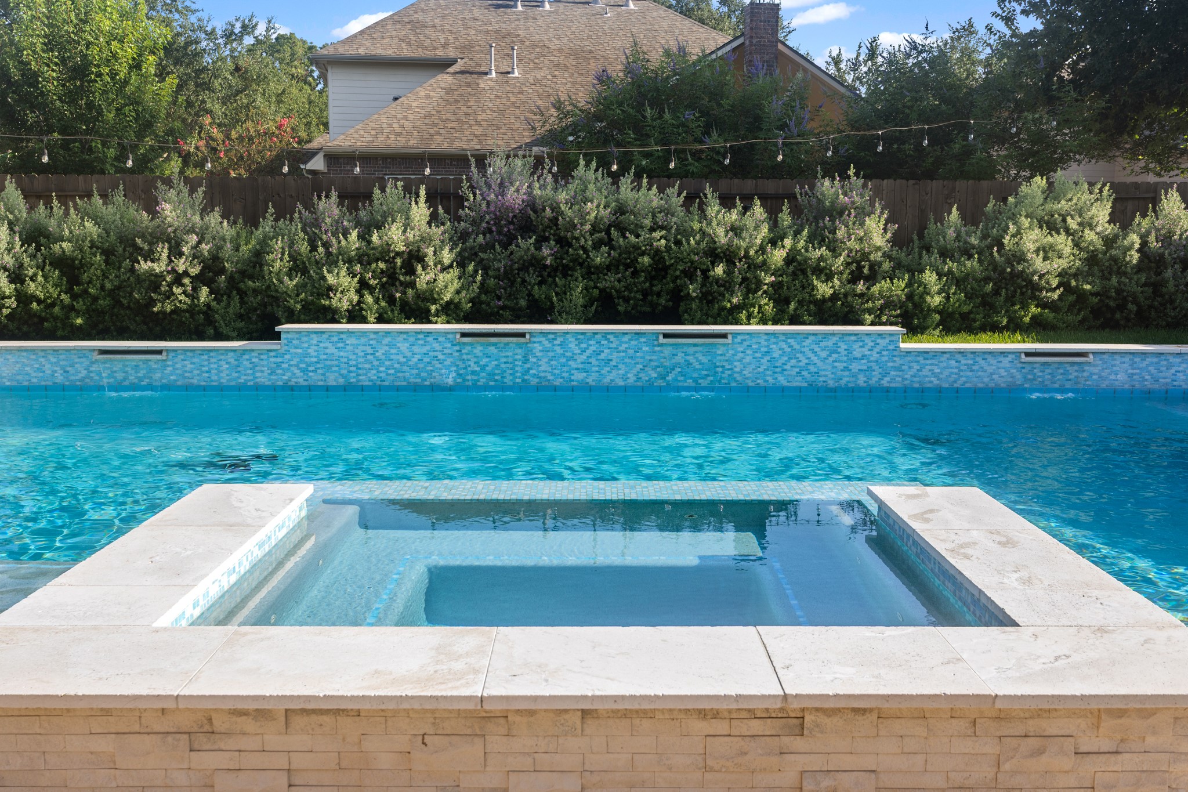
The sparkling pool takes center stage with a tanning ledge, raised spa, expansive deck space, and tranquil water features that transform every day into a staycation.
A spacious sun shelf creates the perfect place to cool off, soak up the sun, or relax just steps from the raised spa.
Tucked beneath the covered gazebo, this inviting outdoor living space offers the perfect place to relax with a morning coffee, gather with friends, or unwind beneath the café lights after sunset.
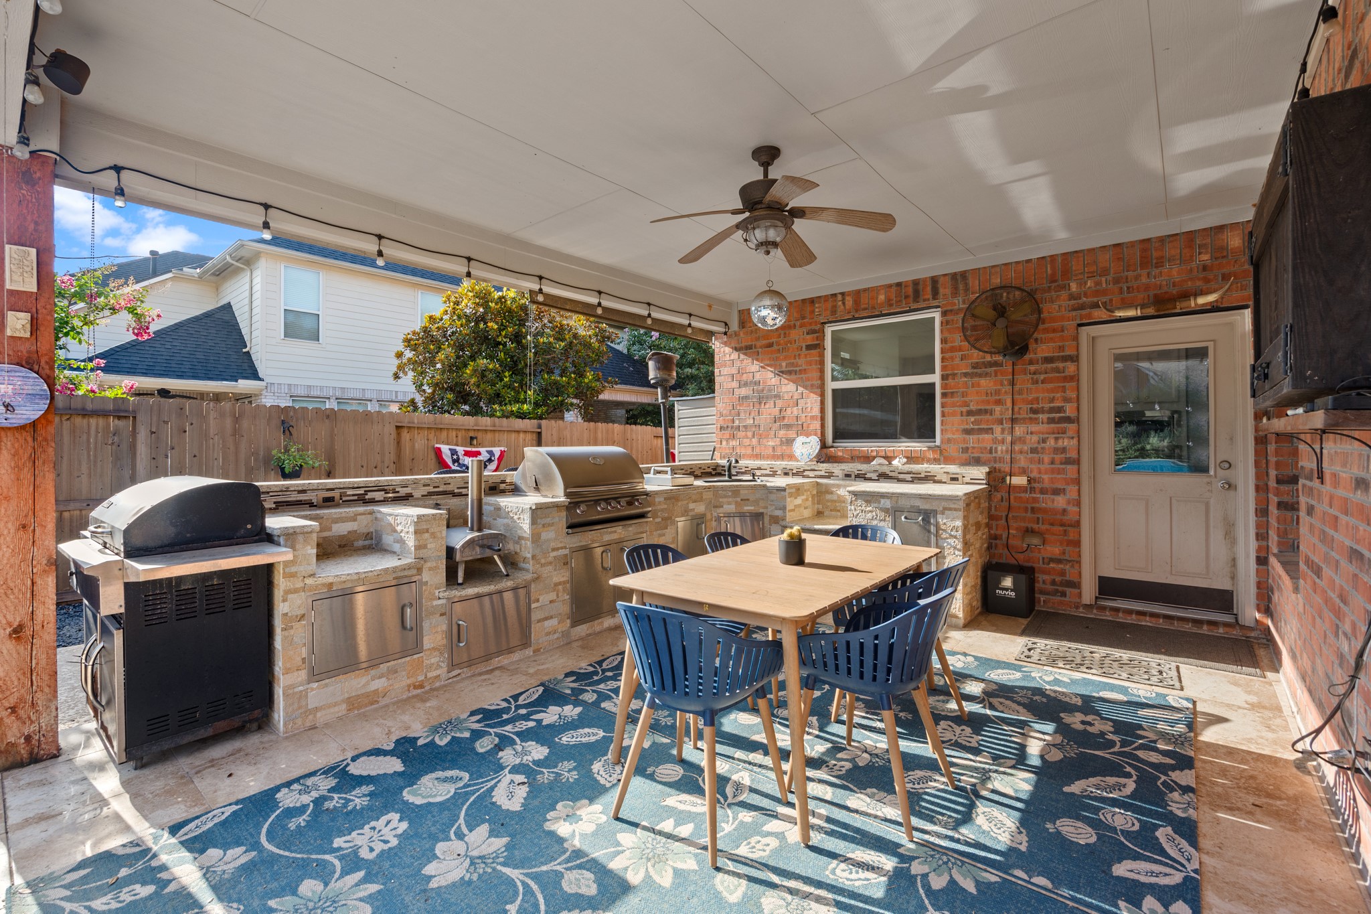
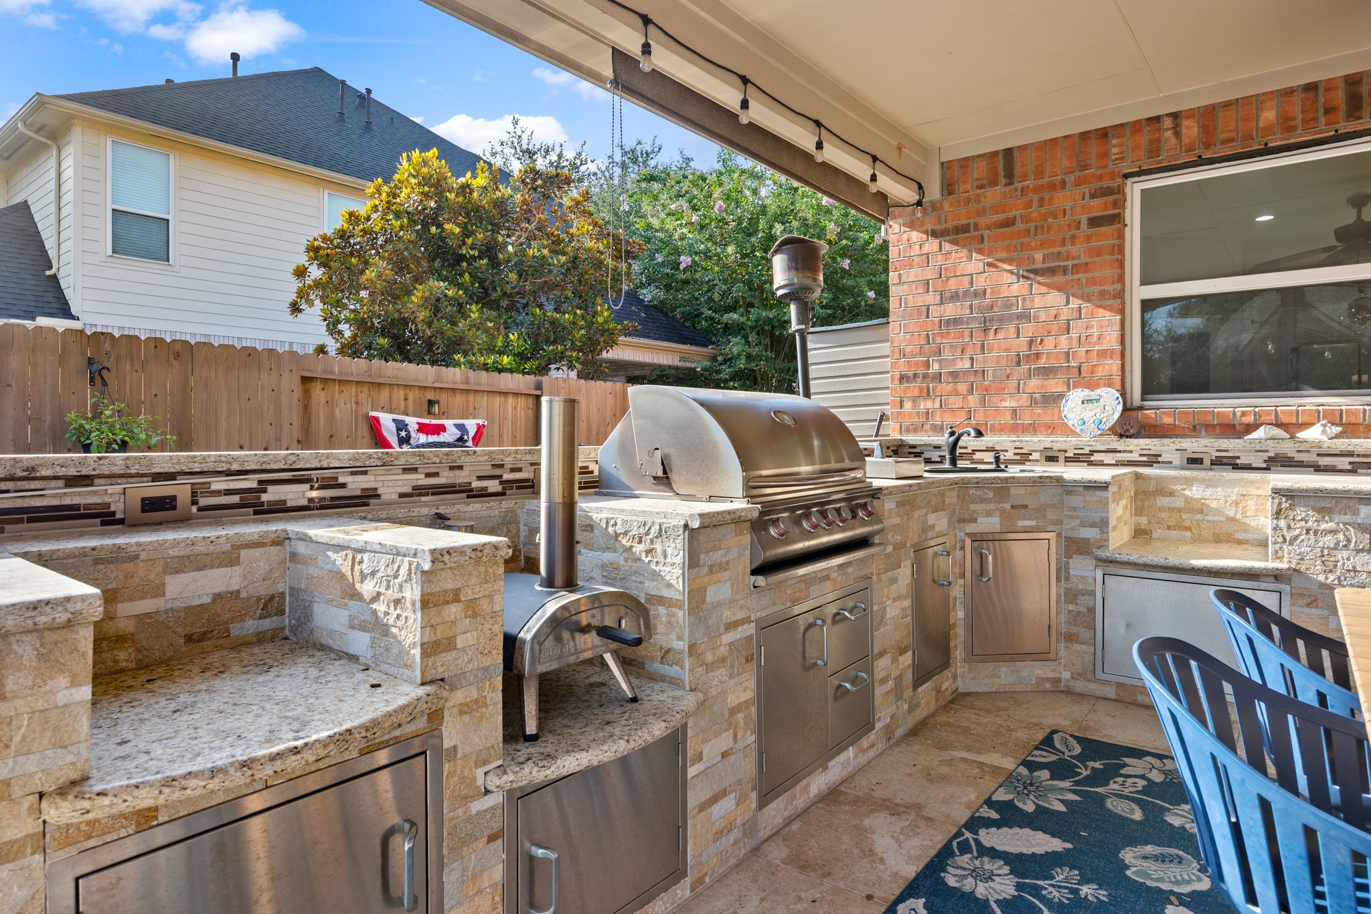
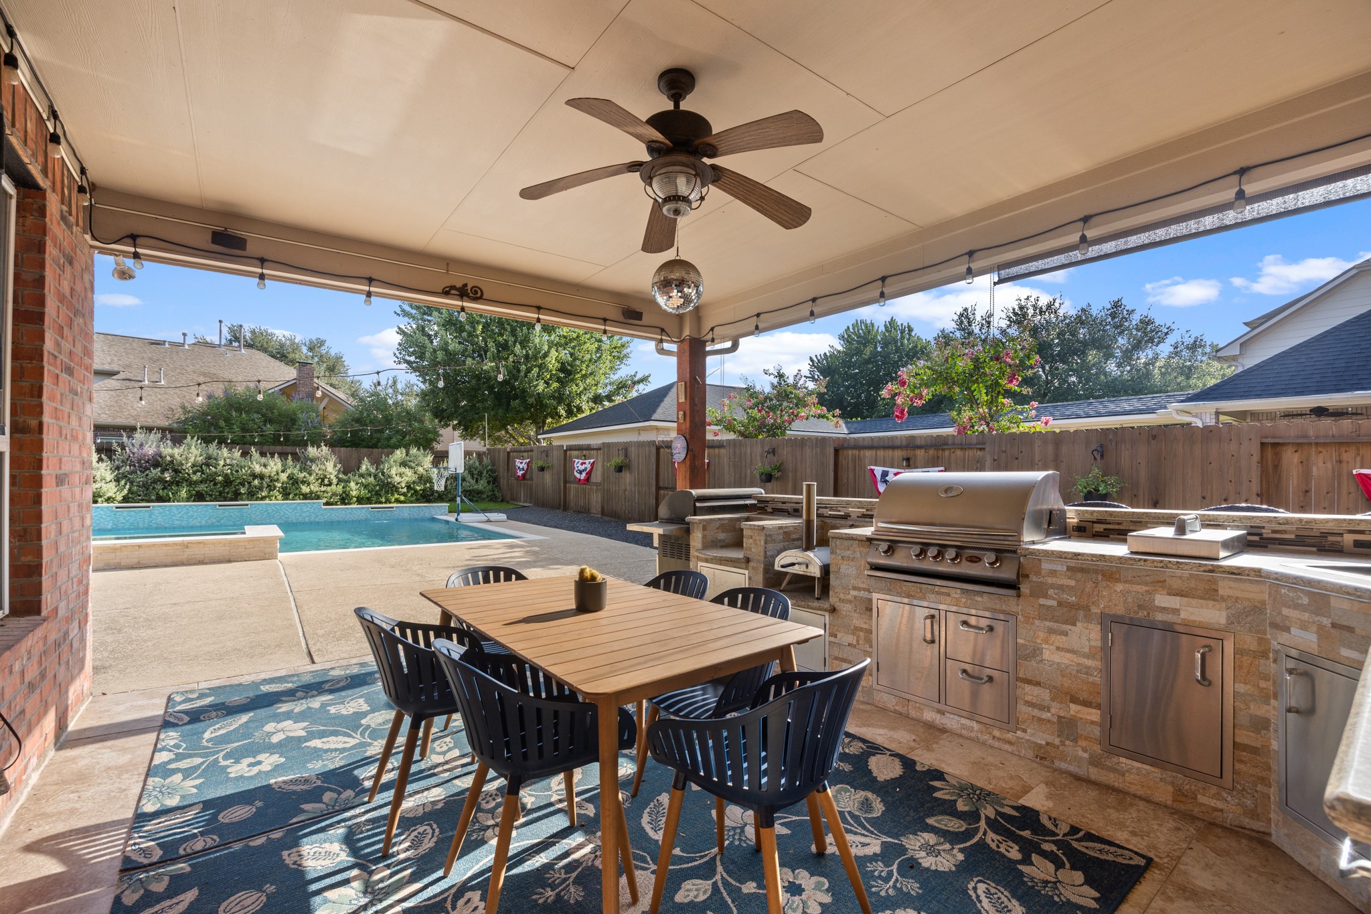
The covered outdoor kitchen is fully equipped for effortless entertaining, featuring a built-in grill, pizza oven, sink, and generous prep space.
With quality finishes, abundant workspace, and built-in appliances, this outdoor kitchen is ready for everything from weeknight dinners to weekend celebrations.
Imagine preparing dinner while overlooking the pool and backyard—bringing everyone together without ever missing the conversation.
As the sun sets, gather around the fire pit overlooking the pool—the perfect ending to summer evenings and year-round entertaining.
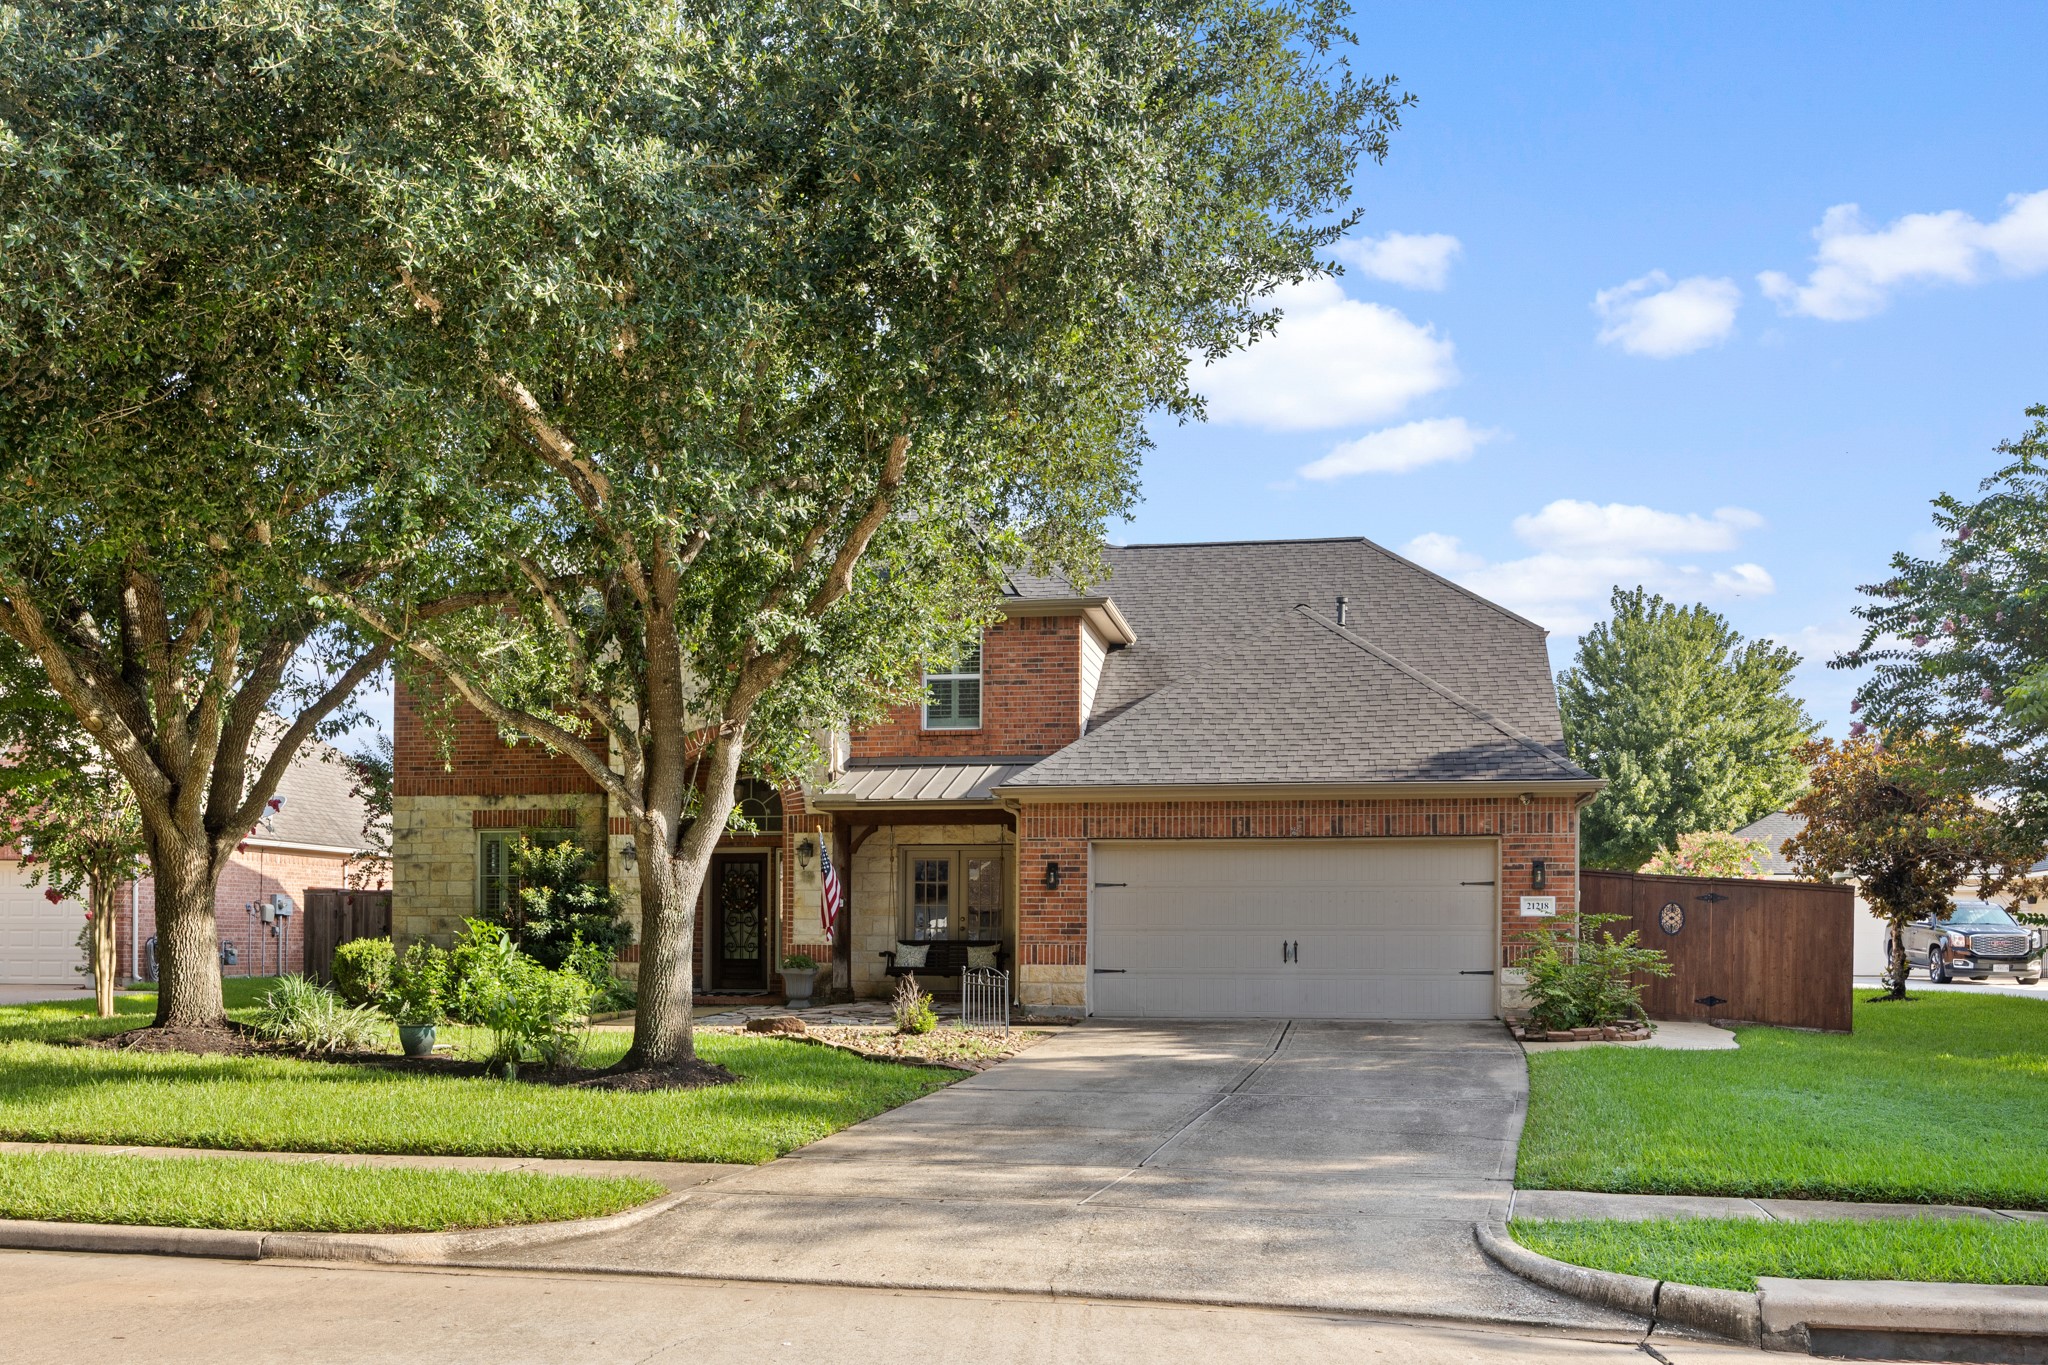
Classic brick and stone exterior framed by mature shade trees and established landscaping.
Welcoming curb appeal with a covered front porch, two-car oversized garage, and timeless architectural details.
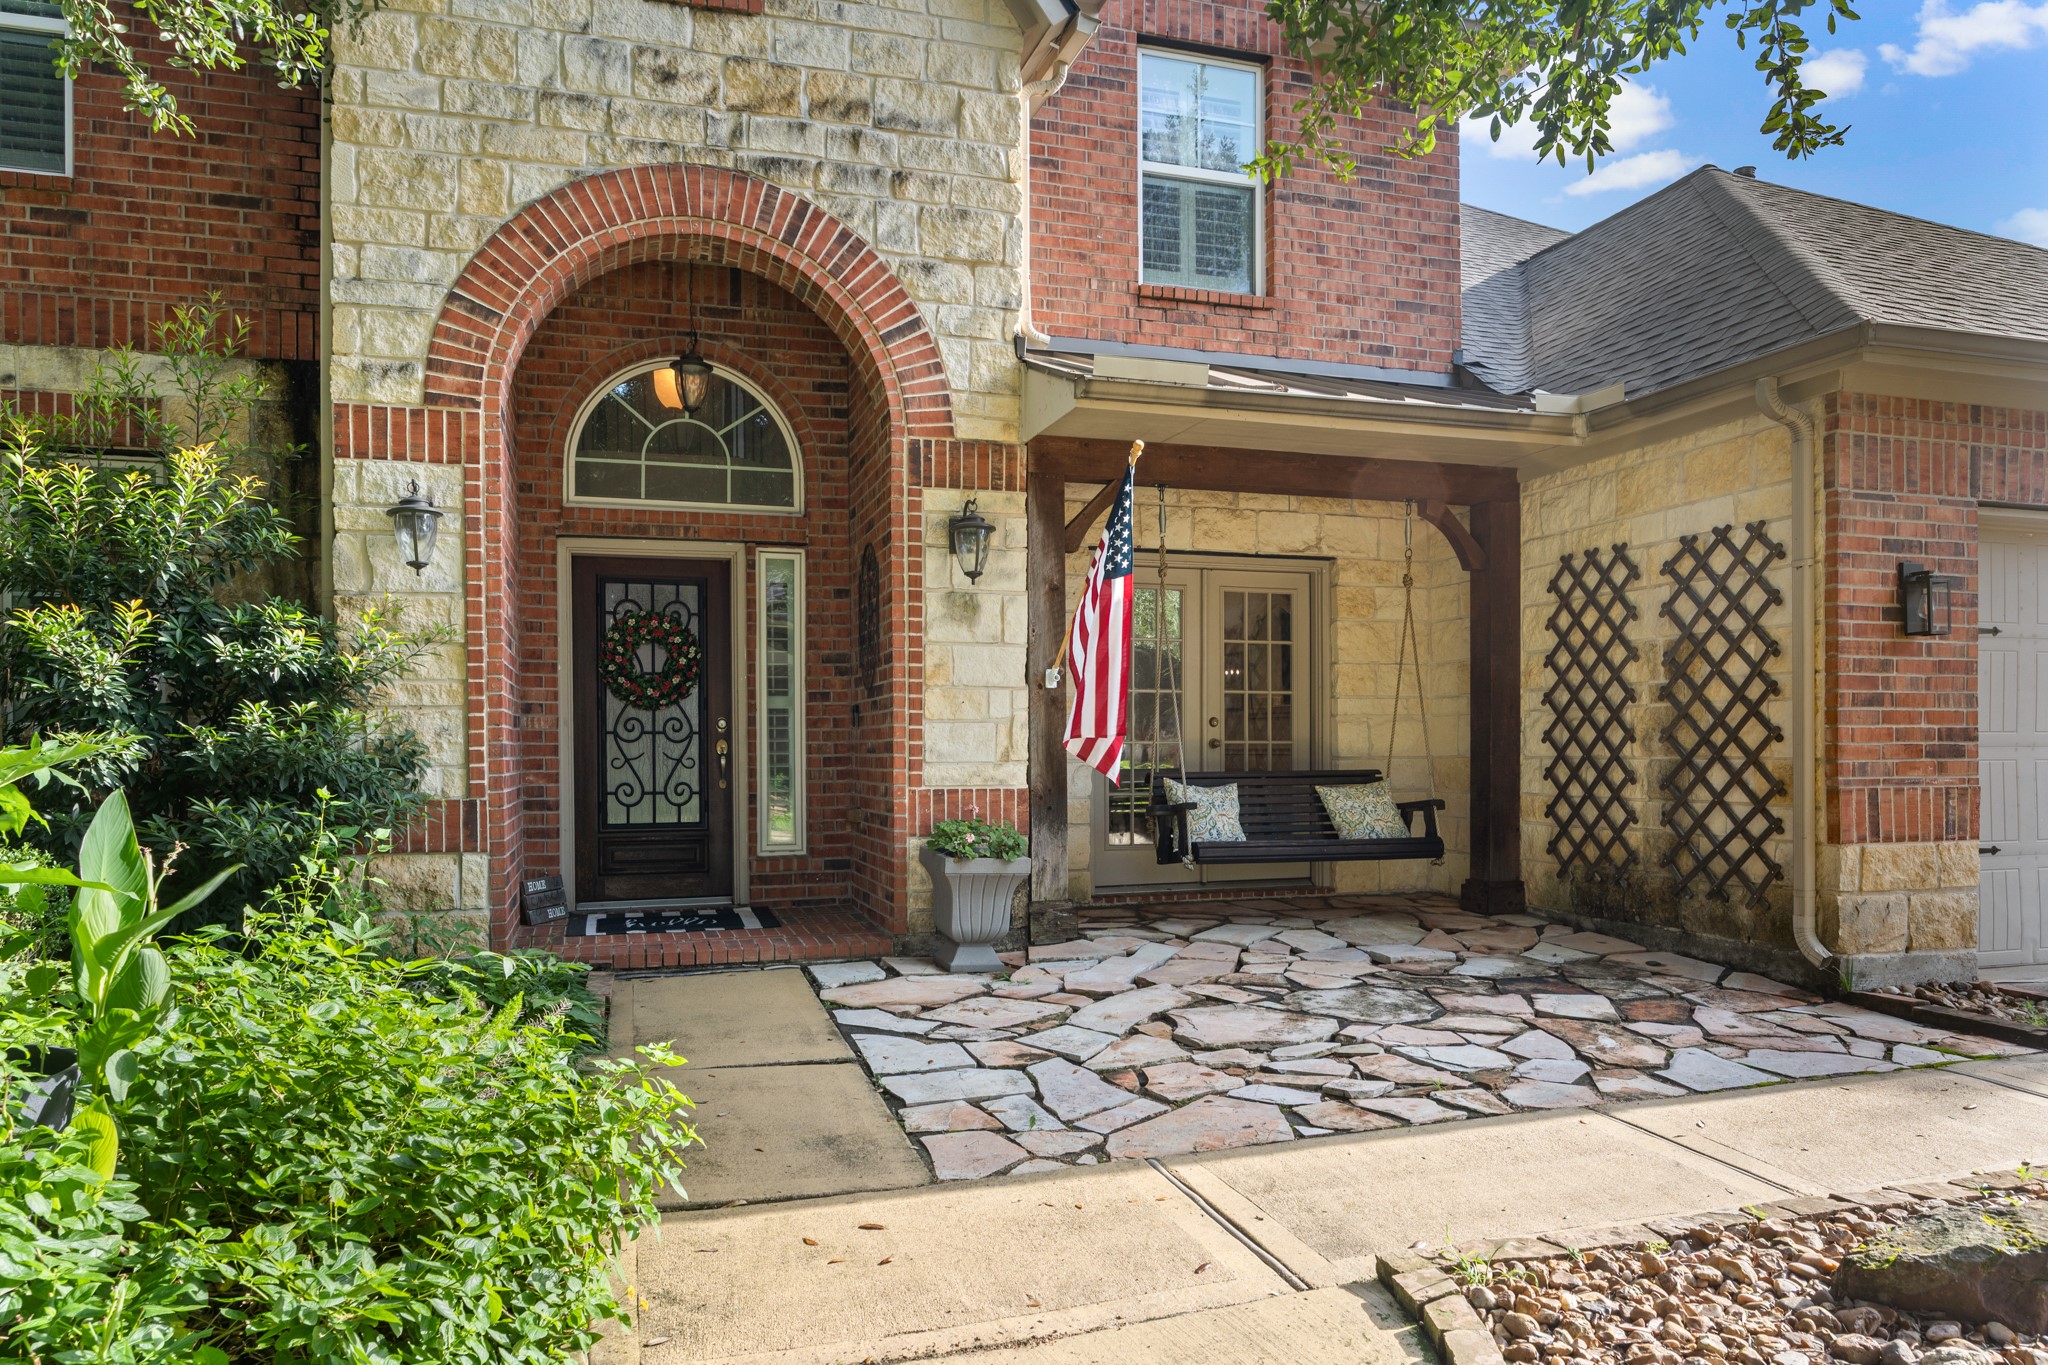
A covered front porch with swing creates the perfect place to relax.
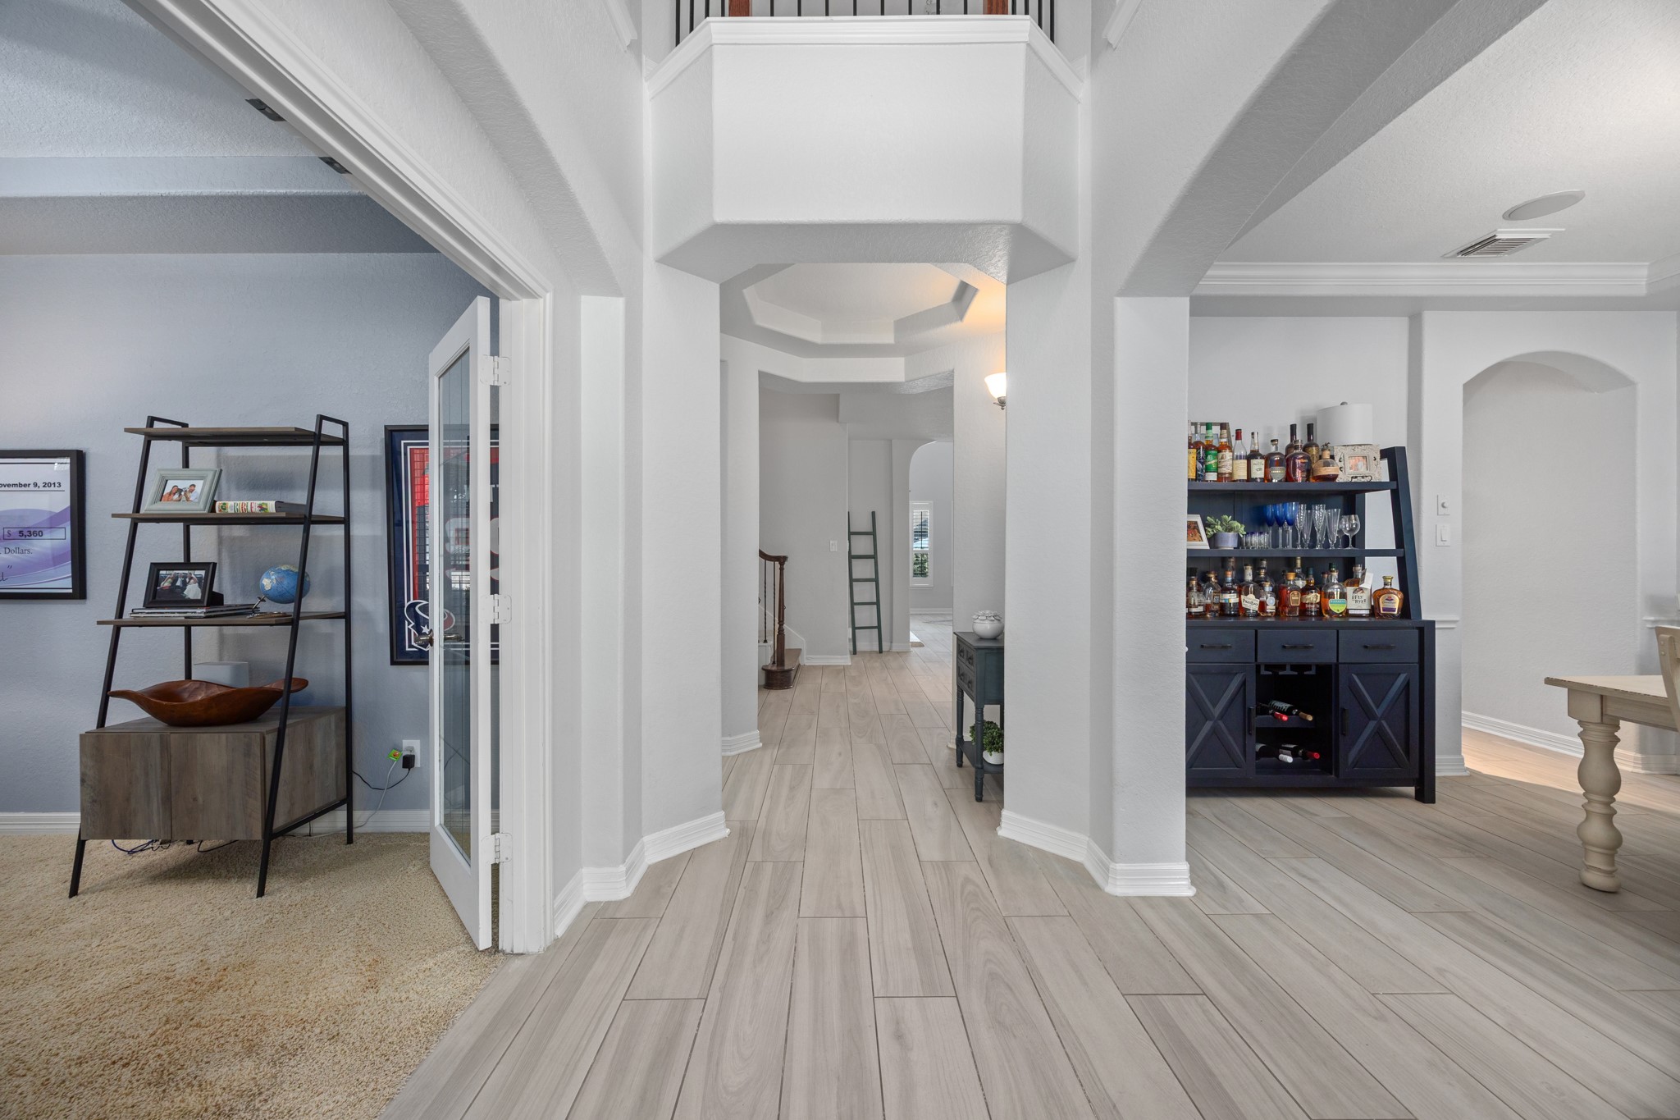
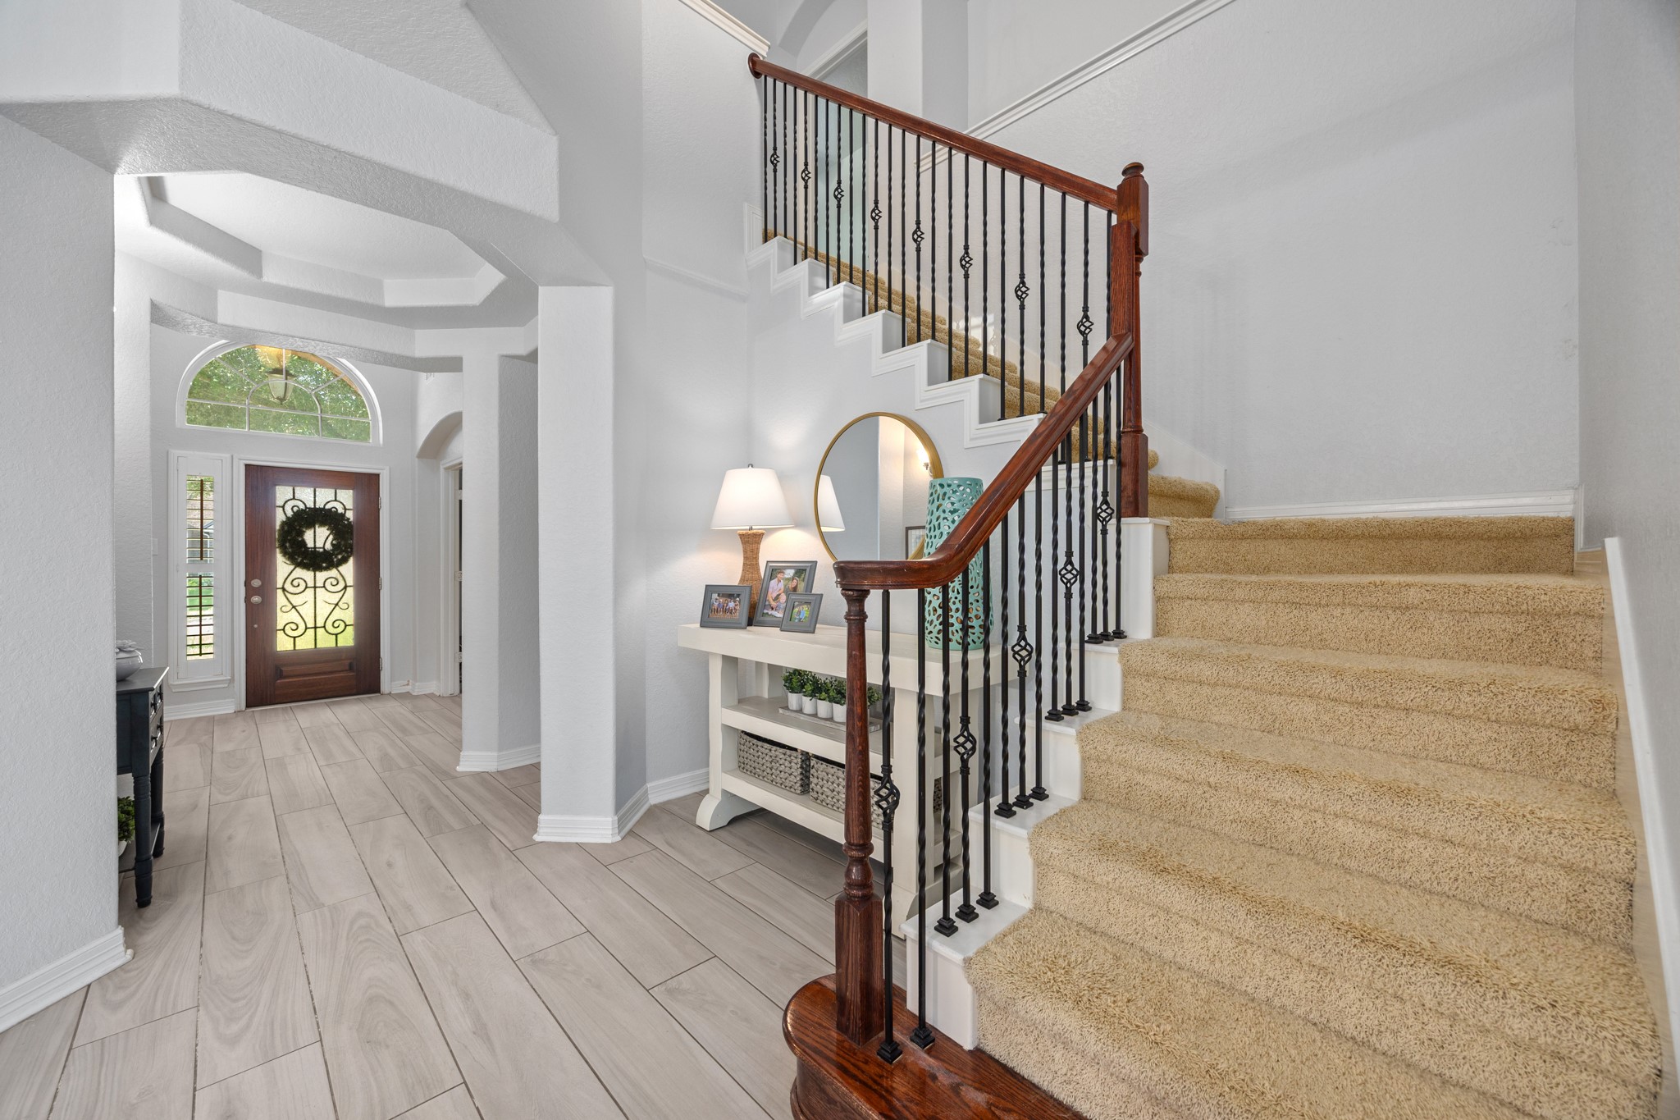
A welcoming foyer sets the tone with high ceilings, elegant architectural details, and an open flow into the heart of the home.
The impressive front entry is warm and highlights the home's architectural design.
A grand staircase with rich wood accents and wrought-iron balusters serves as a striking focal point while enhancing the home's open layout.
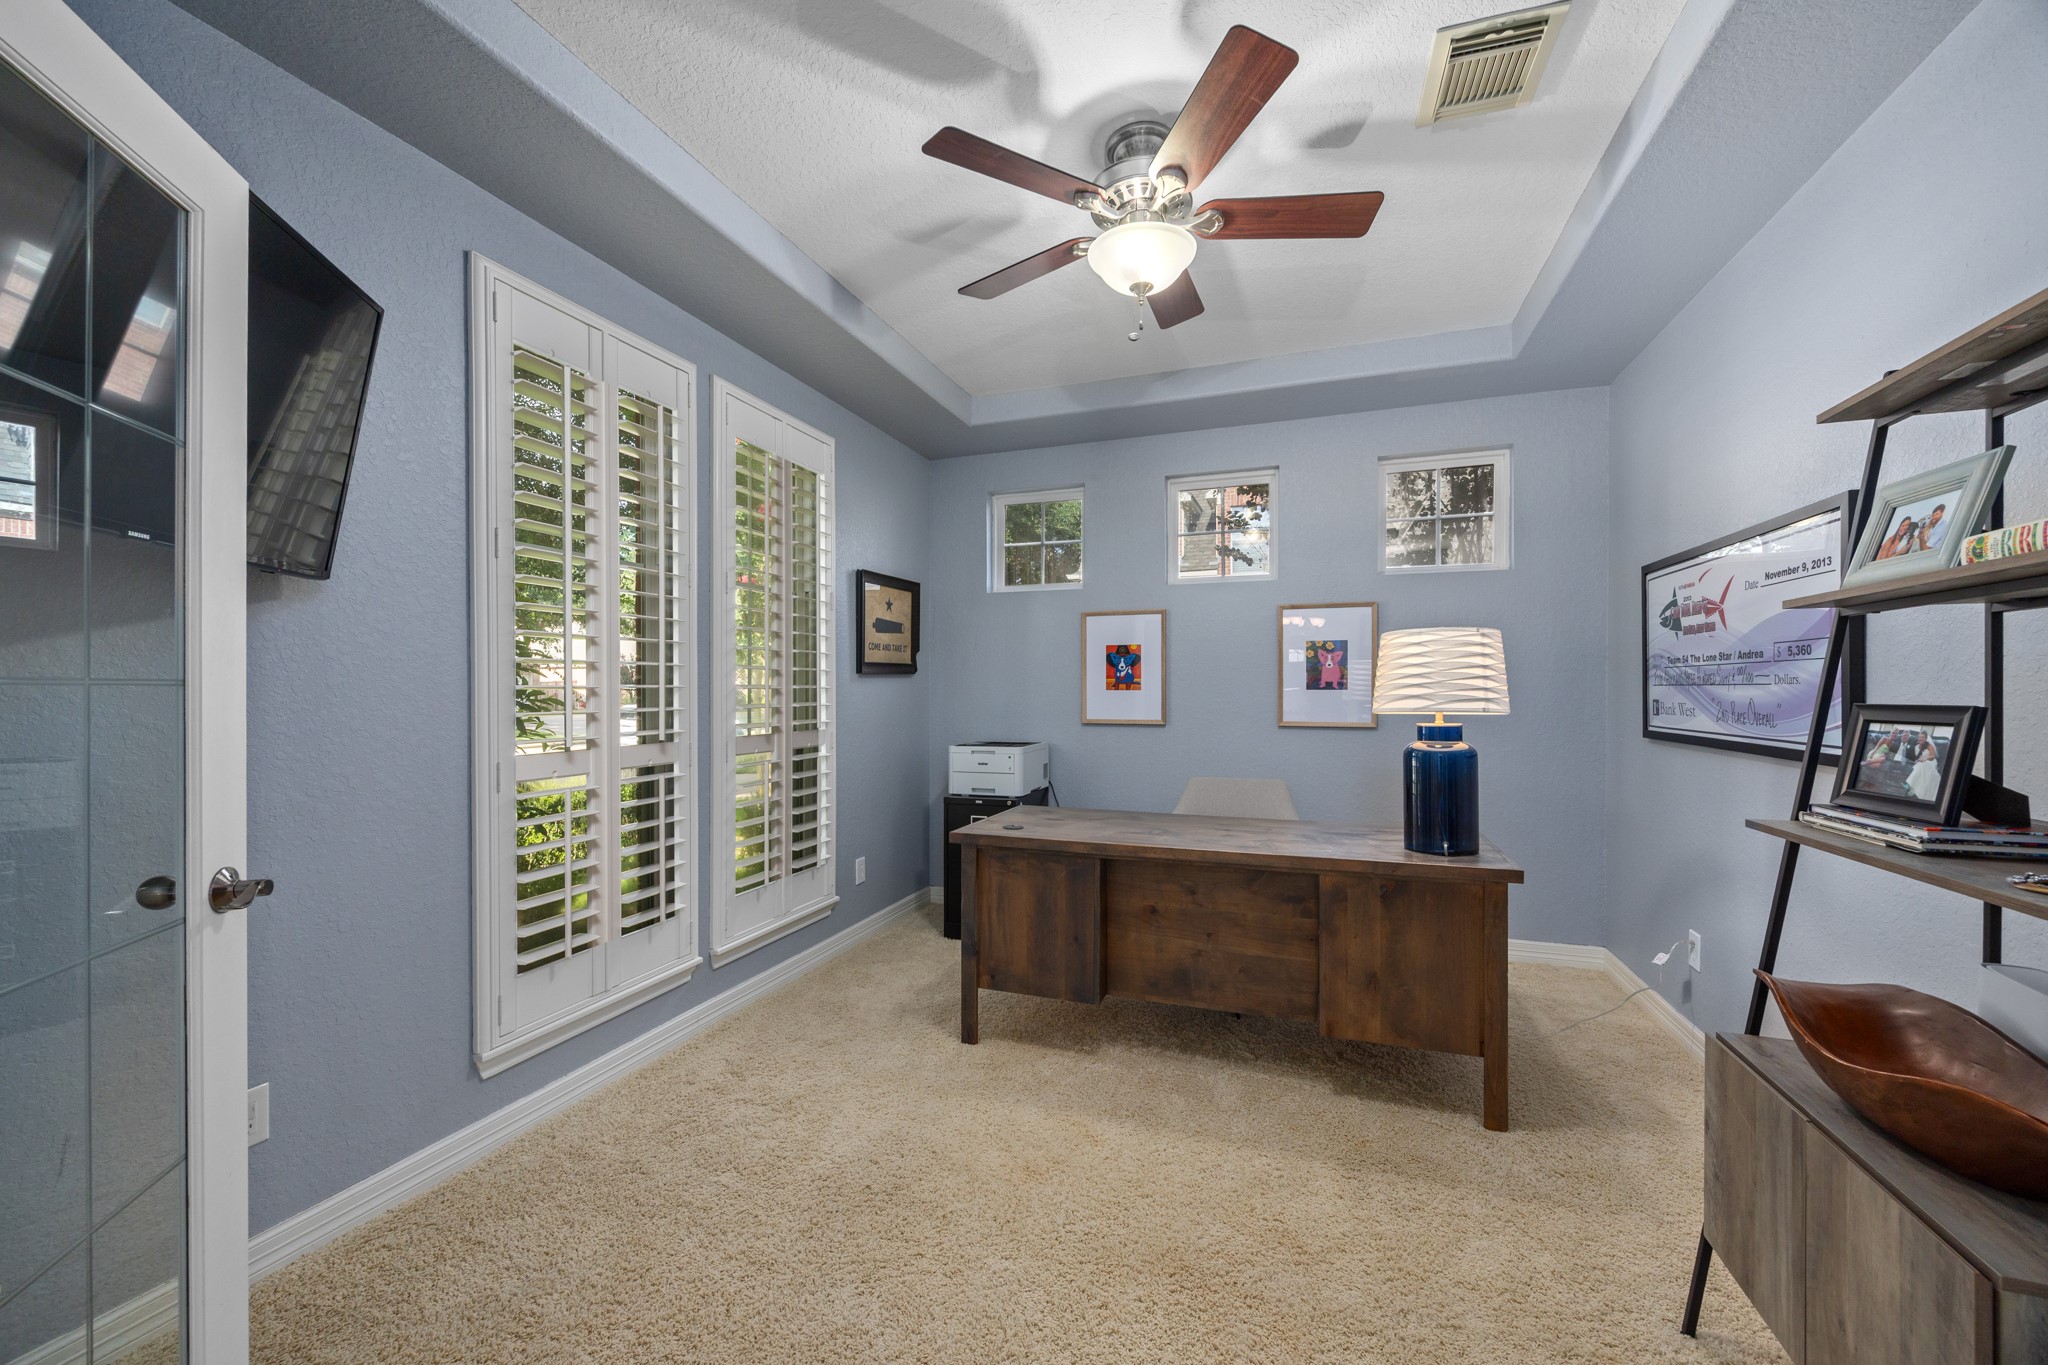
A dedicated home office just off the foyer offers a quiet place to work, study, or manage daily life. Plantation shutters, a tray ceiling, and generous natural light create a comfortable and inviting workspace.
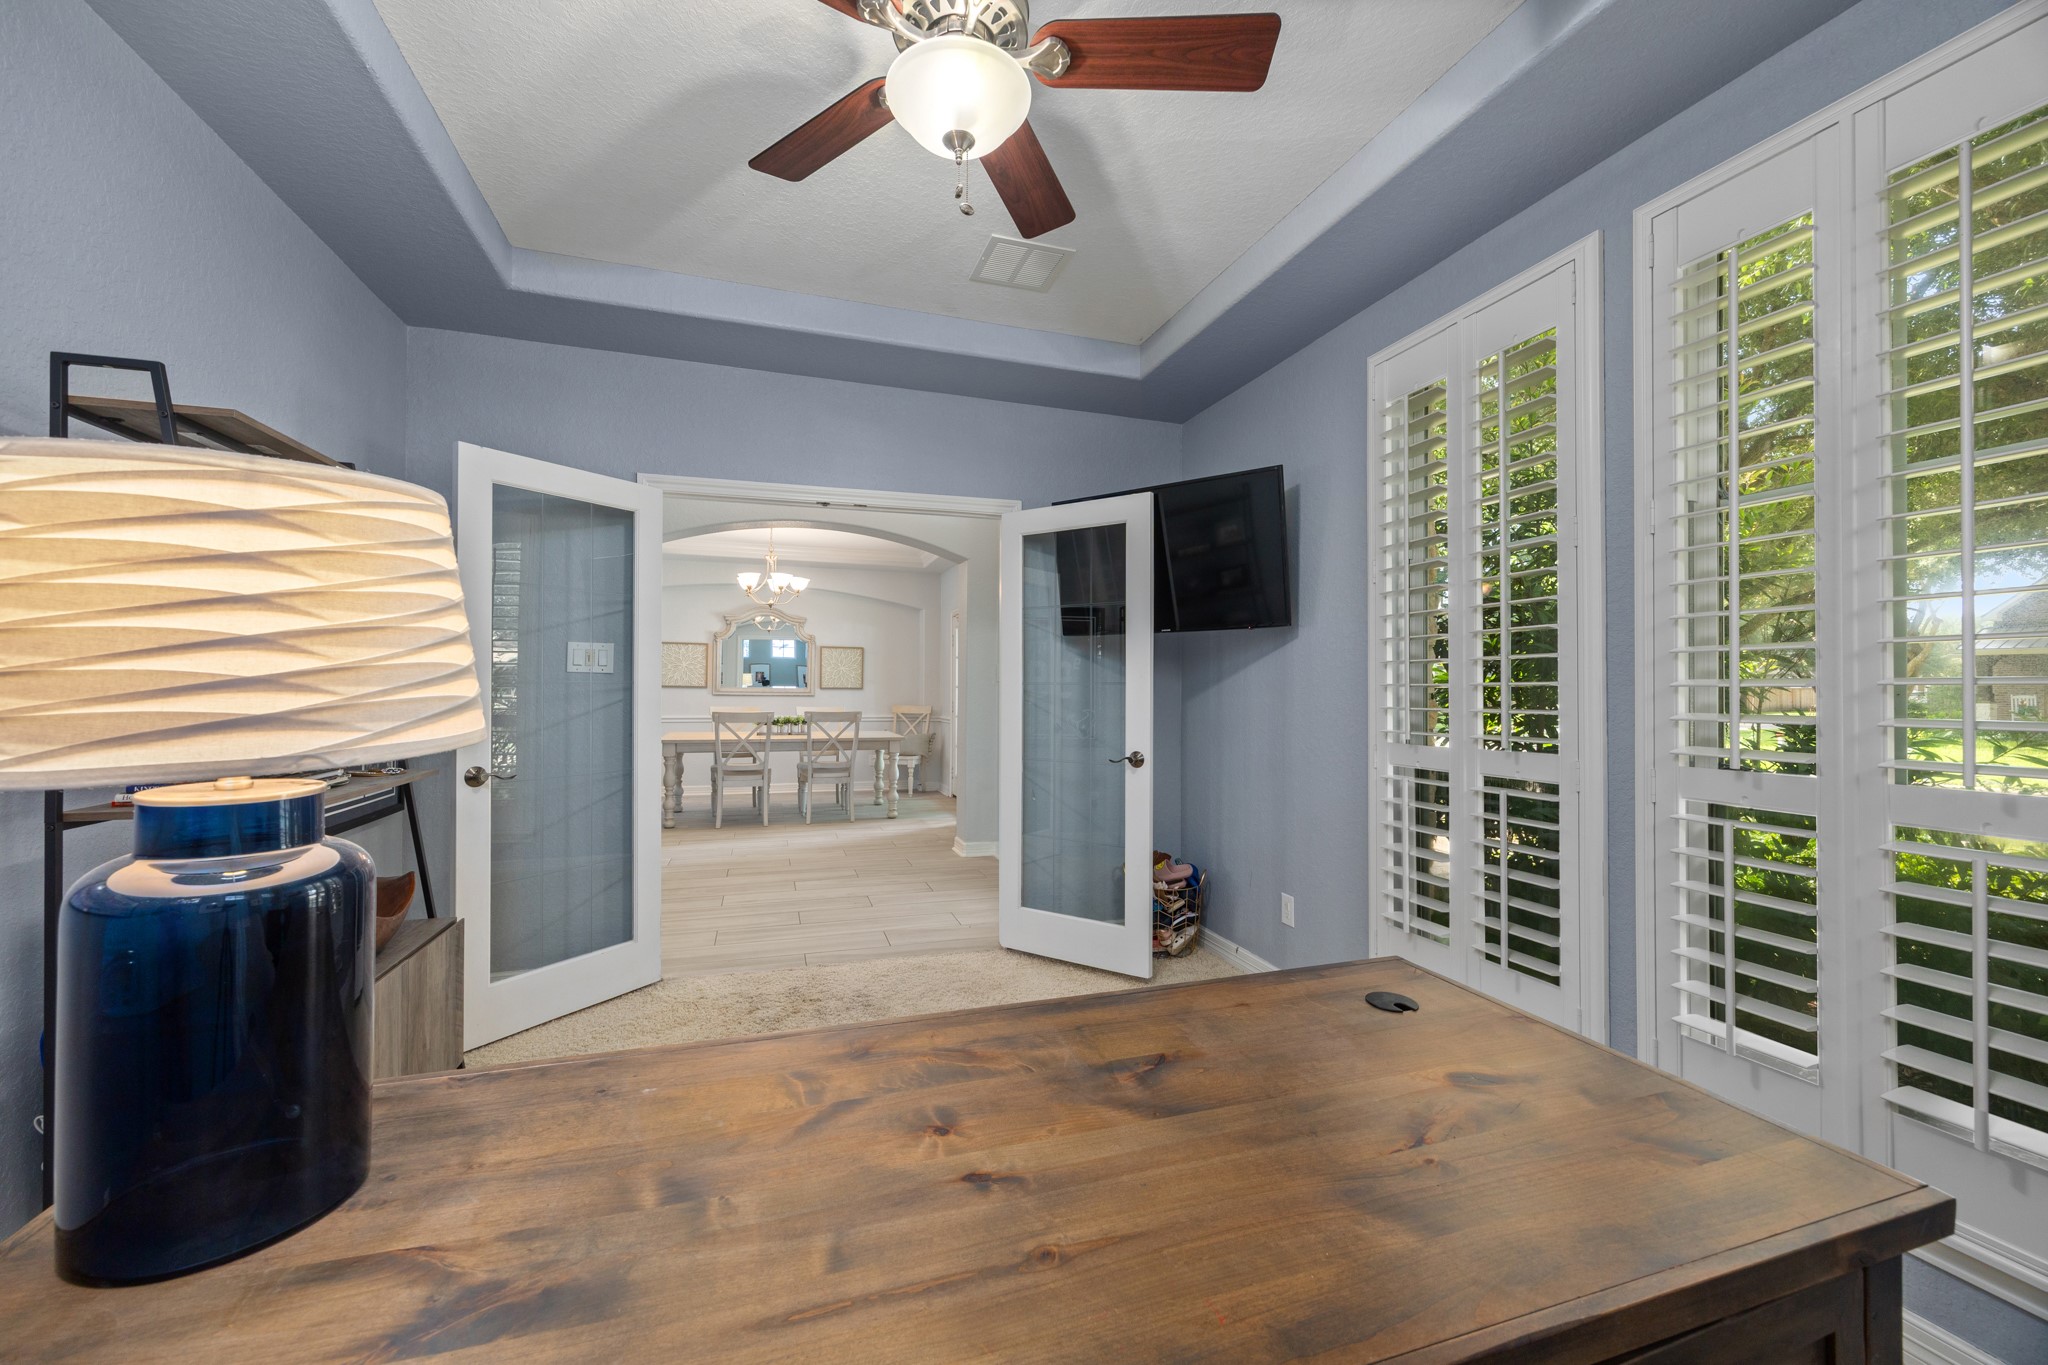
Double French doors provide privacy while maintaining an open connection to the main living areas. Whether used as an office, library, or flex room, this space adapts to your lifestyle.
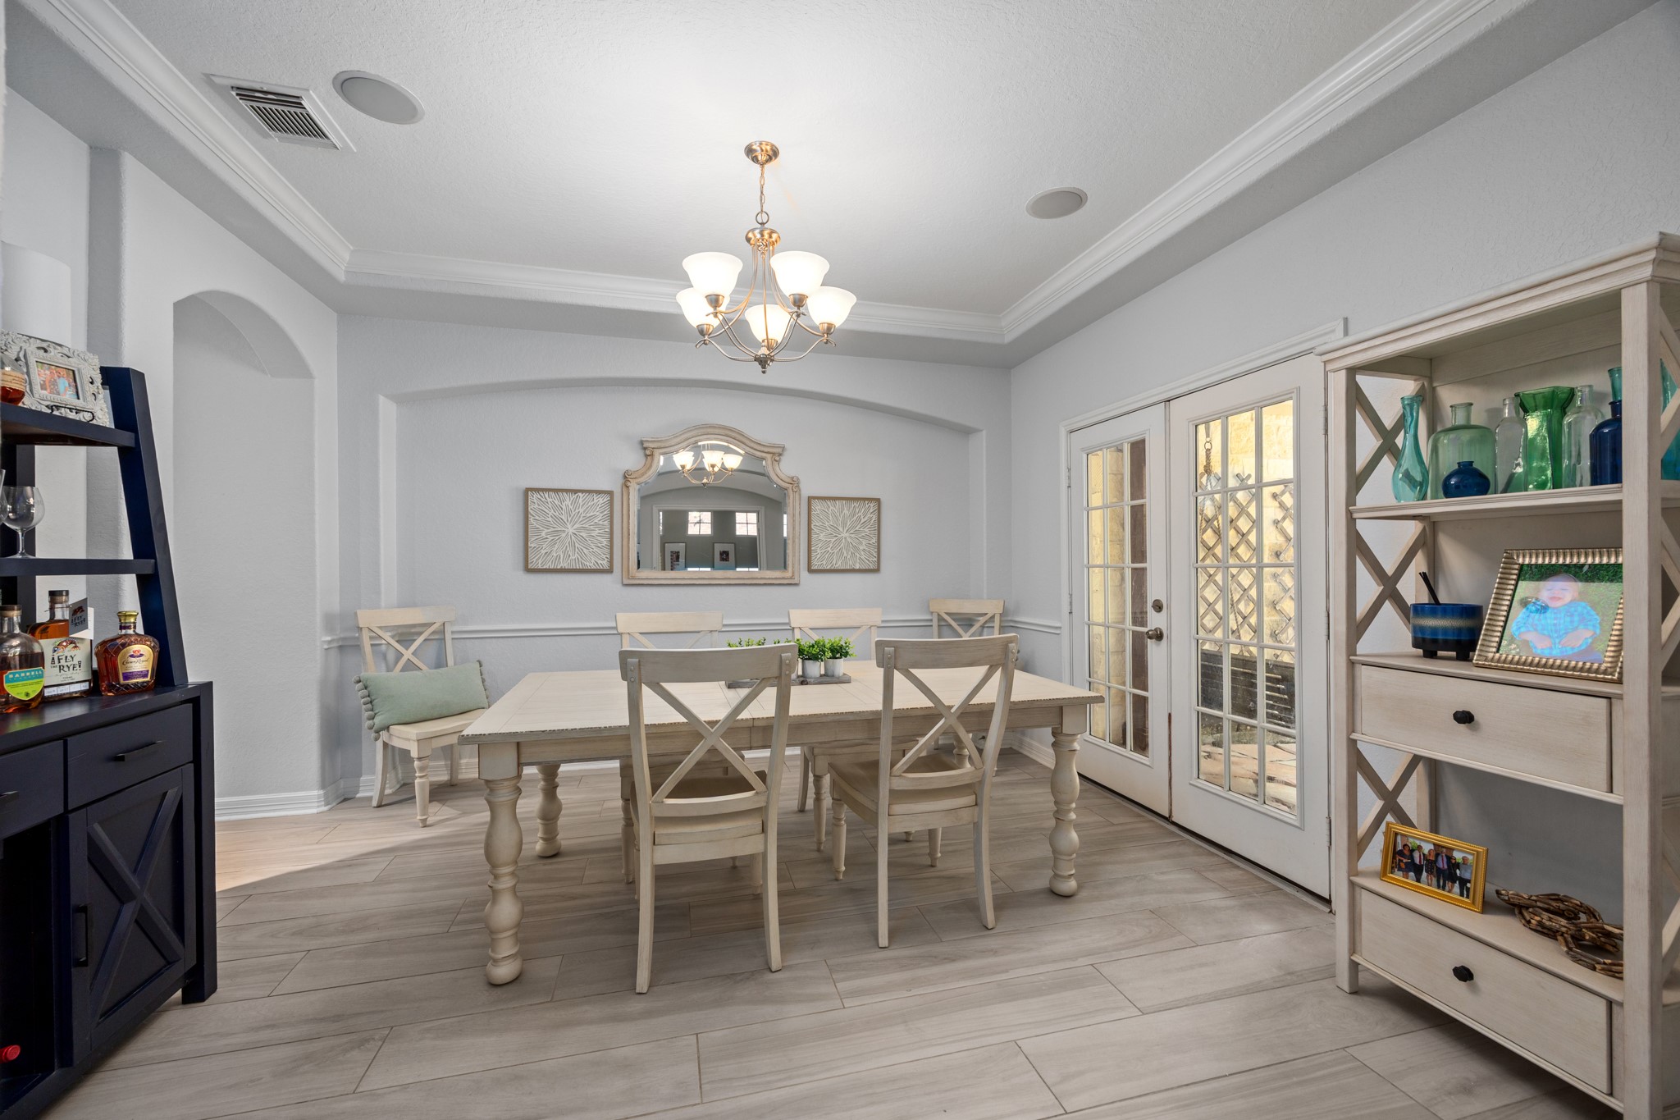
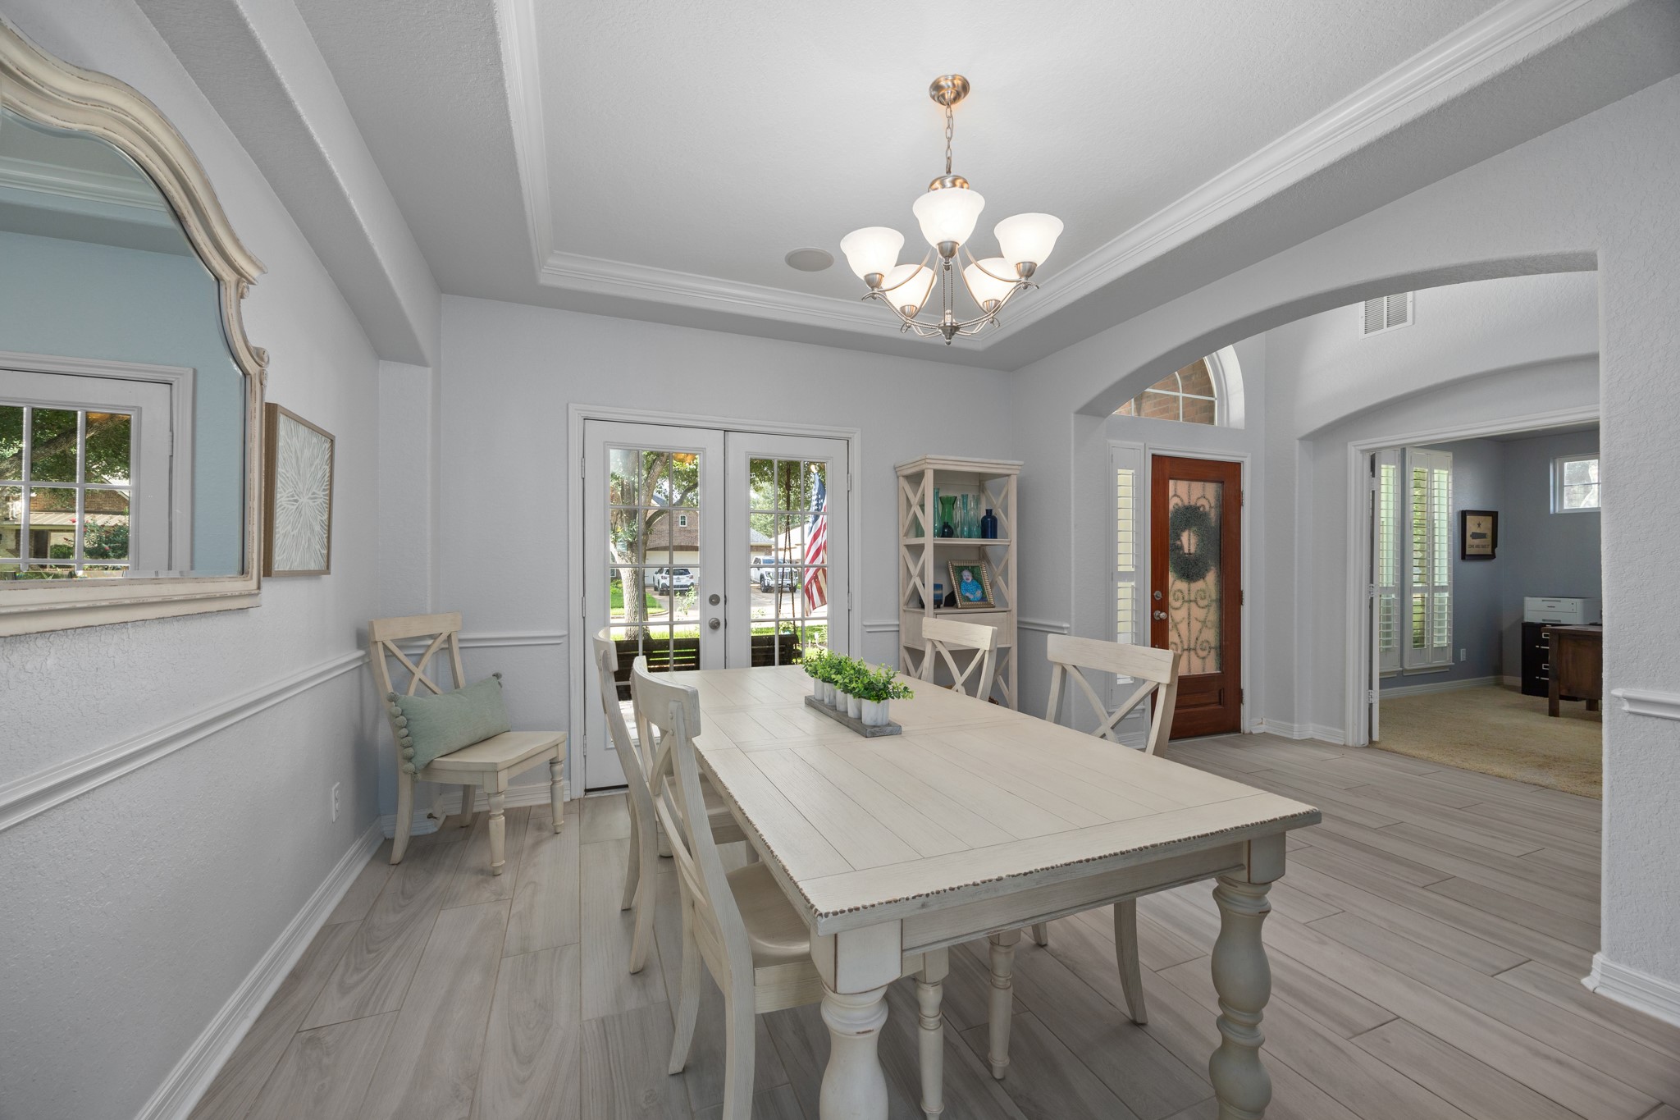
The formal dining room is positioned just off the foyer, makes an elegant setting for holiday gatherings, celebrations, and everyday meals. Crown molding and chair rail add detail to the room.
French doors in the dining room allow access to the charming front porch. Soft neutral finishes and an open layout make the space equally suited for intimate dinners or larger gatherings.
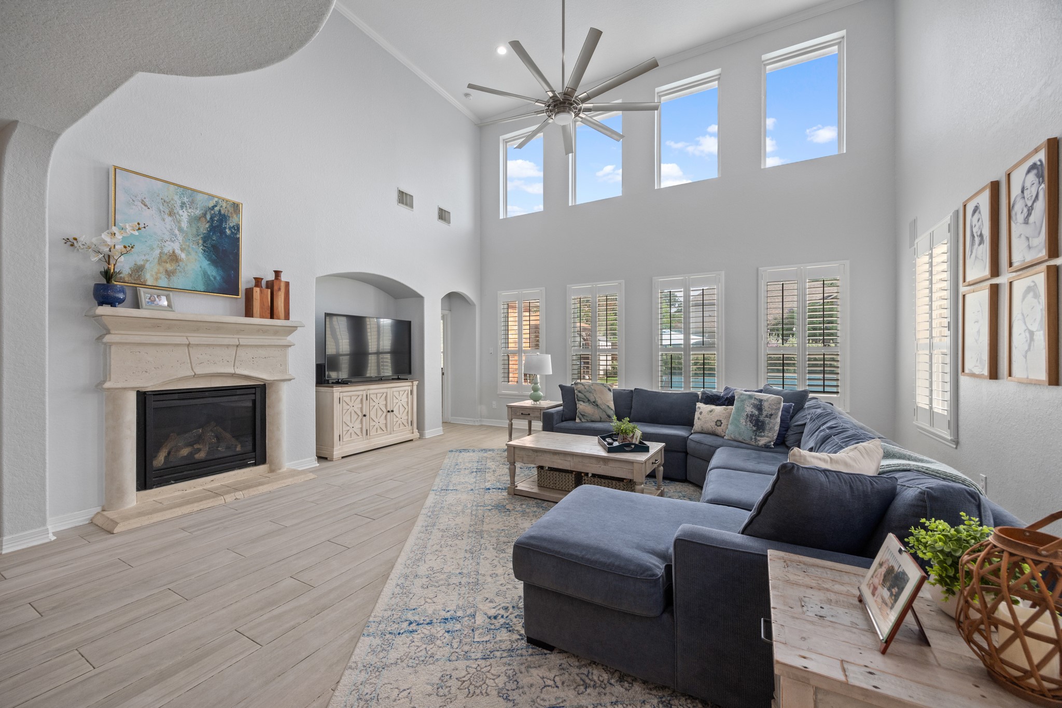
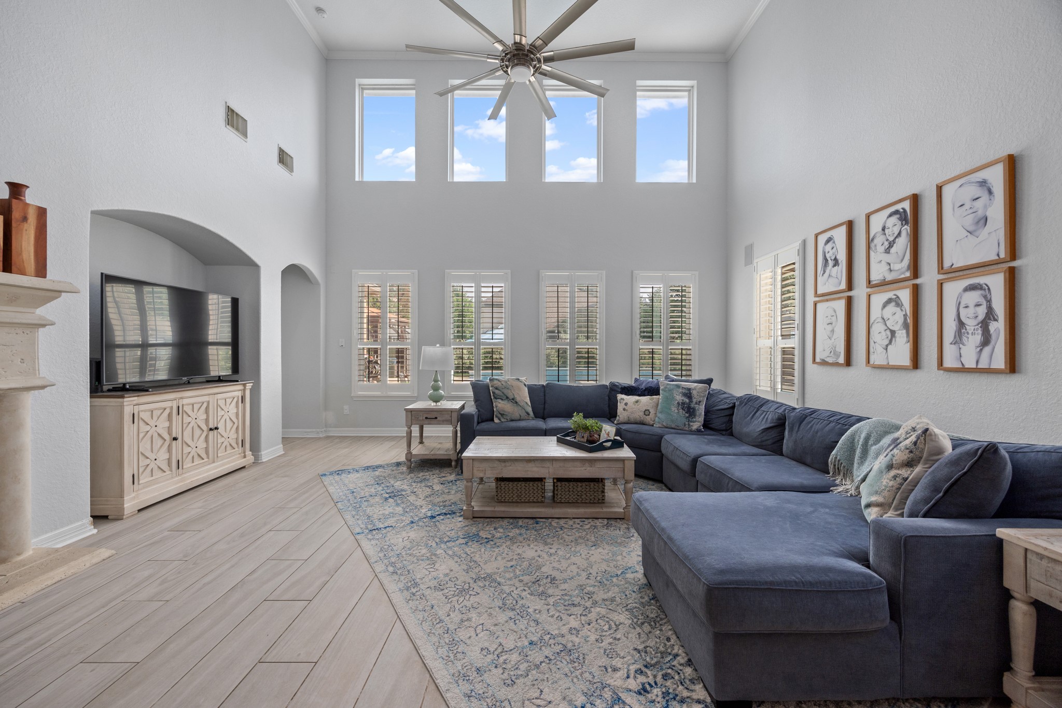
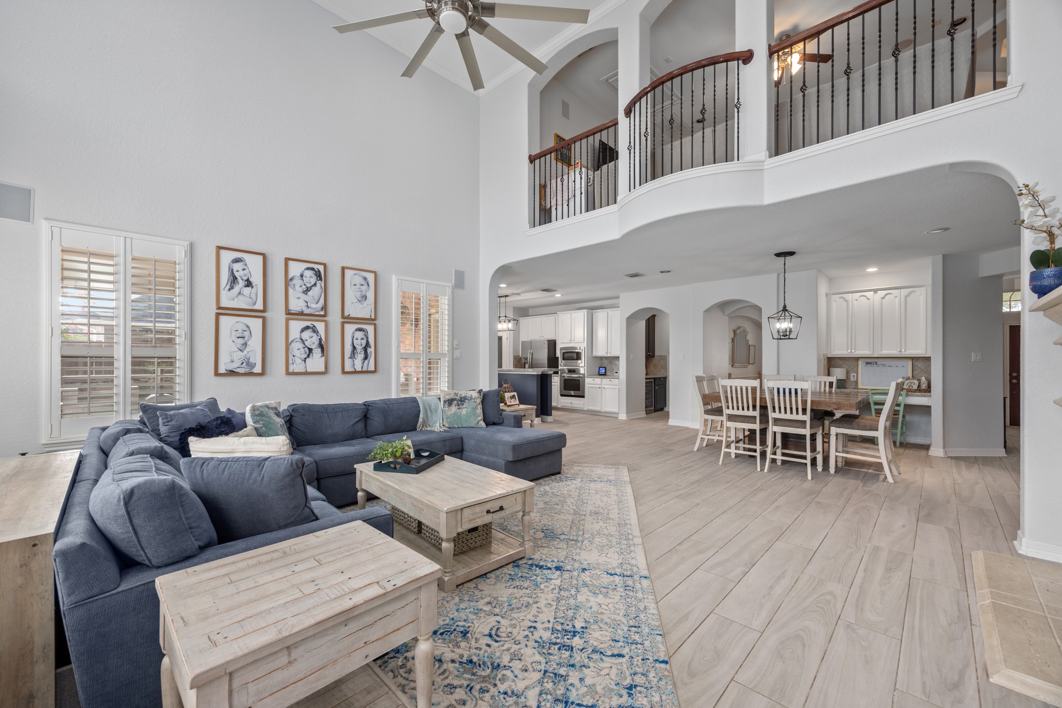
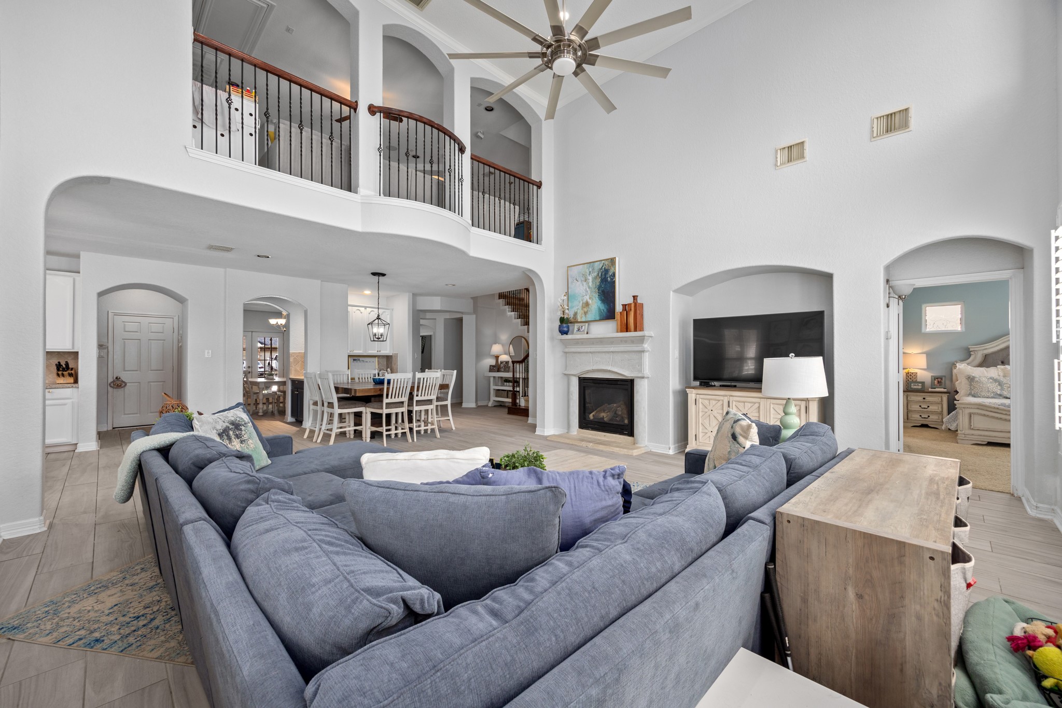
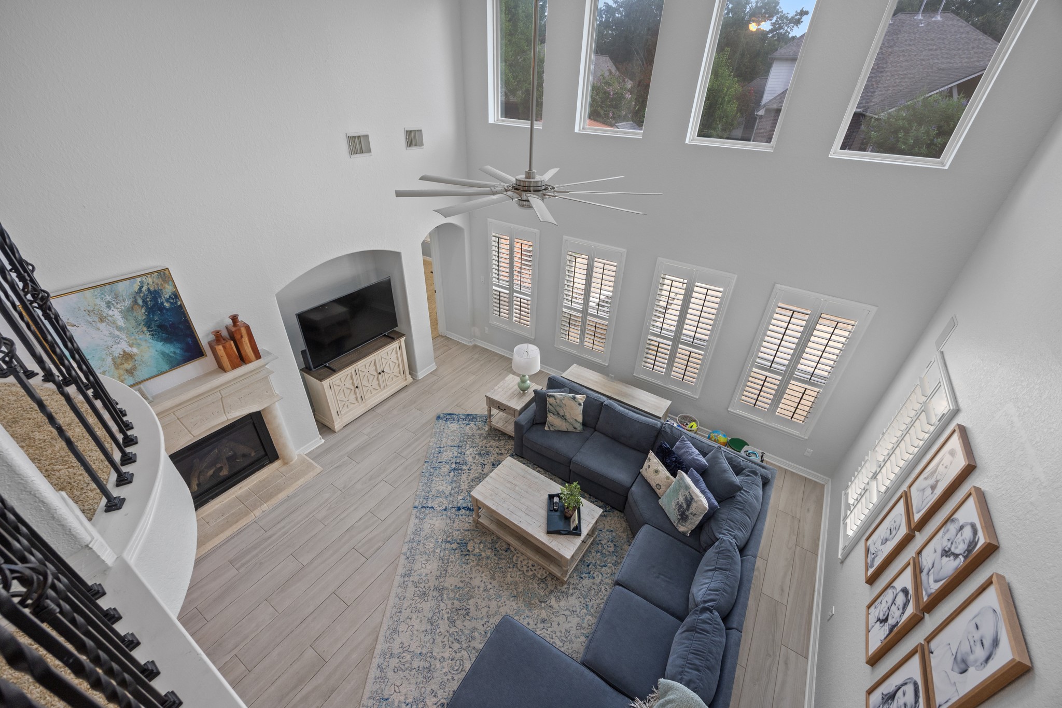
The impressive two-story family room is anchored by a beautiful stone fireplace, soaring ceilings, and expansive windows that fill the space with natural light.
A wall of windows with plantation shutters enhances the home's bright, open feel while emphasizing the dramatic ceiling height. The generous layout easily accommodates large furnishings without sacrificing comfort.
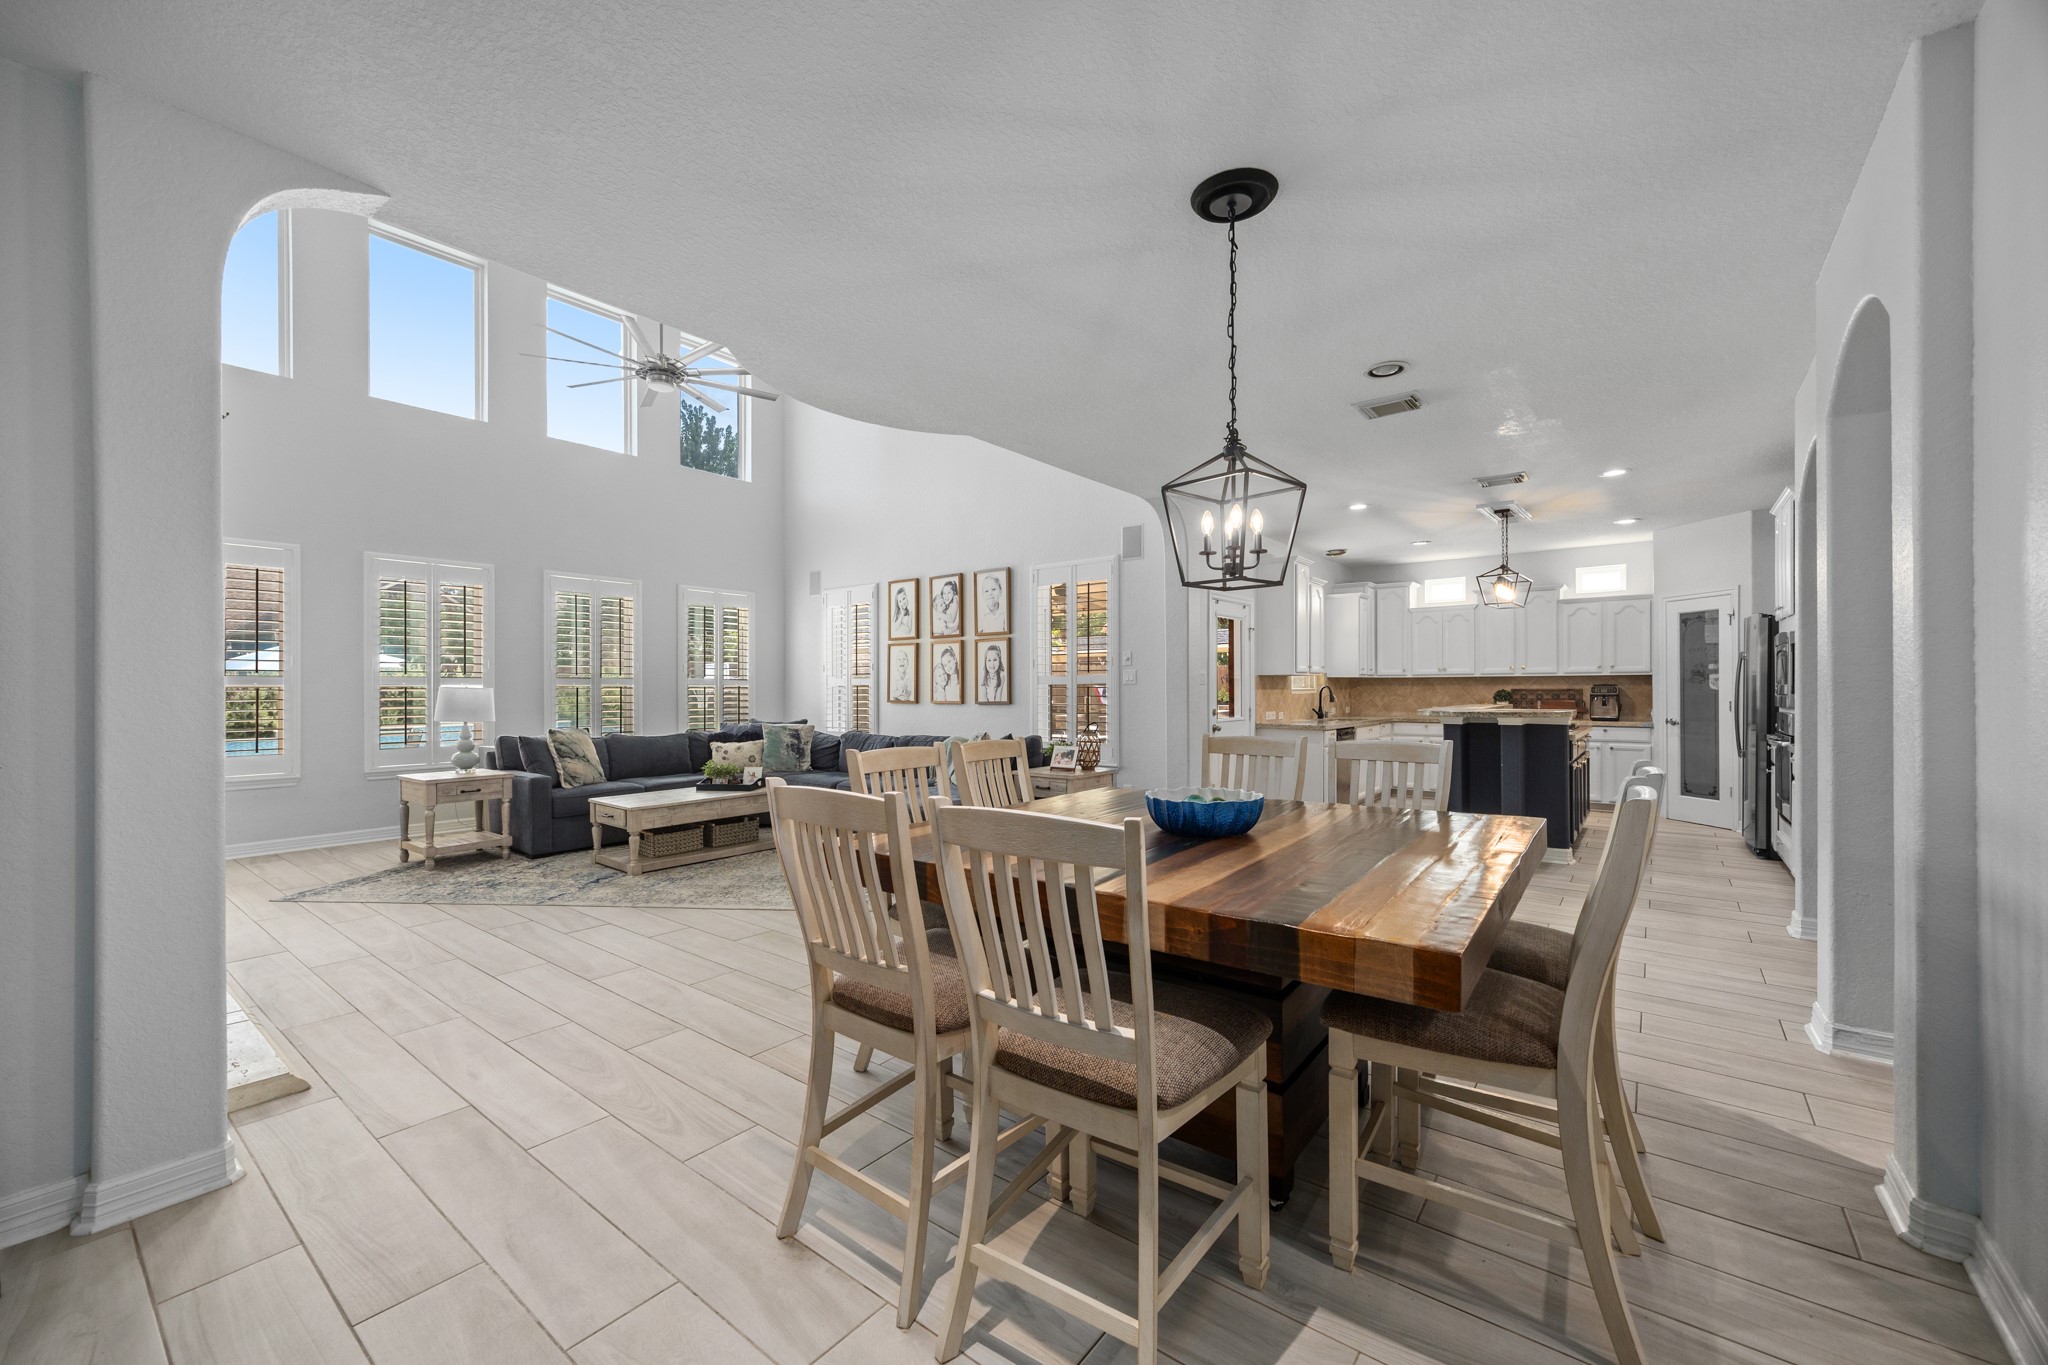
Updated wood-look tile flooring and fresh interior paint provide a warm, cohesive backdrop throughout the main living areas, while the family room flows into the spacious breakfast area and kitchen, creating one connected space where family and guests can gather, relax, and entertain.
Wrought iron balusters enhance the home's architectural character while reinforcing the openness of the floor plan. From nearly every angle, the main living spaces remain connected, creating an ideal setting for both everyday life and larger gatherings.
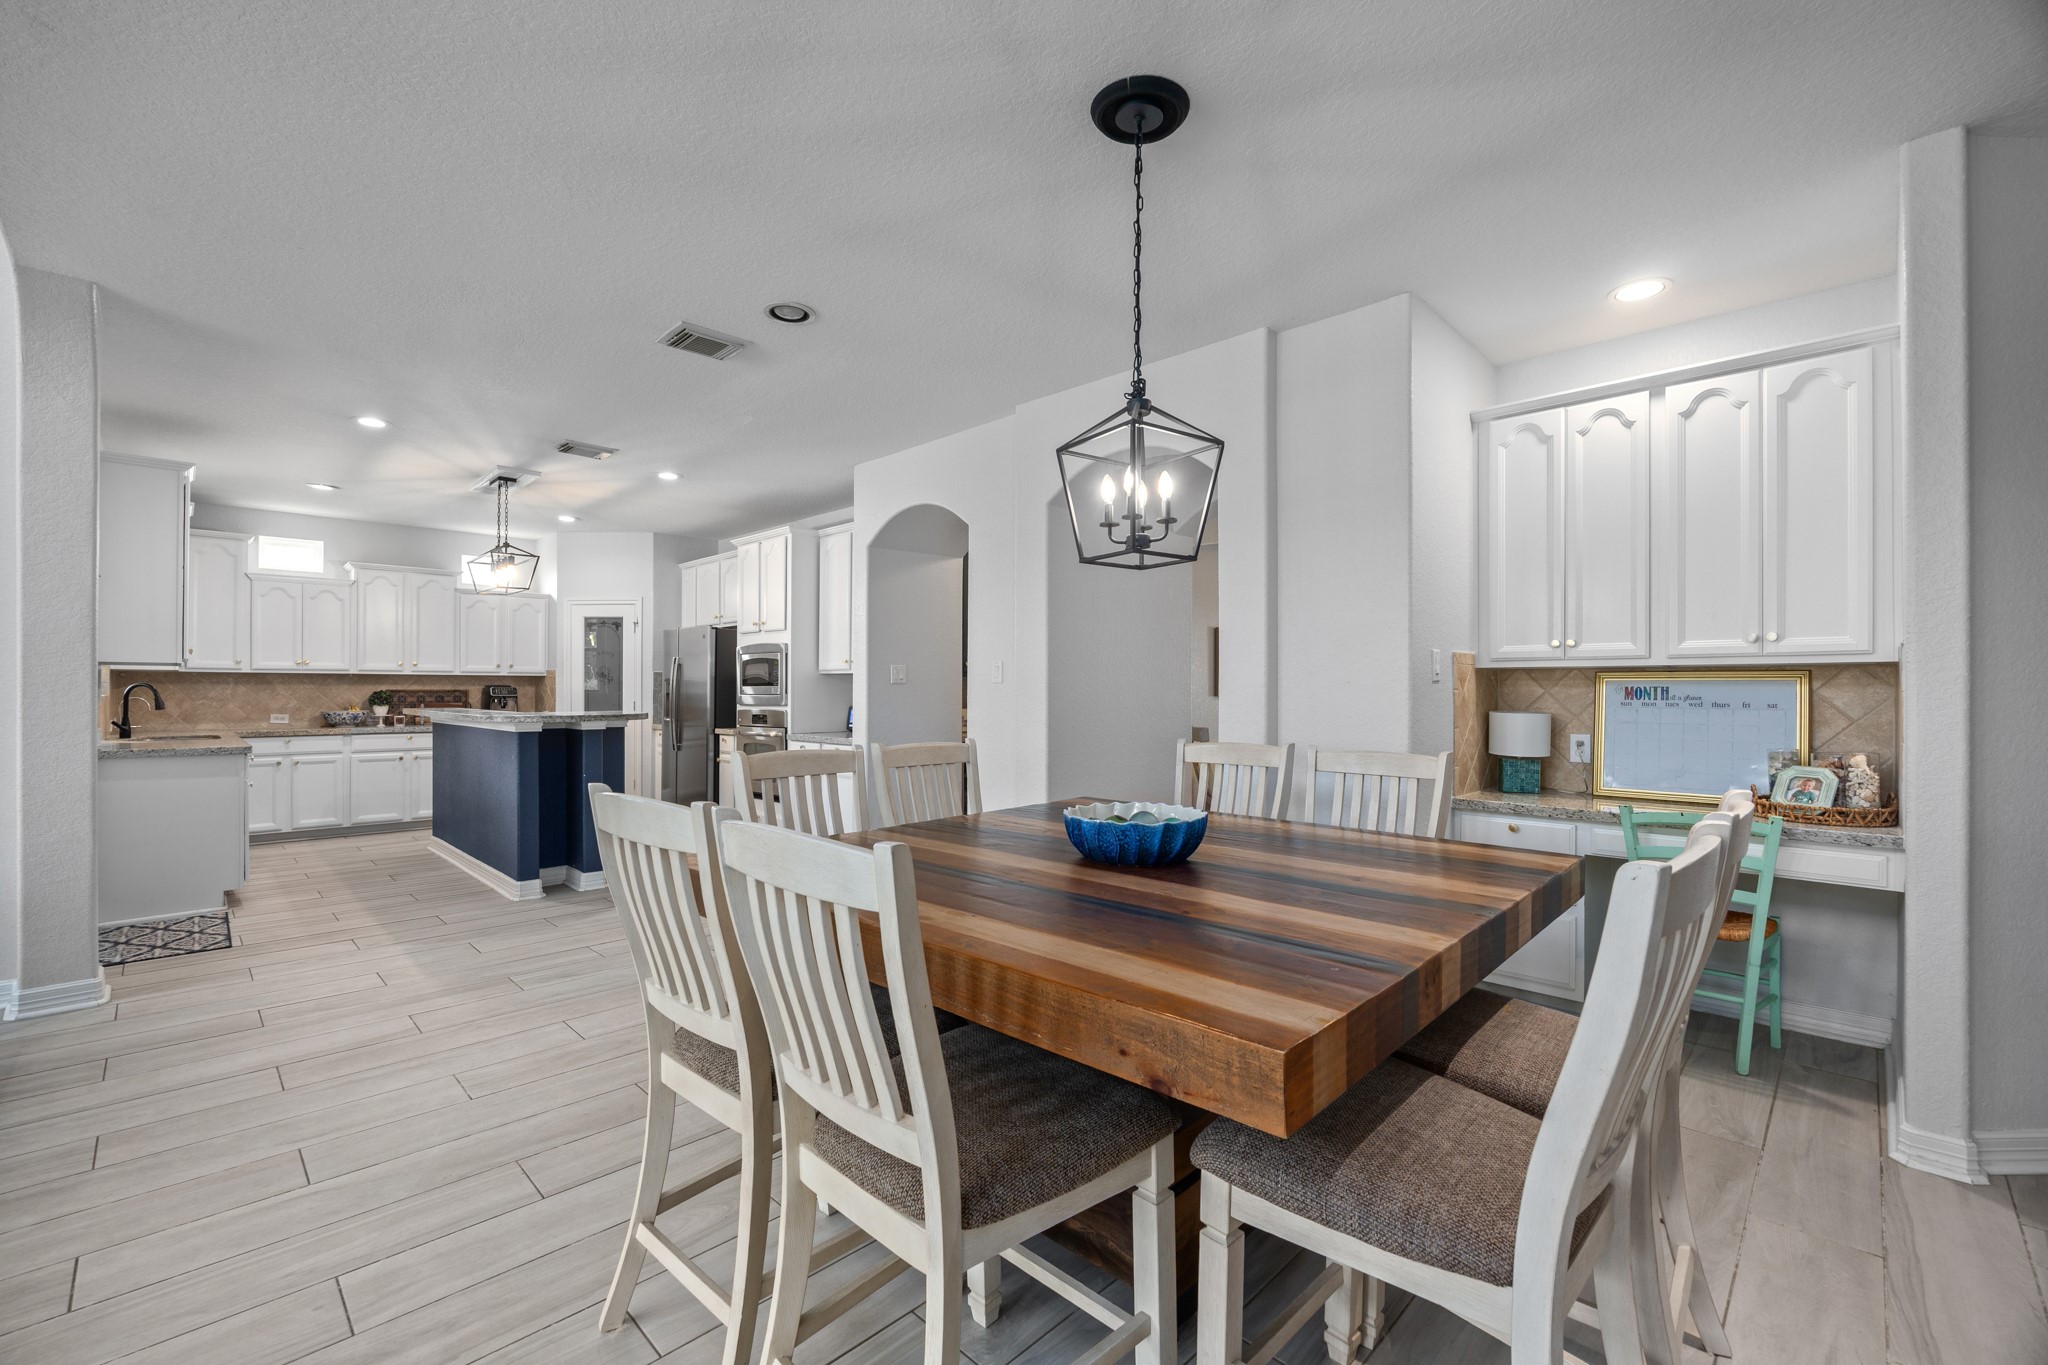
The spacious breakfast area serves as the natural connection between the kitchen and family room, offering plenty of room for casual dining while overlooking the home's main gathering spaces. Whether enjoying a quiet morning coffee or hosting family and friends, this open design keeps everyone together.
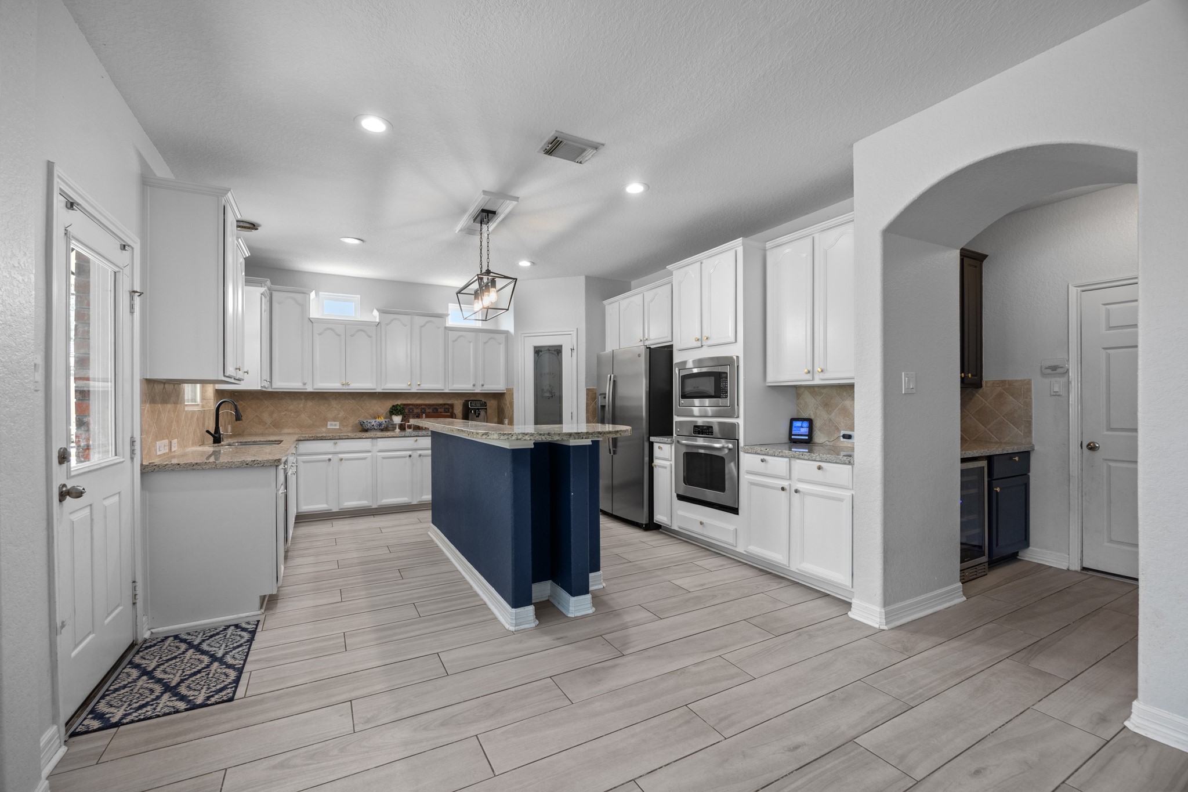
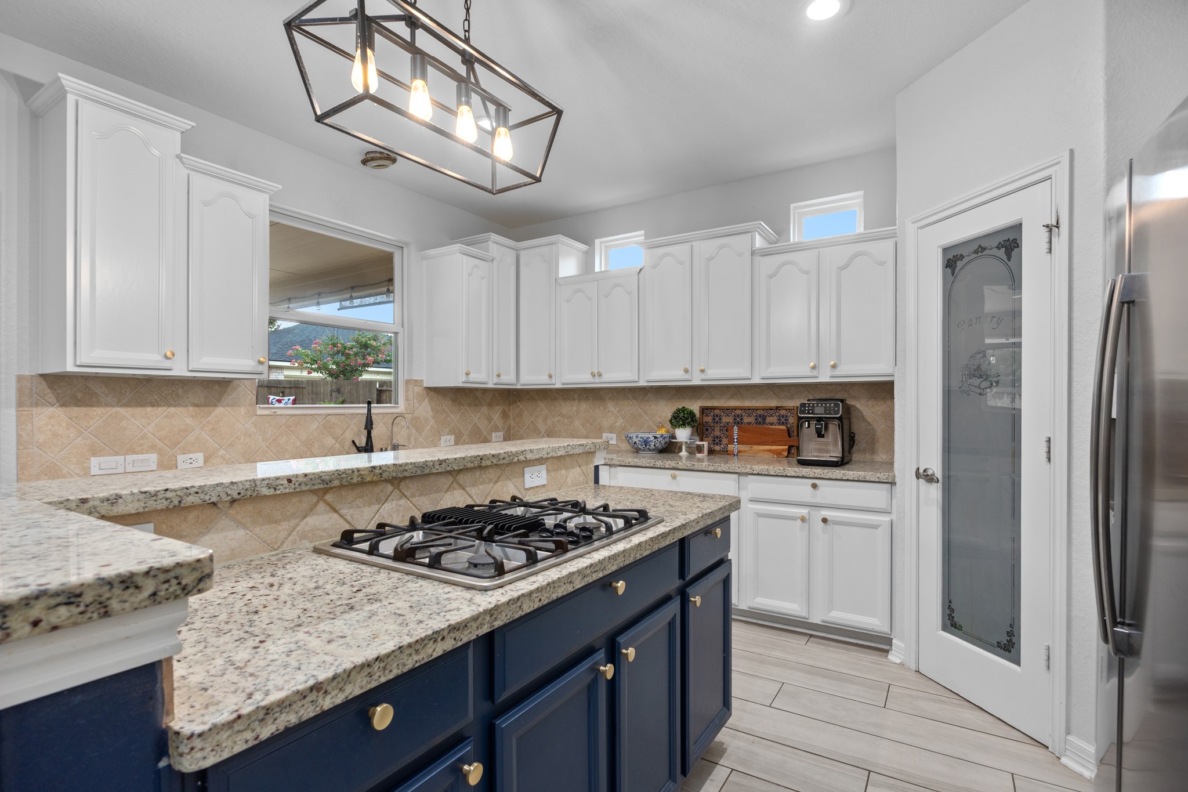
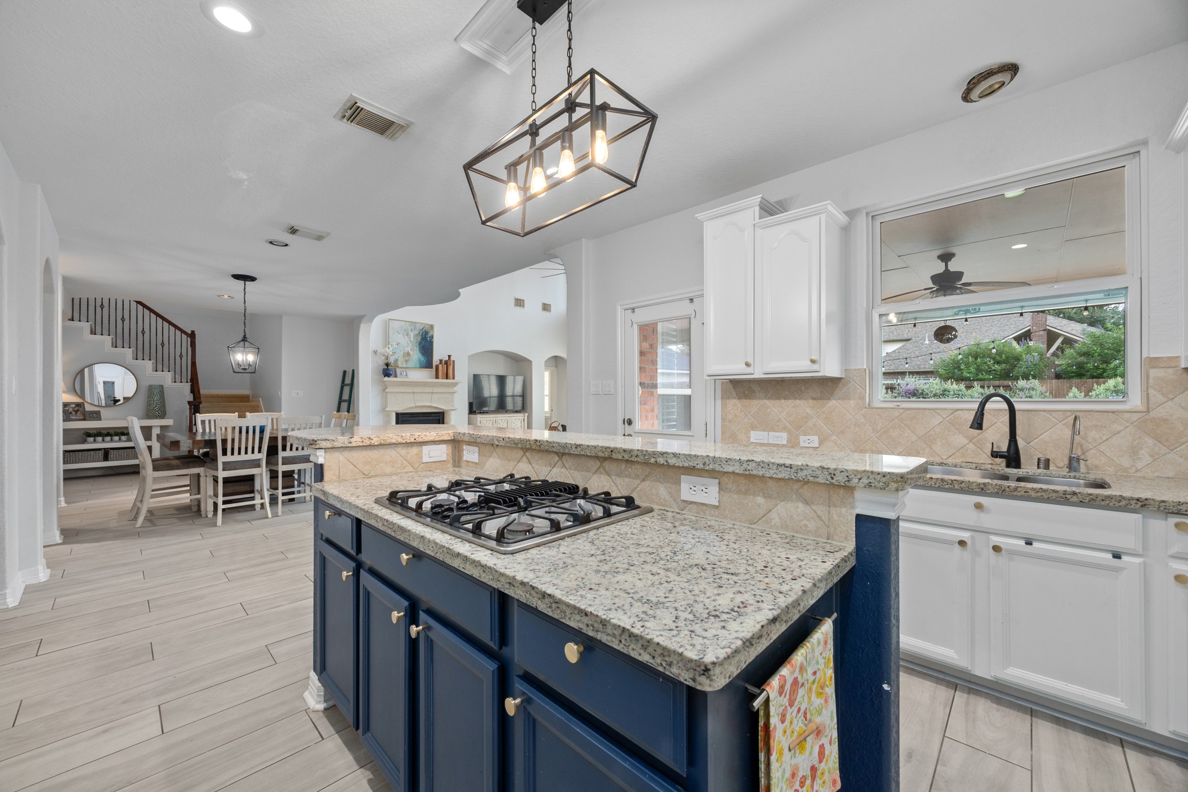
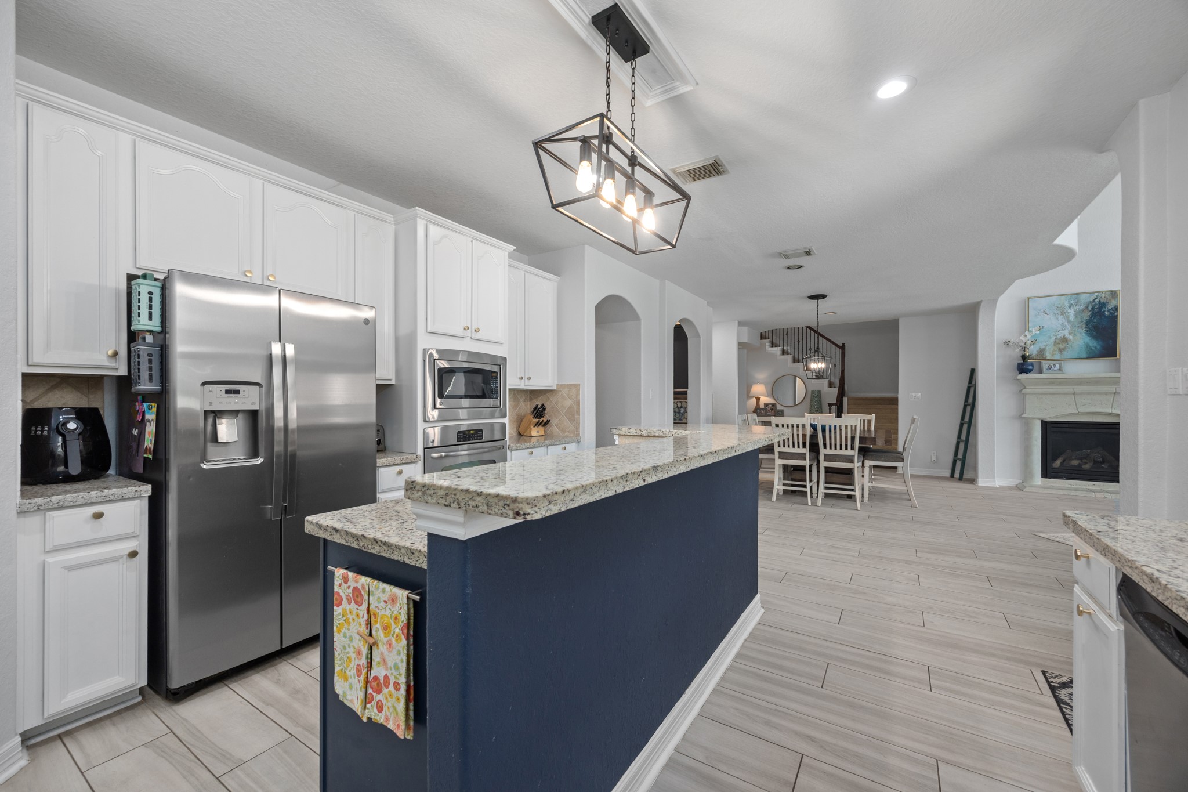
A place for cooking and entertaining, the kitchen offers abundant cabinetry, expansive granite countertops, a generous center island with seating, stainless steel appliances, and an open layout that keeps everyone connected.
The oversized island with gas cooktop creates an ideal workspace for meal preparation while providing additional seating for casual dining, serving guests, or gathering with family.
Extensive cabinetry, granite countertops, a decorative tile backsplash, and a walk-in pantry provide exceptional storage and organization, making the kitchen as functional as it is inviting.
From the kitchen, the open design offers views across the breakfast area and into the two-story family room, allowing the chef to remain part of every conversation while entertaining or enjoying everyday life.
The generous counter space, abundant storage, and excellent workflow, the kitchen serves as the true centerpiece of the home.
The breakfast area is between the kitchen and two-story family room. A built-in planning desk provides a convenient space for homework or managing household tasks.
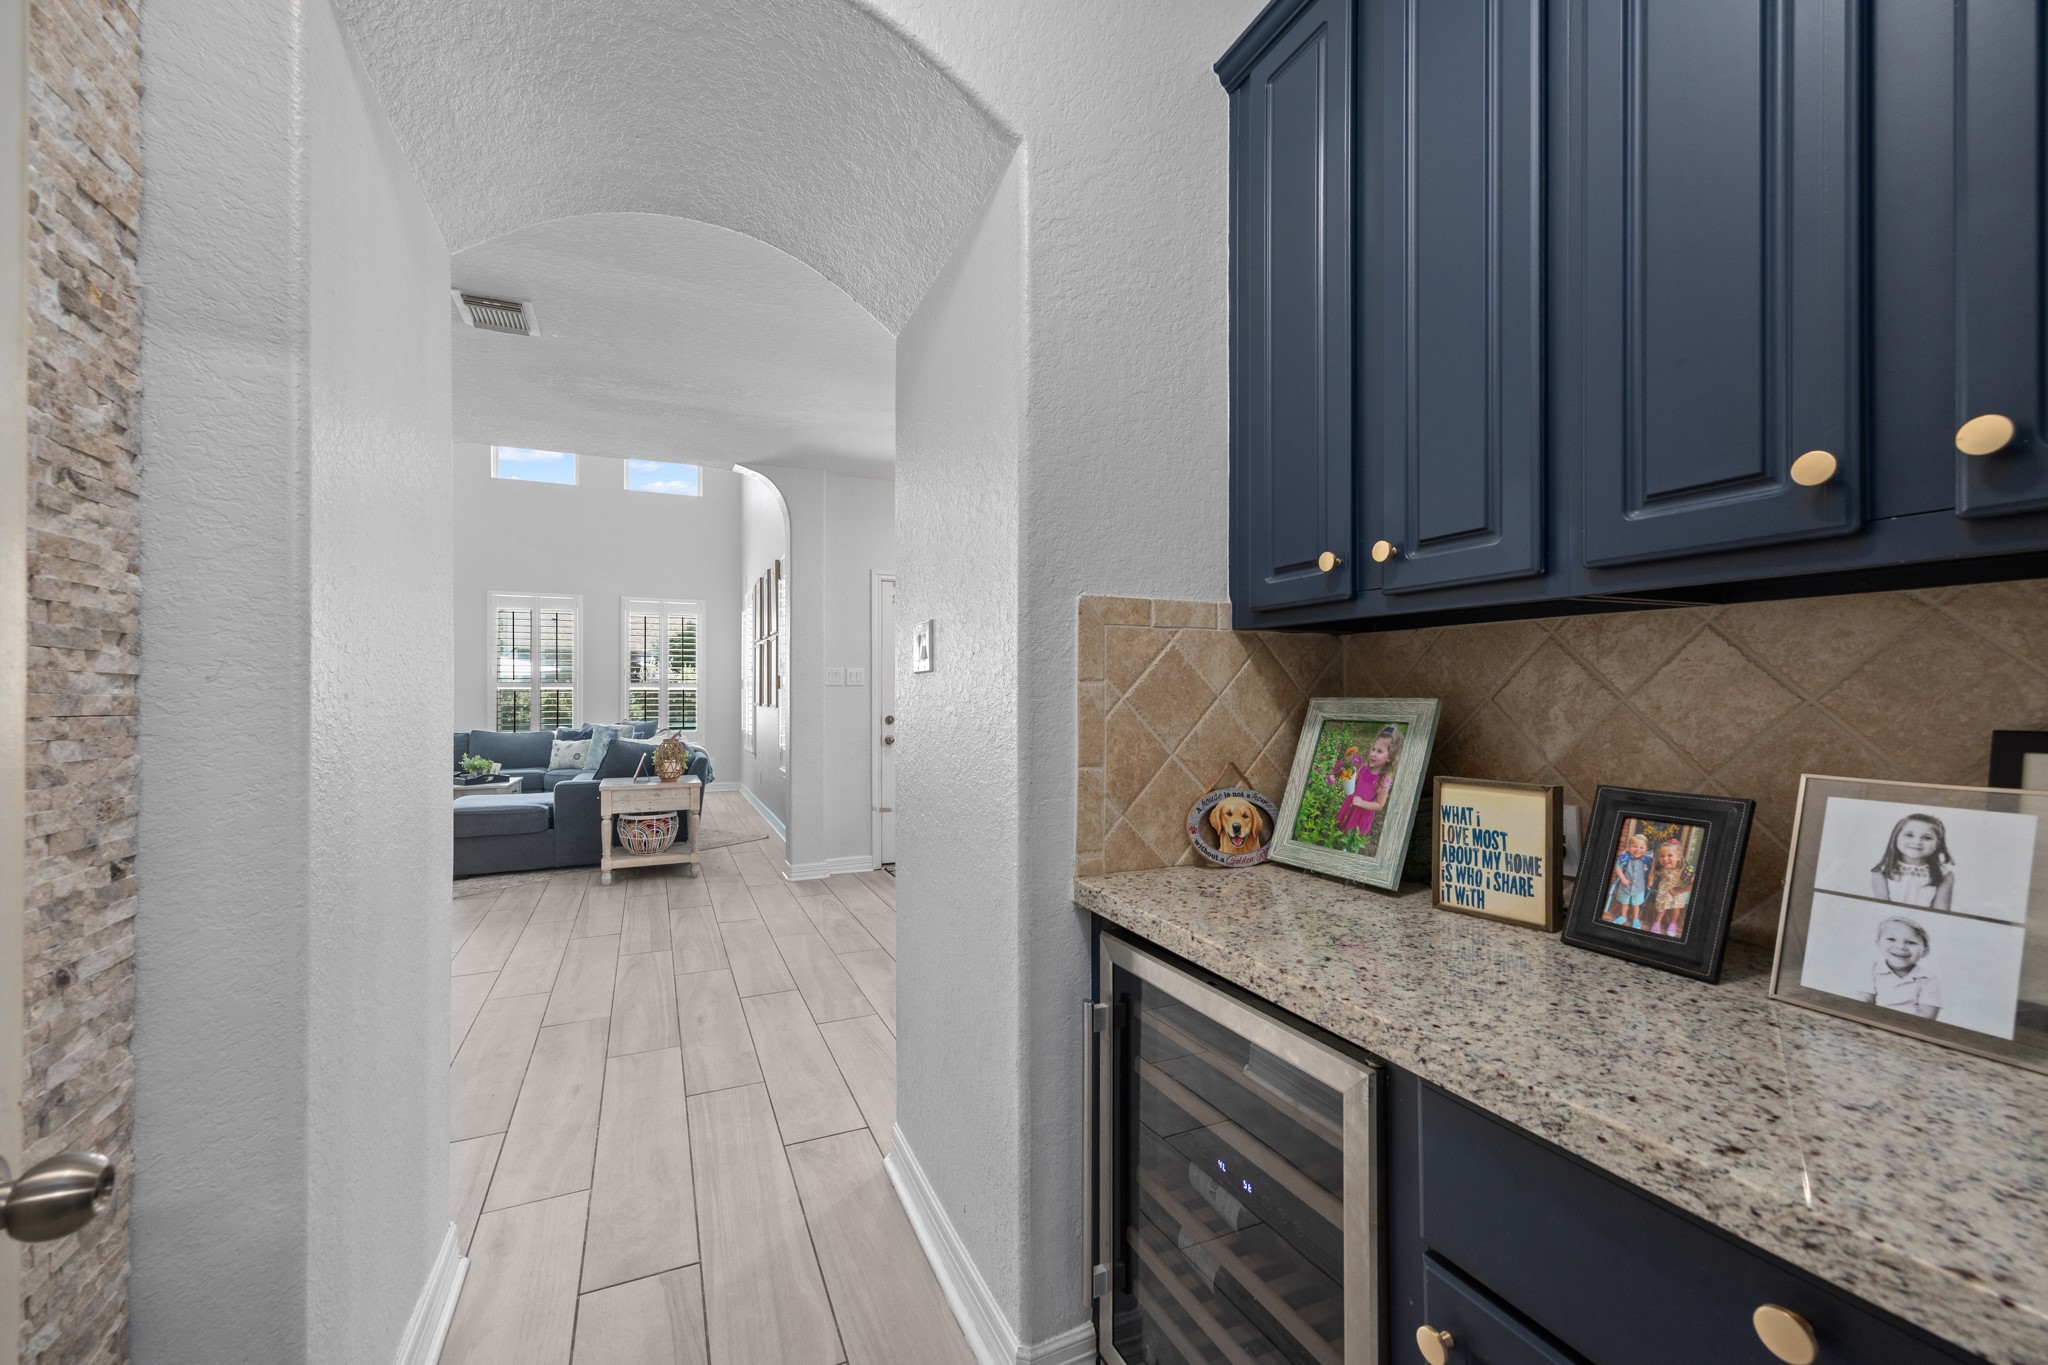
A well-appointed butler's pantry with a built-in beverage refrigerator adds extra storage, serving space, and a convenient connection between the formal dining room and kitchen.
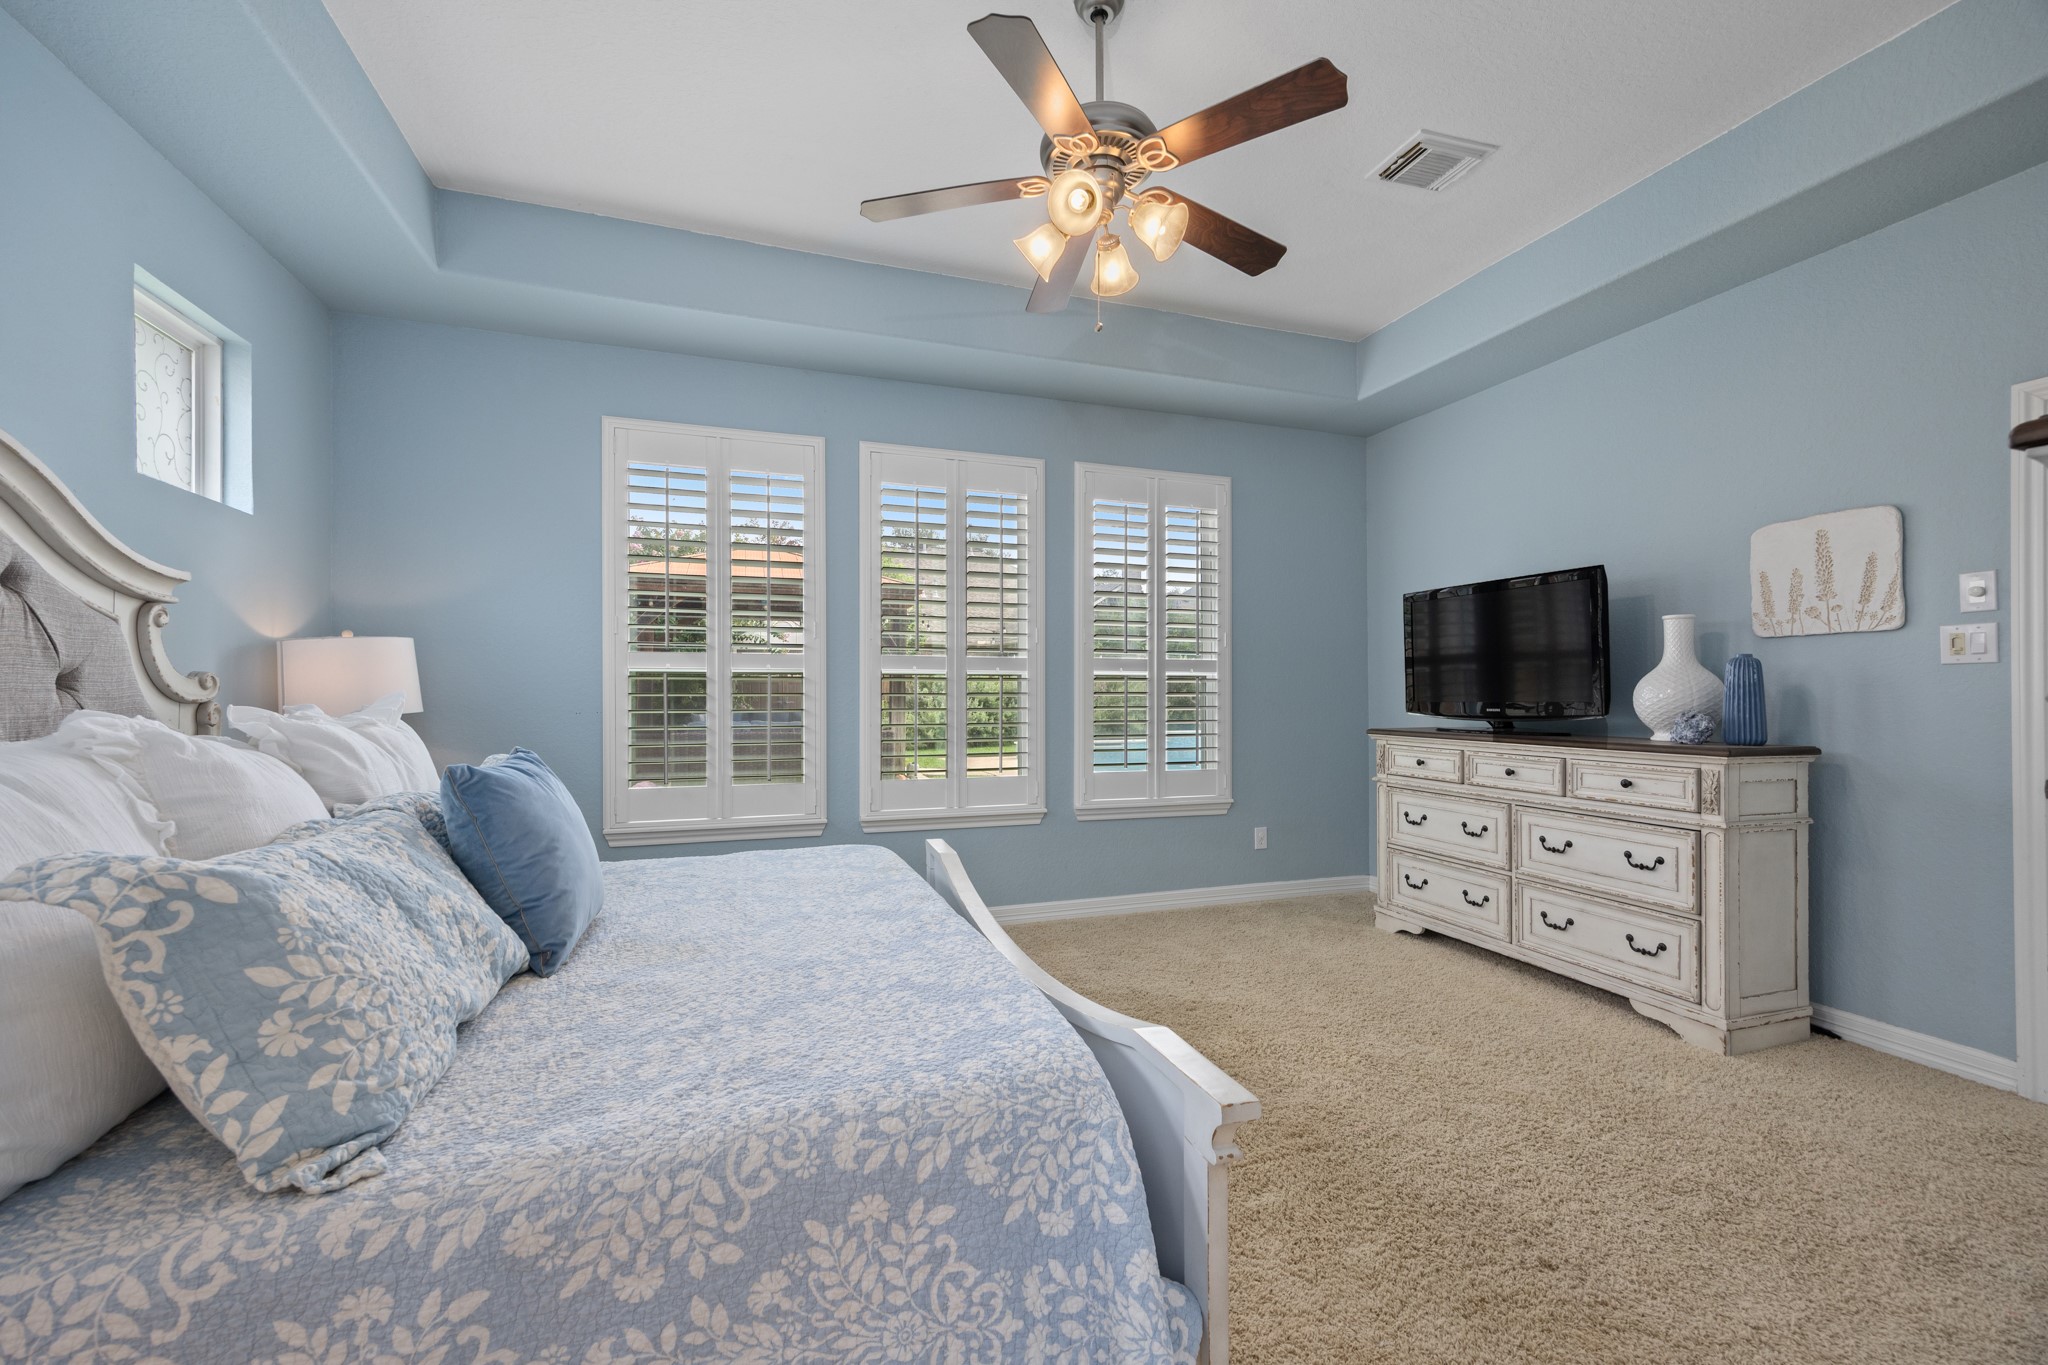
Privately located on the first floor, the spacious owner's retreat offers a tray ceiling, plantation shutters, and peaceful backyard views. The generous layout easily accommodates a complete bedroom suite while creating a comfortable space to relax and recharge.
A second perspective highlights the generous dimensions of the owner's retreat, offering plenty of space for a sitting area while overlooking the backyard through a wall of plantation-shuttered windows.
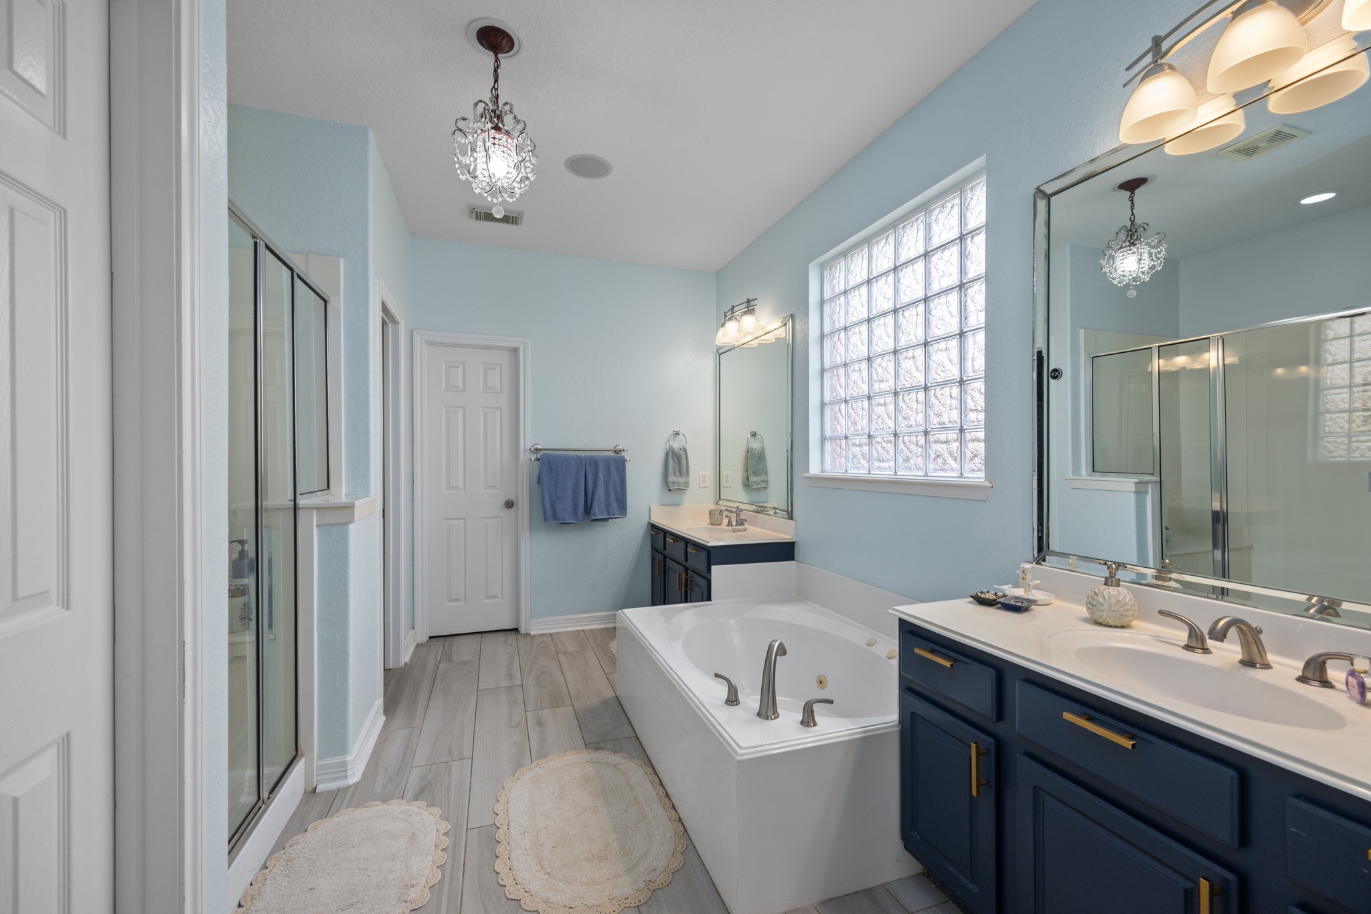
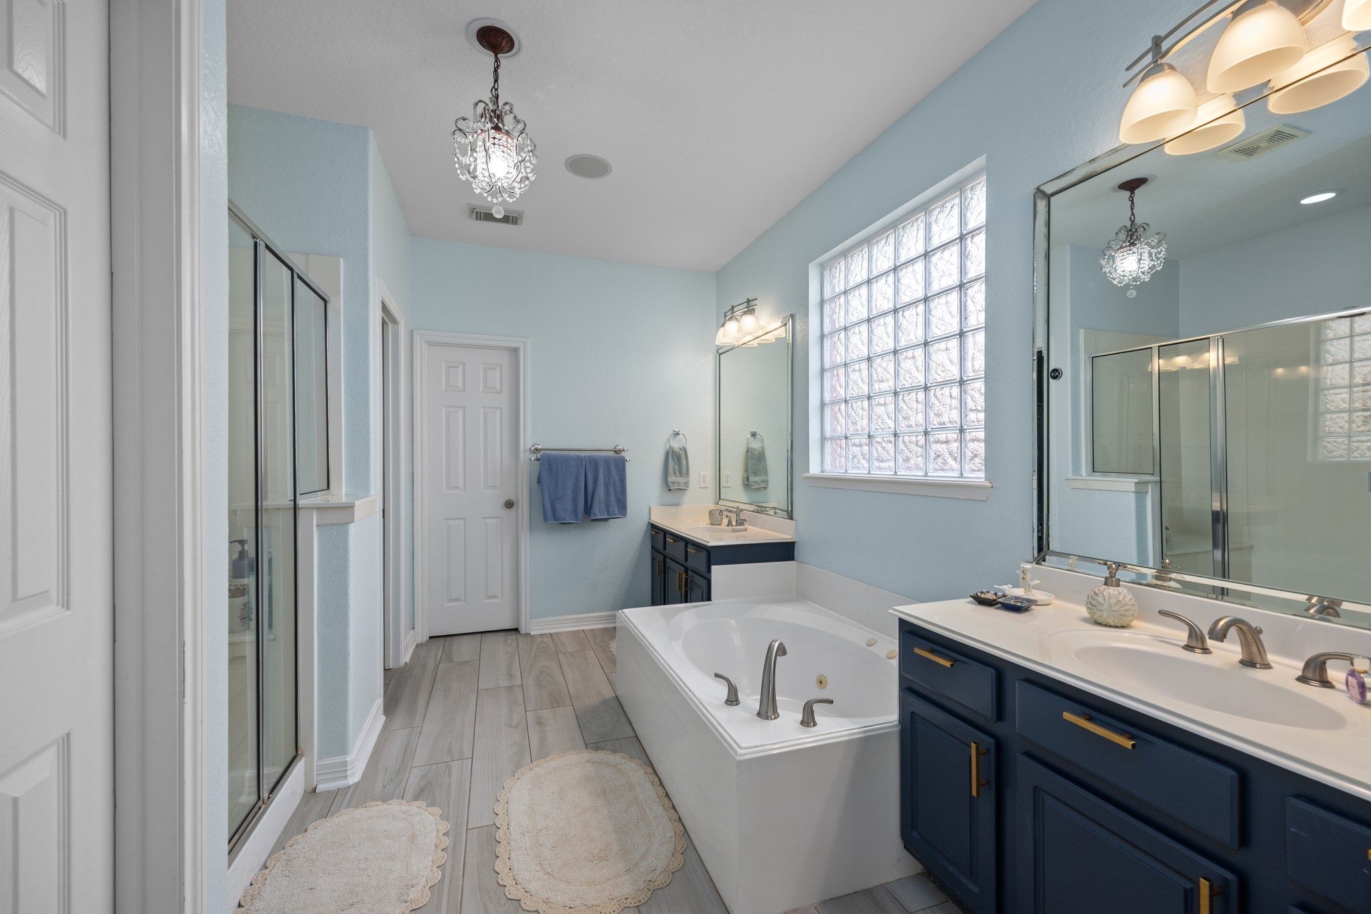
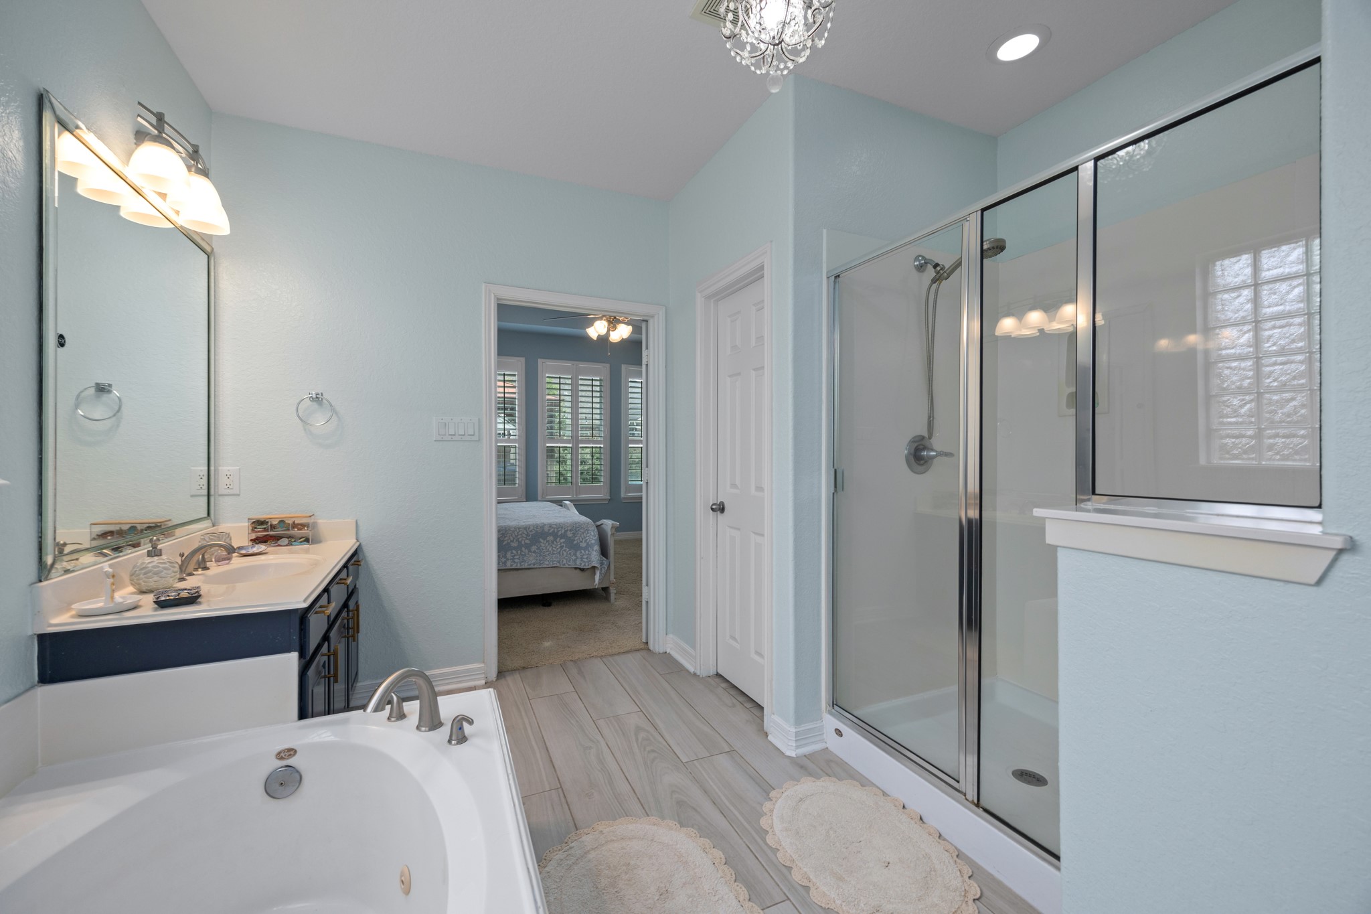
The spacious ensuite bath is designed for both comfort and functionality, featuring dual vanities, a jetted soaking tub, a separate glass-enclosed shower, and updated cabinetry with modern hardware. A large glass block window fills the space with light while maintaining privacy.
A second view reveals the layout of the ensuite bath, with the owner's retreat just beyond, creating a private and well-connected space.
This bathroom is design for busy mornings and relaxing evenings.
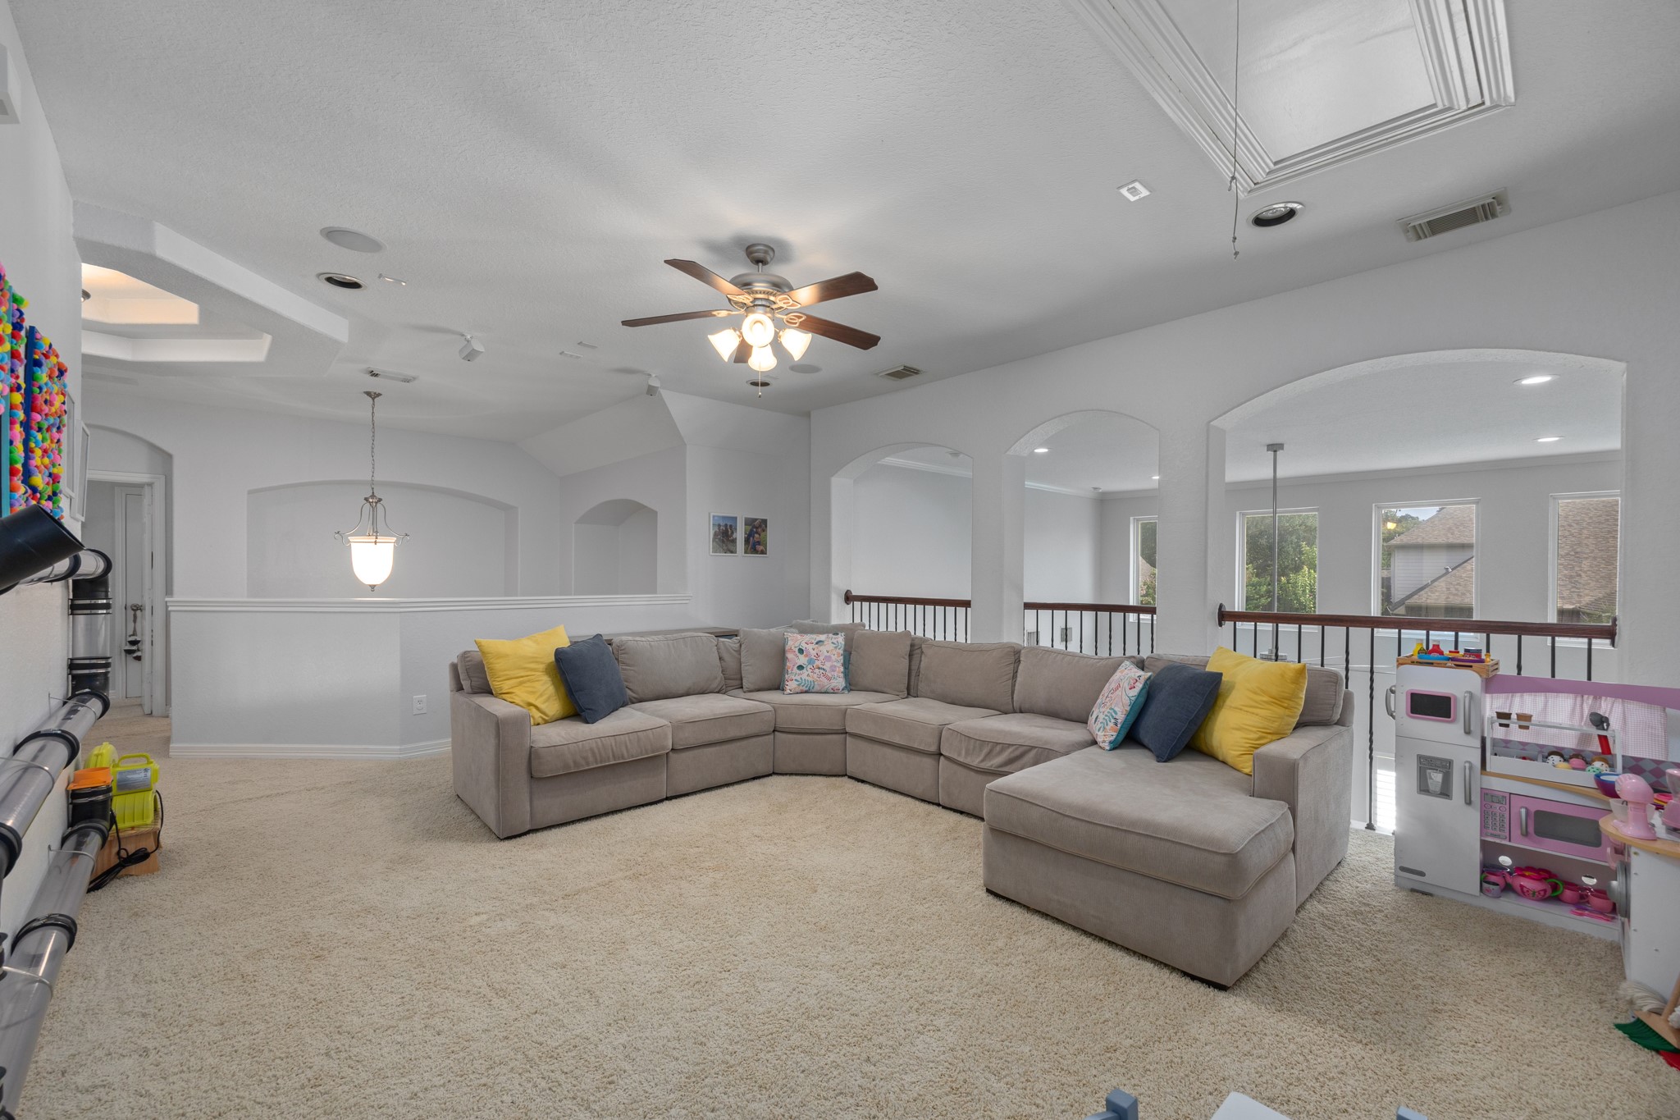
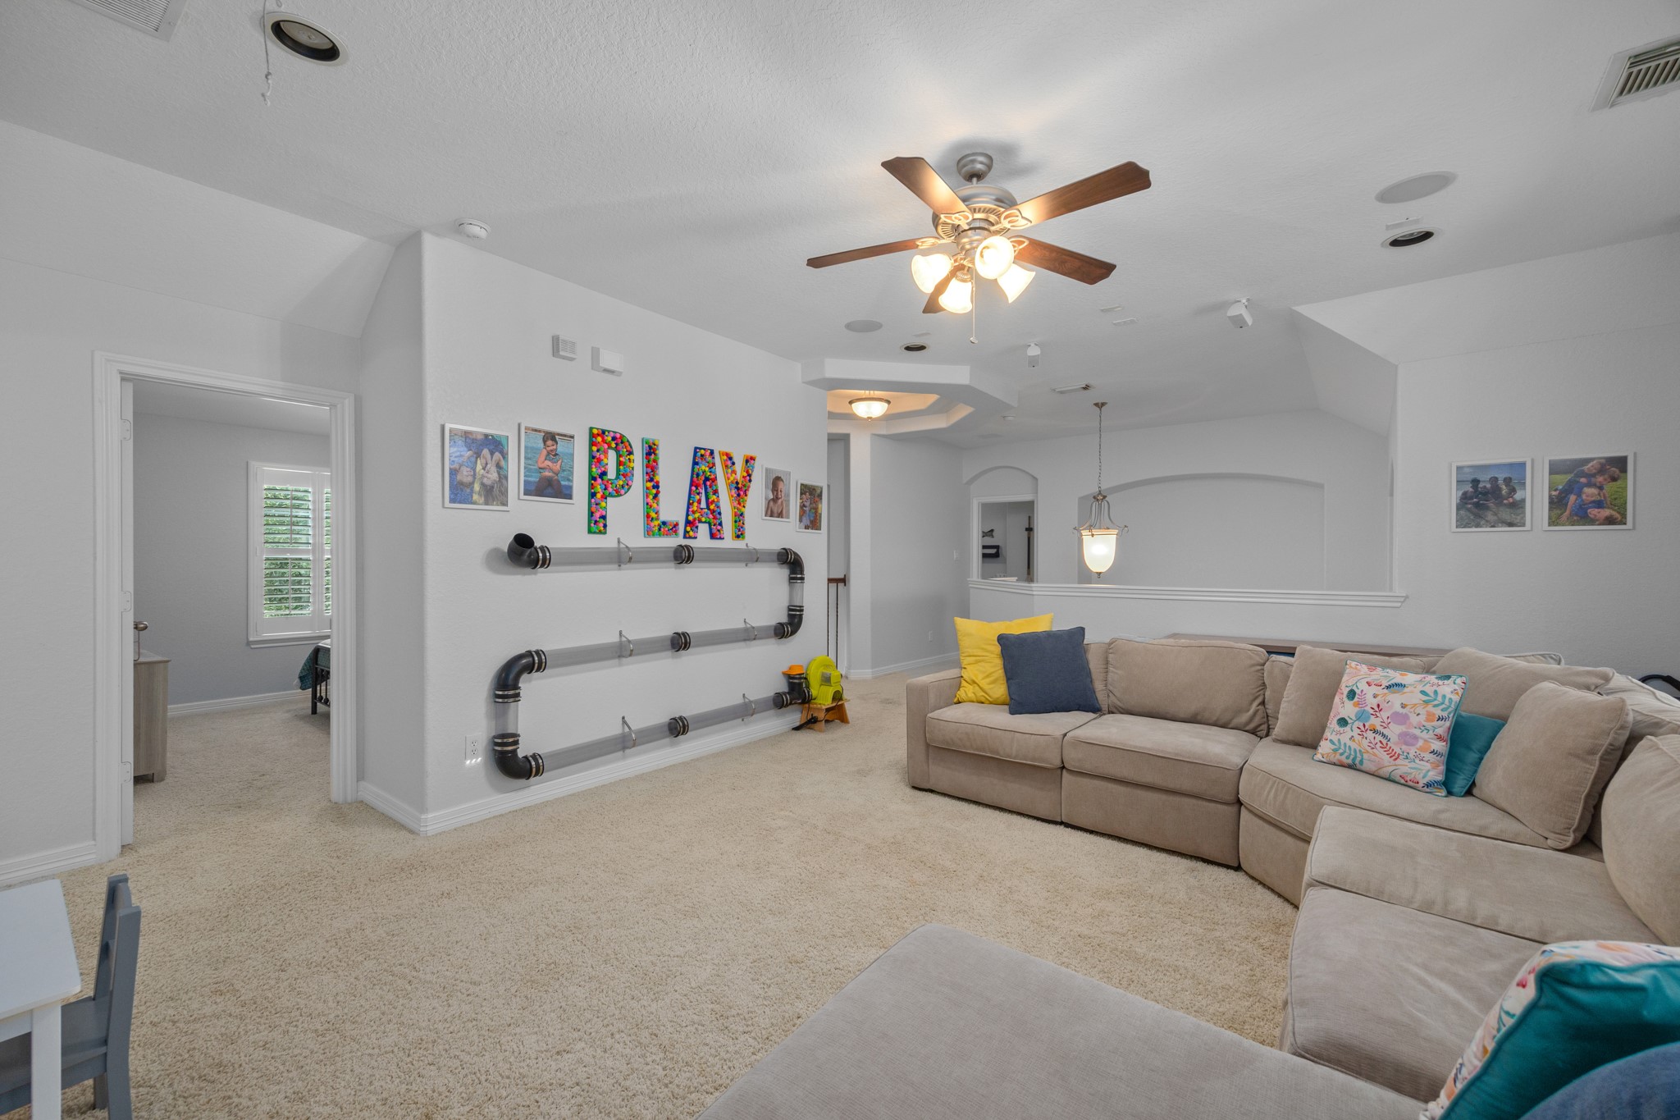
Expansive upstairs game room with ample space for a media area, playroom, or second living room, enhanced by built-in surround sound and open views below.
Flexibility for movie nights, gaming, and play - this generous room creates a comfortable secondary living space.
More than just a game room, this is a place for laughter, making memories and just playing.
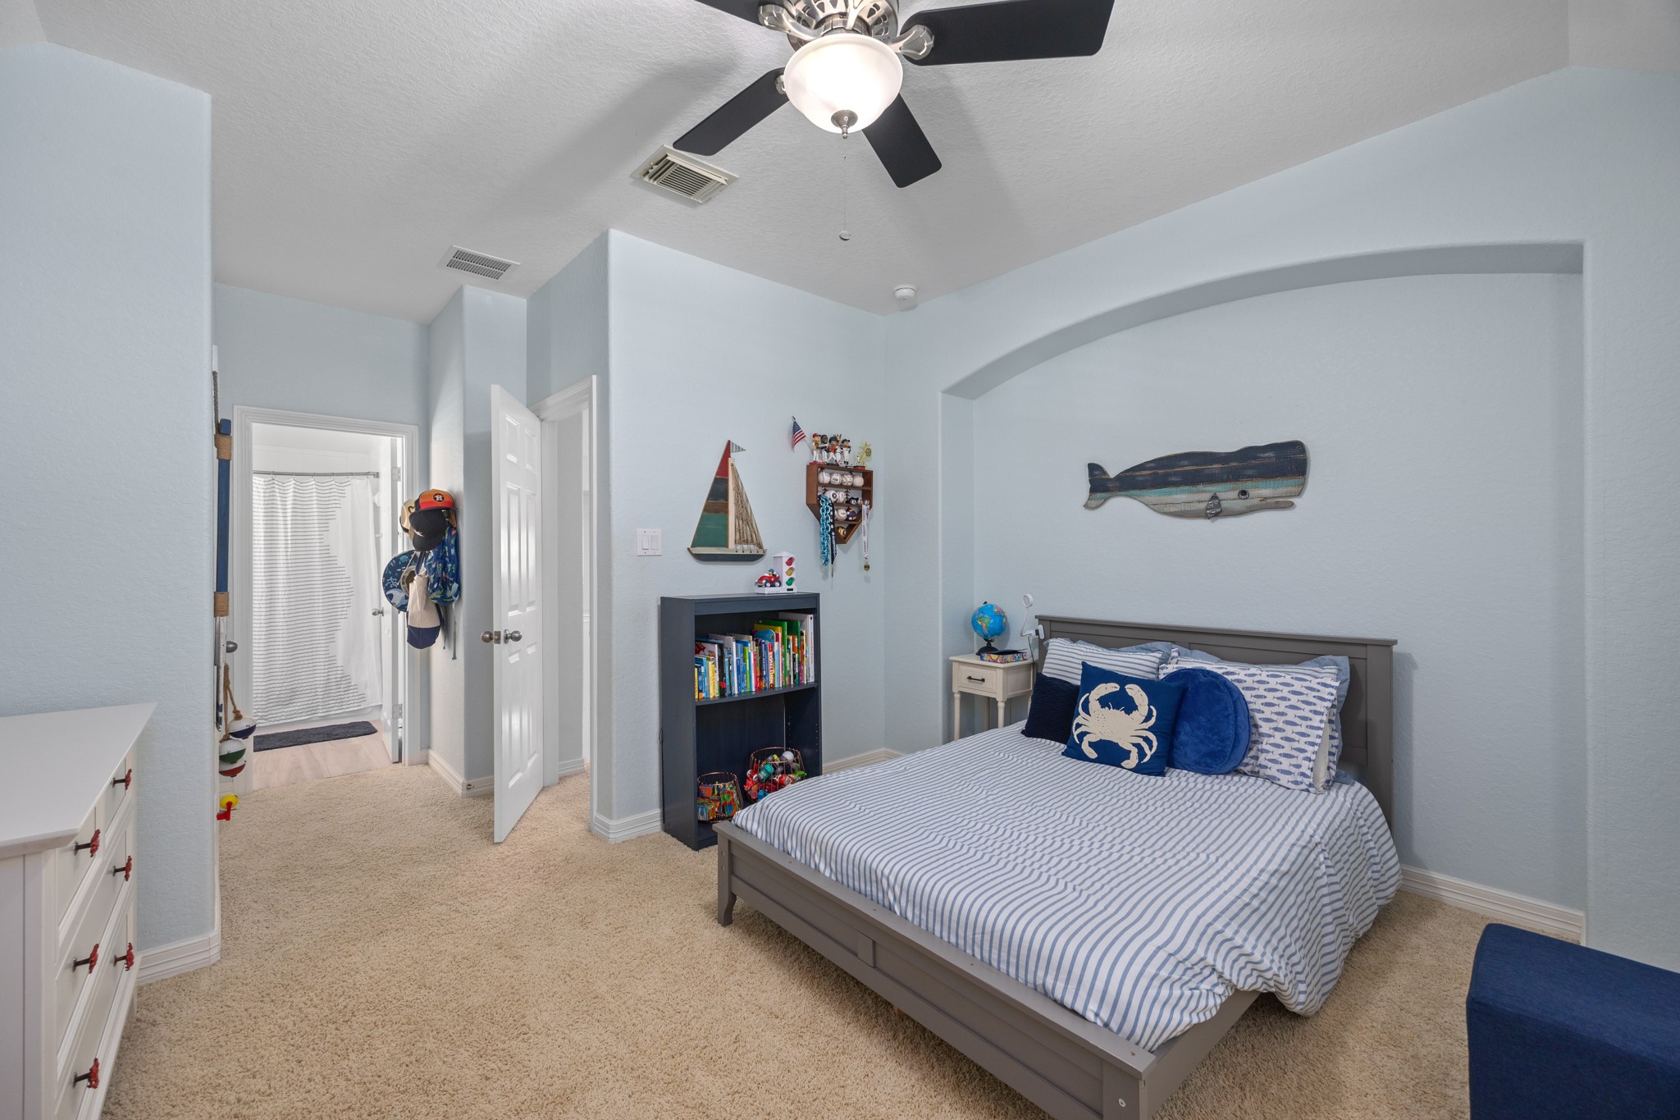
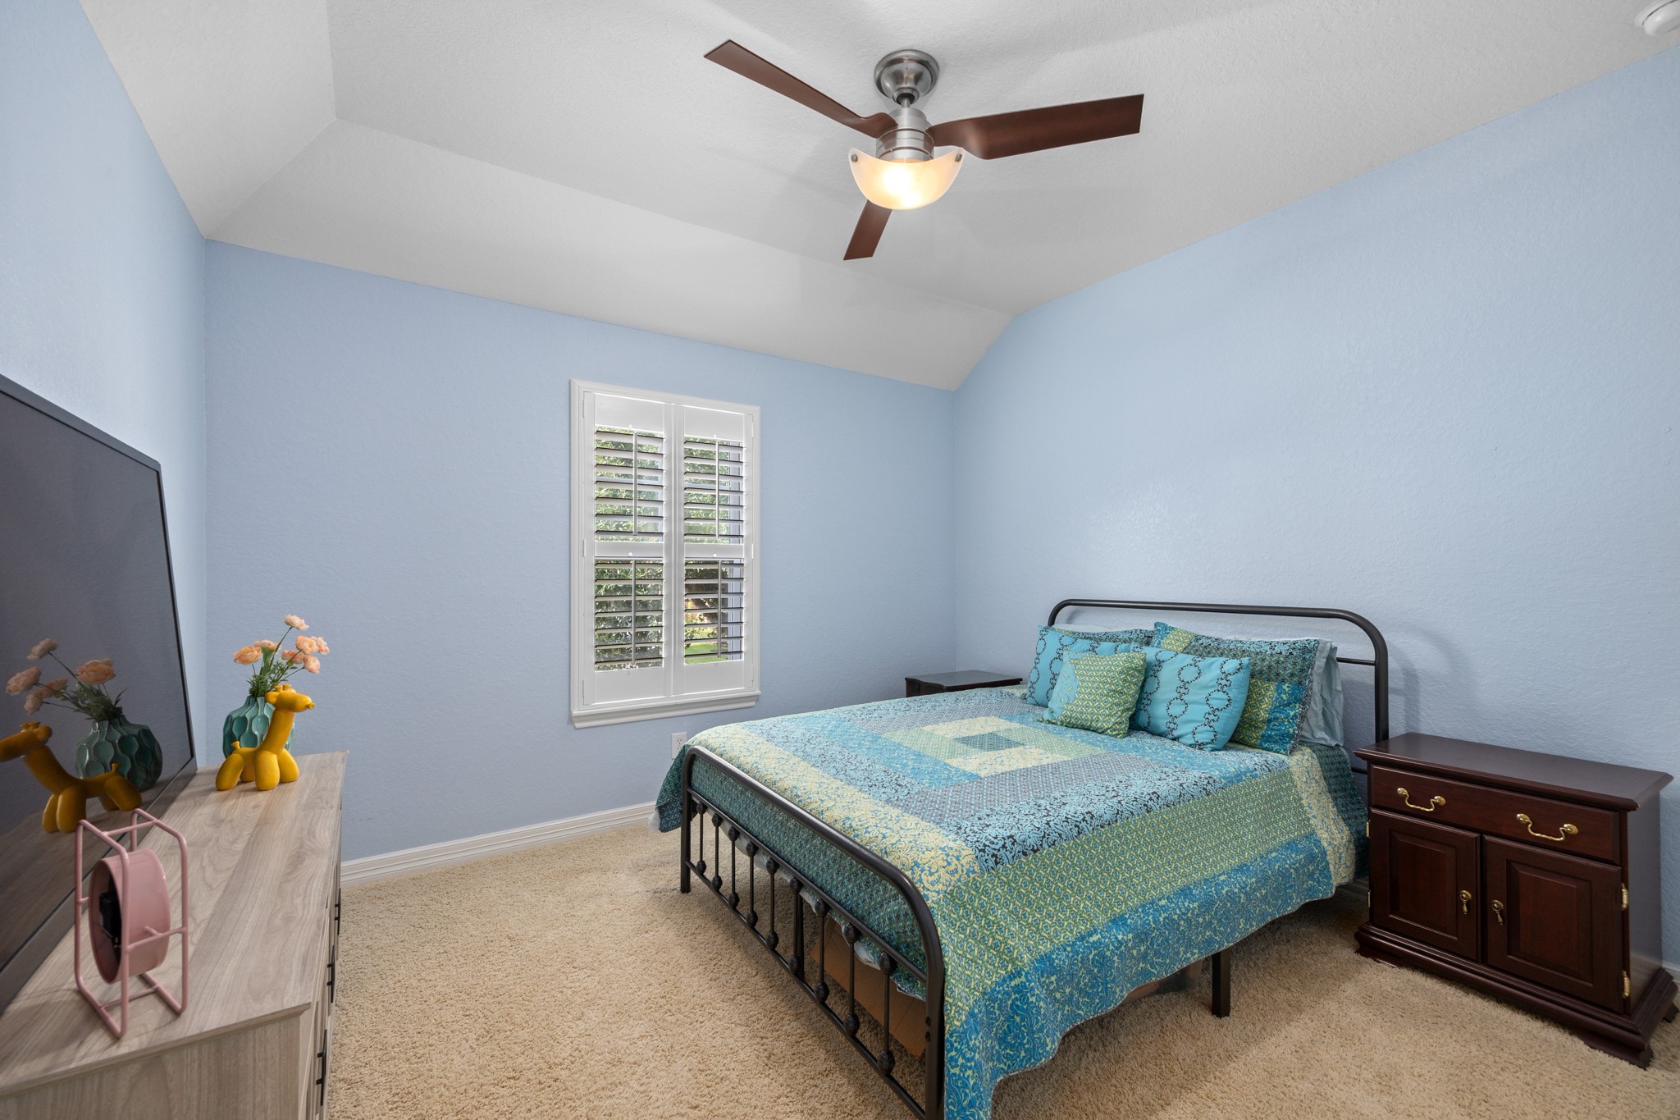
Spacious secondary bedroom featuring a vaulted ceiling, plantation shutters, and convenient access to the bathrooms.
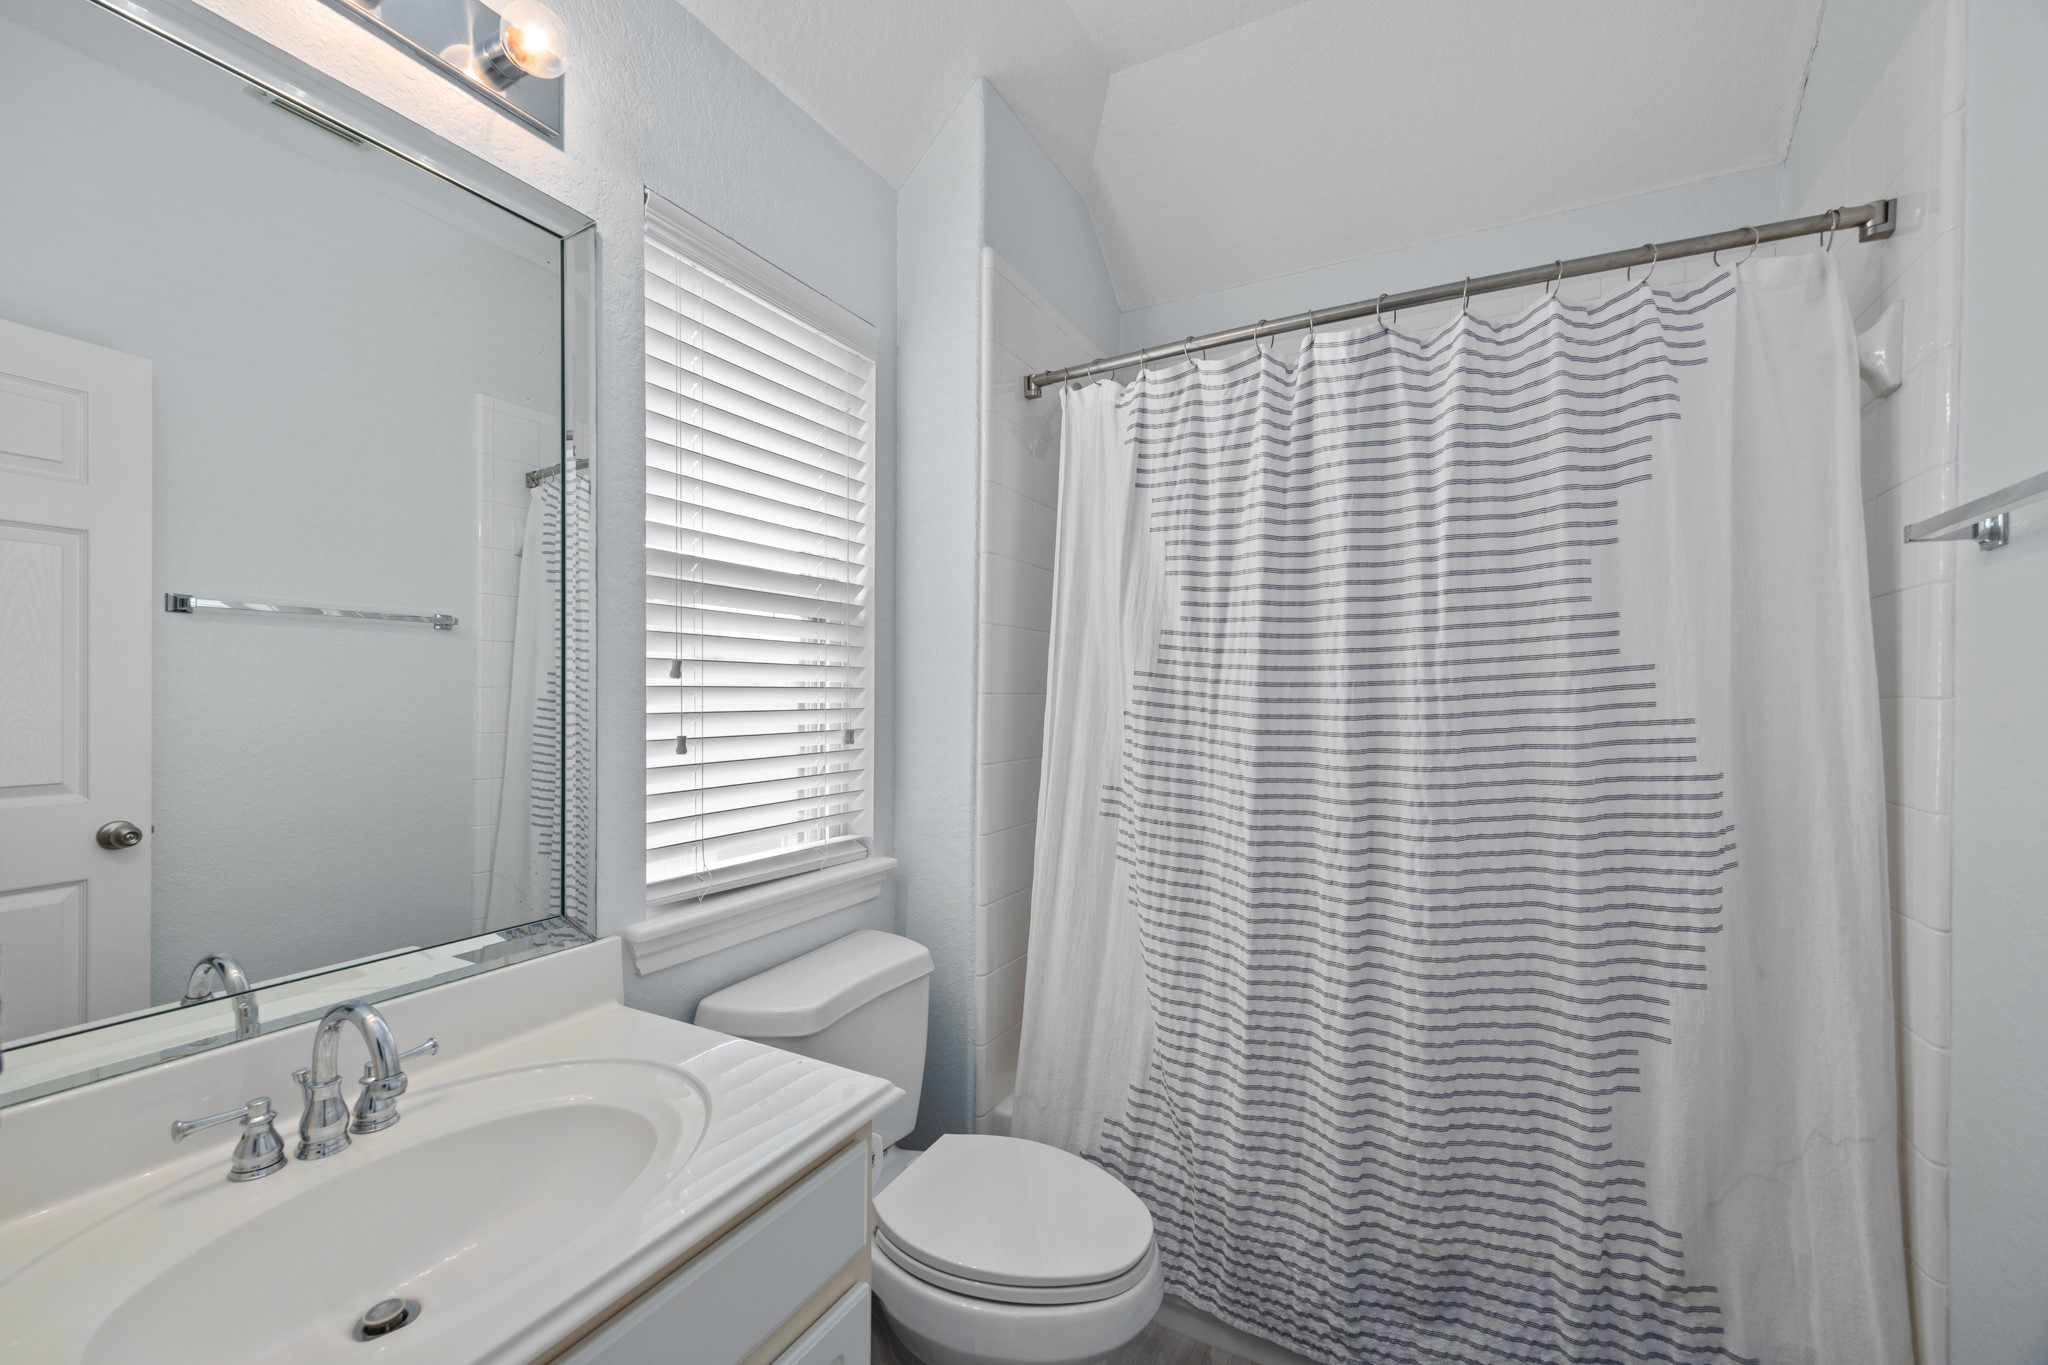
One of two full bathrooms upstairs serving the secondary bedrooms.
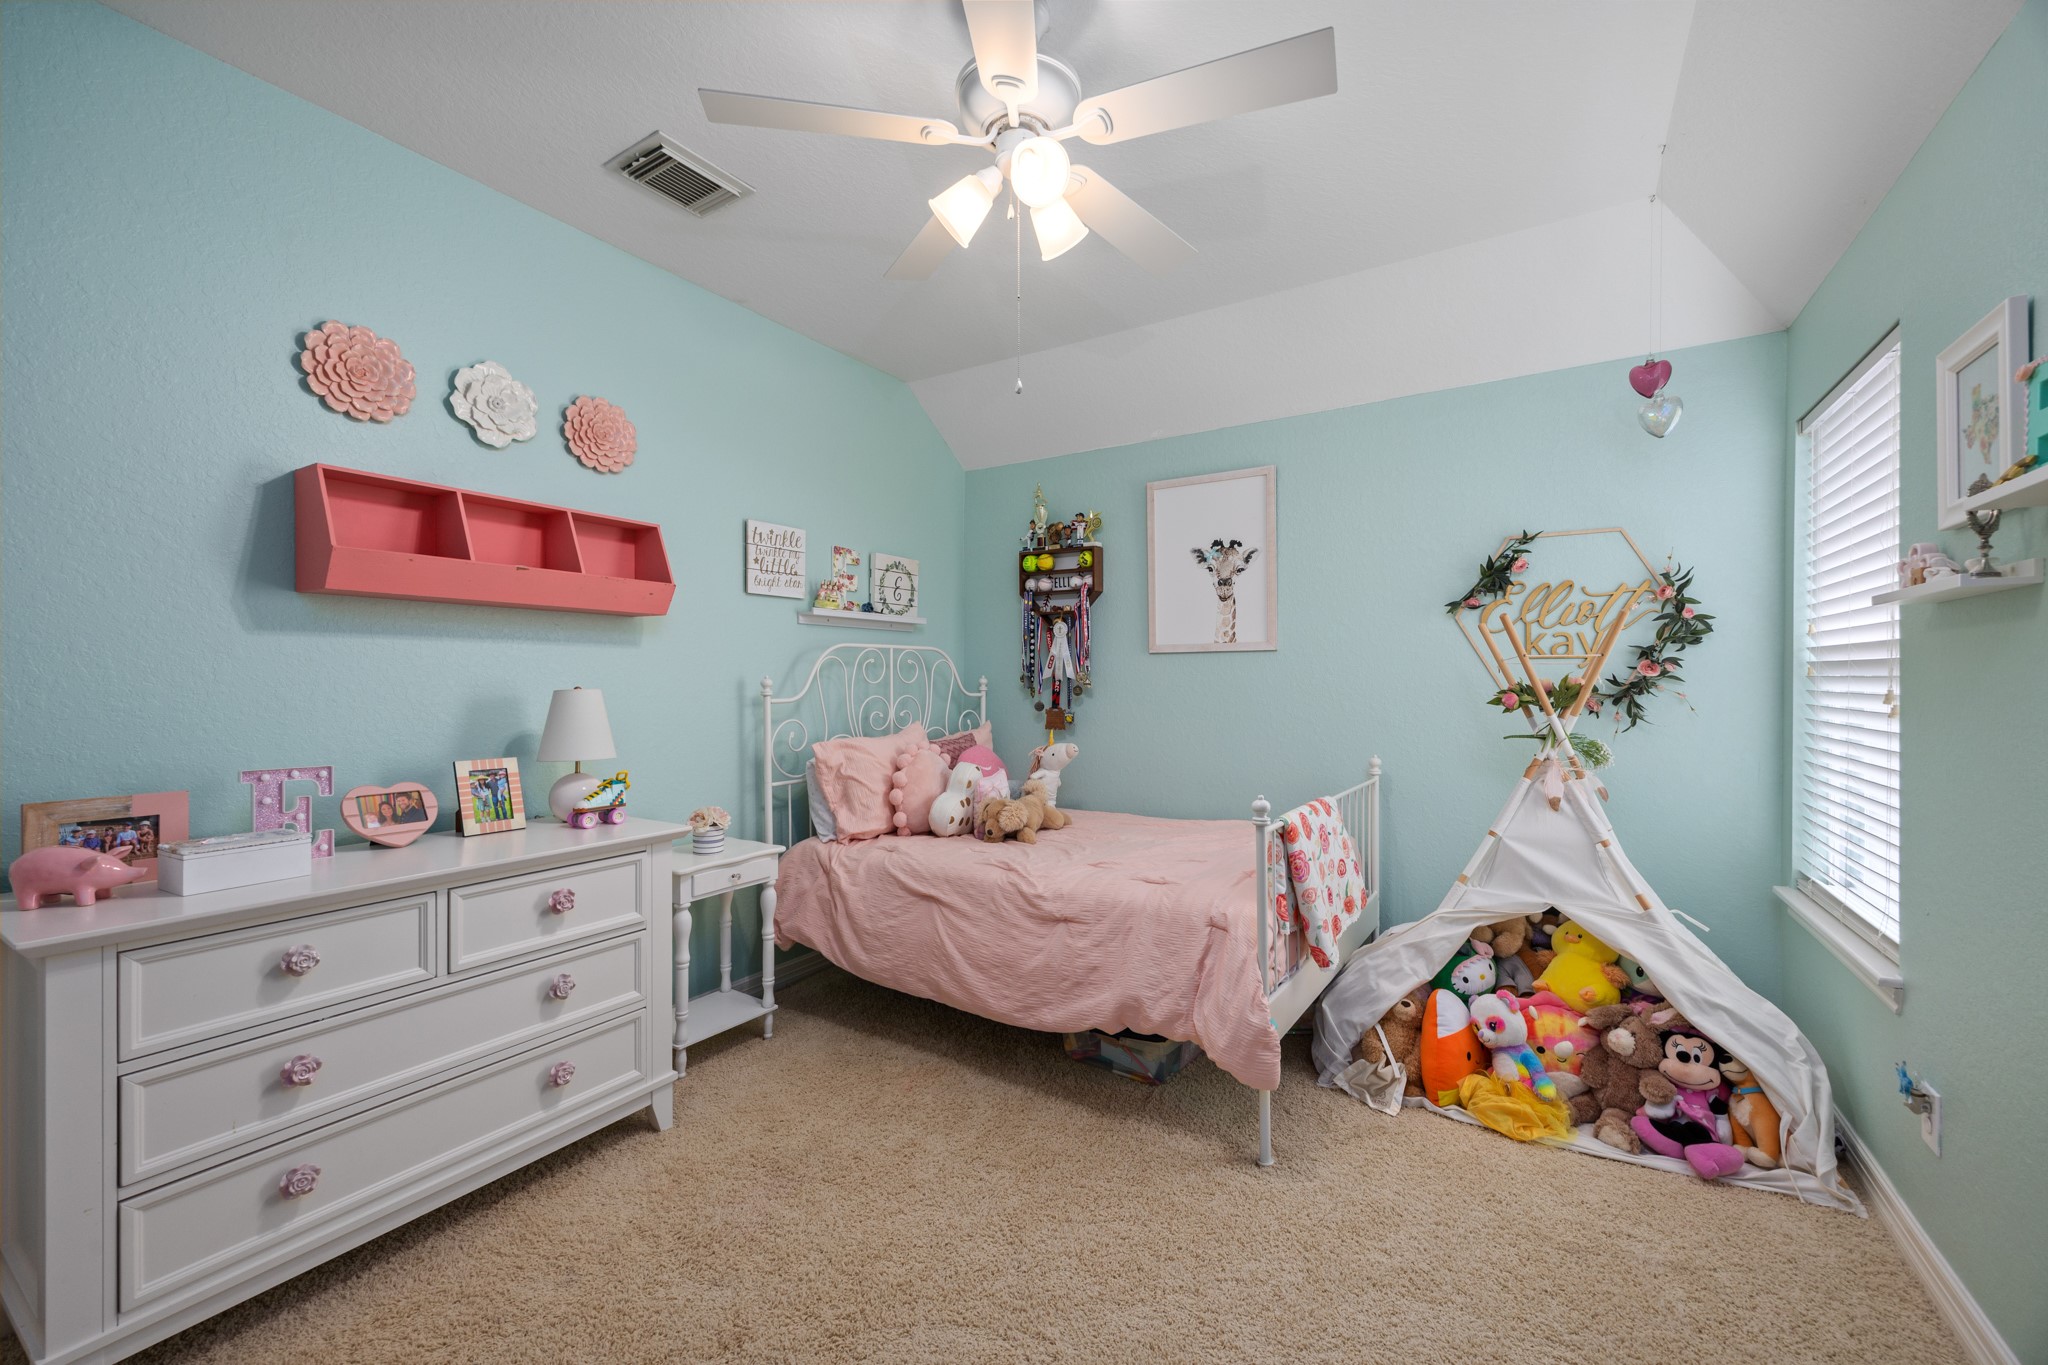
Another secondary bedroom with tall ceiling, plantation shutters, and generous closet space.
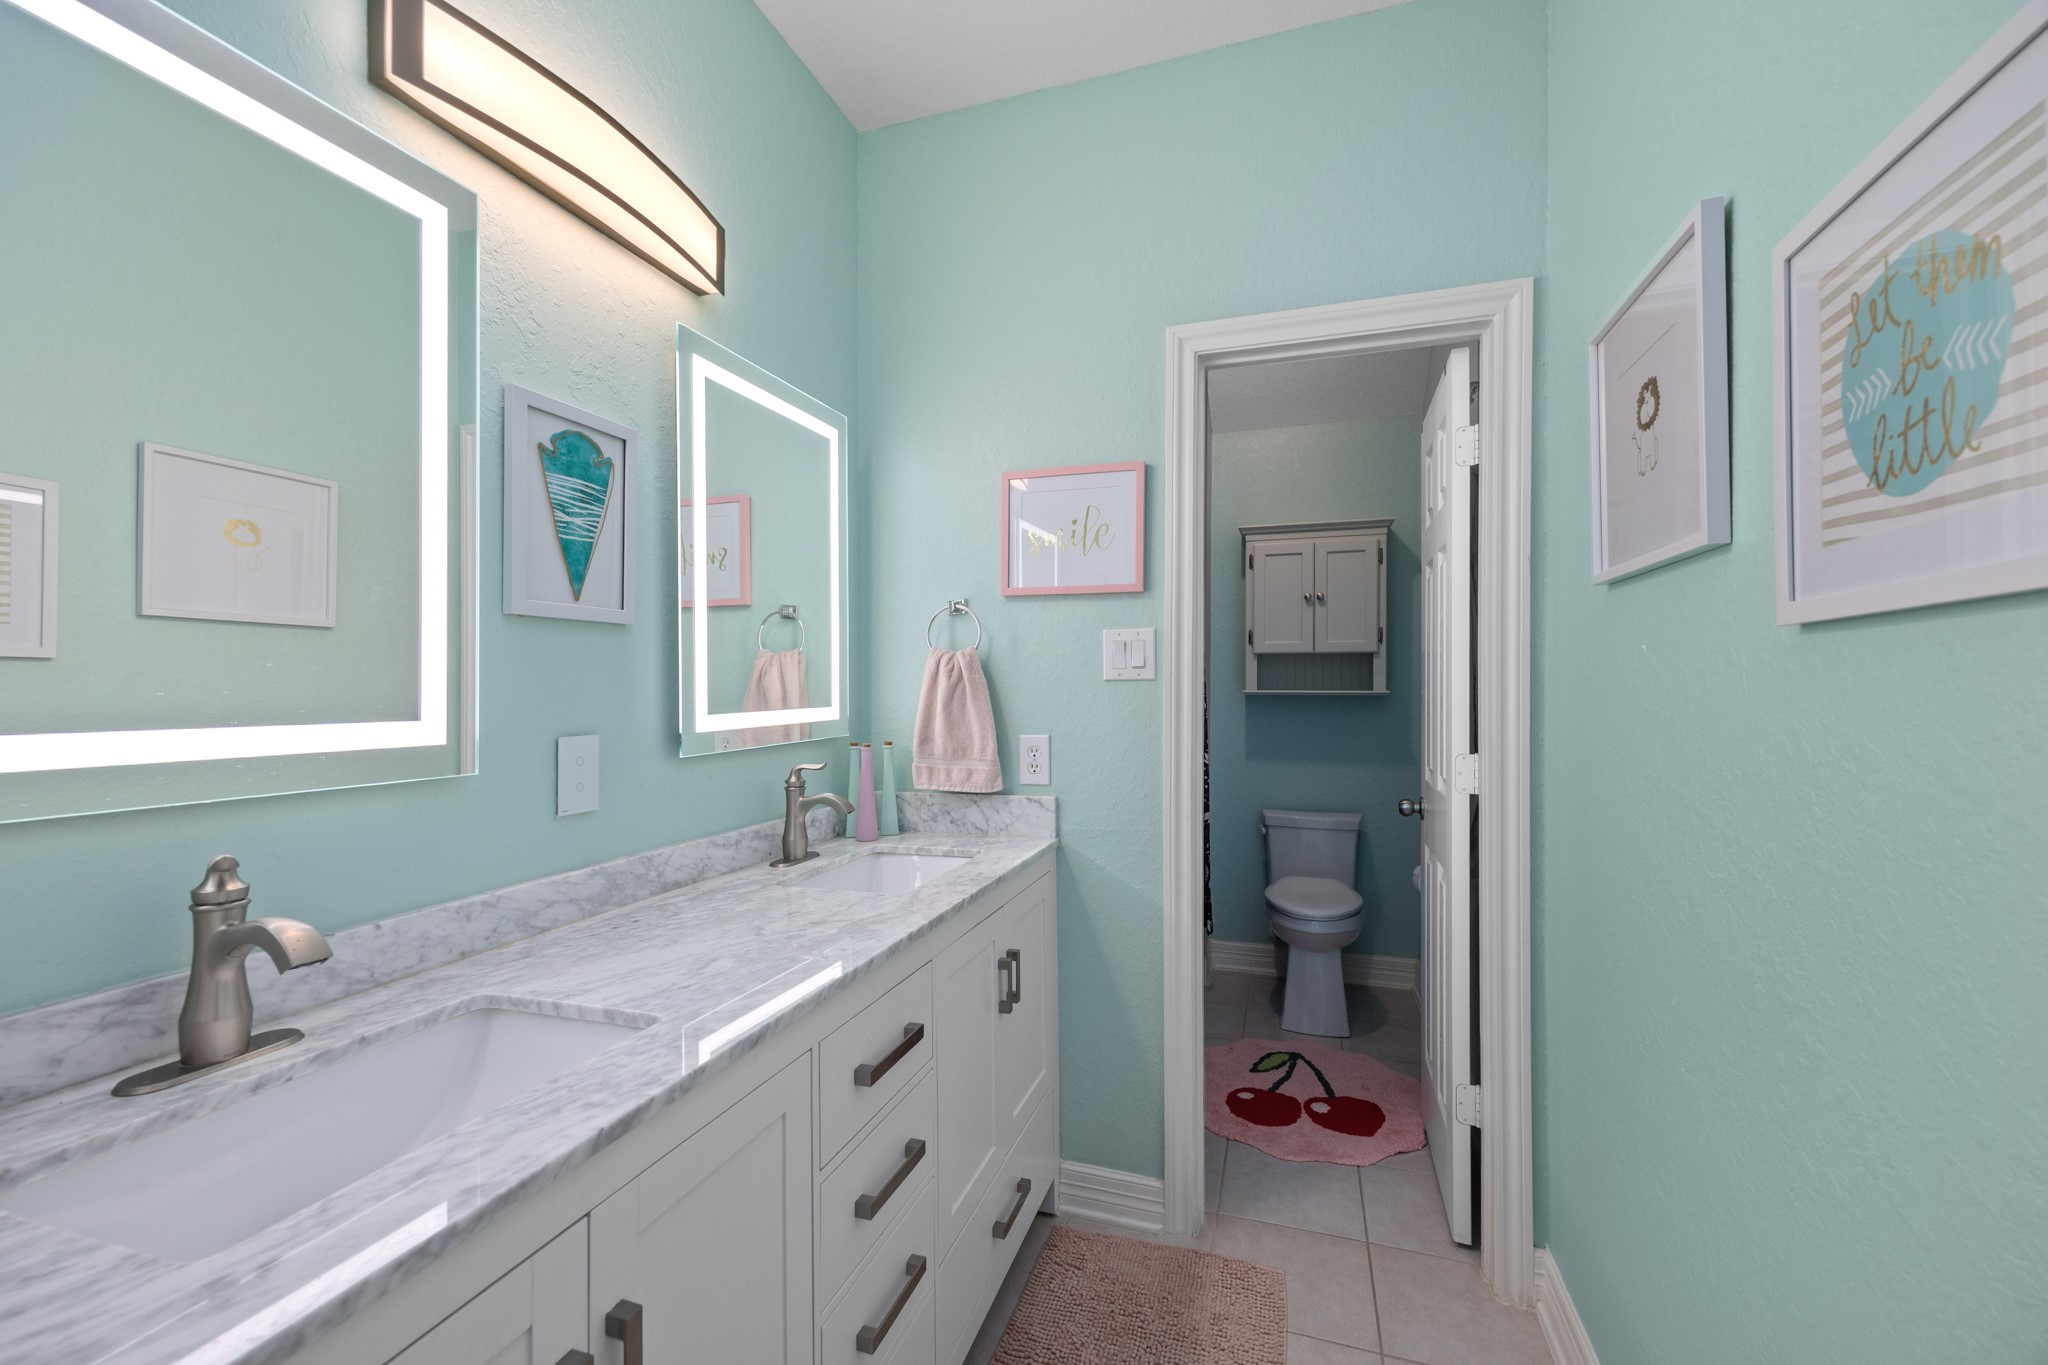
Beautifully updated secondary bath featuring a furniture-style vanity, dual illuminated mirrors, marble countertops, and modern finishes.
A third inviting secondary bedroom with abundant natural light and ample space.
A view from above showcases the impressive two-story family room.
Unwind in the elevated spa with cascading water features, perfectly positioned alongside the tanning ledge for the ultimate backyard retreat.
The house presents the best indoor and outdoor living options. A covered outdoor kitchen, spacious entertaining areas, resort-style pool, spa, fire pit, and generous lawn—all designed for making memories year-round.
As the sun sets, the backyard transforms into an unforgettable retreat where glowing lights, sparkling water, and inviting gathering spaces create the perfect ending to every day.









.jpg)

