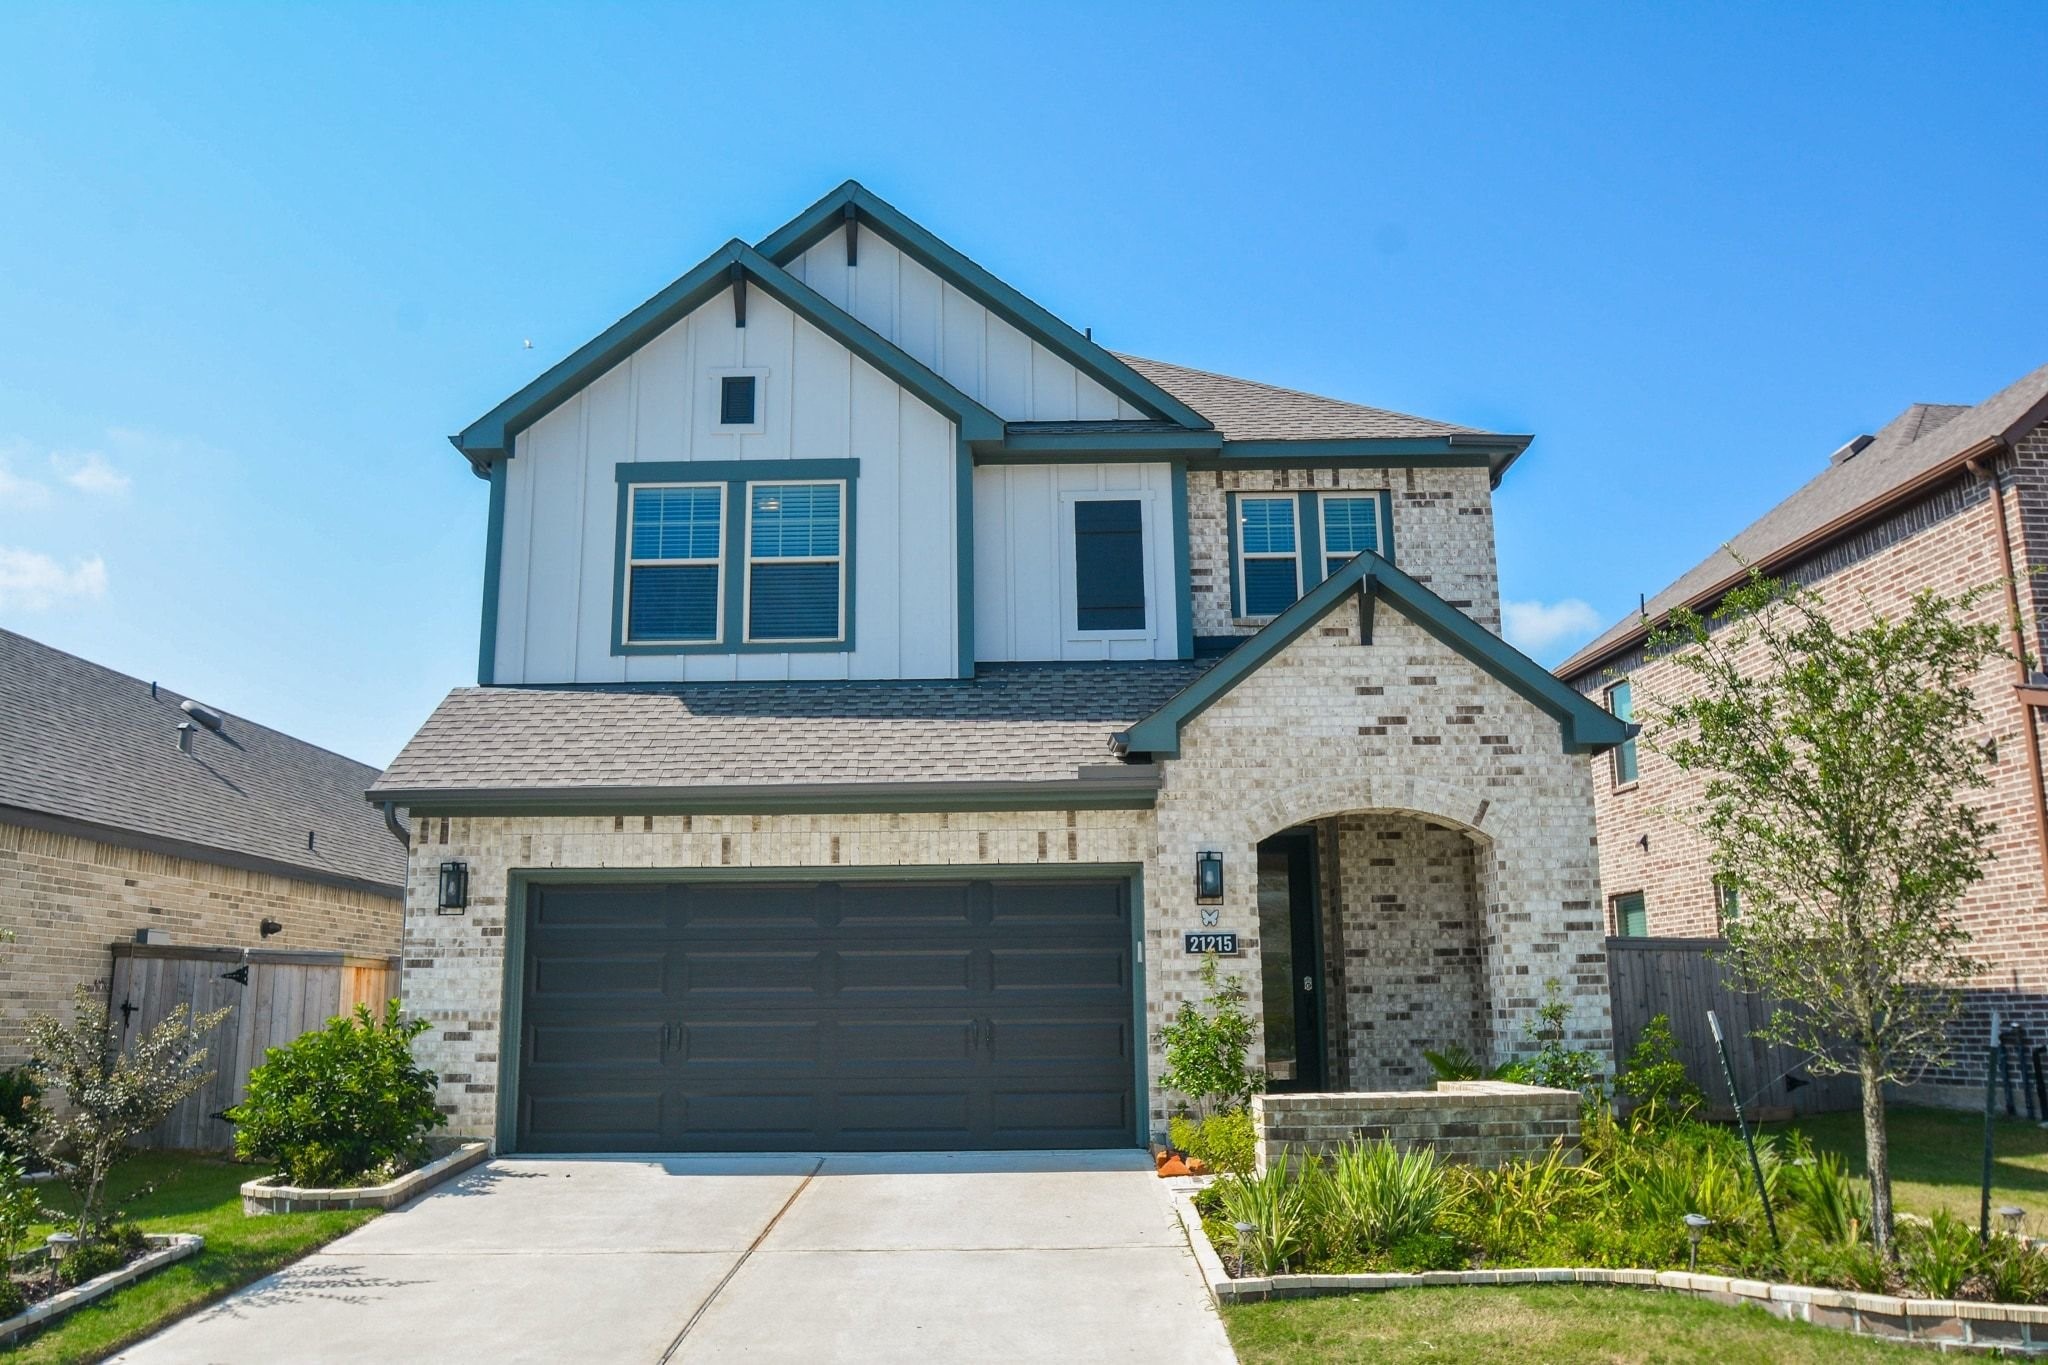

Thoughtfully designed with timeless curb appeal, this beautifully maintained Bridgeland Community residence features a spacious two-car garage, inviting front elevation, and a welcoming entrance that sets the tone for the comfort and functionality found throughout the home.
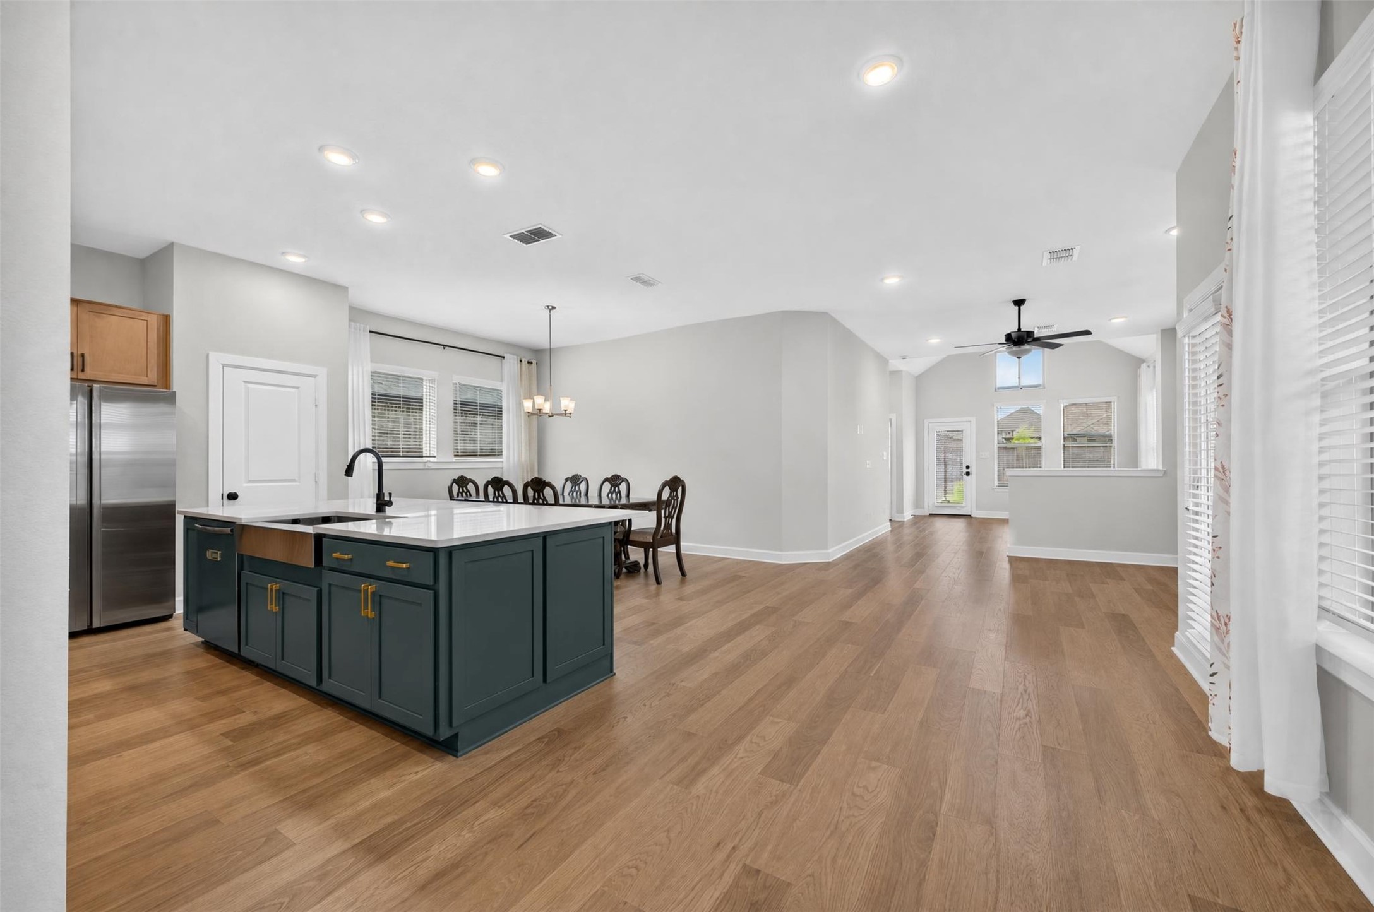
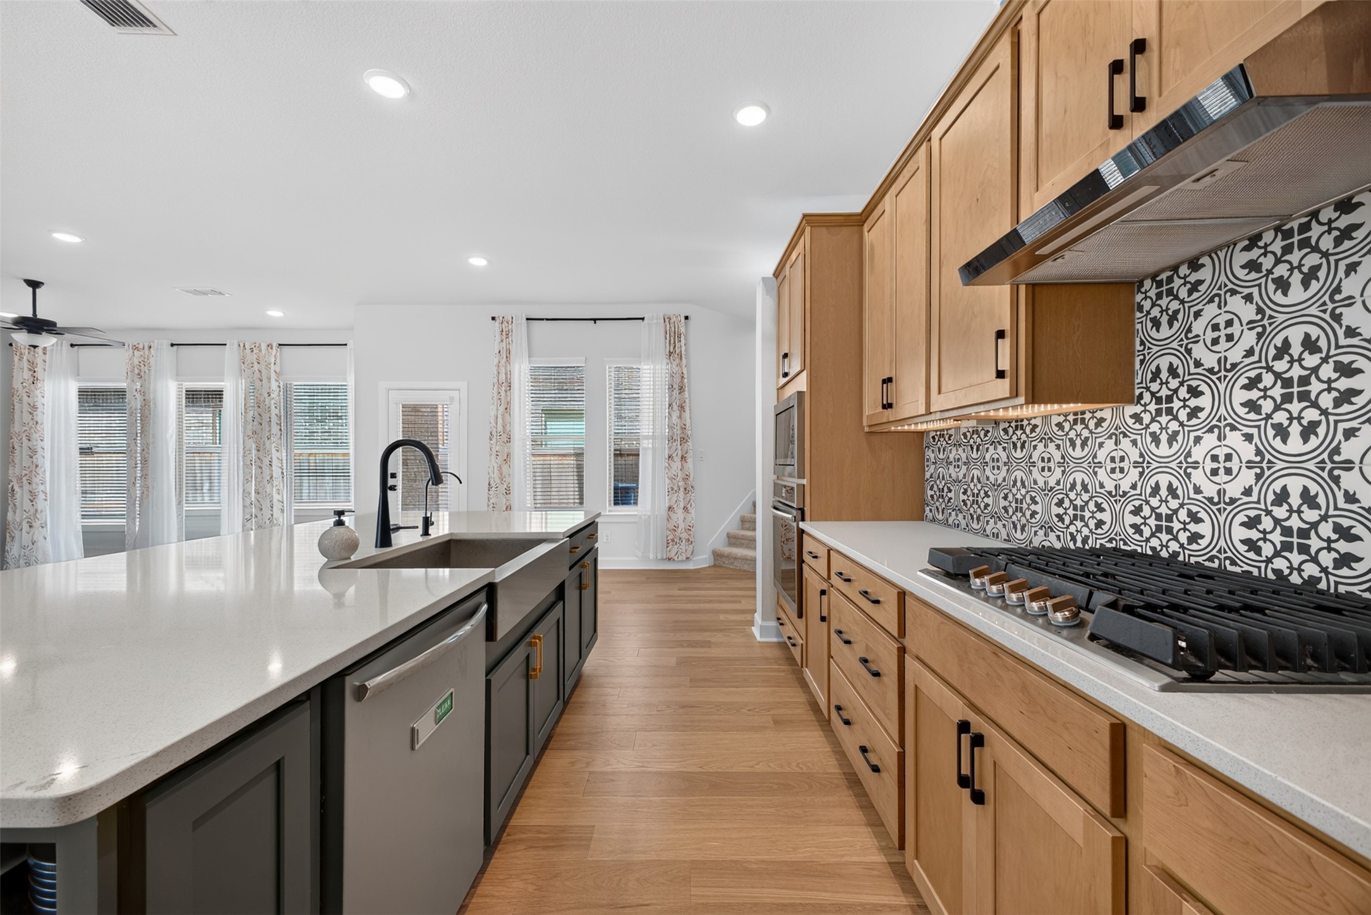
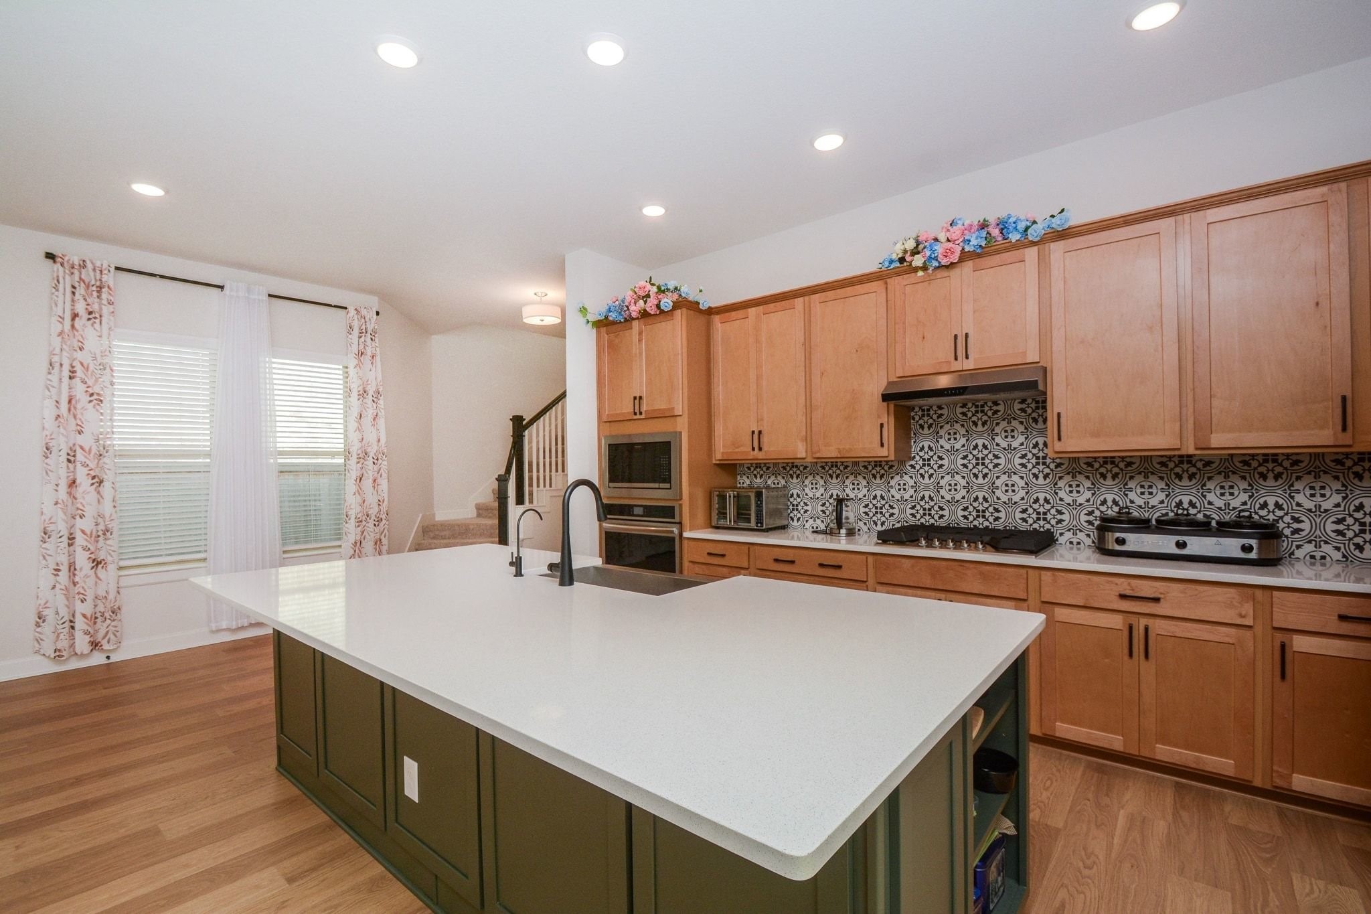
The open-concept kitchen and island with integrated sink serves as both a functional workspace and a natural gathering place. With uninterrupted views of the dining and living areas, it creates a seamless connection throughout the home's main living spaces, making everyday living, entertaining, and meaningful moments feel effortlessly???????????????????????????????? connected.
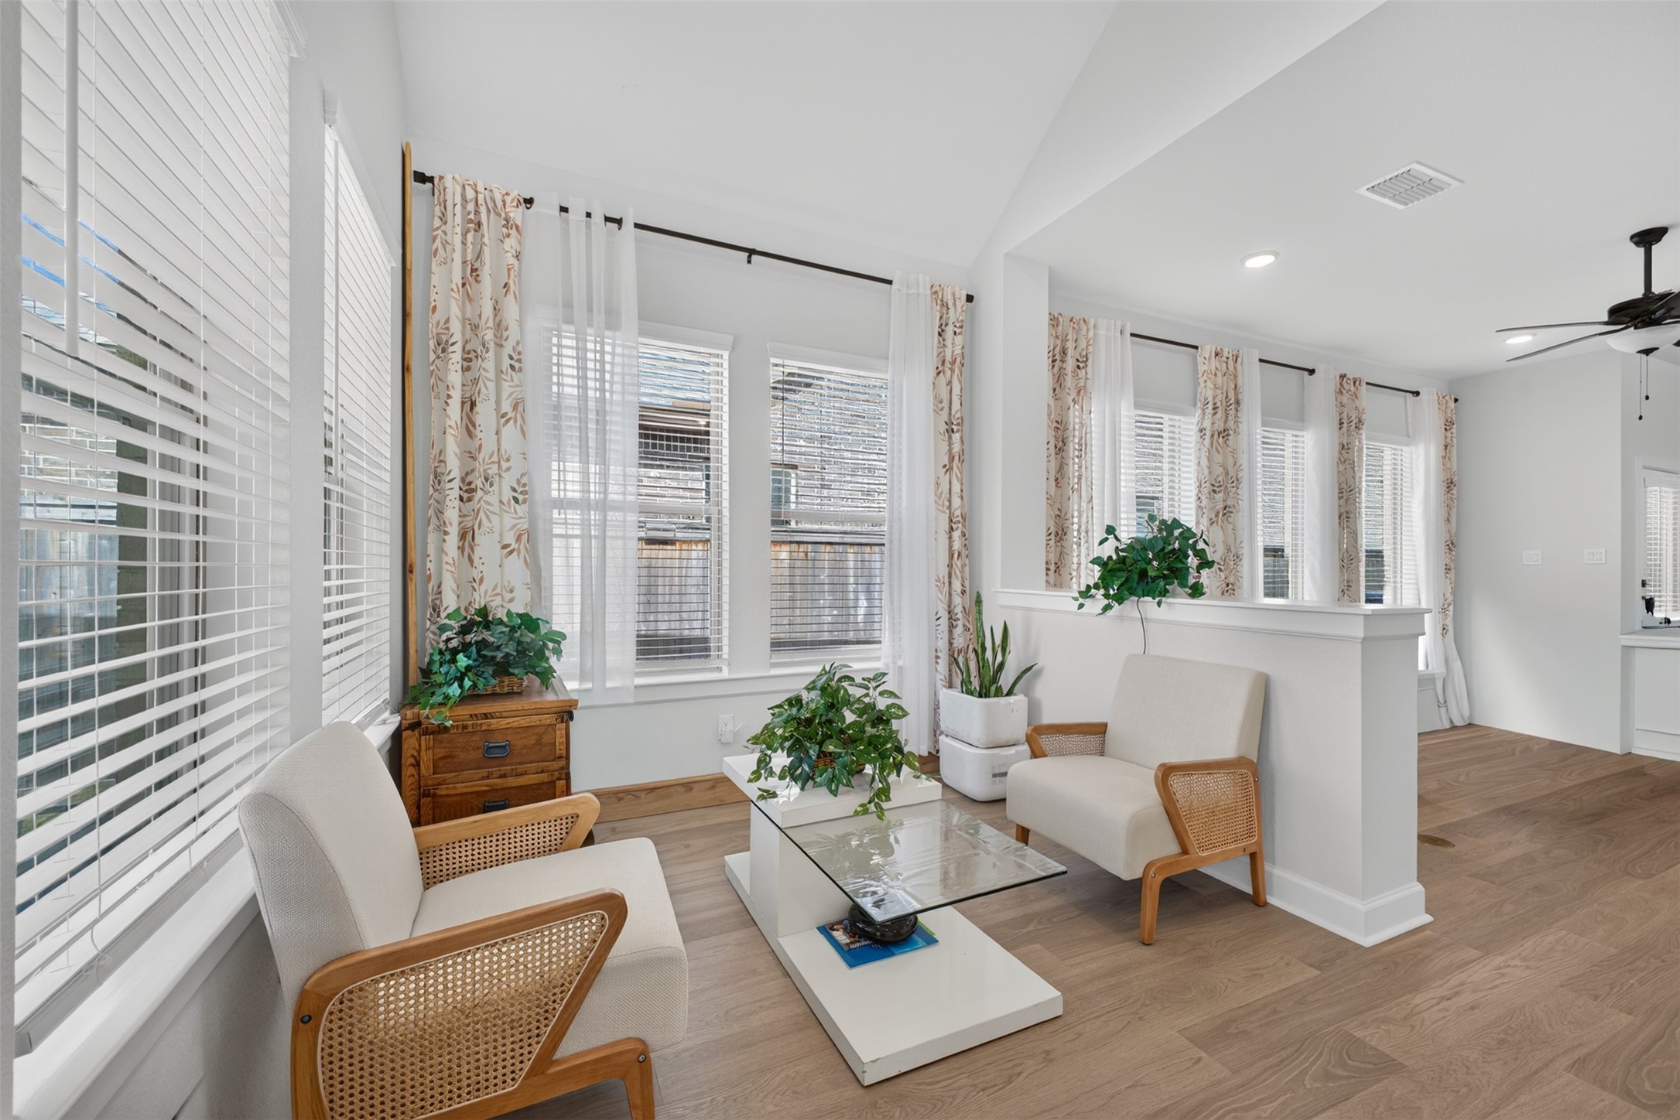
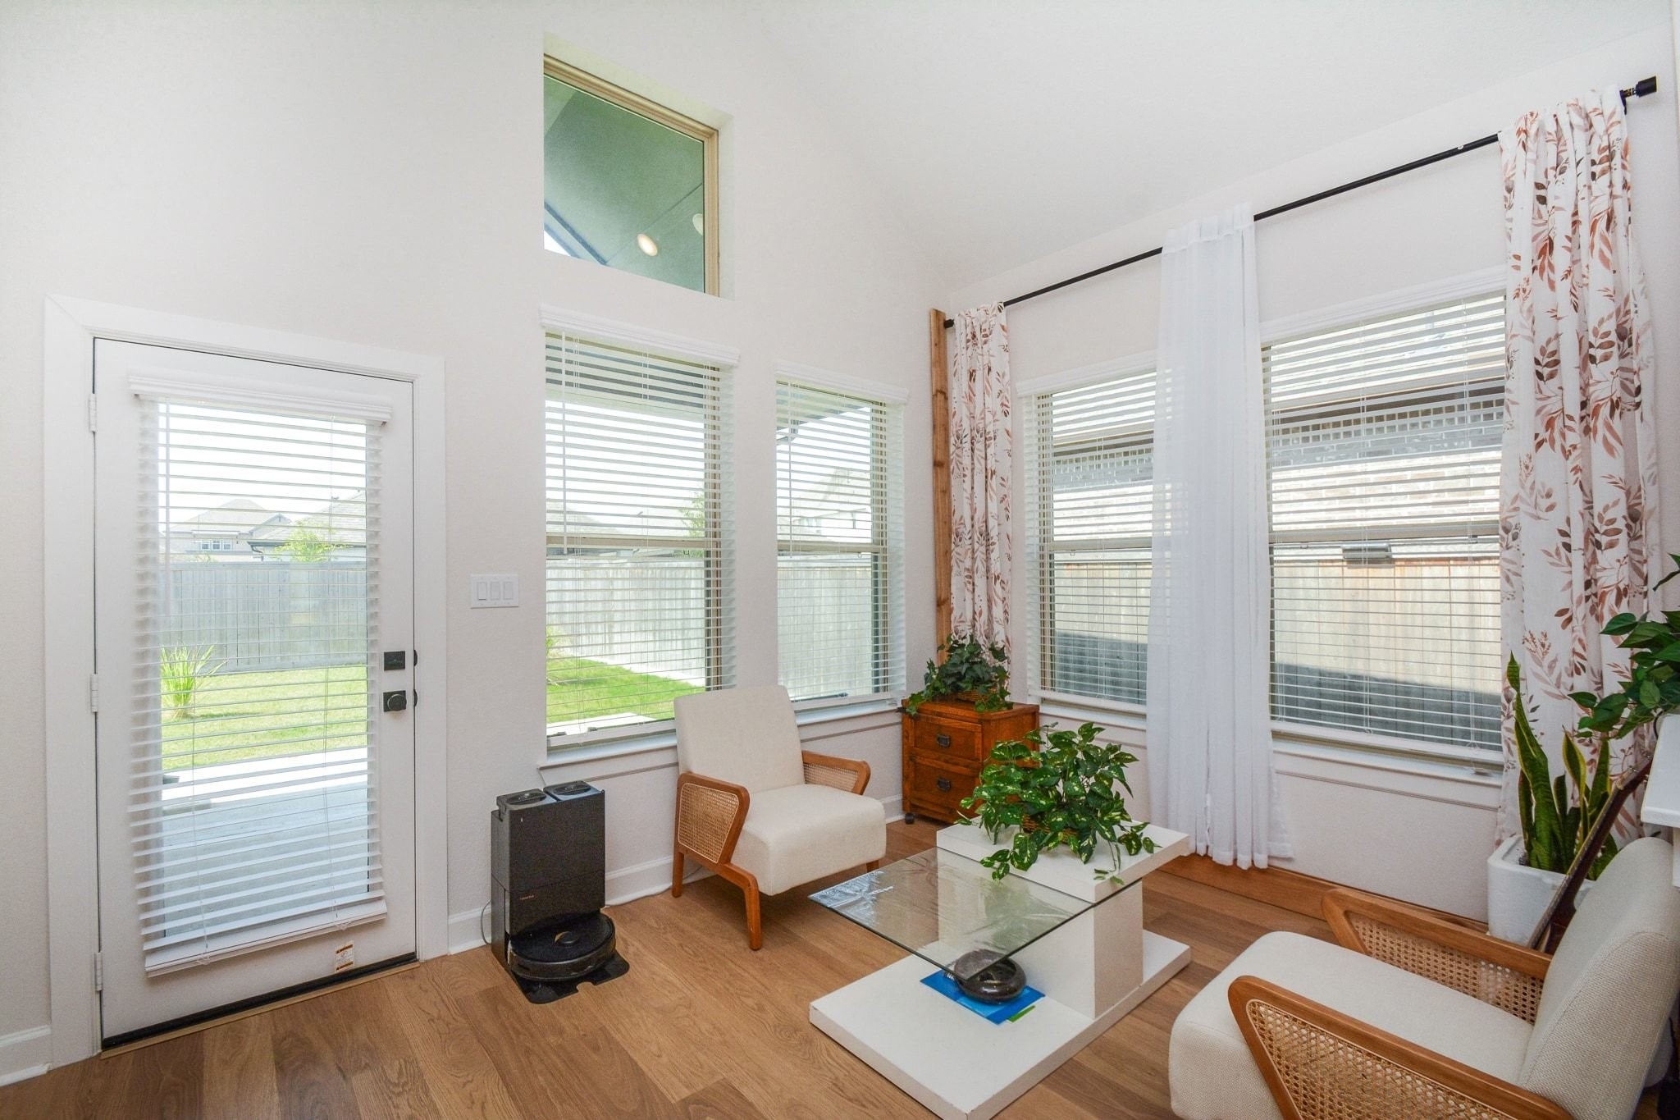
A Room Designed to Slow the Day. natural light and overlooking the backyard, this inviting space effortlessly blends the warmth of a sunroom with the comfort of a private sitting room. Whether you're enjoying your morning coffee, afternoon tea, curling up with a favorite book, or simply taking a quiet moment to unwind, this versatile retreat brings a sense of calm to everyday living.
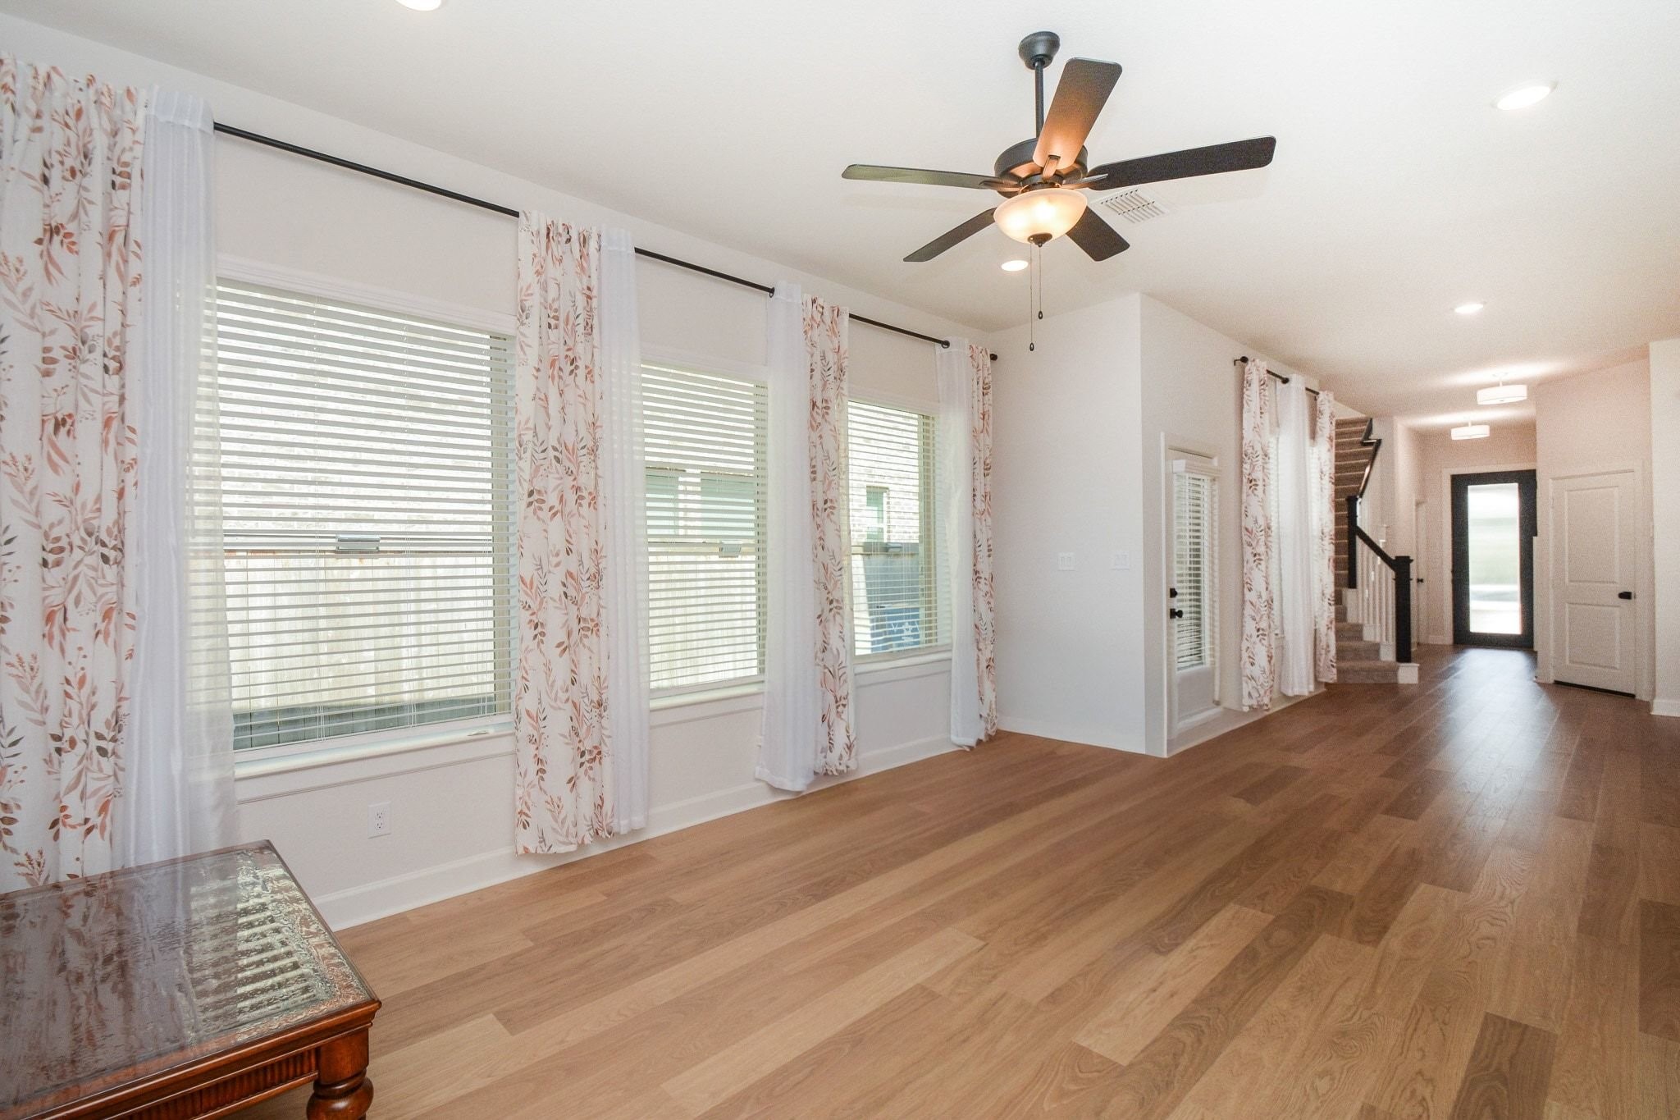
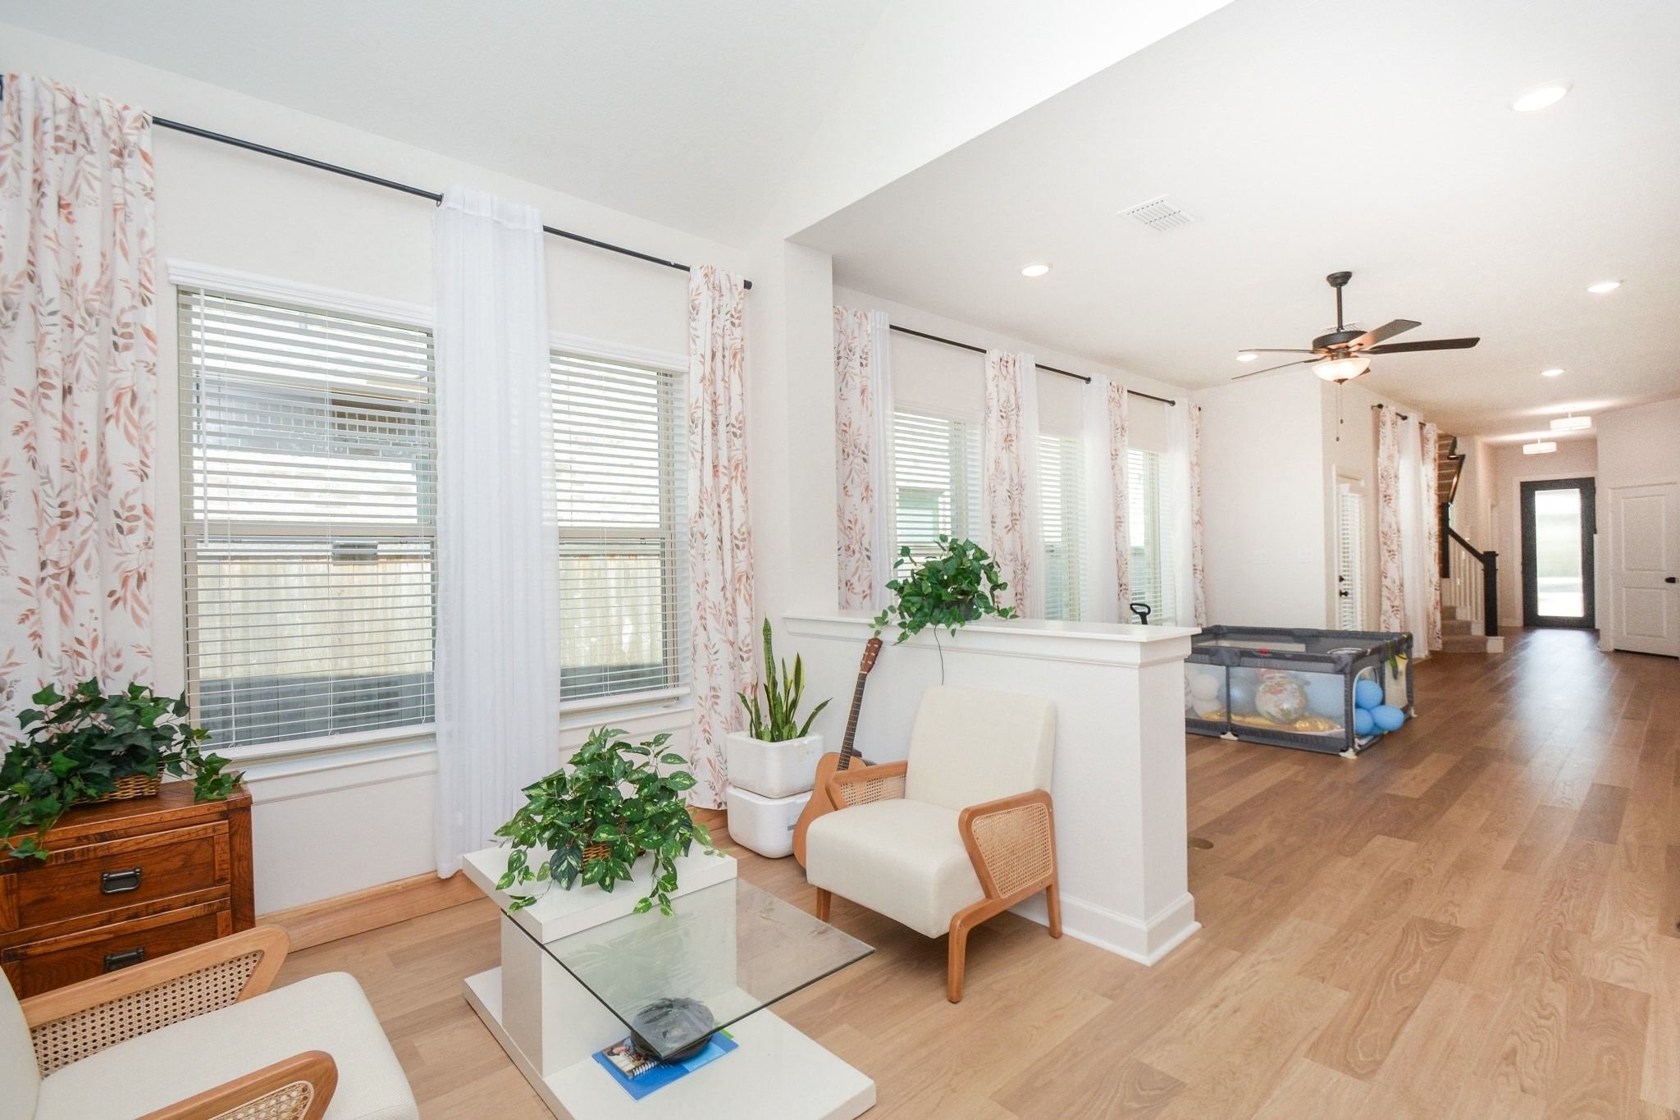
This inviting common living area offers the flexibility to create the space that best fits your lifestyle, whether as a formal living room, elegant sitting area, conversation lounge, or additional entertaining space. Seamlessly connected to the dining area and kitchen, it enhances the home's open, light-filled design while offering endless possibilities for everyday living.(items edited out for clear perpective)
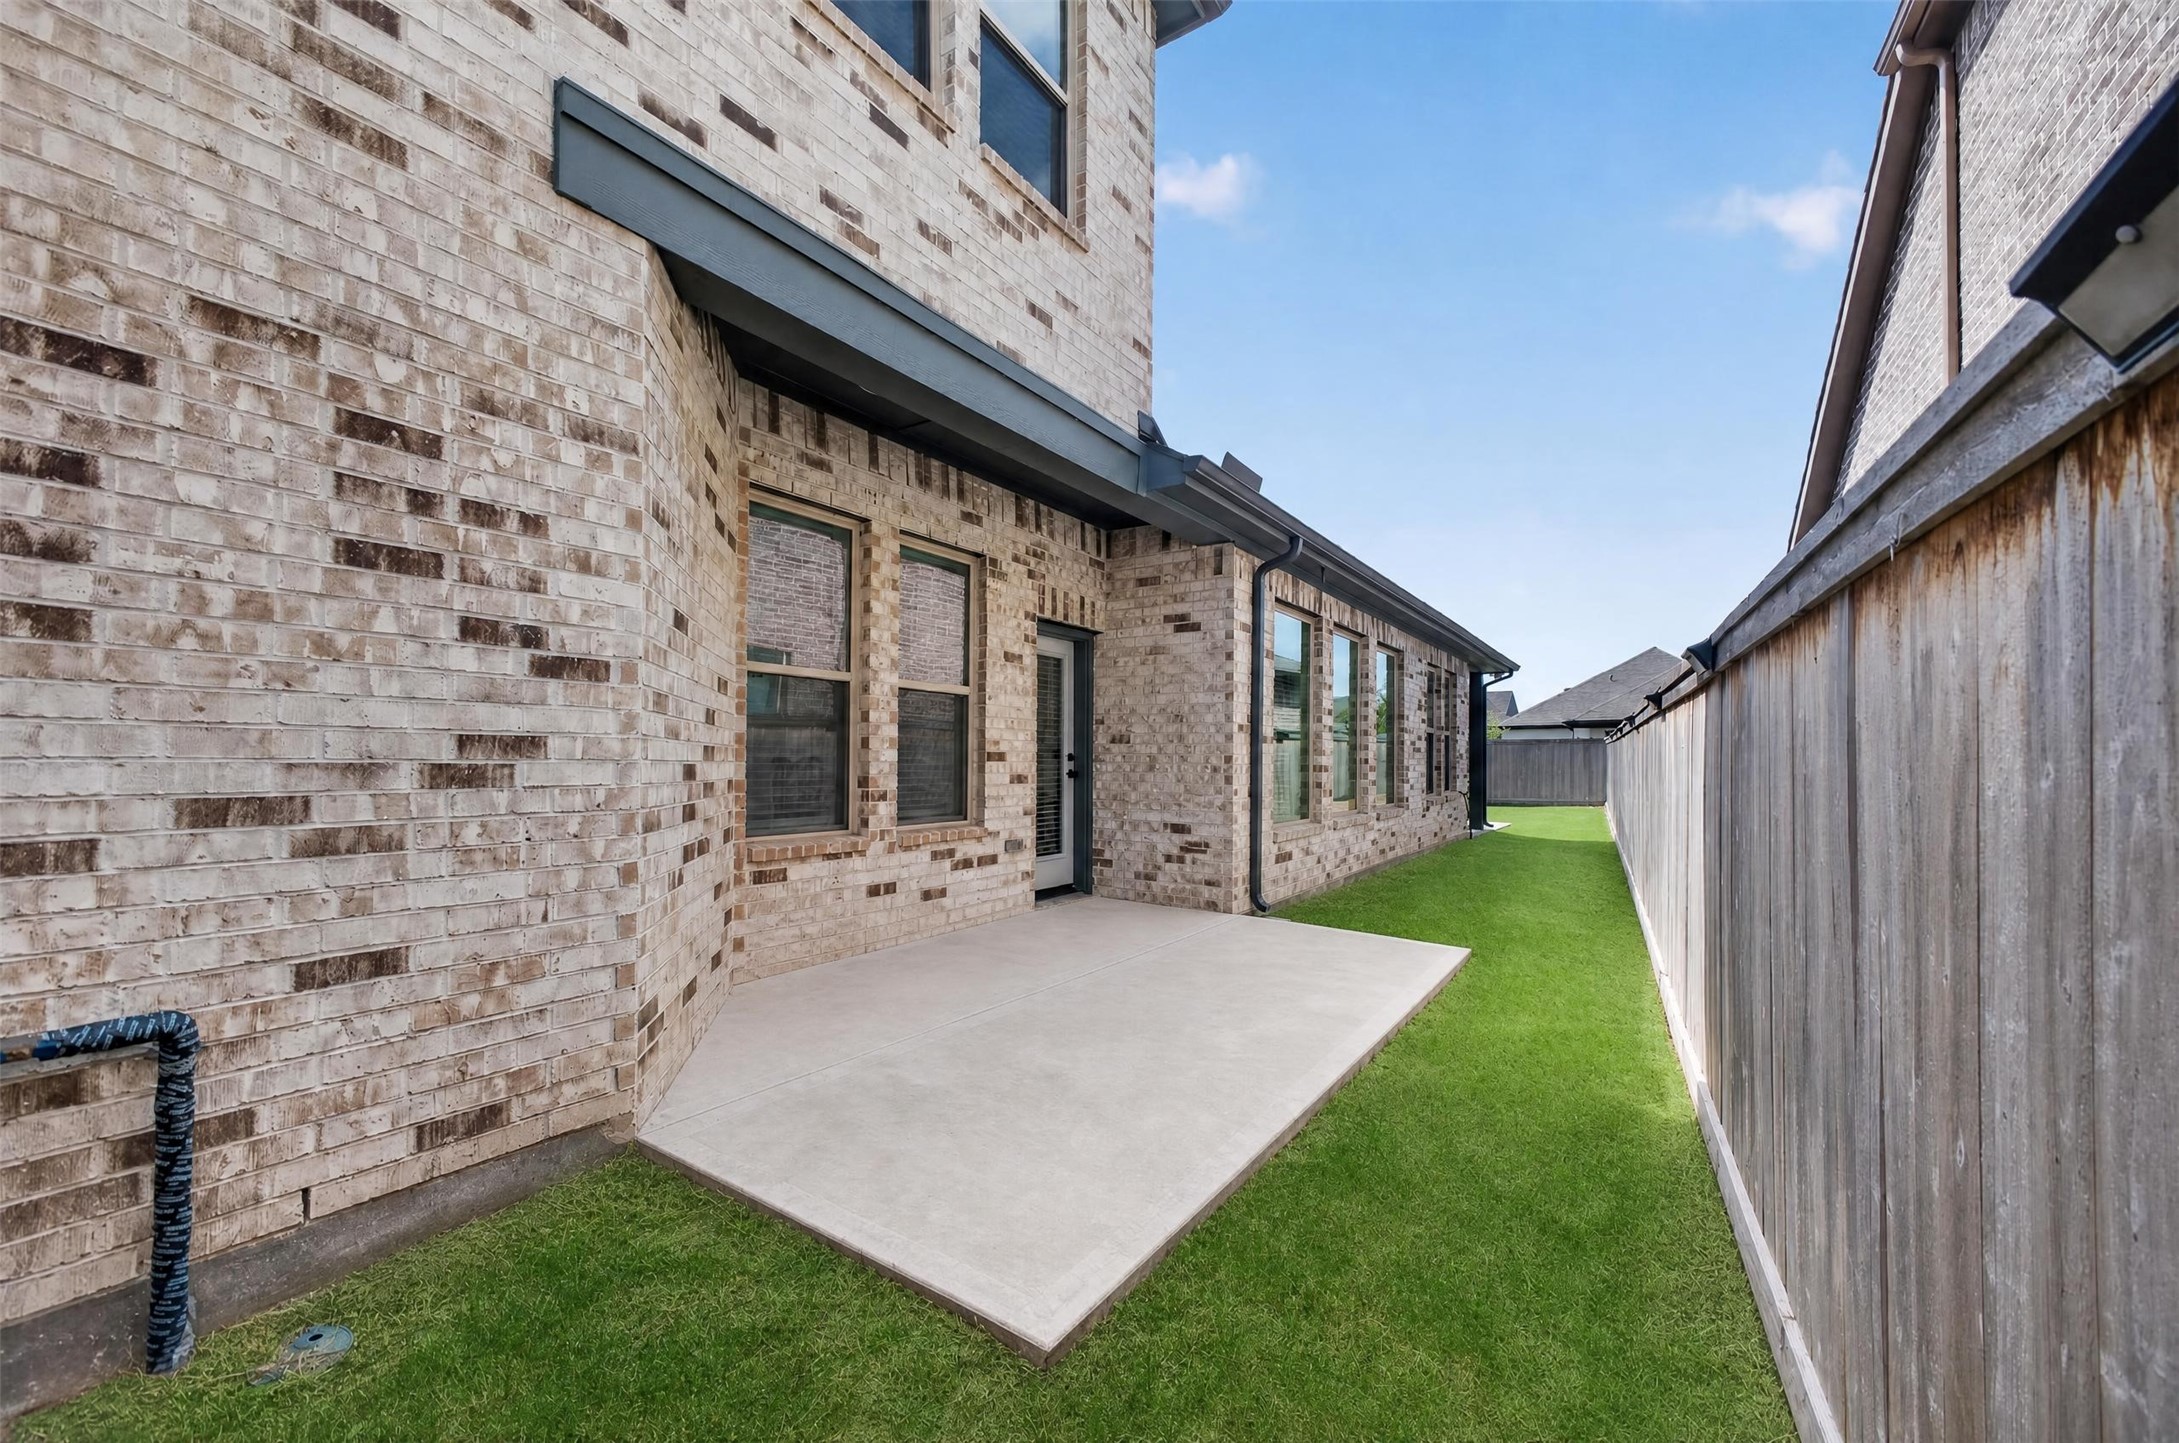
Tastefully tucked along the side of the home, this charming courtyard-style patio offers a peaceful escape for morning coffee, evening conversations, or effortless outdoor entertaining. Designed as a natural extension of the home's living space, it blends privacy, comfort, and versatility, creating an inviting setting to relax and enjoy the Texas lifestyle year-round.
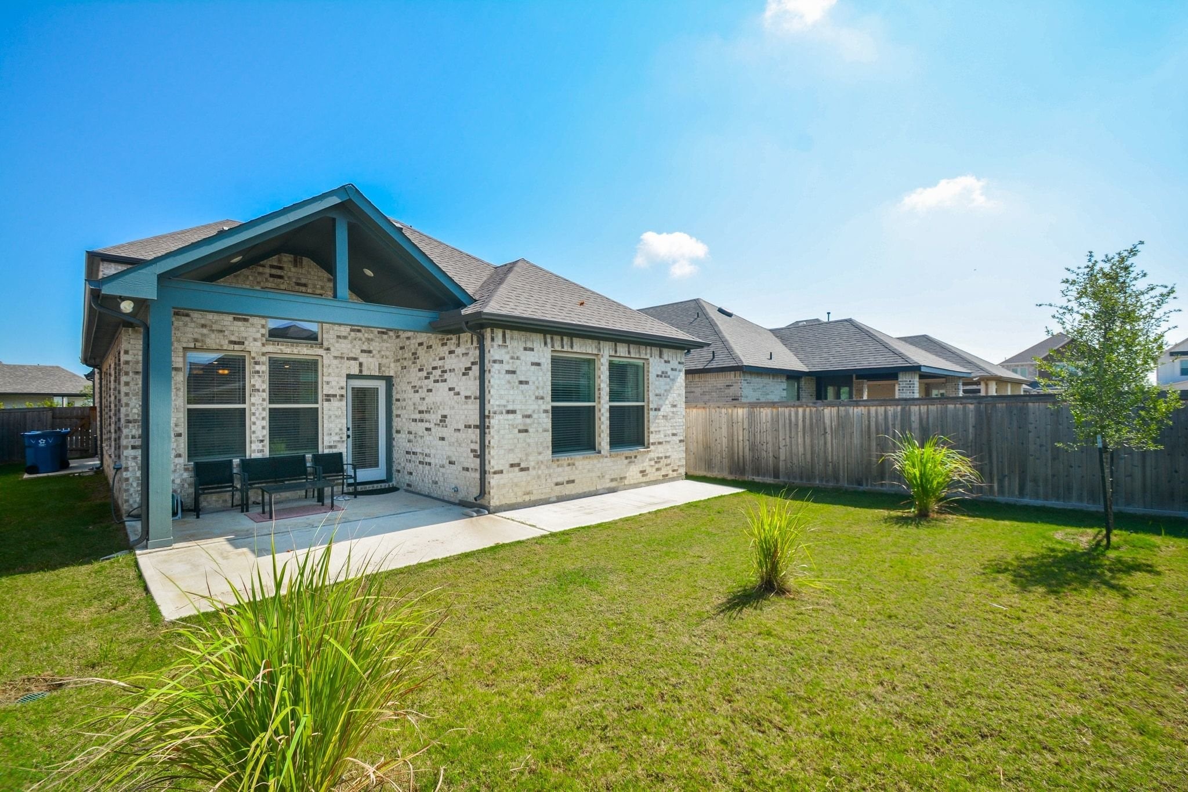
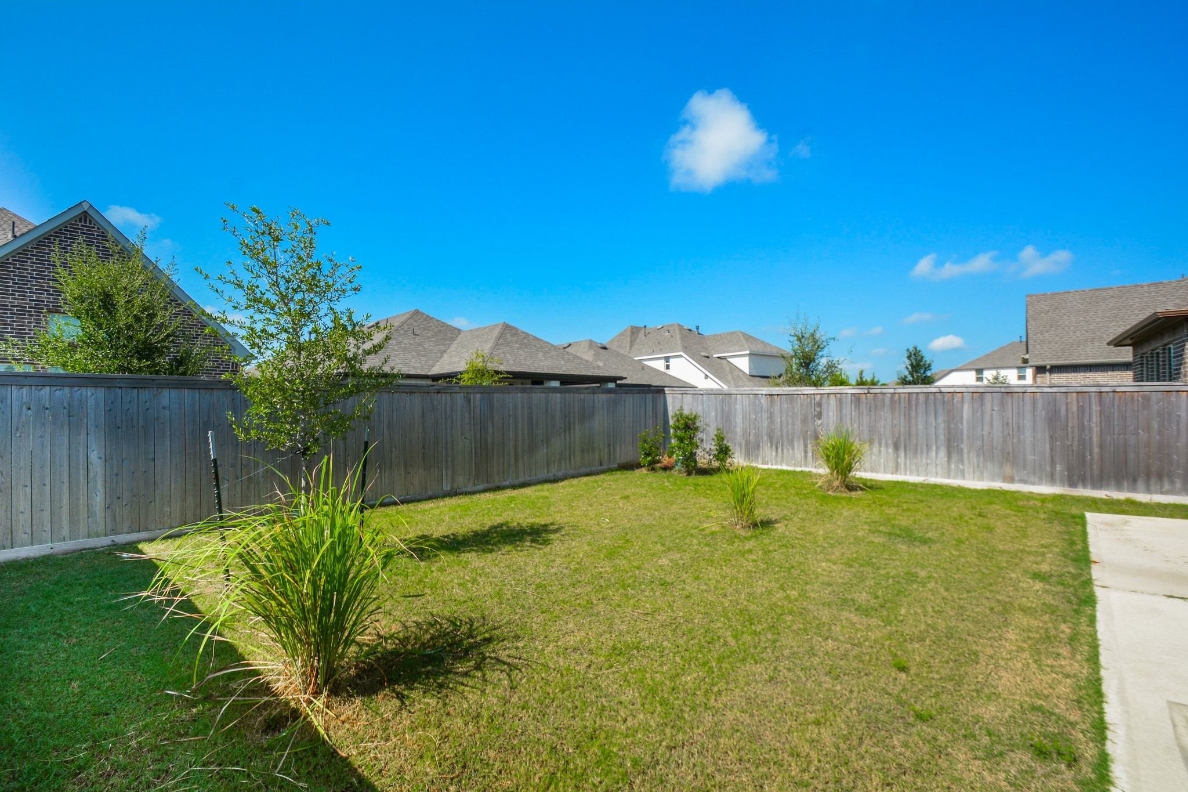
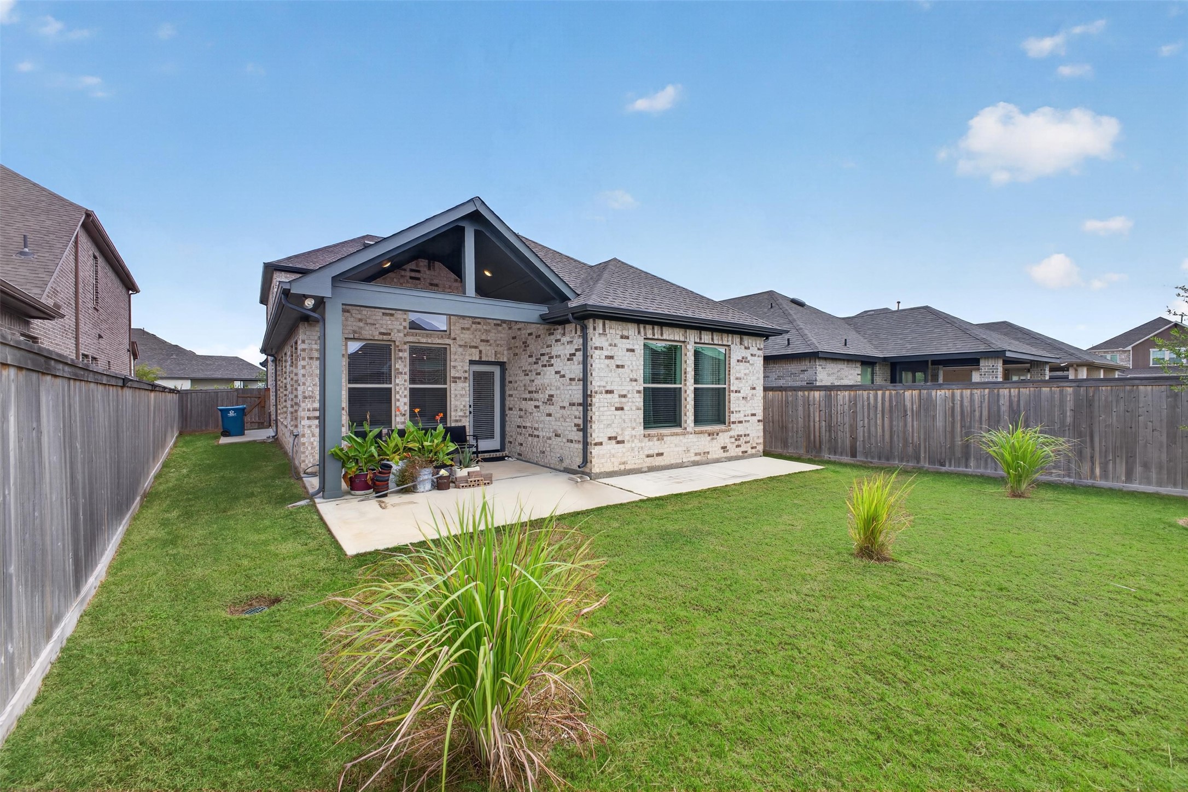
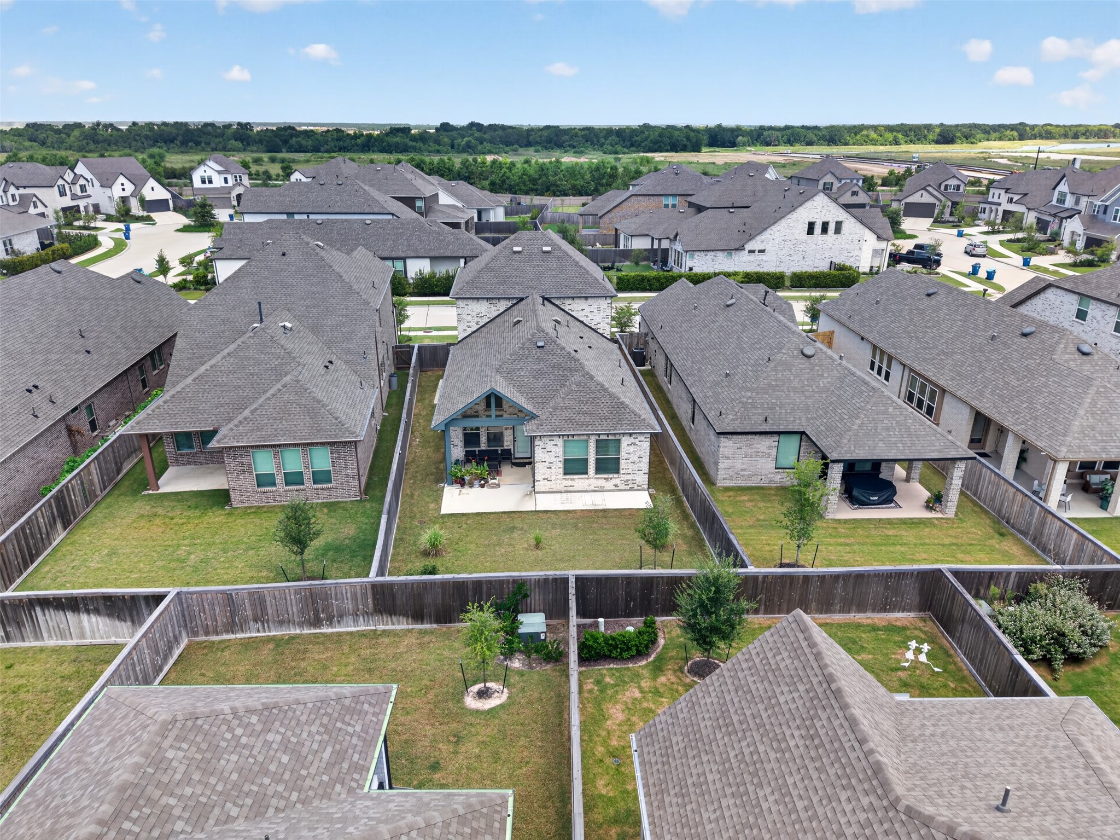
Step outside to a spacious, fully fenced backyard where the covered patio extends your living space into the outdoors. Whether hosting weekend gatherings, dining al fresco, or enjoying a peaceful evening under the Texas sky, this private backyard offers the perfect balance of comfort, versatility, and room to make it your own. With plenty of room to gather, play, garden, or unwind, this inviting outdoor retreat is designed to be enjoyed throughout every season.
Gracefully positioned to capture abundant natural light, this elegant retreat offers a seamless connection between the home's interior and the backyard beyond. Refined yet inviting, it's a versatile space designed for quiet mornings, meaningful conversations, and moments of everyday tranquility.
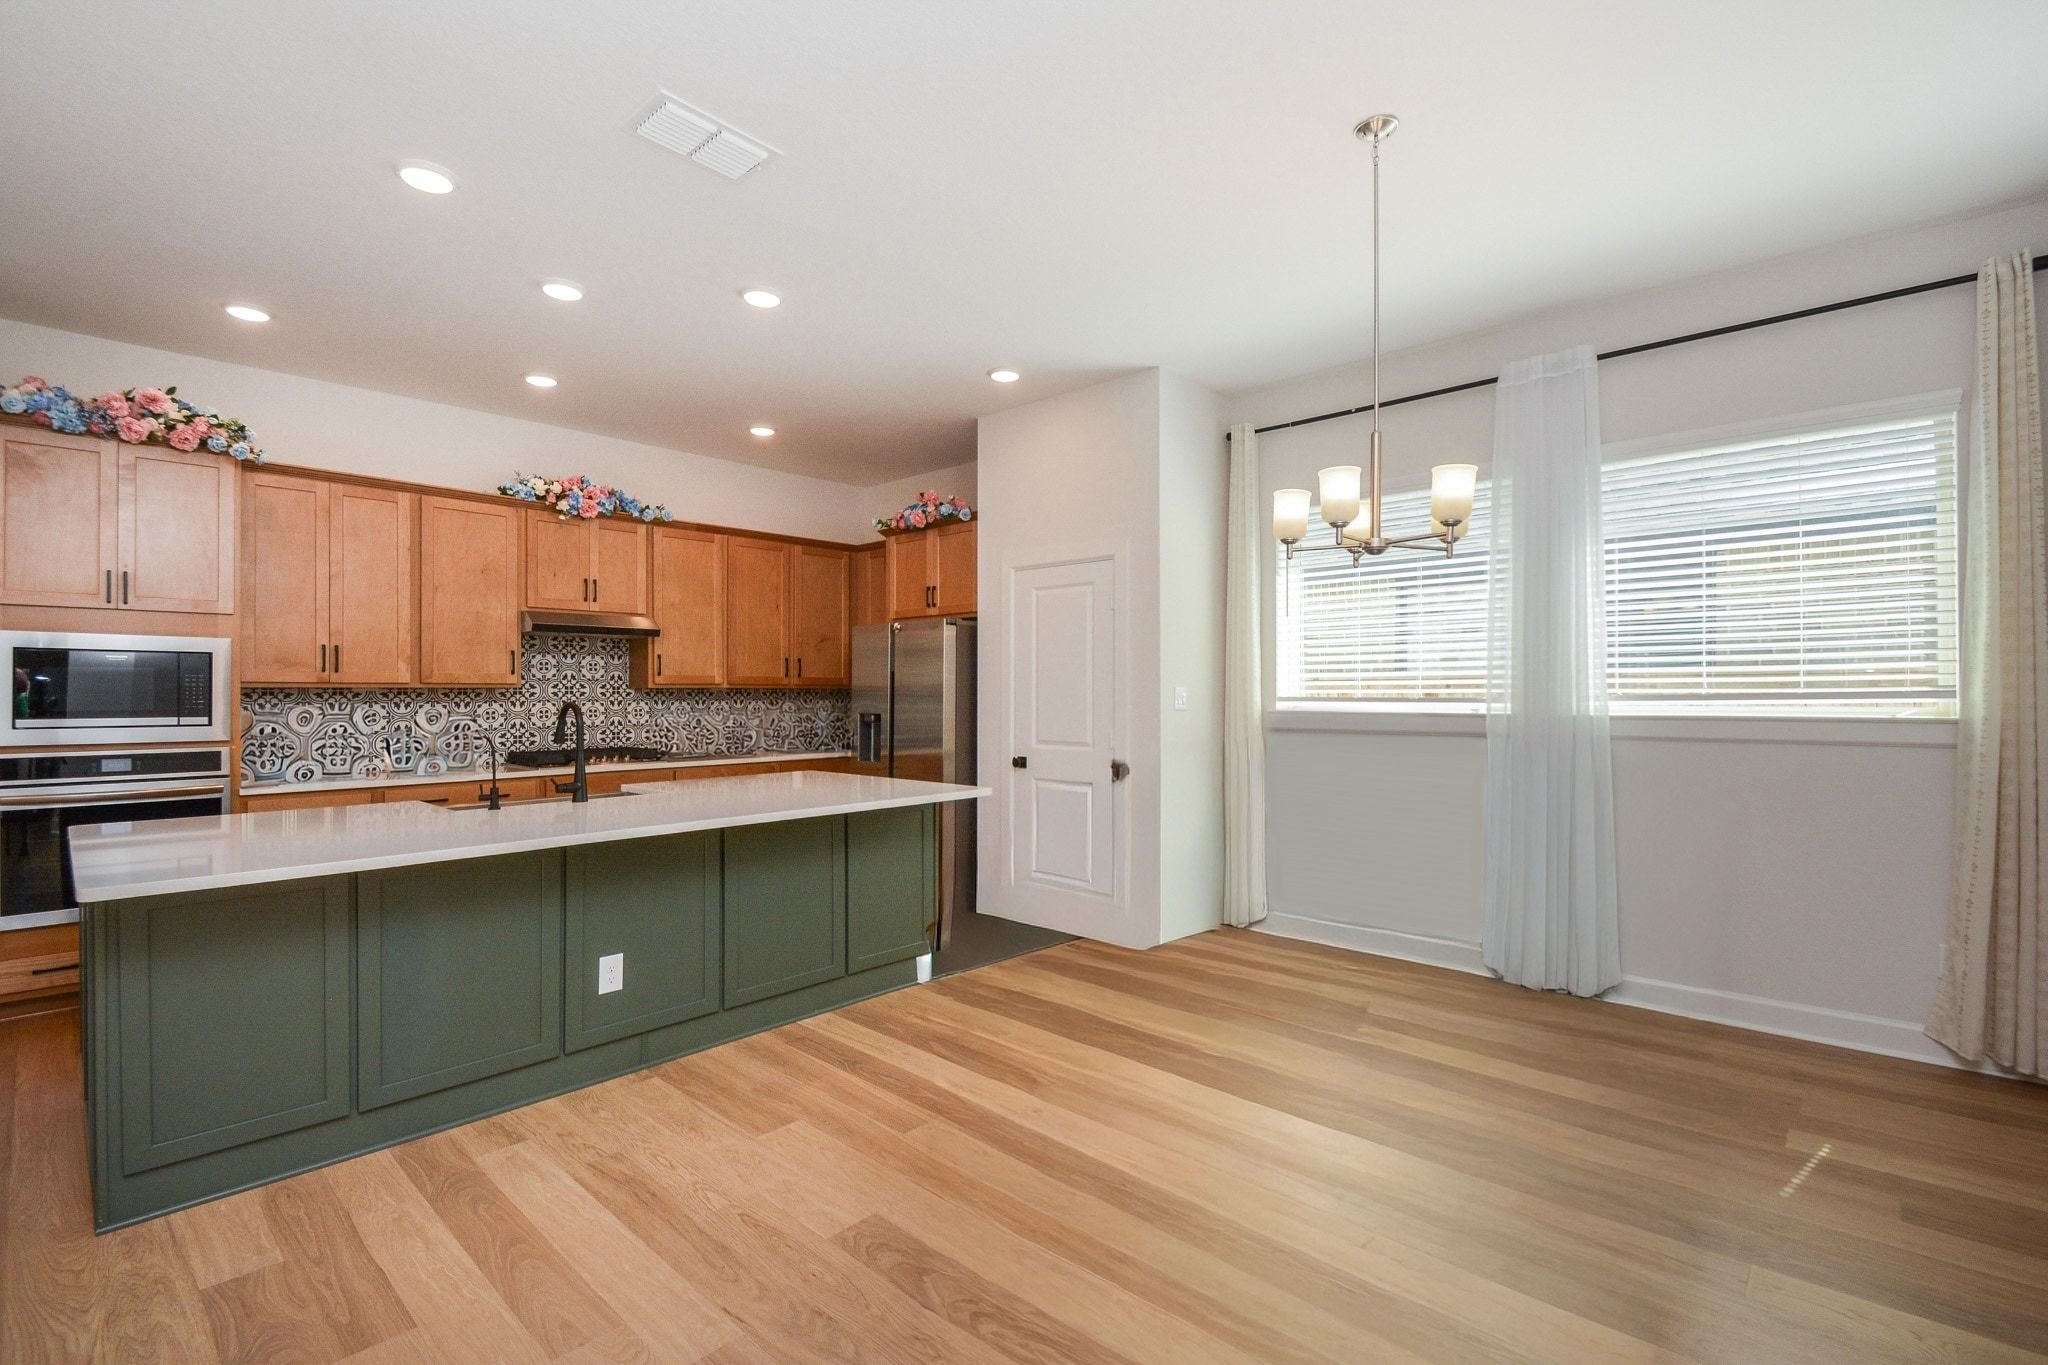
The open-concept kitchen blends contemporary style with premium functionality, featuring sleek stainless steel appliances, a built-in convection oven and microwave, a gas cooktop, a built-in water filtration system, generous counter space, and abundant cabinetry. Filled with natural light and seamlessly connected to the dining and living areas, it's a space designed to bring people together, including side patio area access, making everyday living and entertaining feel effortless.
Kitchen and Dining Area: Flowing effortlessly from the kitchen to the dining area, this open-concept space creates an inviting atmosphere for everything from morning coffee to holiday celebrations. Bright, welcoming, and beautifully connected, it's designed for the way people live today.(items edited out for clear perpective)
This view highlights the natural flow of the home, where the kitchen serves as the central gathering place with easy access to the dining area, living spaces, and second floor. It's a layout designed to keep everyday living comfortable, connected, and convenient.
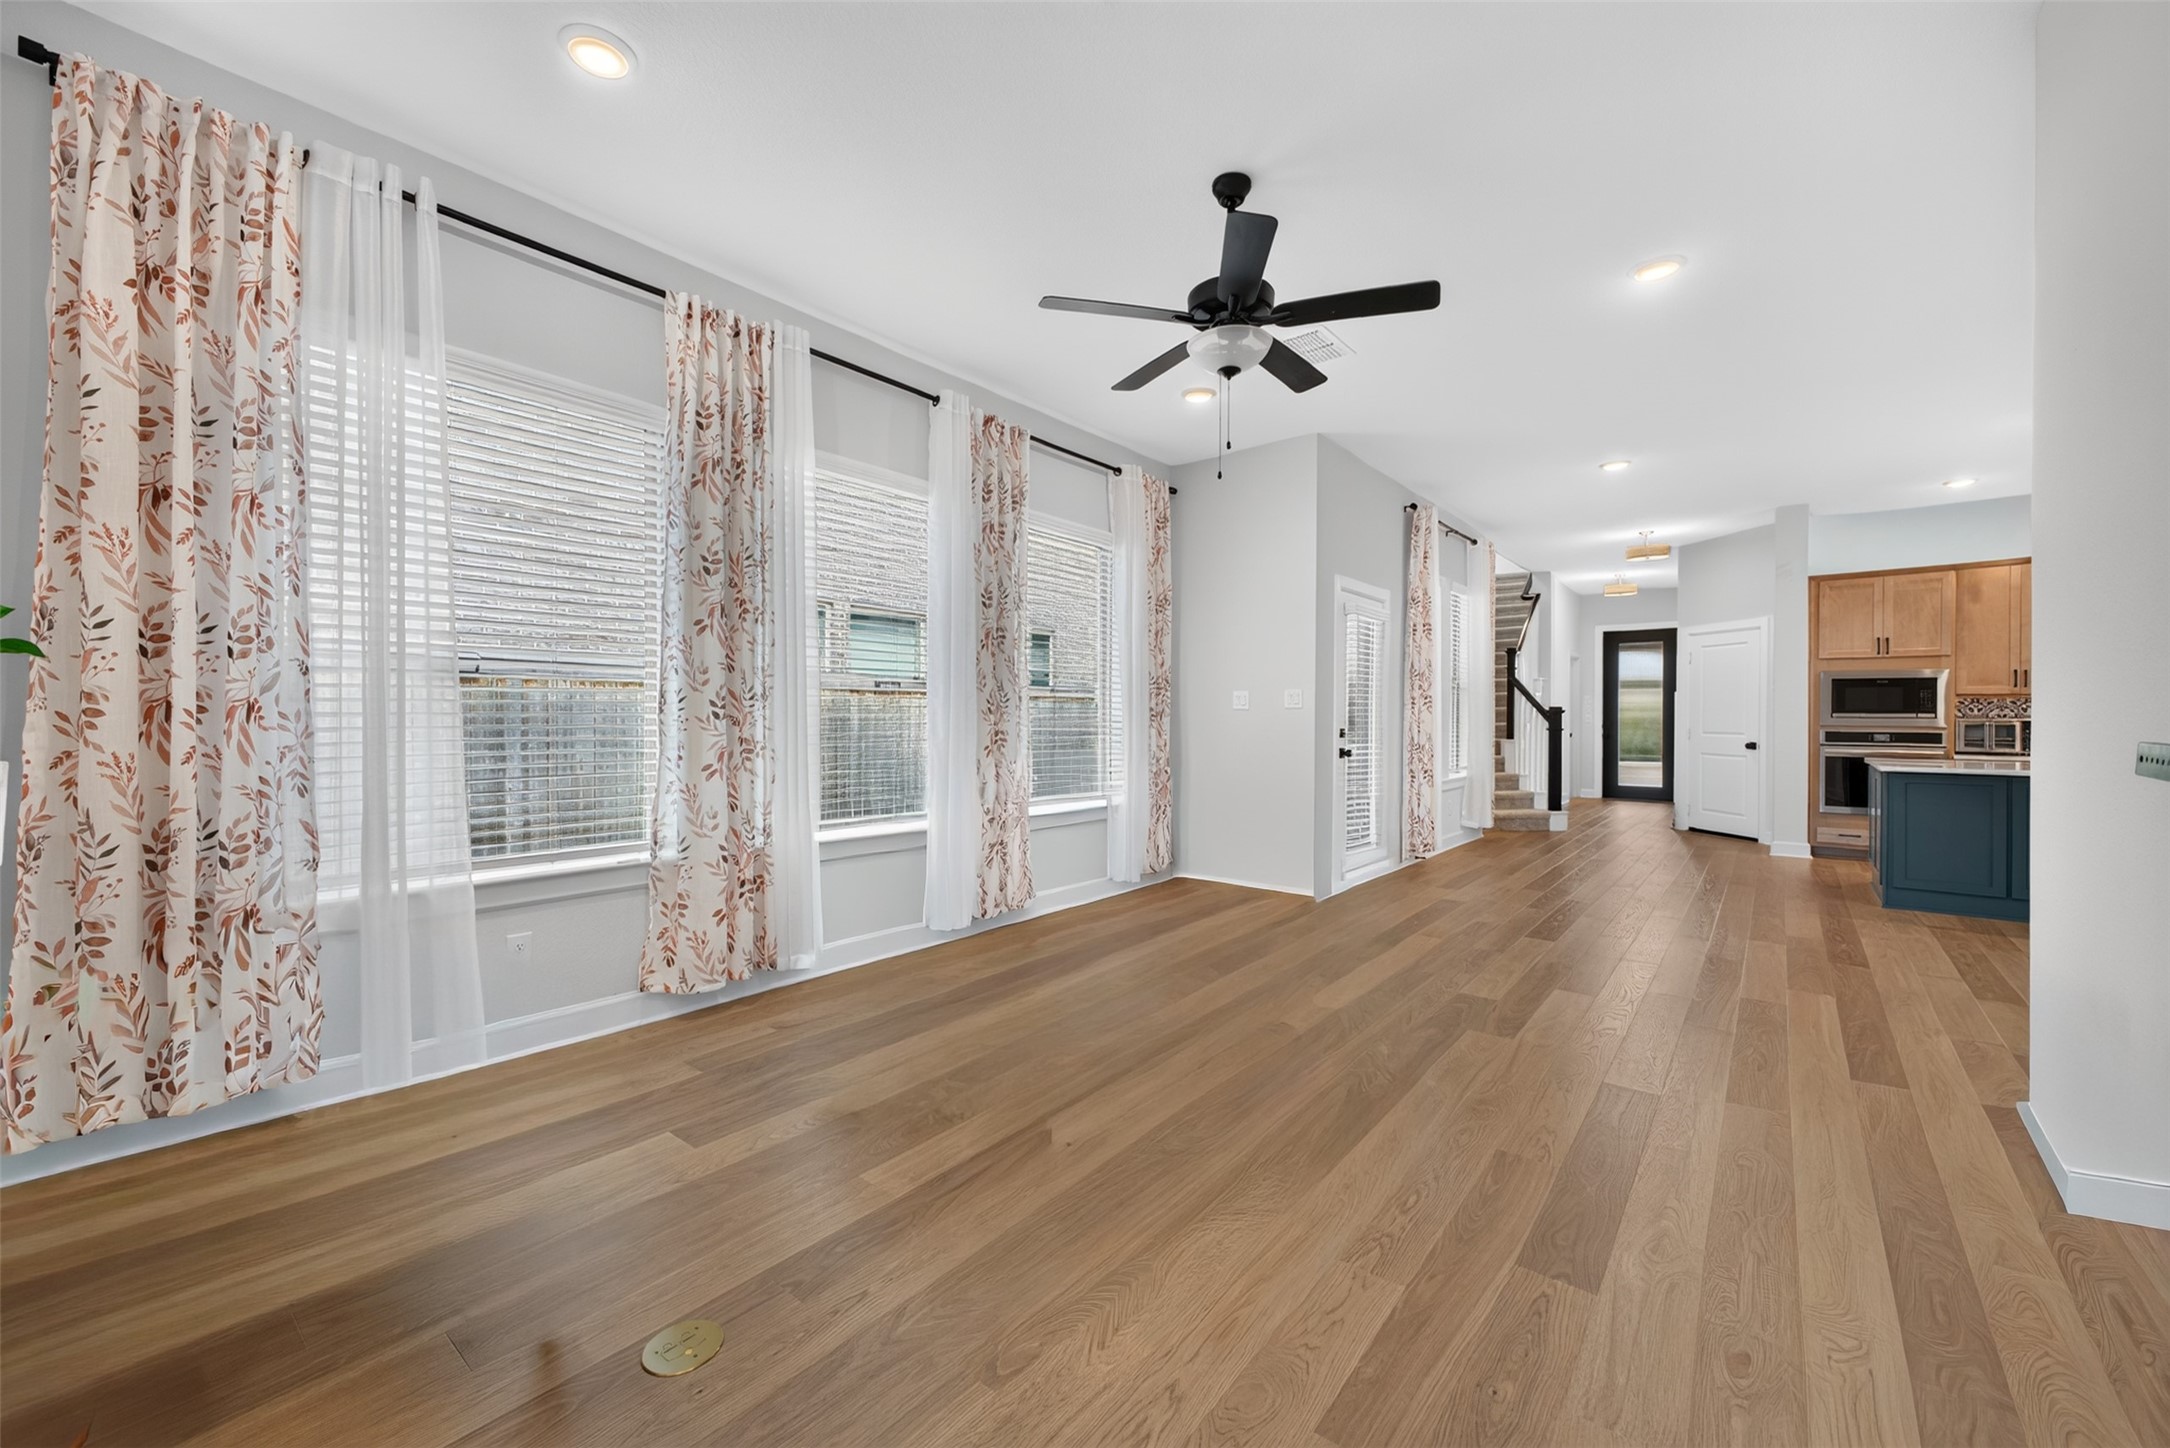
Expansive windows fill the home with natural light, enhancing the elegant open-concept design that seamlessly connects the living room, dining area, and kitchen. Thoughtfully designed for both everyday living and effortless entertaining, this inviting space feels bright, spacious, and welcoming. The seamless flow between each room creates an atmosphere where conversations come naturally, gatherings unfold with ease, and every moment feels connected.
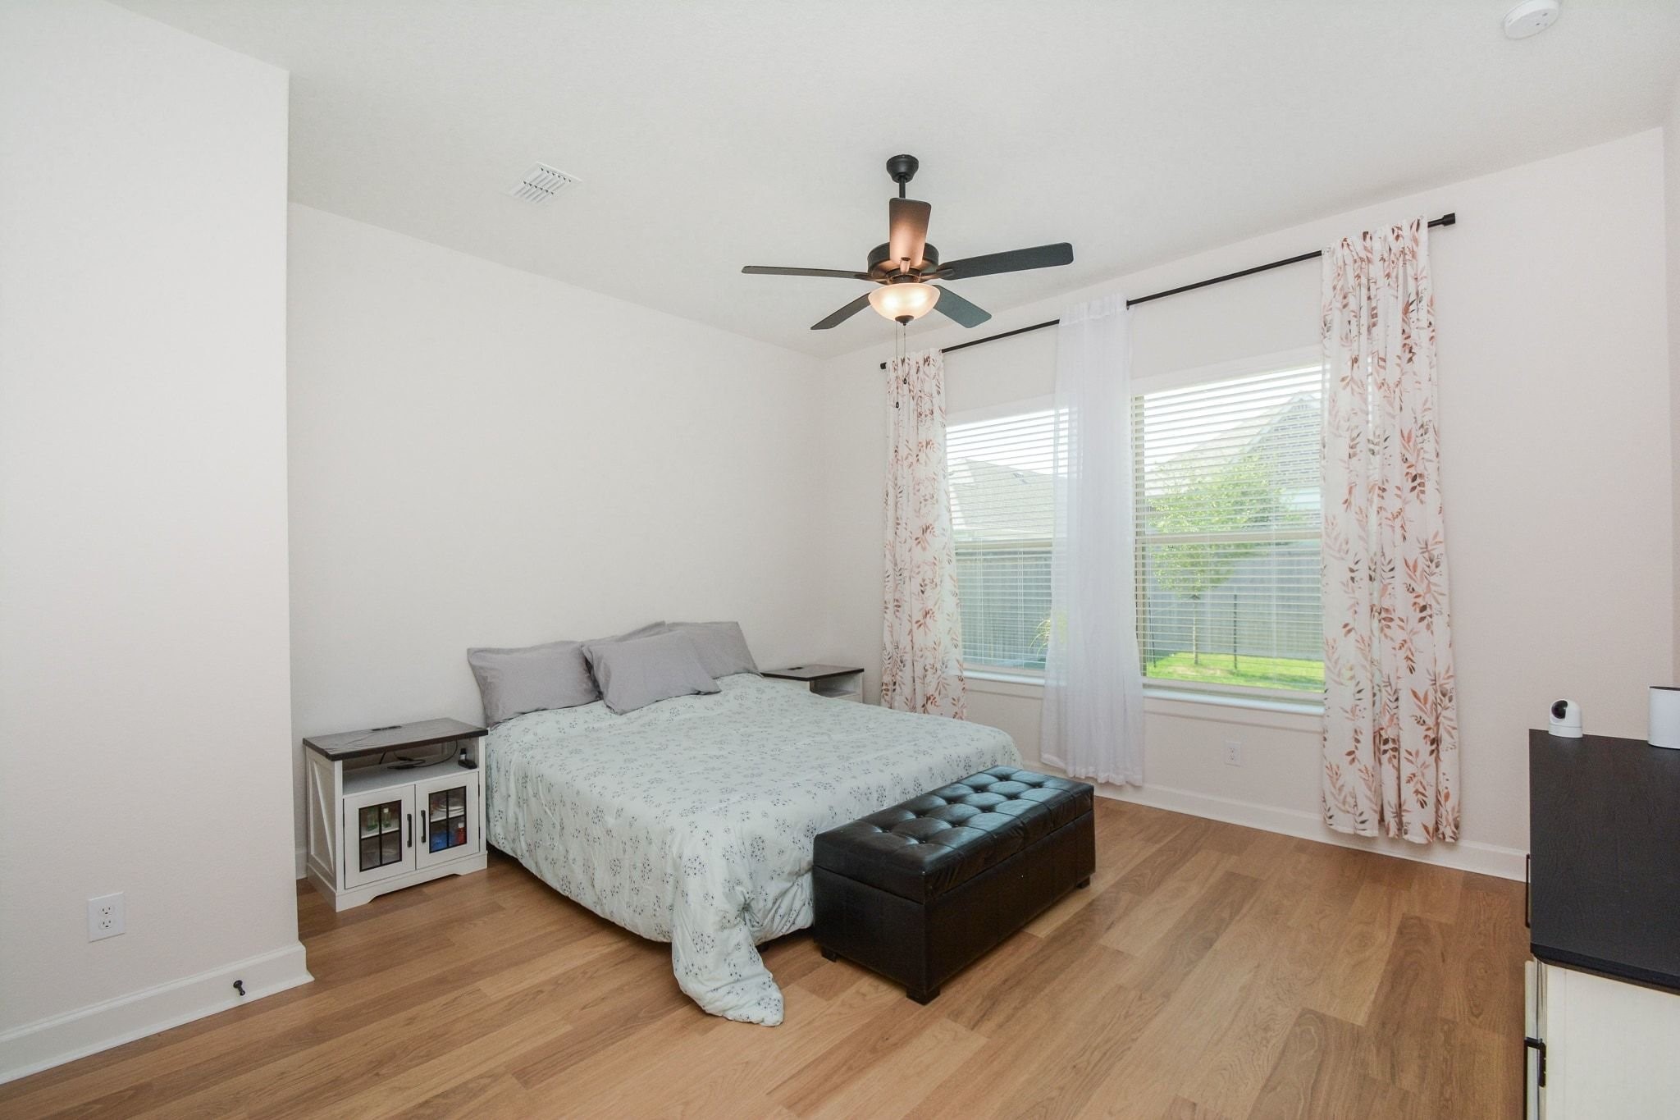
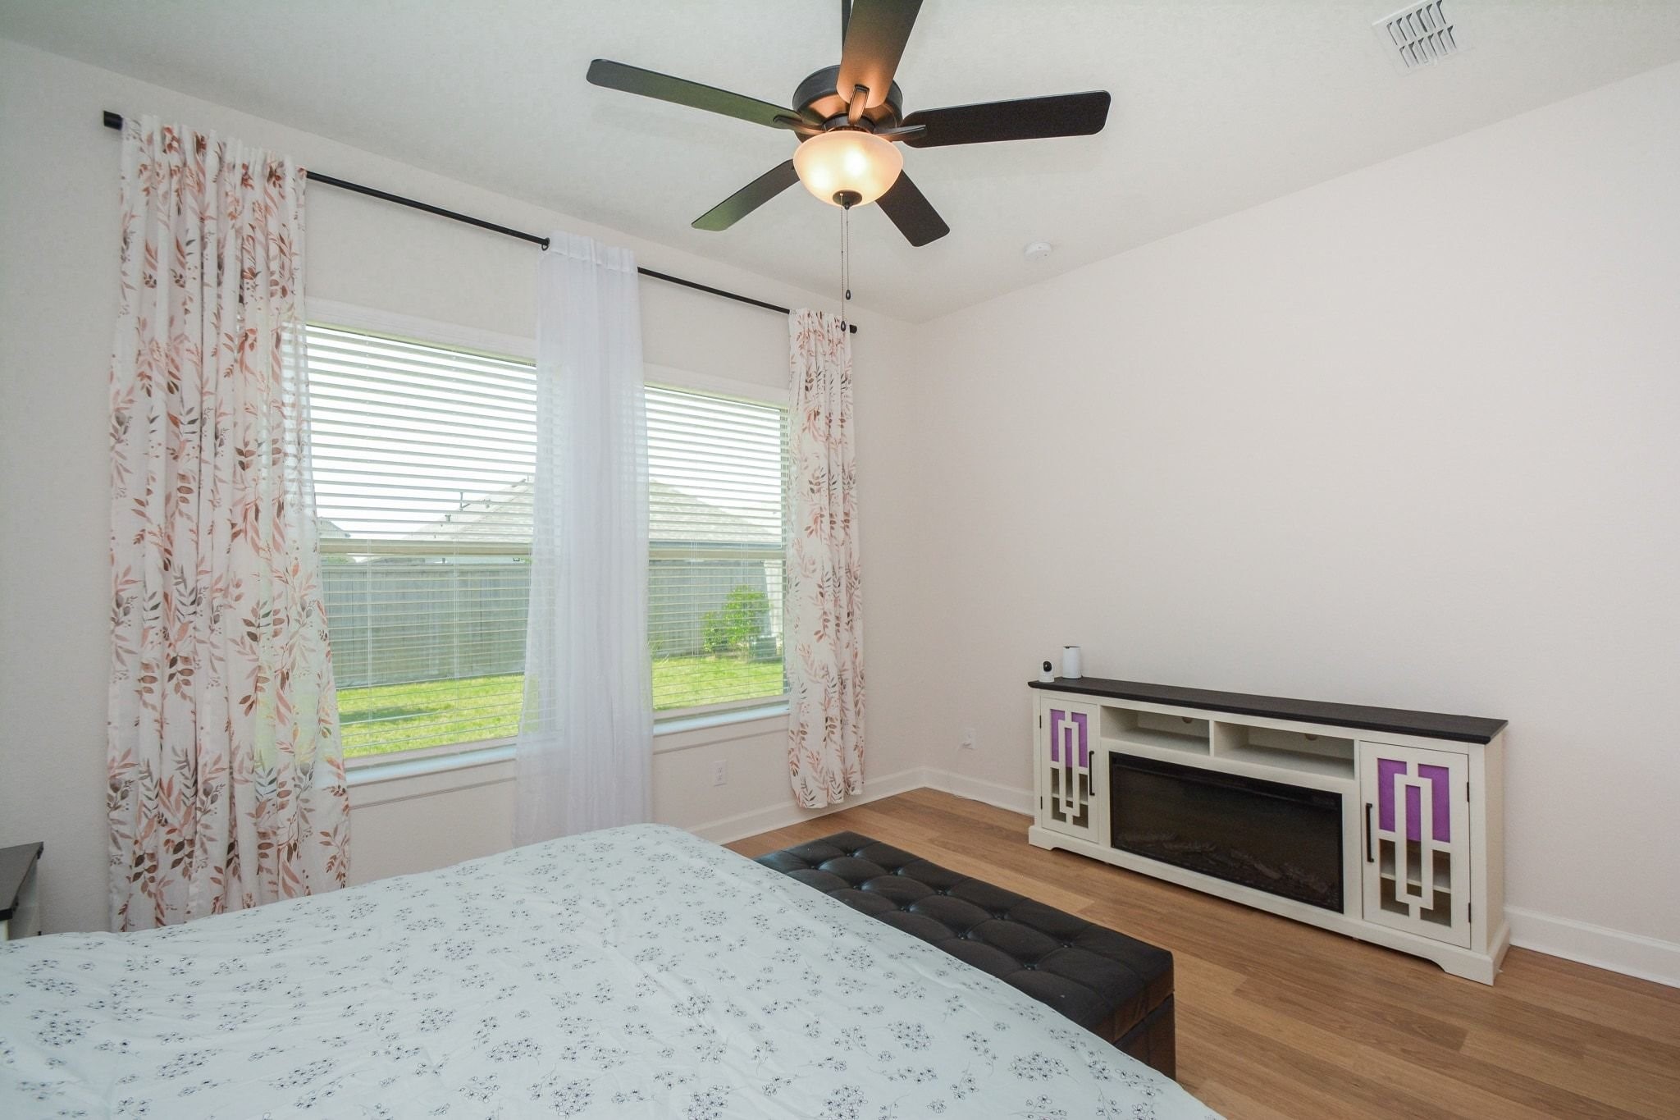
Primary Bedroom: The first-floor primary bedroom provides a comfortable retreat with ample space for a king-size bed, a sitting area, or additional furnishings. Bright, inviting, and designed for everyday comfort, this space offers the perfect balance of privacy and relaxation.
Primary Bedroom: The first-floor primary bedroom filled with natural light and generous proportions, this inviting suite offers the perfect balance of privacy, relaxation, and everyday luxury.
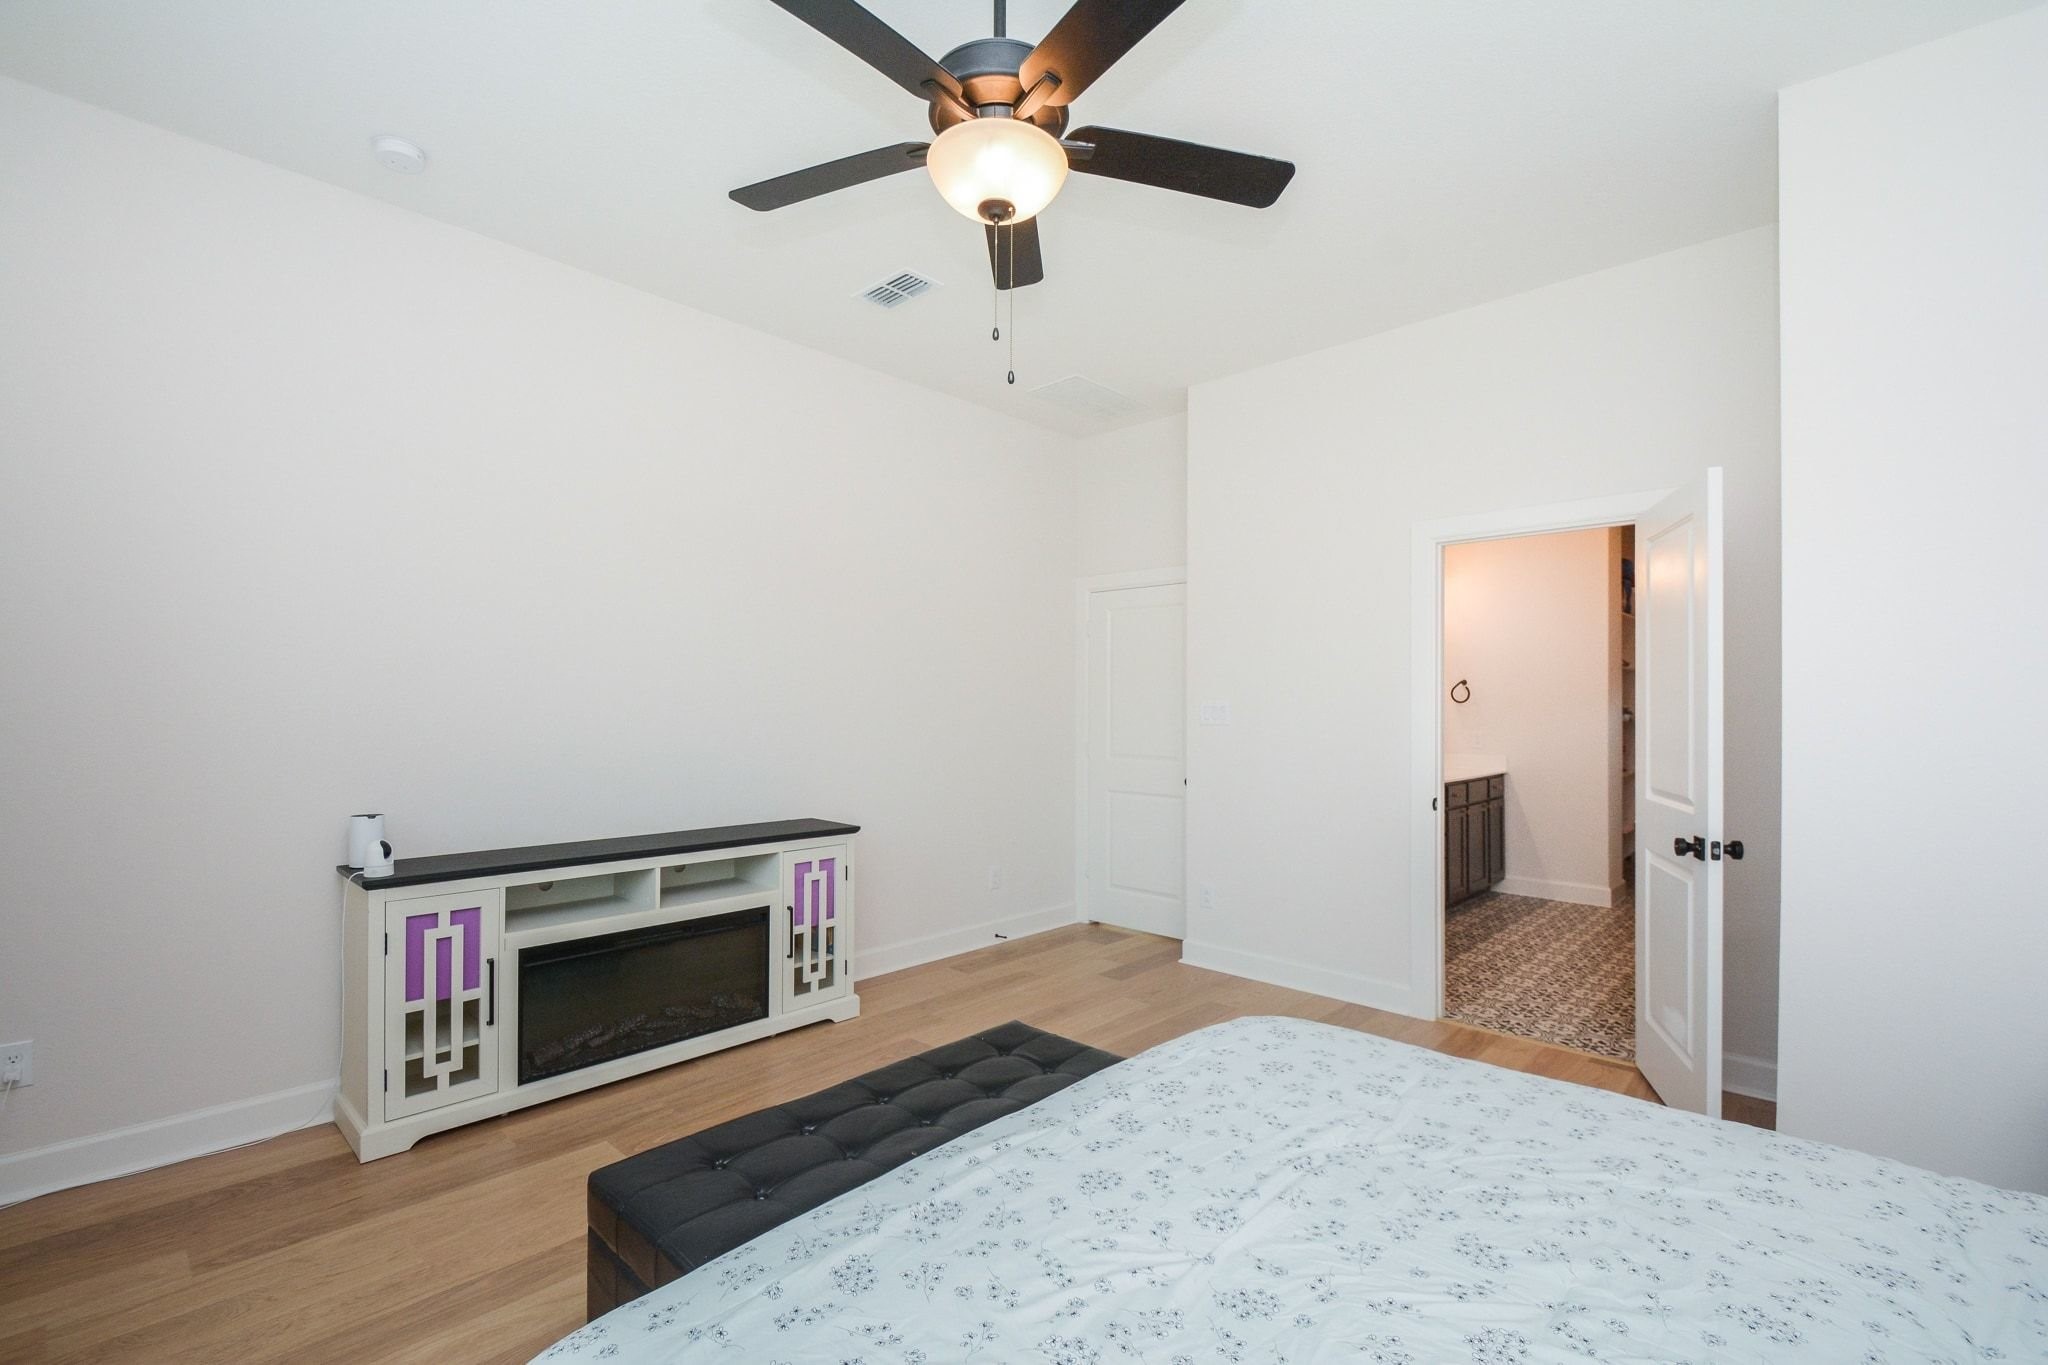
Primary Bedroom: The spacious first-floor primary bedroom flows effortlessly into the private ensuite bathroom, creating a thoughtfully connected retreat designed for comfort and convenience. Filled with natural light and generous proportions, this inviting suite offers the perfect balance of privacy, relaxation, and everyday luxury.
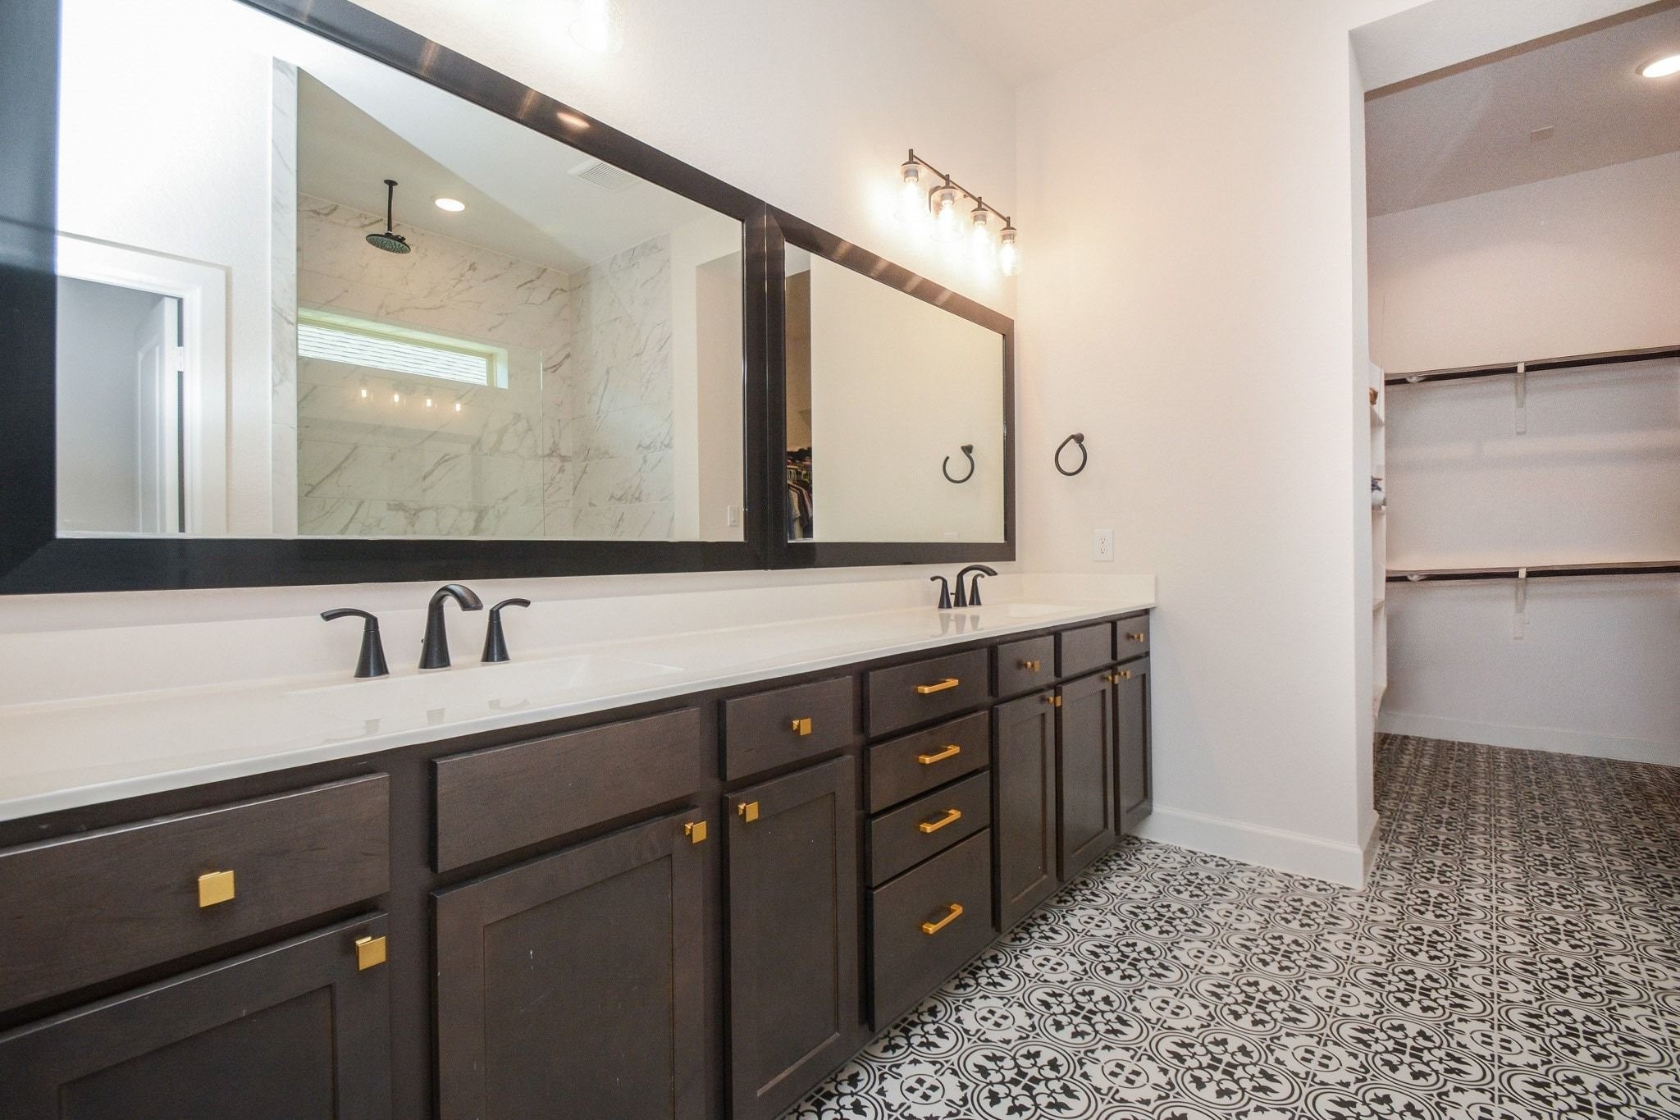
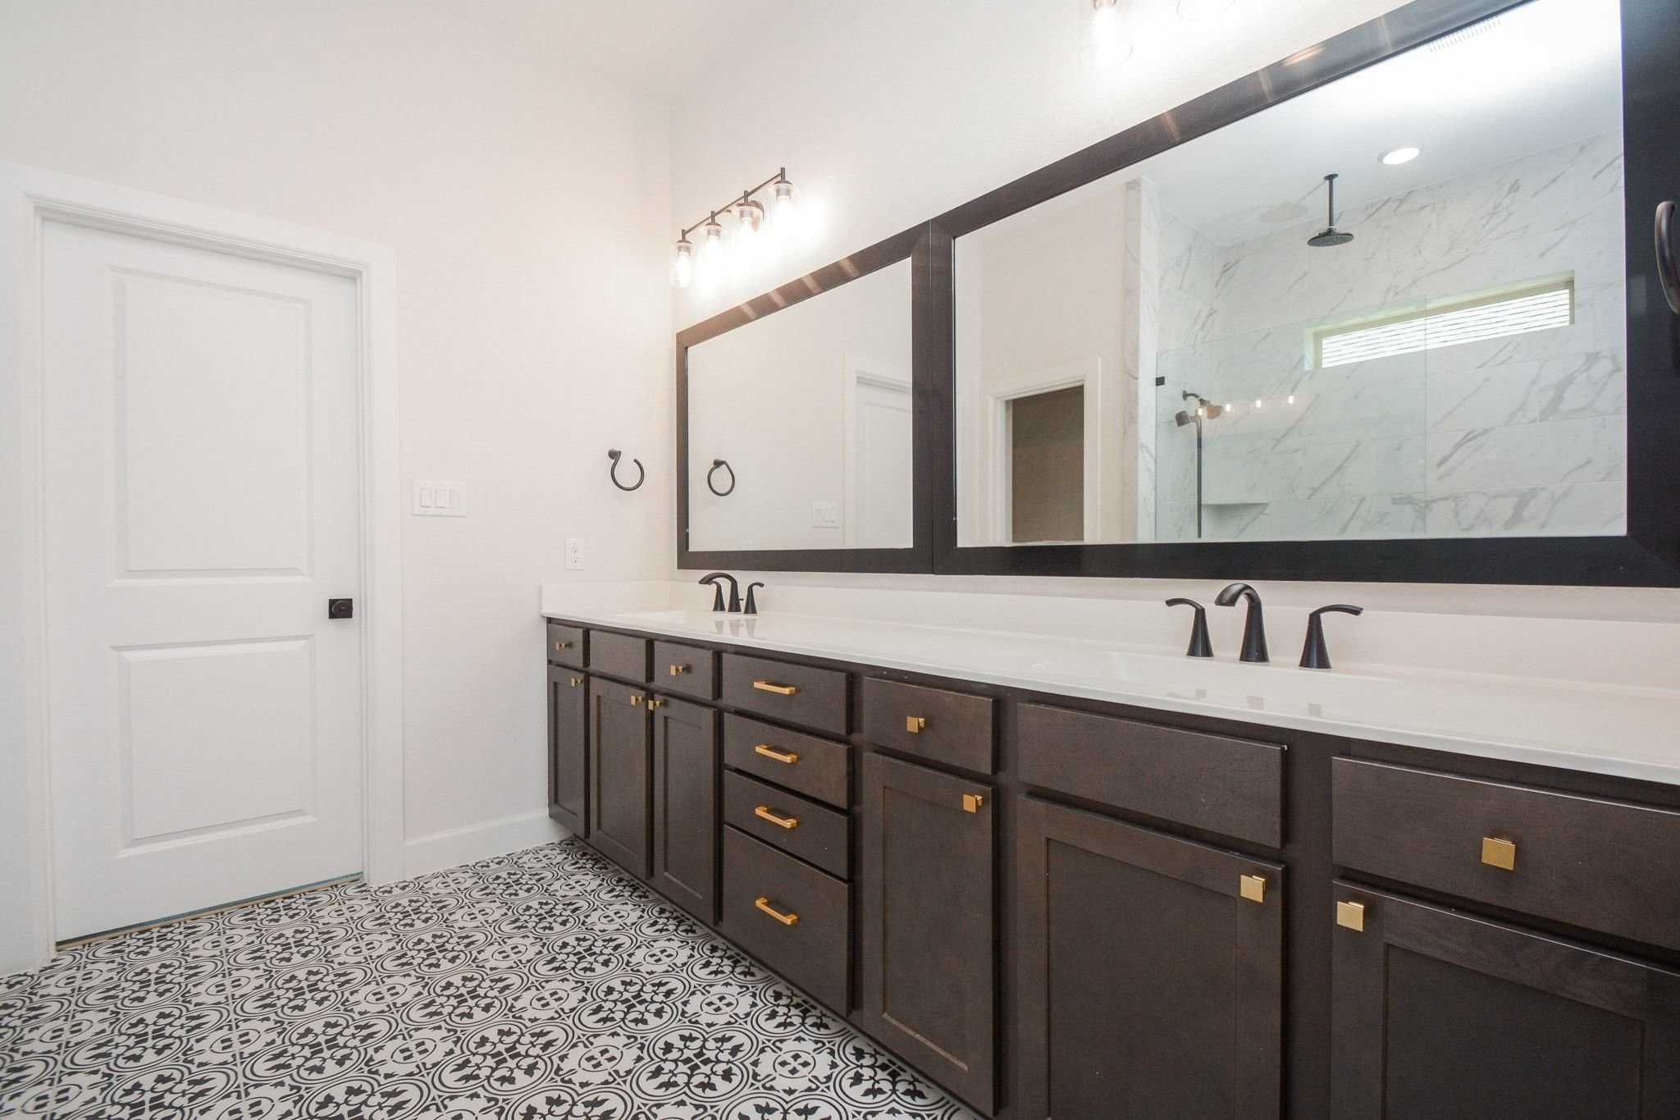
A private extension of the primary suite, this elegant bathroom features dual vanities, contemporary finishes, and direct access to a spacious walk-in closet. Unwind in the oversized walk-in shower featuring a luxurious rainfall showerhead, creating a true spa-like experience at home. Filled with natural light and designed for both comfort and functionality, this inviting retreat transforms everyday routines into moments of relaxation and effortless luxury.
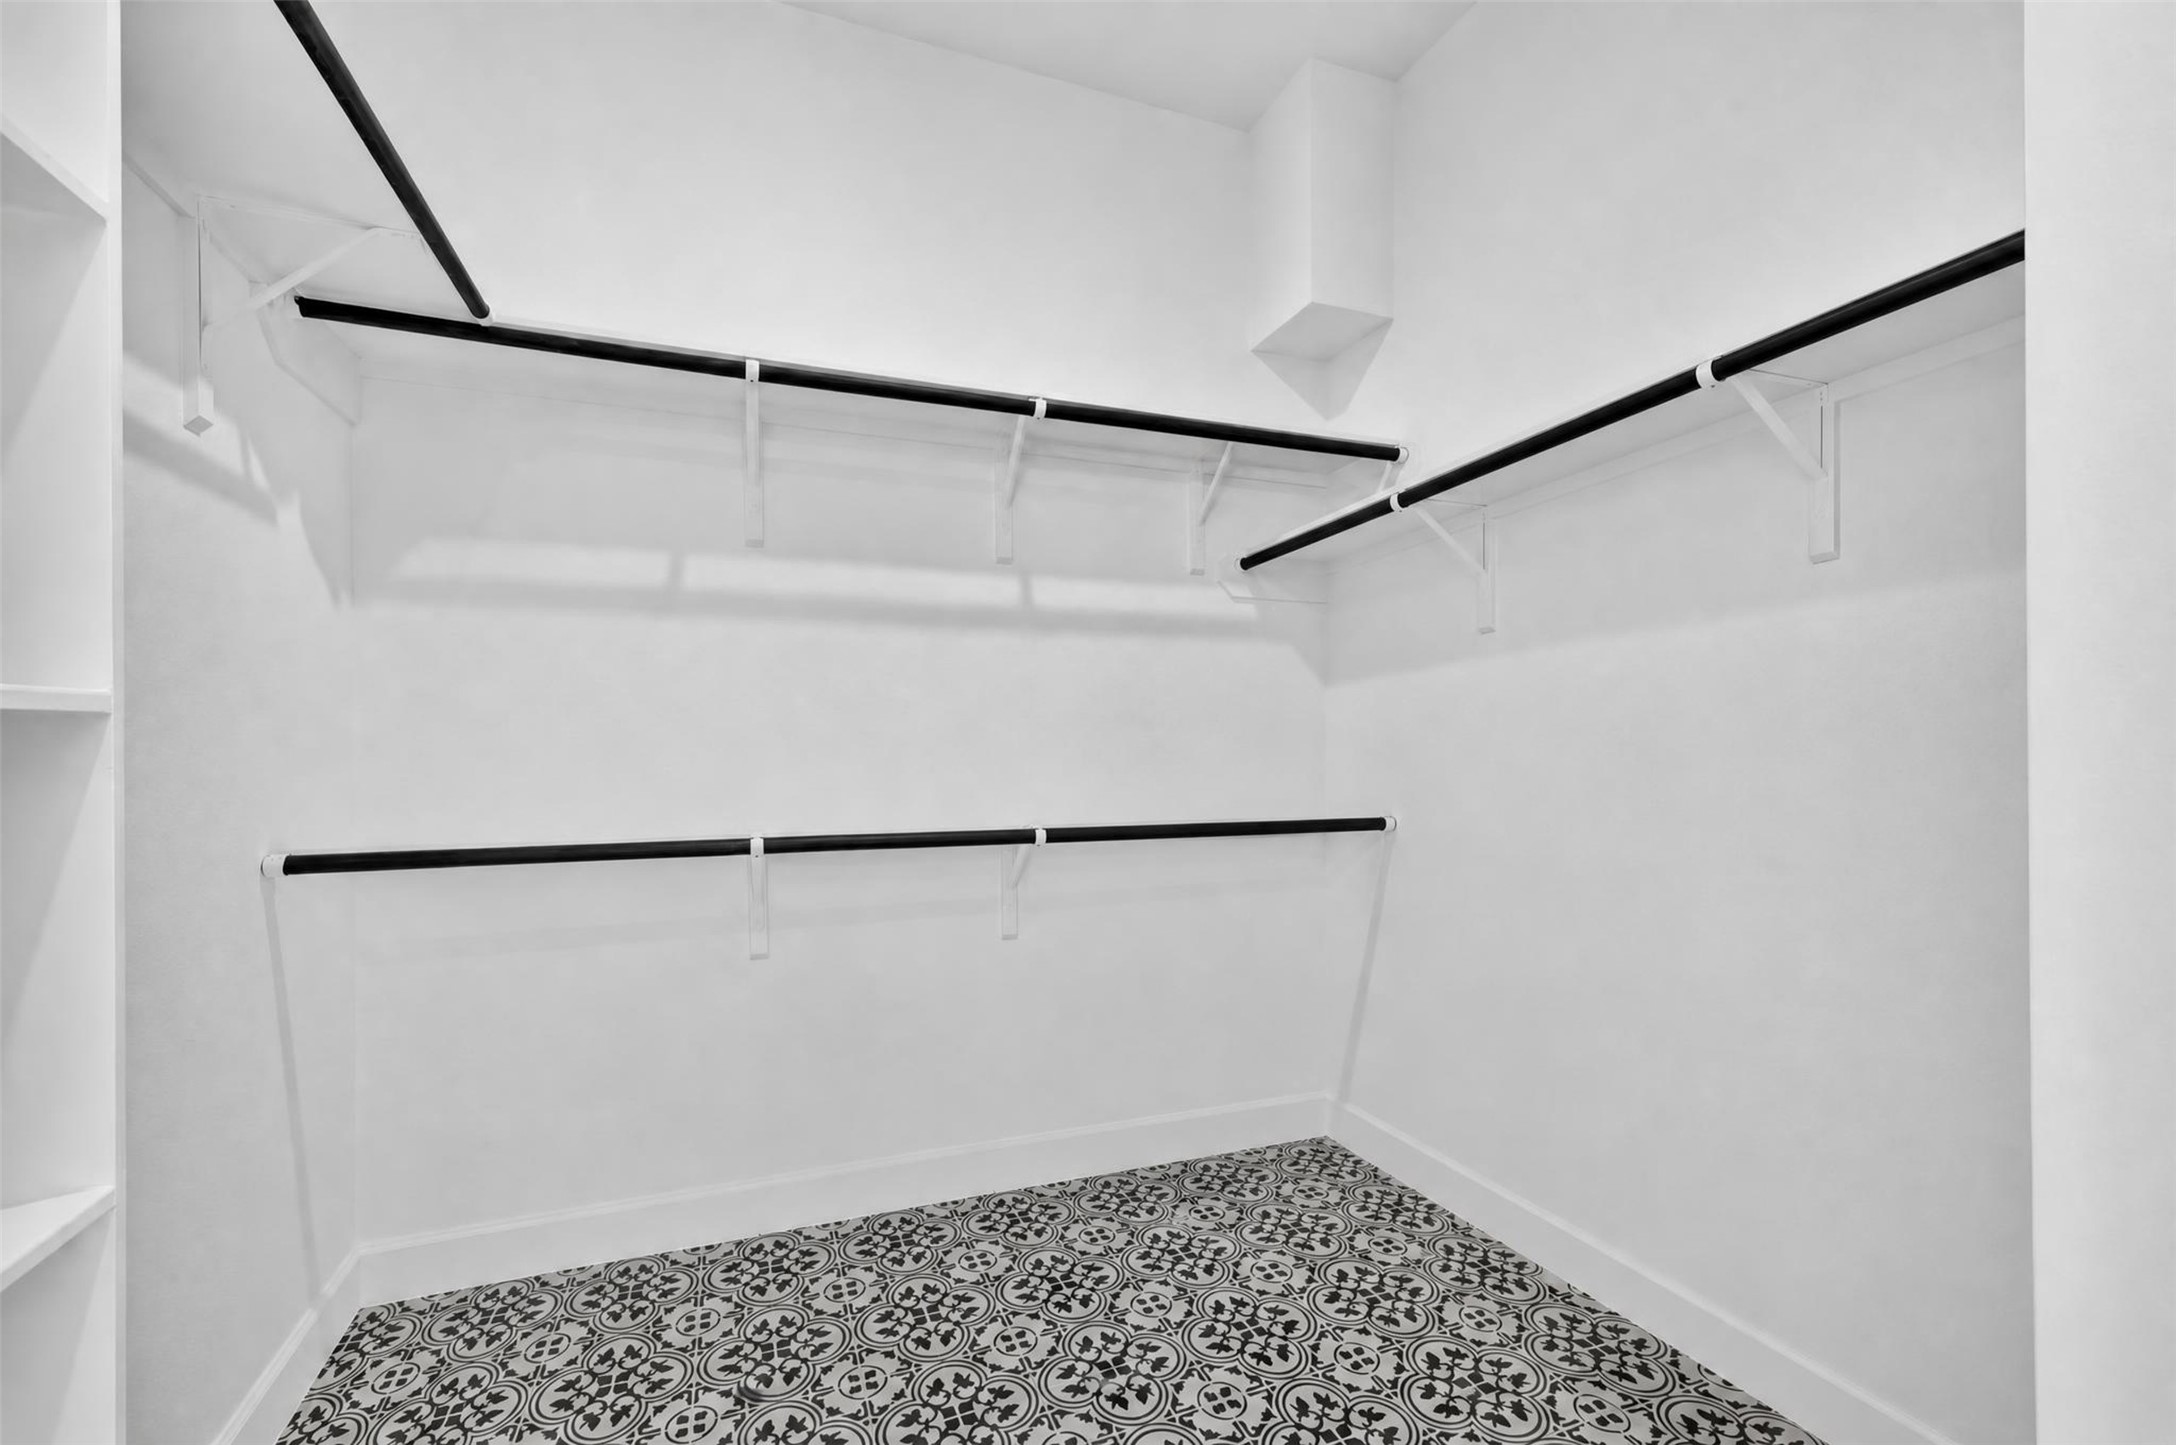
Primary Closet: The spacious walk-in closet in the primary suite is thoughtfully designed to keep everything beautifully organized, offering generous storage for clothing, shoes, and accessories. More than just a closet, it's a space that brings ease to your daily routine, making busy mornings and quiet evenings feel effortlessly organized and a little more luxurious.
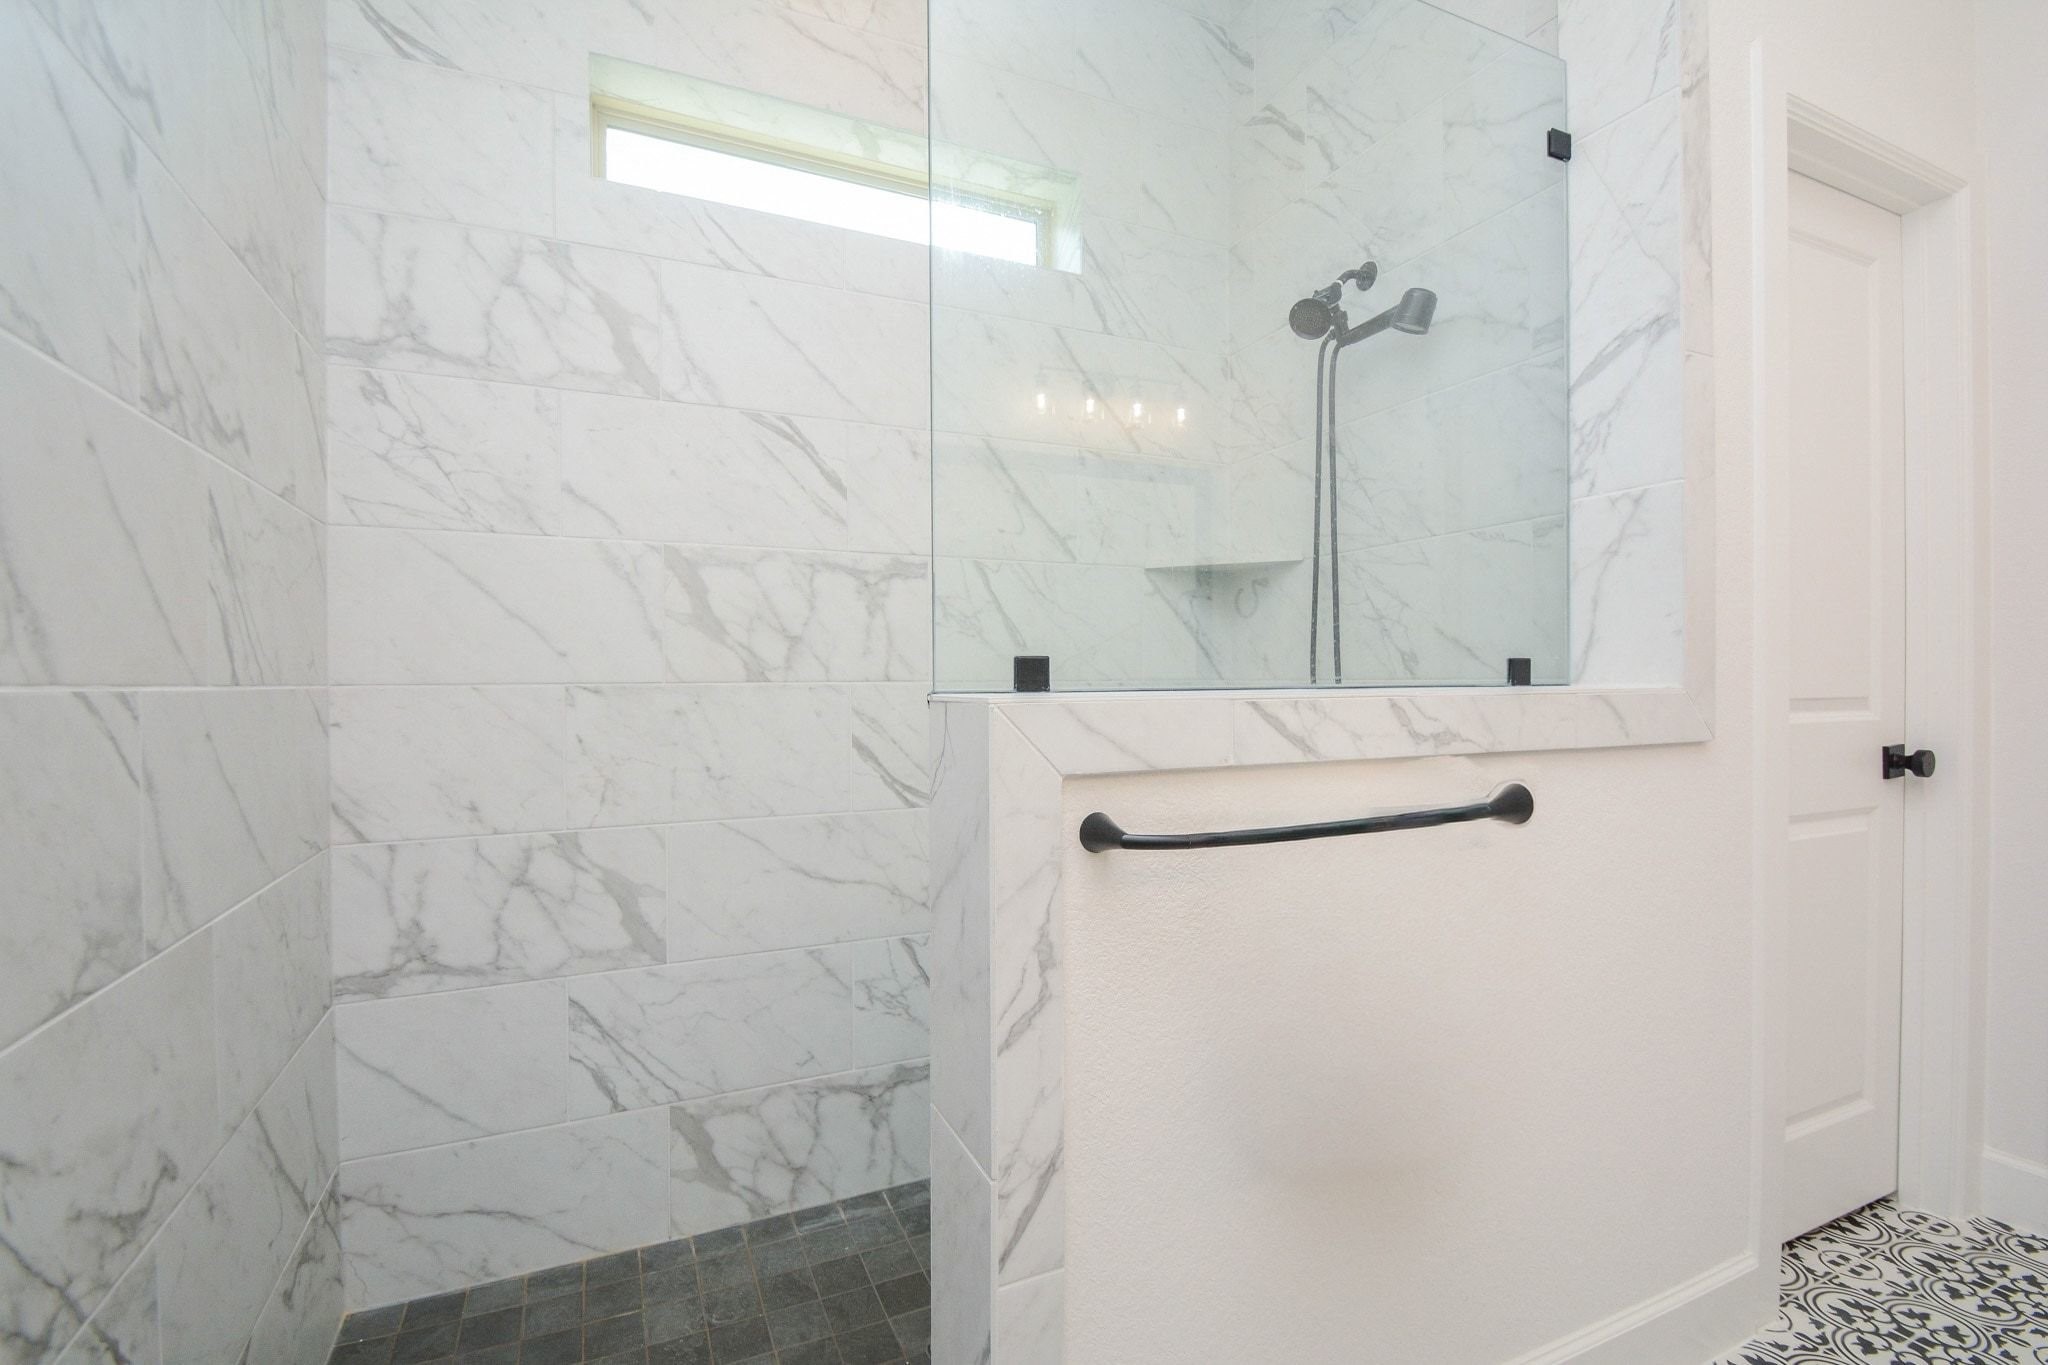
Designed for comfort and indulgence, the oversized walk-in shower features a soothing rainfall showerhead and multiple spray options, allowing you to customize every shower. Modern finishes and generous proportions create a private retreat you'll look forward to every day.
The dual-sink vanity offers generous counter space, abundant storage, and contemporary finishes, creating a bright and functional space for your daily routine. Seamlessly connected to the primary bedroom, this well-appointed bathroom enhances the comfort and convenience of the private owner's suite.
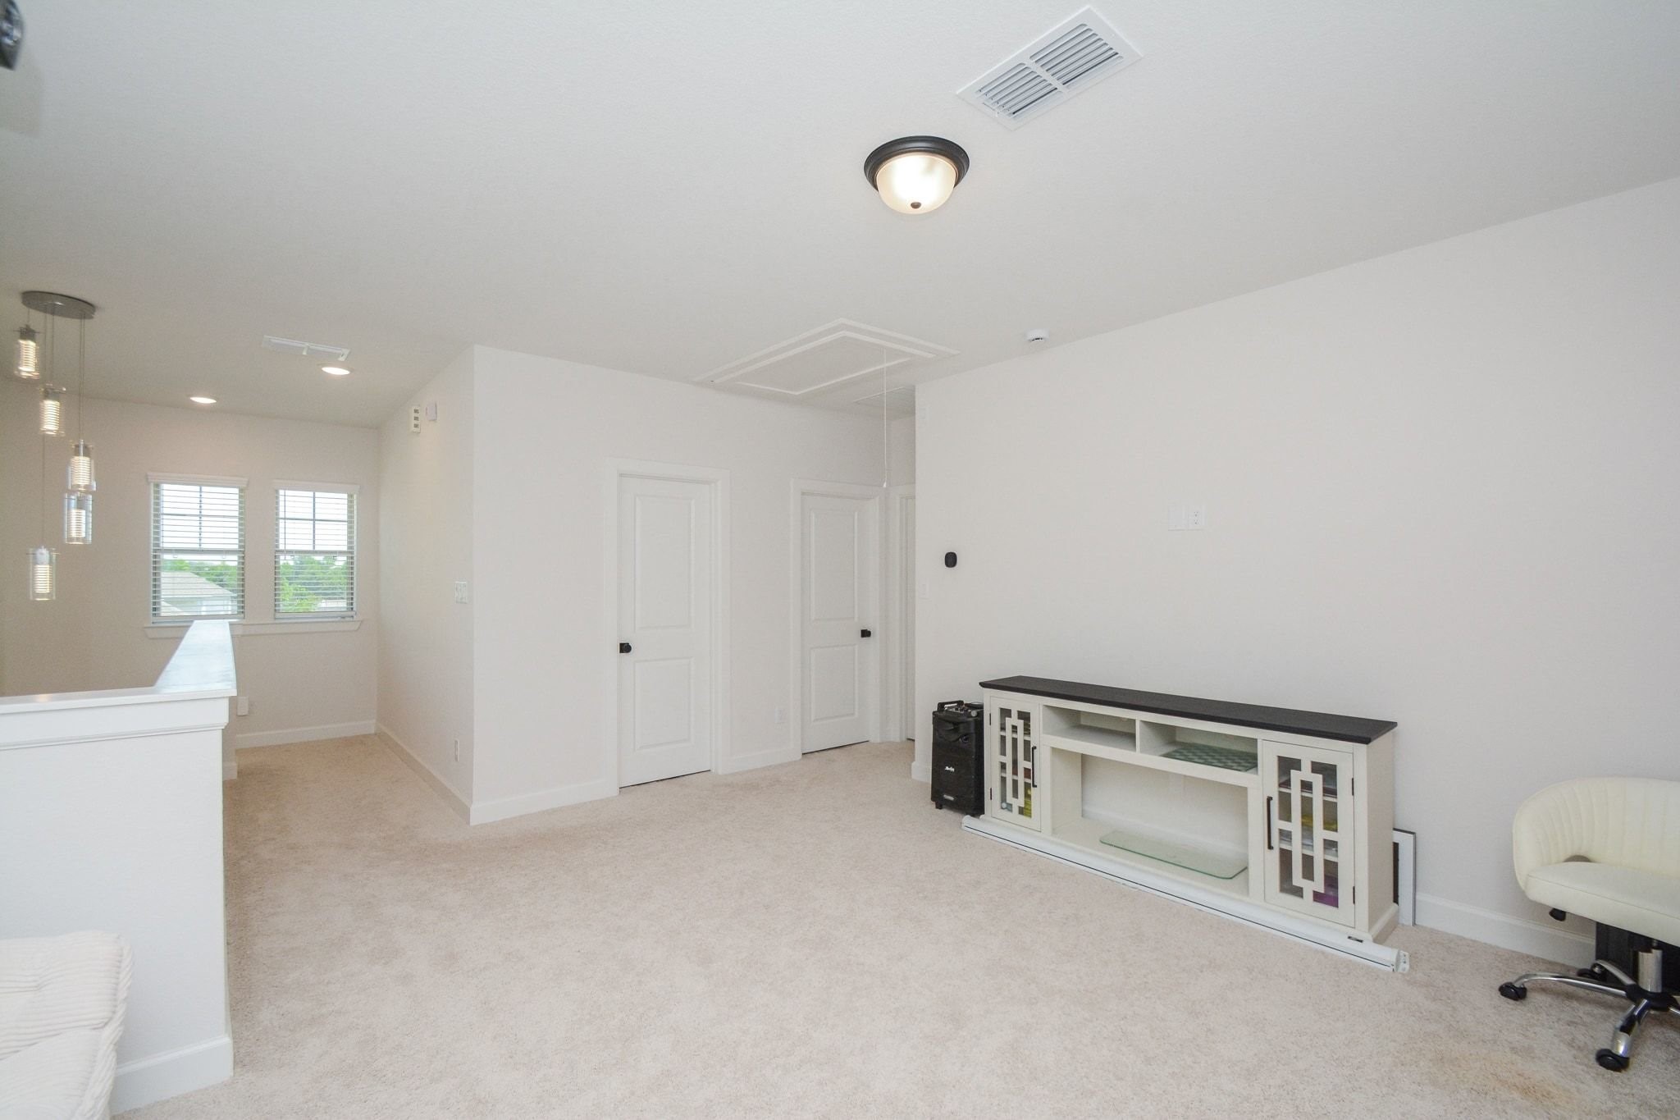
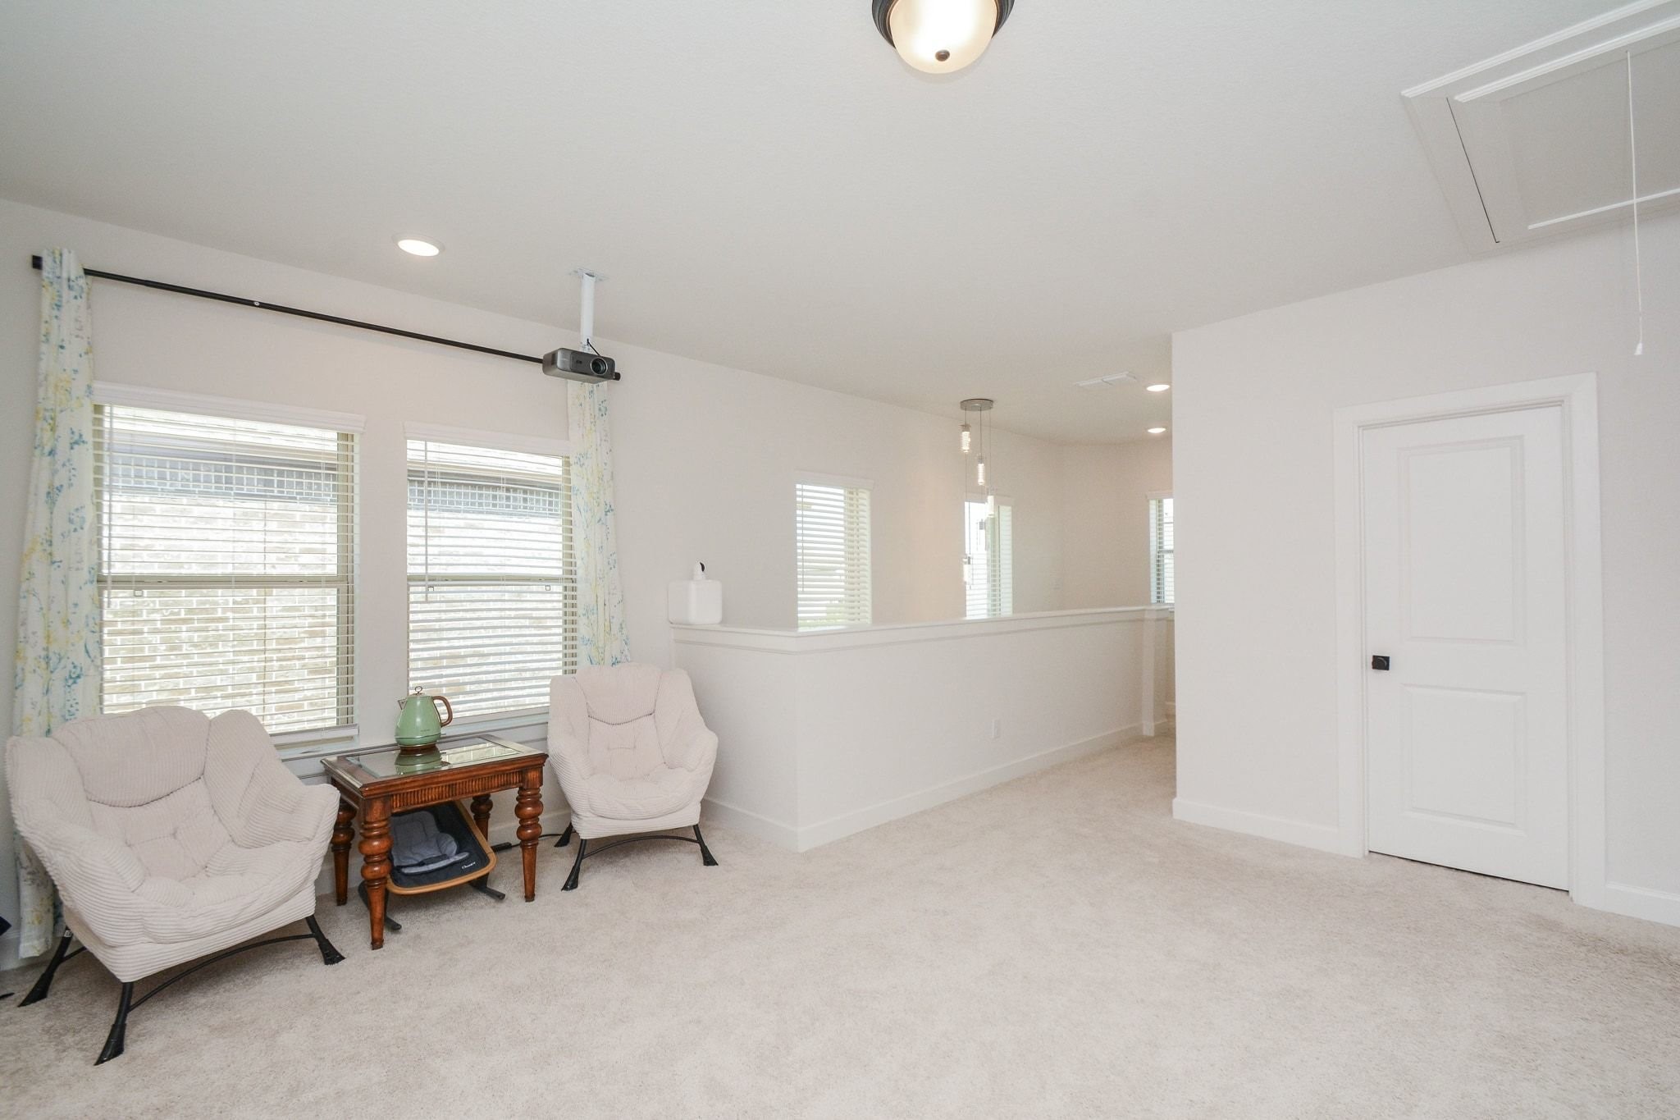
Filled with natural light, the second-floor game room serves as the centerpiece of the upstairs living area, offering convenient access to the secondary bedrooms and full bathroom. The open layout creates a welcoming space that balances privacy with connection, making it ideal for relaxing, entertaining, or everyday living.
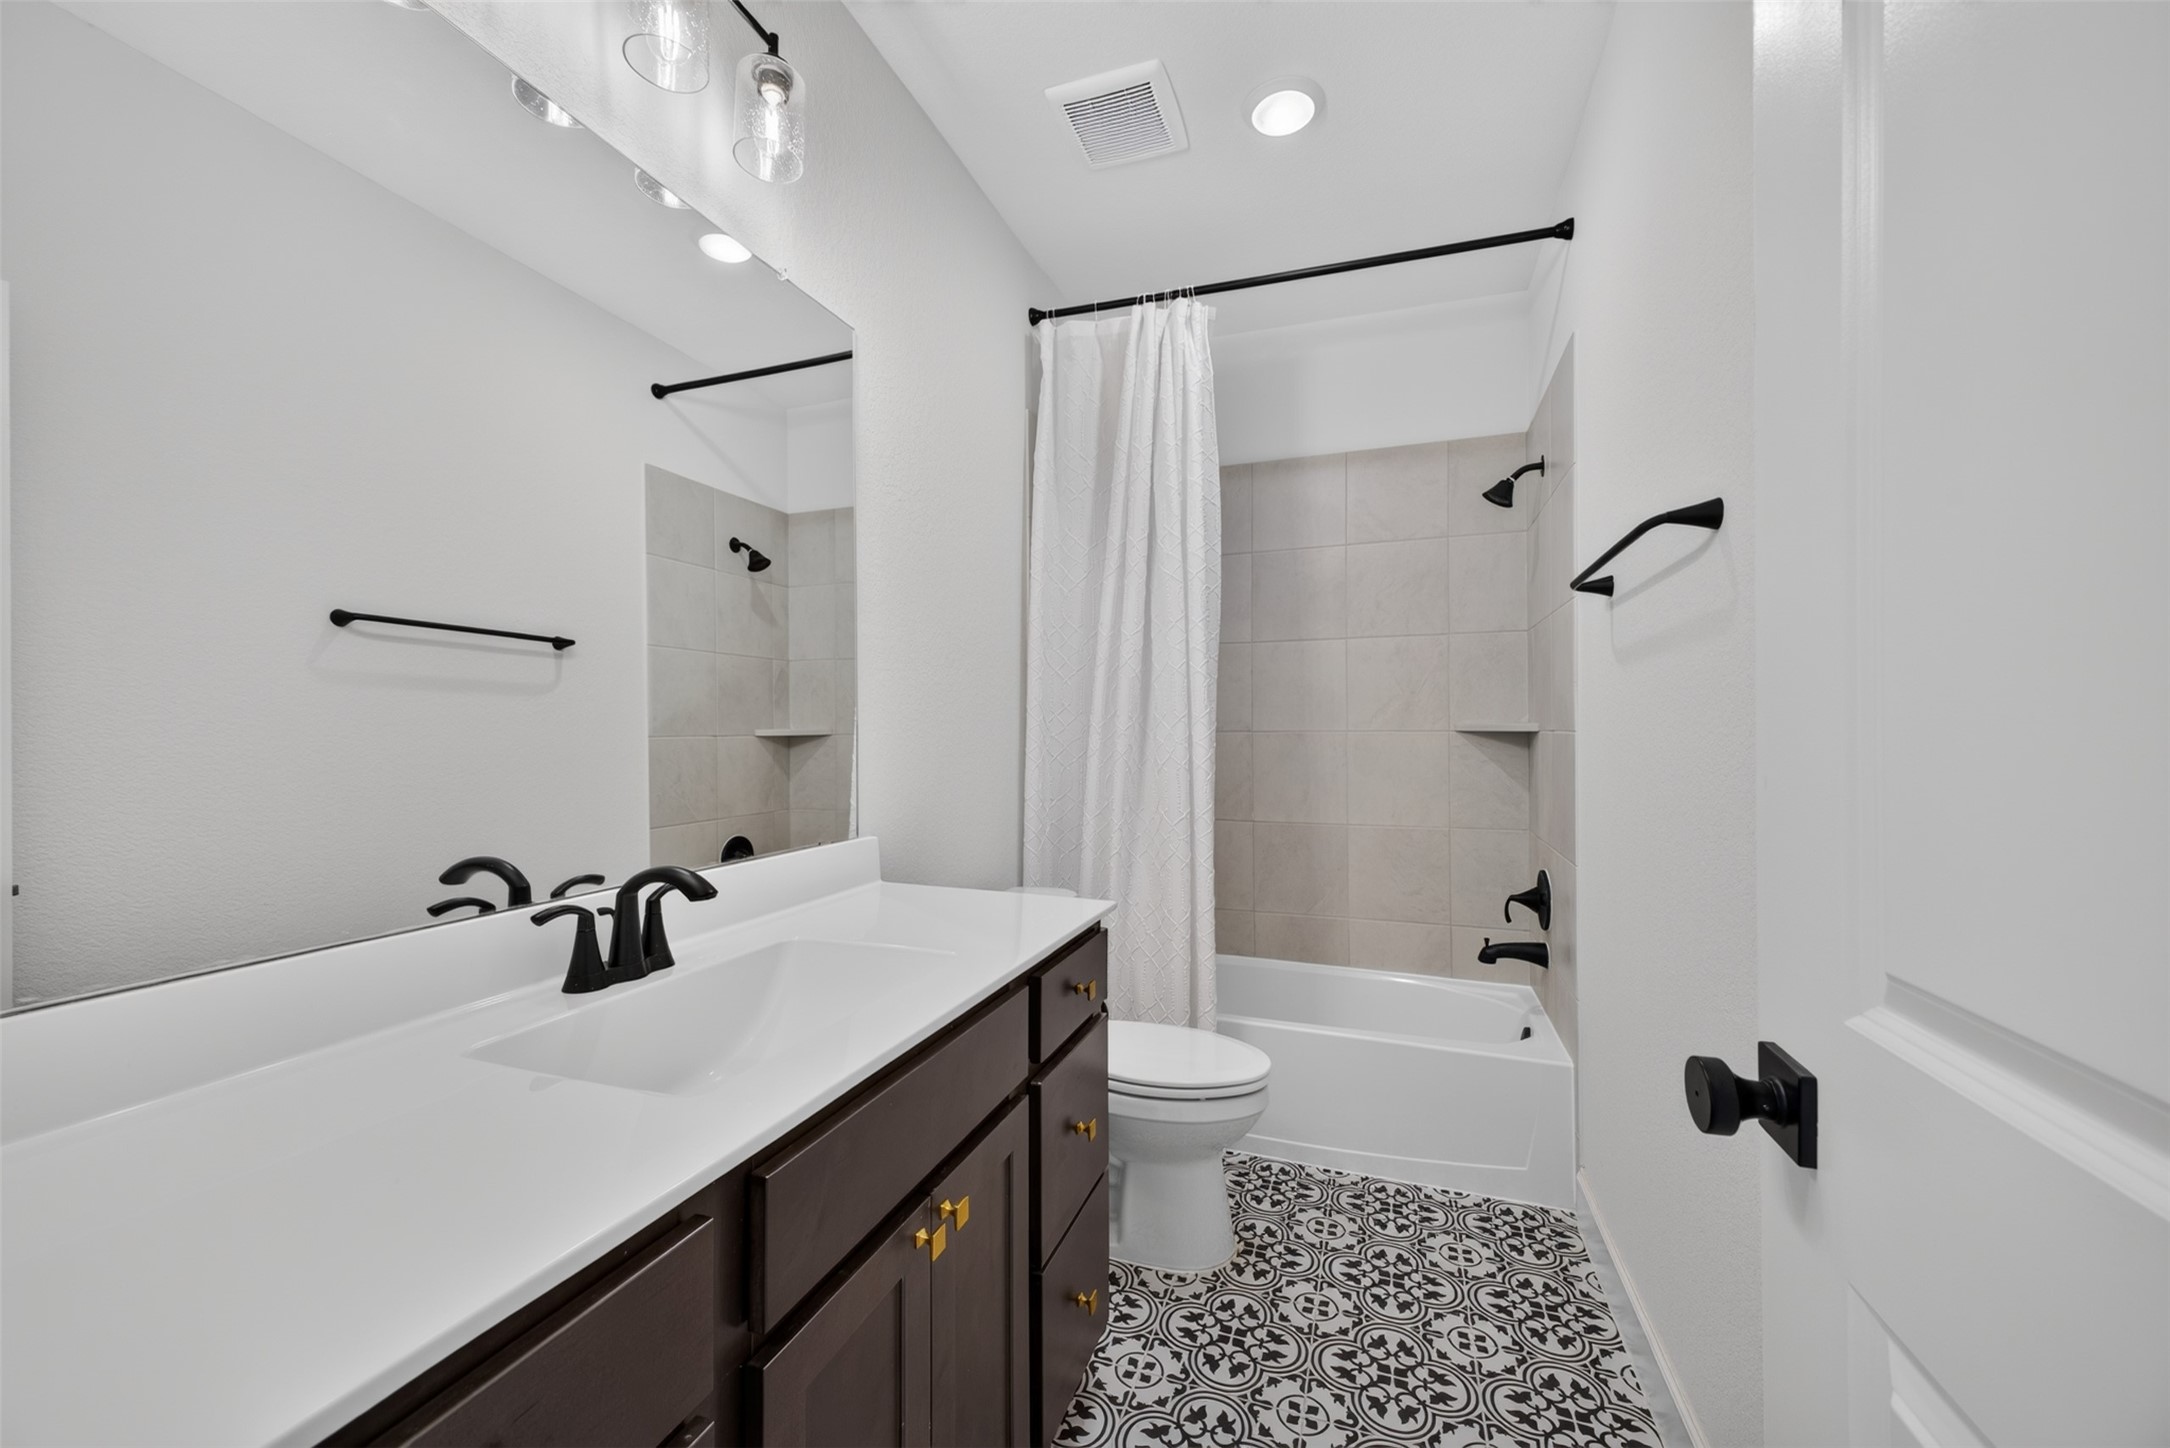
Ideally located on the second floor just outside the spacious game room, this beautifully appointed full bathroom features clean lines, modern finishes, and a bright, inviting atmosphere. Thoughtfully designed to serve the upstairs living spaces and secondary / third bedrooms, it offers both everyday convenience and timeless style.
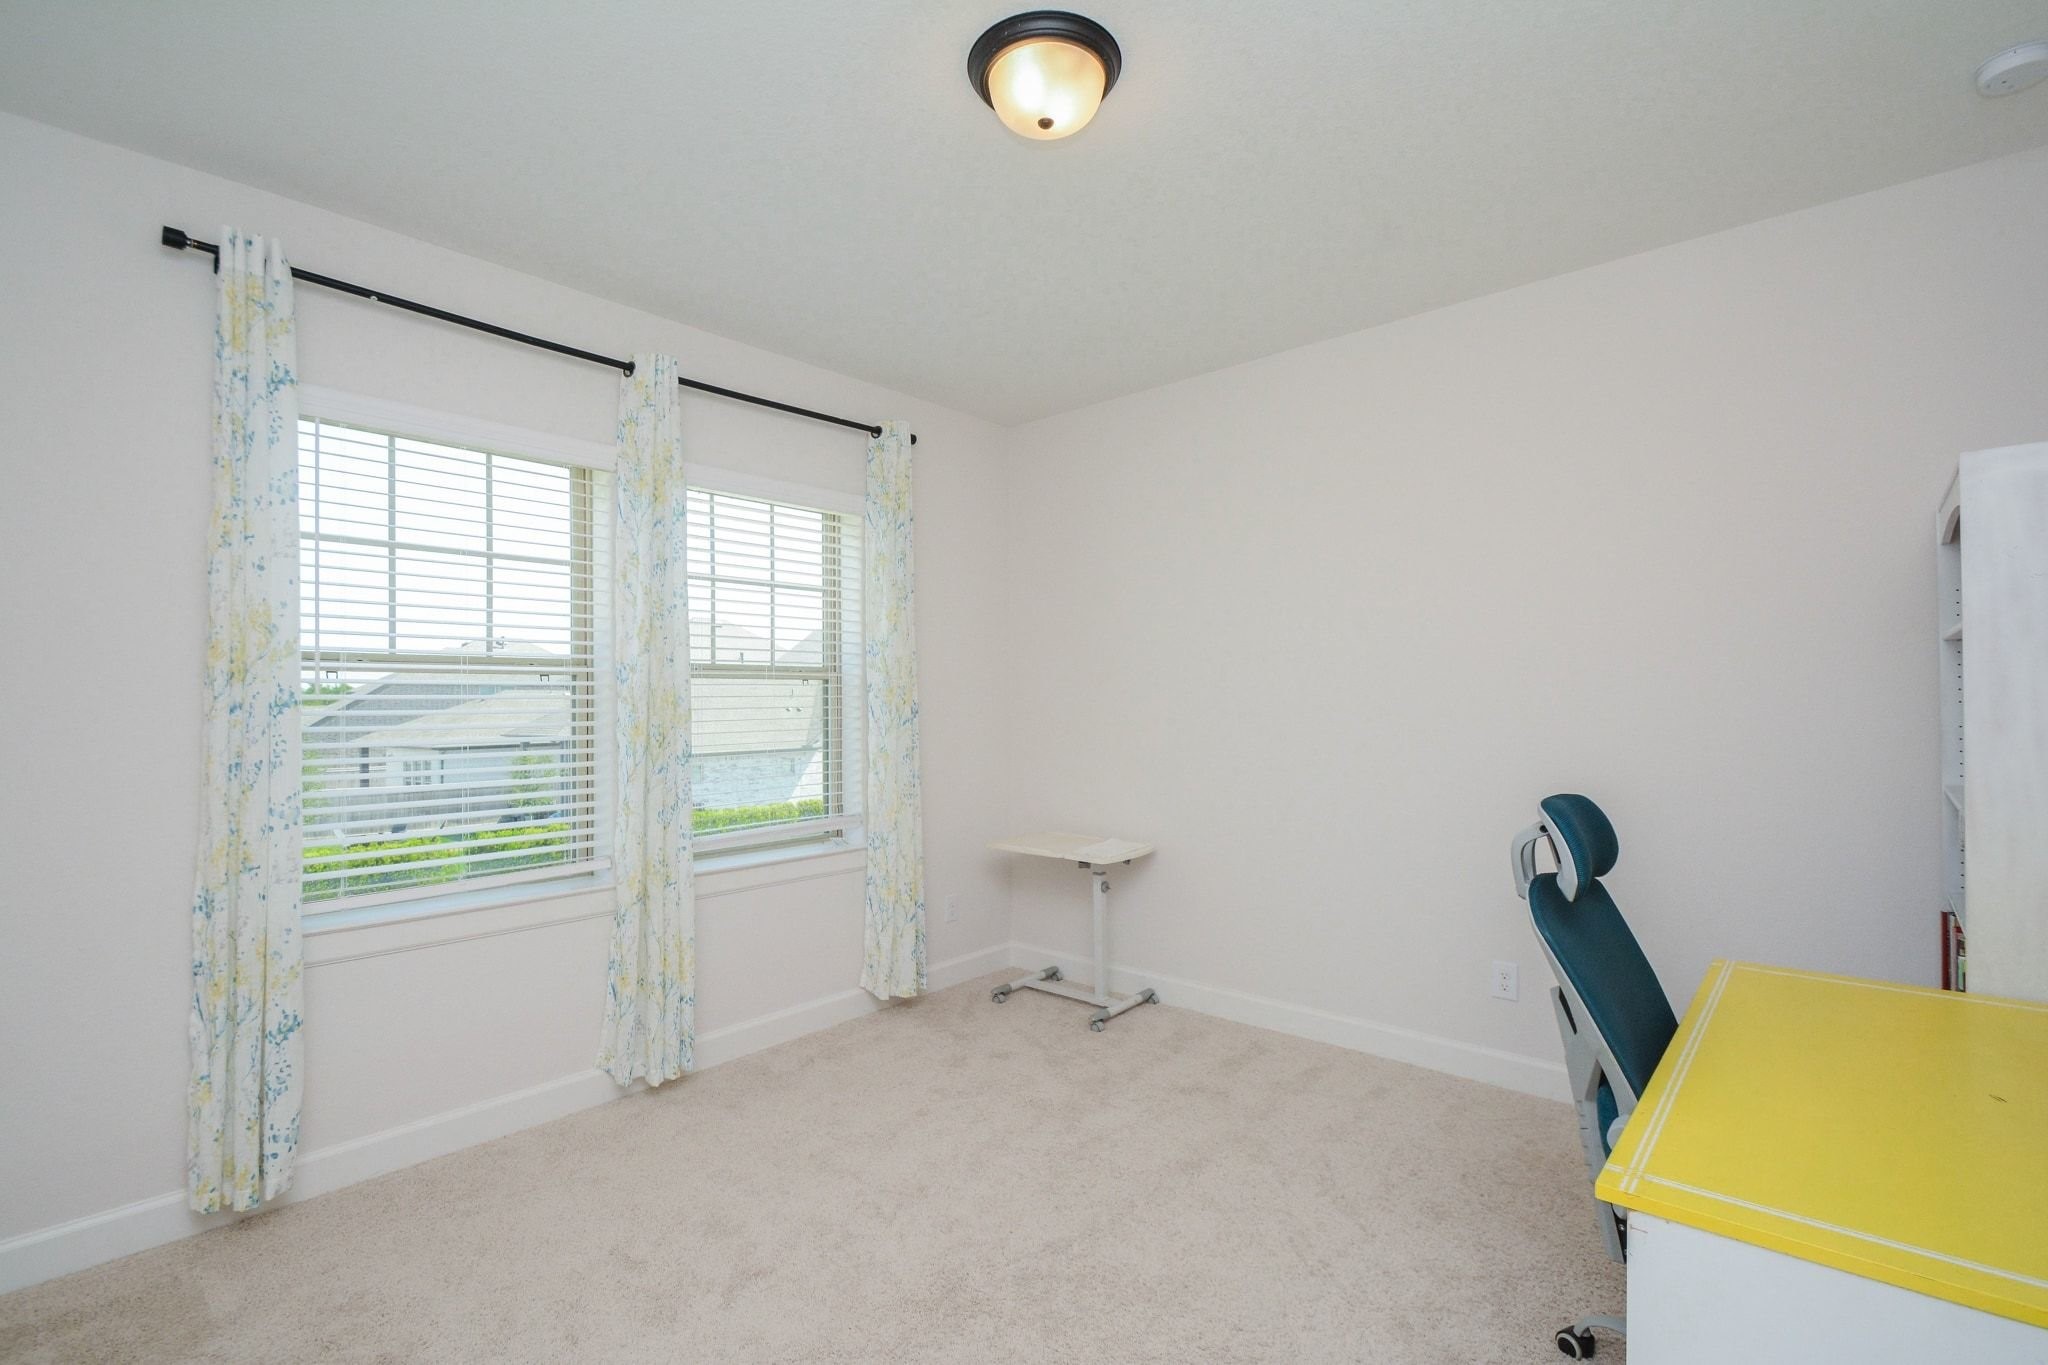
Upstairs Bedroom 1: This secondary bedroom offers the flexibility to serve as a guest suite, home office, nursery, creative studio, or private retreat. Filled with natural light and finished with contemporary style, it's a space designed to adapt as your lifestyle evolves.
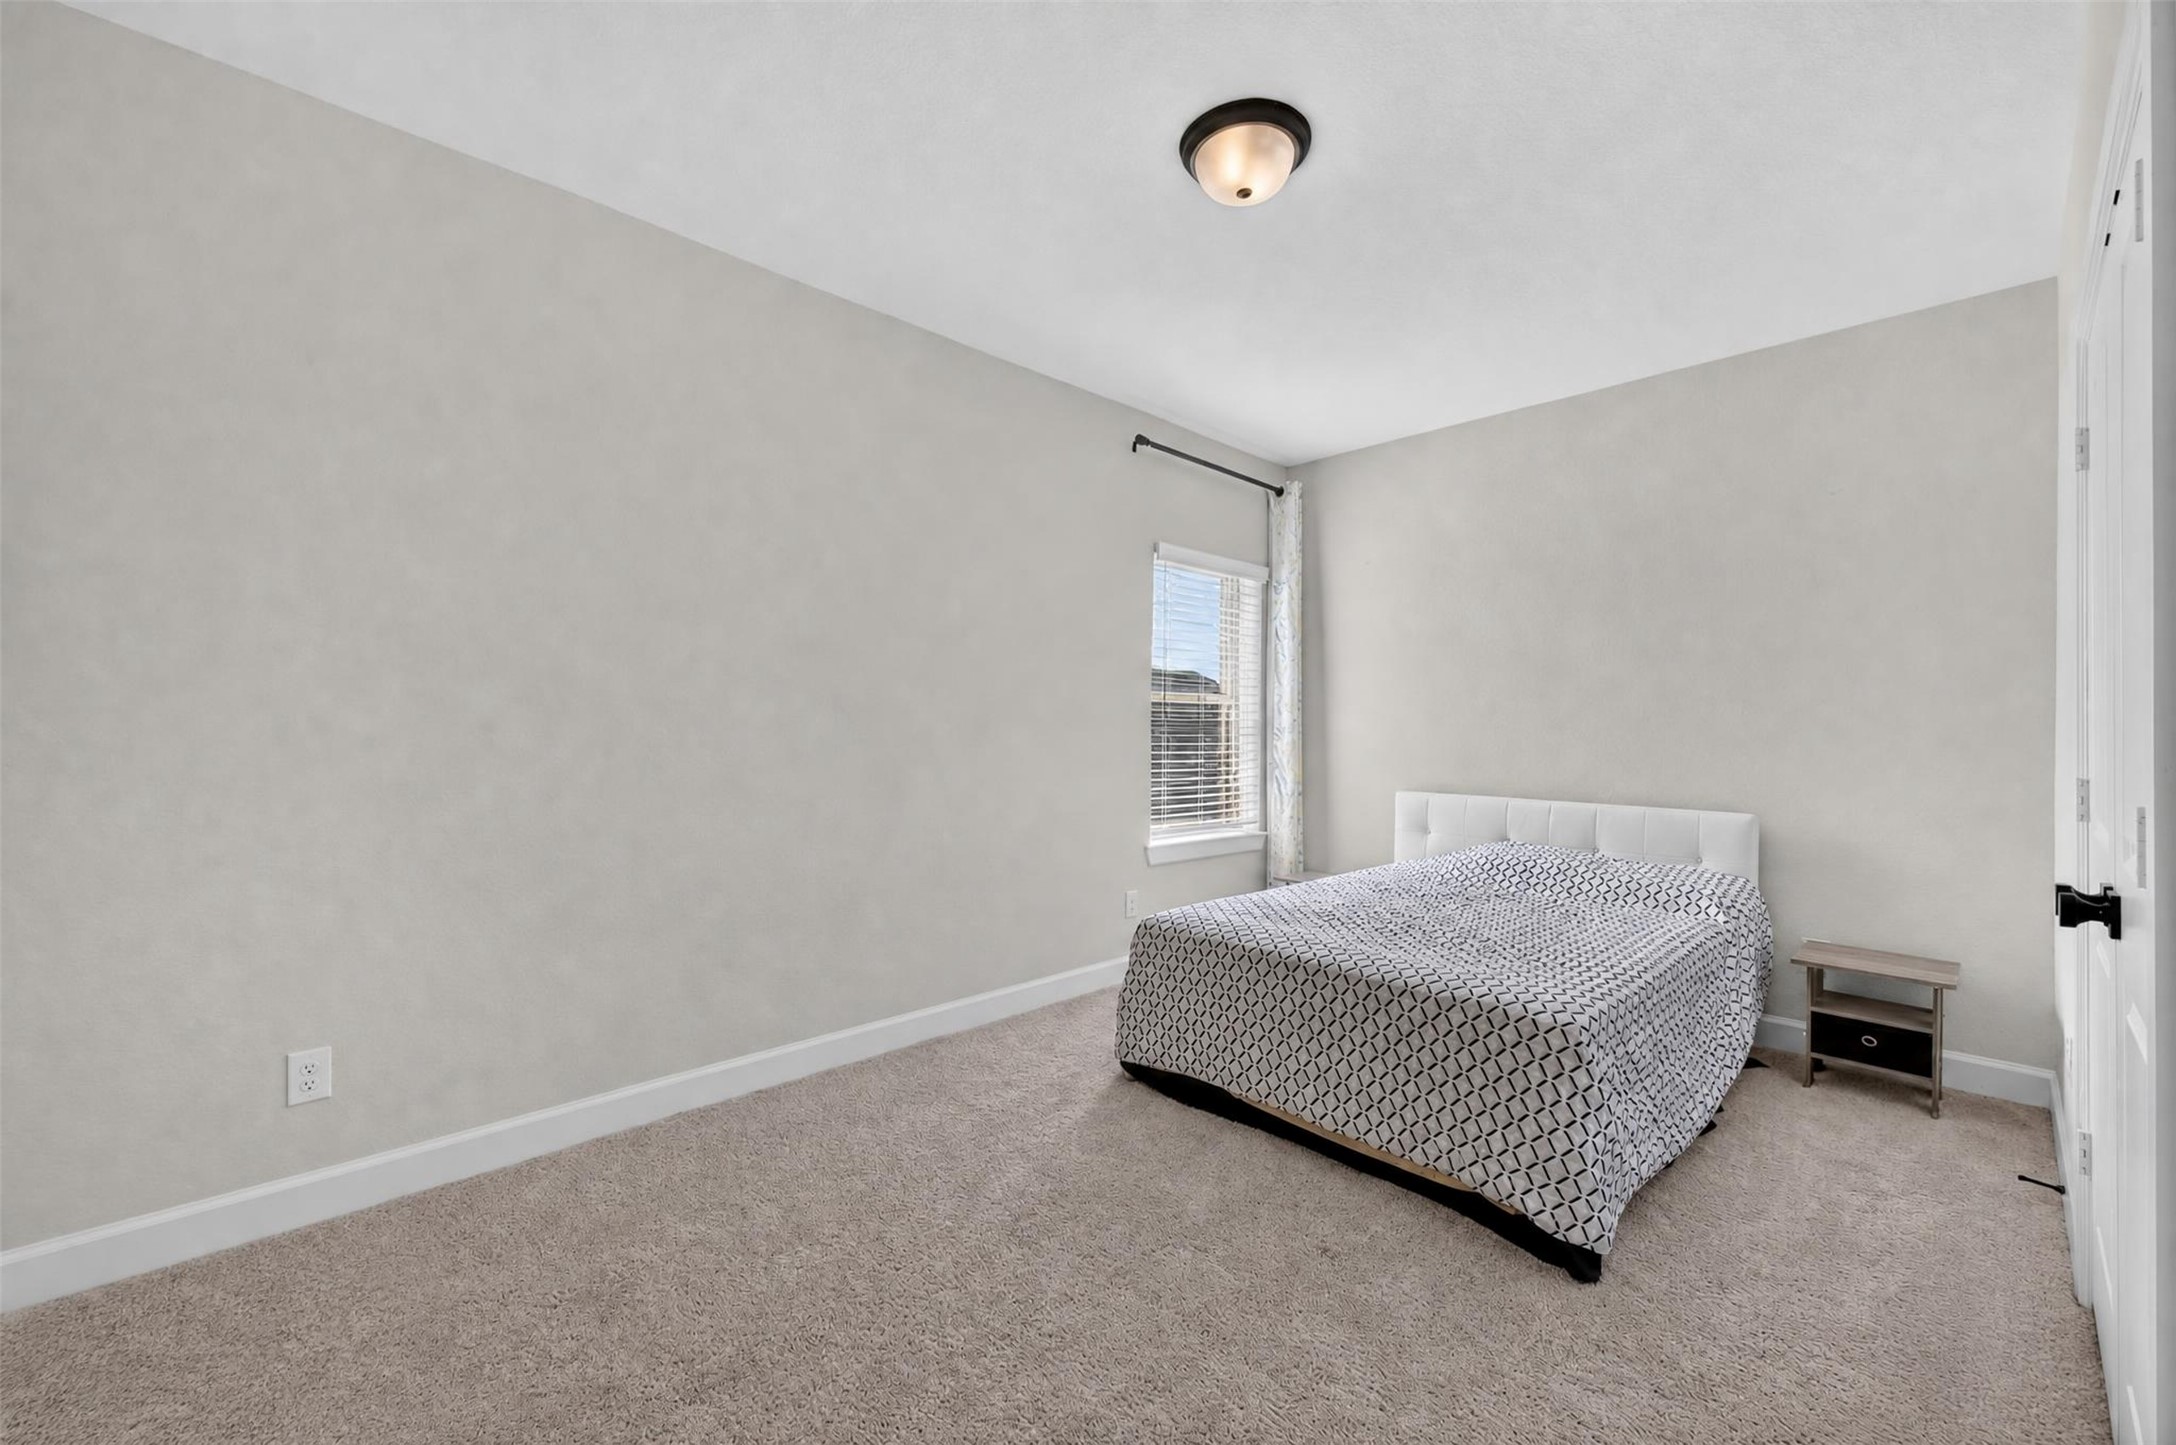
Upstairs Bedroom 2: With its generous layout and clean, contemporary design, this upstairs secondary bedroom offers a welcoming atmosphere that easily adapts to your needs. Whether used as a private bedroom or a comfortable guest retreat, it provides a peaceful space to relax and recharge.
Game room: Located on the second floor, this spacious game room offers endless possibilities as a media room, playroom, home office, fitness studio, or additional living area. Filled with natural light and thoughtfully positioned near the secondary bedrooms and full bathroom, it provides the flexibility to grow with your lifestyle.
The spacious backyard highlights the generous outdoor living space waiting to be enjoyed. Whether hosting friends, playing with pets, or simply unwinding under the Texas sky, this backyard offers the freedom to enjoy every moment outdoors.
The covered backyard patio creates a comfortable extension of the home, offering the perfect place to enjoy morning coffee, weekend barbecues, or relaxing evenings with family and friends. Overlooking the fully fenced backyard, this inviting outdoor space is designed for year-round Texas living.
Classic two-story architecture, clean lines, and a balanced façade create an elegant first impression that feels both welcoming and enduring. Designed to stand the test of time, this home offers the perfect blend of style, comfort, and everyday functionality.
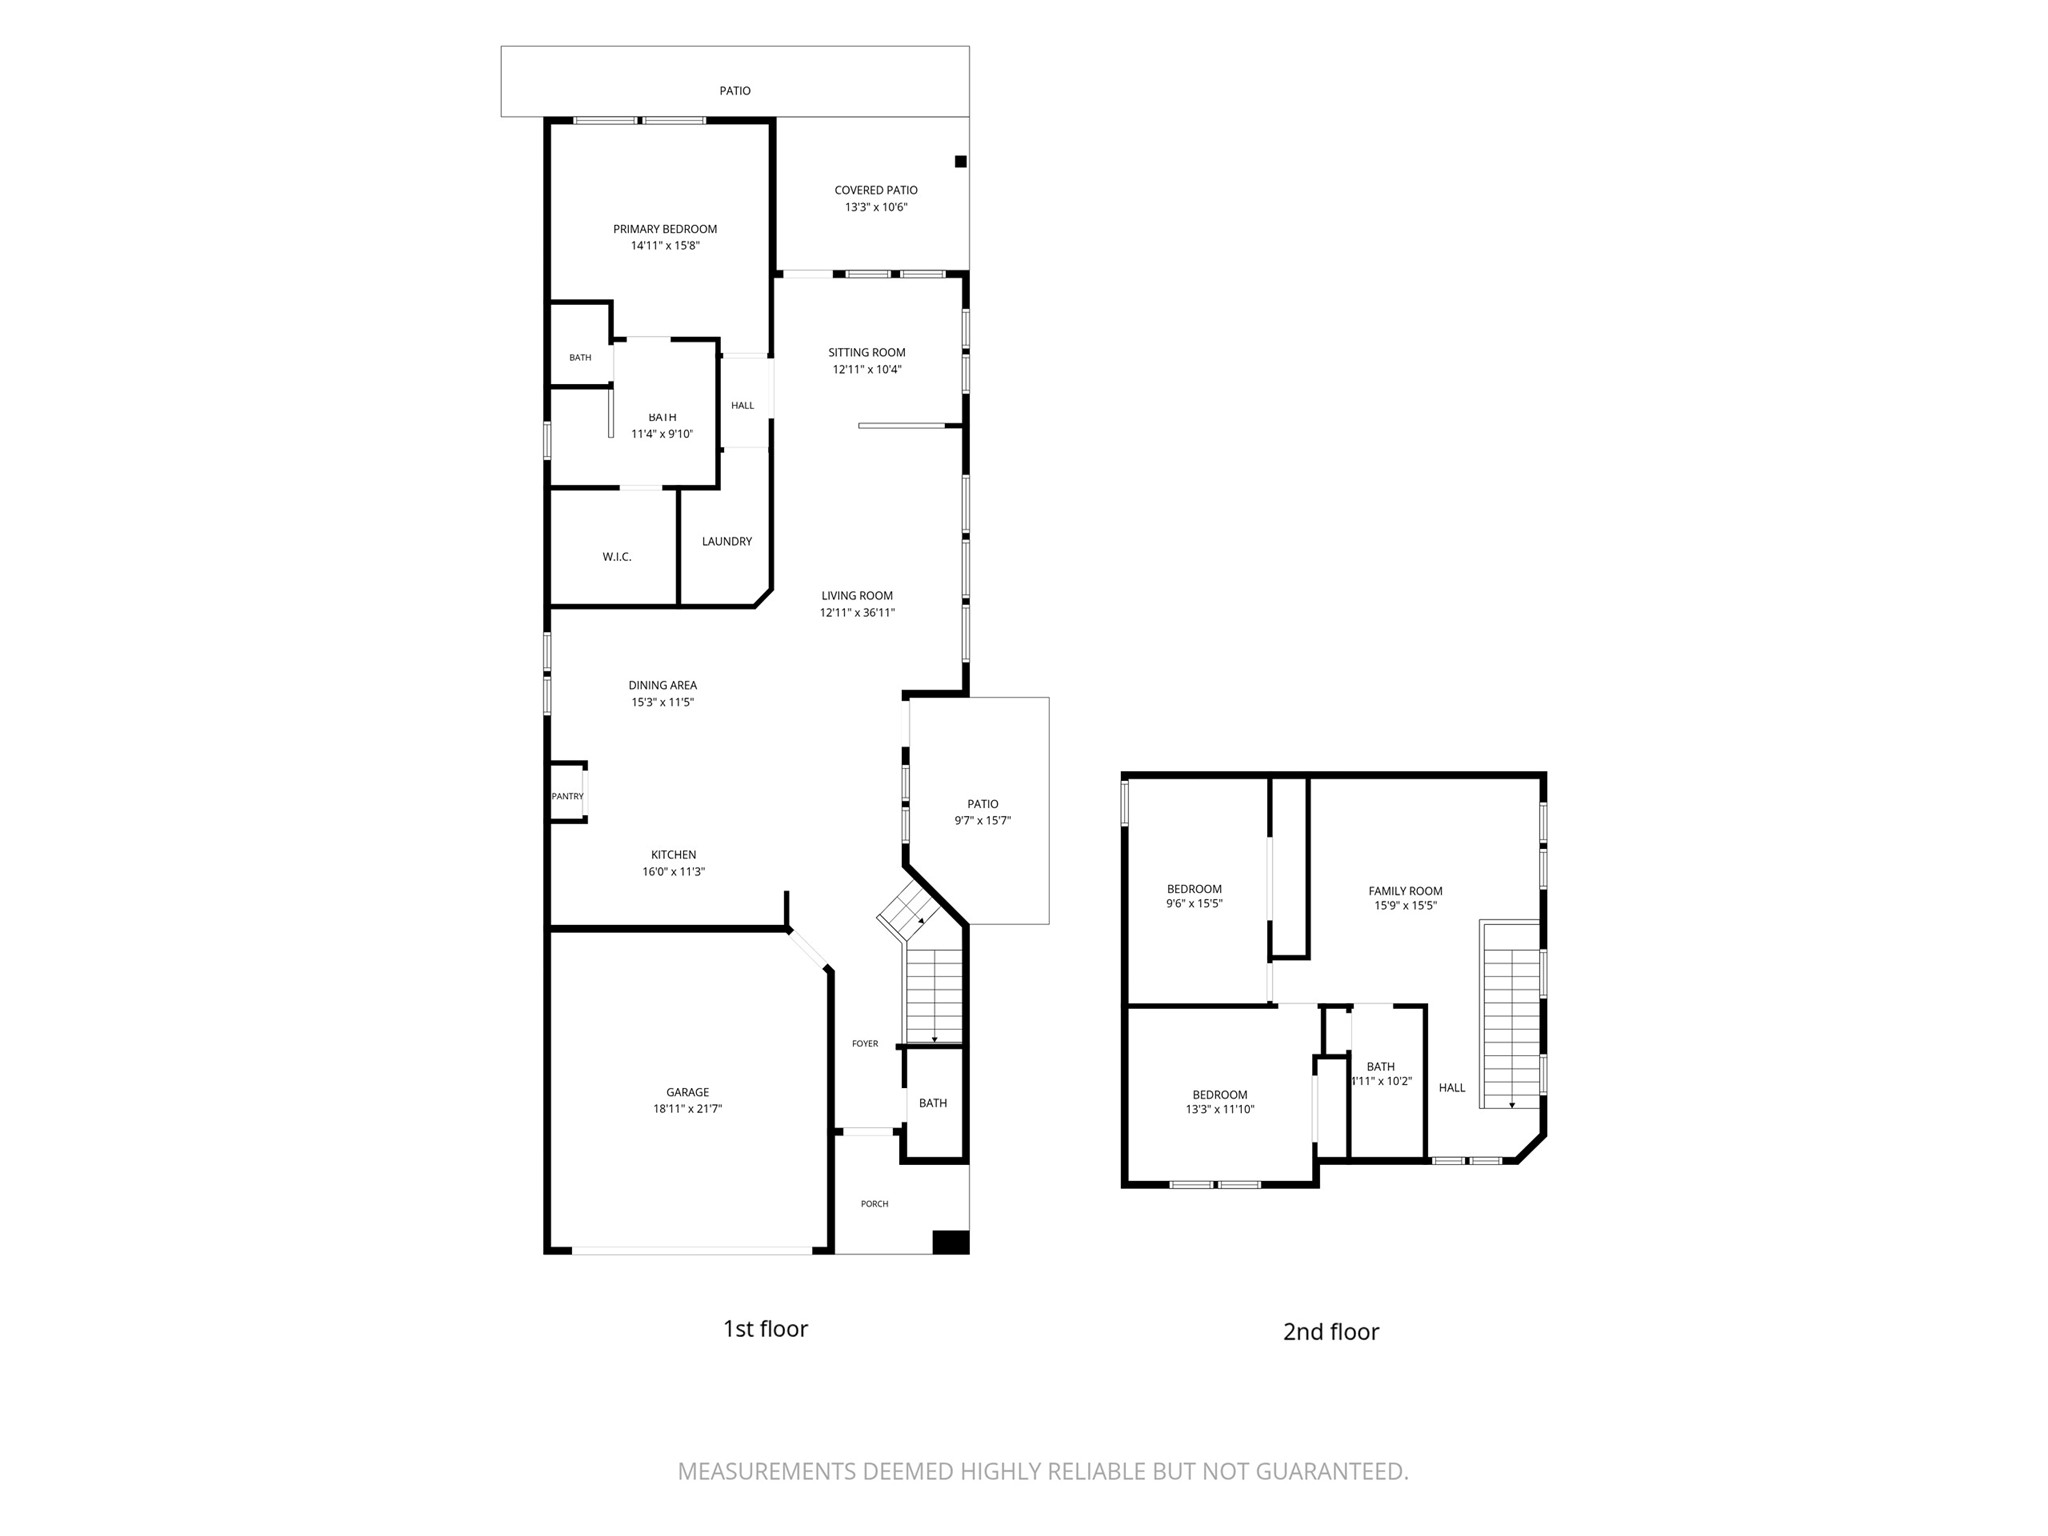
Floorplan: Every space has been thoughtfully arranged to maximize comfort, functionality, and connection. From the first-floor primary suite and open-concept living areas to the spacious upstairs game room and versatile secondary bedrooms, this well-planned layout offers the perfect balance of privacy, flexibility, and everyday living.
Ideally located within a thoughtfully planned Bridgeland/ Cypress community, this home is surrounded by lush green spaces, spacious homesites, and a welcoming neighborhood atmosphere. Enjoy the perfect balance of peaceful suburban living with convenient access to parks, shopping, dining, highly rated schools, and everything that makes Cypress one of the Houston area's most sought-after places to call home.
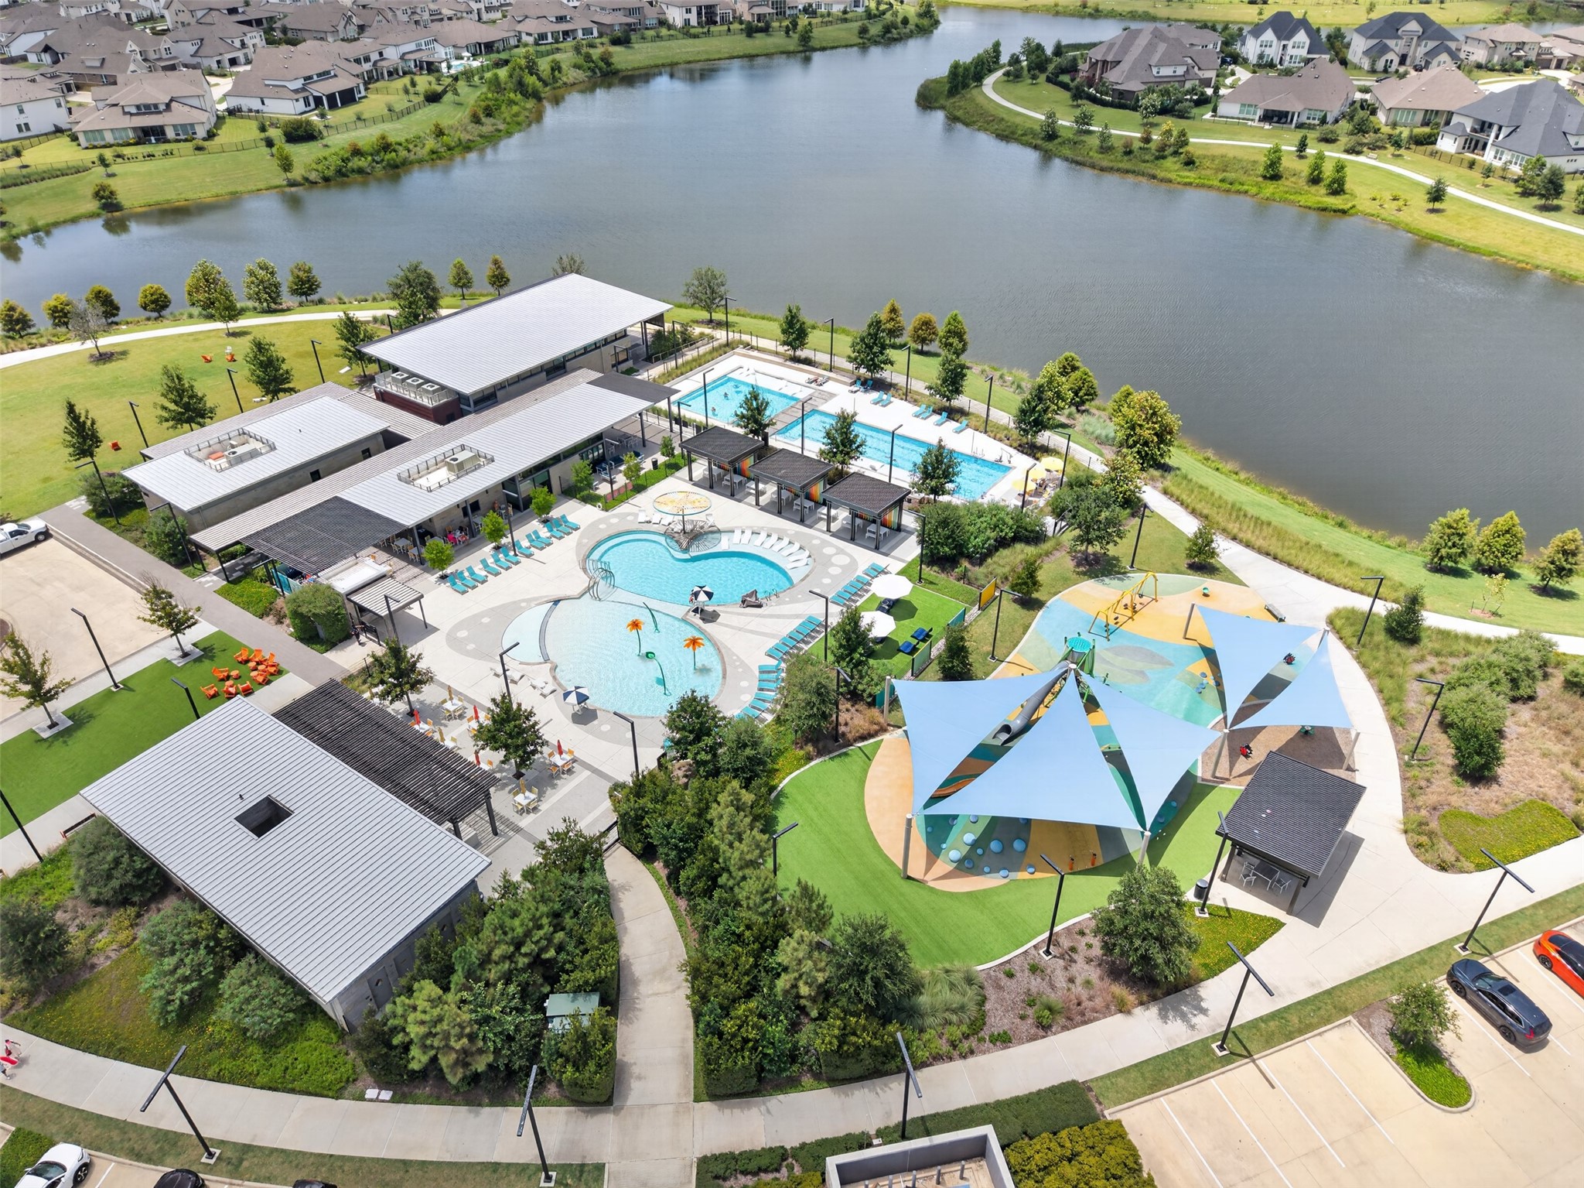
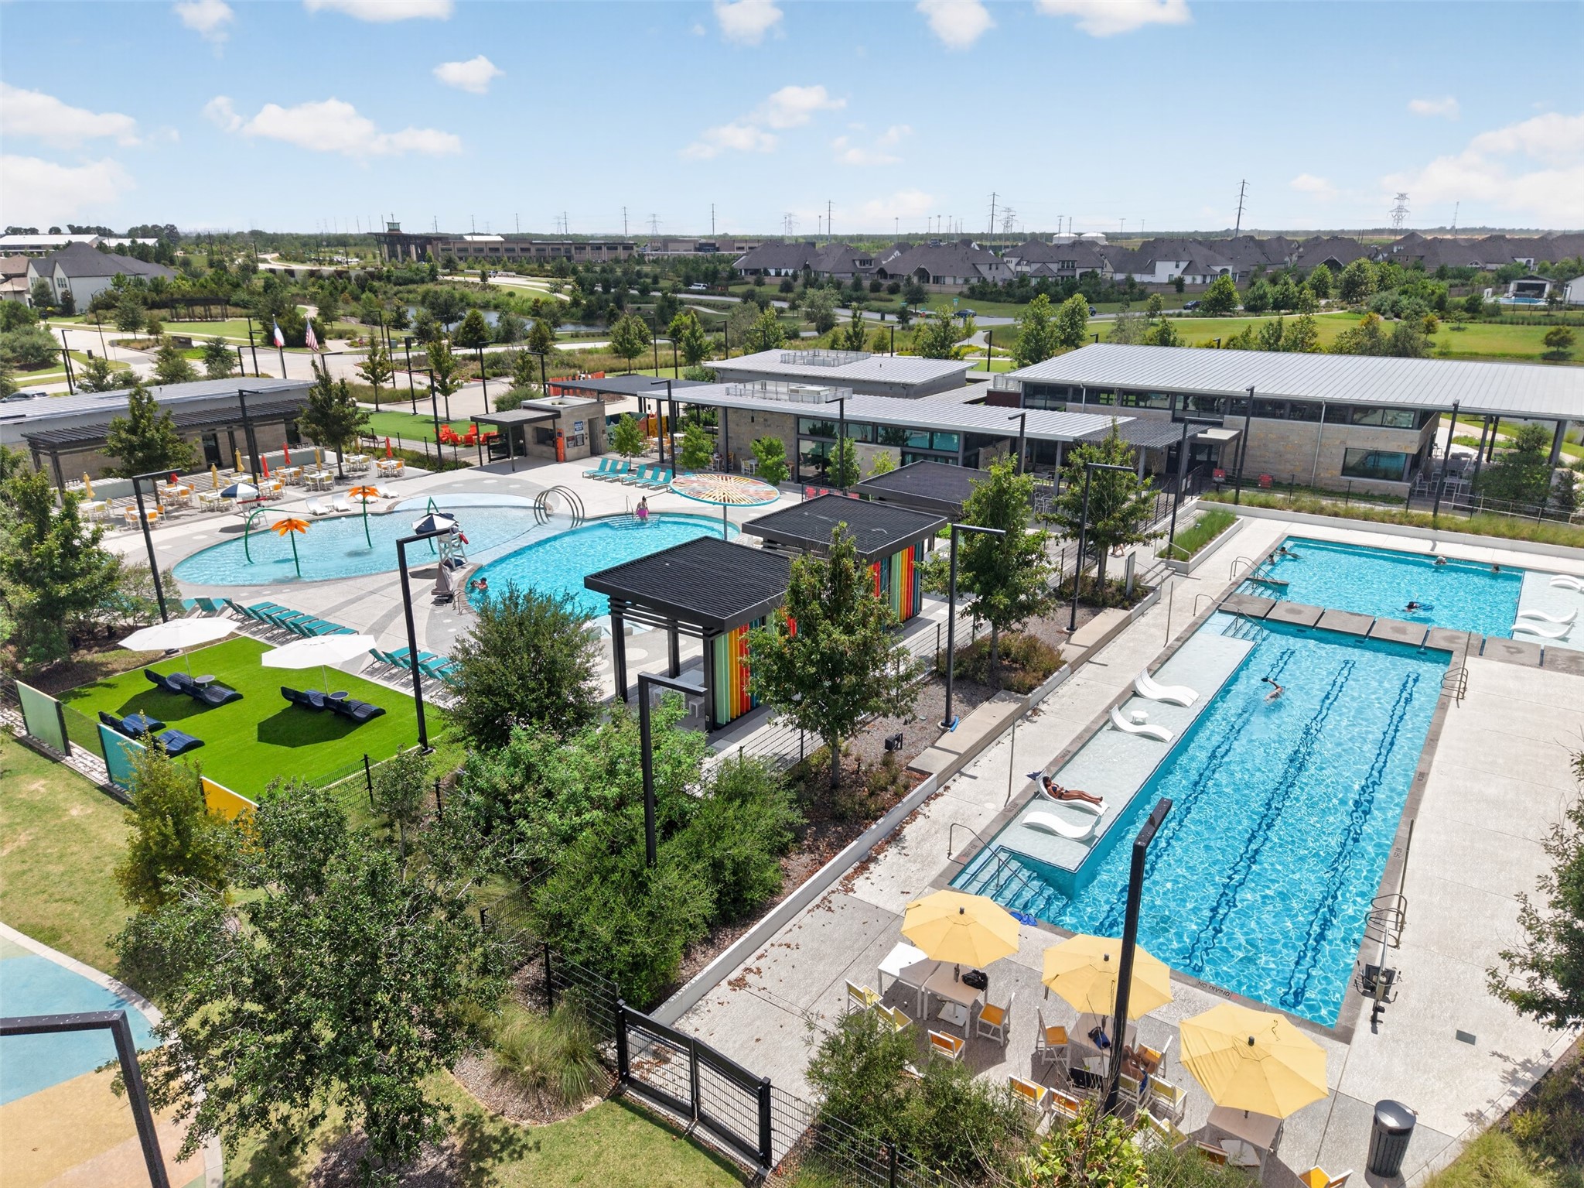
Beyond the resort-style pool and elegant clubhouse, residents enjoy tranquil lake views and beautifully maintained walking trails that invite morning jogs, evening strolls, or simply a quiet moment outdoors. Thoughtfully designed to encourage an active, connected lifestyle, this Cypress community offers the perfect blend of recreation, relaxation, and natural beauty.
Enjoy exceptional Bridgeland community amenities designed for every stage of life, including a beautifully appointed clubhouse, sparkling resort-style pool, dedicated swim lanes for fitness enthusiasts, shaded gazebos, and inviting gathering spaces. Whether you're spending weekends with family, staying active, or simply unwinding by the water, this Cypress community offers the lifestyle you've been looking for.



.jpg)

