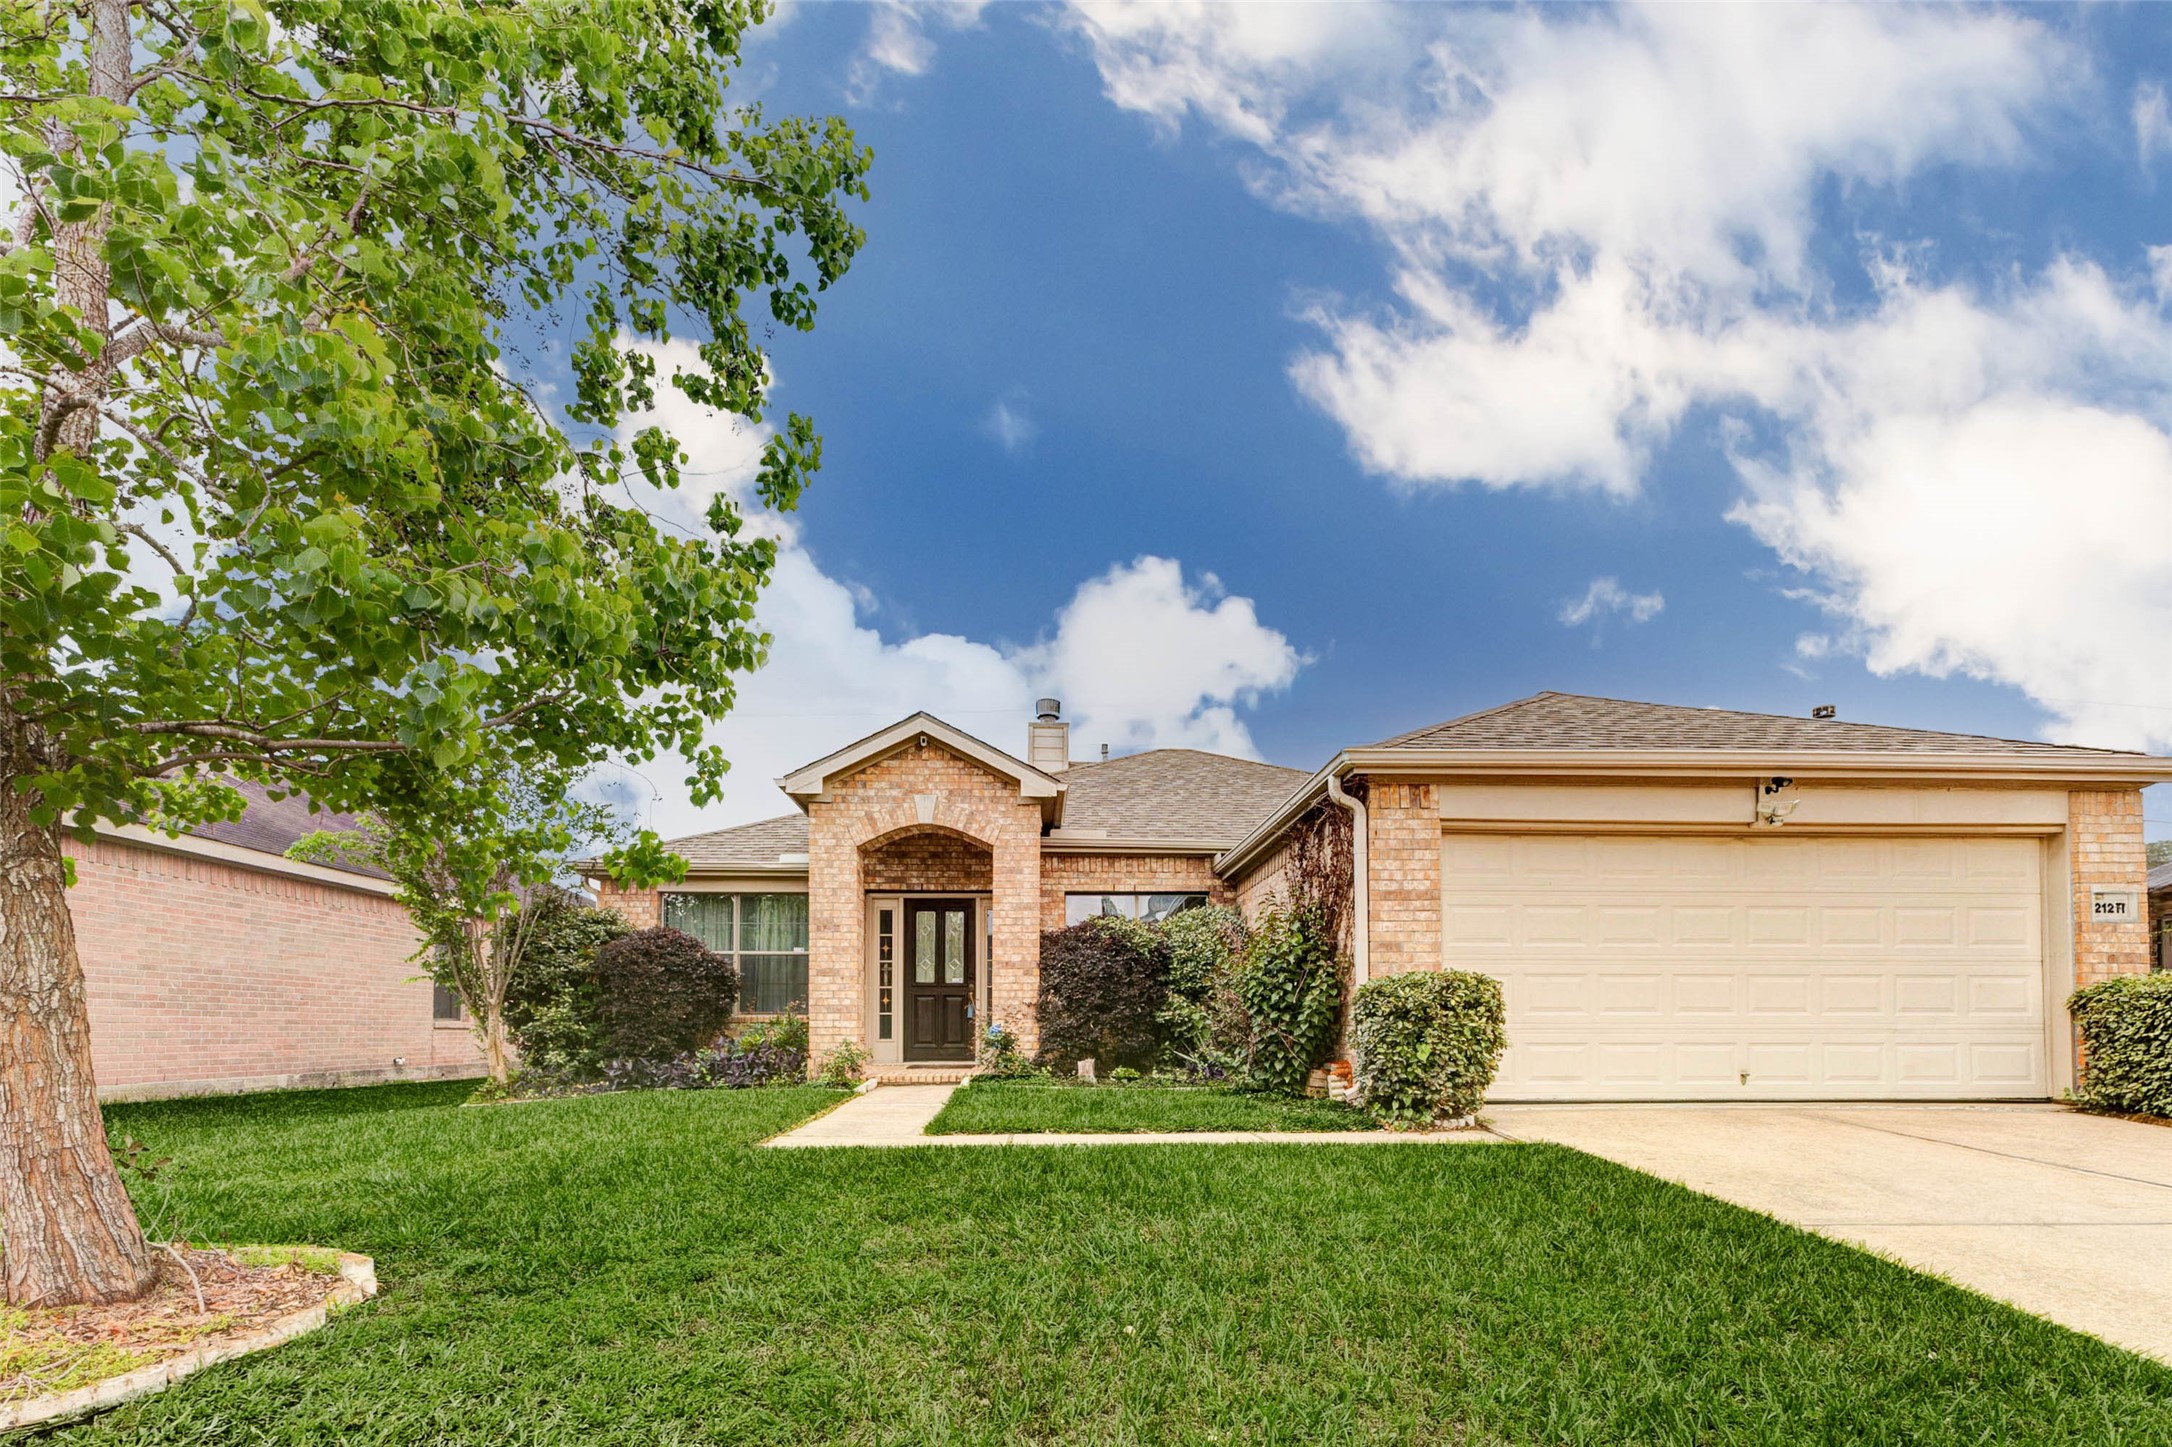
Picture-perfect front elevation featuring a classic brick façade, spacious two-car garage, and manicured lawn. The inviting covered entryway adds architectural charm, while the wide driveway provides ample parking. Mature trees and well-maintained landscaping enhance the home’s curb appeal, creating a welcoming environment that sets the tone for the comfort and functionality found inside.
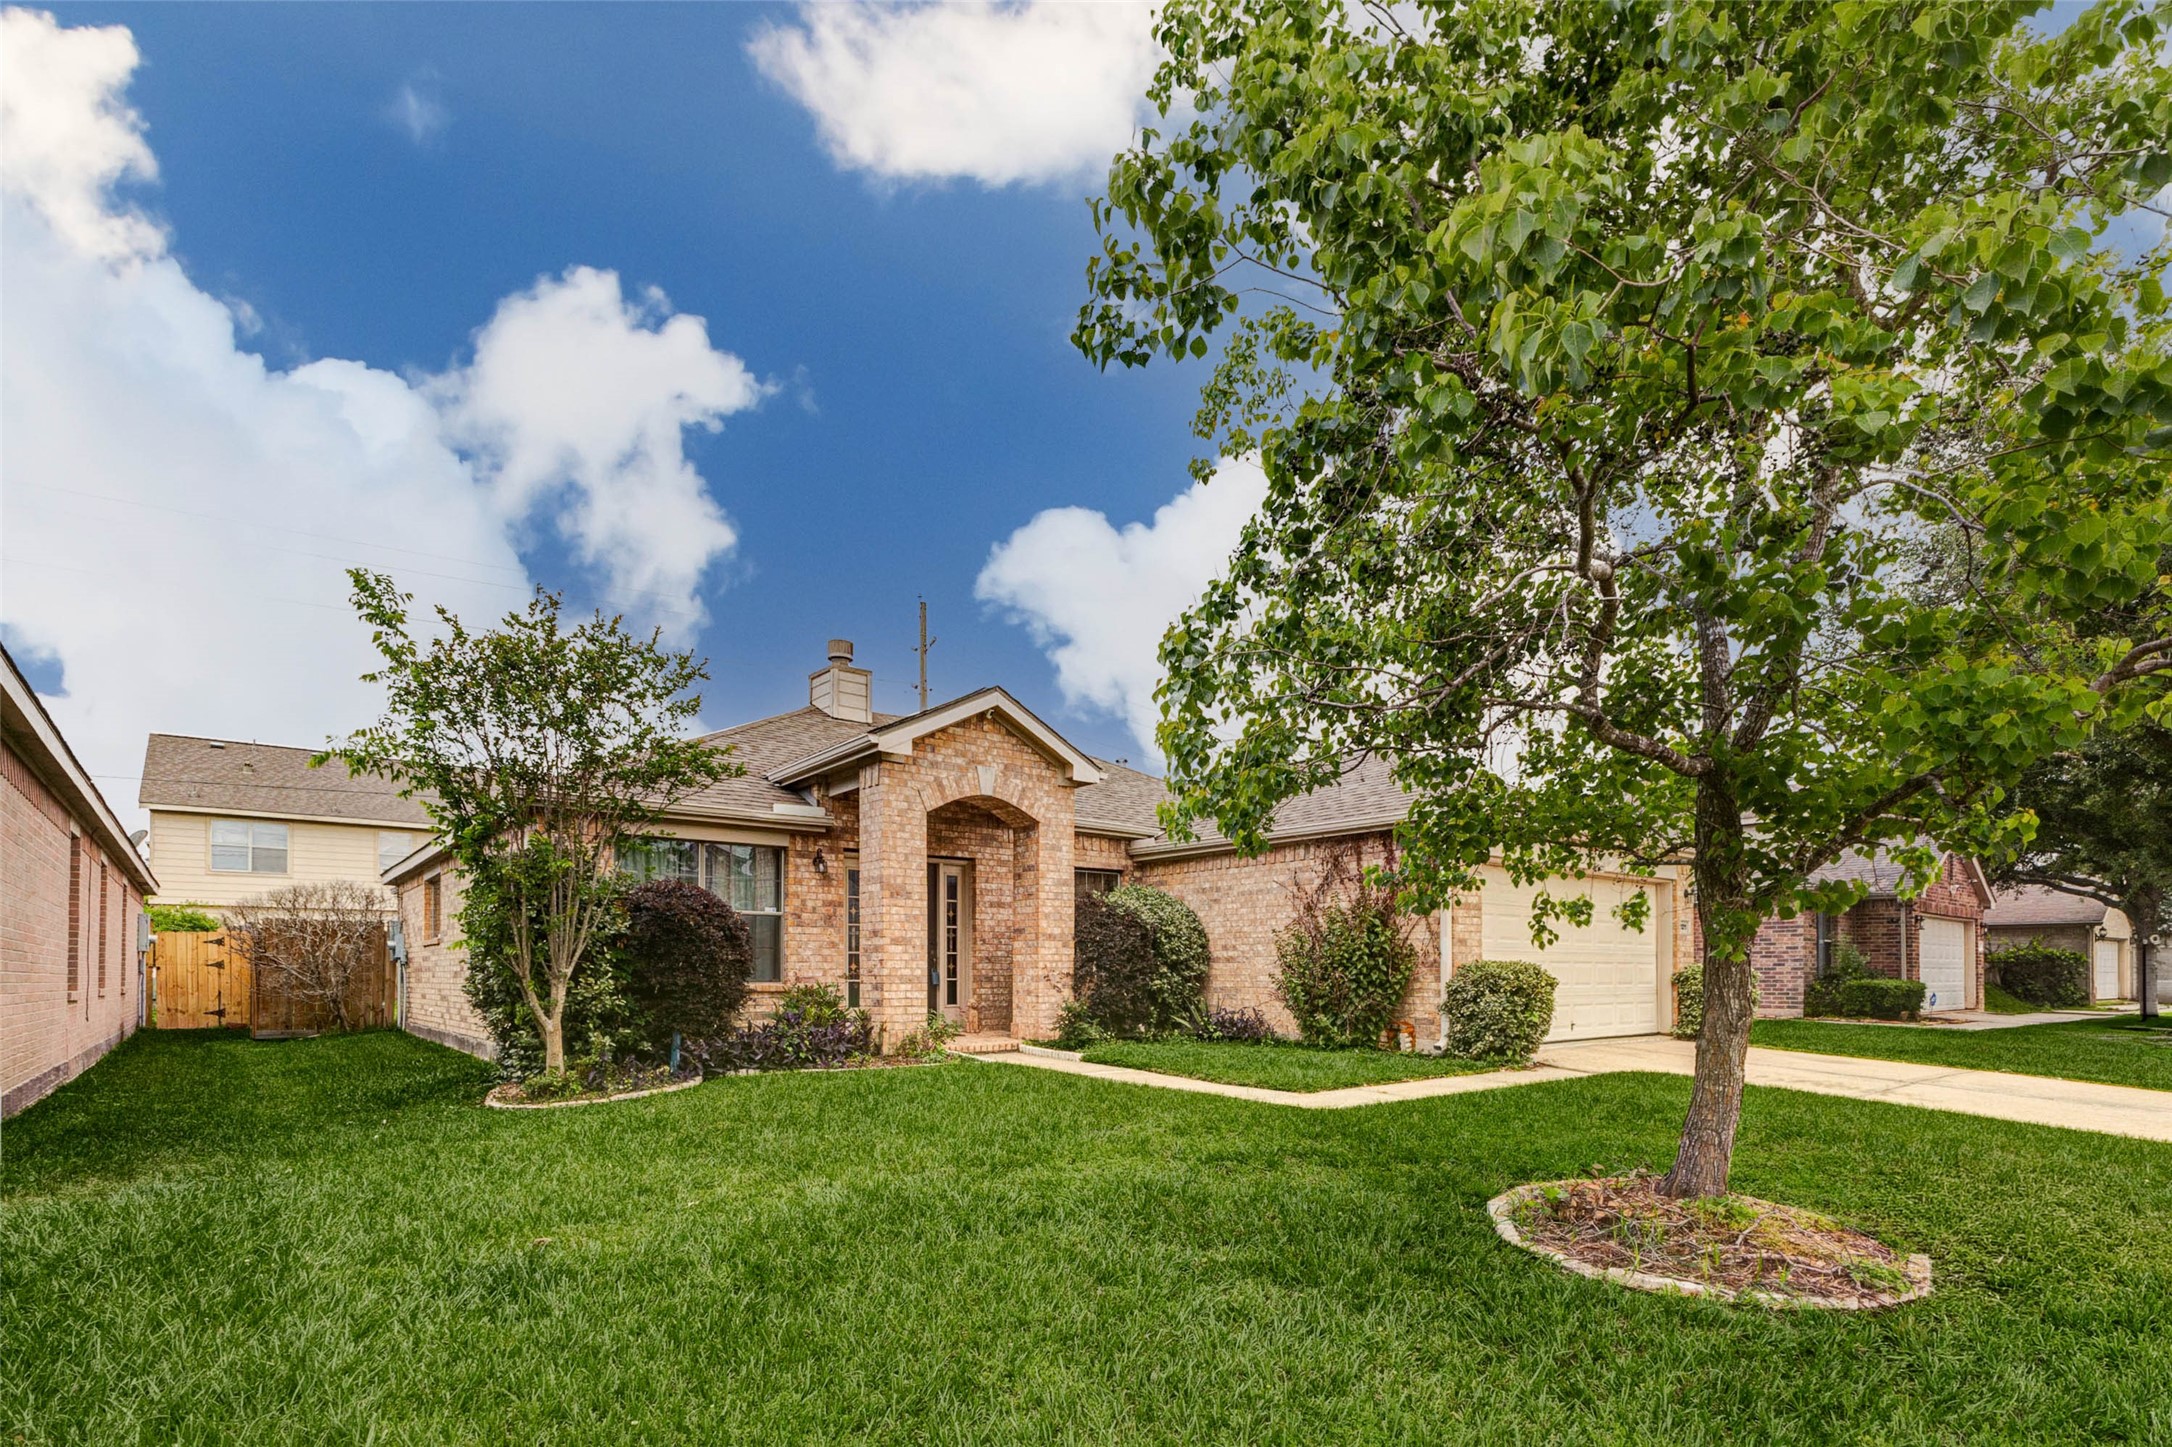
Welcoming curb appeal shines in this charming single-story brick home, framed by a lush green lawn and mature shade tree. A gently curved walkway leads to a covered arched entry, creating a warm and inviting first impression. Thoughtfully landscaped with trimmed shrubs and clean edges, the exterior reflects pride of ownership while offering a peaceful suburban setting perfect for everyday living.
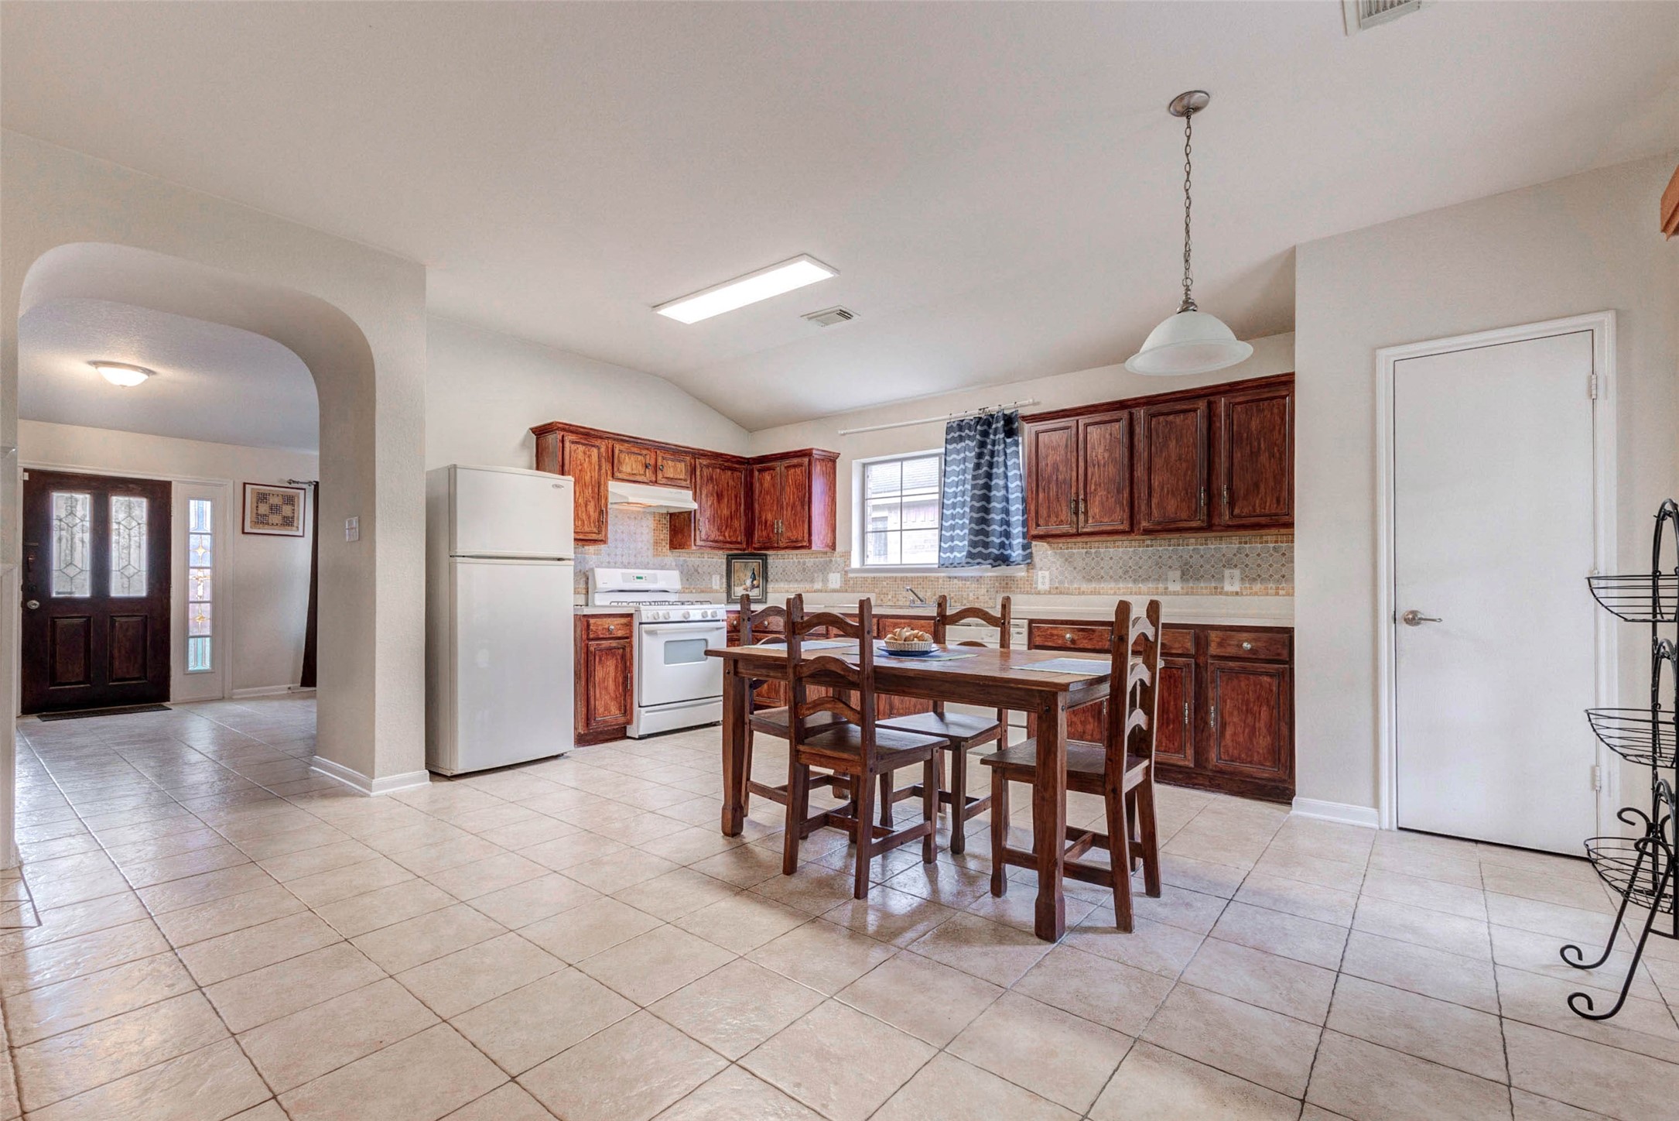
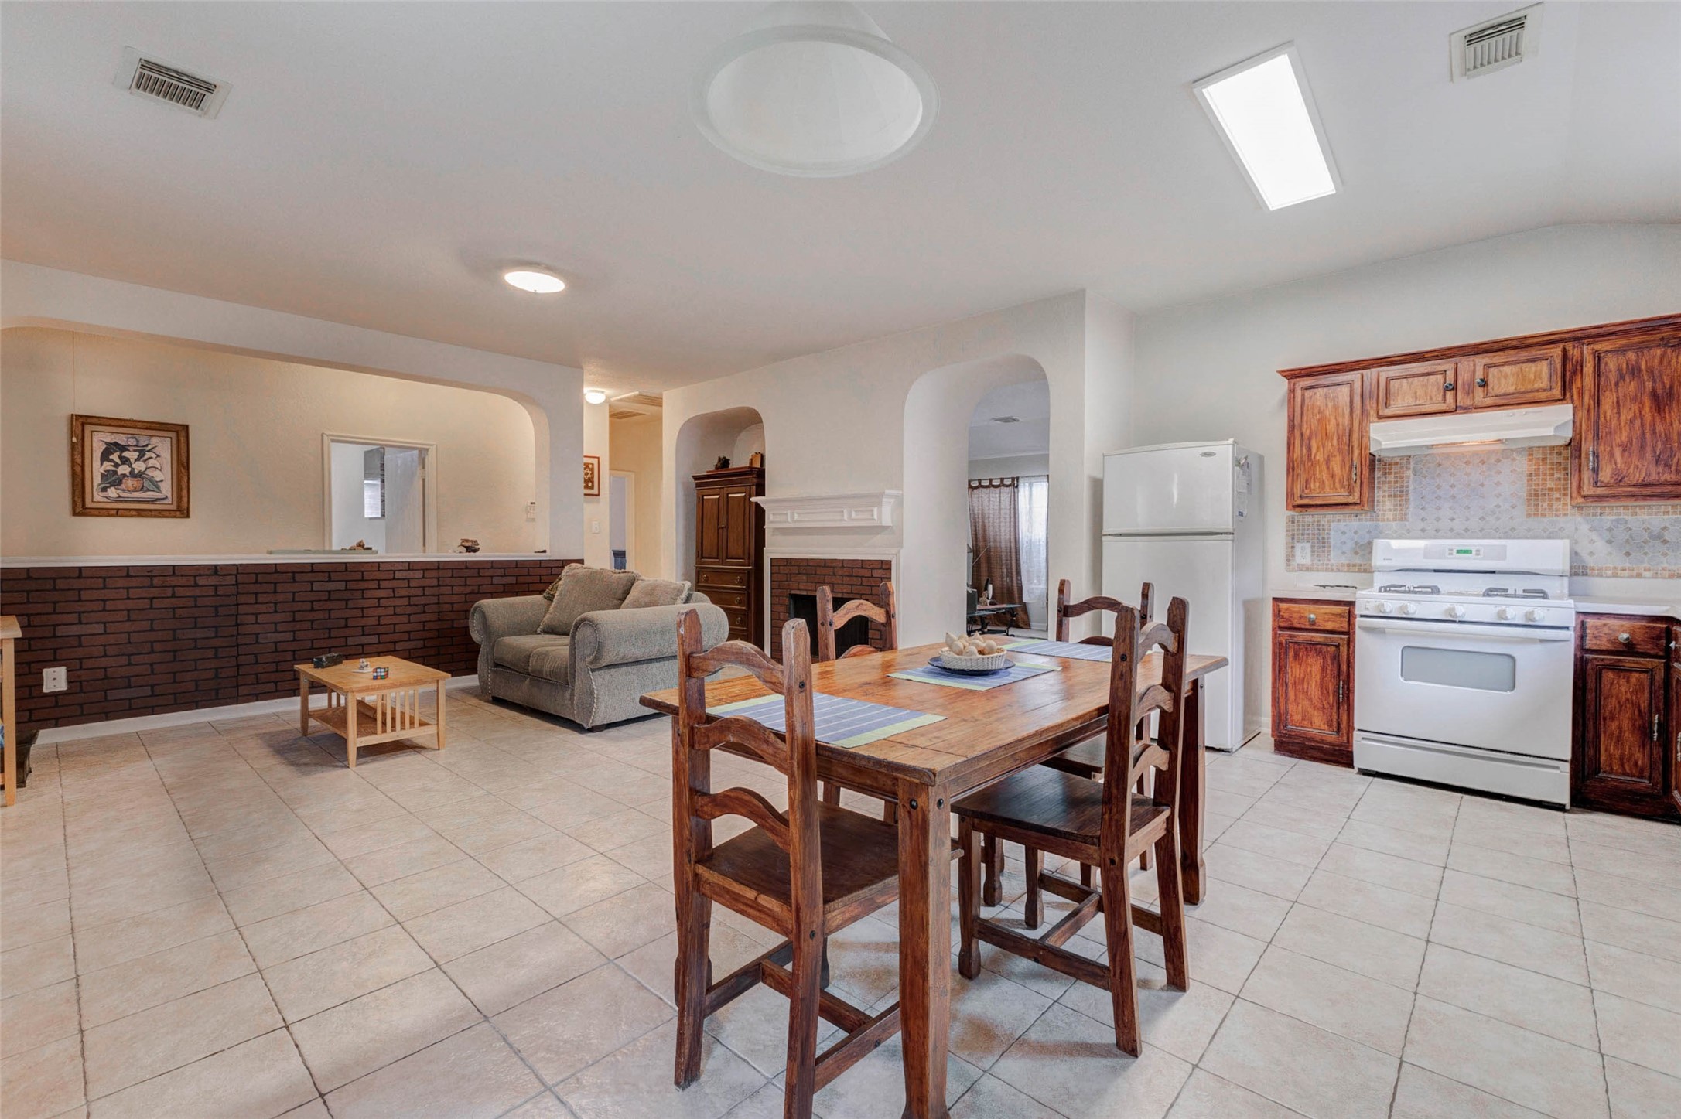
Open-concept kitchen and dining space with generous cabinet storage and a functional layout. The combination of natural light, tile flooring, and warm wood tones creates an inviting atmosphere. Easy access to nearby living areas enhances flow, making this a central hub for daily living and entertaining alike.
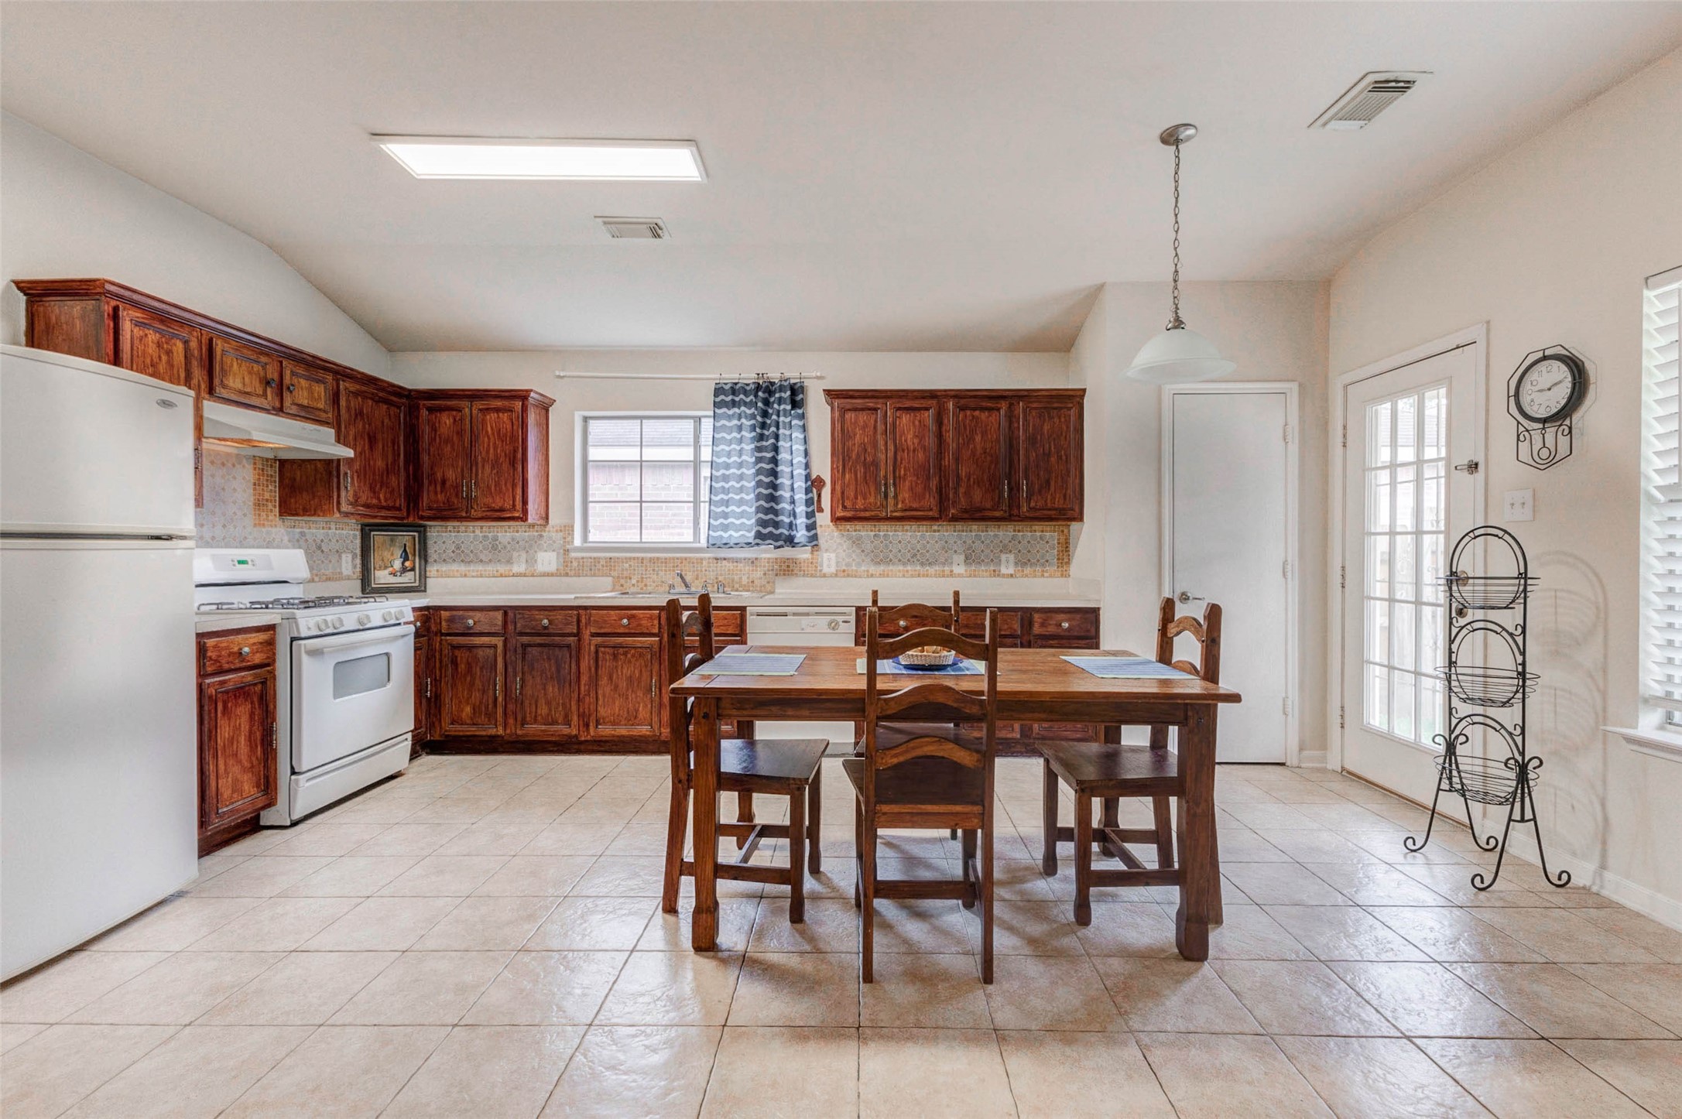
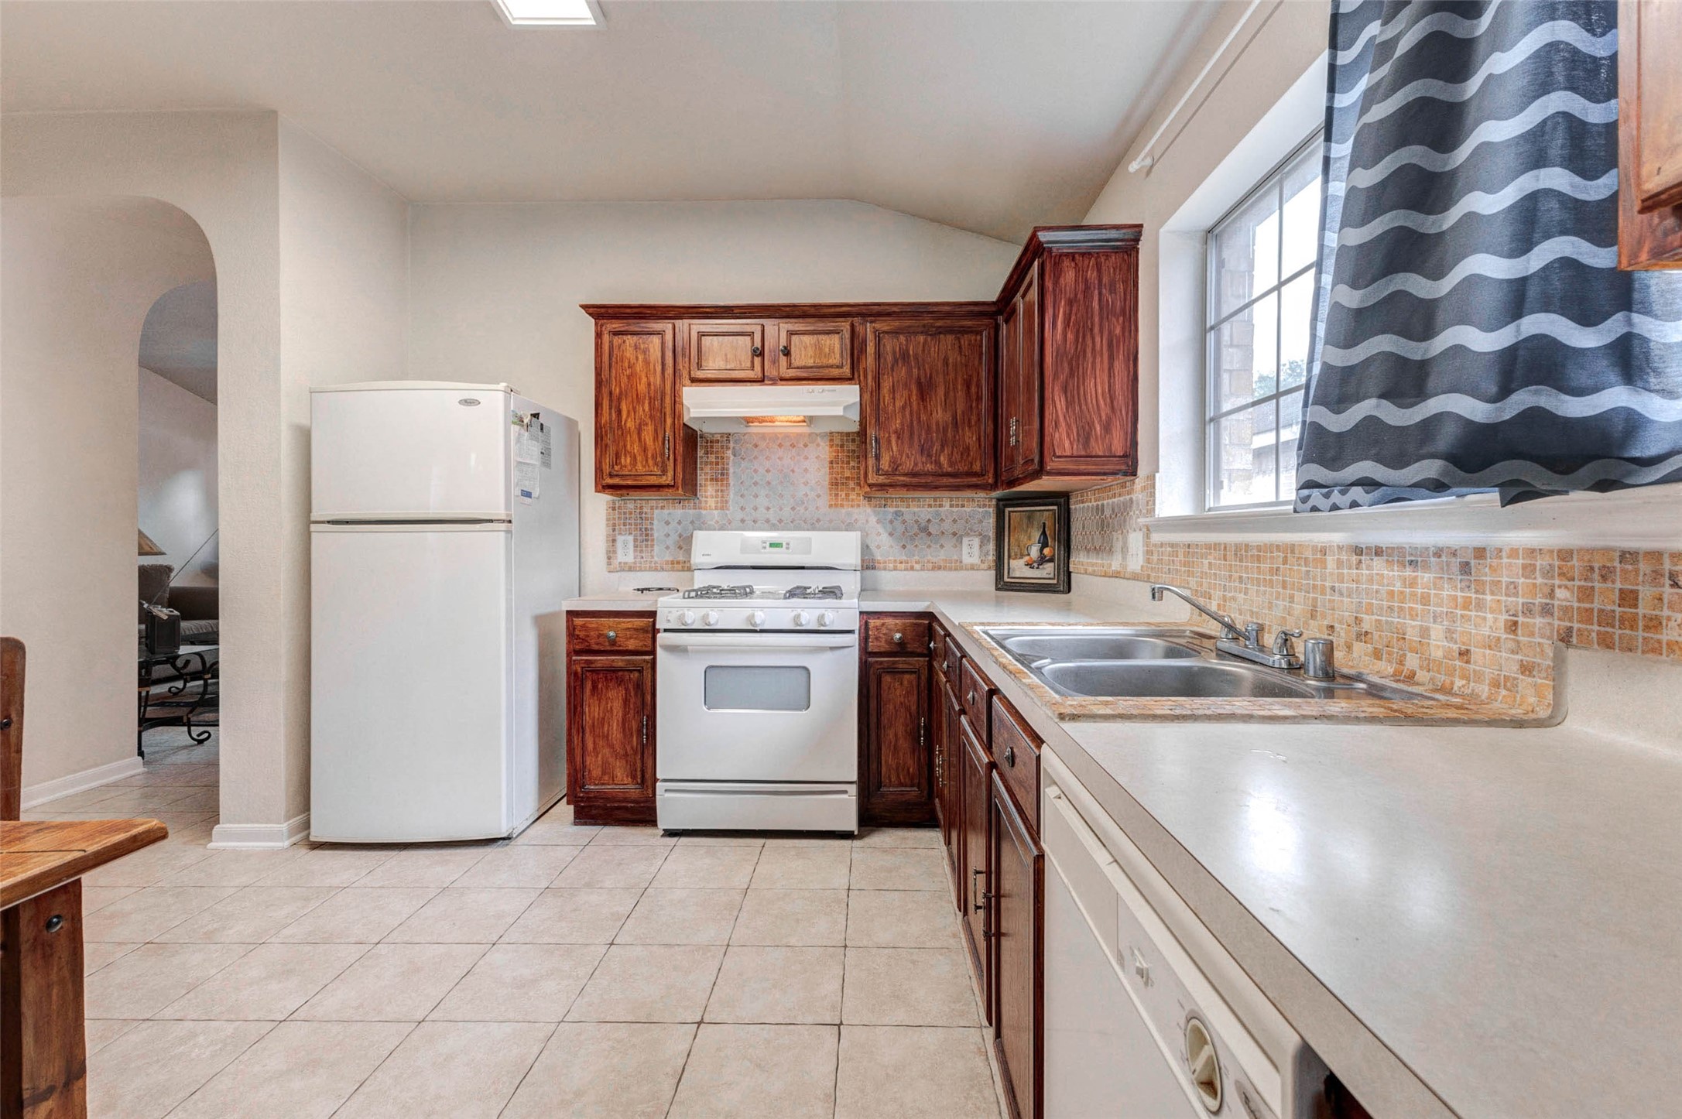
Well-appointed kitchen featuring extensive cabinetry, durable countertops, and a practical layout that maximizes efficiency. A gas range and ample prep space make cooking a breeze, while the adjacent dining area keeps everything connected. Bright lighting and clean finishes create a welcoming environment for everyday use.
Inviting kitchen space with classic cabinetry, ample counter space, and a convenient layout designed for ease of use. The adjoining dining area offers plenty of room for gatherings, while the open connection to the rest of the home ensures a cohesive and comfortable living experience.
Seamless transition between dining and living areas creates a spacious, connected environment perfect for entertaining. The open layout allows for flexible furniture arrangements, while natural light and neutral finishes enhance the overall warmth and livability of the home.
Comfortable living area just off the kitchen and dining space, featuring an open layout and cozy atmosphere. The design encourages easy interaction between spaces, making it ideal for both relaxing and entertaining. Clean lines and neutral finishes provide a timeless backdrop ready for your personal touch.
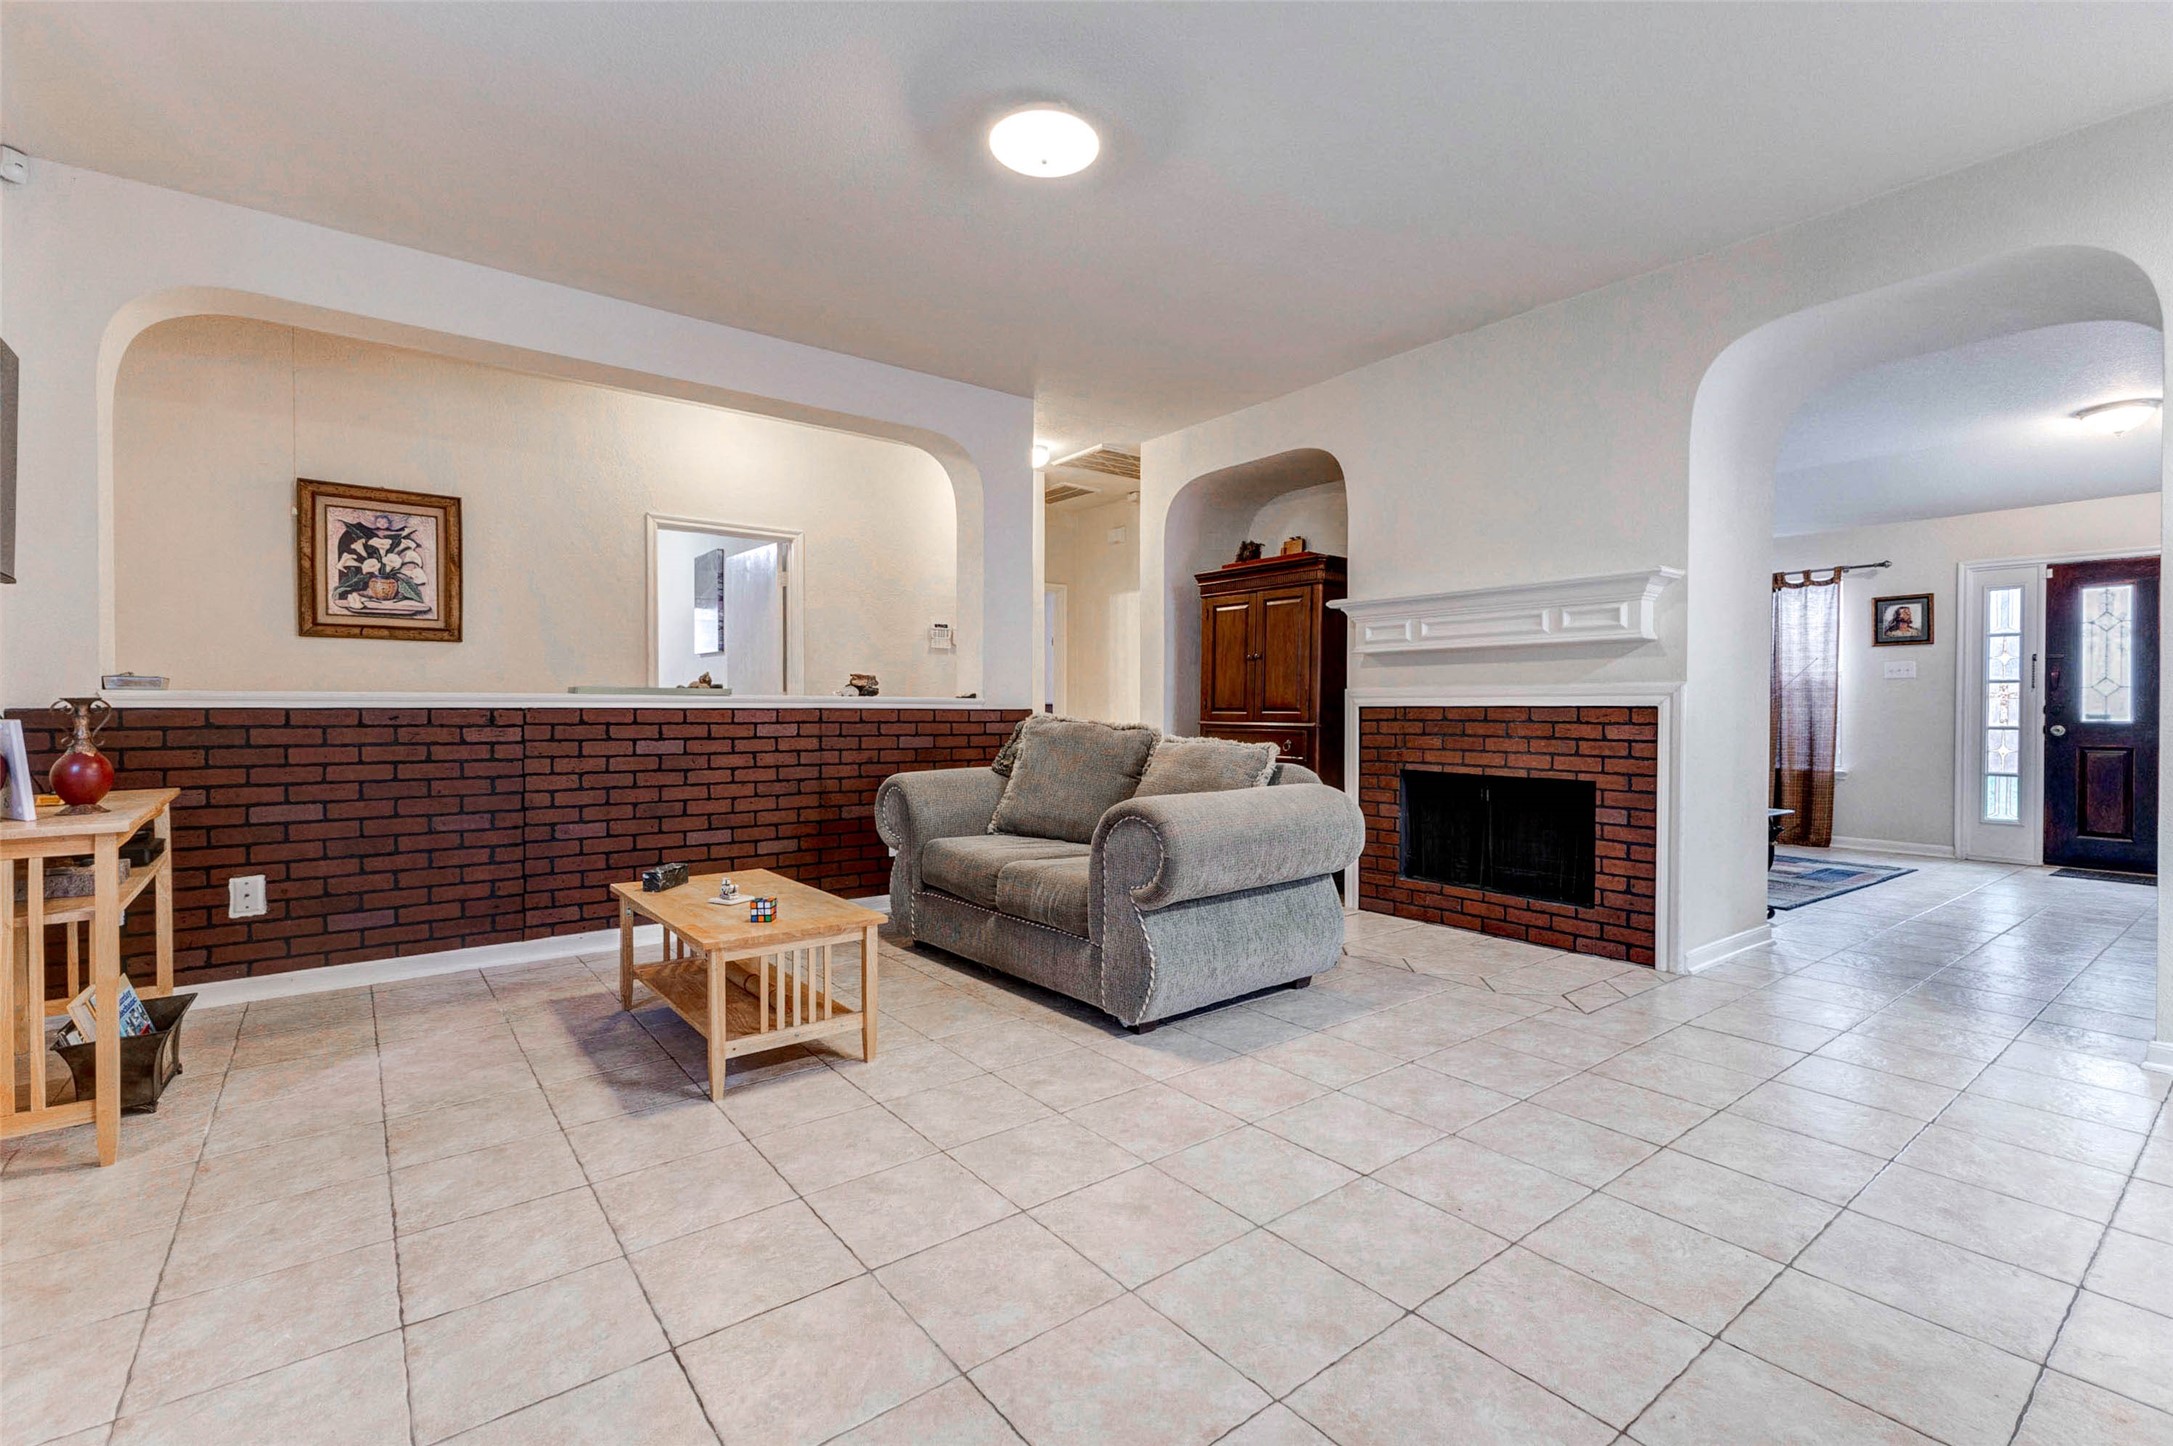
Spacious living area featuring an open layout with durable tile flooring and a cozy brick-accent fireplace that adds warmth and character. Arched openings and a half-wall design create visual separation while maintaining an airy, connected feel. Neutral tones throughout provide a versatile backdrop, while natural light enhances the inviting atmosphere, making this space perfect for relaxing or entertaining guests.
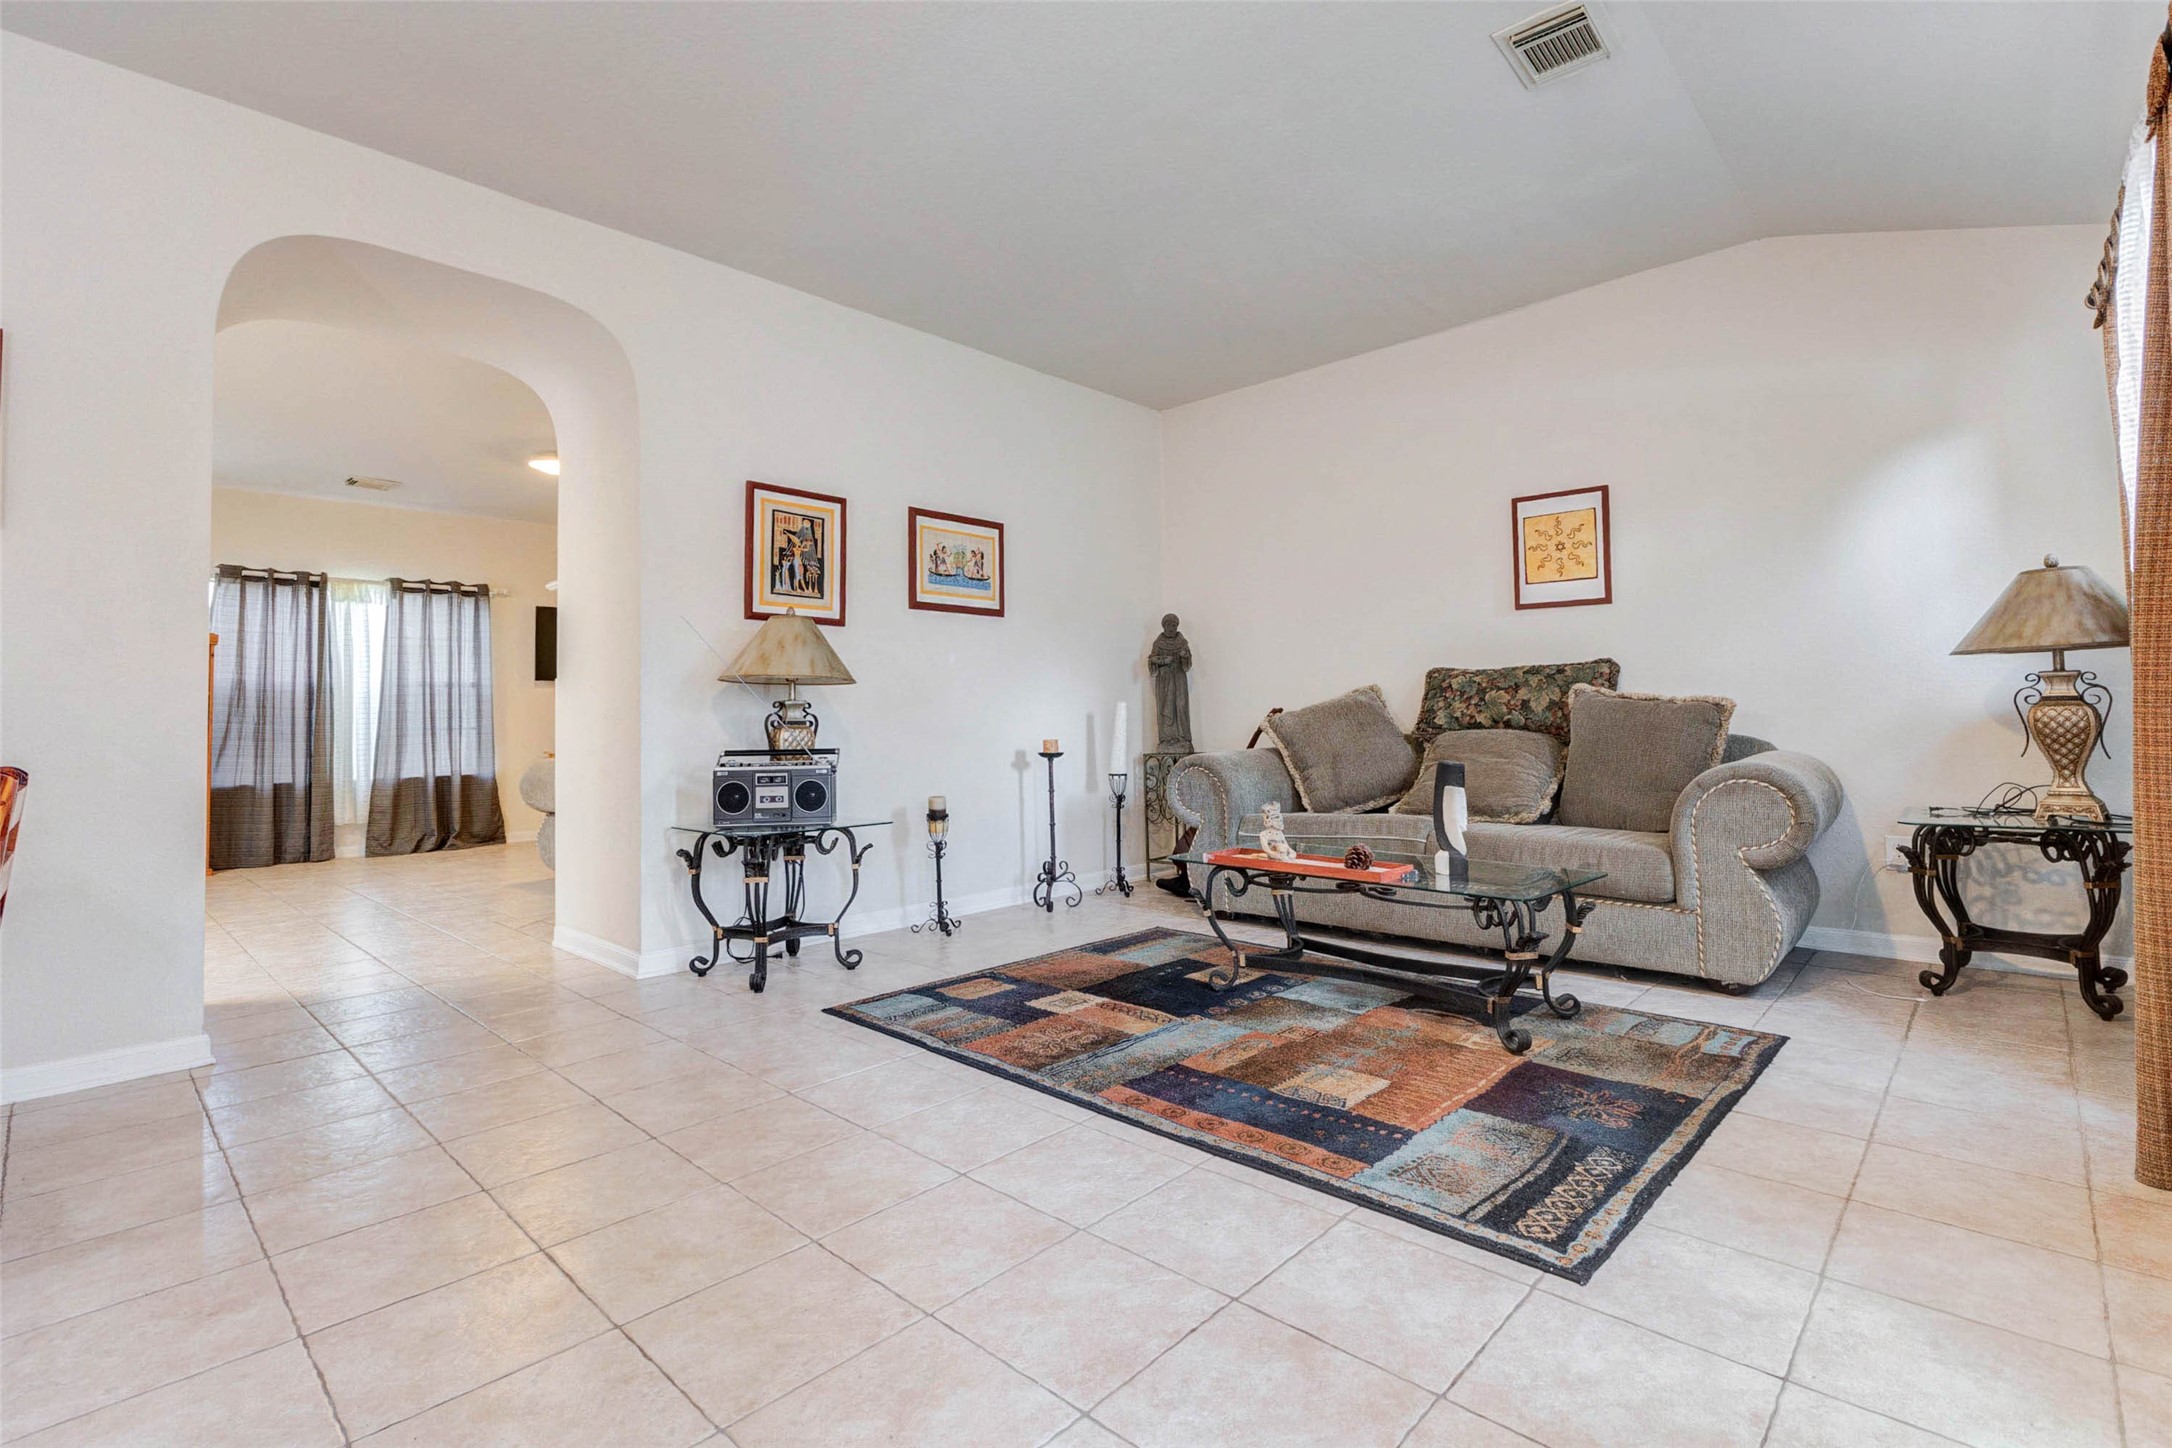
Comfortable living area featuring a cozy seating arrangement centered around a decorative rug and accent table. Natural light filters in from nearby windows, enhancing the warm and inviting atmosphere. The open layout connects effortlessly to other parts of the home, while neutral walls and tile flooring create a versatile space ready for your personal style and everyday relaxation.
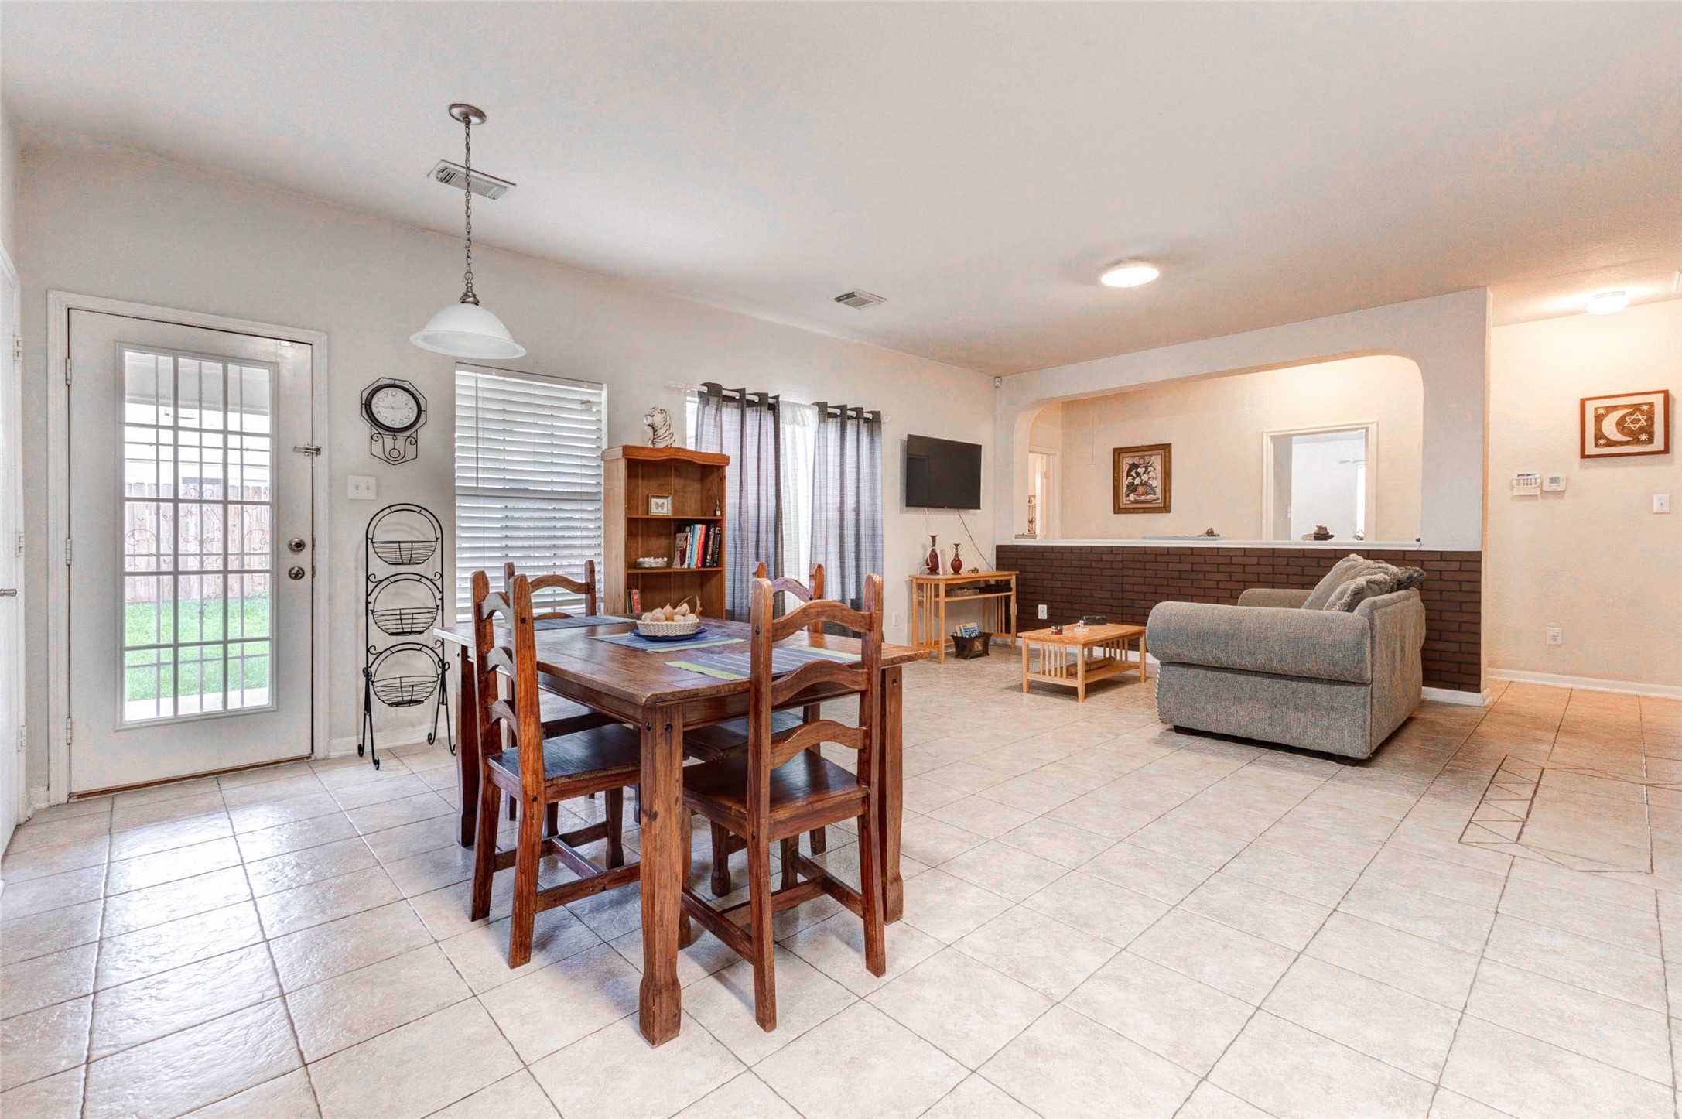
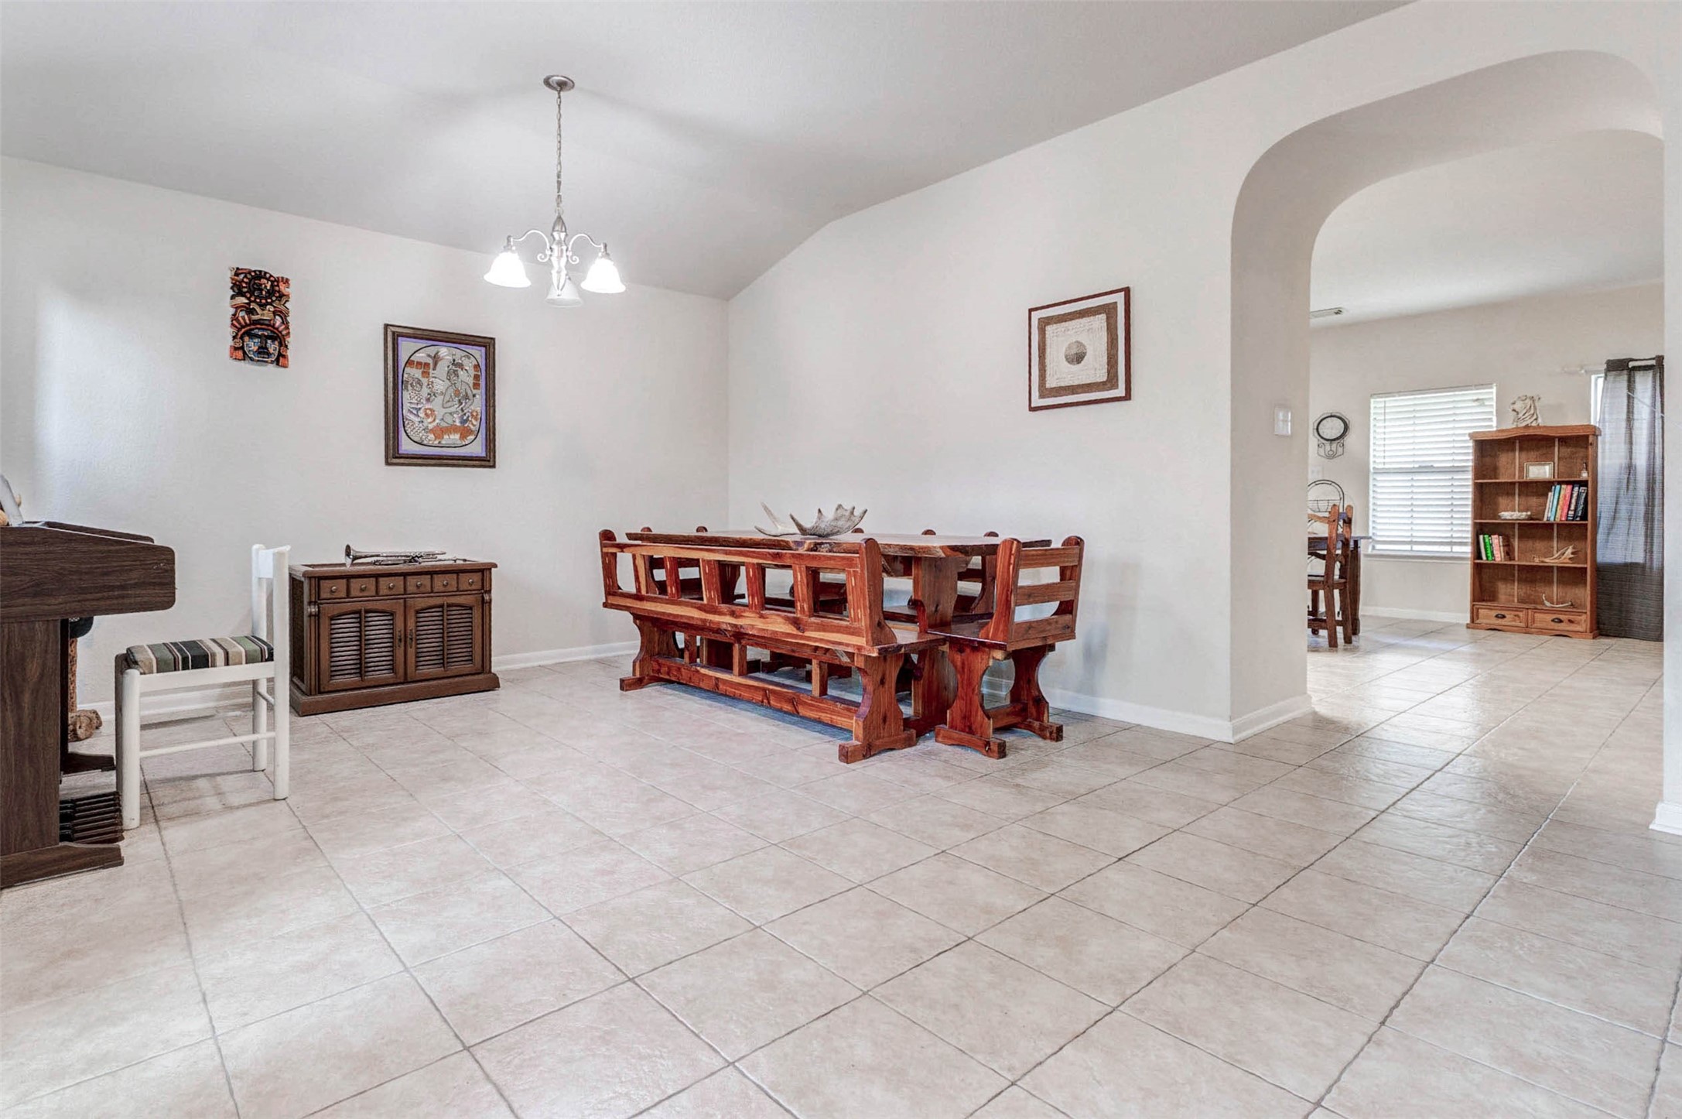
Spacious dining area with high ceilings and an open layout that connects seamlessly to adjacent living spaces. A statement dining table anchors the room beneath a classic light fixture, while the surrounding space allows for easy movement and additional seating. The arched opening enhances flow and adds architectural interest, making this area perfect for gatherings and shared meals.
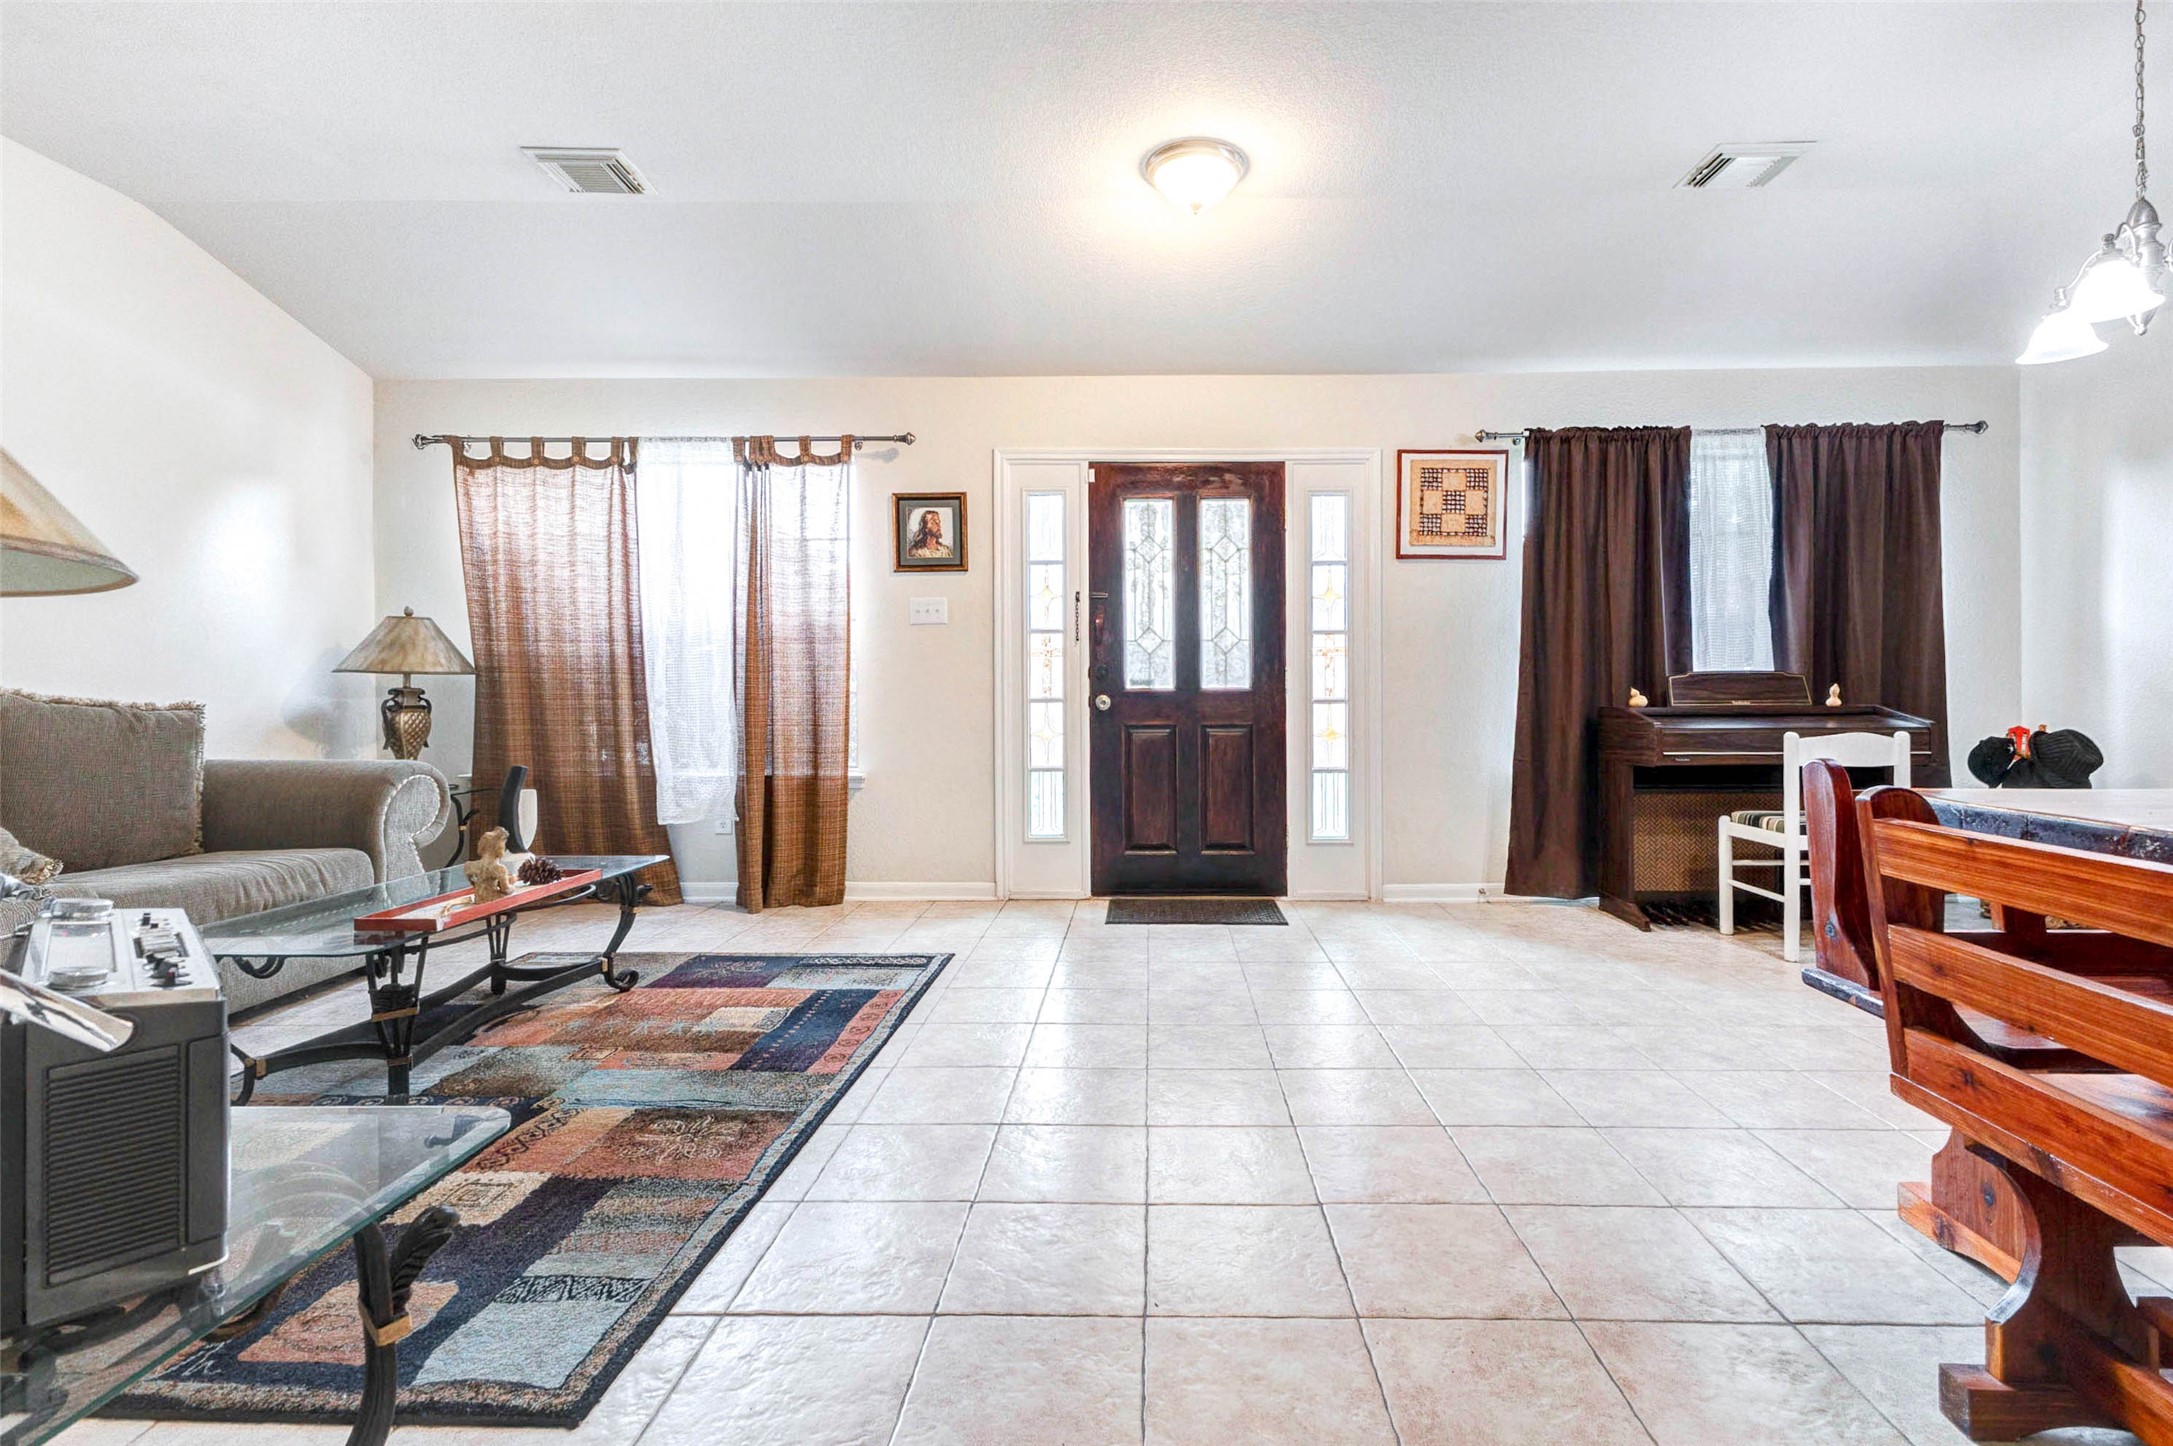
Bright and welcoming entry and living space featuring a wide-open layout with tile flooring and abundant natural light. The front door is framed by sidelights and large windows, creating a warm first impression. The layout offers flexibility for both seating and dining areas, while neutral tones and clean lines provide a timeless backdrop ideal for everyday living and entertaining guests.
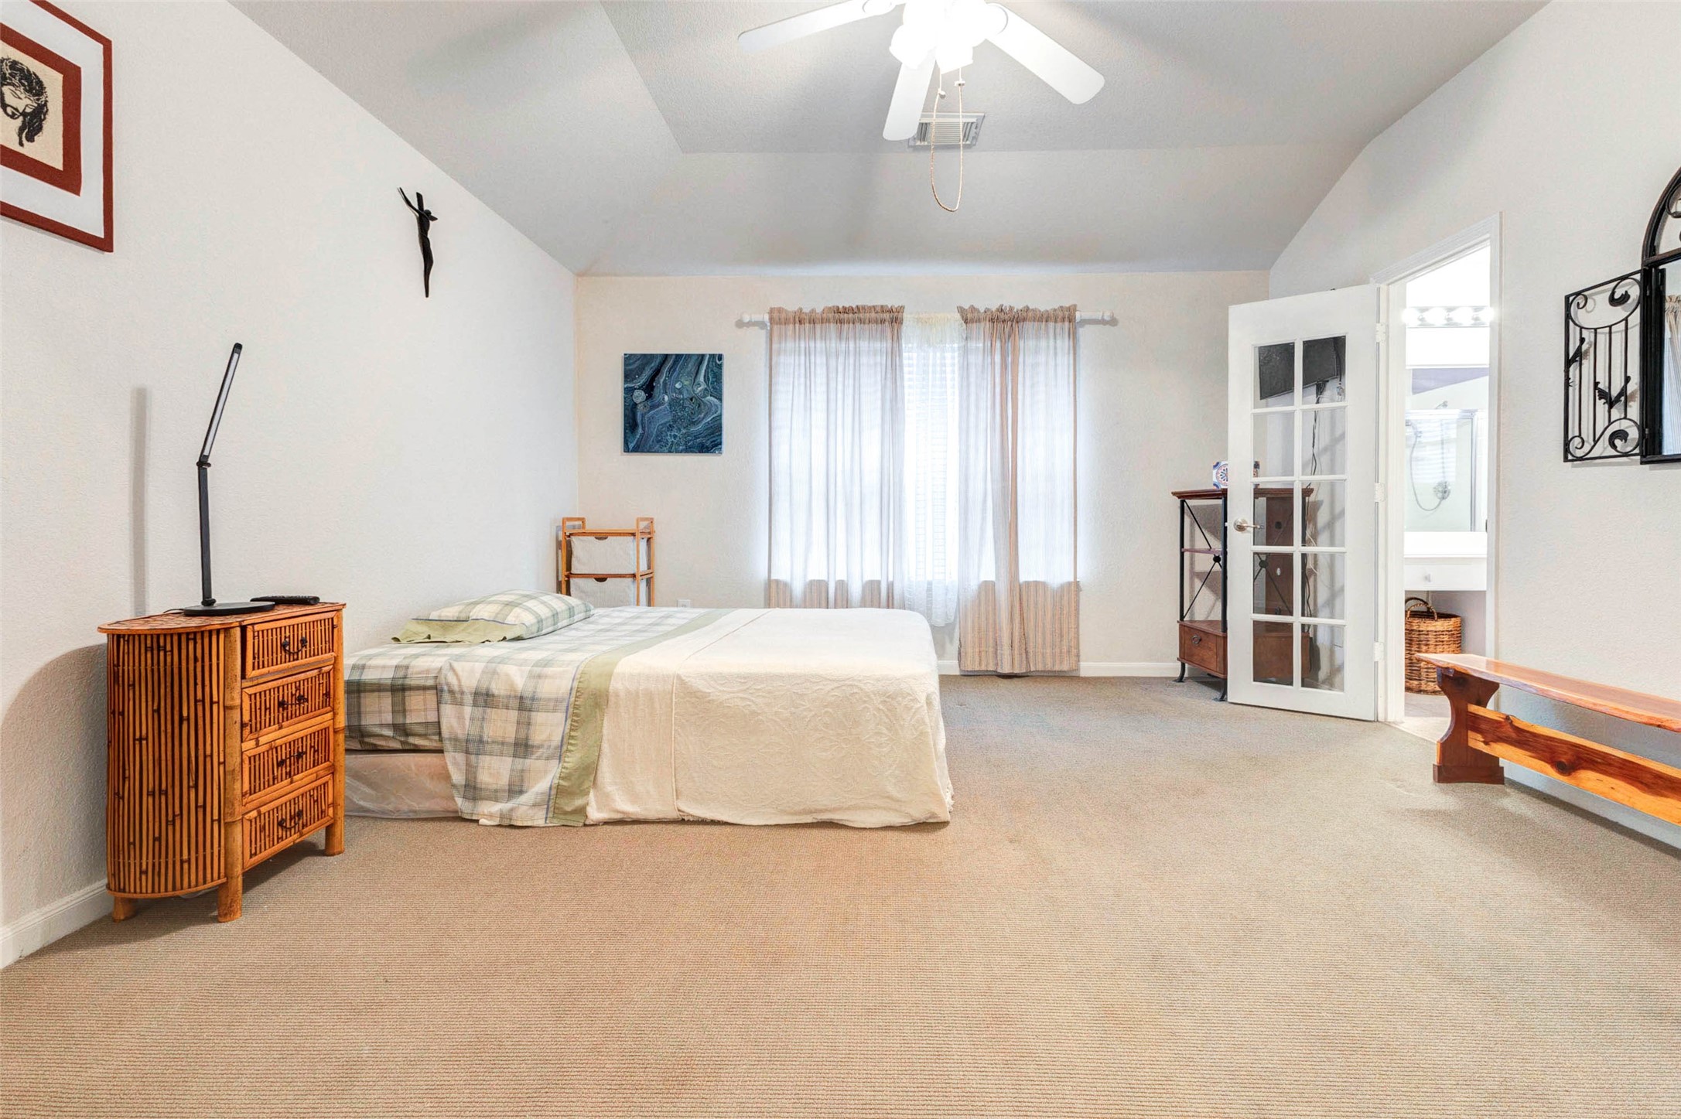
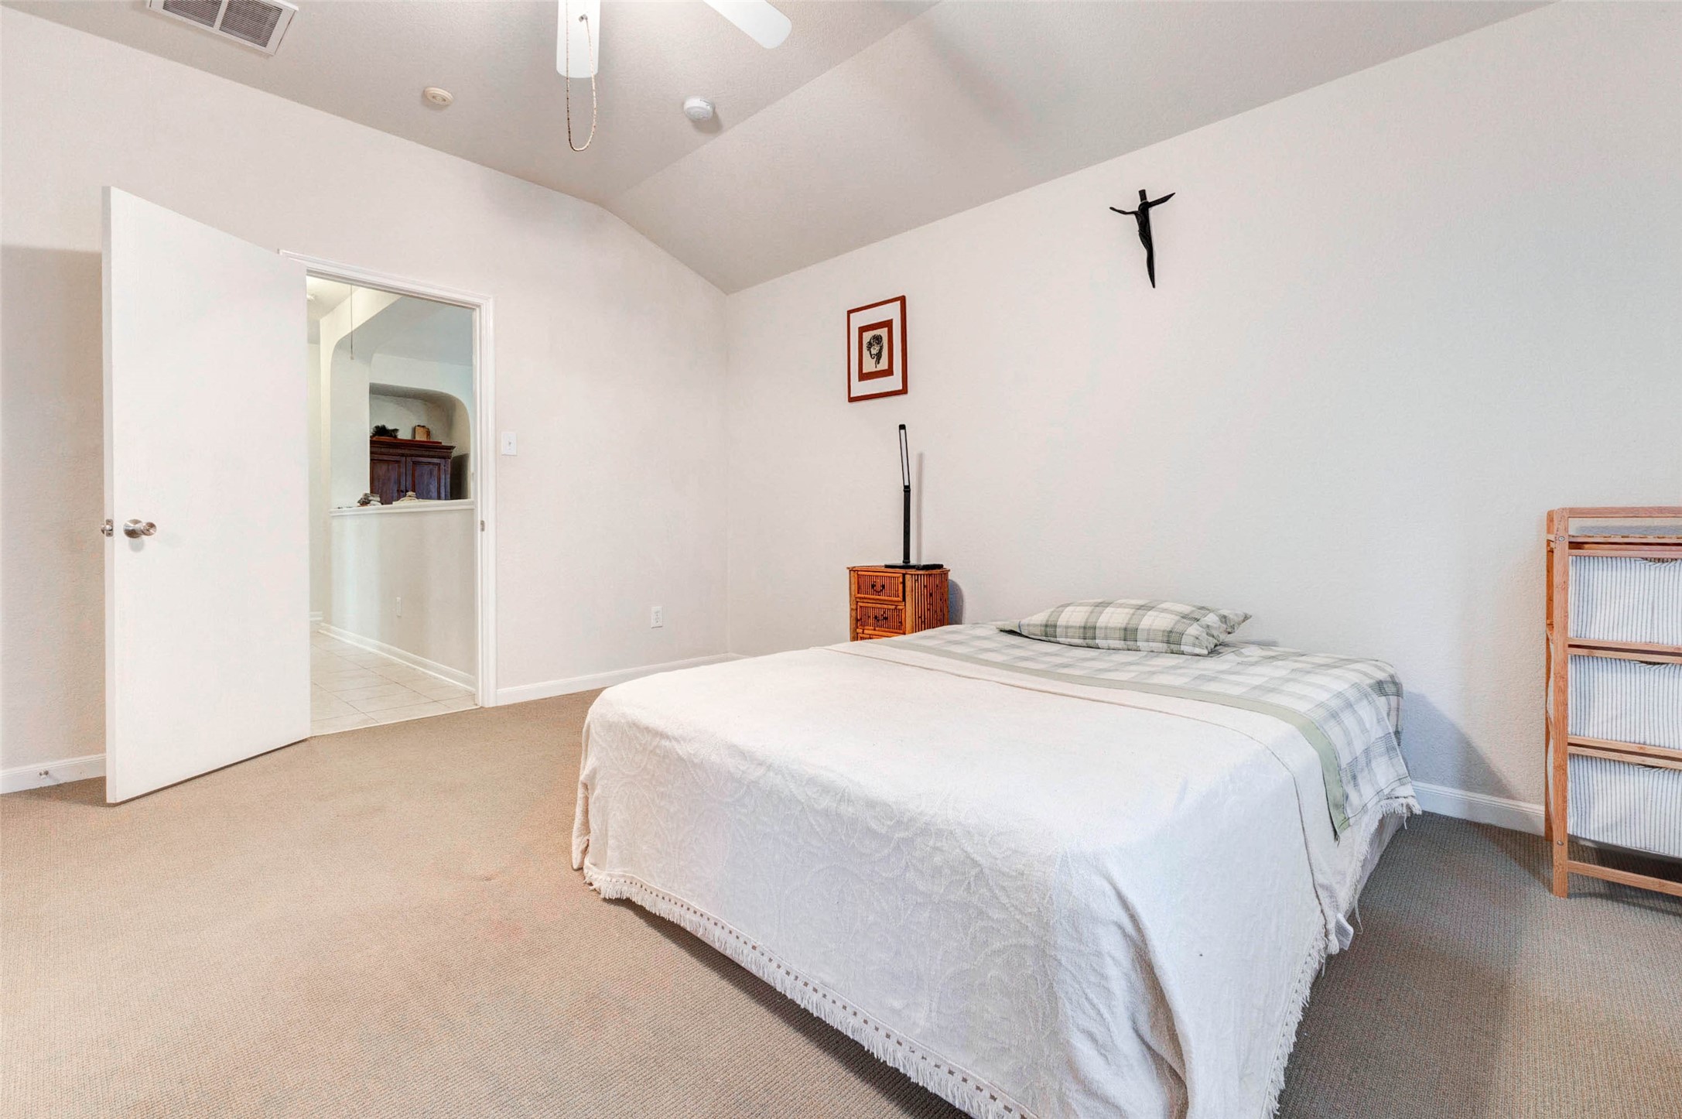
Spacious primary bedroom retreat featuring high ceilings and abundant natural light. The generous layout easily accommodates larger furniture, while soft carpeting adds comfort underfoot. A serene and private setting designed for relaxation, this room offers plenty of space to create your ideal personal sanctuary.
Another view of the expansive primary bedroom highlighting its open layout and versatility. Neutral tones and high ceilings enhance the sense of space, while multiple furniture arrangement options allow you to customize the room to your lifestyle. A comfortable and inviting retreat within the home.
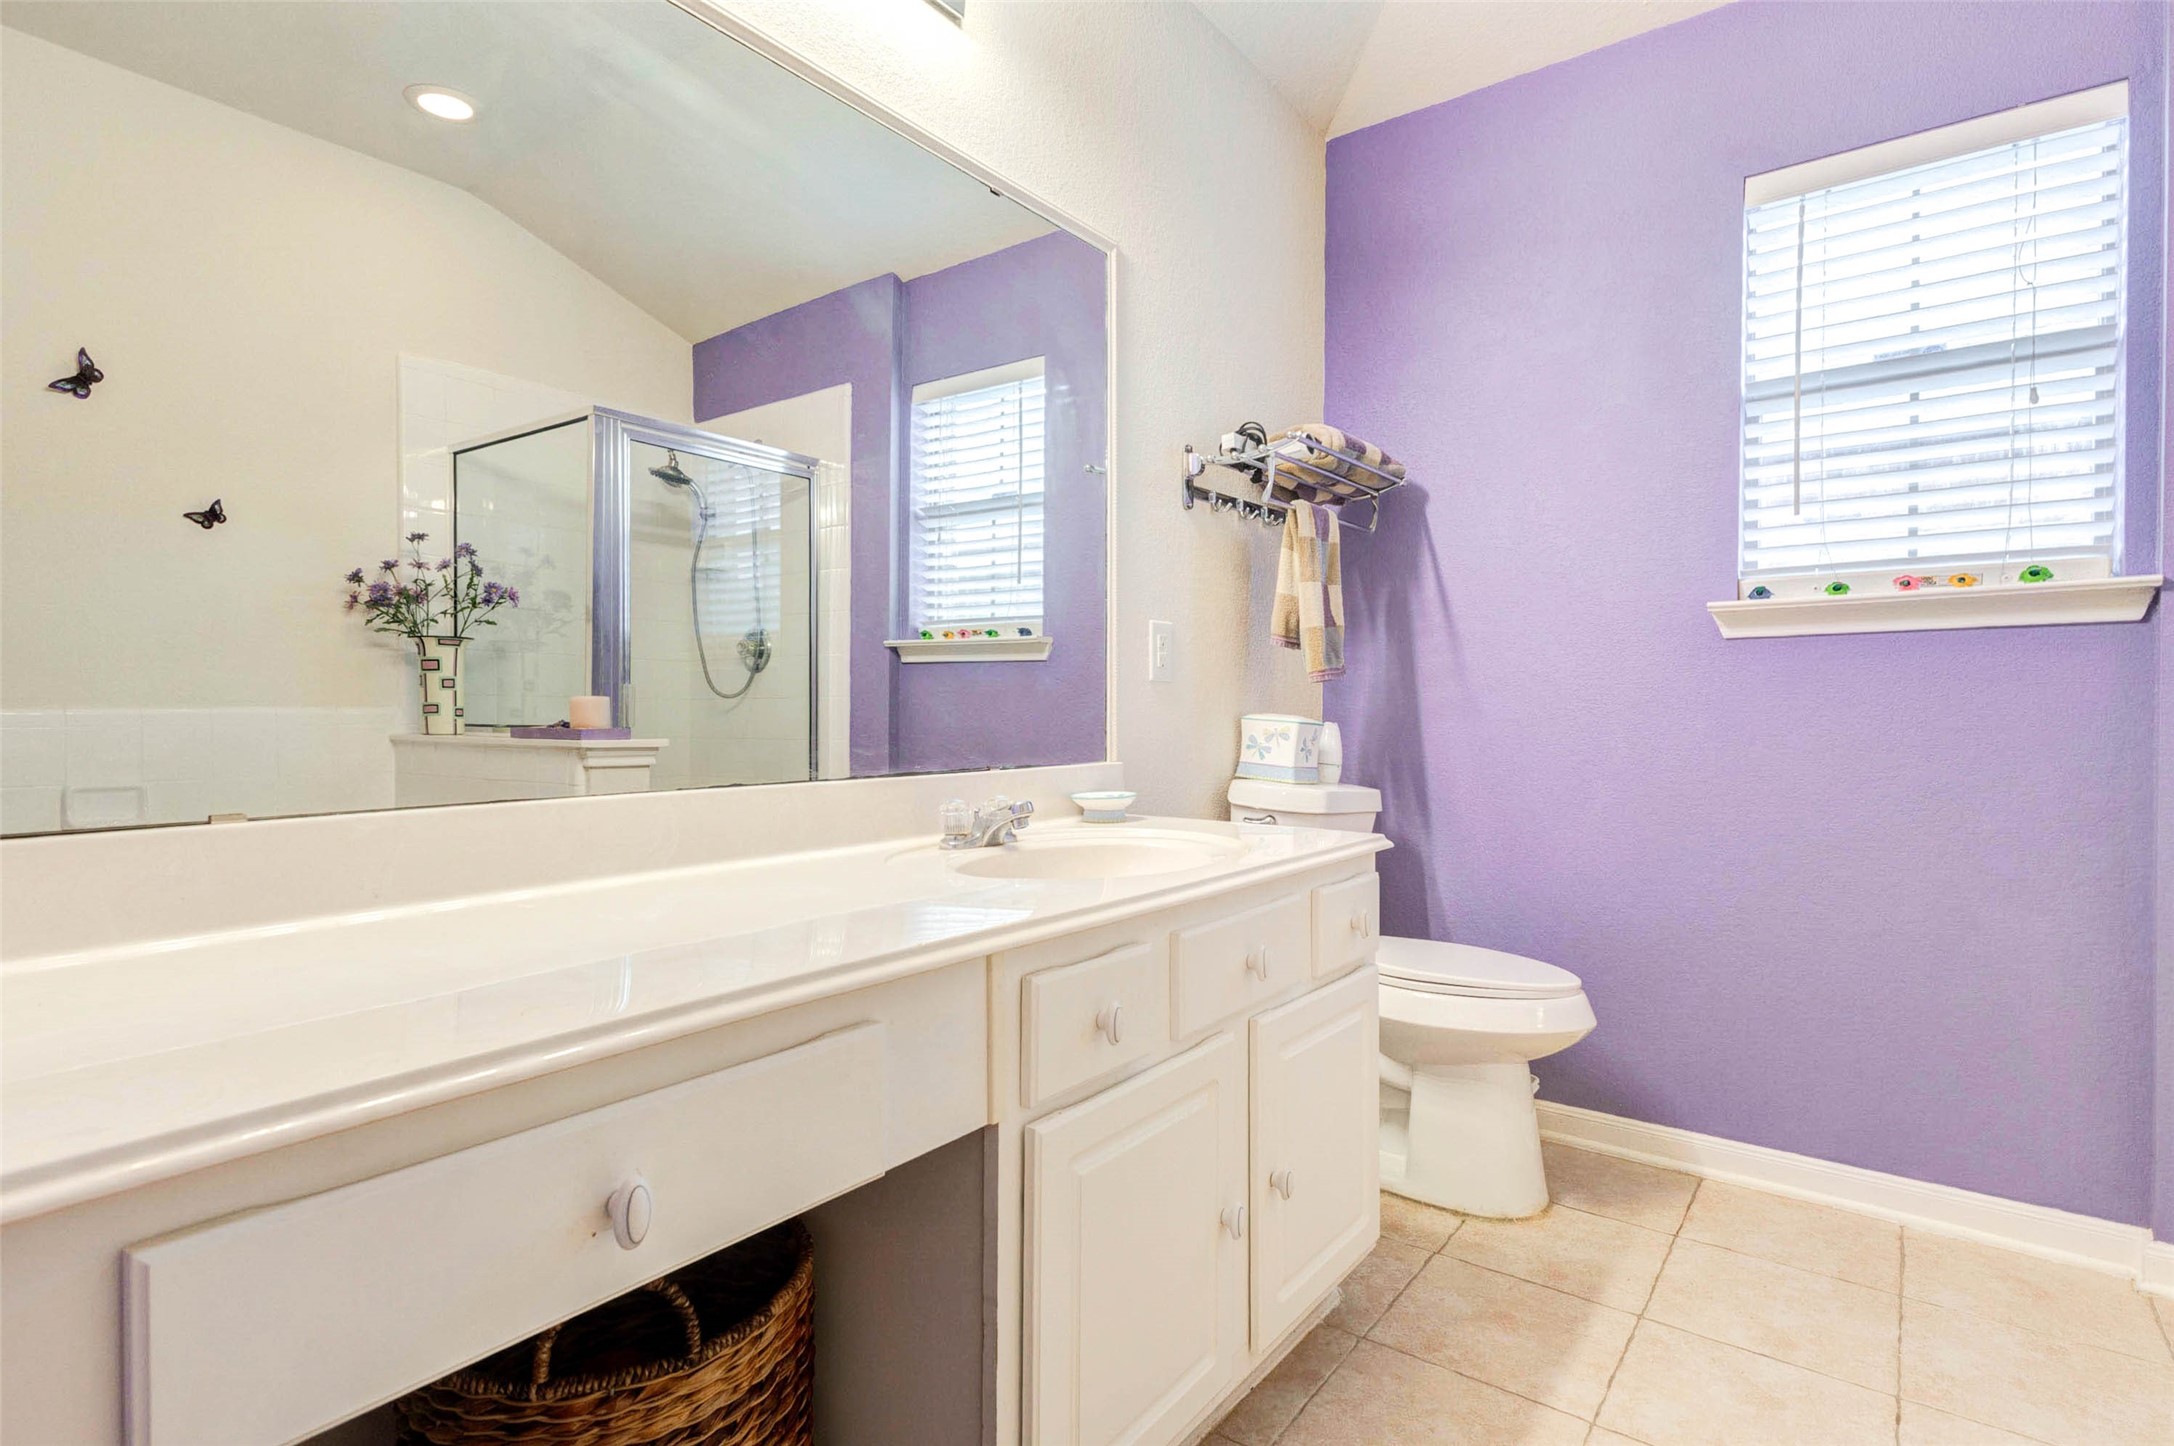
Bright primary bathroom with ample natural light that highlight the spacious layout. The long vanity offers plenty of counter space and storage, while the clean finishes create a fresh and inviting feel. A well-designed space that balances functionality with???????????????????????????????? comfort.
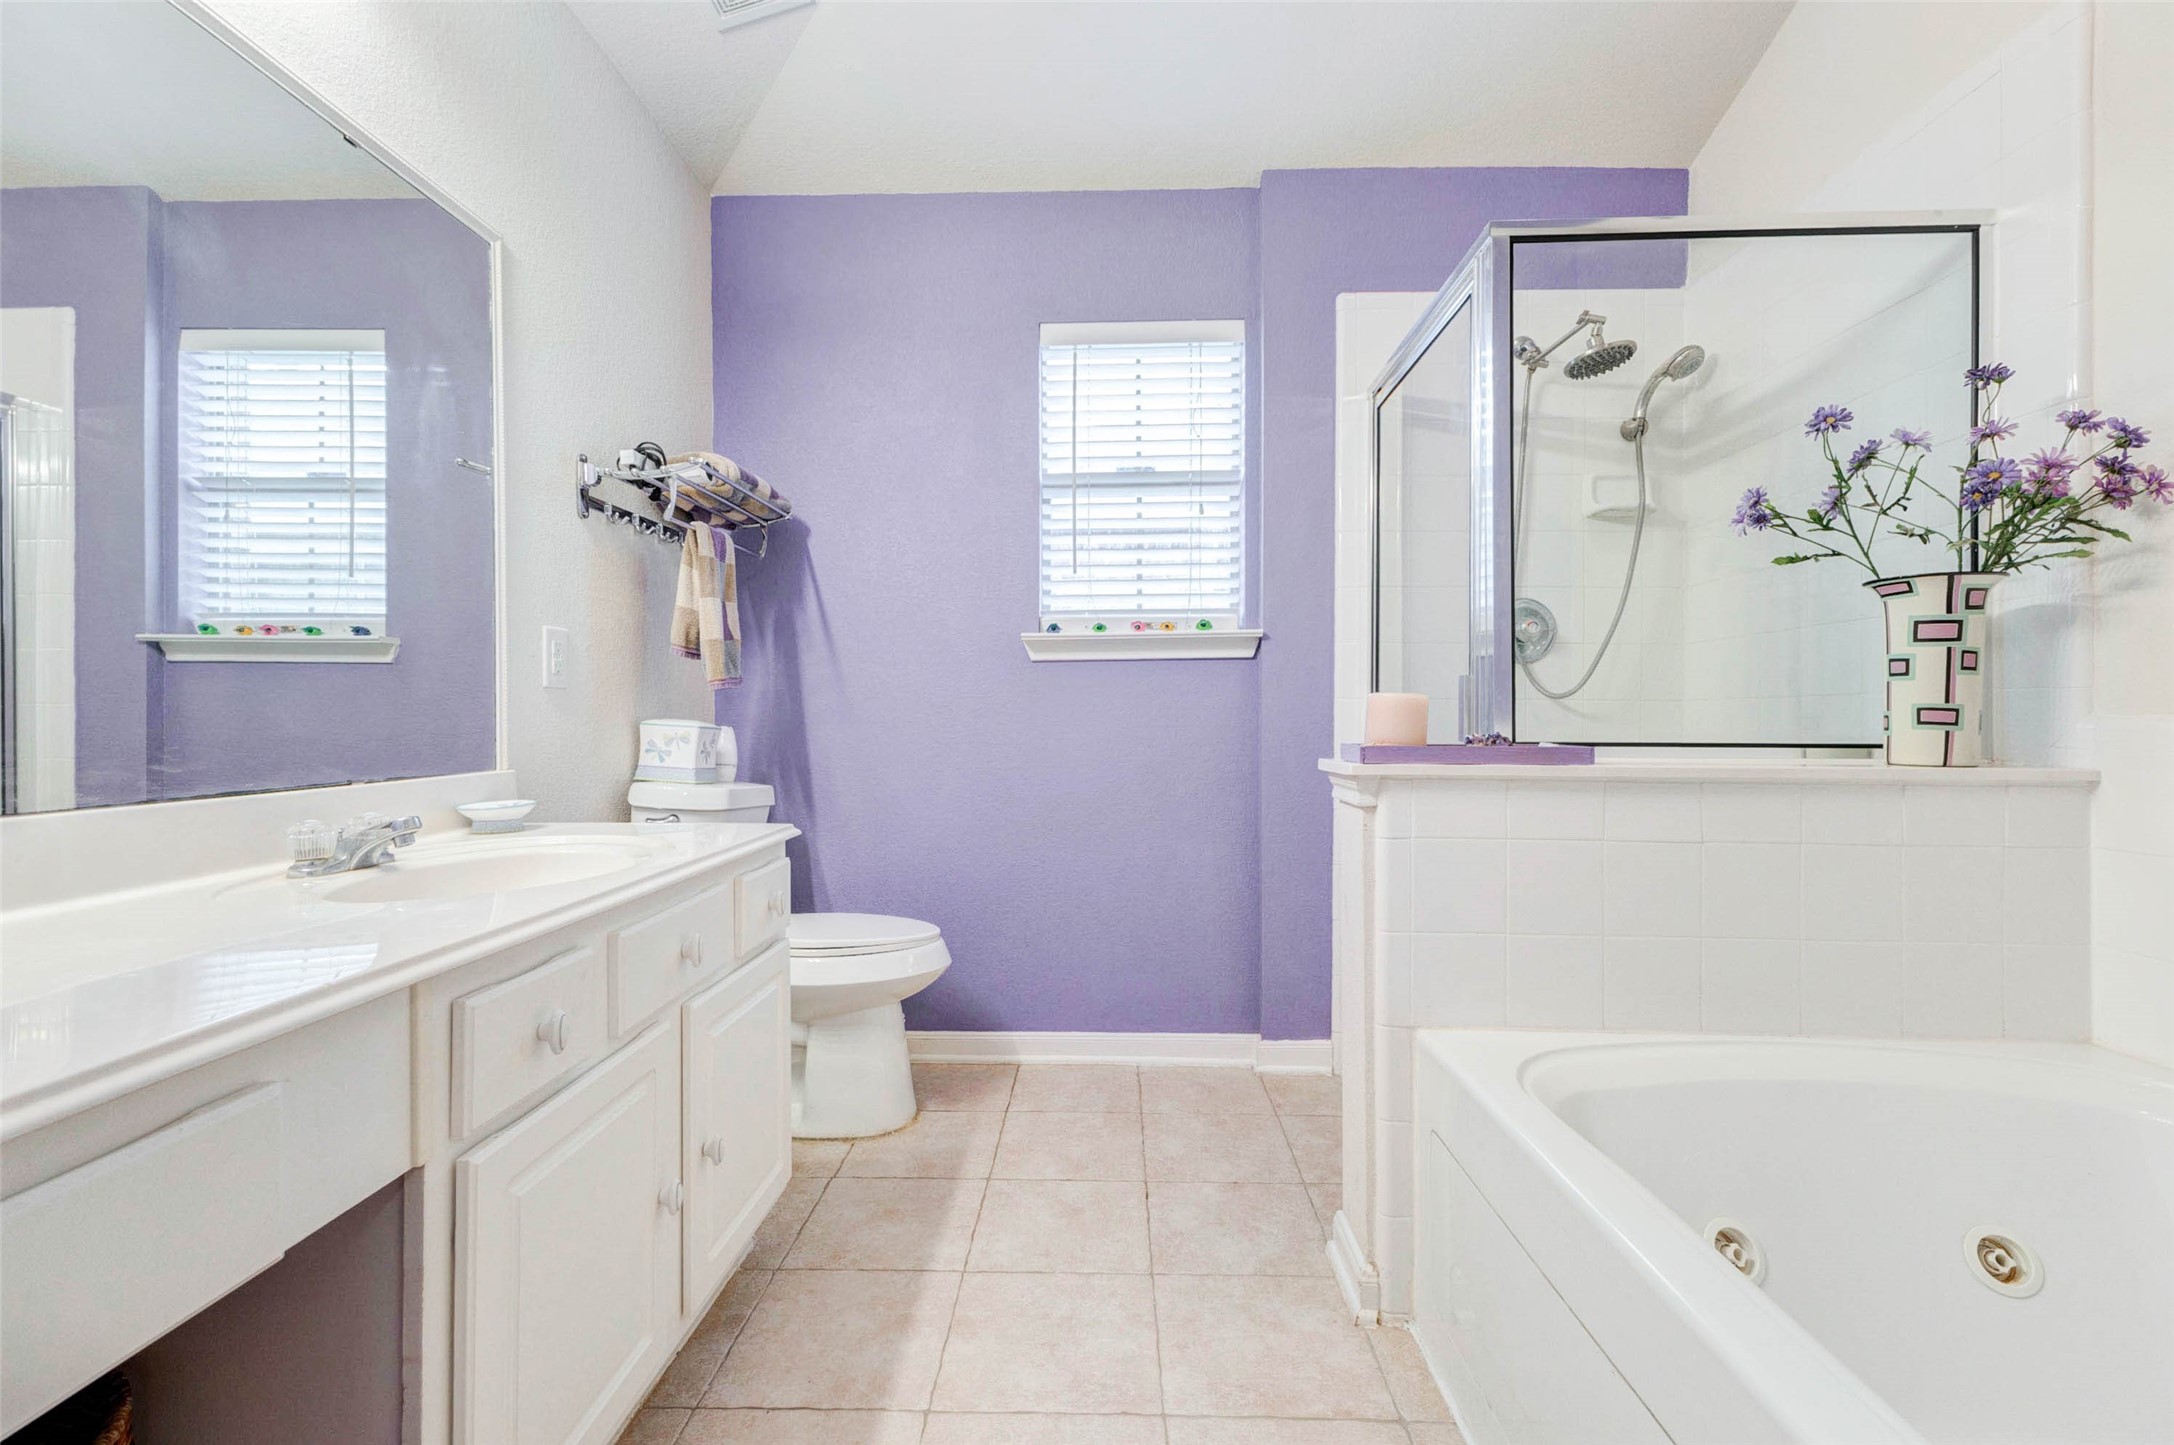
Generously sized primary bathroom with a combination of vanity, jetted tub, and separate shower area. The layout provides flexibility for daily routines, while natural light and soft color tones create a relaxing environment. A comfortable space designed for both convenience and everyday luxury.
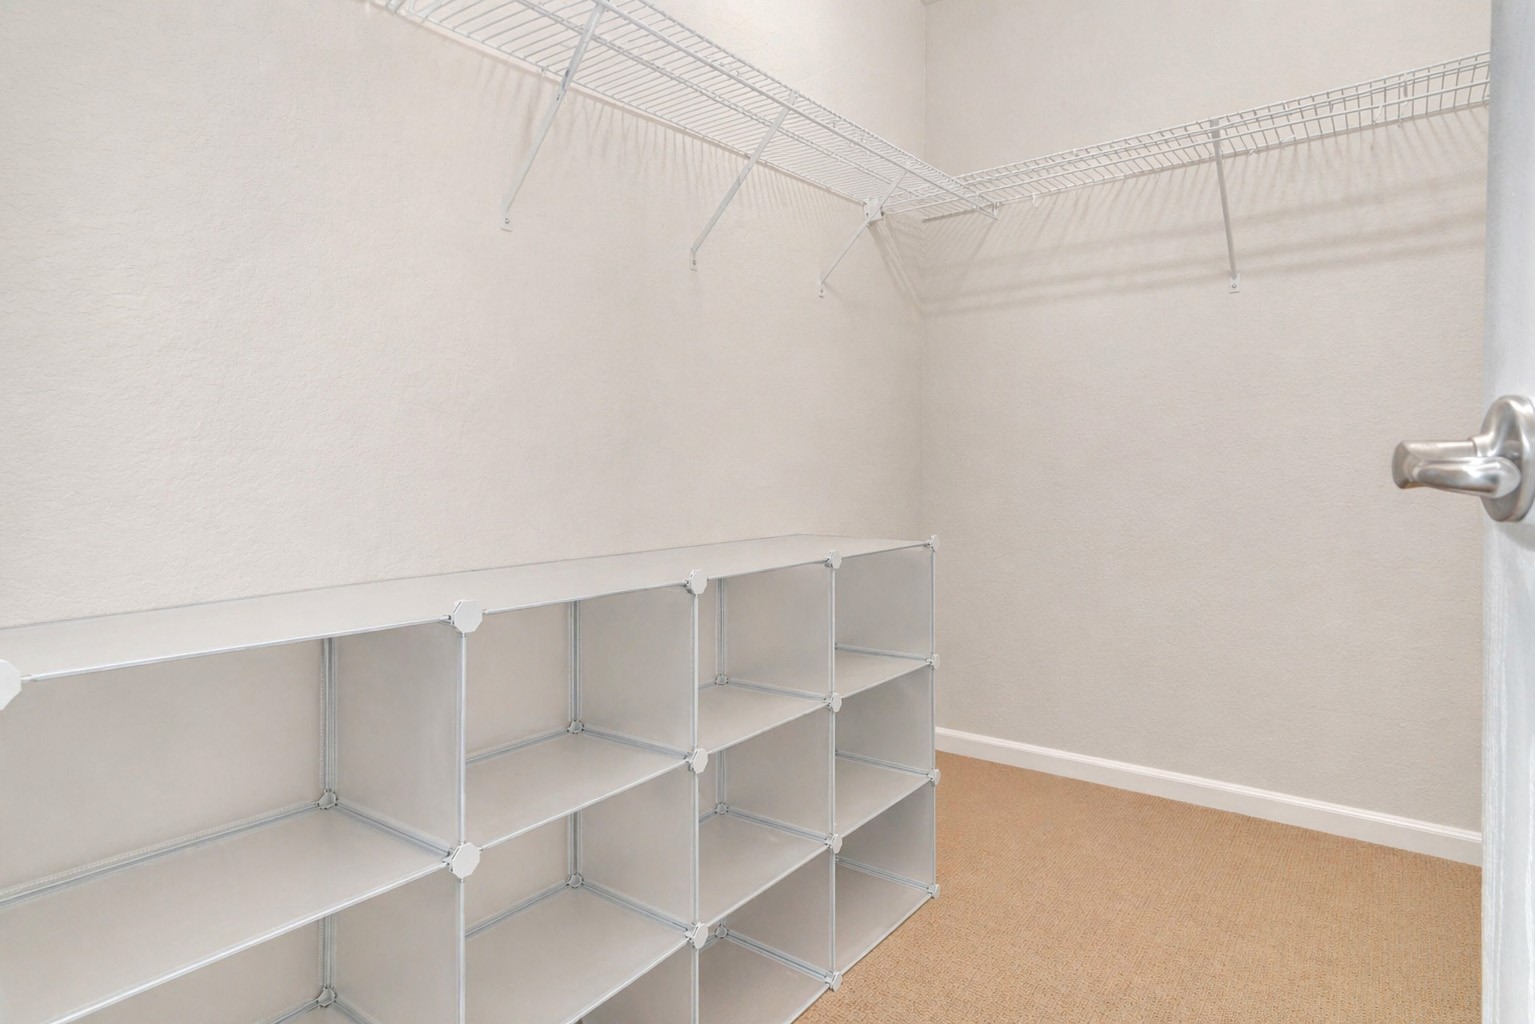
Large walk-in closet providing ample storage with built-in shelving and hanging space. Designed for organization and convenience, this closet easily accommodates a full wardrobe and accessories. A functional and practical feature that enhances everyday living.
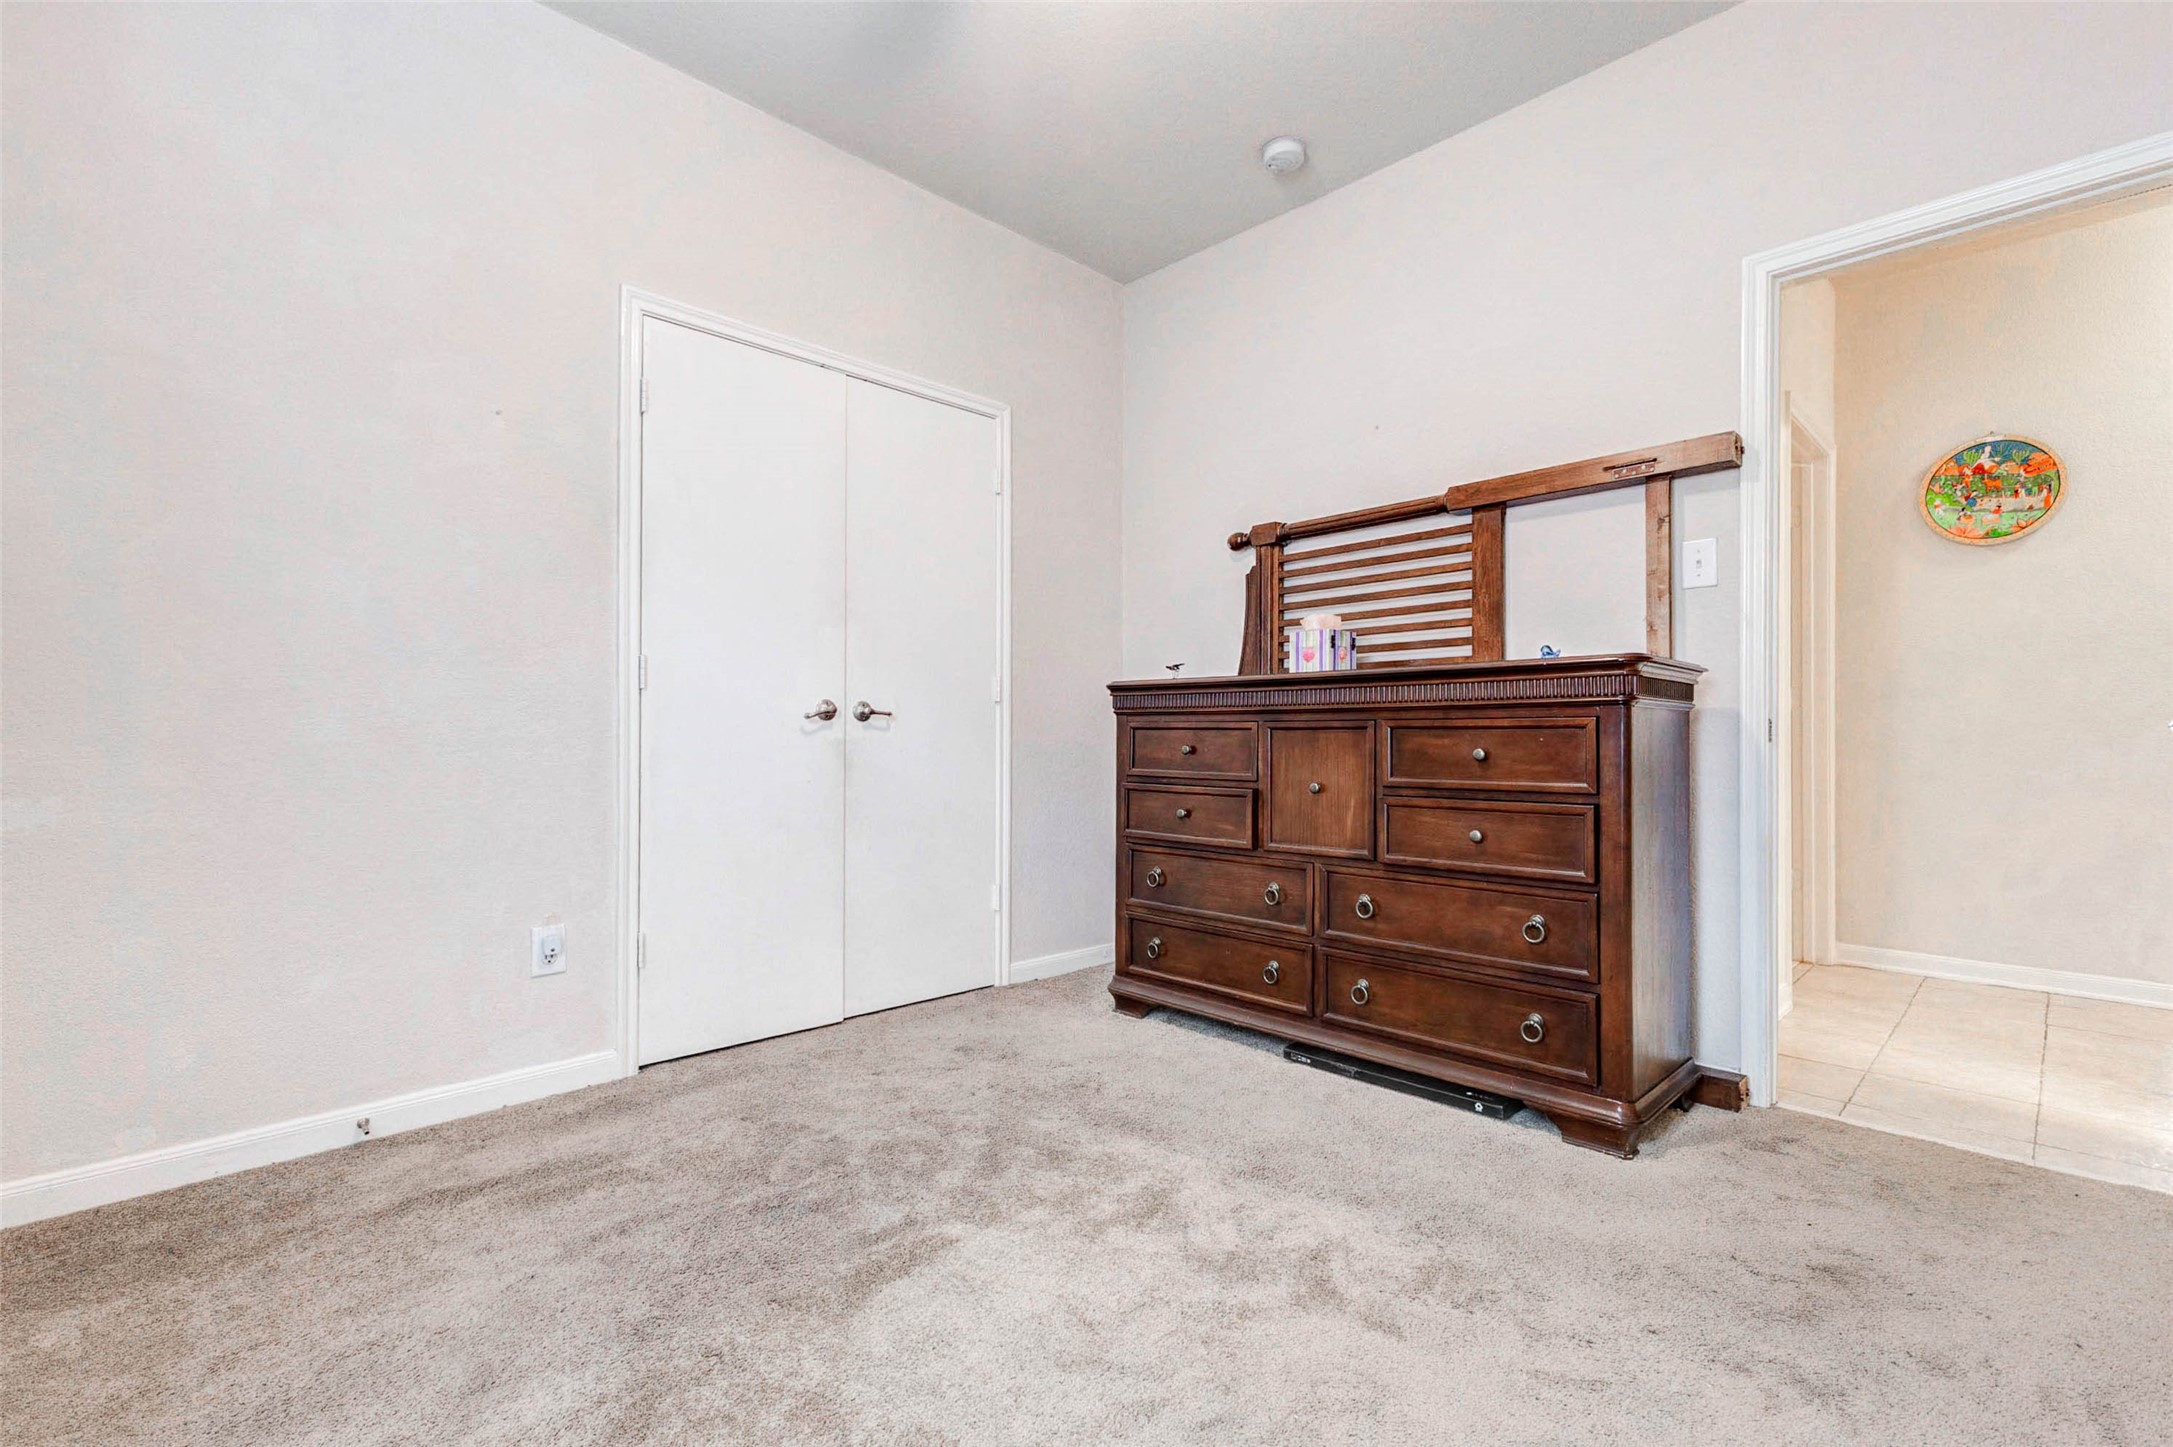
Bright secondary bedroom offering a clean and simple layout with soft carpeting and neutral walls. Ample space allows for flexible furniture arrangements, while double closet doors provide convenient storage. The room’s calm and understated design makes it ideal as a guest room, home office, or personal retreat tailored to your needs.
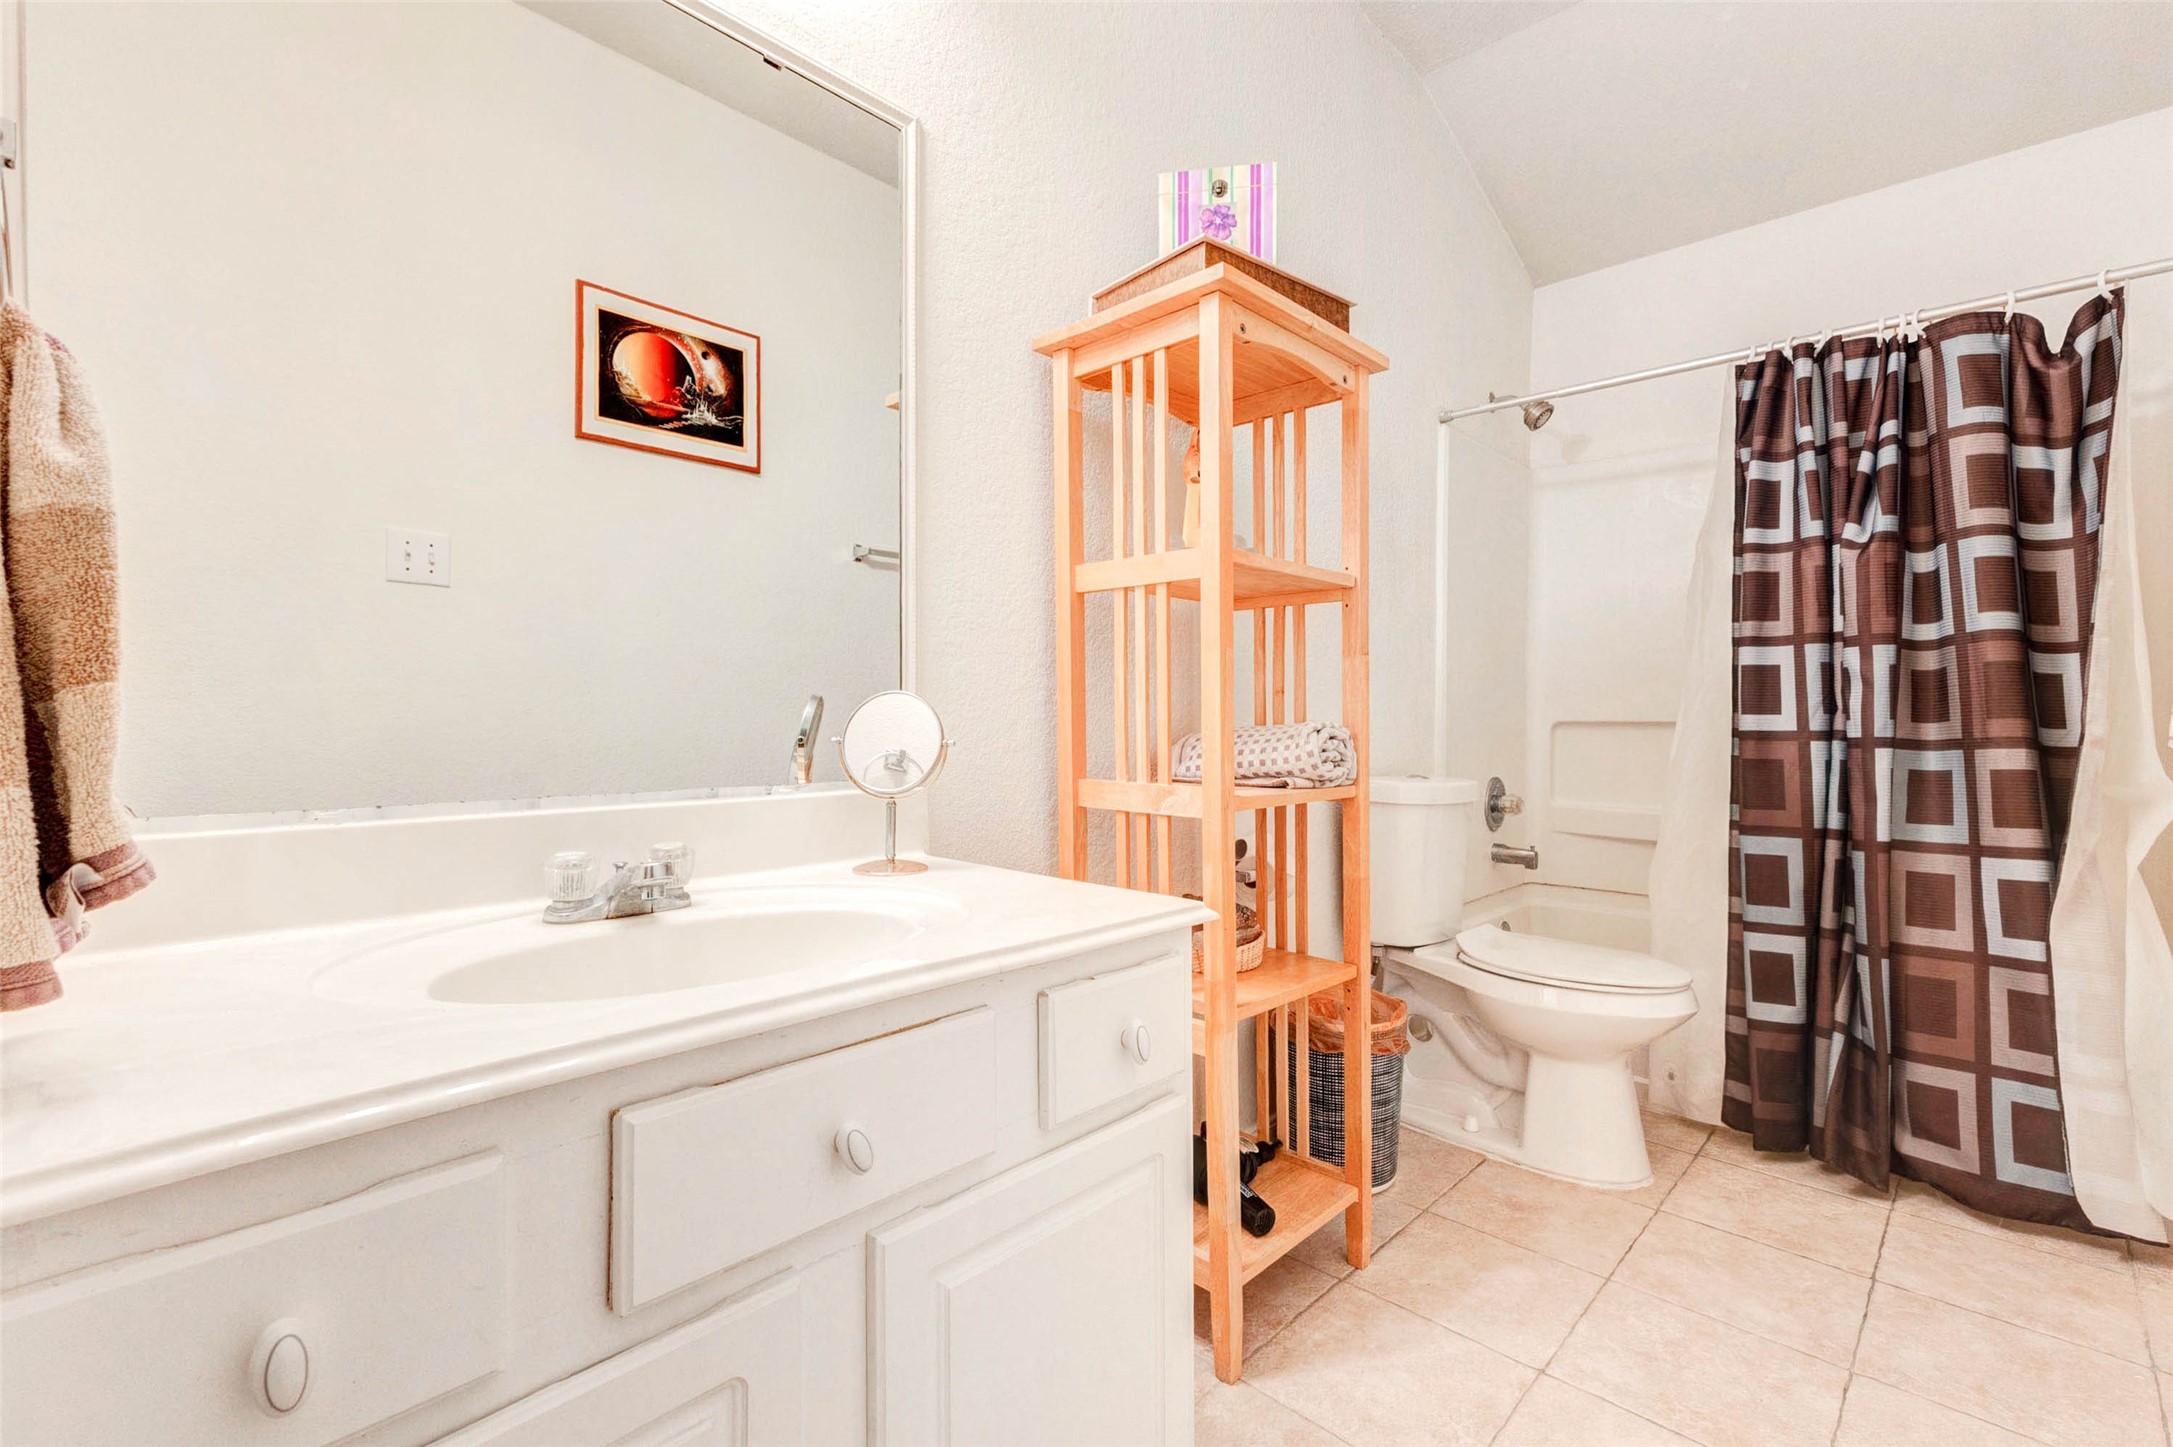
Well-maintained bathroom featuring a single-sink vanity with generous counter space and storage below. A full tub and shower combination offers convenience, while the neutral color palette creates a clean and functional environment. Thoughtful layout and natural light make this bathroom both practical and comfortable for daily use.
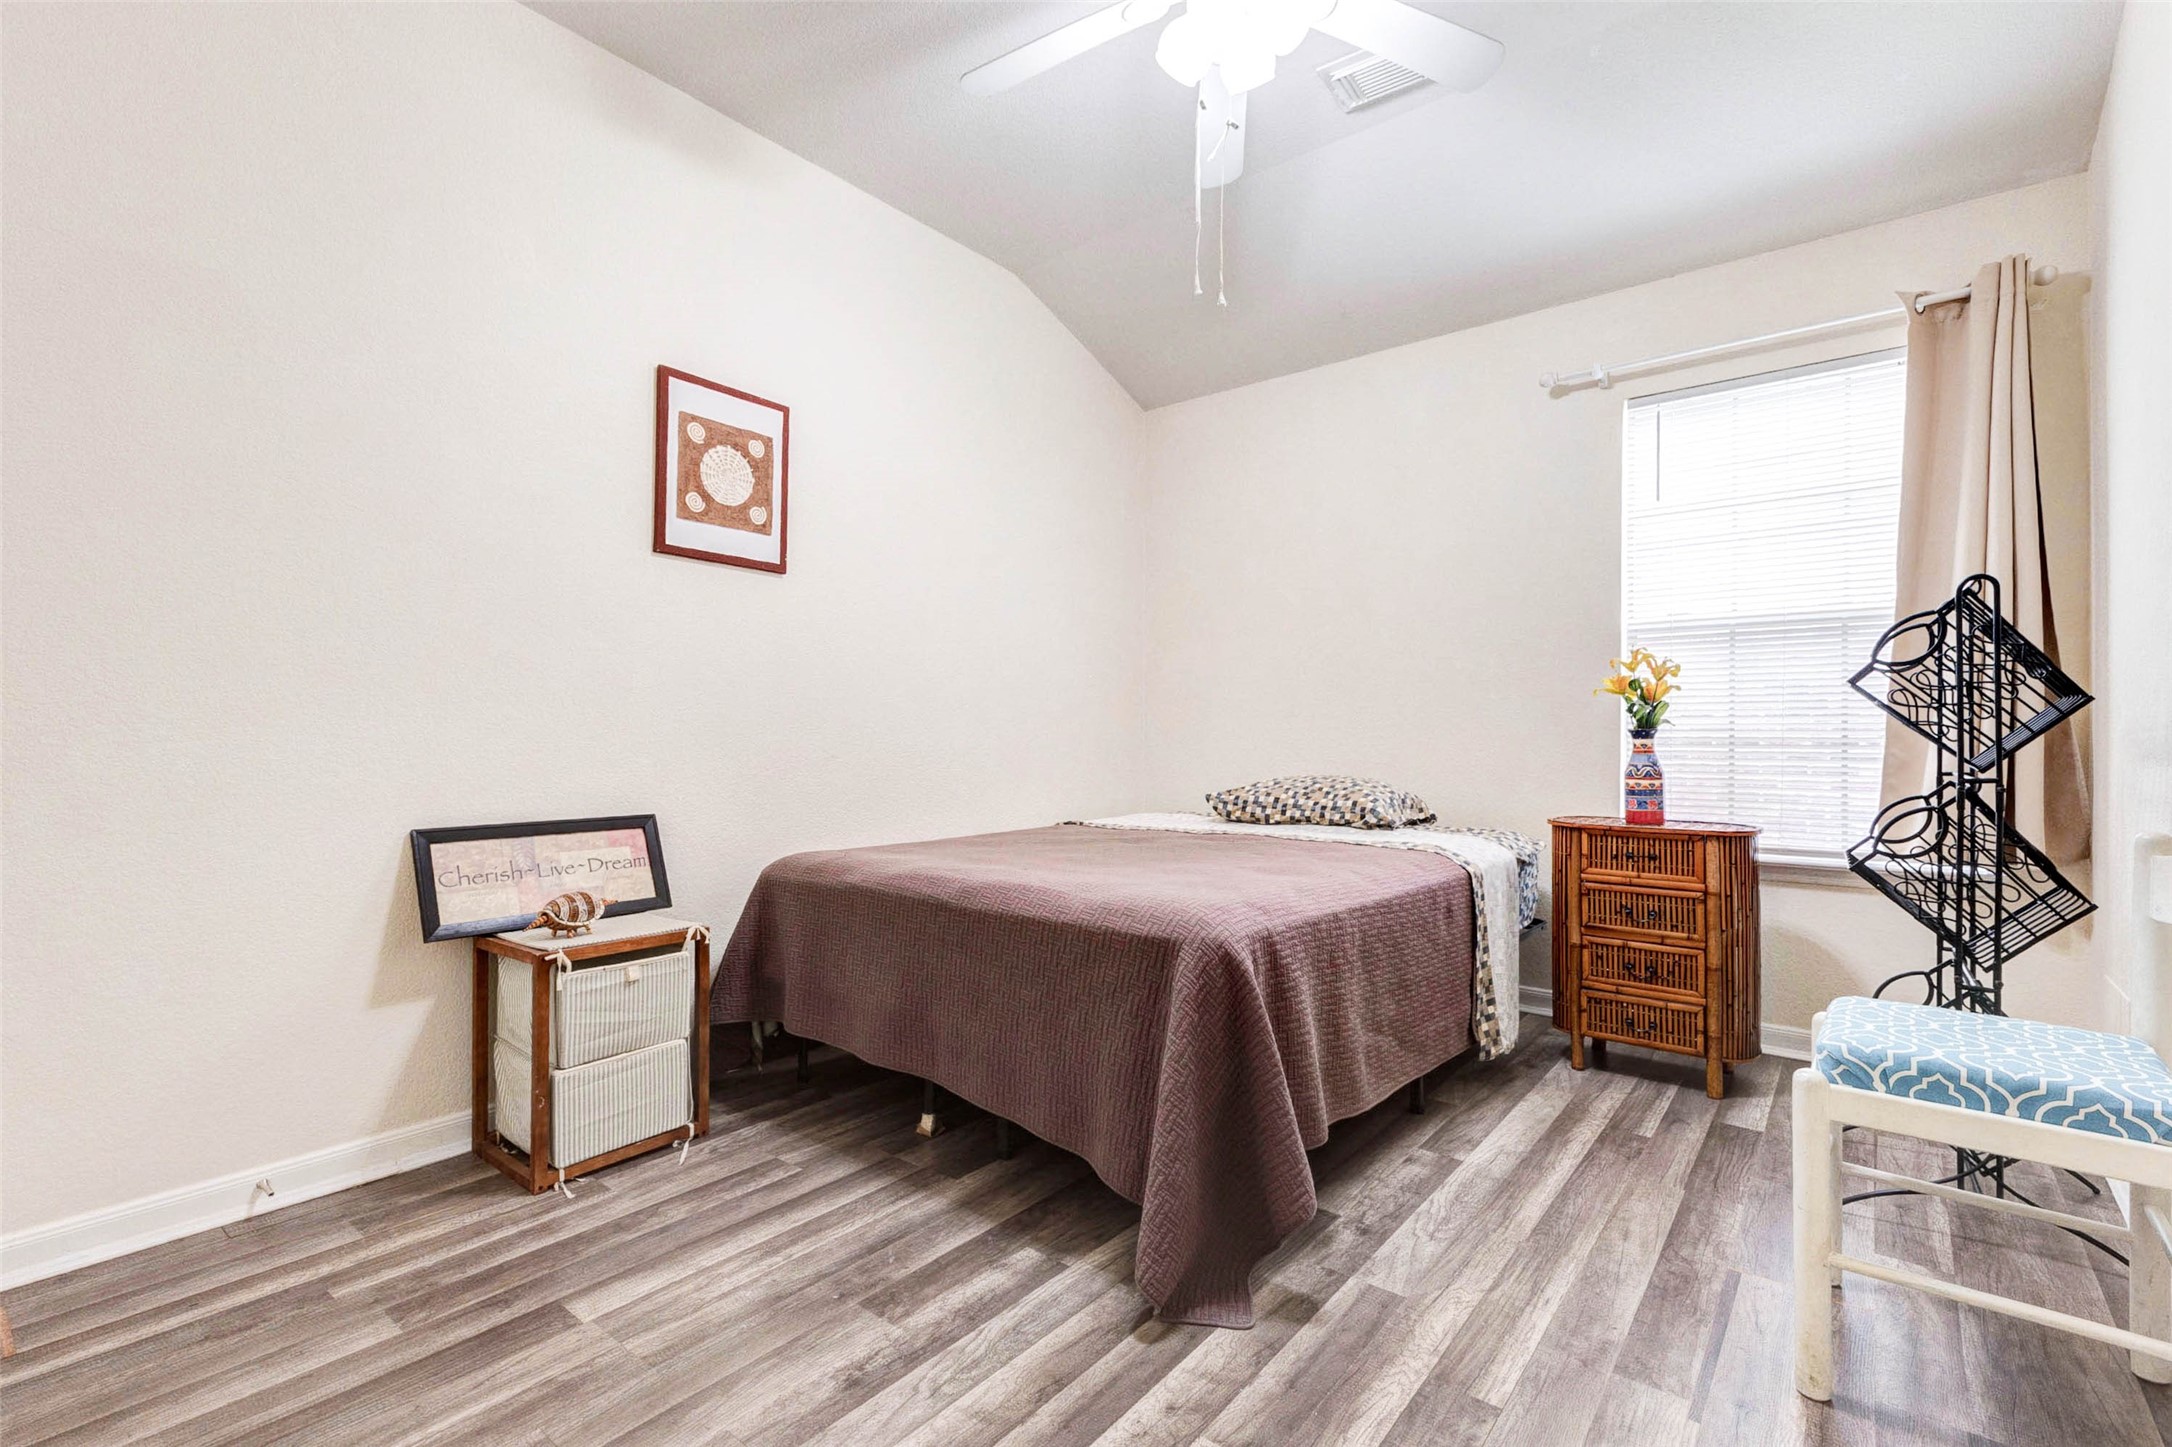
Comfortable secondary bedroom with updated flooring and a bright, inviting atmosphere. A large window allows natural light to fill the space, while neutral tones make it easy to personalize. Ideal for guests, family members, or a home office, this room offers both flexibility and comfort.
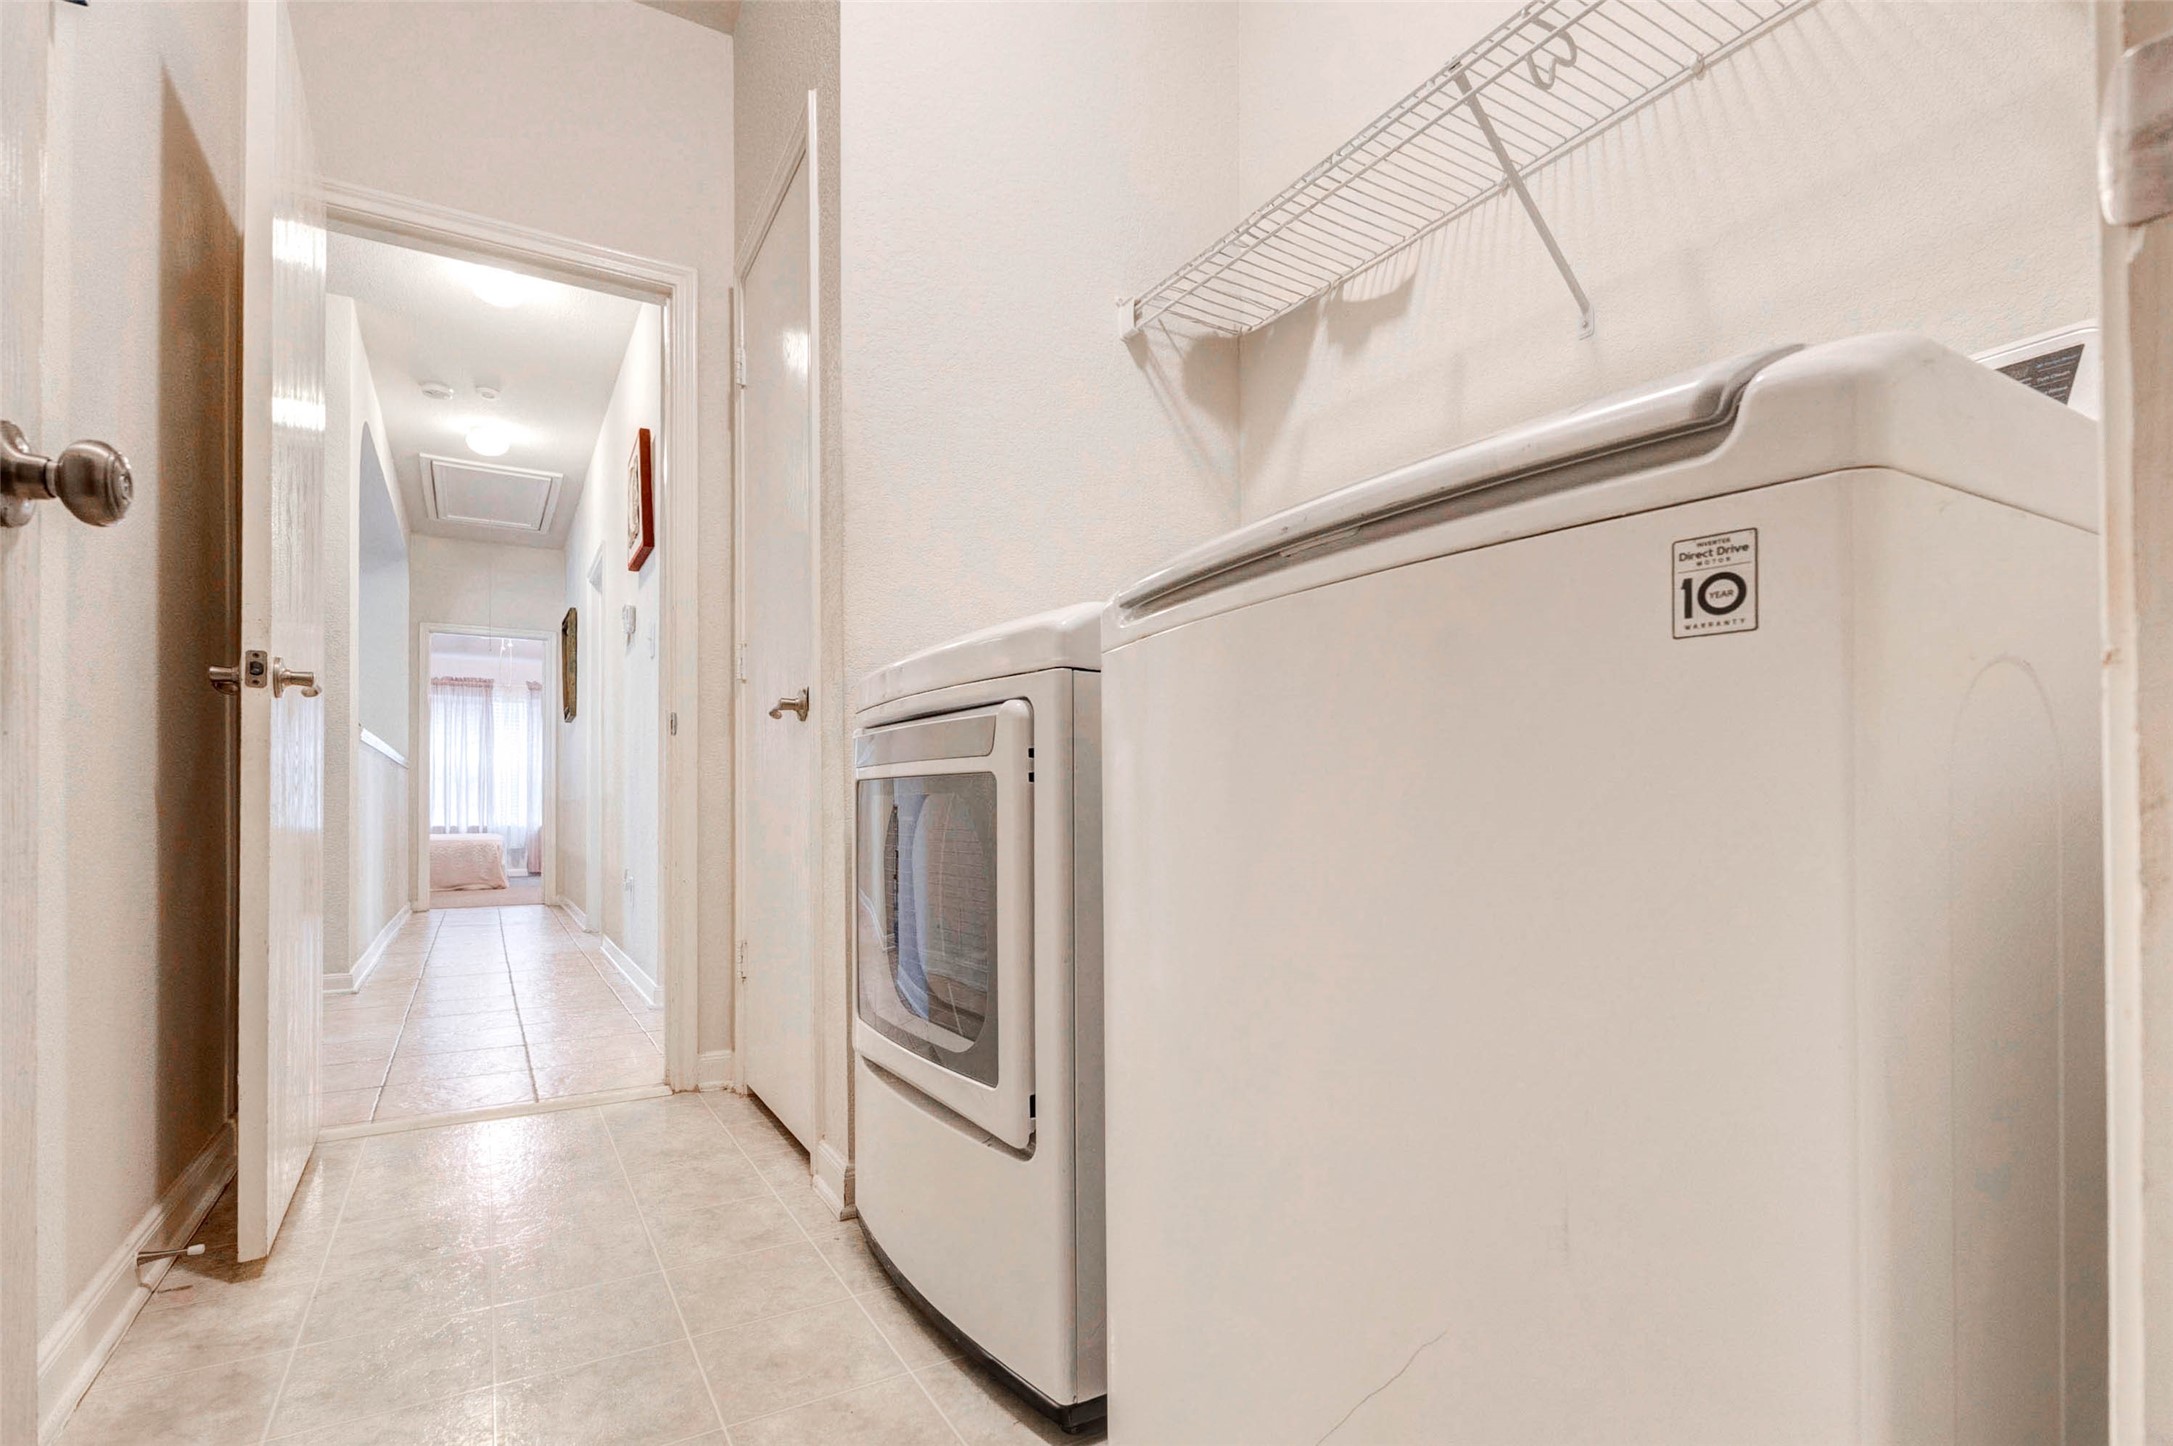
Functional utility area with convenient in-home laundry setup, offering both washer and dryer. Overhead shelving provides additional storage for supplies, while the layout ensures easy access without disrupting main living areas. A practical and efficient space designed to support everyday household needs.
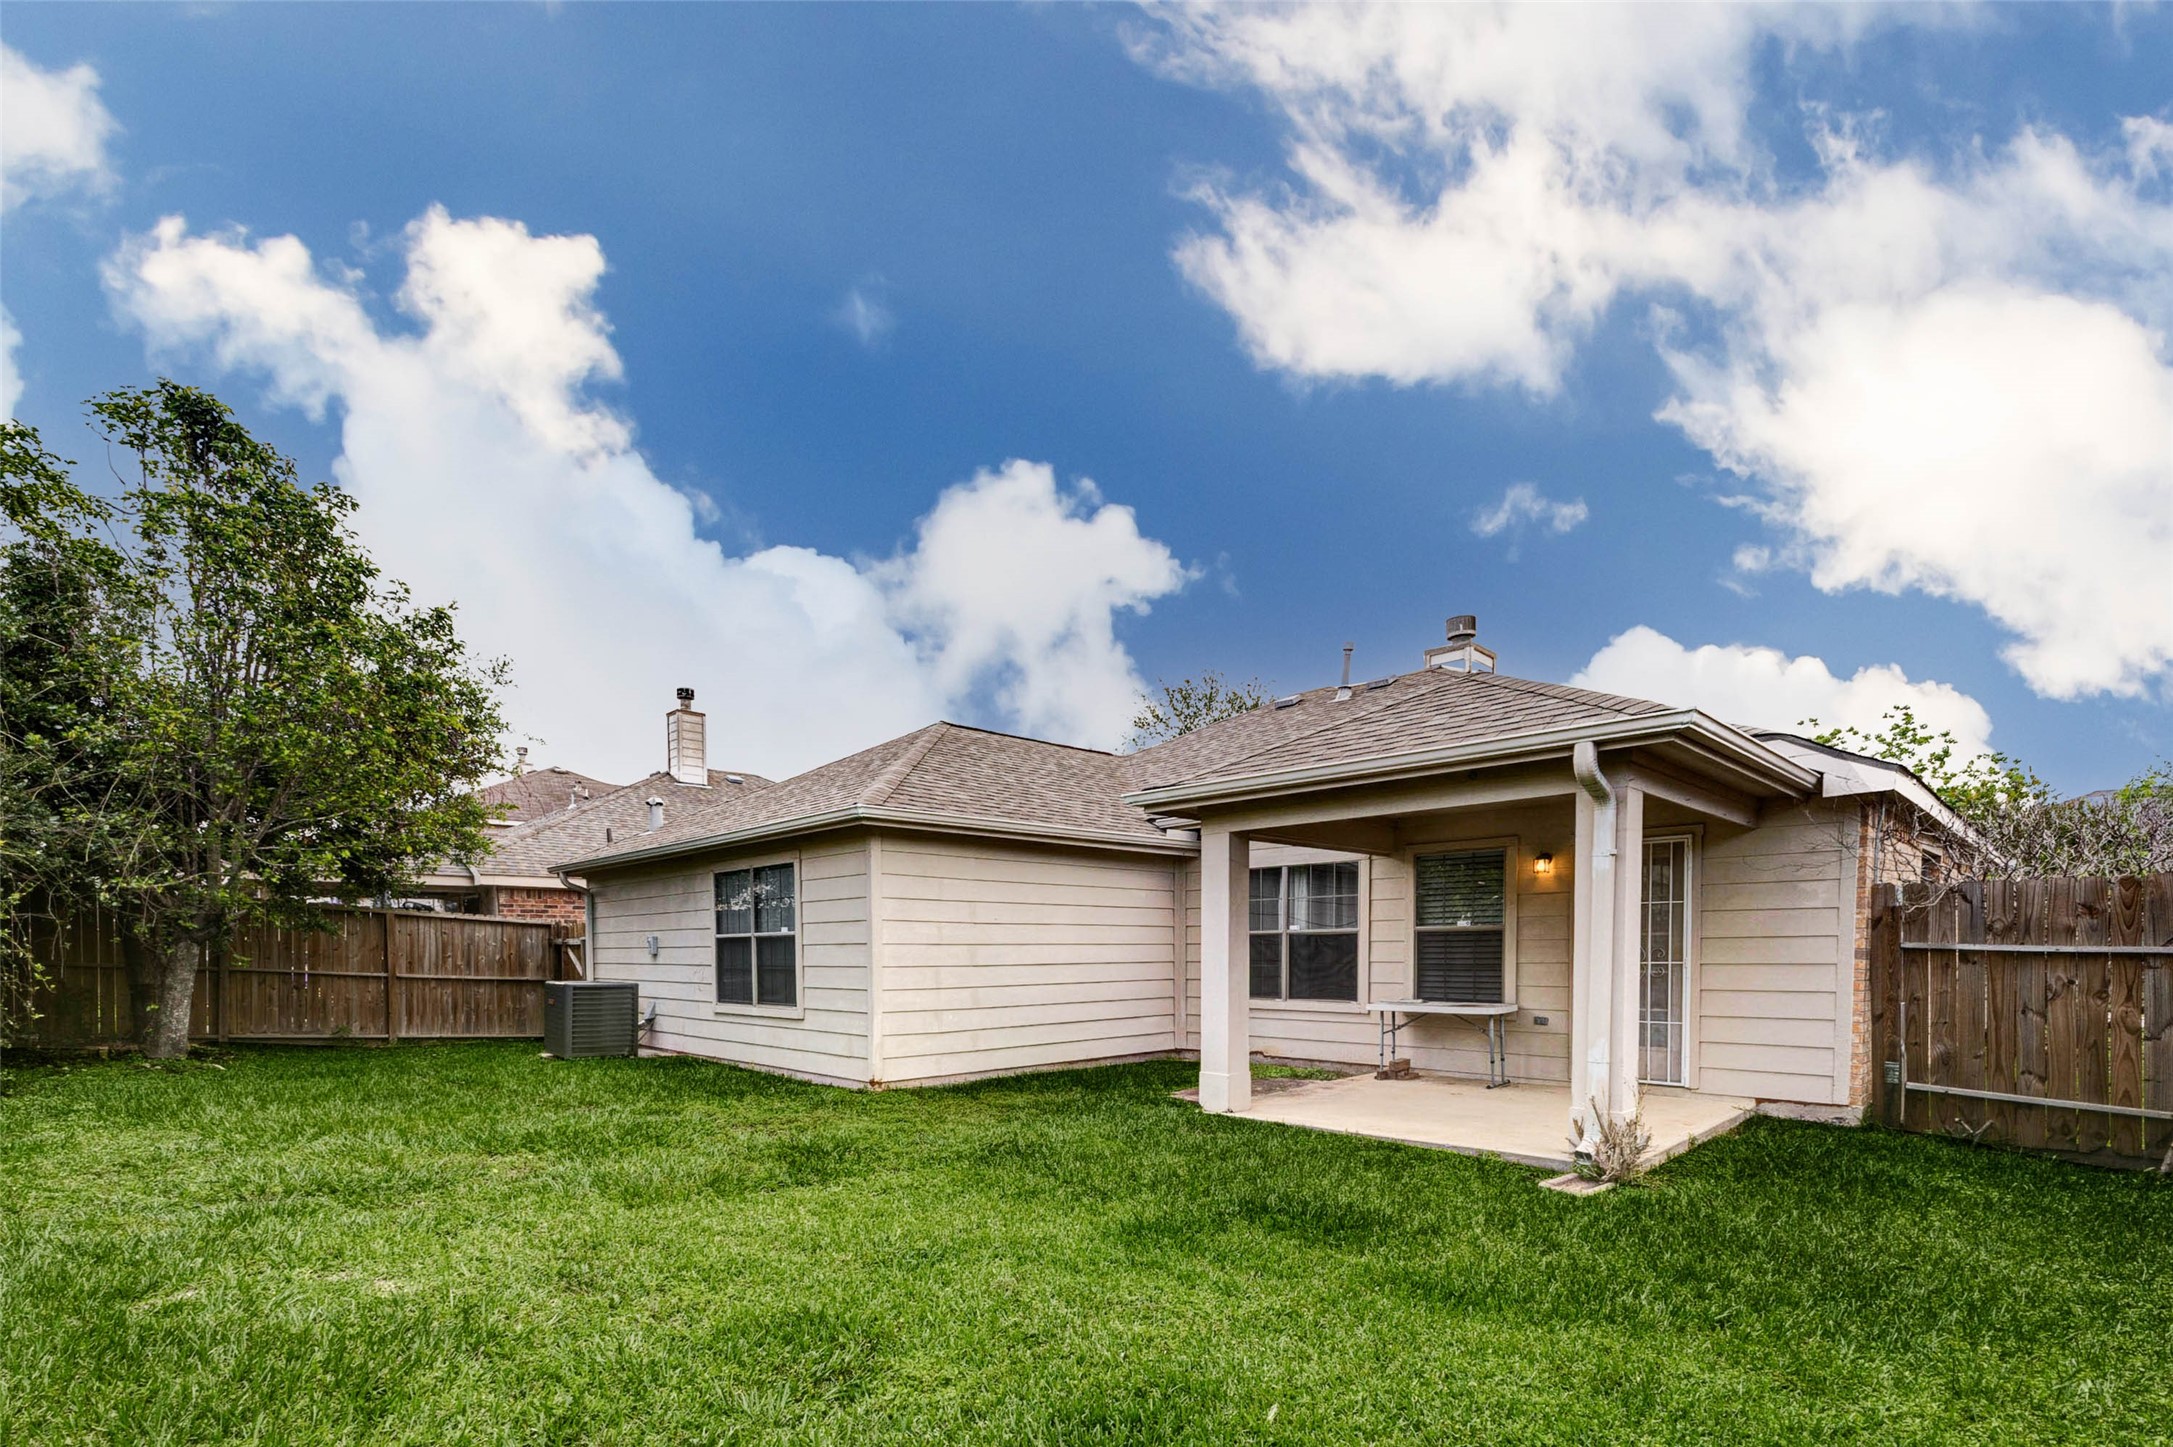
Private backyard retreat featuring a covered patio perfect for outdoor dining or relaxing in the shade. The fully fenced yard offers privacy and plenty of green space for pets, play, or gardening. Durable exterior finishes and a well-maintained lawn create a comfortable outdoor environment ideal for enjoying fresh air and casual gatherings.
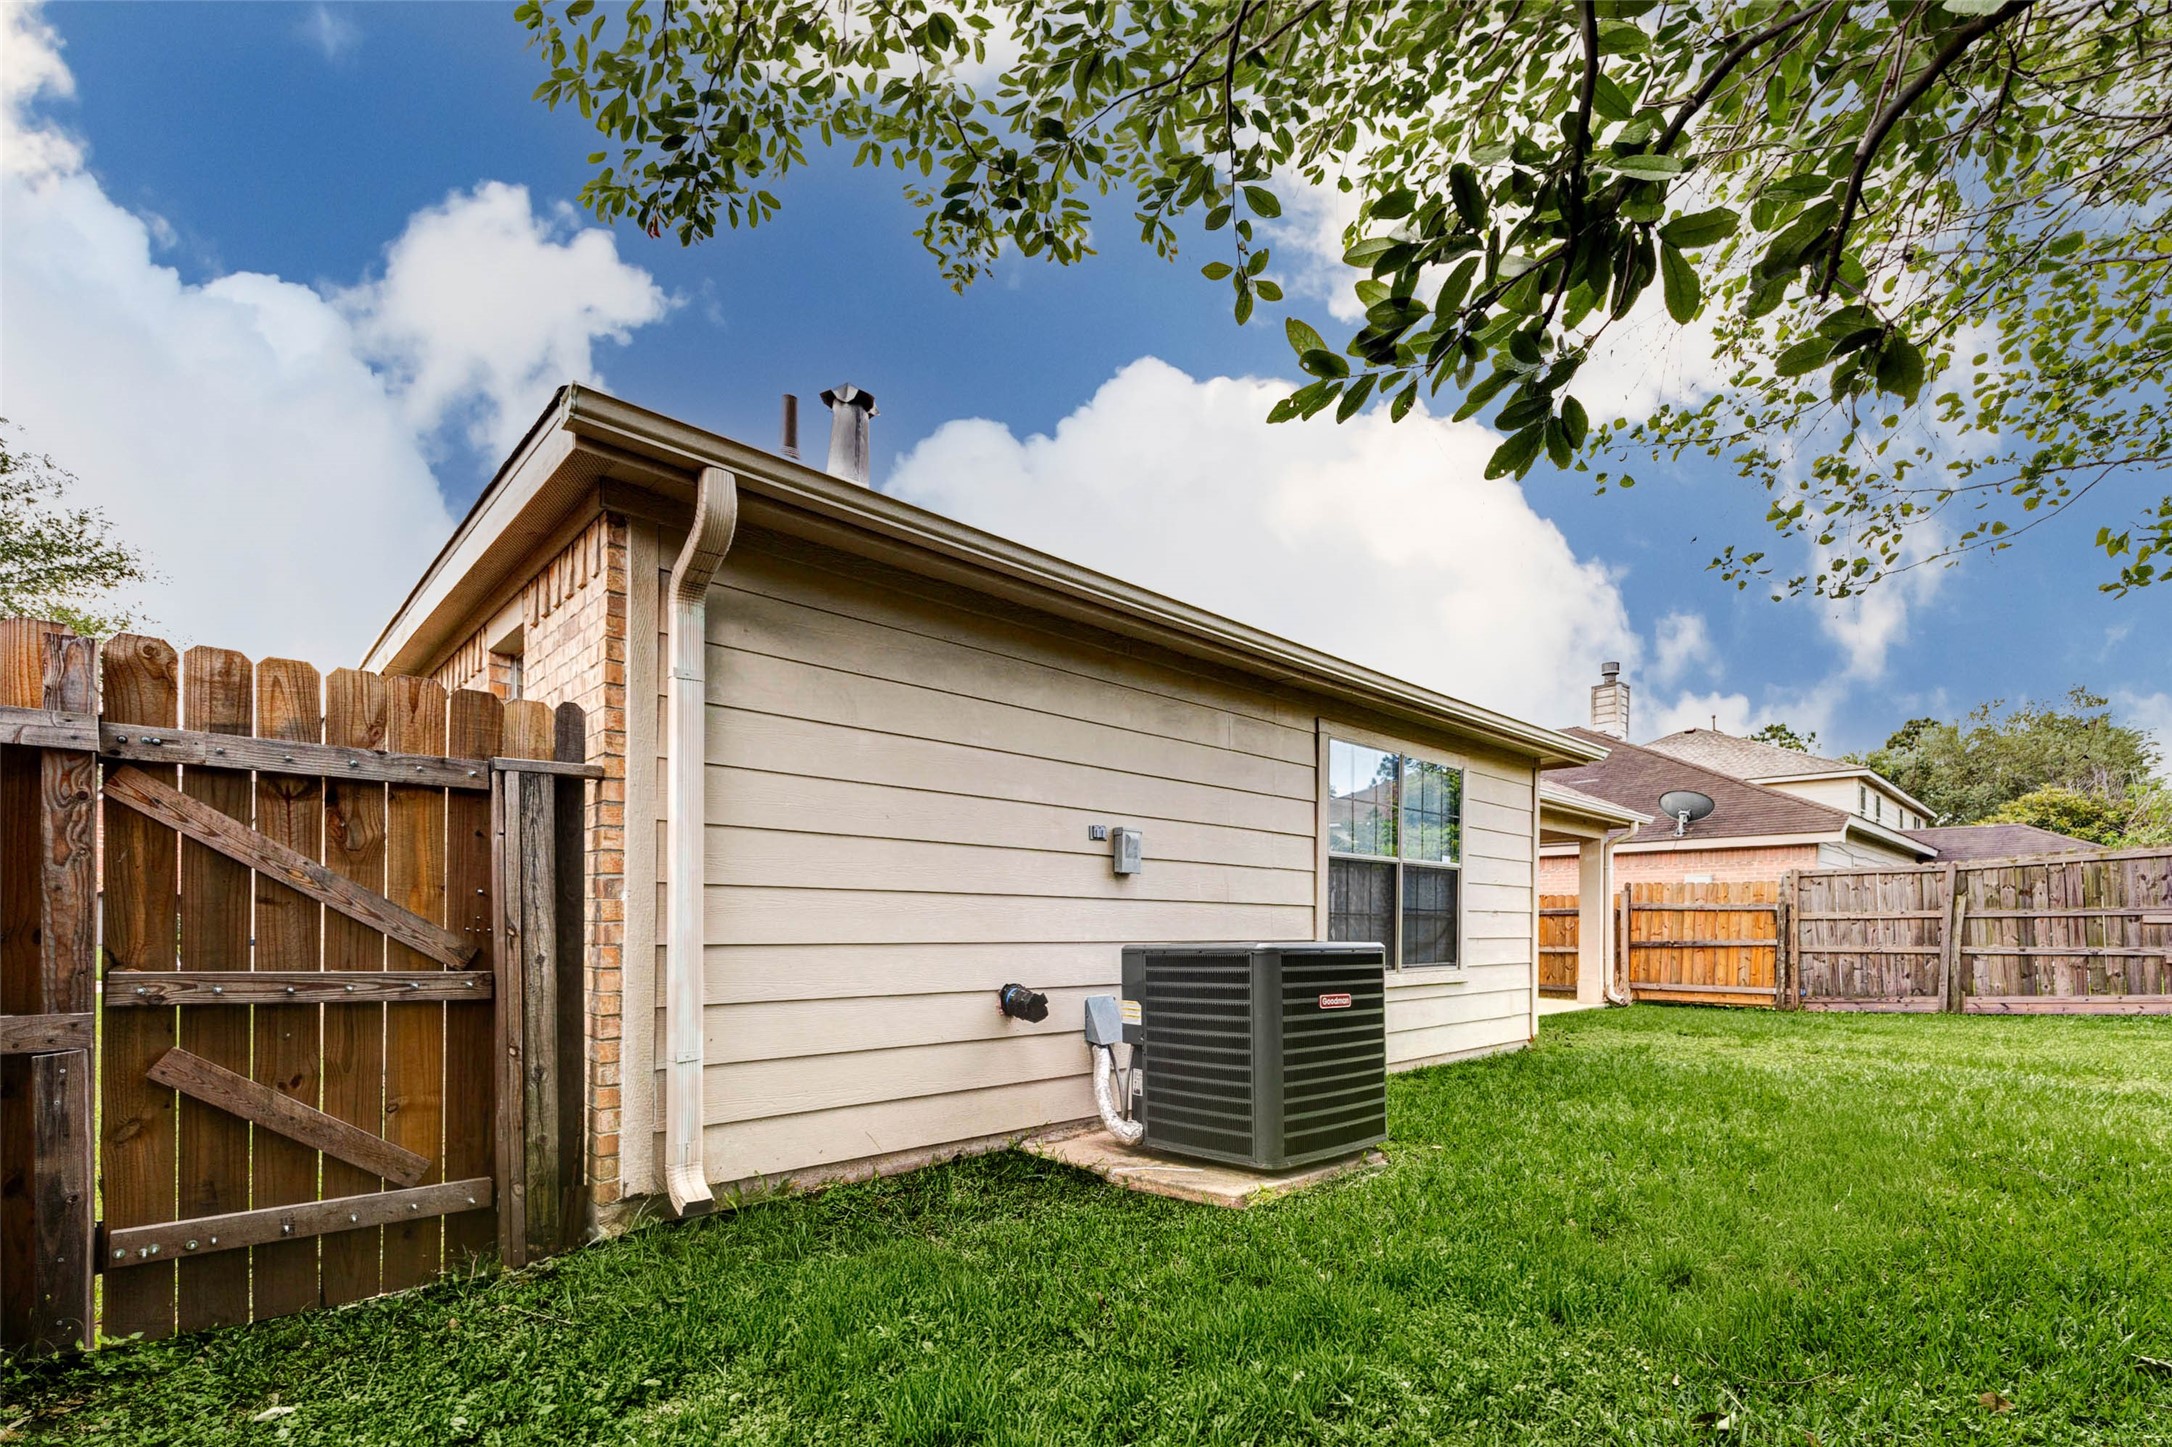
Side yard view showcasing the home’s exterior construction and HVAC system placement for easy maintenance access. The fenced perimeter enhances privacy and security, while the open grassy area provides additional outdoor space. A practical layout that supports both functionality and low-maintenance living.
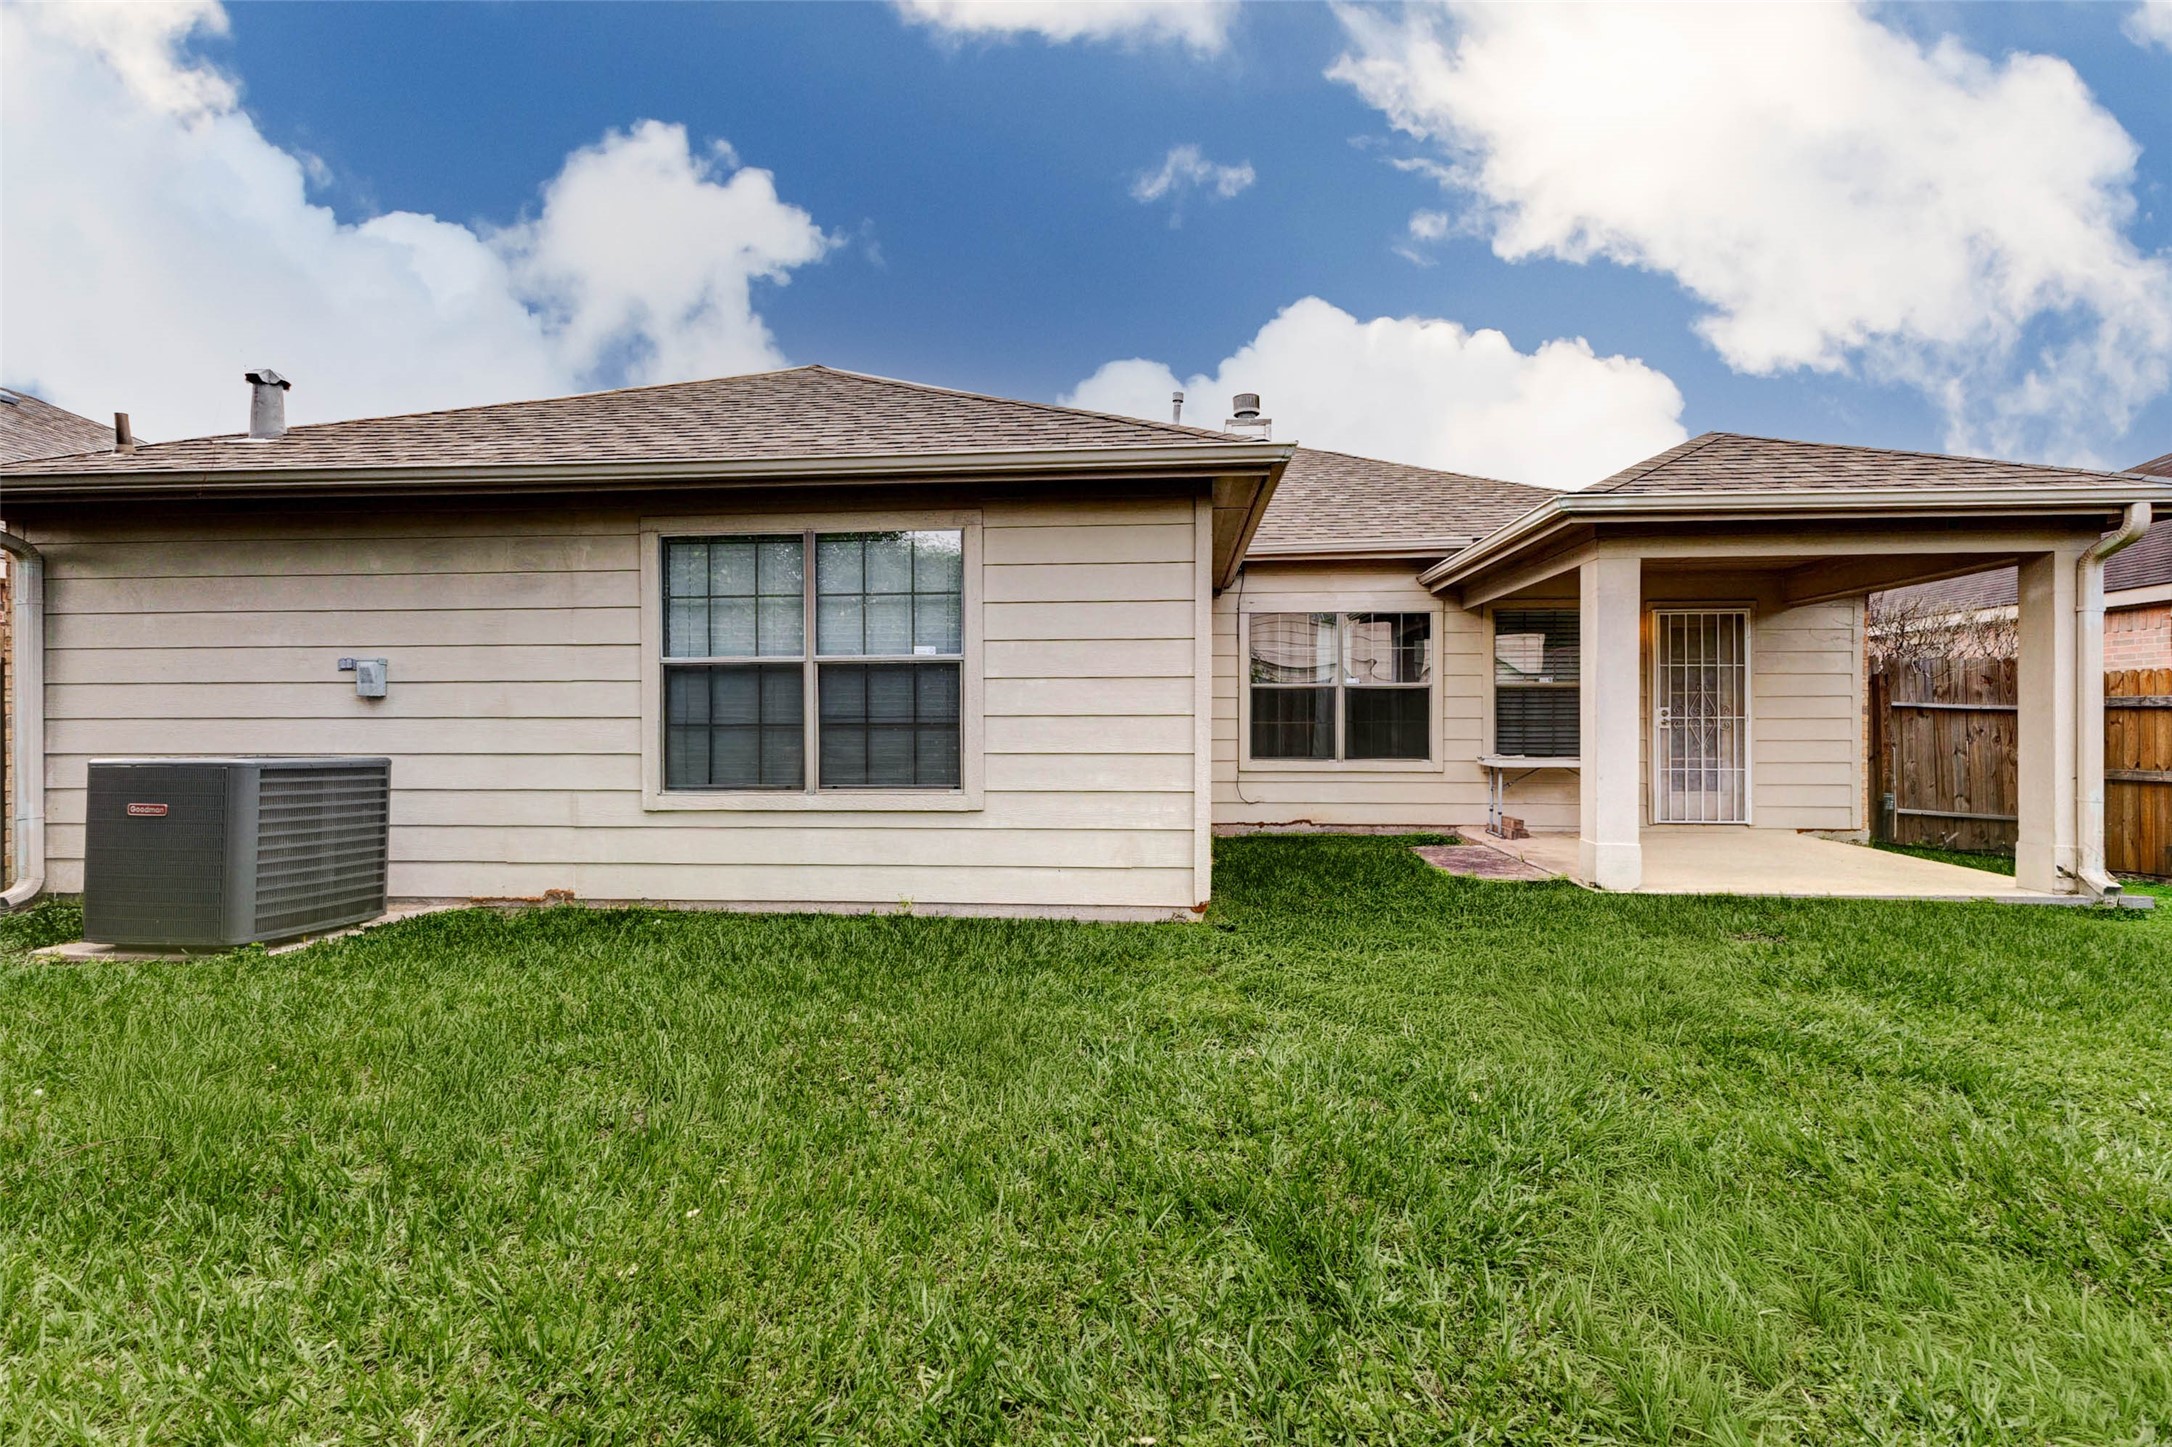
Rear exterior view highlighting the home’s backyard and covered patio area. The layout offers a great balance of indoor and outdoor living, with easy access from inside the home. The spacious yard provides room to customize, whether for entertaining, gardening, or simply enjoying a quiet outdoor setting.



.jpg)

