2120 Potomac Drive A,Houston, TX 77057
Houston, TX 77057

Description
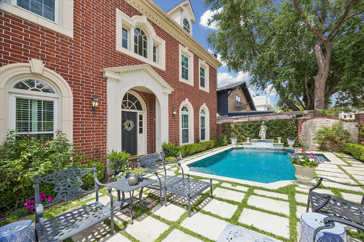
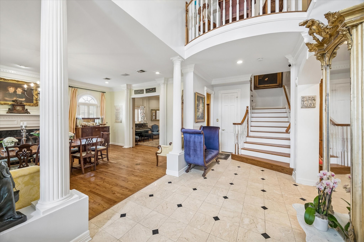
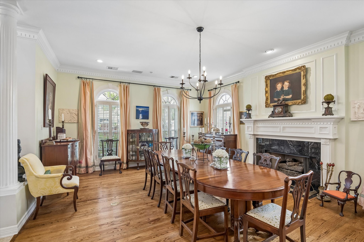
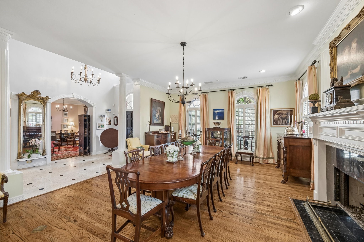
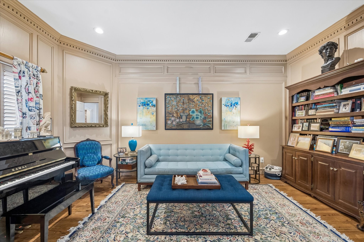
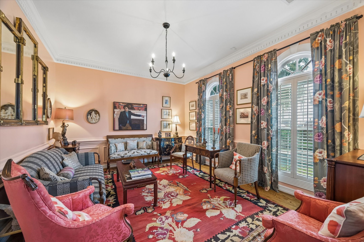
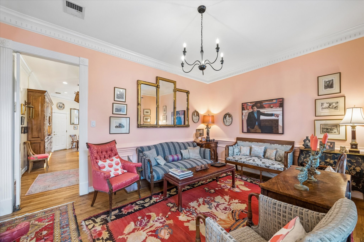
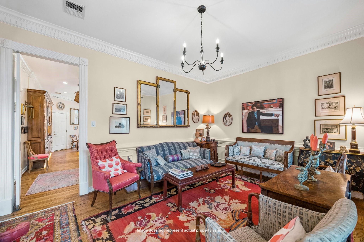
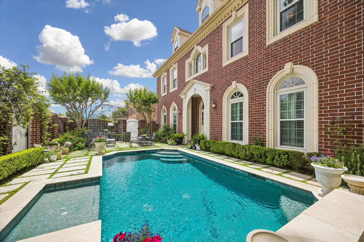
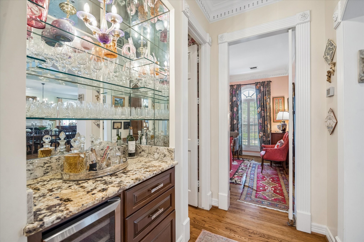
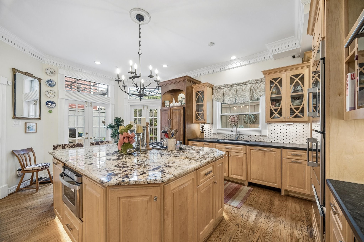
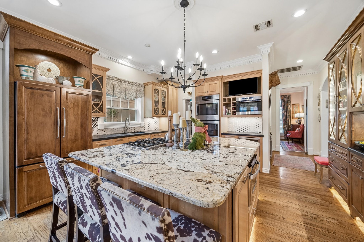
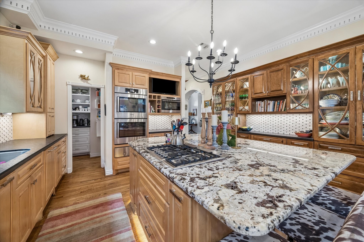
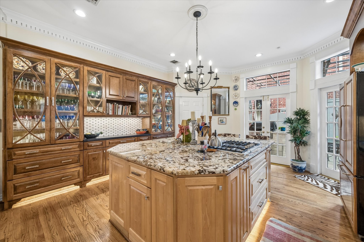
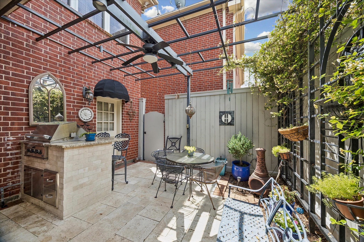
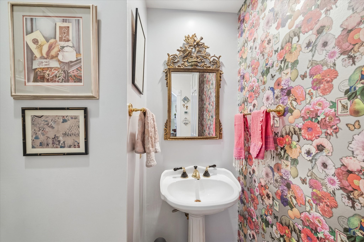
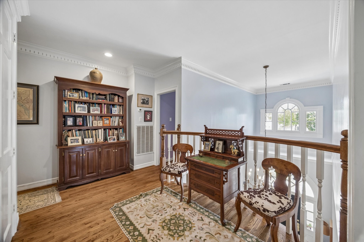
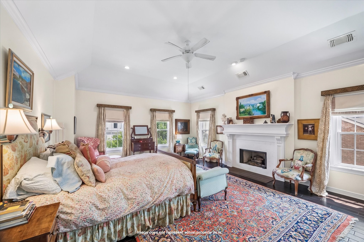
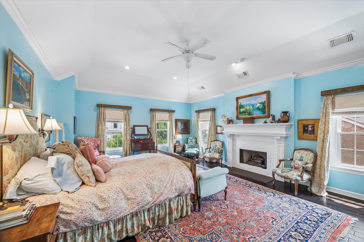
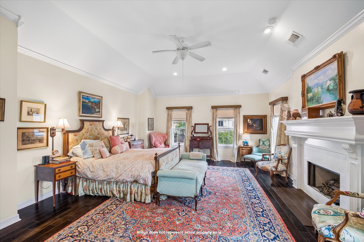
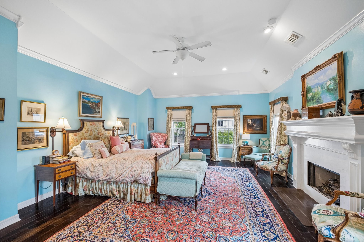
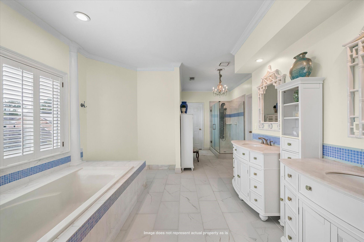
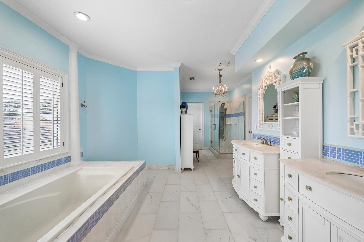
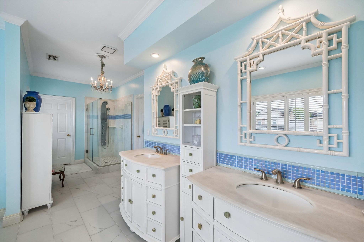
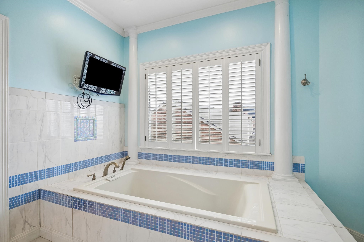
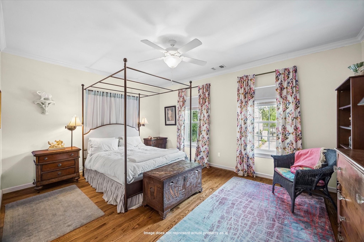
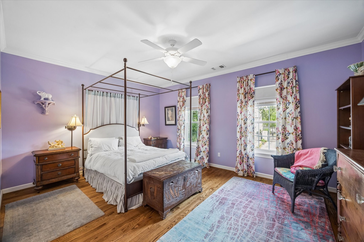
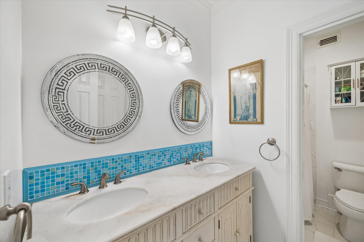
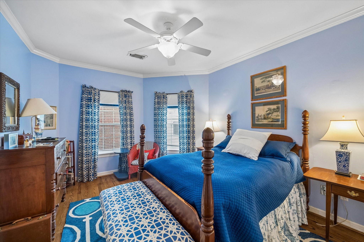
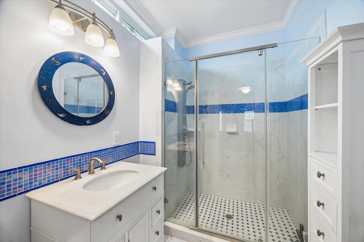
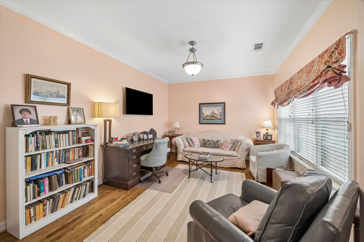
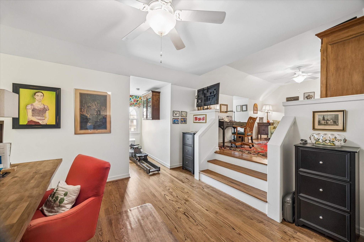
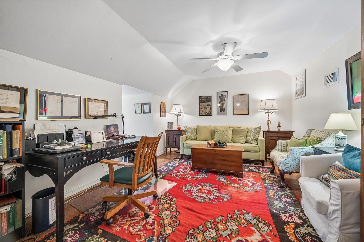
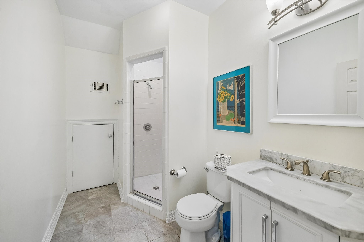
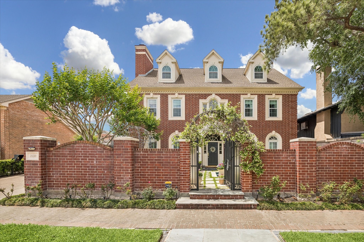
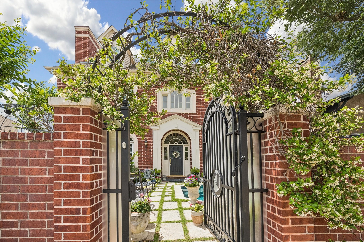
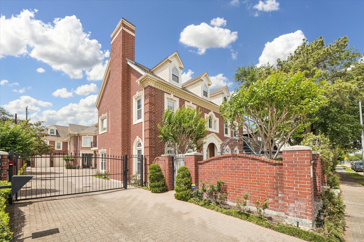
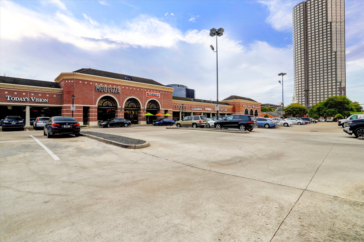
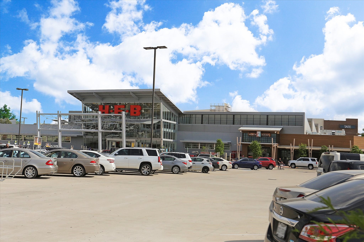
Rare 4/5 bedroom, 4.5 bath luxury home in a prime location distinguished by a private front oasis with resort-style pool and lush courtyard landscaping. A dramatic two-story entry introduces architectural elegance, flowing into formal living, dining room with fireplace, plus an inviting den for relaxed gatherings. The chef’s kitchen anchors the home with an expansive island, premium stainless-steel appliances, gas cooktop, abundant storage, and a chic dry bar designed for seamless entertaining. Upstairs primary retreat offers a serene escape with fireplace, natural light, and a spa-inspired bath with soaking tub, dual vanities, and walk-in closets. Secondary spacious bedrooms + ensuite bathrooms, additional bedroom being used as den. 3rd floor private suite/game room and an executive-level workspace for ultimate productivity. Complete with outdoor entertaining patio, attached garage, and proximity to premier dining and shopping, this home delivers a refined private oasis lifestyle.
Details
| MLS # | 80570503 |
|---|---|
| Listing Type | For Sale |
| Style | House |
| Sub-Type | Resale |
| Status | Active |
| Year | 1992 |
| Days On Site | 83 |
| Listing Provided By | Martha Turner Sotheby's International Realty | Kelley Austin |
Features
| Bed(s) | 4 |
|---|---|
| Bath(s) | 5 Total |
| SQ Feet | 4,335 |
| Garage | 2 |
| Pool | Yes |
| Story(s) | 3 |
| Acreage | 0.13 |
Exterior
| Lot Features | Subdivision |
|---|
Parking
| Garage Yes / No | Yes |
|---|---|
| Parking Features | Attached, Electric Gate, Garage, Garage Door Opener |
Taxes
| Tax Annual Amount | 18223 |
|---|
Location
| Community Features | Curbs |
|---|
Area Information
| State | TX |
|---|---|
| County | Harris |
| City | Houston |
| Zip Code | 77057 |
| Area | 22 |
| Subarea | Galleria |
| Community Name | Westhaven Estates Sec 01 |
| Listing VS Median (in Westhaven Estates Sec 01) | |
Price: $1,249,000 low | high Med: $449,000 sqft: 4,335 low | high Med: 2,151 $ / sqft: $288 low | high Med: $209 On site: 83 low | high Med: 79 | |
Request a showing
Request a showing
Contact
Learn More About This Property

| State | TX |
|---|---|
| County | Harris |
| City | Houston |
| Zip Code | 77057 |
| Area | 22 |
| Subarea | Galleria |
| Community Name | Westhaven Estates Sec 01 |
| Listing VS Median (in Westhaven Estates Sec 01) | |
Price: $1,249,000 low | high Med: $449,000 sqft: 4,335 low | high Med: 2,151 $ / sqft: $288 low | high Med: $209 On site: 83 low | high Med: 79 | |


.jpg)

Land & Ranch 210.483.7500 | Bandera 830.850.6700 | Global Luxury 210.483.5700 | Coldwell Banker Commercial Alamo City 210.483.6250
North Central San Antonio / Stone Oak 210.483.7070 | Harper Property Management 210.483.7040 | Relocation Services 210.483.7121
North West San Antonio 210.483.0000 | Laredo 956.722.4822 | Coldwell Banker Commercial International Gateway 956.937.2867
