 In-Person: 08/29 12:00 PM - 2:00 PM
In-Person: 08/30 12:00 PM - 2:00 PM
2120 Post Oak Boulevard Ph3,Houston, TX 77056
Houston, TX 77056







Description
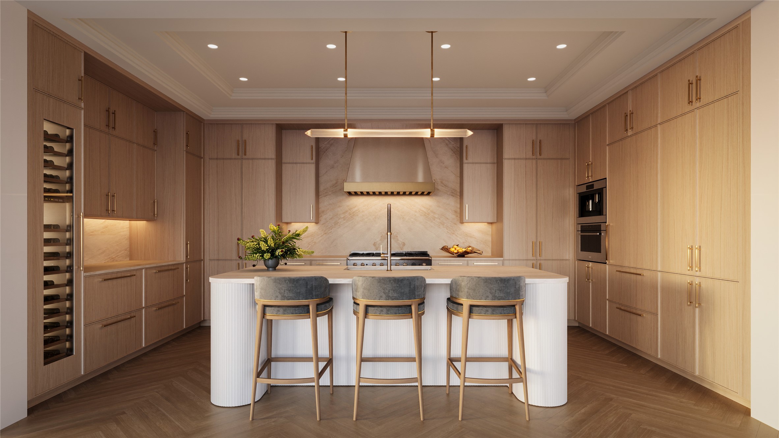
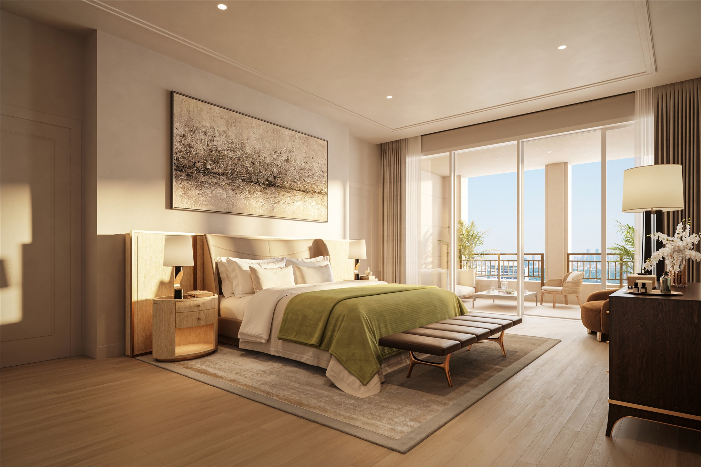
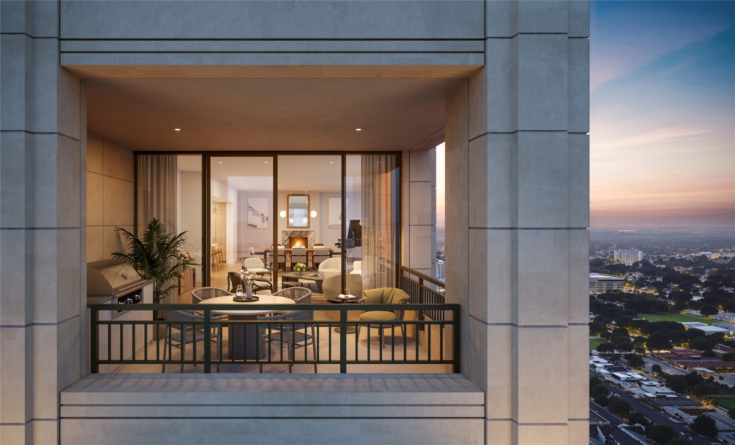
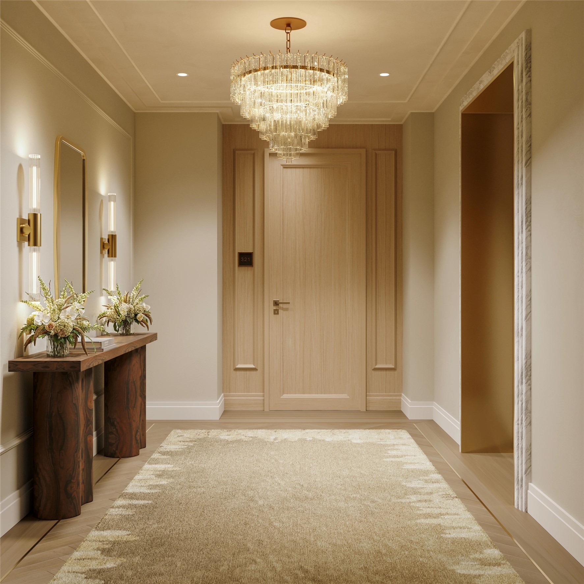
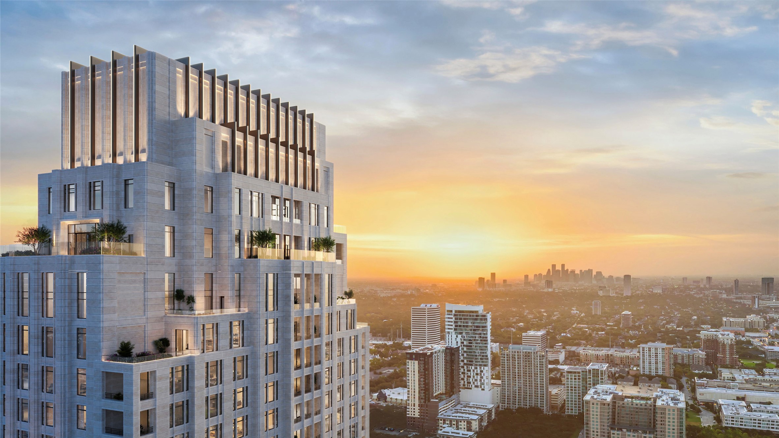
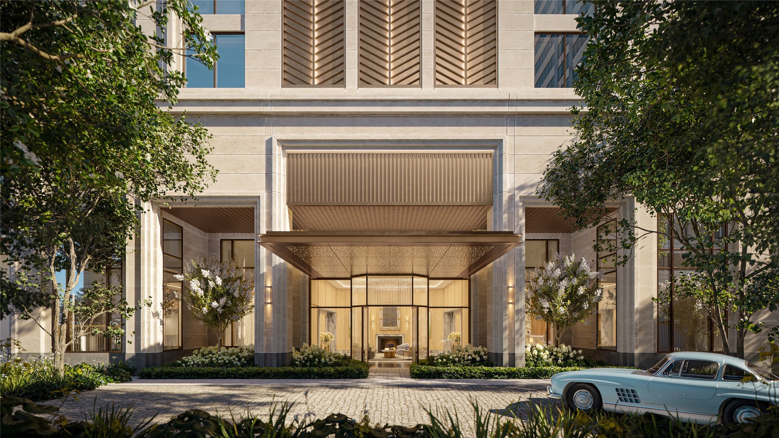
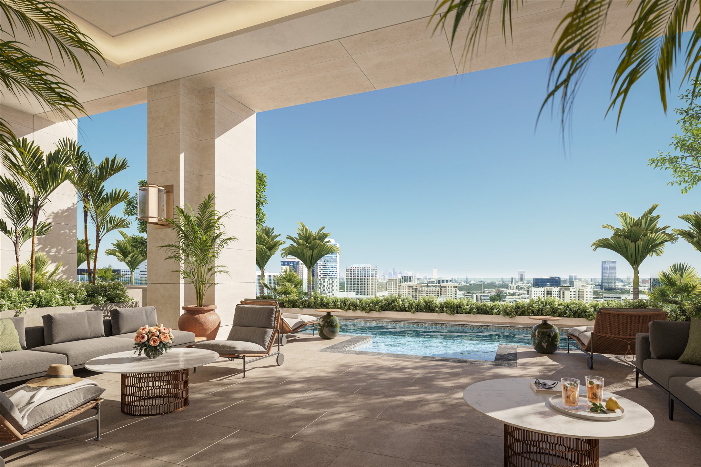
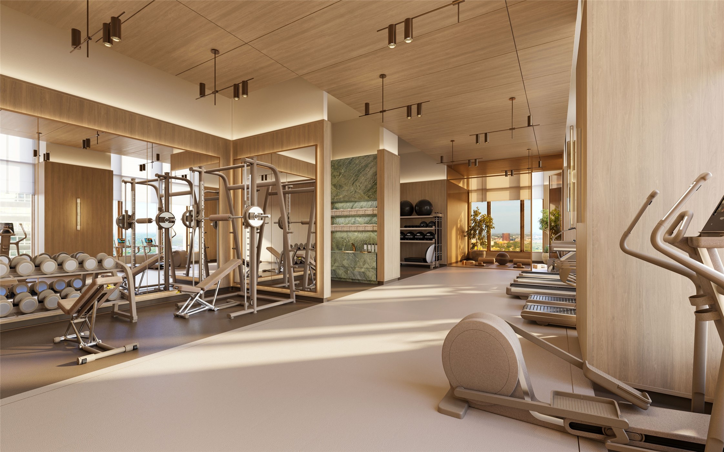
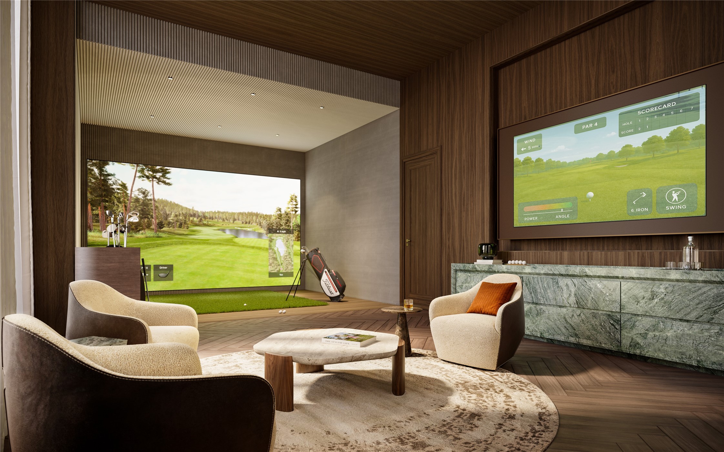
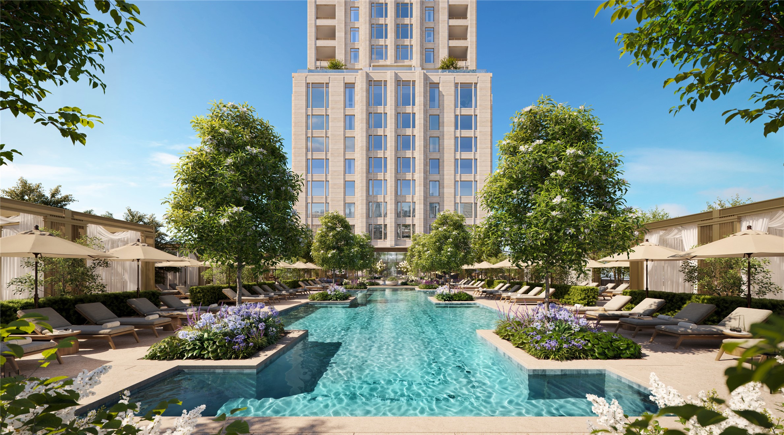
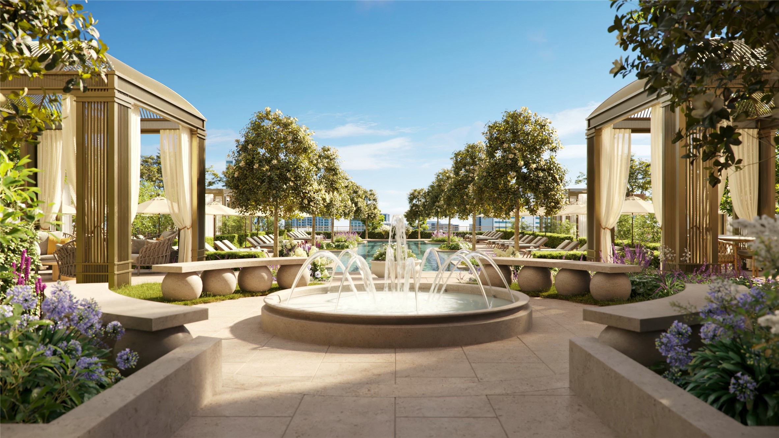
The Ritz-Carlton Residences, Houston is an ultra-luxury residential and hospitality tower located at 2120 Post Oak Boulevard in Houston’s prestigious Uptown/Galleria district. The 45-story development will feature 112 private branded residences above a Ritz-Carlton hotel, offering panoramic views of the Houston skyline, Uptown, and surrounding neighborhoods. The property is designed with timeless architecture, refined interiors, and amenities synonymous with The Ritz-Carlton brand. Residents will enjoy a private residential entrance and motor court, dedicated concierge and valet services, owners-only amenities, fitness and wellness facilities, resort-style pools, dining and entertainment offerings, and access to Ritz-Carlton hotel services and amenities. The development is ideally positioned near The Galleria, River Oaks District, premier dining, luxury retail, and major Houston business corridors. Please contact the listing agent to schedule a private appointment at the Sales Gallery.
Details
| MLS # | 77821306 |
|---|---|
| Listing Type | For Sale |
| Style | Condominium |
| Building Name | The Ritz-Carlton Residences, Houston |
| HOA Dues | $11,948 |
| Sub-Type | New Construction |
| Status | Active |
| Year | 2029 |
| Days On Site | 91 |
| Listing Provided By | Real Broker, LLC | Karla Dupre |
Features
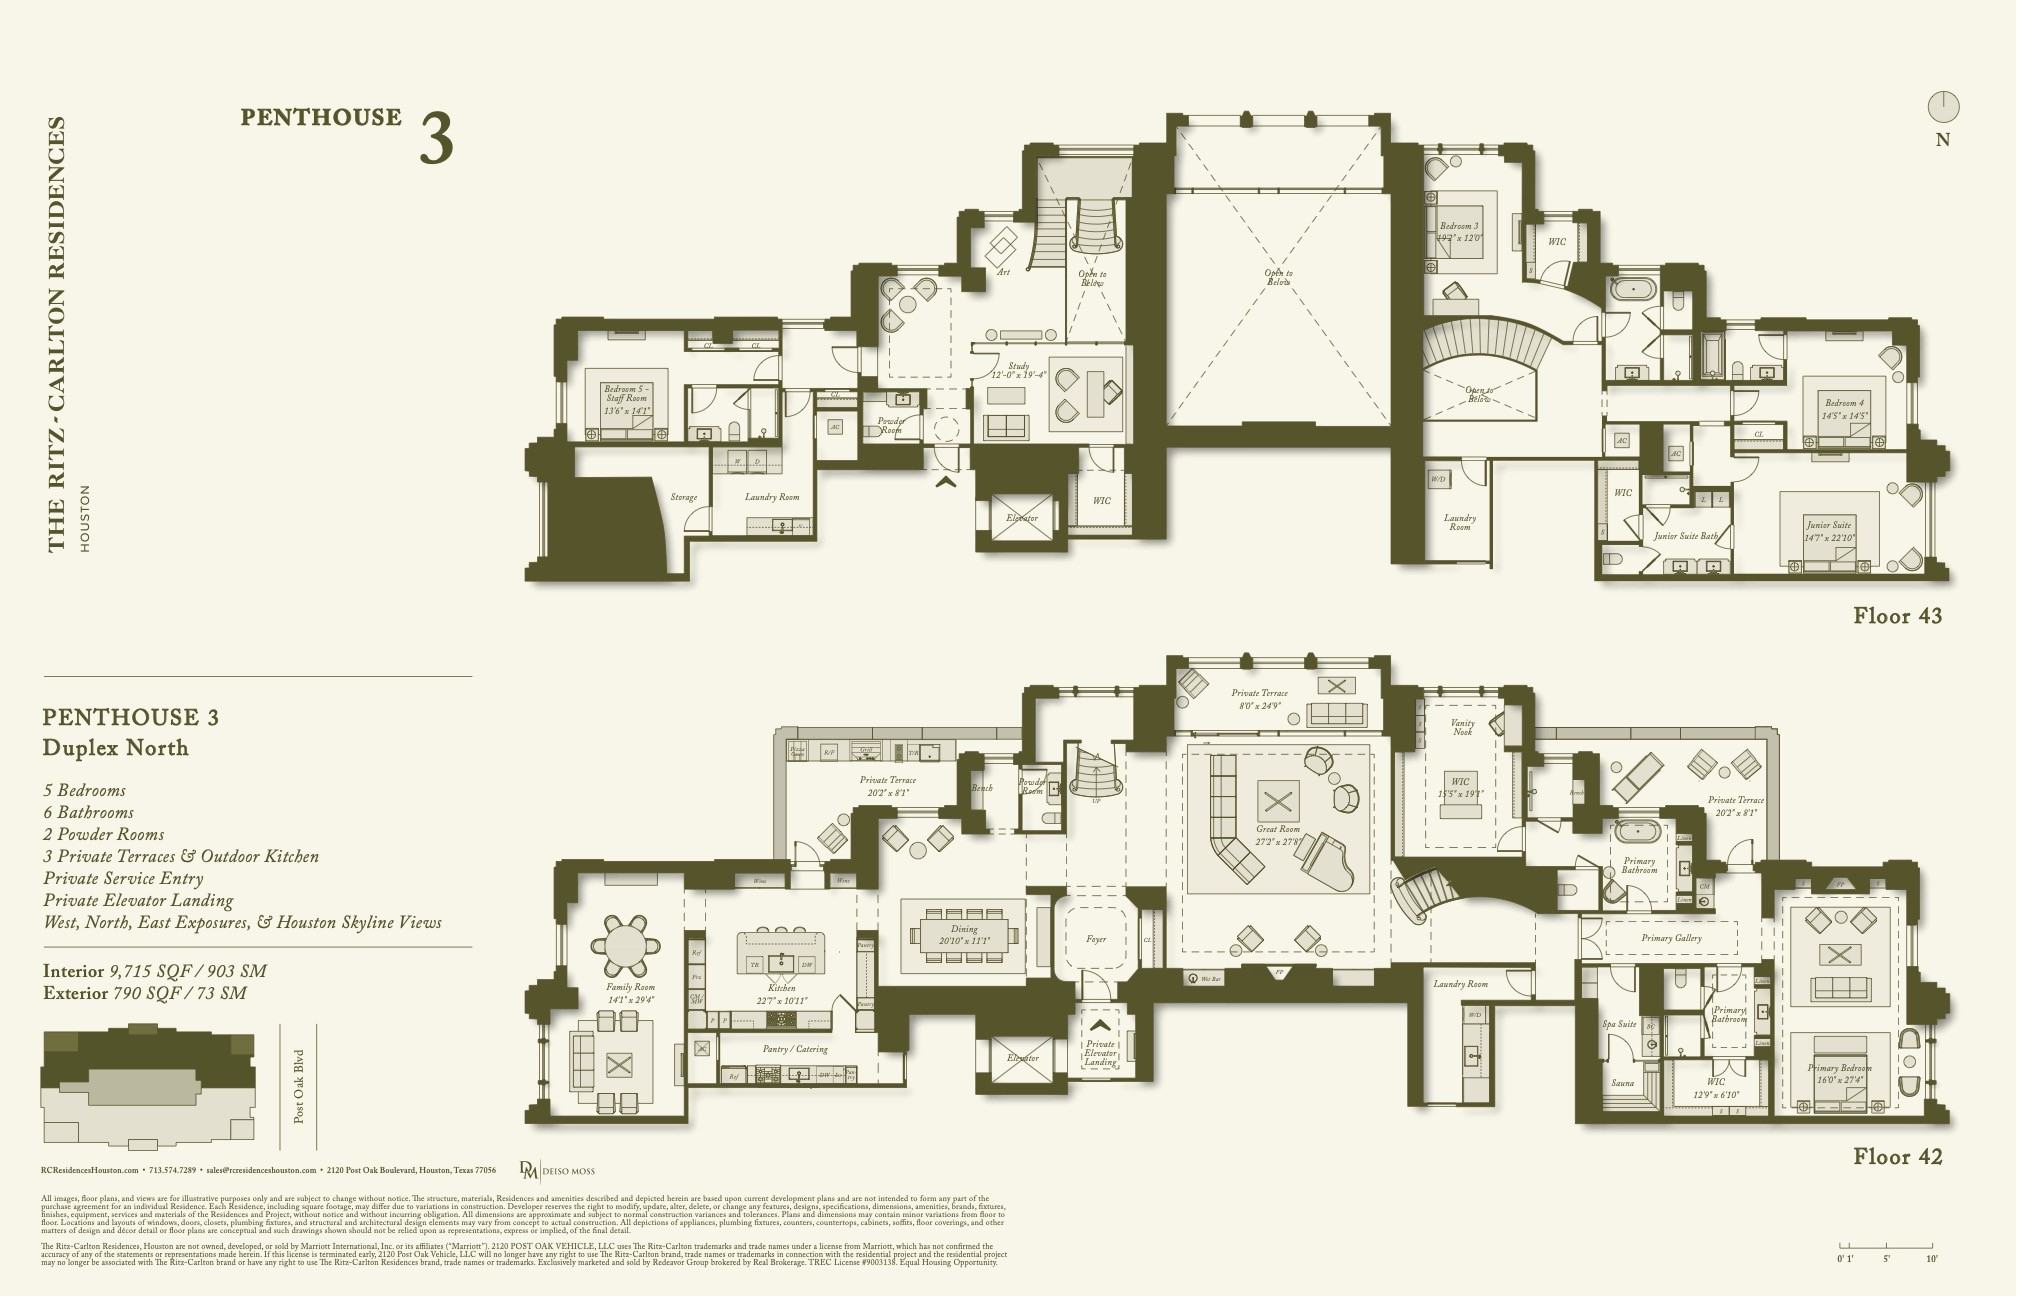
| Bed(s) | 5 |
|---|---|
| Bath(s) | 8 Total |
| SQ Feet | 9,715 |
| Pool | Yes |
| Property View | North |
Parking
| Garage Yes / No | Yes |
|---|---|
| Parking Features | Assigned, Controlled Entrance, Electric Vehicle Charging Stations, Garage, Garage Door Opener, Valet |
Taxes
| Tax Annual Amount | 248715 |
|---|
Location
| Community Features | Clubhouse, Elevator, Trash Chute |
|---|
Area Information
| State | TX |
|---|---|
| County | Harris |
| City | Houston |
| Zip Code | 77056 |
| Area | 22 |
| Subarea | Galleria |
| Community Name | Post Oak Park |
| Listing VS Median (in Post Oak Park) | |
Price: $27,500,000 low | high Med: $7,050,000 sqft: 9,715 low | high Med: 3,929 $ / sqft: $2,831 low | high Med: $1,775 On site: 91 low | high Med: 50.5 | |
Request a showing
Request a showing
Contact
Learn More About This Property

| Open House |
|---|
| In-Person 08/29 12:00 PM - 2:00 PM |
| In-Person 08/30 12:00 PM - 2:00 PM |
| State | TX |
|---|---|
| County | Harris |
| City | Houston |
| Zip Code | 77056 |
| Area | 22 |
| Subarea | Galleria |
| Community Name | Post Oak Park |
| Listing VS Median (in Post Oak Park) | |
Price: $27,500,000 low | high Med: $7,050,000 sqft: 9,715 low | high Med: 3,929 $ / sqft: $2,831 low | high Med: $1,775 On site: 91 low | high Med: 50.5 | |


.jpg)

Land & Ranch 210.483.7500 | Bandera 830.850.6700 | Global Luxury 210.483.5700 | Coldwell Banker Commercial Alamo City 210.483.6250
North Central San Antonio / Stone Oak 210.483.7070 | Harper Property Management 210.483.7040 | Relocation Services 210.483.7121
North West San Antonio 210.483.0000 | Laredo 956.722.4822 | Coldwell Banker Commercial International Gateway 956.937.2867
