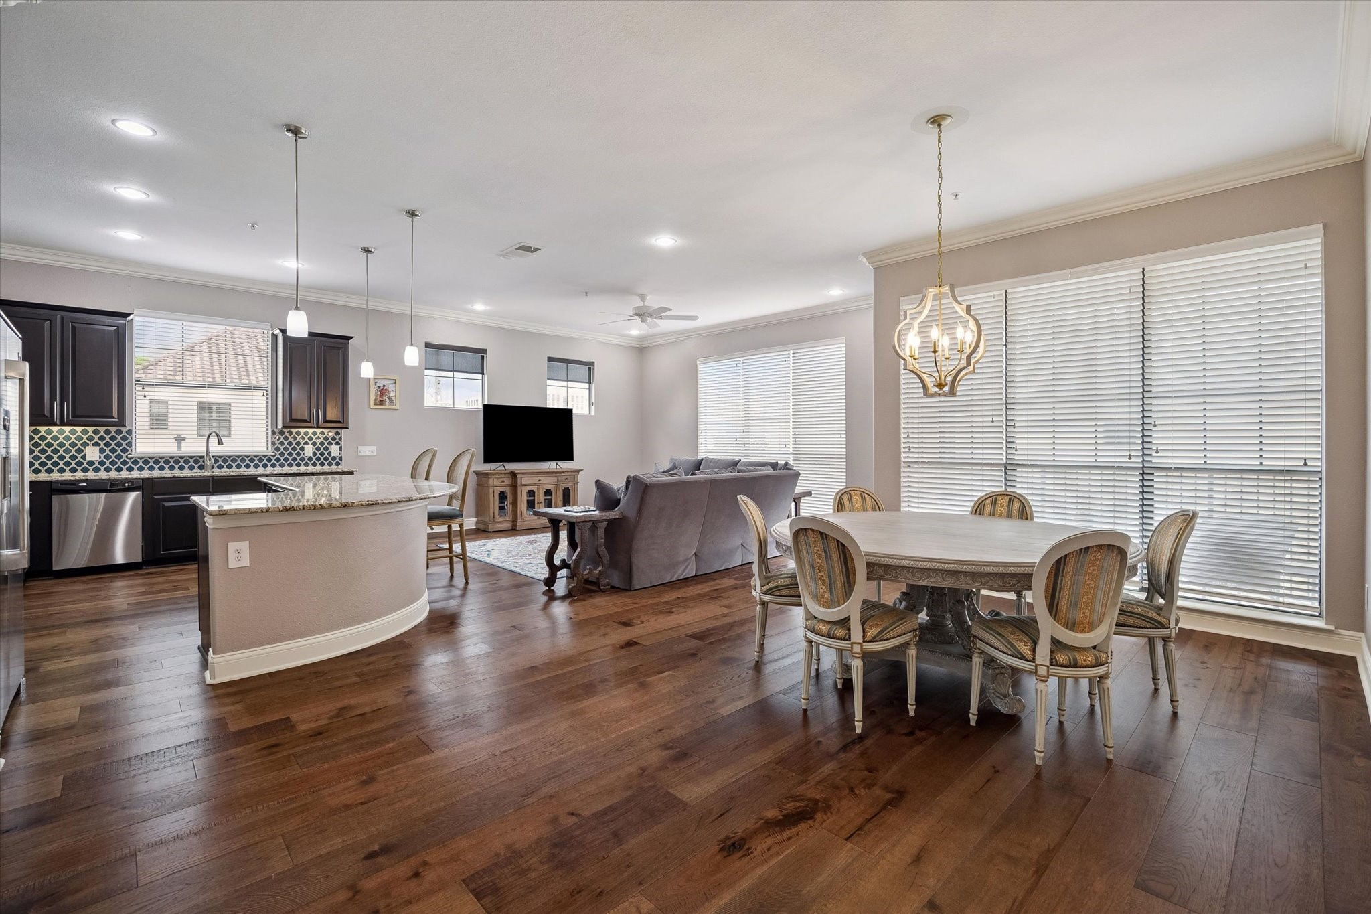
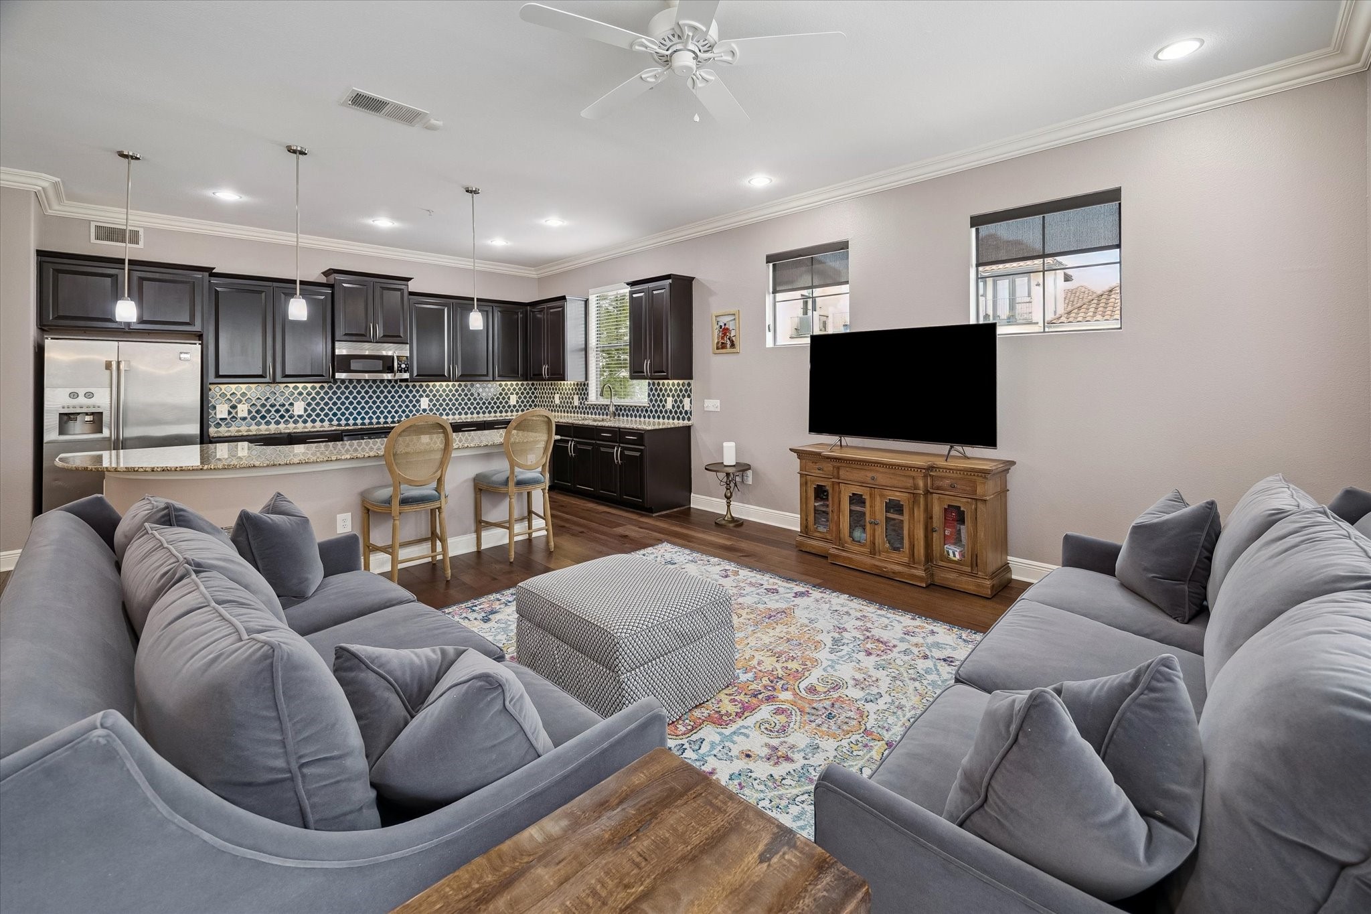
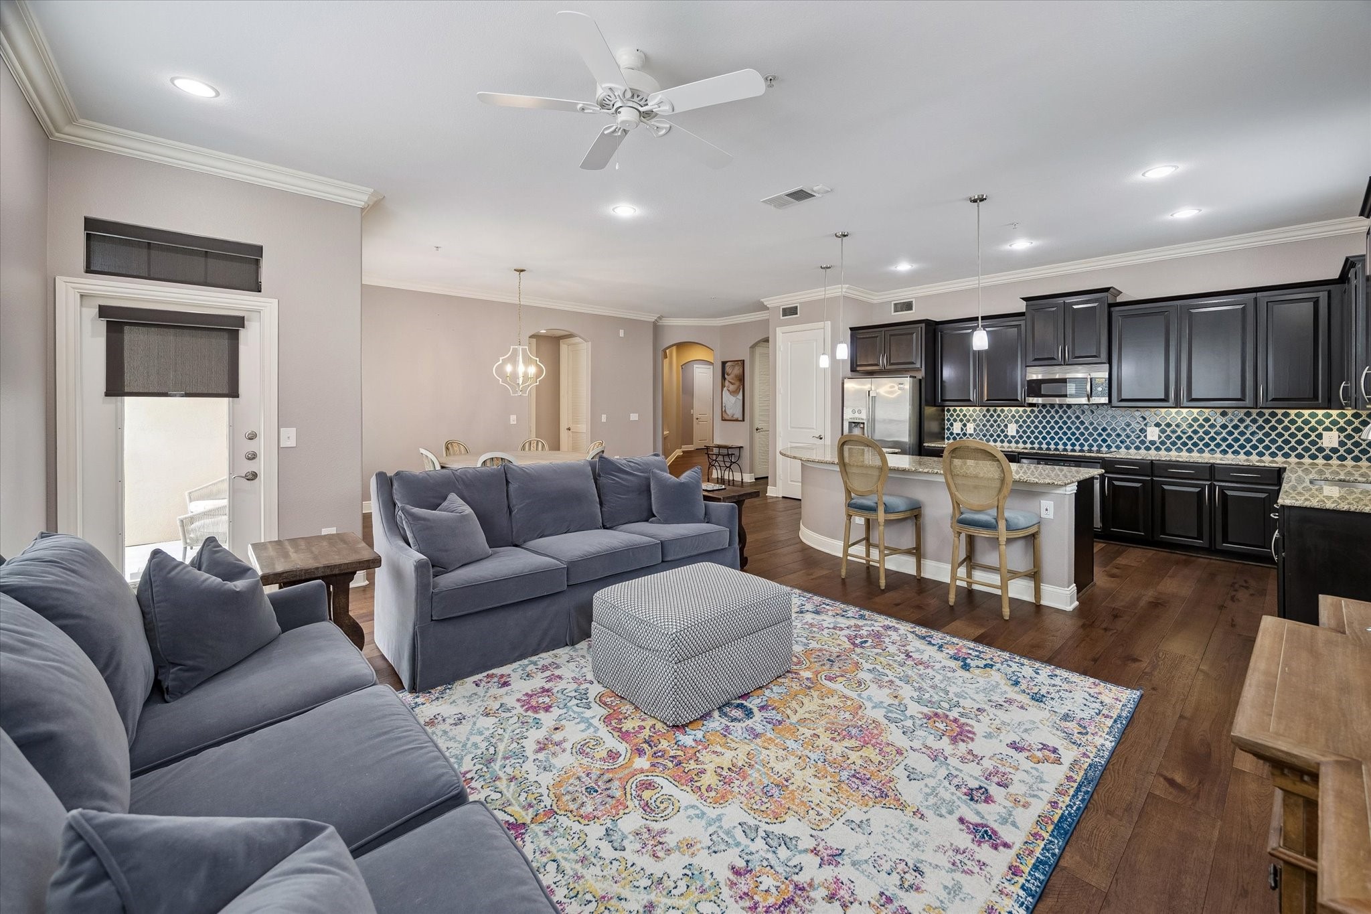
This unit features an open-concept layout, flowing seamlessly through the kitchen, dining room, and living room, making 2120 Kipling #304 a luxury retreat perfect for entertaining. Warm hardwood flooring throughout offers a sense of continuity, and abundant natural light welcomes you in.
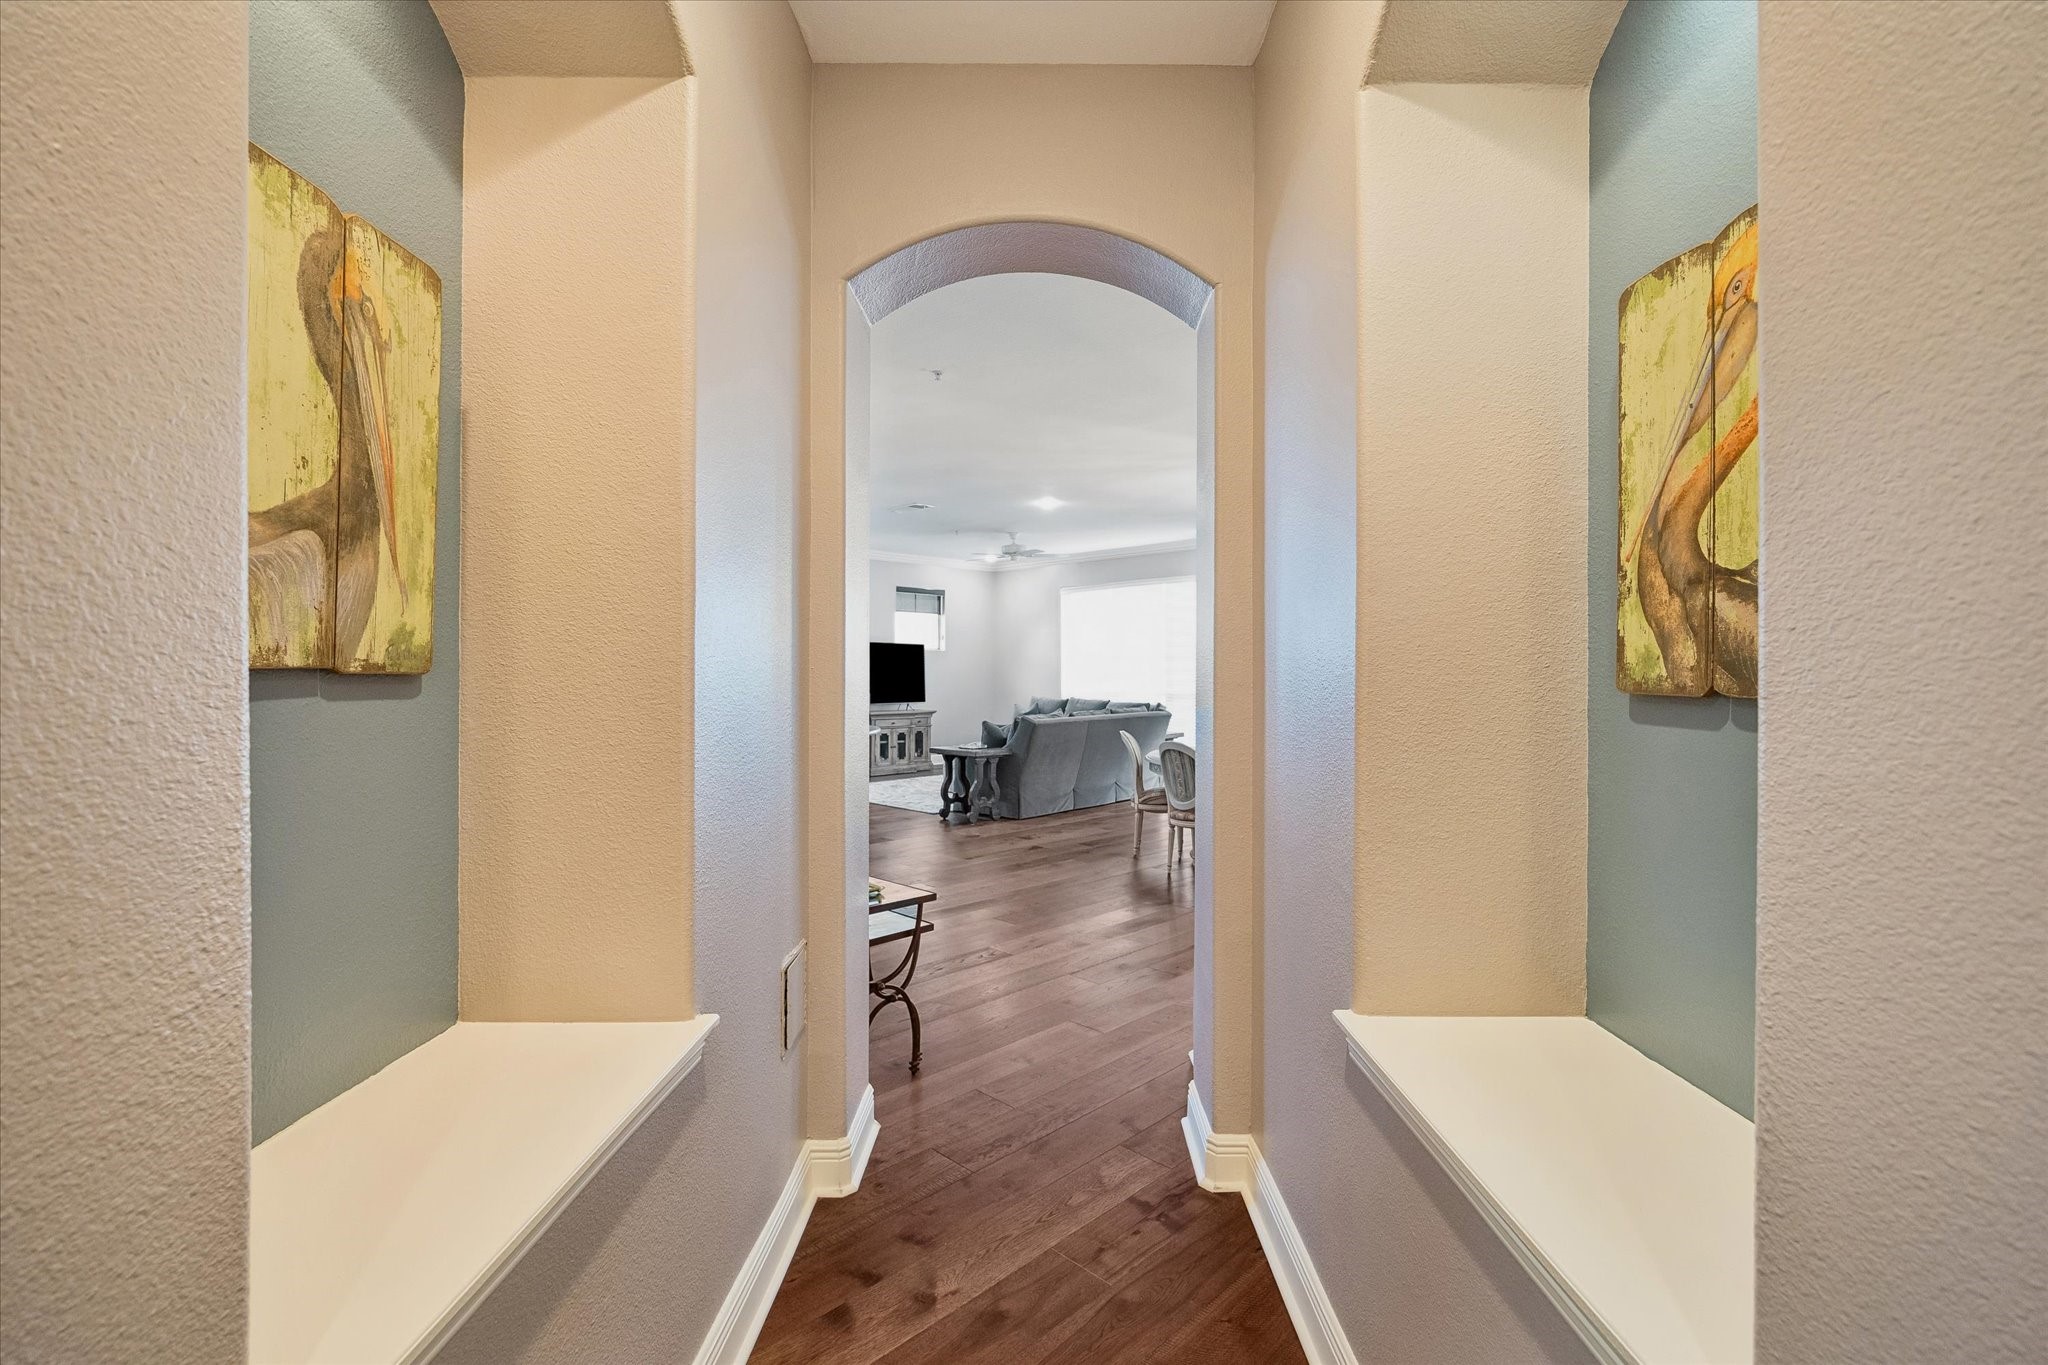
FOYER: The entry greets you with warm hardwood flooring and dual art/sculpture niches, setting a luxury tone of refinement throughout the space. To the side of the foyer, French doors open into the study.
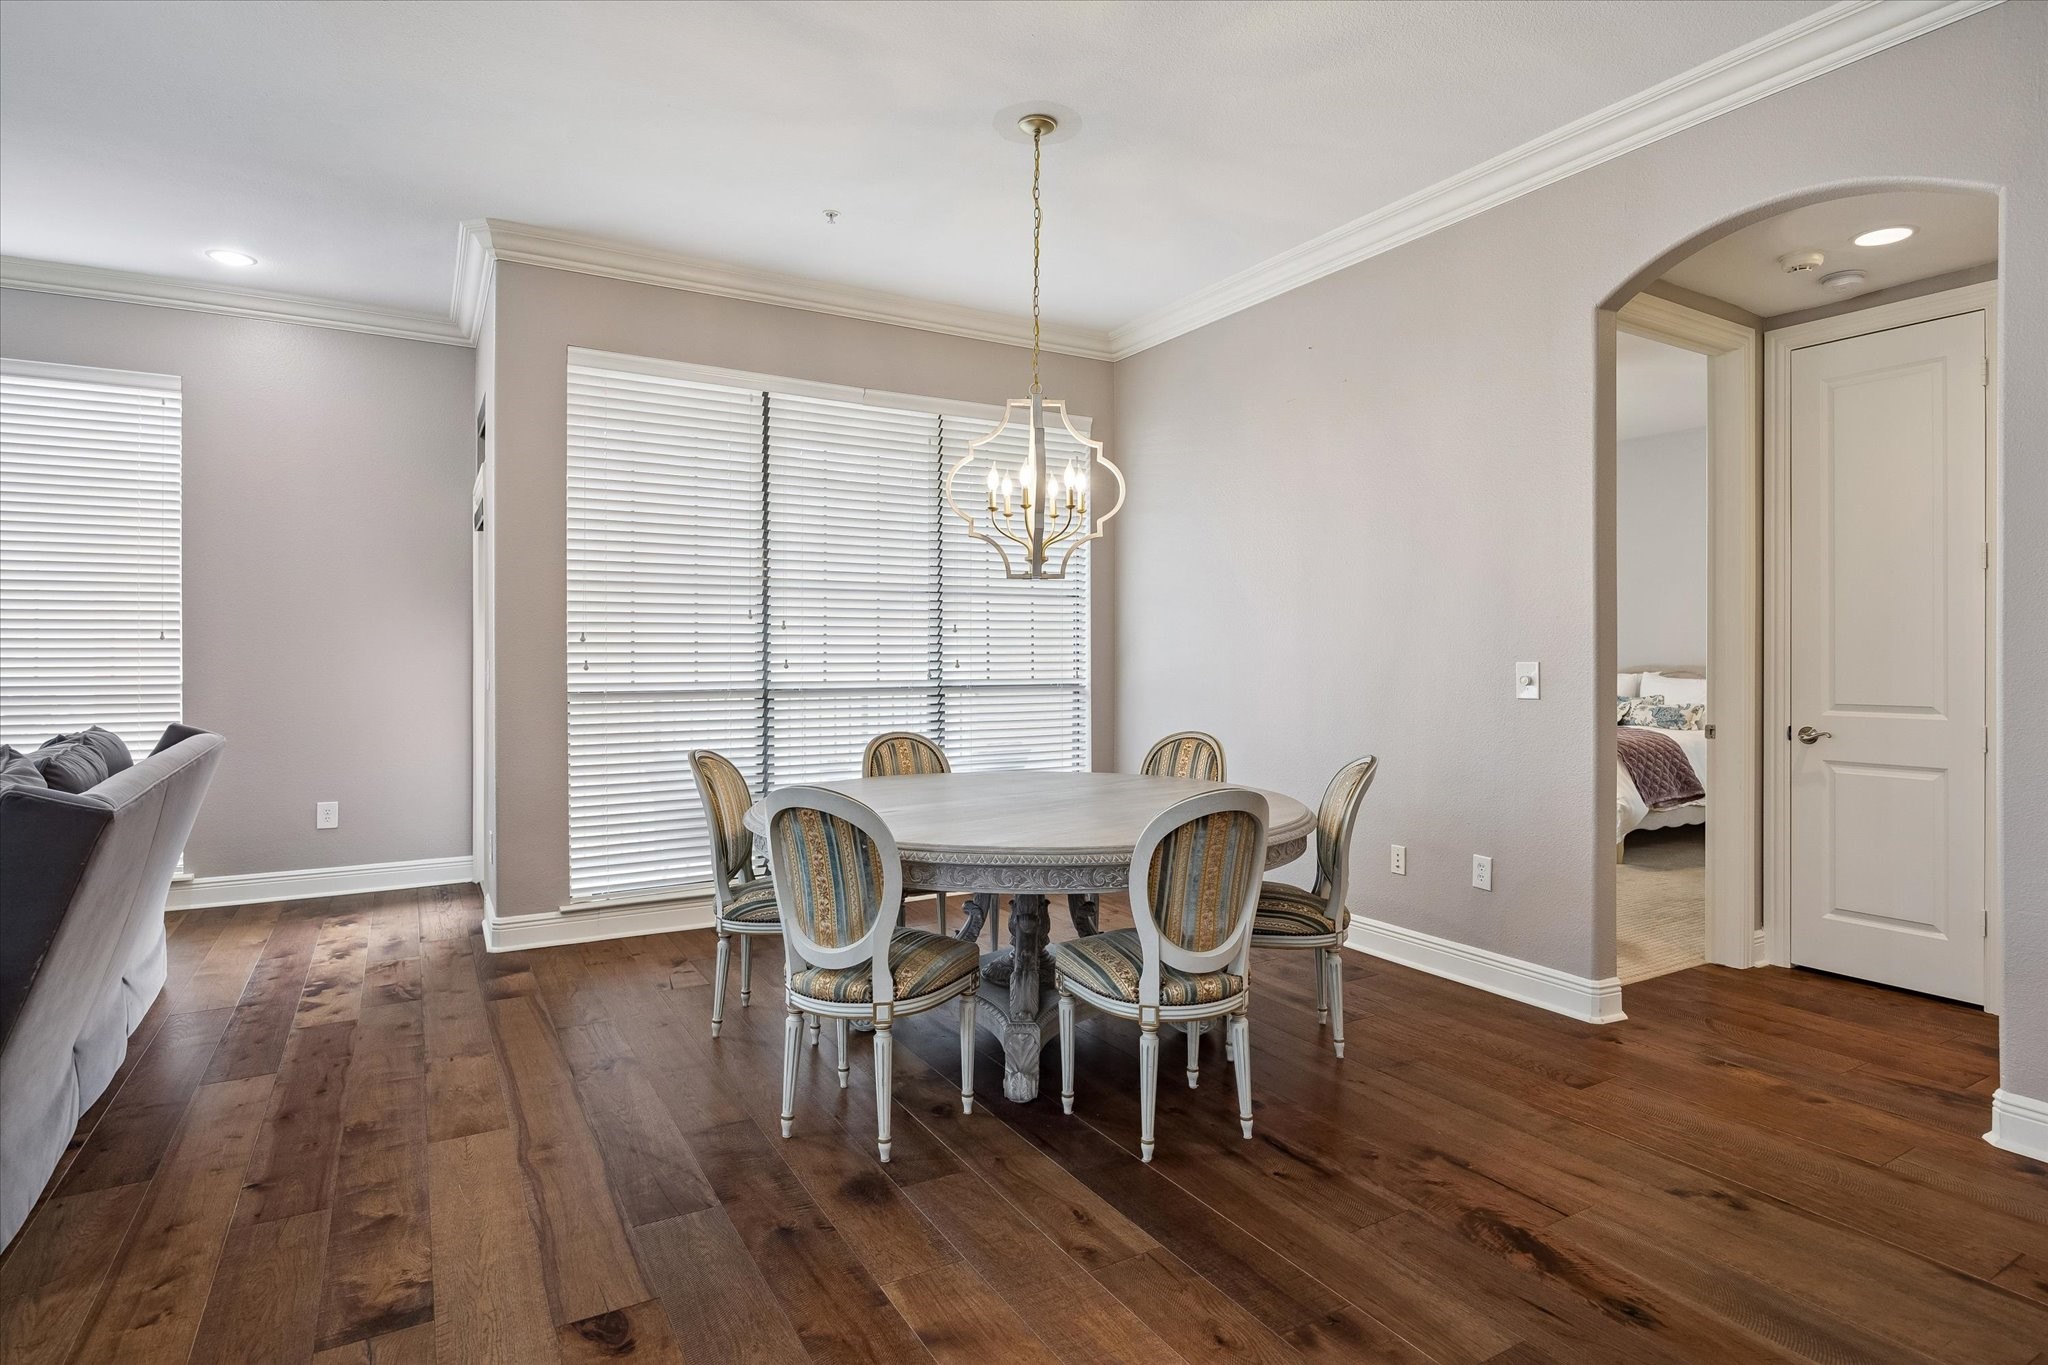
DINING ROOM (18' X 10'4"): This spacious dining room is located off the kitchen and living room, offering a luxury setting for both everyday living and entertaining. Warm hardwood flooring, a designer chandelier, and abundant natural light bring warmth and elegance to the space.
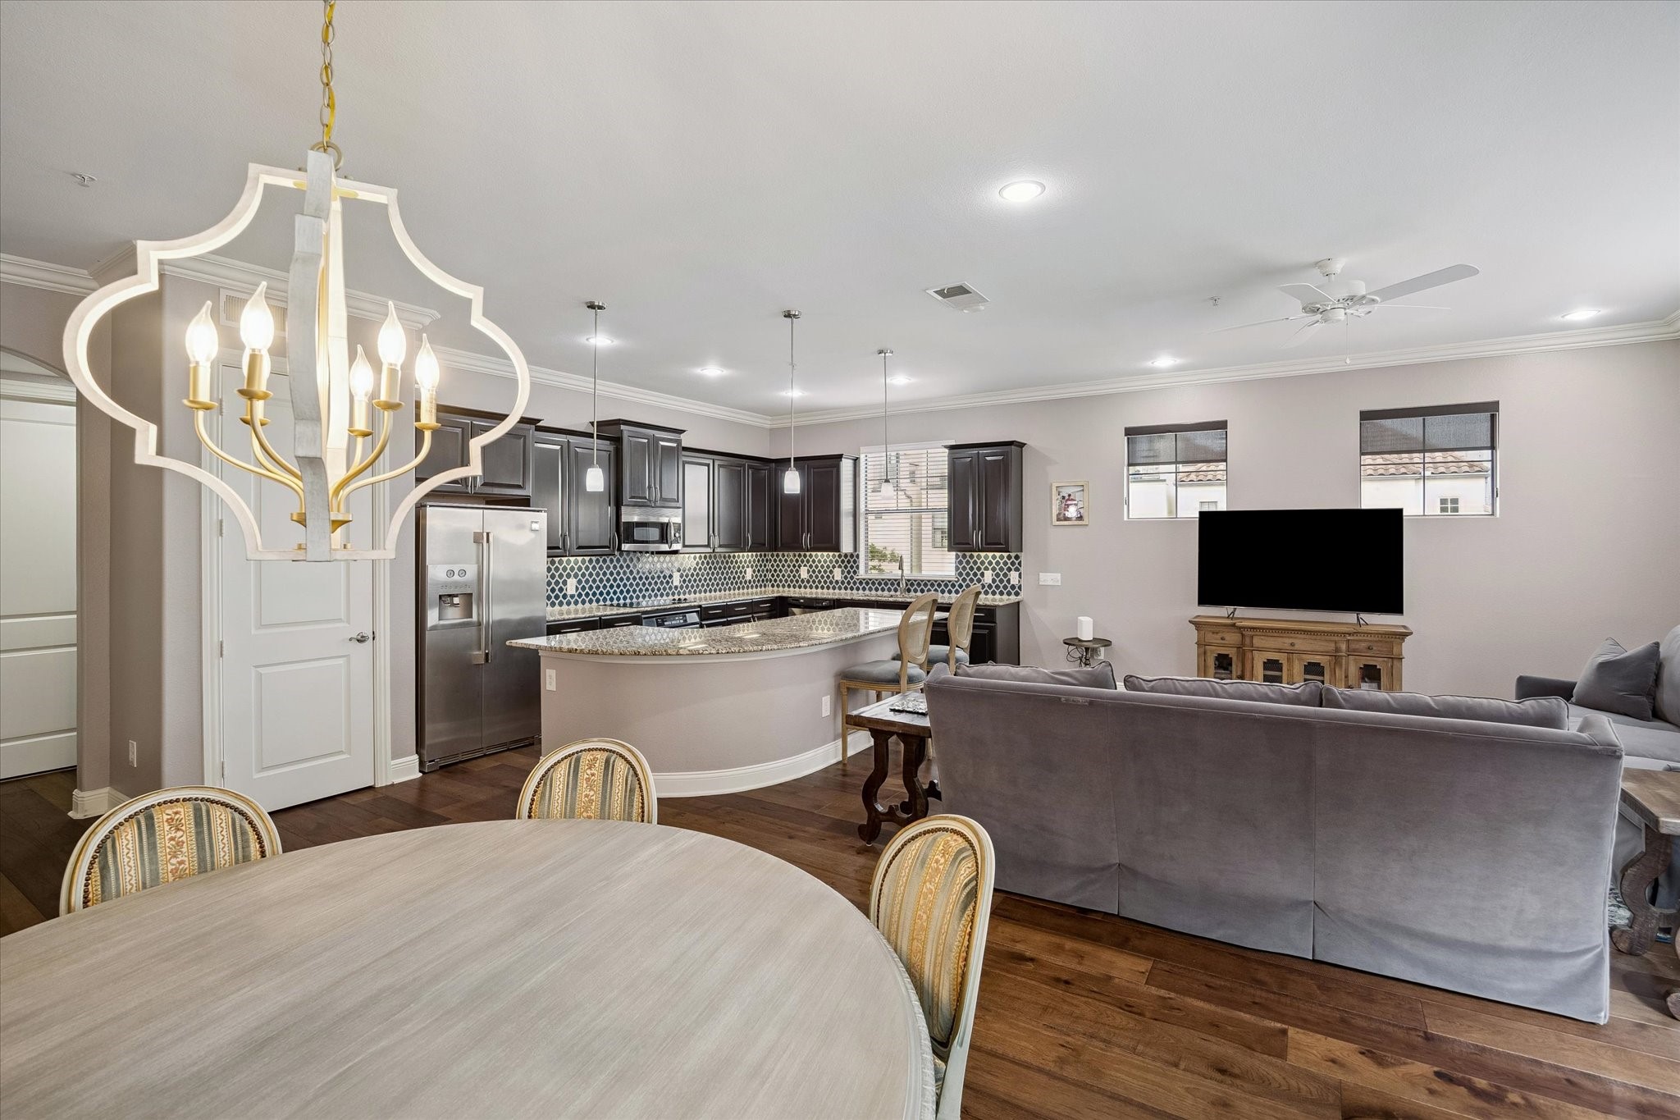
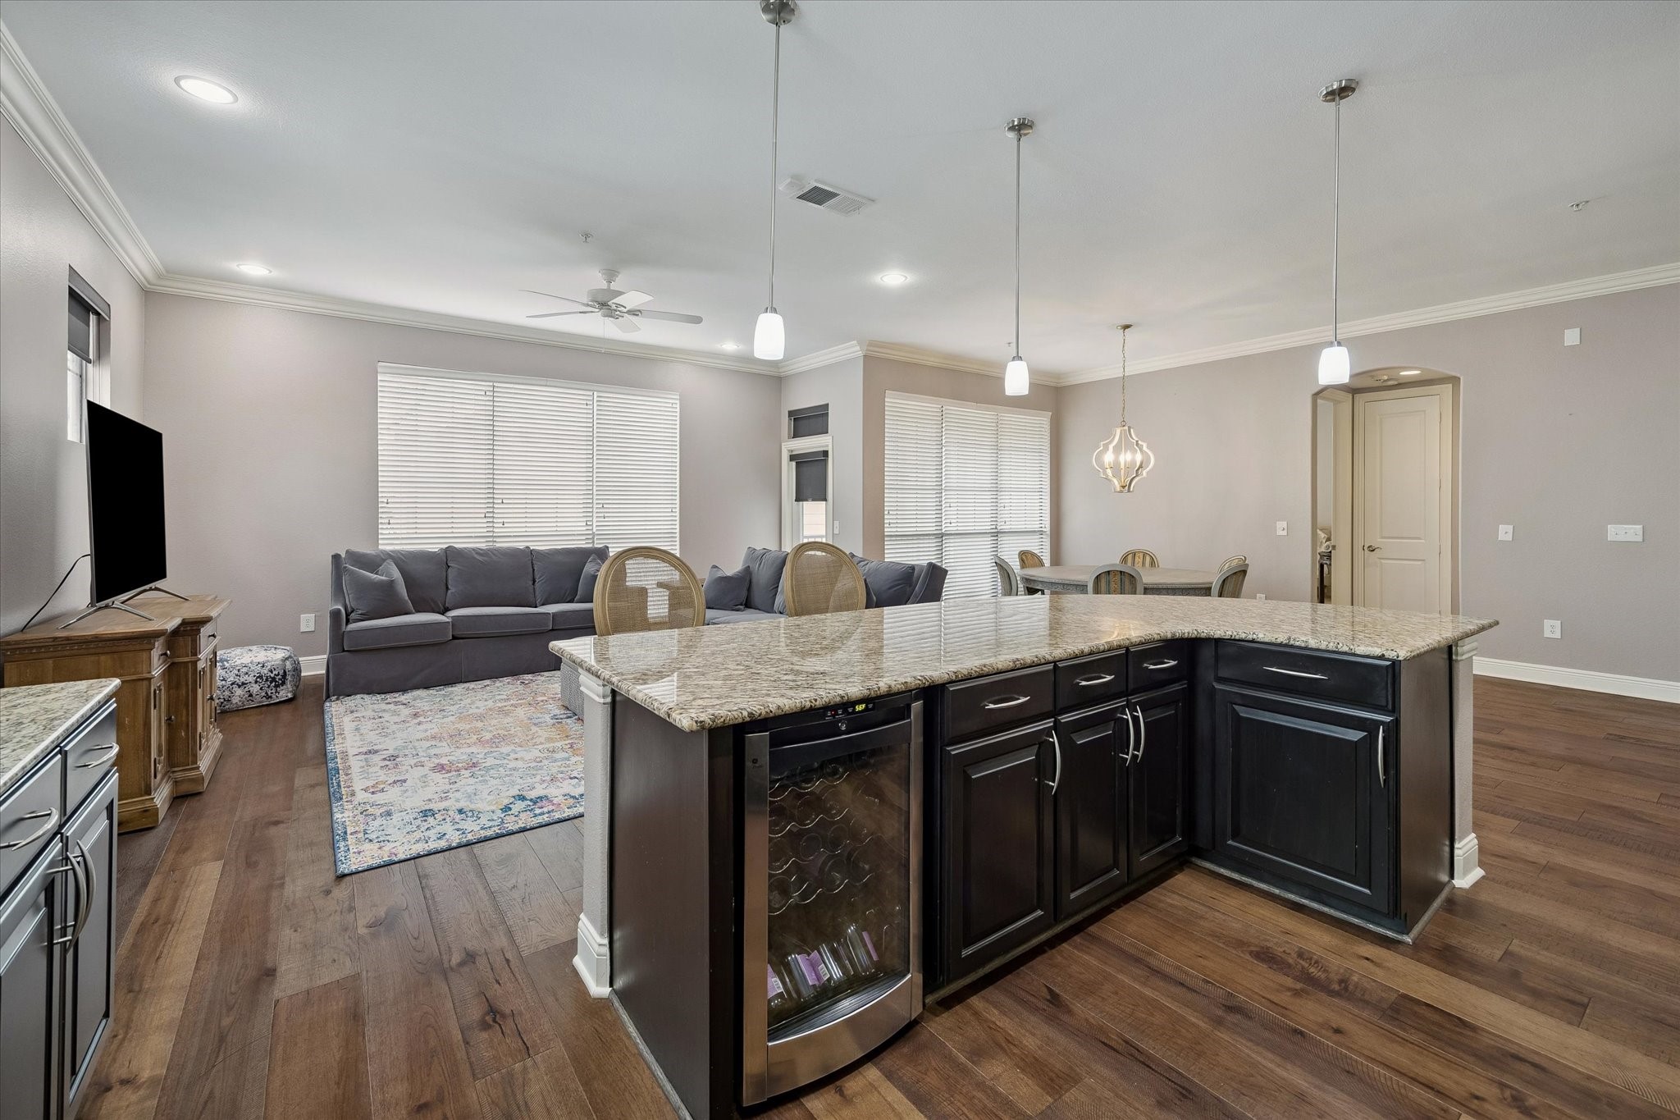
DINING ROOM (18' X 10'4"): From the dining room, you're greeted with views of the kitchen and living room, offering a luxury sense of connection throughout the space, perfect for entertaining. Designer chandelier lighting brightens the room, and warm hardwood flooring offers continuity and invitation.
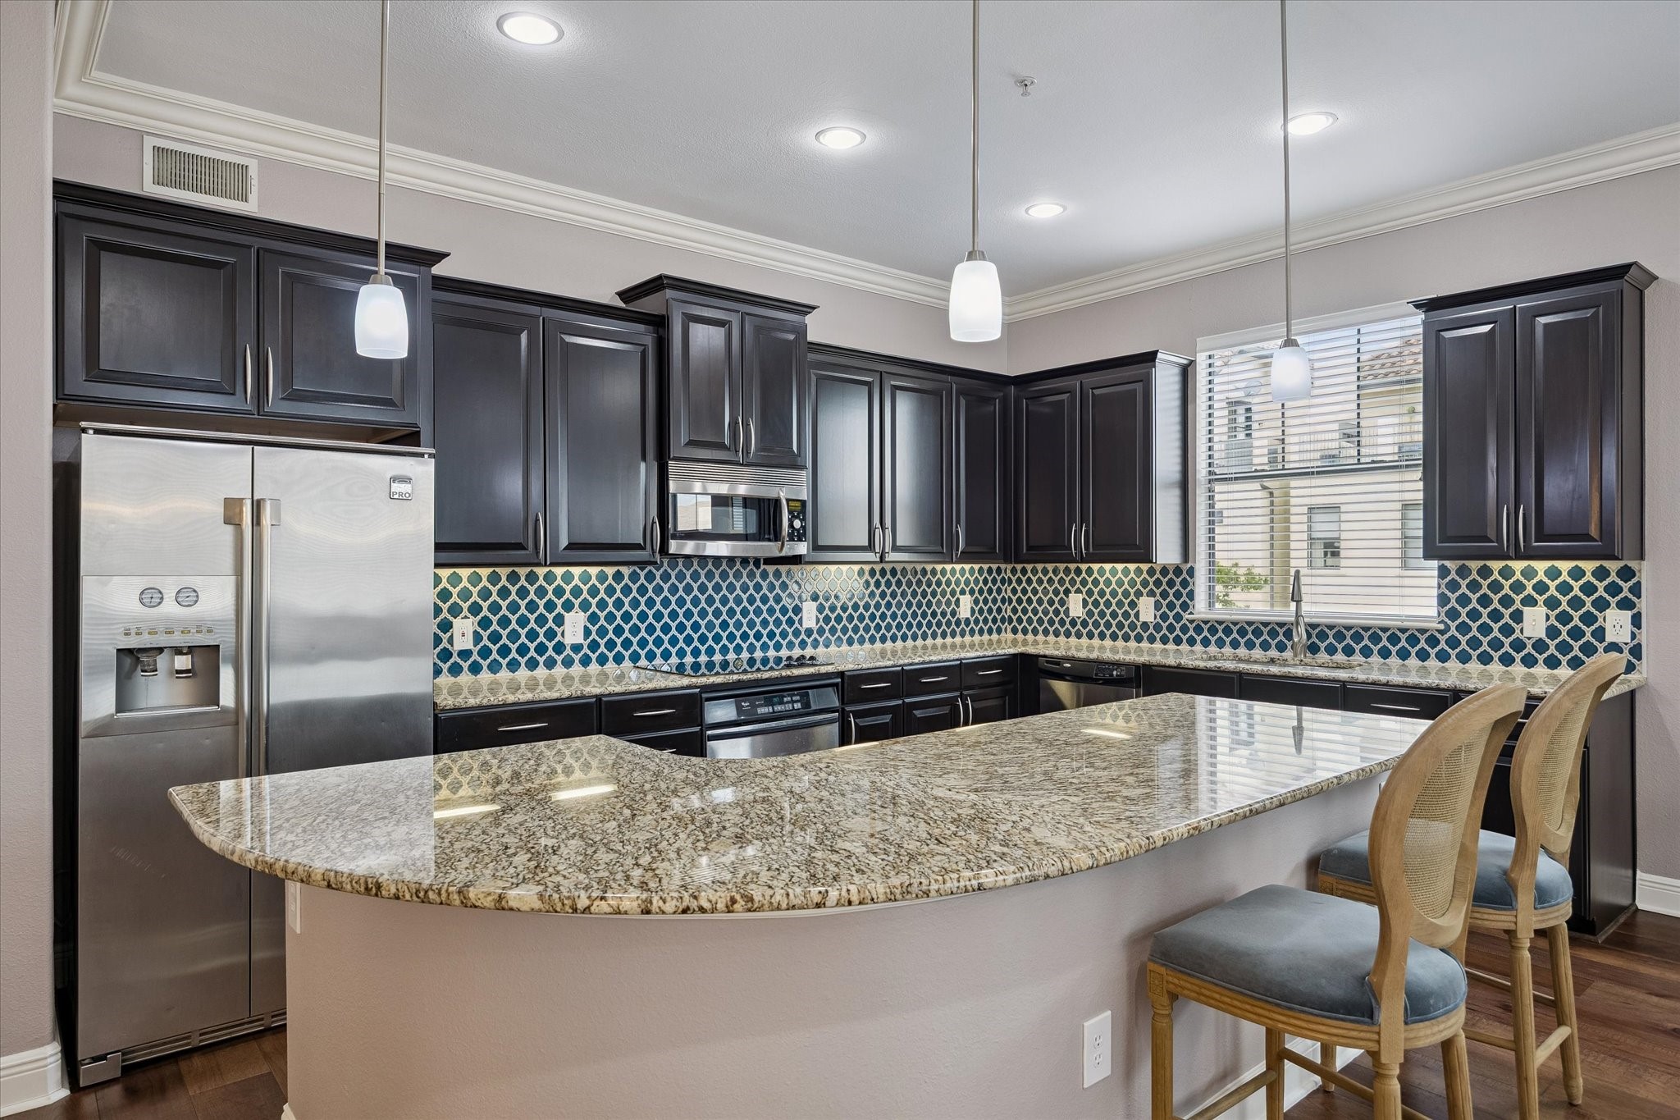
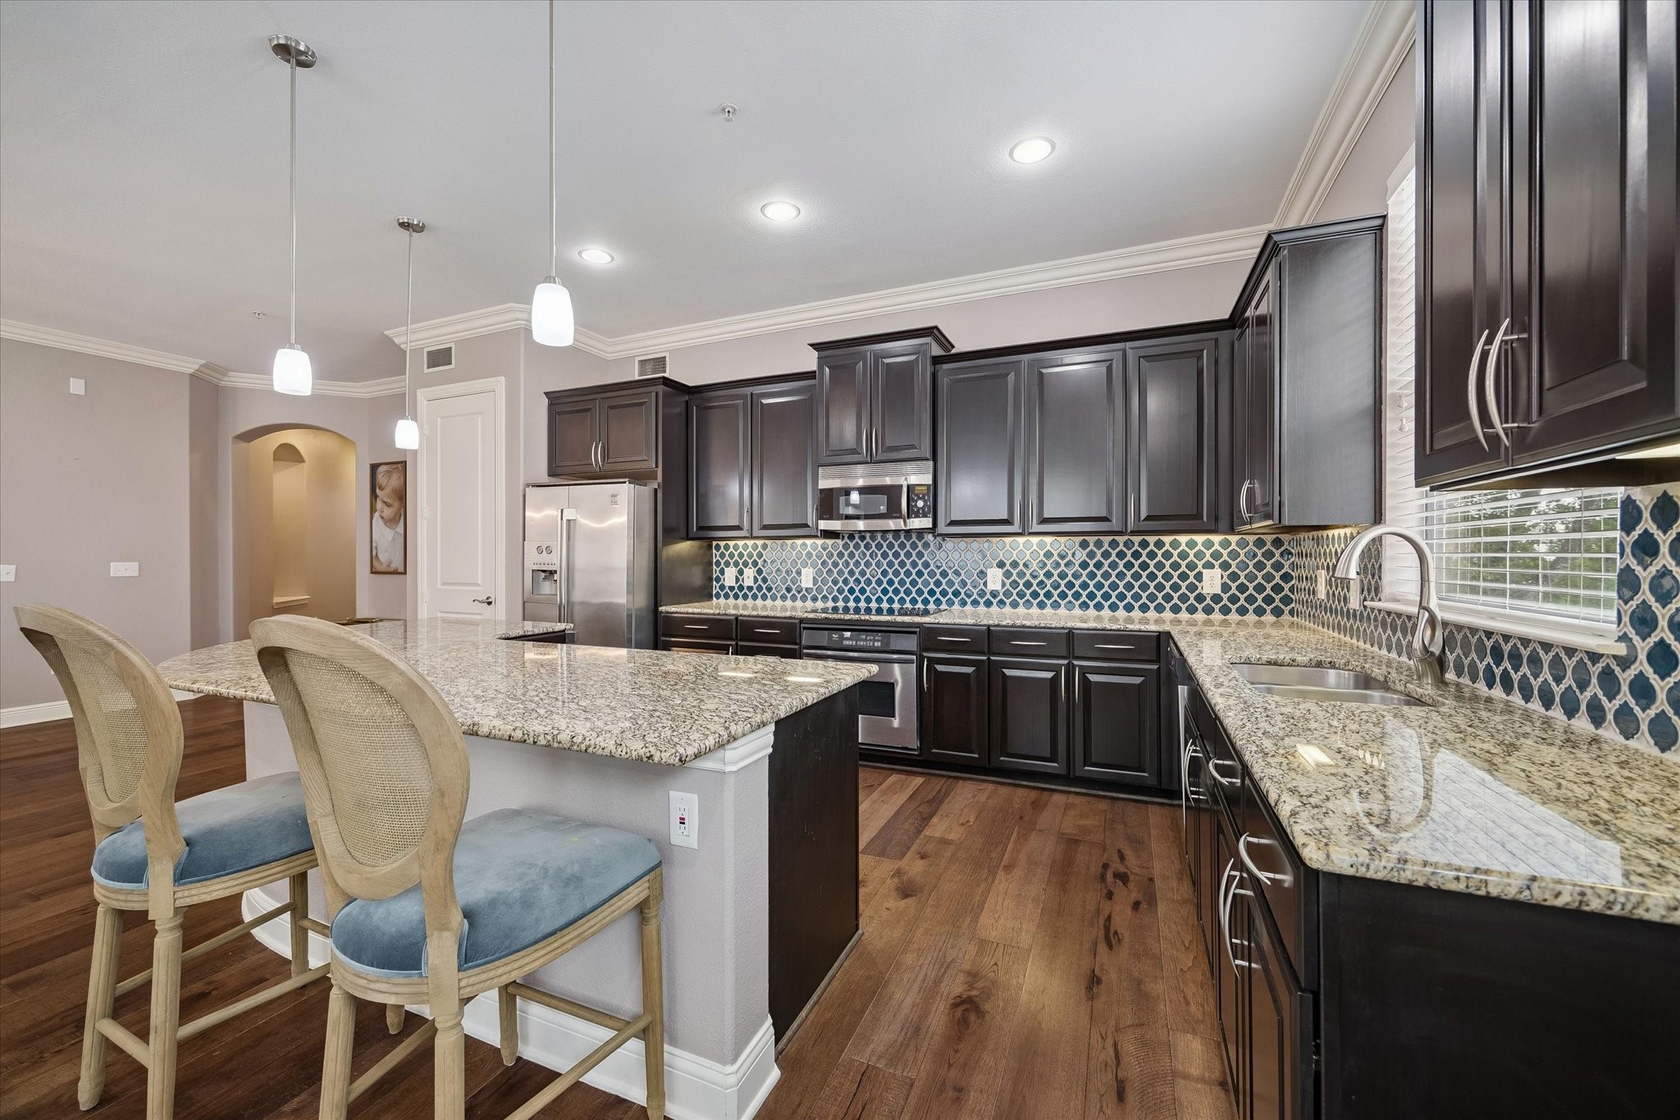
KITCHEN: This luxury kitchen is outfitted with a stainless steel double sink beneath a window, a Whirlpool stainless steel dishwasher, and a stainless steel wine fridge. A vent hood, Whirlpool stainless steel electric oven and range, GE Profile microwave, and Whirlpool Pro side-by-side refrigerator and freezer complete the space.
KITCHEN: Pendant lighting over the island and under-cabinet lighting illuminate this luxury kitchen's granite countertops, while recessed LED lighting brightens the space throughout. A pantry to the left of the refrigerator keeps the layout organized and functional.
KITCHEN: Positioned to connect with the living room and dining room, this luxury kitchen features abundant cabinetry and storage, a granite island with counter stool seating, and a custom blue mosaic tile backsplash that gives the space personality.
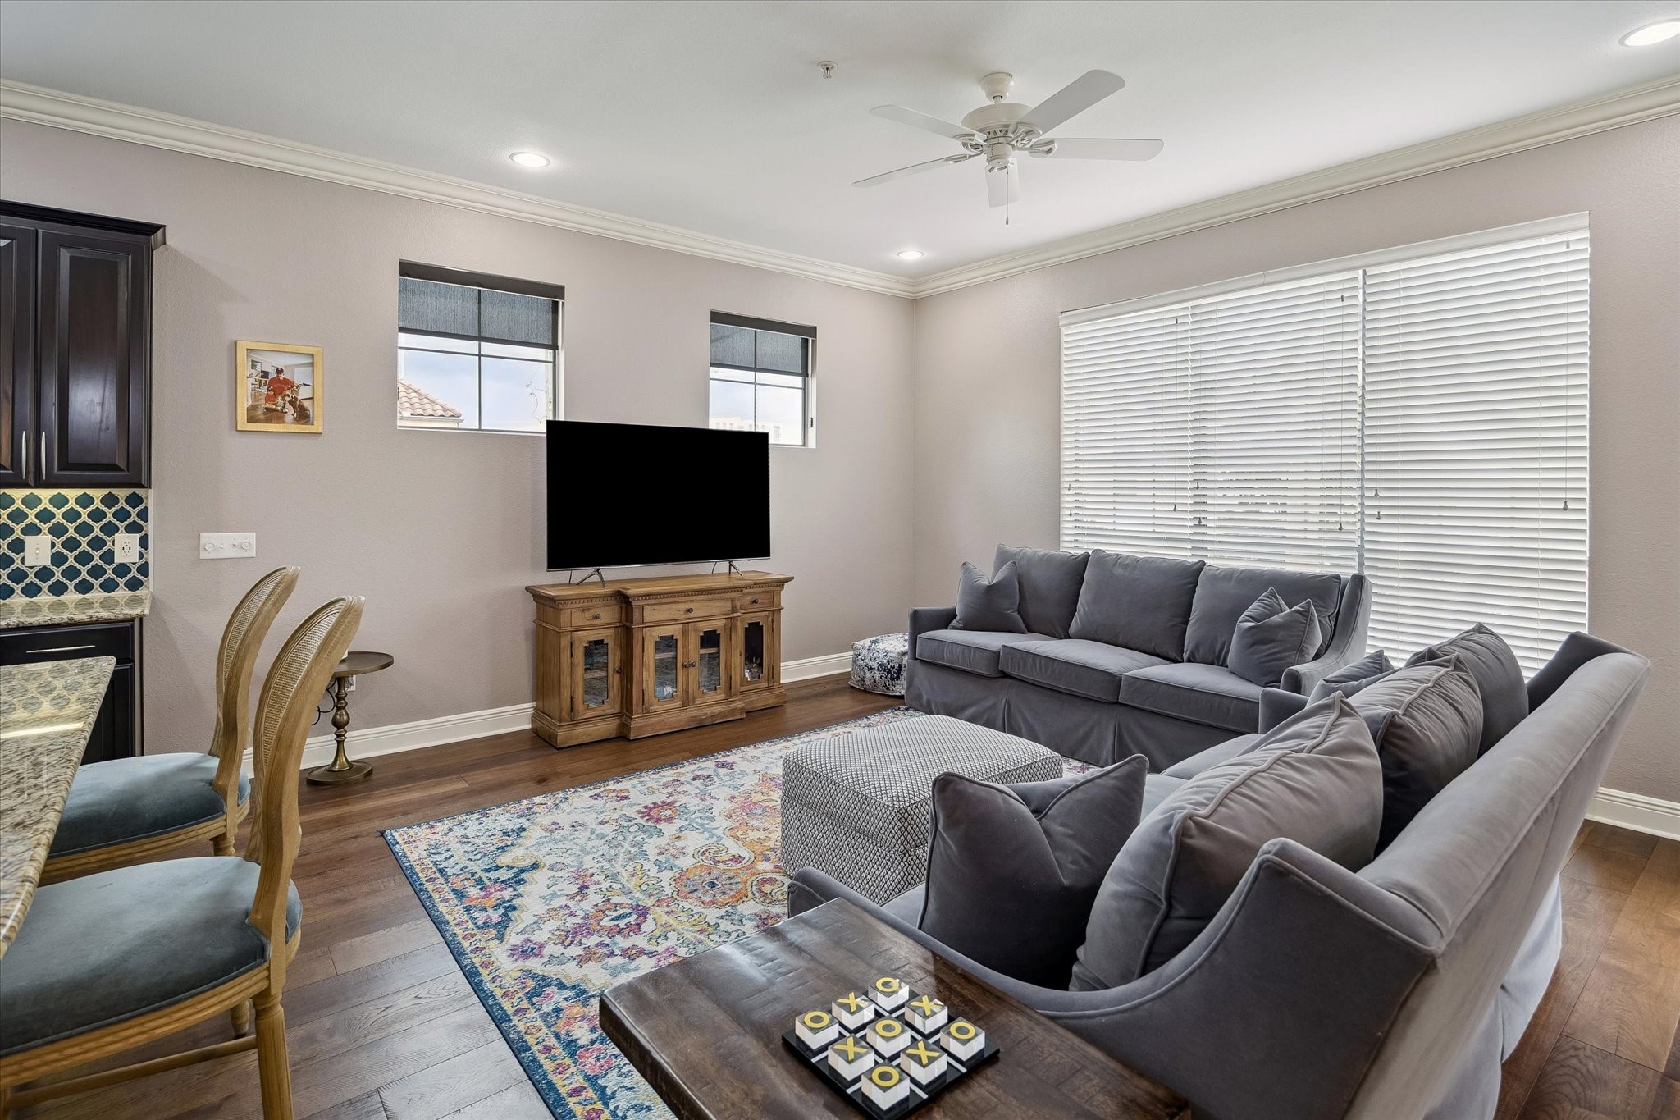
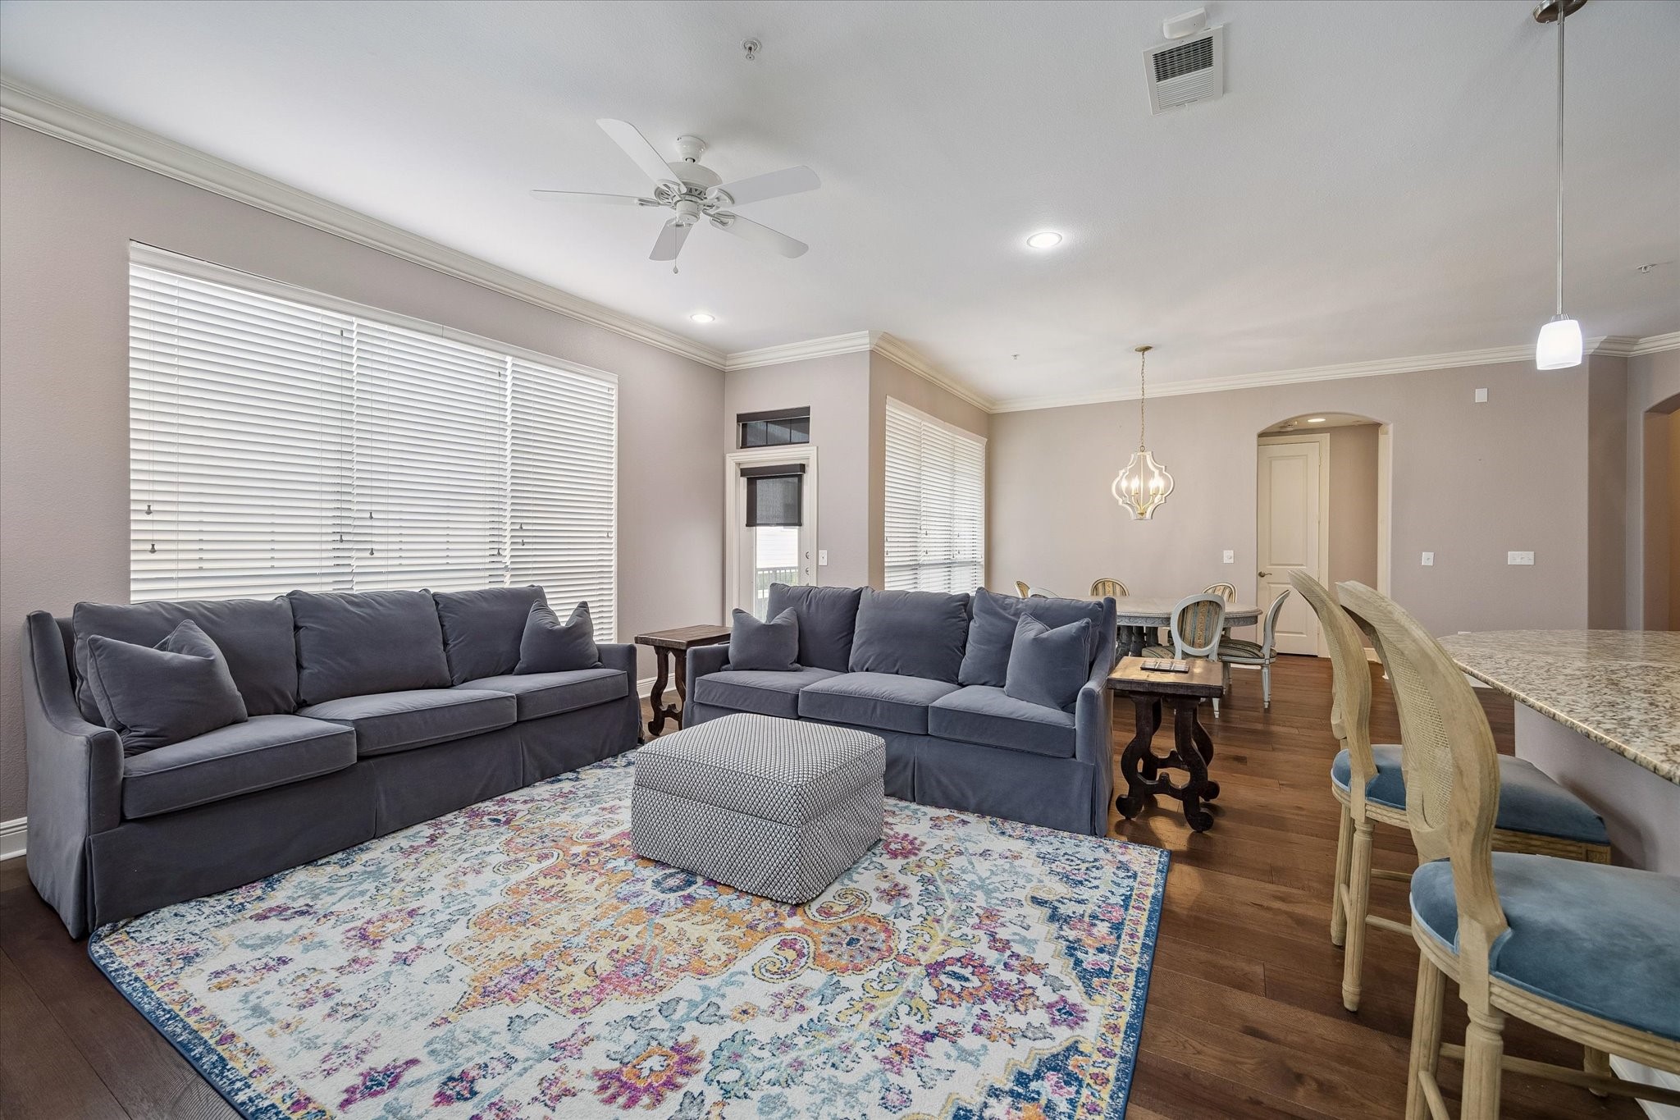
FAMILY ROOM (17'6" X 16'3"): This luxury family room is filled with abundant natural light and dressed with gray pull-down shades, while crown and base molding elevate the space. Warm hardwood flooring brings a polished, elevated feel throughout.
FAMILY ROOM (17'6" X 16'3"): Located just off the kitchen, this luxury family room offers an ideal setting for both relaxing and entertaining.
FAMILY ROOM (17'6" X 16'3"): This luxury family room comfortably accommodates both small and large gatherings with room to relax and mingle throughout the open-concept space.
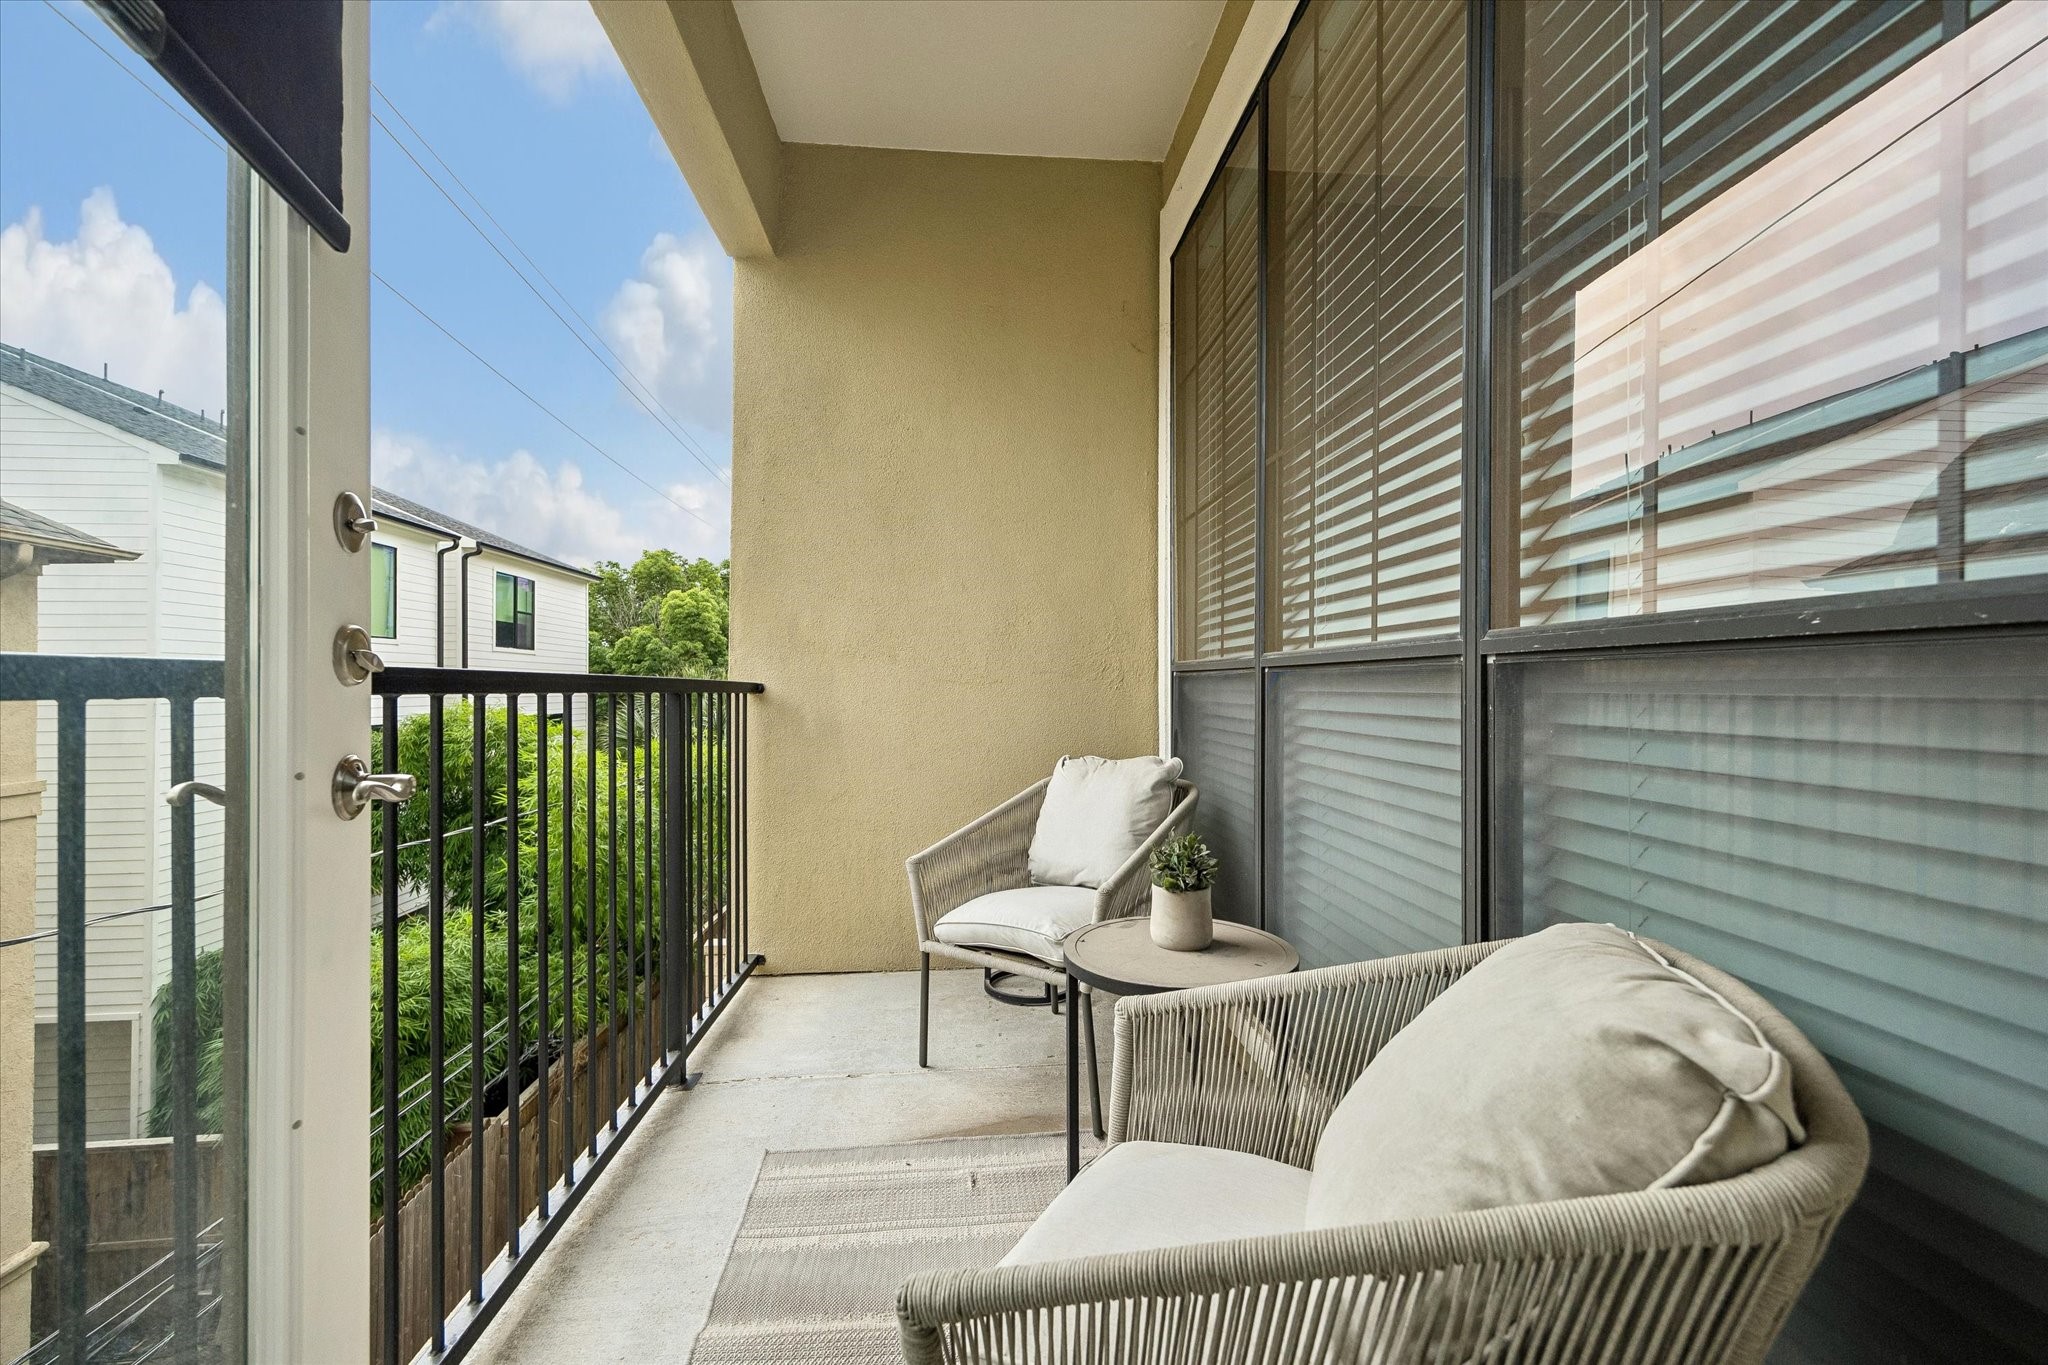
BALCONY: Accessible from the family room, this private luxury balcony offers space for seating and enjoying the fresh air. Iron railings allow both light and views to travel freely between the balcony and the interior living space.
FAMILY ROOM (17'6" X 16'3"): Off the family room, the balcony door opens onto a private space that shares the same luxury views as the family room and dining room.
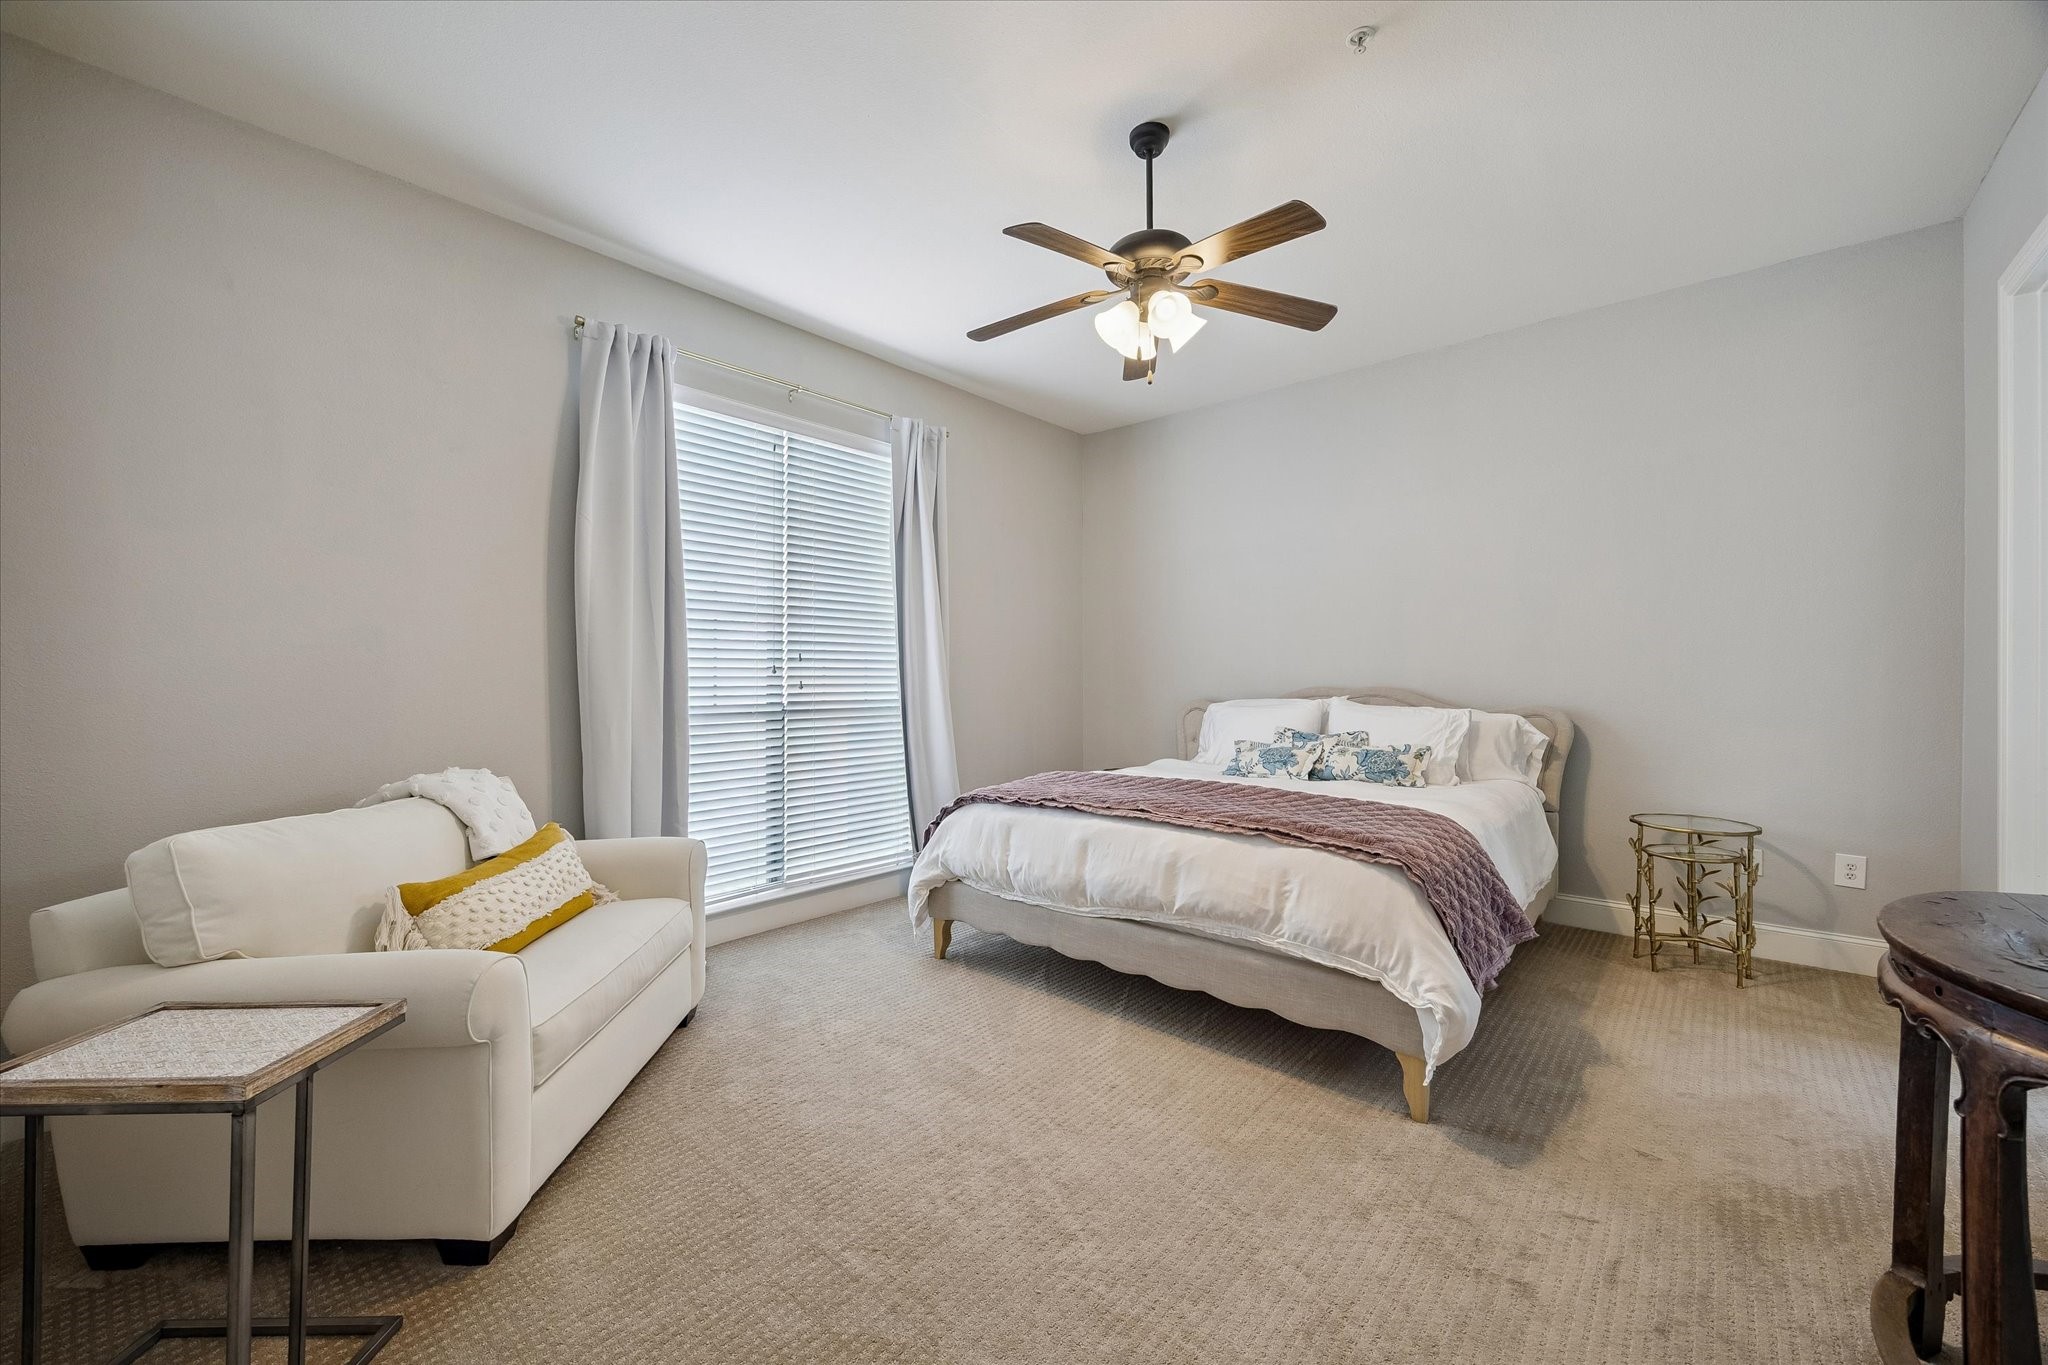
PRIMARY BEDROOM (16'2" X 13'10"): This primary bedroom offers a luxury retreat, with carpeted flooring and a large window that make the space feel warm and expansive. Positioned just off the open-concept living space, it offers a quiet escape from the entertaining areas.
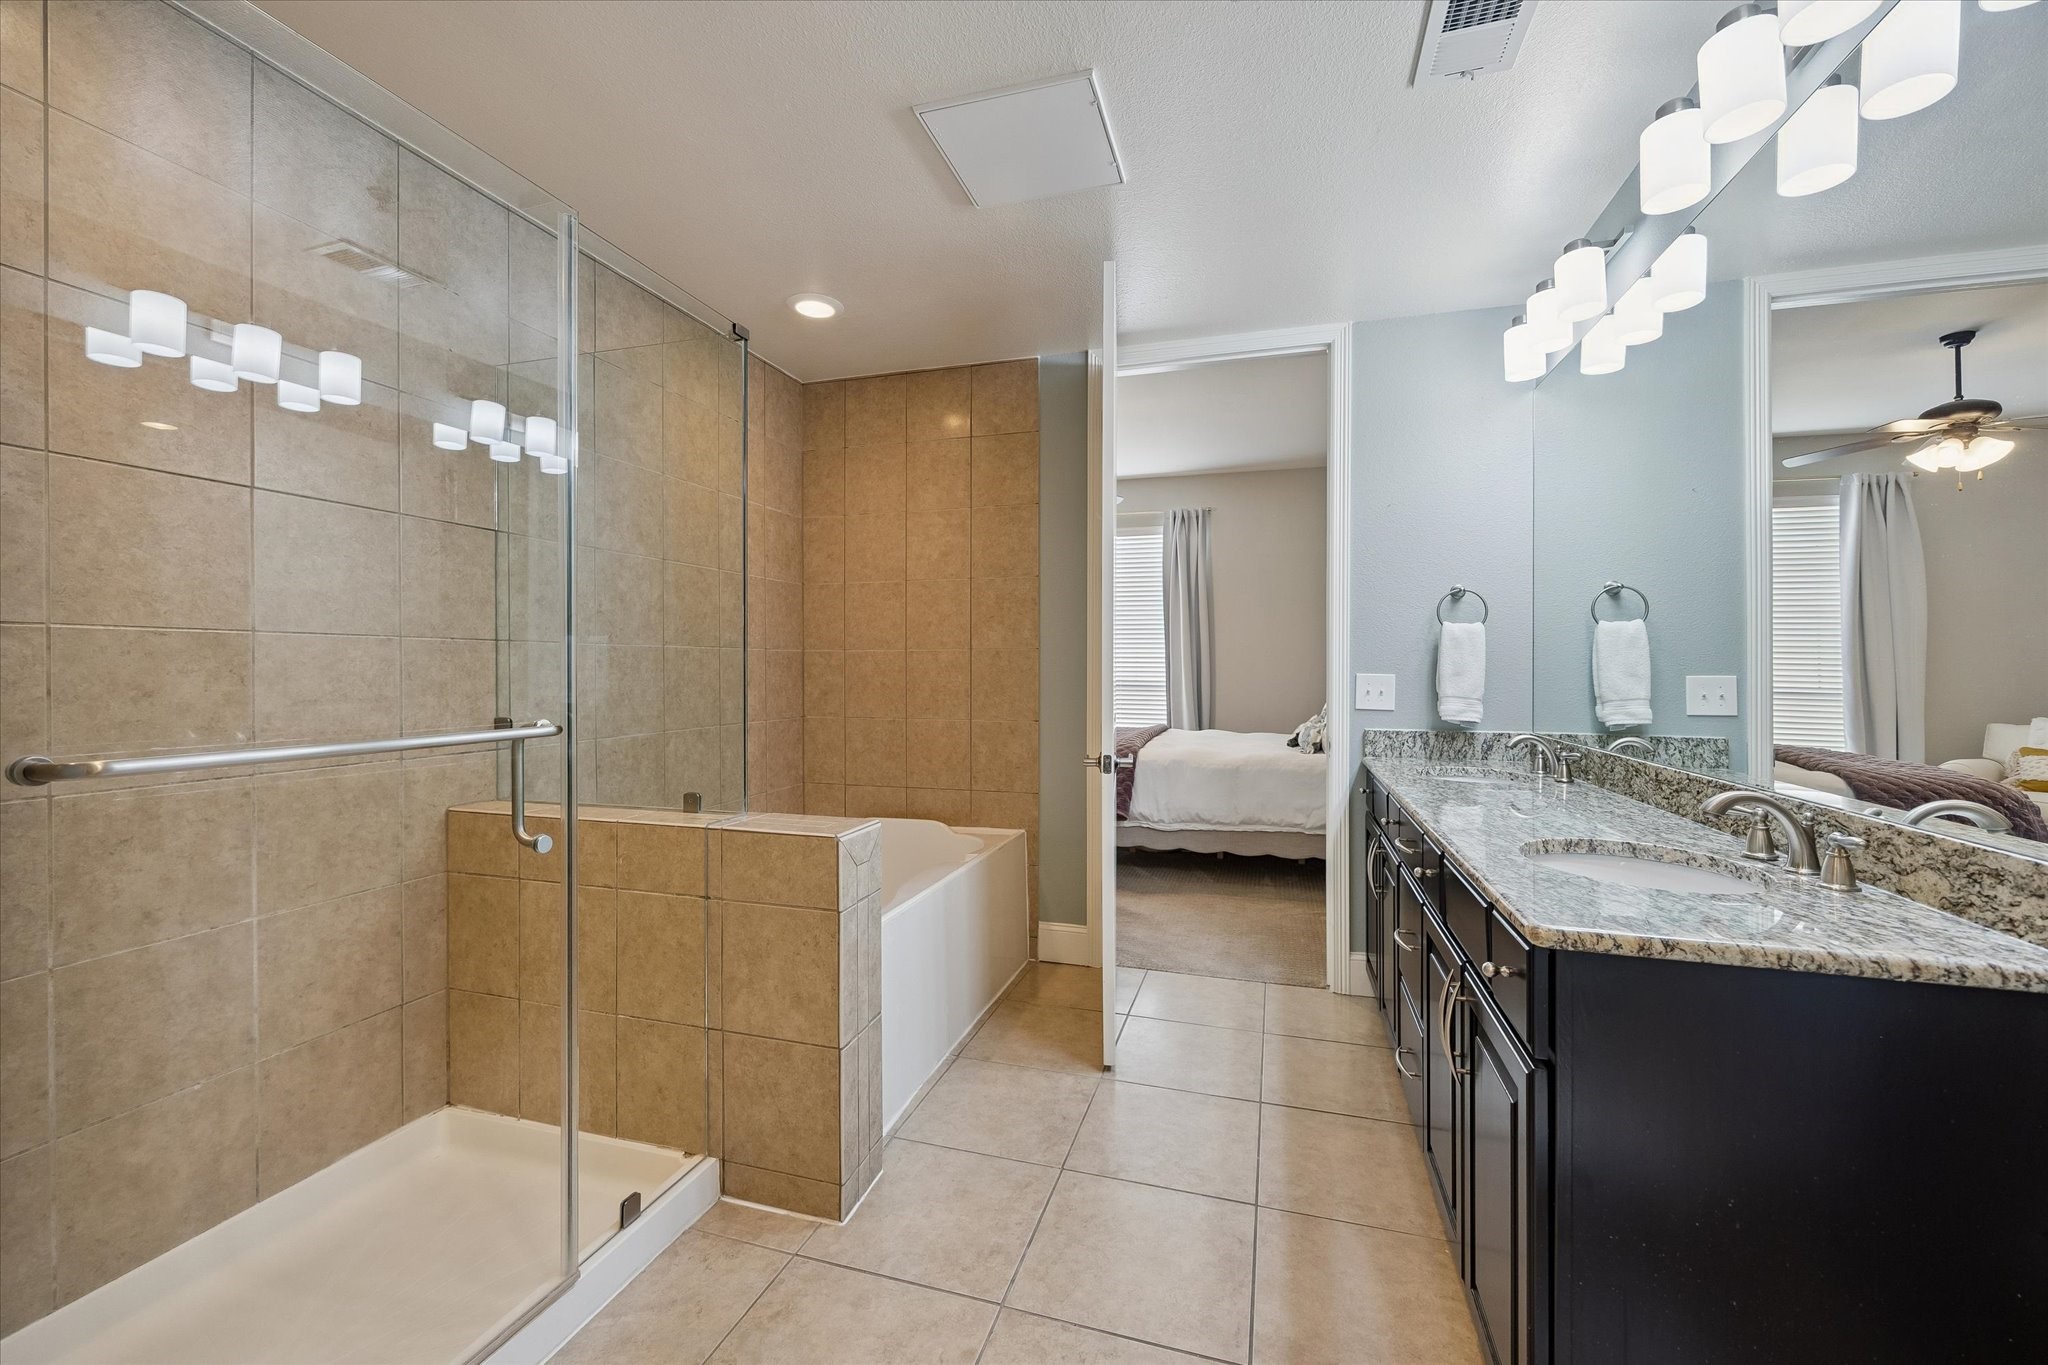
PRIMARY BATHROOM (10' X 9'6"): This primary bathroom offers a luxury, spa-like retreat with a jacuzzi tub and a walk-in frameless glass shower. Designer sconce lighting elevates the space throughout.
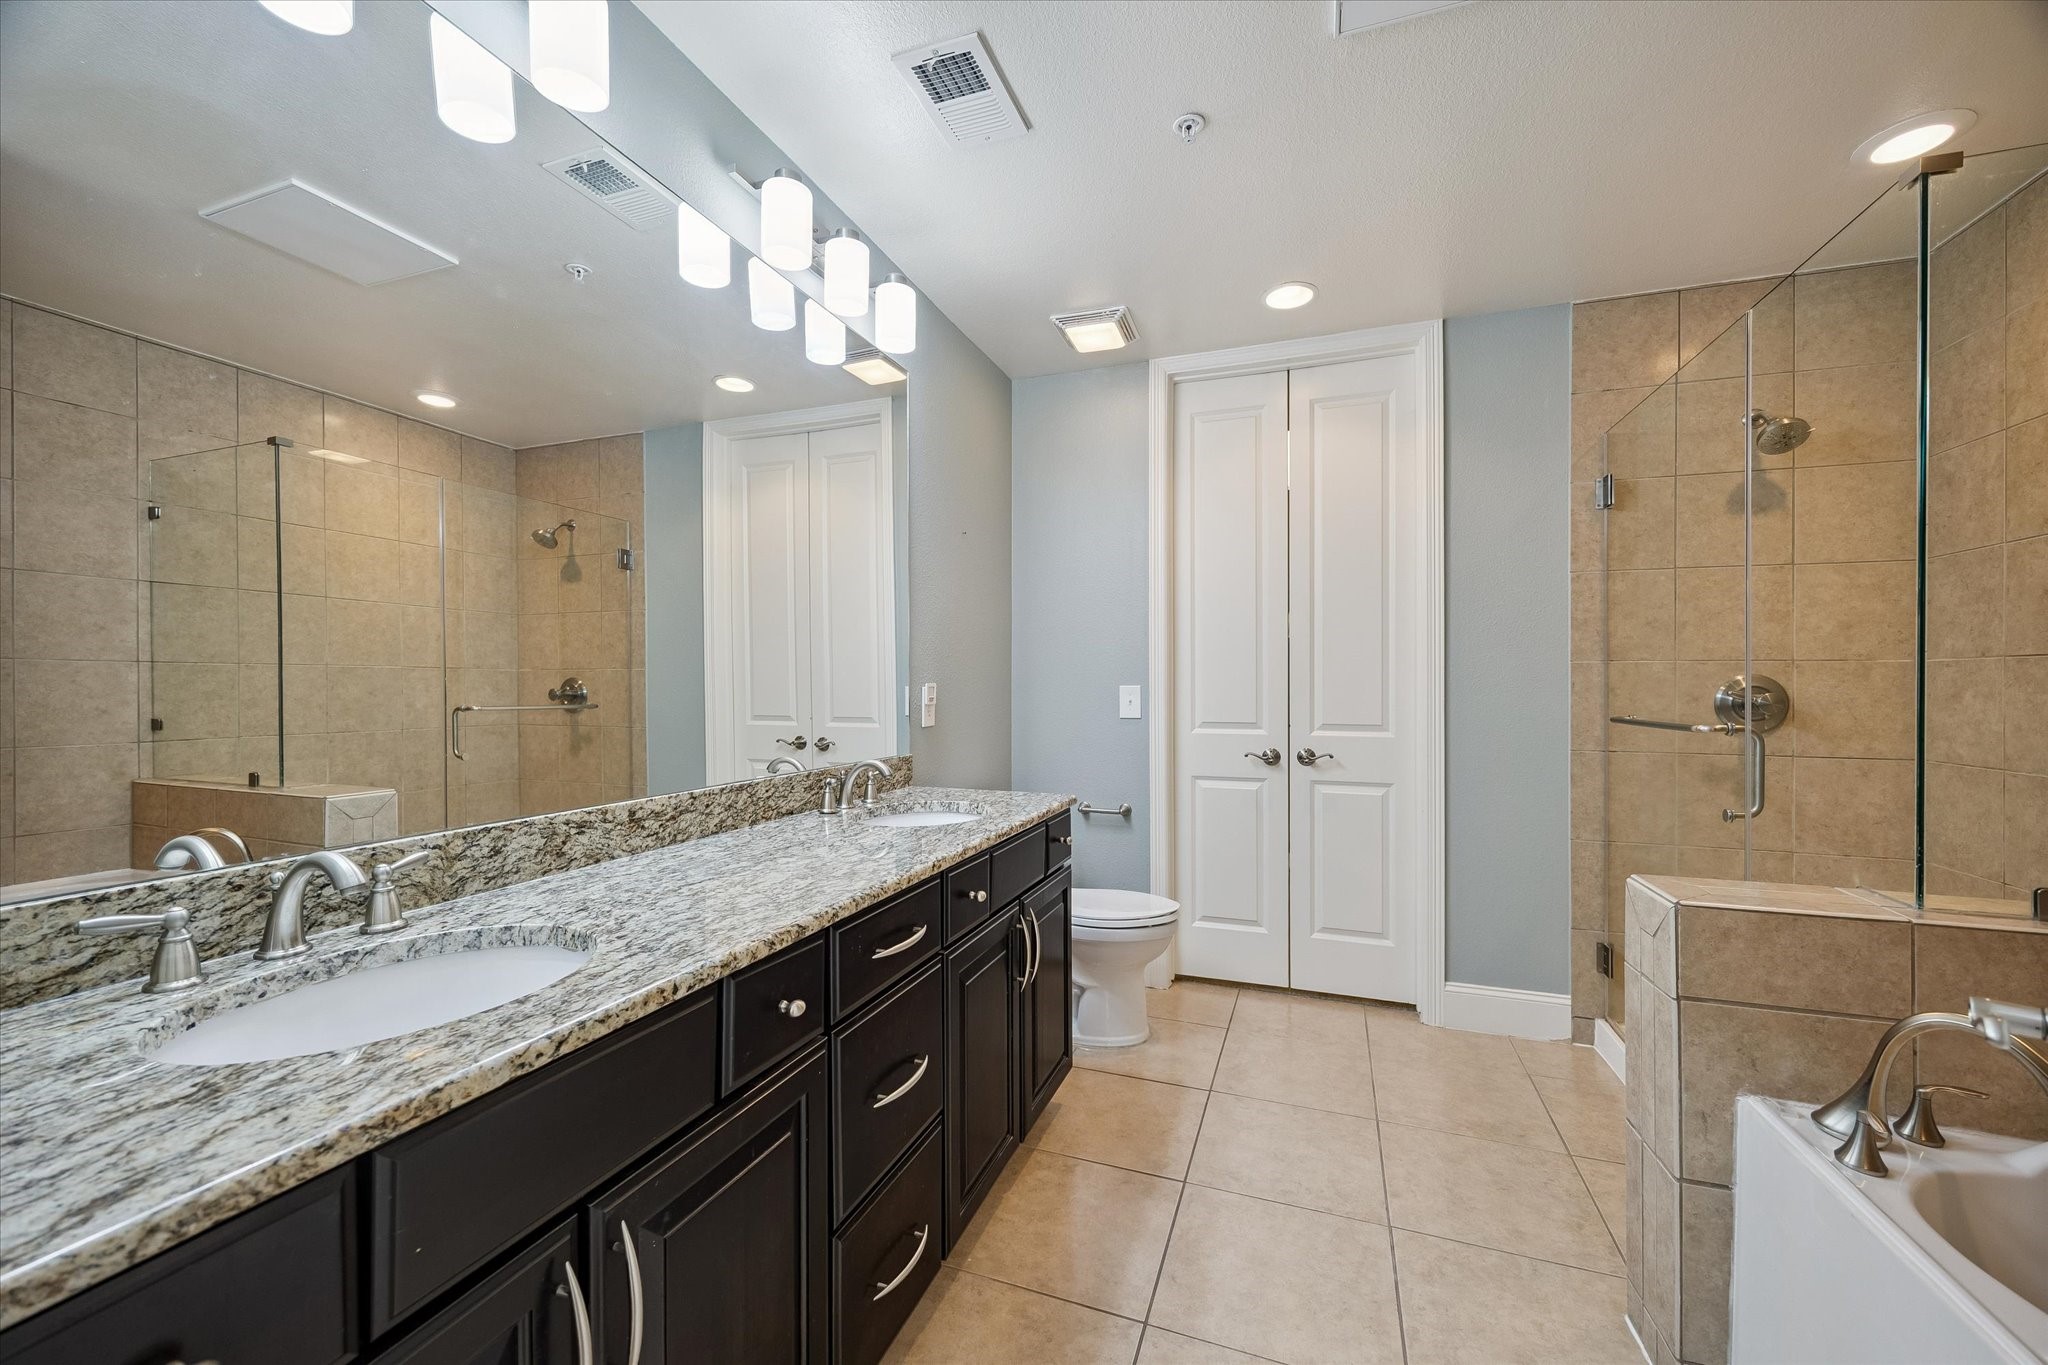
PRIMARY BATHROOM (10' X 9'6"): Double doors at the end of the bathroom offer access to the spacious primary closet, while dual sinks and neutral tile flooring throughout provide a sense of continuity befitting this luxury suite.
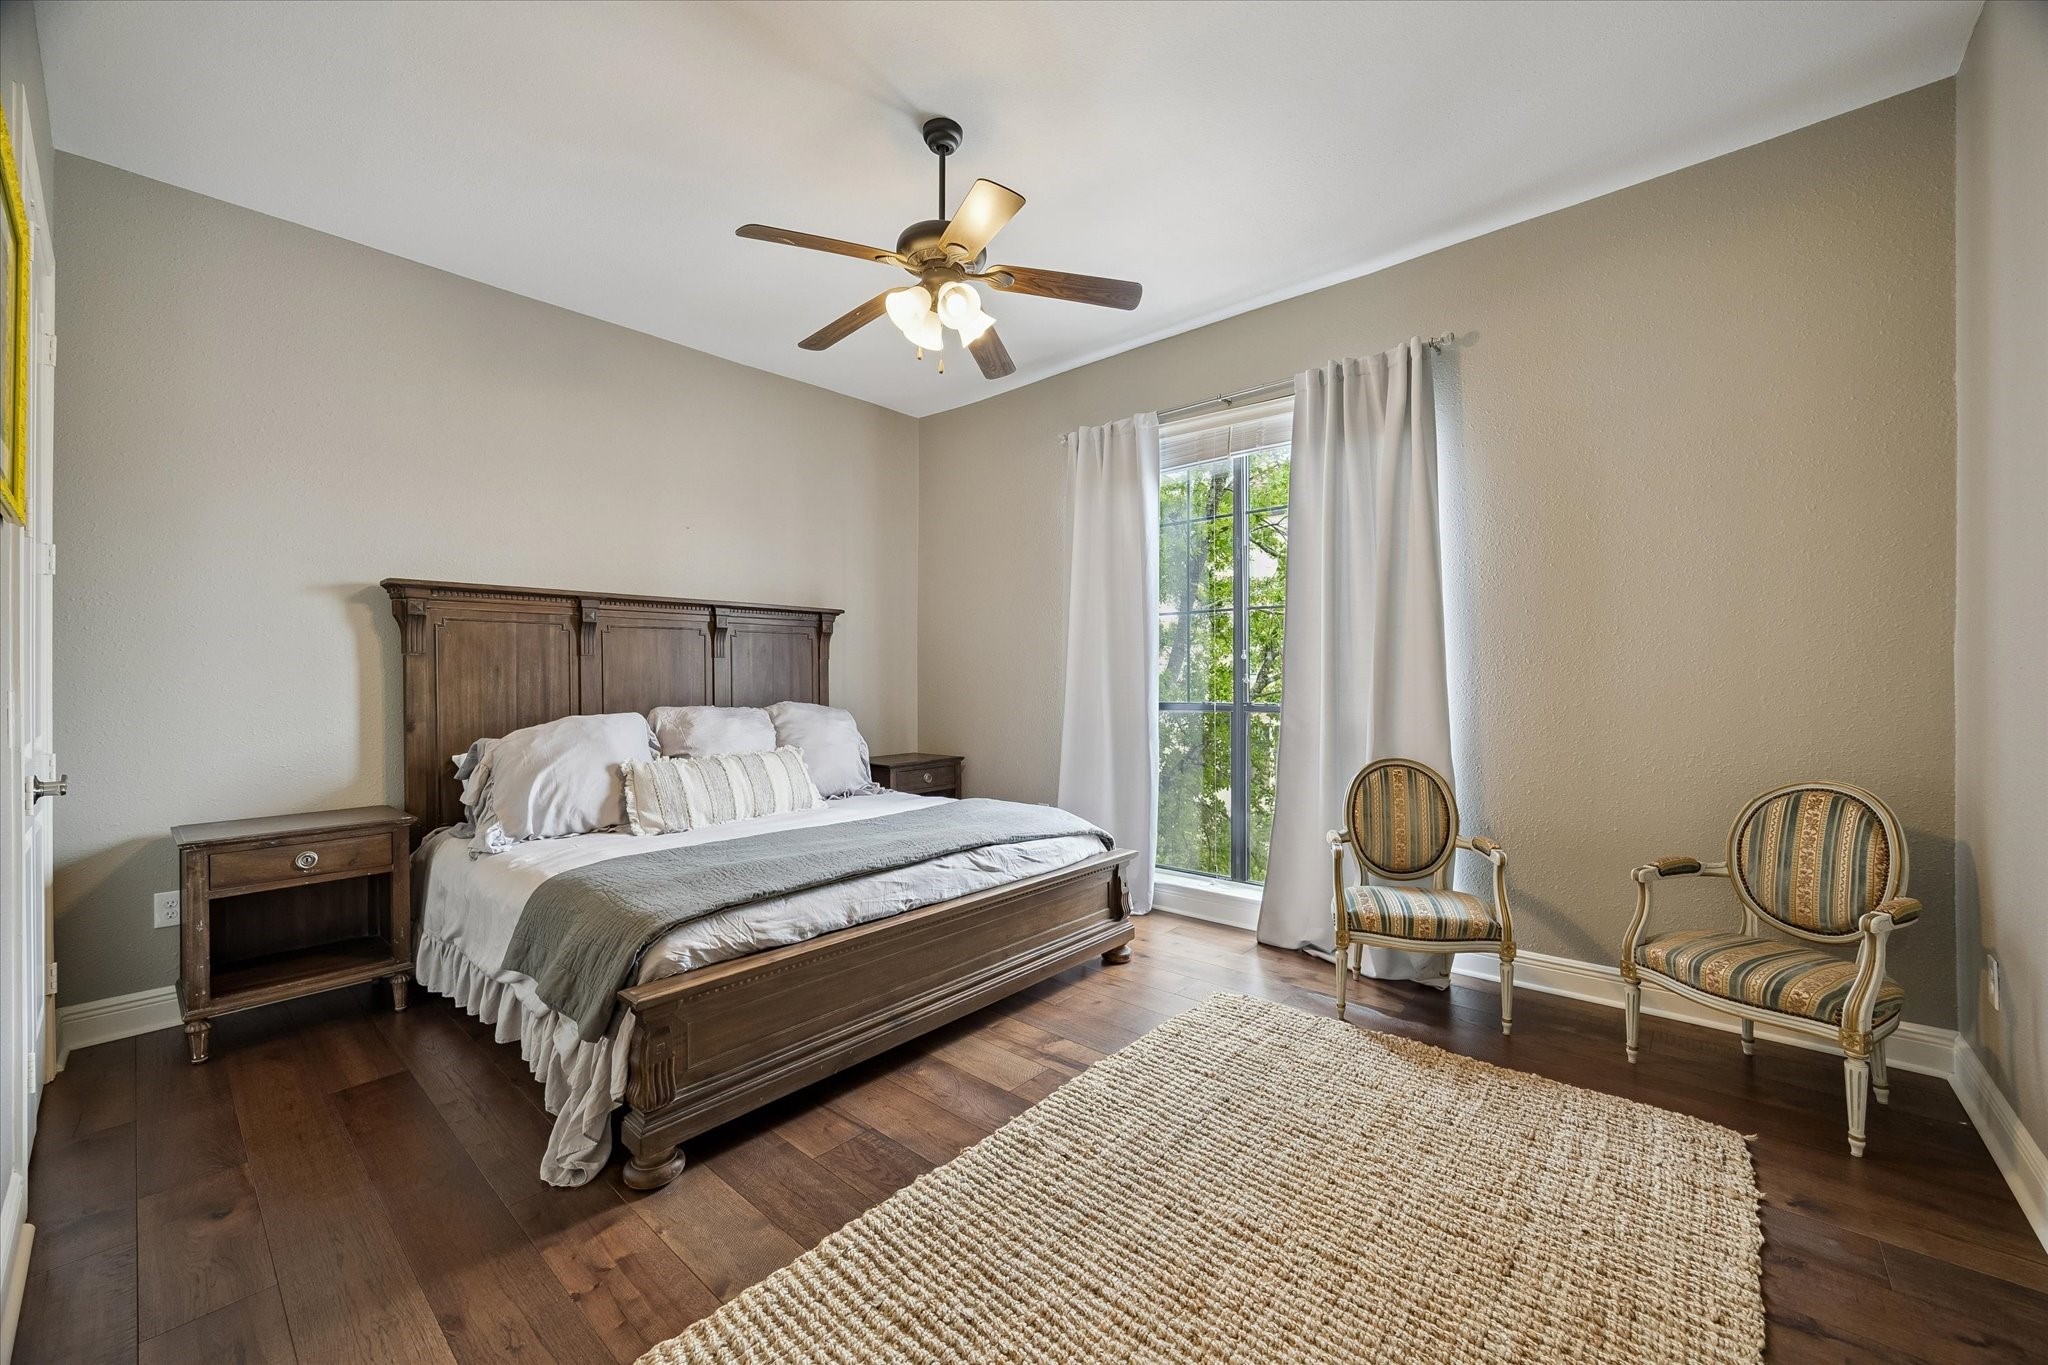
SECONDARY BEDROOM (12'3" X 15'5"): Warm hardwood flooring and a large window dressed with pre-installed drapery bring a luxury, cozy feel to this secondary bedroom. Base molding elevates the space, and a full en-suite bath makes it ideal for when guests come to stay.
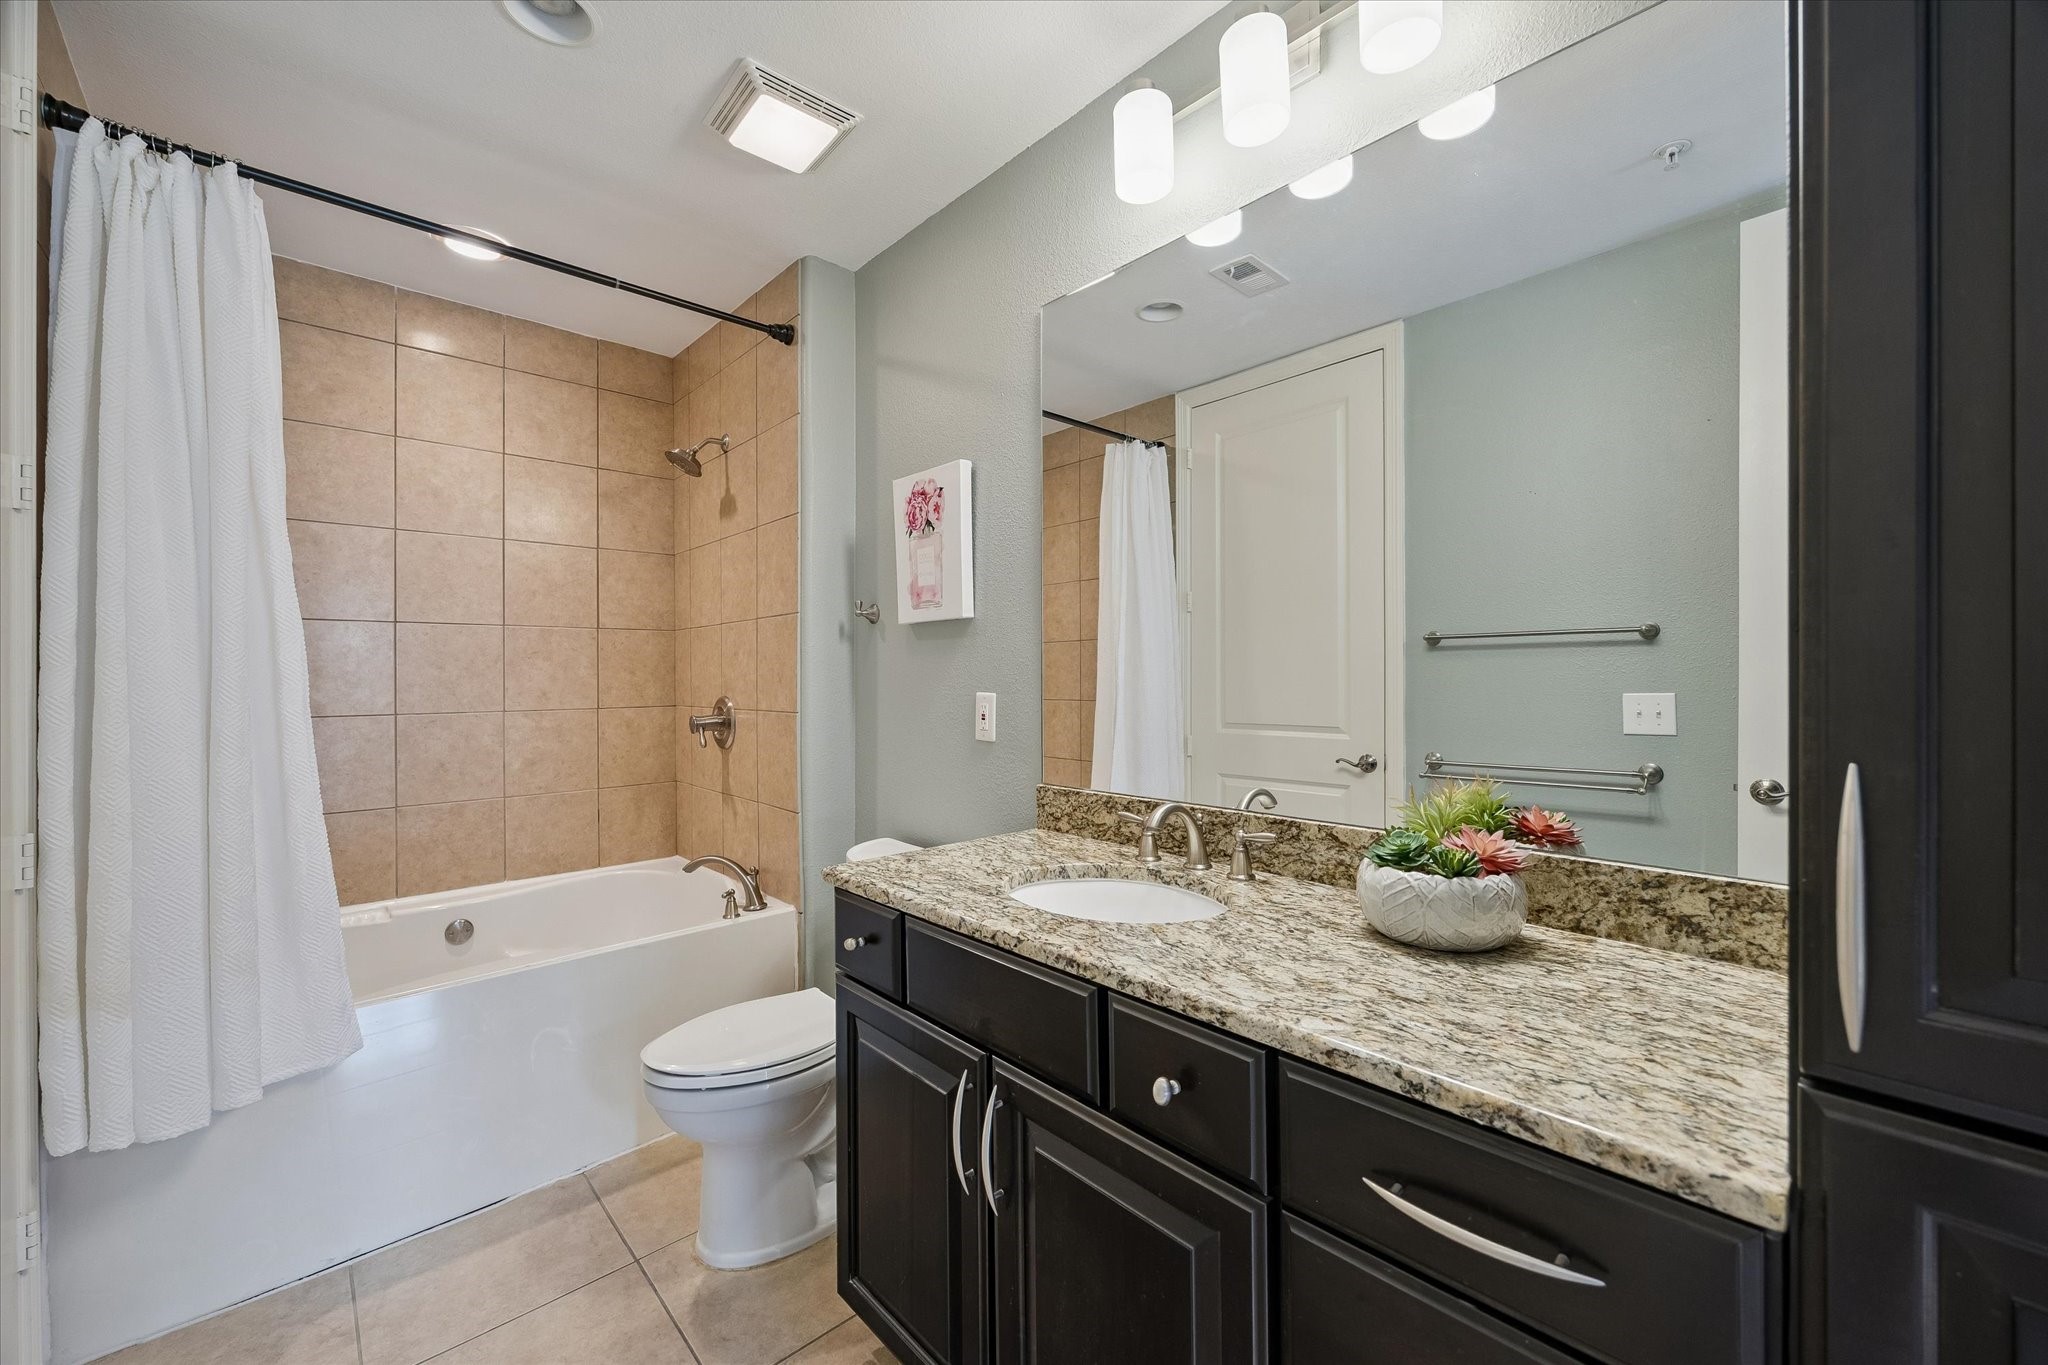
SECONDARY BATHROOM (13' X 5'5"): This luxury secondary bathroom features tile flooring and a built-in soaking tub and shower combination. Designer sconce lighting and a rich, designer paint color give the space energy.
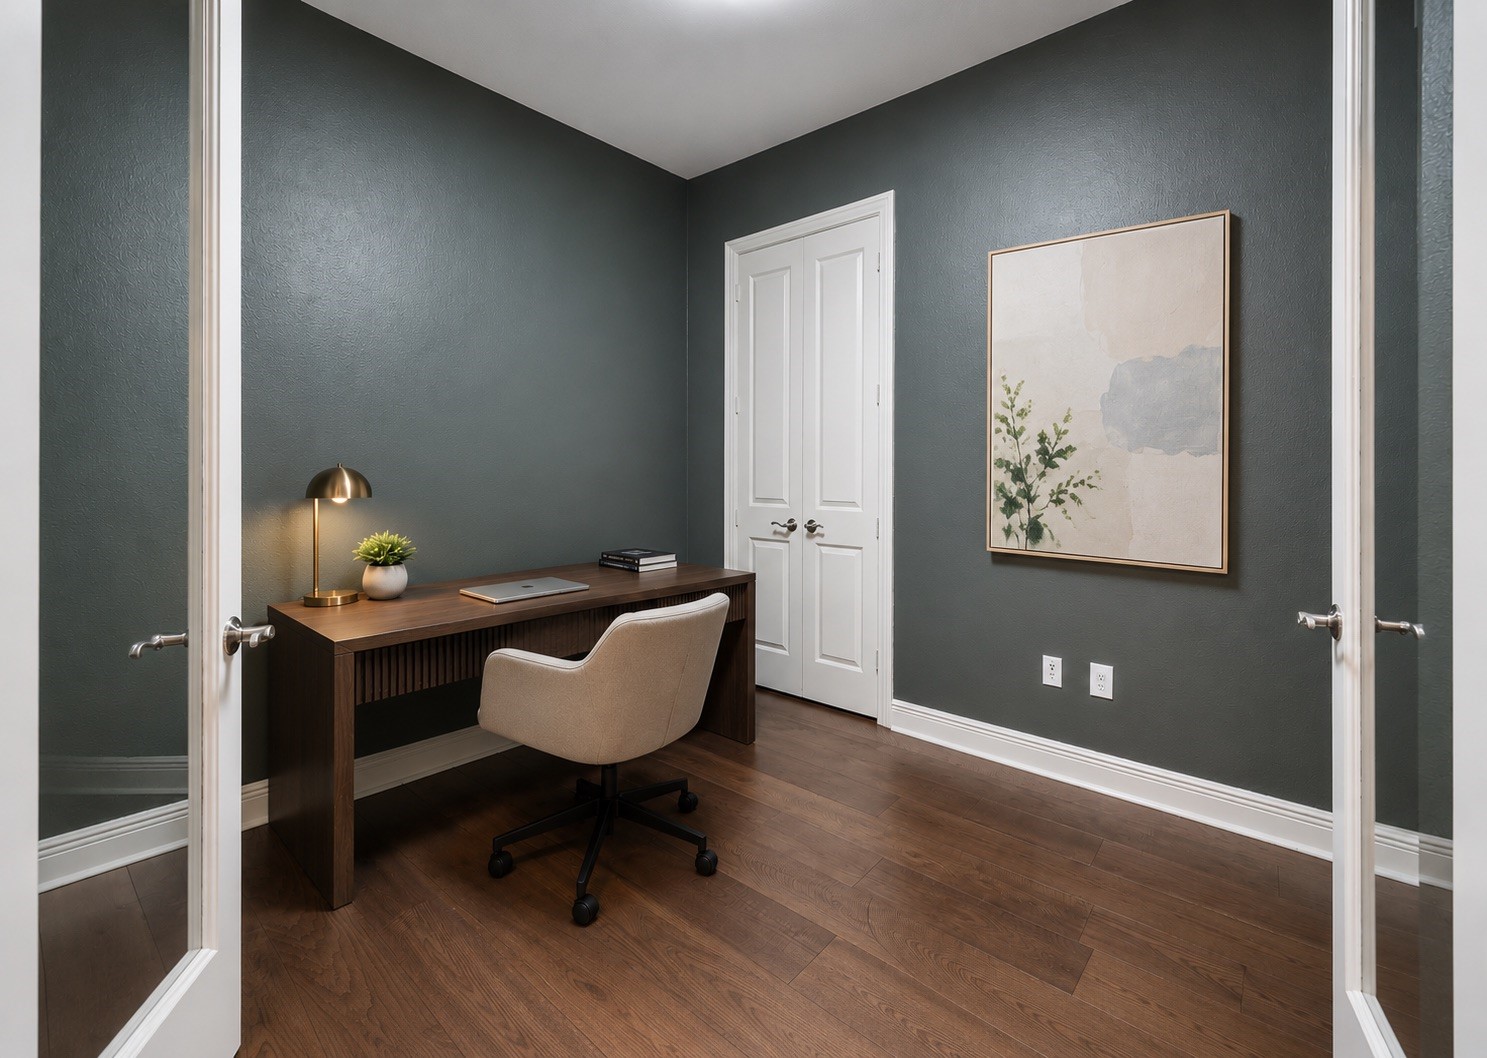
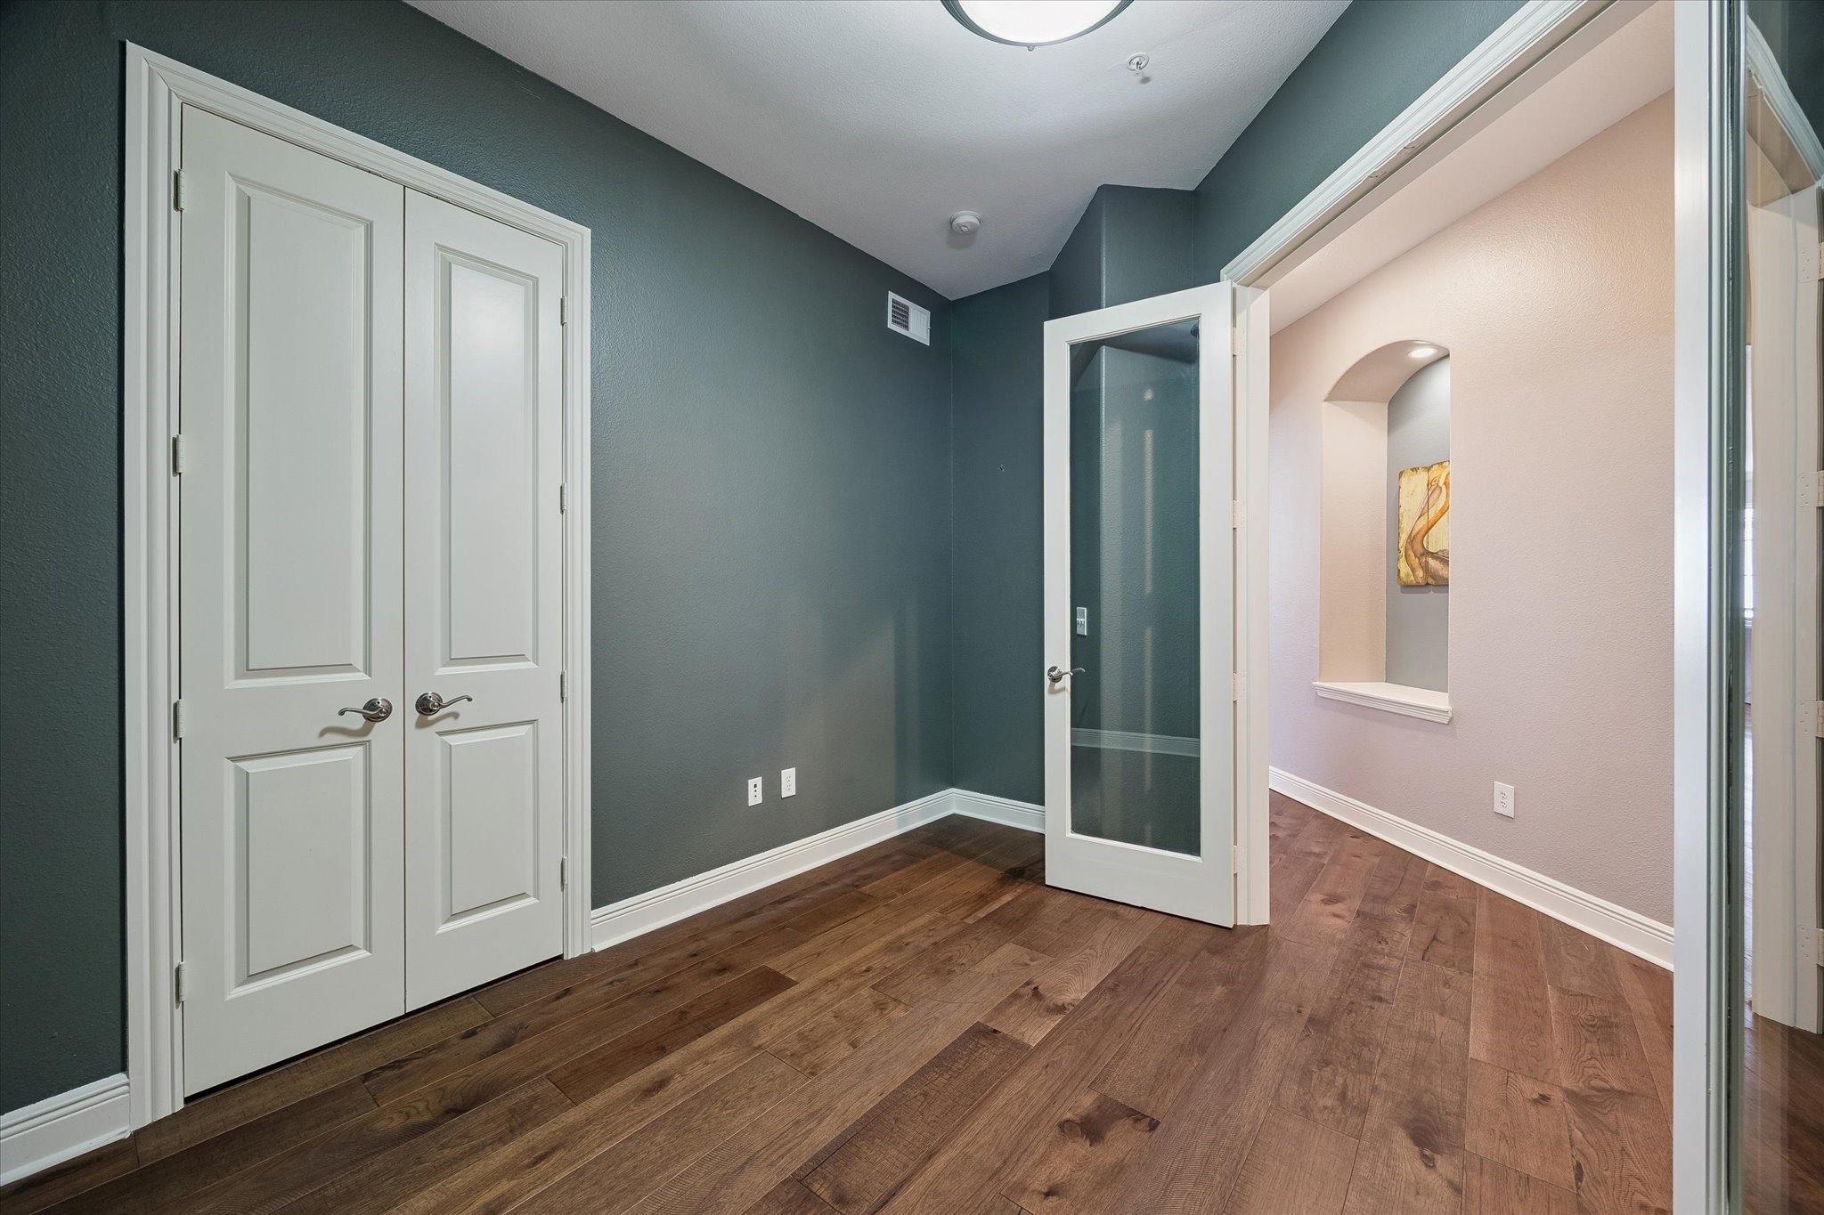
STUDY (10'11" X 8'11"):*Virtually Rendered* Warm hardwood flooring and double French doors make this luxury study feel both inviting and refined, while a deep designer wall color elevates the space and creates a studious atmosphere. A reach-in storage closet keeps the space clear and organized.
STUDY (10'11" X 8'11"): Just off the foyer, this luxury study continues the refined feel set by the entry, offering a quiet and versatile work-from-home space with the flexibility today's lifestyle demands.
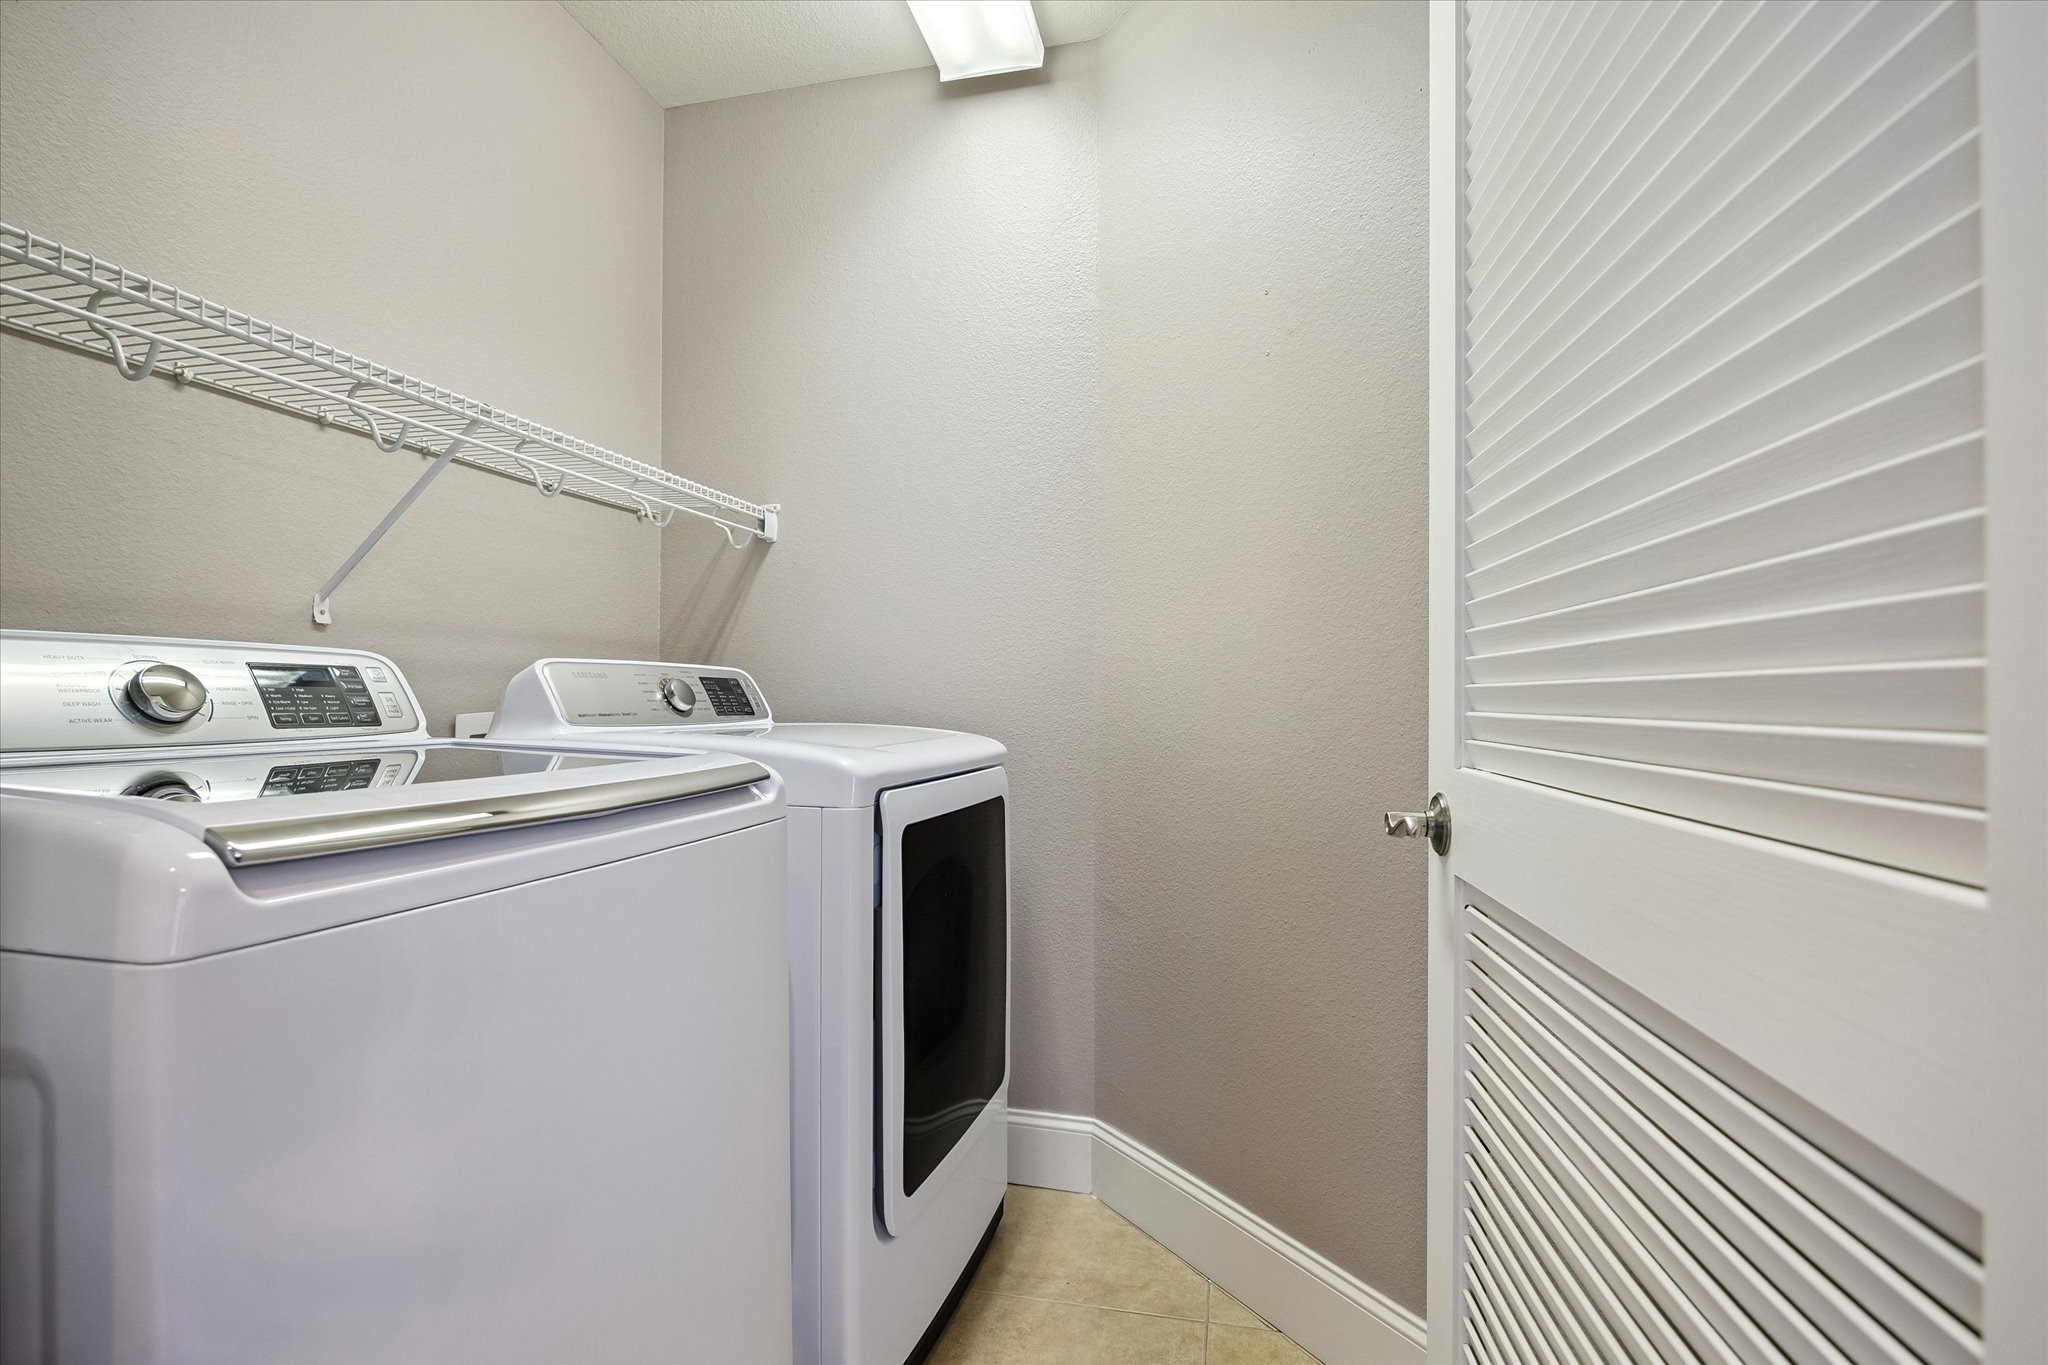
UTILITY ROOM: This utility room offers luxury convenience with a washer and dryer connection, built-in shelving, and tile flooring throughout.
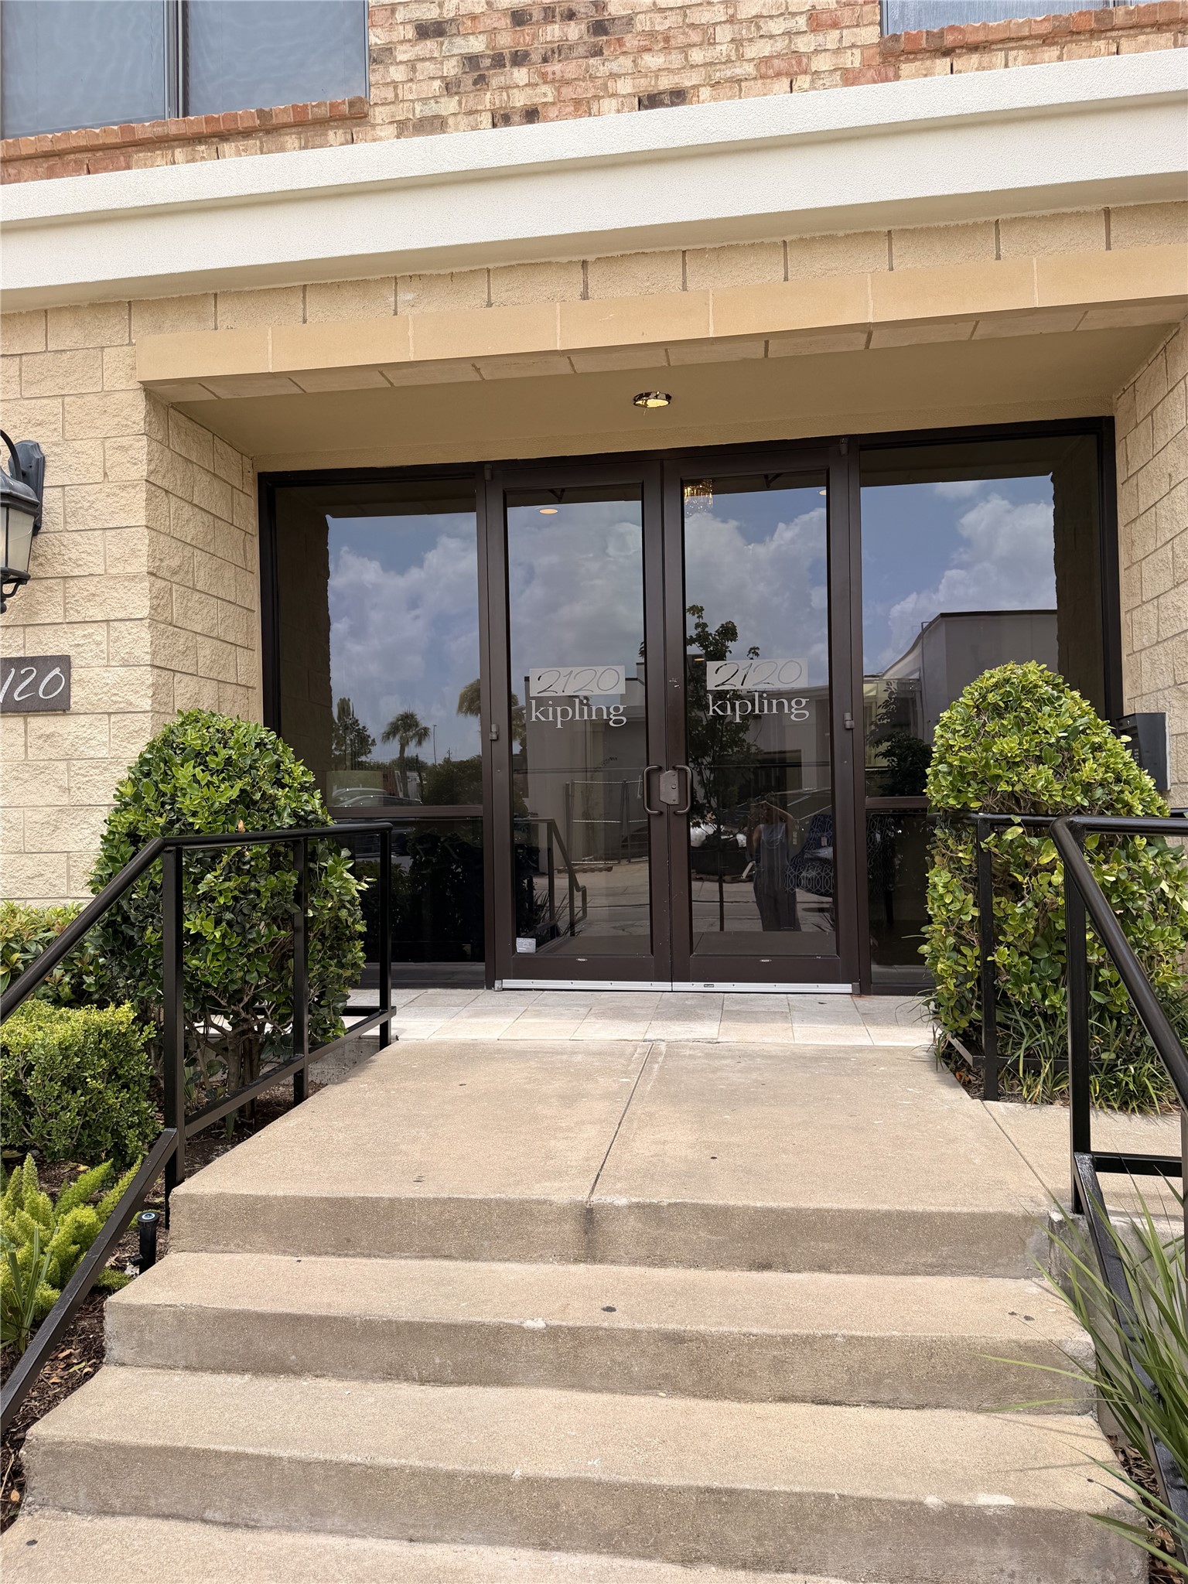
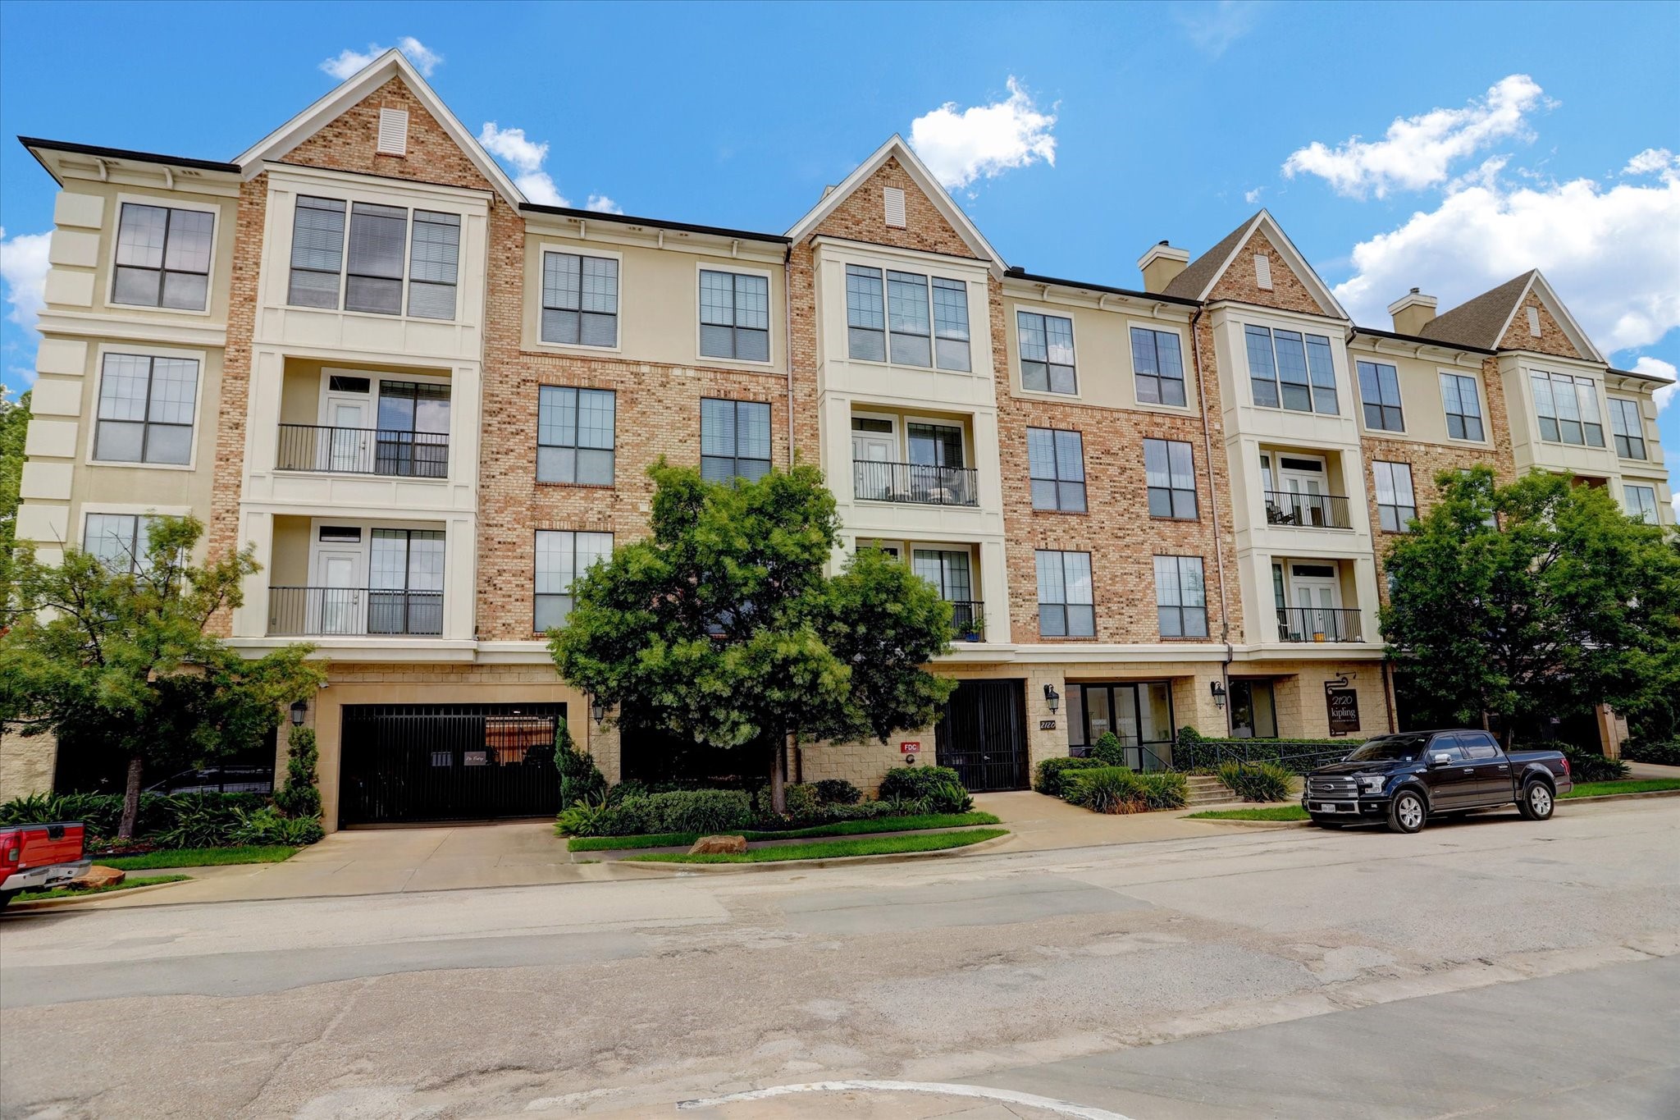
ENTRY: Secure double-door entry at 2120 Kipling, providing direct access to the building lobby.
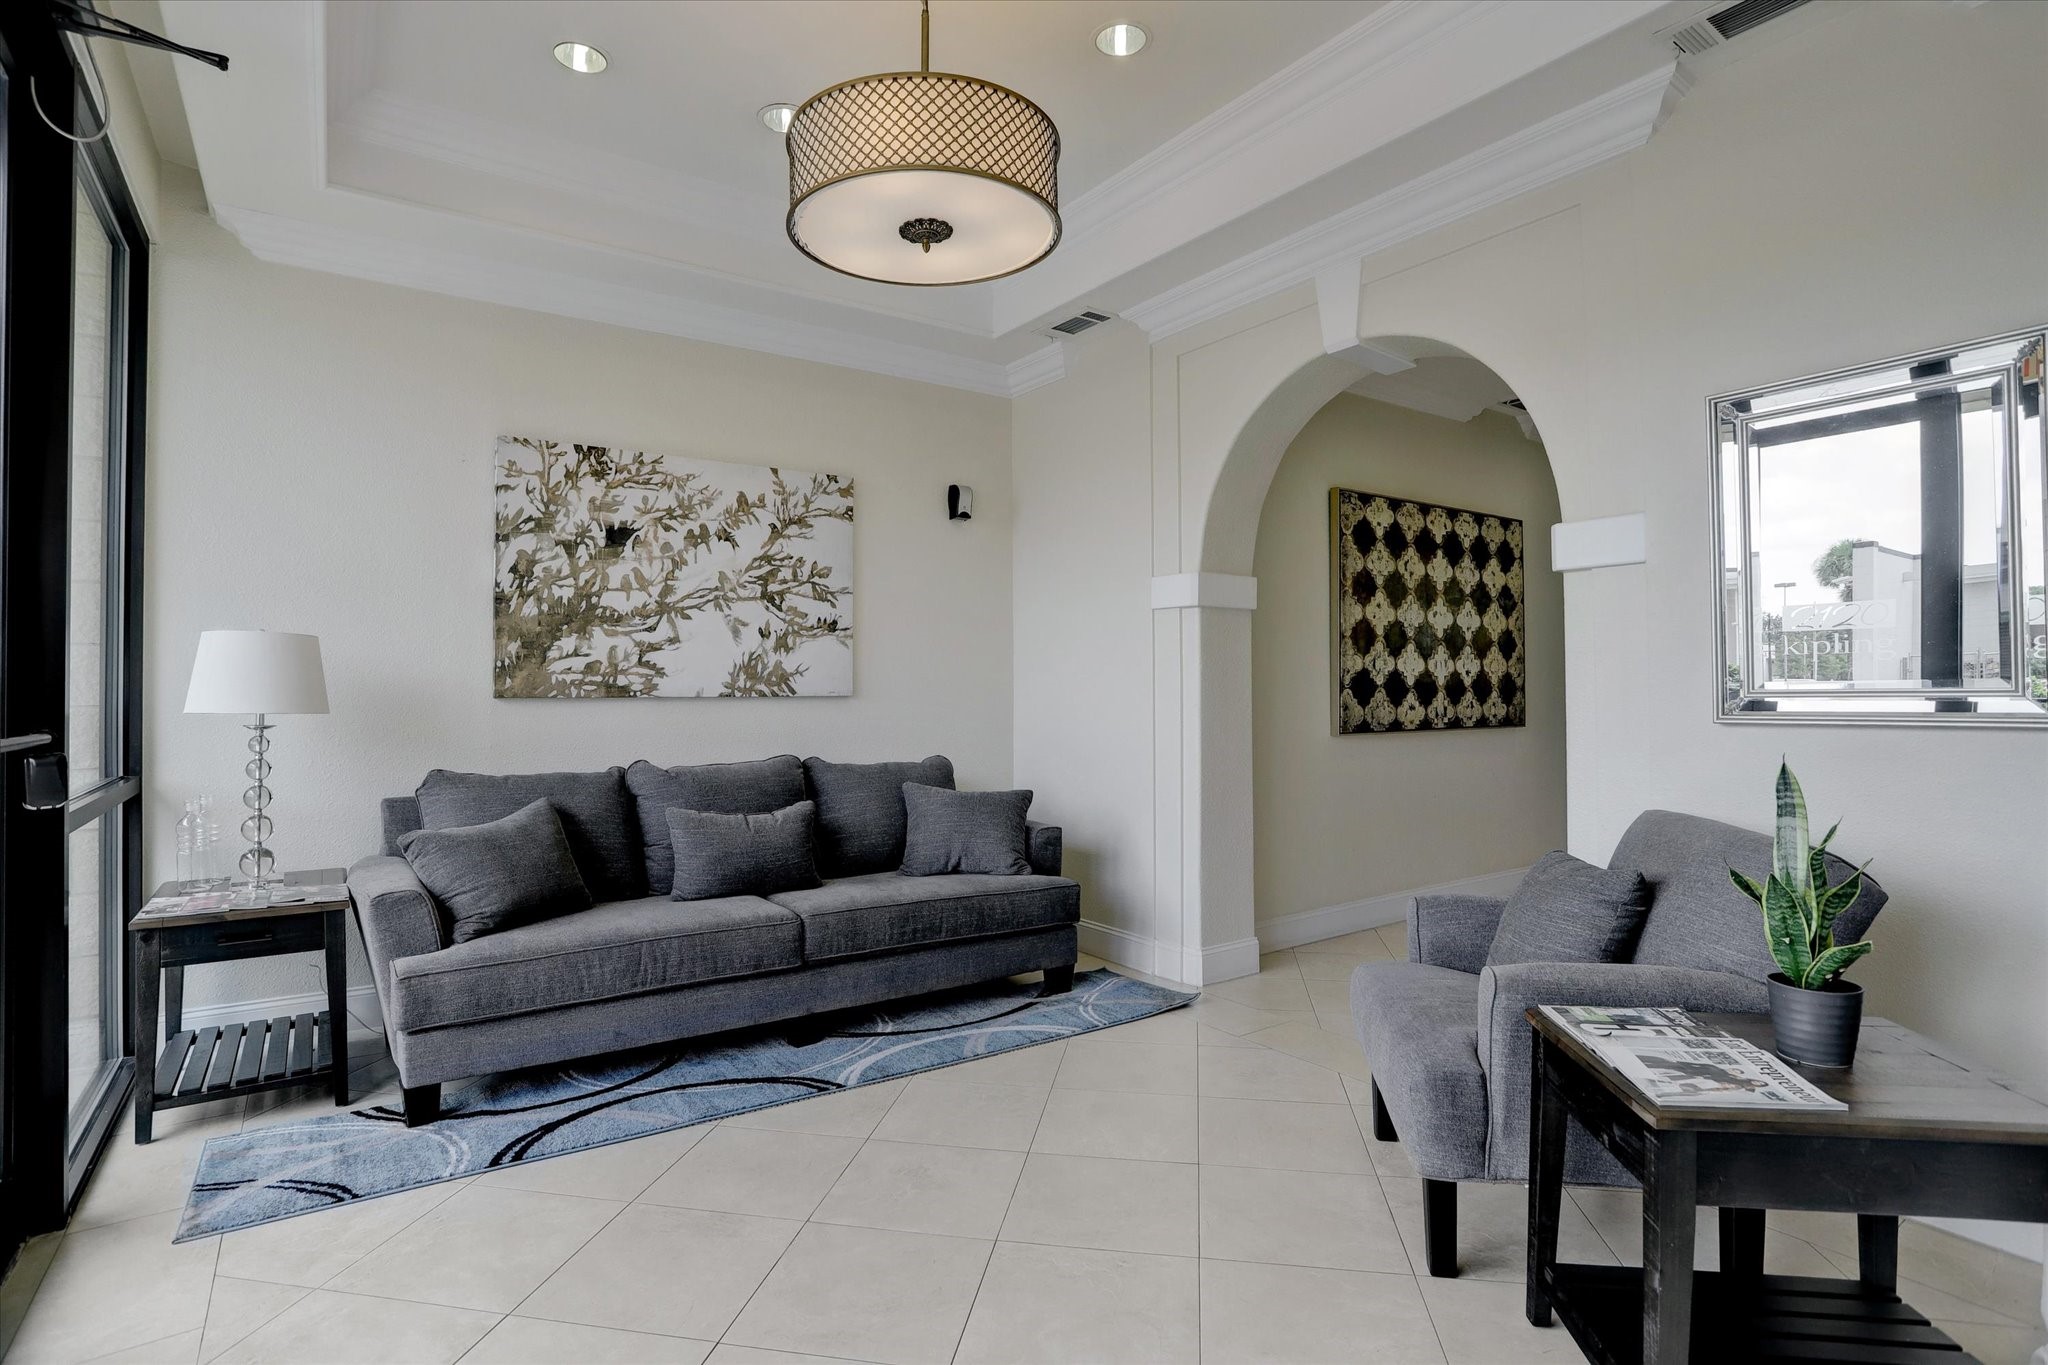
LOBBY: Upon entry into the limited-access building, a light-filled lobby offers a luxury first impression, with a sitting room where you can welcome guests.
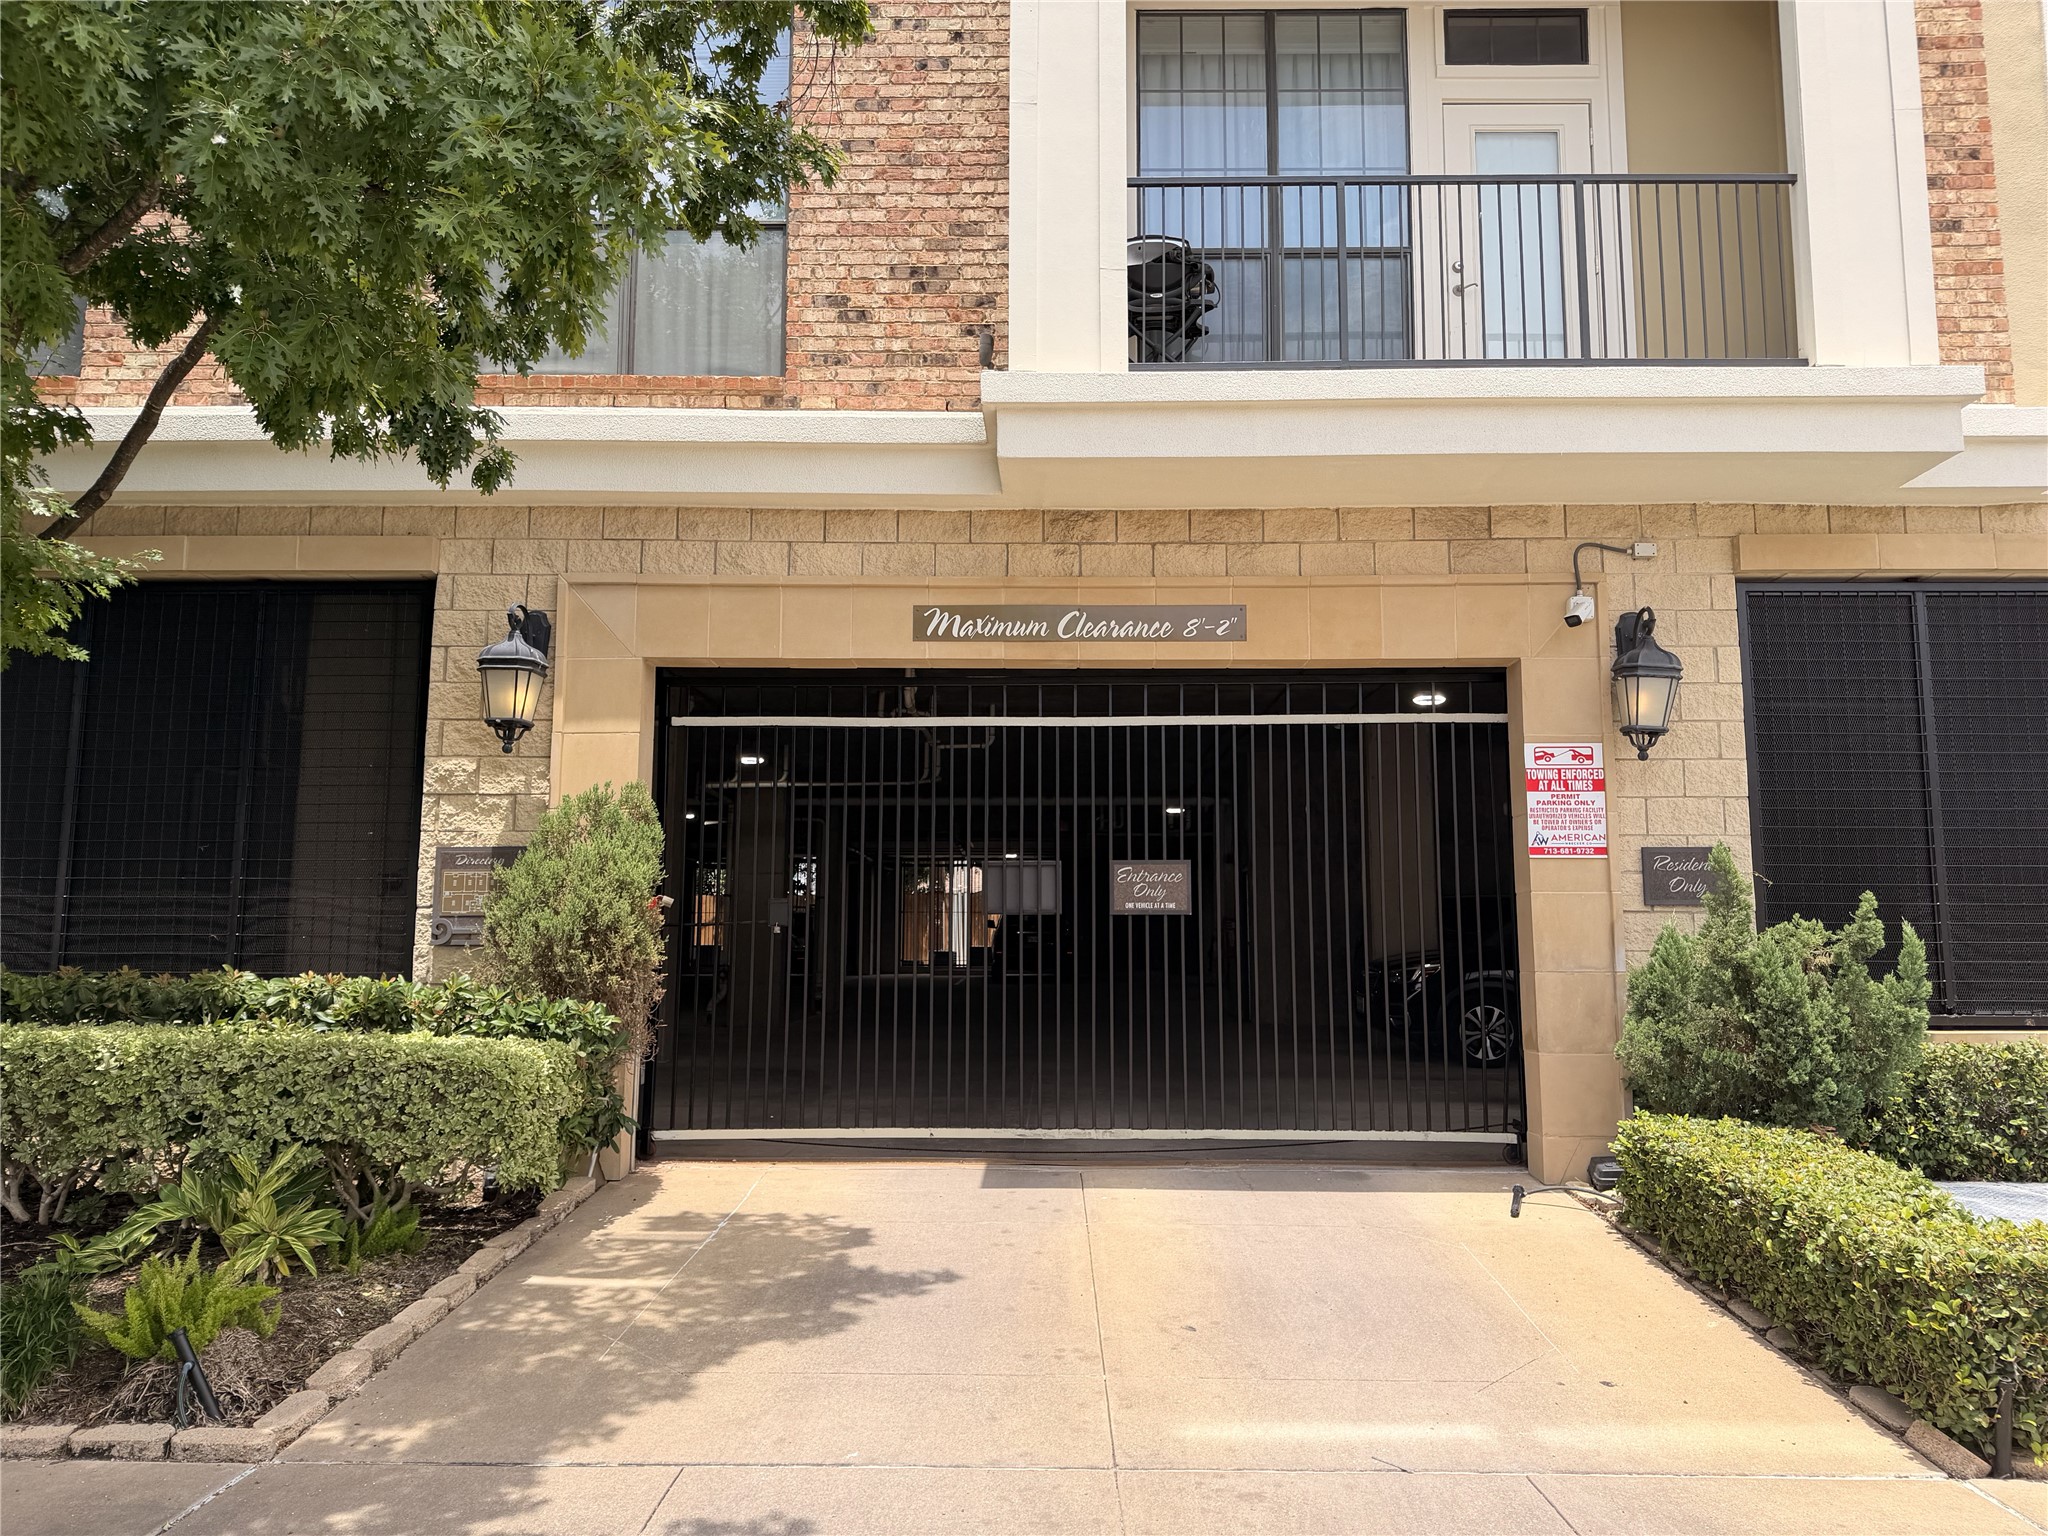
GATES: Secure gated entry to covered parking that accommodates both residents and guests.
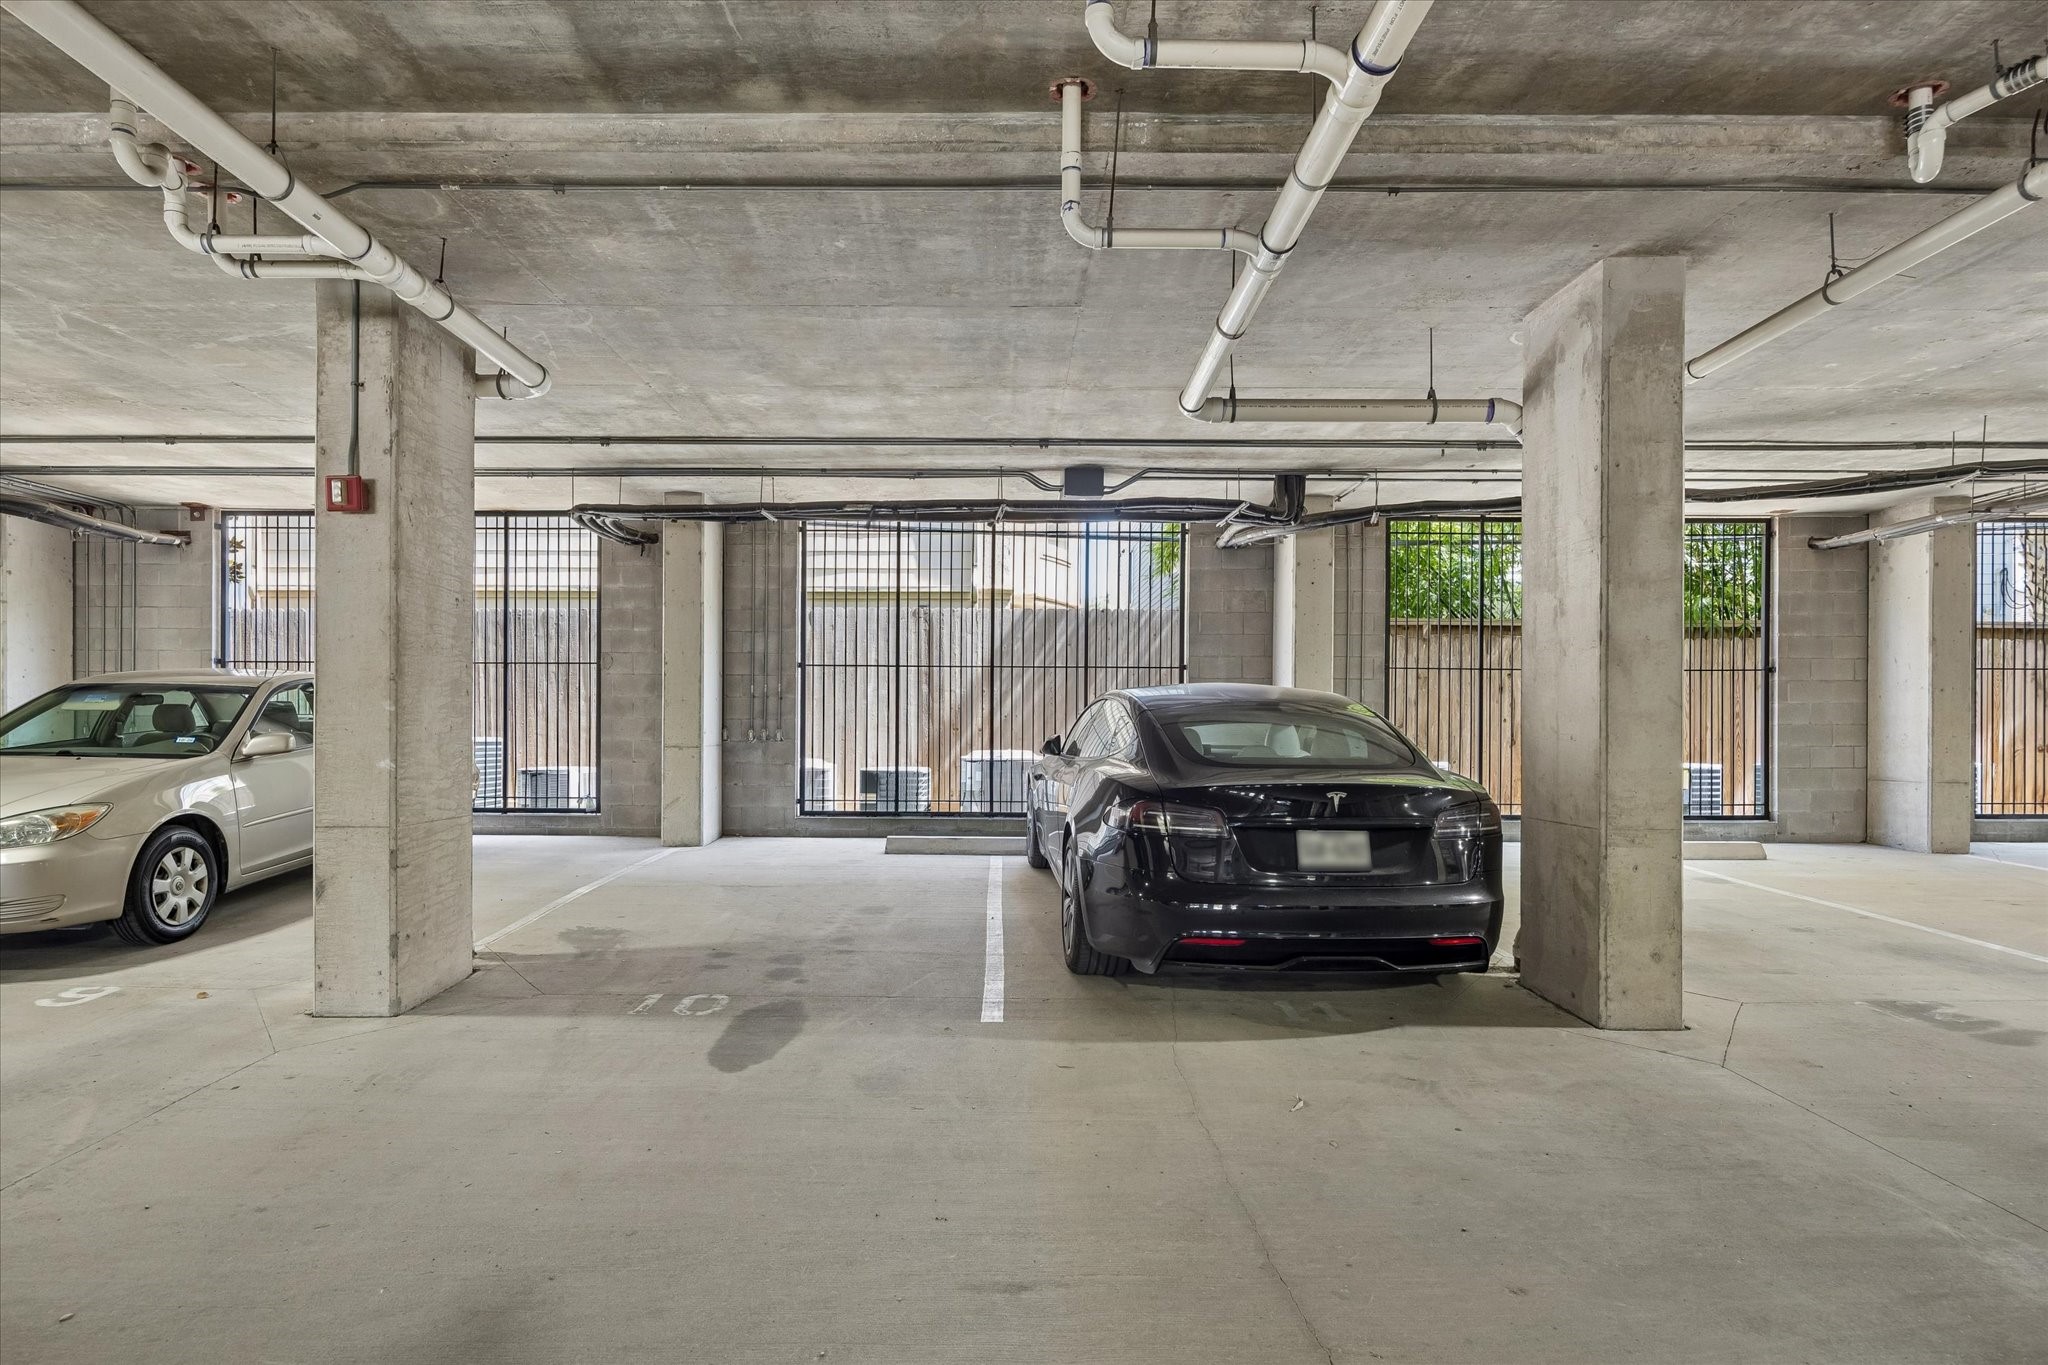
GARAGE: This unit includes two private, covered parking spaces (10, 11) for the owner only. This is a luxury convenience for when Houston's weather turns muggy. Located in a highly walkable area, the garage also offers a safe, flexible option for those who prefer to leave the car behind.
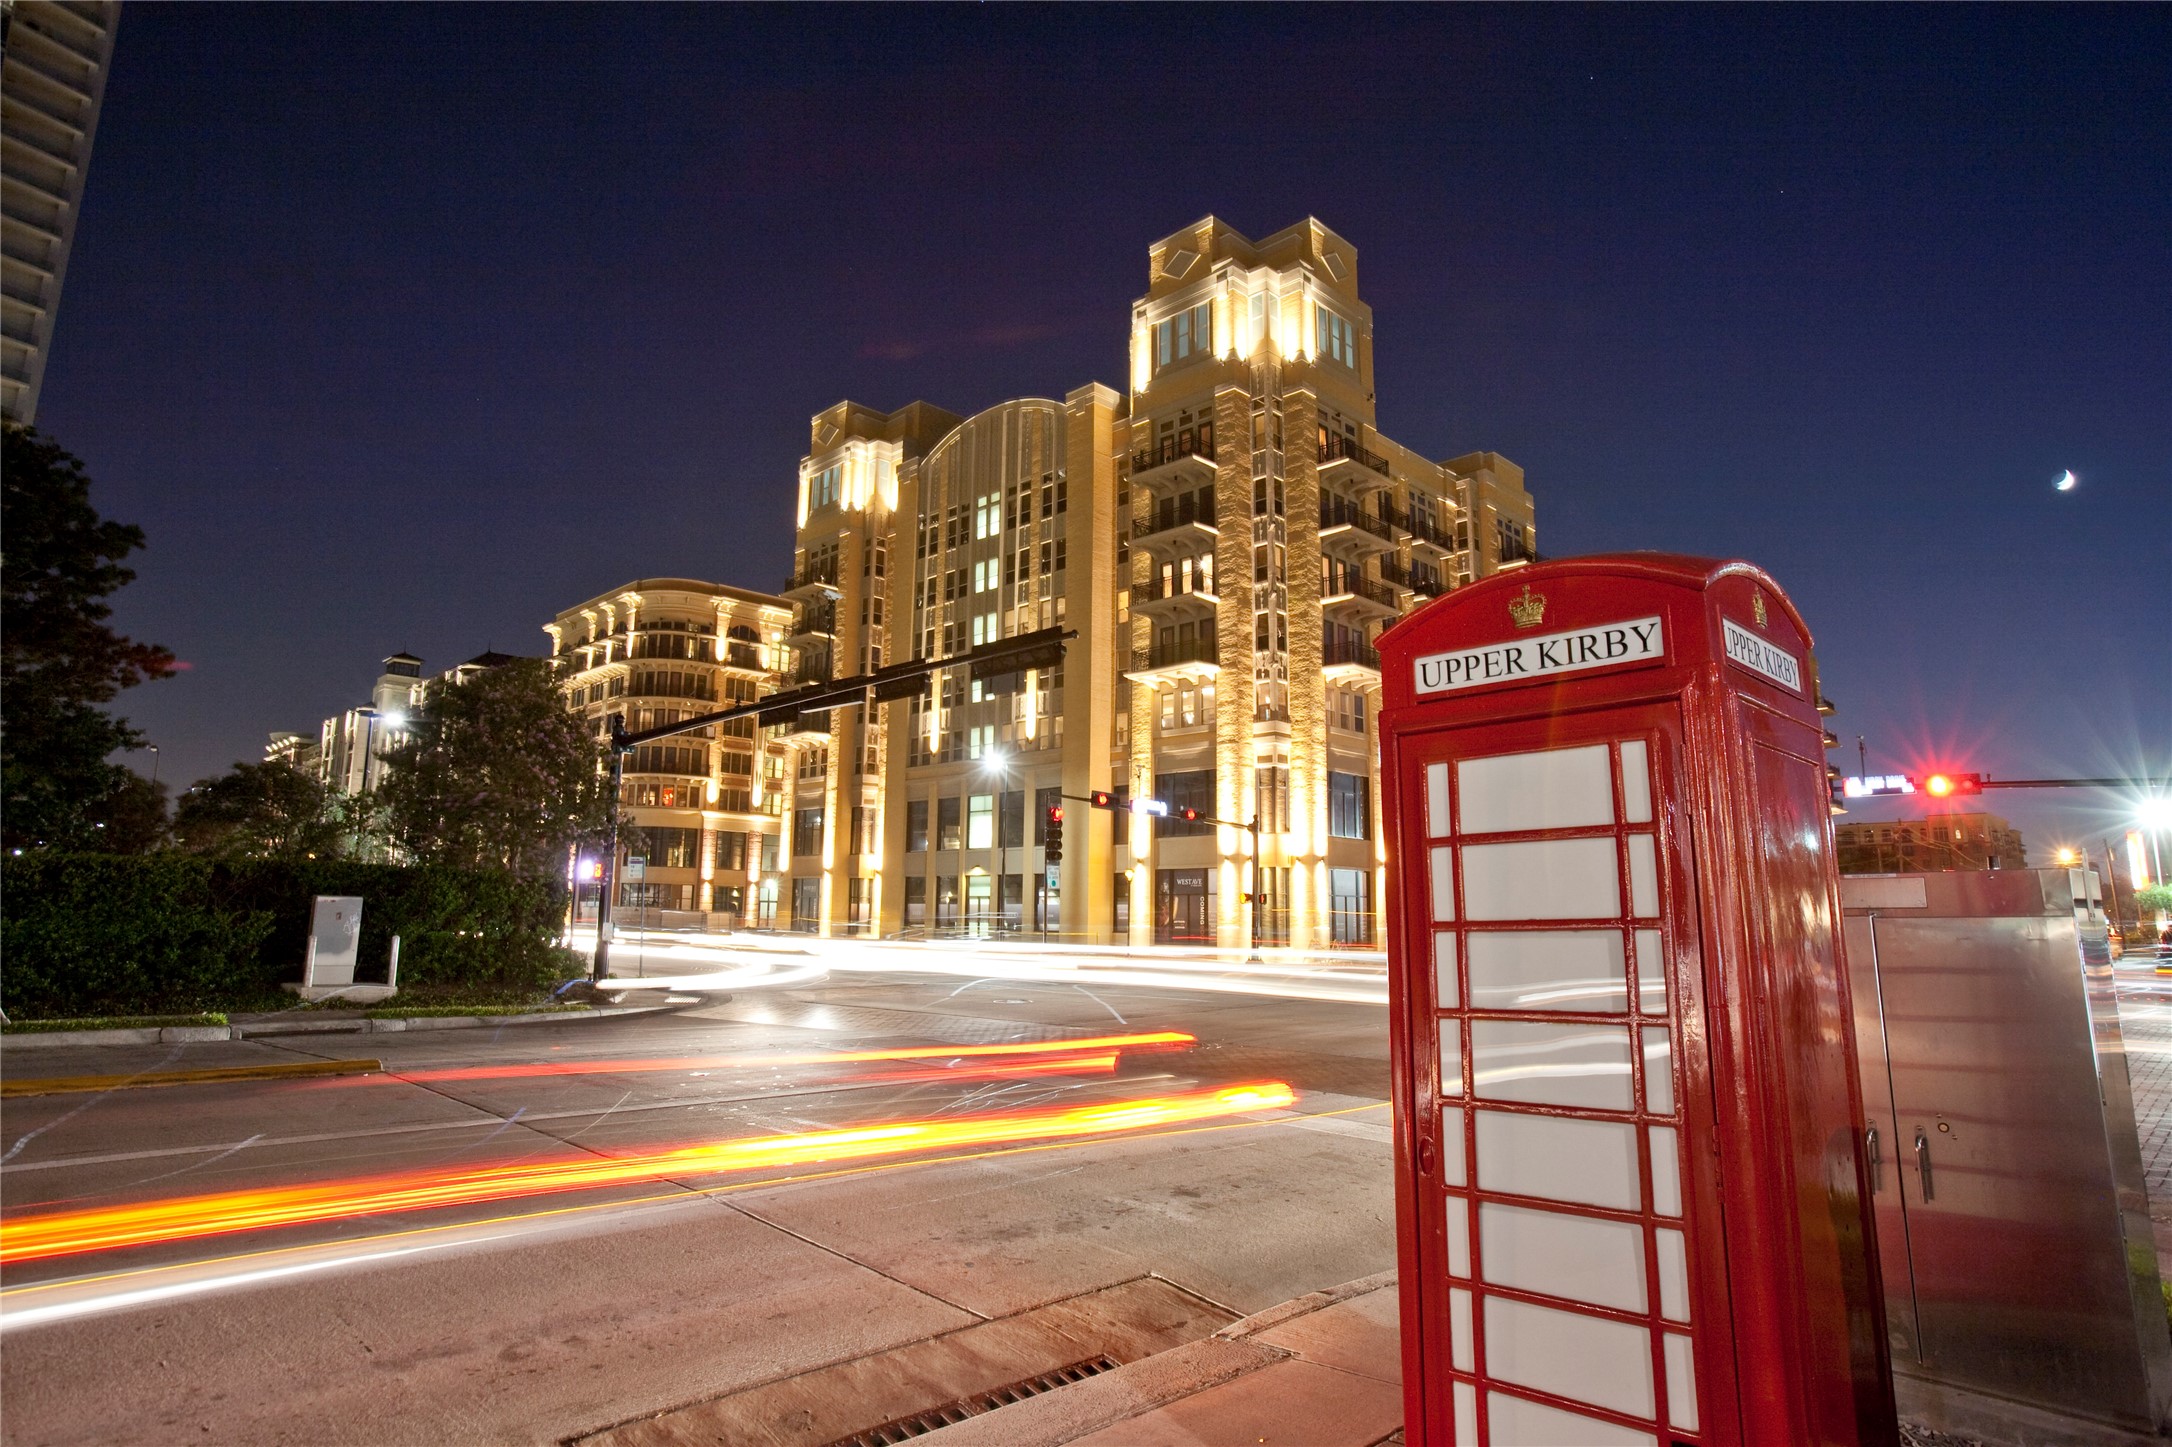
Located in the highly sought-after Upper Kirby area, The Kipling Condominiums offers convenient one-level living in a boutique 4-story mid-rise. Residents enjoy walkability to Trader Joe’s along with some of Houston’s best dining, shopping, and entertainment destinations.
Conveniently located a short walk away, Trader Joe's is the perfect stop for grocery runs.
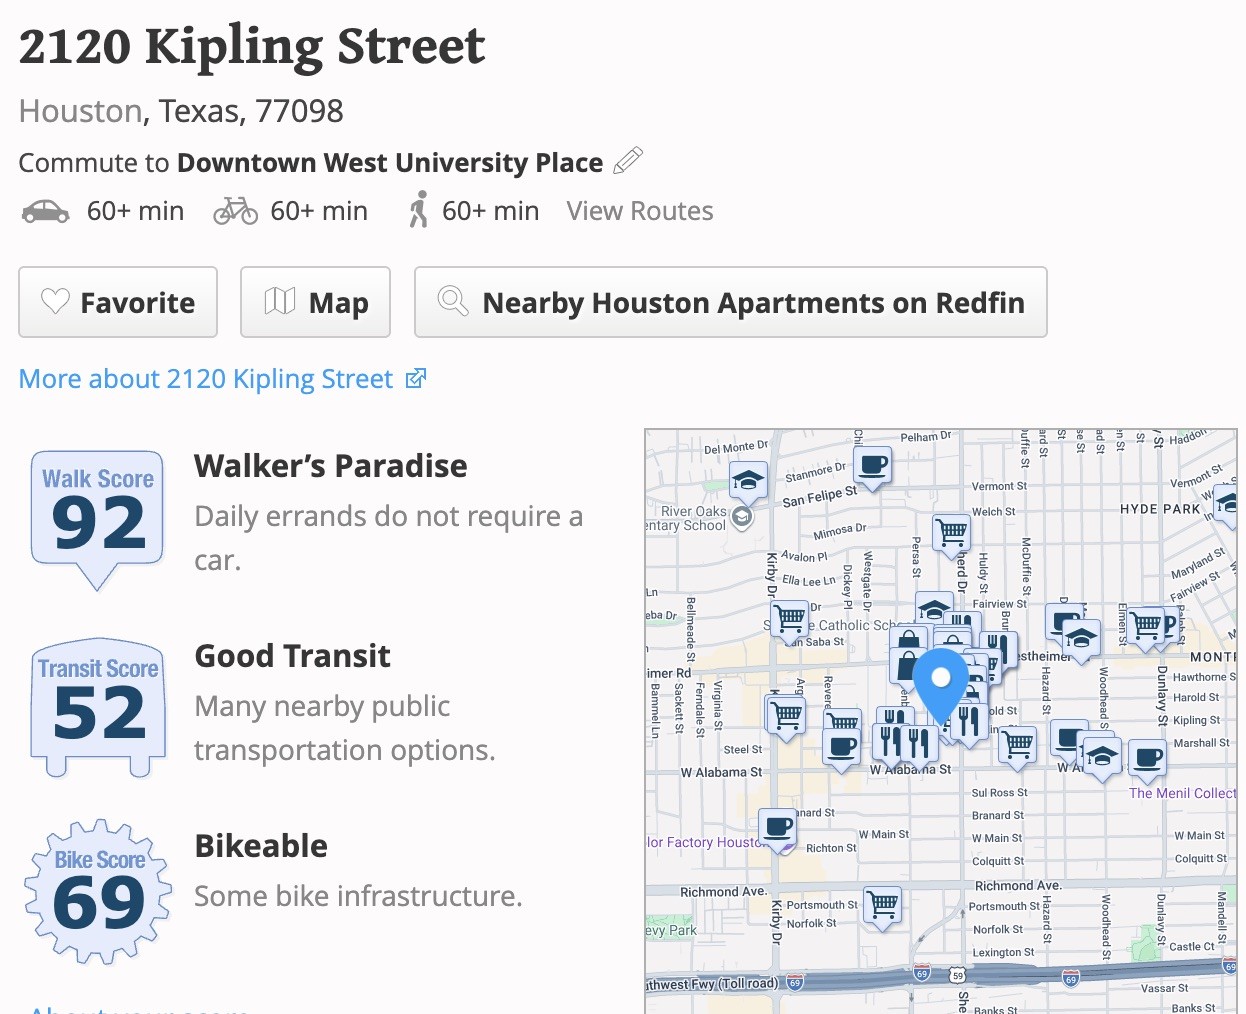
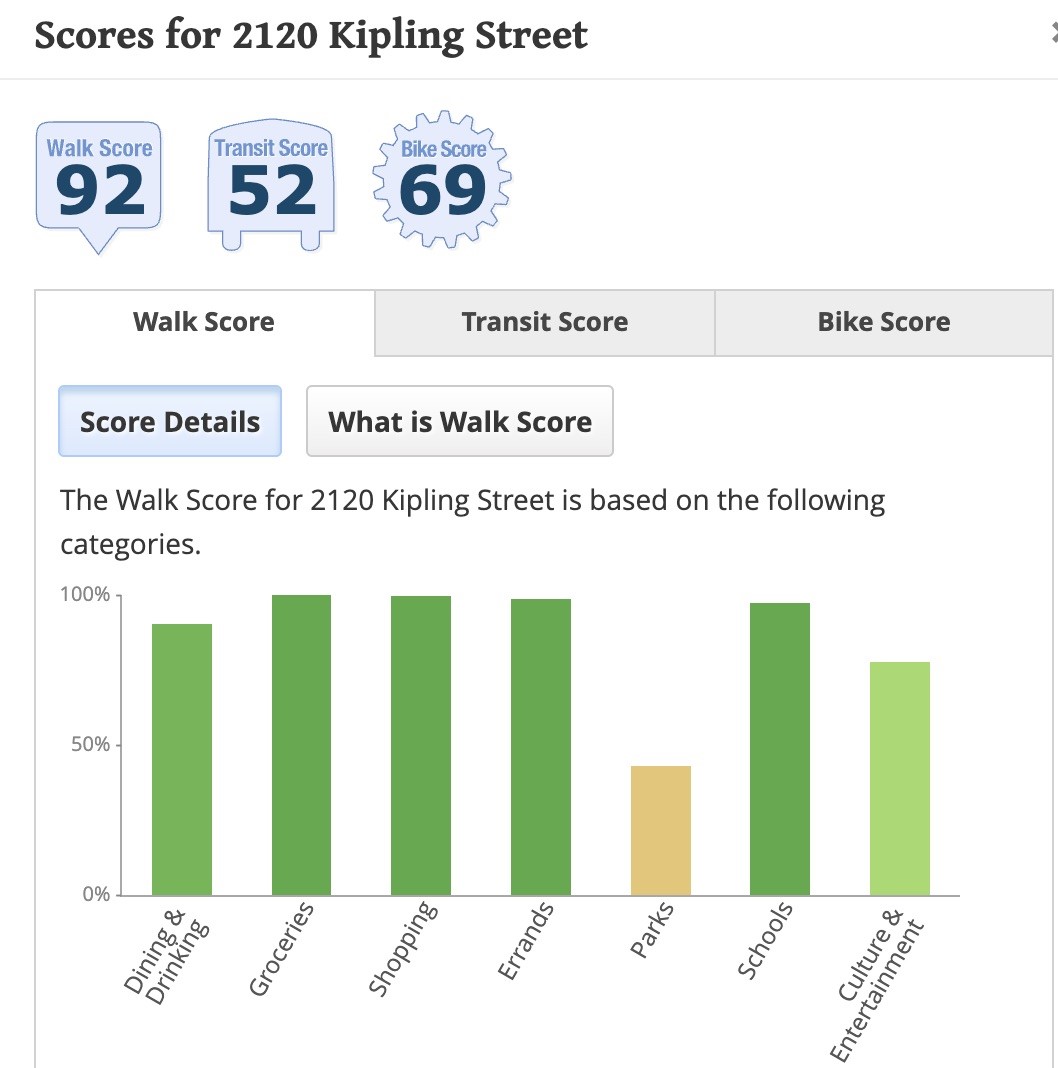
With a Walk Score of 92, this location earns the title of a Walker's Paradise. Restaurants, grocery stores, shopping, and everyday conveniences are all just minutes from your front door.
Highly rated for dining, shopping, errands, and schools, this location makes it easy to leave the car behind and enjoy everything the neighborhood has to offer.
Residents are zoned to Poe Elementary School, conveniently located nearby. Its close proximity adds to the ease and accessibility of everyday life in the neighborhood. *Must be independently verified*
This home is zoned to Lanier Middle School, offering convenient access to one of the area's established educational options. Another benefit of living in the heart of Upper Kirby. *Must be independently verified*
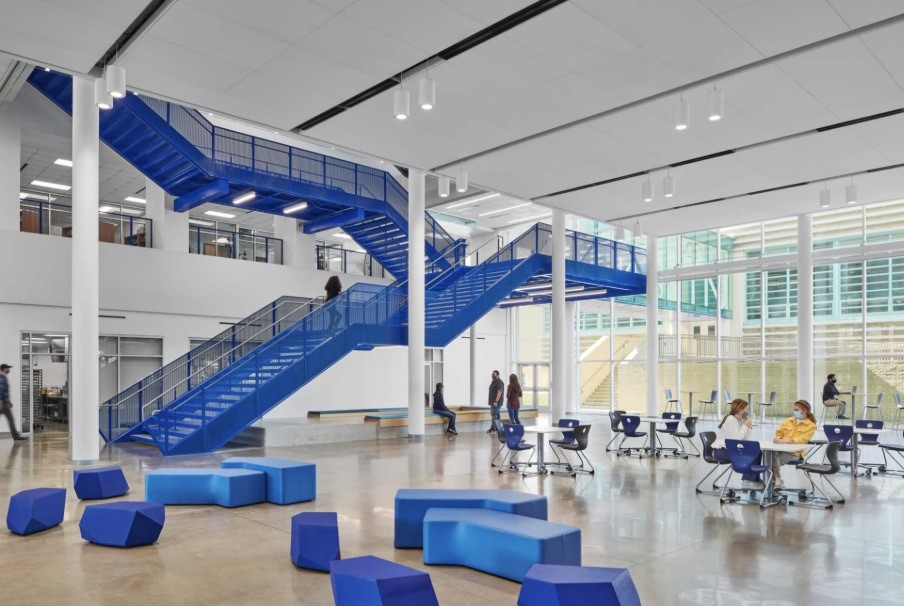
Zoned to Lamar High School, residents enjoy access to one of Houston's most recognized public high schools. A convenient location paired with strong neighborhood connectivity. *Must be independently verified*
Located in the heart of Upper Kirby, this luxury residence puts you steps from some of Houston's best restaurants, shopping, and entertainment. With a Walk Score of 92, daily errands and neighborhood favorites are all within easy reach.
Zoned to Poe Elementary, Lanier Middle School, and Lamar High School *Must be independently verified*







.jpg)

