212 Post Oak,Castroville, TX 78009
Castroville, TX 78009

Description
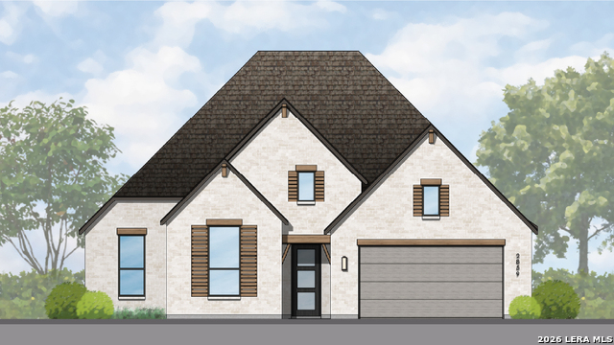
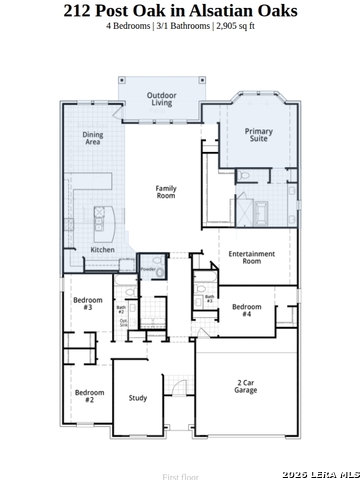
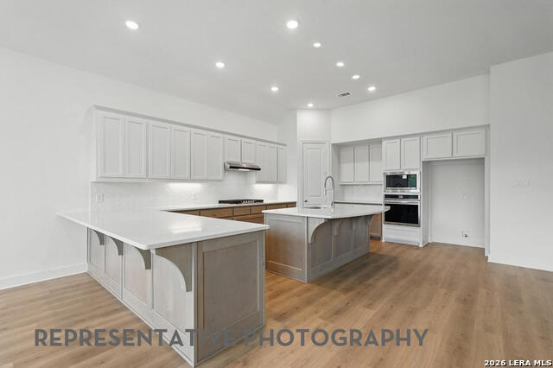
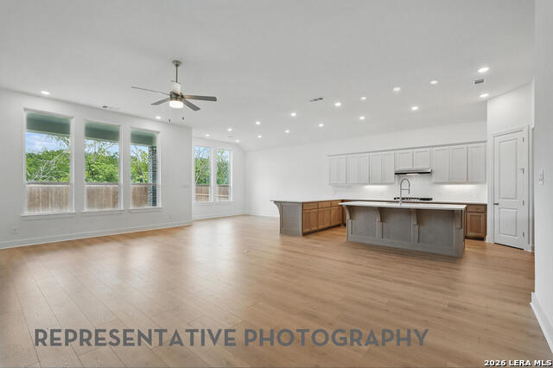
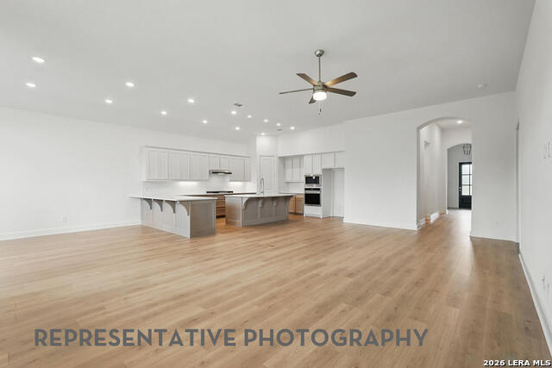
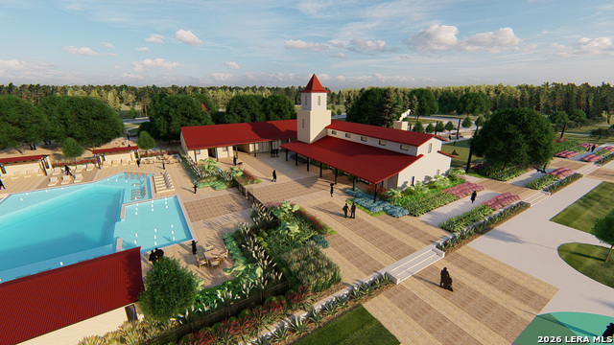
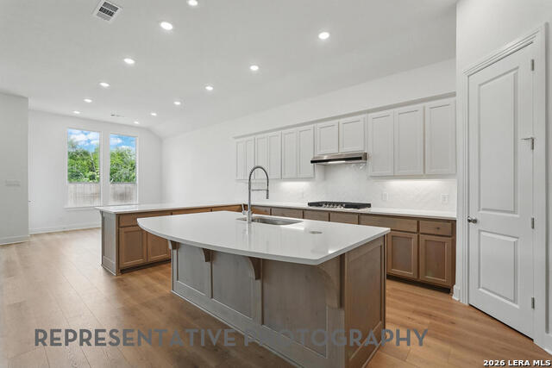
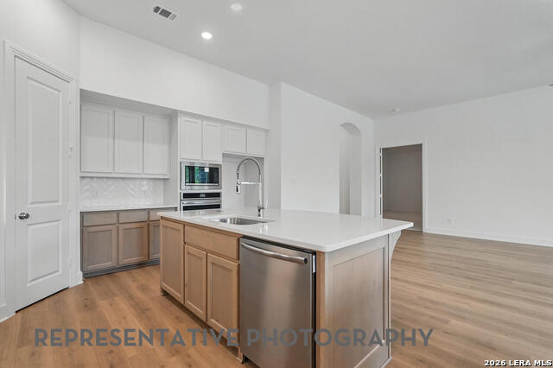
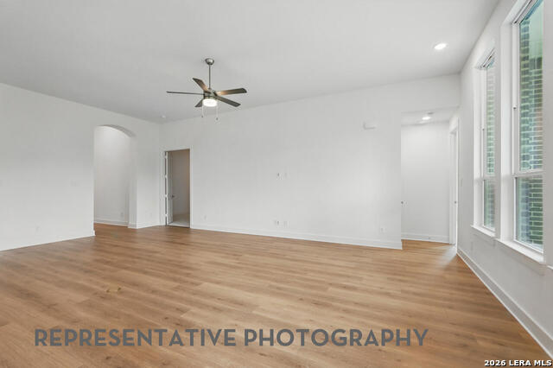
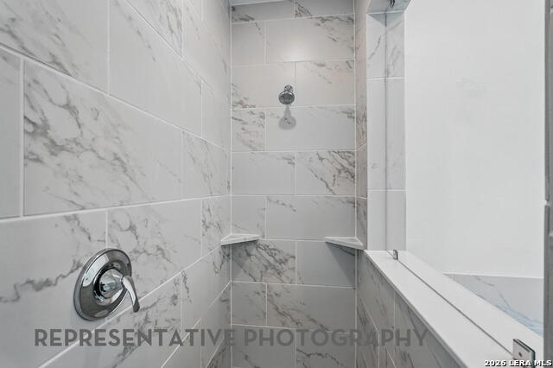
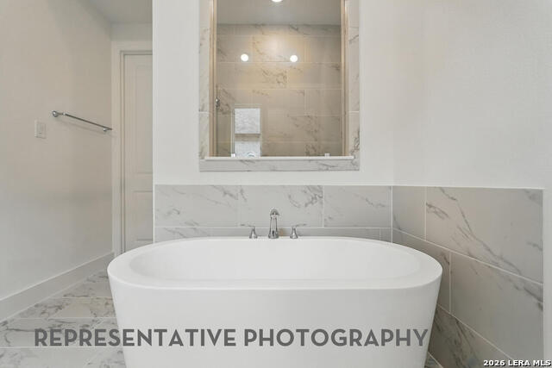
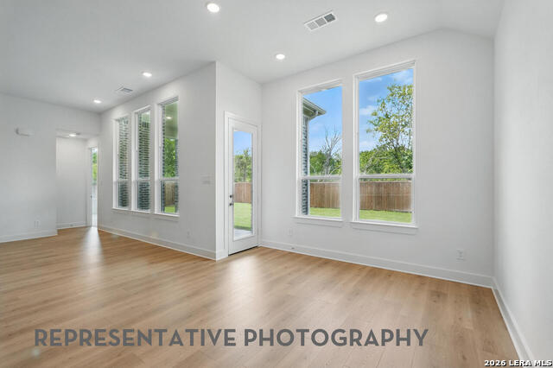
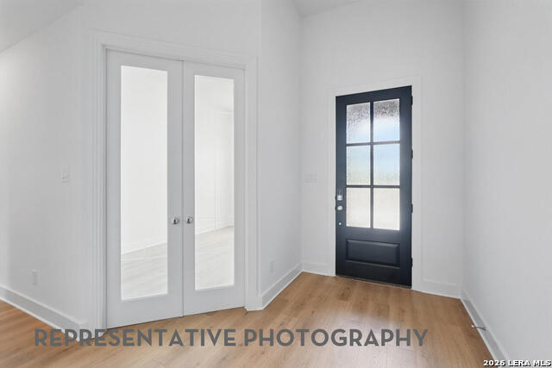
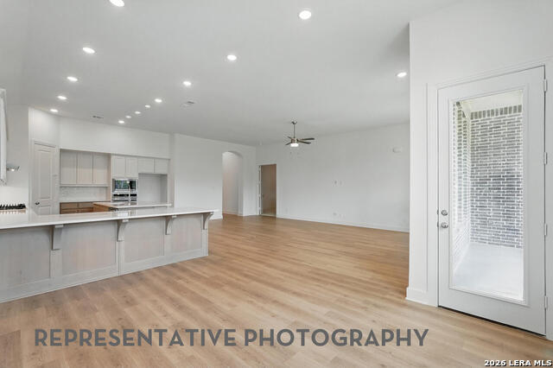
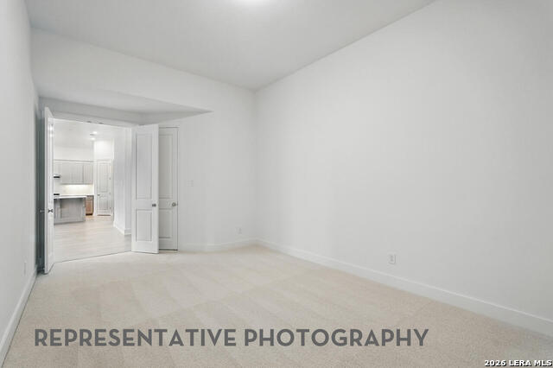
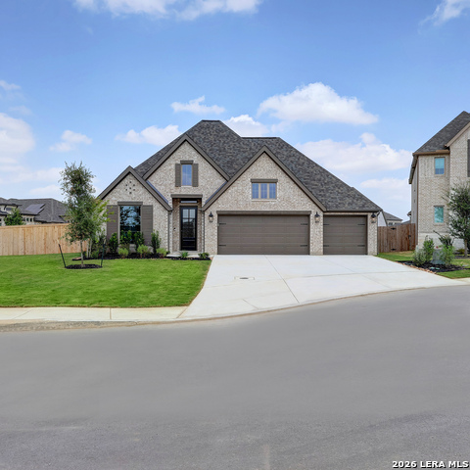
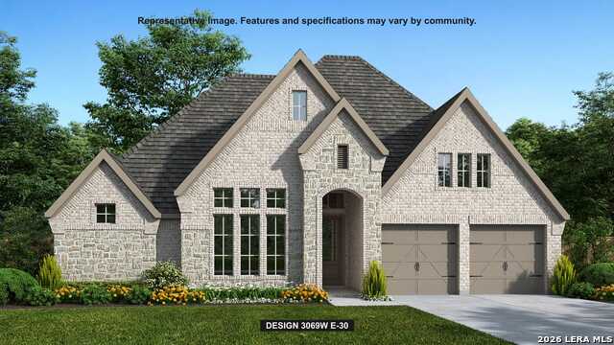
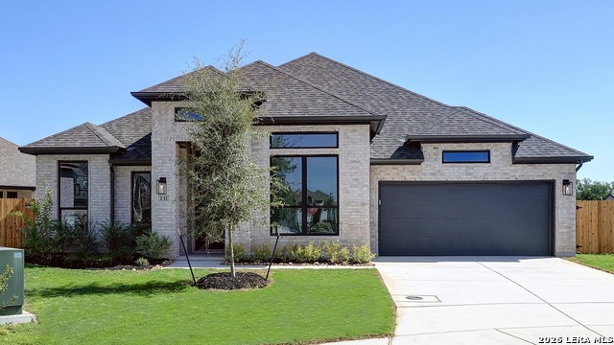
September move in! Experience the exceptional design and quality of this new Highland Home, thoughtfully crafted for the way you live. Featuring 4 bedrooms, 3.5 baths, a private study, and a spacious entertainment room, this single story home offers the flexibility today's buyers are looking for. The chef inspired kitchen showcases a large center island overlooking the expansive Family Room and dining area, creating an inviting space for entertaining guests and everyday living. Privately located at the rear of the home, the primary suite offers a relaxing retreat with a spa inspired bath featuring a freestanding soaking tub, separate shower, dual vanities, and a generous walk in closet. The covered outdoor living area extends your entertaining space, making it easy to enjoy the outdoors year round. Located in the desirable Weston Oaks community, residents enjoy convenient access to shopping, dining, major employers, and everyday conveniences. Built by Highland Homes, an award winning builder known for exceptional craftsmanship and customer satisfaction, this new home also includes a builder backed limited home warranty for added peace of mind. Ready Now, this beautifully designed home combines timeless style, functional living, and the quality you've been searching for.
Details
| MLS # | 1963179 |
|---|---|
| Listing Type | For Sale |
| Style | House |
| Status | Price Change |
| Year | 2026 |
| Days On Site | 118 |
| Listing Provided By | Dina Verteramo, Broker | Dina Verteramo |
Features
| Bed(s) | 4 |
|---|---|
| Bath(s) | 4 Total |
| SQ Feet | 2,905 |
| Garage | 2 |
| Story(s) | 1 |
| Acreage | 0.17 |
Interior
| Interior | Two Living Area, Eat-In Kitchen, Island Kitchen, Walk-In Pantry, Breakfast Bar, Study/Library, Game Room, Media Room, High Ceilings, Open Floor Plan, Laundry Room, Walk in Closets |
|---|---|
| Heating | Central, Zoned, 1 Unit |
| Heating Fuel | Electric |
| Fireplace | Not Applicable |
| Number Of Fireplaces | 0 |
Exterior
| Exterior | Brick |
|---|---|
| Exterior Features | Sprinkler System, Double Pane Windows, Has Gutters |
| Roof | Composition |
| Foundation | Slab |
Parking
| Garage Parking | Two Car Garage, Attached |
|---|
Utilities
| Waterorsewer | Water System, Sewer System, City |
|---|
Taxes
| Taxed By Mltpl Counties | No |
|---|---|
| Total Tax | 2.35 |
Area Information
| State | TX |
|---|---|
| County | Medina |
| City | Castroville |
| Zip Code | 78009 |
| Area | Medina |
| Community Name | ALSATIAN OAKS |
| School District | Medina Valley I.S.D. |
| Elementary School | Castroville Elementary |
| High School | Medina Valley |
| Listing VS Median (in ALSATIAN OAKS) | |
Price: $550,550 low | high Med: $550,550 sqft: 2,905 low | high Med: 2,905 $ / sqft: $190 low | high Med: $190 On site: 118 low | high Med: 118 | |
Market Activity 78009
Request a showing
Request a showing
Contact
Learn More About This Property

| State | TX |
|---|---|
| County | Medina |
| City | Castroville |
| Zip Code | 78009 |
| Area | Medina |
| Community Name | ALSATIAN OAKS |
| School District | Medina Valley I.S.D. |
| Elementary School | Castroville Elementary |
| High School | Medina Valley |
| Listing VS Median (in ALSATIAN OAKS) | |
Price: $550,550 low | high Med: $550,550 sqft: 2,905 low | high Med: 2,905 $ / sqft: $190 low | high Med: $190 On site: 118 low | high Med: 118 | |


.jpg)

Land & Ranch 210.483.7500 | Bandera 830.850.6700 | Global Luxury 210.483.5700 | Coldwell Banker Commercial Alamo City 210.483.6250
North Central San Antonio / Stone Oak 210.483.7070 | Harper Property Management 210.483.7040 | Relocation Services 210.483.7121
North West San Antonio 210.483.0000 | Laredo 956.722.4822 | Coldwell Banker Commercial International Gateway 956.937.2867
