2116 Firestone Court,League City, TX 77573
League City, TX 77573


Description
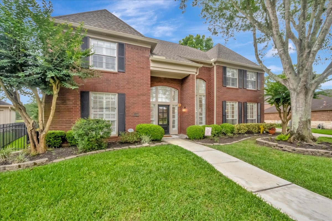
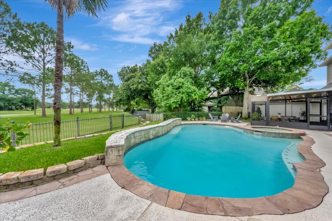
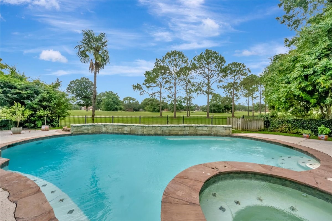
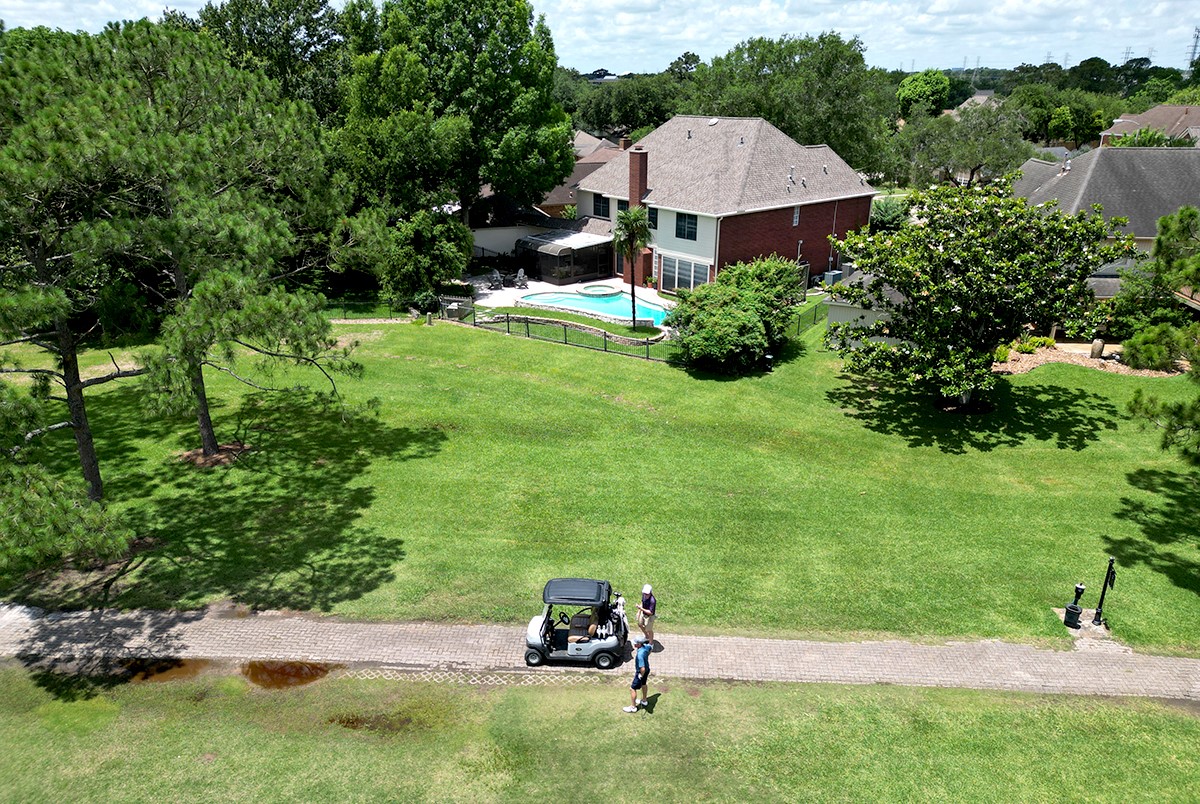
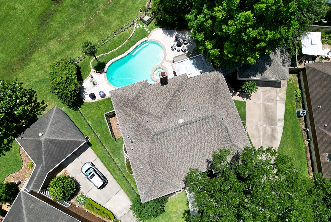
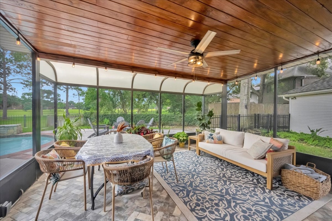
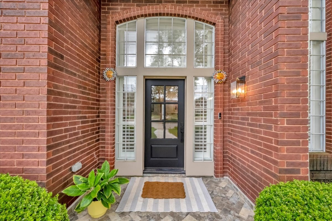
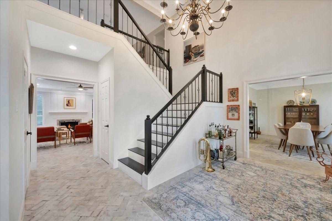
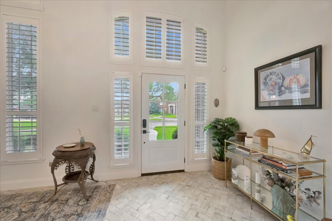
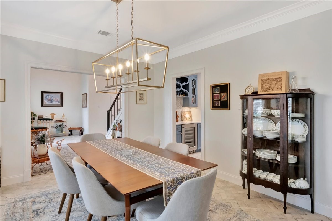
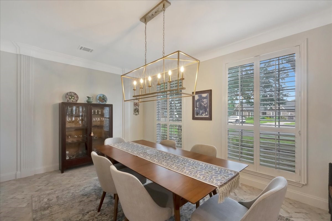
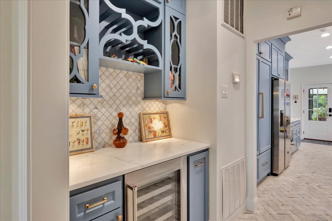
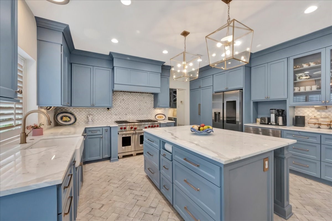
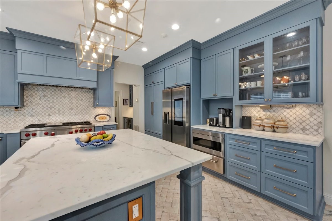
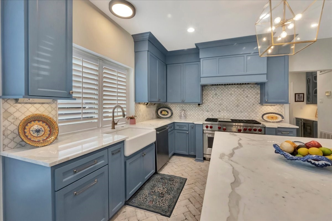
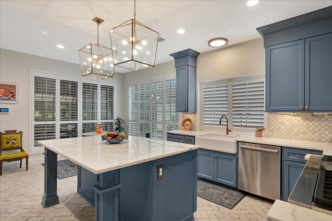
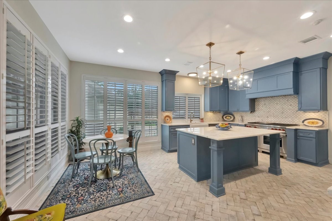
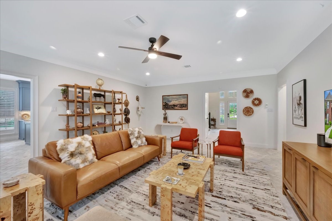
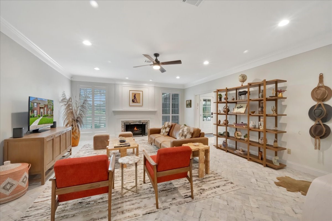
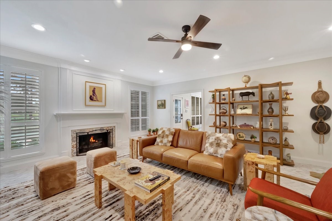
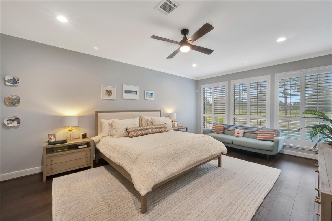
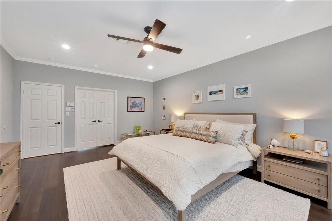
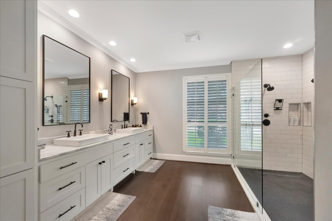
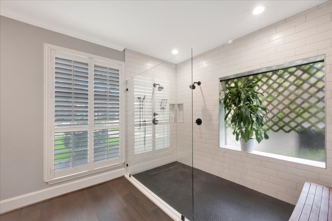
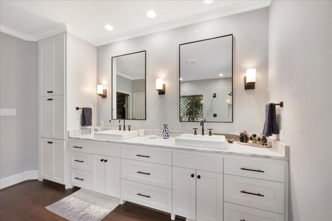
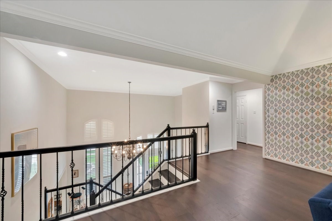
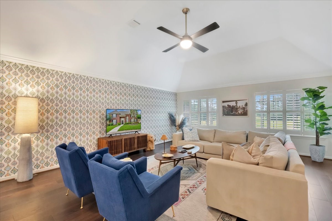
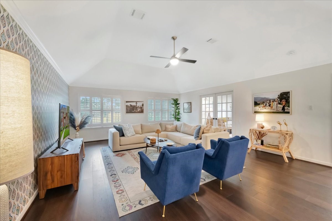
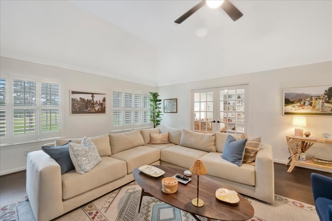
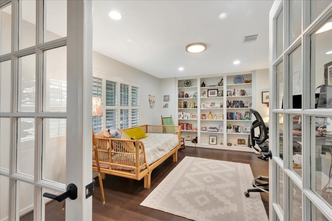
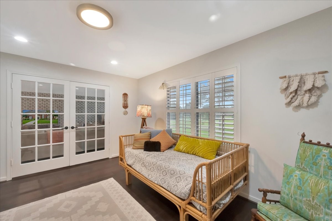
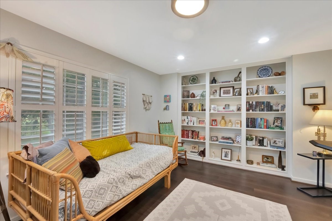
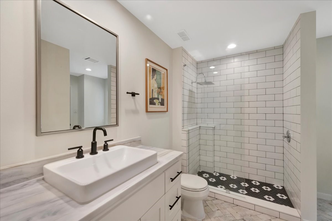
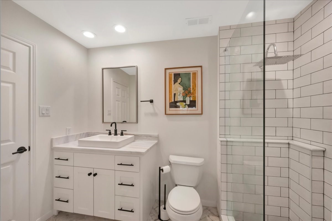
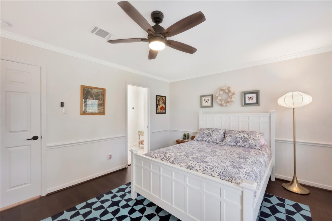

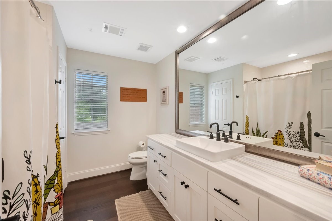
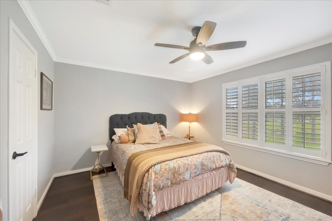
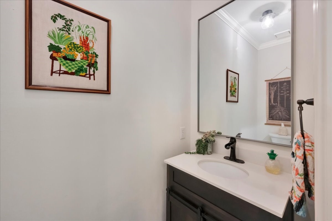
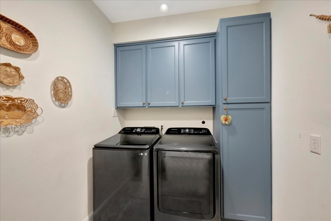
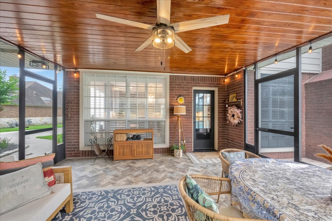
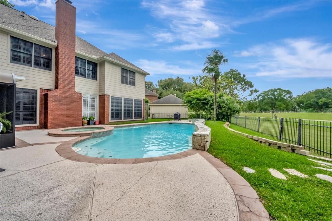
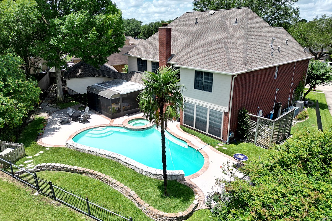
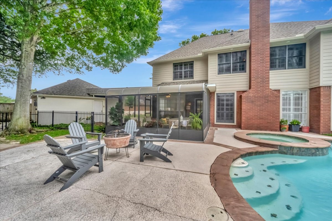
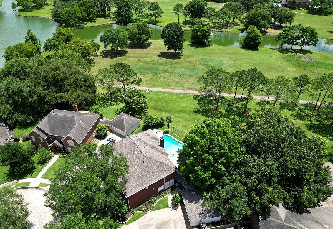
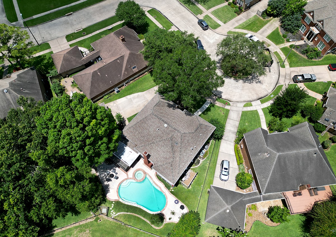
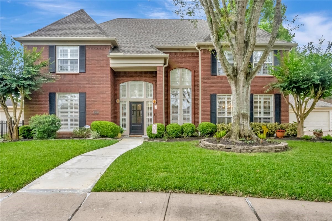
This home is a showstopper both inside & out! This backyard oasis (heated pool, spa, covered & screened in porch) overlooks the 7th tee on an exclusive cul-de-sac inside the South Shore Harbour gates. SO MANY UPDATES & FEATURES on this 4 bedroom, 3.5 bath + office + game room home! New in 2026: upstairs HVAC, 2 water heaters, gutters & French drains. Long list of other recent upgrades / updates including the roof, 3 bathroom remodels, sunroom remodel, electrical work & modern lighting, pool pump, pool resurfacing, updated pool controls, installation of water softener & more! Stunning Cancos Gotham Brick flooring downstairs. Gorgeous chef's kitchen w/ large island for gathering & serving, SS appliances, Wolf gas range, warming drawer, marble countertops & polished marble backsplash + Butler's pantry w/wine fridge. Large primary suite down includes XL custom closet, reimagined bathroom. Zoned to great CCISD schools.
Details
| MLS # | 88187543 |
|---|---|
| Listing Type | For Sale |
| Style | House |
| HOA Dues | $138 |
| Sub-Type | Resale |
| Status | Active |
| Year | 1989 |
| Days On Site | 98 |
| Listing Provided By | RE/MAX Space Center | John Ennis |
Features
| Bed(s) | 4 |
|---|---|
| Bath(s) | 4 Total |
| SQ Feet | 4,175 |
| Garage | 2 |
| Pool | Yes |
| Story(s) | 2 |
| Acreage | 0.27 |
| Golf Course | Yes |
Exterior
| Lot Features | Cul De Sac, Near Golf Course, On Golf Course, Subdivision |
|---|
Parking
| Garage Yes / No | Yes |
|---|---|
| Parking Features | Driveway, Detached, Garage |
Taxes
| Tax Annual Amount | 8907 |
|---|
Location
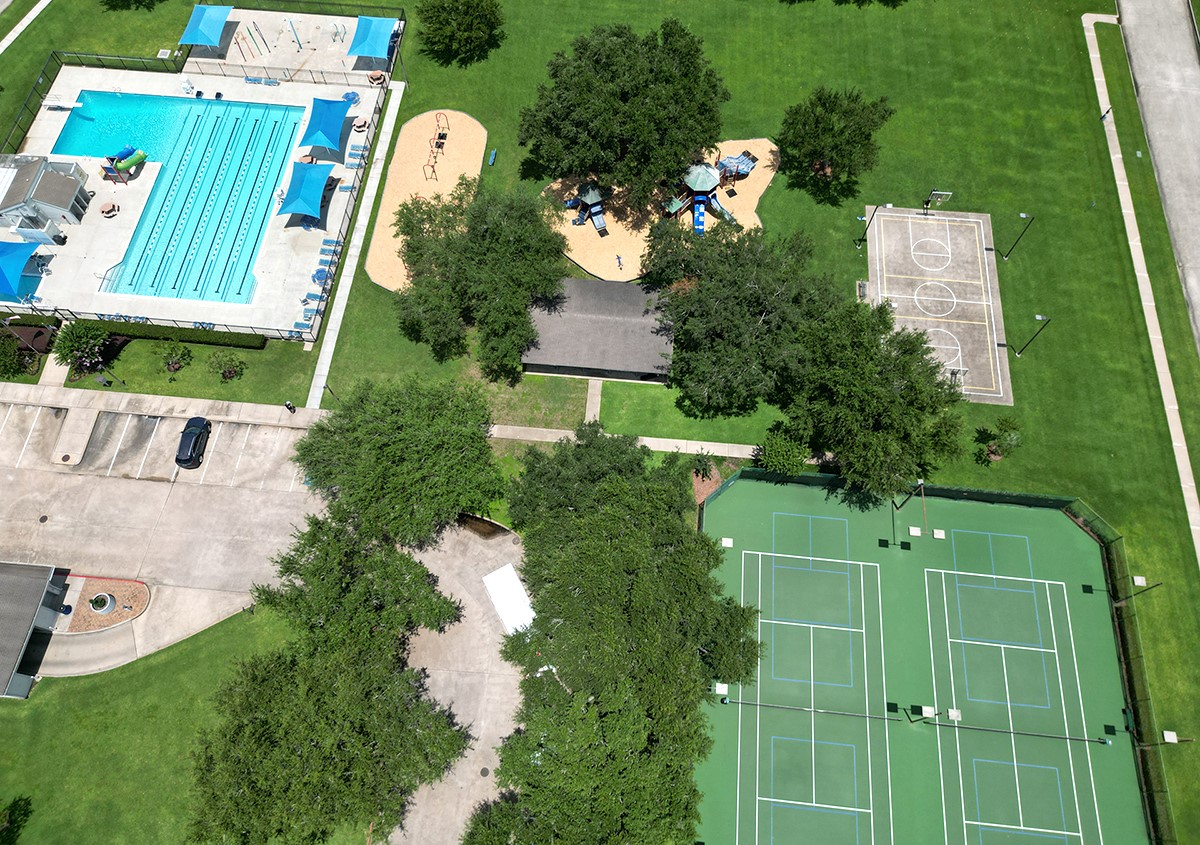
| Community Features | Community Pool, Master Planned Community, Curbs, Golf, Gutters |
|---|
Area Information
| State | TX |
|---|---|
| County | Galveston |
| City | League City |
| Zip Code | 77573 |
| Area | 33 |
| Subarea | League City |
| Community Name | South Shore Harbour |
| Listing VS Median (in South Shore Harbour) | |
Price: $779,900 low | high Med: $524,900 sqft: 4,175 low | high Med: 3,160 $ / sqft: $187 low | high Med: $166 On site: 98 low | high Med: 25.5 | |
Request a showing
Request a showing
Contact
Learn More About This Property

| State | TX |
|---|---|
| County | Galveston |
| City | League City |
| Zip Code | 77573 |
| Area | 33 |
| Subarea | League City |
| Community Name | South Shore Harbour |
| Listing VS Median (in South Shore Harbour) | |
Price: $779,900 low | high Med: $524,900 sqft: 4,175 low | high Med: 3,160 $ / sqft: $187 low | high Med: $166 On site: 98 low | high Med: 25.5 | |


.jpg)

Land & Ranch 210.483.7500 | Bandera 830.850.6700 | Global Luxury 210.483.5700 | Coldwell Banker Commercial Alamo City 210.483.6250
North Central San Antonio / Stone Oak 210.483.7070 | Harper Property Management 210.483.7040 | Relocation Services 210.483.7121
North West San Antonio 210.483.0000 | Laredo 956.722.4822 | Coldwell Banker Commercial International Gateway 956.937.2867
