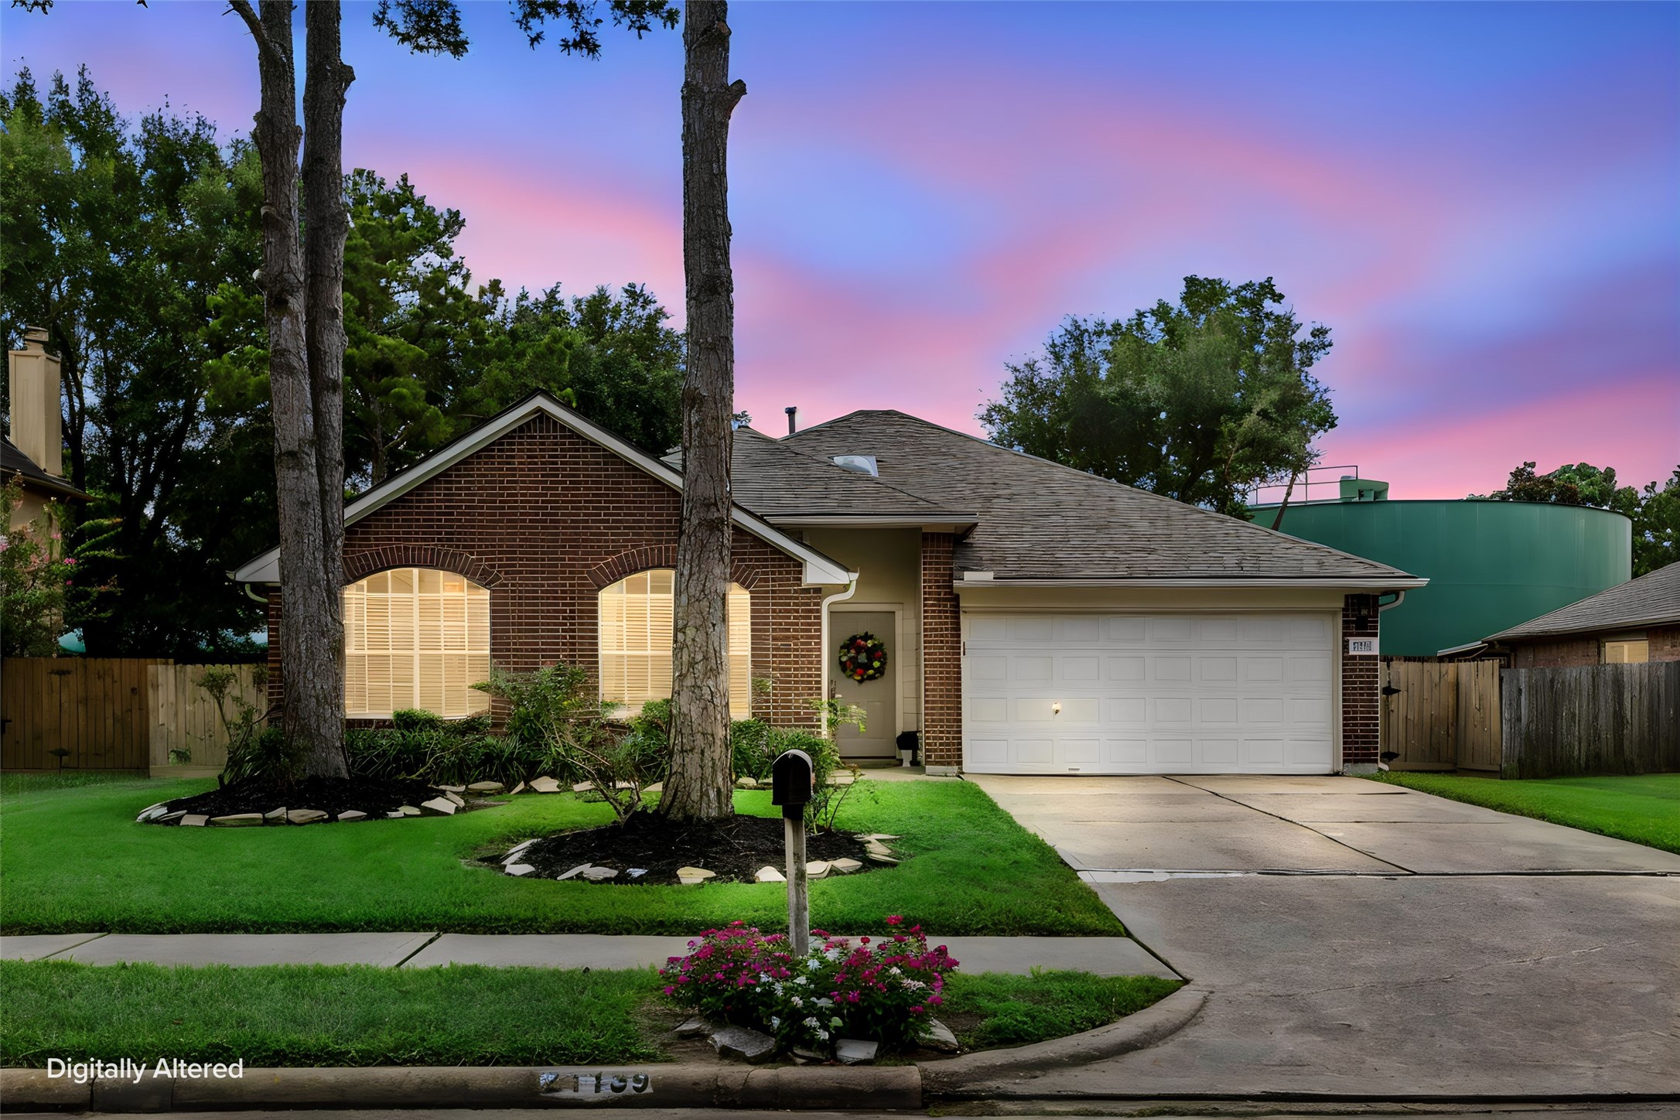
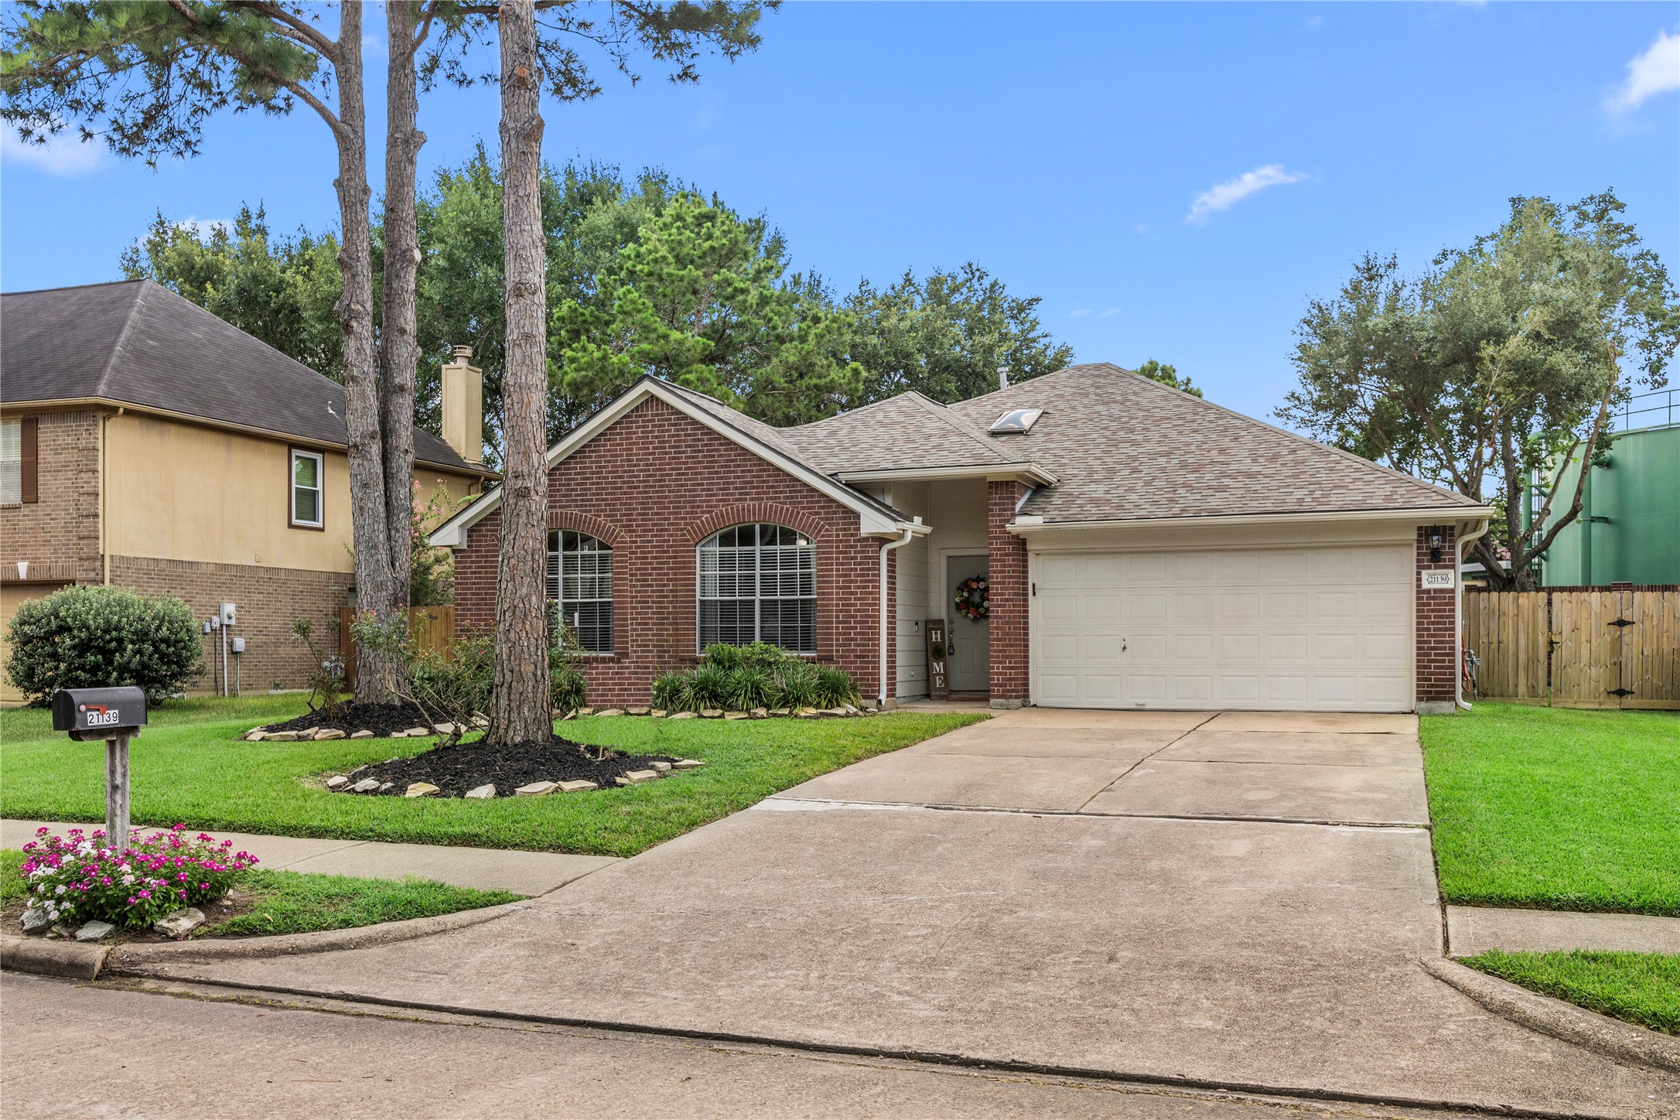
Welcome home to 21139 Wildcroft Drive! This charming one story residence features four bedrooms, two bathrooms, an attached two car garage, and a spacious front yard framed by mature trees. A new roof with Owens Corning Oakridge 30 year shingles was installed in 2020, adding extra peace of mind for the next owner.
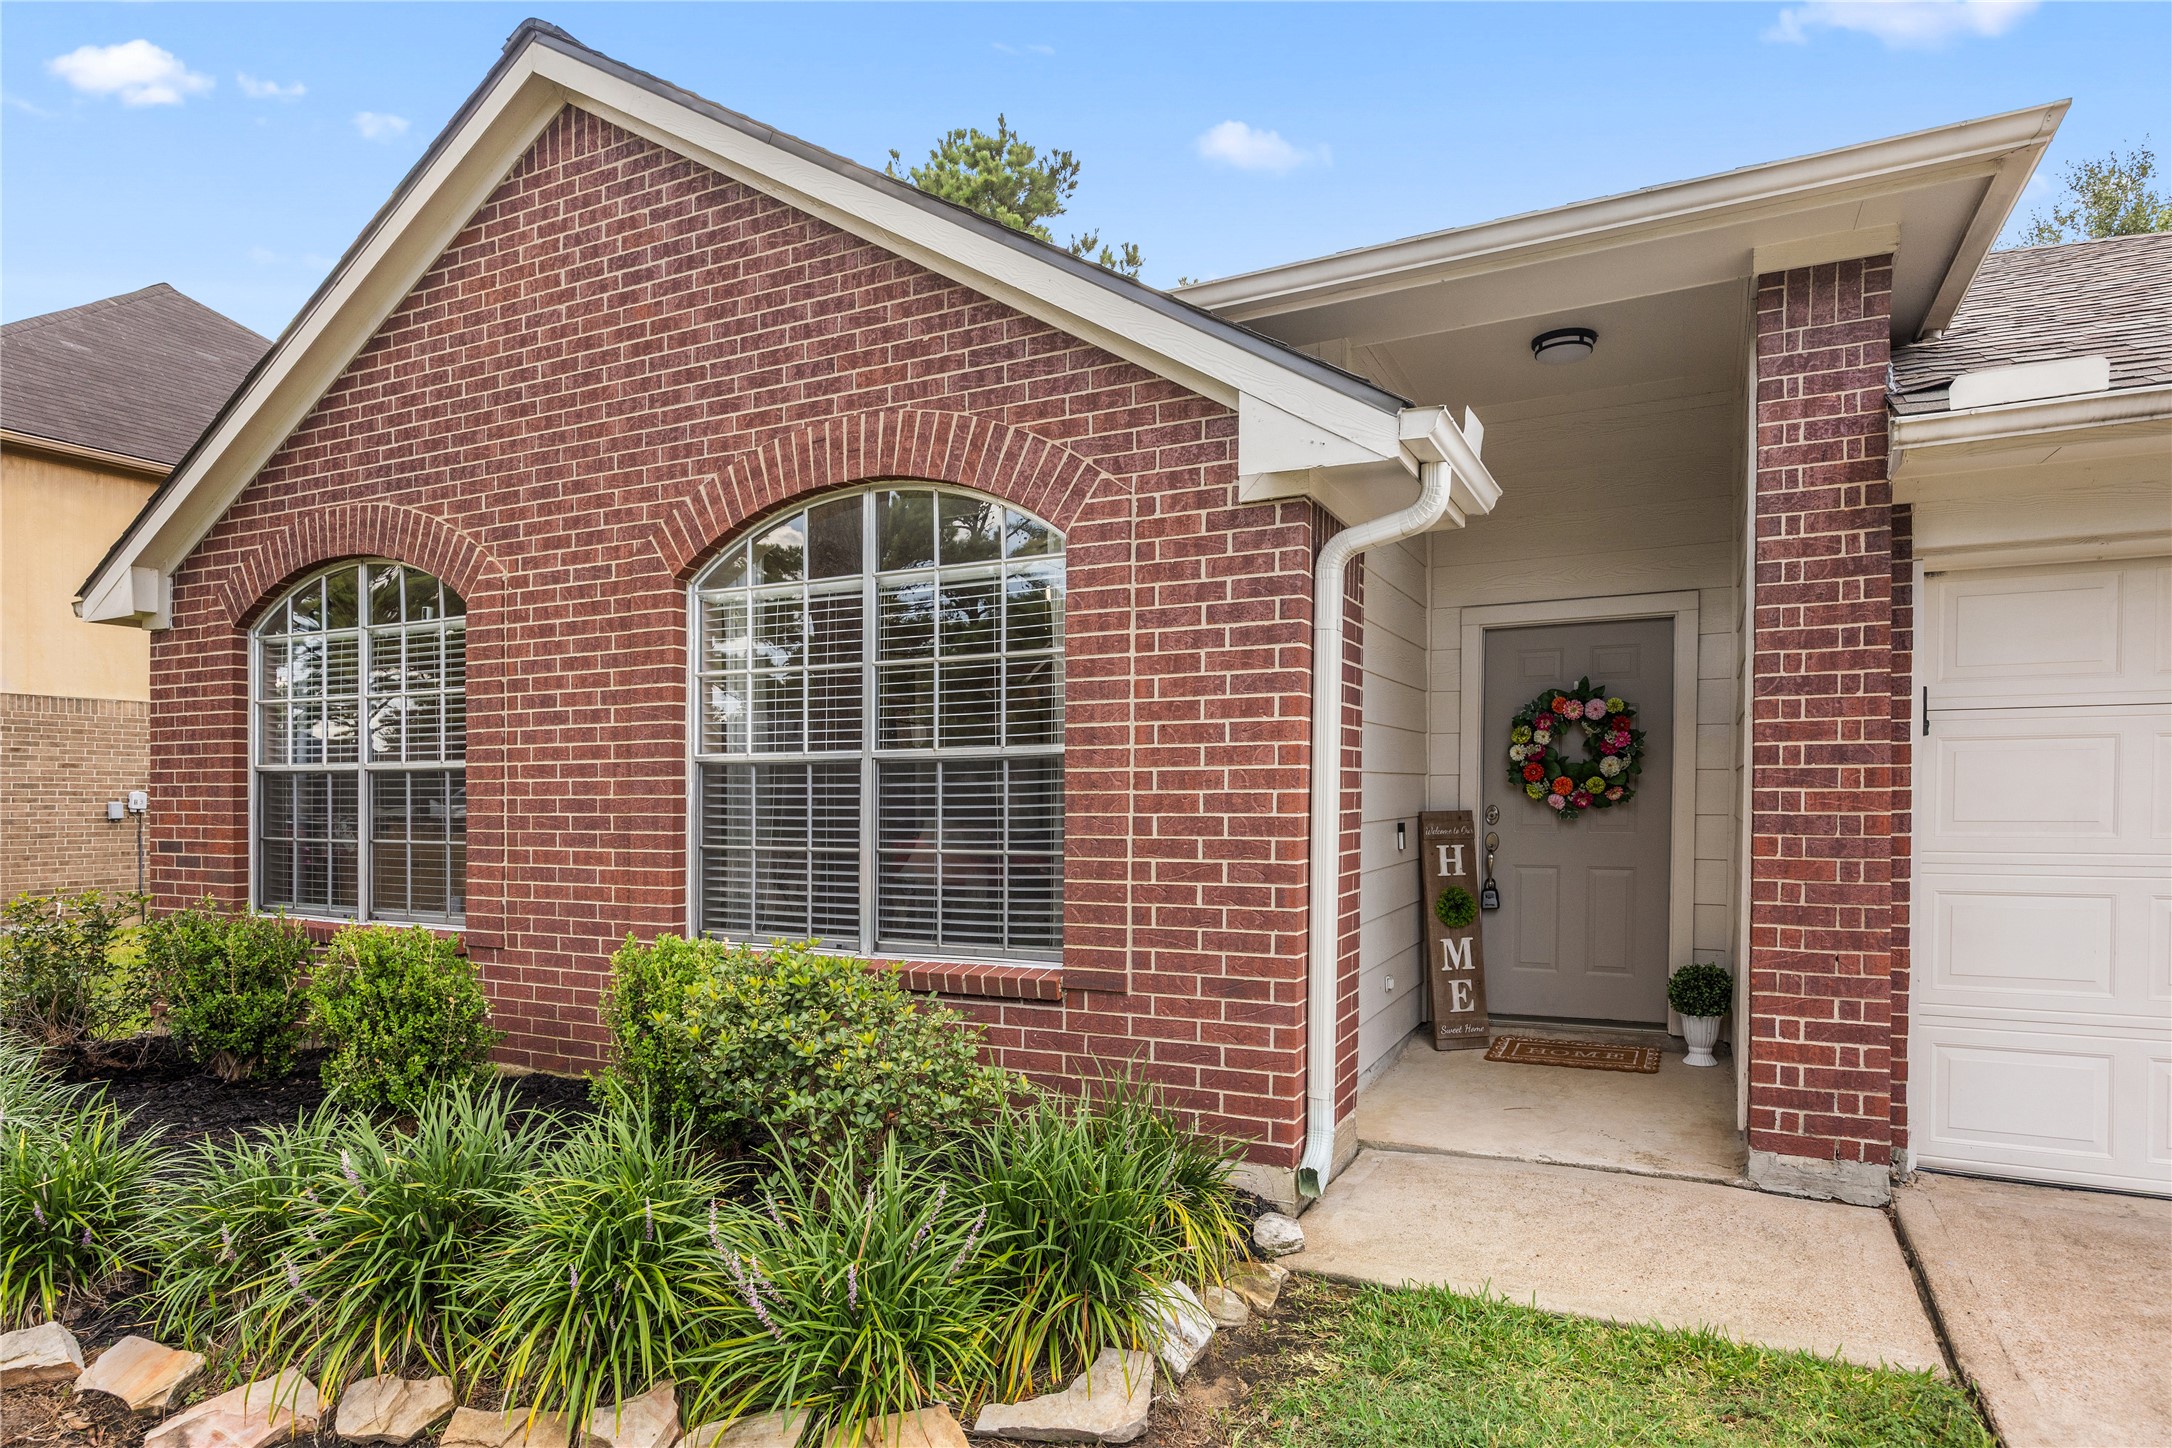
A striking brick exterior, arched windows, and thoughtful gutter detailing come together for lasting curb appeal. You also have mature landscaping bordered in natural stone that adds a polished finishing touch. The driveway connects seamlessly to the sidewalk and covered front porch, creating a welcoming???????????????????????????????? entrance.
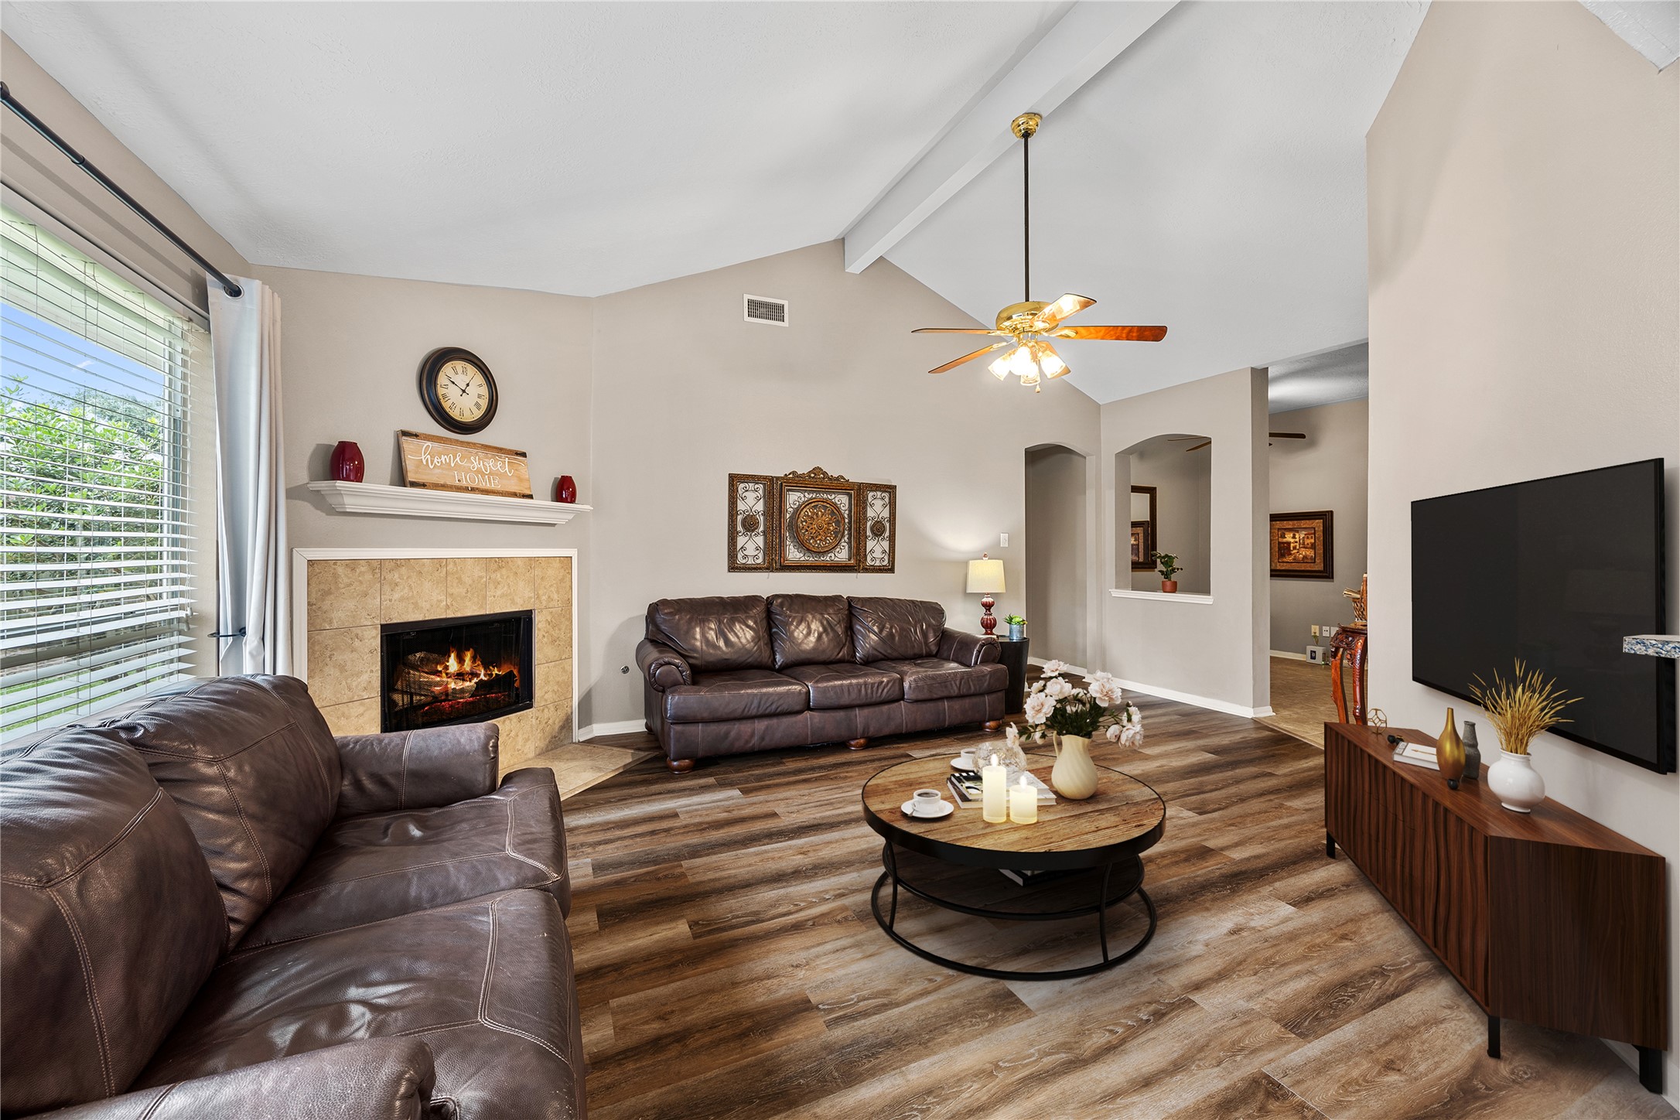
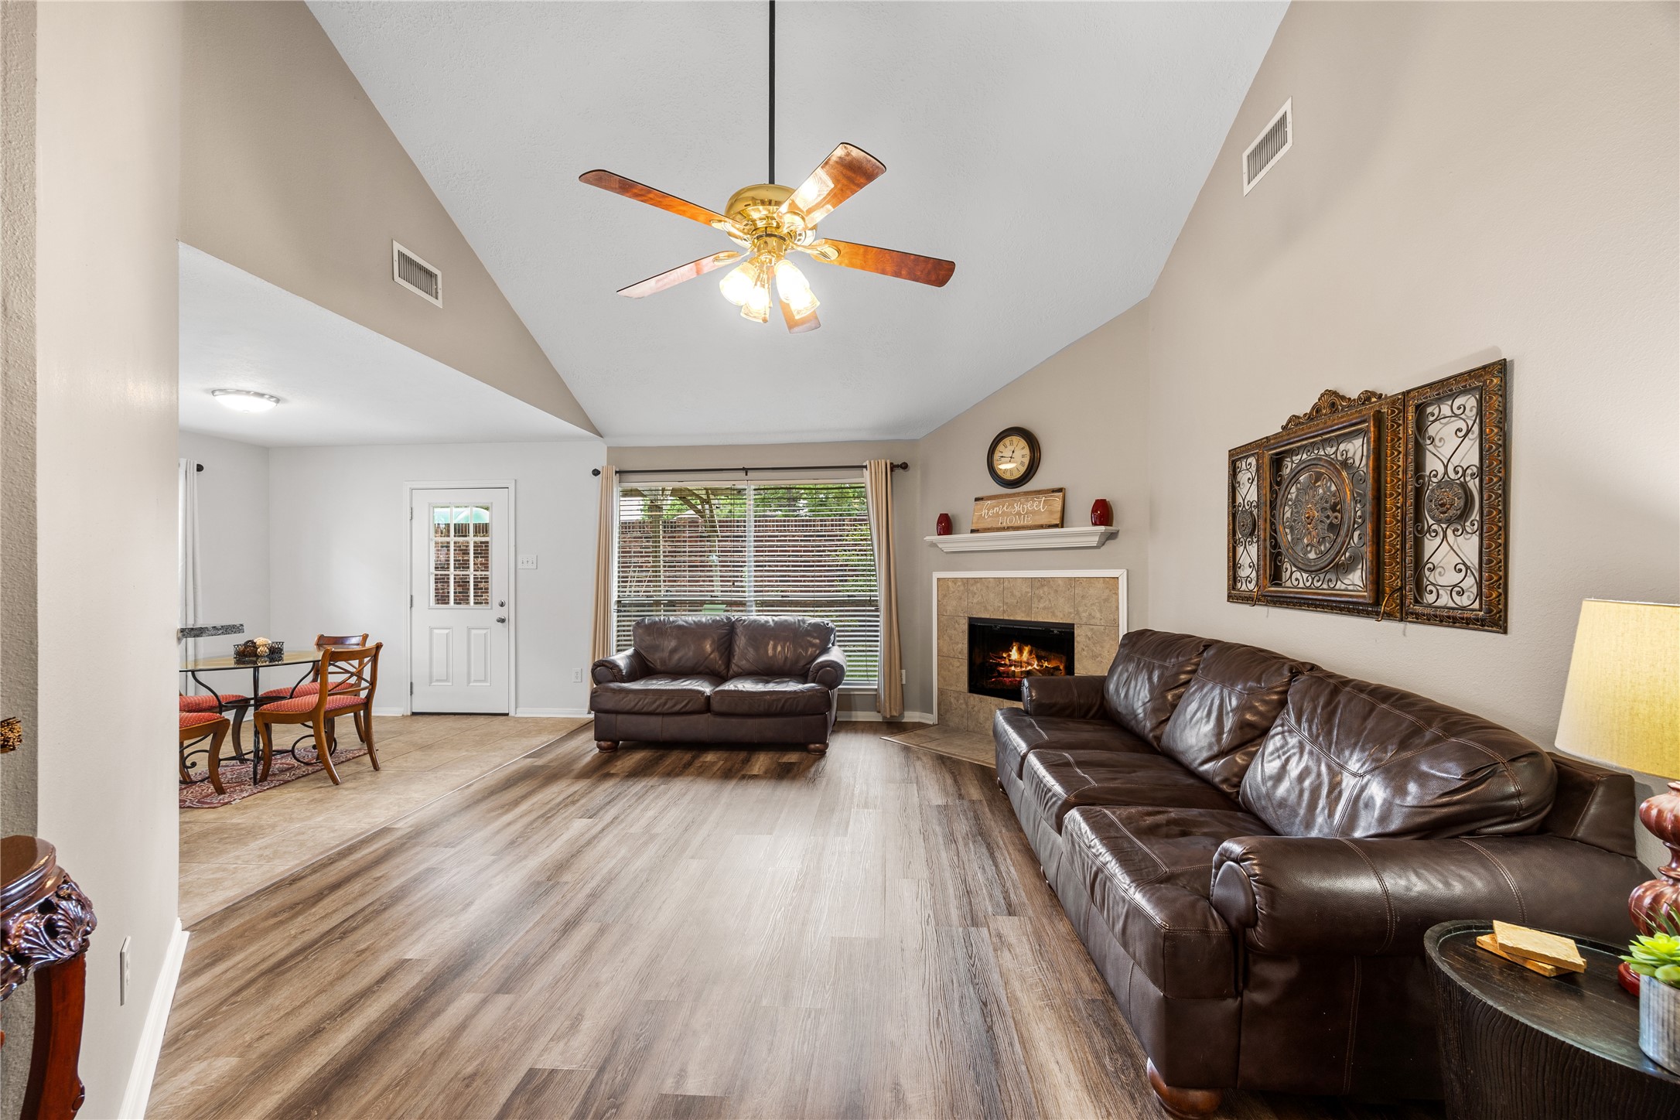
The living room is a true showstopper, featuring vaulted ceilings, a cozy tiled fireplace, and wood look laminate flooring throughout. Designer paint tones and an open layout create a warm and inviting space perfect for relaxing or entertaining.
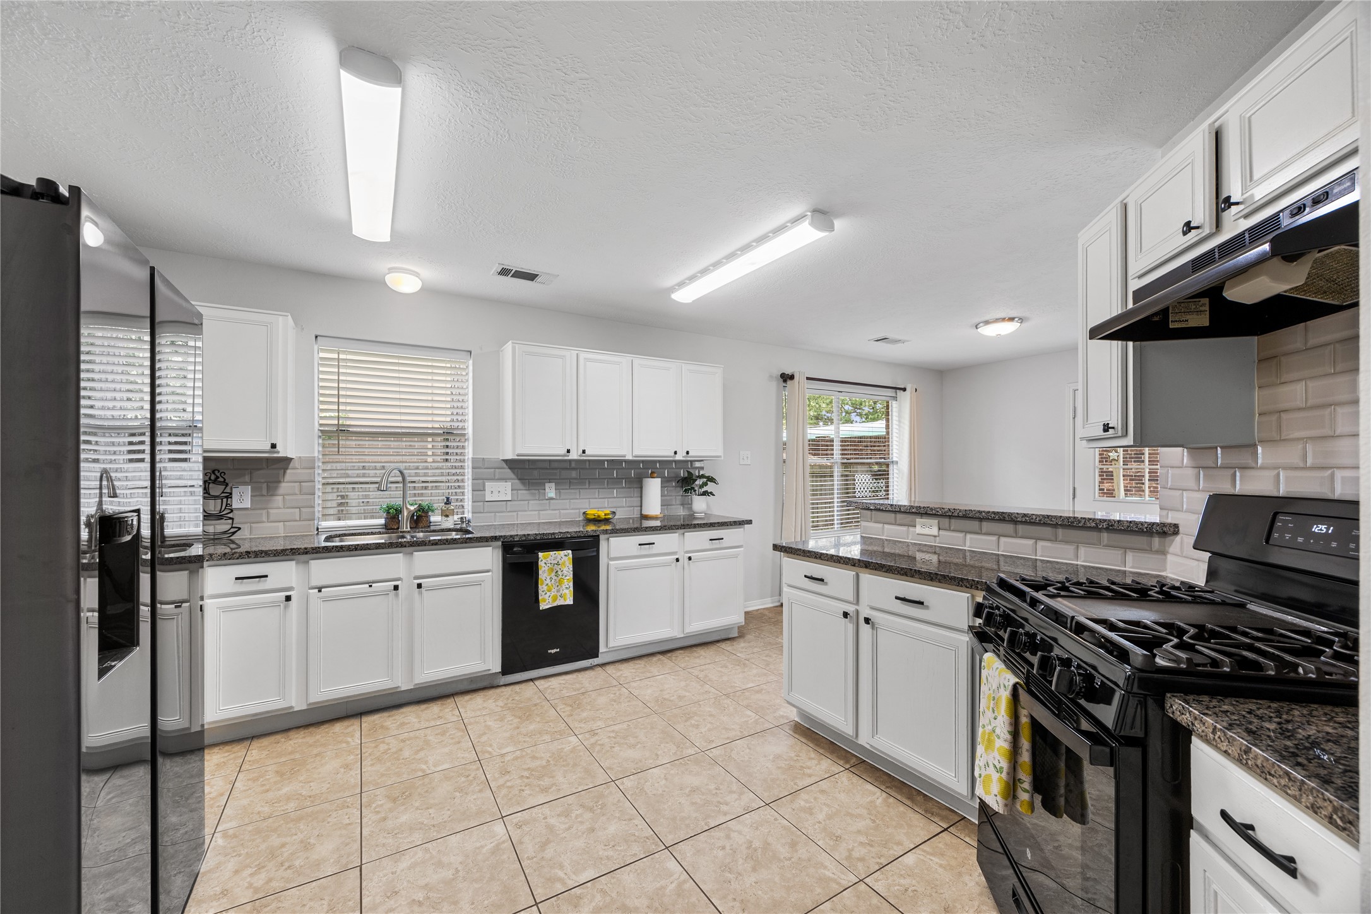
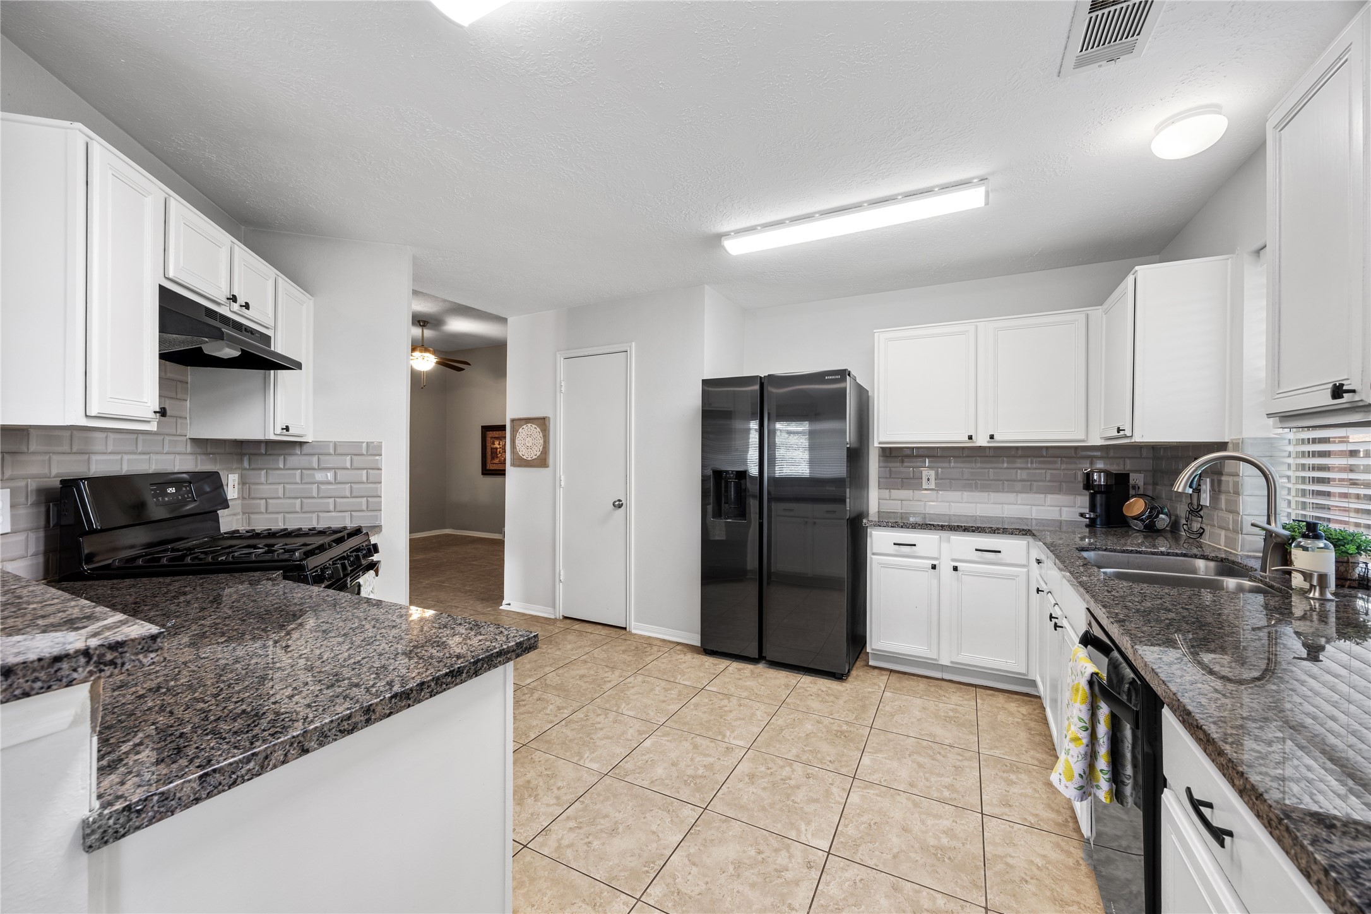
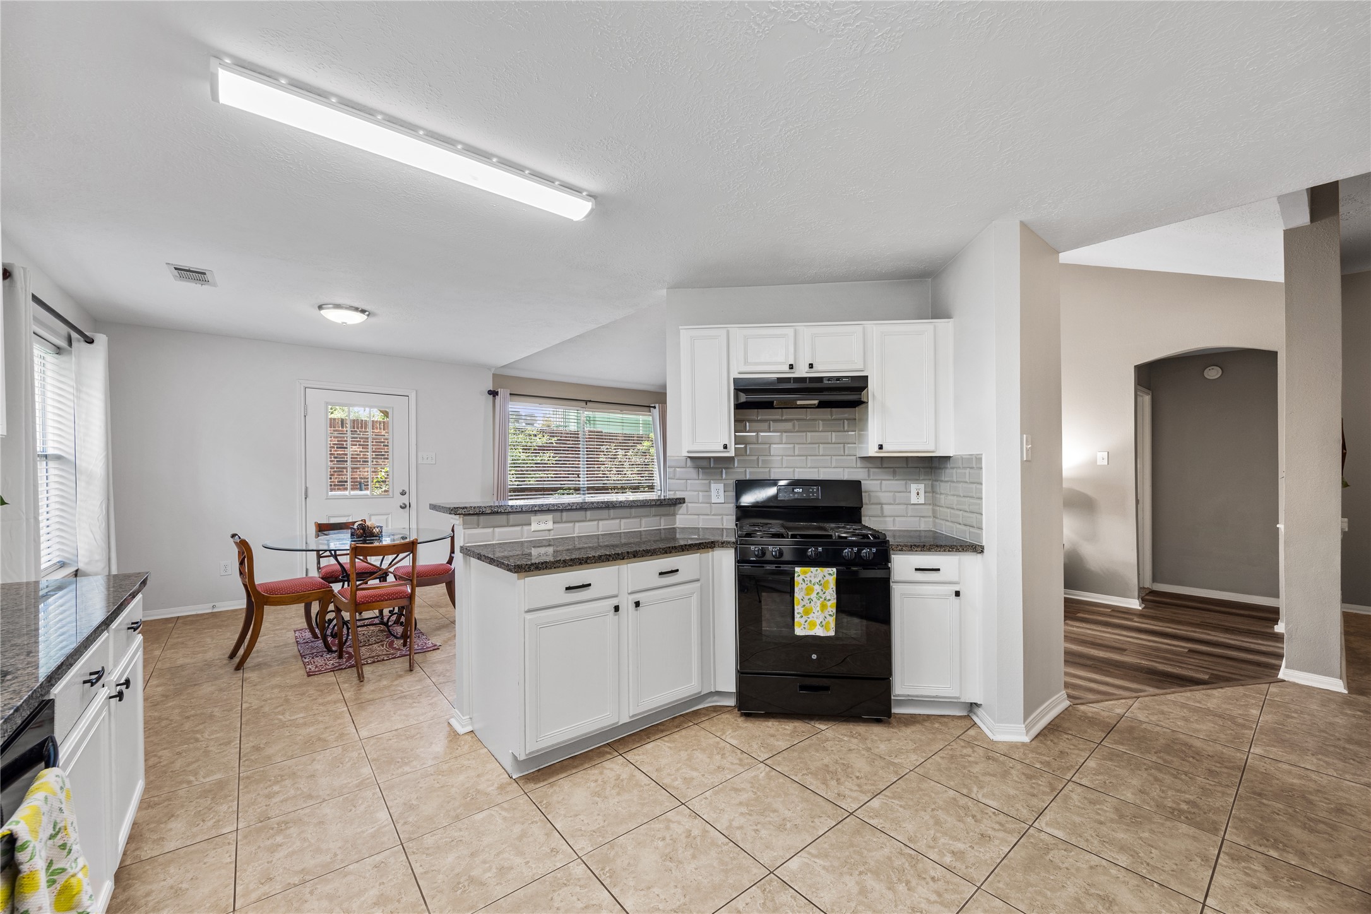
The heart of the home is this beautiful kitchen, remodeled in 2020 with crisp white cabinetry, granite countertops, and a stylish tile backsplash. Ample counter and storage space make this kitchen both functional and beautiful.
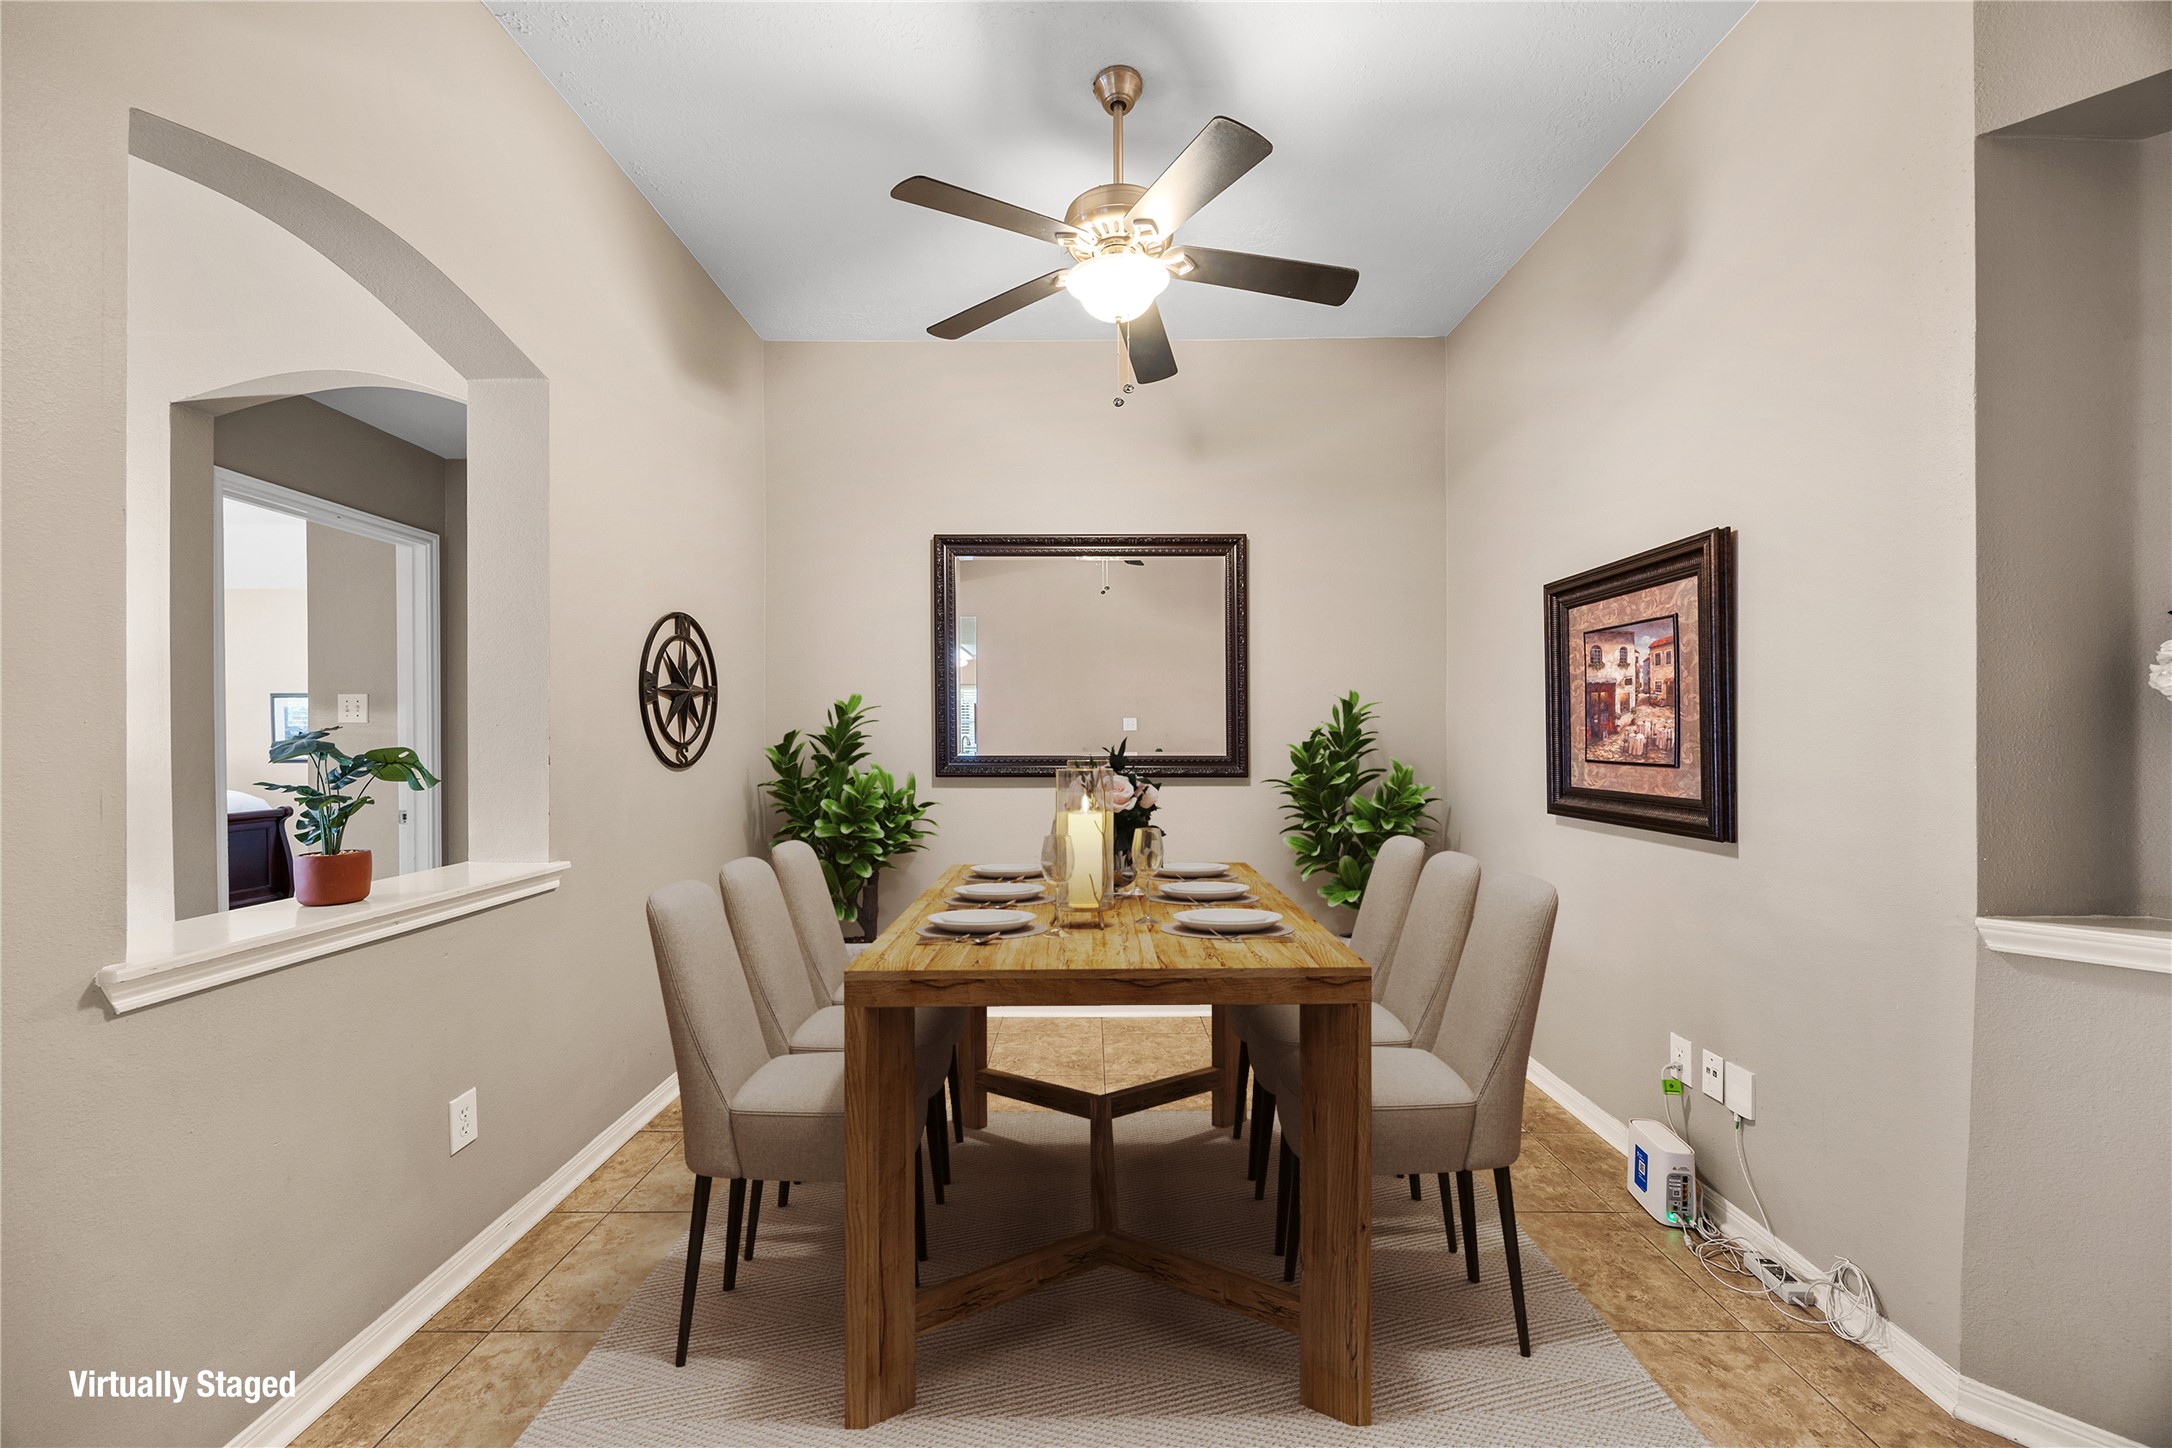
This home also features a formal dining room with upgraded tile flooring, neutral paint tones, and a ceiling fan overhead. There is plenty of room for a large table, making it perfect for hosting family gatherings or dinner guests. Please note that this photo has been virtually staged.
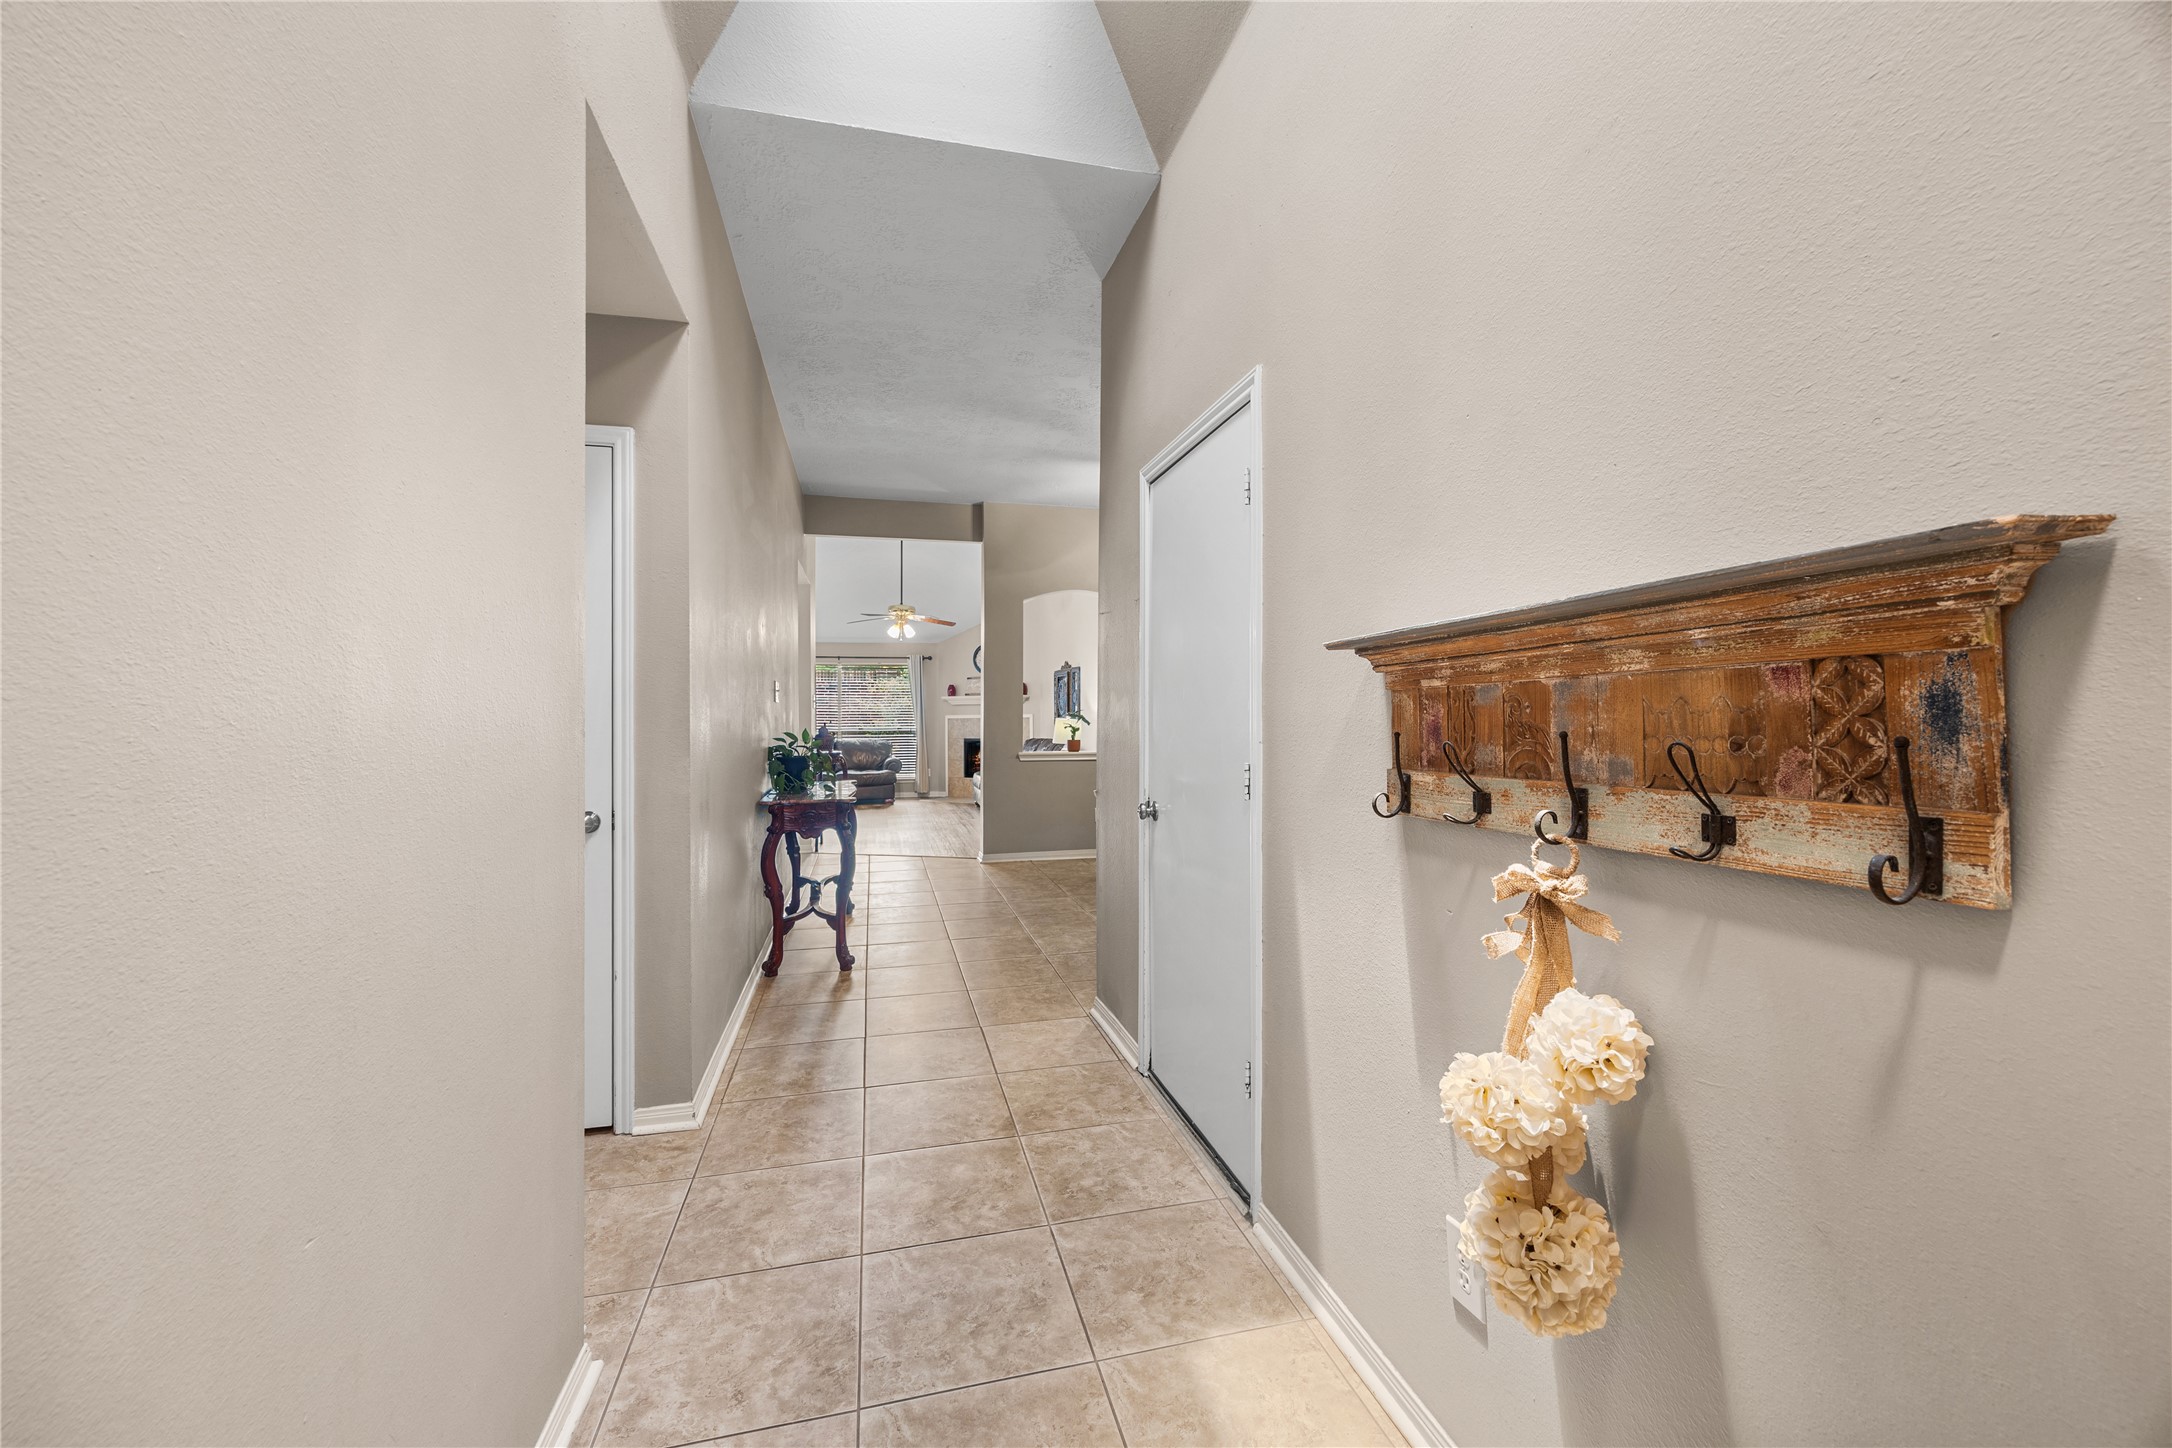
The entryway is light and bright, featuring neutral tile flooring, soaring ceilings, and designer paint tones that flow seamlessly into the living space beyond.
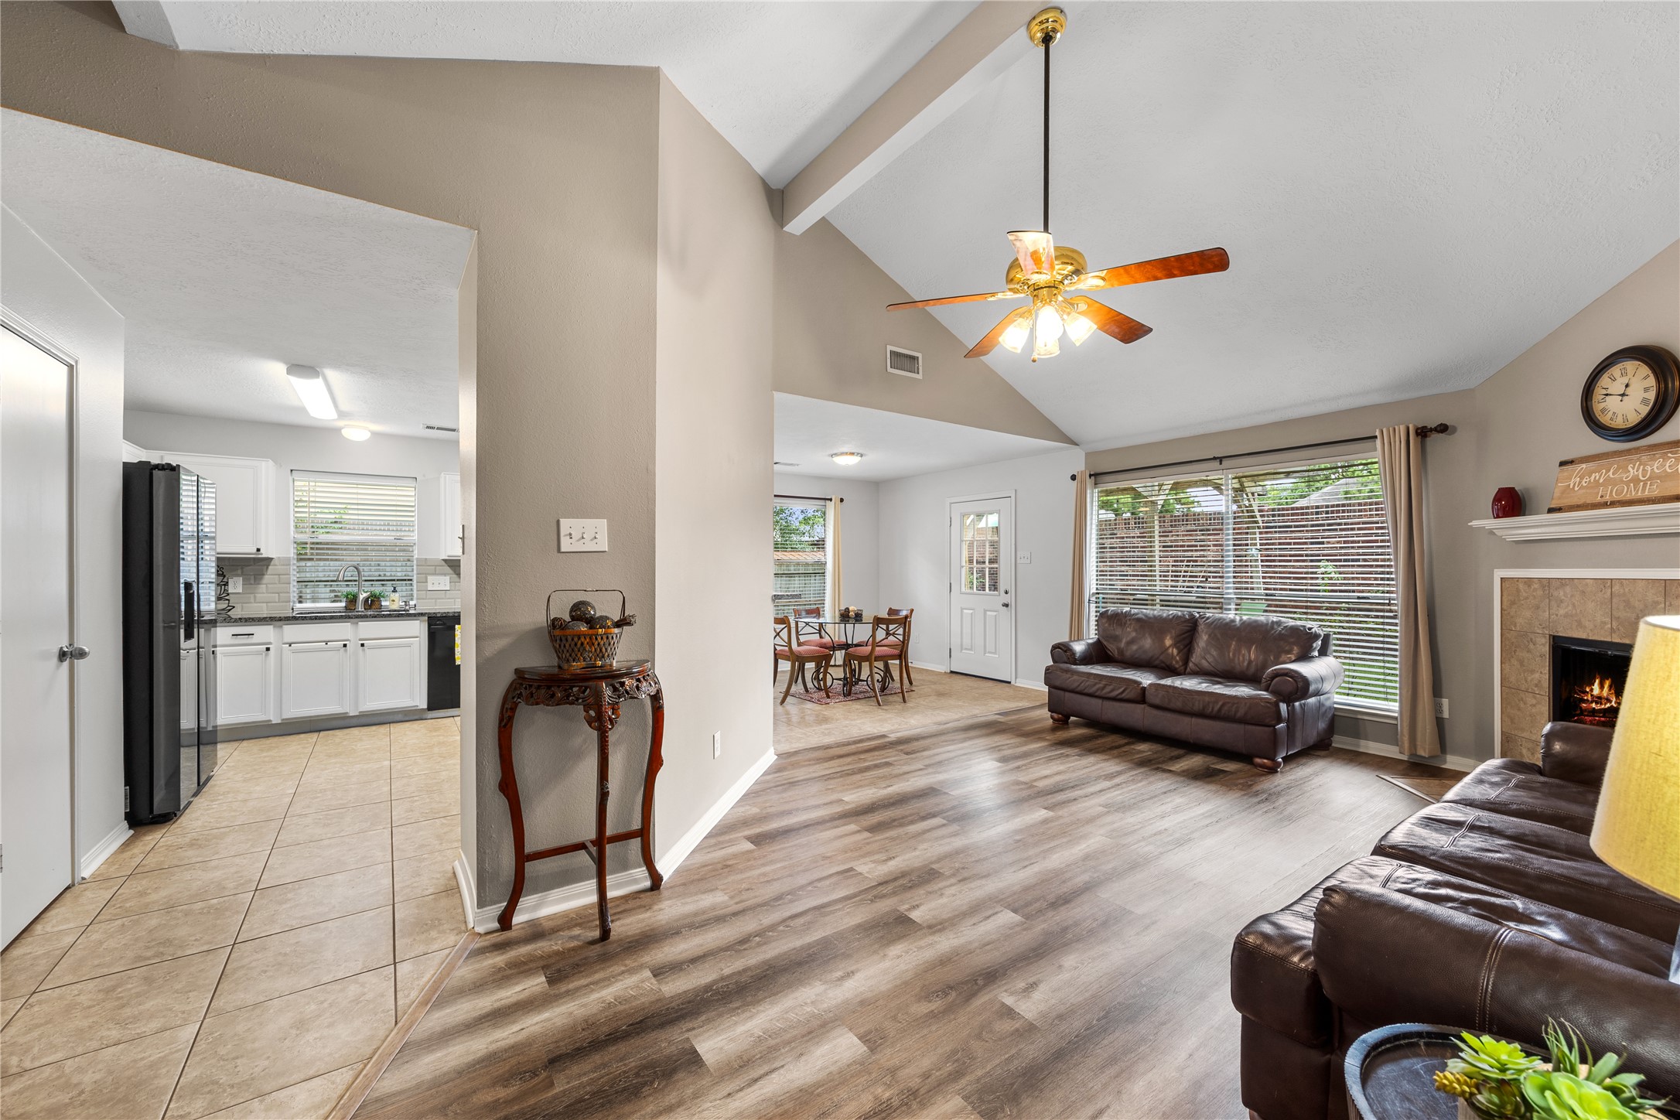
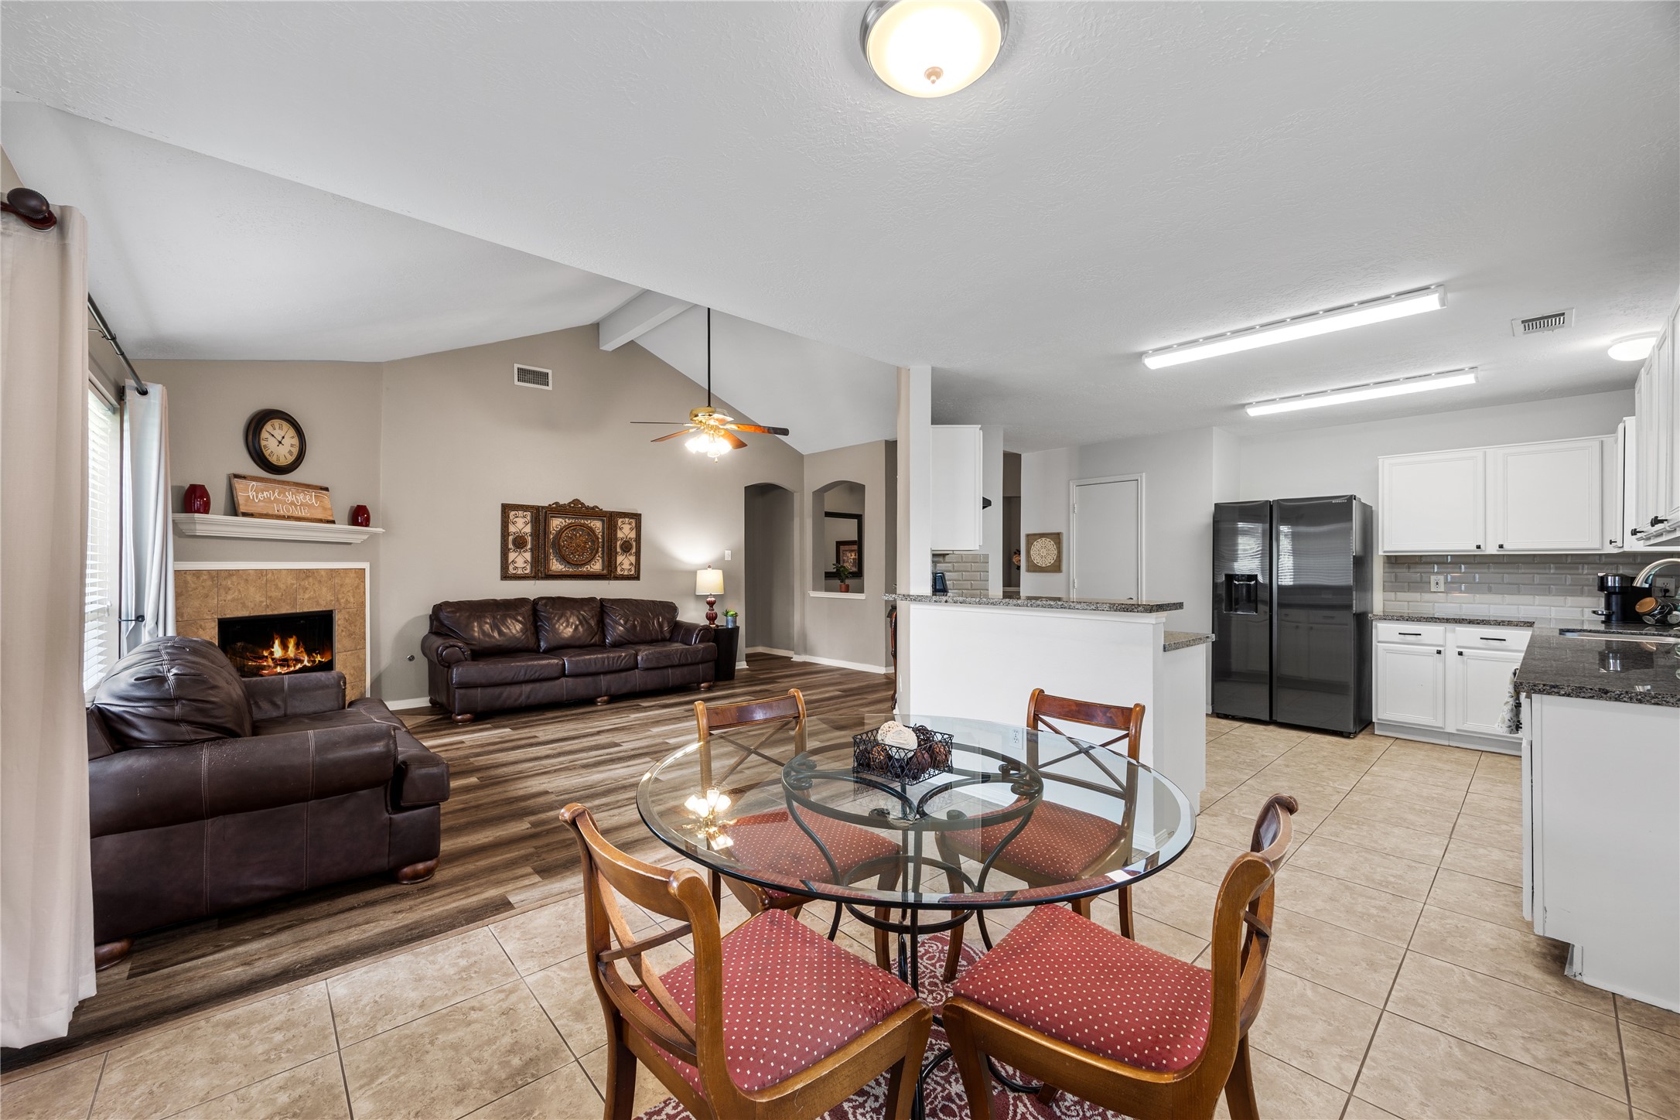
This view showcases the effortless flow between the main living spaces. From this central spot, you have easy access to the living room, kitchen, dining room, and breakfast area, making the home ideal for entertaining and everyday living alike.
The living room offers plenty of space for a favorite sectional or a sofa and loveseat combination, making it easy to unwind beside the cozy fireplace. A ceiling fan and large window overlooking the backyard complete this inviting space.
An alternate view of the kitchen highlights its ideal layout. Along one wall, the double basin sink sits beneath a large window, with the dishwasher conveniently placed to the right. Just beyond, you will find the refrigerator area and a pantry for additional storage.
On another wall, you will find the gas range with a single oven, offering plenty of cooking power for home chefs. Just beside it, a conveniently located breakfast bar creates the perfect spot to mingle with guests while meals come together.
The breakfast area sits just off the kitchen, offering a convenient dining option for casual meals when you prefer not to use the formal dining room. This light and bright space is nestled between the kitchen and living room, creating an open and connected feel throughout the home.
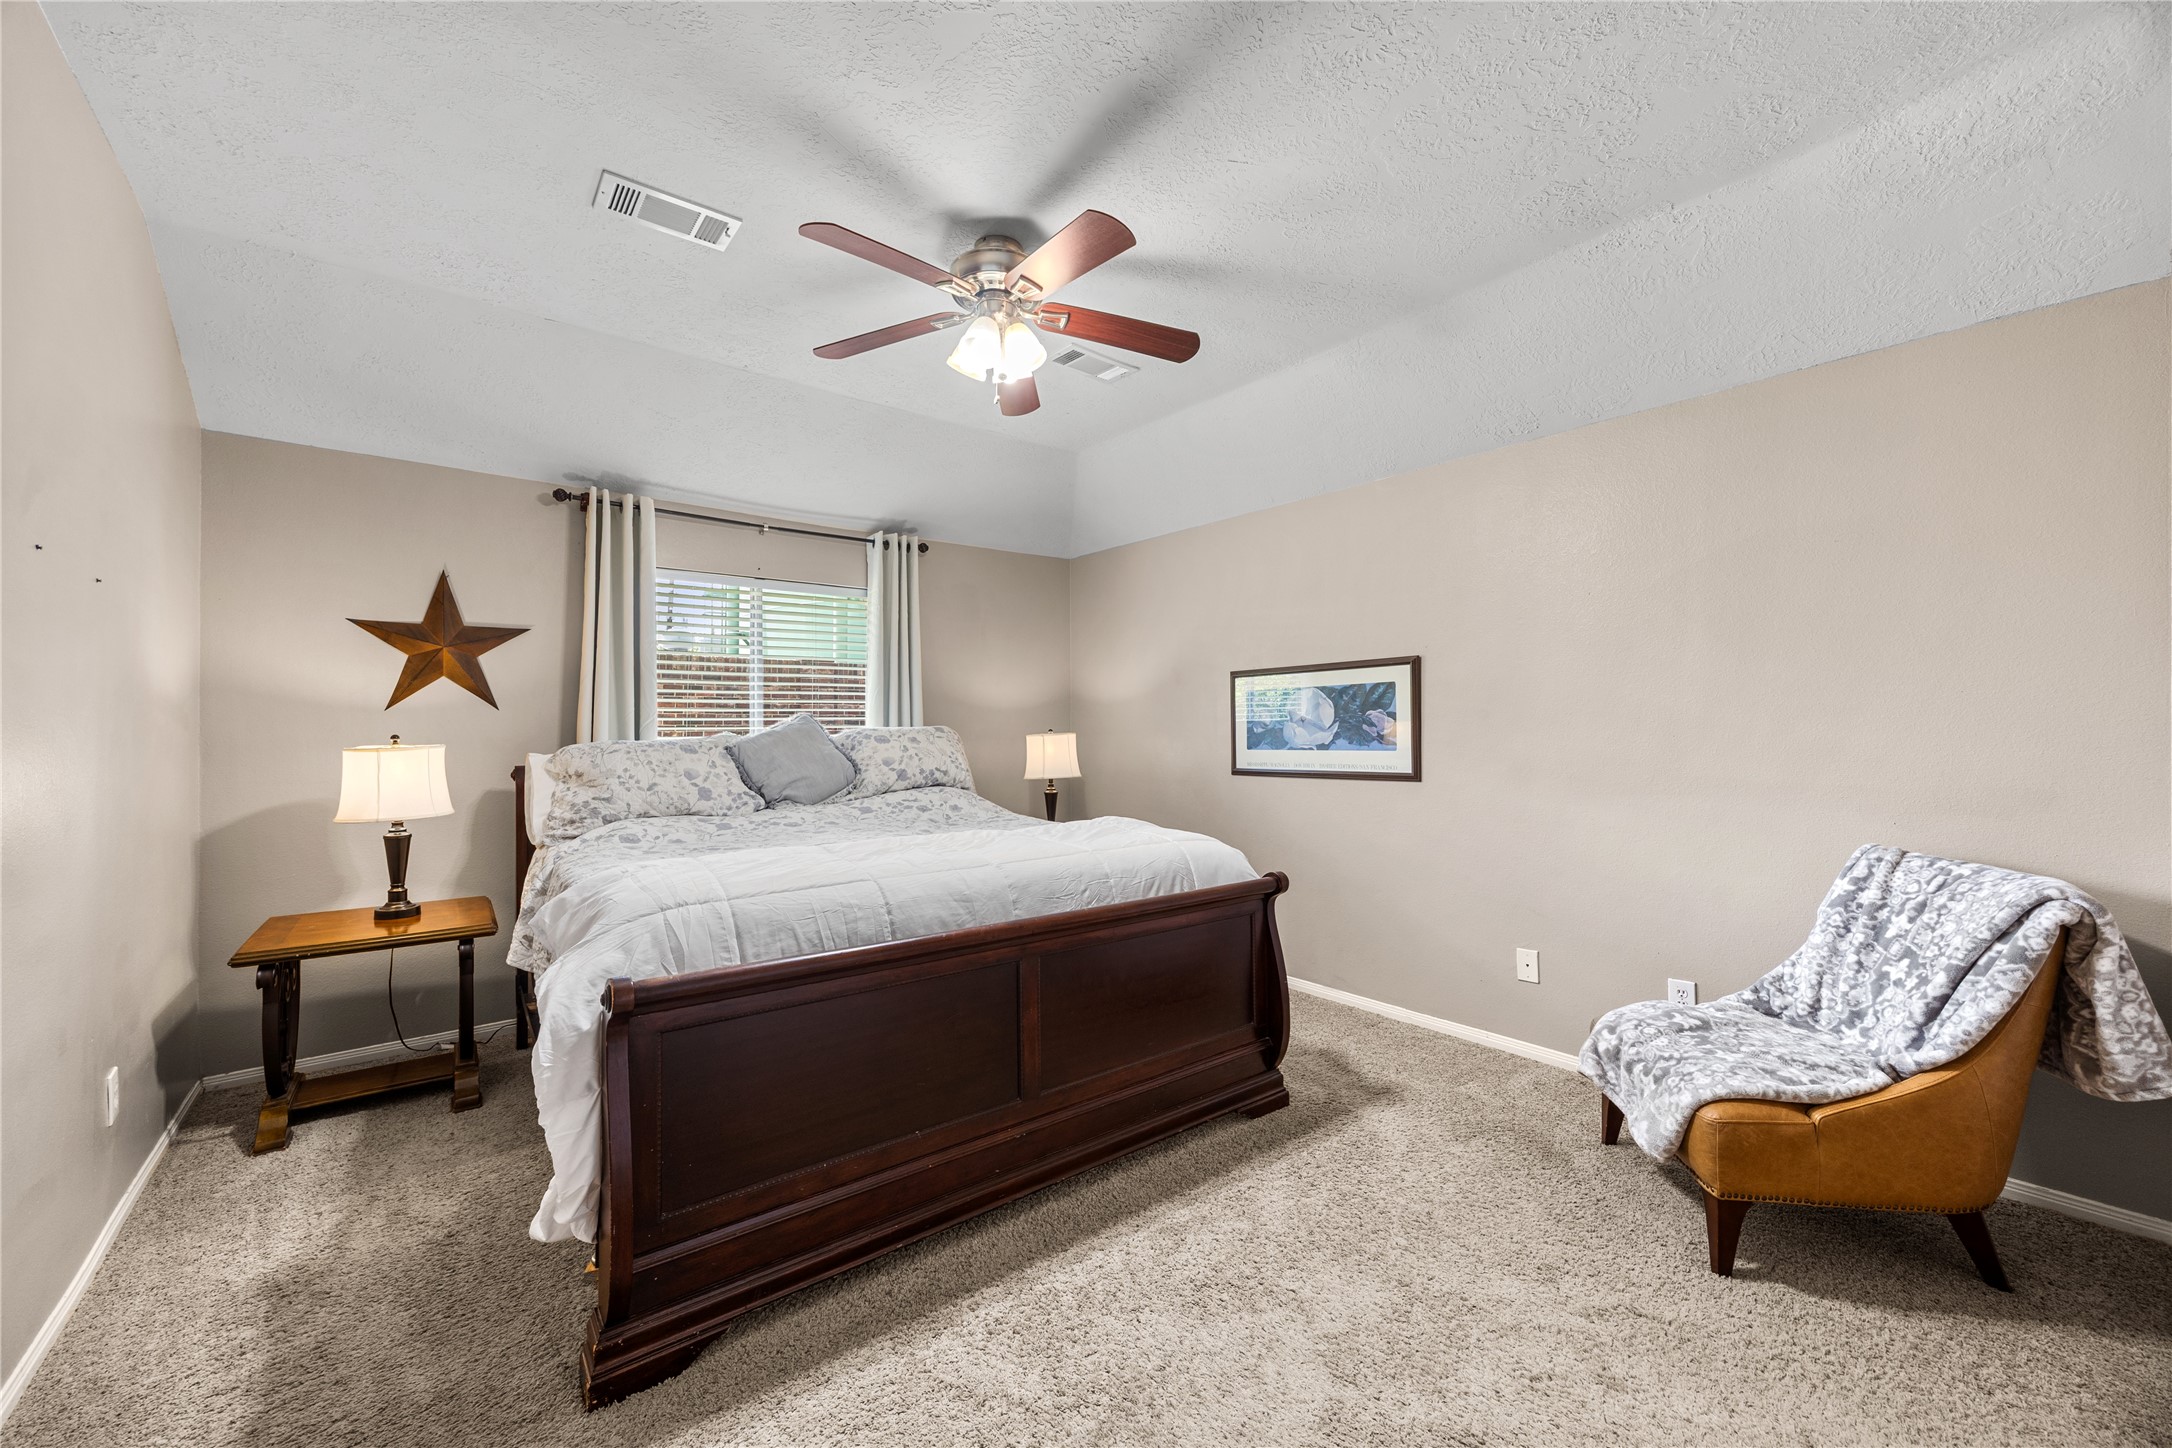
Welcome to the primary bedroom, a spacious retreat featuring plush carpet, neutral paint tones, and a ceiling fan. There is plenty of room to accommodate a king size bedroom set, creating a comfortable and relaxing space to unwind.
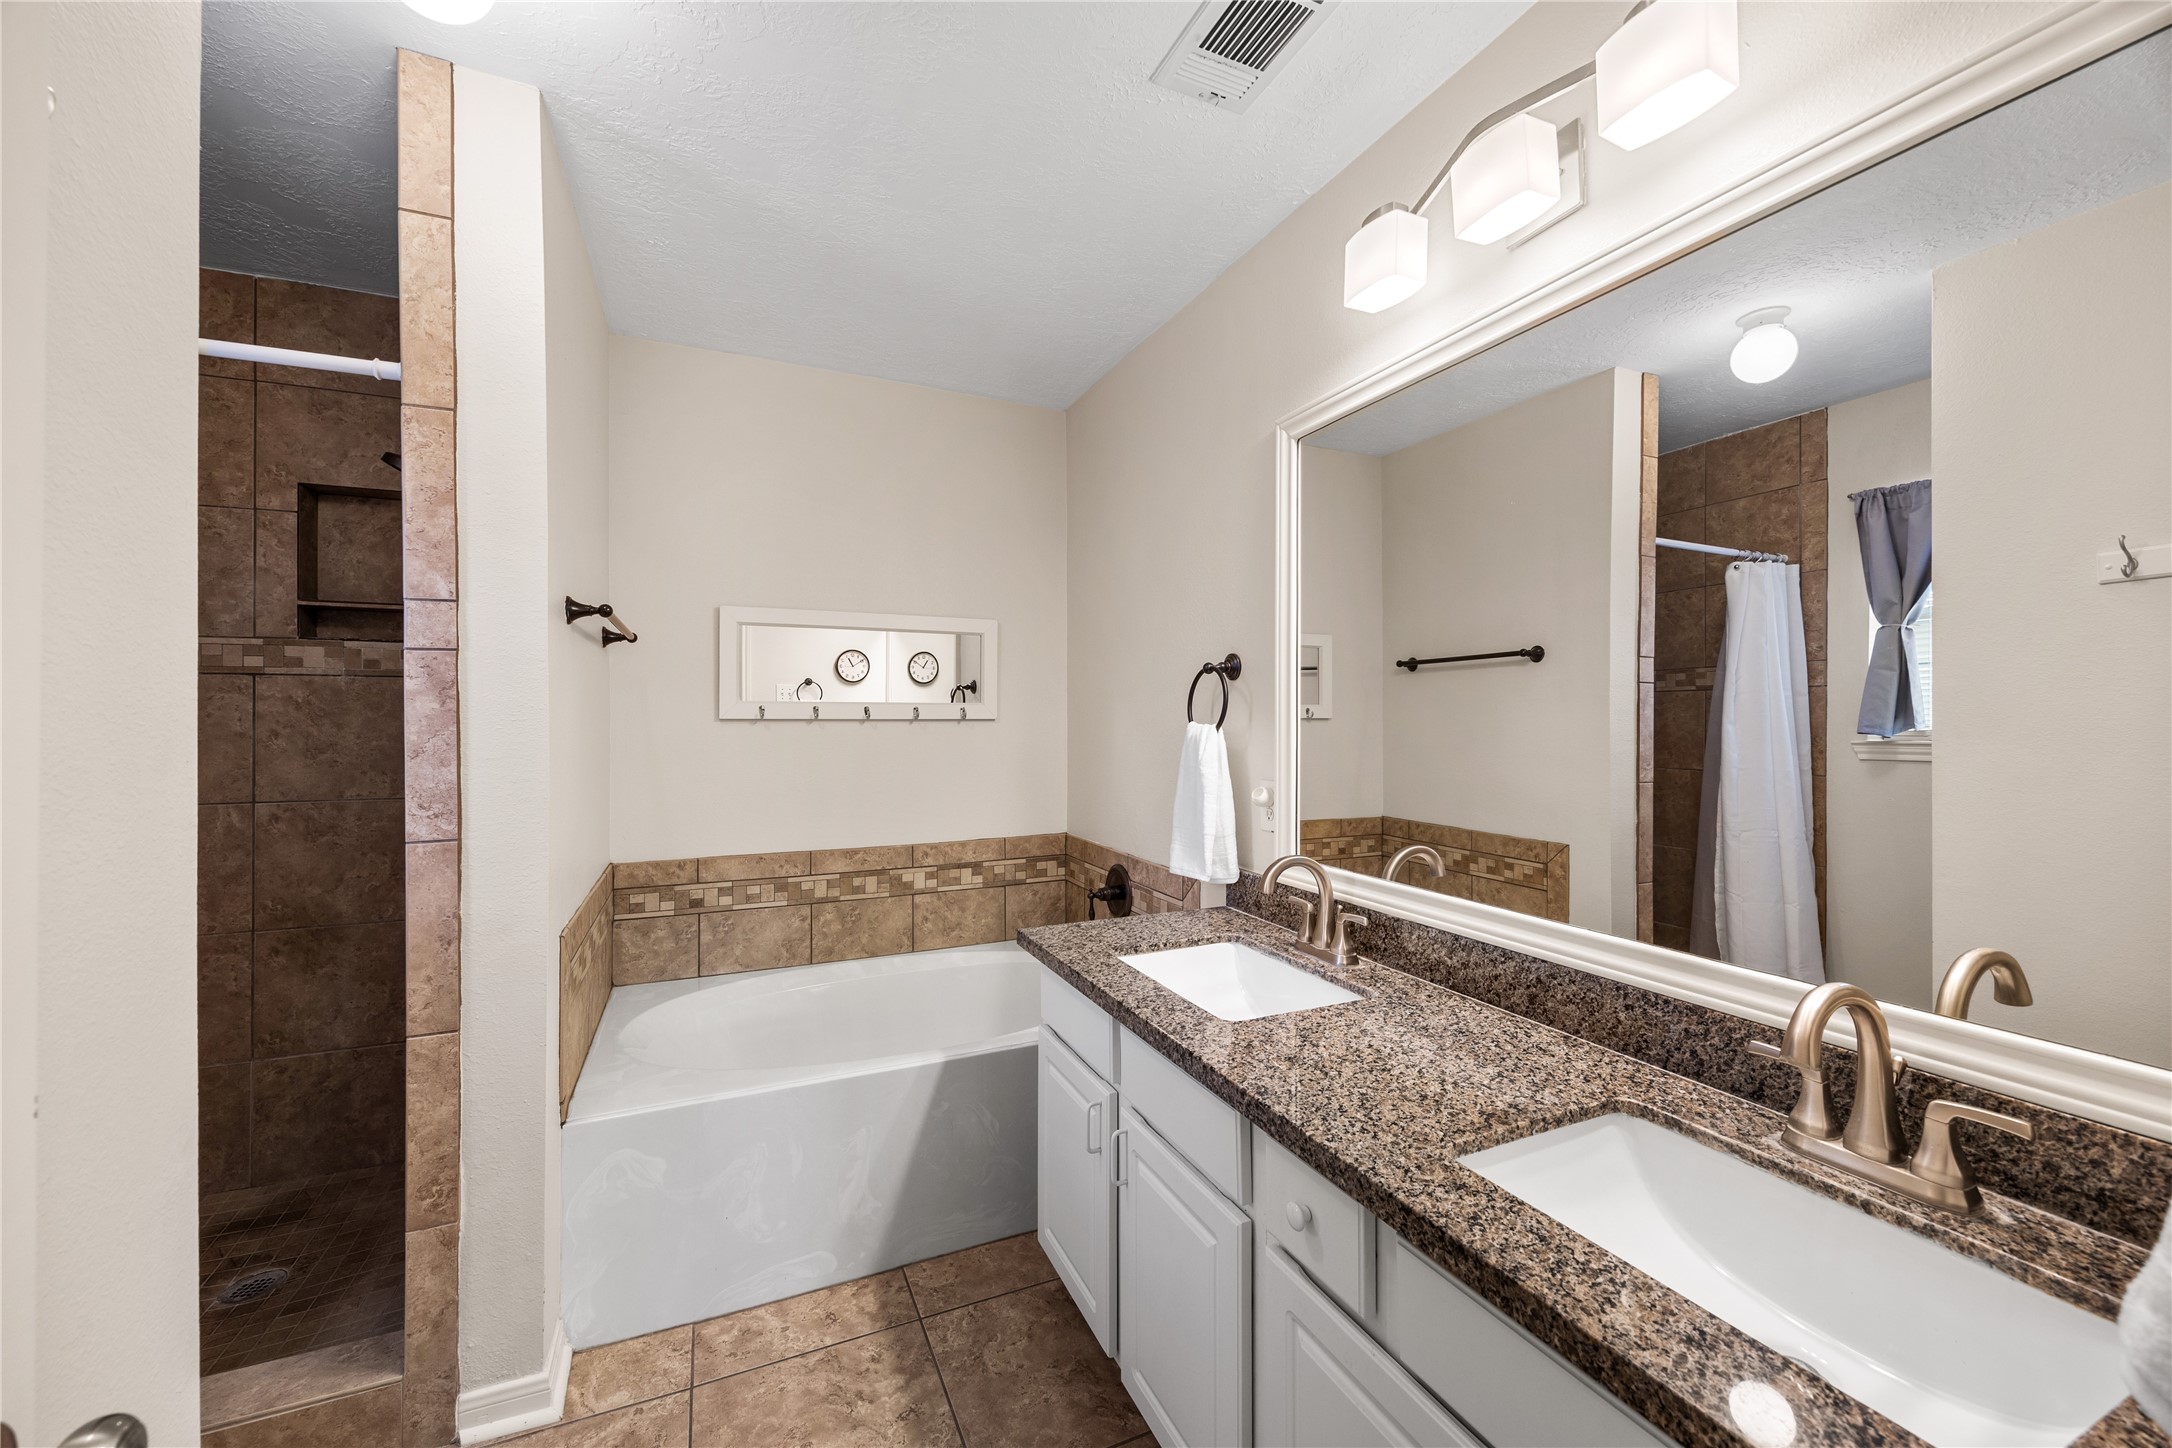
The primary bathroom has been beautifully updated with granite countertops, a separate shower and soaking tub, and updated fixtures throughout. Dual sinks and a framed mirror spanning the length of the vanity add to the space.
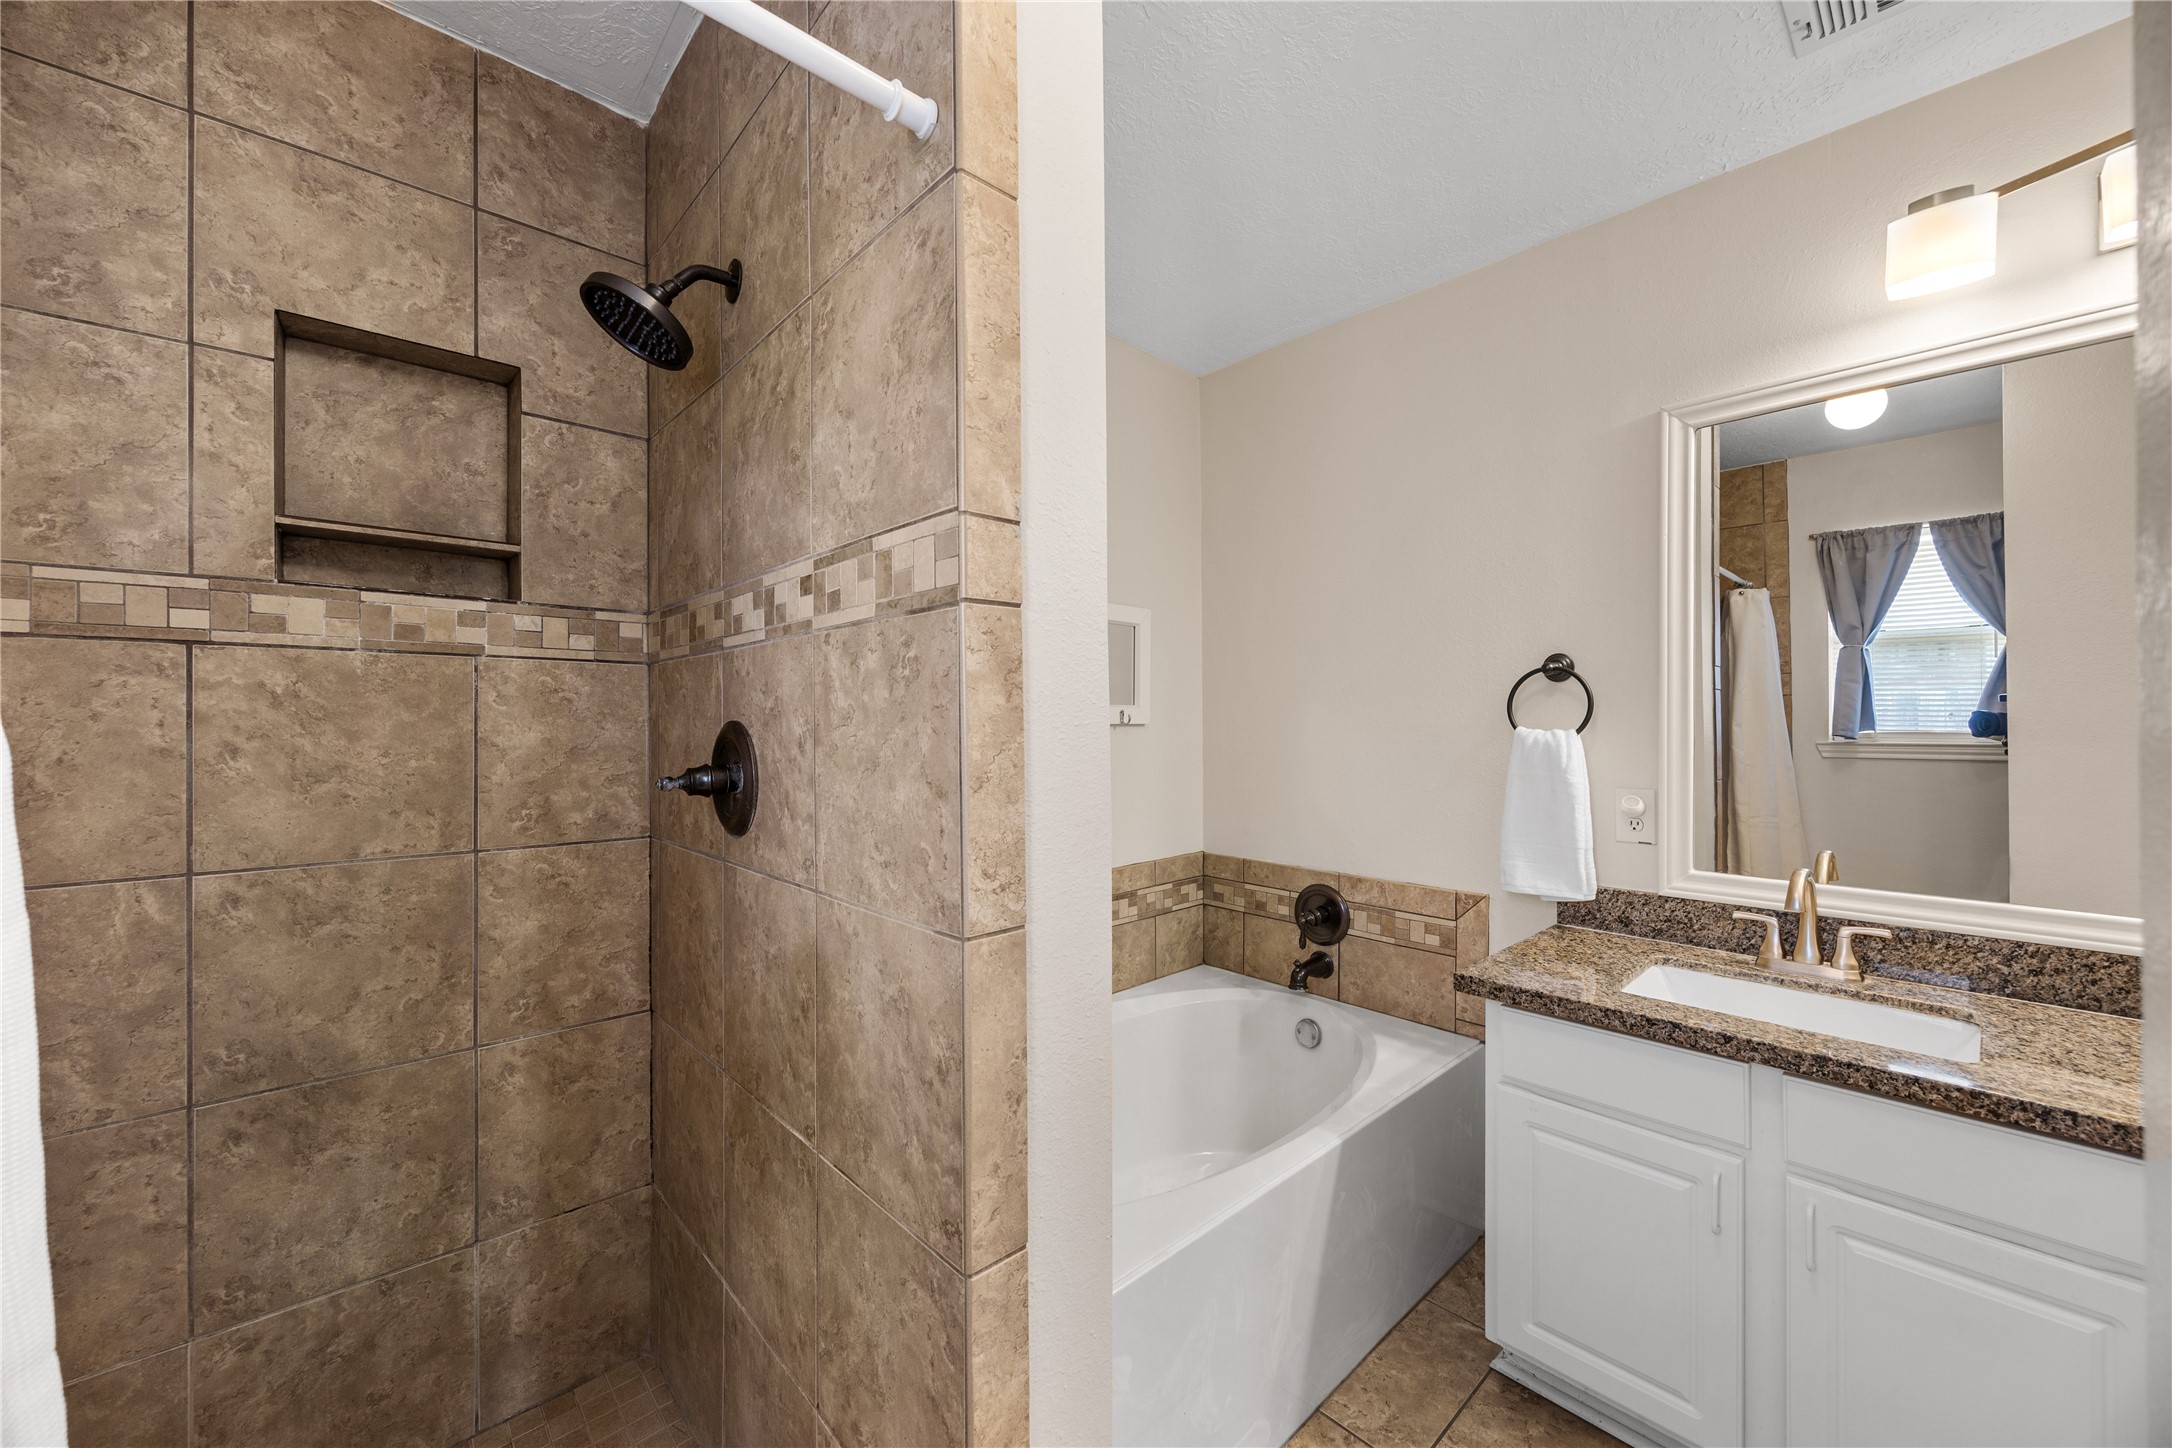
A closer look at the walk in shower showcases the upgraded tile surround extending all the way to the ceiling. A built in niche provides handy storage for toiletries, and the accent tile adds a decorative touch.
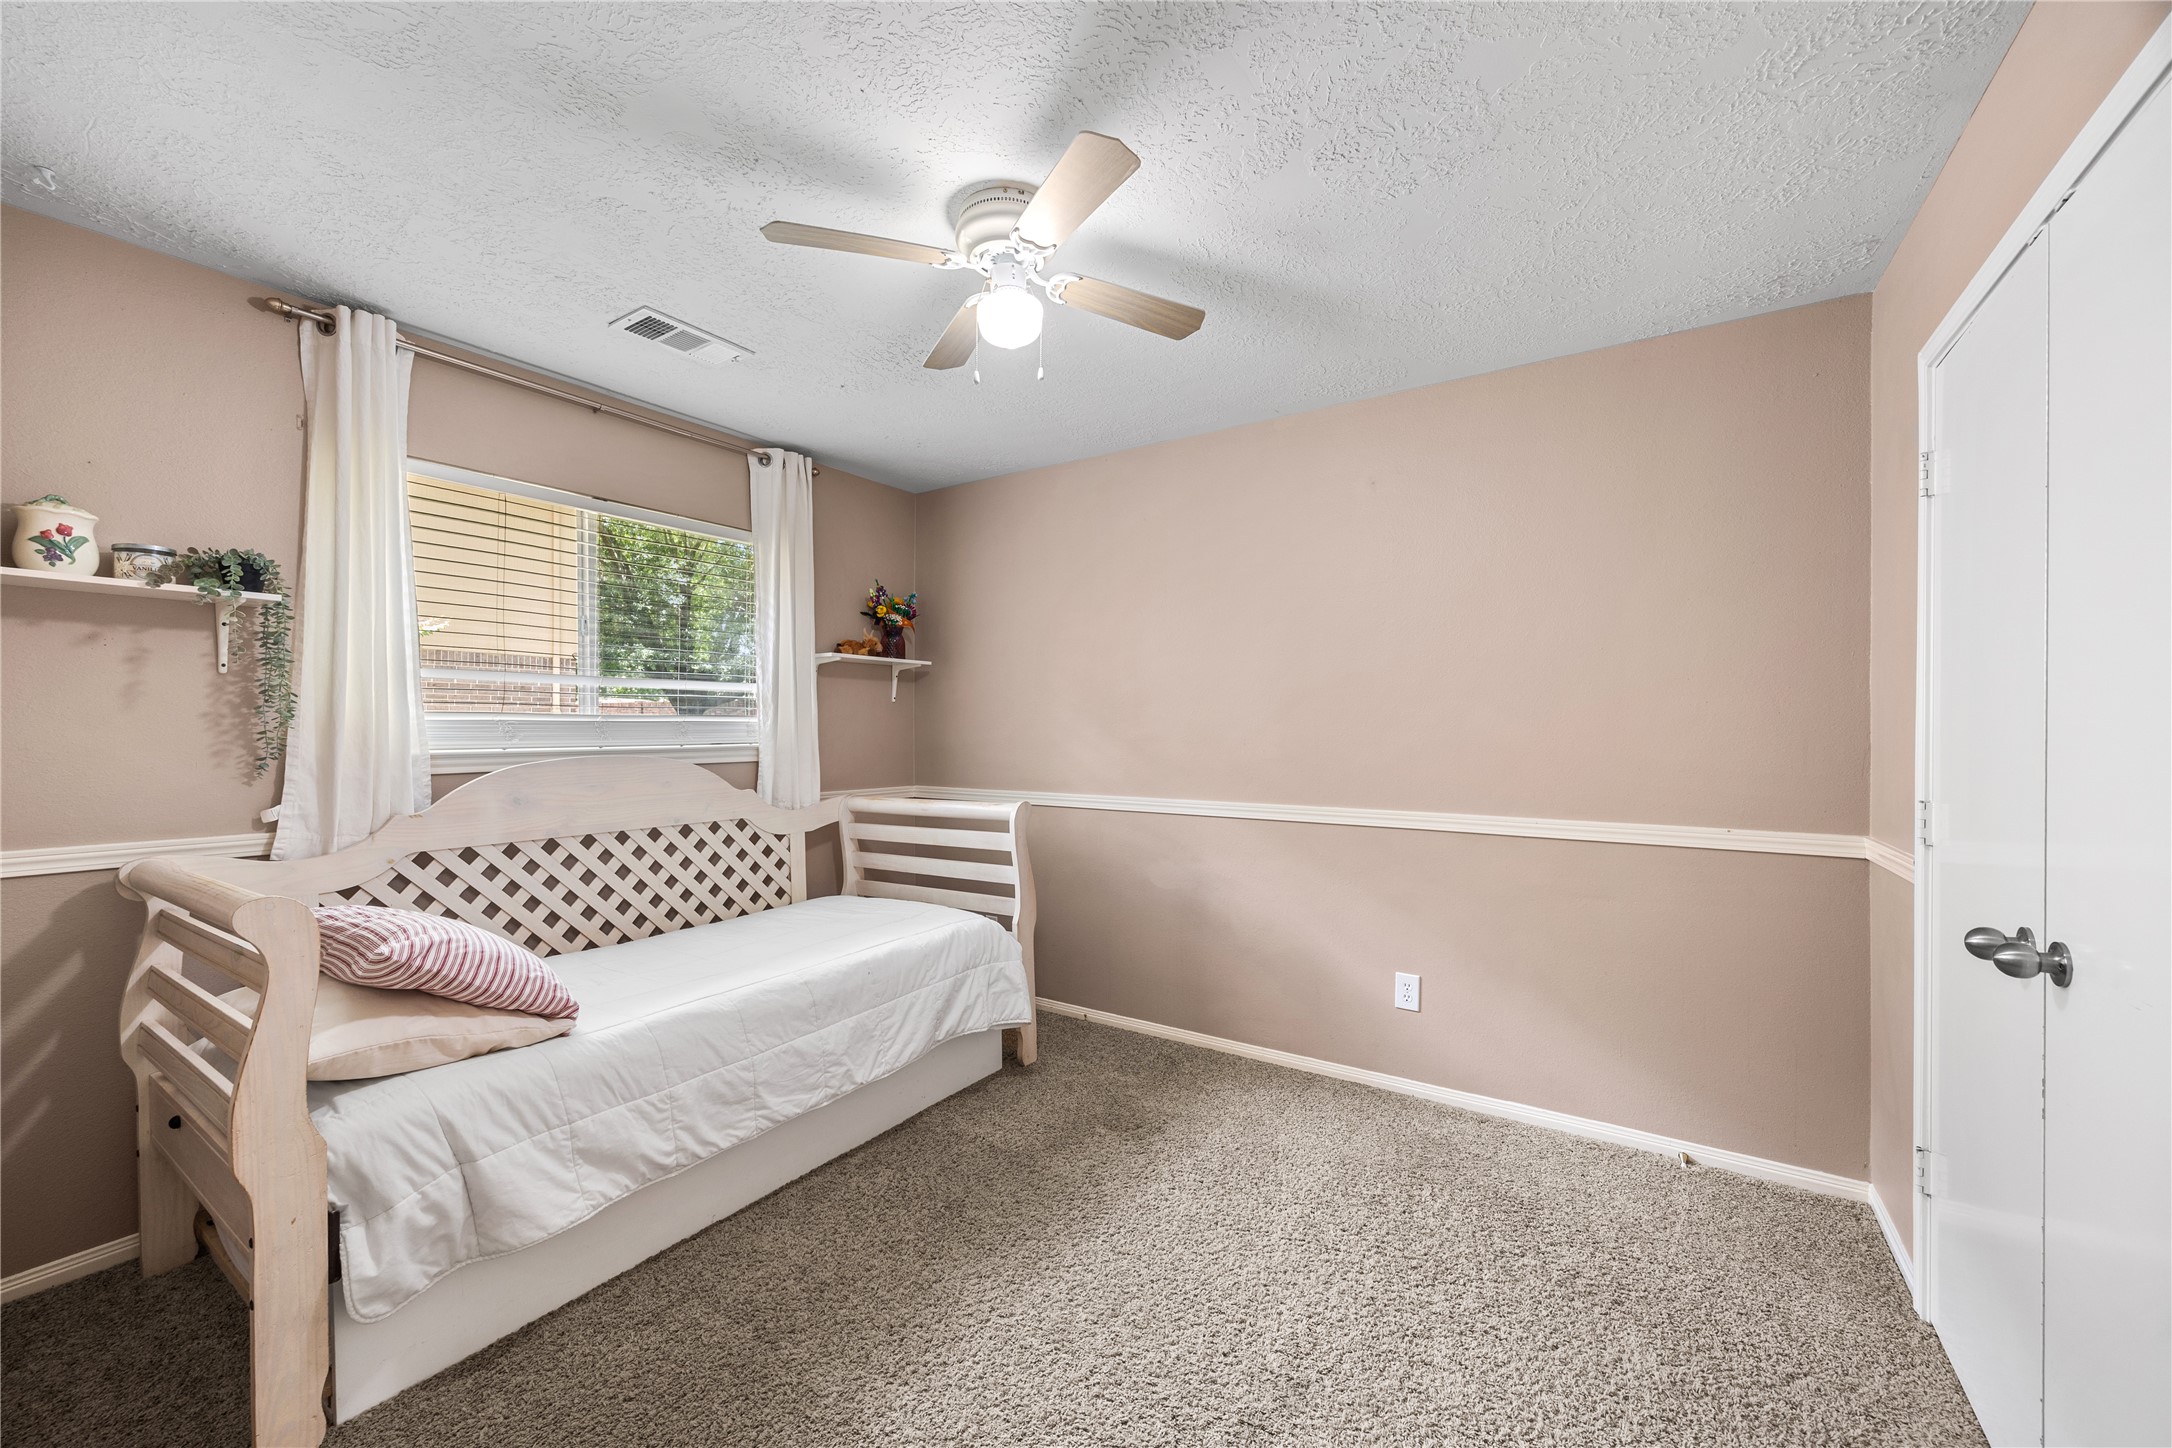
This secondary bedroom offers plush carpet, a ceiling fan, and a large closet, along with a bright window that fills the space with natural light.
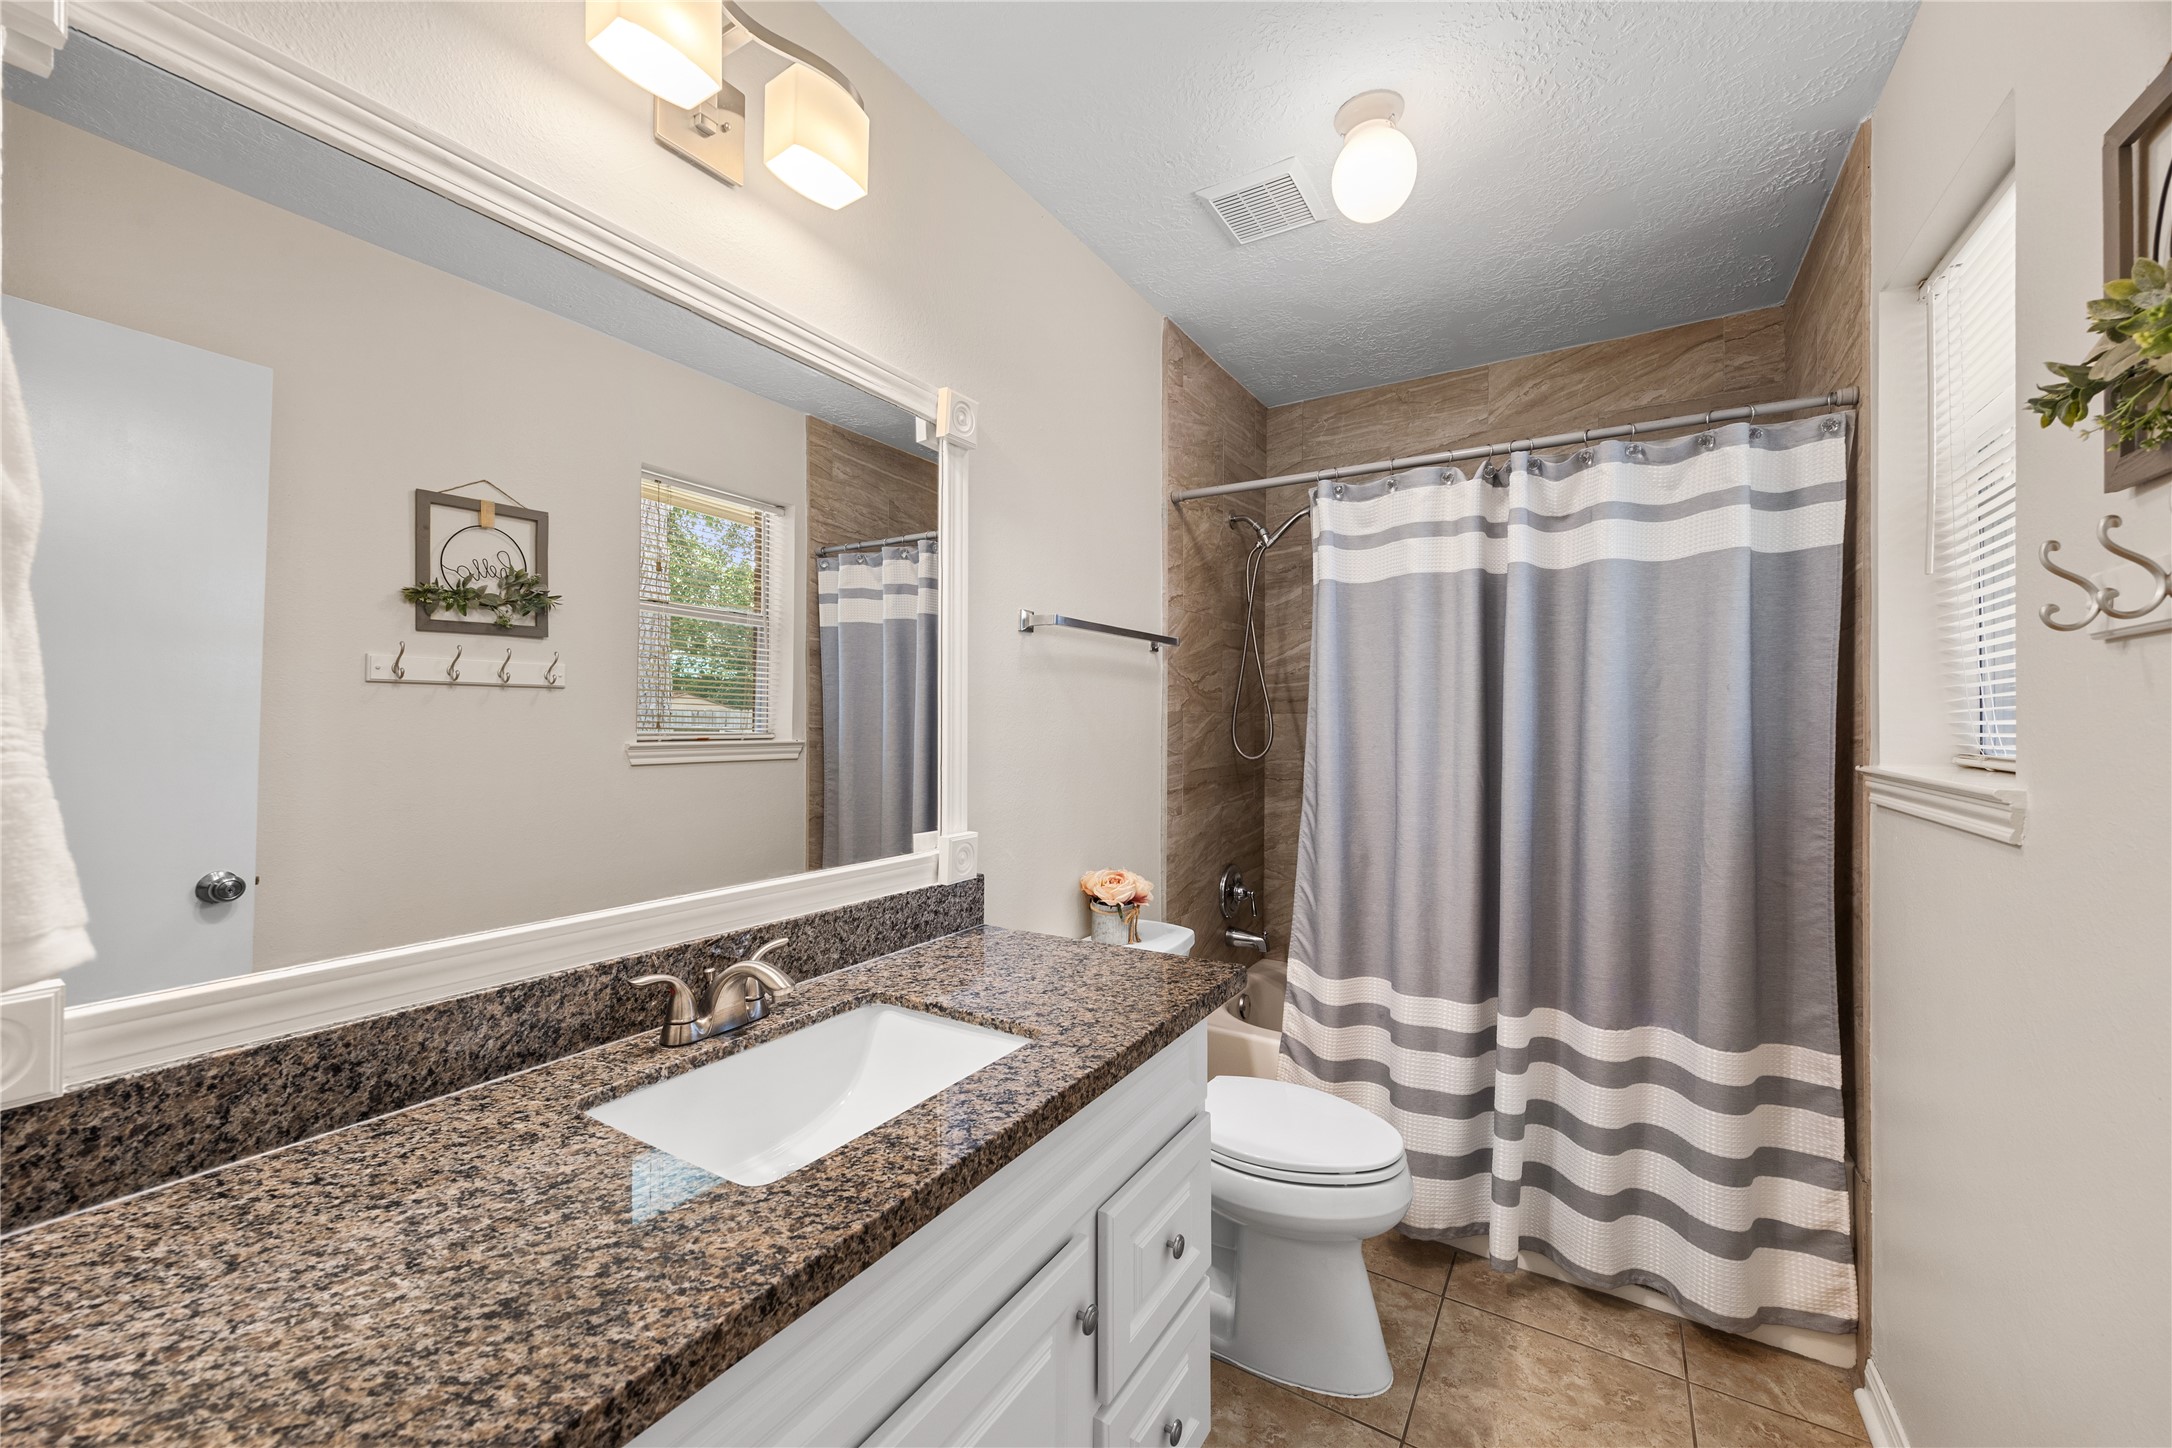
The guest bathroom mirrors the primary suite with granite countertops, white cabinetry, and a framed mirror. The tub and shower combination has been upgraded with a natural tile surround extending all the way to the ceiling, adding a spa like touch.
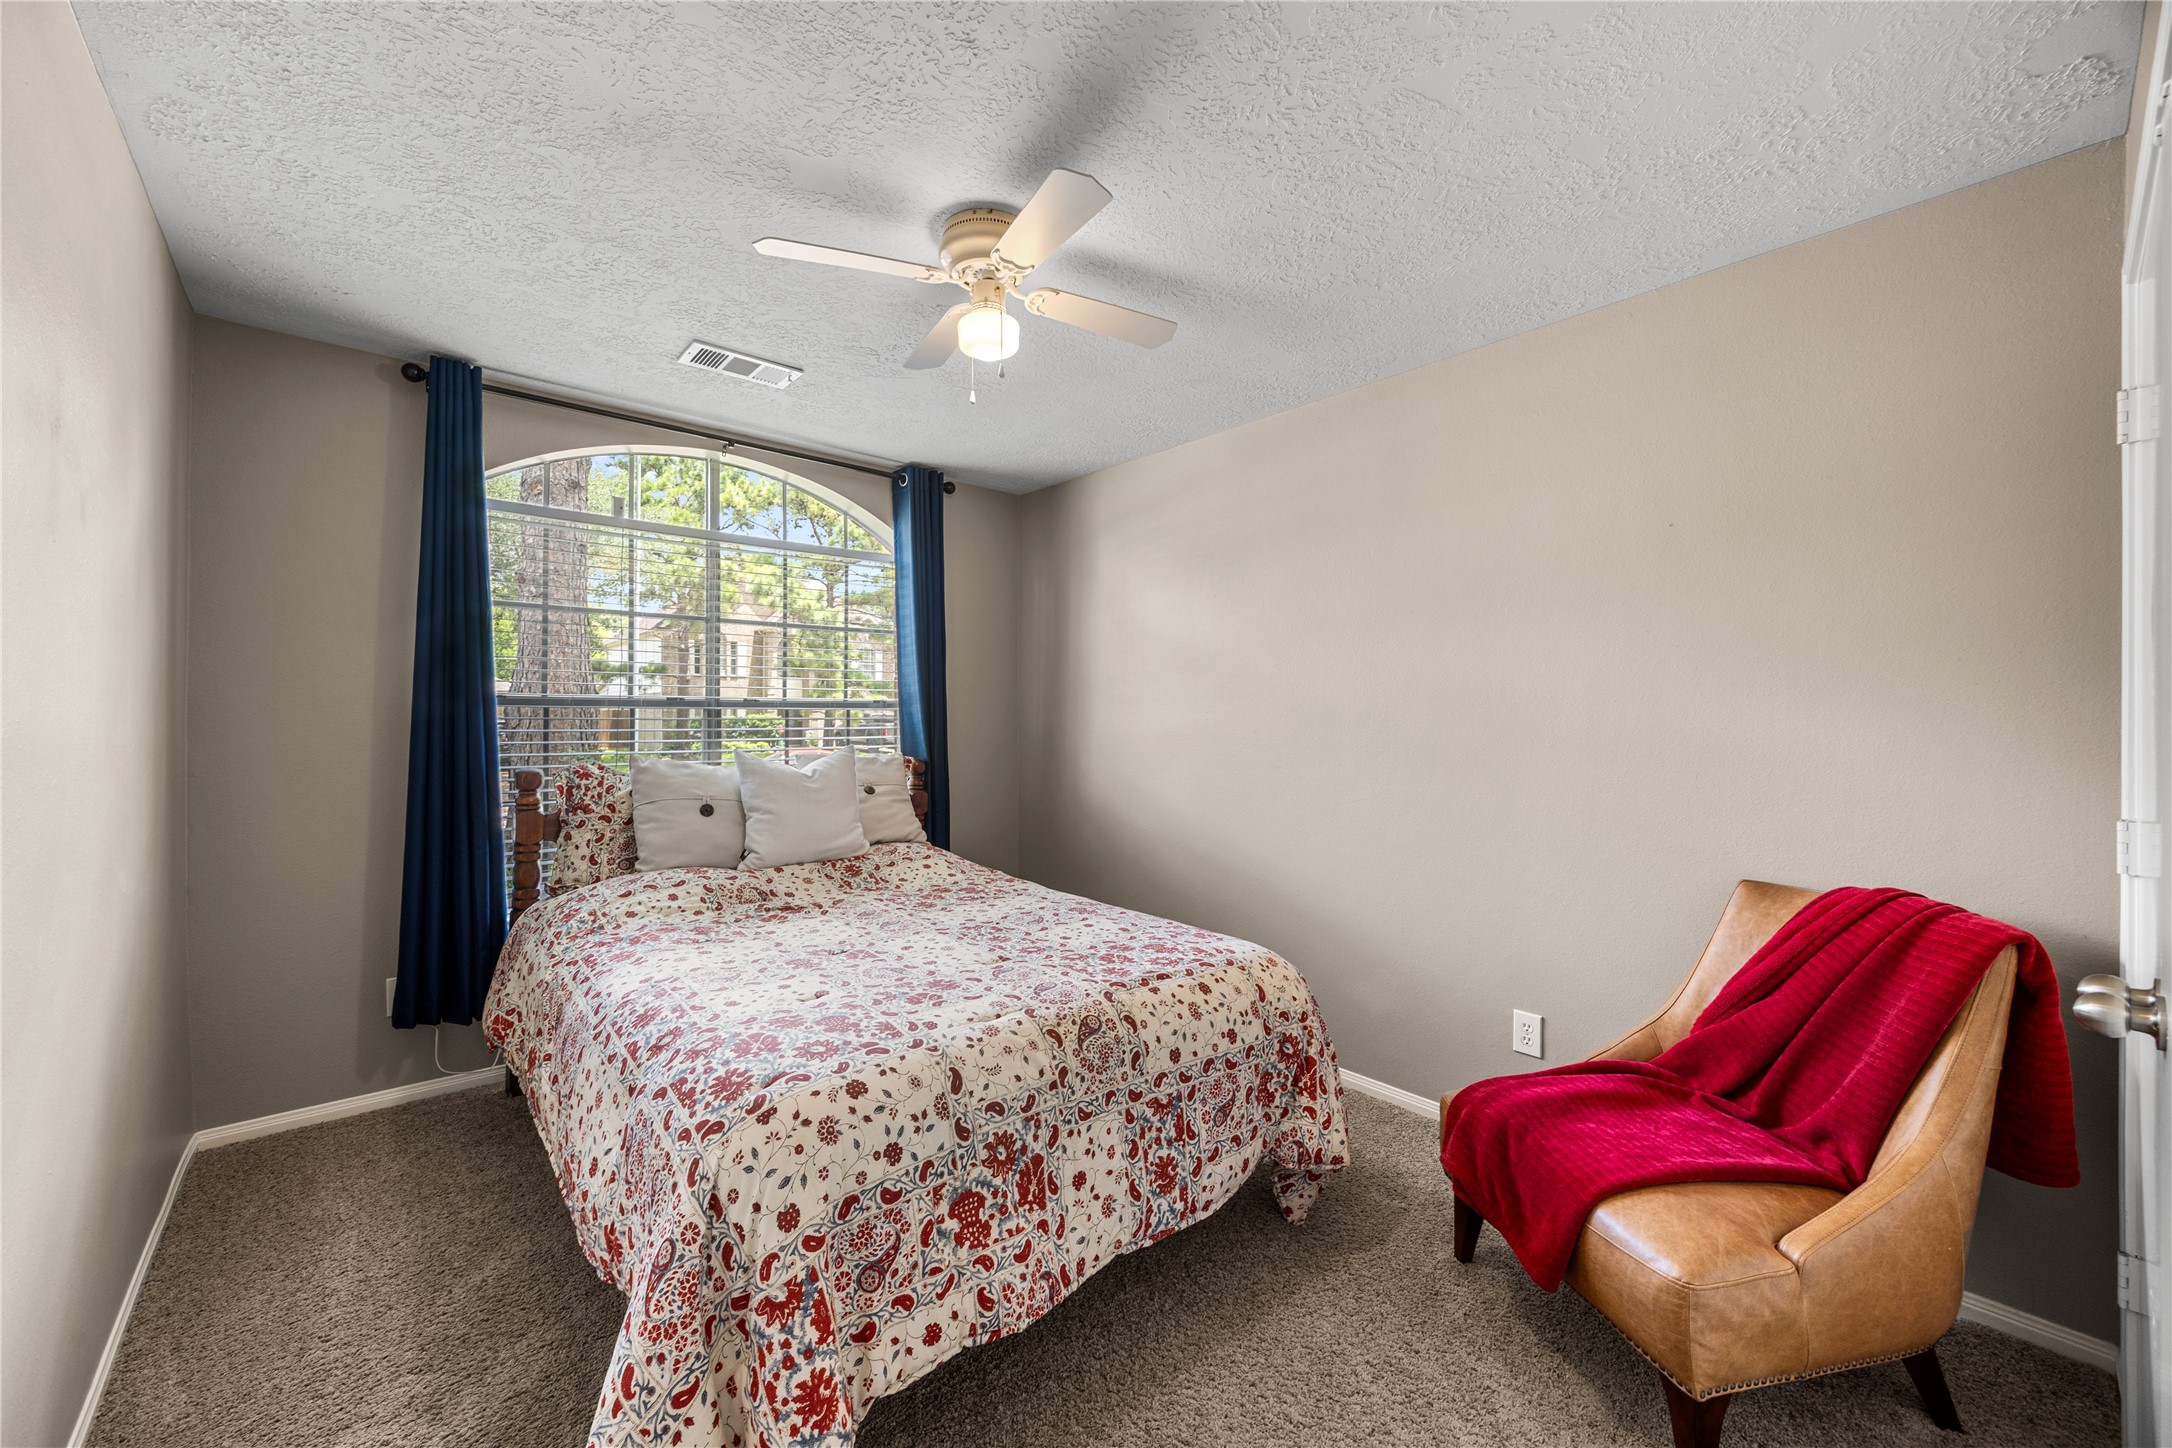
This secondary bedroom offers plush carpet, a ceiling fan, and a picturesque arched window that fills the room with natural light and views of the surrounding neighborhood.
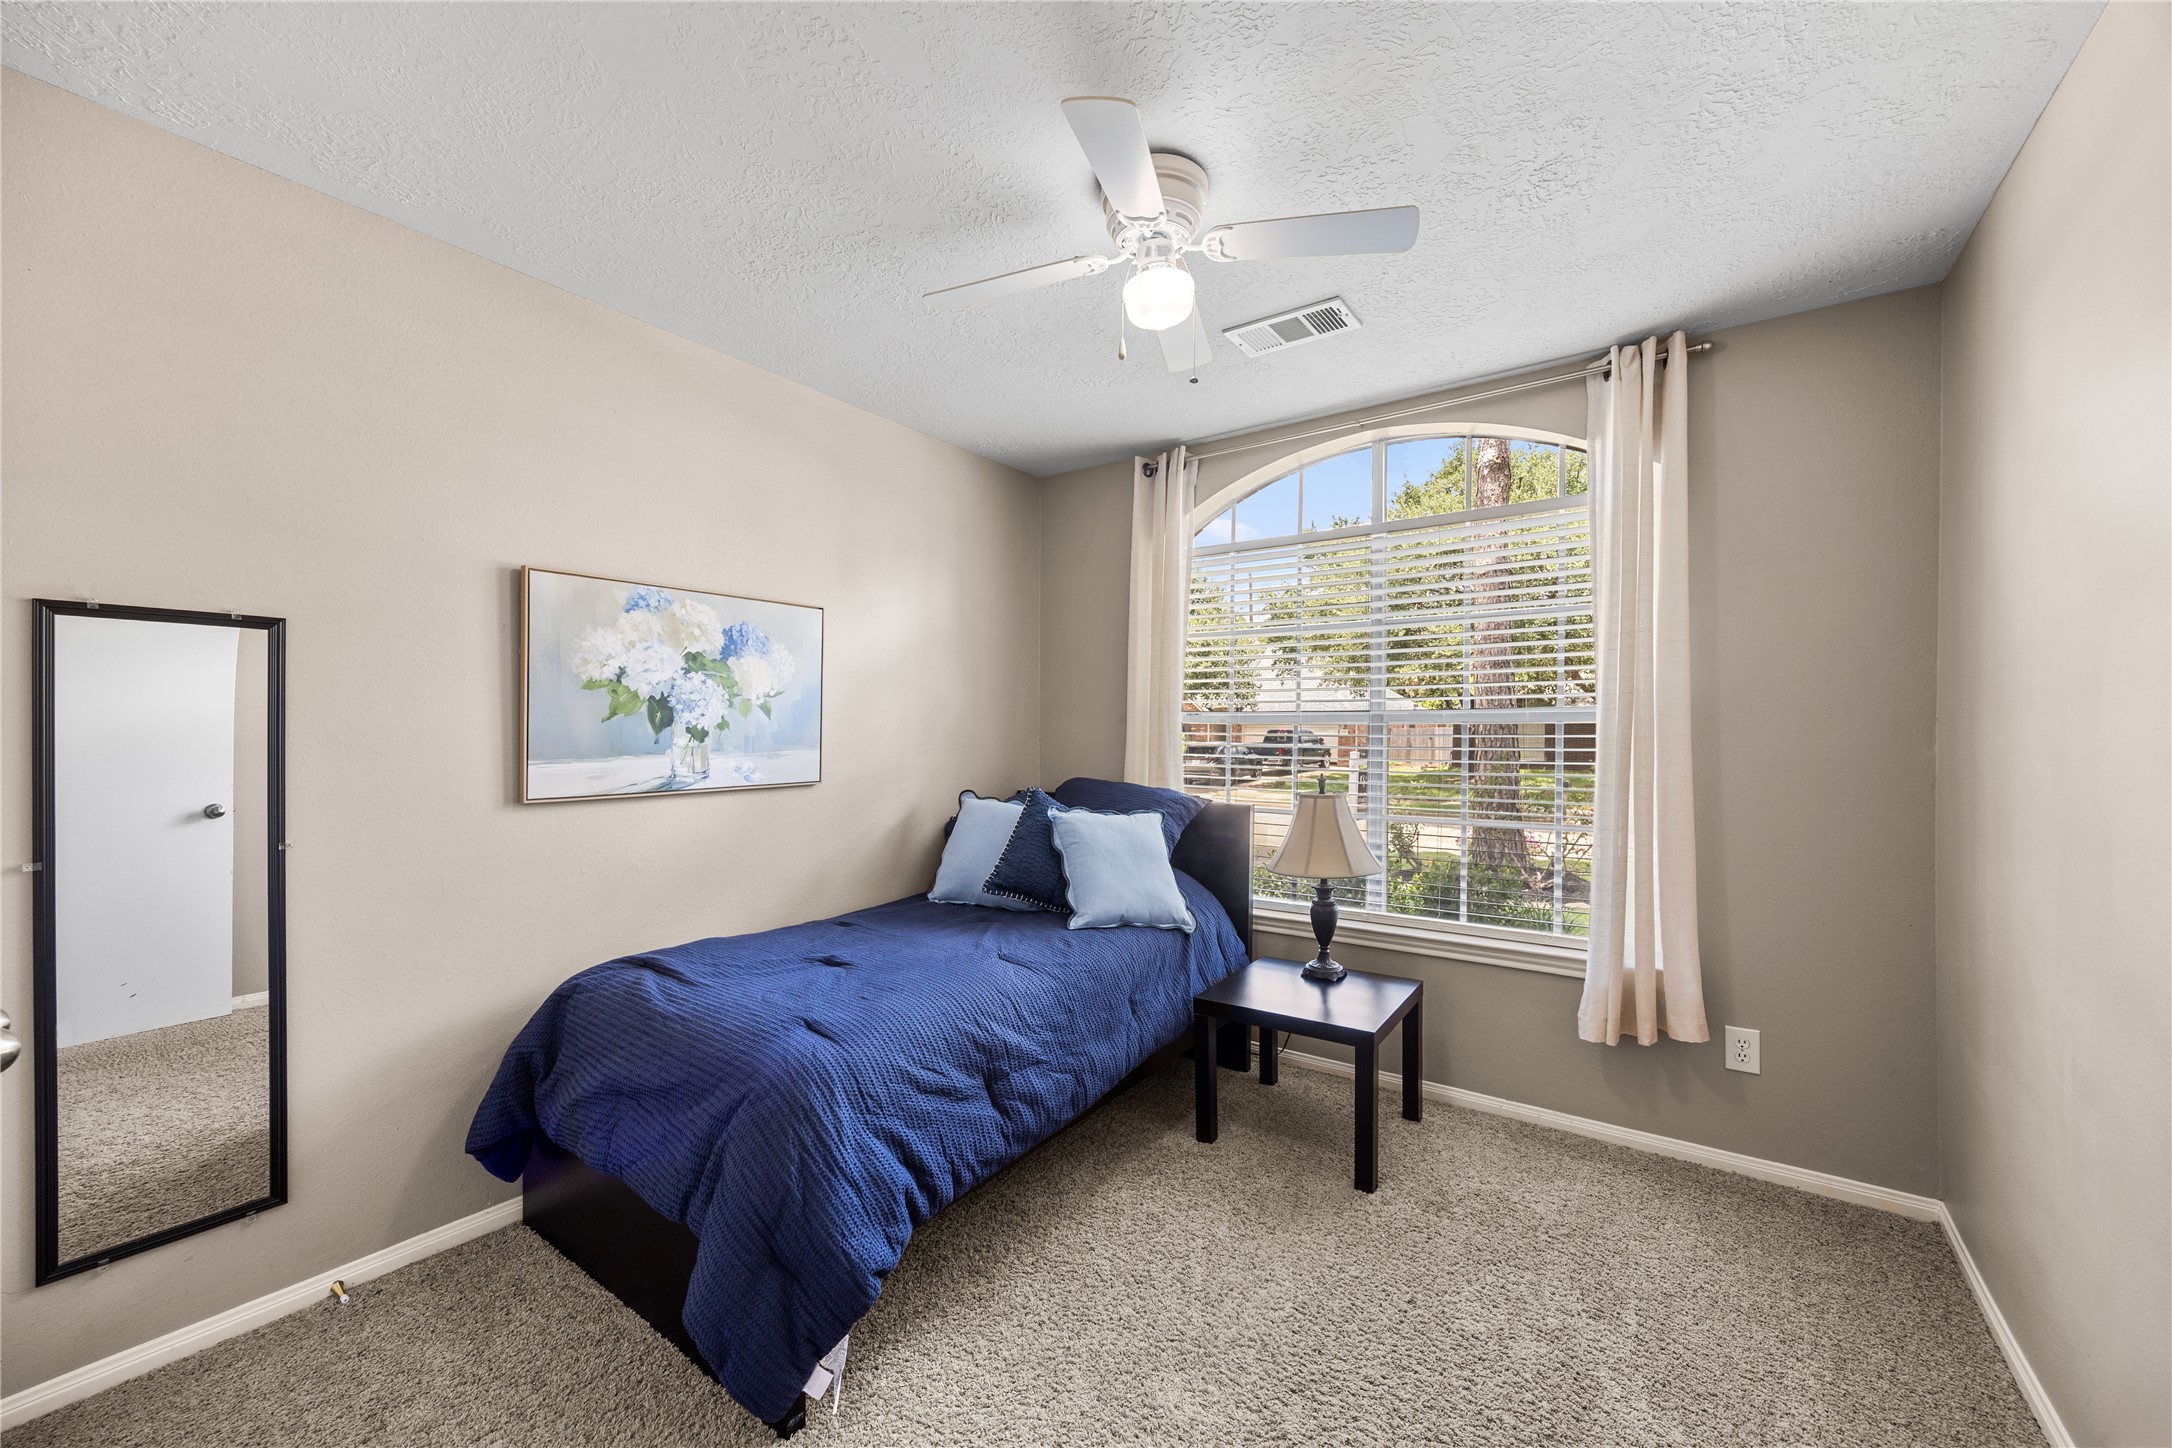
This third secondary bedroom features plush carpet, a ceiling fan, and a stunning arched window that fills the room with natural light and charm.
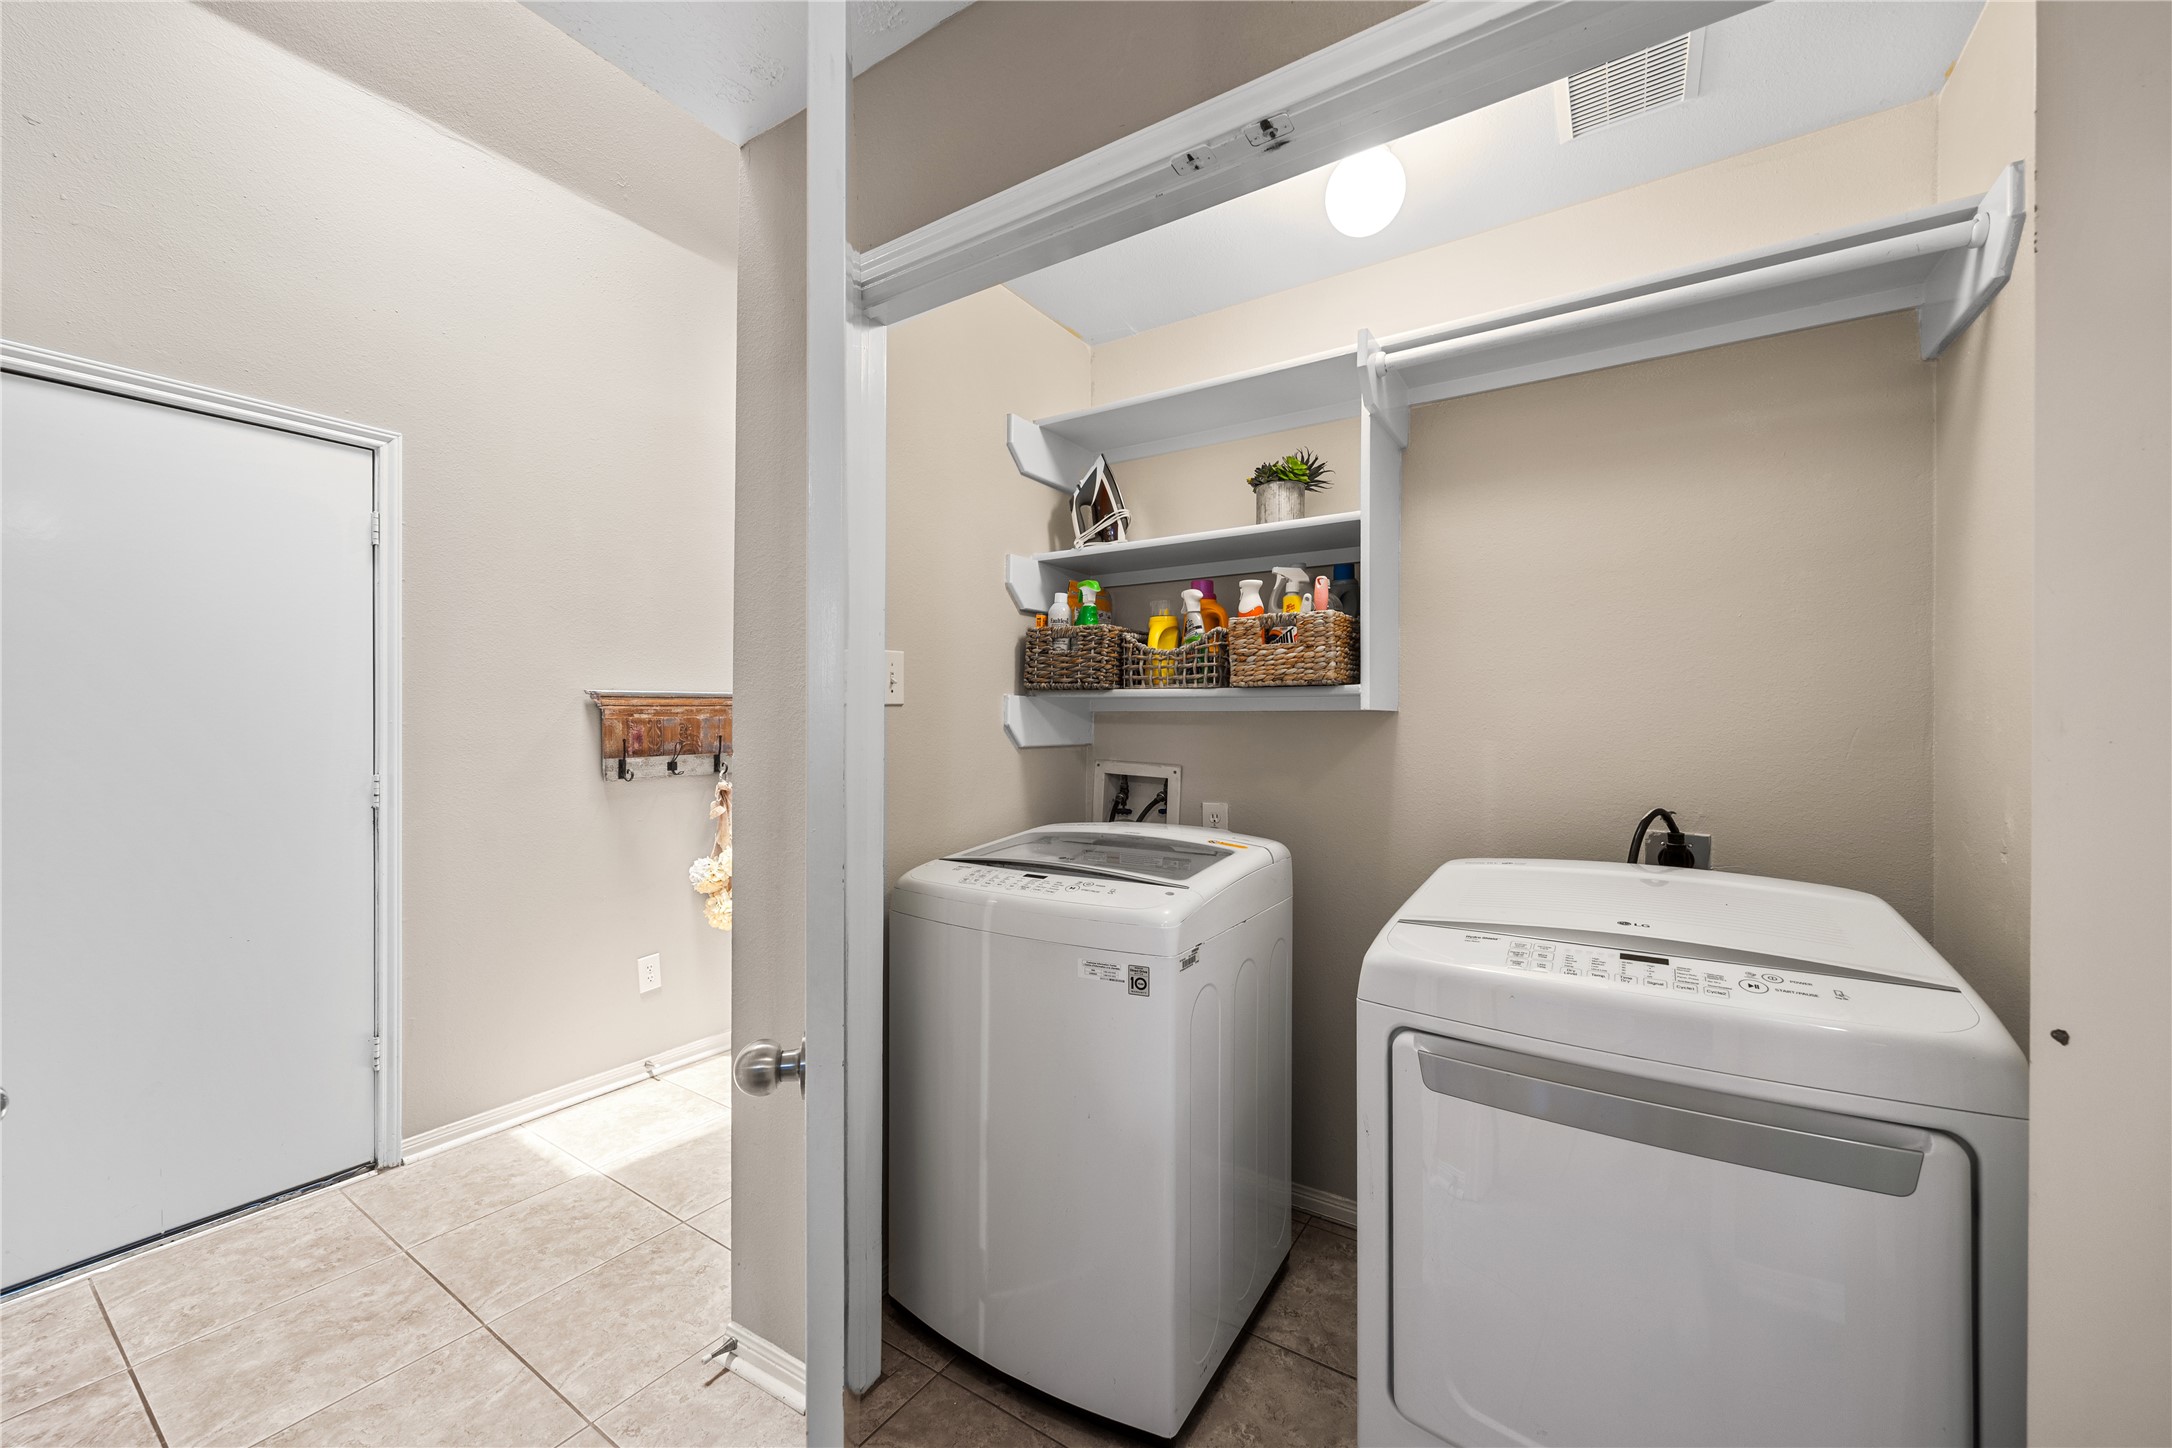
The laundry room is conveniently located off the entryway and features built in shelving above the washer and dryer, providing extra storage for supplies and household essentials.
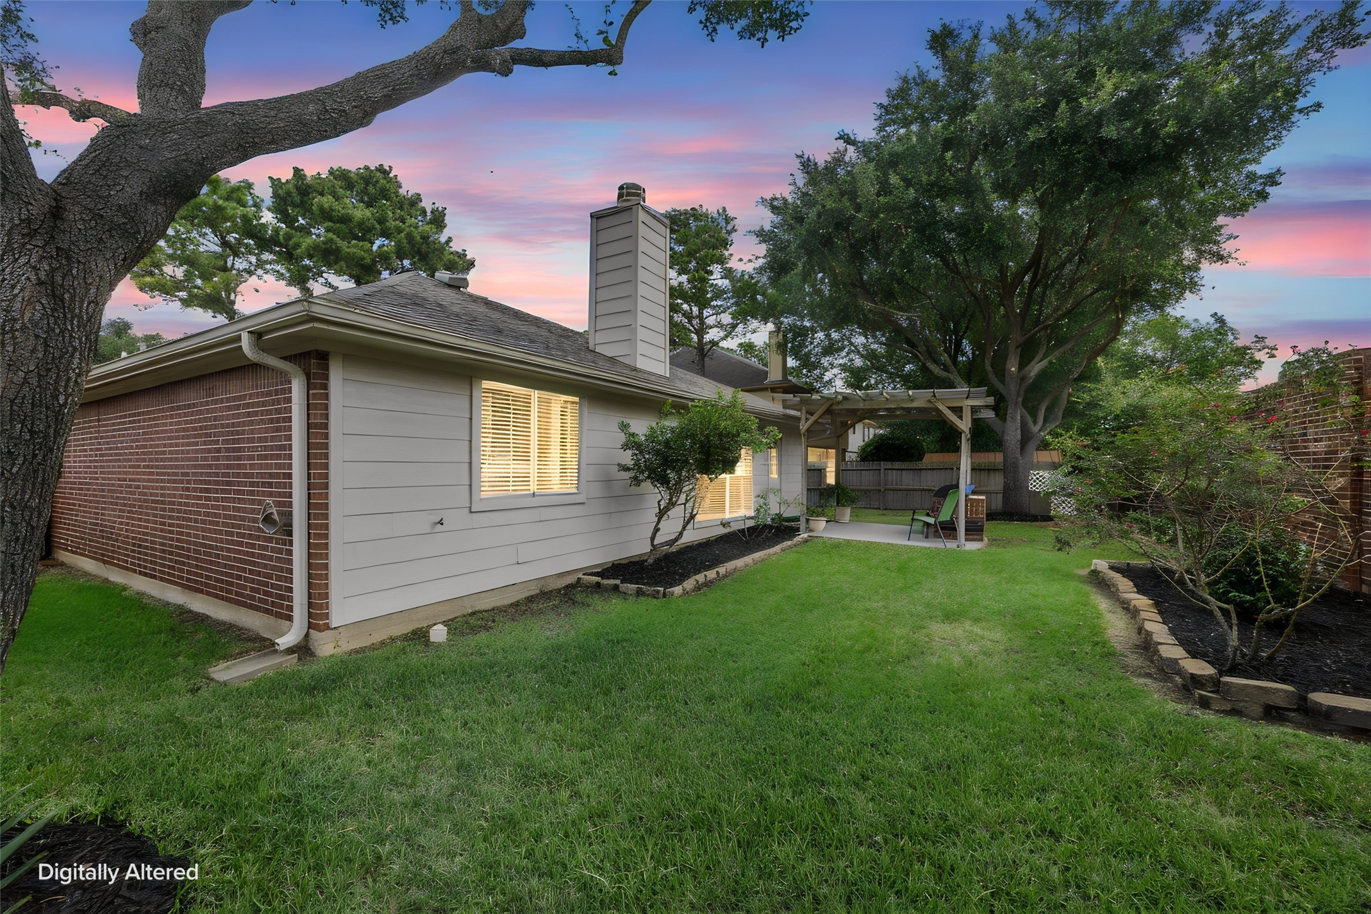
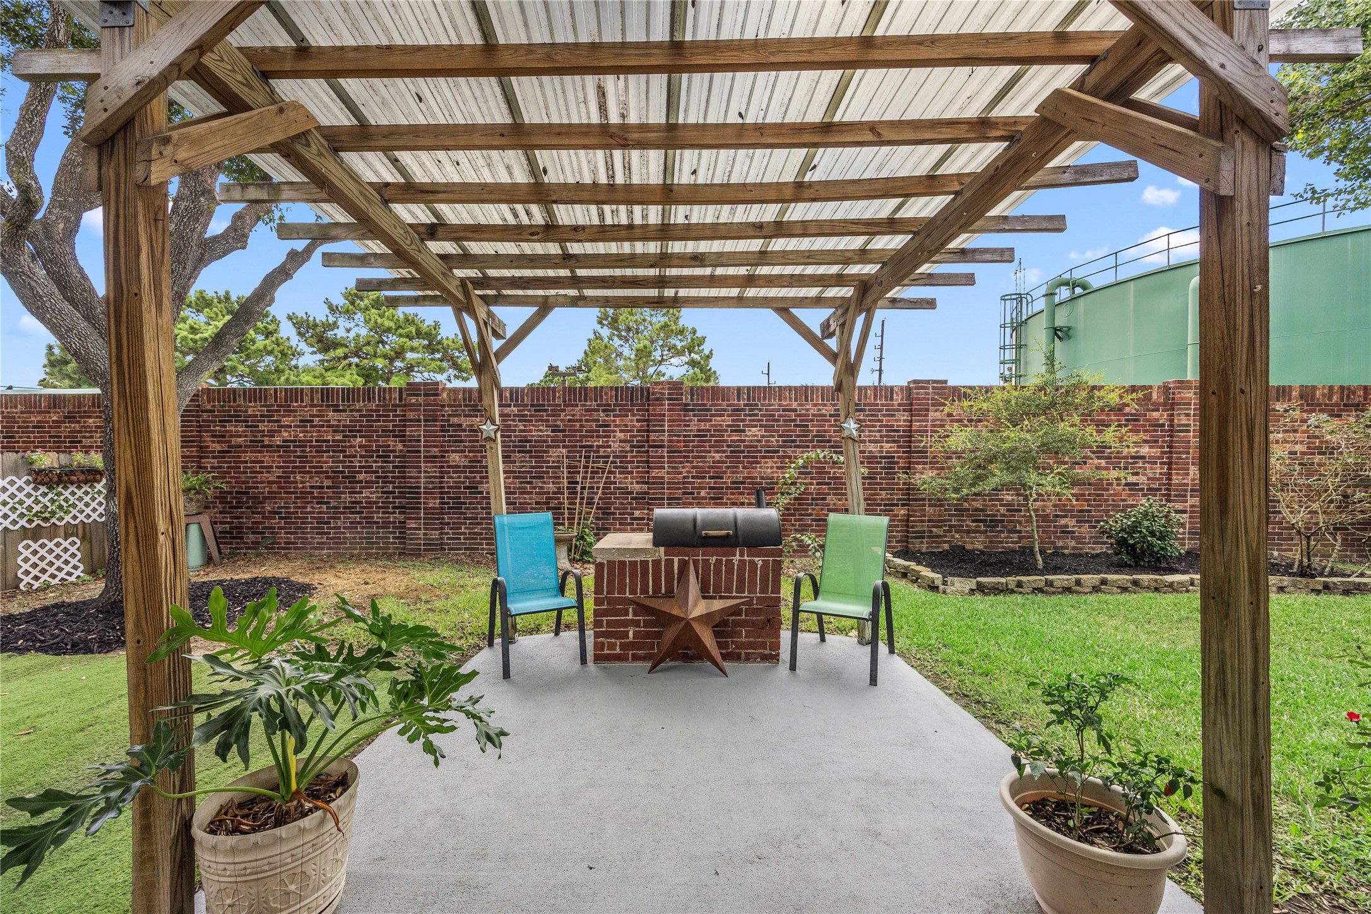
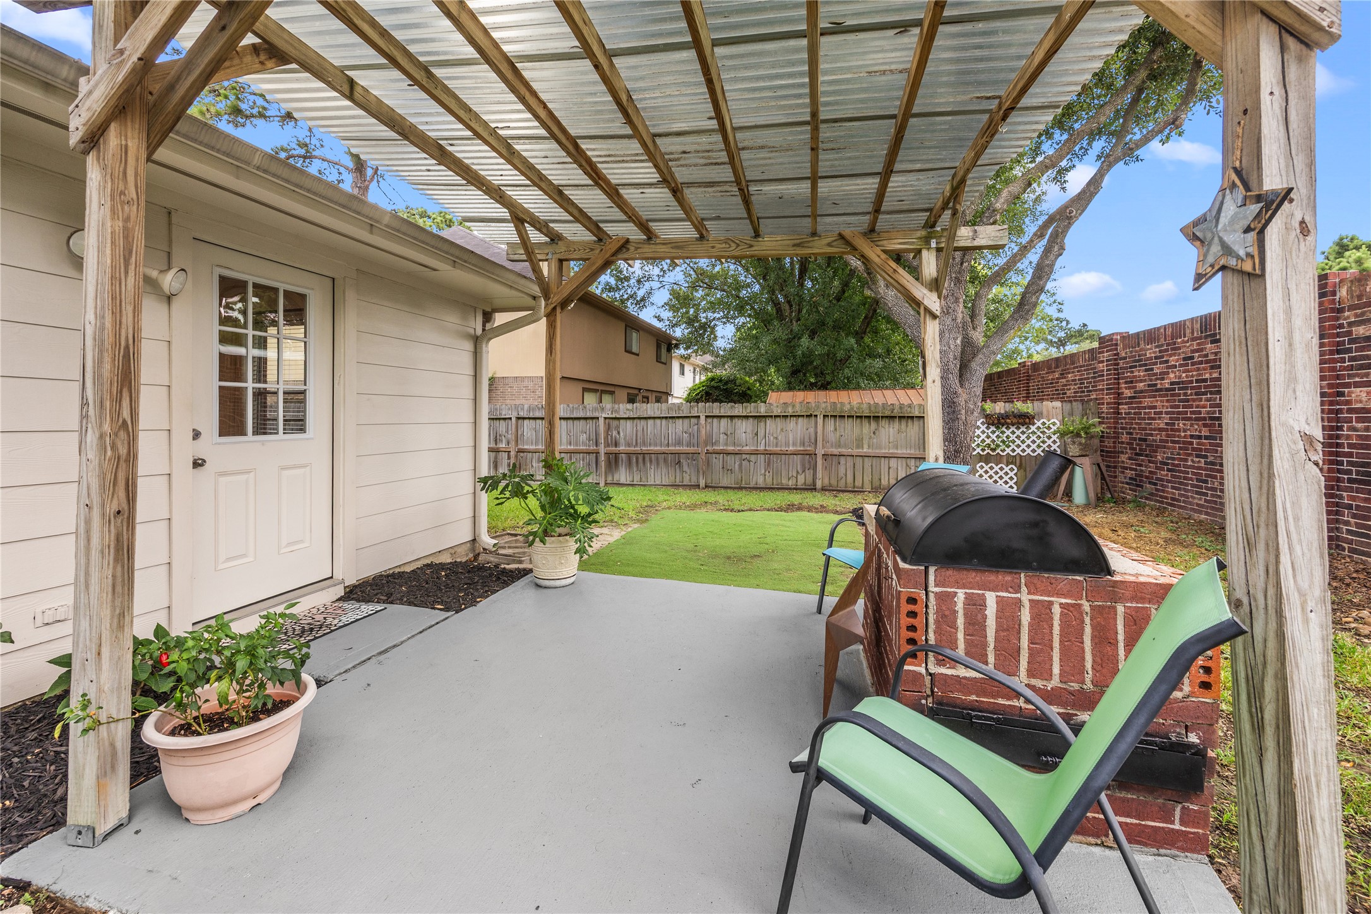
Step outside to your own private retreat, complete with a patio ideal for relaxing after a long day. The spacious backyard offers plenty of green space for outdoor activities, gardening, or simply enjoying the mature shade trees.
A charming pergola shades the patio, creating an ideal setting for outdoor cooking and entertaining. The built in brick grill station adds a unique touch. The surrounding brick like fence offers added privacy for backyard gatherings.
You have plenty of room for a patio set beneath the covered pergola. The privacy fence was replaced in 2017, adding peace of mind for the new owner.
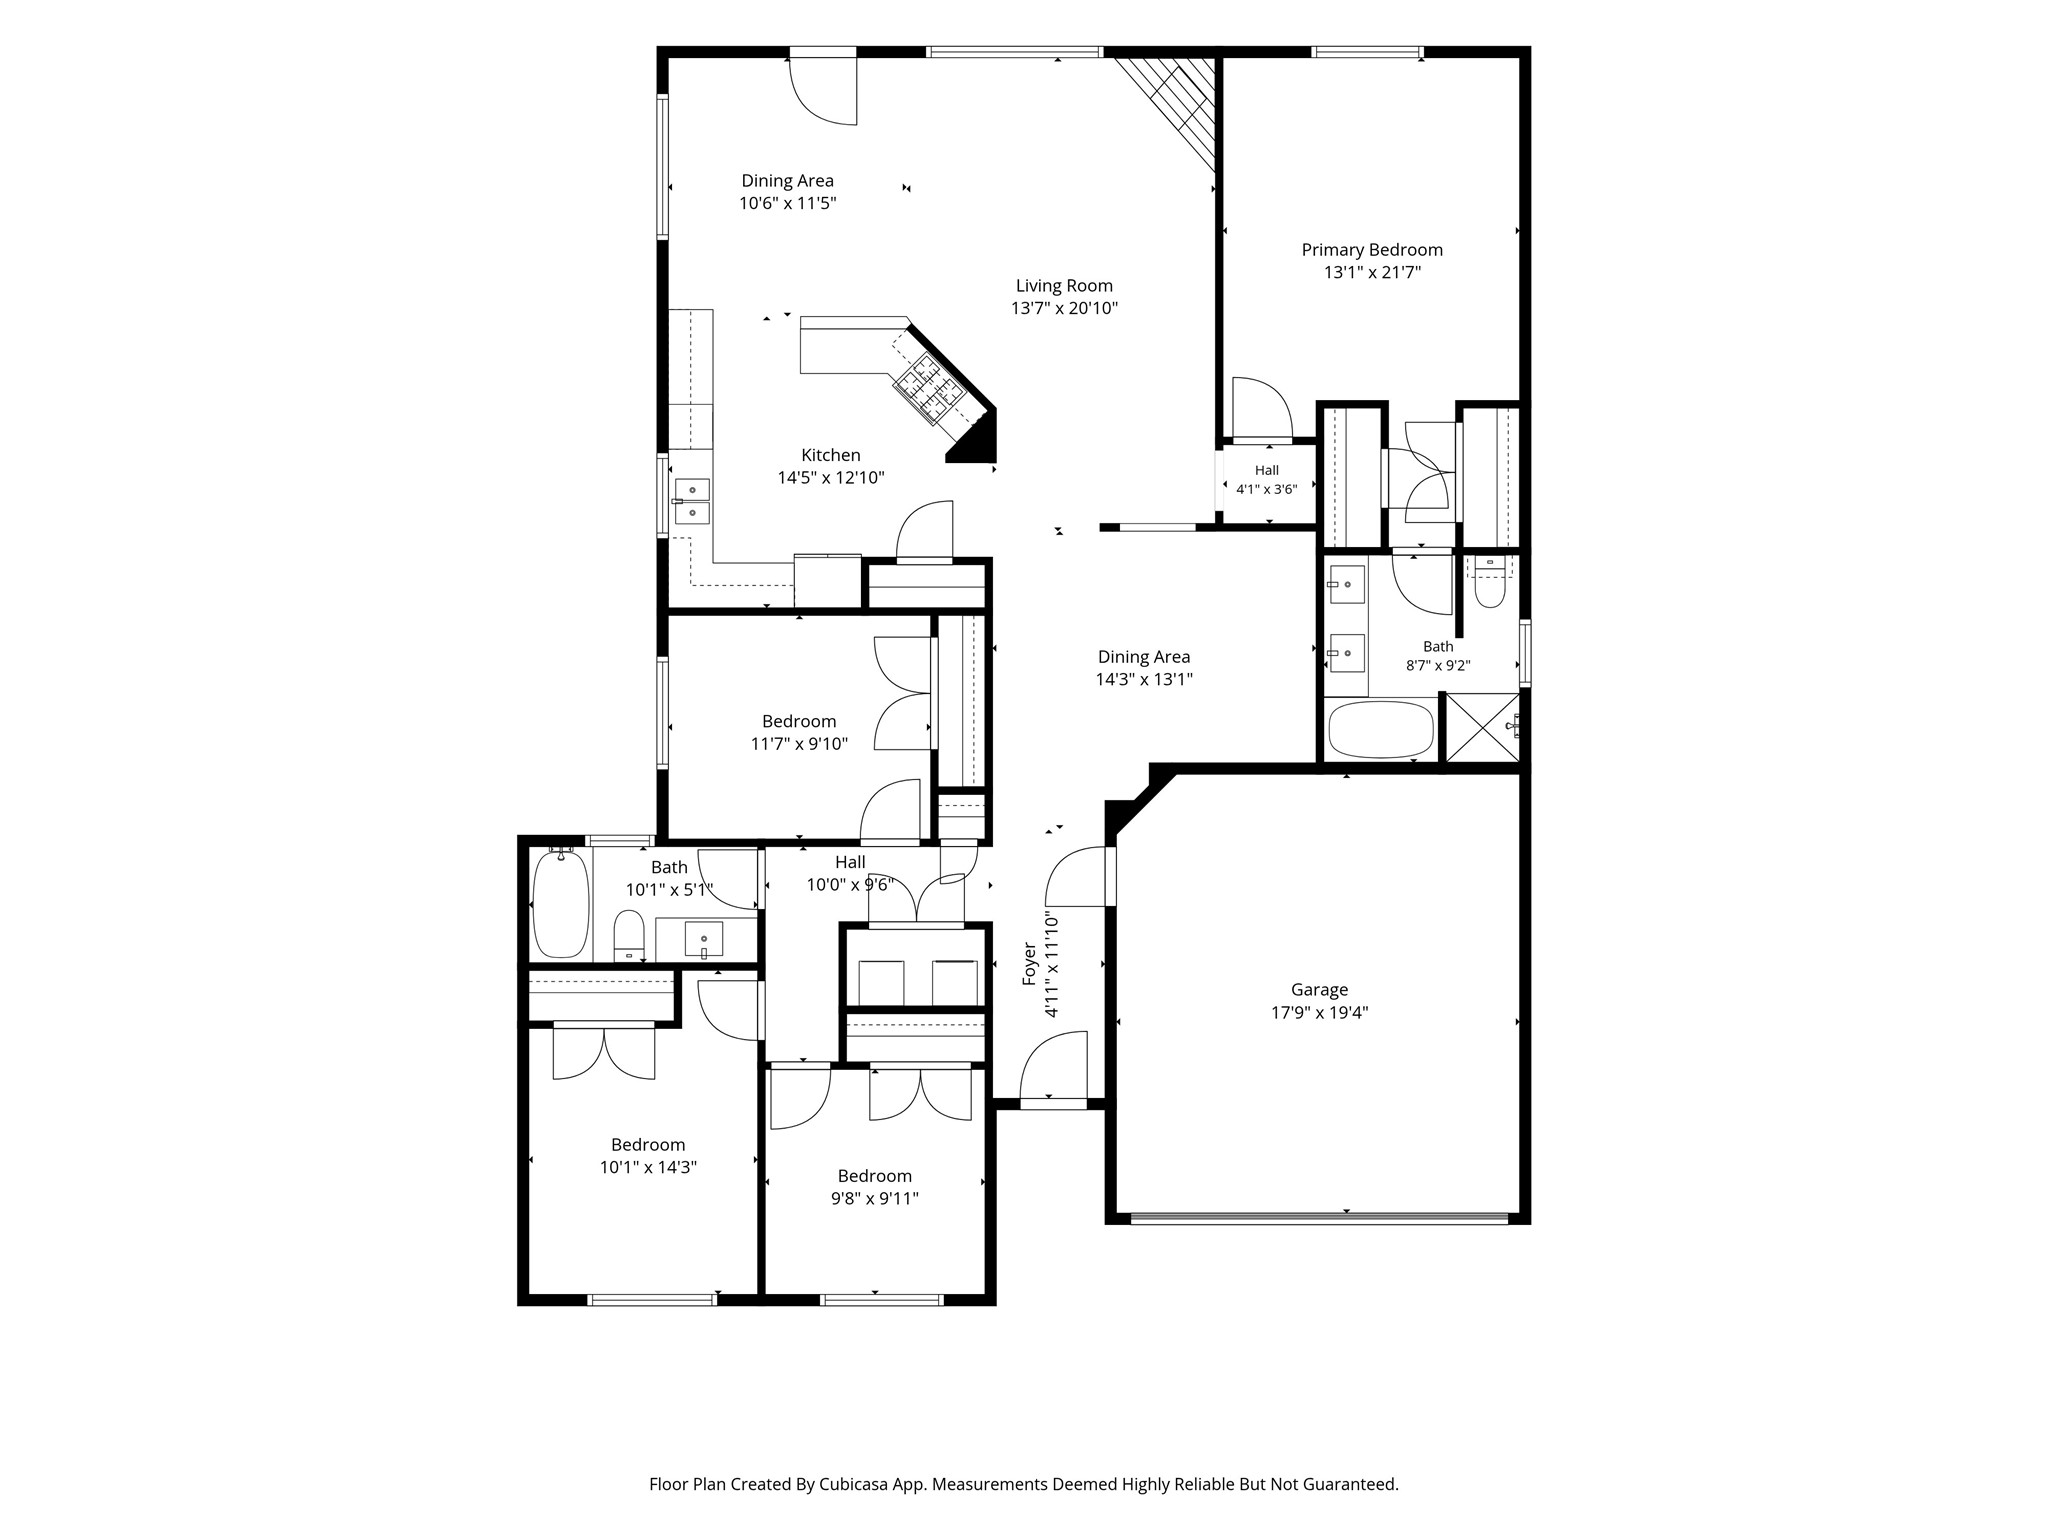
Floor plan is provided as a courtesy. Buyer to verify all measurements and room dimensions independently.
21139 Wildcroft Drive is ready for its new owner! Call today to schedule a private tour and see everything this beautiful home has to offer.



.jpg)

