
21111 Gravel Keep,San Antonio, TX 78266
San Antonio, TX 78266













Description
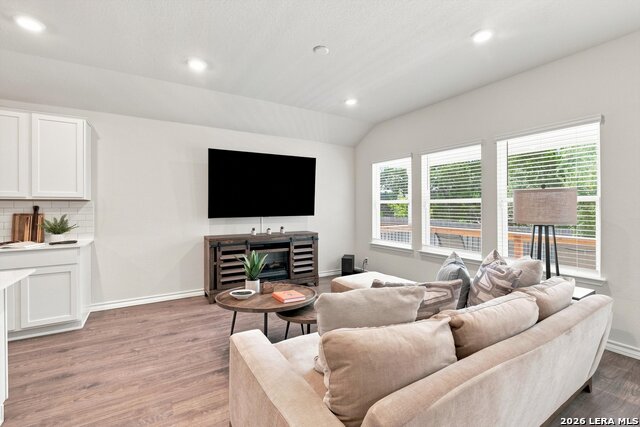
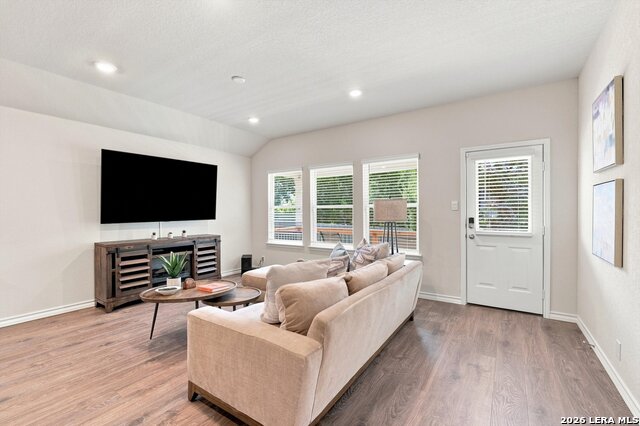
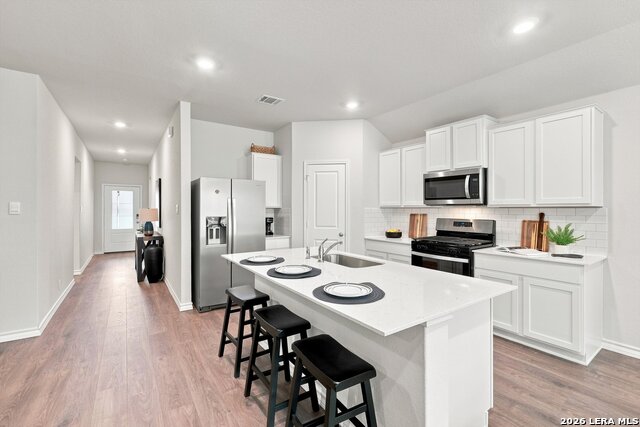
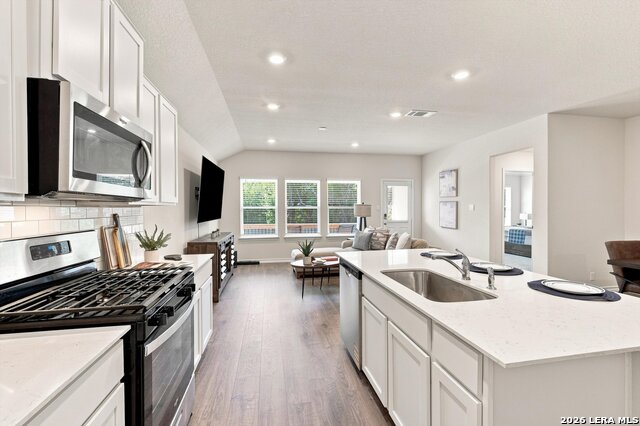
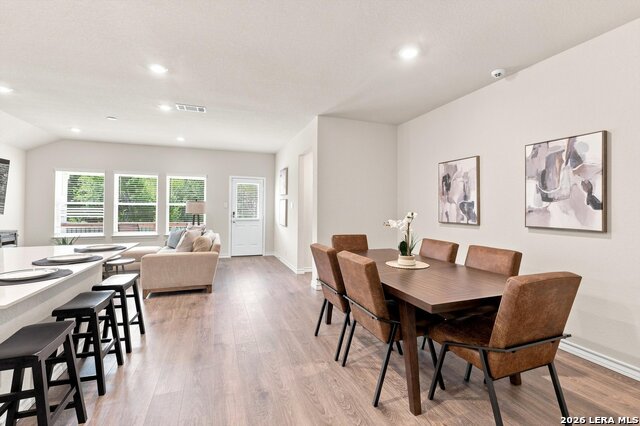
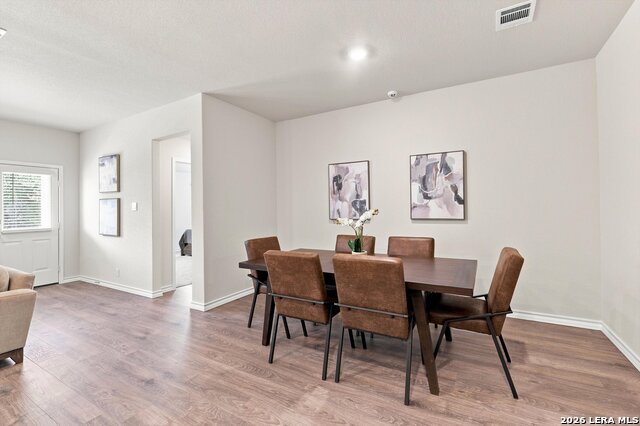
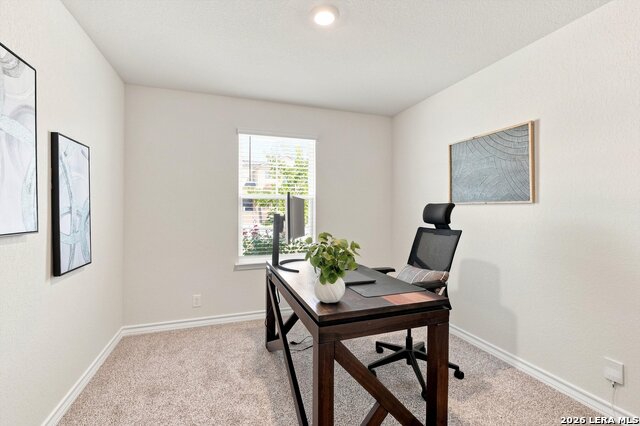
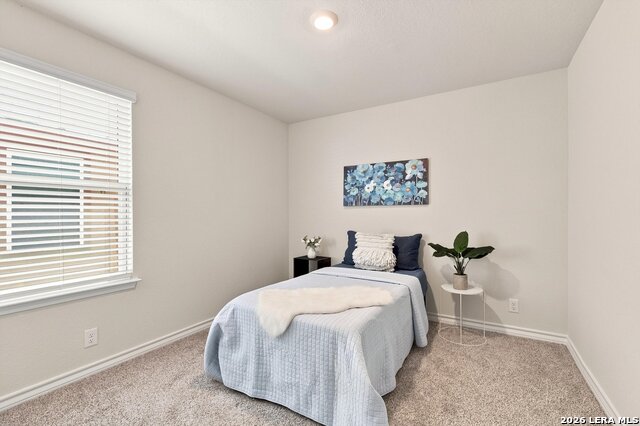
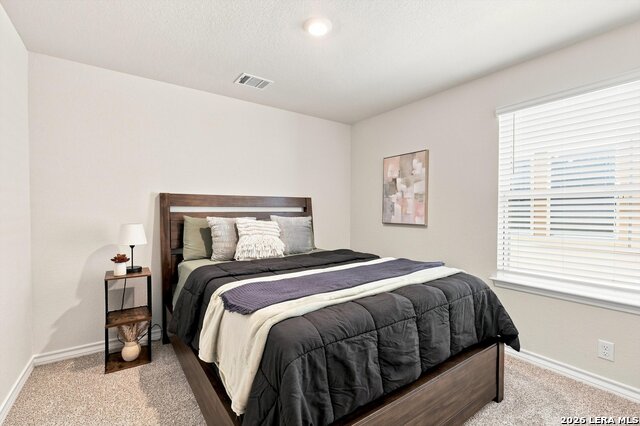
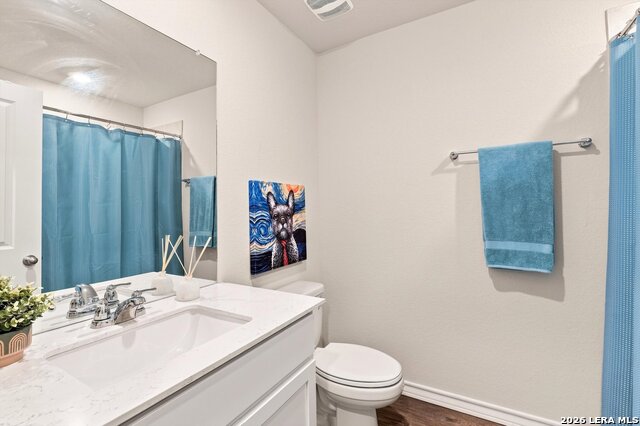
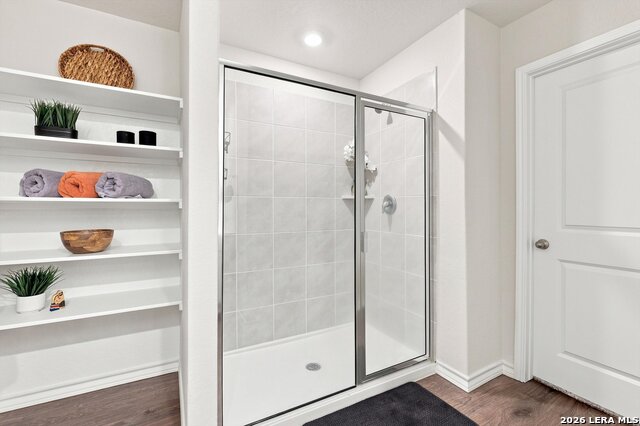
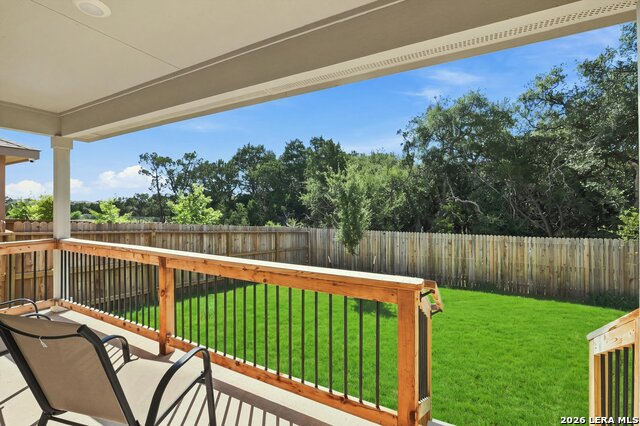
Welcome to this beautifully designed single-story home in Brookstone Creek that backs to a green belt! From the charming stone exterior and manicured yard to the inviting covered front porch, this home makes a lasting first impression. Step inside the foyer that leads into a bright, open-concept living space featuring luxury vinyl flooring, abundant natural light, and seamless flow between the living room, dining area, and kitchen-perfect for entertaining or everyday living. The spacious kitchen is the heart of the home, offering a large center island with seating, quartz countertops, stainless steel appliances, gas cooking, subway tile backsplash, ample cabinetry, and a walk-in pantry! The private primary suite provides a relaxing retreat with a spacious walk-in closet and en-suite bath featuring dual vanities and an oversized walk-in shower. Three additional bedrooms offer flexibility for guests, family, or a home office. Step outside to the covered patio overlooking a private greenbelt, creating a peaceful backdrop with no direct rear neighbors-ideal for morning coffee, evening relaxation, or weekend gatherings. Additional features include a water softener, sprinkler system, energy-efficient construction with double-pane windows and radiant barrier decking, and a security system. Residents of Brookstone Creek enjoy community amenities including a pool, clubhouse, and playground, all conveniently located near shopping, dining, and major commuter routes. Top rated NEISD and city taxes! This is where your next chapter begins!
Details
| MLS # | 2006727 |
|---|---|
| Listing Type | For Sale |
| Style | House |
| Status | Active |
| Year | 2025 |
| Days On Site | 23 |
| Listing Provided By | Keller Williams Heritage | Ana Warmke |
Features
| Bed(s) | 4 |
|---|---|
| Bath(s) | 2 Total |
| SQ Feet | 1,681 |
| Garage | 2 |
| Story(s) | 1 |
| Acreage | 0.12 |
Interior
| Interior | One Living Area, Separate Dining Room, Eat-In Kitchen, Utility Room Inside, Secondary Bedroom Down, 1st Floor Lvl/No Steps, All Bedrooms Downstairs, Laundry Main Level, Walk in Closets, Attic - Radiant Barrier Decking |
|---|---|
| Heating | Central |
| Heating Fuel | Natural Gas |
| Fireplace | Not Applicable |
| Number Of Fireplaces | 0 |
Exterior
| Exterior | Stone/Rock, Siding, 1 Side Masonry |
|---|---|
| Exterior Features | Patio Slab, Covered Patio, Privacy Fence, Sprinkler System, Double Pane Windows |
| Roof | Composition |
| Foundation | Slab |
Parking
| Garage Parking | Two Car Garage, Attached |
|---|
Utilities
| Waterorsewer | City |
|---|
Taxes
| Tax Property Id | 049172060310 |
|---|---|
| Taxed By Mltpl Counties | No |
| Total Tax | 6379.54 |
Area Information
| State | TX |
|---|---|
| County | Bexar |
| City | San Antonio |
| Zip Code | 78266 |
| Area | Bexar |
| Community Name | BROOKSTONE CREEK |
| School District | North East I.S.D. |
| Elementary School | Roan Forest |
| High School | Johnson |
| Listing VS Median (in BROOKSTONE CREEK) | |
Price: $370,000 low | high Med: $417,225 sqft: 1,681 low | high Med: 2,040 $ / sqft: $220 low | high Med: $207 On site: 23 low | high Med: 50 | |
Market Activity 78266
Request a showing
Request a showing
Contact
Learn More About This Property

| State | TX |
|---|---|
| County | Bexar |
| City | San Antonio |
| Zip Code | 78266 |
| Area | Bexar |
| Community Name | BROOKSTONE CREEK |
| School District | North East I.S.D. |
| Elementary School | Roan Forest |
| High School | Johnson |
| Listing VS Median (in BROOKSTONE CREEK) | |
Price: $370,000 low | high Med: $417,225 sqft: 1,681 low | high Med: 2,040 $ / sqft: $220 low | high Med: $207 On site: 23 low | high Med: 50 | |


.jpg)

Land & Ranch 210.483.7500 | Bandera 830.850.6700 | Global Luxury 210.483.5700 | Coldwell Banker Commercial Alamo City 210.483.6250
North Central San Antonio / Stone Oak 210.483.7070 | Harper Property Management 210.483.7040 | Relocation Services 210.483.7121
North West San Antonio 210.483.0000 | Laredo 956.722.4822 | Coldwell Banker Commercial International Gateway 956.937.2867
