


Description
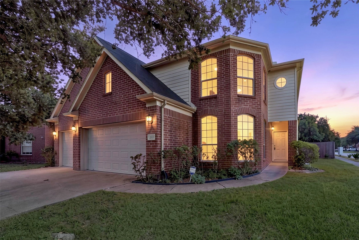
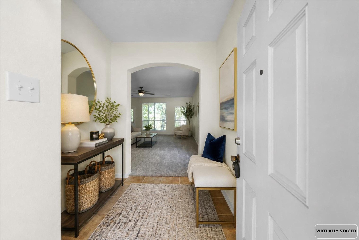
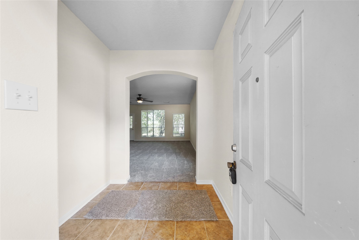
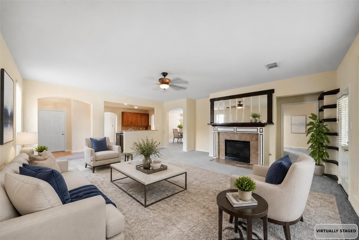
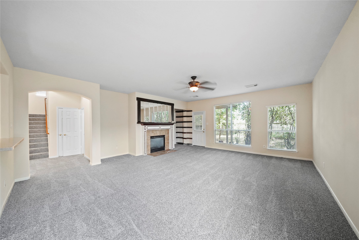
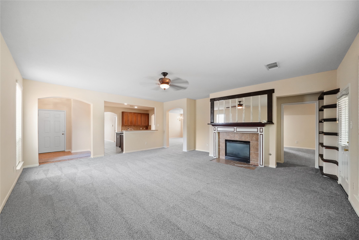
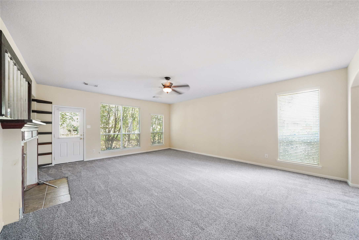
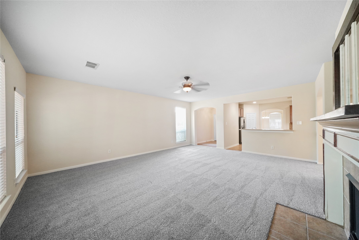
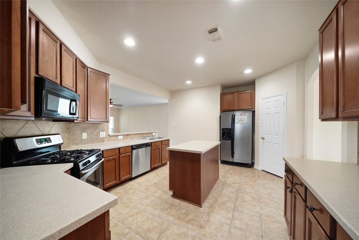
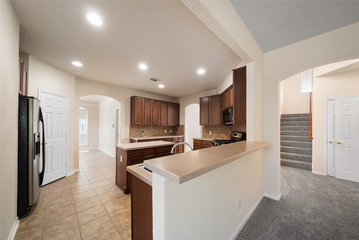
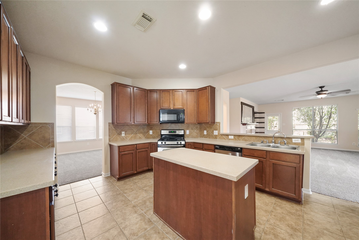
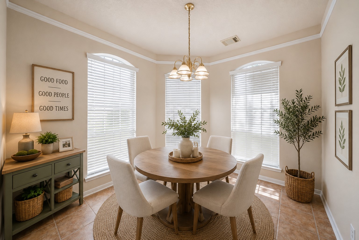
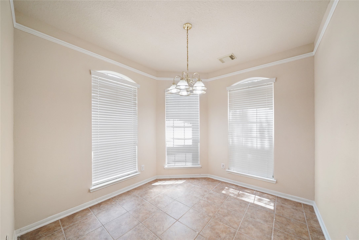
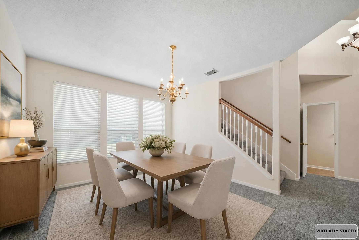
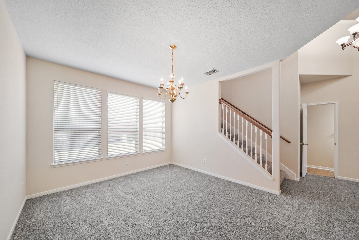
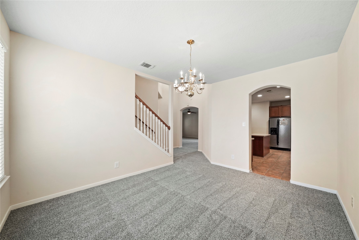
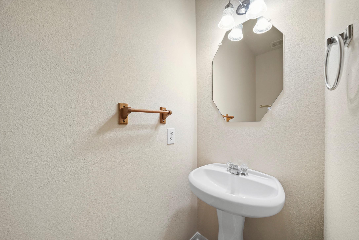
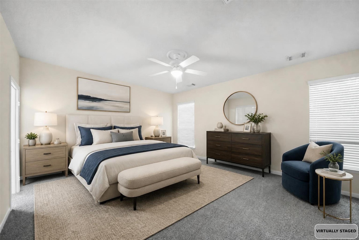
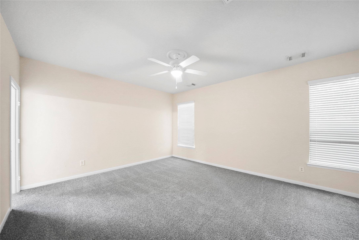
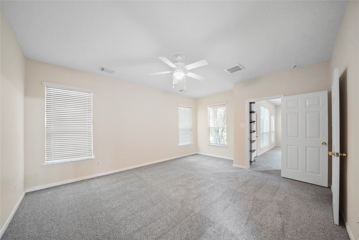
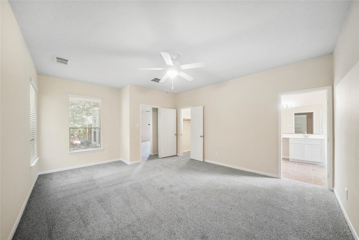
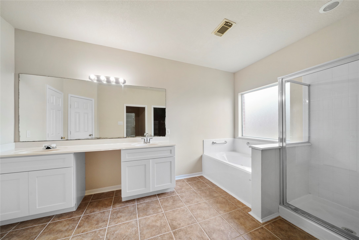
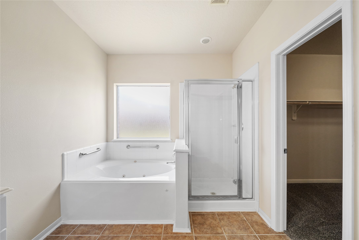
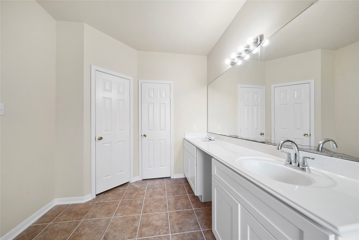
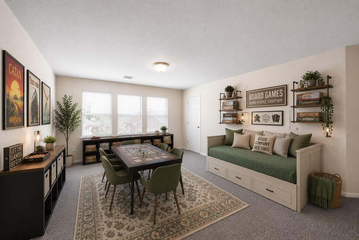
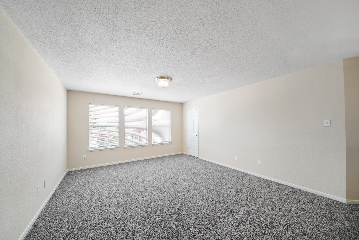
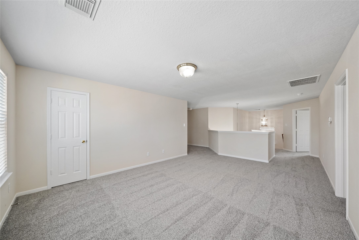
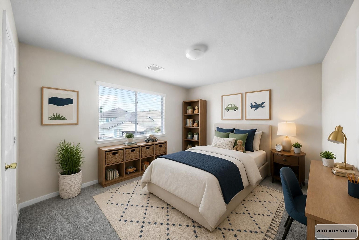
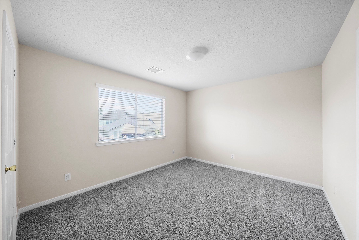
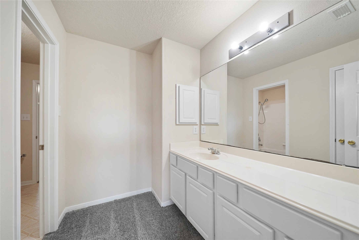
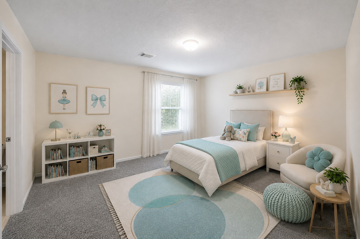
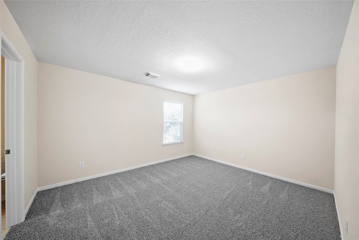
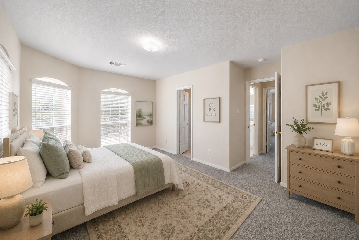
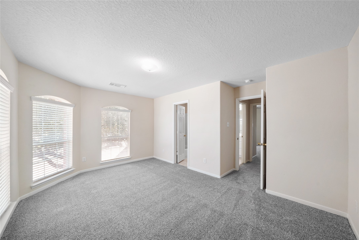
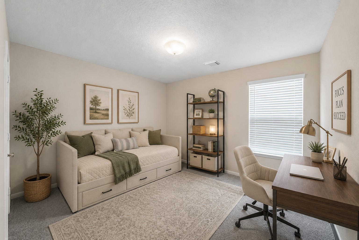
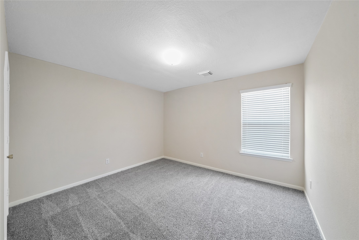
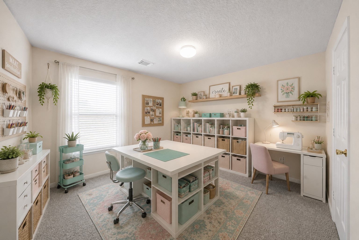
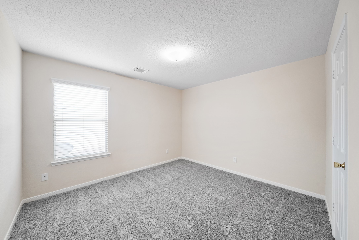
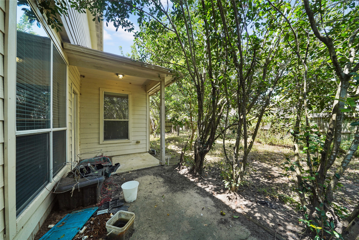
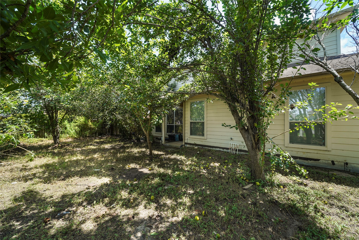
Welcome to this spacious 6-bedroom, 3.5-bath home tucked away on a quiet cul-de-sac! Fresh interior paint and brand-new carpet create a move-in-ready feel, while the open-concept floor plan offers room for everyone. The expansive family room flows seamlessly into the island kitchen featuring rich cabinetry, a large pantry, abundant counter space, and breakfast bar seating. A formal dining room is perfect for entertaining, while the oversized upstairs game room provides the ideal second living area for movie nights, game days, or a playroom. The first-floor primary suite offers a soaking tub, separate shower, dual vanities, and walk-in closet. With six generously sized bedrooms, you'll have endless flexibility for guests, home offices, hobbies, fitness, or creative spaces. Complete with a three-car garage, covered patio, and backyard ready for your personal touch, this home delivers exceptional space to grow, gather, and make lasting memories.
Details
| MLS # | 6580828 |
|---|---|
| Listing Type | For Sale |
| Style | House |
| HOA Dues | $600 |
| Sub-Type | Resale |
| Status | Active |
| Year | 2005 |
| Days On Site | 51 |
| Listing Provided By | Keller Williams Signature | Kris Colquette |
Features
| Bed(s) | 6 |
|---|---|
| Bath(s) | 4 Total |
| SQ Feet | 3,729 |
| Garage | 3 |
| Pool | Yes |
| Story(s) | 2 |
| Acreage | 0.16 |
Exterior
| Lot Features | Corner Lot, Cul De Sac, Subdivision |
|---|
Parking
| Garage Yes / No | Yes |
|---|---|
| Parking Features | Attached, Driveway, Garage |
Taxes
| Tax Annual Amount | 9135 |
|---|
Location
| Community Features | Community Pool |
|---|
Area Information
| State | TX |
|---|---|
| County | Harris |
| City | Katy |
| Zip Code | 77493 |
| Area | 25 |
| Subarea | Katy North |
| Community Name | Williamsburg Parish Sec 11 |
| Listing VS Median (in Williamsburg Parish Sec 11) | |
Price: $400,000 low | high Med: $360,000 sqft: 3,729 low | high Med: 2,875 $ / sqft: $107 low | high Med: $133 On site: 51 low | high Med: 33 | |
Request a showing
Request a showing
Contact
Learn More About This Property

| State | TX |
|---|---|
| County | Harris |
| City | Katy |
| Zip Code | 77493 |
| Area | 25 |
| Subarea | Katy North |
| Community Name | Williamsburg Parish Sec 11 |
| Listing VS Median (in Williamsburg Parish Sec 11) | |
Price: $400,000 low | high Med: $360,000 sqft: 3,729 low | high Med: 2,875 $ / sqft: $107 low | high Med: $133 On site: 51 low | high Med: 33 | |


.jpg)

Land & Ranch 210.483.7500 | Bandera 830.850.6700 | Global Luxury 210.483.5700 | Coldwell Banker Commercial Alamo City 210.483.6250
North Central San Antonio / Stone Oak 210.483.7070 | Harper Property Management 210.483.7040 | Relocation Services 210.483.7121
North West San Antonio 210.483.0000 | Laredo 956.722.4822 | Coldwell Banker Commercial International Gateway 956.937.2867
