2110 Shearn Street 16,Houston, TX 77007
Houston, TX 77007















Description
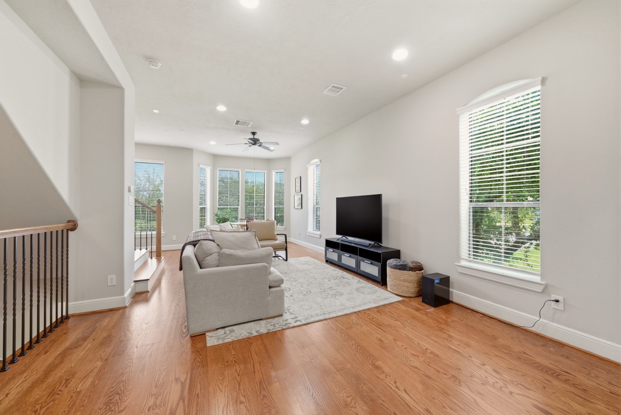
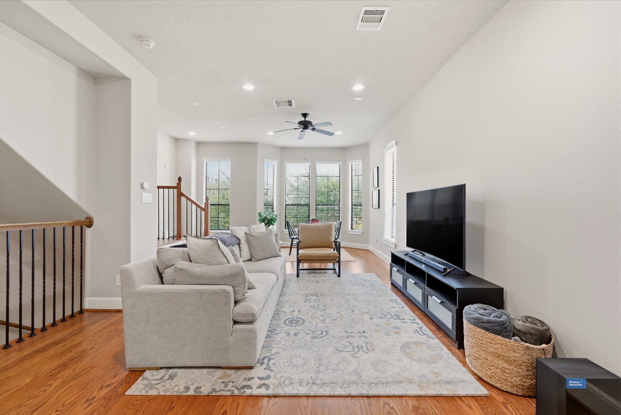
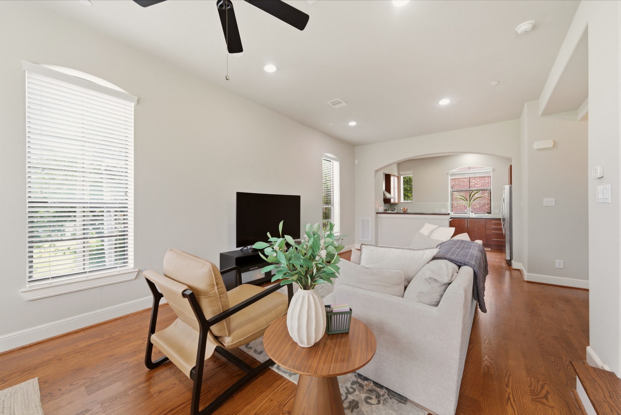
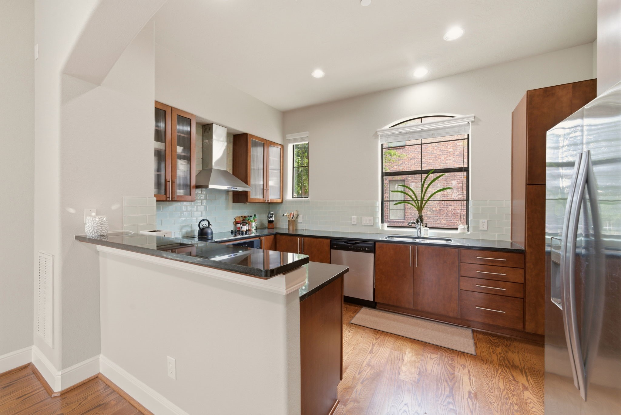
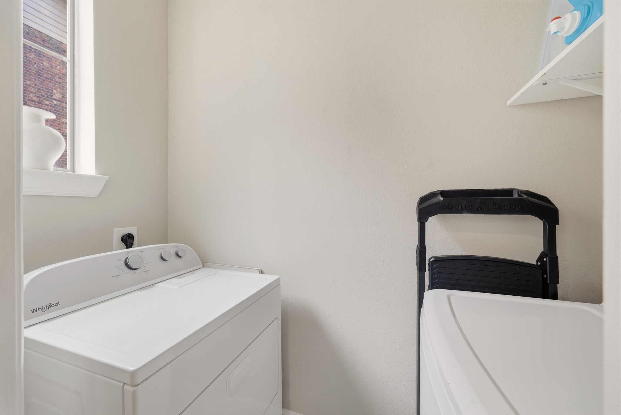
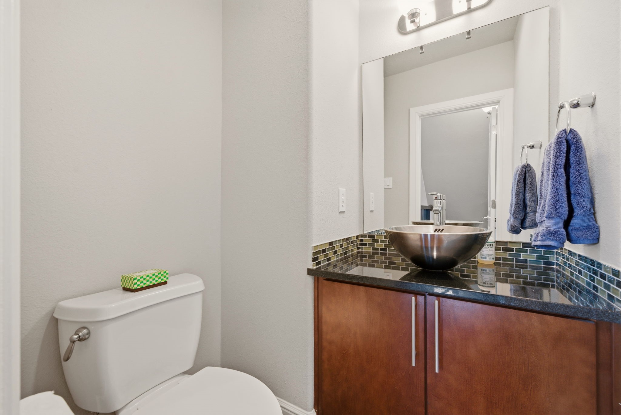
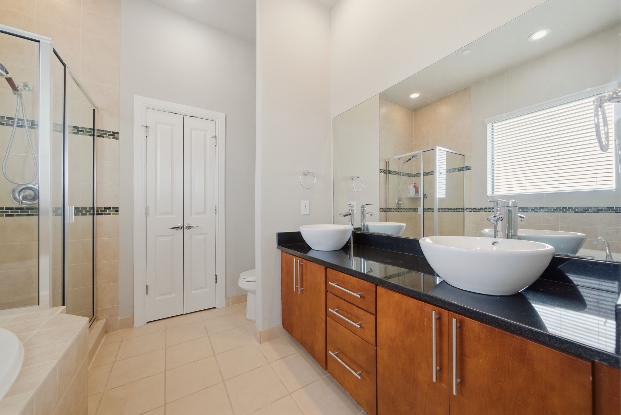
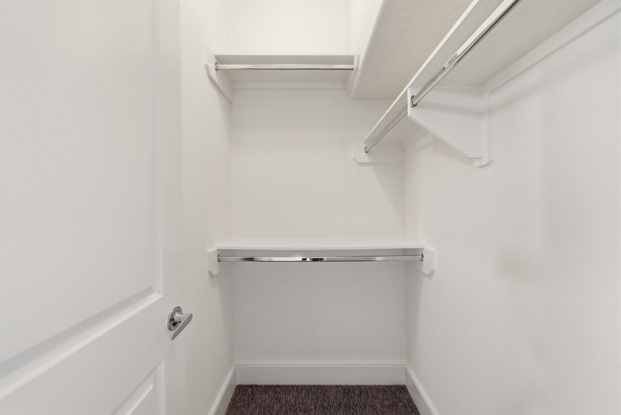
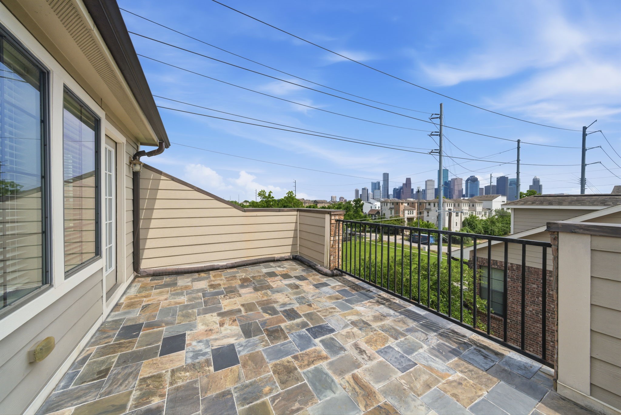
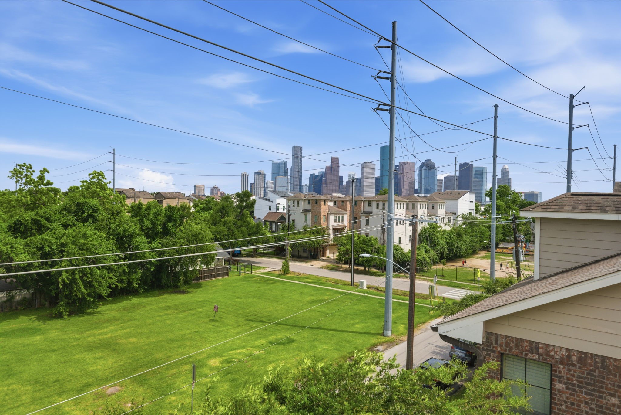
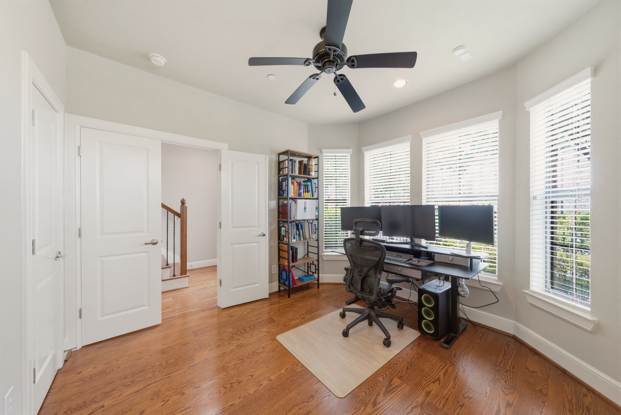
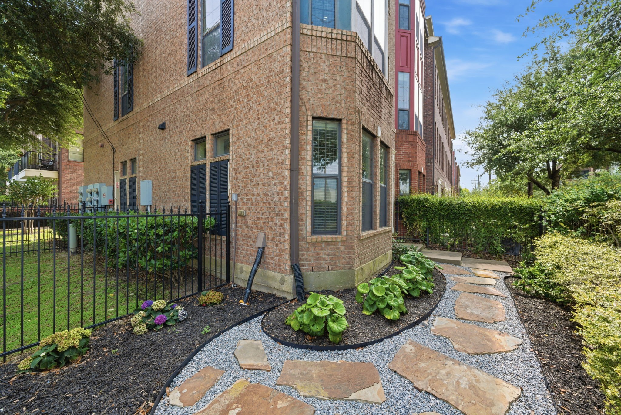
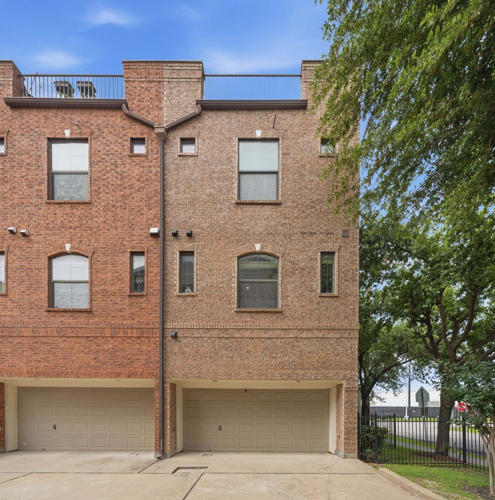
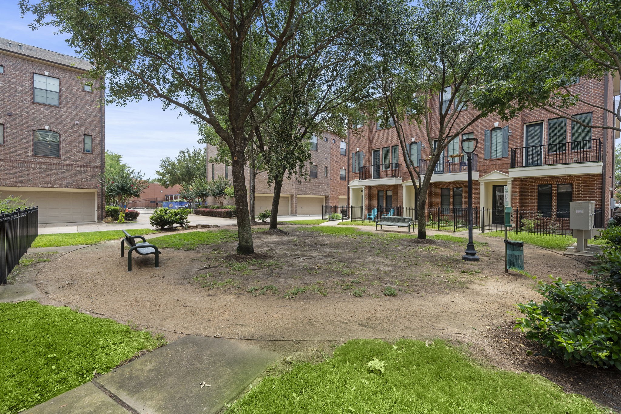
WELL MAINTAINED, CORNER 3 bed / 3.5 bath home w/ ROOFTOP DECK + unobstructed VIEWS of DOWNTOWN! Additional WINDOWS (corner home) with AMAZING NATURAL LIGHT! Large OPEN FLOORPLAN - Living, Dining + Kitchen on 2nd floor - great for entertaining friends + family! Kitchen - S/S appliances, high quality cherry cabinets + breakfast bar. Each bedroom has attached full bath + good sized closet. Washer / Dryer / Fridge conveys. HIGH CEILINGS. FRONT YARD is larger than other homes, again, because it's a CORNER lot! RECENT UPDATES incl. ALL interior walls repainted (2024), HARDWOOD floors in first flr bedroom + ALL hallways + stairs, flrs were sanded and restained (2024), NEW carpet (2024) in bedrooms! All info per Seller. DIRECT ACCESS to Hike & Bike Trail! Located within ARTS DISTRICT HOUSTON - walk to 100s of artist studios + art activities! Close to Washington Avenue, the Heights, Buffalo Bayou Park, Memorial Drive and all major freeways
Details
| MLS # | 77316088 |
|---|---|
| Listing Type | For Sale |
| Style | Condominium |
| HOA Dues | $416 |
| Sub-Type | Resale |
| Status | Active |
| Year | 2008 |
| Days On Site | 20 |
| Listing Provided By | Walzel Properties - Corporate Office | Pei Lin Chong |
Features
| Bed(s) | 3 |
|---|---|
| Bath(s) | 4 Total |
| SQ Feet | 1,743 |
| Story(s) | 3 |
Taxes
| Tax Annual Amount | 8915 |
|---|
Area Information
| State | TX |
|---|---|
| County | Harris |
| City | Houston |
| Zip Code | 77007 |
| Area | 9 |
| Subarea | Washington East | Sabine |
| Community Name | Sawyer Brownstones |
| Listing VS Median (in Sawyer Brownstones) | |
Price: $425,000 low | high Med: $425,000 sqft: 1,743 low | high Med: 1,743 $ / sqft: $244 low | high Med: $244 On site: 20 low | high Med: 20 | |
Request a showing
Request a showing
Contact
Learn More About This Property

| State | TX |
|---|---|
| County | Harris |
| City | Houston |
| Zip Code | 77007 |
| Area | 9 |
| Subarea | Washington East | Sabine |
| Community Name | Sawyer Brownstones |
| Listing VS Median (in Sawyer Brownstones) | |
Price: $425,000 low | high Med: $425,000 sqft: 1,743 low | high Med: 1,743 $ / sqft: $244 low | high Med: $244 On site: 20 low | high Med: 20 | |


.jpg)

Land & Ranch 210.483.7500 | Bandera 830.850.6700 | Global Luxury 210.483.5700 | Coldwell Banker Commercial Alamo City 210.483.6250
North Central San Antonio / Stone Oak 210.483.7070 | Harper Property Management 210.483.7040 | Relocation Services 210.483.7121
North West San Antonio 210.483.0000 | Laredo 956.722.4822 | Coldwell Banker Commercial International Gateway 956.937.2867
